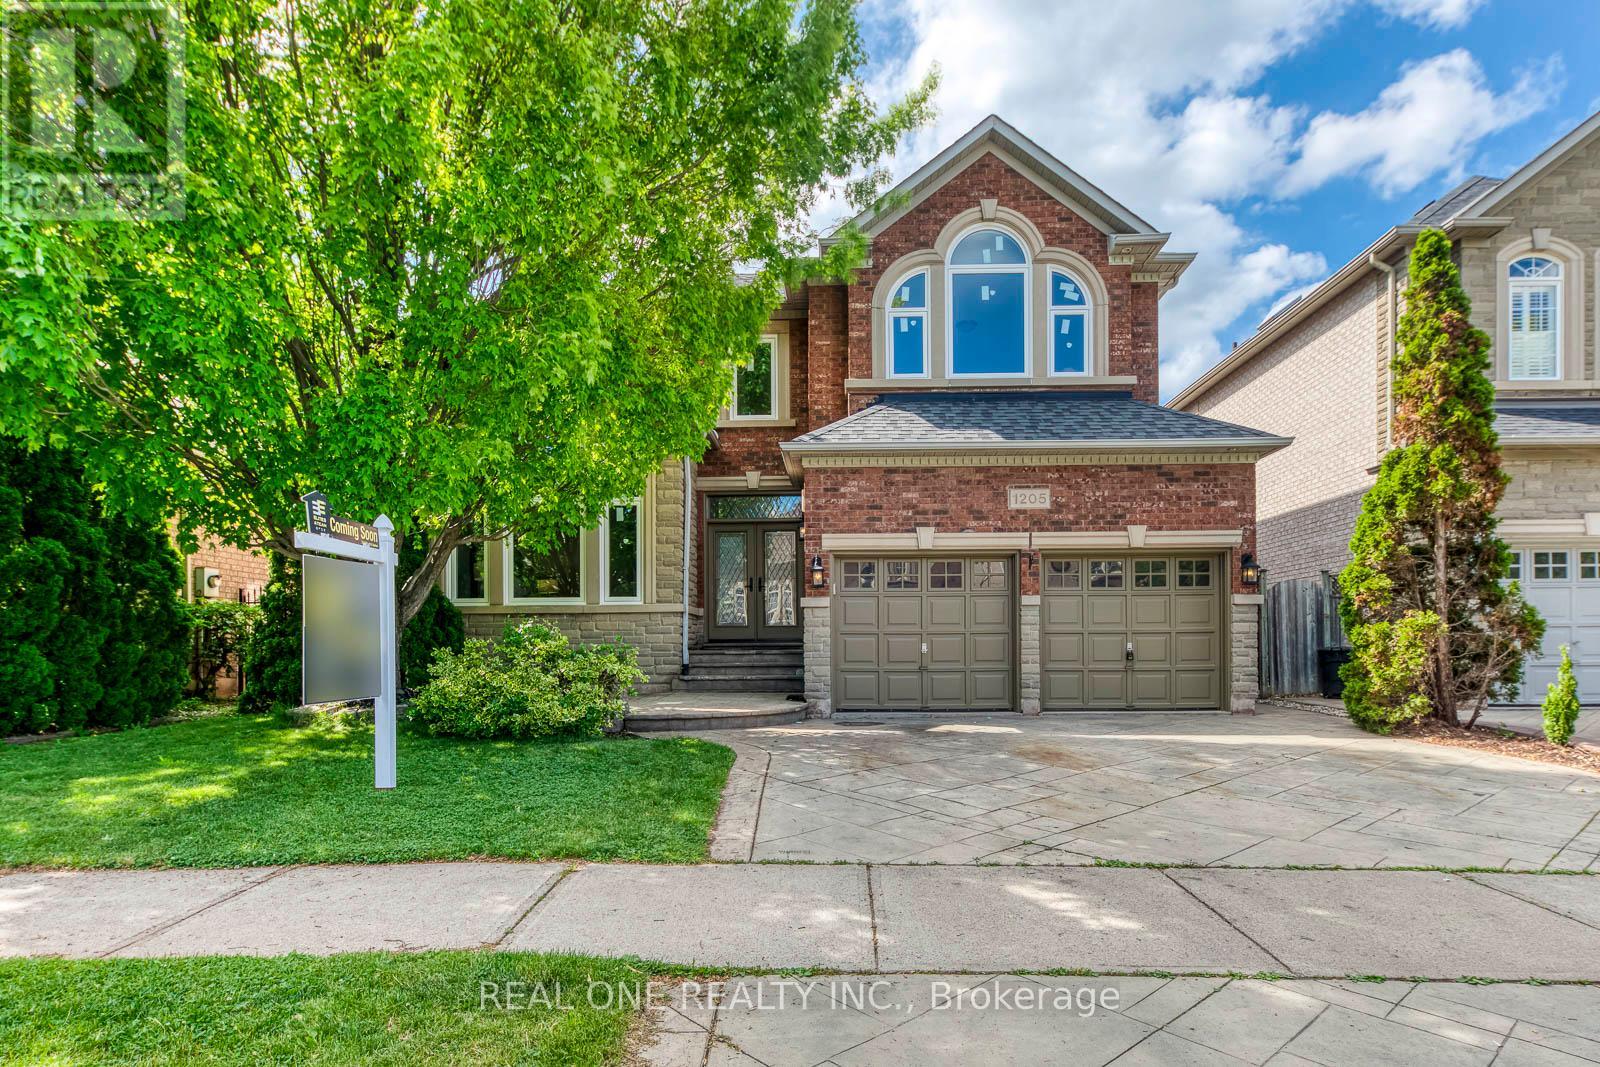
1205 Lindenrock Drive
Oakville, Ontario
5 Elite Picks! Here Are 5 Reasons To Make This Home Your Own: 1. Stunning Gourmet Kitchen Boasting Built-in Appliances, Centre Island, Granite Countertops & Bright Breakfast Area with W/O to Patio, Pool & Private Backyard! 2. Spacious Principal Rooms... Gorgeous Family Room Featuring Gas F/P & Bow Window Overlooking the Backyard, Plus Formal Dining Room, Separate Formal Living Room with Oversized Windows & Double Door Entry to Private Office/Den. 3. 4 Generous Bedrooms & 3 Full Baths on 2nd Level, with Double Door Entry to Huge Primary Bedroom with Sitting Area Boasting Bow Window, Large W/I Closet & 5pc Ensuite with Double Vanity, Soaker/Jet Tub & Separate Shower. 4. Spacious Finished Basement Featuring Lovely Rec Room with Gas Fireplace, Games Room with Wet Bar Area, Play Room/Den, Full 4pc Bath & Ample Storage!! 5. Spectacular Backyard Oasis Boasting In-Ground Salt Water Pool, Hot Tub, Stamped Concrete Patio Area & Storage Shed, Surrounded by Mature Trees for Ample Privacy!! All This & More!! Modern 2pc Powder Room & Laundry Room (with Access to Garage) Complete the Main Level. Oversized Linen Closet on 2nd Level. 2nd/Guest Bedroom Boasts W/I Closet, 2nd Closet AND Private 4pc Ensuite! Spacious Home with 3,265 Sq.Ft. A/G Plus Over 1,500 Sq.Ft. in the Finished Basement! Stamped Concrete Driveway. Fabulous Location in Desirable Joshua Creek Community Just Minutes from Many Parks & Trails, Top-Rated Schools, Rec Centre, Restaurants, Shopping & Amenities, Plus Easy Hwy Access. Freshly Painted Main & 2nd Levels with Updated Lighting & New Engineered Hardwood Flooring '26, New Windows on Main & 2nd Levels '26, New C/Tops & Faucets in All Baths '26, New Shingles '26, New Dishwasher '25, New Washer & Dryer '24, New Pool Liner '20, Updated Furnace & A/C '19. (id:61483)
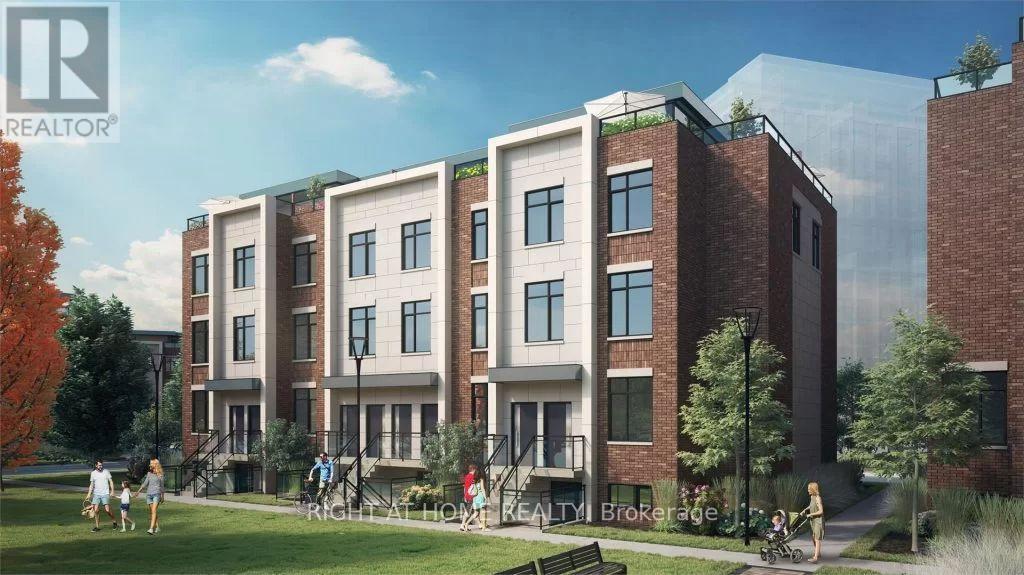
249 - 1075 Douglas Mccurdy Common
Mississauga, Ontario
Gorgeous Urban 2 Beds and 2 Baths Townhome in the Sought-after Lakeview. 9 Ft Ceiling on Both Levels. Enjoy an Abundance of Natural Light and Space. A Modern and Stylish Living Experience. Huge Roof Top Terrace. Steps to Public Transit, Port Credit GO, a Short Walk to Lakefront Promenade Park and Water Front Trails, Minutes to QEW, Close to Restaurants, Parks. Includes One Underground Parking Spot. Internet Included. (id:61483)
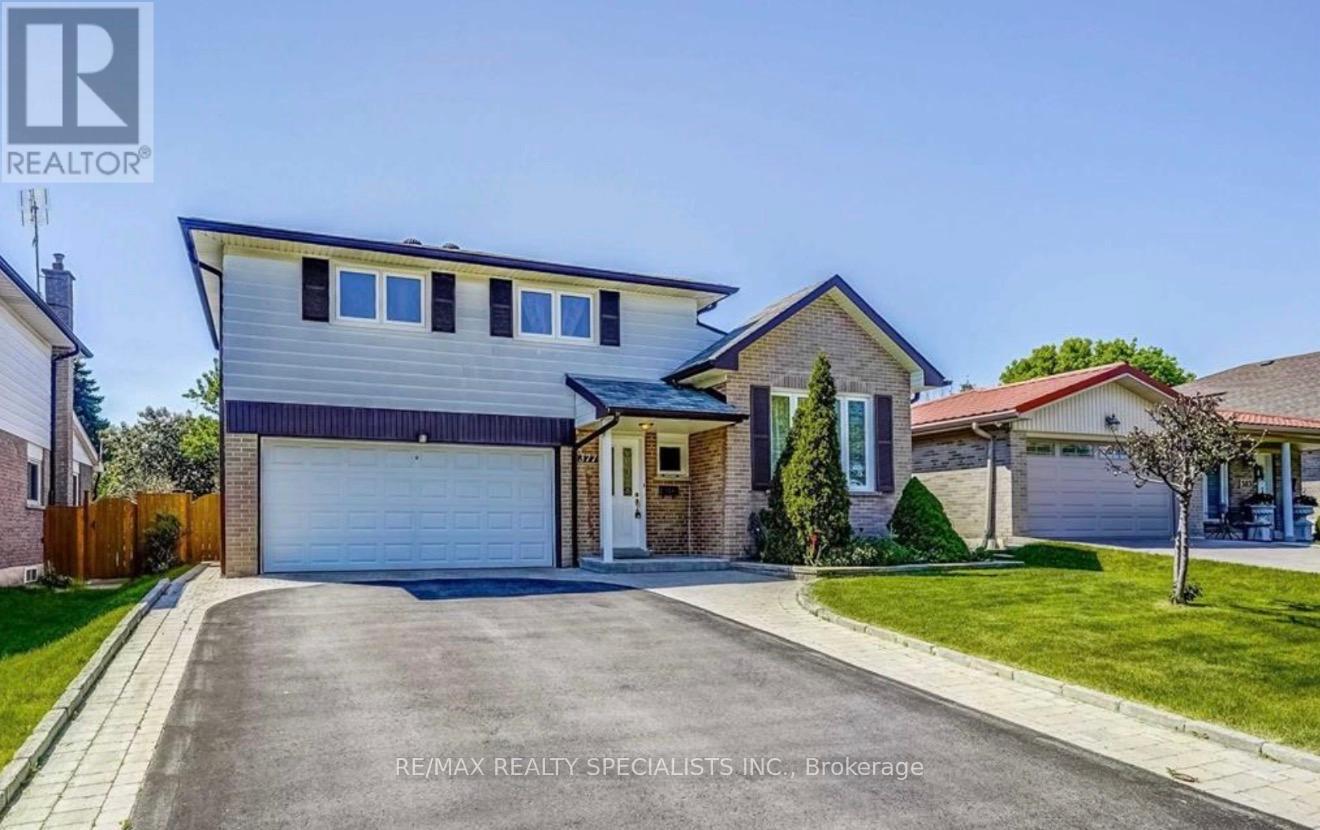
377 Karen Park Crescent
Mississauga, Ontario
Welcome home to this beautifully cared-for 3-bedroom, 1 + 1 bath sidesplit, tucked away on a quiet, family-friendly street framed by mature trees and lush landscaping. Warm and inviting, this home offers the perfect balance of comfort, style, and everyday functionality. The main level features a generous living and dining area, ideal for hosting gatherings or enjoying cozy family time. The bright and spacious kitchen is thoughtfully designed open into the family area, with a walkout to a sunroom which overlooks the private, fully fenced backyard-a peaceful outdoor retreat perfect for summer entertaining or quiet evenings at home. The lower level offers a bright and welcoming family room with engineered hardwood flooring and large windows that flood the space with natural light, creating the perfect spot to relax. A convenient laundry room with ample storage throughout add to the home's practicality. Complete with an attached two-car garage, this move-in-ready home is located in a highly desirable neighbourhood and is truly one you won't want to miss (id:61483)
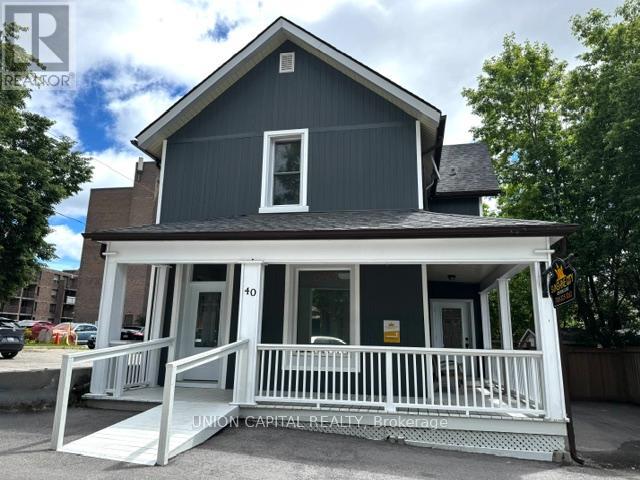
40 Albert Street N
Orillia, Ontario
Welcome to 40 Albert Street North, ideally located in the heart of historic Orillia. This beautifully renovated second-floor apartment seamlessly blends classic charm with modern comfort. Just minutes from the waterfront, downtown shops, restaurants, and everyday amenities, this home offers an exceptional opportunity to enjoy convenient living in one of Orillia's most desirable neighbourhoods. Accessed through a private front entrance, the unit welcomes you with a spacious foyer and staircase leading to the second-floor living space. Upstairs, you'll find a bright and inviting living room enhanced by large windows that fill the space with natural light, along with additional storage for everyday convenience. The apartment features two generously sized bedrooms, each complete with a walk-in closet. Towards the rear of the unit, the spacious kitchen offers ample cabinetry, open shelving, stainless steel appliances including a full-size refrigerator, stove, and dishwasher, as well as plenty of counter space for cooking and entertaining. A separate pantry provides additional storage, while the kitchen area easily accommodates a dining table. The dedicated laundry room includes a full-size washer and dryer, laundry sink, and additional storage space. Completing the home is a well-appointed 3-piece bathroom featuring a stand-up shower and functional layout. Located above a quiet professional dental office, this apartment offers a peaceful living environment in a highly desirable location. Freshly painted and professionally cleaned, the unit is move-in ready and available for immediate occupancy. Please note: Furniture, decor, and electronics shown in photographs was for staging purposes only and is not currently in the unit or included with the lease. (id:61483)
#33 - 175 Stanley Street
Barrie, Ontario
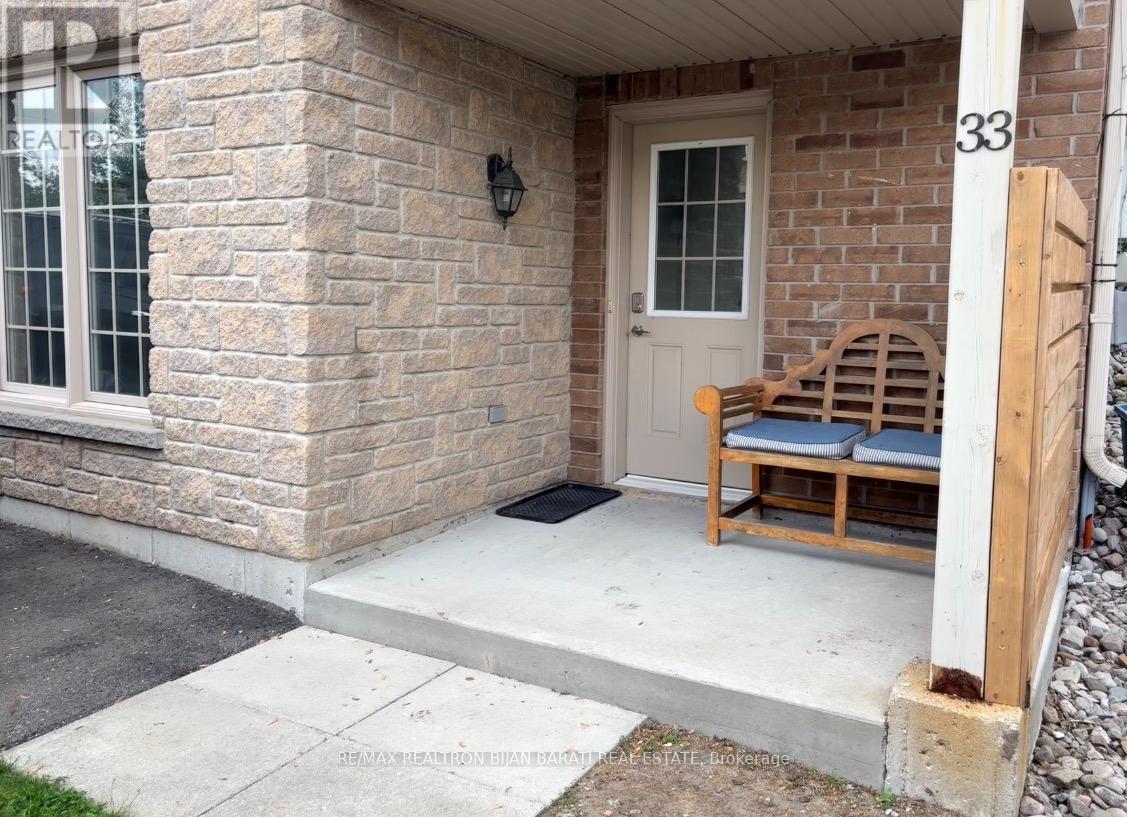
Newly Renovated Bright and Spacious Self Contained 1 Bedroom Unit with 2 Parking Spots Available on the Driveway & Private Entrance! Brand New Vinyl Flooring Throughout with Smooth Ceilings & New Light Fixtures. Newly Renovated 4 Pc Washroom with New Vanity, New Flooring, Refinished Bathtub & New Mirror Light. Primary Bedroom Has It's Own Walk-In Closet. In-Suite Laundry. Steps to Georgian Mall & East Bayfield Community Centre, 5 Minute Drive to Georgian College & 5 Minute Drive to Highway 400. (id:61483)
212 Risebrough Circuit
Markham, Ontario
New Renovated 4-bedroom, 4-bathroom detached home 2024 New Roof, 2018 HRV and 2025 New Furnace in Milliken West , Skylight. The kitchen with s/s Dishwasher and portlight and s/s appliances. Finished basement with Separate Entry 3 bedrooms and Washroom and kitchen. (id:61483)
C 2701 - 8 Water Walk Drive
Markham, Ontario
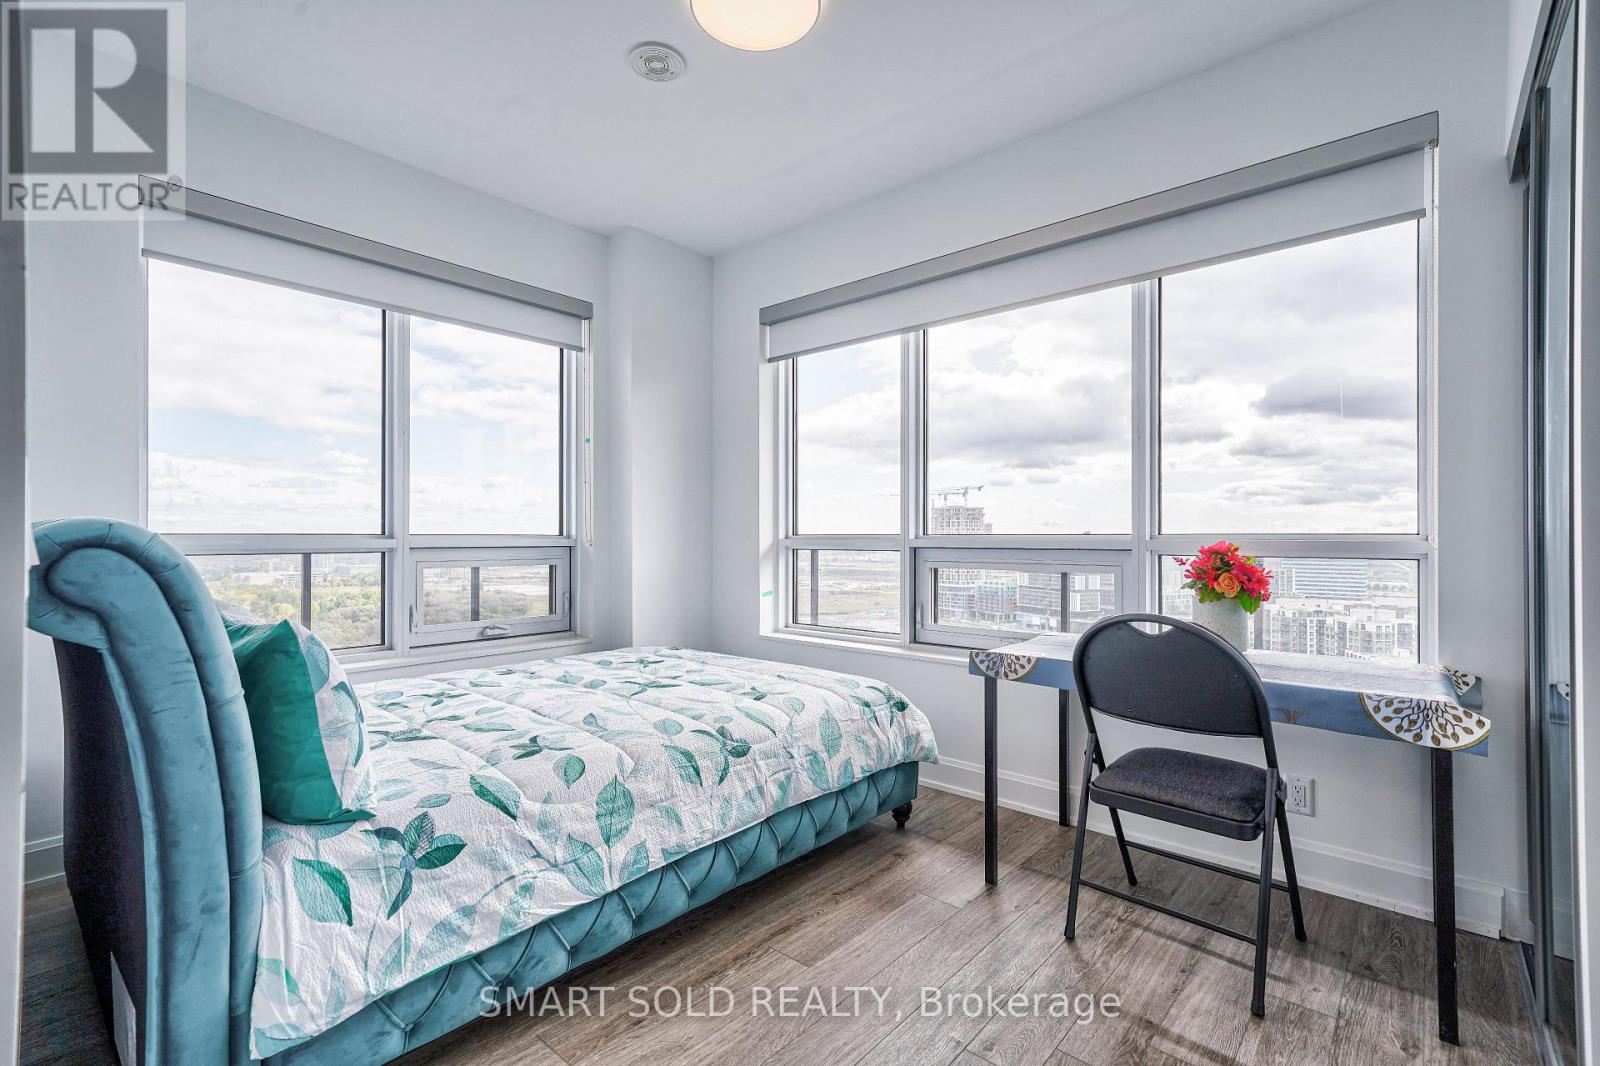
This is not rent a whole unit. This is rent a 1 bedroom with attached private bathroom in Riverview condos building. Huge closet with 4 mirrors, queen size bed & high quality mattress, best view and bright windows, You will share kitchen with other 2 roommates. The unit with 9' Ceiling, kitchen stone backsplash, Oversized Quartz Island, High-End Built-In Stainless Steel Appliances and Lots of Storage Space. Rouge River & Ravine View from huge Balcony. Fully Equipped Gym, Business Centre, Quiet Library, BBQ Rooftop Terrace, Outdoor Park and More. Within the Highly Desirable Unionville High School Boundary. Close plaza, banks, Whole Foods supermarket, LCBO, Go Station, Downtown Markham, Main Street Shopping, lots of Restaurants, Cinema, Toogood Pond, minutes to Highway 404 & 407. At least 6 months or more lease term. (id:61483)
7906 Main Street
Adjala-Tosorontio, Ontario
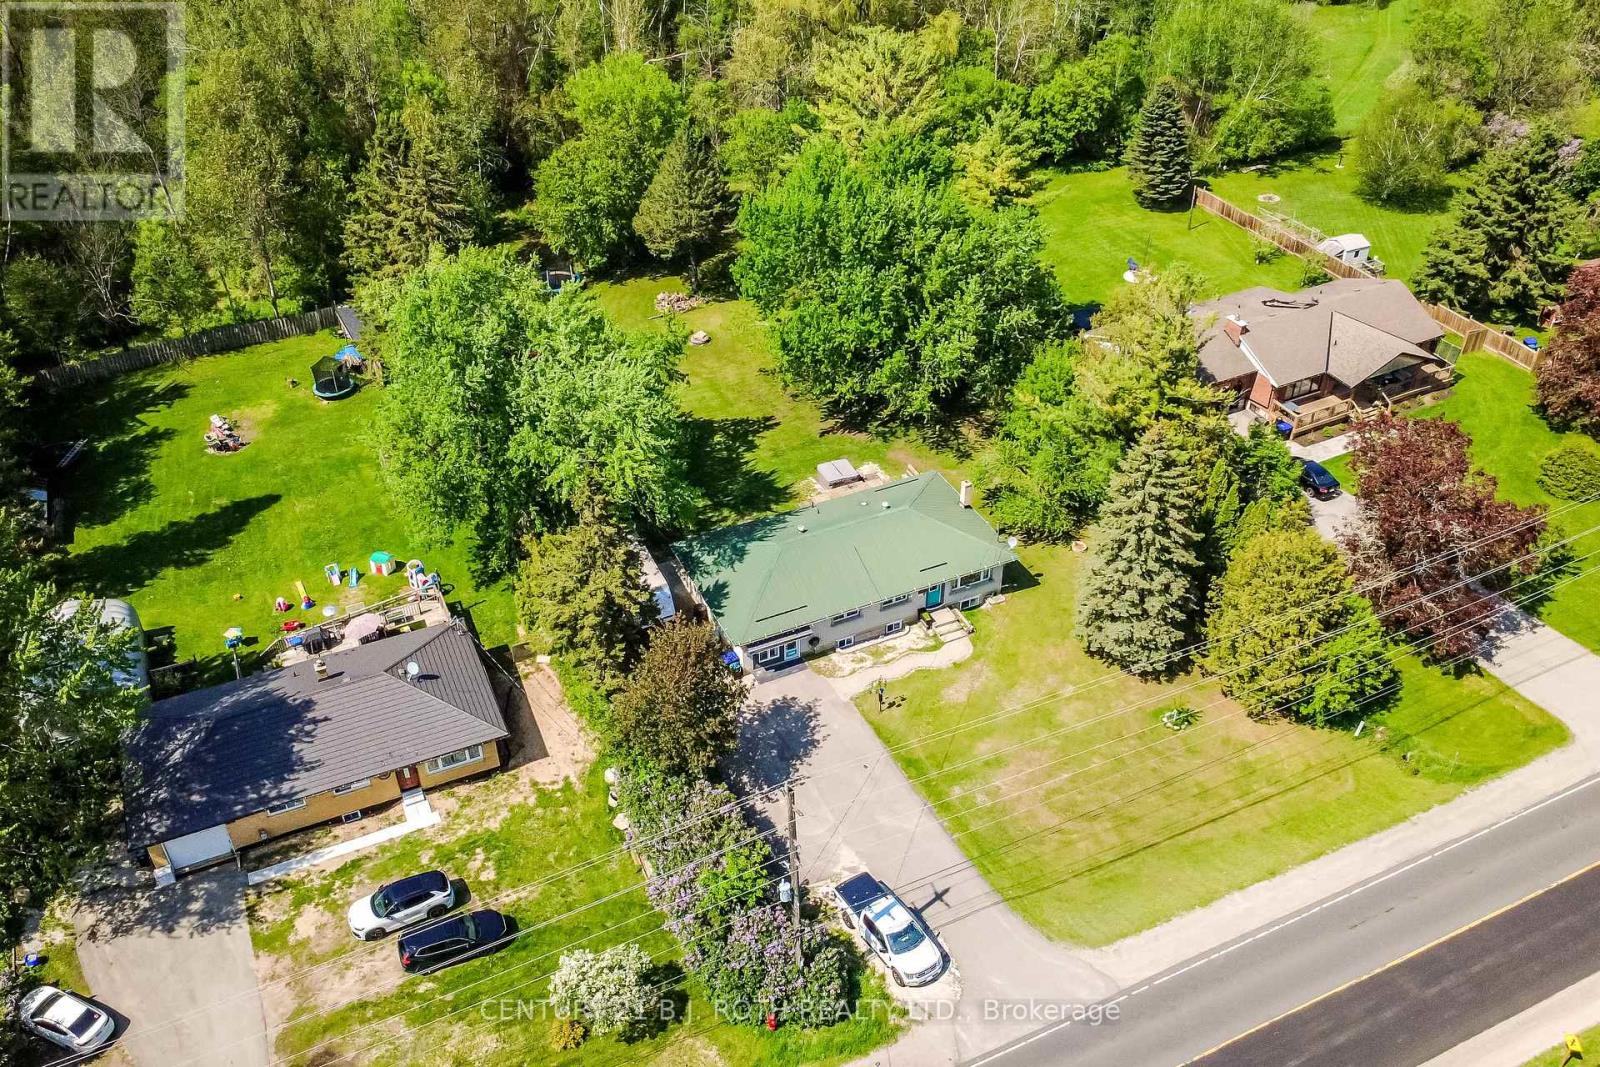
Welcome to 7906 Main Street in Everett! Nestled on a picturesque 115' x 214.69' lot surrounded by mature trees, this unique multi-level home offers exceptional space, versatility, and privacy in a charming small-town setting. Ideal for large or multi-generational families, investors, or those seeking additional living space, the home features multiple bedrooms, expansive living and recreation areas, and three eat-in kitchens, creating endless possibilities for flexible living arrangements or potential income opportunities. Filled with natural light, the home boasts large updated basement windows that brighten the lower level while the mature landscaping provides a peaceful retreat rarely found. Significant updates include a steel roof (2017), furnace (2017), hot water heater (2017), and appliances (2022), providing comfort and peace of mind for years to come. The oversized property offers plenty of outdoor space to enjoy, along with a paved driveway accommodating up to six vehicles and ample room for recreational equipment, trailers, or outdoor hobbies. Conveniently located just minutes from CFB Base Borden, approximately 10 minutes to Angus and Alliston, and less than 30 minutes to Barrie, this property perfectly balances country-style living with easy access to major amenities. Enjoy nearby parks, trails, golf courses, schools, community facilities, Highway 90, and all that Simcoe County has to offer. (id:61483)
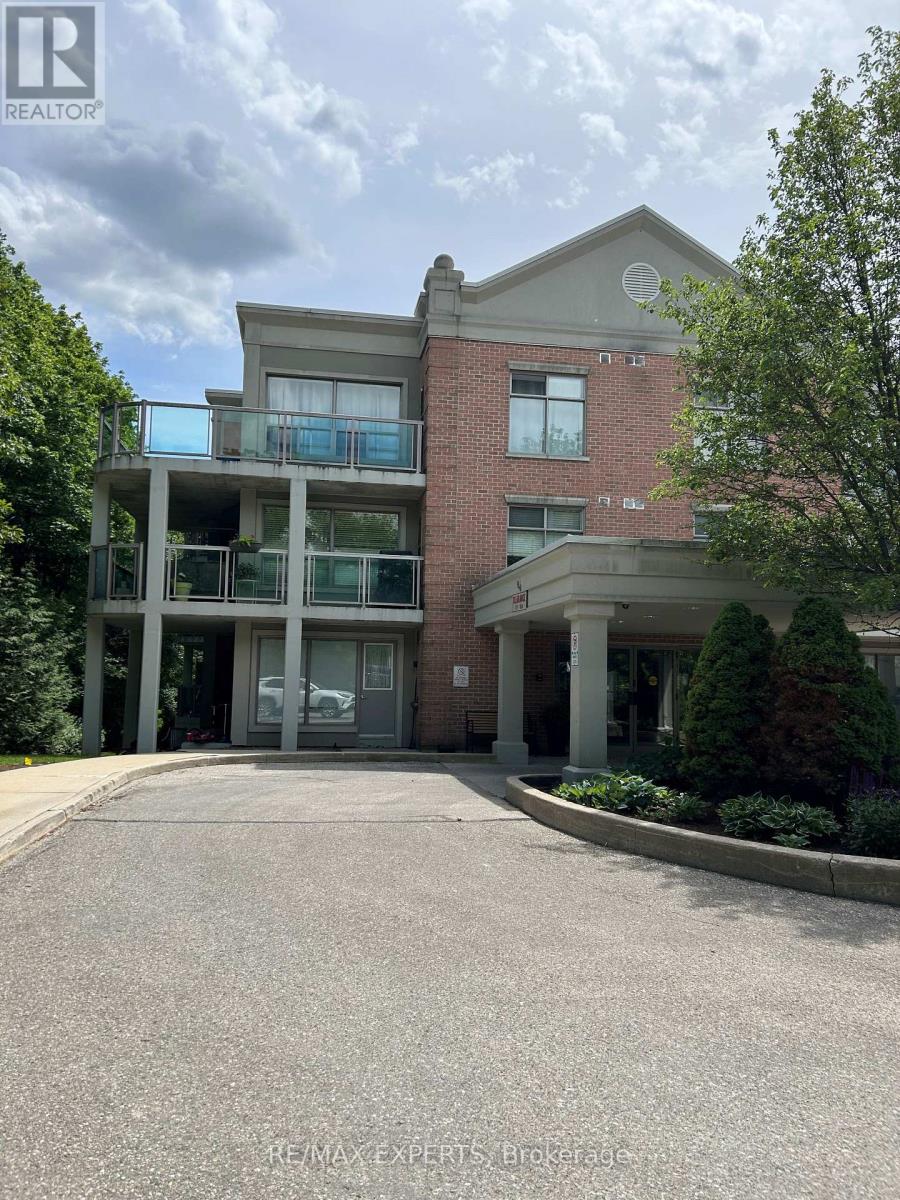
108 - 245 Pine Grove Road
Vaughan, Ontario
Quiet Low-rise Building Backing Onto Humber River Ravine. 2 Bedroom 2 Washroom Unit With Walk-out to Large Balcony. BBQs Permitted. Very Convenient Location Only Steps to Bus With Connection to Subway. Major Hwys. and Shopping Close by. Market Lane Restaurants and Conveniences Minutes Away. Trails and Parks In The Immediate Area. The Unit Will Be Repainted and Professionally Cleaned Prior to Occupancy. (id:61483)
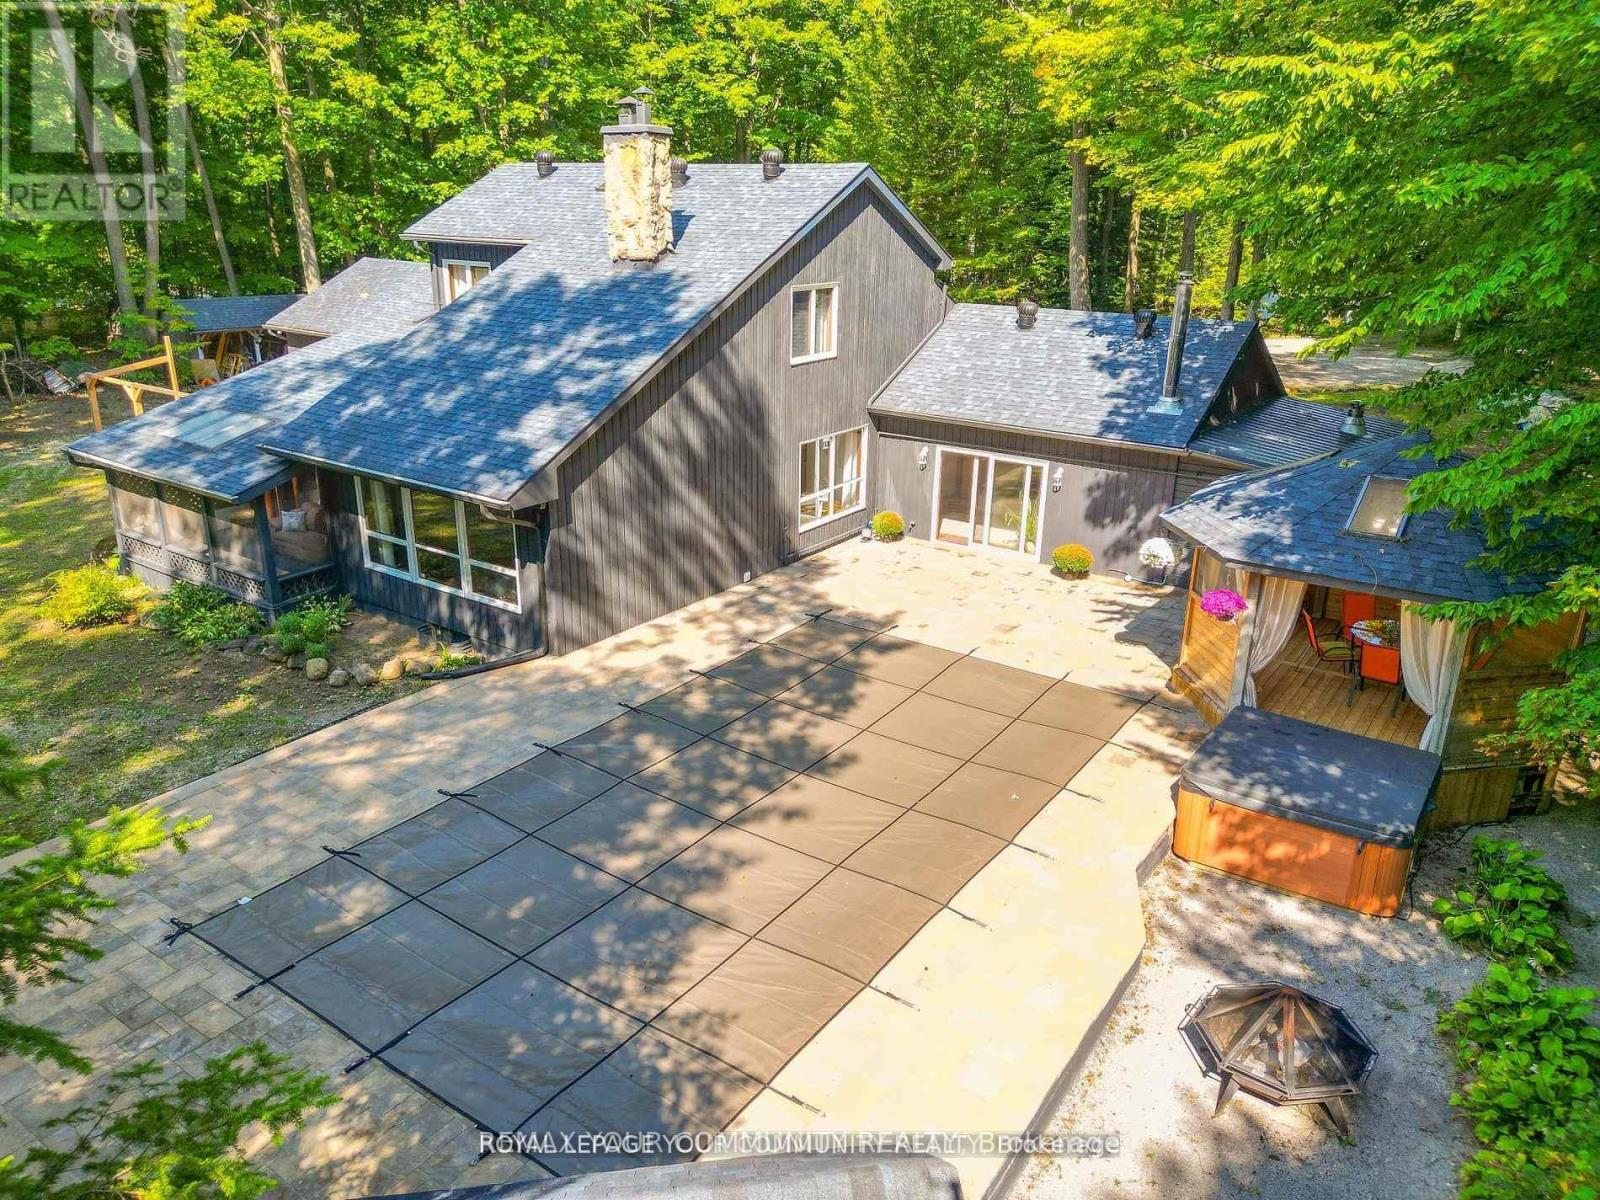
527 Big Bay Point Road
Innisfil, Ontario
Nearly 10 acres in Innisfil's prestigious Big Bay Point community - just 5 minutes from Friday Harbour Resort and moments from Lake Simcoe's beaches, golf, marinas, and year-round recreation. Surrounded by mature trees and natural beauty, this rare property offers an increasingly difficult-to-find combination of privacy, location, and potential. Positioned within its own private natural setting, the existing two-storey home was designed to embrace the landscape. Wake to birdsong on warm summer mornings as expansive original panoramic windows fill the home with natural light and frame beautiful views of the surrounding property in every direction. A soaring cathedral ceiling and striking California stone fireplace create a warm and inviting focal point, while the primary suite features a private terrace overlooking the grounds - an ideal place to enjoy a quiet morning coffee or unwind at sunset. Outside, mature trees, a cedar gazebo perfect for outdoor dining, a sauna with indoor/outdoor access, and generous open space create a peaceful setting where family and friends can gather, relax, and reconnect with nature With A1 zoning and nearly 10 acres to work with, the possibilities are as expansive as the landscape itself. Whether your vision includes a modern farmhouse, country retreat ,wellness-focused escape, hobby farm, guest cabins, or other permitted uses, this property provides the space and flexibility to create something truly special (buyer to verify uses withthe Town of Innisfil).Located approximately 90 minutes from Toronto, this is a rare opportunity to secure significant acreage in one of Simcoe County's most sought-after communities. Extras: Newer gas line & furnace, water softener, newer shingles, replaced eaves, recentexterior paint, garage heater. (id:61483)
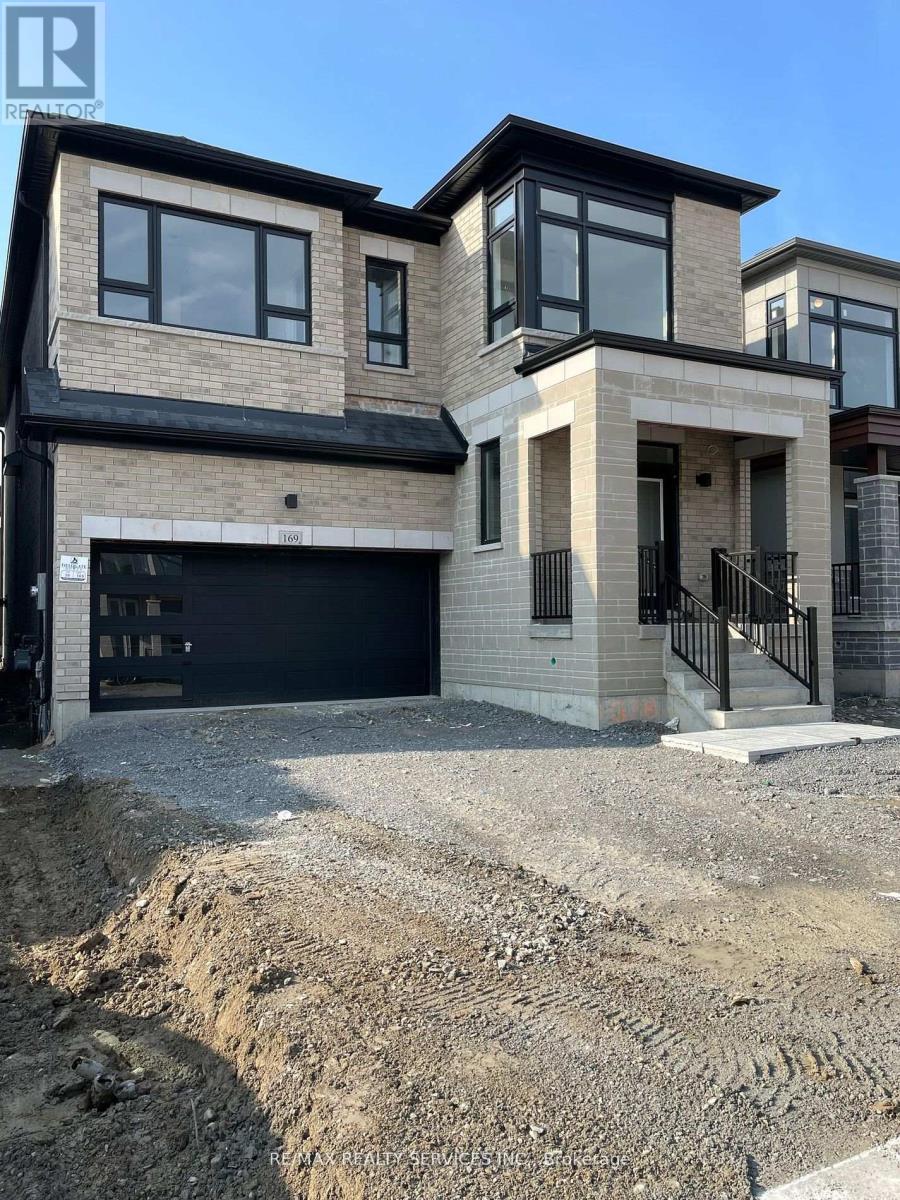
169 Wesmina Avenue
Whitchurch-Stouffville, Ontario
Newer Fieldgate Home In New Subdivision Of Stouffville! Over 3100 Sq/Ft Of Luxury Living! This Home Includes A Spacious Combined Living/Dining Room, Open Concept Family Room Featuring A Gas Fireplace & Large Windows And Sun Filed Kitchen, Centre Island With Breakfast Bar, Walk-In Pantry & Walk-Out To Backyard, This Home Also Features A Main Floor Master Bedroom, On the Second Floor You Get 5 Bedrooms All With Ensuite Access, Upper Level Laundry Room, Master Bedroom Features A Walk-In Closet & 5-Piece Ensuite. Full Basement With Rough-In, GarageAccess. (id:61483)
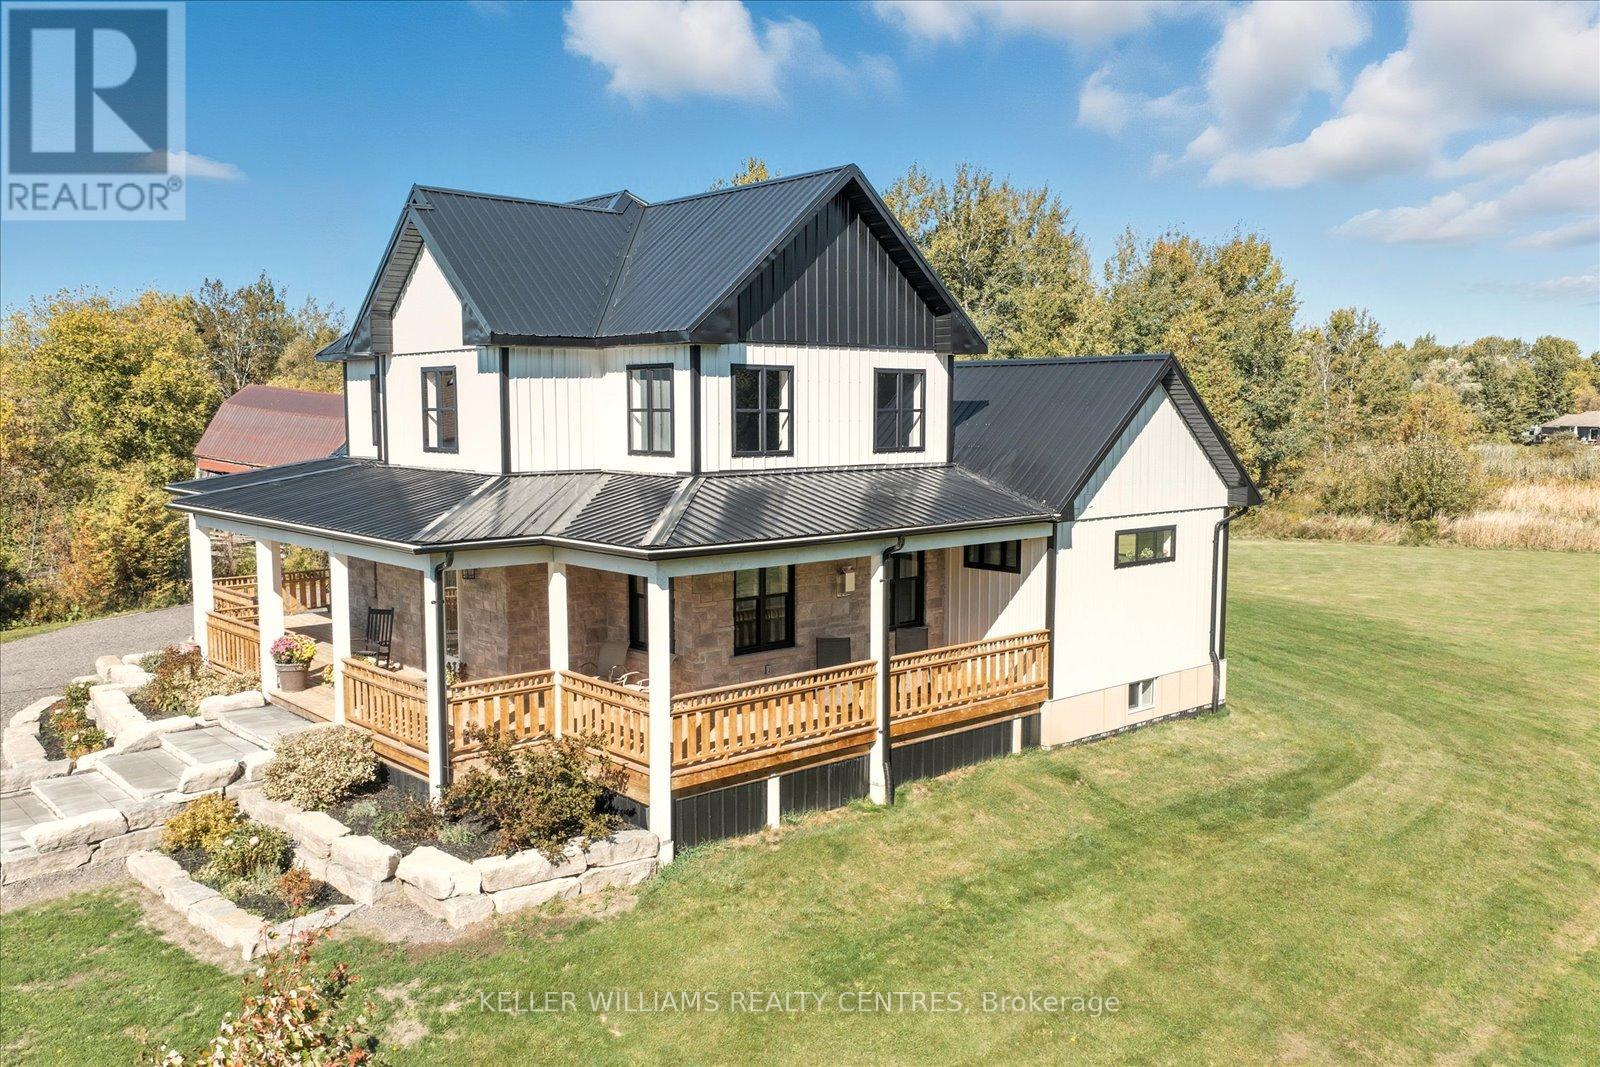
11601 Concession 3 Road
Uxbridge, Ontario
Custom-Built Ranch-Style Beauty on 20 Acres of Tranquility. Welcome to this exceptional 2-storey ranch-style custom home, perfectly nestled on a breathtaking 19.86-acre property surrounded by stunning mixed forest. Meticulously overbuilt with premium craftsmanship, this home combines luxurious modern living with unmatched durability and design.Built to last, the home features a steel roof and steel siding, offering superior protection, low maintenance, and a sleek modern look that complements its natural surroundings.Inside, you'll find an open-concept layout flooded with natural light, high ceilings, and high-end contemporary finishes throughout. The chefs kitchen is as functional as it is beautiful, with direct access from the oversized double garage making unloading groceries a breeze with a private entry straight to the walk-in pantry.Step outside to enjoy two expansive, covered decks, perfect for entertaining or soaking in the peaceful serenity of your own forest oasis. With over 1.5 km of private trails winding through the mixed woods, nature is truly at your doorstep.The oversized double garage includes basement access and ample space for vehicles, equipment, and storage.A rare opportunity to own a true country retreat designed for lasting comfort, style, and connection to nature. (id:61483)
2773 Concession Rd 2
Adjala-Tosorontio, Ontario
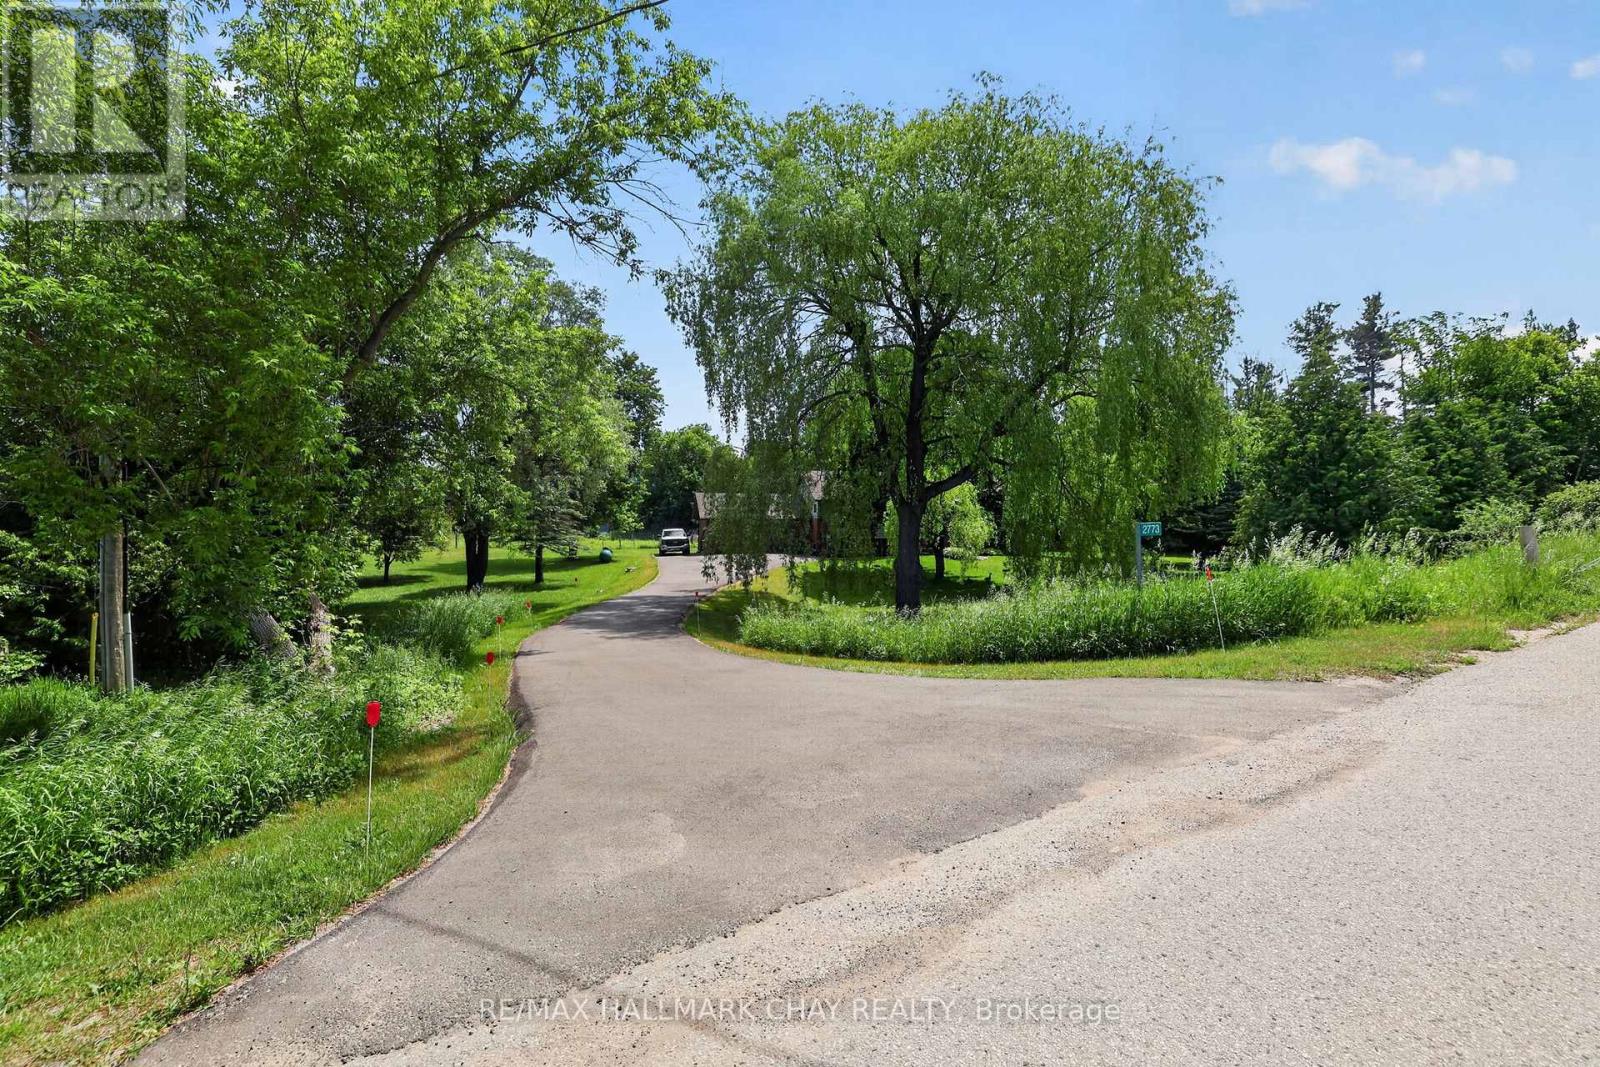
Looking for the perfect country property that gives you the privacy you desire with the added benefit of easy to maintain grounds - here it is. Beautifully manicured landscape with mature trees giving the perfect mix of summer sunshine and shade. Backing onto open meadows for you to enjoy watching the cows grazing or the deer coming up to you fence line. Just steps away from some of the best salmon river fishing, amazing hiking trails, a picturesque winery and the stunning Hockley Valley Resort with skiing, golf and spa. Located on a school bus route and easy commute to the city. High speed fibre optic internet. A very well cared for and updated home in move in ready condition. A great location, excellent home and property ready for the next family to enjoy all of the benefits this offers. The perfect home for family gatherings in all seasons, enjoy the starry night quiet bonfires or a peaceful dinner out on the deck with just you and nature. Well worth coming to see !!! (id:61483)
18 Corwin Drive
Bradford West Gwillimbury, Ontario
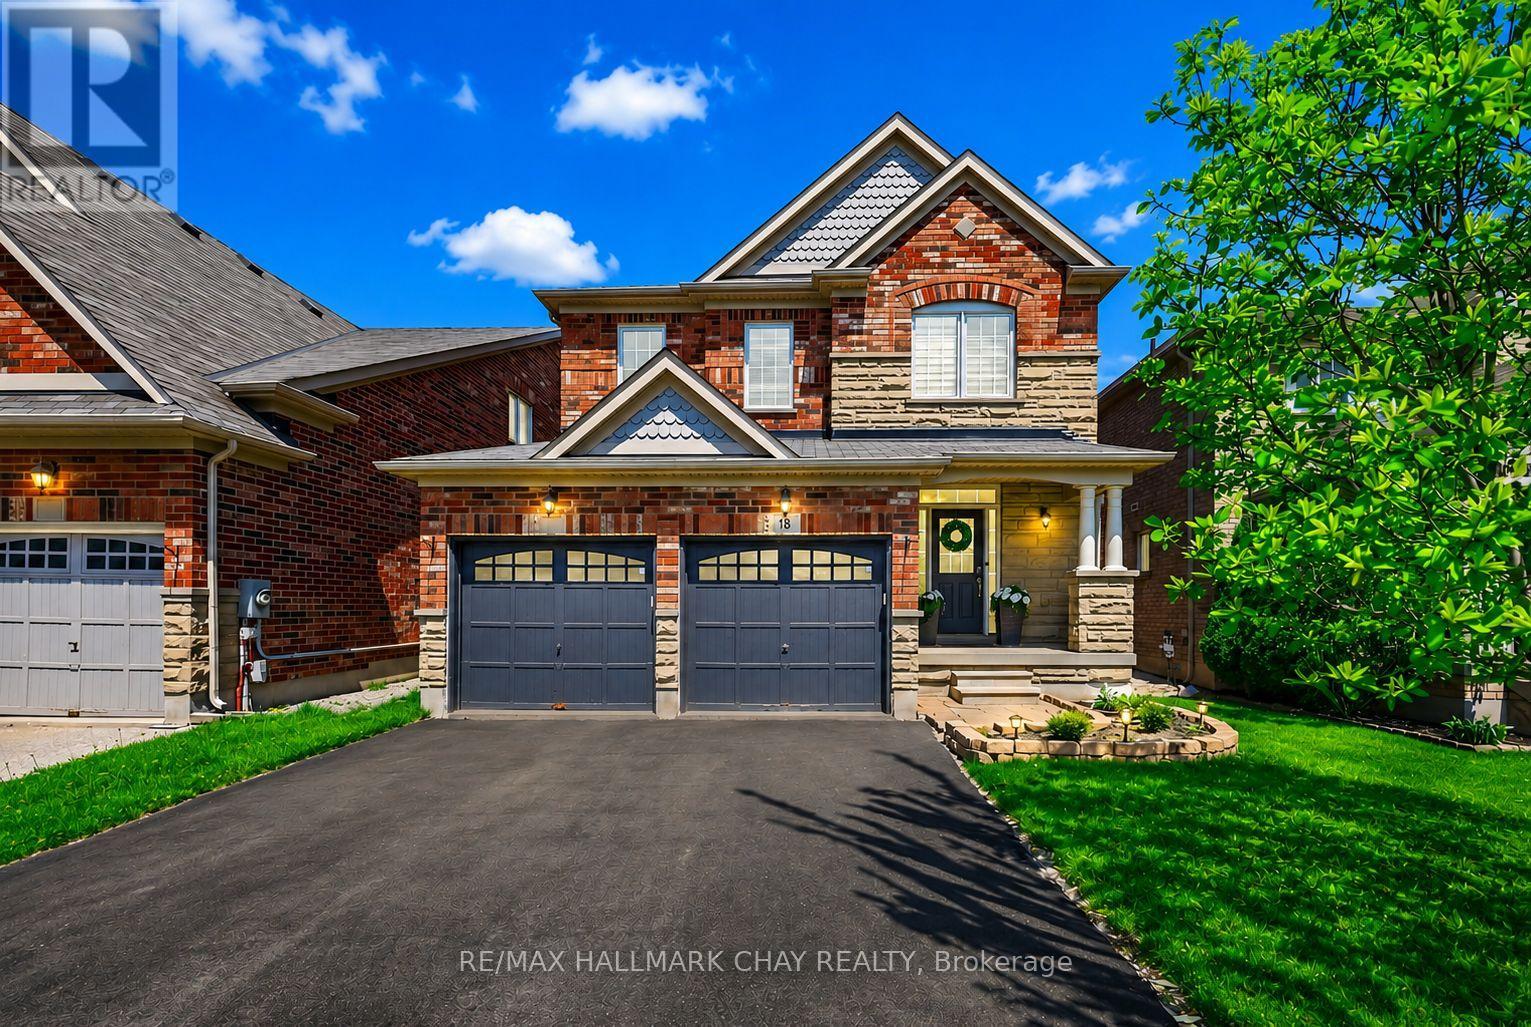
Stunning family home in Bradford's highly sought-after Summerlyn Village! Surrounded by ravines, trails, parks, and just a quick walk to major shopping, schools, Rec Centre and all amenities! Welcome to 18 Corwin Drive - an immaculately maintained and upgraded home built by Great Gulf, known for its exceptional open-concept layout and spacious principal rooms. Featuring 9' ceilings, a stunning updated kitchen with quartz countertops, new stainless steel appliances, and seamless flow into both dining and living areas, this home is perfect for family living and entertaining. The bright living room boasts vaulted ceilings, oversized windows, and a cozy gas fireplace, while the dining room offers an additional sitting area. Main floor mudroom with laundry and garage access! Upstairs features 4 spacious bedrooms including a luxurious primary retreat with massive walk-in closet and spa-inspired ensuite with soaker tub, double sink vanity and glass shower. Newly renovated basement includes a modern kitchen, bathroom, laundry, 2 bedrooms, rec room, and ample storage - ideal for extended family or multi-generational living. Offering approximately 3,500 sq ft of finished living space! Recent Updates include; custom window coverings, kitchen refresh, stainless steel appliances, light fixtures, fresh paint throughout, and complete basement renovation in 2024! Additional features include; grand foyer, water softener, cold cellar, covered porch, oversized linen closet, fenced yard! Quick access to Hwy 400, Yonge St, and the GO Station. (id:61483)
19 Hackett Street
New Tecumseth, Ontario
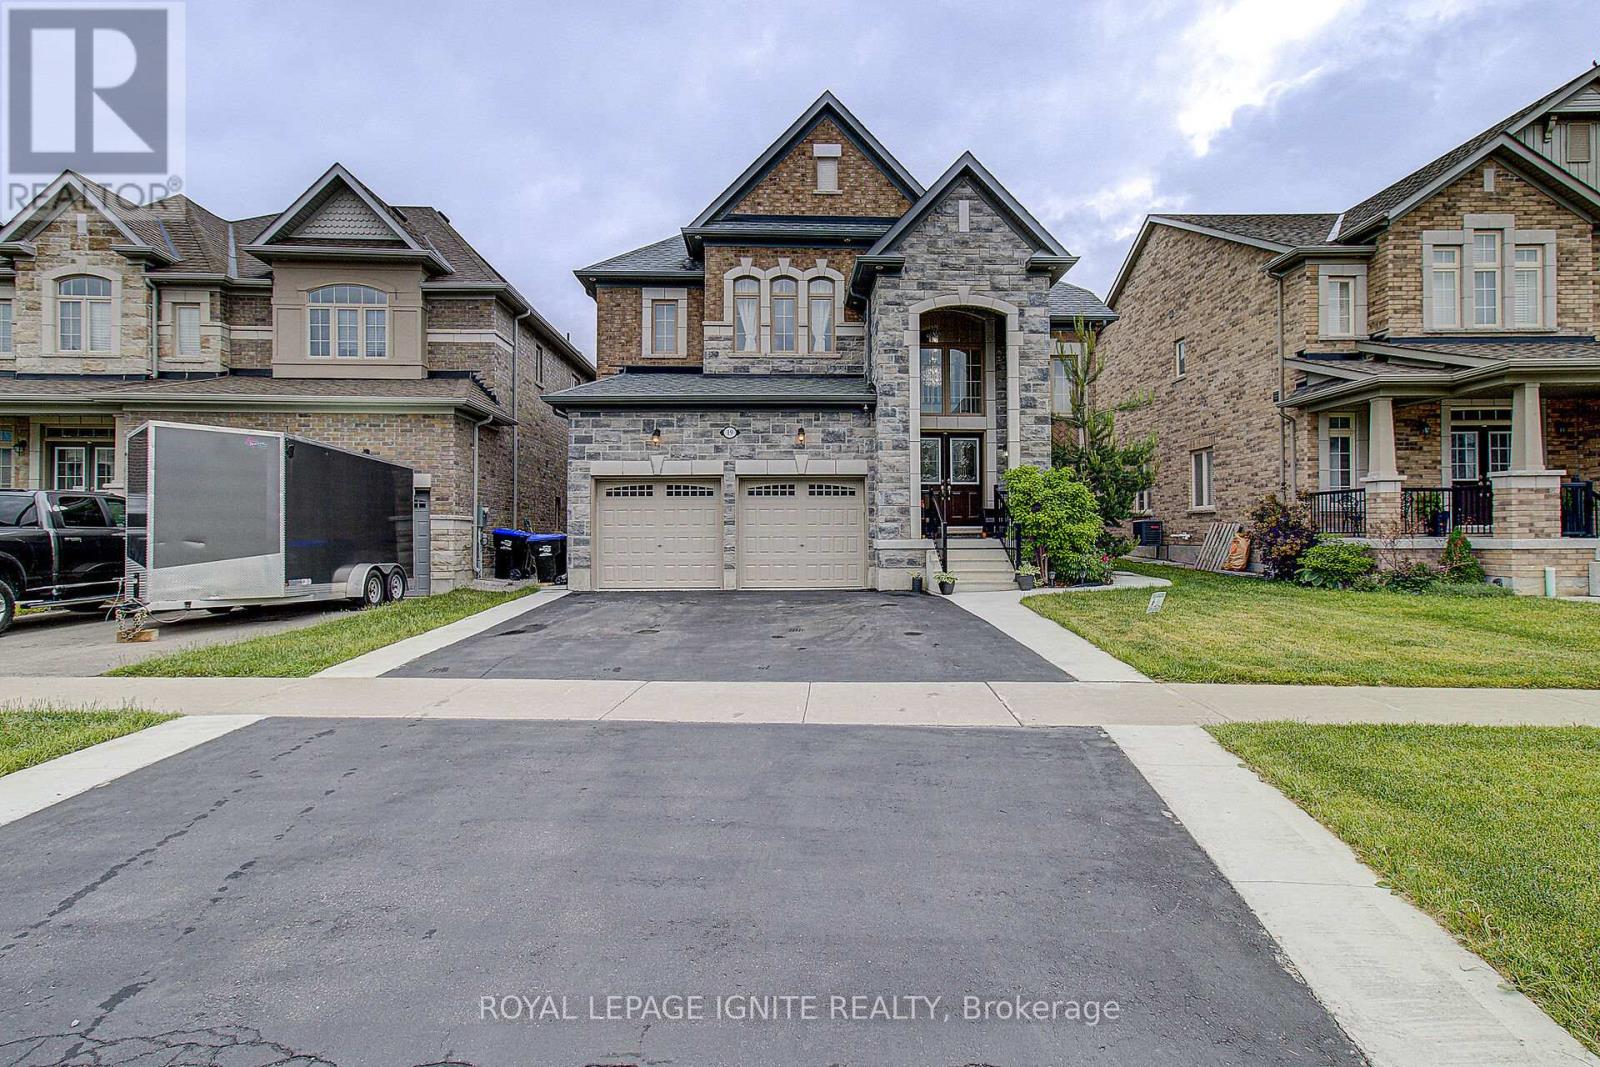
Spacious 4+2 Bedroom Home with Private Home Office and Legal Basement Apartment in a Highly Sought-After Family-Friendly Neighbourhood. Welcome to this beautifully maintained 4+2 bedroom, 4.5 bathroom home offering exceptional space, comfort, and versatility. Located in one of the area's most desirable neighbourhoods, it is ideal for growing families, multi-generational living, or those seeking income potential. The bright open-concept main floor features a spacious kitchen, dining area, and family room designed for everyday living and entertaining. The kitchen offers an oversized island, a large pantry, and abundant cabinetry. A separate living room and private enclosed home office add flexibility for work, study, or relaxation. Upstairs, the primary suite features a large walk-in closet and a private ensuite. The second bedroom includes its own walk-in closet and ensuite, while the third and fourth bedrooms share a full bathroom. Hardwood flooring throughout the principal rooms and ceramic tile in the foyer, kitchen, laundry room, and bathrooms add timeless appeal. The main-floor laundry room includes built-in cabinetry and extra storage. Enjoy a beautifully finished covered deck with space for outdoor dining and lounge seating, perfect for entertaining or relaxing. A backyard storage shed adds convenience. Adding exceptional value is the newly built legal basement apartment with a separate entrance, featuring two bedrooms, a full bathroom, a spacious living area, a separate laundry room, and a central vacuum throughout. Ideal as an in-law suite, for extended family, guest accommodations, additional living space, or potential rental income. Additional highlights include central vacuum throughout both levels, a double-car garage, and driveway parking for four more vehicles. Conveniently located within walking distance of schools and parks, and just minutes from shopping, grocery stores, restaurants, everyday amenities, and a full-service hospital. (id:61483)
Lower - 75 Jewelwing Court
Bradford West Gwillimbury, Ontario
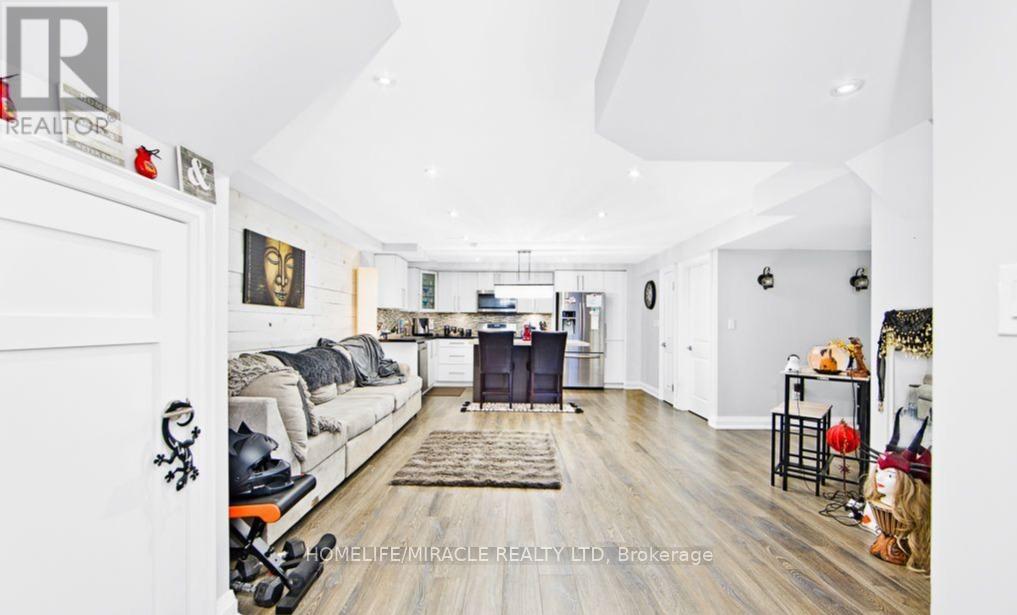
Nestled in a family-friendly, child-safe cul-de-sac, this stunning 1 bedroom home offers the perfect setting for both relaxing and entertaining. This home is ideally located just steps from Bradford's shopping center, offering easy access to Walmart, Food Basics, Zehrs, Sobeys, and Shoppers Drug Mart. Perfect for couples or professionals, it's also close to schools, the library, and the BWG Leisure Centre, which features indoor ice skating, swimming, a basketball court, and more. Commuting is a breeze with Highway 400 and the Bradford GO station only a 5-minute drive away. Plus, Upper Canada Mall and Costco are just 20 minutes away. A fantastic, convenient location for everyday living! Available for June 15 2026!! ** This is a linked property.** (id:61483)
8352 Main Lisle Street
Adjala-Tosorontio, Ontario
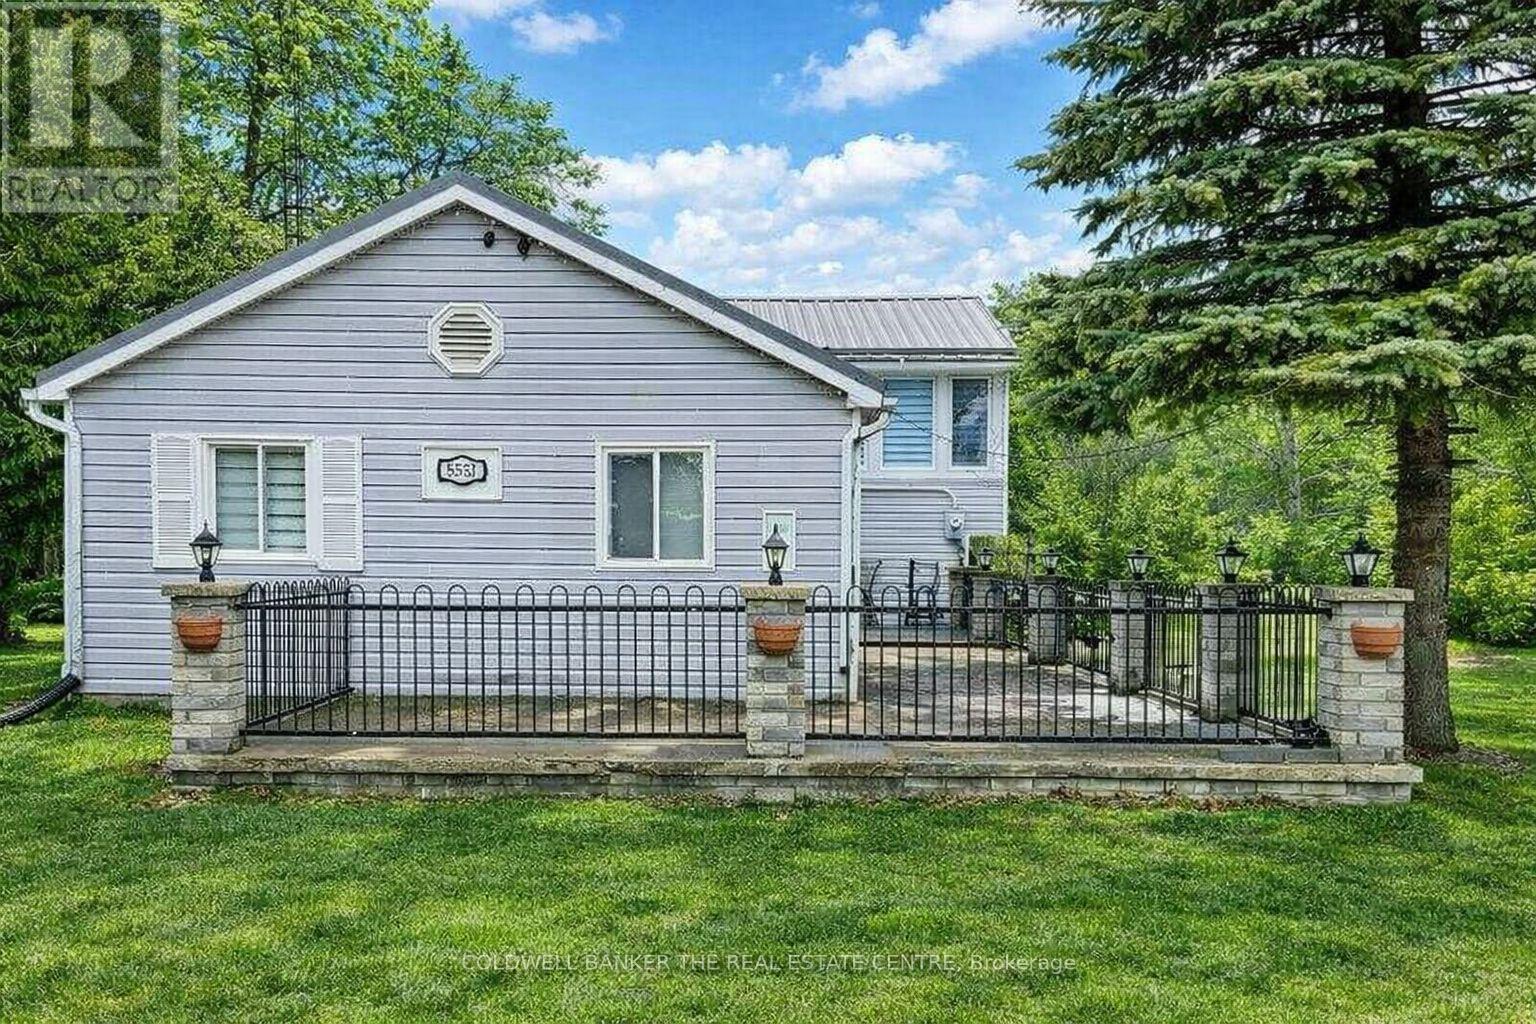
Investor Opportunity on a Rare Oversized Lot! Situated on an expansive 82 x 602 ft lot backing onto a serene forest, this private property offers exceptional potential for investors, contractors, and end-users alike. The renovated 4 plus 1 bedroom backsplit provides comfortable living with strong appeal. Adding to the property's versatility is a separately built party room with a fireplace, perfect for entertaining or additional use. A standout feature is the impressive 50 x 30 ft shop, equipped with two 8 ft doors, one 14 ft door, approximately 20 ft ceiling clearance, and an auto lift--ideal for business, storage, or hobby use. The shop also includes two self-contained apartments: 3-bedroom and 2-bedroom (on the first and second levels), creating multiple use streams. A trailer with a unit is located on the property and is separately financed; it may be included or removed, depending on the buyer's preference. An exceptional possibility to own a versatile property with endless possibilities-live, invest, or develop. Properties like this are rarely offered. Don't miss your chance to secure a unique asset with immediate cash flow and long-term upside. (id:61483)
205 Risebrough Circuit
Markham, Ontario
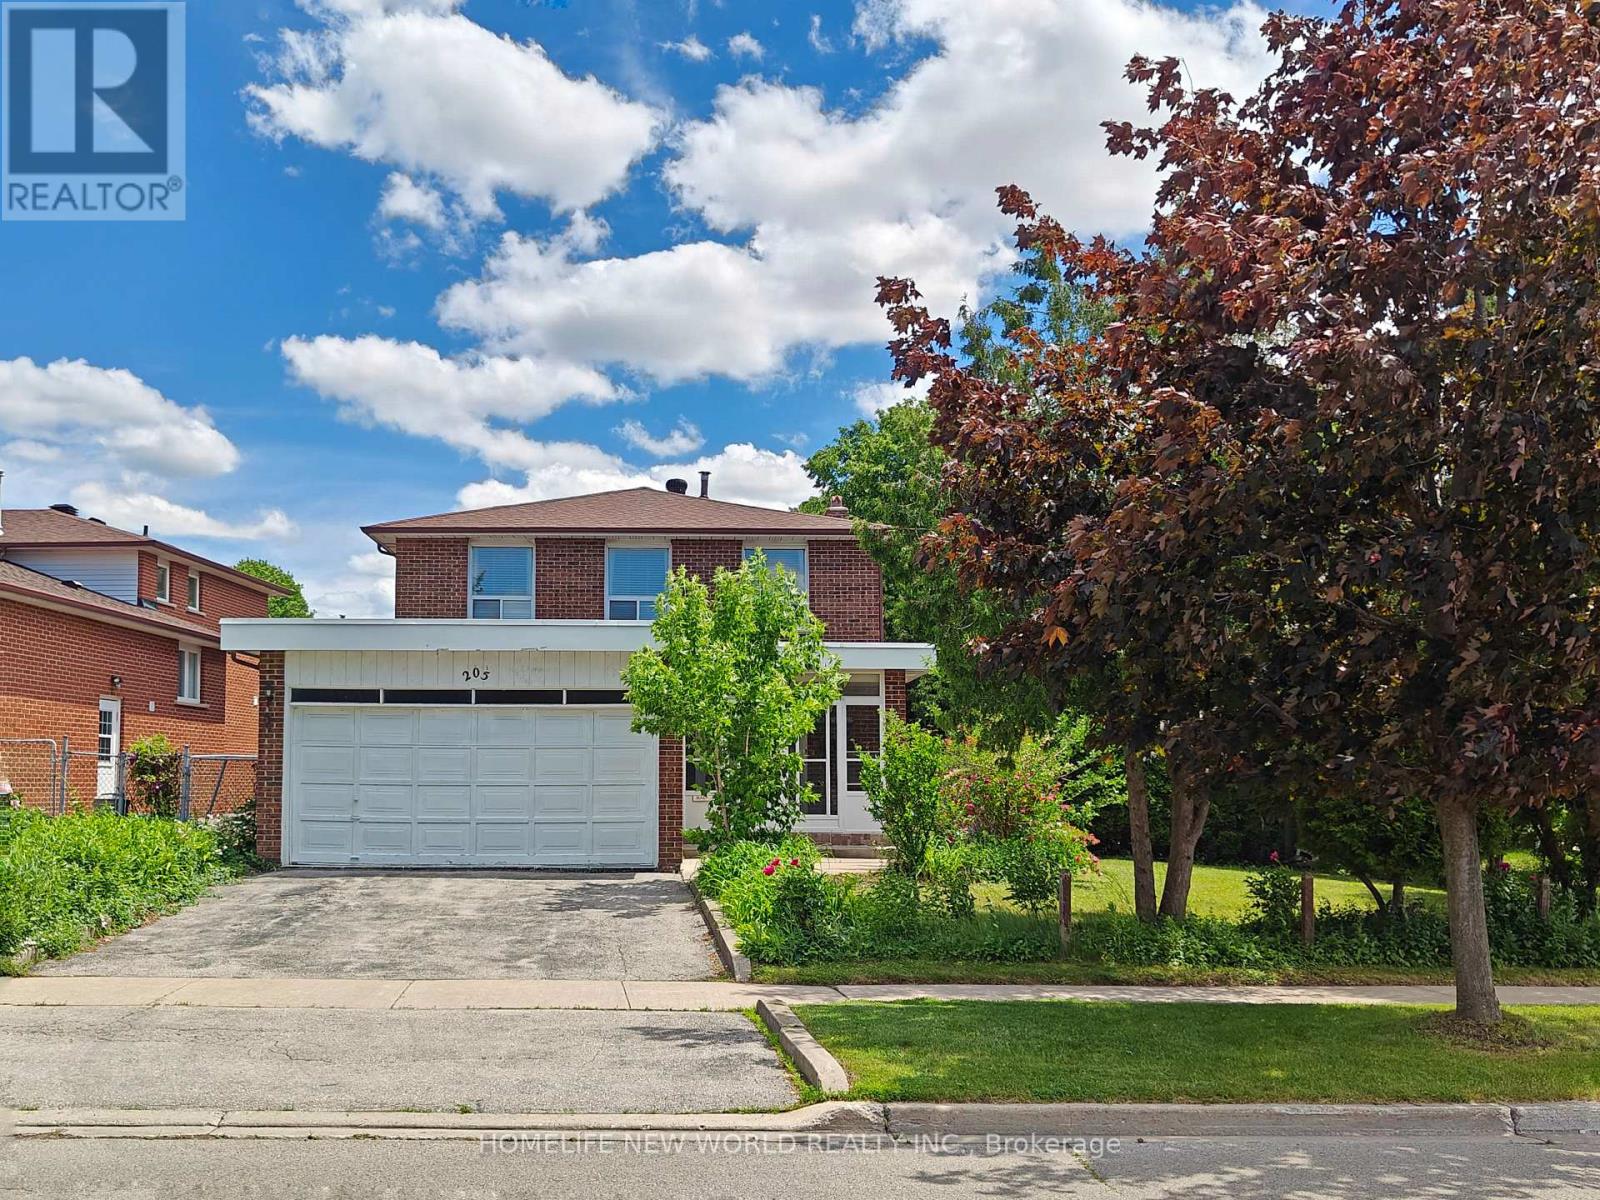
Beautiful Bright Detached 4 Bedroom Double Garage Home Located In Milliken Mills West On The Oversized Lot. New kitchen countertop, sink and dishwasher. Fully Finished Basement With Kitchen, 4 pc bath, Separated Entrance. Large Garden Patio And Concrete Floor Bbq Area. Top-Raking School: Milliken Mills P. S., Milliken Mills S.S. Mins To T&T Super Market, Pacific Mall, Ttc And Many Restaurants. (id:61483)
136 Metro Road N
Georgina, Ontario
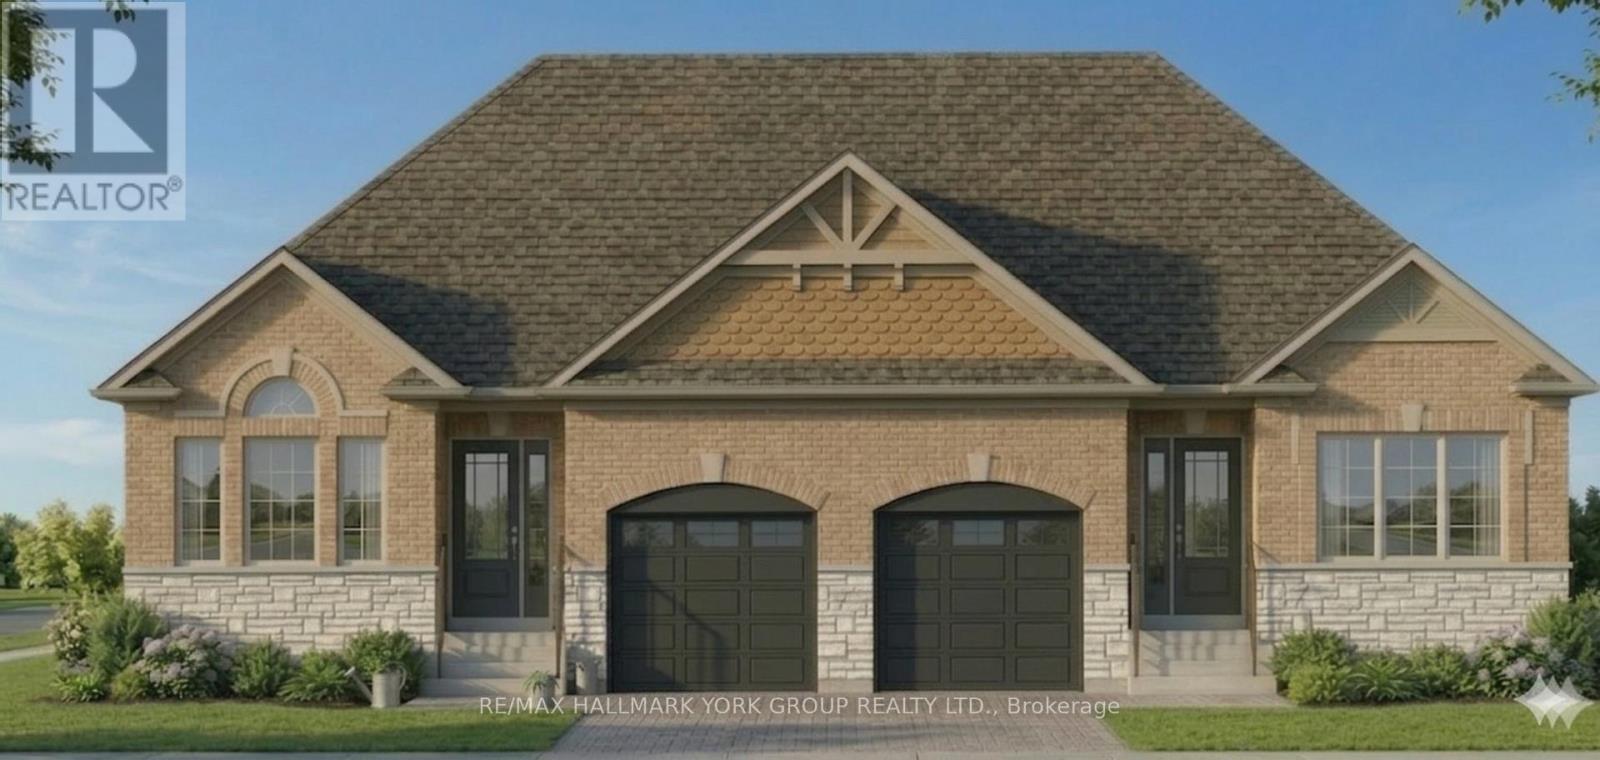
Brand New ~1800 Sq Ft Home (Including Finished Basement) - Price Includes Rebate! This pre-construction semi offers a modern design with the option to personalize, a flexible closing, and built-in savings. Listed at $704,900.00, this price already includes the new home rebate now available to qualifying buyers - not limited to just first-time purchasers. This program allows eligible buyers to receive an upfront builder credit, reducing the effective purchase price and making it easier to qualify compared to traditional pricing. Who may qualify? Buyers must meet program requirements, which may include using the home as a primary residence and satisfying eligibility criteria set by the program. This creates a rare opportunity to secure a brand new home at a reduced effective price. Backed by Tarion warranty coverage and offering an extended closing, you'll have time to plan, save, and move in with confidence. (id:61483)
76 Lynwood Crescent
King, Ontario
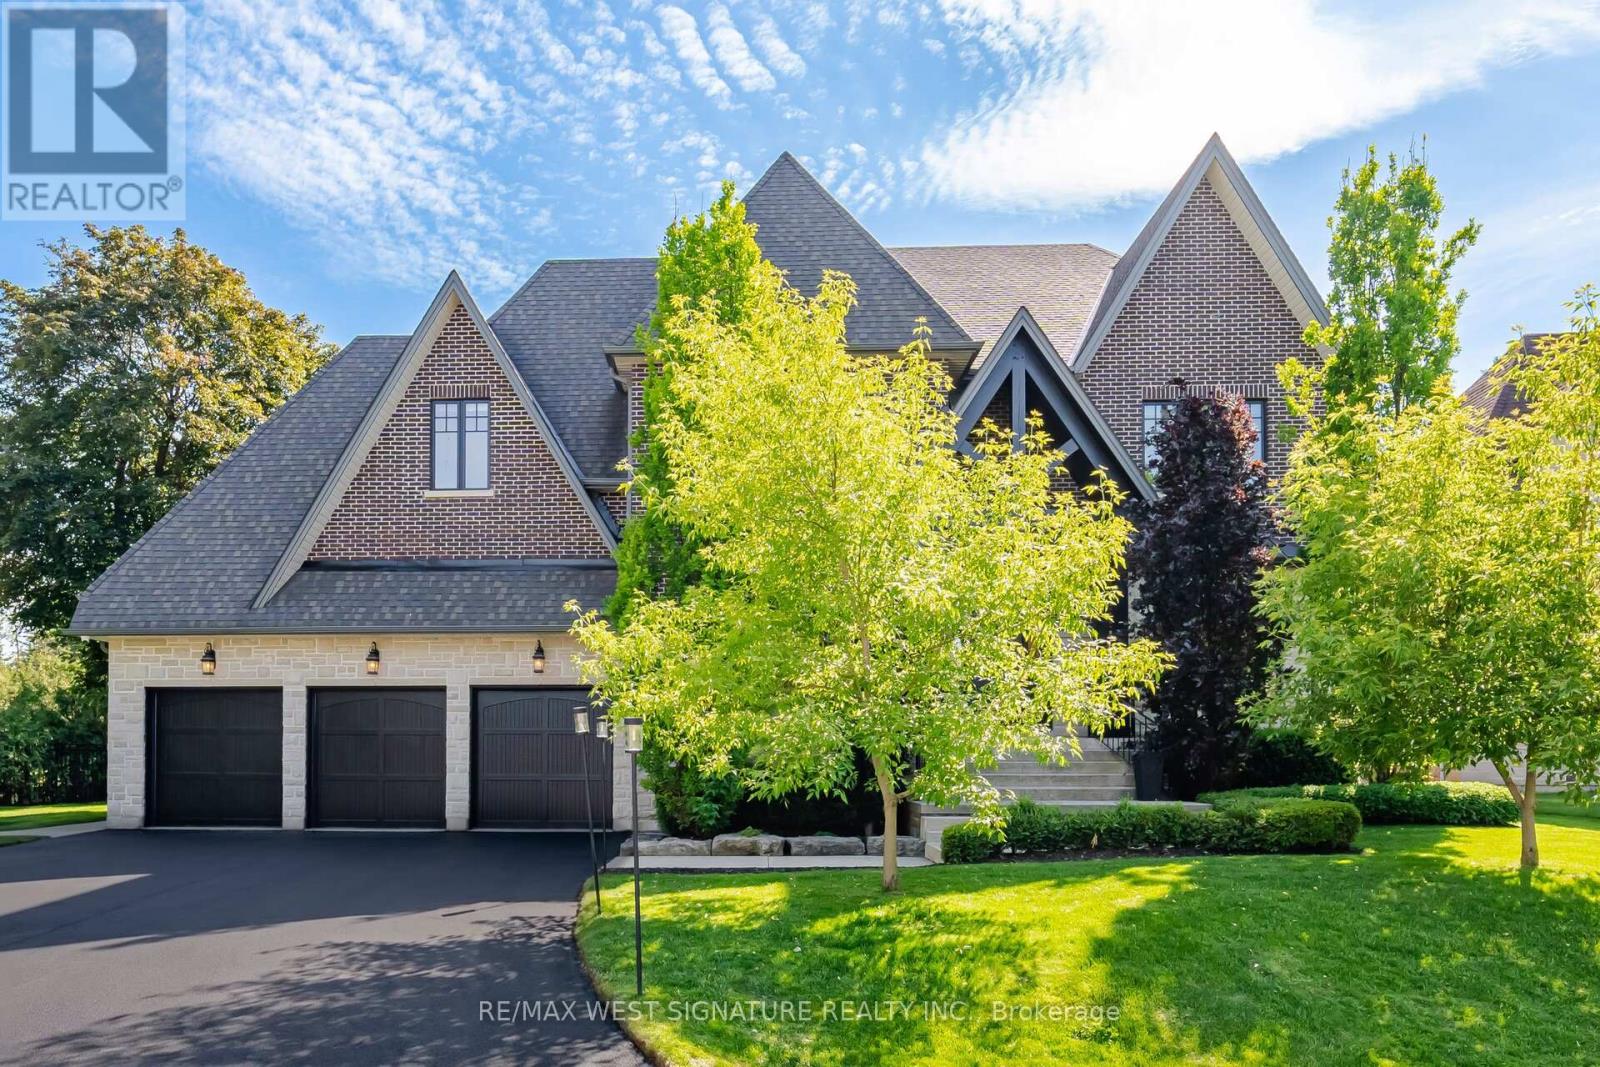
YOU WILL FALL IN LOVE! Spectacular custom built 4 bedroom, 5 bathroom home with superior craftsmanship on a 108x 150 ft premium lot in sought after Nobleton location! Extremely well constructed with a superb floor plan, 10ft ceilings on main floor, 9ft on 2nd floor and basement and open concept layout. Chef inspired dream kitchen with top of line appliances, large granite island, farmers sink, w/i pantry, servery, custom ceiling and walkout to a covered terrace overlooking your very own sports court and putting green! 2 storey great rm with fireplace and custom cabinetry, formal dining rm, main floor office/den, wide plank engineered hardwood flooring, custom millwork/cabinetry/closet organizers, upgraded solid doors/trim/baseboards/hardware, heated floors in all bathrooms, Primary bedroom is an oasis with 5 pc ensuite, walk in dressing rm! Professionally finished lower level with hockey rink, rec, rm, games rm, gym and bathroom. Mature landscaping, oversized 3 car garage, ample parking and more! This one is special! (id:61483)
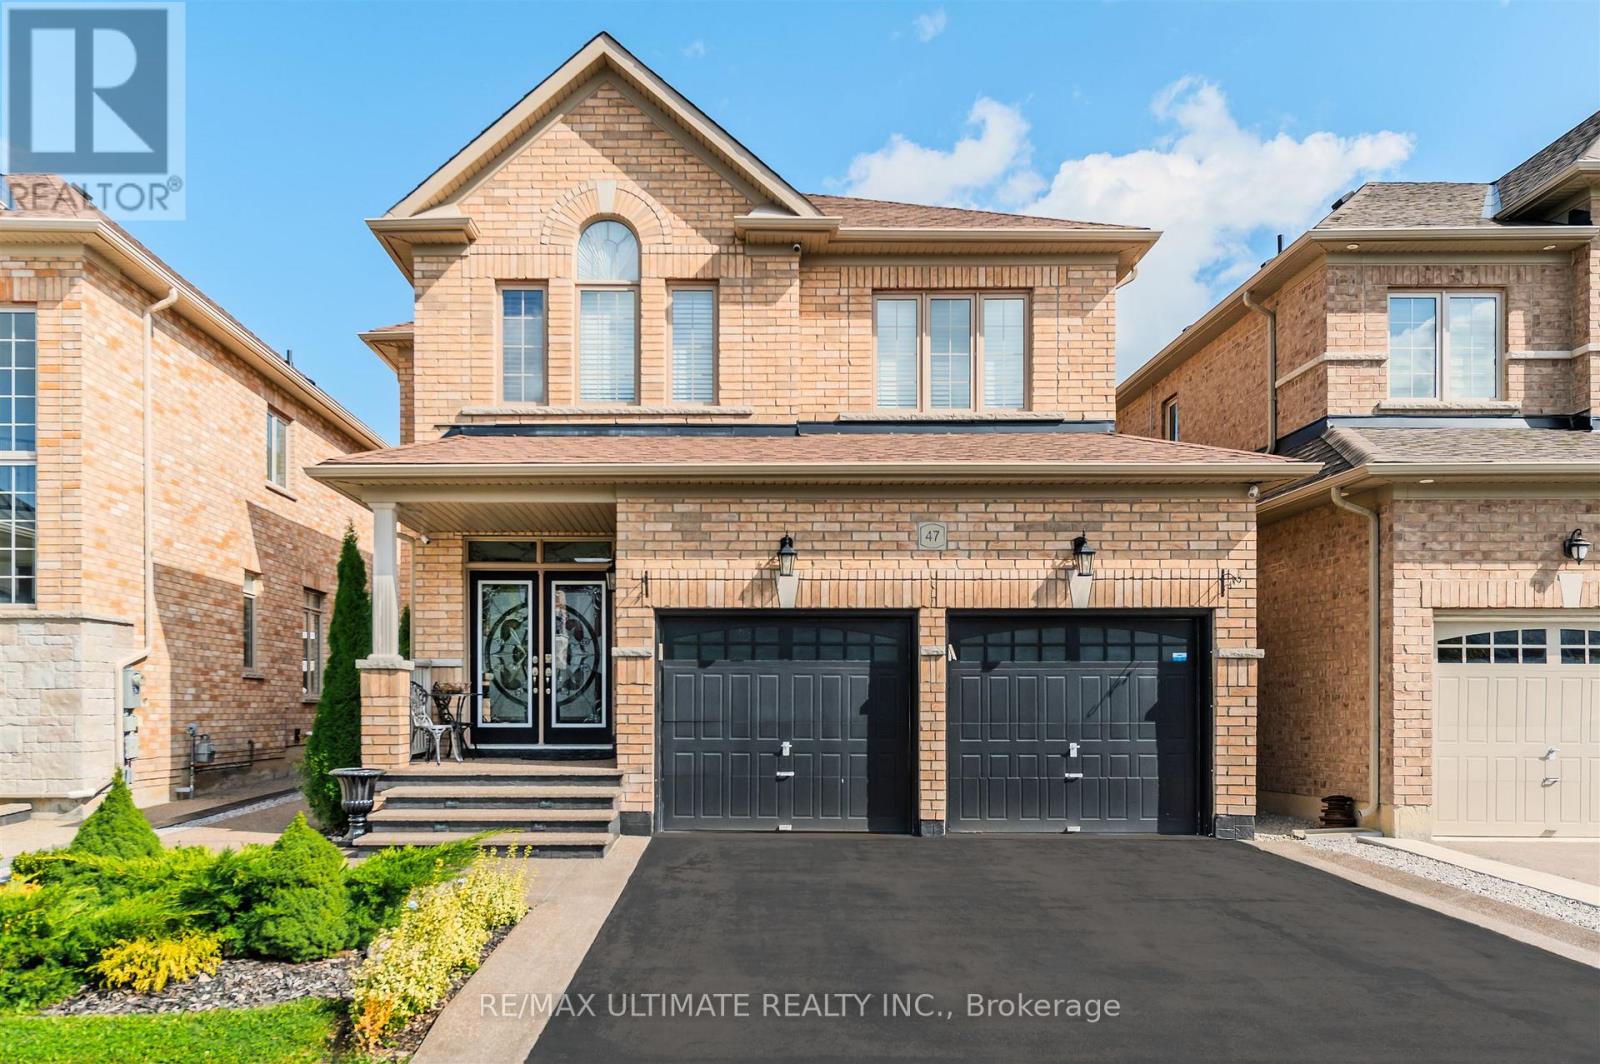
47 Lewis Avenue
Bradford West Gwillimbury, Ontario
Welcome to 47 Lewis Ave - Where Style Meets Comfort in The Heart of Bradford. This Beautiful upgraded 4 Bedroom, 4 Bath Detached Home Offers Exceptional Living Space in one of Bradford's Most Sought-After Family Communities. Set on a Premium 38' x 106' Lot, This Home Features a Stunning Open-Concept Layout with Hardwood Flooring, 9' Ceilings on the Main Level, an Abundance of Natural Sunlight. Step Through Double Entry Doors into a Spacious Foyer Leading into a Bright Living and Dining Area - Perfect for Entertaining. The Chef's Kitchen Boasts Granite Countertops, a Centre Island with Breakfast Bar, Stainless Steel Appliances, and Eat in Area that Walks Out to the Backyard. Upstairs, the Large Primary Suite Includes a Walk-In Closet and a Luxurious Ensuite Bath. Three Additional Generously Sized Bedrooms Offer Ample Space for a Family, Guests, or a Home Office. Convenient Second Floor Laundry to the Home's Functionality. (id:61483)
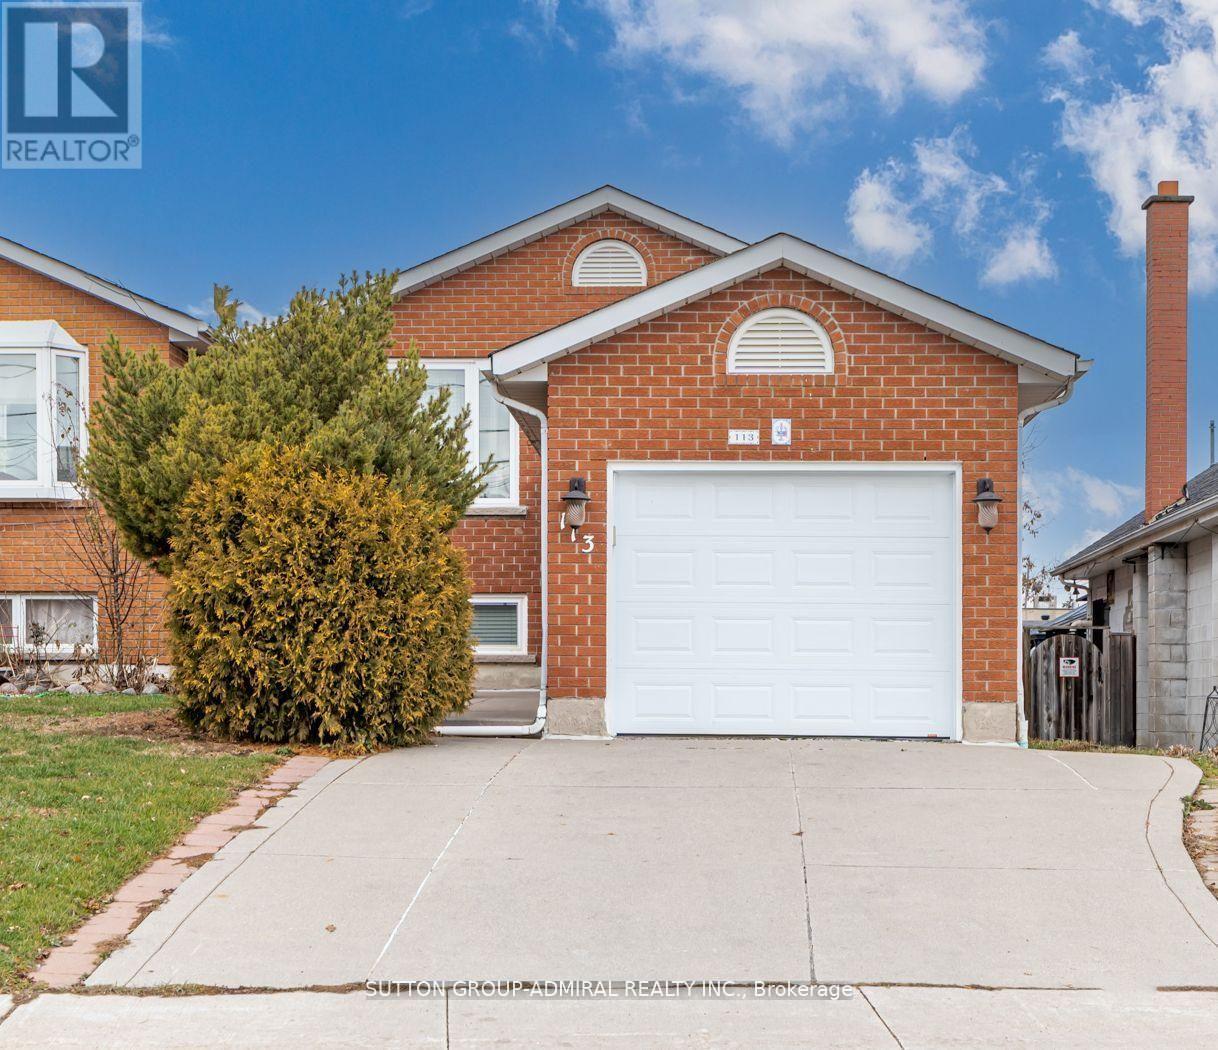
Bsmt - 113 Back Street
Bradford West Gwillimbury, Ontario
Discover the bright and spacious basement unit of this raised bungalow, offering two bedrooms, a 4-piece bathroom, and the convenience of an in-suite laundry room. With a private walk-out entrance, this unit provides easy access and plenty of natural light. The open layout includes a functional kitchen and a comfortable living area, perfect for everyday living. Both bedrooms feature above-grade windows, adding brightness and warmth to the space! (id:61483)
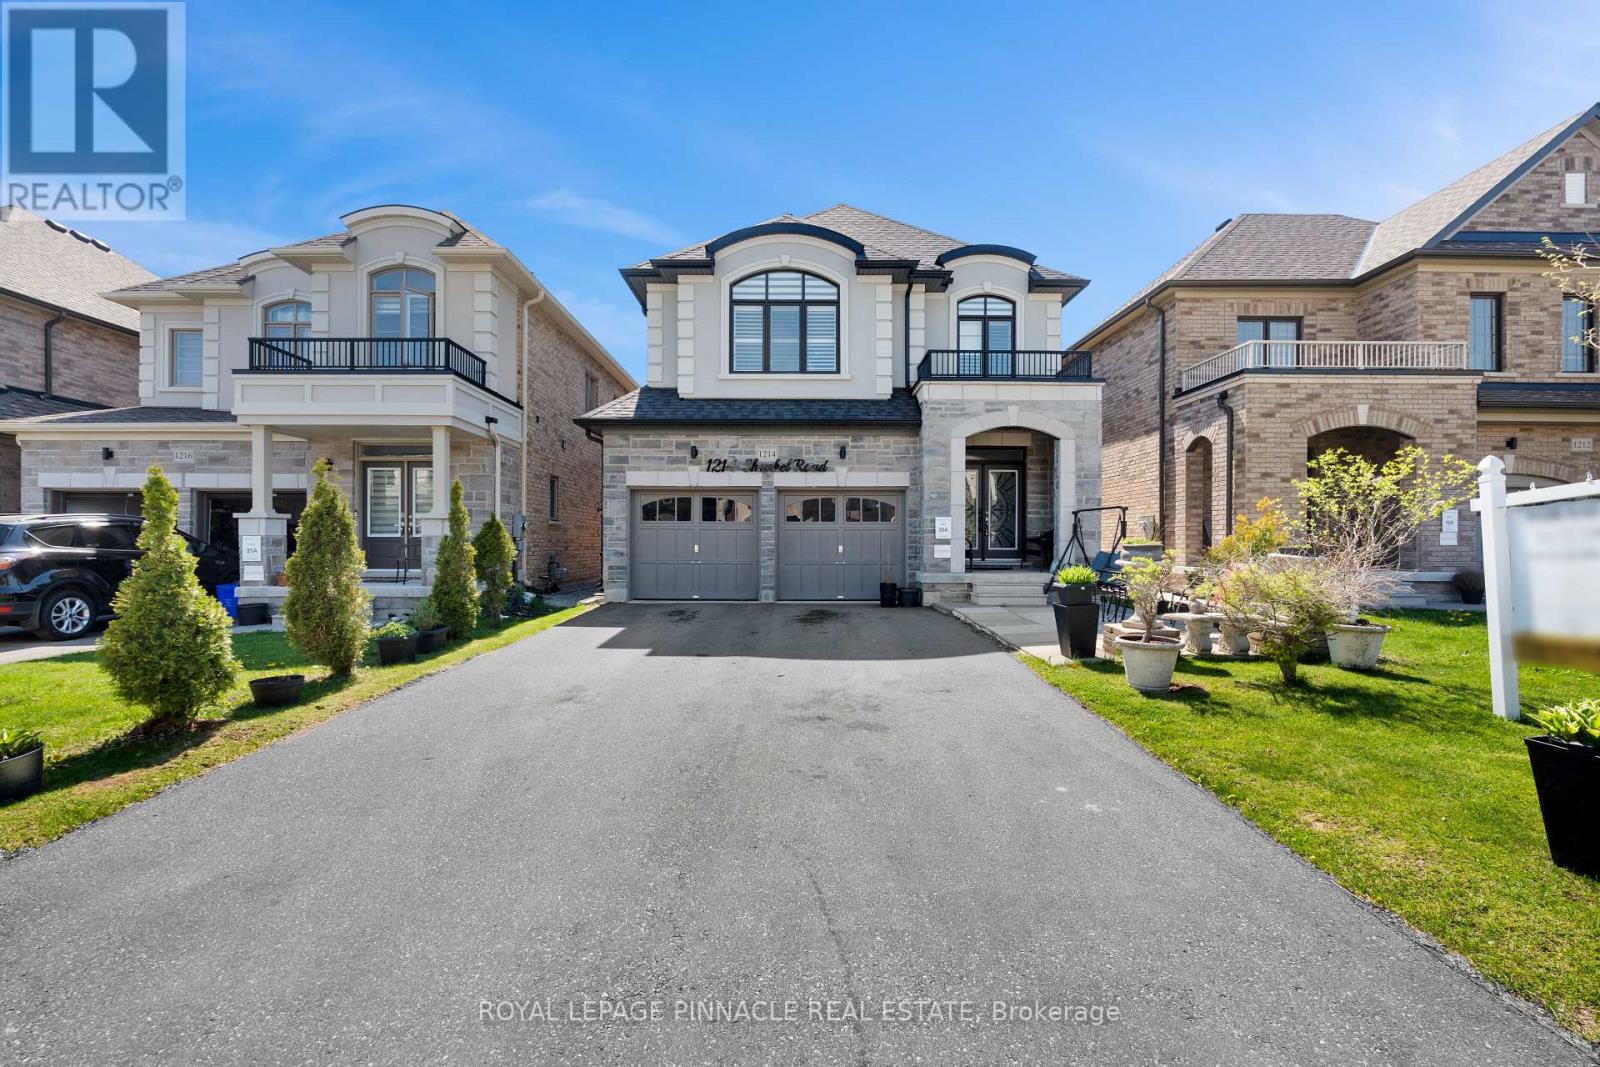
1214 Shankel Road
Oshawa, Ontario
Welcome to 1214 Shankel Rd, a beautifully maintained 2023-built home offering approximately 2,331 sq ft of thoughtfully designed living space in Oshawa's desirable Eastdale neighbourhood. This east-facing home features excellent natural light, attractive curb appeal, and a spacious open-concept layout ideal for both everyday living and entertaining. The living and family rooms are seamlessly connected by a stylish two-way fireplace, creating a warm and inviting atmosphere throughout the main living area. Hardwood floors run throughout the home, while the primary bedroom offers a comfortable retreat with two walk-in closets and a well-appointed ensuite. The basement features a separate entrance and offers excellent potential for extended family living, recreation space, or future customization. Situated on a quiet street close to parks, schools, shopping, and everyday amenities (id:61483)
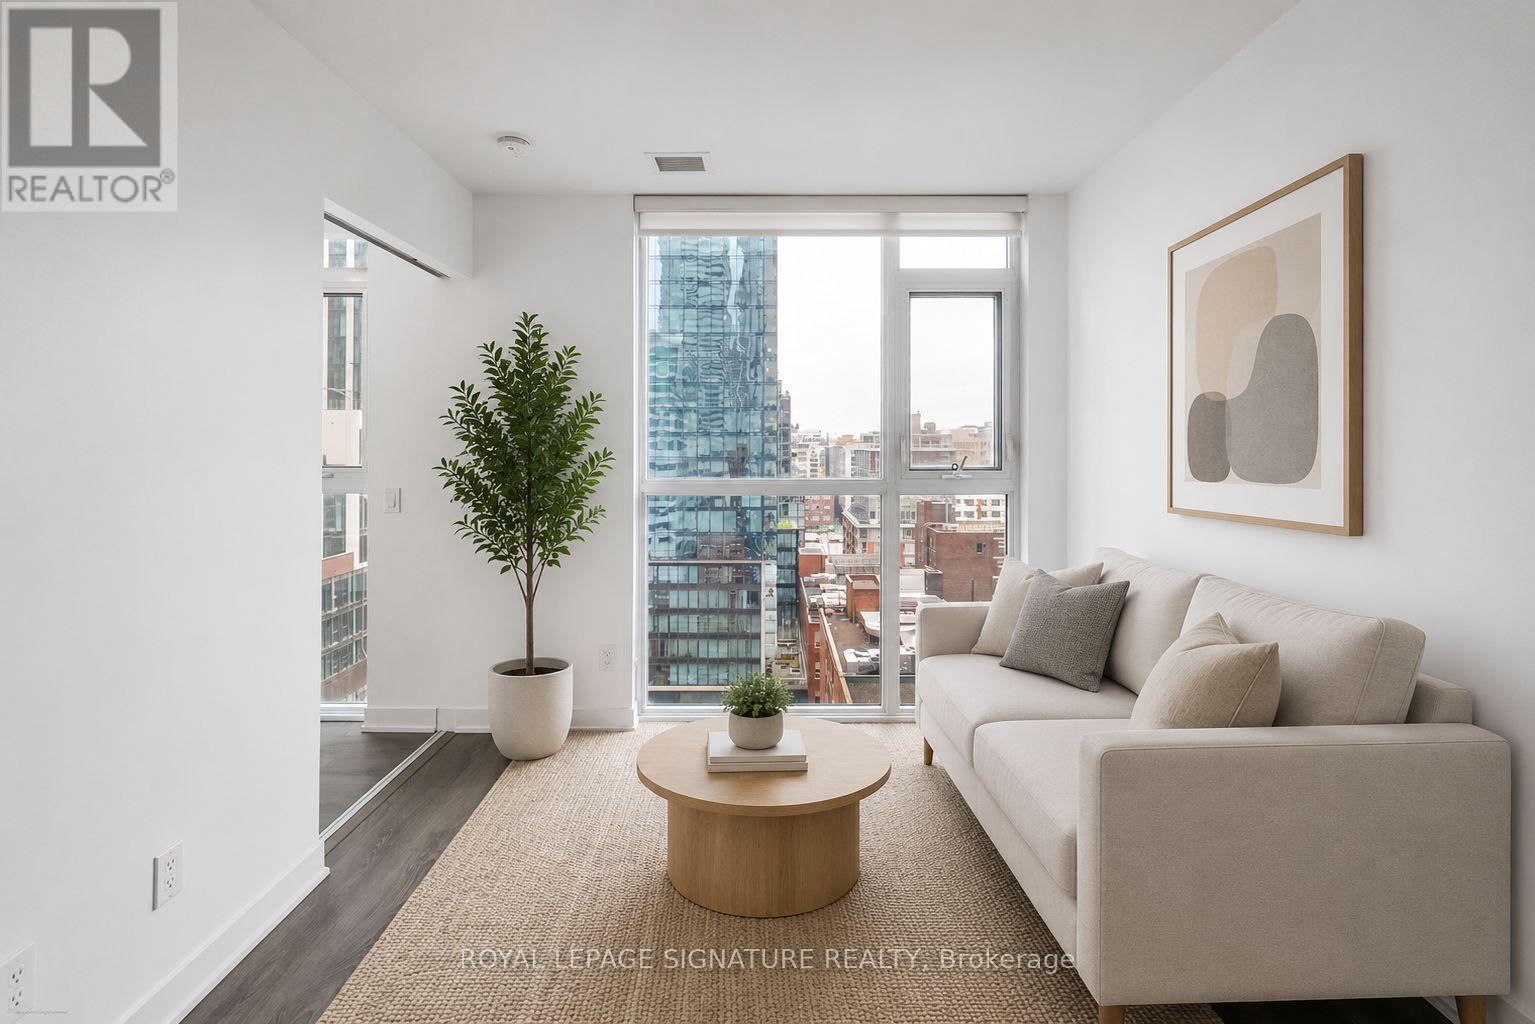
1203 - 87 Peter Street
Toronto, Ontario
Welcome to Suite 1203 at 87 Peter Street, a bright and efficiently designed 2-bedroom, 1-bath condo in the heart of Toronto's vibrant Entertainment District. Featuring a modern open-concept layout, this suite offers sleek finishes, wide-plank flooring, and floor-to-ceiling windows that fill the space with natural light and showcase city views.The contemporary kitchen flows seamlessly into the living and dining areas, creating a functional space ideal for everyday living and entertaining. Both bedrooms are well-proportioned, with flexibility for guests, a home office, or additional living space.A rare and highly convenient feature is the locker located on the same floor as the unit, offering easy everyday access. Residents enjoy premium amenities including a fitness centre, party room, concierge, and a pet spa on the main floor - perfect for pet owners.Steps to King West, Queen West, transit, dining, nightlife, and the Financial District , experience the best of downtown living. (id:61483)