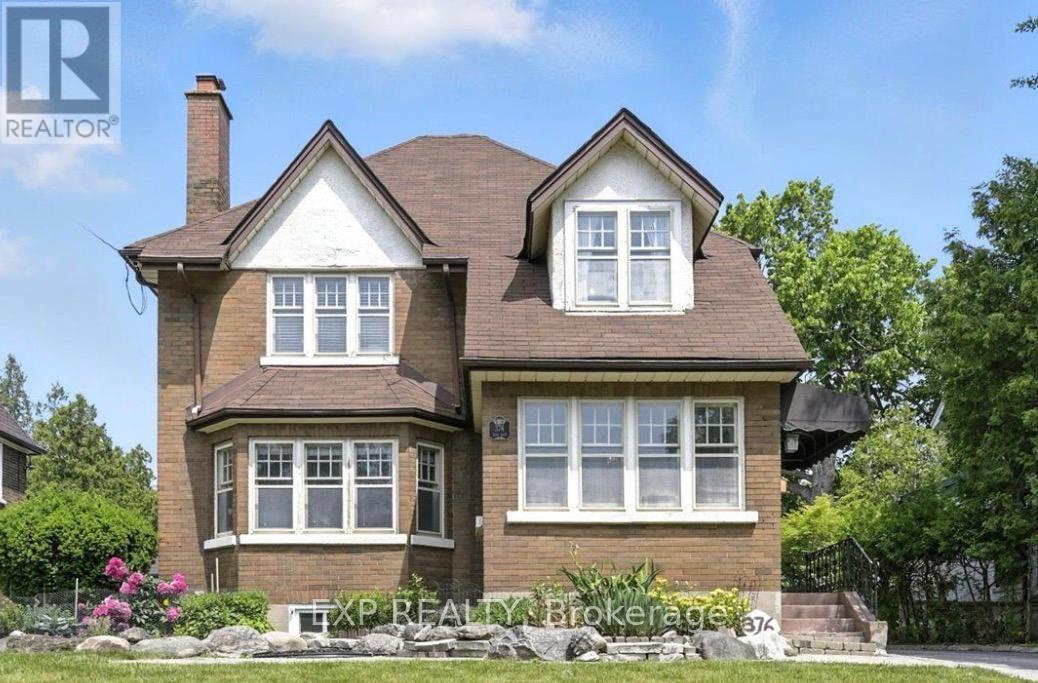
376 King Street E
Oshawa, Ontario
Welcome to 376 King St. E - a timeless character home set on an impressive 175-foot deep lot, complete with a custom oversized double garage and exceptional future potential. Rich hardwood flooring, original gumwood trim, elegant French doors, and a striking staircase create warmth and charm throughout the grand foyer and principal spaces. The spacious living room features a classic fireplace with beautiful leaded-glass built-ins, while the sun-filled dining area flows seamlessly into the updated kitchen showcasing granite countertops, subway tile backsplash, and a breakfast bar perfect for entertaining. A cozy study offers direct walkout access to the expansive backyard and patio retreat.Upstairs, you'll find 3 generously sized bedrooms, a renovated 4-piece bathroom, and a private balcony overlooking the mature yard. The separate-entry basement offers excellent flexibility with a large rec room, office or potential 4th bedroom, laundry area, storage, and an additional 3-piece bath - ideal for extended family living or income potential.An exceptional opportunity for investors, Airbnb operators, or builders, with potential to develop 3-5 dwellings on the oversized lot (buyer to complete due diligence). Positioned along a planned Rapid Transit Spine, this property offers incredible long-term growth and redevelopment potential in a rapidly evolving area. (id:61483)
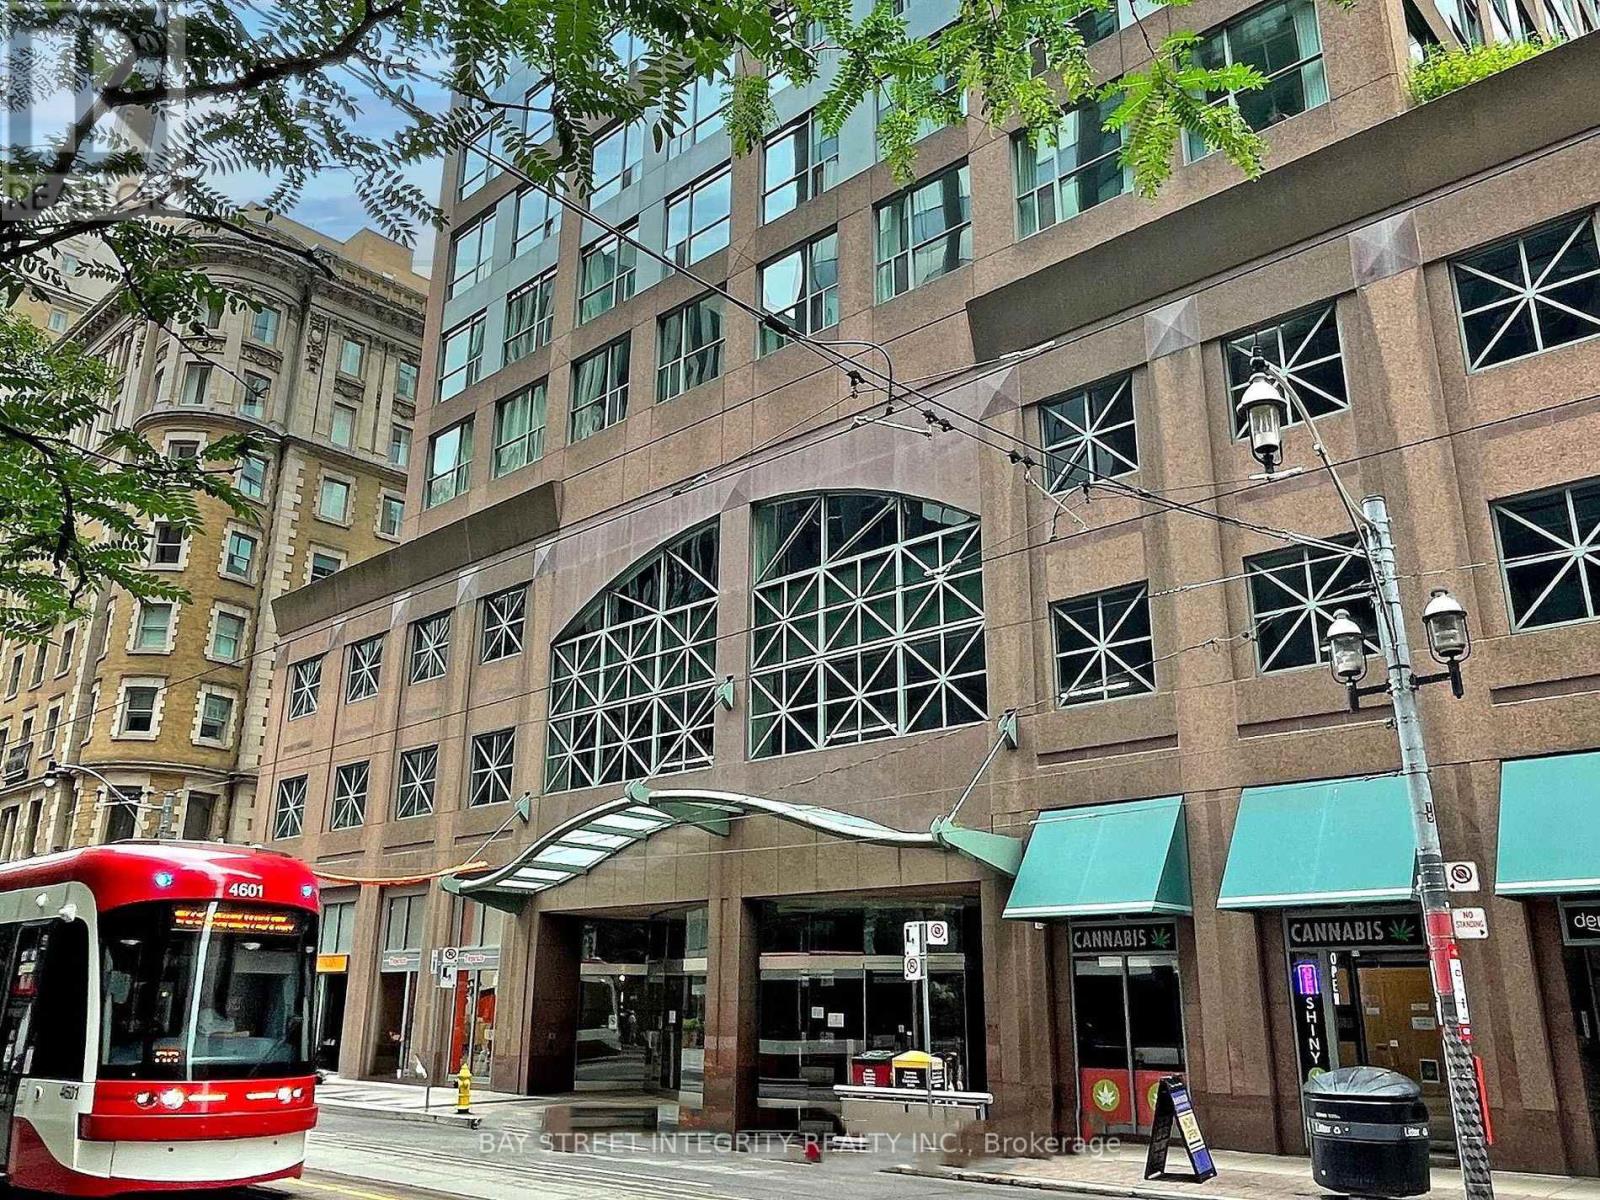
917 - 7 King Street E
Toronto, Ontario
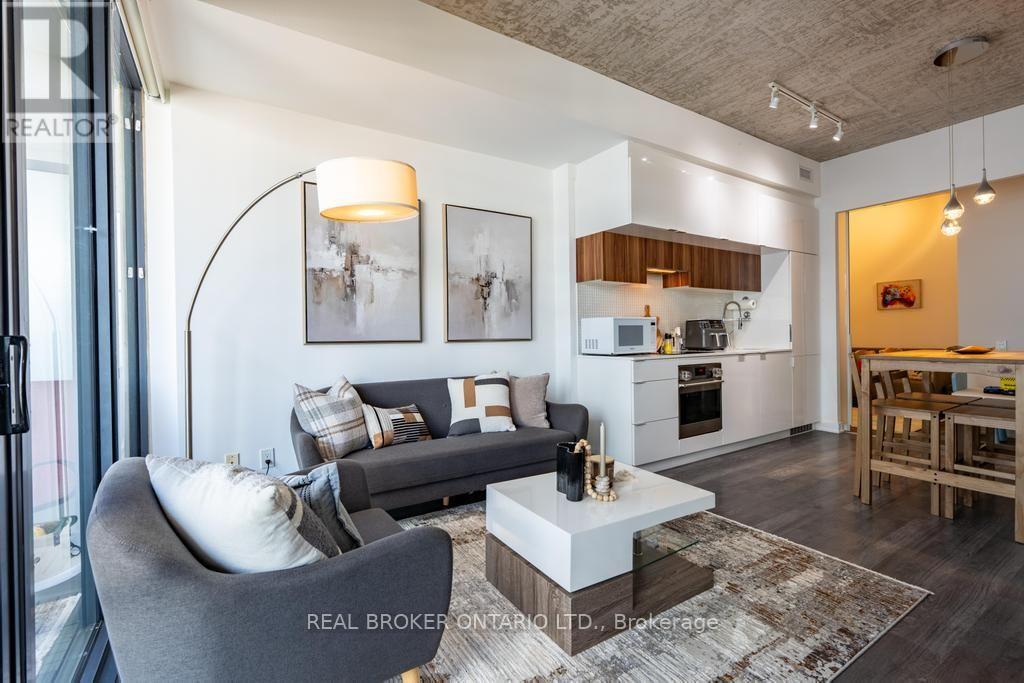
Executive Suite At Metropole: Yonge/King! Spacious, Split 2 Bedroom Suite Plus Separate Solarium Can Be Used As A 3rd Bedroom, With 2 Full Baths, Overlooking The Historic King Edward Hotel. Great For Professionals In The Area, Or For Those Looking To Share A Large Space! Subway At Your Door, Steps To Financial District, U of T, Ryerson, And All The Conveniences Of Living In The Downtown Core! Suite Will Be Cleaned Prior To Occupancy! (id:61483)
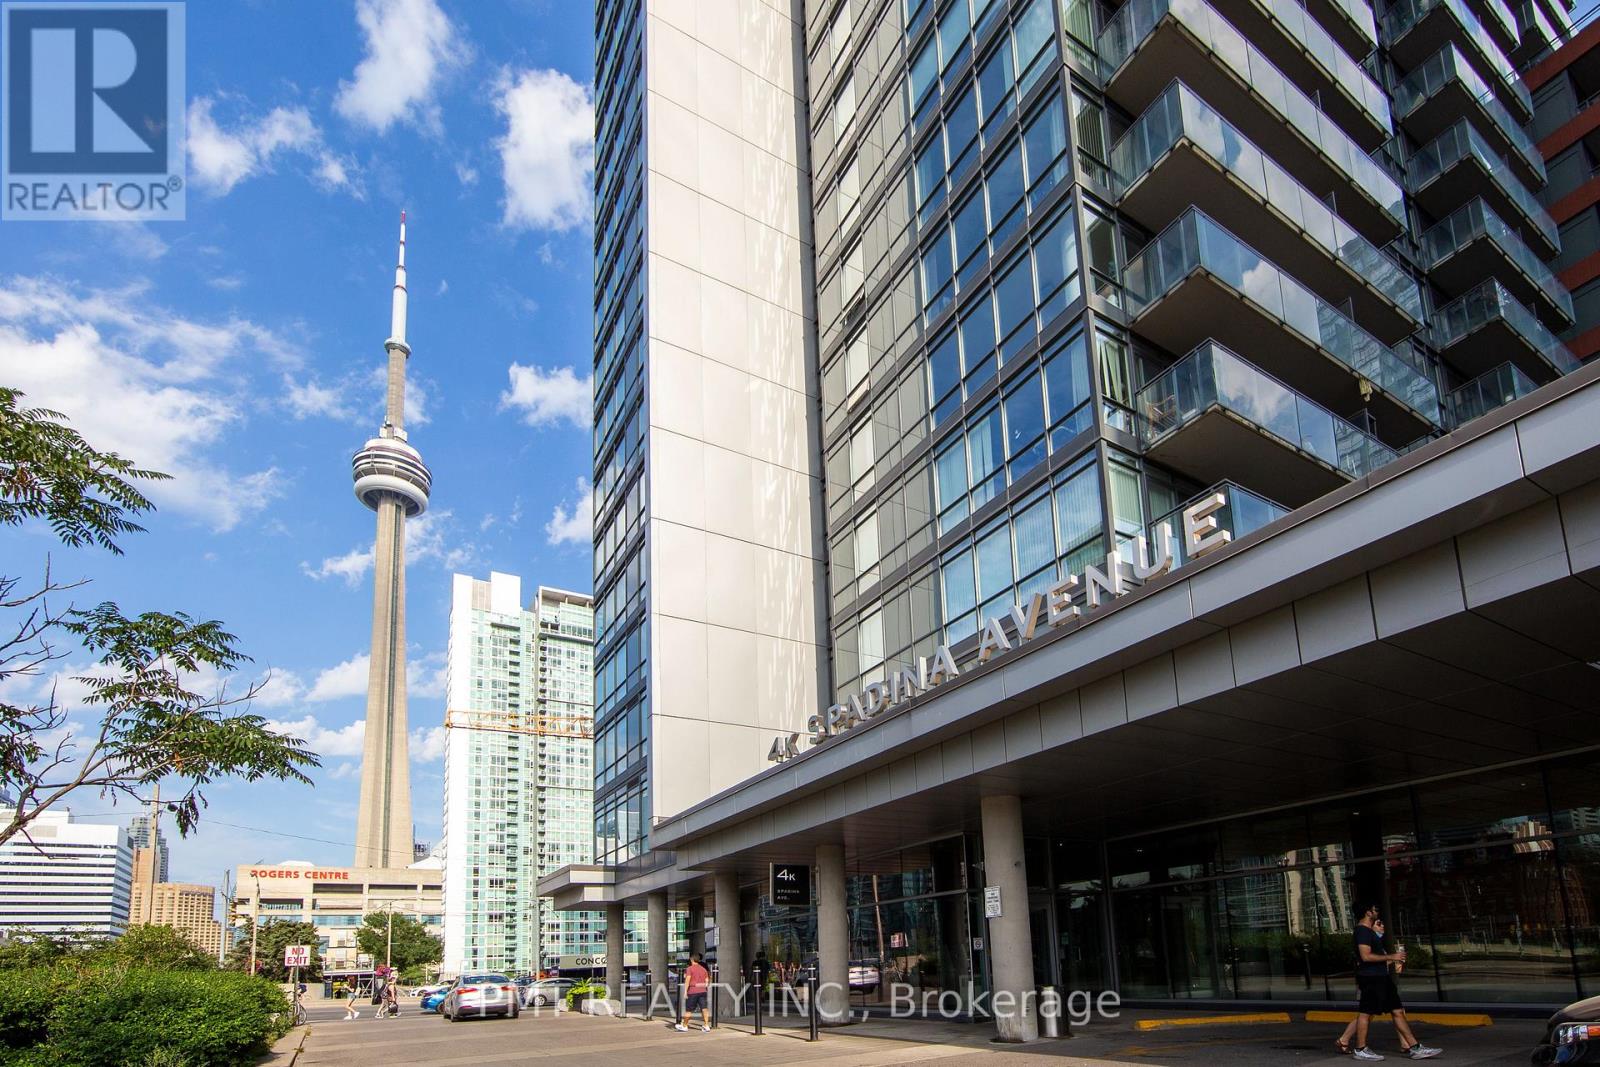
1721 - 4k Spadina Avenue
Toronto, Ontario
Welcome to Neo at CityPlace, a spacious and thoughtfully designed 2 Bedroom + Den, 2 Bathroom suite in one of Downtown Toronto's most connected and vibrant communities. Offering 916 sq. ft. of interior living space plus a 97 sq. ft. balcony, this bright and airy residence features an open-concept layout designed for comfortable everyday living and effortless entertaining. The versatile den, complete with sliding doors, provides the perfect space for a private home office, guest room, or potential third bedroom. Floor-to-ceiling windows fill the suite with natural light, while the functional floor plan maximizes both space and flexibility. Ideally located at Spadina Avenue and Fort York Boulevard, residents enjoy unparalleled access to Toronto's Financial, Entertainment, and Fashion Districts, along with the waterfront, parks, acclaimed restaurants, shopping, and everyday conveniences. Streetcar service is just steps away, while Union Station, the CN Tower, Rogers Centre, and Metro Toronto Convention Centre are all within walking distance. Residents of Neo enjoy an exceptional collection of amenities, including concierge service, a fitness centre, indoor pool, party room, and more. Experience the best of downtown living in a stylish condominium community that places the city's top destinations right at your doorstep. (id:61483)
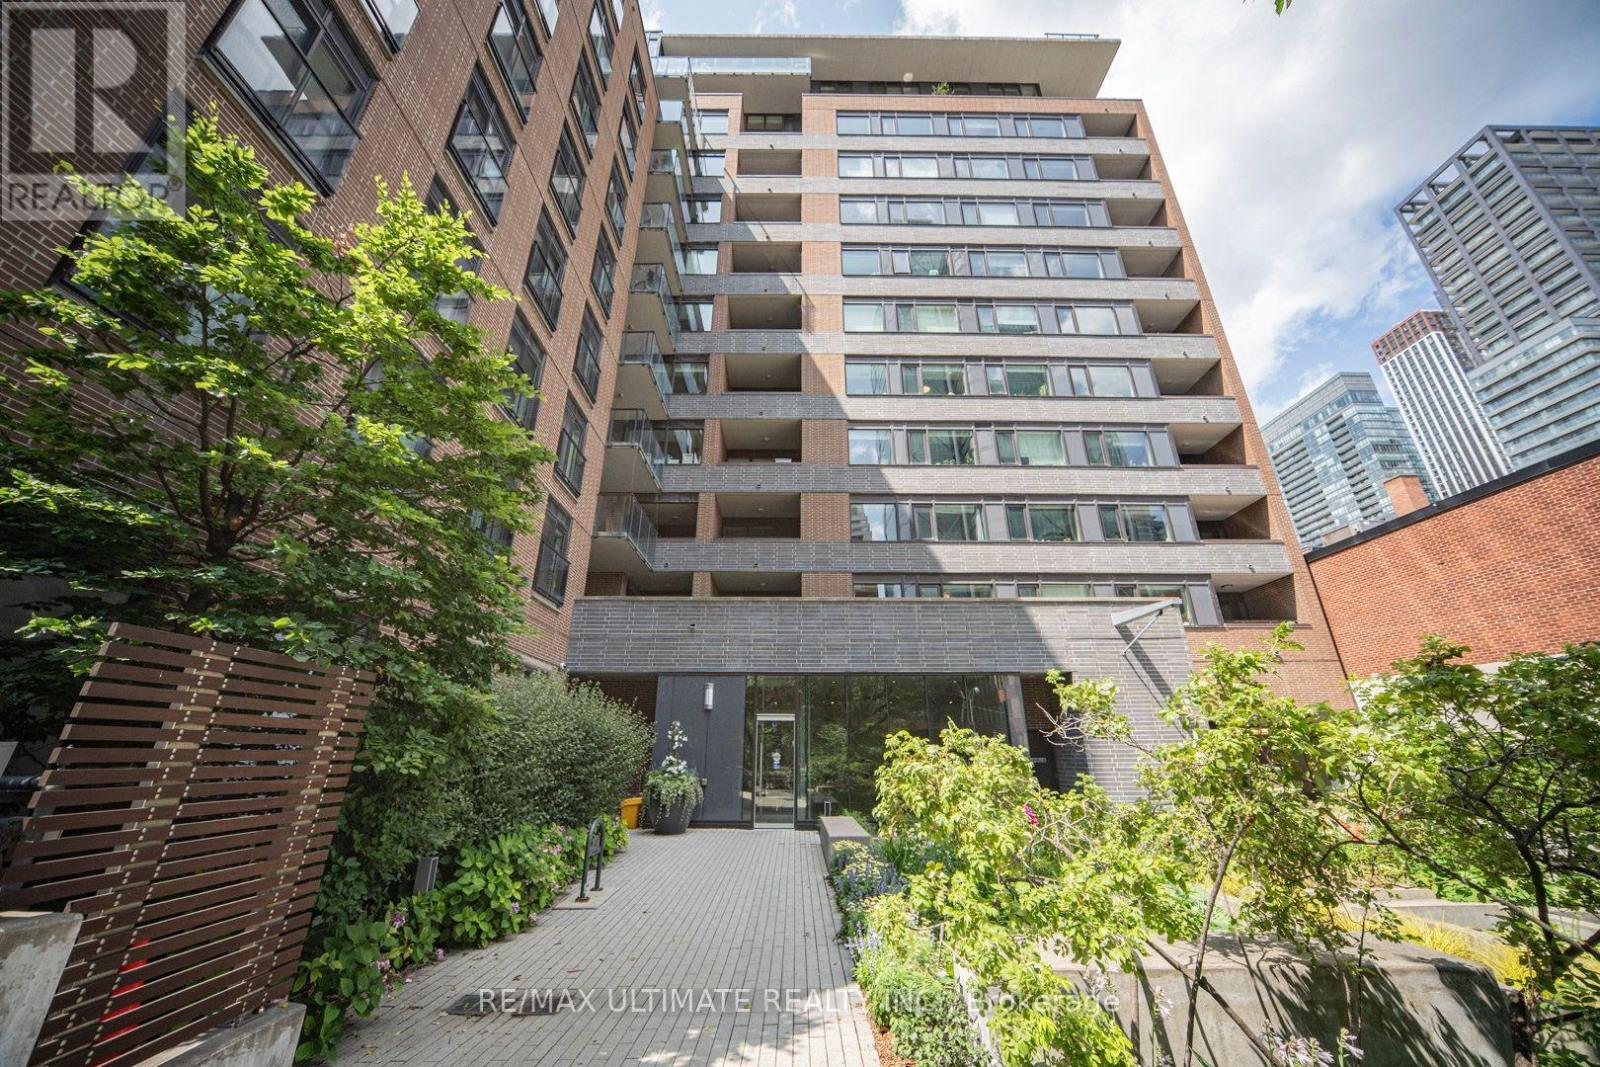
306 - 400 Wellington Street W
Toronto, Ontario
**Boutique Building In Heart Of Vibrant King West District** Steps To Ttc, Cafes, Restos, Nightlife, Hiway, Grocery & Shopping! Spacious Rooms, 9Ft Ceiling, Sunny South View, Walkout To Balcony, Good Layout, Split Floor Plan, 2 Full Bathrooms, Parking Incl. Open Kitchen, Granite Breakfast Bar, Great For Entertaining! Building Offers: Executive Concierge, Gym, Security, Visitor Parking. (id:61483)
1601 - 185 Roehampton Avenue S
Toronto, Ontario
Experience sophisticated urban living in this bright and spacious 2-bedroom, 2-bathroom, showcasing city views and a generous 137 sq. ft. balcony. Offering 851 sq. ft. of total living space (714 sq. ft. interior + 137 sq. ft. balcony), this thoughtfully designed home combines style, comfort, and functionality.Floor-to-ceiling windows fill the open-concept living space with natural light, while the split-bedrooms layout provides exceptional privacy. The contemporary kitchen features quartz countertops, sleek built-in appliances, and modern finishes, making it ideal for both everyday living and entertaining. The spacious primary bedroom includes a private ensuite with a glass-enclosed shower, while the second bedroom offers an exceptional versatility--perfectly suited as a bedroom, nursery, or home office! Additional highlights include 9-foot smooth ceilings and fresh paint throughout, making this home completely move-in ready. Complete with a storage locker, this residence is further elevated by an exceptional suite of building amenities, including an outdoor pool and sundeck, BBQ area, games room, media lounge, fully equipped fitness centre with yoga studio, and a beautifully appointed party room. TTC and newly opened Eglinton LRT station just steps away. Surrounded by great dining options, cafes, shopping, grocery and parks, all within walking distance. A seamless balance of style, comfort, and convenience-perfectly positioned in one of Toronto's most connected and sought after neighbourhood. (id:61483)
403 - 30 Herons Hill Way
Toronto, Ontario
Bright one bedroom at Herons Hill Way. Feature floor to ceiling windows, modern kitchen and private balcony. One parking and one locker included. You just pay hydro. Amenities include concierge, gym, hot tub, pool, sauna, party room and visitor parking. Steps to TTC, Fairview mall and major highways. (id:61483)
1104 - 12 York Street
Toronto, Ontario
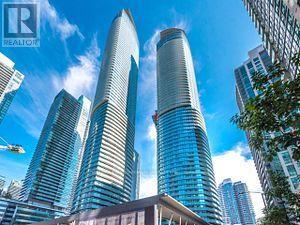
The Amazing ICE Condo Tower - SOUTH WEST Corner Unit With LAKE Views - Lots Of SUNLIGHT - 3 Bedrooms + DEN (Approx. 1091 Sq. ft.). One Of The LARGEST Floor Plans in Ice Towers. Modern & Stylish - 9 Ft. Floor To Ceiling Windows - Open Concept Kitchen and Dining With Built-in S/S Appliances. Master Bedroom With 4Pc ENSUITE & Walk-out To Balcony With Lake View. Spacious 2nd & 3rd Bedroom. ONE PARKING & ONE LOCKER Included. In The New South Financial District, Minutes To Fine Dining, Shopping, Transit And CN Tower. FLOOR PLAN Attached. (id:61483)
121 Markham Street
Toronto, Ontario
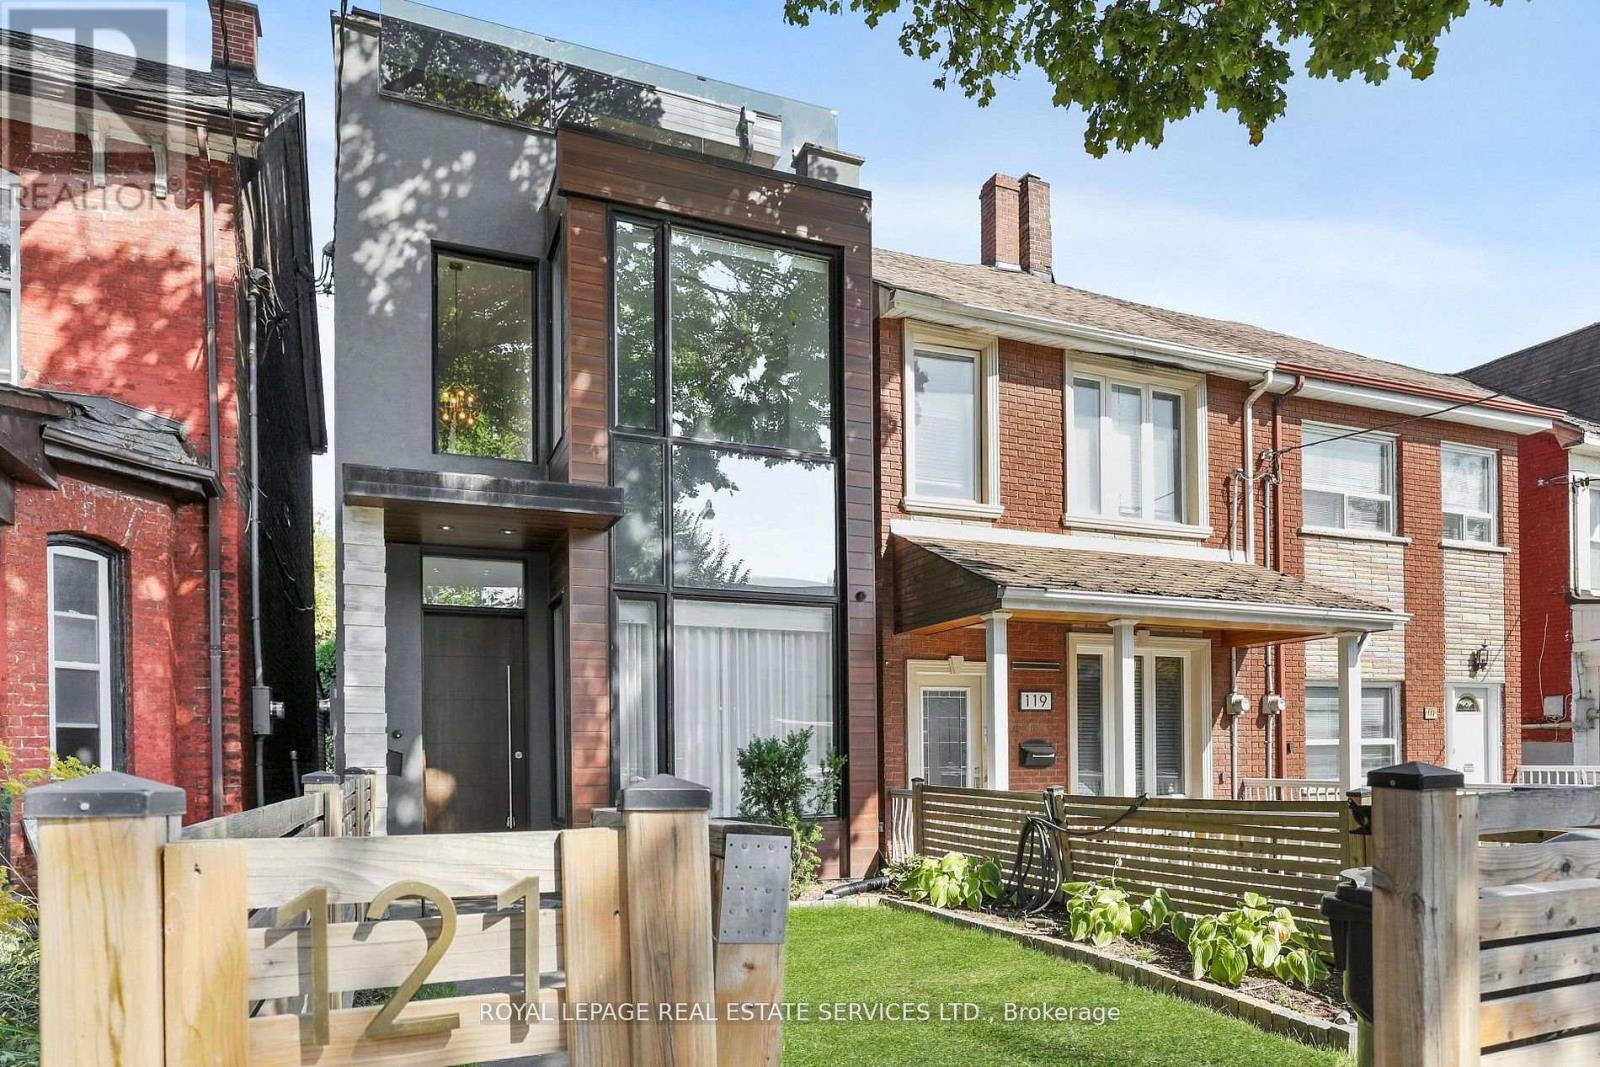
A striking expression of contemporary architecture in the heart of Trinity Bellwoods, this exceptional residence offers nearly 3,200 sq. ft. of meticulously designed living space in one of Toronto's most coveted neighbourhoods. Steps from Queen West's acclaimed restaurants, boutiques, galleries and cafés, the home delivers a rare balance of urban connectivity and private retreat. Defined by soaring ceilings, dramatic volumes and walls of glass, the residence is filled with natural light and seamlessly blends sophisticated design with everyday functionality. The main level unfolds through elegant open-concept living and dining spaces into a beautifully appointed chef's kitchen, culminating in a spectacular double-height family room that opens effortlessly to the private landscaped garden, creating an exceptional indoor-outdoor living experience. The second level offers two spacious bedrooms and a versatile library or home office overlooking the architectural volumes below. Occupying the entire third floor, the primary suite is a private sanctuary featuring a spa-inspired ensuite, custom walk-in closet and direct access to an expansive rooftop terrace with panoramic views of Toronto's skyline. Additional east- and west-facing rooftop terraces extend the home's exceptional outdoor living spaces. Offering 3+1 bedrooms and five beautifully appointed bathrooms, the residence provides remarkable flexibility for family living, guests or executive work-from-home needs. A rare oversized garage incorporates a private fitness area while providing generous storage and parking. Thoughtfully curated throughout, the home features automated blinds, two gas fireplaces, dual high-efficiency furnaces, integrated security, private landscaped rear gardens with direct garage access, and architectural plans for a future third-floor office. (id:61483)
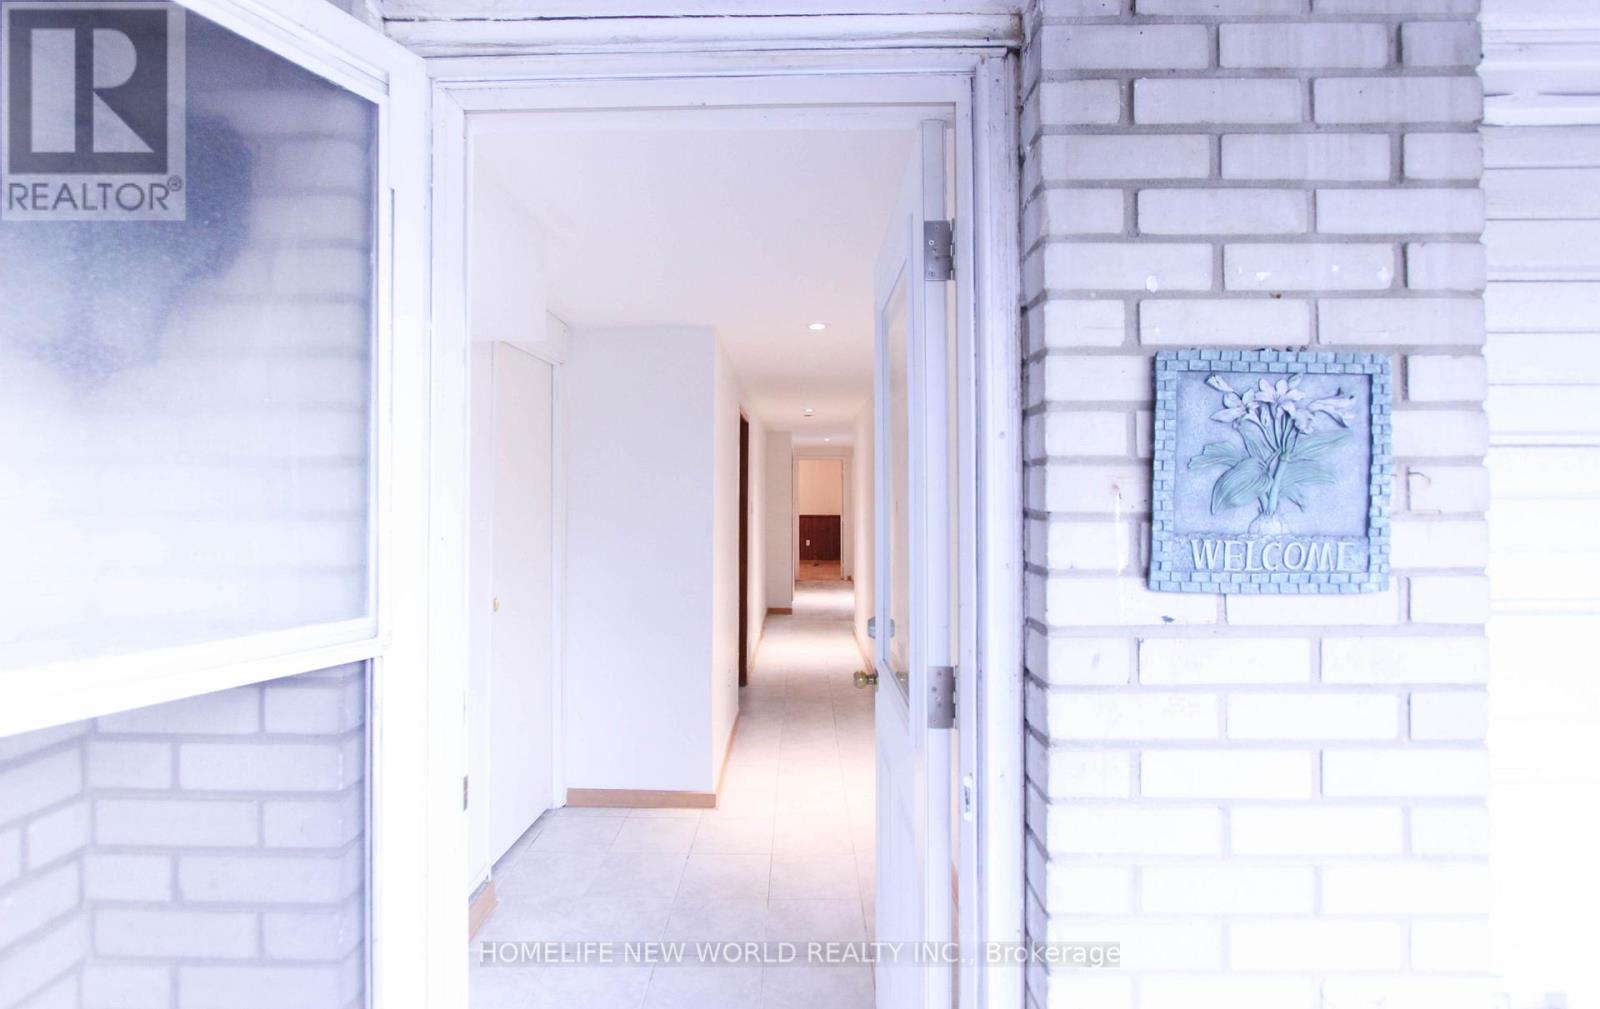
Lower Level - 135 Pineway Boulevard
Toronto, Ontario
Bright And Spacious Home In Excellent Neighbourhood. Separate Entrance. Can Be Used As 3 Big Bedrooms Or 2 Bedrooms Plus Living Room. Big Family Kitchen With Eat-In Area. Pot Lights in Hallway. 1 Bus to Seneca College. Walking To Canadian Memorial Chiropractic College, Cummer Community Center, Elementary and Junior Public Schools, Library, Plaza, Ttc, East Don River Ravine, 2 Parks. Easy Access To Dvp, 404, 401, Seneca College, The Shops On Steeles And 404, Fairview Mall, And Bayview Village.Tenants pay 40% of utilities. Short-term lease over 5-month is possible with extra cost/month. (id:61483)
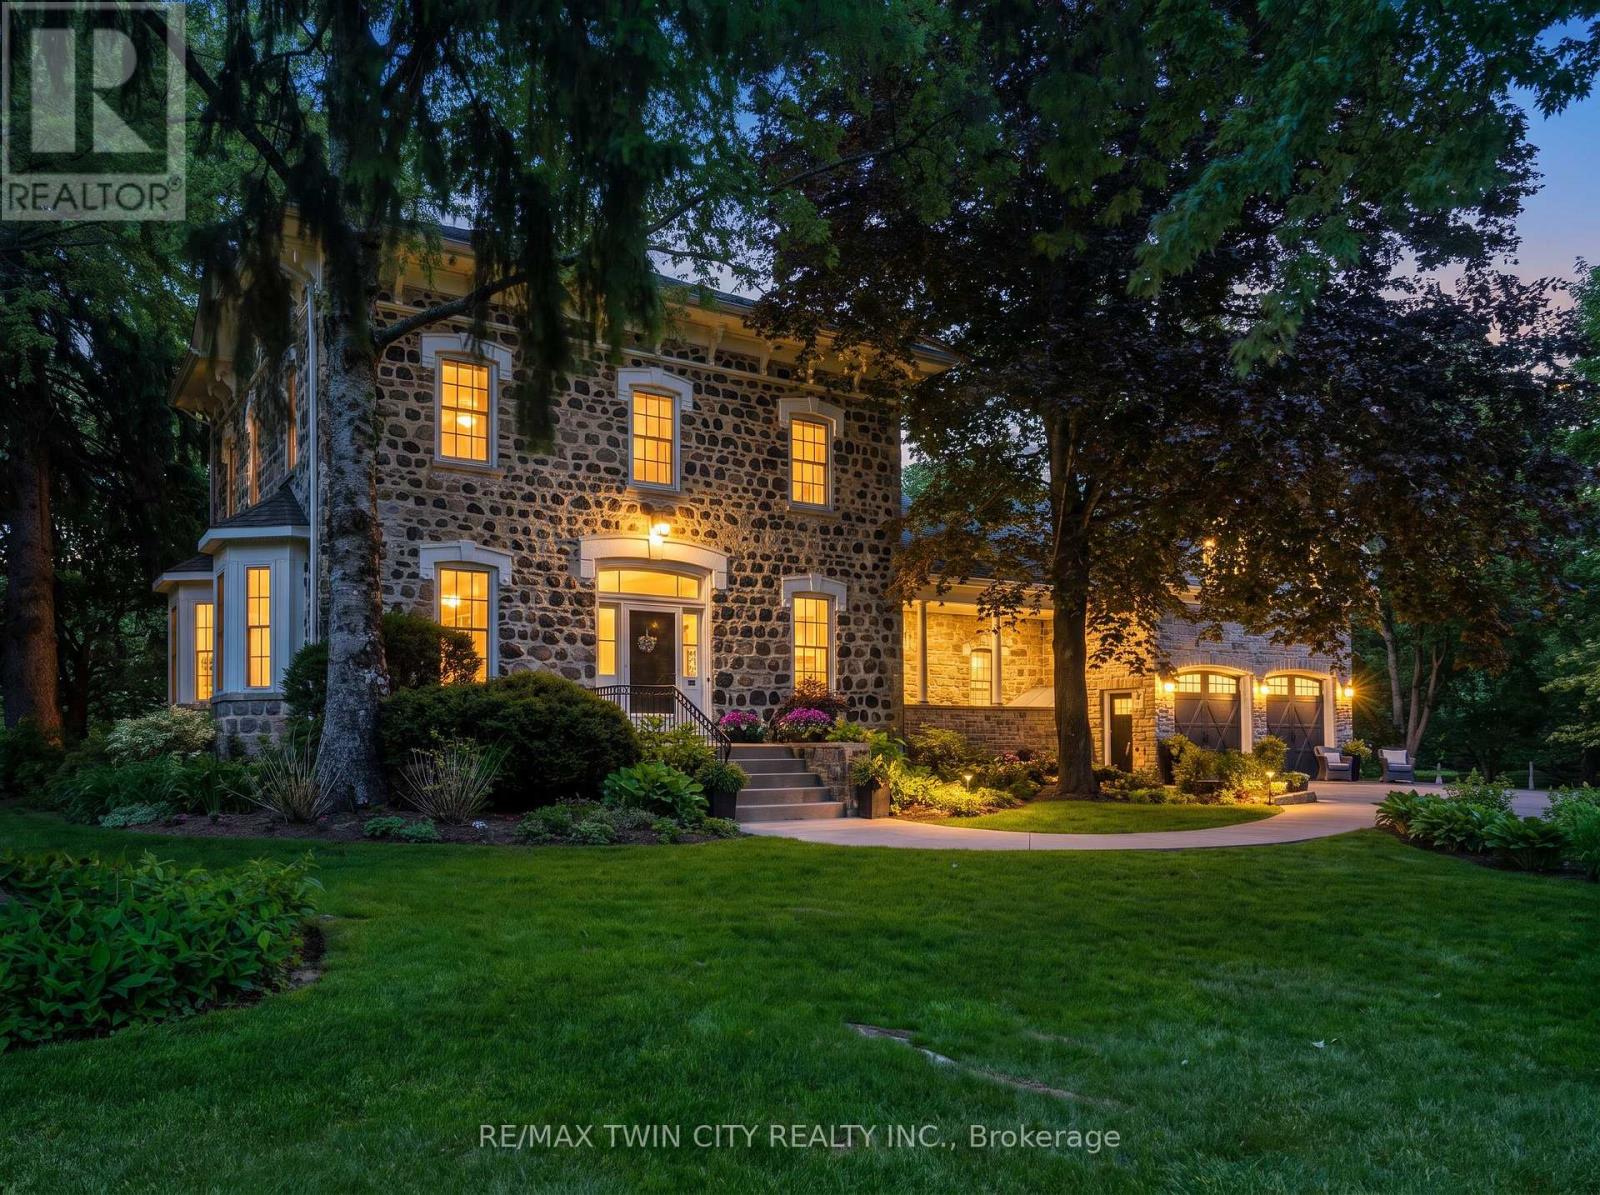
25 Dunbar Street
Brant, Ontario
A rare opportunity to own one of Glen Morris's most distinctive homes. Built in 1867 by Gavin Fleming, a member of Sir John A MacDonalds - first Canadian parliament. Offering 3,993 sq. ft., this grand fieldstone residence combines timeless character with a practical, beautifully flowing layout. Set on 0.92 acres, the property feels like a private park with century-old trees, lush gardens and manicured lawns. Inside, high baseboards, crown mouldings, deep window ledges and substantial trim preserve the home's authentic character, while the extraordinary great room features a stone fireplace, coffered ceiling and heated slate floors. Four bedrooms, three bathrooms, a custom office and generous principal rooms provide exceptional space for family living, working from home and entertaining. The insulated, heated garage has approximately 16-ft. ceilings and room for up to four vehicles, plus driveway parking for approximately 8-10 cars. Professional-use zoning and potential short-term accommodation use add flexibility. Historic in character but not heritage-designated, allowing future owners greater freedom to personalize. Close to the Grand River, trails, highways and surrounding cities, this is a truly special home in an exceptional small-town setting. (id:61483)
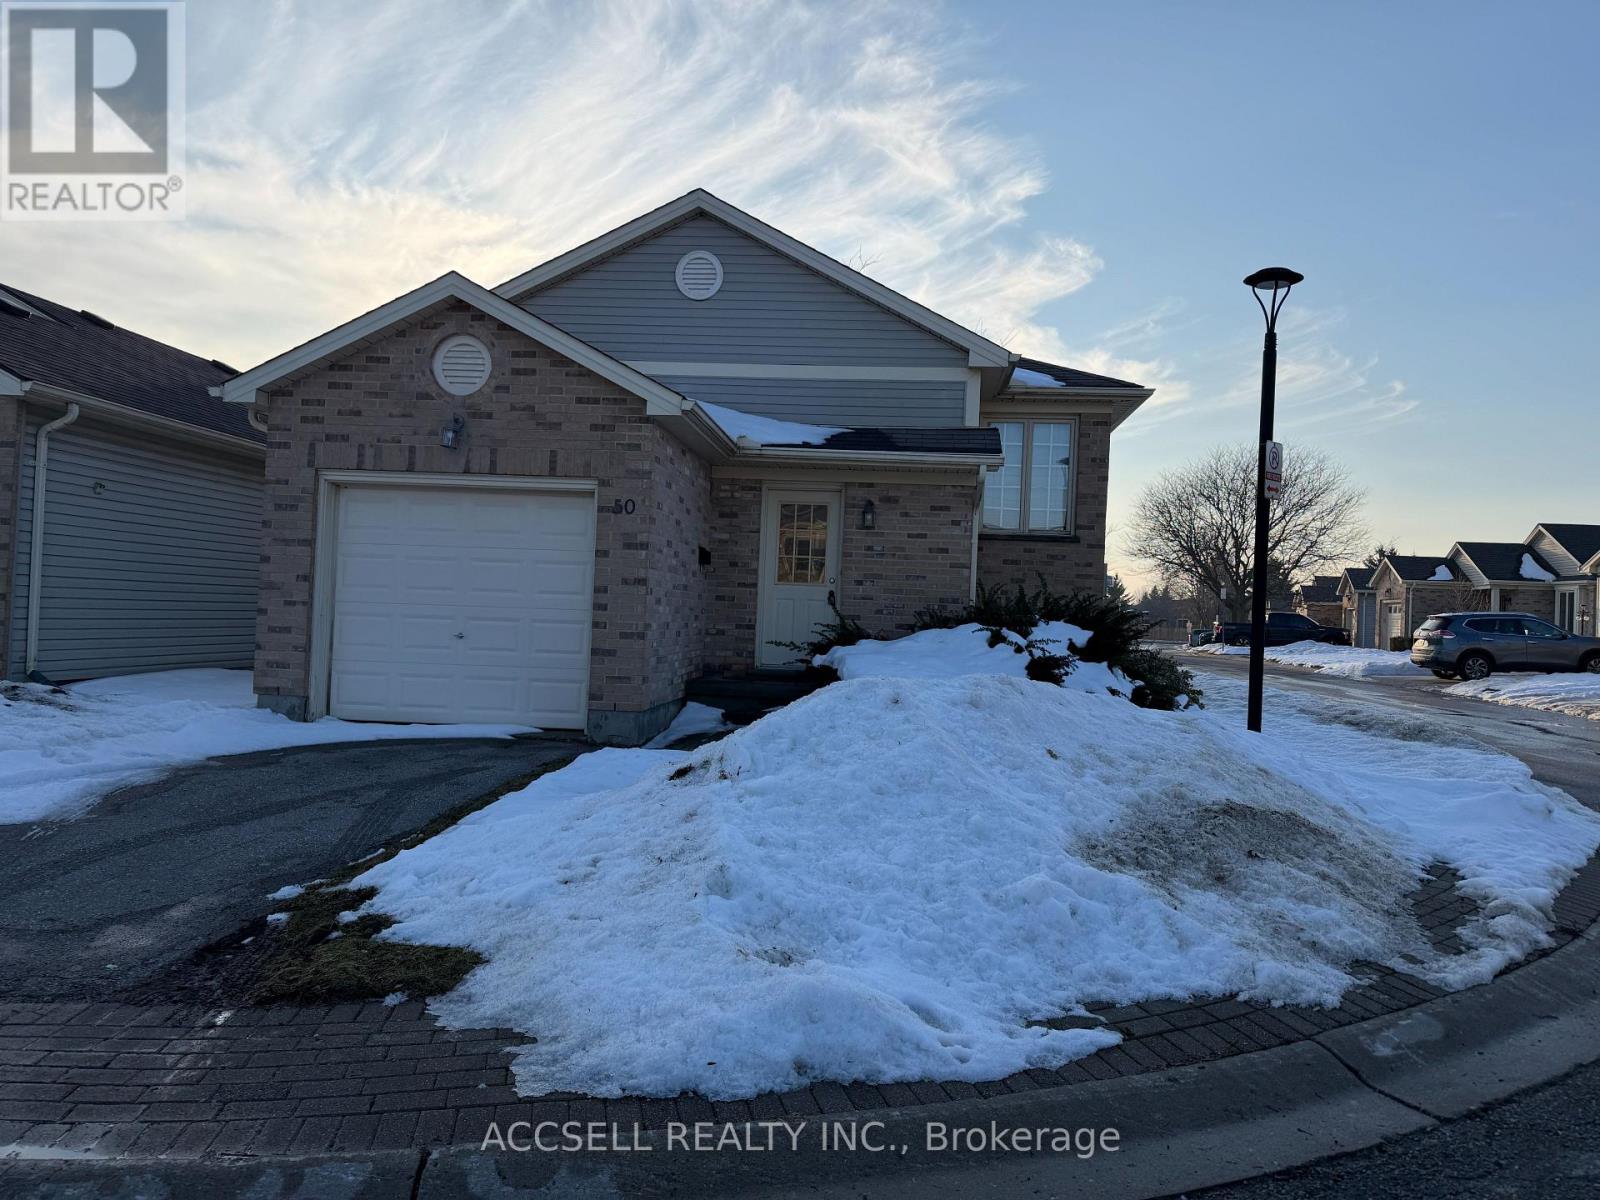
50 - 325 Lighthouse Road
London South, Ontario
Welcome to 325 Lighthouse Rd, this 2+1 bedroom raised bungalow with a lower level den that could be used as a 4th bedroom provides excellent opportunity to the buyer who wants to make a house a home. Great location in the complex with visitor parking nearby . (id:61483)
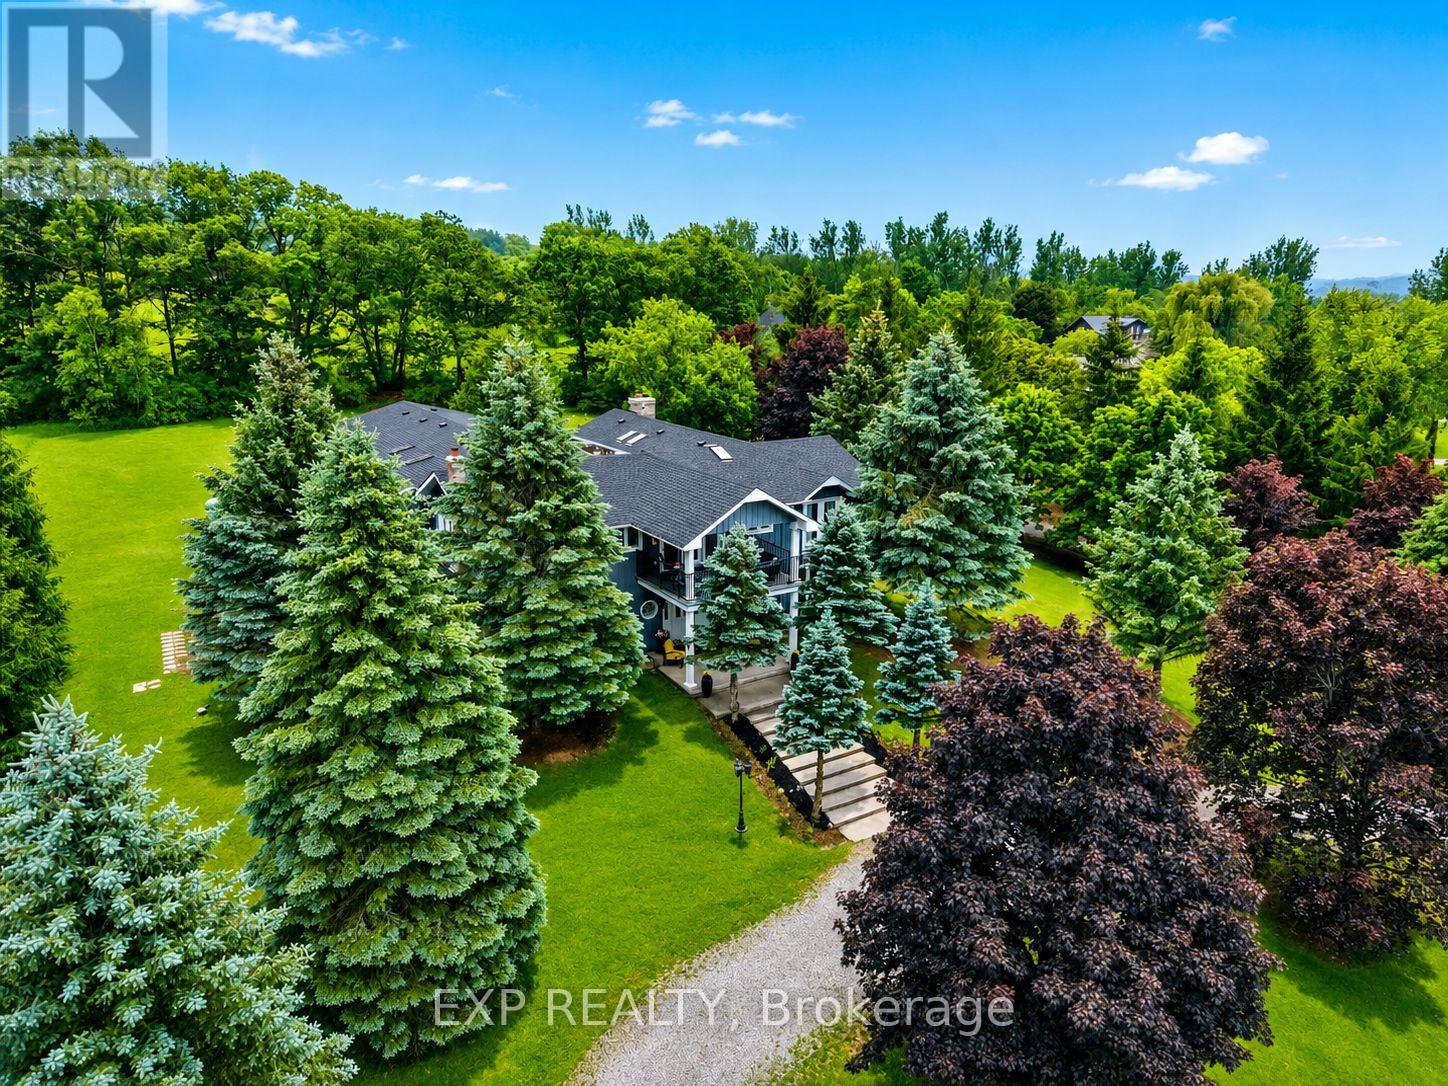
9823 Corkery Road
Hamilton Township, Ontario
Luxury. Lifestyle. Income. Rarely does one property deliver all three. Welcome to Hilltop Retreat-a private 2-acre estate with Rice Lake views, over $150,000 in renovations, and a proven income stream generating approximately $12,000/month at 45% occupancy, with projected revenue potential of up to $22,000/month through its established Airbnb, VRBO, and Canada Cottages business. Offering 5 bedrooms plus a separate 1-bedroom guest/nanny suite, this exceptional estate combines sophisticated living with outstanding flexibility. The home features beautifully maintained hardwood floors, 3 fireplaces, 6 skylights, a stunning primary retreat, and resort-style amenities including a solar and propane-heated indoor pool and newer hot tub for year-round enjoyment. Double wrought iron gates welcome you to a private estate setting with a circular driveway, parking for up to 17 vehicles, and a rare 7-car garage. Whether you're looking for an impressive family residence, a multigenerational estate, or a turnkey income-producing investment, Hilltop Retreat offers a rare opportunity to own a truly exceptional property where luxury and revenue potential come together. (id:61483)