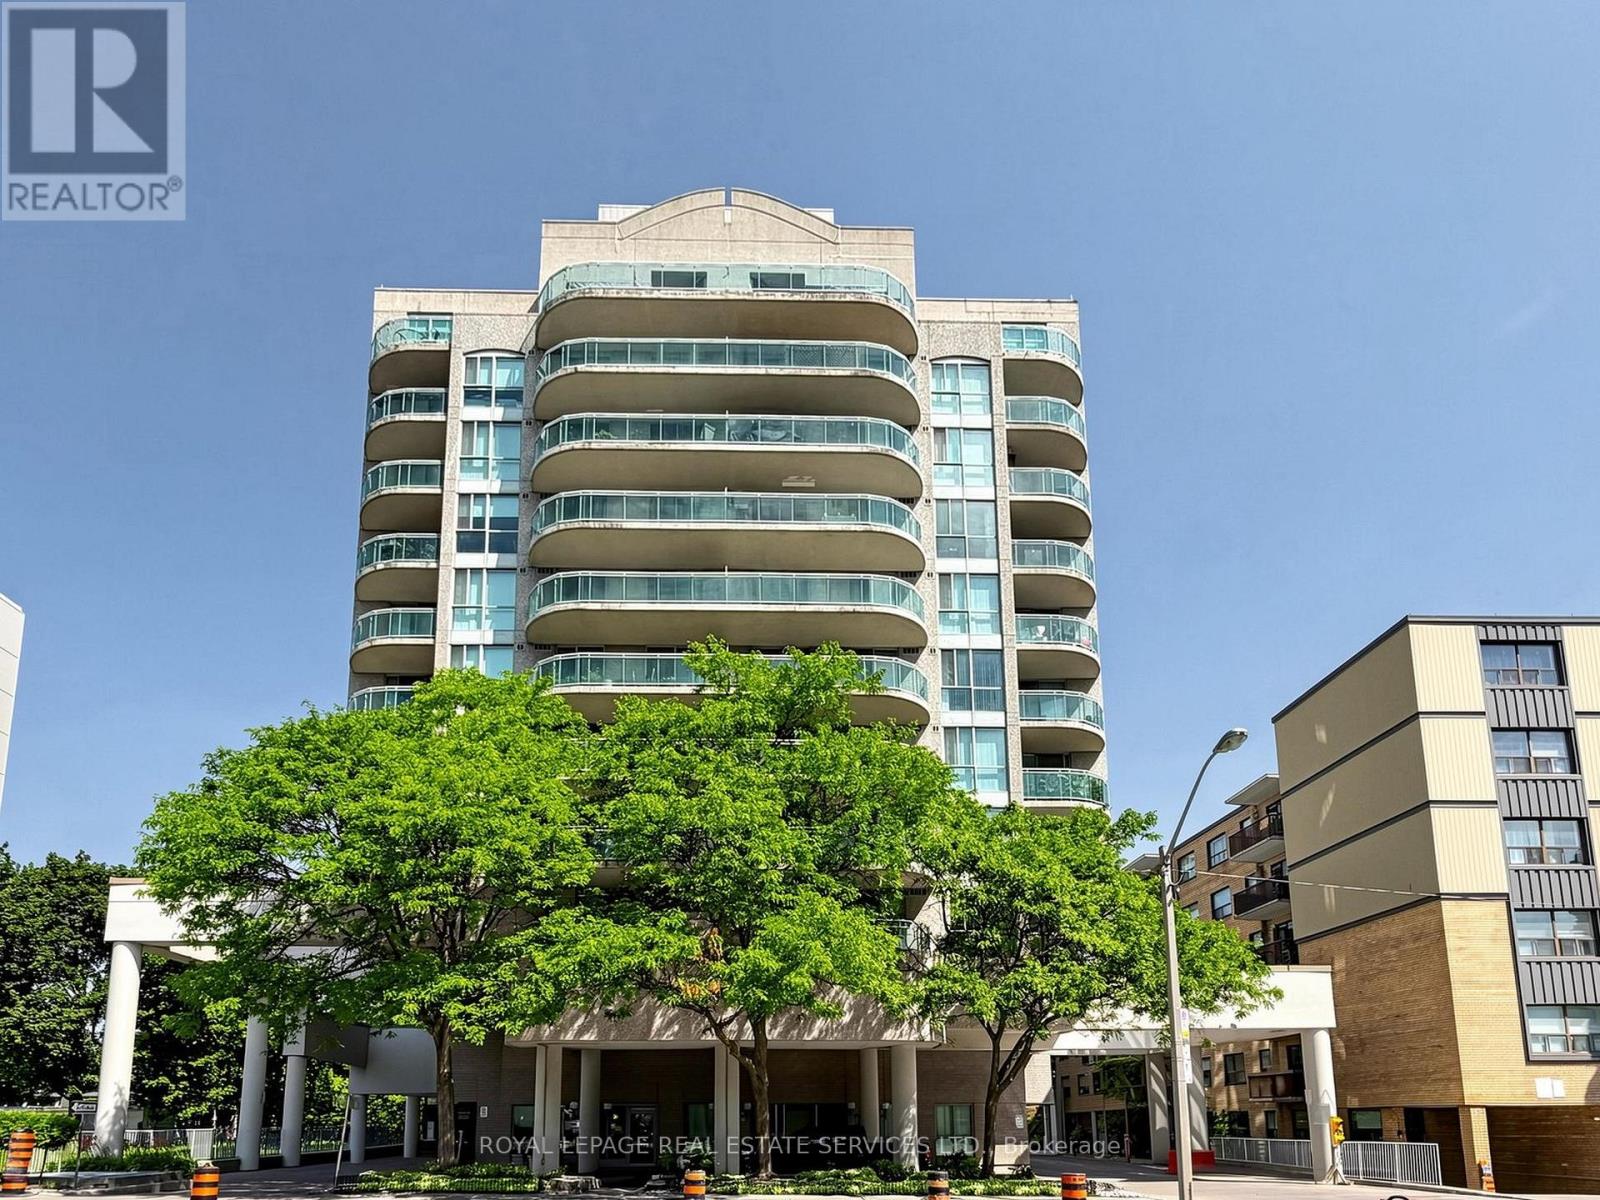
203 - 398 Eglinton Avenue
Toronto, Ontario
Updated and beautifully maintained one bedroom condo in a Boutique building- The Maxim, situated in a central and much loved Toronto neighbourhood. City living at your front door, yet peaceful-tranquil exposure overlooking the park and the gazebo, sip your morning coffee or relax after a busy day on your private balcony. Great layout with ensuite laundry with stacked washer/dryer and storage shelves, huge front closet and walk-in closet in bedroom -spacious bedroom with large picture window-great flow kitchen-dining-living rooms, 2 walk-outs to balcony. Underground parking- storage locker and utilities are included in the maintenance fees. Enjoy the wonderful amenities at your disposal : renovated/modern party room-nicely equipped gym-sauna-garden with gazebo and barbeque -visitor parking, and discover the wonderful shops-restaurants the area has to offer. Building to undergo renovations early 2027 (id:61483)
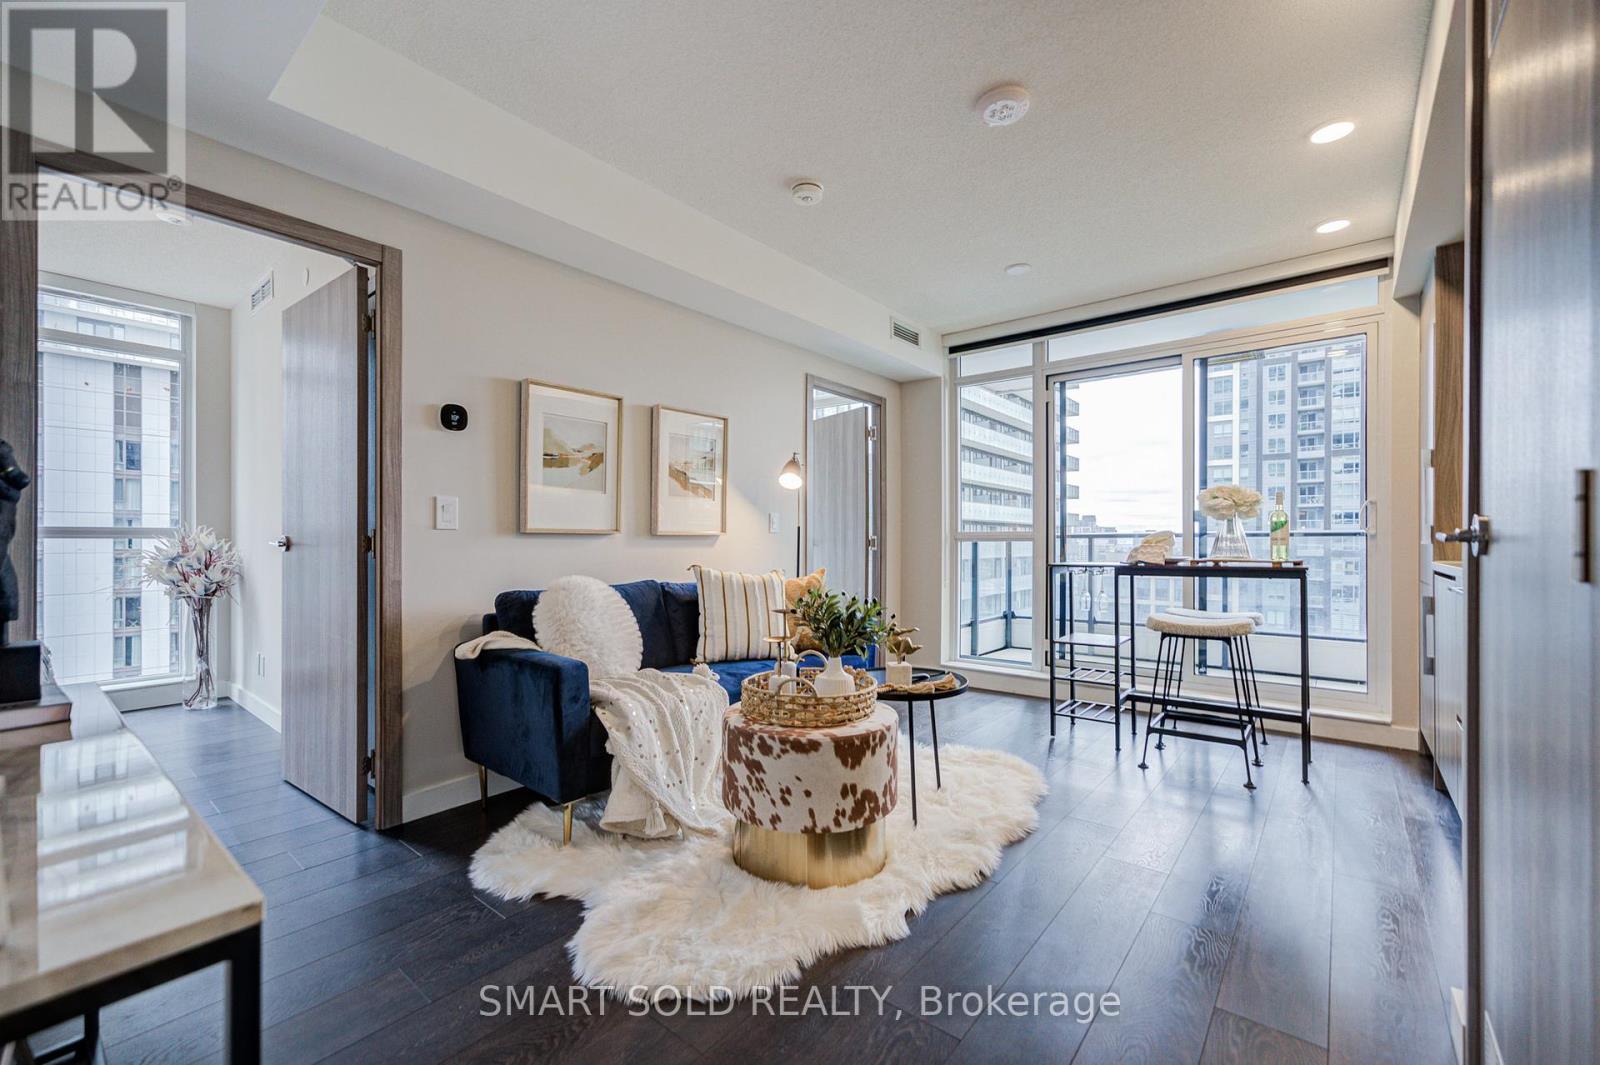
2507 - 38 Widmer Street
Toronto, Ontario
Bright & Spacious Corner Unit In The Heart Of Toronto's Entertainment District & Tech Hub! This Modern 2 Bed, 2 Bath Suite Offers 698 Sqf Of Total Living Space (638 Sqf Interior + 60 Sqf Balcony) With Spectacular Southwest Views. Functional Layout Featuring Closets With Built-In Organizers, Floor-To-Ceiling Windows, Premium Laminated Floor Throughout, Quarts Countertop, And Premium Miele Appliances. Both Bedrooms With Windows. The Building Has Great Amenities Including Gym, Yoga Room, Golf Simulator, Indoor And Outdoor Pool And Visitor Parking. Enjoy Exceptional High-Tech Amenities Including NFC Keyless Entry, State-Of-The-Art Conference Rooms, And Modern Co-Working Spaces Designed For Today's Work-From-Home Lifestyle. Unbeatable Location With 100 Walk Score - 5 Minute Walk To Osgoode Subway, Steps To PATH, Financial District, TIFF Festival, Queen Street Shopping, U Of T, TMU, OCAD, CN Tower, Rogers Centre, Scotiabank Arena, Union Station, Top Restaurants, Cafes, Theatres & More. Perfect For Young Professionals, End Users Or Investors! (id:61483)
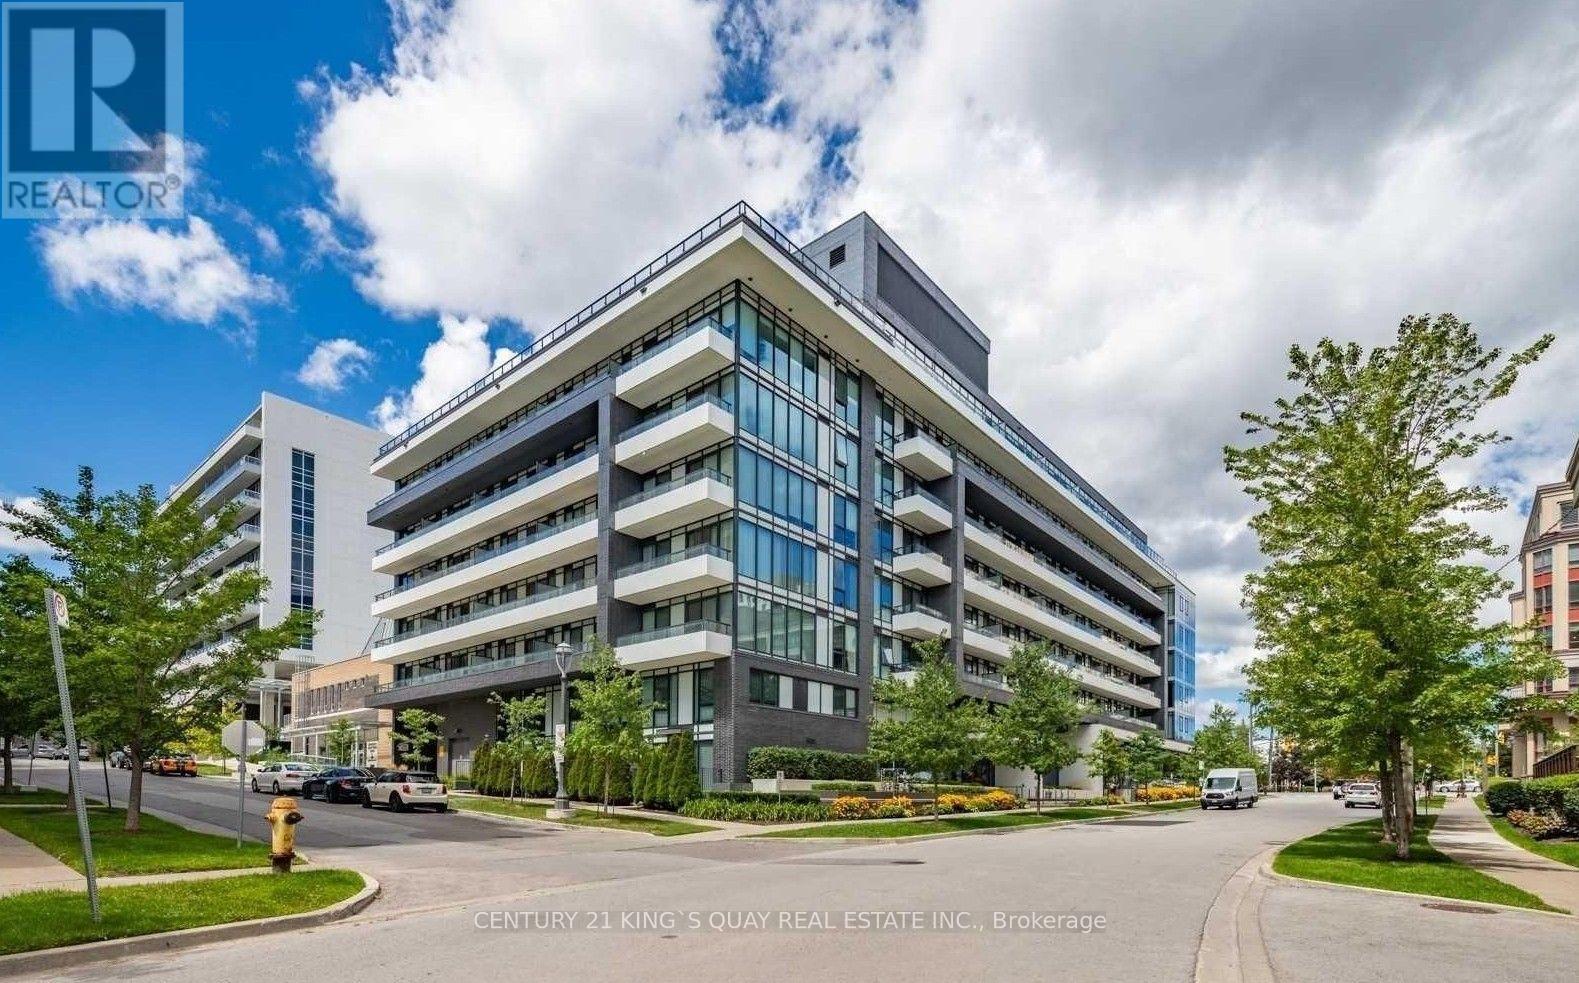
503 - 18 Rean Drive
Toronto, Ontario
Welcome to this bright and functional 1+1 bedroom suite offering a thoughtfully designed layout ideal for comfortable urban living. Complete with 1 parking space and 1 locker, this well-maintained unit provides both convenience and practicality. The open-concept living and dining areas create a spacious, inviting atmosphere, while large windows fill the home with abundant natural light. The versatile den is generously sized to comfortably accommodate a twin bed and a study desk, making it an ideal home office, study area, children's bedroom, or guest space. Located in a highly desirable North York community, residents enjoy easy access to transit, shopping, restaurants, parks, and everyday amenities. This suite presents an excellent opportunity for first-time buyers, professionals, downsizers, or investors seeking comfortable condo living in a prime location. (id:61483)
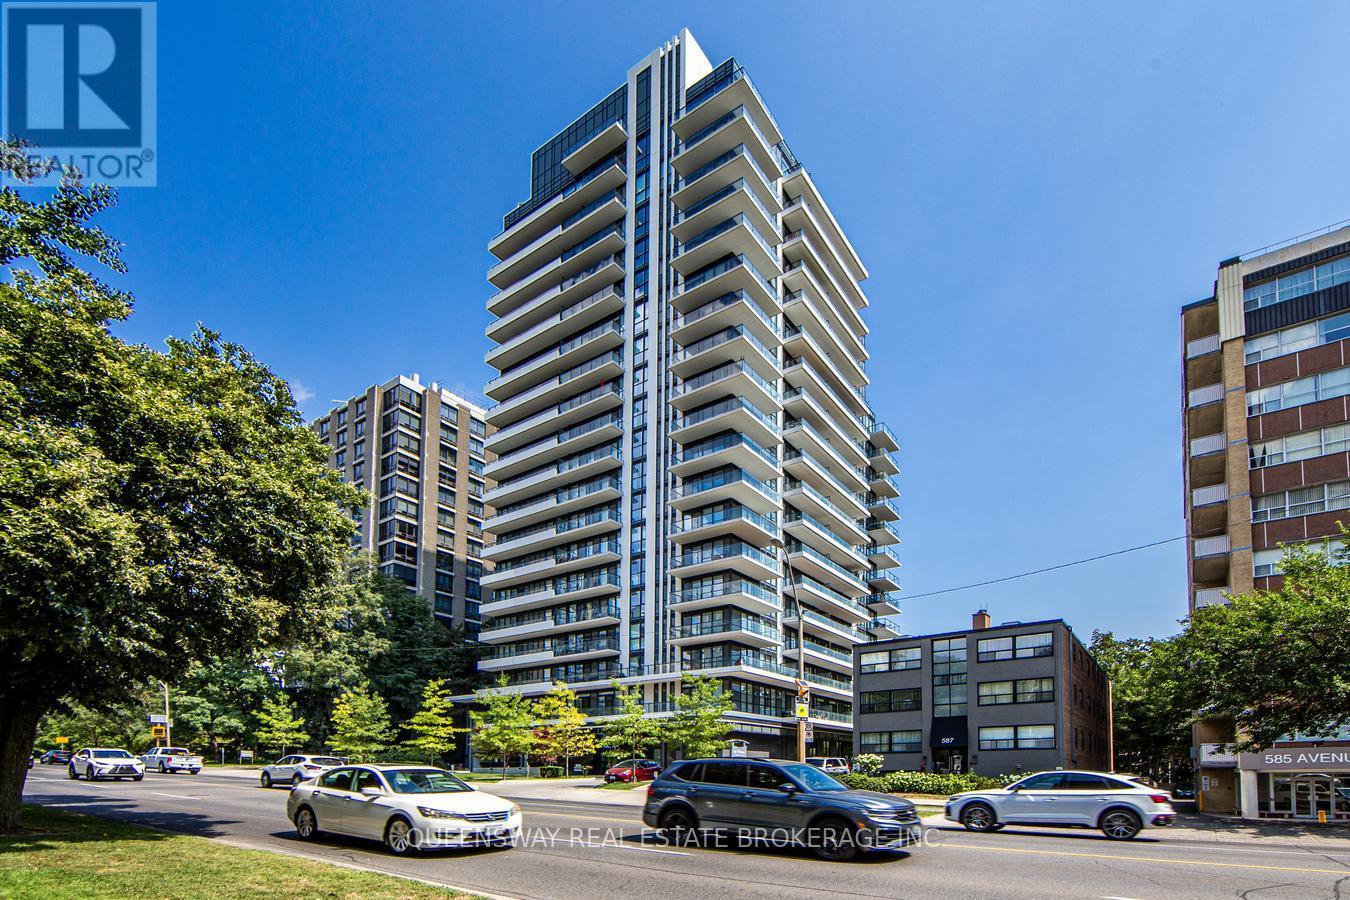
1410 - 609 Avenue Road
Toronto, Ontario
Experience luxury living in one of Toronto's most sought-after neighborhoods! This beautiful 1 Bedroom + Den, 2 Bathroom suite is ideally located on prestigious Avenue Road in the heart of Forest Hill. The spacious den offers incredible flexibility and can be used as a second bedroom, home office, or walk-in closet/dressing room, making it perfect for professionals, couples, or those working from home. 1 Underground Parking Space ad 1 Locker Included. Bright, functional layout with modern finishes Prestigious Forest Hill location . Enjoy the convenience of living just steps from upscale shops, cafés, restaurants, parks, transit, and all the amenities that Avenue Road and Forest Hill have to offer. Don't miss this opportunity to live in one of Toronto's most desirable communities. (id:61483)

108 St. Michael's Street
Norfolk, Ontario
NEW HOME! NEVER LIVED IN! LIMITED TIME OFFER - NO CONDO FEES FOR TWO YEARS!!! Now is your opportunity to live in a newly built FREEHOLD luxury townhome within the highly desirable and prestigious Fairway Estates community in Delhi where elegance, comfort, and low-maintenance living come together. Enjoy a stress-free living with Tarion Warranty protection, plus snow removal and grass maintenance included for a low monthly fee.This home offers over 2280 sq.ft. of finished living space, including a 1,515 sq. ft. custom bungalow built by a builder recognized for blending European craftsmanship with Canadian building excellence. Their commitment to quality, integrity, and personalized service is reflected every detail of this home. Featuring two bedrooms on the main floor and two additional bedrooms in the fully finished basement, this layout is ideal for those seeking single-level living without sacrificing space, as well as for families with teens or young adults who value privacy, separation, and independent living zones. The open-concept design is enhanced by 9' ceilings, extra-wide hallways, main-floor laundry, and heated floors in all bathrooms. High-end finishes include engineered hardwood on the main floor, luxury vinyl plank in the basement, quartz countertops throughout, ceiling-height kitchen cabinetry, under-cabinet lighting, a striking gas corner fireplace, and 5 1/4-inch modern baseboards. The lower level is exceptionally bright with large 4' basement windows, a direct garage-to-basement entrance, and central vacuum with canister. For hobbyists or those working from home, the basement also offers a large unfinished flex space and extensive storage in the expansive utility room. Outdoor living is equally impressive with a poured concrete front porch, covered back porch, and a dark grey stamped concrete driveway with swirl pattern. Included is an EV rough-in in the garage.*TERMS AND CONDITIONS APPLY (id:61483)
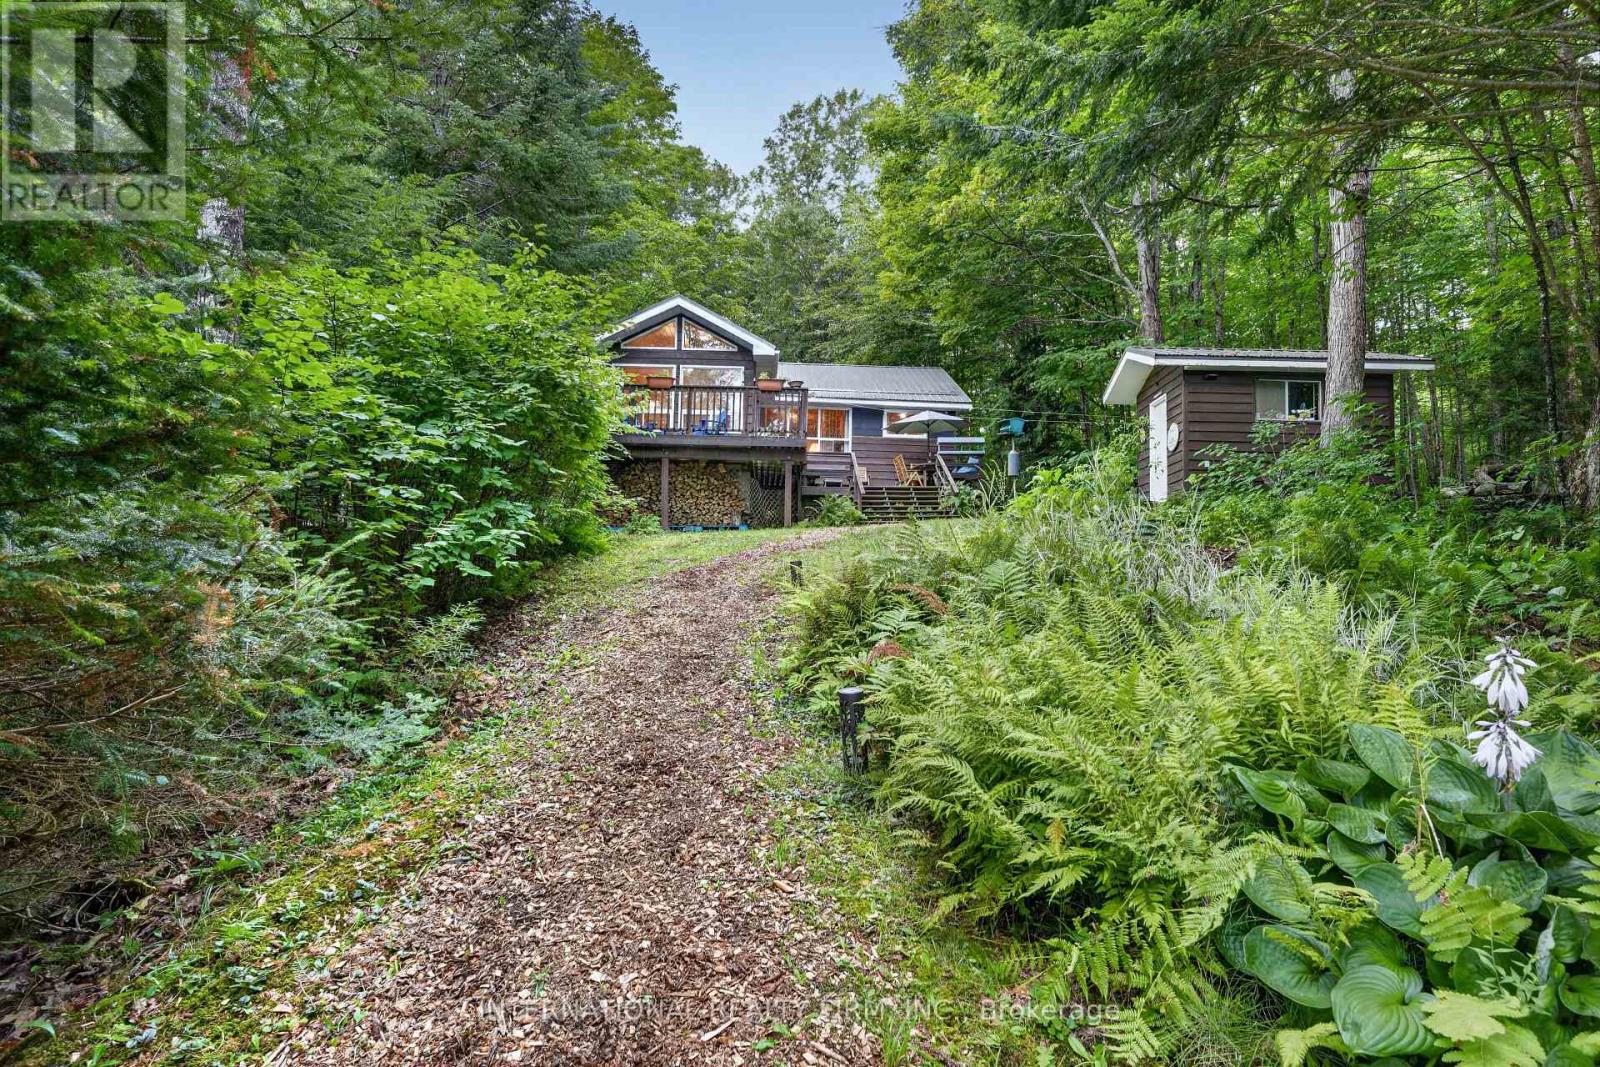
1040 Larix Lane N
Dysart Et Al, Ontario
Kennaway Lake Retreat - Turnkey Cottage Living Discover the perfect cottage getaway on beautiful Kennaway Lake. This charming 3-bedroom, 1-bathroom waterfront cottage offers an exceptional combination of privacy, recent upgrades, natural beauty, and turnkey convenience. Recent improvements include a brand new metal roof (2025), new woodstove (2022), new dock, recently redone driveway, and renovated primary bedroom. Privacy is a true highlight. The cottage is the last one on the road and is bordered by a road allowance and Haliburton Forests lands to the north, creating a peaceful and secluded setting, while still offering a welcoming cottage community and friendly neighbours. The gently sloping lot provides easy access to the waterfront, along with garden space and a raised vegetable/herb bed. Kennaway Lake allows motors and is ideal for swimming, kayaking, canoeing and fishing, with Rainbow Trout and Smallmouth Bass stocked annually. The cottage is being sold fully equipped, with canoes, a kayak, a fishing boat, power tools, and other cottage essentials. A powered storage shed with cottage tools and equipment is also included. Adding to the appeal is access to Harcourt Park, a unique ownership structure dedicated to preserving an unspoiled, protected environment. Owners enjoy shared use of 6,990 acres, 18 private lakes with no public access, approximately 50 km of multi-use trails, a local marina, and a private community centre with a playground and a tennis court. A rare opportunity to own a private, updated and fully equipped cottage with access to an extraordinary recreational community. Come experience the privacy, beauty, and four-season possibilities of Kennaway Lake and Harcourt Park. (id:61483)
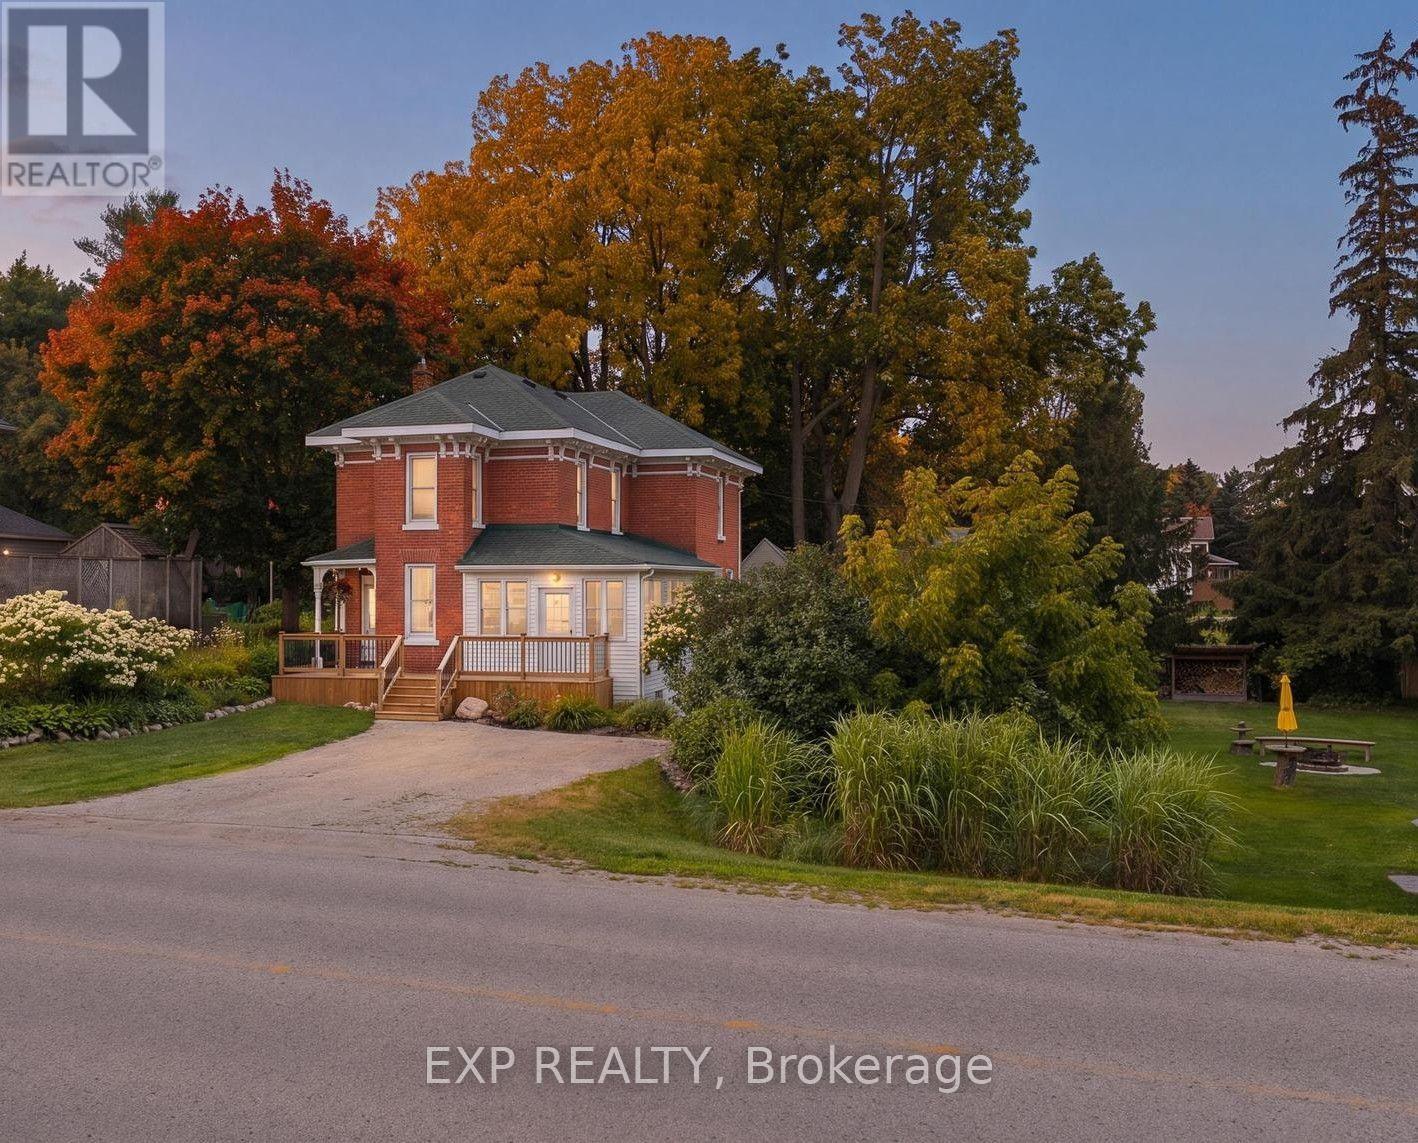
2027 Victoria Street
Howick, Ontario
Beside the river, on a spacious corner lot in the heart of Gorrie, this fully renovated Victorian offers small town character with none of the compromises. Four years of thoughtful, top to bottom updates have gone into this home, and the results speak for themselves. The lot itself is a big part of the appeal. Mature trees, established gardens, and a river just steps away make this a place where the outdoors gets used, not just admired. Morning coffee on the front porch, afternoons in the greenhouse or yard with the kids, evenings around the fire pit with family and friends. There's room for all of it. Inside, the main floor has been fully updated with a new kitchen featuring updated cabinetry, countertops, and appliances, opening into a bright and open living area. Heated floors in the kitchen and main floor bathroom add year round comfort, and main floor laundry, custom trim, and fresh flooring throughout keep the home functional while preserving its original character. Upstairs has been completely redone as well, with three comfortable bedrooms and a refreshed full bathroom. Outside, a deck with gazebo, a new wood shed, and an insulated bunkie with hydro add usable space beyond the home itself, with plenty of room still left over for gardening, play, and entertaining. The river is a short stroll away, the public pool is just up the road, and Listowel and Wingham are a quick drive, with Kitchener-Waterloo about an hour out. It's small town living, without the sacrifices. (id:61483)
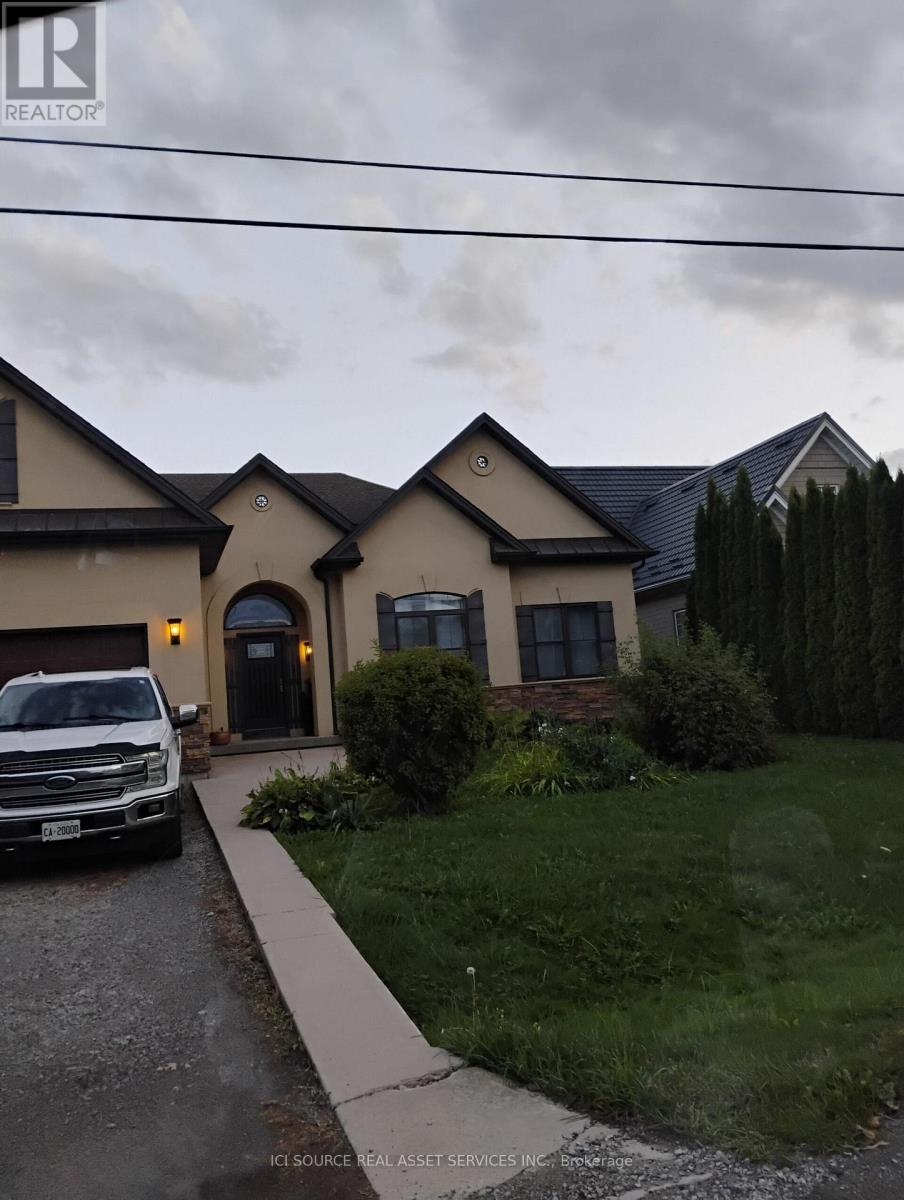
Basement - 2772 Red Maple Avenue
Lincoln, Ontario
Executive, clean, quiet, spacious, all inclusive *For Additional Property Details Click The Brochure Icon Below* (id:61483)
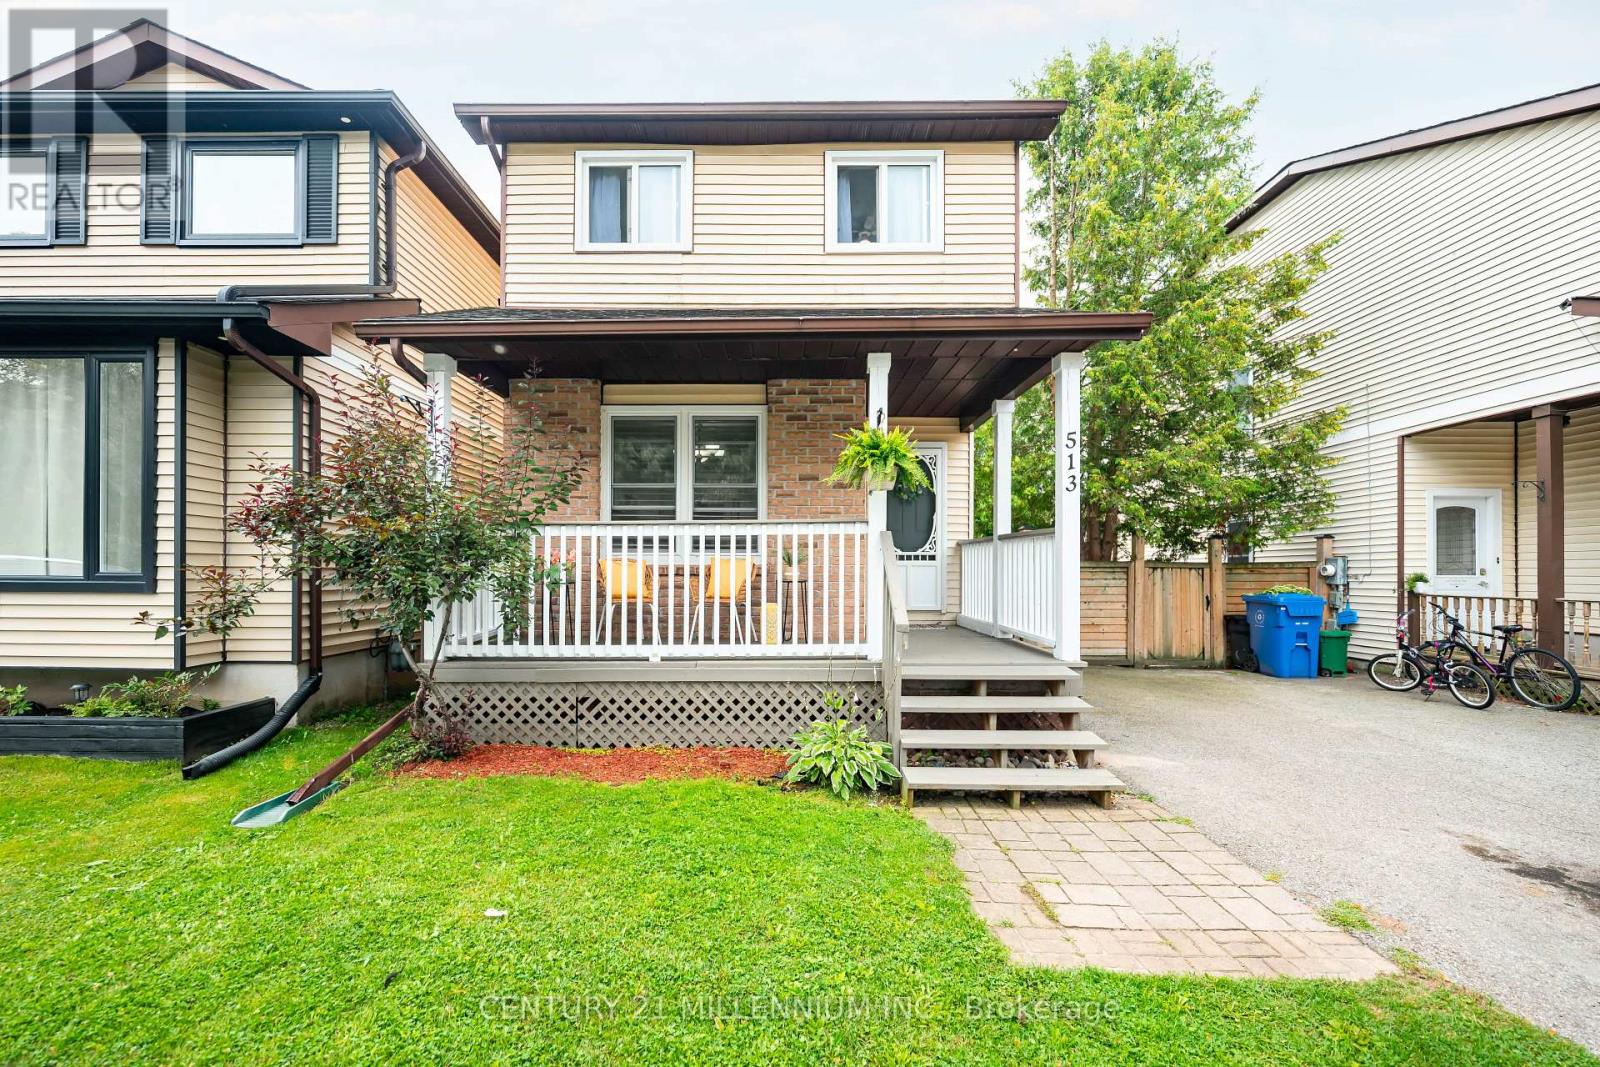
513 Pineview Gardens
Shelburne, Ontario
Welcome to 513 Pineview Gardens, a beautifully maintained 3-bedroom, 2-bathroom home nestled in one of Shelburne's most family-friendly neighborhoods. Offering a functional layout with a finished basement, this home provides the perfect balance of comfortable living and additional space for a growing family, home office, or recreation area. Enjoy your morning coffee on the charming covered front porch or spend summer evenings in the generous backyard with plenty of room for children, pets, or gardening. Ideally located close to schools, parks, shopping, and everyday amenities, this home offers convenience in a welcoming community known for its great schools and family atmosphere. Whether you're a first-time home buyer looking to put down roots or a downsizer seeking a move-in-ready home with room to enjoy, this property is a great option! (id:61483)
362 Wellington Street E
Wellington North, Ontario
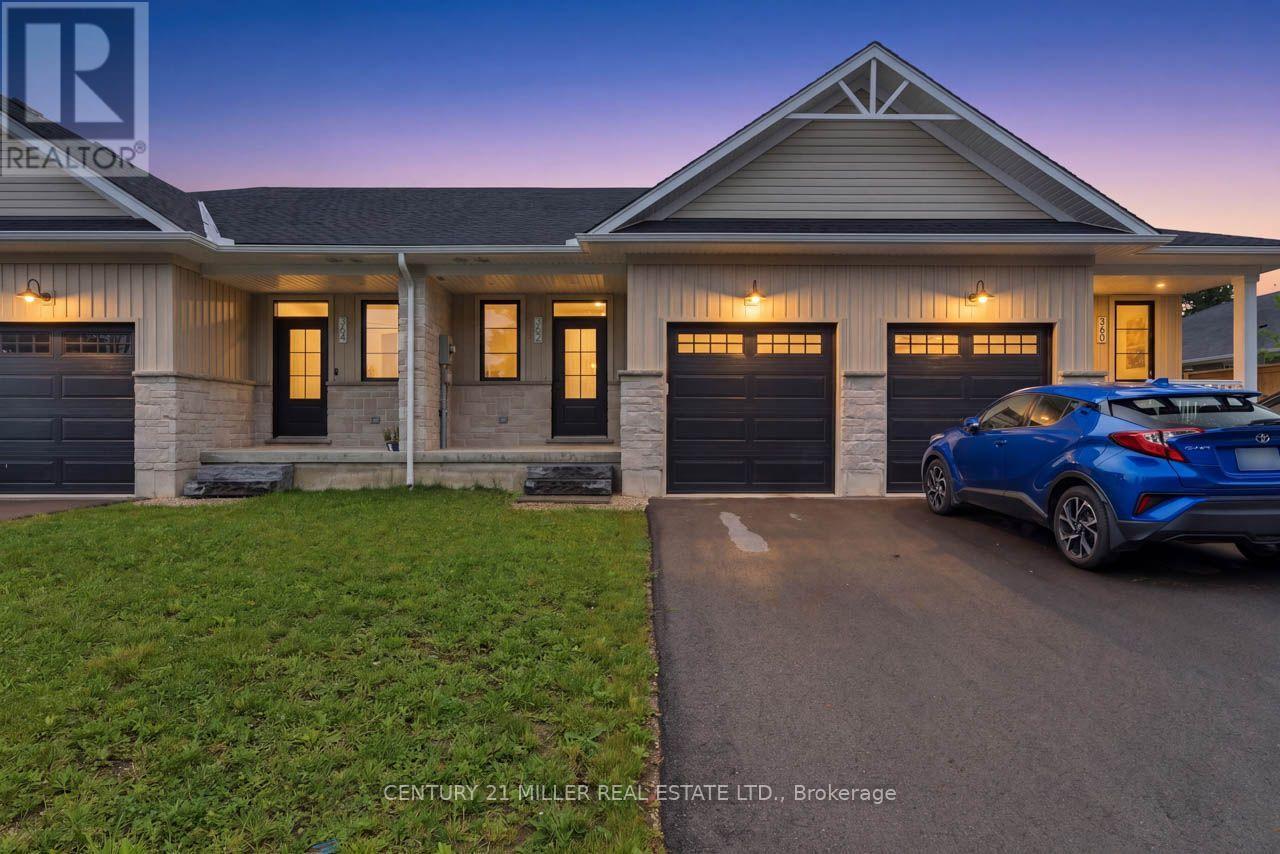
For lease for the first time, 362 Wellington Street E offers a level of finish and flexibility that is difficult to find in a rental. Built by locally owned Wilson Developments, this thoughtfully finished home pairs convenient main-level living with a fully finished lower level and an exceptionally deep 231-foot lot. The bright, open main floor centres on a beautifully finished kitchen with custom cabinetry, quartz countertops, a large island with seating and ample storage. The main-level bedroom includes a walk-in closet and a private en suite featuring heated floors, an oversized walk-in glass shower, a rainfall shower head, and a handheld fixture. Downstairs adds an impressive amount of usable living space, with a large recreation area, a custom wet bar, an additional bedroom, a den, and a three-piece bathroom with heated flooring. It is an ideal setup for someone needing a home office, guest space, or simply some separation between living areas. Outside, the 19-by-231-foot property provides an unusually deep backyard, fencing along one side, and an 8-by-12-foot utility shed at the rear. High-efficiency forced-air electric heating and central air provide year-round climate control. All of this is just a short walk from the local playground, splash pad, ball diamonds, and the shops, restaurants, and everyday conveniences of downtown Mount Forest. Easy access to Highway 6 also makes travel to Arthur, Durham, Hanover, Fergus, and Guelph convenient. A beautifully finished home with considerably more space than first meets the eye - now available for lease for the first time. (id:61483)
746 King Street W
Hamilton, Ontario
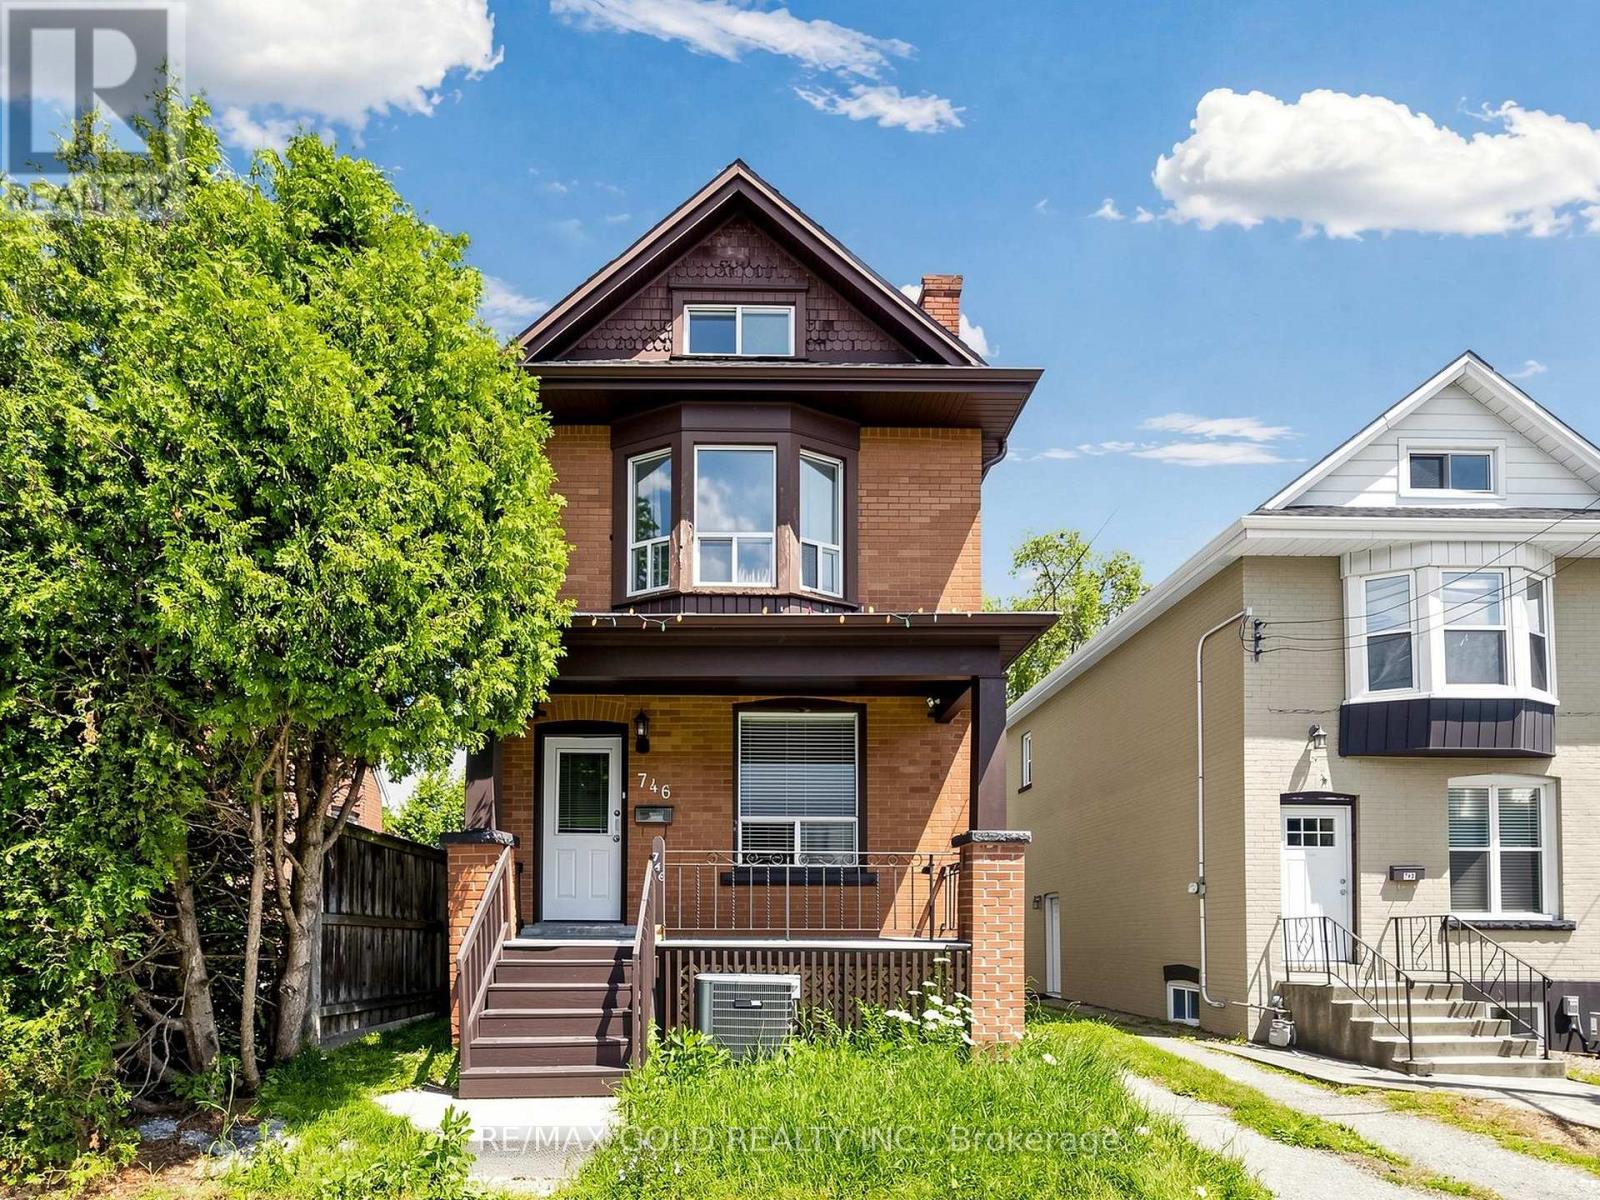
Charming Westdale Home Close To Everything! This Could Be The Perfect Family Home, An Amazing Investment Opportunity With Great Income Potential @ 8% CAP, Or A Hybrid Model Where You Can Live & Own Your Home While Generating Extra Income! The All Brick Home Features 4+2 Good Size Bedrooms (Each Has Its Own Closet) With An Additional 2 Bedroom Potential In The Attic, 2 Kitchens, 2 And Half Bathrooms, On-Site Laundry, Carpet Free, 3Parking Spots At Back Of The Building, Separate Entrance To Fully Finished Basement. For Direct Bus Route From McMaster University Or To Downtown Shopping District, Quick Access To Hwy 403, Walking Distance To Westdale High School, Cootes Paradise Elementary School, Cic, Fortinos And Shopping Plaza, Near Go Bus Pick Up/ Drop Off Station (id:61483)
115 Mattingley Street
Brant, Ontario
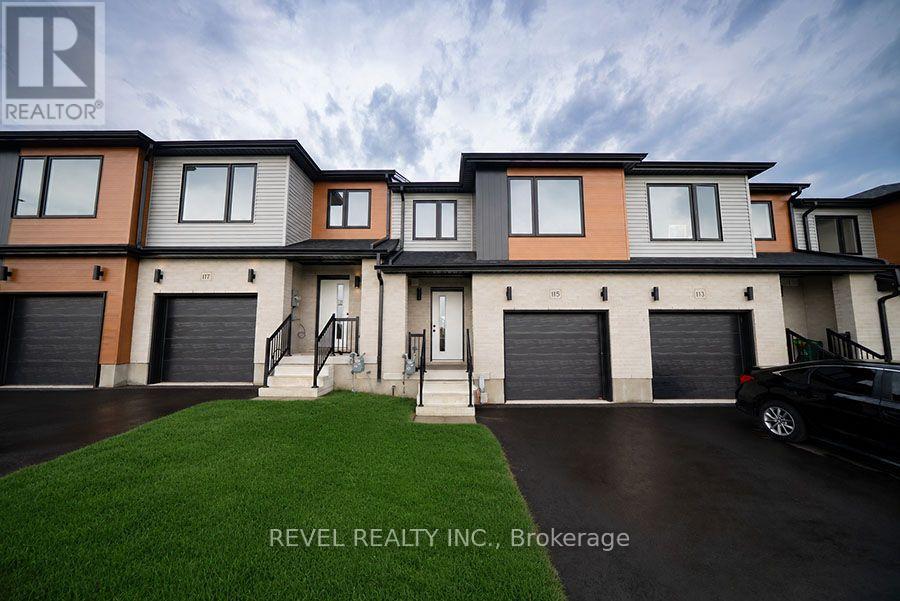
Welcome home to 115 Mattingley Street, Paris! Located in the desirable Arlington Meadows community and built by Grandview Homes, this brand-new 3-bedroom, 3-bathroom townhome is ready for you to move in and enjoy. The bright open-concept main floor is filled with natural light and features a stylish kitchen with black hardware and plenty of cabinet space. The kitchen flows seamlessly into the living and dining areas, with a patio door leading directly to the backyard. Upstairs, you'll find three spacious bedrooms, including a large primary suite complete with a walk-in closet and private ensuite. The unfinished basement offers plenty of storage today, with the opportunity to finish the space in the future to suit your needs. Conveniently located within walking distance to Sacred Heart Catholic School, Cobblestone Public School, Brant Sports Complex and Jay Wells Park. You're also just minutes from the charming shops, cafes and restaurants of downtown Paris, with easy access to Highway 403 and only 15 minutes to Highway 401, making commuting a breeze. Whether you're looking for your first home, more space for your family or a low-maintenance newer home, 115 Mattingley Street offers a great combination of location, style and future potential. Welcome home! (id:61483)