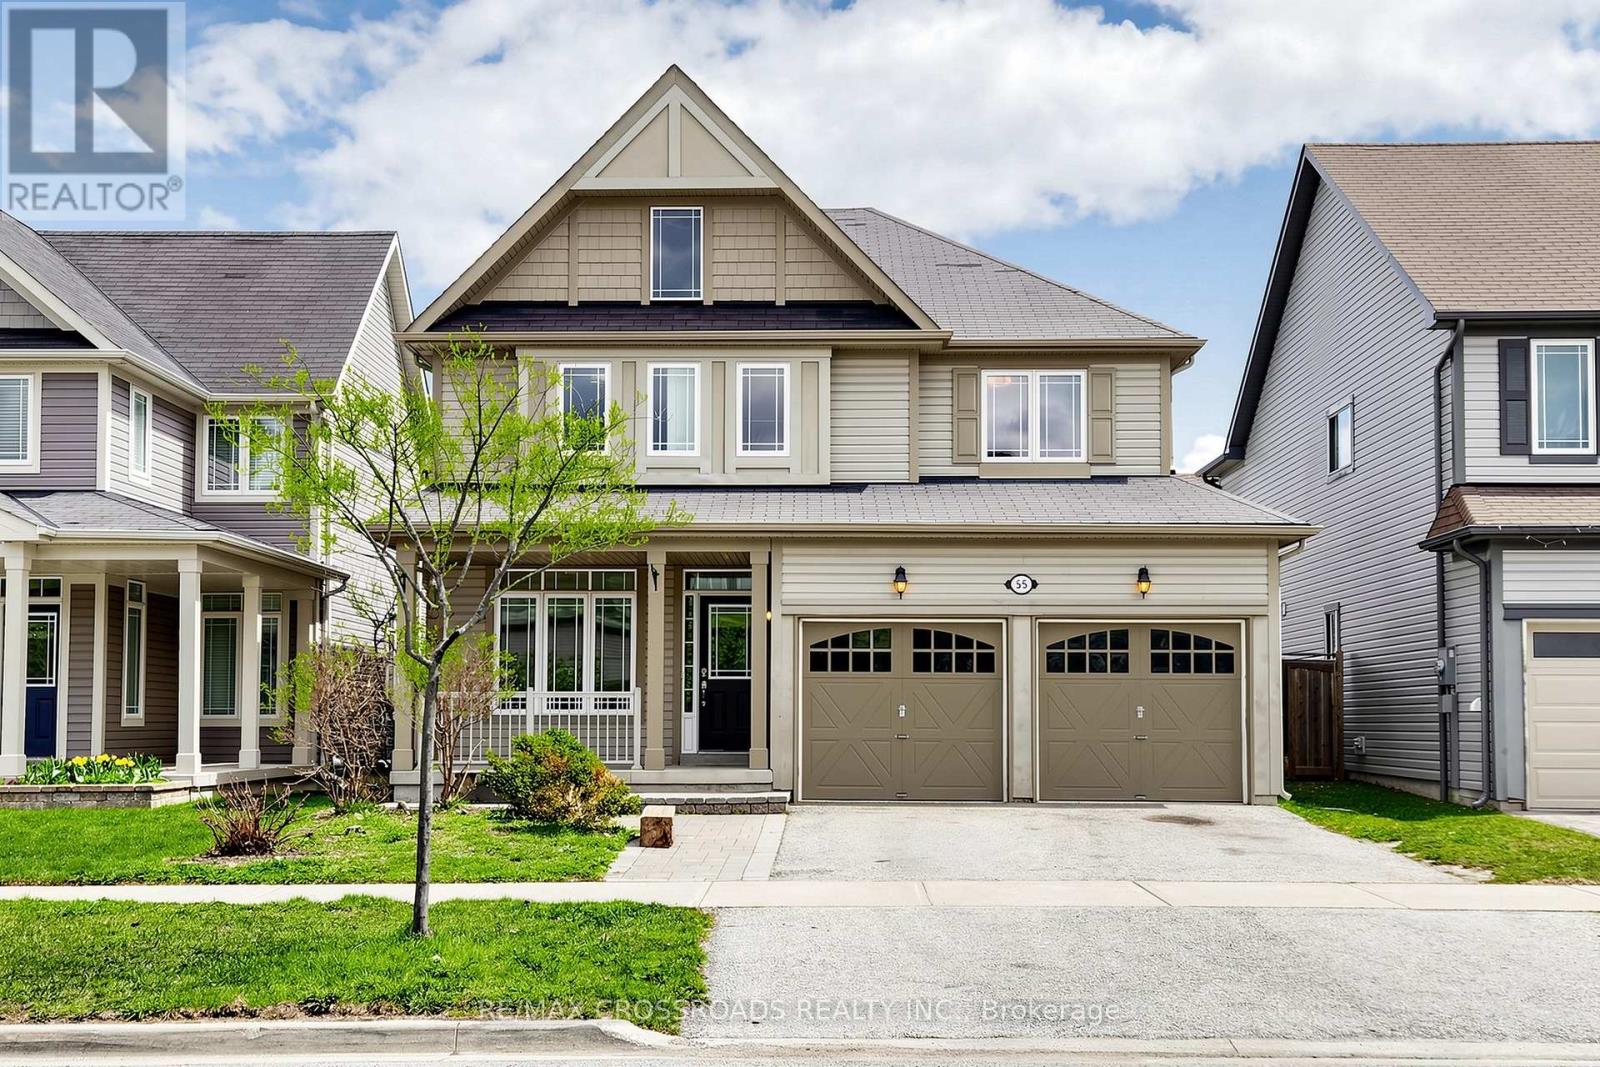
55 John Link Avenue
Georgina, Ontario
Gorgeous, immaculate, renovated approx. 3,000 sq. ft. detached house located in the beautiful and quiet Jackson's Point community. Impressive library equipped with a quality built-in bookcase and study tables. Open-concept Living and Dining Room creates a truly spacious feeling. High ceilings in the Family Room bring a sense of openness, elegance and charm. This beautiful house is equipped with quality stainless steel kitchen appliances, a new stainless steel microwave, new flooring on G/F and 2/F, new paint throughout in neutral colour, a new shower stall in the main bath, a library with a built-in bookcase and study table. Open-concept Kitchen and Breakfast area overlooking a fenced and partially interlocking backyard. Finished basement - a spacious Recreation Room with a built-in bookcase, a library and two bedrooms. Refinished wood stairs and upgraded electrical light fixtures, including gorgeous chandeliers in the Family Room, Primary Bedroom, and Dining Room. Gas line in the backyard. A quiet backyard and a huge wooden deck become a welcoming place for both relaxing solo and gathering with loved ones. Must see to appreciate! (id:61483)
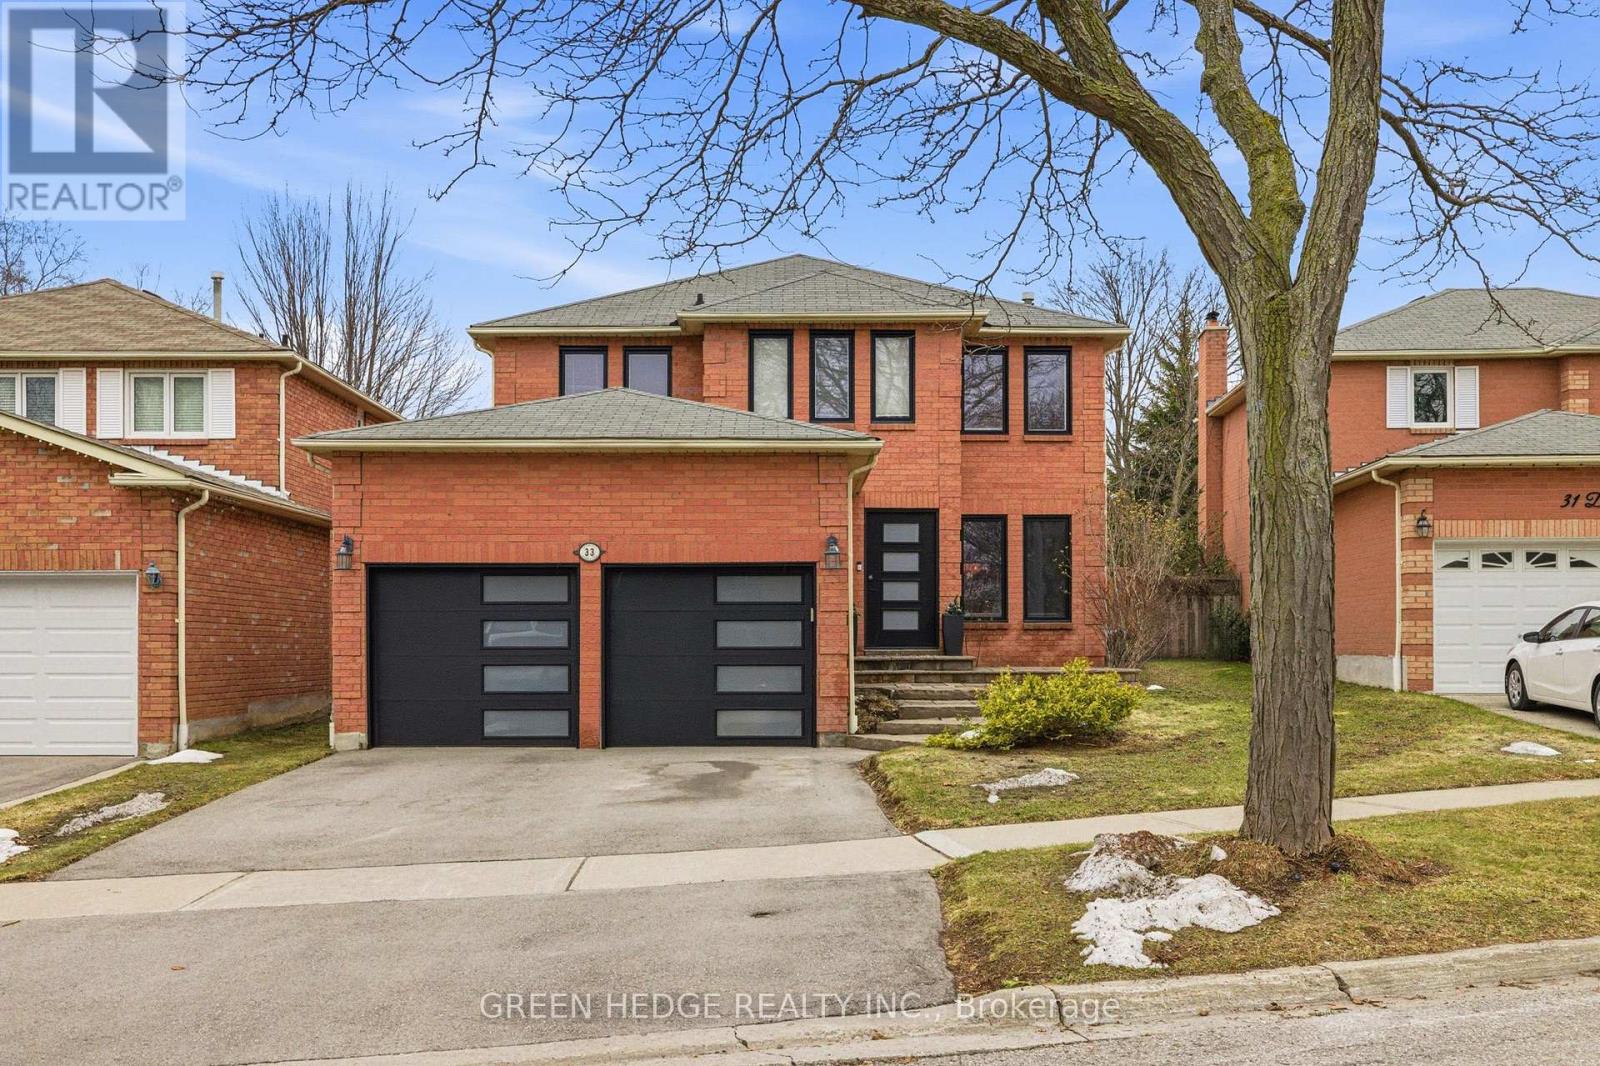
33 Dagwell Crescent
Ajax, Ontario
Meticulously renovated from top to bottom in 2022, this exceptional residence is a showcase of modern design and refined living. A striking custom floating staircase with a sleek glass railing sets the tone upon entry-an architectural statement that immediately defines the home's elevated aesthetic. Thoughtfully reimagined with no detail overlooked, the property features all-new windows and doors (2022), wide-plank oak hardwood flooring on the main and upper levels, and elegant electric fireplaces that add warmth and ambiance throughout. At the heart of the home, the designer kitchen impresses with premium appliances, quartz countertops and backsplash, and a dramatic waterfall island-perfectly suited for both everyday living and upscale entertaining. The fully finished basement (completed in 2022), offers additional living space with a second fireplace, ideal for relaxing or hosting in style.Upstairs, the primary suite provides a private retreat, complete with a spa-inspired ensuite featuring luxurious heated floors, while the remaining bathrooms have been tastefully upgraded with contemporary finishes.Outdoors, enjoy a newly paved asphalt driveway (2024) and a beautifully designed backyard oasis featuring a heated, salt water pool installed in 2023 with a new liner-perfect for summer enjoyment. With major systems already updated, including furnace and A/C (2016) and roof (approx. 2016), this turnkey home delivers a rare combination of design, quality, and lifestyle. ** This is a linked property.** (id:61483)
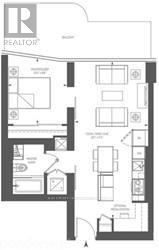
1911 - 1 Bloor Street E
Toronto, Ontario
Welcome To "One Bloor" Project At Bloor And Yonge !!! This Beautiful Large 1 Bed + Media Center At 612 Sq Has The Perfect Layout. With Stunning.Floor-To-Ceiling Windows, Granite Counter, Integrated Appliances.Direct Access To Subway. Steps To Restaurants, Entertainment, Theatres, Shopping & More.Top Of The Line Integrated Stainless Steel Appliances: Fridge, Cook Top, Microwave, Hood Fan, Dishwasher. Washer And Dryer. Tenant Pays Hydro. (id:61483)
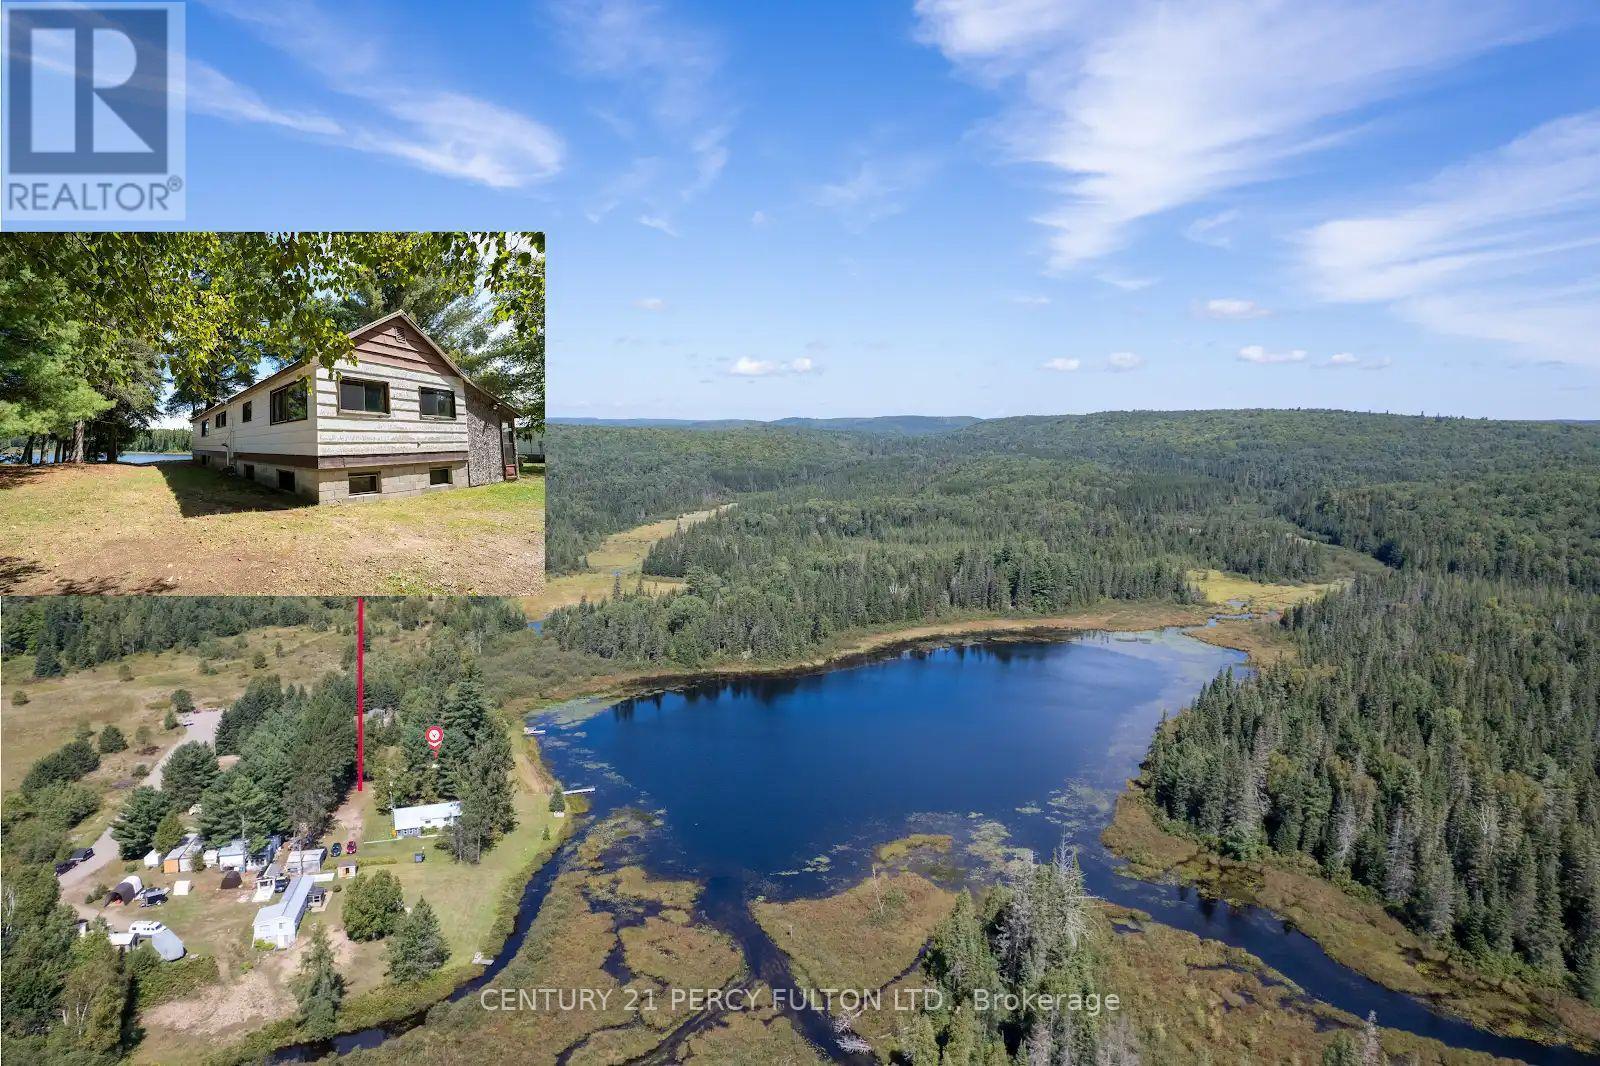
100 B Baragars Road
Hastings Highlands, Ontario
**NOTE: THE PROPERTY IN FACT FRONTS ON ELLOTS LAKE - PLEASE SEE THE MAP & PHOTOS** This Spacious Cottage Is An Outdoor Enthusiast Dream. Situated On A Quiet Serene Nearly Private Lake & Surrounded By Large Pines. Only 4 Cottages On The Lake & The Remaining Shoreline Consists Of Beautiful Untouched Crown Land. Large Windows In The Cottage Provide A Sun-Filled Open-Concept Living Area Offering A Clear, Open View Of The Lake While The Kitchen Is Open To The Livingroom Providing That Same View. Three Bedrooms Including A Large Primary & Plenty Of Space For Storage Complete The Main Floor. Ready For Your Own Finishing Touches & Updating You'll Have A Place For Your Family To Enjoy For Years To Come. Rare Full Basement - Partial Block & Partial Poured Concrete Is Unfinished & Offers Endless Potential. Huge Garage & Workshop On The Property Plus A Separate Storage Container Offers Plenty Of Storage. The Added Bonus Is That The Property Is Located A Mere 5 Minute Walk To The Hastings Heritage Trail - A Significant Part Of The Incredible Hastings Highlands Trail System Offering A Four-Season, Multi-Use Recreational Trail Following An Old Railway Line. This Trail System Offers Almost 120 Miles Interconnected Trails In Total & It's Full Of Beautiful Scenic Sights. A Popular Destination For Snowmobilers & ATV Riders It's Also Pet Friendly & Accessible For Hiking, Snowshoeing, Cross-Country Skiing, Horseback Riding, Biking & Mountain Biking. In Addition A Small Stream From The Lake Provides Access To Canoe Or Kayak To Beautiful Lake St. Peter & Lake St Peter Provincial Park. Please Note - Tub & Vanity Are In Place However Connection Is Required. (id:61483)
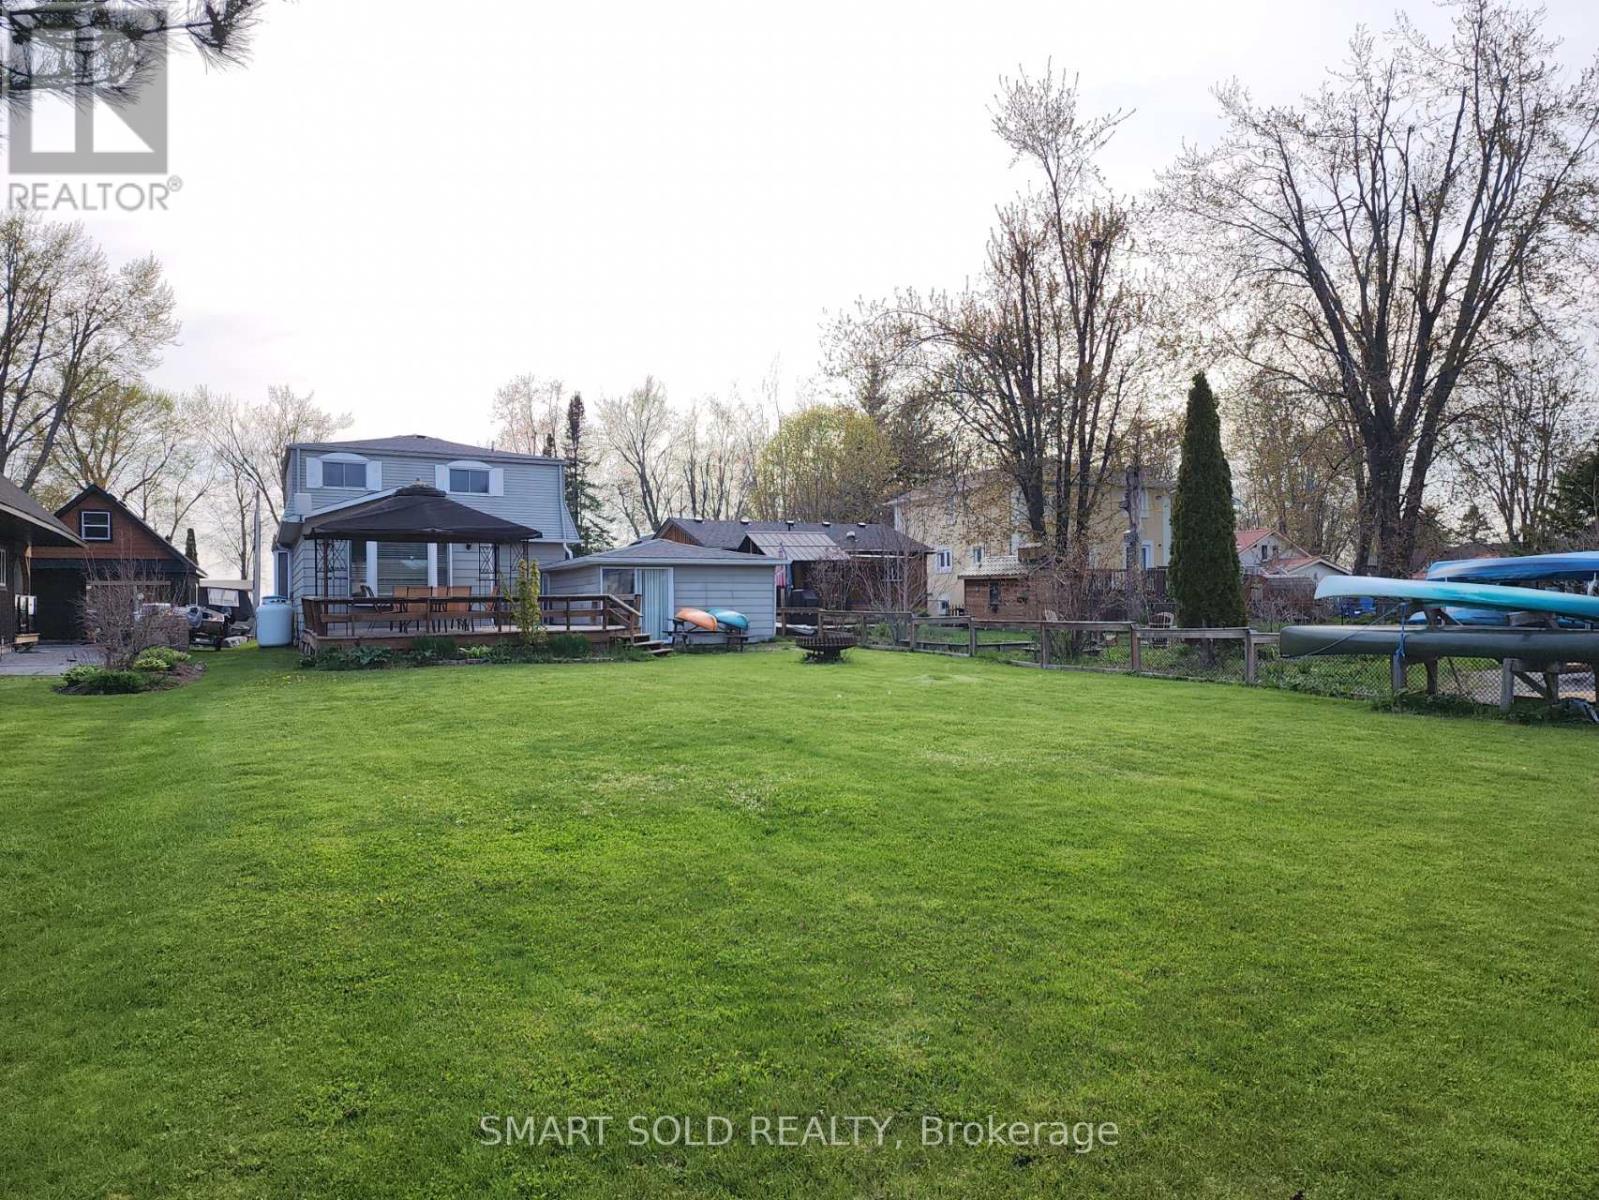
75 Lake Avenue
Ramara, Ontario
All Season Waterfront Home, Amazing Water-view From Each Bedroom, Private Dock on Backyard, Private Driveway, . City Water, and Sewer. Furnished. Furniture won't be removed. Tenant Responsible for Grass Cutting and Snow Removal. Rental application, Credit report, employment letter. (id:61483)
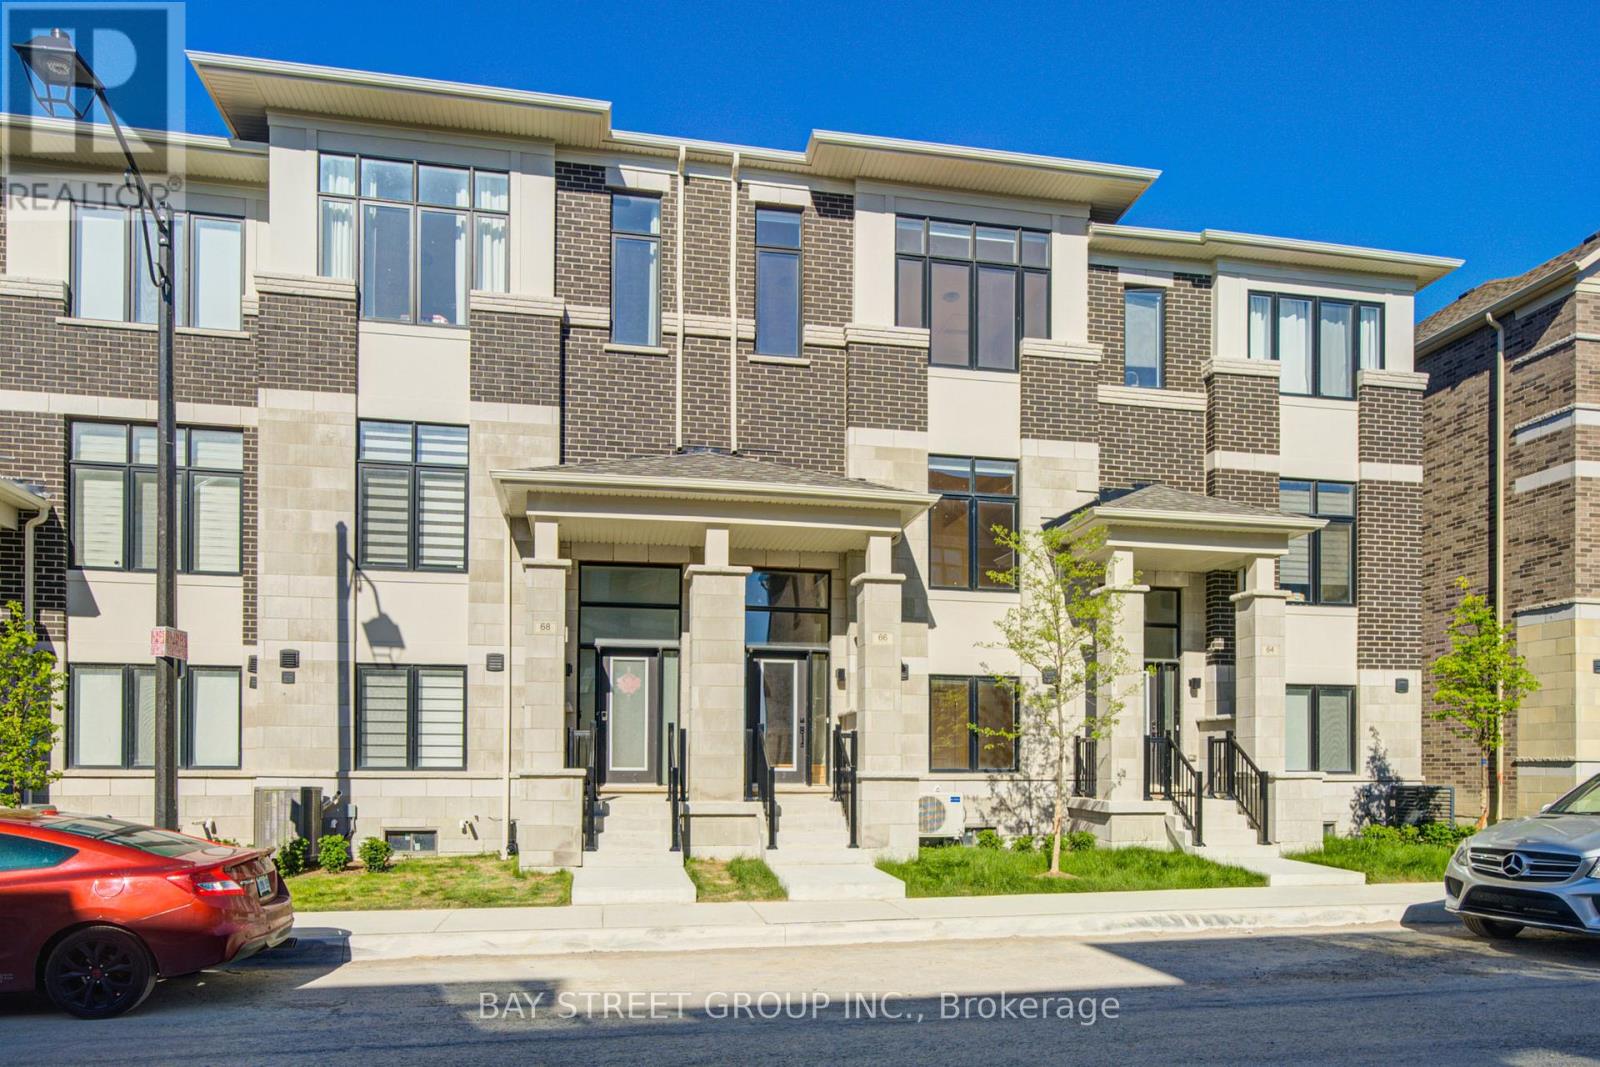
66 Millman Lane
Richmond Hill, Ontario
Modern living in the heart of the newly built Ivylea community. This one-year-new townhouse offers 4 bedrooms, 4 bathrooms, a 2-car garage, and approximately 2,215 sq. ft. plus an unfinished basement. Designed with bright and open living spaces, the home features east-west exposure, large windows, 10-ft ceilings on the main floor, and 9-ft ceilings on the upper levels. Enjoy quality upgrades including pot lights, oak stairs, stainless steel appliances, and a modern kitchen with a large island, breakfast bar, backsplash, and walk-out to balcony. The primary retreat includes a walk-in closet, private balcony, and elegant 4-piece ensuite with freestanding tub. The ground-level fourth bedroom with its own ensuite and direct garage access provides excellent flexibility for extended family, guests, or work-from-home use. Prime location close to Hwy 404, Richmond Green Secondary School, GO Station, transit, Costco, shopping plazas, parks, and everyday conveniences. (id:61483)
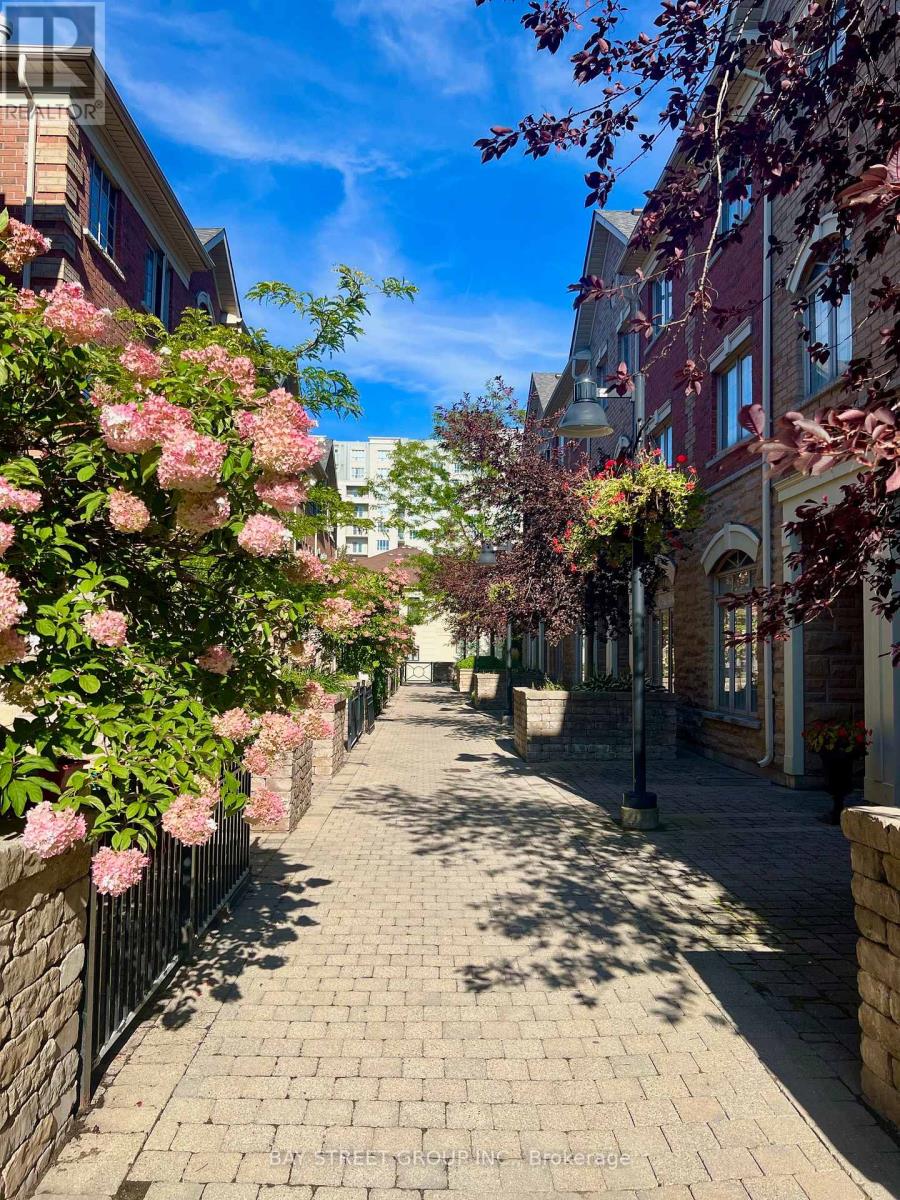
56 - 8 Brighton Place
Vaughan, Ontario
Rarely Offered Executive South-Facing Townhome Offering Over 2,250 Sq. Ft. of Beautifully Updated Living Space! This spacious 4+1 bedroom, 4-bathroom home features a highly desirable layout with a double-car garage and private backyard complete with a deck and garden area. Recently renovated throughout with new flooring, fresh paint, upgraded lighting, and a completely carpet-free interior. The bright open-concept living and dining areas are enhanced with modern pot lights and provide the perfect space for everyday living and entertaining. Exceptional flexibility for today's family lifestyle with a professionally converted third-floor family room serving as an additional bedroom, plus a private home office with a window off the primary suite. The office was thoughtfully created from one of the original his-and-hers closets and can easily be converted back if desired. Generously sized bedrooms, ample storage, and functional living spaces throughout make this home ideal for growing families, multi-generational living, or those working from home. Located in a well-managed community in a highly sought-after Thornhill neighbourhood, close to top-rated schools, parks, shopping, transit, and everyday conveniences. Truly move-in ready with pride of ownership evident throughout. (id:61483)
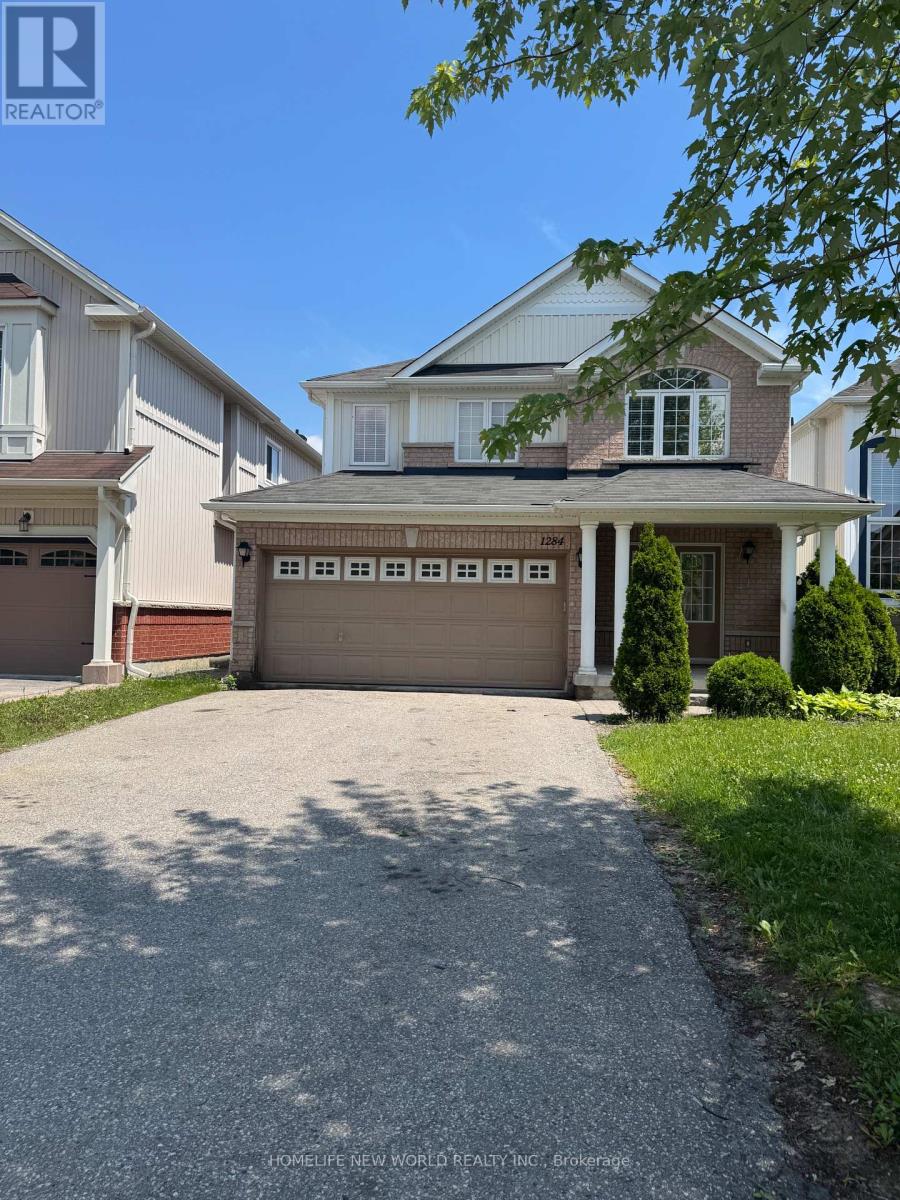
1284 Gyatt Crescent
Oshawa, Ontario
Spectacular 4 Bedroom Home In Demand Area Of North Oshawa. Situated On A Large Fenced Lot, No Sidewalks To Shovel , Parking For 4 Plus 2 In The Double Car Garage. Walk Out To Interlock Patio From The Large Kitchen Complete With Breakfast Bar & Dinette Area, Stainless Appliances, Custom Backsplash And Open Concept Great Room With Gas Fireplace. Move In Condition, AAA Tenants Only! (id:61483)
102 - 75 Canterbury Place
Toronto, Ontario
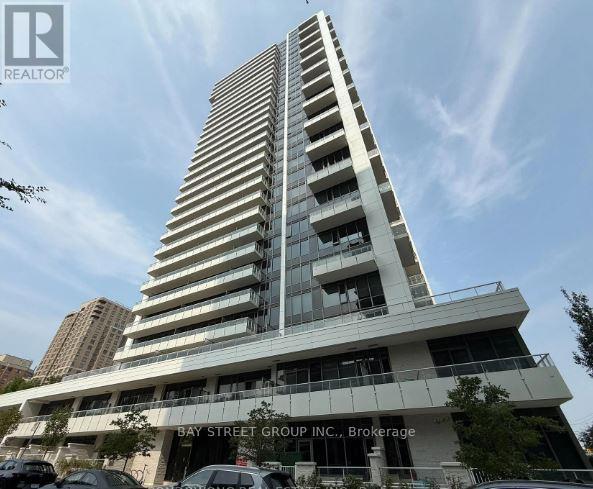
Rarely offered ground-floor suite with soaring 10-ft ceilings and an impressive oversized private terrace enhanced with low-maintenance faux grass-creating the perfect setting for outdoor entertaining, relaxation, and a coveted townhouse-like lifestyle. Thoughtfully designed with an exceptional open-concept layout, this bright and spacious 2-bedroom residence offers seamless flow and outstanding functionality. The remarkably large second bedroom provides incredible versatility for families, guests, or a dedicated home office. Motorized blinds add a touch of modern convenience and sophistication, while abundant closet and storage space throughout ensure everyday practicality. Located in the prestigious Diamond on Yonge, this well-maintained home combines comfort, style, and convenience. Steps to shopping, restaurants, parks, schools, library, banks, and everyday amenities, with easy walking access to two subway stations for effortless commuting. (Maintenance includes internet) (id:61483)
440 - 22 Southport Street
Toronto, Ontario
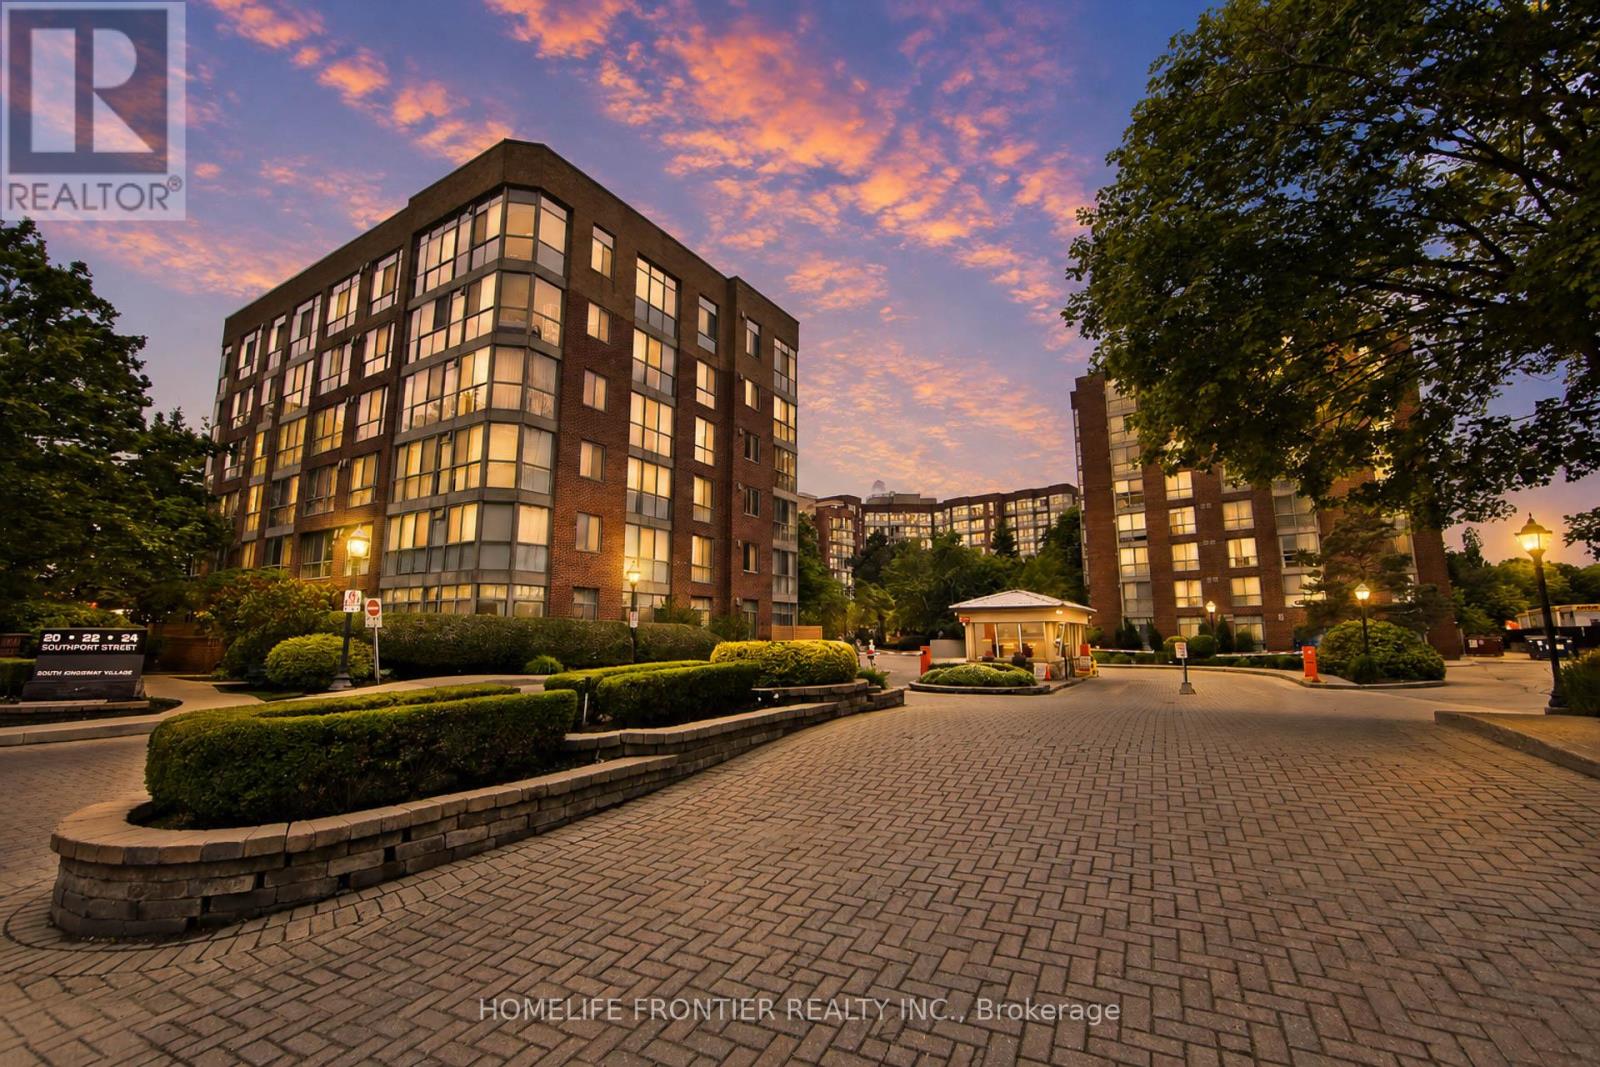
Classic Luxury in this Spectacular 2 Bedroom + Solarium (Fit for a 3rd Bedroom or Lavish Office Suite) Upgraded Suite in the Highly Coveted South Kingsway Village Gated Community! Fantastic Views & Extra Privacy with a Tree Lined View! This massive 1,496+SqFt Open Concept Layout both functional & Ideal for Small Families wanting a Home in the Sky! The Split-Bedroom layout, each with its own Full 4-piece Bath, a Modern Kitchen with matching Top-of-the-Line appliances & a King-Size Primary Bedroom boasting a spacious walk-in closet & a separate shower. New Vinyl Flooring throughout. Fantastic World-Class Amenities: 24-hour Gatehouse Security, Indoor pool, Gym, Sauna & Basketball Court & more. Prime Location steps from High Park, Humber Bay Shores & Bloor West Village. Lifestyle Living by the Lake! (id:61483)
302 - 56 Annie Craig Drive
Toronto, Ontario
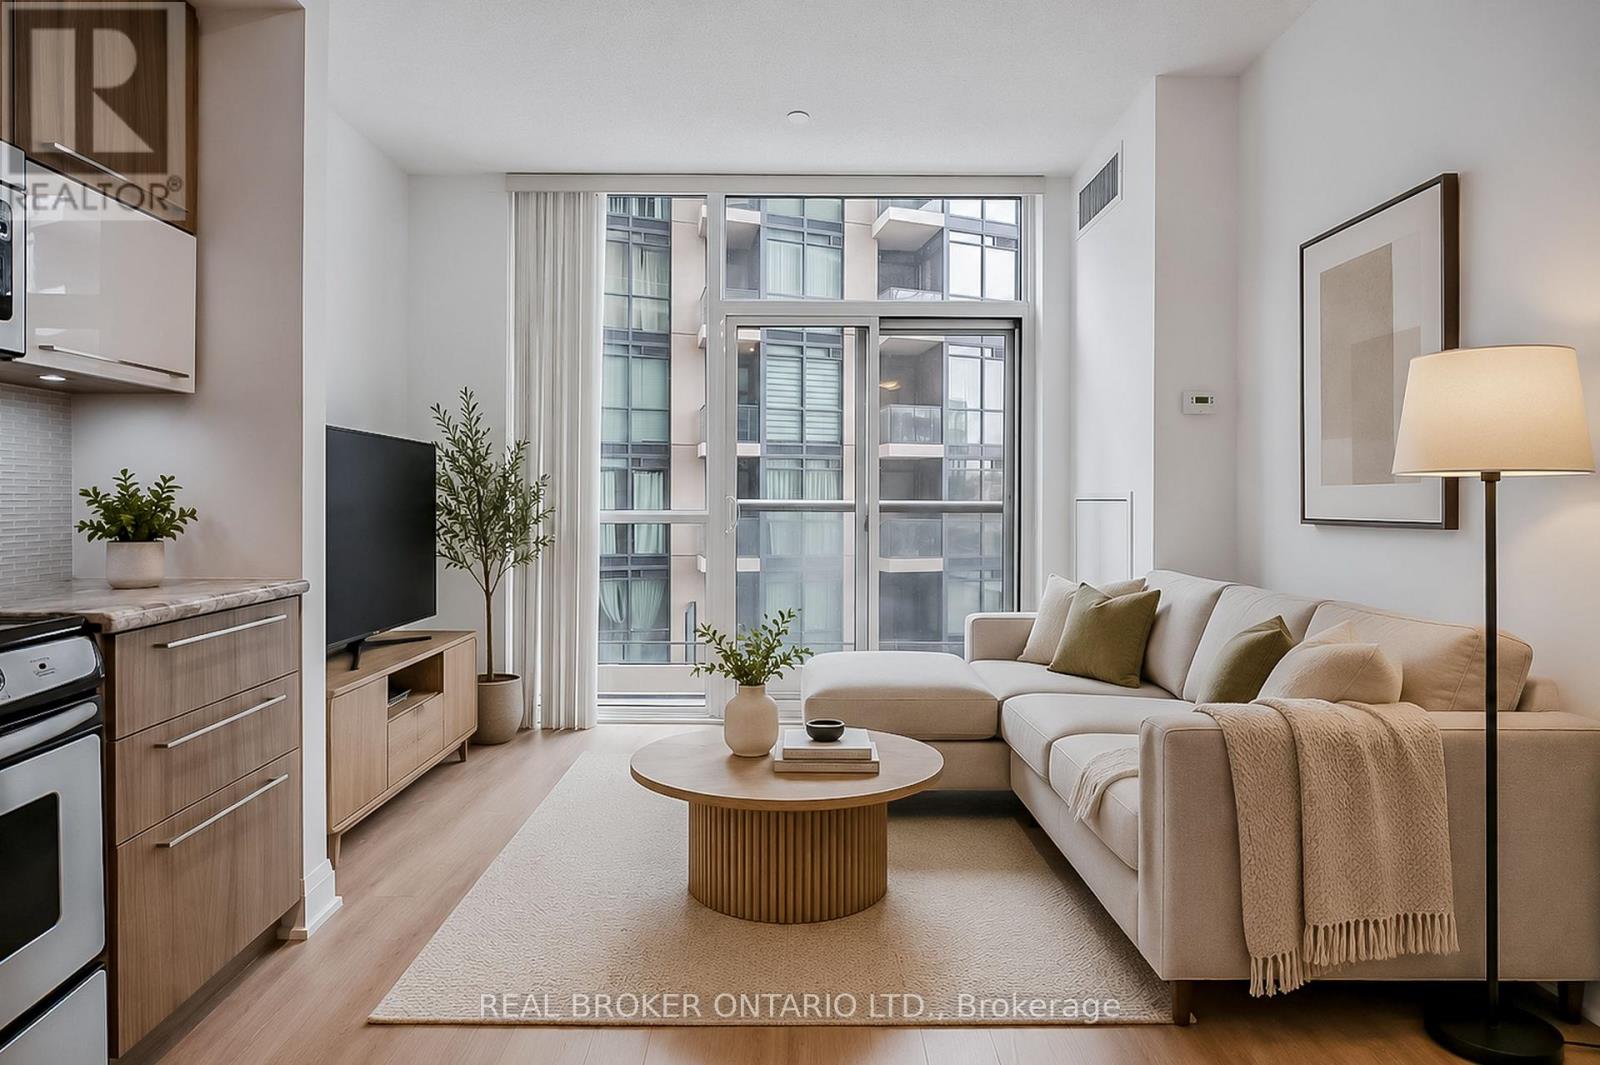
Welcome to luxury living at the highly sought-after Lago at the Waterfront in Mimico! This bright and modern 1-bedroom unit features a functional open-concept layout with stunning sun-filled south exposure. Enjoy stylish finishes and an inviting living space perfect for comfortable everyday living and entertaining.Conveniently located just minutes to the QEW and Gardiner Expressway, with easy access to public transit. Steps to scenic Mimico waterfront trails, parks, Metro, Shoppers Drug Mart, LCBO, and a variety of restaurants and local amenities.Residents enjoy premium building amenities including a fully equipped exercise room, gym, indoor pool, and 24-hour concierge service. Includes 1 parking space. (id:61483)
1807 - 30 Elm Drive W
Mississauga, Ontario
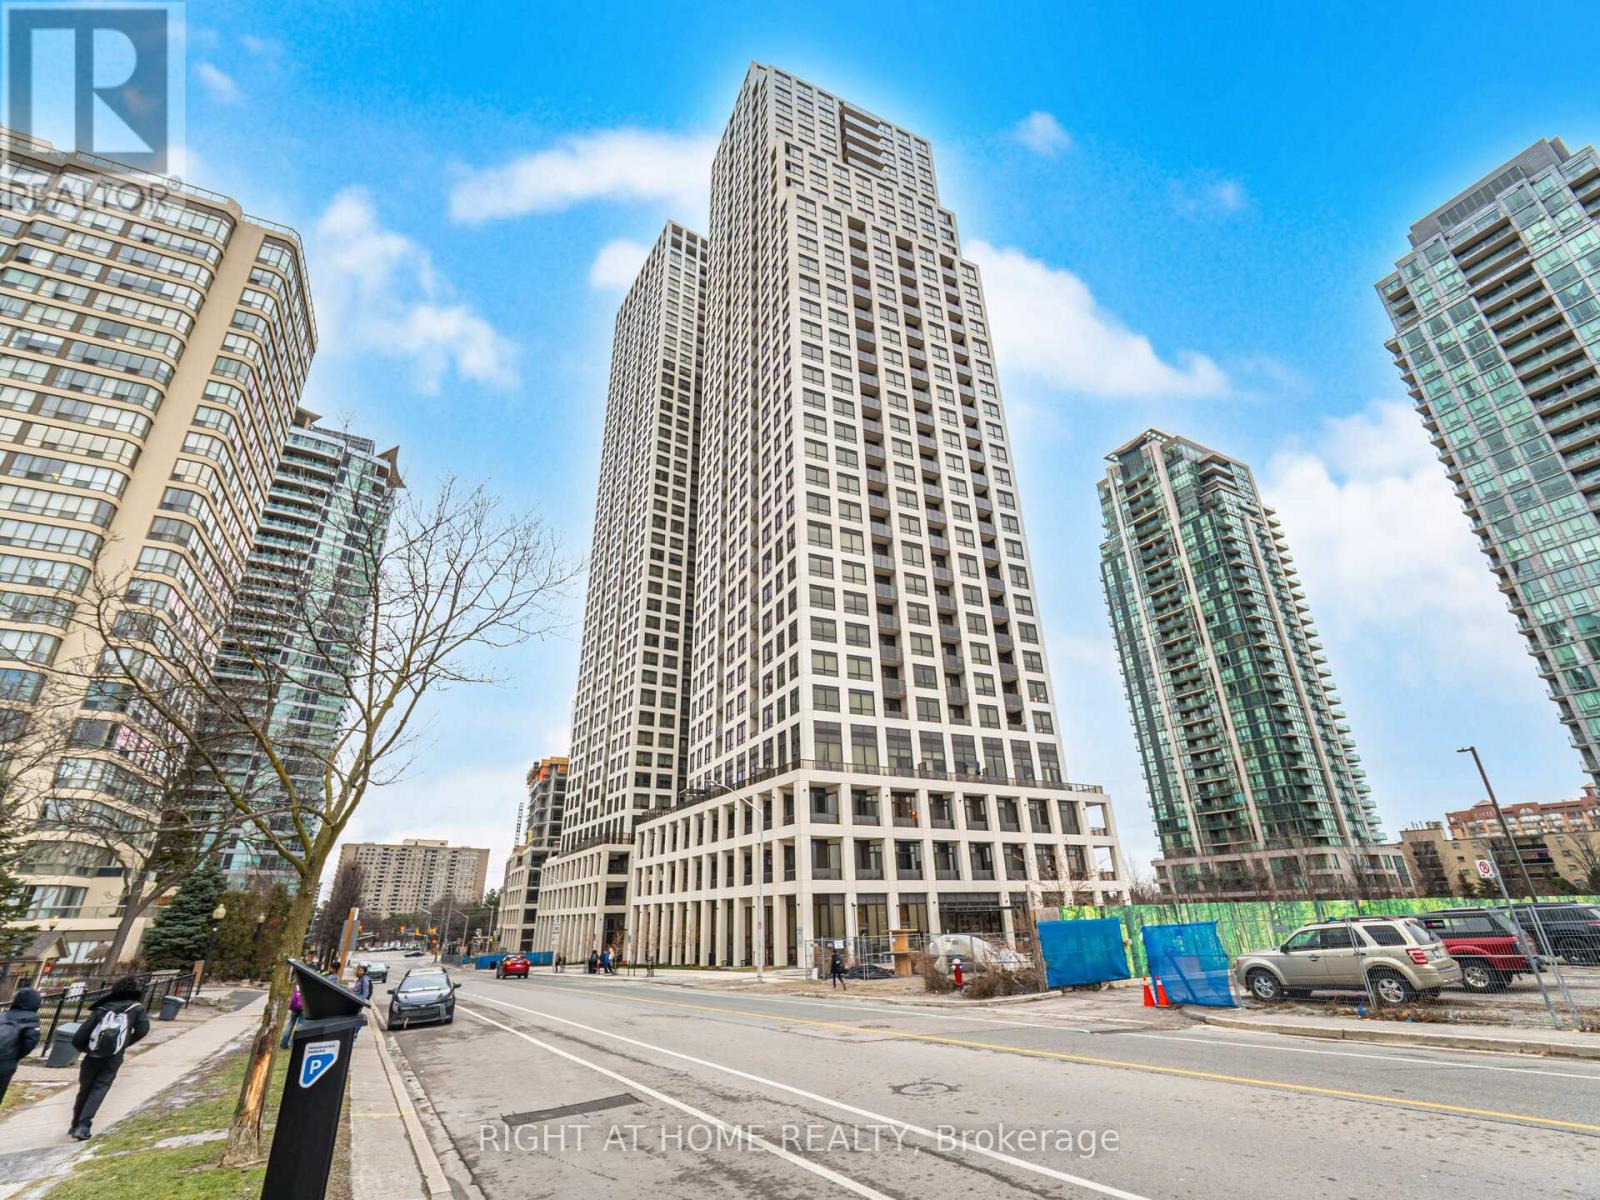
Spacious and well-appointed 1 bedroom plus den suite offering a highly functional layout with two full bathrooms, one parking space, one locker, and a private balcony with panoramic city views. The den is enclosed with glass doors and functions as a second bedroom, ideal for guests, a home office, or additional living space.The open-concept living and dining area is bright and inviting, seamlessly connected to a gourmet-style kitchen featuring modern cabinetry, quality finishes, and integrated appliances, well suited for both everyday living and entertaining. The primary bedroom offers comfortable proportions, a generous closet, a private ensuite bathroom, and panoramic city views. A second full bathroom adds convenience for residents and visitors.Enjoy outdoor living on the balcony with unobstructed skyline views, perfect for morning coffee or evening relaxation. The building features state-of-the-art amenities and is ideally located in the heart of Mississauga, within close proximity to Square One Shopping Centre, restaurants, parks, public transit, and major highways including 403, 401, and QEW. An excellent opportunity for end users or investors seeking a centrally located urban residence with flexible living space. (id:61483)
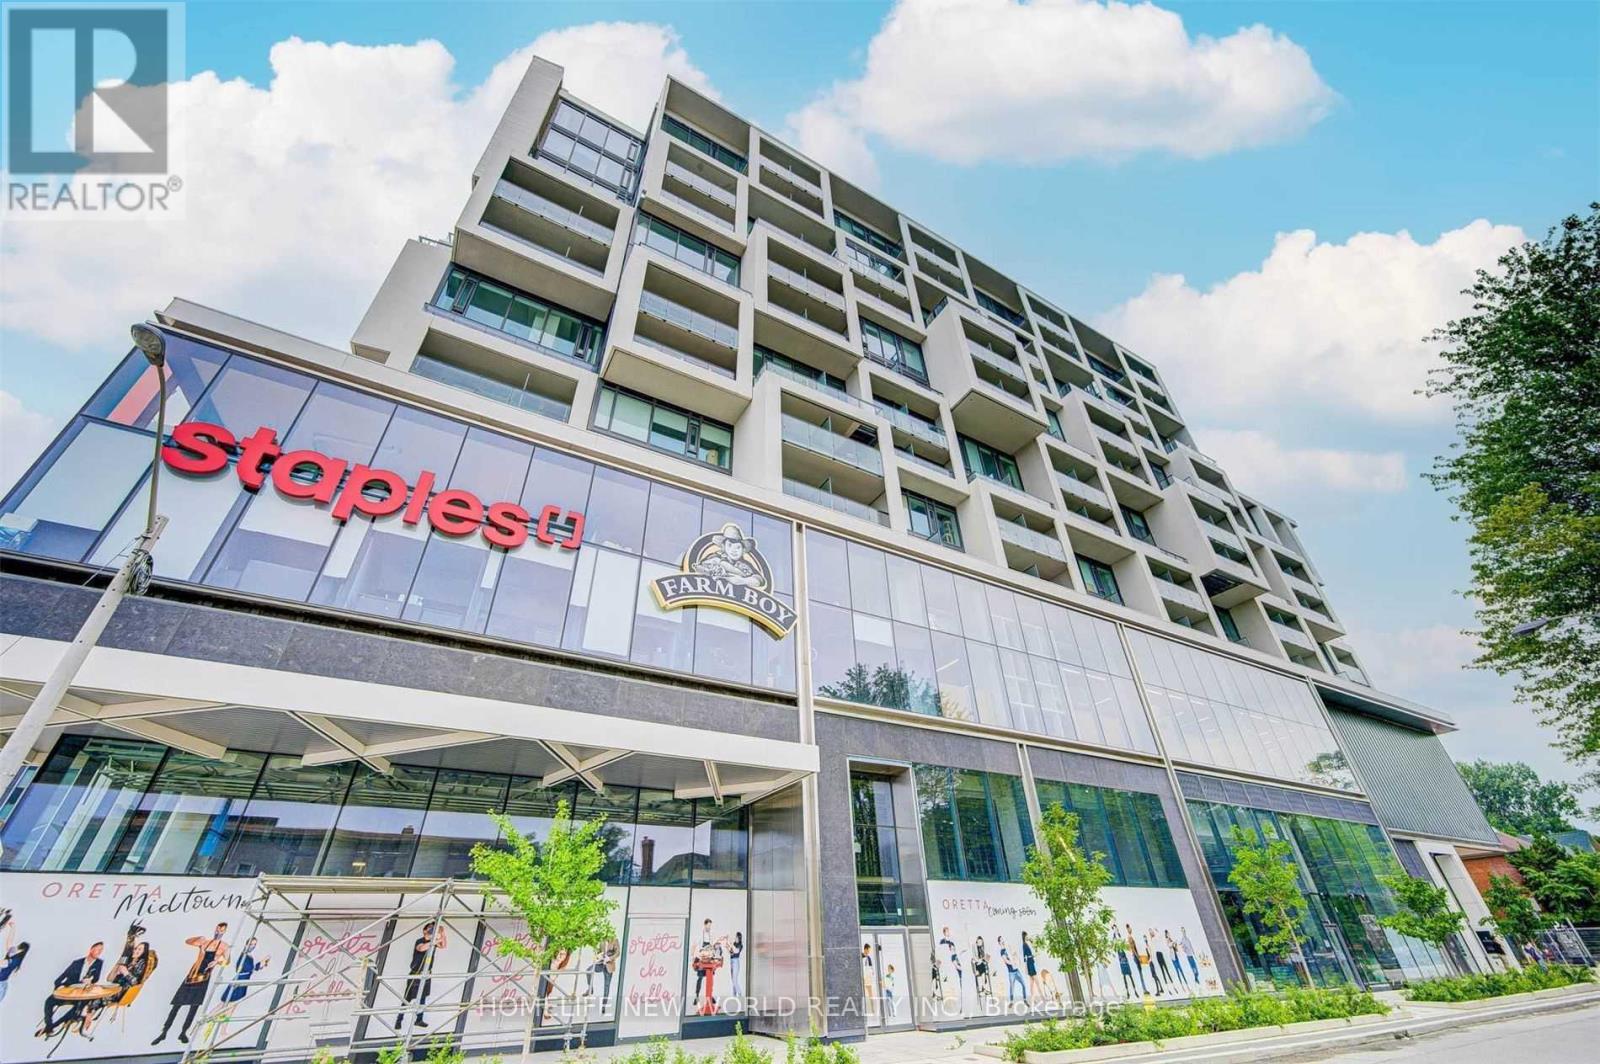
1037 - 8 Hillsdale Avenue
Toronto, Ontario
Beautiful Layout! Kitchen Island, Integrated Blomberg Appliance Package, In-Suite Washer & Dryer. Bright East View With Large Windows & High Ceilings. W/O To Balcony From Bedroom. Across From Subway Station. Farm Boy Grocery In The Building. Outstanding Amenities Including Gym, Rooftop Infinity Pool, Party Room. Top School. Steps To High-End Shopping, Subway And More! Less 20Min To Ut/Ryerson/Eaton. (id:61483)
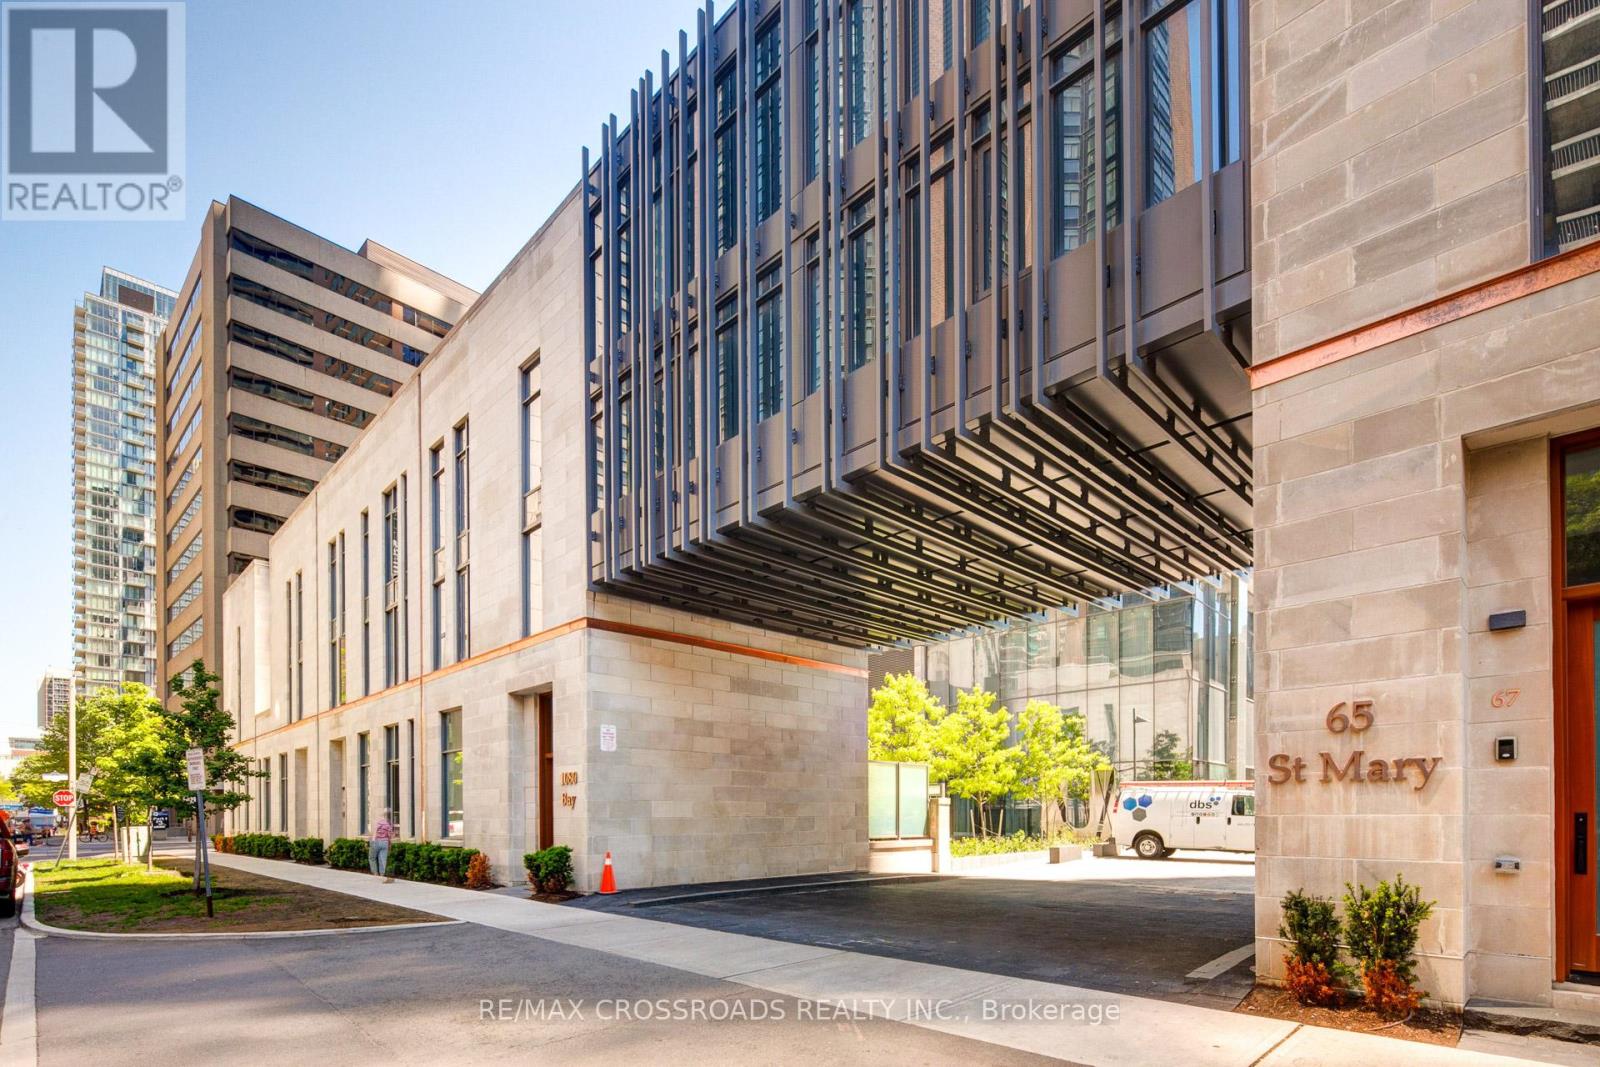
4509 - 1080 Bay Street
Toronto, Ontario
This iconic luxury condominium is perfectly situated in the heart of Downtown Yorkville. A must-see! Just steps away from the University of Toronto, transit, shops, restaurants, and more. This bright and stylish 2-bedroom unit features a sleek open-concept design with stunning East-facing views. The modern kitchen boasts a large center island, ideal for entertaining. Included with the unit: 1 underground parking space (conveniently located next to the elevator) and 1 locker. Tastefully decorated and furnished-furniture is negotiable. Don't miss the opportunity to own this beautiful home in one of Toronto's most desirable neighborhoods! (id:61483)
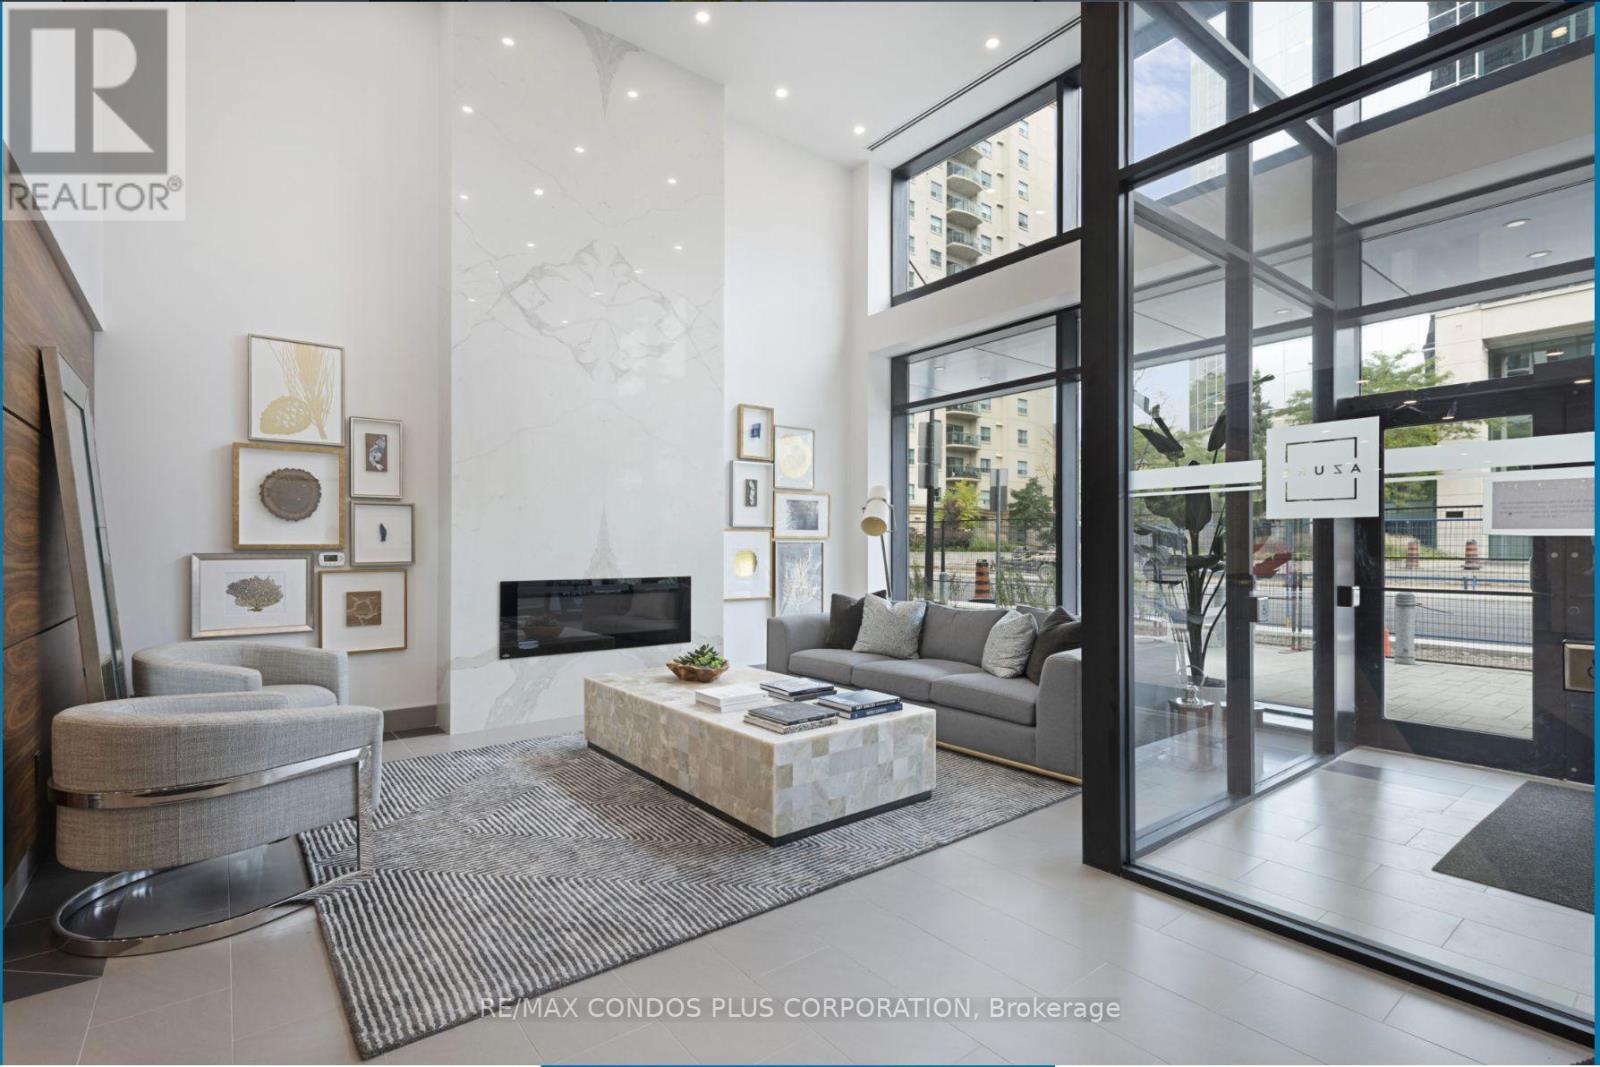
1104 - 505 Talbot Street
London East, Ontario
Elevated urban living in the heart of Downtown London, welcome to AZURE by Tricar, one of London's premier luxury condominium buildings. This stunning 1-bedroom plus den unit includes 960 sqft of interior living space plus a 138 sqft private balcony offering the perfect blend of sophistication, comfort and convenience ideal for resident doctors, young professionals, investors or anyone seeking the vibrant city lifestyle.This meticulously designed unit boasts floor-to-ceiling windows bathing the space in natural light, showcasing impressive views, cityscape on one side and distant vistas on the other. The open concept layout includes a sleek modern kitchen with premium finishes, a spacious primary bedroom, and a versatile den perfect for a home office or quiet workspace. Premium hardwood flooring ties it all together with warmth and elegance. The unit comes with in-suite laundry, an underground parking space, as well as a large storage locker located on the same floor. Azure residents enjoy best-in class amenities, including a state-of-the-art fitness centre, golf simulator, party room with kitchen, library, and a spectacular rooftop terrace with lounge areas, glass fire pits, BBQ stations, and panoramic views of the city. Designed for ease and enjoyment, the building is LEED certified for energy efficiency, offering a sustainable lifestyle without compromise, with a coffee shop just below, parks, trails, and nearby shopping. Located in the downtown core with direct public transit or short drive to Western University, University Hospital, Victoria Hospital, and St. Joseph's Hospital. Condo fees include heating, cooling, water, and hot water. Please note: furniture shown is from prior to owner moving out. The unit is currently vacant. (id:61483)
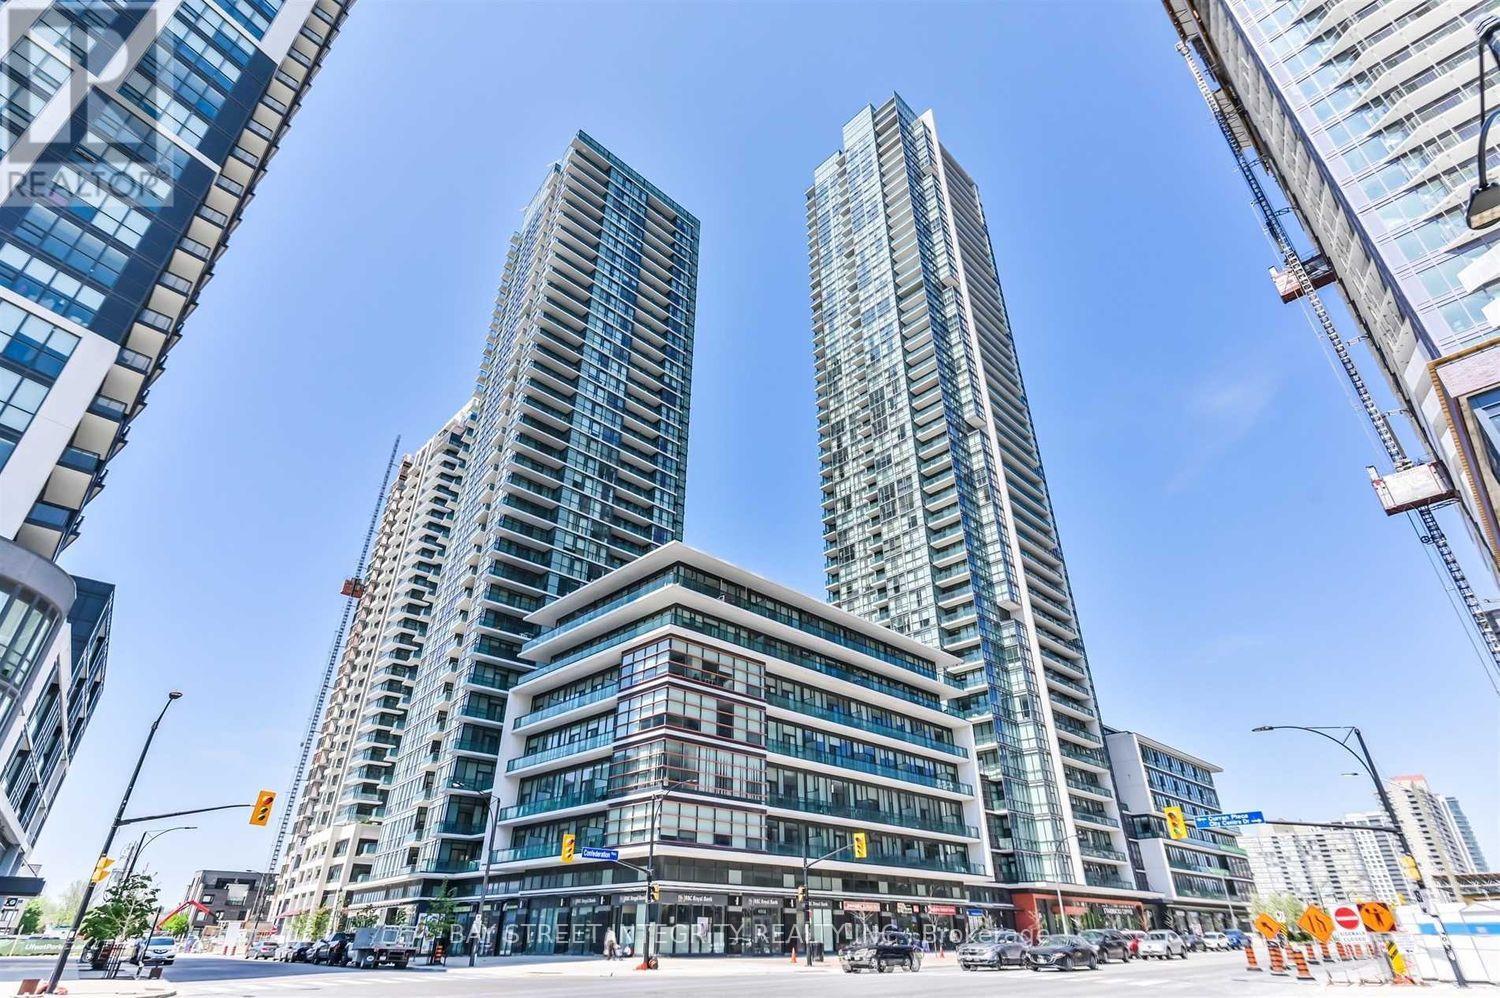
1408 - 4065 Brickstone Mews
Mississauga, Ontario
Client RemarksLive In This Luxury Building In The Heart Of Mississauga Featuring Amazing Views From A High Level. Unique Corner Unit Features An Open Concept Living/Dining, Upgraded Kitchen, Two Spacious Bedrooms W/ Large Windows & Ensuite Laundry. 1 Exclusive Parking & Locker. Walking Distance To Square One, Library, Living Arts, Transit, Pharmacy, Restaurants & More! 50,000 Sq Ft Of Amenities: Games, Media, Lounge, Kids Playground, Indoor Pool, Gym, Party Room, Bbq Area! (id:61483)
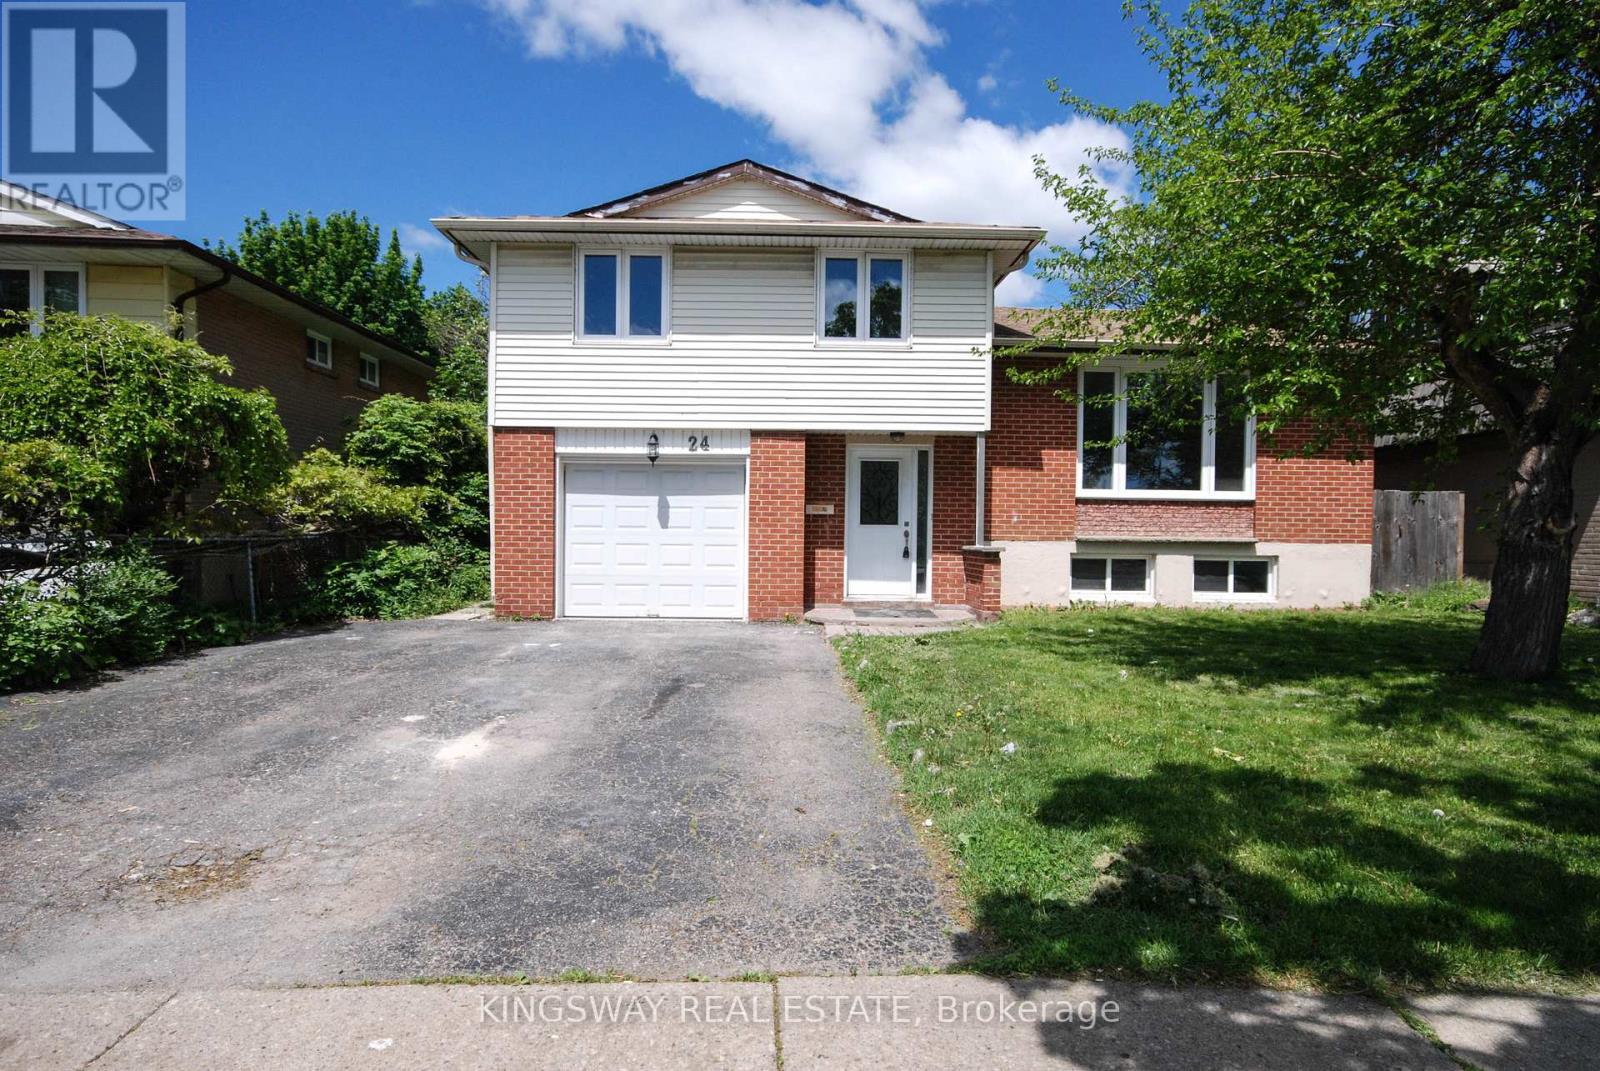
24 Archdekin Drive
Brampton, Ontario
Stunning Newly Renovated Detached Home On A Premium Large Lot With Mature Trees In The Heart Of Brampton! This bright & spacious property features a freshly painted interior, new modern vinyl flooring, new hardwood staircase, and stylish pot lights throughout. The brand-new chef's kitchen boasts elegant cabinetry, premium quartz countertops, and a generous eat-in area with a walk-out to a beautiful, large solarium-perfect for relaxation. Enjoy a spacious Living/Dining combo and direct garage access. Fantastic income or in-law suite potential with a rare separate entrance from the backyard to the basement. Upgraded newer windows, doors, and garage door. Unbeatable Central Location (Madoc Community): Steps to Centennial Park & Recreation Centre, top-rated schools, and public transit. Just minutes to Bramalea City Centre shopping, Brampton GO Station, and quick access to Hwy 410. Move-in ready with endless potential! (id:61483)
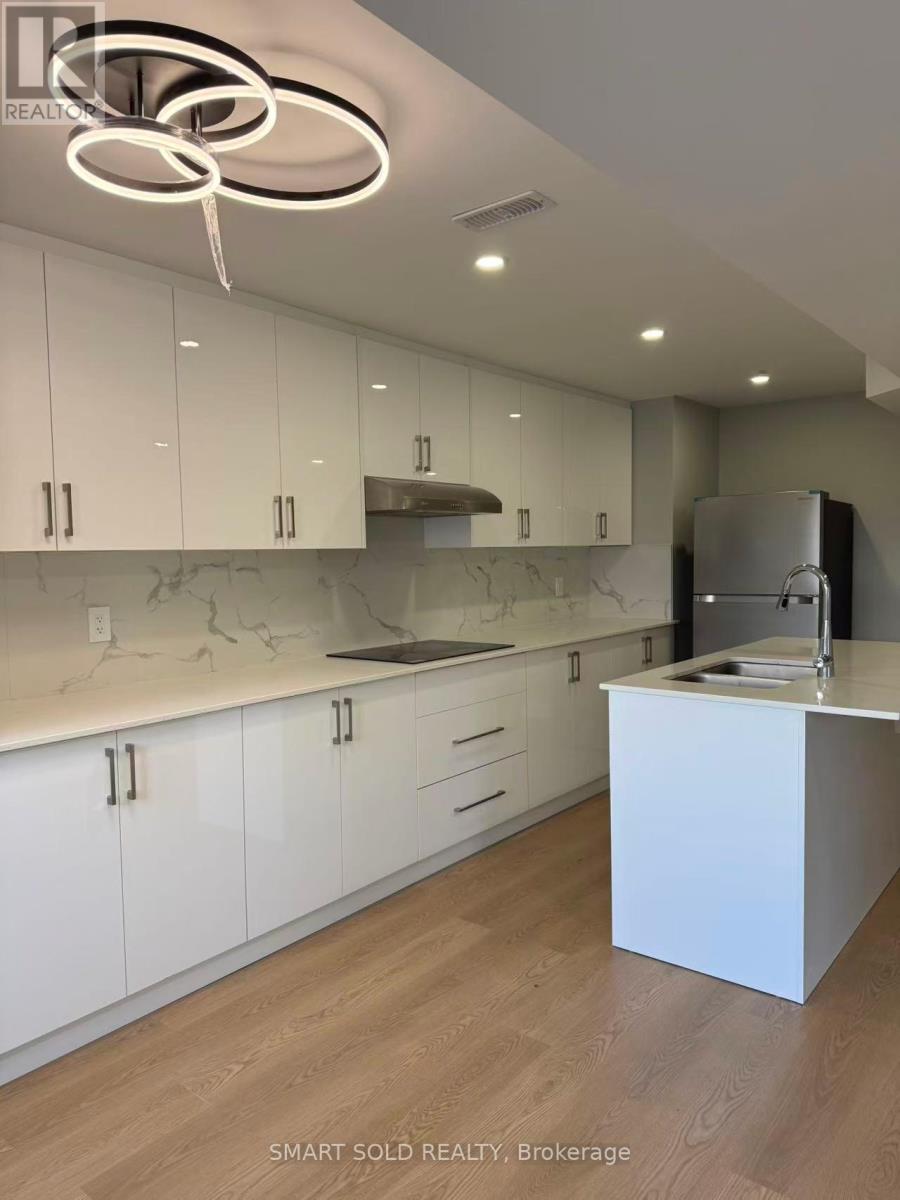
382 Boundary Boulevard
Whitchurch-Stouffville, Ontario
Brand New Renovated Walk-Out Basement Apartment With Separate Entrance In A Quiet, Family-Oriented Neighbourhood. Large Windows Throughout Offering Abundant Natural Light. Features A Private Open-Concept Kitchen With A Large Centre Island, Granitte Countertops, And Stainless Steel Appliances. Two Bright And Spacious Ensuite Bedrooms, Both With Windows And Excellent Natural Light. Conveniently Located Close To Schools, Grocery Stores, Banks, Restaurants, Public Transit, And All Amenities. Tenant To Pay 40% Of Utilities. (id:61483)
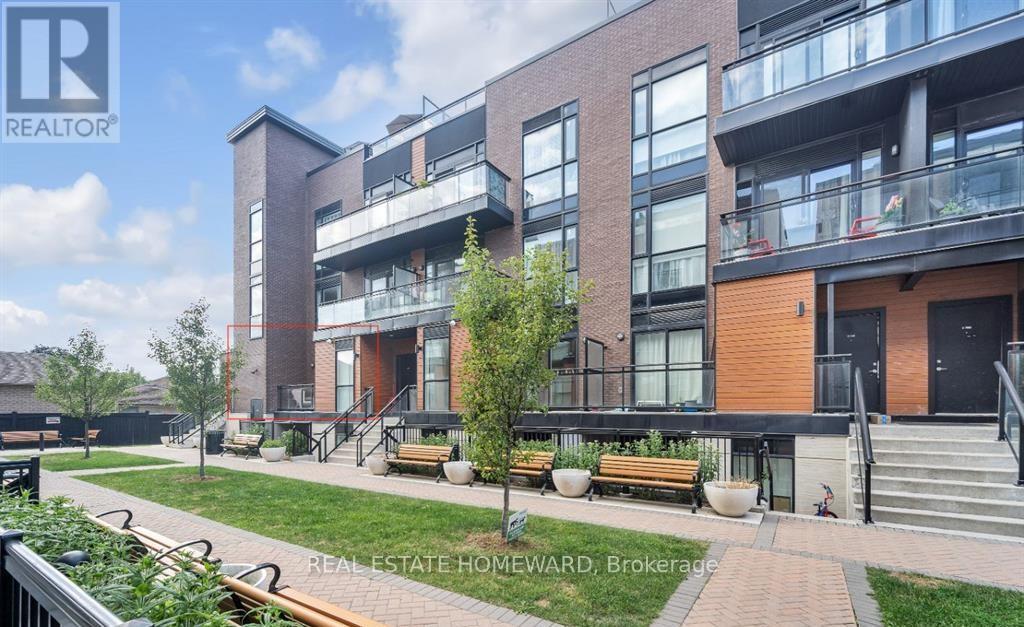
C103 - 5299 Highway 7
Vaughan, Ontario
Welcome OGGI Townhouses b Duca Homes. This boutique end-unit townhouse in the vibrant heart of Woodbridge. Built in 2019, this 975 sf 2 bedroom, 2 bathroom stacked townhouse offers a modern blend of style and functionality. The C-shaped kitchen features stainless steel appliances, seamlessly connecting to a great room perfect for both entertaining and relaxation. The primary bedroom provides a tranquil retreat with it's walk-out balcony, offering a private outdoor space for your morning coffee or evening unwind. Water and parking are included in the rent with other utilities separate. Nestled within a friendly townhouse community, this home is steps from transit, shopping, entertainment and dining. With quick access to Highways 400, 427 and 407, this property is ideal for professionals and young families looking for convenience, comfort and a prime location. No Smoking, No pets. Tenant to pay for heat, hydro, etc. (id:61483)
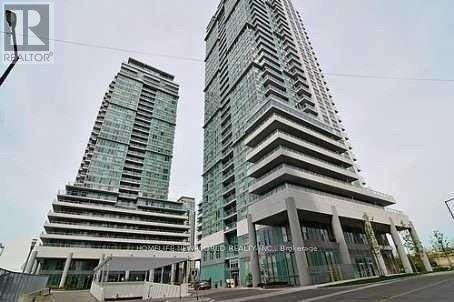
312 - 70 Town Centre Court
Toronto, Ontario
**Furnished One Bedroom With Queen Size Bed**No Parking**Monarch Eq1, Great Corner View One Bedroom Unit, Large South Balcony Walk-Out From Living Room And West Balcony Walk-Out From Master Bedroom, Steps To Scarborough Town Centre, Subway, Go Bus. (id:61483)
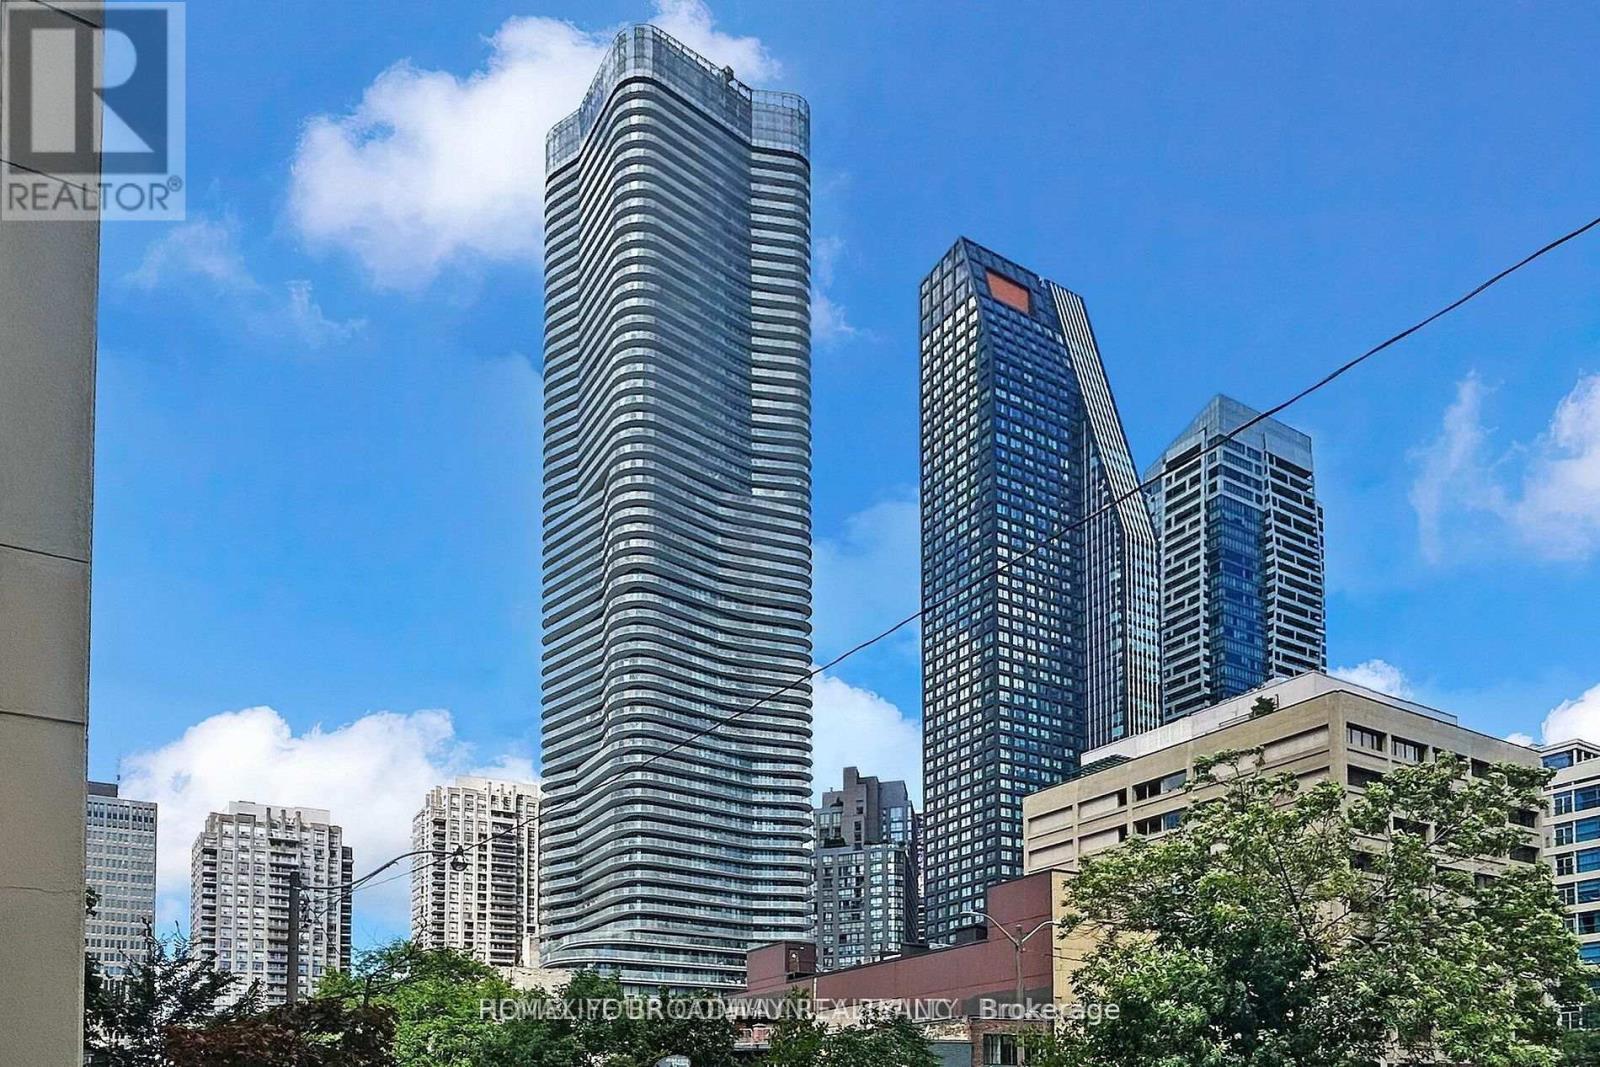
5708 - 11 Wellesley Street W
Toronto, Ontario
Luxury High Level Corner Unit With Super Large Wrap-Around Balcony, Upgrades!!!! Very Bright, 2+1 Bedrooms And 2 Washrooms,9" Smooth Ceilings; Spectacular City And Lake Views, Stunning Kitchen; Steps To U Of T And Toronto Metropolitan University, Wellesley Subway, 24Hrs Supermarket, Yorkville Shops & Financial Districts! Amenities Include An Indoor Pool, Wet/Dry Saunas, Hot Tub, Gym, Yoga Studio, Party Room & Lounge (id:61483)

2201 - 40 Homewood Avenue
Toronto, Ontario
Welcome to this thoughtfully designed condo offering a bright, spacious, and open-concept layout - perfect for modern city living. Excellent value for both end users and investors alike. The generously sized bedroom features ample closet space and windows to fill the room with natural light. Step outside to your east-facing balcony is ideal for summer. Situated between Cabbage town and The Village, this prime location offers the perfect blend of character, convenience, and commuting. The location is ideal for a strong sense of belonging, with regular social events, a welcoming mix of residents of all ages, and an inclusive, friendly atmosphere that's hard to find in the heart of downtown. You'll also enjoy very low maintenance fees that cover everything - including heat, hydro, water. Just minutes from the Downtown Core, TMU, U of T, The Village, and a variety of top-rated restaurants, cafes, and shops, with easy access to the DVP and Gardiner Expressway. This condo offers the best of downtown living - a vibrant community, full-service amenities, and unbeatable value - all in one exceptional package. (id:61483)
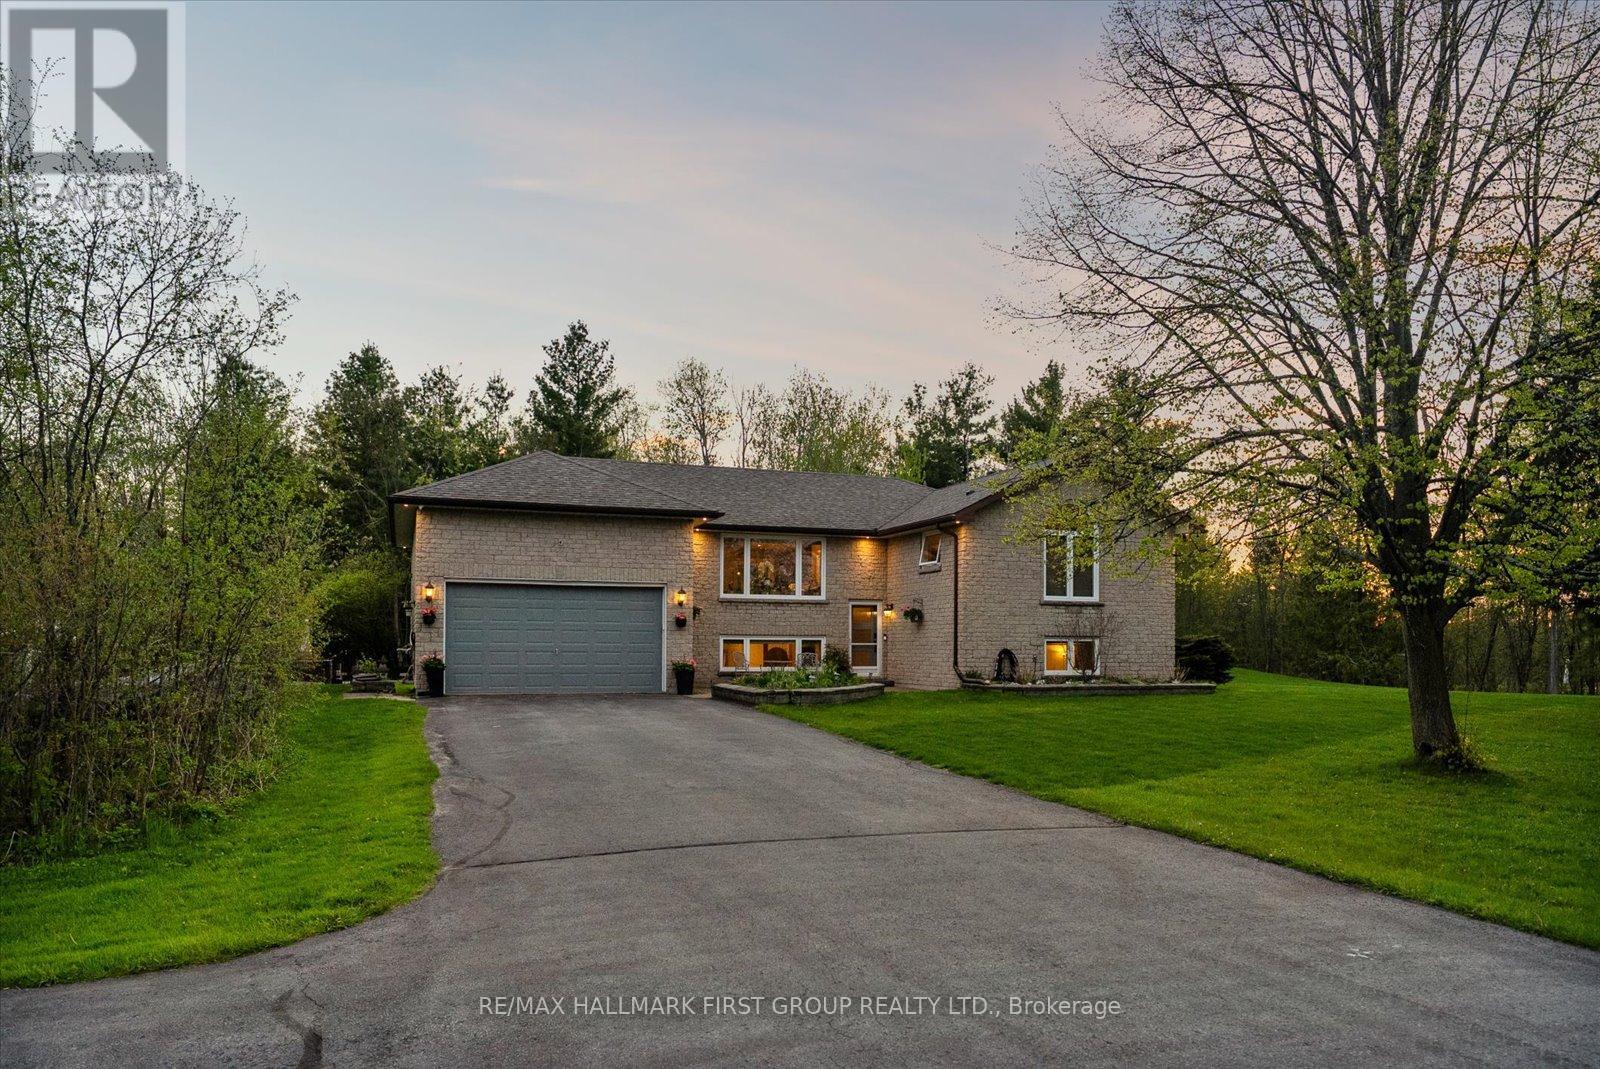
2720 Castle Hill Drive
Hamilton Township, Ontario
Welcome To This Stunning Raised Bungalow Nestled On A Beautiful 1.24-Acre Private Lot., With Over $200K In Upgrades, This Multi-Generational Home Is Completely Turn-Key. The Main Floor Boasts A Thoughtfully Designed Layout With A Large Eat-In Kitchen Featuring Refreshed Cabinets With New Hardware And Stainless Steel Appliances. Enjoy Beautifully Refinished Hardwood Floors (2023) Throughout The Main Floor And Into The Bright Living Space. The Primary Bedroom Features Vaulted Ceilings, Oversized Windows, Two Closets, And A Newly Renovated 4-Piece Ensuite (2026). An Additional Updated 3-Piece Bathroom (2023) Offers A Walk-In Shower, While A Renovated Powder Room (2026) Is Conveniently Located Off The Laundry/Mud Room With Direct Garage Access. Step Into The Exceptionally Bright Lower Level, Fully Renovated In 2023 And Converted Into A Stunning In-Law Suite Featuring A Spacious Kitchen, Open-Concept Living Area, With Luxury Vinyl Plank Flooring Throughout. This Space Includes Two Additional Bedrooms, A Separate Office, A 3-Piece Bathroom, And Separate Washer And Dryer. Large Above-Grade Windows Throughout Make This Suite Feel Bright And Welcoming. Outside, Discover Your Own Private Oasis Complete With A Large Deck And Heated Inground Pool With Slide. Additional Exterior Features Include Custom Log Storage (2025), Greenhouse (2023), Generlink Installation (2025), And EV Charging (2026). Other Major Upgrades Include A 200-Amp Breaker Panel, Entire Septic System Replaced (2024), New Septic Pump (2024), New Water Filtration System Including UV Filter And Well Pump, Re-Routed Sump Pump Drainage (2024), New Garage Door Opener (2026). The Expansive And Private Lot Offers Plenty Of Room For Outdoor Activities, Gardening, And Relaxation. Enjoy The Perfect Blend Of Country Living And Convenience, Located Just 5 Minutes From Highway 401, 10 Minutes From Northumberland Hills Hospital, Shops, Restaurants, And Cobourg Beach. (id:61483)
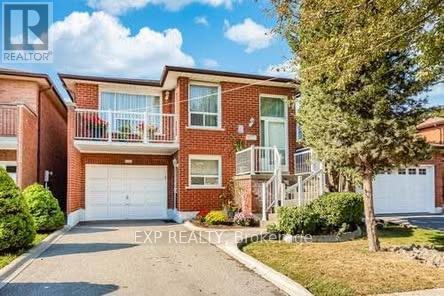
Upper - 4308 Curia Crescent
Mississauga, Ontario
Bright and spacious 3-bedroom home featuring a private entrance, exclusive laundry for added convenience and a spacious backyard to enjoy. Located in the highly sought-after Rathwood neighbourhood, this well-maintained residence offers a quiet, family-friendly setting with easy access to Highway 403 and is just minutes from Square One Shopping Centre, restaurants, transit, and other amenities. Includes parking for two vehicles. (id:61483)