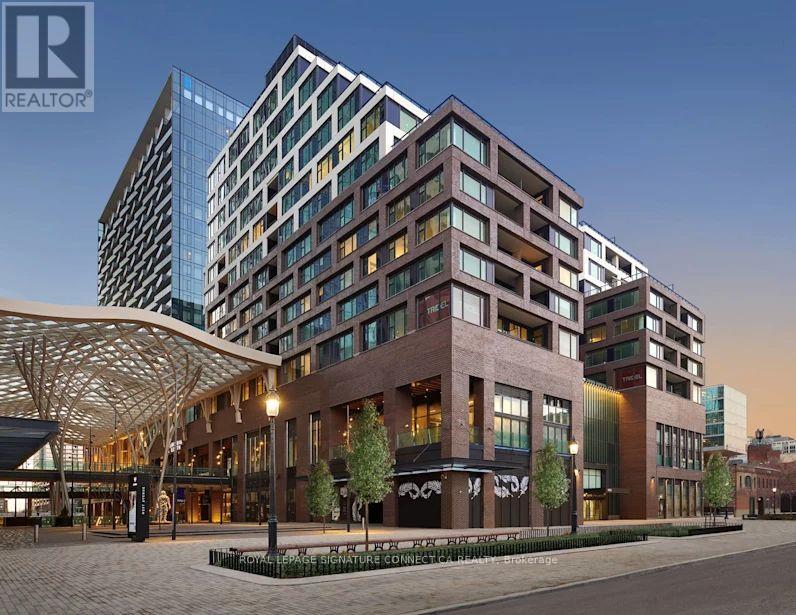
410 - 455 Wellington Street
Toronto, Ontario
Experience the pinnacle of urban luxury in this exquisite 1,515-square-foot corner unit residence, masterfully crafted by Tridel in the highly coveted Well Signature Series. Designed with sophistication in mind, this stunning home boasts an expansive layout wrapped in windows, flooding the space with natural light while providing vibrant city views. Both spacious bedrooms feature their own private ensuite baths and walk-in closets, offering maximum privacy and comfort. The opulent primary suite serves as a true sanctuary, complete with a massive walk-in closet, an additional double closet for ample storage, and a lavish 5-piece ensuite bath that feels like a private spa. A versatile den offers the perfect space for a sophisticated home office or media room, while a convenient powder room serves guests off the main living area. Impeccable high-end finishes, soaring ceilings, and world-class craftsmanship define every square foot of this premium Tridel build, offering an unparalleled lifestyle of comfort and prestige in the heart of Toronto's premier live-work-play community. (id:61483)
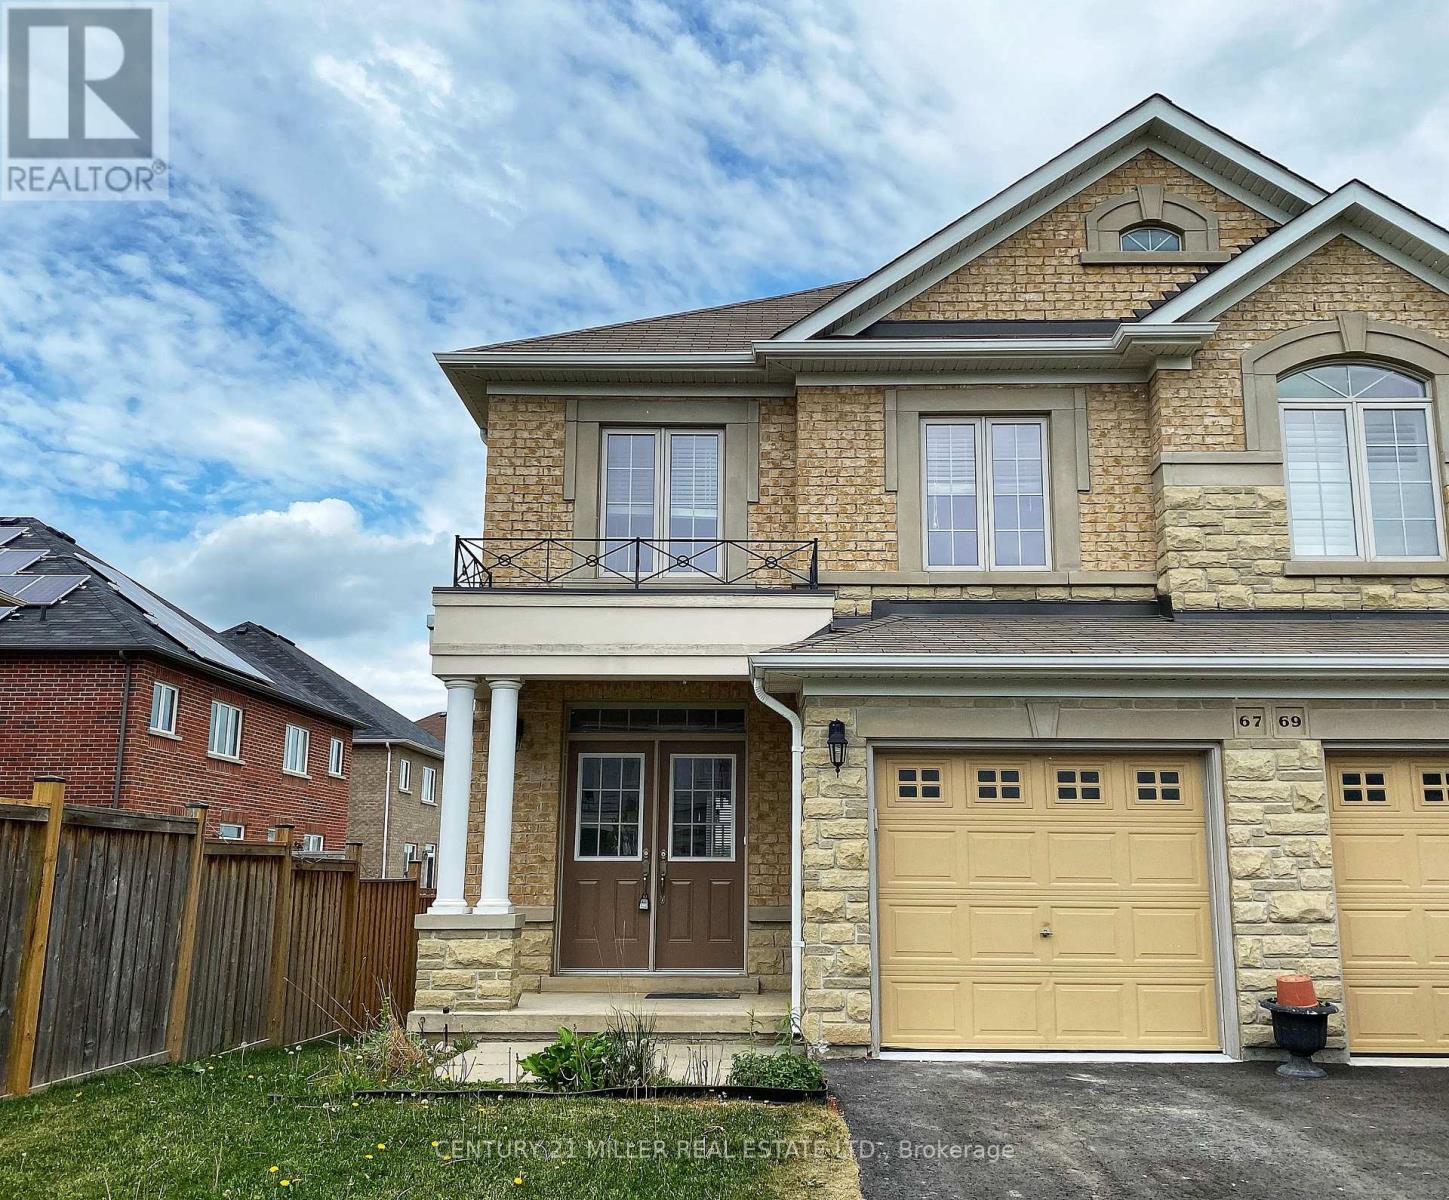
67 Summerberry Way
Hamilton, Ontario
Welcome to 67 Summerberry Way, a beautifully maintained 11-year-old semi-detached home located in one of Hamilton Mountain's most sought-after neighbourhoods. Offering 1,526 sq. ft. above grade, this freshly painted, bright and inviting home features three generously sized bedrooms and a functional layout designed for modern living. Large windows throughout fill the home with an abundance of natural light, creating a warm and welcoming atmosphere.The fully finished basement adds approximately 400 sq. ft. of additional living space and includes a spacious rec room along with a versatile den/office area-perfect for working from home, a playroom, home gym, or guest space.Enjoy the privacy and tranquility of a backyard that backs directly onto green space, providing a peaceful setting with no rear neighbours. Ideally situated close to parks, schools, shopping, restaurants, public transit, and major highway access, this home offers the perfect balance of comfort, convenience, and location. (id:61483)
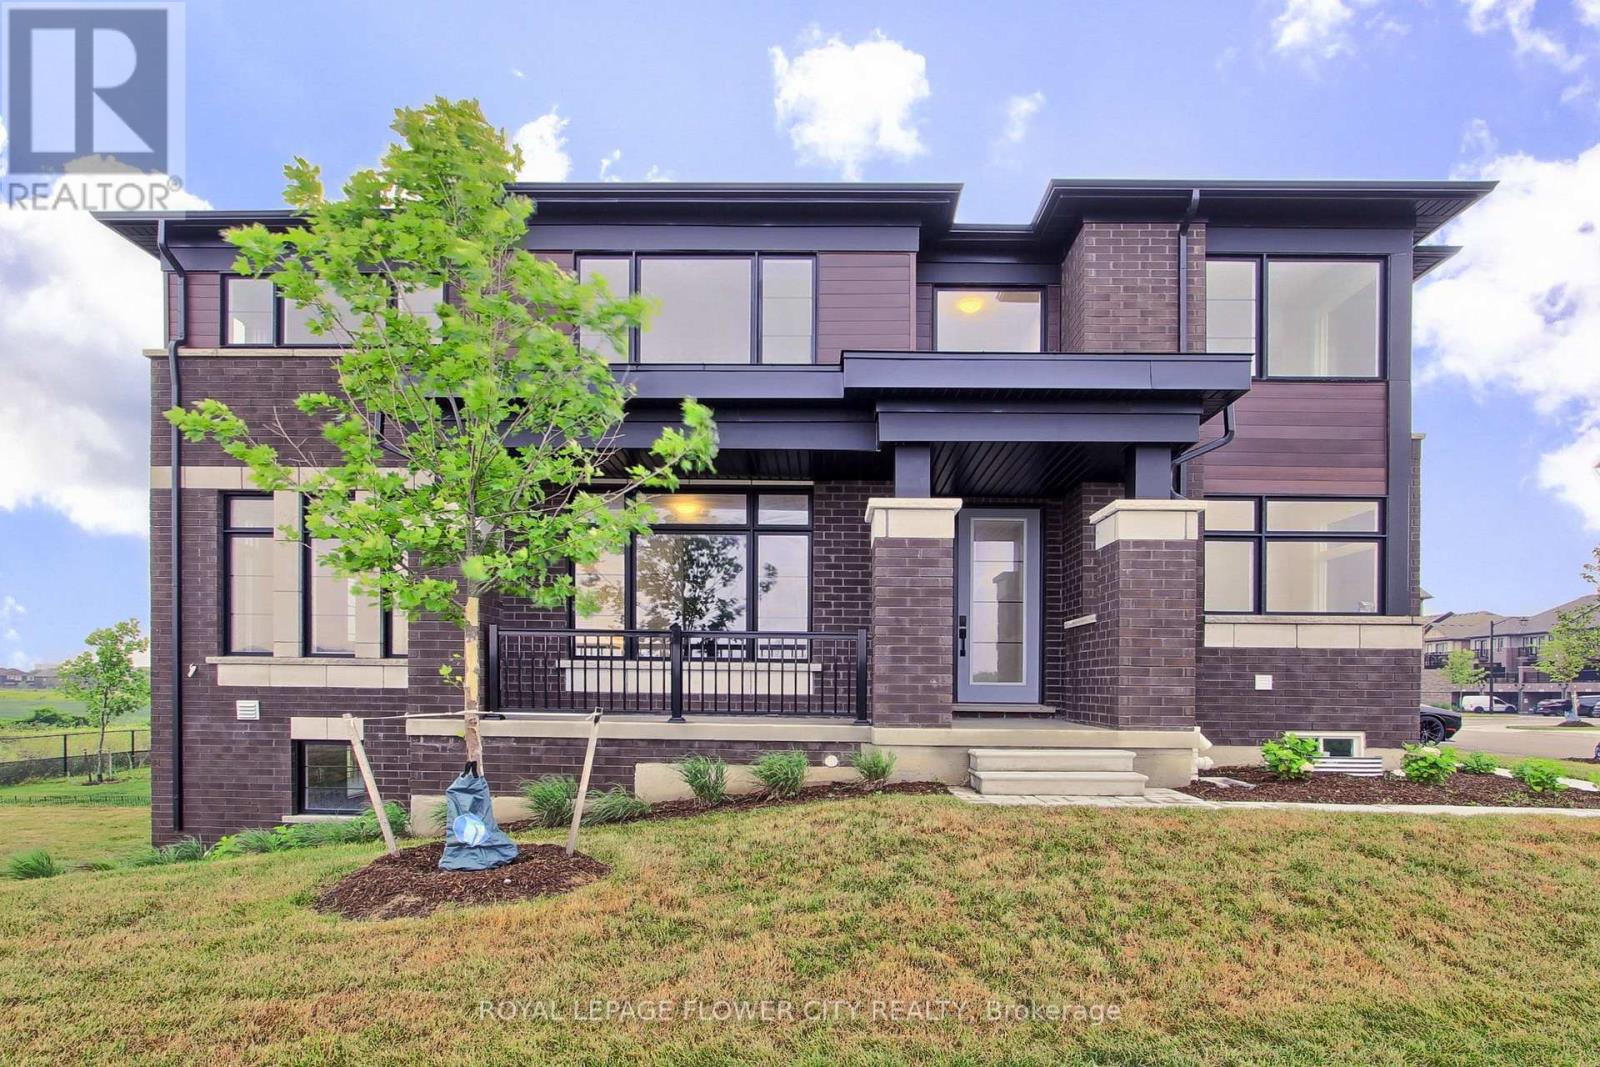
1 - 400 Newman Drive
Cambridge, Ontario
Welcome to the 400 Newman Dr 2 Storey Traditional Townhouse, a beautifully upgraded corner residence offering approximately 2,216 sq. ft. of living space on one of the largest lots for this model. Backing onto tranquil greenspace, this home provides rare privacy and a peaceful setting.Situated on a premium corner lot, the property benefits from added natural light and expanded outdoor space. Inside, you'll find over $95,000 in builder upgrades, enhancing both style and functionality throughout. The main floor features a separate living room with an elegant waffle ceiling, ideal for entertaining or a home office. The spacious family room, anchored by a cozy fireplace, flows seamlessly into the upgraded kitchen. The kitchen showcases a striking waterfall island, premium finishes, and a walkout to the deck-perfect for indoor-outdoor living and entertaining.Upstairs offers four generously sized bedrooms with ample closet space and natural light. The primary bedroom provides a comfortable retreat, while additional rooms offer flexibility for family, guests, or workspace needs. The walkout basement presents excellent potential for future customization, whether as a recreation area, in-law suite, or home gym. The lot and layout also allow for a large elevated deck with a covered outdoor living space below, maximizing the greenspace setting.The oversized corner lot provides additional outdoor space rarely found in townhomes, ideal for relaxing or landscaping. Located in a desirable community, the home offers convenient access to schools, parks, amenities, and transportation.Combining modern design, premium upgrades, and a unique setting, this is a standout opportunity with exceptional space, privacy, and future potential. (id:61483)
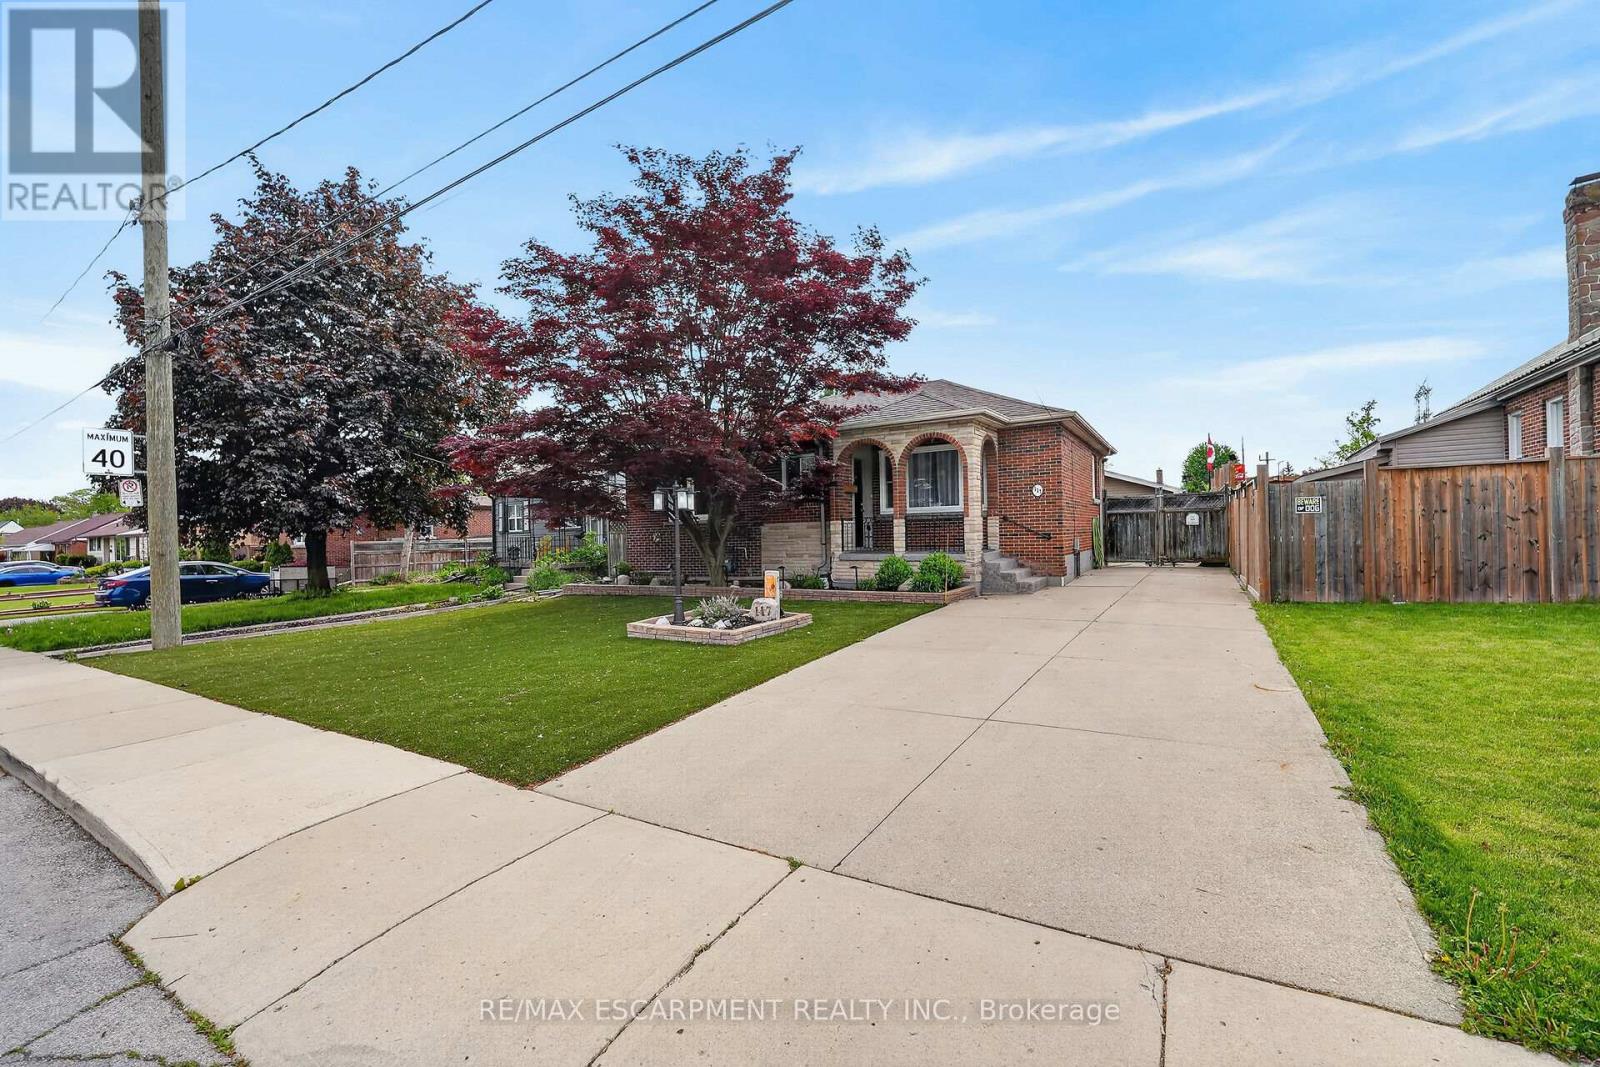
117 Stewartdale Avenue
Hamilton, Ontario
Welcome to 117 Stewartdale Avenue! This charming brick bungalow is located in the sought-after Rosedale neighbourhood, a peaceful andmature residential community nestled at the base of the Niagara Escarpment. Known for its quiet streets, mature trees, and beautiful seasonalviews, Rosedale offers an ideal setting for those seeking comfort, convenience, and an active lifestyle. The main level features 3 bedrooms, aremodeled 3-piece bath, a spacious living room, updated modern kitchen, and original hardwood floors. The fully finished basement offersexcellent additional living space with a large rec room, bedroom, 3-piece bathroom, laundry area, and in-law potential with a separate entrance.Enjoy year-round comfort with a high-efficiency natural gas furnace and central air conditioning. Outside, the property offers a long private sidedriveway, a newly constructed oversized garage complete with heat, hydro, and window A/C, plus a sunroom addition, custom deck, and twosheds for extra storage. Conveniently located close to shopping, schools, public transit, Rosedale outdoor pool, Rosedale Arena, King's Forest GolfClub, scenic hiking trails, and quick access to the Red Hill Valley Parkway and QEW, this home is a fantastic opportunity in one of Hamilton's mostdesirable east-end neighbourhoods! (id:61483)
29 Selection Heights
Thorold, Ontario
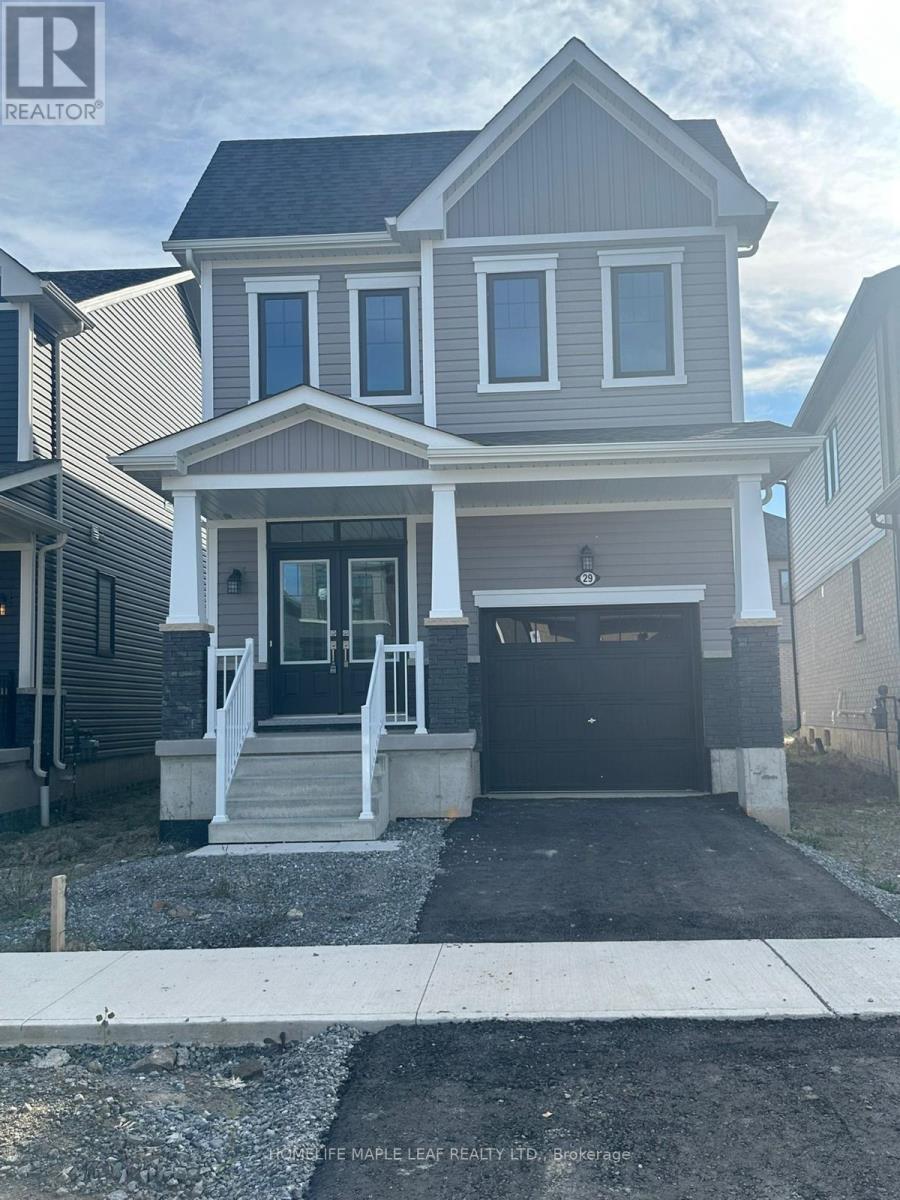
Very Well Maintained, Fully Furnished Town House Situated In A Prestigious Rolling Meadows Community Of Thorold. This Stunning Town House Is Just 3 Years Old Featuring 3 Bedrooms + 3 Washrooms That Is Ideal For A Small Family. Lots Of Sunlight, Ideal Location. Close To Niagara Premium Outlets. Great Neighbourhood, School And Parks. Not Far From QEW. (id:61483)
40 Griffin Drive
Kawartha Lakes, Ontario
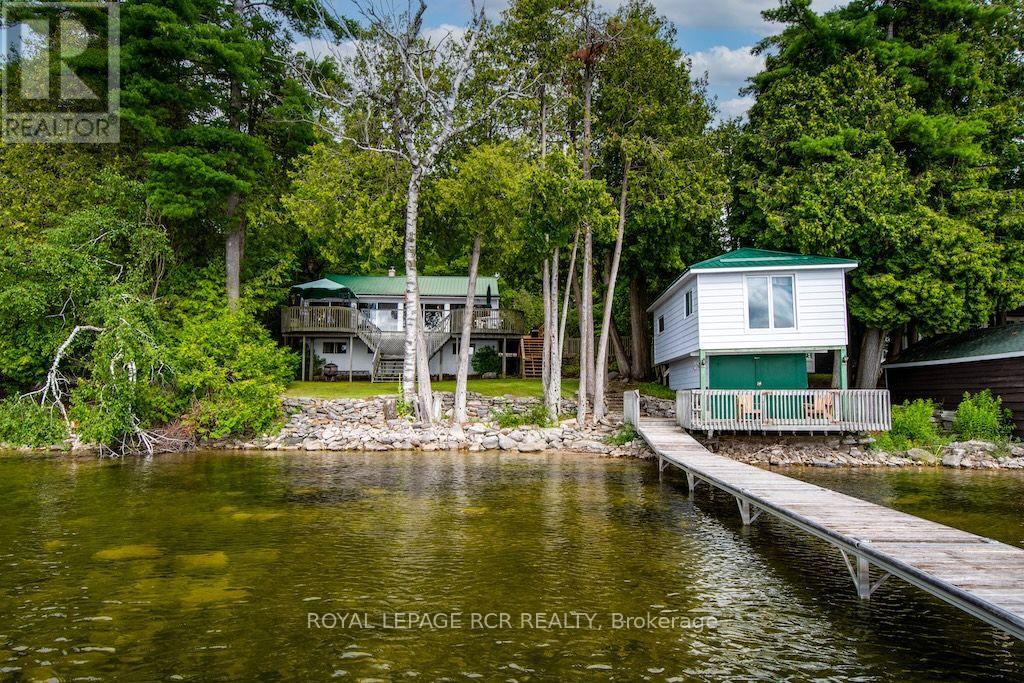
Enjoy a slice of Canadian calm on beautiful & prestigious Four Mile Lake. This charming 4 bedroom 4 season cottage on year-round private road offers the perfect blend of comfort, privacy & cottage-country appeal. Pride of ownership is evident in this well-maintained cottage. The generous open concept main living area is flanked by pine walls. Savor morning sunrises in the sunroom with multiple walk-outs to the deck or soak up the sunshine on the boathouse deck overlooking the lake. Added bonus is the large living space above the dry boathouse with long lake views. Lots of extra space for your cottage guests. Enjoy swimming, fishing & boating from your own dock. Four Mile Lake is known for its clear spring fed water & its ideal for bass, perch, pickerel & musky fishing. Lots of inclusions makes this a total turn-key property. Appreciate all seasons from this Four Mile Lake gem. (id:61483)
87 Navigators Trail
Kawartha Lakes, Ontario
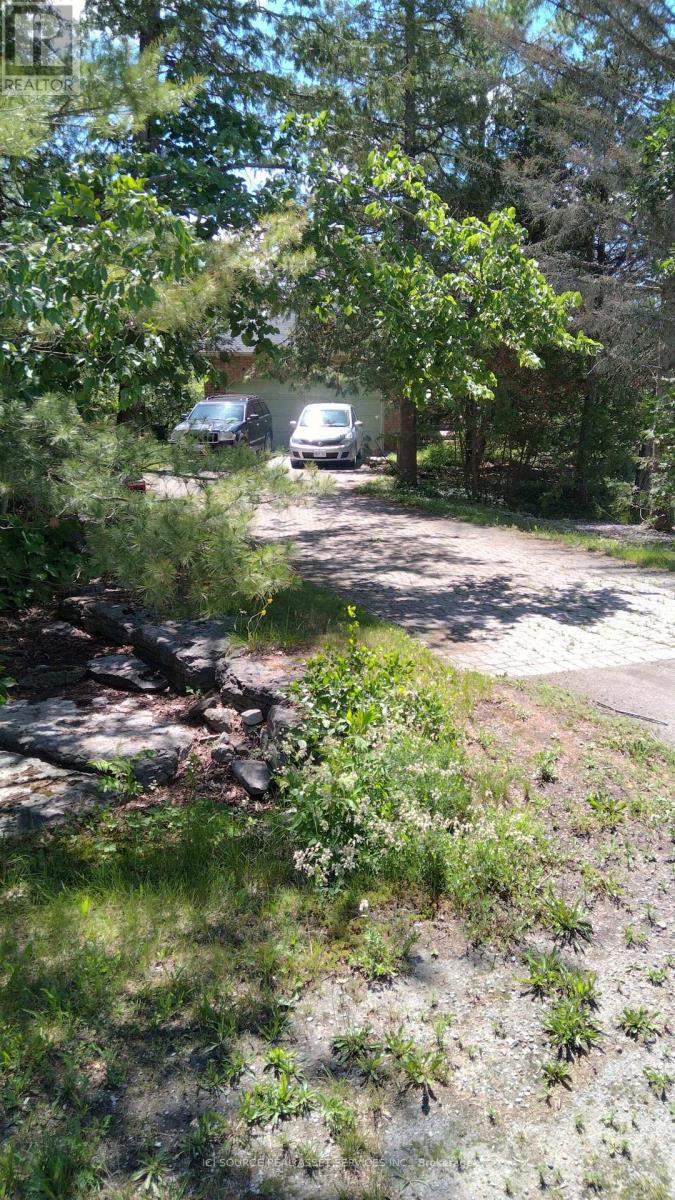
The most private property in Port 32. Sides on woodlot on west side. Irregular lot, indirect driveway. No pesticide use for 20+ years. ~ new roof and skylights 2025 ~new hot water heater, fridge 2024 ~Lennox furnace w/heat pump ~ Napoleon wood burning fireplace ~ interlock, sprinkler system ~ Spa membership ~ fully finished basement ~3 bathrooms have been updated / water supply lines replaced with shutoffs ~ exterior windows all regrouted. ~90% of outlets and switches replaced, with GFi were applicable. ~ over 50 mature trees on property including Oak, Sugar Maple, Birch, Cedar, Juniper, Pine, Spruce. *For Additional Property Details Click The Brochure Icon Below* (id:61483)
9 - 124 College Street
West Lincoln, Ontario
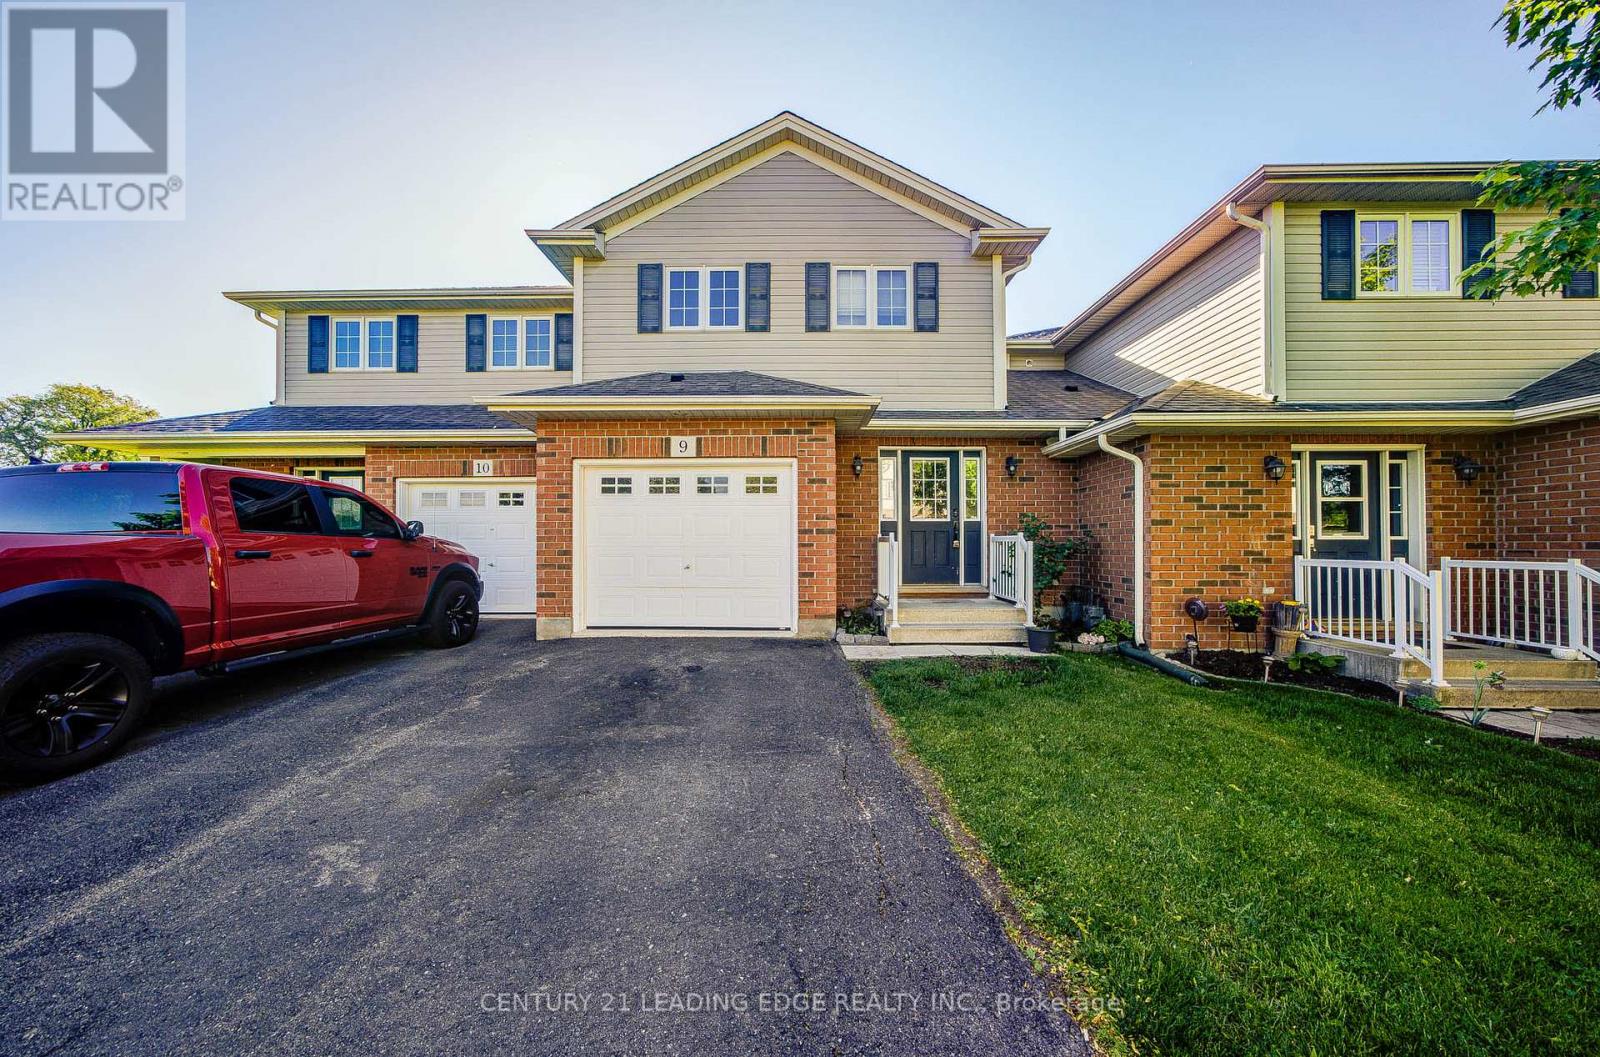
3 bedroom 2 Story Townhome In Smithville! This Home Features Large Primary Bedroom With Walk/In Closet, 2 Additional Bedrooms And Laundry Room On The 2nd Level. Modern And Open Main Floor Design With Plenty Of Natural Light And Entrance To Quaint And Well Landscaped Backyard. Fully Finished Basement With 4th Bedroom, Full Bathroom And Cozy Family Room. Close To Many Local Amenities In A Private, Family Friendly Neighbourhood! (id:61483)
6943 Buttle Station Place
Mississauga, Ontario
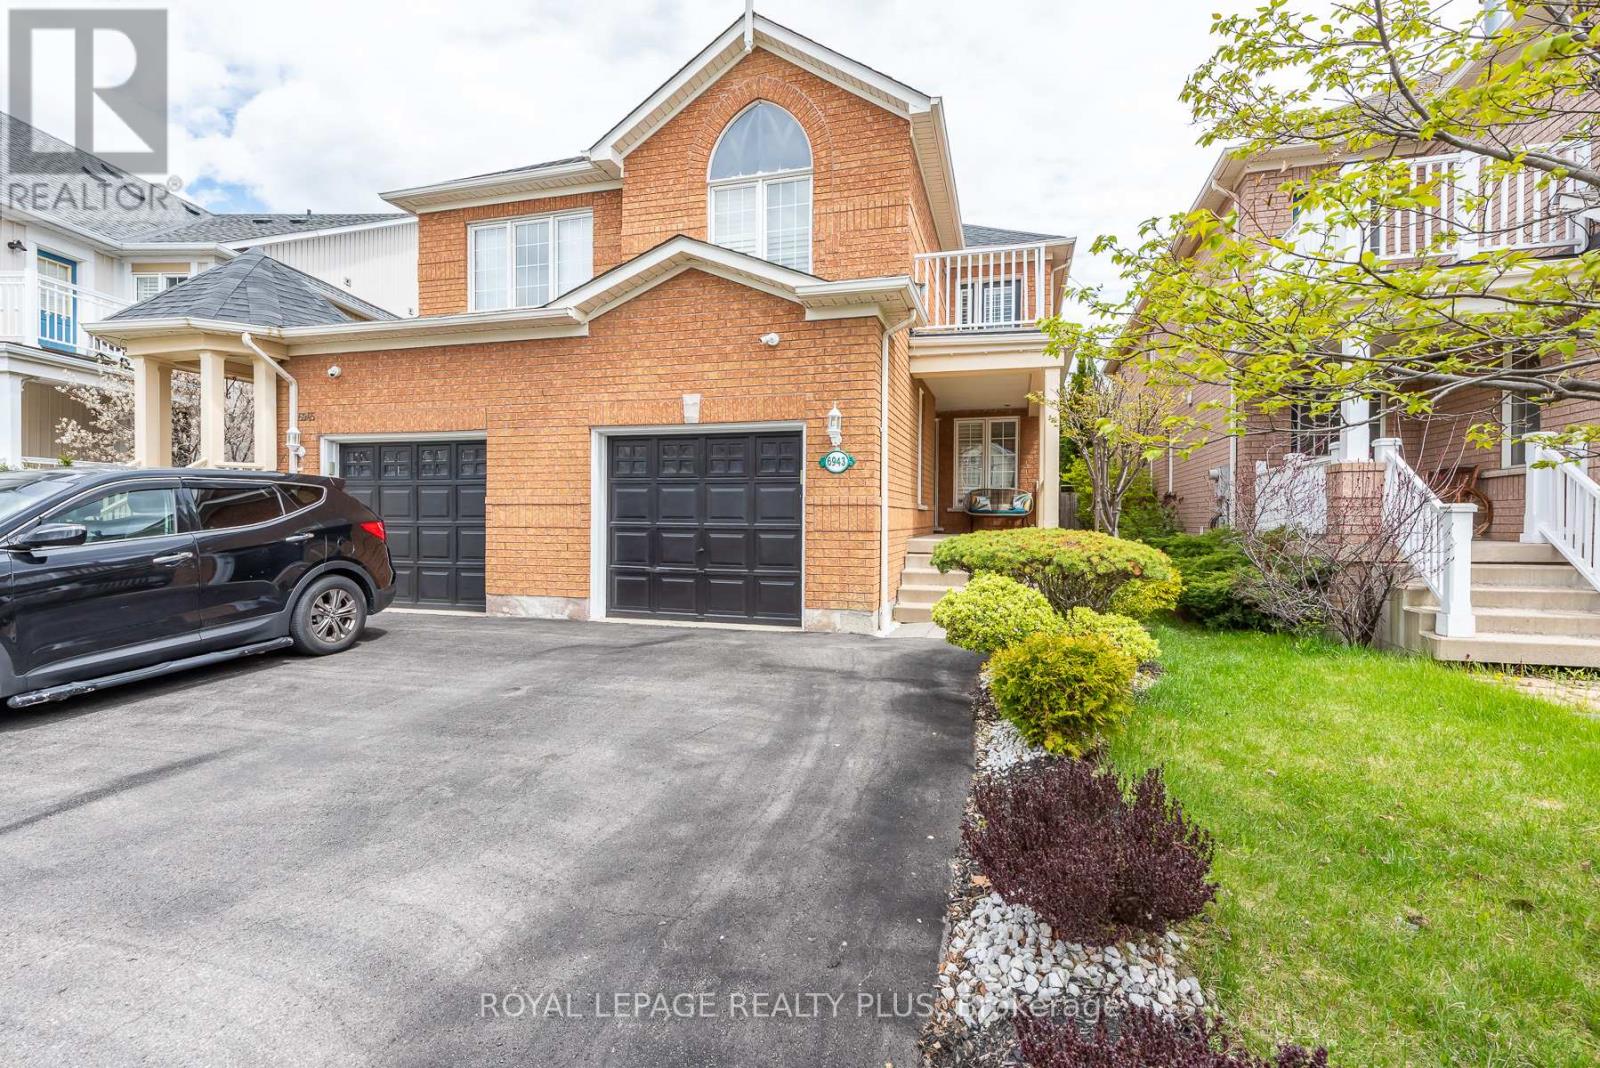
WELCOME TO THIS GREAT FAMILY HOME IN THIS VERY FAMILY FRIENDLY NEIGHBOURHOOD IN MEADOWVALE VILLAGE WHERE YOUR CHILDREN CAN WALK AROUND THE CORNER TO SCHOOL. INSIDE YOU HAVE A GREAT FLOW AND ELEGANT HARDWOOD FLOORS THROUGHOUT THE MAIN LIVING AREA. CLOSE TO PARKS, SHOPPING AND SCHOOLS. (id:61483)
31 Saint Hubert Drive
Brampton, Ontario
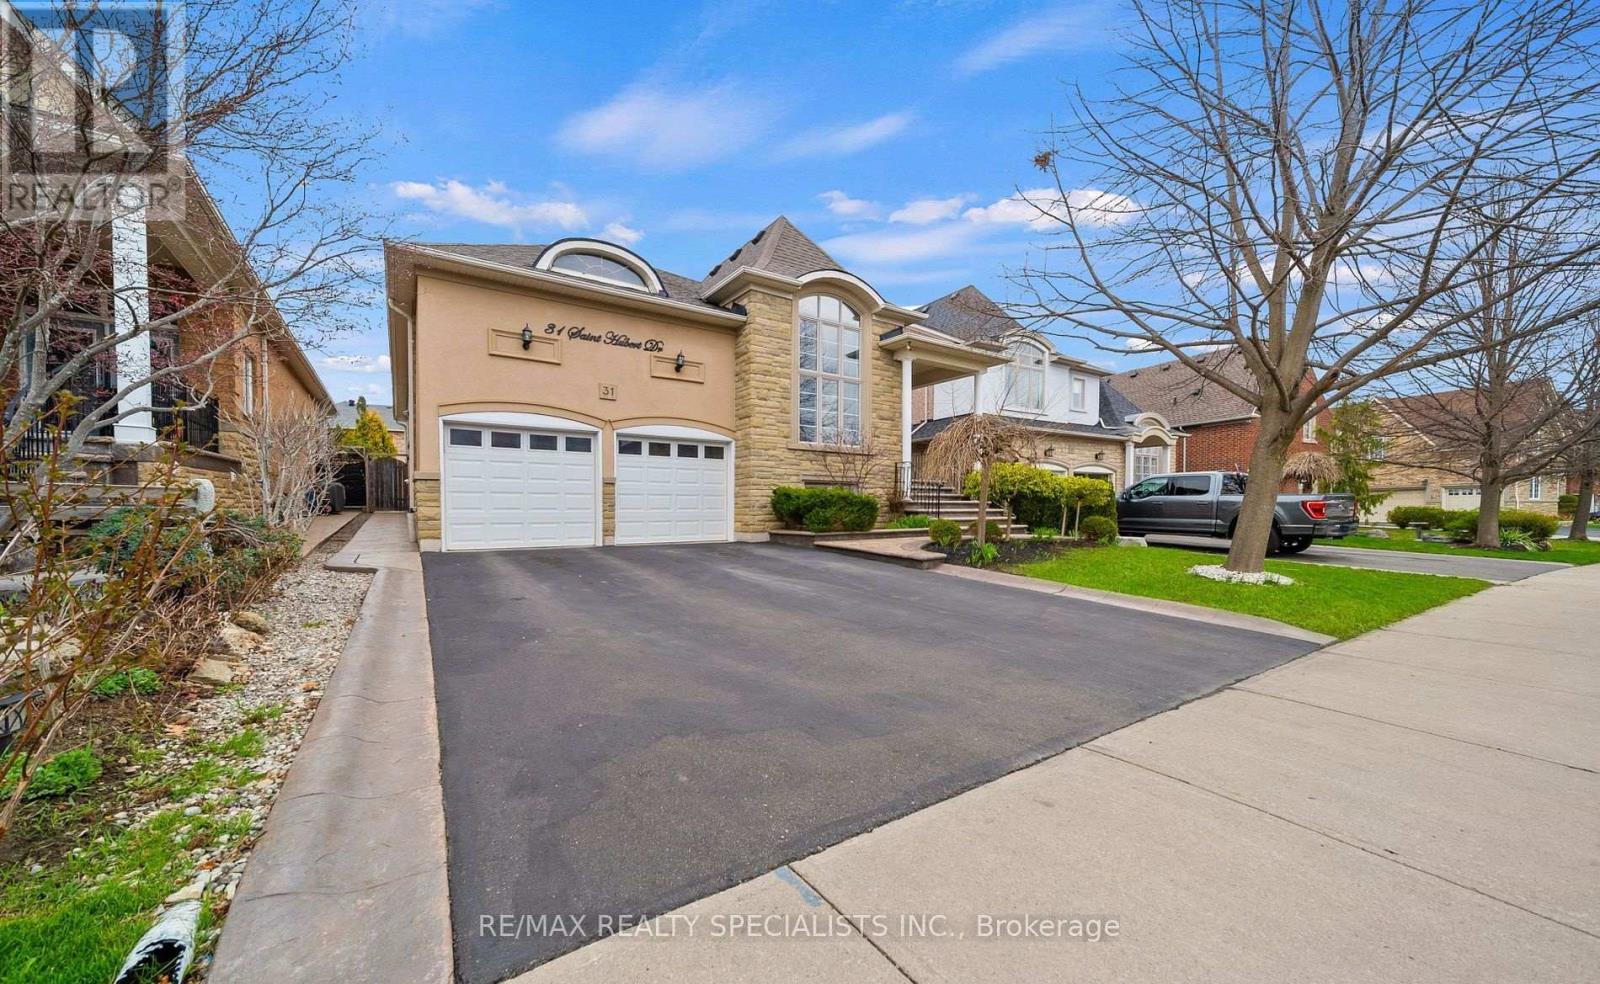
Rare Executive Bungalow with In-Law Potential! This spacious, well-maintained executive bungalow is a true gem for large or growing families, multigenerational living, or investors seeking incredible value. The professionally finished basement is a stand out feature offering 3 large bedrooms, a luxury bathroom, rough-ins for a second kitchen and laundry, and oversized windows for an above-grade feel. Whether you're accommodating extended family or exploring rental income, the layout is flexible and functional. The main floor welcomes you with 10-ftceilings, tinted windows, and an open-concept living/dining area with cathedral ceilings. The large family room with a cozy gas fireplace flows seamlessly into a chef-inspired kitchen featuring upgraded cabinetry, a central island, and a walk-out to a beautifully landscaped backyard perfect for entertaining. Enjoy the warmth of hardwood floors throughout, a private primary suite with a walk-in closet and 4-piece ensuite, plus two additional spacious bedrooms on the main level. This home checks all the boxes: versatile layout, income potential, and upscale finishes all in a sought-after family-friendly neighborhood. Don't miss this rare opportunity to own a bungalow that grows with your family and your future. (id:61483)
Basement - 5435 Richmeadow Mews
Mississauga, Ontario
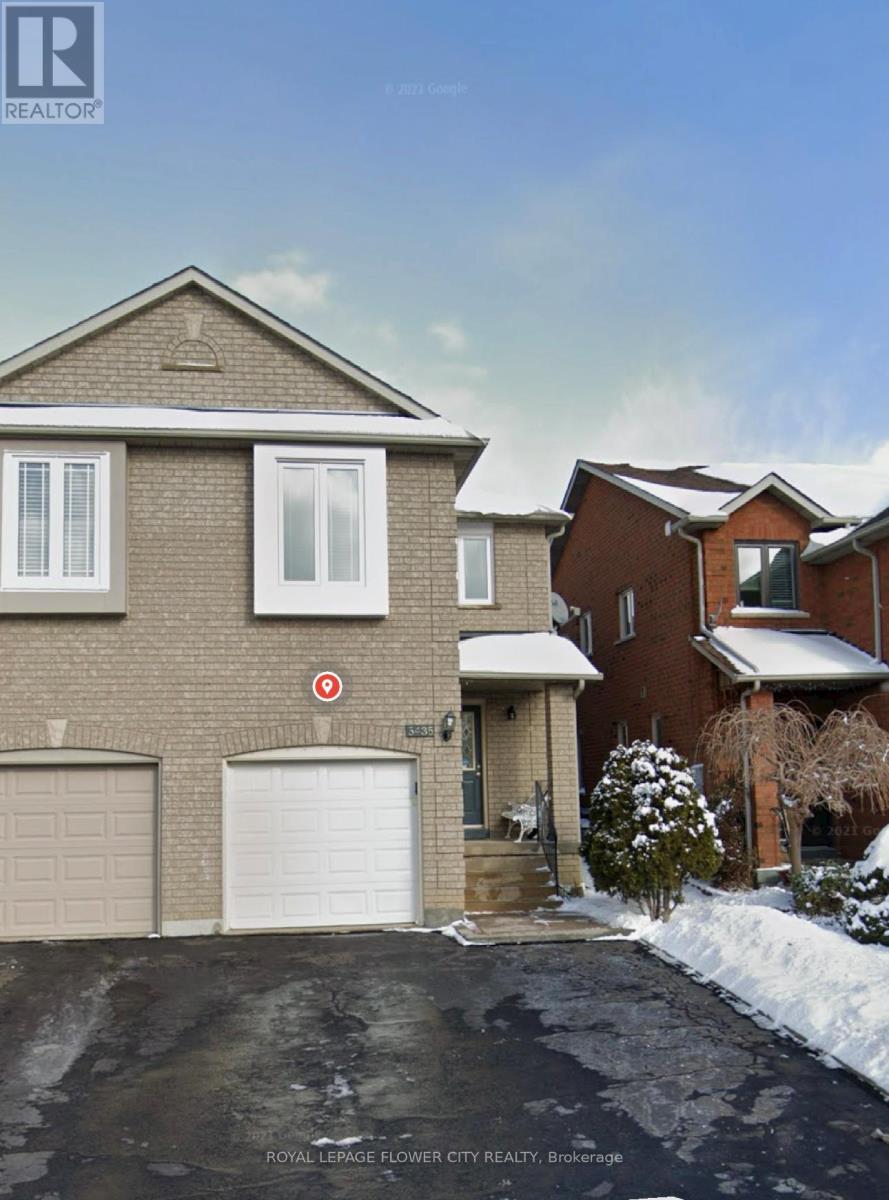
**Gorgeous Newer Legal Basement Apartment with Legal Separate Entrance in a Semi-Detached Home, First Offered in July 2025!** Located in a highly sought-after Mississauganeighbourhood, close to Square One and excellent schools. This bright and modern apartmentfeatures a functional open-concept layout with a spacious living/dining area and acontemporary kitchen boasting granite countertops, brand-new cooking range, range hood andrefrigerator. Enjoy the convenience of **Exclusive in-suite Washer and Dryer-NO Sharing!**Additional features include pot lights throughout, durable vinyl flooring, and one exclusiveprivate driveway parking spot.Ideally located close to major highways including the 403 and 401, Heartland Town Centre,grocery stores including Sabzi Mandi, Oceans Supermarket and Walmart, parks, Square One andgolf courses. Walking distance to Barondale Elementary School, Bristol Road Middle School andSt. Francis Xavier Secondary School. **30% of utilities (hydro, gas, water and hot water tankrental) payable by the tenant.** Professionally cleaned and ready for occupancy by 20 Aug2026. A wonderful opportunity to rent a newer, well-maintained legal basement apartment in aconvenient and family-friendly Mississauga location! (id:61483)
3010 - 1 Fairview Road E
Mississauga, Ontario
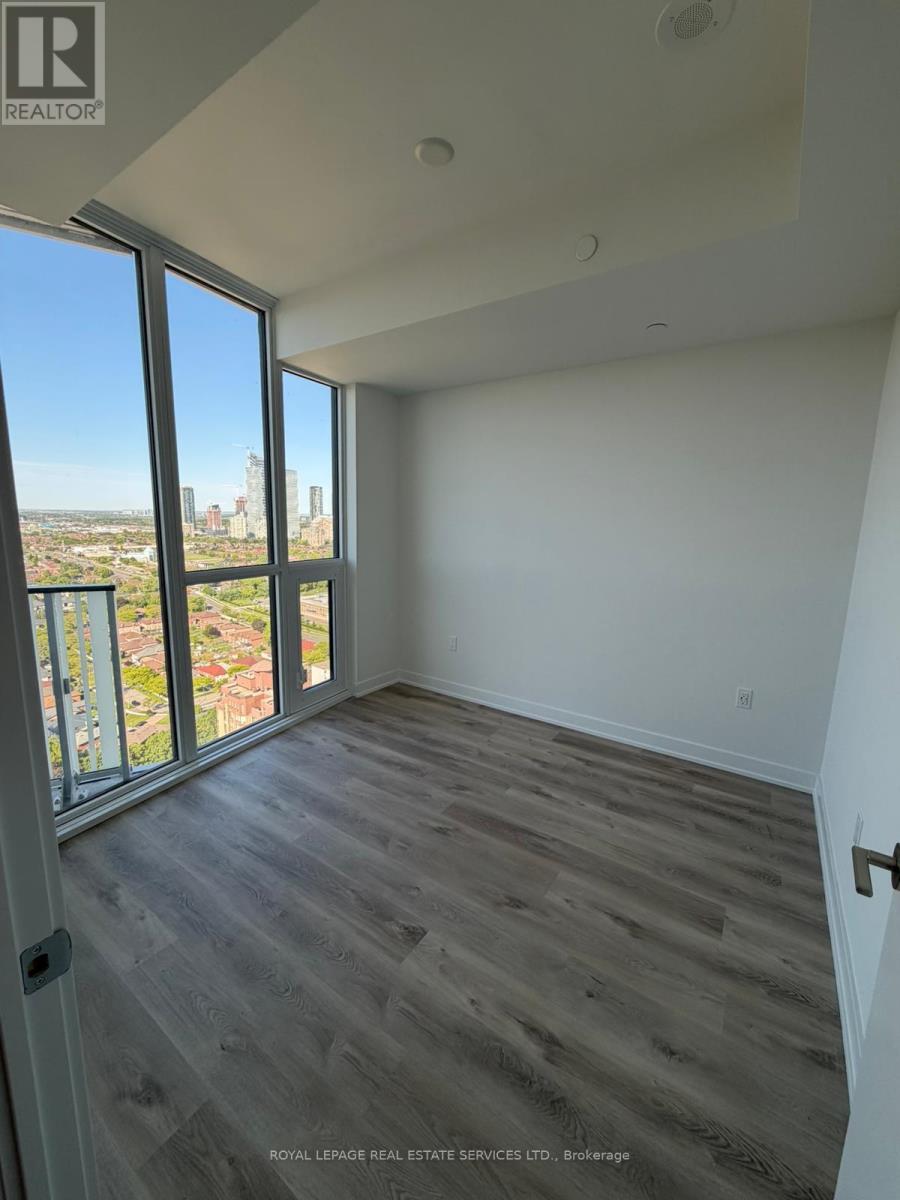
Bright, modern and brand-new, this never-lived-in west-facing 1-bedroom at Alba Condos offersairy open-concept living with floor-to-ceiling windows and sweeping sunset views. The sleekcontemporary kitchen showcases integrated appliances, clean-lined cabinetry and stylishfinishes, flowing effortlessly into the living area for everyday living and easy entertaining.A generous bedroom, spa-inspired bath and in-suite laundry add day-to-day comfort, while anincluded locker provides valuable extra storage. Heat and high-speed internet are included foradded convenience. Residents enjoy a premium, hotel-style amenity collection with over 20,000sq ft of indoor and outdoor lifestyle space, including 24/7 concierge, a state-of-the-artfitness centre and yoga studio, co-working and business lounges, fireside and social lounges, aprivate dining room with demonstration kitchen, games and entertainment rooms, kids' playroomand outdoor play area, pet spa with dog run, guest suites and expansive outdoor terraces withseating and dining areas. Ideally located at Hurontario & Fairview, Alba is set in a truetransit hub: you're a short walk to Cooksville GO, steps to the upcoming Hurontario LRT,connected to multiple MiWay bus routes and just minutes to Square One's 2.2 million+ sq ft ofshopping, dining and entertainment. Easy access to Highways 403, 401, 407 and the QEW puts theentire GTA within reach, with Pearson International Airport roughly 12 minutes away by car,while nearby parks, schools, Sheridan College and U of T Mississauga further round out thishighly connected, urban-convenient lifestyle. (id:61483)