
B735 Cedar Beach Road
Brock, Ontario
Rare Offering - Unobstructed Lakeview Residence. The owners are reluctantly relocating due to a family move and are offering this impeccably renovated waterfront property, which underwent a full interior and exterior upgrade in 2025 at a cost of about$400K. Key Features Include 1) Prime Beaverton Waterfront Location - Situated on the crystal-clear shores of the lake, featuring an exceptionally wide private shoreline and a rare oversized lakeside lot of nearly half an acre. 2) Unobstructed, breathtaking lake views are enjoyed from the living room, kitchen breakfast area, and primary bedroom. 3) A brand new, spacious wood deck provides an ideal setting for summer entertaining and family relaxation, with panoramic lake vistas from morning to evening. 4) Private Lake Access - Newly built wide wooden steps lead directly from the backyard to Lake Simcoe. Brand new dock upon request to be installed (formerly old dock was removed ). 5) Brand New Upgrades - New roof, new appliances, and new engineered hardwood floors on the main level, new 2 tier large decks. 6) Spacious & Functional Layout - Truly Move-In Ready - Each bedroom is appointed with its own ensuite bathroom. Custom built-in cabinets and nightstands , with desk available in select rooms. 7) The oversized walkout basement also offers unobstructed lake views, leading to a lower deck and backyard. The lower level includes a guest bedroom with ensuite, gas fireplace, sauna, and substantial storage space. 8) Private & Secure Backyard - Fully fenced yard with double gates for convenient vehicle and equipment access. Please note that some pictures are virtual staged but keeps almost all fixtures the same. This rare lakeview gem is sure to impress! Please schedule your appointment today. (id:61483)
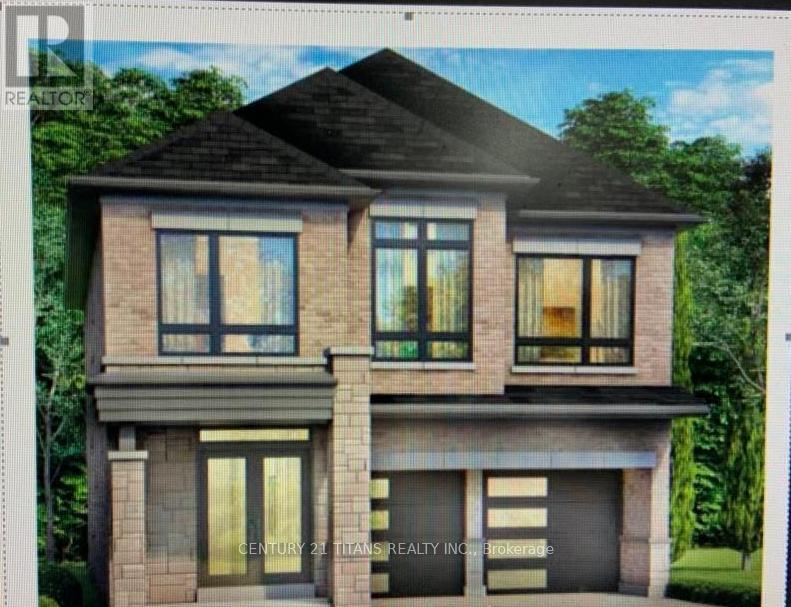
Bsmt - 4 Priory Drive
Whitby, Ontario
Beautiful basement apartment located in the prestigious Park Vista community. This spacious unit features 2 bedrooms, 1 bathroom, and separate laundry for added convenience and separate entrance . Enjoy a prime location close to Hwy 401/412/407, parks, trails, and nearby amenities. A great opportunity to live in a desirable neighborhood with comfort and privacy. Close To Highways 401/412/407, Parks, Trails And Spa. (id:61483)
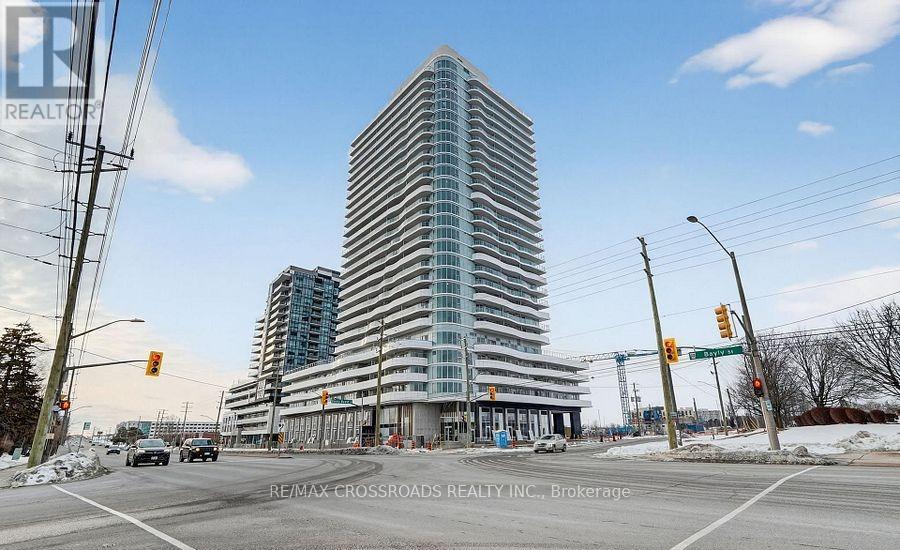
417 - 1010 Sandy Beach Road
Pickering, Ontario
Beautiful Brand New Never Lived in 2 Bedroom Plus Den Suite with a Wrap Around Balcony. This Unit is Bright and Spacious With a Great Layout, Lots Of Natural Lighting. Laminate Flooring Throughout for Easy Cleaning, Modern Kitchen with Quartz Countertop. If You Like Outdoor Space This is For You, Over 200 Sq Feet of Stunning Wrap Around Balcony for your Enjoyment. Great Location, Close to Go Train Station, Hwy 401, Pickering Town Centre, Pickering Casino, Grocery Stores, Restaurants, Parks, and Much Much More! (id:61483)
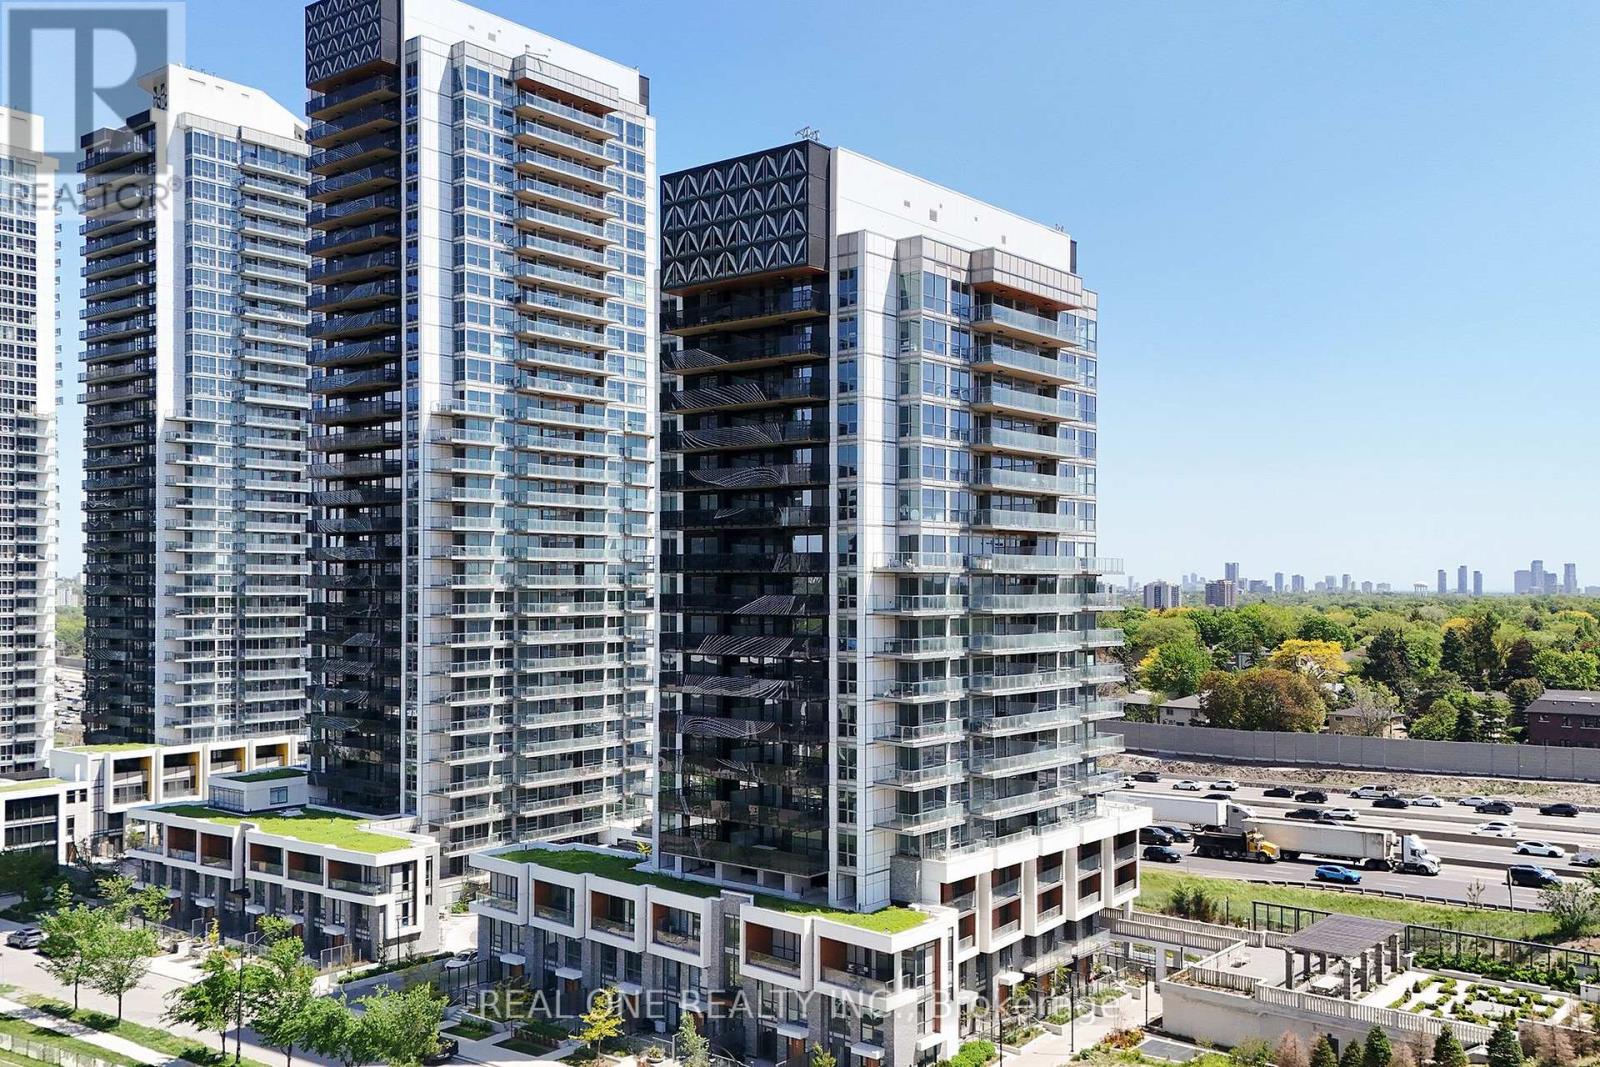
503 - 25 Mcmahon Drive
Toronto, Ontario
Luxury Living at Concord Park Place, This OPEN Terrace brand-new Saisons Condo unit face to South, 688sq.ft of living spaceplus a 203 sq.ft Terrace. The unit features 9-ft ceilings, floor-to-ceiling windows, a modern, Roller Blinds, Premium Finishes, QuartzCountertop, with built-in Miele appliances. World-class amenities include access to an 80,000 sqft mega club, Pool , Steam room, Jacuzzi , atouch less car wash, a gym, Cardio room, and a partyroom, Touchless Car Wash. Golf, Walking distance to the subway, Woodsy Park, MEC,Ikea, and renowned dining experiences Balcony With Composite Wood Decking With Radiant Ceiling Heaters. Steps To Brand New CommunityCentre And Park, MinutesWalk To Bessarion & Leslie Subway Station, Go Train Station And Minutes To Hwy 401/404, Bayview Village &Fairview Mall. (id:61483)
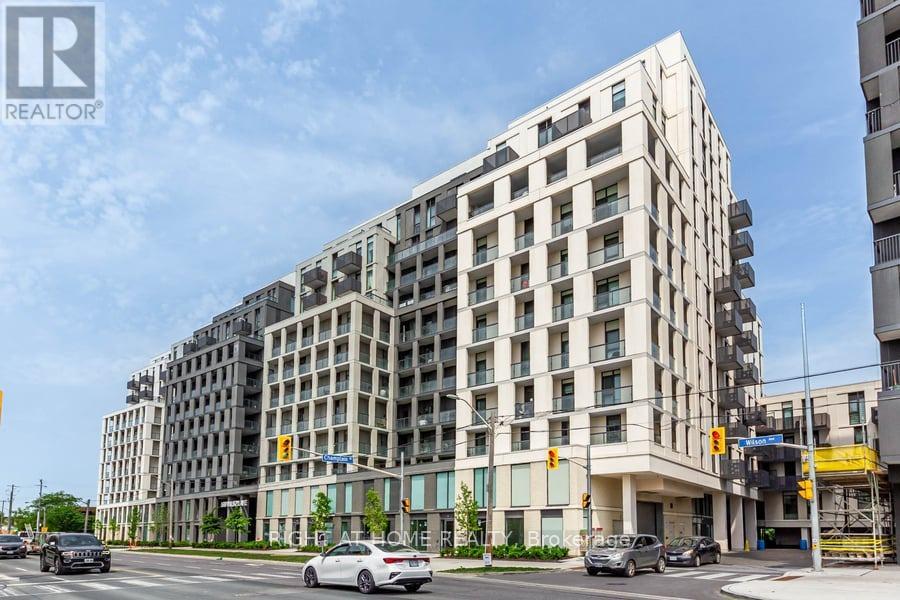
423 - 500 Wilson Avenue
Toronto, Ontario
Modern 2 Bed, 2 Bath Condo located just steps away from Wilson Subway Stn., South Facing Unit with Large Balcony (90 Sq ft) at Nordic Condos In Clanton Park. Thoughtfully Designed Unit with many upgrades which include Premium Vinly Flooring (Waterproof) through out, Blinds/Shades in both bedrooms, Ceiling electrical outlets in Living Room & both bedrooms which provides excellent lighting. Freshly painted and spotless as good as new. Locker owned. Condo amenities include 24 hr Security/Concierge, Fitness Centre/Gym, Billiards room, Party room, Kids Play room, Pet wash station. Year round Heating/Cooling (No Shoulder/Changeover period). Excellent location close to Hwy 401, Subway Stn., Yorkdale Mall, Shopping Plaza that includes Costco, Home Depot and much more. Pictures are from Virtual Staging. (id:61483)
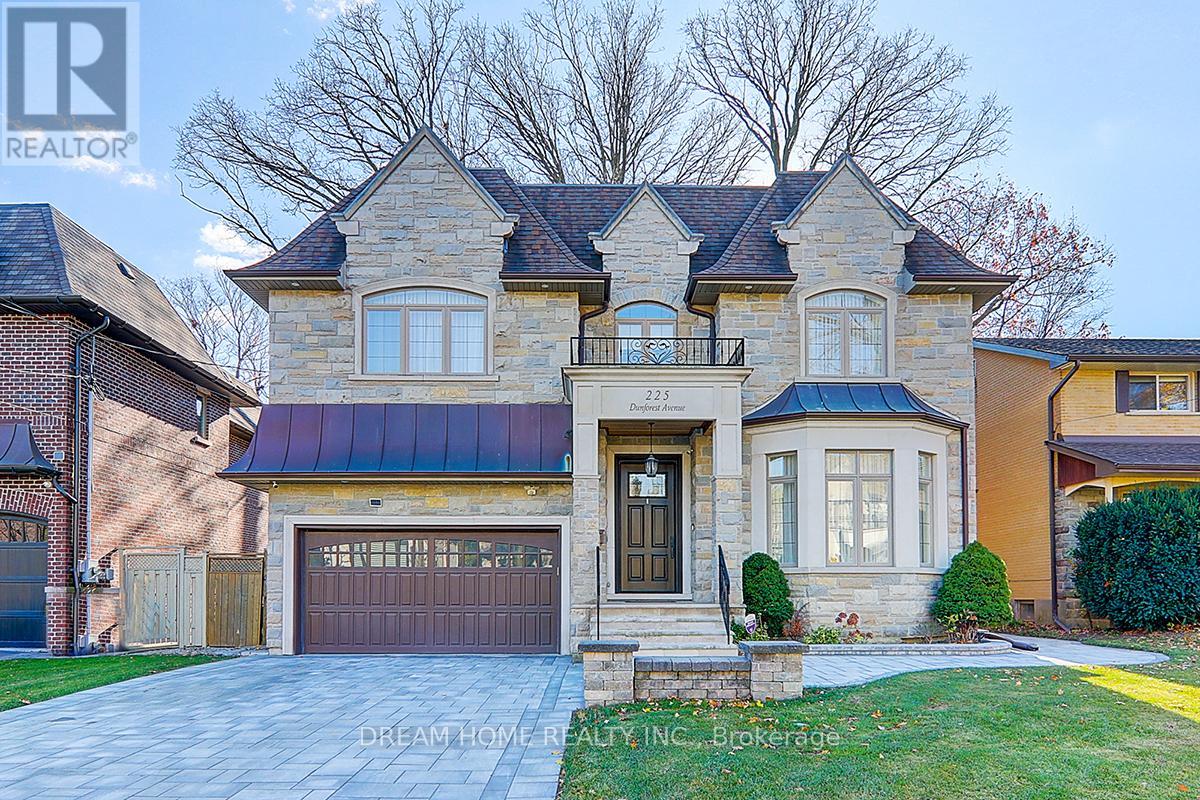
225 Dunforest Avenue
Toronto, Ontario
This Extravagant Custom-Built Luxury Home Blending Sophisticated Design With Superb Craftsmanship Sets on 7,675 Sq.ft of Southern Land With 4,275Sq.ft of Elegant Living Space (1st & 2nd Fl.) in One of Willowdale's best streets. Every Detail Is Crafted with Premium Materials and State-of-the-Art Features. Extensive Use of Hardwood & Marble Floor. Soaring 10ft ceilings, Coffered//Dropped// Vaulted Ceilings & Oversized Regal Dome Skylight, Rich Trim Woodwork, Paneled Walls, Led Pot lights, Layers of Moulding! Walnut Library, Mahogany Main Door. Quality Cabinets & Vanities (W/B/I Mirror)! Absolutely Spectacular 5+1 Bedroom, High End Appliances &Smart System (Crestron), Solid Interior Doors, Huge Master W/7Pc Marble Heated Floor Ensuite (W/Steam). Bespoke luxury drapery adds elegance and sophistication to the home. The Walk -Out Basement Includes Large Recreation Room with A Gas Fireplace, Heated Floors, Wet Bar& Wine Cellar, Nanny Room and A Second Laundry Room. New Garage Floor Epoxy Finishes and New Interlocking Driveway (id:61483)
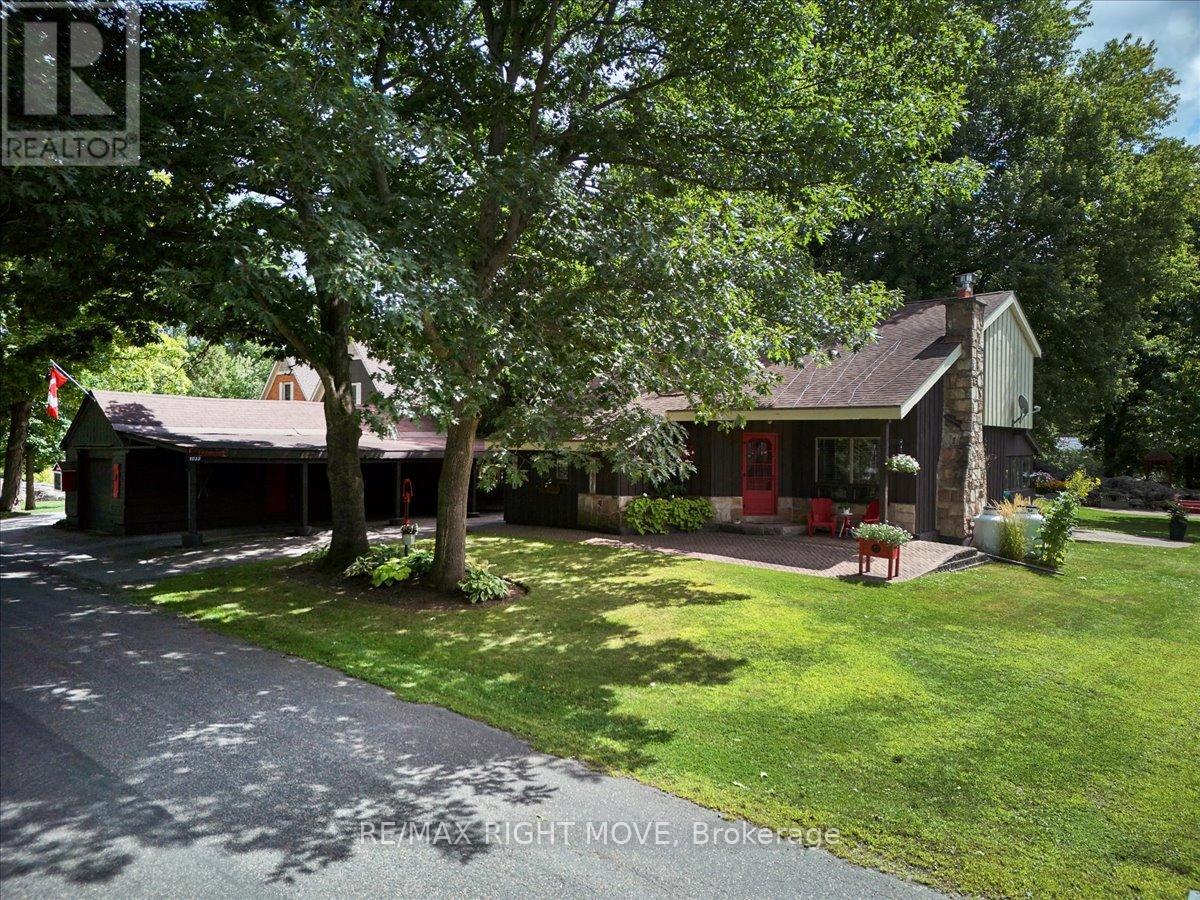
1032 Cowbell Lane
Gravenhurst, Ontario
Welcome to your private waterfront retreat on the beautiful Severn River a paradise for boaters, cottagers, and nature enthusiasts alike.This charming 1.5-storey home features 4 bedrooms, 2 bathrooms, and an inviting open-concept layout. Soaring ceilings and a stunning stone fireplace anchor the main living space, which flows effortlessly into a spacious kitchen with barstool seating perfect for entertaining.Start your mornings with a coffee and serene water views from the bright sunroom or the adjoining screened-in porch. Step outside to discover a sprawling backyard oasis, complete with multiple patios, natural Muskoka granite outcrops, and vibrant perennial gardens shaded by mature oak and maple trees.With 100 feet of direct Severn River frontage, stairs to the shoreline, and generous docking space, this is truly a boaters dream offering direct access to the renowned Trent-Severn Waterway. A detached one-car garage with an attached workshop provides ample space for projects, toys, or extra storage.Ideally located just minutes from Highway 11 and a short drive to Washago, Orillia, and Gravenhurst, this property offers the perfect blend of tranquility and convenience. Embrace a lifestyle of peace, nature, and waterfront living. (id:61483)
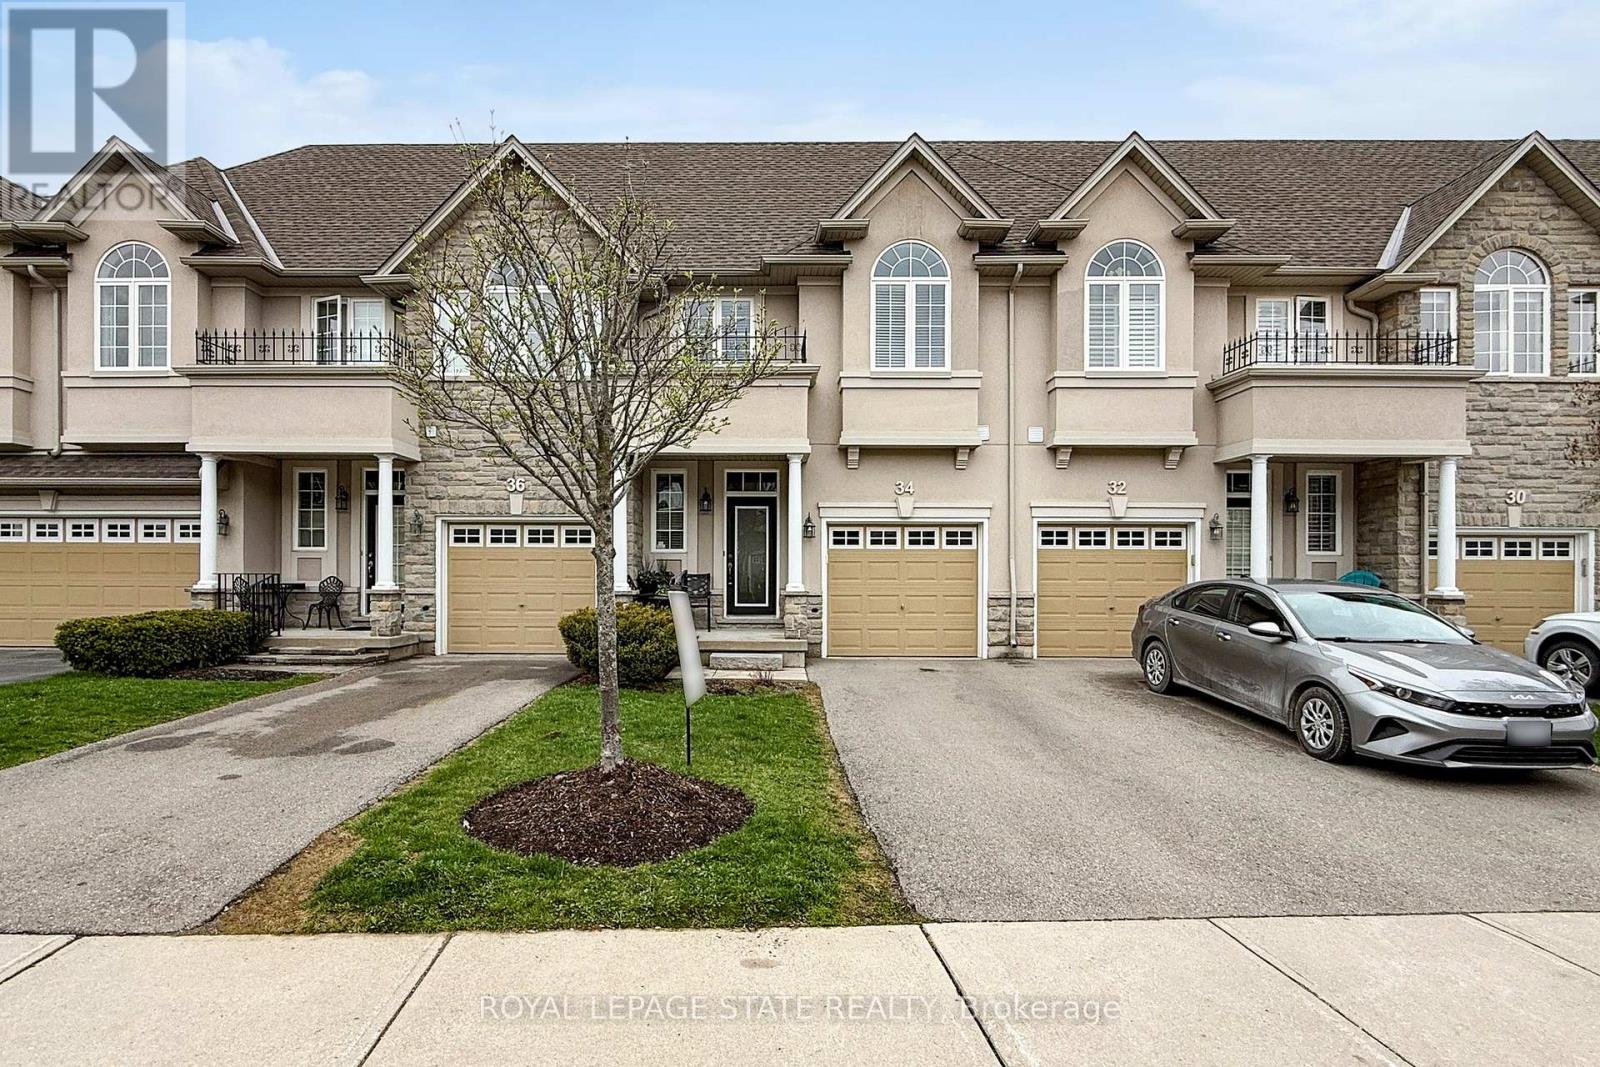
34 Forest Valley Crescent
Hamilton, Ontario
Welcome to 34 Forest Valley Crescent, nestled in the highly sought-after Valley Heights townhomecommunity in Dundas. Set along the escarpment, this executive residence is surrounded by lushgreenspace, scenic views, and convenient amenities.This impressive, carpet-free home offers over 2,000 sq. ft. of beautifully finished living space, featuring 3spacious bedrooms and 3 full plus 1 half bathrooms. The main floor showcases a modern open-conceptlayout with thoughtful design throughout, including elegant oak hardwood flooring in the living room andimported ceramic tile in the chef-inspired kitchen. Enjoy stainless steel appliances, a large island, andample counter space-perfect for both everyday living and entertaining.Upstairs, you'll find three generously sized bedrooms, each with bright windows and large closets, alongwith the convenience of second-floor laundry. The primary suite is a true retreat, complete with a spa-likeensuite featuring a jacuzzi tub and a separate shower.The fully finished basement extends your living space with a cozy recreation room and an additional fullbathroom with a shower-ideal for guests or family use.Located in one of Dundas' most desirable neighbourhoods, you're just minutes from top-rated schools,beautiful conservation areas, and access to the renowned Bruce Trail. (id:61483)
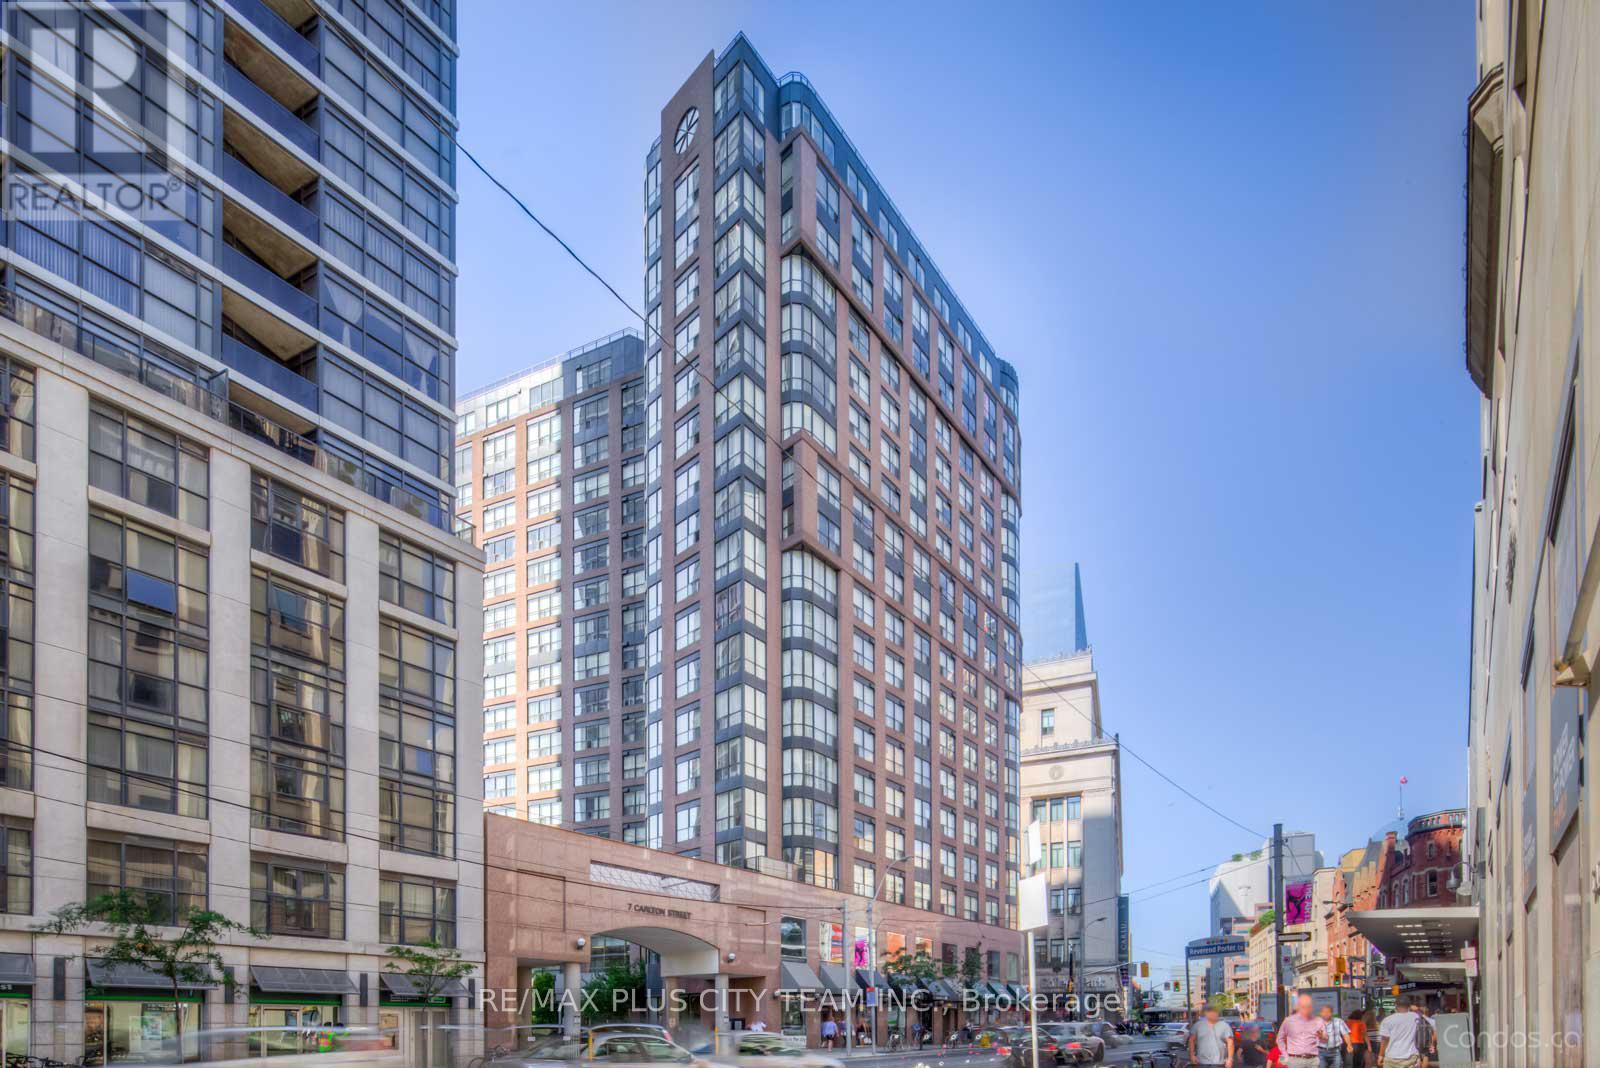
401 - 7 Carlton Street
Toronto, Ontario
This furnished Two Bedroom has NO utility fees to pay. Just move in and enjoy! The unit features 670 sq. ft. of space and is bright and filled with natural light. Both Rooms leave ample space for someone to live and study while sharing the Kitchen/Dining Area. Situated directly above College Subway Station, the location provides unparalleled convenience. You can step out of your home and into the heart of the city within minutes. Just steps away from universities, hospitals, restaurants, shopping, public transportation, entertainment, and the Financial District, this unit epitomizes urban living at its finest. Experience the vibrant lifestyle of downtown Toronto while enjoying the comfort and luxury of this exceptional condominium. (id:61483)
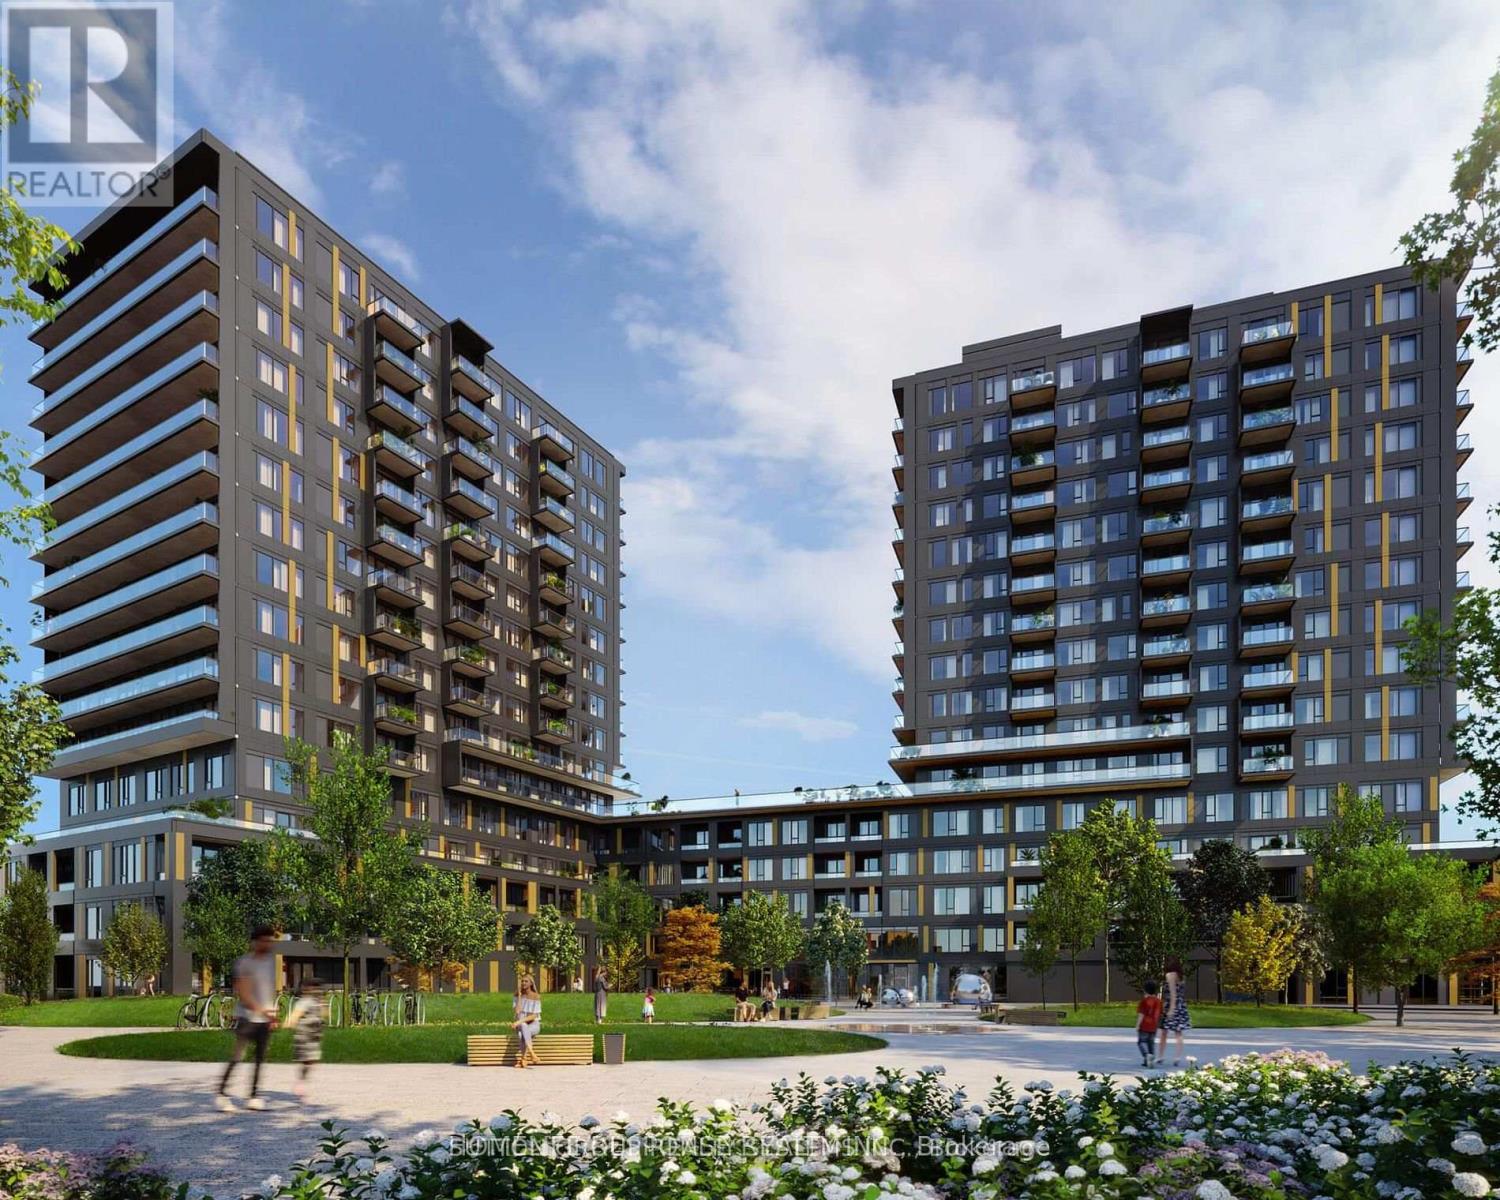
C1104 - 4878 Powers Common
Burlington, Ontario
Experience elevated urban living at Realm Condos in the heart of Burlington. This brand-new, beautifully designed suite offers a perfect blend of modern elegance and everyday comfort in one of the city's most desirable communities. Step inside to a bright, open-concept layout filled with natural light and finished with contemporary touches throughout. Enjoy sleek laminate flooring, soaring ceilings, stainless steel appliances, and thoughtfully selected modern finishes that create a refined yet welcoming atmosphere. The spacious interior is ideal for both relaxing and entertaining, with a seamless flow that enhances everyday living. Every detail has been carefully crafted to deliver a sophisticated lifestyle in a fresh, contemporary space. Perfectly located, residents enjoy unmatched convenience with easy access to shopping, top-rated restaurants, public transit, and major highways-placing everything you need just moments from your doorstep. This exceptional opportunity includes one parking space and a locker, both included in the rent for added convenience. Discover upscale condo living in a vibrant, connected neighborhood - Welcome home to Realm Condos. (id:61483)
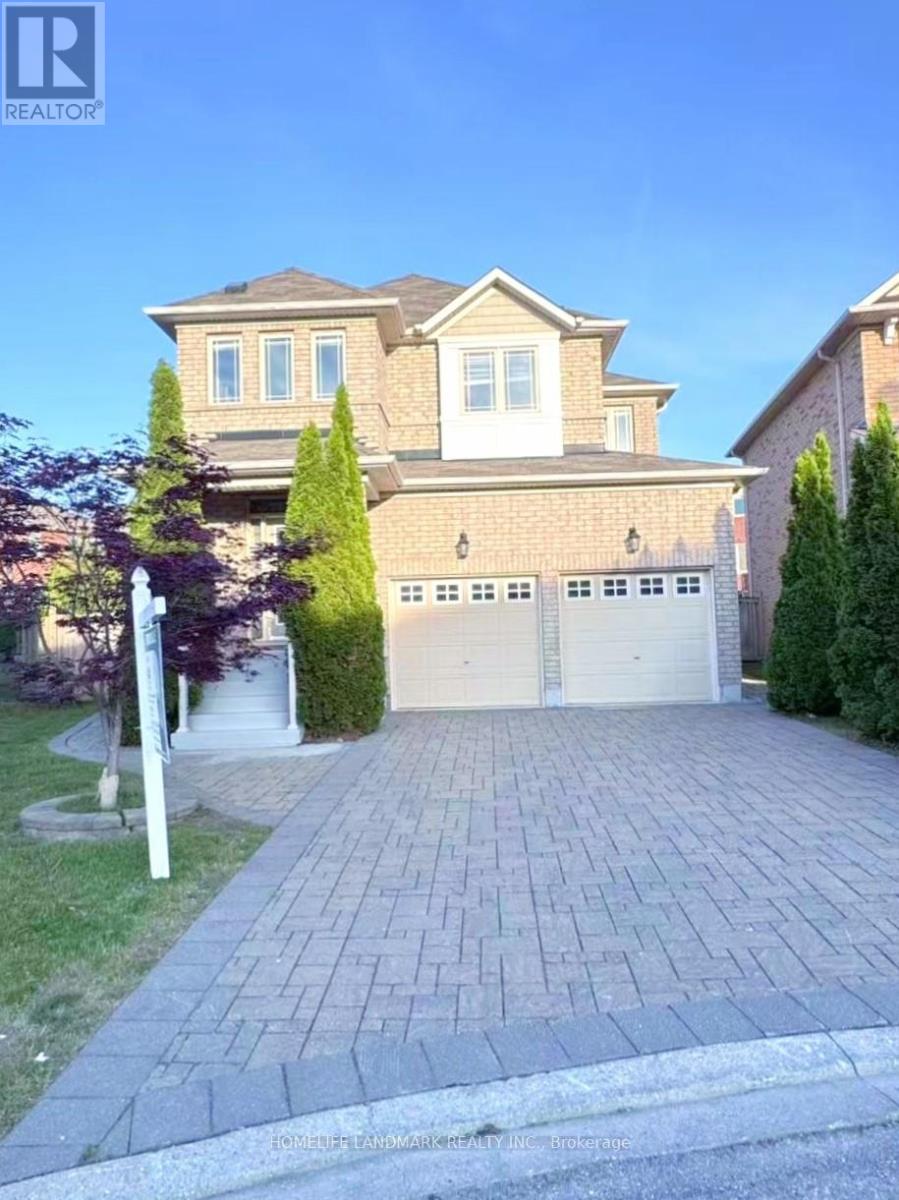
98 Stoyell Drive
Richmond Hill, Ontario
Rare Opportunity To Own This Gorgeous 4+1 Bedrooms 5 Baths Family Home Situated On This Tranquility Extra Wide & Deep Premium Lot In Highly Demand Jefferson Neighborhood. Over 8000 Sf Of Land With Beautifully Landscaped Backyard Surrounded By The Trees. $$$ Upgrades: Double Wrought Iron Door Entrance, Pot Lights & Hardwood Flooring Throughout, Oak Staircase With Iron Pickets. Modern Kitchen With Quartz Countertop, Extended Cabinet, Moulding & Valance Lighting, 2nd Floor With 2 Master Ensuites. Exceptional Crystal Chandeliers Through Out. Granit Countertops In All the Bathrooms. Walk Out To A Entertainer's Dream Oasis With Fire Pit & Play Ground. Room For Swimming Pool, No Side Walk, Interlocking Driveway & Back Yard Patio. Finished Basement With Wet Bar, Rec. & Open Concept Bedroom, 3 Pc Bath. Close To Schools, Parks, Shopping, Public Transit, And Etc. (id:61483)
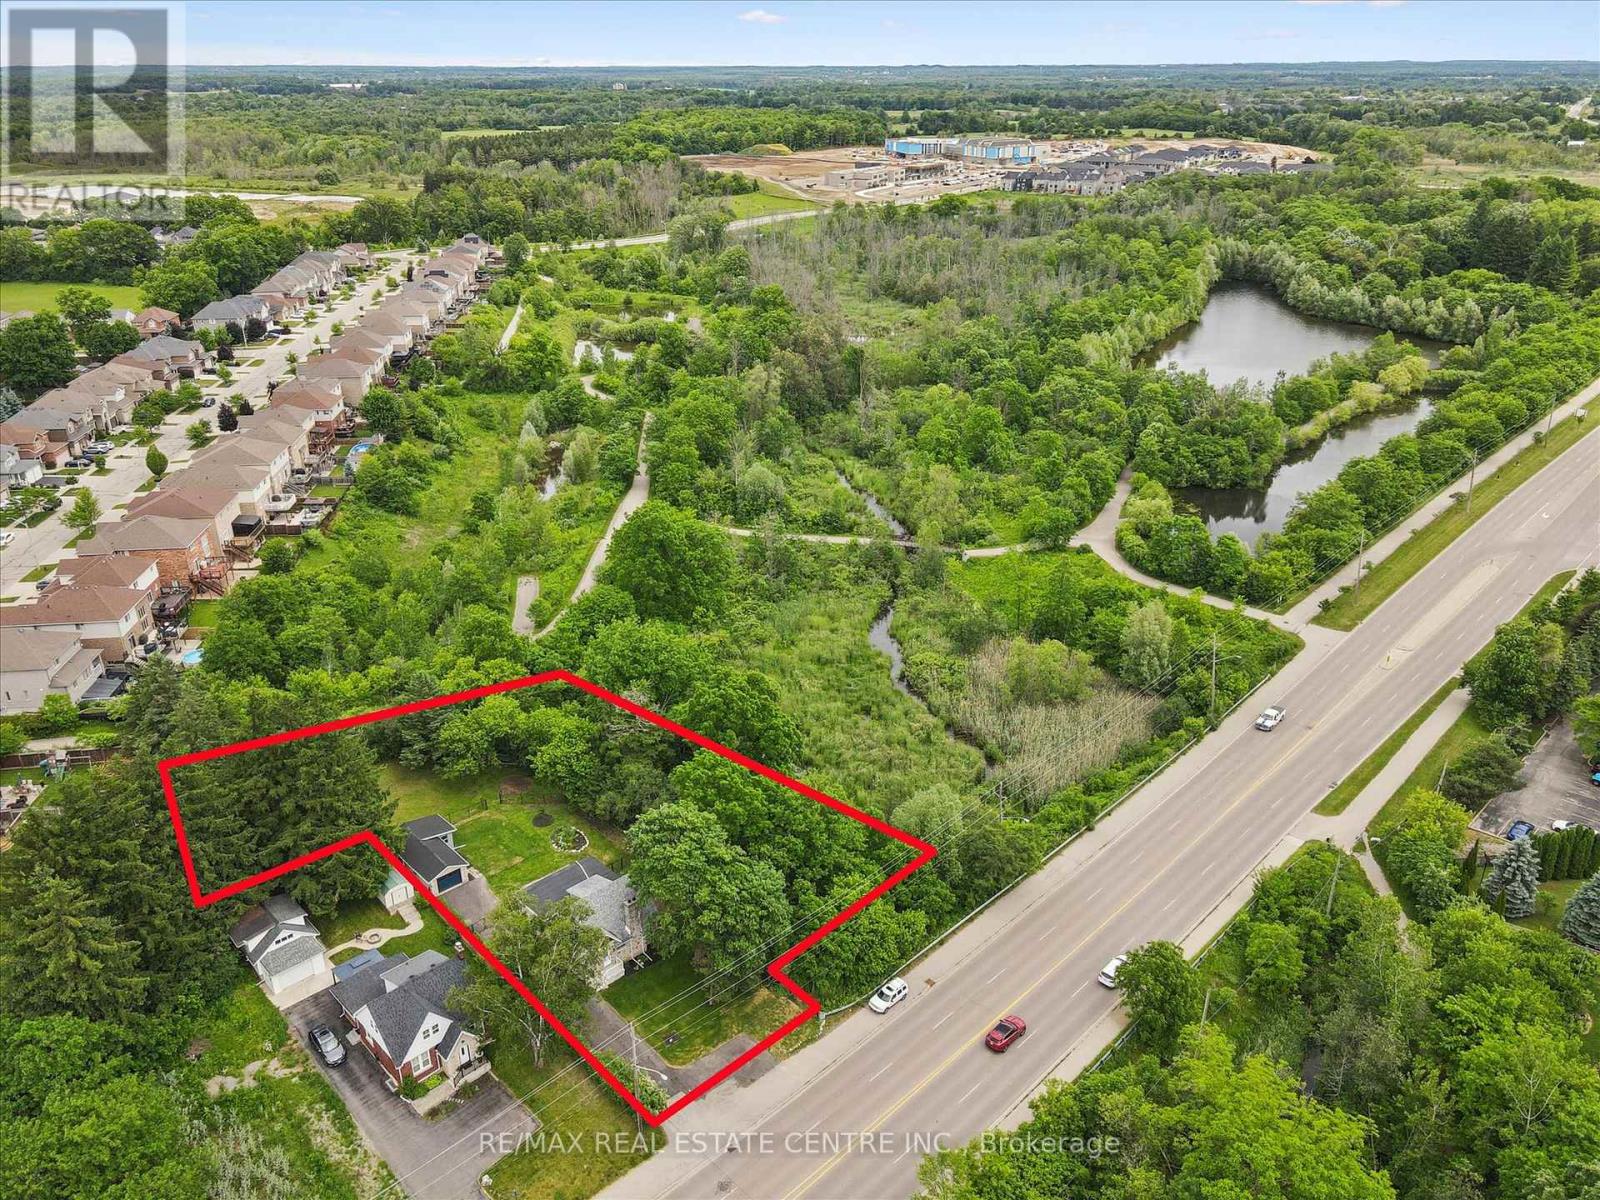
651 Dundas Street S
Cambridge, Ontario
Charming Fieldstone Cottage on a Spectacular 0.75 Acre Lot! Experience country-style living in the city with this beautifully upgraded move-in ready home, nestled among mature trees, walking trails and siding onto scenic Moffat Creek. Rich in character and timeless appeal, the home features a formal living room highlighted by a stunning stone wood-burning fireplace, a formal dining room, and a brand new kitchen with quartz countertops. The spacious family room overlooks the massive private backyard with lots of windows and natural light, offering the perfect setting for everyday living and entertaining. Two bedrooms and bathroom on the second floor. A newly finished basement with bedroom, rec room, bathroom and laundry. Completing the property, an oversized detached garage, ideal for hobbyists, workshop space, or extra storage. Recent upgrades are abundant: premium kitchen with quartz counters, sleek hardwood flooring on main and second, oak staircase, modern bathrooms, newly finished basement, upgraded plumbing and electrical, new driveway, landscaping, stove, dishwasher, washer, dryer, and more. A rare opportunity to own a distinctive property that combines historic charm, modern updates, and an exceptional setting-all within the city. Book your private viewing! (id:61483)
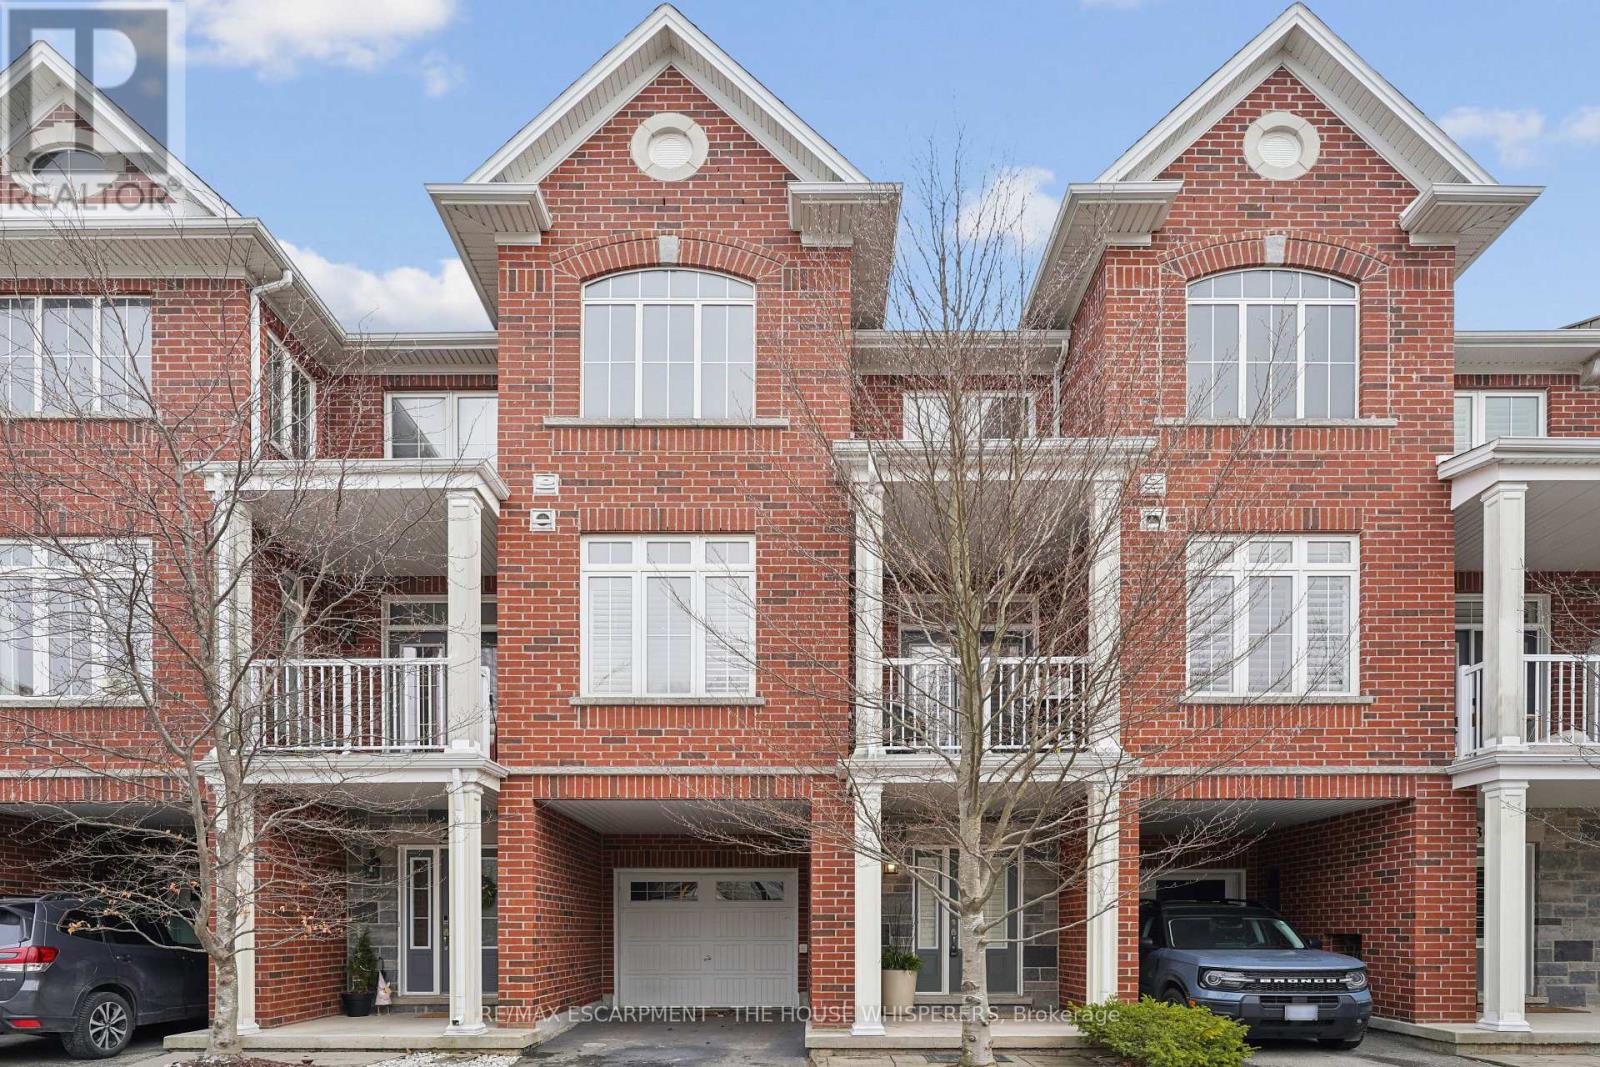
29 - 181 Plains Road W
Burlington, Ontario
Client Elegant. Luxurious. Completely Irresistible. From the moment you step inside, this stunning three-storey townhome wraps you in warmth and sophistication. Nestled in the charming and highly sought-after Aldershot neighbourhood on Burlington's desirable west end, this is the kind of home that doesn't just impress; it feels like home. Every detail has been thoughtfully curated. Rich hardwood flooring flows throughout, complemented by a classic oak staircase with wrought iron pickets, soaring 9-foot ceilings on the main floor, and custom crown moulding and wainscotting that speak to true craftsmanship. The chef-inspired kitchen is a showpiece in its own right, featuring custom cabinetry, striking stone countertops, and an elegant stone backsplash. Upgraded lighting sets the perfect ambiance, morning to evening. Step out onto your private balcony, a personal retreat for morning coffees, weekend BBQs, or simply soaking in the fresh air, overlooking a serene parkette with no neighbours across at the end of the complex. Upstairs, two generously sized bedrooms offer the ultimate in comfort. The primary suite is a true sanctuary, boasting dramatic vaulted ceilings and a spacious walk-in closet. Both beautifully appointed bathrooms feature stone countertops, adding a seamless touch of luxury throughout. Practicality meets elegance with your own private driveway and an extra-deep garage offering exceptional storage; a rare and coveted find. And the location? Simply unmatched. Restaurants, boutique shops, Lake Ontario, and scenic parks are all just steps away. A short drive brings you to Aldershot GO Station for effortless Toronto commutes, the world-renowned Royal Botanical Gardens, LaSalle Park, and a collection of premier golf courses. This is truly a turnkey treasure. Move in, place your furniture, and start living the life you've been dreaming of. Homes like this don't stay available for long. Book your private showing today and see for yourself why this is the o (id:61483)
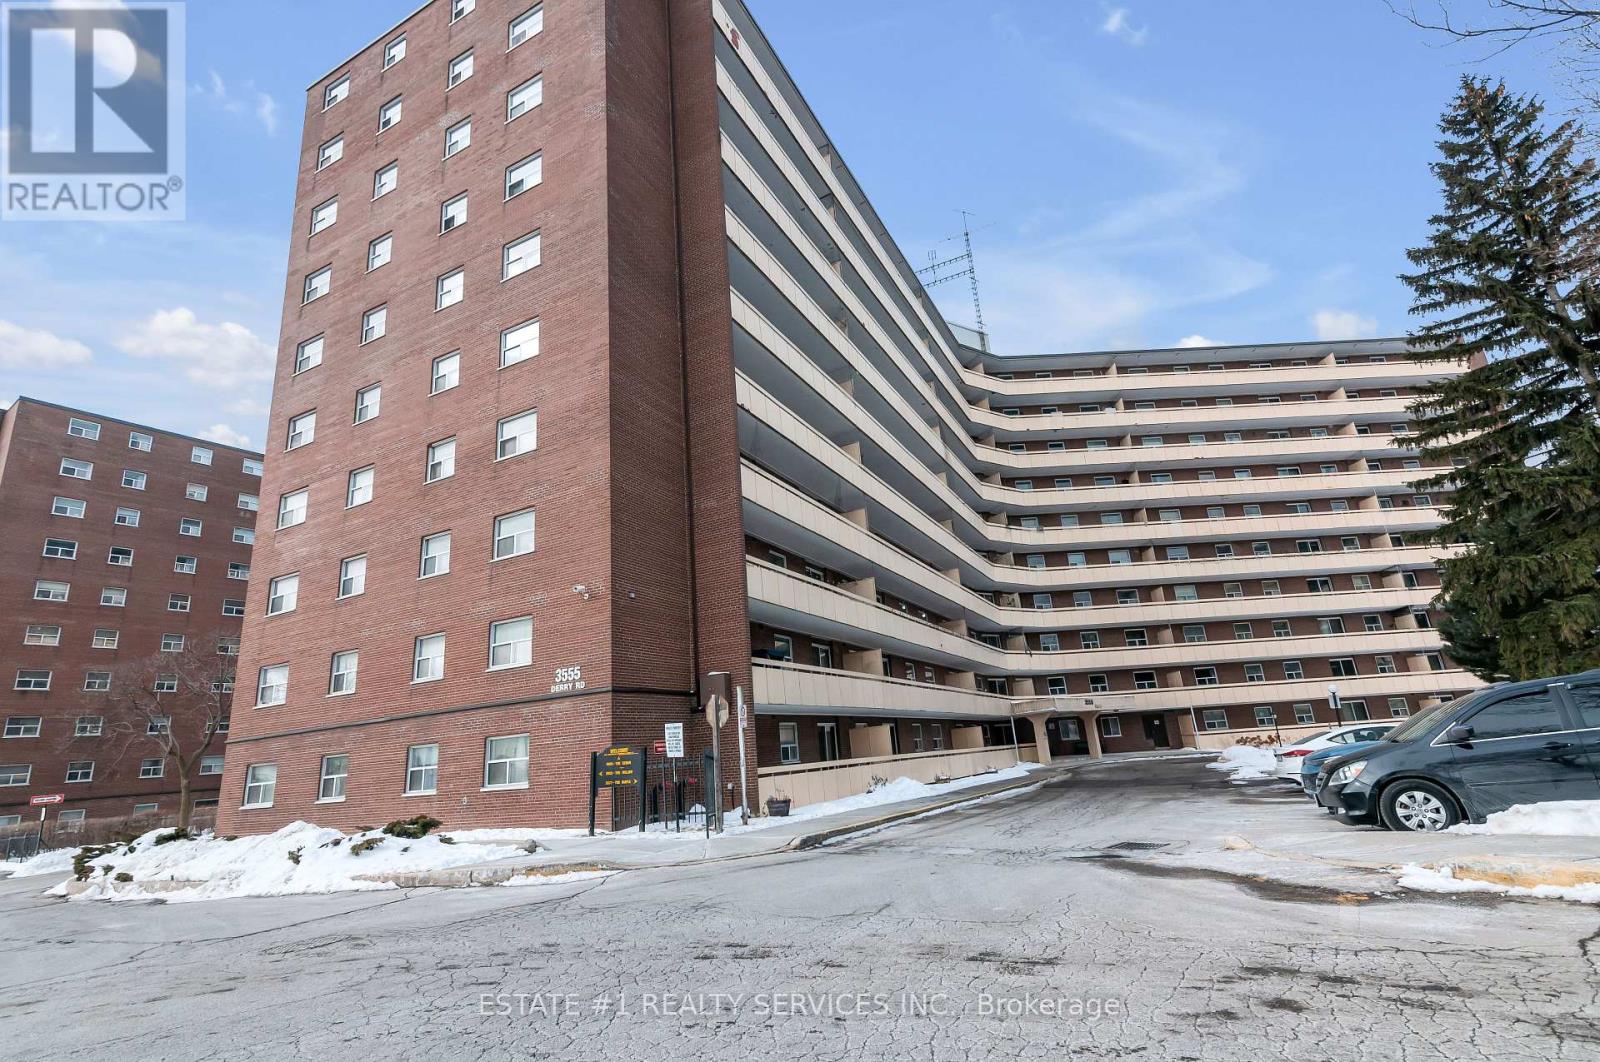
402 - 3555 Derry Road E
Mississauga, Ontario
Bright and spacious 3-bedroom and 2 washroom condo in a well-managed building, offering exceptional value and convenience in the heart of Malton. This functional layout features a large open-concept living and dining area with walk-out to a private balcony.Full kitchen upgrades with new appliances done in 2020, New washer (2024), Updated kitchen with ample cabinet space, generous bedrooms with double closets, and a clean, well-maintained interior ideal for first-time buyers, downsizers, or investors.Maintenance fee includes heat, hydro, water, internet, cable TV, and building insurance-an unbeatable all-inclusive package. Building amenities include an outdoor pool, gym, party room, visitor parking, and on-site security. Steps to transit, schools, parks, shopping, Westwood Mall, and easy access to Hwy 427, 401, and Pearson Airport.A comfortable, move-in-ready home in a prime location with everything you need at your doorstep. Property is currently tenanted for $3000 to a very good tenant and is willing to stay or vacate. Investors can consider the prospect. (id:61483)
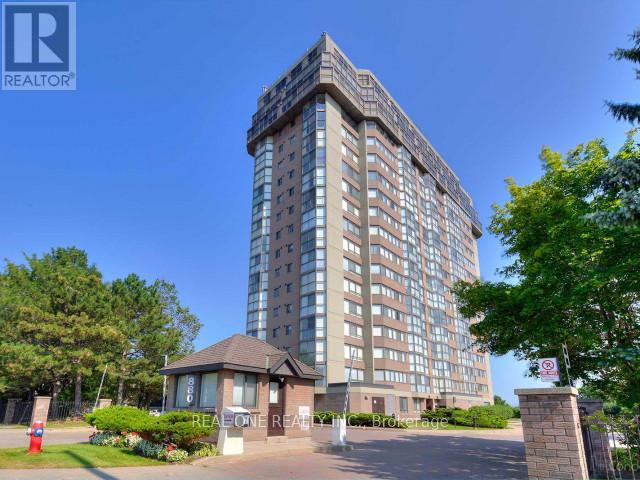
1404 - 880 Dundas Street W
Mississauga, Ontario
1. One bus downstairs to inside UTM. 2. Hawthorn Public School, retains its place at #2. 3. The Woodlands Secondary School, rank 67 over 746. 4. Steps to community Centre, shopping, restaurants, Home Depot, Canadian Tire, Supermarkets. 5. All utilities/Internet/Cable TV are included. 6. Furnished. 7. Bright & Spacious Unit Boasts Floor To Ceiling Windows Providing Tons Of Natural Light. 8. Beautiful East Facing Views Of The Lake, As Well As Both Downtown Toronto & Mississauga. Centrally Located To Trails, Huron Park, Hospitals, Shopping, Transit & More! Stop Searching, Start Living, Let's Make This Unit Your New Home! (id:61483)
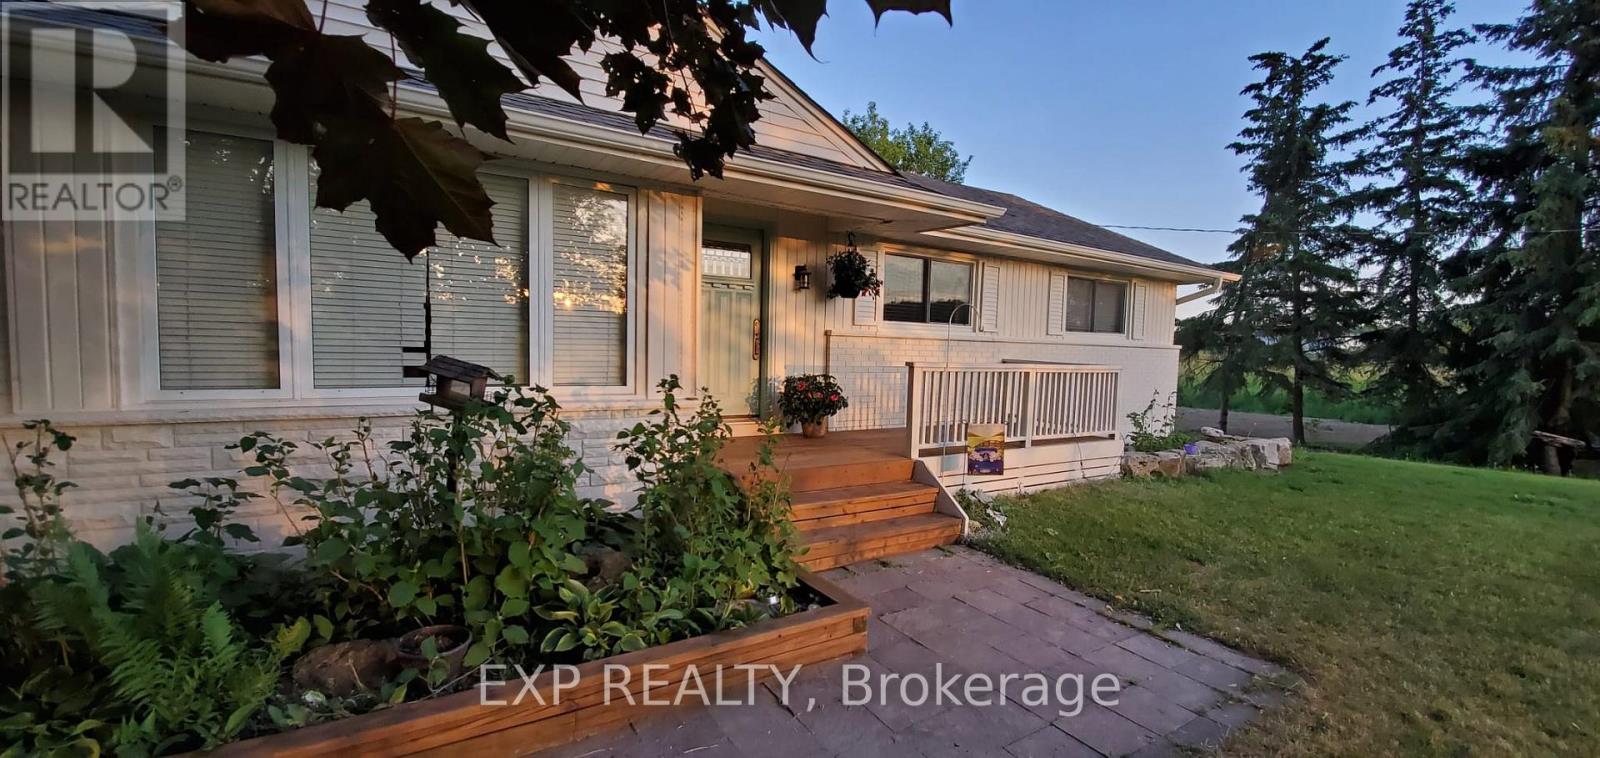
2724 8 Side Road
Burlington, Ontario
Exceptional Country Living In Burlington's Sought-After Countryside. This Charming Bungalow Offers 3 Bedrooms And 1 Bathroom And Sits On Almost An Acre. Just Seconds From The Villages Of Kilbride And Lowville. Enjoy Stunning Escarpment Views Accented By A Creek Running Through The Rear Of The Property. This Home Blends Peaceful Rural Privacy With Easy Access To Village Amenities. Enjoy Outdoor Living With A Private Yard, Natural Gas BBQ Line, And Nearby Golf Courses For Recreation. Perfect For Those Seeking A Tranquil Retreat With Excellent Location - Potential To Renovate, Expand, Or Simply Enjoy As-Is. (id:61483)
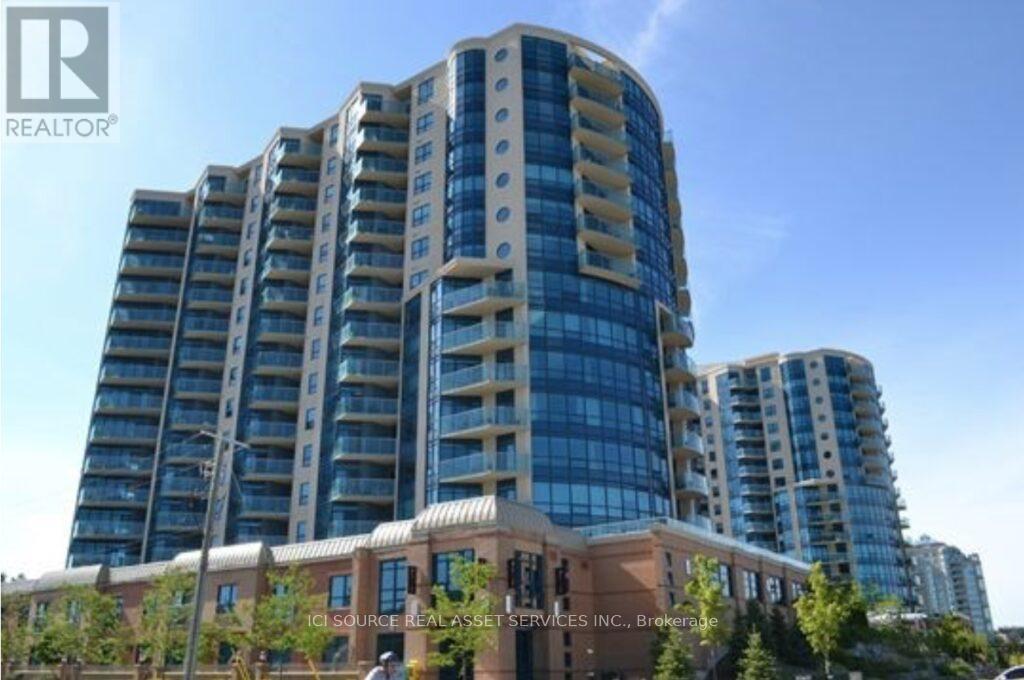
501 - 37 Ellen Street
Barrie, Ontario
Beautiful "Nautica" waterfront condominium on the shores of lake Simcoe. Offering for sale, 5th floor unit #501, South Tower on the south side of the building. This popular Key West Model with just under 1300 sq feet of total living space features two bedrooms, two bathrooms and a well designed kitchen with a sit-up bar and new appliances. The beautiful part of this unit is the large balcony and wall of floor to ceiling glass windows and patio doors, creating a bright and open feel while enjoying the lake views. This is an Estate Sale. *For Additional Property Details Click The Brochure Icon Below* (id:61483)
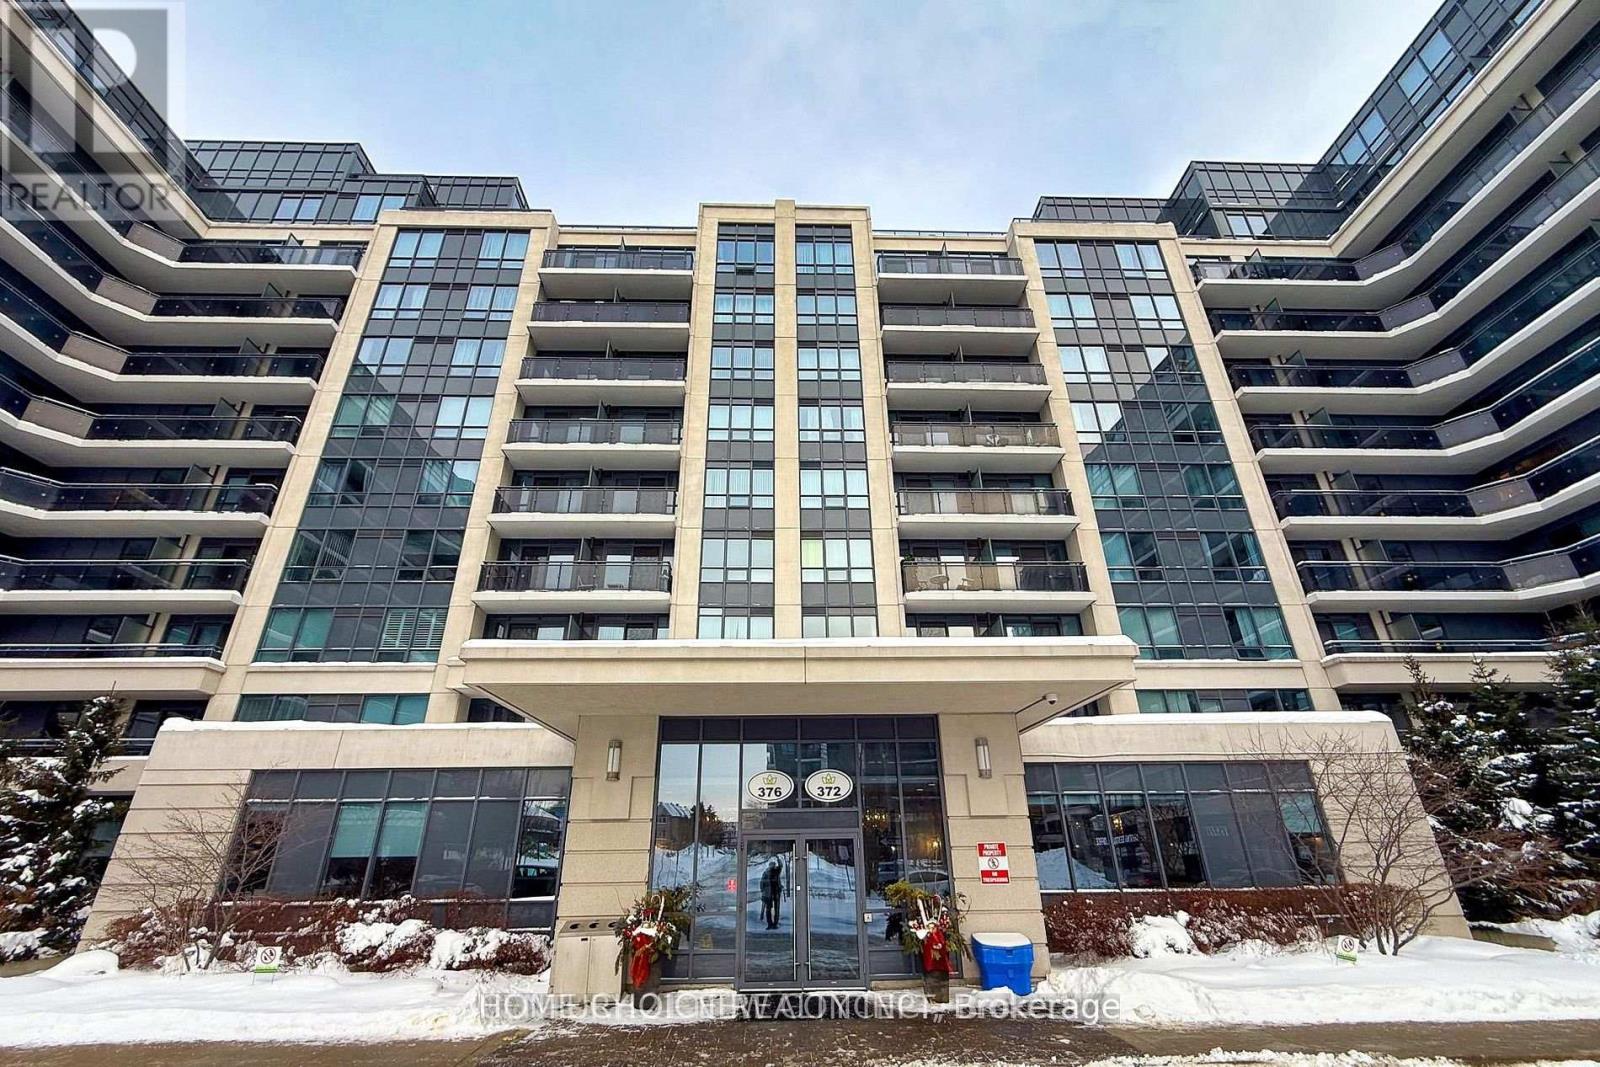
1009 - 372 Highway 7 East Road S
Richmond Hill, Ontario
Luxury Royal Garden Condo In The Heart Of Richmond Hill. Sun filled unit facing South on the 10th floor. * Newly Paints * One-Bedroom Plus Den (with door) , Den Can Be used as a Second Bedroom * 9-Ft High Ceiling * Overlook CN Tower * Modern Kitchen With Granite Countertop and S/S Appliances * Minutes to Hwy 404 & 407, Great Schools, Plaza, Tim Hortons, McDonald's, Banks, Restaurants * Footstep To The Viva Bus Station (viva Pink/Purple + YRT )* Minutes to Go Train and Go Bus * 24 Hrs Concierge * New T&T coming soon* All Essential Amenities: Gym, Rooftop Deck, Party Room, Golf simulator. (id:61483)
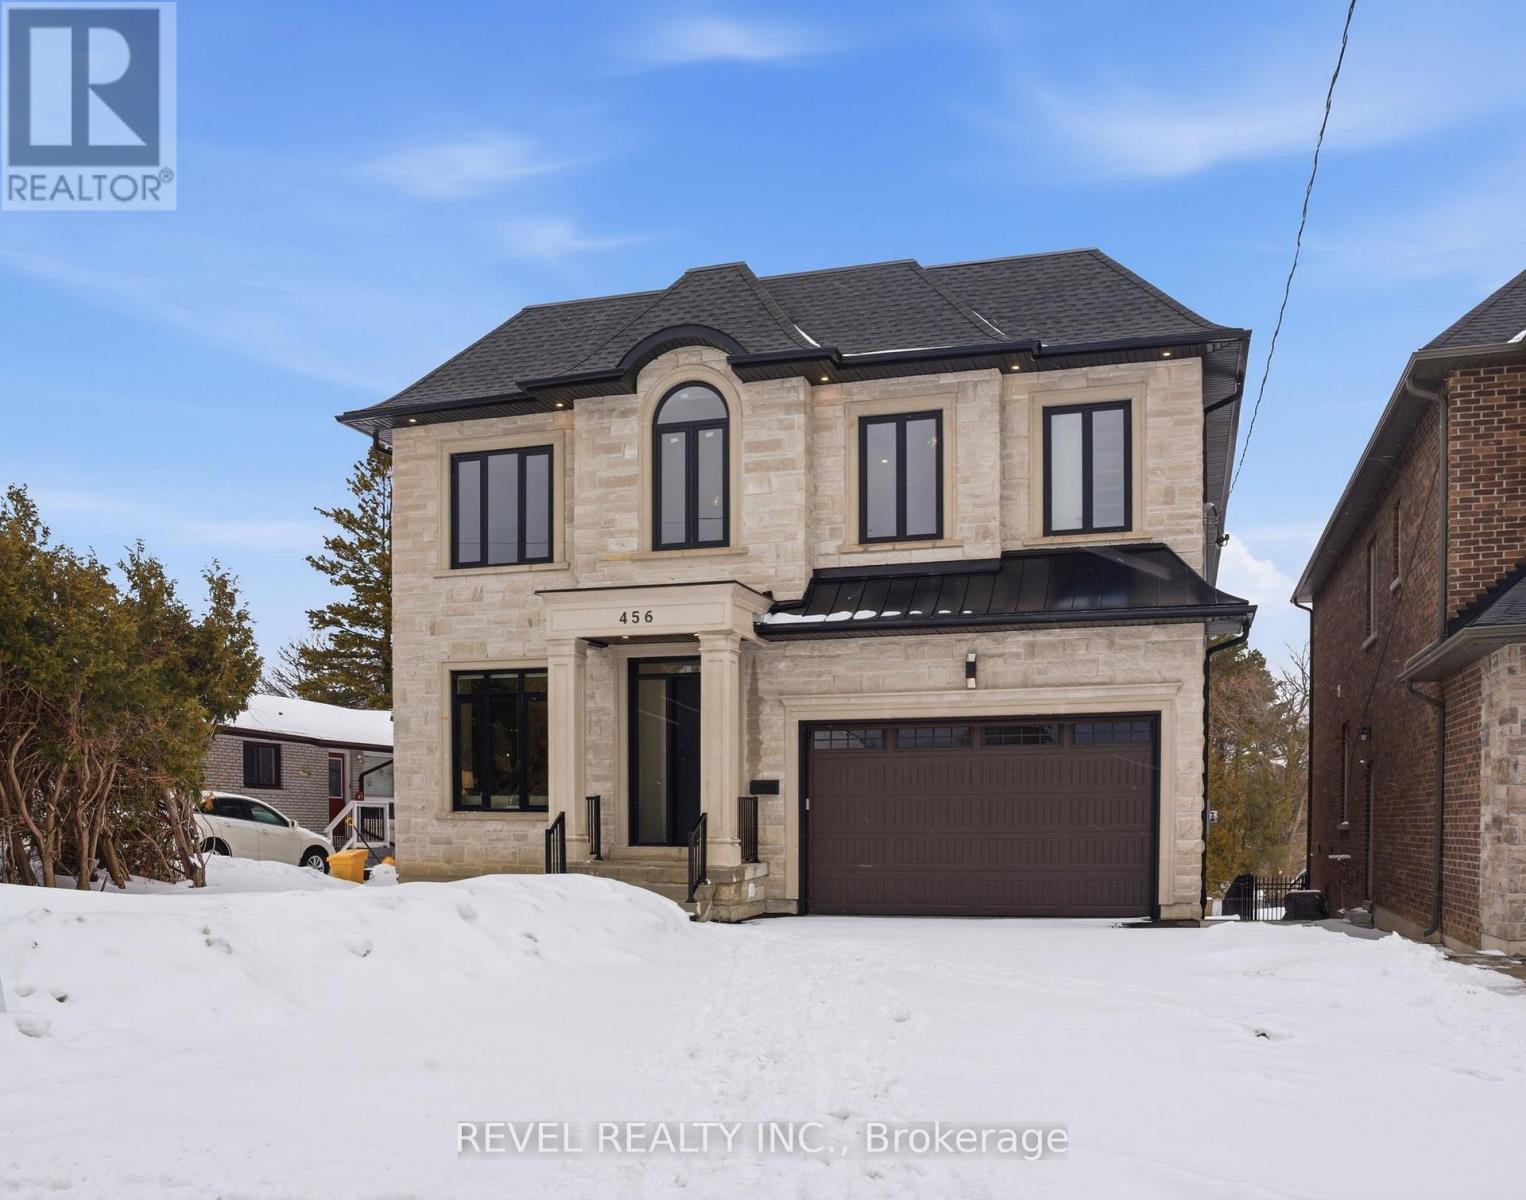
456 Toynevale Road
Pickering, Ontario
Located In The Highly Sought-After Rosebank Area Of Pickering, 456 Toynevale Rd Presents A Rare Opportunity On An Exceptional 50 X 606 Ft (.699 Acre) Lot. This Impressive 5+1 Bedroom, 8Bathroom Home Offers Approximately 5,700 Sq.Ft Of Living Space Above Grade In Addition To A Fully Finished Walkout Basement. The Property Includes A Tandem Three-Car Garage And ElevatorProviding Access Between Levels. Hardwood Flooring And Pot Lighting Run Throughout The MainAnd Upper Floors, While Oversized Windows Bring In Abundant Natural Light. The Main Level IsThoughtfully Laid Out With Separate Living And Dining Areas, A Private Office, And A SpaciousFamily Room Anchored By A Fireplace Feature Wall With Built-In Shelving. The Modern KitchenFeatures Built-In Appliances, LED Accents, A Butler's Pantry, And An Open Flow To TheBreakfast Area With Walkout To The Deck. The Primary Bedroom Includes A Generous Walk-InCloset With Organizers And A Spa-Inspired 6-Piece Ensuite. Each Additional Bedroom Offers ItsOwn Walk-In Closet And Ensuite Bath. The Walkout Basement Expands The Living Space WithMultiple Access Points To The Yard, Porcelain And Vinyl Flooring, Rough-In For Heated Floors, An Additional Bedroom, Playroom, And Two 3-Piece Bathrooms. The Deep Backyard Features AnInterlocked Patio And Ample Green Space With Endless Potential For Future Outdoor Enhancements. (id:61483)
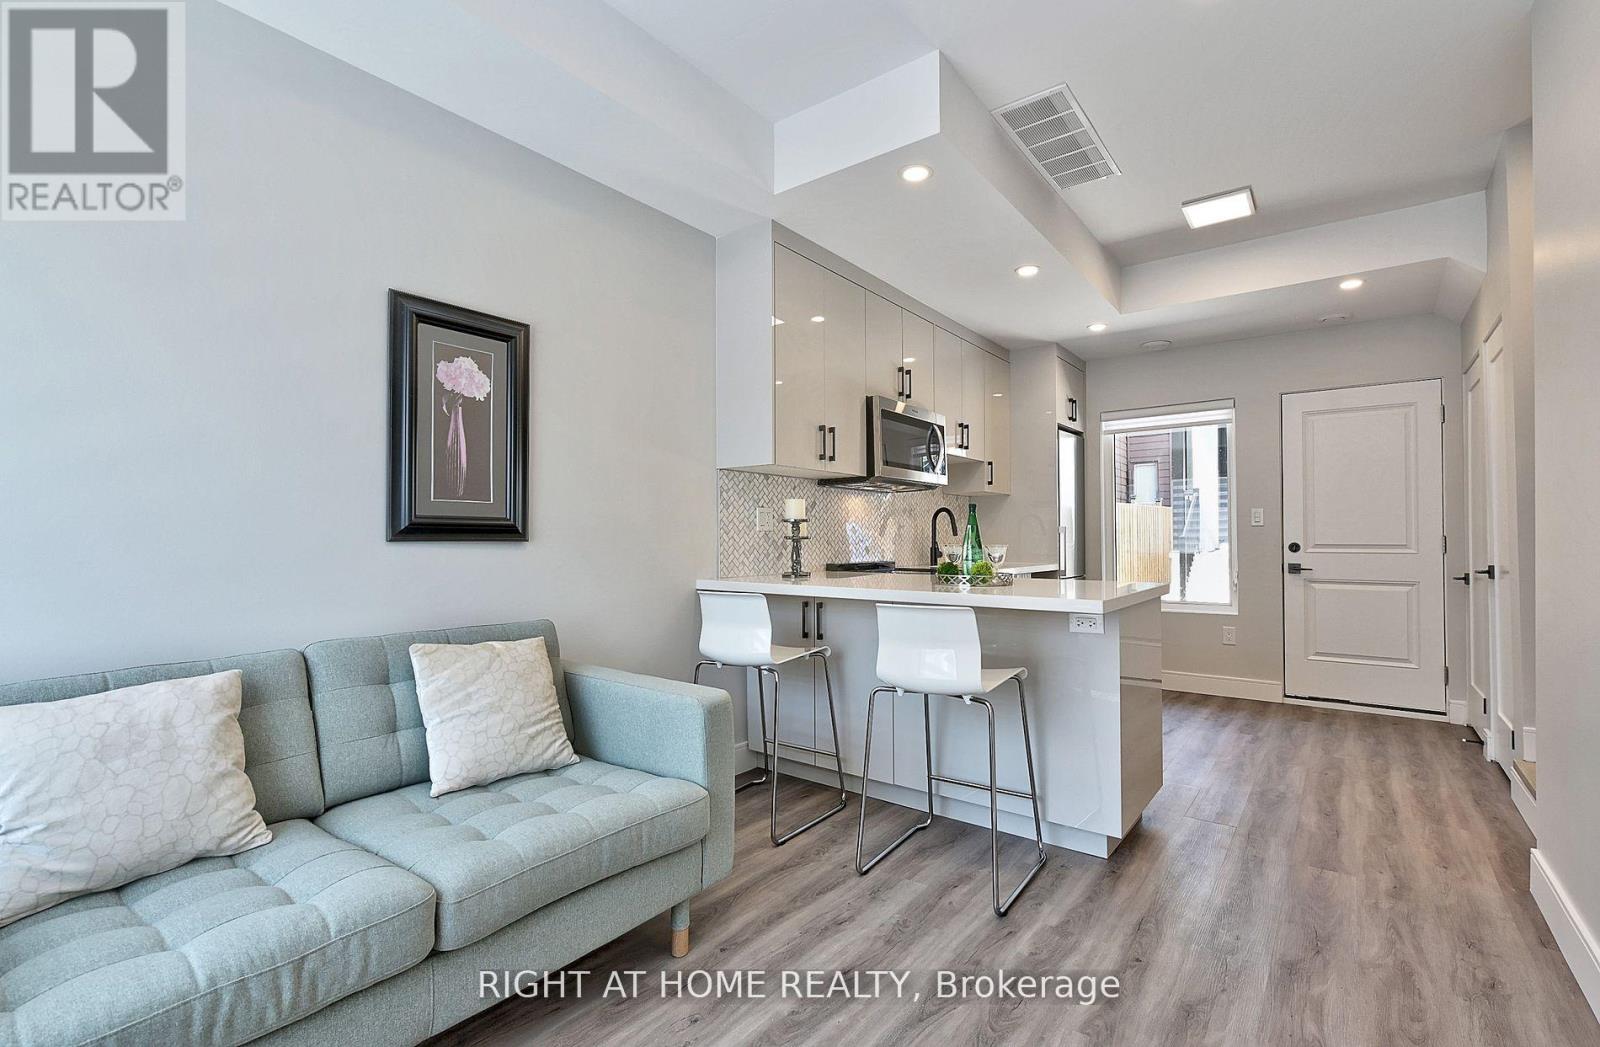
4 - 131 Brock Avenue
Toronto, Ontario
Detached Laneway Suite, Offers A Rare Opportunity In The Heart Of Little Portugal Serene Living Space, , No More All Lookalikes Franchise Eateries, Walk To All Unique Local, Trendy Shops And Restaurants, With A Great Layout Design And Modern Elegant Finishes. Enjoy The Sunset And Open View From Spacious Cousy Bedroom. (id:61483)
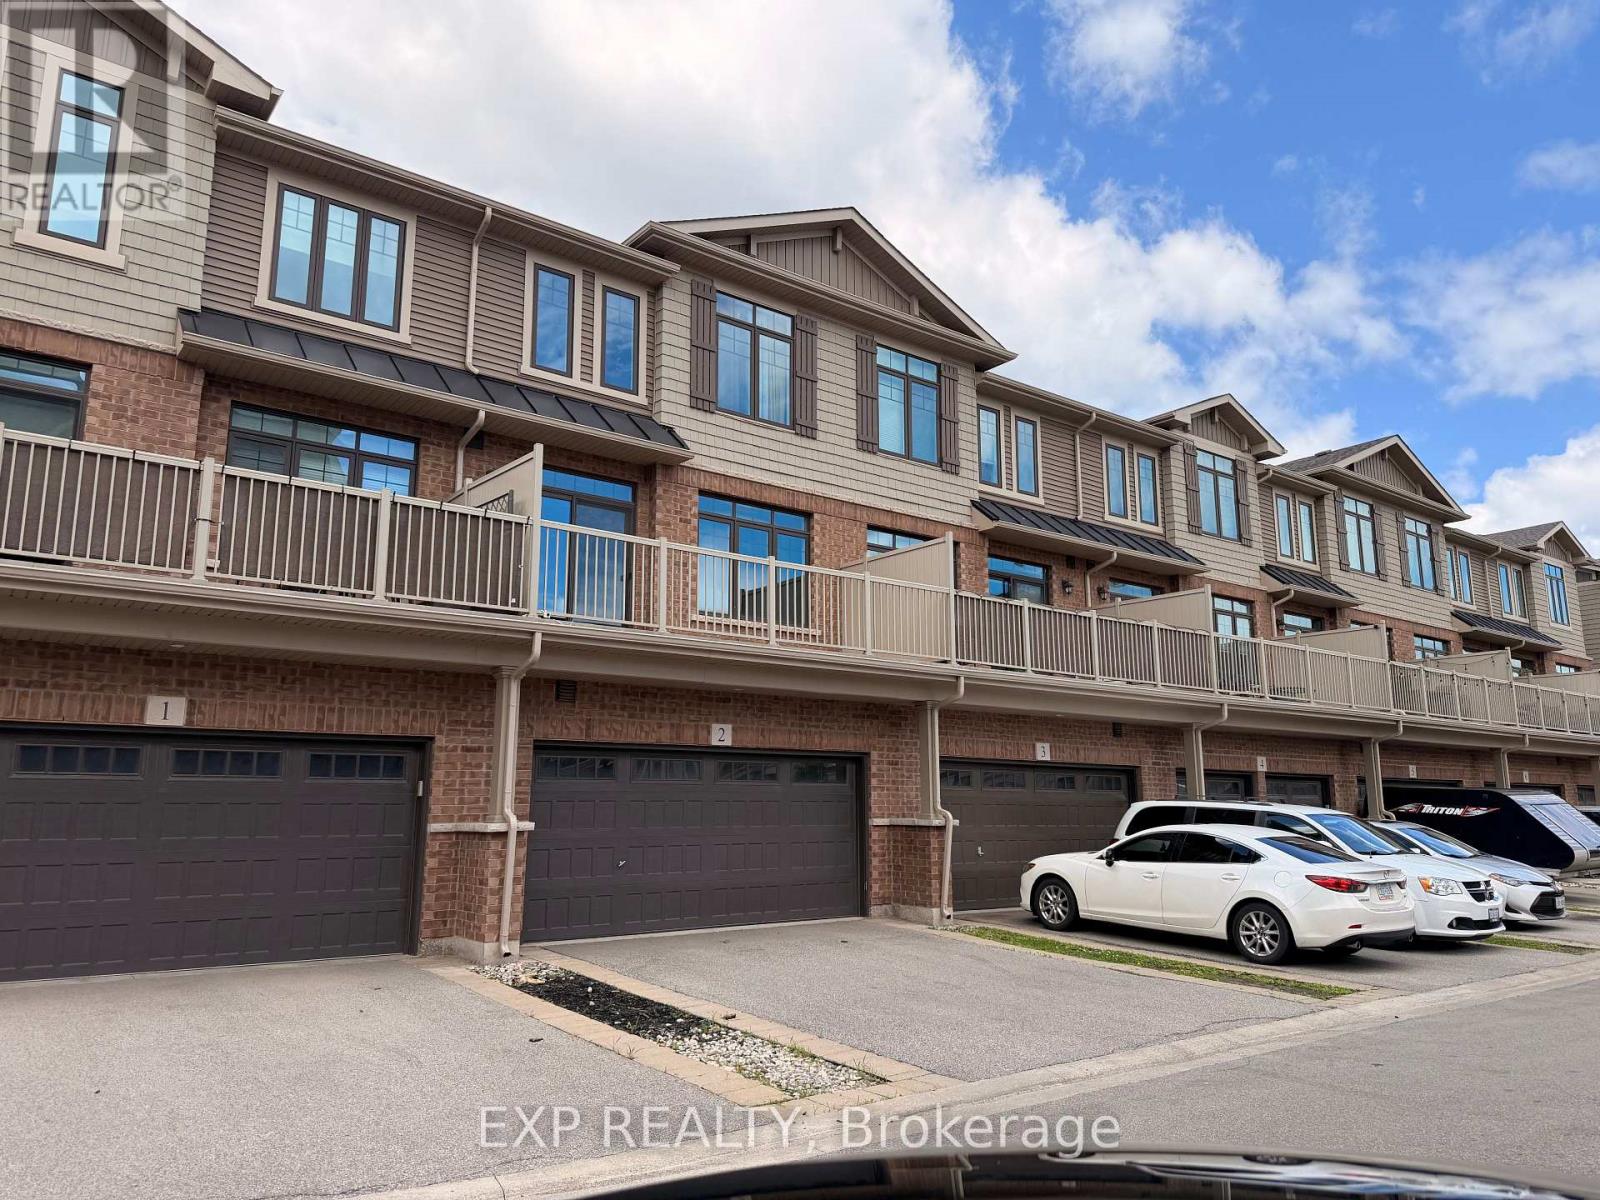
2 - 288 Glover Road
Hamilton, Ontario
Welcome to this spacious 3-storey townhouse offering approximately 1,850 sq. ft. of well-designed living space, complete with a 2-car garage and 2 additional driveway parking spaces. Featuring 4 bedrooms and 4 bathrooms, this home is ideal for families or professionals seeking comfort and convenience. The ground level includes a private bedroom with an attached full bathroom, making it perfect for guests, extended family, or a home office. The main floor features a bright and open-concept living and dining area with large windows, a modern kitchen with ample cabinetry and storage, a convenient 2-piece powder room, and a walk-out to a private balcony/deck. The upper level offers 3 generously sized bedrooms, including a primary bedroom with its own ensuite bathroom, along with an additional full bathroom to serve the remaining bedrooms. Located in a family-friendly neighborhood close to schools, parks, shopping, and everyday amenities. Enjoy excellent commuter access with the new Confederation GO Station just minutes away, along with convenient access to major highways. A great opportunity to lease a spacious and functional home in a growing Hamilton community. (id:61483)
395 Klein Circle
Hamilton, Ontario
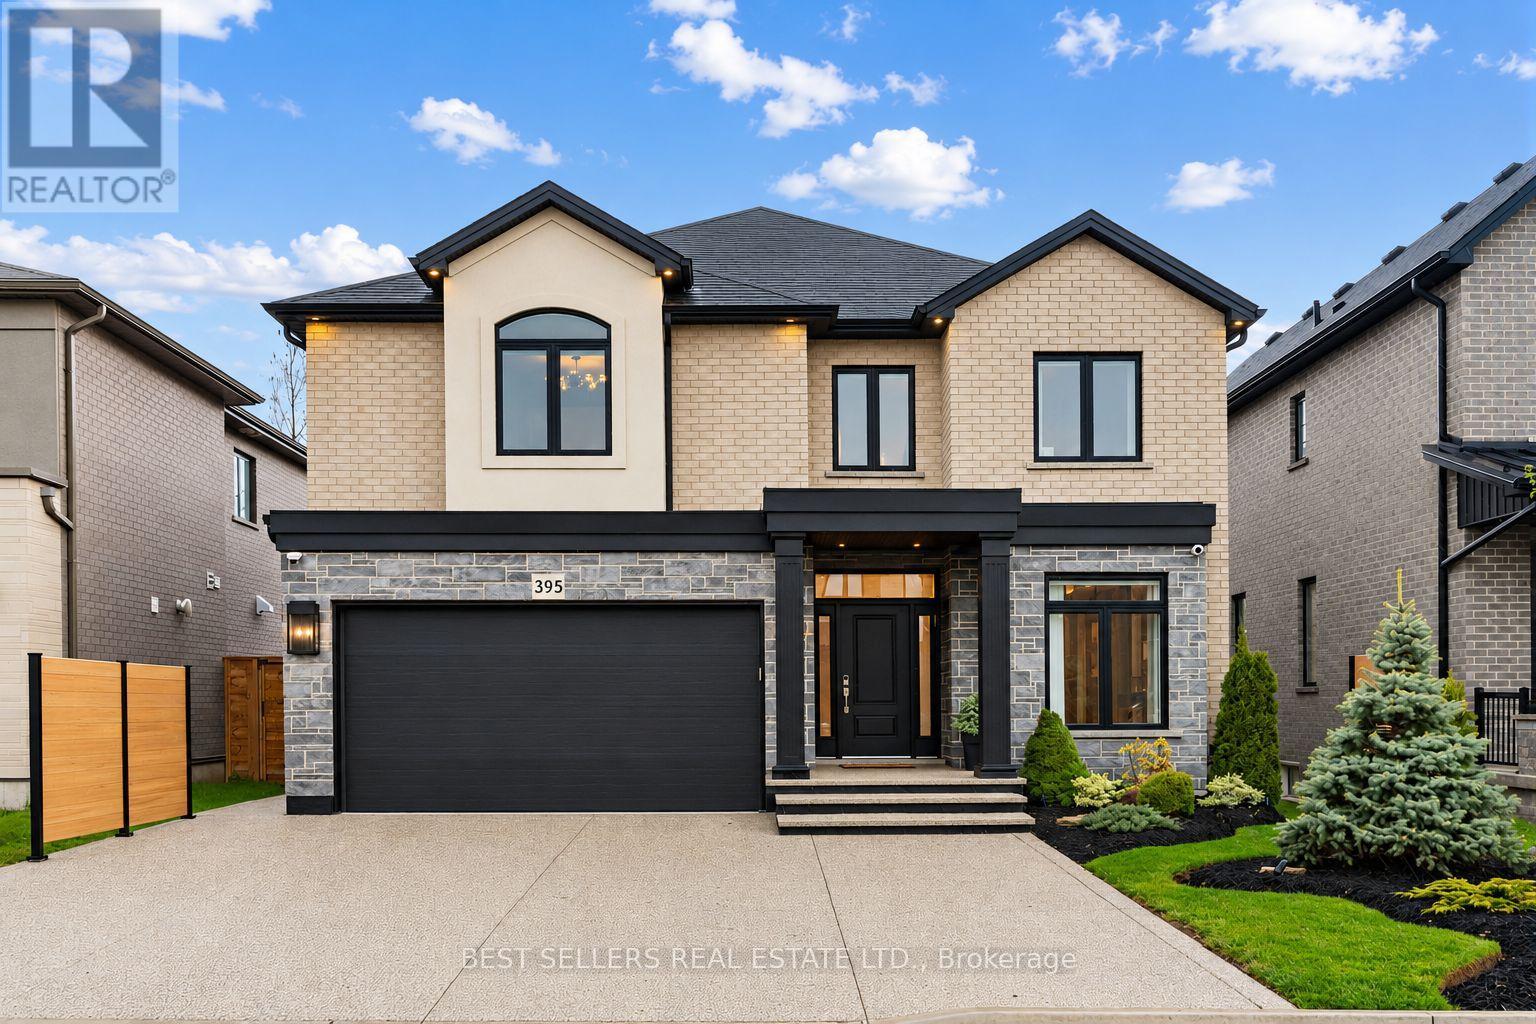
Welcome To 395 Klein Circle - Where Luxury Becomes The Standard In One Of Ancaster's Most Prestigious Communities. This Extraordinary Custom-Upgraded Residence Is Far Beyond Builder Grade, With Hundreds Of Thousands Invested Into Creating A Sophisticated, Fully Refined Family Home. From The Moment You Arrive, The Elevated Craftsmanship Is Undeniable - Featuring Professional Landscaping And Driveway, And Striking Exterior Lighting That Sets The Tone For What Awaits Inside. Step Into Over 3,100 Sq. Ft. Of Thoughtfully Curated Living Space Showcasing Soaring 9-Foot Ceilings, Engineered White Oak Flooring, Custom Millwork, Designer Wall Paneling, Crystal Chandeliers, Integrated Lighting, And Premium Finishes Throughout. The Chef-Inspired Kitchen Is A True Showpiece, Complete With Quartz Countertops, Built-In Appliances, Fisher & Paykel Gas Cooktop, Custom Coffee Bar, Butler's Pantry, And Elegant Cabinetry With Integrated LED Lighting. The Extra Large Island Steals The Show! The Open-Concept Living Space Was Designed For Both Elevated Entertaining And Everyday Comfort, Featuring Custom Built-Ins, Surround Sound Ceiling Speakers, And A Sleek Designer Fireplace. Upstairs, Retreat To A Magazine-Worthy Primary Suite With A Bespoke Fireplace Feature Wall And Spa-Inspired Ensuite With Freestanding Tub And Luxurious Quartz Finishes. The Backyard Continues The Luxury Experience With A TimberTech Composite Deck, Fully Fenced Professionally Landscaped Yard, And Custom Outdoor Lighting Overlooking The Park At Redeemer College. The Basement Has A Separate Entrance And Staircase Waiting For Your Personal Touch To Convert Into An In-Law Suite, Entertaining Space Or The Flexibility To Meet Your Vision. Located In Ancaster's Sought-After Meadowlands Community, Just Minutes To Top-Rated Schools, Parks, Trails, Shopping, And Highway Access - This Is A Rare Opportunity To Own A Truly Turnkey Custom Luxury Home Where Every Detail Has Already Been Elevated For Your Pure Enjoyment. (id:61483)
60 - 35 Mountford Drive
Guelph, Ontario
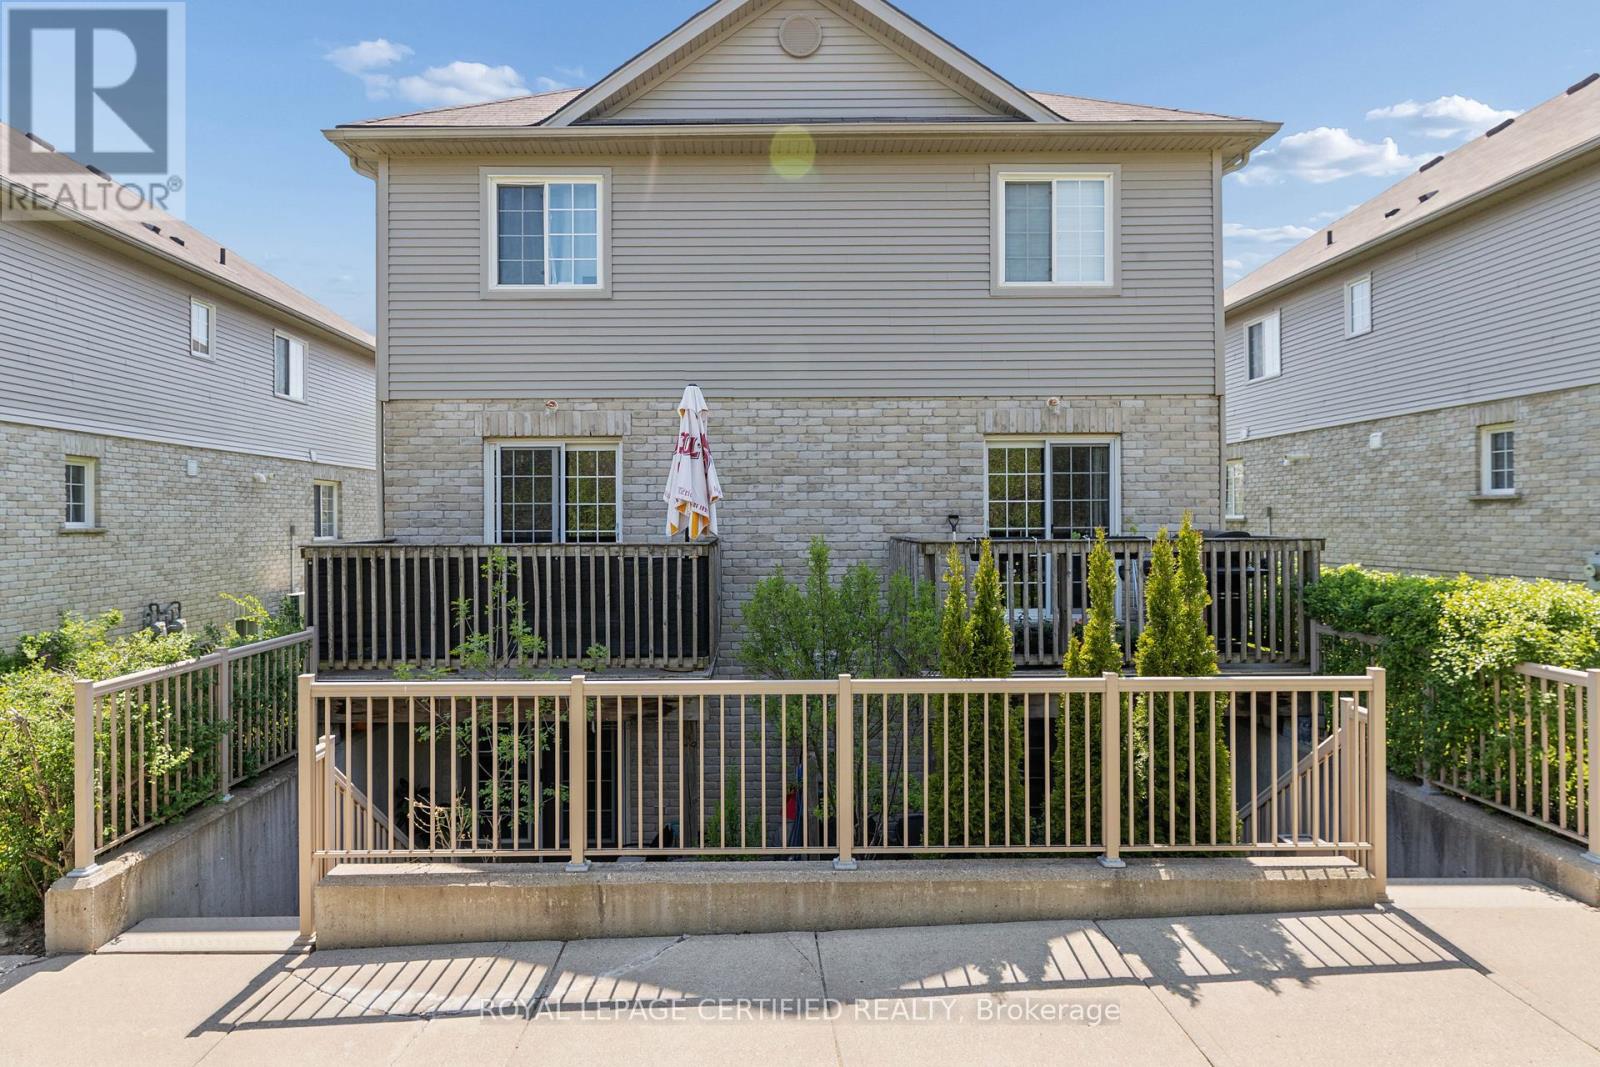
Welcome to 60 - 35 Mountford Drive, a bright and spacious one-bedroom condo located in Guelphs sought-after East end. Experience a hassle-free condo living with the perfect blend of convenience & comfort, without the burden of high condo fees. This 650 sqft well-maintained 1-bedroom unit offers a comfortable and functional layout that makes the most of every square foot. The open-concept layout features a large bright and airy living room with a kitchen with ample storage and prep space, and a cozy breakfast bar big enough for those mornings on the go. It is a fantastic space for anyone looking to entertain while cooking or wanting to continue the conversation from the kitchen. The generously sized primary bedroom offers a large window & closet. There Is a 4-piece bathroom with a large vanity & shower/tub. This unit comes with in-suite laundry & 1 parking spot. 35 Mountford Drive Unit 60 is situated just down the street from Peter Misersky Park, which offers a fenced off-leash dog park, softball diamond, soccer field, community garden and walking trails. (id:61483)
47 Church Street
Haldimand, Ontario
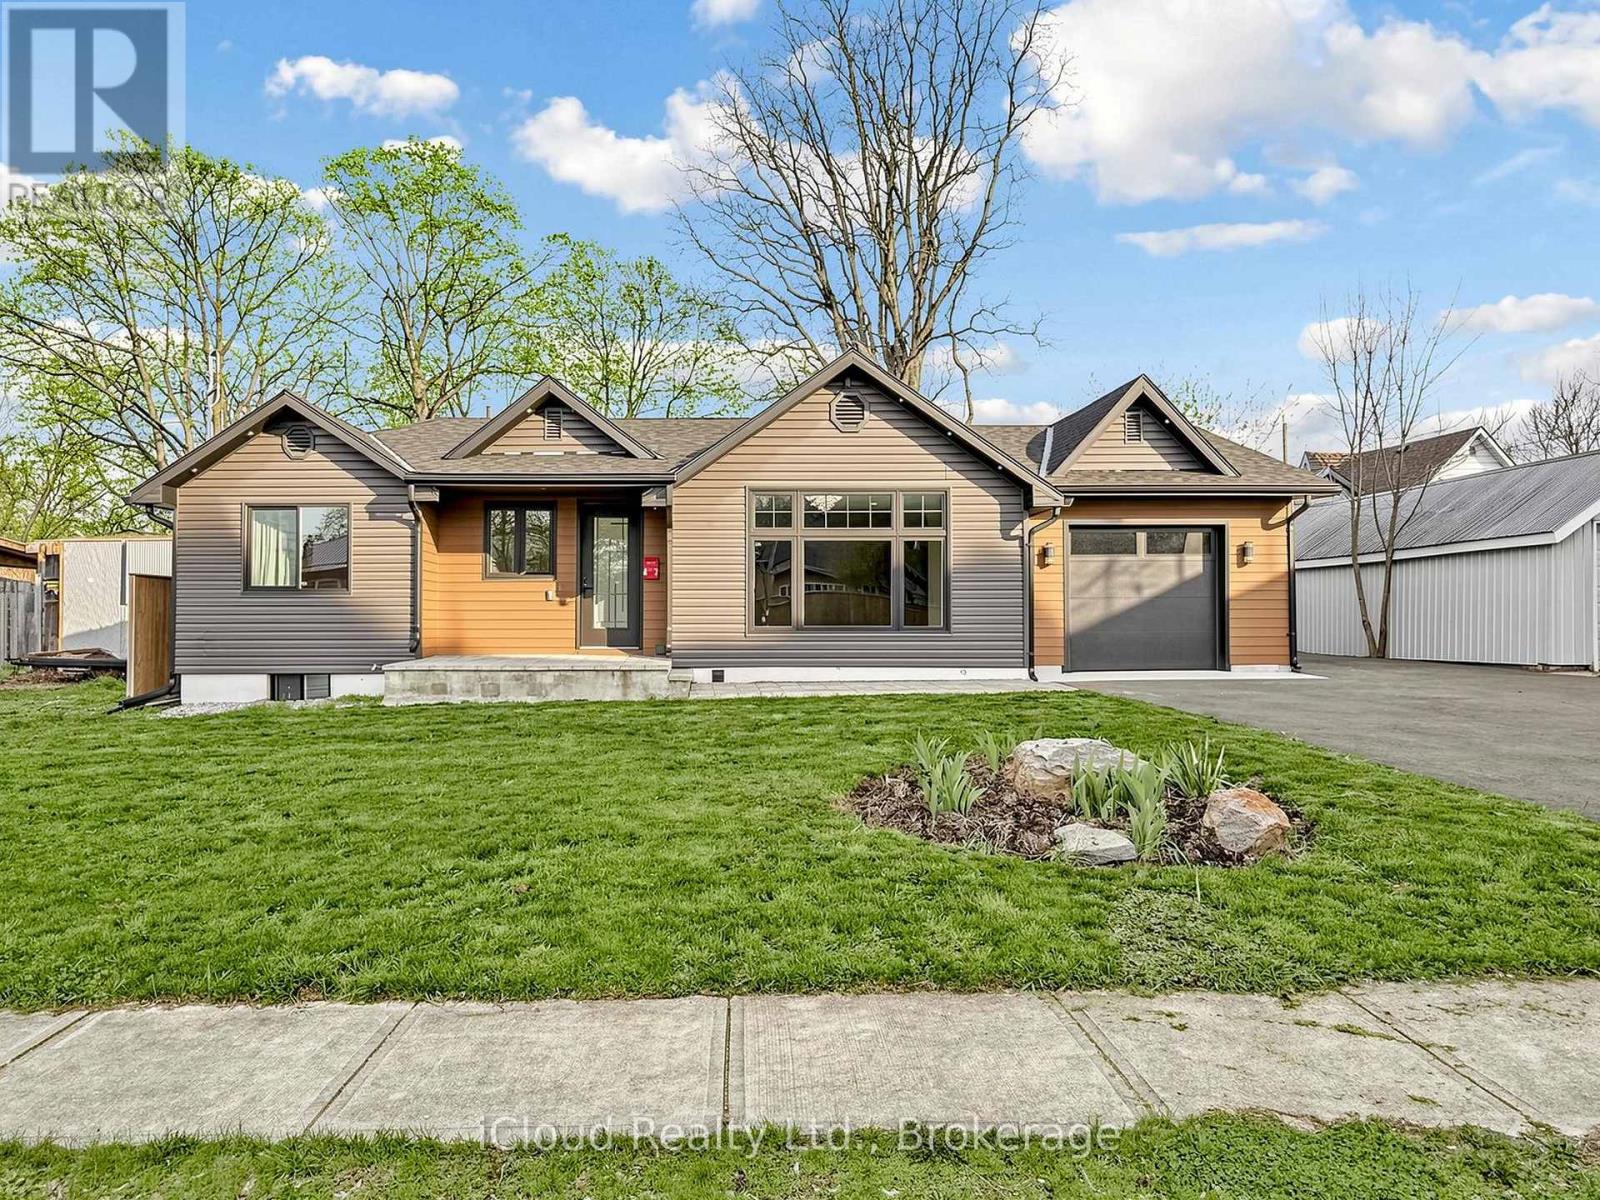
Discover a rare opportunity to own a fully rebuilt & extended bungalow in one ofJarvis's most established neighborhoods, celebrated as Canada's Kindest Community. Reconstructed from the ground up, this modern home offers the quality of new construction in a mature, family-friendly neighborhood. Situated on an impressive 66.35 ft lot, the property features a fully fenced deep backyard ideal for gardening, play areas & outdoor enjoyment. Walking distance to public school&park.Easy access to shopping, entertainment, trails,& local amenities. Wide frontage includes a paved, covered front porch with clear views&a huge private driveway accommodating over 6 cars - perfect for RVs or large equipment.Inside,an inviting foyer with double door closet&custom ceramic flooring leads to a bright, open layout. Main level showcases modern engineered hardwood, pot lights&stylish 6 panel doors throughout.Modern kitchen features brand-new stainless steel appliances, upgraded cabinetry with glass-inserted doors, quartz countertops, custom backsplash, soft closing drawers, undermount sink&a central island with a breakfast bar. Living room area offers natural light&a decorative feature wall, creating an ideal space for everyday living&entertaining. Primary bedroom features a spa-inspired 4-piece ensuite with a quartz countertop, LED lit mirror. Installation of custom ceramic all walls&floor adds a modern touch to this ensuite washroom. Two additional bedrooms offer large double door closets&bright interiors. Main full bathroom includes a super shower with sliding glass doors,quartz countertop, LED lit mirror,&full custom ceramic walls&floor installation. Convenient main-level laundry. Attached single garage provides space for a workshop or tool storage, with direct access to the backyard. Finished&insulated shed in the backyard with vinyl flooring&pot lights, ideal for a studio, or private office. Built with premium finishes, upgraded insulation, high-efficiency HVAC systems & heat pumps. (id:61483)