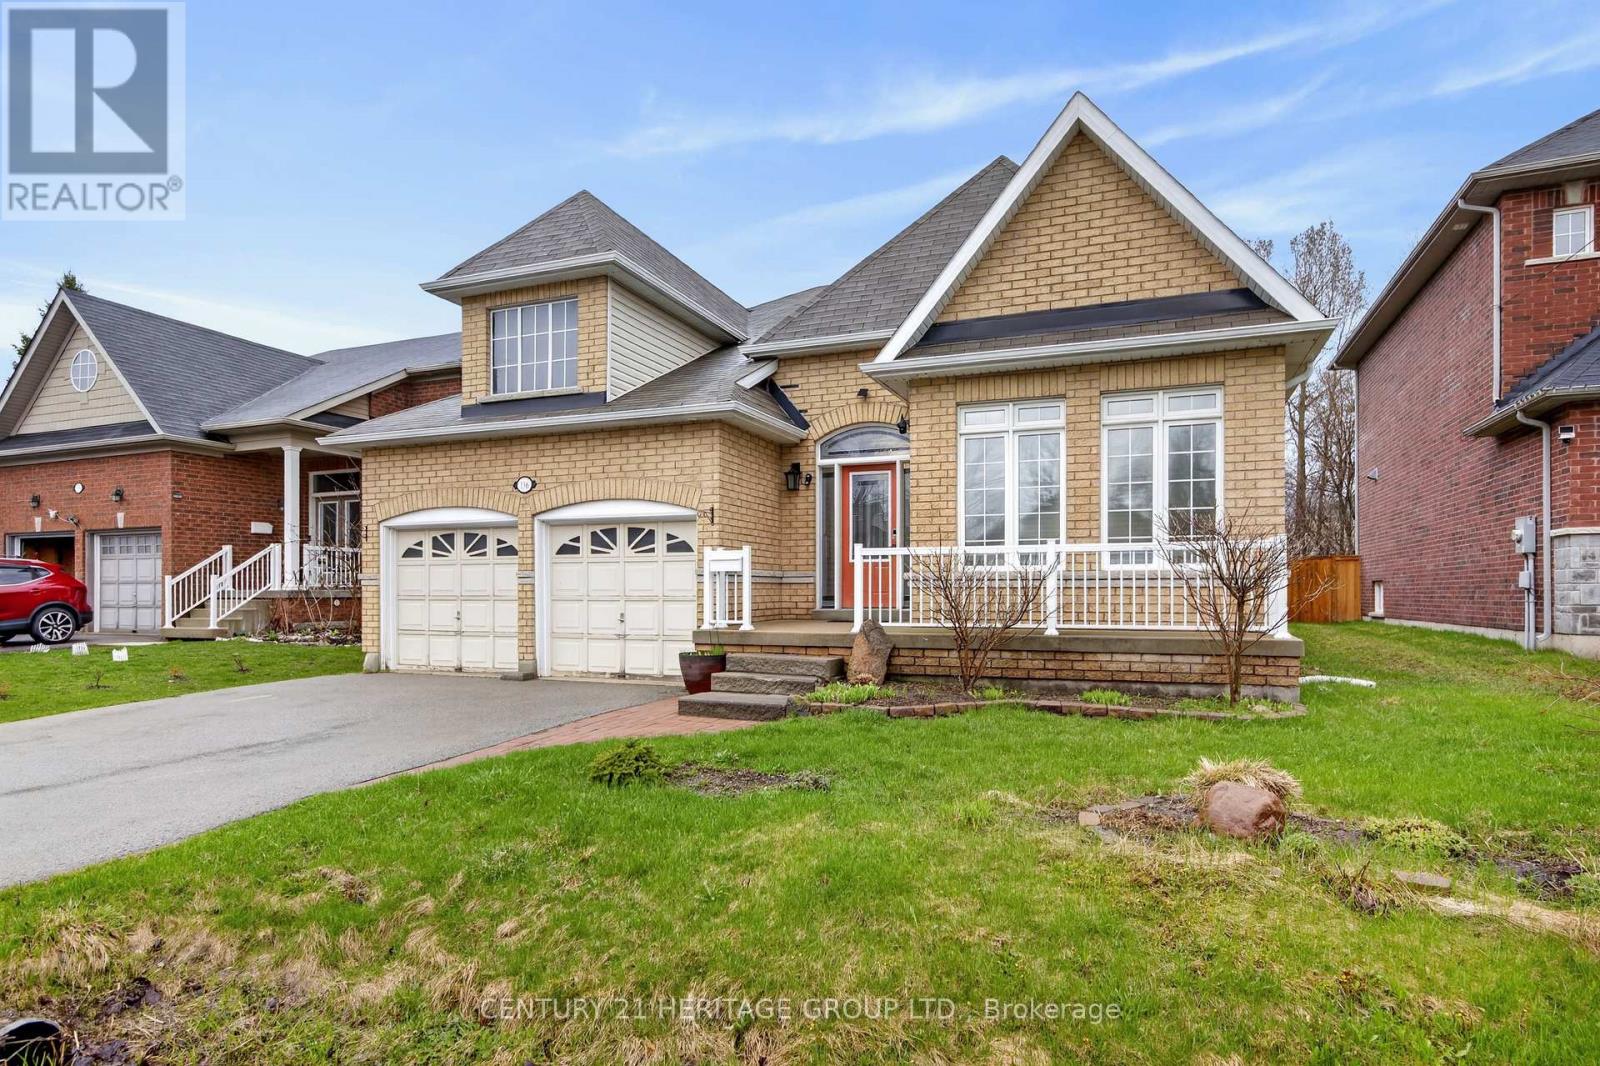
136 Riveredge Drive
Georgina, Ontario
Spectacular And Rare-To-Find Almost 2,000 Sq. Ft. Plus Basement (1945 Sq.ft) Bungalow Situated On A Generously Sized Lot. This Well-Kept, Upgraded Home Offers Exceptional Comfort, Space, And Timeless Appeal. The Main Floor Features 9-Ft Ceilings And An Open-Concept Living, Dining, And Kitchen Area Overlooking The Deck And A Meticulously Maintained Backyard That Is Truly Made For Entertaining. The Partially Finished Basement, Complete With 4 Bedrooms And A Washroom, Offers Many Possibilities. Excellent Location Close To Schools, Shopping, Transit, Lake Simcoe, And Highway 404. A Unique Opportunity To Own A Spacious Bungalow In A desirable Setting!!! Above-Ground Swimming Pool Is Currently Not In Working Condition And May Be Removed Or Negotiated. (id:61483)
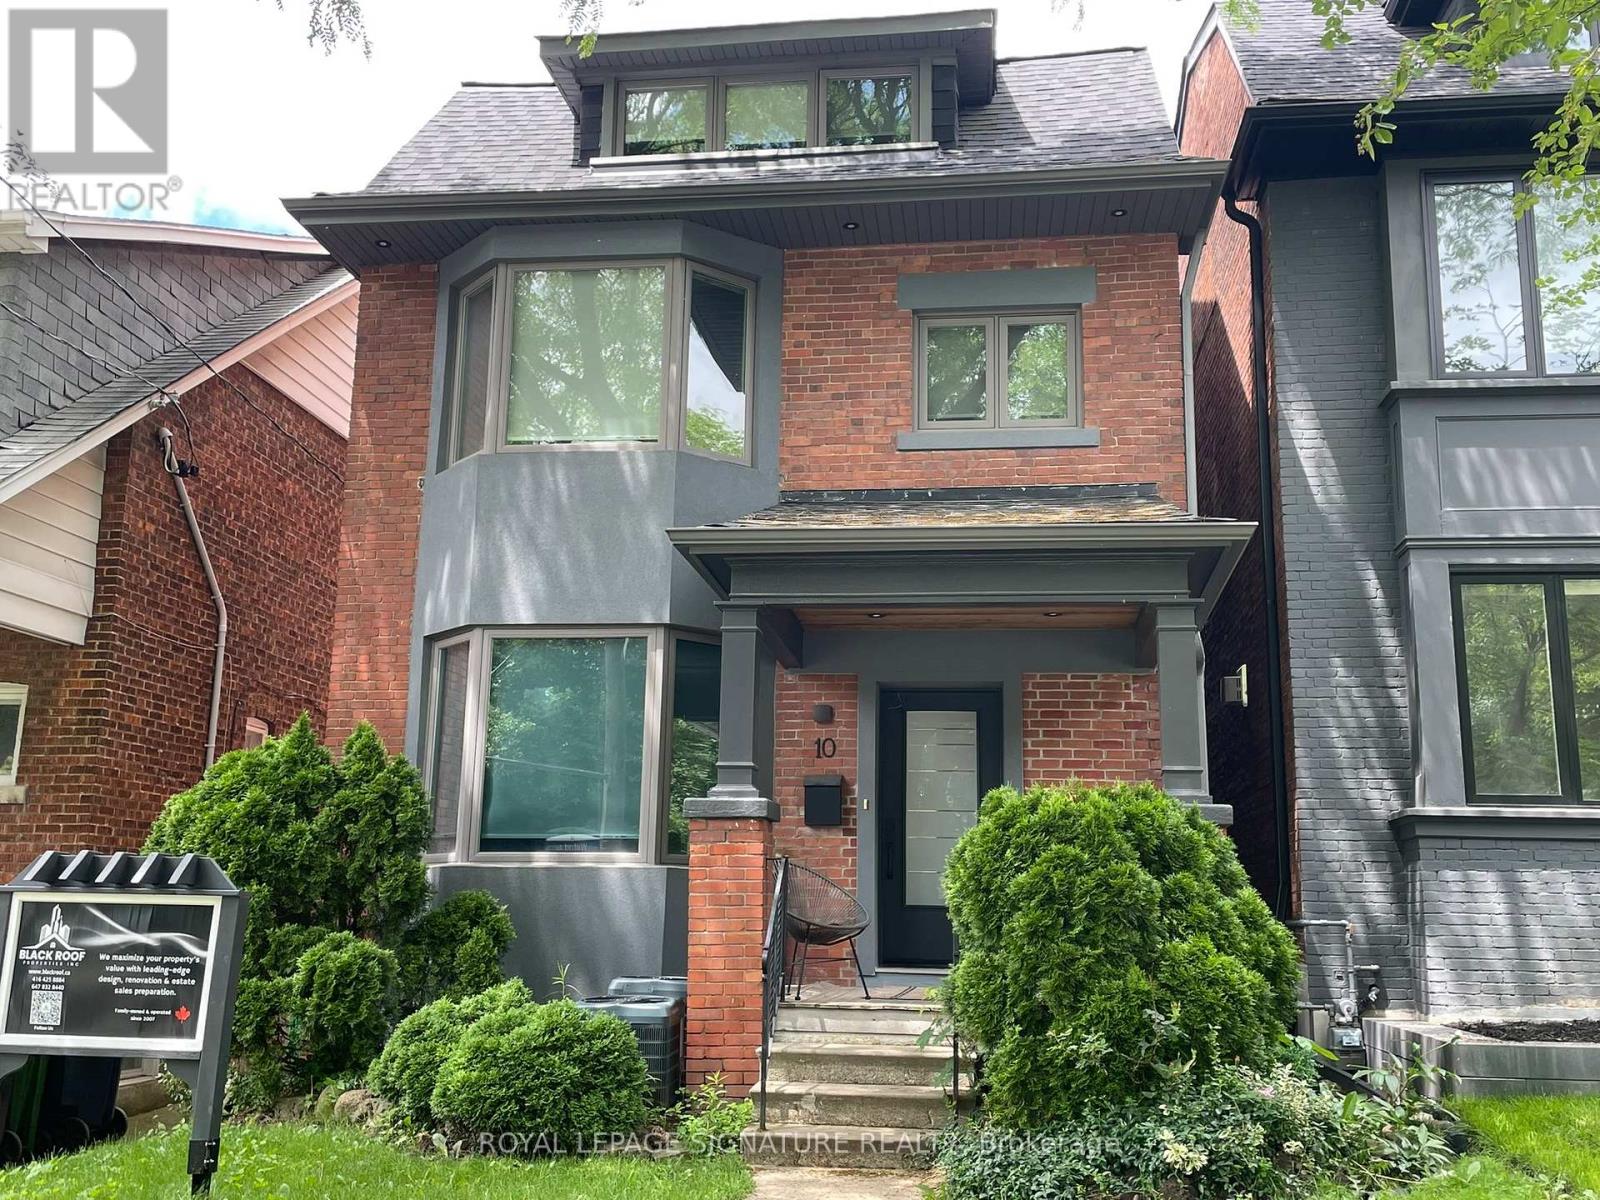
Lower - 10 Wilfrid Avenue
Toronto, Ontario
This beautifully renovated one-bedroom basement apartment has a separate backyard entrance andis located right at the foot of Belsize Park. Utilities included! (tenant only pays internet,cable). Modern finishings, engineered hardwood flooring, 3-pce bathroom provides lux steam shower system with heated floor tiles, a spacious living room area, a bedroom with custom-built-ins, top of the line new appliances including a bosch dishwasher, shared laundry, in a great neighbourhood. Available partially furnished or bring your own.Enjoy the shops, cafés, restaurants, and parks all a quick walk away. There are two nearby subway stations, plus the new LRT line so commuting is effortless.Ideal for a single person or couple; no pets, non-smoker. This is a rare opportunity to live in one of GTA's amazing areas of the city - a unique move-in-ready space located in a unique pocket. (id:61483)
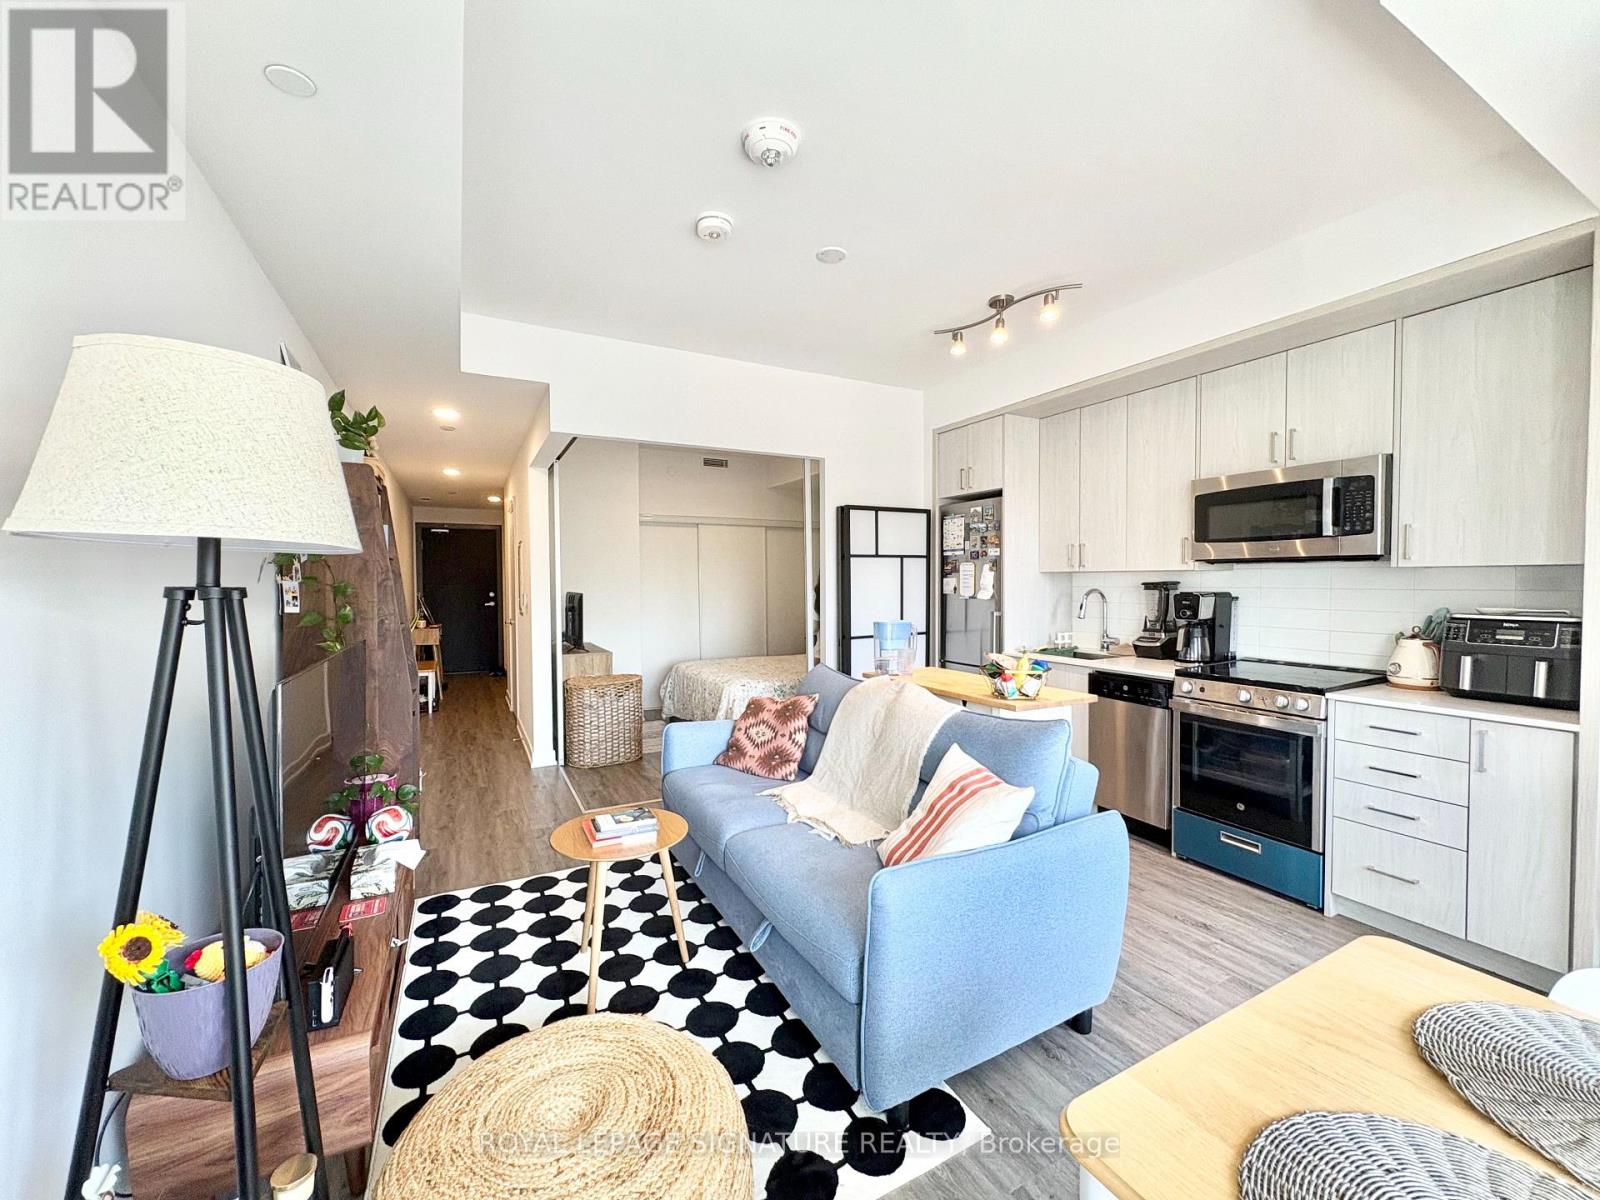
605 - 1 Cardiff Road
Toronto, Ontario
Welcome to unit 605 at The Cardiff Condos! A bright and functional 1 bedroom + den boasting 585 Sqft of living space with 9-foot ceilings and a private balcony for you to enjoy this Summer. The Unit will be professionally repainted before closing. This sun-drenched home including a locker is perfect for young professionals. Modern finishes throughout with no carpets, making it allergy friendly and easy to clean. The sleek kitchen offers stainless steel appliances, quartz countertops and ceramic backsplash. The bedroom comfortably fits a Queen-sized bed andhas a large closet for valuable storage. Roller blinds complete the modern aesthetic of your home. Stellar amenities include a two-winged outdoor terrace with BBQ's to host family and friends, suntan or relax with a glass of wine, a large party room with TV screen, a pool table and kitchen with a second private outdoor terrace and BBQ to throw your most epic celebrations and parties. You also have a spacious gym, a parcel storage wall storage and underground visitors parking. The location is very convenient with the choice of two Eglinton LRT stations nearby to access Yonge & Eglinton's vibrant offerings, Leaside's shopping and parks & Bayview's restaurants and cafes! Don't miss the opportunity to live in one of Toronto's most sought after neighbourhoods for less than some bachelors downtown! (id:61483)
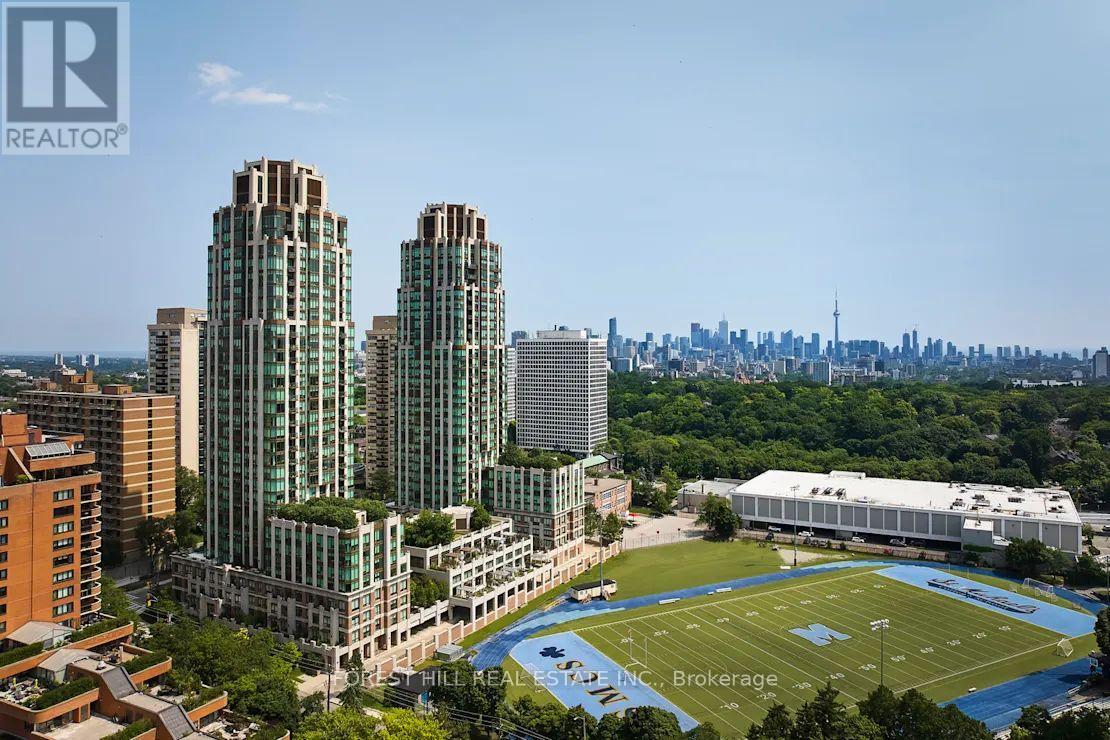
2403 - 310 Tweedsmuir Avenue
Toronto, Ontario
**FREE SECOND MONTH'S RENT!** "The Heathview" Is Morguard's Award Winning Community Where Daily Life Unfolds W/Remarkable Style In One Of Toronto's Most Esteemed Neighbourhoods Forest Hill Village! *Spectacular 2Br 2Bth N/E Corner Suite W/Balcony+High Ceilings! *Abundance Of Floor To Ceiling Windows+Light W/Panoramic Lake+Cityscape Views! *Unique+Beautiful Spaces+Amenities For Indoor+Outdoor Entertaining+Recreation! *Approx 953'! **EXTRAS** B/I Fridge+Oven+Cooktop+Dw+Micro,Stacked Washer+Dryer,Elf,Roller Shades,Laminate,Quartz,Bike Storage,Optional Parking $195/Mo,Optional Locker $65/Mo,24Hrs Concierge++ **Suite Pictures Are From Previous Listing** (id:61483)
3 - 5070 Drummond Road
Niagara Falls, Ontario
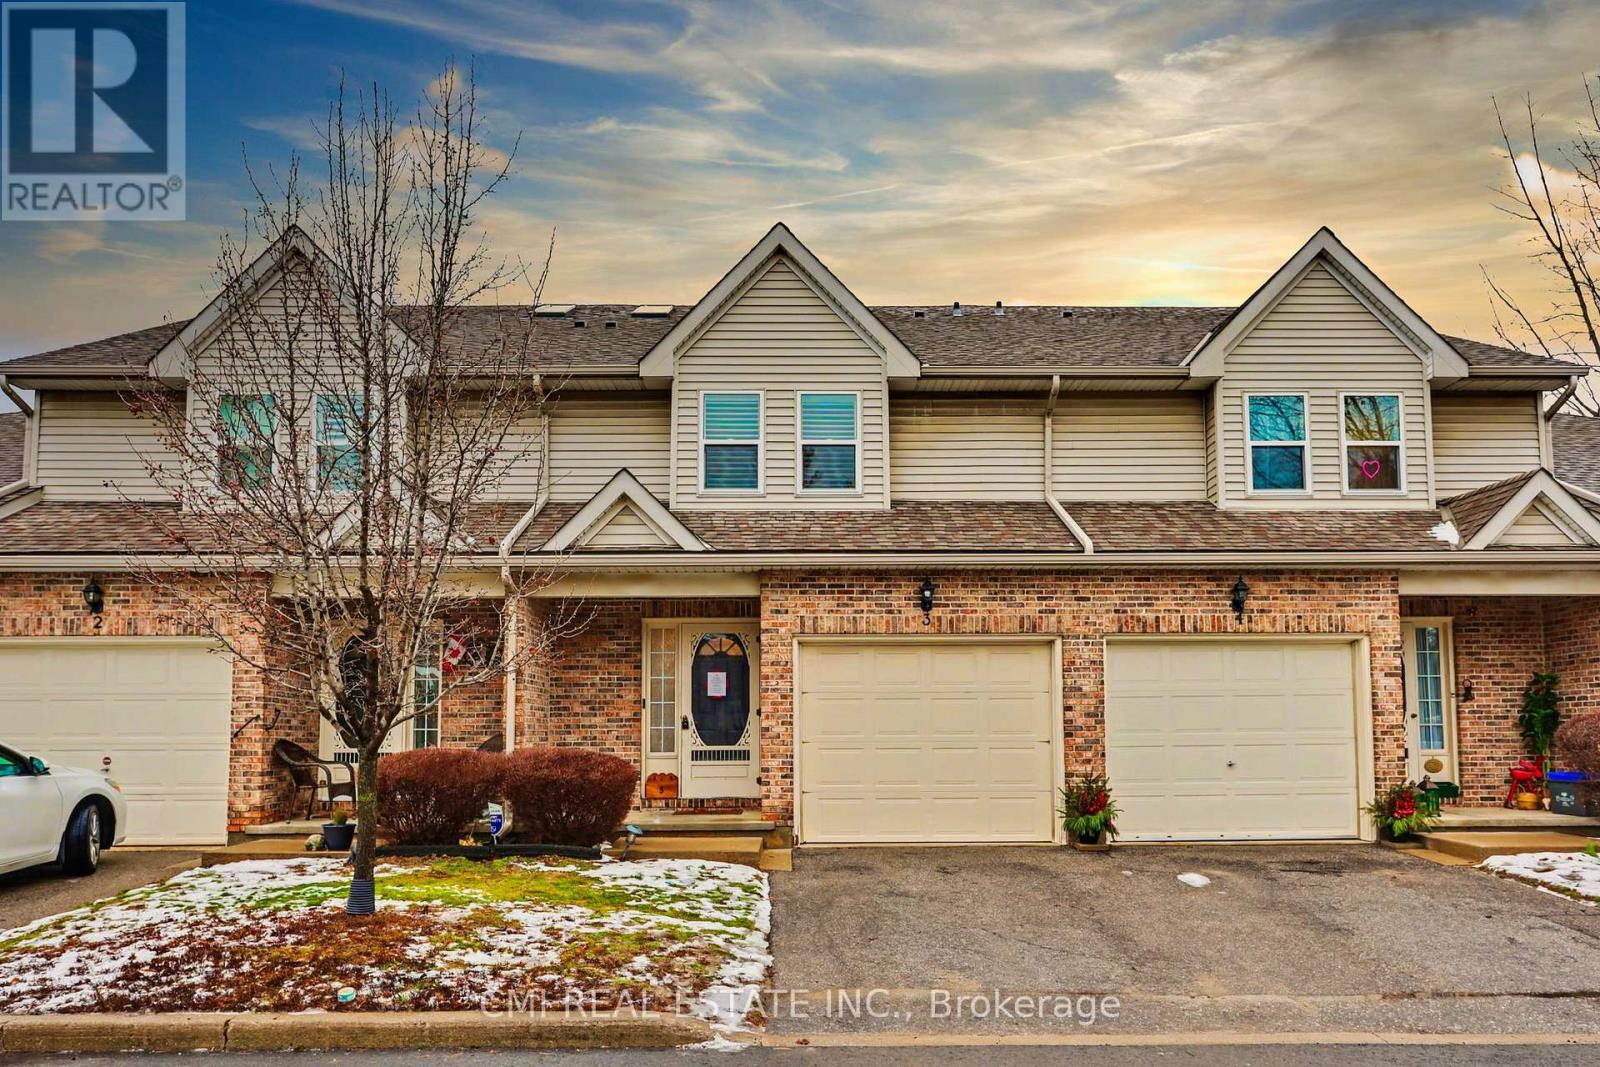
A beautifully maintained 3-bedroom, 2.5-bath townhouse with an attached garage in the highly desirable Pine Meadows-one of Niagara Falls' most centrally located and well-run condominium communities. This immaculate, fully finished home features neutral decor throughout, a welcoming living room with fireplace, a skylit staircase and upper hallway, quartz kitchen countertops, updated cabinetry, a reverse osmosis water system, garburator, included appliances, convenient bedroom-level laundry, a primary bedroom with walk-in closet, and a finished rec room with wet bar, plus a deck/patio off the kitchen for outdoor enjoyment. Low condo fees cover building maintenance including windows and skylight, snow removal, lawn care, and general property upkeep, with plenty of visitor parking available. Ideally located close to shopping, amenities, and highway access, Pine Meadows offers an effortless lifestyle-simply move in and enjoy this exceptional home with no disappointments. (id:61483)
Main - 249 Federal Street
Hamilton, Ontario
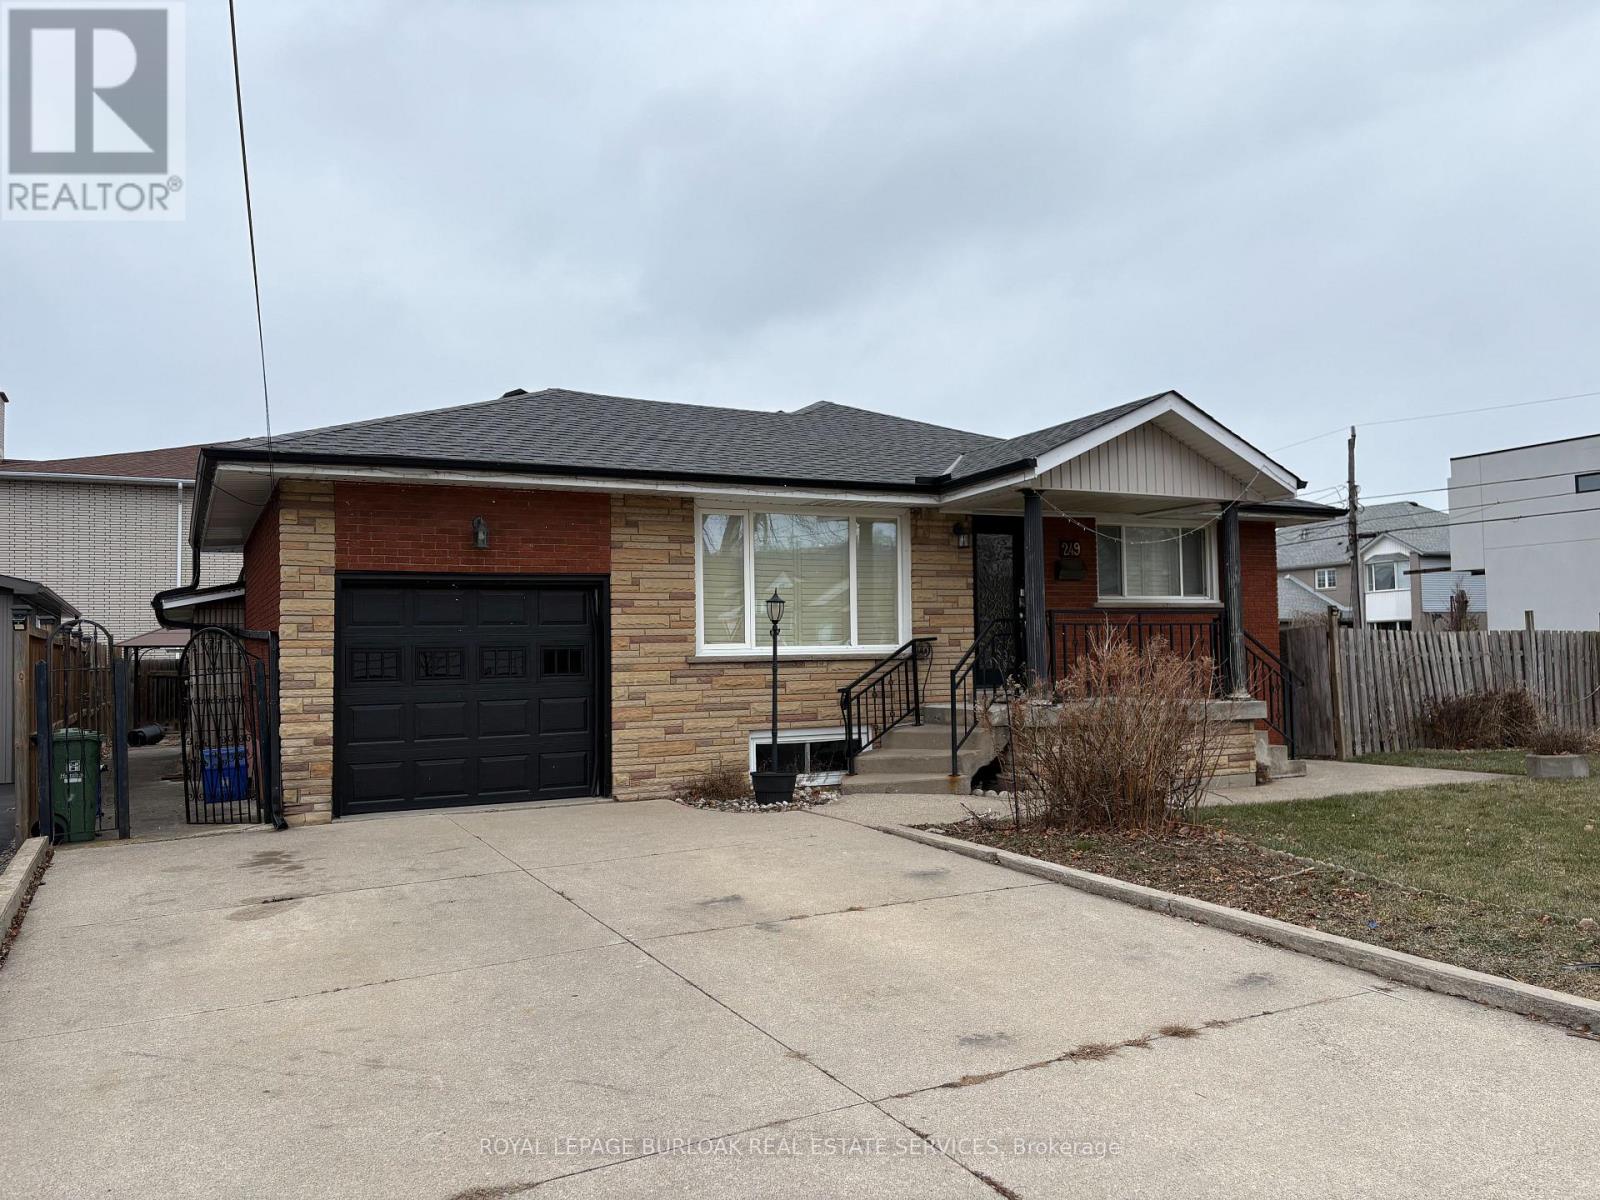
Amazing Stoney Creek location in a family friendly neighbourhood. Within close proximity to all amenities including parks, schools, shopping and bus routes. Spacious three bedroom main floor apartment. Large eat-in kitchen. Spacious Living Room with hardwood flooring. Includes the front of the garage (used for storage but no access for parking). Large rear yard to be shared with the lower level Tenant. Tenants are responsible for 50% of utilities (gas, electricity, water, water heater). Double driveway to be shared with the lower level Tenant (one parking spot included). All Tenants are to provide Full Equifax or Trans Union Credit Reports, rental application, Employment & reference letters, income verification, and bank statements if needed (id:61483)
158 Sonoma Lane
Hamilton, Ontario
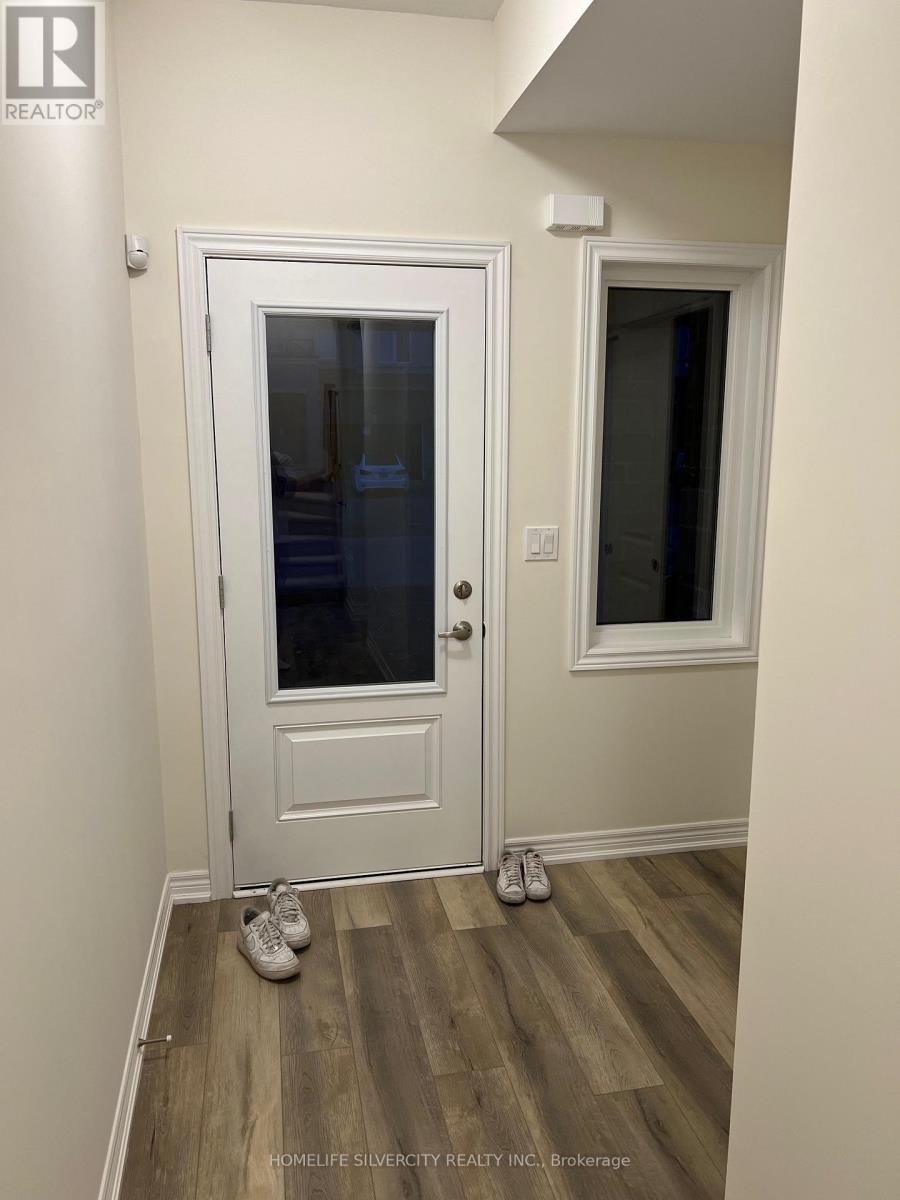
Stunning townhouse offering 3 bedrooms, 2.5 bath, 2 car parking, open concept layout, main floor laundry, access to the garage from the home, extra storage room in the garage, located in the sought-after foothills of Winona. minutes to highway, shopping, restaurants, Costco, Winona peach festival conservation park, fifty point yacht club, brand new elementary school. No pets, No smoking. (id:61483)
27 Tisdale Street N
Hamilton, Ontario
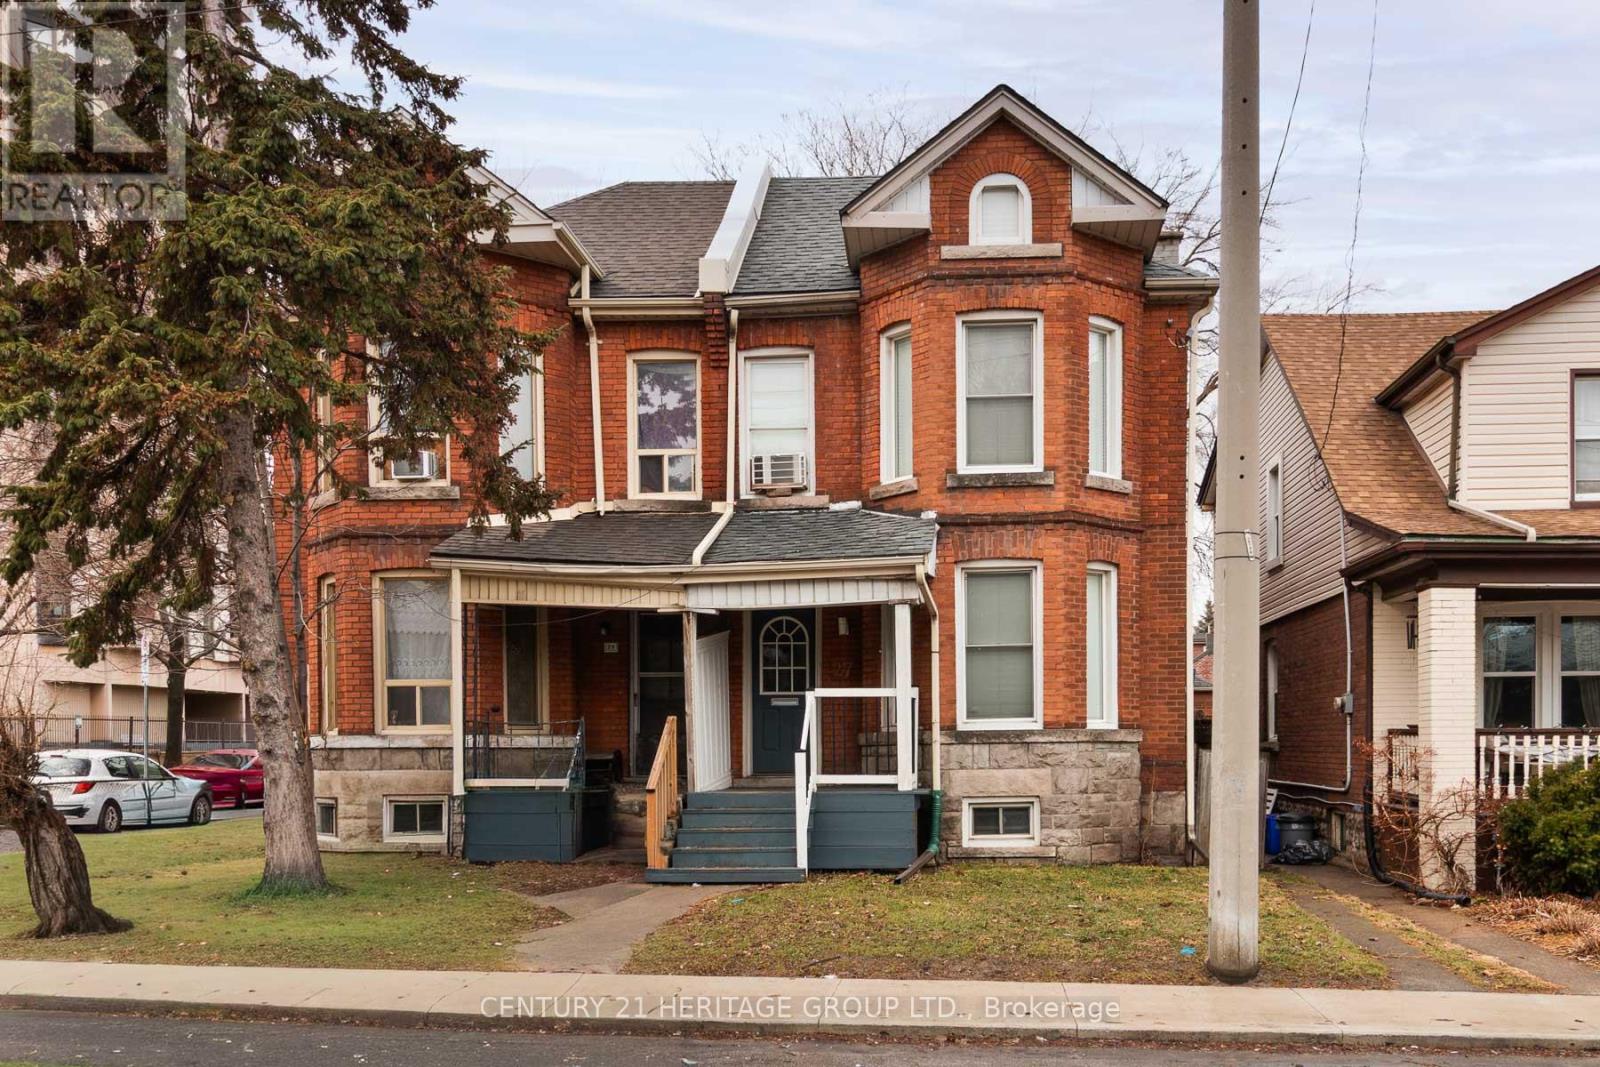
Discover urban charm in Hamilton's sought-after Beasley neighbourhood! This character-filled 2-storey semi-detached home seamlessly pairs historic architectural details with modern lifestyle comforts. The inviting foyer showcases stunning exposed brick, leading to a sun-drenched living room complete with custom built-in shelving. Open kitchen and dining area with walkout to your private, fully fenced backyard. The upper level features a primary sanctuary boasting dramatic cathedral ceilings and continued brick accents, plus a secondary bedroom and full bath. A 500 sq. ft. unfinished basement offers incredible potential for a custom gym or future living space. With a Walk Score of 95, you are steps from J.C. Beemer Park, grocery essentials, and local transit. Enjoy proximity to the International Village, James St N, and West Harbour GO. An exceptional opportunity for first-time buyers or professionals seeking a vibrant city lifestyle! (id:61483)
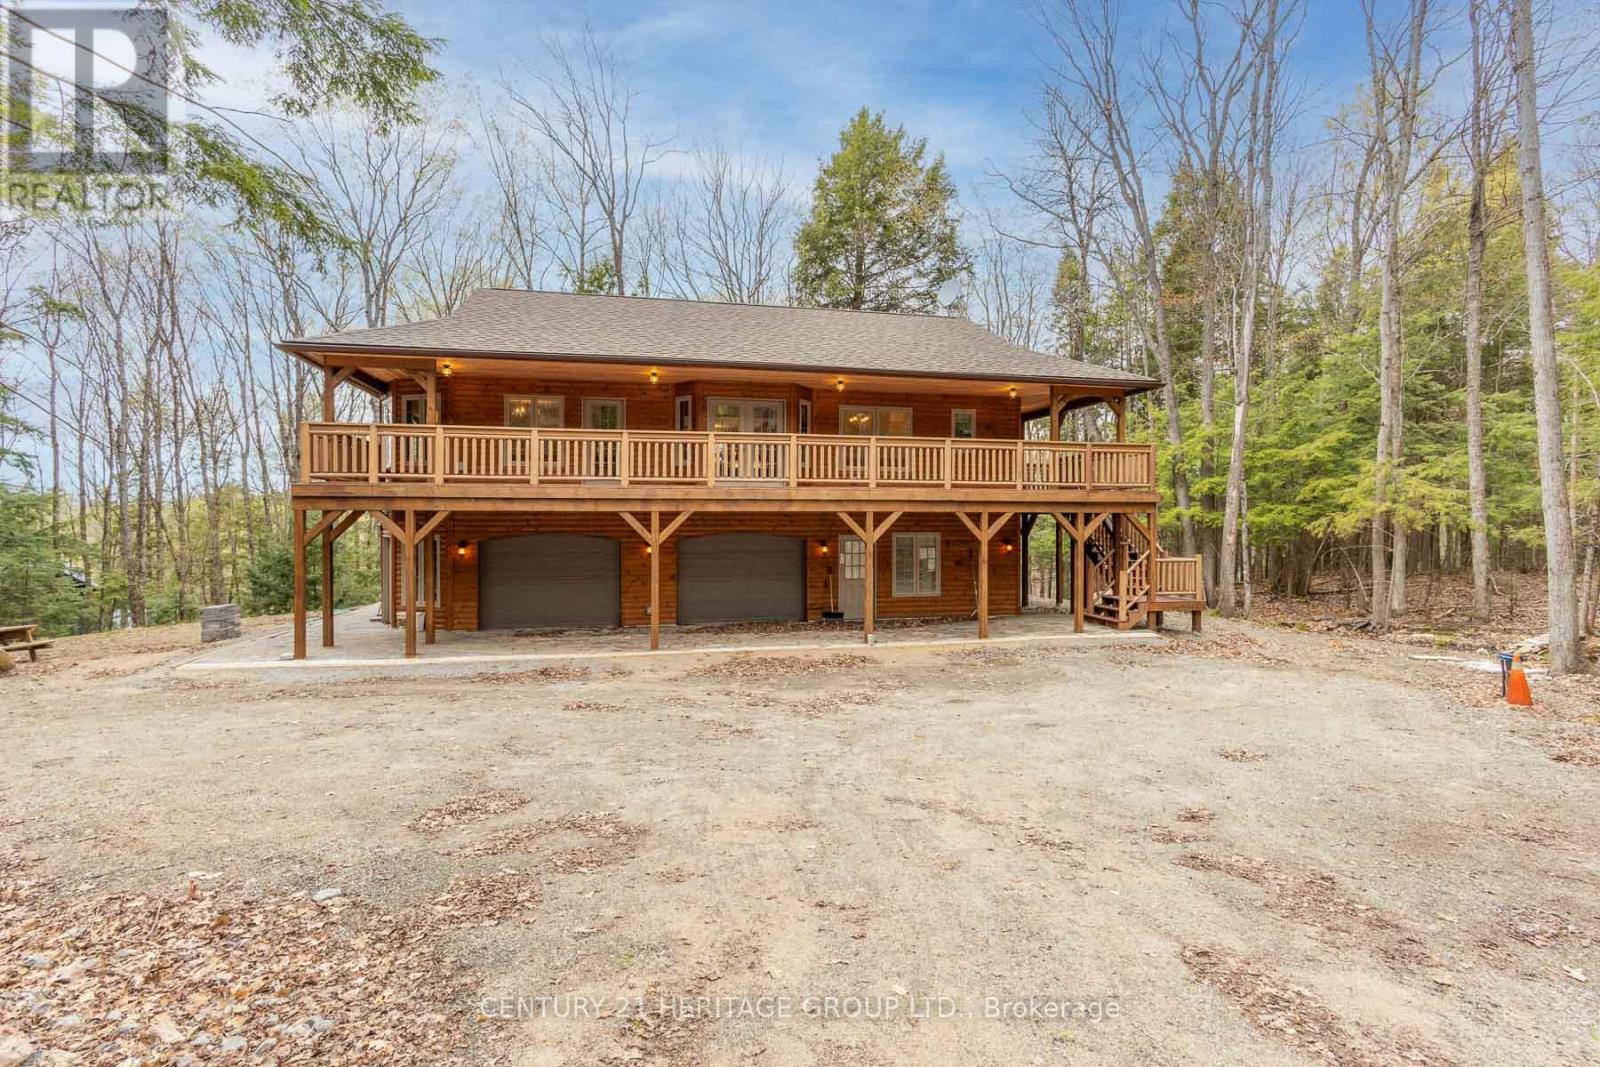
35 Keefer Street
Dysart Et Al, Ontario
Impeccably custom-built in 2023, this striking chalet-inspired raised bungalow delivers modern comfort, thoughtful design and standout curb appeal in a quiet, desirable Dysart neighbourhood. Clean architectural lines, natural wood accents and oversized windows set the tone, filling the home with natural light and a warm, modern rustic feel. The open-concept main living area flows seamlessly to a spacious elevated deck, ideal for entertaining or relaxing while overlooking the surrounding greenery. High-end finishes shine throughout, including quartz and marble countertops, while radiant in-floor heating provides exceptional comfort across both levels and the built-in double garage. The primary suite offers a walk-in closet, ensuite bathroom, direct deck access and a beautiful panoramic view. The versatile lower level features additional living space with a kitchenette - perfect for guests or extended family. With laundry on both levels, ample storage, a stone patio and a private yard, this home effortlessly balances function and style. Conveniently located within walking distance to downtown amenities, this is a rare opportunity to own a truly turnkey home in the heart of Haliburton. (id:61483)
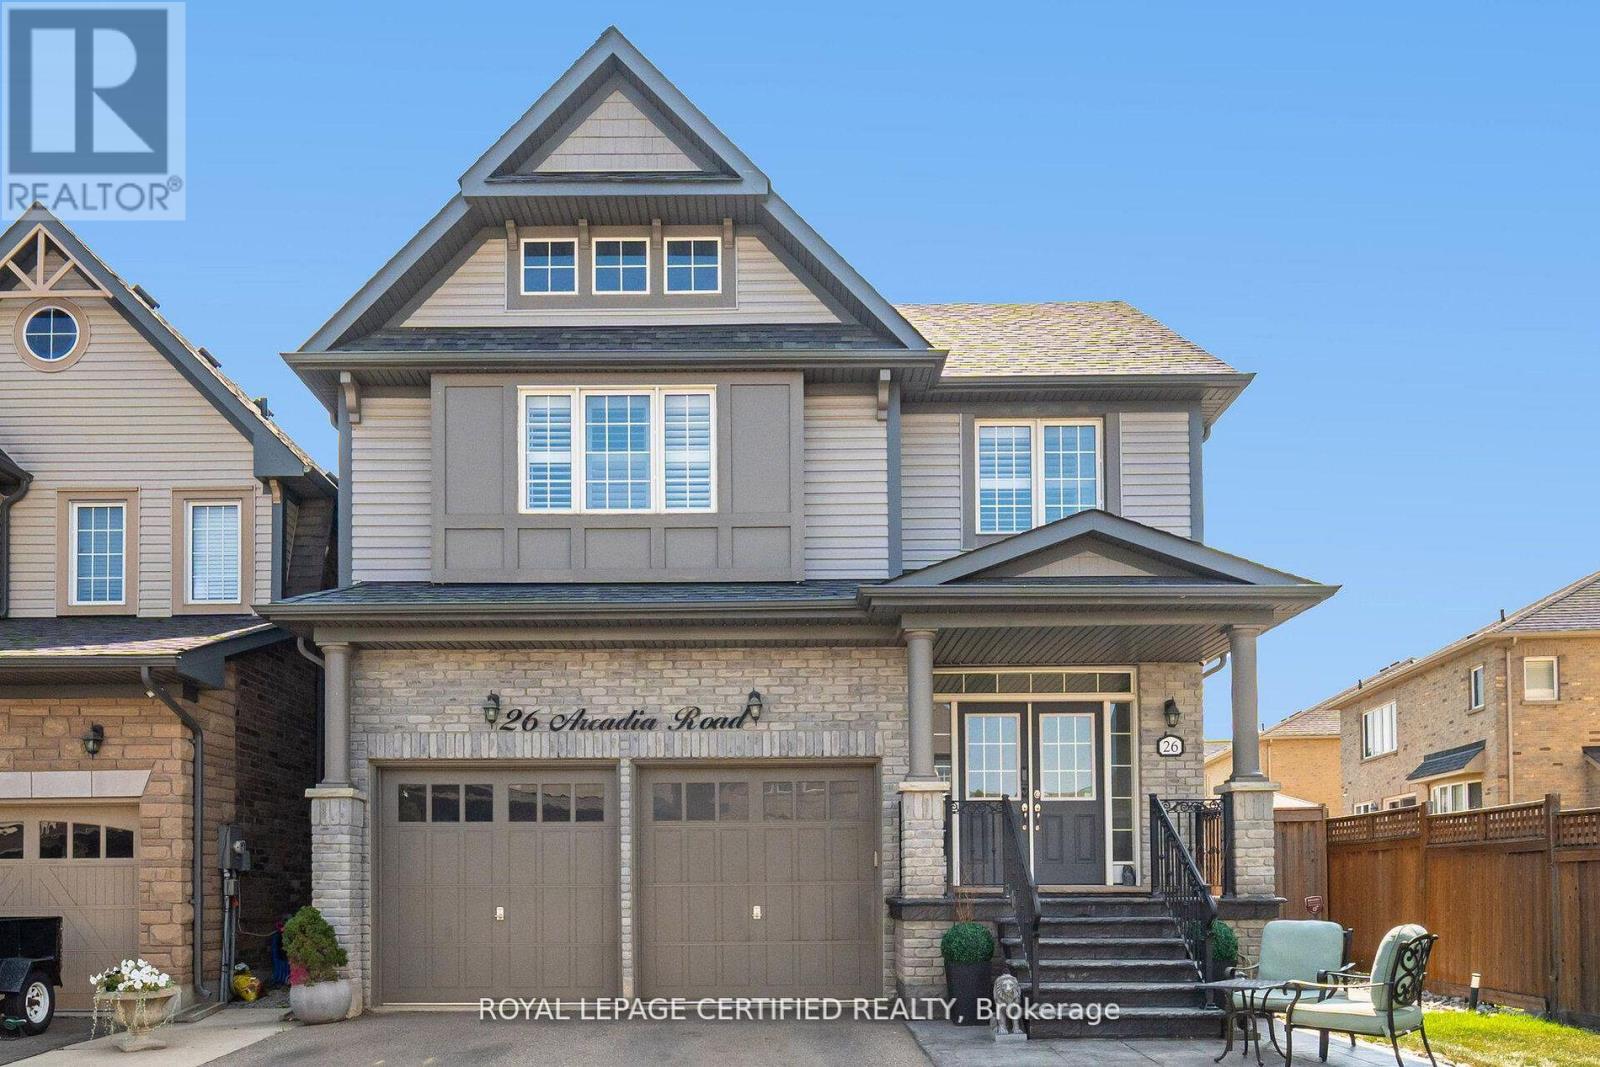
26 Arcadia Road
Caledon, Ontario
KEY HIGHLIGHTS Resort-Style Backyard Oasis Heated inground pool Gas BBQ and entertaining area Professional landscaping and lighting Private fenced yard with storage shed for relaxing and entertaining Kitchen Built for Cooking & Gathering Spacious kitchen with abundant cabinetry and counter space Large island ideal for meal prep and gathering Open-concept layout perfect for family dinners and celebrations Versatile Third-Floor Loft Private retreat with its own bathroom Ideal for in-laws, guests, a nanny suite, or multi-generational living Premium Southfields Village Location Largest lot on the street Steps to schools, parks, trails, and amenities Easy access to major commuter routes Exceptional Family Living Over 3,300 sq. ft. of finished living space 4 spacious bedrooms 5.5 bathrooms Main-floor office Furniture package available for a turnkey move-in option. Welcome to 26 Arcadia Road, an exceptional family home on the largest lot on the street in one of Southfields Village's most desirable neighbourhoods. Offering over 3,300 sq. ft. of living space, this residence features 4 spacious bedrooms, 5.5 bathrooms, a dedicated main-floor office, and a versatile third-floor loft perfect for extended family, guests, a nanny suite, or private retreat. The heart of the home is a spacious kitchen designed for those who love to cook and entertain, featuring generous counter space, abundant cabinetry, and a large island that naturally becomes the gathering place for everyday meals and celebrations. Step outside to your private backyard oasis, complete with a heated inground pool, gas BBQ hookup, professional landscaping, and lighting-creating the perfect setting for summer entertaining. Just steps from schools, parks, trails, and amenities, 26 Arcadia offers the perfect blend of luxury, functionality, and family living. Furniture package available for buyers seeking a turnkey move-in experience. (id:61483)
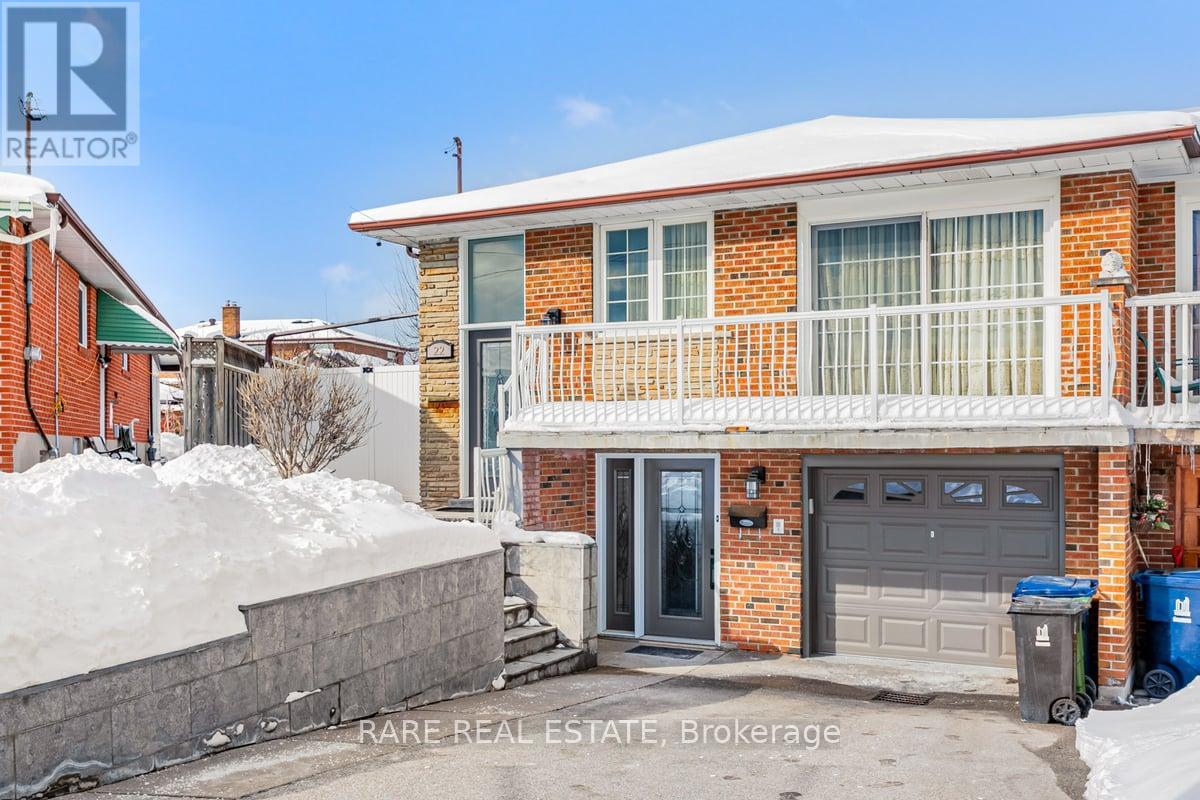
22 Bamford Crescent
Toronto, Ontario
This Well Kept Semi-Detached Raised Bungalow Home Sits On A Wide & Deep Lot In The Highly Desirable Hullmar Park Area!! This Property Offers A Beautiful Walking Space & Shows An Open, Clean Concept Living Area. Perfect Home For A Family Or Group As It's Minutes From Amenities Such As; Yorkgate Mall, Schools, Hospital, Hwy's 400, 401 & 407, Ttc, The New Subway Stations (Interchange/Pioneer Village) & Finch LRT. + Much More... (id:61483)
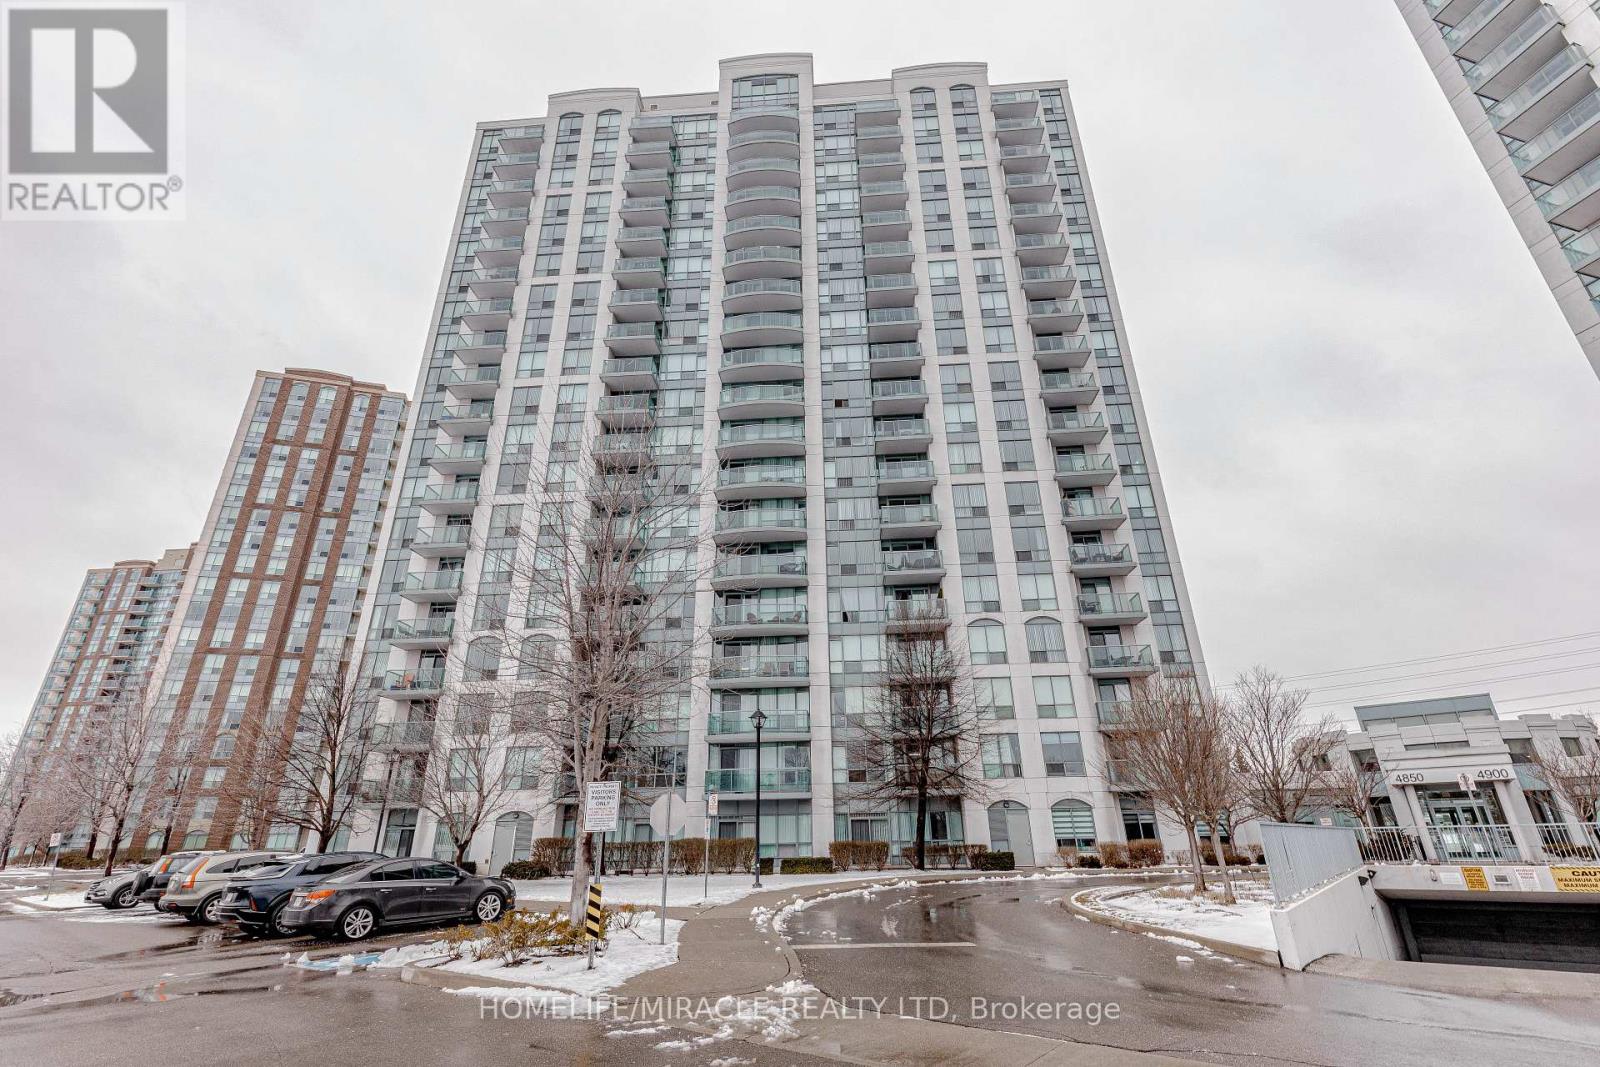
1403 - 4850 Glen Erin Drive
Mississauga, Ontario
Welcome to Papillon Place in the heart of Central Erin Mills. This well-appointed 14th-floor Corner unit offers bright, open living with elevated views and a functional layout designed for everyday comfort. The suite features a spacious living and dining area with walk-out to a private balcony, a modern kitchen with granite countertops and stainless steel appliances, and two generously sized bedrooms, including a primary bedroom with ensuite privileges. Residents enjoy full-service amenities, including 24-hour concierge and gated security, indoor pool, hot tub, sauna, fitness centre, party and billiards rooms, media room, and rooftop terrace. An unbeatable location just minutes from Erin Mills Town Centre, Credit Valley Hospital, public transit, parks, and highly ranked schools, with quick access to Highway 403. An excellent opportunity to own in one of Erin Mills' most sought-after condominium communities (id:61483)
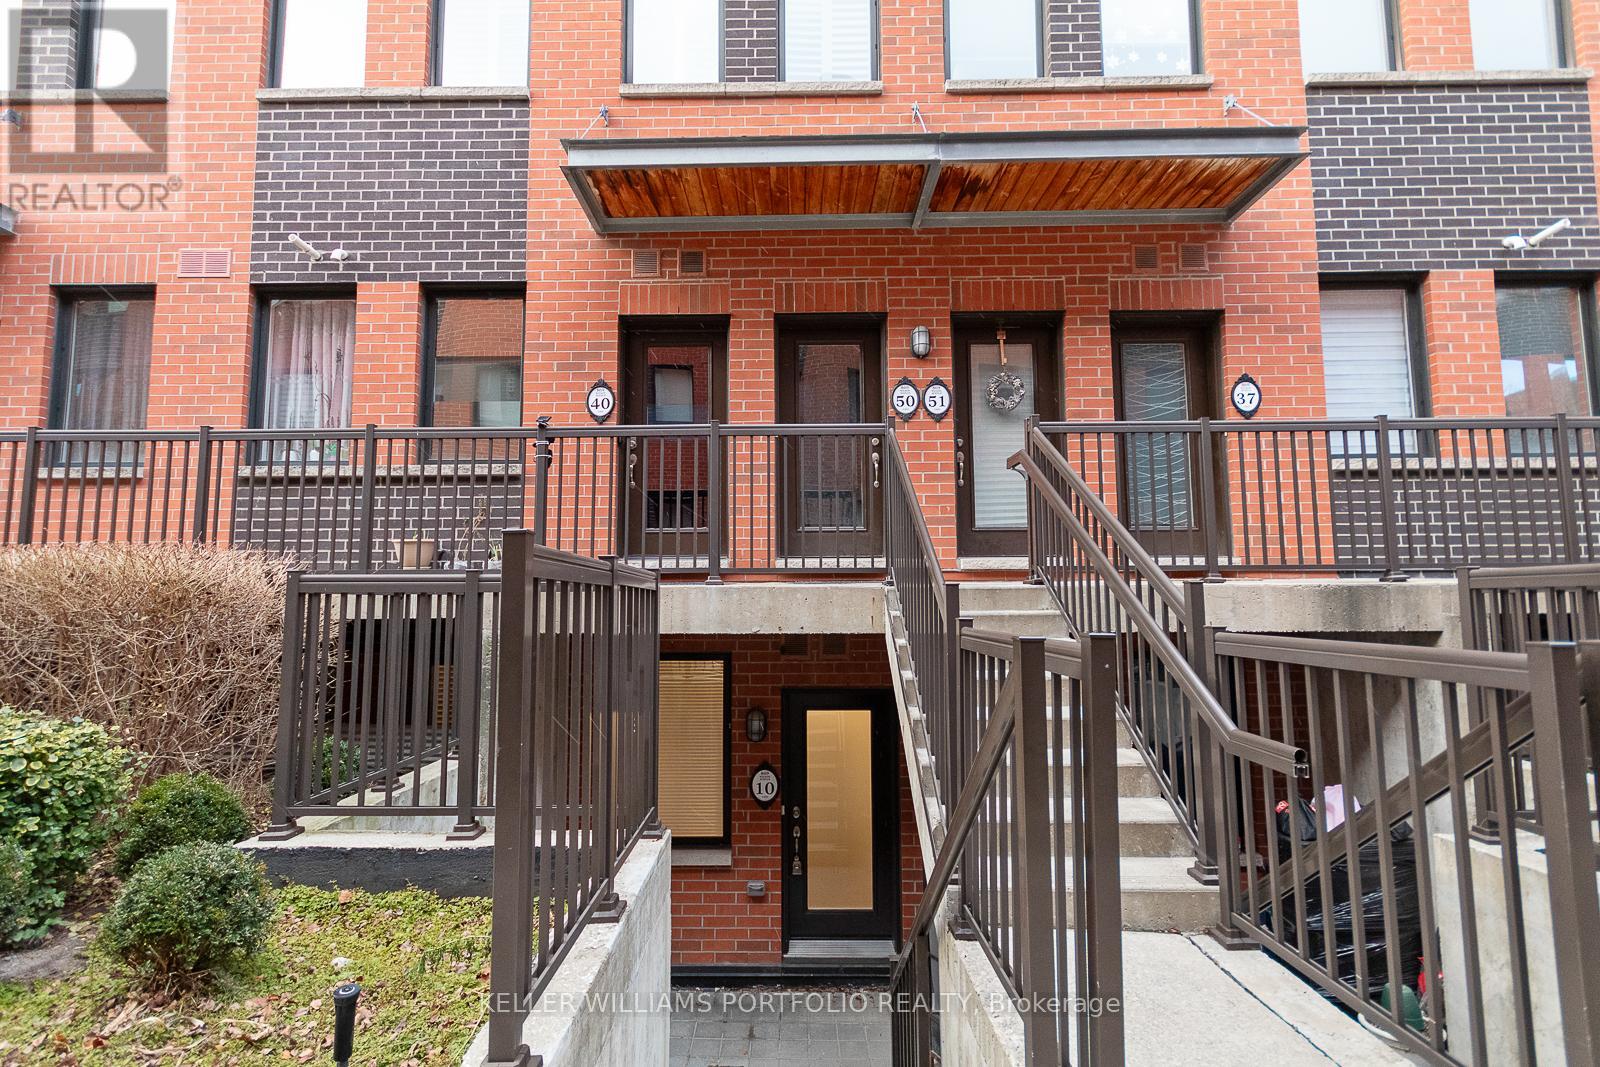
10 - 869 Wilson Avenue
Toronto, Ontario
Well kept 2 bedroom townhouse at Yorkdale Village - private enclave of stacked townhomes in the coveted Downsview neighborhood of North York. Open concept living space w/9'ft ceilings and modern kitchen. Laminate flooring thru-out. Prime location, just moments from Yorkdale Mall, Costco and a vibrant selection of local shops and dining, this prime location offers seamless access to Highway 401, TTC (Wilson subway station), local schools, nearby parks and close proximity to Humber River Hospital. (id:61483)
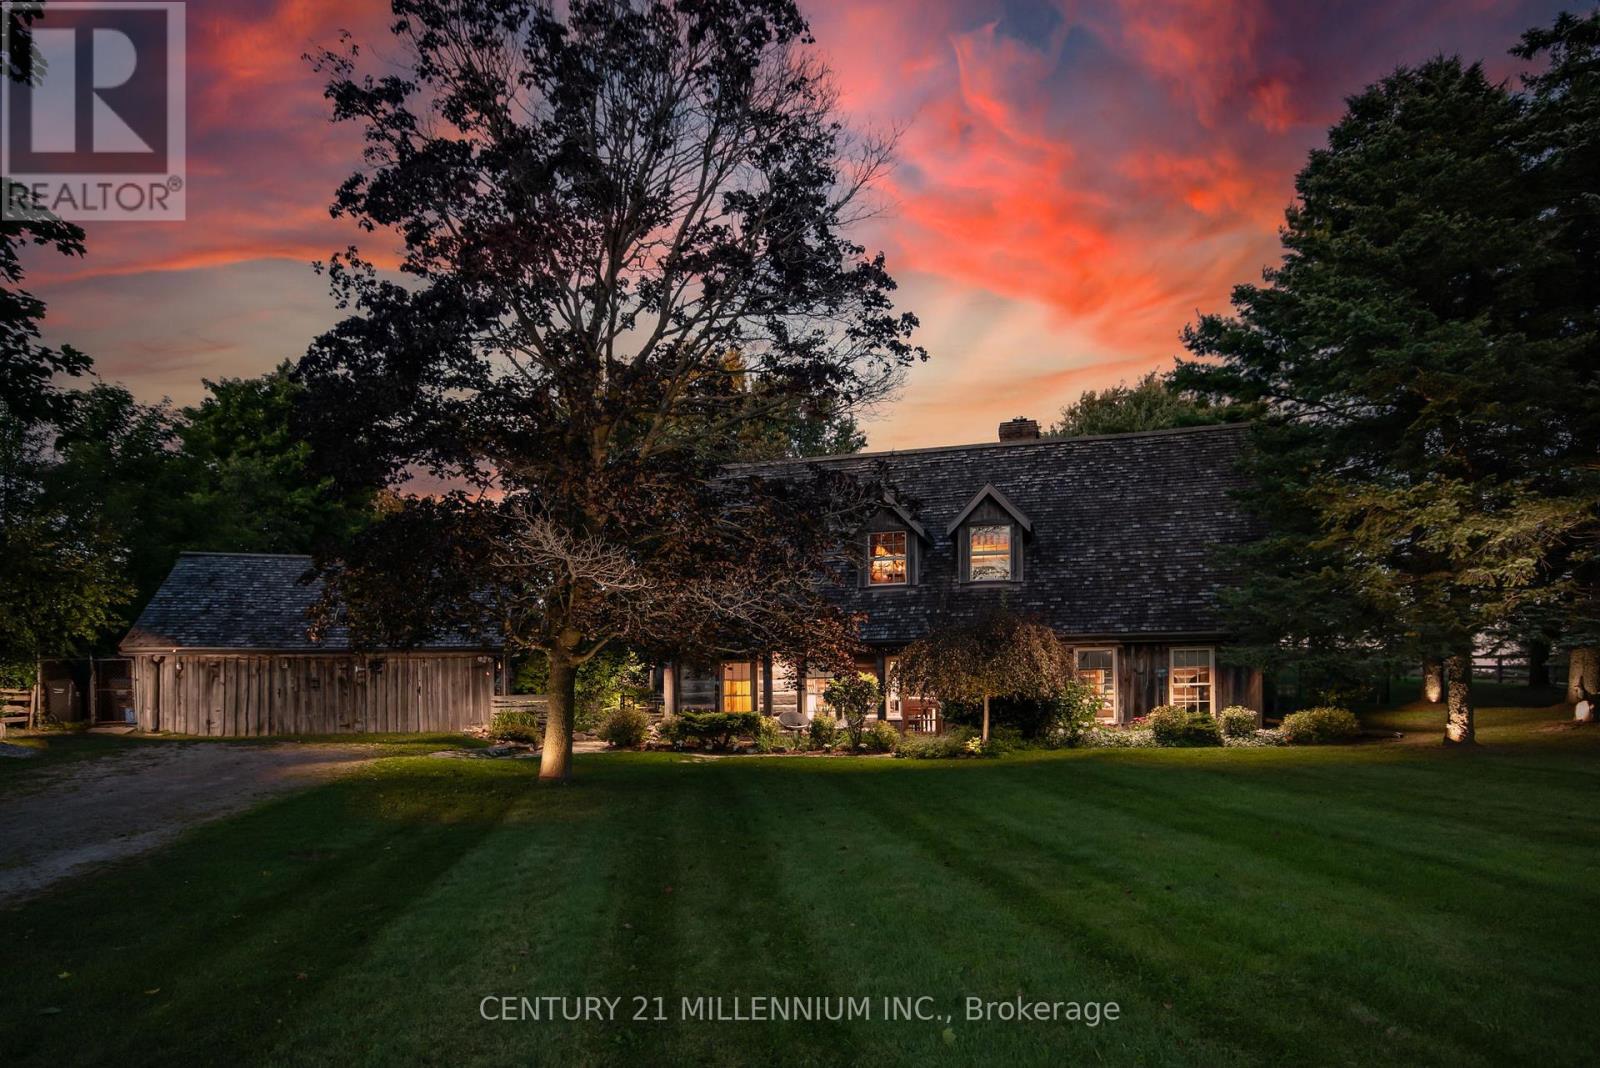
20909 Shaws Creek Road
Caledon, Ontario
A Storybook Country Escape in the Heart of Caledon! Tucked among mature trees and rolling hills, this one-of-a-kind country retreat offers the perfect blend of character, privacy, and outdoor living. Set on just over an acre, the property feels worlds away from the hustle of everyday life, yet remains conveniently close to charming villages, trails, ski hills, and local amenities. Inside, warmth and authenticity greet you at every turn. Soaring beamed ceilings, wide plank floors, and a stunning stone fireplace create an atmosphere that is both inviting and unforgettable. The spacious living and dining areas are designed for gathering with family and friends, while large windows frame beautiful views of the surrounding landscape. Upstairs, the primary suite is a peaceful sanctuary with its own sitting area and direct access to the backyard oasis. A third-level loft and additional bedroom provide flexible space for guests, a home office, creative studio, or quiet retreat. Outside is where this property truly shines. Wander along flagstone pathways through established perennial gardens, spend summer afternoons lounging by the pool, and gather around the firepit under a canopy of stars. The detached workshop offers endless possibilities for hobbyists, artists, gardeners, or extra storage. Whether you're searching for a full-time residence or a weekend escape, this remarkable property offers something increasingly difficult to find - a home with soul, surrounded by nature, where every season brings a new reason to fall in love. (id:61483)
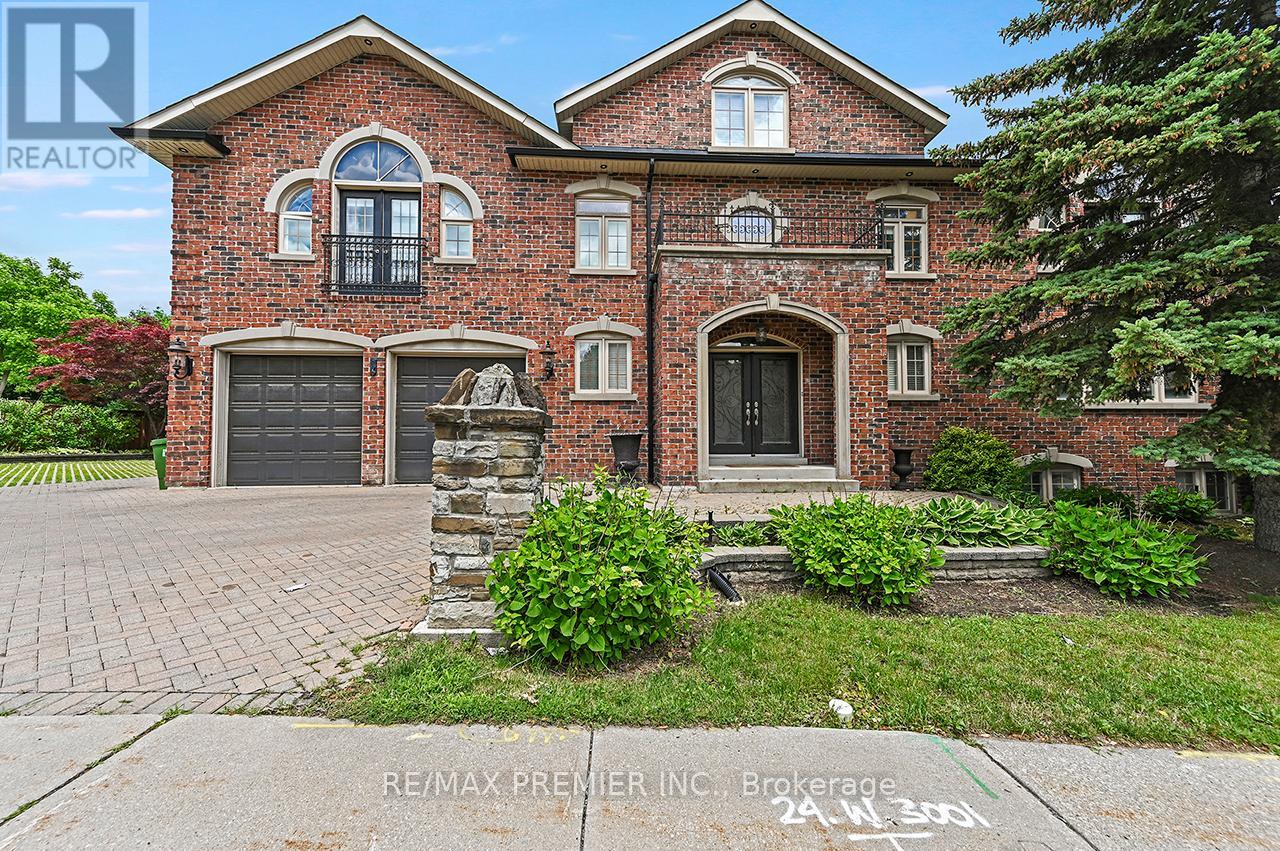
Bsmt - 916 Scarlett Road
Toronto, Ontario
Spacious 2-Bedroom Apartment Offering Comfortable Living Space. Private Exterior Entrance Provides Added Convenience And Privacy. Ideally Located In Humber Heights With TTC, Bus Routes, And Weston Up and Go Train Nearby. Featuring A Bright Open-Concept Layout With Generous Living And Dining Areas, Height Ceilings and Windows Provide good natural light, Large Kitchen, And A Cozy Gas Fireplace. Two Exceptionally Large Bedrooms Offer Plenty Of Space To Relax. Heat, Hydro, And Water Are Included In The Rent. Storage Area. A Fantastic Opportunity To Enjoy A Well-Sized Home In A Highly Accessible Neighbourhood. Don't Miss Out! (id:61483)
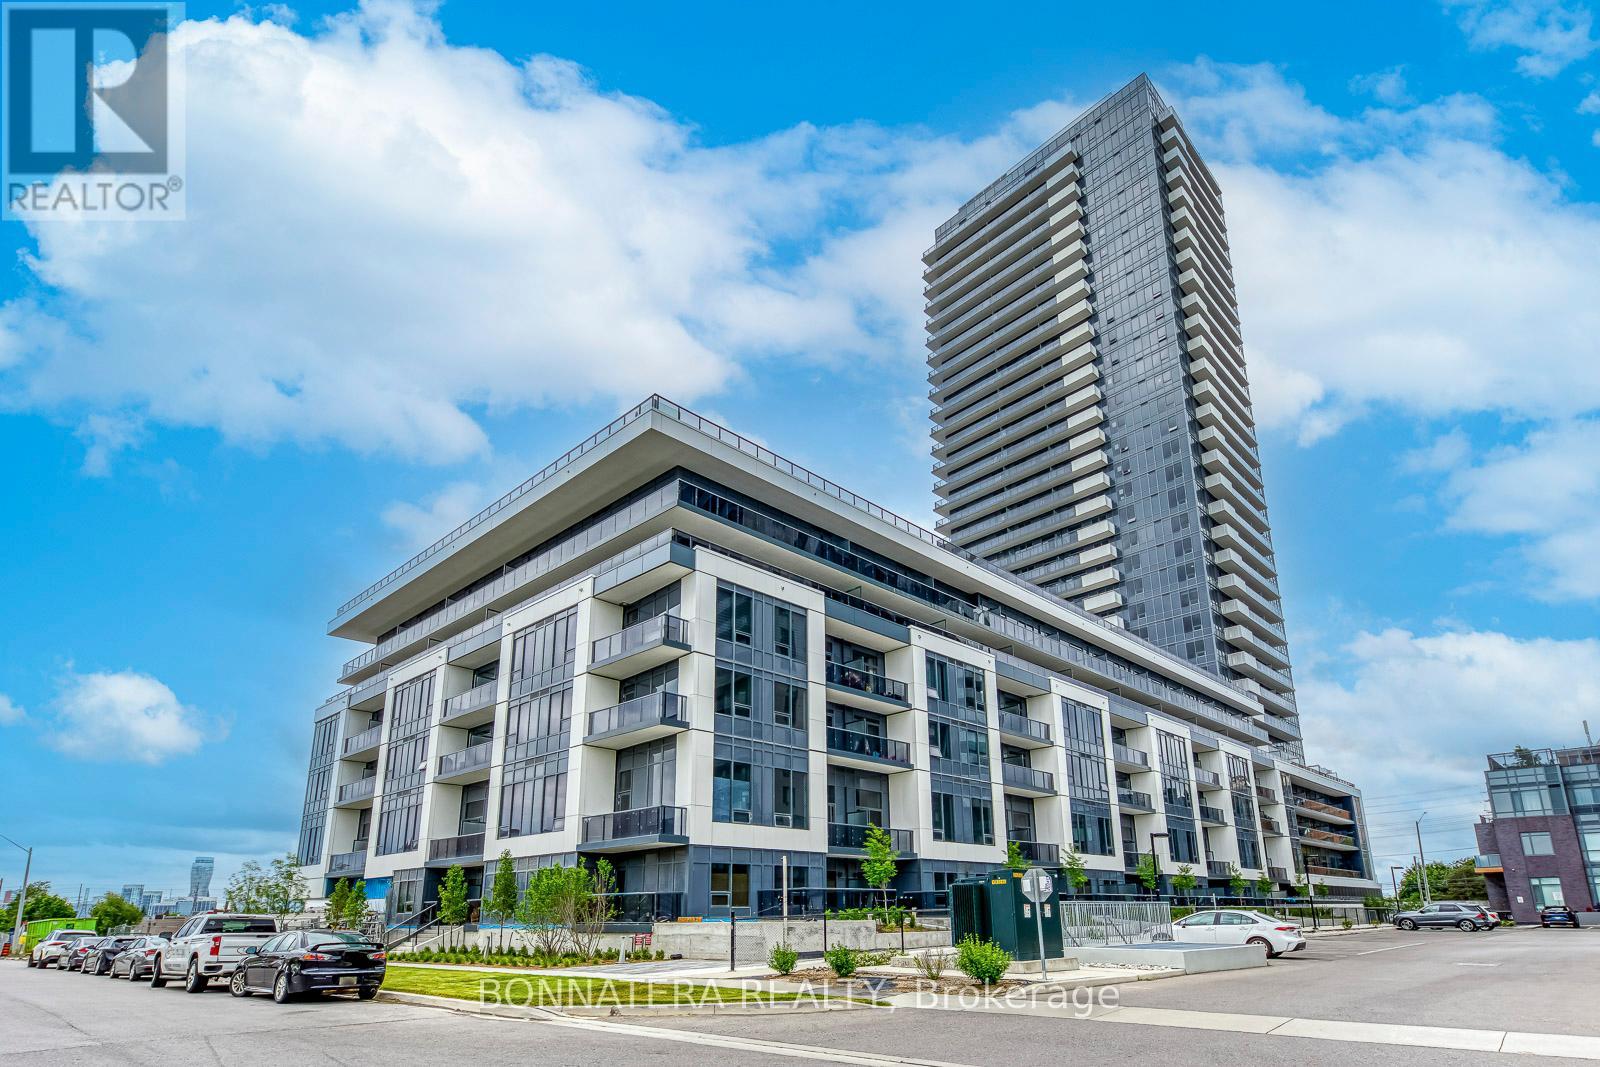
408 - 5105 Hurontario Street
Mississauga, Ontario
Welcome to Canopy Towers! This thoughtfully designed suite offers 1 bedroom + den, 2 full bathrooms, wide entryways for enhanced accessibility, ensuite laundry, and quality finishes throughout. The spacious primary bedroom features a large window, ample natural light, and a private ensuite bathroom, while the versatile den can easily accommodate a full-size bed, home office, or guest space. One photo of the den shows the actual furniture the previous tenant had. The modern kitchen is equipped with quartz countertops, under-cabinet lighting, stainless steel appliances, and sleek cabinetry, seamlessly flowing into the open-concept living and dining areas. The efficient layout maximizes every inch of interior space, offering exceptional functionality and comfort. One parking spot is included, along with complimentary Rogers internet for one year. Residents enjoy access to premium amenities including concierge service, fitness centre, indoor swimming pool, BBQ terrace, party room, private dining room, pet wash, media room. Conveniently located just minutes from Square One Shopping Centre, Sheridan College, highly rated schools, major highways (403/401/QEW), public transit, and the upcoming Hurontario LRT. (id:61483)
1302 - 5 Valhalla Inn Road
Toronto, Ontario
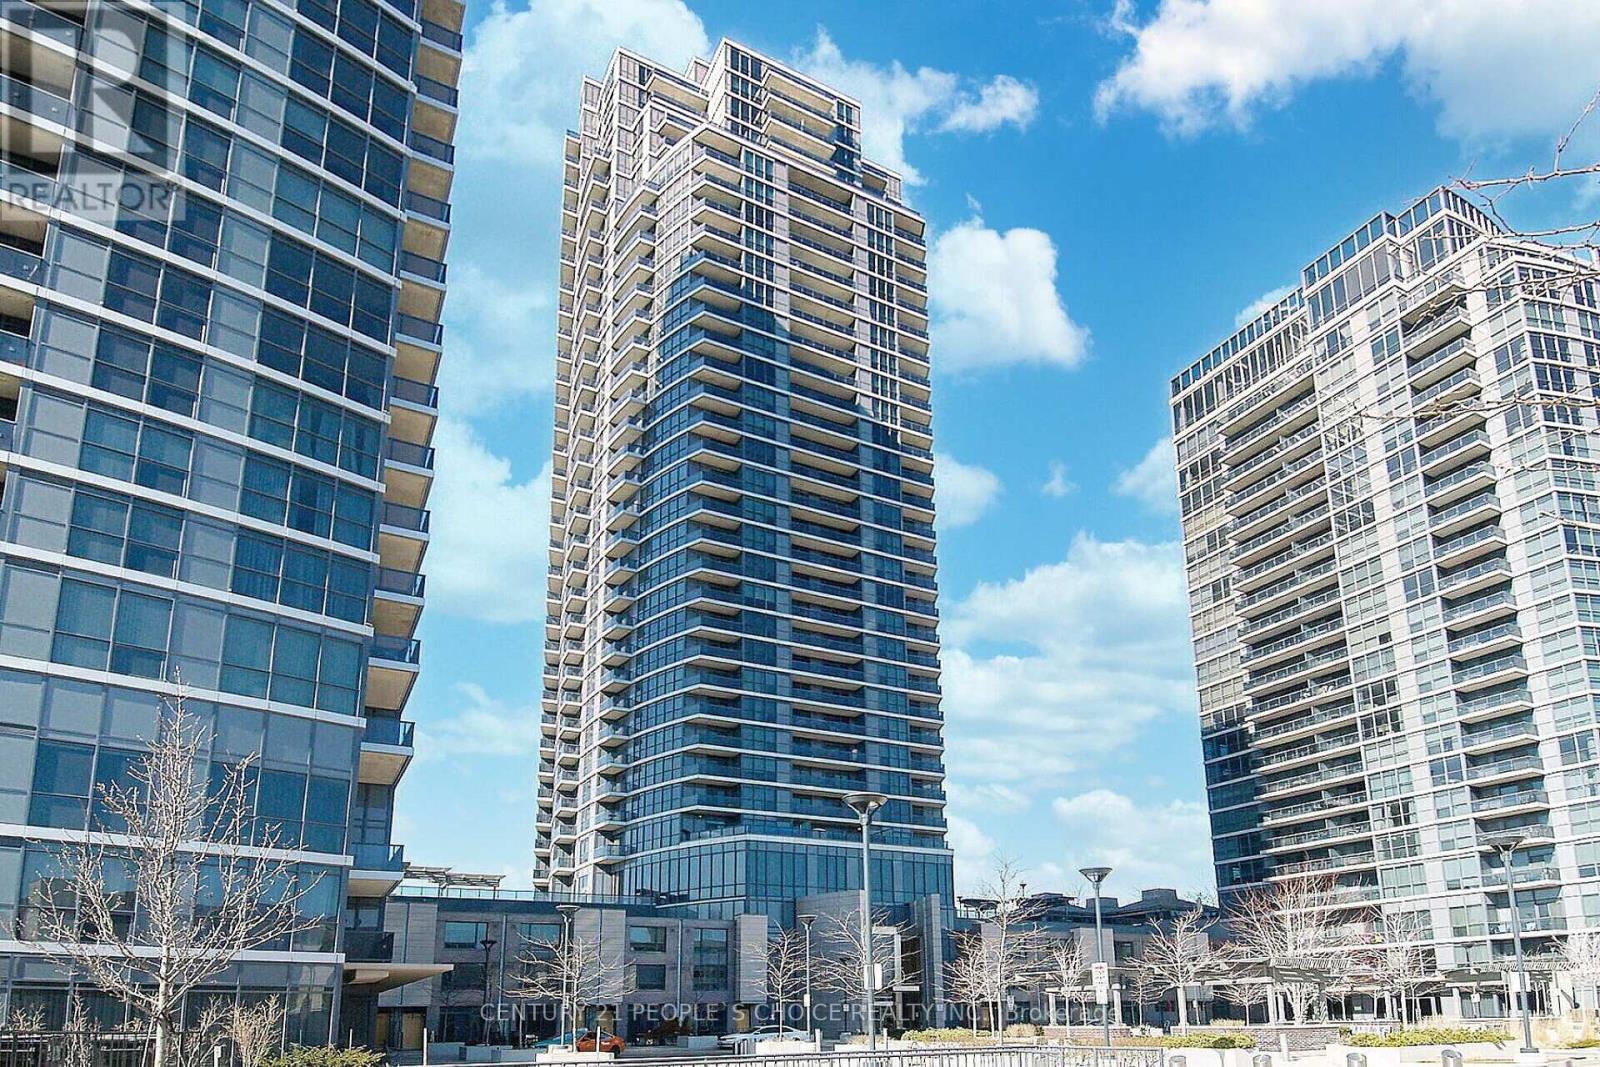
Wow !! South East Corner With 2 Beds, 2 Baths, 2 Balconies +1 Parking spot !!! Corner unit - Sqft 837, Kitchen Area With Large Centre Island, Granite Countertops, Built-In Kitchen Pantry, Stainless Steel Appliances and Breakfast Bar. Master Features With Ensuite Bath And 2nd Bedroom Has A Walk-Out To Balcony. You Can Watch The Sunrise Or The Sunset From This Unit. Breathtaking Views Of Toronto Skyline . The Building Features 5 Star Amenities Including 3 Gyms, 3 Guest Suites, Indoor Pool, Sauna, Dog Run, Movie Theater, Study Room, Kids Playroom. This unit comes with the added convenience of 1 parking spot. Located in a prime area, this condo offers proximity to parks, Sherway Gardens, TTC and easy access to highways for hassle-free commuting. Guest suites, plenty of free visitors parking 24 Hour Security !!!! (id:61483)
623-623a The Queensway
Toronto, Ontario
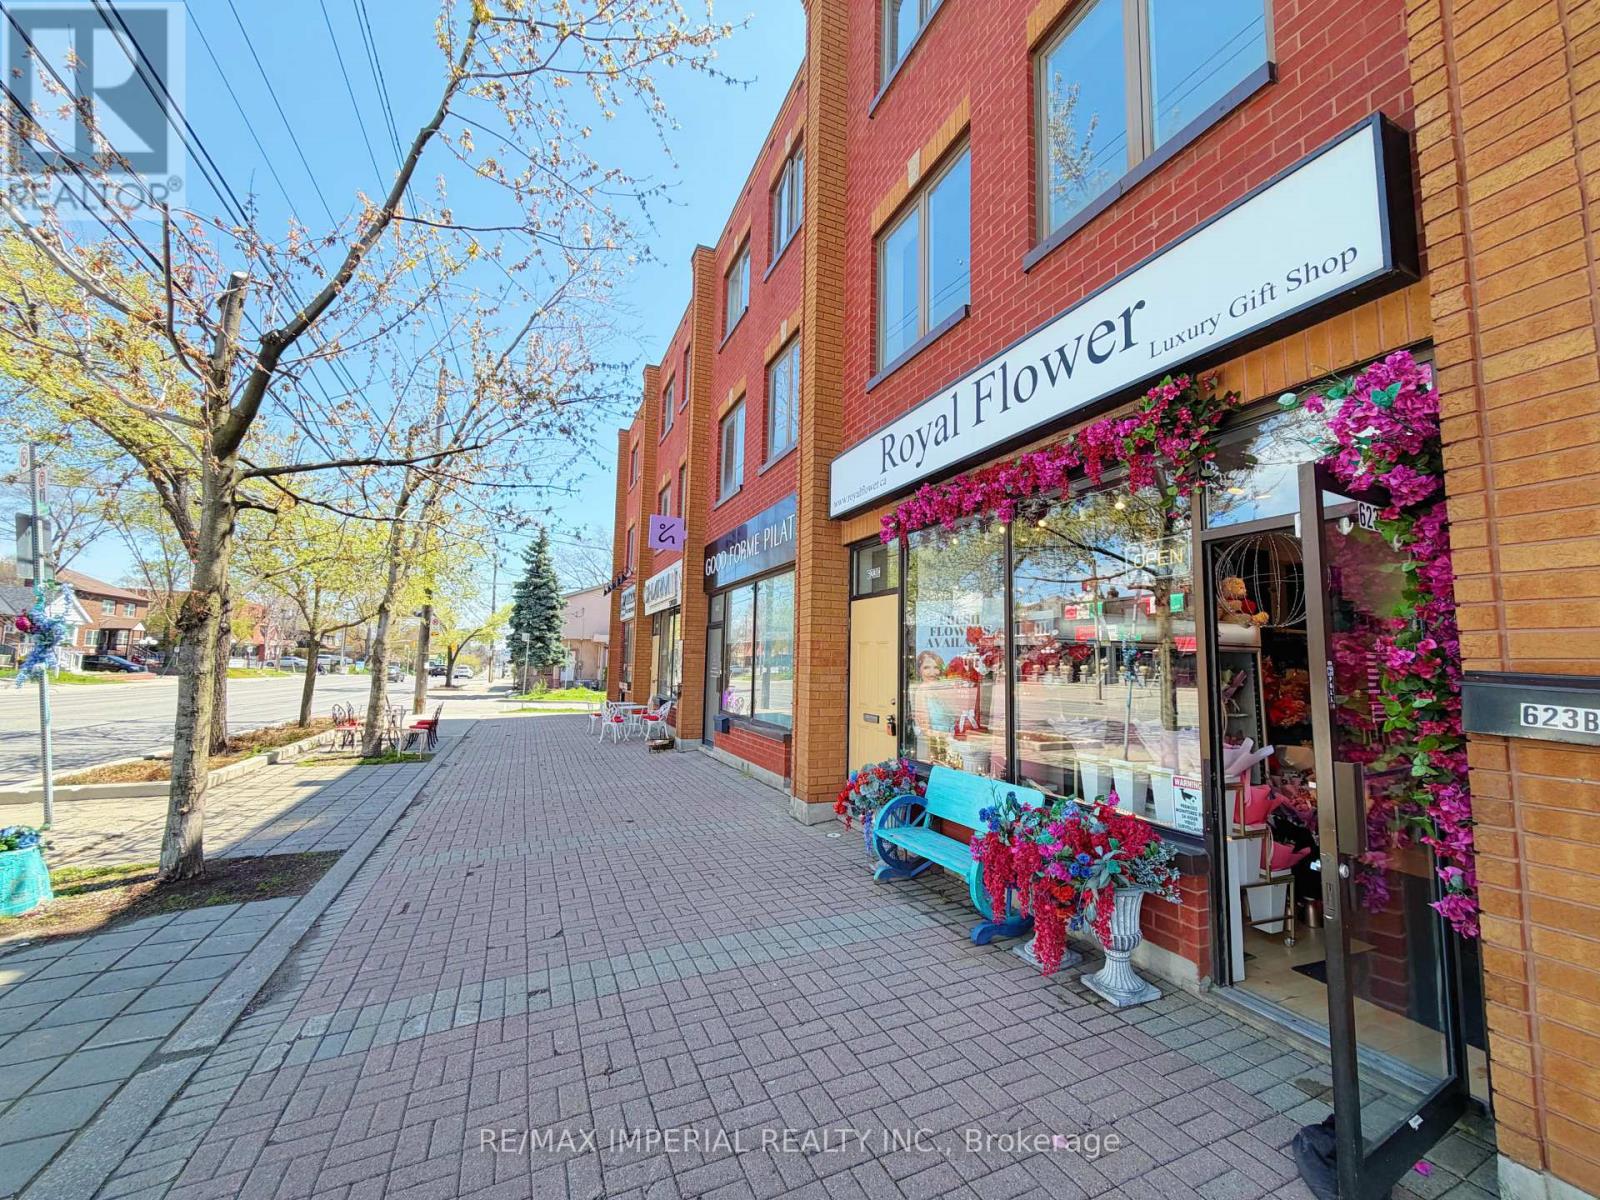
Spacious Mixed-Use COMMERICAL/RESIDENTIAL Property Located On The Rapidly Growing Queensway Corridor In Etobicoke. Featuring A Bright And Spacious 3-Bedroom Residential Unit On The Upper Levels, Perfect For End-Users Or Additional Rental Income. Main Floor Retail Storefront Offers Excellent Exposure Along With Approx. 10 Ft Ceiling Height, Plus A Clean Open-Concept Basement With Approx. Existing Tenant Can Stay Or Vacant Possession Can Be Provided. Rear Laneway Access With 2 Parking Spaces. Incredible Opportunity For Investors, End-Users, Or Live/Work Owners In One Of Etobicoke's Most Promising And Continuously Developing Areas. (id:61483)
2864 Weston Road
Toronto, Ontario
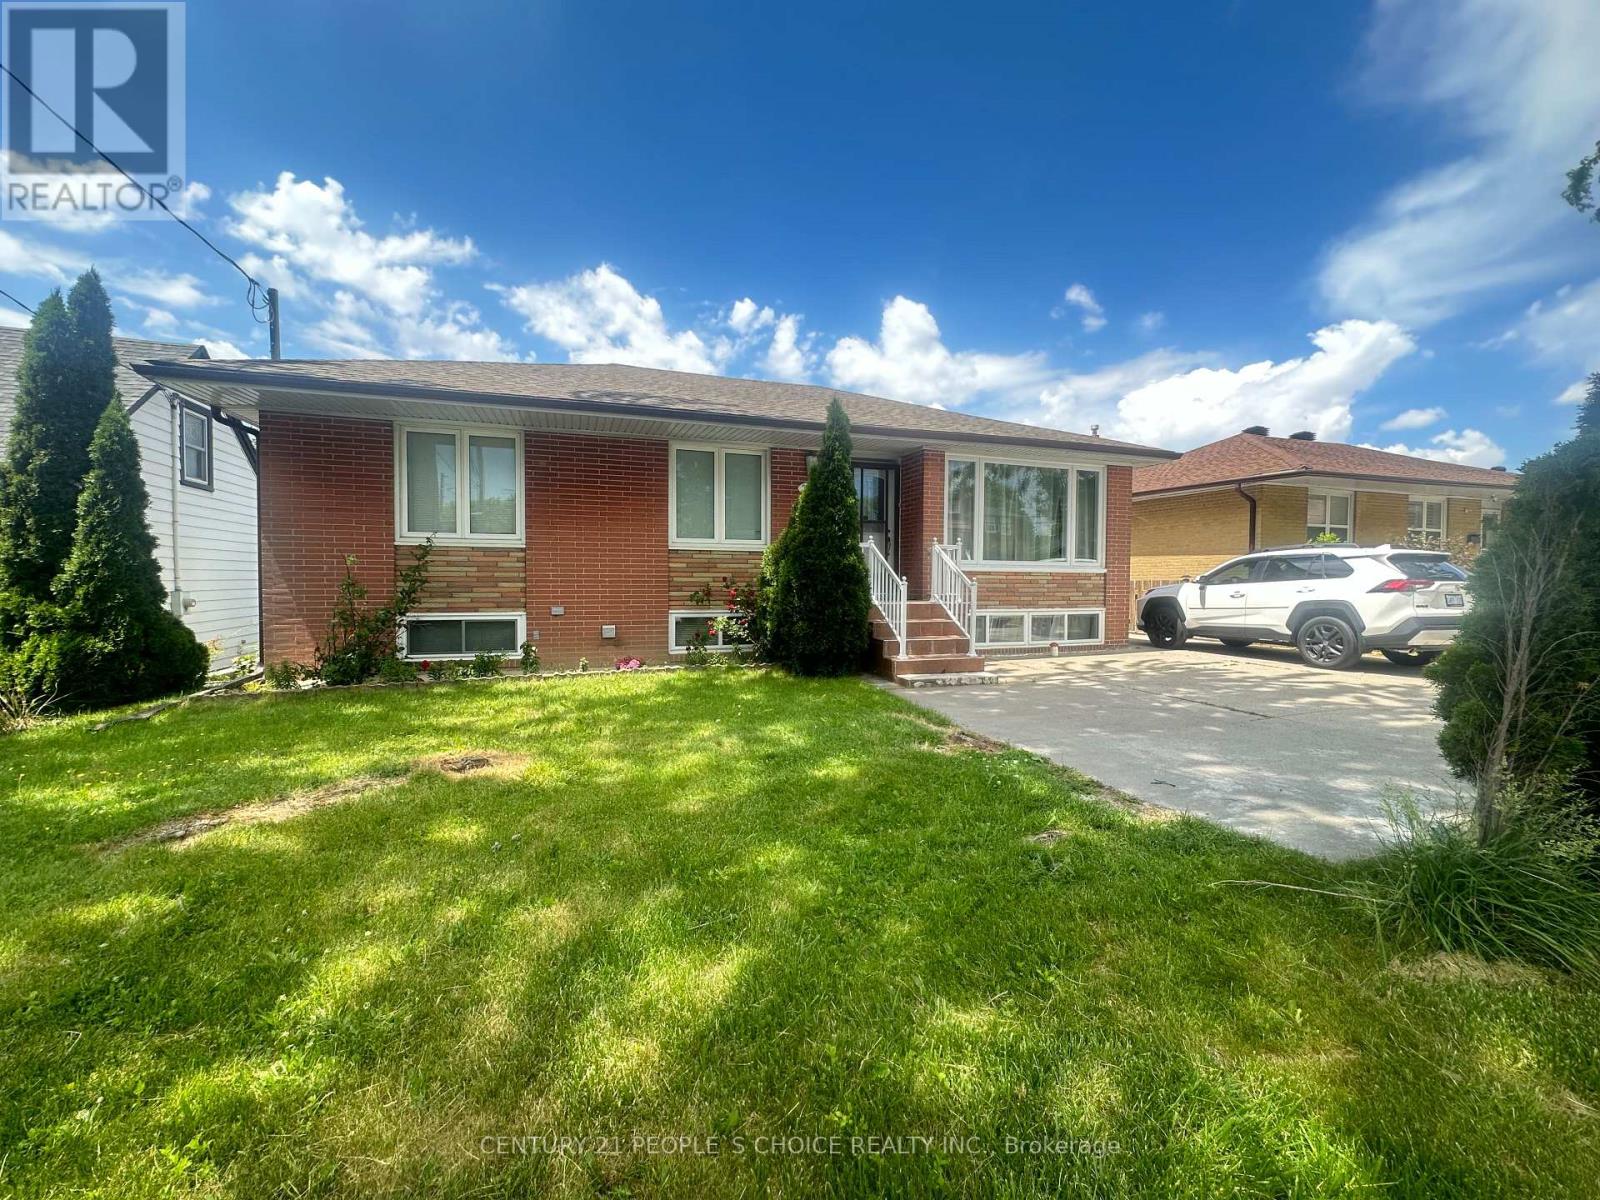
YOUR DREAM HOME AWAITS YOU!!! Welcome to this Gorgeous 3+2 Bedroom Detached Bungalow. It features Bright & Spacious Living & Dining Room, Lovely Floors, Huge Bedrooms, Double Car Garage, Tons of Parking with Gate, Garden Shed and Large Backyard, Perfect for garden, BBQ & outdoor sitting. Plus, Rental Income Potential: Massive Basement with Open concept Living/Dining/Kitchen, 3-piece Washroom, 2 Ample Bedrooms, & Separate Entrance. Located very close to Hi-ways 401 & 400, Go station, TTC, Bus stops, Airport, Golf Clubs, Supermarkets, Gym, Shops, Restaurants, Malls, Plazas, Schools, Parks, Community Centre, Place of Worships, etc. (id:61483)
1034 Savoline Boulevard
Milton, Ontario
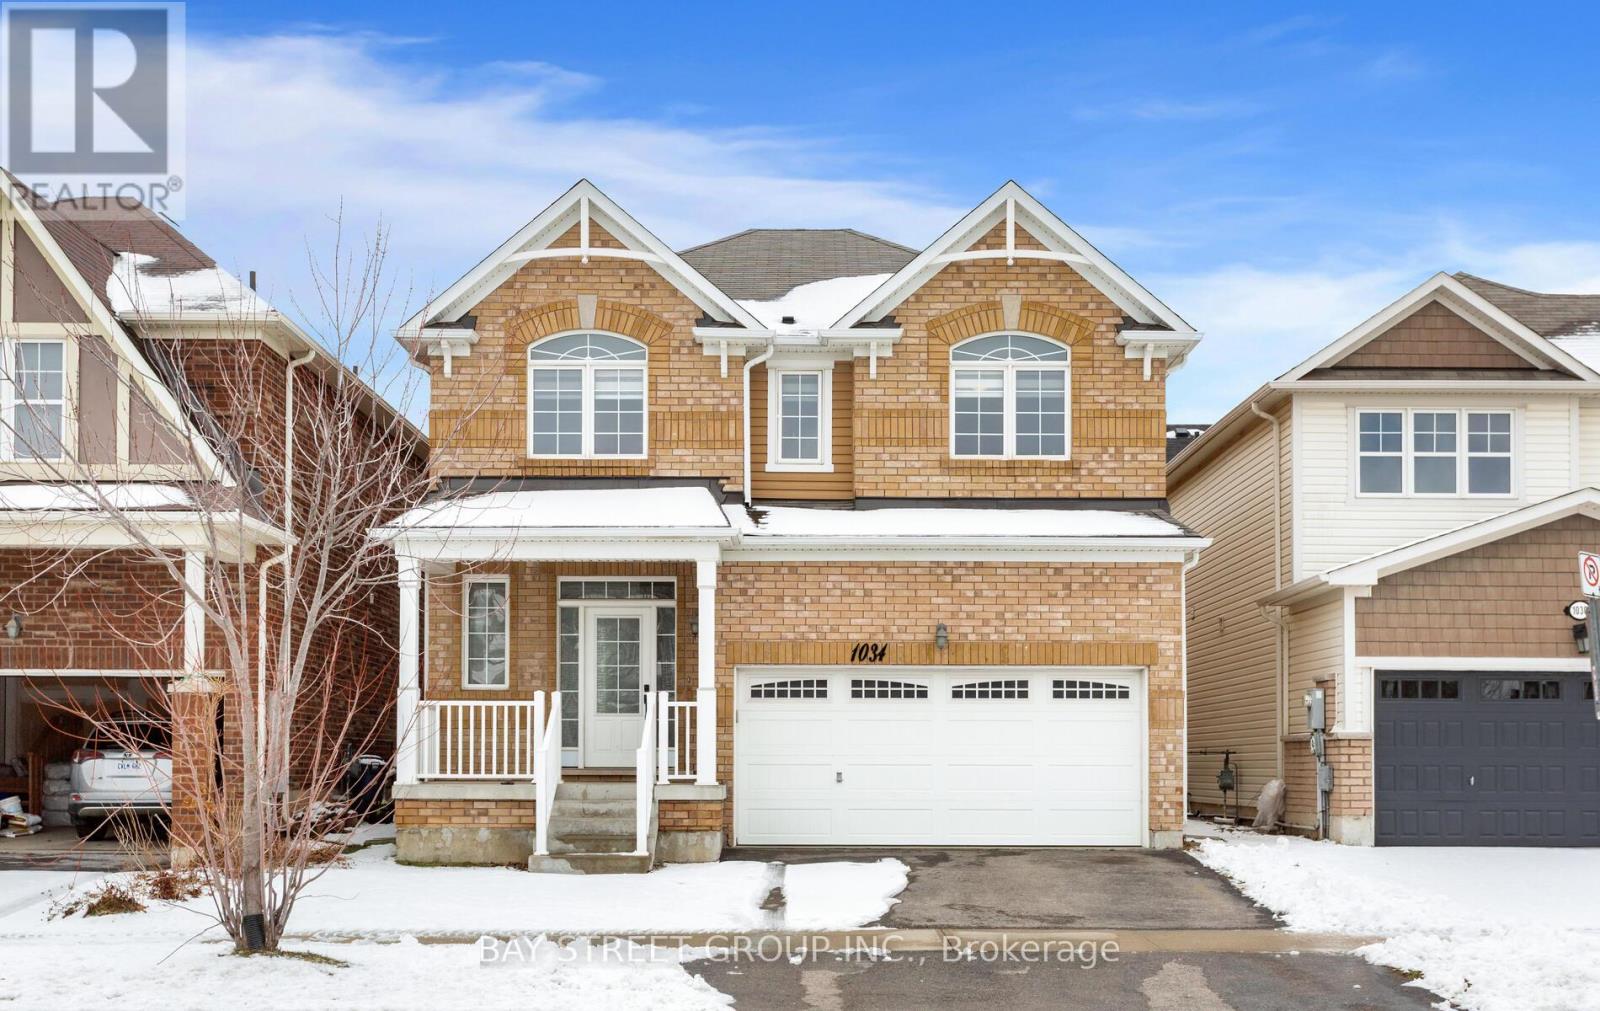
Welcome to 1034 Savoline Blvd Milton, a beautifully maintained detached home thoughtfully updated throughout and set on a wonderful lot in Milton's sought-after Harrison neighbourhood. This home delivers the perfect balance of space, function, and elevated finishes. From the moment you arrive, a covered front porch creates a warm welcome. Step inside to soaring ceilings, rich hardwood flooring, and light-filled layout designed for both entertaining and everyday comfort. The main level offers distinct yet connected living spaces, including a formal living room, dining room, spacious and dedicated main floor office, and private and spacious second floor new light fixtures that elevate the space. At the heart of the home, the kitchen has been upgraded with quartz countertops, stainless steel appliances, and a bright breakfast area with direct access to the backyard, creating a seamless indoor-outdoor flow. Whether hosting friends or enjoying casual meals, this space is both functional and refined. Upstairs, four spacious bedrooms provide room for growing families. The primary suite is a true retreat, with a walk-in closet, relaxation space, and a luxurious 5-piece ensuite. An additional full bathroom completes the upper level with comfort and convenience. A professionally finished basement expands your living space, offering recessed lighting, a generous living room, , two additional bedrooms, and a 3-piece washroom and Kitchen. Outside, the fully fenced backyard is beautifully landscaped backyard with professionally finished wooden deck for effortless entertaining. Ideally located near Optimist Park, the Milton Velodrome, excellent schools, and the convenient 401-Tremaine interchange, this is family living at its best. Spacious, light-filled, and finished on every level, this home truly checks every box. (id:61483)
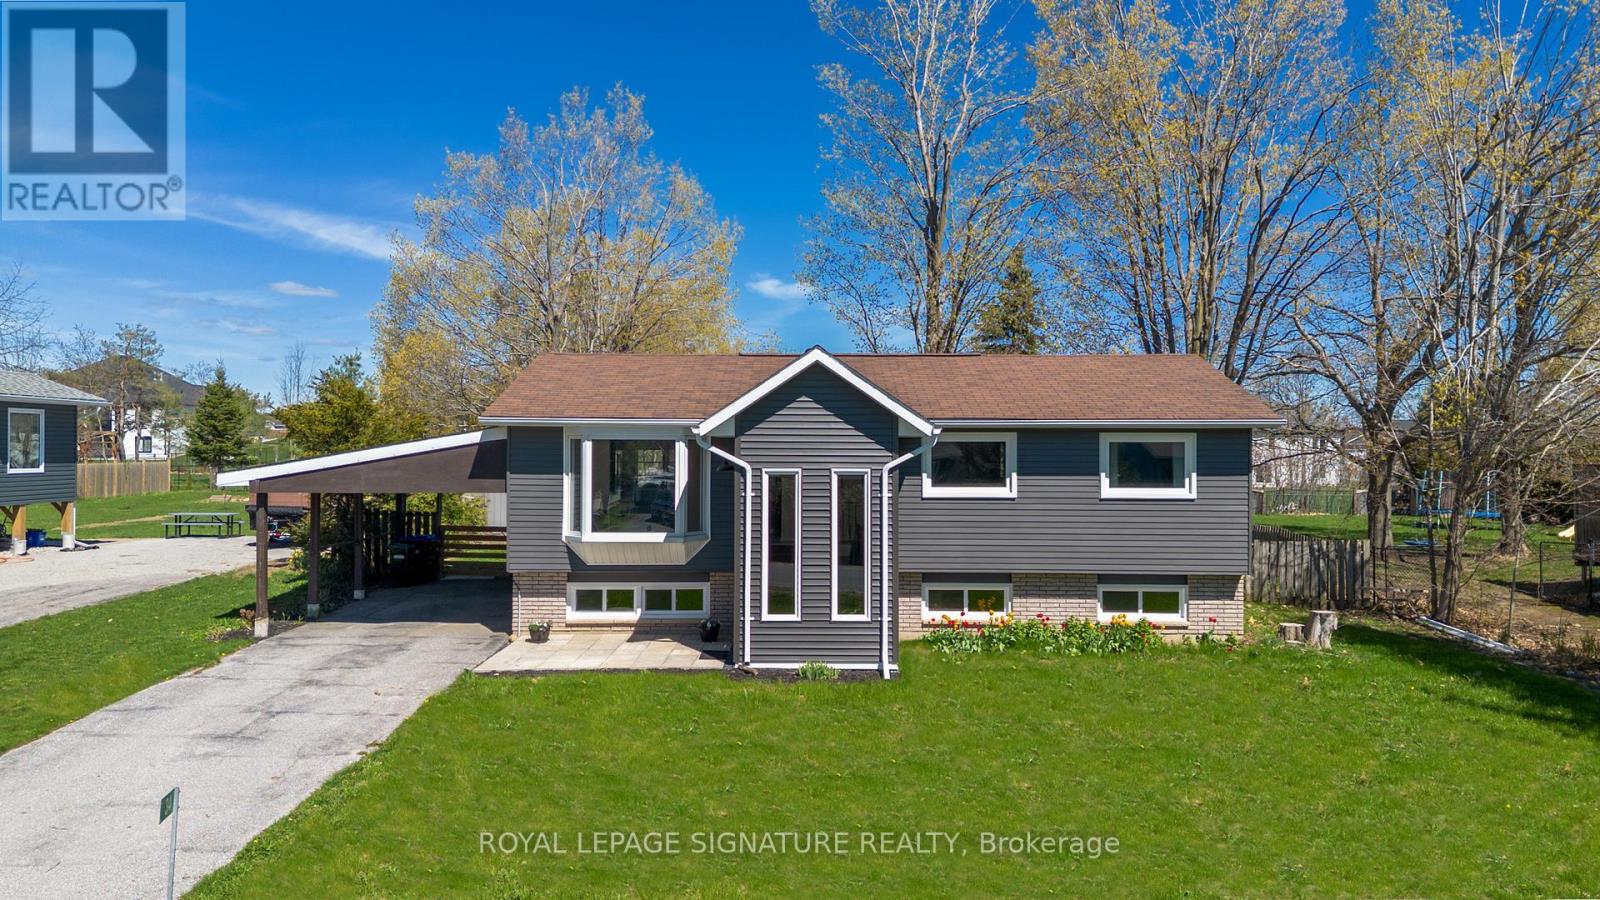
34 Champlain Crescent
Oro-Medonte, Ontario
Welcome to 34 Champlain Crescent in Oro-Medonte, a thoughtfully updated home set on a generous 79 ft x 189.95 ft lot, offering a versatile layout with 3 bedrooms and 2 full bathrooms on the main level, well-suited for families or those seeking additional space. Over the past two years, approximately $100,000 has been invested in improvements. Updates include a renovated kitchen with quartz countertops, refreshed bathrooms, mostly updated windows, and exterior enhancements. The front entry addition features in-floor heating, adding everyday comfort, while further updates such as the electrical panel upgrade, septic system replacement, and central air conditioning contribute to the home's overall functionality. The lower level provides additional living space, offering flexibility for guests, a home office, or extended family use. Outside, the fully fenced yard with deck offers a private setting for outdoor enjoyment, with plenty of room to make the most of the expansive lot. Conveniently located within a short drive to shopping, golf courses, ski hills, and other local amenities, and approximately 15 minutes to Orillia or Coldwater, this property offers a balance of updated living and access to year-round recreation in Oro-Medonte. (id:61483)
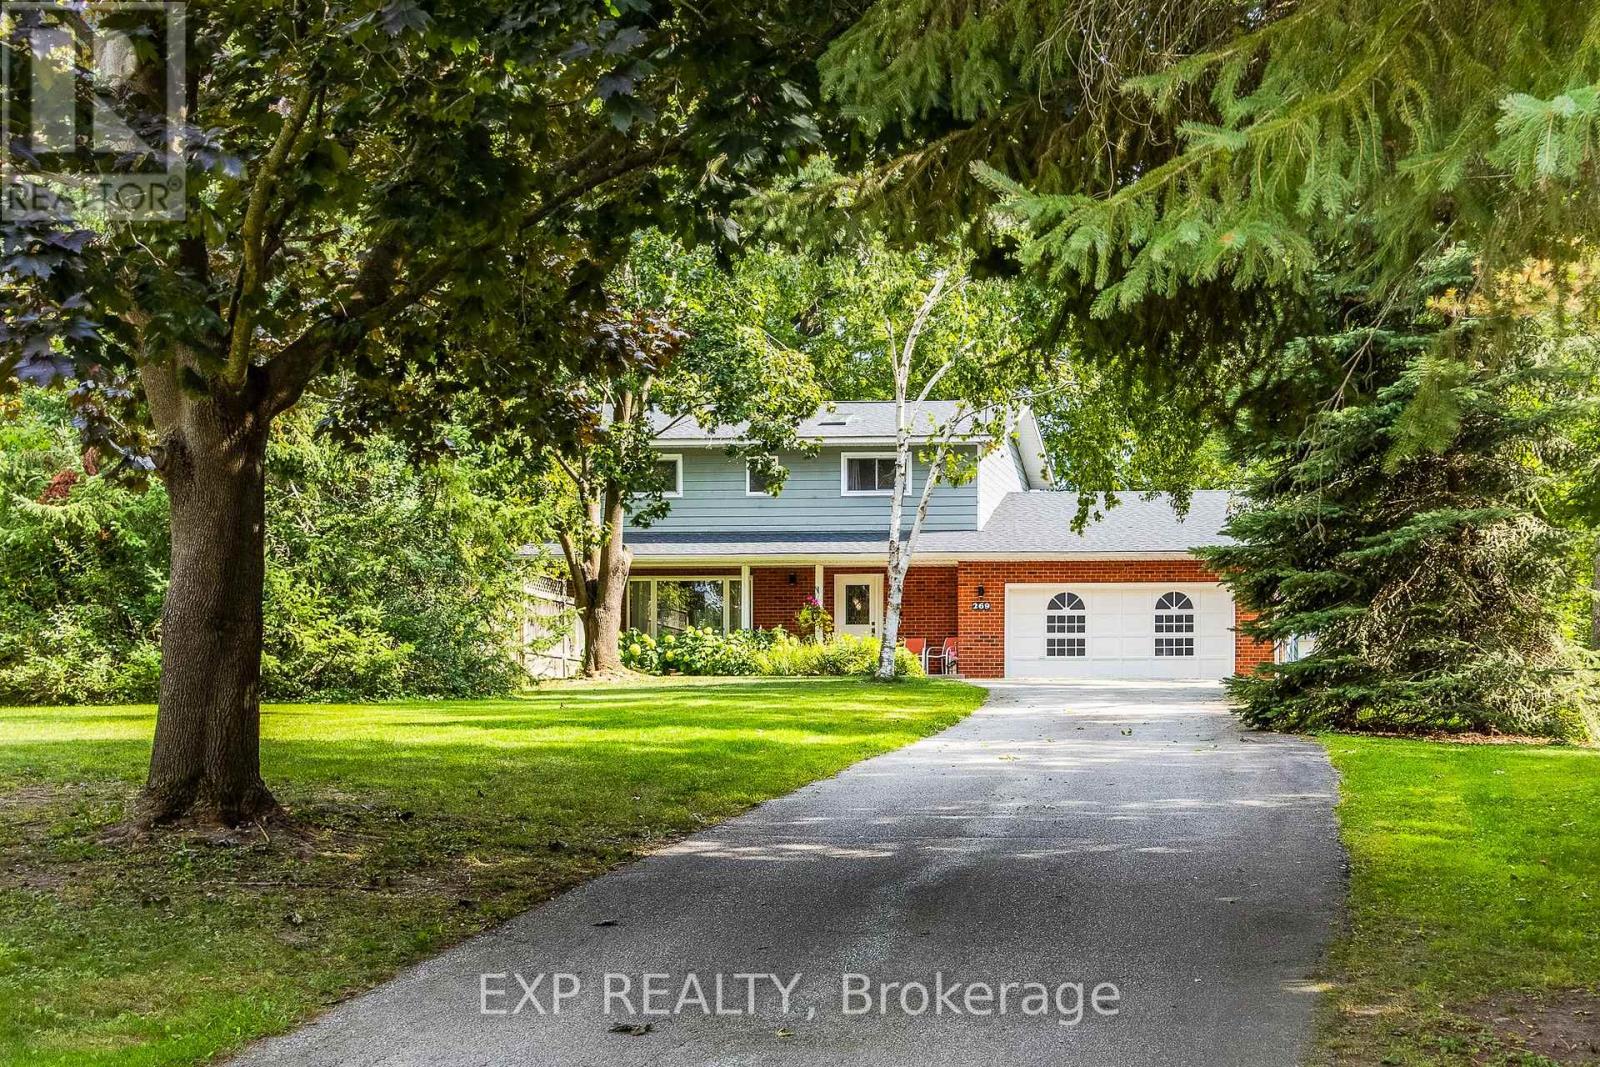
269 Cedarmere Road
Orillia, Ontario
Welcome to 269 Cedarmere Road, a beautifully maintained family home offering approximately 3,000 sq. ft. of finished living space, a resort-style backyard, and the bonus of a separately deeded building lot included in the sale.The spacious main floor features a bright kitchen overlooking the backyard, formal dining area, inviting living room with fireplace, comfortable family room, and convenient main-floor powder room. Upstairs, you'll find three generous bedrooms, including a spacious primary retreat with walk-in closet and luxurious 5-piece bath. The fully finished lower level adds a fourth bedroom, office, recreation room, full bathroom, and abundant storage, providing flexible space for guests, multi-generational living, or working from home.Step outside and discover your private backyard oasis. An expansive multi-level deck offers plenty of space for outdoor dining, entertaining, and relaxing, while the sparkling inground pool creates the perfect setting for summer enjoyment. The fully fenced yard backs onto mature treed green space and the Orillia Millennium Trail, providing exceptional privacy and a peaceful natural backdrop with no direct rear neighbours.Adding tremendous value is the included separately deeded lot measuring approximately 60 ft. x 110 ft., complete with its own PIN and tax roll number. Whether retained for additional privacy, future development potential, or long-term investment value, opportunities like this are rarely available.Conveniently located close to schools, parks, shopping, restaurants, downtown Orillia, Lake Couchiching, and all major amenities, this exceptional property offers the perfect combination of luxury, lifestyle, privacy, and future potential. A truly unique offering in one of Orillia's most desirable neighbourhoods. (id:61483)
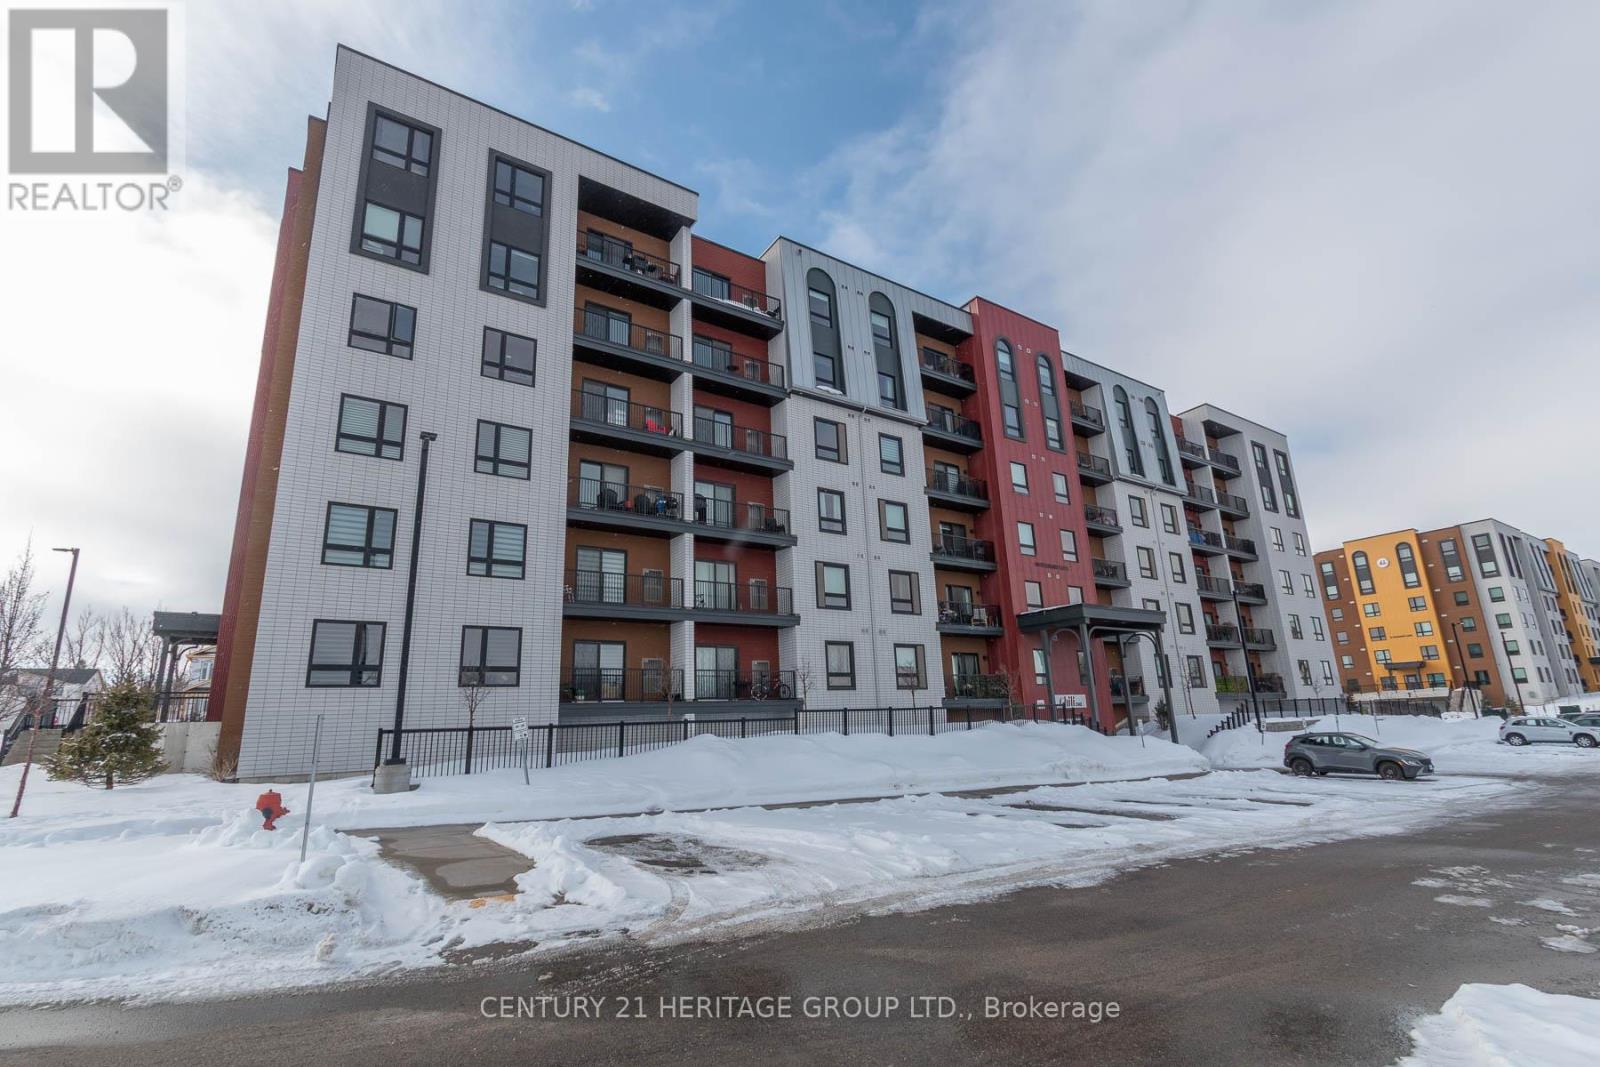
201 - 10 Culinary Lane
Barrie, Ontario
Welcome to Chili One where elevated condo living meets community connection. This spacious 2+1 bedroom, 2-bathroom unit offers 1,267 sq ft of thoughtfully designed living space. The open-concept layout features a bright living room with walkout to a private balcony overlooking serene, protected greenspace with desirable east exposure. The kitchen is both functional and stylish, boasting granite counters, a breakfast bar, and ample storage. The primary bedroom includes a private ensuite, while the additional bedroom and den offer flexibility for guests or a home office. Enjoy the convenience of in-suite laundry and modern finishes throughout. Residents of Chili One experience chef-inspired living with amenities including a communal kitchen and kitchen library stocked with high-end appliances and tools, perfect for entertaining. Outdoor cooking spaces include a pizza oven and smoker, and wellness is at the forefront with a fully equipped gym, yoga community, and basketball court. Ideally situated in South Barrie, you're just minutes from Highway 400 and walking distance to the Mapleview GO Station a perfect balance of comfort and convenience.Brokerage Remarks (id:61483)
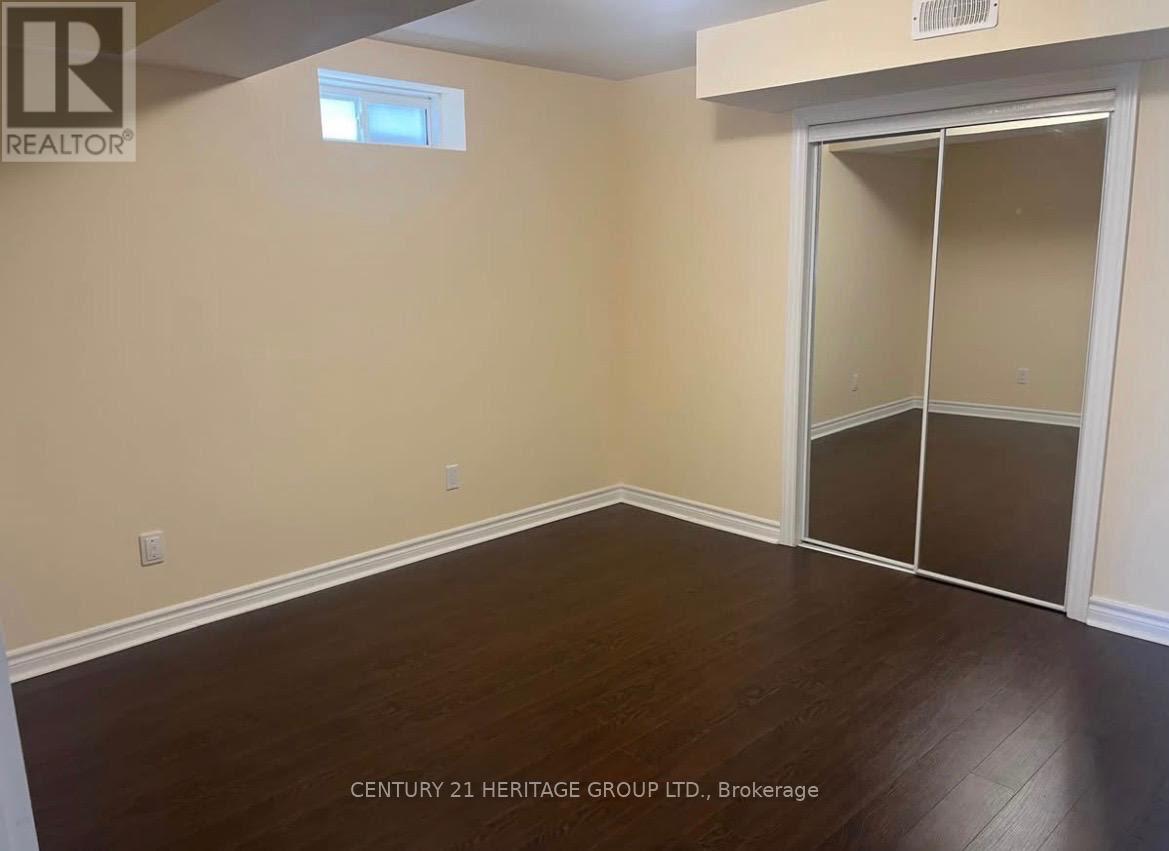
Bsmt - 24 Rossini Drive
Richmond Hill, Ontario
Beautiful Finished Walk-Out Basement Apartment Featuring a Separate Private Entrance. This Spacious Unit Offers 1 Bedroom, 1 Full Bathroom, a Large Living/Recreation Area, and a Full Kitchen. Bright Walk-Out Design Provides Plenty of Natural Light and Convenient Access to the Backyard. Tenant Responsible for 1/3 of Utilities. Ideal for a Single Professional or Couple Seeking a Comfortable and Private Living Space. (id:61483)