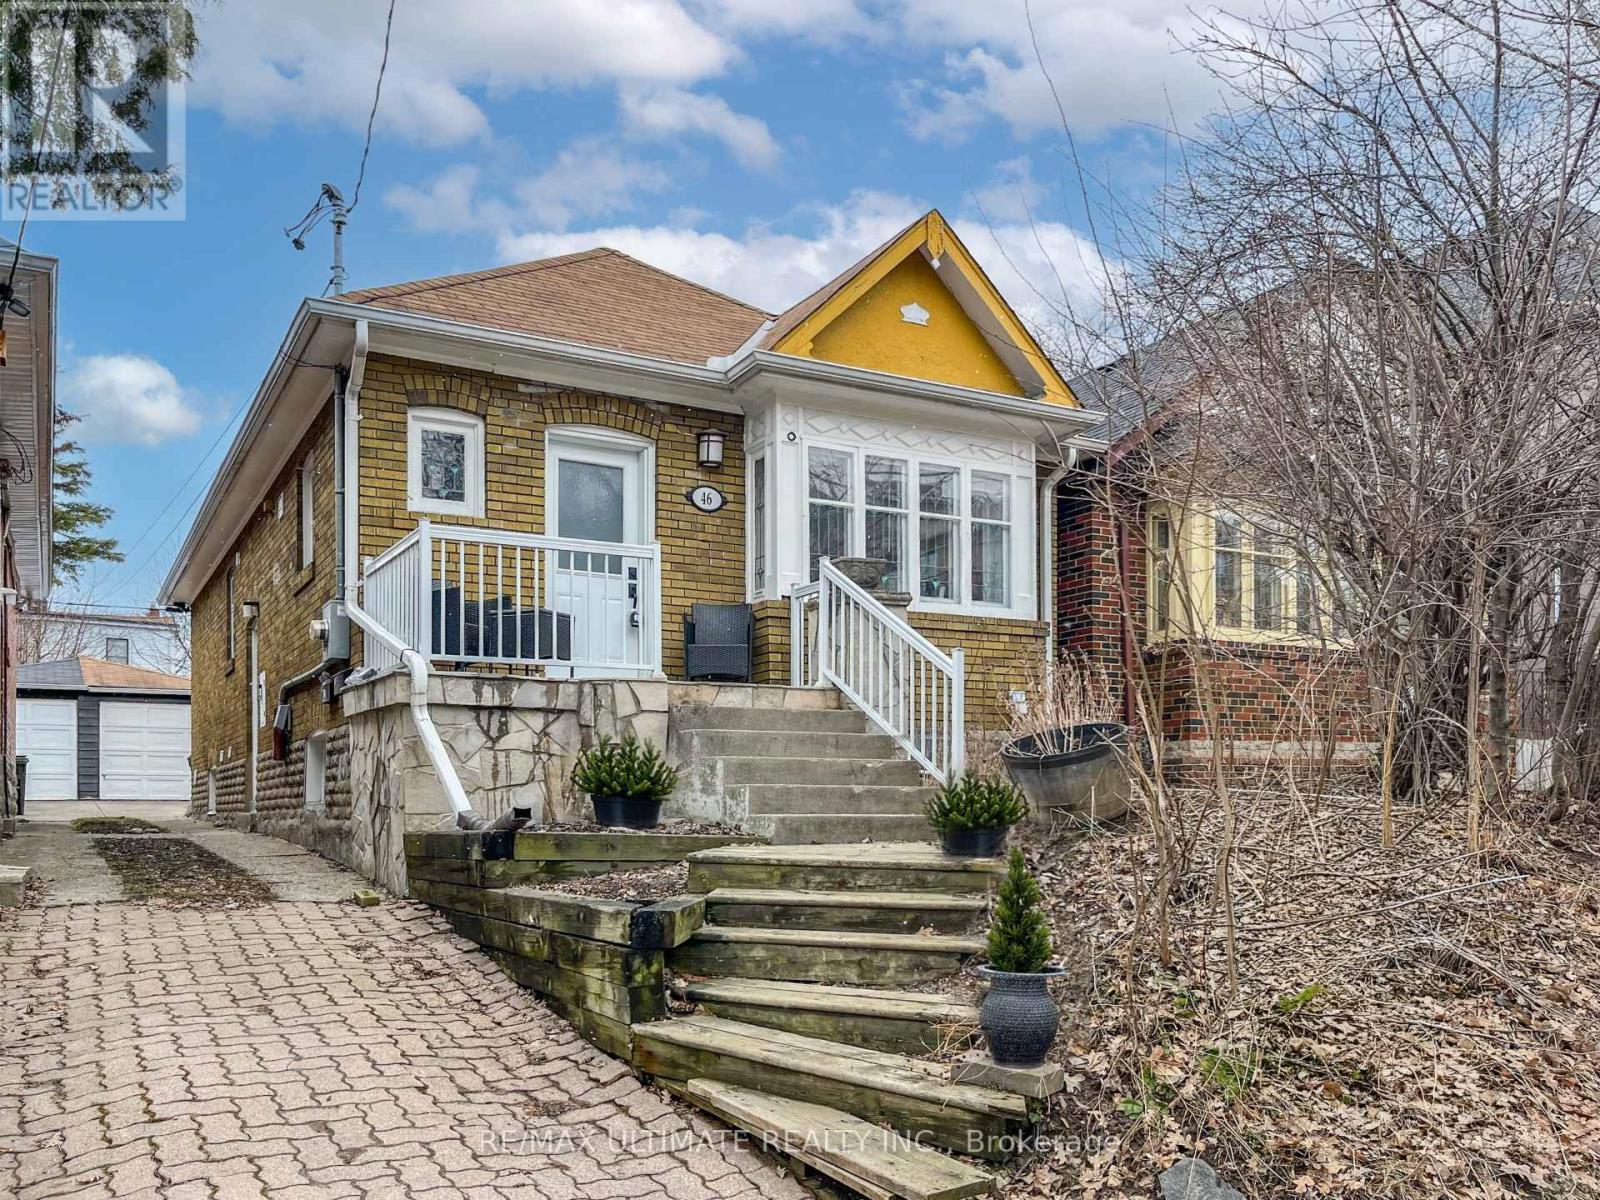
Lower - 46 Lorindale Avenue
Toronto, Ontario
Spacious Two-Bedroom Lower-Level Suite In The Heart Of Yonge & Lawrence. This Well-Appointed Rental Features High Ceilings, A Private Separate Entrance, Ensuite Laundry, An Updated Kitchen And Bath, And A Comfortable Living Area With Two Generous Bedrooms. Enjoy Convenient Backyard Access And An Ideal Location Just Steps To The Yonge & Lawrence Subway, Shops, Cafés, Restaurants, Parks, And Outstanding Neighbourhood Amenities. A Fantastic Opportunity In One Of Toronto's Most Sought-After Communities! (id:61483)
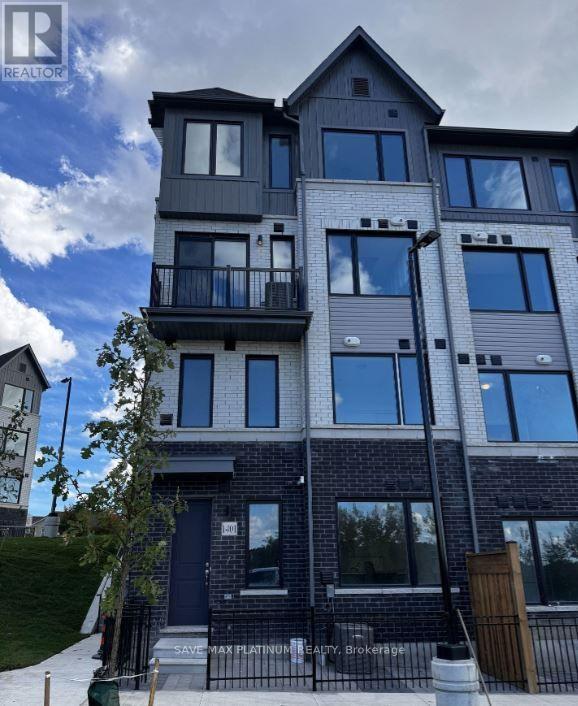
1403 - 160 Densmore Road
Cobourg, Ontario
Welcome To This Sun-Filled 2-Bedroom, 2 Bathroom Townhouse In Town Of Cobourg! Located In The New Cobie Development By Marshall Homes. Enjoy The Open-Concept Living Room With Walk-Out To The Balcony With Unobstructed Panoramic View Of Wooded Area And Hills. The Kitchen Is Well-Equipped With Stainless Steel Appliances, Ample Cabinet Space, And A Large Breakfast Bar. Just Steps From The St. Mary Catholic Secondary School. Only A Short Drive To Historic Downtown Cobourg And The Popular Cobourg Beach. Easy Access To Hwy. 401. Includes A Dedicated Parking Space And Ensuite Laundry. (id:61483)
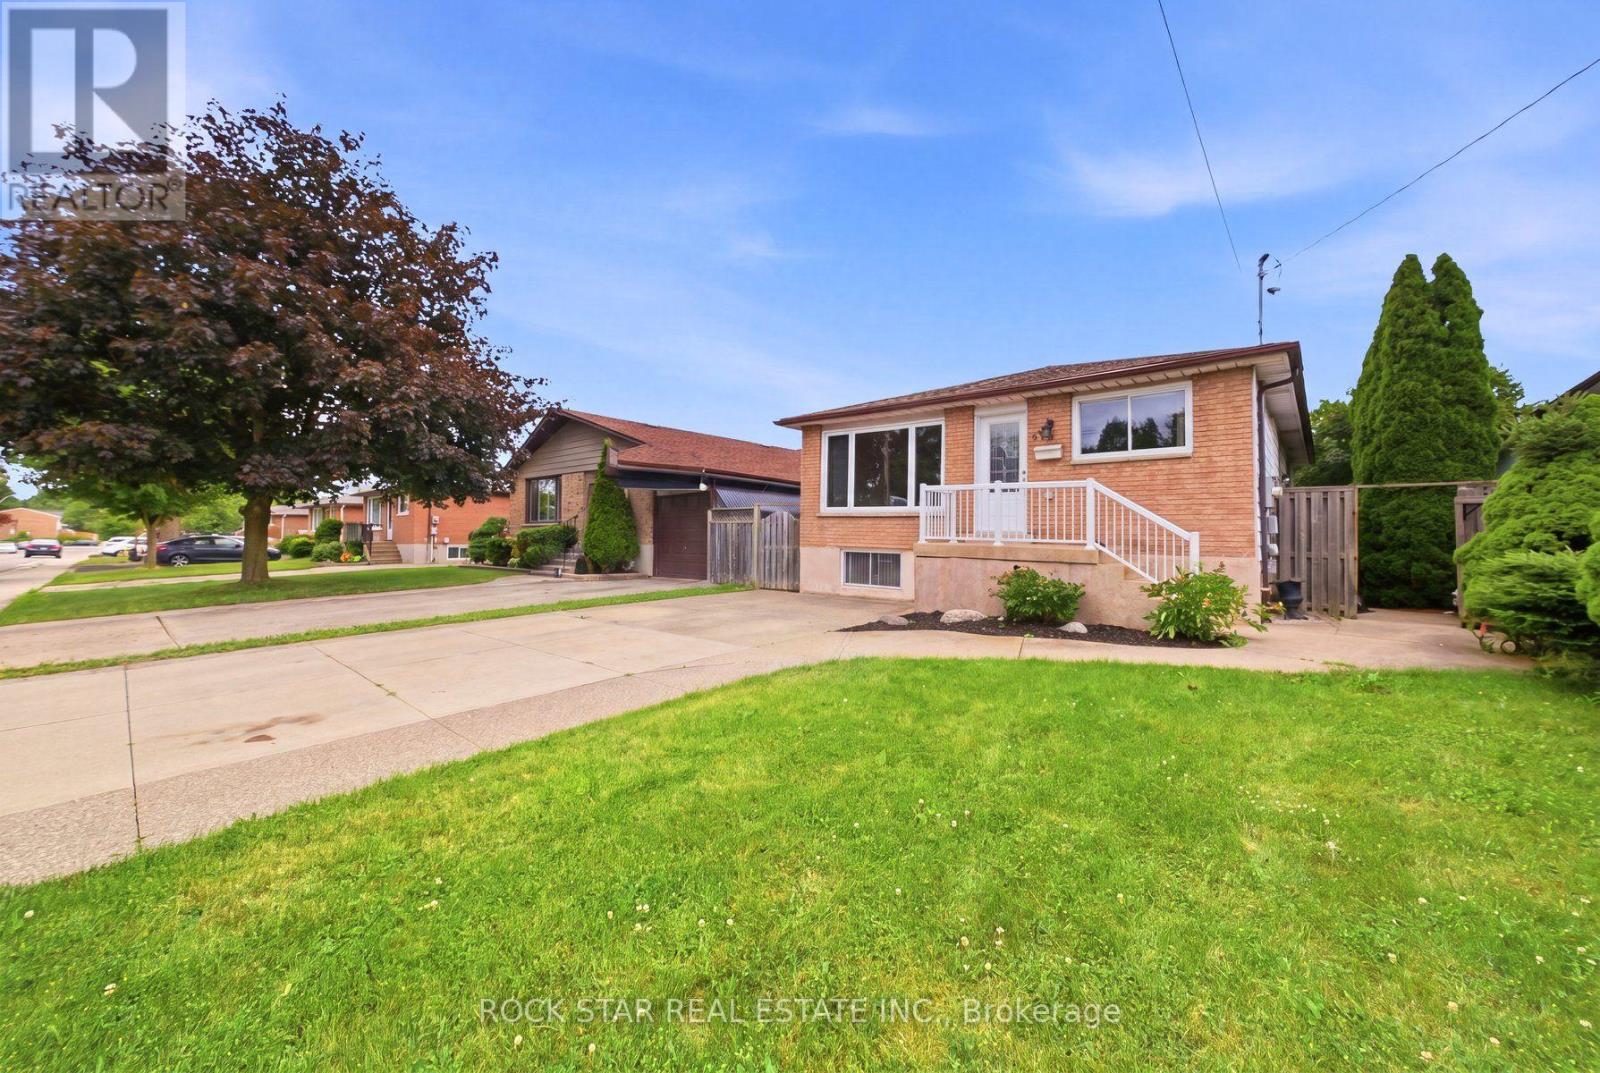
Main - 59 Aterno Drive
Hamilton, Ontario
Location, Location, Location! Welcome to this beautifully maintained upper-level unit featuring 3 spacious bedrooms and 1 full bathroom in a quiet, family-friendly neighbourhood. This bright and inviting home offers a functional open-concept layout, a well-appointed kitchen with ample cabinetry, and generous living and dining areas filled with natural light. Enjoy spacious bedrooms, shared laundry, and access to a shared backyard-perfect for relaxing or enjoying the outdoors. Ideally situated close to excellent schools, parks, public transit, Costco, shopping, restaurants, and all everyday amenities, this home combines comfort, convenience, and an exceptional location. A fantastic opportunity to lease a well-cared-for home in a sought-after neighbourhood. Book your private showing today! (id:61483)
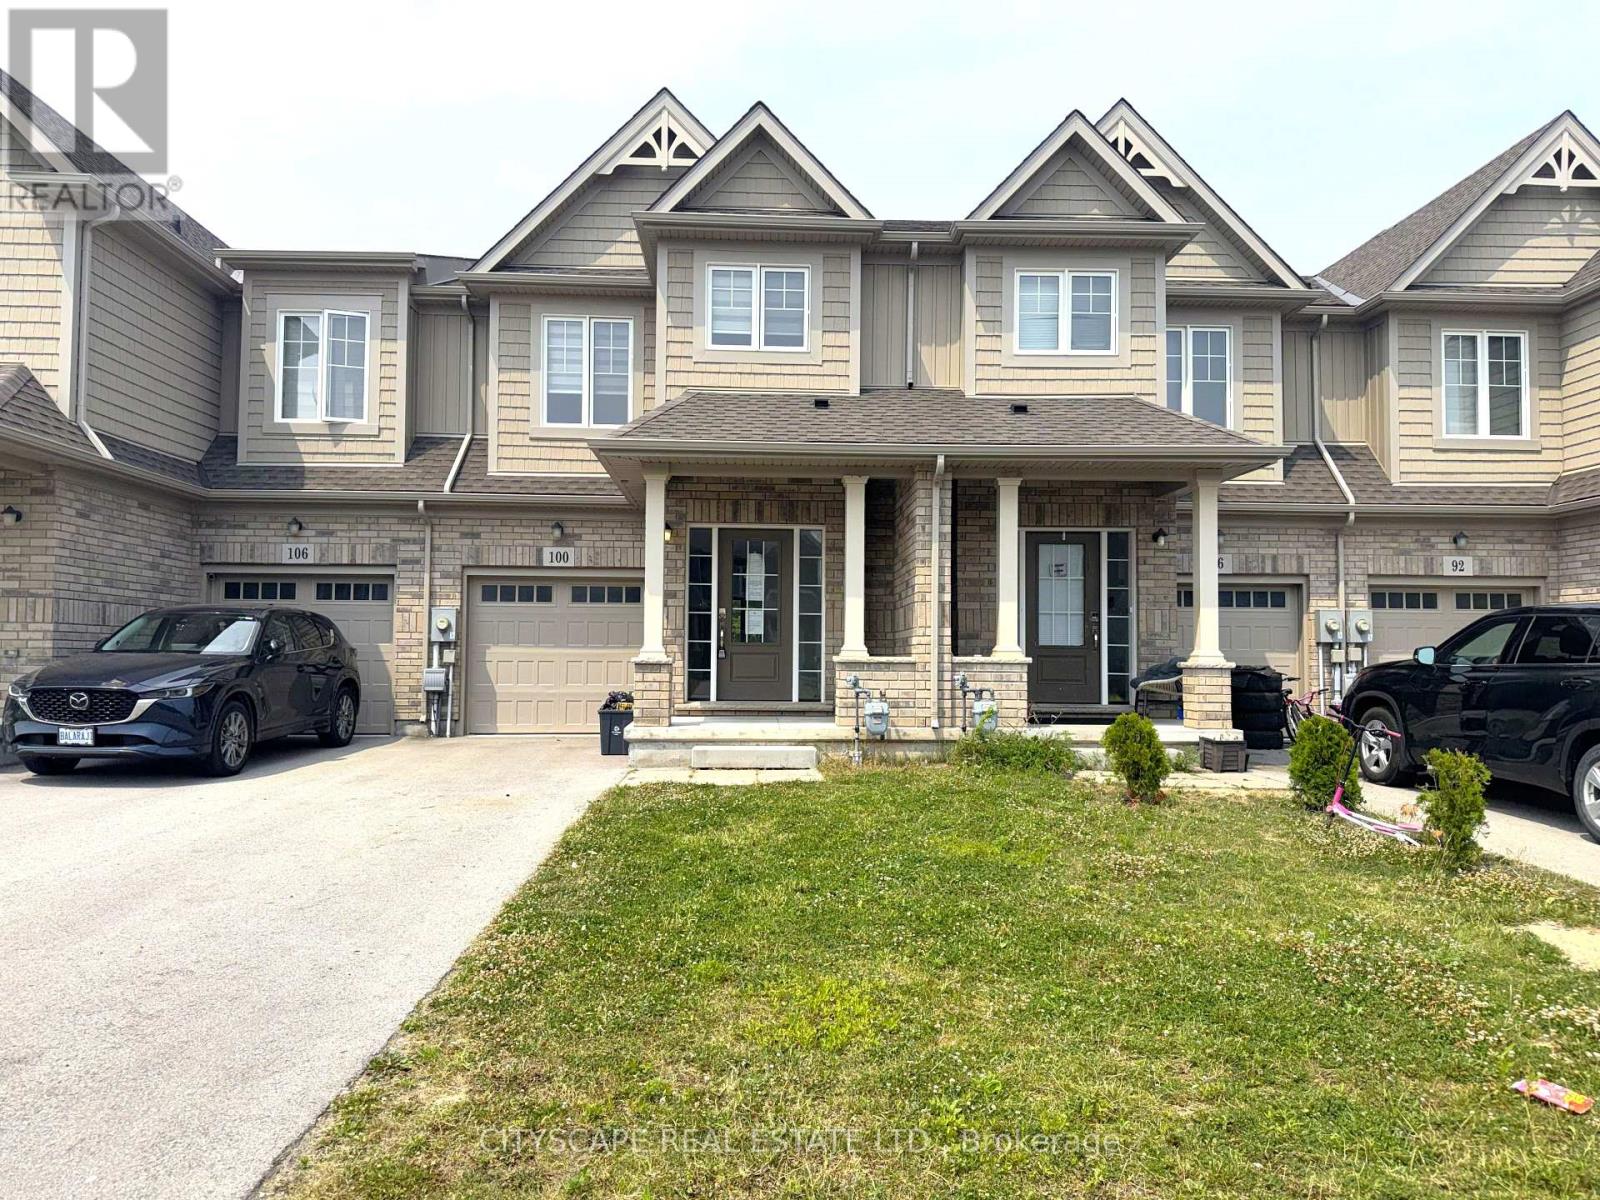
100 Sunflower Place
Welland, Ontario
(STEP INSIDE) Step through a glass-panelled front door with sidelight into a tiled foyer with a double closet, and the flow of this freehold townhome starts to make sense right away. Built in 2021, with 4 bedrooms across two levels giving it more room to grow into than most townhomes on the street.(MAIN LEVEL) Tile flooring runs the length of the main floor, starting at the foyer and continuing past a 2pc powder room into the kitchen. Stainless steel dishwasher, fridge, stove & range hood sit over a double sink and tiled backsplash. The eat-in breakfast area walks straight out to the deck for morning coffee, and opens into a combined family & dining room finished in laminate, open concept, with pot lights overhead. (UPPER LEVEL) The primary bedroom is carpeted and sized for real furniture, with his & hers walk-in closets and its own 3pc en-suite in tile. Two more bedrooms, both with double closets and carpet, share a 4pc main bathroom. A carpeted sitting area rounds out this floor, a spot for a home office or reading nook. Laundry is upstairs too, Samsung washer & dryer, steps from every bedroom instead of a trip to the basement. (LOWER LEVEL) The basement holds a 4th bedroom, L-shaped with a large window, laminate flooring & pot lights, plus its own 4pc bathroom in tile. A separate utility room keeps the laundry tub, on-demand hot water heater & HRV out of the living space. Extended family, a guest suite, or a teenager who wants their own floor - this is space that earns its keep every day. (LOCATION)West Welland is a walkable pocket of the city, with parks, schools & everyday amenities built into the neighbourhood, served by both public and Catholic school boards. Gaiser Park and the Welland Recreational Waterway are close by for trails and outdoor time, and Seaway Mall covers everyday shopping without leaving the city. Hwy 406 connects Welland directly to the QEW. (id:61483)
1704 - 33 Erie Avenue
Brantford, Ontario
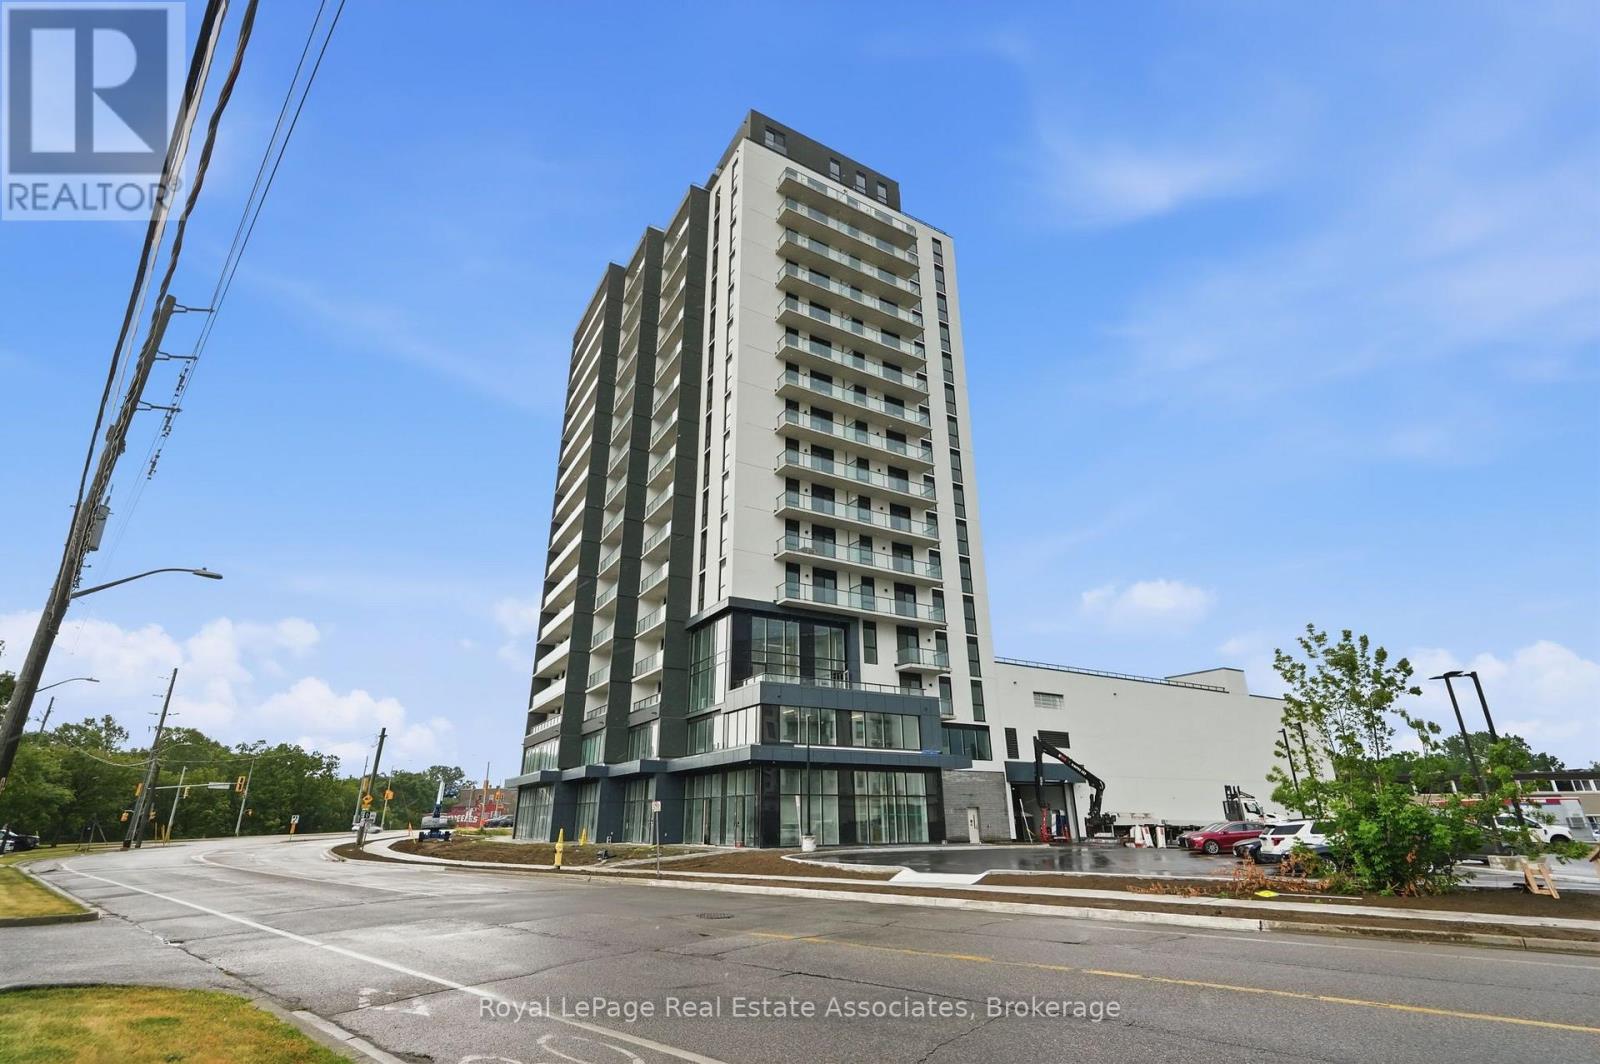
Experience elevated living from one of the highest residential residences in Brantford's tallest building. Welcome to Grand Bell II, Brantford's premier new condominium community, where luxury, exclusivity, and breathtaking views come together. This brand-new 2-bedroom, 2-bathroom suite features an exceptional open-concept layout with soaring 9-foot ceilings, wide-plank flooring, and expansive windows that flood the home with natural light while framing spectacular city views from the 17th floor. The true showpiece is the extraordinary private terrace, offering almost 450 square feet of outdoor living space-an incredibly rare feature available in only four residences throughout the entire building. Whether you're hosting friends, dining outdoors, or simply enjoying your morning coffee above the city, this expansive outdoor retreat creates a lifestyle rarely found in condominium living. Perfectly positioned in the heart of downtown Brantford, you're just steps from shopping, restaurants, entertainment, and everyday conveniences. Combining premium finishes, one of the building's most exclusive floorplans, and an unmatched outdoor space, this exceptional lease presents a rare opportunity to enjoy luxury living at its finest. (id:61483)
306 - 10 Esplanade Lane
Grimsby, Ontario
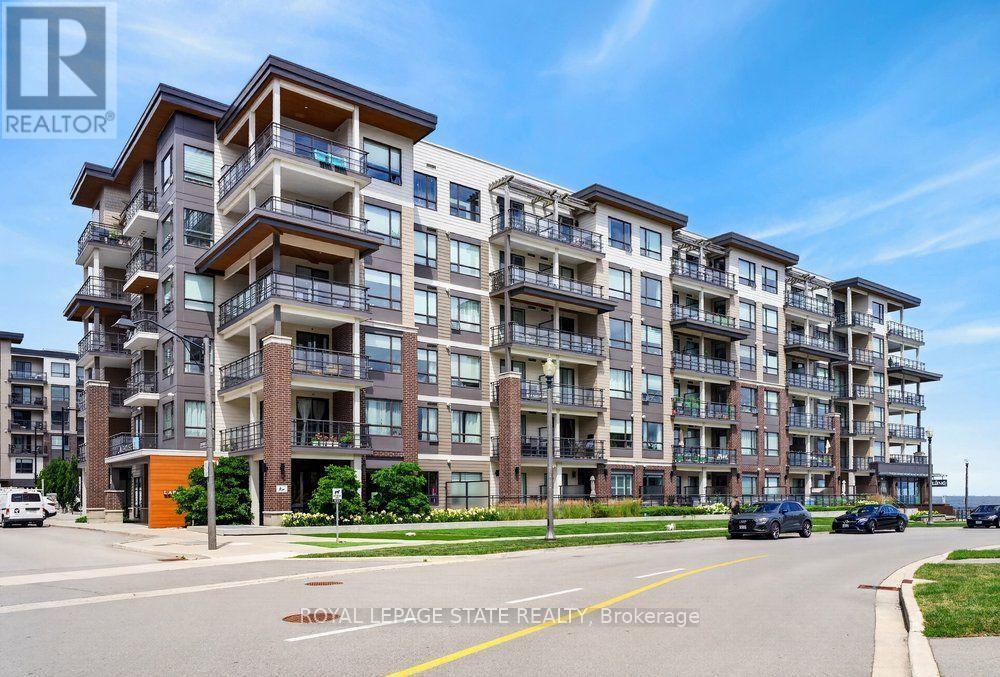
Welcome to Suite 306 at 10 Esplanade Lane, where modern waterfront living meets the vibrant lifestyle of Grimsby-on-the-Lake. This beautifully appointed 1-bedroom condo offers breathtaking lake and sunrise views from your private balcony, creating the perfect setting to enjoy your morning coffee or unwind at the end of the day. Inside, you'll find a bright, open-concept layout with contemporary finishes, in-suite laundry, and a spacious bedroom overlooking Lake Ontario for a truly peaceful retreat. The unit also includes underground parking and a convenient storage locker. Residents enjoy outstanding building amenities including an outdoor pool, fitness centre, party room, and pet washing station. Ideally located just minutes from the QEW, Costco, shopping, restaurants, downtown Grimsby, parks, schools, and the waterfront trail, this is an exceptional opportunity to enjoy carefree lakeside living in one of Niagara's most sought-after communities. (id:61483)
318 William Street
Woolwich, Ontario
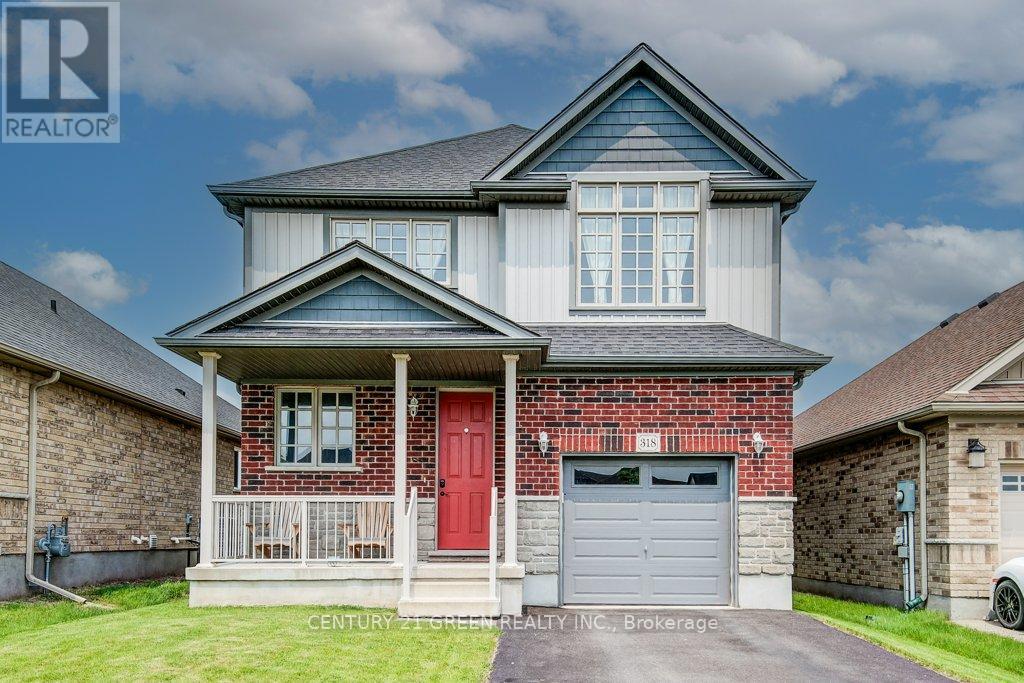
Beautiful and sunfilled detached home in the Elmira's desirable Country Club Estates community. 3 bed 3 bath home features 2,171 square feet of living space and is located near the end of a quiet street with no houses behind. A large open concept main floor featuring 9 foot ceilings make this space feel absolutely massive! Granite countertops, Stainless steel appliances with tons of upgrades. A powder room and laundry/mud room are also on this floor, nicely tucked away behind the garage. Upstairs highlights a master bedroom with a luxurious ensuite and a walk in closet as well as 2 additional good sized bedrooms with large closets, but perhaps the crown jewel of this level is the additional family room! This area could also easily be converted to a large 4th bedroom if you prefer. With all of this space, there really isn't a need to finish the basement but if you do, your options are endless and the best ideas will come to life as you imagine your new space boasting 9 foot ceilings and large windows allowing all the natural light you could ever ask for. There is also a rough in for a 3 pc. bath down here. Location close to all amenities and a short drive to waterloo. (id:61483)
14 Holder Drive
Brantford, Ontario
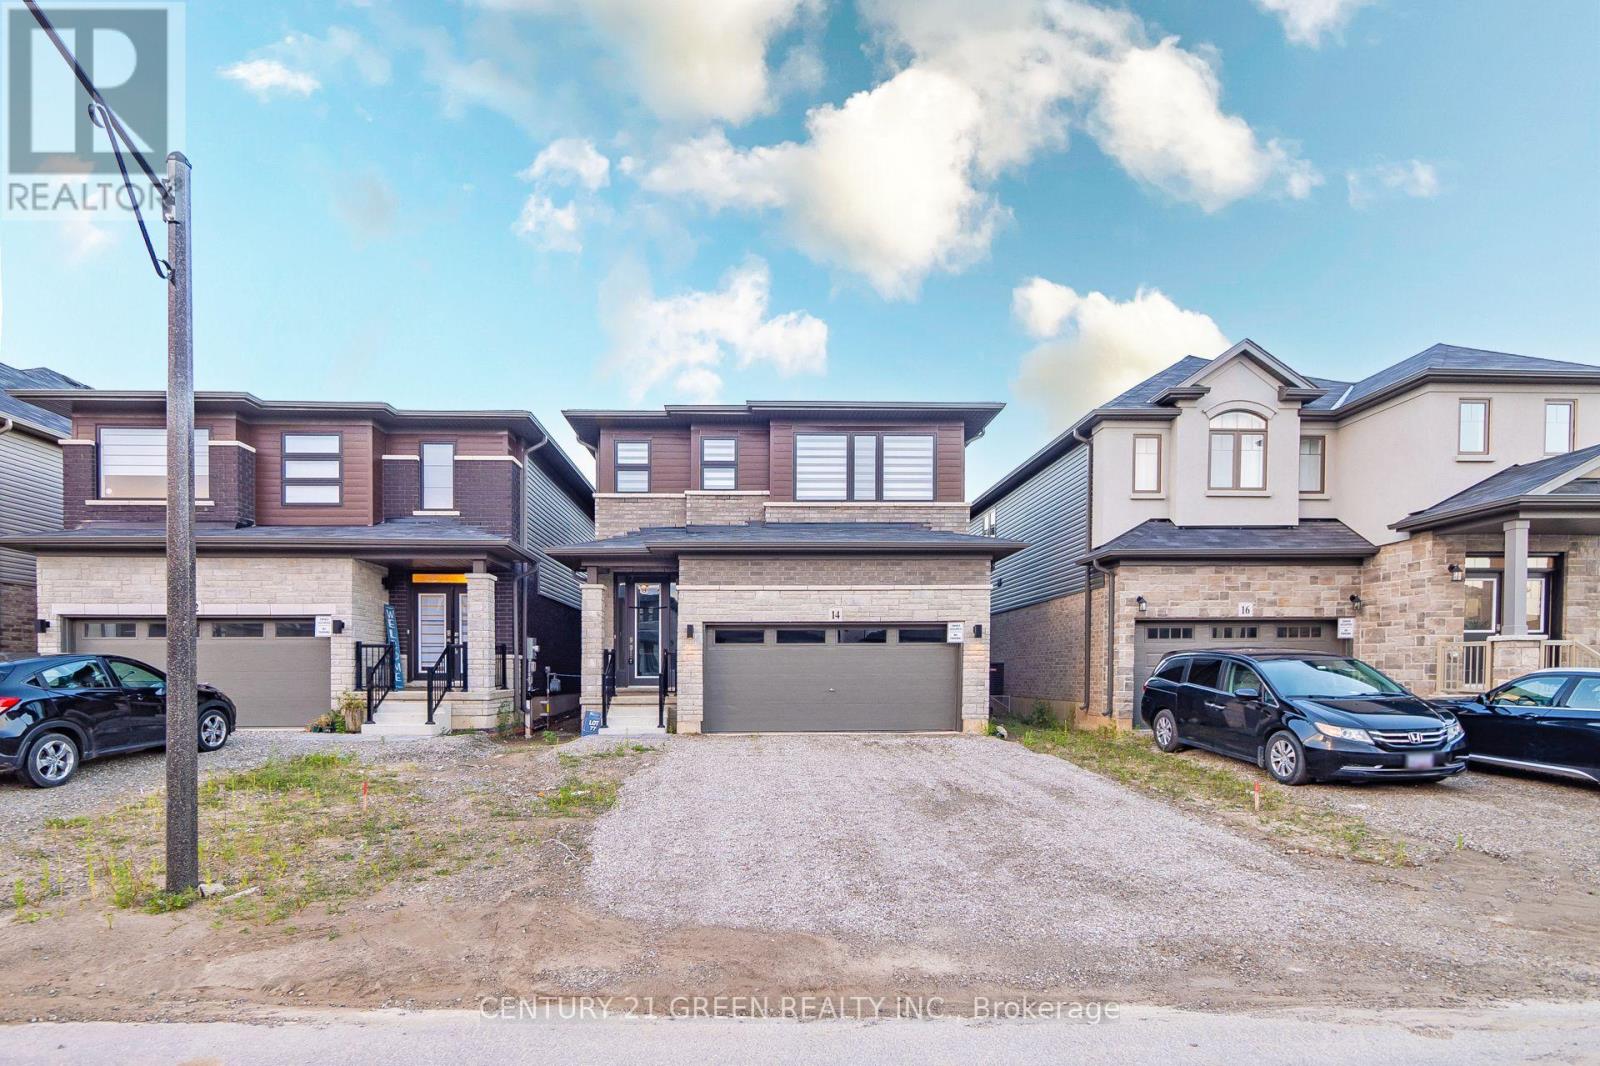
Beautiful Detached House! Open-concept kitchen and living room, The kitchen boasts stainless steel appliances, adding a modern touch to the space. 2-car garage. Finished Basement with Extra Full Washroom. Lots of Upgrades. Available September 1st'2026. (id:61483)
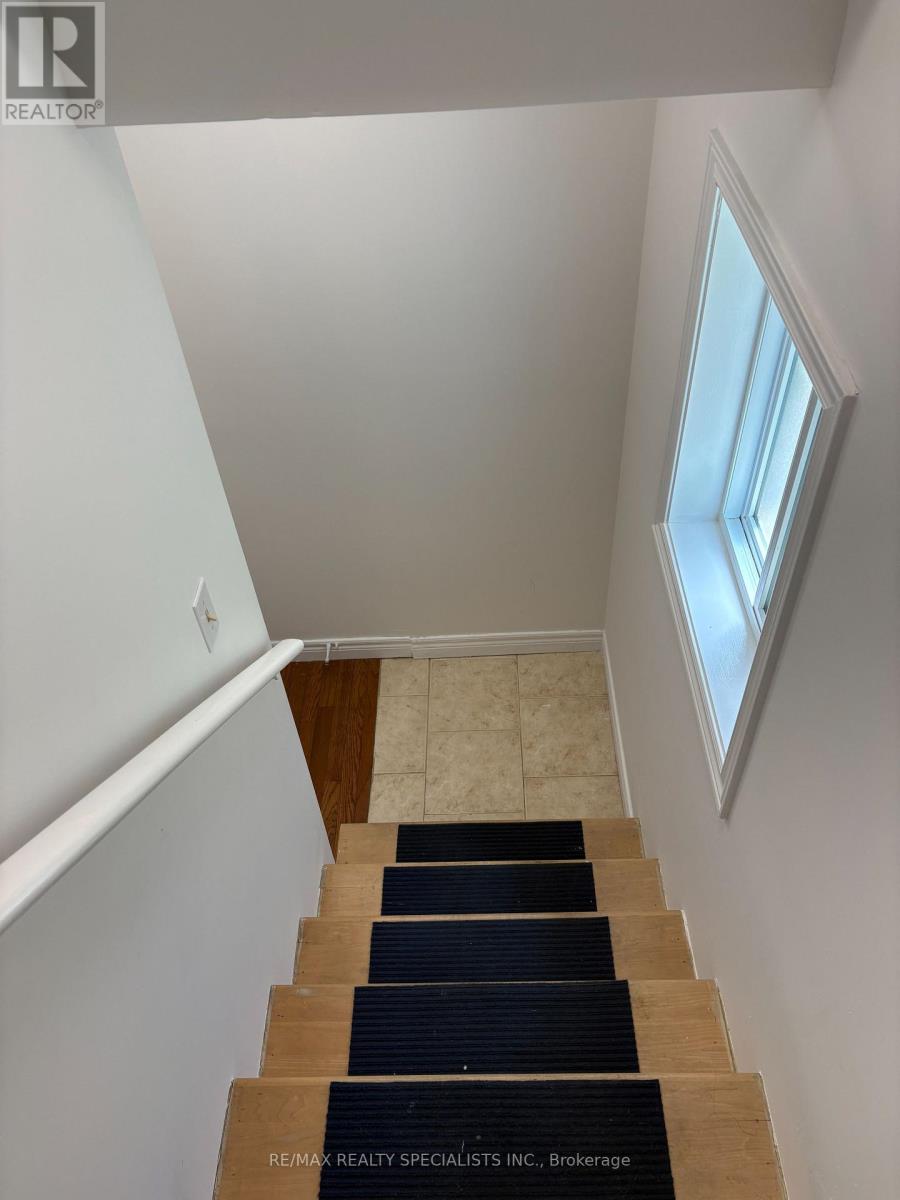
Bsmt - 48 Londonderry Drive
Hamilton, Ontario
Welcome to this bright, clean, freshly renovated, and move-in ready one-bedroom lease in the heart of sought-after Ancaster! Situated on a desirable corner lot on a quiet cul-de-sac, this beautifully updated unit offers a functional layout, abundant natural light, and the convenience of ensuite laundry. Ideally located close to parks, scenic walking trails, shopping, restaurants, public transit, and all the everyday amenities Ancaster has to offer. Offered at an attractive price, this is an excellent opportunity for anyone seeking comfortable, low-maintenance living in a prime location. Don't miss your chance to call this wonderful space home! (id:61483)
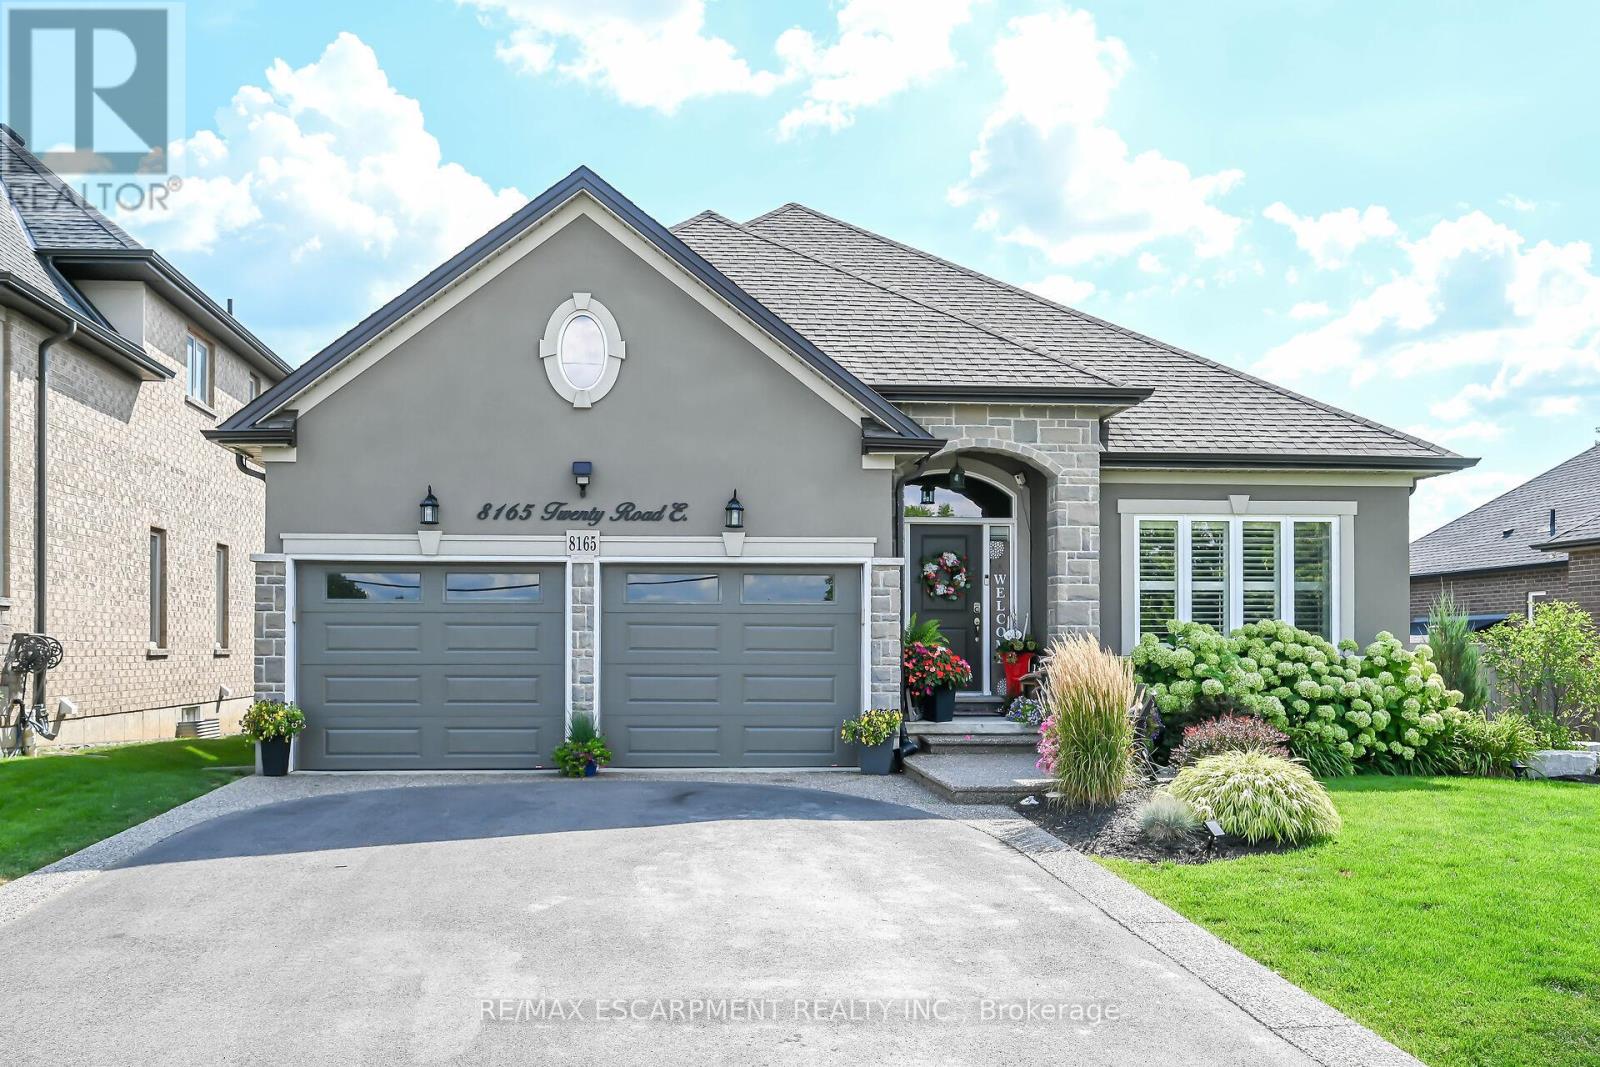
8165 Twenty Road E
Hamilton, Ontario
Stunnning, magnificently maintained bungalow built in 2016 in fabulous location just outside the city on a huge 65x130ft lot. Features open concept living area with espresso cabinetry, marble counter tops, gorgeous high end flooring through out, 3 upper level bedrooms inc master w ensuite and walk in closet, 4 pc main bath, huge laundry area, access to 2 car garage, patio door walk out to your own low maintainance resort style back yard. Recently finished lower level including massive rec rm with custom bar area, den/office with closet and window, gym space, 3 pc bath + storage area. This home has had all the bells and whistles added! Incredible artificial turf (european) in the rear yard that feels like carpet under your feet'22, gemstone LED exterior lighting - no more struggling with Christmas lights - the lights can be set to any occasion with the click on the remote! On ground pool and deck added in 2021 - has a chlorine water system! Full irrigation system for the gardens in front and rear yards, professionally landscaped, air purification system & humidifier 2020, moisture control system & UV filter, LED intedrated deck lighting and remote control, natural gas BBQ hook up +BBQ, new brick front pillars in the driveway. California shutters through out. This home sparkles! It is super clean and incredibly maintained. Nothing to do here but move in and enjoy! Note: Landscaping (frontage of property) cutting/trimming paid for the season till Oct 31 2026 ($1400 value), Driveway is scheduled to be resealed, Winterization (will be completed in November 2026) of the inground sprinkler system already paid. This one is over the top! (id:61483)
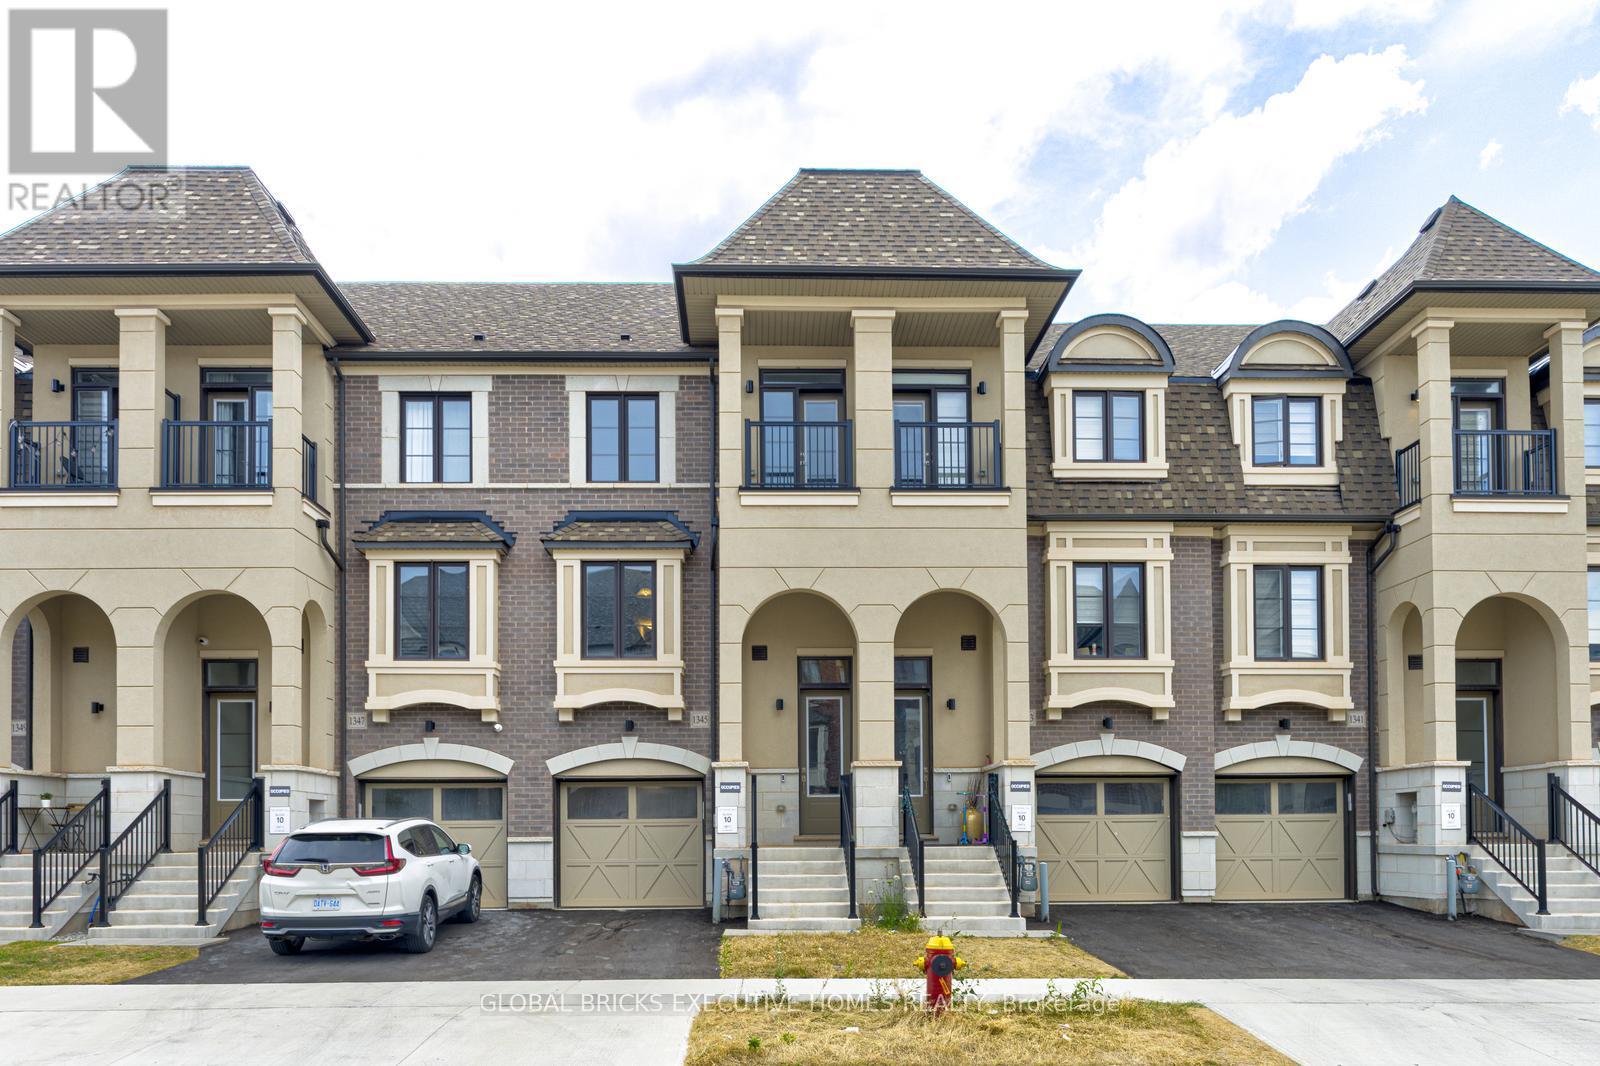
1345 Kaniv Street
Oakville, Ontario
Luxury townhome available for lease in the prestigious Rural Oakville community, offering theperfect blend of elegance, comfort, and convenience. This spacious 4-bedroom, 4-bathroom homefeatures hardwood flooring throughout, smooth 9-foot ceilings on both the ground and secondfloors, and a modern kitchen with quartz countertops, a large central island, stainless steelappliances, and pot lights. Thoughtfully designed for modern living, the home includes twoensuite bedrooms, one on the ground floor with a private 4-piece bath and garage entrance, andanother on the third floor with a luxurious 5-piece ensuite featuring a double-sink vanity andframeless glass shower. Additional highlights include electric fireplace, walk-out balconiesfrom the great room and third bedroom, his-and-hers closets in the primary suite, upper-levellaundry. Located steps from Oakville Trafalgar Memorial Hospital, Lion Valley Park, top-ratedschools, major highways, shopping centers, and plazas, this exquisite townhome offers a rareleasing opportunity in one of Ontario's most sought-after neighborhoods. Schedule your viewingtoday and make this exceptional property your new home. (id:61483)
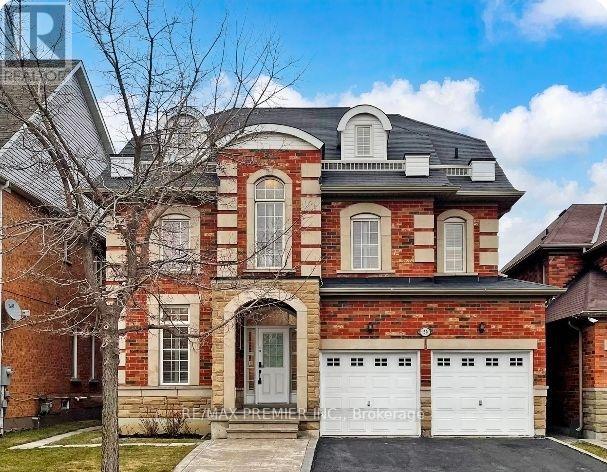
59 Fred Young Drive
Toronto, Ontario
A Bright And Beautiful Well Laid Out Suite Has An Open Concept Design. This One Bed Suite Has A Modern Kitchen, 3 Piece Bathroom, Private Laundry and One Surface Parking Spot. Nestled In A Quite And Well Located Enclave; Make Your Home Here. (id:61483)