
22 - 50 Verne Crescent
Toronto, Ontario
Welcome to this beautifully updated three-storey condo townhome nestled in a desirableScarborough community. Bright, spacious, and thoughtfully designed, this home features anopen-concept layout that is both functional and inviting.The fully renovated kitchen showcasesupgraded quartz countertops and modern finishes, seamlessly flowing into the living and diningareas-perfect for both everyday living and entertaining. The living room is highlighted bysoaring vaulted ceilings and a cozy gas fireplace, creating a warm and airy atmosphere filledwith natural light.This meticulously maintained home also offers updated washrooms and a newerroof with the option to add a skylight for even more natural light. Located in a well-managedand quiet complex, this property is conveniently located close to parks, schools, shopping,transit, major highways, and the world-renowned Toronto Zoo. An excellent opportunity forfirst-time buyers, down-sizers, or investors seeking a move-in-ready home in a fantasticlocation. Just move in and enjoy! (id:61483)
10 Alexander Avenue
Kawartha Lakes, Ontario
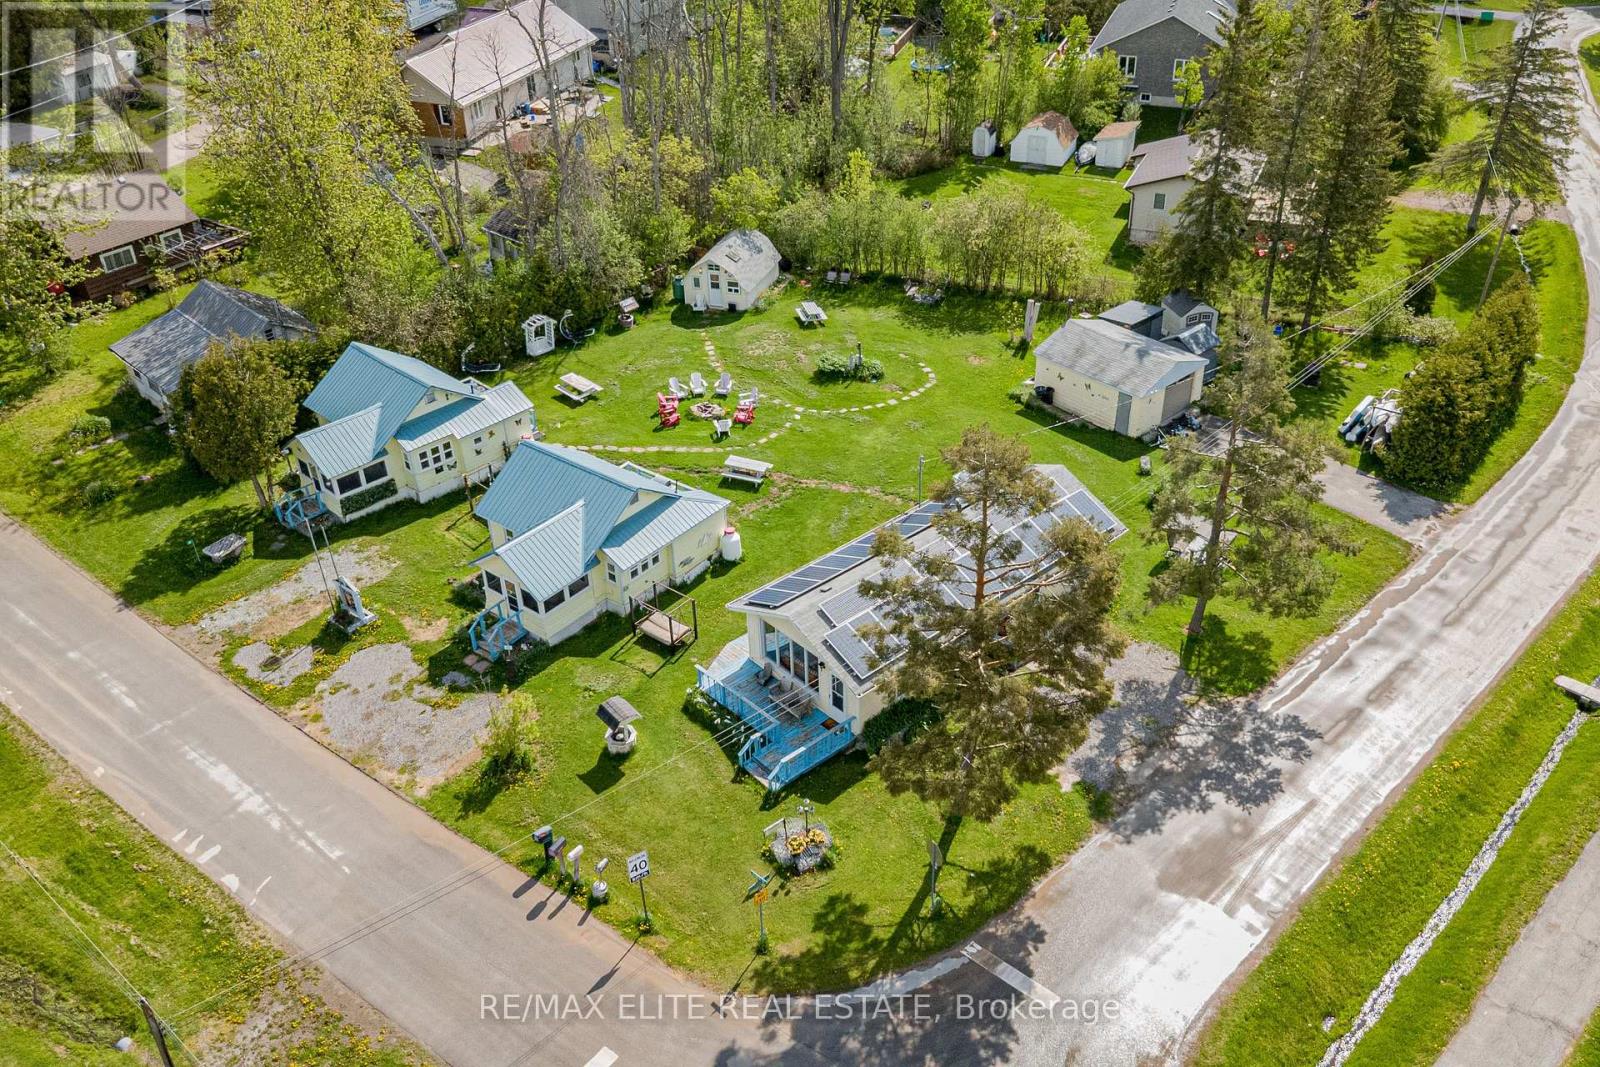
Over $70k gross income! The property NOT ONLY pay all your mortgage and expenses BUT ALSO MAKE GOOD MONEY FOR YOU! Buy one property and own 4 detached houses! Endless potential either stay in the main house (2br1full wash with amazing lakeview) and run the Parkview Resort for rest 3 cabins to cover all your mortgage, expenses and make a profit on it! Or take it as a turnkey investment opportunity generate 6.7% CAP income. Sitting at the conner across the Kennedy Bay Park with deeded access to Sturgeon Lake. Un-Obstacle lakeview! the property features beach and dock access, boating, fishing, swimming, and stunning sunset views. Currently operating as a profitable seasonal vacation rental from May-October and mid-term accommodation during the off-season, this property combines lifestyle and income potential. The resort includes a main cottage plus three additional cabins. With a proven rental history, flexible multi-unit layout, and strong seasonal income potential, Parkview Resort is ideal for investors, vacation rental operators, or families seeking a lakeside retreat in the Kawartha Lakes. VTB may be considered for qualified buyers (id:61483)
2 - 2961 Lakeshore Boulevard W
Toronto, Ontario
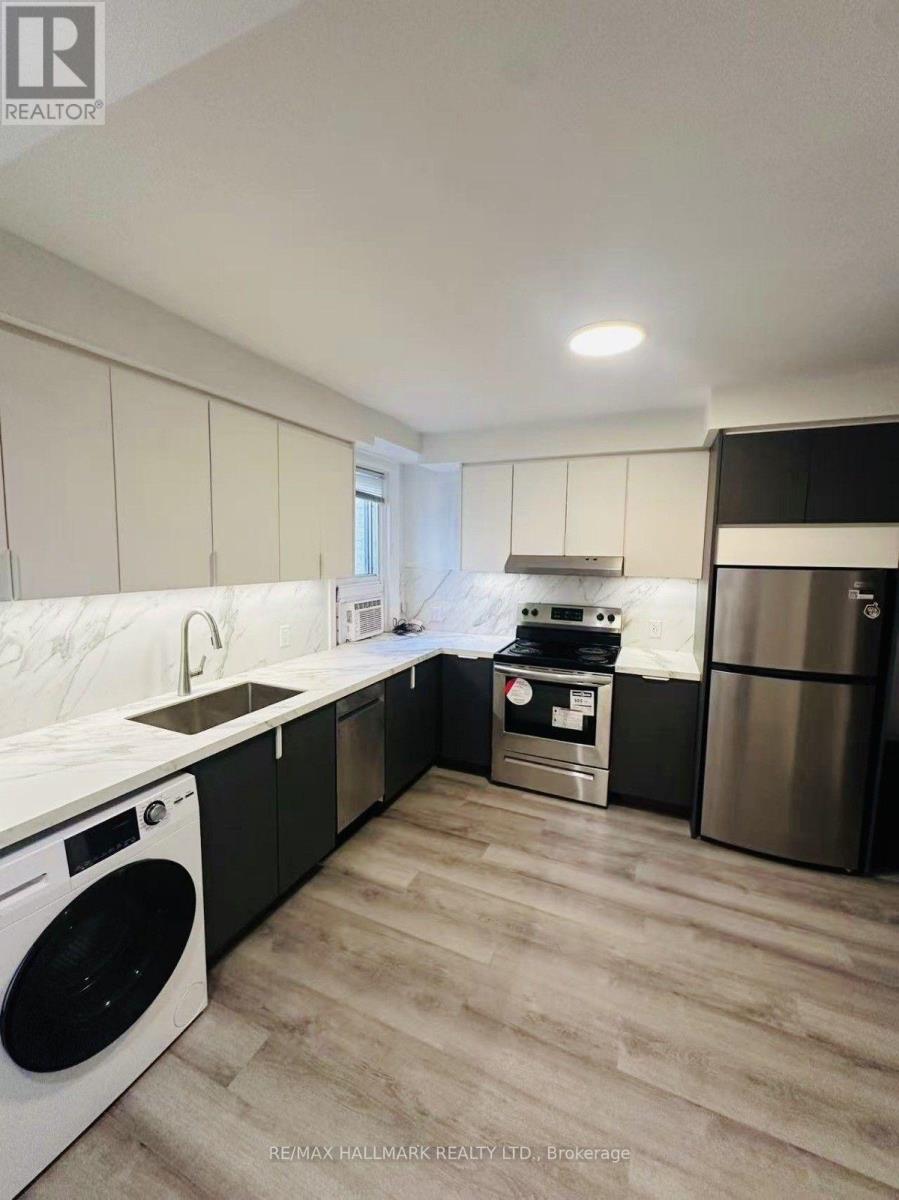
Completely renovated top to bottom 1 bedroom apartment in the heart of Lakeshore Village. Bright open concept modern space! Ensuite Laundry. Brand new kitchen & bathroom & large bedroom. Several closets for storage. Steps to TTC , Humber College, shopping, restaurants , doctors, dentists, fitness and more! (id:61483)
9 - 6636 Clock Court
Mississauga, Ontario
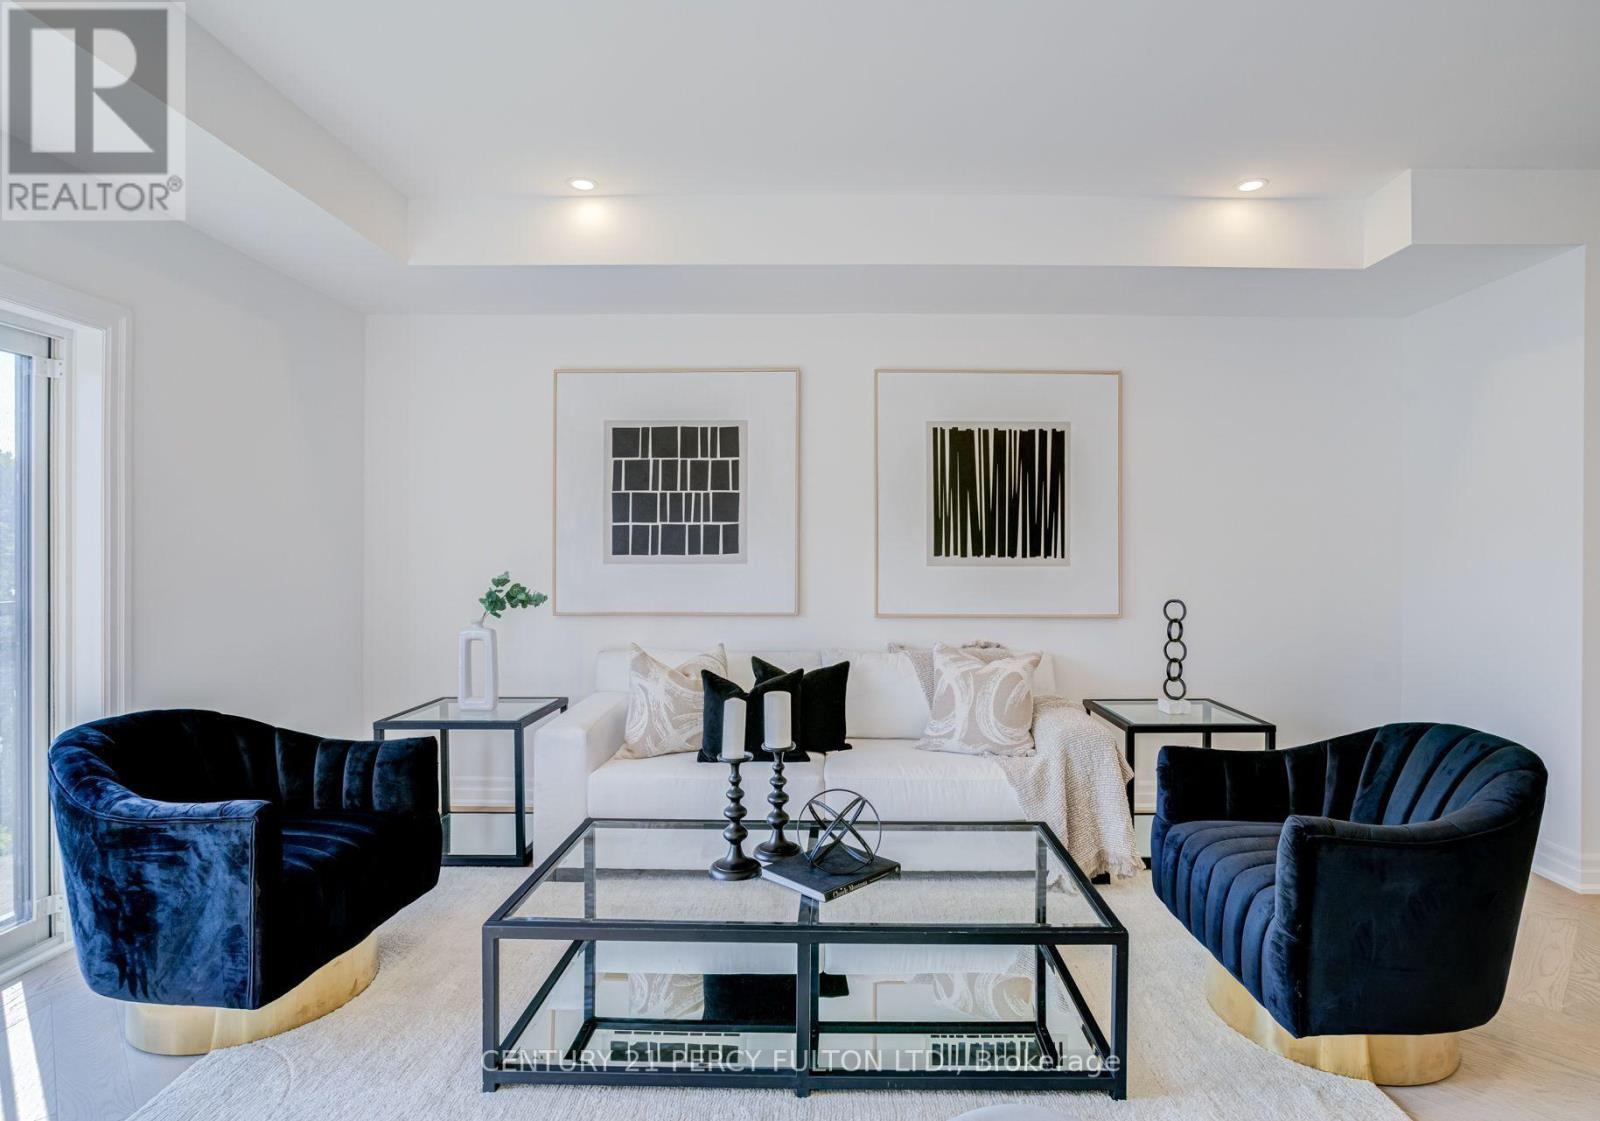
Welcome to modern luxury living in the heart of Mississauga! This brand-new, beautifully finished condo townhome offers 2,180 sq. ft. of thoughtfully designed living space, combining style, comfort and functionality across three impressive levels. The main floor features a full 3-piece washroom and flexible living space that can easily be converted into a bedroom or private in-law suite. Upstairs, the second floor is made for everyday living and entertaining, with separate living and family rooms, elegant herringbone hardwood flooring and a stunning chef-inspired kitchen featuring quartz countertop/backsplash, pot lights and stainless steel appliances. The third floor offers three spacious bedrooms, two full washrooms, generous hallway space and sleek glass railings. Step outside from the walk-out basement to peaceful green space, offering exceptional privacy and beautiful views. With its spacious layout, premium finishes and rare ravine-style setting, this is a home that truly needs to be experienced in person. Come see it before it's gone! The home qualifies for the new home HST rebate, subject to buyer eligibility. (id:61483)
32 Niles Court
Brampton, Ontario
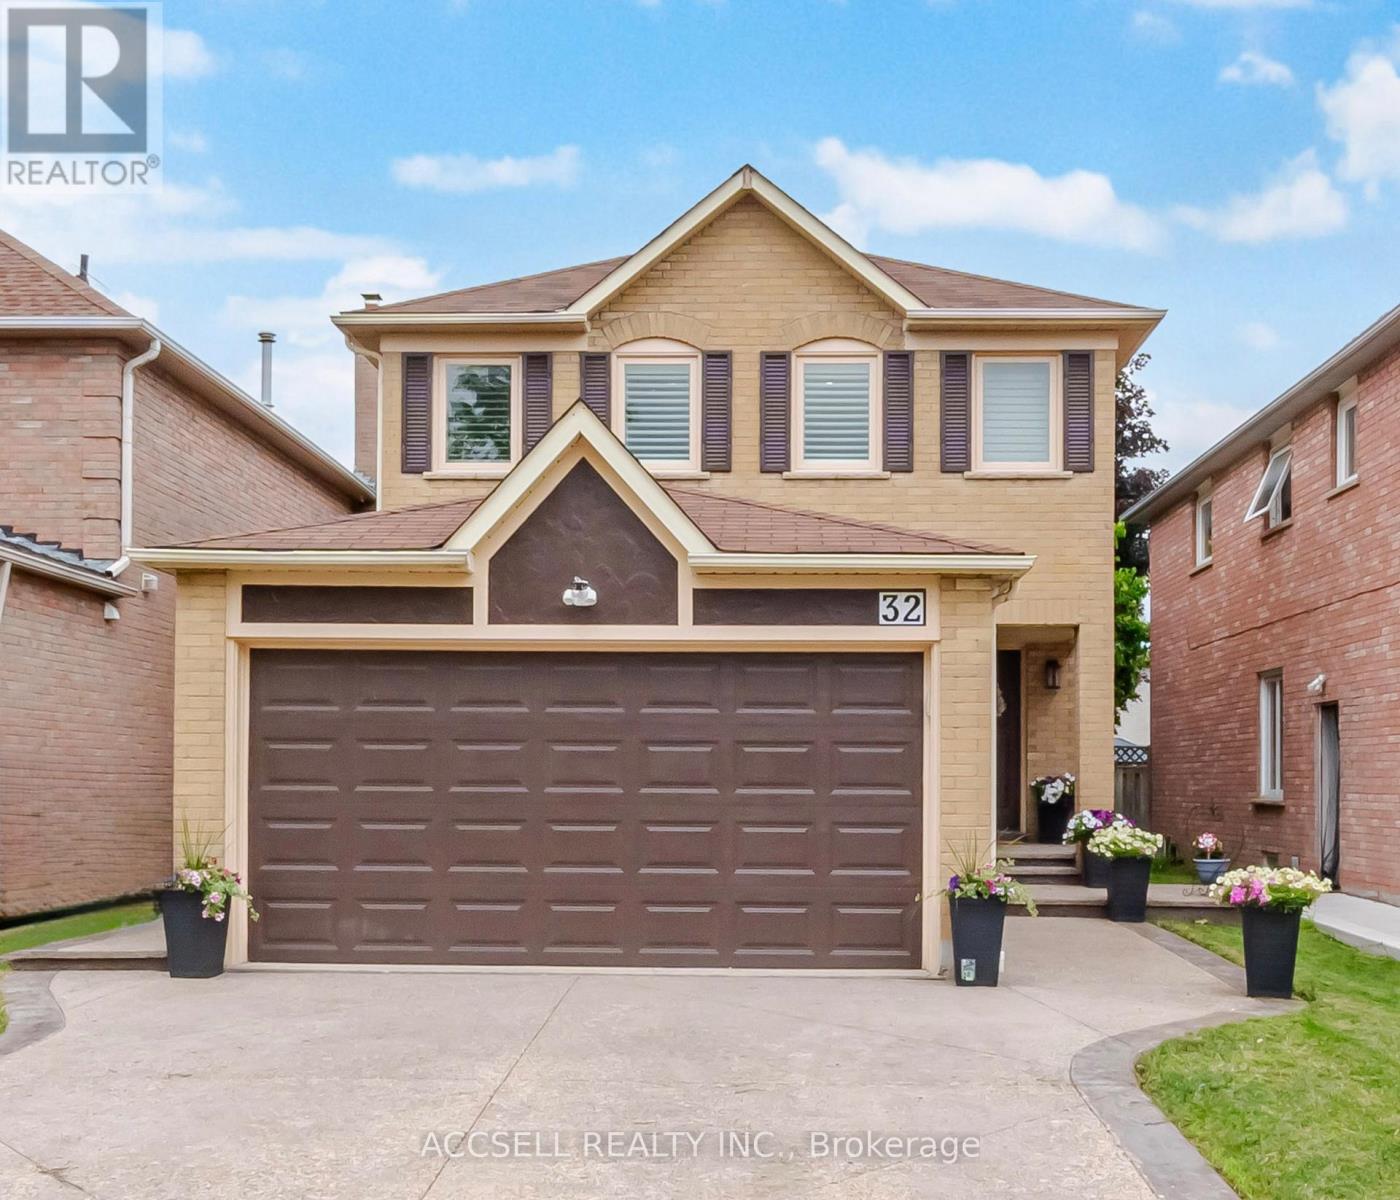
Welcome To This Stunning, Fully Renovated 3-Bedroom All-Brick Detached Home, Perfectly Situated On A Quiet, Child-Safe Court With No Through Traffic. Offering Desirable East/West Exposure, This Home Is Filled With Natural Light And Showcases Exceptional Craftsmanship And Thoughtful Upgrades Throughout. The Spacious Open-Concept Layout Features A Beautifully Redesigned Kitchen Overlooking The Inviting Family Room And Private Backyard, Making It Ideal For Both Everyday Living And Entertaining. The Luxurious Primary Retreat Boasts A Completely Renovated Ensuite With Heated Floors And A Custom Walk-In Closet Featuring Built-In Cabinetry. Every Washroom Has Been Tastefully Updated, While Smooth Ceilings, Pot Lights, Hardwood Flooring Throughout, Elegant Hardwood Stairs With Wrought Iron Spindles, Upgraded Door Hardware, And Stylish Swing Closet Doors Add To The Home's Modern Appeal. A Major Renovation Relocated The Laundry Room To The Second Floor For Added Convenience. The Home Is Also Wired With CAT6 Cabling For High-Speed Connectivity And Future-Ready Technology, Along With Security Camera Rough-Ins. Outside, Enjoy Patterned Concrete Surrounding The Home, A Fully Private Backyard With A Deck, A Double-Car Garage, And A Driveway With No Sidewalk For Extra Parking. The Unfinished Basement Offers Endless Possibilities To Create Your Own Personalized Living Space. Additional Peace Of Mind Comes From Extensive Recent HVAC Improvements, Including A Rebuilt A/C System With A New Motor, Condenser Unit, Capacitor, Filter Housing, And Freshly Recharged Lines. Located Just Steps To Schools, Parks, Trinity Common Mall, And Public Transit, With Quick Access To Hwy 410. This Exceptional Home Has Been Updated From Top To Bottom And Truly Shows Pride Of Ownership. Don't Miss This Incredible Opportunity-Book Your Private Showing Today! (id:61483)
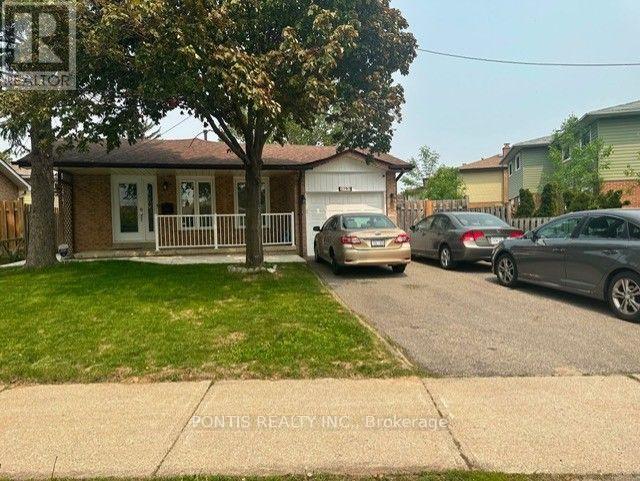
2797 Council Ring Road
Mississauga, Ontario
Welcome To Your Dream Home in A Highly Sought-after Neighborhood! This Beautifully Renovated 4-level Backsplit Sits On A Generous 52'x133' Lot and Offers an Ideal Blend of Style, Comfort, And Functionality. With 3 Bedrooms - 2 In Basement - And 4 Full Bathrooms, This Home Is Perfect For Growing Families Or Those Who Need Extra Space. Enjoy The Luxury Of Quartz Countertops, Fresh Paint, Newer Windows And Doors, And Engineered Hardwood Flooring Throughout. The Ensuite Bathroom And Stylish Pickets On The Stairs Add A Touch Of Elegance, While Plenty Of Pot Lights Illuminate The Home Beautifully. The Spacious Backyard Is Perfect For Outdoor Activities And Entertaining. Close To All Amenities, This Home Ensures You Have Everything You Need Within Reach. Please note garage is not included (id:61483)
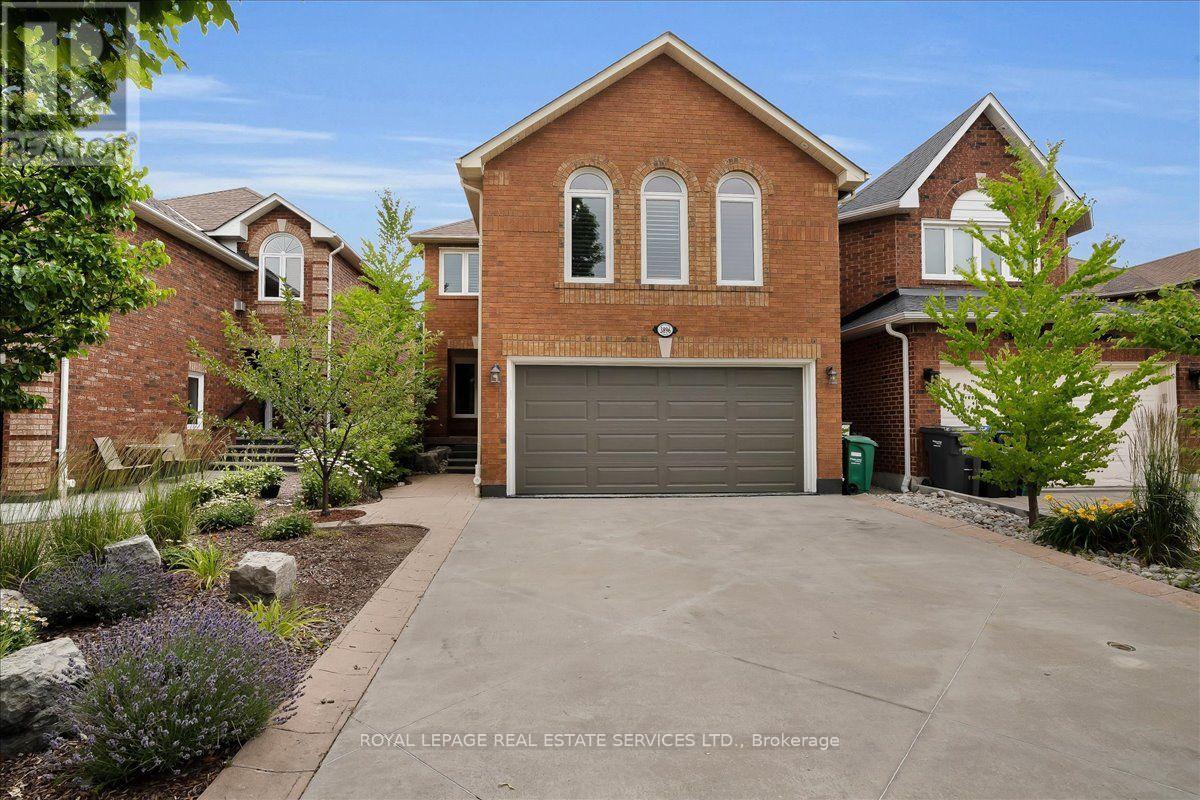
3896 Densbury Drive
Mississauga, Ontario
Welcome to this well maintained, 2-storey family home in Mississauga's highly sought-after, family friendly Lisgar neighborhood. Featuring 3+1 bedrooms, 4 bathrooms, and a double-car garage on a premium 31.99 x 108.27 ft lot, this property perfectly blends suburban comfort with everyday convenience. The main floor boasts a spacious foyer, ceramic tiles, engineered hardwood flooring, and elegant crown moulding. An open-concept living and dining area with an exposed natural brick accent flows seamlessly into a chef-inspired kitchen equipped with a large island, stainless steel appliances, recessed lighting, and premium granite countertops. A 2-piece bathroom and main-floor laundry round out this level. A walk out from the kitchen leads to a private rear deck that overlooks a beautifully landscaped backyard retreat. The second floor features a large family room loft with vaulted ceilings and a cozy gas fireplace. The expansive primary bedroom includes a private 3-piece ensuite. Two additional spacious bedrooms and a 4-piece bathroom complete the upper level. The finished lower level includes a separate entrance from the garage, a recreation room, an additional bedroom, a 2-piece bathroom, and ample storage space. Outdoor spaces include a concrete driveway with parking for 4 vehicles, and an elegant, patterned concrete walkway. The private backyard sanctuary features a relaxing saltwater hot tub, a wooden terrace for open-air meals, gazebo, vibrant, well maintained grounds, and a detached shed for outdoor storage. Conveniently located near highways 401, 403, and 407 and the Lisgar GO station, shopping at Meadowvale and Erin Mills Town Centers, and an extensive network of parks such as Plum Tree, Promenade Meadows, and Union Parks. Top-rated, local public and private schools, include Kindree PS, Lisgar MS, Meadowvale SS, St Albert of Jerusalem ES, Our Lady of Mount Carmel SS, Mississauga Christian Academy, and Lynn-Rose Heights Private School, to name a few. (id:61483)
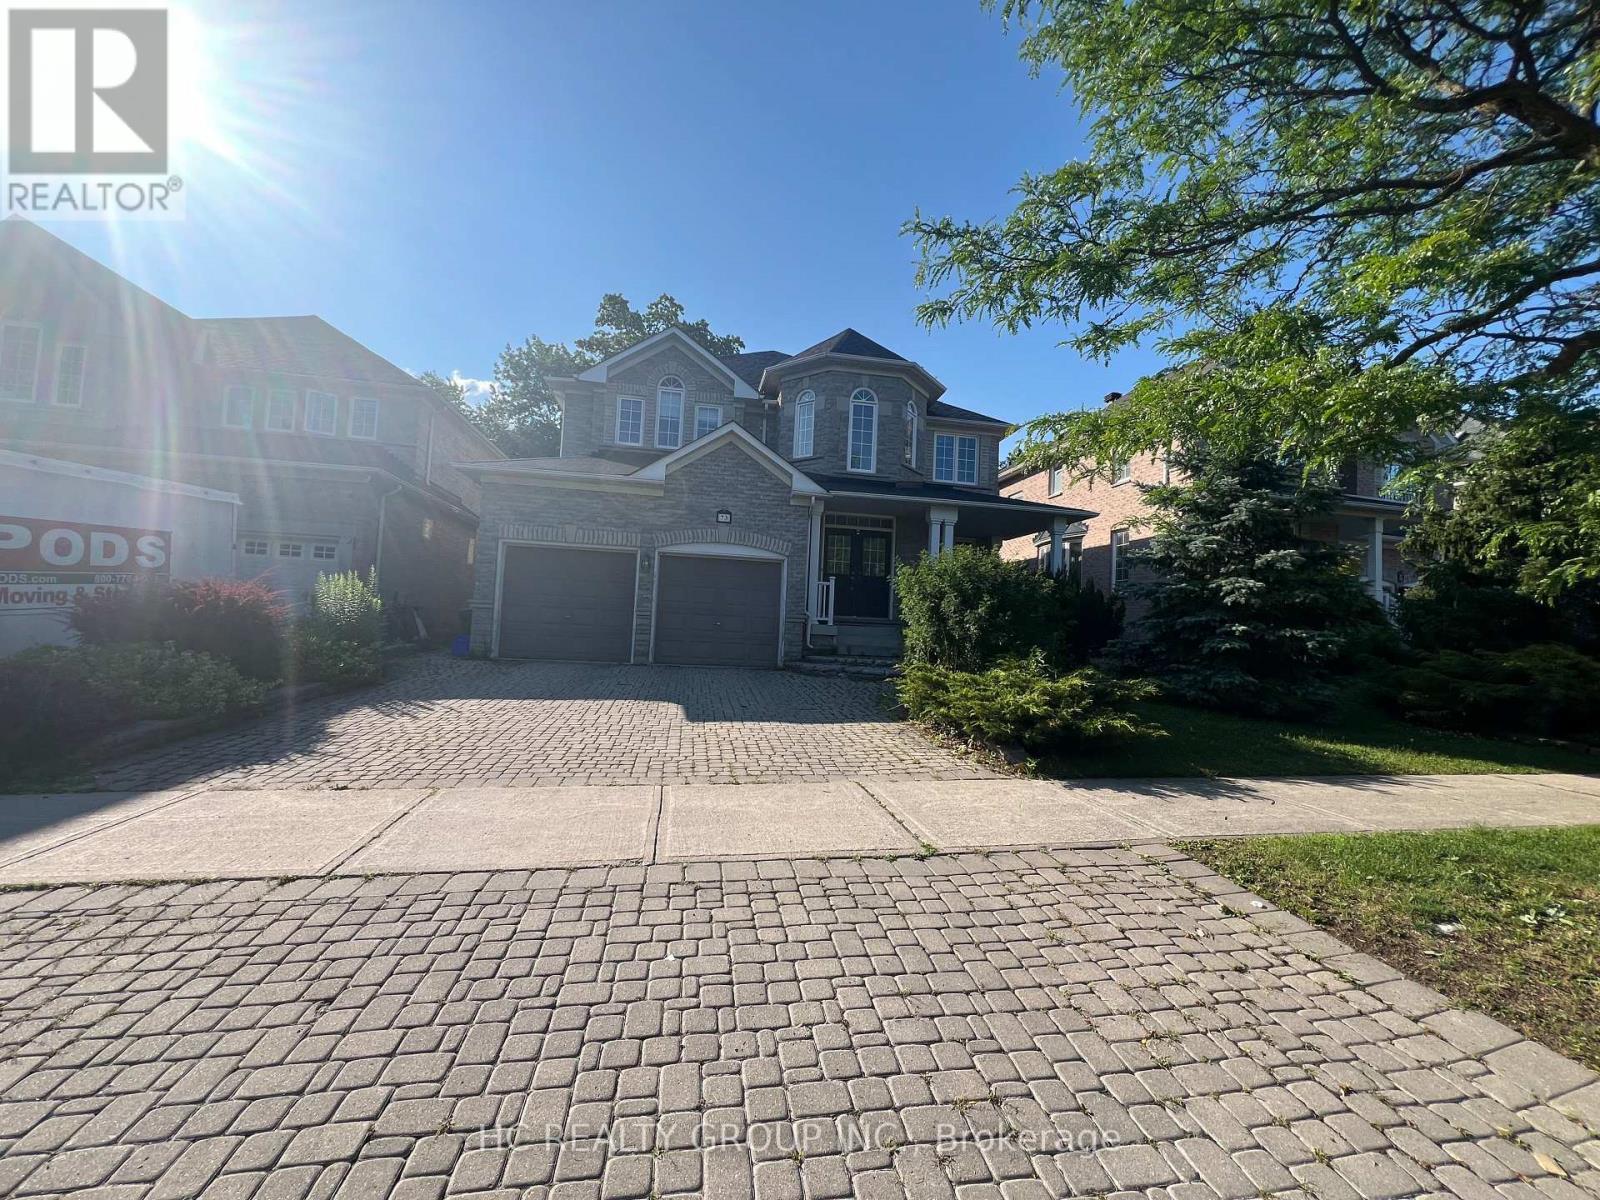
73 Burndenford Crescent
Markham, Ontario
Client RemarksBeautiful Ravine Property On A Quiet Crescent. This Absolutely Perfect, Monarch Built Home Features 18' Cathedral Ceilings, 2 Story Foyer, Built In Wall Niches, Gleaming Hardwood Floor Throughout Main Floor, Crown Moulding, 2 Staircases, Huge Eat-In Kitchen With Centre Island, Granite Counter Top And Walk-In Pantry. Gorgeous, Professionally Landscaped Front And Back Yards With Interlocking, And The List Goes On & On. (id:61483)
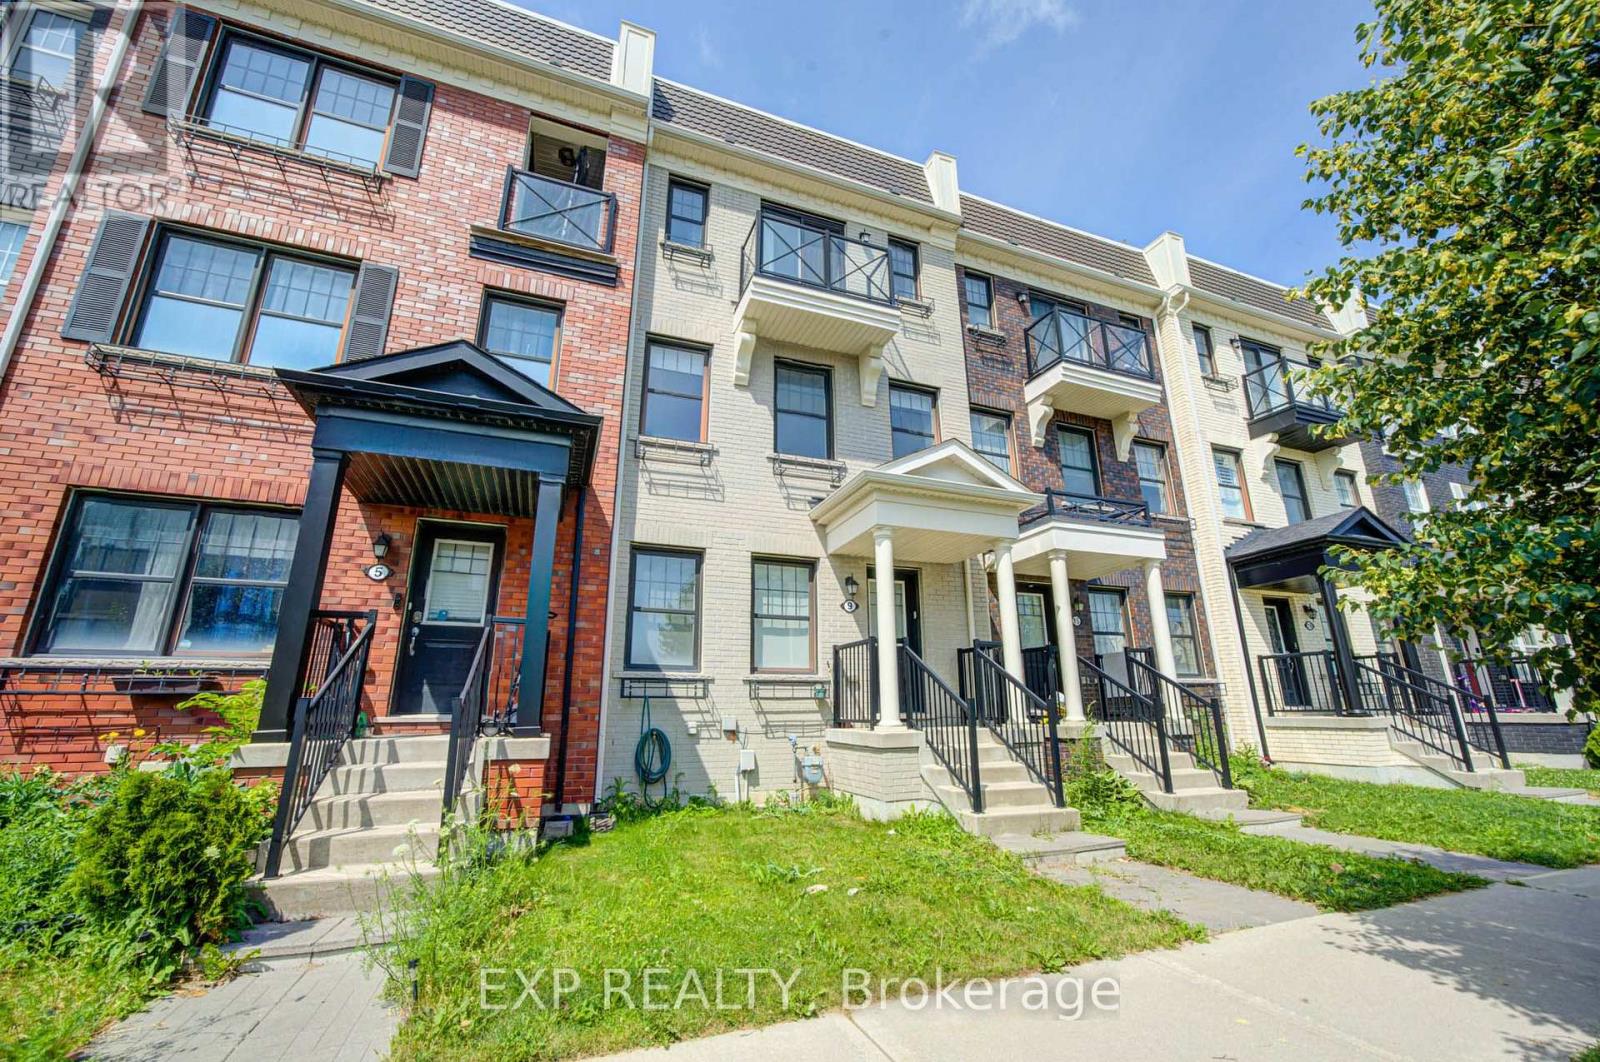
9 Milt Storey Lane
Whitchurch-Stouffville, Ontario
Nestled In One Of Whitchurch-Stouffville's Most Desirable Family-Friendly Neighbourhoods, This Beautifully Updated Freehold Townhome Offers The Perfect Blend Of Space, Style, And Modern Convenience. Freshly Painted Throughout And Move-In Ready, This Bright And Spacious Home Features 3+1 Bedrooms, 3 Bathrooms, A Built-In Double-Car Garage, Parking For Up To Four Vehicles, And A Thoughtfully Designed Sun-Filled Layout Ideal For Growing Families.The Main Living Level Showcases Soaring 9-Foot Ceilings And An Elegant Open-Concept Design That Seamlessly Connects The Living, Dining, And Kitchen Areas, Creating A Warm And Inviting Space For Everyday Living And Effortless Entertaining. Elegant Hardwood Stairs With Wrought Iron Pickets Add Timeless Character And Architectural Appeal, While The Beautifully Appointed Kitchen Features Granite Countertops, Custom Cabinetry, A Stylish Backsplash, Ample Storage, And A Generous Centre Island Overlooking The Breakfast Area. Walk Out To A Spacious Private Deck, Perfect For Summer BBQs, Outdoor Dining.The Upper Level Offers Three Generously Sized Bedrooms And Two Full Bathrooms. The Spacious Primary Suite Serves As A Private Retreat, Complete With A Walk-In Closet, A 4-Piece Ensuite, And Its Own Private Balcony. A Versatile Fourth Bedroom On The Ground Level Provides Exceptional Flexibility For Guests, Extended Family, A Home Office, Or Multi-Generational Living. Direct Access To The Built-In Double-Car Garage, An EV Charging Outlet For Added Convenience, And Thoughtfully Designed Living Spaces That Seamlessly Blend Comfort, Functionality, And Contemporary Style.Perfectly Situated Just Minutes From Parks, Walking Trails, Golf Courses, Shopping, Grocery Stores, Restaurants, Community Centres, Stouffville GO Station, York Region Transit, Highway 48, And Highway 404, This Home Also Offers Easy Access To Local Wineries, Treetop Trekking. (id:61483)
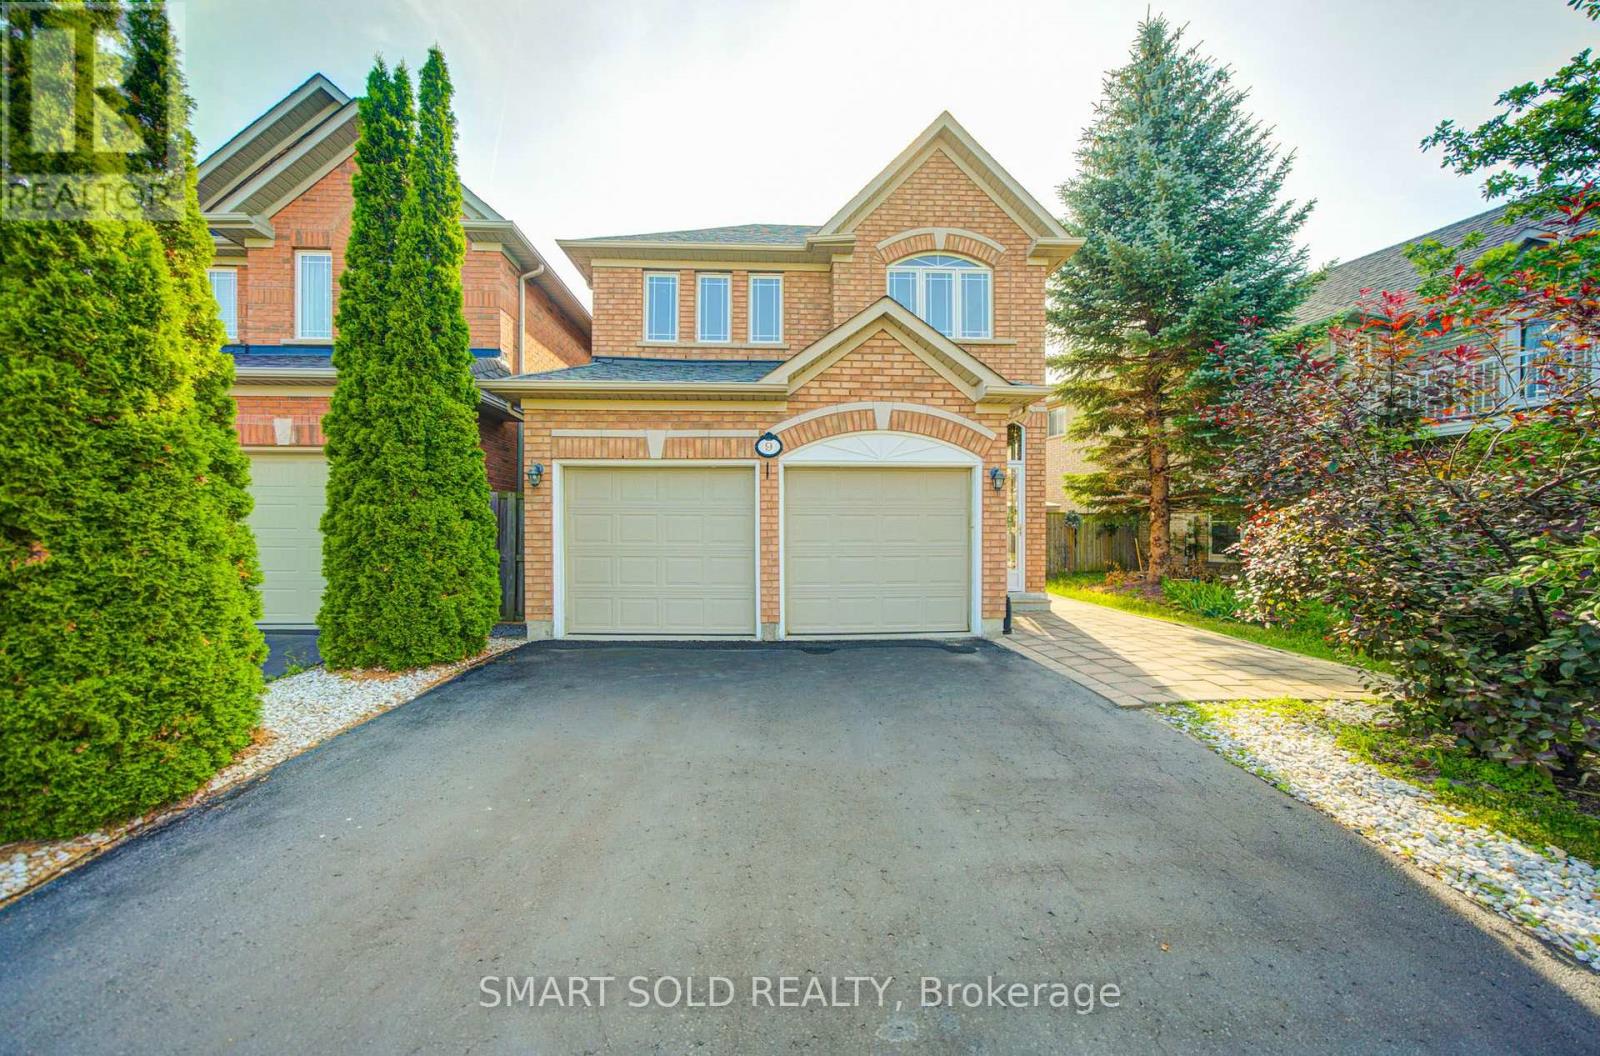
9 Pegasus Drive
Richmond Hill, Ontario
Beautiful Double Garage Detached Home In The Prestigious Oak Ridges Community! This Bright And Spacious House Features An Open-Concept Layout With 9 Ft Ceilings Throughout The Main Floor, Elegant Updated Lighting, Hardwood Flooring Throughout The Main And Second Floors, And Fresh Paint Throughout The Home And Kitchen Cabinetry. The Combined Living And Dining Area Features Large Windows That Fill The Space With Abundant Natural Sunlight, While The Generously Sized Family Room Is Perfect For Family Gatherings And Everyday Living. The Renovated Kitchen Features Elegant Stone Countertops, Stainless Steel Appliances, And A Bright Breakfast Area With Walk-Out To The Low-Maintenance, Fully Hardscaped Backyard, Ideal For Outdoor Relaxation And Entertaining. The Primary Bedroom Offers A Walk-In Closet And 4-Piece Ensuite, And All Additional Bedrooms Are Spacious And Functional. Convenient Second-Floor Laundry Adds Everyday Ease. The Finished Basement Includes A Generous Recreation Area, Two Bedrooms, A Jacuzzi Tub, And Rough-Ins For A Future Kitchen, Offering Excellent Potential For Extended Family Living Or An In-Law Suite. The Double Car Garage And No Sidewalk Driveway Provide Parking For Up To 6 Vehicles. Prime Location! Just An 8-Minute Drive To Hwy 404 And Bloomington GO Station, And Only 10 Minutes To Lake Wilcox And The Oak Ridges Community Centre. Conveniently Located Steps To Yonge Street, Top-Rated Schools, Scenic Trails, Shopping, The Library, Public Transit, Medical Centers, Parks, And All Essential Amenities. (id:61483)
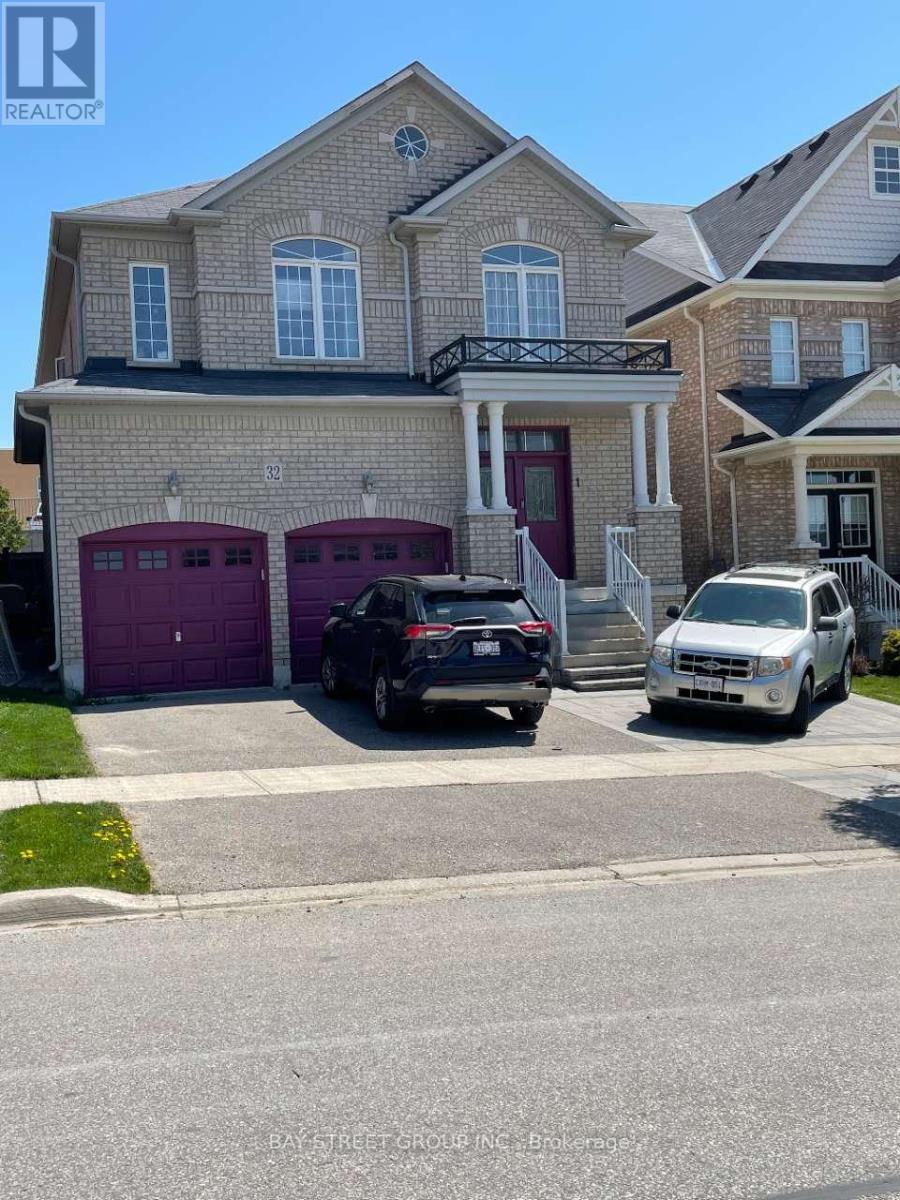
32 Herefordshire Crescent
Newmarket, Ontario
Gorgeous newly renovated 2-bedroom, 2 full bathroom walk-up basement apartment in the sought-after community of Newmarket. This legal unit features a private separate entrance, open-concept living and dining area, modern kitchen with full-sized appliances, and two generously sized bedrooms coming with their own full bathroom, making it ideal for roommates or a small family. Enjoy the convenience of in-unit laundry, one driveway parking spot, and large above-grade windows that fill the space with natural light. Situated in a quiet, family-friendly neighborhood close to parks, schools, public transit, Upper Canada Mall, and Hwy 404. A rare opportunity to enjoy comfortable, modern living in an excellent location. Dont miss out! (id:61483)
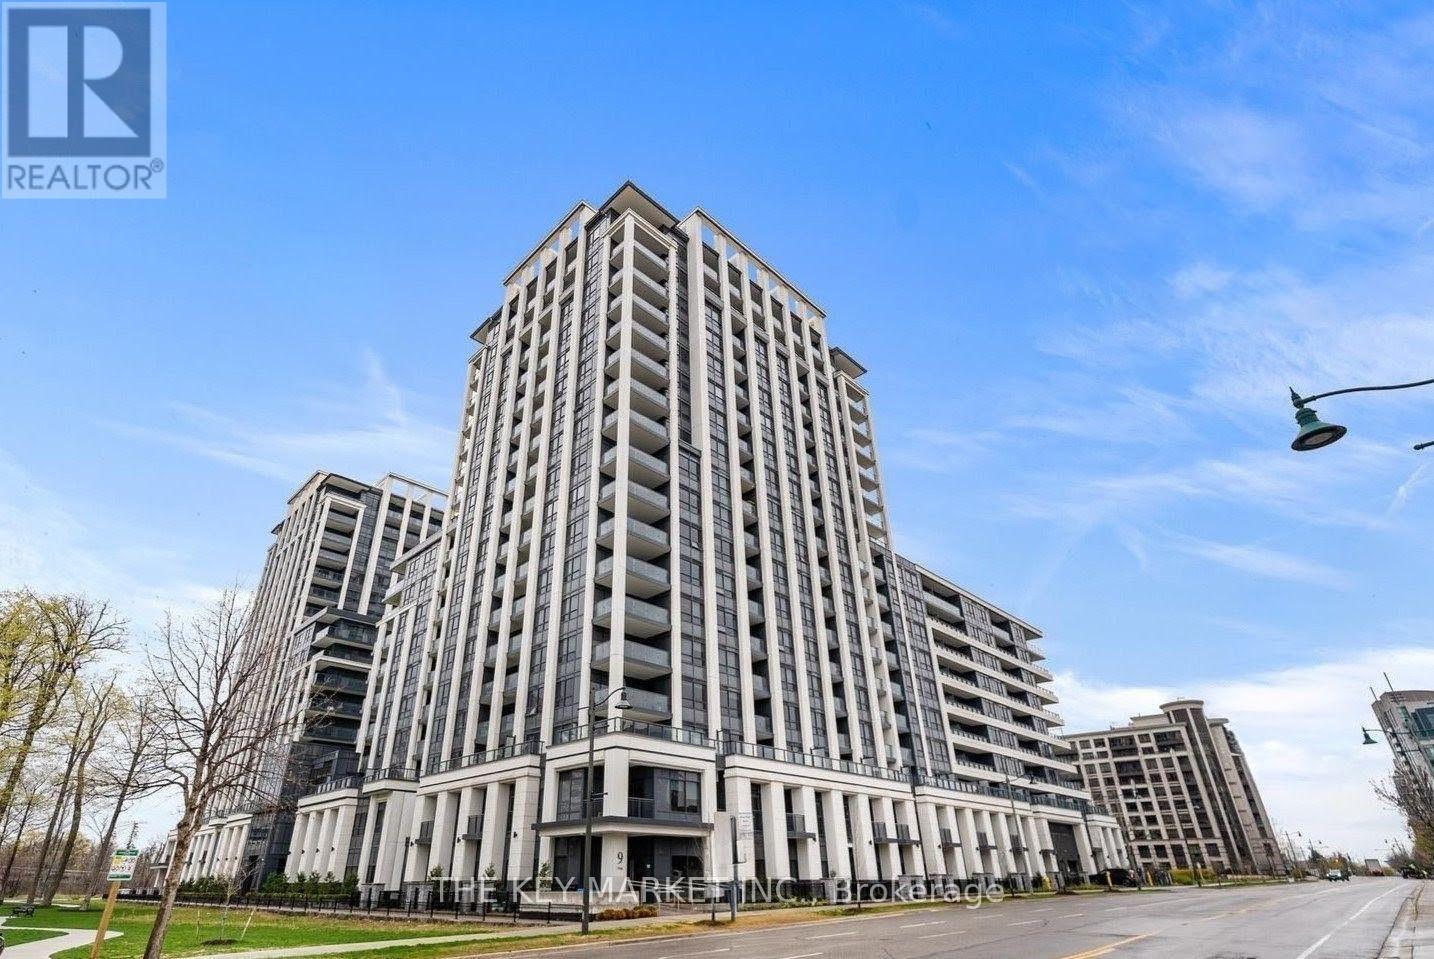
723 - 9 Clegg Road
Markham, Ontario
Welcome to 2 beds + den corner unit facing SE offering bright, sun filled most of the day both indoors and wrap around open balcony looking down beautiful courtyard with outdoor BBQ. Privately located within the complex for quite enjoyment. Kitchen features all upgraded Miele SS appliances with larger fridge, quartz countertop and back splash and the list goes on. 24 hrs concierge service and located conveniently for both public transit and close to Hwy 7 and Hwy 404. Mins to shops, restaurants, Unionville and newly finished amenities including exercise room, party room, media room, outdoor BBQ area with private court yard in the building. Come check it out for yourself and you'll enjoy the visit. It's a brand new Green Leed Building (Leadership in Energy and Environmental Design). Also includes 1 underground parking and 1 locker on same level as the unit. (id:61483)