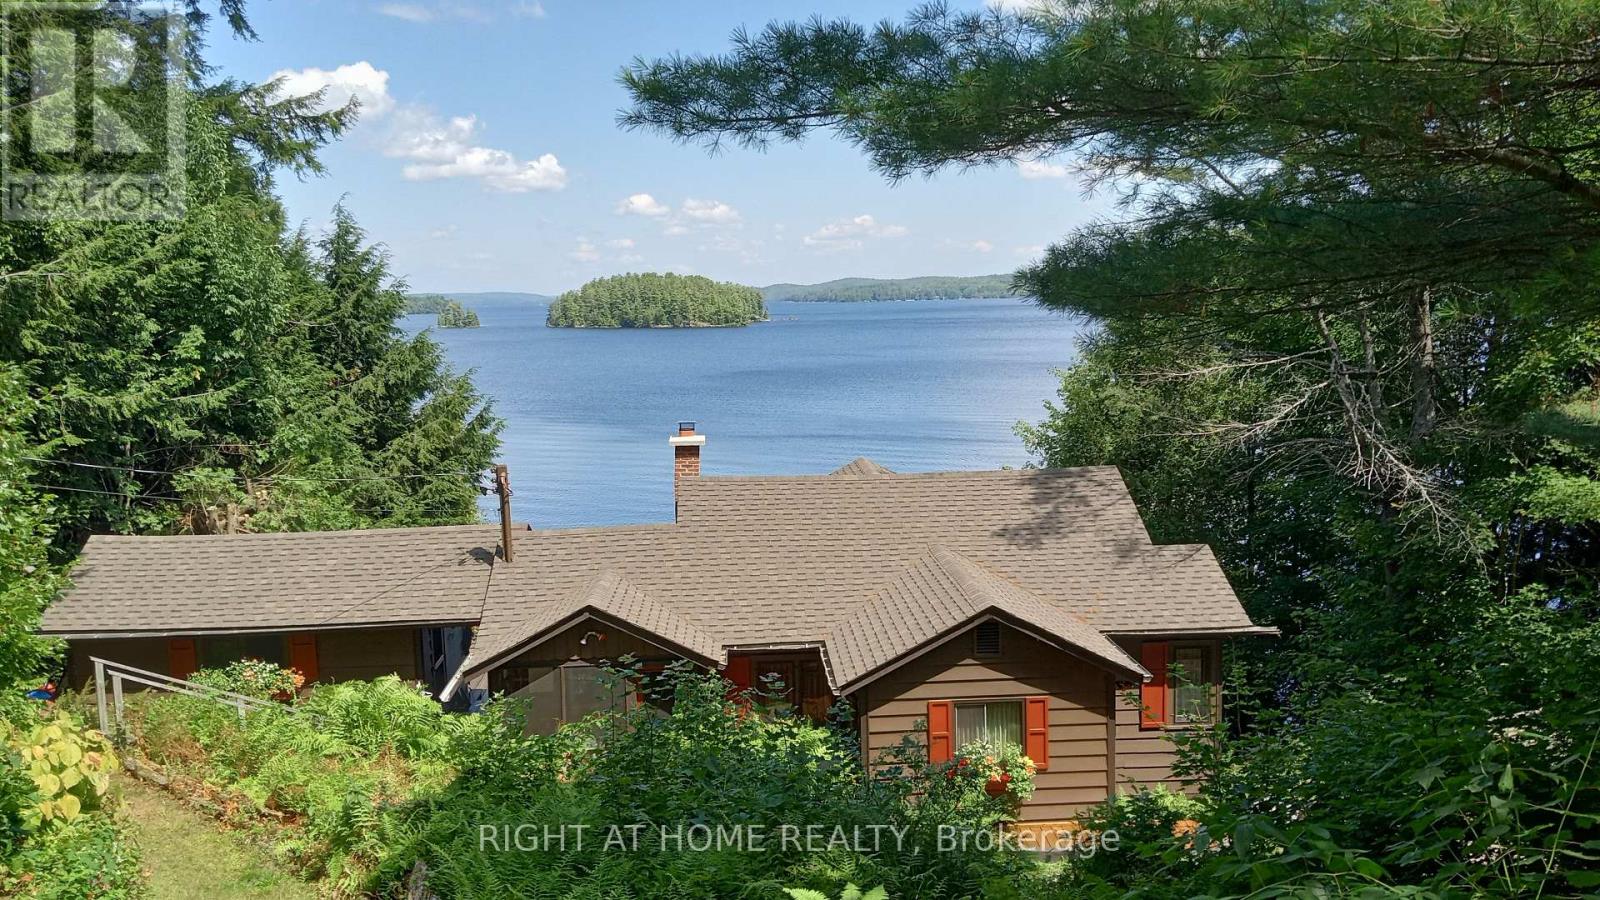
1159 Schufelt Road
Lake Of Bays, Ontario
This coveted private cottage is located at the southwest end of the prestigious Lake of Bays, the second-largest Muskoka Lake and is uniquely quiet and not overdeveloped. It's just over 2 hours from Toronto & 20 minutes from the towns of Bracebridge and Huntsville. It captures the essence of a true cottage experience, with incredible vistas, deep water, and a shallow beach on 160 ft of private shoreline. Enhanced privacy comes from the 60 ft township road allowance abutting the property. From the dock, enjoy this magnificent lake. Easy boating destinations are Baysville, Dorset, or the beautiful, historic Oxtongue River. Drive right up to the door and unload into the mudroom off the efficient kitchen. Inside the cottage, relax in the airy living room, enjoy a fire in the magnificent granite fireplace, sit out in the large screened-in veranda, drink UV filtered water from the tap, and take a nap in one of the private bedrooms. Many recent upgrades allow for instant move-in enjoyment of this airy three-bedroom cottage, which offers flexibility, with an office that can easily serve as additional sleeping quarters. The storage cabin by the shore has electricity and provides space for storage, a servery, a change room or a relaxing retreat close to the water. The grounds are well-maintained with crushed granite pathways, and thoughtfully placed staircases make traveling around the property comfortable. The view from inside the cottage is as spectacular as it is outside on the expansive sun deck where you can enjoy BBQ meals. Soft outdoor lighting, built-in speakers, a hot tub and a water's edge fire pit round out the day at this much-admired property known as "Birchbent". Properties like this rarely come to market. Visit today and move in this summer. (id:61483)
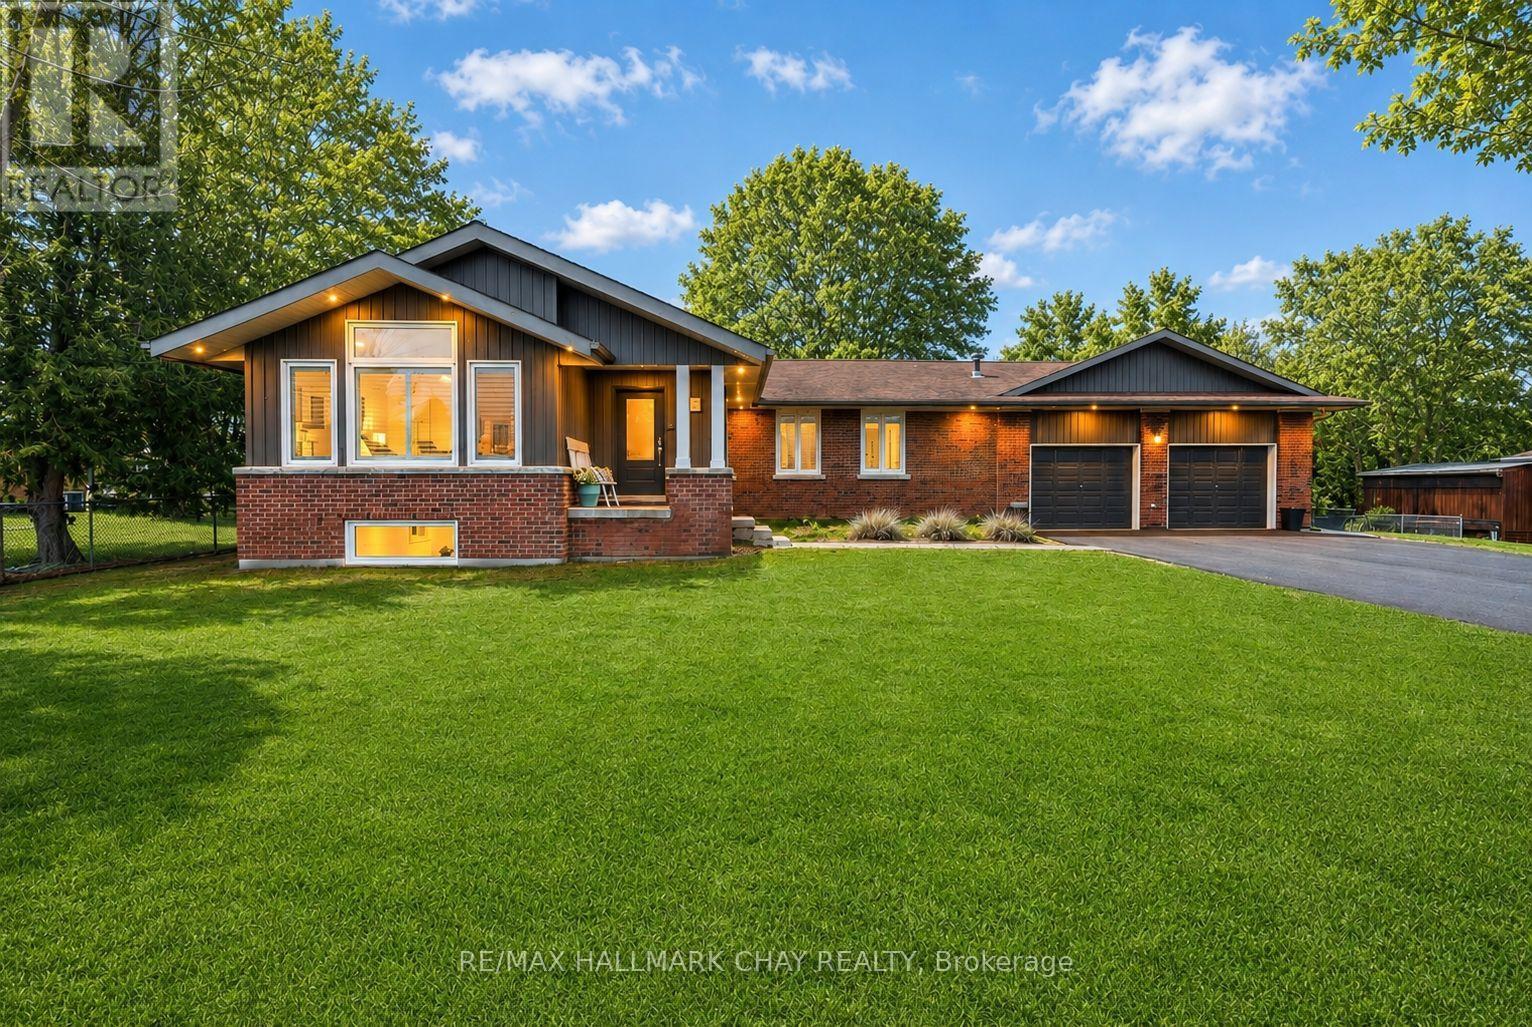
1587 Mount Albert Road
East Gwillimbury, Ontario
Stunning Fully Renovated Custom Bungalow in EG's most Prestigious Sharon Community! Welcome to this one-of-a-kind, fully renovated custom bungalow situated on a premium 122' x 123' landscaped, pool-sized lot. With over 3,000 sq ft of beautifully finished living space and $250K+ in recent upgrades, this home offers the perfect blend of luxury, comfort, and functionality. Step inside through the charming covered porch into a spacious foyer that opens into the heart of the home. The show-stopping kitchen features a massive 7-foot quartz island, sleek countertops, gas stove, double oven and a stylish beverage centre-seamlessly connecting to a generous formal dining room designed to host the entire family. The inviting living room impresses with vaulted ceilings, pot lights, a cozy gas fireplace, and oversized front-facing windows that flood the space with natural light. The main floor is finished with wide plank hardwood flooring and upgraded trim throughout! The fully finished basement with separate entrance offers incredible versatility, featuring a guest bedroom, full bathroom, office, gym, recreation room, and ample storage-all complemented by bright above-grade windows. Step outside to your private backyard oasis, complete with custom hardscaping and a hot tub, perfect for relaxing or entertaining. Unbeatable location-just steps to scenic trails, multiple parks, recreation centre, GO Train, top-rated schools, and convenient connections to both Highways 400 & 404. NEW Primary Bathroom '18. NEW Kitchen Reno '17. NEW Windows '17. NEW Roof '17. NEW Flooring '17. NEW S/S Appliances '17. NEW Washer & Dryer. NEW Eaves, Soffits, Fascia '17. NEW Custom Interlock '22. NEW Asphalt Driveway '25. Huge Driveway w no sidewalk. Seperate Entrance to Basement. (id:61483)
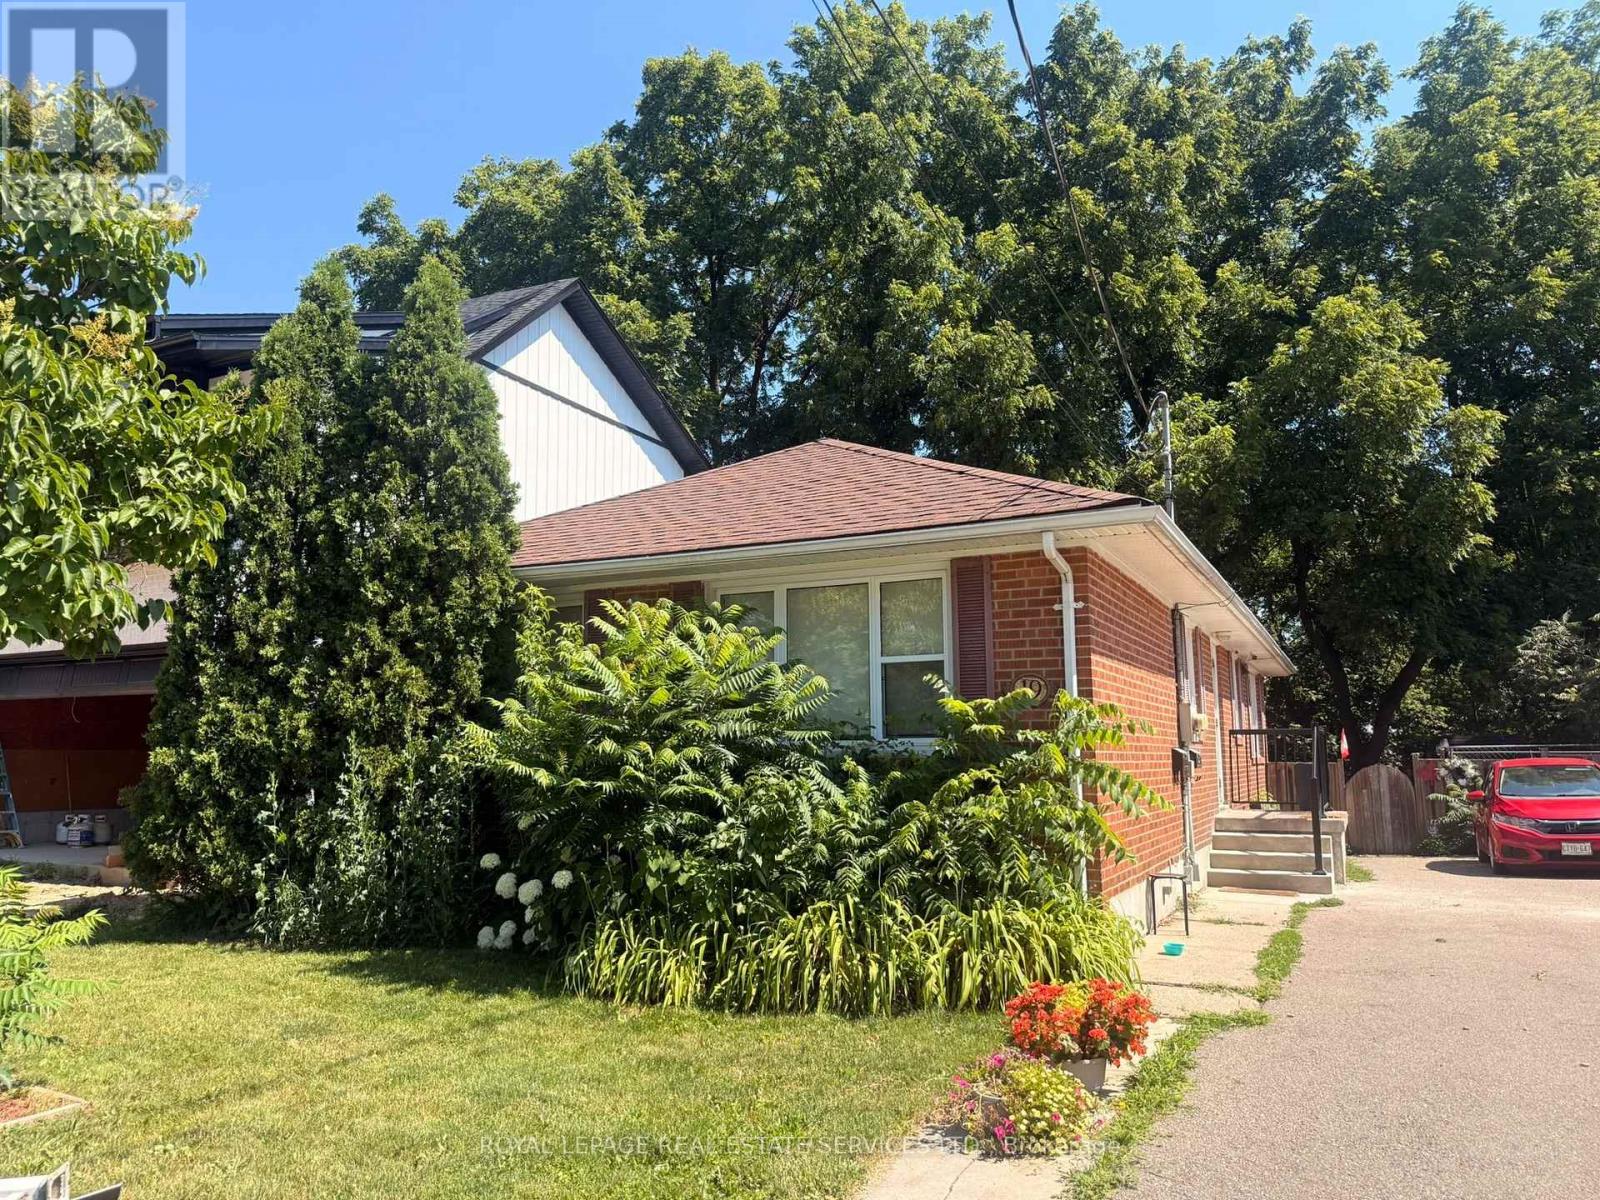
1 - 19 Academy Road
Halton Hills, Ontario
This bright and inviting 2+1 bedroom lease is the perfect place for couples, or small families looking for comfort and convenience. Enjoy a spacious open-concept layout filled with natural light, a large kitchen perfect for everyday living and entertaining, and the added convenience of ensuite laundry. A partially finished basement provides plenty of extra storage space to keep everything organized.Nestled in a quiet, family-friendly neighbourhood in Georgetown, you'll be just steps from scenic parks, walking trails, and all the amenities you need. A wonderful place to call home! (id:61483)
205 - 7035 Rexwood Road
Mississauga, Ontario
3 Bedroom, Eat-In Kitchen, Separate Living, And Family Room. Bright, functional layout ideal for families. Conveniently located near Highways 427, 401 & 407 and Malton GO Station. Close to schools, shopping, places of worship, parks, and community centre. Minutes to airport. (id:61483)
150 Royal Valley Drive
Caledon, Ontario
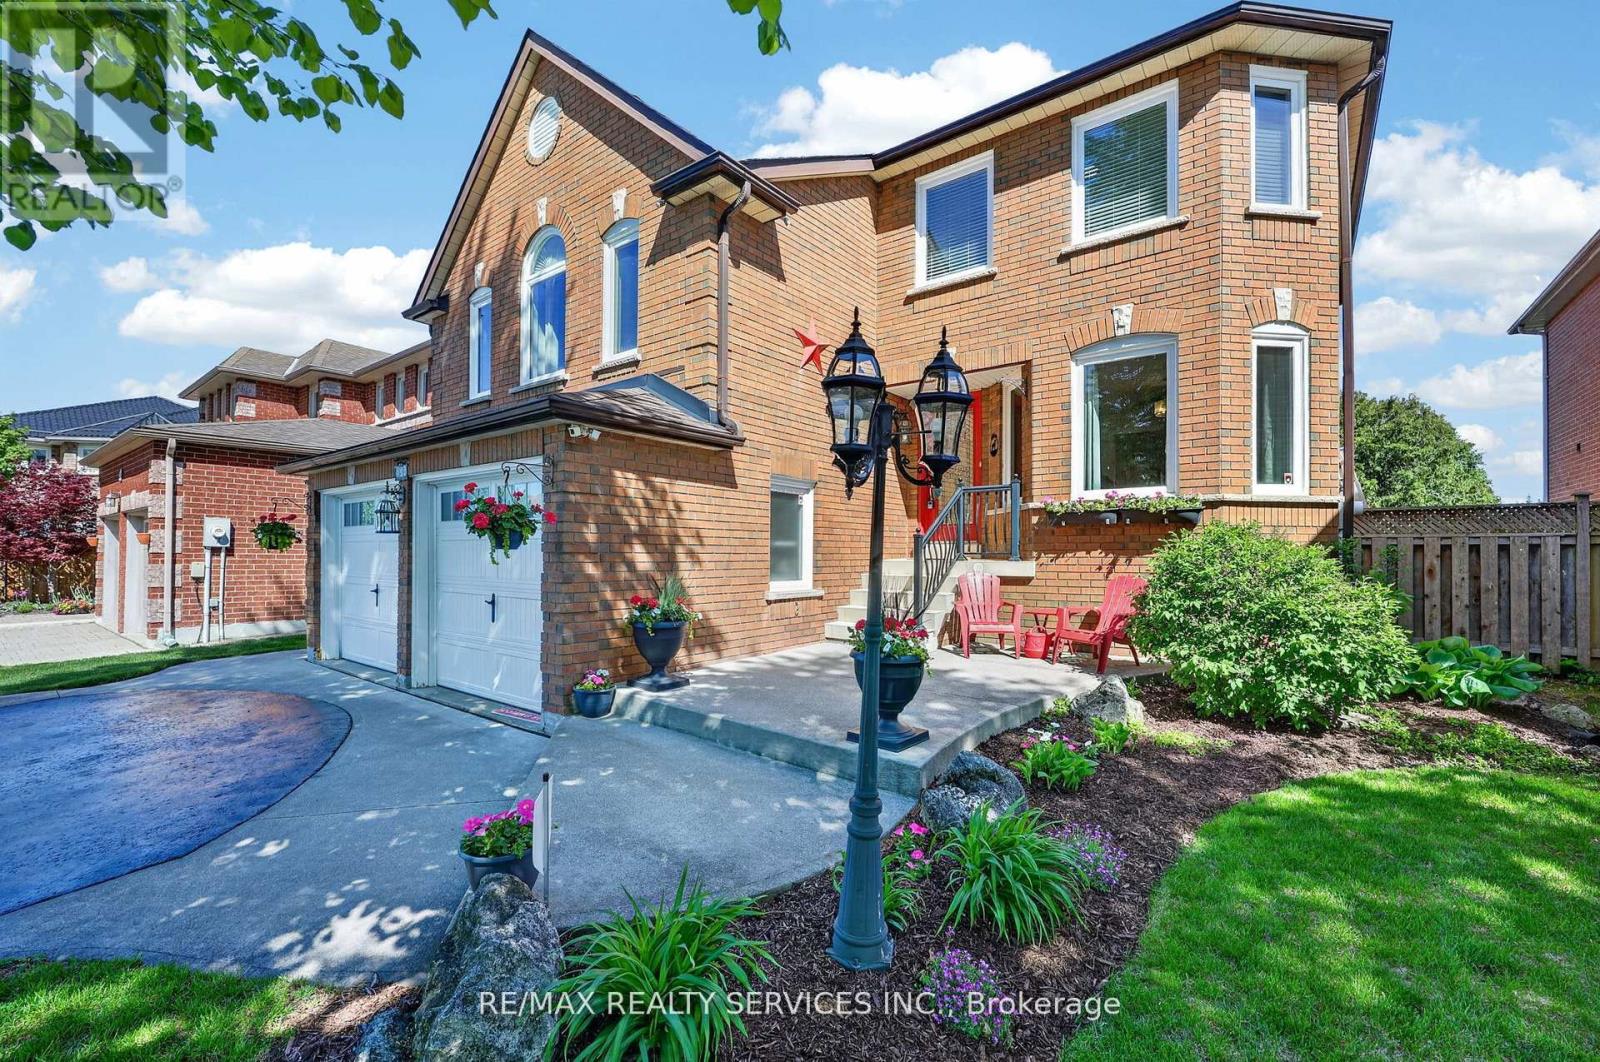
Beautifully updated and move-in ready family home in Caledon's quiet, safe and highly desirable community of Valleywood. Offering approximately 2,200 sq ft above grade plus a finished basement, this bright and meticulously maintained home is perfect for first-time buyers or growing families. Freshly painted throughout, the functional layout features a combined living and dining room, an upgraded kitchen with stainless steel appliances, and a sunny breakfast area with walk-out to the patio and private backyard. Enjoy exceptional privacy with no neighbours behind, backing onto a large park with mature trees creating a peaceful natural setting. The shed has power and makes a great workshop. A standout feature of the home is the spacious separate family room located between the main and second floor, complete with soaring cathedral ceilings and a cozy gas fireplace, the perfect place for relaxing or family movie nights.Upstairs offers three generously-sized bedrooms including a spacious primary retreat with a large walk-in closet and renovated 4-piece ensuite. A second bedroom also features a walk-in closet, while the third bedroom enjoys access to a 4-piece semi-ensuite.The finished basement adds incredible living space with brand new laminate flooring, a large rec room with built-in bookcases, wet bar, second laundry room, plenty of room for entertaining, games or a home gym, plus an additional bedroom and a 3-piece bathroom. Ideally located within walking distance to parks, trails and the library, and just minutes to shopping, everyday conveniences and Highway 410 for easy commuting. Situated in the sought-after Mayfield Secondary School district, this is the perfect place to start or grow your family! (id:61483)
519 - 2261 Lake Shore Boulevard W
Toronto, Ontario
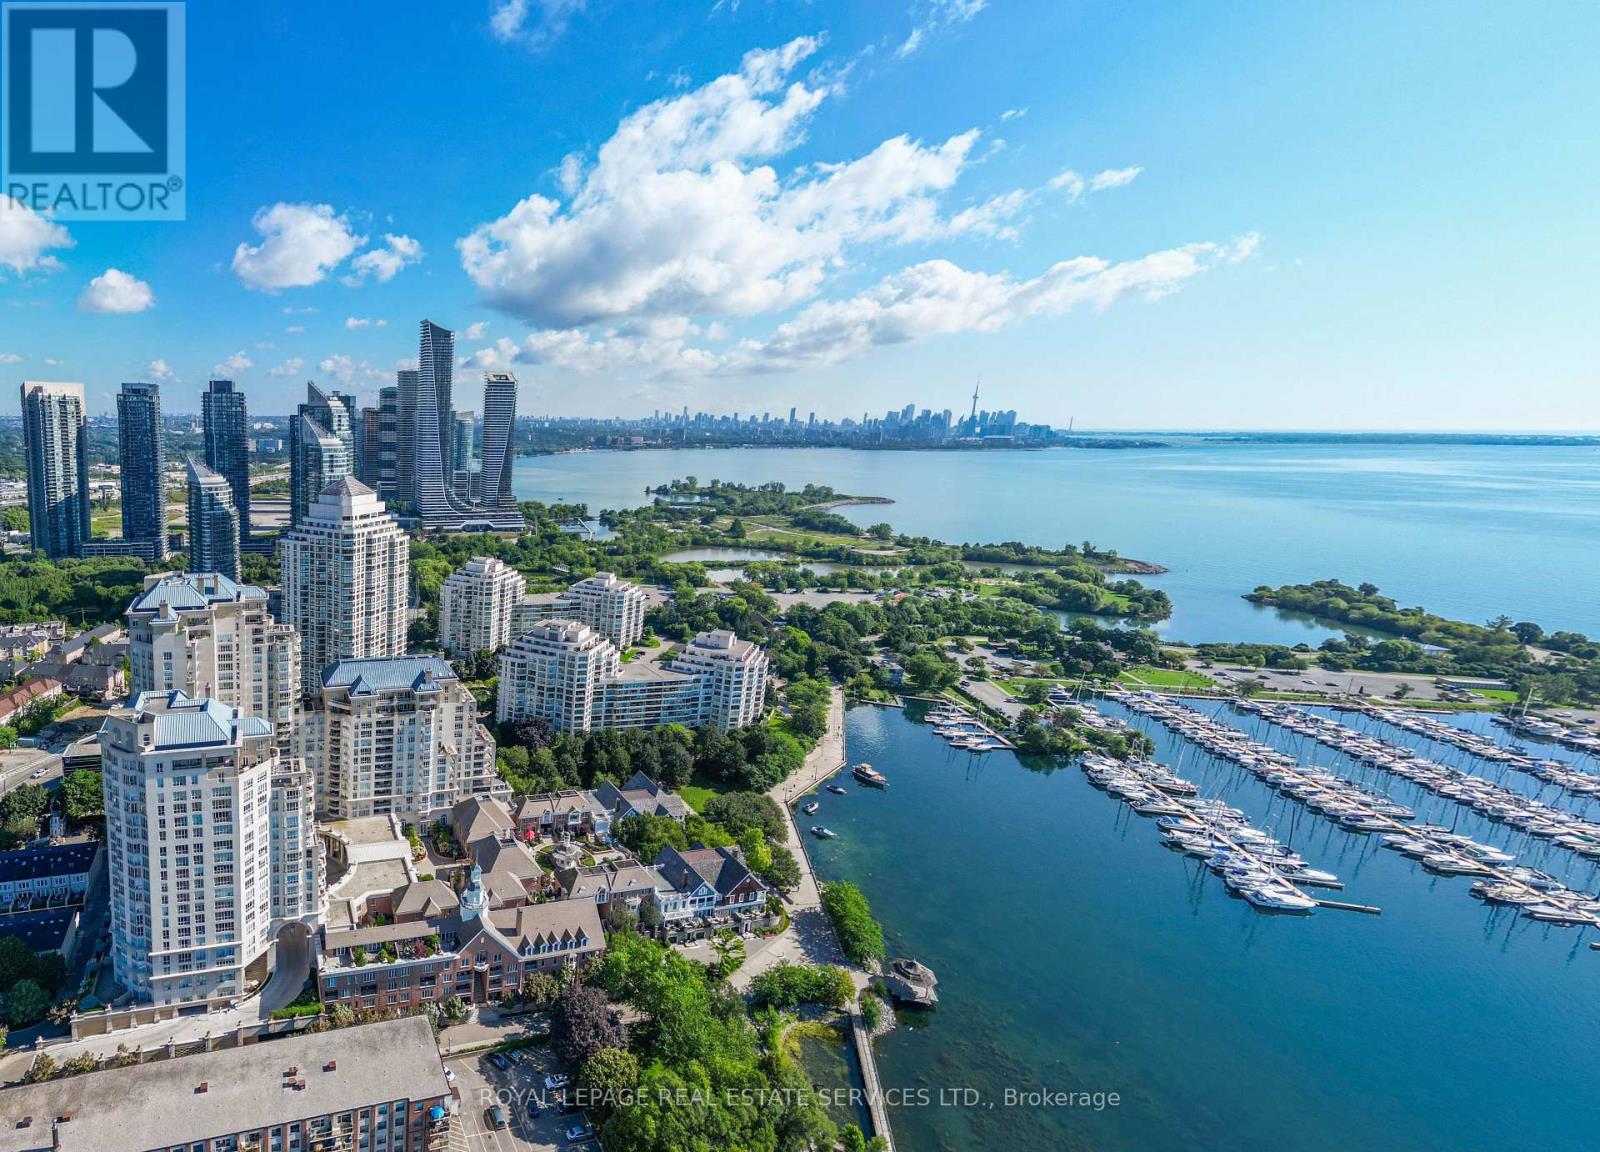
Lake Front Living Just Steps From The Water In Marina Del Rey! Come Experience Newly Renovated Unit 1215+ Sq.Ft. With Hardwood Flooring, Stainless Steel Appliances, Quartz Kitchen Waterfall Countertop, New Solar Shades Blinds, New Carpeting In Bedrooms, New Lighting, New Electrical And Plumbing. Includes Basic Cable Package & Utilities Included, Along With Parking & Locker. Swimming Pool, Gym, Concierge, Sauna, Malibu Club Party Room. Situated By Two Yacht Clubs Come See Everything This Incredible Location Has To Offer. (id:61483)
Ph33 - 858 Dupont Street
Toronto, Ontario
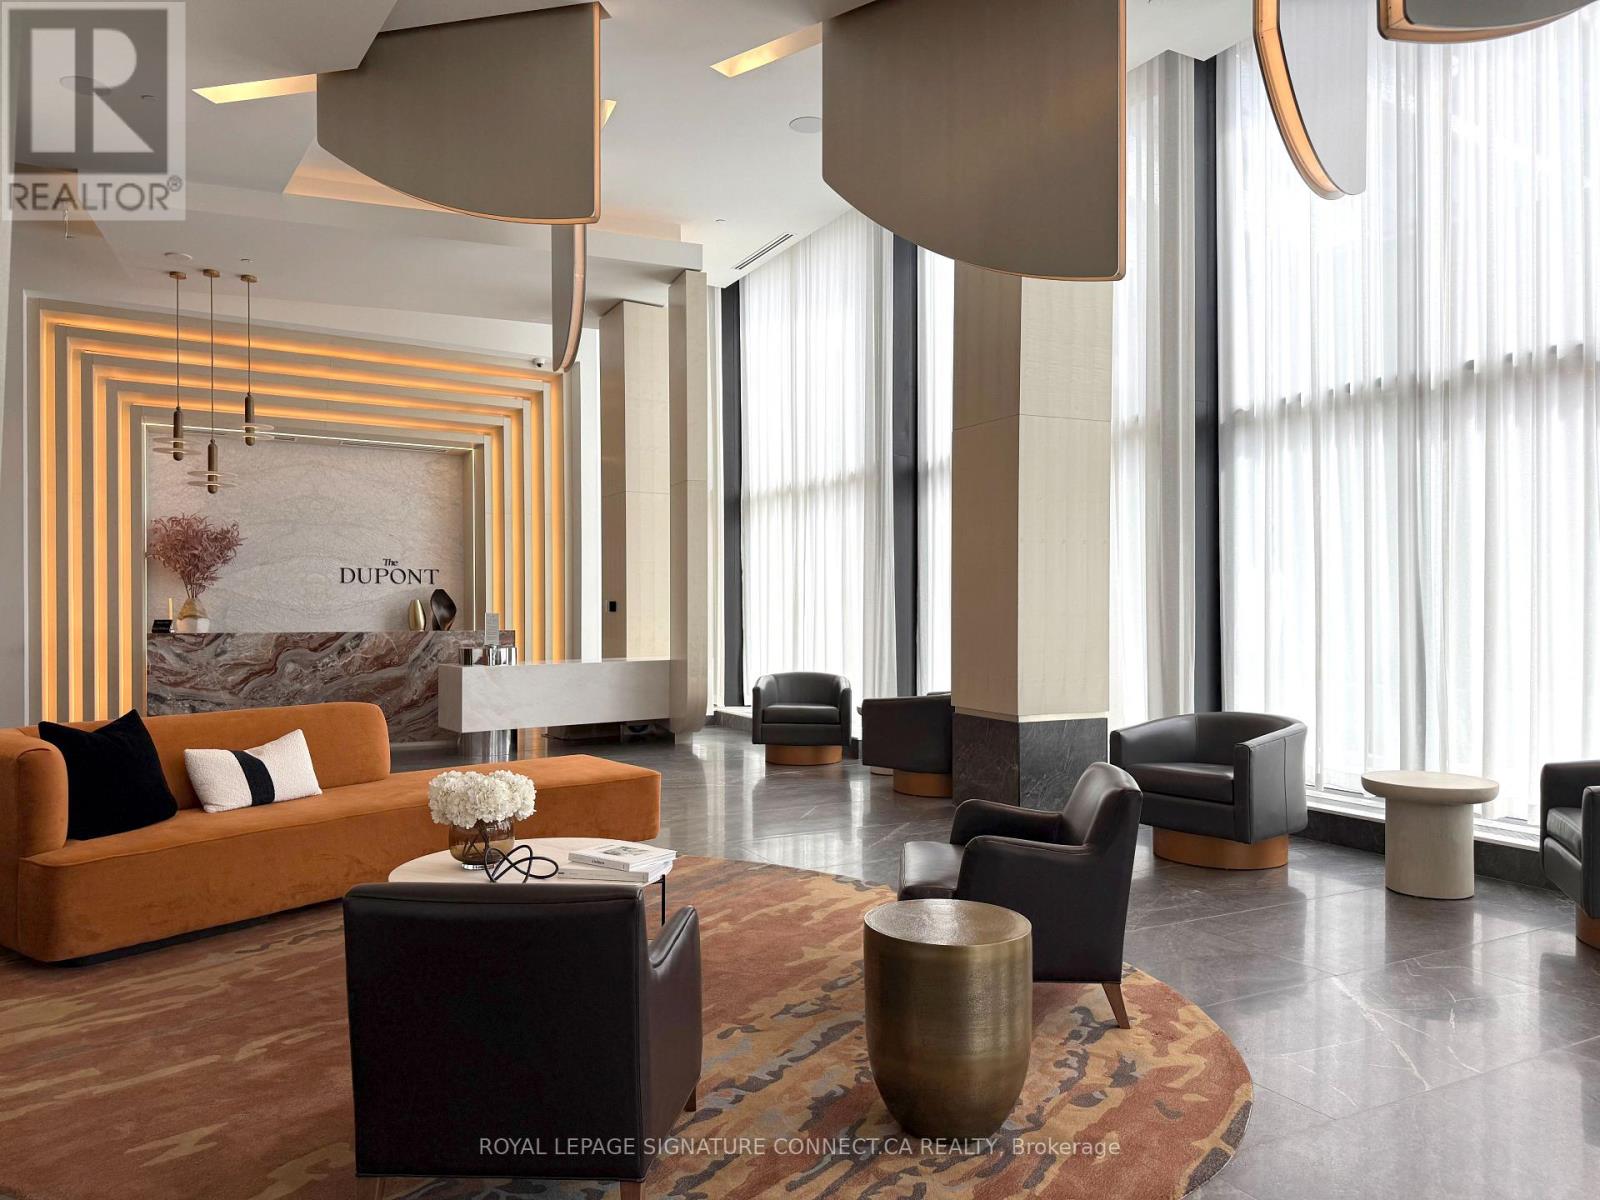
Welcome to The Dupont, another Tridel masterpiece in one of Toronto's coolest neighbourhoods.PH33 is a never-lived-in, two bedroom + den penthouse with the perfect floor plan. Never feelboxed in again - 11 ft. ceilings and unobstructed south-facing exposure make the space feelopen and bright. The kitchen is built for hosting, with generous storage, and flows into aspacious living room that leaves room to make the layout your own. PH33 offers views of the CNTower, Lake Ontario, and a canopy of greenery over Toronto's residential neighbourhoods below.With a fully equipped gym, kids' playroom, party room, and outdoor pool & barbecue area, thisbuilding's amenities are ones you'll actually use. Be the first to call this condo home ! (id:61483)
Main - 925 Hickory Crescent
Milton, Ontario
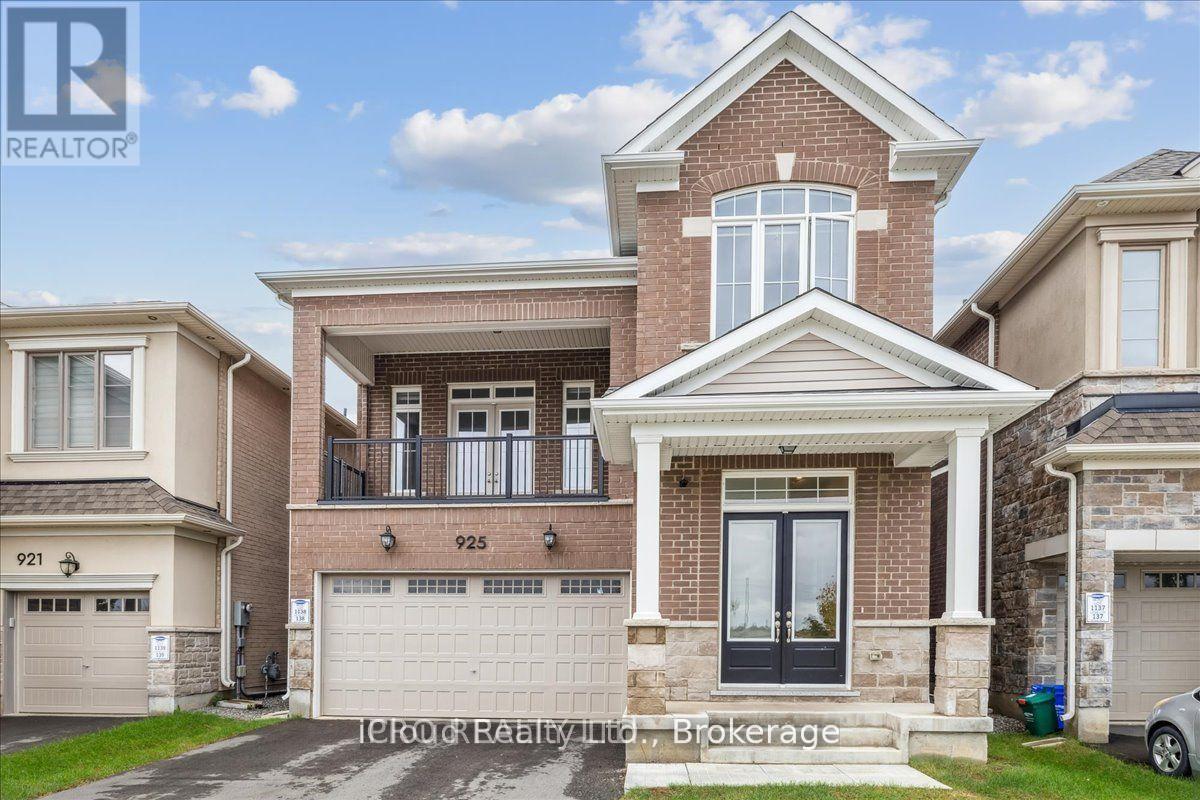
Available for Lease beginning October 1st, this Exceptional Furnished or Unfurnished Executive Home is located in Milton's highly desirable Cobban community. Offering 4 Spacious Bedrooms, 3 Bathrooms and Breathtaking Unobstructed Pond Views. This Home provides the Tranquility of Muskoka-style living with the convenience of an Urban Location. Soaring 10-foot ceilings on the Main floor and 9-foot ceilings on the Second Level create a Bright, Open Atmosphere, while Stunning Water Views can be enjoyed from the Family Room and Private Balcony. The Chef-inspired Kitchen is beautifully appointed with Built-In Appliances, a Large Centre Island, Quartz Countertops, a full-height Backsplash, Pot Lights and Premium Finishes. Hardwood Flooring and Zebra Blinds extend throughout the home complemented by Two Fireplaces for added warmth and elegance. Designed for both comfortable Family Living and Entertaining, the Home features a Separate Family Room, Formal Living and Dining Rooms and a Main Floor Office that can easily serve as a 5th Bedroom. The Luxurious Primary Suite boasts a Spa-like Ensuite with a Glass Shower. Ideally situated just minutes from Top-Rated Schools, Shopping, Restaurants, Parks and all Major Amenities. This is an Outstanding Lease Opportunity in one of Milton's Fastest Growing Neighbourhoods. (id:61483)
1421 Watersedge Road
Mississauga, Ontario
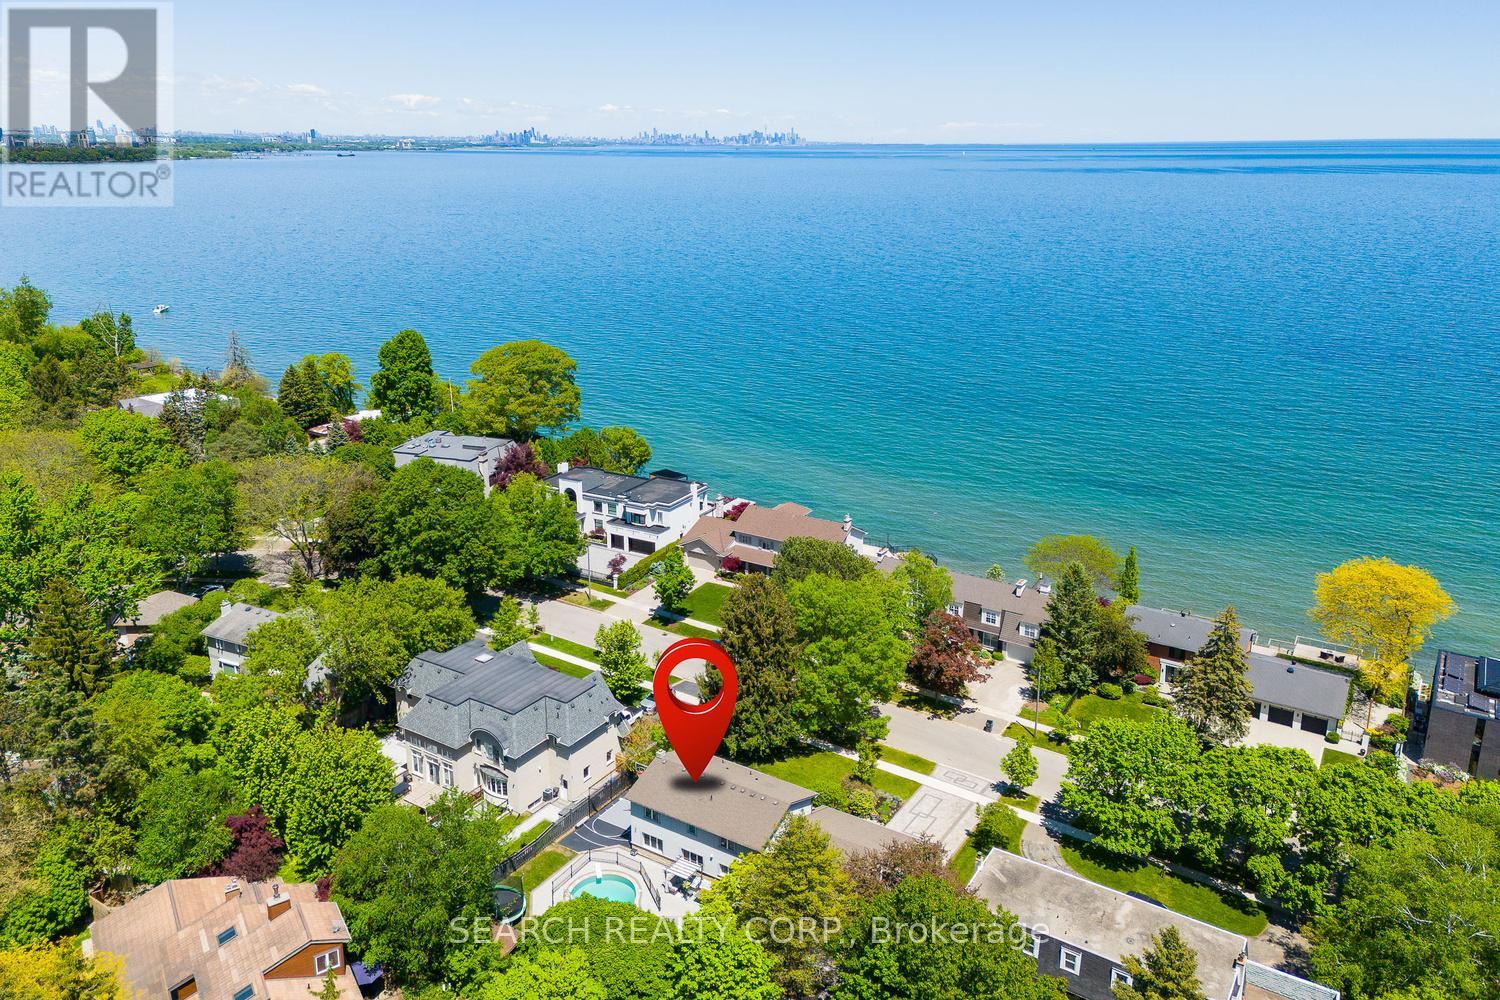
Welcome to 1421 Watersedge Road, a masterfully renovated 4-bed, 4-bath estate in coveted Rattray Marsh, Mississauga's most sought-after enclaves, where luxury meets nature at your doorstep. Hear waves crashing in Lake Ontario and tranquility away from the city steps from Rattray Marsh, Watersedge Park, Port Credit, Clarkson Village, Ontario Racquet Club & top-rated private & public schools. Transformed top-to-bottom in upgrades and premium finishes, this turnkey home is built for family living, entertaining and work-from-home comfort. Open-concept great room features 10' ceilings and a custom stepped-floor layout designed for theatre-style seating. Chef's kitchen comes with new dual-countertops, matching backsplash with world-class appliances incl. Sub-Zero fridge, Sub-Zero dual-temp wine fridge, Wolf cooktop, Wolf microwave, Wolf Oven, Wolf warming drawer, Sirius range hood, a secondary Liebherr fridge-freezer, and Bosch dishwasher. A rare layout includes 2 main-floor offices, including one with heated floors, plus a custom 5-person basement office, professional gym with mirrored wall, second kitchen and Samsung washer/dryer. Upstairs features a new second-floor laundry room with LG washer/dryer and an upgraded second bath with soaker tub, frameless glass, dual vanities, designer tile and heated floors. Step outside into what can only be described as a 5-star private resort with a gated 9' deep pool with diving board, custom interlock, astroturf, 16'x25' fenced basketball court with lighting, extra-tall privacy fencing, faux greenery lattice, mature Magnolia, Norway Spruce and Japanese Maple trees, modern exterior/soffit lighting, timed landscape lighting and WiFi irrigation. Added peace of mind with Generac 24kW whole-home generator, 12-camera security system, larger A/C, second hot water tank, central vac and 2-car garage. A rare fully loaded estate offering luxury, privacy, security and year-round enjoyment. A true must-see! (id:61483)
222 - 4010 Eglinton Avenue W
Toronto, Ontario
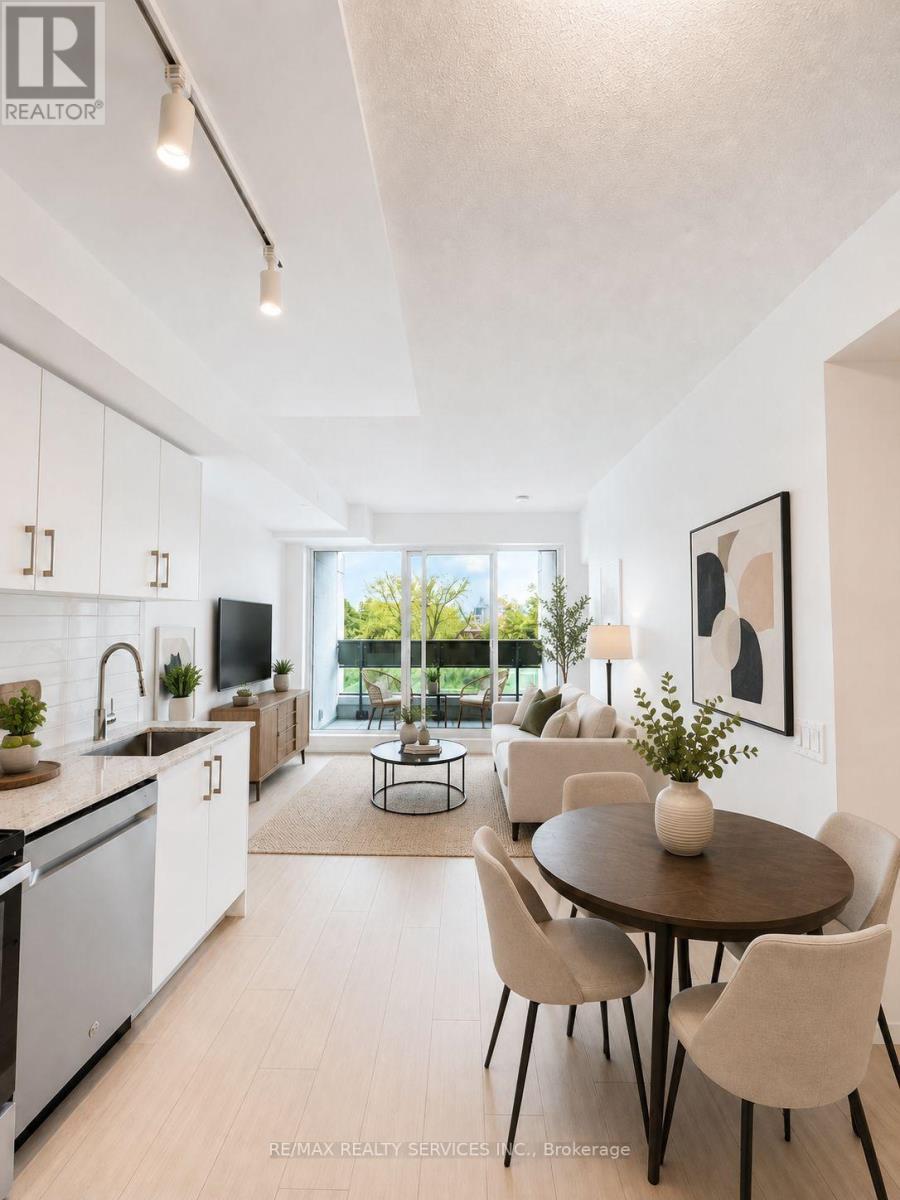
Welcome to Notting Hill Condos Phase 2 - a brand-new 2+1 bedroom, 2 bathroom suite available for lease in one of Toronto's most connected and rapidly growing communities. This thoughtfully designed unit features a bright, open-concept layout with a modern kitchen overlooking the spacious living and dining area, perfect for both everyday living and entertaining. The living room walks out to a private balcony, offering a great space to enjoy your morning coffee or unwind at the end of the day. The primary bedroom includes a private ensuite, while the versatile den is ideal for a home office, guest space, or study area. One underground parking space is included for added convenience. Conveniently located at Eglinton Ave W and Royal York Rd, residents enjoy seamless access to TTC transit, the upcoming Eglinton Crosstown West LRT, Highways 401 and 427, Pearson Airport, parks, trails, shopping, restaurants, and everyday amenities. ALL IMAGES ARE VIRTUALLY STAGED. THE UNIT IS EMPTY. (id:61483)
60 Delabo Drive
Toronto, Ontario
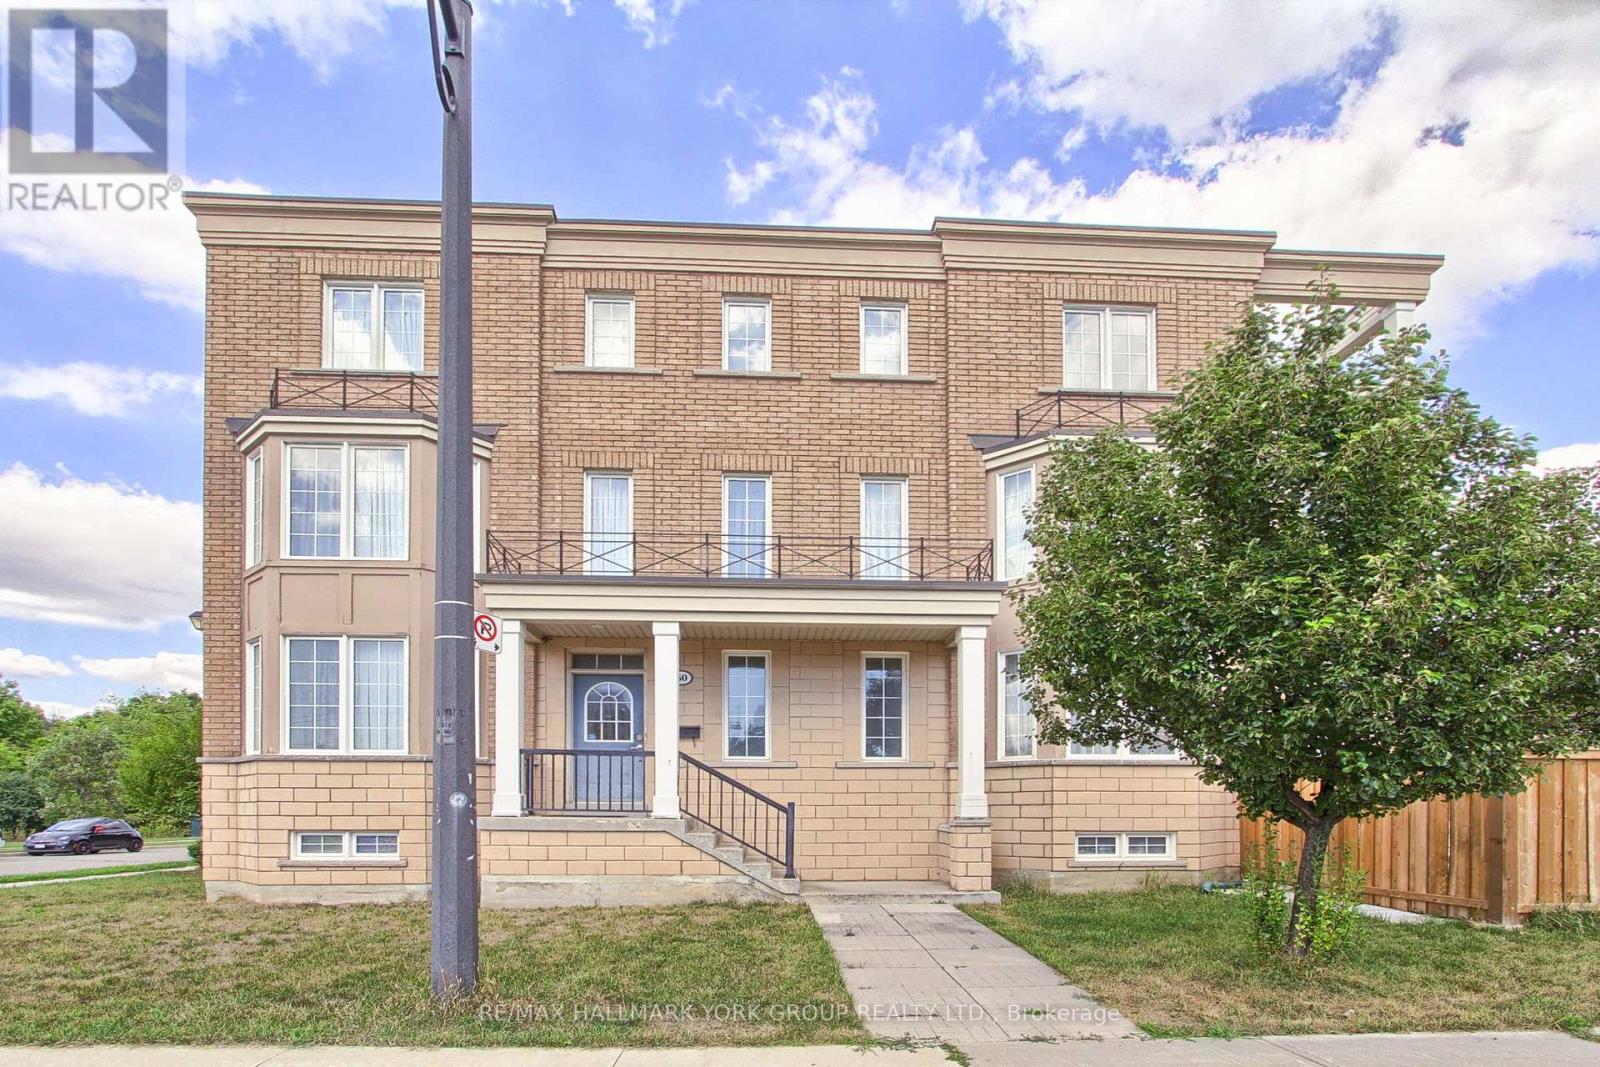
Discover this rare and spacious home in the heart of Torontos vibrant York University district. Boasting 8+3 bedrooms, washrooms, and fully equipped kitchens,The Home is Turn key with Furniture Included. With Interlock Driveway and Back Yard And Drive way. This property is designed for versatility. Ideal for investors or buyers looking for a multi-family residence. Its thoughtful layout offers both privacy and convenience, making it perfectly suited for extended families or shared living. Located just steps from School, parks, trails, trendy shops, diverse restaurants, and excellent public transit, this home provides unmatched urban accessibility and long-term value. If you envision a spacious home base in one of Torontos most desirable neighbourhoods, this exceptional residence delivers on every level. Conveniently Located Near High Way 400/407 and Public Transit with the Finch West LTR (Line 6) is an 11-Kilometre Light Rail Transit Line along the Finch Ave West In North West Toronto, Connecting to Keele St To Humber College. (id:61483)
418 - 430 Essa Road
Barrie, Ontario
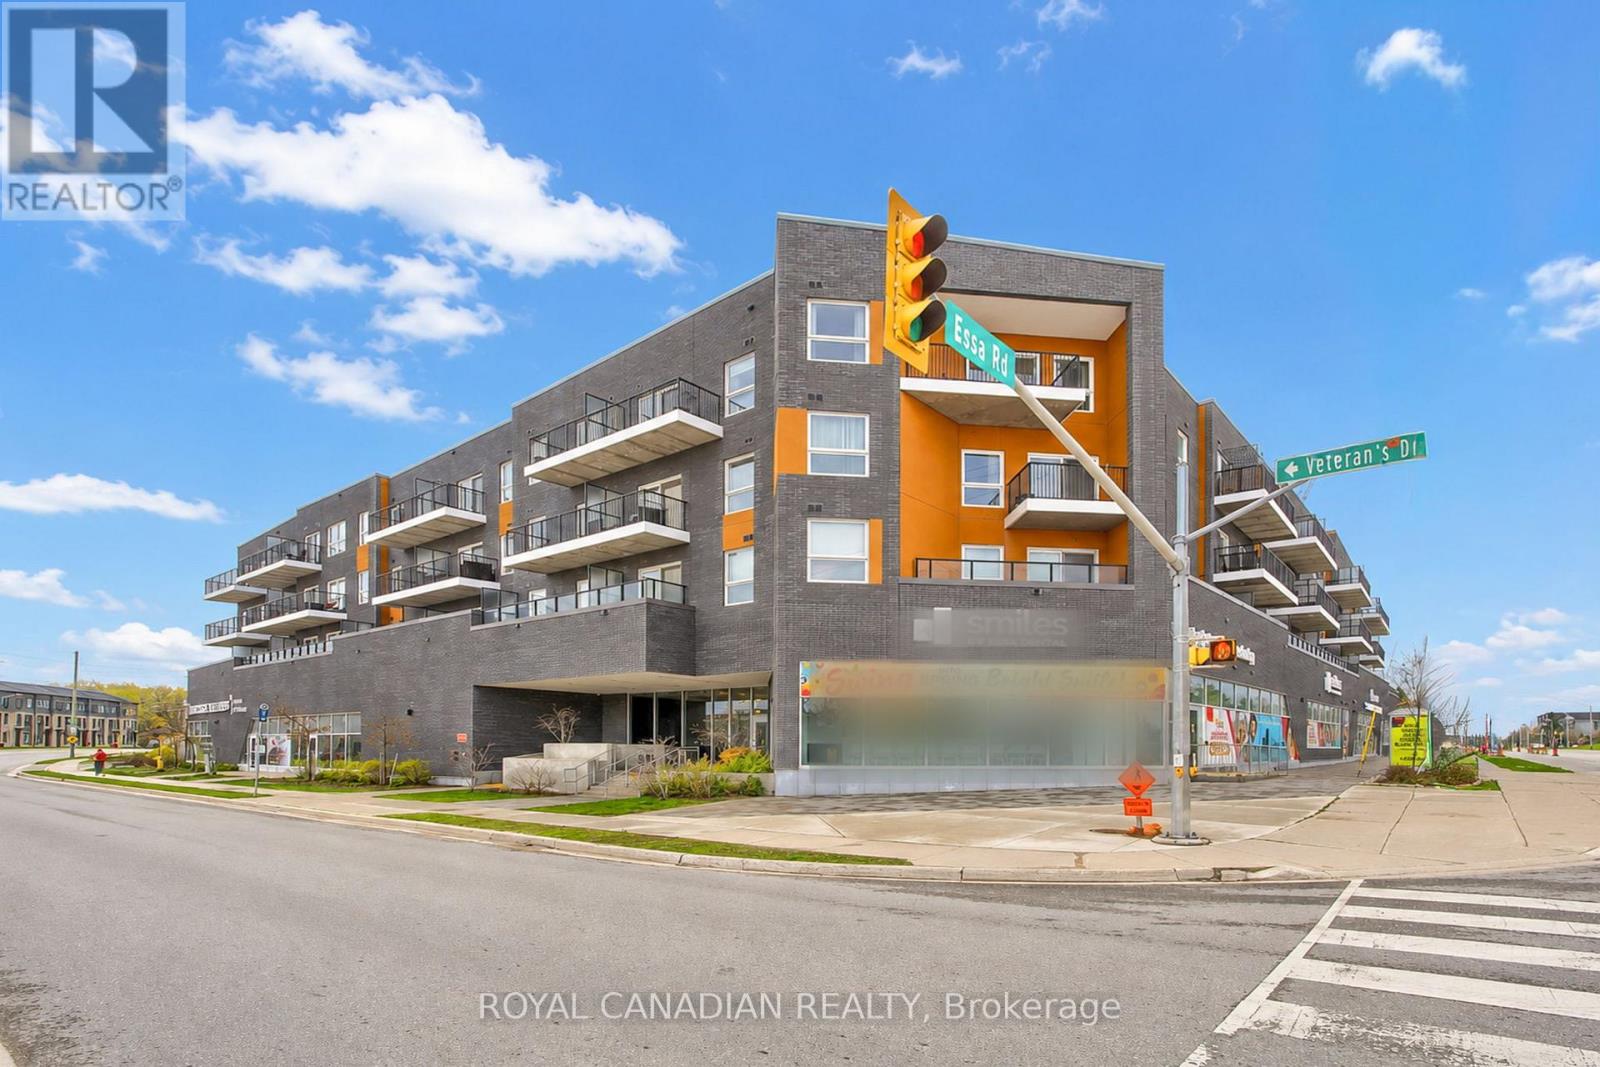
9 ft ceilings, approximately $28,000 in upgrades, and a locker conveniently located on the same floor as the unit-one of the most upgraded units in the building. Top-floor unit with no neighbors above, combined with solid concrete construction for enhanced sound insulation and privacy. Upgraded 2 bedrooms, 2 full bathrooms plus a den, ideal for a home office or additional storage, offering approximately 960 sq ft of bright, open-concept living. Primary bedroom features a walk-in closet, walkout to a private open balcony, and a 4-piece ensuite. Upgraded kitchen with extended breakfast island, quartz countertops, backsplash, and upgraded lighting. Carpet-free with durable vinyl flooring throughout, remote-controlled blinds, and blackout blinds in the bedrooms. Includes 1 owned underground parking space and owned locker conveniently located on the same floor. New washer and dryer with remaining warranty. Located in SSCC 490 and professionally managed by FirstService Residential. Condo fees include building maintenance, insurance, and common utilities; individual hydro and water usage are billed separately. Amenities include a gym, party room, EV charging, and an outdoor BBQ area. Conveniently located minutes from Hwy 400, shopping, restaurants, schools, and Barrie Transit near the building entrance. (id:61483)