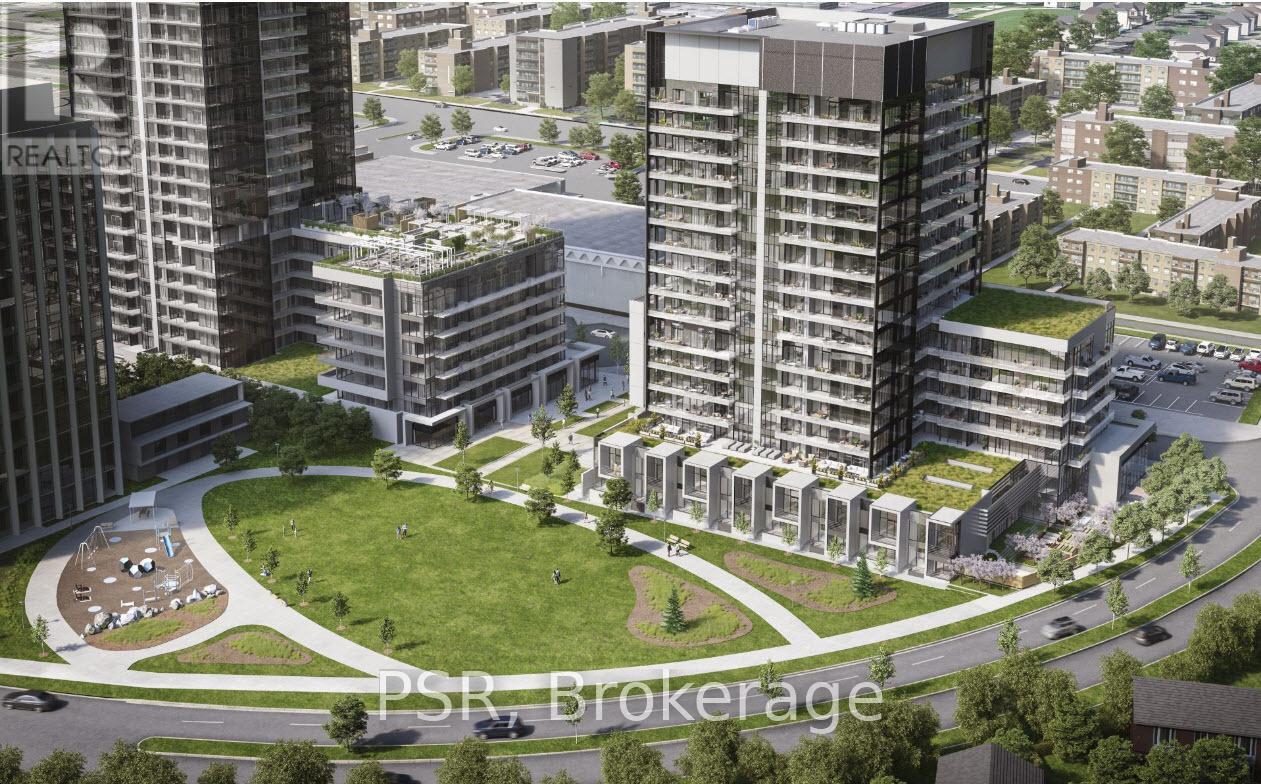
634 - 20 O'neill Road
Toronto, Ontario
Welcome to Rodeo Drive located at The Shops At Don Mills. Bright, west facing unit with high, smooth ceilings and expansive windows leading out to a full-width grand balcony. Open concept with modern kitchen and tasteful finishes throughout. Amenities include a well-equipped gym, outdoor terrace with BBQs, indoor & outdoor pools, party room and 24-hour concierge. Premier shopping, movies & dining right outside your front door. Easy access to the TTC and numerous parks and trails. A great place to hang your hat! (id:61483)
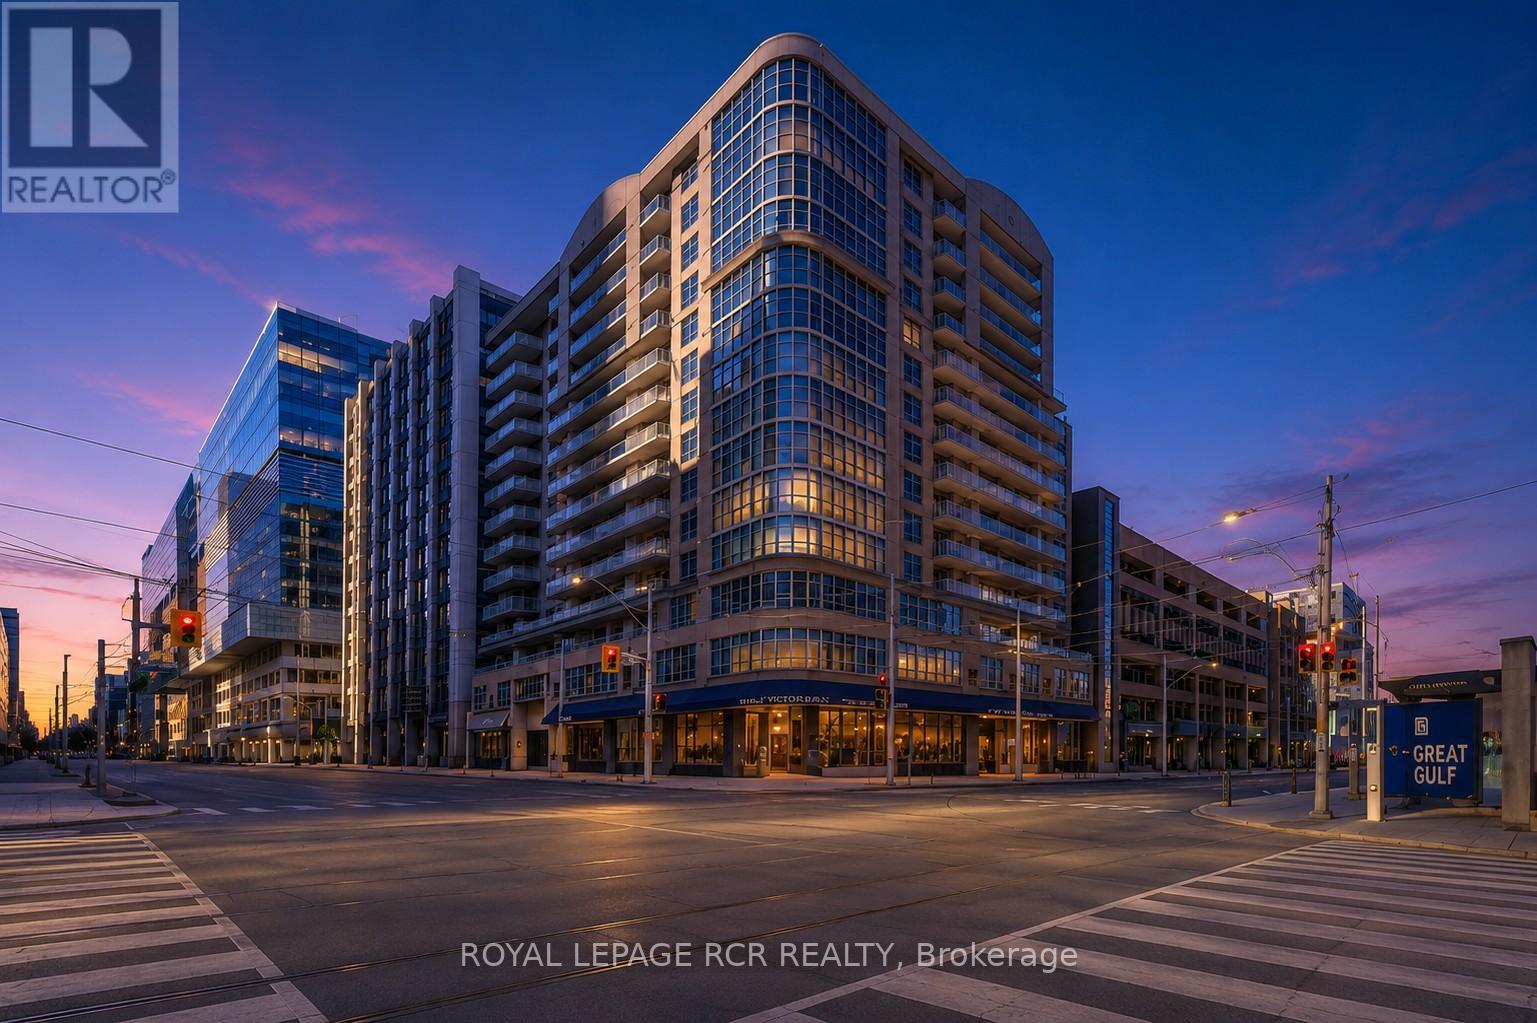
804 - 105 Victoria Street
Toronto, Ontario
Welcome to The Victorian, a boutique residence perfectly tucked between the energy of Yonge Street and the charm of Toronto's historic core. This beautifully updated suite offers a blend of modern finishes, flexible layout options, and unbeatable walkability. Step inside to find wide-plank luxury vinyl flooring throughout, and a modern kitchen with stainless steel appliances, sleek cabinetry, quartz countertops, and a contemporary tiled backsplash. The renovated bathroom features clean ceramic flooring and hotel-inspired finishes for a fresh, modern feel. The current layout provides two bedrooms, including a bright primary with a walk-out to the balcony. Prefer a more open concept? A temporary wall allows you to easily convert the second bedroom back into an expanded living space - a unique option for buyers seeking flexibility. The living room also offers direct balcony access, creating a seamless indoor-outdoor flow. The Victorian is a quiet, well-managed boutique building with amenities that include a rooftop terrace, party room, fitness room, and visitor parking. And the location is exceptional: steps to Queen Station, St. Michael's Hospital, TMU, the Eaton Centre, Sankofa Square, theatres, cafés, and some of the best dining and shopping in the city. Parks, community centres, and transit are all within minutes. A stylish, move-in-ready suite in one of downtown's most connected neighbourhoods - the perfect blend of comfort, convenience, and city living. (id:61483)
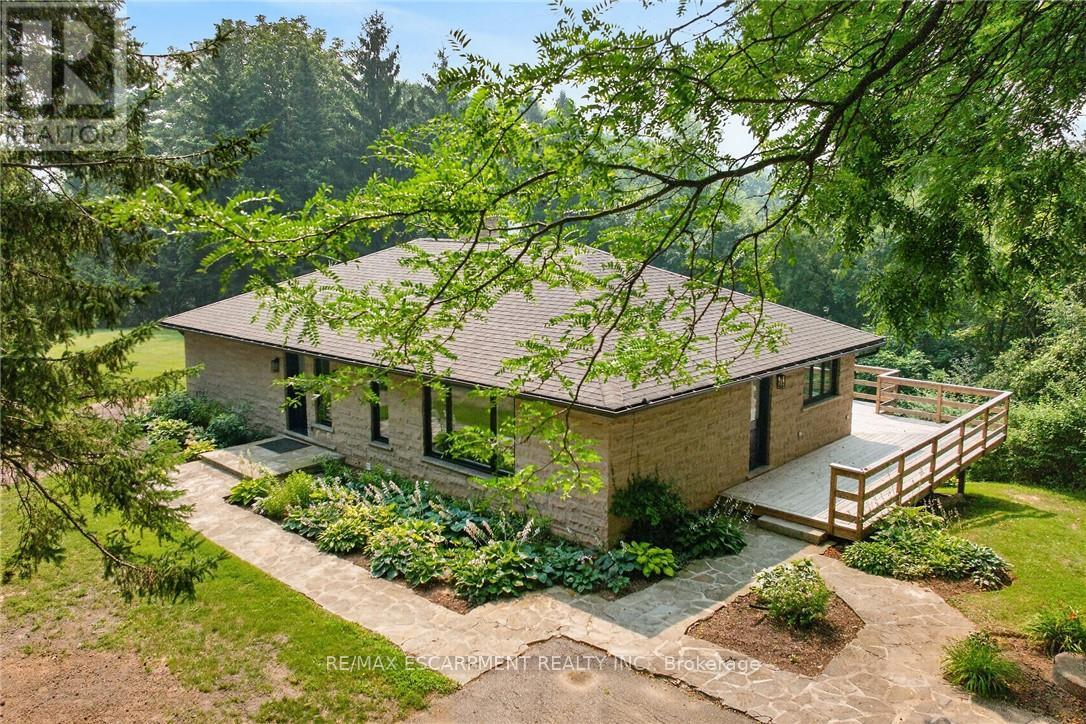
1376 Mineral Springs Road
Hamilton, Ontario
Nestled on a private 10-acre estate of rolling pasture & mature woodland sits this exceptional customhome offering the perfect blend of luxury, privacy, & country living just 10 mins to Ancaster & Dundas and15 mins to McMaster University. Completely renovated from top to bottom, the home features qualityfinishes & thoughtful design throughout. Every window captures stunning natural views, with distant cityskyline views on clear days. The new custom country kitchen boasts quartz countertops, a spaciouseat-in area, coffee bar, pantry, wet bar with bar fridge, & abundant custom cabinetry. A strikingdouble-sided natural stone propane fireplace creates a warm focal point between the living & diningrooms. The main-floor primary suite features a private ensuite with double vanity, while the secondbedroom includes a walk-in closet and rough-in for a main-floor laundry, offering the option for one-floorliving. Enjoy outdoor living on the wraparound covered porch, large deck, or by the inground pool withwalkout access from the fully finished lower level. The bright walkout basement offers high ceilings, aspacious bedroom/family room, brand-new 4-piece bath, laundry room, recreation room with wood stoveinsert, & sliding doors to the patio. Extensive upgrades include newer windows, all new electrical, heating,septic system & cooling systems, flooring, cabinetry, bathrooms, and a new cistern for the home. Theimpressive newly insulated 30' x 80' barn features a new concrete floor roughed in for in-floor heating, anew overhead garage door with auto opener, cistern/well & exceptional space for vehicles, equipment,hobbies, or workshop use.Complete with four paddocks, rolling hills, mixed forest, walking trails, and a gated front entrance, thisextraordinary property is ideal for horse enthusiasts, hobby farmers, car collectors, or anyone seeking aprivate country retreat just minutes from city amenities. A rare opportunity with endless possibilities. Luxury Certified. (id:61483)
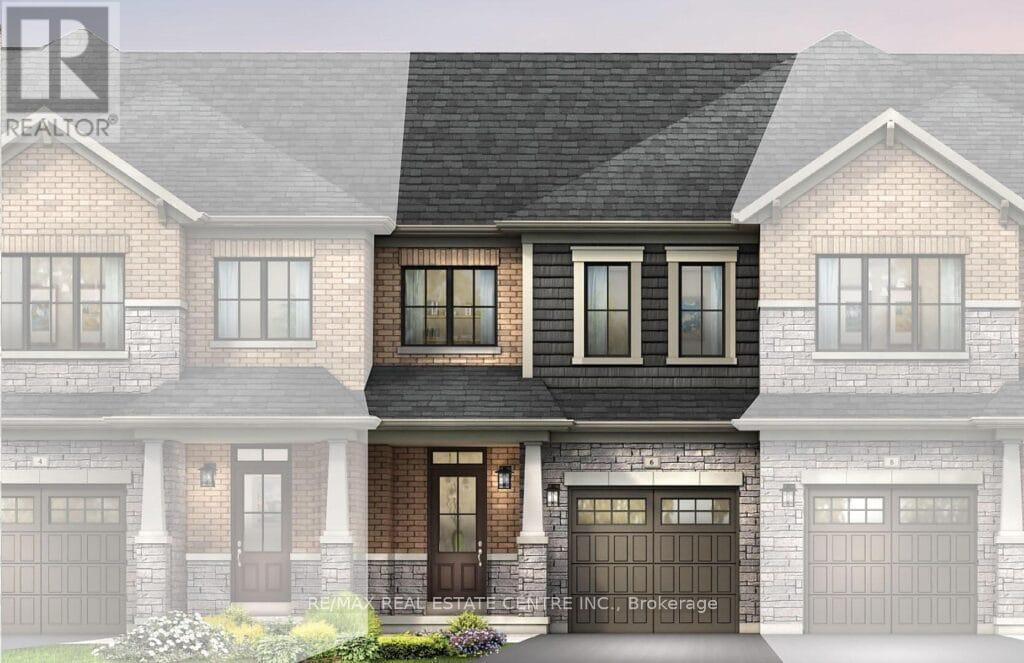
59 Brighton Lane
Thorold, Ontario
BRAND NEW never-lived-in freehold townhouse available for rent immediately offering modern living in a highly desirable location. This stunning home features 3 spacious bedrooms, 2.5 bathrooms, and a bright, functional layout designed for today's lifestyle. Enjoy elegant hardwood flooring throughout the main floor, upgraded kitchen cabinetry, quartz countertops in the kitchen and brand new S/S appliances , and beautiful oak stairs. The convenient second-floor laundry adds everyday comfort, while the unfinished basement provides endless possibilities to customize the space to your needs. Step outside to your private backyard, perfect for relaxing or entertaining. With parking for up to 3 vehicles and an unbeatable location close to major highways, shopping, schools, parks, public transit, and all essential amenities, this home offers exceptional value. Available immediately move in and enjoy .Note: property is virtually staged . (id:61483)
1903 - 1 Victoria Street S
Kitchener, Ontario
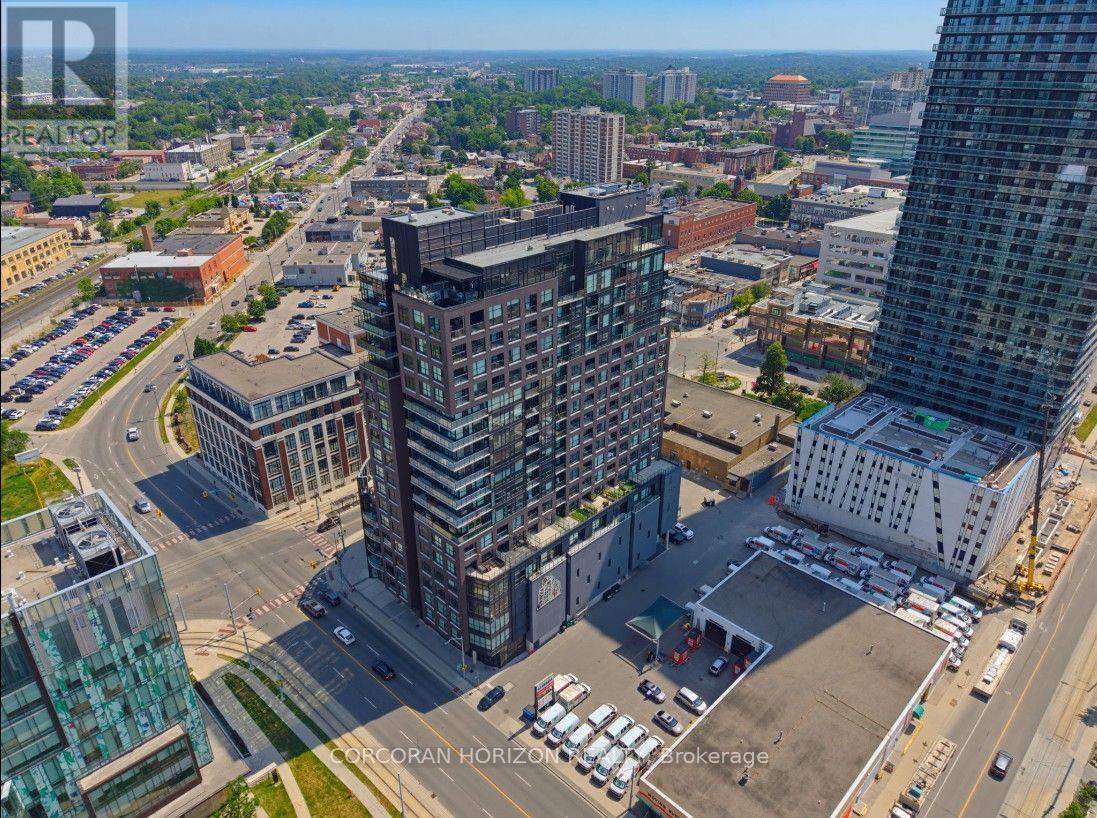
Welcome to Penthouse Suite 1903 - a 3-bedroom plus den, 2-bathroom penthouse with panoramic views of Victoria Park. At 2,249 square feet of interior living plus a 167-square-foot private terrace with a natural gas line, this is one of the largest and most elevated homes in Downtown Kitchener. The south-facing views reach across the city skyline and beyond - and on the terrace, at any hour, the views captivate. As soon as you walk into your front door you notice the open concept and panoramic views directly ahead! The suite is finished to a standard that reflects its position. Hand-scraped engineered hardwood floors run throughout. Ceilings rise to10 feet. Hunter Douglas smart blinds, Ecobee smart thermostats, and smart switches throughout. The chef's kitchen anchors the main living space with stainless steel appliances, an oversized island, crisp white cabinetry, and a reverse osmosis water filter system. The primary bedroom is a suite unto itself: two large walk-in closets and a five-piece ensuite with double vanity, a separate soaking tub, and a walk-in shower finished with river rock floors. Two additional bedrooms, a versatile den, and a second full bath complete a floor plan that lives more like a house than a condominium. Underground, two large reserved parking spaces - one already wired and ready for an EV charger - plus a spacious locker. Just steps from the ION LRT, GO Transit, Google, the School of Pharmacy, and Communitech. The Regional Transit Hub, currently under construction immediately adjacent to the building, completes by 2031 - integrating GO, ION, and intercity service into a single node one building away. The buyer who purchases Suite 1903today owns the top of the most connected address in the city's near future. (id:61483)
14 Mccrae Crescent
Kawartha Lakes, Ontario
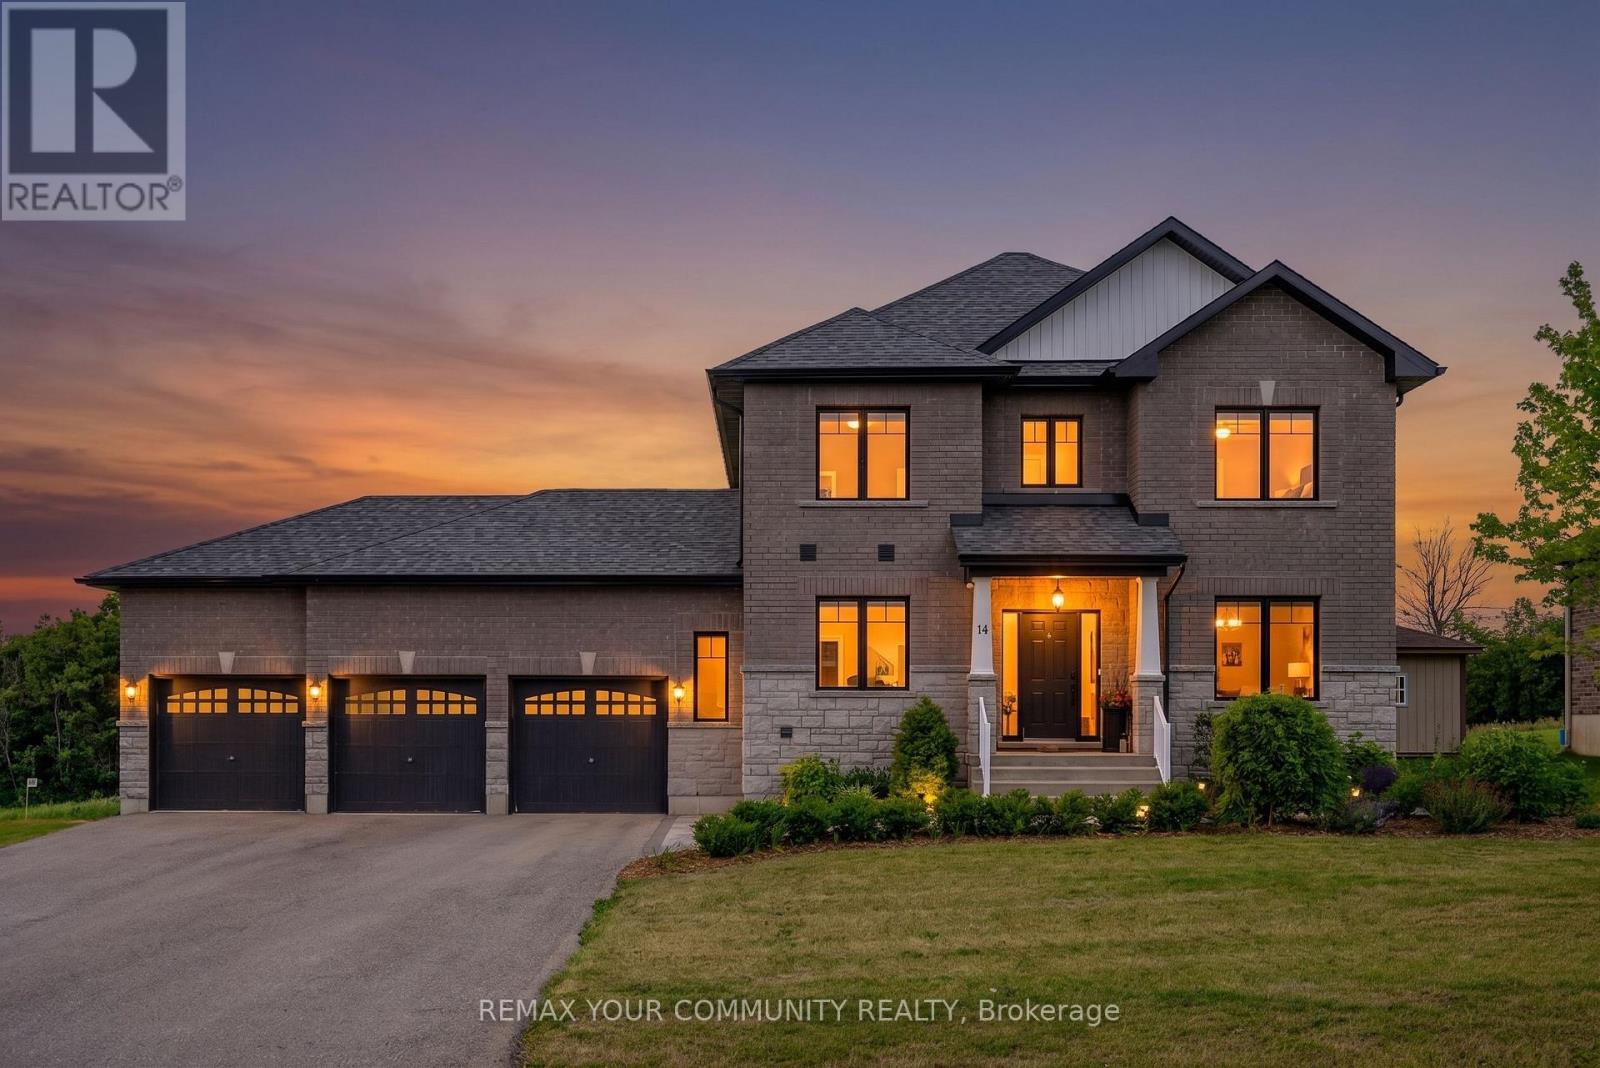
Rare opportunity to own this exceptional, less than 5-year-old 2-storey home offering 4 bedrooms, 4 bathrooms, a fully, PROFESSIONALLY finished basement, and a sought-after 3-car garage with a drive thru door, all situated on an impressive 88' x 176' lot with no rear neighbours for exceptional privacy. Designed for modern family living, the bright open-concept main floor features impressive 9-foot ceilings, beautiful hardwood flooring, and a spacious kitchen showcasing quartz countertops, soft-close cabinetry, abundant storage, generous prep space, and a breakfast bar overlooking the dining and living areas-perfect for everyday living and entertaining. A walkout from the dining area leads to the backyard, creating the ideal setting for summer barbecues and outdoor gatherings. The main floor also offers the convenience of a laundry room with inside entry to the 3-car garage, a powder room, and a generous home office or den-ideal for working from home or as a flexible family space. Upstairs, the spacious primary suite features a walk-in closet and private 4-piece ensuite, while three additional bedrooms with ample closet space provide comfortable accommodations for family and guests. Hardwood floors found throughout the upper level. The fully finished basement expands the home's living space, offering endless possibilities for a family recreation room, home gym, games room, media room, children's playroom, or hobby area to suit your lifestyle. Modern vinyl plank flooring and a 3 piece bathroom on this level. Outside, the triple-wide paved driveway and oversized 3-car garage with high ceilings provide exceptional parking, storage, and workspace for vehicles, recreational equipment, and hobbies. Located in a quiet, family-friendly small-town community with convenient access to nearby shopping, schools, and everyday amenities. Bell Fibe high-speed internet is available, making this home an excellent choice for today's connected lifestyle. (id:61483)
1756 Gordon Fitzgerald Lane
Selwyn, Ontario
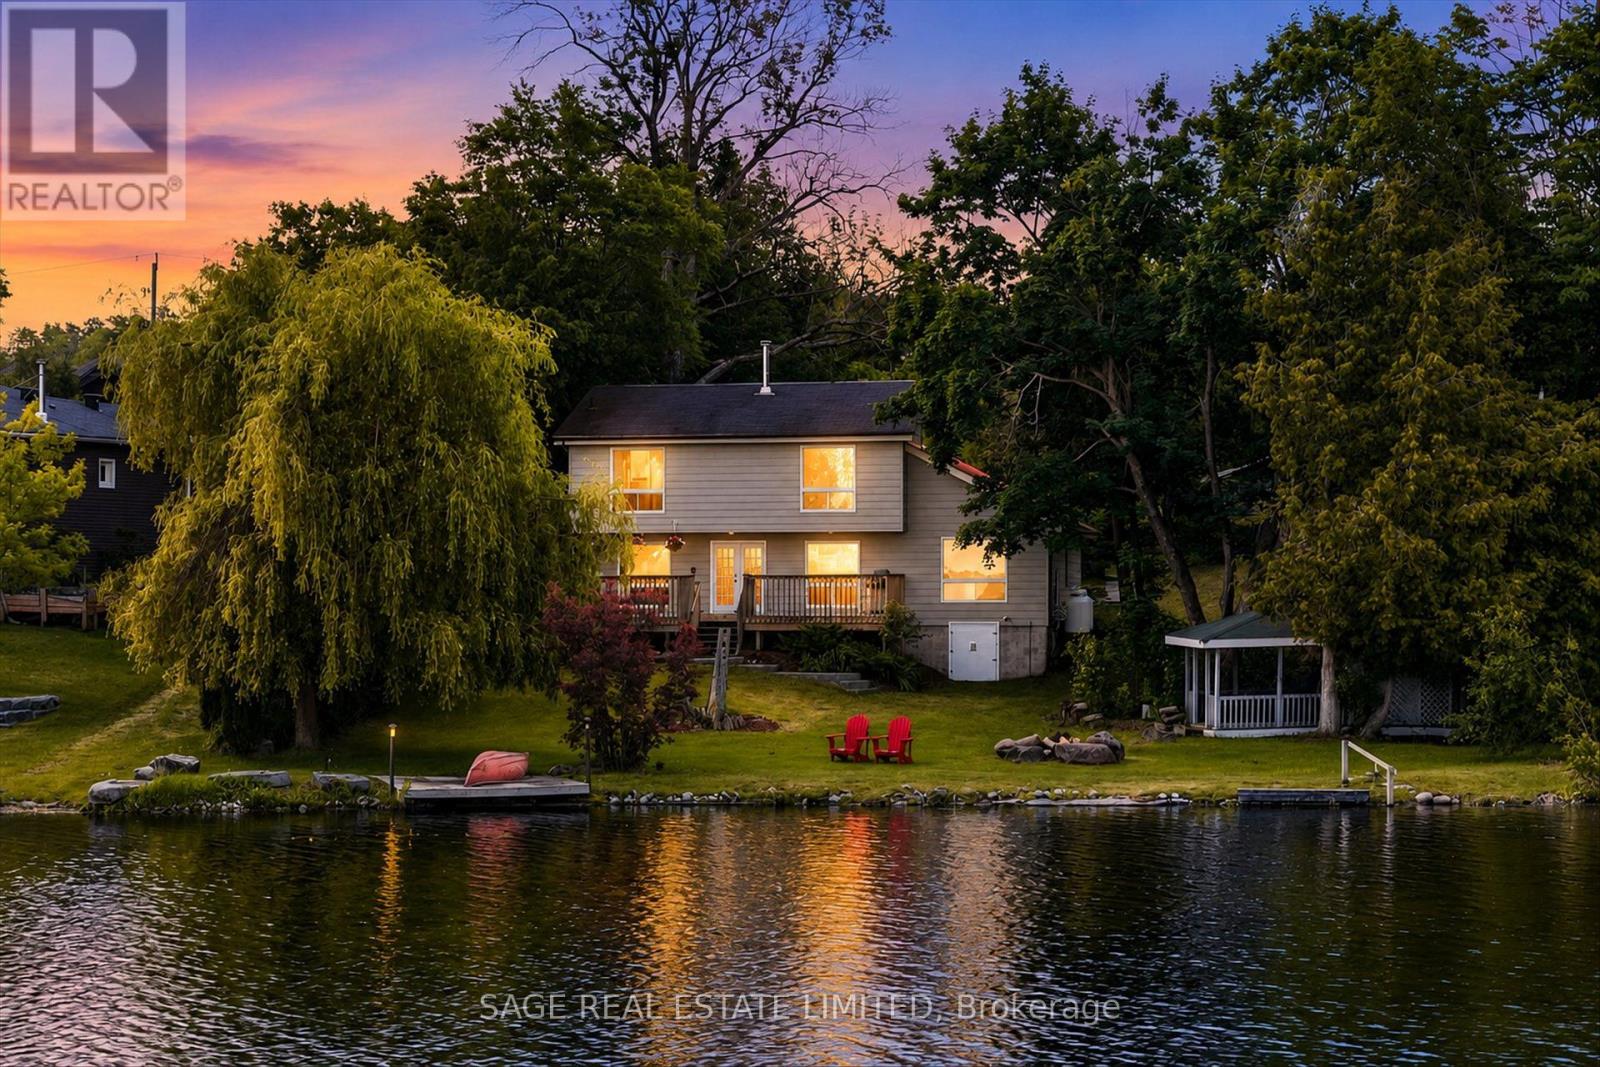
The lake is the backdrop, the sunsets are the reward, and the opportunity is yours. Begin your waterfront lifestyle on beautiful Buckhorn Lake with this inviting four season property on a quiet private dead end road. 100 feet of waterfront and a large level lot, there is room to settle in, spread out, and enjoy lake life while adding your own style over time. Nicely perched along the northeast portion of Buckhorn Lake, the property enjoys views of Greenwood Island to the south and open lake views to the north. This shoreline has a mix of cared for homes, updated cottages, and year round waterfront living within an established lake community. Freshly painted and comfortable, the home offers water views from almost every room. The main floor features two bedrooms, a spacious open concept living and dining room with a cozy wood stove adding warmth and charm for those cooler days or evenings. A bright kitchen set a few steps above with generous counter space, keeps you connected to guests while tucked away just enough to make cooking and entertaining feel easy. A four piece bath and laundry complete this level. Upstairs, the loft style primary retreat has expansive lake views, a private four piece ensuite, and a peaceful place to begin and end the day. Outside, enjoy sunny afternoons on the large lakeside deck, quiet mornings in the gazebo, lawn games on the level lot, or evenings gathered around the fire. The detached two car garage has space for vehicles, water toys, gear, or a workshop. Set between Buckhorn and Lakefield, close to restaurants, shops, marinas, golf, and everyday amenities. McLean and Buckhorn Berry Farms are just up the road for pick your own strawberries, Maplefest, Pumpkinfest, and fresh seasonal produce. Less than 30 minutes to Peterborough and under two hours from the GTA. Buckhorn Lake is part of a five lake chain for full days on the water without passing through a lock. And when evening arrives, unforgettable sunsets are the perfect ending. (id:61483)
1 French Island
Rainy River, Ontario
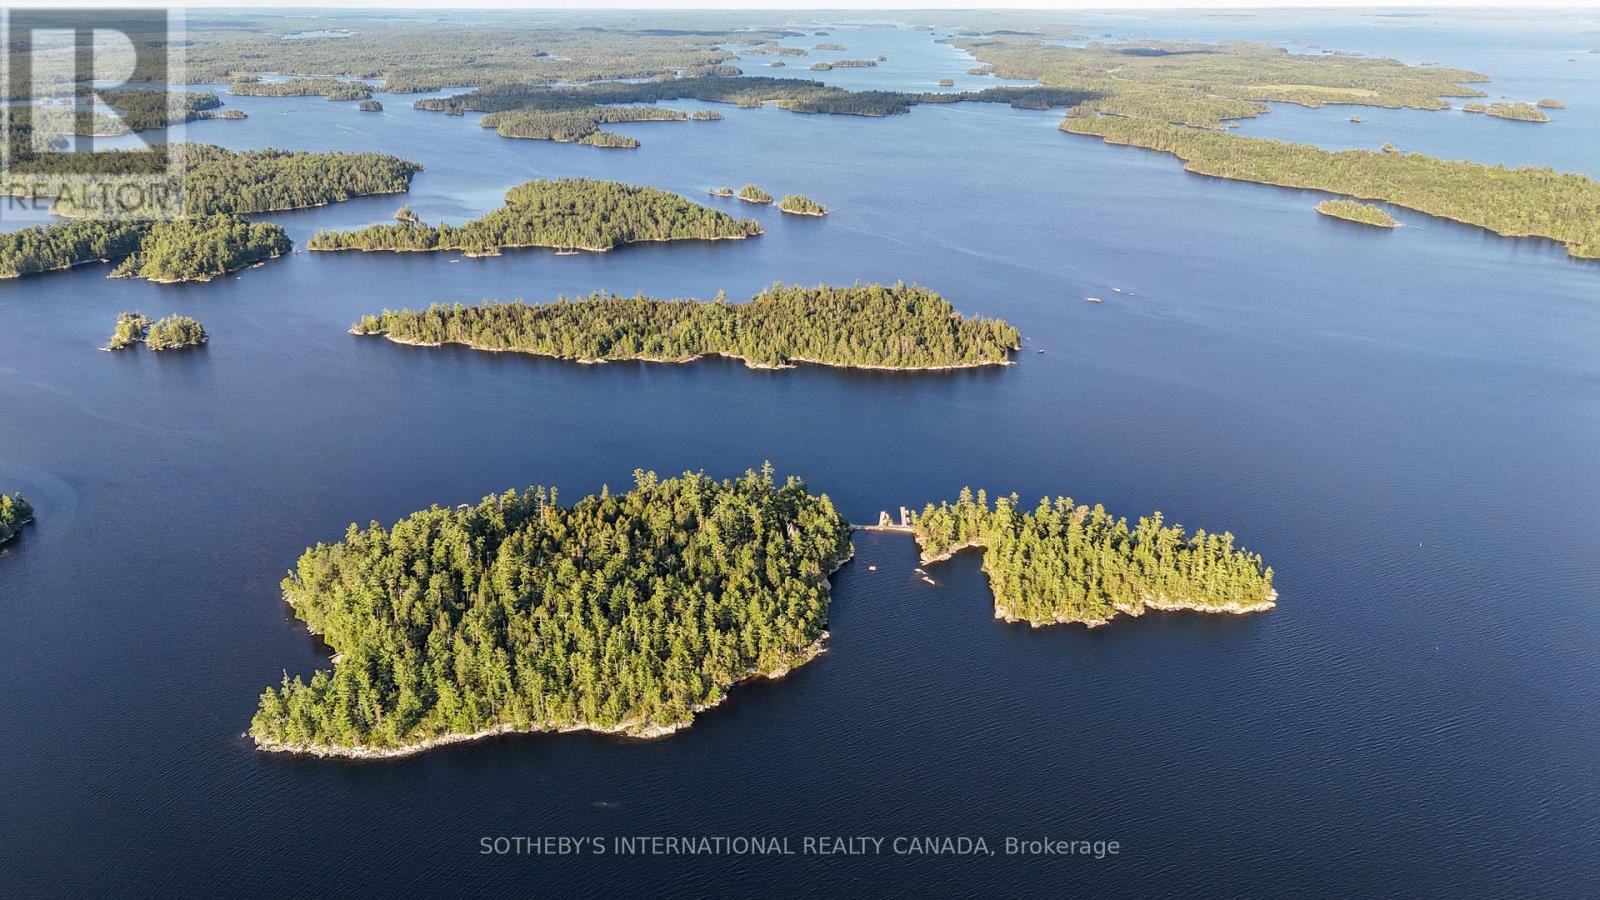
There are properties and then there are legacies. This is French Island- 22 acres and a 330 acre Remote Camp on Rainy Lake just north of International Falls, in the southern boundary waters of Ontario. French Island is a sanctuary of absolute privacy, natural beauty, and architectural heritage, this is a place where generations gather, memories are made, and time slows down. Originally constructed between 1932-1934, the estate has been meticulously restored to preserve its historic charm while integrating modern systems. At its heart lies the 5,300 sqft main lodge, a masterclass in craftsmanship with 7 wood-burning fireplaces, expansive rooms, and over 1,700 sqft of stone terraces that open to sweeping water views. Rich oak floors, bespoke millwork, and a chef's kitchen with dual pantries create an atmosphere that is both refined and welcoming. French Island is designed as a self-contained luxury compound, offering multiple residences: A restored guest house with private en-suites and charming living spaces, a dedicated staff house with service facilities and garage, a spectacular 3,000 sq ft log cabin on Small Island-ideal for extended stays or multigenerational living. Surrounded by pristine wilderness and protected lands, the estate offers uninterrupted views, exceptional privacy, and a deep connection to nature. Additional landholdings include a nearby private parcel and a remote camp-further enhance the sense of exclusivity and adventure. This is more than a retreat-it's a lifestyle. Enjoy a fully equipped exercise studio, unwind in the lakeside sauna, or find inspiration in the restored stone art studio. Wander to the historic schoolhouse, explore forested trails, or spend long summer days on the water from one of several docks designed for both leisure and functionality.With limited opportunities to acquire private island compounds of this scale and calibre, French Island represents a truly once-in-a-lifetime acquisition. (id:61483)
261 Pinetree Way
Mississauga, Ontario
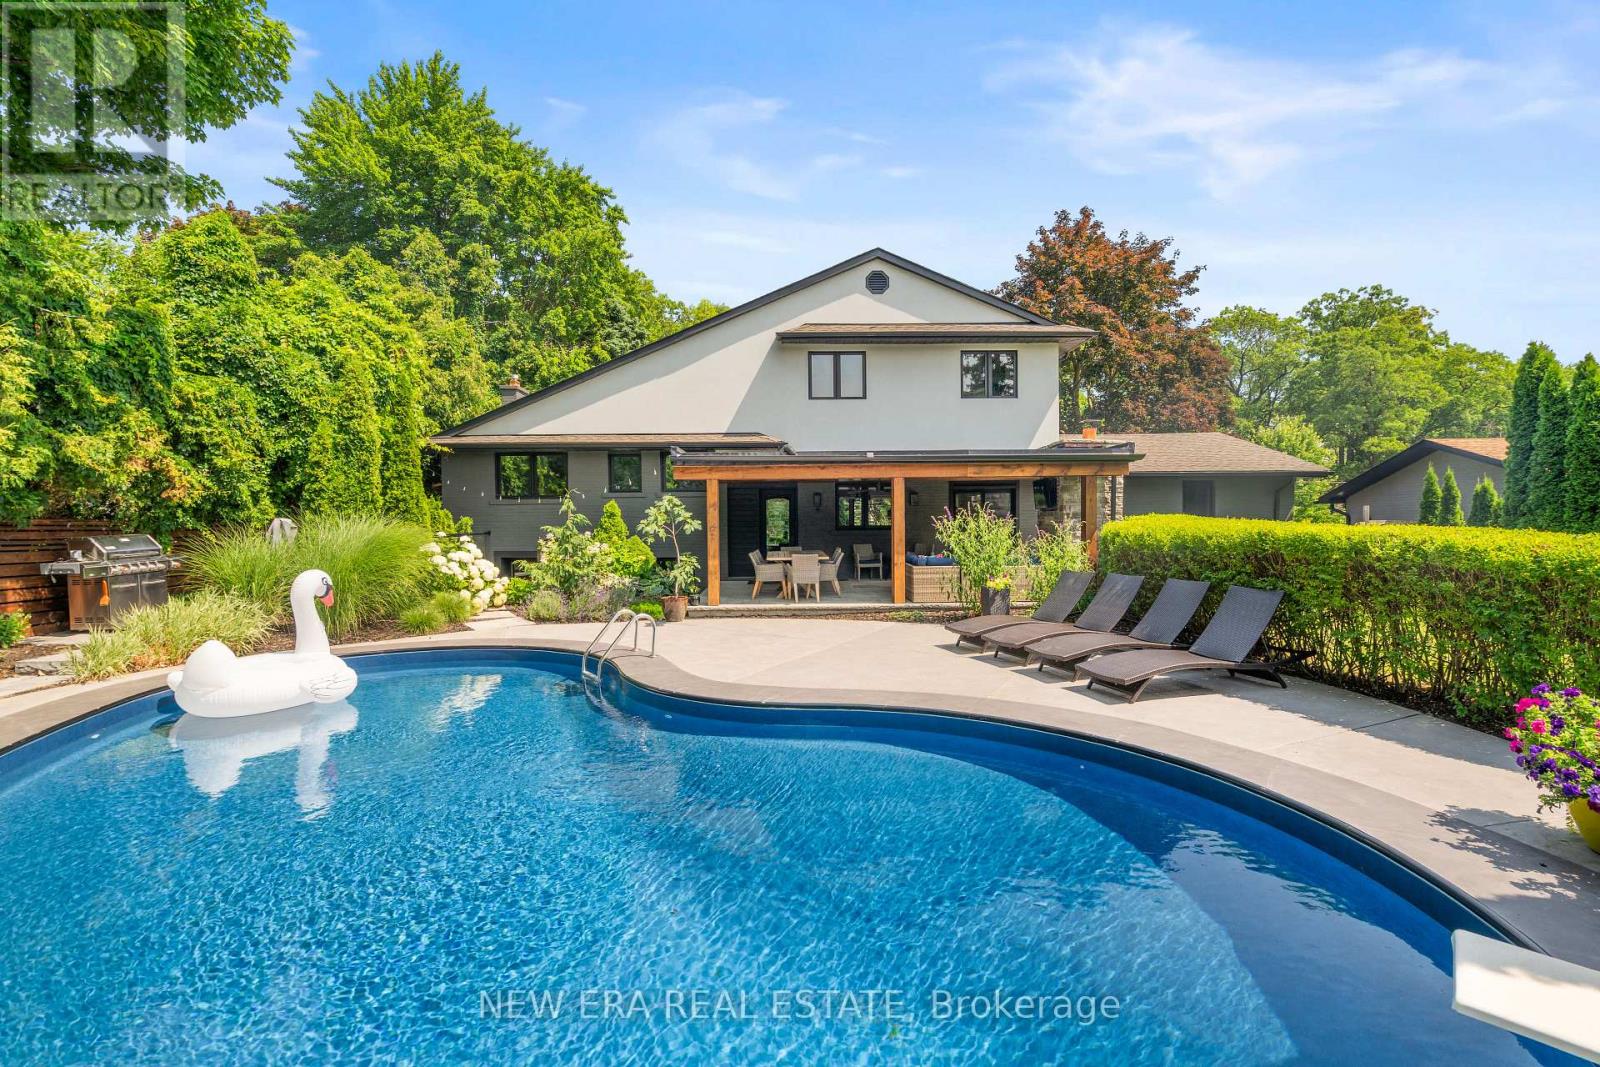
Welcome to 261 Pinetree Way, an extraordinary residence nestled in the coveted Mineola neighborhood of Mississauga. Set on a rare, mature treed lot measuring 81 by 228 feet, this fully renovated, 5 bedroom, 4 bath estate offers the pinnacle of sophistication and relaxed living. An open-concept design seamlessly connects the living spaces, highlighted by three modern electric fireplaces, creating ambiance in the living room, primary suite, and lower-level family room. The kitchen is a masterpiece, anchored by a grand, oversized quartz island, exuding a sleek, modern elegance. Outside, escape to a "Muskoka in the City" backyard, an entertainer's dream, with an inground pool, wood-burning fireplace, and lush privacy. The primary suite is a serene retreat, offering a spa-inspired 5 piece ensuite and a custom walk-in closet. The lower level provides versatile living with a spacious rec room, additional bedroom, and direct walk-up to the backyard. Ideally located, you're steps from top-rated schools, and minutes to the U of T Mississauga campus, GO transit, and the vibrant Port Credit waterfront. Every detail in this home has been thoughtfully designed for those who value privacy, comfort, and move-in ready living. (id:61483)
10088 Old Pine Crest Road
Halton Hills, Ontario
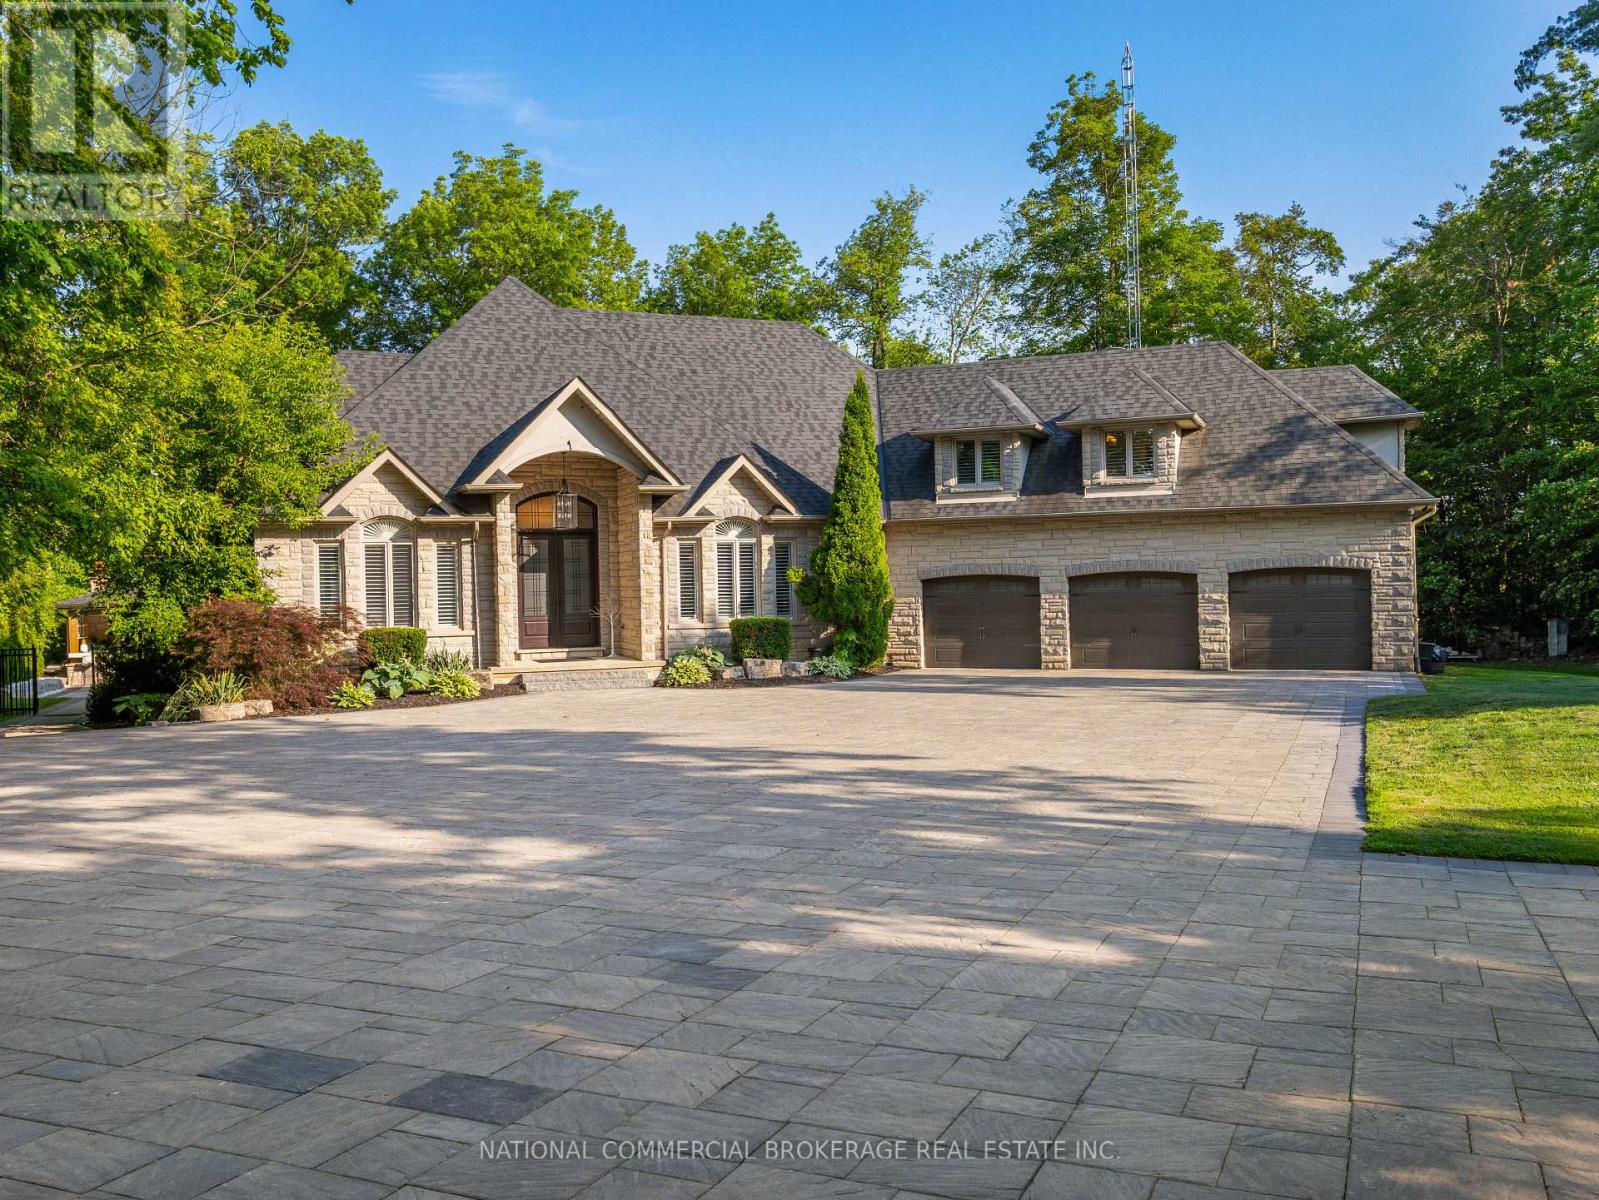
This exceptional home provides resort-style living in a private paradise. Enjoy the salt-water heated pool, hot tub & outdoor wet bar & bathroom in the backyard. While the interior provides a gorgeous chef's kitchen, home gym, wine cellar, billiard table, heated bathroom floors and basement floors. Home is equipped with a Tesla charger and Control4 Smart Home which provides audio in each room. Nestled in woodlands, on a cul-de-sac, this home offers extreme privacy yet located close to 407/401 & amenities. Three Car Garage & Over 20 Parking Spaces in driveway. Can come fully furnished. Just move in! (id:61483)
908 - 940 Caledonia Road
Toronto, Ontario
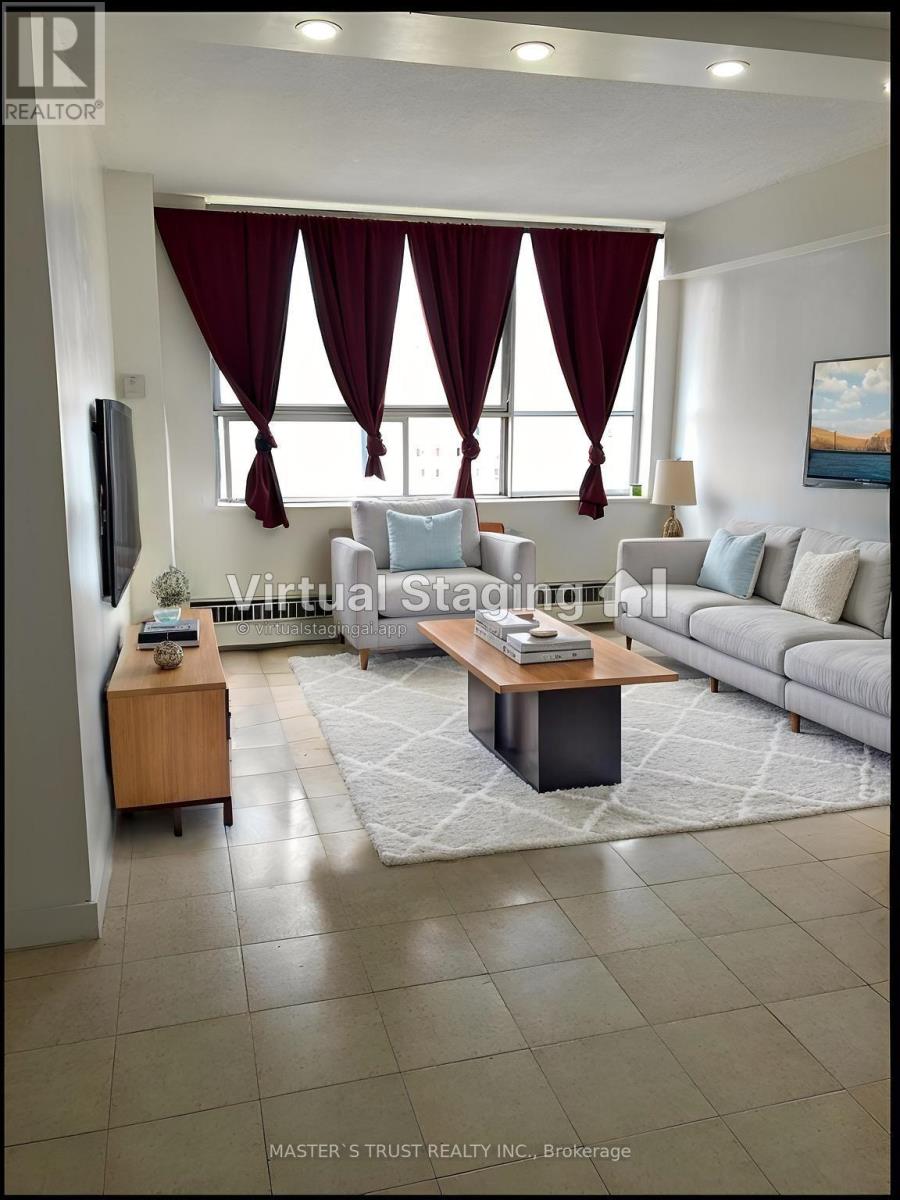
Welcome to this bright and spacious rare 3 bedroom condo in one of North Toronto's most convenient and family-friendly communities! this unit offers an open-concept living area filled with natural light and stunning east views.sunny eat-in area, while all bedrooms are generously sized with ample storage. Enjoy the comfort of in-suite laundry, and a well-maintained interior that's move-in ready.This home includes one underground parking space, and maintenance fees cover all utilities-heat, hydro, and water-offering exceptional value. Residents also enjoy fantastic amenities such as an indoor and outdoor pool, tennis court, basketball court, and party room, along with 24-hour security.Located just minutes from Yorkdale Shopping Centre, major highways 401 & 400, schools, parks, transit, and the upcoming Eglinton-Caledonia subway, convenience is truly at your doorstep. (id:61483)
135 Mountainview Road S
Halton Hills, Ontario
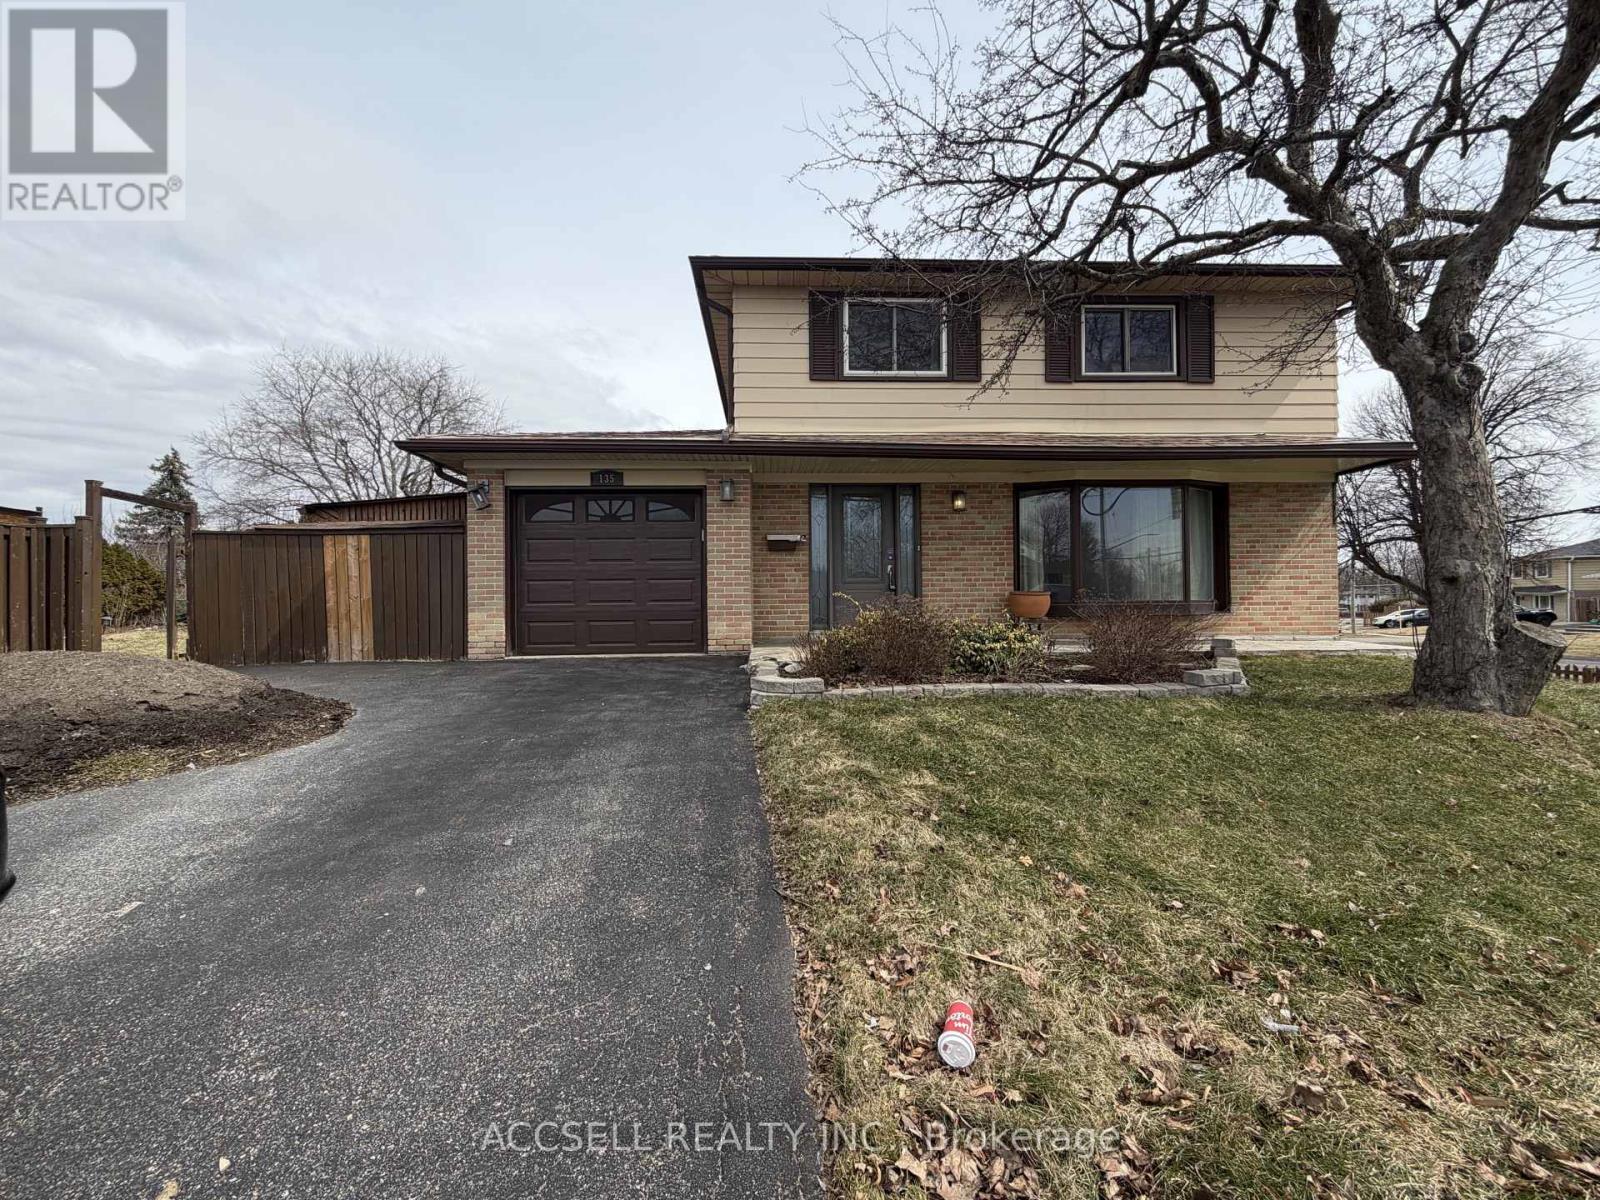
An Exceptional Opportunity In The Heart Of Georgetown, This Detached Home Sits On A Premium 50 Ft X 130 Ft Lot Along Mountainview Road South, Offering Incredible Potential For Homeowners, Renovators, Or Builders Alike. Featuring A Spacious And Functional Layout With An Abundance Of Natural Light, The Home Provides A Solid Foundation To Update, Customize, Or Reimagine To Suit Your Vision. The Expansive Lot Is A Standout Feature, Offering Ample Space For Outdoor Entertaining, Or A Possible Future Expansion. Whether You're Looking To Create Your Dream Home Or Invest In A Property With Strong Upside, The Possibilities Here Are Endless. Ideally Located Just Minutes From Shopping, Schools, Parks, Restaurants, And The Georgetown GO Station, This Home Combines Convenience With A Quiet, Family-Friendly Setting. Enjoy Easy Access To Everyday Amenities, Community Centres, And Scenic Trails, All While Being Part Of A Well-Established Neighbourhood. (id:61483)