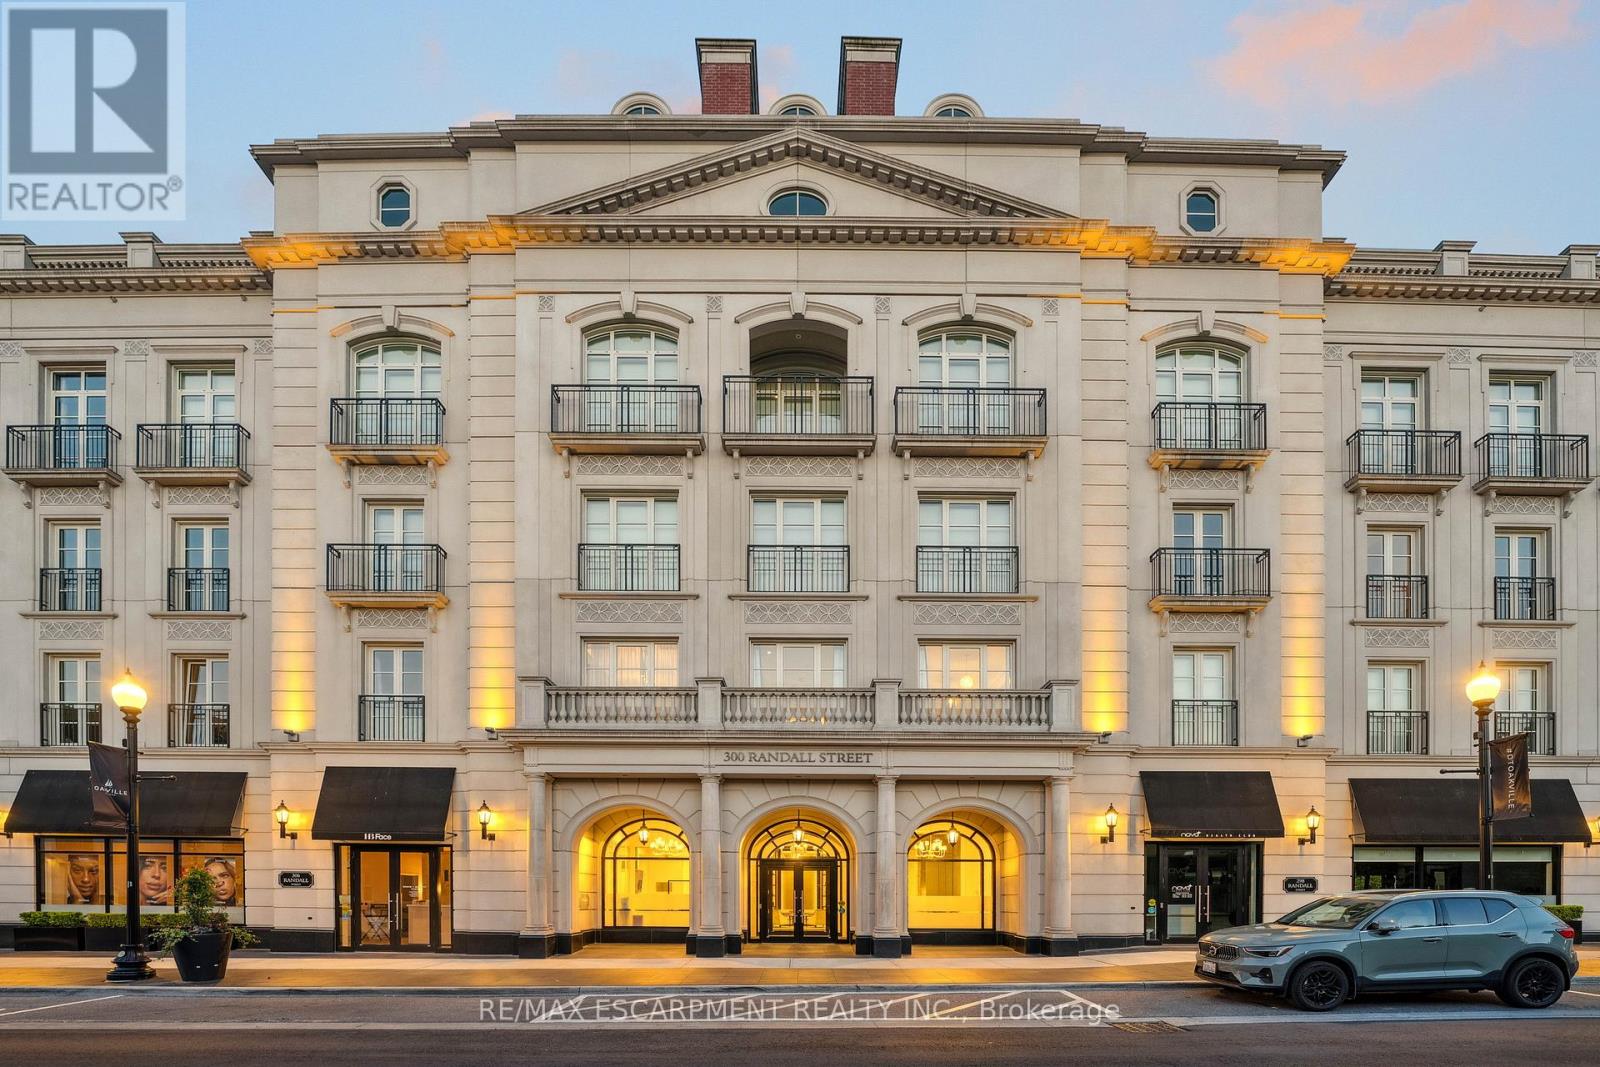
Ph1 - 300 Randall Street
Oakville, Ontario
RESTORATION HARDWARE SHOW SUITE: Welcome to the crown jewel of The Randall Residences, Oakville's most prestigious address. This sun-filled Signature Penthouse Suite is the largest residence inside and out, offering approximately 3,337 sq. ft. of sophisticated living plus a 386 sq. ft. second-storey lounge with skylight and an expansive 1,327 sq. ft. southeast-facing terrace. Enter through a grand rotunda foyer with marble floors and an impressive RH chandelier, setting the tone for this exceptional home. The open-concept living and dining areas boast 12-foot ceilings, floor-to-ceiling wrap-around windows, custom Downsview cabinetry, top-of-the-line appliances, and a gas fireplace - an entertainer's dream. Restoration Hardware fixtures illuminate throughout the suite exuding an atmosphere of sophisticated refinement. The principal bedroom retreat is a haven of tranquility with a custom zebra-wood dressing room and a spa-inspired 6-piece ensuite, complete with heated marble floors, polished nickel fixtures, and a freestanding soaking tub. Two additional bedrooms each feature their own private ensuites for ultimate comfort and privacy. Ascend to the second-storey lounge, ideal for a home gym, office, or serene retreat, and step out to your private rooftop terrace designed for entertaining, featuring multiple lounging and dining zones with a gas BBQ hookup. Additional luxuries include a Crestron home automation system, integrated entertainment features, 3 parking spaces, and 2 storage lockers. Residents enjoy 24-hour concierge service in this award-winning Rosehaven Homes development, celebrated for its impeccable craftsmanship and timeless elegance. Sotto Sotto on the ground floor. Located steps from Lake Ontario, fine dining, boutique shopping, and just minutes to major highways, this penthouse represents the pinnacle of luxury living in Oakville. If you demand the best, look no further. Luxury Certified. (id:61483)
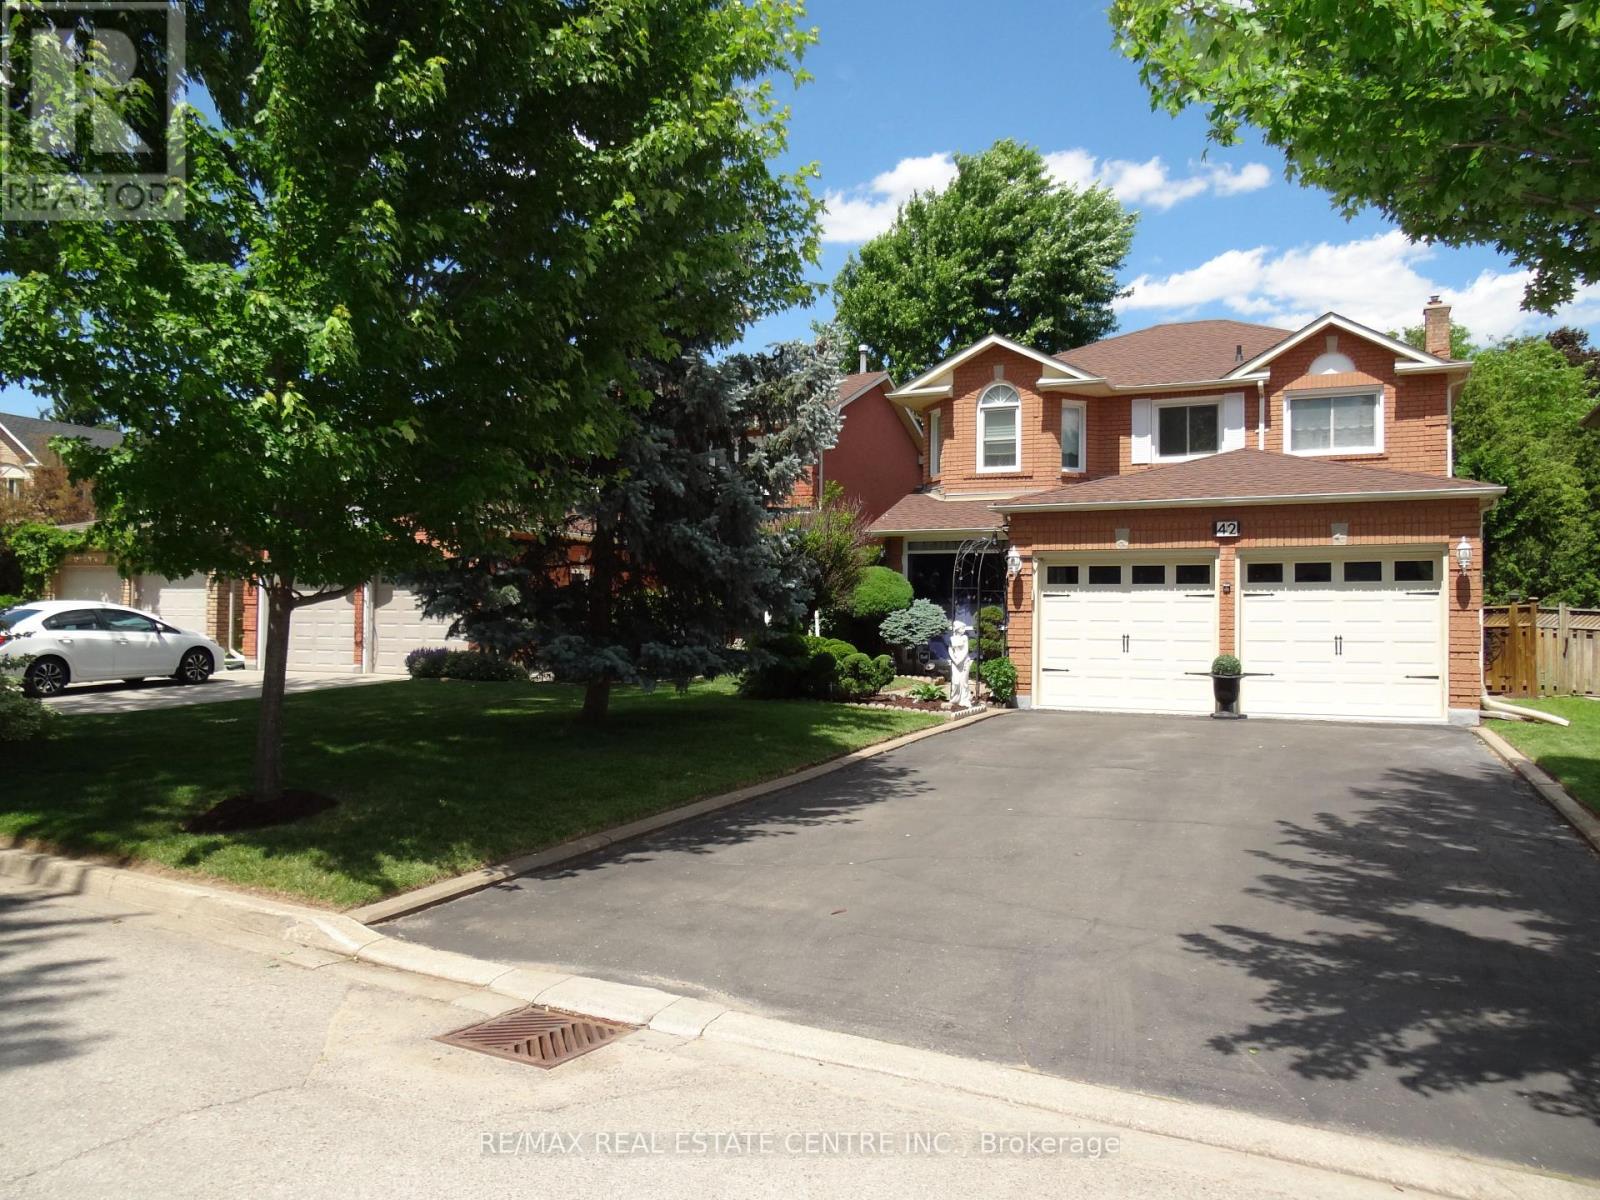
42 Davis Crescent
Halton Hills, Ontario
Welcome to 42 Davis Cres that is located on a quiet family oriented street lined with trees. Home is in move-in condition, has a very long driveway with no sidewalk and room for 4 cars. Main floor laundry has side door exit and 2 car garage entry. Home has a deep backyard backing onto 10th line acreage properties and lined with mature trees in backyard. Walk to schools & parks access. Kitchen has awesome pantry closet & granite counter tops. Large enough for the biggest of families. Main floor family room with gas fireplace. The Primary bedroom overlooks the back garden and has his/hers closets, 5pc ensuite comes with/separate tub, separate shower and long 2 sink vanity. (id:61483)
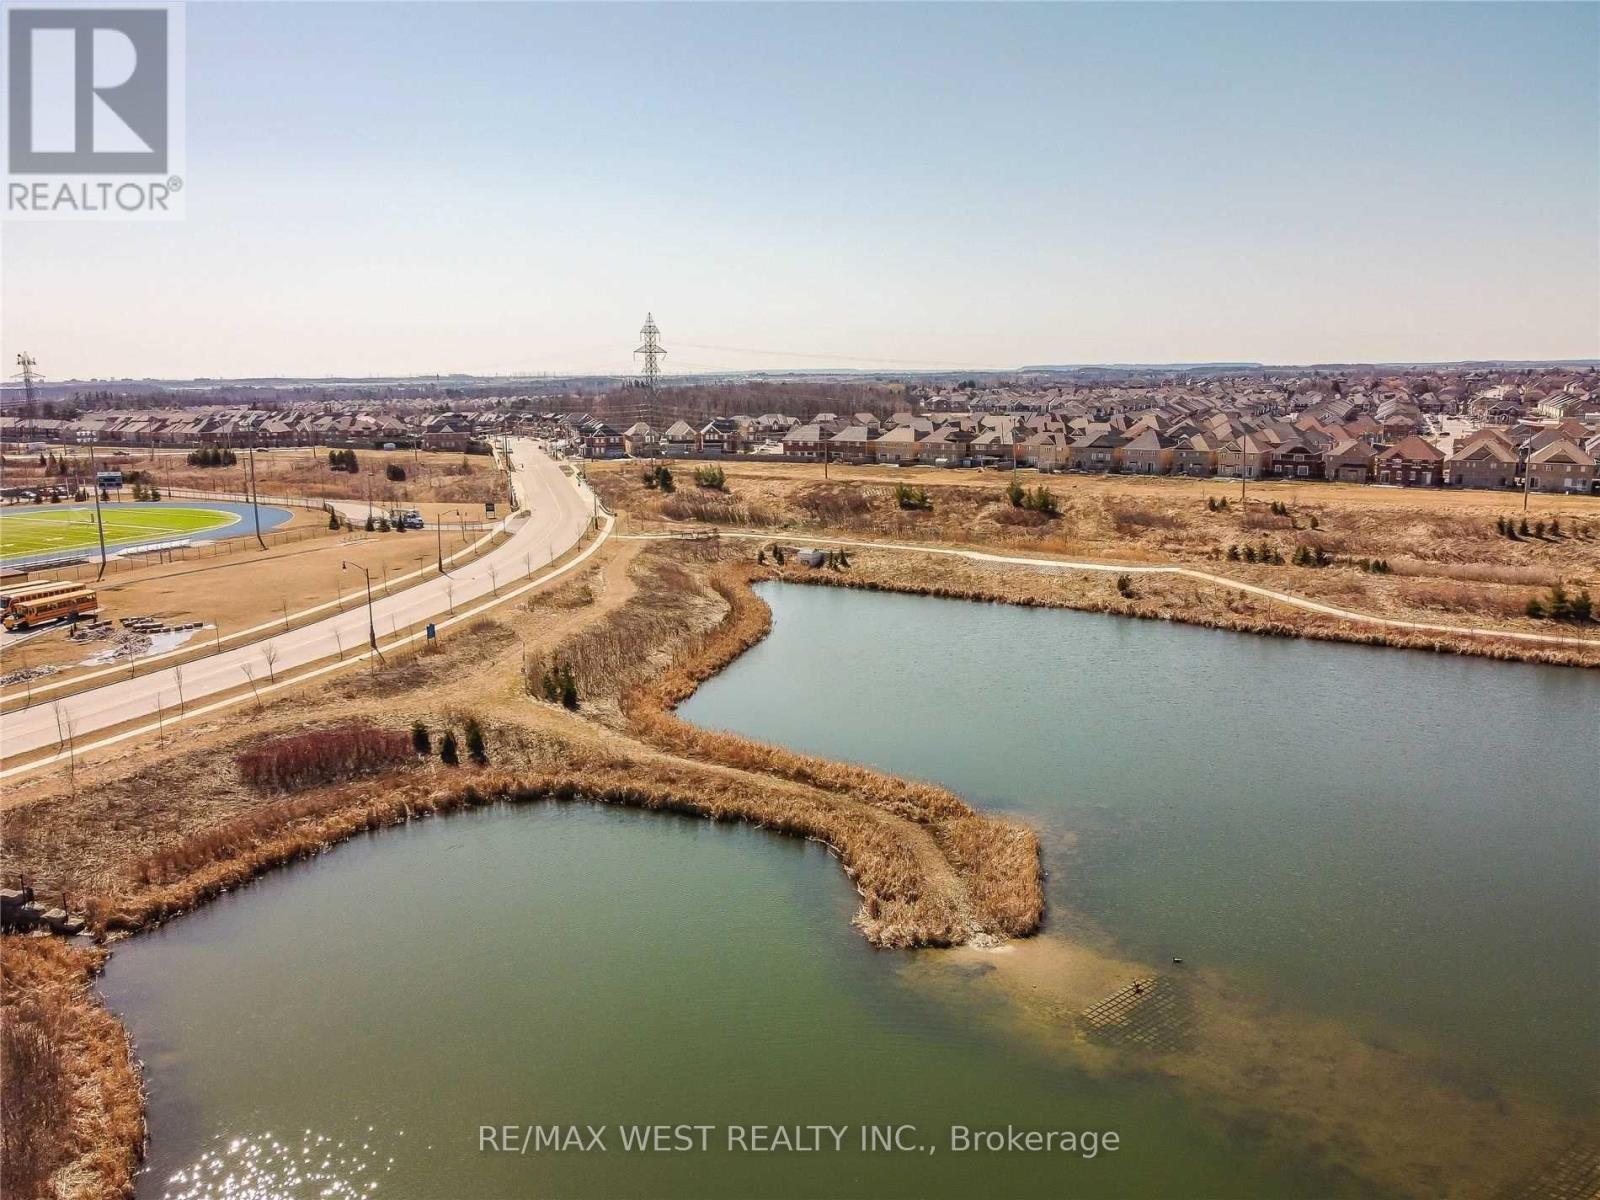
13 Parity Road
Brampton, Ontario
Stunning Detached Corner Home on a Premium Lot in the Highly Sought-after Credit Valley Community! Offering Almost 3,900 Sq Ft of Beautifully Designed Living Space With 4+2 Bedrooms and 6 Bathrooms. This Spacious Family Home Features an Open-concept Layout With Large Windows, Abundant Natural Light, Elegant Finishes, and Generously Sized Rooms Throughout. Enjoy a Modern Kitchen With Island and Ample Cabinetry, a Sun-filled Family Room With Fireplace, and Separate Living & Dining Areas Perfect for Entertaining. Highly Upgraded With a Professionally Finished Legal Basement Apartment Featuring a Separate Entrance. Conveniently Located Steps to the Pond, David Suzuki Secondary School, Triveni Mandir, Parks, Shopping, Transit, and Major Highways. A Perfect Blend of Comfort, Space, and Location for Growing Families! (id:61483)
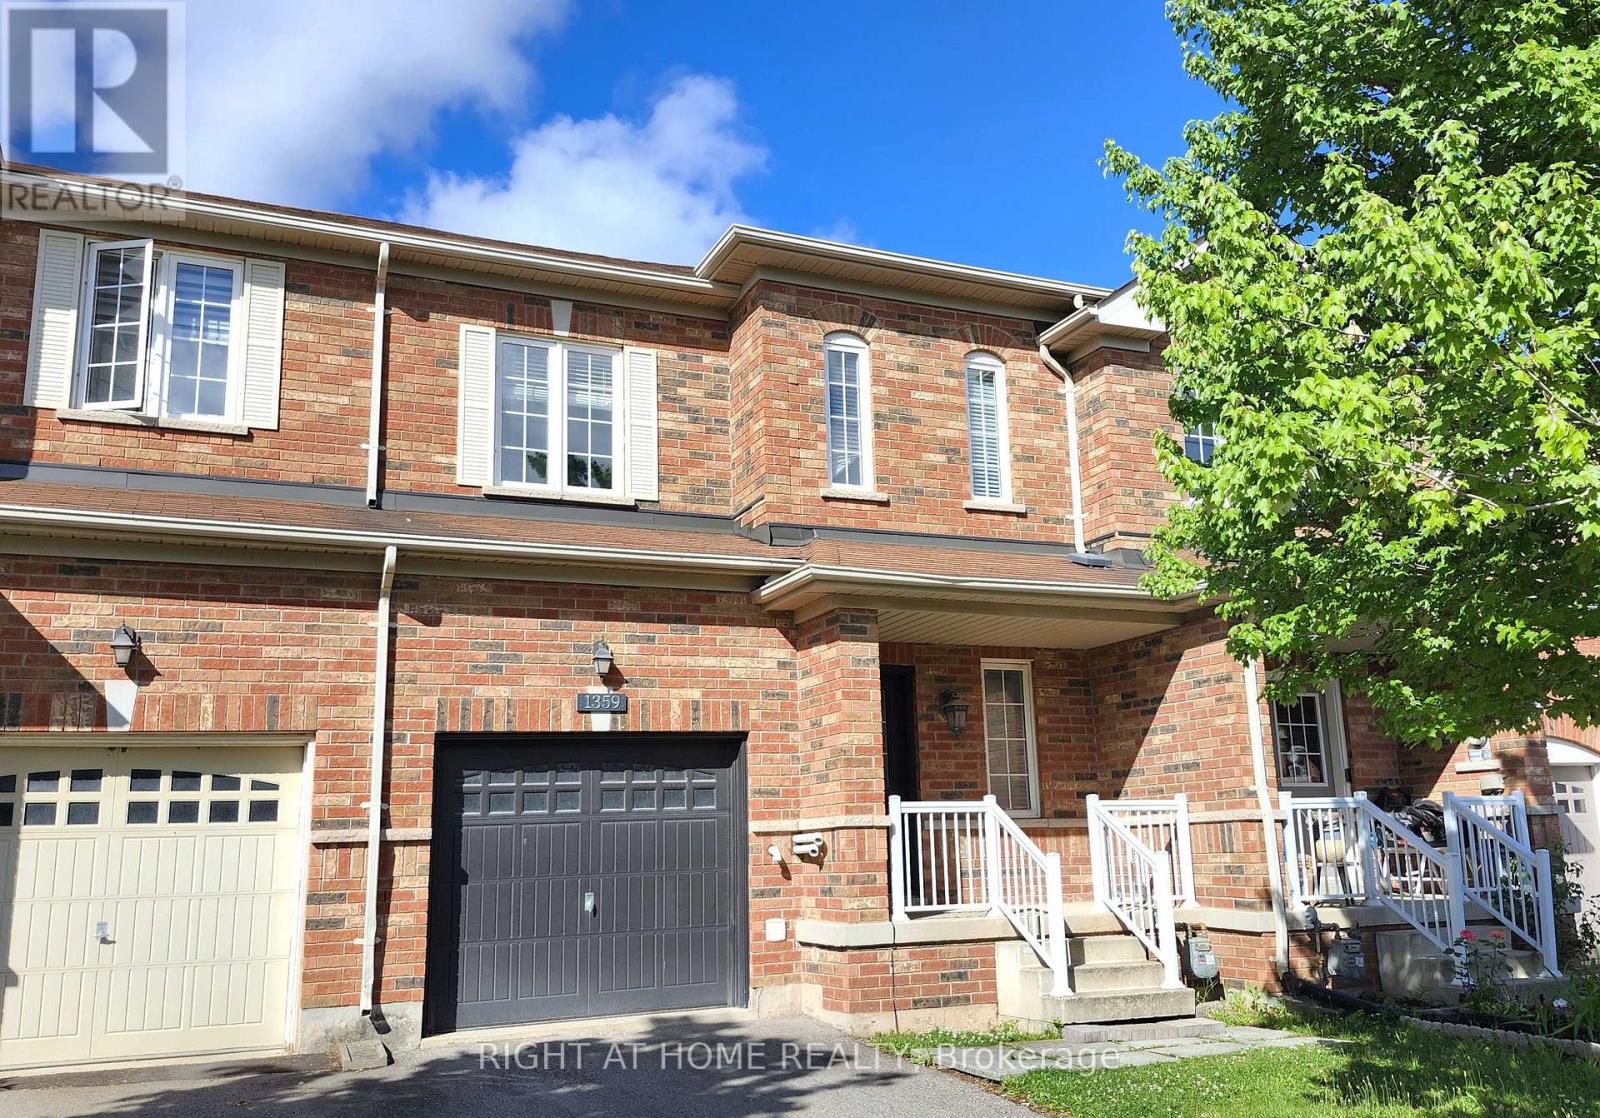
1359 Kestell Boulevard
Oakville, Ontario
Prime Location! Exceptional 2-story traditional freehold townhome in Oakville's highly coveted Joshua Creek. This home offers an unparalleled lifestyle within walking distance to top-ranked Joshua Creek Public School, Iroquois Ridge High School, and a vibrant local shopping plaza. Commuting is a breeze with quick access to Dundas and major highways. Inside, a rare 2nd-floor hallway window fills the space with natural light. Features include premium Brazilian Jatoba hardwoods throughout, a freshly painted main floor, and a kitchen with a brand-new refrigerator and stove. The private, oversized backyard features lush grass and premium stone paving with direct garage access. The professionally finished basement boasts a rec room with a home theater system and a large home office separated by extensive custom cabinetry. (id:61483)
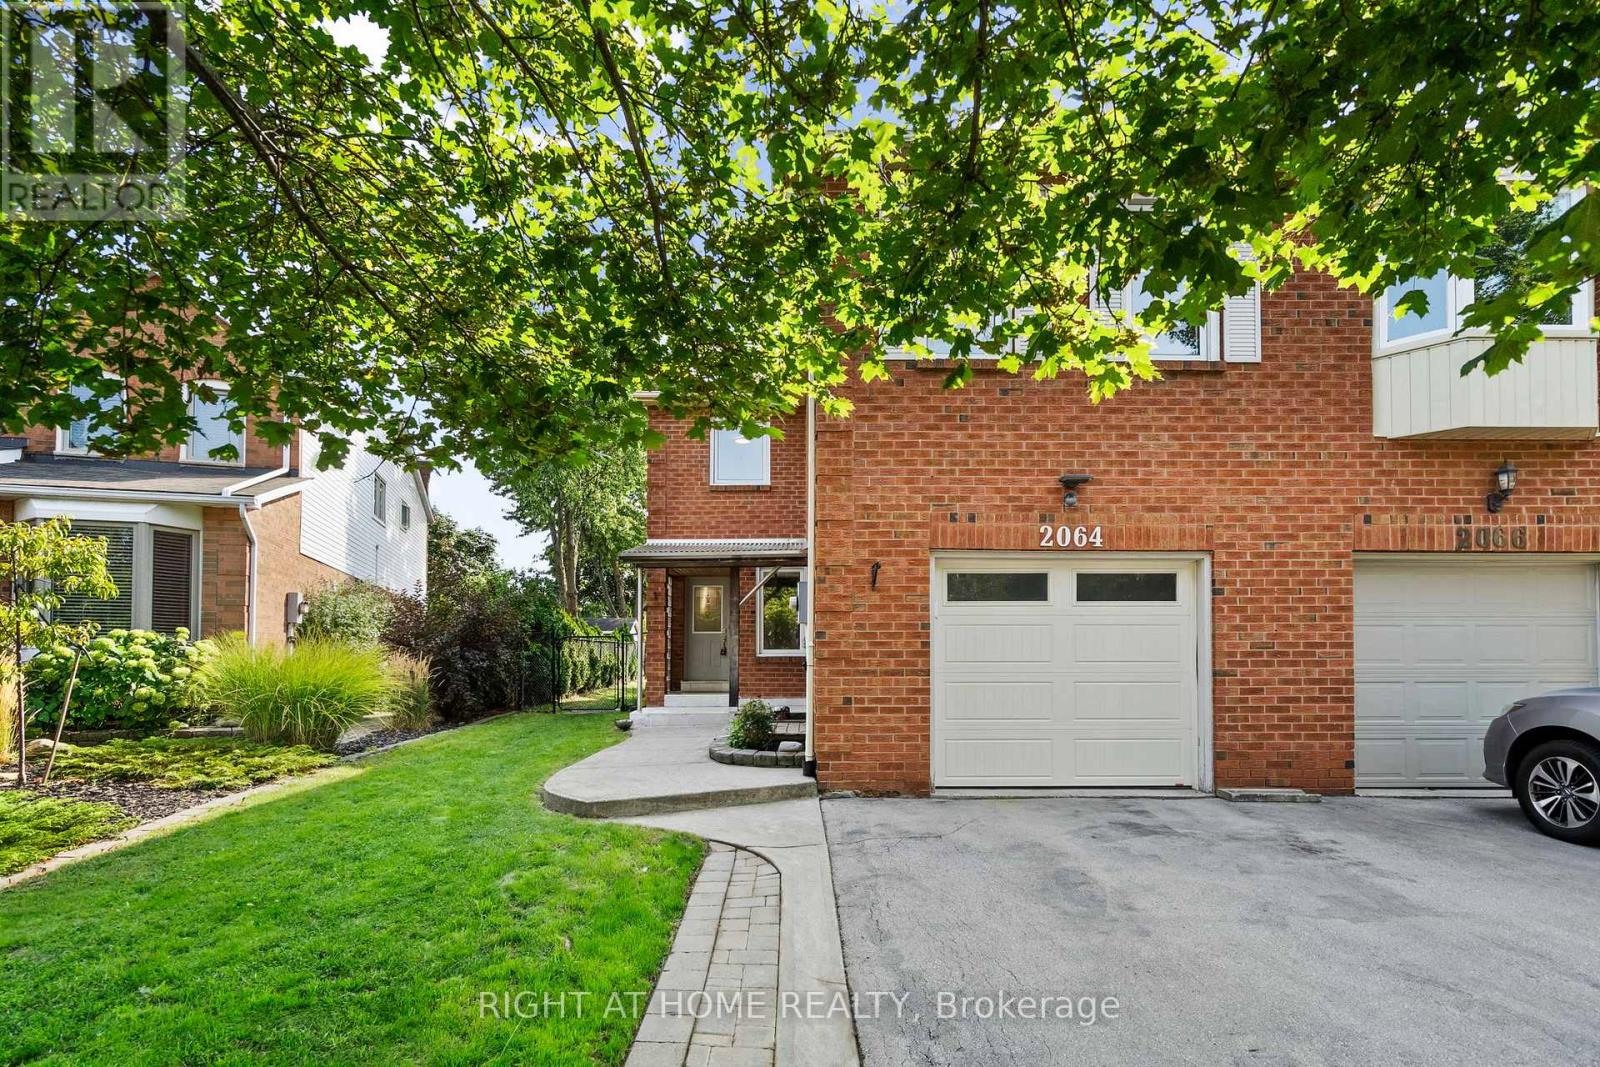
Bsmnt - 2064 Glenada Crescent
Oakville, Ontario
Be the first to live in this Beautiful Newly Renovated One Bedroom Basement Apartment. Private Entrance with parking in driveway for one vehicle. SS appliances in kitchen, your own Washer and Dryer, you do not have to share . Tile in the kitchen and bathroom and hard wood in bedroom and living/dining areas. All Utilities Included in Rent. Available immediately. No Pets Allowed.Absolutely NO smoking of any kind, includes marijuana, vaping, cigars, pipes etc...Confirmation of employment, references and credit rating required First and Last Months Rent required (id:61483)
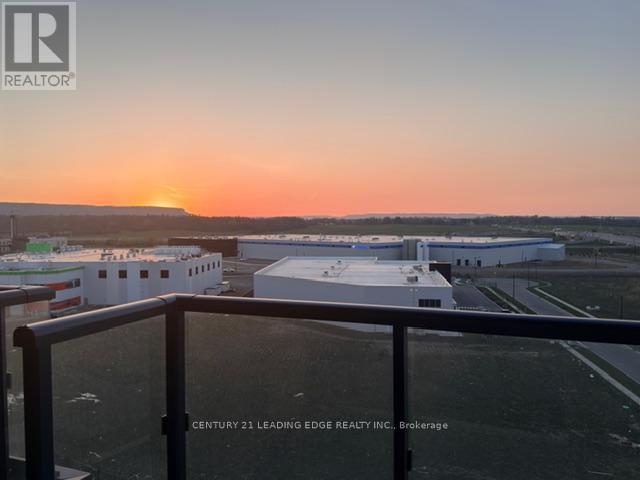
D908 - 4878 Powers Common
Burlington, Ontario
Brand new higher-floor 2 bed, 2 bath at Thomas Alton & Appleby! Never lived in. Bright open concept w/ laminate floors, modern kitchen w/ stainless steel, bedroom with ensuite. Private balcony, in-suite laundry, great sunset views. 1 parking + 1 locker included. Building amenities include Gym, rooftop lounge, sauna, co-working, pet spa & more. Mins to 407/403/QEW & Appleby GO. (id:61483)
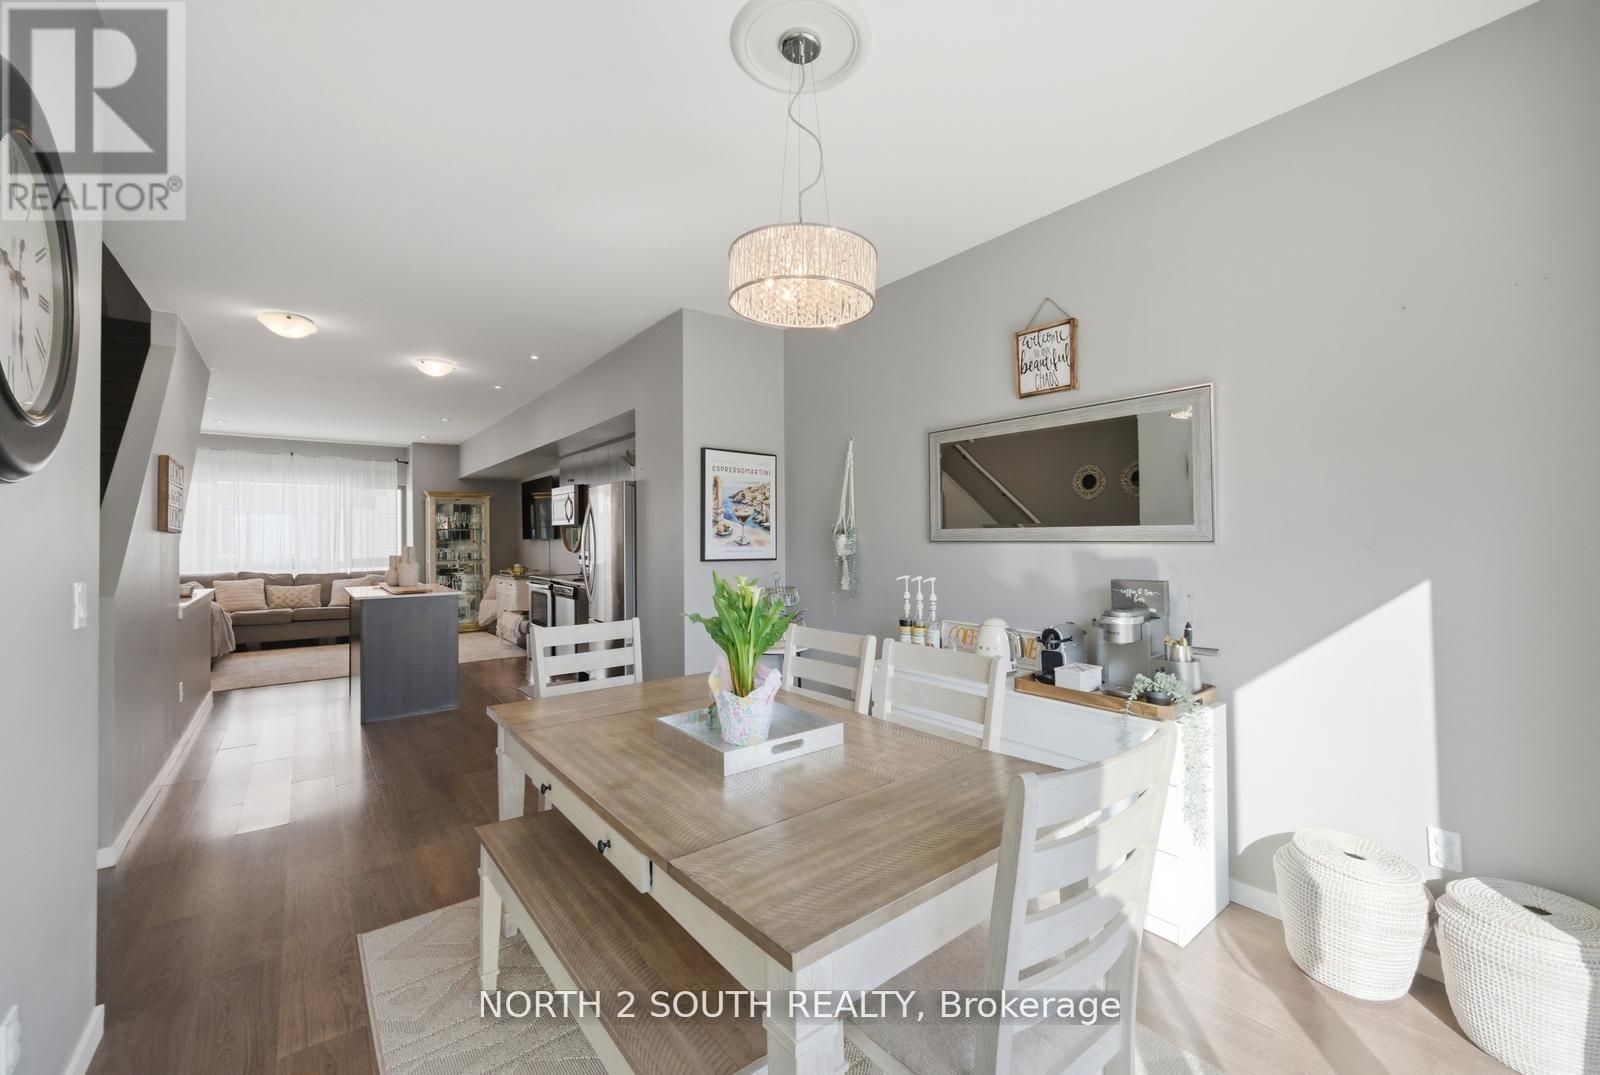
48 - 369 Essa Road
Barrie, Ontario
Welcome to this beautiful two-bedroom, three-bathroom interior townhome offering a functional layout in the highly sought-after Ardagh Bluffs community. Ideally located with easy access to Highway 400 and Highway 27, this home combines convenience with comfortable living. This stunning townhome features open-concept living with high ceilings and an abundance of natural light throughout. Step out onto your large private balcony, perfect for morning coffee or relaxing evenings, or enjoy cooking in the modern kitchen equipped with stainless steel appliances. Additional highlights include third-floor laundry, a spacious primary bedroom with an ensuite and his-and-hers closets, and a generously sized second bedroom, also featuring double closets. This carpet-free home showcases laminate and elegant tile flooring throughout, offering a seamless and low-maintenance design. The tandem two-car garage provides ample parking and storage space. Includes all appliances, blinds throughout, and garage door opener. Flexible closing available. (id:61483)
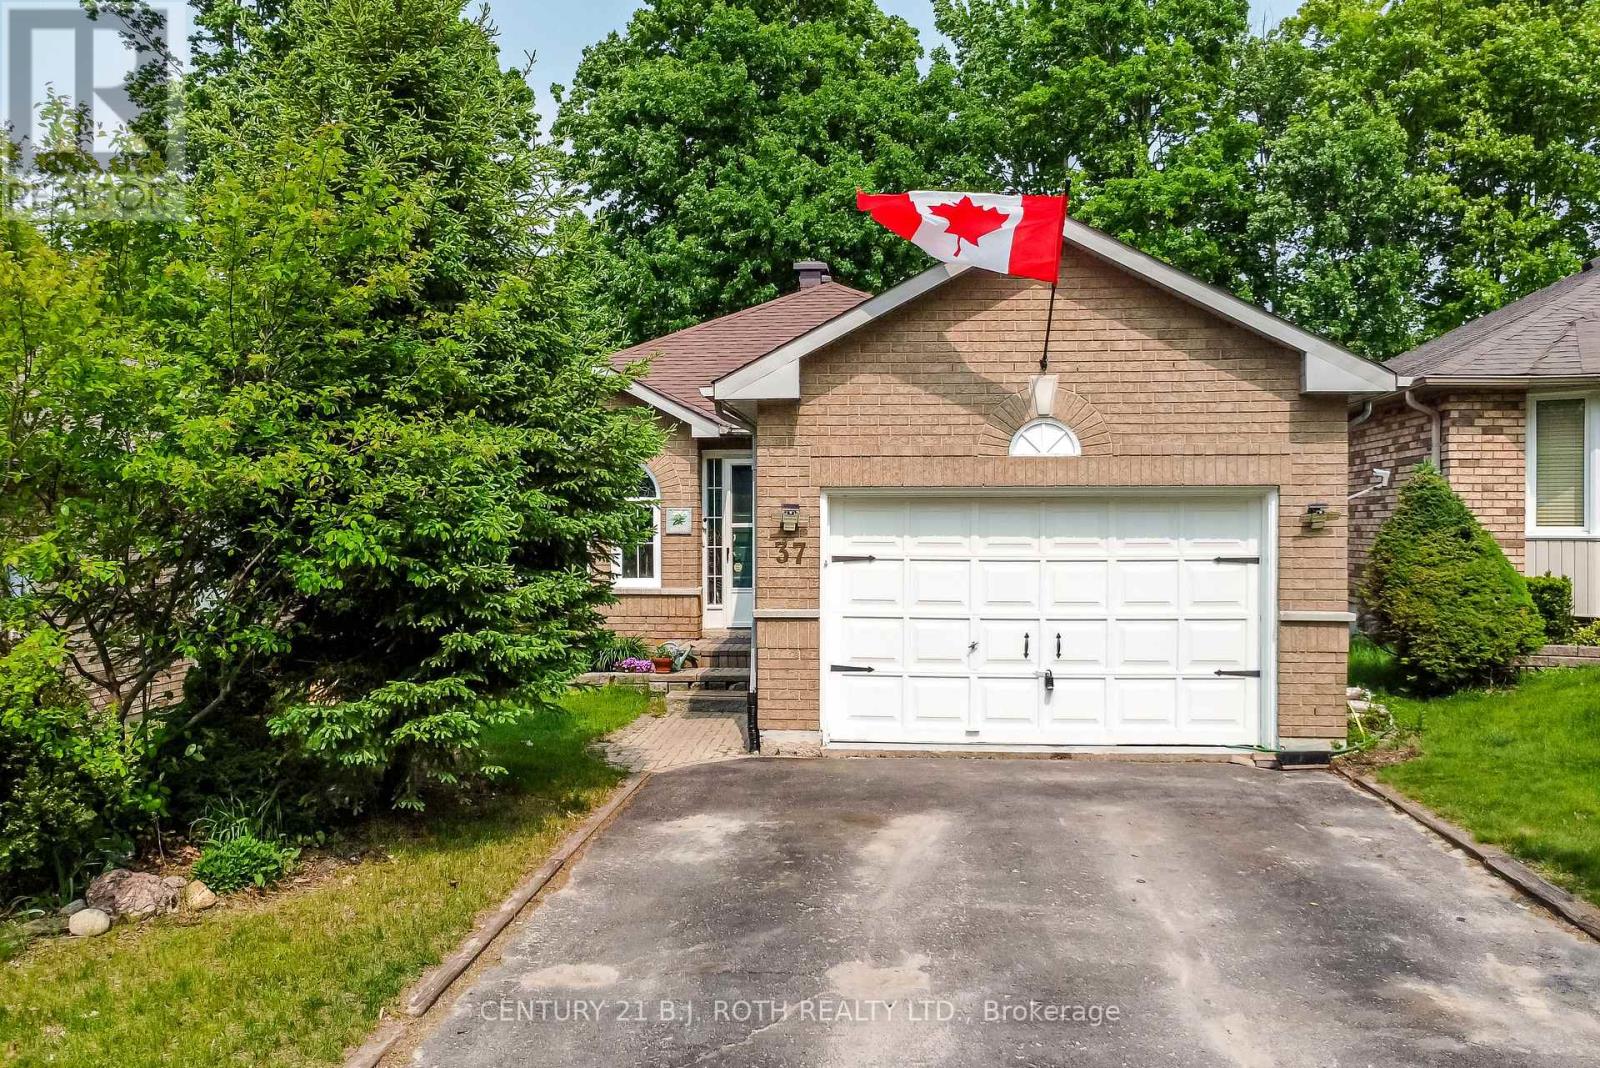
37 Nicholson Drive
Barrie, Ontario
Great Income potential with this charming Brick Bungalow with Walk-Out In-Law Suite in the Heart of Ardagh Bluffs! Welcome to this spacious and sun-drenched bungalow ideally situated on a quiet, family-friendly street backing directly onto a schoolyard and just steps from Ferndale Park! This well-maintained home offers a versatile layout perfect for multi-generational living or potential rental income. The main floor features two generous bedrooms, a bright open-concept living and dining area, and a large, sun-filled kitchen with ample cabinetry and walkout to a private upper deck overlooking the serene, tree-lined school field for your own peaceful retreat. Enjoy the convenience of main floor laundry, new laminate flooring, and inside access to the garage. Downstairs, the fully finished walk-out basement offers a separate entrance to a self-contained in-law suite, complete with two additional bedrooms, a full kitchen, 4-piece bath, spacious living area, and a cozy 3-season sunroom. Located in the highly desirable Ardagh Bluffs neighbourhood renowned for its trails, top-rated schools, and easy access to shopping, parks, and Hwy 400, this is a rare opportunity to own a turn-key home in one of Barrie's most sought-after communities. (id:61483)
550 Second Avenue
Tay, Ontario
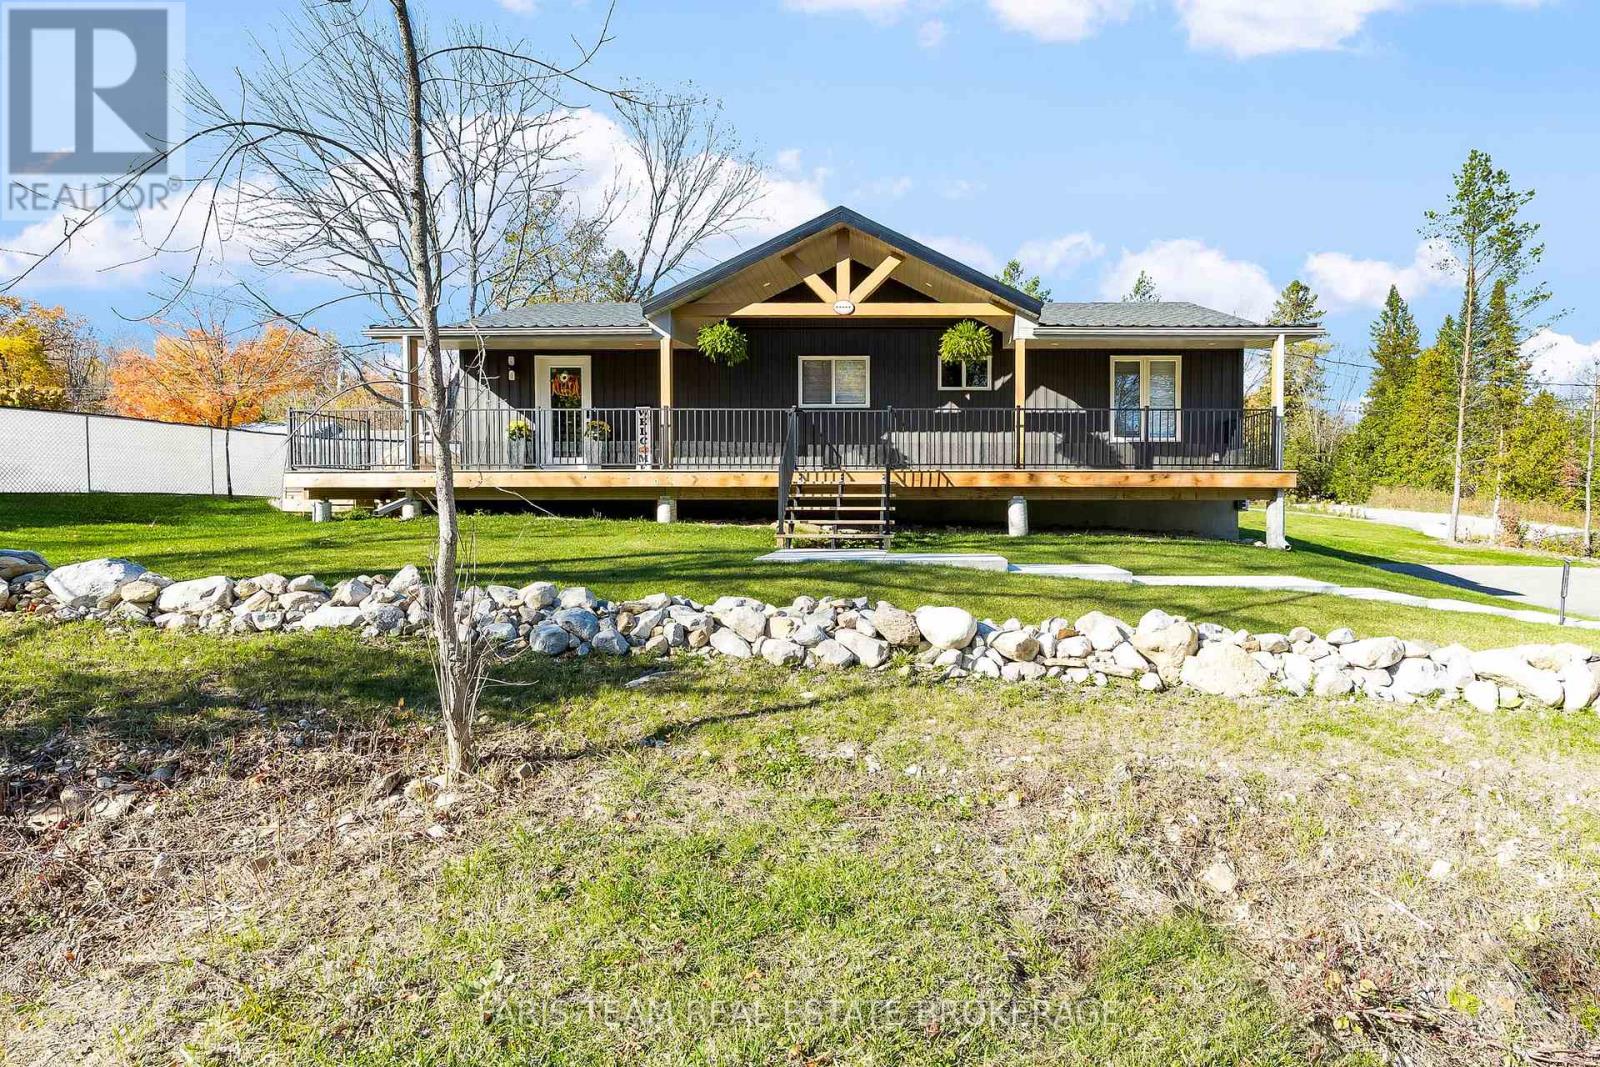
Top 5 Reasons You Will Love This Home: 1) Built just two years ago, this beautifully designed bungalow delivers modern style and timeless curb appeal, creating an inviting first impression from the moment you arrive, while the basement adds even more potential with exterior walls already drywalled and finished, plumbing roughed-in, with doors, a toilet, a vanity, and shower included 2) The inviting covered front porch enhances the home's charm, creating the perfect setting for morning coffee, peaceful moments, or unwinding at the end of the day 3) Escape to the spacious primary suite, where a spa-inspired ensuite offers a private retreat designed for comfort, relaxation, and everyday luxury 4) The sun-filled living room makes a striking impression with its soaring cathedral ceiling and multiple walkouts to the wraparound deck, perfect for entertaining or seamlessly enjoying the outdoors 5) Built for year-round comfort and efficiency, the home offers cost-effective heating and cooling systems along with an ICF basement foundation to the roof, ensuring modern performance and lasting peace of mind. 1,314 above grade sq.ft. plus an unfinished basement. (id:61483)
36 - 696 King Street
Midland, Ontario
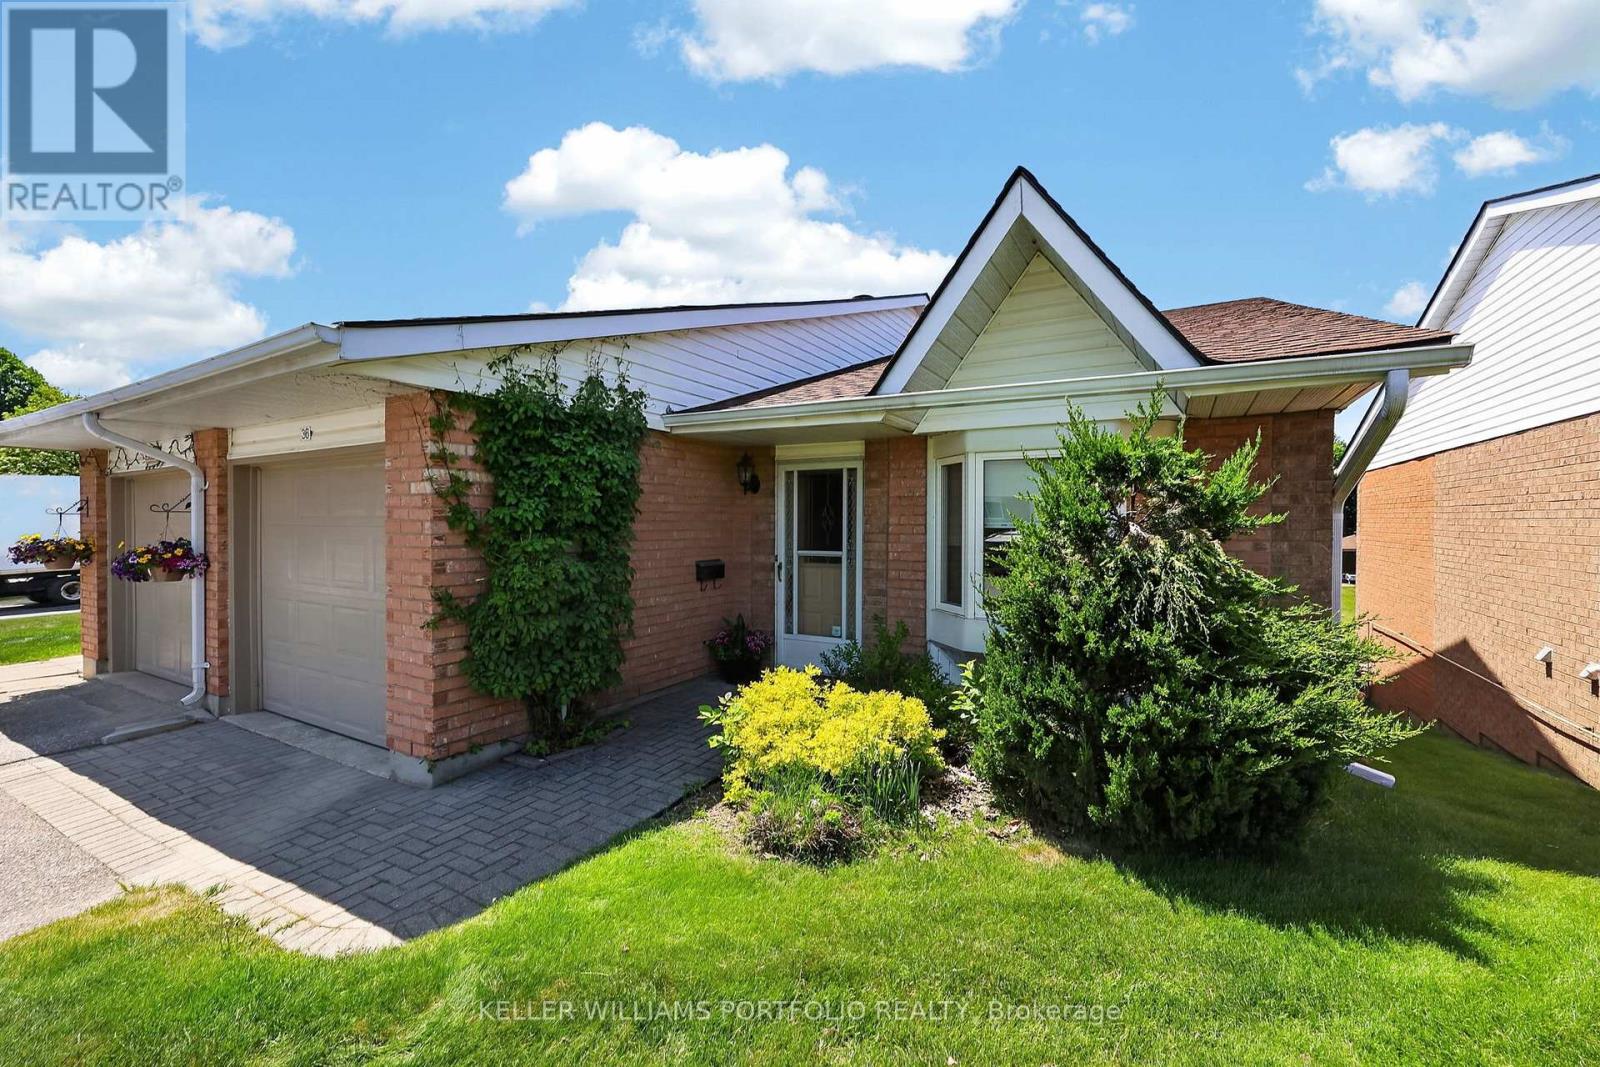
Experience carefree living in the highly sought-after Bowling Green Estates! This beautifully maintained 2+1 bedroom, 2 full bath + additional 1/2 bath / powder room condo offers the perfect blend of comfort, convenience, and low-maintenance living for downsizers, retirees, or families alike. Backing onto a peaceful green space with desirable west exposure, this bright and spacious home features an inviting open-concept layout, central air, and a cozy gas fireplace. The fully finished basement with a separate walkout offers exceptional additional living space with direct access to a private patio area - perfect for visitors, relaxing or entertaining. A rare highlight of this unit is the elevated main floor balcony with direct access from both the living room and primary bedroom - ideal for morning coffee, summer BBQs, or quiet evenings surrounded by nature while enjoying added privacy and security above ground level. Offering the comfort and functionality of split-level living and privacy, along with the ease of condo ownership, this home is within walking distance to beautiful Little Lake, a walk or short drive to Georgian Bay, walking trails, shopping, restaurants, and everyday amenities. Additional features include an installed stair-lift (approx. $10,000 investment), ideal for mobility support or future accessibility needs, plus 2 exclusive parking spots and visitor parking. Move-in ready in one of Midland's most sought-after communities. (id:61483)
47 Moon Point Drive
Oro-Medonte, Ontario
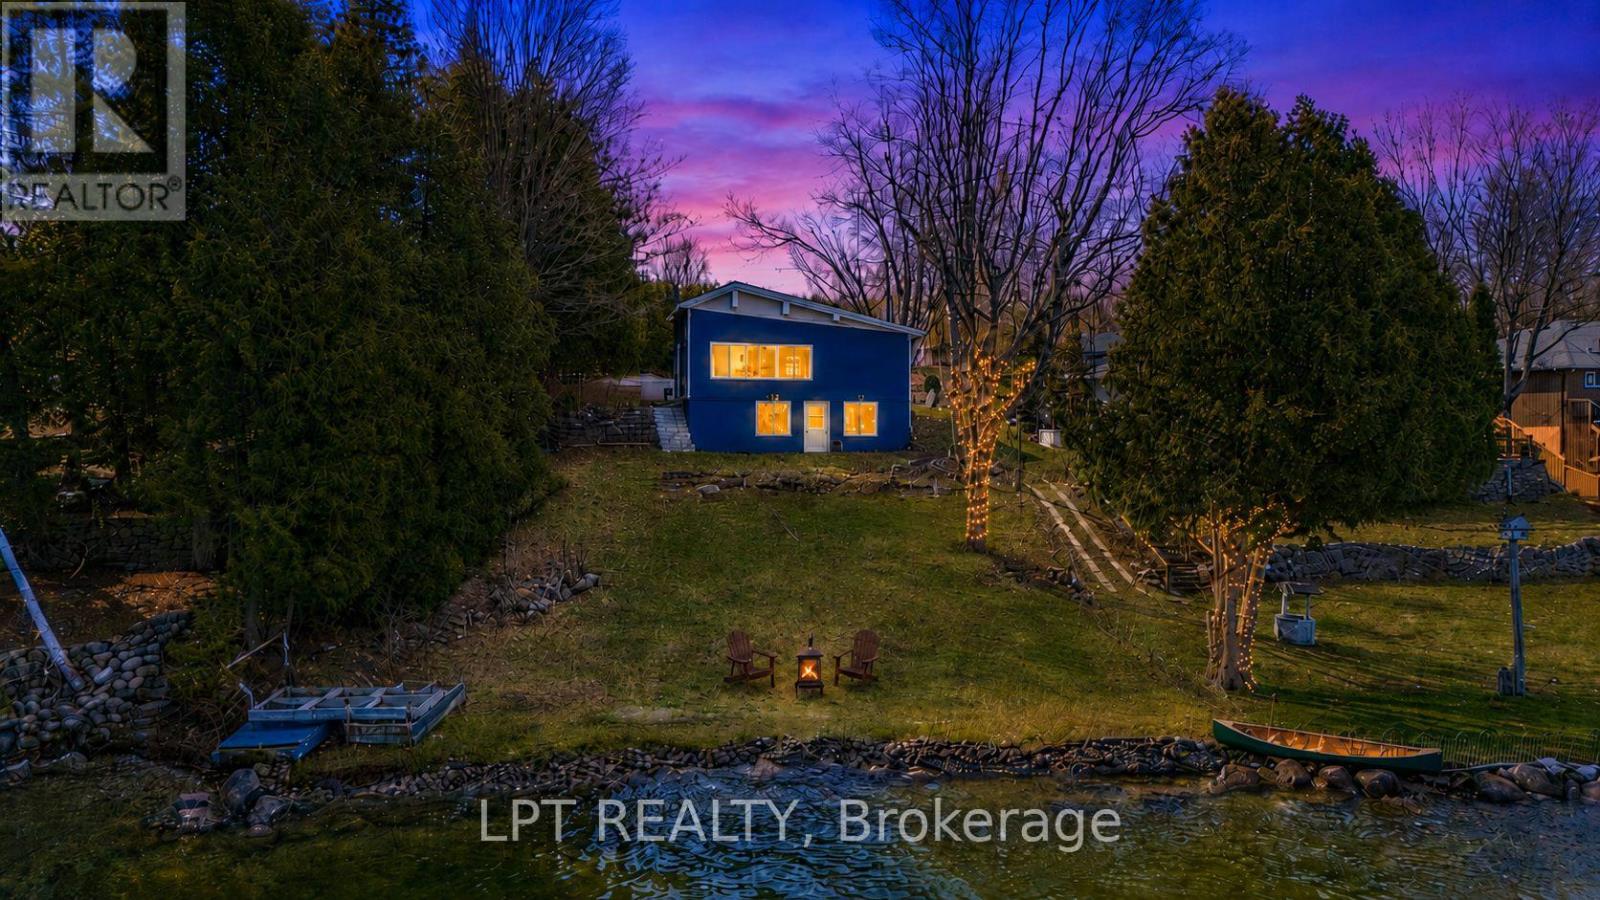
Prime Lake Simcoe Waterfront On A Sought-After Stretch Of Shoreline, Offering 100 Feet Of Pristine Frontage With Crystal-Clear Water, Natural Rocky Shoreline, And A Hard Sandy/Rock Bottom Ideal For Swimming, Boating, And Enjoying Lake Life. Whether You Choose To Enjoy The Existing Cottage, Renovate, Expand, Or Build New, This Property Presents An Opportunity To Create Your Ideal Lakefront Retreat In An Area Known For Luxury Redevelopment, With The True Value Found In The Exceptional Lot And Location. Hydro And High-Speed Internet Are In Place, With Natural Gas Available At The Street For Future Use And An Existing Septic System On Site. Peaceful Setting Just Minutes To Orillia For Amenities, Dining, And Hospital Access, Offering A Premium Piece Of Lake Simcoe Shoreline To Bring Your Vision To Life. (id:61483)
913 - 175 Cedar Avenue
Richmond Hill, Ontario
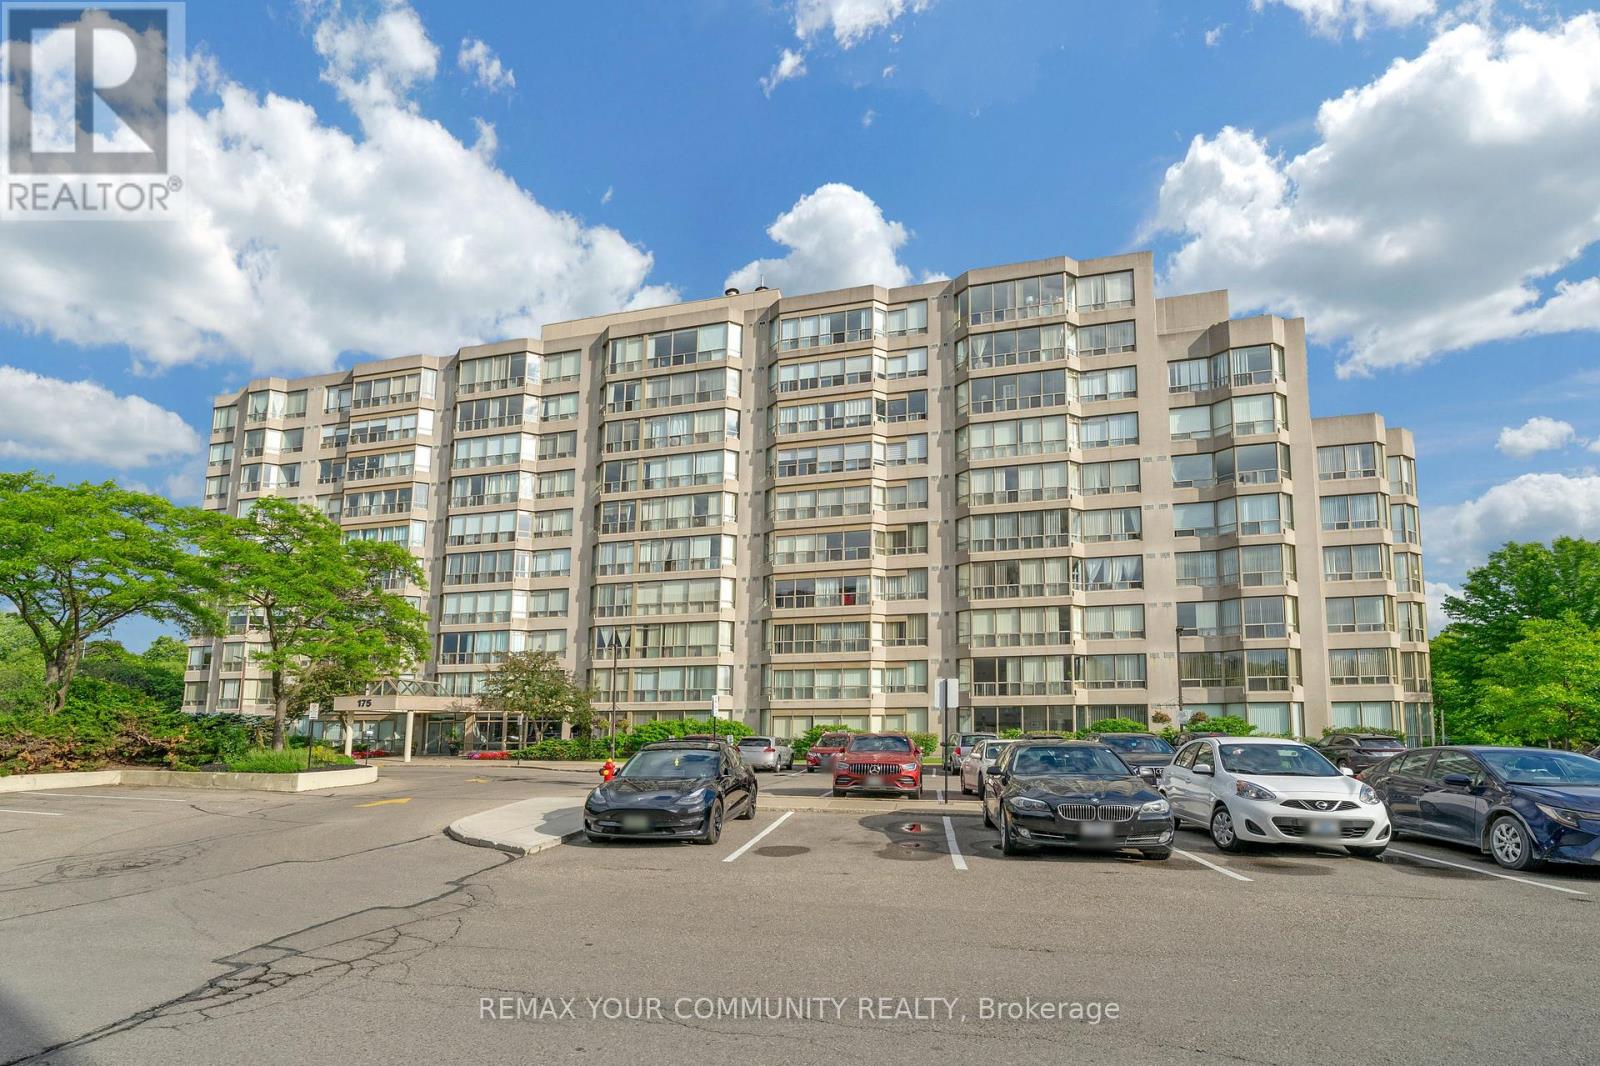
Spacious and well-maintained 2+1 bedroom condo offering over 1,300 sq. ft. of comfortable living space in a highly desirable Richmond Hill location. This bright and functional suite features 2 full bathrooms, a generous primary bedroom, a versatile den ideal for a home office, and an excellent layout with plenty of room to personalize. While largely original, the unit has been carefully maintained and presents a fantastic opportunity to renovate to your taste. Includes underground parking spot and locker. Enjoy an impressive selection of amenities including an outdoor pool, whirlpool, sauna, fitness centre, tennis and squash courts, games room with ping pong and pool table, party room, and rentable guest suite. Steps to the GO Station and close to shopping, parks, transit, and everyday conveniences. Maintenance fees include heat, water, unlimited high-speed internet, and cable TV. Experience the perfect combination of space, comfort, and location! (id:61483)
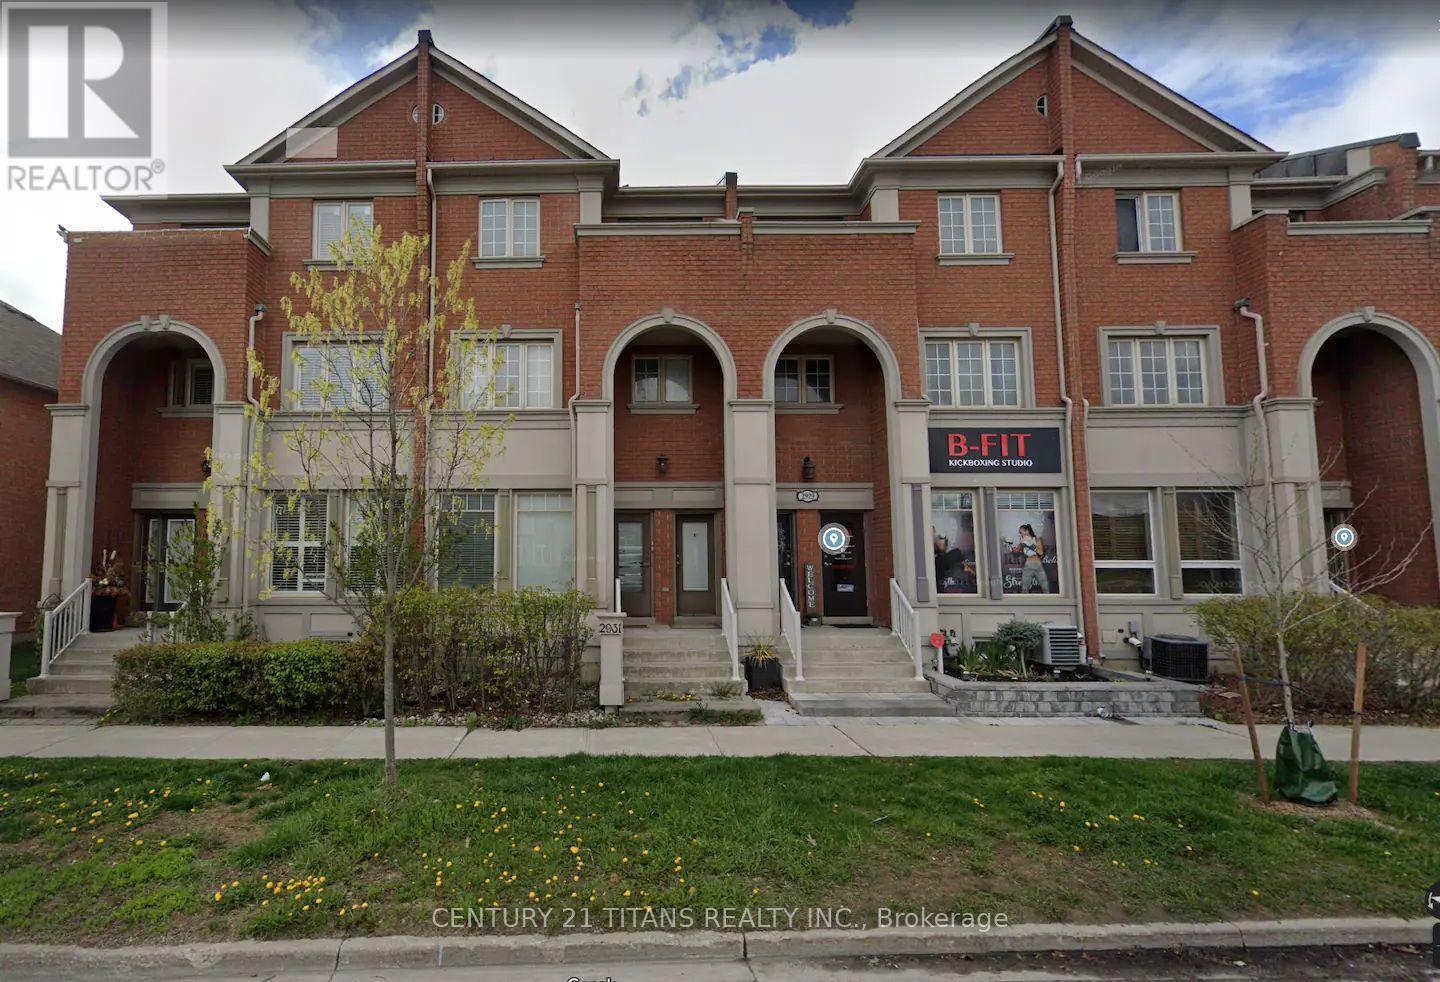
Main - 2931 Bur Oak Avenue S
Markham, Ontario
Bright and spacious FURNISHED 1-bedroom unit available on the main floor, easy access with no long stairs to climb. Located in a quiet and desirable neighborhood, within walking distance to schools, library, parks, and other amenities. Just minutes from Markham Stouffville Hospital and Highway 407, this home is ideal for a professional couple or a single working professional seeking comfort and convenience. (id:61483)
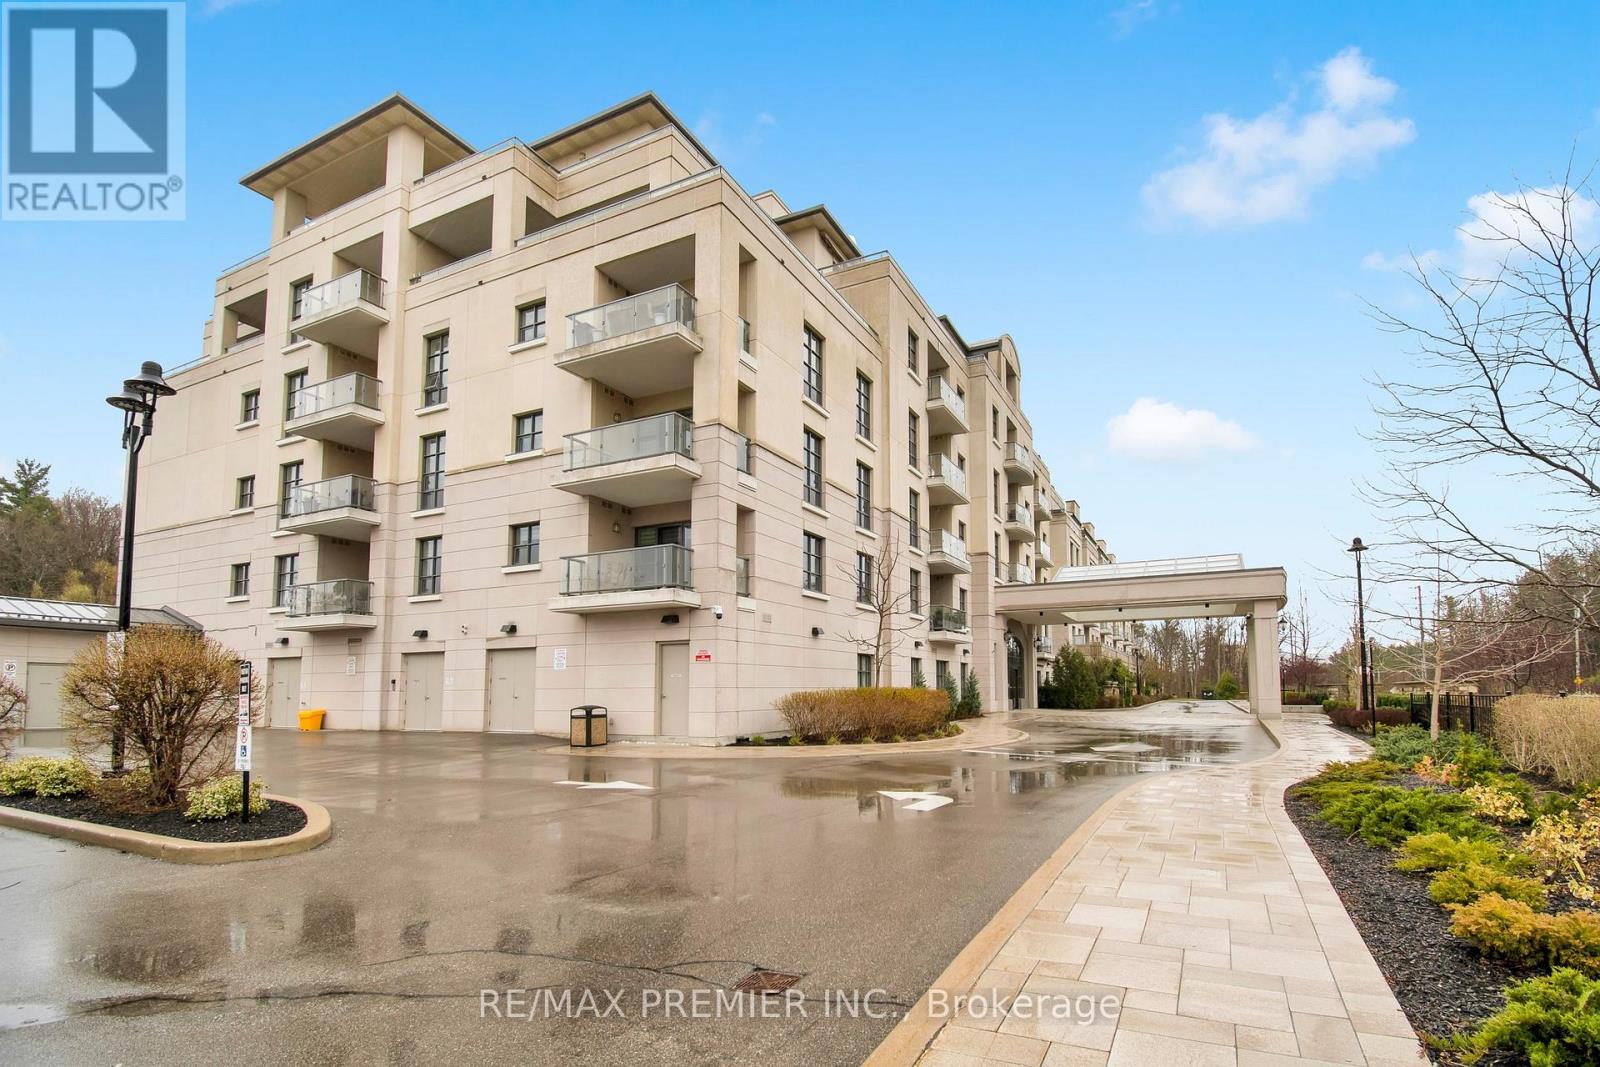
402 - 9909 Pine Valley Drive
Vaughan, Ontario
Indulge In The Epitome Of Luxury At Capo Di Monte, Where Sophistication Meets Serenity In This Lavish 2+1 Bed, 2 Bath Suite Boasting 1425 Sqft Of Opulent Living Pace Adorned With Intricate Crown Moldings, Timeless Hardwood Floors, And Upgraded Fixtures, Every Detail Exudes Exclusivity. The Custom-Designed Kitchen, Equipped With Premium Countertops And Appliances, Beckons Culinary Excellence. Retreat To The Spacious Primary Bedroom, Complete With A Luxurious 6-Piece Ensuite. And With A Breathtaking Ravine View, Your Everyday Is Elevated To An Unparalleled Level Of Elegance. ***TENANT VACATING JULY 22*** (id:61483)
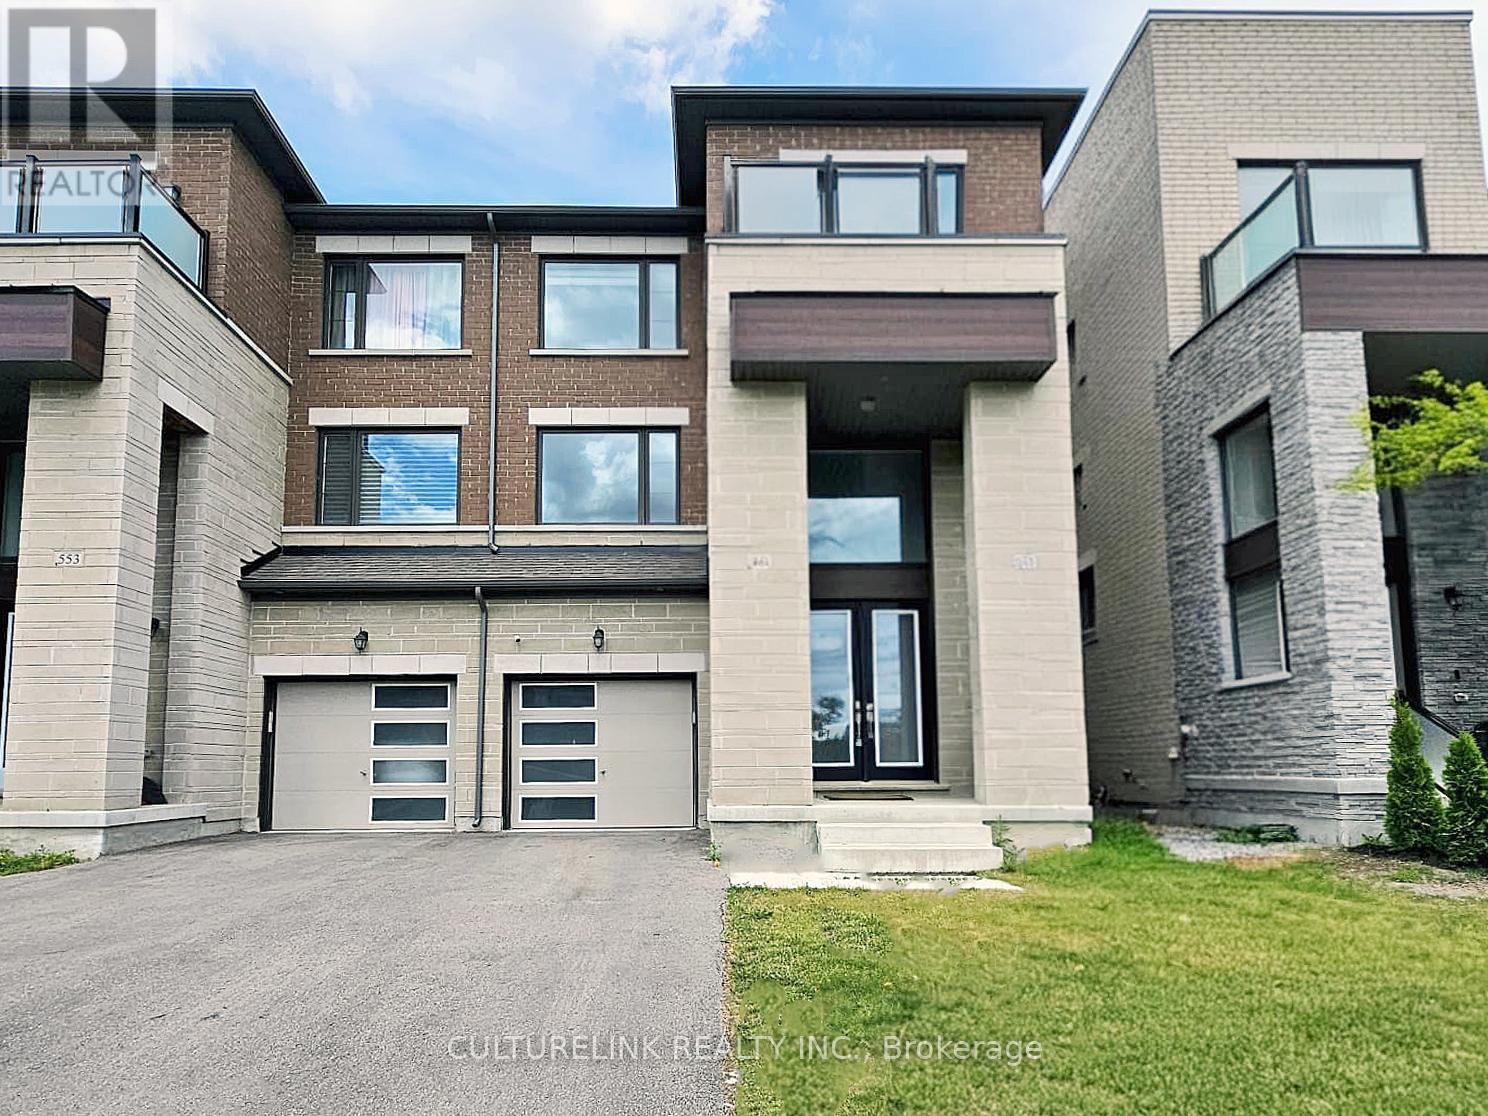
551 New England Court
Newmarket, Ontario
Wonderful semi-detached home in the sought-after Summer Hill Estates. This bright, spacious residence offers over 2,500 sq ft of finished living space, featuring 4 bedrooms and 4 bathrooms. The finished lower level includes a walk-out to the private backyard, ideal for seamless indoor-outdoor living and entertaining. Situated on a quiet court, the community is thoughtfully planned with bike paths and preserved green space just steps away, promoting an active, family-friendly lifestyle. Residents enjoy a private tennis court and a master-planned setting with parks, schools, and easy access to everyday essentials. Commuter-friendly location near Yonge Street, major highways, and GO Transit as well as shopping and amenities are close by; including Upper Canada Mall and private schools St. Andrew's College and St. Anne's. This turnkey, well-appointed home in a premier neighbourhood boasts notable upgrades, including a built-in microwave and oven, quartz countertops with matching backsplash, custom blinds, a gas cooktop, and dual-zone thermostat control which is ideal for families seeking space, convenience, and community amenities. (id:61483)
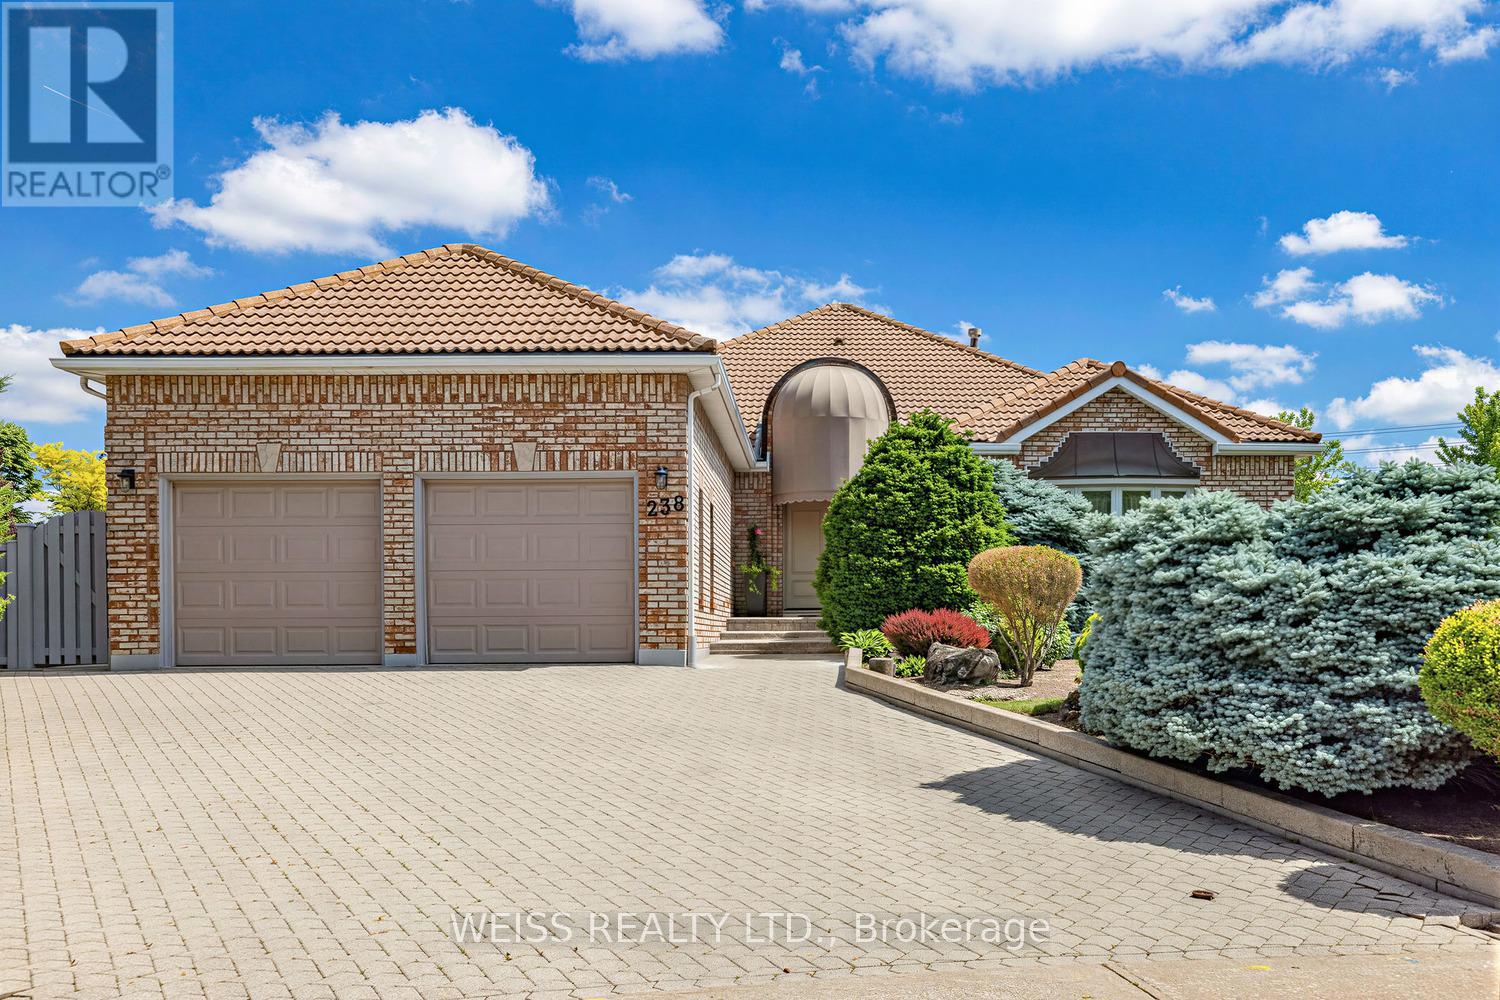
238 Bourbon Street
Vaughan, Ontario
Nestled in the highly sought-after Weston Downs community, this exceptional 2,700-square-foot estate bungalow offers a rare combination of luxury, privacy, and timeless design. Situated on an extraordinary pie-shaped lot of more than one-third of an acre, the property is surrounded by an architectural masonry wall that creates a true private retreat while enhancing its distinguished backyard appeal.Thoughtfully designed for both comfortable family living and effortless entertaining, the home features spacious principal rooms filled with natural light, including a generous family room, elegant formal living and dining areas, and a well-appointed kitchen. Three sizeable bedrooms and four bathrooms provide ample space, highlighted by a luxurious and substantial primary suite with a walk-in closet and spa-inspired five-piece ensuite. A private side entrance leads to an expansive lower level of potential living space, offering exceptional flexibility for extended family living, recreation spaces, home gym, or potential in-law suite.The sprawling backyard is a standout feature, offering endless possibilities to create your dream outdoor oasis-whether that includes a swimming pool, cabana, tennis court, garden suite, or custom entertainment space. Showcasing brick masonry craftsmanship, a durable Marley roof, exceptional curb appeal and an unparalleled setting in one of Vaughan's most coveted neighbourhoods, this remarkable legacy property offers a rare opportunity to enjoy estate-style living with exceptional space, privacy, and future potential. (id:61483)
1699 Chief Joseph Snake Road
Georgina Islands, Ontario
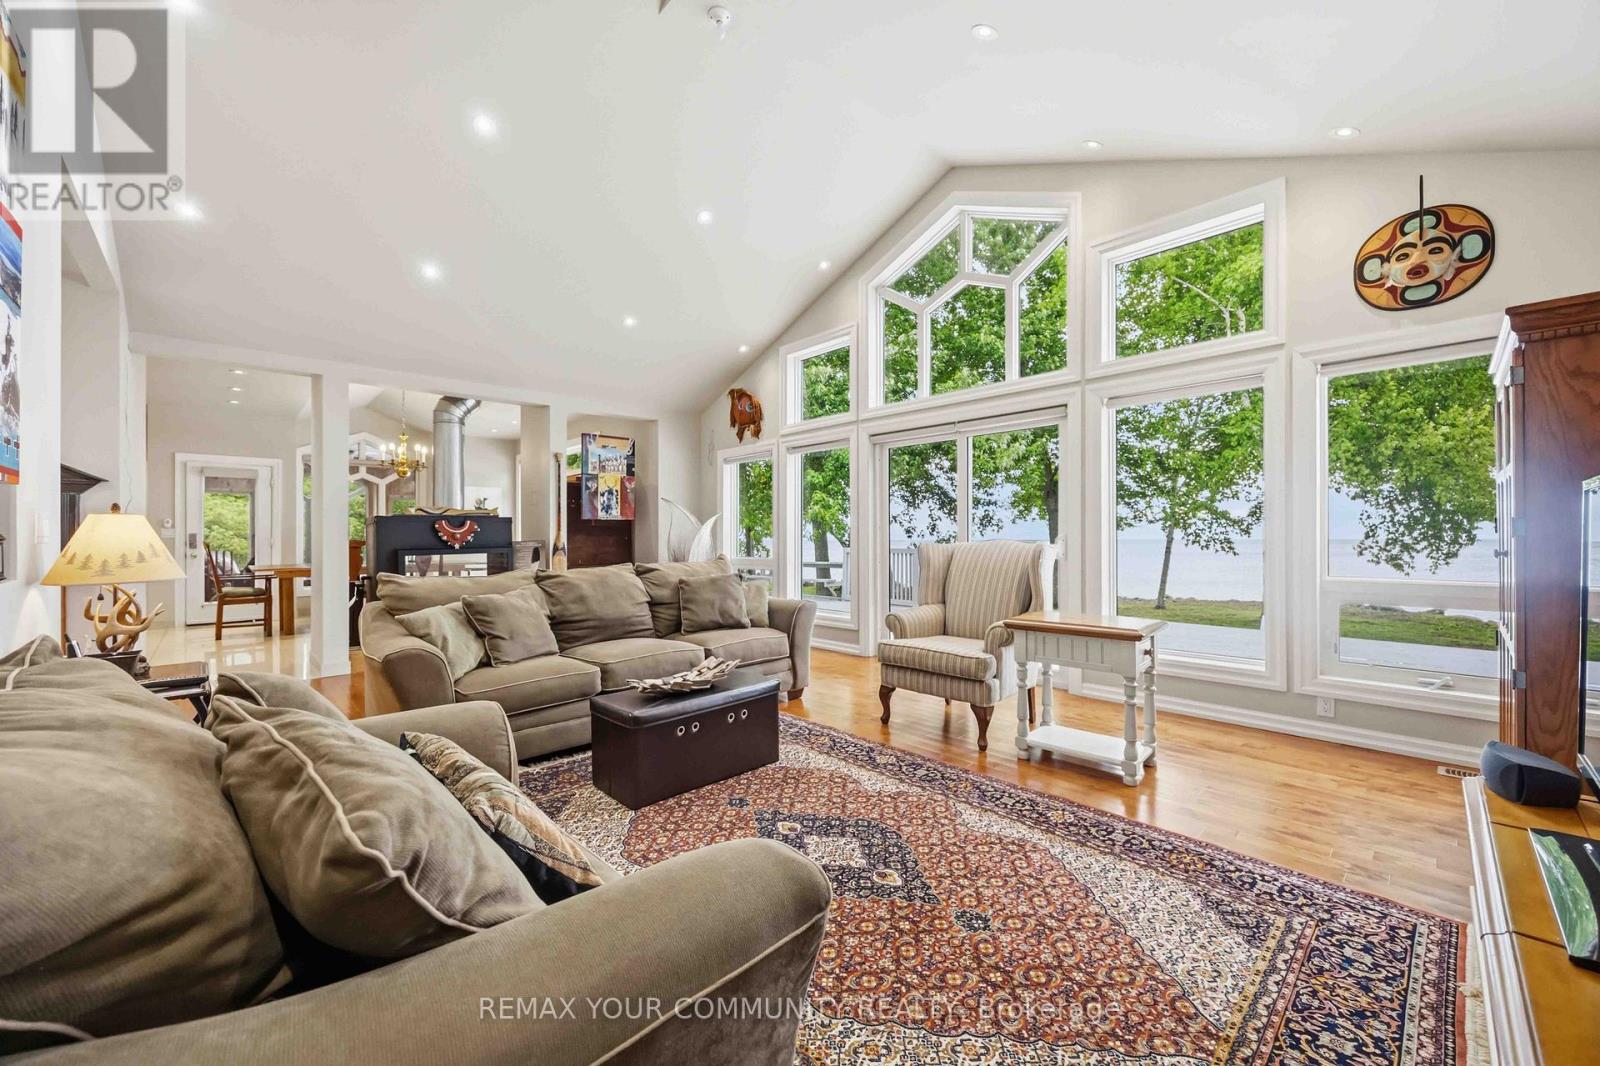
Welcome to turnkey waterfront living on beautiful Georgina Island! This stunning 3-bedroom, 3-bathroom bungalow offers over 1,800 sq. ft. of thoughtfully designed living space and boasts 100+ feet of direct Lake Simcoe waterfront, perfectly positioned to capture breathtaking lake views and spectacular sunrises. Step inside to discover hardwood flooring, pot lights throughout, vaulted ceilings in the living room, and a beautifully designed custom kitchen featuring stainless steel appliances, including a dishwasher and propane gas stove. The spacious layout is ideal for entertaining and family gatherings, while multiple walkouts to the waterfront from the living room, kitchen, and primary bedroom create a seamless connection between indoor comfort and outdoor enjoyment. The spacious primary suite provides a private waterfront retreat, while the generously sized secondary bedrooms offer plenty of room for family and guests. A large sunroom off the kitchen provides the perfect place to enjoy your morning coffee or unwind after a day on the lake. Everyday conveniences include central vacuum, a mudroom with direct access to the attached double-car garage, and abundant storage throughout. Designed for comfort, the home is equipped with central air conditioning, a heat pump, and a propane forced-air furnace. The attached garage features high ceilings, providing ample space for storing boats, paddleboards, fishing gear, and all your summer toys. Whether you're seeking a seasonal getaway or a peaceful retreat from city life, this cottage is truly move-in ready. Located on Georgina Island, this unique waterfront community is accessible by boat or car ferry, offering a tranquil island lifestyle unlike anywhere else on Lake Simcoe. Enjoy boating, fishing, swimming, windsurfing, kiteboarding, paddleboarding, or simply relaxing by the water's edge. (id:61483)
220 Weldrick Road W
Richmond Hill, Ontario
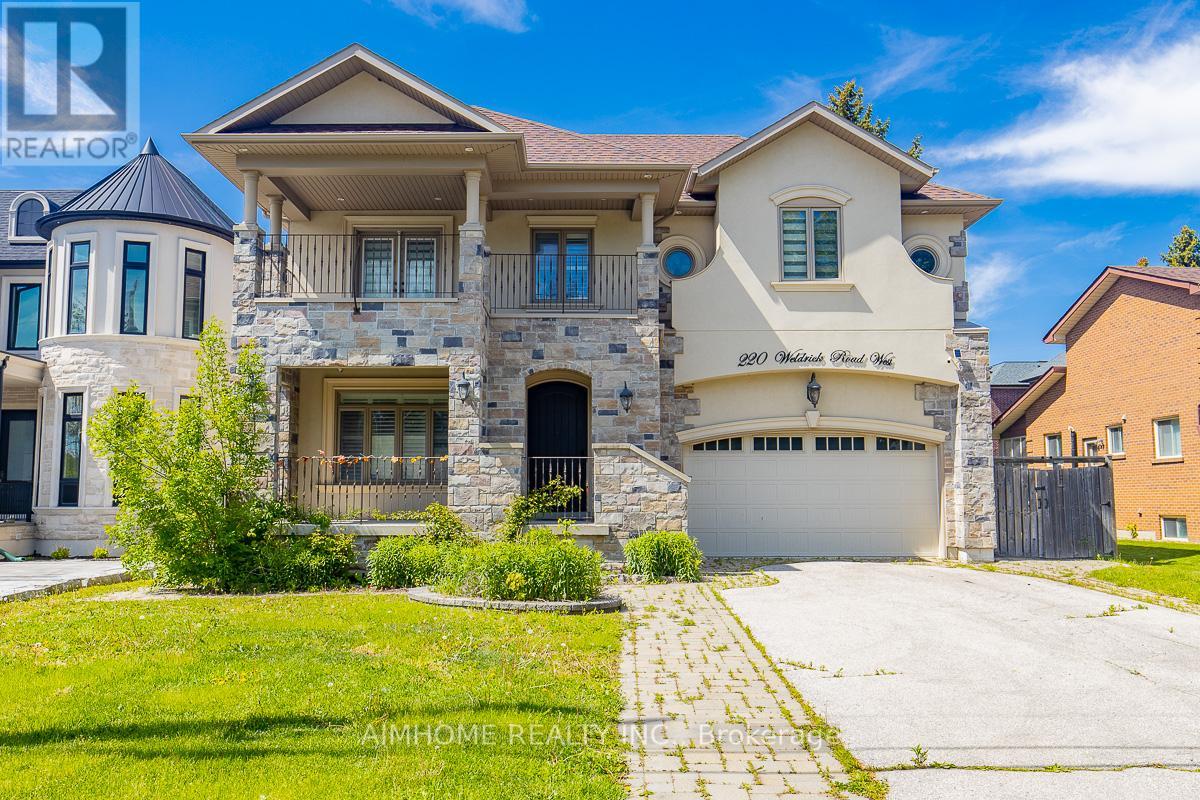
Lovely Cozy yet Modern Home In Family Oriented Neighborhood! Rare Offer this Extended and Modified Backsplit5 Home! Perfect For Large Families or Looking For In-Law Capability! You Will Love this Unique and Functional Lay-Out! 10Ft on the Main Floor with Limestone Floor! It Features a Spacious Open Space with Living, Dining and Modern Kitchen Area! S/S Appliances, Centre Island, Granite Counter, High-End Cabinet, Pot lights! Large Family Room on Ground Level, Can Walk-Out to the Backyard & the Patio of Side Yard! Hardwood Floor Thru-Out on Ground Level and the 2nd/3rd Floor! Spacious 4 Bedrooms, 2 Ensuites of total 3.5 Bathrooms! Additional Huge Rec Area In Between Level with Access from the Garage! Basement Finished with Large Storage Room and 4pc Bathroom! All the Floors in Basement Has Windows! Bright & Open Space! Located Just on Vibrant Yonge St! Walk Distance to Park, Public Transit, Shops, Library And Community Centers! Close To 407, 404/400! And More! (id:61483)
23276 Highway 48 Road
Georgina, Ontario
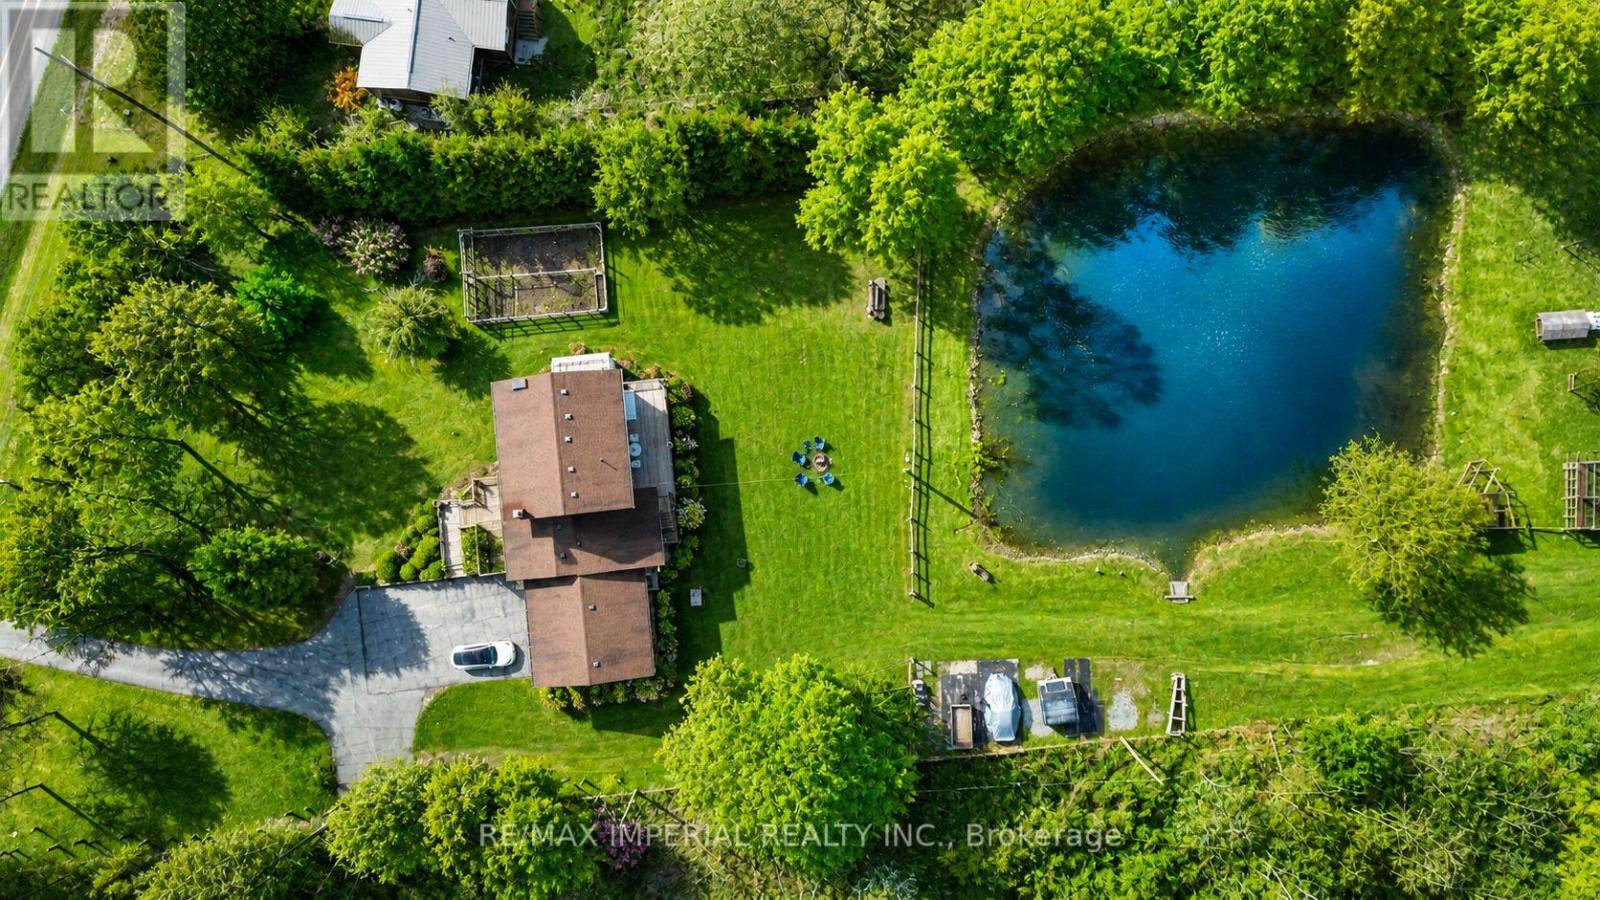
Welcome to 23276 Highway 48 in Georgina - a rare opportunity to enjoy peaceful country living just minutes from town. Situated on a 9.99-acre lot, this well-maintained property offers space, convenience, and exceptional lifestyle value. The home is clean, well-kept, and move-in ready, featuring a flexible layout with multiple levels of living space, ideal for families, extended living, or rental potential. Bright principal rooms and walkouts create a warm and inviting atmosphere. The grounds are meticulously maintained, with beautifully cared-for front and backyard spaces. The property also includes established areas for raising poultry (chickens and ducks), along with a fruit orchard and vegetable garden, perfect for those seeking a hobby farm or self-sufficient lifestyle. A standout feature of the property is the presence of two natural ponds - including a larger scenic pond that attracts wildlife such as ducks returning year after year. This creates a truly tranquil and picturesque setting. Highlights: Prime location with direct access to Highway 48, ideal for commuting or business use; Flat, usable land with excellent potential for future expansion or additional structures; Beautiful natural ponds, enhancing privacy, scenery, and lifestyle appeal. This is an excellent opportunity for families, investors, or anyone looking to enjoy the charm of rural living with convenient access to urban amenities. (id:61483)
98 Belfry Drive
Newmarket, Ontario
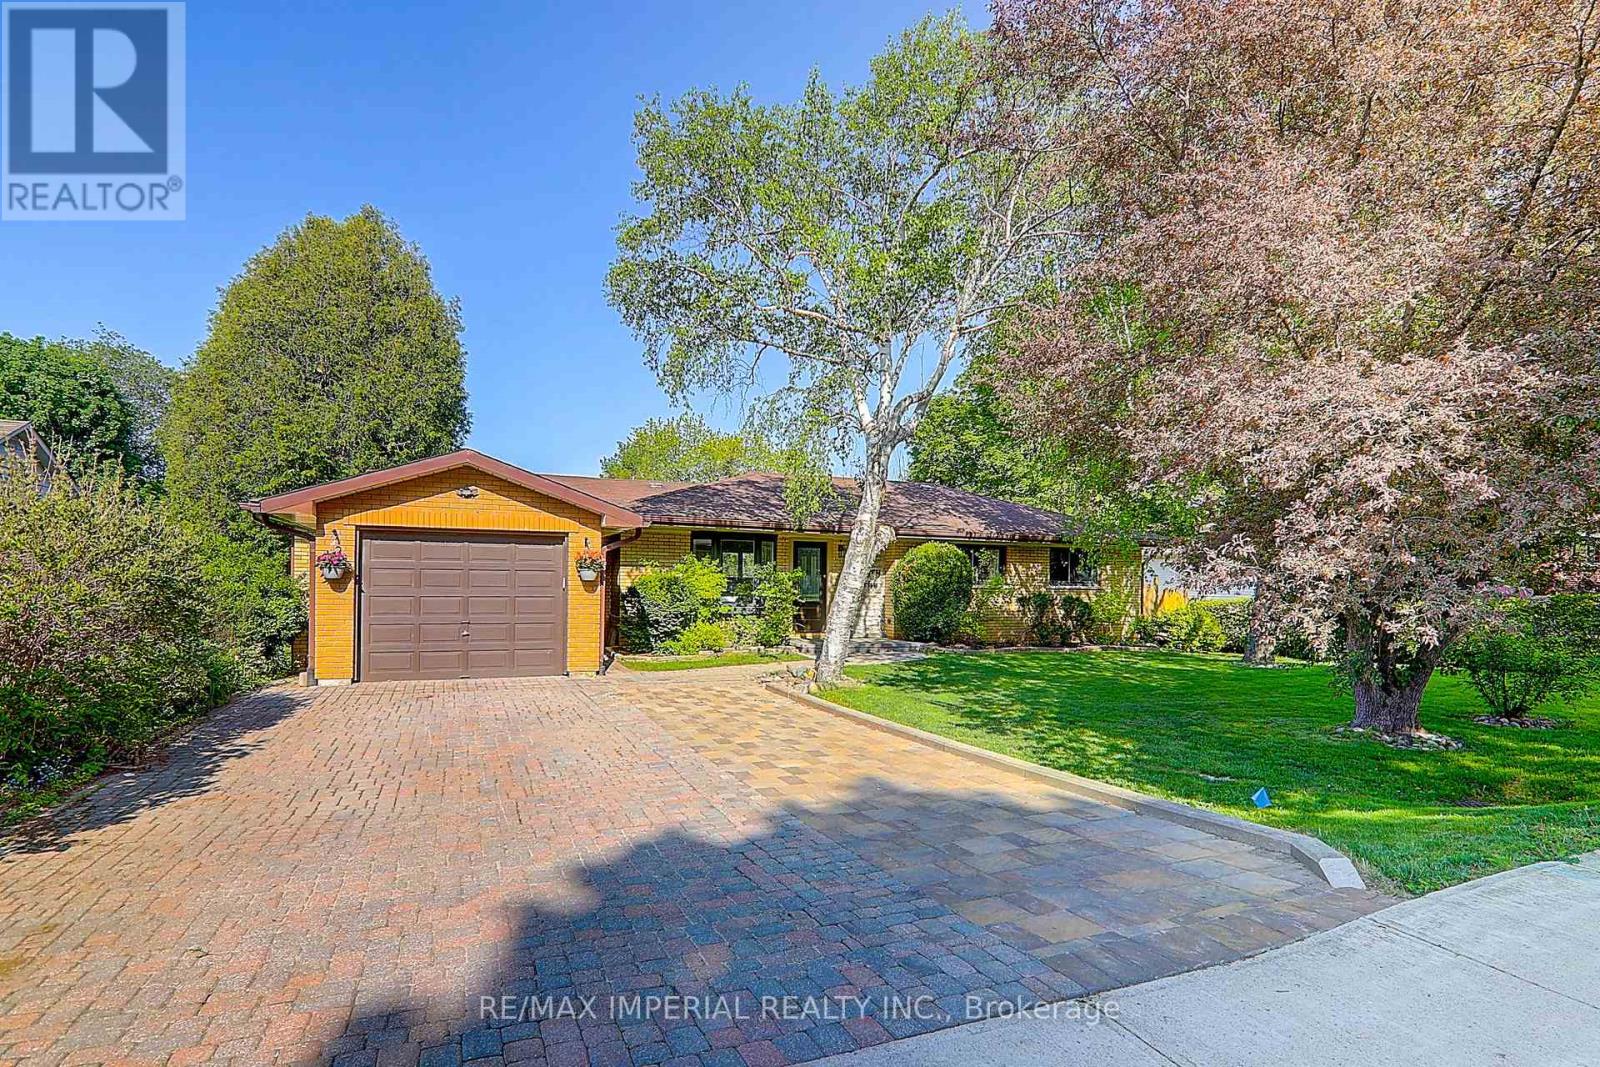
Renovated Oasis, This 3+1 Bedroom, 3 Kitchen, 4 Bathrooms, Renovated, All Brick Bungalow Features A Rare 182' deep Private Lot In The Desirable Community Of Newmarket! Includes A Spacious Living/Dining Rm W/Access To Back Deck, A Bright Eat-In Kitchen Which Is Accessible To Deck & Finished Basement. Walk To Transit, 404 Town Centre Shopping Plaza, Local Amenities W/Short Drive To Hwy 404! (id:61483)
1910 - 151 Village Green Square
Toronto, Ontario
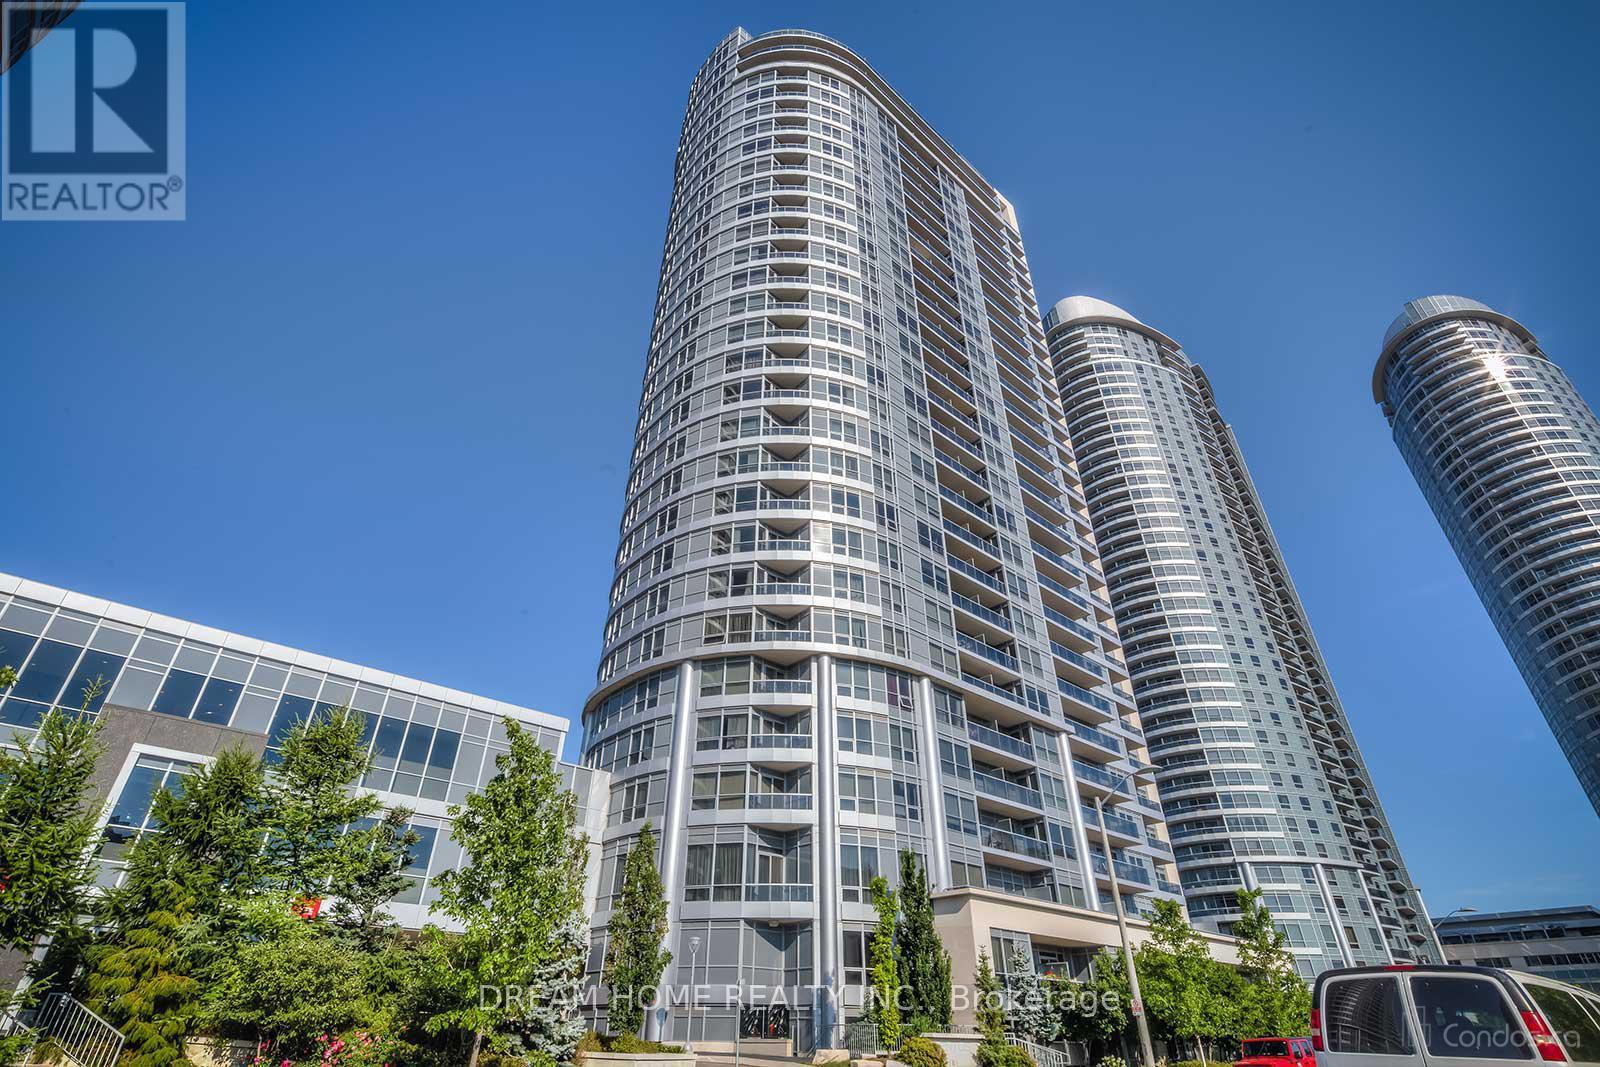
Welcome to Ventus I in Tridel's sought-after Metrogate community. This bright 1-bedroom suite offers approximately 585 sq ft of functional living space, ideal for professionals seeking comfort and convenience. Enjoy an unobstructed east-facing view with abundant natural light. The unit features a semi-open kitchen with granite countertops, brand new kitchen faucet and upgraded vinyl flooring. Brand new in-suite laundry adds extra convenience and peace of mind. Excellent location with quick access to Hwy 401. Situated between Agincourt Mall and Kennedy Commons, with groceries, dining, banks, and daily essentials just minutes away.A well-maintained Tridel building offering easy urban living in a highly connected neighbourhood. (id:61483)
61 - 175 Trudelle Street N
Toronto, Ontario
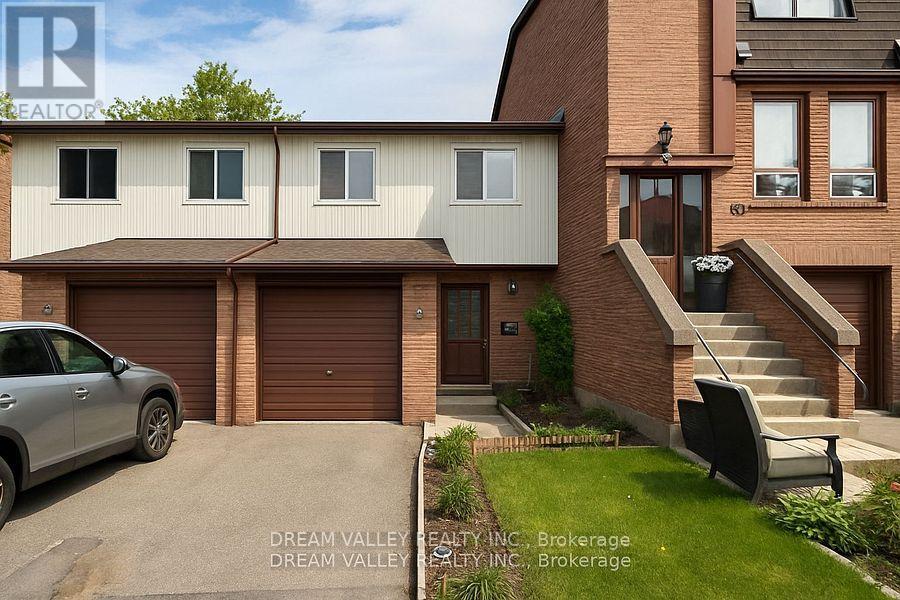
Well Maintained, upgraded, partially renovated and bright 4 Bedrooms Condo Townhouse in a quiet neighborhood. A bright living room with high ceiling, walk-out from the dining area to a Fenced Backyard, perfect for entertaining, relaxation and gardening. A spacious finished basement with pot lights and a full 4-pcs washroom making it ideal for a recreation room.office, gym, and party room. The location is surrounded by almost all amenities including School, Markets, TTC, Go Station, Restaurant and Groceries. Close to Hwy 401, Hospital, Bank, Doctors and Ontario Lake. Move-In Condition. Visit this Property and Make Your Own comfortable living. (id:61483)
611 - 1455 Celebration Drive
Pickering, Ontario
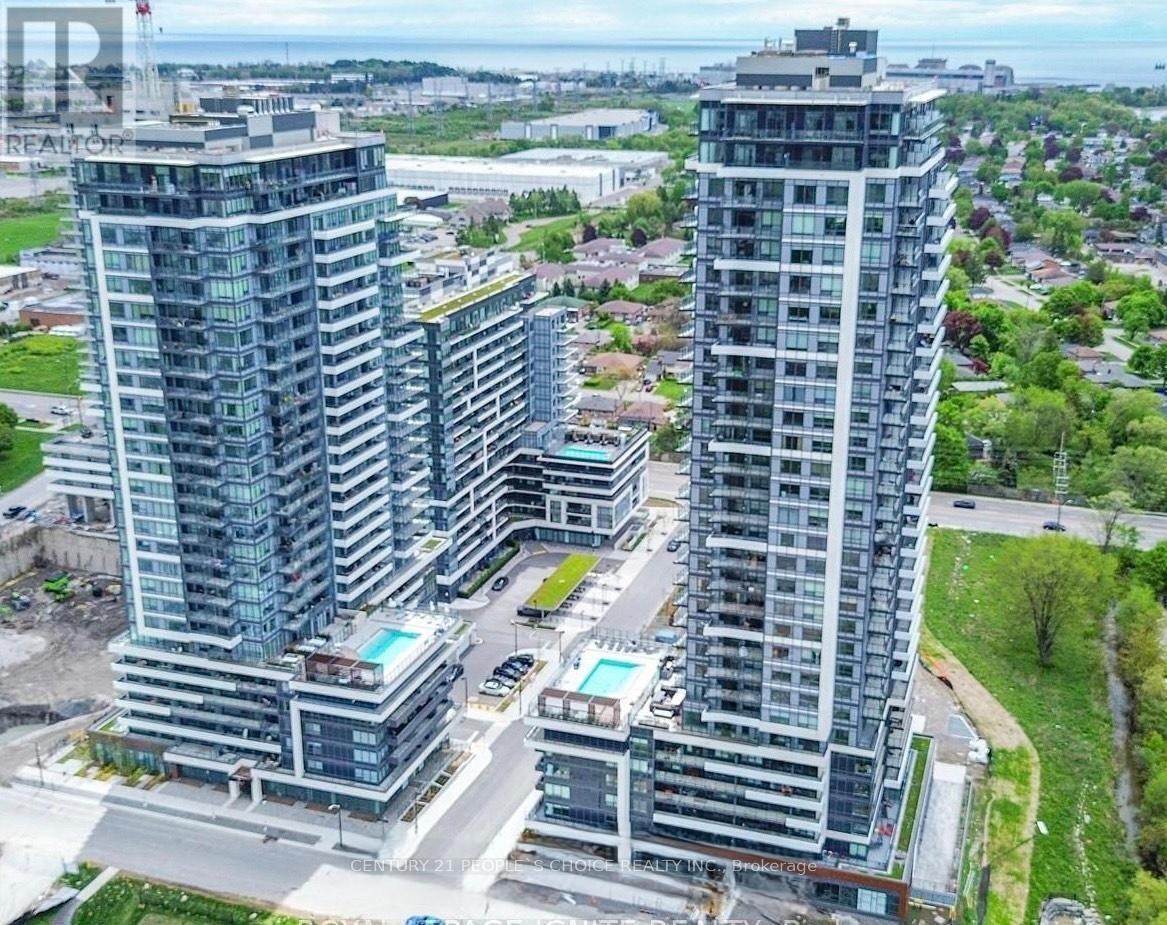
Experience Living in Universal City 2 Towers. 1 Bedroom Unit in the Heart of Pickering!!! This North View Suite with Lots of Natural Lights and Large Balcony. 690 total sft including the Balcony. Close to all Amenities...Mins. to Pickering Go Station, Pickering Town Centre, Hospital, Park, Casino, Hotel, Restaurants, Entertainment and Much More. MUST SEE!!! Beautiful open concept suite with modern finishes and a very functional design. Contemporary kitchen with lovely quartz countertops, all new stainless steel appliances, and lots of cabinet space. Large bedroom with a generous closet Premium laminate floors . Tons of sunlight from floor to ceiling windows. Close to Lake Ontario/ Frenchman's Bay. INTERNET is Included in condo fee (id:61483)

780 Liverpool Road
Pickering, Ontario
This is a large lot in an established South Pickering neighbourhood. At 80 x 190 feet, there's potential for severance into two lots. The property is walking distance to Frenchman's Bay Beach, the waterfront, restaurants, and everyday shopping. The Pickering GO station and Highway 401 are close by, and Pickering Town Centre is minutes away. Being sold under Power of Sale on an as-is, where-is basis. (id:61483)