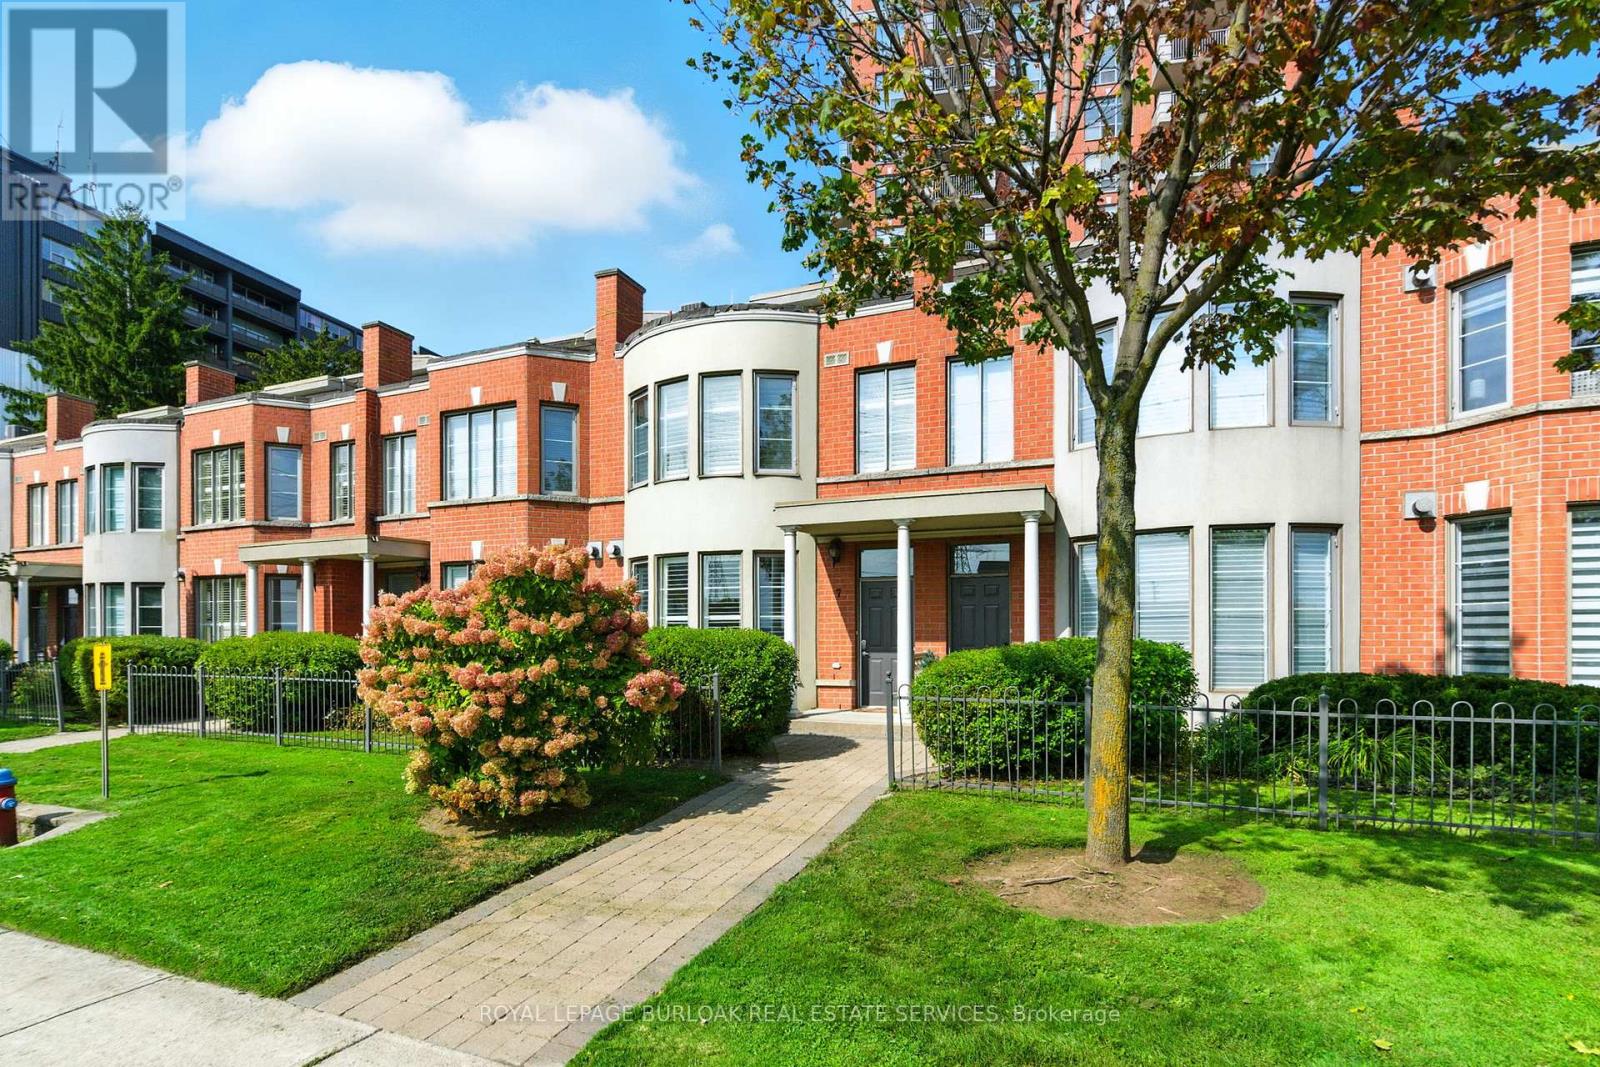
7 - 442 Maple Avenue
Burlington, Ontario
Experience exceptional waterfront living in the heart of Downtown Burlington with this rarely available three-level townhome in the prestigious Spencer's Landing community. Perfectly positioned just steps from the lake, Spencer Smith Park, scenic waterfront trails, dining, shopping, and all downtown conveniences, this beautiful residence offers an unmatched combination of luxury, lifestyle, and ease of ownership. Enjoy breathtaking lake views from every level of the home, along with multiple outdoor spaces designed to maximize the waterfront setting. A private ground-floor patio provides the perfect spot for outdoor dining and relaxation, while the spectacular rooftop terrace offers sweeping water views ideal for entertaining guests, enjoying summer sunsets, or starting your day with a coffee overlooking the lake. The thoughtfully designed multi-level floor plan offers outstanding flexibility with generous living spaces throughout, making it an ideal choice for professionals, down sizers, or anyone seeking a sophisticated lakeside lifestyle. The bright main level features updated flooring and walkout access to the private patio, creating a seamless connection between indoor and outdoor living. Expansive windows flood the home with natural light while framing picturesque views of the waterfront. The top-floor primary suite serves as a private sanctuary, complete with stunning panoramic lake views, a walk-in closet, a five-piece ensuite, and direct access to the recently renovated rooftop terrace. Residents of Spencer's Landing enjoy an impressive collection of resort-inspired amenities, including an indoor pool, hot tub, steam room, fitness centre, party room with kitchen and lounge, guest suite, woodworking shop, bike storage, underground parking, car wash station, private locker, secure lobby access, and beautifully maintained outdoor common areas (id:61483)
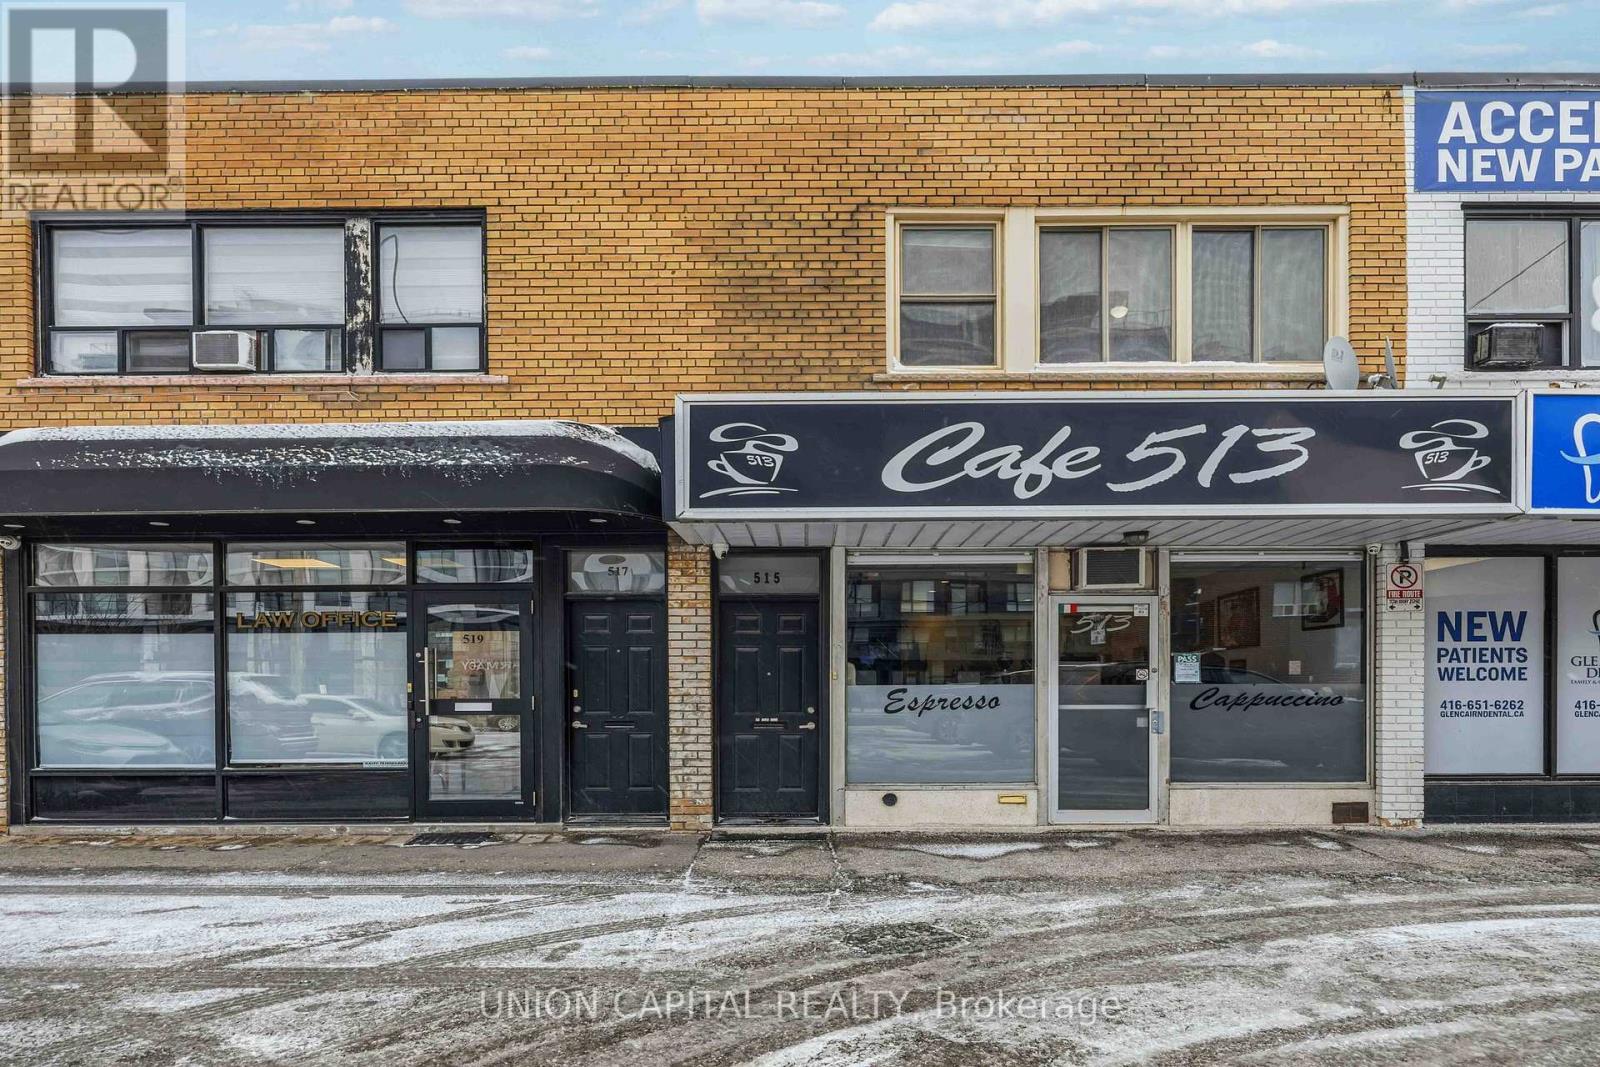
Upper - 515 Marlee Avenue
Toronto, Ontario
Welcome to this bright and spacious 3-bedroom, 1-bathroom apartment offering comfortable living in a highly convenient location. Laminate flooring throughout and an abundance of windows create a warm, airy feel. The functional kitchen features generous pantry space and flows seamlessly into a large living and dining area perfect for everyday living and entertaining. Enjoy being steps from everyday conveniences, including shops, parks, restaurants, and Yorkdale Mall. Commuters will appreciate being less than 300 metres from Glencairn Subway Station, making downtown access quick and easy. Coin-operated laundry is conveniently located downstairs in the plaza, and designated parking is included with lease price. A fantastic opportunity to live in a well-connected neighbourhood. (id:61483)
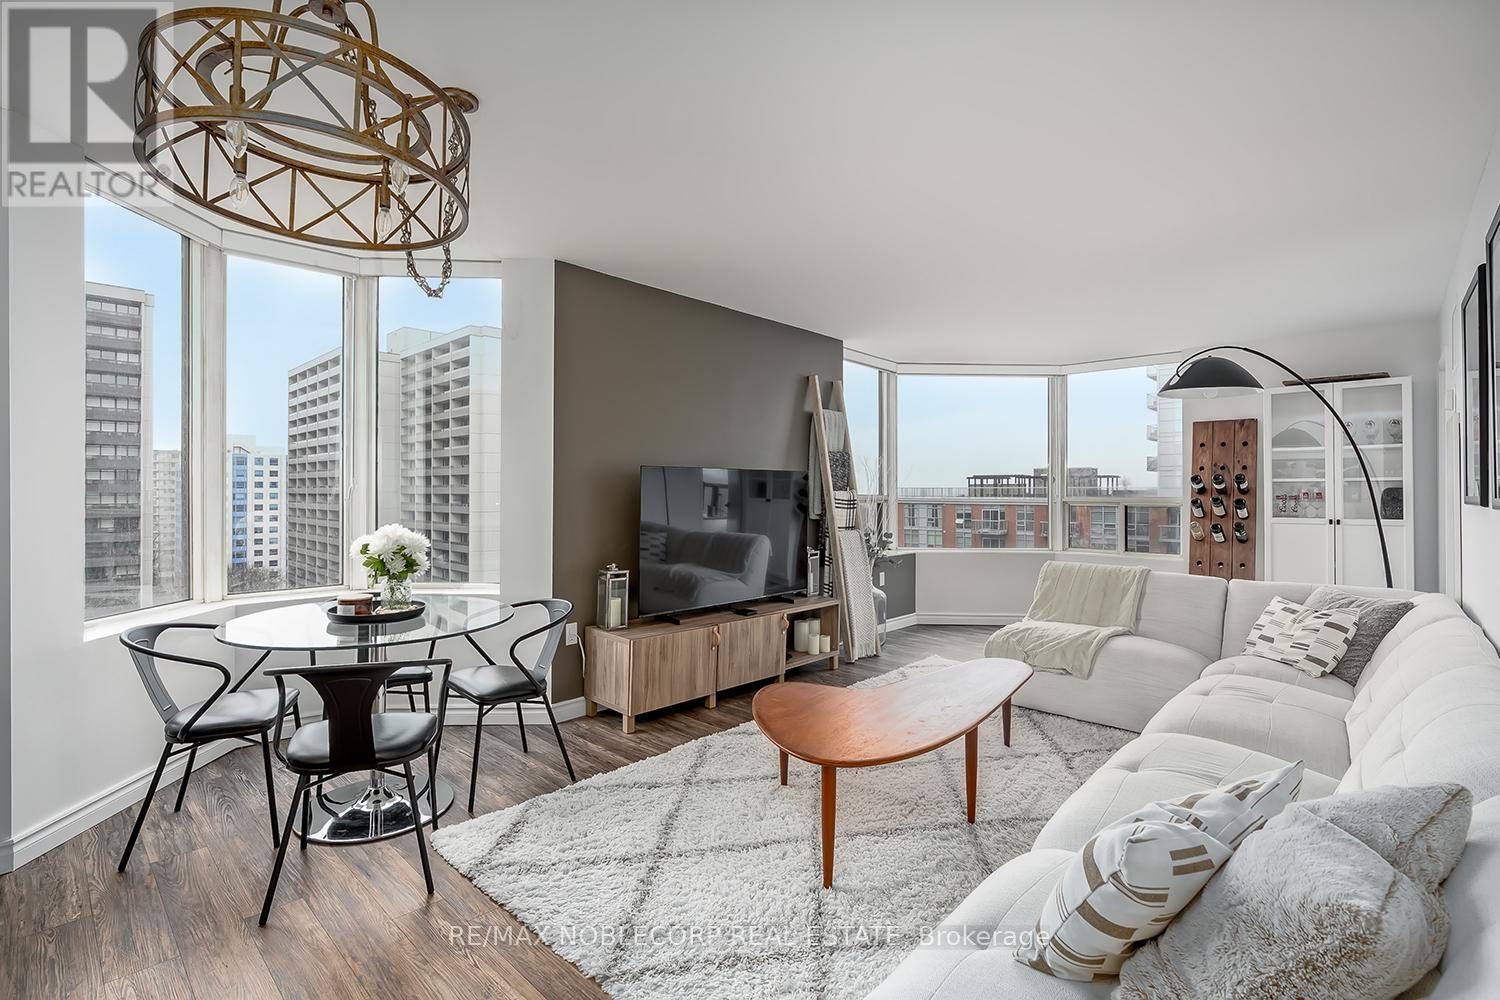
1002 - 1270 Maple Crossing Boulevard
Burlington, Ontario
Beautifully renovated 2-bedroom, 1-bathroom condominium ideally located in the heart of Burlington, just steps from the lake. This bright, south-facing suite showcases premium finishes throughout and offers stunning lake views. The thoughtfully designed layout features a spacious kitchen seamlessly open to the living and dining areas, ideal for both everyday living and entertaining. Residents benefit from an impressive array of amenities, including a pool, sauna, fully equipped fitness centre, guest suites, party room, BBQ patio, 24-hour security, as well as tennis and squash courts. (id:61483)

1502 - 7950 Bathurst Street
Vaughan, Ontario
Gorgeous, Bright And Spacious 2 Bedroom, 2 Washroom Condo In The Prime Location Of Thornhill Beverly Area. Amazing Amenities Like Full Size Basketball Court, Party Room, Concierge, Guest Suites, Rec Room, Gym, Etc. Close To Hwy 400, 401, 407, Malls And Transit. (id:61483)
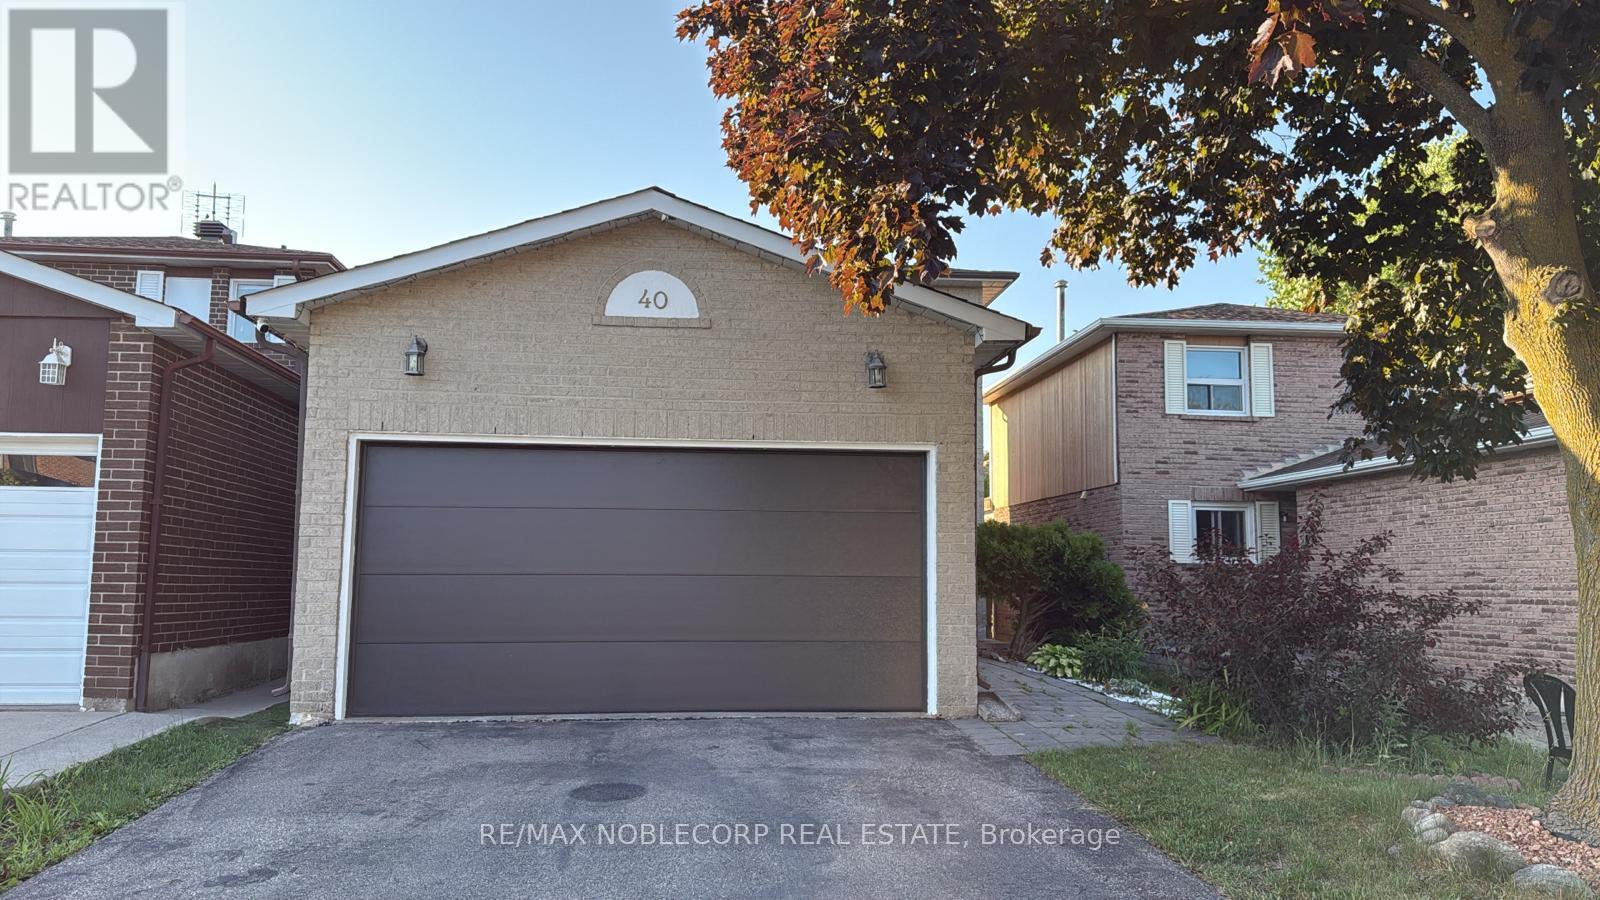
Bsmt - 40 Gray Crescent
Richmond Hill, Ontario
Gorgeous 2 Bedroom Basement With One Parking Spot On Driveway On Quiet Crescent In Centre Of Richmond Hill. Very Family Oriented Neighbourhood With Easy Access To All Amenities, Schools, Shopping, & Restaurants. Tastefully Updated Basement & Totally Renovated (2020) With Separate Laundry. Alexander Mackenzie High School (Ib And Arts Pgm) (id:61483)
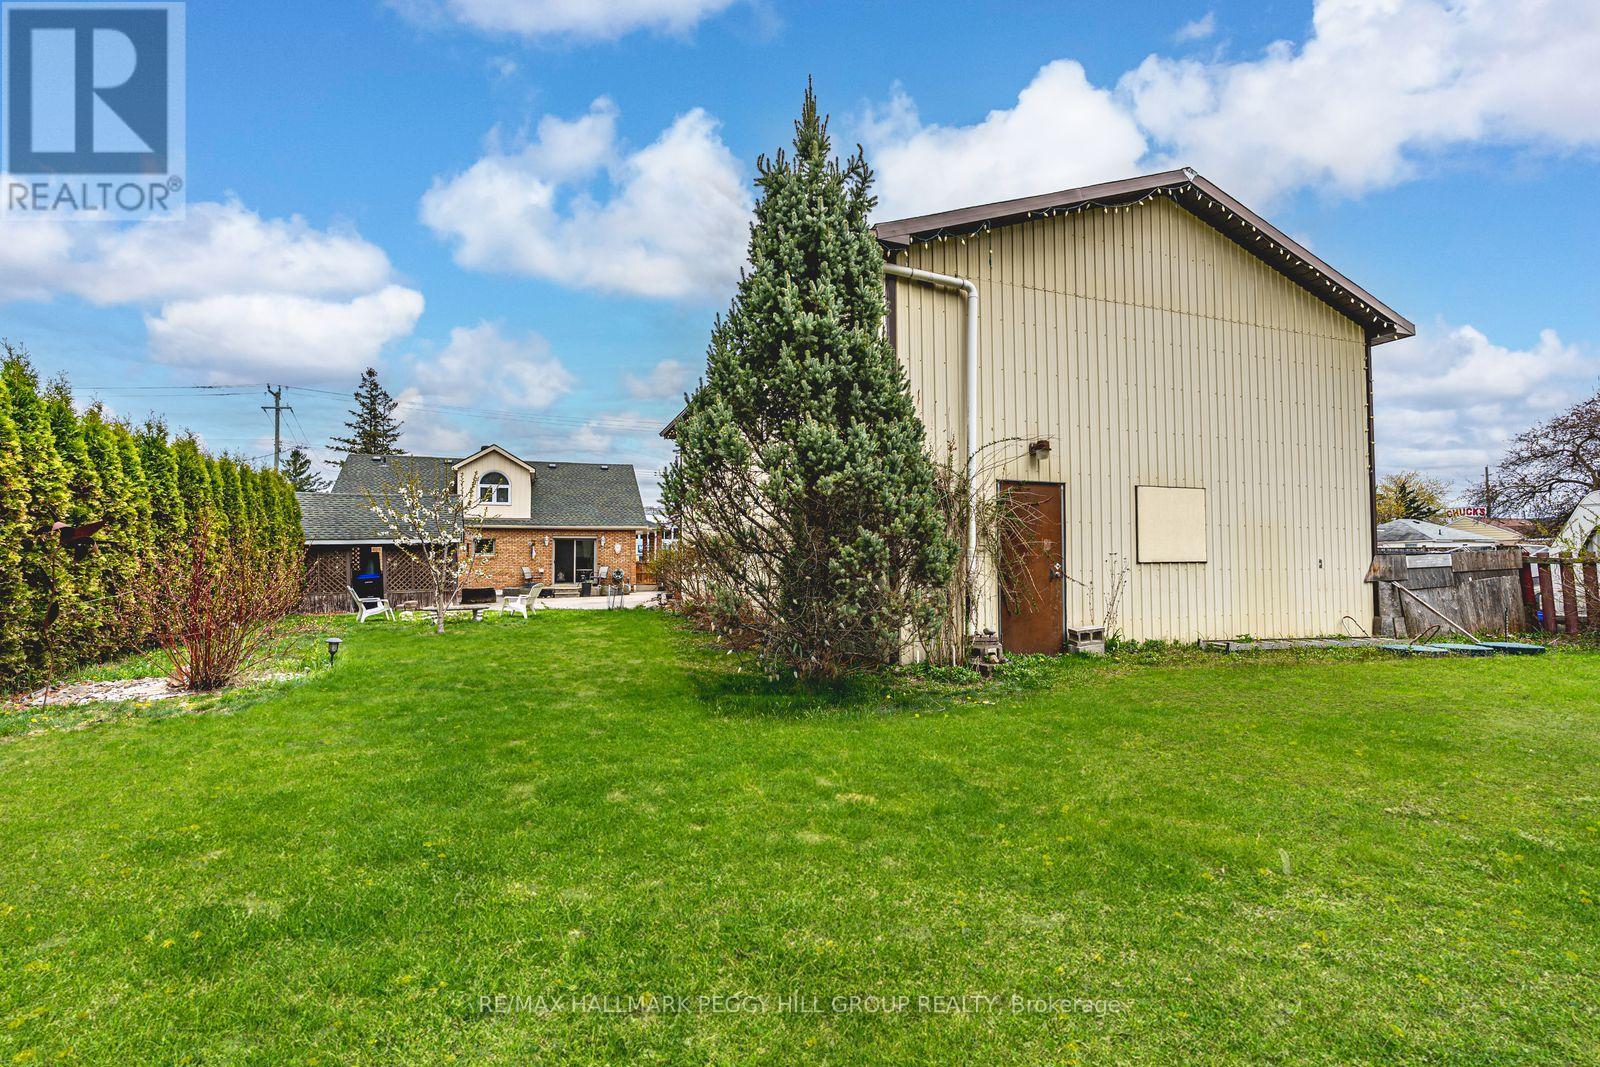
187 Mill Street
Essa, Ontario
HIGH-TRAFFIC LOCATION WITH C2 ZONING, A DETACHED WORKSHOP/GARAGE, & A 1.5-STOREY HOME! Build your business, grow your vision, and secure a property that works as hard as you do with this C2-zoned opportunity in the heart of Angus, featuring a 1.5-storey home and a detached 1,664 sq ft garage/workshop ready to support your next move. Positioned on high-exposure Mill Street with amenities just steps away, this is a strategic address for entrepreneurs, investors, and owner-operators who want strong visibility with the convenience of being close to the town core. Zoning permits a wide range of uses, including retail, personal service, service shops, restaurants, business or professional offices, artist studios, vet clinics, day cares, and auto-related uses. Set on a deep 65 x 229 ft lot with mature trees, a large vegetable garden, and parking for 4+ vehicles, the garage/workshop is a major asset with generous space for equipment, inventory, and work area. On-site living quarters add even more flexibility with a brick and vinyl exterior, dormer windows, and a covered front porch, plus a bright white kitchen with stainless steel appliances, tile backsplash, easy-care flooring, and a walkout to the yard. An adjacent servery area with commercial-grade stainless steel counters, deep prep sinks, and extra refrigeration supports prep-heavy operations, while the office or flex room adds valuable space for admin, client meetings, or a studio-style workspace, making this a versatile property with endless potential for entrepreneurs and investors. (id:61483)
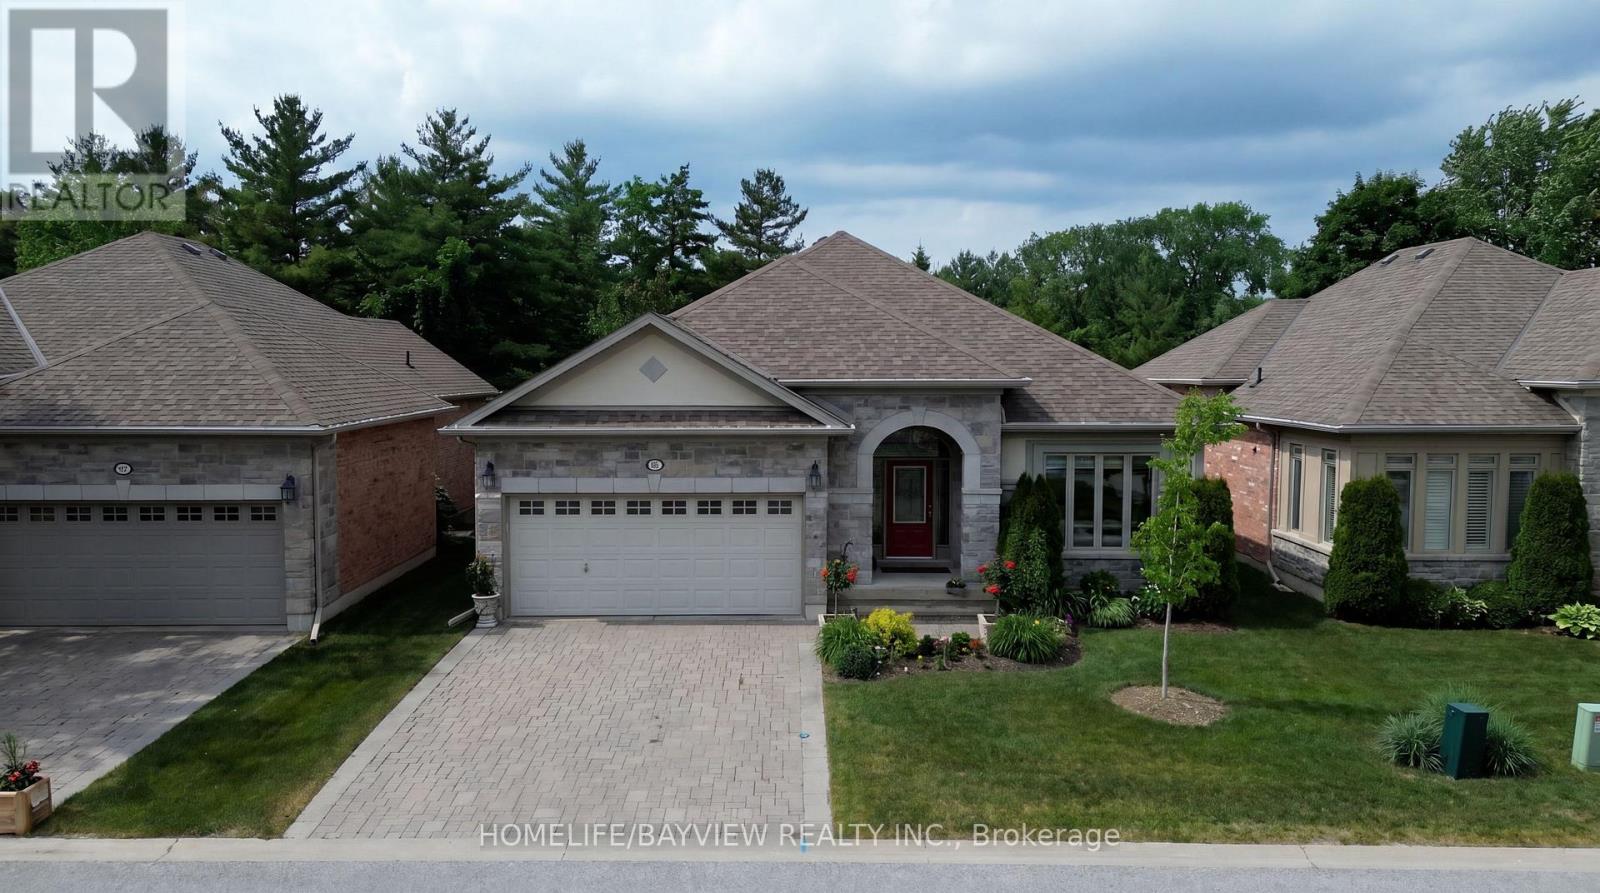
195 Ridge Way
New Tecumseth, Ontario
Look No Further, Stunning Open Concept Tastefully Renovated Bungalow With Breathtaking View Of The Golf Course Located in the Virtually Maintenance Free Of The prestigious Brier Hill Adult Lifestyle Community. This Home Offers Luxury And Comfort. It's Professionally Renovated & Refined Finishes. From The Moment You Enter, You are Captured With Pleasantly Bright & Airy Home With full Privacy In Nature & All The Extra Features. The Great Room Offers Coffered 9Ft Ceilings And Custom Gas Fireplace Mantel Open To Dining Area And Kitchen With Granite Island & Countertops, Pantry with Pull Out Drawers, Customized Kitchen Garage Cabinet, Backsplash, Beautifully Renovated Bathrooms, gorgeous New Master Ensuite, Custom Made Marble Fireplaces, Over Looking Private And Upgraded Deck With Metal Railing & Glass Inserts and Custom Motorized Awning, Sun filled Family Size Walk Out Basement With Gas Fireplace, Den/Office, 3rd Spacious Bedroom, Completely Renovated Bathroom, Walk In Closet, Plenty Of Storage Spaces, Cold Cellar And Interlocking Patio Area. Access to 36 holes of championship golf, Two scenic nature trails, and a 16,000 sq. ft. Community Center filled with activities, events & +++, A Truly Must See Home To Appreciate! (id:61483)
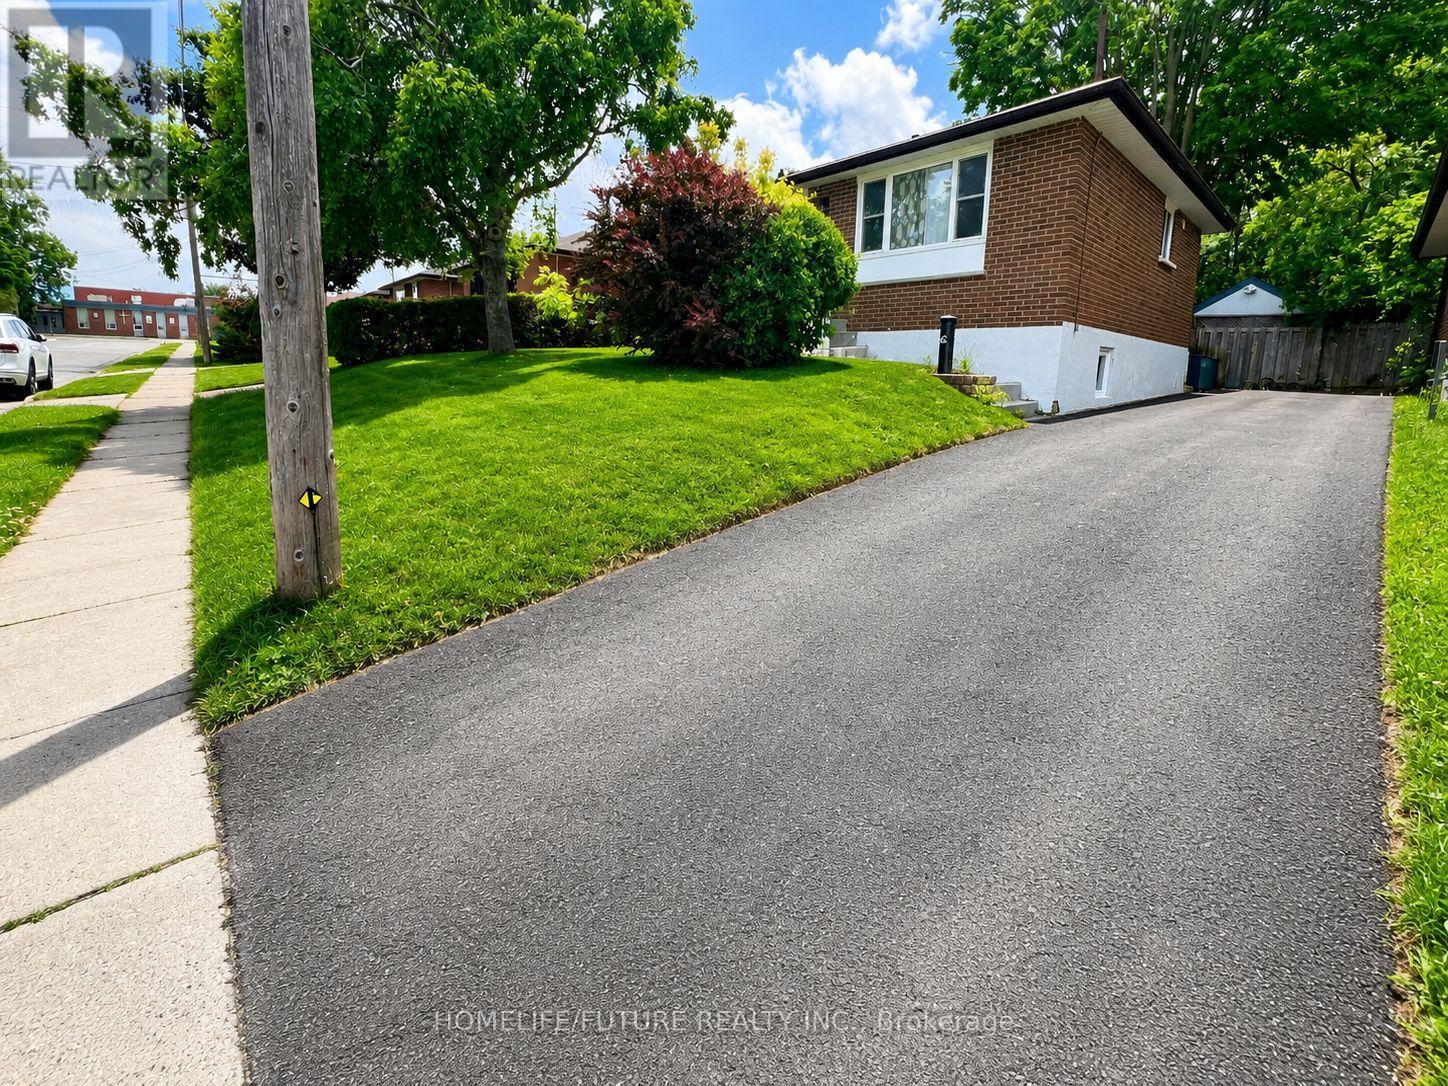
Main - 368 Elmridge Street
Oshawa, Ontario
Lovely Family Home Located In A Quiet No-exit Enclave In A Desirable Oshawa Neighborhood. This Home Features Spacious Rooms And A Large Renovated Kitchen With A Dining Area. Enjoy The Beautiful Shared Backyard, Complete With A Large Covered Pergola And Mature Trees - A Wonderful Space For Entertaining And Family Gatherings. Conveniently Located Close To Highway 401. Freshly Painted. Utility 70% Share With Basement Tenants. (id:61483)
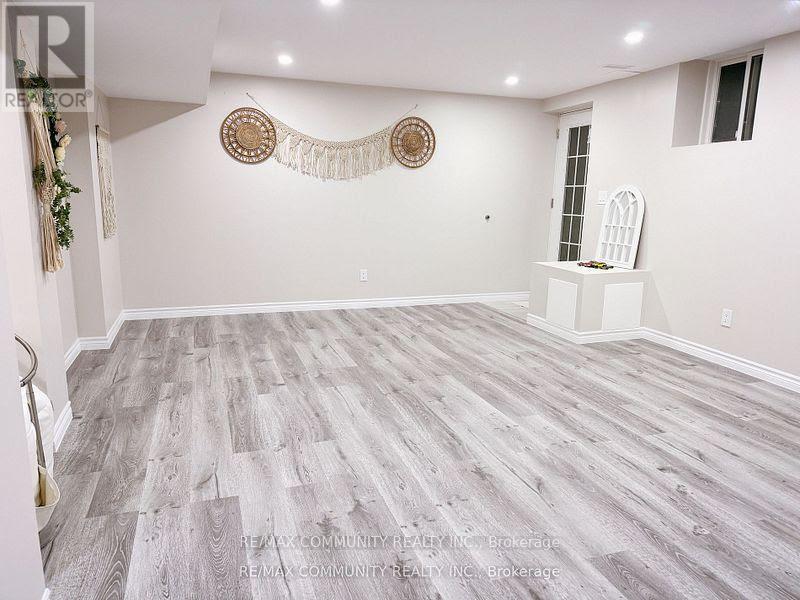
Basement - 19 Yvette Street Nw
Whitby, Ontario
Welcome to this beautifully built BRIGHT 1-Bedroom Basement Suite! This beautifully finished unit features a private entrance, in-suite laundry, and modern upgrades throughout. Enjoy bright living spaces with large windows, ample storage, and quality finishes. A must-see in person don't miss this opportunity! (id:61483)
910 - 50 Ann O'reilly Road
Toronto, Ontario
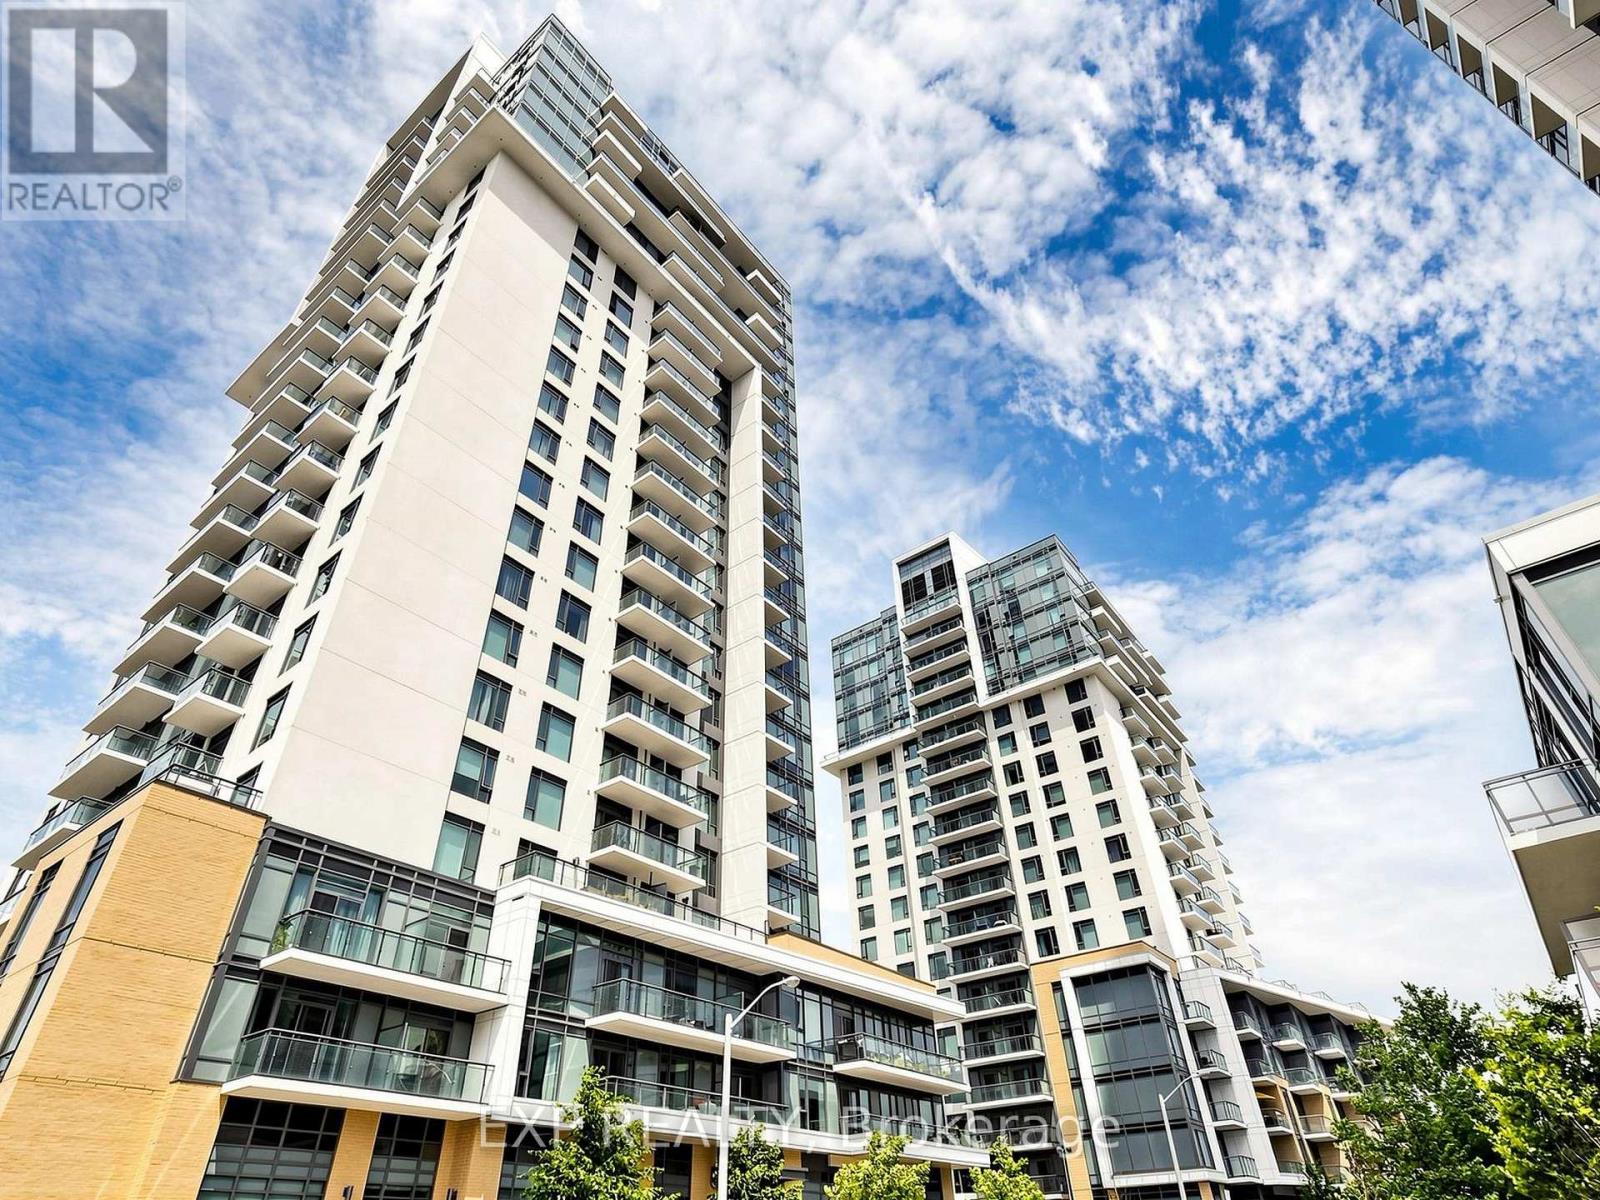
Experience premium living at "Trio at Atria," a highly sought-after luxury building by Tridel on Sheppard Ave East. This bright, 630 sq. ft. suite features one bedroom plus a versatile large den and two washrooms. Boasting soaring ceilings and seamless laminate flooring throughout, the open-concept layout walks out to a private balcony with unobstructed, clear views. Enjoy unbeatable convenience with immediate access to Highways 404 & 401, Don Mills Subway Station, and Fairview Mall. Includes one parking space and one locker. Exceptional value in a prime location-don't miss this opportunity! (id:61483)
953 Mount Pleasant Road
Toronto, Ontario
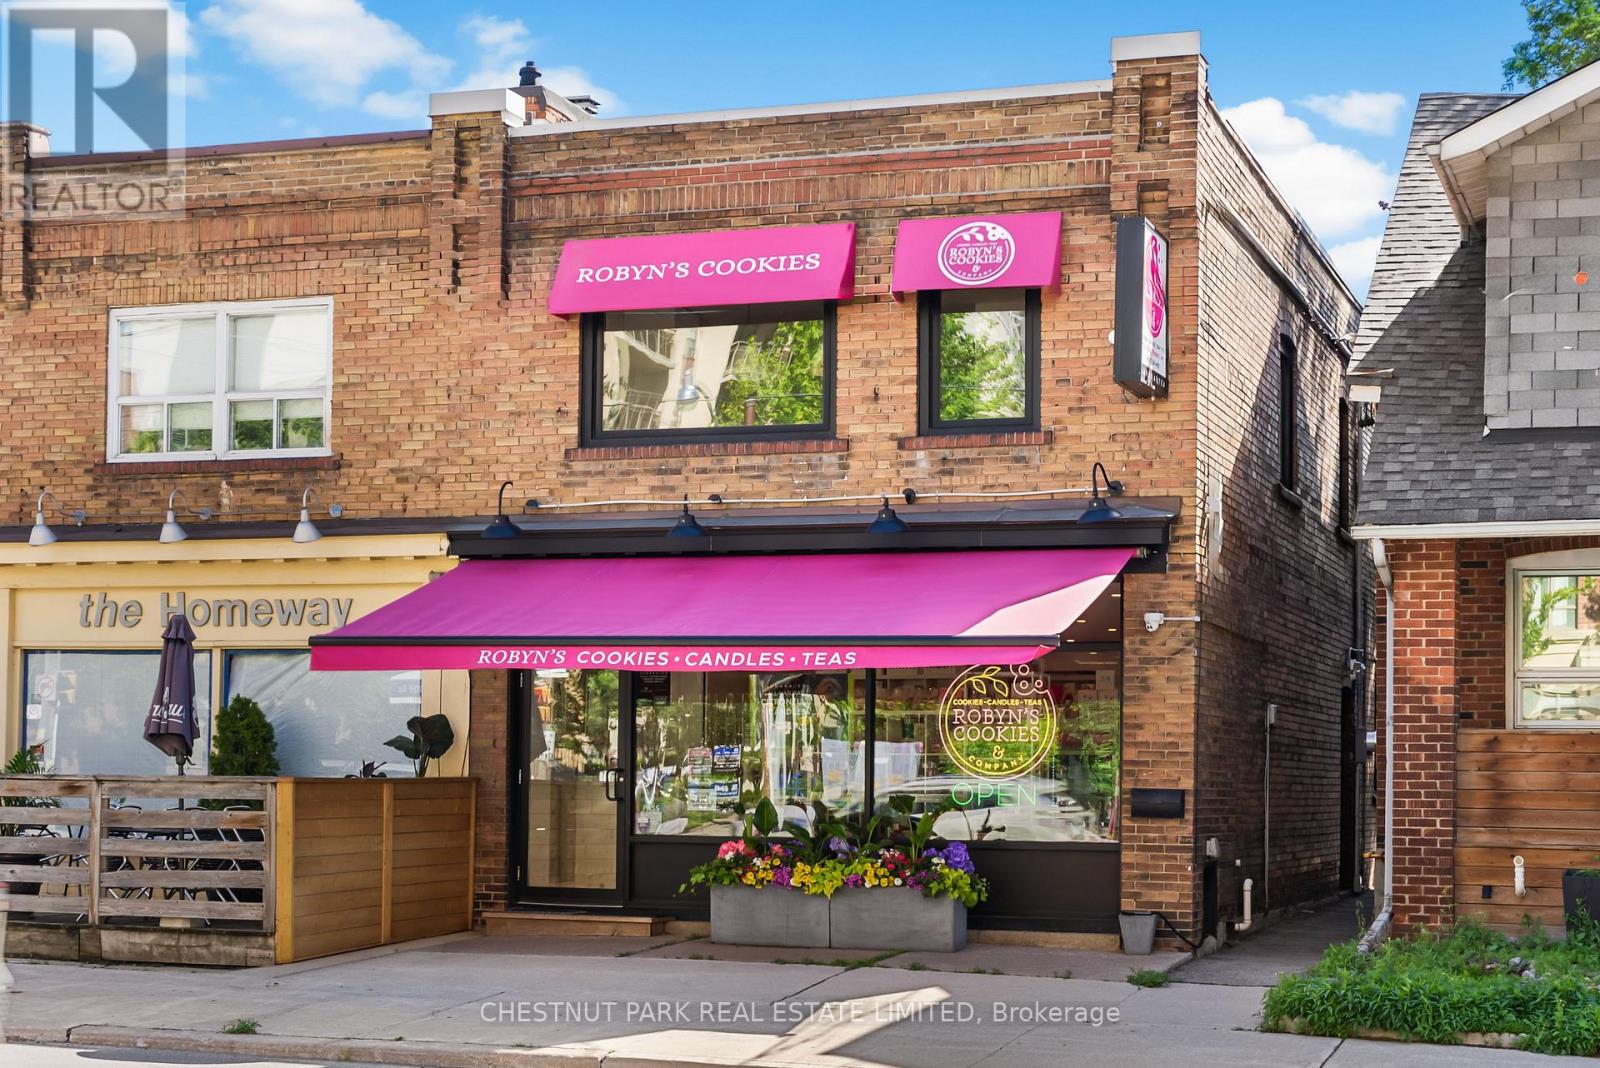
This turnkey multi-use property is built on a 22.5 ft x 90 ft lot with two private parking spaces making it ideal for live/work. The street level retail/office space with stunning exposed brick walls has been fully renovated including large front display windows attracting local foot traffic in this high demand upscale Sherwood Park/Lawrence Park location. The second floor is a beautifully renovated two bedroom (framed for three), apartment with a separate side entrance (total of five entry points to building). The lower level is currently set up as a work space for preparing baked goods. The current owner has undertaken extensive renovations including, but not limited to: *Renovation of office/retail space on the main floor *Renovation of 2nd floor apartment with two bedrooms (framed for three), a 3-pc bathroom and separate entrance *Mechanical upgrades during renovation including electrical, installation of 5 (five) ductless AC units, roof, back parking area fully asphalted, HWT, new independent digital security system, 16 digital security cameras exterior/interior (audio & video), new fence front and back and lower level bakery. Excellent Investment opportunity on Mt Pleasant just north of Eglinton Ave. Great street exposure in high income neighbourhood with ground level retail/office opportunity surrounded by well known establishments including Summerhill Market, The Homeway, Bob's Florist, Circle K Convenience Store etc. TTC outside door. (id:61483)
3308 - 319 Jarvis Street N
Toronto, Ontario
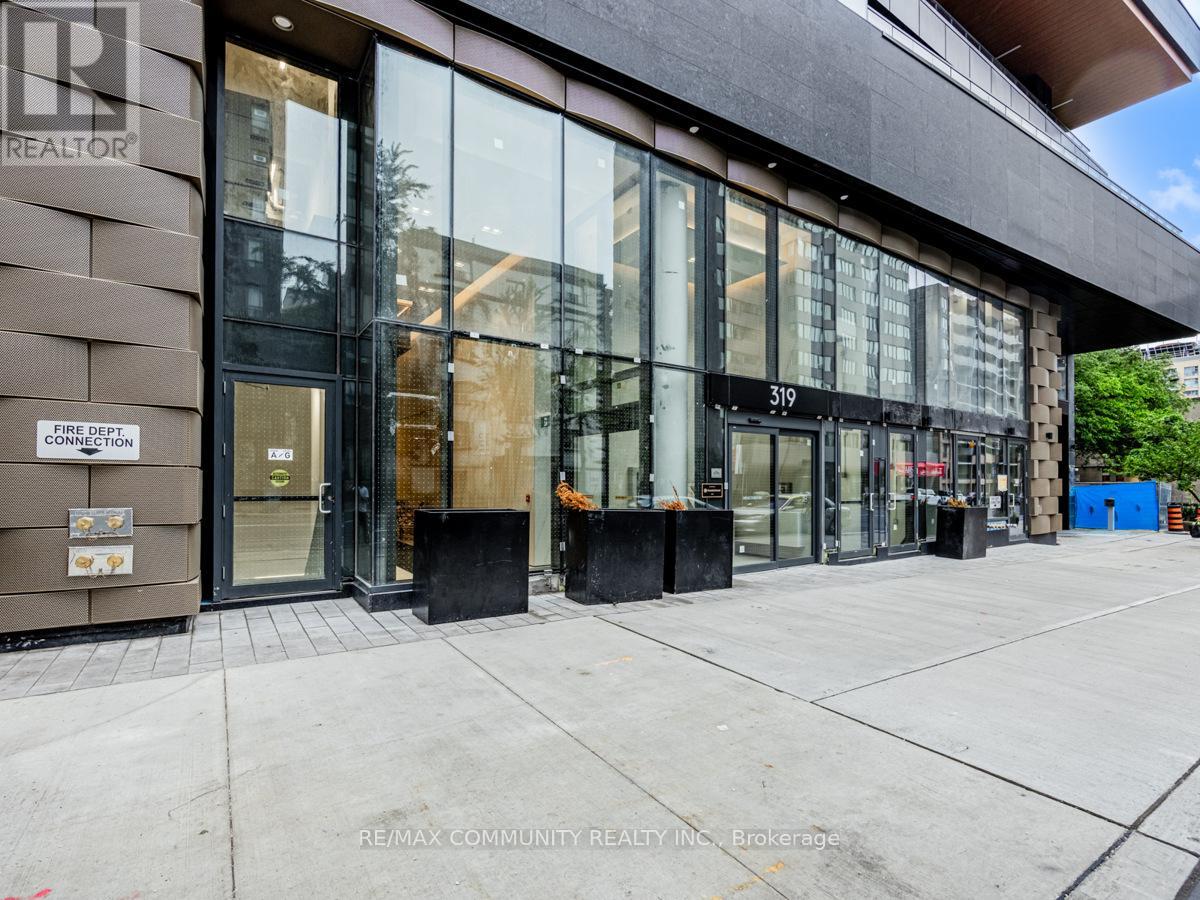
Conveniently located steps from Dundas and Jarvis, PRIME is redefining urban living. Whether you're a banker, tech expert, life-sciences guru or a student with big dreams, the world is at your doorstep when you live at PRIME. Dedicated to creating an elevated living experience, its upscale amenities include a stunning lobby furnished by Versace, a 10,000 sq. ft. indoor and outdoor coworking space and fitness facility. PRIME is elevating condo living downtown. (id:61483)
Ph02 - 20 Edward Street
Toronto, Ontario
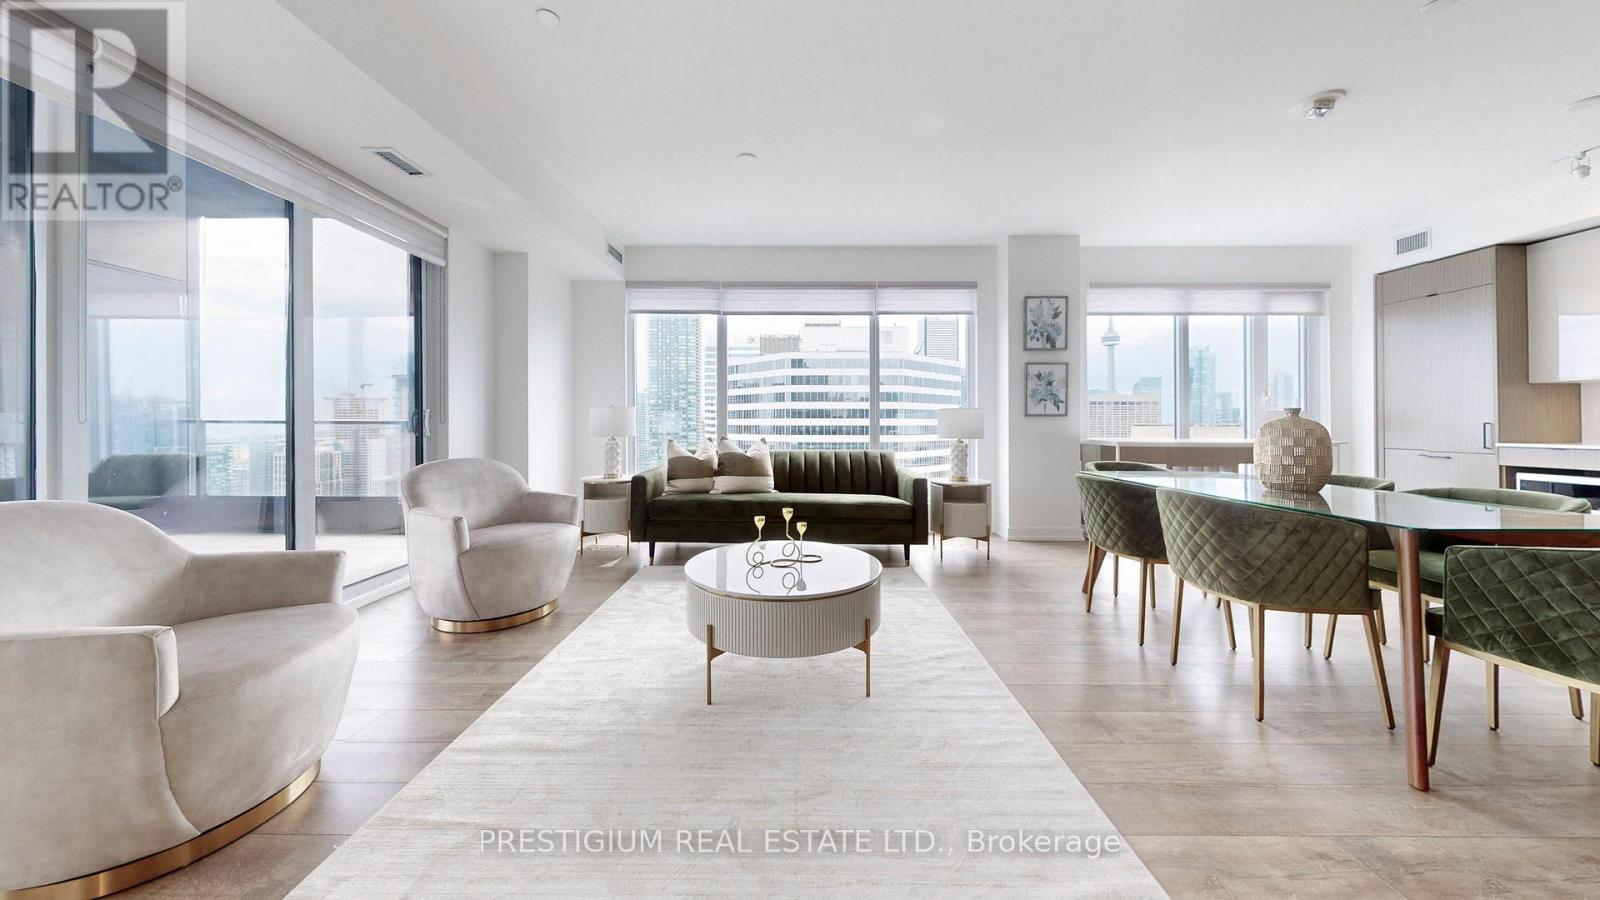
Fully furnished with designer decor! A flawless, luxurious penthouse that has been newly built in the heart of downtown Toronto! Large floor-to-ceiling windows provide breathtaking panoramic views. Perfectly located just a stone's throw away from Eaton Centre, Dundas Square, restaurants, schools, hospitals, and other amenities. This home boasts three bedrooms, each with expansive windows equipped with convenient automated Shangri-La roller blinds, plus three bathrooms and an extra den area. The study Can be used as 4th bedroom. The spacious terrace offers an ideal spot to unwind, revel in the downtown scenery around the clock. (id:61483)
3918 - 5 Sheppard Avenue E
Toronto, Ontario
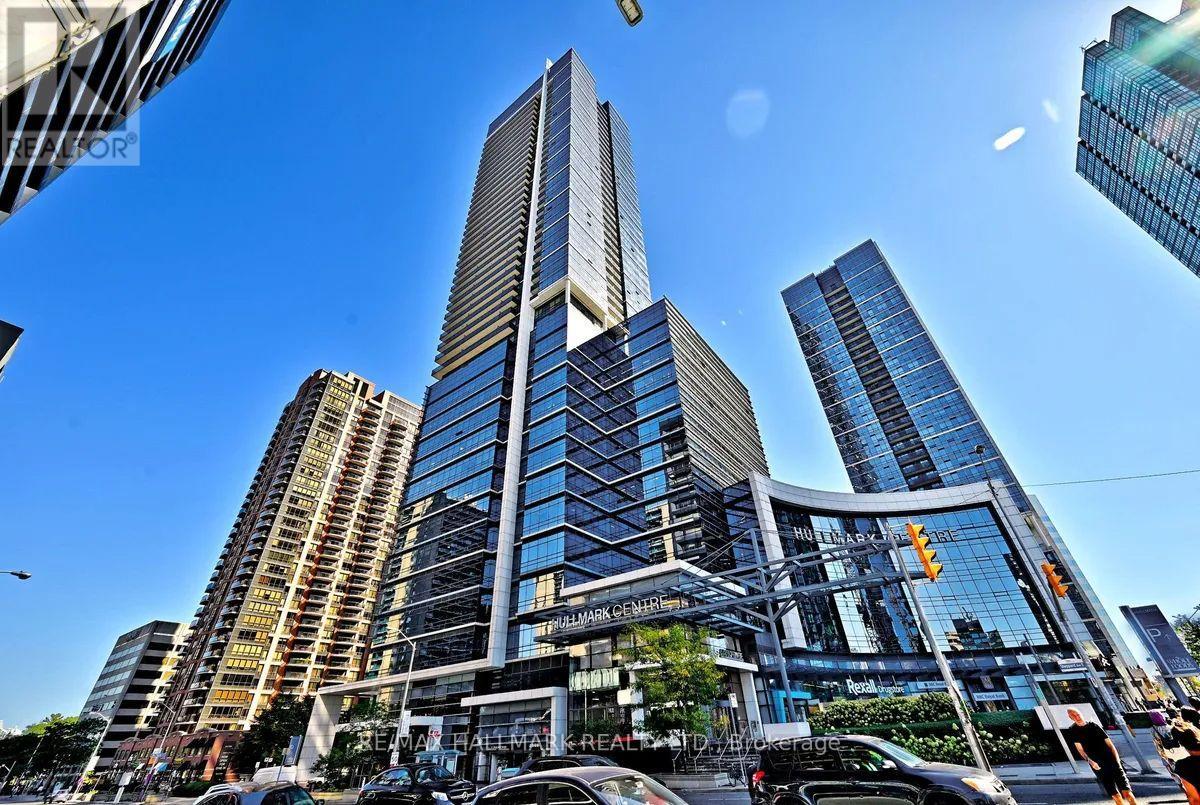
Welcome to the prestigious Hullmark Centre Condominiums. This bright and well-appointed high-floor 1-bedroom suite offers approximately 546 sq. ft. of thoughtfully designed living space. The modern kitchen features designer cabinetry, stainless steel appliances, under-cabinet lighting, an undermount sink, and elegant granite countertops.Enjoy abundant natural light through large west-facing windows showcasing beautiful city views, complemented by laminate flooring throughout. The spacious bedroom offers a large closet and oversized window, creating a comfortable and inviting retreat.Residents benefit from direct underground access to the TTC subway, providing exceptional convenience. Ideally located just steps from Yonge Sheppard Centre, featuring four levels of shopping, fitness facilities, grocery stores, and restaurants. Commuters will appreciate quick access to Highways 401, 404, and the DVP, making travel across the city effortless. (id:61483)
518 - 100 Carrick Trail
Gravenhurst, Ontario
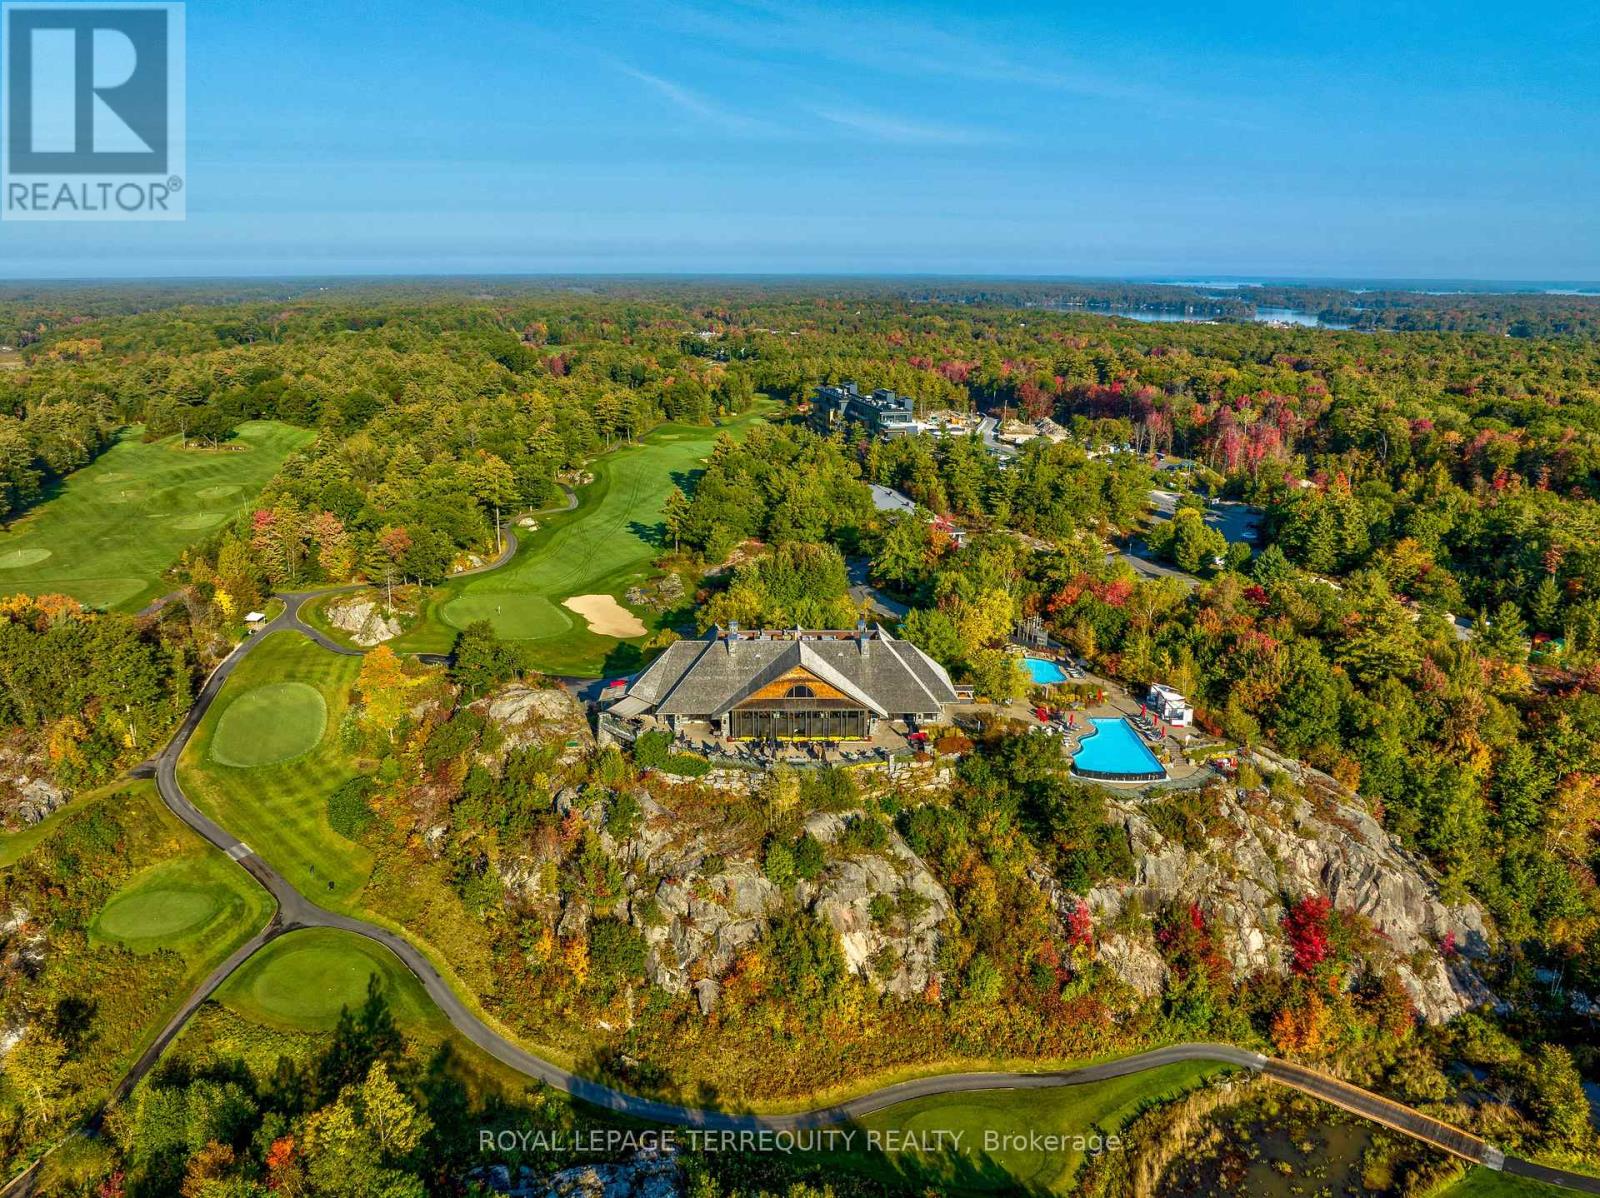
There is a rare, quiet magic to mornings here, where the mist drifts softly across the fairways and a deep stillness settles over the ancient trees of the Canadian Shield before the rest of the world wakes up. Perched within an elite, world-class resort, this fully furnished 1 bed + den suite offers a coveted lifestyle where the boundaries between vacation indulgence & everyday living beautifully blur. Floor-to-ceiling windows bathe the open-concept layout in soft, natural light, creating a space that feels like an immediate, effortless exhale. The kitchen features sleek finishes that invite you to linger over slow breakfasts - though on the mornings you prefer to be pampered, five-star room service is just a phone call away! The fluid living space extends seamlessly to a private balcony, where sweeping views make the outside world feel wonderfully quiet. While the bedroom serves as a soft, restorative sanctuary, the separate den with sliding doors provides stylish flexibility to easily adapt into a private home office or guest suite. Life here is an invitation to romance the everyday, offering an idyllic backdrop for sun-drenched afternoons swimming in the shimmering lakes, hiking through sun-dappled forested trails, or lounging poolside with a cocktail. As the seasons shift, the resort transforms into a snowy storybook wonderland, complete with ice skating, snowshoeing, and cozy bonfires under the stars. Evenings find their perfect rhythm at the glamorous rooftop Sky Bar, a spectacular perch for sunset dining, patio lounging, & poolside relaxation that feels pulled straight from a movie scene. As a resident, the world-class amenities of the Clifftop Clubhouse become an extension of your home, granting you year-round access to championship golf, a premier fitness centre, a luxury spa, tennis courts, & endless recreation. This isn't just a condo; it is your permanent passport to slow down, breathe deeper, & live the most refined version of the Muskoka lifestyle. (id:61483)
Basement - 79 Adis Avenue
Hamilton, Ontario
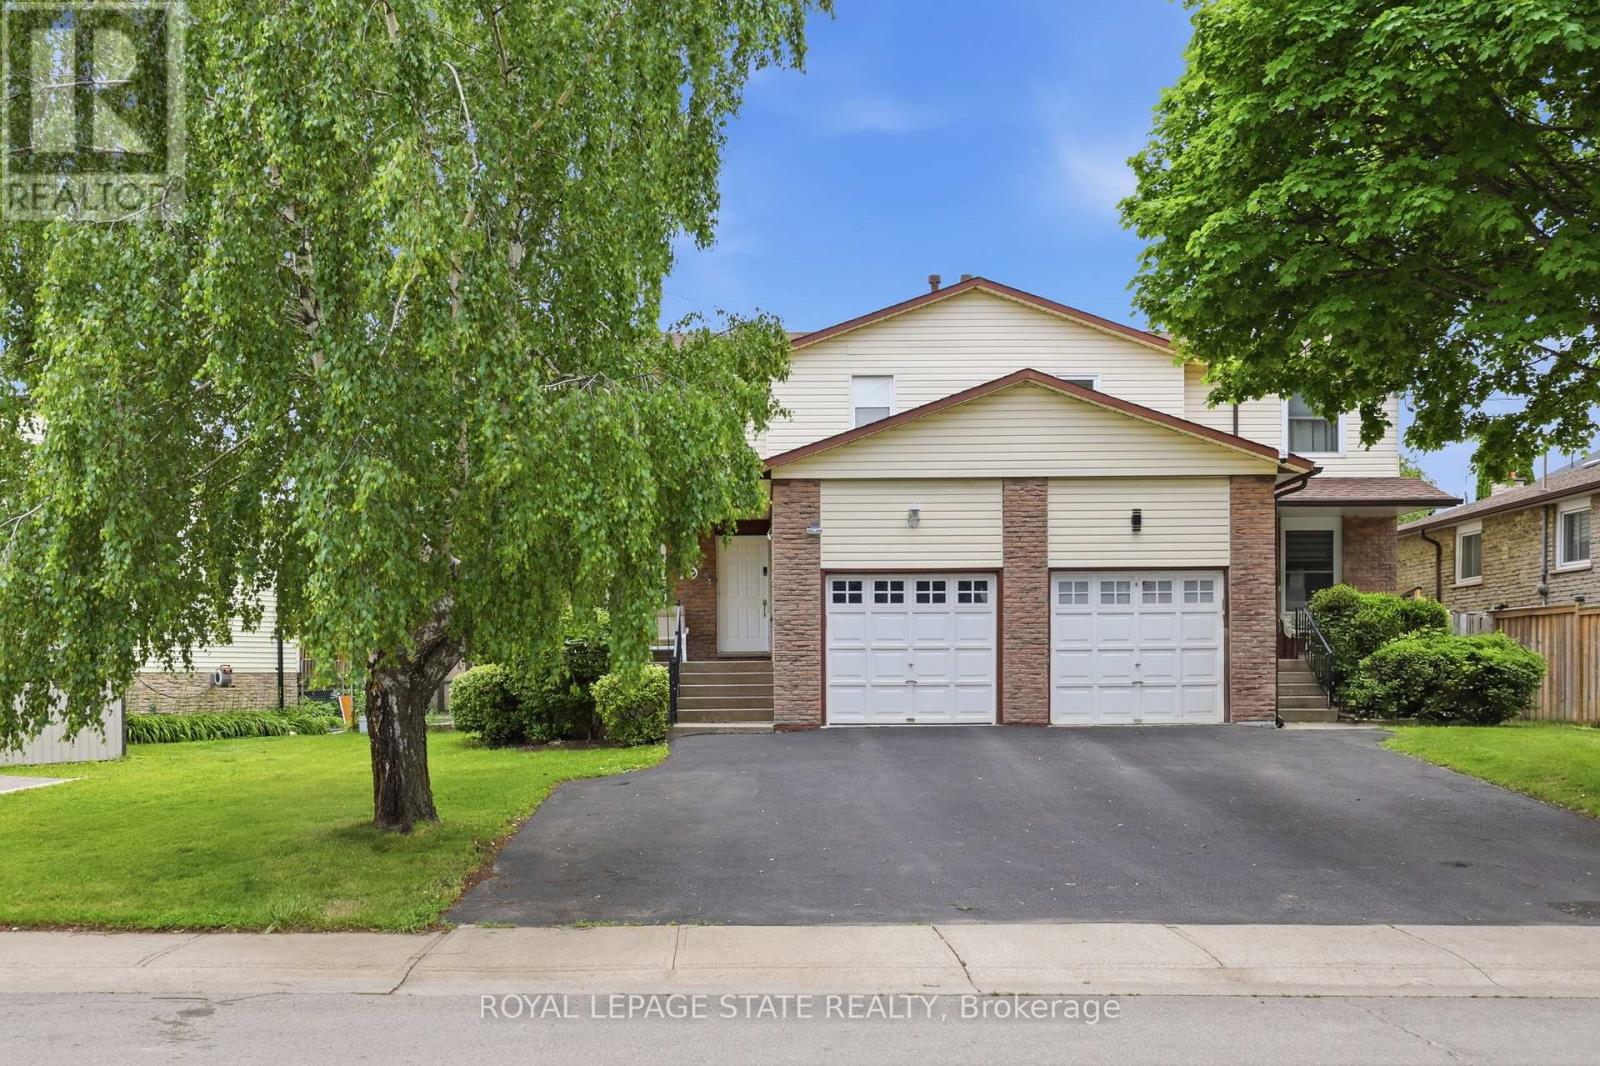
Bright and well-maintained walk-out basement studio apartment available for rent. This cozy unit features a private entrance, and plenty of natural light. Rent includes all utilities (heat, hydro, and water) as well as one dedicated parking space. Conveniently located close to shopping, public transit, parks, and major routes, this apartment is ideal for a single professional or student. (id:61483)
61 Chapel Street
Brampton, Ontario
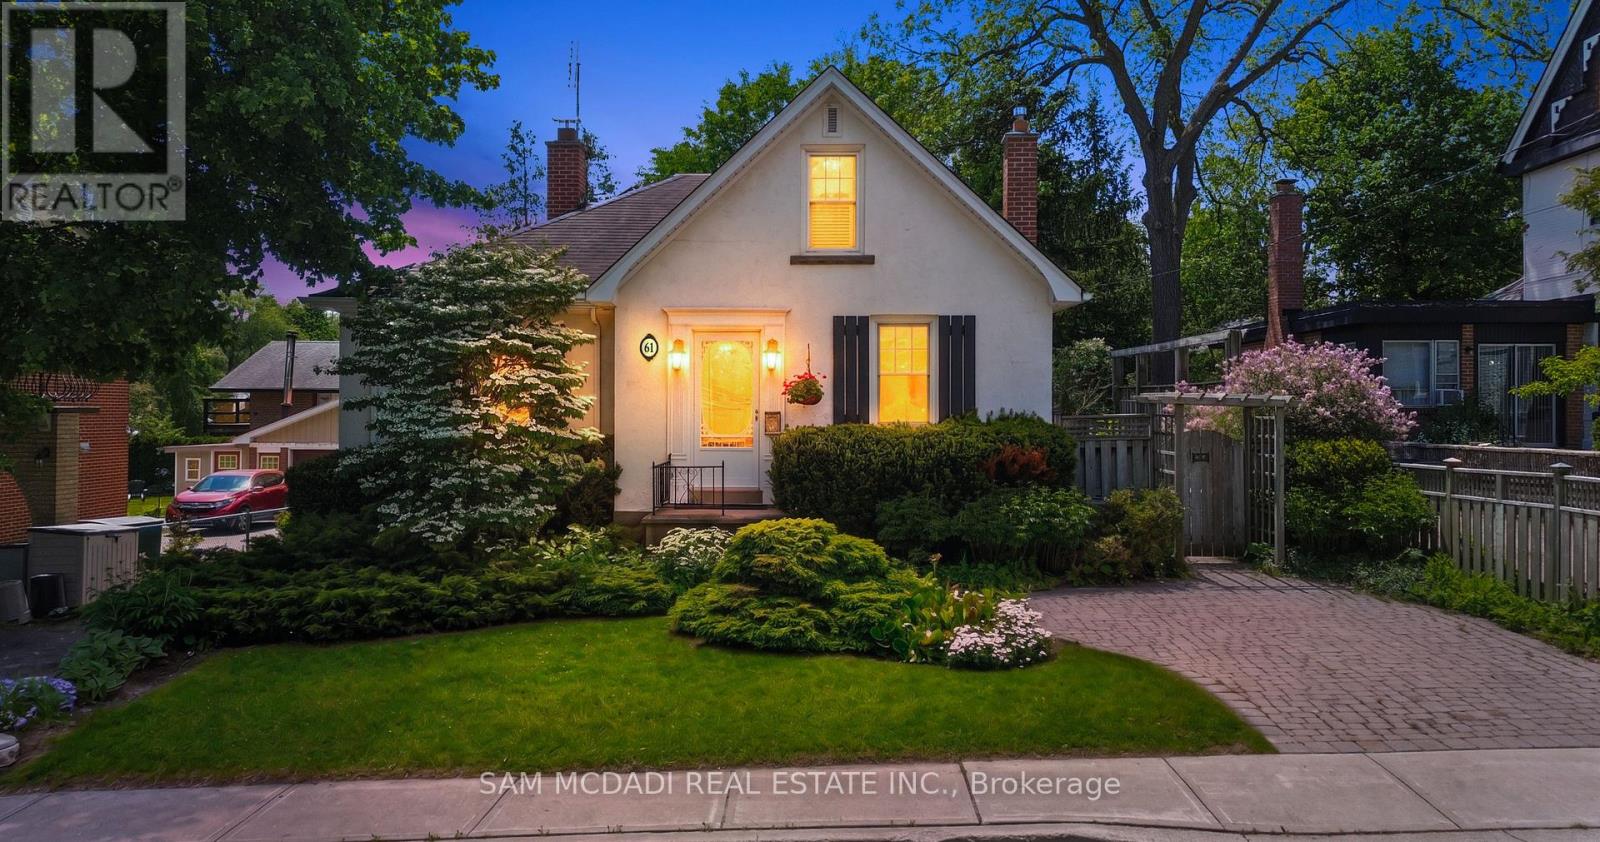
Nestled in the heart of Downtown Brampton, this beautifully maintained home sits on a generous 60 x 121 ft lot and offers the perfect blend of charm, comfort, and convenience. The inviting living room features a cozy fireplace, pot lights, and views of the private backyard, creating a warm and welcoming space to relax or entertain.The updated kitchen is equipped with stainless steel appliances and a walk-out to the deck, making outdoor dining and summer gatherings effortless. The finished lower level offers added flexibility with a separate entrance, additional kitchen, bedroom, recreation area, and walk-out to the backyard.Outside, enjoy a detached garage, ample driveway parking, and a spacious backyard with plenty of room to unwind, garden, or host family and friends.Located just minutes from Gage Park, Garden Square, Brampton GO Station, parks, schools, recreation facilities, public transit, shopping, restaurants, and the vibrant downtown core, this is a wonderful opportunity to enjoy all that Downtown Brampton has to offer. (id:61483)
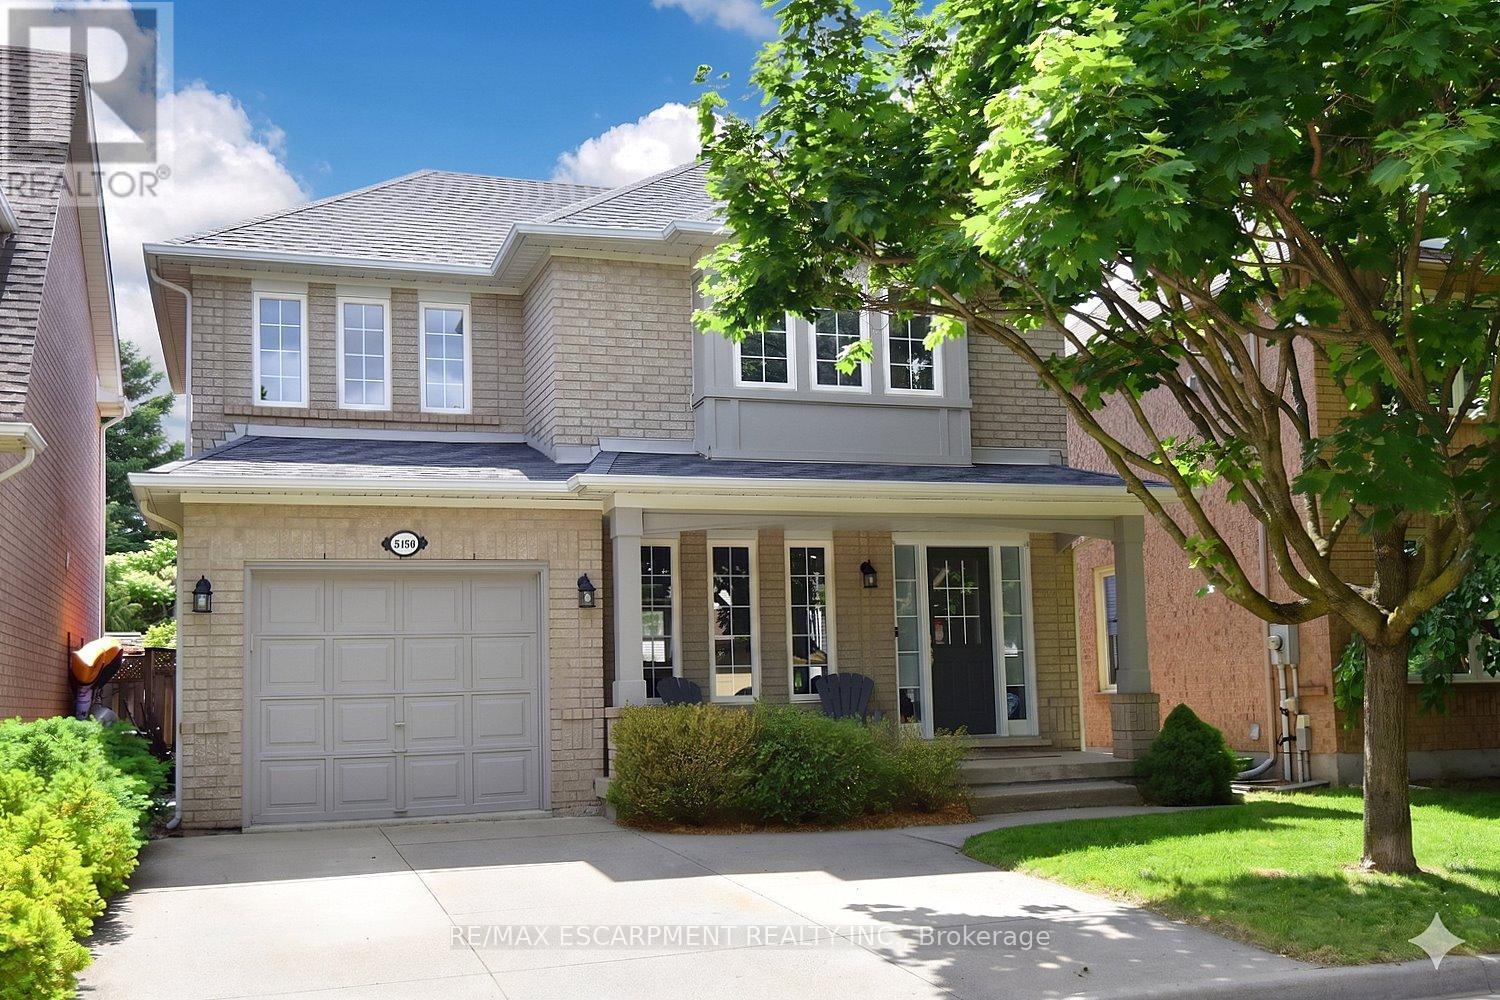
5156 Ridgewell Road
Burlington, Ontario
Welcome to 5156 Ridgewell Rd - a bright, lovingly maintained all-brick two-storey nestled in Burlington's desirable Orchard community. Cherished by its original owners, this move-in ready 3-bedroom, 2.5-bath home blends thoughtful updates with classic family-focused design. The open-concept main floor feels welcoming from the moment you arrive: a sunny front porch invites you to relax with a morning coffee, while the airy living and cozy built-in window seat offers a comfortable spot for gatherings and quiet moments alike.The heart of the home is a large eat-in kitchen flowing seamlessly to an oversized deck - an ideal extension for summer barbecues, or watching the kids and pets play in the fully fenced, landscaped backyard. Practical touches include direct garage access from the kitchen ,two outdoor parking spaces.Upstairs, the generous primary suite is a private retreat with a roomy walk-in closet and a bright ensuite. Two additional well-proportioned bedrooms share an updated family bathroom, making morning routines effortless for busy households. Location is exceptional: you're within easy reach of top-rated schools (John William Boich Public School and Dr. Frank J. Hayden Secondary), Bronte Creek Provincial Park, shopping at Walmart and Metro, dining, scenic trails, and convenient transit options including Burlington Transit, the GO Station, and major highways. Quiet, comfortable, and thoughtfully maintained, this home is ready to welcome a new family. Schedule a viewing and discover why 5156 Ridgewell Rd is the perfect place to call home. (id:61483)
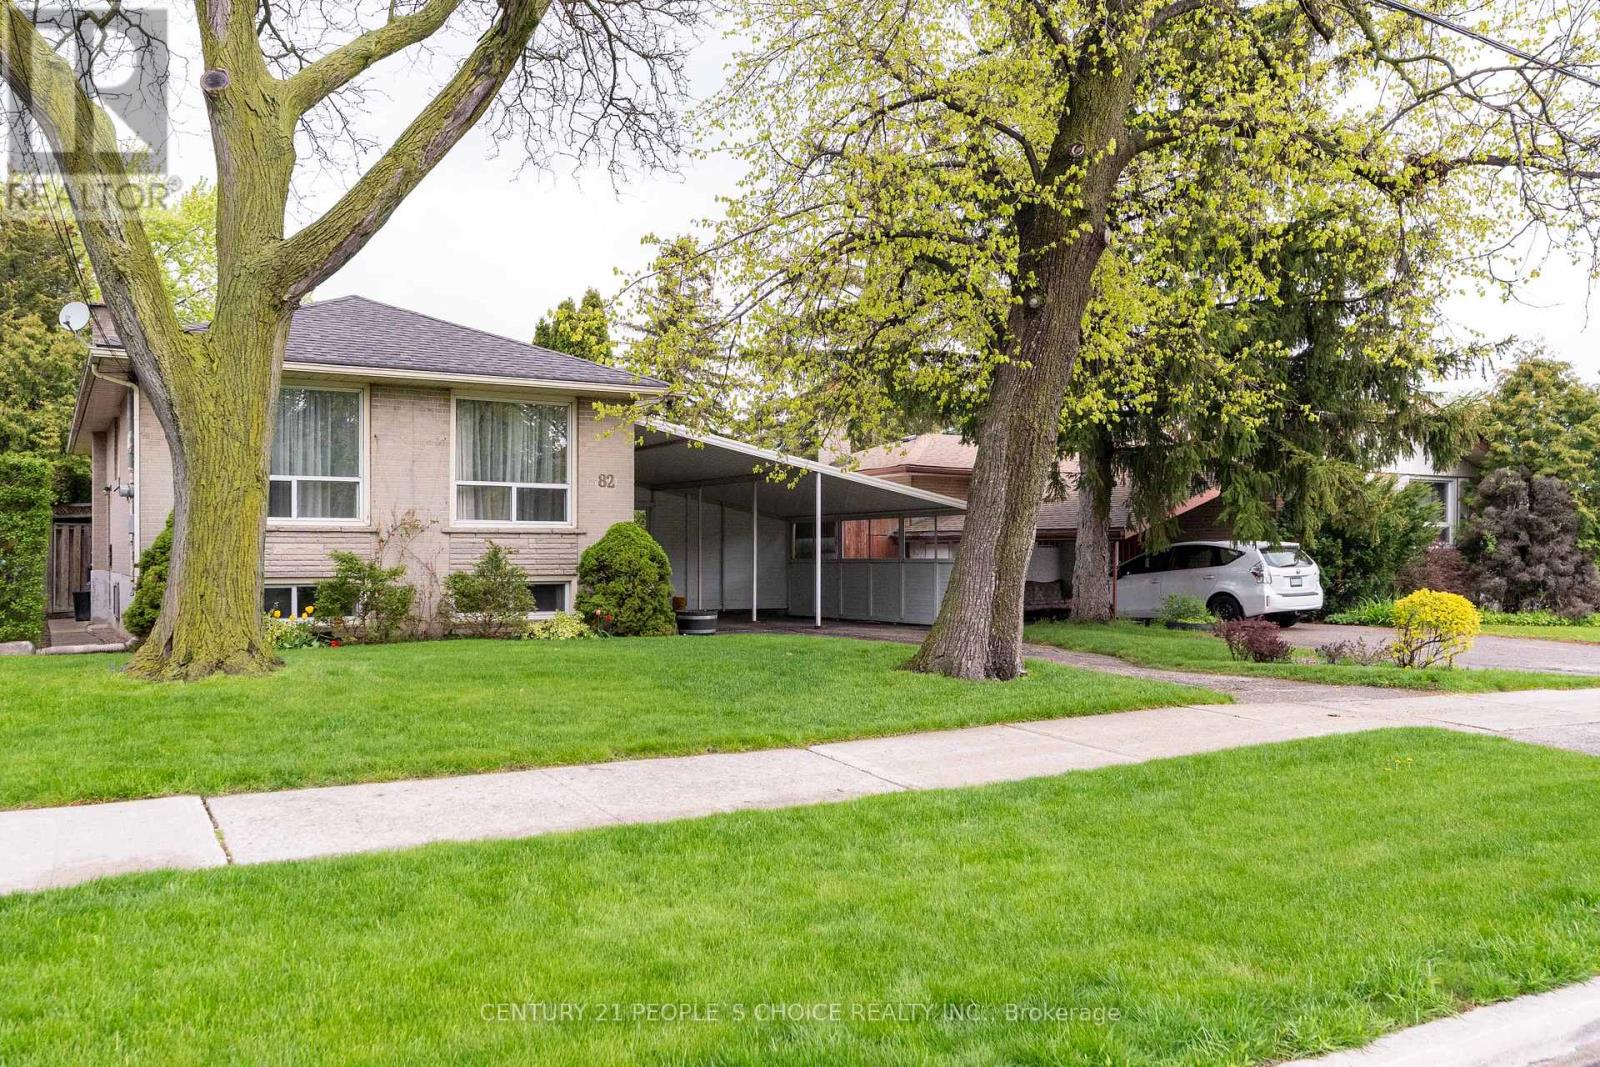
82 Hadrian Drive
Toronto, Ontario
Set on a rare 50 x 150 ft ravine lot, this property is enveloped by mature trees and rolling hills, providing unmatched privacy and a true backyard retreat. the expansive ravine-backed lot creates a serene, Cottage-like atmosphere perfect for outdoor living. This charming bungalow offers three well-proportioned bedrooms and a partially finished basement with a recreation room and separate entrance, presenting excellent Potential for additional income. A large backyard with charming cottage Feel-Perfect for Summer entertaining, barbecues, and soaking in the beauty of nature Conveniently located near Highway 401, with easy access to schools, the Humber River Trail, Parks, and dining. (id:61483)
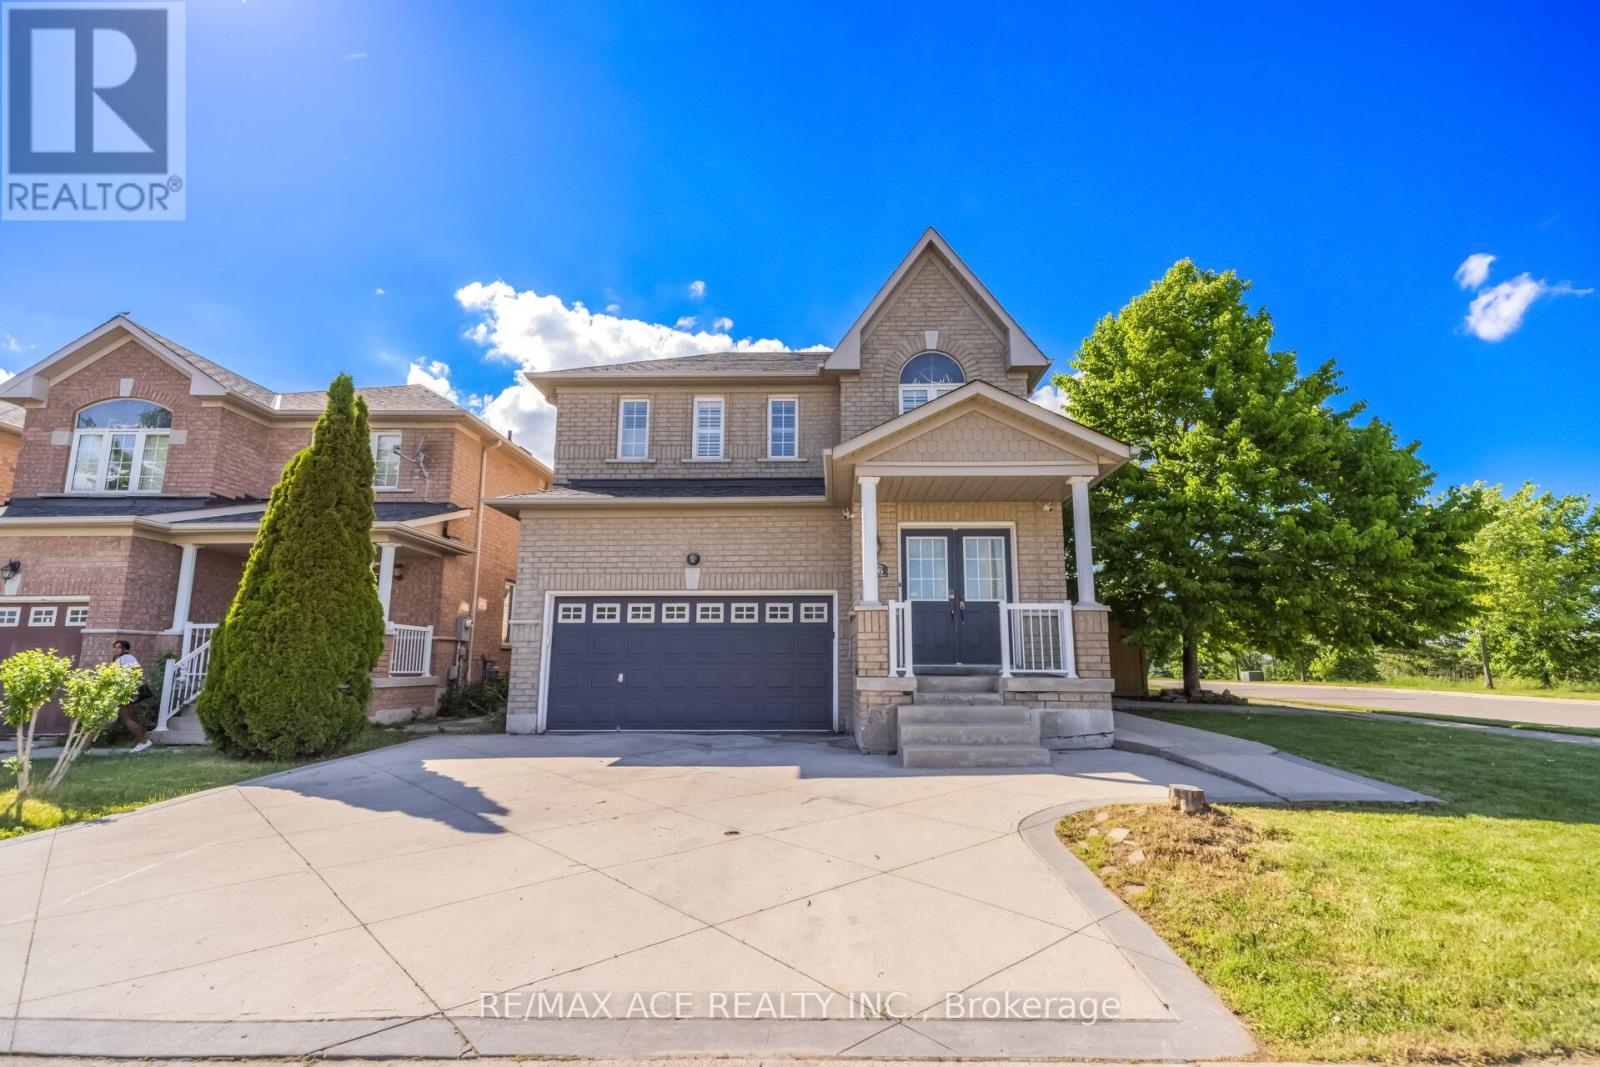
86 Treasure Drive
Brampton, Ontario
Welcome To 86 Treasure Drive, A Beautifully Maintained 4+2 Bedroom Detached Home Located At The End Of A Quiet, Family Friendly Street. The Main Floor Features An Open-Concept Great Room, A Kitchen With Walk-Out To A Covered Deck, And A Comfortable Layout Perfect For Everyday Living And Entertaining. Enjoy A Covered Front Porch, Main-Floor Mudroom, Direct Garage Access, And A Backyard With A Jungle Gym, Making This Home Ideal For Growing Families. The 4th Bedroom Provides A Flexible Space Perfect For A Home Office, Nursery Or Cozy Guest Room. Please Note: No Closet. The Basement Is Currently Tenanted; However, Vacant Possession Will Be Provided On Closing. Close To Shopping, Schools, Parks, Public Transit, And Community Centre. Dont Miss This Fantastic Opportunity To Own A Beautiful Home In A Prime Brampton Location! (id:61483)
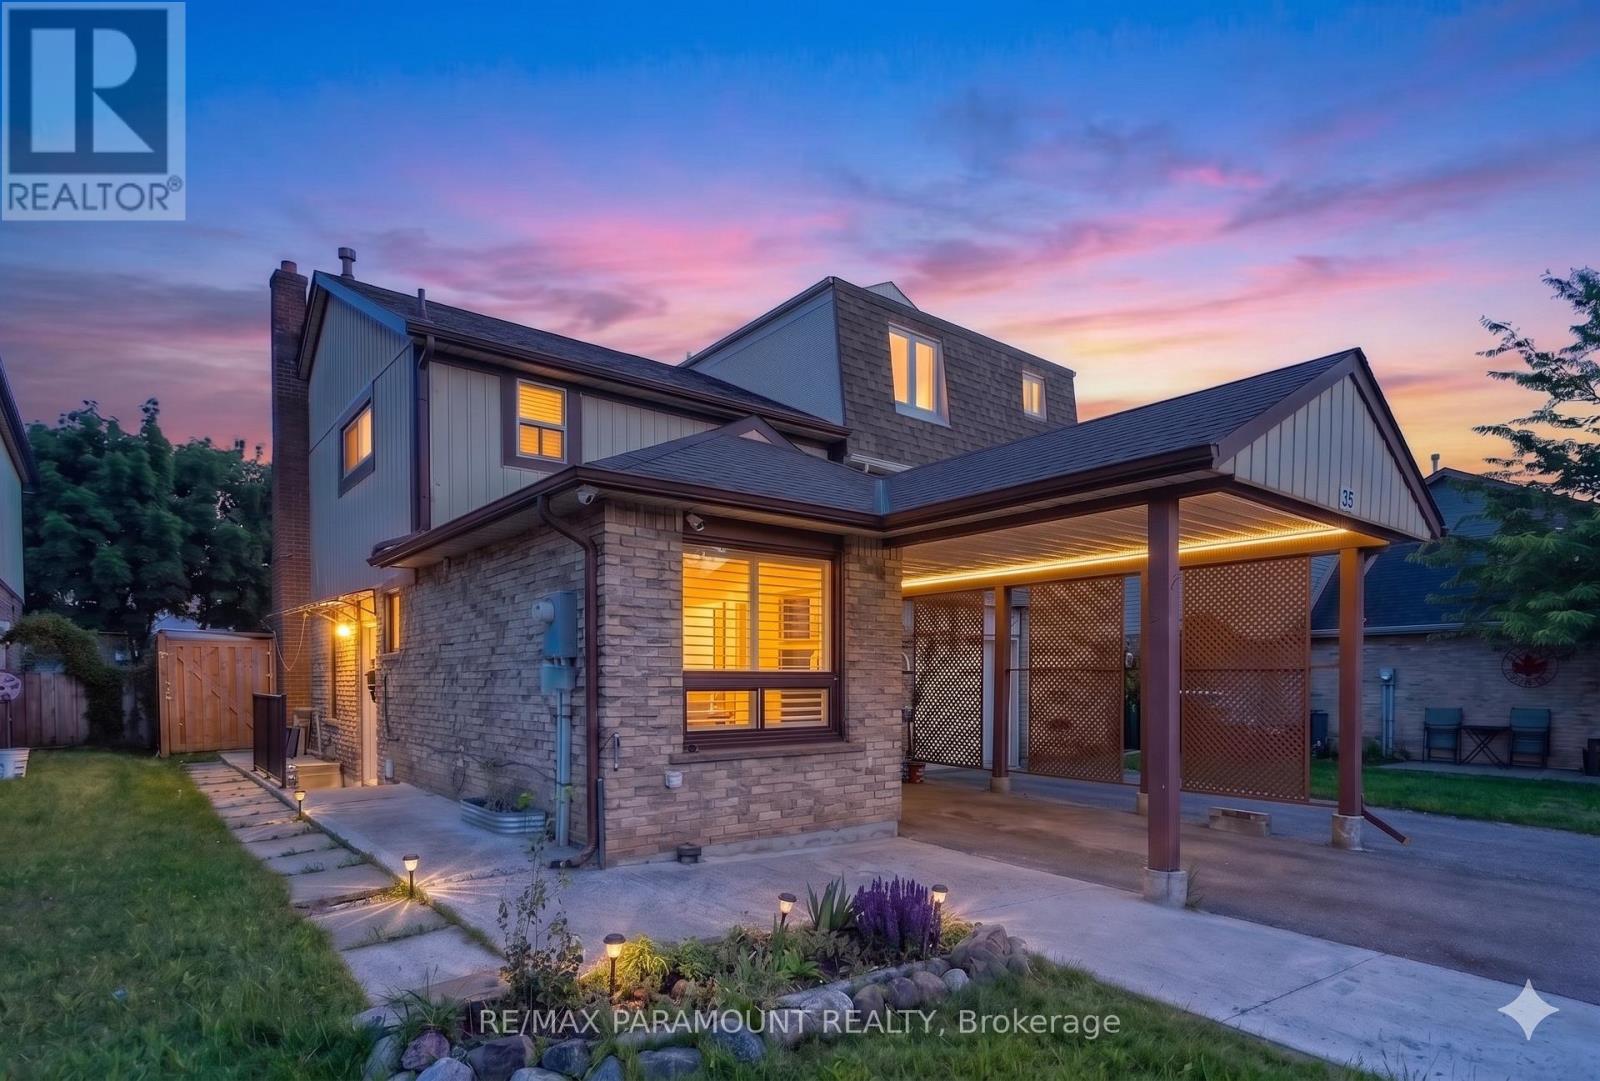
32 Fanshawe Drive
Brampton, Ontario
Welcome to 32 Fanshawe Drive, a beautifully maintained 2-storey, south-facing home in Brampton's highly desirable Heart Lake West neighborhood. Inside, you will find an incredibly practical layout designed to maximize space and natural light. Alongside a bright living area and functional kitchen, this property features a highly rare and versatile combination on the main level: a dedicated additional room perfect for a home office or main-floor bedroom, sitting right next to a full main-floor bathroom. This makes it an ideal setup for remote workers or multi-generational families. Upstairs, there are three spacious, well-proportioned bedrooms and a second full washroom. The property is complete with a private, fully fenced backyard and a convenient carport.The location offers unbeatable neighborhood convenience near the major intersection of Sandalwood Parkway East and Kennedy Road North. You are less than a 5-minute walk from Heart Lake Plaza, putting a Metro grocery store, LCBO, major banks, and local dining right at your doorstep. Families will love being minutes from top-tier schools like Somerset Drive Public School and the stunning Heart Lake Conservation Area. Commuting across the GTA is effortless with quick access to Highway 410, local transit routes, and the Brampton GO Station. Move-in ready and perfectly positioned! (id:61483)
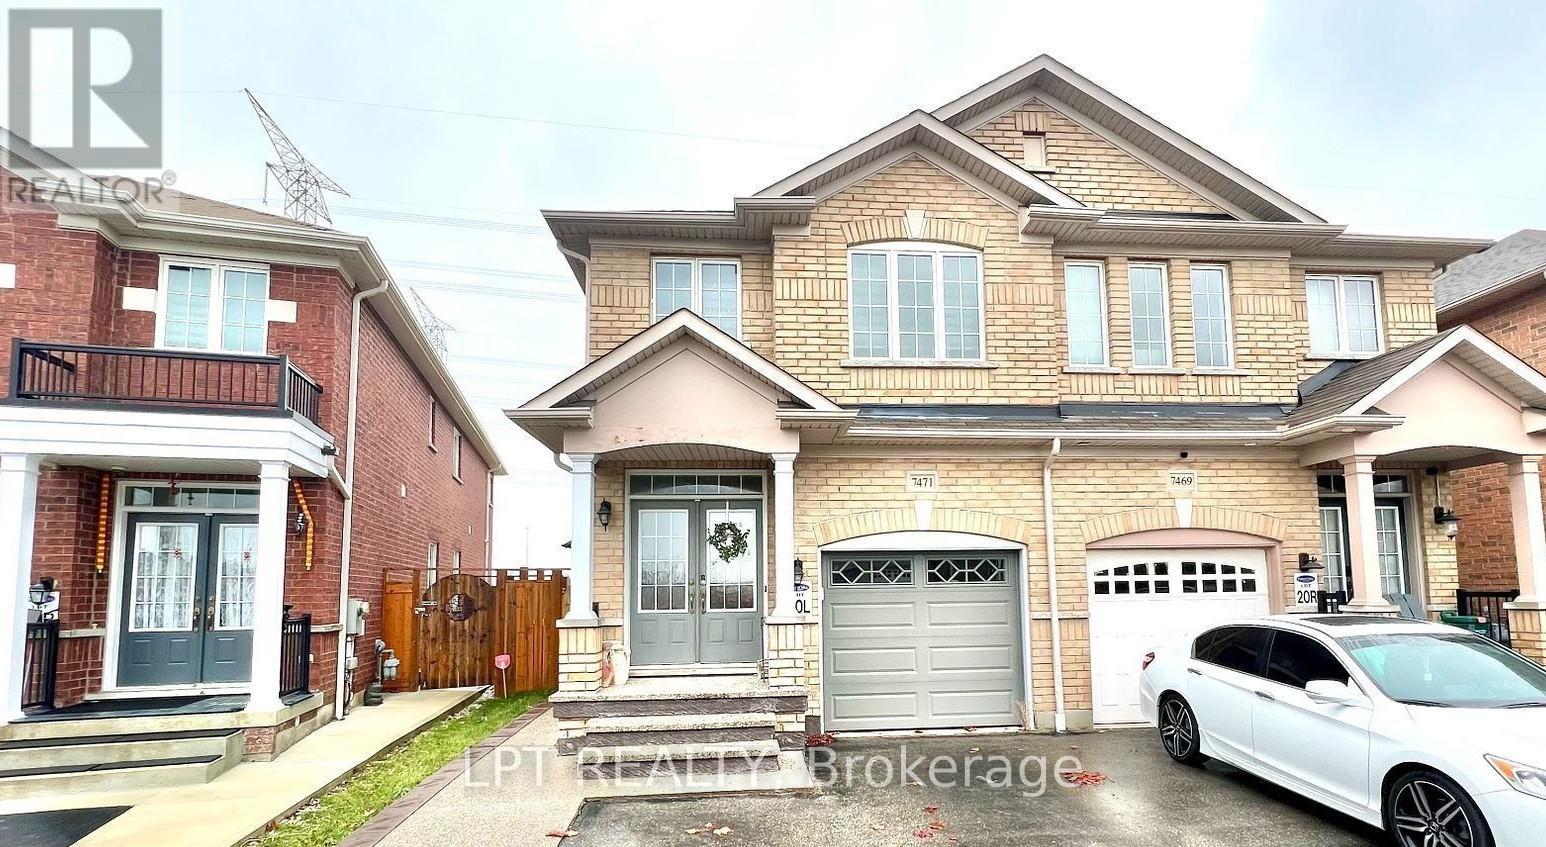
Bsmt - 7471 Saint Barbara Boulevard
Mississauga, Ontario
Bright and beautifully upgraded 2-bedroom basement apartment, ideal for a single working professional or couple, located on a quiet street in Mississauga. Just minutes from Derry Road, this well-maintained unit features modern finishes, a private entrance, separate laundry, and a spacious, carpet-free layout. Enjoy abundant natural light, pot lights throughout, exclusive use of a cold room, and additional storage space. Conveniently situated in a family-friendly neighborhood close to parks, schools, shopping, restaurants, places of worship, major highways, public transit, and all essential amenities. Tenant responsible for 40% of utilities. (id:61483)
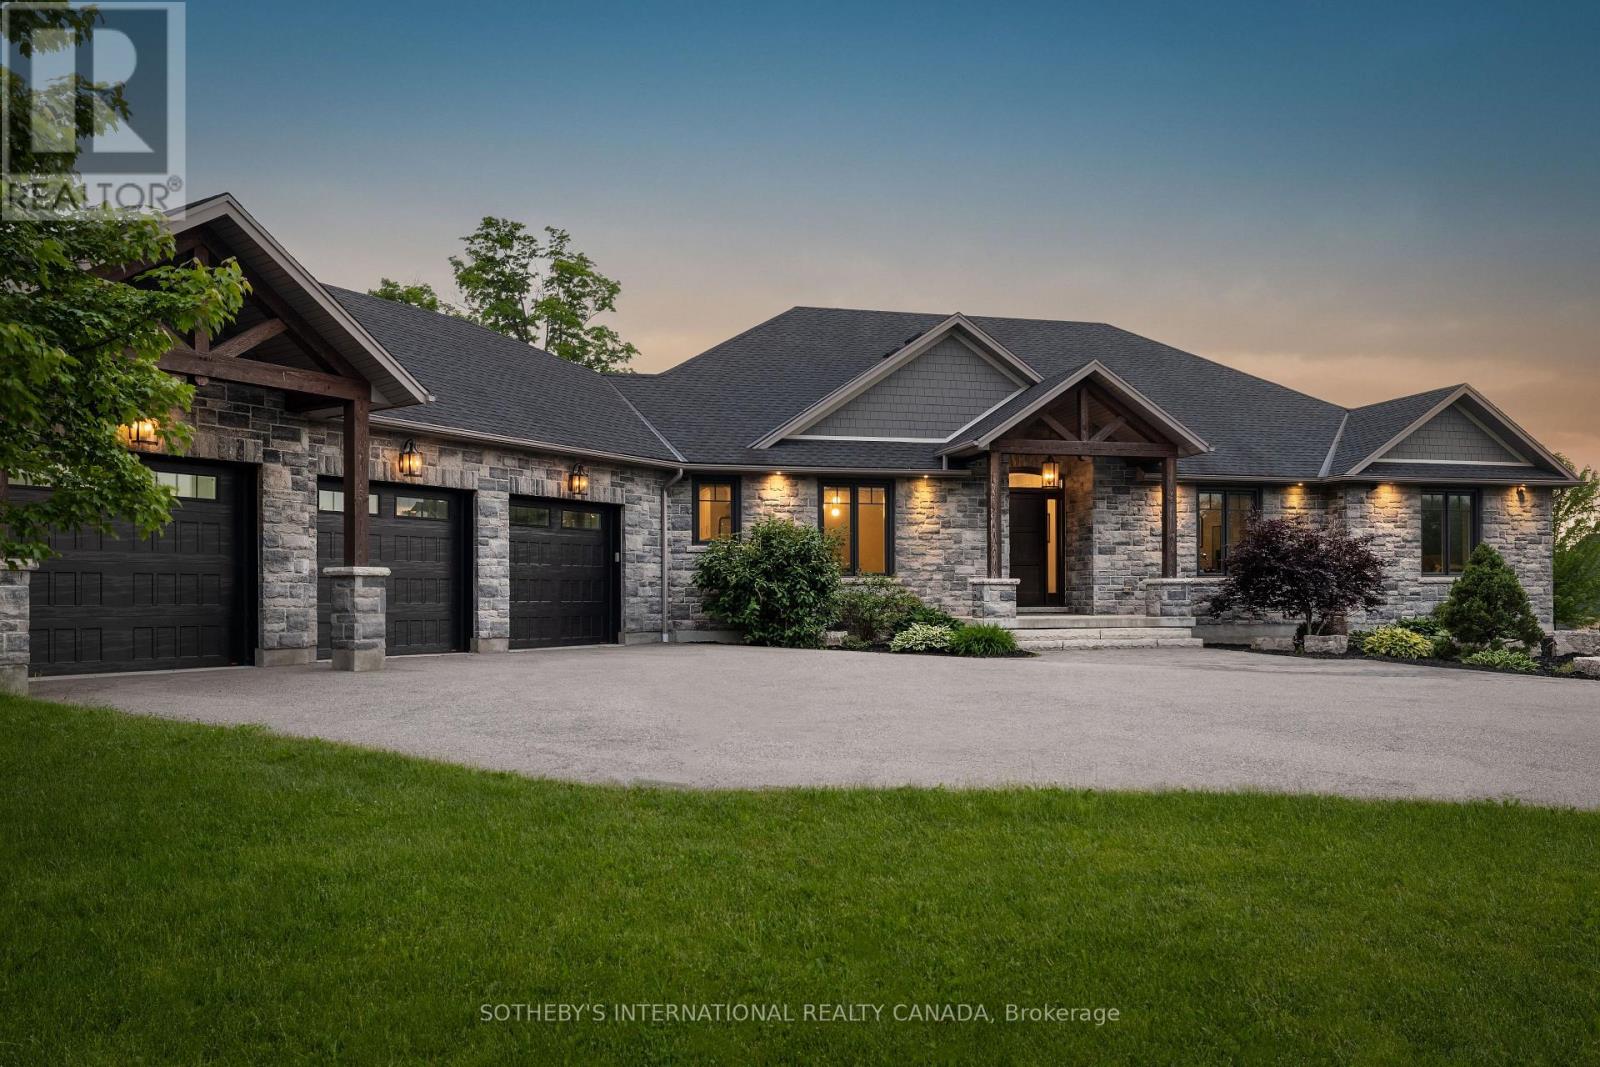
10740 First Line Nassagaweya Line
Milton, Ontario
Welcome to 10740 First Line, an exceptional custom built estate nestled among prestigious residences in the highly sought after hamlet of Moffat, Milton. Perched on a beautifully manicured 1.5 acre lot, this remarkable stone bungalow backs onto tranquil green space, & offers a resort style setting complete with in-ground pool, 3 car garage, & parking for up to ten cars. Designed with both sophistication & comfort in mind, the home showcases an expansive open-concept layout complemented by premium finishes throughout. A grand foyer welcomes you into the impressive great room, seamlessly connected to the dining area & stunning two-tone chef's kitchen. Soaring 10' ceilings & 5" hand scraped oak hardwood flooring flow throughout the main level. The living room is highlighted by a striking waffle ceiling, a stone clad gas fireplace, custom built-in cabinetry, & surround sound speakers. The gourmet kitchen is thoughtfully appointed with two-tone cabinetry, stone countertops, a premium Wolf gas range, & Sub-Zero fridge. Ideally positioned off the main living area, the first bedroom offers flexibility as a private home office for today's work from home professional. Beyond a set of double doors, the luxurious primary suite features a spacious walk-in closet & spa inspired 5 piece ensuite with heated floors & stone counter. A well appointed 3 piece bath offers ensuite privilege to the adjacent 3rd bedroom & convenient access for the 4th. A generous mudroom with laundry facilities & abundant storage connects directly to the garage, enhancing everyday functionality. The walkout lower level is drywalled & ready for your finishing vision, offering endless possibilities. Outdoors, the 18x36 in-ground pool is framed by wrought iron fence, overlooking the picturesque natural landscape. Combining timeless craftsmanship and an idyllic country setting, this extraordinary property offers a rare opportunity to enjoy estate living at its finest. (id:61483)
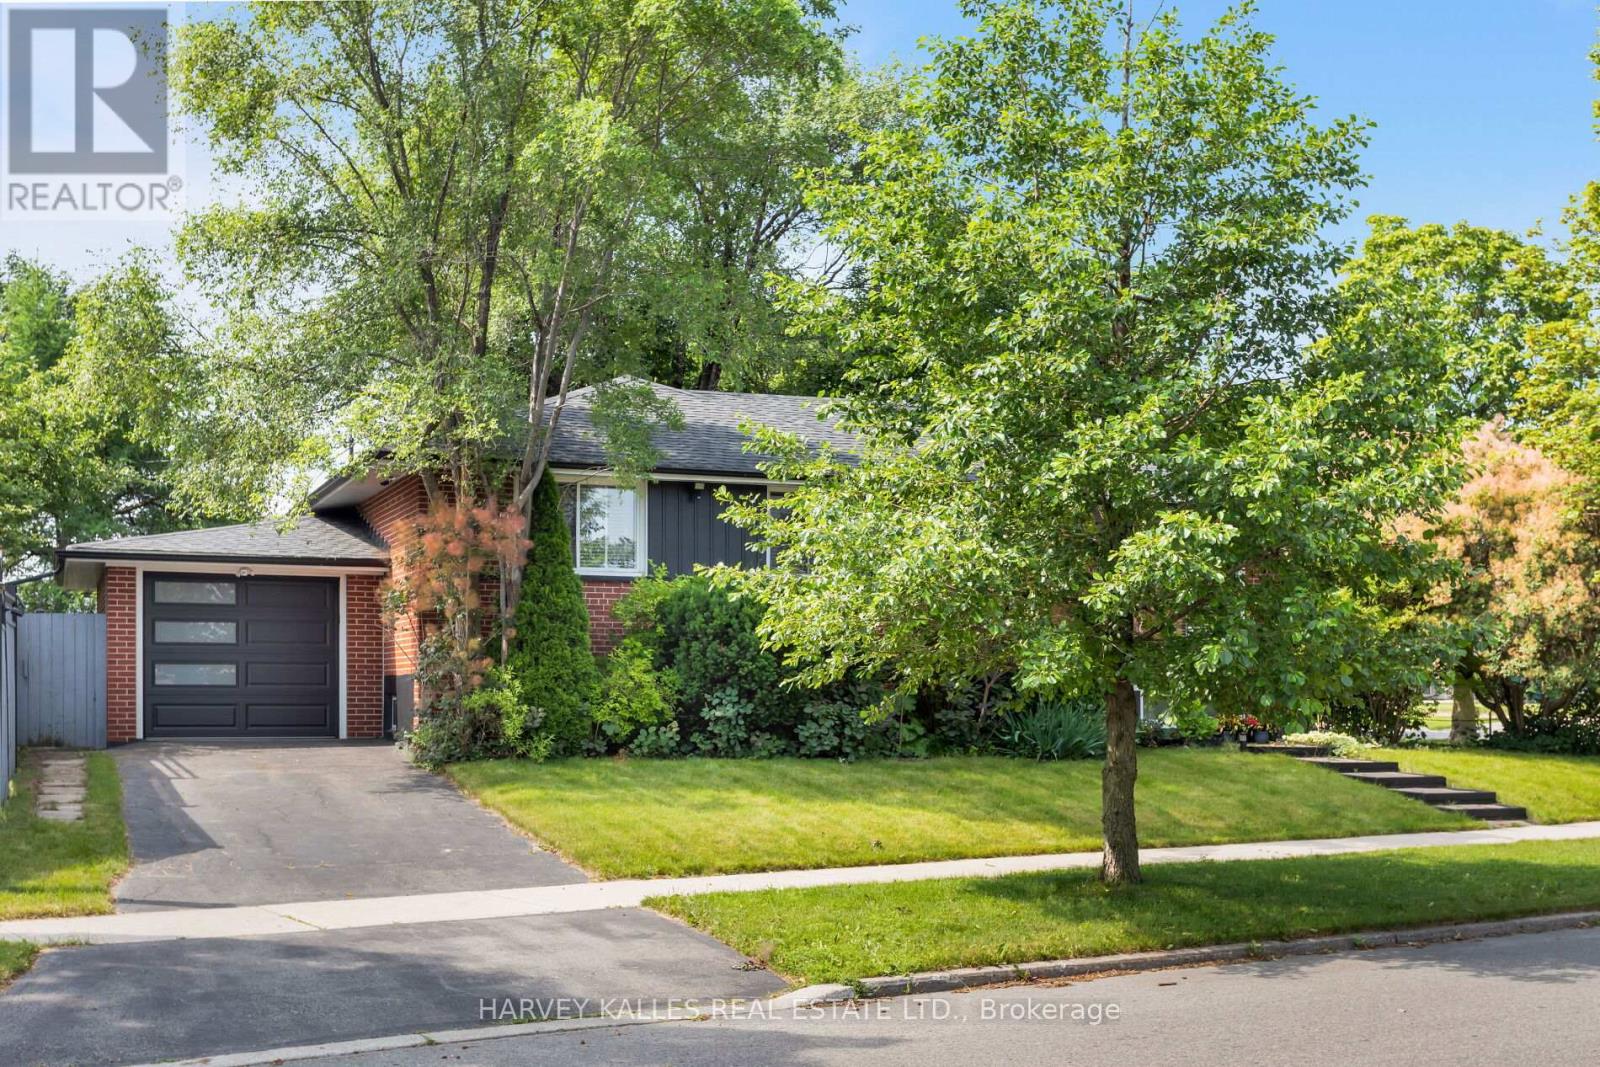
49 Learmont Drive
Toronto, Ontario
Over 2100 Sq Feet Of Indoor Living Space! Beautifully Renovated 3+2 Bdrm Raised Bungalow With Unobstructed Park Views! Lush 113 X 65 Corner Lot Offers Many Opportunities With Outdoor Lounge Space, Dining Space And The Perfect Size Lot For A Pool! Lots Of Windows And Loads Of Sun, Spacious Eat-In Kitchen, Lovely Family Room And Dining Room With Dual Fireplace, 3 Bdrms On Main Level And Additional 2 Bdrms On Lower Level. Separate Entrance Is Perfect For Rental Income Or In-Law/ Nanny Suite. Ample Storage, Large Laundry Room With Rough In For Kitchen. This Home Offers Great Opportunity. Close To Tennis Courts, Splash Pad And Park, Walk To Separate, French And High Schools. (id:61483)