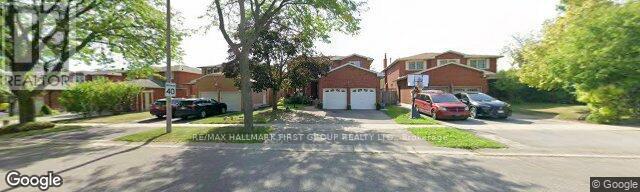
1702 Greenvale Crescent
Pickering, Ontario
Looking for a clean, comfortable and move-in ready rental in the great Amberlea community? Welcome to 1702 Greenvale Cres. This is a legal basement apartment. It is a bright 2-Bedroom, 1 Bathroom lower level suite offers a private separate entrance, private laundry, one parking space, and the added convenience of hydro and internet included in the rent. Enjoy a spacious and functional layout, large bedrooms, and a welcoming living area perfect for relaxing after a long day. Situated in a quiet, family friendly neighbourhood, you'll be just minutes from Pickering GO Station, Highways 401 and 407, Durham Transit, Pickering Town Centre, grocery stores, parks, and excellent public and catholic schools. Ideal for professionals, couples, or small families seeking affordable living in a convenient location. (id:61483)
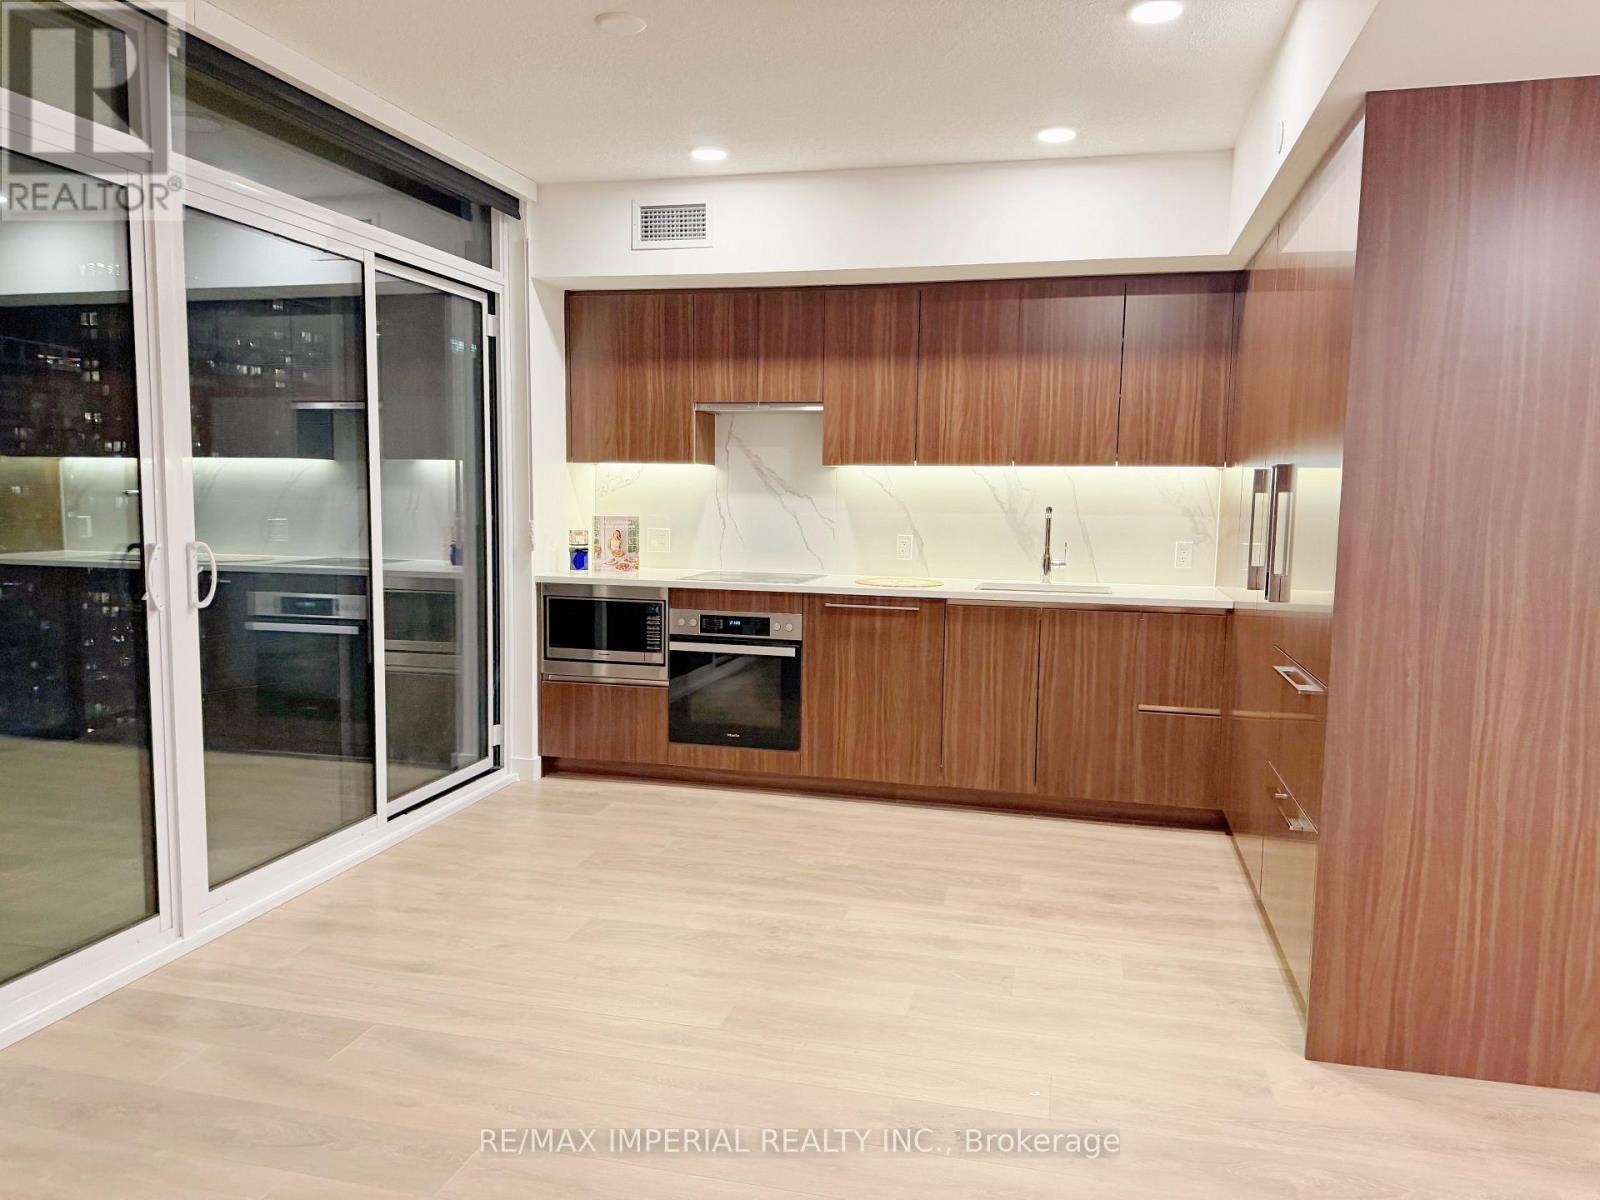
4210 - 1 Concord Cityplace Way
Toronto, Ontario
short term lease term considered and fully furished. Welcome To Concord Canada House Southwest Corner By Concord Adex - One Of Toronto's Most Iconic Waterfront Addresses. This Stunning 2 Bed + Study Suite On The 42nd Floor with One Above-Ground Parking Included. Offers 968 Sq Ft Of Total Living Space, Including A Rare 208 Sq Ft Wrap-Around Finished Balcony With Breathtaking SW Views Of Lake Ontario and the city. Floor-To-Ceiling Windows pour The Open-Concept Living & Dining Area With Natural Light. Premium Chef's Kitchen Features Rich Walnut Cabinetry, Calacatta Marble Backsplash, Miele Built-In Oven & Panasonic Microwave. Primary Bedroom With Spa-Inspired Ensuite. Second Bedroom With Oversized Corner Windows. Separate Study Perfect For Home Office Or Nursery. In-Suite Laundry. Radiant Ceiling Heater On Balcony - True Four-Season Outdoor Living. Walk Score 96 | Transit Score 100. Steps To Union Station, Financial District, Scotiabank Arena, Waterfront Trail & The Best Dining & Entertainment Toronto Has To Offer. World-Class Building Amenities Incl. SkyGym (71st Flr), SkyLounge (82nd Flr) & Outdoor Reflective Pool. This Is Downtown Toronto Living At Its Finest - Move-In Ready, Immaculate Condition. (id:61483)
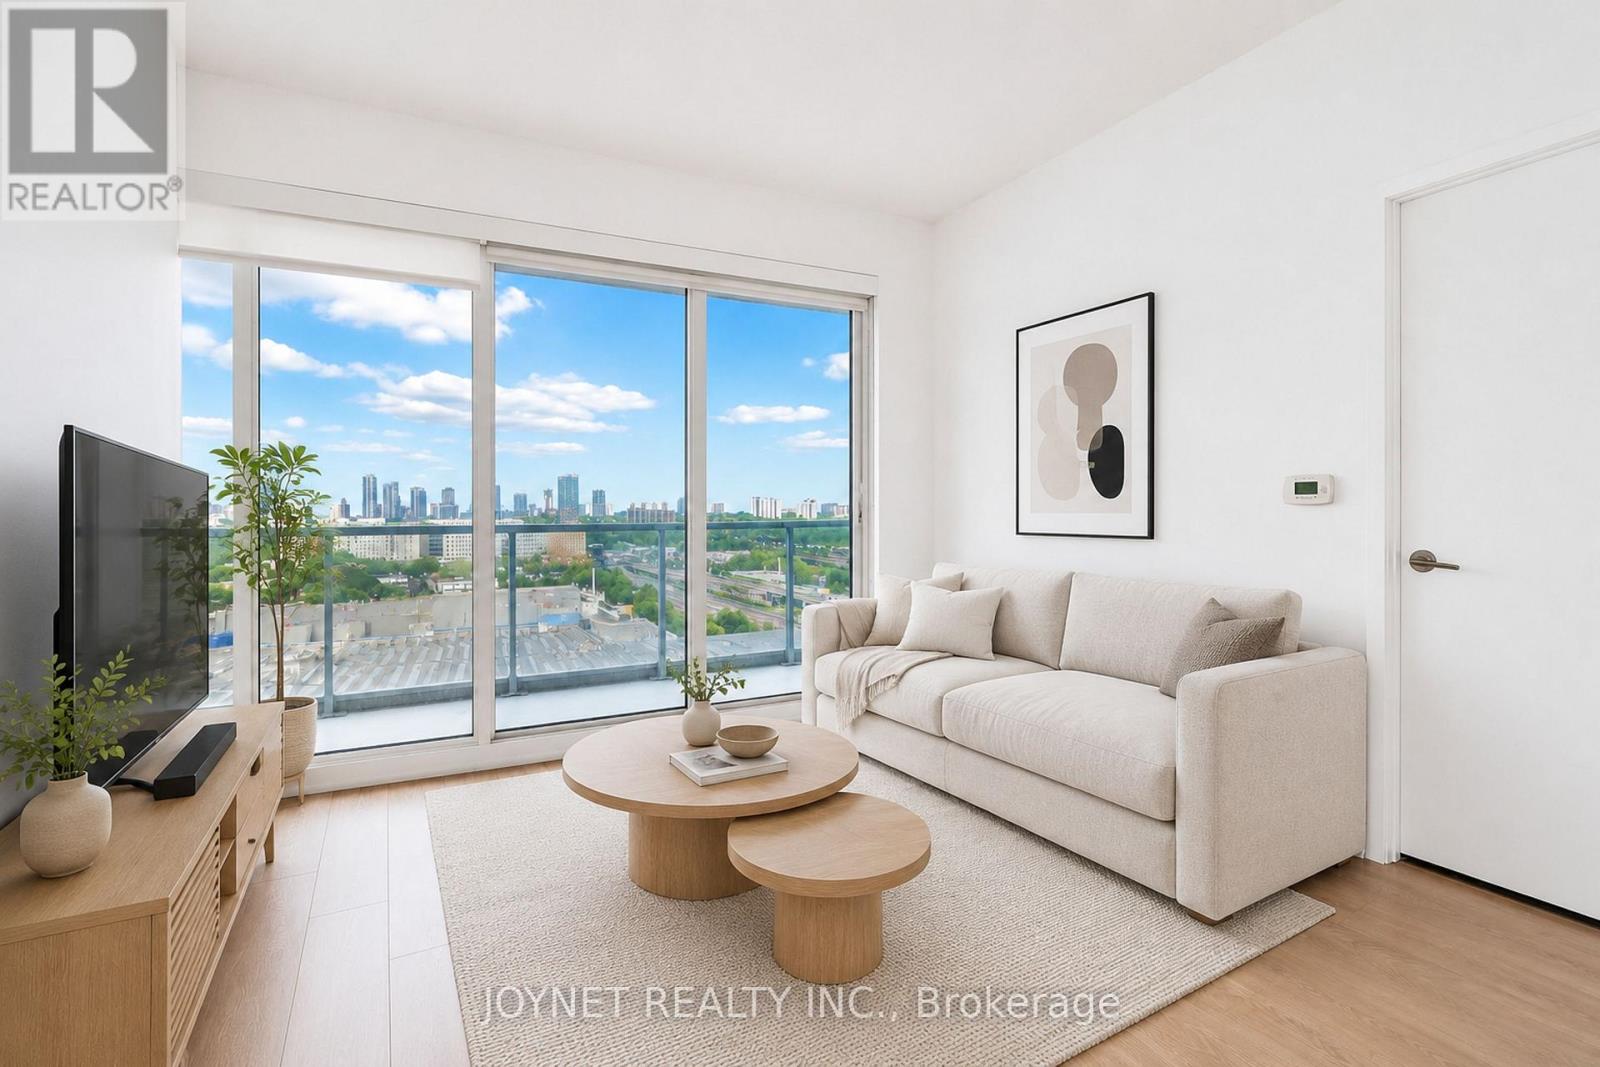
701 - 117 Mcmahon Drive
Toronto, Ontario
Welcome to this spacious 1 Bedroom + Den unit located in Bayview Village community. This unit features 9-foot ceilings, floor-to-ceiling windows, and an open-concept layout filled with natural light.Enjoy a modern kitchen equipped with integrated appliances, quartz countertops, and cabinet organizers. The den offers flexible use as a home office. The primary bedroom includes a large closet, and the bathroom is designed with spa-like finishes including marble tiles and roller blinds. Walking distance to Bessarion & Leslie Subway Stations and GO Station Mins to Hwy 401 & 404 Steps to IKEA, Canadian Tire, Fairview Mall, T&T Supermarket, Parks & Schools. 24-Hr Concierge Fitness Centre Basketball Court Bowling Alley Tennis Court! One Parking & One Locker Included! (id:61483)
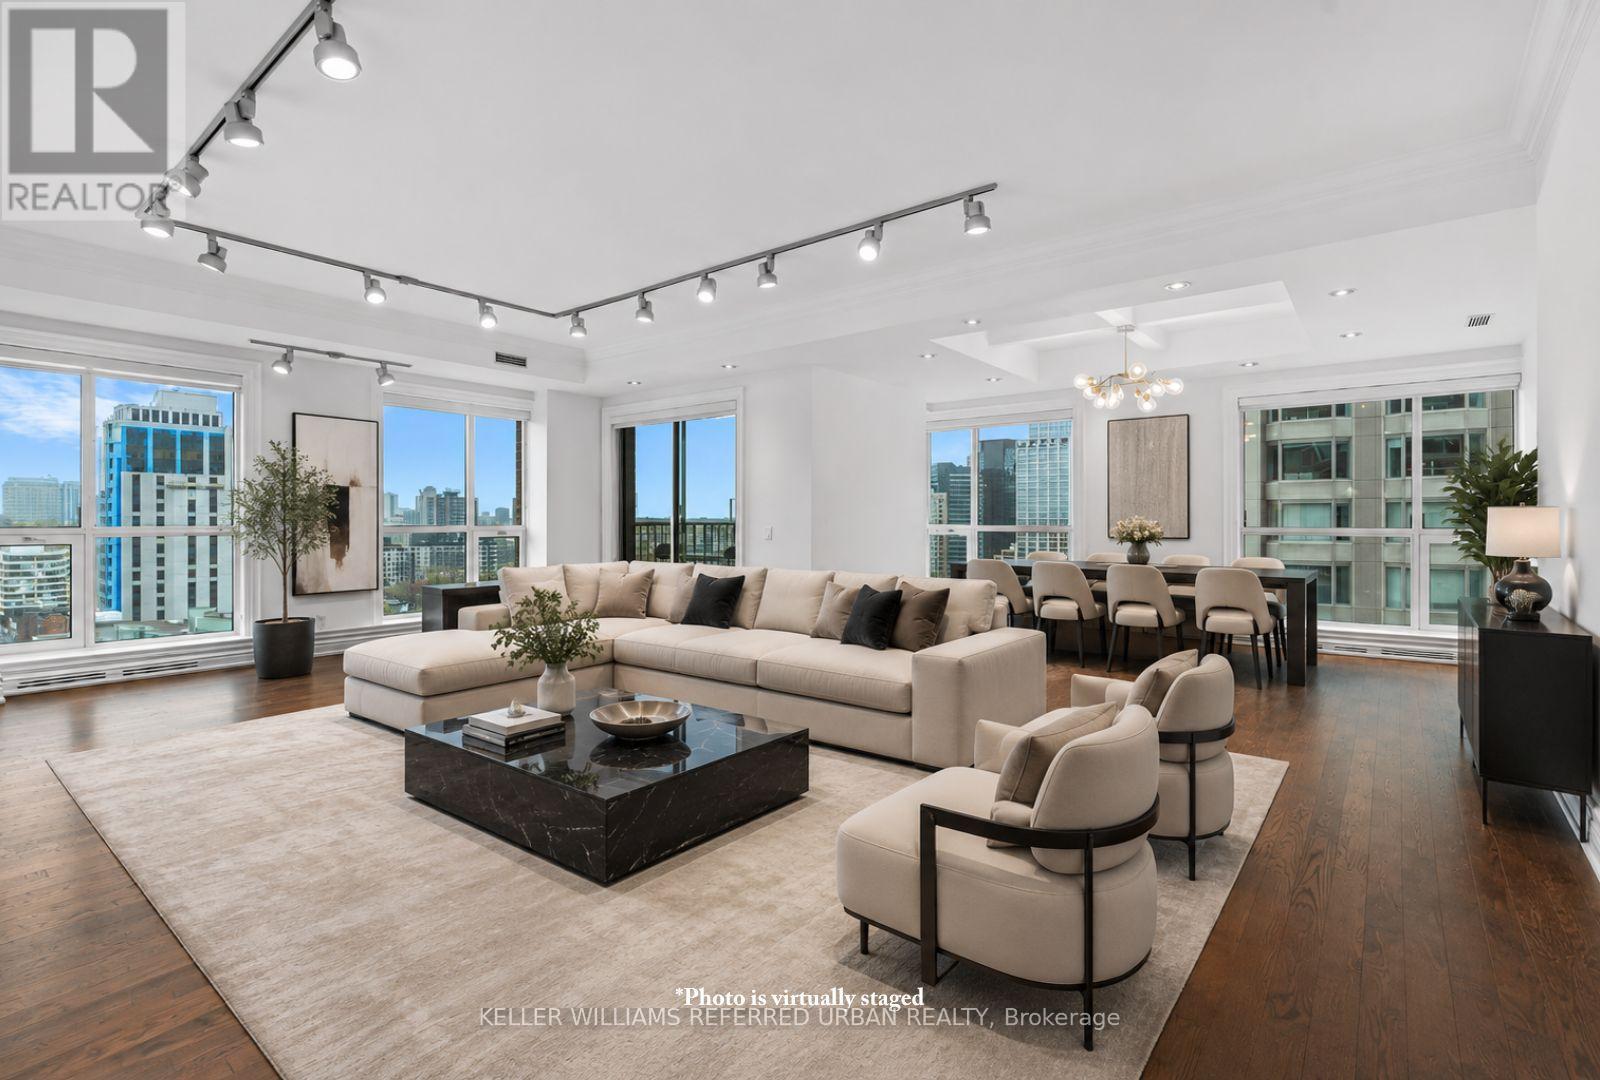
1802 - 38 Avenue Road
Toronto, Ontario
With one of the most desirable layouts and breathtaking views in the building, this beautifully renovated residence at 38 Avenue Road offers an exceptional Yorkville lifestyle. This sun-filled corner suite features two balconies that capture refreshing summer breezes and spectacular city vistas. Inside, enjoy a designer kitchen appointed with premium Miele appliances, gleaming hardwood floors, and spa-inspired bathrooms designed for total relaxation. The expansive primary retreat features a custom walk-in closet and luxurious proportions rarely found in condo living. Complete with two-car parking and access to outstanding amenities, 38 Avenue Road welcomes you with one of the most dramatic and elegant entrances in Yorkville. (id:61483)
1404 - 170 Avenue Road
Toronto, Ontario
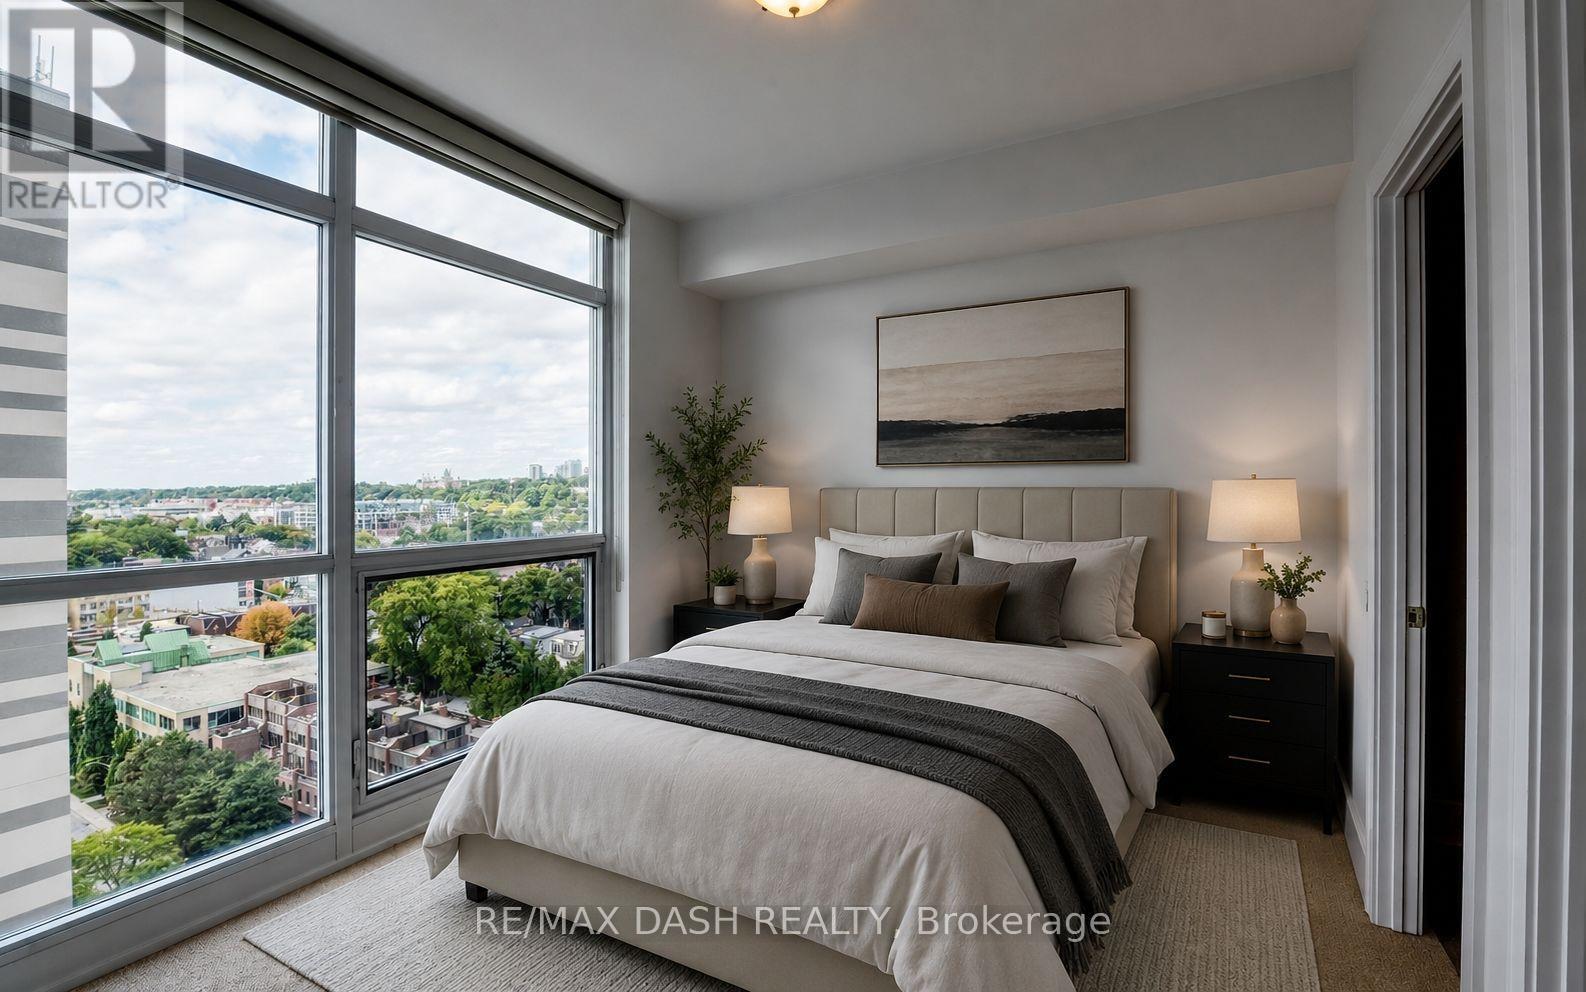
Live In Yorkville/Annex Luxurious Corner Suite - Incredible Views. Floor To Ceiling Wall To Wall Windows. Spacious Open Living And Dining Room, Modern Kitchen. Hardwood Floors, Ensuite Laundry, Integrated Appliances, Very Bright W/ Floor To Ceiling Windows. Superb Amenities Including Indoor Pool, Gym, Theatre, Yoga Studio, Outdoor Terrace, Combined With A Fabulous Location. Across From Ramsden Park, Short Walk To Subway, Whole Foods. Parking Incl (id:61483)
1204 - 159 Dundas Street E
Toronto, Ontario
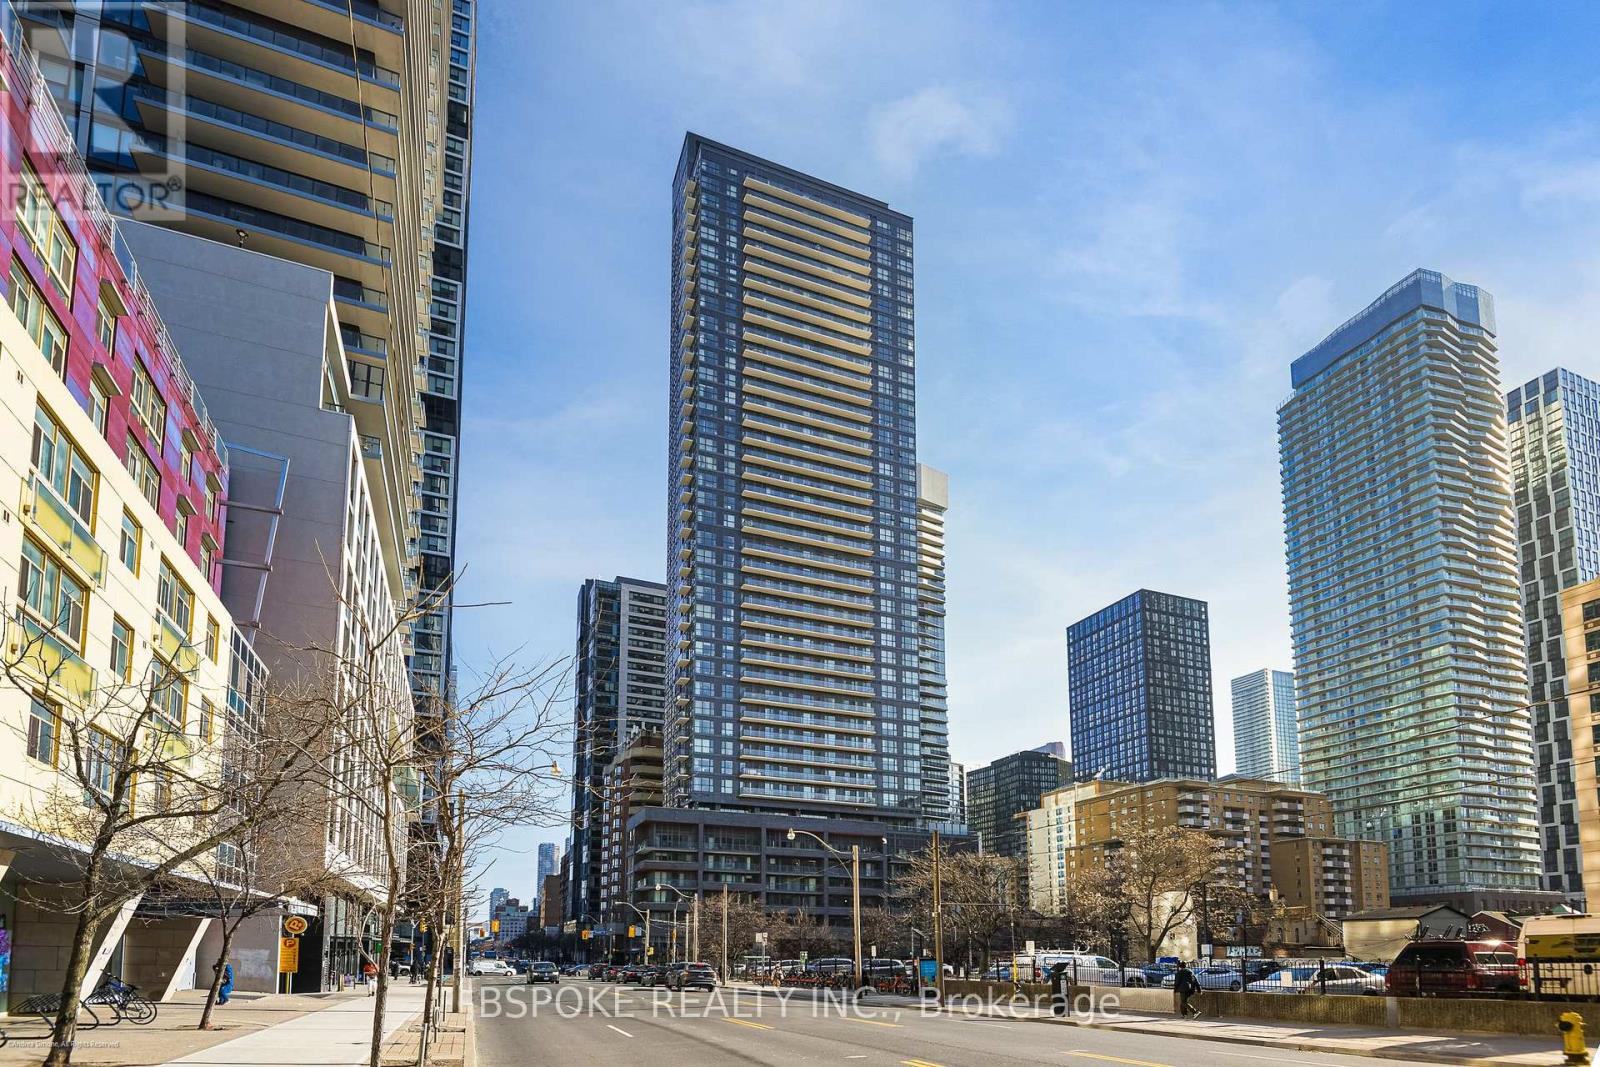
Looking for a true one-bedroom condo in downtown Toronto without stretching your budget? This is one of the best values currently available in the neighbourhood. Offering 537 square feet, this one-bedroom condo stands out in a market where many downtown units are becoming increasingly compact, providing buyers with a little more space to make their own. Whether you're a first-time buyer, young professional, or investor, this is an opportunity to secure a well-sized condo in a central location at a highly competitive price point. The open-concept living and dining area extends seamlessly to a full-length balcony spanning the width of the unit, creating valuable additional living space. The kitchen features built-in appliances, while the bedroom includes double closets and convenient access to the 4-piece bathroom. Residents enjoy access to an impressive range of amenities including 24-hour concierge service, a fully equipped fitness centre, outdoor pool, sundeck, BBQ area, and landscaped garden spaces.Located at Jarvis & Dundas, you're steps from TMU, Dundas Square, Eaton Centre, hospitals, grocery stores, restaurants, and multiple transit options. With a Walk Score and Transit Score that are hard to beat, daily errands and commuting are effortless. For buyers seeking affordability without sacrificing location or functionality, this condo represents exceptional value in one of Toronto's most connected downtown neighbourhoods. (id:61483)
5802 - 8 Wellesley Street
Toronto, Ontario
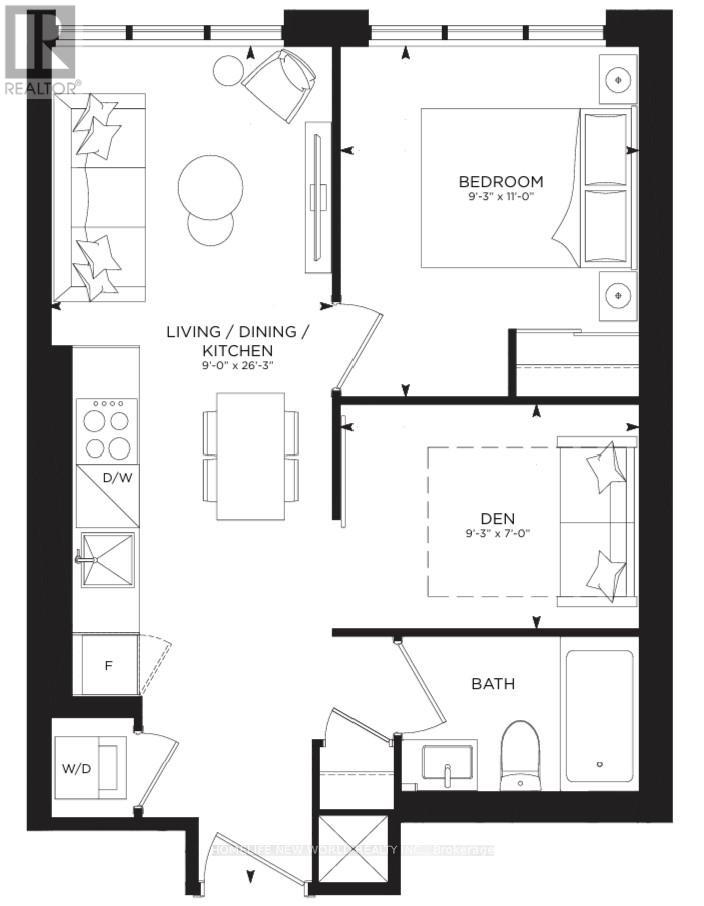
Welcome to this One Year New 1-Bedroom (Window) + Den (9-3 x 7-0) Condo in the Heart of Downtown Toronto! Den has sliding doors to turn the space into a 2nd bedroom! Featuring Facing West. 9.5 FEET CEILING AND AN UNOBSTRUCTED LAKE AND CITY VIEW, and modern finishes and an open-concept layout, this stylish unit offers a bright and inviting living space. Enjoy amazing building amenities, including a fitness centre, rooftop terrace, yoga studio, BBQ area, and outdoor patio, and 24-hour concierge. Steps from Wellesley Subway Station, U of T, and Toronto Metropolitan University, this is the perfect home for urban living ***INTERNET INCLUDE IN*** (id:61483)
58 Yellow Birchway
Toronto, Ontario
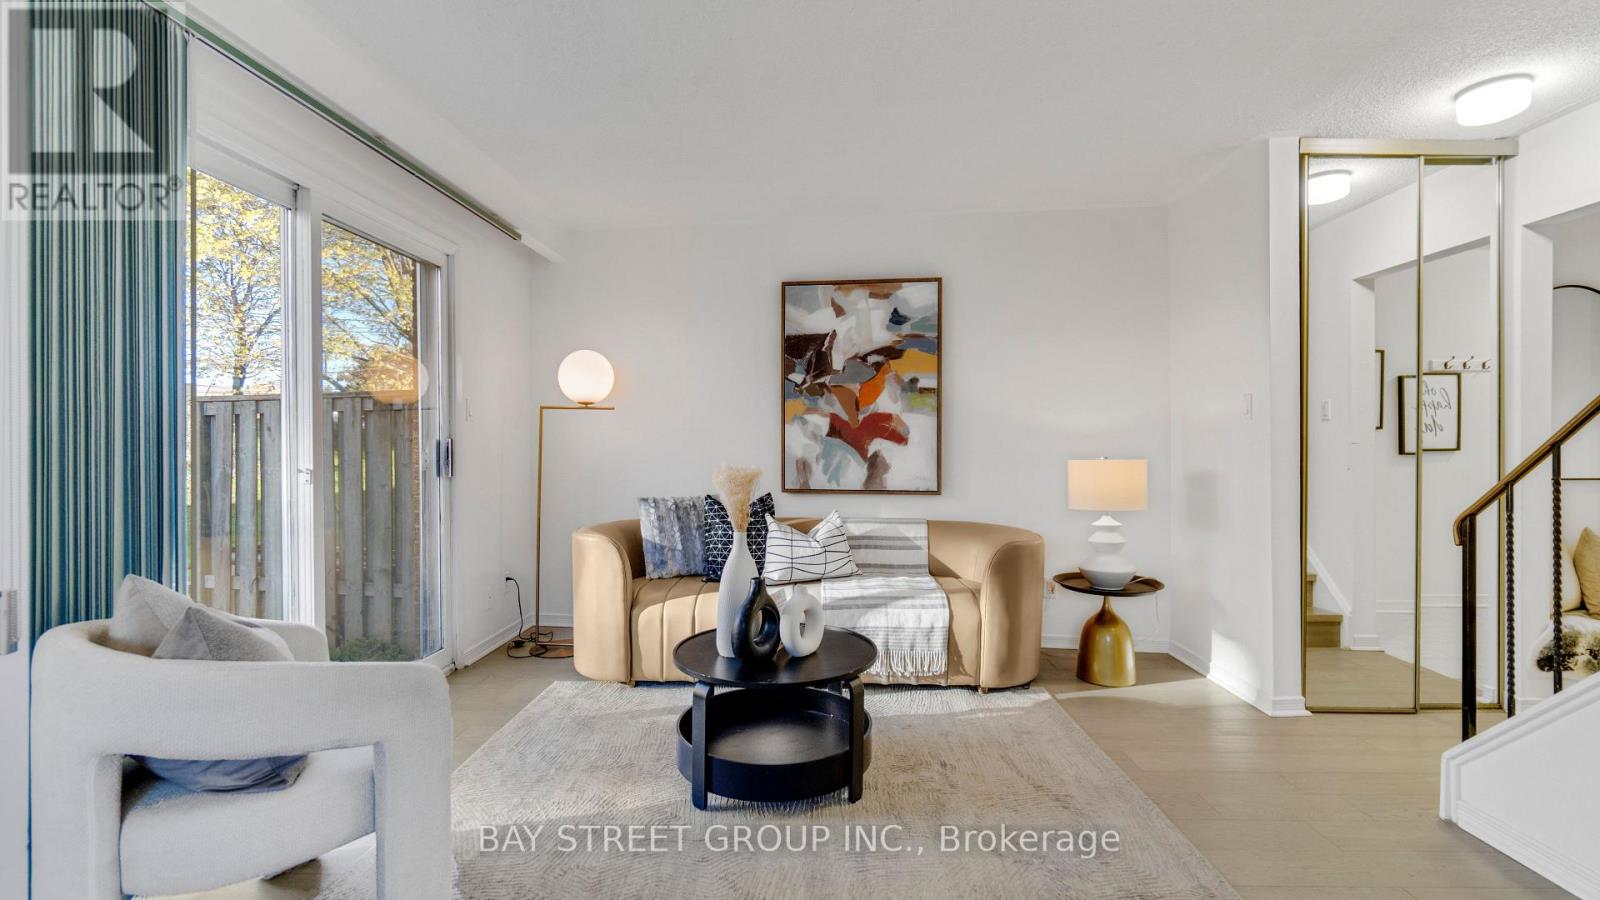
Welcome To 58 Yellow Birchway - A Bright & Spacious End-Unit Townhouse In The Highly Sought-After Hillcrest Village Community Of North York (C15)! Nestled In One Of Toronto's Most Prestigious School Zones - This Is The Family Home You've Been Waiting For! | KEY HIGHLIGHTS: 3 Bedrooms | 2 Washrooms + Powder Room In Basement | Approx. 1,600 Sq Ft Of Living Space | End-Unit With Extra Natural Light | 1 Carport Parking Space | Finished Basement | Maintenance Fee Covers Common Area & Parking | TOP-RANKED SCHOOLS: Zoned For Arbor Glen Public School (JK-5) - One Of North York's Highest-Rated Elementary Schools | Highland Middle School | A.Y. Jackson Secondary School - Fraser Institute Rating 8.9/10, One Of Toronto's Best High Schools! An Unbeatable School Zone For Families! | SUITE FEATURES: Freshly touched-up throughout with brand new stainless steel refrigerator and range hood. Bright open-concept living and dining area with walk-out to private backyard - perfect for entertaining and family gatherings. Generously sized bedrooms with flexible layout options. Finished basement provides additional living space ideal for recreation room, home office or playroom. | PRIME LOCATION: Steps to parks, schools & TTC bus stops. Minutes to Fairview Mall, Shoppers Drug Mart, Don Mills & Sheppard plaza, Hwy 404 & 401. Close to subway, community centres & all essential amenities. Everything you need is right at your doorstep! | An Exceptional Opportunity For Families & First-Time Buyers Seeking Top Schools, Convenience & Community In The Heart Of North York. Don't Miss This One! (id:61483)
30 East 15th Street
Hamilton, Ontario
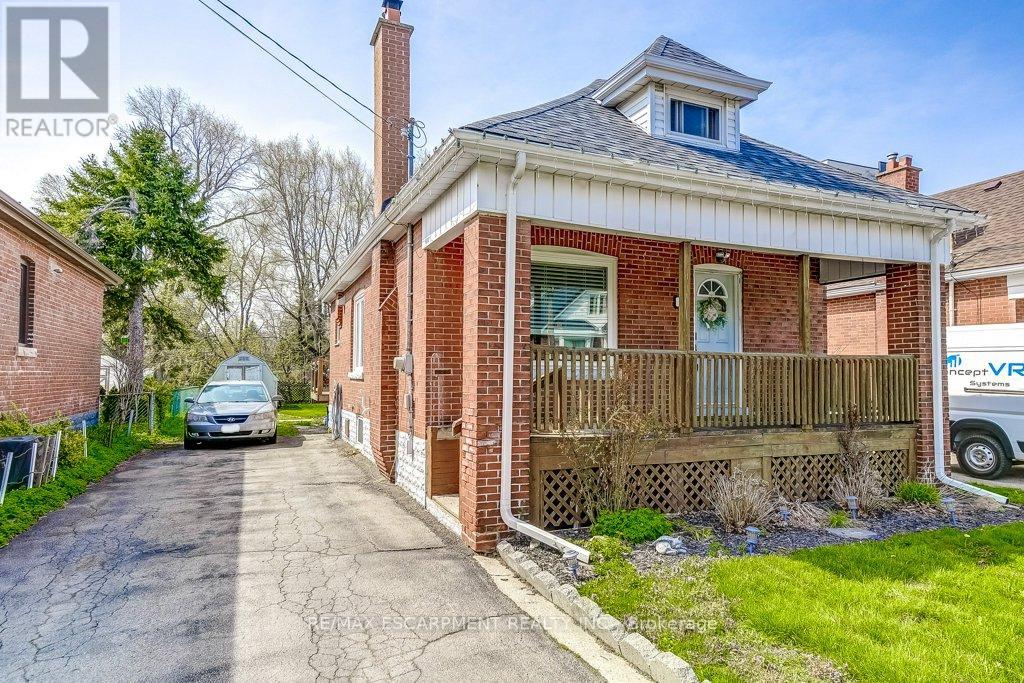
Excellent choice for first time home buyers and downsizers! This 1 1/2 storey home feels cute and cozy but somehow also spacious and open all at the same time. The welcoming front porch will become your favourite place to relax on a summer afternoon while enjoying the beautiful weather and community atmosphere. Featuring an open-concept living room, dining room and kitchen. The kitchen is modern with a window over a double sink, coffee nook, ample cupboard and counter space plus an ice-making fridge, gas stove, dishwasher and built-in microwave. The convenient main floor bedroom is accented with an exposed brick wall. Main level 4 piece renovated bath. The bonus back room has a sliding glass door to a beautiful deck (built in 2022) and backyard for summer bbq's and fun family time. The back room is a versatile space that can be used as a family room or home office with tons of natural light. Upstairs, you will find an impressive finished loft currently used as a bedroom and children's playroom. Most of the renovations were completed between 2021 - 2023: kitchen, bathroom, finished loft, appliances, furnace, air conditioner and roof. This home is conveniently located near several amenities within walking distance: popular Concession Street, Sam Lawrence Park, Inch Park Arena and Outdoor Pool and the beautiful escarpment with a spectacular view of the city. Exceptional location for public transportation. For medical professionals : convenient proximity to all of Hamilton's hospitals, with only a few minutes to travel to Juravinski Hospital/Cancer Centre, General Hospital, St. Joseph's Hospital. (id:61483)
32 Oakmont Drive
Loyalist, Ontario
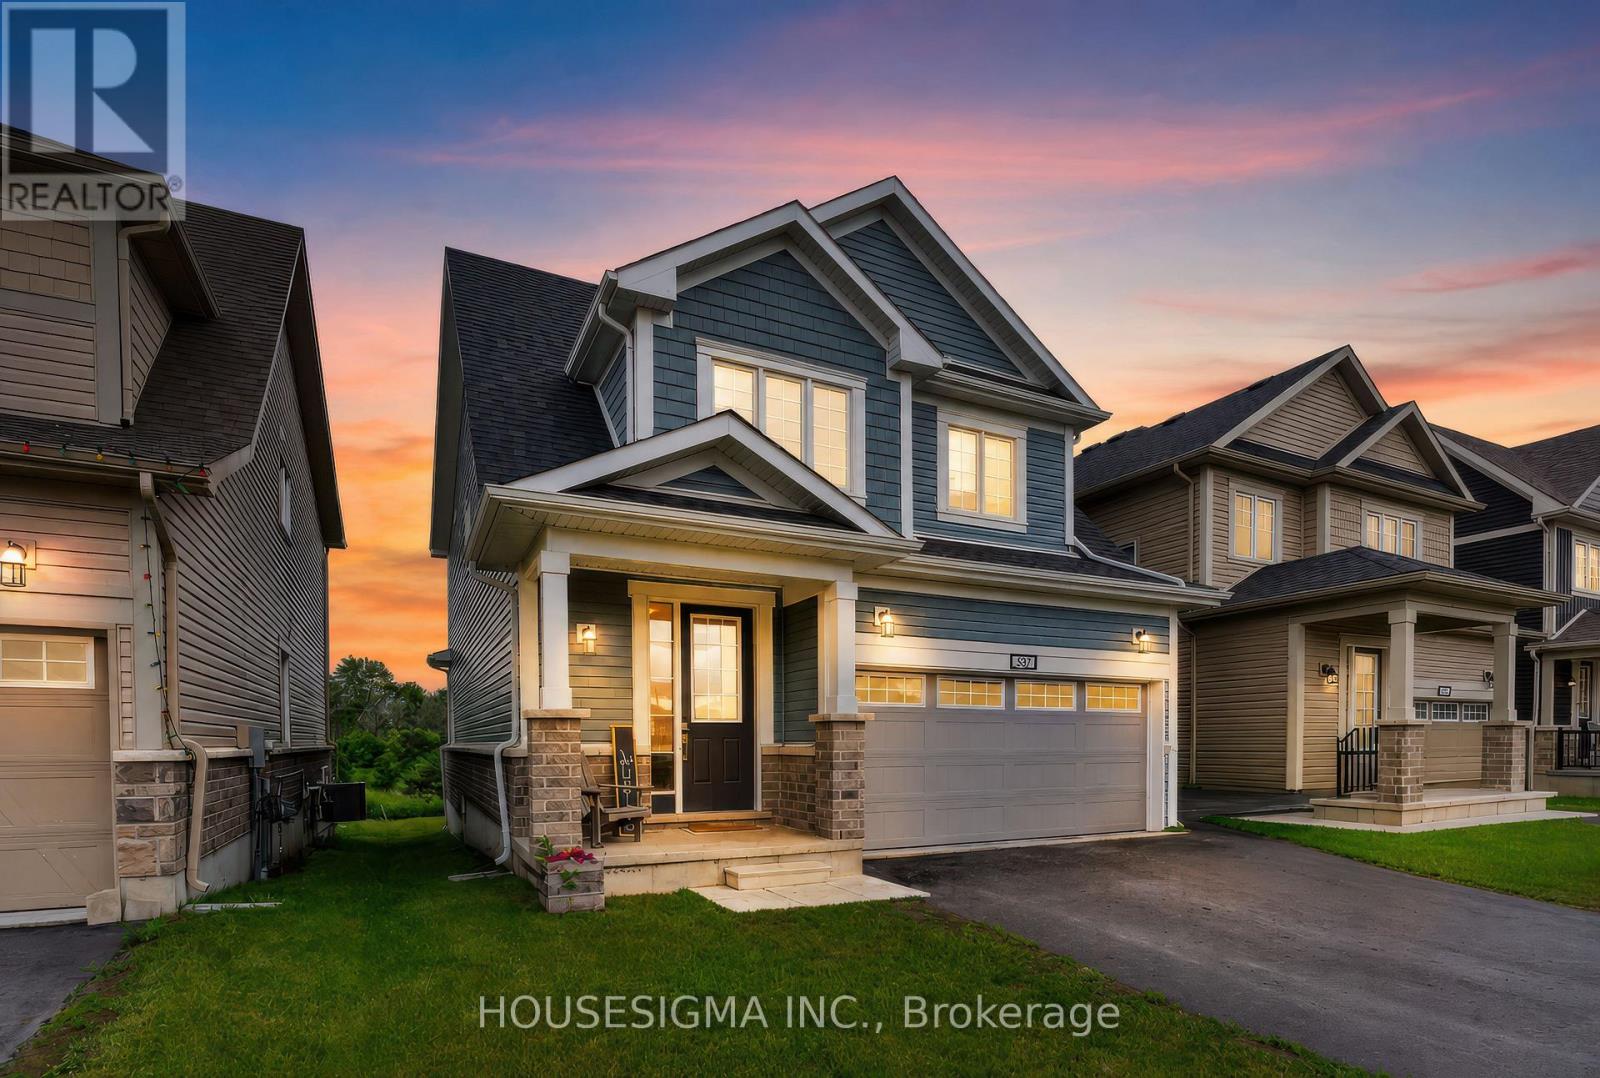
Welcome to 32 Oakmont Drive, located in the highly sought-after Loyalist Golf & Country Club community in Bath. Offering the perfect blend of comfort, style, and community living, this beautiful Bristol model provides over 2,100 square feet of thoughtfully designed living space. Step inside to discover a bright and inviting open-concept main floor featuring beautiful hardwood and ceramic flooring, soaring 9-foot ceilings, and many large South facing windows that fill the spacious great room with natural light. The well-appointed kitchen is designed to impress, showcasing white cabinetry, elegant quartz countertops, a large breakfast bar, and ample space for both casual family meals and entertaining guests in the adjoining dining area. Convenience meets functionality with a main-floor laundry room and mudroom offering inside access to the double-car garage.Upstairs, the spacious primary retreat overlooks the tranquil backyard pond and features dual walk-in closets and a spa-inspired ensuite complete with double sinks, a tiled glass walk-in shower, and a luxurious soaker tub perfectly positioned to take in the peaceful views. Two additional generously sized bedrooms, each with their own walk-in closet, share a well-appointed full bathroom, providing plenty of space for family, guests, or a home office. Step outside and unwind in the peaceful backyard setting, where the serene pond views create the perfect backdrop for morning coffee or evening relaxation., this exceptional home offers the lifestyle you've been waiting for. ***No photos to be taken inside house without Tenant Permission*** (id:61483)
21 - 30 Clarendon Crescent
London South, Ontario
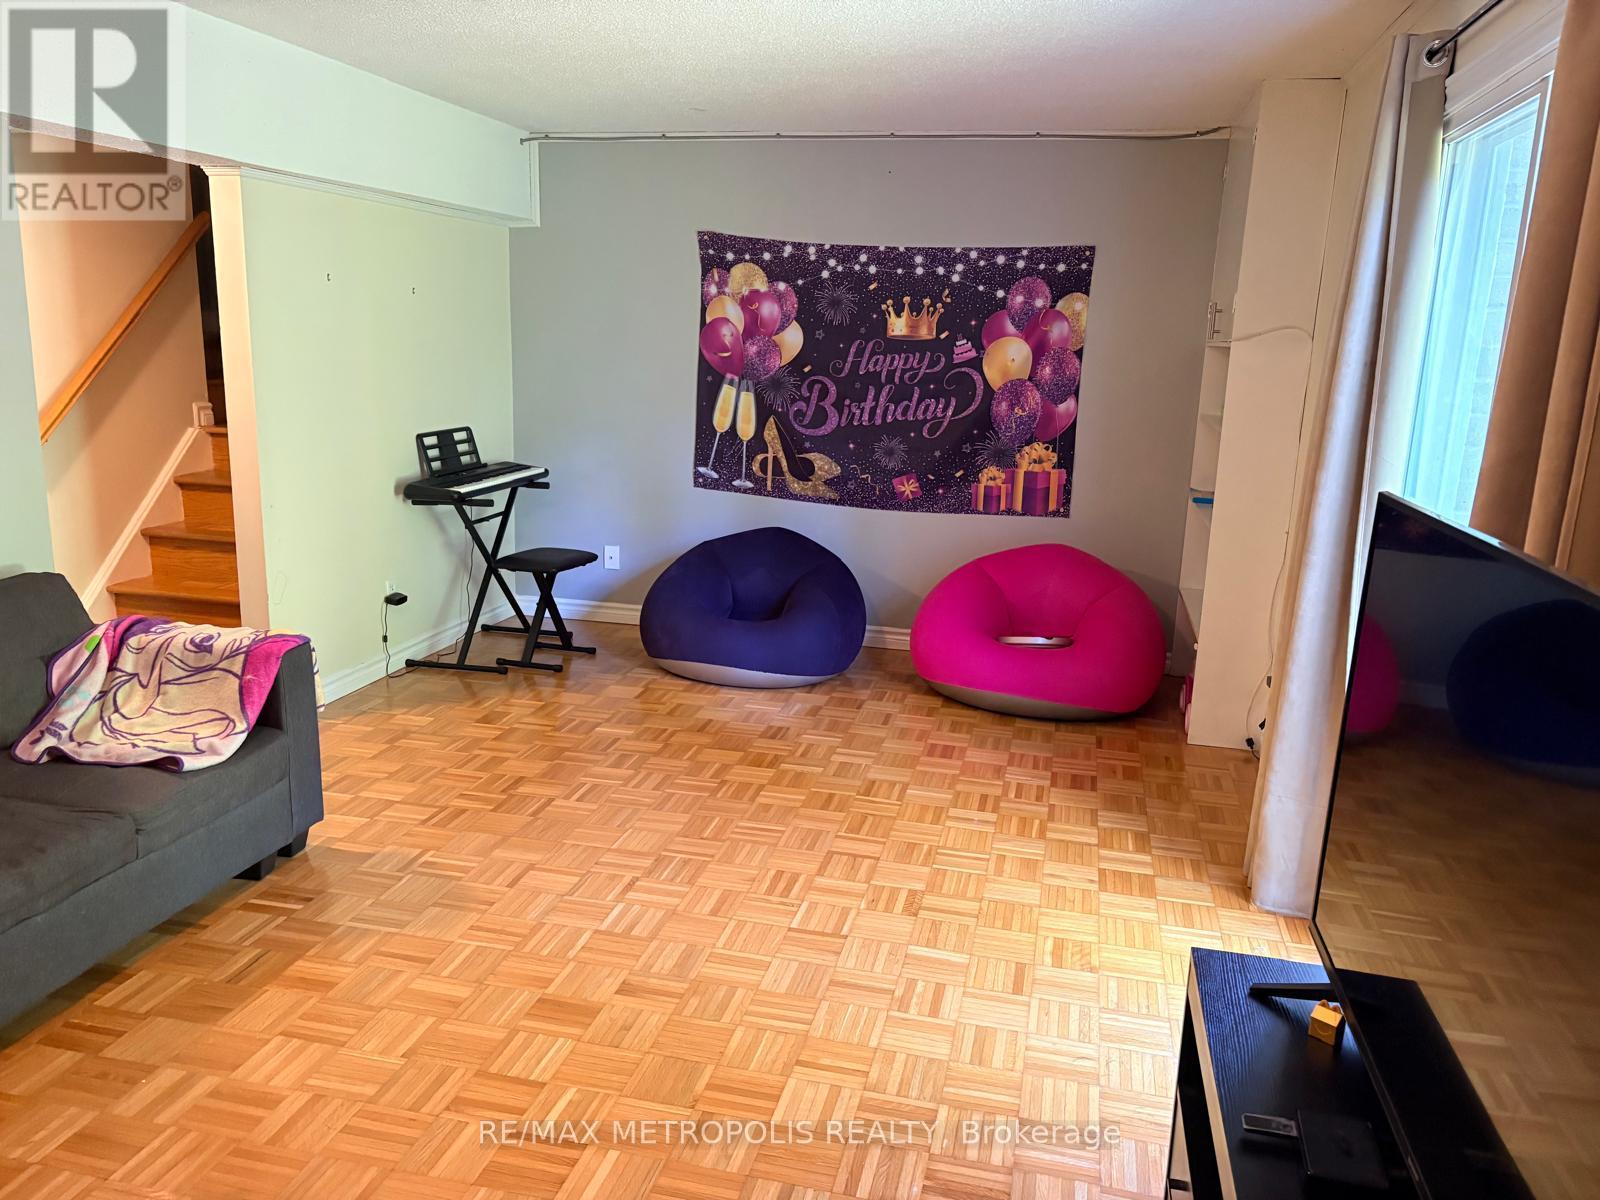
Welcome Home! This wonderful 3 bedroom, 2.5 bath townhome is located in a desirable neighbourhood close to parks, trails, shopping, downtown, 401 highway, and schools! This complex backs onto Highland Golf! Perfect for families and young professionals. kitchen with plenty of counter and storage space. Off the kitchen is an open concept living and dining room. The 2nd level features a large primary bedroom plus 2 additional bedrooms and a shared bathroom. The finished lower level allows for additional living space with a cozy family room with fireplace. single garage plus private driveway parking. No need to worry about shoveling snow or cutting the grass because that is all included! Additional features include neutral tones throughout; carpet free; central air conditioning. (id:61483)
J - 766 Walter Street
Cambridge, Ontario
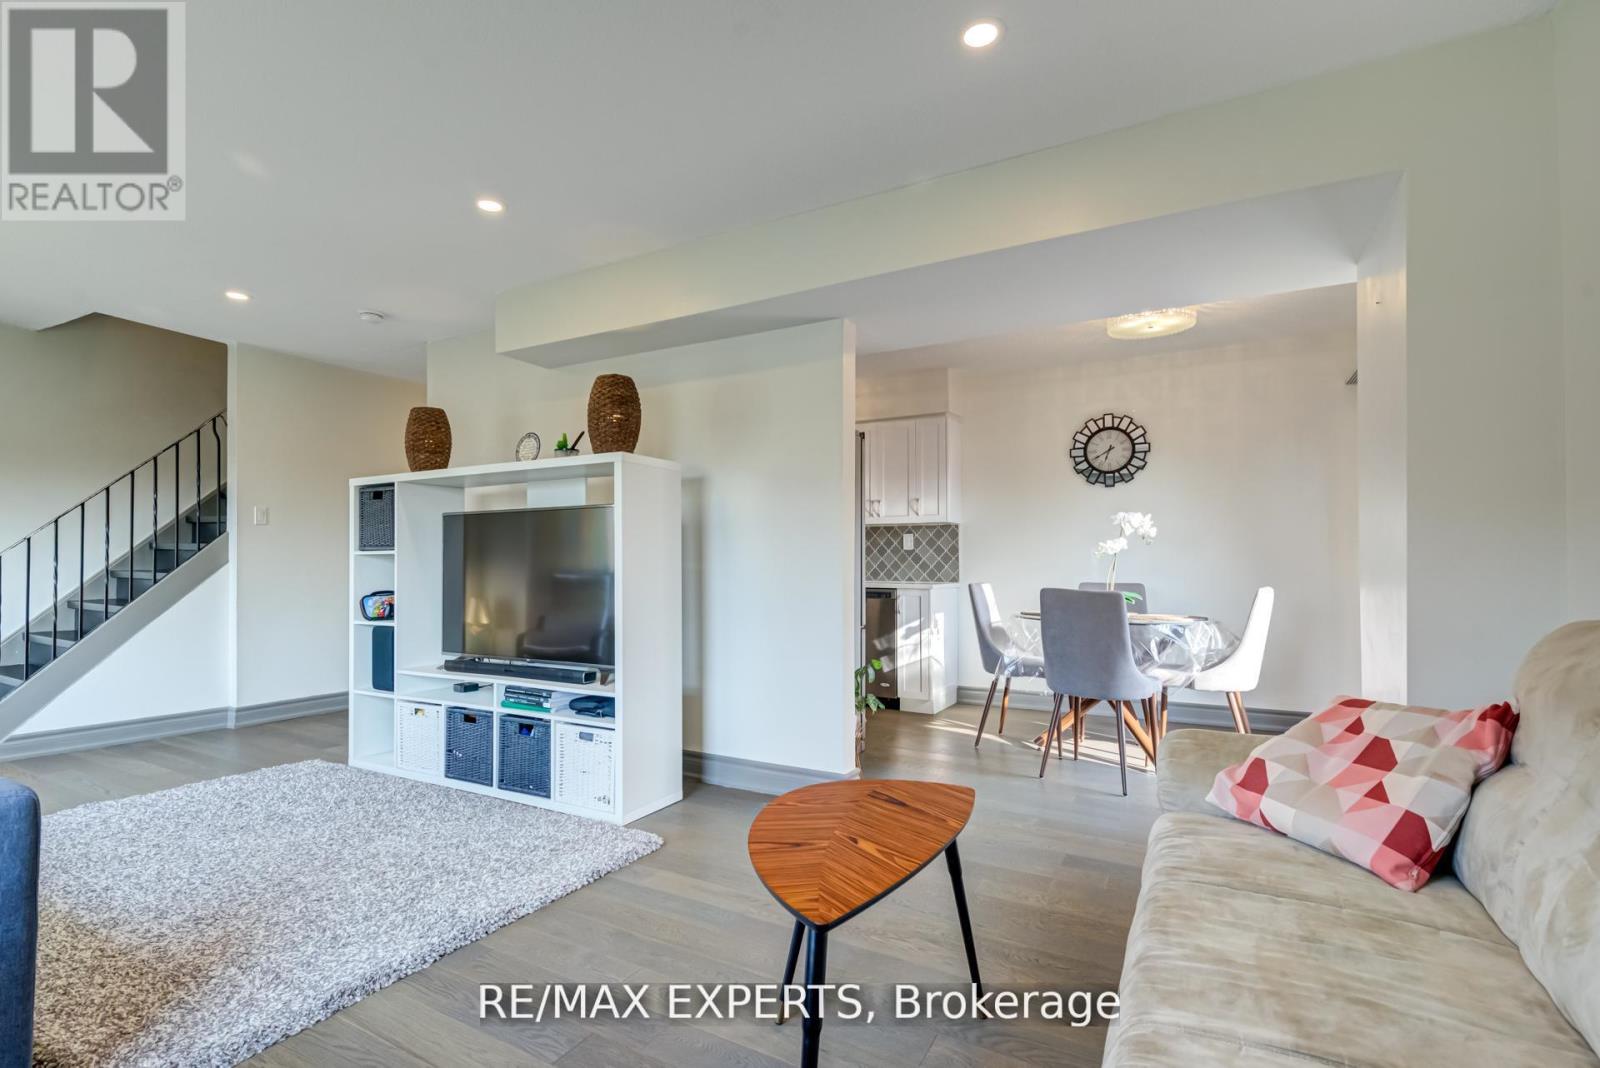
Experience true pride of ownership in this sun-drenched end-unit townhouse, perfectly situated in the highly desirable Preston community. This meticulously renovated home showcases high-quality finishes throughout, including engineered hardwood flooring on the main and upper levels, luxury vinyl in the basement, and designer pot lights. The chef-inspired kitchen is a standout, featuring sleek white cabinetry, elegant quartz countertops, an arabesque glass backsplash, and premium stainless steel appliances. The open-concept living space leads to a private, 18' x 15' fenced yard that backs onto the peaceful Coronation school grounds-creating an ideal setting for summer entertaining. Upstairs, you will find three generous bedrooms, while the finished basement offers additional versatile living space. A rare and significant bonus for this complex: this home has been fully converted to a high-efficiency heating and cooling system for year-round comfort. Perfectly located near schools and everyday amenities, this move-in-ready gem is not to be missed. (id:61483)
232352 2 Wgr Concession
West Grey, Ontario
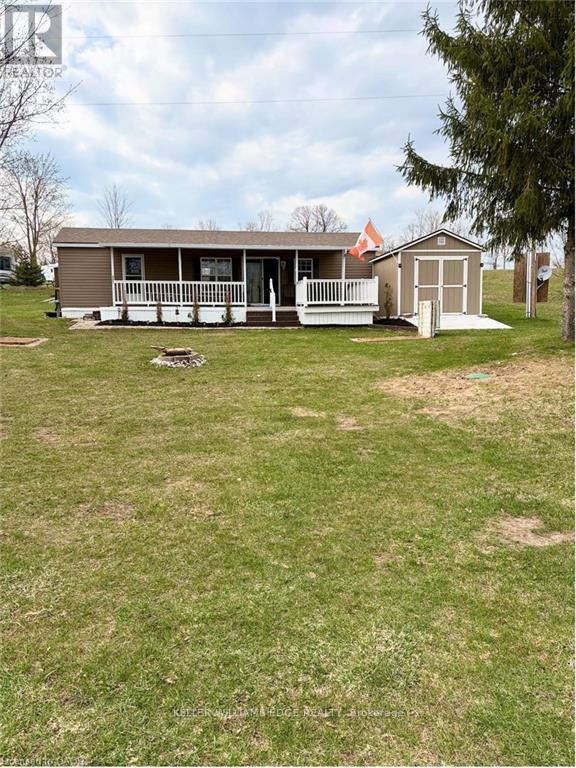
Enjoy effortless living with this beautifully maintained 42' 2015 Northlander Cottager Escape mobile home. Designed for comfort and functionality, this model offers a perfect option for affordable living. Move to your perfect location. Key Features: 6ft to 8 ft vaulted ceiling, Spacious 2-bedroom layout, Primary bedroom, Second bedroom with double bunk beds ideal for kids or guests, bonus pull out couch, sleeps 8-10 person. Open and inviting living space with central air conditioning, Propane furnace for cooler evenings, Propane hot water system. This unit showcases a thoughtful layout that maximizes space and comfort, making it an excellent option for seasonal living or all year round. (id:61483)
215 Forler Street
West Grey, Ontario
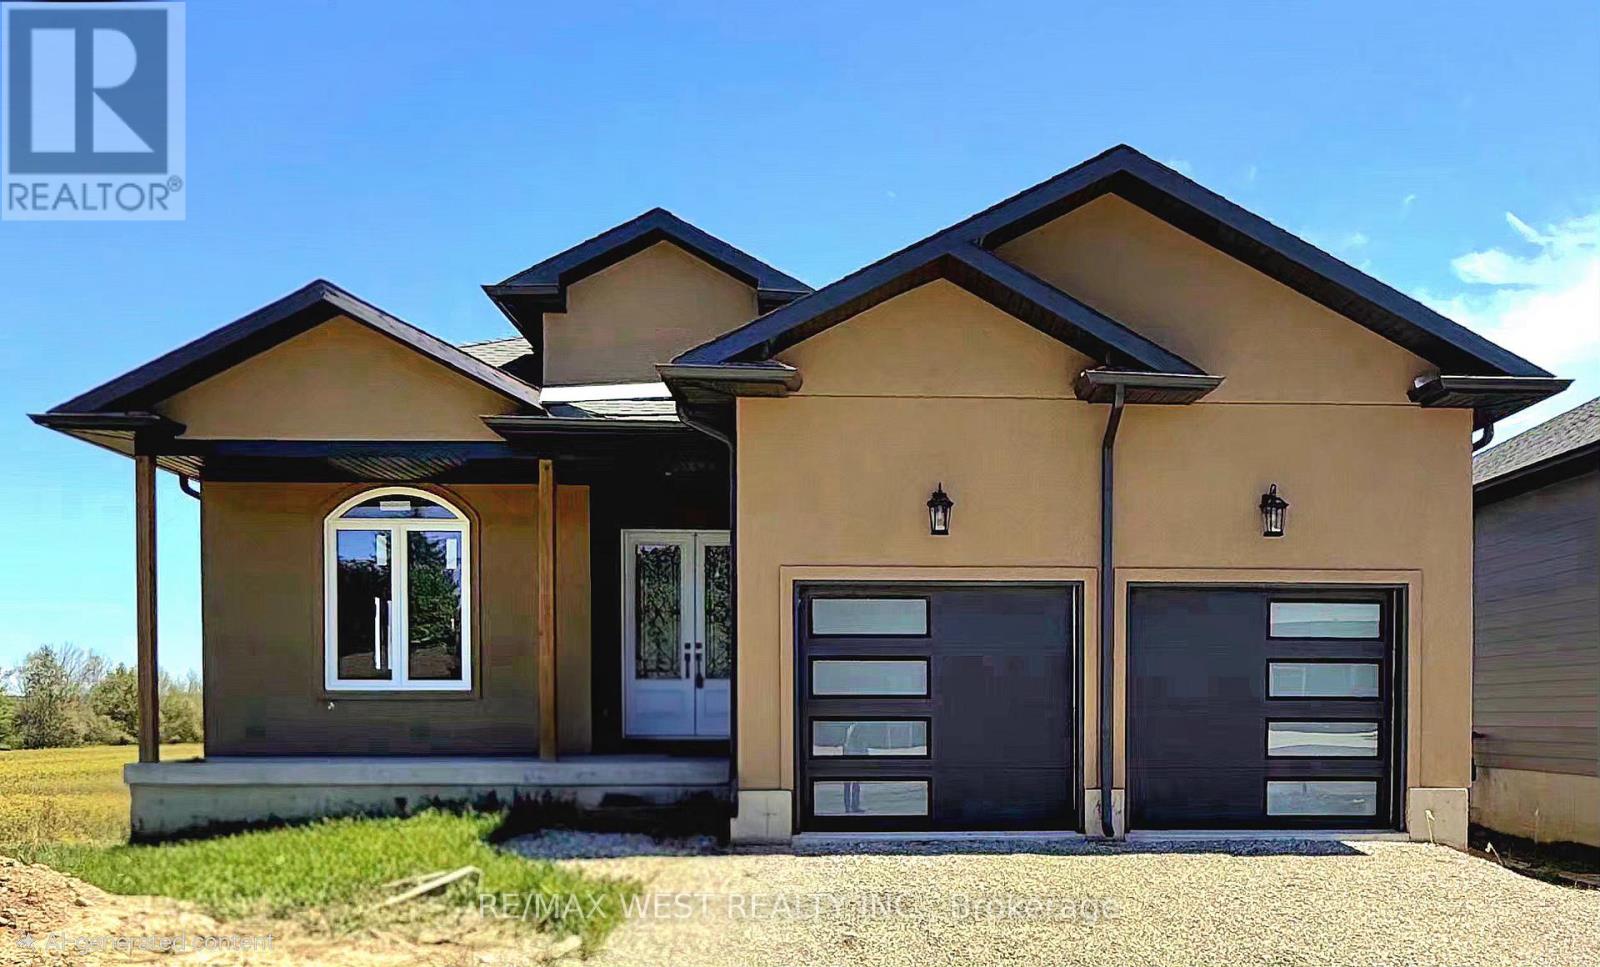
Spacious 5-bedroom bungalow offering over 3,000 sq ft of finished living space on a quiet street in the welcoming community of Neustadt. This home offers a functional layout with generous room sizes, making it ideal for growing families, multi-generational living, or anyone looking for extra space to work and entertain. Located close to the community centre, parks, and local amenities, you can enjoy small-town living while still having everyday conveniences nearby. The home is well underway with extensive updates and modern finishes already completed throughout, while still offering an excellent opportunity for the next owner to complete the remaining work and customize certain features to suit their own style, needs, and vision. A great chance to step into a large, updated home with the ability to make it truly your own without starting from scratch. Situated less than 90 minutes from the GTA, this location offers the best of both worlds: a peaceful small-town lifestyle with easy access to larger urban centres like Hanover and Owen Sound. Whether your are upsizing, relocating, or investing in your family's future, this property delivers space, flexibility, and the chance to grow into a home you will love for years to come. (id:61483)
3934 Alcina Avenue
Innisfil, Ontario
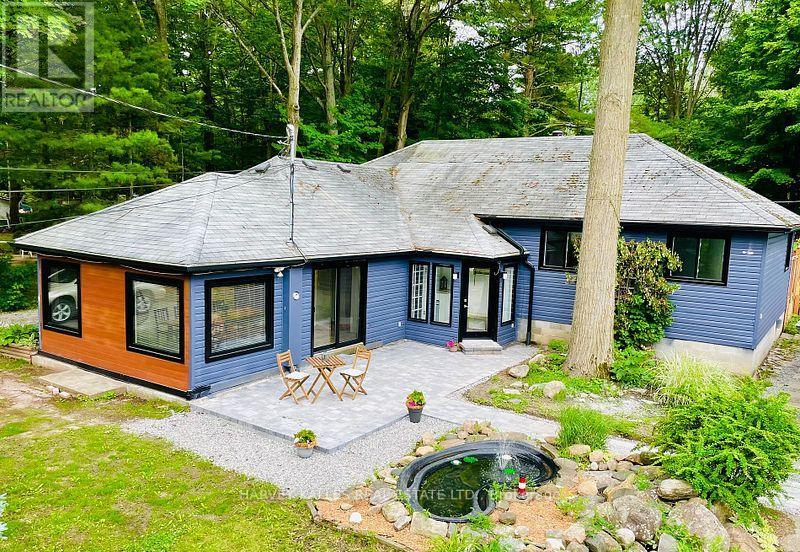
This beautifully updated retreat offers a bright, open layout designed for effortless living and seamless entertaining. The home features four sun-filled bedrooms, including a refined primary suite with a private walkout, plus a second bedroom with direct access to the expansive back deck. Step outside to your own outdoor oasis, complete with a sparkling pool, mature trees, and a generous partially fenced lot that delivers privacy and tranquility. Perfectly situated just minutes from top amenities, the vibrant Friday Harbour Resort, convenient commuter routes, and the stunning shores of Lake Simcoe. A rare blend of comfort, lifestyle, and location - opportunities like this don't come often. (id:61483)
525 Scott Boulevard
Milton, Ontario
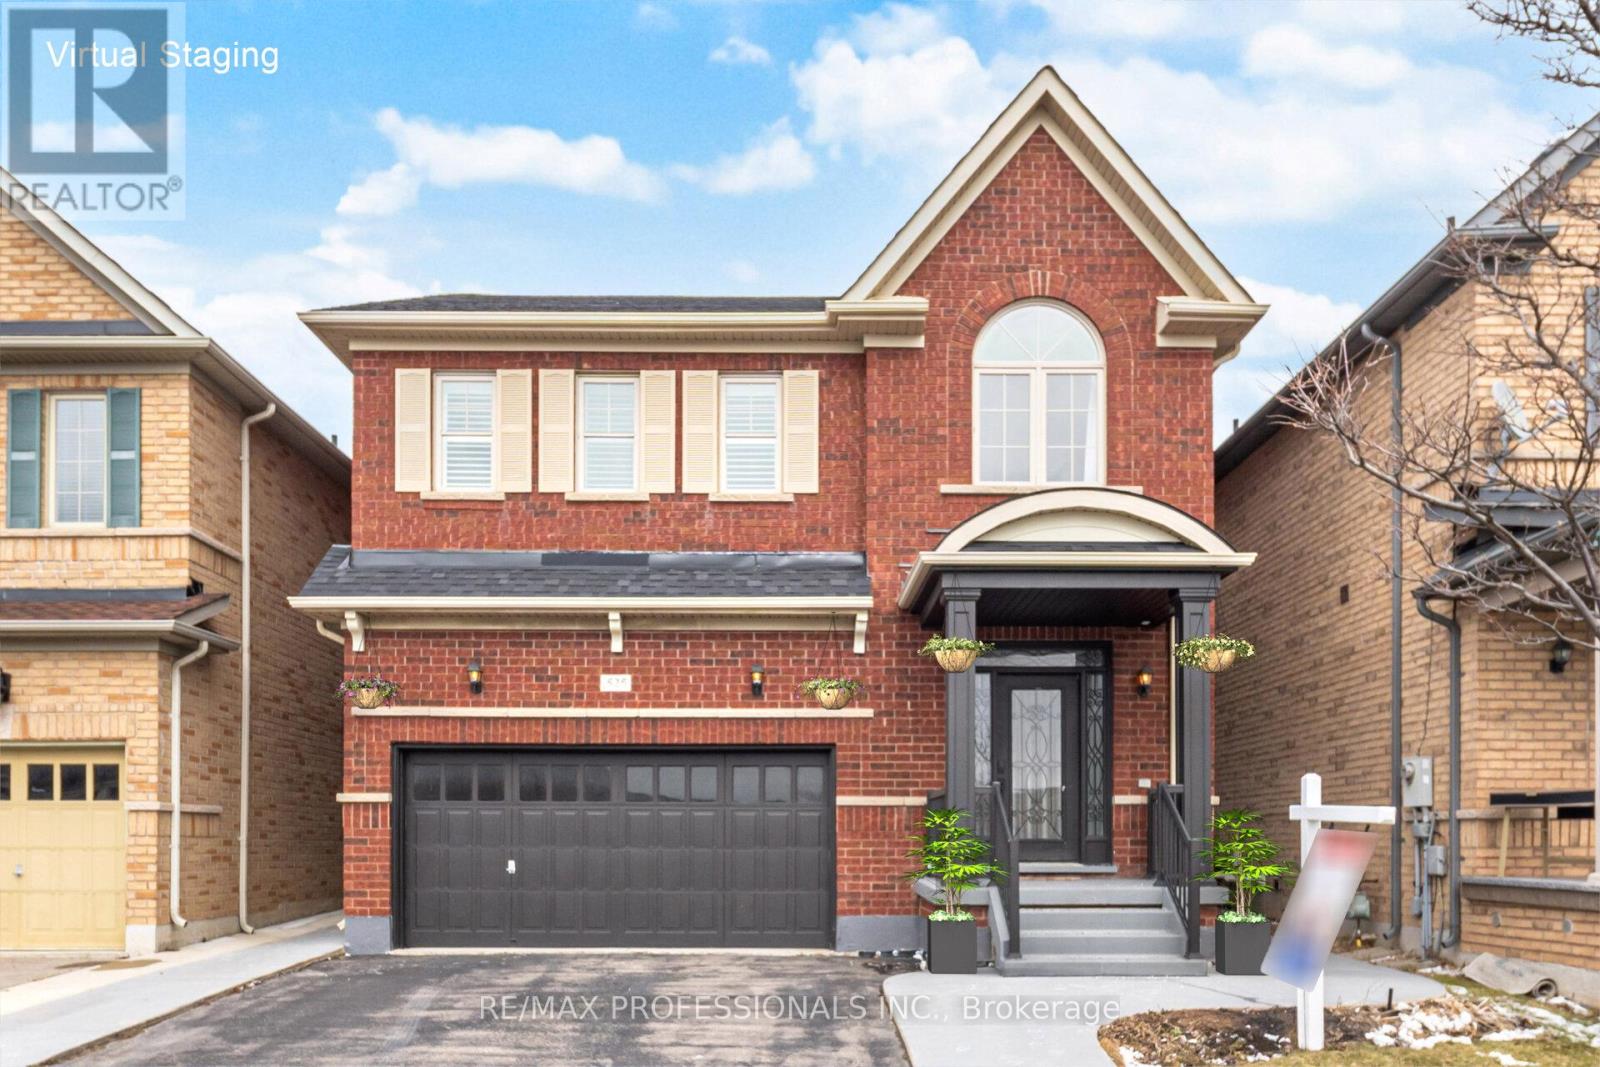
Welcome to 525 Scott Boulevard in Milton's sought-after Scott neighbourhood. This well-maintained 3-bedroom, 3-bathroom, double car garage detached home offers a functional layout in a family-friendly, walkable community close to shopping, parks, schools, hiking on the Bruce trail system, Hospital and major commuter routes. The main floor features hardwood flooring, California shutters, and a family room with a gas fireplace. The open-concept kitchen includes modern appliances, a breakfast bar and ample cabinetry. The dining room features a walkout to a fully fenced backyard with a concrete patio. Upstairs, the primary bedroom offers hardwood floors, a spacious 4-piece ensuite, a walk-in closet, while two additional bedrooms with hardwood flooring share a 2 floor main full 4 piece bathroom. Additional features include a main floor powder room, inside garage entry, central air conditioning and parking for four vehicles. The full unfinished basement with R/I Washroom, storage area and cold room provides potential for a future rec room, gym, or in-law suite. Move-in ready in a high-demand Milton location. Virtually Staged Photos. (id:61483)
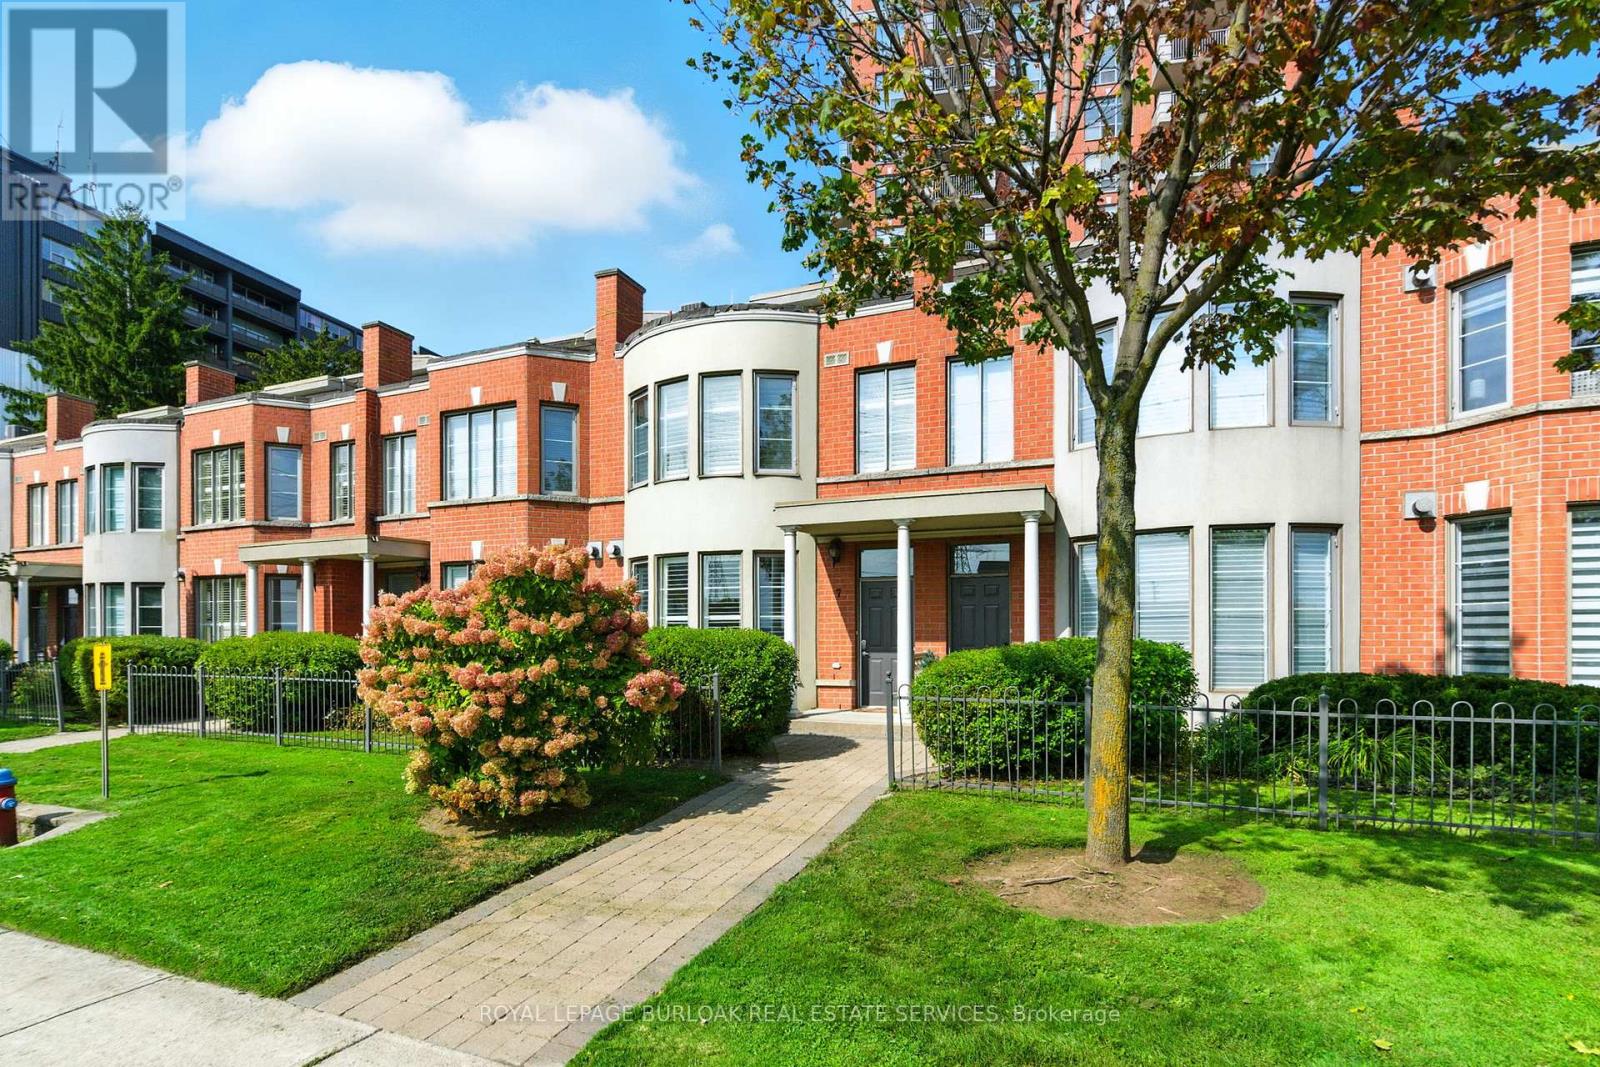
7 - 442 Maple Avenue
Burlington, Ontario
Experience exceptional waterfront living in the heart of Downtown Burlington with this rarely available three-level townhome in the prestigious Spencer's Landing community. Perfectly positioned just steps from the lake, Spencer Smith Park, scenic waterfront trails, dining, shopping, and all downtown conveniences, this beautiful residence offers an unmatched combination of luxury, lifestyle, and ease of ownership. Enjoy breathtaking lake views from every level of the home, along with multiple outdoor spaces designed to maximize the waterfront setting. A private ground-floor patio provides the perfect spot for outdoor dining and relaxation, while the spectacular rooftop terrace offers sweeping water views ideal for entertaining guests, enjoying summer sunsets, or starting your day with a coffee overlooking the lake. The thoughtfully designed multi-level floor plan offers outstanding flexibility with generous living spaces throughout, making it an ideal choice for professionals, down sizers, or anyone seeking a sophisticated lakeside lifestyle. The bright main level features updated flooring and walkout access to the private patio, creating a seamless connection between indoor and outdoor living. Expansive windows flood the home with natural light while framing picturesque views of the waterfront. The top-floor primary suite serves as a private sanctuary, complete with stunning panoramic lake views, a walk-in closet, a five-piece ensuite, and direct access to the recently renovated rooftop terrace. Residents of Spencer's Landing enjoy an impressive collection of resort-inspired amenities, including an indoor pool, hot tub, steam room, fitness centre, party room with kitchen and lounge, guest suite, woodworking shop, bike storage, underground parking, car wash station, private locker, secure lobby access, and beautifully maintained outdoor common areas (id:61483)
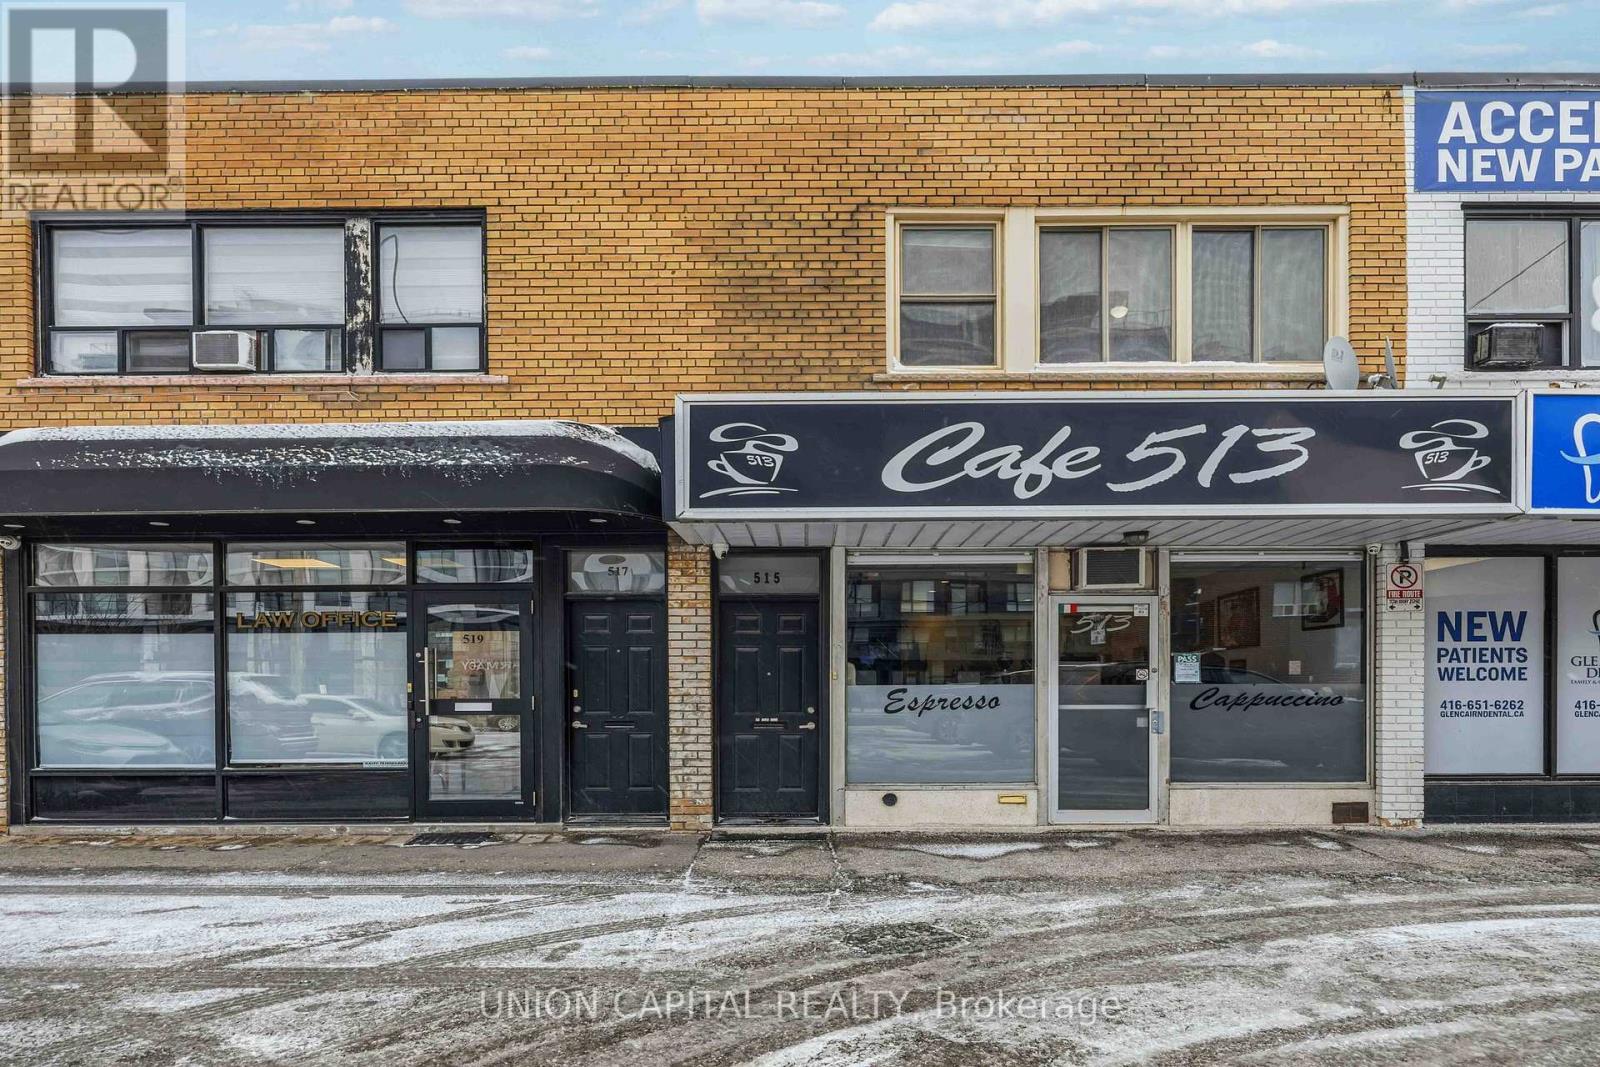
Upper - 515 Marlee Avenue
Toronto, Ontario
Welcome to this bright and spacious 3-bedroom, 1-bathroom apartment offering comfortable living in a highly convenient location. Laminate flooring throughout and an abundance of windows create a warm, airy feel. The functional kitchen features generous pantry space and flows seamlessly into a large living and dining area perfect for everyday living and entertaining. Enjoy being steps from everyday conveniences, including shops, parks, restaurants, and Yorkdale Mall. Commuters will appreciate being less than 300 metres from Glencairn Subway Station, making downtown access quick and easy. Coin-operated laundry is conveniently located downstairs in the plaza, and designated parking is included with lease price. A fantastic opportunity to live in a well-connected neighbourhood. (id:61483)
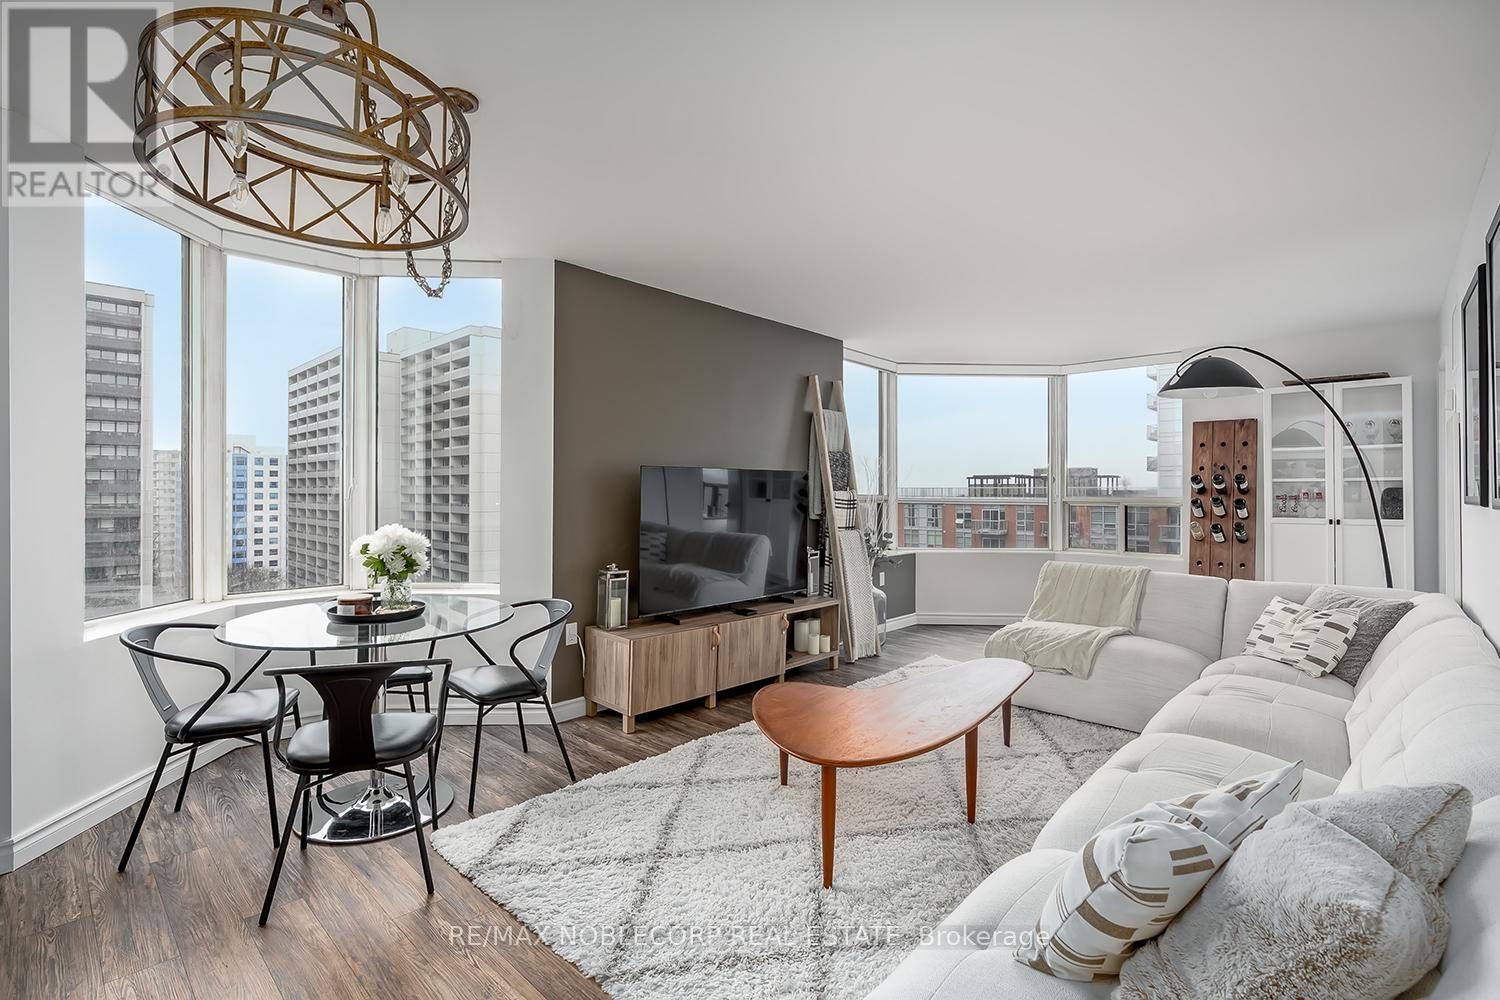
1002 - 1270 Maple Crossing Boulevard
Burlington, Ontario
Beautifully renovated 2-bedroom, 1-bathroom condominium ideally located in the heart of Burlington, just steps from the lake. This bright, south-facing suite showcases premium finishes throughout and offers stunning lake views. The thoughtfully designed layout features a spacious kitchen seamlessly open to the living and dining areas, ideal for both everyday living and entertaining. Residents benefit from an impressive array of amenities, including a pool, sauna, fully equipped fitness centre, guest suites, party room, BBQ patio, 24-hour security, as well as tennis and squash courts. (id:61483)

1502 - 7950 Bathurst Street
Vaughan, Ontario
Gorgeous, Bright And Spacious 2 Bedroom, 2 Washroom Condo In The Prime Location Of Thornhill Beverly Area. Amazing Amenities Like Full Size Basketball Court, Party Room, Concierge, Guest Suites, Rec Room, Gym, Etc. Close To Hwy 400, 401, 407, Malls And Transit. (id:61483)
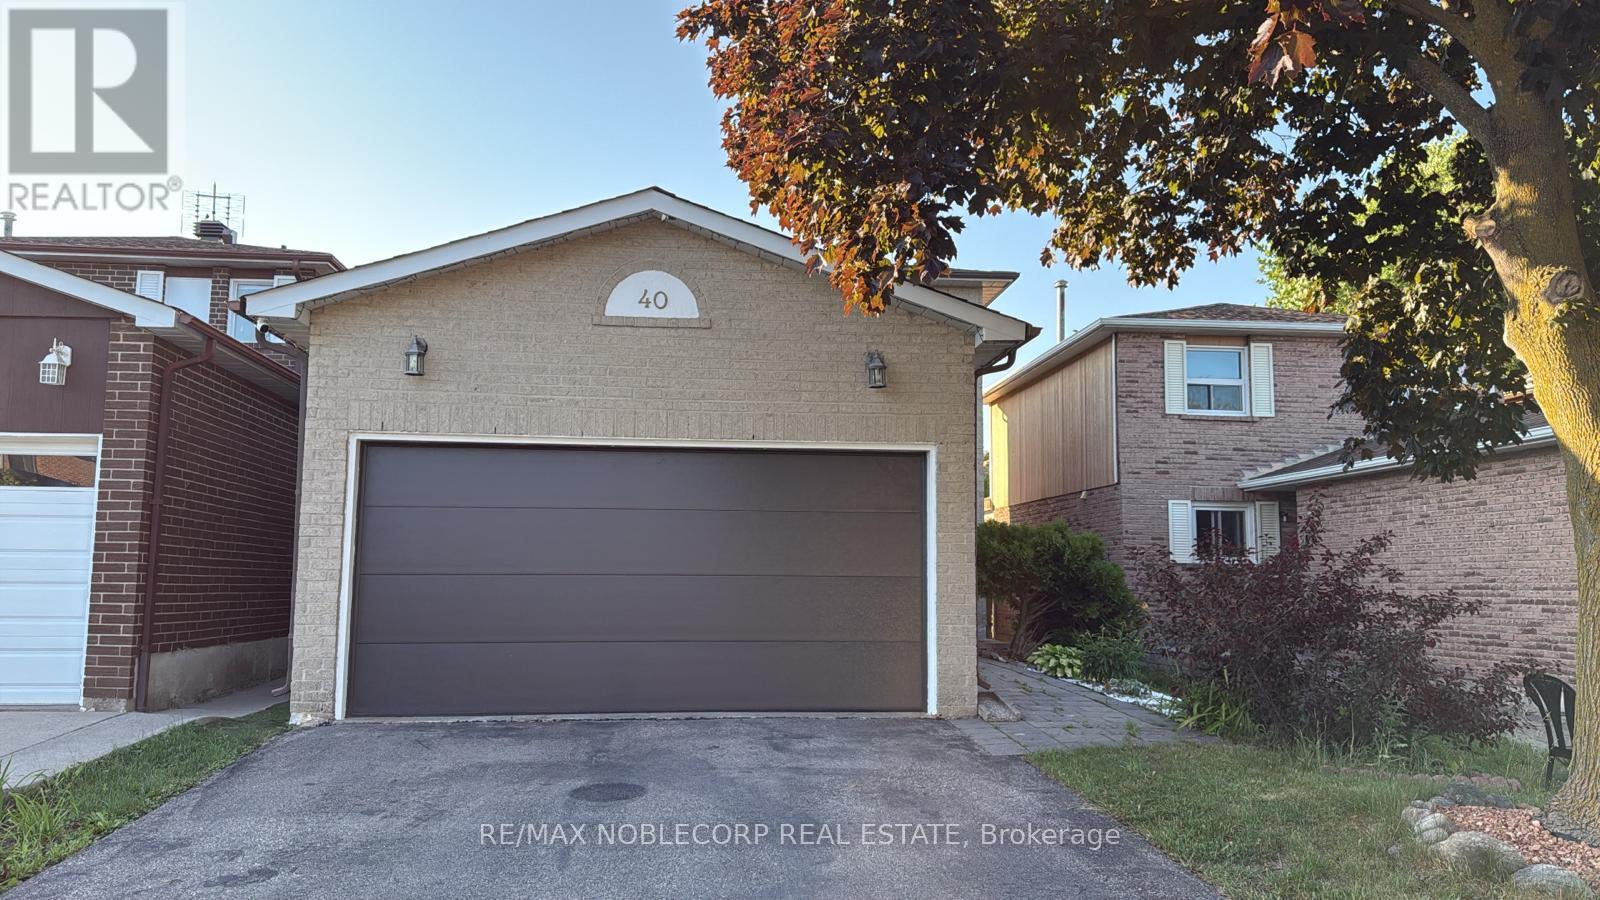
Bsmt - 40 Gray Crescent
Richmond Hill, Ontario
Gorgeous 2 Bedroom Basement With One Parking Spot On Driveway On Quiet Crescent In Centre Of Richmond Hill. Very Family Oriented Neighbourhood With Easy Access To All Amenities, Schools, Shopping, & Restaurants. Tastefully Updated Basement & Totally Renovated (2020) With Separate Laundry. Alexander Mackenzie High School (Ib And Arts Pgm) (id:61483)
187 Mill Street
Essa, Ontario
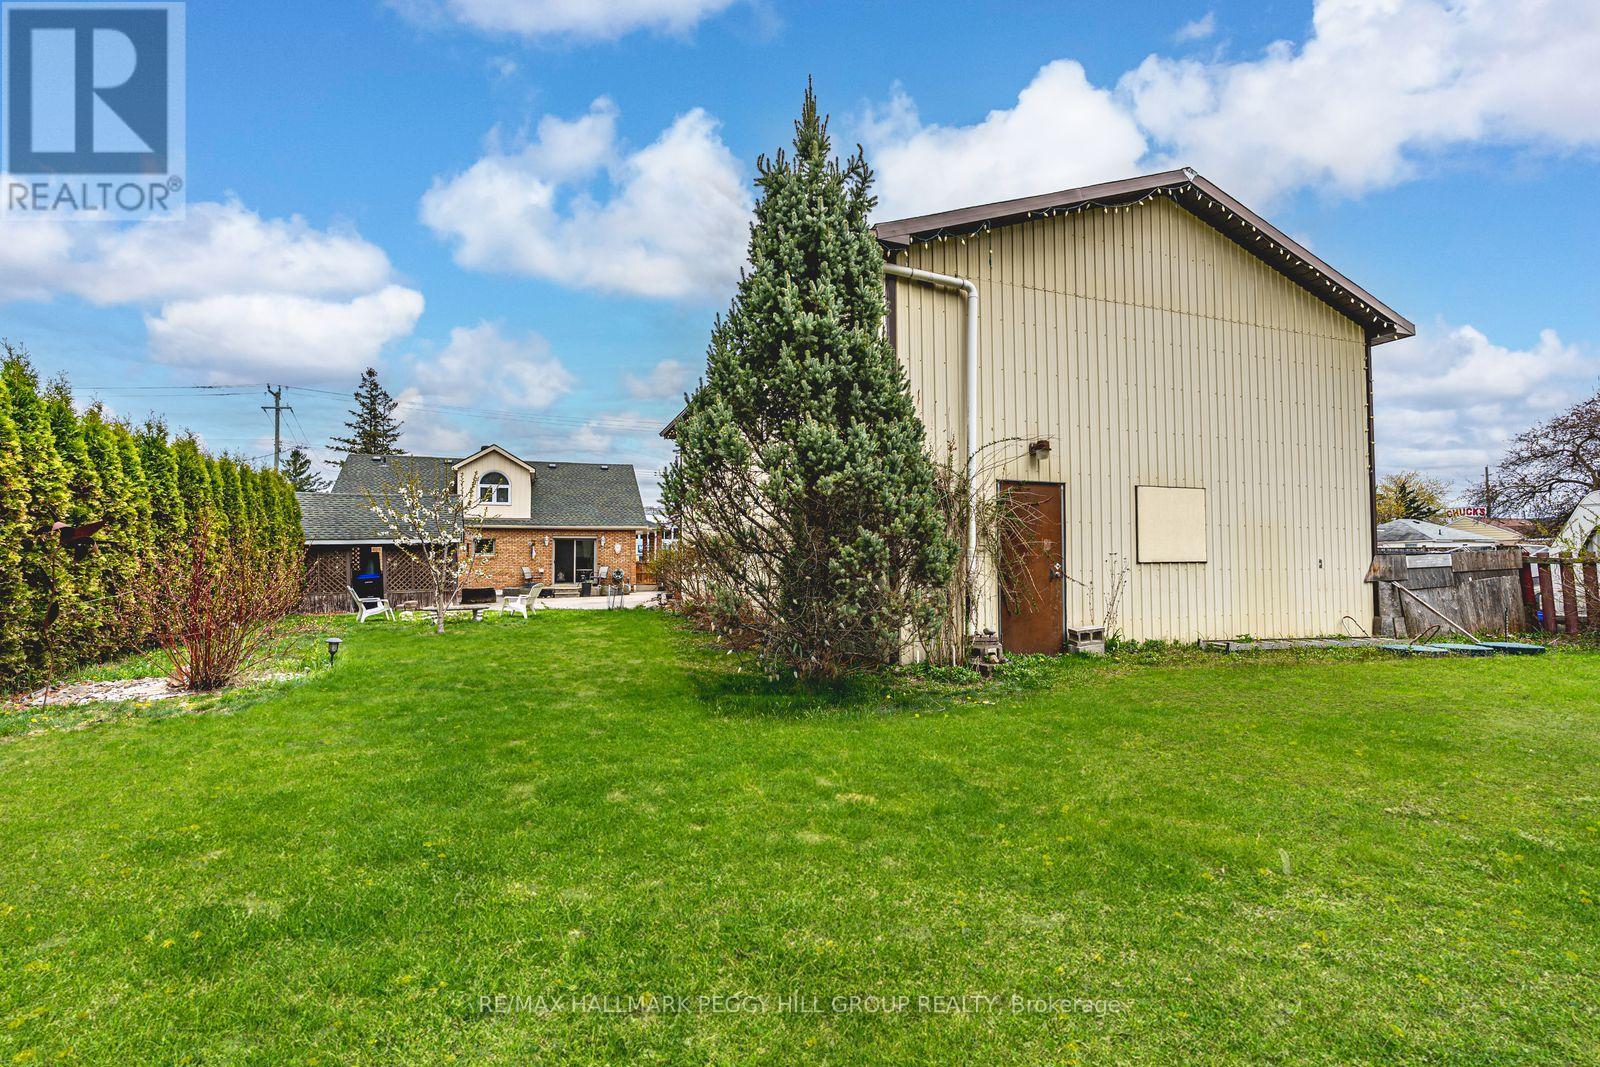
HIGH-TRAFFIC LOCATION WITH C2 ZONING, A DETACHED WORKSHOP/GARAGE, & A 1.5-STOREY HOME! Build your business, grow your vision, and secure a property that works as hard as you do with this C2-zoned opportunity in the heart of Angus, featuring a 1.5-storey home and a detached 1,664 sq ft garage/workshop ready to support your next move. Positioned on high-exposure Mill Street with amenities just steps away, this is a strategic address for entrepreneurs, investors, and owner-operators who want strong visibility with the convenience of being close to the town core. Zoning permits a wide range of uses, including retail, personal service, service shops, restaurants, business or professional offices, artist studios, vet clinics, day cares, and auto-related uses. Set on a deep 65 x 229 ft lot with mature trees, a large vegetable garden, and parking for 4+ vehicles, the garage/workshop is a major asset with generous space for equipment, inventory, and work area. On-site living quarters add even more flexibility with a brick and vinyl exterior, dormer windows, and a covered front porch, plus a bright white kitchen with stainless steel appliances, tile backsplash, easy-care flooring, and a walkout to the yard. An adjacent servery area with commercial-grade stainless steel counters, deep prep sinks, and extra refrigeration supports prep-heavy operations, while the office or flex room adds valuable space for admin, client meetings, or a studio-style workspace, making this a versatile property with endless potential for entrepreneurs and investors. (id:61483)
195 Ridge Way
New Tecumseth, Ontario
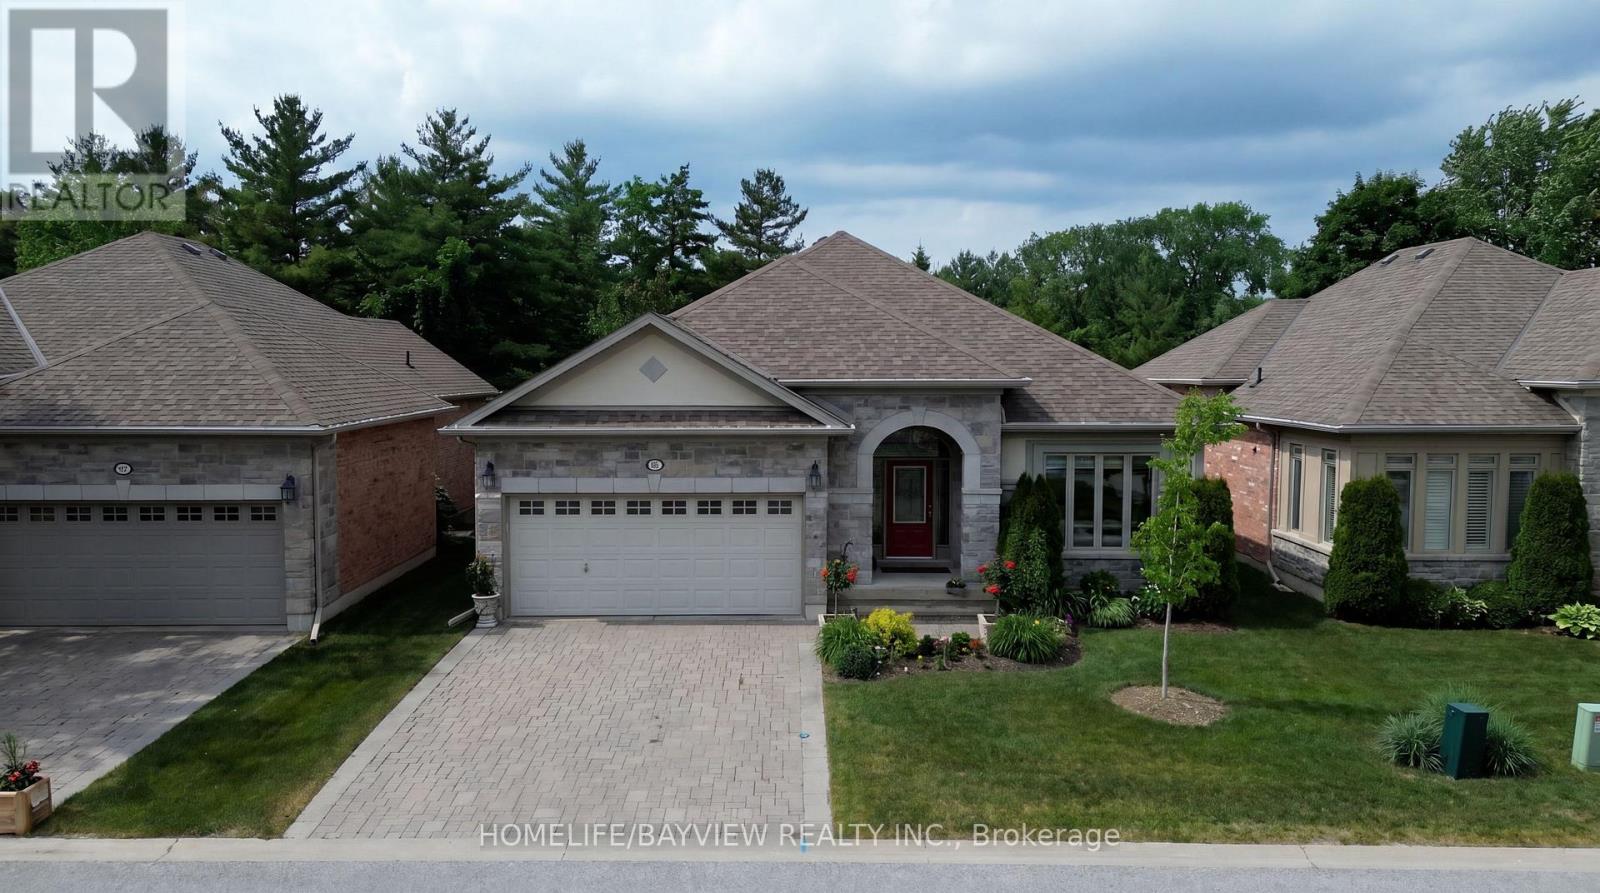
Look No Further, Stunning Open Concept Tastefully Renovated Bungalow With Breathtaking View Of The Golf Course Located in the Virtually Maintenance Free Of The prestigious Brier Hill Adult Lifestyle Community. This Home Offers Luxury And Comfort. It's Professionally Renovated & Refined Finishes. From The Moment You Enter, You are Captured With Pleasantly Bright & Airy Home With full Privacy In Nature & All The Extra Features. The Great Room Offers Coffered 9Ft Ceilings And Custom Gas Fireplace Mantel Open To Dining Area And Kitchen With Granite Island & Countertops, Pantry with Pull Out Drawers, Customized Kitchen Garage Cabinet, Backsplash, Beautifully Renovated Bathrooms, gorgeous New Master Ensuite, Custom Made Marble Fireplaces, Over Looking Private And Upgraded Deck With Metal Railing & Glass Inserts and Custom Motorized Awning, Sun filled Family Size Walk Out Basement With Gas Fireplace, Den/Office, 3rd Spacious Bedroom, Completely Renovated Bathroom, Walk In Closet, Plenty Of Storage Spaces, Cold Cellar And Interlocking Patio Area. Access to 36 holes of championship golf, Two scenic nature trails, and a 16,000 sq. ft. Community Center filled with activities, events & +++, A Truly Must See Home To Appreciate! (id:61483)
Main - 368 Elmridge Street
Oshawa, Ontario
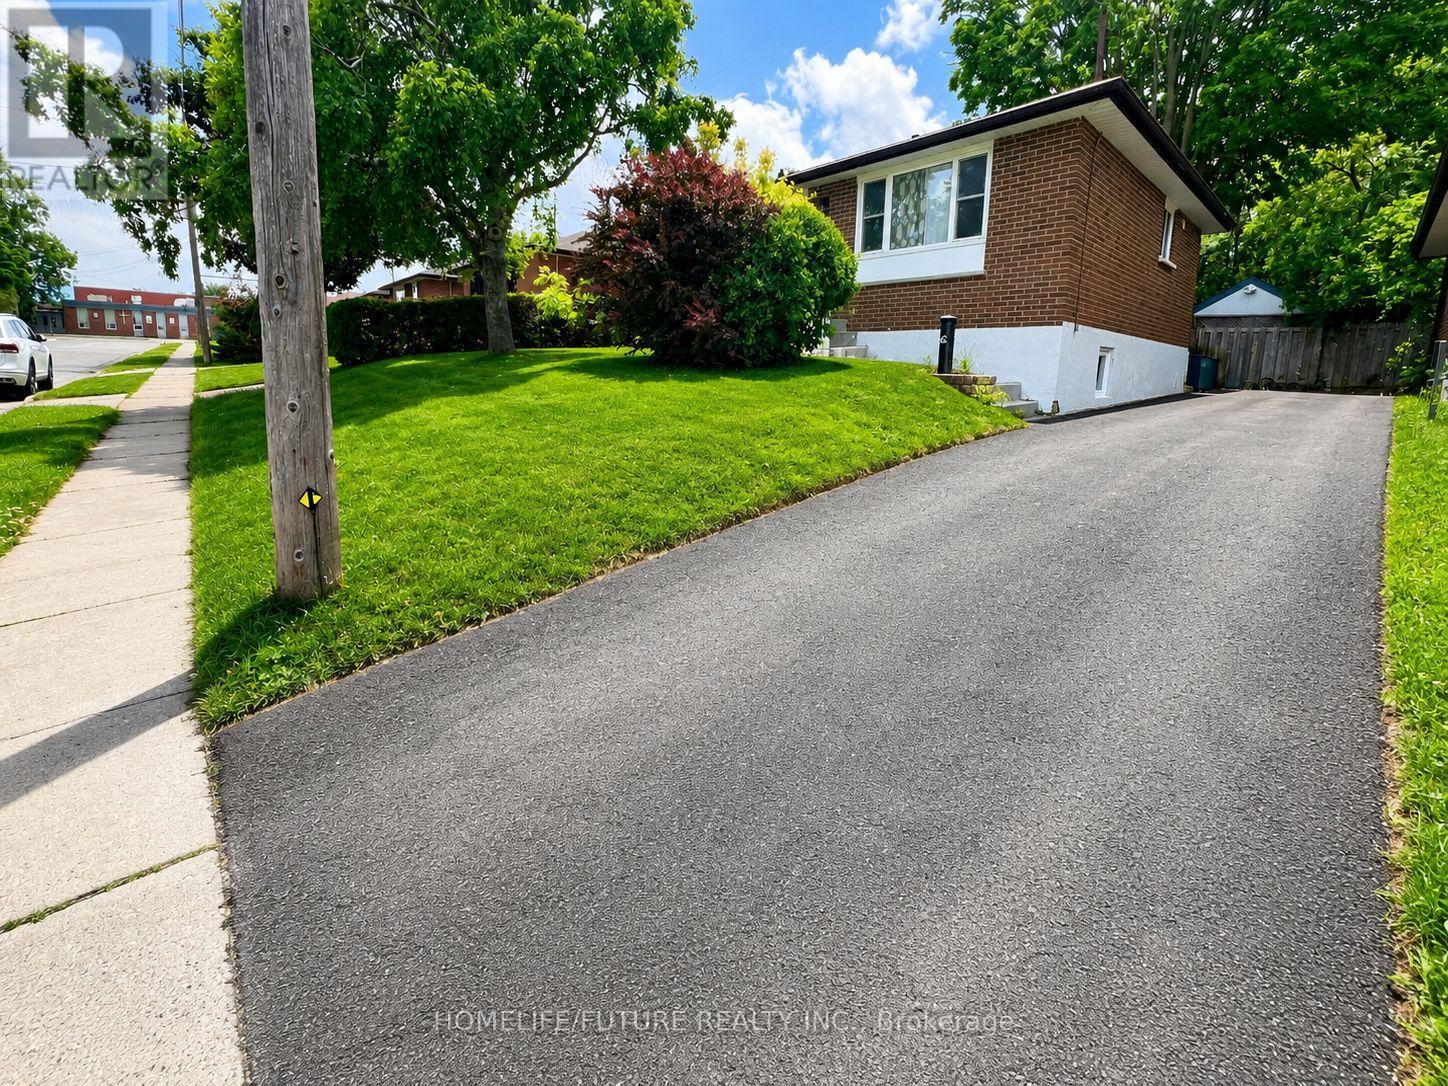
Lovely Family Home Located In A Quiet No-exit Enclave In A Desirable Oshawa Neighborhood. This Home Features Spacious Rooms And A Large Renovated Kitchen With A Dining Area. Enjoy The Beautiful Shared Backyard, Complete With A Large Covered Pergola And Mature Trees - A Wonderful Space For Entertaining And Family Gatherings. Conveniently Located Close To Highway 401. Freshly Painted. Utility 70% Share With Basement Tenants. (id:61483)