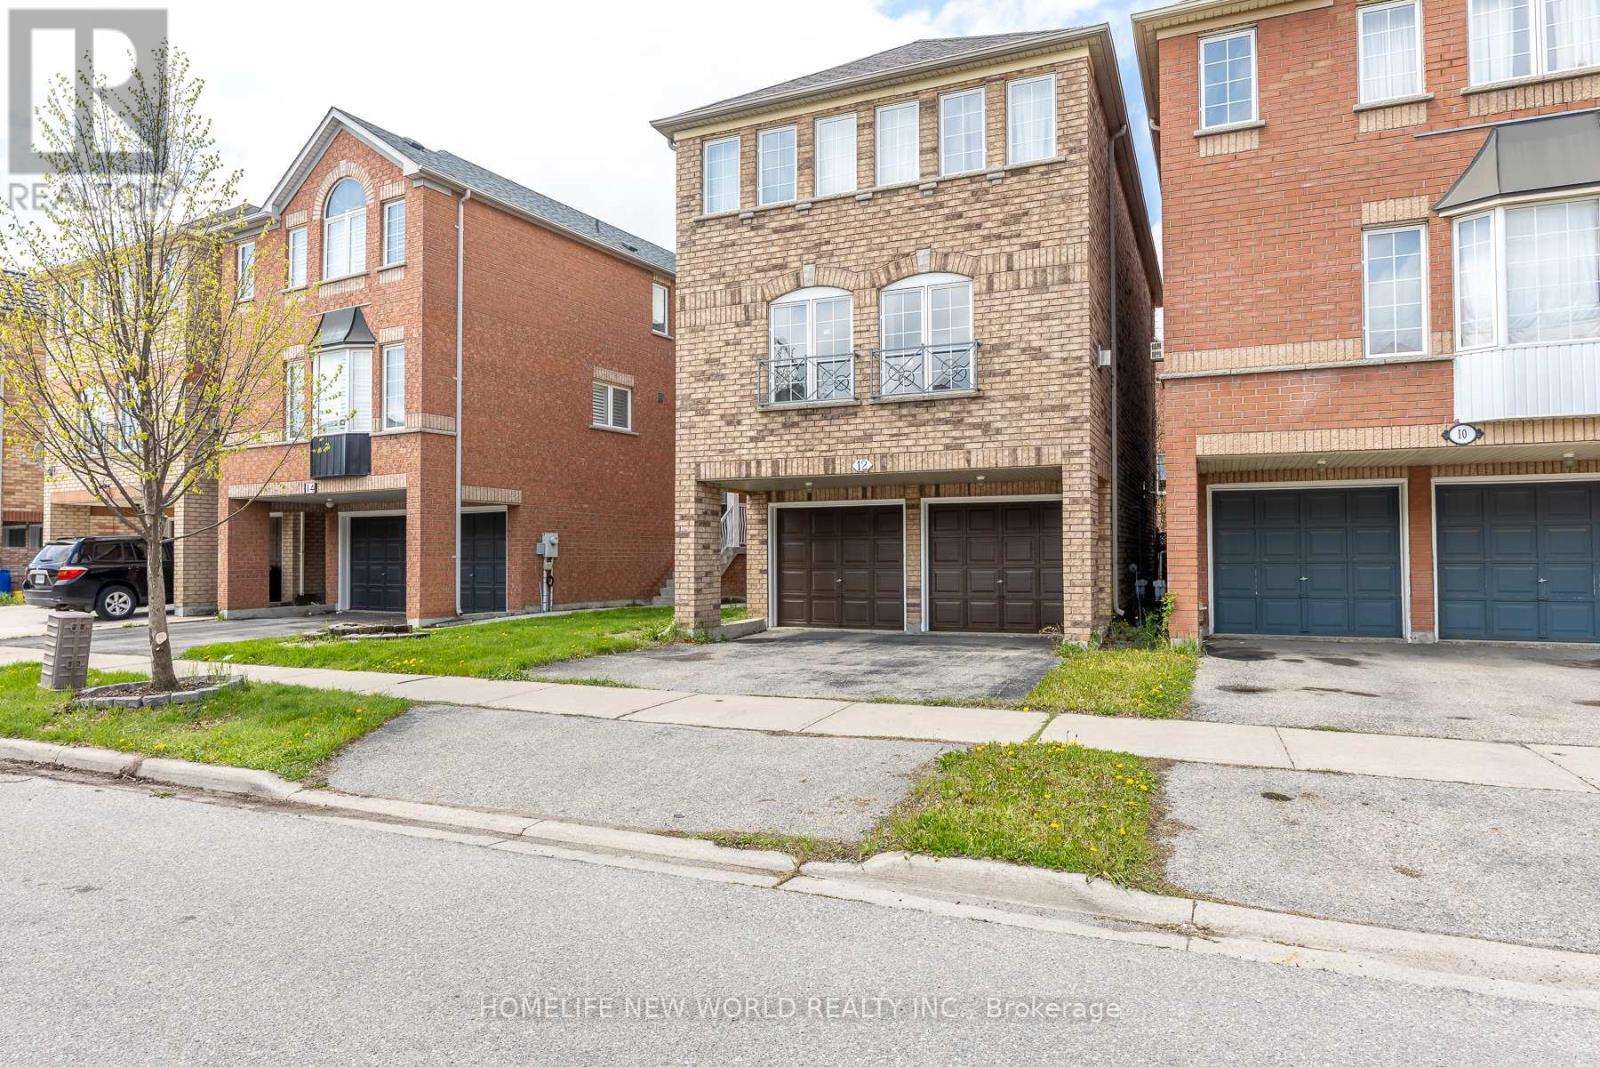
12 Touchstone Drive
Toronto, Ontario
This spacious 2-storey freehold detached home features 3 bedrooms and 3 bathrooms in a prime Toronto location. Perfect for first-time buyers, the property boasts a double garage and a finished walk-out basement. The main floor offers an open-concept living and dining area with large windows that flood the space with natural light. The bright, eat-in kitchen provides ample cabinet space, while the family room features a cozy gas fireplace. The generous primary suite includes a walk-in closet and a spa-like ensuite with double sinks and a Large soaking tub. Situated near top-rated schools, Yorkdale Shopping Centre, TTC, and major highways (400/401/404), this home perfectly blends comfort with urban convenience. Don't miss your chance to see this beautiful property! Schedule your tour today! (id:61483)

2708 - 426 University Avenue
Toronto, Ontario
Bright and functional layout. Located at University Avenue & Dundas, Bright spacious corner suite in the Iconic RCMI Condo. Most favourable layout in this building. Pleasant southeast view. Open concept modern kitchen with all built-in appliances and an island breakfast bar with granite countertop. 9-foot-high ceilings, very efficient at 763 sqft (Mpac). 24hr concierge. 1min to St. Patrick subway station. Close to U of T, TMU, OCAD, Major Hospitals, Financial and Entertainment Districts, museum, Eaton Centre, City Hall, and Chinatown. It has a 99-walk score & 100 transit score. Ideal for Students and/or Health practitioners. Partial furnished( Two Double Mattress with Bed frame, One dining table & two Chairs, One Sofa) (id:61483)
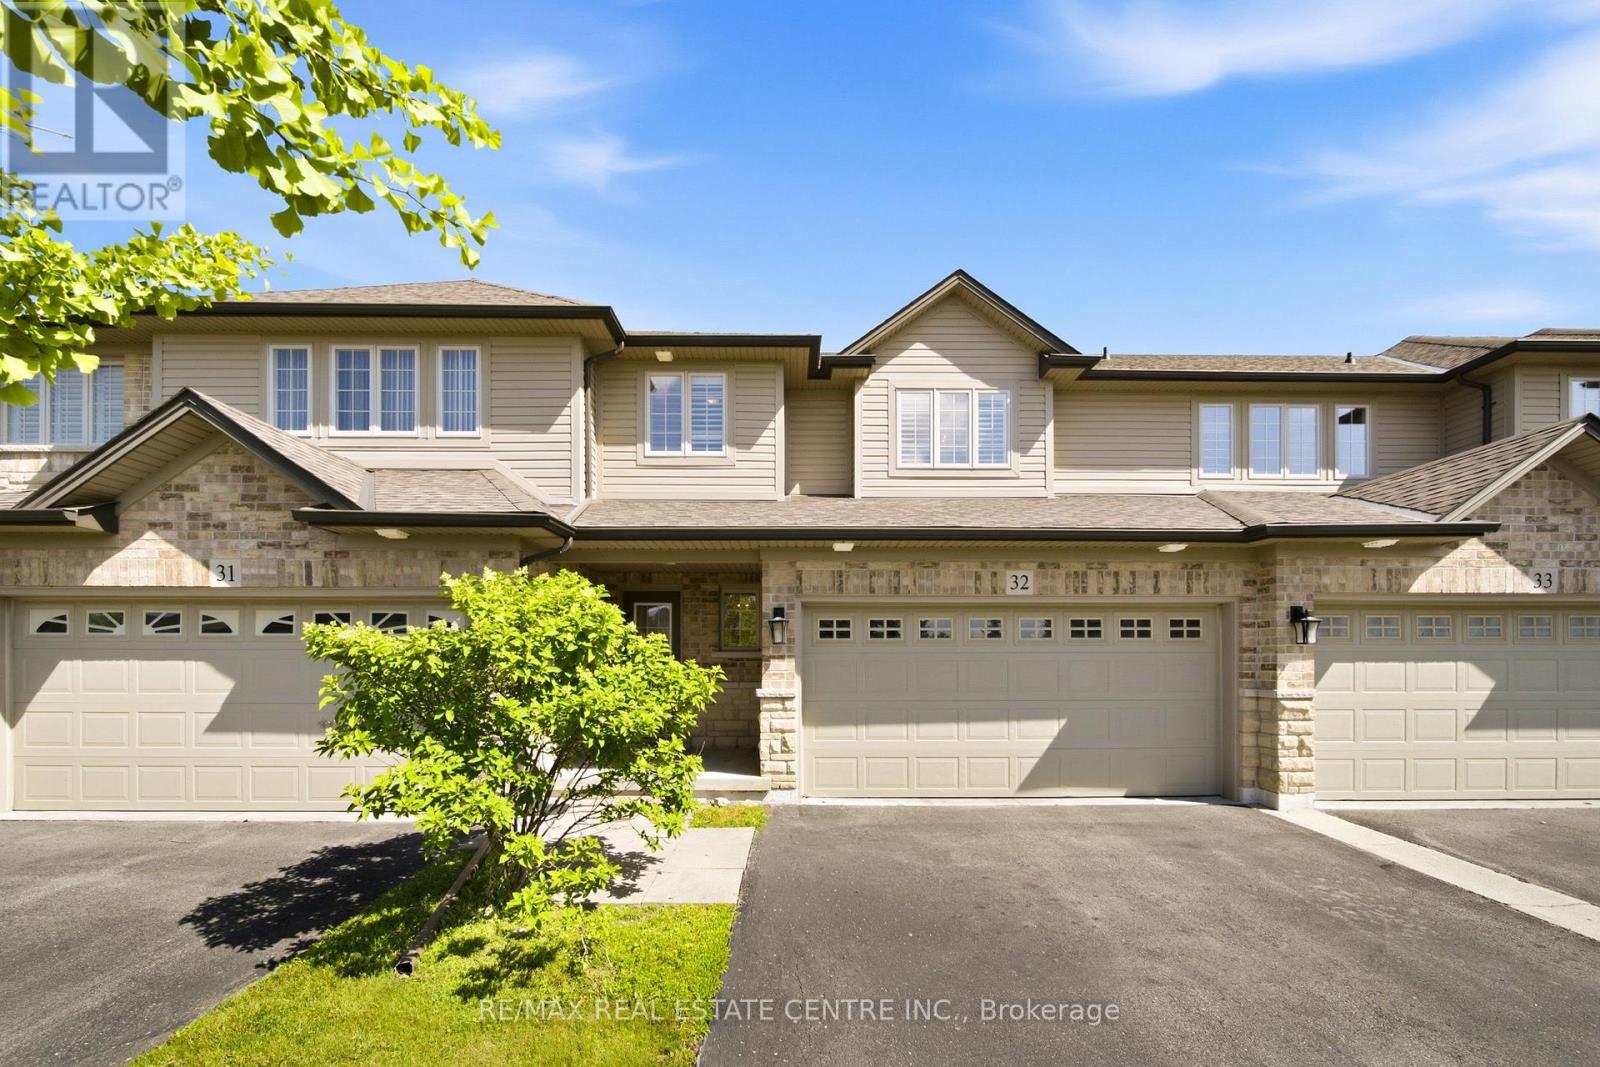
32 - 441 Stonehenge Drive
Hamilton, Ontario
Welcome to this beautiful executive townhome in the sought-after Stonehenge enclave in the heart of Ancaster's desirable Meadowlands community. Offering 3 bedrooms, 3.5 bathrooms, a double-car garage, and a finished lower level, this rare offering combines spacious living, quality finishes and a maintenance-free lifestyle in an exceptional location. The bright open-concept main floor is designed for comfortable family living and effortless entertaining. Featuring hardwood flooring, a wood staircase, pot lights and a cozy gas fireplace, the inviting living space flows seamlessly into the well-appointed kitchen with granite countertops, SS appliances, a breakfast bar, a bright dinette area and a walkout to the backyard. A convenient main floor laundry room & powder room complete the level. Upstairs, the spacious primary suite offers a walk-in closet and a private ensuite with a relaxing soaker tub. Two additional generously sized bedrooms and another full bathroom provide plenty of room for family or guests. The finished lower level extends your living space with a large recroom, a 4th full bathroom and abundant storage, making it ideal for a media room, office, gym, or guest retreat. Freshly painted in modern neutral tones, this move-in-ready home offers timeless style and exceptional comfort. Enjoy the convenience of carefree condominium living with fees that include building insurance, exterior maintenance, lawn care, snow removal of the driveway & front steps, windows, roof, exterior doors, exterior window cleaning, and parking. Perfectly situated within walking distance to schools, parks, shopping, restaurants, Meadowlands Community Park, and the Ancaster Transit Hub with direct service to McMaster University. Commuters will appreciate quick access to major hwys, while families will love the balance of peaceful surroundings and everyday convenience. An exceptional opportunity to own a spacious, move-in-ready home in one of Ancaster's most desirable communities. (id:61483)
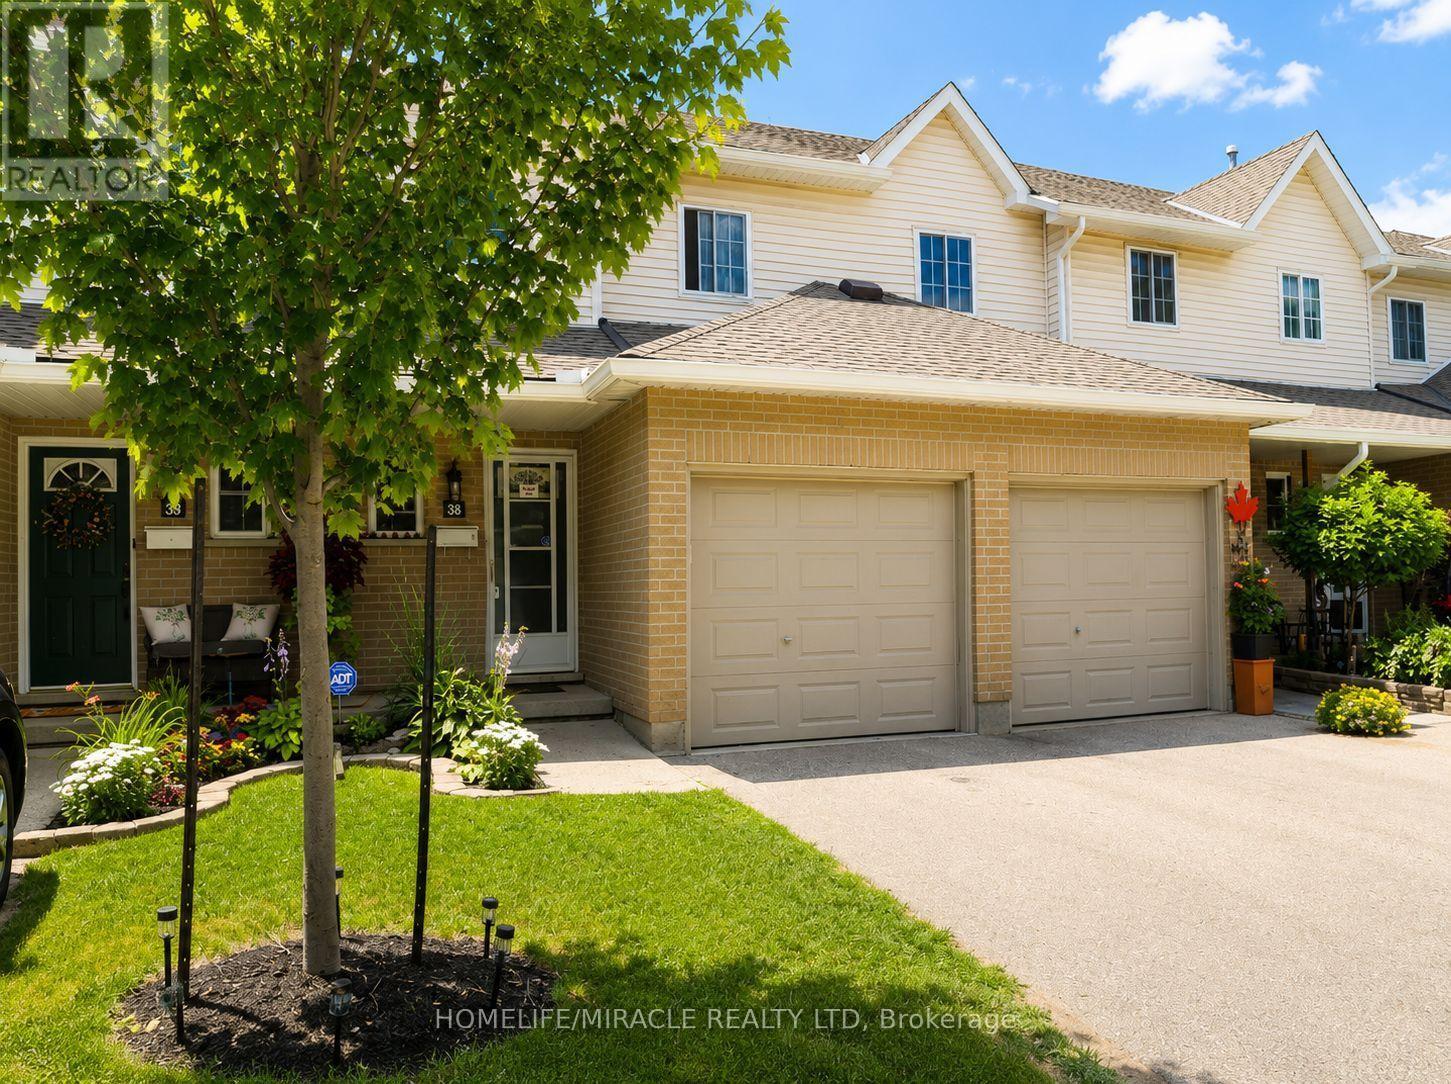
38 - 10 Holborn Court
Kitchener, Ontario
Welcome to this beautifully maintained 3-bedroom townhouse nestled in one of Kitchener's most family-friendly communities. Located on a quiet court, this home offers the perfect combination of comfort, convenience, and value for first-time buyers, young families, and downsizers alike. The bright and functional main floor features a spacious living room, a dedicated dining area, and a well-appointed kitchen with ample cabinetry and workspace, making everyday living and entertaining effortless. Upstairs, you'll find three generously sized bedrooms, including a spacious primary bedroom, along with a convenient main bathroom. The partially finished basement provides valuable additional living space, perfect for a recreation room, home office, gym, or children's play area, while still offering plenty of storage. An attached garage, private driveway, and private backyard surrounded by mature trees complete the home, creating a peaceful outdoor setting to relax or entertain. Situated in a well-managed condominium community, you'll enjoy being just minutes from shopping, restaurants, schools, parks, public transit, Zehrs, Canadian Tire, Starbucks, and quick access to Highways 7/8 and 401, making commuting throughout Waterloo Region a breeze. Whether you're looking for your first home or your next chapter, this is an exceptional opportunity to own an affordable, move-in-ready townhouse in a highly desirable location. (id:61483)
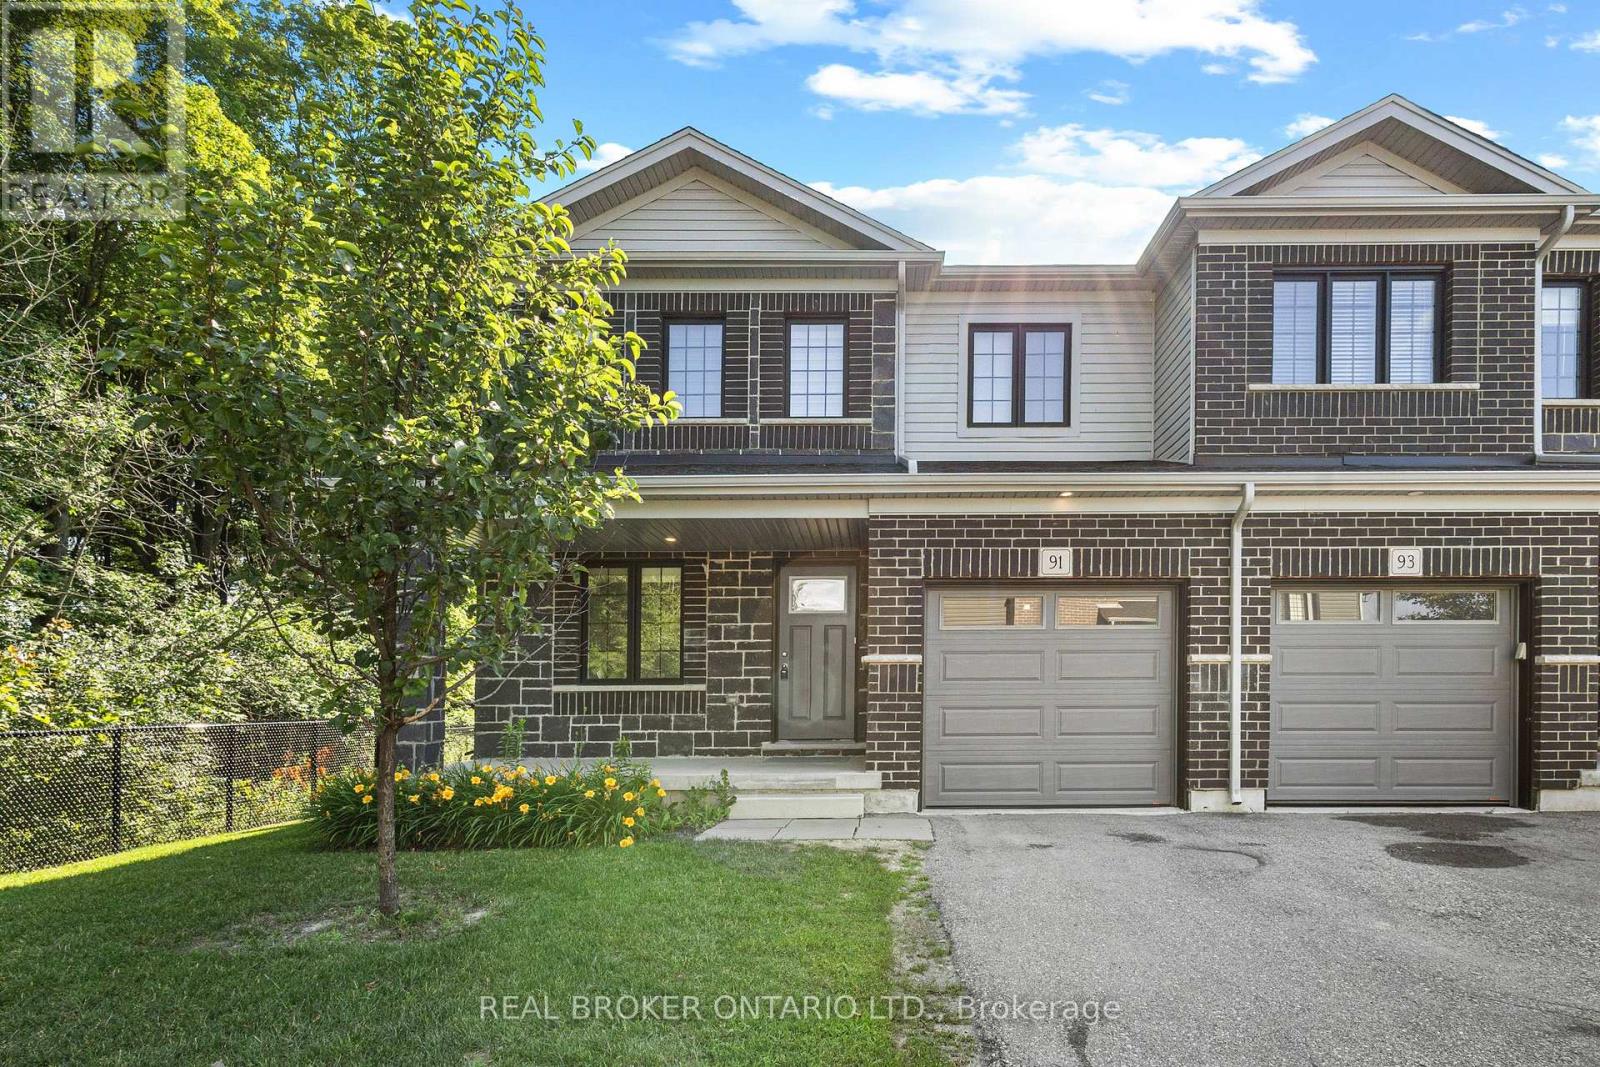
91 Woodedge Circle
Kitchener, Ontario
Welcome to this stunning 2-storey, 4-bedroom, 2.5-bathroom premium corner townhouse offering over 2,031 sq. ft. of beautifully designed living space in one of Kitchener's most sought-after family-friendly neighbourhoods. Situated on a premium end lot with no rear neighbours, this home backs onto tranquil forest views, providing exceptional privacy and a peaceful natural setting. Filled with natural light from its extra corner windows, this home feels more like a semi-detached property. The open-concept main floor features a versatile flex space, a spacious great room with a walkout to the backyard, and a beautifully upgraded kitchen complete with stainless steel appliances, ample cabinetry, and a bright dinette overlooking the scenic surroundings. Upstairs, the spacious primary suite offers a walk-in closet and a private ensuite bath. Three additional generously sized bedrooms provide plenty of space for family, guests, or a home office, while the convenient second-floor laundry room adds everyday practicality. Additional highlights include low common element fees of just $137/month, abundant visitor parking, and an unbeatable location close to top-rated schools, daycare centres, parks, public transit, shopping, and everyday amenities. Don't miss this incredible opportunity to own a modern, move-in-ready home with breathtaking forest views in a peaceful, family-friendly community. Some photos have been virtually staged. (id:61483)
49 - 88 Tunbridge Crescent
Hamilton, Ontario
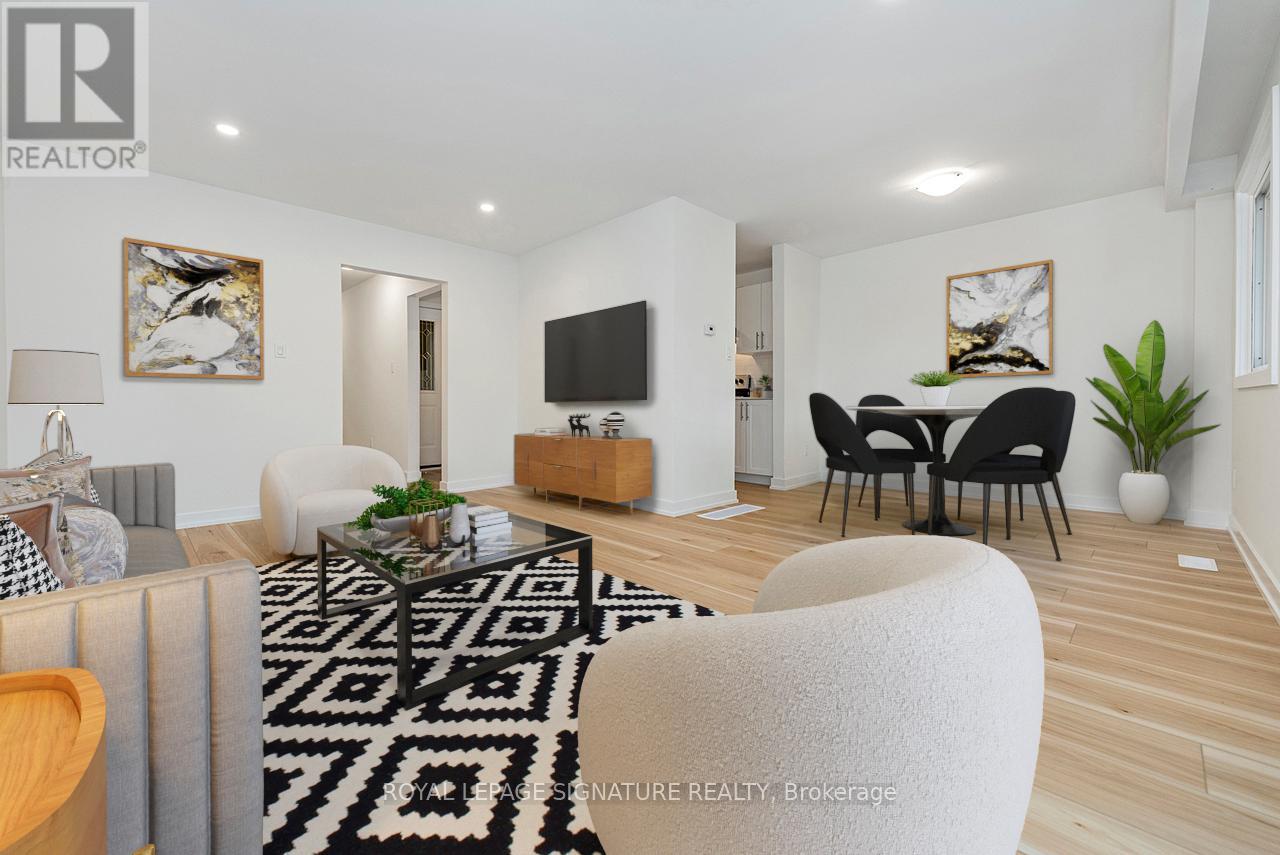
Welcome to Unit 49-88 Tunbridge Crescent in Hamilton! This fully renovated townhome is nestled in the desirable Templemead neighborhood, just minutes from highway access, shopping, and top-rated schools. The main floor features vinyl-plank flooring throughout, a spacious living and dining area, a stunning new kitchen with quartz countertops and brand new stainless steel appliances, and a 2-piece bath. Upstairs, you'll find three very generously sized bedrooms, a beautifully updated main bath, and ample storage. The unfinished basement offers great potential for finishing or just storage. Complete with a 1-car garage, private driveway & backyard! (id:61483)
410 Linden Drive
Cambridge, Ontario
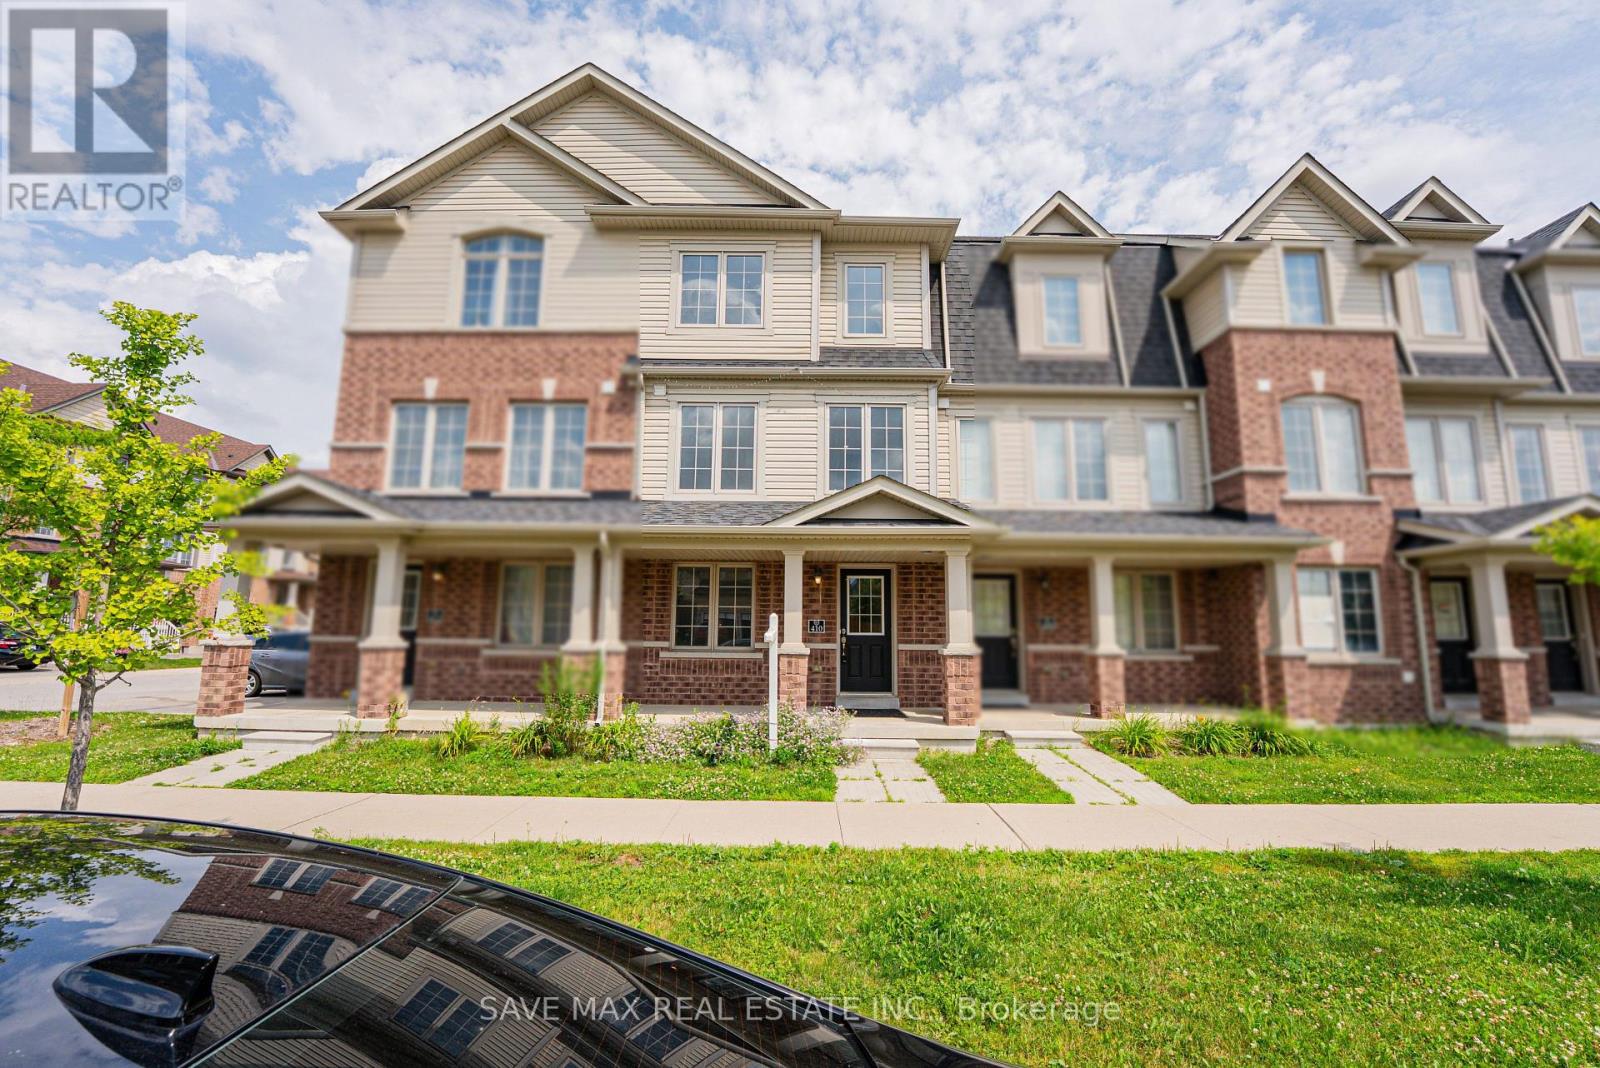
Beautiful Renovated Townhouse With Brand new appliances and quartz countertop. Enjoy the fresh paint and Pot lights along with New Flooring. The home features 4 spacious bedrooms and 3 washrooms, making it an excellent opportunity for first-time home buyers or investors seeking strong rental potential. The home offers a functional layout with a generous primary bedroom complete with a private ensuite. Additional features include a garage door opener with remote and an attached garage. Conveniently located just minutes from Highway 401, shopping, schools, parks, public transit, and all essential amenities. A fantastic opportunity-don't miss out! (id:61483)
11 - 2848 King Street
Lincoln, Ontario
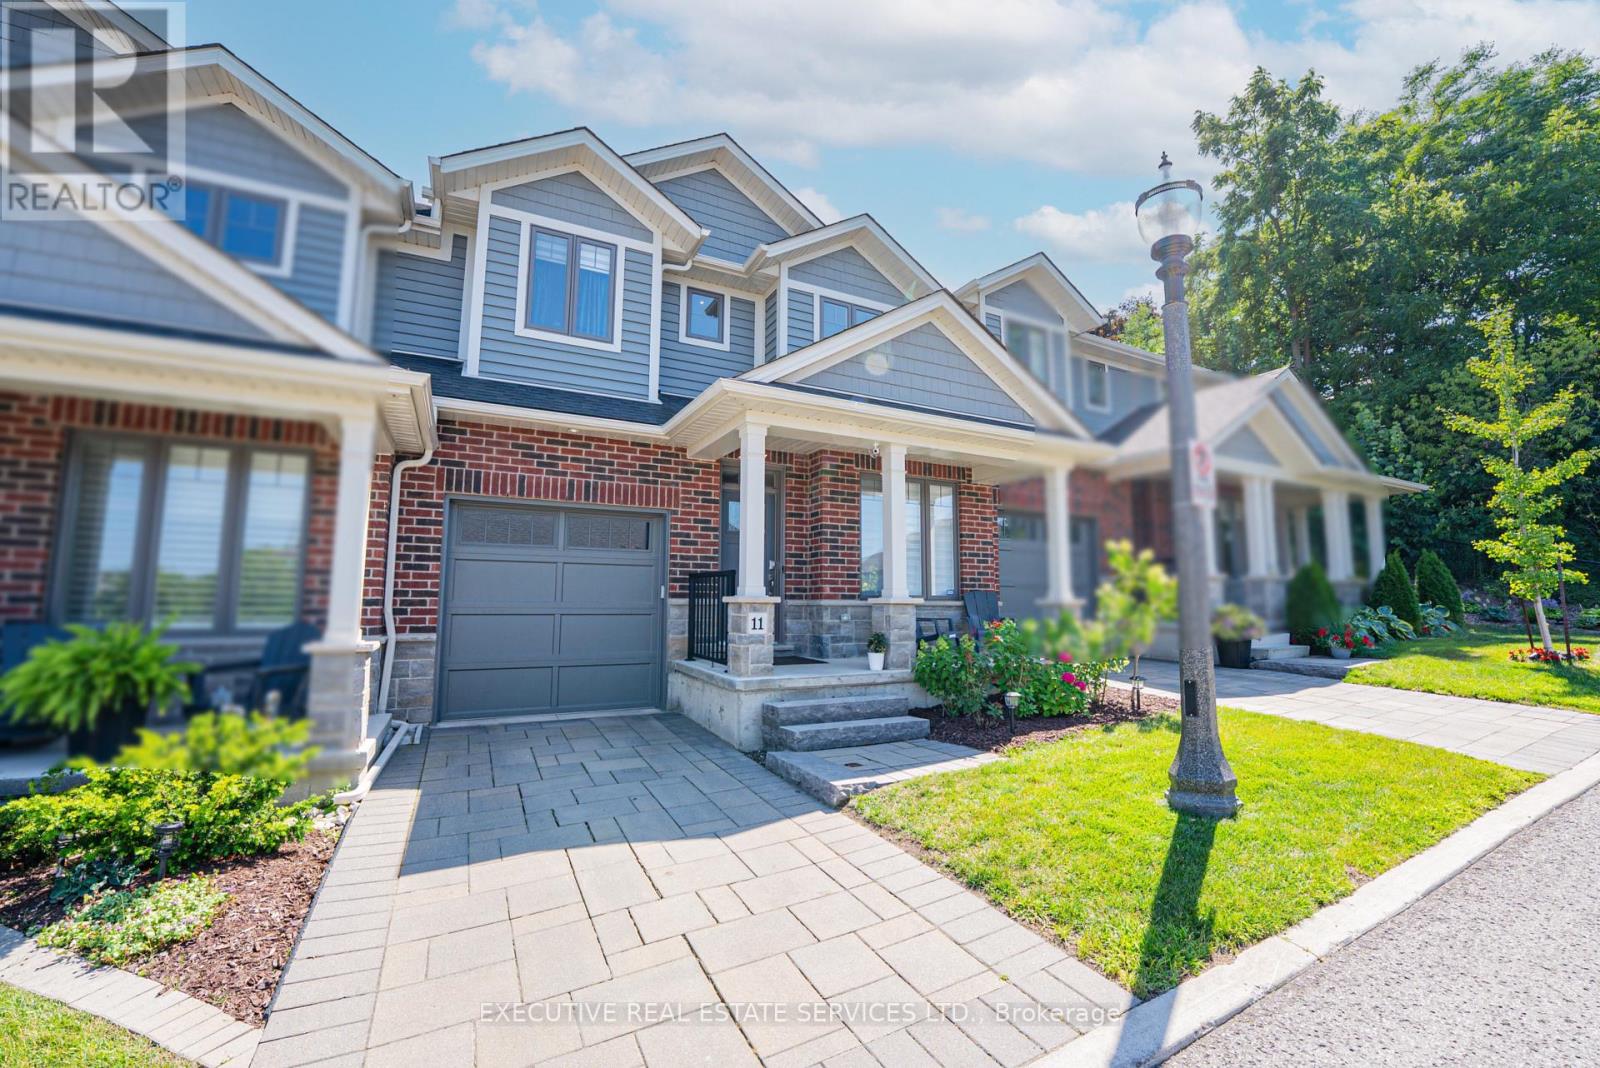
Luxurious 2020-built raised bungalow townhome with $100,000+ in upgrades and 2,600+ sq ft of finished living space in the prestigious neighbourhood of Jordan, in the heart of Niagara's sought-after wine country. This stunning 3-bed, 3-bath home blends modern construction with top-tier finishes and accent walls throughout. Ground-level entry welcomes you with a private office, walk-in coat closet, spacious family room, full bedroom, full washroom and extended storage. The main level showcases a gourmet kitchen with custom cabinetry, granite and quartz counters, designer backsplash, oversized island, upgraded faucet and extended pantry, open to a bright dining area with 9-ft ceilings. Expansive great room impresses with soaring 12-ft ceilings, exposed wood beams, dramatic floor-to-ceiling stone fireplace wall (Napoleon) and walkout to private patio. Custom bar with built-in wine racking system is perfect for entertaining. The luxurious primary retreat offers a 6-pc ensuite with standing shower, soaker tub and dual vanity, complemented by a second bedroom and full washroom with standing shower. An unbeatable lifestyle opportunity in one of Ontario's most scenic regions - steps from award-winning wineries, ideal for executives, retirees or investors. (id:61483)

1097 Mineral Springs Road
Hamilton, Ontario
Set in the picturesque Hamlet of Mineral Springs, one of Ancaster's most sought-after rural communities, this custom-built modern farmhouse offers a rare combination of luxury living, privacy, and versatility on nearly one acre surrounded by nature and wildlife. Offering over 5,000 sqft. of finished living, the home features expansive principal rooms, 9-foot ceilings on the main level, and beautiful pine and maple flooring throughout. Designed for both everyday living and entertaining, the inviting great room is anchored by a wood-burning fireplace with built-in shelving, adding warmth and character to the home. The updated farmhouse kitchen blends timeless style with modern function, complete with quartz countertops, stainless steel appliances, and stunning Indian slate flooring. The home offers four bedrooms, including a versatile main-level office that can easily function as the fourth bedroom - ideal for guests, multi-generational living, or those working from home. Upstairs, you'll find three spacious bedrooms and two full bathrooms, including a private primary retreat featuring an electric fireplace, walk-in closet with laundry, ensuite bathroom, and a balcony overlooking the property. The fully finished lower level o?ers additional living space with room for recreation, workshops, hobbies, and plenty of storage. A standout feature of the property is the 800 sqft. heated workshop with hydro and water, offering incredible flexibility for hobbyists, entrepreneurs, creatives, or additional entertaining space. Mature trees, peaceful surroundings, and direct access to conservation create a setting that feels private and secluded while remaining close to everyday amenities. Located just steps from Dundas Valley Conservation trails and only minutes to downtown Ancaster, including the Hamilton Golf & Country Club, Ancaster Tennis Club, and convenient highway access, this is a truly unique opportunity to enjoy refined country living without sacrificing convenience. (id:61483)
12 Dressage Trail
Cambridge, Ontario
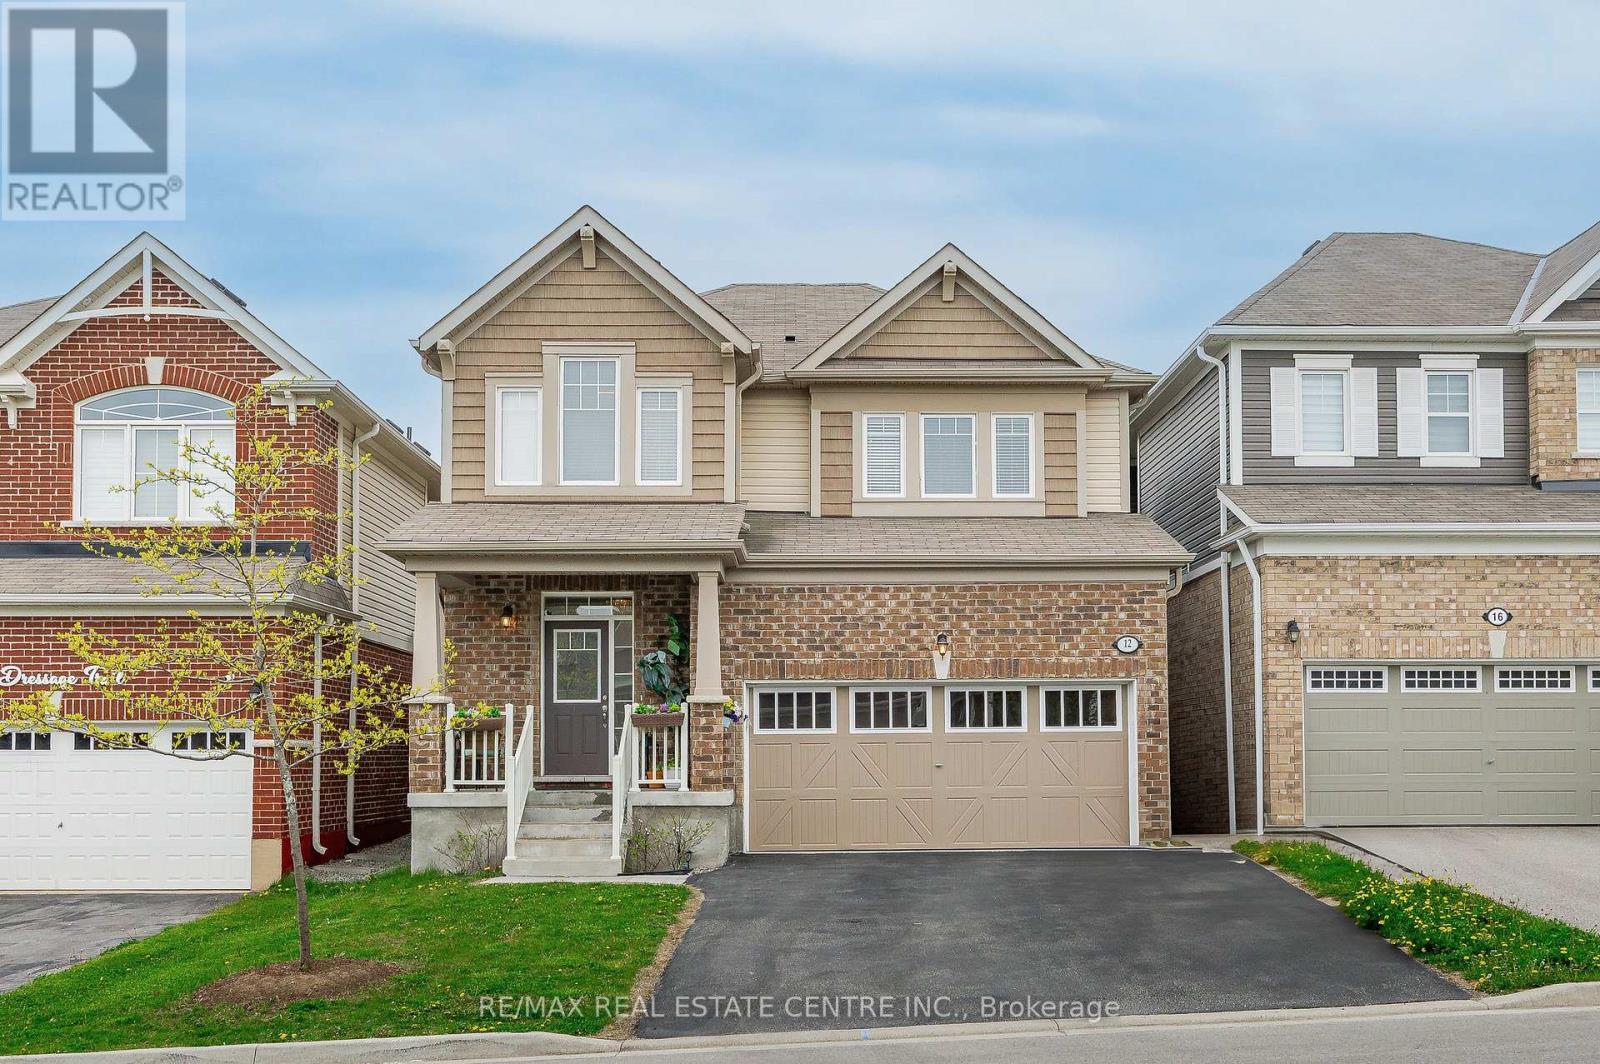
Welcome to this stunning 4-bedroom home nestled in the highly sought-after River mill community. Backing onto green space with no rear neighbours, this property offers the perfect blend of privacy and tranquility, an ideal setting for families. Step inside to a bright and airy open-concept main floor with soaring 9 ceilings, rich hardwood flooring, and an elegant oak staircase. The gourmet kitchen is a true showstopper, featuring stainless steel appliances, a large island, granite countertops, and a walk-in pantry for all your storage needs. Upstairs, you'll find four spacious bedrooms, including a luxurious primary suite with his-and-hers oversized walk-in closets and a convenient second-floor laundry room. This home truly has it all, space, style, and location. A rare opportunity to own a beautifully maintained property in a premium setting. Don't miss out, schedule your private showing today! (id:61483)
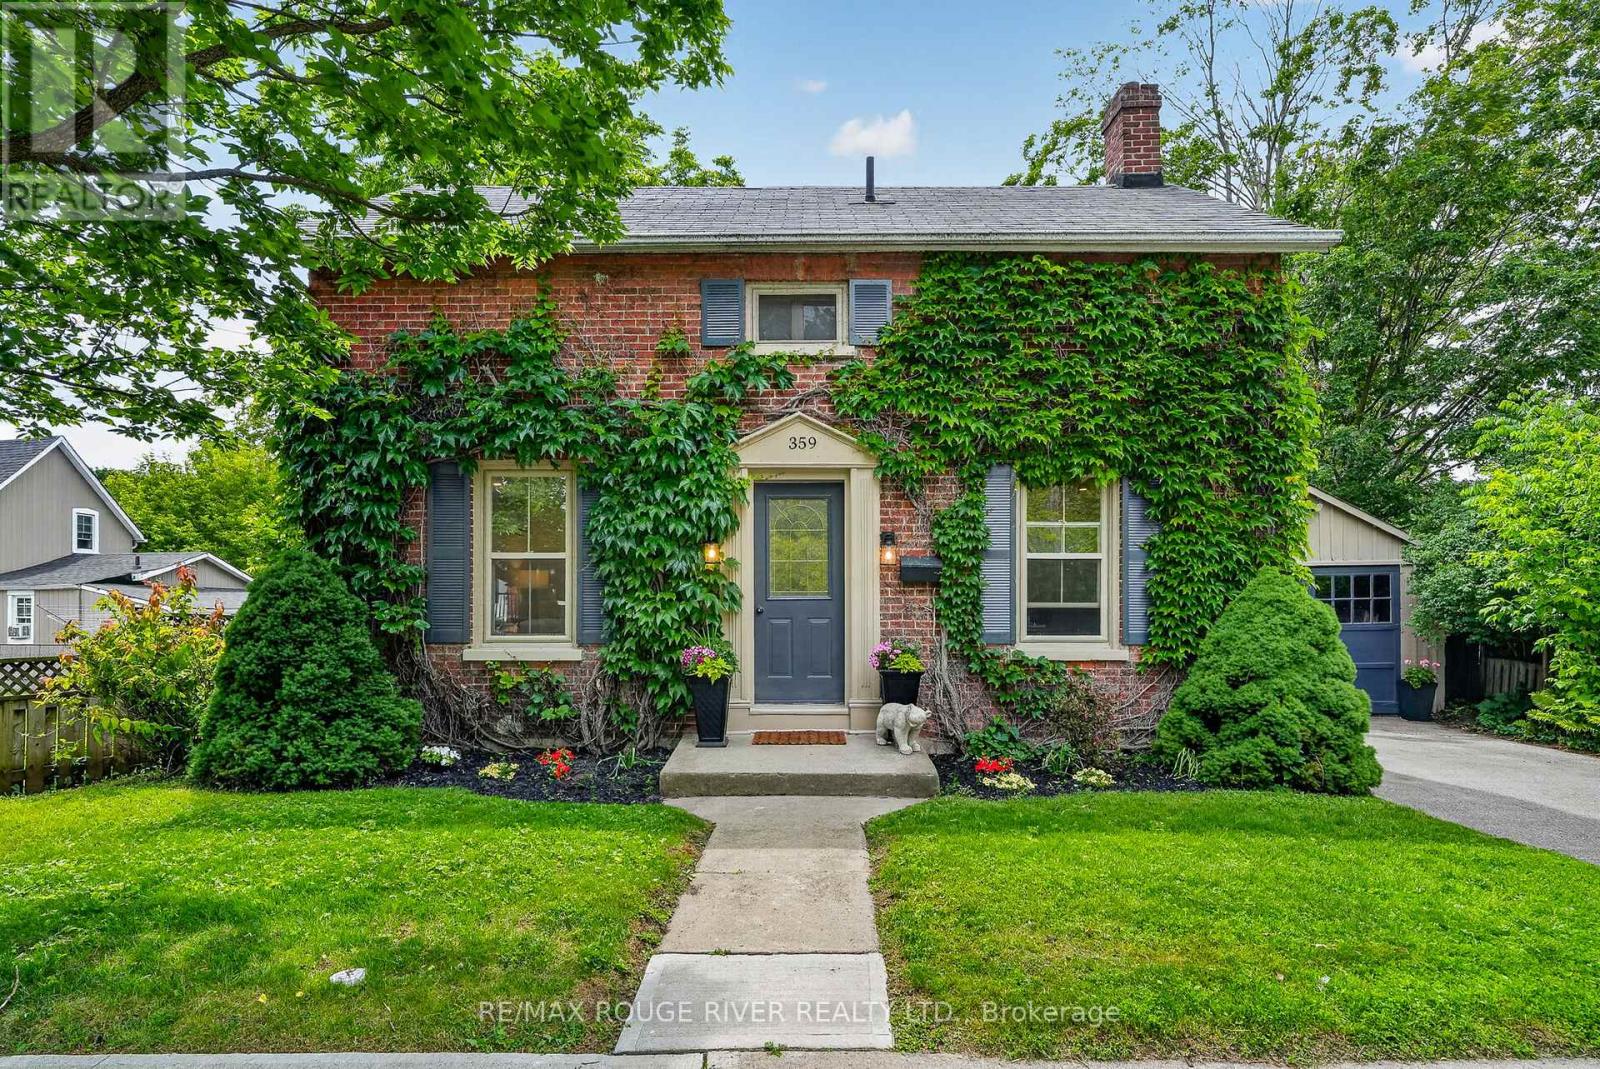
359 Victoria Street
Cobourg, Ontario
Step into a storybook and discover the timeless charm of this enchanting Ontario Classic, lovingly standing since 1886. Nestled in one of the area's most desirable locations, this captivating home blends historic character with the warmth and comfort today's lifestyle demands. From the moment you arrive, you will be charmed by the home's welcoming presence with updates and the feeling that every corner has a story to tell. Inside, soaring original baseboards, thoughtful details, and bright, inviting spaces create an atmosphere filled with warmth, character, and nostalgia. The home offers three comfortable bedrooms and two bathrooms, providing spacer for family, guests, or a quiet home office tucked away from the bustle of everyday life. Outside, a private backyard awaits, offering a peaceful retreat where mornings begin with coffee among the birdsong and evenings end beneath twinkling stars. A detached garage provides added convenience, while the full basement offers abundant storage for seasonal decor, treasured keepsakes, and all of life's extras. The true magic of this home extends beyond its walls. Imagine strolling to the beach for a sunset walk along the water, wandering through the charming downtown core to browse local boutiques, or meeting friends at one of the nearby cafes or restaurants. Schools, shopping, parks, walking trails, and everyday amenities are all just moments away, allowing yo to enjoy a lifestyle where everything you need is withing easy reach. Rarely does a home capture the imagination quite like this. Rich in history, full of character, and perfectly situated in the heart of a vibrant community, this 1886 Ontario Classic is more than a house it is a place where memories are made, stories unfold, and the next chapter is waiting to begin. (id:61483)

5 Centennial Drive
Brockton, Ontario
Newly renovated entire house Just Listed. Discover this beautiful brick bungalow in one of Walkerton's most desirable neighbourhoods. Perfectly located just steps from Centennial Park, this home blends comfort, space, and character in an ideal setting. The main floor features a formal living and dining room, a cozy family room with a gas fireplace, and a bright rear sunroom - perfect for relaxing and enjoying the view of terraced gardens filled with perennials and fruit trees. The spacious kitchen connects effortlessly to the main living areas, creating a warm, inviting flow that's perfect for family living and entertaining. The full basement offers additional living space, including a recreation room, workshop, bedroom, and bathroom - ideal for guests, hobbies, or a growing family. This is a wonderful opportunity to buy this well-maintained home in a welcoming community, close to parks, schools, and local amenities. (id:61483)
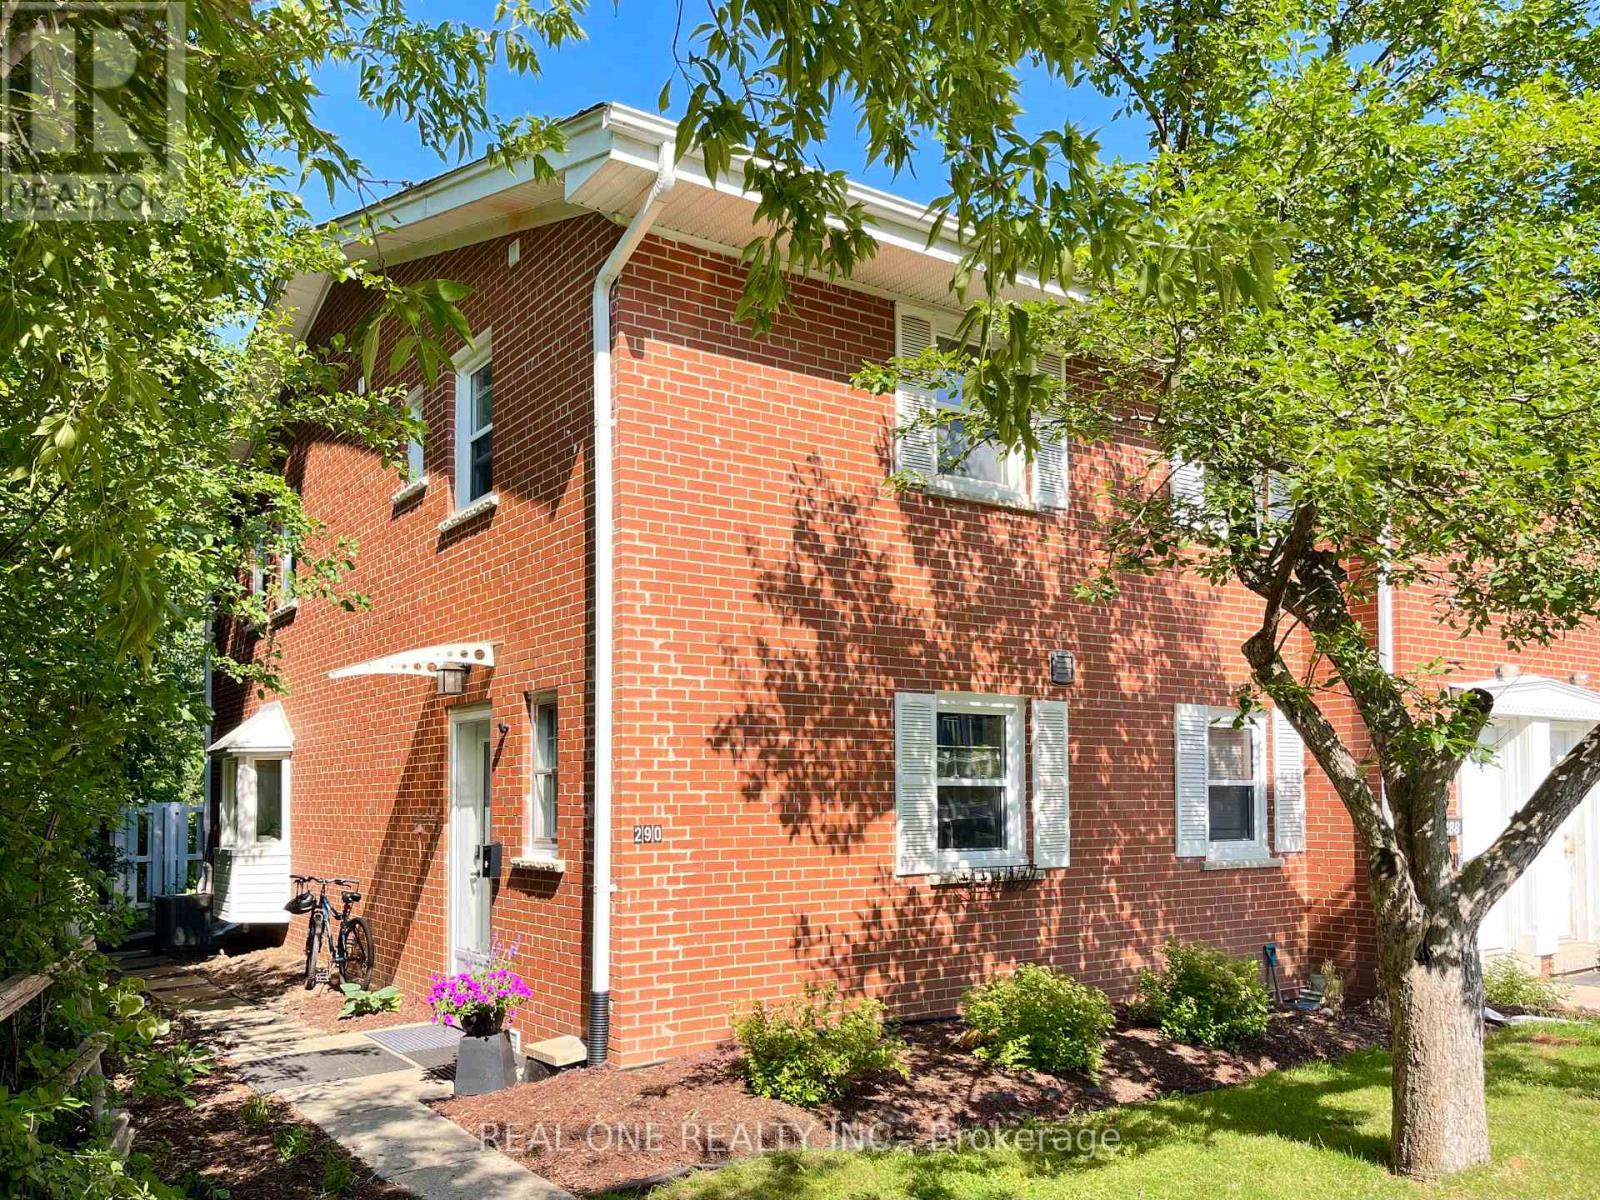
290 Westcourt Place
Waterloo, Ontario
Welcome to 290 Westcourt Place Waterloo!!! The Spacious 3 +1 Bedroom, 4 Washroom End Unit Townhome Is Situated In A Highly Desirable Location For An Affordable Price. Low Maintenance Fee, Close To University Of Waterloo , Library, Shopping Center, T&T, Restaurants. This Beautiful TH Has Been Well Maintained And Features Numerous Upgrades, Main Floor Features Bright Open-concept Layout With High Quality Laminate Floor , Renovated Kitchen With S/S Appliances, Quartz Counter Top, Ceramic Backsplash, Plenty Of Cabinets. Hard Wood On Staircase And Second Floor. All Three Bed Rooms Boast High Ceilings Offering An Enhanced Feeling Of Spaciousness. Huge Premium Bed Room Overlooks A Vast Lawn. Second Bed Room With 3 Pieces Ensuite. Professional Finished Basement With One Bed Room And Three Pieces Washroom And Recreation Room. The Living Room Sliding Door Leads To The Privite Patio, Which Backs On A Lush Greenbelt With A Gentle Stream Flowing By, You Can Immerse Yourself In The Symphony Of Birdsong, And The Sounds Of Babbling Stream . Newly Upgrades: Freshly Painted On First floor And Most Of Second Floor . Furnace(2026), Dinning Room Ceiling Light (2026), Hot Water Tank(2026), AC (2023), Second Bed Room Ensuite (2021), Finished Basement (2021) , Range Hood(2021), Fridge(2021) (id:61483)

1400 Casey Road
Belleville, Ontario
Welcome to the country lifestyle you've been dreaming of! Set on a picturesque 1.7 acre level lot just 8 minutes from town, this beautifully maintained Colorado-style home offers the perfect blend of space, comfort, and privacy. Featuring over 1500 sq.ft. on the upper levels, 5 bedrooms, and 3 full bathrooms, this home is ideal for growing families and those who love to entertain. The bright open-concept kitchen, dining, and living area is the heart of the home, with double patio doors leading to a stunning two level deck overlooking peaceful farm fields, forests, and endless country views. Just off the foyer, you'll enjoy convenient access to the attached two-car garage and a warm, inviting family room featuring a wood-burning fireplace perfect for movie nights or relaxing with family. The mostly finished lower level includes two additional bedrooms and a spacious recreation room, providing plenty of room for guests, teenagers, or hobbies. Pride of ownership is evident throughout with numerous upgrades, including many replacement windows, updated countertops, roofing improvements, and meticulous attached garage and an impressive 30' X 30' detached garage/shop, offering exceptional space for vehicles, toys, hobbies, or a home-based business. The Beautifully landscaped property features mature lilacs along with cherry, apple, and pear trees, creating a peaceful setting you'll enjoy year round. Combining quality constructions with brick front and side elevations, generous living space, breathtaking country views, and an unbeatable locations close to town, this lovingly cared for home is ready to welcome its next family. Opportunities like this are rare-schedule your private viewing and experience everything this exceptional property has to offer and discover why it's worth seeing in person. (id:61483)

11 Brewis Street
Brant, Ontario
Welcome to this beautifully maintained, sun-filled 4-bedroom, 3-bathroom home offering over 2,000 sq. ft. of comfortable living space. Designed with families in mind, this home features a spacious and functional layout, 9-foot ceilings on the main floor, and large windows that fill the home with natural light throughout the day. The modern kitchen is equipped with stainless steel appliances and flows seamlessly into the living and dining areas, creating an ideal space for everyday living and entertaining. Upstairs, the generous primary bedroom offers a large walk-in closet and a luxurious 5-piece ensuite bath, providing the perfect private retreat. Freshly painted and move-in ready, this home also features an HRV system for improved indoor air quality and year-round comfort. The double-car garage and private driveway with no sidewalk provide parking for up to 6 vehicles. Ideally located just minutes from Hwy 403, Brant Sports Complex, excellent schools, scenic walking trails, shopping, and dining, this is a wonderful opportunity to own a spacious family home in one of Paris' most desirable neighbourhoods. A must-see property that truly shows pride of ownership. (id:61483)
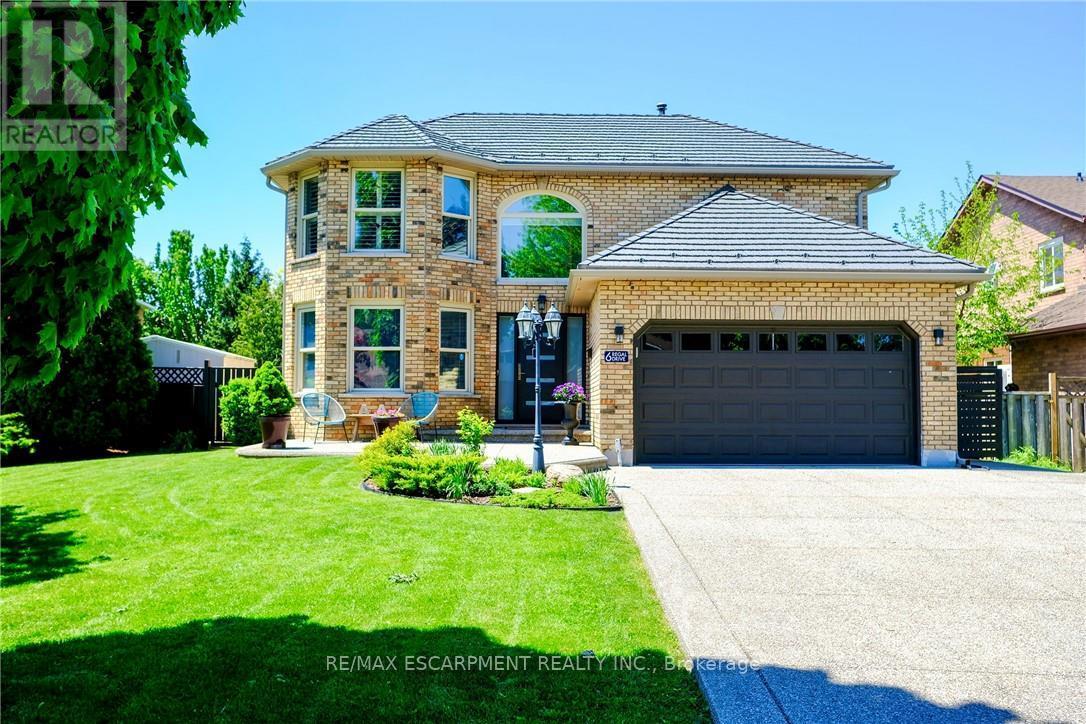
6 Regal Drive
Hamilton, Ontario
Outstanding home in a choice neighborhood set in a convenient location close to all amenities, park, highway access, schools and public transportation.This is a beautiful home starting with its' attractive brick exterior, aggregate cement driveway for 4 cars and extensive landscaping! Access to the fully fenced backyard is accommodated with walkways on both sides of the home which features a quality above ground pool with a deck and a quality cover for off season. This is a turn key quality home featuring Travertine tile flooring in the spacious kitchen with granite counter tops and upscale appliances. Attractive wood flooring is present extensively onthe main and bedroom floor levels.Other features to note are the skylights in the kitchen with vaulted ceiling, the curved staircase, balconies overlooking the entrance and kitchen, and laundry located on the main level. beautiful ensuite bathroom in the primary bedroom and high ceilings in the mostly finished basement level. (id:61483)
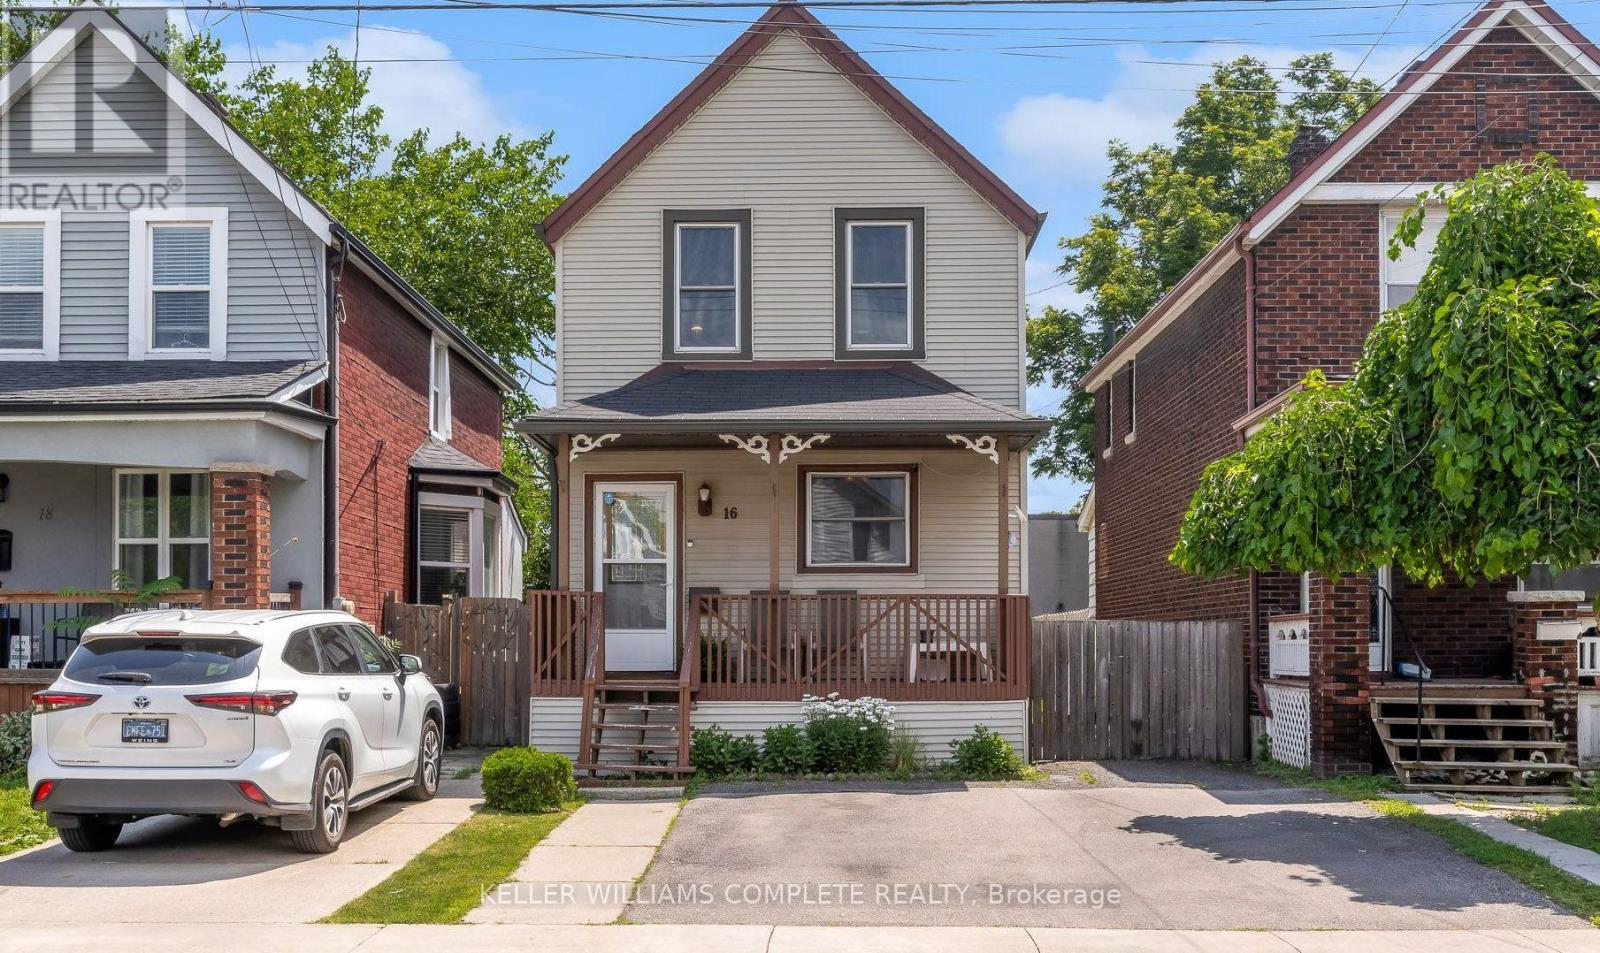
16 Albemarle Street
Hamilton, Ontario
Welcome to 16 Albemarle St, tucked away on a quiet dead-end street in Hamilton's Crown Point North neighbourhood. Step inside to find 3 comfortable bedrooms, a spacious living area, and an oversized kitchen with plenty of cabinetry - perfect for family dinners, weekend baking, or catching up over coffee. Out back, you'll discover a huge fully fenced yard with endless possibilities for kids, pets, gardening, or simply enjoying a summer evening. Spend weekends exploring nearby Gage Park, cheer on the Tiger-Cats and enjoy the convenience of schools, transit, and everyday amenities all just minutes away. With major updates already completed, including the roof (approximately 7 years), soffits and fascia (5 years), many upgraded windows, and a furnace and air conditioner approximately 10 years old, this home offers peace of mind while leaving plenty of opportunity to make it your own. 16 Albemarle is ready to welcome its next chapter. (id:61483)

81 Flanders Drive
Hamilton, Ontario
Inspired by timeless European architecture, this distinguished residence pairs classic character with beautifully reimagined interiors, creating a home that feels both refined and effortlessly livable. Set on one of Waterdown's most coveted tree-lined streets, surrounded by mature homes and an established sense of community, it offers more than 4,800 square feet of finished living space designed for every chapter of family life.Step inside and your eye is immediately drawn to the elegant central staircase-an architectural focal point that anchors the home while effortlessly connecting the open-concept main floor. From the kitchen to the dining area and into the inviting living room, each space flows naturally into the next, creating the perfect setting for everything from quiet weekday mornings to lively holiday celebrations. A versatile main-floor office offers the flexibility to work from home, create a children's playroom, or design a cozy lounge tailored to your lifestyle.Open the doors from the sunroom and discover a backyard designed for entertaining on every scale. The saltwater pool becomes the centerpiece of summer, while the pergola creates an inviting space to dine, unwind, or gather with friends long after sunset. Framed by mature landscaping and exceptional privacy, it's a backyard that feels like a private retreat without ever leaving home.The second level is equally impressive, offering four spacious bedrooms, the convenience of bedroom-level laundry, and a thoughtfully designed primary retreat complete with its own walk-in dressing room and a beautifully appointed five-piece ensuite, creating a peaceful escape at the end of each day.Completing the home is a fully finished lower level, providing exceptional flexibility for family movie nights, a home gym, games room, or additional living space as your needs evolve. (id:61483)

172 Freure Drive
Cambridge, Ontario
Welcome To This Stunning Luxury Home On A Premium Ravine Lot In One Of Cambridge's Most Desirable Communities! This Beautifully Upgraded Home Features 9 Ft Ceilings On The Main & Second Floor, An Elegant Open Concept Layout, Hardwood Flooring Throughout Including The Kitchen, And A Cozy Gas Fireplace In The Living Room.The Gourmet Kitchen Is A Showstopper Featuring Extended Cabinetry, A Large Waterfall Island, Quartz Countertops, And Premium Finishes Throughout. All Washrooms Also Include Quartz Counters. Custom Interior Doors, 7" Baseboards, And High-End Finishes Add To The Luxury Feel Of This Home. The Spacious Second Floor Offers 4 Bedrooms Plus A Loft & Balcony. The Primary Bedroom Features A Luxurious Ensuite, Along With A Convenient Jack & Jill Washroom And An Additional Full Washroom On The Second Floor. Main Floor Den Has Been Converted Into An Additional Room. Partially Finished Basement Features 8.5 Ft Ceilings, Separate Walk-Out Entrance, 2 Bedrooms, And Rough-Ins Completed For 2 Full Washrooms (Tub Already Installed) - Offering Incredible In-Law Suite Or Income Potential. A Rare Opportunity To Own A Spacious, Highly Upgraded Family Home On A Premium Lot! (id:61483)
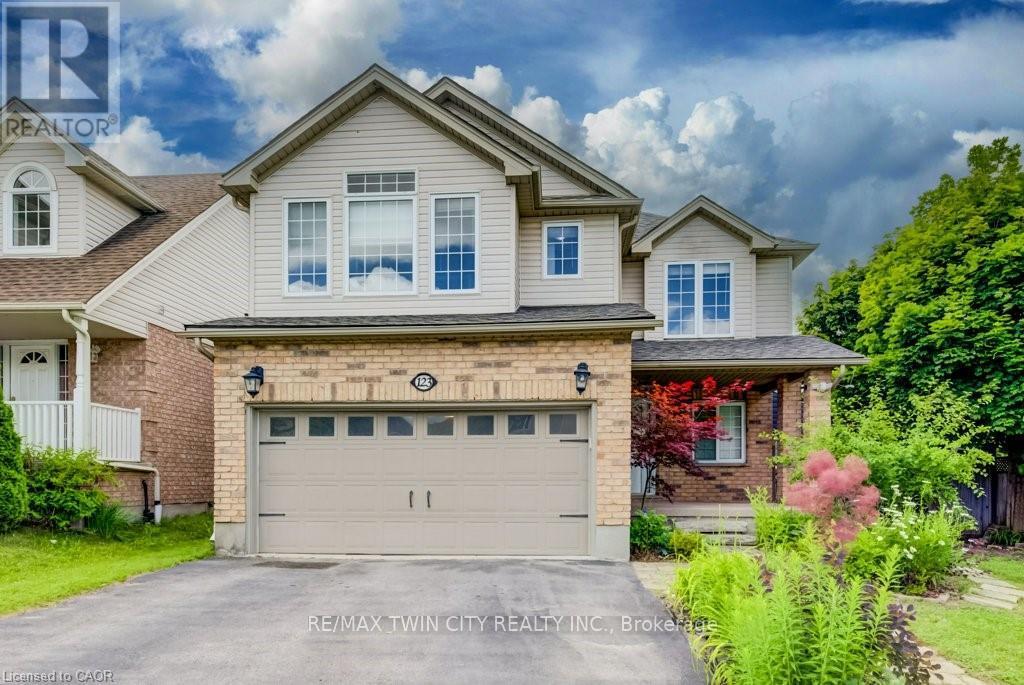
123 Forest Edge Trail
Kitchener, Ontario
Welcome to 123 Forest Edge Trail located in the highly sought-after Wyldwoods community of Doon South, where style, space & versatility come together. This exceptional corner lot 2 storey home features 4+1 spacious bedrooms, 4 bathrooms, a stunning sunroom & a fully finished legal duplex with a separate walk-up entrance, this home is perfect for growing families, multi-generational living, or those seeking valuable rental income. Step inside through the oversized covered porch and discover a bright, open-concept main floor designed for modern living. The beautifully updated kitchen showcases new cabinetry doors, granite countertops, stainless steel appliances, a butcher block island, and ample workspace, making it the perfect gathering place for family and friends. The adjoining dining area flows seamlessly into the inviting living room, creating an ideal space for everyday living and entertaining. One of the home's standout features is the spectacular sunroom, complete with floor-to-ceiling windows, a charming timber-frame design, and peaceful views of the surrounding greenery-an ideal space to relax year-round. Upstairs, you'll find 4 generously sized bedrooms, all featuring brand-new vinyl flooring. The spacious primary suite offers a walk-in closet, a private ensuite with an oversized shower & serene views overlooking the forest backdrop. Freshly painted throughout, the home offers a bright, clean, and move-in-ready feel. The professionally finished legal duplex basement with its own separate walk-up entrance provides outstanding flexibility for extended family or rental potential. Additional highlights include multiple walk-in closets, abundant storage throughout, and a double-car garage. Ideally located with quick access to Highway 401, this home is close to excellent schools, parks, scenic walking trails, community amenities, shopping, Conestoga College & everything the desirable Doon South neighborhood has to offer. *Some photos have been virtually staged. (id:61483)
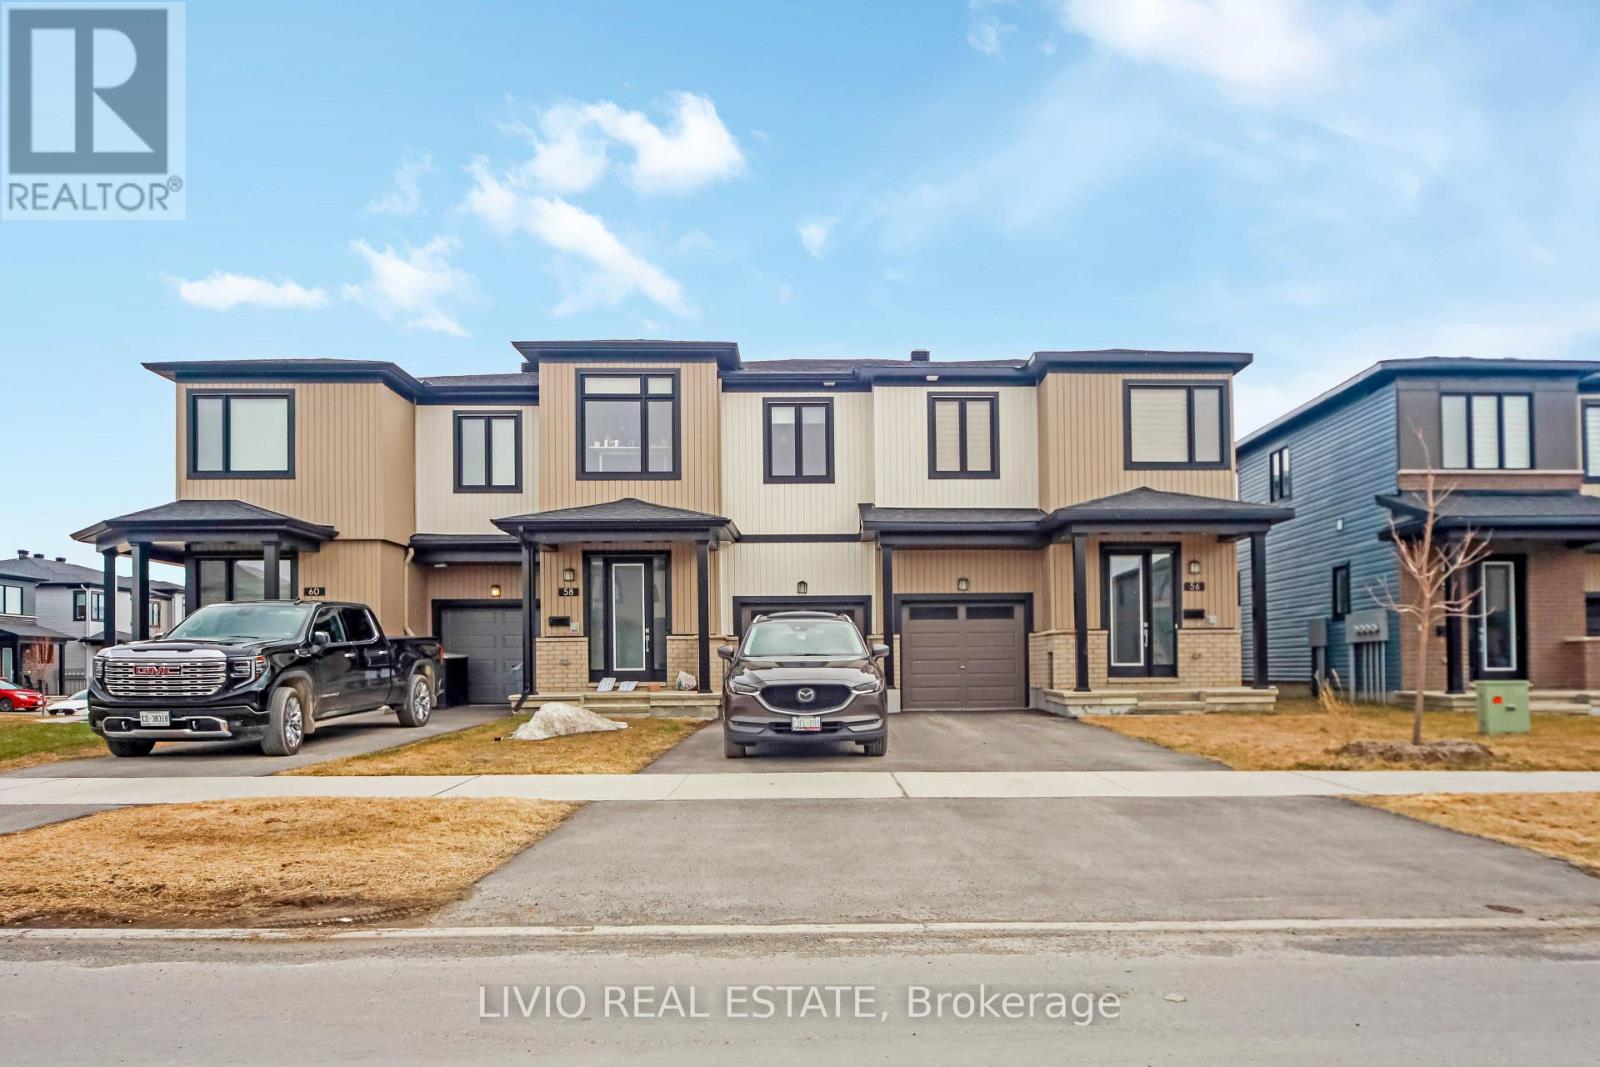
56 Jargeau Road
Ottawa, Ontario
Stunning 2024-built end-unit townhome by Glenview Homes in the sought-after Chapel Hill South community of Orleans. This spacious 4-bedroom home offers a bright and modern open-concept main floor with elegant hardwood flooring, a stylish kitchen with quartz countertops, ample cabinetry, and stainless steel appliances (2025).The second level features a large primary retreat with his-and-hers walk-in closets and a private ensuite, plus three additional bedrooms and a full bathroom. The finished basement adds valuable living space with a warm and inviting rec room, ideal for relaxing or entertaining. Recent improvements include window blinds (2025), second-floor and basement flooring (2025), and A/C (2025). Ideally located near shopping, banks, hardware stores, a movie theatre, and more. Vacant with flexible showings. (id:61483)
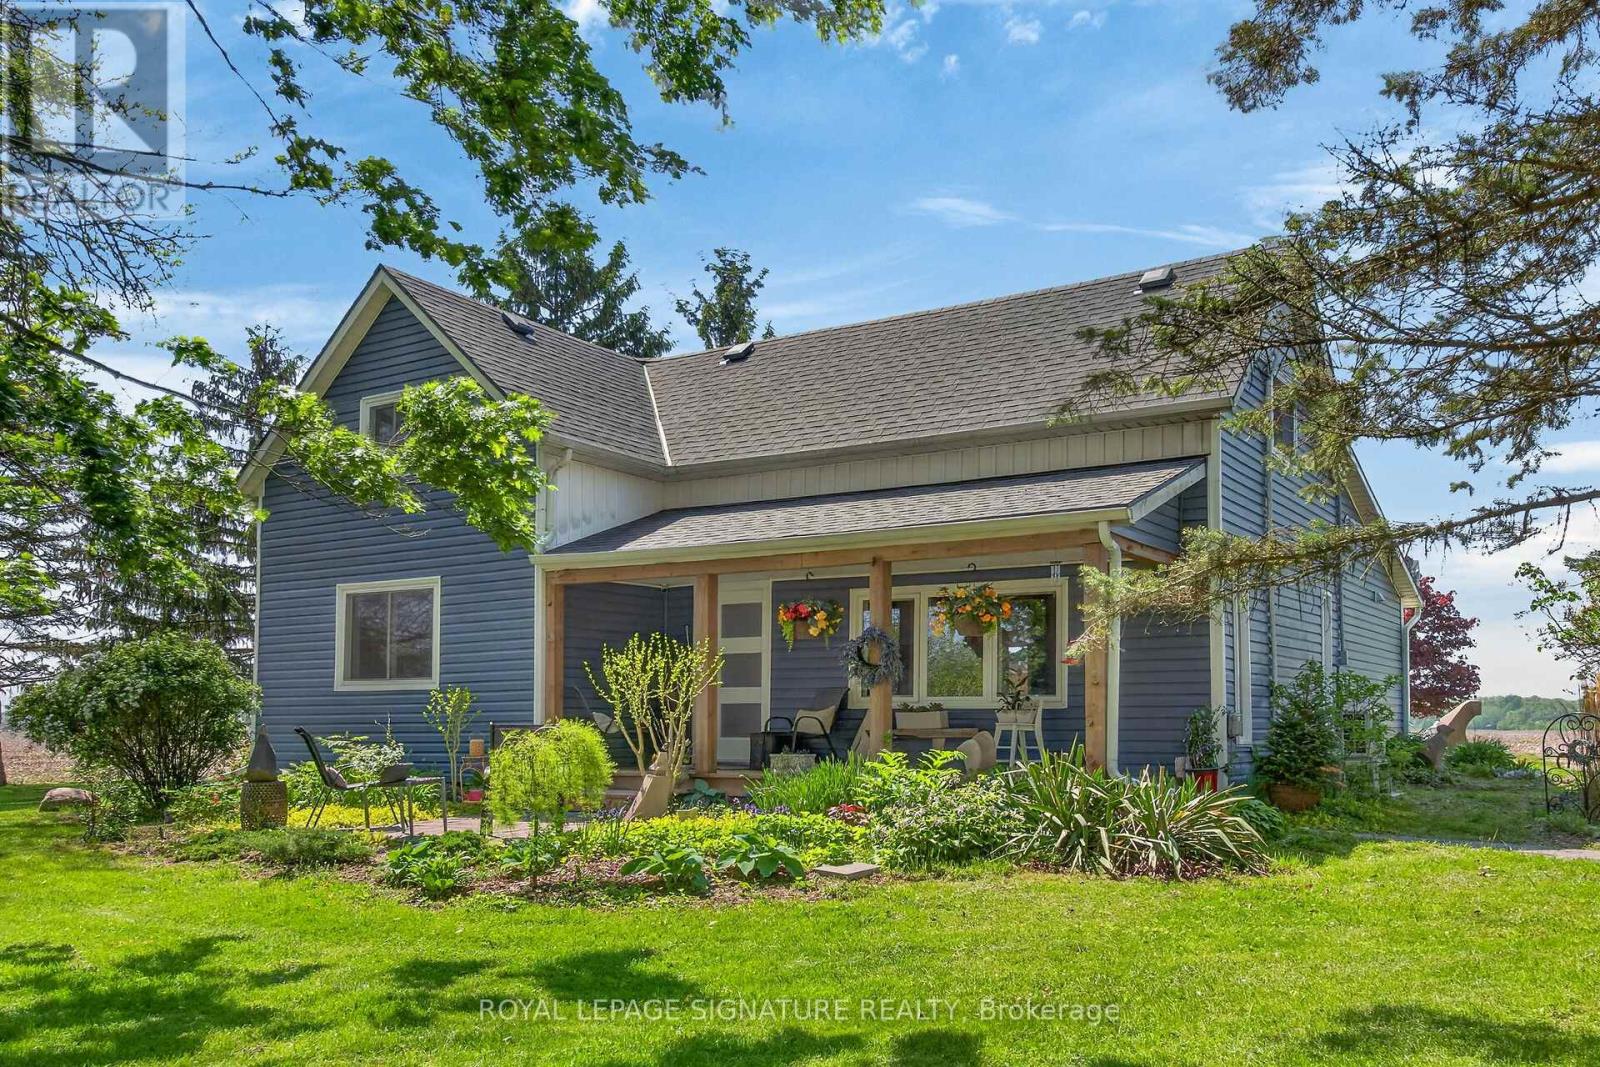
393 Marshagan Road
Haldimand, Ontario
Beautifully updated Home on a 3/4 acre Serene Country setting! Fantastic curb appeal w/ large front porch to relax and take in the fresh air. Features Engineered Hardwood floors throughout, updated washrooms, dimmer LED Pot Lights, Main floor laundry, updated windows and doors, updated Furnace/Heat Pump/A/C, and staircase railing w/ steel pickets and exterior lights. . Highlight is the HUGE updated kitchen w/ S.S Appliances, Granite Counters, S.S Hood Range, HUGE Centre Island w/ breakfast bar, LED Pot Lights and Sky lights. Great Stone feature wall in Living Room w/ Electric Fireplace that emits Heat for those cold winter nights! Great size MAIN FLOOR Primary Bedroom w/ Accent Wall, LED Pot lights and large updated 4-pc Ensuite w/both a shower, soaker tub and feature stone wall. Upstairs features 2 additional great size bedrooms and office nook. Outside you will find a large patio, seating area with table and custom made storage sheds. The bonus of an additional $65,000.00 worth of updates/improvements made over and above the primary updates! Plenty of room for a future Garage/Shop. Located within 7 minutes to town for all Amenities. Just move-in and enjoy this fantastic Home! (id:61483)
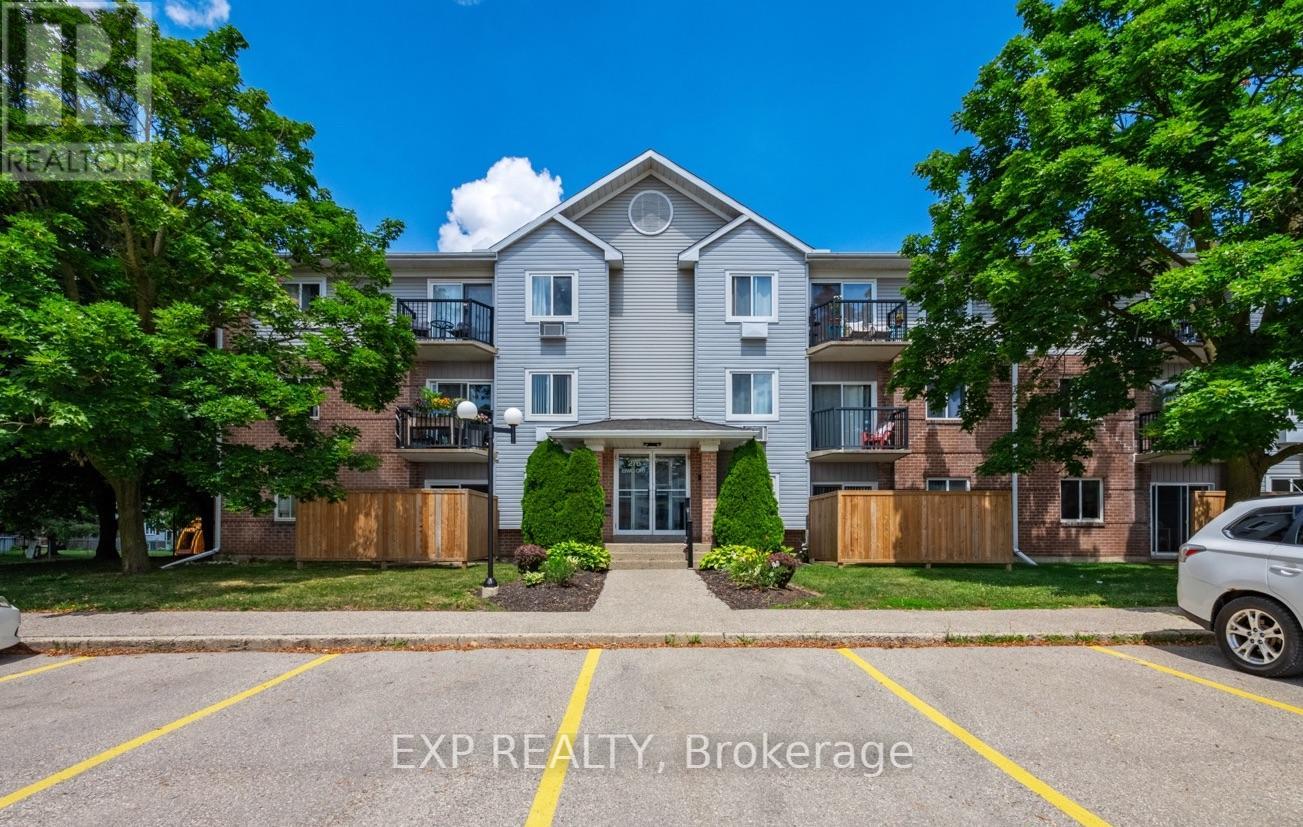
301 - 276 Eiwo Court
Waterloo, Ontario
Welcome to Unit 301 at 276 Eiwo Court, a rare opportunity to own a spacious 939 sq. ft. 3-bedroom condo at an exceptional price in Waterloo's sought-after Lexington/Lincoln Village. Perfect for first-time buyers, young families, investors, or anyone looking for extra space to work from home, this bright, carpet-free unit features an open-concept layout with a modern kitchen complete with a centre island, stainless steel appliances, built-in microwave, and ample cabinet space, seamlessly flowing into the generous dining and living areas. Large windows fill the home with natural light, while the private balcony overlooking mature trees offers a peaceful outdoor retreat. The flexible floor plan provides three well-sized bedrooms, with the option to use one as a home office or nursery. Enjoy the convenience of ensuite laundry, ceiling fans in multiple bedrooms, one owned parking space, and plenty of visitor parking. Situated on a quiet cul-de-sac just minutes from the University of Waterloo, Wilfrid Laurier University, Conestoga Mall, public transit, parks, walking trails, shopping, and quick access to the Conestoga Parkway. Finding a move-in ready 3-bedroom condo of this size and value is a rare opportunity. (id:61483)
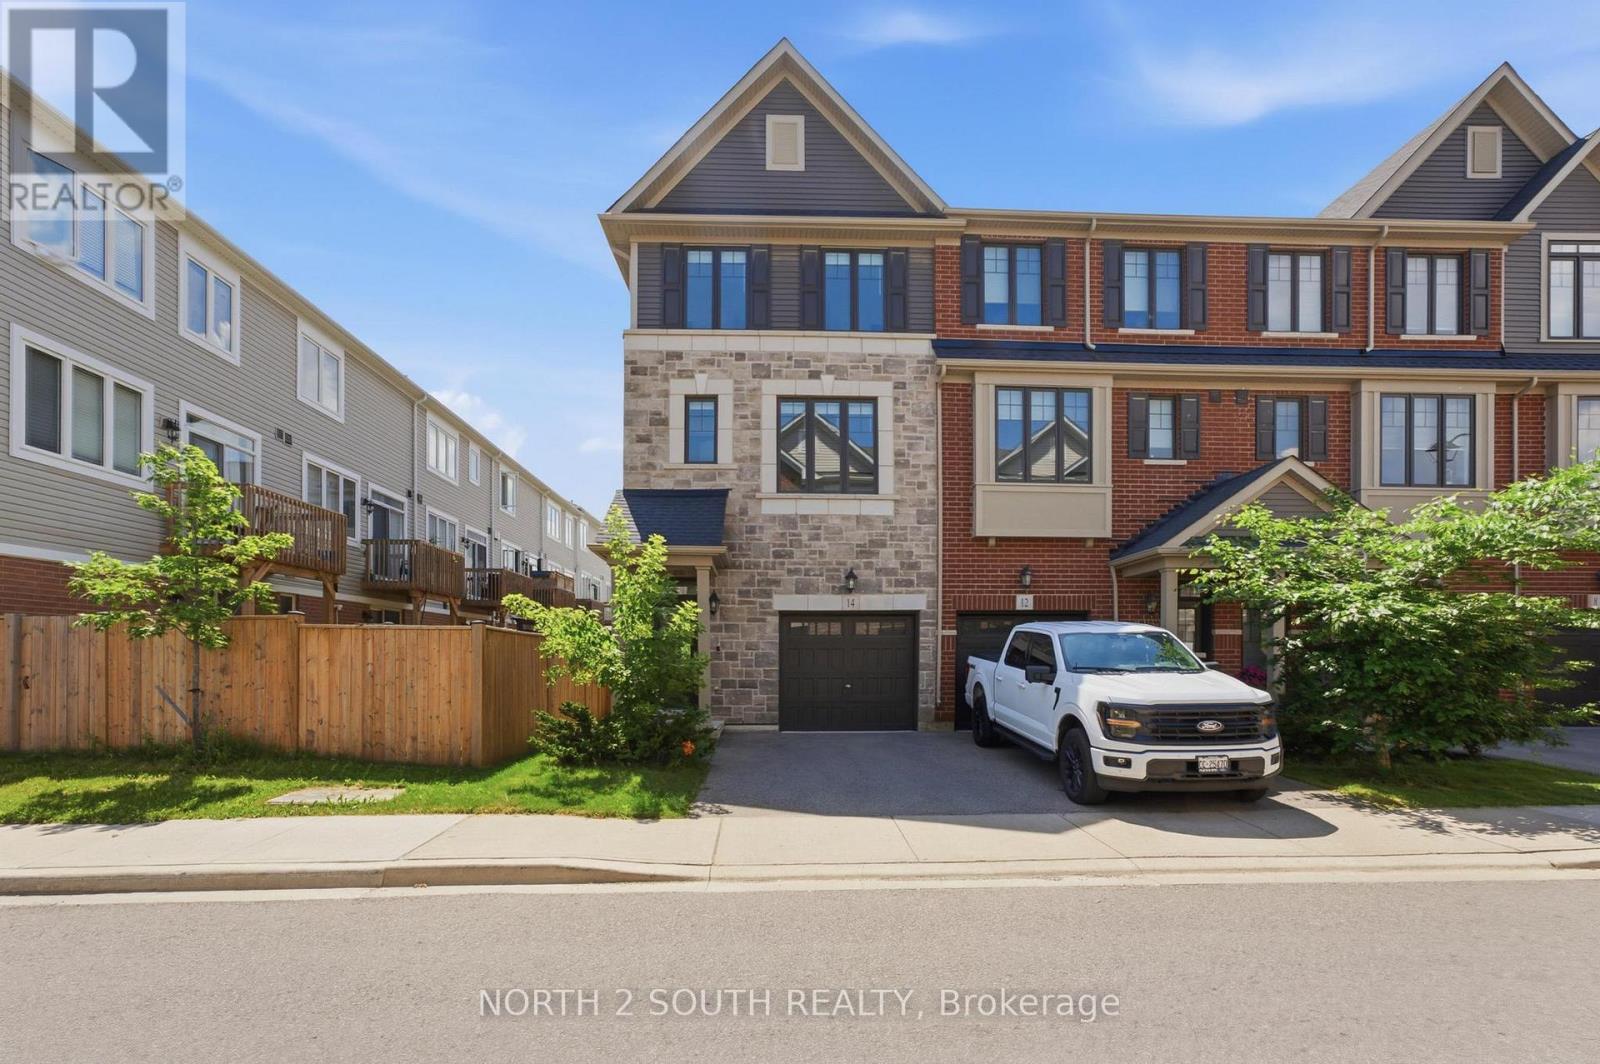
14 Snowberry Lane
Hamilton, Ontario
Welcome to this beautifully upgraded 3-bedroom + large den, 3 bathroom end unit townhome in one of Hamilton's most desirable family-friendly communities. Situated at 14 Snowberry Lane, this modern and light-filled home offers exceptional living space, thoughtful upgrades, and a rare oversized outdoor setting that truly sets it apart. Thoughtfully designed across four levels, the home features a basement level, a main floor, an upper level with the principal living area and convenient powder room, and a second floor offering three bedrooms, two full bathrooms, and a laundry room, providing an ideal layout for families and modern living. The stylish kitchen features stainless steel appliances, ample cabinetry, and generous workspace with an island table, flowing seamlessly into the dining and living areas. Large windows throughout the home flood the space with natural light, creating a warm and inviting atmosphere. A unique feature on the main level is the addition of elegant modern barn doors, providing a stylish separation between the den and hallway while enhancing both privacy and character. As an end unit, this property enjoys a significantly larger backyard, along with the added benefit of a side gate and alleyway access. The outdoor space has been thoughtfully enhanced with an extended patio beyond the original builder design, offering even more room for entertaining, dining, and relaxation. A new fence surrounds the yard, while decorative and safety-enhancing trellis panels on the deck add both charm and functionality. The spacious backyard is landscaped with perennials, herbs, berries, and a young tree, creating a welcoming outdoor retreat for gardening enthusiasts and families alike. Additional upgrades include modern window blinds installed throughout the home, as well as a well-organized garage featuring a tire rack and storage shelving system for added convenience. With its efficient layout, generous room sizes, modern finishes, and exceptional value. (id:61483)
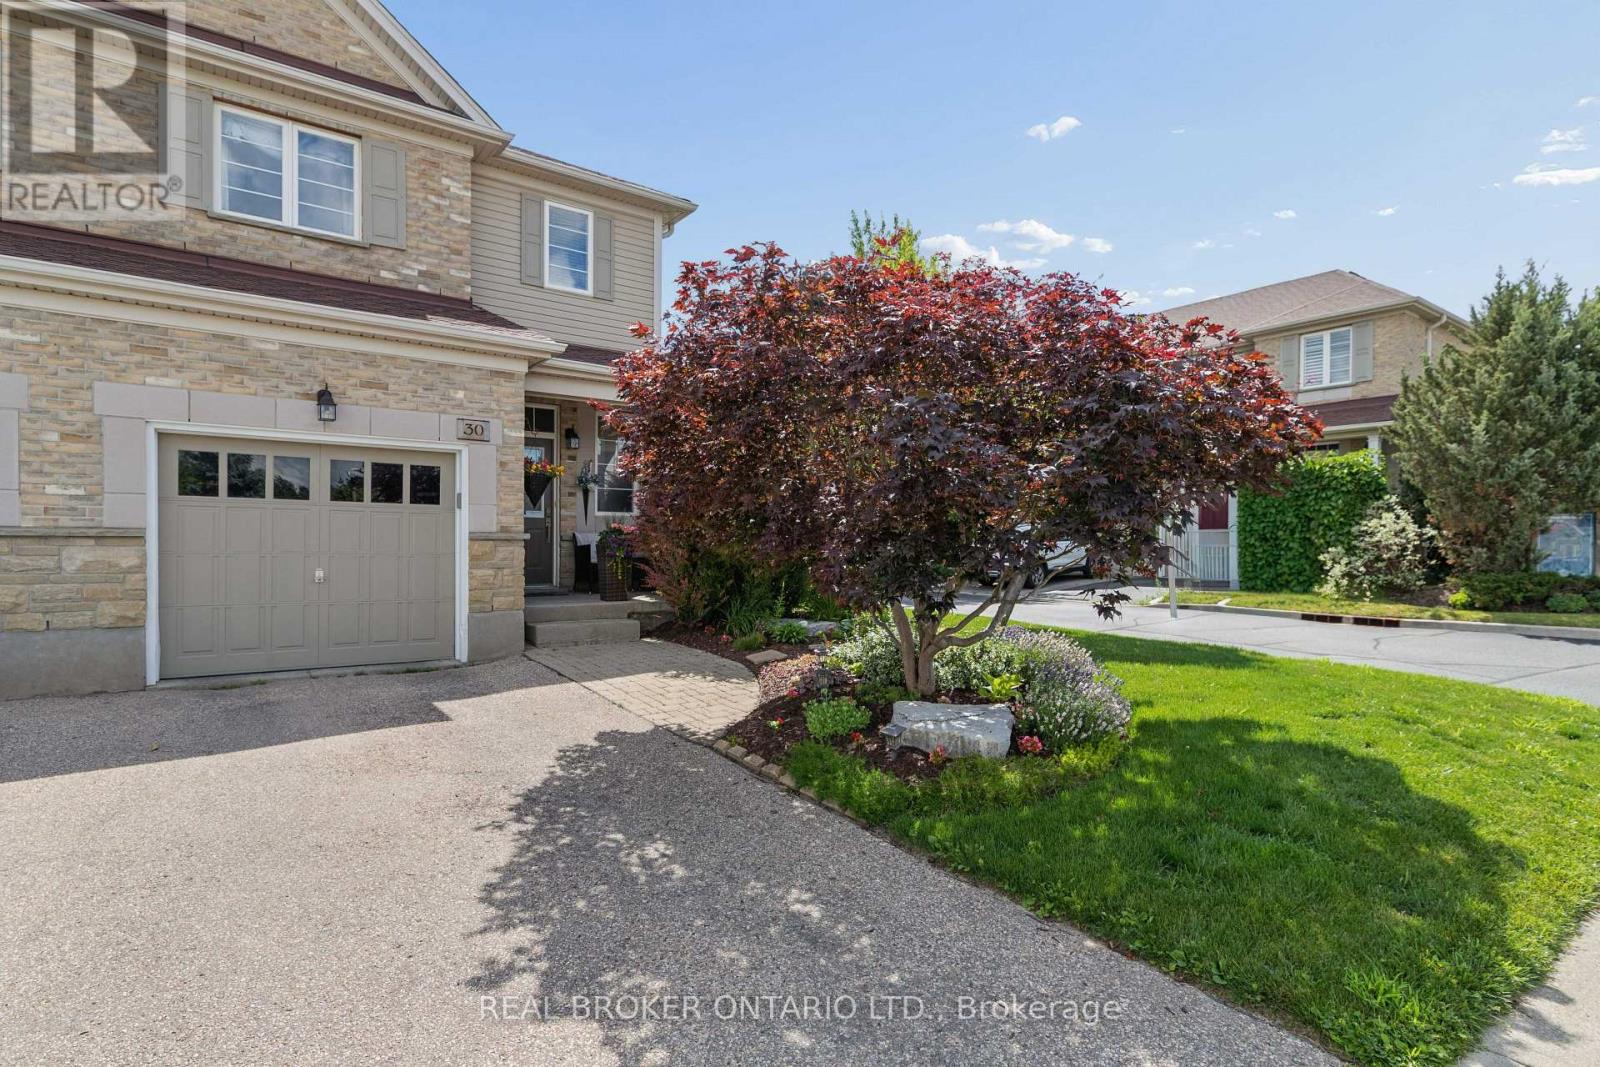
30 Doon Mills Drive
Kitchener, Ontario
Welcome to 30 Doon Mills Drive! This end-unit freehold townhome offers plenty of space, thoughtful updates and an incredible location in the heart of Doon. Originally built as the Monarch model home, this home has been well cared for and is completely move-in ready. Step inside to a welcoming main floor featuring hardwood flooring, a convenient powder room, an open concept living and dining area, and a bright eat-in kitchen with granite countertops, stainless steel appliances and plenty of cabinet space. Sliding doors lead to your private, fully fenced backyard with a deck. With the added privacy of an end unit, it's the perfect spot to enjoy your morning coffee, entertain friends or let the kids and dogs play. Upstairs you'll find three spacious bedrooms, including a large primary suite with a fully renovated ensuite (2024). A second four-piece bathroom was completely renovated in 2025, giving the upper level a fresh, modern feel. The finished basement adds even more living space with a cozy gas fireplace, making it the perfect family room, games room or home office. Major updates have already been taken care of, including the roof (2020), furnace and air conditioning (2024), dishwasher (2025), washing machine (2025), dryer (2018), refrigerator (2016) and stove (2016). Located in one of Kitchener's most popular family neighbourhoods, you're just minutes from scenic trails, parks, schools, shopping, public transit and everyday amenities, with Highway 401 only two minutes away. It's an ideal location for commuters while still offering the quiet feel of an established neighbourhood. (id:61483)
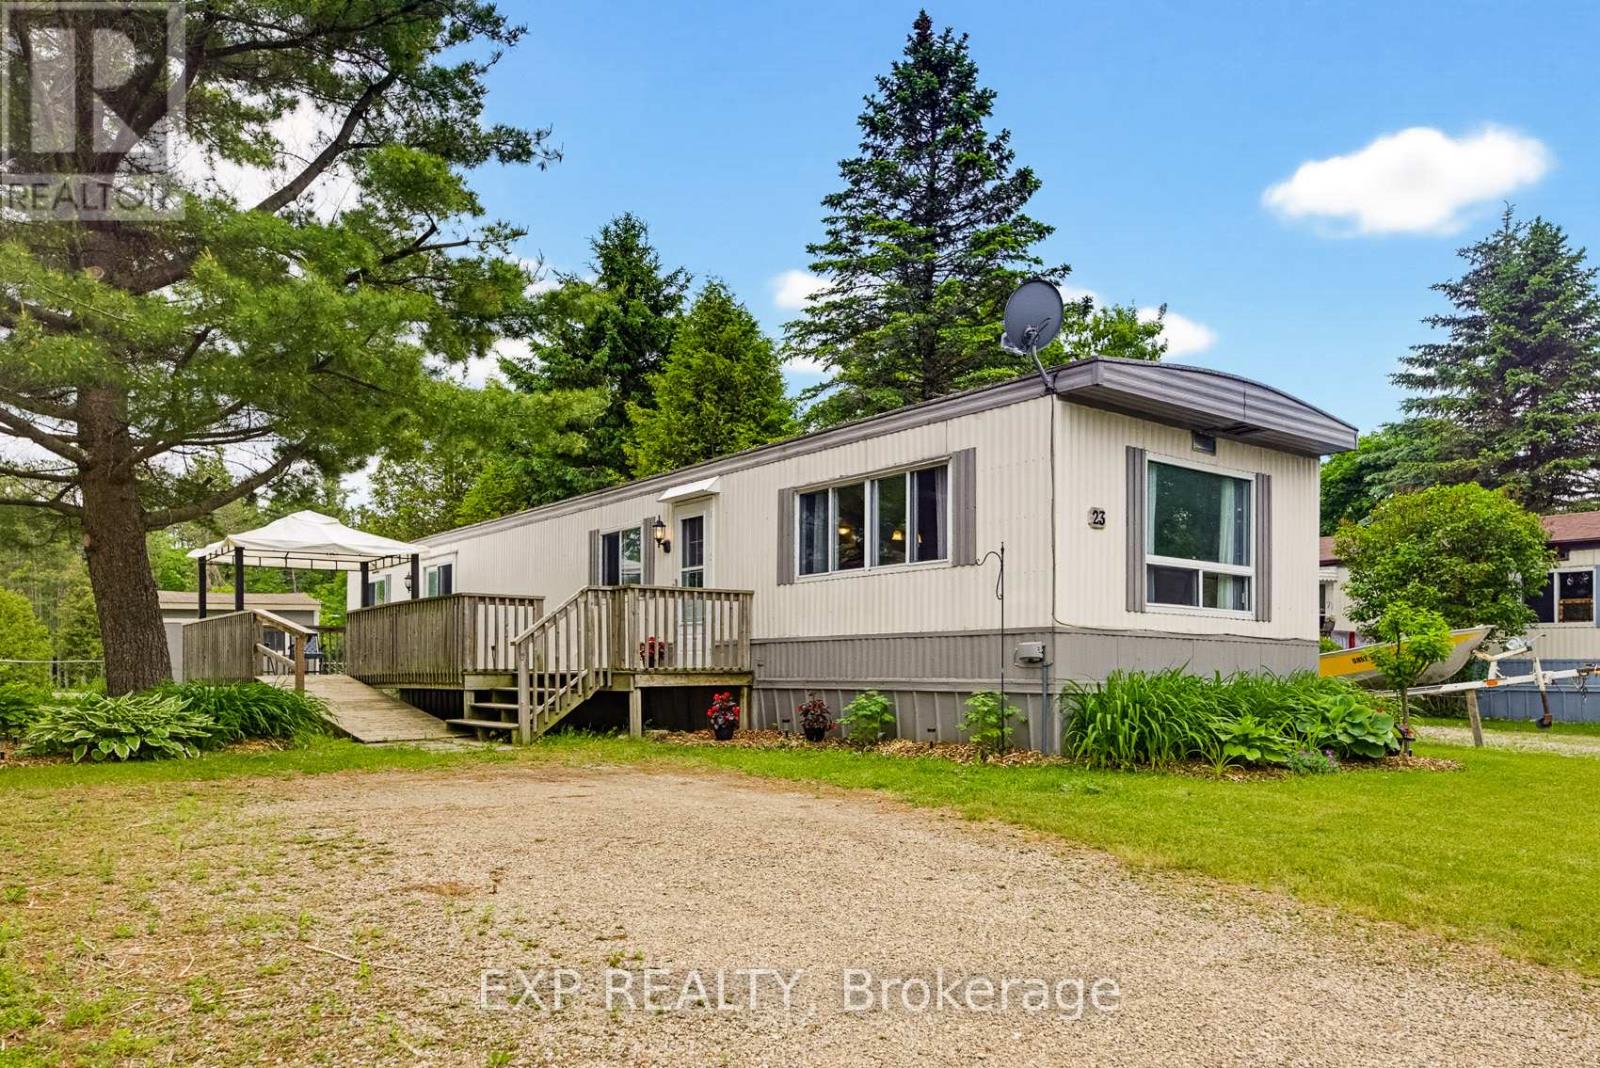
23 Heather Avenue
Erin, Ontario
In the picturesque town of Erin, Ontario you'll find a quiet enclave of Mobile trailer homes situated in Stanley Park. It's a hop, skip & jump away from every amenity you'll possibly ever need! Banks, cafes, restaurants, grocery store, boutiques, parks & everything in between. Whether you're Downsizing, Retiring, or A First-Time buyer this 3 bedroom mobile trailer in Stanley Park is the perfect solution for you. This spotless & well loved home is located on a quiet cul-de-sac, steps to Elora Cataract Trail & no backyard neighbours! Yes, you heard me correctly, 23 Heather Avenue has NO BACKYARD NEIGHBOURS & you get gorgeous views of the manicured lawns, beautiful trees and nature a plenty all while sitting on your oversized wood deck. The interior is delightful as you enter into the home. The large living room has an abundance of natural light, a generous sized eat-in kitchen with plenty of cupboards, storage and counterspace. There are 2 large, airy bedrooms and a third room that can be used as the 3rd bedroom or serve as the perfect work from home office space. The bathroom was renovated in 2025(bathtub) and a Culligan water system(owned) was put in less then 2 yrs ago. Your in-suite laundry can be found within the bathroom which is super handy to have. Patio sliding doors lead you to a large deck with plenty of room to add your lounge furniture & relax. A large storage shed in the backyard has a newer concrete pad, hydro & all new exterior steel will be installed. It is the perfect outdoor space to store all of your seasonal items. Ducks & swans can be seen in the two large ponds on the property as you stroll through the peaceful park. Erin is a short commute to the GTA(55min),Brampton(35min), Acton(15min), Georgetown, Rockwood, Guelph(25min), Caledon & Orangeville(20min) making it the perfect property to put down your roots. Don't miss out on this incredible opportunity! $660 monthly lease fee for new owner, plus monthly fees of $47 for property tax, $41 sewers. (id:61483)

572 Downie Street
Stratford, Ontario
Step into the charm and character of this beautifully maintained 3-bedroom, 1.5-bath century home nestled in one of Stratford's mostconvenientand walkable locations. Blending timeless architectural details with everyday comfort, this home offers the perfect mix of historiccharm,lifestyle, and entertainment space. Inside, you'll love the warmth and personality that only a true century home can offer, from itsinvitingatmosphere to the thoughtfully designed living spaces that make you feel right at home the moment you walk in. The bright 3-seasonsunroomcreates the perfect spot to enjoy your morning coffee or unwind with a book. Out back, the lifestyle continues with an impressiveoversizedbackyard built for entertaining. The stunning 2-tier deck and outdoor bar area create the ultimate setup for summer BBQs, eveningdrinks withfriends, or relaxing weekends. Location here is hard to beat. Imagine the convenience of having a grocery store, gas station, andconveniencestore directly across the street, making daily errands quick and effortless. Just a short 2-minute walk brings you to a nearby park,splash pad,and baseball field, ideal for families, active lifestyles, and outdoor fun. Love everything Stratford has to offer? You're only a 15minutewalk todowntown Stratford where you can explore its vibrant restaurants, cozy cafés, local boutiques, theatres, and nightlife. Plus, thepicturesqueStratford river is only a 20 minute stroll away, offering scenic walking paths perfect for peaceful morning walks or evening sunsetsby the water.Whether you're a first-time buyer, growing family, or someone looking to enjoy the unique charm and lifestyle of Stratford, this homedeliverscharacter, convenience, and outdoor living all in one unforgettable package. (id:61483)
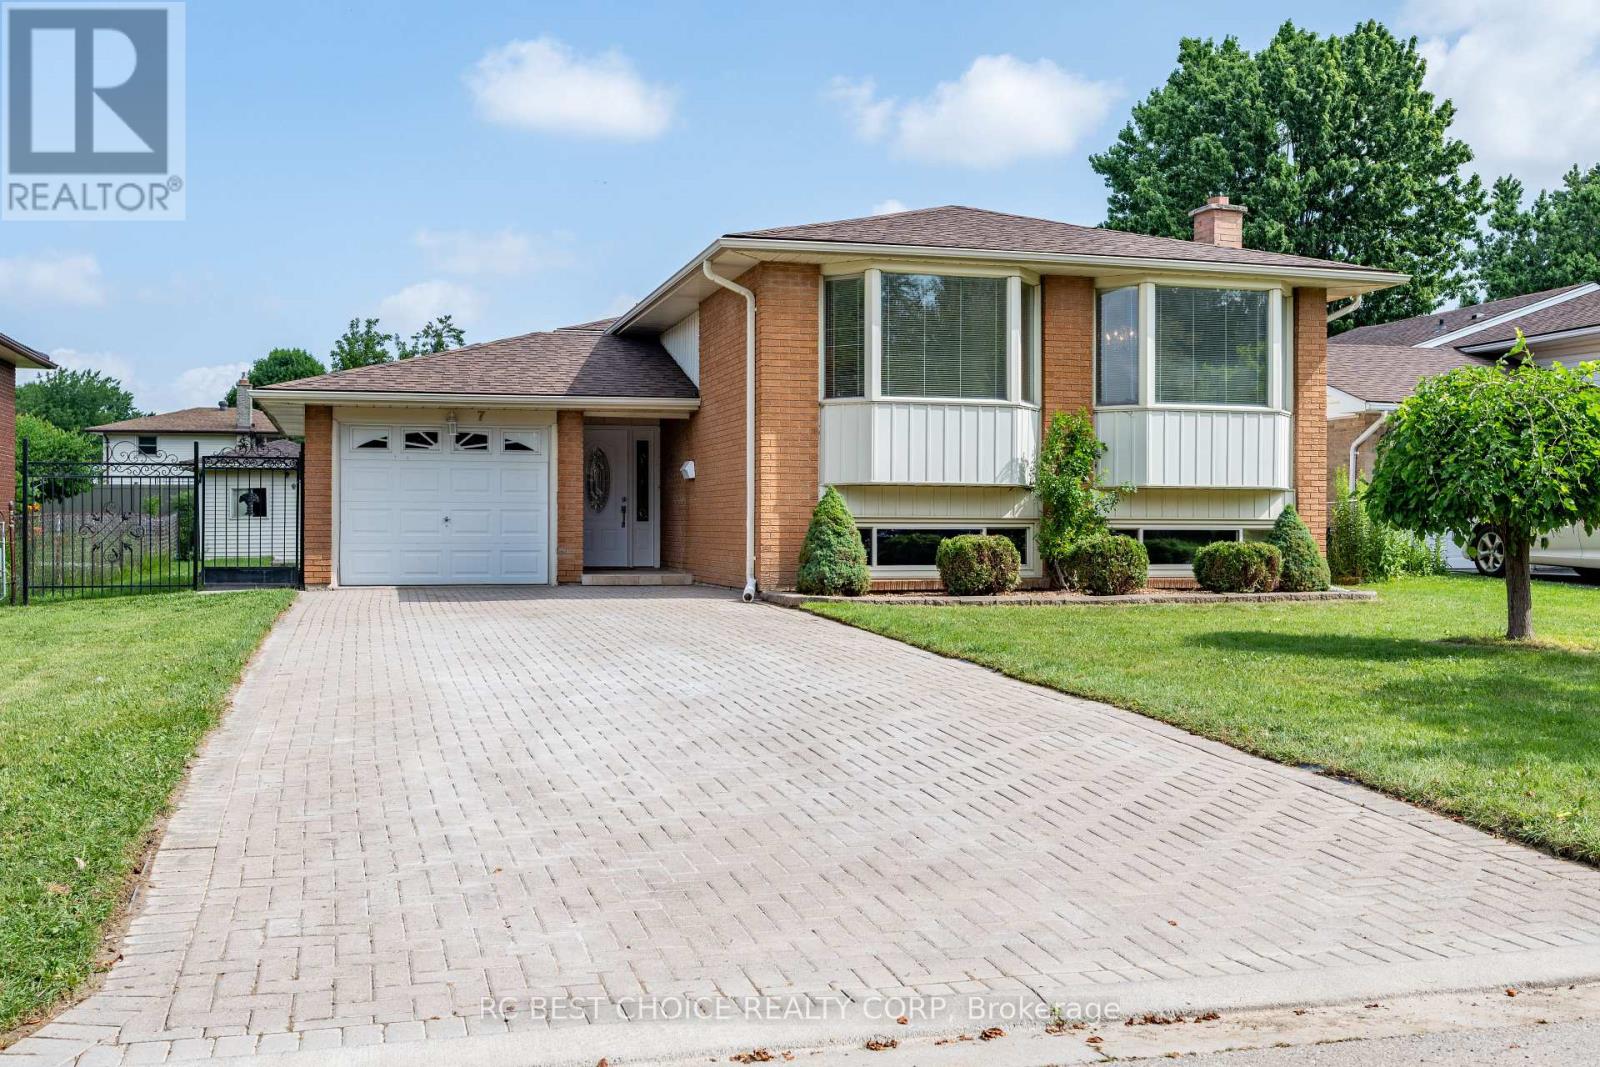
7 Harrow Court
London South, Ontario
A home that does double duty and does it exceptionally. This raised bungalow offers something rare on the market right now: two full kitchens, two complete living levels, and the flexibility to shape it around exactly what you need - multi-generational living, rental income, or simply room to spread out. Tucked into a quiet pocket of South London, you're steps to Sir Wilfrid Laurier Secondary School and Arthur Stringer Public School, and just minutes from Pond Mills Conservation Area for trails, ponds, and green space year-round. Major routes, shopping, and transit are all close at hand. The main floor delivers a bright living and dining space, three comfortable bedrooms, and a fully renovated bathroom. Downstairs, the lower level is a home in its own right, a second full eat-in kitchen, a spacious bedroom with updated laminate flooring, another full bathroom, dedicated laundry, and a recreation room ready for whatever you throw at it. The big-ticket updates are already handled: new roof (2025), windows updated within the last 5 years, and fresh paint throughout. Move in and enjoy not renovate. Outside, a private backyard with mature fruit trees leads to a 12' x 10' shed wired with electrical, a ready-made workshop, studio, or storage solution most homes can't offer. The attached garage features an epoxy floor, and the home's low-maintenance aluminum siding keeps upkeep simple. Two kitchens. Two levels of living. A location that checks every box. ** This is a linked property.** (id:61483)

161 Dunnigan Drive
Kitchener, Ontario
Exceptional Value - HST Rebate Already Applied to the Purchase Price! Enjoy significant upfront savings with the HST rebate already reflected in the advertised price, making this brand-new home an outstanding opportunity for eligible buyers. This brand-new end-unit townhome features a beautiful stone exterior and a host of modern finishes you've been searching for. Nestled in a desirable, family-friendly neighborhood, this home offers the perfect blend of style, comfort, and convenience-ideal for those seeking a contemporary, low-maintenance lifestyle. Key Features: Gorgeous Stone Exterior: A sleek, elegant, low-maintenance design that provides fantastic curb appeal. Spacious Open Concept: The main floor boasts 9ft ceilings, creating a bright, airy living space perfect for entertaining and relaxing. Chef-Inspired Kitchen: Featuring elegant quartz countertops, modern cabinetry, and ample space for meal prep and socializing. 3 Generously Sized Bedrooms: Perfect for growing families, or those who need extra space for a home office or guests. Huge Primary Suite: Relax in your spacious retreat, complete with a well appointed ensuite bathroom. Convenient Upper-Level Laundry: Say goodbye to lugging laundry up and down stairs- it's all right where you need it. Neighborhood Highlights: Close to top-rated schools, parks, and shopping. Centrally located for a quick commute to anywhere in Kitchener, Waterloo, Cambridge and Guelph with easy access to the 401. This freehold end unit townhome with no maintenance fees is perfect for anyone seeking a modern, stylish comfortable home with plenty of space to live, work, and play. Don't miss the opportunity to make it yours (id:61483)

5214 Tenth Line
Erin, Ontario
A magical country setting on a breathtaking 8.3-acre property, well set back from the road, with groomed walking trails, a 24' x 48' shop, and a stunning 3+1 bedroom raised bungalow with over 2,700 sq. ft. of finished living space and walkout from the lower level. A charming entryway welcomes you into the spacious foyer with access to both levels. The main level impresses with wide plank flooring, large windows and a spectacular open-concept layout. The sunken living room features a striking coffered ceiling with pot lights and a large window framing picturesque views of the grounds. The gourmet kitchen offers stylish two-tone cabinetry, quartz counters, a large island with seating, pot drawers, beverage fridge, stainless steel appliances and exceptional lighting. The dining/breakfast area includes a full wall of pantry storage and a dedicated coffee station with glass display cabinetry, quartz counter and accent lighting. A walkout leads to a party-sized deck, perfect for relaxing or entertaining. Three spacious bedrooms are found on the main level, including the primary suite with a thoughtfully designed double closet with organizers and a beautifully updated 3-piece ensuite. A renovated 4-piece bathroom and convenient, oversized double garage access complete the level. The bright, finished lower level, with separate entrance, offers a massive recreation room, fourth bedroom, office, laundry, stylish 3-piece bathroom and ample storage. The generous-sized shop adds incredible versatility for a home business, hobbyist or extra storage, while the expansive driveway provides parking for 12+ vehicles with ease. Ideally located with easy access to Erin, Georgetown and Orangeville and close to Caledon Ski Club, Millcroft Inn, several golf courses including Osprey Valley (host of the 2026 Canada Open) and scenic trails in Belfountain, Terra Cotta and beyond. A turnkey country property where lifestyle, space and setting come together beautifully. (id:61483)
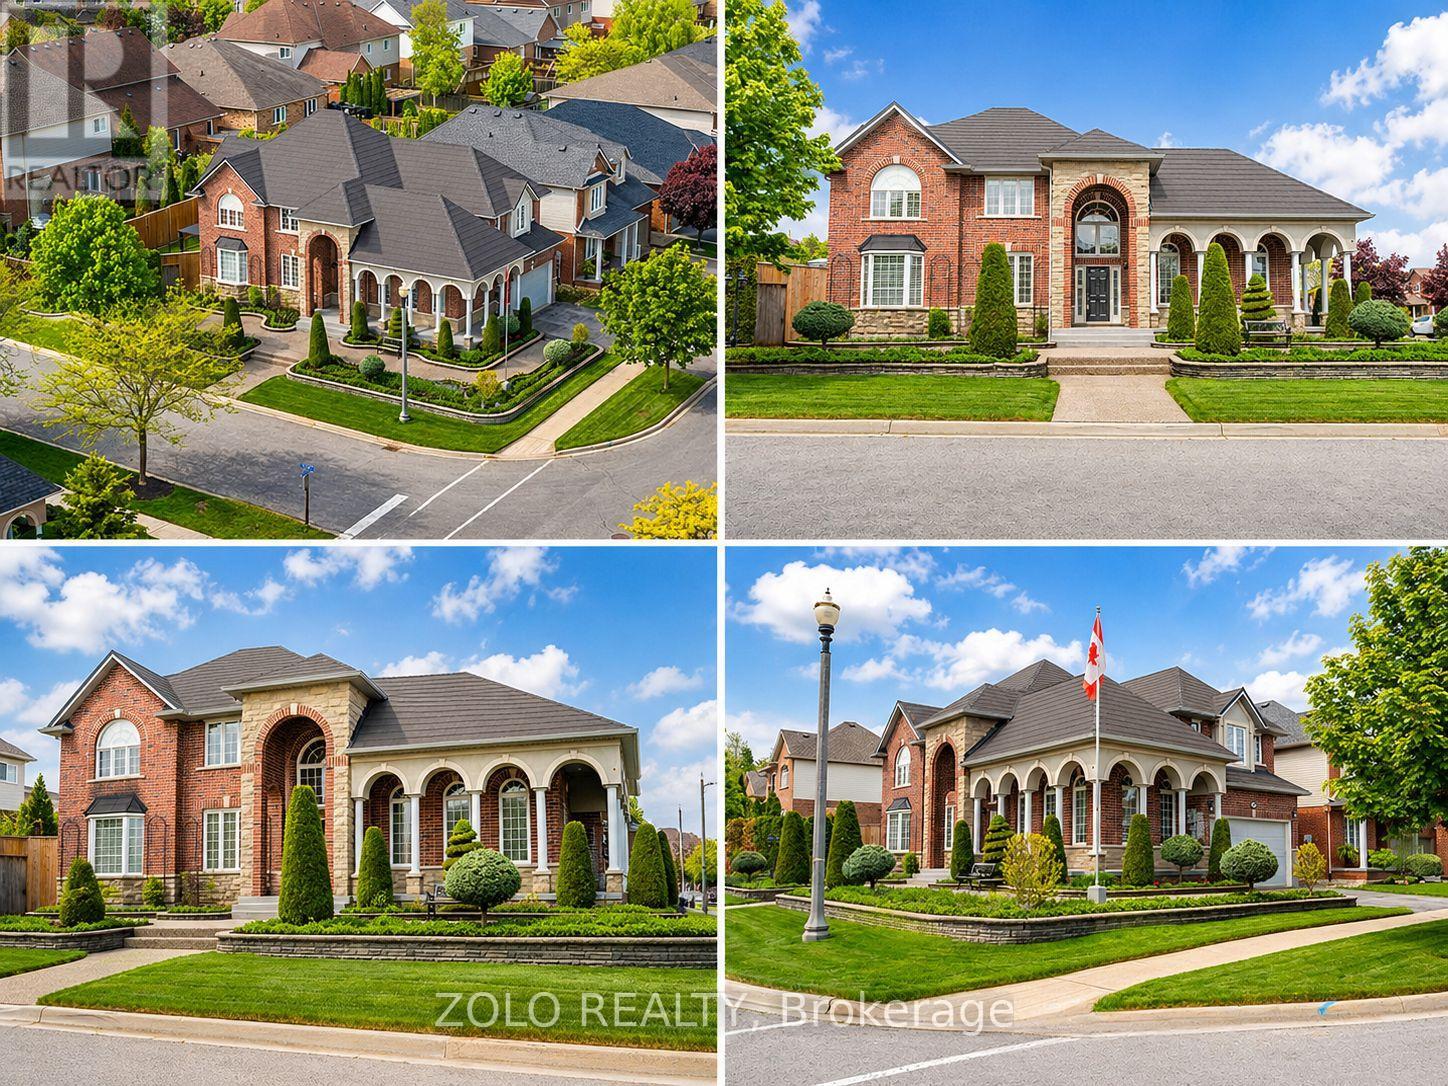
42 Vinifera Drive
Grimsby, Ontario
Located in the highly desirable Vineyard Valley neighborhood, this stunning 2-story built by the award-winning Marz Homes in 2004, offers over 4000 sqft of impressive living space. Greeted by a grand stone and brick facade, showcasing exceptional curb appeal with a charming wrap-around porch and beautifully landscaped stone flower beds. Step inside to discover an inviting foyer with soaring 18-ft ceilings and a striking crystal chandelier that sets a tone of sophistication. The great room features a 12-ft ceiling and oversized windows that flood the space with natural light. The rest of the main level boasts 9 ft ceilings, creating an airy and inviting atmosphere. Enjoy cozy evenings by the gas fireplace in the family room or host memorable dinners in the large formal dining room. The kitchen is equipped with a corner pantry. An adjoining breakfast area that flows into the living and onto the patio.Venture upstairs to find 3 generous bedrooms, each with a walk-in closet, and a bright loft that overlooks the foyer, which could easily be converted into a 4th bedroom. The primary bedroom features a vaulted ceiling, while the ensuite boasts double sinks, a corner tub, and a separate shower. A 2nd bath and a conveniently located laundry room complete the upper floor.The basement offers in-law potential with a separate entrance from the garage. It features a spacious rec room with a fireplace, a spare bedroom, and roughed-in bath and wet bar. Step outside to your private, fully fenced yard, which includes a double gazebo covered concrete patio, and a garden area perfect for relaxation.Freshly painted, central vac and 2018 steel roof from Metstar. This prime location provides easy access to farmers markets, Lake Ontario, and a wealth of parks and walking trails. Explore nearby restaurants and charming towns along the Niagara Escarpment. Families will appreciate the proximity to the YMCA, schools and hospitals, with a quick drive to downtown and just a minute to the QEW. (id:61483)
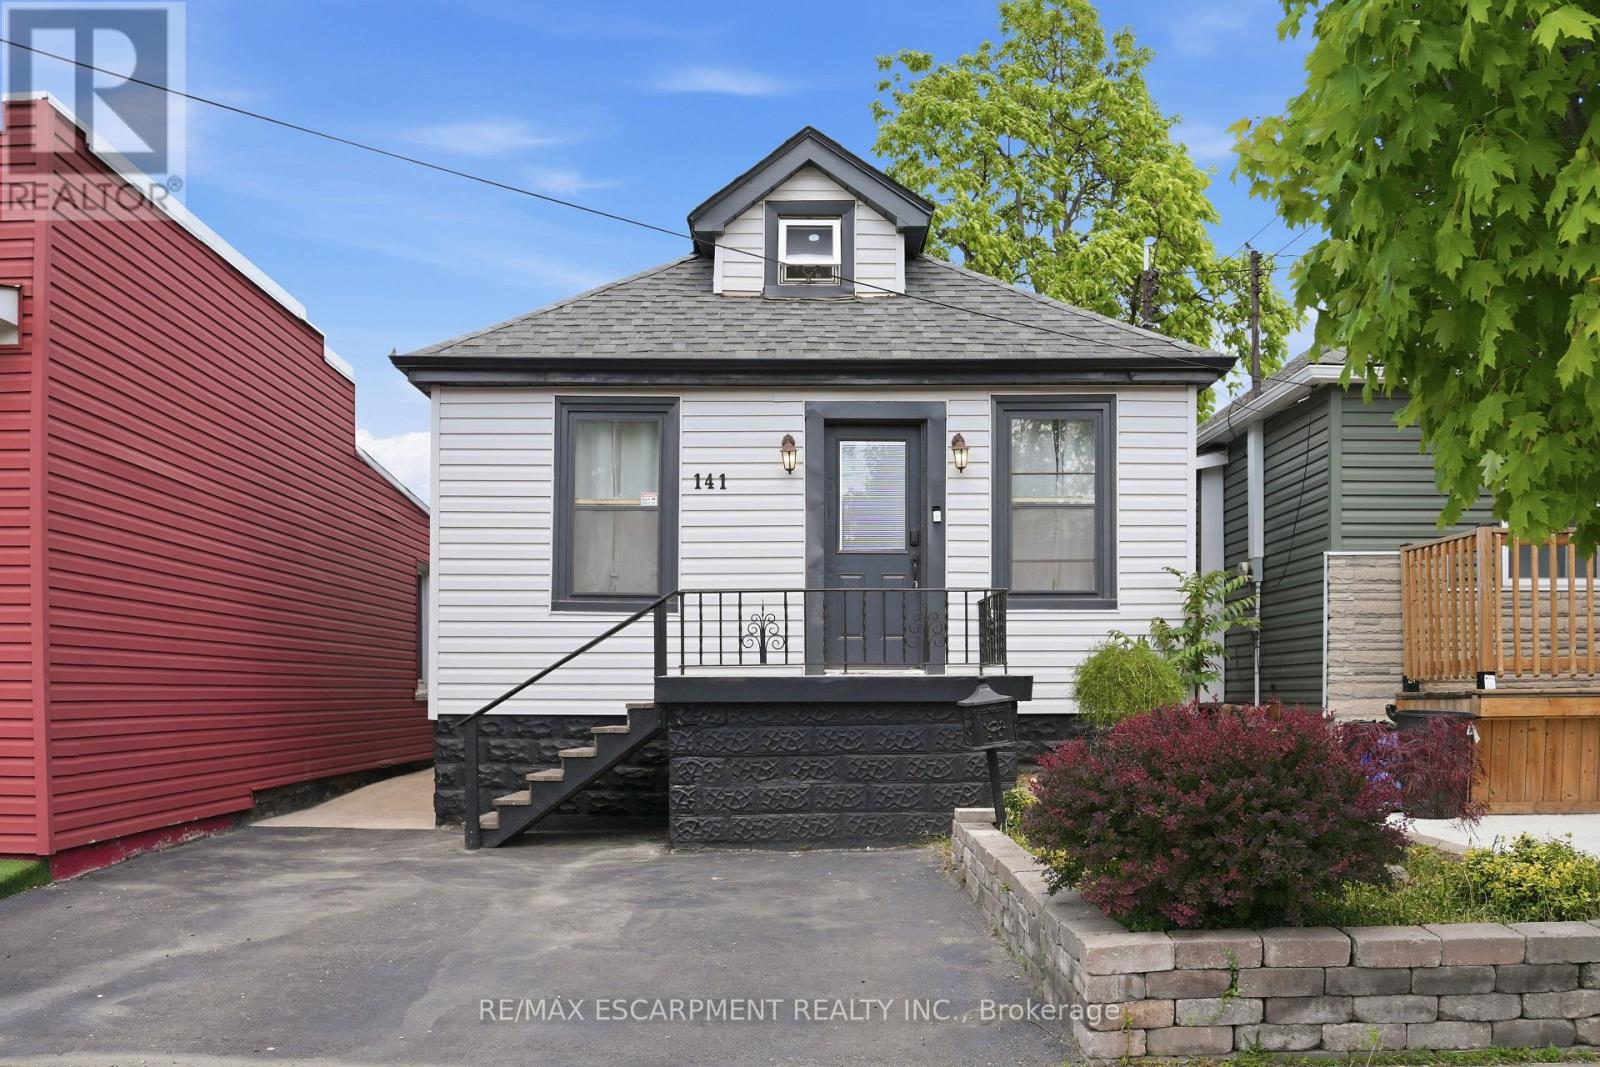
141 Mcanulty Boulevard
Hamilton, Ontario
Welcome to 141 McAnulty Blvd - a beautifully maintained 3+2 bedroom, 2 full bathroom home offering exceptional flexibility for families, multi-generational living, or potential in-law suite use. The bright main floor features hardwood flooring throughout, elegant crown moulding in the living and dining rooms, and a custom-built closet in the den for added organization and style. The finished basement offers two additional bedrooms, a full bathroom, and a separate walk-up entrance, providing excellent potential for extended family accommodations. Major updates include the roof and eavestroughs (2024), furnace and central air conditioning (2024), and water heater (2018), giving buyers peace of mind. Step outside to enjoy a beautifully landscaped backyard complete with a spacious deck, lower patio area, and storage shed. Parking for two vehicles is currently available, with the option to create a third parking space by removing the front garden bed. Conveniently located just minutes from Centre Mall, Ottawa Street shopping and dining, the Red Hill Valley Parkway, parks, schools, and public transit. Move-in ready and packed with value-don't miss this fantastic opportunity! (id:61483)

153 Fisher Mills Road
Cambridge, Ontario
Bungalow for Sale in Cambridge. Welcome to 153 Fisher Mills Road, a charming bungalow in the heart of highly sought-after Hespeler Village. Set on a generous lot near Victoria Park, this home is perfect for young families. Inside, the inviting Bright main floor effortlessly blends the living, dining, and kitchen areas, creating a warm and connected space perfect for everyday living. The kitchen, with S.Steel appliances opens up to a huge yard perfect for your BBQ and family gatherings. This home also boasts two Full bathrooms . One of the standout features of this property is its versatility. Whether you're looking for a family home, a downsizing option, or an investment property, this raised bungalow adapts to your needs. The finished basement is ideal for conversion into a basement apartment perfect for generating rental income or creating flexible living arrangements for extended family. Commuters will appreciate the convenience of quick access to Hwy 401 and Hwy 8, making travel to Guelph, Kitchener GTA a breeze. Transit at door step with connections to Smart centre, Costco, Cambridge mall, Conestoga College and GO service for convenient living options, minutes Drive to Toyota Plant and auxiliary industries and Loblaws Distribution centre. Waterloo International Airport is hop skip and jump away, this home is ready to welcome you. (id:61483)
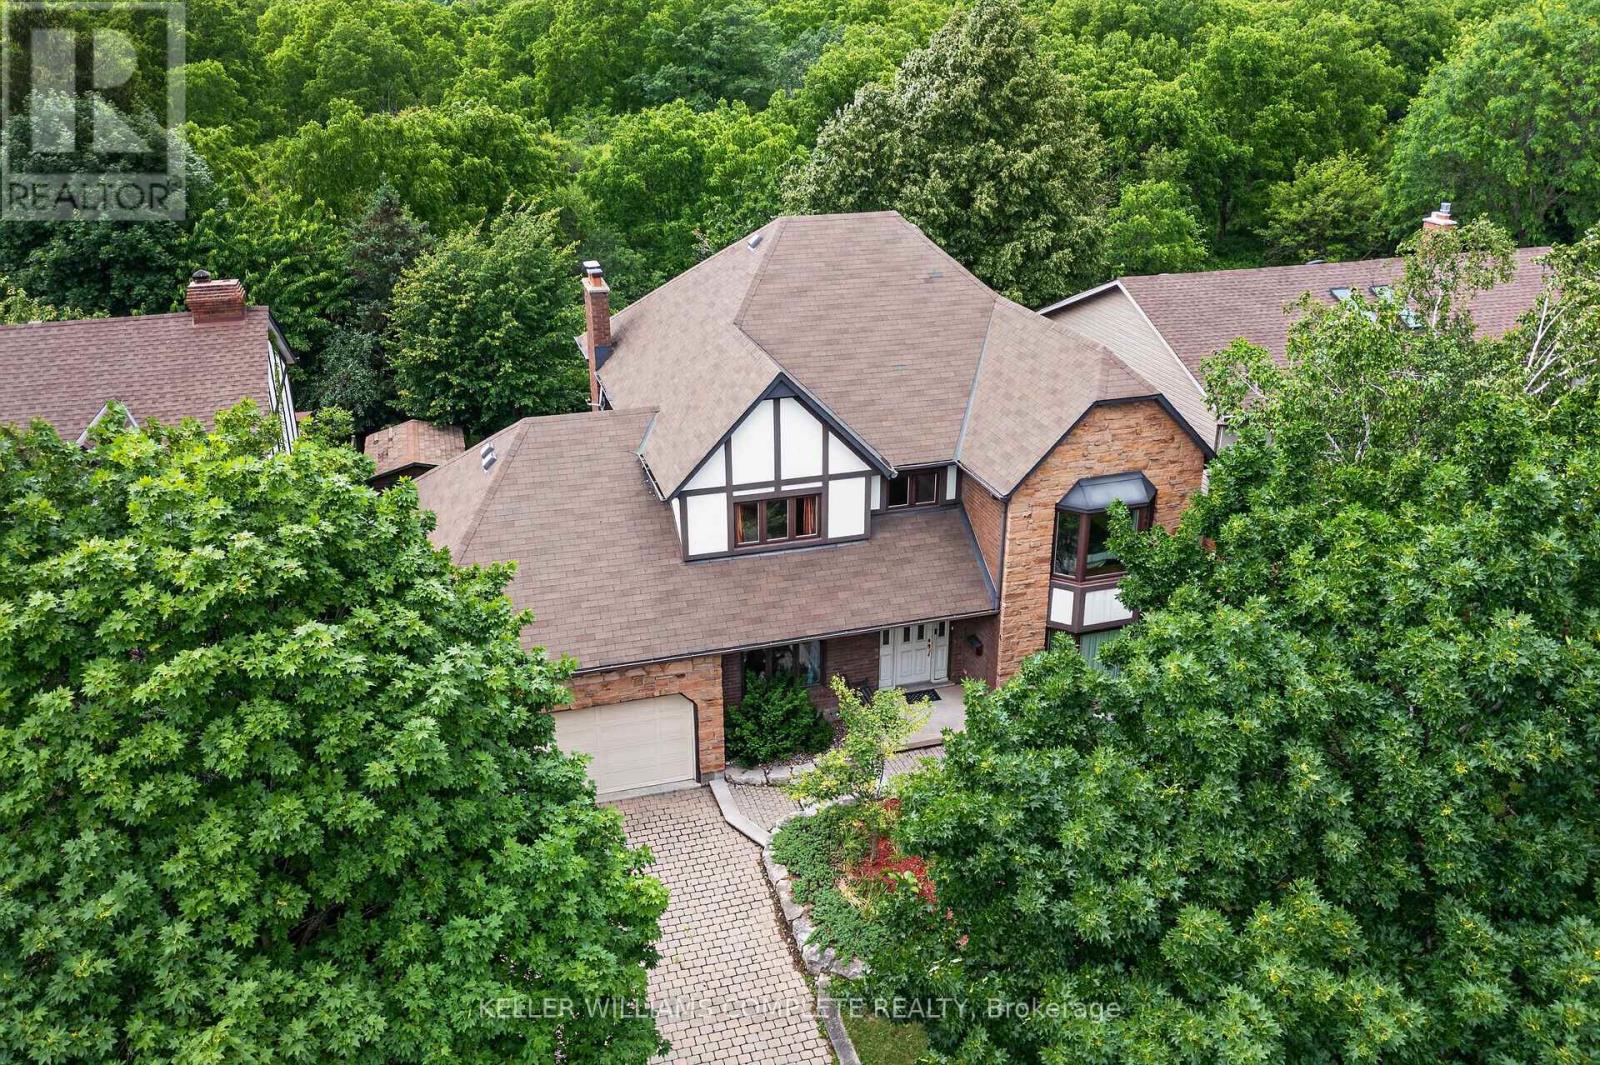
20 Tamwood Court
Hamilton, Ontario
Backing directly onto the Niagara Escarpment and Bruce Trail corridor, 20 Tamwood Court sits on one of Stoney Creek Mountain's most desirable courts. Homes in this pocket rarely change hands, offering a unique combination of privacy, mature trees, and natural surroundings just minutes from everyday amenities.Custom built and meticulously maintained, this home offers nearly 3,000 sq. ft. above grade and showcases quality craftsmanship throughout, including extensive custom woodworking, built-ins, 200 amp electrical service, a main floor office, formal dining room, wet bar, and main floor laundry. The large eat-in kitchen overlooks the backyard and flows seamlessly into the home's main living spaces. The second level features an oversized primary suite with walk-in closet and ensuite bath, along with two additional generously sized bedrooms and a full bathroom. The partially finished basement provides additional living space, abundant storage, and workshop potential. Located close to schools, parks, shopping, highway access, and countless trails, this is a rare combination of location, craftsmanship, and pride of ownership. (id:61483)
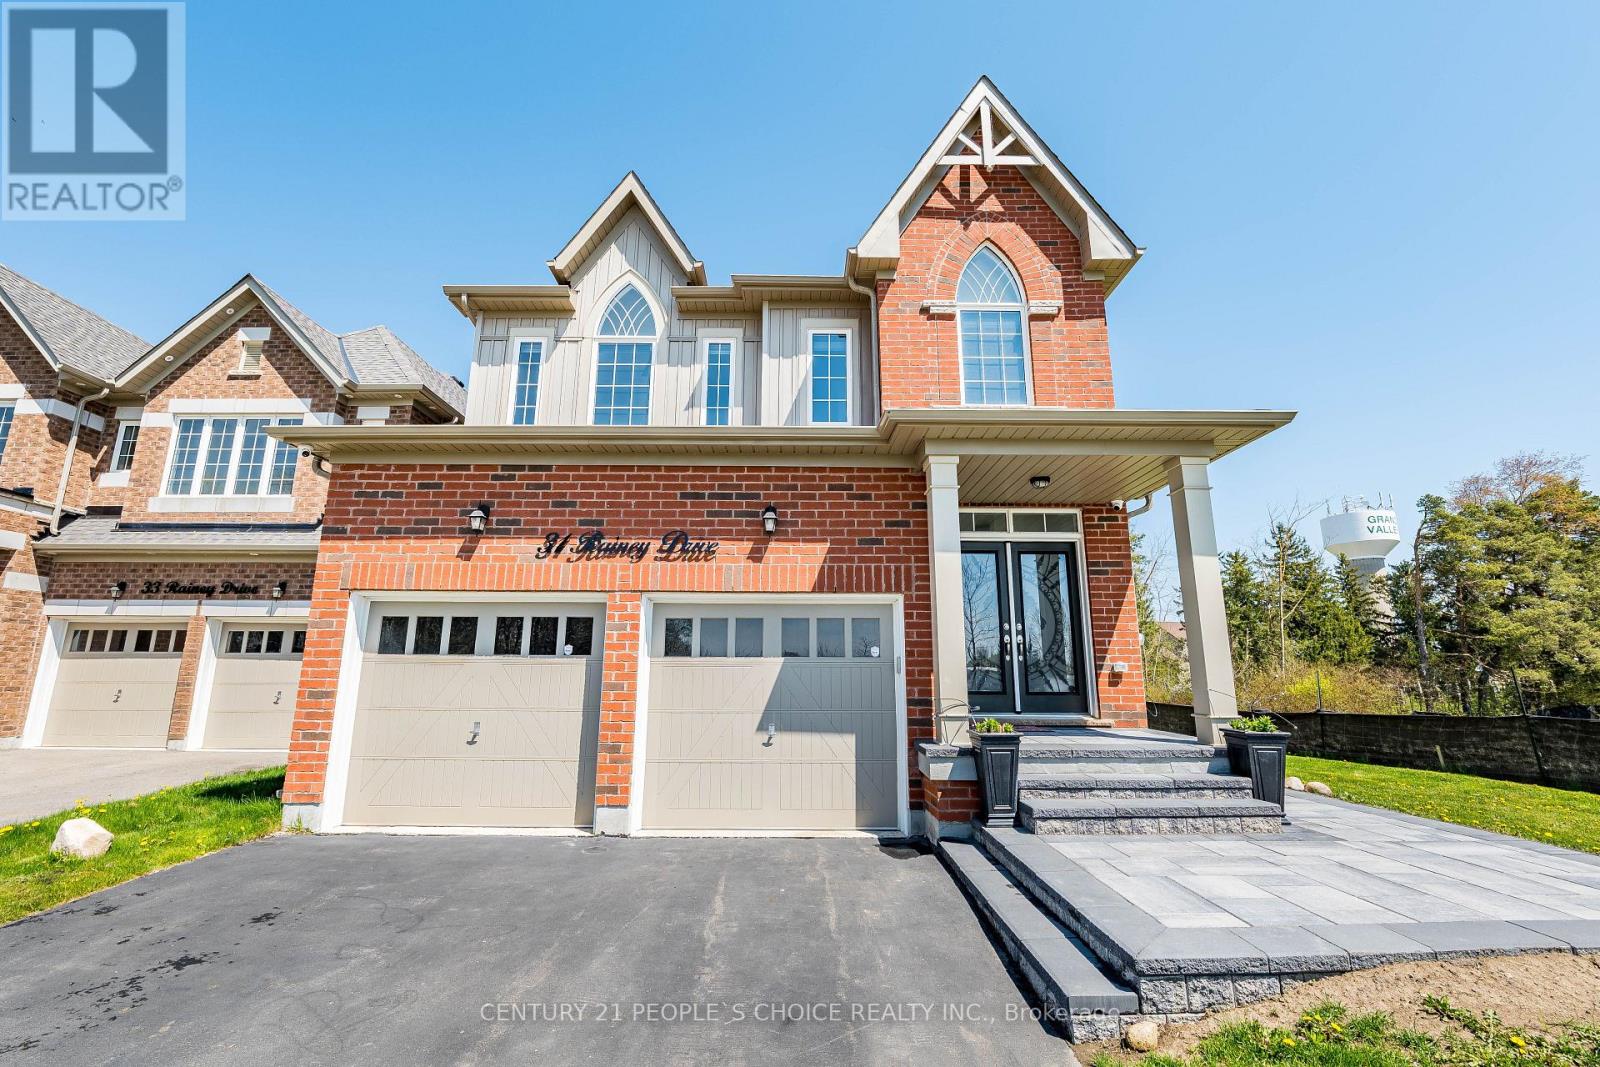
31 Rainey Drive
East Luther Grand Valley, Ontario
Welcome to this stunning 2-storey detached home, built in 2020, on a premium corner lot across from a school and community centre. Featuring a bright, open-concept main floor with spacious living and dining areas, and a modern kitchen with stainless steel appliances, under-cabinet lighting, and a large island ideal for family gatherings and entertaining. The upper level offers four spacious bedrooms, including a primary retreat with a walk-in closet and a four-piece en-suite, plus a second bedroom with its own en-suite. Key Features: oak staircase, main-floor laundry, Google Smart Thermostat, and security cameras. Enjoy the best of small-town living just 15 minutes to Orangeville, 45 minutes to Brampton, and 1 hour to Mississauga.,Survey Available, sellers motivated. Book your private showing today! Lockbox available for easy viewing. (id:61483)
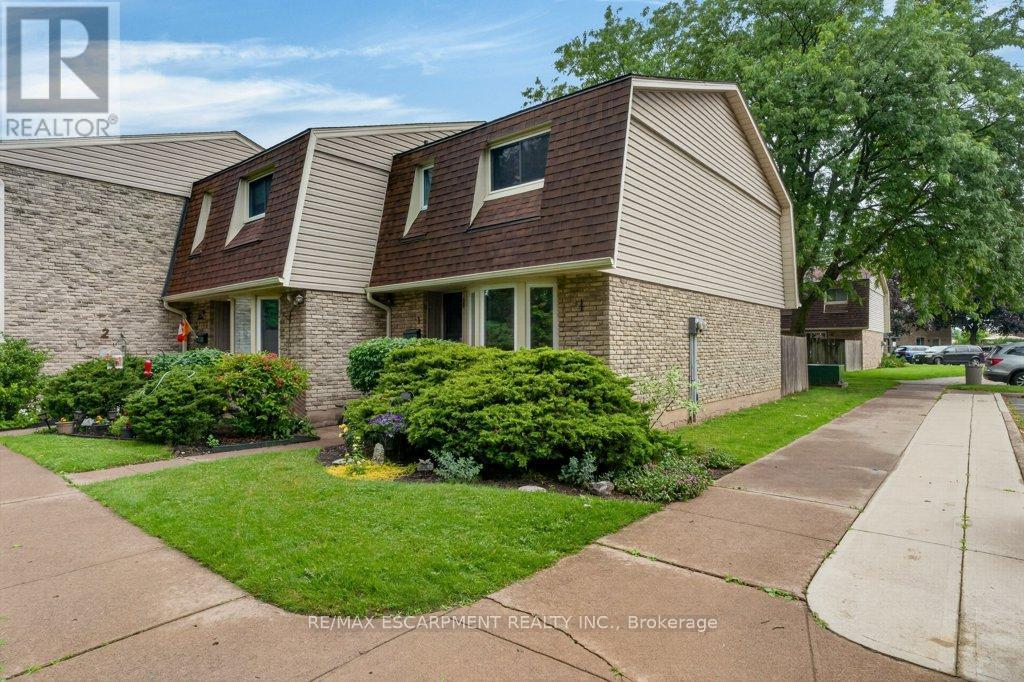
1 - 75 Ventura Drive
St. Catharines, Ontario
Affordable living without the exterior maintenance! Step into home ownership with this spacious 3-bedroom condo featuring a full basement and immediate possession available. Welcome to the Garden City, where you'll enjoy local wine festivals, vibrant downtown theatre, concerts, hockey events, and all the amenities that make this one of the best places to call home. Inside, you'll find a bright and cheerful eat-in kitchen, with the flexibility to use the adjoining space as a formal dining area. The inviting living room offers easy access to a private, fenced outdoor space-perfect for relaxing, entertaining, or enjoying a little extra privacy. The full, partially finished basement provides valuable additional living space, ideal as a kids' retreat, recreation room, home gym, or entertainment area. The laundry and utility room has an abundance of storage. Updates include flooring, paint, and the furnace and central air conditioning (2011). Some pictures are virtually staged. (id:61483)
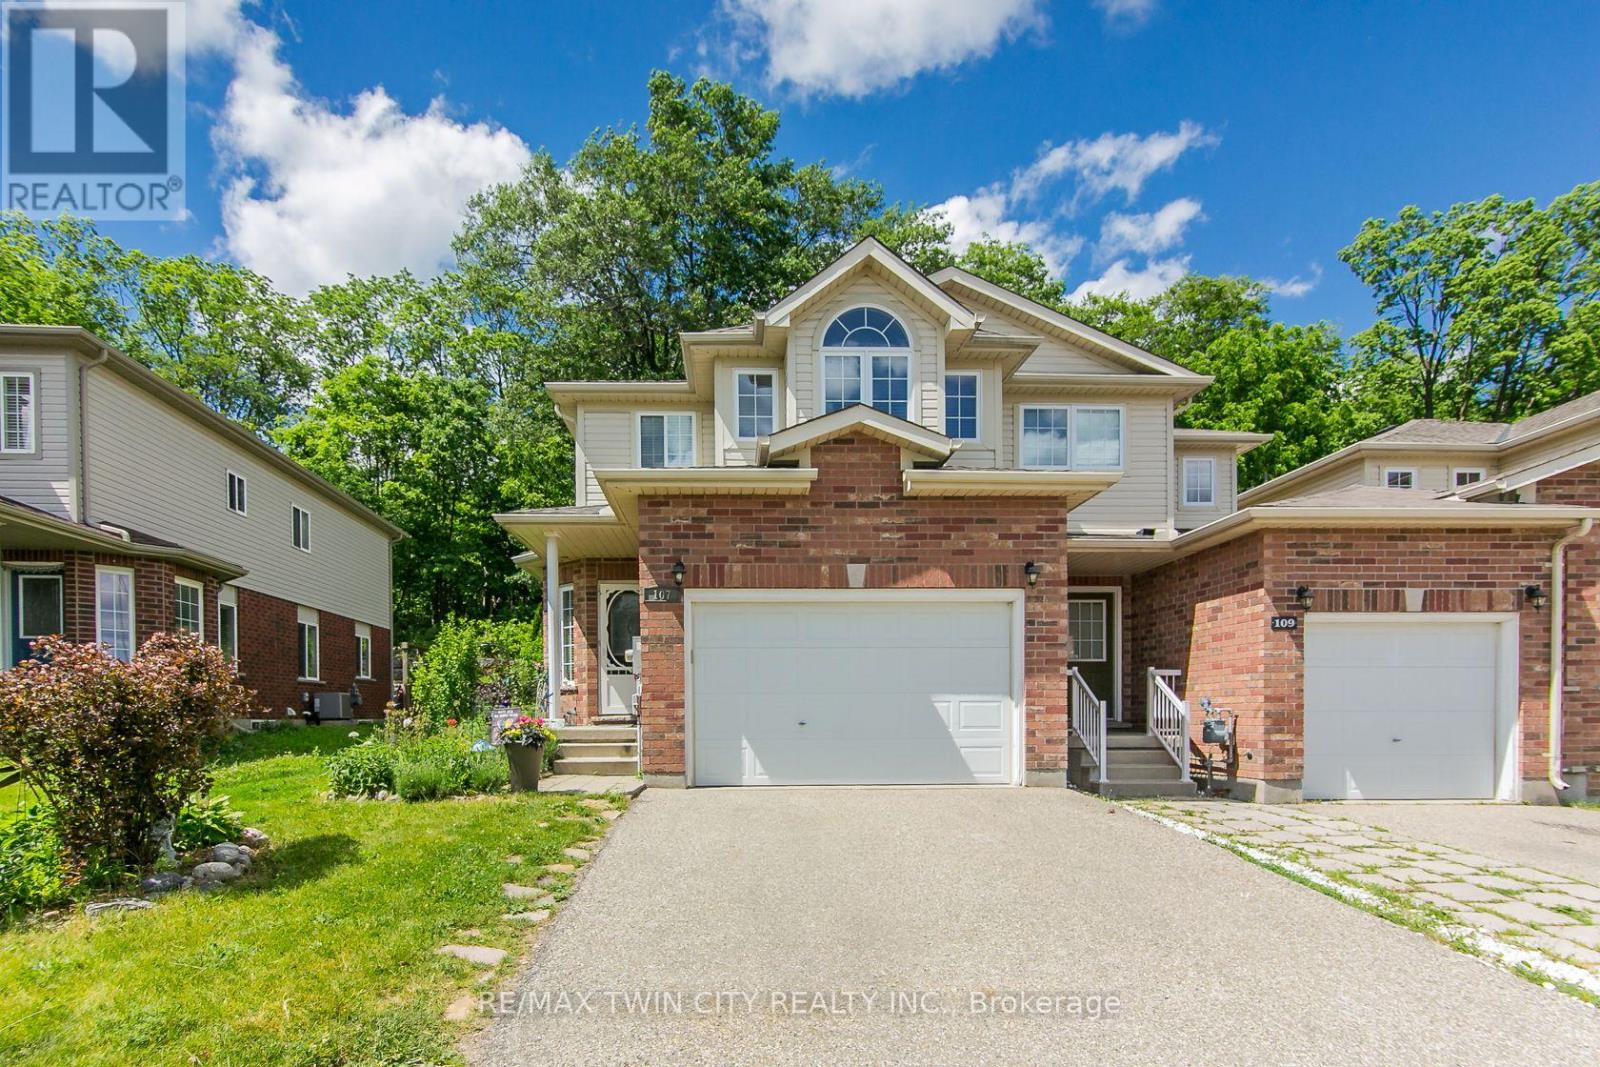
107 Upper Mercer Street
Kitchener, Ontario
Nestled in the highly sought-after Grand River South neighbourhood, this 3 bed, 3 bath freehold end-unit townhome, with finished basement, offers exceptional privacy with no rear neighbours, backing onto the tranquil Woolner Woods. Beautifully maintained & filled with natural light, this open-concept home features a carpet-free main floor with a welcoming foyer, spacious living room & convenient 2pc bathroom. The bright eat-in kitchen offers ample storage, including an upgraded pantry & breakfast peninsula perfect for casual dining & entertaining. Step outside, from the kitchen, onto the full deck overlooking a stunning yard with established perennial gardens & peaceful forest views. Enjoy yr-round outdoor living with bonus gas line for BBQ & firepit. The yard also features a solid privacy wall, raised garden beds, shed, & thoughtfully designed low-maintenance landscaping. Upstairs find a generous & bright primary bedrm complete with oversized walk-in closet. 2nd level also includes a spacious 4pc bathrm, 2 addt'l bedrms, & versatile bonus nook - ideal for home office with lovely views of nature. Fully fin. basement extends the living space with a lg rec room, (currently used as an addt'l bedrm), & a 3pc bathrm, offering flexibility for family living, entertaining, or working from home. The 1.5 car garage provides extra space for storage, workshop or hobbies. Pride of ownership is evident throughout this Energy Star-certified, one-owner home, featuring thoughtful upgrades, new roof, an HRV system, annual servicing, and professionally completed, fully permitted improvements! Located in a family-friendly neighbourhood close to schools & everyday amenities, this home is perfect for outdoor enthusiasts with nearby access to Grand River / Walter Bean Trail system & Chicopee Ski Resort. Commuters will appreciate quick connections to Cambridge, Guelph, & HWY 401. This rare offering seamlessly blends nature, modern comfort, & everyday conveniences! (id:61483)
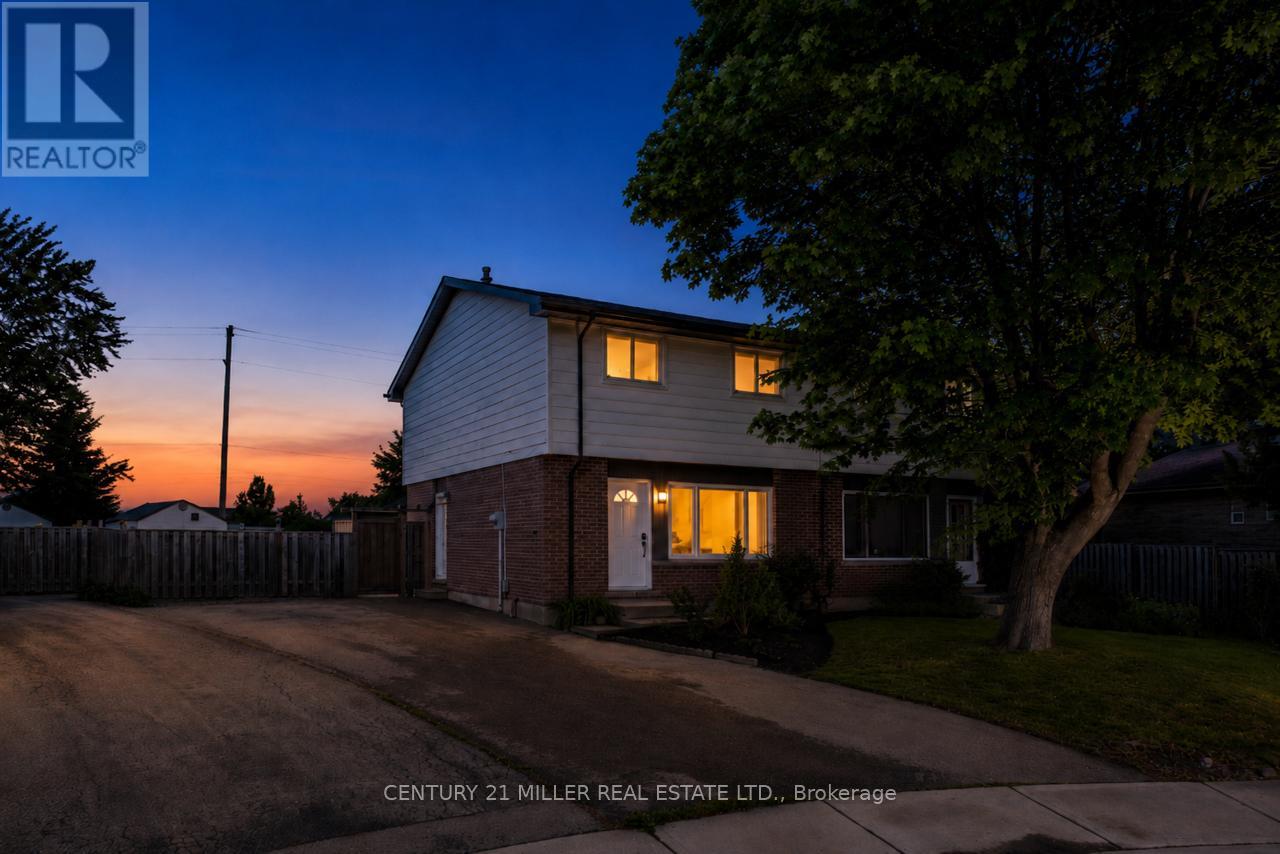
47 Hopewell Crescent
Hamilton, Ontario
Welcome to 47 Hopewell Crescent, a beautifully renovated semi-detached home tucked away on a quiet, child-friendly crescent in Stoney Creek Mountain. Set on an oversized 6,800+ sq. ft. pie-shaped lot, this property offers the space, updates, and neighbourhood setting that make it an excellent option for first-time buyers and growing families. The lot size offers space for a pool and patio area, or explore the potential to add a garden villa for your in-laws or as an additional income source! The main floor features a large living room with custom display shelving, a newly renovated powder room, and a completely updated kitchen with shaker-style cabinetry, pot-and-pan drawers, quartz counters, an undermount sink, a finger-tile ceramic backsplash, open display shelving with recessed lighting, a separate pantry, and an eat-in dining area overlooking the backyard. You'll appreciate the beautiful bathroom tiles and the wide-plank luxury vinyl flooring throughout - there is no carpet in the home! Upstairs are three bedrooms and a renovated 4-piece bathroom. The primary bedroom was created by combining two original bedrooms and could be converted back to restore a four-bedroom layout. The framed basement includes laundry, storage, easy access to a separate side entrance, and a rough-in for a 3-piece bathroom. Close to Valley Park Community Centre, schools, parks, shopping, Felker's Falls, the Red Hill Valley Parkway, LINC, and Confederation GO Station. You'll love how close you are to everything and that you can walk to so many conveniences. Location doesn't get much better than this! A tremendous offering and a rare opportunity to check all your boxes with this spotless, move-in-ready home, ready to enjoy! (id:61483)
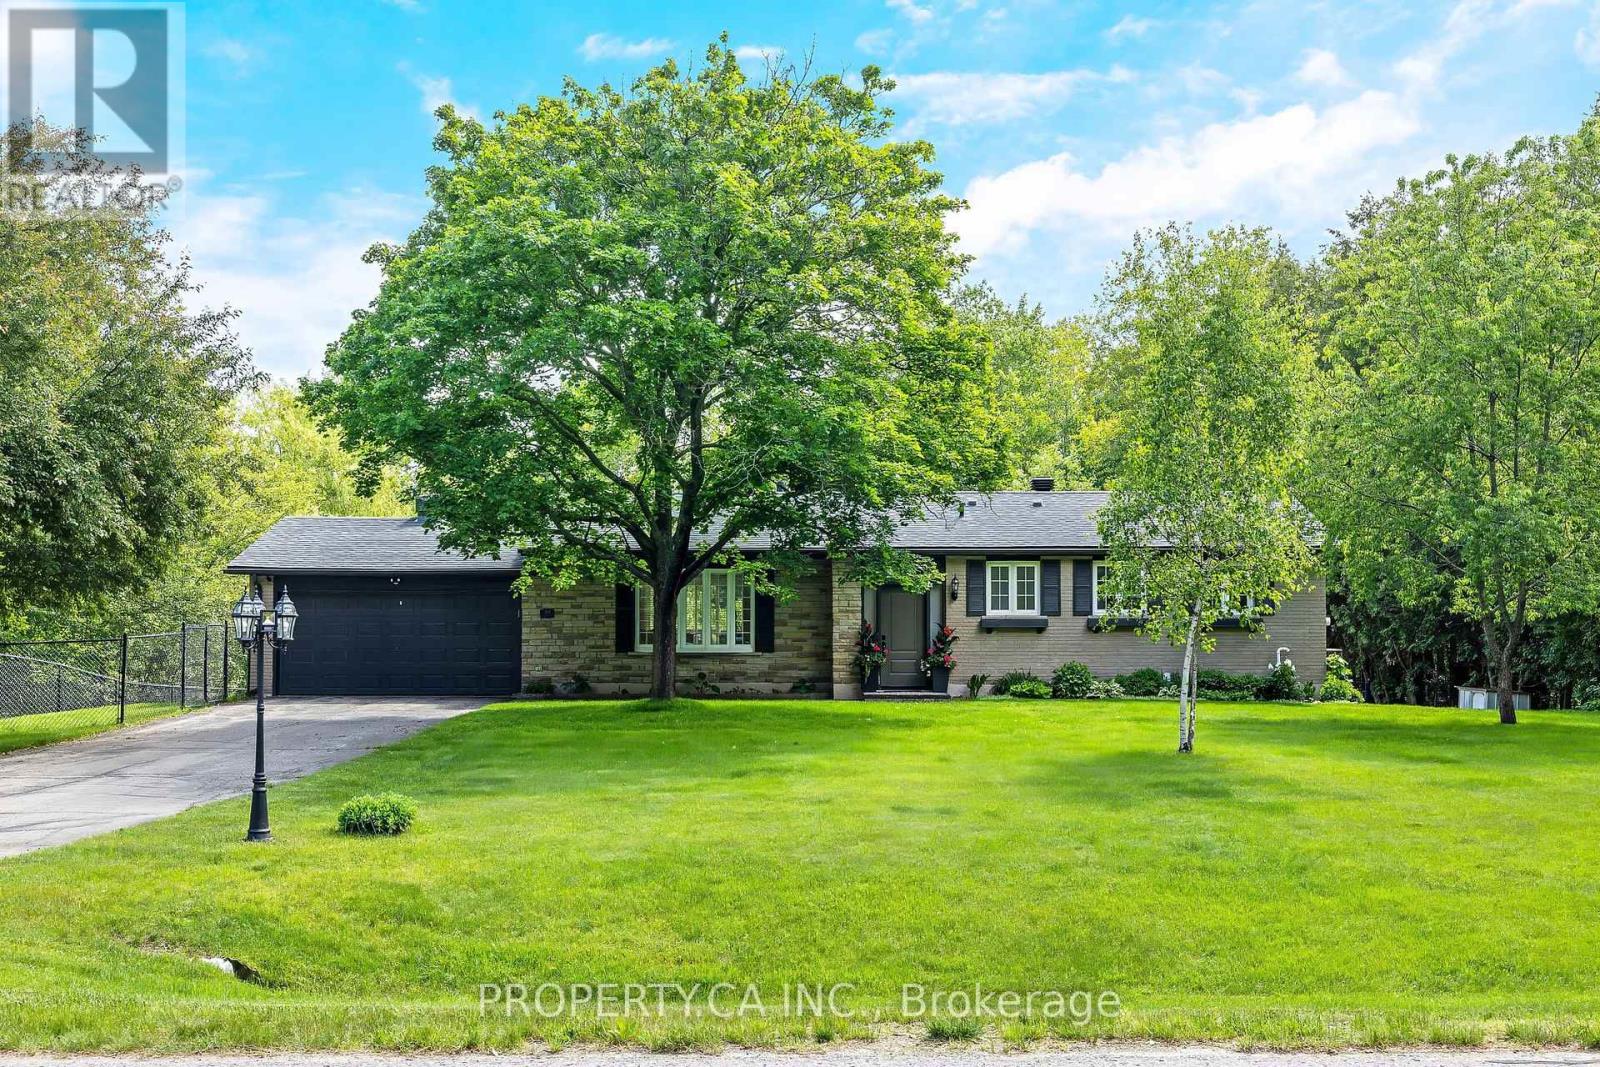
30 Golden Road
Mono, Ontario
Welcome to 30 Golden Road, a warm and inviting bungalow nestled at the end of a quiet street on a large, fully fenced lot surrounded by mature trees and forest. Offering exceptional privacy and a peaceful natural setting, this charming home is the perfect place for families looking to enjoy comfort, space, and tranquility. Step inside and experience the cozy atmosphere that makes this home truly special. With 3+1 bedrooms, 1 bathroom, and a finished basement, there is plenty of functional living space for a growing family, guests, a home office, or recreation area. The home's welcoming character and comfortable layout create a space you'll love coming home to. Outside, the expansive fenced yard offers endless possibilities for children, pets, entertaining, gardening, or future enhancements. An attached two-car garage provides convenience, additional storage, and protection from the elements year-round.Tucked away in a private and secluded setting, yet just a short drive to Orangeville and local amenities, this property offers the best of both worlds. Whether you're a first-time buyer, a growing family, or someone looking for a property with tremendous future potential, 30 Golden Road presents an incredible opportunity to create your dream home in a picturesque setting. Enjoy the warmth, privacy, and possibilities this charming property has to offer. (id:61483)
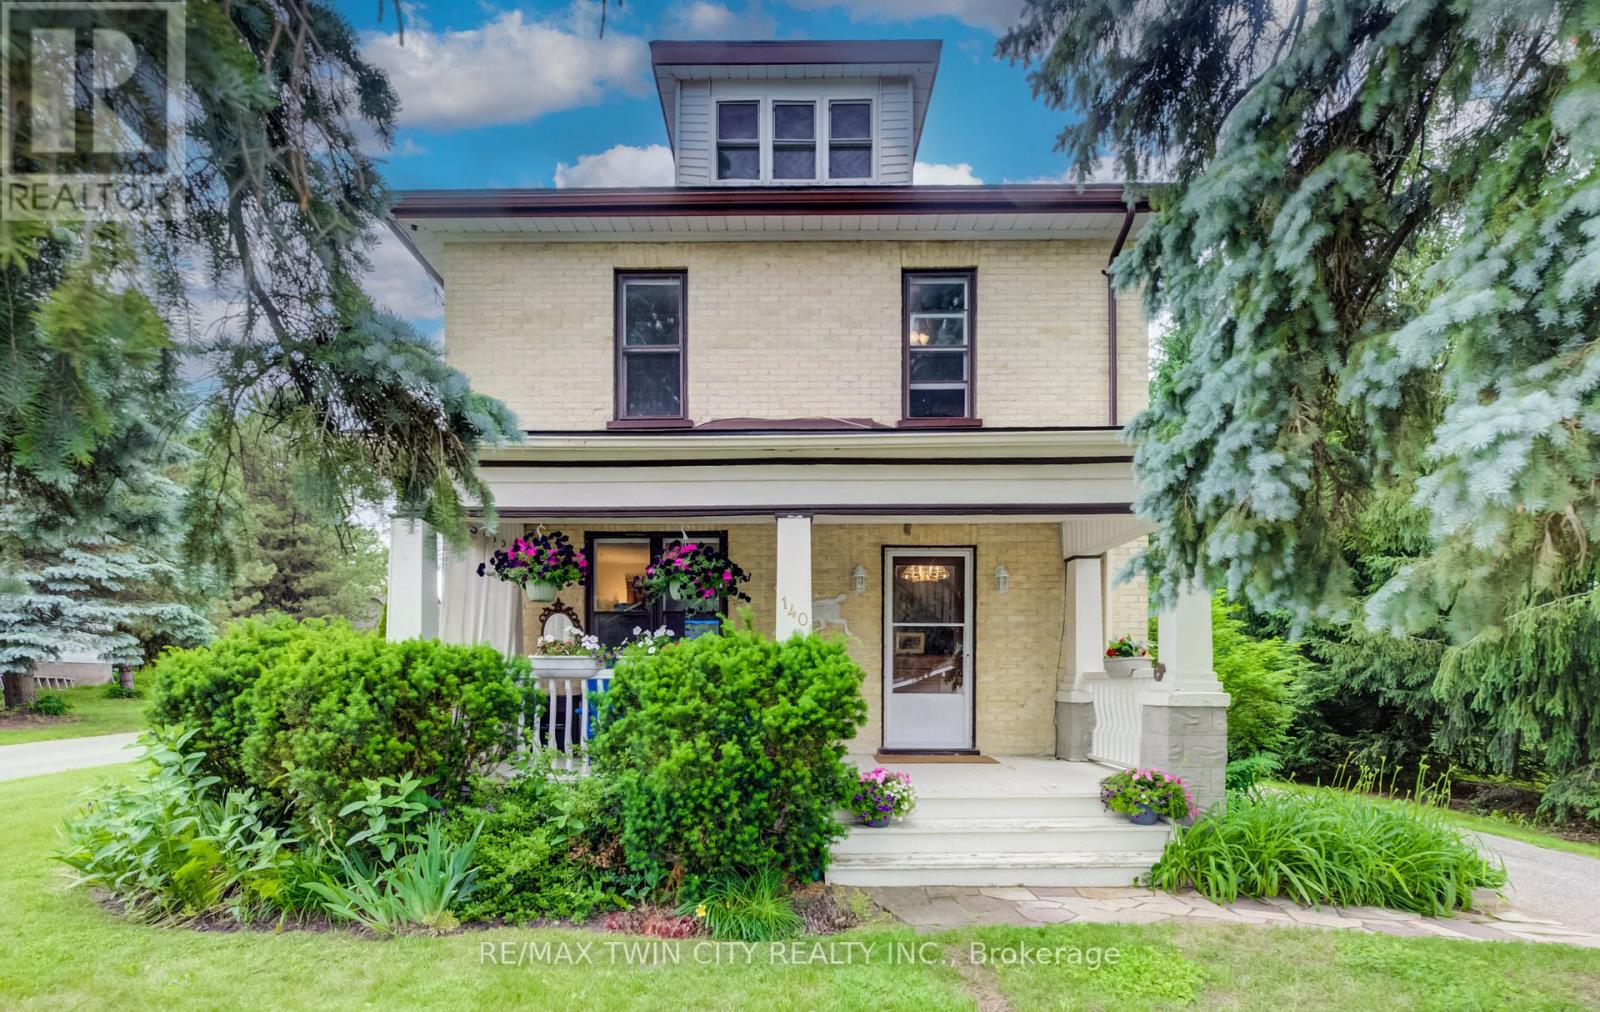
140 Shade Street
Wilmot, Ontario
FOLLOW THE YELLOW BRICK ROAD. CHARMING 2 STOREY YELLOW BRICK HOME ON ONE OF THE MOST COVETED STREETS IN TOWN. COUNTRY VIEWS FROM THE FRONT PORCH WITH YOUR MORNING COFFEE IN HAND. LARGE FOYER WITH EXTENSIVE WOODWORK OPENS ONTO THE LIVING ROOM WITH POCKET DOORS SEPARATING THE DINING ROOM FEATURING A LARGE BAY WINDOW. BRIGHT AND AIRY KITCHEN WITH PLENTY OF WINDOWS AND A DOOR TO THE BACK PORCH AND REAR YARD. 4 GOOD SIZED BEDROOMS AND A FULL BATH UPSTAIRS. THE BASEMENT HAS A FINISHED OFFICE ROOM. THE HOME IS SURROUNDED BY MATURE PINE AND SPRUCE TREES GIVING YOU LOTS OF PRIVACY IN BOTH THE FRONT AND BACK YARDS. DETACHED GARAGE HAS A WORKSHOP AREA IN ADDITION TO THE GARAGE SPACE. BRAND NEW ROOF IN 2026, SLATE PATIO IN BACK YARD, PERFECT FOR ENTERTAINING. GAS LINE TO BBQ. IMPRESSIVE PROPERTY WITH A COUNTRY FEEL AND ONLY AN 8 MINUTE WALK TO SCHOOLS AND DOWNTOWN CORE. BE SURE TO VIEW! (id:61483)
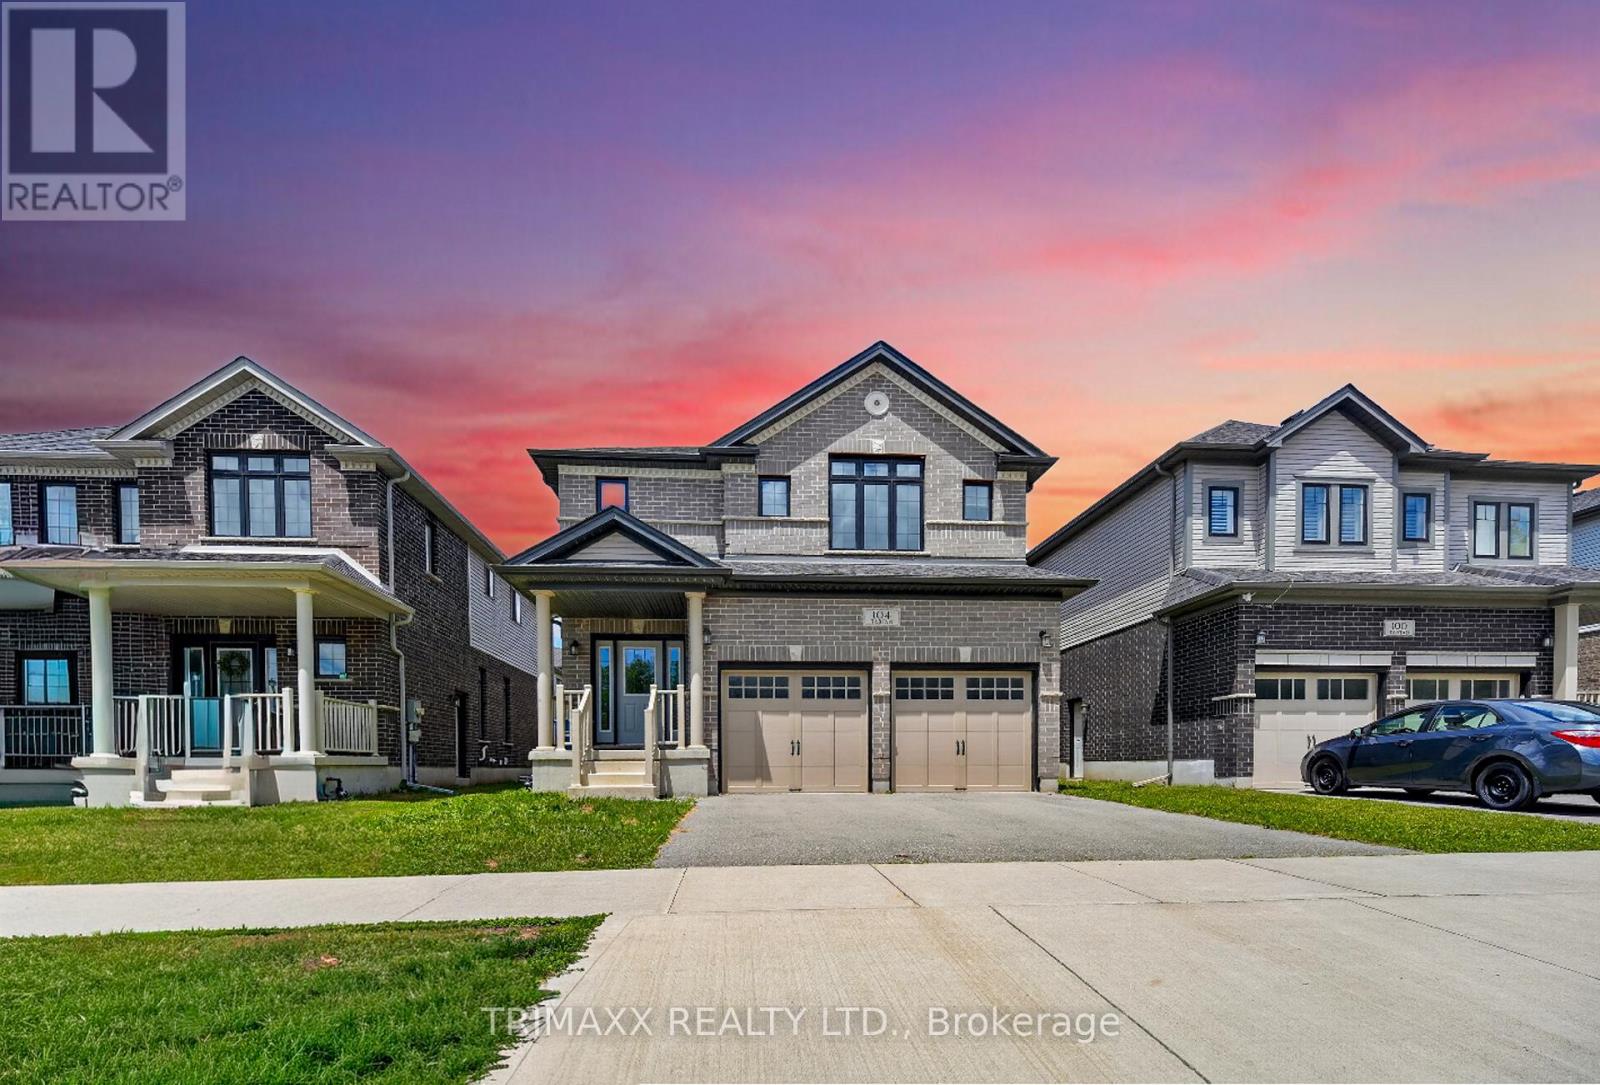
104 Tartan Avenue
Kitchener, Ontario
Welcome to this well-maintained home located in a desirable Kitchener neighbourhood. This property features a functional layout with spacious living areas, bright windows, and a welcoming atmosphere. Conveniently situated close to schools, parks, shopping, and major highways, this home offers both comfort and accessibility perfect for families or first-time buyers. Gorgeous and exceptionally spacious 4-bedroom + family room, 3.5-bathroom home located in the highly sought-after Wallaceton community! This beautiful brick exterior home offers afunctional and modern layout, featuring stainless steel appliances, quartz kitchen countertops, and convenient main floor laundry. Enjoy the comfort of a double car garage with additional driveway parking. A perfect opportunity to own a beautiful home in one of Kitchener's most desirable and growing communities. (id:61483)
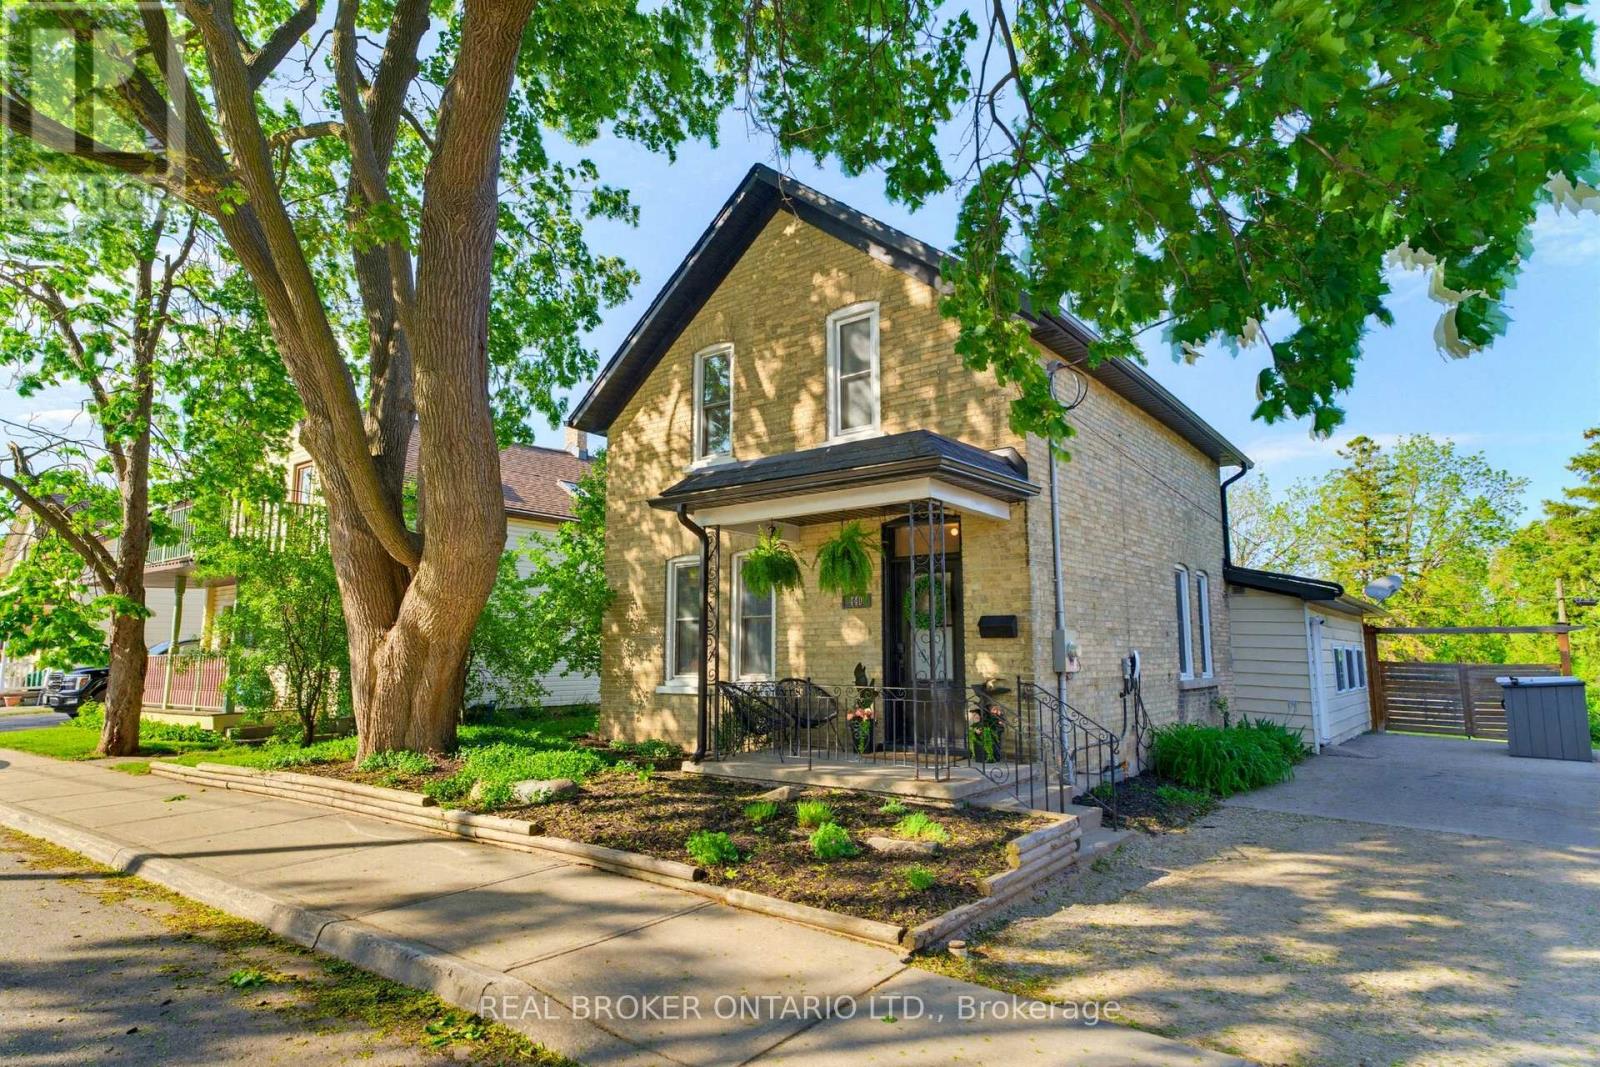
440 Duke Street W
Kitchener, Ontario
Some century homes have been preserved. This one has been reimagined. 440 Duke St West was thoughtfully and fully renovated in 2021, keeping the irreplaceable bones, character, and craftsmanship of a true Kitchener century home while introducing a stunning quartz kitchen, engineered hardwood throughout, renovated bathrooms, custom built-ins, updated lighting, and smart home features. Extensive mechanical upgrades throughout mean the character comes without the century home worry, this home is truly move-in ready. The three-season family room is where mornings start slowly and evenings linger. It opens onto a rare, private, fully fenced backyard stretching over 230 feet deep, a space for summer dinners, bonfires, snowy nights, and the kind of breathing room rarely found this close to both city cores. The lot also offers possibilities most urban properties cannot, whether for an accessory home, studio, or simply more room to live. Around the corner, the Spur Line Trail connects you by foot or bike to Uptown Waterloo, Downtown Kitchener, Victoria Park, cafés, bakeries, festivals, markets, and more. Lit and maintained year-round, it keeps the city within reach while giving the home something rare: no rear neighbours, just a natural slope that adds privacy and quiet. The Innovation District, Midtown Waterloo Regional Health Centre, ION, GO, VIA Rail, and the future Kitchener Central Transit Hub are all nearby. Step outside to a park across the way, farm share pickup nearby, yoga in a yurt down the street, and a neighbourhood full of thoughtful renewal. Four bedrooms. Two updated bathrooms. Four-car driveway. EV charger. Basement storage. Mechanically updated and completely move-in ready. 440 Duke Street West is not just a beautiful home. It's a different way of living in this city. Come see it. (id:61483)
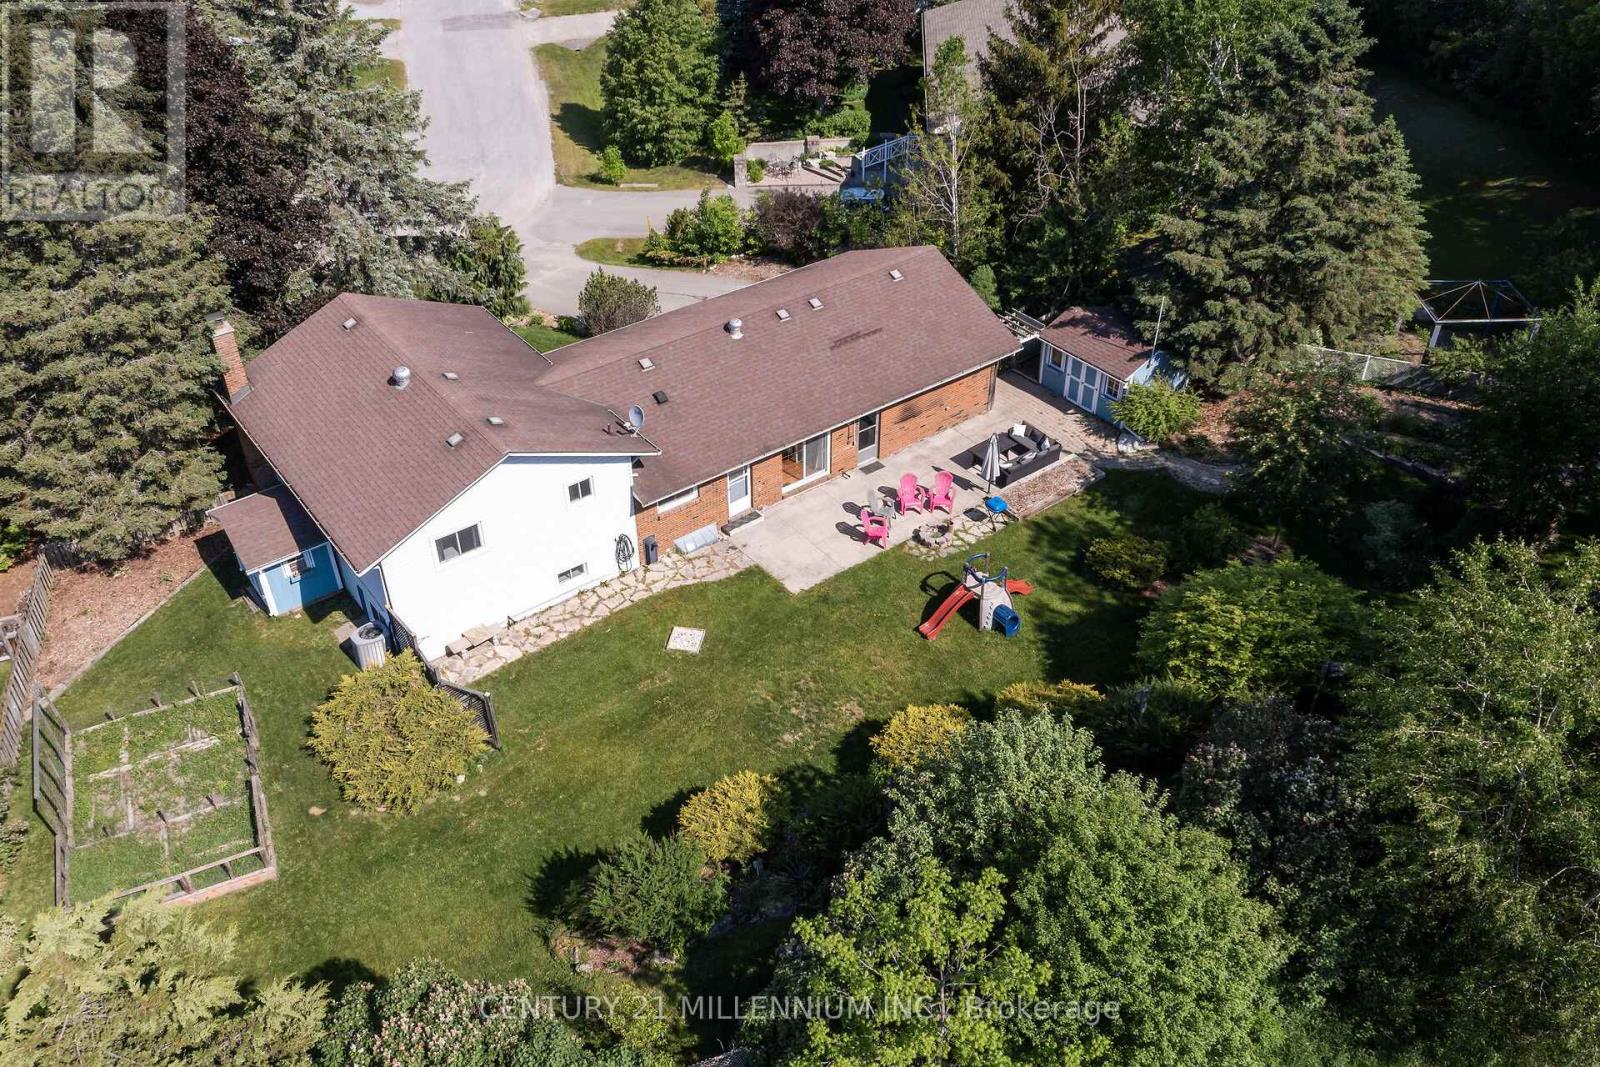
41 Douglas Crescent
Erin, Ontario
There is something spectacular about a pie shaped lot, 190 feet at the back, loaded with trees, perennial gardens, and privacy. 41 Douglas Cres is a fully renovated 4 level side-split, with an abundance of bright and fresh living space. Every level is updated, the kitchen, 2 bathrooms and even the electrical and insulation. The two-car garage has a fully heated and insulated workshop (or man cave) with its own electrical panel. Plenty of space for a growing family and even room for a large veggie garden. Situated in this family friendly neighborhood, you will find lots of kids, dogs, and a daily game of street hockey. Walking distance to the school, shopping and the new Hillsburgh library overlooking Roman Lake. An easy 35-minute commute to the GTA or 20 minutes to the GO train. With small town charm, this may just be the perfect place to raise your family. (id:61483)
493 Ridge Road E
Grimsby, Ontario
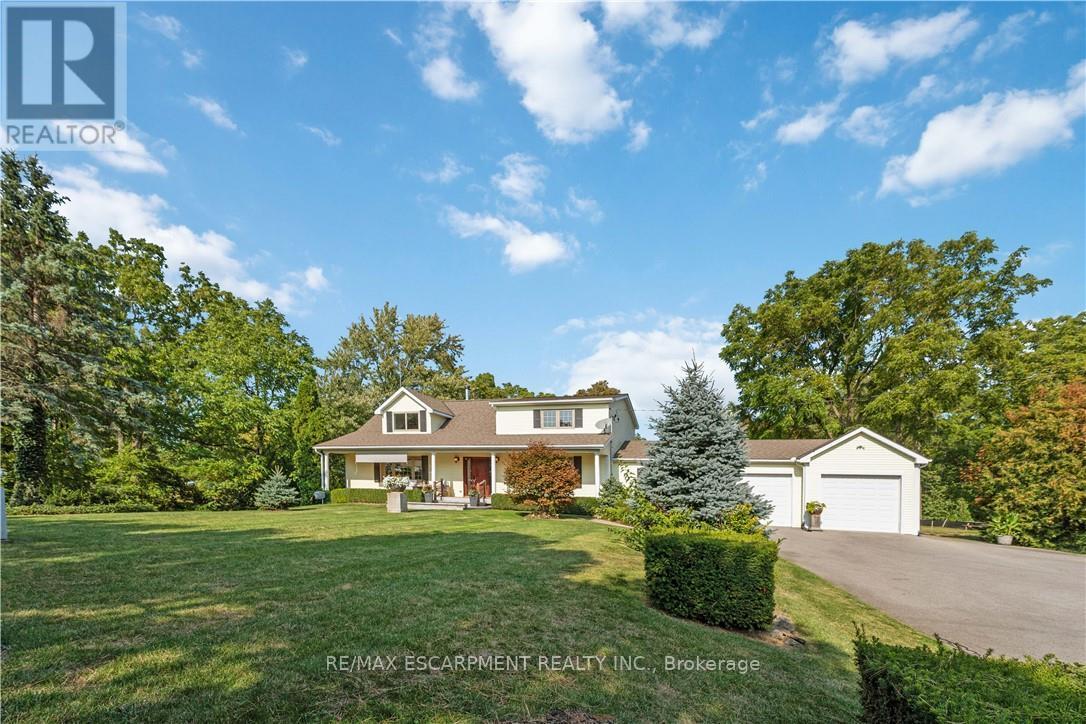
Luxury Living on the Niagara Escarpment with Creek & Seasonal lake view and Waterfall Nestled in the heart of Niagara's Escarpment, this exceptional residence offers more than 2,830 sq. ft. of elegantly upgraded living space on a private, park-like setting of over one acre. The property is enhanced by the natural beauty of 30 Miles Creek meandering through the grounds and a picturesque waterfall, creating a tranquil retreat just minutes from the QEW, town amenities, and award-winning wineries such as Peninsula Ridge. Inside, refined details and upscale finishes set the tone for sophisticated living. The chef's kitchen features professional-grade appliances, granite counter-tops, a grand island, and custom maple cabinetry-perfect for both entertaining and family gatherings. The panoramic family room windows frame sweeping views of the ravine, lush greenery, and adjacent Bruce Trail conservation lands, bringing nature indoors. The home includes 3 spacious bedrooms and 3 full bathrooms, highlighted by a stunning primary suite with an oversized picture window, modern soaker tub, waterfall shower, and double vanity. A wine cellar, integrated sound system, heat pump, fireplace, and independent water system with purification add comfort and luxury. Outdoor living is equally impressive with two expansive decks, one overlooking the ravine and creek, plus a stone observation patio and rock garden with a charming pathway leading to the falls. The professionally landscaped grounds provide both privacy and natural beauty, making this an ideal haven for nature enthusiasts and wine lovers alike. Whether envisioned as a distinguished private residence or a boutique B&B/RB&B, this property offers a rare opportunity to enjoy the very best of Niagara living-serenity and sophistication. Luxury Certified. (id:61483)
5 Volterra Court
Hamilton, Ontario
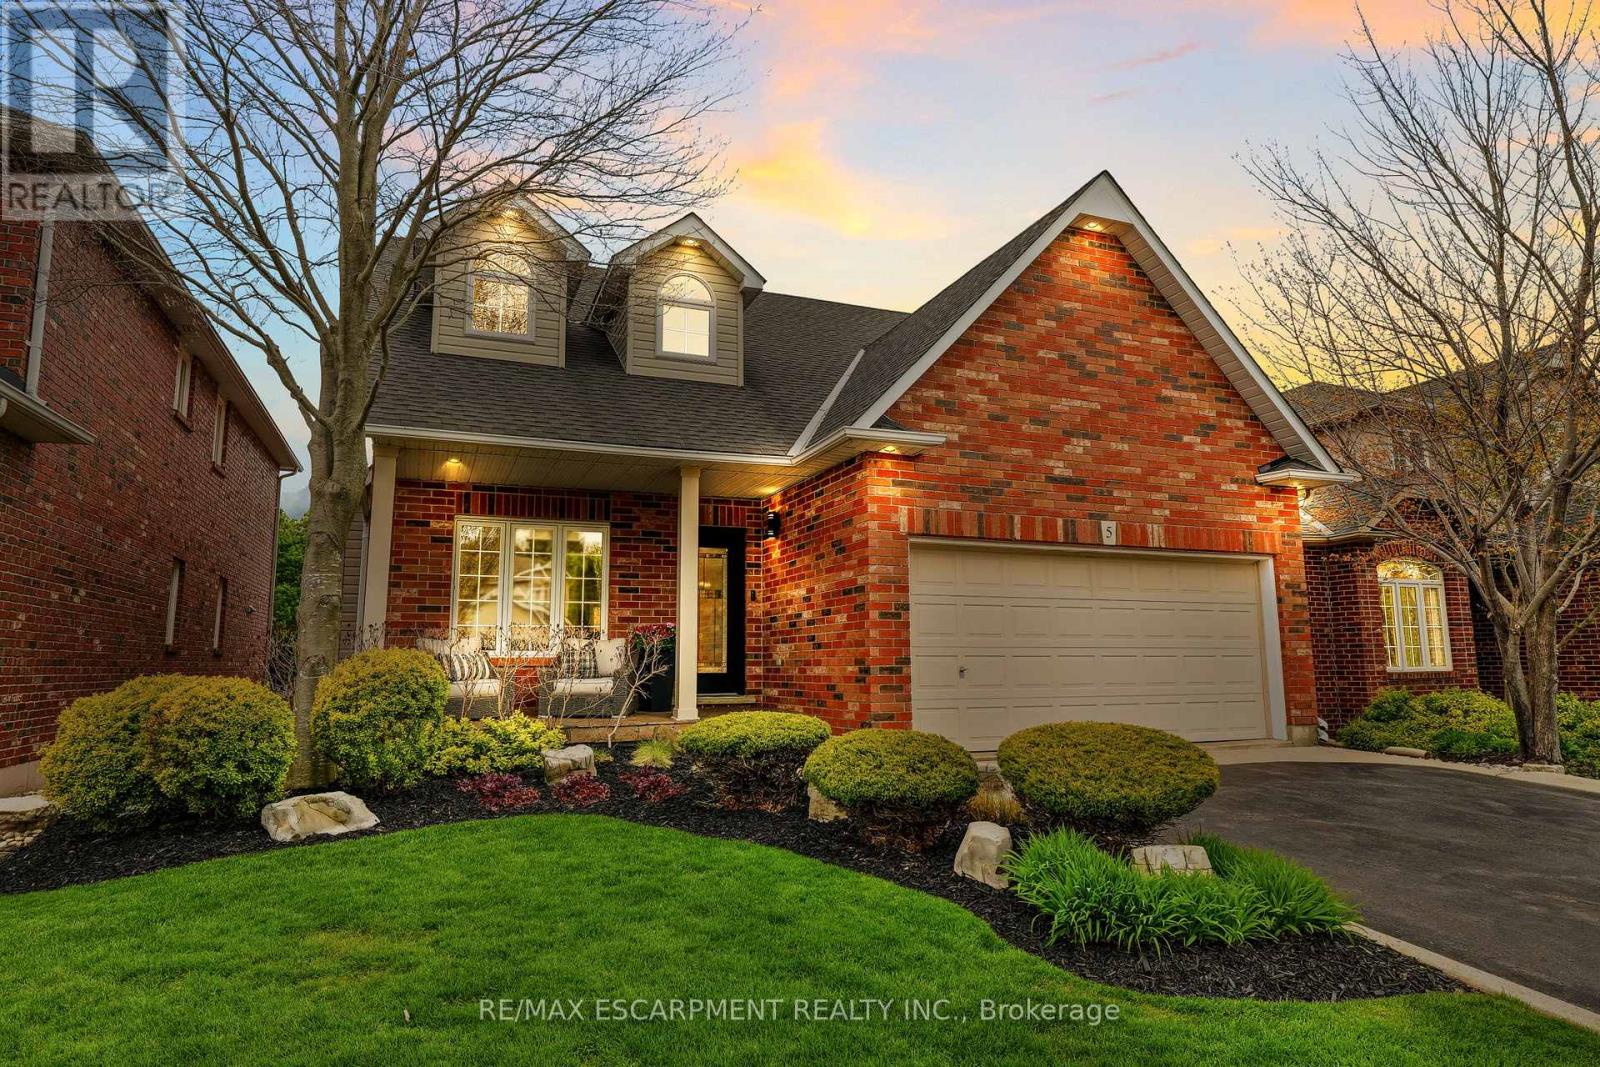
Stunning 4-bedroom home tucked away on a desirable court in the heart of Waterdown. Completely renovated from top to bottom, this move-in-ready residence offers exceptional design and quality finishes throughout. Step inside from the inviting front porch to a thoughtfully designed floor plan featuring separate living and dining areas highlighted by a cozy gas fireplace. The impressive, modern kitchen overlooks the spacious family room, which also features a gas fireplace-ideal for everyday living and entertaining. The state-of-the-art kitchen is designed with family and functionality in mind, boasting a breakfast bar, coffee station, and abundant cabinetry. Upstairs, a charming reading nook leads to four generous bedrooms. The spacious primary suite offers excellent storage and a spa-inspired ensuite with a seamless glass shower and stand-alone soaker tub. A stylish 4-piece main bath completes the upper level. The finished walk-out lower level, currently used as a gym, provides flexible space to suit your family's needs and includes an additional bathroom conveniently located for access to the in-ground pool and hot tub. The backyard is a private retreat featuring multi-tiered decks with multiple seating areas-perfect for entertaining and outdoor living. Excellent curb appeal front and back. Nothing to do but move in and enjoy this turnkey home. Lets get you home! (id:61483)
273 Saulsbury Street
Strathroy-Caradoc, Ontario
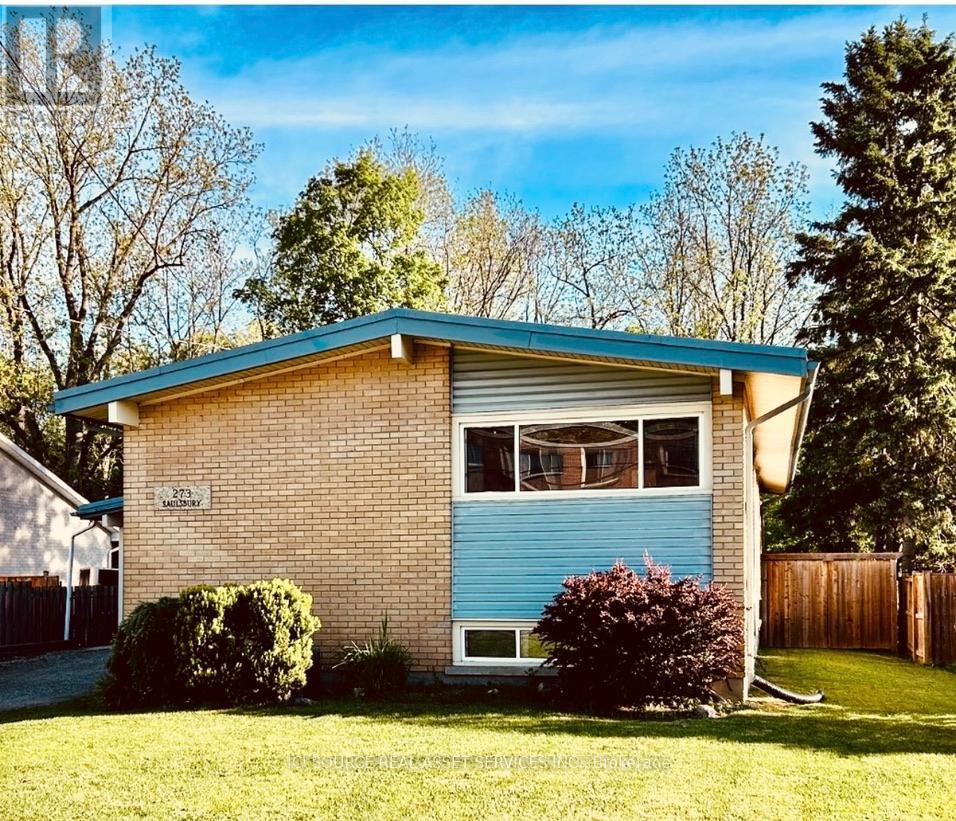
Welcome to this beautifully upgraded 3+2 bedroom home in a desirable Strathroy neighbourhood. Backing onto a private ravine with no rear neighbours, this move-in-ready property offers exceptional privacy, modern updates, and flexible living space ideal for multi-generational living, an in-law suite, or income potential. The bright open-concept main floor features a spacious kitchen with quartz countertops, a 5x7 island, extended cabinetry, and seamless flow into the dining area. The family room offers large windows with ravine views and a cozy wood-burning fireplace. Three generous bedrooms and an updated 5-piece bathroom complete the main level. Step outside to a 240 sq. ft. covered porch with natural gas hookups for a BBQ and fire table overlooking the peaceful wooded setting. The finished walk-out lower level includes a second kitchen with quartz countertops, open-concept living and dining area, wood-burning fireplace, two bedrooms, 3-piece bathroom, laundry room, and ample storage. The fully fenced backyard features a gazebo, fire pit, storage shed, mature trees, and scenic ravine views. Additional highlights include an attached garage, parking for up to 5 vehicles, and convenient access to schools, hospital, shopping, parks, trails, and Highway 402. Main floor updates completed in 2023 and lower-level updates in 2024. A rare opportunity to enjoy privacy, space, and versatility in a sought-after Strathroy location.*For Additional Property Details Click The Brochure Icon Below* (id:61483)
192 Concession 14
Hamilton, Ontario
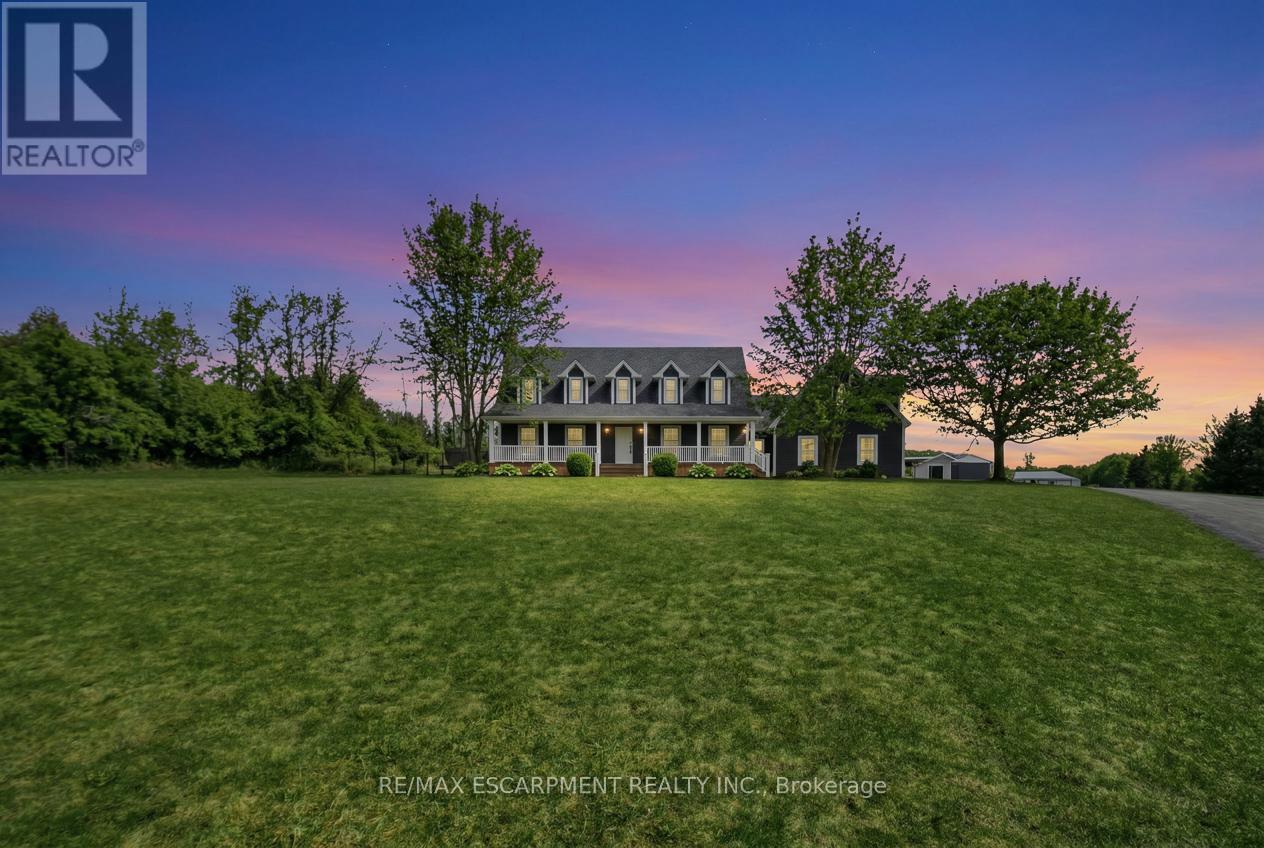
Tucked away on a beautiful 1.08-acre lot, this charming Cape Cod home is filled with character and thoughtful updates. From the pretty dormers to the inviting covered porch, the curb appeal is undeniable. Inside, a spacious and welcoming foyer with a walk-in front closet sets the tone for a well-designed floor plan. The living room features a cozy propane fireplace, while the formal dining room is perfect for hosting family and friend dinners and holiday gatherings. The updated, character-filled family room offers a wood-burning fireplace, built-ins, ceiling beams and access to a covered deck overlooking the private, serene backyard and pool. The eat-in kitchen includes a walk-in pantry and the main level also features a large laundry room with a laundry sink and space for an extra fridge or freezer. The oversized garage offers inside entry to the home and features a propane heater and an upper-level loft area, providing excellent storage or workshop space. Upstairs, you'll find 3 generous-sized bedrooms while the finished basement adds a 4th bedroom, a rec room with egress window, a 3-piece bathroom and ample storage space. Outside, the incredible outdoor living space truly shines with a 20' x 40' heated saltwater pool with an 8' deep end, hot tub, armour stone, paver stones surrounding the pool and a convenient pool shed, all set within a peaceful, private and serene setting. Numerous updates include siding in 2018, roof in 2020, covered porch and front walkway in 2020 and fascia, soffit, eaves and pot lights in 2021. This is all is all set in a quiet, beautiful location buyers will love. RSA. (id:61483)
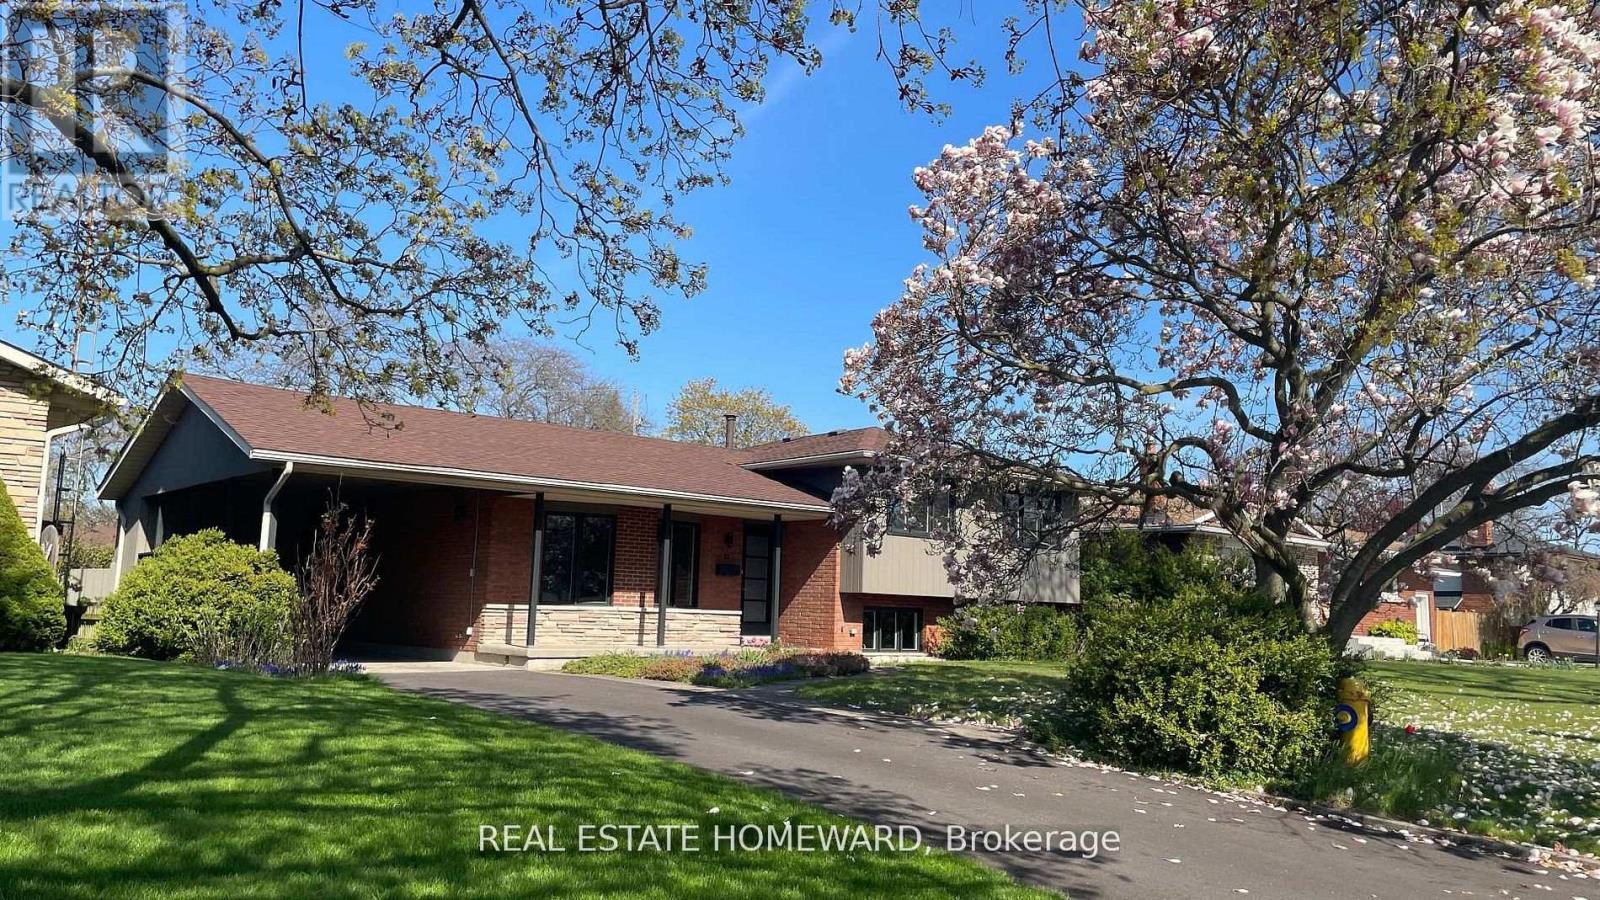
33 Strathcona Drive
St. Catharines, Ontario
Welcome to 33 Strathcona Drive., a rare opportunity to own a 4 level side split in one of St. Catharines most desirable neighborhoods: Sunnyside Estates. Total renovation with very high end finishes. New in 2025: windows, doors, hardware, mill work, high efficiency furnace, c-air, 200 amp service, interiors, 3/4" thick oak floors (country white finish) on main and upper, hand finished on site.. Sleek ultra modern designer kitchen ( all new appliances) and baths. Rec room with custom cabinetry and electronic hub. Granite, stainless steel, custom glass, .laundry, Smart wired: cat 6 throughout, 3 zone audio with 7 in-ceiling speakers, including patio, front door ip cam, new driveway. Walk out to expansive covered patio and spectacular oversized rectangular back yard with ideal western exposure. (65' x142' lot) Two pear trees. blackberry bushes, tulips., azalais, rhododendrons, roses. Ideal location: steps to the best schools:10 min walk to Prince Philip Public School, 9 min walk to Governor Simcoe Secondary School 1 minute walk to Walker Creek Trail. A very low traffic, child friendly street..truly a forever family home.. (id:61483)