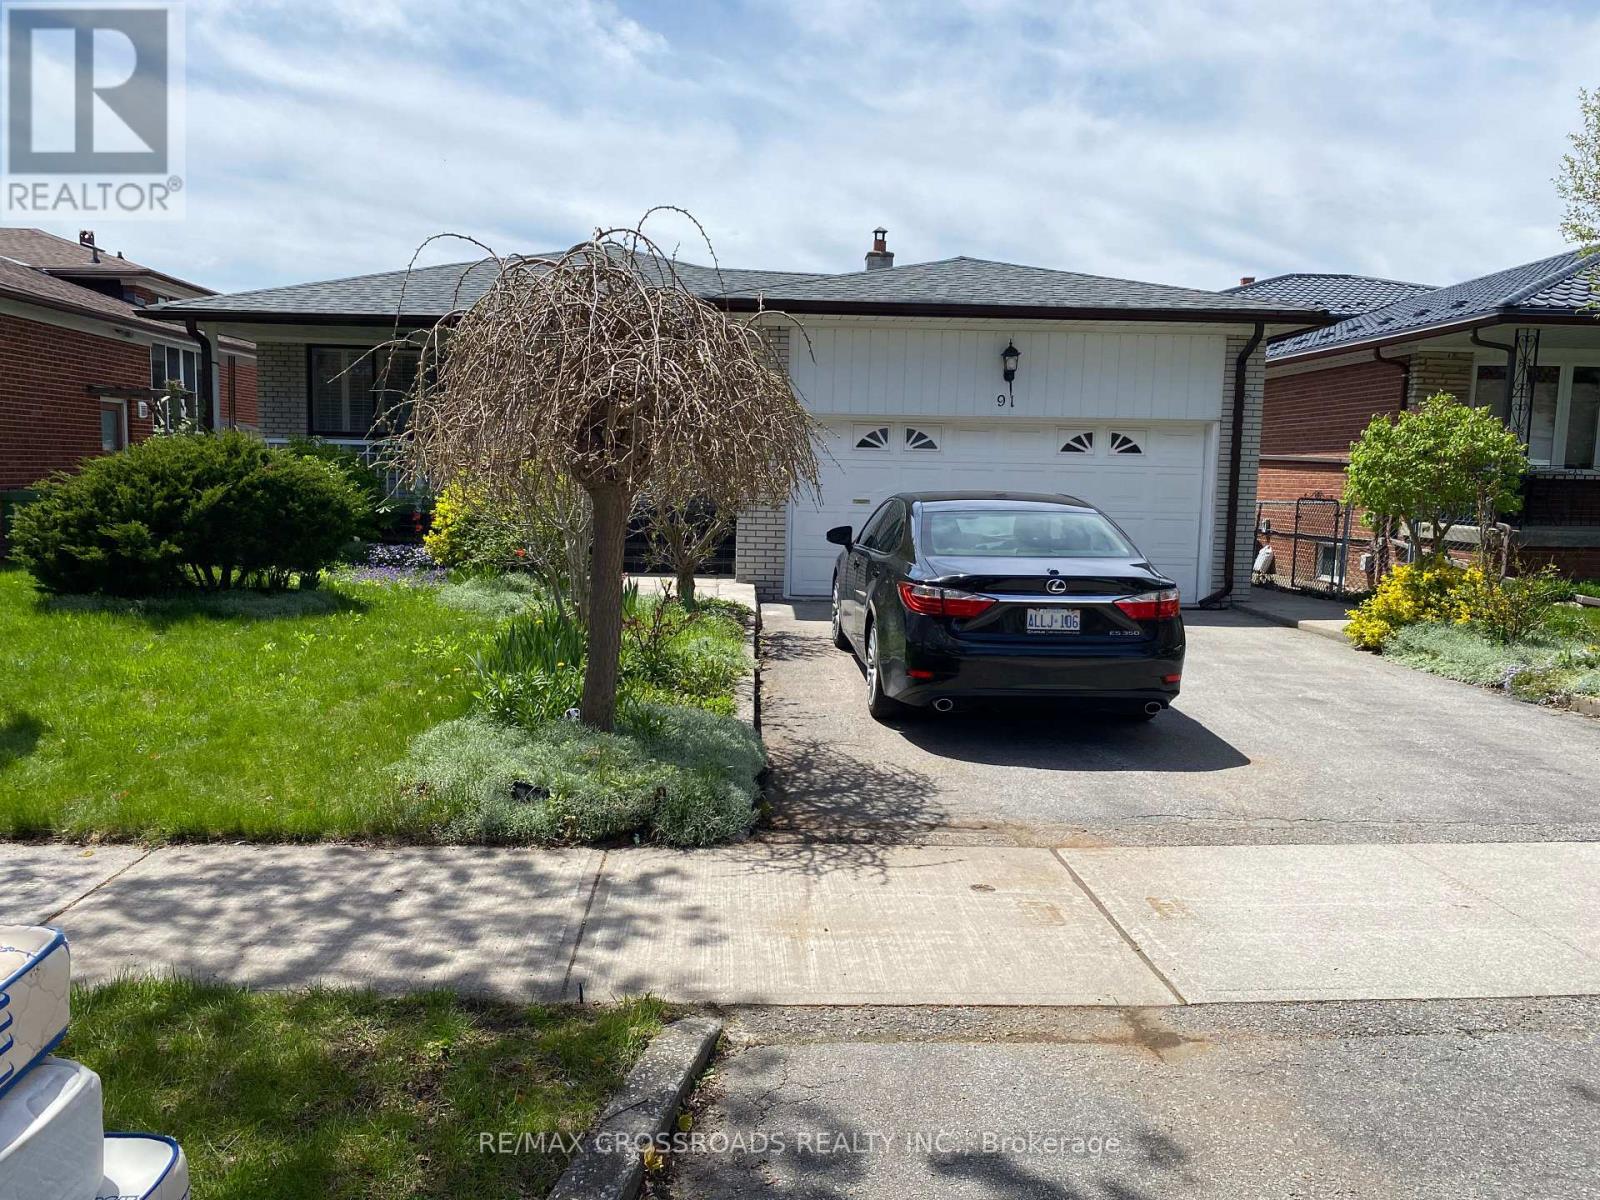
91 Bickerton Crescent
Toronto, Ontario
North York Solid All-Brick Detached Bungalow On A Large Lot, Offering Approximately 3000 Sq Ft Of Total Finished Living Space Including A Fully Finished Basement. This Spacious Home Features 3+2 Bedrooms and 4 Bathrooms, Providing Exceptional Comfort For Family Living. The Main Floor Showcases New Flooring Throughout, A Modern Kitchen With Brand New Quartz Countertops, A Newly Renovated 3-Piece Bathroom With Double Sink, And A New Private 2-Piece Ensuite In The Primary Bedroom. The Fully Finished Lower Level Includes A Separate Entrance, And Offer's A Spacious Family Room With Fireplace, Recreation Area, Office, Study Room With 3 Piece Ensuite Bathroom And A Newly Renovated 3-Piece Bathroom, Making It Ideal For Extended Family Use. Additional Features Include A Double-Car Garage With A Private Driveway Accommodating 2 Additional Cars. Perfectly Located In A Quiet Yet Highly Convenient Neighbourhood, Close To TTC, Subway, Schools, Seneca College, Fairview Mall, TNT Supermarket, Food Basic, Library, And Community Centre, With Easy Access To Hwy 404, And DVP (id:61483)
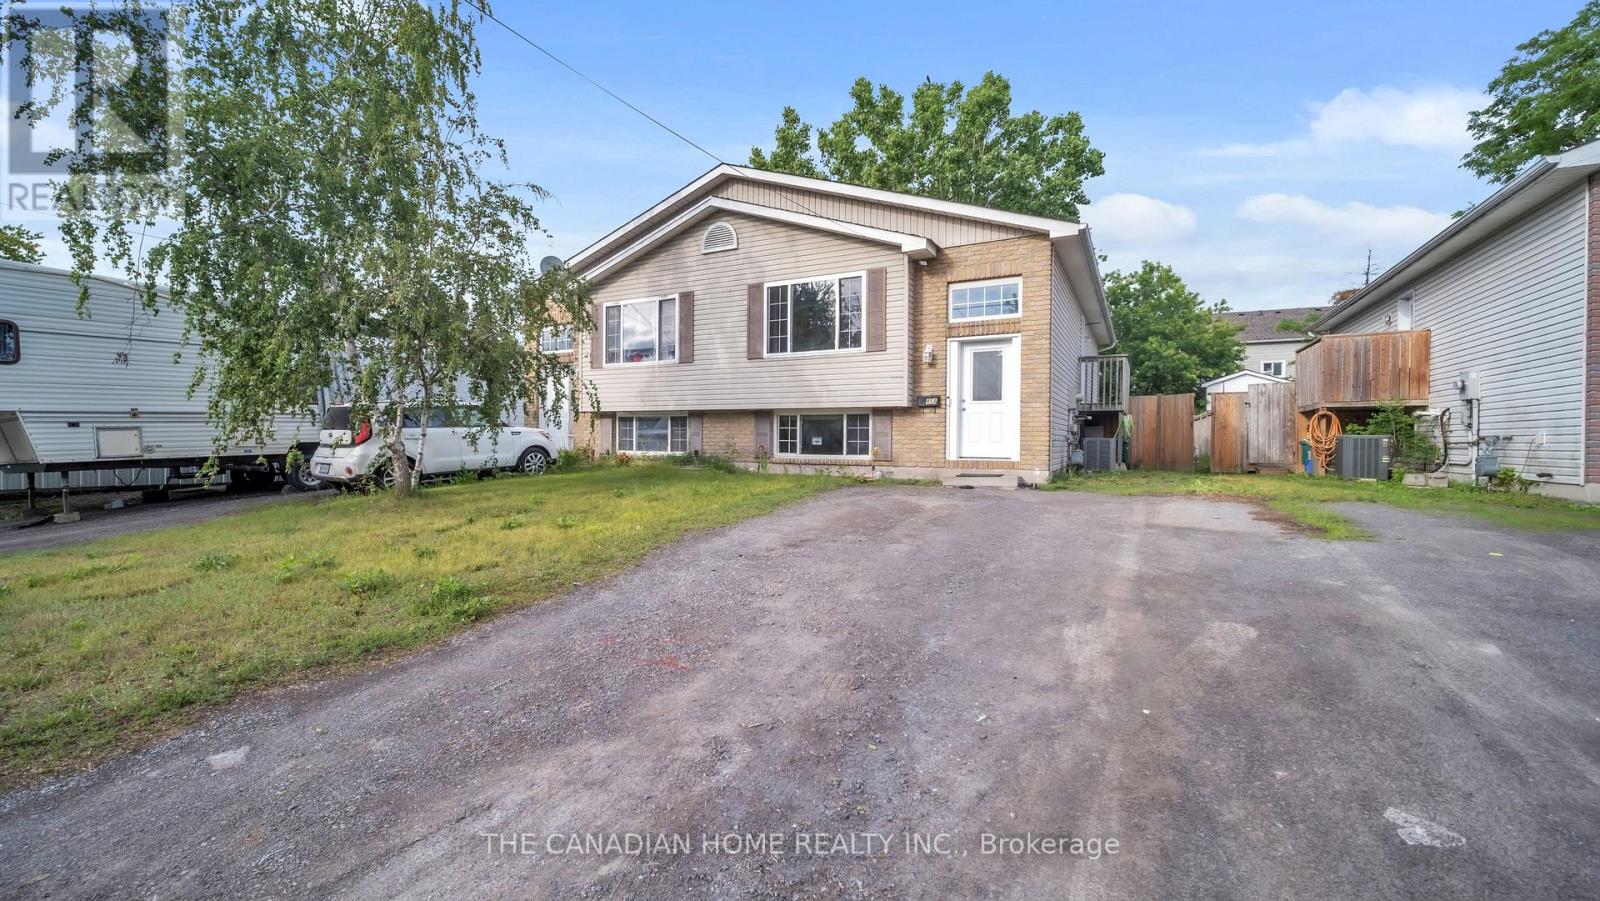
45 Oak Street
Belleville, Ontario
Welcome to 45A Oak Street - a beautifully maintained semi-detached bungalow nestled in the heart of Belleville, offering incredible value. Completely carpet-free, this move-in ready home features 2 bedrooms on the main floor plus a fully finished basement with 3 additional bedrooms, making it perfect for large families, multigenerational living, or savvy investors seeking in-law suite potential. The main floor boasts a bright living room, a functional kitchen, and a full 3-piece bathroom, while the lower level mirrors the convenience with its own spacious recreation room and second full bathroom. Enjoy the comfort of forced air gas heating, central air conditioning, and a water purifier system already in place. Park with ease with 4 private driveway spaces - no garage needed! Situated on a generous 29 x 137 ft lot, you're just minutes from the hospital and everyday amenities, with quick access via Station Street East. All major appliances are included - fridge, stove, dishwasher, washer, and dryer - so you can move right in without lifting a finger. Opportunities like this don't last - book your showing today and discover everything this versatile Belleville gem has to offer! (id:61483)
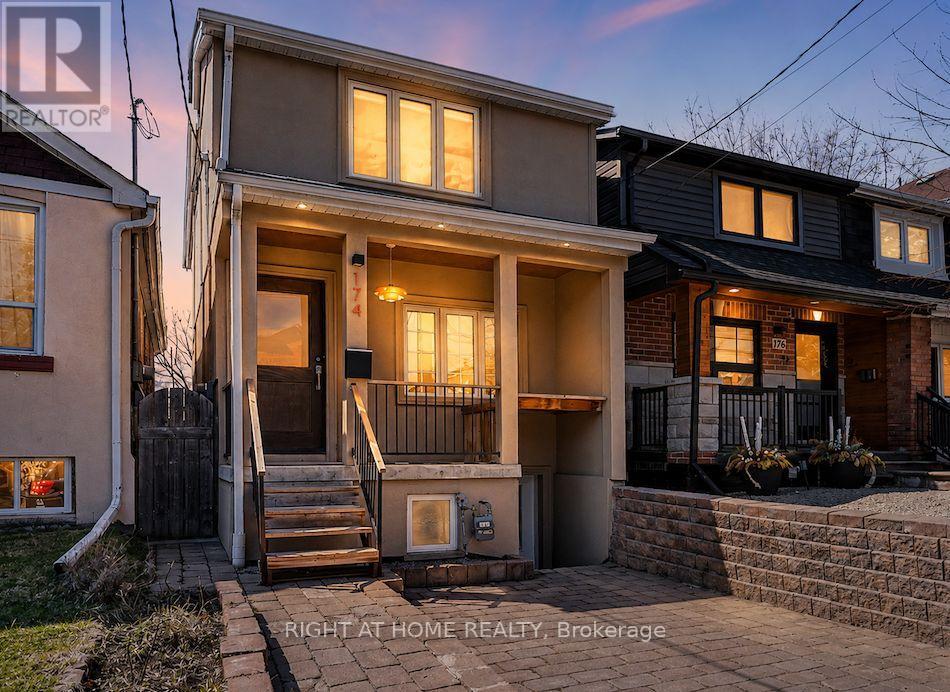
174 Rosethorn Avenue
Toronto, Ontario
***West-End Gem***Income Generating Detached 3+1-Bed + 3-Bath Home.*** Beautifully maintained detached home offering the perfect blend of space and urban convenience. Inside, you'll find renovated living spaces filled with natural light and a practical layout. Outside, unwind in your backyard with a mature cherry tree, relax in your **wood-burning sauna**. Take advantage of a large detached workshop connected to electricity and water. This bright 3-bedroom residence features a *separate basement unit-ideal for rental income.* Walk to St. Clair Streetcar, Eglinton LRT, Future GO Stations, Caledonia and Keele Station on the Line 5 Eglinton Crosstown-offering quick connections all across the city. Walking distance to Corso Italia, the Stockyards and the Junction; some of Toronto's most vibrant communities filled with cafes, breweries, boutiques, and top dining. Even more future value: construction is under way for the new St. Clair-Old Weston SmartTrack Station connecting to the neighborhood to Bloor/Union/Pearson. Slated to open in 2029 and approximately a 10-minute walk from the property-strengthening long-term appreciation of the property value. Caledonia GO station is under construction, adding yet another way to reach Union station by 2027. ***A fantastic opportunity-this home delivers walkability( Walk Score 86), income potential, and long-term value in a rapidly improving west-end neighborhood anchored by major transit investment.***Existing parking pad needs to be licensed. (id:61483)
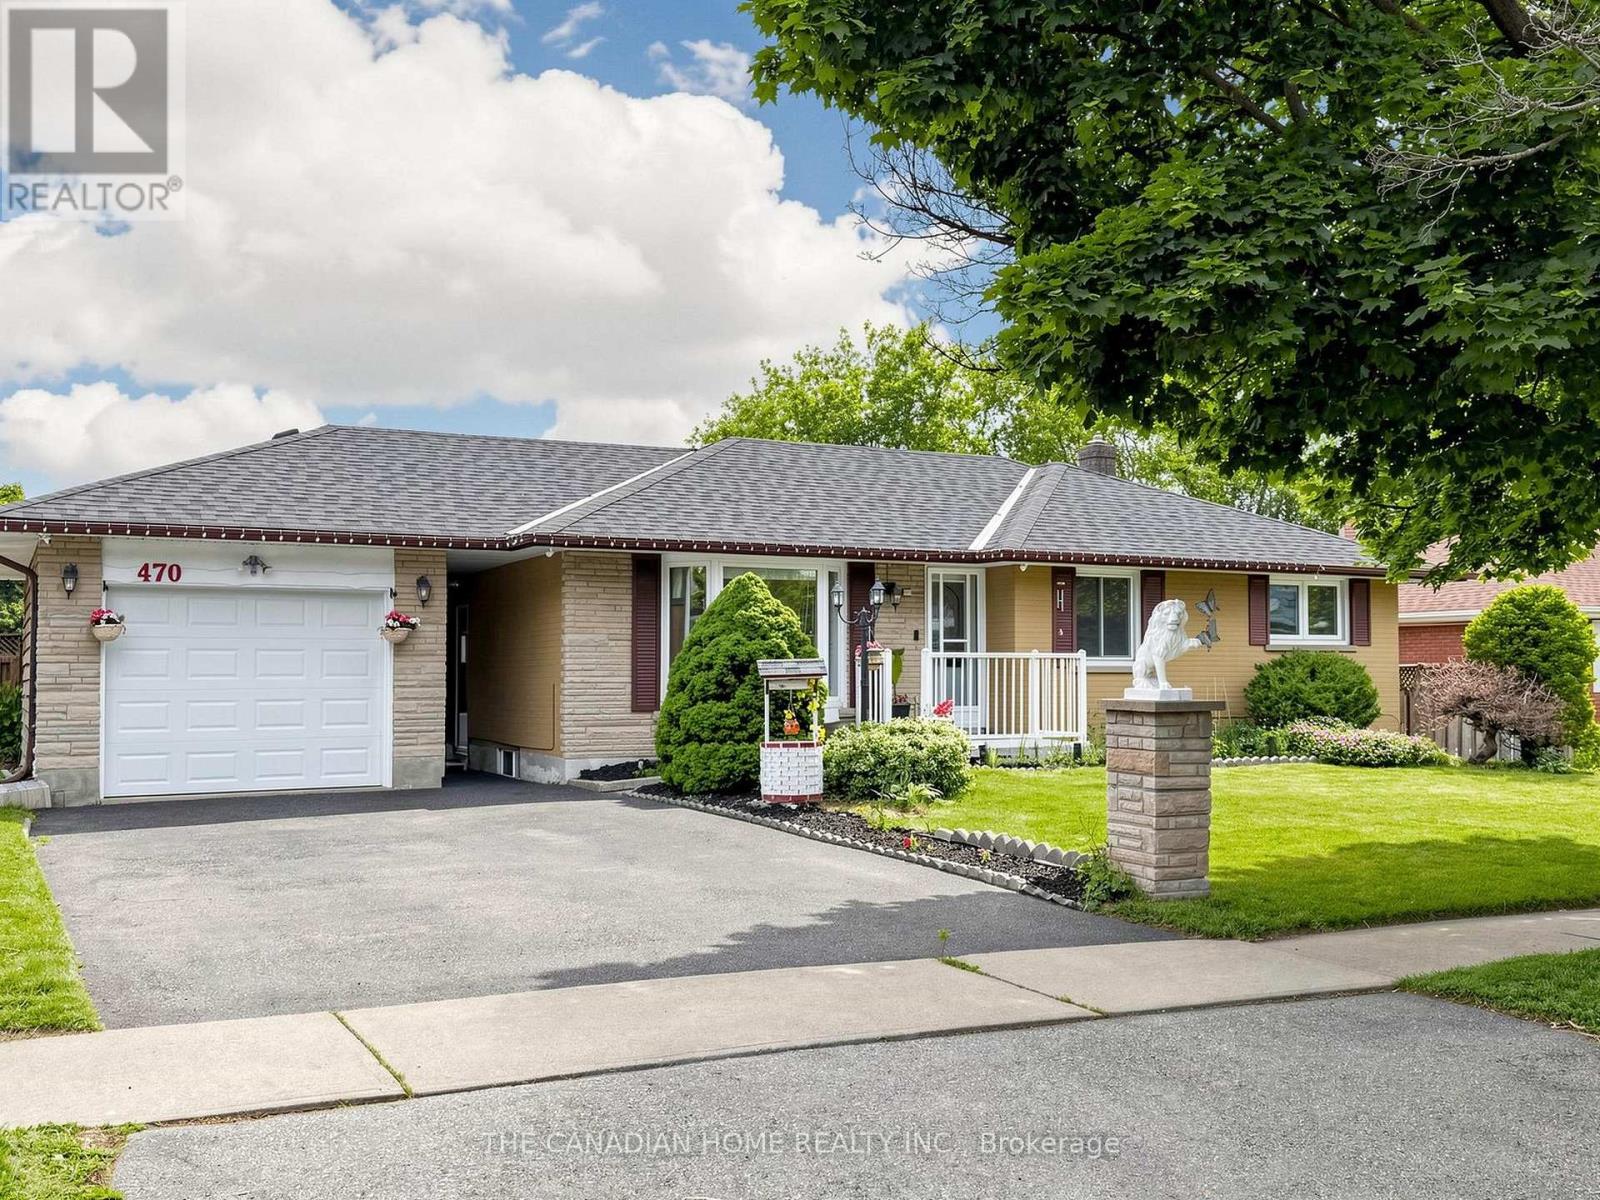
470 Cromwell Avenue
Oshawa, Ontario
A RARE FIND IN VANIER, OSHAWA! GO TRAIN (LAKESHORE EAST) JUST 1.7KM AWAY - TORONTO COMMUTERS, THIS IS YOUR HOME! FINISHED BASEMENT WITH SEPARATE ENTRANCE, PRIVATE BEDROOM, BATHROOM & KITCHEN SETUP. Fully Upgraded Basement (2024), Brand-New Backyard Concrete, Freshly Painted Throughout, Upgraded 200-Amp Electrical Panel, Brand-New Heat Pump (2024), Upgraded Attic Insulation (2024) for Year-Round Energy Efficiency, Dual Laundry (Main Floor + Basement Separate), and much more. All Main Floor Appliances Purchased in 2025 (Stove, Dishwasher, Washer/Dryer). Solid Detached Bungalow Filled with Natural Light - 3+1 Bedrooms and 3 Bathrooms - Move-In Ready, Zero Cosmetic Work Needed. Loved and Maintained by Responsible Long-Term Owners - IT SHOWS THE MOMENT YOU WALK IN. Ideally Located Near Highway 401, Oshawa Centre Mall (200+ Stores, Walking Distance), 14 Schools (Public + Catholic), 11 Parks & 50 Recreational Facilities. Multiple Bus Routes at the Door. Lakeview Park & Oshawa Waterfront Minutes Away. WHETHER YOU'RE A FIRST-TIME BUYER, GTA COMMUTER, OR INVESTOR - THIS HOME PAYS YOU BACK EVERY MONTH. (id:61483)
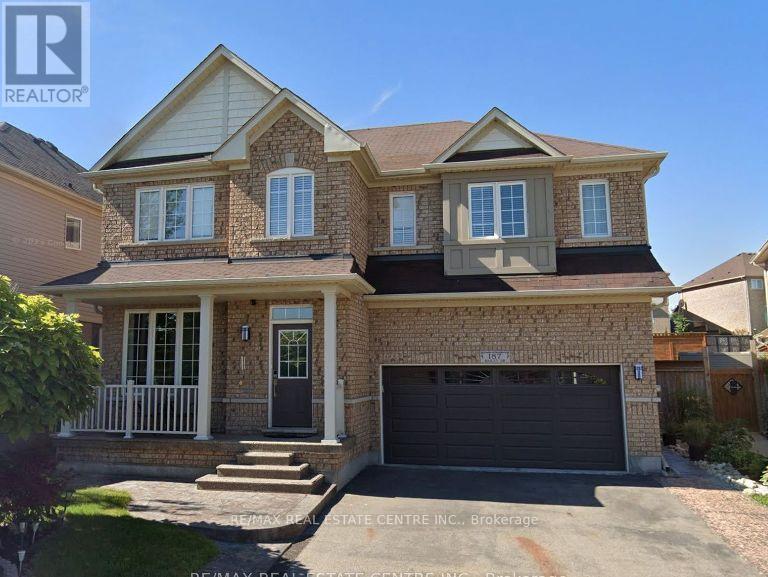
Lower - 187 Bailey Drive
Cambridge, Ontario
Bright, spacious 1-bedroom, 1-bathroom legal basement apartment with its own private entrance, tucked into a quiet neighbourhood between Myers and Franklin Blvd. This smoke-free unit offers a comfortable, move-in-ready layout perfect for a single tenant or couple. The open living room and dining area is bright and welcoming, ideal for relaxing or entertaining. The full kitchen comes well-equipped with ample cabinetry and storage, plus stainless steel appliances including a refrigerator with water dispenser, microwave, and a 4-burner electric stove with oven. The spacious bedroom includes two IKEA wardrobes for extra storage, and the unit features generous storage throughout. Enjoy the convenience of a private in-suite washer and dryer, so no shared laundry facilities needed. Additional highlights: one dedicated parking space in the driveway, and a peaceful, family-friendly setting close to local amenities. This is a fully furnished, legal basement apartment offering privacy, comfort, and practicality - a great option for anyone seeking a quiet home base with all the essentials included. Smoke-free building. Available now. (id:61483)
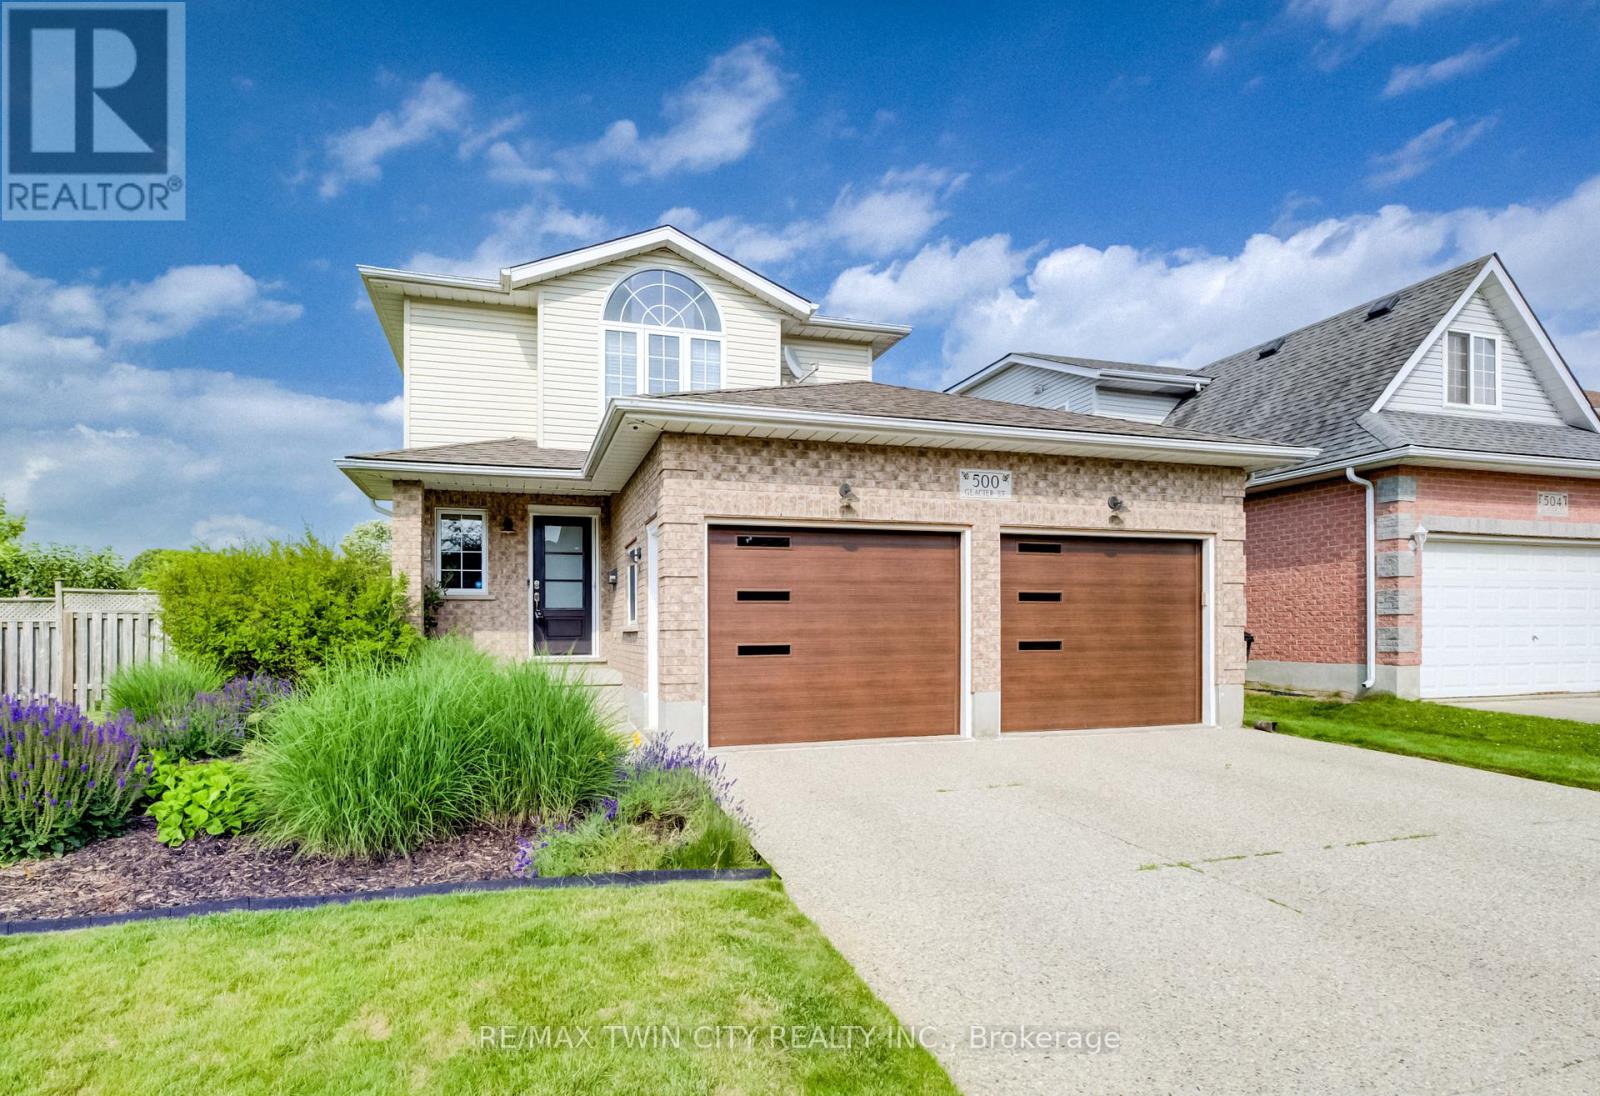
500 Glacier Street
Waterloo, Ontario
Welcome to 500 Glacier Street in Waterloo - your dream home with a spectacular backyard retreat, including a heated above-ground saltwater pool, backing onto greenspace & trails. Situated on an oversized corner lot in the highly desirable & family-oriented neighbourhood of Conservation Meadows, this lovely 4-bed, 3-bath home offers over 2,700 sqft of finished living space, many recent updates & a bright, spacious open-concept layout perfect for entertaining or relaxing with family. The recently renovated gourmet kitchen features stainless steel appliances, a beautiful backsplash & a convenient centre island for casual dining, while the oversized dining area offers plenty of space for more formal gatherings. Relax & unwind in the sophisticated family room, complete with a gas fireplace, oversized windows & sliding door access to the expansive deck & pool area. A 2-piece bathroom & main floor laundry complete the main level. Upstairs, the stunning primary suite features vaulted ceilings, custom built-ins, two walk-in closets & a newly updated spa-like 3-piece ensuite with tiled glass shower, rain shower, heated floors & heated towel rack. Two additional spacious bedrooms & a 4-piece main bath complete this level. The fully finished basement offers a large recreation room, a potential 4th bedroom & the added convenience of a walk-up directly into the garage. Notable updates include furnace & air conditioning in 2017, shingles in 2015 & above-ground saltwater pool in 2018. Additional features include a carpet-free main & lower level with luxury vinyl flooring, custom blinds & more. Backing onto greenspace & walking trails, surrounded by mature trees & lush perennial gardens, this lovely home is located on a quiet, tree-lined street in a premium location close to schools, parks, Laurel Creek Conservation Area, shopping, restaurants, Starbucks, Sobeys, St. Jacobs Farmers' Market, quick highway access & more. (id:61483)
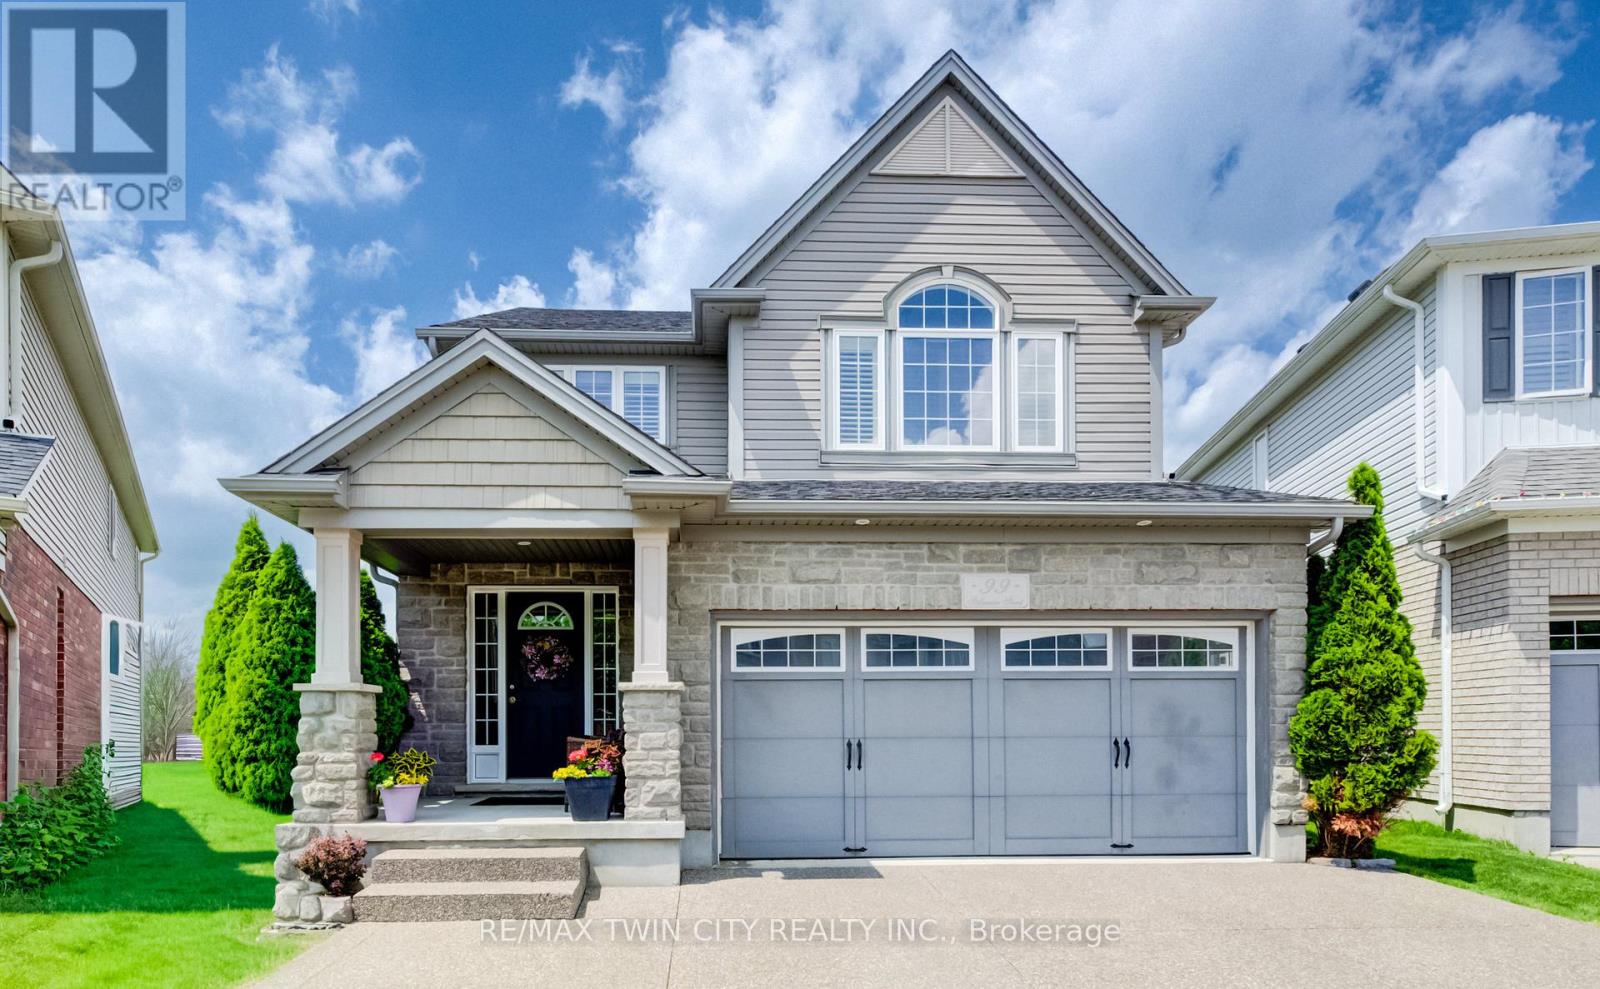
99 Stillwater Street
Waterloo, Ontario
*PUBLIC OPEN HOUSE: SAT & SUN JULY 11 & 12, 2-4 PM* Welcome to 99 Stillwater Street, where privacy, nature, and lifestyle come together in the heart of desirable Lackner Woods. Set on a premium walkout lot with elevated views over the surrounding greenspace and treetops, this beautifully maintained 3-bed, 3-bath home offers a rare sense of peace and separation while still being close to everything your family needs. From the moment you arrive, the home feels inviting, cared for, and quietly special. The outdoor living space is a true highlight, with an impressive 14'x30' deck spanning the back of the home. Whether you are enjoying a quiet morning coffee, hosting summer dinners, or simply taking in the changing seasons, this private treetop setting creates a peaceful backdrop for everyday life. Inside, the home is warm, bright, and thoughtfully designed. The stunning kitchen will impress any chef, featuring beautiful maple cabinetry, stone countertops, a sleek glass tile backsplash, and an inviting layout that keeps everyone connected. Custom blinds throughout, a spacious second-floor family room with soaring cathedral ceilings, and convenient second-floor laundry add both comfort and function. At the end of the day, the primary suite offers the retreat you deserve, complete with a large walk-in closet and a luxurious ensuite where you can soak away the day in the 5-foot Jacuzzi tub or refresh in the custom glass shower. The walkout basement is filled with natural light from large lookout windows and offers endless possibilities for future living space, with a bathroom rough-in already in place. An exposed aggregate driveway adds to the home's polished curb appeal. Just steps from scenic trails, parks, the Grand River, and some of Kitchener's top-rated schools, this is a rare opportunity to own a beautifully cared-for home in one of the city's most sought-after family neighbourhoods. A truly special property offering comfort, privacy, nature, & everyday convenience. (id:61483)
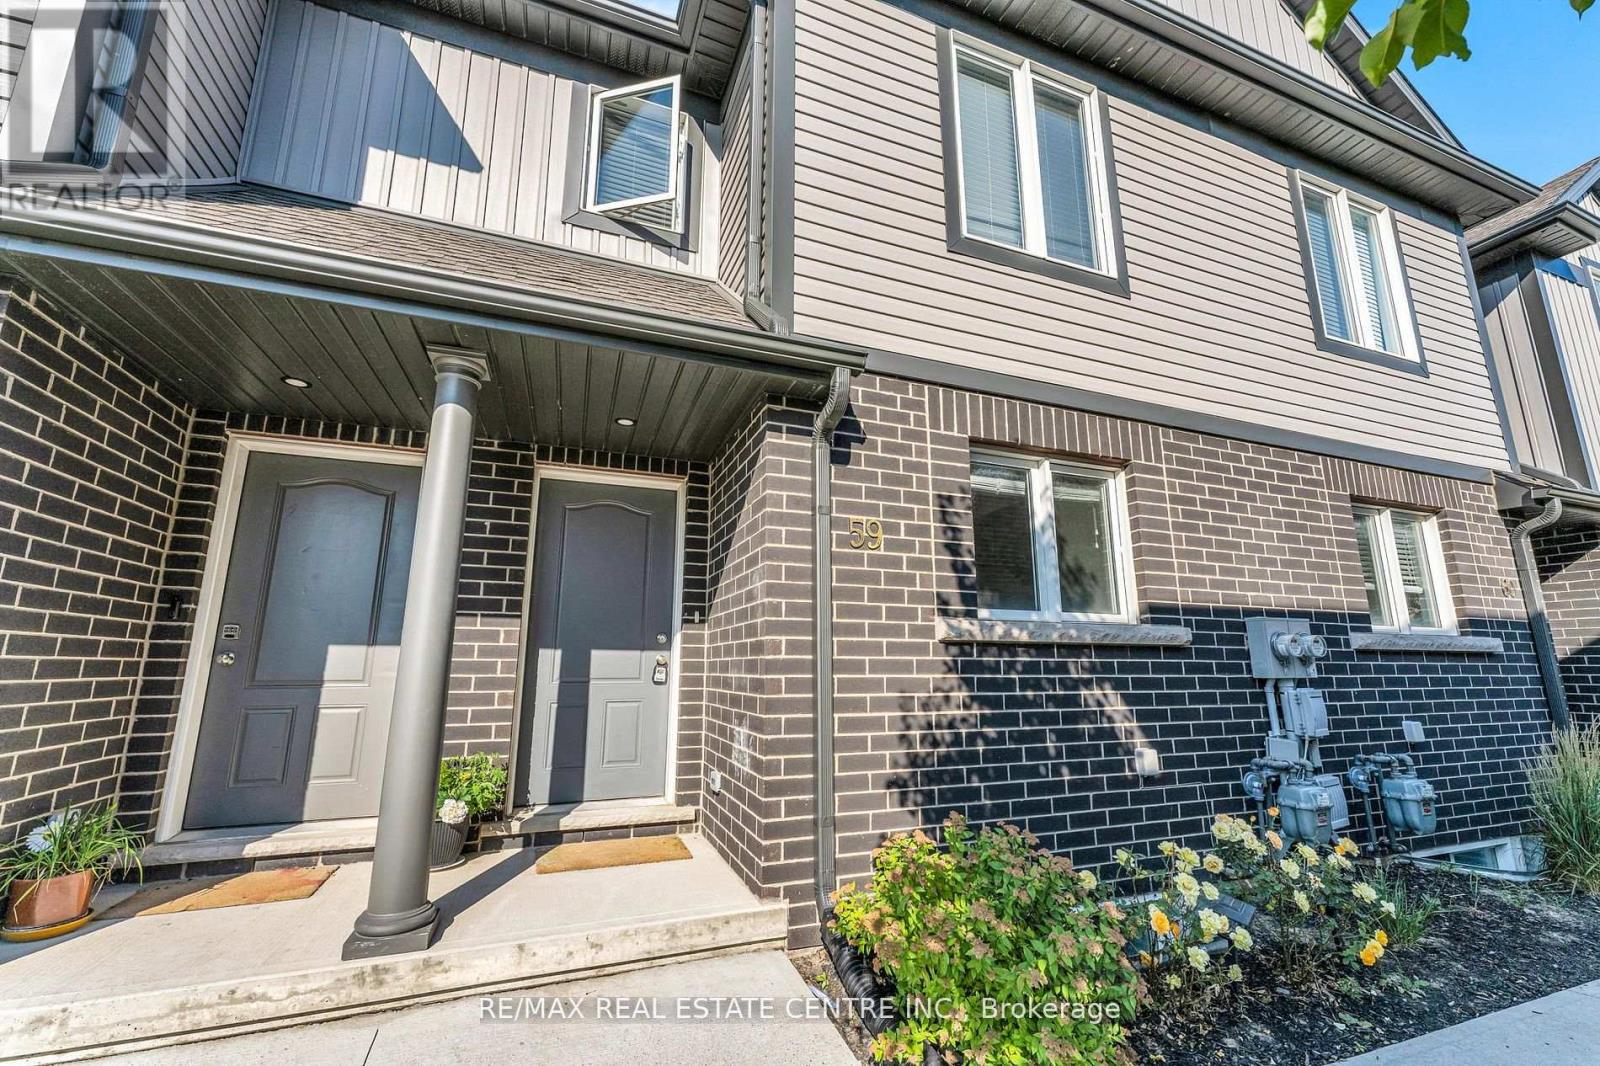
59 - 7768 Ascot Circle
Niagara Falls, Ontario
Prime Location, Beautiful Spacious 2-Story Townhome. Finished 1 Bedroom Basement, REC Room And 3pc Full Bathroom. Open Concept Main Floor With Modern Finishes. Wide Open Complex Few Minutes To Qew, Shopping And Grocery. Has Lovely Maintained Landscaping & Snow Removal Included In Maintenance Fees. LG air fryer stove & All Upgraded LG Appliances. High Quality Laminate Flooring And Wide Open Layout. Very Close to QEW and Niagara Falls. (id:61483)
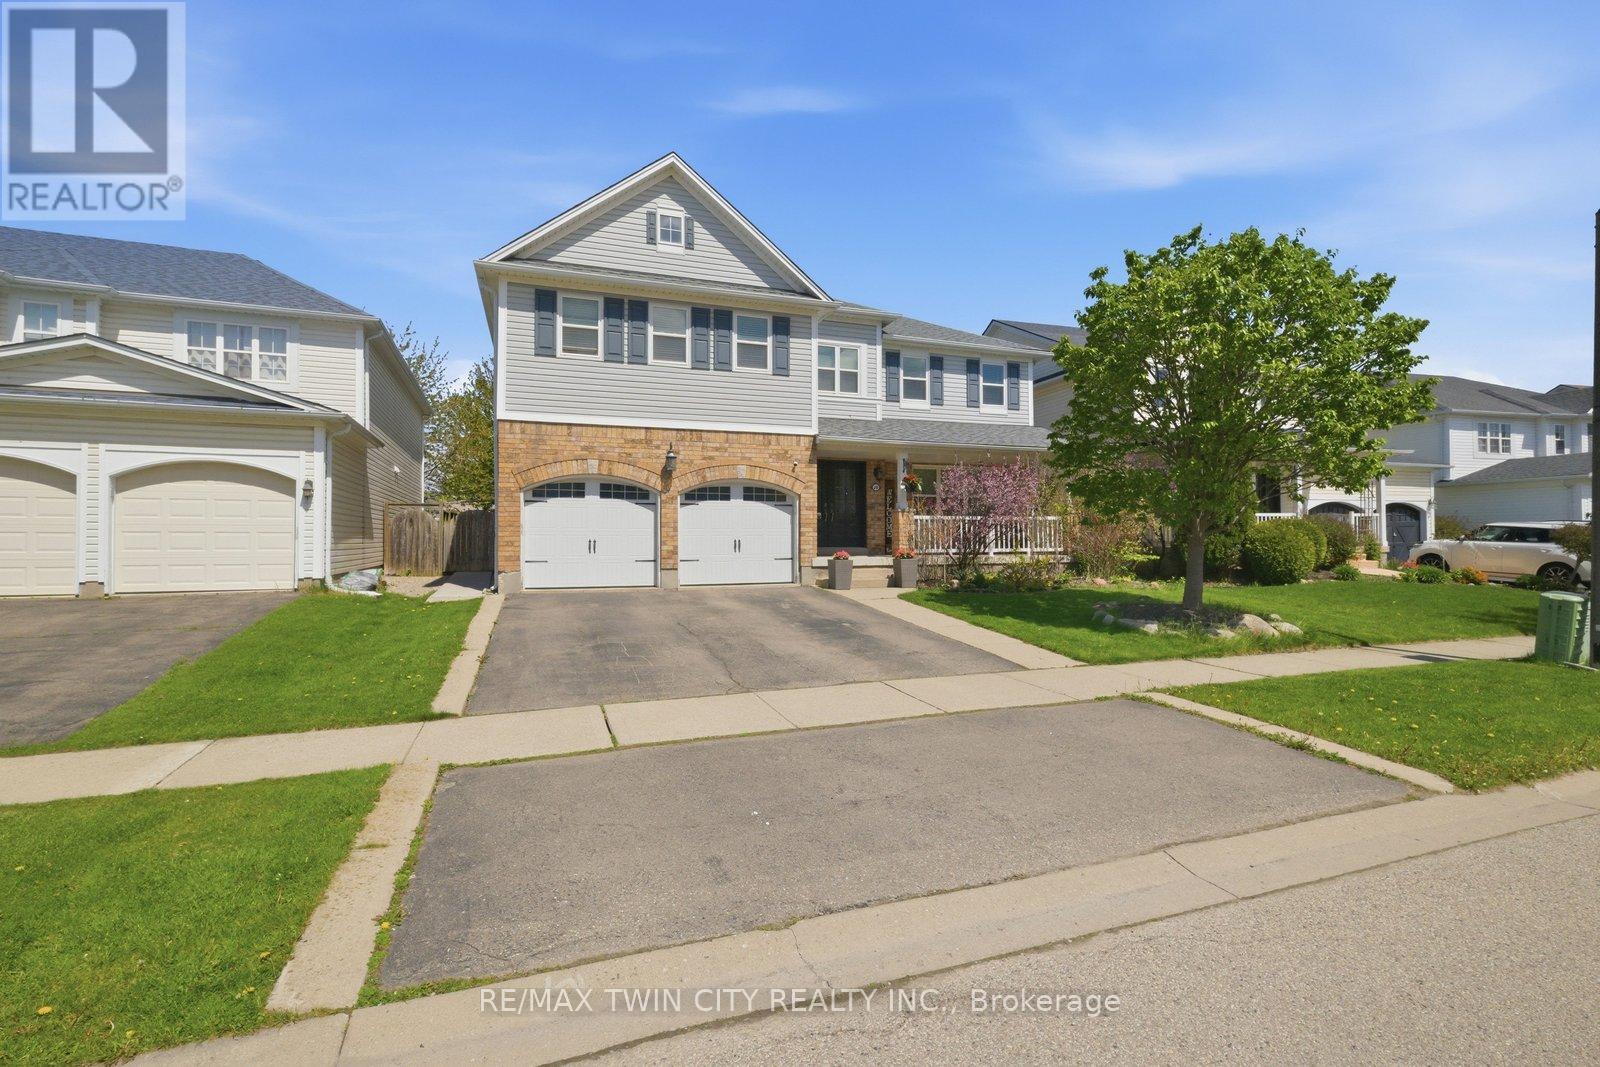
20 Webb Avenue N
Brantford, Ontario
7 Bed, 5 Bath Home With Legal Basement Suite, Separate Entrance & Over $100K In Upgrades On A 51-Foot Lot. Welcome to 20 Webb Avenue- a rare, high-value opportunity offering the space, flexibility, and income potential today's buyers are actively searching for. With 7 bedrooms, 5 bathrooms, 2 kitchens, 2 laundry areas, and a legal basement suite, this impressive home is ideal for large families, multi-generational living, or buyers looking to offset their mortgage with a finished legal secondary dwelling. Set on a generous 51-foot-wide lot, this property has been thoughtfully upgraded with over $100,000 in improvements, giving buyers confidence from the moment they walk in. The home features a legal basement suite with separate entrance and large egress windows, updated electrical, LED lighting throughout all levels, fresh paint, an owned tankless on-demand water heater, and convenient laundry both on the main level and in the basement. The layout is designed for real-life functionality. The main home offers spacious living areas, a practical kitchen with pantry, and room for a growing family, while the lower level provides a self-contained legal suite complete with its own kitchen, laundry, and private entrance - a major advantage for extended family living or rental income potential. Step outside to a fully fenced backyard with updated landscaping, fresh deck paint, and an exterior gas BBQ line, creating an easy outdoor space for entertaining, relaxing, and everyday family enjoyment. Homes with this combination of bedroom count, bathroom count, legal suite status, separate entrance, upgrades, lot width, and income potential are difficult to find - especially in a move-in ready package. 20 Webb Avenue is not just a home; it is a smart long-term real estate move. A rare opportunity for buyers who want space, flexibility, and value - book your private showing today. (id:61483)
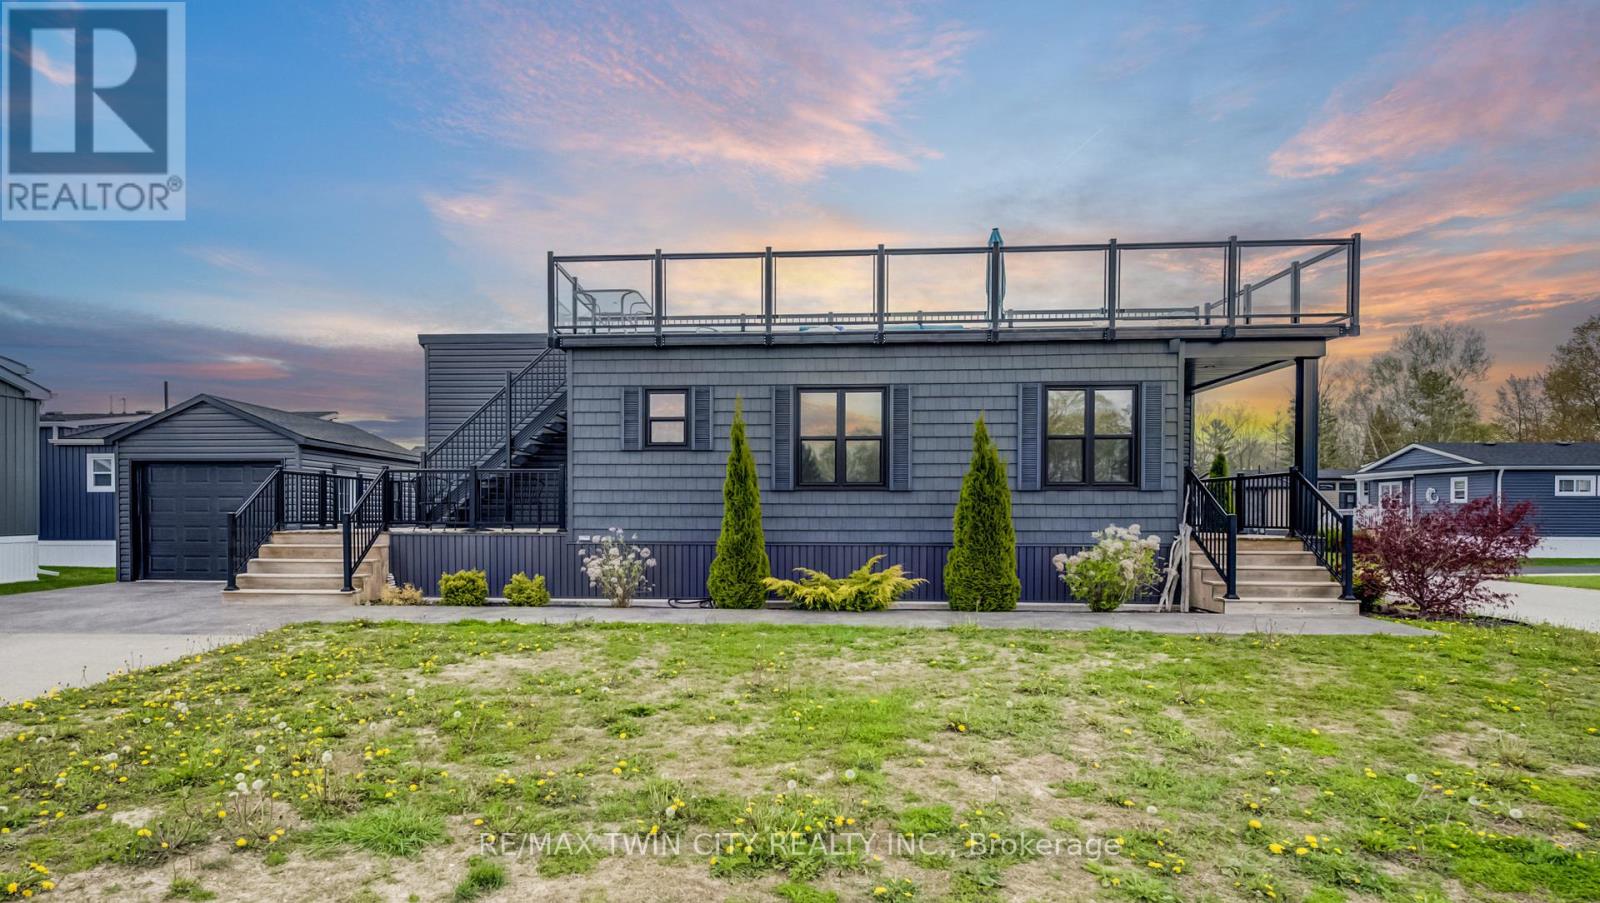
61 - 77683 Bluewater Highway
Bluewater, Ontario
Experience easy lakeside living in this beautifully designed 2-bedroom, 2-bath Northlander retreat, offering the perfect blend of comfort, style, and affordability. Whether you're searching for a year-round residence or the ideal weekend getaway, this property delivers a relaxed resort-style lifestyle just moments from the water with direct access to the beach Indoor year round Pickle ball courts and a wonderful Rec Centre. Designed for entertaining and unwinding, the standout rooftop terrace showcases stunning lake views and unforgettable sunsets, creating the perfect setting for summer evenings with family and friends. Inside, the bright open-concept layout features a spacious kitchen with an oversized double-tier island, modern finishes, and stainless steel appliances included for a truly move-in-ready experience. Both bedrooms offer generous space and mirrored closets, while two full 3-piece bathrooms provide added convenience for guests and everyday living. The exterior is equally impressive with cedar shake detailing, sleek black Northstar windows and doors, stamped concrete walkways, and professionally landscaped surroundings that add curb appeal from every angle. Located only minutes from the charming village of Bayfield, you'll have easy access to beaches, golf, dining, shopping, and the marina-everything you need to enjoy the best of Ontario cottage country. This is a rare opportunity to enjoy upscale coastal living without the premium price point. (id:61483)
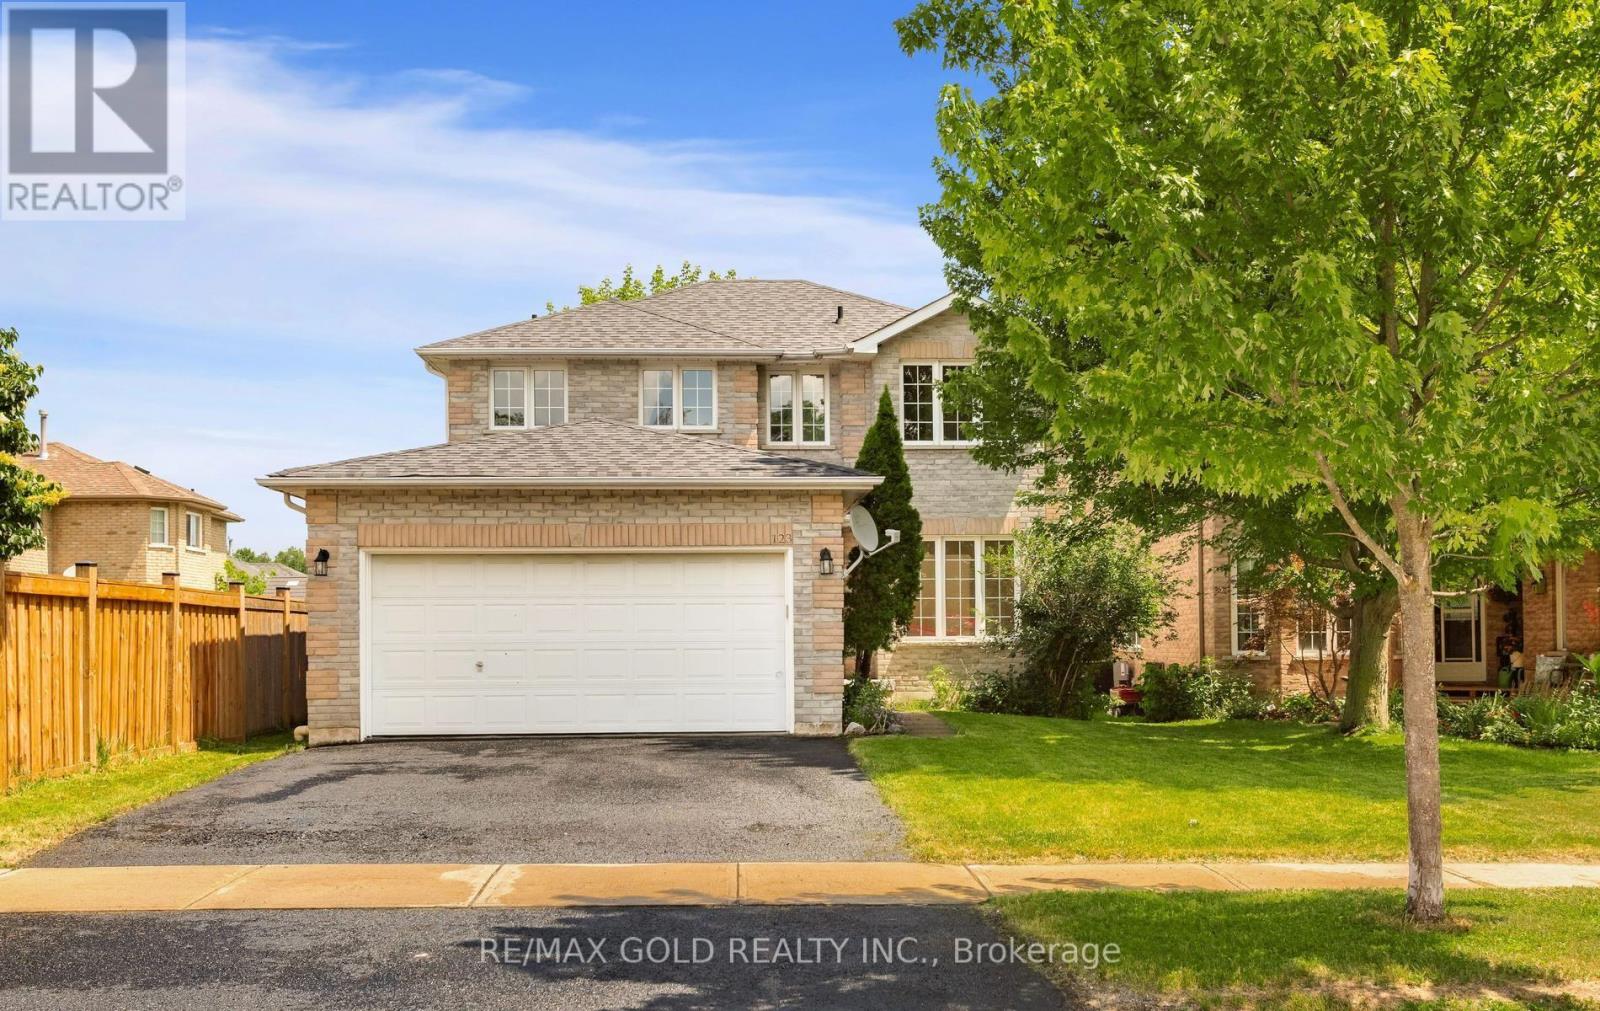
123 Ruffet Drive
Barrie, Ontario
GORGEOUS, UPGRADED, FRESHLY PAINTED DETACHED 4 BR 2.5 WR HOME IN EDGEHILL COMMUNITY. THE MAIN FLOOR OFFERS SEPARATE LVG/DINING/FAMILY ROOMS. NEW 24"X24" PORCELAIN TILES IN FOYER,HALLWAY,KITCHEN, EAT IN KITCHEN,POWDER ROOM & LAUNDRY ROOM. BRAND NEW SAMSUNG KITCHEN STAINLESS STEEL APPLIANCES, NEW DINING CHANDELIER & ELFS WHERE INSTALLED, NEW POT LIGHTS IN FAMILY AND LIVING ROOMS. LEADING YOU TO THE UPPER LEVEL IS A SANDED AND POLISHED STAIRS WITH NEW WROUGHT IRON PICKETS. THE SECOND LEVEL OFFERS 4 GOOD SIZED BEDROOMS. THE LARGE MASTER BR HAS A SITTING AREA,TWO CLOSETS -(1 DOUBLE DOOR & 1 SINGLE DR), NEW 5 PCE ENSUITE FRAMELESS SHOWER STALL,PORCELAIN FLOORING, QUARTZ DOUBLE SINK AND A READING/RELAXING NOOK. THE NEW MAIN 4 PCE WASHROOM UPSTAIRS ADEQUATELY SUPPORTS THE THREE BEDROOMS ON THE UPPER LEVEL.THE BASEMENT HAS A COLD ROOM AND AWAITS THE TOUCHES OF THE NEW BUYER TO DESIGN AND COMPLETE THE BASEMENT. THE BASEMENT HAS THE POTENTIAL OF AN APARTMENT WITH SIDE ENTRANCE OR A HUGE ENTERTAINMENT ROOM. (id:61483)
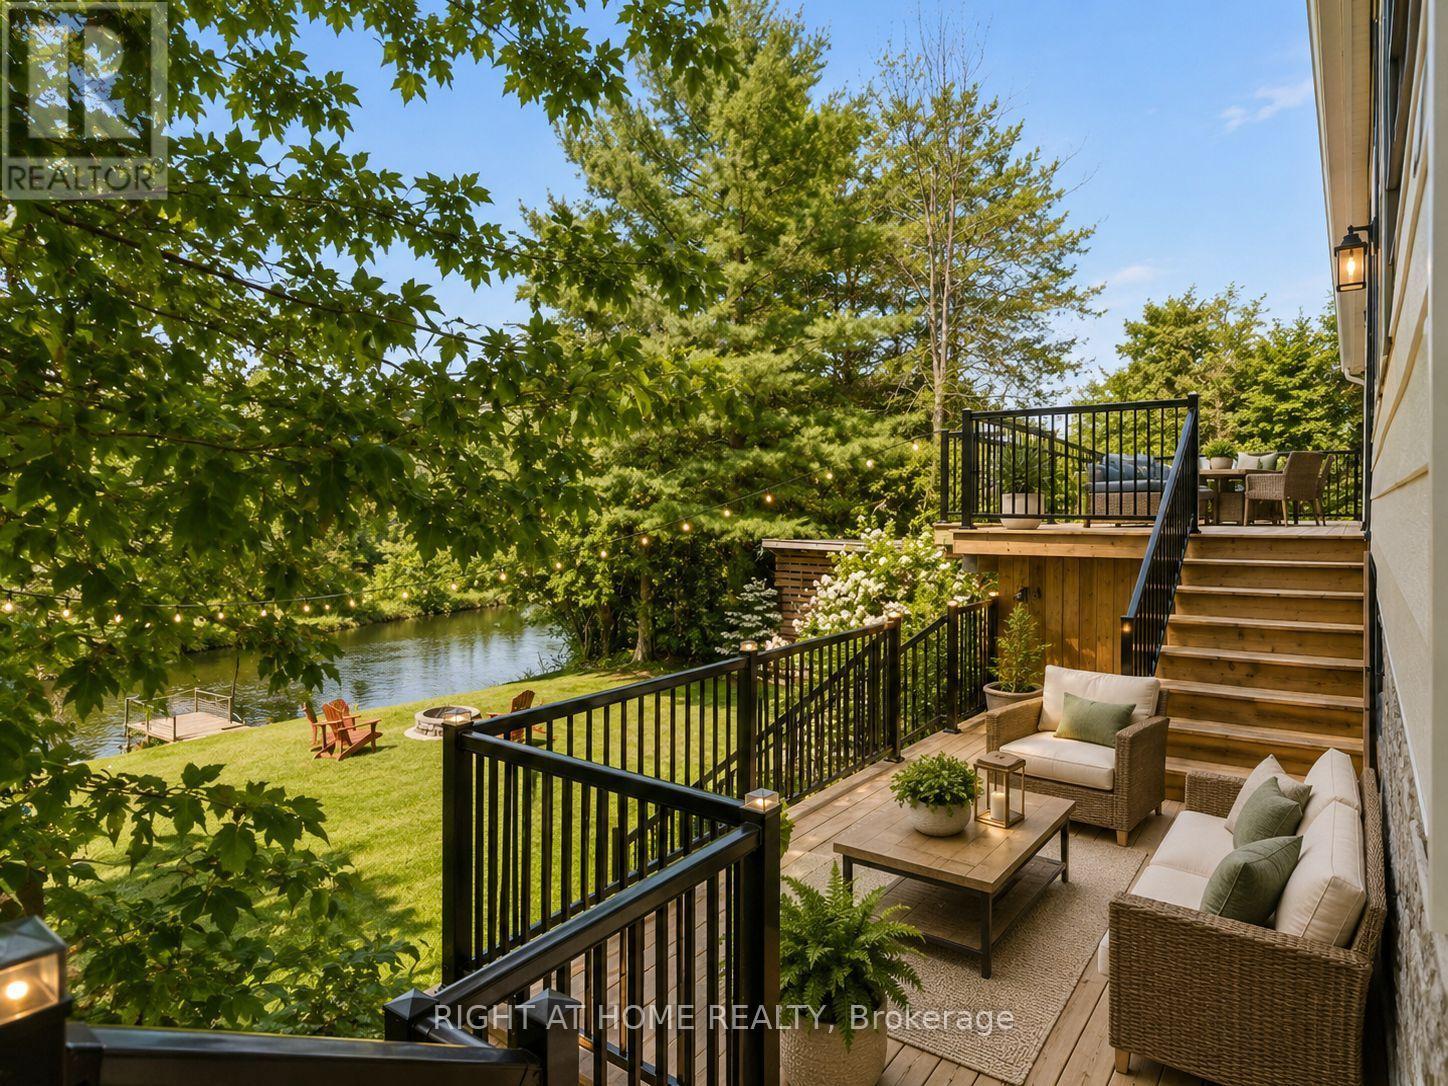
8168 Laidlaw Avenue
Ramara, Ontario
Not all waterfront properties are created equal... and this one proves it.Finding a fully renovated, move-in-ready waterfront home with over $200,000 in upgrades, breathtaking river views, an included additional lot, and the opportunity to build a future garage or workshop is becoming increasingly rare.Welcome to the lifestyle you've been dreaming of. Spend your mornings with coffee on your expansive deck, your afternoons boating, swimming, kayaking or fishing on the Trent-Severn Waterway, and your evenings relaxing as the sun sets over the water. This bright open-concept home captures breathtaking water views from nearly every room along the back of the house. The beautifully updated white kitchen with granite countertops flows seamlessly into the spacious living and dining areas, creating the perfect space to gather with family and friends.Step outside to the impressive multi-level deck with modern glass railings, thoughtfully designed for entertaining or simply taking in the peaceful surroundings. Already wired with a dedicated breaker for a future hot tub, it's ready for you to create your own private waterfront retreat. A feature that truly sets this property apart is the additional lot across the road, included in the purchase. Whether you've always wanted a future garage or workshop (subject to approvals), extra storage for your boat and recreational vehicles, or simply the flexibility that additional land provides, opportunities like this are exceptionally difficult to find with waterfront homes. Complete with 2 docks, beautifully landscaped grounds, fire pit, storage shed, fibre internet, municipal road maintenance, garbage collection and parking for six vehicles, this property offers the perfect balance of luxury, convenience and year-round waterfront living.Waterfront properties offering this level of renovation, breathtaking views, additional land and future potential rarely come to market. This is one you'll want to experience in person. (id:61483)