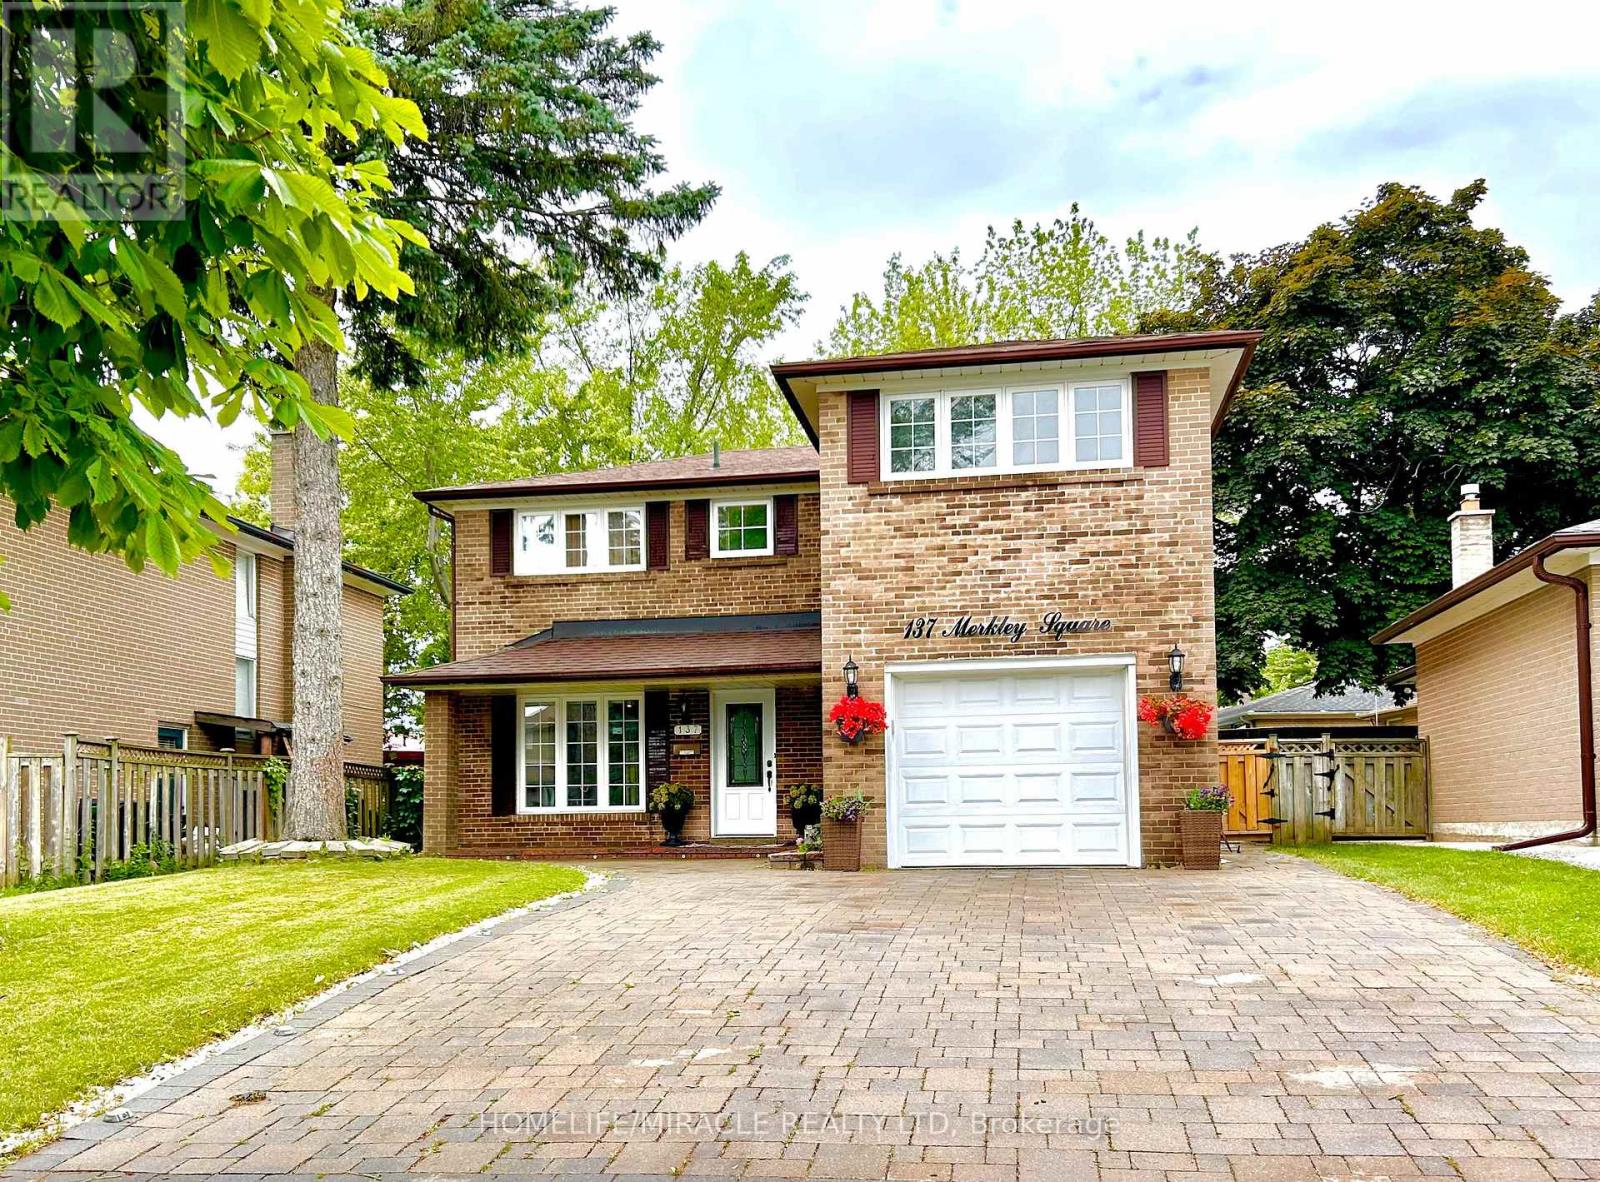
137 Merkley Square
Toronto, Ontario
Absolute Elegance in a Stunning 5+2 Bedroom, 4-Bath Detached HomeWelcome to this beautifully maintained freehold detached home, offering 5+2 bedrooms and 4 bathrooms in one of Scarborough's most desirable family-friendly communities. Perfectly positioned just an 8-minute drive from the University of Toronto Scarborough campus and Centennial College Morningside Campus, this exceptional home is also conveniently located near the renowned Scarborough Health Network - Centenary Hospital, the world-class Toronto Pan Am Sports Centre, TTC, waterfront parks, scenic walking trails, shopping, schools, and major highways.Thoughtfully updated and move-in ready, this impressive residence showcases a renovated chef-inspired kitchen, beautifully updated bathrooms, fresh designer paint, modern lighting, and numerous upgrades throughout. The spacious primary suite serves as a private retreat, featuring picturesque views, a luxurious 5-piece ensuite with a relaxing soaker tub and separate glass shower, as well as a generous walk-in closet. Four additional well-proportioned bedrooms provide plenty of space for growing families, guests, or a home office.The main floor is designed for both everyday living and entertaining, offering elegant separate living and dining rooms, a gourmet eat-in kitchen with modern appliances, a cozy family room with fireplace, and an abundance of natural light throughout.The professionally finished basement includes a self-contained 2-bedroom in-law suite, presenting an excellent opportunity for multi-generational living or valuable rental income. Separate Laundries. Experience the perfect balance of luxury, comfort, and location in a home that places you just minutes from leading educational institutions, premier healthcare, recreation, and nature while offering the privacy and tranquility of a true urban retreat. This is a rare opportunity to own a remarkable home in one of Scarborough's most sought-after locations.Don't miss this Beautiful House. (id:61483)
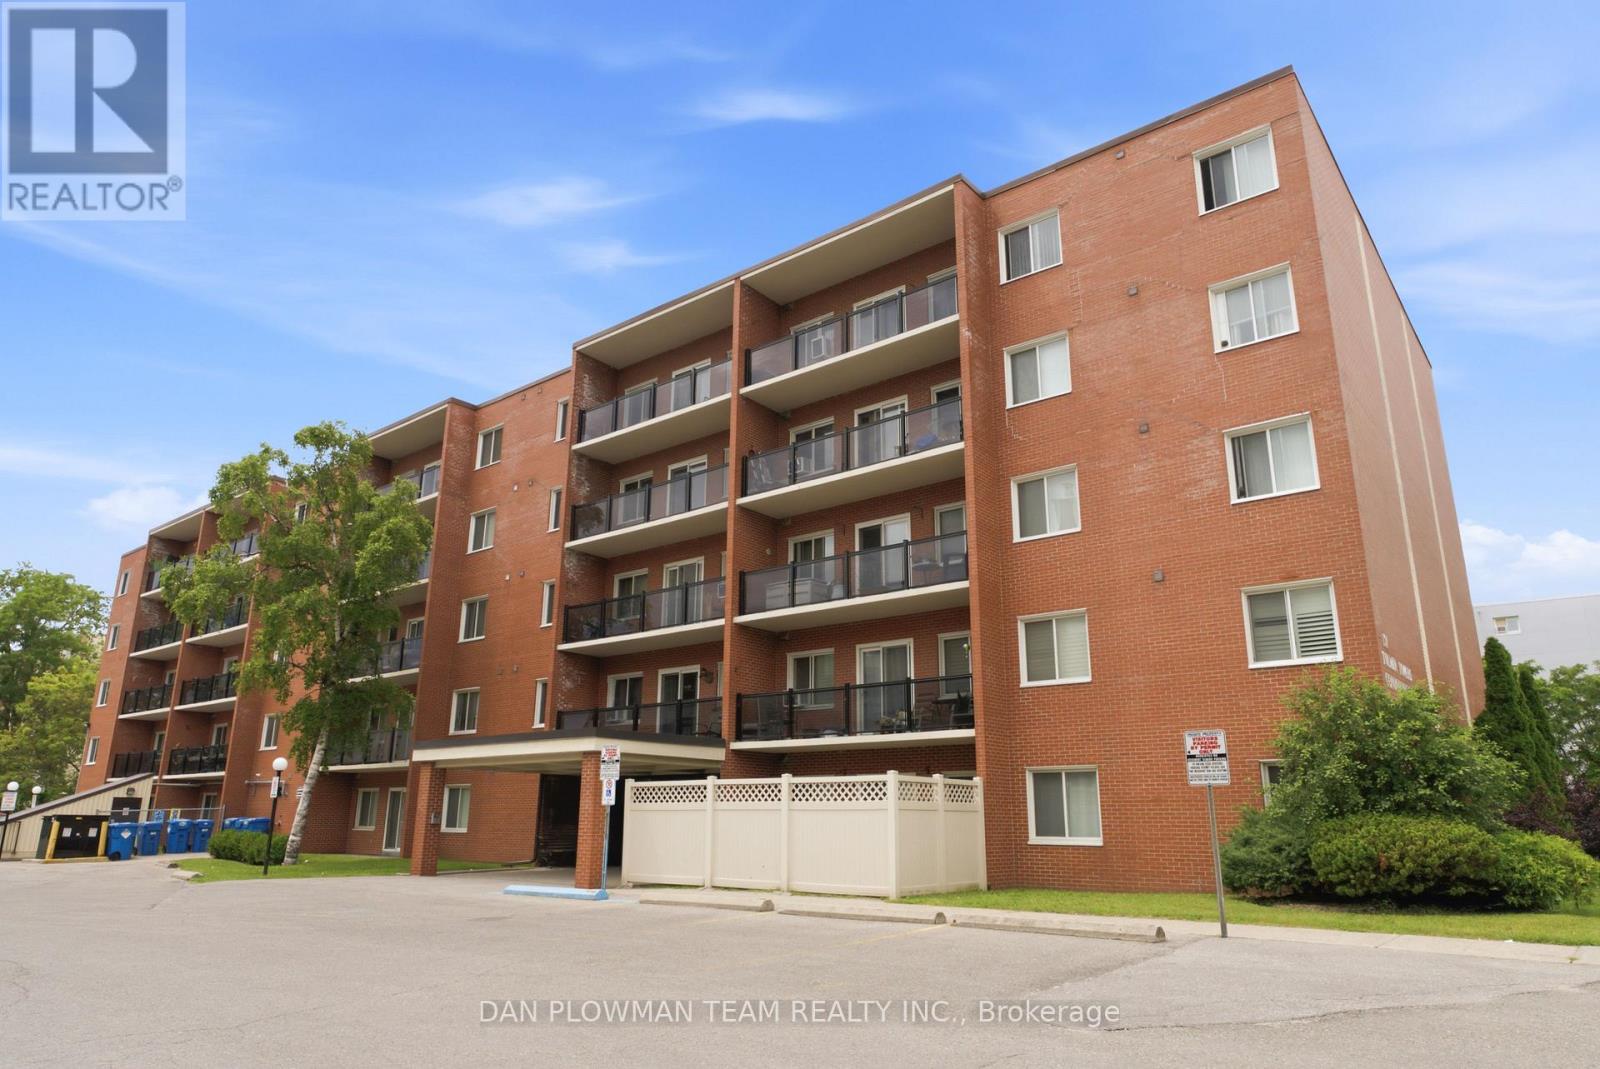
204 - 131 Taunton Road E
Oshawa, Ontario
Welcome To This Bright And Spacious 2-Bedroom, 1-Bathroom Second-Floor Condo Ideally Located On Taunton Road In Oshawa. Featuring A Functional Open-Concept Layout With Generously Sized Principal Rooms, This Well-Maintained Suite Offers Comfortable And Convenient Living. Enjoy Your Morning Coffee Or Unwind After A Long Day On The Oversized Walkout Balcony, Surrounded By Mature Trees That Provide Privacy, Shade, And Picturesque Views. Maintenance Fees Include All Utilities, Offering Exceptional Value And Peace Of Mind. This Condo Is Perfectly Suited For First-Time Buyers, Downsizers, Or Investors Alike. Conveniently Located Close To Shopping, Transit, Schools, Parks, And Major Highways. (id:61483)
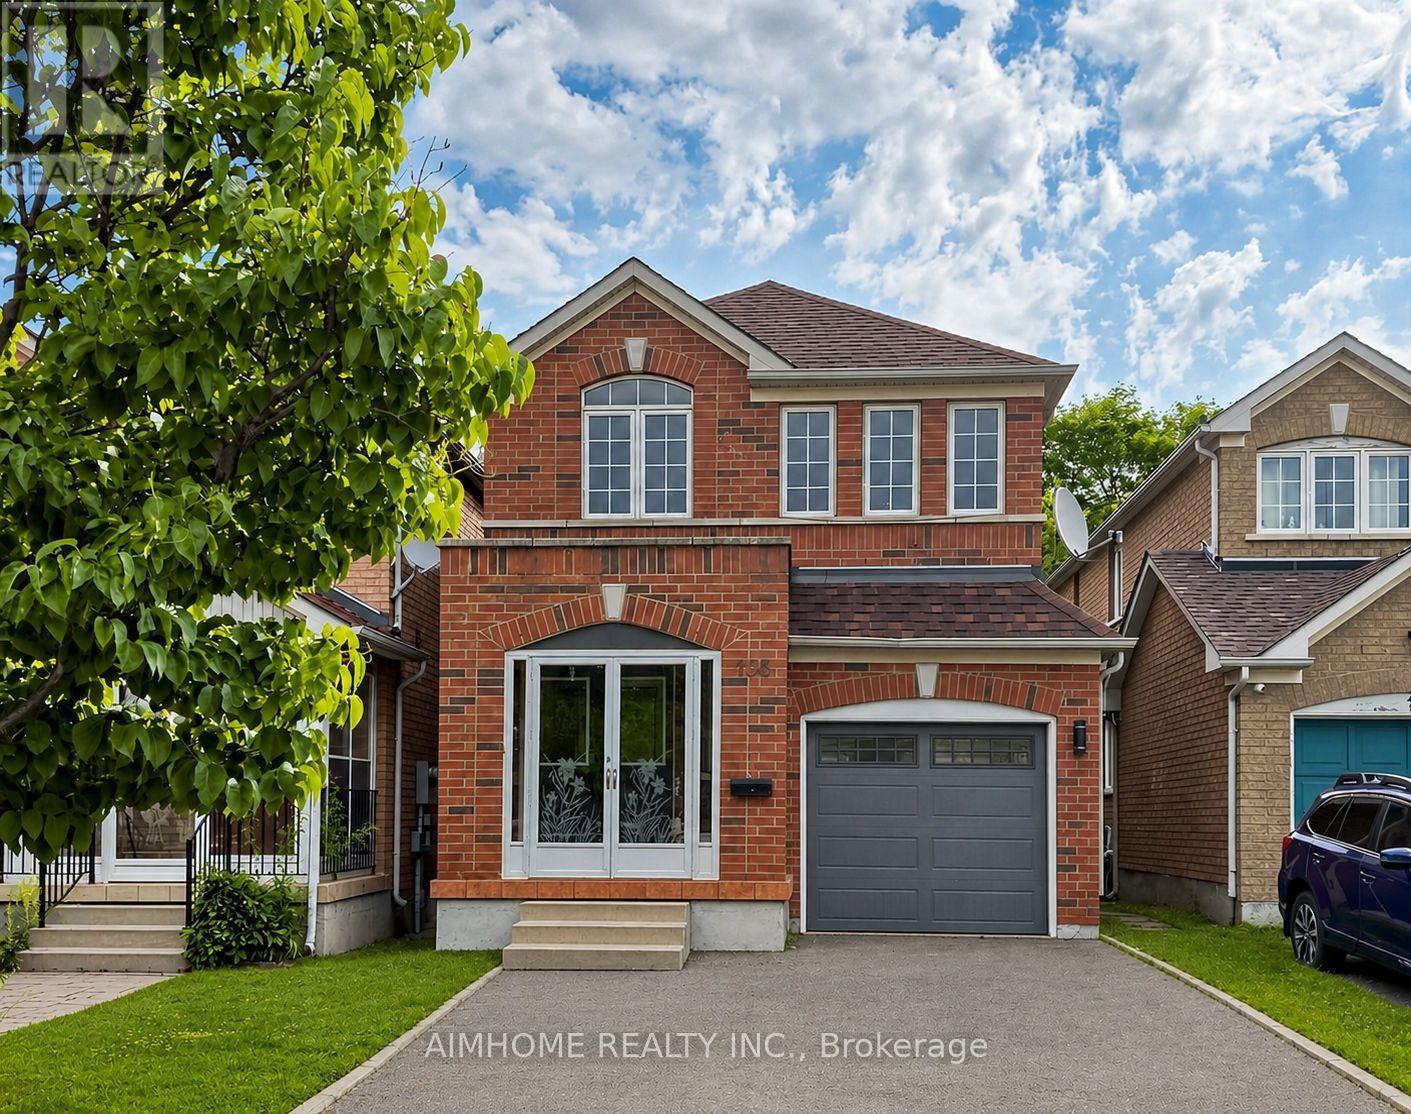
106 Highhill Drive W
Toronto, Ontario
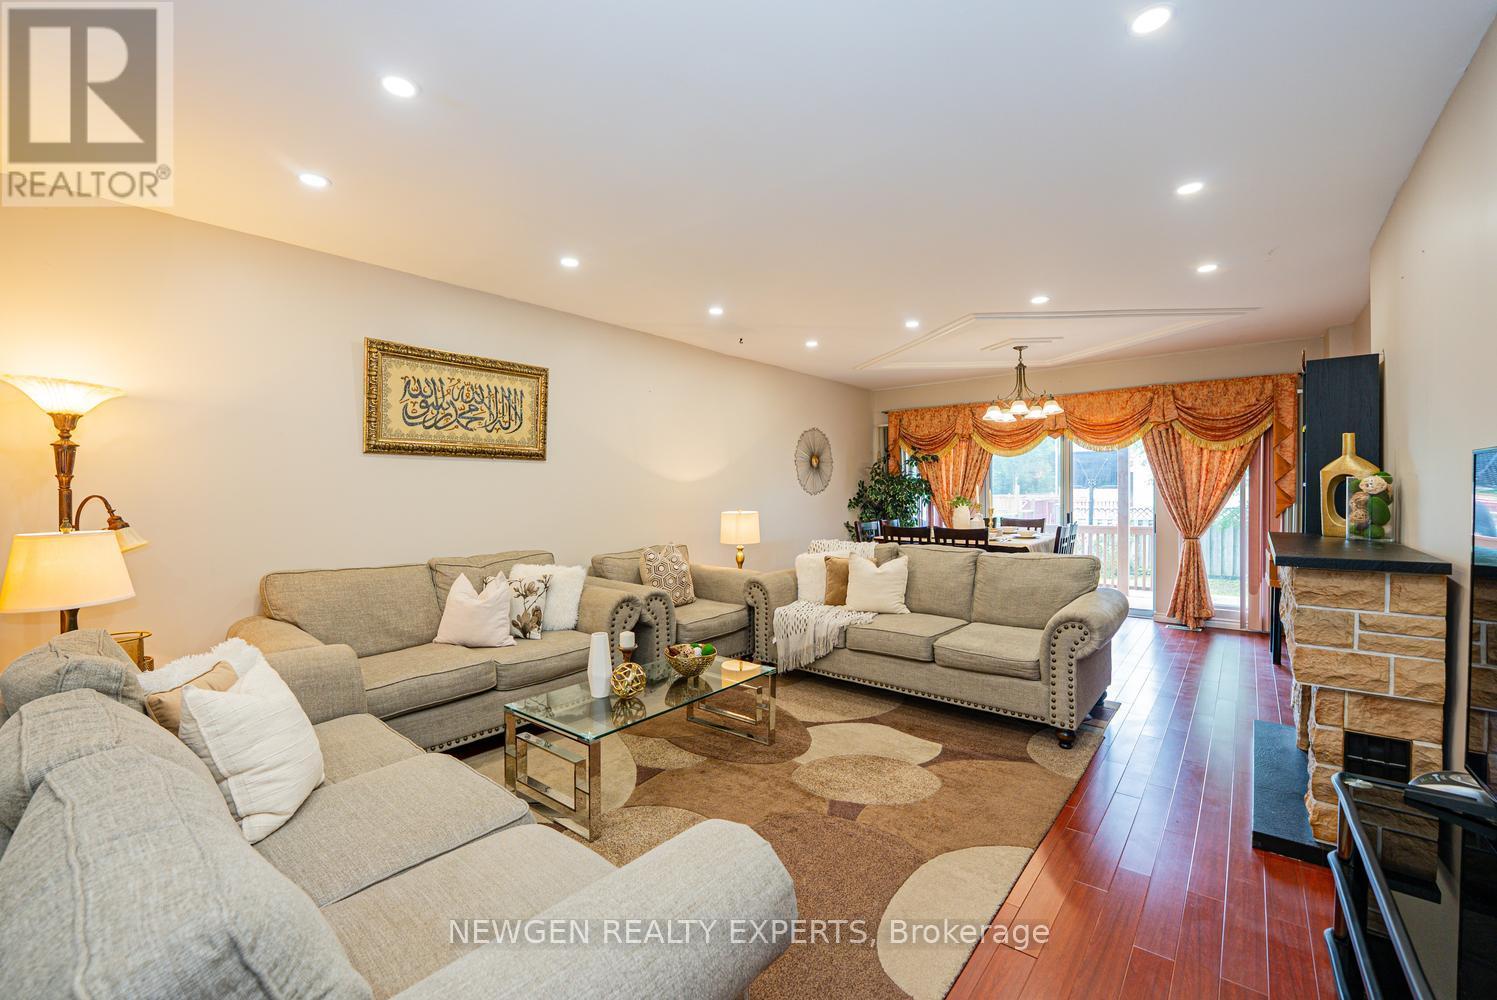
Location! Location! Welcome to this beautifully renovated, bright and spacious family home in a quiet cul-de-sac near Warden & Sheppard. Backing onto a peaceful park and close to excellent schools, this home offers the perfect blend of comfort, privacy, and convenience.Featuring extensive renovations throughout, including new pot lights, new hardwood flooring, a new staircase, updated bathrooms, two kitchens, and a walkout basement. Filled with natural light, this move-in-ready home is ideal for growing or multi-generational families.Enjoy easy access to Highways 401 & 404, shopping, parks, transit, and all major amenities.A rare opportunity to own a beautifully updated home in a highly desirable neighbourhood. So much more to see! (id:61483)
592a Danforth Road
Toronto, Ontario
Amazing opportunity to own a 3+1 Bedroom Semi-Detached for extended families w/very practical layout in one of the best location of Toronto. Welcoming foyer. Upgraded kitchen w/ Porcelain floors, Gas Stove & Backsplash. Breakfast area combined w/ kitchen and w/walk-out to Deck. Huge Living room combined w/Dining room w/ laminate flooring & pot lights. Dining room has walk-out to the deck. Primary Bedroom on 2nd floor w/5pc bath & w/o to deck. 2nd Bedroom w/ walk-out to deck. 3rd floor with another bedroom and loft area w/ walk-out to balcony. Finished basement w/ separate entrance through the garage directly into the basement. Basement has Living/rec area, 1 - 3pc washroom, & 1 bedroom. Lots of storage in the basement. Potential to have in-law suite in basement. Walking distance to Junior & Middle school. 5 min drive to high school. 20 min drive to University of Toronto Scarborough campus. 15 min drive to Top Rated "Popular Road Junior Public School" (rated 10 out of 10 as per Fraser institute.) 8 min drive to Bluffer's Park. 25 Minutes drive to Downtown Toronto. 5 min drive to Kennedy Go/TTC and Warden TTC. Minutes from Places of Worship. Very convenient location!! (id:61483)
Main - 20 Wolcott Avenue
Toronto, Ontario
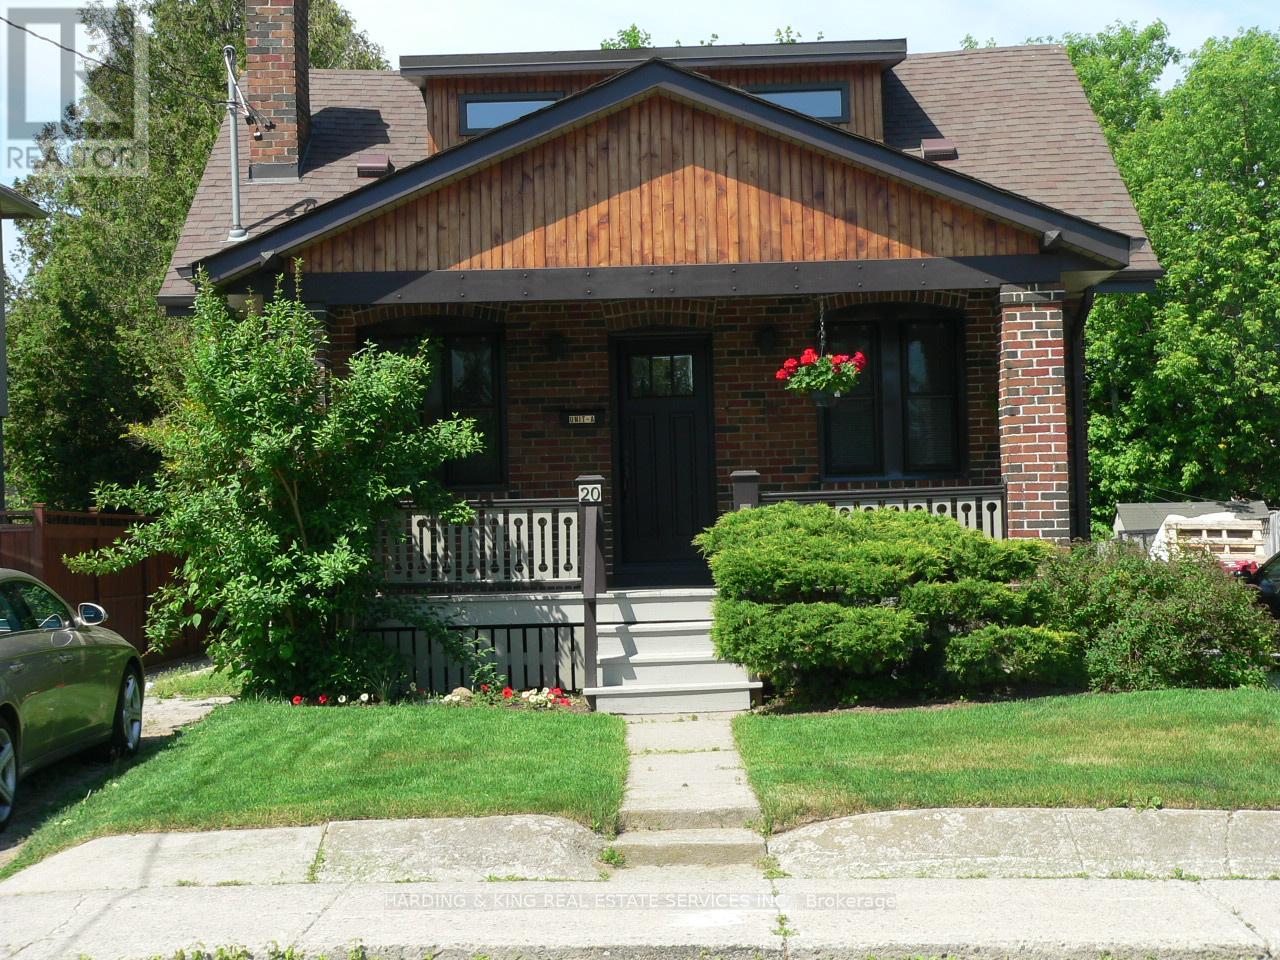
Unique Spacious Duplex Recently Renovated. A Blend of Contemporary and Traditional. Full Veranda Covers Front Entrance, Rear Walk-Out to Elevated Deck, Large Fenced Yard, Bedrooms Have Functional Built In Drawers-Organized Closets and Adaptable Countertops For Students Or Work-AT-Home Tenants. Upper Master Suite Designed For Complete Privacy. 2 Parking Spots In Tandem For 2 Light Vehicles and an 8x8x10 Garden Shed. A Place For Everything. Pictures Are With A Thousand Words! Just Move In And Enjoy This Great Space! (id:61483)
1105 - 38 Cameron Street
Toronto, Ontario
Rarely offered corner suite by renowned builder Tridel at the highly sought-after SQ at Alexandra Park. One of the few 3-bedroom residences in the downtown core offering an expansive private terrace, this exceptional home features approximately 987 sq. ft. of thoughtfully designed interior living space complemented by an impressive private terrace of approximately 300 sq. ft. Complete with a natural gas line, this oversized outdoor retreat is ideal for entertaining, dining al fresco, or simply enjoying your own private oasis in the heart of downtown Toronto.The bright, open-concept layout is enhanced by expansive windows that provide an abundance of natural light from multiple exposures. The modern kitchen seamlessly connects to the spacious living and dining areas, creating an inviting space for everyday living and effortless entertaining.The well-appointed primary bedroom offers a walk-in closet and private ensuite, while two additional bedrooms provide exceptional flexibility for families, professionals working from home, or overnight guests. One underground parking space and one locker are included for added convenience.Positioned on a desirable corner, the expansive northwest-facing terrace extends your living space outdoors and offers a rare opportunity to enjoy outdoor living in one of downtown Toronto's most vibrant neighbourhoods.Residents of SQ at Alexandra Park enjoy premium amenities and an unbeatable location just steps to Queen Street West, Kensington Market, Chinatown, Alexandra Park, the Entertainment District, the Financial District, renowned restaurants, cafés, boutique shopping, TTC, and some of the city's best cultural attractions. This exceptional residence delivers the perfect combination of space, comfort, and urban convenience in one of Toronto's most desirable downtown communities. (id:61483)
420 - 160 Baldwin St Street
Toronto, Ontario
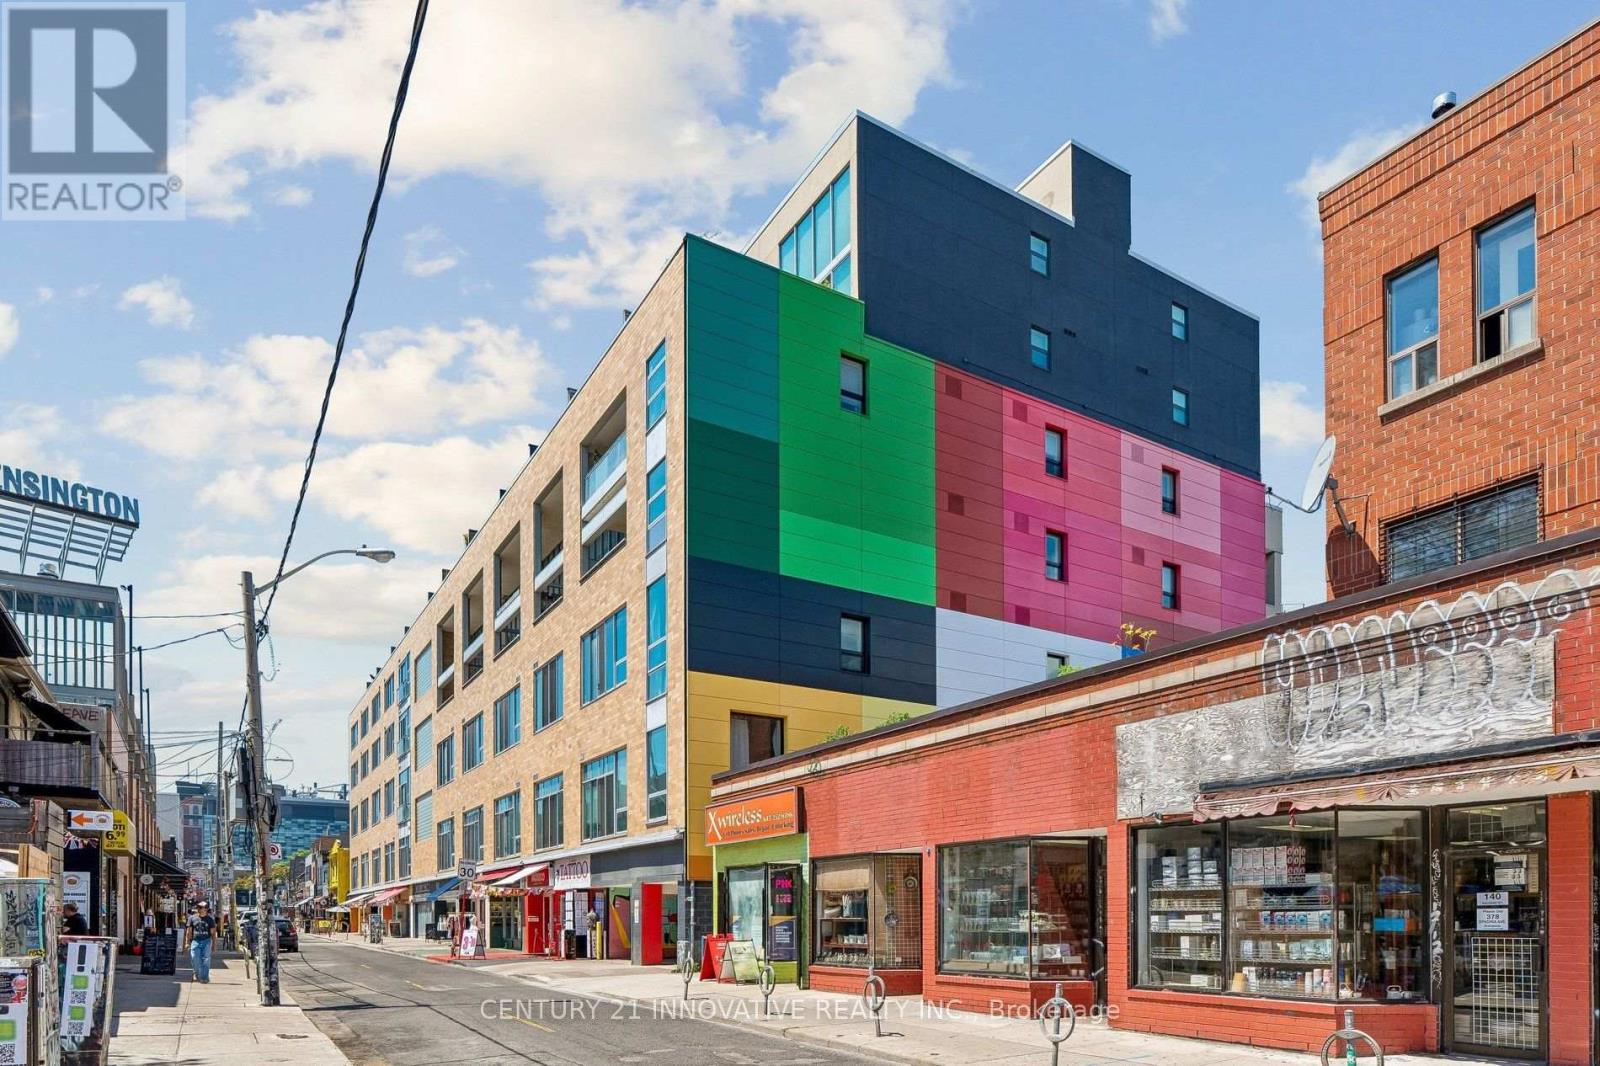
Tastefully furnished Rarely available approx. 1,200 sq. ft. two-storey hard loft in the heart of Kensington Market! Soaring 20-ft ceilings, floor-to-ceiling south-facing windows, and a bright open-concept layout with dramatic mezzanine. Renovated designer kitchen with waterfall island, stainless steel appliances & custom cabinetry. Spacious primary bedroom with generous closets and spa-inspired renovated bath. Private 150 sq. ft. south-facing balcony, perfect for summer evenings. Steps to the best of Kensington Market, including restaurants, cafés, boutiques, galleries, markets & transit. Excellent transit access with Queen's Park Subway Station just a short walk away, plus Spadina streetcar steps from the building. A truly unique loft with character, style and exceptional space! Furnished option for 6 months lease is also acceptable (id:61483)
667 Ossington Avenue
Toronto, Ontario
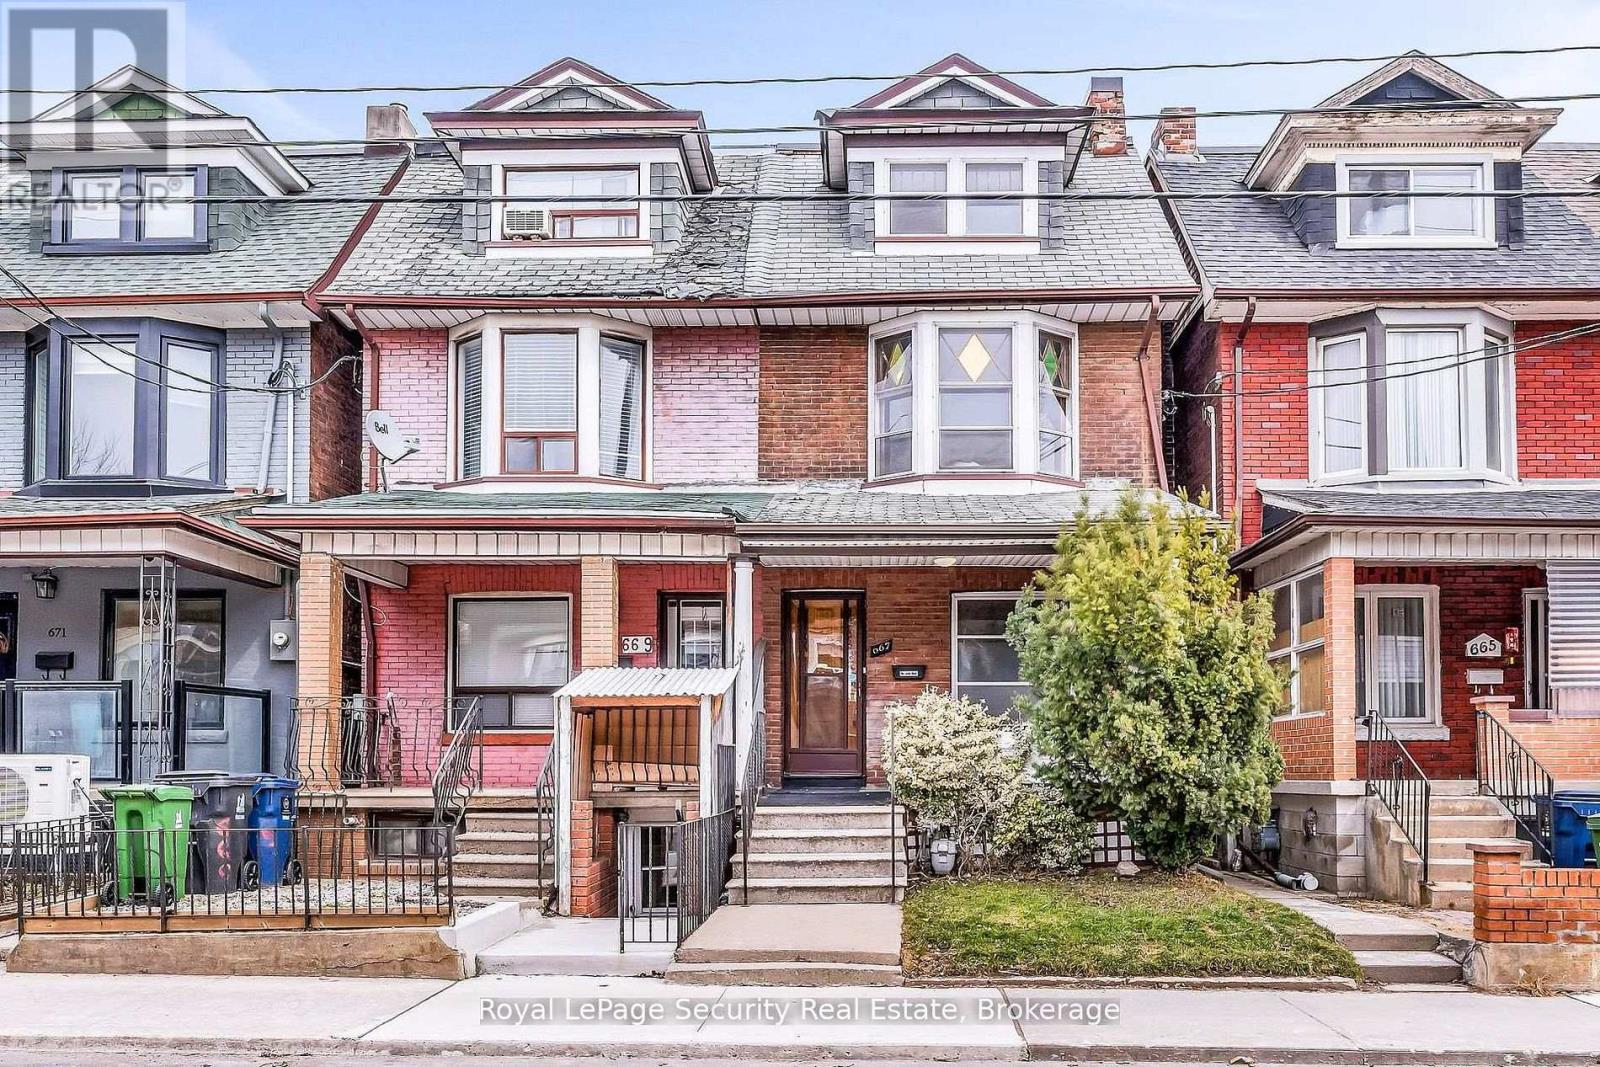
Welcome to 667 Ossington Avenue, a spacious and charming 2.5-storey semi-detached home in the heart of Toronto. Featuring 4 generously sized bedrooms, this residence offers the perfect blend of comfort, functionality, and urban convenience-ideal for growing families or savvy investors. The main floor boasts a bright and inviting layout with a formal living room and dining room, perfect for both everyday living and entertaining. The eat-in kitchen provides ample space for family meals and gatherings, with great potential to customize to your taste. A second kitchen on the upper level adds exceptional convenience and offers excellent potential for extended family living or rental income. Step outside to a generously sized backyard offering plenty of room to host family and friends for summer BBQs, outdoor dining, and relaxing evenings-your own private outdoor retreat in the city. Situated just steps from Ossington Station and the vibrant Bloor Street corridor, you'll enjoy easy access to transit, trendy shops, cafes, and restaurants. This prime location also offers walking distance to excellent schools, parks, and all essential amenities. A rare opportunity to own a well-located home in one of Toronto's most sought-after neighborhoods. (id:61483)
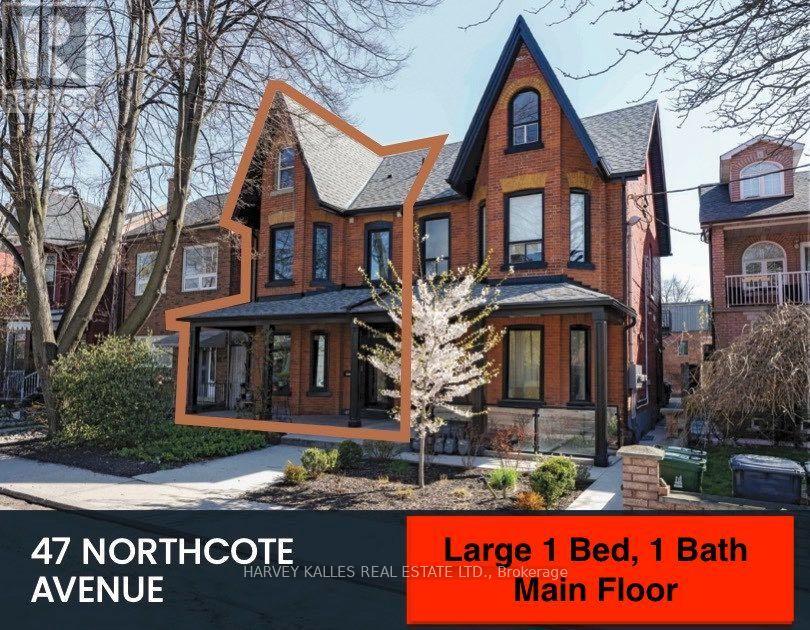
1 - 47 Northcote Avenue
Toronto, Ontario
Stunning and spacious modern open concept Main Floor 1 Bedroom apartment updated to match its Victorian dreamy façade, this home is located in highly sought-after West Queen West neighbourhood. Within walking distance to Drake & Gladstone Hotels, 24-hour Queen Streetcar, endless number of restaurants and shops. This gorgeous unit has a spacious family gathering area with a bright n Victorian front bay window as can be seen inthe images from outside and inside. Main are flows into a full size kitchen. A generous bedroom with ensuite 3 piece modern bath. Other outstanding features include: Intercom entry security system, Hardwood flooring throughout, Stainless steel appliances and stone countertops. Storage. Share laundry in lower level, street parking. All units in house have individually controlled radiant heating and A/C. Price includes; heating, high-speed internet. Hydro is extra. No smoking and no dogs. (id:61483)
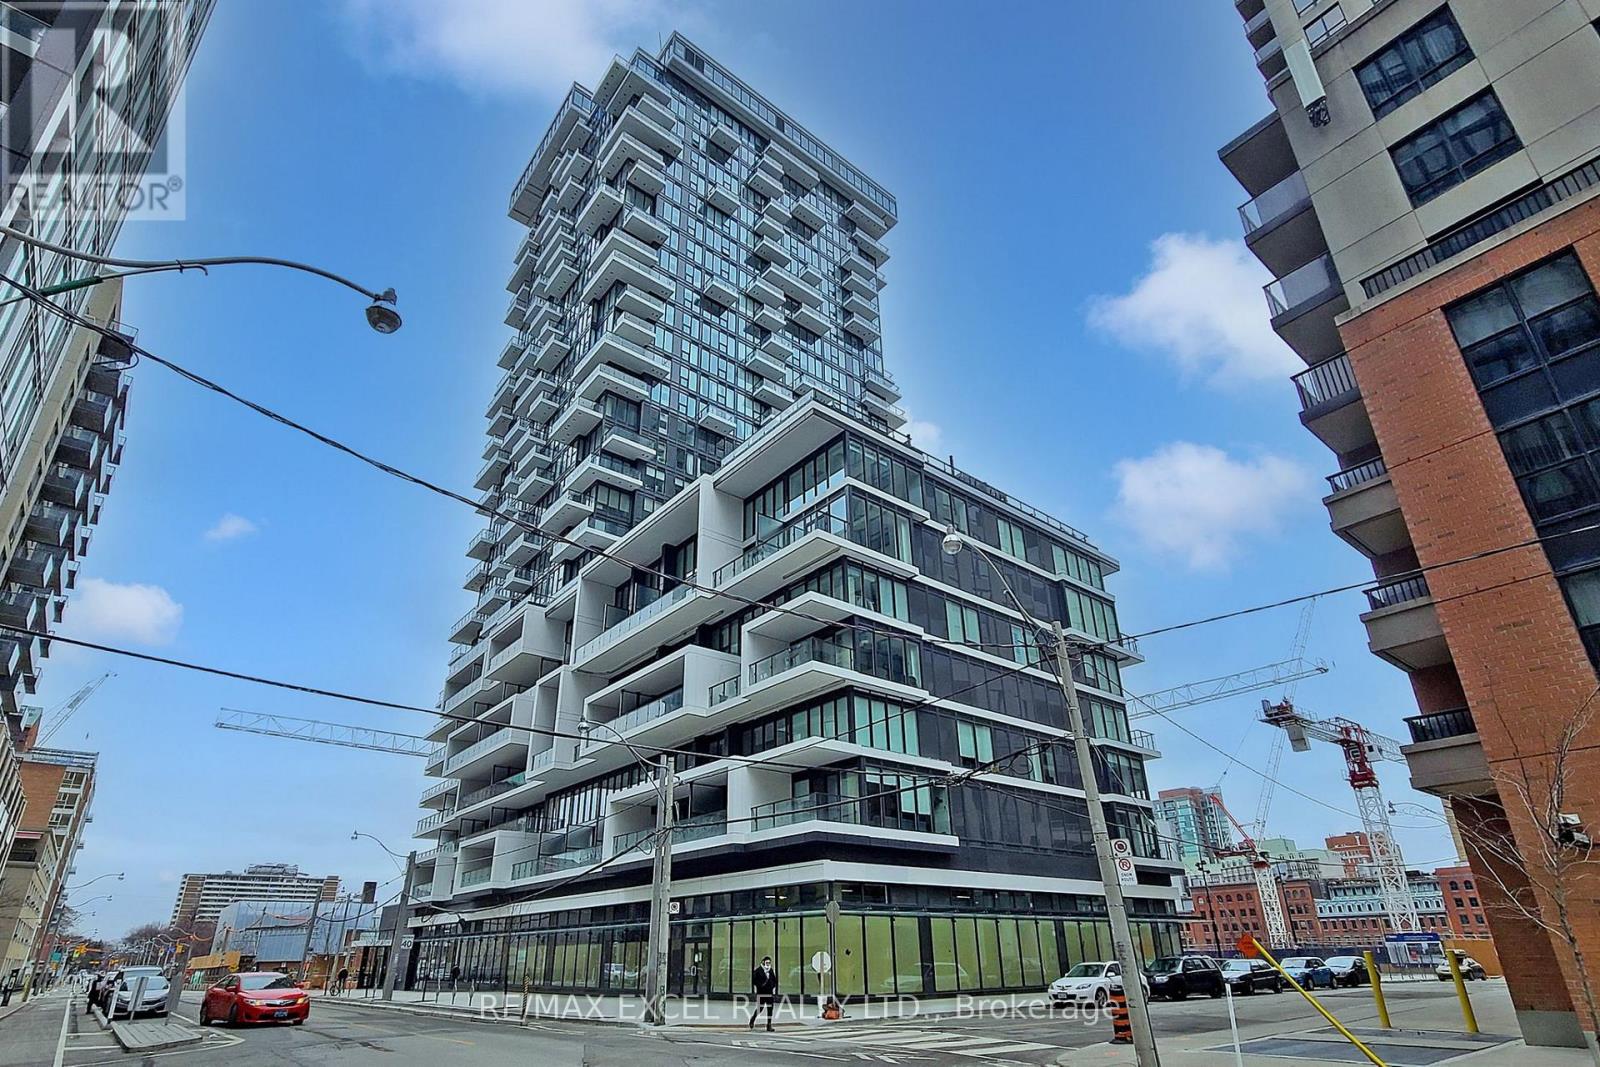
Ph02 - 77 Shuter Street
Toronto, Ontario
Absolutely Stunning! This Penthouse Two Bedroom Corner Unit With Terrace Style Balcony Features A Spectacular South West City & Lake View! Floor To Ceiling Windows, Open Concept Living/Dining, Wood Flr Thru Out. Master W/ 2 Closets, 4 Pc Ensuite. 9 Ft Ceiling. Amazing Location, Steps To Eaton Centre, St. Michael's Hospital, Financial District, Toronto Metropolitan University, George Brown College, St. Lawrence Market,& Much More! **EXTRAS** Integrated Fridge, Stove, Dishwasher, Exhaust Hood Fan, Microwave, Washer/Dryer Combo. All Electrical Light Fixtures, Window Blinds. Tenant Pays Hydro, Tenant Insurance. Includes One Parking. (id:61483)
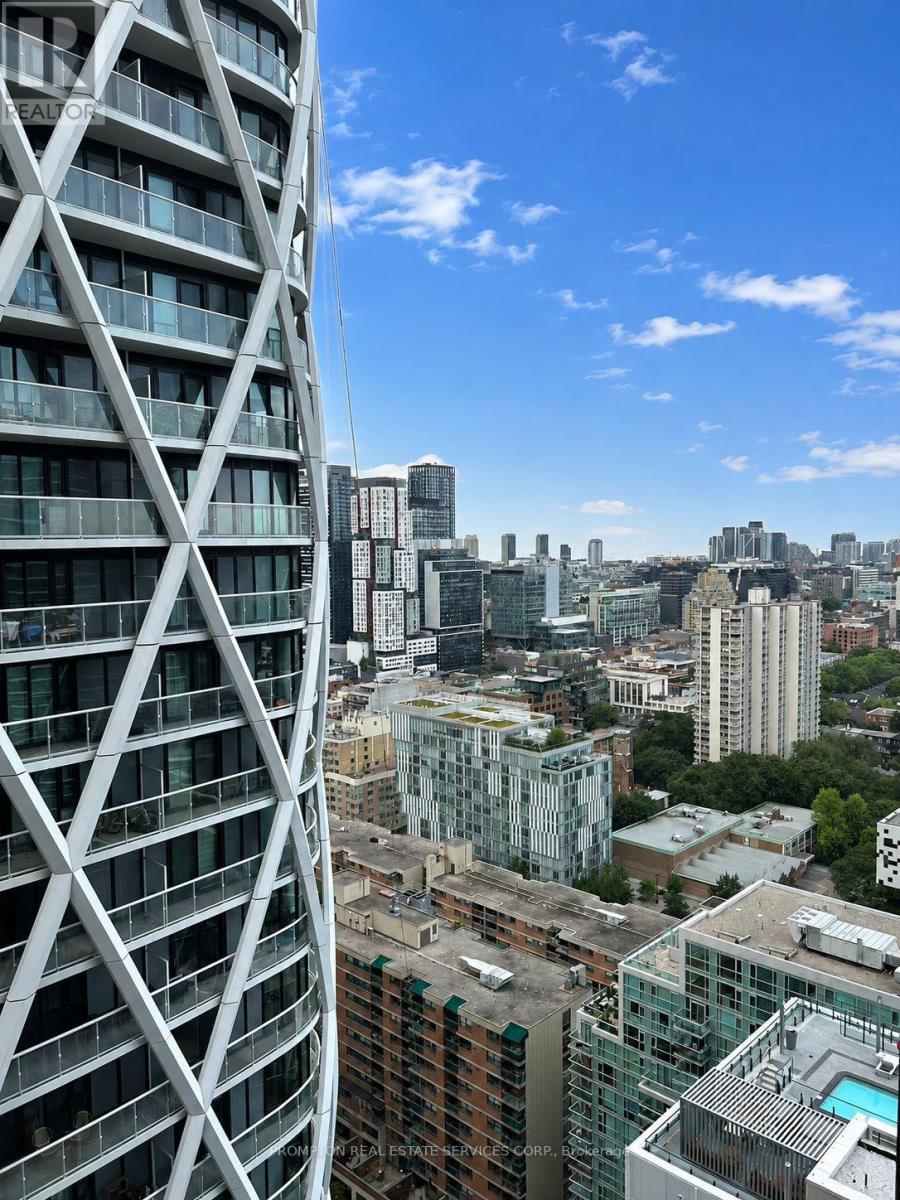
2806 - 238 Simcoe Street
Toronto, Ontario
Stunning high-floor 1+1 south facing suite at Artists' Alley, 238 Simcoe St! Fully Furnished & Move-In Ready! Enjoy spectacular panoramic Toronto skyline views, floor-to-ceiling windows, abundant natural light and a modern, functional layout. Located in the heart of downtown, steps to U of T, OCAD, hospitals, restaurants, cafés, shopping, entertainment and TTC. An exceptional opportunity to experience sophisticated urban living in one of Toronto's most distinctive architectural communities. (id:61483)
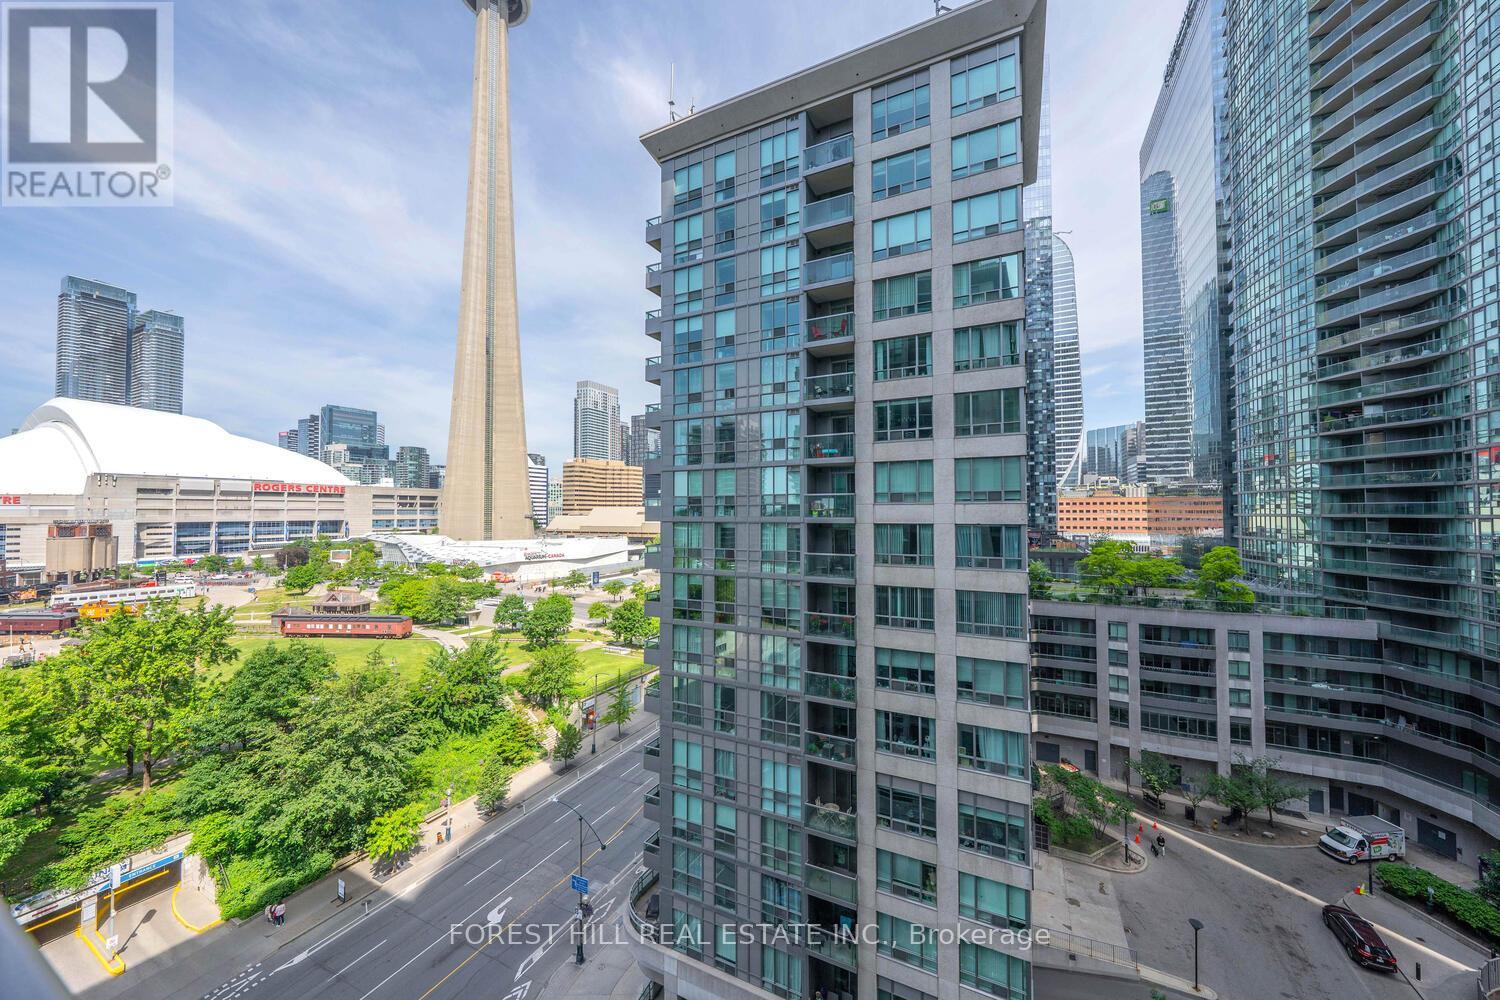
1120 - 25 Lower Simcoe Street
Toronto, Ontario
Welcome to the "Infinity 4" , an inspired luxury residence combining urban living with waterfront tranquility. This well maintained West facing unit features a functional 1 Bed +Den with Balcony layout. The Den can be easily converted into a second bedroom. Upgraded finishing with hardwood flooring throughout, it also includes one parking and one locker for additional convenience. Enjoy floor-to-ceiling windows and west-facing views of the CN Tower and downtown core. Direct PATH access to Union Station, Rogers Centre, and other downtown landmarks. Exceptional amenities include a basketball court, fitness center, indoor pool, hot tub, sauna, BBQs, party room, billiard room, table tennis, bike room ,guest suites and 24-hour concierge service. (id:61483)
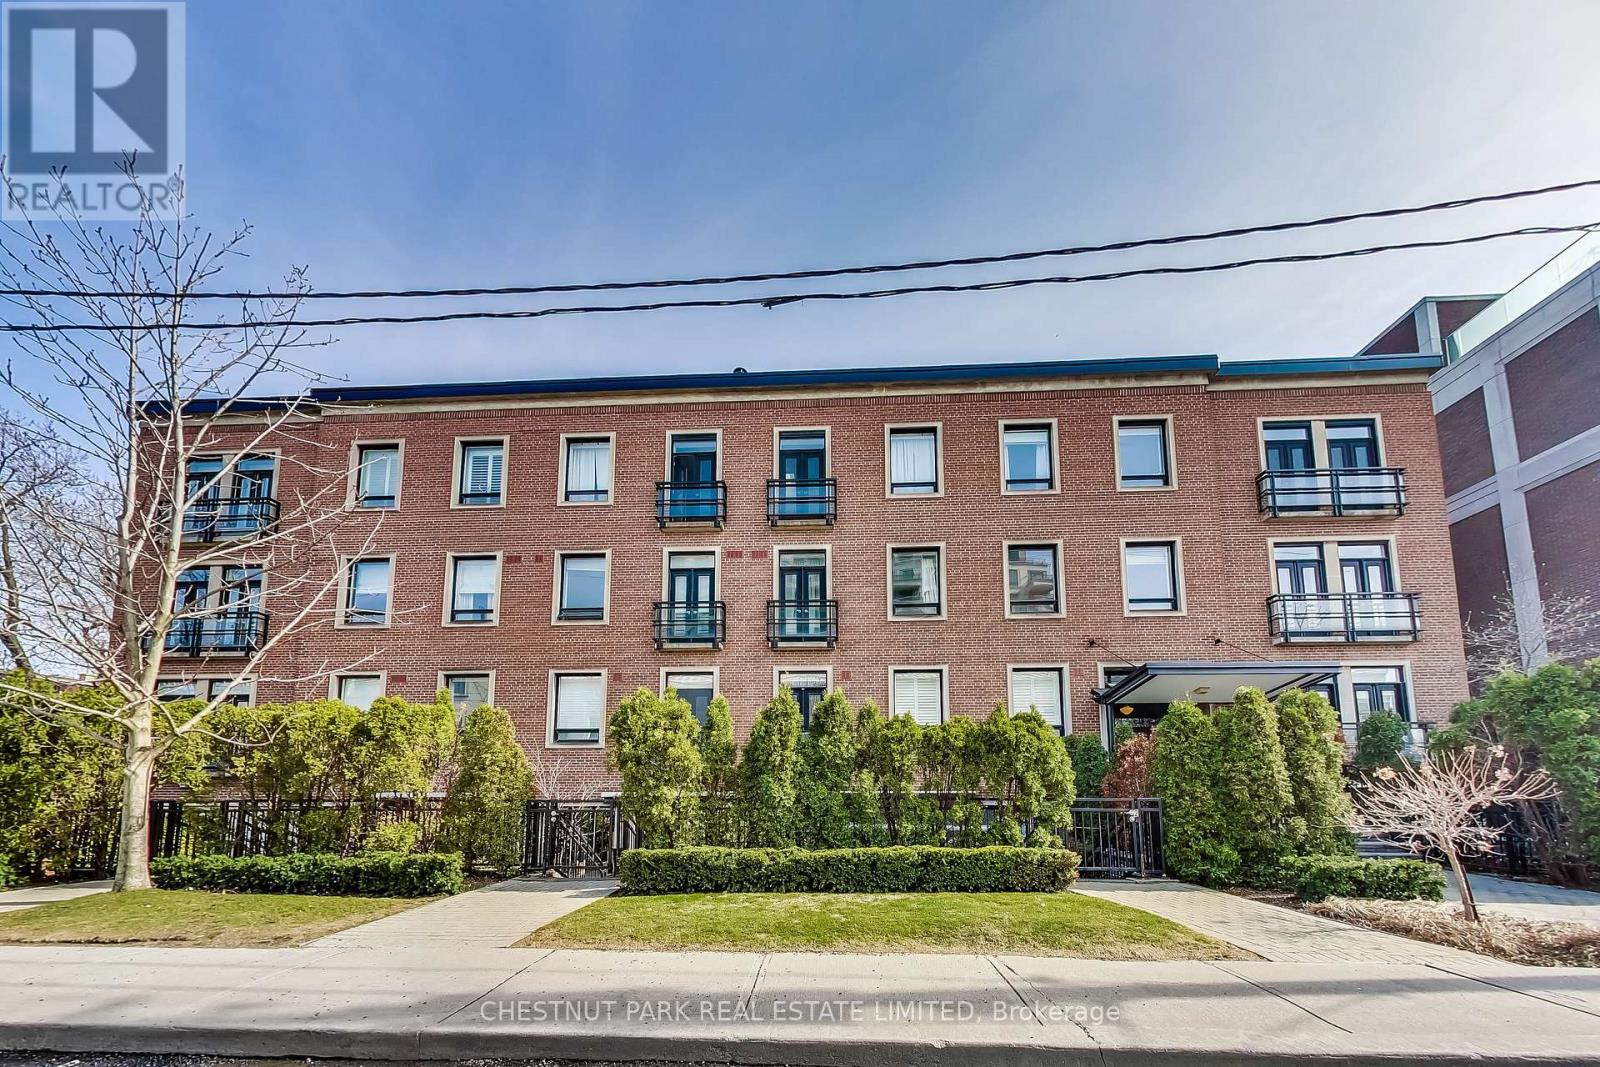
44 - 33 Price Street
Toronto, Ontario
Simply the Best of Summerhill. Welcome to 33 Price Street, Suite 44, a sophisticated and beautifully updated corner suite nestled within a boutique loft residence in the heart of Summerhill. Bright, sleek, and effortlessly modern, this exceptional 1+1 offers a refined urban lifestyle just steps from the subway and the renowned shops, cafés, and amenities of Rosedale. The thoughtfully designed open-concept living and dining area is complemented by soaring 9-foot ceilings and an elegant gas fireplace, creating a warm and inviting setting for both everyday living and entertaining. The contemporary renovated kitchen features a gas range, wine fridge, and stylish finishes, while the versatile den overlooks the principal living space and offers an ideal work-from-home retreat. Complete with parking and a locker, this exceptional residence combines boutique charm, contemporary style, and an enviable location. A truly exceptional rental in one of Toronto's most coveted neighbourhoods. (id:61483)
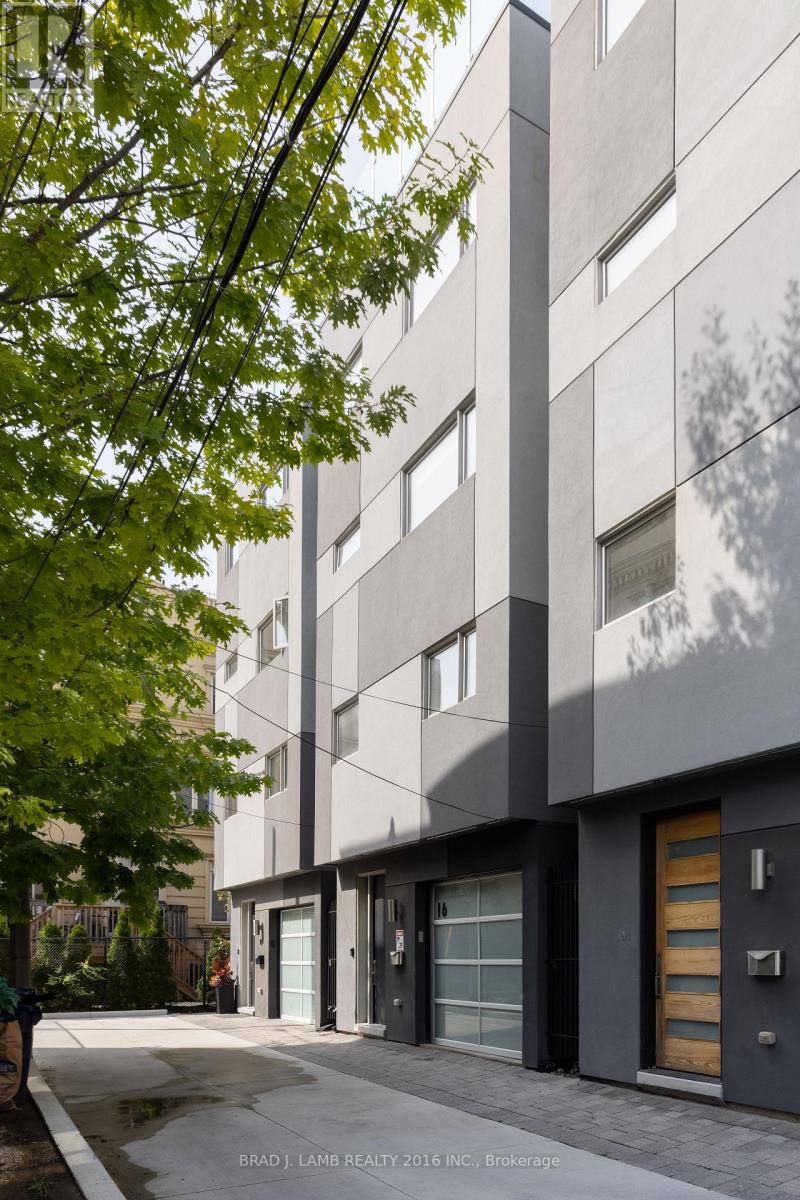
16 Egerton Lane N
Toronto, Ontario
Furnished, Urban Chic, Scandanavian design, unique modern loft house, 3 plus 1 bedrooms, 4 bathrooms, , 14 ft, ceilings backing right onto a park with hidden and private lane accessonly. Centally located walking distance from King St West, Queen Street West, Dundas St. W.and College Street. One block from UHN Toronto Western Hospital.. Incredible, newly built rooftop terrace with 360 degree city views and gas BBQ. Luxury kitchen with Wolf gas range and large island for entertaining. .Primary bedroom suite with large walk in closet and 5 pc.ensuite bathroom. Gas fireplace in Great Room. Furnished rental only. (id:61483)
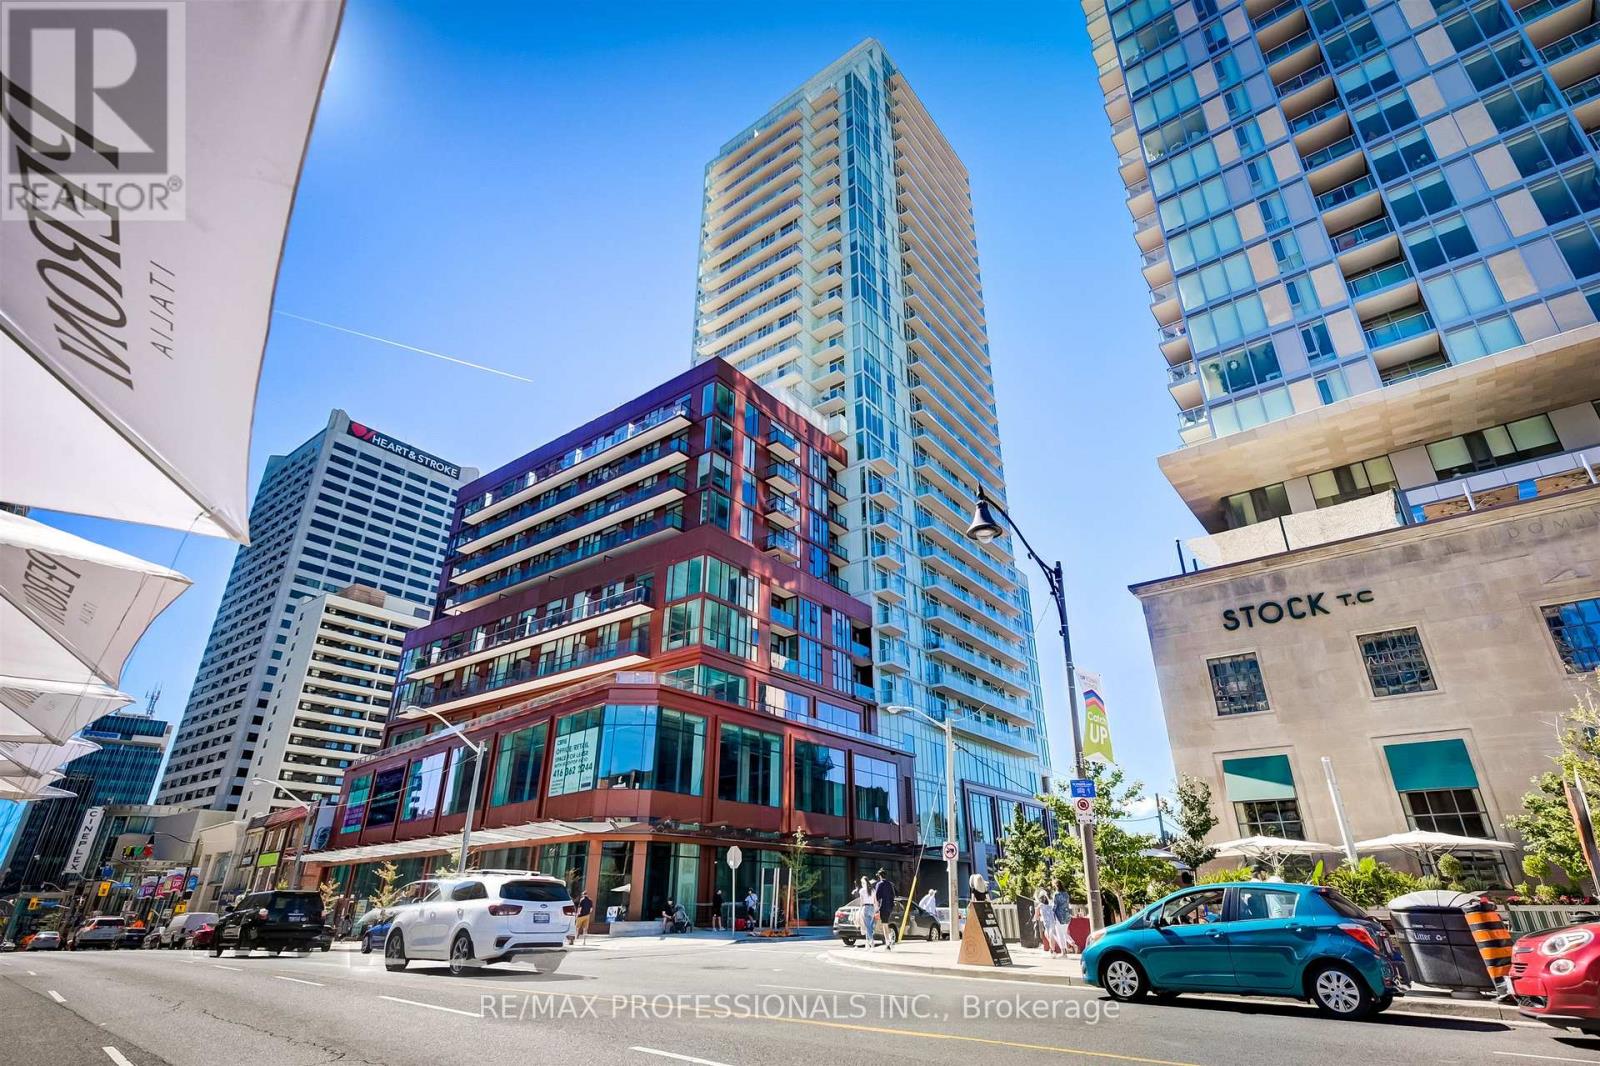
1102 - 33 Helendale Avenue
Toronto, Ontario
Attractive, bright and exceptionally efficient, this thoughtfully designed suite makes excellent use of every square foot. The gorgeous kitchen features built-in appliances, quartz worktops and tile backsplash and a moveable quartz-topped island. Wall to wall, floor to ceiling windows in the open plan living area fill the entire home with natural light and open onto a full-width balcony. A luxurious bathroom with attractive fixtures and quartz-topped vanity, stacked laundry, a generous double closet and spacious entry complete the suite. Set on a quiet block just steps from Yonge and Eglinton, with transit, shops, services and an incredible array of dining and entertainment nearby. Well-regarded concierge building with upscale amenities, including a fitness studio, rooftop gardens and BBQ area, private dining room and lobby lounge. A polished home - and an opportunity to enjoy pride of ownership for the cost of renting. (id:61483)

5 - 88 Turtle Island Road
Toronto, Ontario
Modern 3-Bedroom, 3-Bathroom Condo Townhome in the Highly Desirable Yorkdale Area, Offering a Perfect Blend of Style, Comfort, and Convenience. This thoughtfully designed home features a bright open-concept layout with 9-ft ceilings on the ground and second levels, smooth ceilings throughout, and sleek contemporary baseboards and casings. The upgraded kitchen is equipped with stainless steel appliances and flows seamlessly into the living and dining areas, ideal for both everyday living and entertaining. The main floor extends to a spacious private patio, creating a perfect indoor-outdoor living experience. A top-floor terrace offers an additional private retreat for relaxation. Ideally located just a short walk to Yorkdale Shopping Centre and Yorkdale Subway Station, with quick access to Allen Road and Highway 401. This transit-friendly location provides effortless connectivity across the city while enjoying a vibrant and growing community. (id:61483)
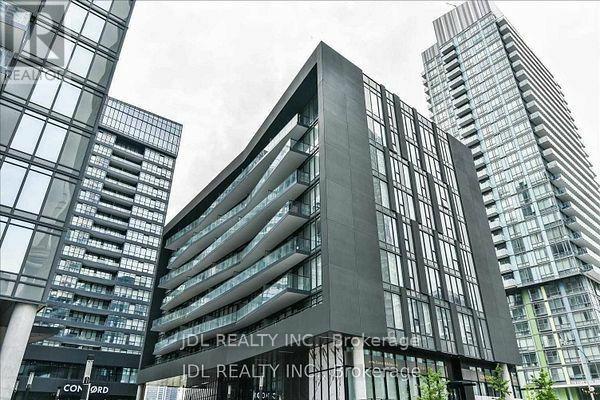
310 - 90 Queens Wharf Road
Toronto, Ontario
Rarely Offered Bright And Spacious 3-Bedroom, 2-Full-Bath Suite In The Heart Of Downtown Toronto. Approximately 898 Sq. Ft. With A Functional Open-Concept Layout, Southwest Exposure, Floor-To-Ceiling Windows And A Private Open Balcony. Modern Kitchen Features Built-In Appliances And Quartz Countertops. Laminate Flooring Throughout. Primary Bedroom Includes A 4-Piece Ensuite. One Underground Parking Space Included. Conveniently Located Near TTC, Shops, Restaurants, Waterfront, Financial District, Entertainment District And Highway Access. Residents Enjoy 24-Hour Concierge, Indoor Pool, Fitness Facilities And More. (id:61483)
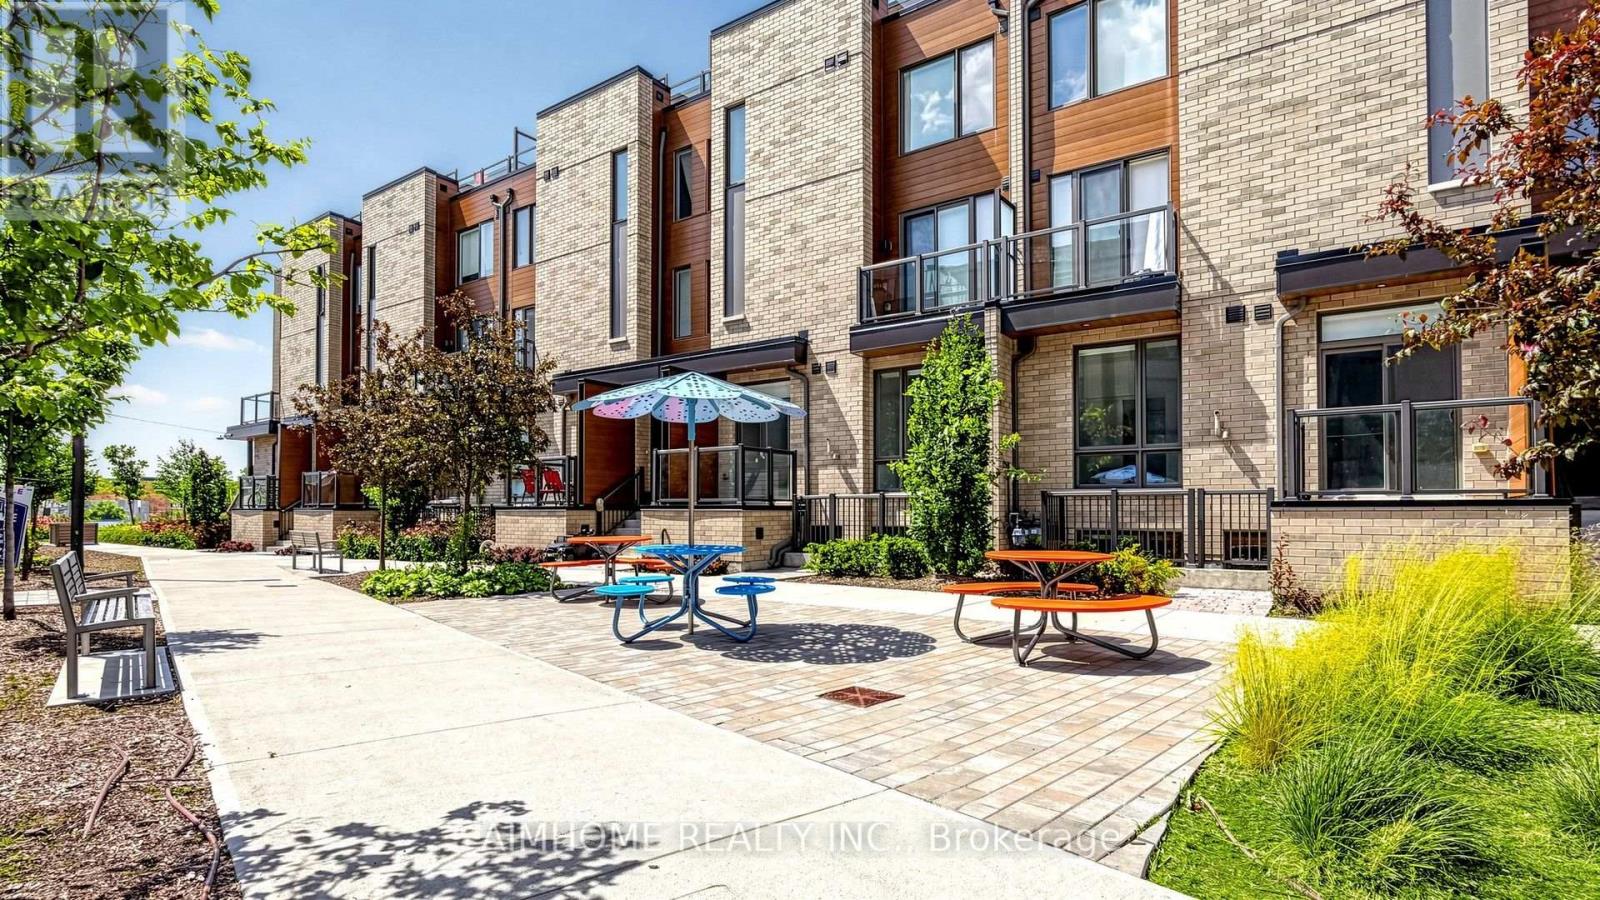
5 - 88 Turtle Island Road
Toronto, Ontario
Modern 3-Bedroom, 3-Bathroom Condo Townhome in the Highly Desirable Yorkdale Area, Offering a Perfect Blend of Style, Comfort, and Convenience. This thoughtfully designed home features a bright open-concept layout with 9-ft ceilings on the ground and second levels, smooth ceilings throughout, and sleek contemporary baseboards and casings. The upgraded kitchen is equipped with stainless steel appliances and flows seamlessly into the living and dining areas, ideal for both everyday living and entertaining. The main floor extends to a spacious private patio, creating a perfect indoor-outdoor living experience. A top-floor terrace offers an additional private retreat for relaxation. Ideally located just a short walk to Yorkdale Shopping Centre and Yorkdale Subway Station, with quick access to Allen Road and Highway 401. This transit-friendly location provides effortless connectivity across the city while enjoying a vibrant and growing community. (id:61483)
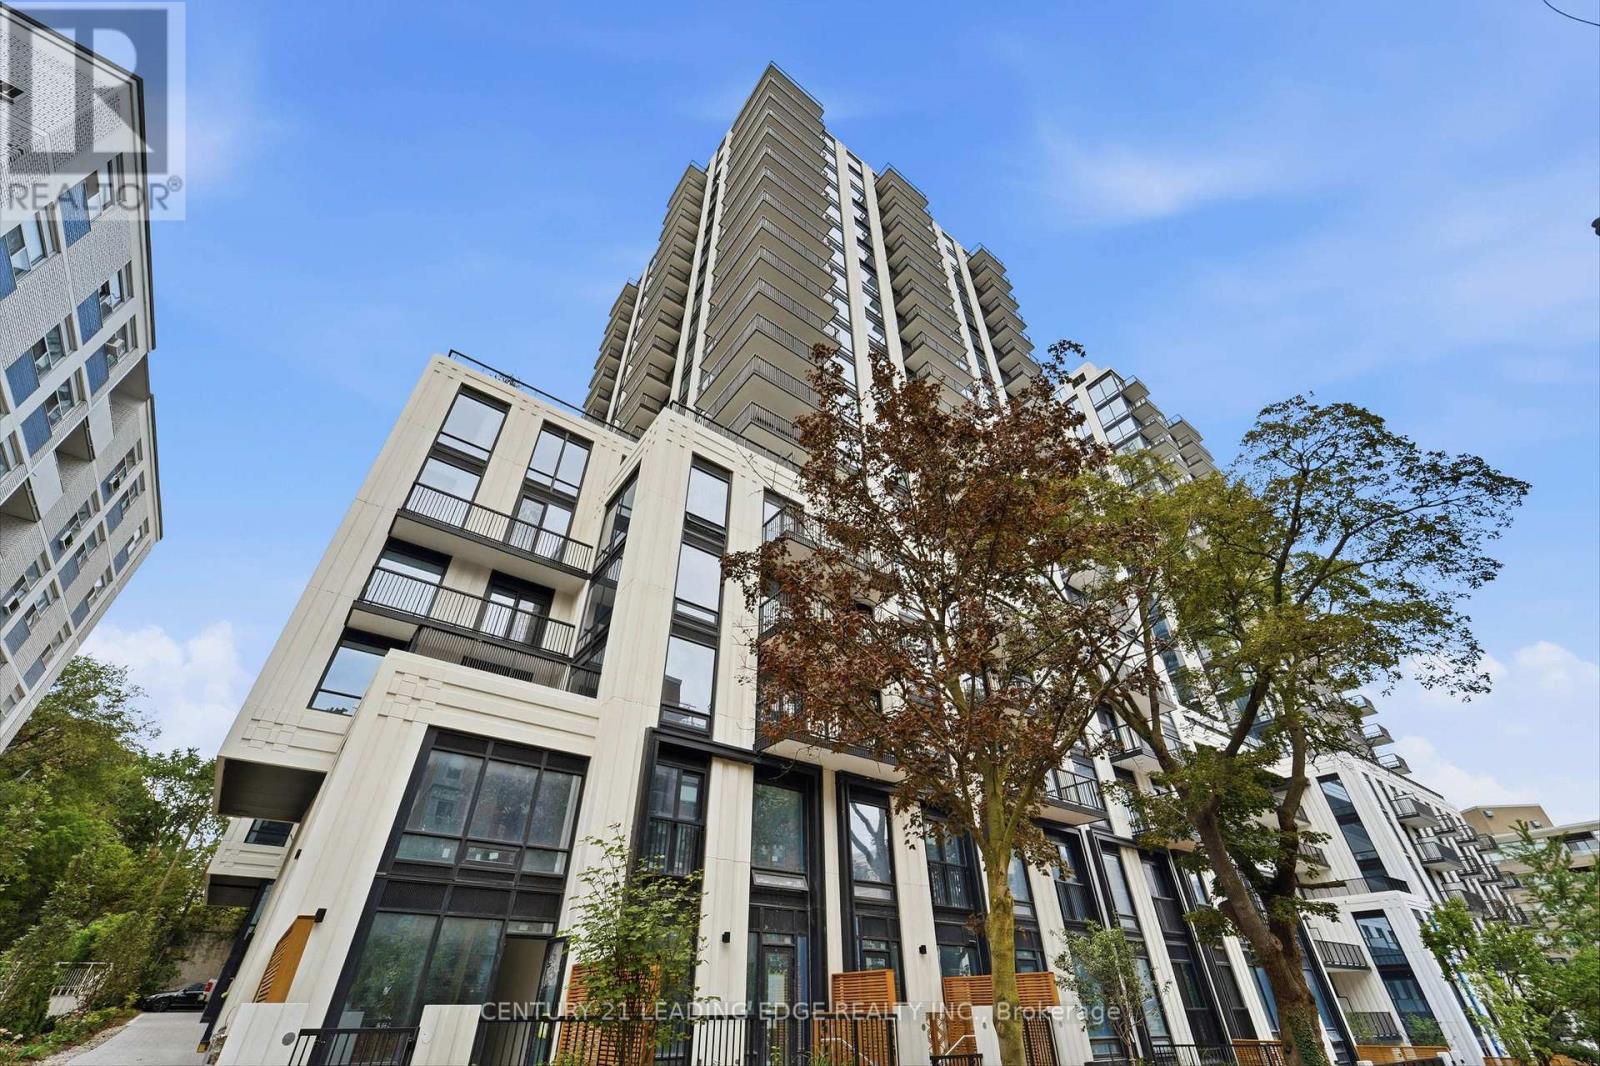
310 - 91 Montclair Avenue
Toronto, Ontario
Welcome Home to South Forest Hill Residences. Enjoy this Brand New 1 Bed + Den, 2 Bath Suite featuring Luxury Finishes, 9 Foot Ceilings and Functional Floorplan. Oversized Den w Enclosed Sleek Glass Sliding Door offers Versatility which can be used as Home Office, Nursery or Additional 2nd bedroom. Designer Kitchen features Quartz Countertops, Built-In Appliances and Full Height Backsplash. Open Concept Living and Dining Area is Flooded w Natural Light Throughout w Floor to Ceiling Windows that Lead Out to Private Balcony. Take Advantage of All the Building Amenities which include 24 Hour Concierge Service, State-Of-The-Art Fitness Centre, Yoga Studio, Indoor Pool, Sauna, Steam Room, Party Lounge, Private Dining Room, Games Room, Outdoor Terrace With BBQs, Pet Spa, Children's Play Area, Guest Suites, Co-Working Lounge & Ample Visitor Parking. Prime Forest Hill Location just a 2 minute walk to St. Clair West Subway Station via a dedicated pedestrian walkway. Steps to Forest Hill Village, TTC streetcar, Shops, Restaurants, Parks, and Trails. Walking distance to UCC, BSS, and St. Michael's College School. Only Minutes Away from Casa Loma, Loblaws, Farm Boy, Longo's, Yorkville, Allen Rd & Highway 401. Book your Showing Today! (id:61483)
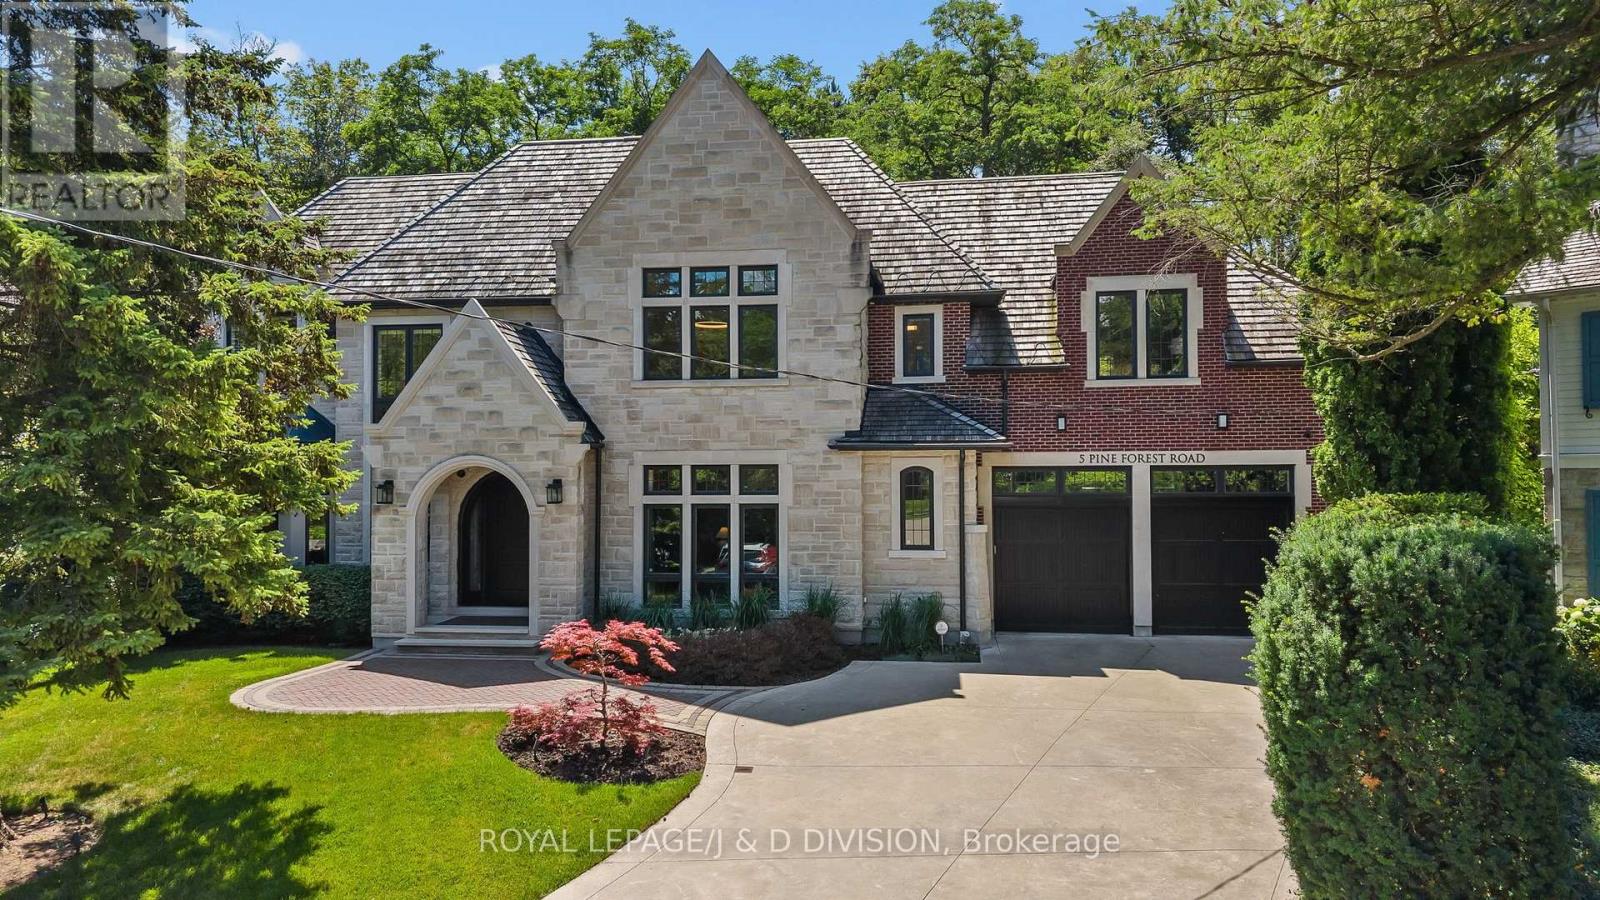
5 Pine Forest Road
Toronto, Ontario
5 Pine Forest is a statement in elegance. Quietly tucked away on a coveted cul-de-sac in prestigious Lawrence Park. The unique and private garden measures 11,500sf, and pies out in the garden to 165'. This exceptional custom built residence offers almost 8,000sf of impeccably finished living space, blending timeless design, uncompromising craftsmanship and sophisticated family living. Clean transitional lines, exquisite millwork, soaring ceilings and an abundance of natural light set the tone throughout. The elegant living room features a fireplace, custom built ins and a bay window, while the gracious dining room overlooks the lush garden & pool. A beautifully appointed butler's pantry connect to the extraordinary kitchen with custom cabinetry, integrated appliances, and an impressive center island with generous seating. Open to the expansive family room, this is the true heart of the home. A private main floor office, oversized mudroom with extensive storage and direct access garage complete the main level. Upstairs, a gracious lounge leads to the spectacular primary retreat with sitting area, spa inspired ensuite and custom dressing room. Four additional bedrooms each feature custom closets and ensuite baths, plus a convenient second floor laundry. The Impressive lower level offers generous ceiling heights, a private fitness studio, huge recreation room, elegant wine cellar, guest suite and abundant concealed storage. Outside enjoy a gorgeous pool and hot tub surrounded by professionally landscaped gardens and mature privacy trees. A covered pergola creates an inviting outdoor room, complemented by a convenient exterior washroom. An oversized three car garage with epoxy floor and rear garage door access completes this remarkable home. Ideally located near excellent public and private schools, Yonge Street & Bayview shops and restaurants, transit and scenic ravine trails, 5 Pine Forest Road is truly an exceptional residence. (id:61483)
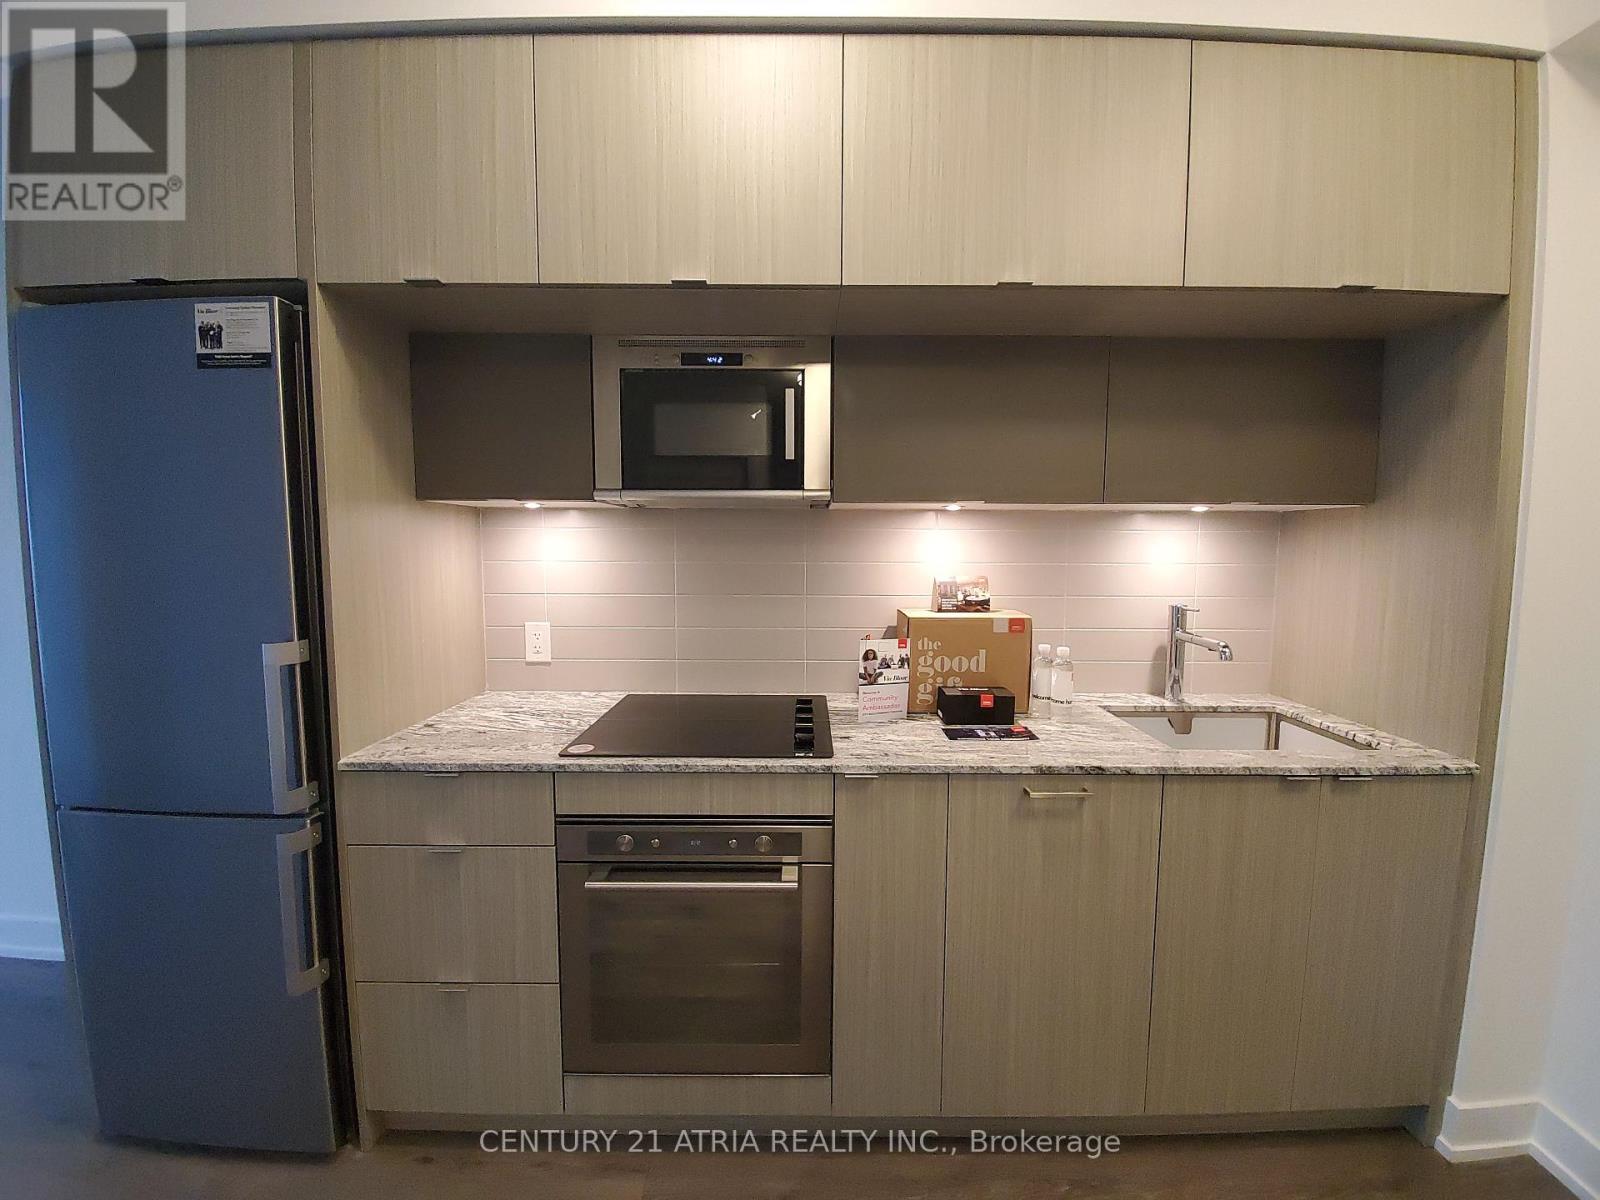
2719 - 585 Bloor Street E
Toronto, Ontario
*PARKING & LOCKER Included* This Luxury 1 Bedroom + Den Condo Suite Offers 547 Square Feet Of Open Living Space. Located On The 27th Floor, Enjoy Your Views From A Spacious And Private Balcony. This Suite Comes Fully Equipped With Energy Efficient 5-Star Modern Appliances, Integrated Dishwasher, Contemporary Soft Close Cabinetry, Ensuite Laundry. (id:61483)
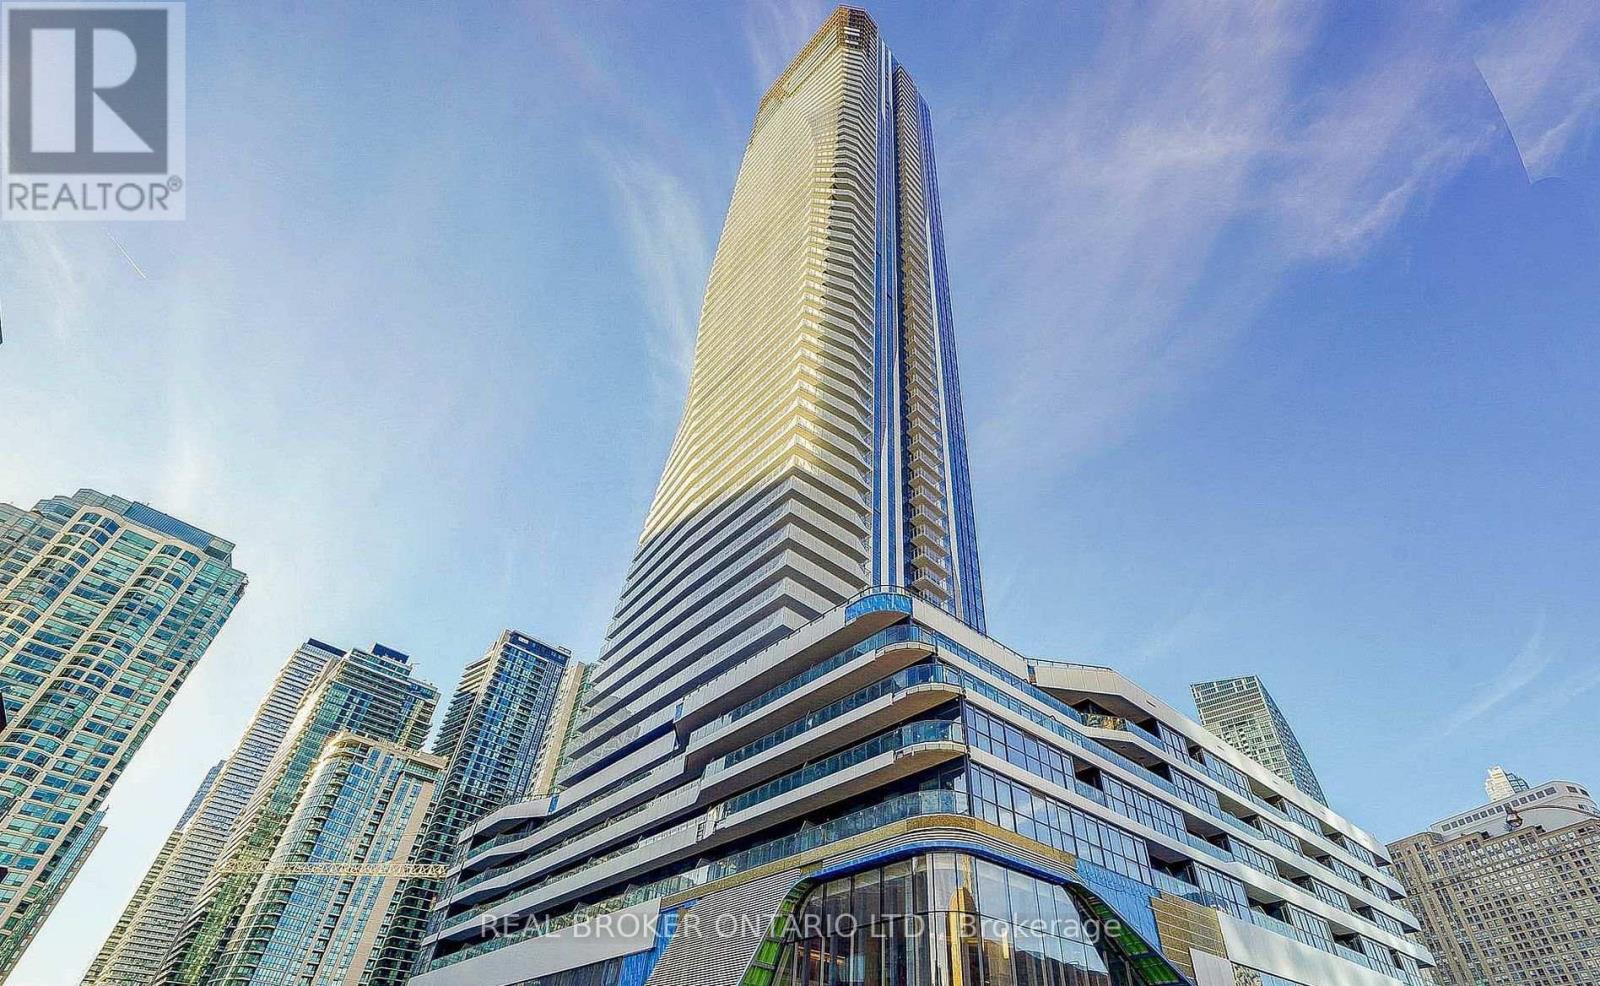
1108 - 28 Freeland Street
Toronto, Ontario
Must See! Bright & Sun-Filled 1 + Den At Prestigious One Yonge By Pinnacle, In The Heart Of Downtown Toronto! Featuring 9' Smooth Ceilings, Floor-To-Ceiling Windows & Breathtaking Unobstructed South-East Lake Views. Spacious Open-Concept Living & Dining Area With Laminate Flooring Throughout. Modern Kitchen With Sleek Glossy Cabinetry, Quartz Countertops, Backsplash & Built-In Stainless Steel Appliances. Generous Den Large Enough To Be Used As A 2nd Bedroom. Large Balcony Perfect For Enjoying The Stunning Views. High-End Window Coverings Throughout. Water & Heat Included. Enjoy World-Class Amenities Including State-Of-The-Art Fitness Centre, Yoga Studio, Party Lounge, Children's Playroom, Study Space & Private Dining Area. Unbeatable Location Steps To Farm Boy, St. Lawrence Market, Union Station, Gardiner Expressway, DVP, Financial & Entertainment Districts, Restaurants, Supermarkets & Eaton Centre. Future Direct Underground Access To Union Station. Experience Sophisticated Downtown Living At One Yonge! (id:61483)
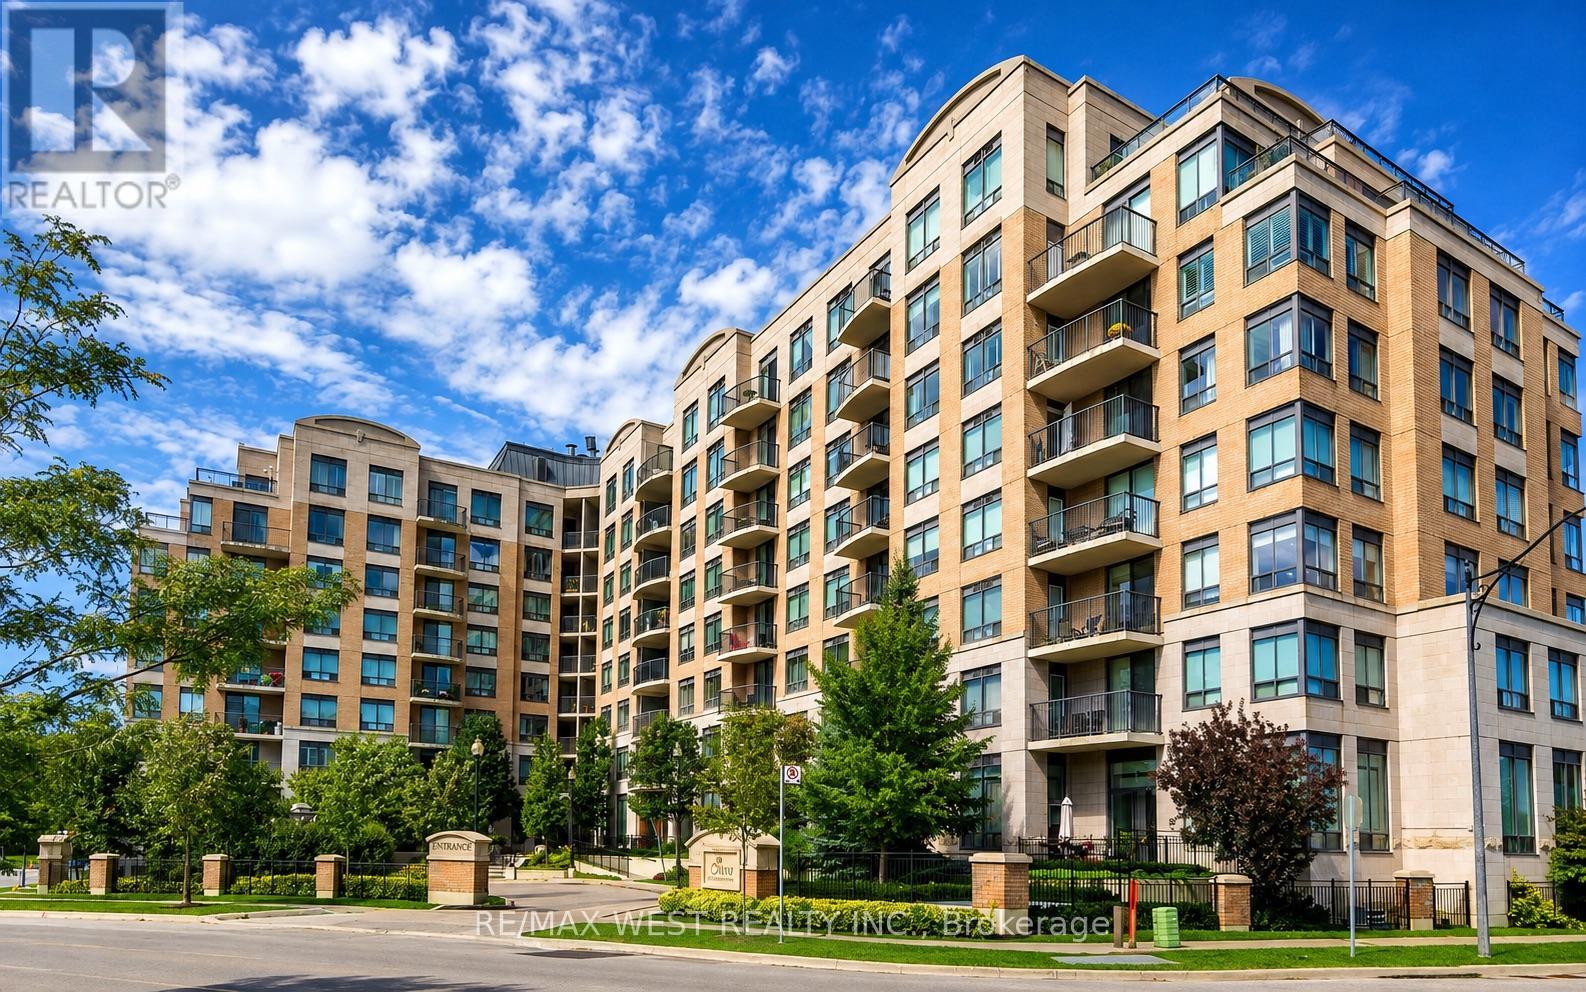
707 - 16 Dallimore Circle
Toronto, Ontario
Welcome to Savoy at Camelot! Spacious 2 Bedroom + Den, 2 Bathroom Suite Offering Approx. 1,100 Sq. Ft. of Bright, Open-Concept Living in the Heart of Don Mills. Lovingly Maintained by the Original Owner & Freshly Painted Throughout. Enjoy Beautiful Ravine Views From Every Window & Your Private Balcony, Offering Exceptional Privacy and a Peaceful Setting. Functional Layout Features a Generous Primary Bedroom with Walk-In Closet & 4-Piece Ensuite, Plus a Versatile Den Ideal for a Home Office, Playroom or Additional Living Space. Modern Kitchen with Stainless Steel Appliances, Ample Storage & Convenient Ensuite Laundry. Steps to Charles Sauriol Conservation Reserve, Schools, TTC, Parks & CF Shops at Don Mills. Two Parking Spaces Included. A Rare Opportunity to Enjoy Space, Nature & Convenience in One of Don Mills' Most Desirable Communities! (id:61483)
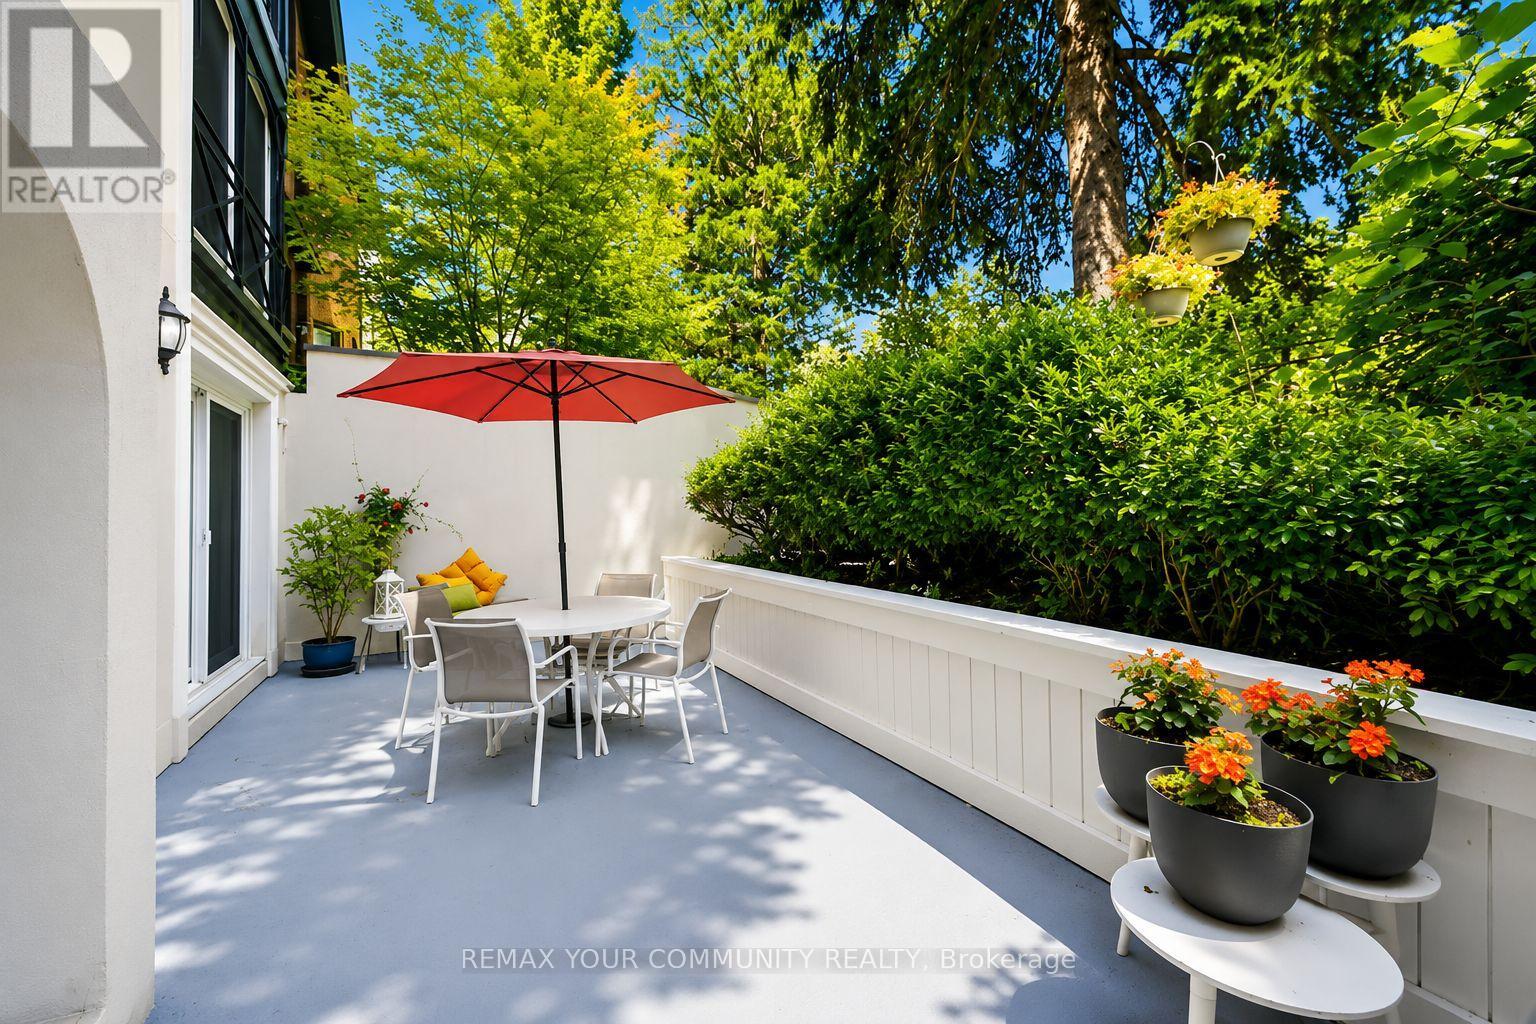
3 - 105 Heath Street
Toronto, Ontario
Your Home Or Pied-a-Terre Awaits At 105 Heath Street West! This Exclusive Boutique Condominium, Designed By Joe Brennan, Is Located In The Prestigious Yonge-St. Clair "Deer Park" Neighbourhood. This Town home-Style, 2-Storey Suite Offers **1,750 sf* Of Living Space, Including A 625 sf Private Patio w/ A Gated Street Entrance For Seamless Indoor-Outdoor Living, Offering The Tranquillity Of A Private Retreat w/ All The Conveniences Of City Living! One Of Only 11 Unique Residences! The Main Level Features Hardwood Floors, A Cozy Wood-Burning Fireplace, Sun-Filled Living & Dining Areas, A Versatile Den Nook, A Spacious, Updated Kitchen w/ Quartz Countertops &Stainless Steel Appliances, Plus A Renovated 4-Piece Bath! The Lower Level Offers 2 Spacious Bedrooms, Including A Primary w/ A King-Sized Layout & A 2nd Entrance w/ Access To An Elevator. The 2nd Bedroom Walks Out To The Private Patio & Includes A Renovated Ensuite, Laundry & Ample Storage! Enjoy California Shutters, Pot Lights, Smooth Ceilings, New Windows & Patio Doors, Plus A Private Fenced Garden Perfect For Relaxing Or Entertaining. Just Steps To The Yonge-St. Clair Subway, Boutique Shopping, Cafés, & Restaurants. Includes 1 Parking Space, 2 Lockers & Access To Up To 3 Visitor Parking Spaces. Welcome Home! (id:61483)