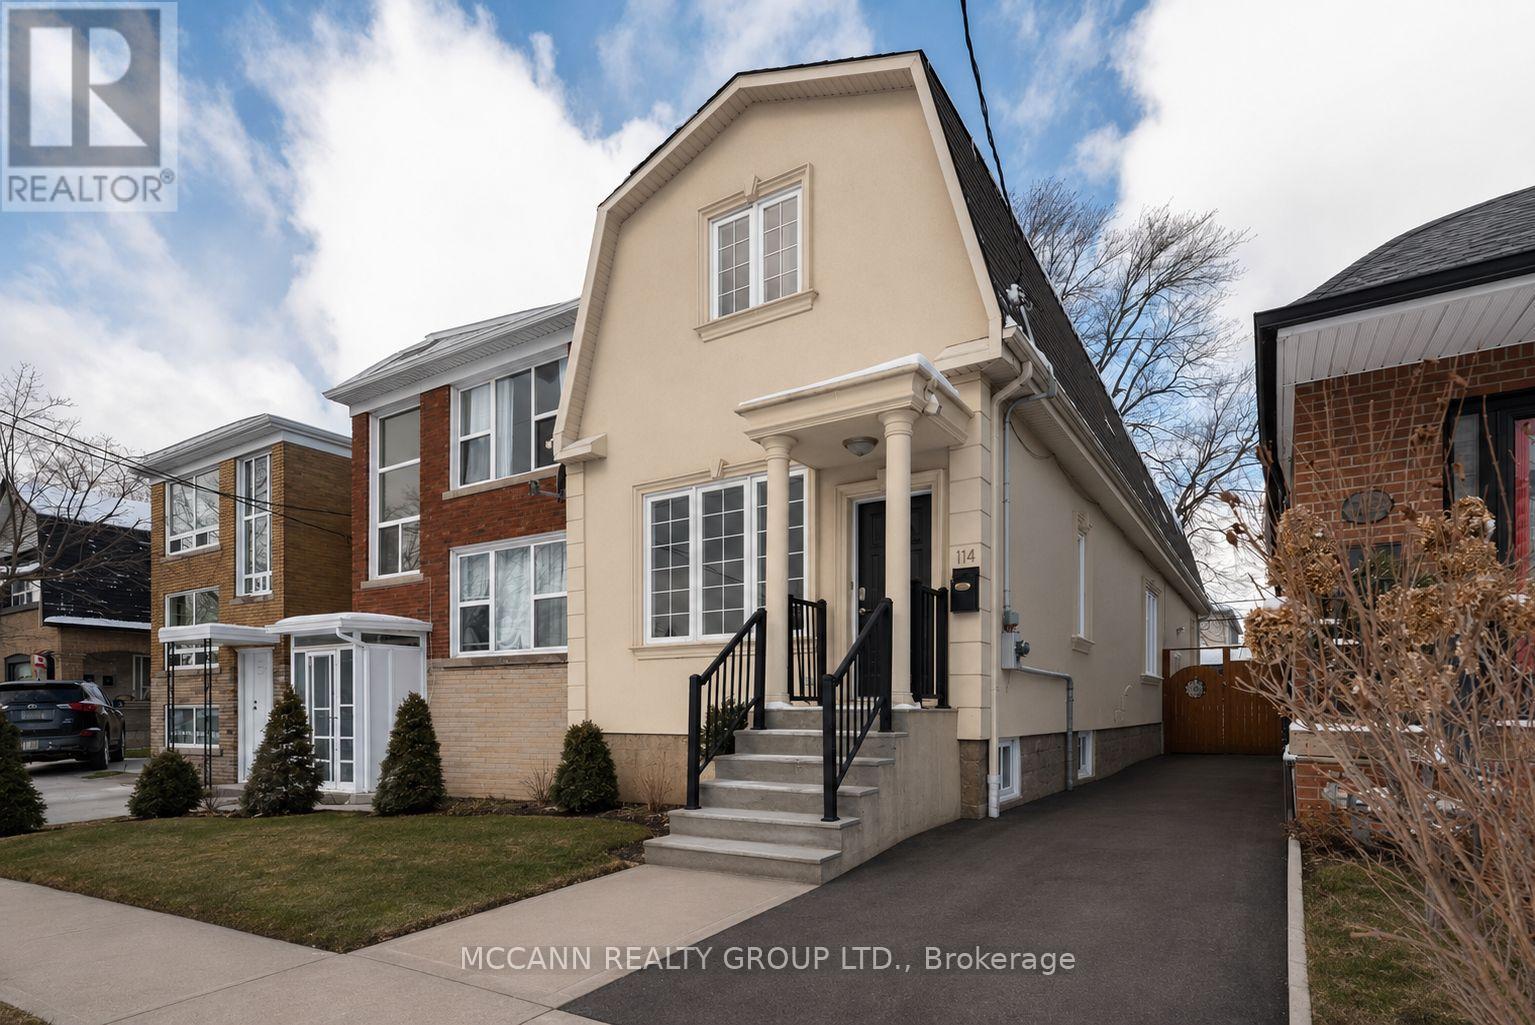
Basement - 114 Belgravia Avenue
Toronto, Ontario
+++ +++ALL INCLUSIVE 3 BEDROOMS for 3 occupants+++++ Gorgeous! Renovated, Brand New Bathroom, High Ceilings , Basement Apartment In A Quite Family Friendly Neighborhood. Separate Entry from the Driveway...Three Spacious Bedrooms with Closets. Recently Painted With Newer Kitchen. Primary Bedroom Has A Attached Den/ Walk In closet. Gleaming Laminate Vinyl Flooring Throughout, New Bathroom, Ensuite Laundry. Location Is Walking To Oakwood Subway, Cafes, Shops. (id:61483)
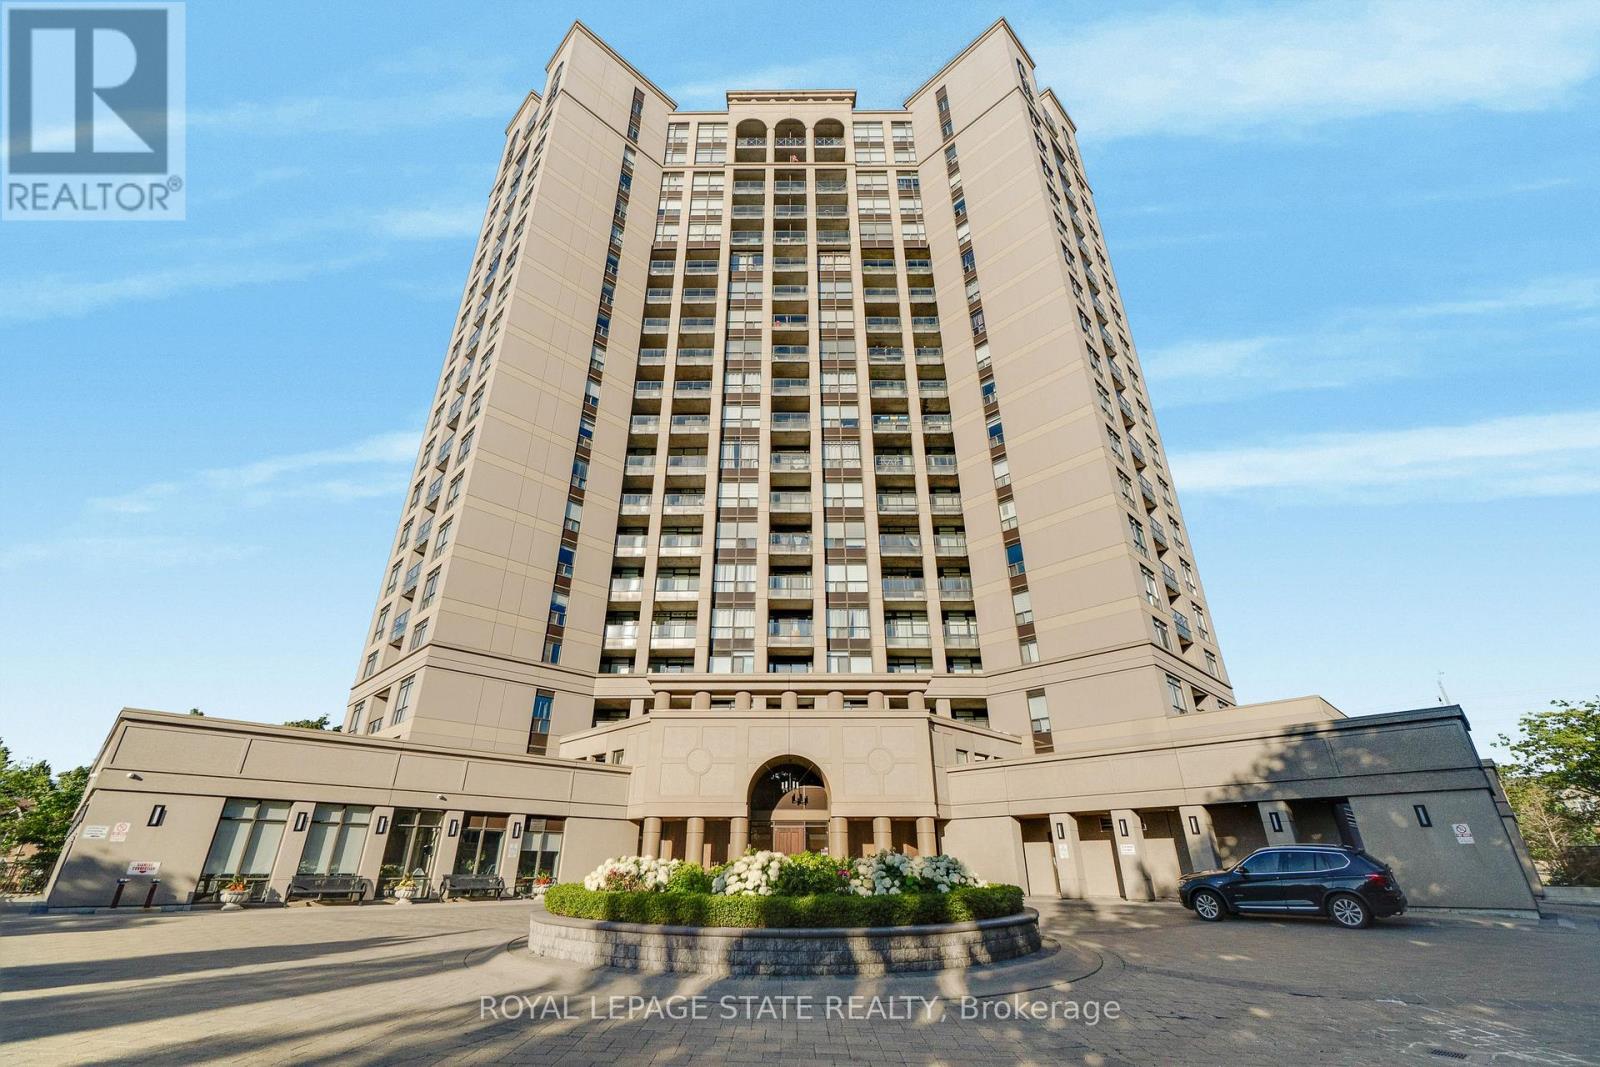
301 - 220 Forum Drive
Mississauga, Ontario
Experience the perfect blend of neighborhood charm, convenience, and exclusive design in this 2-bedroom plus den, 2-bathroom condo! Perfectly situated on the 3rd floor of Tuscany Gates, Unit 301 offers highly desirable lower-level living with incredibly easy access just steps from the elevator and stairs allowing you to bypass long waits and enjoy a quick, effortless transition from the lobby or parking to your front door.Unlike the congested concrete jungle of high-rises right at the core of City Centre, this unique building is nestled in a quieter, highly sought-after residential pocket at Eglinton & Hurontario giving you a welcoming neighborhood feel while keeping the city at your fingertips.The highly functional split-bedroom layout places the bedrooms on opposite sides of the condo for maximum privacy. Large windows invite pleasant, natural light into the living space, creating a warm and welcoming feel. Directly off the kitchen, enjoy a highly versatile den space that easily functions as a formal dining area, a home office, or an extension of your living space.The ultimate standout feature is the private balcony showcasing stunning architectural arches making this the only unit in the entire building with this unique design! Step outside to relax and enjoy your unobstructed views of the city skyline.Complete with in-suite laundry, central A/C, and owned parking. Premium building amenities include an outdoor pool, gym, billiards, and party room. Unbeatable location steps to local transit and the upcoming Hurontario LRT, and minutes to highways 403/401. A truly rare opportunity! (id:61483)
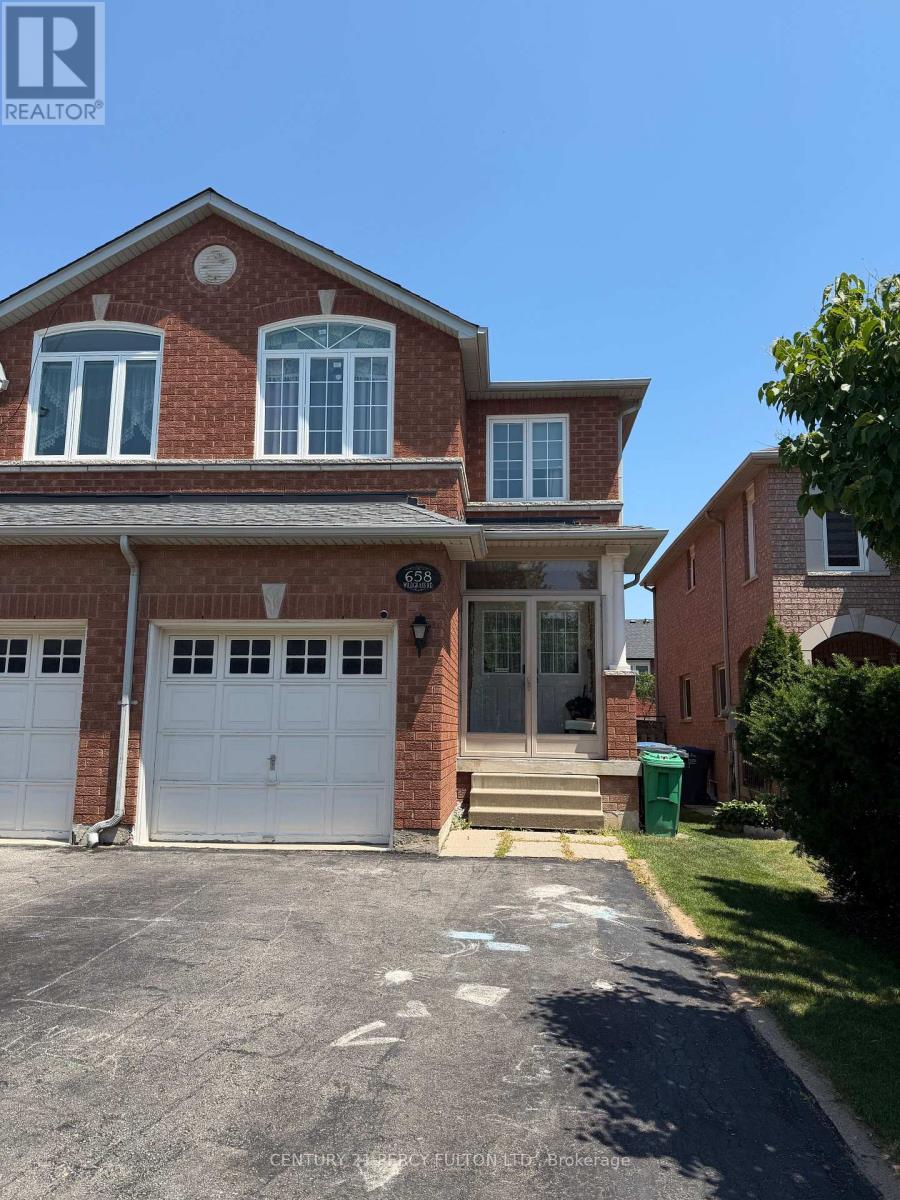
658 Wildgrass Road
Mississauga, Ontario
Beautiful 3+1 Bedroom, 3.5 Bathroom Semi-Detached Home in a Prime Dundas St. W. & Mavis Rd. Location! Bright, spacious, and beautifully maintained, this family home features a functional open-concept layout filled with natural light, making it ideal for families or professionals. Features include 3 generously sized bedrooms on the upper level plus a versatile basement room perfect for a home office, gym, or guest bedroom, and parking for 3 vehicles. Located in a highly sought-after neighbourhood, this home is just minutes from Cooksville GO Station with quick access to Highways 403 and QEW, providing an easy commute throughout the GTA. Enjoy being just minutes from Square One Shopping Centre and within walking distance to Real Canadian Superstore, Shoppers Drug Mart, Home Depot, restaurants, grocery stores, and a wide range of everyday amenities along Dundas Street and Mavis Road. Surrounded by excellent schools, libraries, parks, and recreational facilities, including Huron Park, this home offers the perfect combination of comfort, convenience, and location. *The Landlord will replace the existing kitchen countertop with a quartz countertop and install a dishwasher prior to the possession date.* (id:61483)
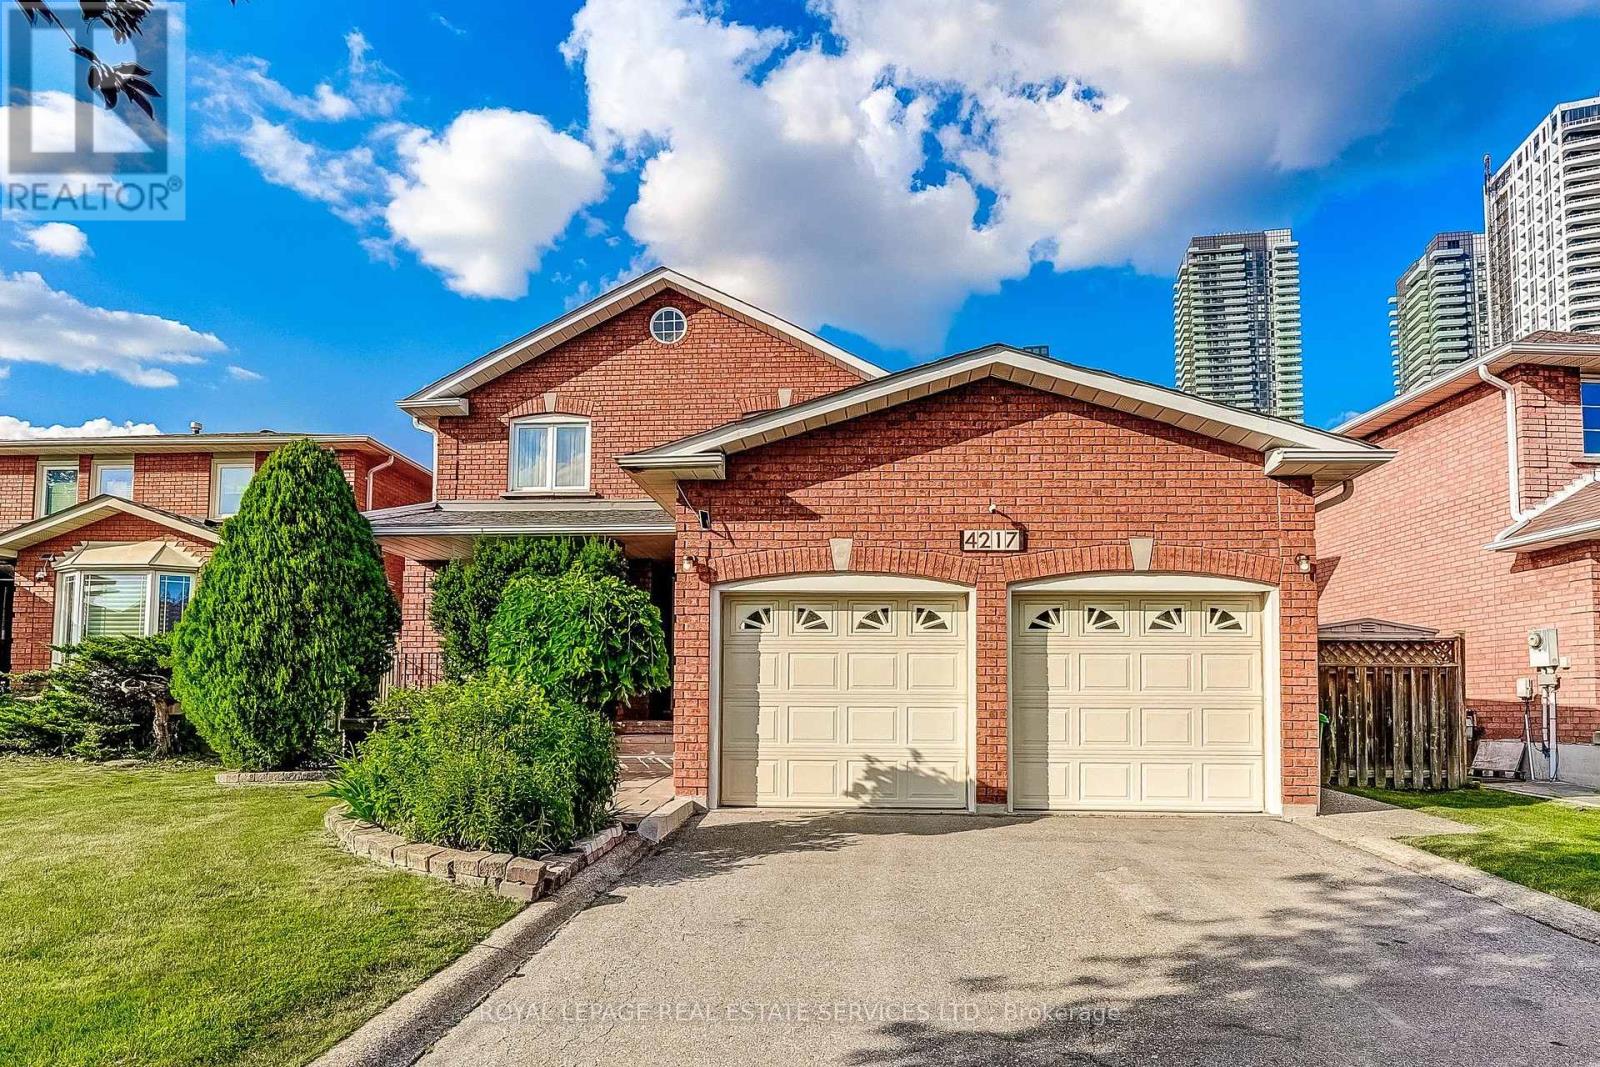
4217 Schneider Court
Mississauga, Ontario
Location, location, location! Beautiful well-maintained family home offering over 4,300 sq ft of total living space, including a fully finished basement with separate entrance. Tucked away on a quiet, family-friendly court in one of Mississauga's most sought-after neighbourhoods, this 4+1 bedroom residence is ideal for growing or multi-generational families. The main floor features elegant formal living and dining rooms with brand new hardwood flooring (June 2026), perfect for entertaining. The oversized kitchen includes stainless steel appliances, ample cabinetry, and a bright eat-in area overlooking the fully fenced, landscaped backyard. The inviting family room with brand new hardwood floors (June 2026) and a cozy wood-burning fireplace is ideal for relaxing evenings. A versatile main floor den with brand new hardwood floors (June 2026) can serve as a home office, guest room, or additional bedroom. Convenient main floor laundry offers a side entrance and direct access to the double car garage as well as renovated powder room (June 2026). The upper level features all new berber carpeting (June 2026)a bright hallway with a skylight leads to four generously sized bedrooms with ample closet space and two spacious bathrooms. The finished basement with brand new berber carpeting (June 2026) adds even more living space, featuring a separate side entrance, mud rm with new flooring, an additional kitchen, a fifth bedroom, a 3-piece bathroom, and a large recreation and games room. This level also includes abundant storage with a cold room, storage room and utility space. The newer furnace and roof (2022) also gives peace of mind. Unbeatable location !! Corpus Christi School and Zonta Meadows park is just across the street, Sheridan College, Square One, Hwy 403, The Art Gallery of Mississauga, The Living Arts Centre, Cineplex, Hazel McCallion Central Library, Transit terminal, GO parking lot, Celebration Square and loads of restaurants are all at your doorstep. (id:61483)
211 Burnhamthorpe Road W
Oakville, Ontario
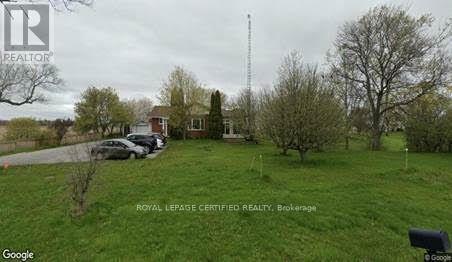
Location! Location! Location! Attention Developers, Builders, Investors, and End Users: This is an exceptional opportunity in one of North Oakville's most desirable locations. Situated on a premium 150 ft x 219 ft lot (approximately 3/4 acre), this well-maintained and upgraded brick bungalow features a modern open-concept layout with 2+1 bedrooms, 3 bathrooms, and a separate entrance to a finished basement. Located within the Future Transitional Area (as outlined in the North Oakville East Secondary Plan), this property offers future development potential, including the possibility of stacked townhomes, live/work townhomes, and other permitted uses, subject to approval. Buyer/Buyer's Agent to verify all development possibilities with the Town of Oakville. Whether you're looking for a future development opportunity, a solid investment, or a place to enjoy country-style living just minutes from the city. The oversized asphalt driveway provides ample parking. Conveniently located just 2 minutes from Highway 407 and 5 minutes to all other major amenities. The current owner has converted the home into office space for personal use and is willing to lease it back. Show with Confidence. (id:61483)
112 - 20 Machells Avenue N
Toronto, Ontario
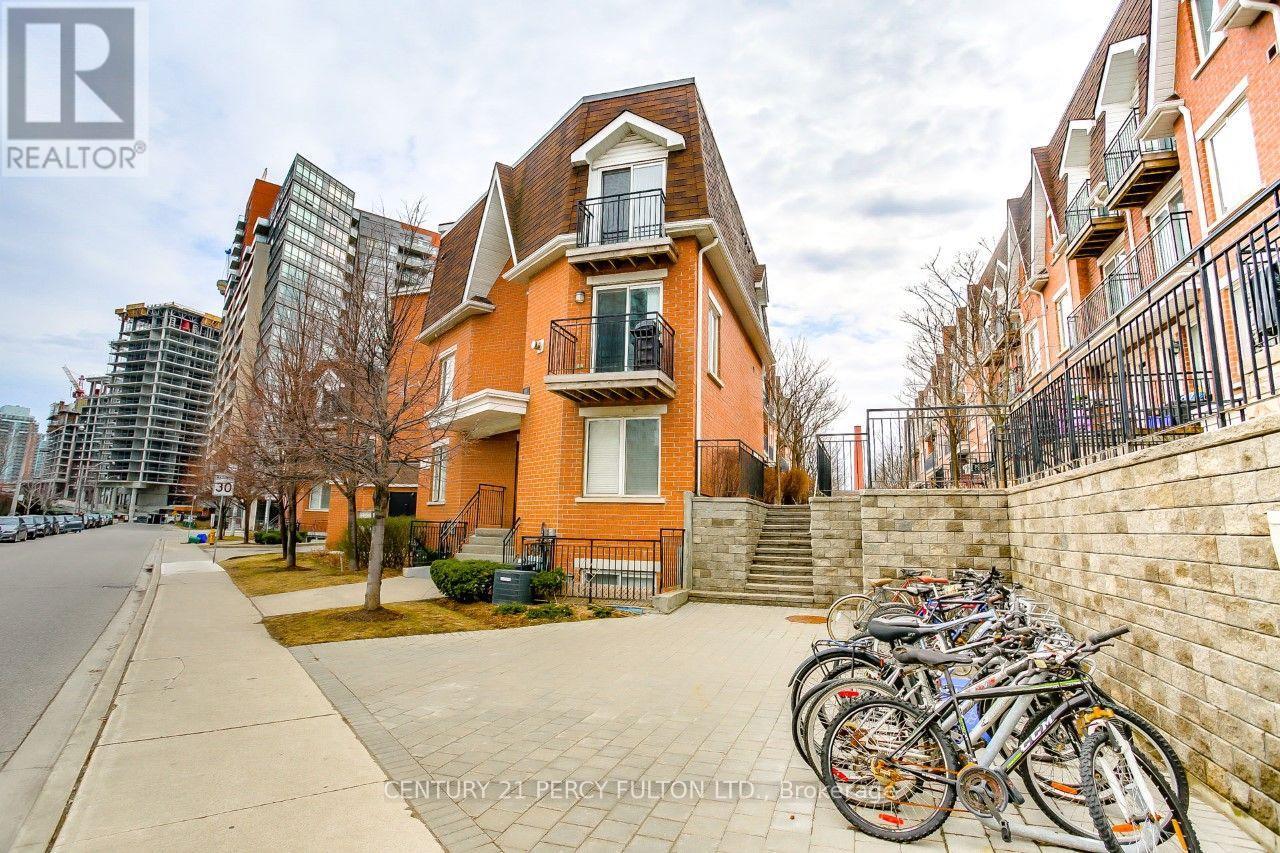
Looking for a Unique Space to Call Home? Dreaming of Your Own Private Outdoor Retreat? Tired of waiting for the Elevator? This One Has It All! Discover exceptional value with this bright and spacious 2-storey townhouse in the heart of the city. Offering approximately 825 sq. ft. of thoughtfully designed living space, this 1+1 bedroom home is the perfect alternative to typical high-rise condo living. Enjoy a rare private patio-ideal for barbecues, entertaining, or relaxing outdoors-as well as the warmth and charm of a gas fireplace. The open-concept layout is complemented by upgraded flooring and stylish granite countertops in both the kitchen and bathroom. Perfectly situated only steps from shopping, restaurants, TTC, King West, Queen West, Liberty Village, CNE, Rita Cox Park, Water front and across from a dog park this home combines comfort, convenience, and urban lifestyle in one exceptional package. A rare opportunity to enjoy townhouse living with outdoor space in one of the city's most sought-after neighbourhoods. Why wait for an elevator when you can own this beautiful townhome. Open house on August 1 2026 between 2-4. (id:61483)
513 - 35 Kingsbridge Garden Circle
Mississauga, Ontario
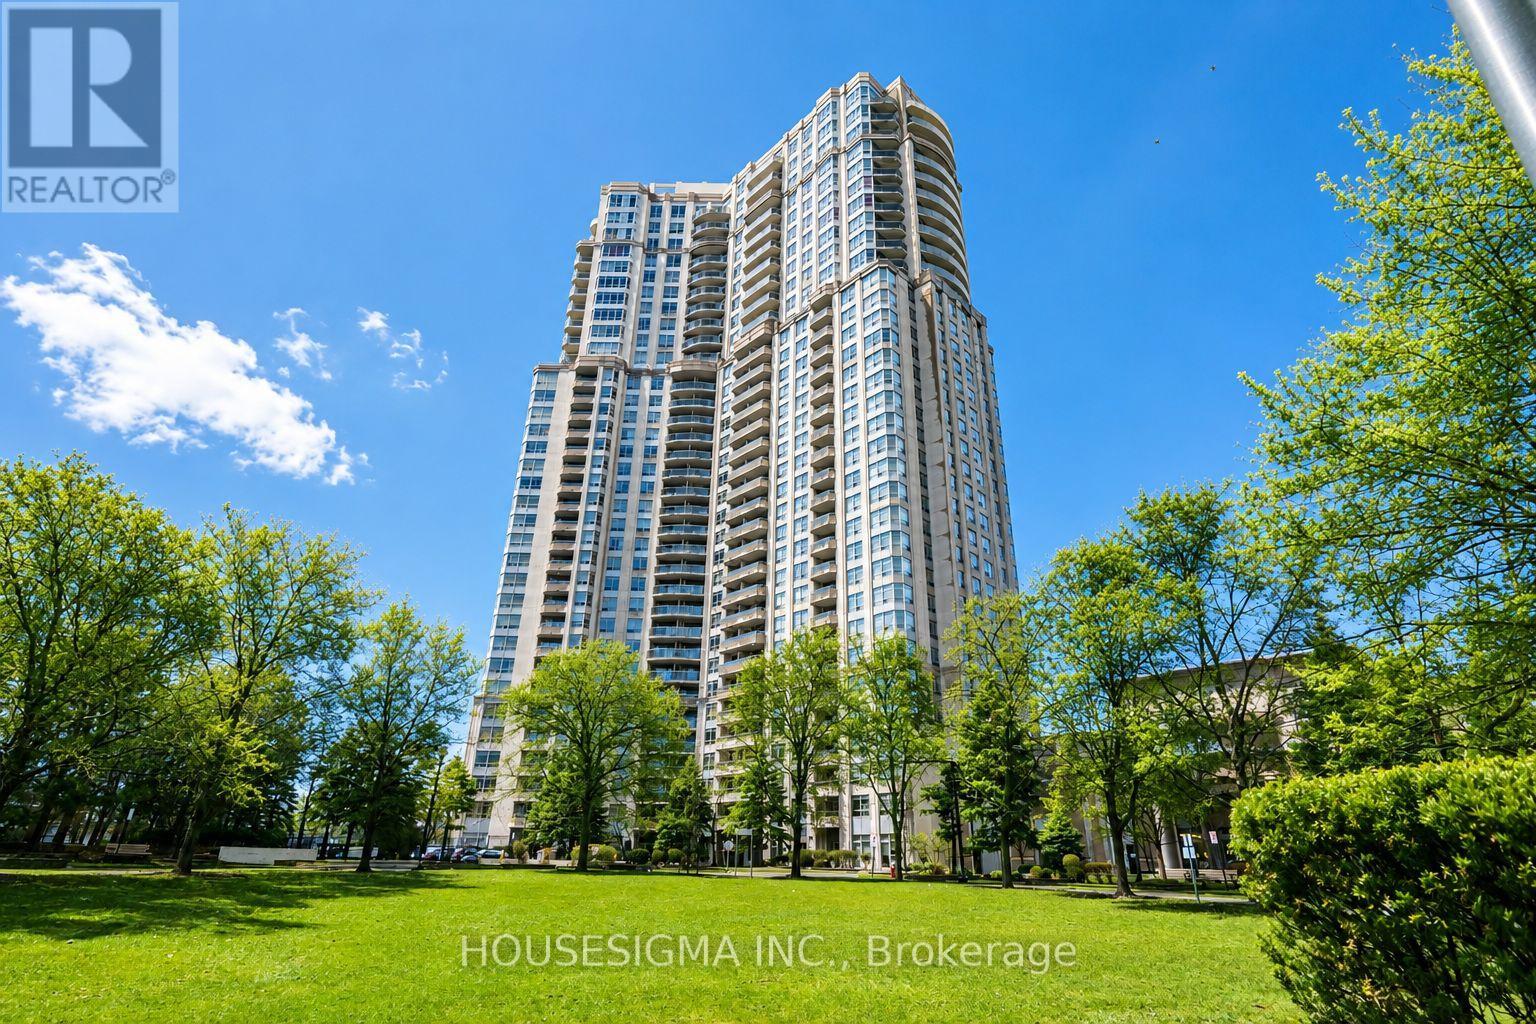
Situated in a Tridel-built residence, known for quality construction, thoughtful design, and well-appointed amenities, this building offers over 30,000 sqft of resort-style facilities, including an indoor pool, bowling alley, virtual golf, party rooms, and 24-hour concierge. Maintenance fees include hydro, heat, and water, adding to the overall convenience of condo living. This bright southwest-facing unit offers nearly 1,000 sqft of well-designed living space filled with natural light. Pride of ownership is evident throughout, with recently updated luxury vinyl flooring and a renovated ensuite bathroom. The kitchen features granite countertops and stainless steel appliances. Conveniently located with quick access to Hwy 403, 401, and 410, and just minutes from Square One and the future Hurontario LRT. (id:61483)
Ph06 - 39 Annie Craig Drive
Toronto, Ontario
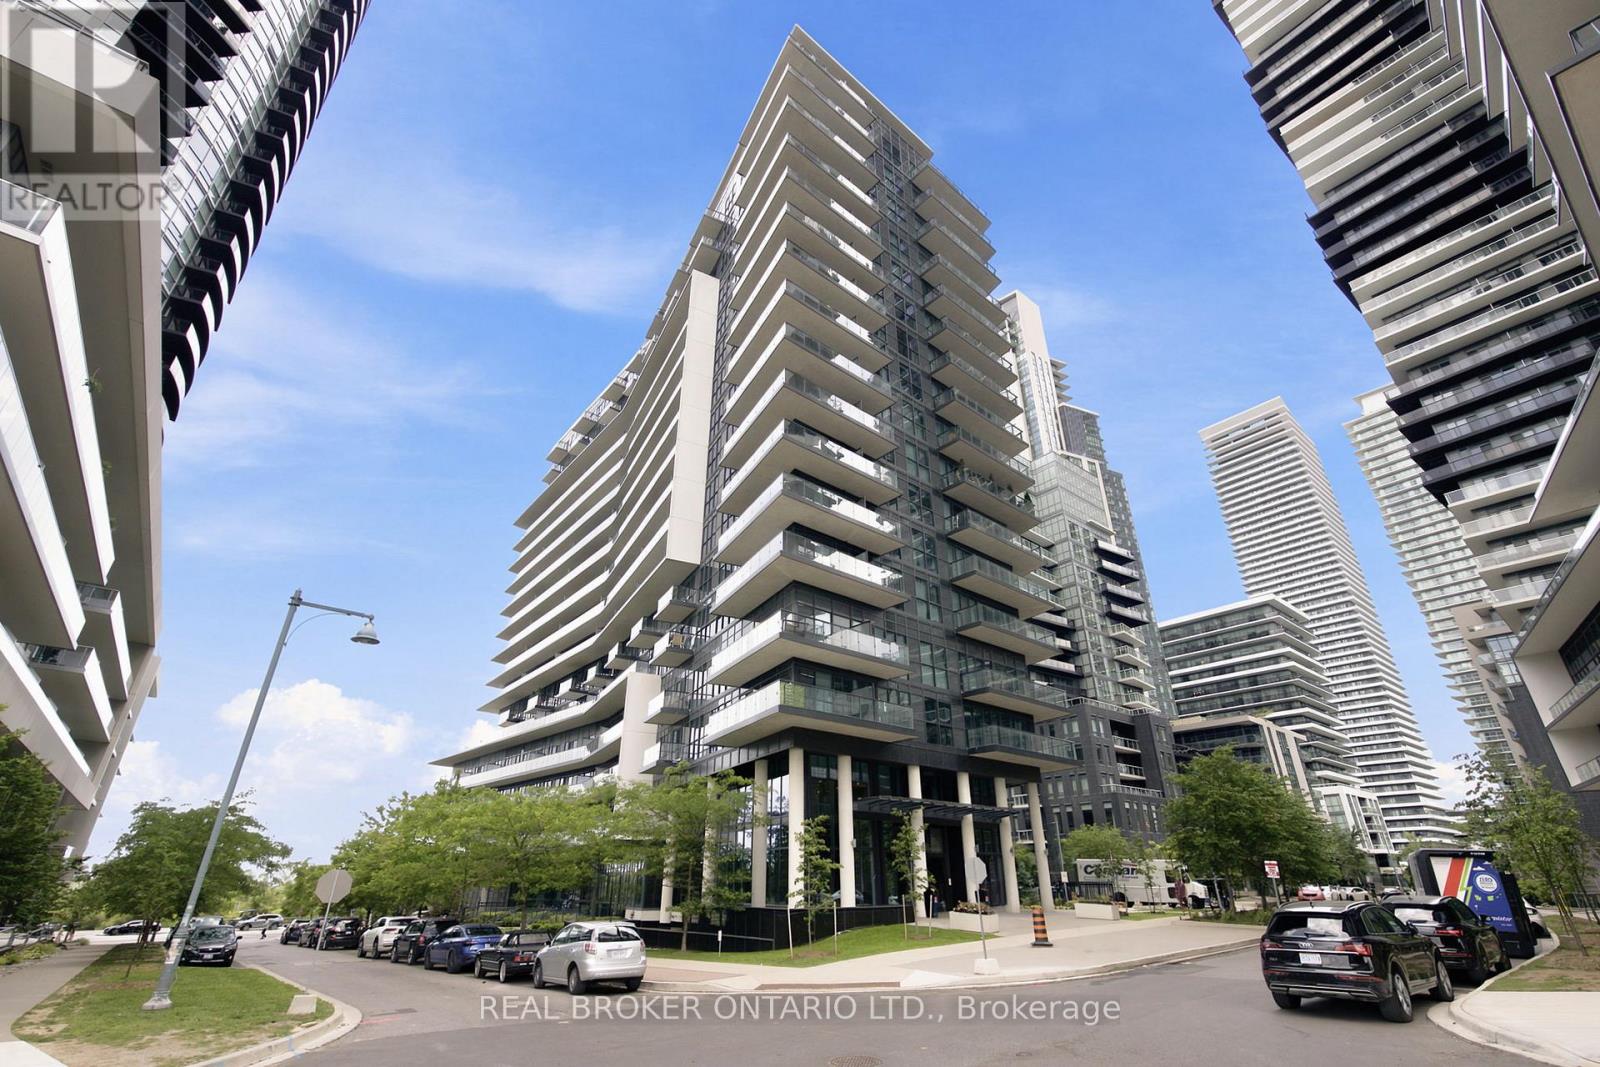
Welcome to PH6 at 39 Annie Craig Drive, a beautifully maintained penthouse-level one-bedroom suite in the heart of Mimico's vibrant waterfront community. Featuring soaring 10-foot ceilings and a practical, open-concept layout, this bright and inviting unit is in excellent condition and offers comfortable, modern living. The suite includes one underground parking space and a locker for added convenience, and the existing furniture can be included, making this an exceptional turnkey opportunity for first-time buyers, investors, or anyone seeking a move-in-ready home. Residents enjoy outstanding building amenities, including a fully equipped fitness centre, indoor pool, 24-hour concierge, and guest suites. Ideally located just steps from the TTC, the neighbourhood is highly walkable, with grocery stores, restaurants, cafés, and everyday conveniences all within easy reach. Enjoy the best of waterfront living with the lake, scenic walking trails, and parks just moments from your door. (id:61483)
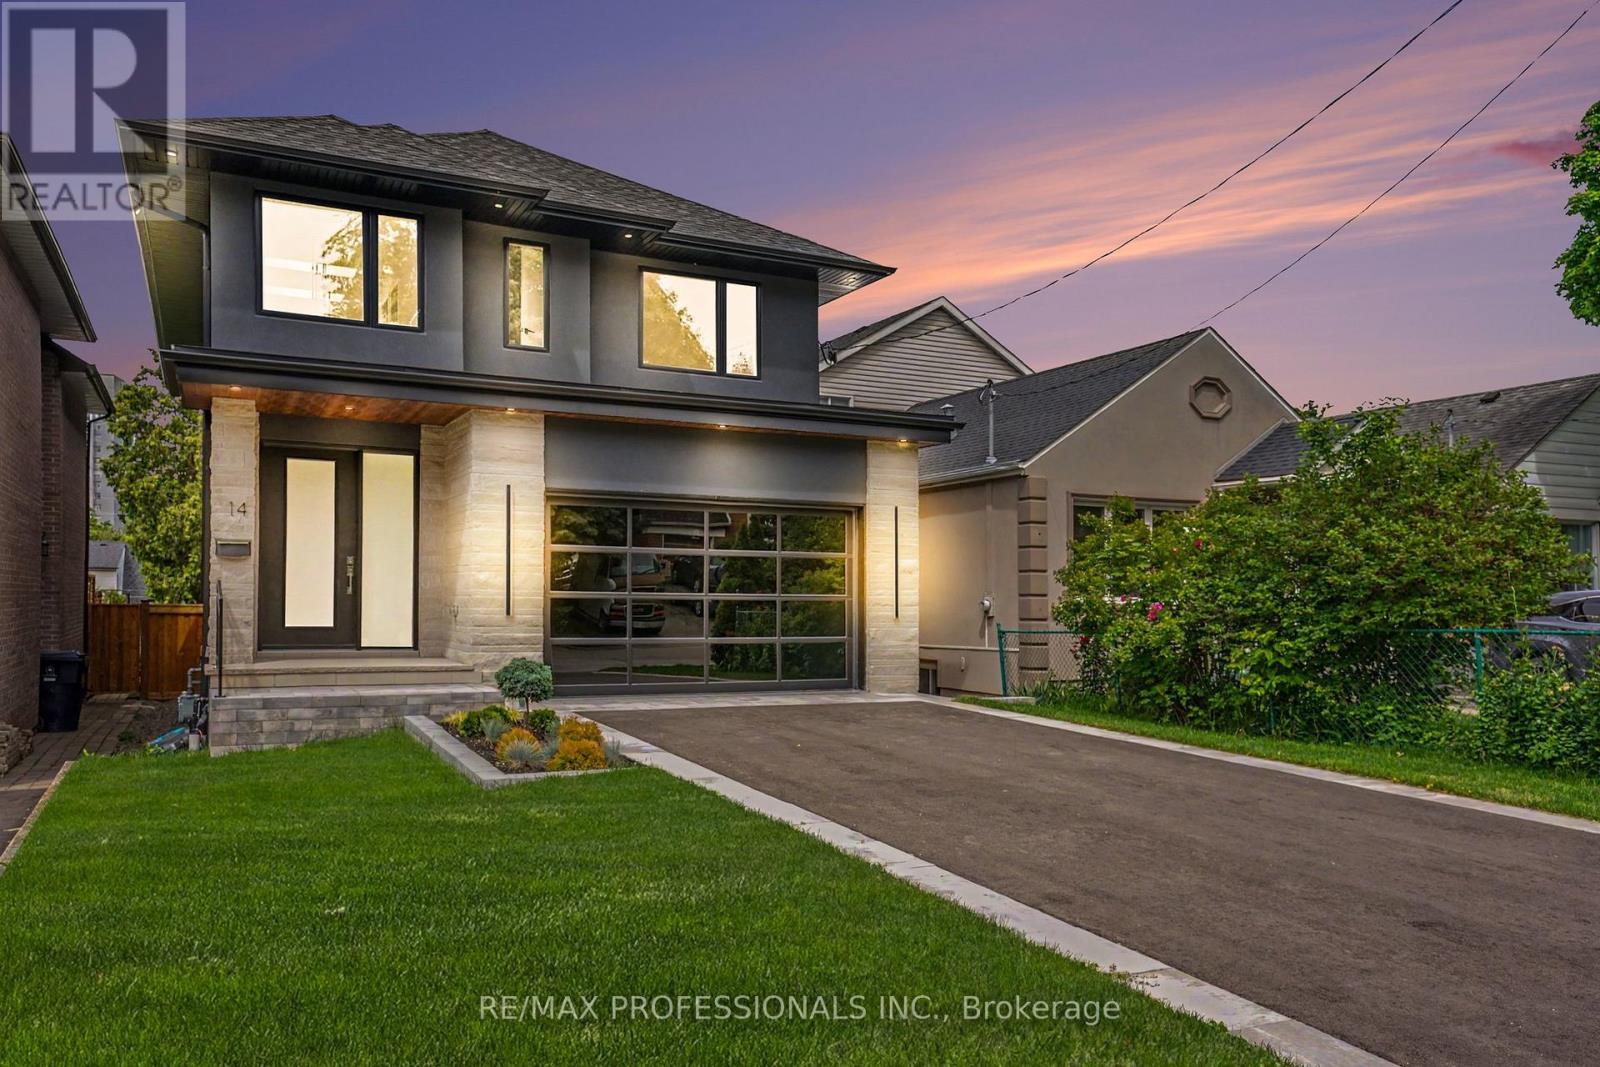
14 Kentroyal Drive
Toronto, Ontario
Stunnung newly built home offering almost 3000 sq.ft of luxury living. Tucked away in one of the area's best-kept secrets, a hidden enclave of just three quiet streets known primarily to local residents, this exceptional residence offers a rare sense of privacy & tranquility while remaining just minutes from Weston Golf & Country Club & everyday amenities. Situated on an oversized 150-foot deep private lot surrounded by impressive newer homes, it provides endless possibilities for a future pool & the backyard retreat. Designed with both elegance and functionality in mind, the home features 9-foot ceilings, engineered flooring and a stunning living room anchored by a striking fireplace that creates a warm and sophisticated focal point. At the heart of the home is a custom chef-inspired kitchen with top-of-the-line Wolf & Fisher & Paykel appliances, a wine fridge, walk-in pantry and premium finished throughout, creating the perfect space for both everyday living & entertaining and walkout to backyard. Offering 4 generously sized bedrooms, the thoughtfully designed upper level provides exceptional comfort for growing families. Each bedroom with ensuite bathroom access, including two bedrooms connected by a shared ensuite. Heated floors in every bathroom add as extra touch of luxury and comfort year-round. The fully furnished walkout basement offers an exceptional extension of the home's living space & features a dedicated home theatre, making it the perfect setting for movie nights, entertaining, multi-generational living or a growing family's changing needs. Additional highlights include epoxy flooring in the garage, a stunning contemporary garage door, premium construction, designer finishes and a highly functional layout tailored to modern family living. A rare opportunity to own a newly built 4-bedroom home on an oversized 150-foot deep lot in one of the area's hidden gems, where homes of this caliber, quality and setting. (id:61483)
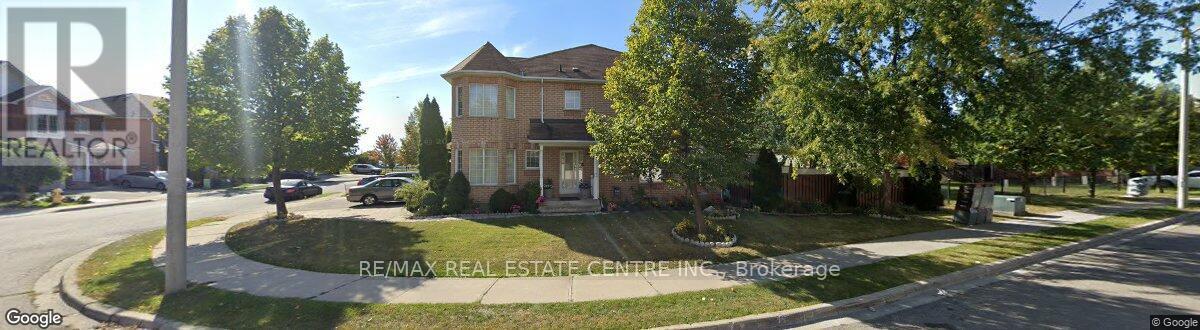
95 Triple Crown Avenue
Toronto, Ontario
Rarest Find: 4 Bedroom Corner Unit Freehold Townhome Across From Woodbine Centre, Surrounded By Conservation Area, Easy Access To School, Shopping, Casino, 27/427/401/Qew. Unfinished Basement Can Have Separate Entrance Made From Garage. Neutral Decor With Eat-In Kitchen. (id:61483)
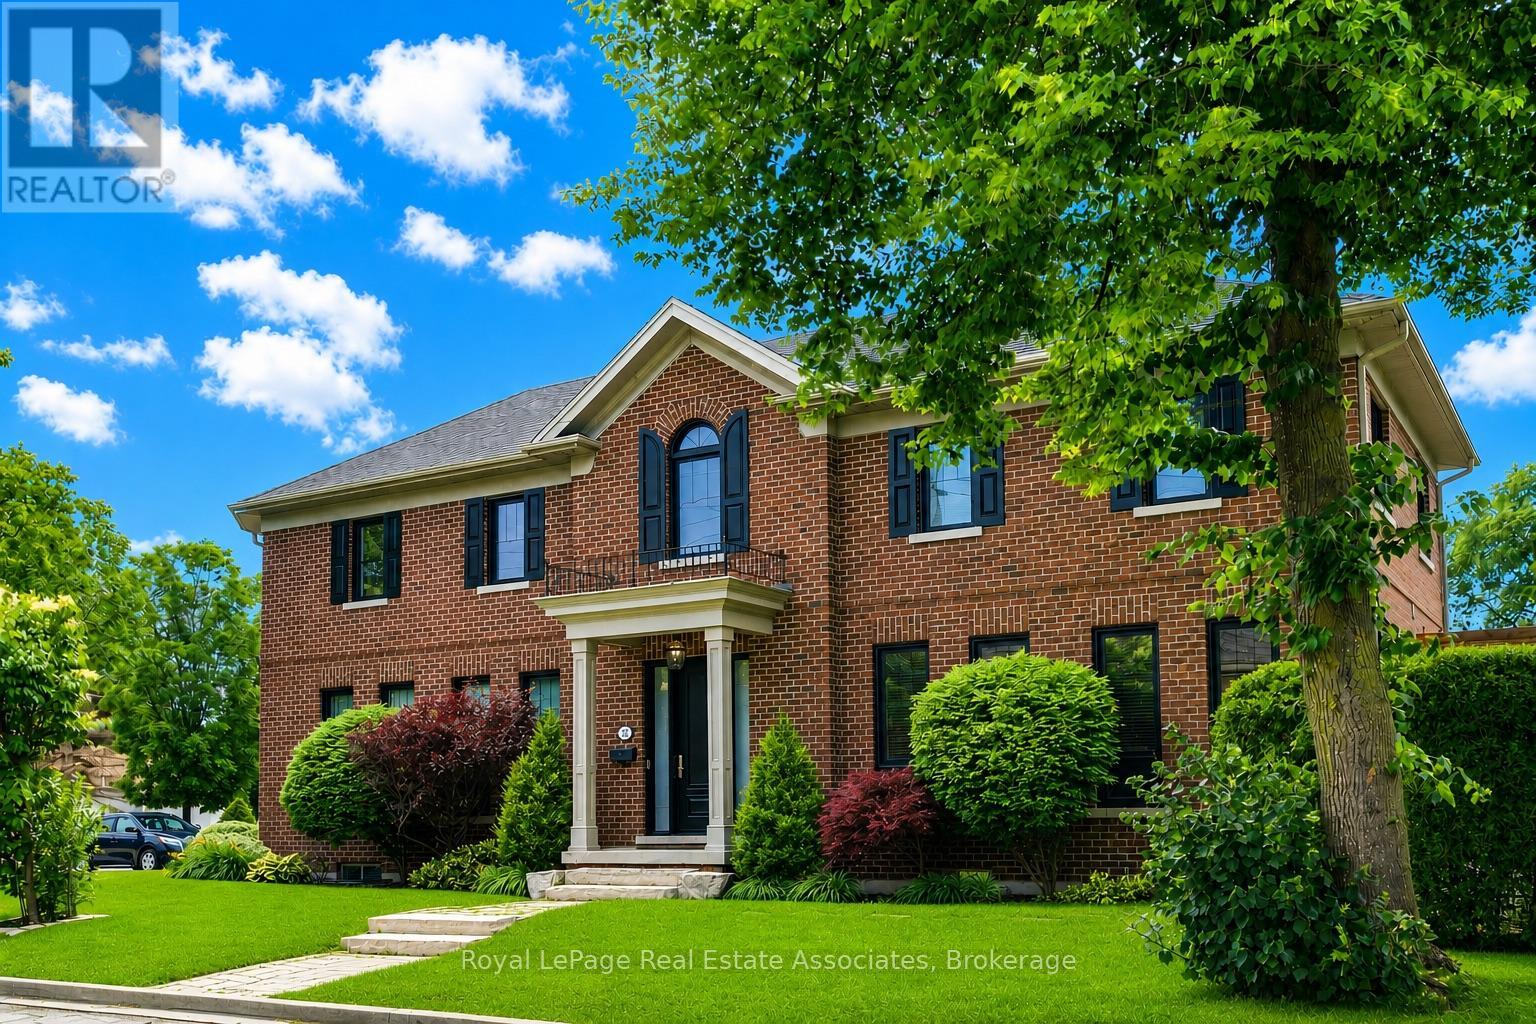
32 Jopling Avenue N
Toronto, Ontario
Beautiful custom-built home where quality craftsmanship and thoughtful design are evident in every detail. This spacious 4-bedroom residence offers an exceptional layout for family living. The luxurious primary retreat features a well-appointed 5-piece ensuite, while the second and third bedrooms are connected by a convenient Jack-and-Jill 3-piece bathroom. An upper-level laundry room with laundry sink adds everyday convenience. The main floor boasts a separate formal dining room, a large family-sized kitchen with 9ft ceilings, over-sized island and eat-in area. An open-concept family room perfect for entertaining and daily living, has a beautiful gas fireplace to add cozy warmth to the space. The expansive recreation room provides endless possibilities for a home theatre, gym, games room, or additional living space. Ideally located close to 6 Points Plaza, subway station and transit hub, Sherway Gardens, Pearson Airport, major highways, shopping, dining, and everyday amenities. HEPA filter system throughout the whole house, central vac, water purifier in the kitchen, remote garage door opener, plus numerous other upgrades and extras throughout - please refer to the attached feature sheet for complete details. (id:61483)
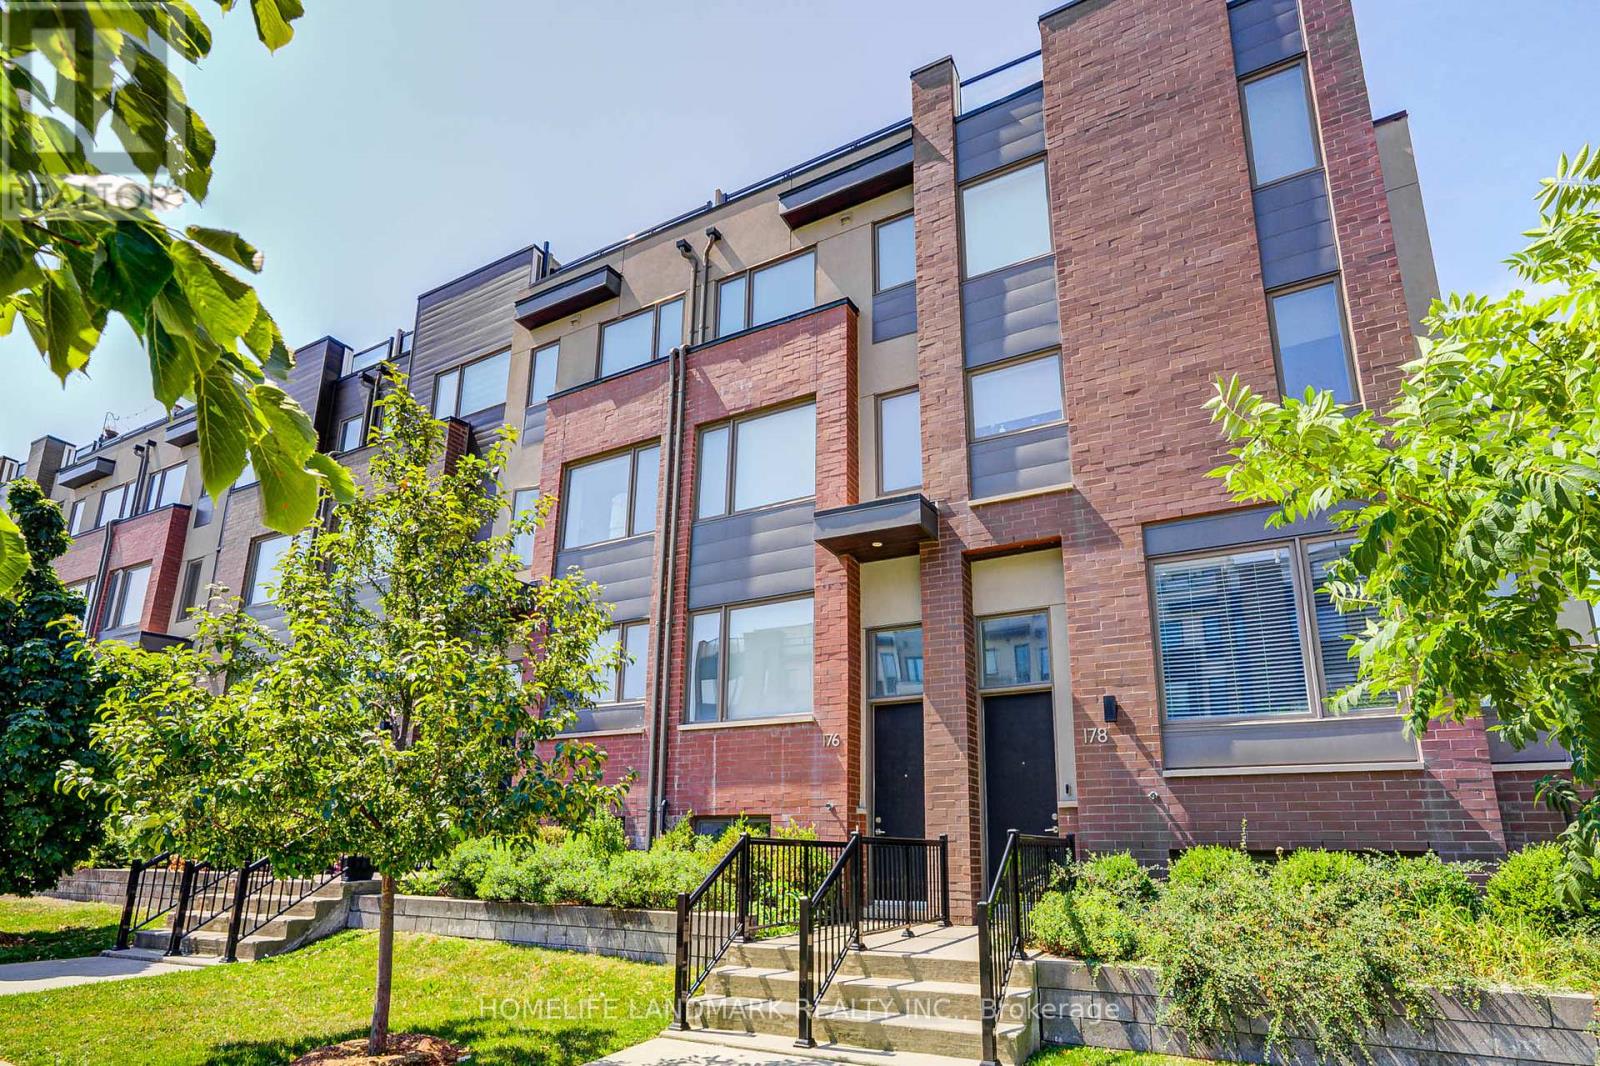
176 Frederick Tisdale Drive
Toronto, Ontario
Experience vibrant living in this sought-after Mattamy community, perfectly situated just steps from 300 acres of lush parkland, shops, schools, TTC/GO transit, sports facilities, and family-friendly events. This modern suite offers stylish upgrades throughout, a spa-like master bath for relaxation, and multiple outdoor spaces to enjoyhost gatherings with a gas BBQ on the patio or take in park views and fireworks from the rooftop terrace. With a weekday shuttle to Downsview Park Station, this location combines convenience, comfort, and exceptional value in the city. Dont miss! Tenant Is Responsible For Snow Showeling And Grass Cutting(Small Area). The house is available from Sept 1, 2026. The pictures are taken before tenant moved in. (id:61483)