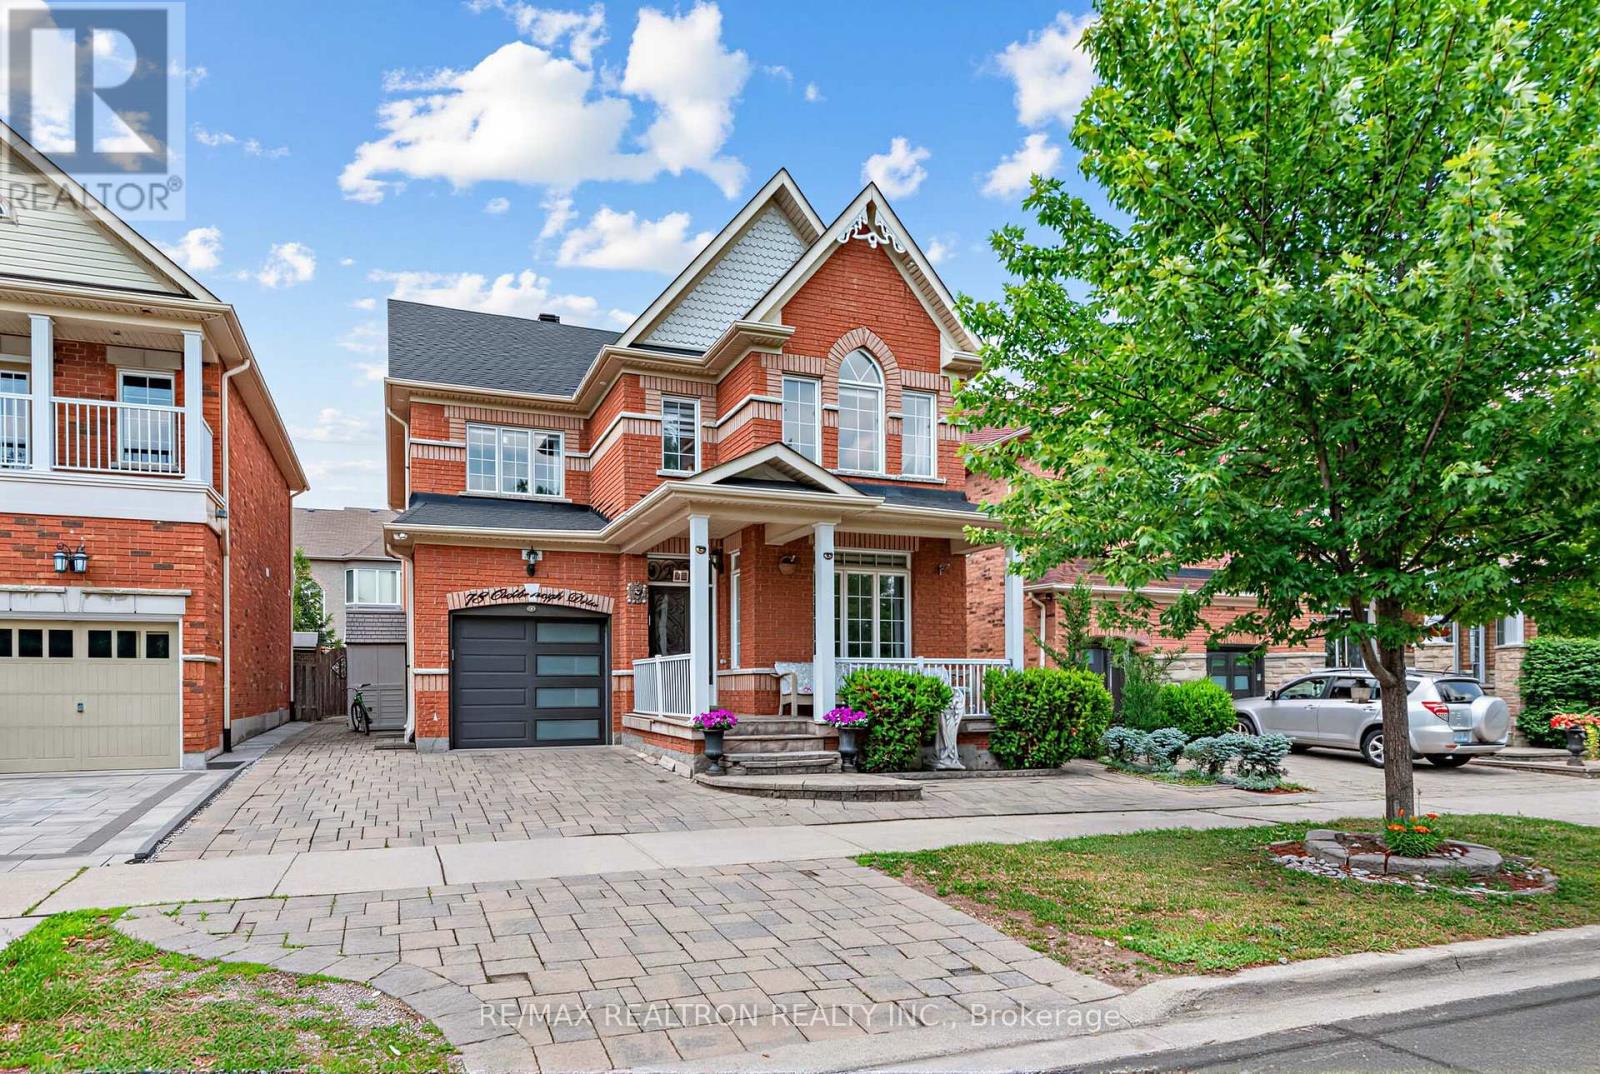
78 Oakborough Drive
Markham, Ontario
42ft Frontage + 2 Car Parking On Driveway + Updated Throughout + 9ft Main Floor + Over 3300 Living Space + 4 Bedrooms + 4 Bathrooms. This Amazing Arista Built Home Has Everything You Need To Grow Your Family & Enjoy! Very Wide Frontage (42ft), Not All Single Detached Homes Have This Frontage. Potential For Side Door Access To The Basement. Near top york region schools. Minutes to hwy 407, Walking distance to Walmart, Longos, major banks, restaurants, rexall pharmacy. Please See Attached Feature Sheet. (id:61483)
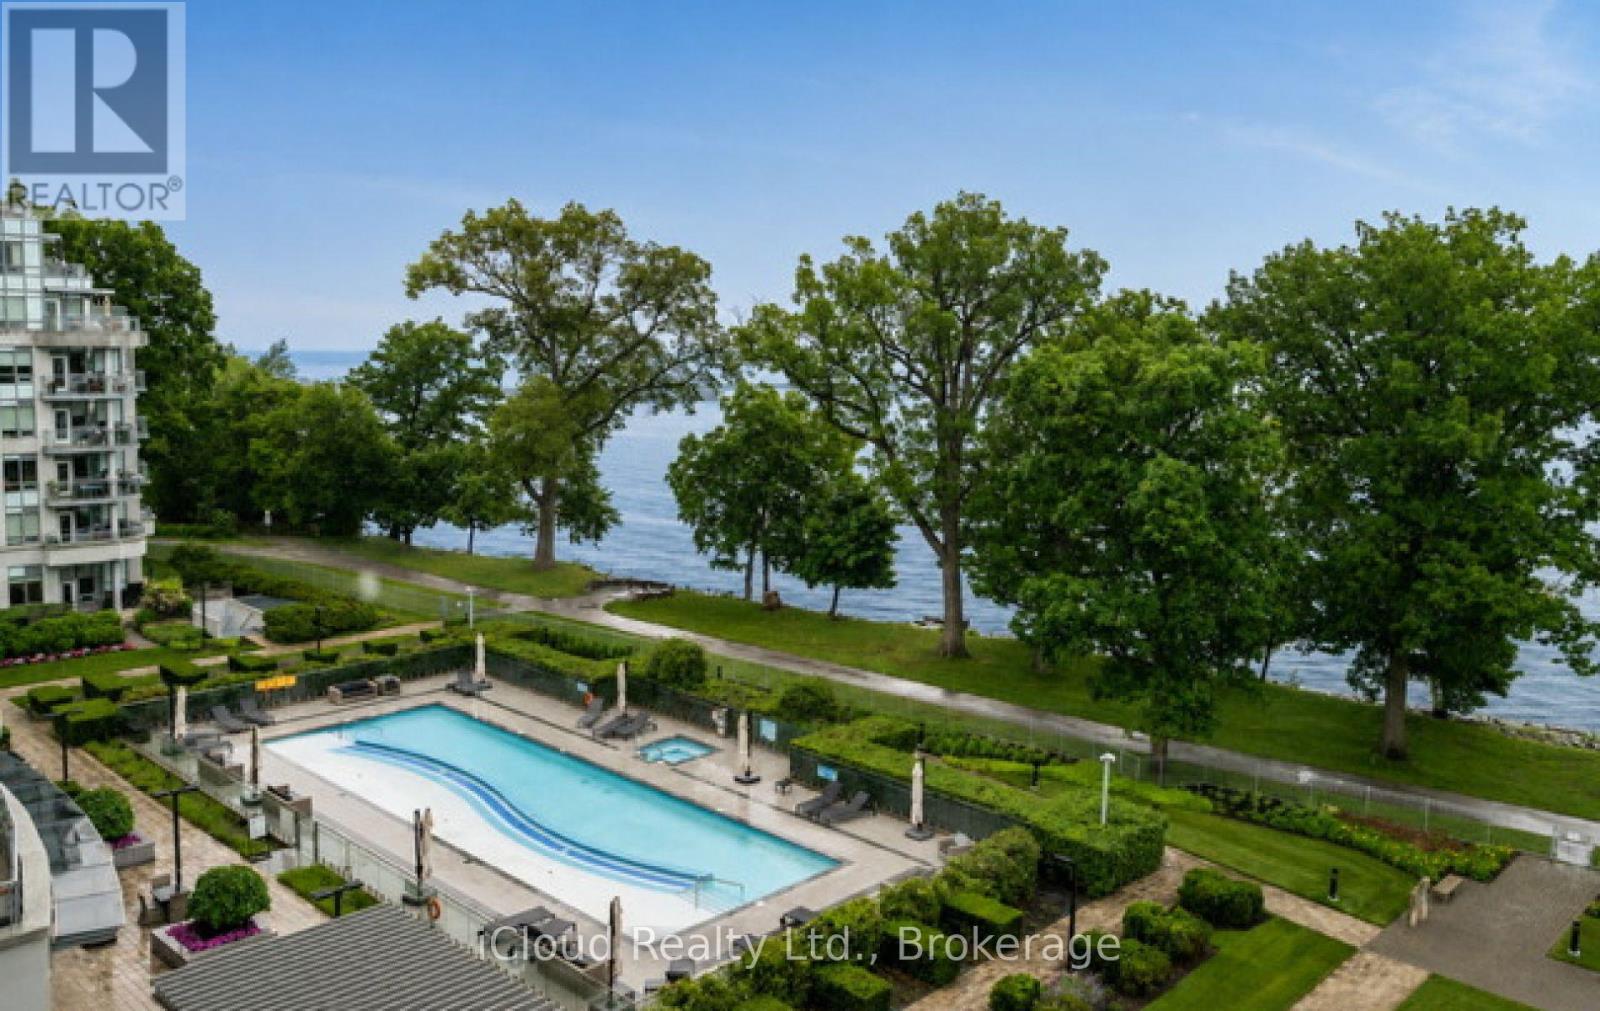
625 - 3500 Lakeshore Road W
Oakville, Ontario
Welcome to Bluwater, one of Oakville's premier luxury waterfront communities. This beautifully upgraded 2 bedroom plus den, 2 bathroom residence offers resort-style living on the shores of Lake Ontario. Featuring approximately 1,150 sq. ft. of bright, open concept living space, this suite showcases an upgraded kitchen with stone counters, B/I appliances, breakfast bar seating, and quality finishes throughout. The spacious living & dining area flows seaminglessly to a private balcony with gas BBQ hookup, Creating the perfect place to relax and enjoy the waterfront, gardens and pool setting. The versatile den is ideal for a home office, sitting area, or guest space. Enjoy Exceptional building amenities including 24-hour concierge, outdoor waterfront pool & hot tub, lakefront terrace with BBQs and dining areas, fitness centre, yoga studio, indoor dry & wet saunas, indoor hot tub, party room, guest suites, manicured gardens, and direct access to the Trans Canada & Great Lakes Waterfront Trails. Includes parking & locker. A rare opportunity to enjoy luxury lakeside living in one of Oakville's most desirable condo communities. (id:61483)
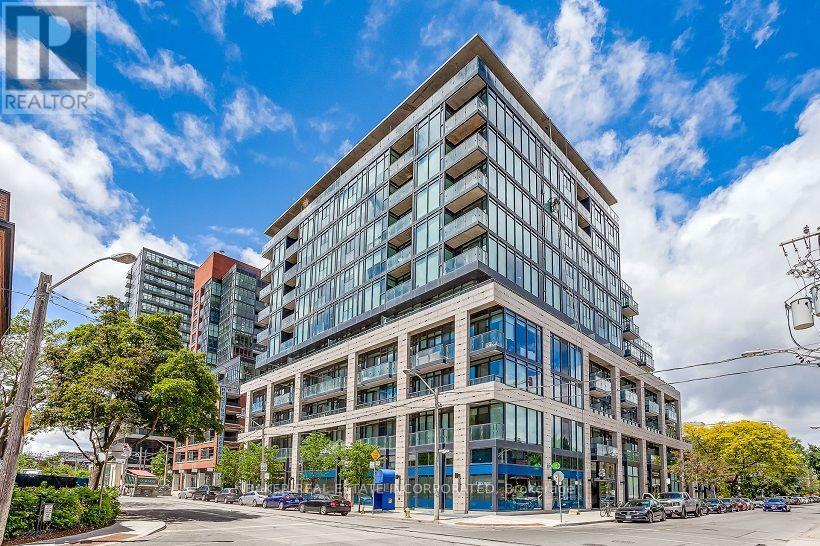
1008 - 8 Dovercourt Road
Toronto, Ontario
Rarely offered one bedroom + den for lease at Art Condos, one of Queen West's most sought-after boutique residences. Thoughtfully designed with a highly functional open-concept layout, this bright and spacious suite features soaring 10-foot exposed concrete ceilings, floor-to-ceiling windows that flood the space with natural light, and a versatile den that's perfect as a home office, fitness area or additional living space. This stylish Euro-inspired kitchen is complete with integrated appliances, including a built-in refrigerator and dishwasher, while hardwood flooring runs throughout the suite. The spacious bedroom features a walk-in closet and Juliet balcony, creating a bright and inviting retreat. Residents enjoy an exceptional lifestyle with concierge/security services, a fully equipped fitness room centre, rooftop terrace with BBQs, party room, media room, boardroom, and professional on-site management. Ideally located in the heart of Queen Wes and Little Portugal, you've just steps from Trinity Bellwoods Park, Ossington, Queen Street West's acclaimed restaurants, cafes, boutiques, galleries, Metro, TTC, GO Transit and convenient access to the Gardiner Expressway, Exhibition Place and Toronto's waterfront. One underground parking space is included. Available August 1 and move-in ready. Experience award-winning boutique condo living in one of Toronto's most vibrant and connected neighbourhoods. (id:61483)
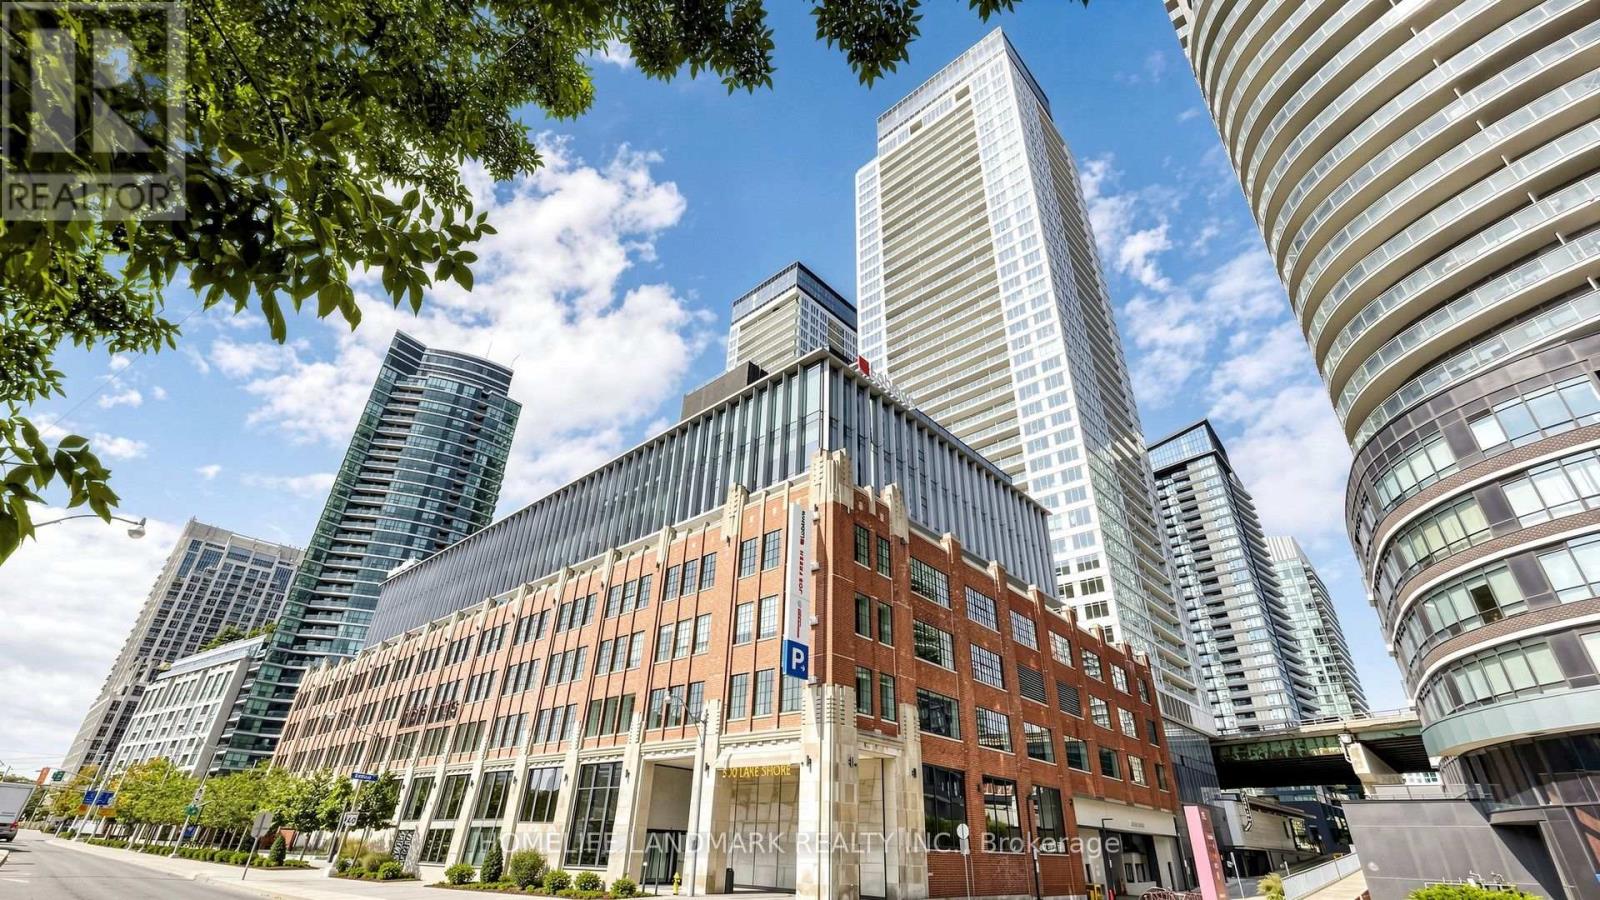
806 - 17 Bathurst Street
Toronto, Ontario
Welcome to 17 Bathurst! Luxury 1Bedroom+Den Suite At The Concord Lakeshore. This Functional Layout provides an Amazing 688sqft Interior (Not including Balcony), with an Enclose Den That Has Its Own Windows And Door!! Modern Kitchen W/Premium Built-In Appliances. Excellent & Conveniently Location At Bathurst/Lakeshore Area! Lcbo, Loblaws, Shopper Drug Mart In Same Complex. Walk To The Waterfront, Restaurants, Parks, Financial/Entertainment District. This is probably one of THE Greatest Spacious 1+DEN Layout and at an AMAZING Price In Downtown Waterfront!! (id:61483)
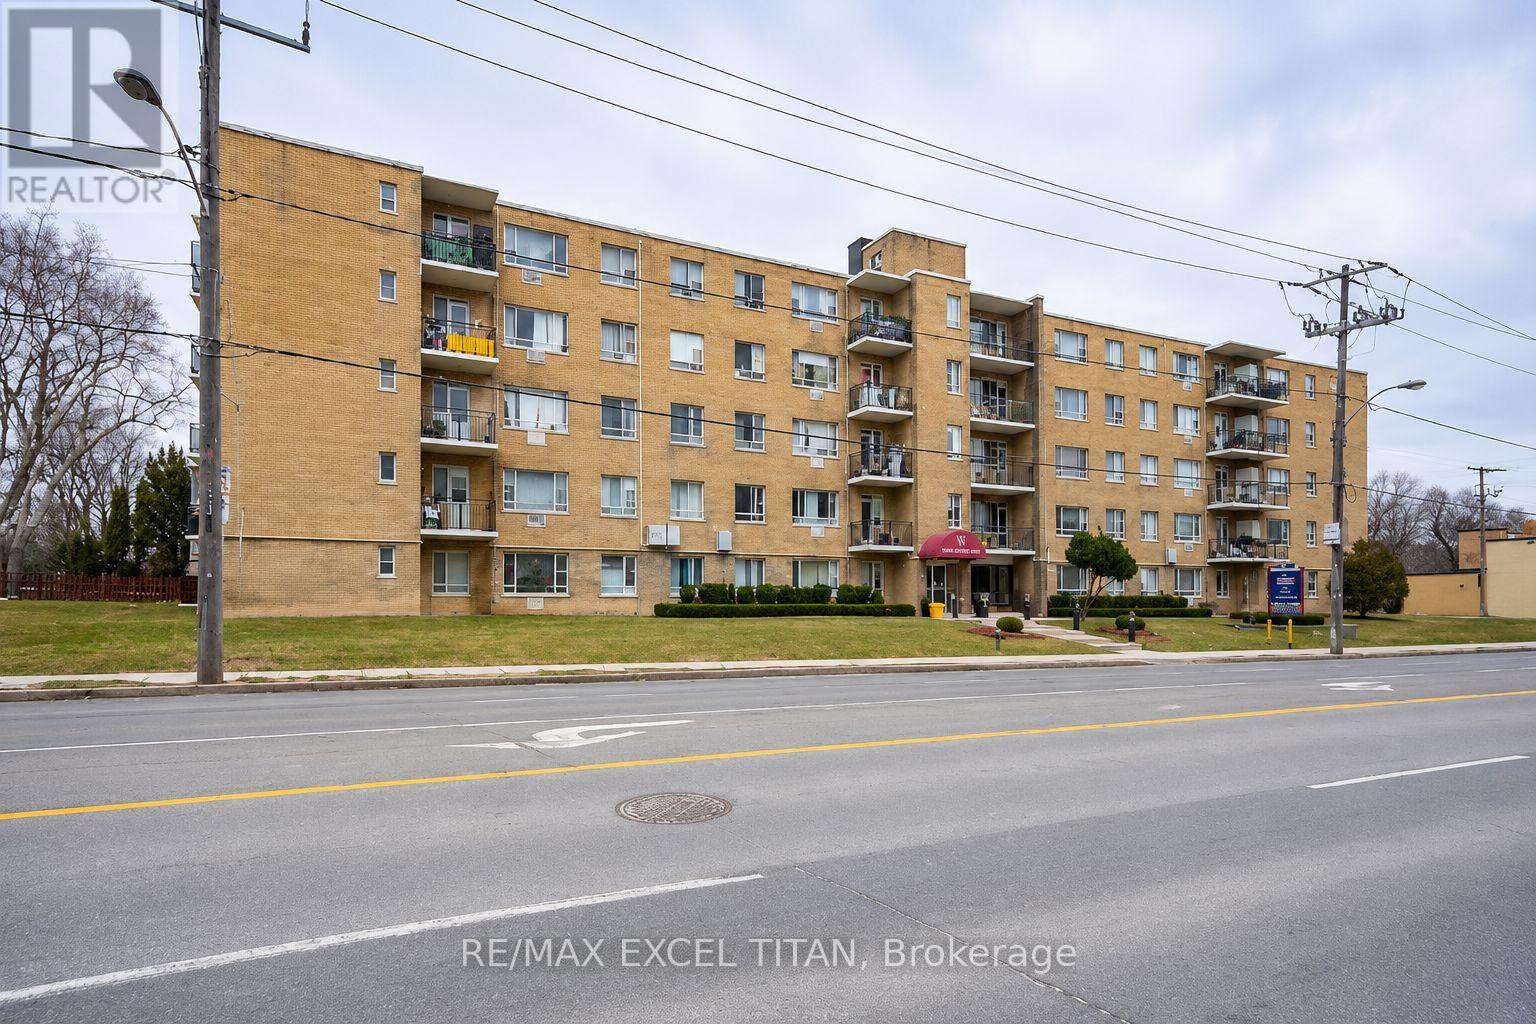
108 - 2895 Bathurst Street
Toronto, Ontario
Welcome To This One Bedroom Suite which Boasts A Stunning View That Will Take Your Breath Away. Located In Prime Location Which Offers The Perfect Balance Of Tranquility And Convenience. The Bedroom Is Cozy And Spacious With Ample Closet Space To Store All Of Your Belongings. The Kitchen Is Fully Equipped With Appliances. It Also Features Plenty Of Cabinet Space. Located In Prime Location, This Apartment is Just Steps Away From Public Transportation, Shopping, Dining, And Entertain Options. With Easy Access To Major Highways And Transit Routes, commuting To Work Or School Has Never Been Easier. An Opportunity To Make This Beautiful Apartment Your New Home. Discounted promotional rates with Rogers available for Home Phone, Internet and Cable services (id:61483)
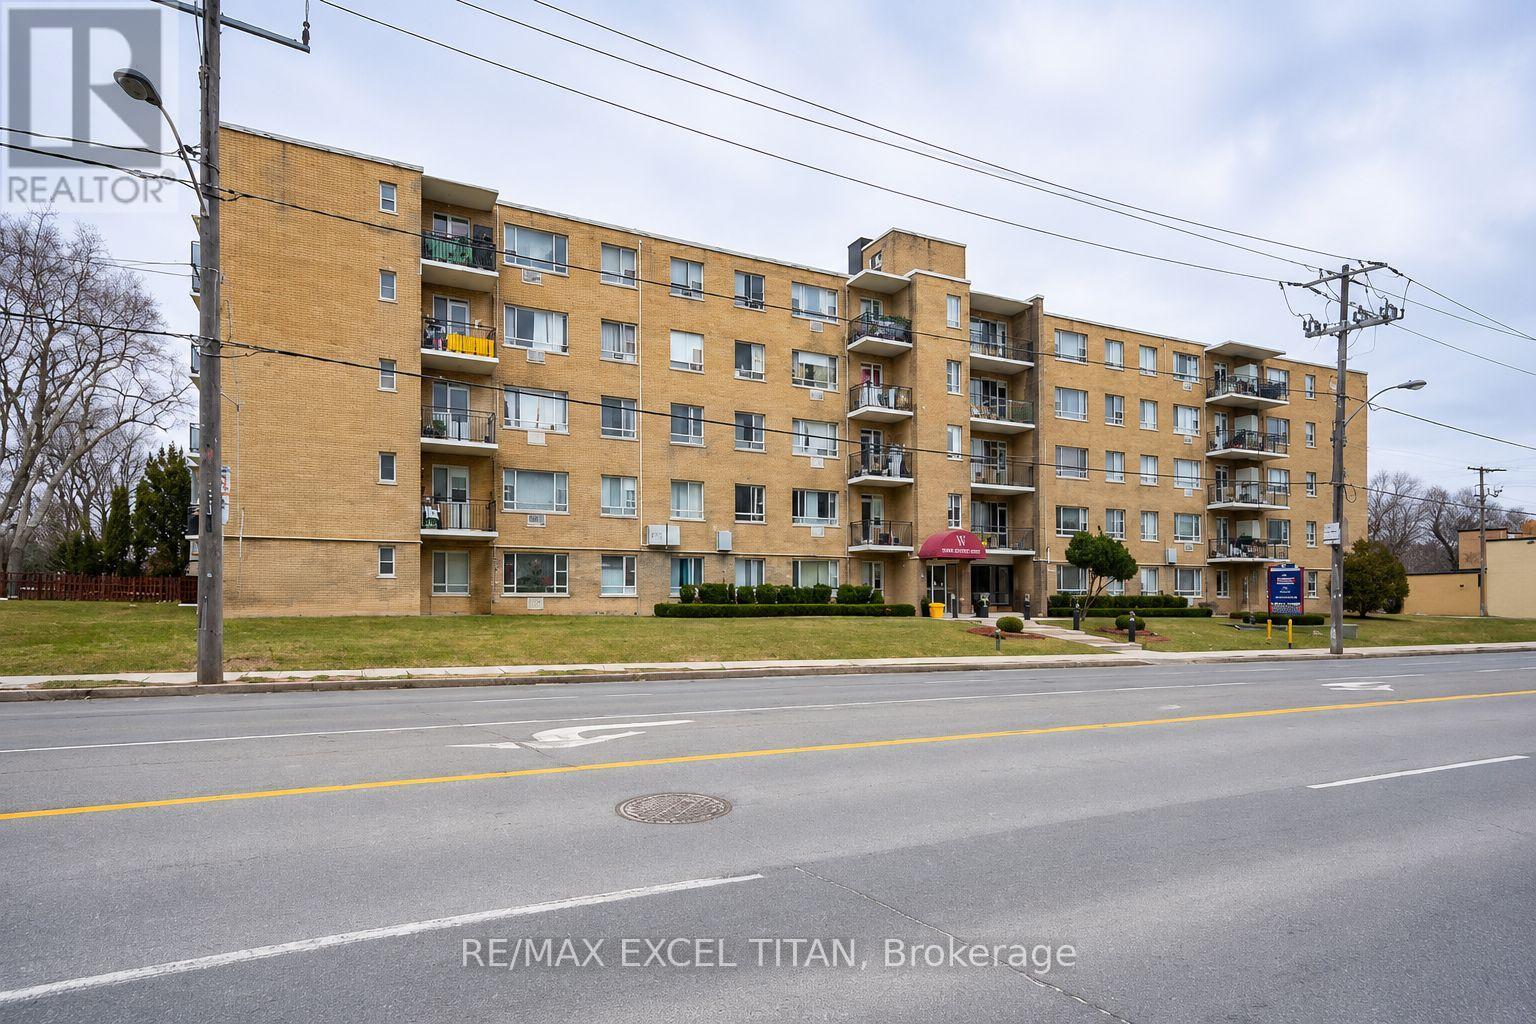
107 - 2895 Bathurst Street
Toronto, Ontario
Welcome To This One Bedroom Suite which Boasts A Stunning View That Will Take Your Breath Away. Located In Prime Location Which Offers The Perfect Balance Of Tranquility And Convenience. The Bedroom Is Cozy And Spacious With Ample Closet Space To Store All Of Your Belongings. The Kitchen Is Fully Equipped With Appliances. It Also Features Plenty Of Cabinet Space. Located In Prime Location, This Apartment is Just Steps Away From Public Transportation, Shopping, Dining, And Entertain Options. With Easy Access To Major Highways And Transit Routes, commuting To Work Or School Has Never Been Easier. An Opportunity To Make This Beautiful Apartment Your New Home. Discounted promotional rates with Rogers available for Home Phone, Internet and Cable services (id:61483)
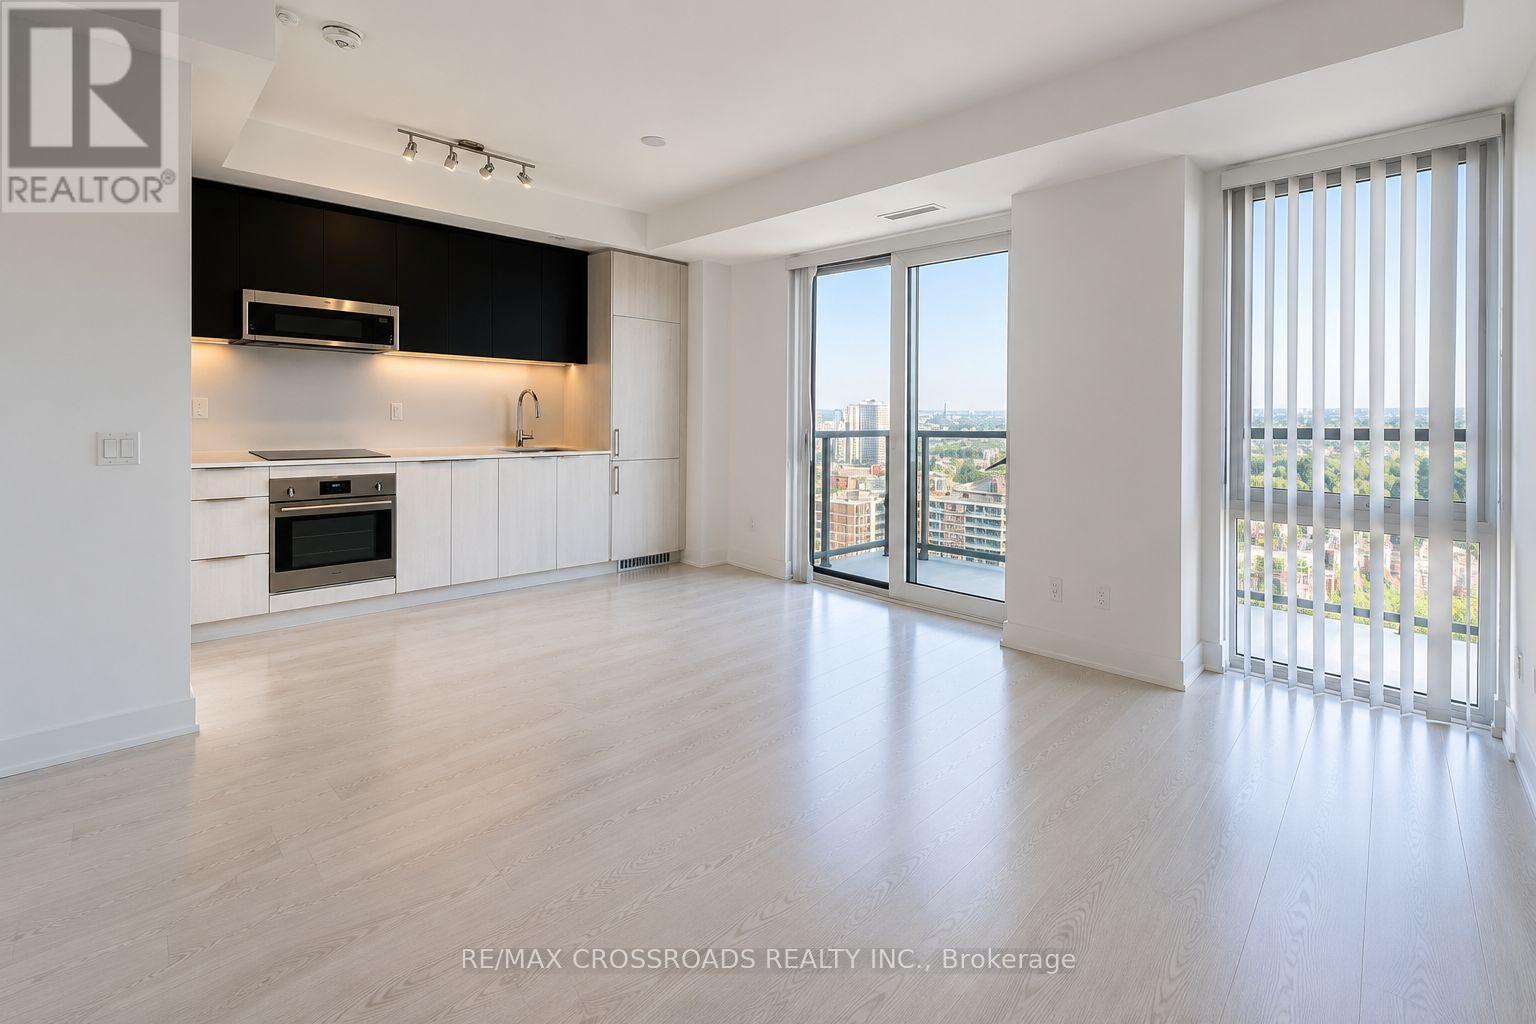
3111 - 308 Jarvis Street
Toronto, Ontario
Comes with PARKING and LOCKER. Welcome to 308 Jarvis St. Modern urban downtown living with this stunning 2 bedroom unit. 9-foot ceilings, floor-to-ceiling windows, and luxurious finishes. This well designed unit in abrand-new building promises unmatched convenience and style. Modern sleek kitchen withintegrated appliances, quartz countertops and contemporary cabinetry. The Master bedroom hasample closet space. The second bedroom and den provide additional convenience and versatiity. Private open large balcony. This condo is steps from Toronto Metropolitan University, U of T, and George Brown College, with easy access to Eaton Centre, Yonge-Dundas Square, and the Financial District. The College and Dundas TTC Stations are nearby. Residents enjoy top tierhotel like amenities including a fitness center, co-working spaces, a rooftop terrace, and 24-hour concierge service. (id:61483)
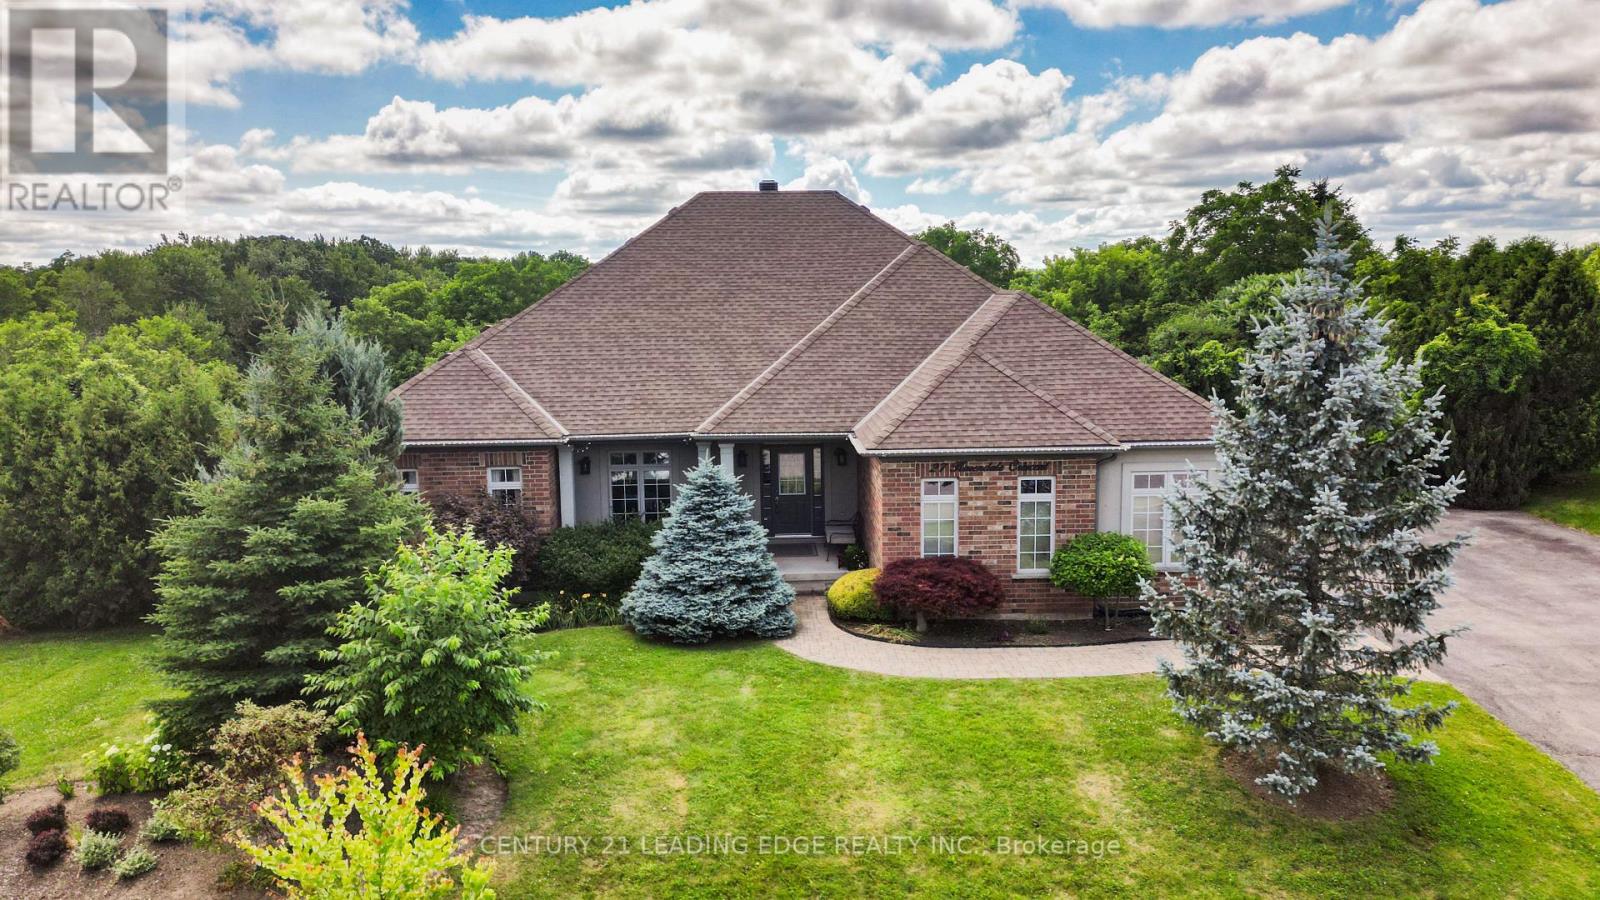
27 Karendale Crescent
Hamilton, Ontario
Resort-Style Living. Absolute Privacy.Welcome to 27 Karendale Crescent-an impeccably maintained, large detached bungalow on a premium 0.54-acre lot in peaceful Freelton. Retaining its historic "old Ontario" character while remaining just 20-30 minutes from urban centers, this home offers country living with city convenience. Encircled by a professionally curated border of mature trees, it delivers the perfect blend of small-town charm and total privacy.Offering 2,124 sq ft of above-grade space, the layout is built for entertaining and comfort. A double driveway and attached two-car garage lead to a main-floor laundry room with interior garage access. The bright eat-in kitchen features patio doors and was beautifully updated in 2023 with quartz counters, a matching backsplash, and premium new appliances including a microwave, stove, and fridge. The living room features custom built-ins, a cozy fireplace, and an energy-efficient triple-pane window. The main floor hosts three bedrooms, including a secondary room with ensuite privileges to a renovated 3-piece bath (2023), and a primary suite with a walk-in closet and private 3-piece ensuite.Downstairs, the full basement serves as a massive extension of your living space with a large rec room, kitchenette, one bedroom, one den, and an additional 3-piece bath-ideal for extended family or guests. A new A/C system (2024) adds complete peace of mind. Step outside to a spectacular, resort-style backyard retreat featuring a partially covered stone patio, exquisite landscaping, and a heated, inground salt-water pool with a new liner (2023) offering an unobstructed view of nature.Whether you want room for dogs, proximity to conservation areas, or a seamless commute to Hamilton, Burlington, Guelph, or the GTA, this property checks every box. Space, premium modern upgrades, and a true community setting-this is Freelton living at its best. (id:61483)

22 - 45 Seabreeze Crescent
Hamilton, Ontario
Welcome to this quiet family friendly townhouse complex at 45 Seabreeze Crescent, just steps to the lake and park, Unit 22 has 4 bathrooms and 3 bedrooms featuring a large primary suite with a 4pc ensuite and double closets, a fully finished basement level including a full 3pc bathroom, family room, den and laundry room, the functional open concept main floor features a 9' ceiling height and hardwood floors with a bright living room, dining room with sliding doors to a large deck with a glass railing, a spacious kitchen, a 2pc bathroom and interior garage access. This home has been well maintained and its fresh neutral palette is move in ready and available for a quick closing date. Conveniently located minutes to the QEW for an easy commute and close proximity to the Winona Crossing Costco shopping area. (id:61483)
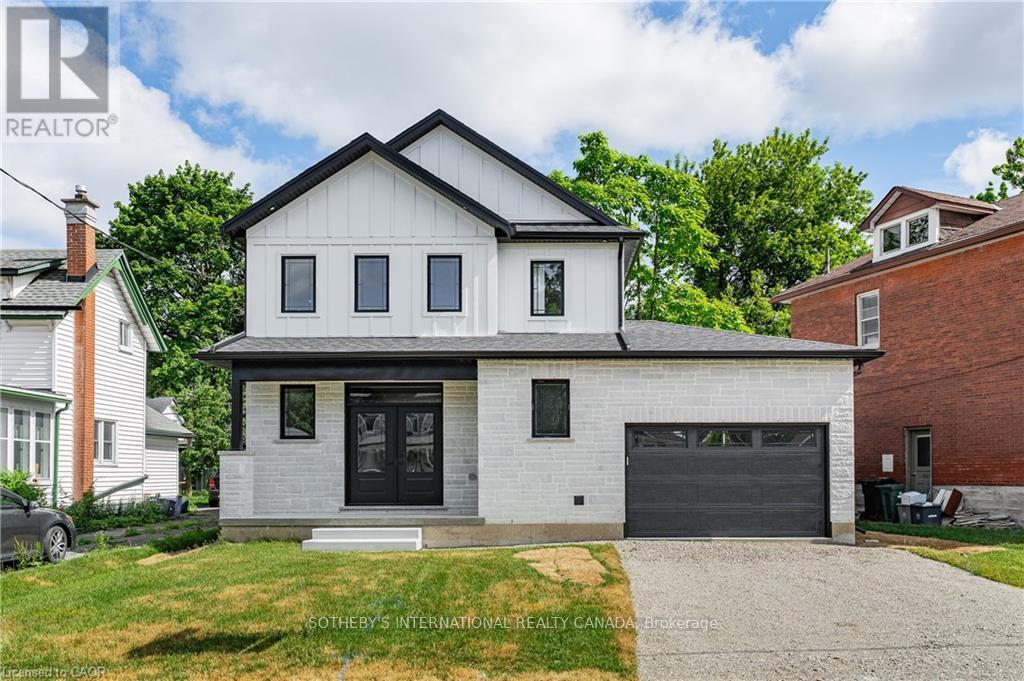
42 Rich Avenue
Cambridge, Ontario
Welcome to 42 Rich Avenue and say hello to your forever home. This newly built two-storey residence is completely move-in ready, designed to check every box on your wish list while exceeding your family's expectations. From the moment you step inside this impressive 2,315 sq. ft. home, you're welcomed by a grand staircase that sets the tone for the elegant finishes throughout. The open concept main floor seamlessly connects the living, dining, and kitchen areas-perfect for hosting and entertaining. Enjoy a carpet-free main level with beautiful hardwood floors, pot lights throughout, a spacious kitchen waterfall island with a quartz countertop, and upgraded oak cabinetry complete with a built-in pantry. Ideal for guests or multi-generational living, the main floor also features a bedroom with its own walk-in closet and a three-piece ensuite. A convenient laundry room and powder room complete this level. Upstairs, the stunning oak staircase leads you to a thoughtfully designed second floor where every bedroom features its own walk-in closet-offering exceptional storage and organization for the entire family. The spacious primary suite boasts a walk-in closet and a luxurious spa-inspired five-piece ensuite. Two additional generously sized bedrooms, each with walk-in closets, share another beautifully appointed five-piece bathroom. The unspoiled basement provides endless possibilities- customize it to suit your family's needs or enjoy the additional storage space. Beautifully finished and tastefully designed, this home is ideally located just minutes from the downtown core, including the Gaslight District, the Grand River Pedestrian Bridge, and Hamilton Family Theatre, along with shopping, restaurants, and more. This is more than a house-it's the perfect place to call home. (id:61483)
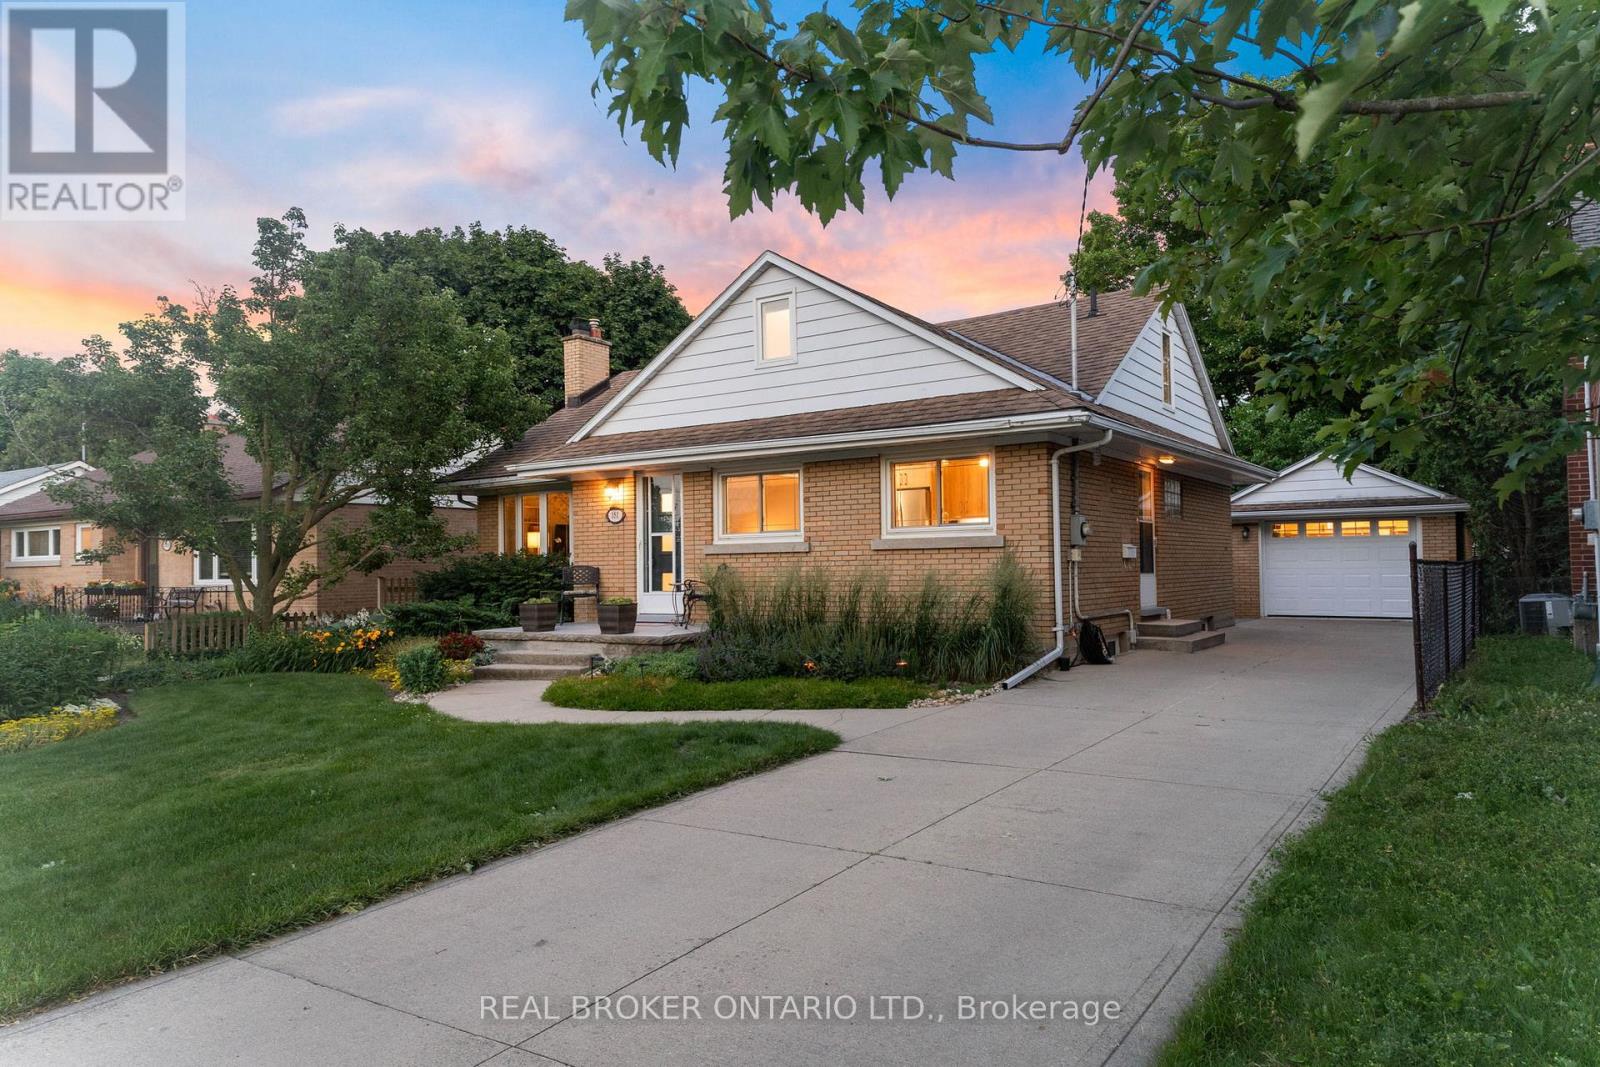
181 Rodney Street
Waterloo, Ontario
Welcome to 181 Rodney Street - a beautifully maintained all-brick bungalow tucked into one of Waterloo's most desirable pockets. From here, you're just minutes from Uptown Waterloo's beloved cafes, boutique shops, and restaurants, with quick highway access for an easy commute.This spacious 5-bedroom home strikes the perfect balance of classic charm and thoughtful updates. The main floor features 3 generous bedrooms and gleaming hardwood flooring installed in 2016, all set against professionally landscaped grounds that make a lasting first impression.Upstairs, a versatile loft bedroom offers flexible space - perfect as a guest suite, home yoga studio, or a blank canvas to make your own.Downstairs, the fully finished basement adds a 5th bedroom and a cozy gas fireplace, creating a warm retreat for cooler months.The kitchen was professionally redesigned in 2020 with elegant quartz countertops, and both bathrooms were tastefully renovated in 2017. Outside, enjoy an exposed aggregate walkway in the backyard, a detached garage, a 10' x 10' workshop, and additional sheds - offering exceptional storage and workspace for hobbies, tools, or projects.Major mechanicals have been well maintained throughout: furnace and A/C (2018, recently serviced), an owned hot water tank (2024), and a Napoleon fireplace serviced in 2025 - giving you true peace of mind for years to come. This is Uptown Waterloo living at its finest - walkable charm, everyday convenience, and a home that's been genuinely loved. (id:61483)

1 Gene's Court
Mckellar, Ontario
WATERFRONT PROPERTY ON TAIT'S ISLAND! LOCATION & LIFESTYLE AWAITS ON THIS 100 FEET WATERFRONT 1 ACRE PLUS COTTAGE-BUNGALOW. Enjoy life on magnificent Lake Manitouwabing - a spectacular 5,000-acre lake renowned for its boating, fishing, swimming, and breathtaking natural beauty. With over 80 km of shoreline to explore, this sought-after destination offers the very best of Ontario cottage-country Discover your cottage-country dream at an exceptional price! Nestled on beautiful Tait's Island in McKellar, Ontario, this charming 3 bedroom bungalow ,oversized garage-workshop, walkout deck overlooking lake -offers 100 feet of pristine waterfront on -one of the area's most sought-after lakes. Surrounded by mature woods and natural beauty, away this property delivers the perfect blend of privacy, tranquility, and convenience. 100 ft. of waterfront of shoreline, including numerous bays and islands Length: Known for its deep, clear waters, excellent boating, fishing, and recreational opportunities. .Located on paved roads with year-round road access Wooded setting offering peace and privacy Minutes from golf courses,and relaxing cottage-country living. Explore your neighbours -provincial parks like Killbear Provincial Park,Oastler Lake Provincial Park, The Massasauga Provincial Park ,-Grundy Lake Provincial Park, & minutes away Minerva Park in McKellar offers trails and lake access for a quick local outing. Excellent value - priced to sell! Whether you're looking for a family getaway, retirement retreat, or investment opportunity, this waterfront gem checks all the boxes. Enjoy morning coffee overlooking the lake, afternoons on the water, and evenings surrounded by nature. Address: 1 Genes Court, McKellar, ON P2A 0B4 Don't miss this rare opportunity to own affordable waterfront property : Schedule your appointment & browse through island & see the potential & beauty ! this property needs YOUR TENDER LOVING CARE (id:61483)
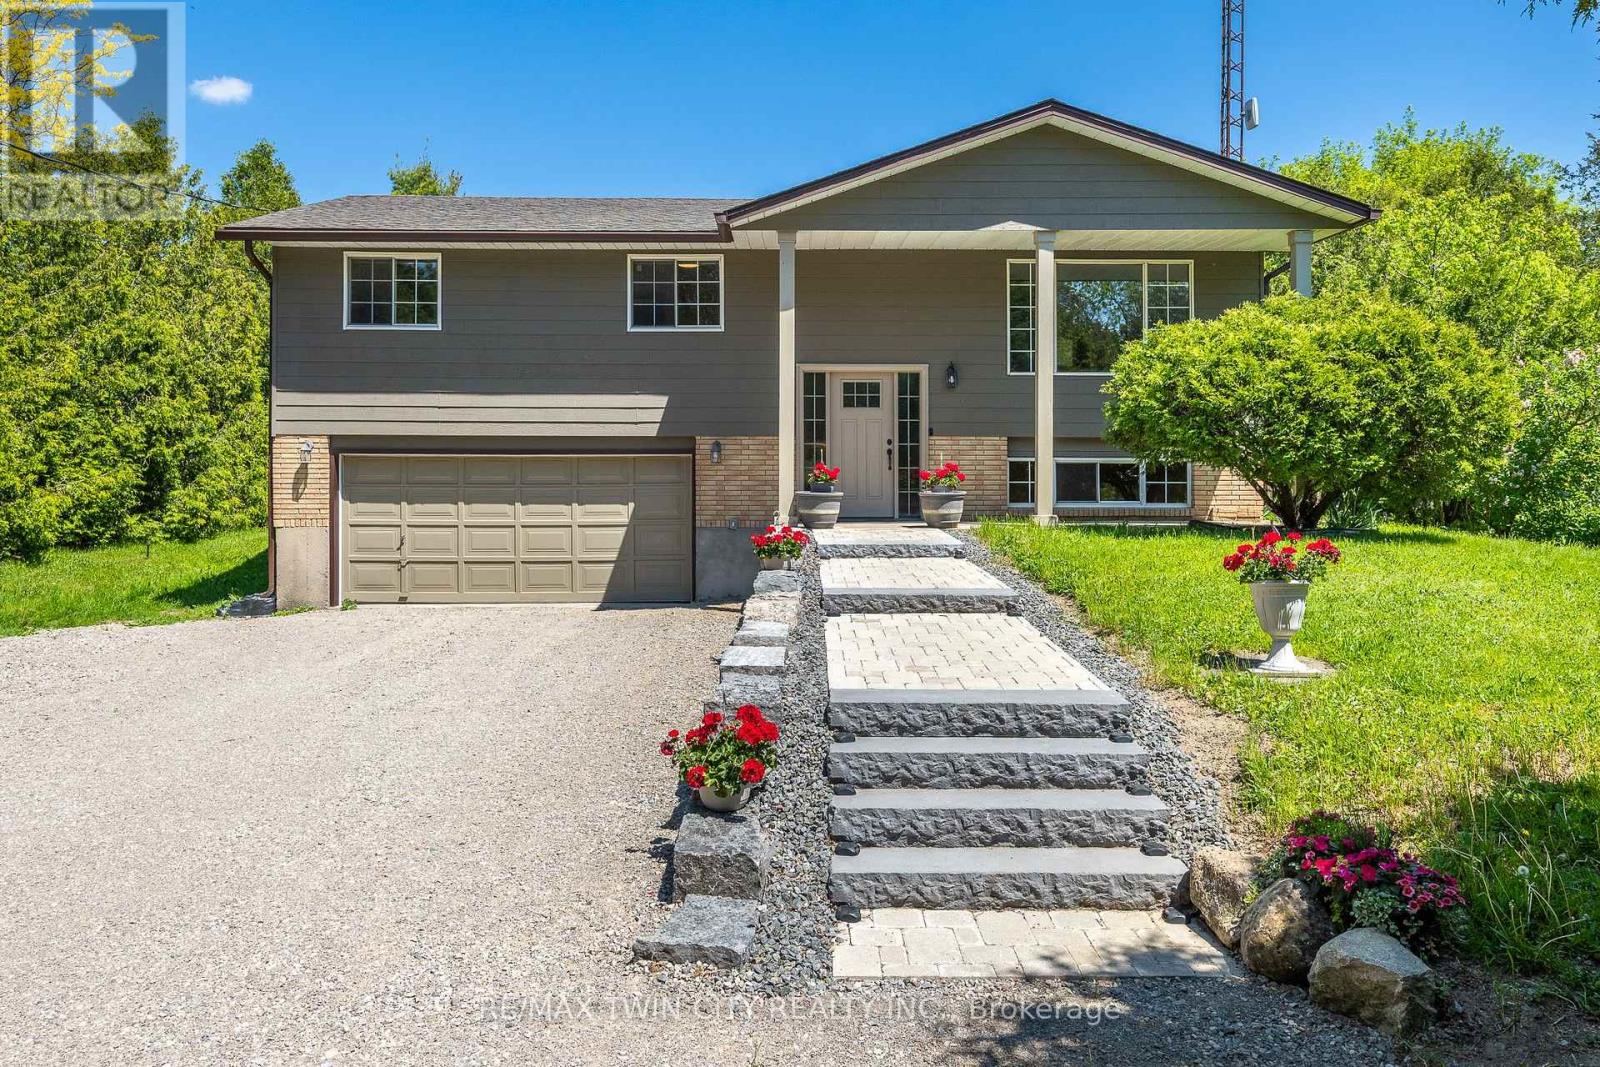
1621 Morrison Road
Cambridge, Ontario
Escape the hustle without sacrificing convenience at this exceptional Morrison Road property, where peaceful country living meets the city limits of Cambridge. Surrounded by mature trees and backing onto no rear neighbours, this private retreat offers the serenity, space, and freedom that's becoming increasingly difficult to find-all just minutes from shopping, schools, restaurants, and every amenity Cambridge has to offer.Set on a beautifully landscaped lot, this well-maintained raised bungalow features over 1,100 sq. ft. of comfortable living space with 3 spacious bedrooms, 1.5 bathrooms, and a bright, functional layout perfect for families or those looking to enjoy a quieter lifestyle. The dining area opens onto a covered two-tier deck overlooking the expansive backyard, creating the ideal setting for entertaining, relaxing, or simply enjoying nature in complete privacy.The finished lower level provides valuable additional living space with direct garage access, offering excellent potential for a future in-law suite, multi-generational living, or additional recreational space. Recent updates provide peace of mind, including the roof, windows, eavestroughs, front door, iron filter, water pump, pressure tank, and flooring (since 2019), along with fresh exterior paint, a new front walkway and steps, and a refreshed gravel driveway completed in 2025.For those needing room to spread out, this property truly shines. With parking for more than 10 vehicles, dual driveways, and ample space for trailers, recreational vehicles, equipment, or a home-based business, the possibilities are endless. There's also outstanding future potential to add a detached workshop or additional outbuilding (subject to applicable approvals), making this an ideal property for hobbyists, contractors, or anyone dreaming of extra workspace. (id:61483)
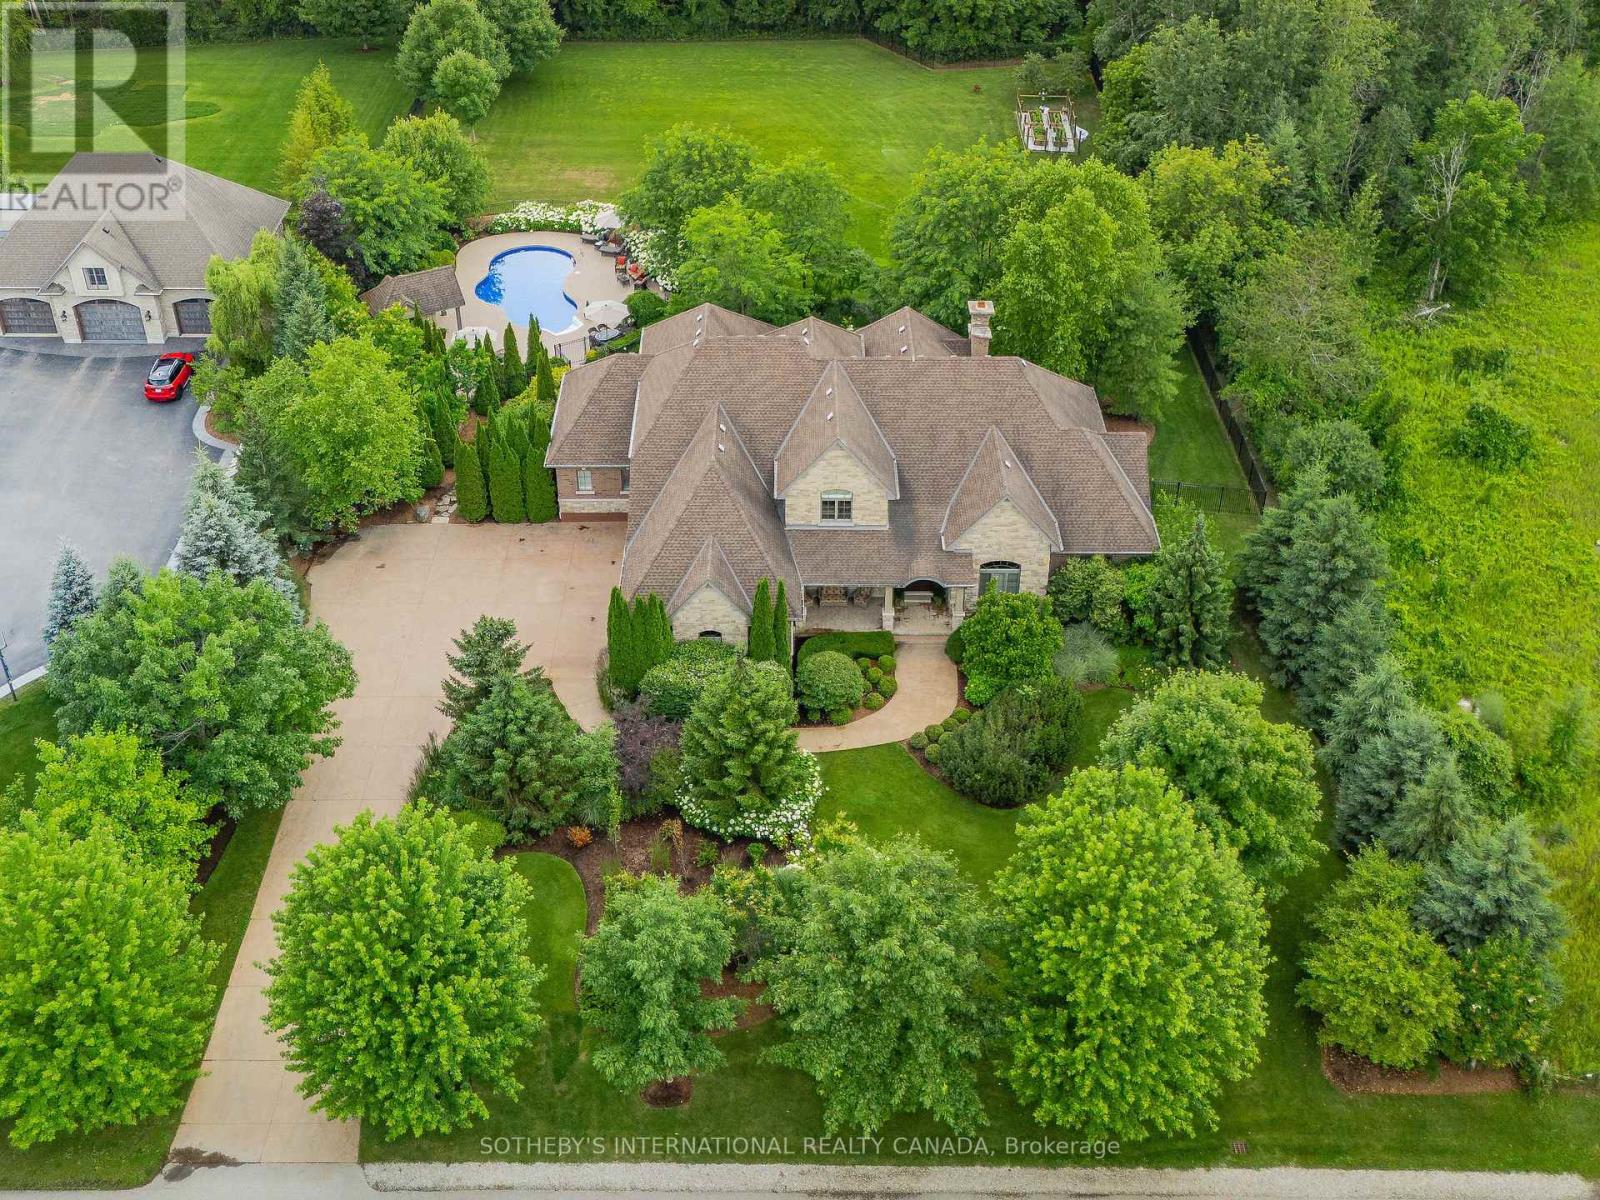
111 John Bricker Road
Cambridge, Ontario
Welcome to 111 John Bricker Road. Located in Cambridge's most sought after luxury neighbourhood- within the historic Village of Blair. Enjoy a tranquil park-like setting-situated on 1.42 acres, over one acre of wrought iron fully fenced lawn, surrounded on two sides by The Blair Conservation Area and Environmental Area. Outdoor living immersed in nature and exceptional landscaping- from salt water pool to pond and rock waterfall, welcome to your new oasis. 111 John Bricker exudes care and elegance throughout. French Chateau countryside inspired, with a total living space of 7,889 SF, enjoy this custom masterpiece- cathedral ceilings, exquisite details, marble tiles, natural stone, a mahogany front door and much more. Boasting a custom Ascona chef's kitchen equipped with high end built-in appliances, an oversized island and granite counters with an open concept view of the breakfast area and great room with an 8 foot fireplace. The main level primary bedroom includes a gas fireplace, a walk-out to a private deck, a luxurious ensuite complete with double sinks, a soaker tub and a separate glass-enclosed shower and spacious walk-in closet. Two additional generously sized bedrooms on the upper level, each with a walk-in closet and a shared ensuite. The lower level features a fully finished recreation room, exercise area, games area, a fourth bedroom, three piece bathroom and ample storage space. The outdoor living boasts plenty of seating and space for cooking around a unique stone wood burning fireplace constructed with over 50,000 lbs of Ontario quarry stone. Also enjoy- a heated pool surrounded by innovative Safescapes non slip outdoor surface. 111 John Bricker is everything imaginable- from the soaring ceilings to prestigious landscaping and every intricate detail in between this home is truly spectacular. Located minutes from 5-Diamond dining at Langdon Hall, scenic Grand River trails. (id:61483)
1093 Kushog Lake Road
Minden Hills, Ontario
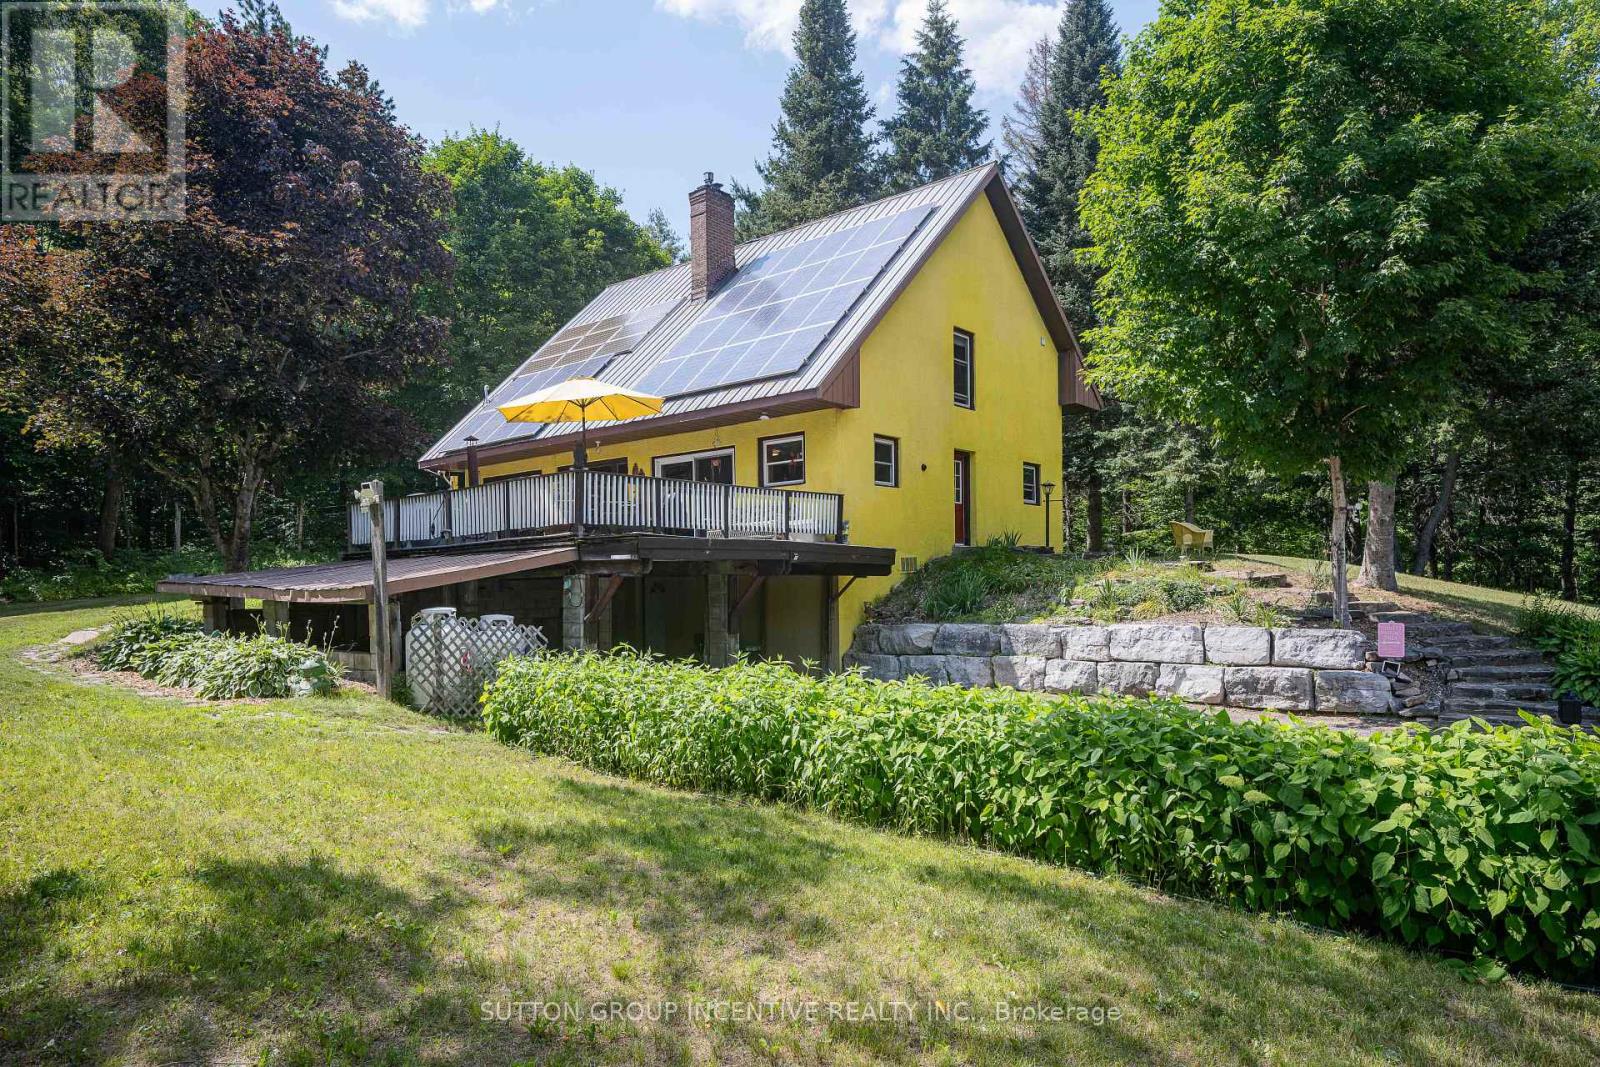
"A haven of tranquility" Set on 1.35 acres, surrounded by mature trees, nature, mins to amenities! Features a public boat launch at end of street, 3 mins to Boshog Marina /storage, 6 mins to 12 Mile Beach! 3,200 sq ft of living space, 3.1 bedrooms, 2 bathrooms this beautiful chalet style home is solid built and designed environmentally efficient! The heart of the home is the country eat-in kitchen with new light grey corian countertops, ss appliances including a recessed fridge for seamlessness/space saving, gas stove, dishwasher, patio glass sliding doors opening to expansive deck, hot tub and complete privacy. The functional floor plan is open with the perfect amount of separation. As you enter the great room w/soaring vaulted, knotty pine ceilings, ultra cozy two storey granite fireplace w/propane insert and heatilators. The upper primary bed/loft overlooks great room /fireplace. The main floor has an abundance amount of south facing windows, providing warmth from sunlight in colder months and intentionally constructed roof awnings designed to minimize sunrays in the summertime. Main floor has 2 good sized bedrooms, 4pc bath, laundry rm with sink and pantry. Upper level loft has sitting area overlooking family room/fireplace, primary bedroom accented with knotty pine ceilings, soaker tub, walk-in closet with organizers, plus a 3pc bathroom w/walk-in shower. Lower level has a separate entrance to carport, 4th bedroom, a family room with wett certified wood stove, new heat pump, new owned hwt. The property is spectacular, a gardener's delight! Fertile soil grows potatoes, lettuce, carrots, celery easily! Barn with concrete floors, hydro and water. Enjoy fall views, hiking, nearby ATV trails, groomed snow mobile trails, skiing/snow boarding to the best sun drench days spent boating, fishing, swimming in Canada's most pristine waters! More than just home, it is a great place to Live! New septic and heat pump "23, new white oak flooring in great room, cold cellar (id:61483)
203 - 279 Chandler Drive
Kitchener, Ontario
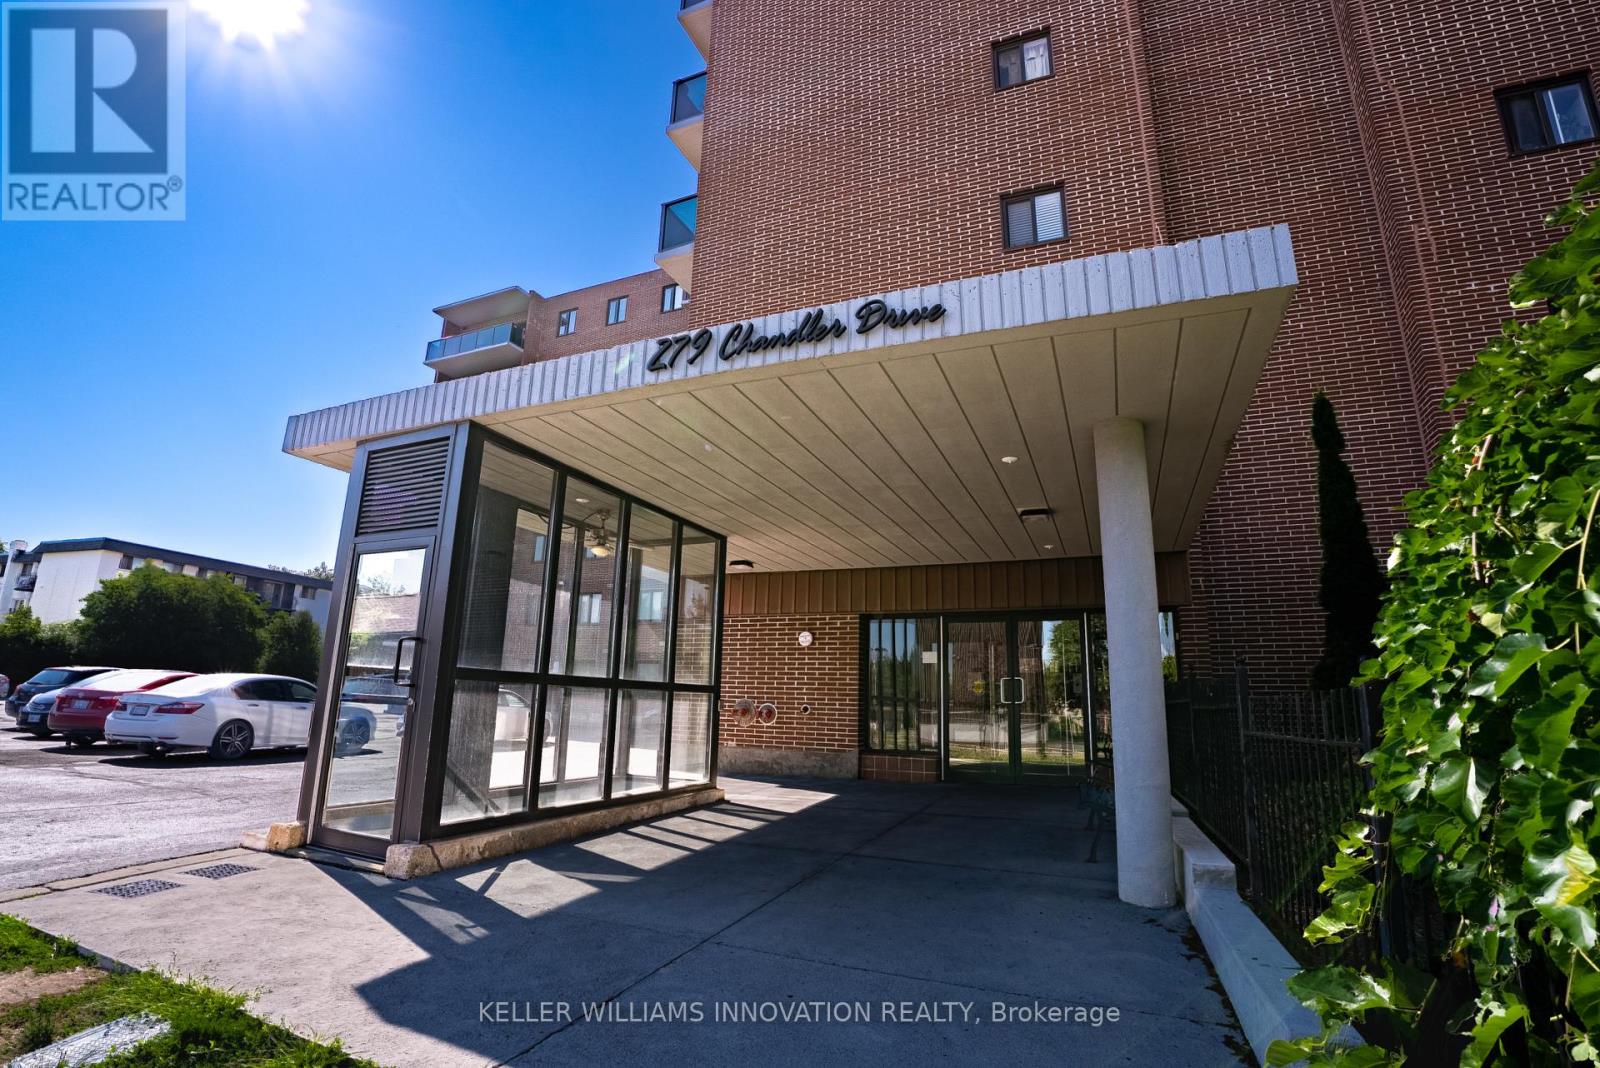
Welcome to Unit 203 at 279 Chandler Drive, a bright and spacious 2-bedroom condo in Kitchener's convenient Laurentian Hills neighbourhood. Offering approximately 814 sq ft of well-designed living space, this second-level unit features a generous living room, separate dining area, and an efficient kitchen layout-perfect for first-time buyers, downsizers, or investors. Step outside to your private terrace and enjoy fresh air and outdoor relaxation. The building includes elevator access, a sauna, common laundry, and secure underground parking with one assigned space. Condo fees conveniently cover heat, hydro, water, building insurance, parking, and common elements, helping simplify monthly budgeting. Solid brick construction and a well-managed building add long-term peace of mind. Located close to shopping, schools, parks, trails, public transit, and with quick access to major highways, this home offers excellent value in a central, commuter-friendly location. (id:61483)
66 Skyline Drive
Hamilton, Ontario
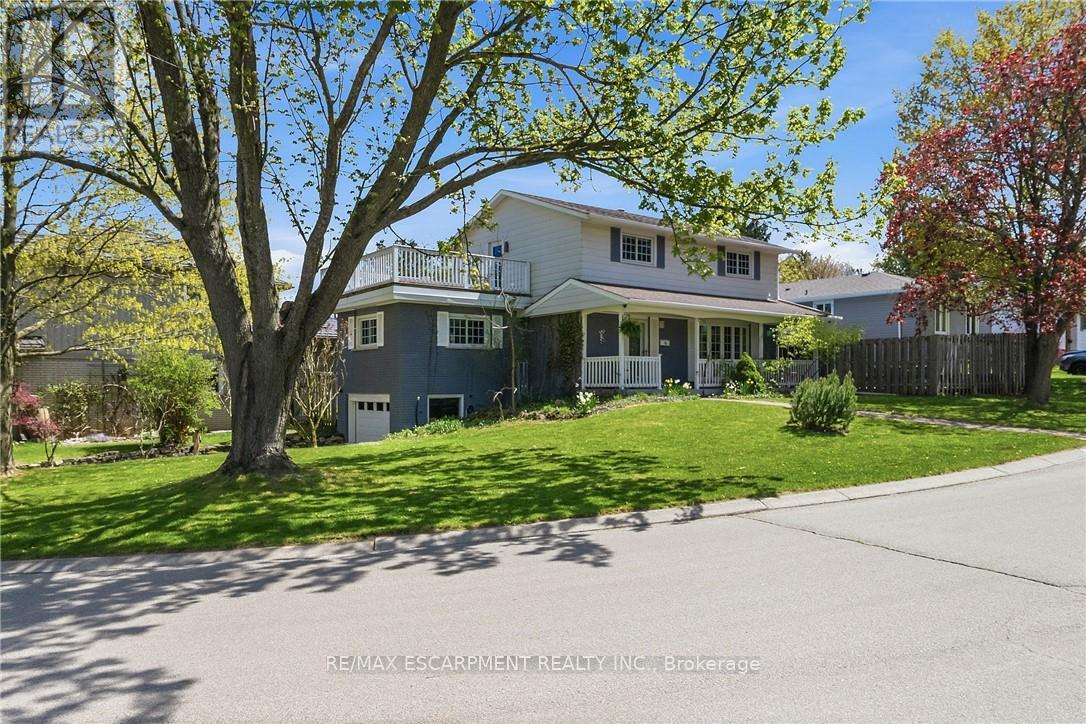
Set high atop sought-after Skyline Drive, this exceptional family home captures attention with its stunning curb appeal, beautifully positioned corner lot, and unique driveway with direct access to the lower-level garage. The inviting covered front porch offers the perfect place to unwind and take in the serenity of this quiet, family-oriented neighbourhood. Lovingly cared for and filled with warmth, the home offers bright, spacious principal rooms designed for both everyday living and memorable gatherings. Gleaming hardwood floors grace the elegant living and dining rooms, while oversized windows flood the space with natural light and draw you toward the private backyard retreat - a fully fenced oasis complete with an inground pool, expansive lounging areas, and incredible space for outdoor entertaining. Ceramic tile extends from the welcoming foyer through the kitchen and powder room, while the bonus space above the garage provides endless flexibility as a home office, family room, or children's retreat. Upstairs, four generous bedrooms are complemented by a full 4-piece bathroom and a spectacular 15x15 ft balcony showcasing sweeping panoramic views that elevate the entire home experience. The partially finished basement adds even more functional living space with a recreation room, additional bathroom with shower and vanity, spacious laundry/storage area, and convenient garage access. Rich decorative accents and timeless character create a home that feels both refined and inviting. Ideally located steps to Sanctuary Park and just minutes from excellent schools, shopping, downtown Dundas, and McMaster University/Hospital, this is a rare opportunity to own a truly special home in one of Dundas' most cherished neighbourhoods. (id:61483)
101b - 85 Morrell Street
Brantford, Ontario
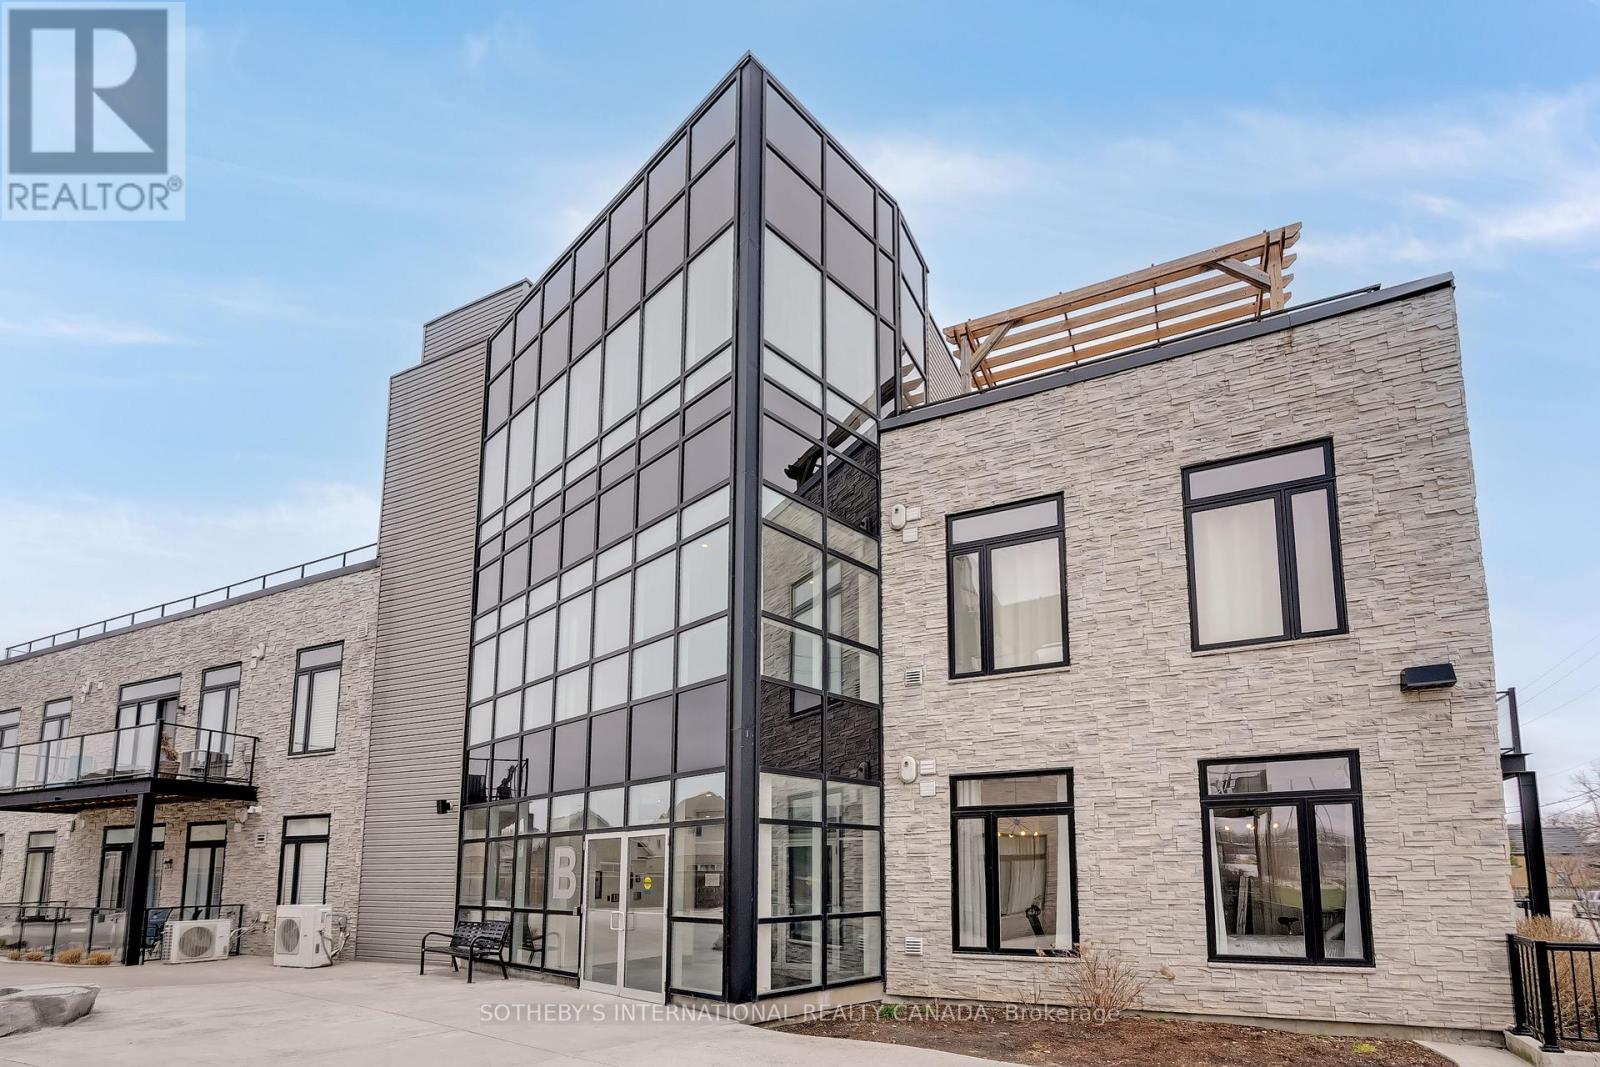
Welcome to this beautifully designed and spacious first-floor corner suite built in 2019, offering the perfect combination of modern comfort and classic charm. Thoughtfully upgraded throughout, this home features 2- bedrooms, 1 bathroom, one parking space (Premium spot beside the front door), and soaring 10-foot ceilings. The bright, open-concept layout creates a warm and welcoming atmosphere from the moment you step inside. Just 6 years old, this suite blends fresh, contemporary design with comfort and functionality, with the added benefit of an expansive private terrace, ideal for entertaining or simply unwinding.The contemporary kitchen flows seamlessly into the main living areas, providing both functionality and style for everyday living. Large windows and impressive ceiling heights fill the home with natural light, enhancing the sense of openness and comfort throughout.Nestled next to one of Brantford's most sought-after neighbourhoods, this condo offers the convenience of nearby parks, shopping, public transit, and a variety of local amenities just moments from your doorstep. Whether you're a first-time buyer or planning to downsize, this home offers excellent value in a welcoming community. Very convenient parking and accessible parking spot right next to the entry to the property. (id:61483)
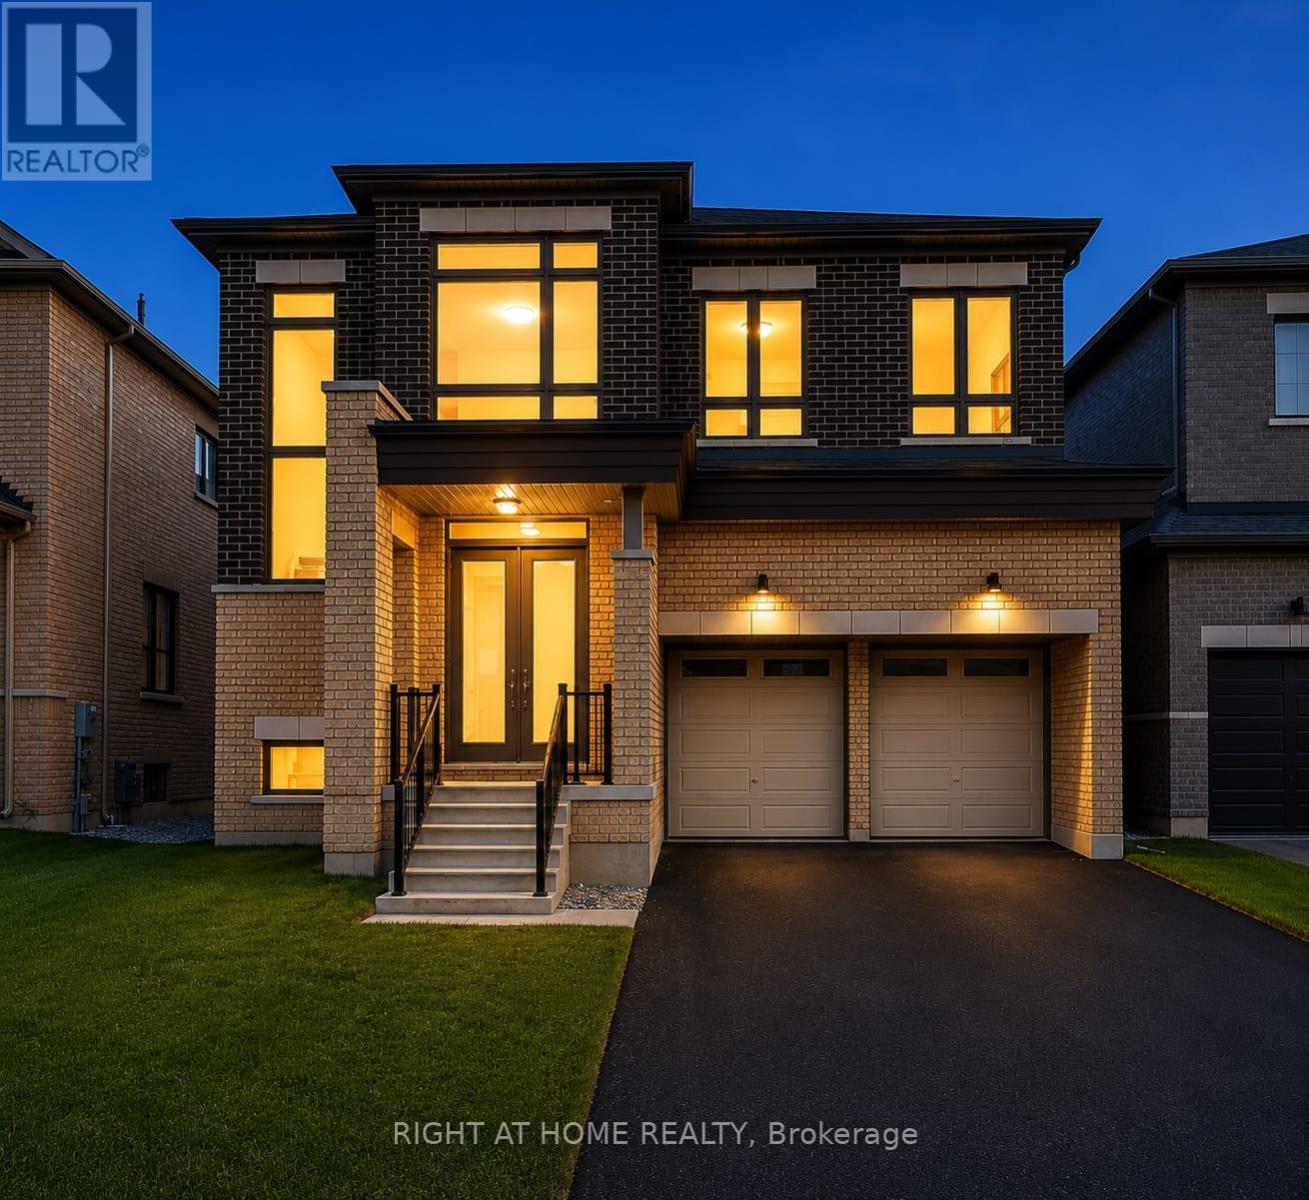
816 Apple Terrace
Milton, Ontario
Built in 2025, this exceptional Fieldgate built executive residence presents a rare opportunity to own one of Cobban's most distinguished homes. In a community dominated by one builder, a Fieldgate home of this calibre is rarely available. Offering almost 3,200 sq. ft. and over $200,000 in premium builder upgrades, this remarkable home showcases superior craftsmanship and luxury finishes rarely found in today's market. Protected by the remaining Tarion Warranty, it offers the peace of mind of modern construction in a fully upgraded executive home without the wait. From the moment you enter, soaring 10' smooth ceilings, 8' interior doors, elegant 7" baseboards, wide plank hardwood flooring, designer finishes, and abundant natural light create an atmosphere of understated luxury. The chef inspired kitchen is the heart of the home, featuring premium built in Bosch appliances, ceiling height cabinetry, quartz countertops, an oversized island, custom hood fan, and exceptional storage, designed for entertaining and everyday living. The thoughtfully designed layout offers four spacious bedrooms, each with its own walk in closet, four beautifully appointed bathrooms, a private office, an expansive loft, and a luxurious primary retreat with two walk in closets including a dedicated dressing room and a spa inspired ensuite with oversized designer tile and a frameless glass shower. Additional highlights include a separate side entrance with future in law suite potential, 200 amp electrical service, central vacuum rough in, and a basement bathroom rough in. Professionally installed backyard fencing is underway and scheduled for completion this month, creating a fully enclosed backyard. Perfectly positioned in Milton's sought after Cobban community, enjoy parks, schools, Sixteen Mile Creek trails, shopping, dining, and convenient commuter access. A rare opportunity to own one of Cobban's finest Fieldgate residences where, premium finishes, and enduring value set it apart. (id:61483)
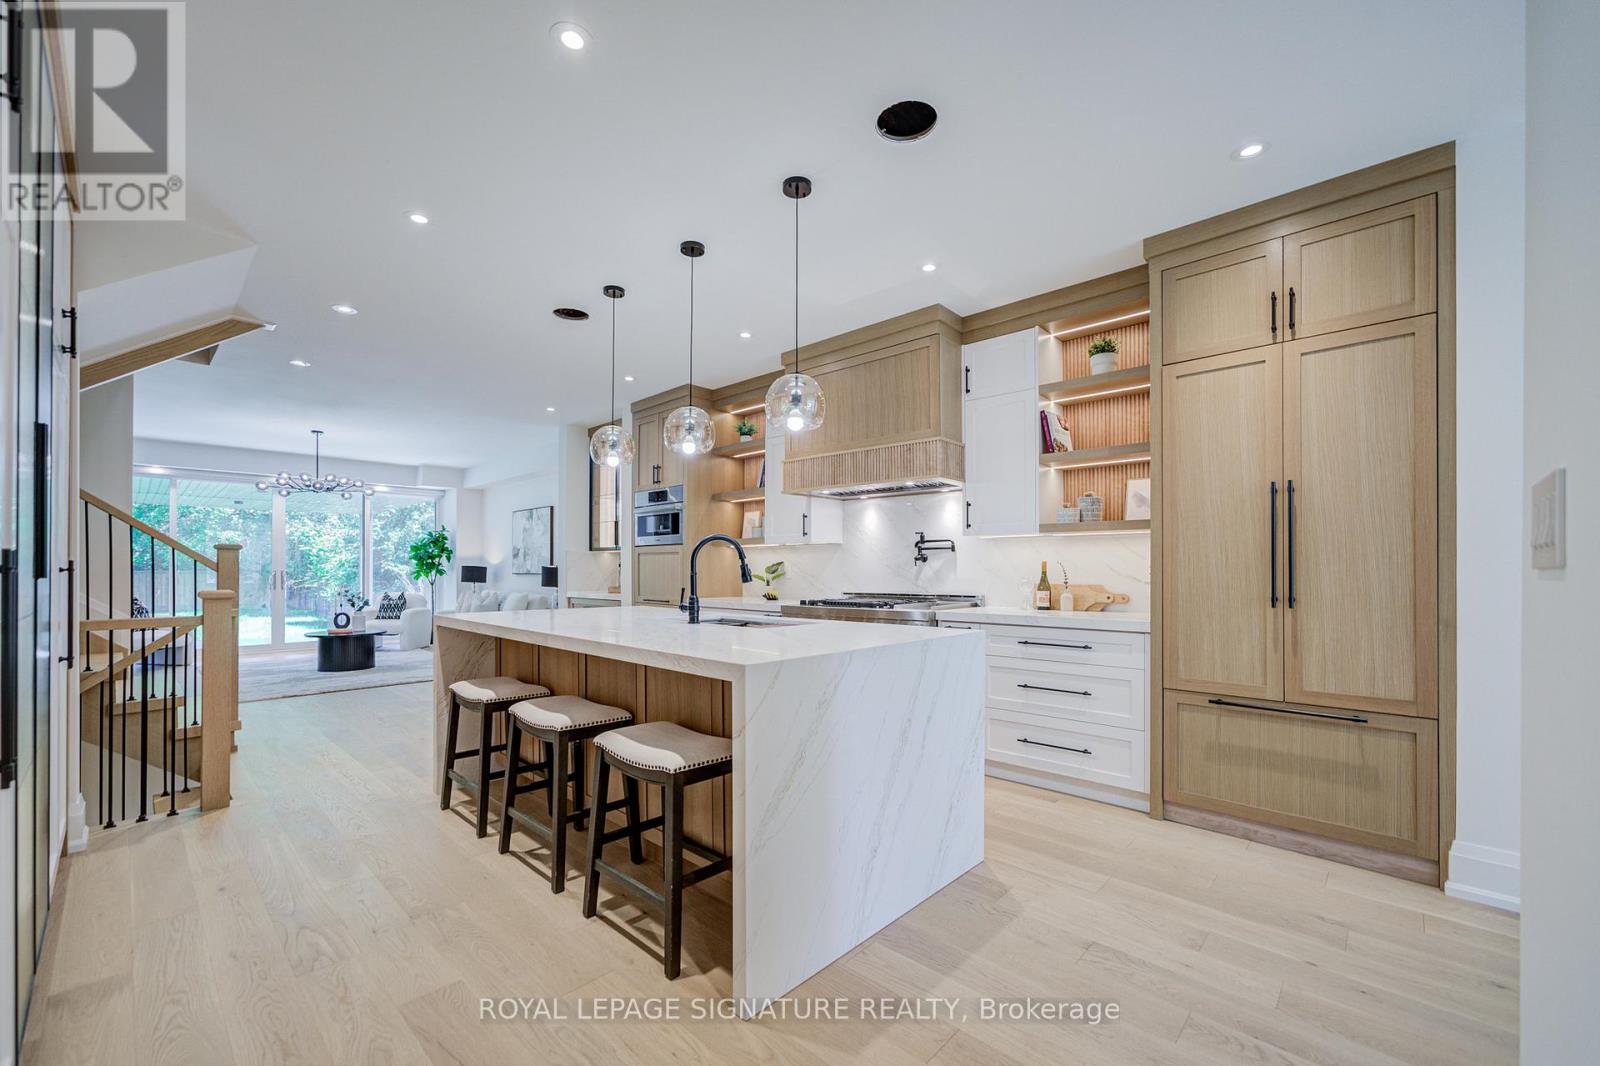
971 Filmandale Road
Burlington, Ontario
Luxury living in one of South Burlington's most sought-after neighbourhoods. Discover this exceptional custom-built home offering over 3,600 sq. ft. of beautifully finished living space on a rare 195 Feet deep private lot. This 3+1 bedroom, 5-bathroom residence is thoughtfully designed with premium custom finishes throughout. Every bedroom features its own private ensuite, while the luxurious primary suite offers a stunning spa-inspired retreat.The heart of the home is a gourmet chef's kitchen featuring high-end appliances, custom cabinetry, premium finishes, and an oversized island perfect for entertaining. Step outside to the beautiful covered loggia, an ideal space for year-round outdoor living, dining, and summer BBQs.Perfectly situated just moments from the lake, parks, top-rated schools, transit, and every essential amenity, this home offers the perfect blend of luxury, comfort, and convenience.This is more than a home-it's a lifestyle. Don't miss your opportunity to make this extraordinary property yours. Minutes From Top-Rated Schools, Shopping, Dining, And Entertainment Options, As Well As Easy Access To Major Highways And Public Transportation. (id:61483)
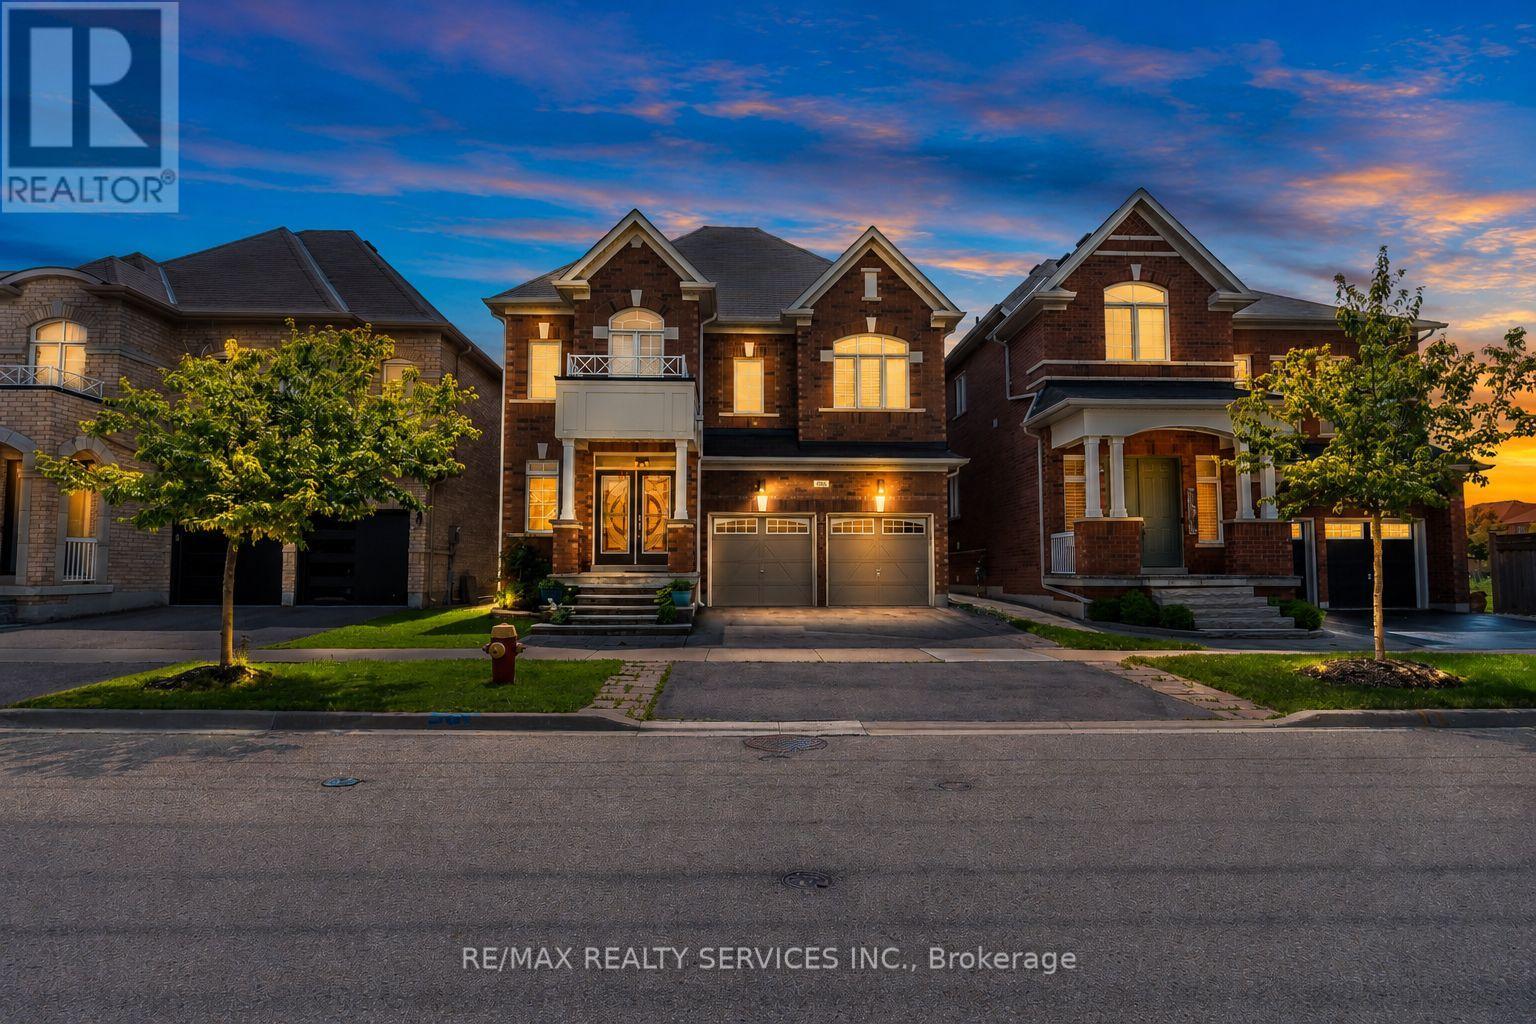
406 Cedar Hedge Road
Milton, Ontario
!!! Full House for Rent in Milton - Available September 1, 2026 !!!Spacious and well-maintained full house including a finished basement in a highly desirable Milton neighbourhood. This fully brick home features separate living and family rooms, a large family-sized kitchen, and 4 generously sized bedrooms. The primary bedroom offers a 4-piece ensuite with a separate shower and oval soaker tub. Convenient separate entrance through the garage, 4-car parking, and freshly painted throughout. Walking distance to parks, with easy access to Highway 401, schools, shopping, and other amenities. (id:61483)
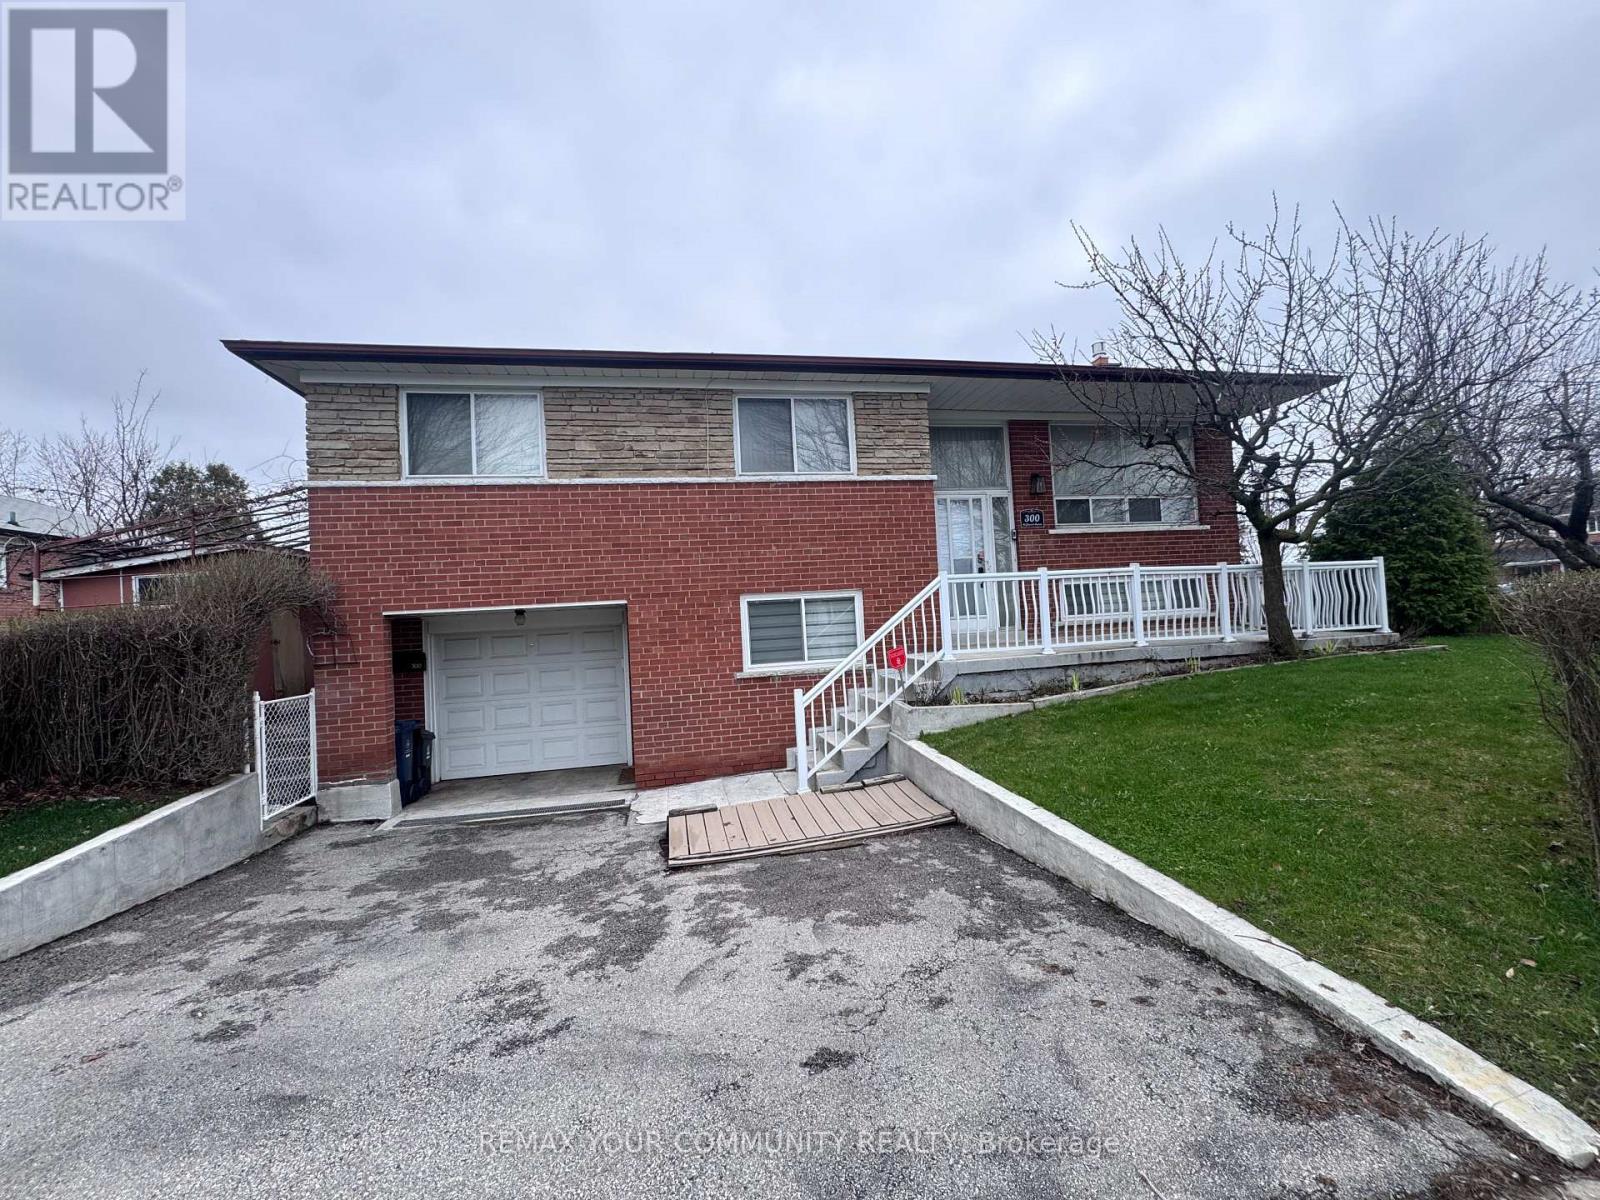
Upper - 300 Driftwood Avenue
Toronto, Ontario
This bright upper-level suite delivers a very comfortable living. This is a spacious 2-bedroom, 1 bathroom home. The kitchen comes equipped with all brand-new appliances (fridge, stove, microwave). A brand-new laundry tower adds everyday convenience, and the bathroom has been freshly updated with a new vanity, medicine cabinet, and light fixture. It has a quant dining room with chandelier fixture adjacent to the spacious living room. Outside you will have access to a private front veranda. Add some patio chairs or loungers with a table and it's an ideal setting for morning coffee or entertaining friends. In addition, you can retreat to the rear patio - perfect for relaxing or having a BBQ (Veranda and back patio access only). One dedicated parking space is included and a smart video doorbell provides an added layer of security and peace of mind. Situated in a welcoming family friendly neighbourhood, this property is ideally suited for working professionals seeking comfort, privacy, and a true sense of home. (id:61483)

45 Daisy Meadow Crescent
Caledon, Ontario
Stunning detached home in the prestigious Upper Caledon East community, offering 4 spacious bedrooms and 3 full washrooms on the second level. Step through the grand double-door entrance into a bright, open-concept layout featuring 10 ft ceilings on the main floor and 9 ft ceilings on the second level with smooth ceilings throughout. Rich hardwood floors and an elegant oak staircase run through the home, complemented by approximately 58 interior and 25 exterior pot lights, 7-inch baseboards, and crown moulding. The large eat-in kitchen is a true centerpiece, with stainless steel appliances, quartz countertops, a stylish backsplash, center island, and walkout to the deck. Additional highlights include a double-car garage with interior access, upgraded 200 amp electrical service, and no sidewalk for extra driveway parking. Premium upgrades set this home apart: a custom accent wall, upgraded laundry, and a EV charger point. Ideally located just 2 minutes from the Caledon East Community Complex - offering a pool, gym, arenas, walking track, and library - and steps from top-rated schools including Robert F. Hall Catholic Secondary. Close to parks, trails, shopping, and all amenities. Note: This listing is for the upper portion of the home only - the basement is not included (separately tenanted). Tenant is responsible for 70% of all utilities (gas, hydro, water+); the basement occupant covers the remaining 30%. (id:61483)
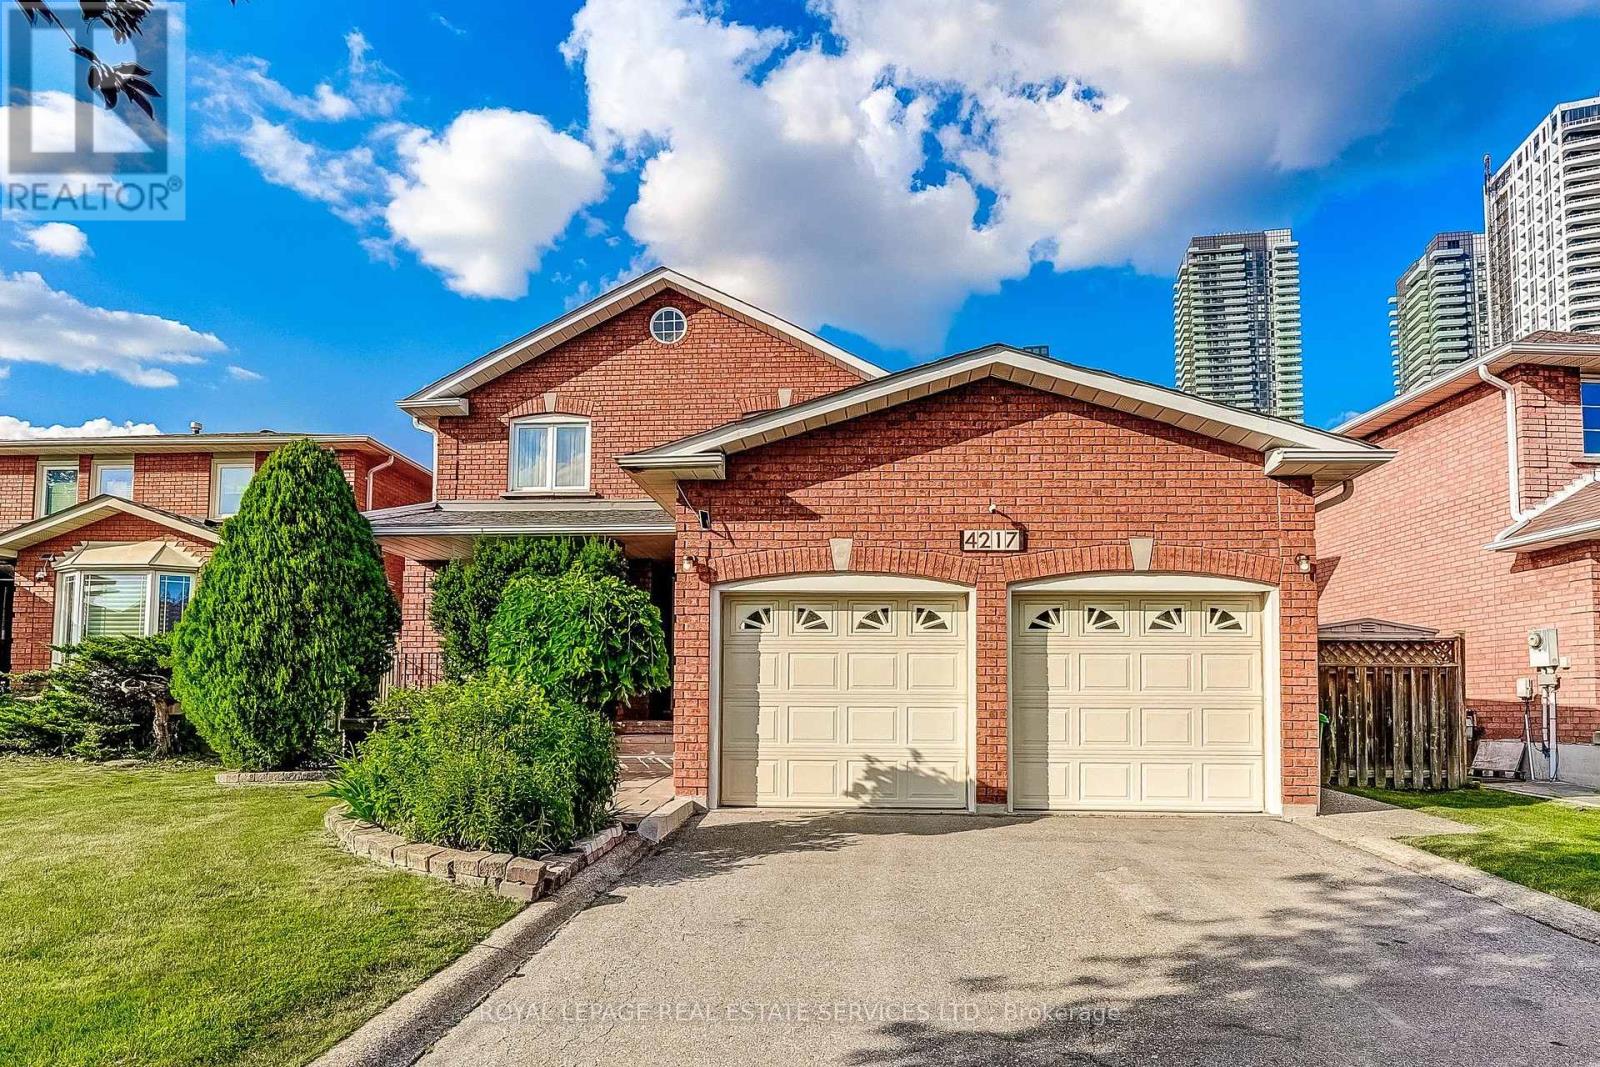
4217 Schneider Court
Mississauga, Ontario
Location, location, location! Beautiful well-maintained family home offering over 4,300 sq ft of total living space, including a fully finished basement with separate entrance. Tucked away on a quiet, family-friendly court in one of Mississauga's most sought-after neighbourhoods, this 4+1 bedroom residence is ideal for growing or multi-generational families. The main floor features elegant formal living and dining rooms with brand new hardwood flooring (June 2026), perfect for entertaining. The oversized kitchen includes stainless steel appliances, ample cabinetry, and a bright eat-in area overlooking the fully fenced, landscaped backyard. The inviting family room with brand new hardwood floors (June 2026) and a cozy wood-burning fireplace is ideal for relaxing evenings. A versatile main floor den with brand new hardwood floors (June 2026) can serve as a home office, guest room, or additional bedroom. Convenient main floor laundry offers a side entrance and direct access to the double car garage as well as renovated powder room (June 2026). The upper level features all new berber carpeting (June 2026)a bright hallway with a skylight leads to four generously sized bedrooms with ample closet space and two spacious bathrooms. The finished basement with brand new berber carpeting (June 2026) adds even more living space, featuring a separate side entrance, mud rm with new flooring, an additional kitchen, a fifth bedroom, a 3-piece bathroom, and a large recreation and games room. This level also includes abundant storage with a cold room, storage room and utility space. The newer furnace and roof (2022) also gives peace of mind. Unbeatable location !! Corpus Christi School and Zonta Meadows park is just across the street, Sheridan College, Square One, Hwy 403, The Art Gallery of Mississauga, The Living Arts Centre, Cineplex, Hazel McCallion Central Library, Transit terminal, GO parking lot, Celebration Square and loads of restaurants are all at your doorstep. (id:61483)