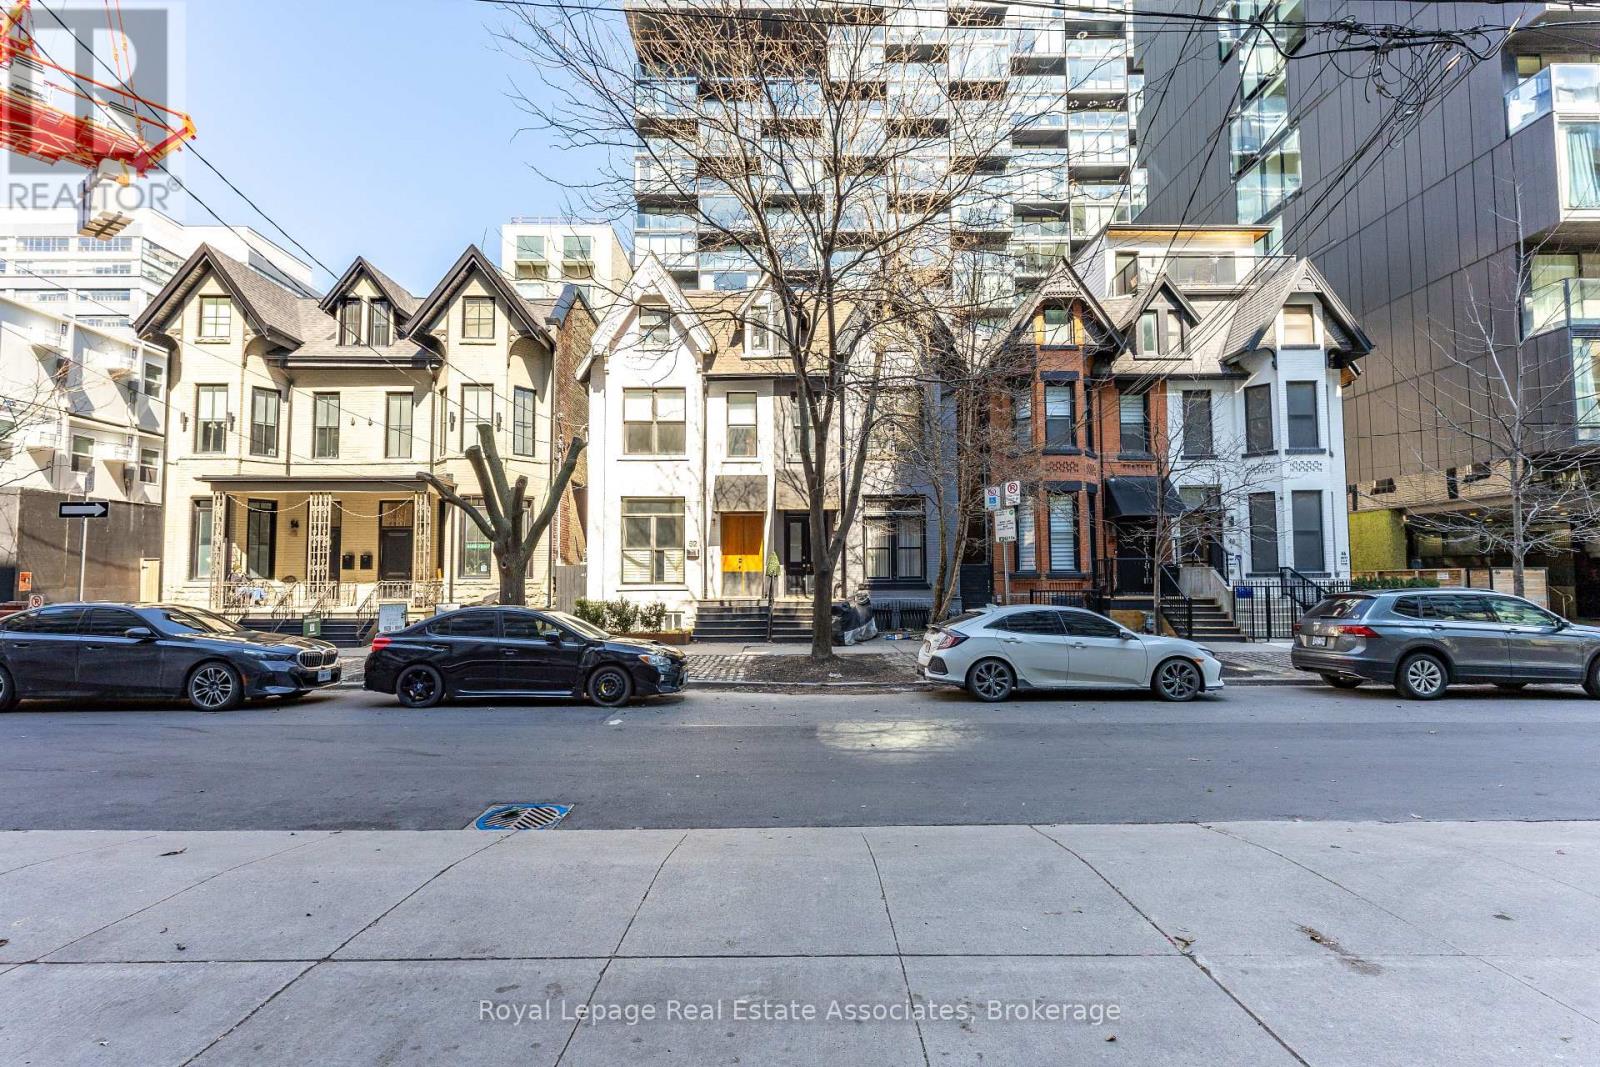
54 Stewart Street
Toronto, Ontario
30 story high rise assembly potential. Currently fully rented strong monthly rental income. Turnkey commercial/residential property situated directly adjacent to the future King Bathurst station on the Ontario Line (development opportunity). This 15.6 km rapid transit line, connecting Exhibition Place to the Ontario Science Centre, is set to revolutionize connectivity in Toronto. Located at 54 Stewart Street, this property is steps away from the upcoming King Bathurst station, enhancing its appeal for both commercial and residential purposes. It is extensively renovated in 2024, with over $700,000 invested in gutting the property to the studs, ensuring a maintenance-free experience for the next 20+ years. Currently houses 3 commercial tenants and 2 residential apartments. It includes a large rear addition with a private backyard patio, providing a serene outdoor retreat. (id:61483)
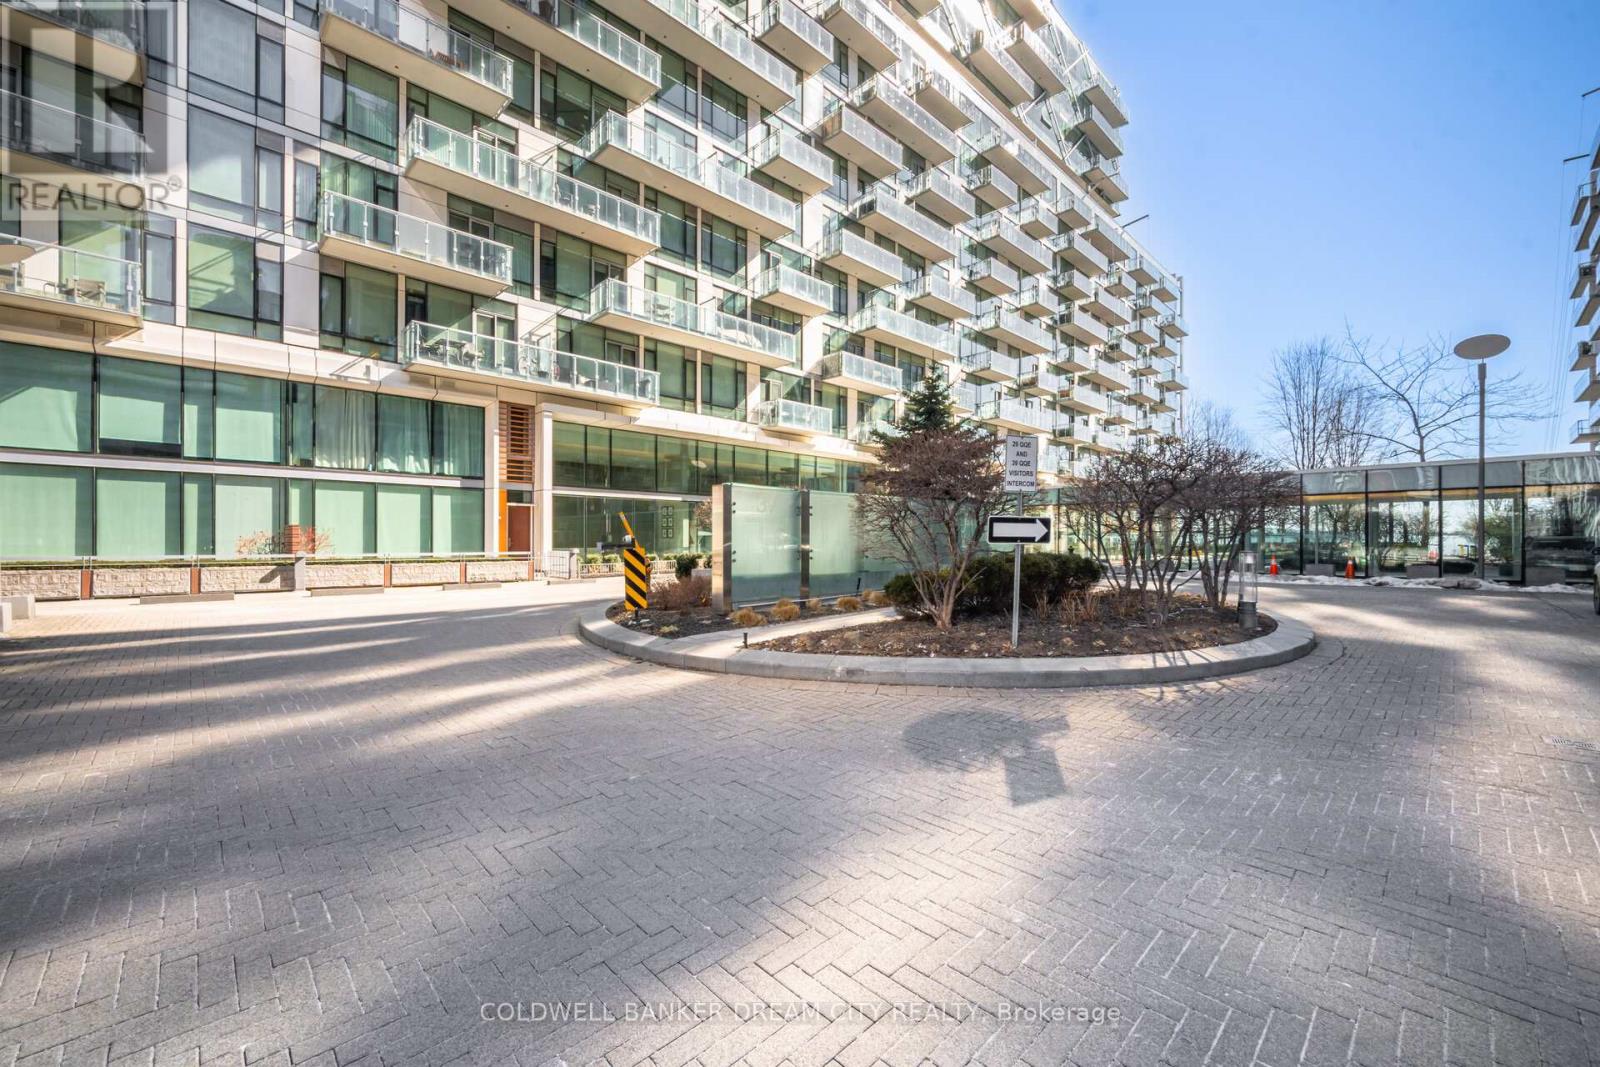
837 - 39 Queens Quay E
Toronto, Ontario
Apartment for Sale in Toronto. Attention Buyers And Investors! Don't Miss This Opportunity To Own This Beautiful 1 Bedroom + Den Condo In A Prime Toronto Location. Featuring A Bright Open Concept Living And Dining Area, Perfect For Comfortable Living And Entertaining. Modern Kitchen Equipped With Stainless Steel Appliances, Stylish Cabinetry And Ample Counter Space. Spacious Primary Bedroom With Plenty Of Natural Light And A Versatile Den Ideal For A Home Office, Study Area Or Guest Space. Two Full Washrooms Offer Added Convenience And Functionality. Excellent Layout With Large Windows Providing Abundant Natural Light Throughout. Conveniently Located Close To Transit, Shopping, Restaurants, Parks And All Major Urban Amenities. (id:61483)
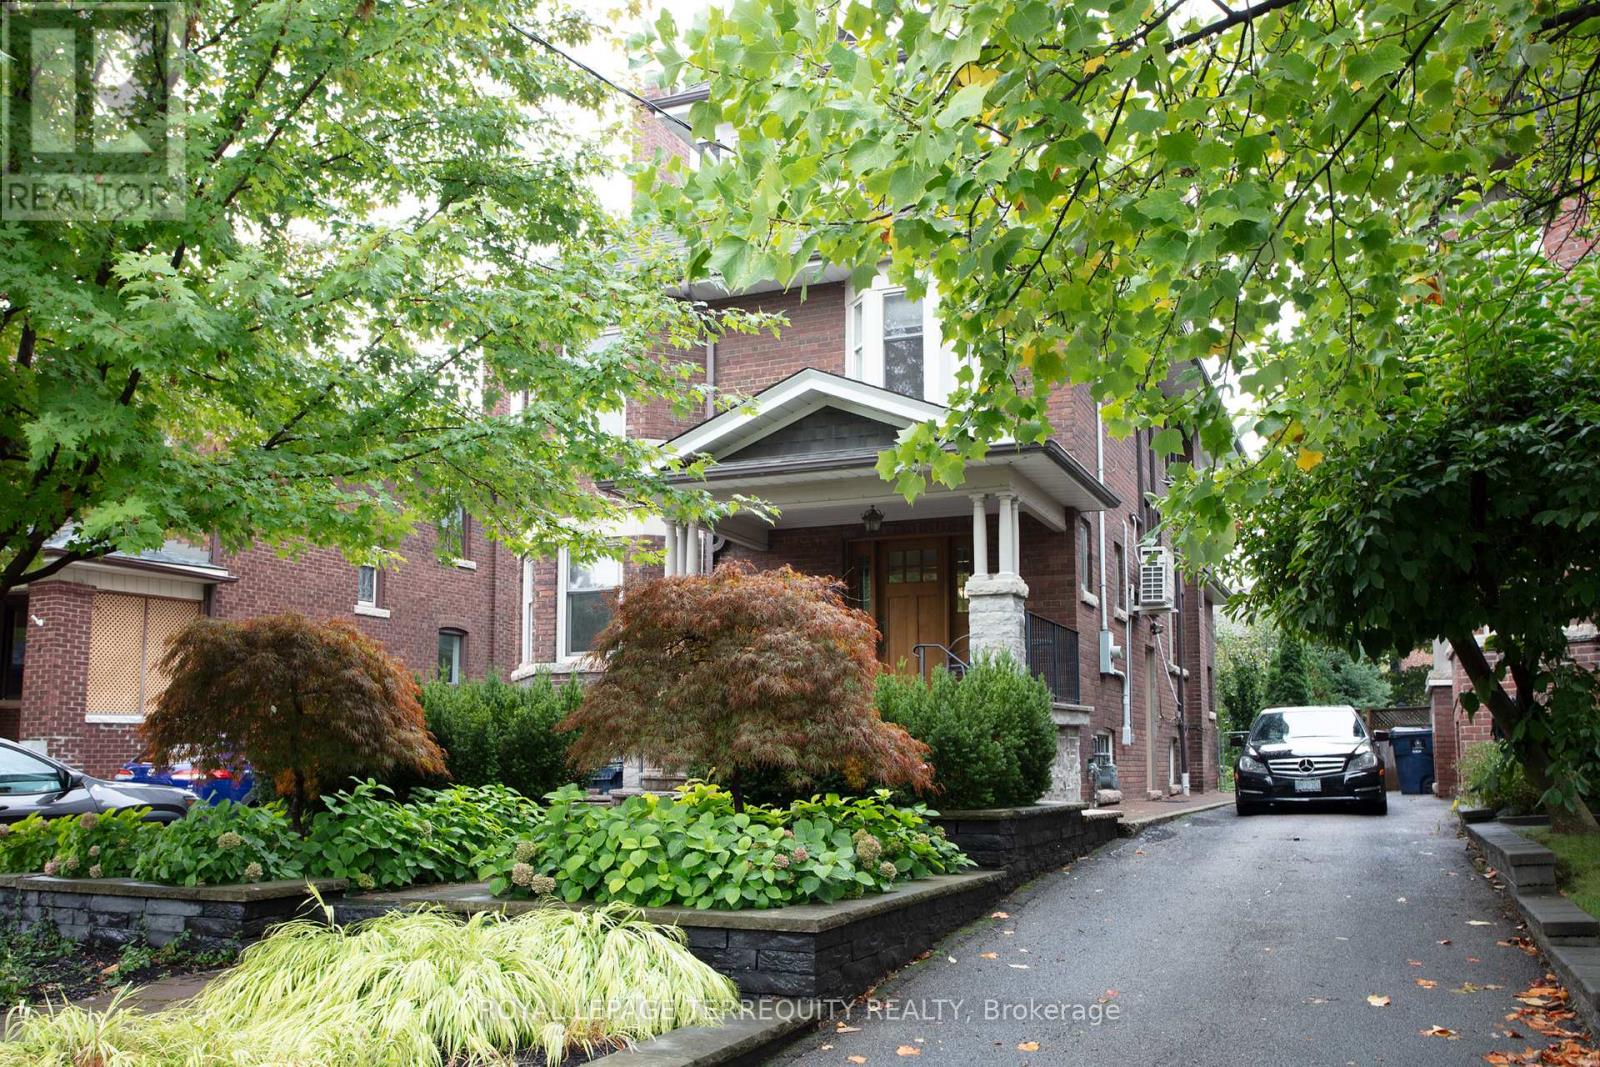
Basement - 10 Northcliffe Boulevard
Toronto, Ontario
Enjoy the convenience of heat, hydro, water & ensuite laundry all included in this generous basement apartment. Featuring a cozy living space and large kitchen with a centre island and breakfast area, this unit is perfect for cooking, dining, and entertaining with ease. A private entrance ensures complete separation and privacy from the rest of the home, while an exclusive outdoor space gives you the opportunity to enjoy fresh air and relaxation right at your doorstep. Inside, you'll find a large storage area offering plenty of room for your belongings, making the apartment as practical as it is comfortable. Don't miss out on this well-maintained, fully self-contained unit perfect for anyone looking for comfort, privacy, and convenience! (id:61483)
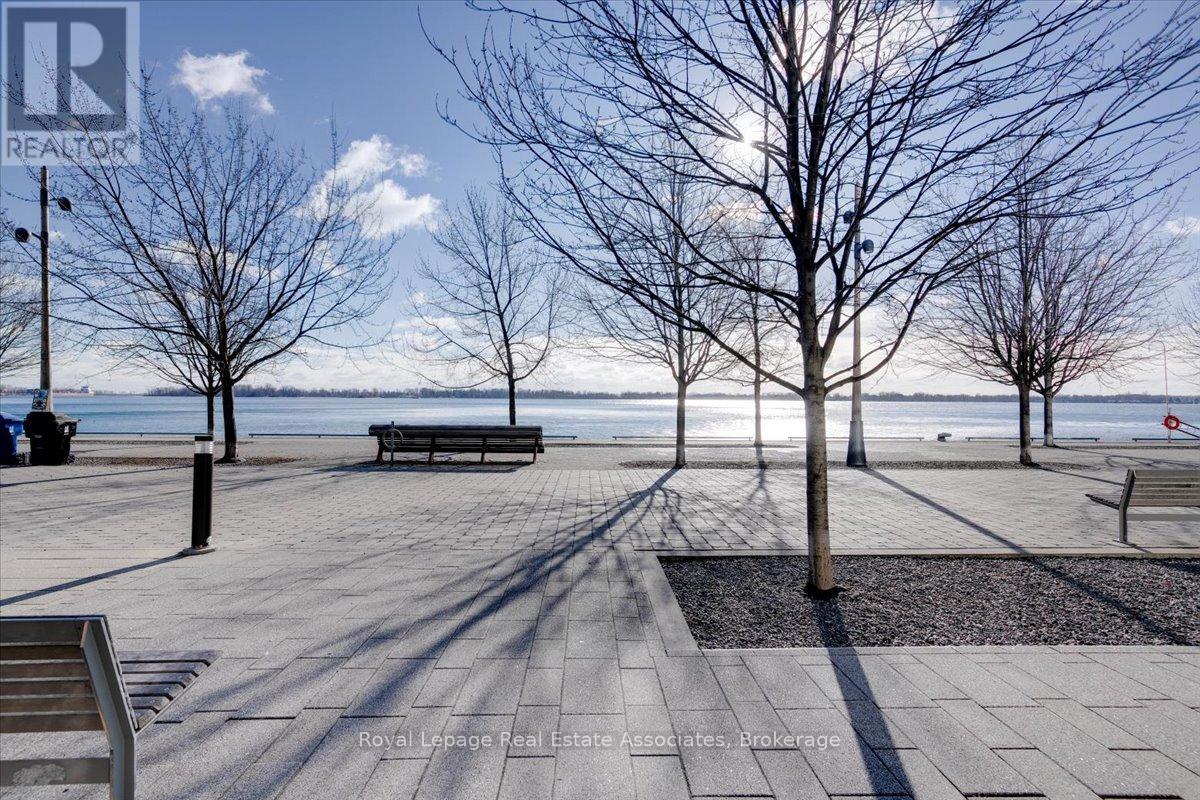
323 - 29 Queens Quay E
Toronto, Ontario
Corner Unit! Dual balconies with wrap around windows and great sun exposure. Welcome to luxury living at Pier 27! This stunning corner unit offers over 1,200 sq/ft of upgraded space with 2 bedrooms, 2 bathrooms, and breathtaking northwest views including partial water vistas. Enjoy an open-concept layout, two balconies, premium finishes, and a serene primary suite. The building is impeccably maintained, offering world-class amenities, and is steps to waterfront trails, shops, and dining. Includes dedicated parking, perfect blend of elegance, convenience, and Toronto's vibrant waterfront lifestyle! (id:61483)
170 Prospect Street
Norfolk, Ontario
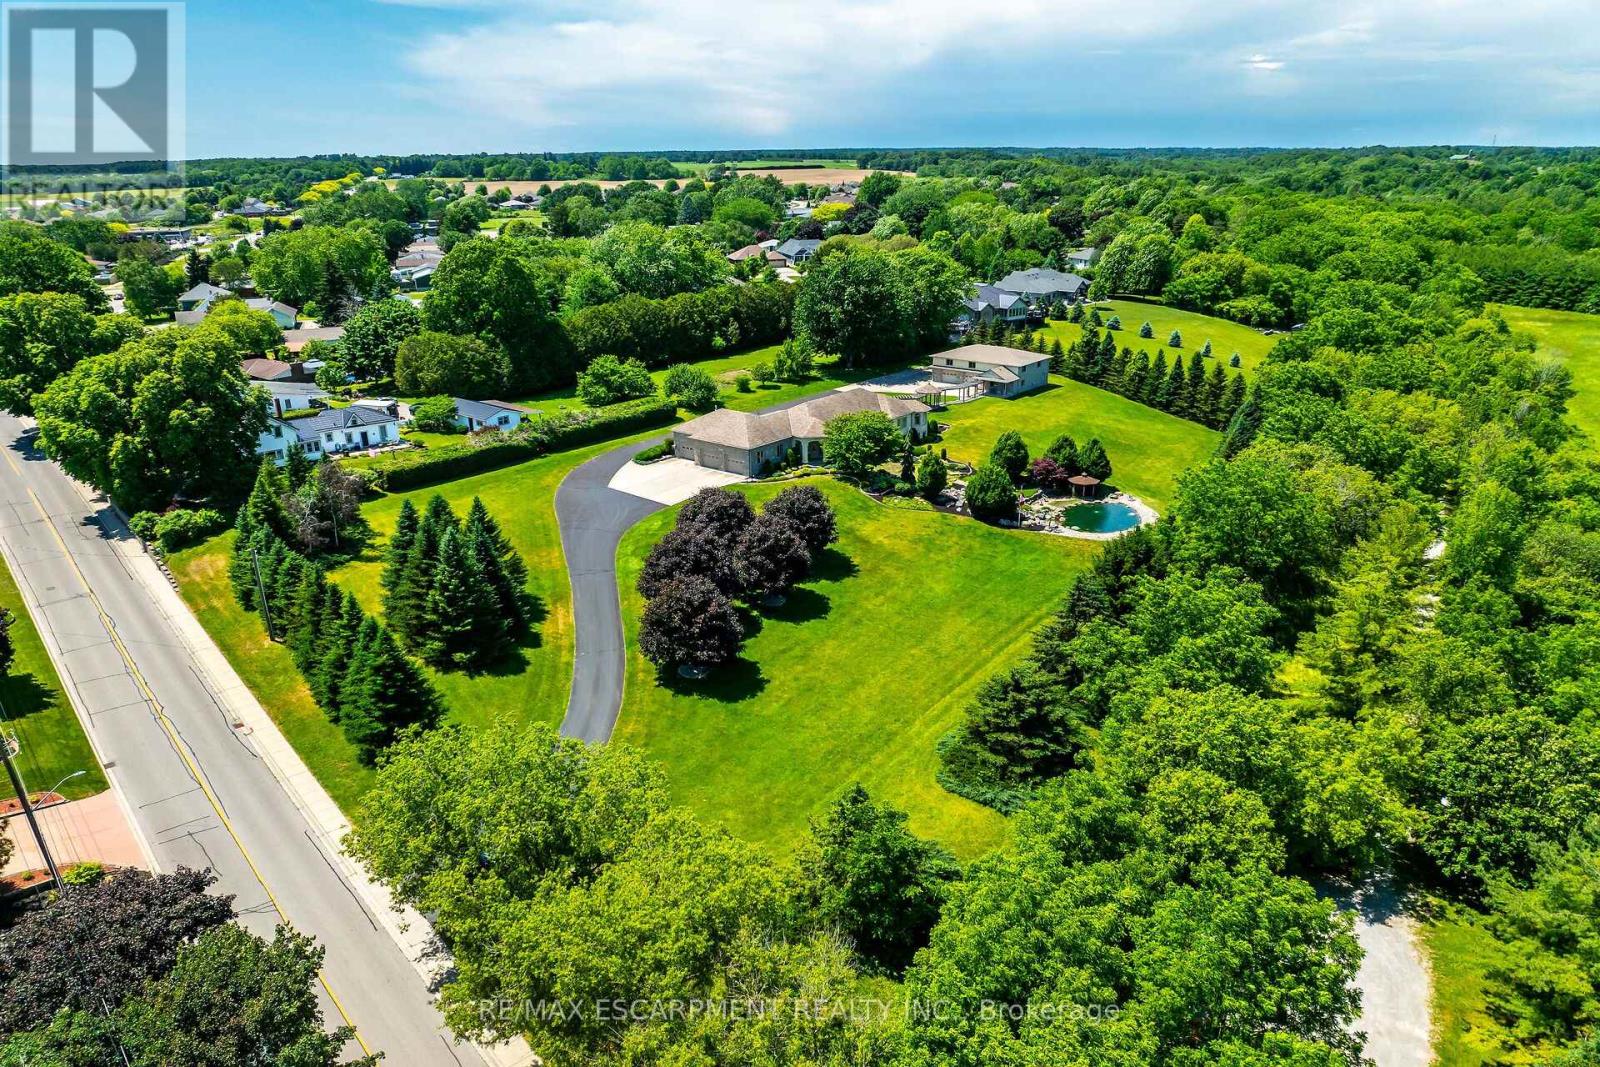
Discover an authentic "Masterpiece" - not just a home - a life style choice! Feast your eyes on this spectacular "Dover Estate" located in the heart of town - walking distance to popular amenities inc Live Theatre, eclectic shops, eateries, Links golf course & famous beach-front. Entire perimeter is surrounded by mature pines & natural foliage providing surreal setting for 2007 custom built stone/stucco bungalow centered majestically on 2.68ac manicured rolling parcel abutting walking trail - adorned w/armour stone perennial gardens cascading to beautiful, aerated koi filled pond - introduces over 4200sf of flawless living space (both levels) - incs 2131sf main floor ftrs crown moulded 9ft & 10ft tray/valence lighted ceilings, engineered flooring, plethora of oversized windows & classic column accents - showcasing "World Class" kitchen sporting hickory cabinetry, designer island, granite countertops & BI appliances - segues to luxurious living room & dining room enjoying garden door WO to 690sf covered composite deck overlooking a private paradise - continues to primary suite ftrs alcove sitting room, large WI closet & personal 5pc bath, guest bedroom, library poss./bedroom, 2 x 3pc baths, opulent rear foyer incs back yard WO & lower level entry plus laundry room accessing ins/heated 3-car garage offering epoxy flooring & staircase to basement level. 2 spacious family rooms highlight bright lower level boasts custom replicated "Cheers Bar" & WO to granite stone patio/pond area, large bedroom, home gym, office/bedroom, multiple storage/utility rooms complimented w/oversized above grade windows. Follow paved driveway to 32'x48' shop ftrs stone/stucco exterior (matching house), 3 ins. RU doors, conc. floor, hydro, 230sf ins. office & massive outdoor concrete parking compound. Extras -100ft well for irrigation/gardening, municipal water/sewers, n/g standby generator, 400 amp hydro, security/camera system, hi-speed internet - list is endless! Redefining "Rural E (id:61483)
331 Guelph Street
Hamilton, Ontario
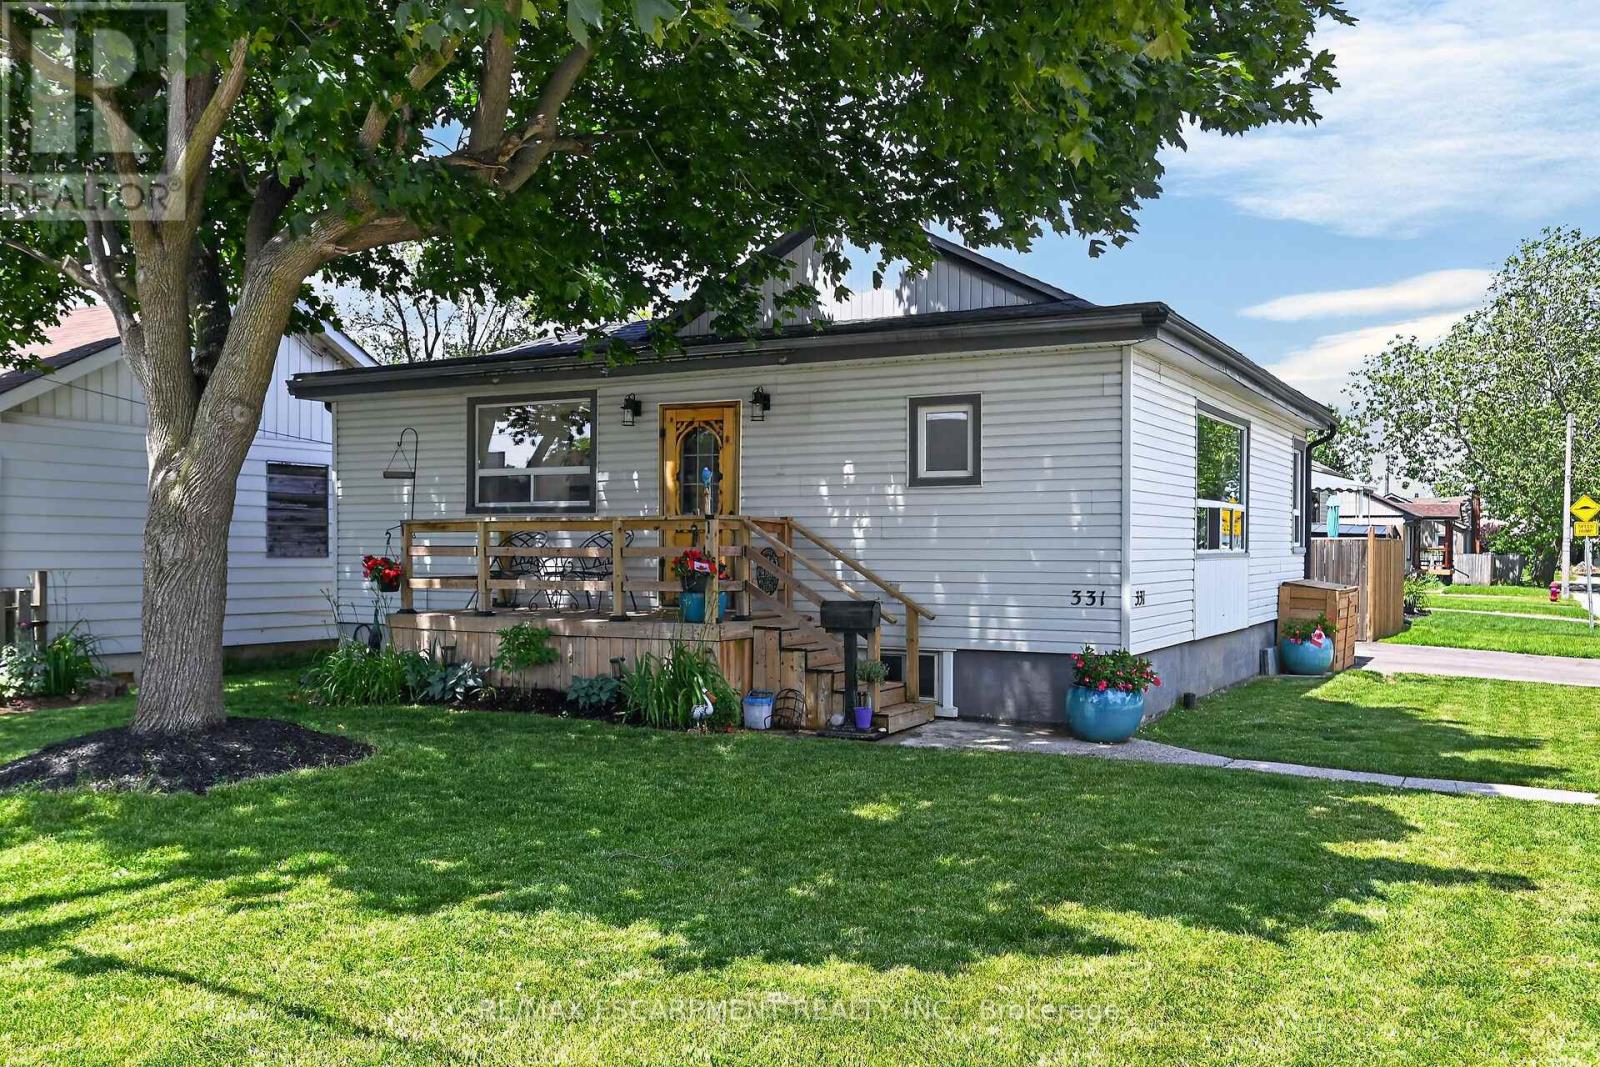
Fabulous east-end location offering convenience, comfort, and a long list of updates. This charming 2-bedroom, 1.5 bath home features a bright main floor with newer flooring and a spacious living room that can easily accommodate a combined living/dining layout. Updated kitchen (2024) is bright and spacious, complete with all newer appliances, a stylish island, and modern finishes that make everyday living and entertaining effortless. There are two comfortable bedrooms and an updated main bath. The walkout to the fully fenced backyard provides the perfect outdoor retreat, featuring a deck and an above-ground pool (2025) - ideal for summer relaxation and gatherings. Additional highlights include a large double-wide driveway, newer roof (2020), and front and back decks (2020). The unfinished basement offers excellent potential for future living space, storage, or a custom setup to suit your needs. Situated close to schools, shopping, public transportation, highway access, and great parks, this home delivers exceptional value in a sought-after neighbourhood. RSA. (id:61483)
269 Siddon Lake Place
Faraday, Ontario
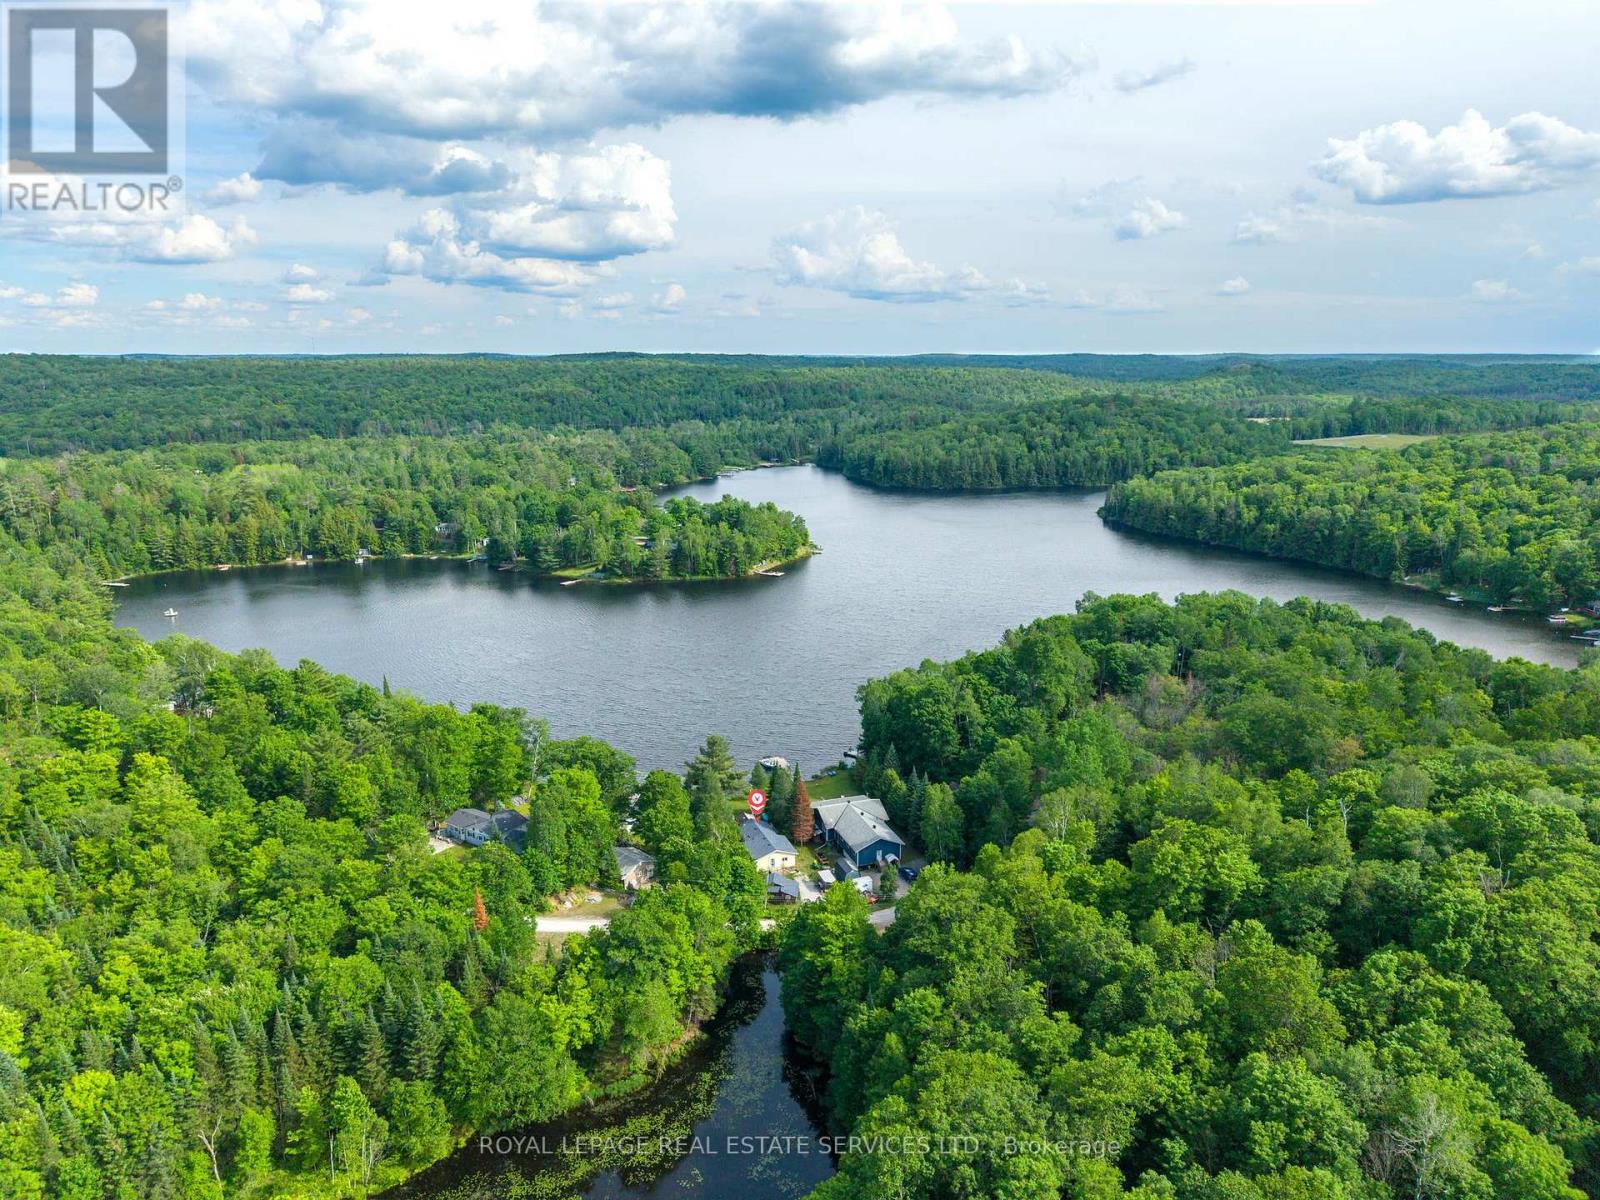
Escape to this beautifully updated three-season cottage on the shores of Bentley Lake, just five minutes from the charming town of Bancroft. Nestled in a peaceful natural setting, this cozy retreat offers over 900 sqft of thoughtfully designed living space, making it the perfect family cottage, weekend escape, or investment opportunity. Inside, you'll find a bright open-concept layout with stunning south-facing views across the lake, filling the cottage with natural light. The updated 4-piece bathroom and fresh interior paint add modern comfort, while the inviting living spaces are designed for easy lakeside living. Step outside to the spacious deck overlooking the water, complete with a new gazebo. An ideal spot for relaxing, dining, and taking in the breathtaking views. The gently sloping lot leads to the waterfront and private dock, where deep water off the dock provides excellent swimming and endless summer enjoyment. As an added bonus, the sale includes a pontoon boat, making it easy to start enjoying the lake from day one. Spend your evenings gathered around the lakeside fire pit, soaking in the tranquility and star-filled skies. Includes all existing furniture, pontoon and tin boat, Weber BBQ, Ride-on lawn mower(2023) and a generator! Move in and enjoy this turnkey lakeside retreat, your perfect summer getaway awaits on beautiful Bentley Lake! Upgrades completed within the last five years include a new septic/holding tank (2025). 4" spray foam insulation beneath the cottage (2023), 1" insulation and new vinyl siding (2023). Newer Roof (2021) and numerous cosmetic improvements throughout. The vibrant town of Bancroft offers local shops, restaurants, galleries, and the famous Rockhound Gemboree. Enjoy proximity to numerous lakes, Silent Lake provincial park, and outdoor adventures, while remaining just over two hours from Ottawa and under three hours from Toronto. (id:61483)
85 Grass Avenue
St. Catharines, Ontario
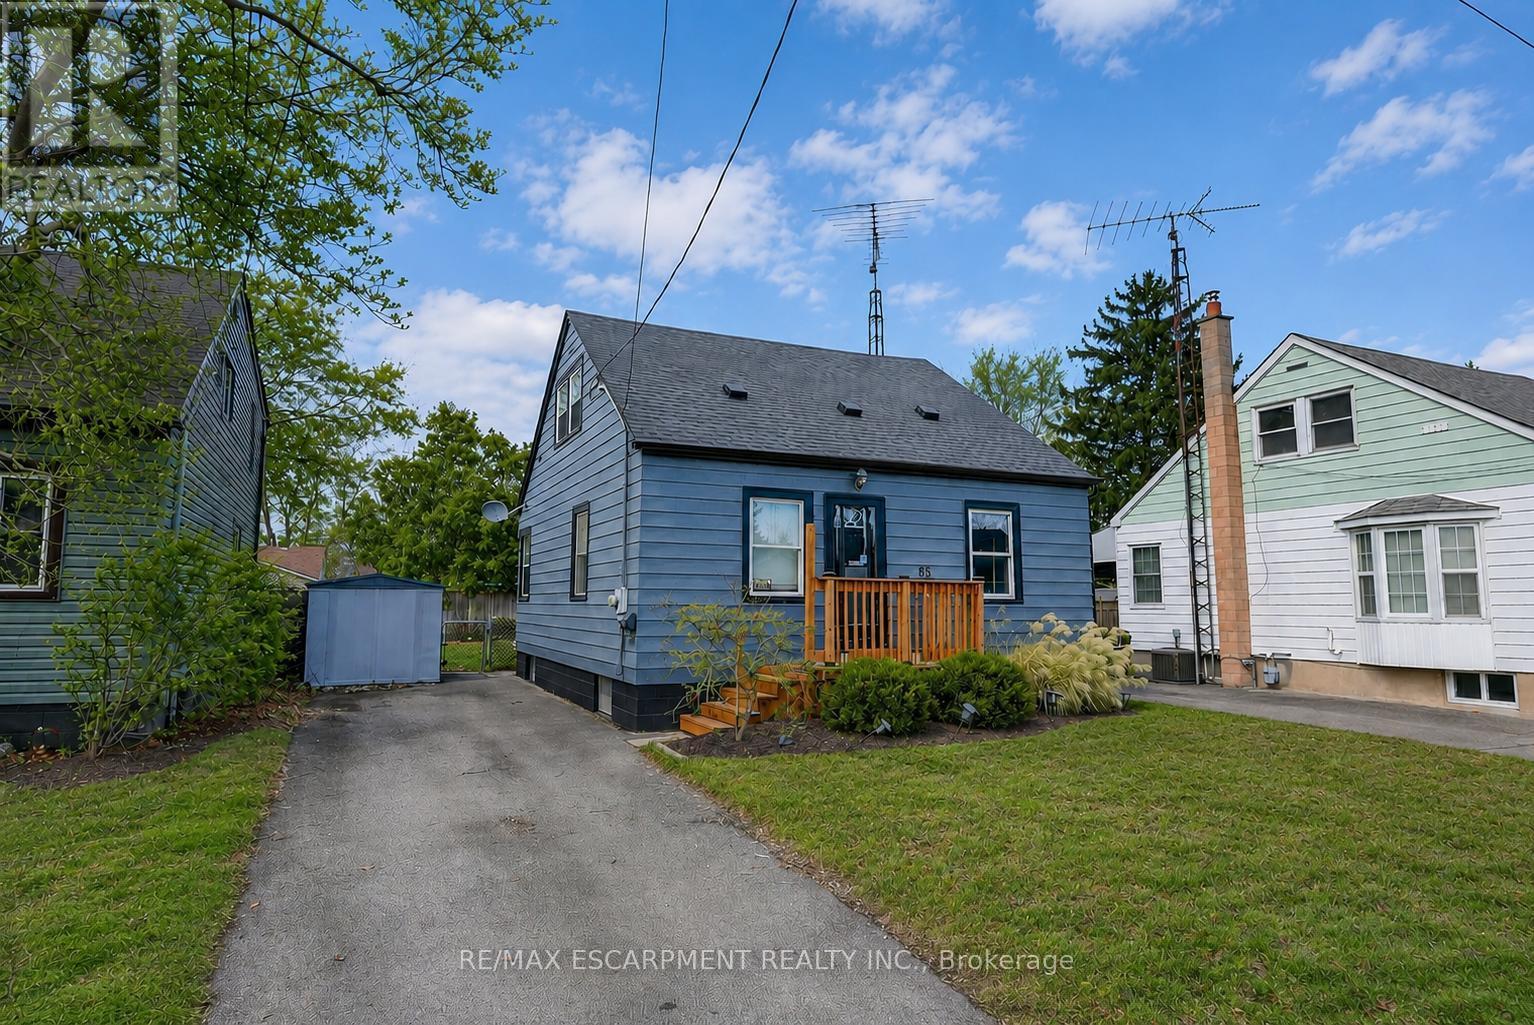
GREAT CENTRAL LOCATION ... Positioned in a walkable, well-connected St. Catharines neighbourhood, 85 Grass Ave delivers a thoughtful blend of everyday comfort and future potential in a classic 1.5-storey design - complete with a private drive for added convenience. This home is well-suited for buyers seeking a functional living space with room to grow, all within close proximity to shops, public transit, parks, and easy highway access for commuters. ALL NEW FLOORING throughout the main and upper levels. The main level offers a practical, easy-flow layout anchored by a comfortable living room that transitions seamlessly into a dedicated dining area - ideal for both daily routines and hosting. The UPDATED KITCHEN adds modern functionality and features a WALK-OUT to the back deck, creating an effortless connection to outdoor living. From here, enjoy a fully fenced yard - perfect for entertaining, pets, or unwinding in a private outdoor setting. A main-floor primary bedroom adds flexibility and everyday ease, paired with a 4-pc bath on the same level. Upstairs, two additional bedrooms provide comfortable private spaces for family, guests, or home office needs. The partially finished basement offers excellent potential for those looking to add value over time. With laundry located on the lower level and a walk-up providing direct exterior access, this space supports a variety of future uses while enhancing overall functionality. Combining a private drive, walkable amenities, and a layout that adapts to changing needs, 85 Grass Ave presents a smart opportunity for buyers looking to personalize a home in a convenient St. Catharines location. CLICK ON MULTIMEDIA for virtual tour, floor plans & more. (id:61483)
302 - 1000 Lackner Place E
Kitchener, Ontario
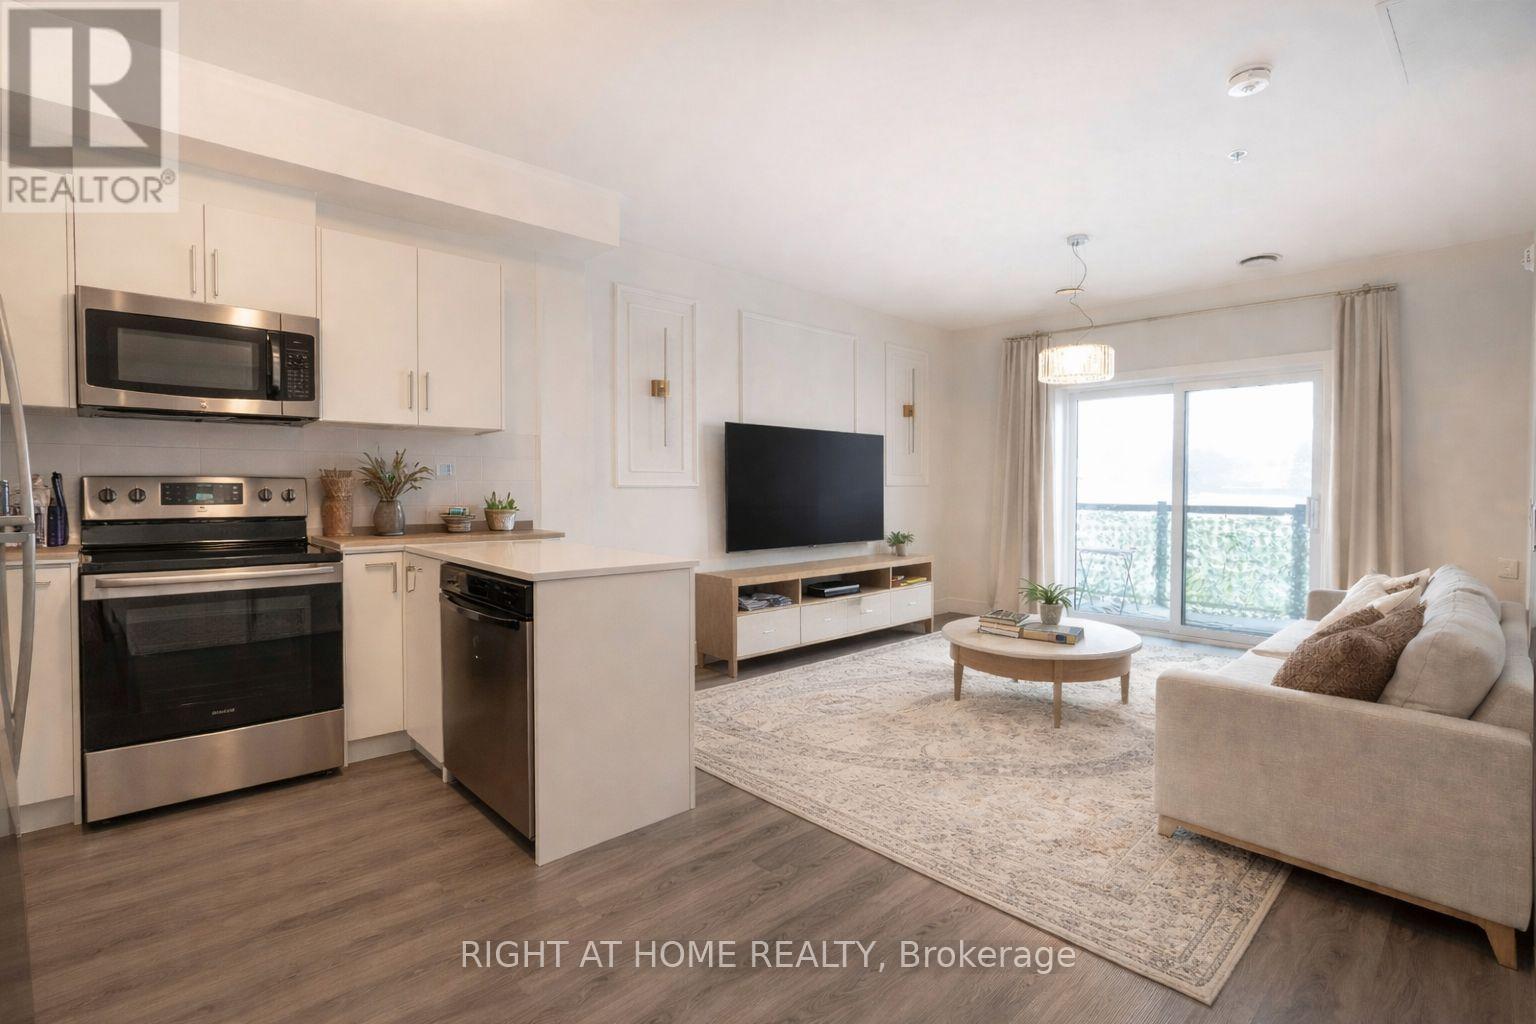
Welcome to Unit 302 at 1000 Lackner Place - a modern 1 bedroom, 1 bathroom condo offering a smart layout and strong investment potential in one of Kitchener's growing communities. This bright, open-concept unit features large windows, a private open balcony, and quality finishes throughout. The contemporary kitchen includes stainless steel appliances (fridge, stove, over-the-range microwave, and dishwasher), along with the convenience of in-suite washer and dryer.Located in a well-managed building with amenities such as a party/multipurpose room, secure entry, and visitor parking, this property offers low-maintenance living ideal for both end-users and tenants. Situated close to shopping, restaurants, parks, and trails, with convenient access to Ottawa Street and Highway 7/8, ensuring excellent connectivity across the Waterloo Region.A great opportunity for investors seeking a turnkey unit in a high-demand rental area, as well as first-time buyers or downsizers looking for modern, hassle-free living. (id:61483)
Lower - 17 Jean Anderson Crescent
Guelph, Ontario
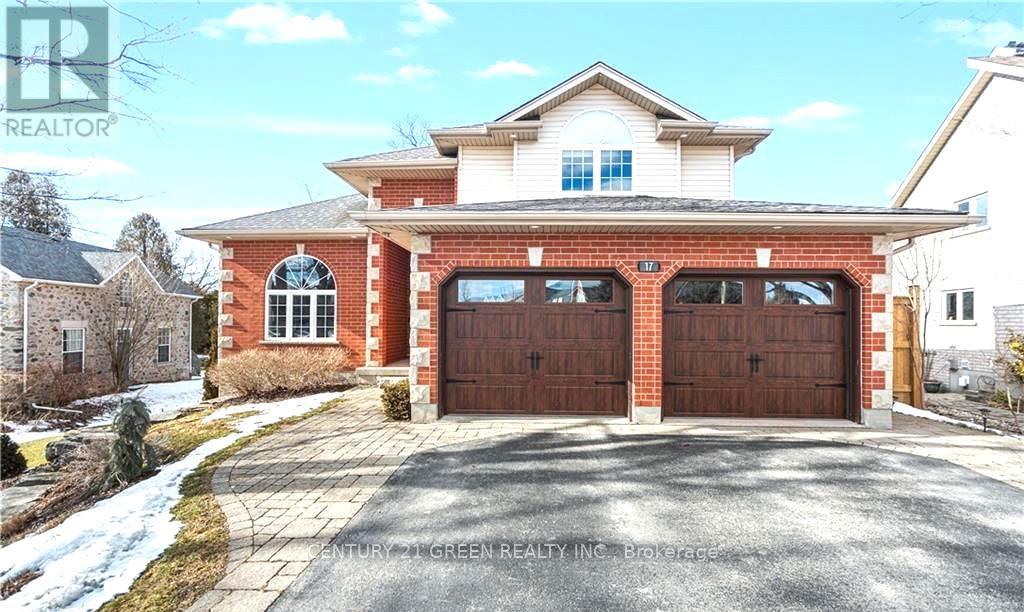
Spacious 1-Bedroom with large living room Walkout Basement Apartment for Lease - Approx. 1,300 Sq. Ft. Located on a quiet and highly desirable crescent. Surrounded by protected greenspace, mature heritage trees, and peaceful views of nature and wildlife, this home offers the perfect views of nature and wildlife, this home offers the perfect balance of comfort and tranquility. This bright and versatile unit includes a large living room, separate private entrance, full kitchen, cozy gas fireplace, and a modern 3-piece bathroom. The functional layout provides excellent flexibility for comfortable living, working from home, or additional storage needs. A rare opportunity to lease a spacious home in an exceptional location. The Tenant pays 30% of utilities. (id:61483)
64 George Street S
Minto, Ontario
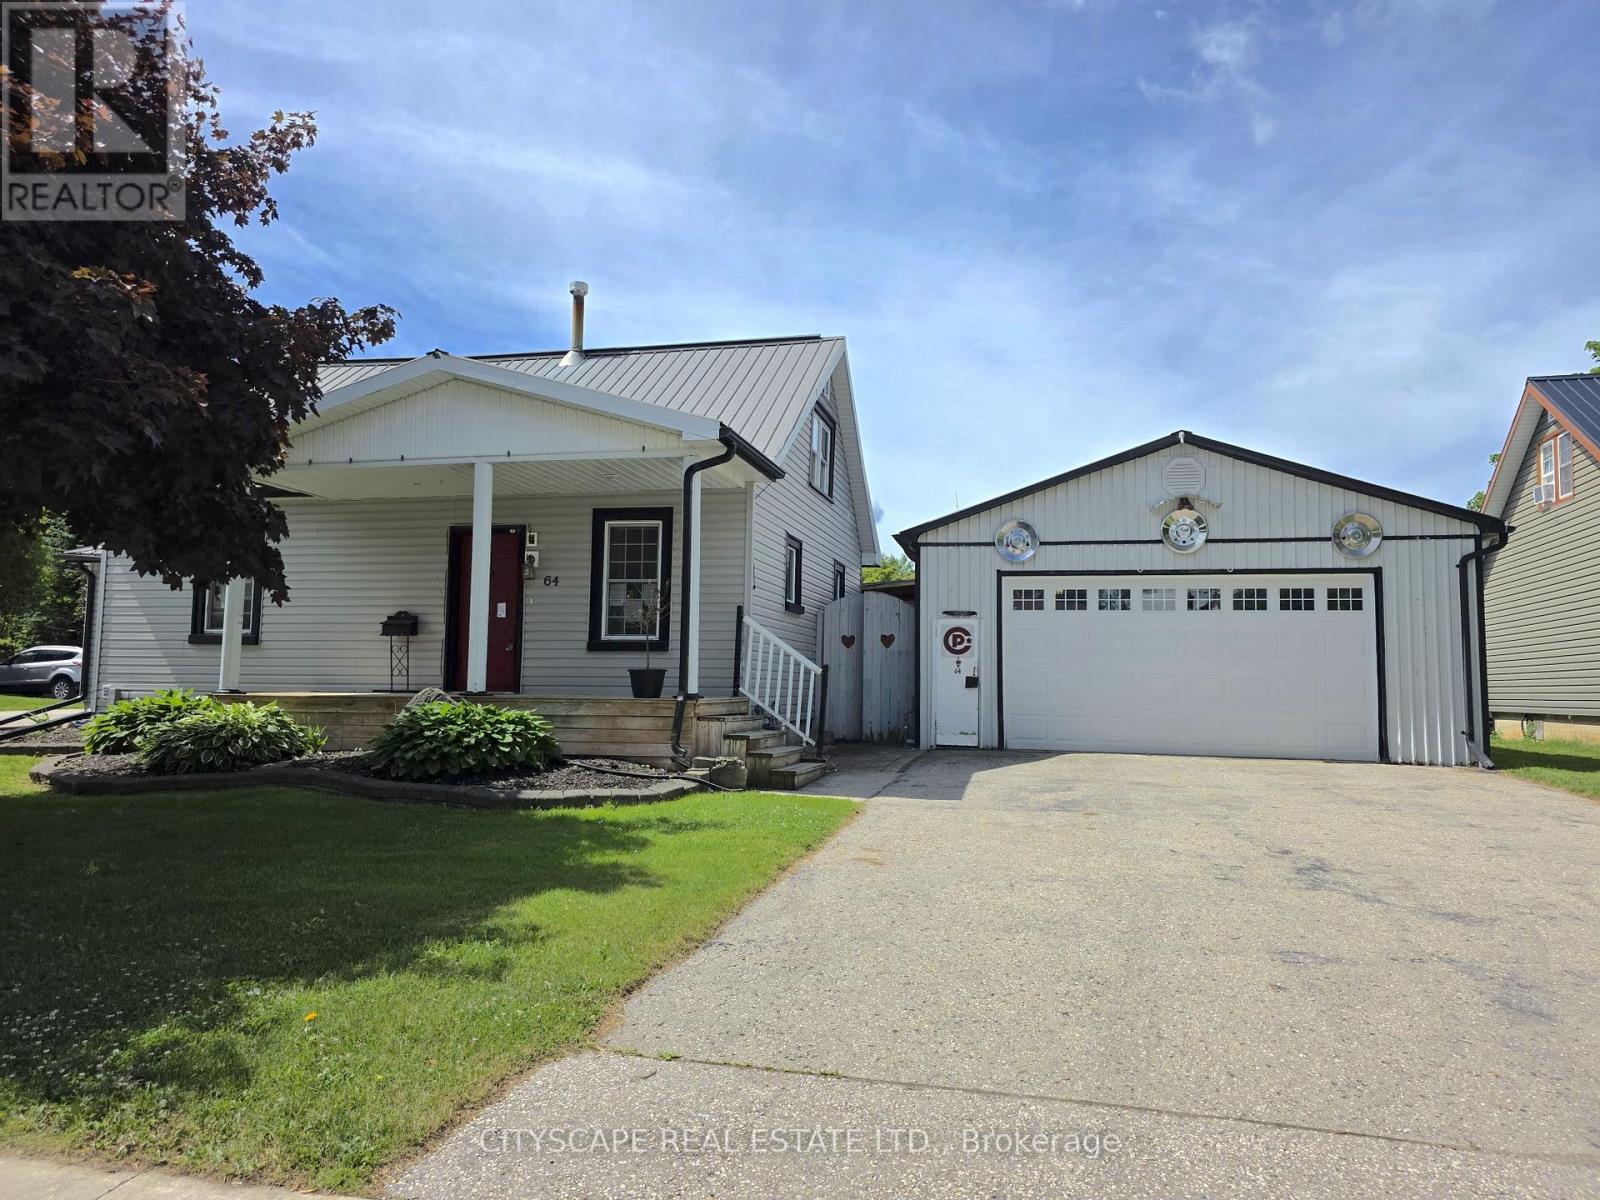
Welcome to 64 George Street South, a charming 1-storey detached home offering a spacious and functional layout in the heart of Harriston. With 3 bedrooms, 1 beautifully appointed 4-piece bathroom, and inviting living spaces, this home is perfect for families, first-time buyers, or anyone looking to enjoy the best of small-town living. Step inside through the convenient side entrance into a welcoming foyer with laminate flooring and a sliding-door closet. The bright and expansive living room features a cozy fireplace, ceiling fan, and walk-out to the backyard deck-creating the perfect setting for relaxing or entertaining. The open-concept kitchen is equipped with stainless steel appliances and flows seamlessly into the dining area, making everyday living and hosting effortless. The main-floor primary bedroom offers comfort and convenience, while the spacious 4-piece bathroom includes double sinks to accommodate busy households. A dedicated main-floor laundry room with washer, dryer, and an additional refrigerator adds everyday functionality. Upstairs, you'll find two generously sized bedrooms with ample closet space and large windows, providing flexibility for family, guests, or a home office. Outside, the beautifully landscaped property truly shines. Enjoy summer days in the backyard pool, unwind on the deck, or take advantage of the detached workshop/garage-ideal for hobbyists, extra storage, or workspace. The thoughtfully designed outdoor space offers the perfect blend of relaxation and practicality. Conveniently located close to local amenities, parks, schools, and community services, this well-maintained home is a fantastic opportunity to enjoy comfort, character, and outdoor living in the welcoming community of Harriston. (id:61483)
95 Pinot Crescent
Hamilton, Ontario
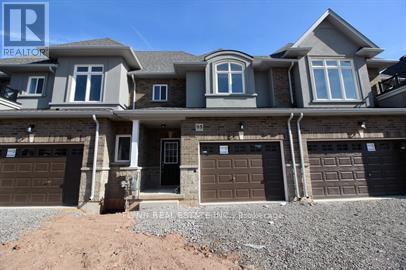
Well-appointed 3-bedroom, 2.5-bathroom townhome located in one of Stoney Creek's most desirable family-friendly communities.This thoughtfully designed home features a large welcoming foyer with ample closet space and a convenient main-floor powder room. The open-concept layout offers a bright living and dining area that flows seamlessly into the modern kitchen, complete with stainless steel appliances, abundant cabinetry, and a large breakfast bar perfect for entertaining.Upstairs, the generous primary suite features double closets and a private ensuite bathroom with a glass-enclosed shower. Two additional bedrooms offer comfortable living space for family, guests, or a home office, along with a full main bathroom and convenient second-floor laundry.Additional features include an attached single-car garage, private driveway parking, modern finishes throughout, and plenty of storage space.Ideally located just minutes from the QEW, Red Hill Valley Parkway, and Confederation GO Station, this home offers excellent commuter access. Enjoy nearby shopping and dining at Heritage Green and Eastgate Square, along with easy access to parks, walking trails, schools, and the scenic Niagara Escarpment. Costco, Walmart, restaurants, and everyday amenities are all within a short drive. (id:61483)
1334 Kelly Road
Prince Edward County, Ontario
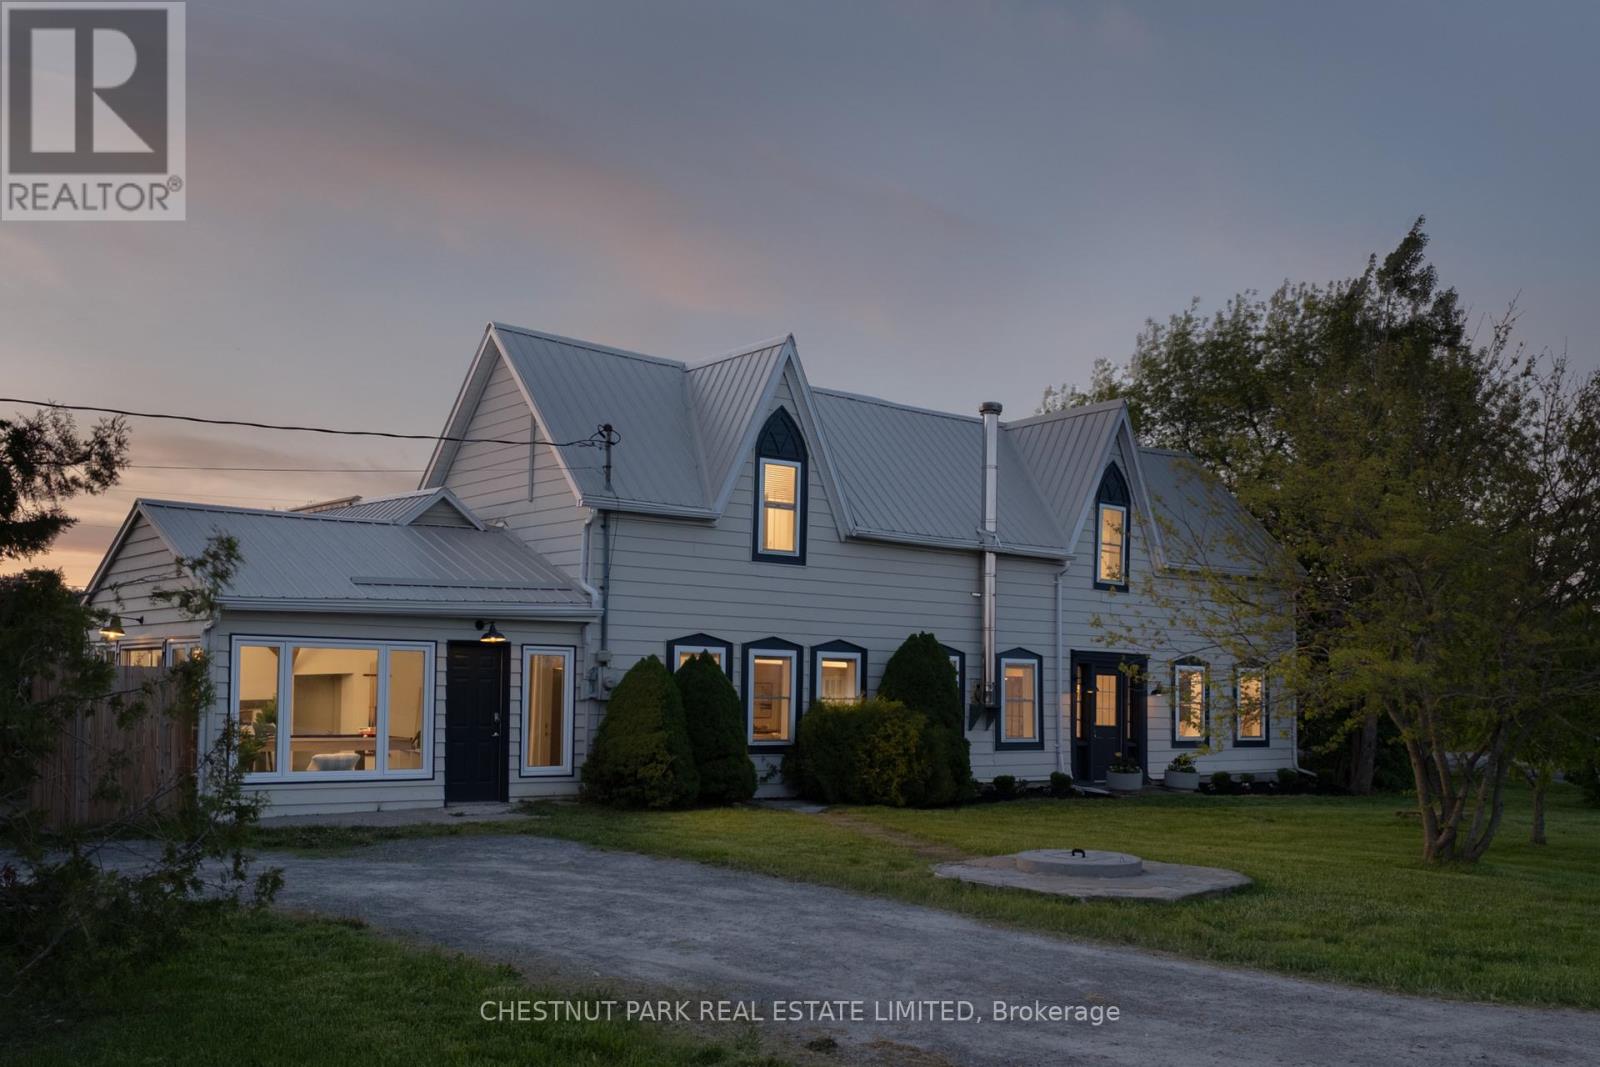
SHORT-TERM LICENSED & OFFERED FULLY FURNISHED. There is an unmistakable sense of calm at The Kelly. Tucked behind mature gardens and surrounded by open countryside, this restored 1869 farmhouse offers the kind of privacy and quiet that feels increasingly rare. Original barn wood floors, exposed beams, pressed tin ceilings, antique wall sconces, and sun-filled rooms lend warmth and character throughout. Mornings begin with coffee on the private patio off the main-floor bedroom. Long lunches give way to evenings spent dining outdoors and gathering around the campfire beneath a canopy of stars. The main floor unfolds through a series of connected yet distinct spaces, anchored by a charming eat-in kitchen and a dining room that opens directly to the patio beyond. A detached secondary structure awaits your imagination-studio, workshop, guest retreat, or something entirely its own. The Kelly is a turnkey Countyescape just 15 minutes from Picton's celebrated restaurants, wineries, cafés, and shops. (id:61483)
55 - 151 Clairfields Drive E
Guelph, Ontario
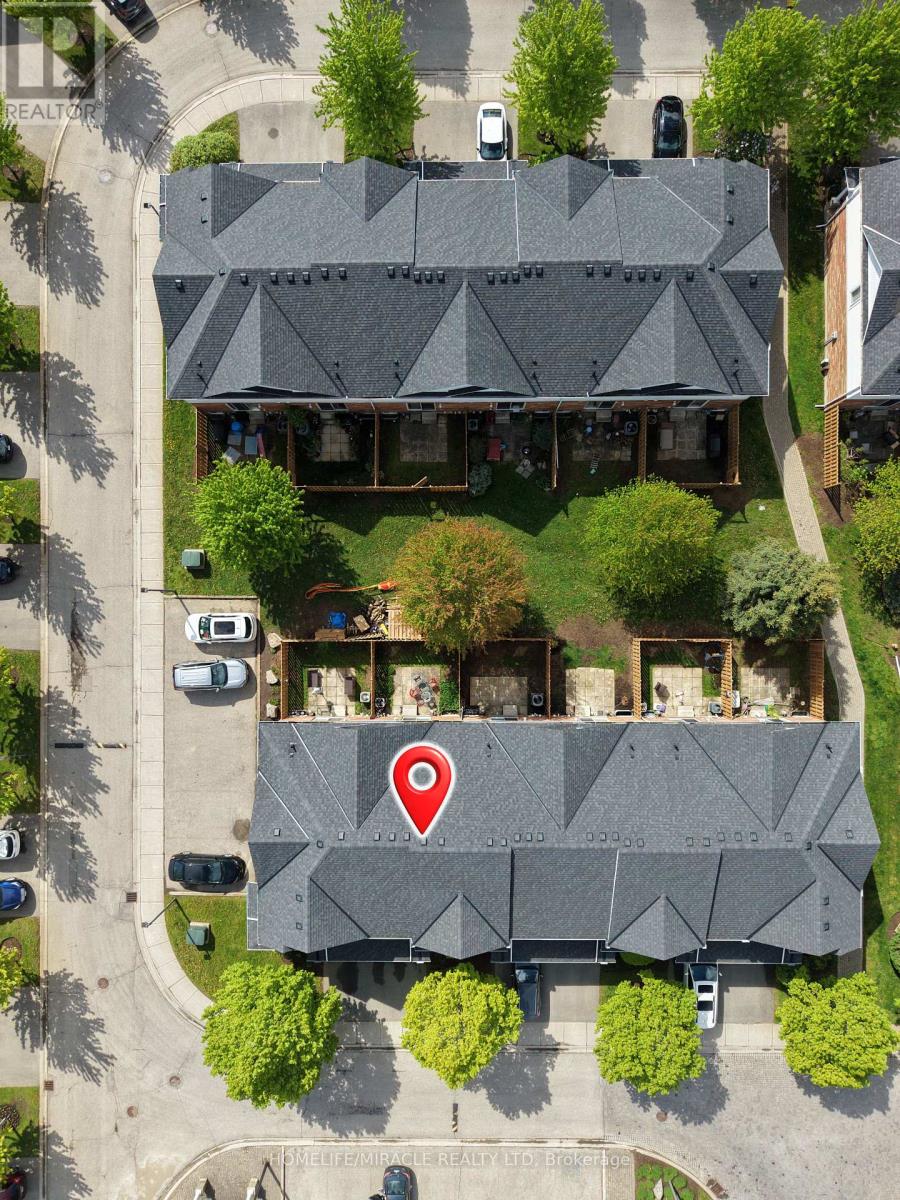
Attention Families, First-Time home Buyers and Investors! Incredible turn-key opportunity at Cobblestone Townes, a highly sought-after, well-managed complex in the heart of Westminster Woods. This pristine 3+1 bedroom townhome features a bright, open-concept floor plan boasting premium upgraded quartz countertops in both the kitchen and two washrooms. Rare bonus: Additional parking space is available for a 75$ monthly fee, making it ideal for multi-car usage! Meticulously maintained with absolutely nothing to do but move in, the versatile layout offers the perfect space for a family to grow, while it's exceptionally close proximity to the University of Guelph makes it a premier, high-yield asset for student rental investment. Unbeatable South End location just steps from local parks and an easy walk to top schools, shopping, restaurants, transit, and countless amenities. Move-in or rental-ready. (id:61483)
476 First Avenue E
North Bay, Ontario
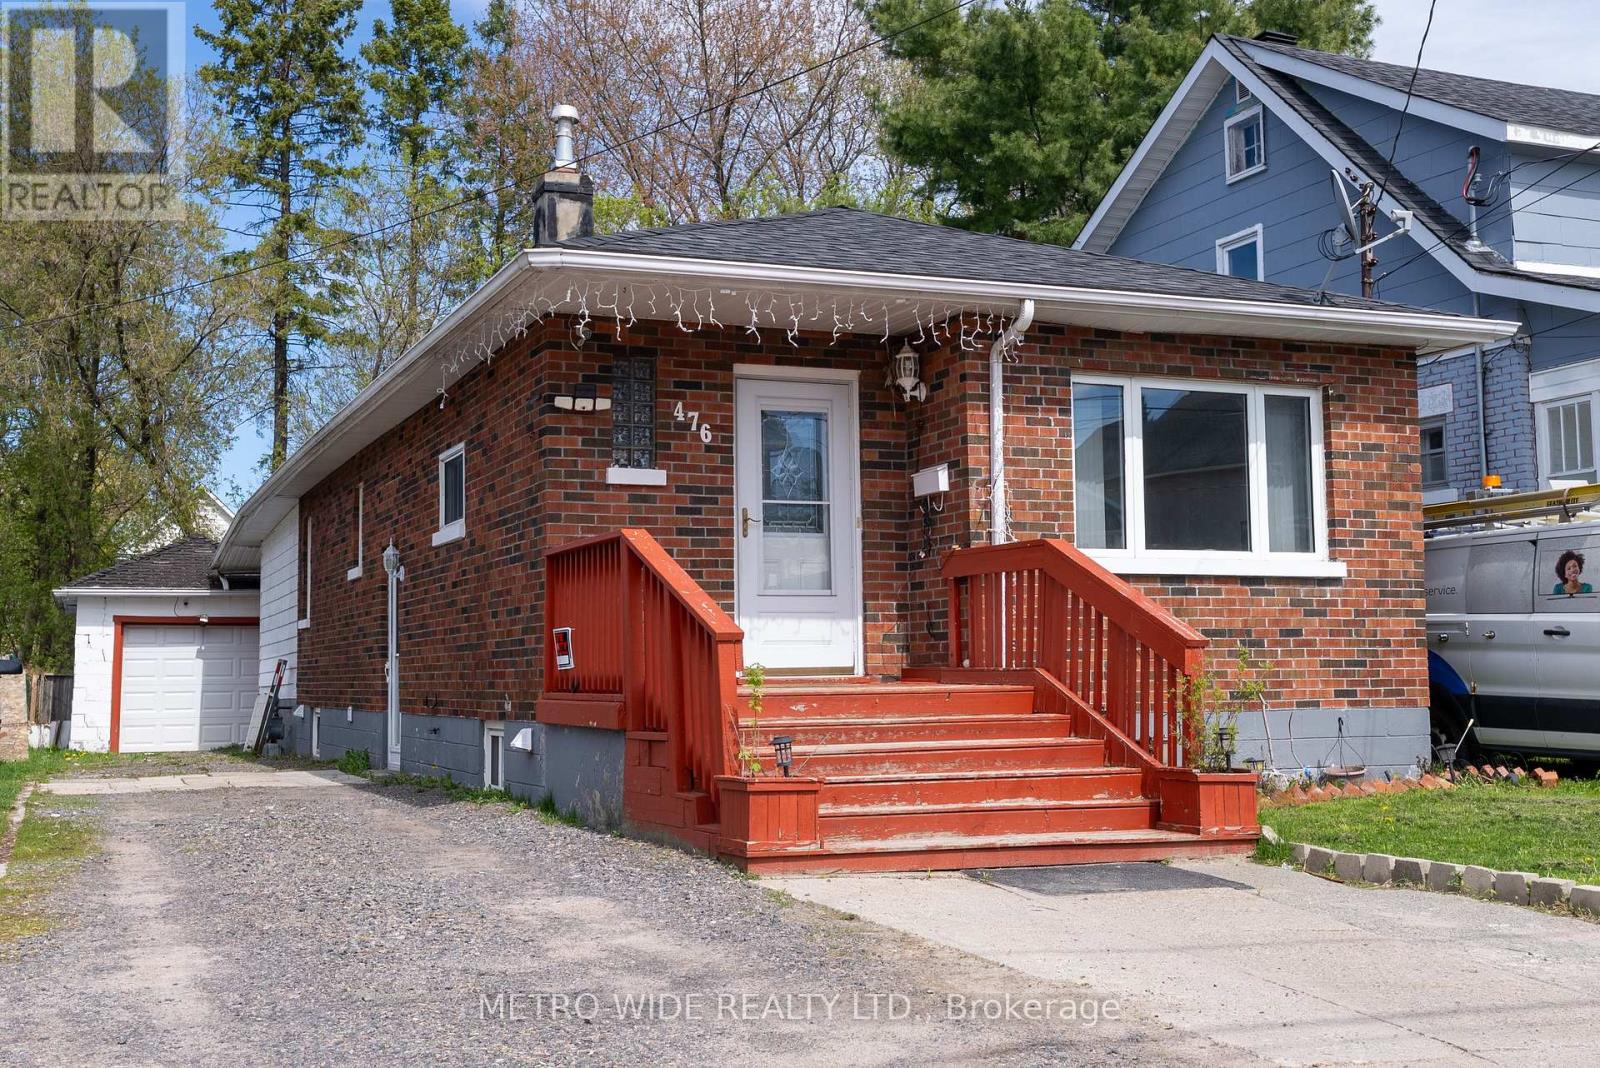
Welcome To This Wonderful Family Home Offering Spacious And Flexible Living! Featuring 3 Bedrooms Plus 2 Additional Rooms Ideal For A Home Office, Den, Exercise Room, Guest Space, Or Hobby Room, This Property Provides Endless Possibilities For Growing Families Or Multi-Generational Living. The Main Floor Boasts A Bright And Inviting Living Room, A Spacious Dining Area Perfect For Entertaining, And A Large Open Kitchen Designed For Everyday Comfort And Convenience. Two Generous Bedrooms, A 4-Piece Bathroom, An Exercise Room, And An Additional Spare Room Complete The Main Level. From The Dining Room, Step Through The Patio Doors Onto A Partially Covered 12 Ft. x 15 Ft. Deck Overlooking The Private, Fully Fenced Backyard - An Ideal Space For Relaxing Or Hosting Family Gatherings. A Separate Side Entrance Leads To The Basement, Offering Excellent Potential For A Granny Suite Or Extended Family Accommodation. The Lower Level Features A Living/Dining Area, Kitchenette, Bedroom, Spare Room, 4-Piece Bathroom, And Laundry Area, Providing Comfortable Additional Living Space. This Home Also Includes Appliances - Refrigerator, Range, Washer, And Dryer - Along With Some Furnishings For Added Convenience. Completing The Property Is A Bonus Single-Car Garage Equipped With An Electric Garage Door Opener. A Fantastic Opportunity To Own A Versatile And Well-Appointed Home With Income Potential And Room For The Whole Family! (id:61483)
183 Taylor Avenue
Cambridge, Ontario
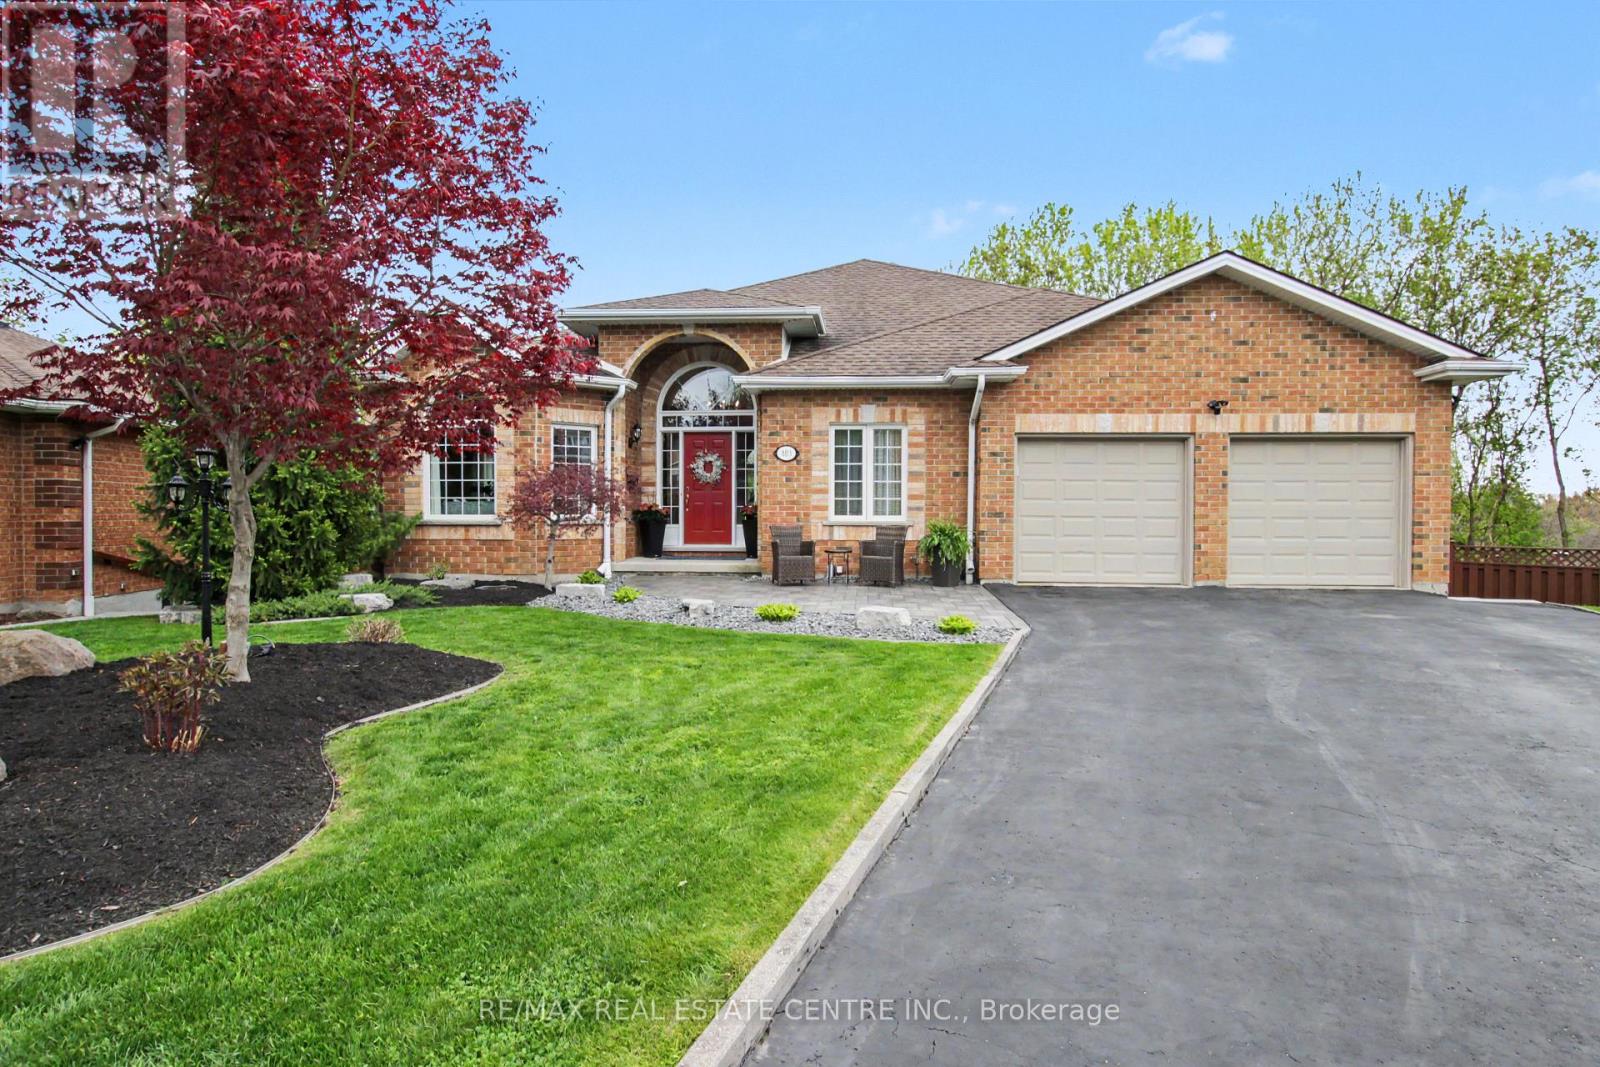
First time offered for sale! Beautiful bungalow tucked away on a quiet court backing onto the Moffatt Creek trail. This bright, well-maintained home offers an ideal layout with plenty of space for families, entertaining, or multi-generational living. Main floor features 9' ceilings throughout with vaulted ceilings in the foyer, living room, and family room, bringing in an incredible amount of natural light. Maple hardwood flooring runs through the principal rooms, including the family room with gas fireplace and dining room with coffered ceiling. All bathrooms have been renovated, including primary ensuite with 6-jet tub and towel warmer. The finished basement includes a self contained one bedroom in-law suite with separate entrance and walkout to the deck, perfect for extended family or guests. Additional room ideal for a home office, gym, or extra storage. Recent updates include a new high efficiency gas furnace (2026), water softener (2026), and new upper deck flooring and railings (2025). Additional features include central vac, in-ground sprinkler system, pool table and accessories. Plenty of parking for 6 vehicles with double garage and 4-car driveway. (id:61483)
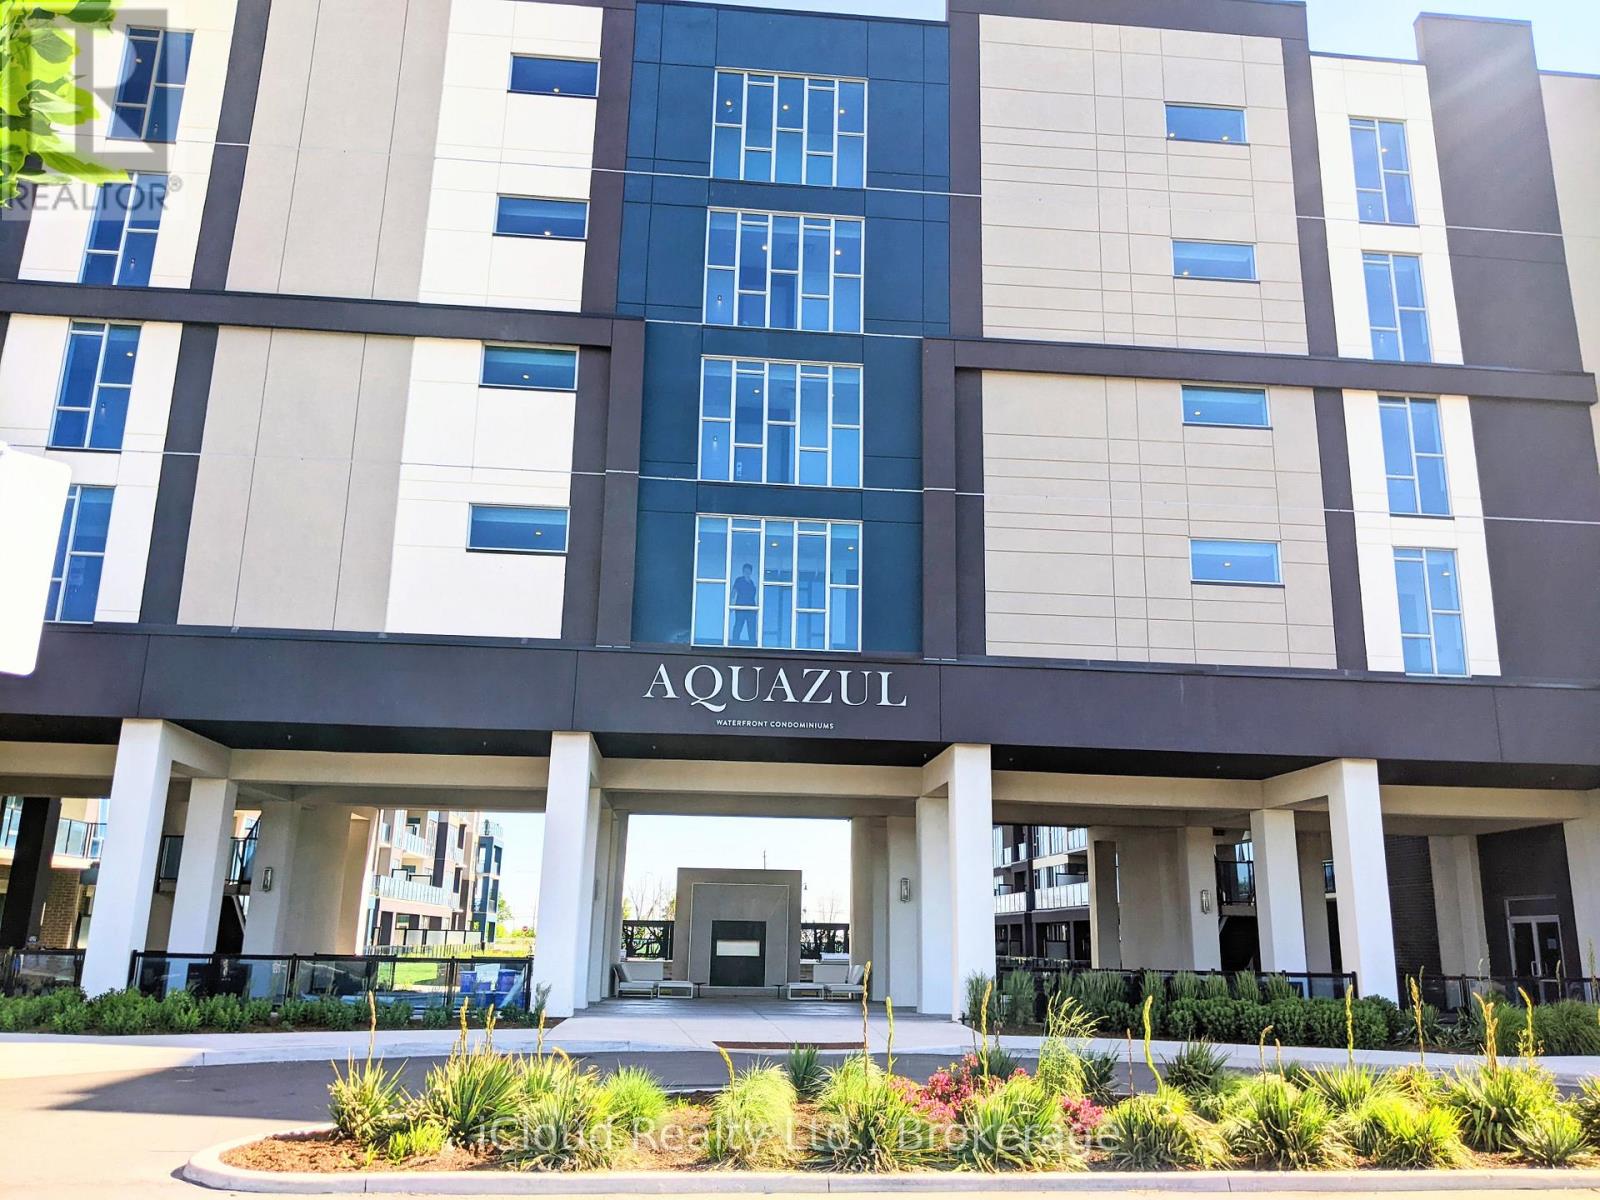
617 - 16 Concord Place
Grimsby, Ontario
Welcome to 'Aquazul Waterfront Condominiums'. Indulge in Resort-Like Lifestyle in Lake Front Community. Beautiful, Upgraded 1Bedroom Unit with Soaring 9' Ceilings, Floor-to-Ceiling Windows that Let in an Abundance of Natural Light. Freshly Painted. Upgraded Open Concept Kitchen with Breakfast Bar, Quartz Counters & Stainless Steel Appliances. Balcony is Perfect for Entertaining or Just Enjoying Summer Days & Nights with Amazing Unobstructed Views of the Lake. The Building's Amenities Include Exercise Room, Games Room, Media Room, Party Room, Pool, BBQ Area and Plenty of Visitors Parking. Conveniently Located Near the QEW, GO and only Steps to Grimsby on the Lake, Shops, Fine Dining, The Beach, Walking Trails & Much More. 1 Indoor Parking Space + 1 Storage Locker Included. Tenant Pays Rent + Hydro/Electricity + Heat/Gas. Non-Smoker. Landlord Prefers No Pets. Available for June 24, 2026. (id:61483)
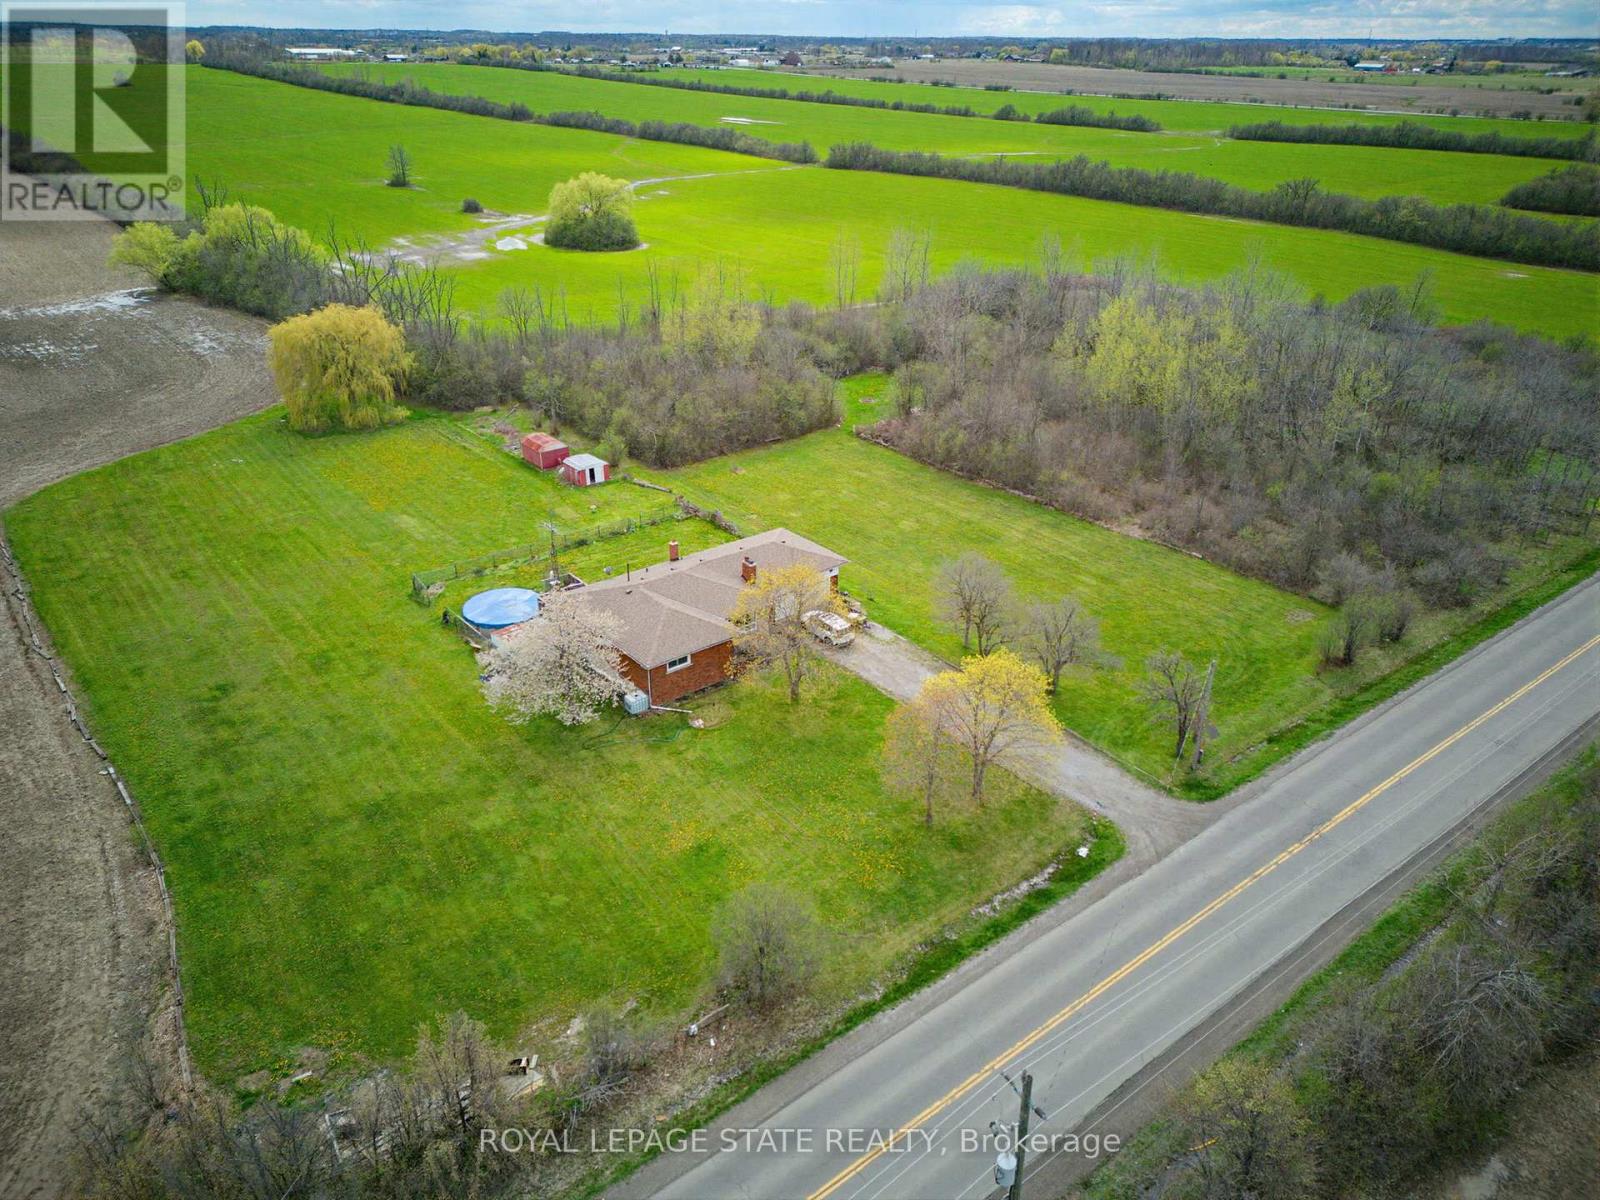
516 Mud Street E
Hamilton, Ontario
Well-maintained bungalow set on a 1.03-acre lot in Rural Upper Stoney Creek. This property provides a functional main floor layout with bright living space, large windows, and a practical kitchen with ample cabinetry and workspace. Bedrooms are well-sized and provide flexibility for families, downsizers, or home office use. The finished basement extends the living space with a spacious recreation area, additional rooms, and a second bathroom, suitable for multi-generational living or guest accommodations. Situated on a generous country lot, the property features open views, mature trees, and a private setting surrounded by farmland. A rear deck provides outdoor living space with clear sight-lines across the property. Located within a short drive to major routes, shopping, and amenities, this home provides a balance of rural setting and urban convenience. Ideal for buyers seeking space, privacy, and long-term potential in Stoney Creek. (id:61483)
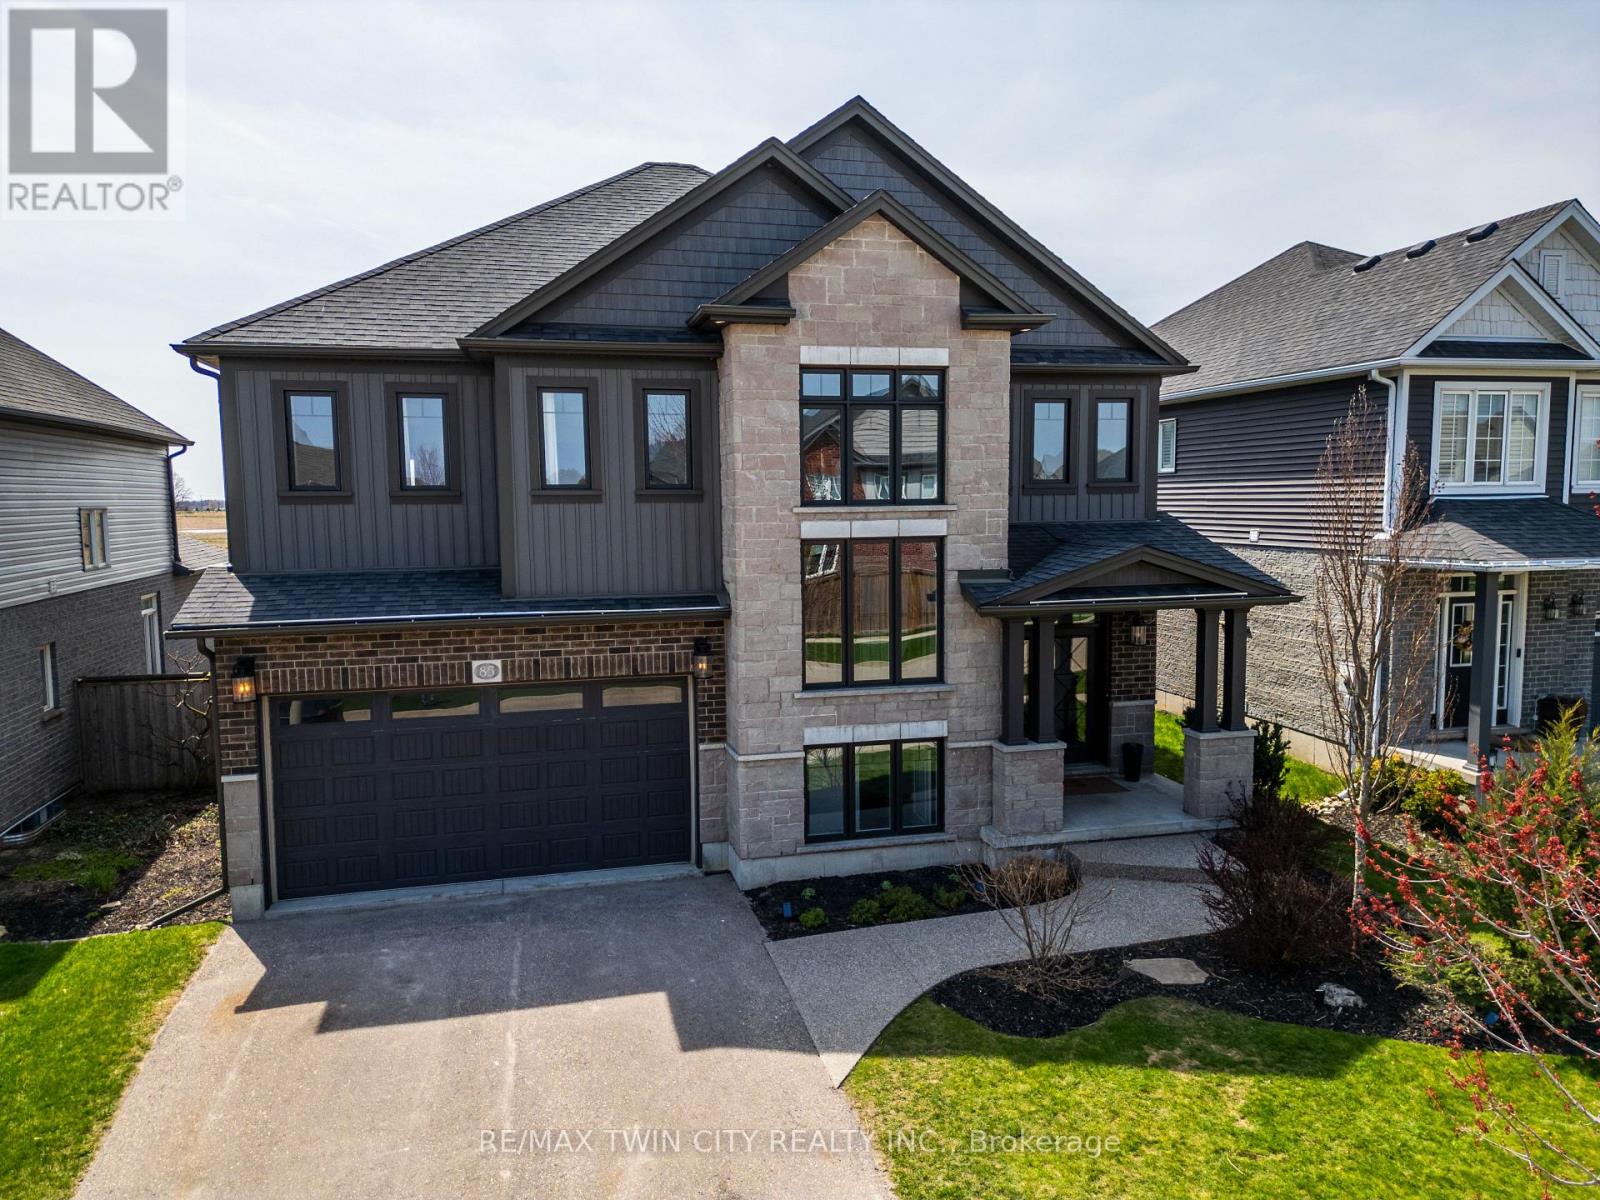
85 Michael Myers Road
Wilmot, Ontario
This custom-built home offers an impressive blend of thoughtful design, refined finishes, and generous living space-ideal for both everyday comfort and elevated entertaining. Filled with natural light thanks to its desirable southern exposure, the home features a bright and spacious great room anchored by a gas fireplace, a beautifully designed kitchen with timeless quartz surfaces, and a versatile loft that creates an additional family retreat. The finished basement extends the living space even further, complete with a stylish bar area-perfect for hosting or unwinding at the end of the day. Attention to detail is evident throughout, with designer-inspired elements like a shiplap ceiling, warm and cohesive finishes, and a seamless flow between indoor and outdoor living. The private rear deck and backyard offer a rare combination of sun-filled spaces and peaceful retreat, while the home's overall layout provides both functionality and flexibility-including future-ready features like a dedicated hot tub electrical setup. Set within a welcoming, family-oriented neighbourhood just minutes from Kitchener-Waterloo, this is a well-appointed home that delivers on space, style, and long-term livability. (id:61483)
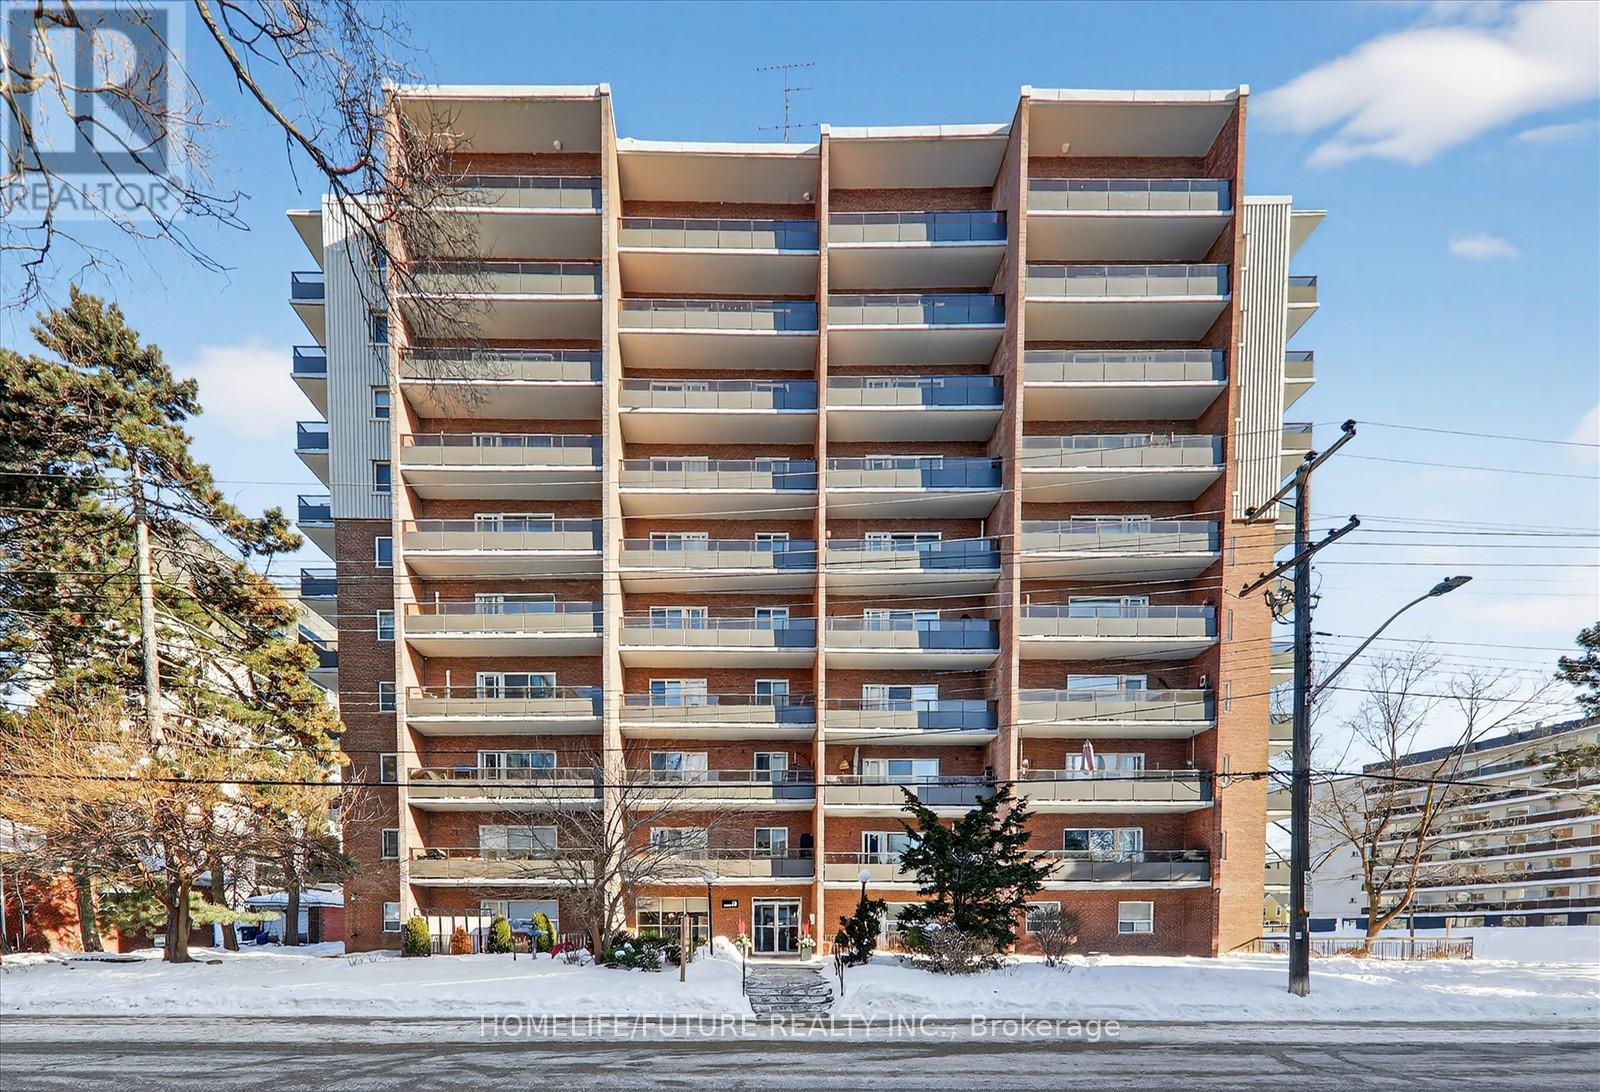
704 - 15 Elizabeth Street N
Mississauga, Ontario
Elegant Lakeside Living In Port Credit, Experience Refined Living In This Quiet, Spacious 3-Bedroom, 1.5 Bath Condo Just Steps From The Lake And A 2-Minute Walk To The GO Station. The Stunning Living Area Opens To A Private Balcony Where BBQs Are Permitted. The Open-Concept Kitchen Features GE Stainless Steel Appliances, Granite Countertops, And A Large Pantry With Extensive Custom-Made Durable Cabinetry. All Living And Dining Room Furniture Is Included. All 3 Bedrooms Feature IKEA Built-In Cabinetry Along With Additional Cabinets In The Hallway Offering Plenty Of Storage. The Unit Includes Newly Installed Windows (2025). The Primary Suite Offers A Walk-In Closet, Upgraded Ensuite (2022), Enclosed In-Suite New Laundry (2026), And A Sun-Filled Private Balcony. The Unit Includes 1 Parking Space And An Exclusive Locker. The Building Is Pet-Friendly And Wheelchair Accessible. Amenities Include A Party Room And Upgraded Laundry Room, With A New Gym In-Planning. Maintenance Fees Cover All Utilities (Water, Heat, Hydro). Located In One Of The GTA's Most Desirable Neighbourhoods, Close To Top-Rated Schools, Port Credit Library, Parks, And Transit Right At Your Doorstep. Steps To Restaurants, Nightlife, Snug Harbour, The Port Credit Lighthouse, Credit River, And The Waterfront. Sellers Are Highly Motivated To Sell The Unit ASAP! (id:61483)
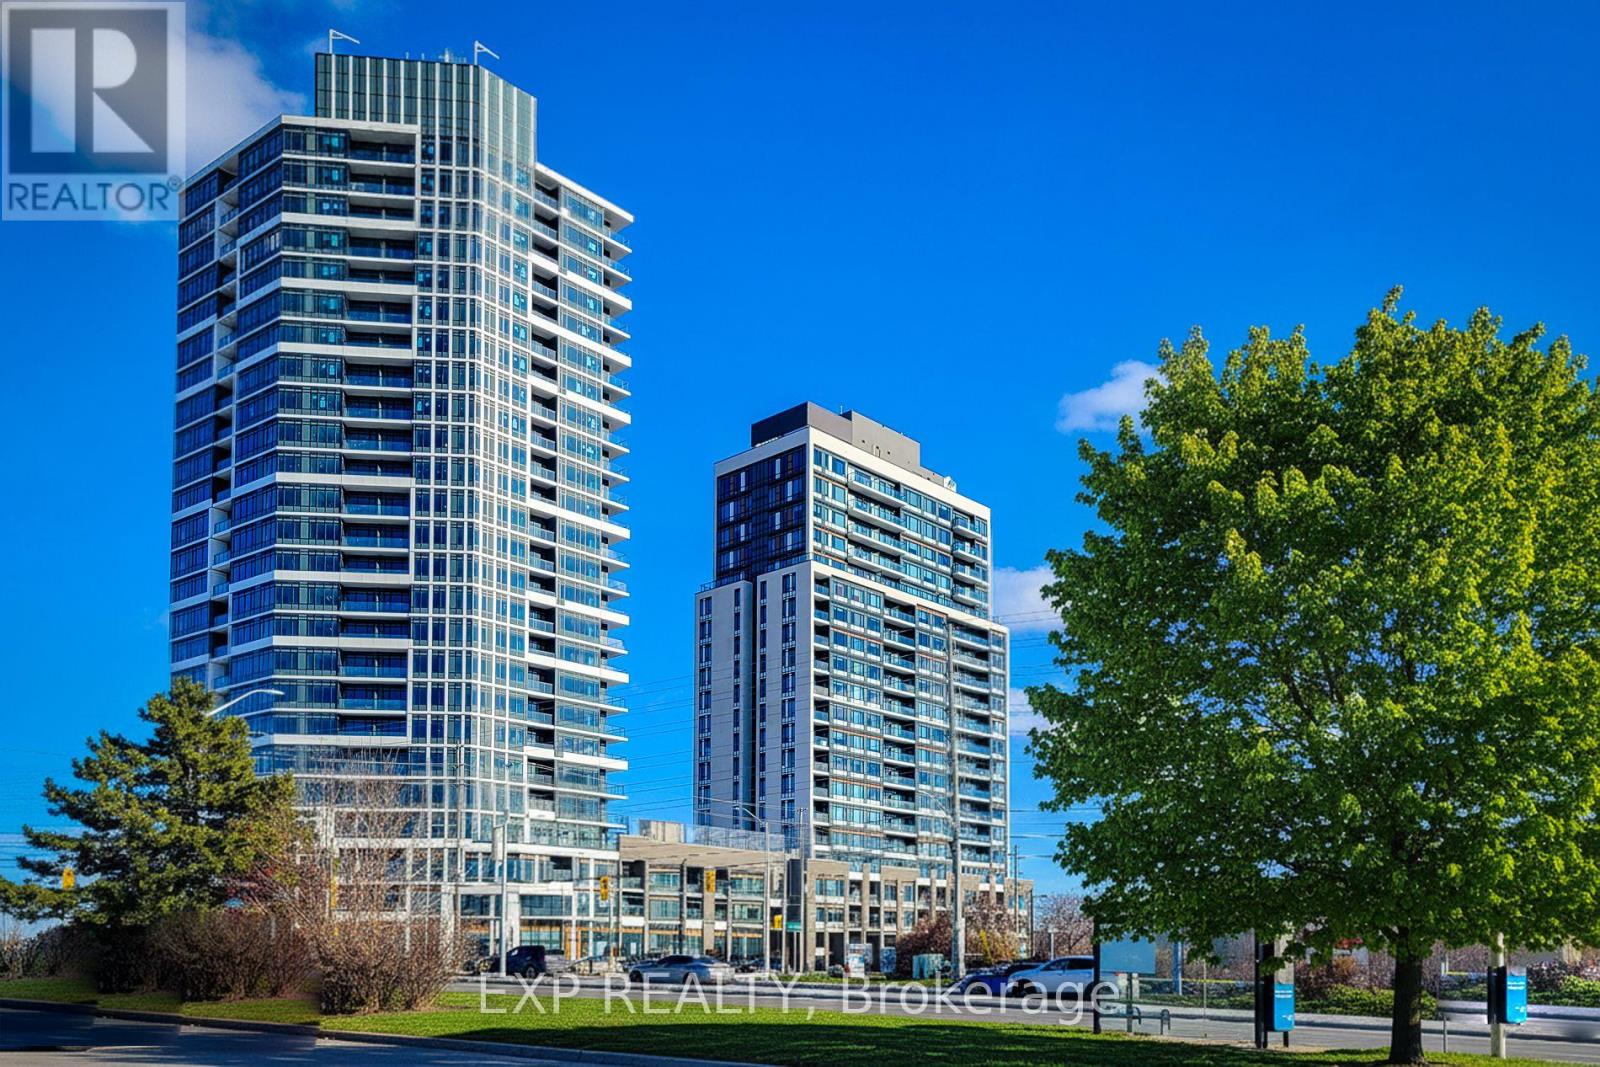
403 - 8020 Derry Road
Milton, Ontario
Welcome to this brand new, beautifully designed 2-bedroom + den, 2-bath condo-the perfect house for young families. Located just minutes from major highways and the Milton GO Station, this prime address offers exceptional convenience and connectivity. Enjoy being steps away from 170+ shops, restaurants, cafes, and everyday essentials, with downtown Milton, top retailers, and multiple supermarkets all close by. Several highly-ratedschools are also nearby, making this an ideal choice for families seeking comfort and accessibility. Inside, the suite is bright and spacious, featuring large windows that fill the home with natural light. The modern kitchen is equipped with brand new stainless steelappliances-fridge, stove, microwave, and dishwasher-and includes an ensuite washer and dryer for maximum convenience. This condo also comes with one parking space, a locker for extra storage, and high-speed internet included, offering outstanding value and effortless living. Welcome home to comfort, convenience, and modern living in the heart of Milton. Photos may have been virtually rendered. (id:61483)
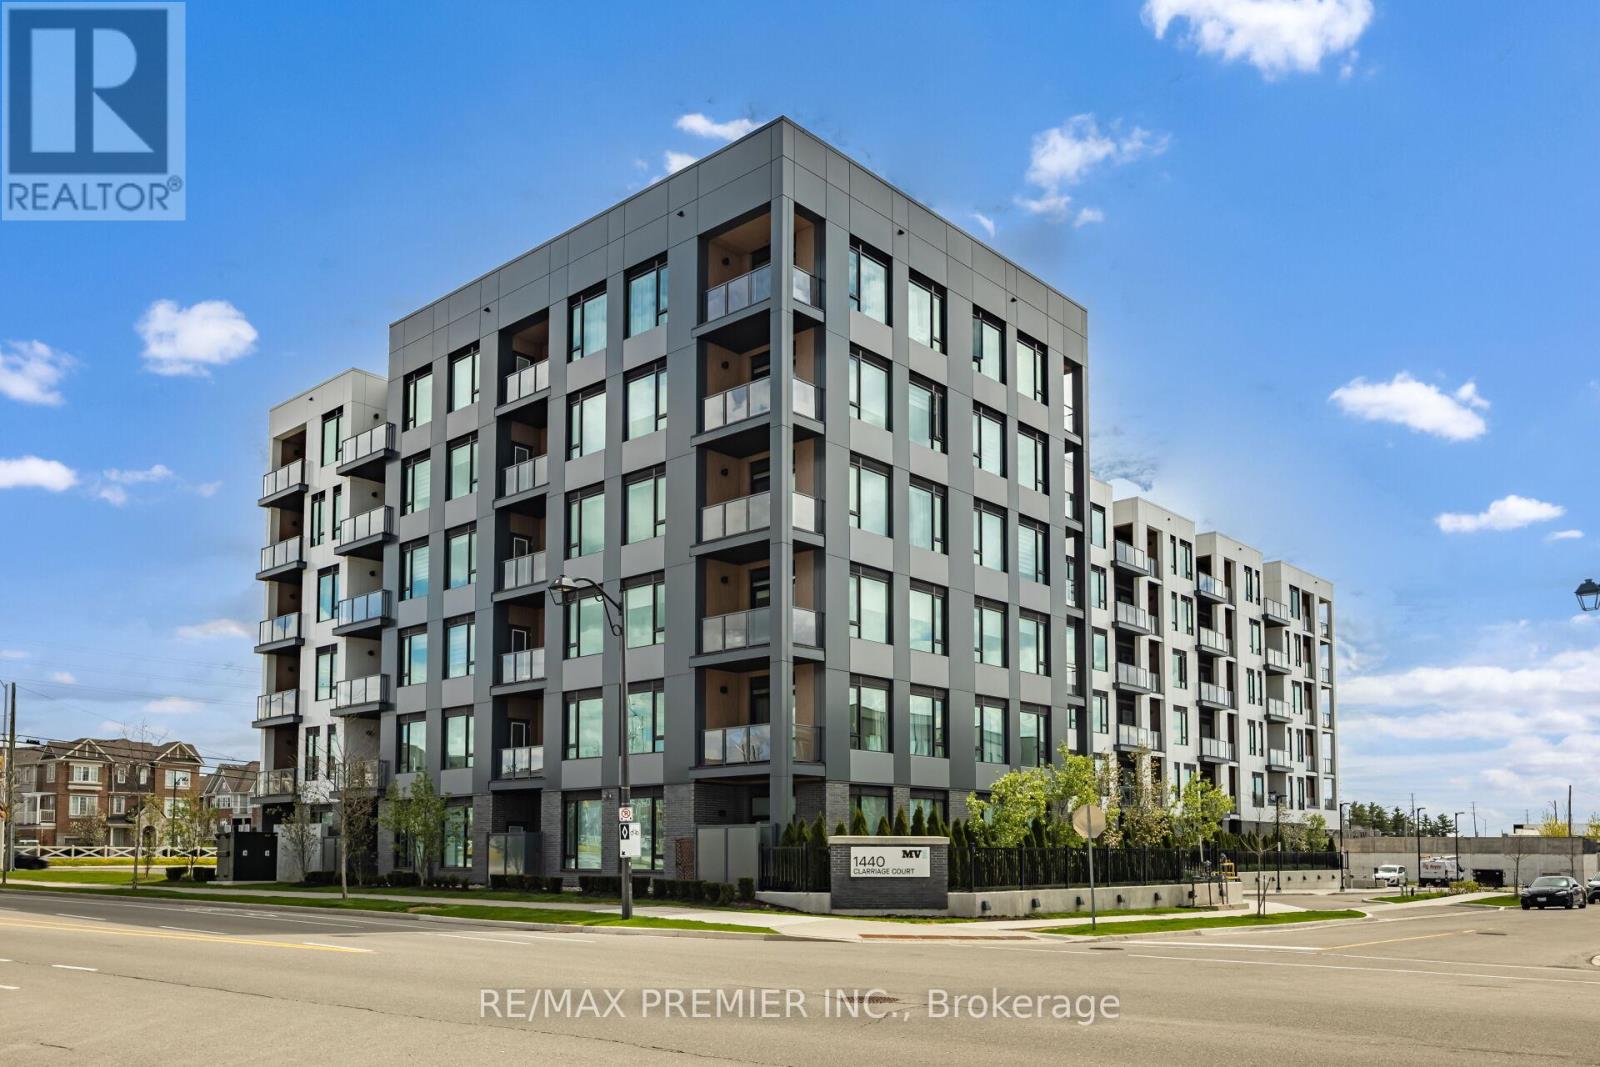
510 - 1440 Clarriage Court
Milton, Ontario
Bright & Spacious Modern Great Gulf Two Bedroom plus One Den Condo in a Mid Rise Prime Ford Neighborhood Building just next to RR- 25 & Whitlock Avenue.... Two Full Bath (Approx 933 sq ft)....Open Concept layout with 9 ft ceilings....Large windows....Walkout to Huge Balcony....Sleek kitchen with SS Appliances and Ample cabinetry. Separate Den ....Can be used as Office Or Guest Room. Not only that ...this unit comes with Owned locker as well as One underground parking. (id:61483)
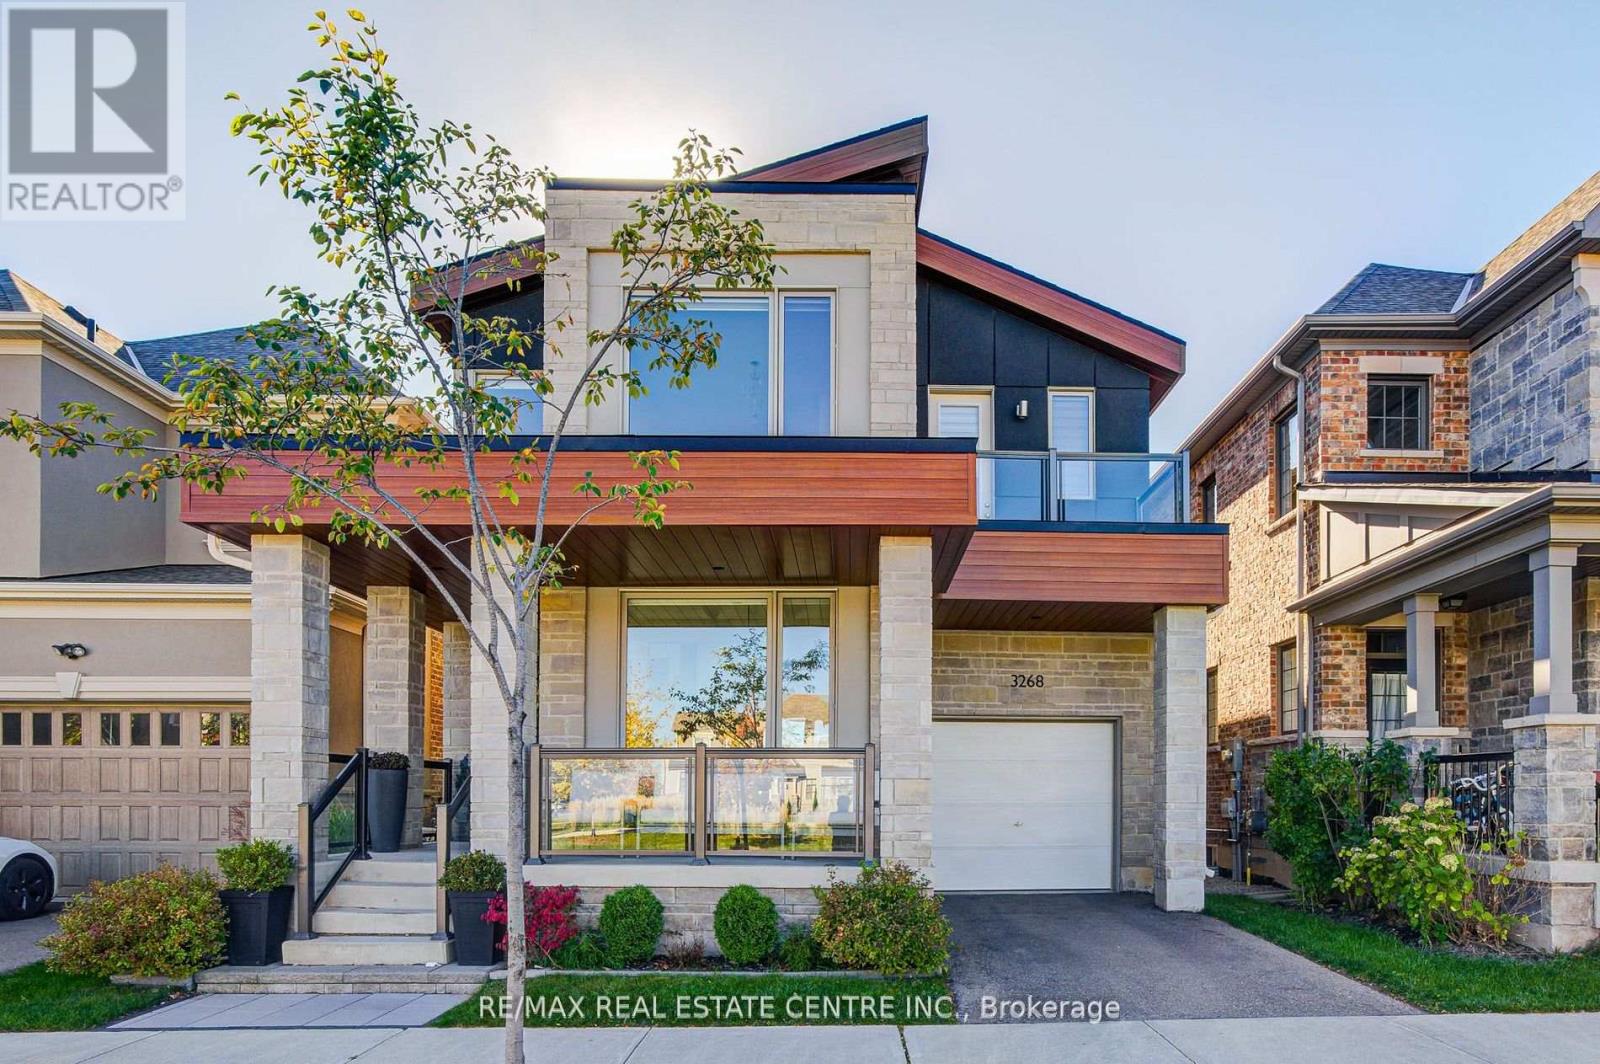
3268 Cloise Way
Oakville, Ontario
Welcome to this exceptional executive detached home in Oakville's highly sought-after Glenorchy community, ideally situated on a quiet street directly across from Featherstone Parkette. Offering approximately 4,000 sq. ft. of beautifully finished living space, this impressive residence features 4 spacious bedrooms, a den, and 4.5 bathrooms, thoughtfully designed for modern family living. Enjoy a bright and airy open-concept layout with soaring ceilings, expansive windows, engineered hardwood floors, pot lights, and a cozy gas fireplace. The upgraded gourmet kitchen is a true centerpiece, showcasing quartz countertops, premium stainless steel appliances, extended cabinetry, a large breakfast island, and a custom banquette seating area overlooking the backyard. The luxurious primary retreat features a spa- inspired ensuite and dual walk-in closets, while the second bedroom offers direct access to a private balcony. The fully finished basement includes a kitchenette, bedroom, large windows, and a full bathroom, providing excellent additional living space. With over $100,000 in upgrades, a premium lot, a fully fenced backyard, remote-controlled window coverings, and stunning park views from multiple rooms, this home offers the perfect blend of luxury, comfort, and functionality. Conveniently located steps to top-rated schools, parks, trails, transit, Sixteen Mile Sports Complex, shopping, dining, and major highways. A rare leasing opportunity in one of Oakville's most desirable neighbourhoods. Enjoy luxury living with high- end quality upgrades throughout. A truly gorgeous property, your dream home awaits. (id:61483)
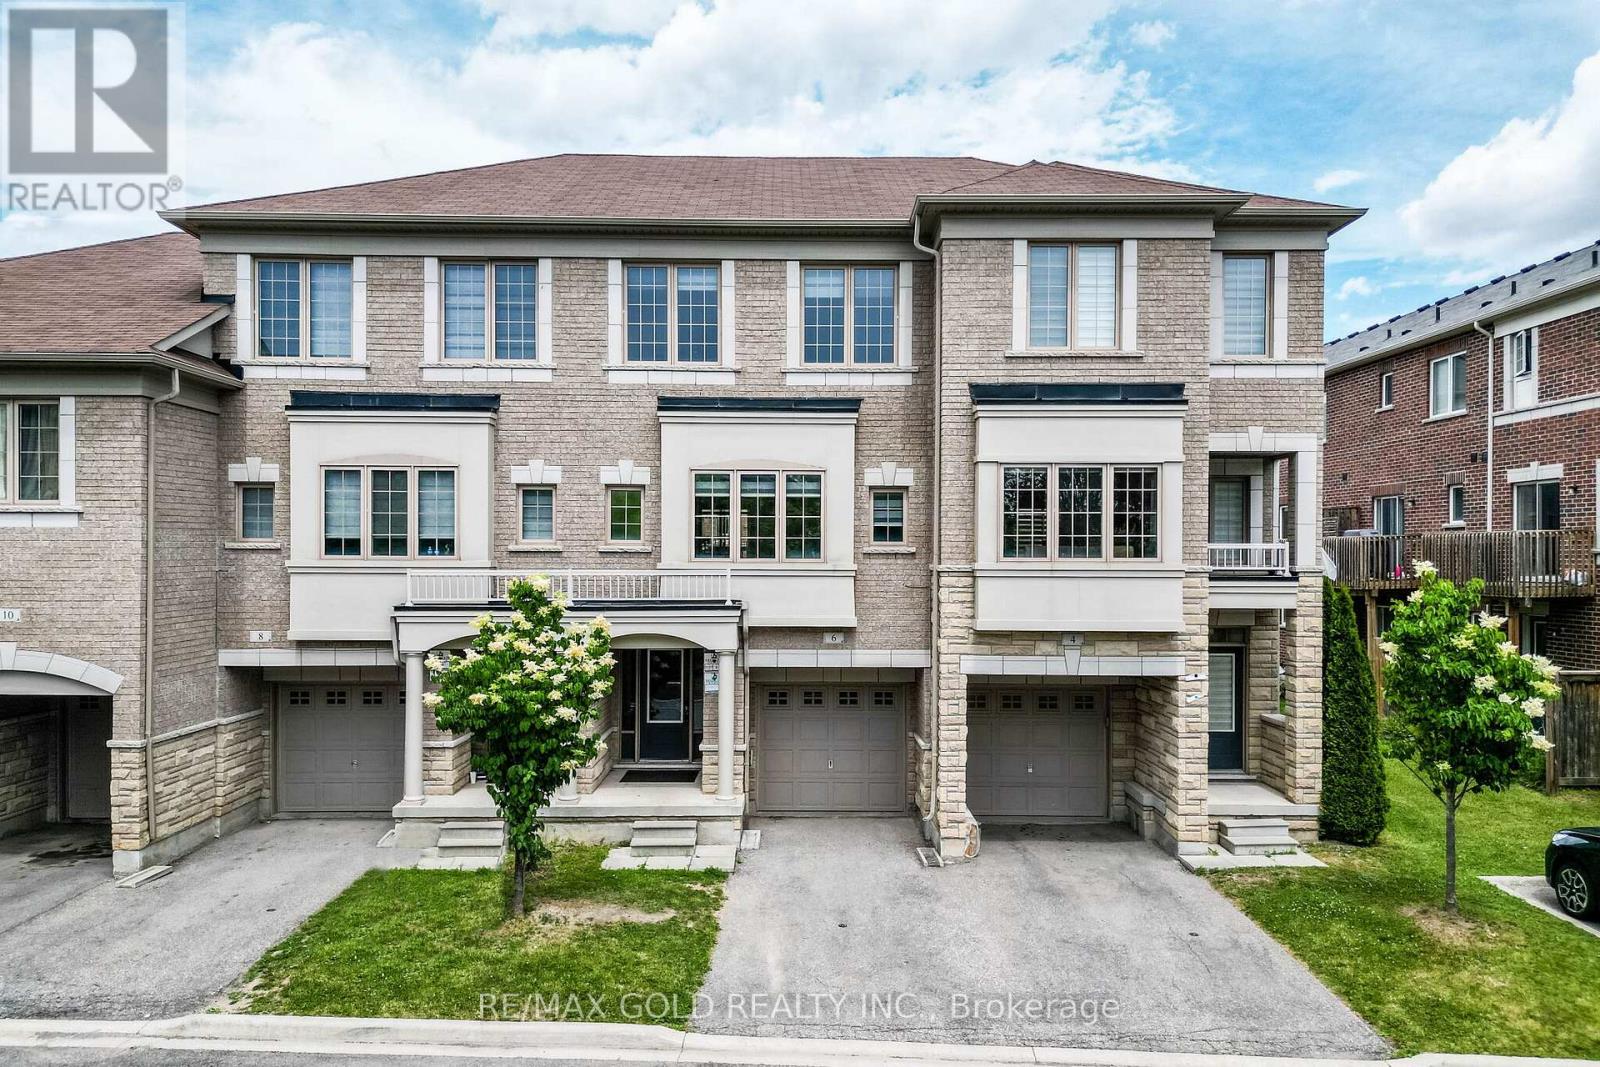
151 - 6 Pulberry Close
Brampton, Ontario
Wow! That's The Perfect Word To Describe This Stunning Home! Yes, It's Priced Right! This Is The Perfect Opportunity To Own A Charming And Meticulously Upgraded 3+1 Bedroom Modern Home, Maximizing Curb Appeal And Parking Convenience. From The Moment You Step Inside, You'll Be Captivated By The Luxurious Upgrades That Make This Home A Standout. The Walk-Out Family Room Is Bathed In Natural Light, Creating A Welcoming And Open Atmosphere Perfect For Entertaining Or Relaxing! The Family-Sized Kitchen Is A Chef's Dream With Ample Quartz Countertops, Backsplash And Extensive Cabinetry, Offering More Than Enough Space For Meal Preparation And Storage. This Kitchen Truly Is The Heart Of The Home. The Master Bedroom Is A Retreat In Itself, Boasting A Private 4-Piece Ensuite And A Spacious Walk-In Closet, Ensuring You Have All The Storage And Comfort You Need. The Bright And Spacious Additional Bedrooms, Helping This Home Maintain Its Pristine Beauty For Years To Come! The Upgrades Throughout This Home Have Been Carefully Selected To Deliver A Modern And Luxurious Living Experience That Will Impress Even The Most Discerning Buyers. Every Detail, From The Flooring To The Lighting, Has Been Thoughtfully Executed To Enhance Both The Functionality And Aesthetic Appeal Of This Incredible Property! Location Is Everything, And This Home Checks That Box Too! It's Conveniently Located Near Highways And Mississauga Border, Making It An Ideal Choice For Commuters Looking For Easy Access To Public Transportation. You'll Also Be Surrounded By Parks, Schools, And Shopping, Making This Home The Perfect Blend Of Convenience, Comfort, And Style! This Fully Upgraded Townhome Is Not Just A House, But A Lifestyle. Whether You're A Growing Family Or A Young Professional, This Is A Must-See Property In A Prime Location That Offers Both Luxury And Convenience. (id:61483)