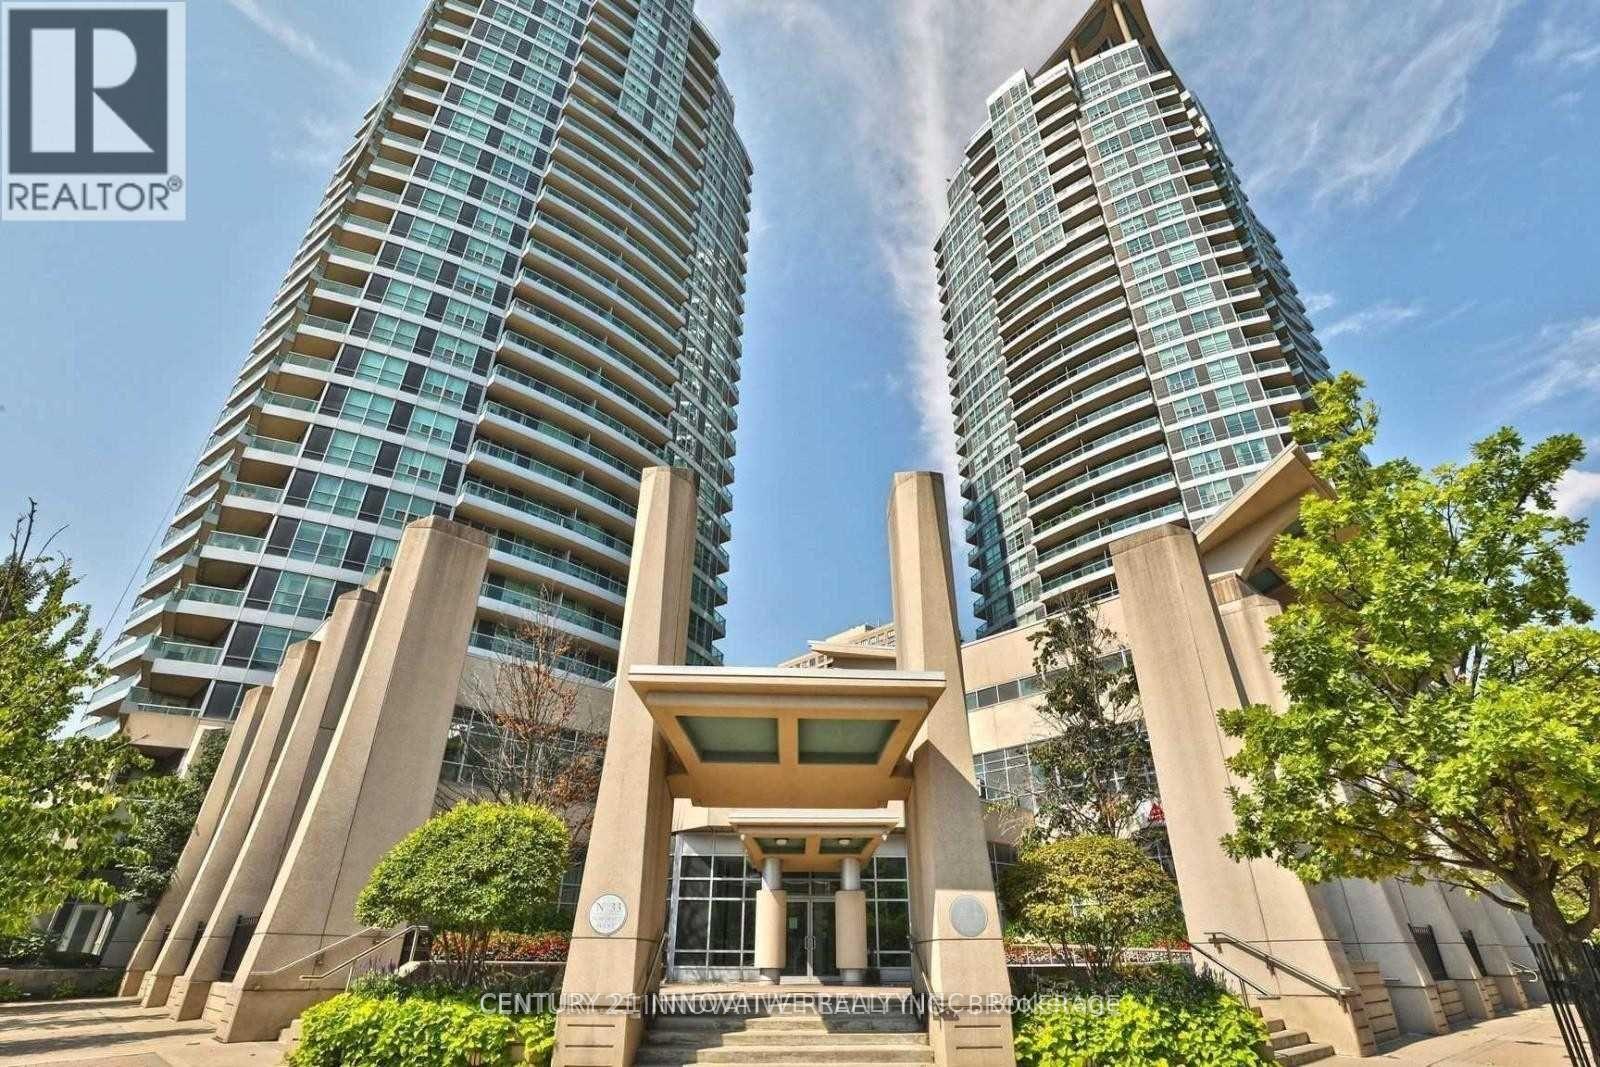
1012 - 33 Elm Drive
Mississauga, Ontario
Welcome to 33 Elm Drive located right in the Heart of Downtown Mississauga. This Sun Swept Spacious Corner Unit with 2 Bedroom / 2 Bath covered with Large Windows throughout and a Stunning South East partial View Of Toronto Skyline. Open concept living Room with Hardwood Floors, A Large family Kitchen with Marble counter top, Breakfast Area, and W/O To Balcony. Primary Bedroom has ensuite Bathroom. Close To Square One, shopping, groceries and bus stop right at your doorstep. Close To Hwy 403,401, 410 and QEW. (id:61483)
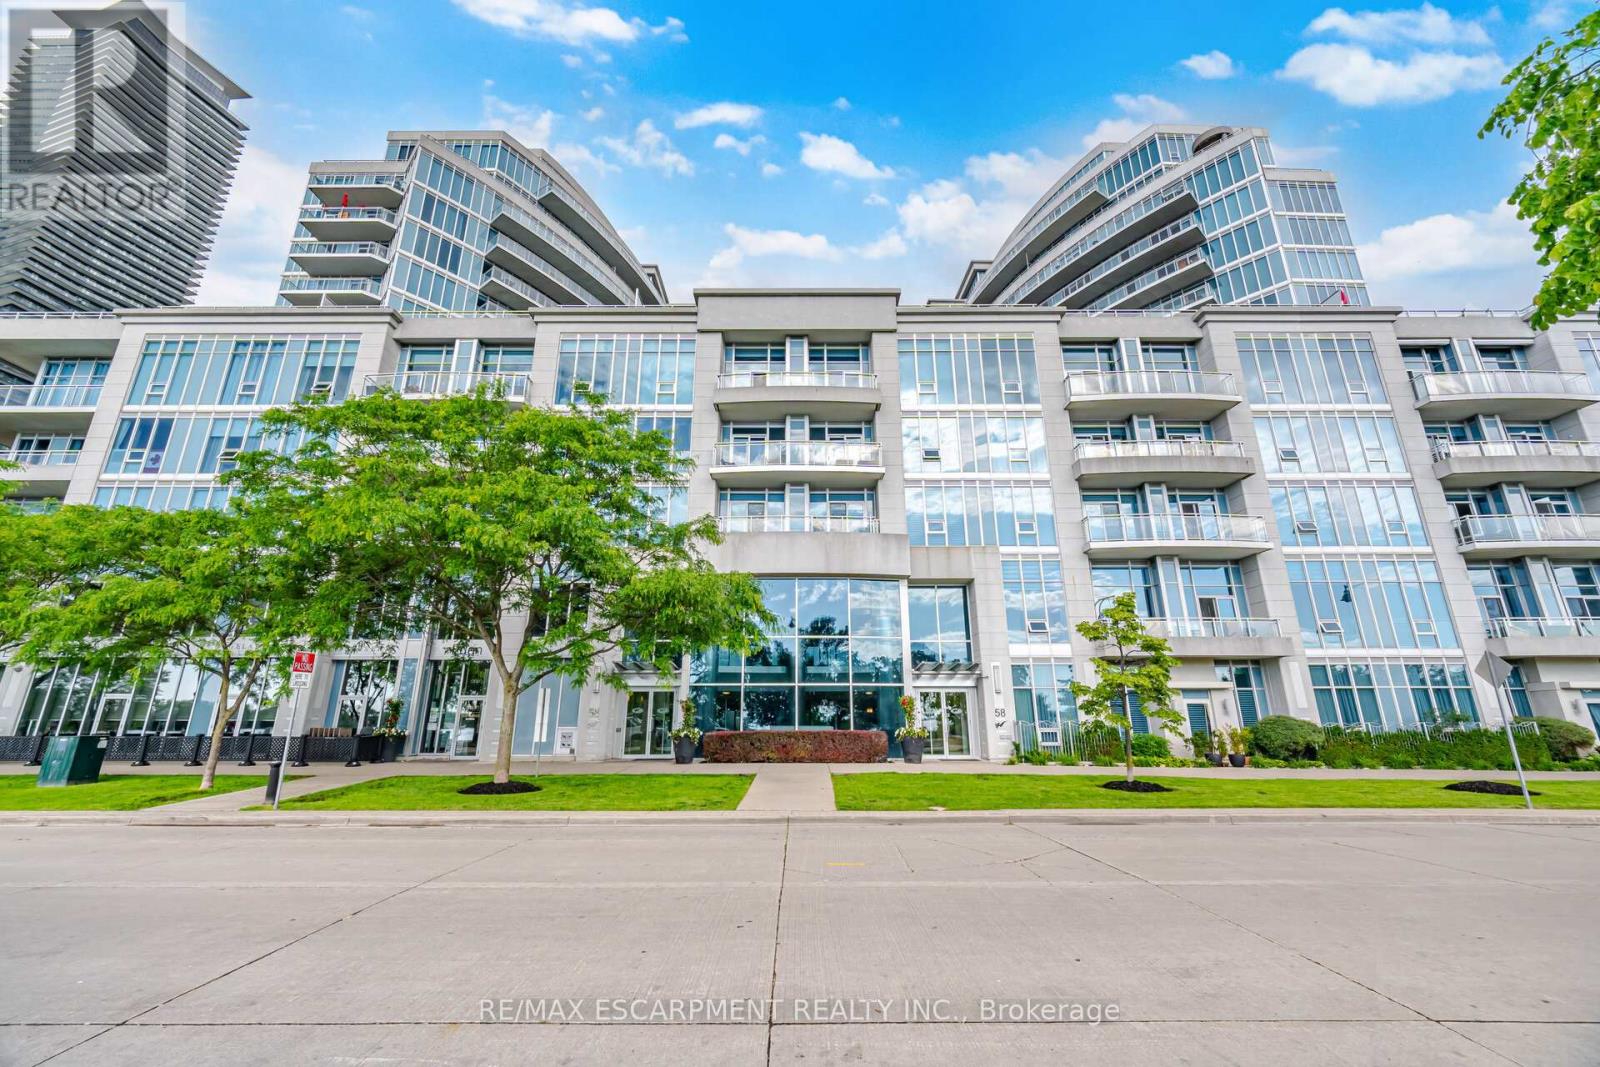
330 - 58 Marine Parade Drive
Toronto, Ontario
Experience the best of Toronto's waterfront lifestyle at 58 Marine Parade Drive. This beautifully refreshed 1-bedroom, 1-bathroom residence offers an exceptional combination of indoor comfort and outdoor living, highlighted by a rare 224 sq. ft. private terrace that dramatically expands your living space beyond the walls of the home. Inside, you'll find 603 sq. ft. of bright, functional living space feat a large bedrm with a w closet, soaring ceilings, brand-new flring, fresh paint throughout, and an open-concept design that feels both spacious and inviting. Lrg windows flood the unit with natural light, creating a warm and welcoming atmosphere from the moment you step inside. The terrace is truly the starof the show. Whether you're hosting friends for dinner, enjoying a quiet morning coffee, creating your own urban garden, or simply soaking up the fresh lakefront air, this outdoor oasis offers endless possibilities and a lifestyle rarely available in condominium living.Situated in one of Humber Bay Shores' most desirable waterfront communities, you'll enjoy being just steps from Lake Ontario, Trail, parks, marinas, and endless walking and cycling paths. The neighbourhood is known for its vibrant mix of cafés, restaurants, and local conveniences all within walking distance. Residents enjoy access to an impressive suite of amenities, including a 24-hour concierge, indoor pool, hot tub, saunas, fitness centre, theatre room, sports lounge, business centre, library, party room, guest suites, visitor parking, and car wash bay. With easy access to downtown Toronto, TTC, GO Transit, and the Gardiner Expressway, this location offers the perfect balance of urban accessibility and waterfront serenity. Whether you're purchasing your first home, seeking a stylish city retreat, or looking to downsize without compromise, this move-in-ready residence presents an opportunity to enjoy one of Toronto's most sought-after lakefront lifestyles. (id:61483)
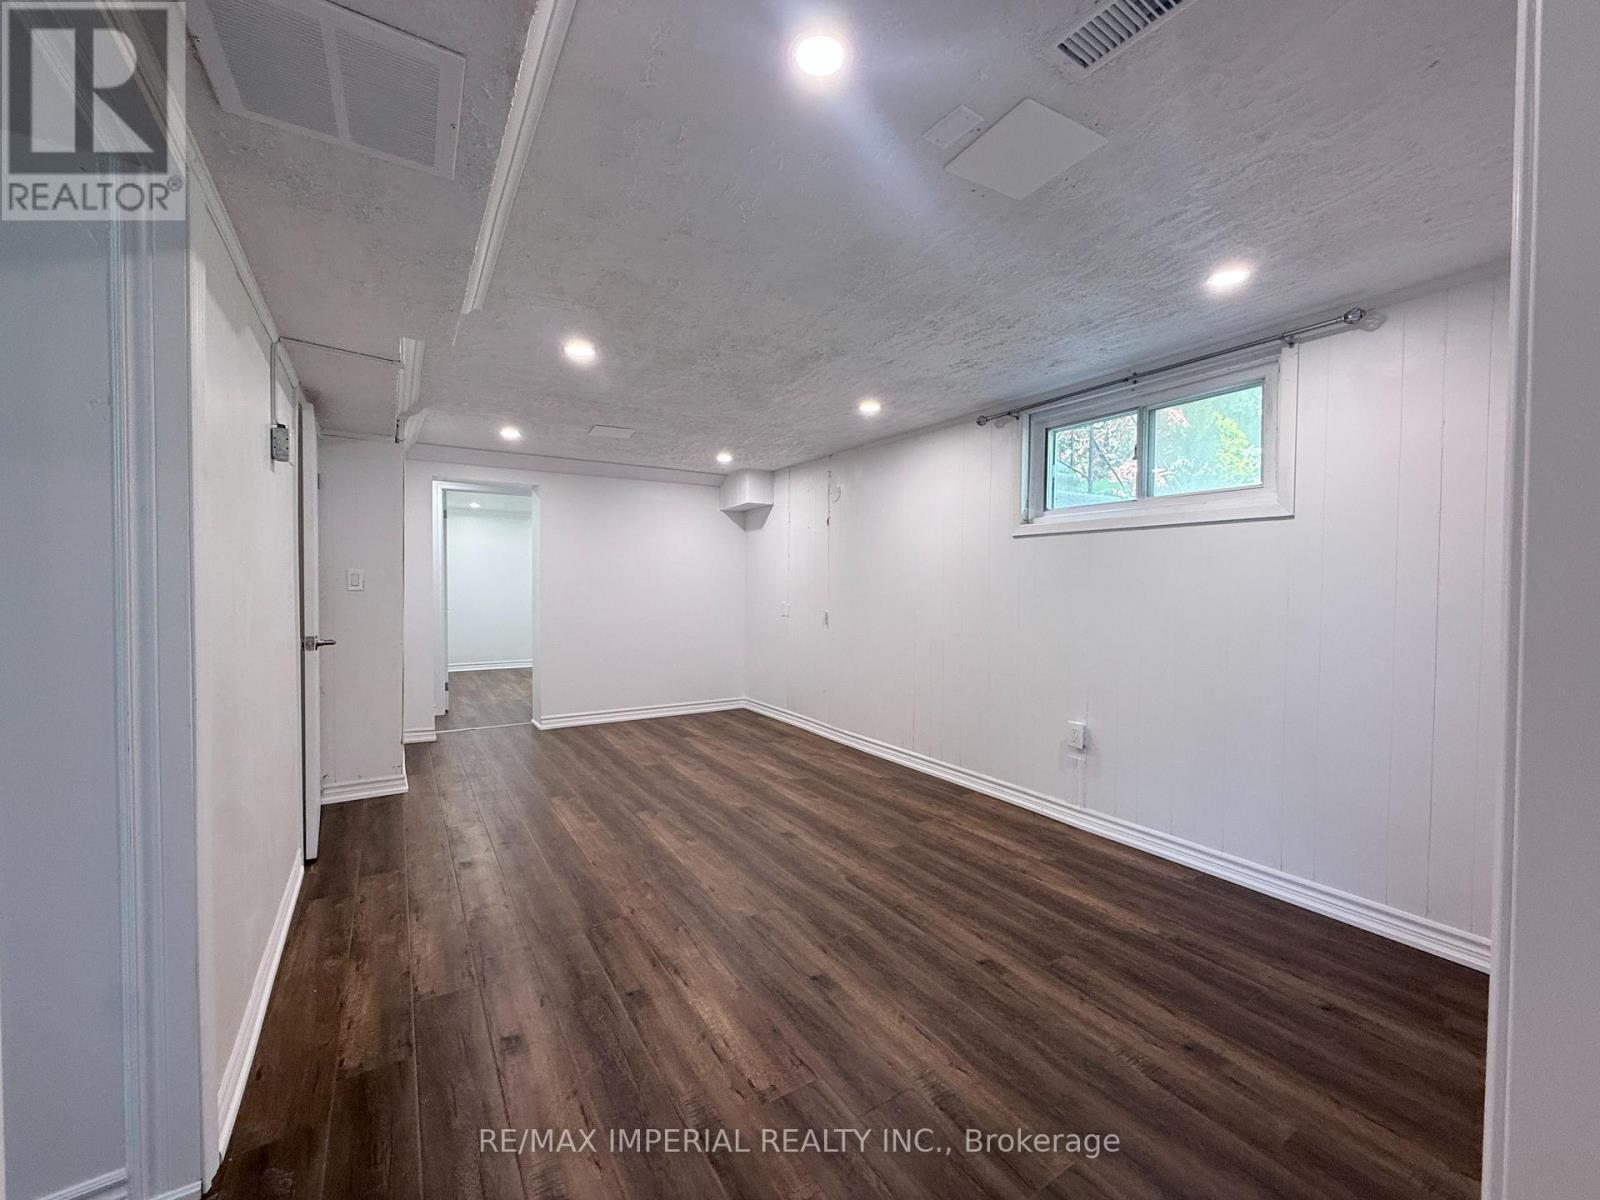
Bsmt - 69 Edgar Avenue
Richmond Hill, Ontario
Prestigious South Richvale luxury lower-level unit. Nestled in Richmond Hill's most sought-after neighbourhood and surrounded by multi-million dollar estates, this newly renovated, bright walk-up unit offers exceptional space, flexibility, and privacy. The pristine, never-before-occupied layout features three versatile rooms filled with an abundance of natural light, a secure separate entrance, and access to an expansive backyard. Superbly located just minutes from Yonge Street, Highway 7, the 407, top-rated schools, shopping, and transit, this premium home combines upscale living with ultimate convenience. Note: Utilities are split 50/50 with the main floor tenants. (id:61483)
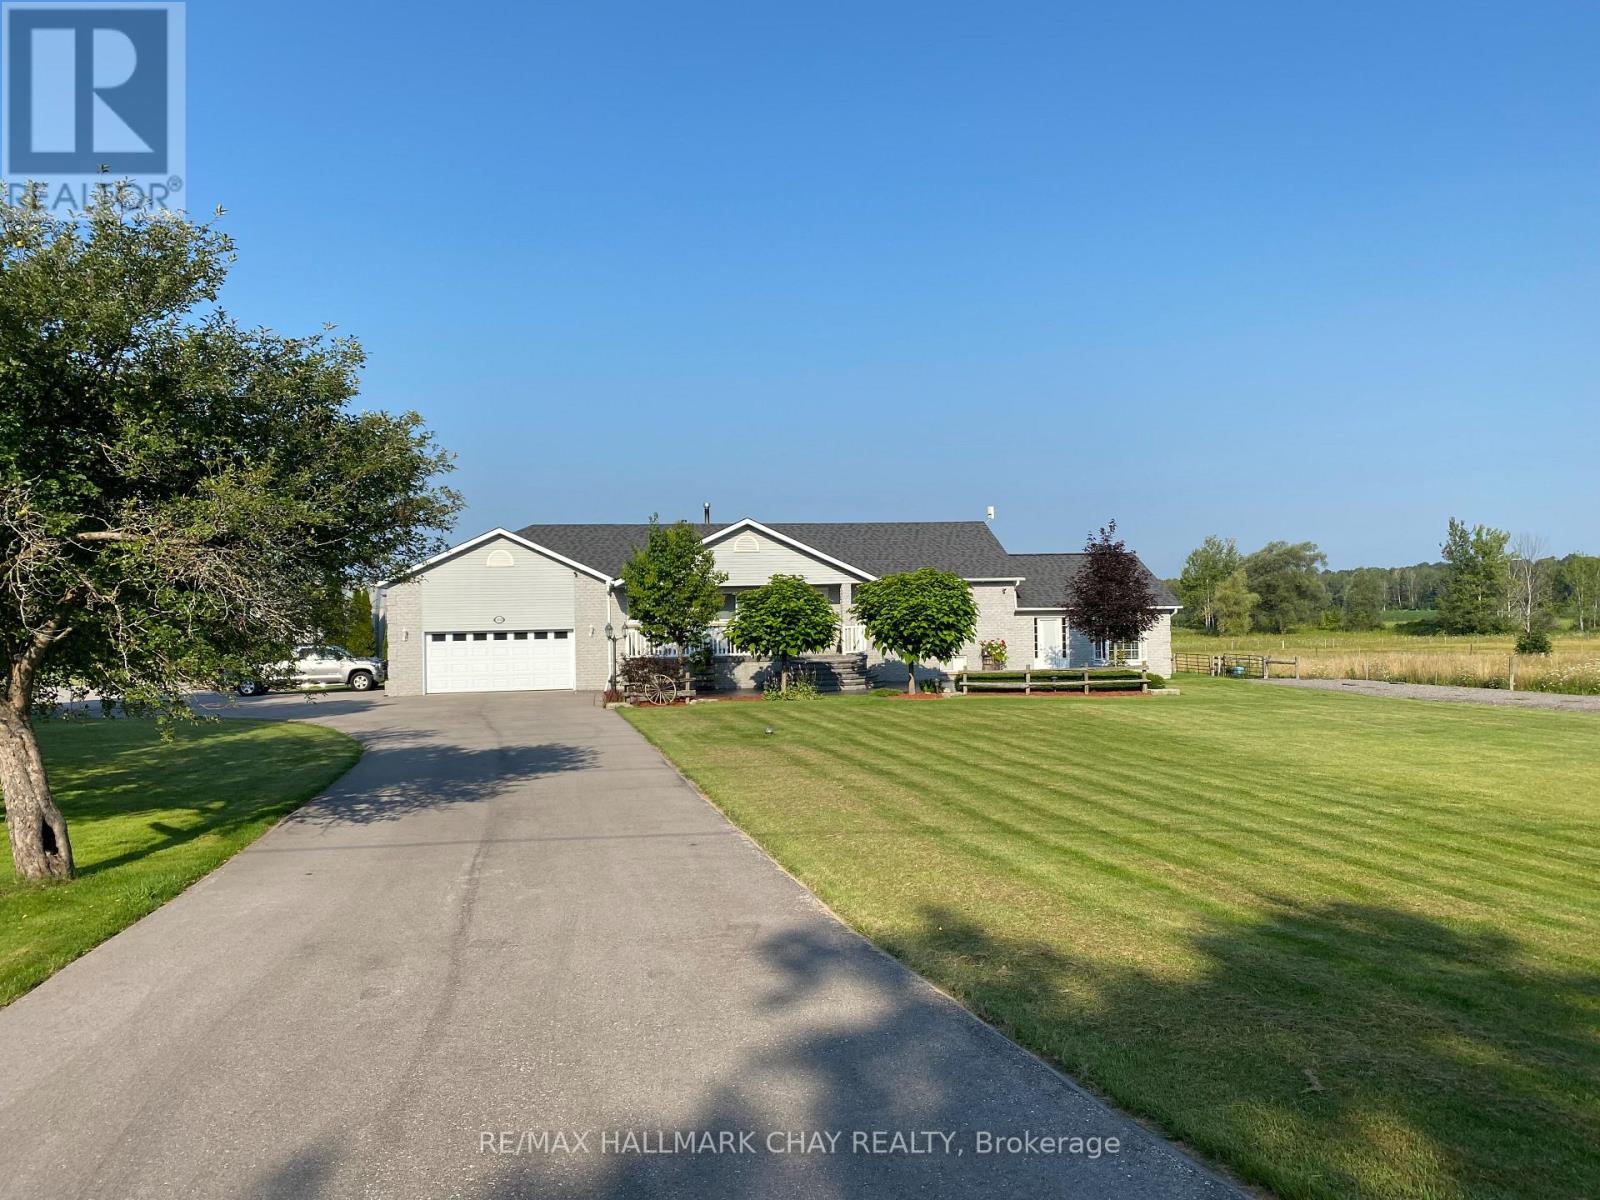
24518 Mccowan Road
Georgina, Ontario
Set on a spectacular 50 acres in Georgina, 24518 McCowan Rd is a move in ready peaceful country estate offering a rare blend of lifestyle, function and future potential. Ideal for aviation, automotive, entrepreneurs, hobbiest and equestrian enthusiasts, this unique property is just 10 minutes to Hwy 404 and approximately 1 hour to Toronto.The raised bungalow offers 3+2 bedrooms and 2 bathrooms + 1 rough-in. The stately dining room is ideal for holiday gatherings and entertaining, overlooking the bright sunken great room with vaulted ceilings, expansive windows and a propane fireplace. Natural light pours in while framing breathtaking views of the surrounding acreage.The eat-in kitchen with island walks out to an enclosed sunroom or to the patio with BBQ and water hookup, ready for your outdoor kitchen. The separate entrance basement is partially finished with rough-in kitchen and bath, offering excellent potential for a multigenerational home, in-law suite or added living space.Exceptional outbuildings include a 40' x 50' heated Quonset/ airplane hangar, 2,965 ft approx. private grass airstrip or usable land and a 2.5 storey barn with hydro, water, 3 pc bath, tack room, office and 4 stalls. Upper level offers workshop, storage or future entertainment or living space, subject to township approval. Three fenced paddocks support equestrian or livestock use.The property permits an additional dwelling unit, subject to all applicable approvals and requirements from the township, presenting a rare opportunity to build a secondary home or expand the estate's living potential.Additional features include 3 driveways, including one designed for heavy vehicles or RVs, 2 double car garages, ample parking, freshly sealed driveway (Aug 2024) and a private pickleball court.A truly rare offering combining lifestyle, land and long-term potential. Watch video for more details. BOOK A SHOWING TODAY, THIS IS THE ONE! (id:61483)
37 - 54 Nisbet Boulevard
Hamilton, Ontario
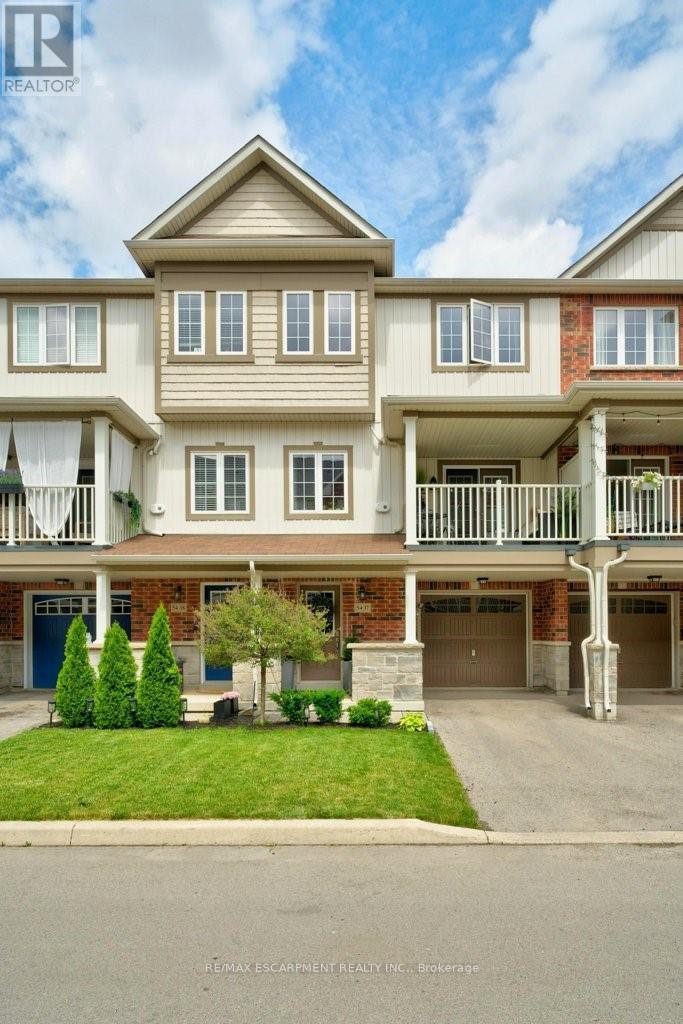
Welcome to easy, low-maintenance living in the heart of Waterdown. Nestled within a quiet, family-friendly enclave, this beautifully maintained townhome offers the perfect opportunity for first-time buyers, young families, professionals, or those looking for a fresh start in a welcoming community. Step inside to discover a bright and inviting open-concept layout designed for everyday living and effortless entertaining. The spacious kitchen features ample cabinetry, stainless steel appliances, and a functional layout that flows seamlessly into the living and dining areas creating a warm and welcoming atmosphere throughout. The upper level offers 2 generously sized bedrooms, providing comfortable space for growing families, guests, or a home office. Thoughtfully designed with modern finishes and neutral décor, this home is move-in ready and waiting for your personal touch. Enjoy your own private outdoor space, perfect for morning coffee or evening relaxation. With attached garage parking, additional storage, and low-maintenance living, this home checks all the boxes for today's busy lifestyle. Ideally located within walking distance to schools, shopping, restaurants, cafés, parks, and everyday amenities. Enjoy year-round recreation at nearby Memorial Park, home to the popular skating loop, community events, and seasonal festivals that bring residents together. Commuters will appreciate quick access to Highway 403, Highway 6, the QEW, and Aldershot GO Station. Whether you're purchasing your first home, starting a family, or beginning a new chapter, this home offers the perfect blend of comfort, convenience, and community in one of Waterdown's most desirable locations. Welcome home. (id:61483)
30 Thomson Trail
Mulmur, Ontario
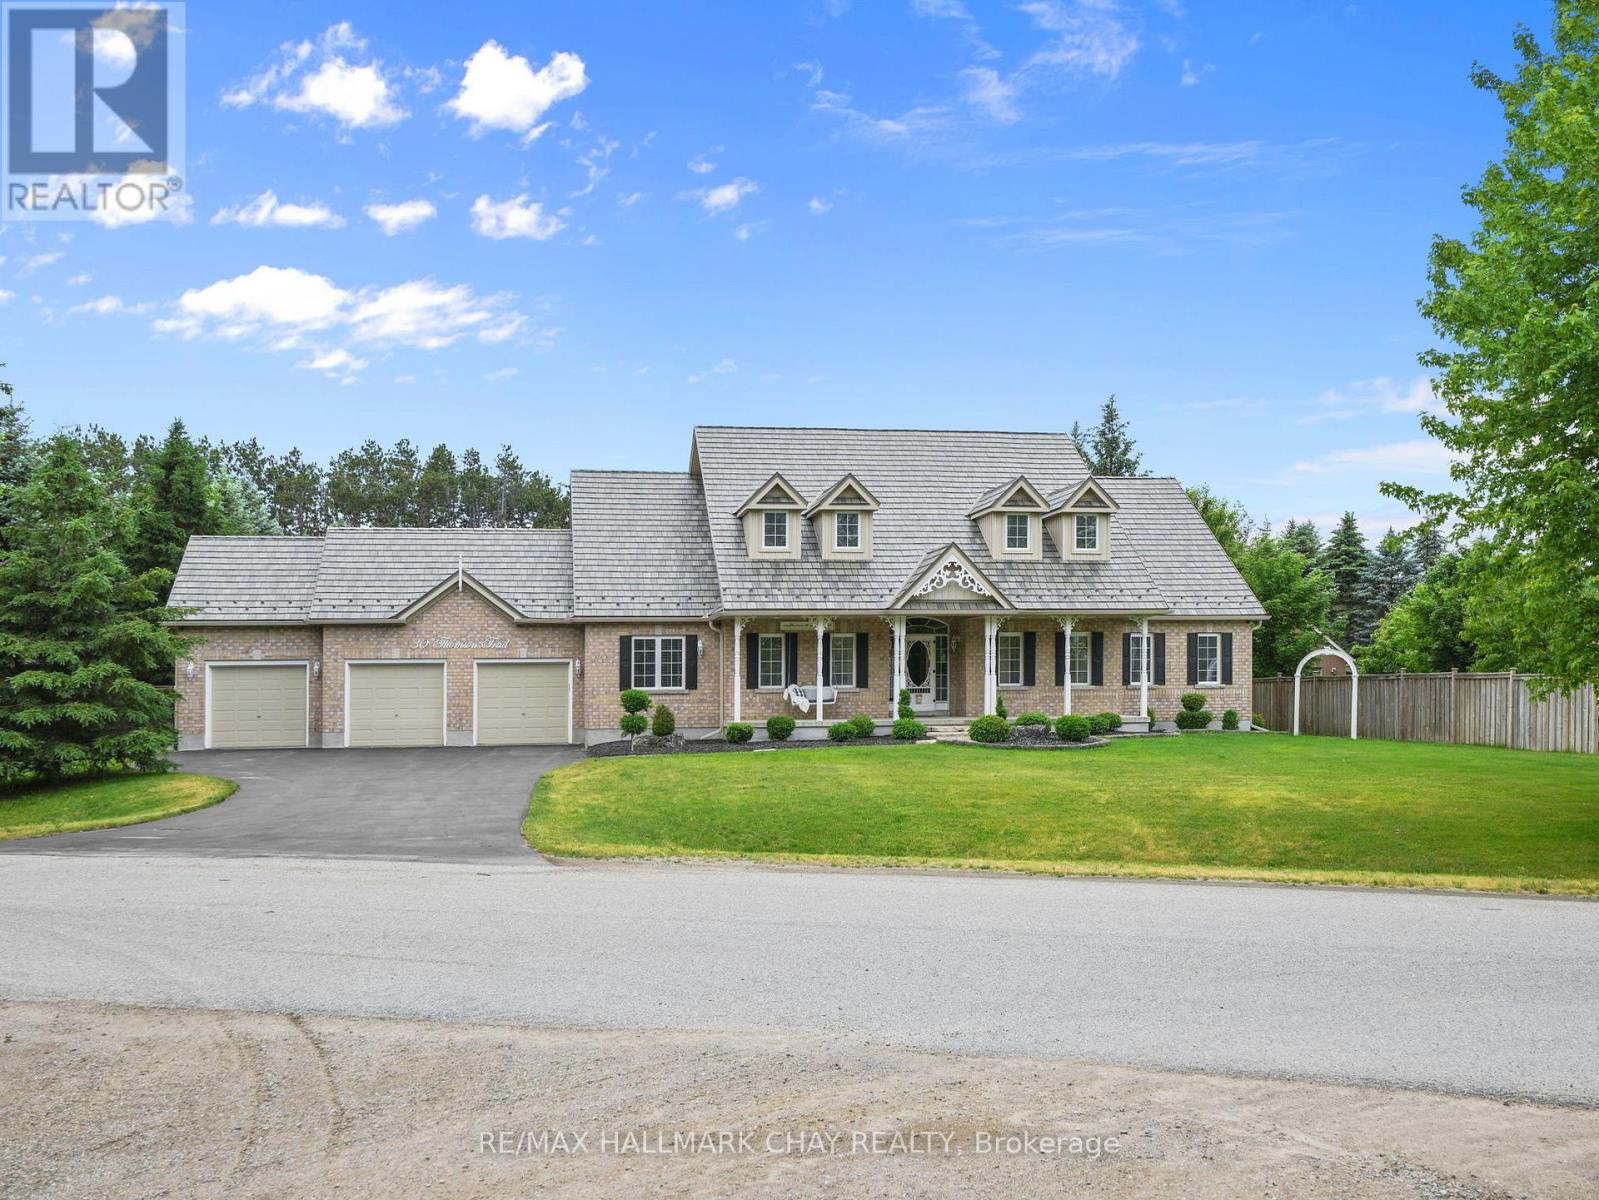
Welcome to this exceptional Bungaloft offering over 3,000 sq. ft. of above-grade living space, perfectly situated on a private 1.1-acre lot complete with an in-ground fibreglass saltwater pool, expansive patio area, and mature trees providing outstanding backyard privacy! Designed with both functionality and comfort in mind, the heart of the home features soaring ceilings in the great room with a floor to ceiling fireplace. creating an impressive and inviting space that seamlessly flows into the upgraded kitchen, rich with warmth. A separate dining room and dedicated main-floor office provide ideal spaces for entertaining and working from home.The thoughtfully designed main level offers three bedrooms, making everyday living convenient and accessible, along with a laundry room featuring direct access to the oversized triple-car garage. Upstairs, the versatile loft area is perfect for extended family, guests, or older children, complete with its own bedroom, bathroom, and comfortable gathering space.The massive unfinished basement presents a blank canvas, ready to be transformed to suit your family's needs and lifestyle. With great curb appeal, landscaping, and a welcoming front porch, this home is as attractive outside as it is inside. Its location is also something not to overlook! Located in a coveted enclave of homes and just steps from the community park and sports court, with an outdoor gym coming soon, this property offers the perfect blend of privacy, space, and family-friendly amenities. FEATURES: Furnace, AC & Hot Water Heater 7years old. Metal Roof with Transferable warranty 9years old. 5 year old Fibreglass Salt Water Pool & Equipment. 1 year old Magic Windows in the Back. Fireplace - Masonry Heater which offers a clean burn, with single typical load burning for 2-4hrs, absorbs into masonry which radiates heat for up to 24 hrs *** Excellent Home waiting for you to call it your own! (id:61483)
86 James Walker Avenue
Caledon, Ontario
This stunning 4596 sqft Luxury Upgraded Home with Home walk out Basement! the ' Columbus' model in castles of Caledon features an open concept layout. Full of luxury features & finishes- hardwood whole house, porcelain tiles on main floor , upgraded kitchen cabinets, 7 inch baseboard & 7 inch crown molding , %spacious bedroom on 2nd floor +Loft .Each bedroom features ensuite. (id:61483)
217 - 2119 Lake Shore Boulevard W
Toronto, Ontario
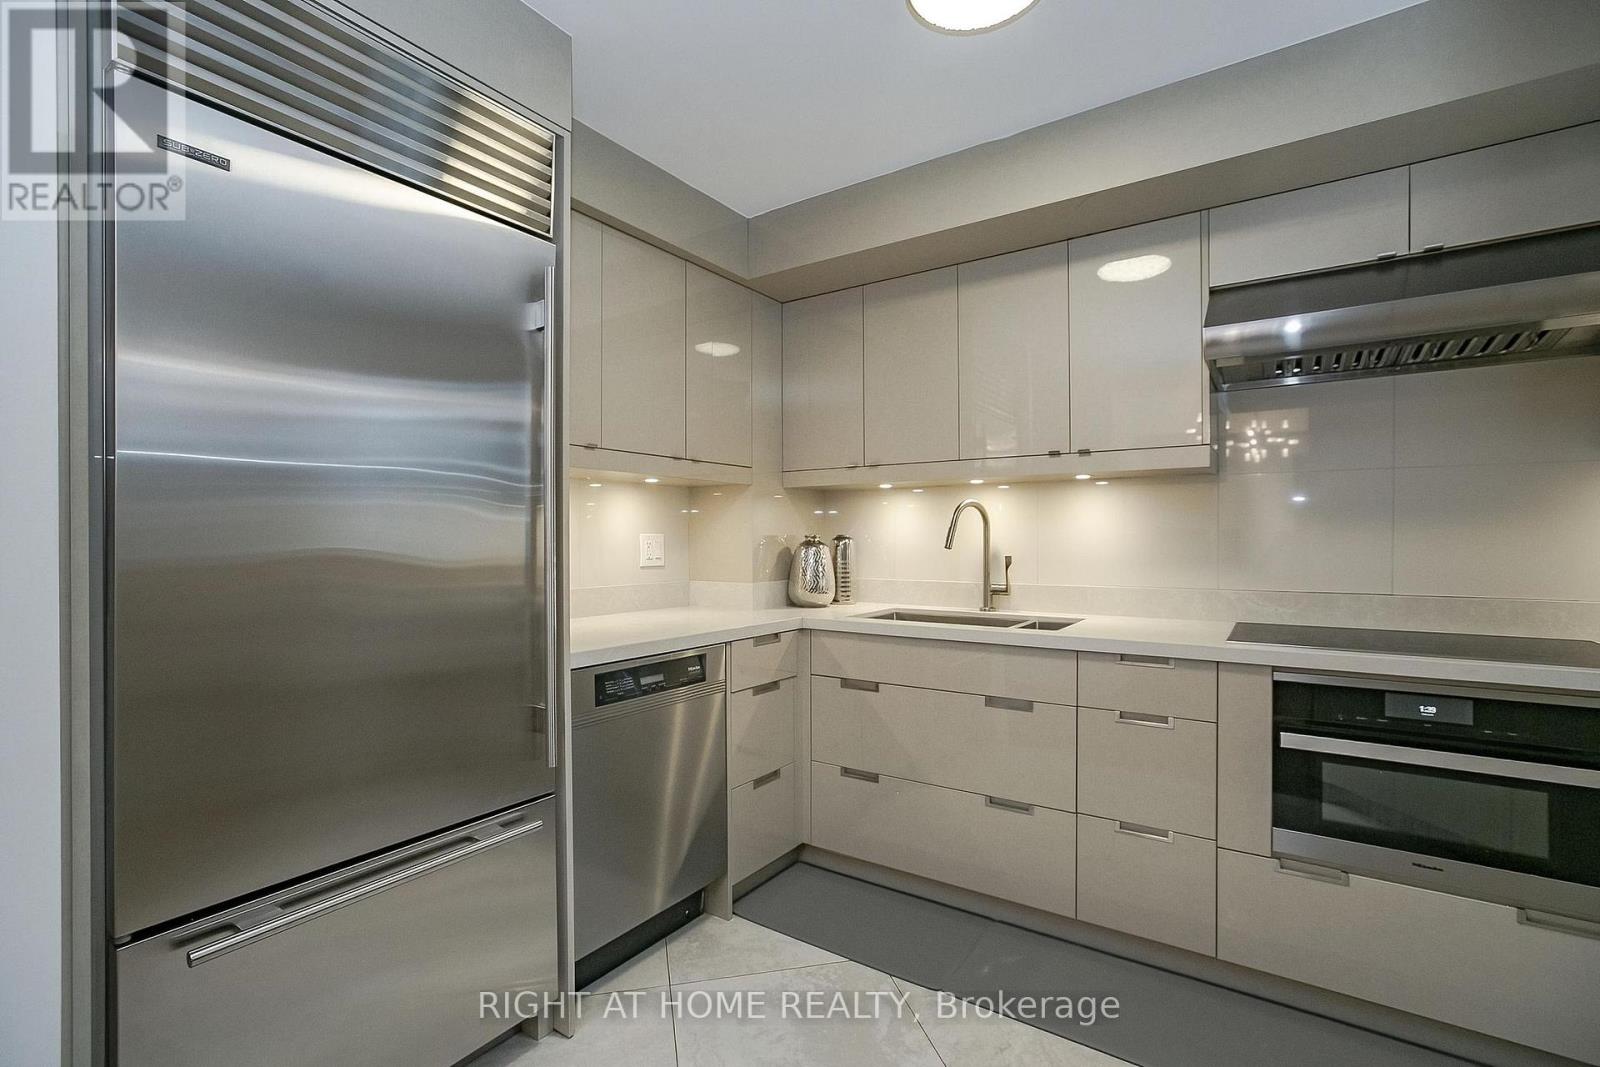
WOW!!! Shows 10+++++ Located in one of Toronto's most sought-after neighborhoods, this bright and modern condo offers an ideal living space for young professionals, Small Families or those looking to downsize without compromising on location or style. The open-concept living area features large walk out balcony that flood the space with natural light, showcasing stunning city views. The spacious kitchen boasts sleek cabinetry, high-end stainless steel appliances, and ample counter space perfect for preparing meals or entertaining guests. The cozy bedroom provides a peaceful retreat, with 4 piece ensuite Bath while the versatile den can be used as a home office, guest room, or even additional storage. Enjoy an abundance of building amenities including a fitness center, Indoor Swimming Pool, Hot tub Jacuzzi, Guest Suites, Theatre, Golf Simulators, Library, 24/7 concierge, and more. With easy access to public transit, world-class shopping, Water front trails, Parks, fine dining and entertainment. this condo is the ultimate urban living experience. Don't miss out on the opportunity to live in this vibrant, highly desirable downtown location. Book your showing today! BONUS. MAINTAINANCE INCLUDES ALL OF THE UTILITIES. (id:61483)
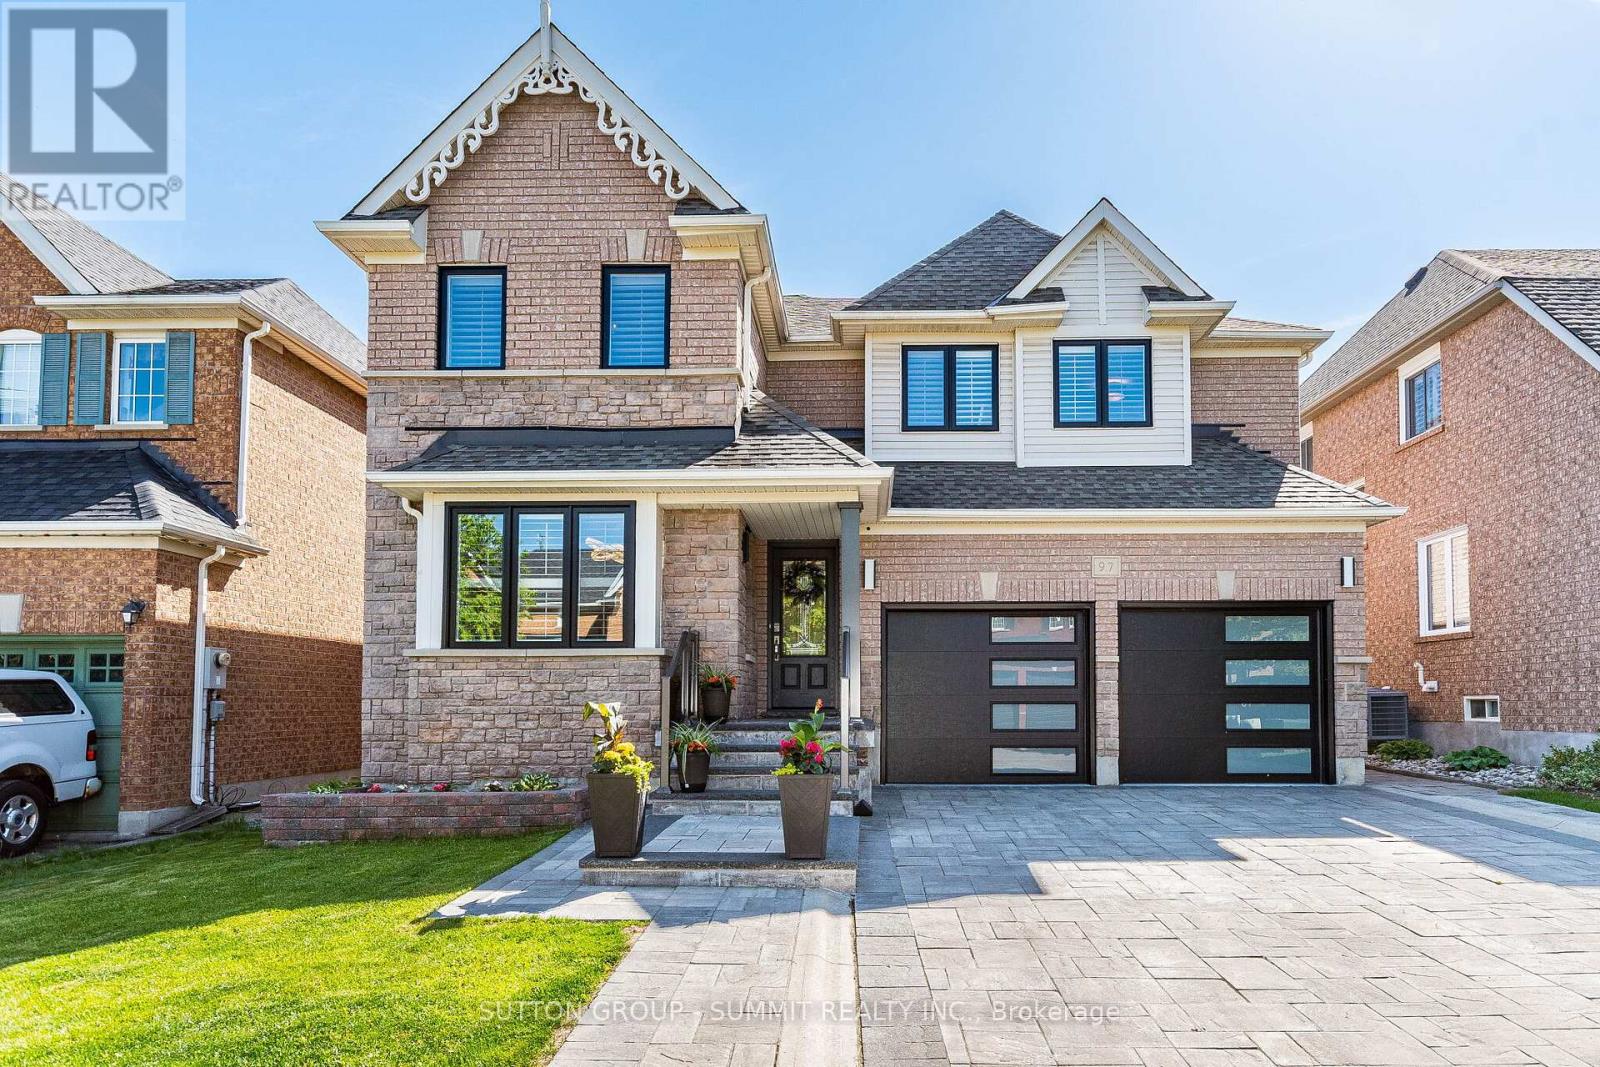
97 Grist Mill Drive
Halton Hills, Ontario
Welcome To 97 Grist Mill Dr Nestled In The Highly Sought-After Family Friendly Stewart's Mill Neighbourhood Of Georgetown. This Beautiful Fully Upgraded All Brick 2-Storey 4 Bedroom 4 Bathroom Home Comes With A Professionally Finished Basement. A Beautiful Interlock Stone Driveway Stairs & Glass Railing (2020), New Garage Doors (2023), New Windows Through-out Entire House (2025) And A Backyard Oasis With An In-ground Saltwater Pool. The Main Floor Is Bright And Spacious Featuring Crown Moulding And Hardwood In The Living/Dining Room (Currently Used As Dining Rm Only), A Gorgeous Chef's Kitchen With Granite Counters, Stainless Steel Appliances, Custom Cabinetry & A Family-Sized Eat-In Area Overlooking The Backyard & Pool, A Family Room With Gas Fireplace & Hardwood Floors, A 2-Pc Powder Room And A Main Floor Laundry Room With Access To Garage. Upstairs You'll Find A Large Primary Bedroom With Hardwood Floors, A 4-PcEnsuite And A Walk-In Closet As Well As 3 More Spacious Bedrooms All With Hardwood Floors and Double Closets. The Professionally Finished Basement With Laminate Floors, An Additional Bedroom, Large Recreation Room, A Games Room, And A 3-Piece Bathroom. This Home Is Absolutely Move-In Ready. (id:61483)
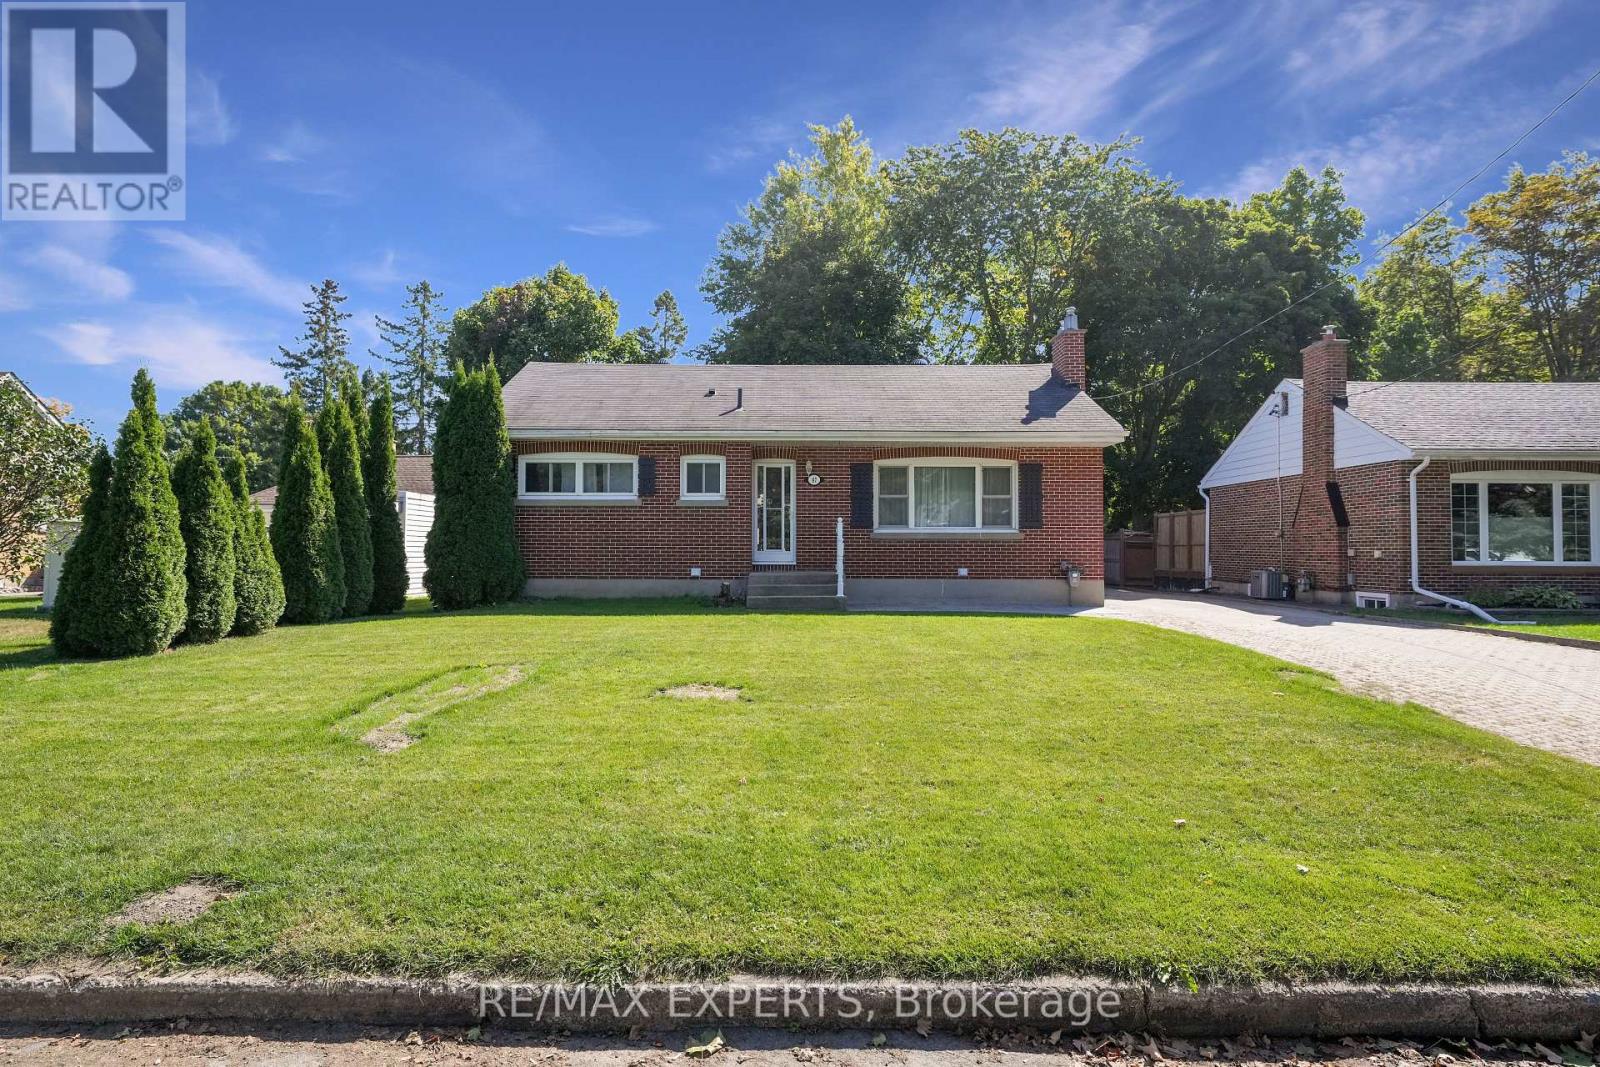
Lower - 87 Eugenia Street
Barrie, Ontario
AVAILABLE FIRST WEEK OF AUGUST! ALL INCLUSIVE LEASE - ALL UTILITIES INCLUDED (Excluding Cable & Internet) - Meticulously Maintained Lower Level Of Bungalow For Lease! Approximately 1,077 Sq Ft, & Located Within A High-Demand Pocket Of Barrie! Open Concept Floor Plan Provides Combined Kitchen & Living Space! Two (2) Spacious Bedrooms! Updated 4-Piece Bath! Shared Laundry. Parking For Two (2) Vehicles On The Driveway! Plenty Of Natural Light, And Large Windows! Designated Outdoor Space On A Large Lot Provides An Amazing Space To Enjoy! Within Close Proximity Of Downtown Barrie, Schools, Parks, Lake Simcoe, Hospital, Georgian College, Public Transit, & So Much More! (id:61483)
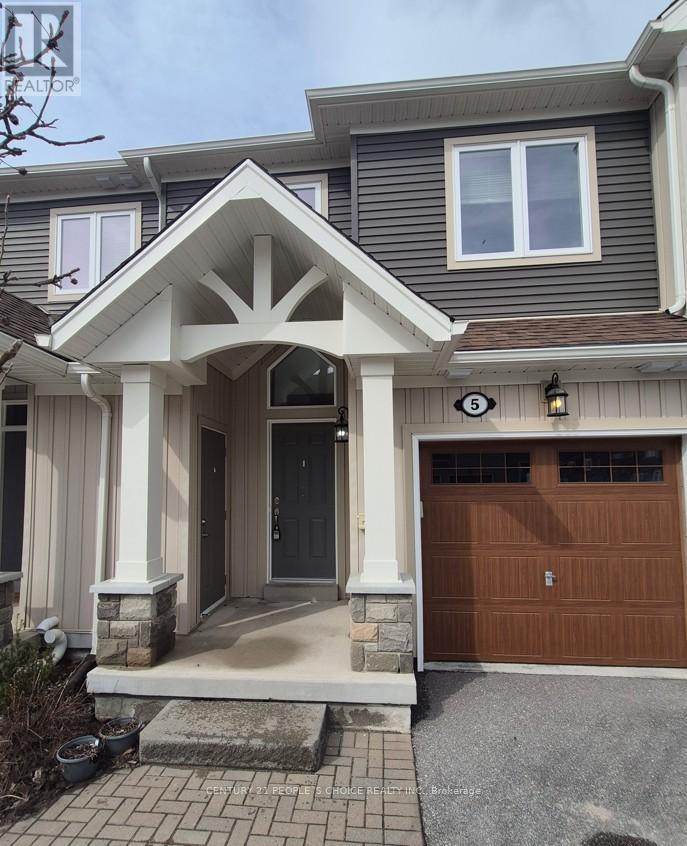
5 Gregory Avenue
Collingwood, Ontario
Fantastic Opportunity to live in the Heart of Collingwood - Beautiful Freehold Townhome! Welcome to this spacious and well-maintained 3-bedroom, 3-bathroom townhome in the highly sought-after Blue Fairway community, perfect for personal living or as an investment property! Ideally located just minutes from downtown Collingwood, this home offers easy access to golf courses, skiing, Georgian Bay, and scenic trail systems-making it a dream location for outdoor enthusiasts and year-round enjoyment. Step inside to find: A bright, open-concept layout, Main floor laundry for added convenience An attached single-car garage with inside entry A generous primary bedroom retreat with 4-piece ensuite shower, *** upgraded Quartz kitchen countertops and upgraded washrooms *** and New laminate flooring through out the home *** Enjoy access to premium community amenities including a heated in-ground pool, fitness room, and ample visitor parking. Whether you're a first-time homebuyer, downsizer, or looking for a stylish starter home, this property checks all the boxes. **** Motivated Seller will not refuse any reasonable offer. *** Don't miss this excellent opportunity to live - book your showing today! (id:61483)
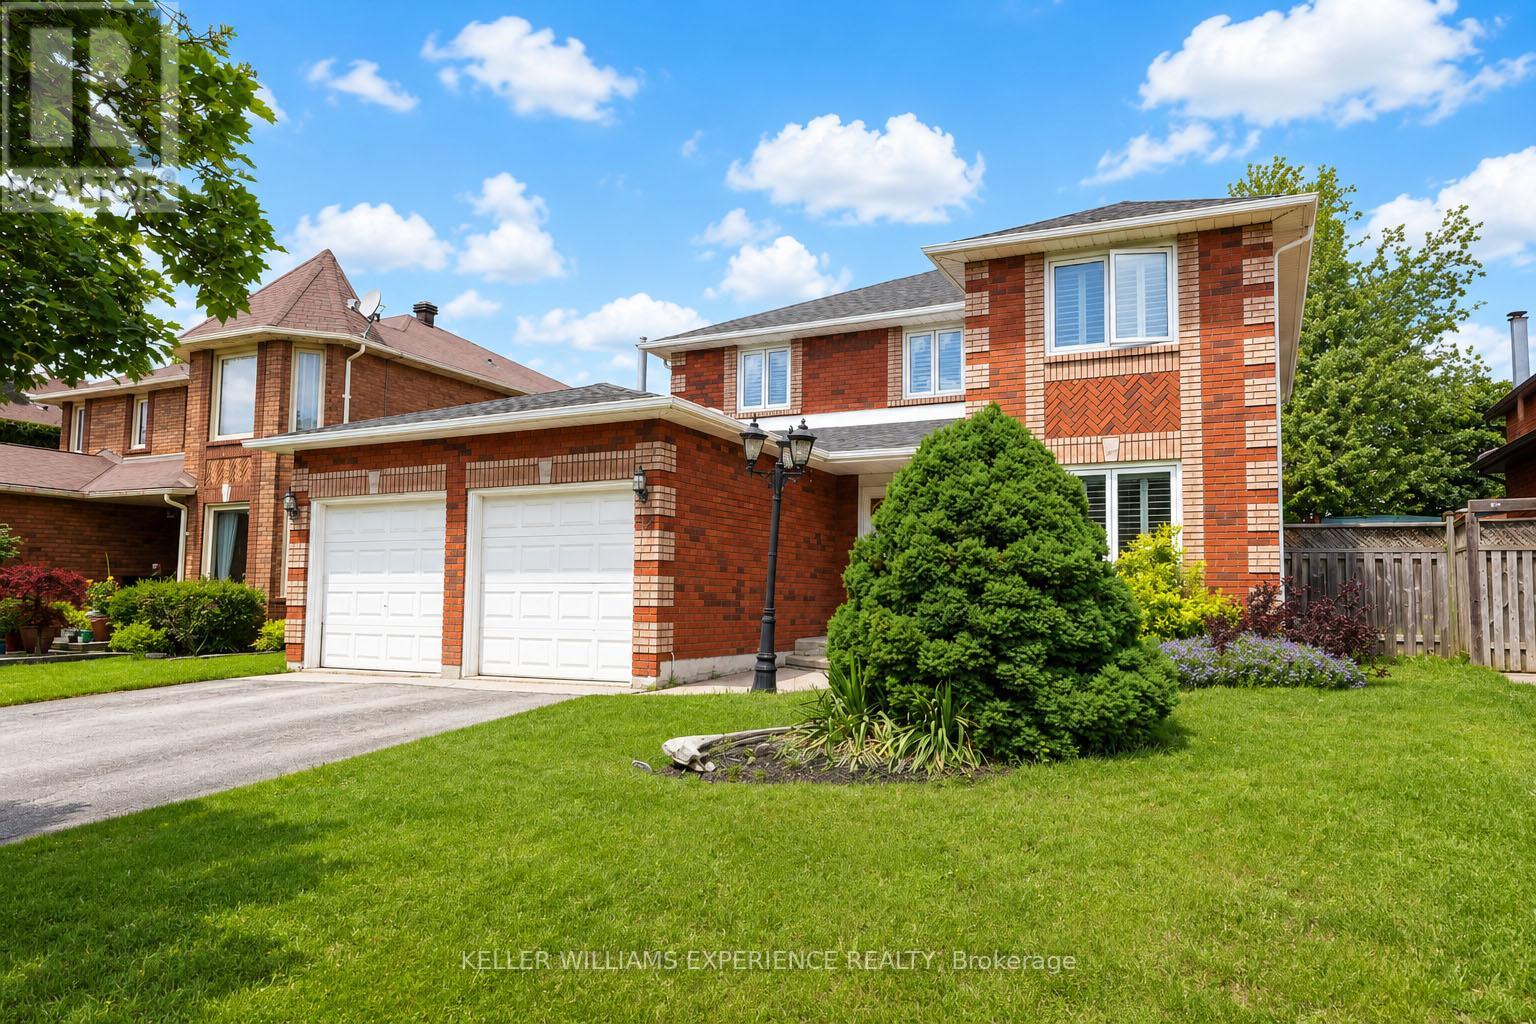
132 James Street
Barrie, Ontario
Welcome to 132 James Street, perfectly situated in Barrie's highly sought-after Ardagh Bluffs-a true family-friendly neighbourhood known for its quiet streets, excellent schools, parks, and endless walking trails. This is the kind of community where kids ride bikes, neighbours connect, and everything you need is just minutes away.Offering over 2,700 sq. ft. of finished living space, this spacious home is ideal for growing families and those who love to entertain. The main level features a bright living and dining room with hardwood flooring, along with a warm and inviting family room complete with a cozy gas fireplace. The eat-in kitchen is the heart of the home and opens directly to your private backyard oasis. Step outside and discover the highlight of this property - a huge in-ground pool, perfect for hosting friends and family, summer BBQs, birthday parties, or simply relaxing on warm days. This backyard is designed for creating memories and enjoying the best of outdoor living.Upstairs, you'll find four generously sized bedrooms, all with hardwood flooring. The primary suite offers a walk-in closet and a private 4-piece ensuite, providing a comfortable retreat at the end of the day. The fully finished lower level adds incredible flexibility with an additional bedroom, a 4-piece bathroom, a large recreation/games area, and a second family room with a fireplace - an ideal setup for an in-law suite, teens, or extended family.The location is exceptional. Families will love the short 5-minute walk to Ferndale Woods Elementary School, along with nearby parks, playgrounds, and scenic walking trails. Everyday conveniences such as Zehrs, the community centre, pharmacy, coffee shops, and banks are all close by. For commuters, quick access to Hwy 400 makes travel effortless, while Highways 26 and 90 put you on the gateway to recreation, golf courses, and beautiful beaches.More than just a home - it's a lifestyle in one of Barrie's best family neighbourhoods! (id:61483)
101 Lion's Gate Boulevard
Barrie, Ontario
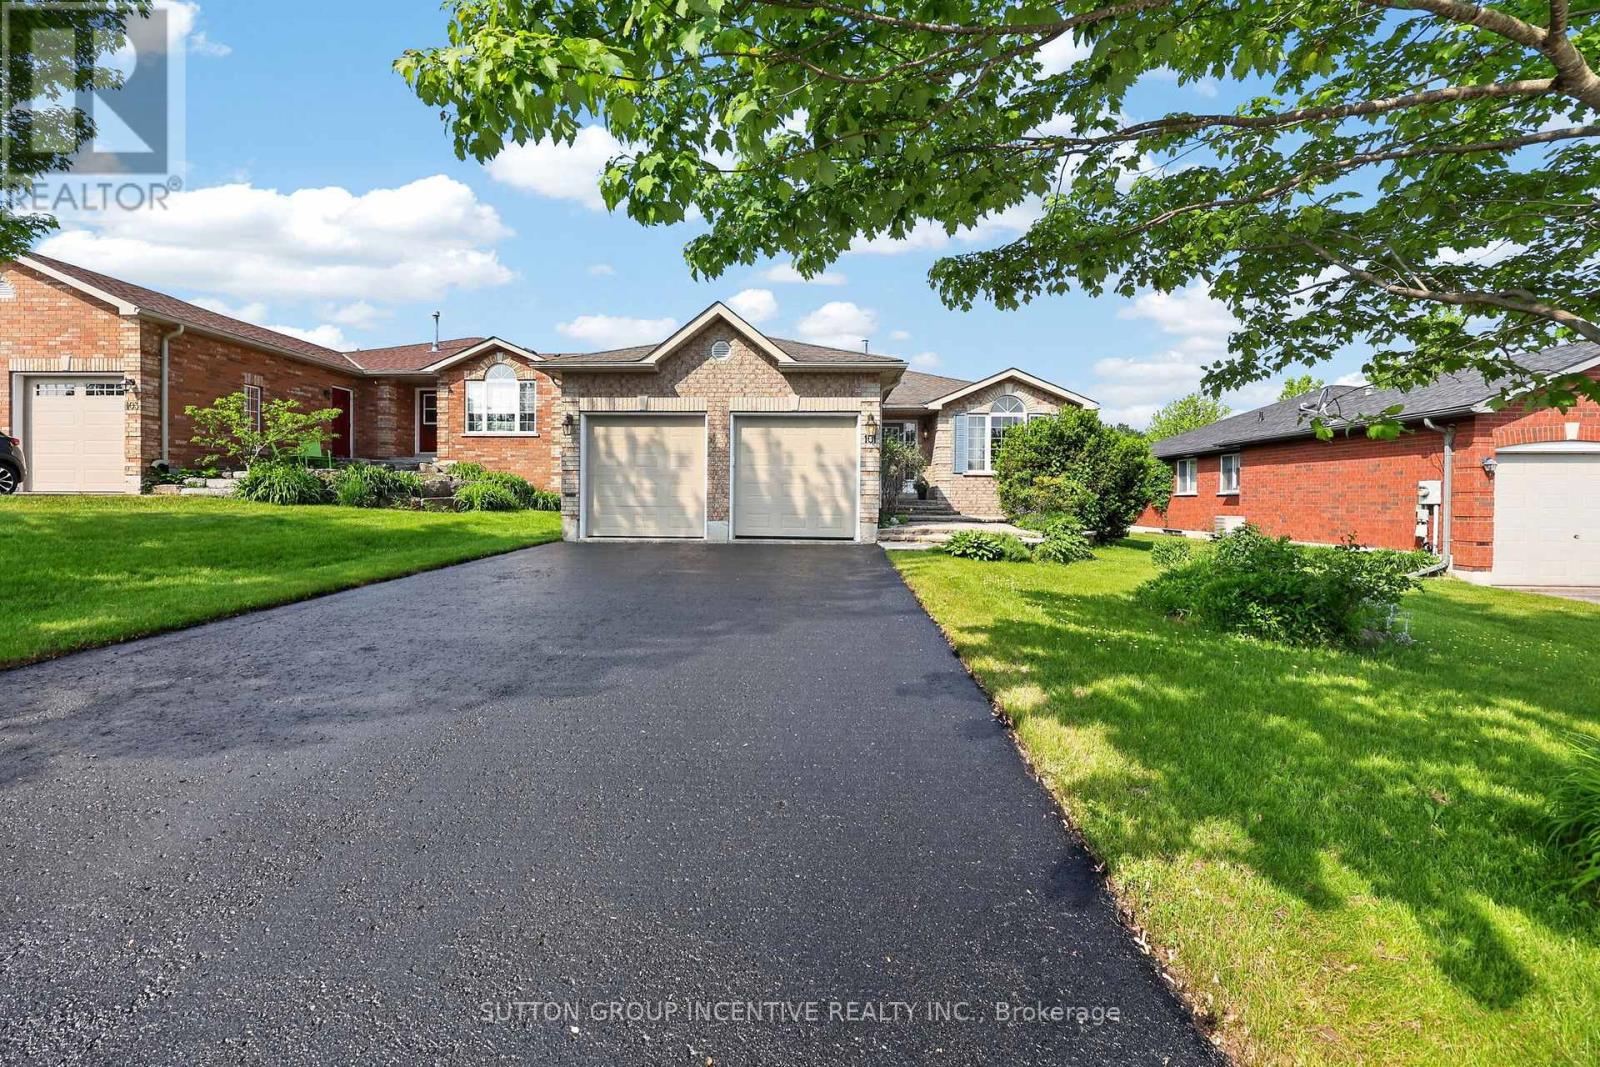
Quality meets convenience in a sought-after area of distinguished all-brick homes in north Barrie. The golf club, college and hospital are all just minutes away, while quick highway access makes commuting effortless. A short stroll brings you to a vibrant, full-service shopping centre featuring grocery, pharmacy, LCBO, cinema, gym, banking and many dining options to suit any taste. Custom-built by revered Gregor Homes Ltd., this bungalow showcases lasting craftsmanship from the first impression. Professionally designed interlocking steps gently rise to the front entry, creating a striking sense of arrival and undeniable curb appeal. Plentiful parking, with room for 4 vehicles on the double-paved drive (no sidewalk), plus a 2 car garage with auto door openers and convenient inside-entry. A bright, airy, open-concept main floor is designed with ease of living in mind, including a main-level laundry. Hardwood flooring flows throughout the principal spaces, while the formal living and dining rooms create an elegant introduction at the front of the home. At the heart of it all, the family room is anchored by a gas fireplace and blends seamlessly with the well-appointed kitchen, complete with a chef's desk, double sink and direct access to a two-tiered, west-facing deck. The backyard is ideal for BBQs, alfresco dining and relaxed entertaining, further enhanced by built-in audio speakers that extend throughout the main living areas and onto the deck. The king-sized primary bedroom is a true retreat, with a walk-in closet, and luxurious ensuite. A second good-sized bedroom and 4-piece bath complete the main, while the lower level expands your options with two more bedrooms, a full bathroom, and a large unfinished area ready to bring your vision to life. Outdoors, the low-maintenance yard has hardy perennials, a lawn irrigation system, and a fully fenced backyard, perfect to enjoy with minimal upkeep. A seamless blend of comfort, style, and location; a home to be enjoyed! (id:61483)
13a - 18 St. Moritz Way
Markham, Ontario
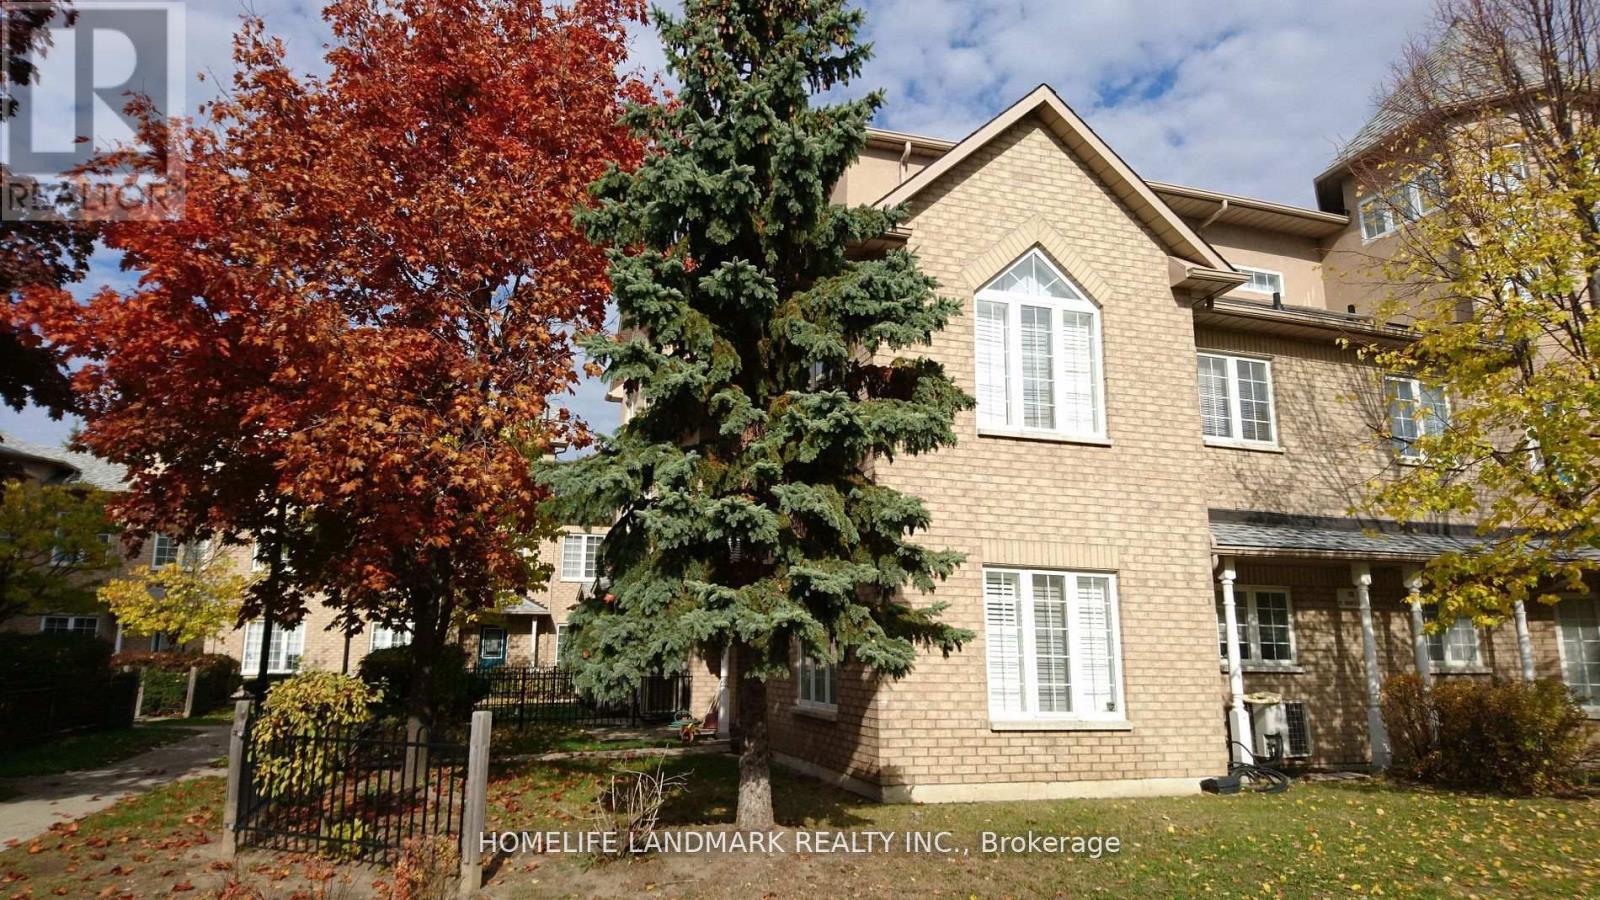
Large End Unit, Bright & Spacious & Quietness, 9' Ceiling In Main Floor, Great Layout. Large Master Bedroom, Big Walk-In Closet, Steps To Very Top-Ranked Unionville High School And Coledale Public School, Civic Center, Theater, Close To Shopping, Restaurants. 2 Parking & 1 Locker. Walk Out To Underground Side By Side Parking. (id:61483)
2 Walkers Lane
Georgina, Ontario
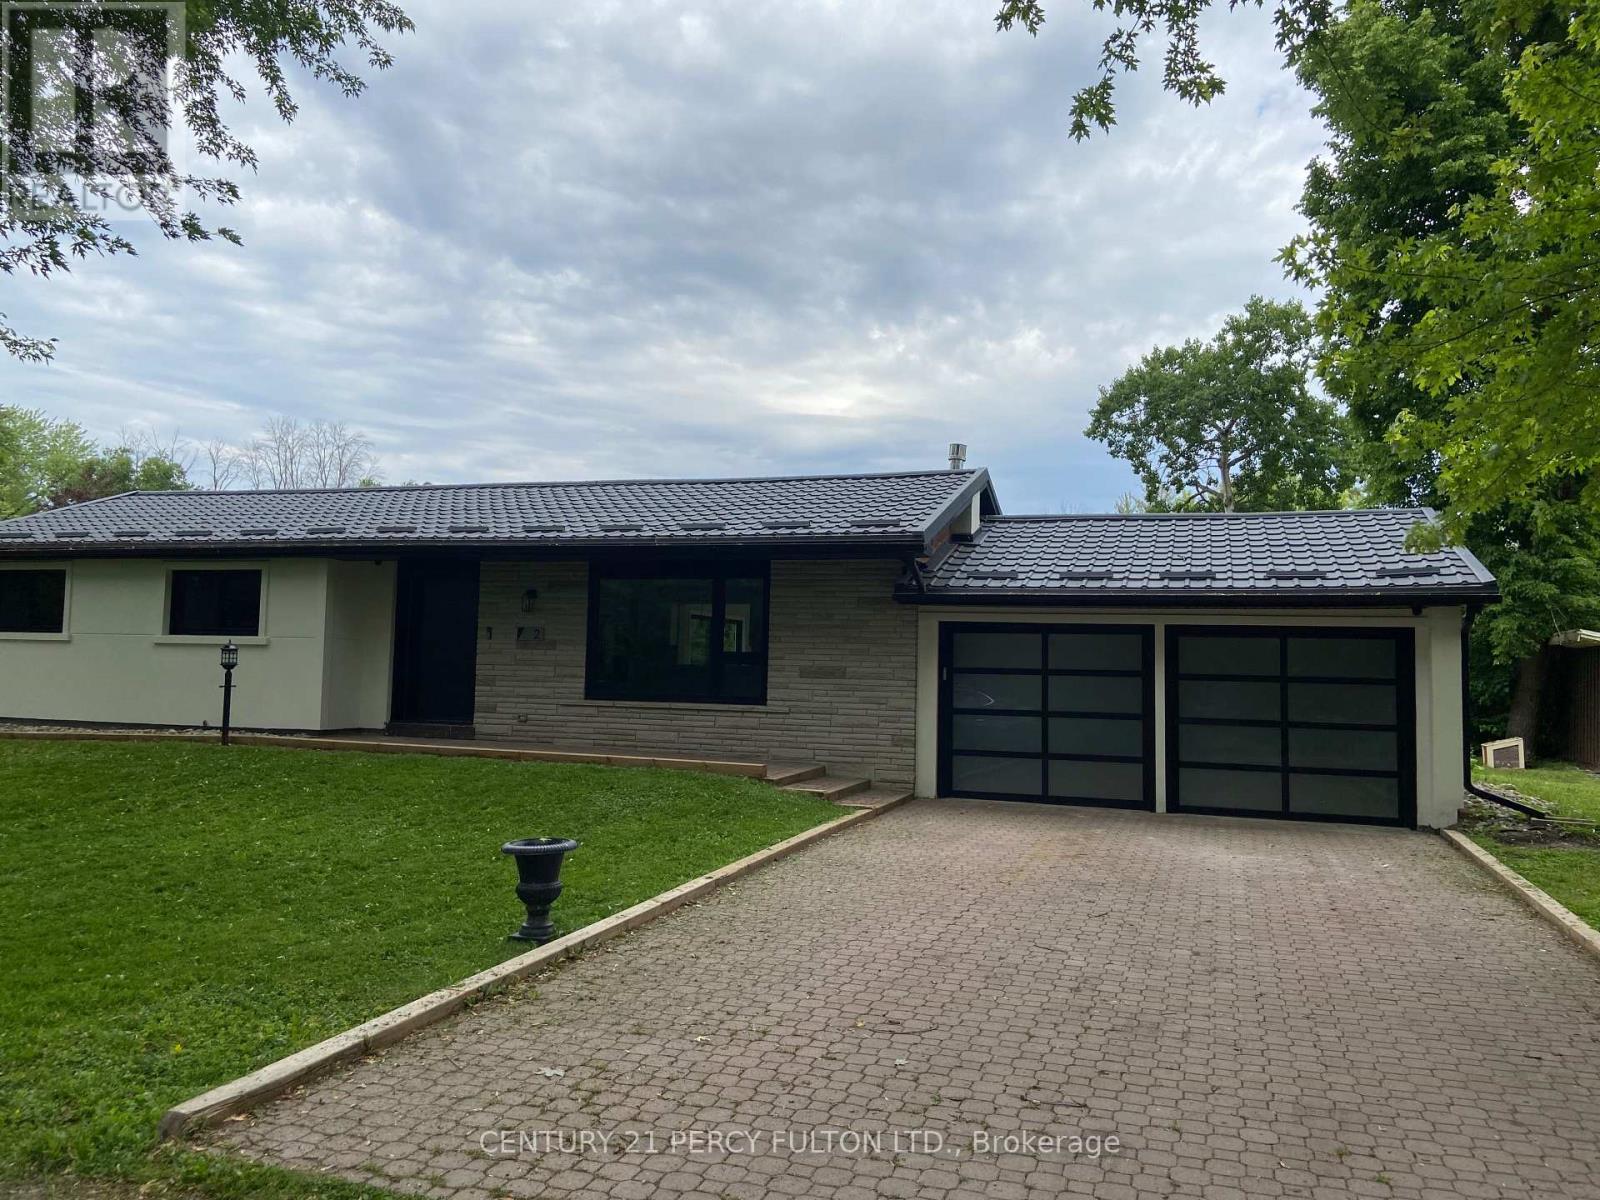
Welcome To This Charming Fully Reno'd 3 bed 2 bath Bungalow With Lake Views from Back Yard. No Expense Spared. Must See!!! Modern Kitchen, Spotlights, Custom Door. EV Charger. Security Cameras, too many to list. (id:61483)
61 Gibbons Street
Oshawa, Ontario
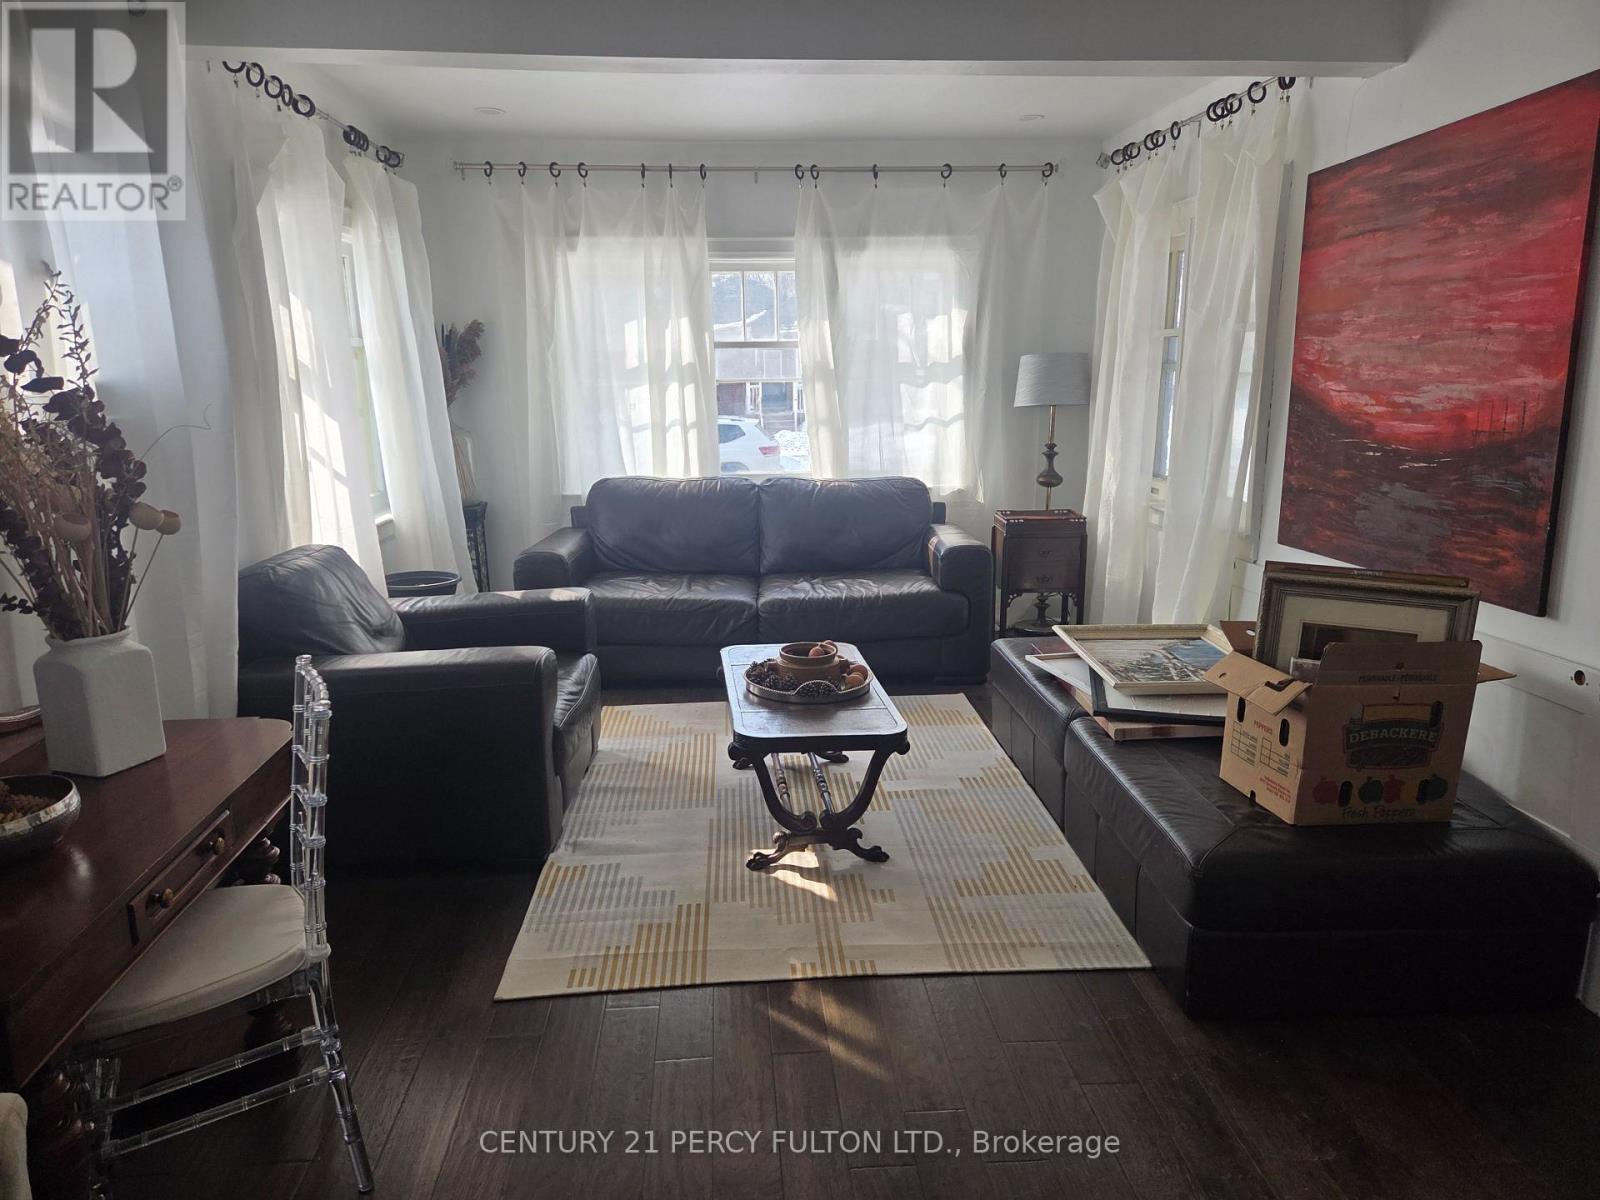
Beautiful Renovated House, Updated wiring, Newer Roof + Furnace. Hardwood Floor Thru-out. This House is Located On A Extra Deep Lot With Basement 70% Finished. There Are Three Bathrooms.This Home Located on Extra Large Lot With A Beautiful Home Waiting for Family To Move In. Basement is Semi Finished. 1 Area is Rented. (id:61483)
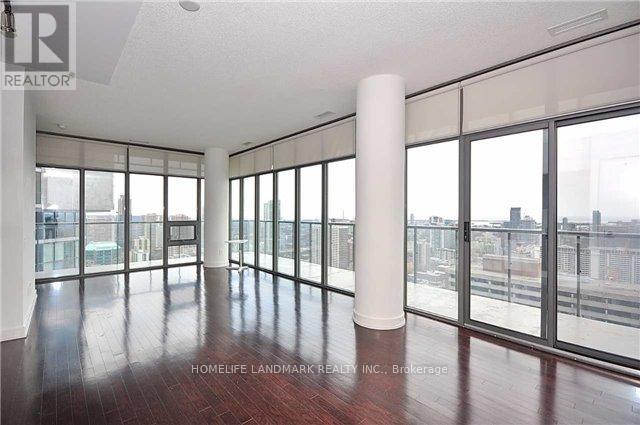
3003 - 33 Charles Street E
Toronto, Ontario
Luxurious Casa Condominium At Prime Yonge And Bloor Location. 947 Sqft. Corner Unit With Huge Wrap Around Balcony. High Floor S/E View Of The City And Lake. Engineered Hardwood Floors Throughout, 9 Ceilings. Sunny/Bright. (id:61483)
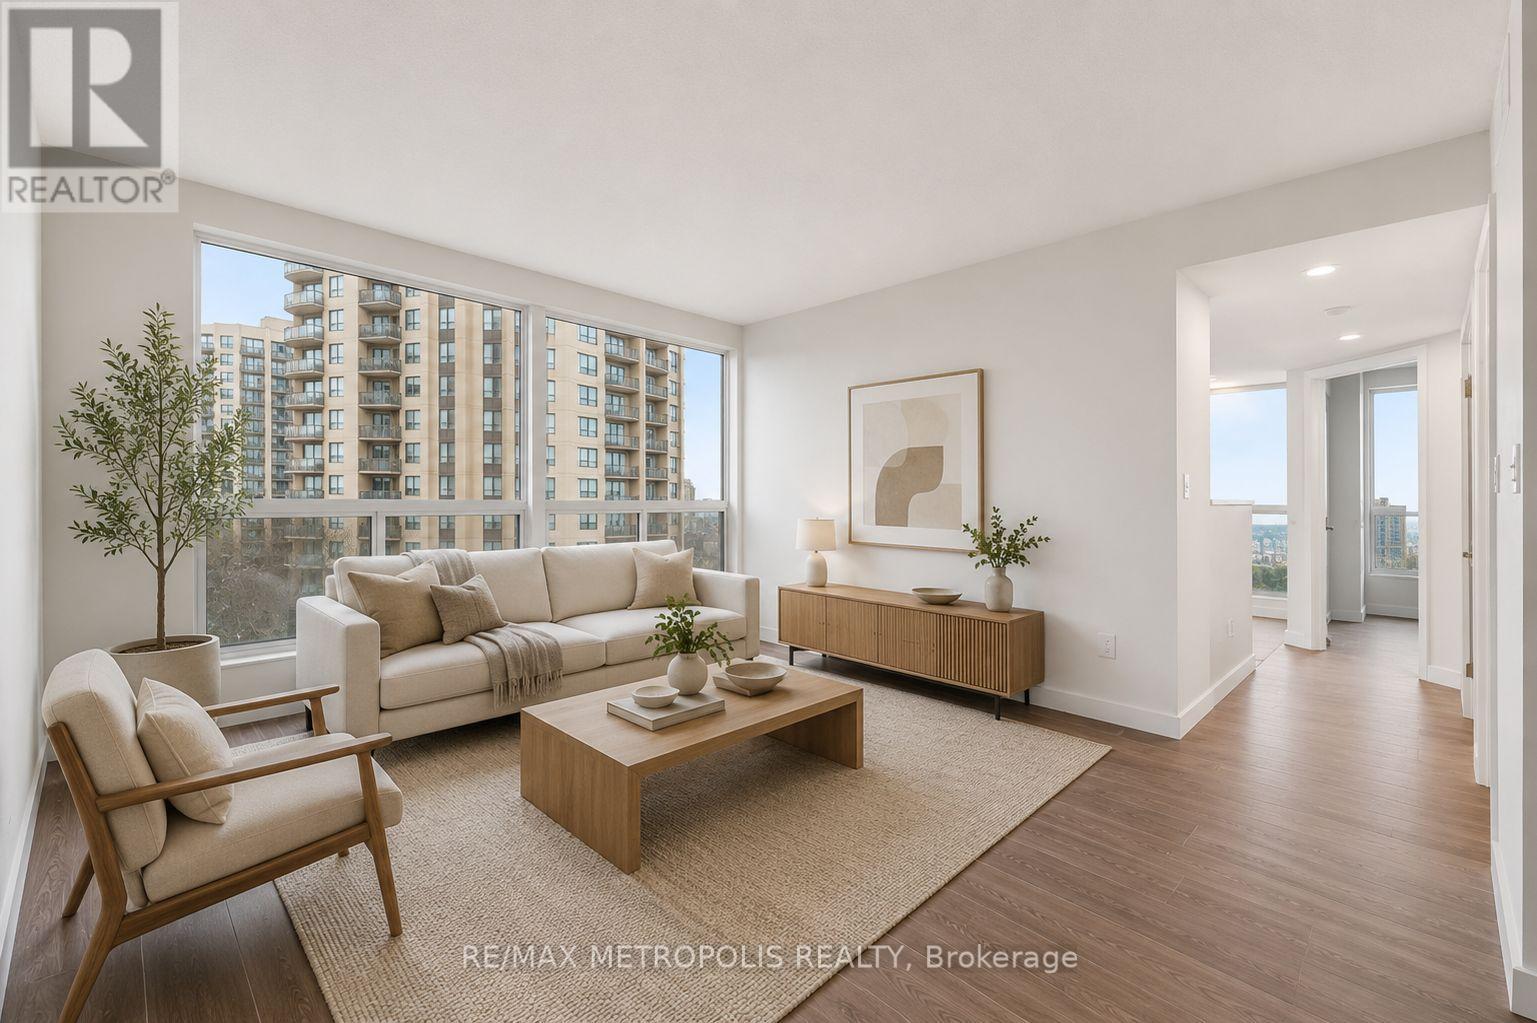
1604 - 5 Concorde Place
Toronto, Ontario
Welcome home to Concorde Park. Fully renovated throughout, this beautifully updated 1 bedroom plus solarium suite offers a bright, functional layout with a fresh modern feel from the moment you walk in. Featuring brand-new laminate flooring, fresh paint, a fully renovated kitchen with brand-new cabinetry, tile flooring and brand-new appliances, plus a brand-new bathroom with modern finishes. The open concept living and dining area extends into a generous solarium, ideal as a home office, dining area or quiet retreat. The bedroom offers practical closet space, while ensuite laundry and underground parking provide everyday convenience. Enjoy an impressive amenity package including concierge/security, indoor pool, gym, sauna, hot tub, squash and tennis courts, party/media rooms, guest suites, library, visitor parking, car wash, bike parking and moving elevator. Excellent Don Mills location near TTC, DVP, Eglinton Crosstown LRT, Aga Khan Museum, parks, trails, shopping, restaurants and everyday conveniences. A turnkey lease opportunity offering comfort, convenience and lifestyle in one of Don Mills' most connected communities. (id:61483)
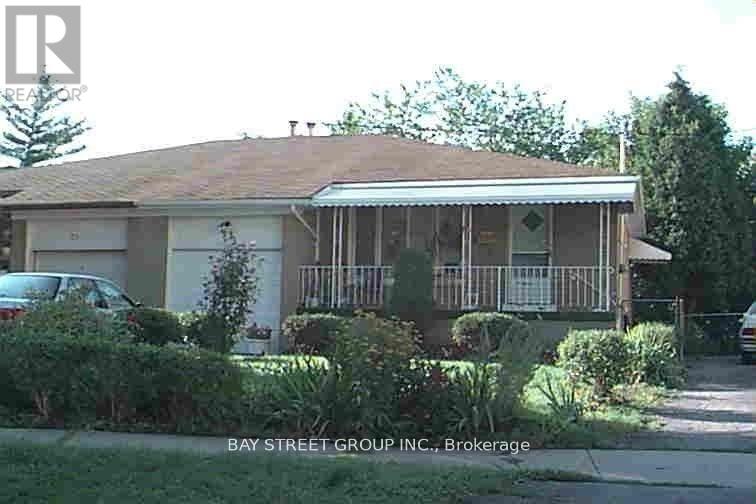
Lower - 73 Regatta Crescent
Toronto, Ontario
Fully Furnished 2-Bedroom + Den Basement Apartment for Lease in a Prime Location! Featuring a separate private entrance, this spacious and versatile unit offers 2 kitchens and 2 full bathrooms, providing exceptional convenience and privacy. All utilities and high-speed internet are included in the rent. Ideally situated with easy access to shopping, grocery stores, restaurants, and other everyday amenities. Just steps to TTC transit, making commuting quick and convenient. Perfect for couples, working professionals sharing accommodations, or a family with grown children. Tenant is responsible for obtaining their own contents insurance. Move-in ready and offering outstanding value in a highly desirable and convenient location! (id:61483)
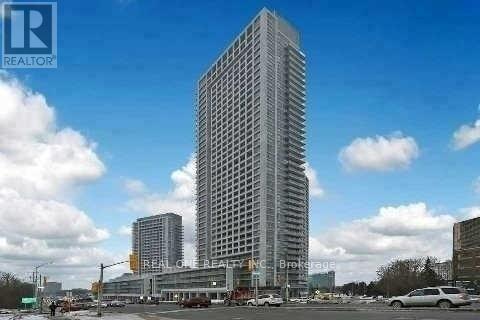
306 - 2015 Sheppard Avenue E
Toronto, Ontario
2 bedroom, 2 bath condo for lease at the ULTRA in prime North York location. Bright N exposure, laminate floors, 1 Parking. Convenient location Steps to TTC subway, Tim Hortons, groceries, Fairview Mall & Don Mills. Seconds to Hwy 401/404/DVP. Excellent building amenities incl. 24-hr concierge, pool, gym, theatre, party room, saunas & private courtyard. No smoking. No pets. (id:61483)
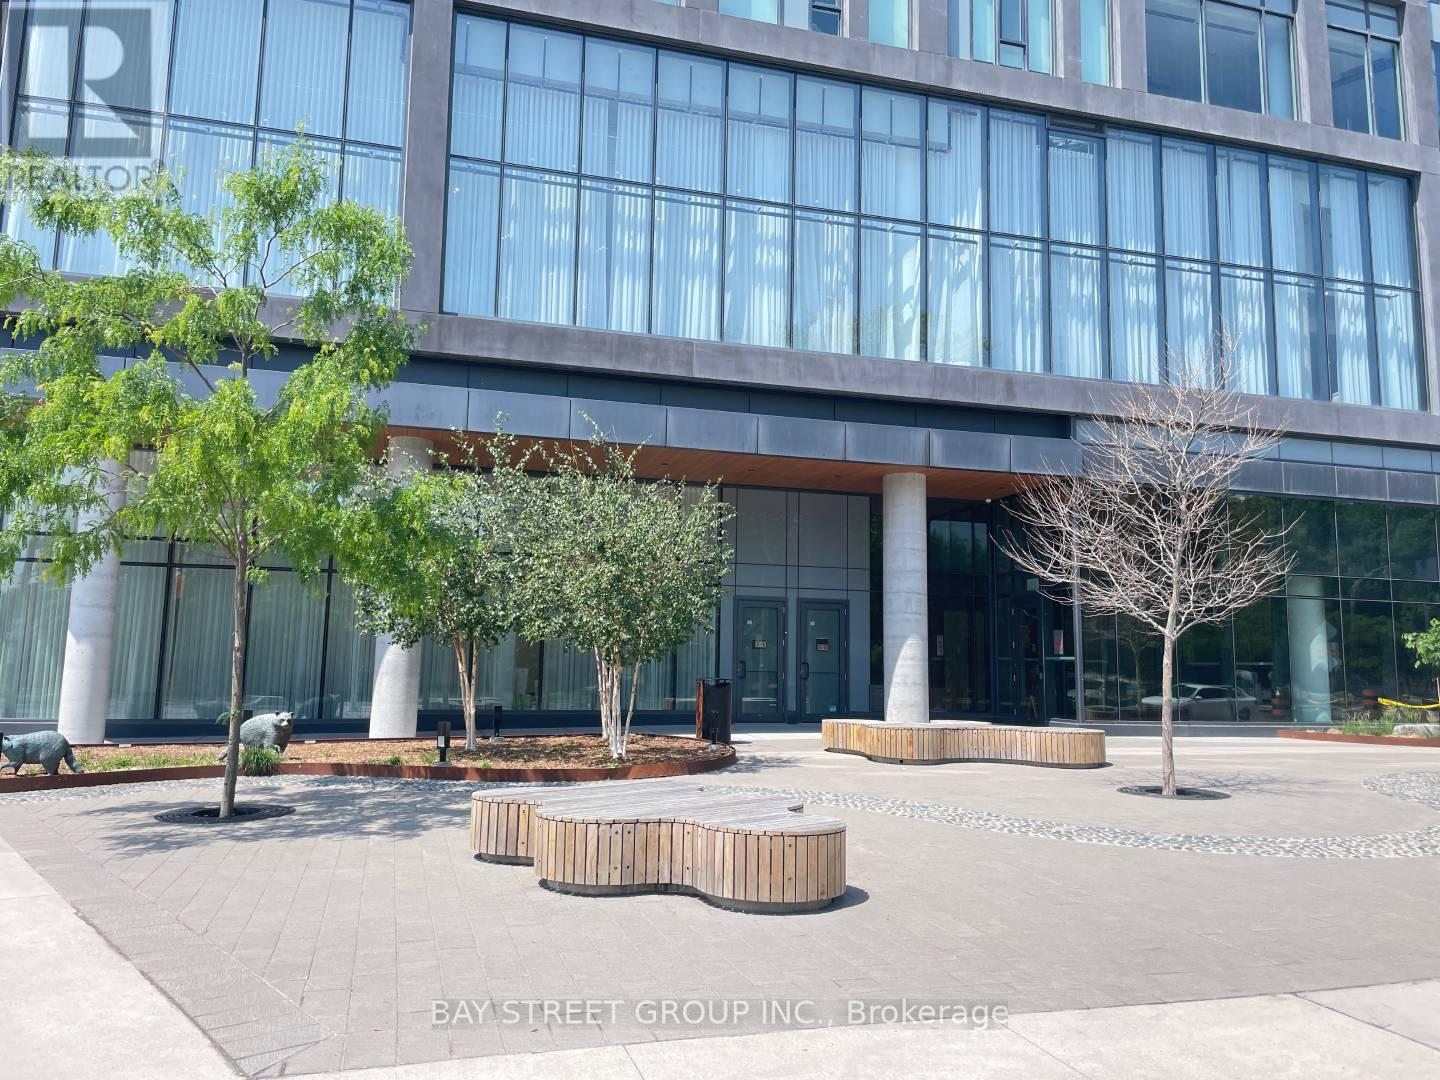
1215 - 50 Power Street
Toronto, Ontario
Stunning 1+Den condo located in one of Toronto's most stylish and modern buildings. The kitchen features contemporary cabinetry, stainless steel appliances. Located in a prime area, you'll be surrounded by an array of top-notch restaurants, public transit options (Queen and King Street cars), and scenic parks, all within walking distance. Easy access to George Brown College, both just moments away.The building itself boasts a range of state-of-the-art amenities, including a fully-equipped gym, outdoor pool, spacious lounge, and media room perfect for both relaxation and entertainment. (id:61483)
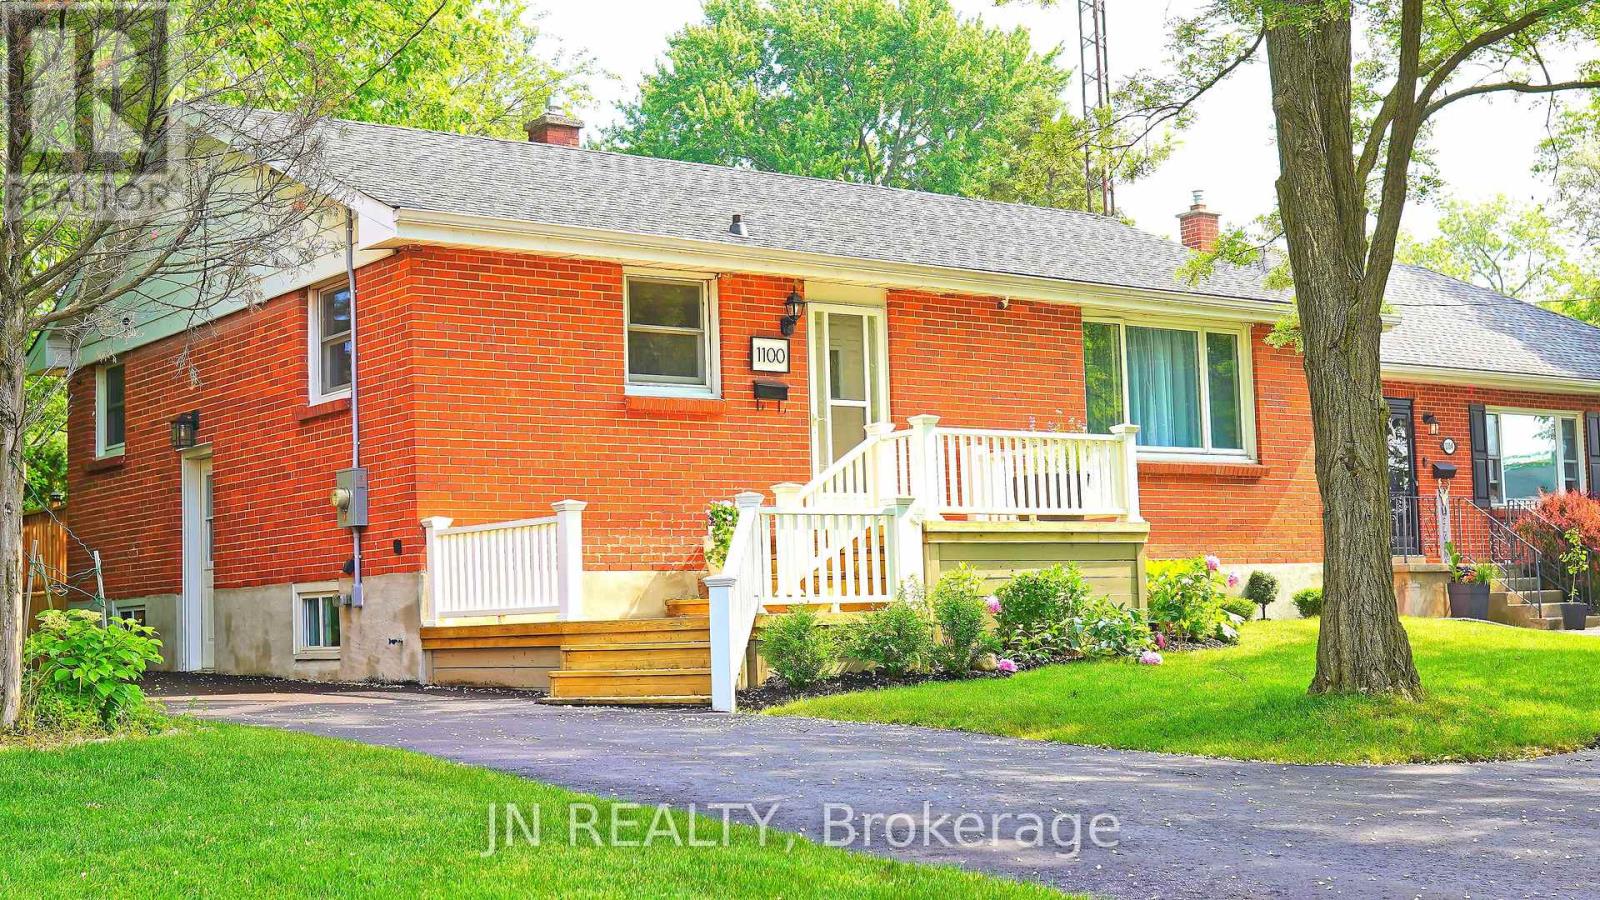
1100 Bruce Street
Sarnia, Ontario
This beautifully updated brick bungalow offers the ideal blend of comfort, space, and location. Nestled on a cul-de-sac street in a safe and family friendly neighbourhood, this home is just a short walk from the turquoise shores of Lake Huron and its inviting public beaches. Not only is thishome perfect for a growing family it is also a fantastic downsizing opportunity. Enjoy main floor living, while the fully finished basement with a separate entrance offers excellent potential as a high-end vacation rental or private in-law suite. With 3+3 bedrooms and 3 full bathrooms, there's room for everyone whether you're hosting guests, growing your family, or looking for a flexible layout. The brand new kitchen shines with modern finishes, and the finished rec room adds extra space for relaxation, play, or entertaining. Step outside and enjoy the large backyard, complete with a new oversized deck perfect for summer barbecues and making memories. A new driveway fits 4 cars, and you'll love the convenience of being just a stroll away from LCBO, Sunripe Market, and local shops and amenities. Located near top-rated schools, this is a homewhere families can thrive. Move-in ready and packed with recent upgrades, this is a rare opportunity to own a serene retreat in one of the most desirable areas near Lake Huron. The Disclosure: The Agent is related to the seller. Some updates include: New Kitchen, Brand new Fridge, New Deck, New AC, New Driveway, Upgraded electricity, Two new Bathrooms, 3 New Basement Bedrooms, Cameras, Roof 2020. 3.5% commission offered to the Buyer's agent (id:61483)

18 Dayton Court
Prince Edward County, Ontario
Visit the REALTOR website for further information about this listing. Welcome to 18 Dayton Court, a beautifully upgraded end-unit bungalow townhouse in the heart of Picton. This bright and inviting 2-bedroom, 2-bathroom home features 9-foot ceilings throughout and enjoys abundant natural light thanks to its desirable east-west exposure and additional end-unit windows. Designed with comfort and quiet living in mind, the home showcases numerous thoughtful upgrades, including ultra-quiet premium appliances and whisper-quiet ceiling fans. The stunning kitchen features quartz countertops, an all-gas range, a powerful 1,200 CFM range hood, apron-front sink, and upgraded soft-close cabinetry throughout the kitchen and bathrooms. Custom-designed pantry and walk-in closet systems provide exceptional storage and organization. Both bathrooms offer quartz countertops and custom walk-in showers with quality fixtures and finishes. Step outside to the oversized deck with a natural gas BBQ hookup, eliminating the need for propane tanks. The backyard also includes two organic raised garden beds, perfect for gardening enthusiasts. An added bonus is the Level 2 EV charger conveniently installed in the garage. The unfinished basement presents excellent future potential, featuring three full-sized windows suitable for additional living space or a bedroom, a rough-in for a third bathroom, and plenty of storage space. Ideally located, this home is just a 10-minute walk to the shops, restaurants, and amenities of Main Street and only 200 metres from the Millennium Trail. Enjoy easy access to local attractions, including Sandbanks Provincial Park, approximately 15 minutes away, and Macaulay Mountain Conservation Area and Birdhouse City just around the corner. Flexible closing available. A wonderful opportunity to enjoy modern, low-maintenance living in one of Prince Edward County's most sought-after communities. (id:61483)
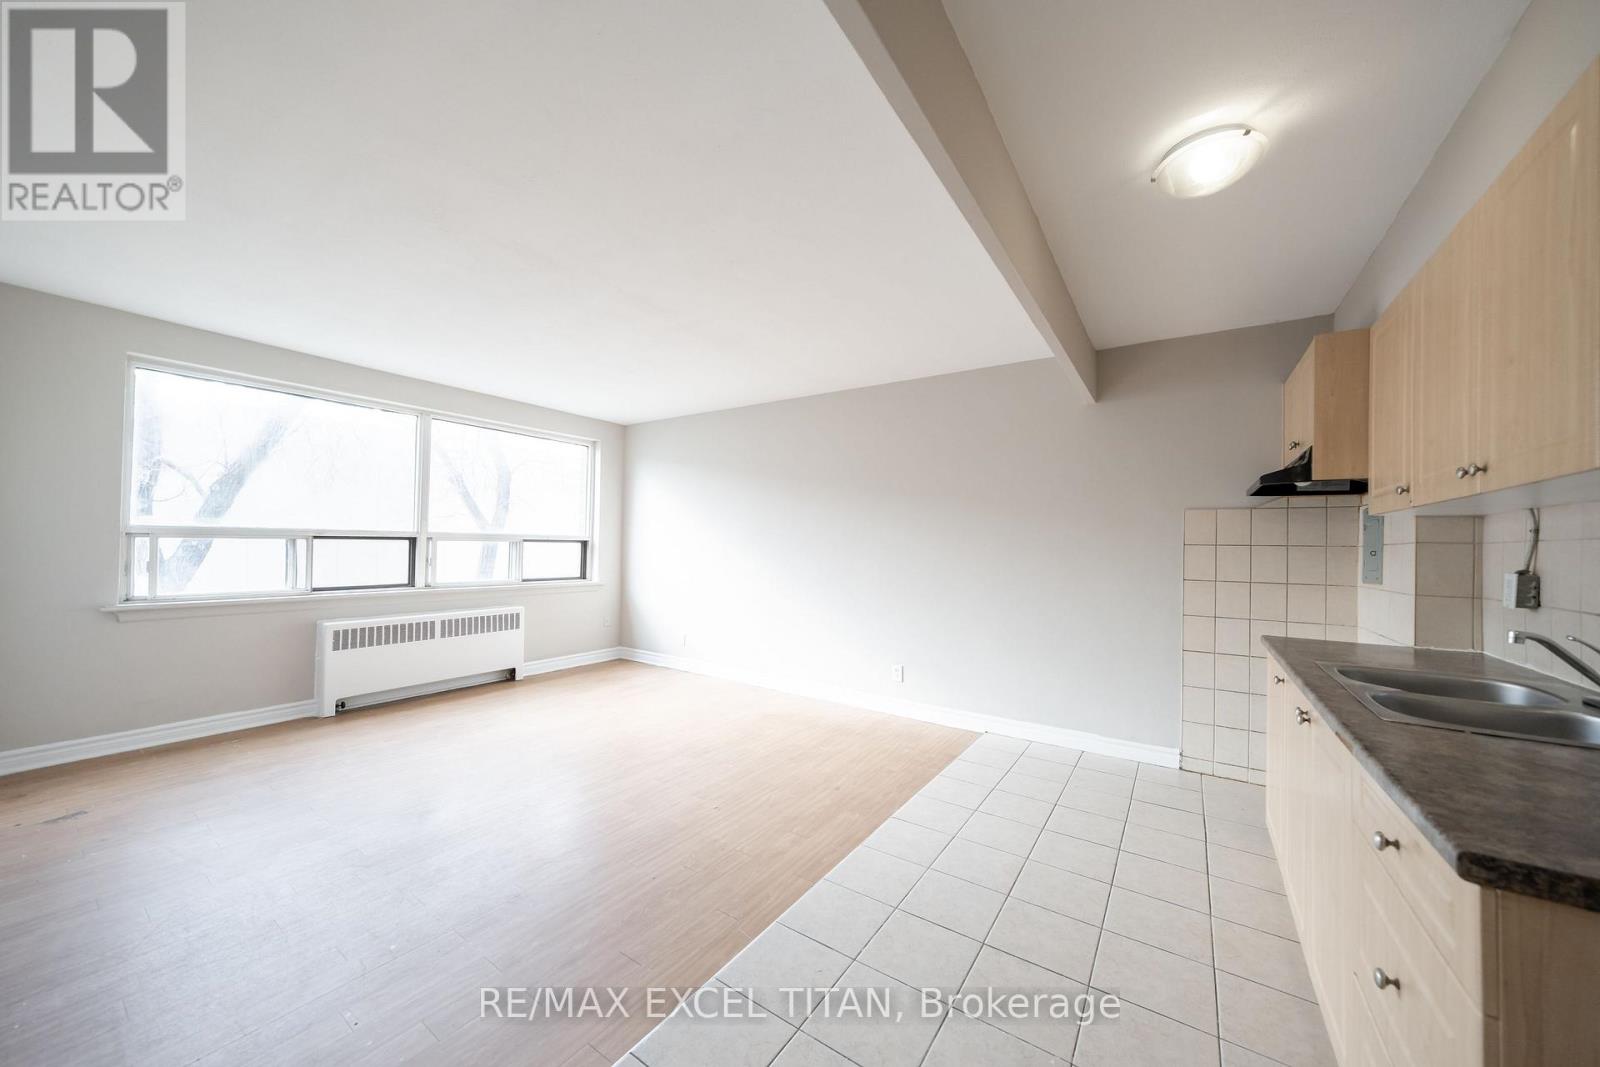
309a - 468 Ottawa Street
Hamilton, Ontario
Fabulous Location, Close to Everything. Shopping Centre with All Services, Walmart, Metro, Marshals+ Restaurants. The Centre on Barton Shopping Mall - Right Next Door. Freshly Painted. Move In Ready! Also, With its central location it allows easy access to public transportation. Whether you're exploring the vibrant downtown scene, enjoying the numerous parks and trails nearby. Additional amenities include: 24-hour on-site staff*Security cameras throughout the property; 2min walk to Metro, Walmart, Shoppers DrugMart, Pharmacy, Pet Store, LCBO, Beer Store, Starbucks, Tim Hortons, BMO, RBC, Scotia Bank, BulkBurn, The Source, Dollar Store and much more. Discounted promotional rates with Rogers available for Home Phone, Internet and Cable services (id:61483)