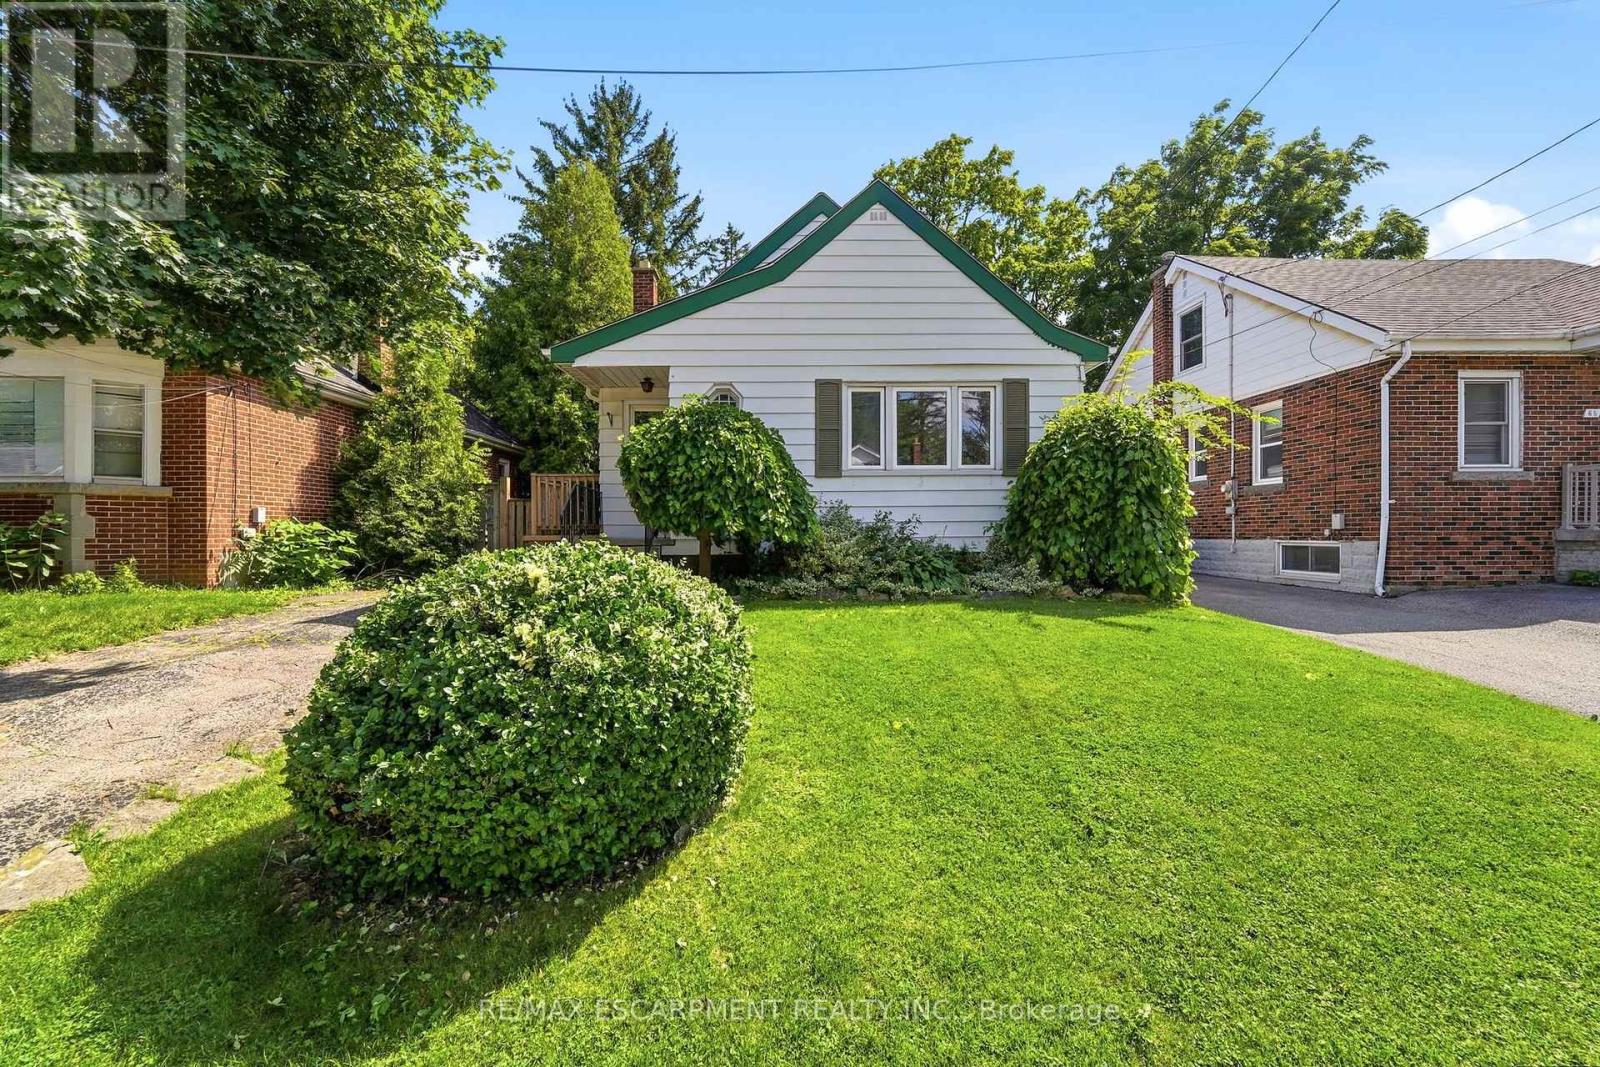
61 Glenmount Avenue
Hamilton, Ontario
Attention investors! Welcome to 61 Glenmount Avenue, an incredible opportunity in the heart of Hamilton. This spacious 2+2 bedroom, 2-bathroom home is perfectly suited for student housing or as an income-generating investment. Offering a functional layout with generous living space, the finished lower level features two additional bedrooms and a second bathroom, providing excellent flexibility to maximize rental income.An added bonus is the coin-operated laundry, creating an additional revenue stream for investors. Ideally located close to schools, universities, public transit, shopping, restaurants, parks, and major highway access, this property is in a prime location that tenants will love. Whether you're looking to expand your investment portfolio or secure a property with exceptional cash-flow potential, this is an opportunity you won't want to miss! (id:61483)
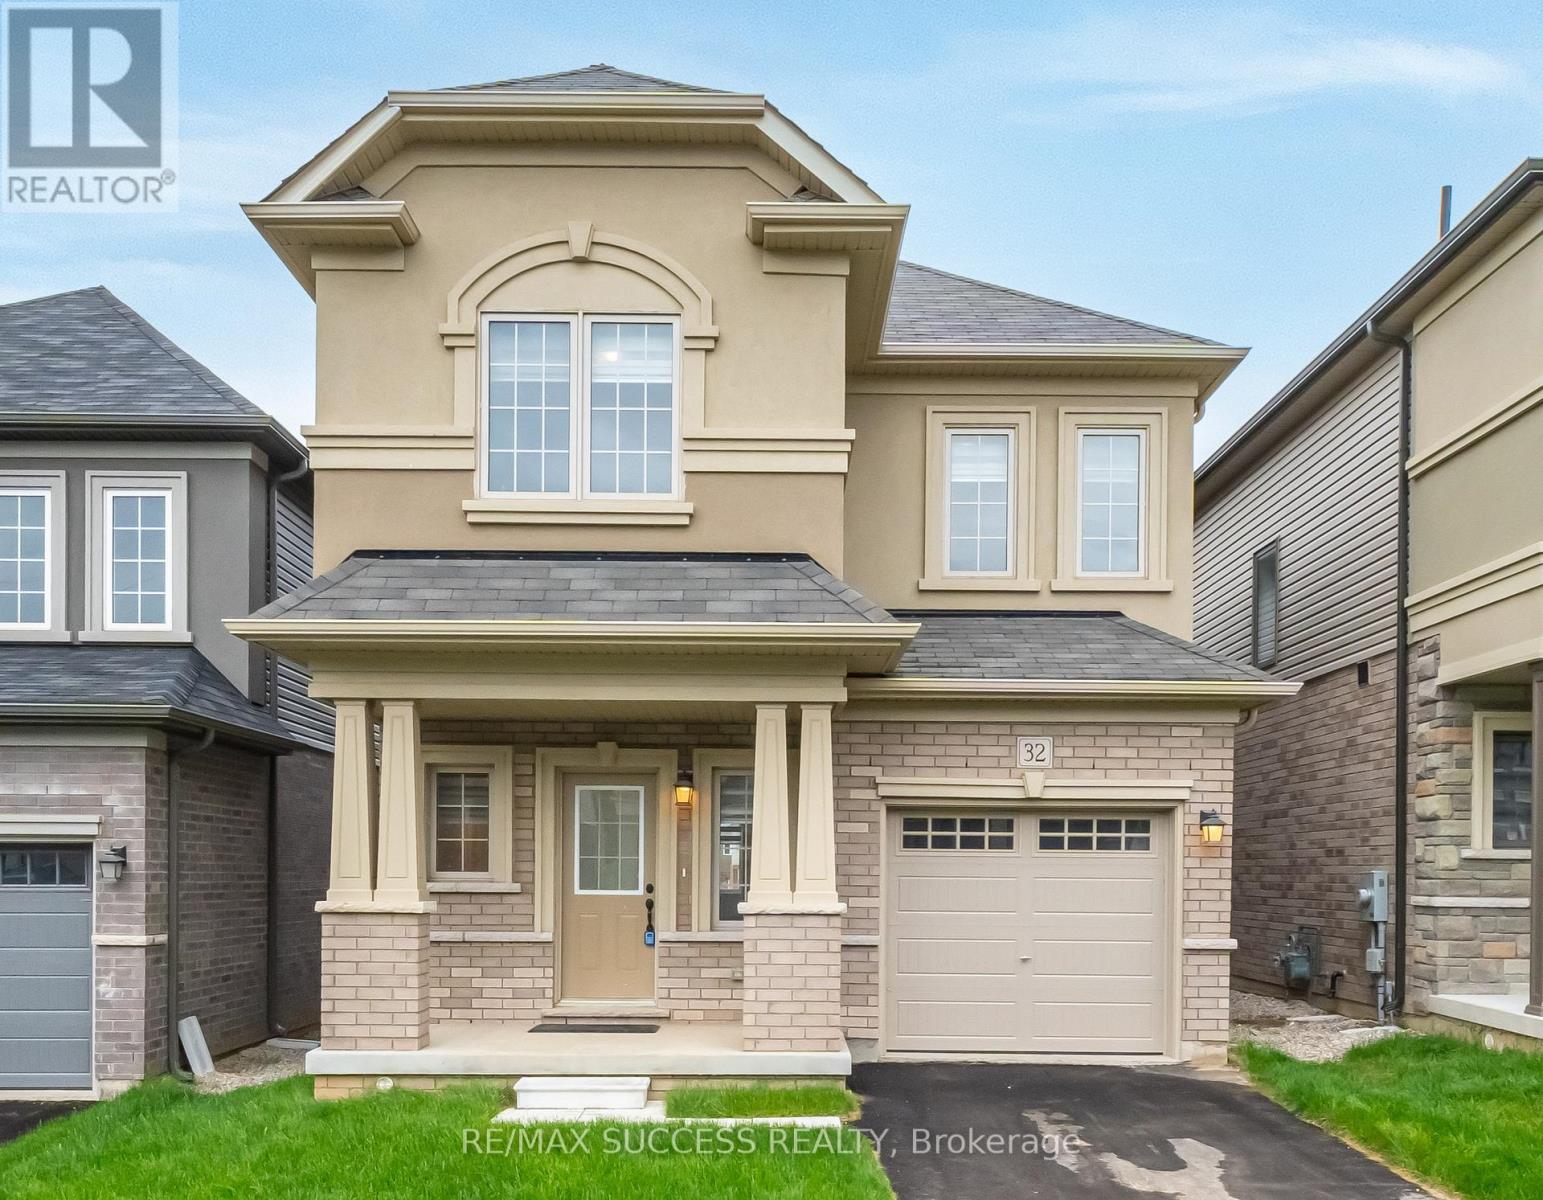
32 George Brier Drive W
Brant, Ontario
FINISHED IN-LAW SUITE BASEMENT *Separate Entrance Possible to be Included* - Everything You Need & Ready in This 3 Year New Detached 4+1 Bedroom & Den 3.5 Bathroom Home Approx 2900 Sqft Finished Living Space + Additional & Professionally Finished Basement with a Permit! 2 Kitchens! In-Law Suite Basement! Upgraded Stucco & Stone Front Elevation. 9 Foot Ceilings on Main. Spacious Foyer Entrance With Huge Coat Closet & Modern Niche Space For Decorative Furniture Designing! Direct Access to the Garage From Foyer. Kitchen with Huge Island with Breakfast, Lots of Solid Oak Cabinets, Microwave Insert Space, with Stainless Steel Appliances. Main Floor Has 2 Living Spaces + a Dinette Spacious Enough for a Large Dining Table. Elegant 12x24 Tiles. Custom Sheer Shade Throughout Entire Home, Large Glass Sliding Door to a Relaxing Backyard Deck. 4 Very Spacious Bedrooms Upstairs. Master Bedroom Features a Huge L-Shaped Walk-in Closet and a 4 Piece Bathroom with a Soaker Tub, Stand-Up Shower with a Glass Entrance, And Vanity with Tons of Counter Space. All Closets with Upgraded Doors. Convenient 2nd Floor Large Laundry Room. The Basement is Ready for You & Finished with an Additional Kitchen, Huge Living Space, Bedroom, 1 Full Bathroom with Integrated Stacked Laundry & Huge Pantry/Storage! Literally a 2 Minute Drive to the Highway 403 Exit! All New Plazas Just Finished Construction with Everything You Need Including Dollarama, Home Hardware, Tim Hortons, Burger King, Anytime Fitness, Tons of Restaurants, Pet Stores, Brant Sports Complex & More! This Home is Located at the very South Tip of Paris, only a 5 to 10 Minute Drive to All Amenities in Brantford, including Lynden Mall & Costco! Home Under Tarion Warranty, Buy with Confidence! (id:61483)
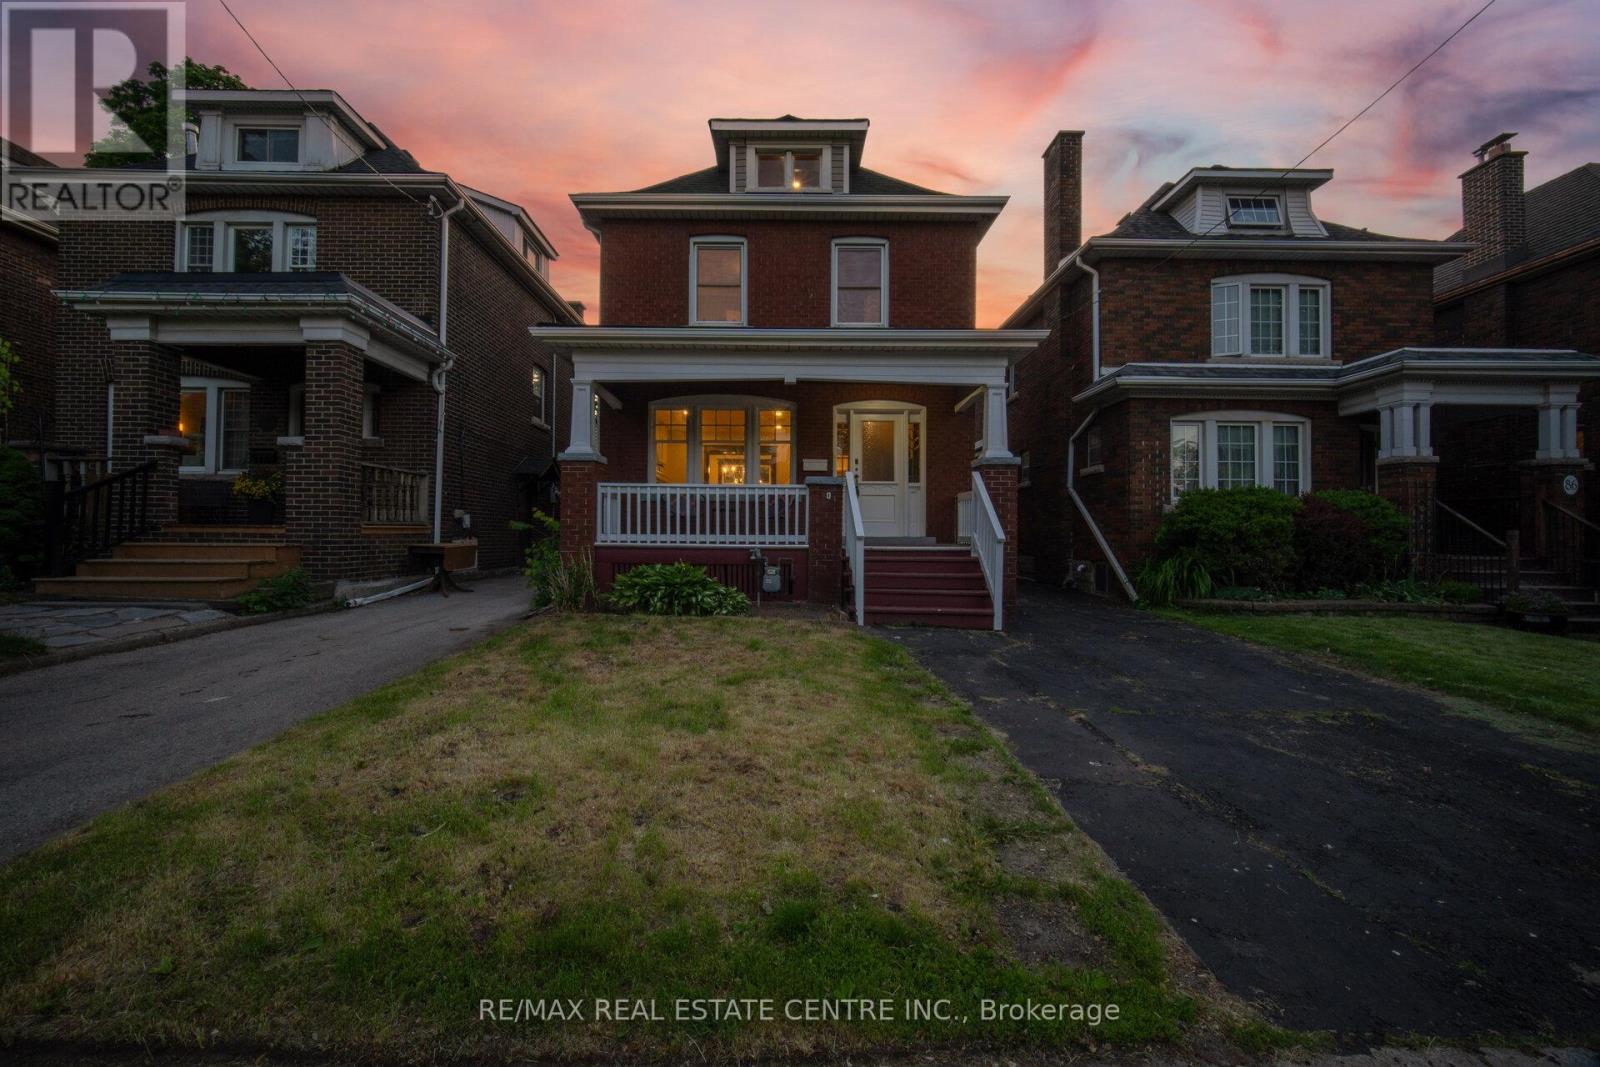
90 Holton Avenue S
Hamilton, Ontario
Welcome to 90 Holton Ave S, a beautifully renovated character home that blends modern updates with the timeless charmof its 1927 heritage. Offering 1,592 sq. ft. of functional above-grade living space, this family home features spacious living and dining rooms,plus a versatile family room overlooking the expansive backyard.The upper levels offer 3 generous bedrooms, along with 2 bonus rooms and apowder room on the third floor-ideal for a home office, playroom, guest space, or potential additional bedrooms. The finished basement,complete with a separate entrance, includes a bedroom, 3-piece bath, and kitchen, providing excellent potential for an in-law suite or potentialincome-generating opportunity.With parking for 3 vehicles and the possibility of extending the driveway into the rear yard, this property offersexceptional flexibility for families, investors, and multi-generational living.Located in Hamilton's rapidly revitalizing East End, residents enjoyconvenient access to Downtown Hamilton, GO Transit, major highways, shopping, restaurants, cafés, and everyday amenities. Families willappreciate the proximity to schools, parks, recreation facilities, playgrounds, and community programs. Just minutes from Hamilton's vibrantarts, dining, and entertainment districts, this home combines historic character, urban convenience, and outstanding future potential in one ofthe city's most exciting neighbourhoods. (id:61483)
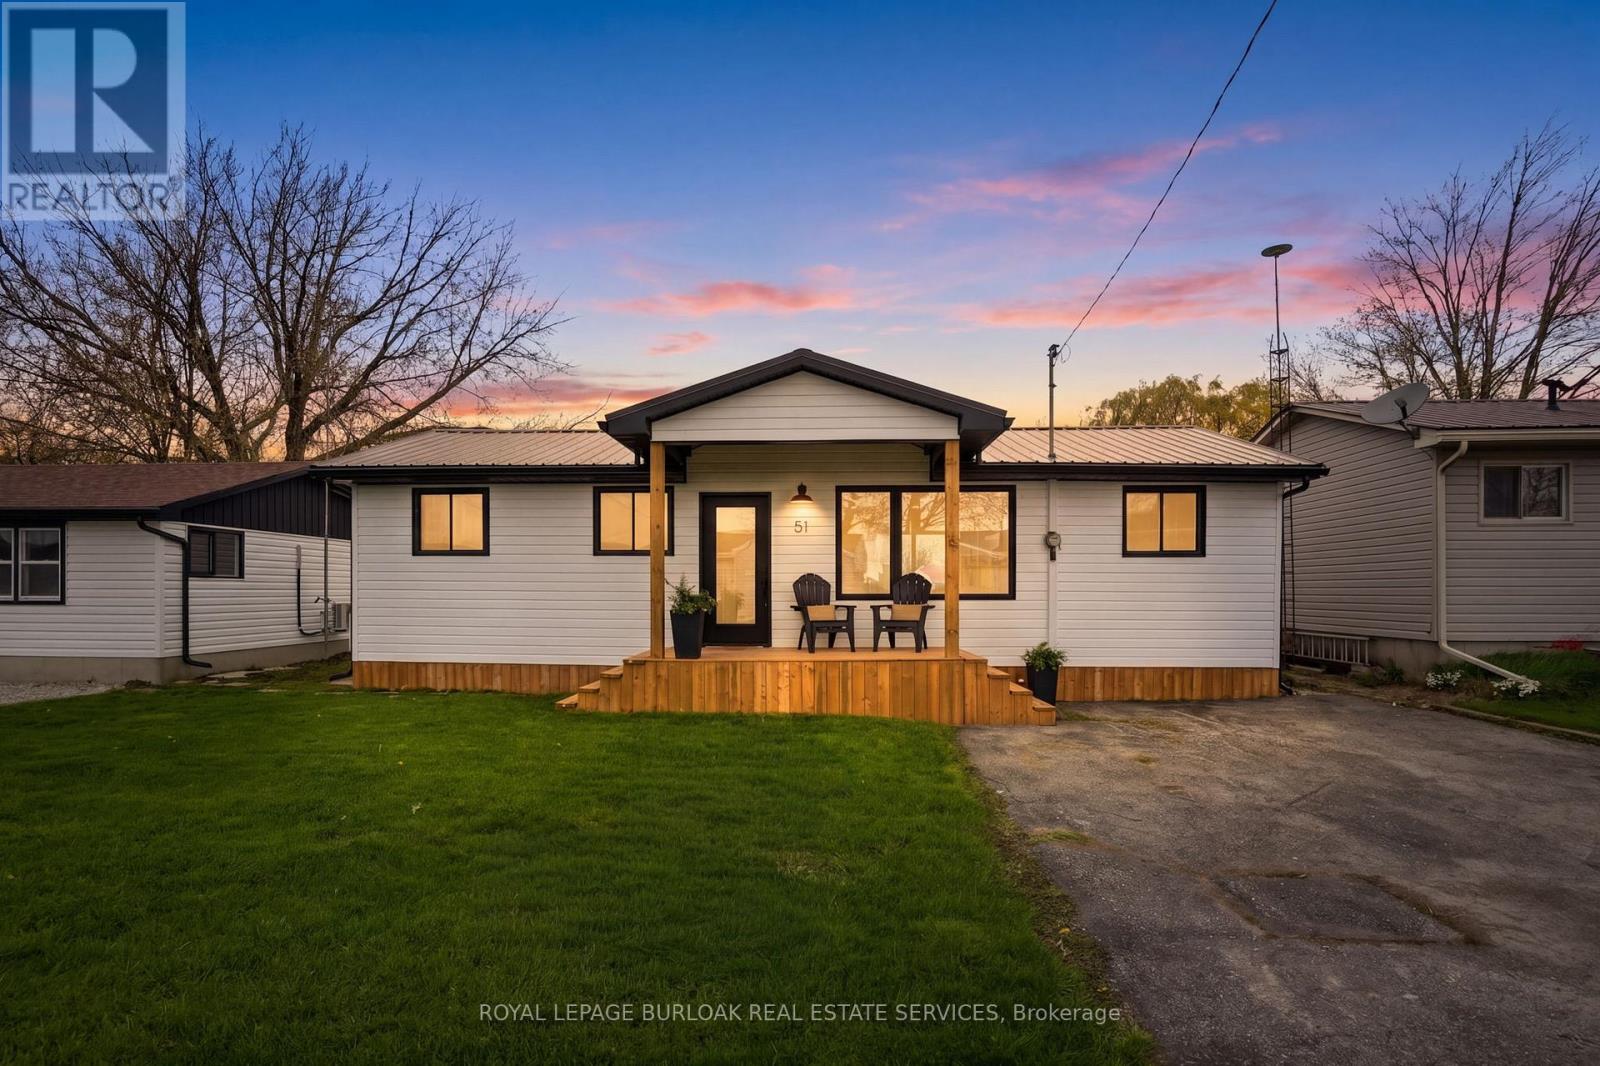
51 Vola Beach Lane
Haldimand, Ontario
Steps from the sandy shores of Lake Erie, this fully renovated retreat offers the perfect blend of lakeside charm and modern comfort with views of the lake from the front and back deck. Whether you're searching for a weekend escape or a year-round residence, this property delivers on every front. Beautifully updated with new windows and doors in 2025, metal roof 2025, and appliances 2026; it features two heat pumps for efficient, year-round climate control, giving you peace of mind for years to come. Inside, you'll find a thoughtfully redesigned interior that feels fresh, bright, and move-in ready. Make it your home, cottage, income stream or all 3!! Set on an impressive triple wide lot (150' x 100'), there's no shortage of space to relax or entertain. The oversized two-car garage (30x22 with it's own heat pump for heating & cooling) plus additional parking (for 8+) makes this property a dream setup for hobbyists, weekend toys, or the ultimate "man cave" headquarters. With 20' deeded access to the water, spend your days soaking up the sun from your boat, enjoying the beach, or simply unwinding by the lake. And if you're thinking investment: this one is as turnkey as it gets; simply take possession and start generating income! Bonuses include: Quiet dead-end laneway, natural gas on the property, view of the lake from every room in the house, beautiful breeze without the shoreline cost! Mature treed lot and space between neighbours. Lakeside living, zero compromises. (id:61483)
64 - 620 Colborne Street W
Brantford, Ontario
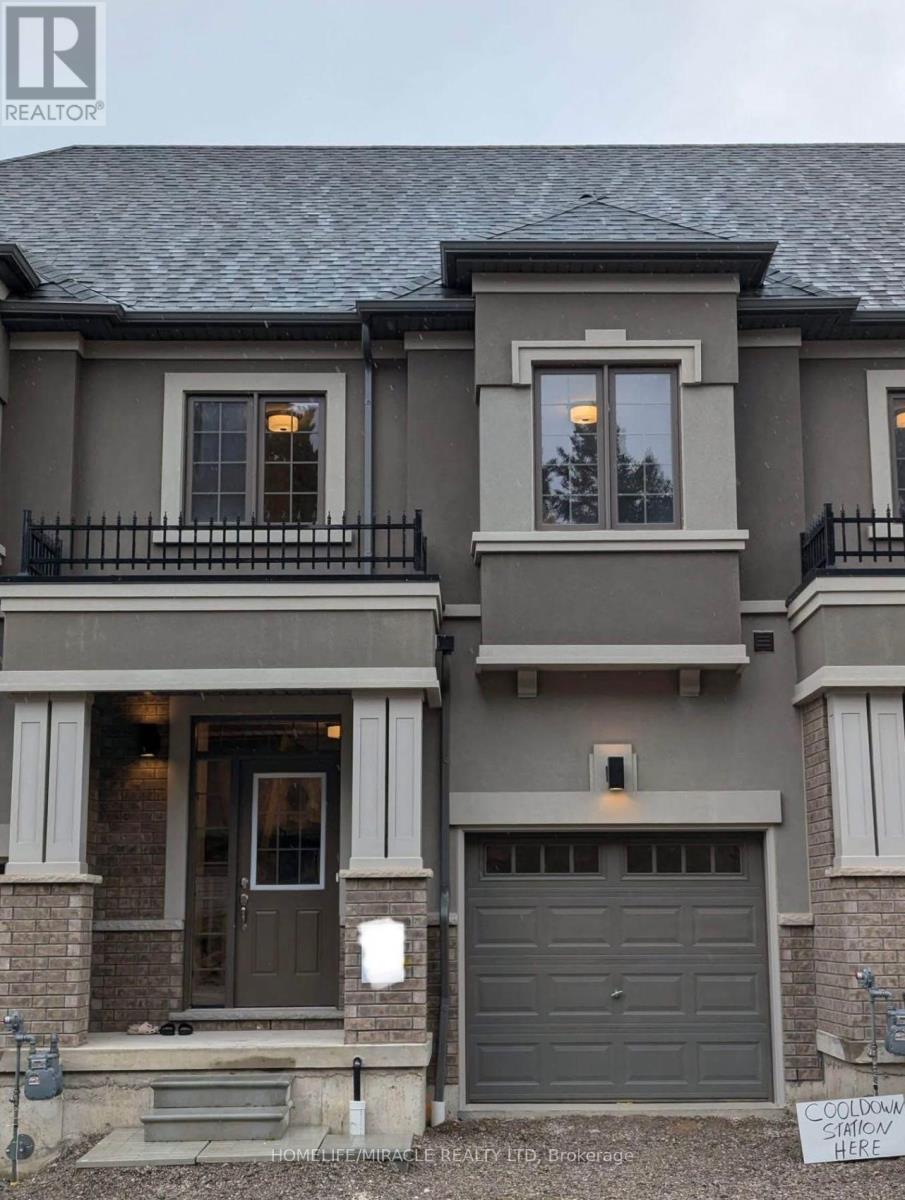
2-storey townhouse offers spacious 3 bedrooms and 2 full washrooms on second floor.Main floor offers bright living and dining room Unfinished walk out basement provides extra space. The property is located in quiet area and close to grocery store, gas station, trail and other amenities. All appliances installed. all utilities, including the hot water tank to be paid by tenants. Full credit report, references and proof of income required. (id:61483)
377 Skinner Road
Hamilton, Ontario
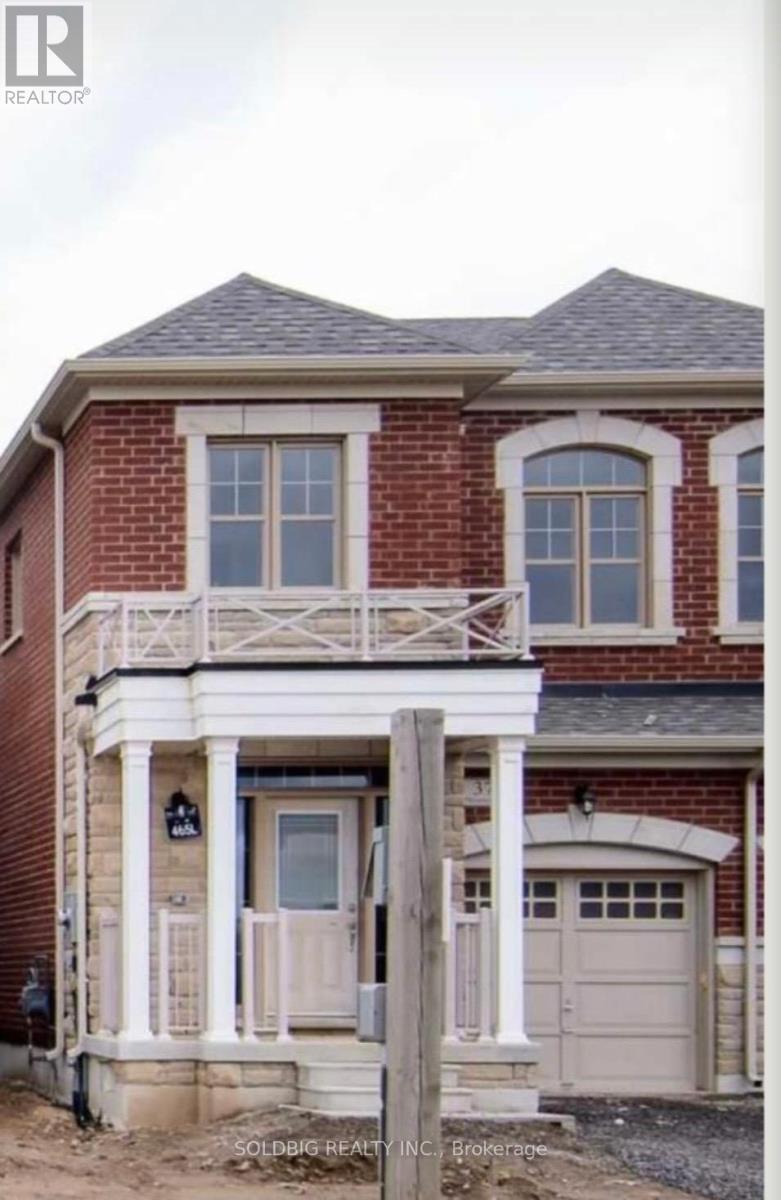
3 Years New Semi Detached Starlane-built semi-detached home in the desirable Waterdown community! This beautifully maintained 3-bedrooms, 2.5 -bathroom home features a modern open-concept main floor living space with soaring 9-ft ceilings on both levels. Inside, Blinds all through the House, Electric Fireplace in Great room, Kitchen Electric Stove. Located Just North of Burlington Close to Aldershot Go Station, Hwy 407 And 403, Close to All Amenities, School, Parks, Worship, Grocery . The Open Concept Main Floor. Spacious Bedrooms Upstairs. Unique Opportunity to Own a Newer Home in A Desirable Neighborhood. A full unfinished basement offering endless potential. (id:61483)
3 - 4855 Half Moon Grove
Mississauga, Ontario
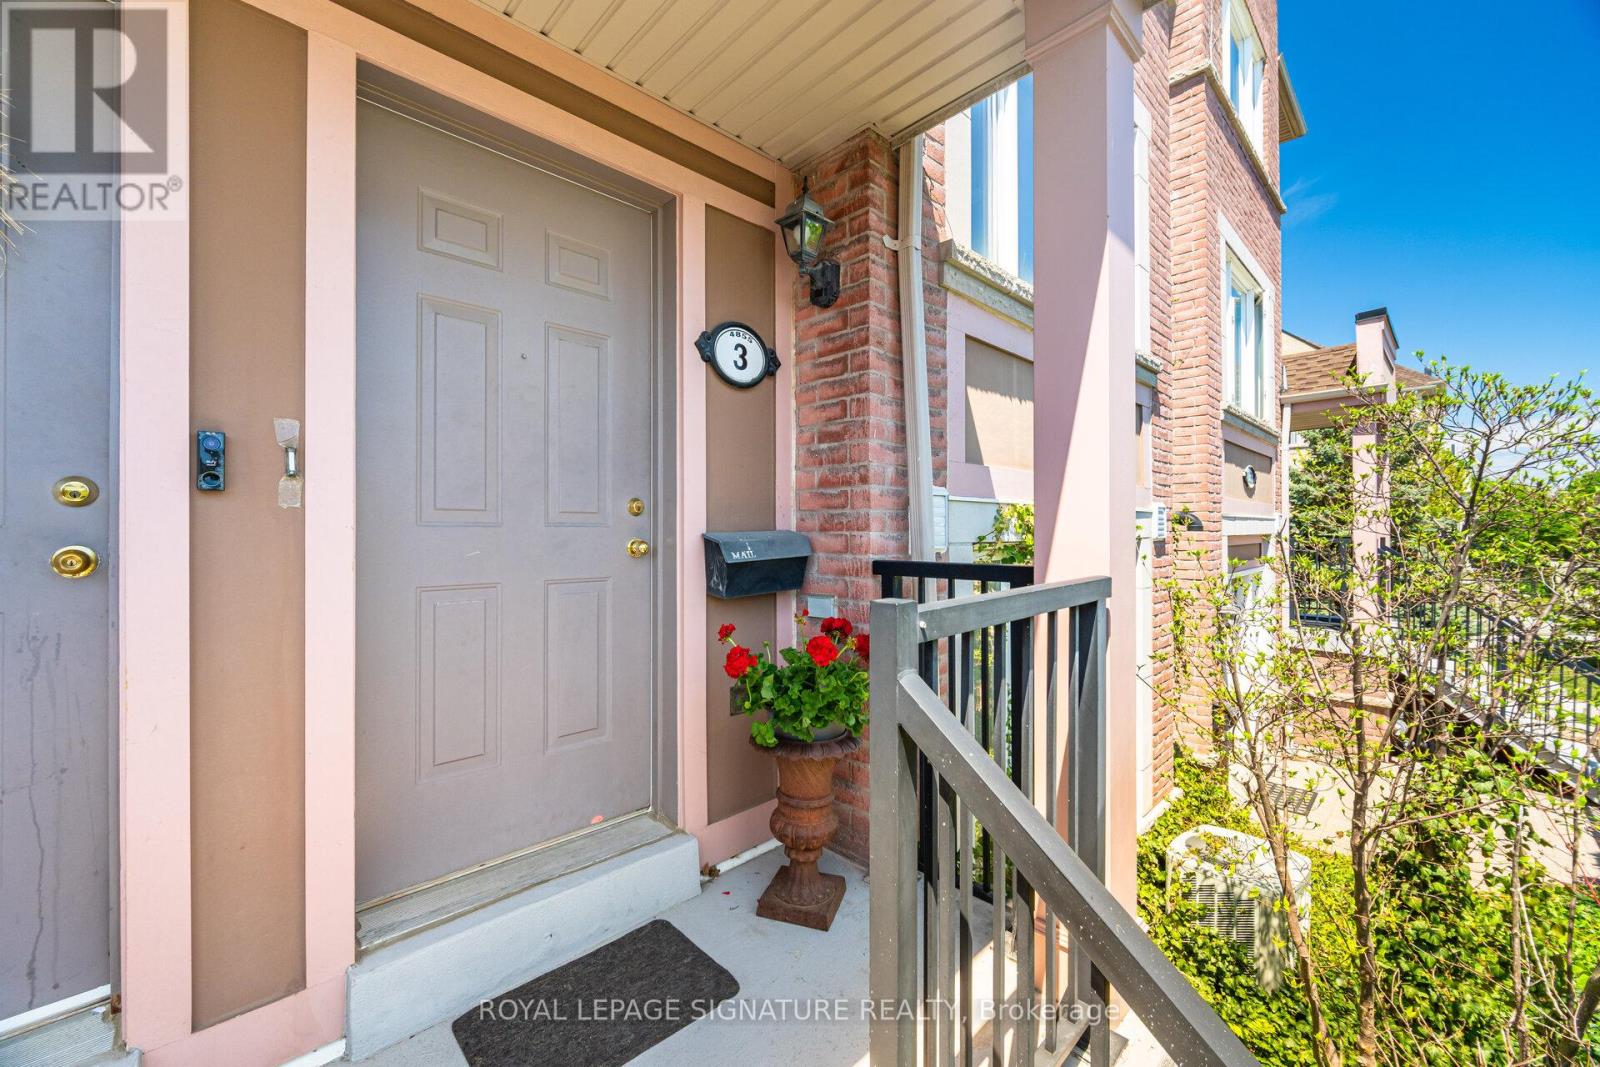
Refined Living in Heart of Churchill Meadows Why rent when you can own a beautiful home that offers space, privacy, and long-term value? This meticulously maintained stacked condo townhouse delivers approximately 1,350 sq. ft. of thoughtfully designed living space across two spacious levels-perfect for 1st time buyers, young professionals, or downsizers ready to elevate their lifestyle. Step inside and feel instantly at home with warm wood flooring flowing through the main and upper levels, complemented by carpeted stairs for added comfort and safety. The bright, open-concept main floor is both inviting and functional-ideal for everyday living and effortless entertaining. At the heart of the home is a modern kitchen with a convenient breakfast bar that seamlessly connects to the living and dining areas-perfect for hosting or enjoying casual meals. Step out to your private northwest-facing deck, fully refreshed in 2024, where you can unwind or entertain with ease. The newly installed natural gas line means no more propane tanks-just simple, seamless BBQ evenings. Upstairs, you'll find two generously sized bedrooms with ample closet space, along with 2.5 well-appointed bathrooms, including a convenient main floor powder room and two full baths upstairs-designed for comfort and practicality. Thoughtful Upgrades Include: New air conditioning unit (2024) Google Nest thermostat for energy efficiency New stackable washer & dryer (2024) Renovated deck (2024) Natural gas BBQ line (2024) Location is everything-and this one is unbeatable. Just steps away from Credit Valley Hospital, this home is ideal for healthcare professionals, families,& anyone who values convenience. Close to top-rated schools, shopping, parks, & transit, everything you need is right at your doorstep. This home offers the perfect balance of low-maintenance living without sacrificing space or privacy-a rare alternative to high-rise condo living. Don't miss your chance-Homes at this price don't last long. (id:61483)
152 Grandview Drive
Alnwick/haldimand, Ontario
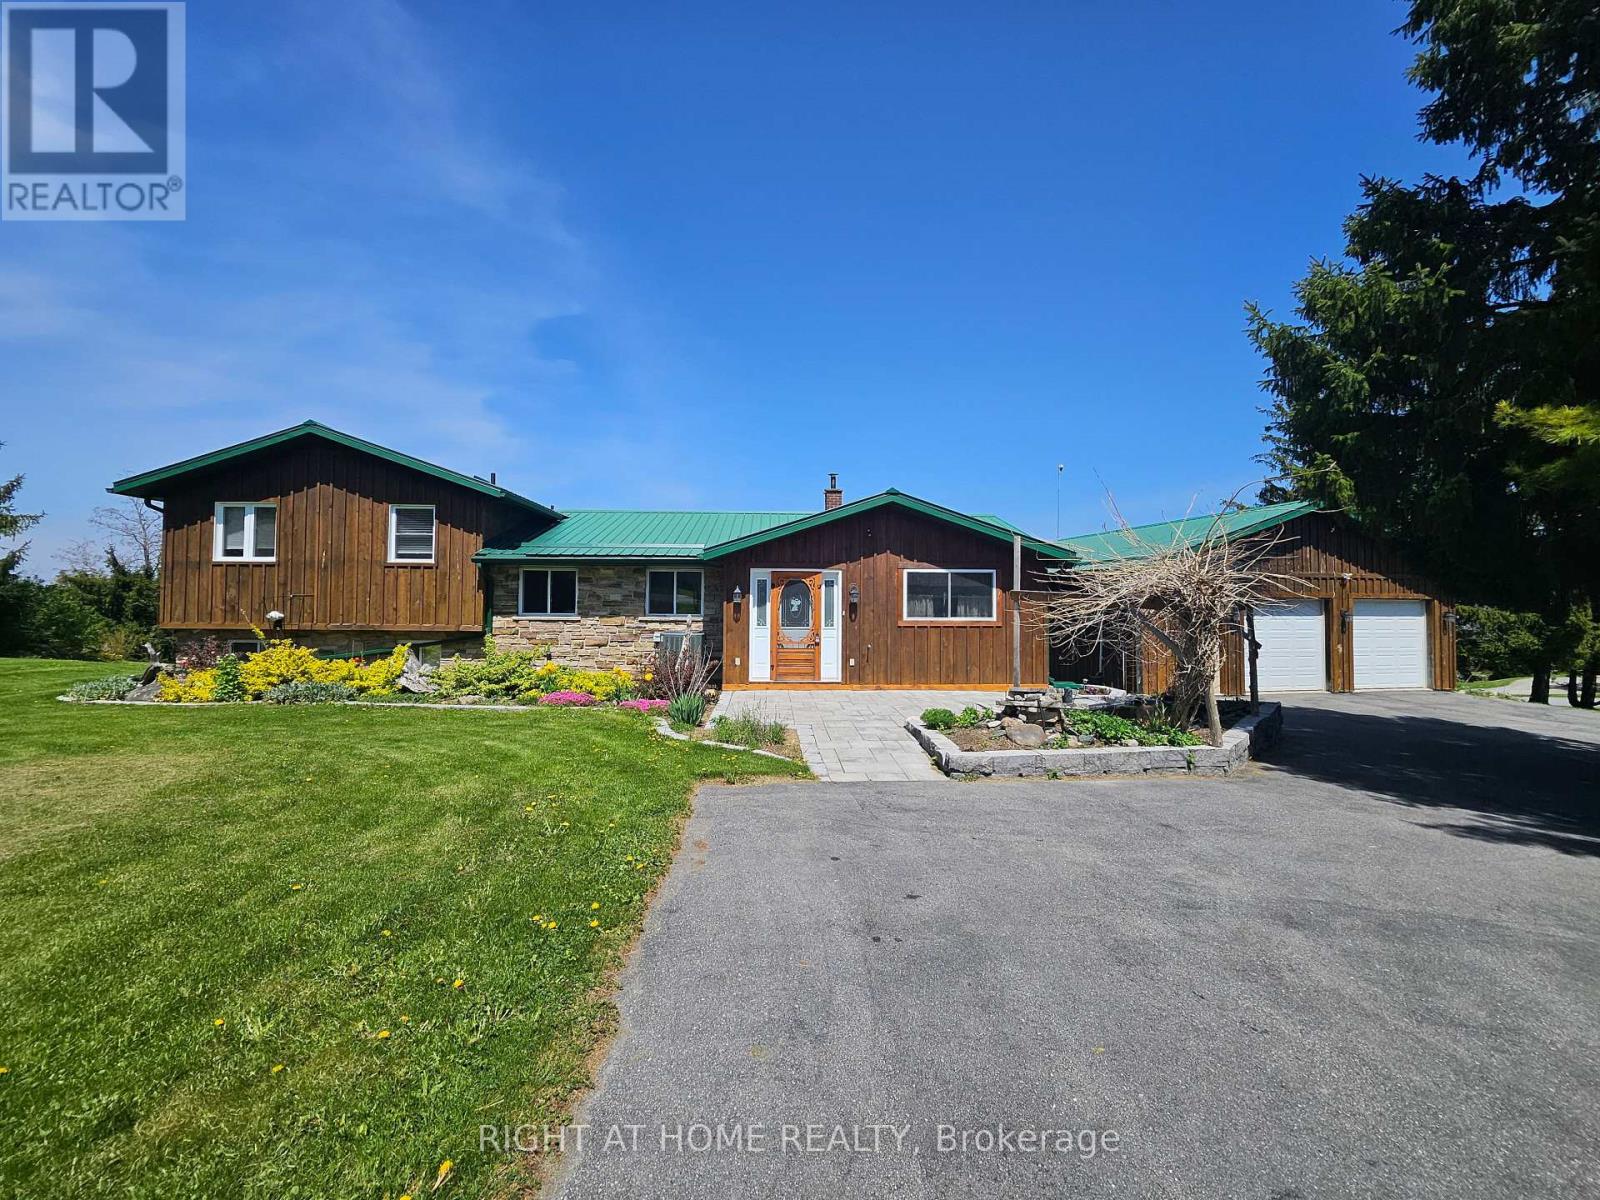
Located on a thoughtfully positioned 1-acre lot with unobstructed lake views, this well cared for 2-bedroom, 2-bath home offers breathtaking views of Rice Lake and the rare benefit of deeded waterfront ownership. The fully owned shoreline measures roughly 12 x 110 ft & includes private docking with direct access to the Trent-Severn Waterway, ideal for adventure, boating, fishing, and enjoying lakeside living. Designed for gatherings, the spacious kitchen includes stainless steel appliances and ample counter space, while the large adjoining dining room features a walkout, creating seamless indoor-outdoor entertaining. The living room offers a cozy wood-burning fireplace and a huge sliding glass door that opens to the deck, filling the space with natural light and lake views. The primary bedroom offers a 2-piece ensuite and a walkout to the upper deck-perfect for morning coffee overlooking the lake. A second well-sized bedroom completes the main level. The walkout lower level features a generous recreation room with direct access to the expansive yard. The landscaped grounds feature tranquil koi ponds and vibrant perennial gardens, making the property especially appealing to nature lovers and gardening enthusiasts. A major highlight is the oversized detached garage offering nearly 1,000 sq ft, measuring 32 x 32 feet and is fully heated and powered-ideal for the mechanic with project vehicles, the hobbyist who needs a workshop, or recreational toy storage for those who love to ATV, boat and snowmobile. Additional features include 200-amp electrical service, a heat pump (installed 2018) providing efficient heating and air conditioning, and a forced-air propane furnace. Updates include a metal roof with a 40-year warranty (installed approximately 15 years ago), new furnace (2023) and a hydro meter ready for a backup generator. Year round enjoyment or a seasonal escape, this Rice Lake property delivers! Come see it for yourself and fall in love! (id:61483)

45 Ridgefield Court
Brampton, Ontario
A true showstopper on a quiet court in one of Brampton's most sought-after neighborhoods. This meticulously maintained four-bedroom semi-detached home offers the perfect blend of space, natural light, and everyday convenience. Open-concept layout seamlessly connects the kitchen, living, dining, and family areas Bright, spacious rooms designed for modern living and effortless entertaining. Pot lights for a clean, contemporary look. Direct interior access from the garage. The upper level features 4 generous bedrooms flooded with natural light and 2 full bathrooms for comfort and privacy. Spectacular oversized backyard - ideal for gatherings, play, or relaxation. Basement with interior entrance from garage. Quiet court location with minimal through-traffic. Walking distance to transit, plazas, amenities, and banks. Prime Vales of Castlemore area - established, family-friendly, and convenient. (id:61483)
1064 Barclay Circle
Milton, Ontario
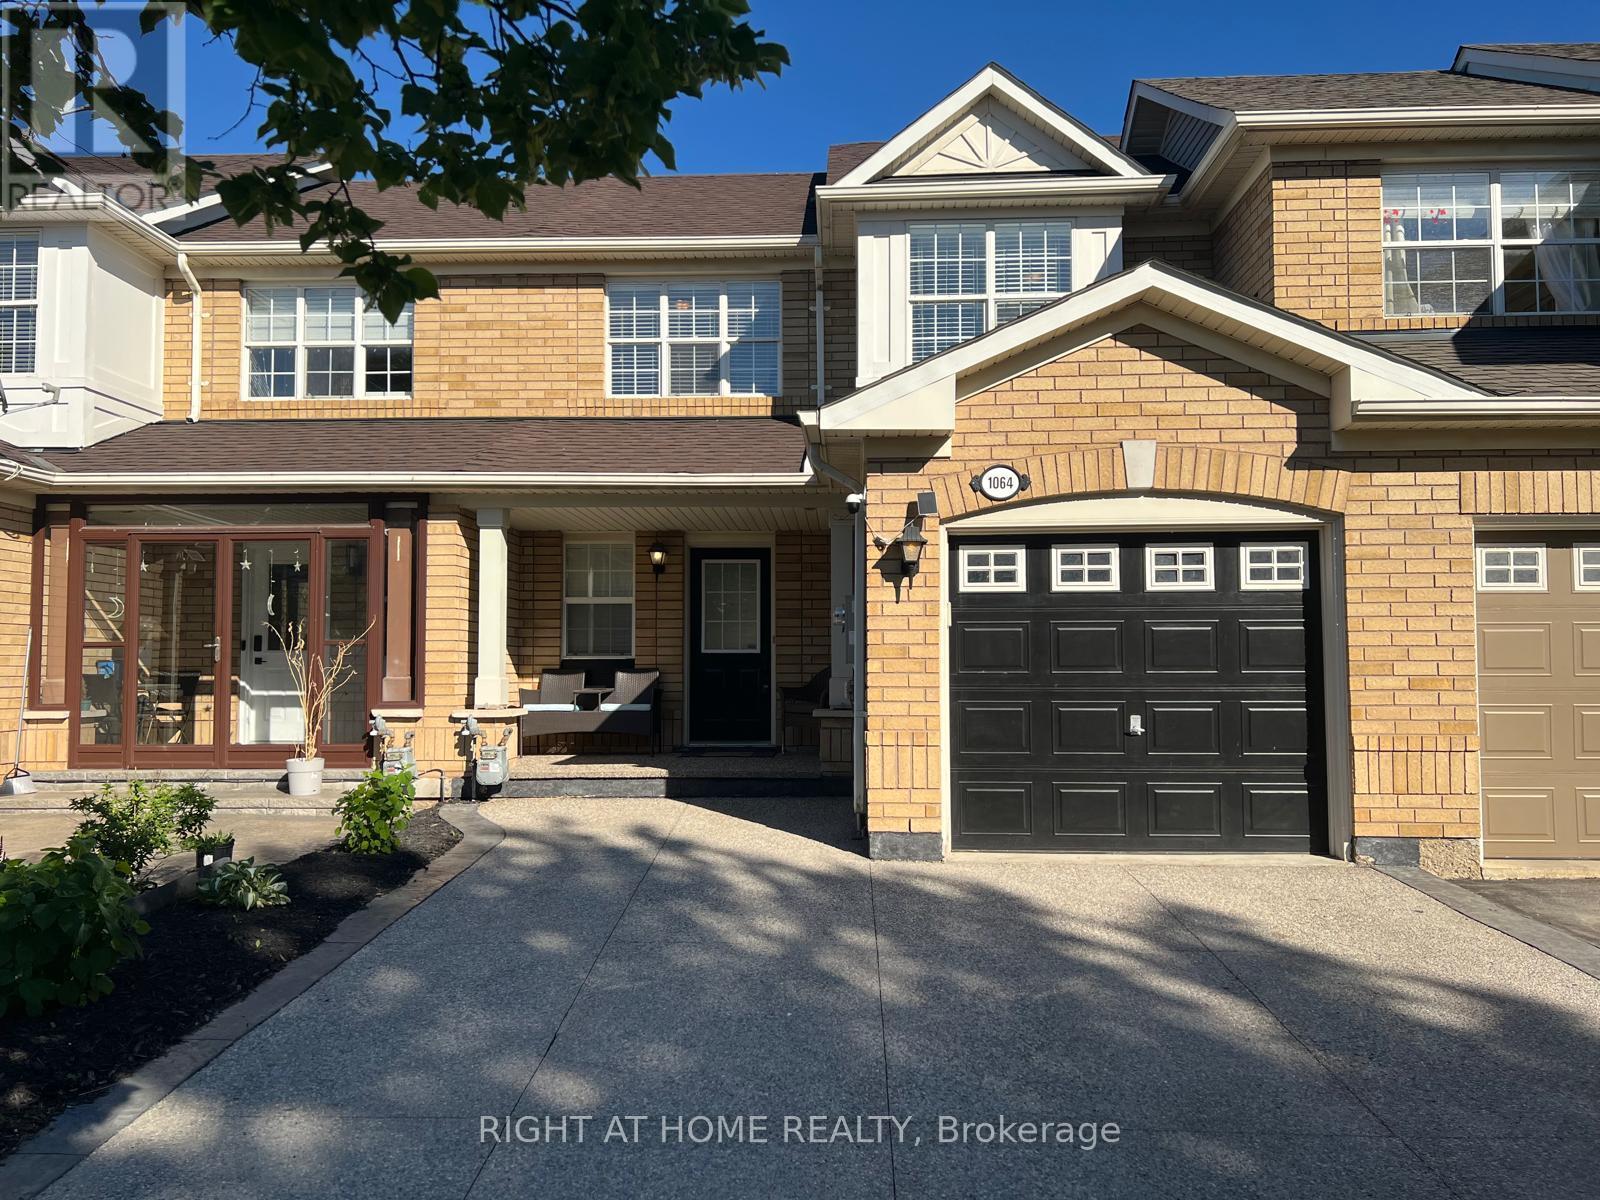
A Stunningly Upgraded Three Bedroom Freehold Town home with all the Bells & Whistles => Located in Milton's Most Sought After & Family Friendly "Beaty" Neighborhood => An Open-Concept Layout Seamlessly Blending Elegance, Functionality, and Everyday Comfort without Wasted Space => Upgraded White Kitchen Featuring Quartz Countertop, Stainless Steel Appliances, Pantry and a Custom Movable Island => Window Opening from the Kitchen Overlooking the Combined Living Room and Dining Room => Quality Laminate Floors & A Wood Staircase with Iron Pickets => Walk Out from the Kitchen to a Private, Fully Fenced Backyard with a BBQ Gas Line - perfect for Family Gatherings and Entertaining => Convenient Direct Access to the Garage from Inside the Home Adds Everyday Comfort and Functionality => Fully Finished Basement with a Large Recreational Room, 2 piece Bathroom and a Smaller Separate Room to be used as a Home Office and /or Den => Three Good Size Bedrooms => Inviting Covered Front Porch Offering the Perfect Setting for Morning Coffee or Evening Relaxation. => E X P A N D E D Exposed Aggregate Concrete D R I V E W A Y with T h r e e P a r k i n g S p a c e s; Two Vehicles on the Driveway Plus One Vehicle in the Attached Garage => This Family-Friendly Home is Conveniently Located near Schools, Shopping, Transit & Parks with Easy Access to Highways 401 & 407 => Meticulously Maintained & in Move-in Condition => Showcasing True Pride of Ownership Throughout !!! (id:61483)
3562 Aquinas Avenue
Mississauga, Ontario
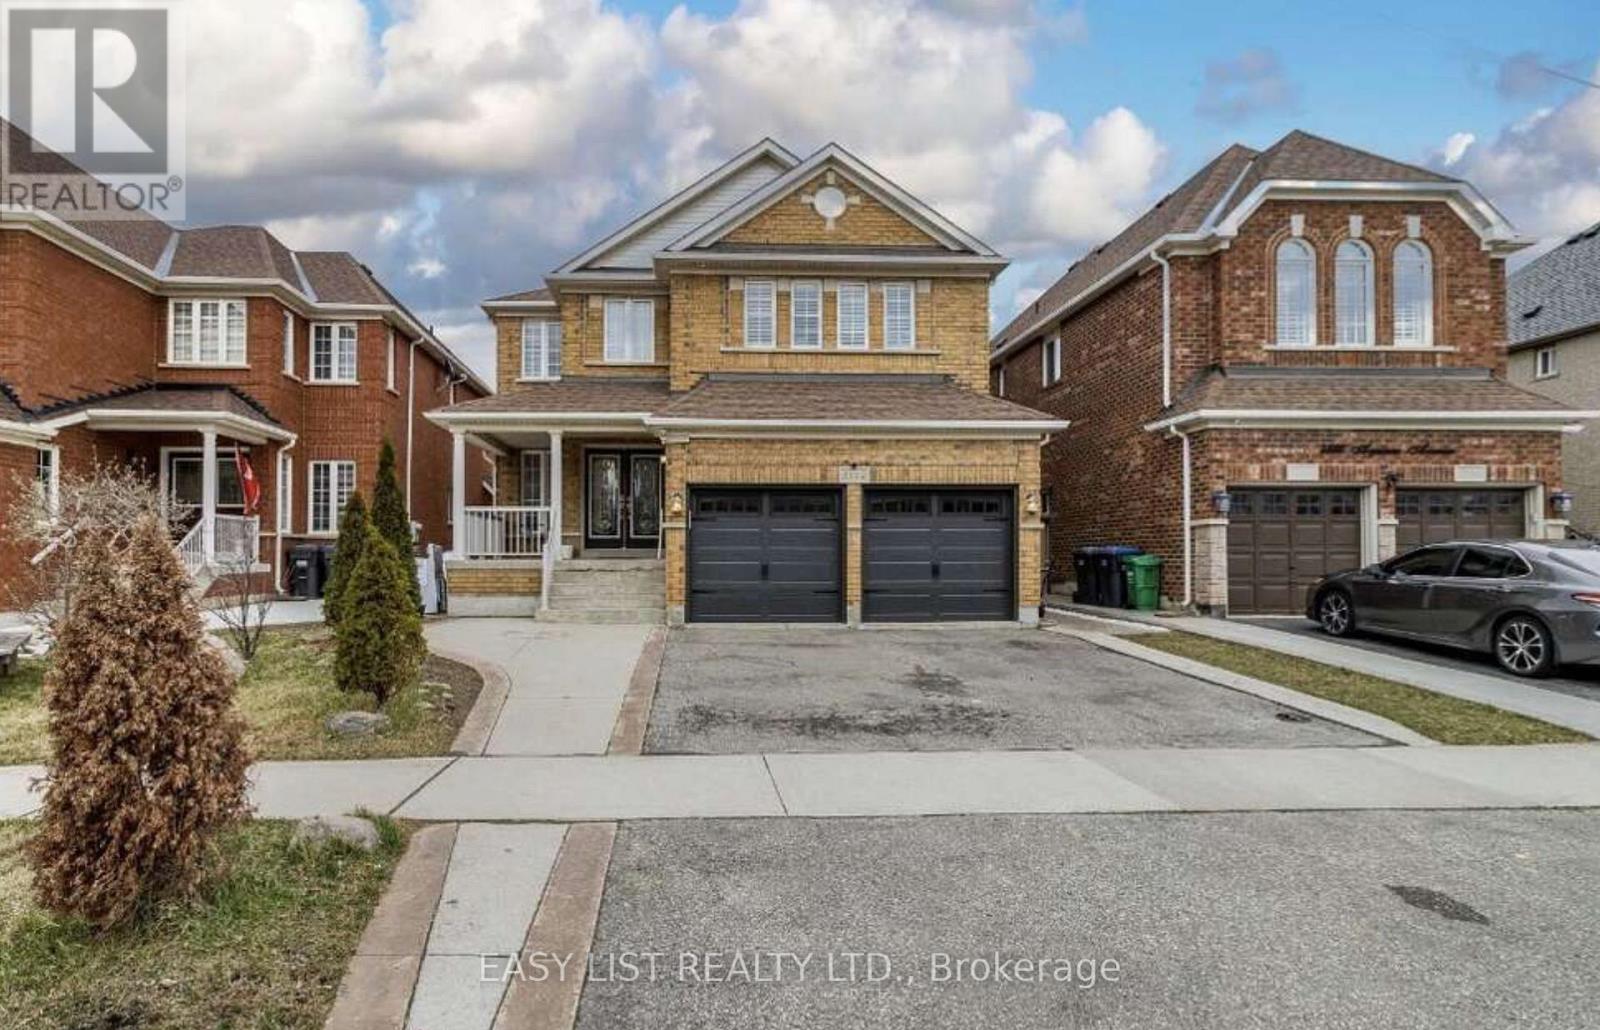
Visit the REALTOR website for further information about this Listing. Exceptional investment opportunity in a prime location. This spacious, well-maintained home offers excellent income potential and is ideal for investors or large, multi-generational families. The property features two self-contained basement apartments, each with 2 bedrooms, a full kitchen, and a private bathroom, providing excellent rental opportunities. The main level also includes three additional rooms that can be easily removed or reconfigured to suit your needs, offering added flexibility. Inside, you'll find a bright and spacious layout with two skylights in the dining area that fill the home with natural light. The property has also been updated with numerous upgrades throughout. Conveniently located directly across from a busy shopping plaza, this home is in a desirable rental location, making it attractive for tenants working nearby. It is also situated close to top-ranked schools, major highways, and public transit right across the street. This is a fantastic opportunity to own a versatile property with strong income potential in a sought-after Mississauga location. (id:61483)
1315 Rosemary Crescent
Burlington, Ontario
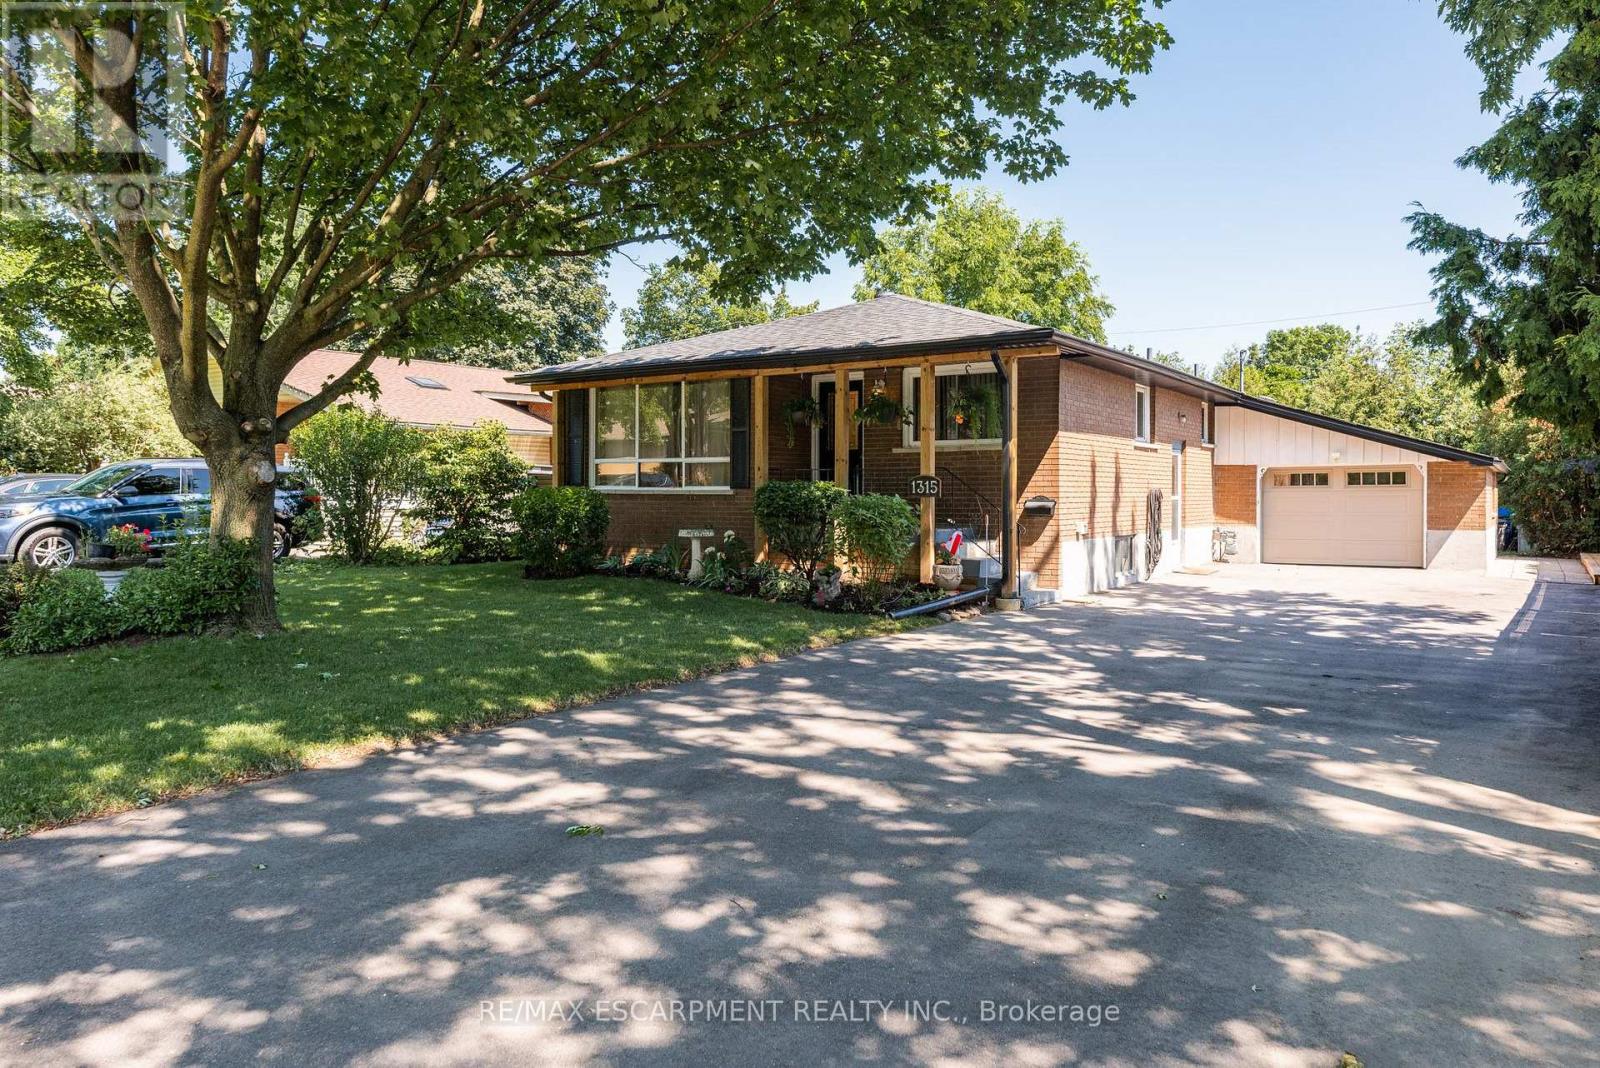
RARE OPPORTUNITY! ALL BRICK BUNGALOW ON A PREMIUM STREET, A SEPARATE ENTRANCE, PARKING FOR 7, AND AN ATTACHED GARAGE. Nestled on a private, fully fenced 50 x 105 ft lot with mature trees in the highly desirable Mountainside community. This versatile home is ideal for families, investors, or those seeking flexible living arrangements. The bright and functional main level features three spacious beds, a 4-piece bath, and a welcoming living room filled with natural light. The finished lower level offers outstanding in-law suite or income potential, complete with its on separate entrance, a kitchen, two additional bedrooms, a 4 pc bath and generous living space. The attached generous sized, single-car garage provides convenient parking along with extra storage or workspace, while the oversized driveway accommodates up to six additional vehicles, making entertaining family and friends easy. Located in one of Burlington's most sought-after neighbourhoods, you'll enjoy close proximity to schools, parks, shopping, restaurants, community centres, and all everyday amenities. Outdoor enthusiasts will appreciate nearby walking trails, bike paths, and green spaces, while commuters will love the quick access to major highways for convenient travel throughout the GTA. Whether you're searching for a wonderful family home with room to grow, a multi-generational living solution, or a property with excellent income potential, this well-maintained bungalow offers exceptional value, versatility, and an unbeatable location. Don't miss your opportunity to own this fantastic Mountainside home! (id:61483)
209 - 1490 Bishops Gate
Oakville, Ontario
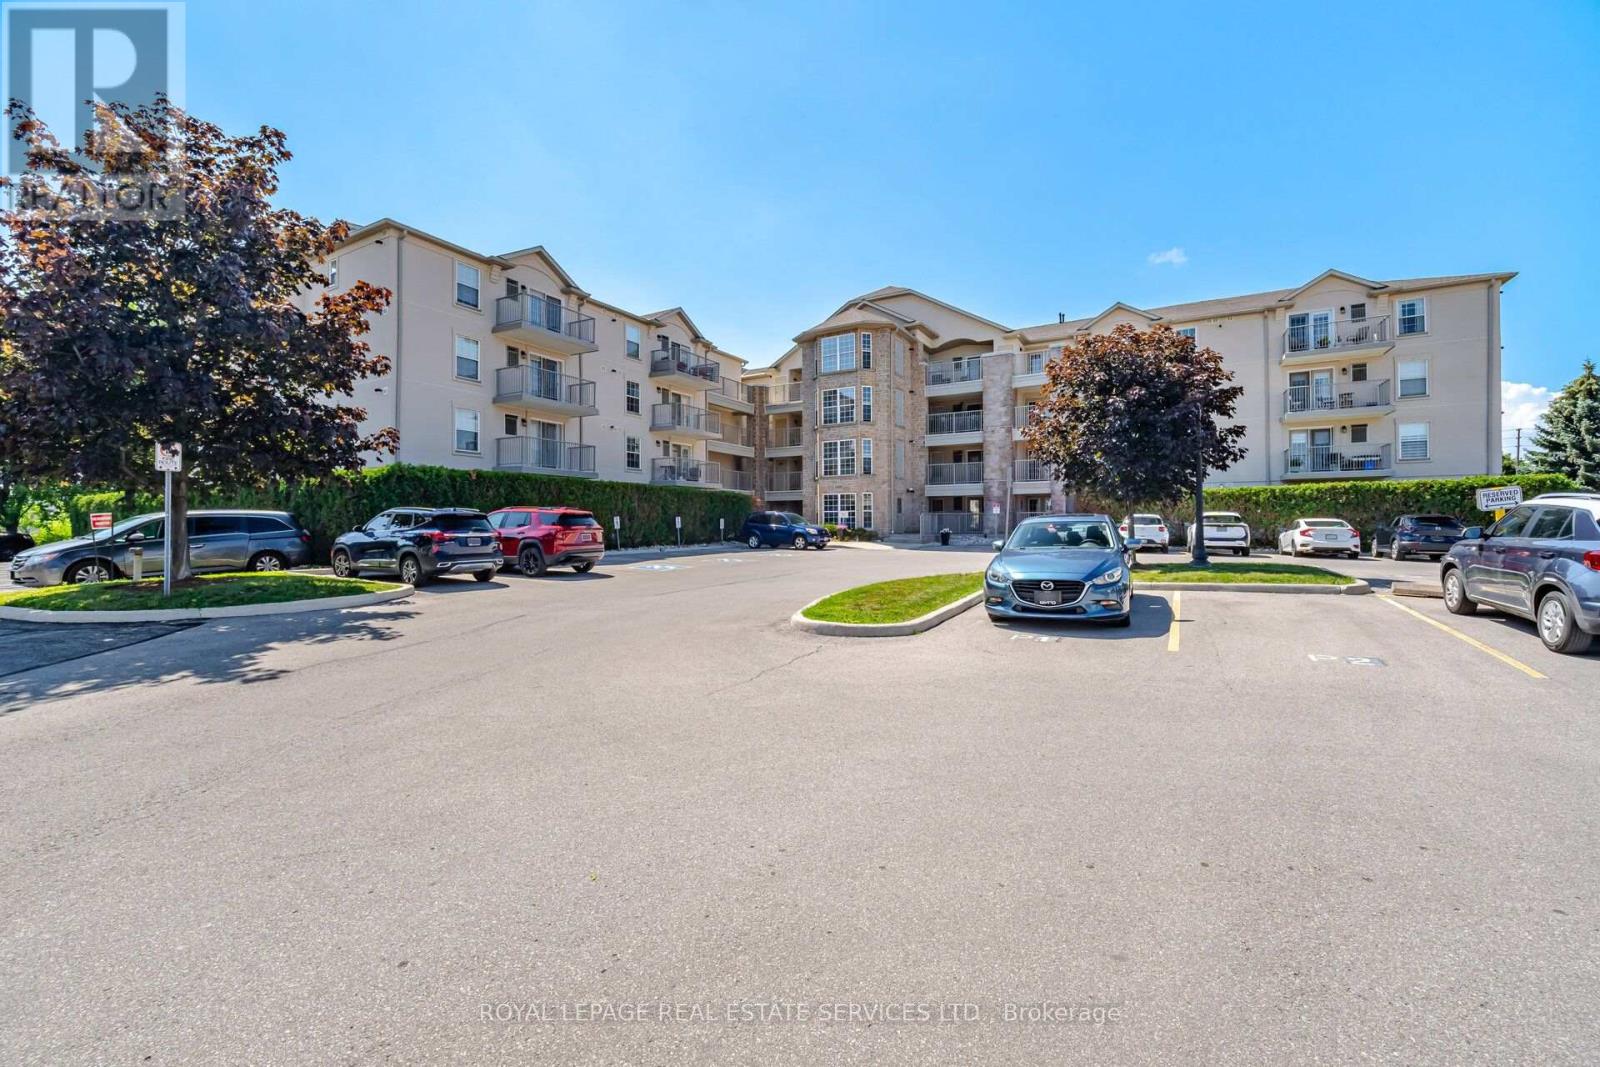
Welcome to this large 1-bedroom + den suite in a desirable low-rise condo in Glen Abbey. Freshly painted throughout, this bright and inviting unit features hardwood flooring, Stainless steel appliances (fridge, stove and dishwasher 2025 & Washer, dryer 2022), and a new balcony offering privacy overlooking mature trees. The open-concept layout is ideal for entertaining, allowing you to prepare meals while engaging with guests in the spacious living and dining area. The den provides a versatile space that can be used as a 2nd bedroom or tailored to fit your lifestyle needs. The 4pc bathroom comes with the convenience of an in-suite washer & dryer for all your laundry needs. Kitec plumbing removed (2023). Water heater, Air exchanger and Ac unit in (2025). This suite comes with 1 underground parking space and 1 locker. The building offers ample visitor and service parking, plus an array of amenities, including a beautiful clubhouse with gym & sauna, and a thoughtfully included underground car wash. Minutes to top-rated schools like Abbey Park and Pilgrim Wood, Glen Abbey Community Centre with ice rink,shopping plaza and nearby Oakville Trafalgar Hospital easy access to HWYs QEW,403, 407 and the GO Train. (id:61483)
323 Winfield Terrace
Mississauga, Ontario
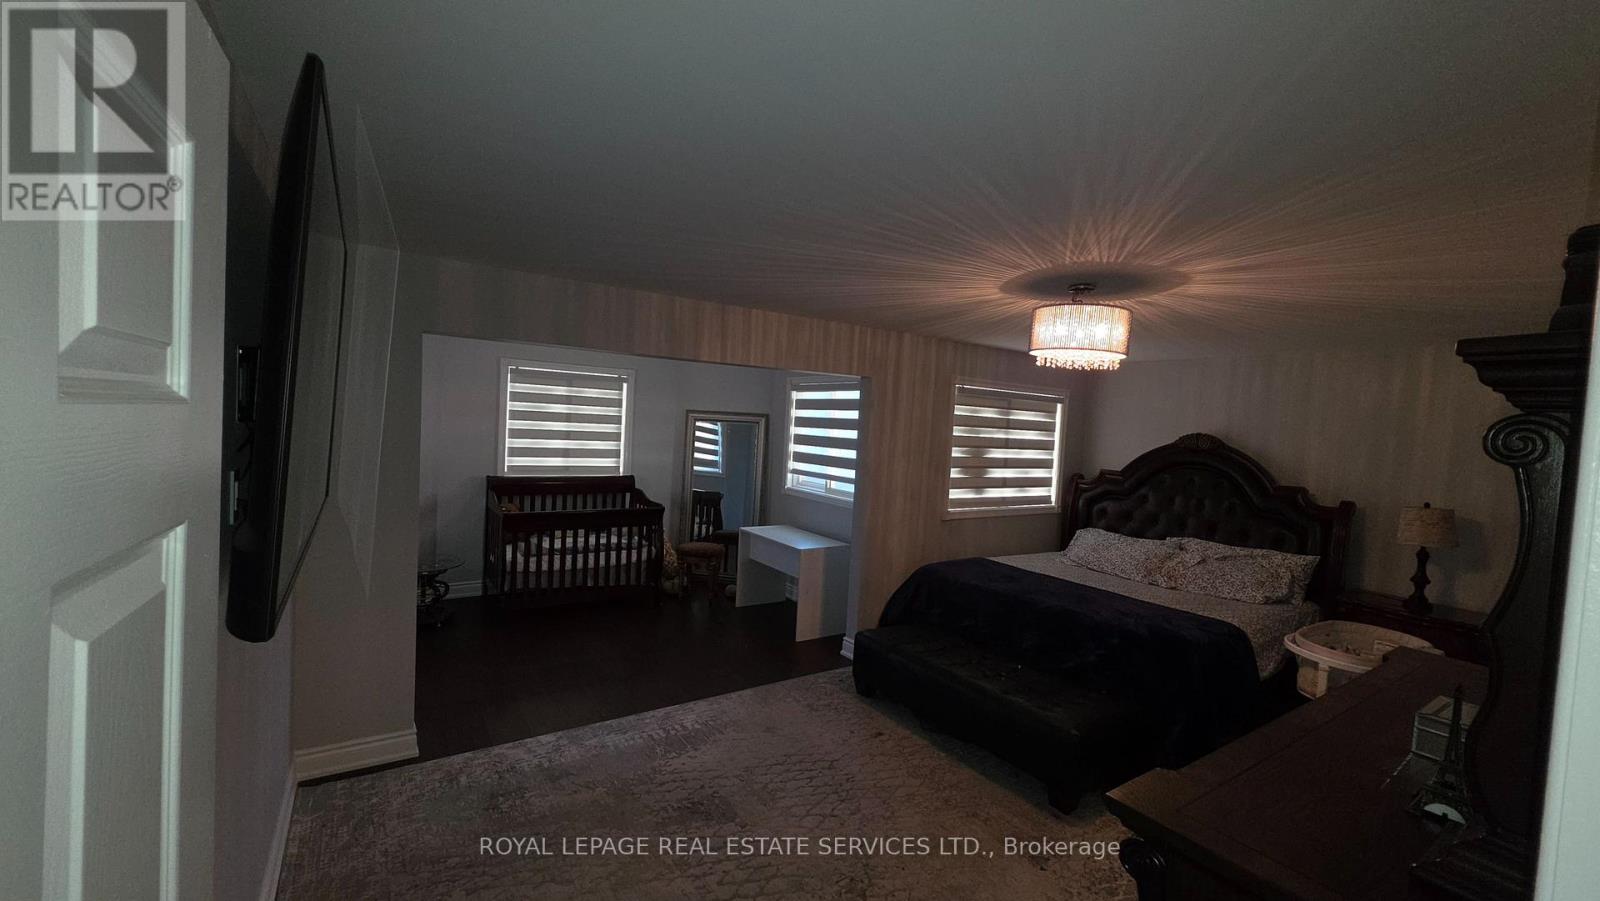
Experience a beautifully updated above-grade unit at 323 Winfield, offering bright, modernliving in a desirable neighbourhood. The home has been recently upgraded throughout, featuringnew engineered hardwood flooring across all above-grade areas, creating a warm and contemporaryfeel. The main hall, laundry area, kitchen, and all bathrooms have been refreshed with newtiles, adding durability and a clean, stylish finish. Pot lights throughout enhance brightnessand elevate the overall ambiance.The above-grade unit is leased separately from the basement, providing privacy and a cleardivision of living spaces. Tenants are responsible for 70% of all utilities, ensuring a fairand transparent cost structure.Laundry is shared between the units:Above-grade tenants receive 4 dedicated days per weekBasement tenants receive 2 weekdays + 1 weekend dayLocated in a family-friendly area close to schools, parks, shopping, and major commuter routes,this upgraded home offers comfort, functionality, and excellent value for those seeking amodern and well-maintained living space. (id:61483)
751 White Clover Way
Mississauga, Ontario
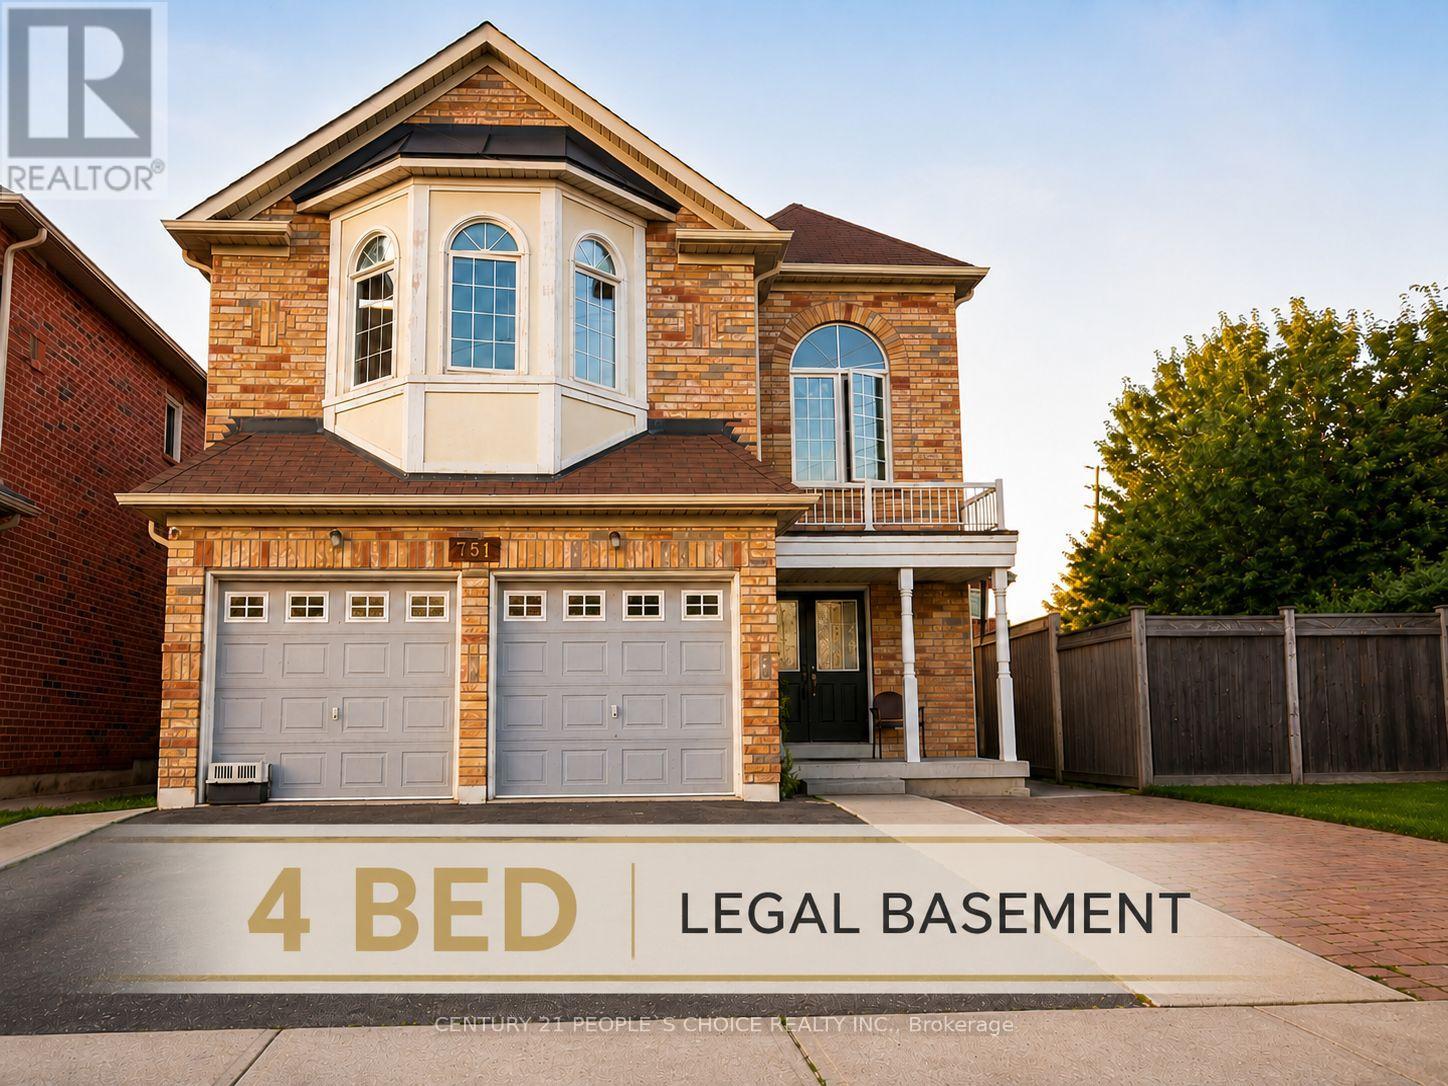
Calling all investors and value-add buyers! This rare detached property offers exceptional income and future development potential with a LEGAL 4-bedroom basement and the possibility of a second dwelling (subject to buyer verification and municipal approvals) on a generously sized lot. Situated in the highly sought-after East Credit community near Mavis and Eglinton this spacious home offers approximately 3,130 sq. ft. above grade PLUS a finished legal basement. The functional layout includes 9-foot ceilings on the main level, hardwood flooring, a separate den ideal for a home office, a spacious kitchen, a large family room, and five generously sized bedrooms with 3 full bathrooms on the upper level. The legal basement apartment features 4 bedrooms, 1.5 bathrooms, a family-sized kitchen, large windows, and excellent rental income. The spacious backyard further enhances the property's appeal. Ideally located just minutes from Highways 401 and 403, Square One Shopping Centre, GO Transit Heartland Town Centre, Costco, Walmart, restaurants, banks, schools, parks, and other everyday conveniences. A fantastic opportunity to secure a large property with strong rental income and outstanding long-term upside in one of Mississauga's most desirable neighbourhoods. (id:61483)
26 Beeston Road
Brampton, Ontario
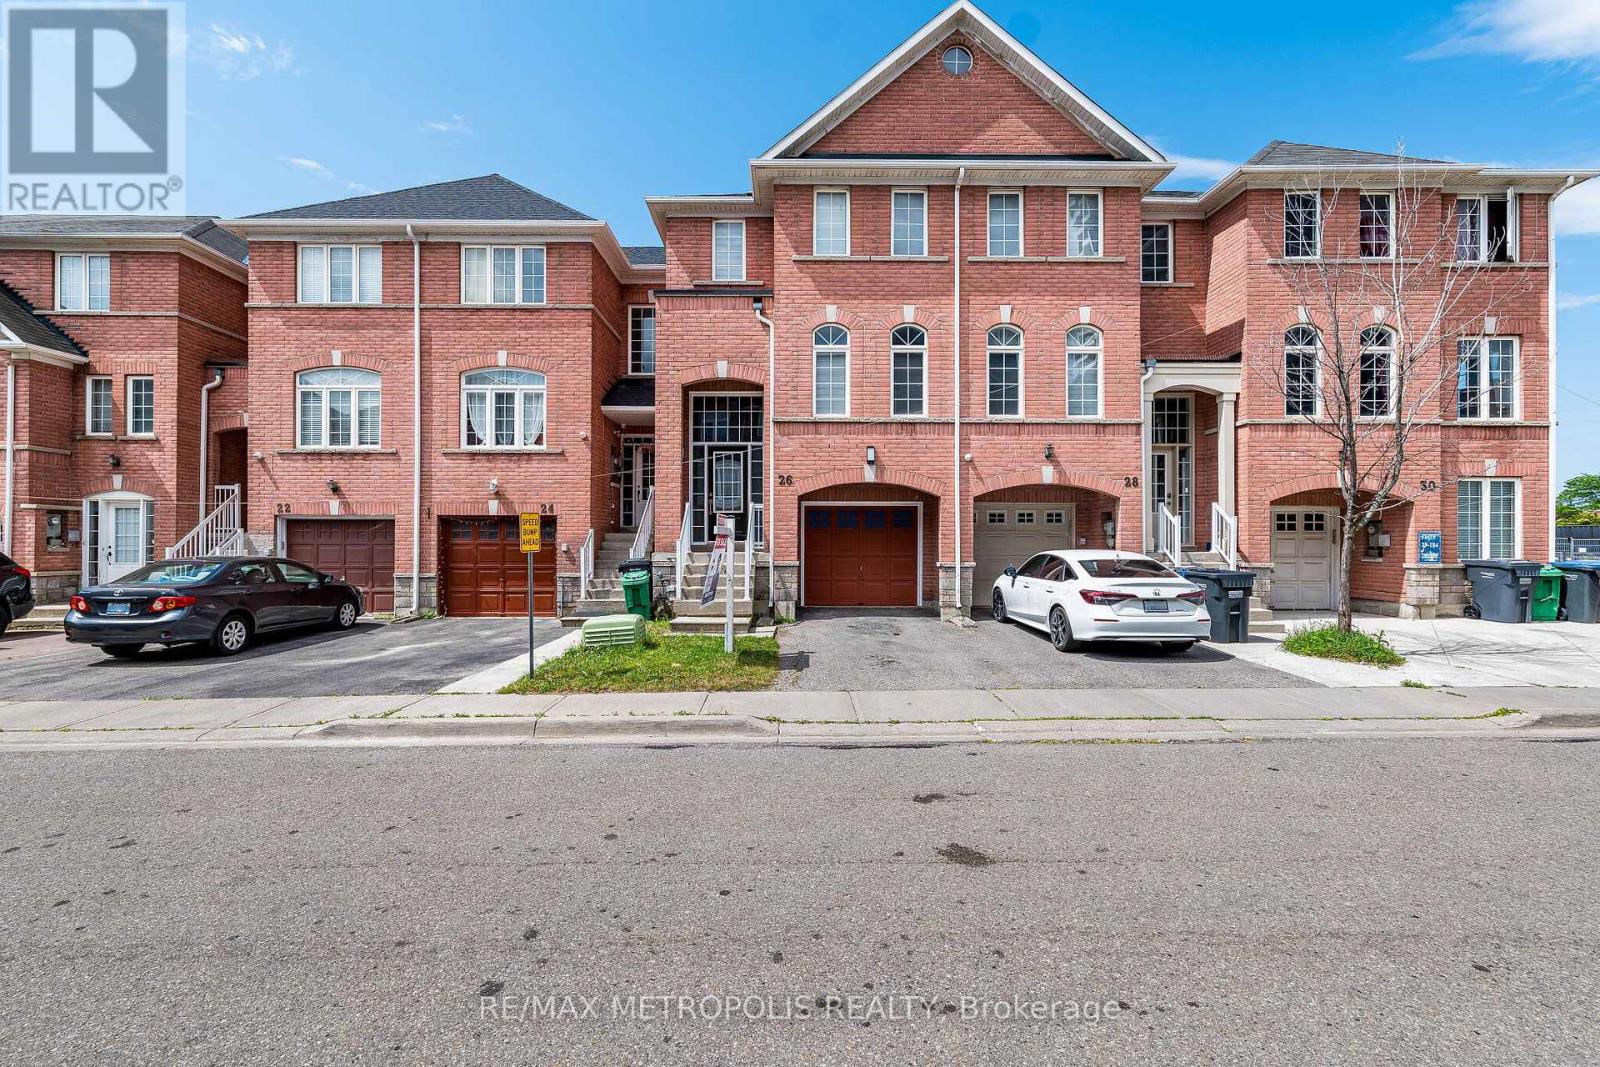
Welcome home to this beautifully renovated 3+1 bedroom, 3.5 bathroom townhouse in one of Brampton's most connected neighbourhoods. Just steps to the Gateway Terminal, Sheridan College, Shopper's World, No Frills, and the upcoming Hurontario LRT, this location puts transit, shopping, and schools all within easy reach. Inside, you'll find a bright, functional layout with no carpet throughout, upgraded light fixtures, and stunning brand-new red oak stairs that elevate the entire home. Freshly painted walls pair beautifully with new zebra blinds on all main windows for a clean, modern look. The updated kitchen boasts new countertops, a brand-new range and microwave, and a large-capacity fridge, while the bathrooms feature matching new countertops for a cohesive, contemporary feel. Upstairs offers three spacious bedrooms, including a comfortable primary suite, and the finished basement adds a fourth bedroom - ideal for extended family or guests.Additional upgrades include a large-capacity washer and dryer plus modern finishes throughout, all combining for a truly move-in-ready presentation. With unbeatable value in a rapidly growing, highly connected area, this is a must-see property you won't want to miss. (id:61483)
301 - 3170 Kirwin Avenue
Mississauga, Ontario
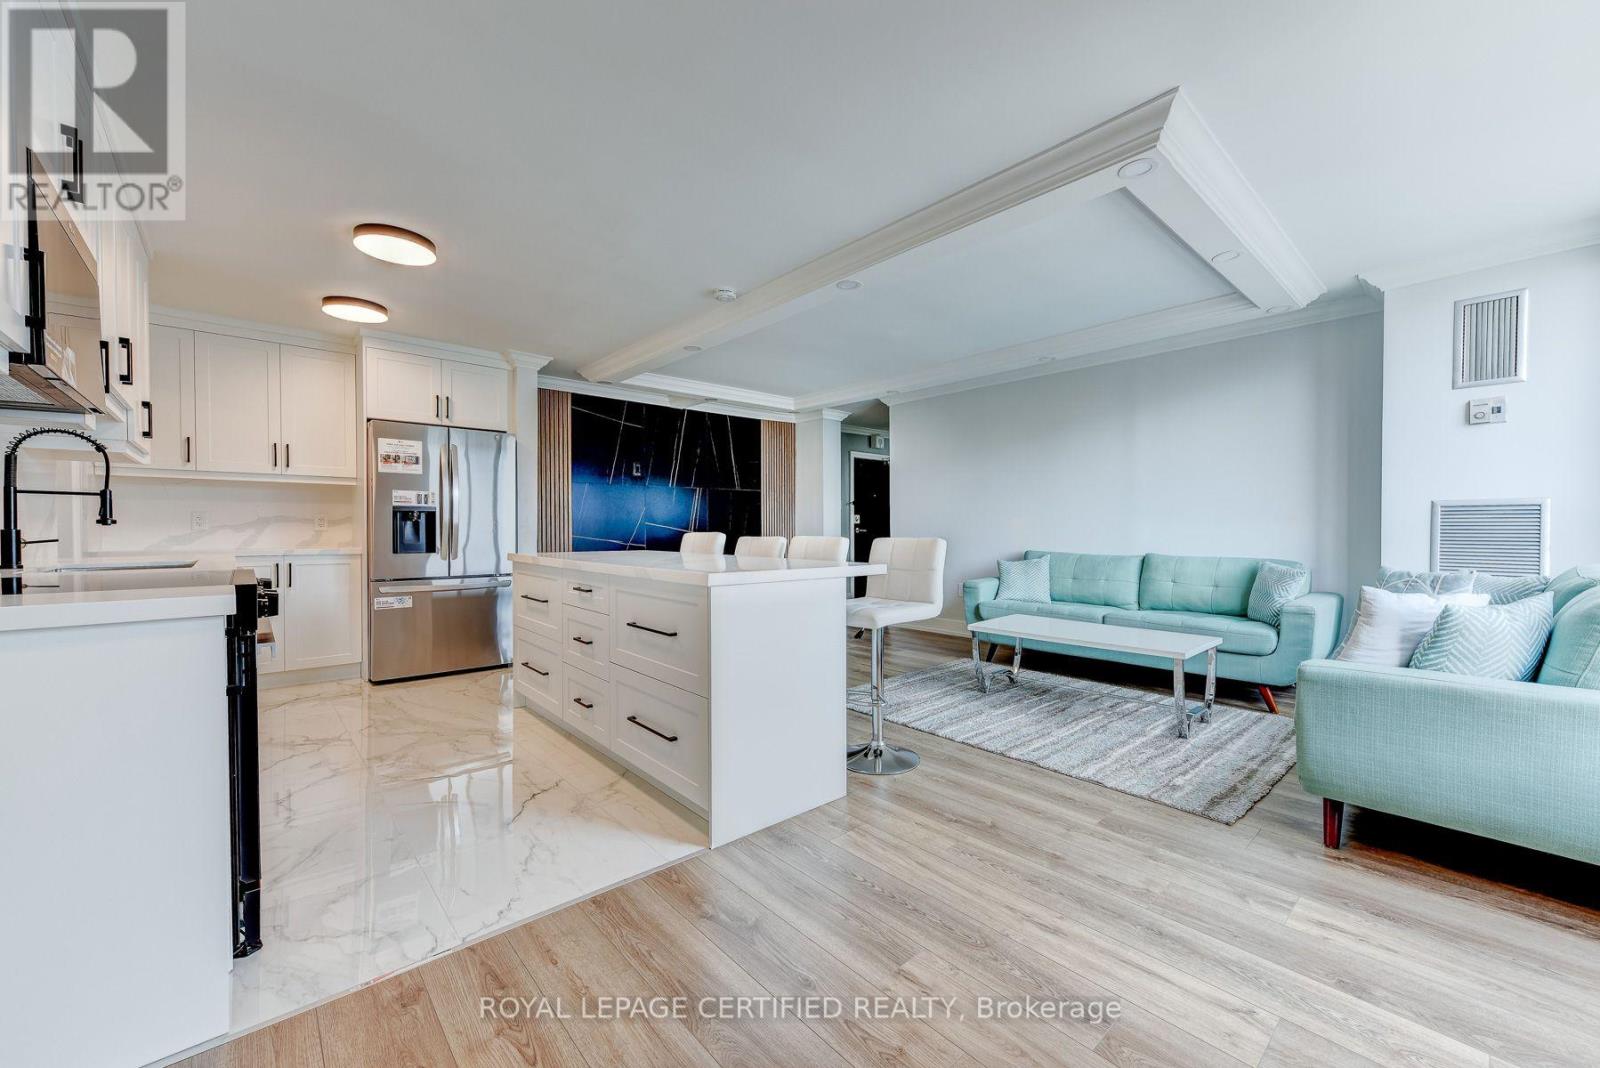
Welcome to this stunning, fully renovated 3-bedroom, 2-bathroom condominium offering an expansive, thoughtfully designed layout in the heart of Mississauga. Showcasing exceptional craftsmanship and contemporary elegance, this move-in-ready suite has been meticulously renovated from top to bottom with premium finishe. The showpiece custom kitchen features sleek shaker cabinetry, quartz countertops, a centre island, matching quartz backsplash, stainless steel appliances, deep undermount sink with designer faucet, oversized pantry cabinetry, and abundant storage-perfect for everyday living and entertaining. The open-concept living and dining area is enhanced by flat ceilings, crown moulding, recessed lighting, luxury flooring, and a striking designer feature wall with a modern electric fireplace, creating a warm yet sophisticated atmosphere.The spacious primary retreat offers a beautifully designed walk-in closet with custom built-in organizers, while the generous bedrooms provide ample space for families, guests, or a home office. Both bathrooms have been completely redesigned with luxurious finishes, featuring oversized porcelain tile, quartz vanities, premium fixtures, and a spa-inspired aesthetic.Enjoy beautiful city and garden views while living in a well-managed building with all-inclusive maintenance fees and an impressive selection of amenities, including a fitness centre, outdoor pool, tennis courts, sauna, party room, bicycle storage, and ample visitor parking.Ideally situated just steps from Cooksville GO Station, and minutes to Square One Shopping Centre, Mississauga Celebration Square, Trillium Health Partners Hospital, top-rated schools, parks, restaurants, shopping, transit, and the future Hurontario LRT. With easy access to Hurontario Street, Dundas Street, QEW, Highway 403, and Highway 401, commuting throughout the GTA is effortless.A rare opportunity offering luxury finishes, generous living space, and an unbeatable location! (id:61483)
E37 - 288 Mill Road
Toronto, Ontario
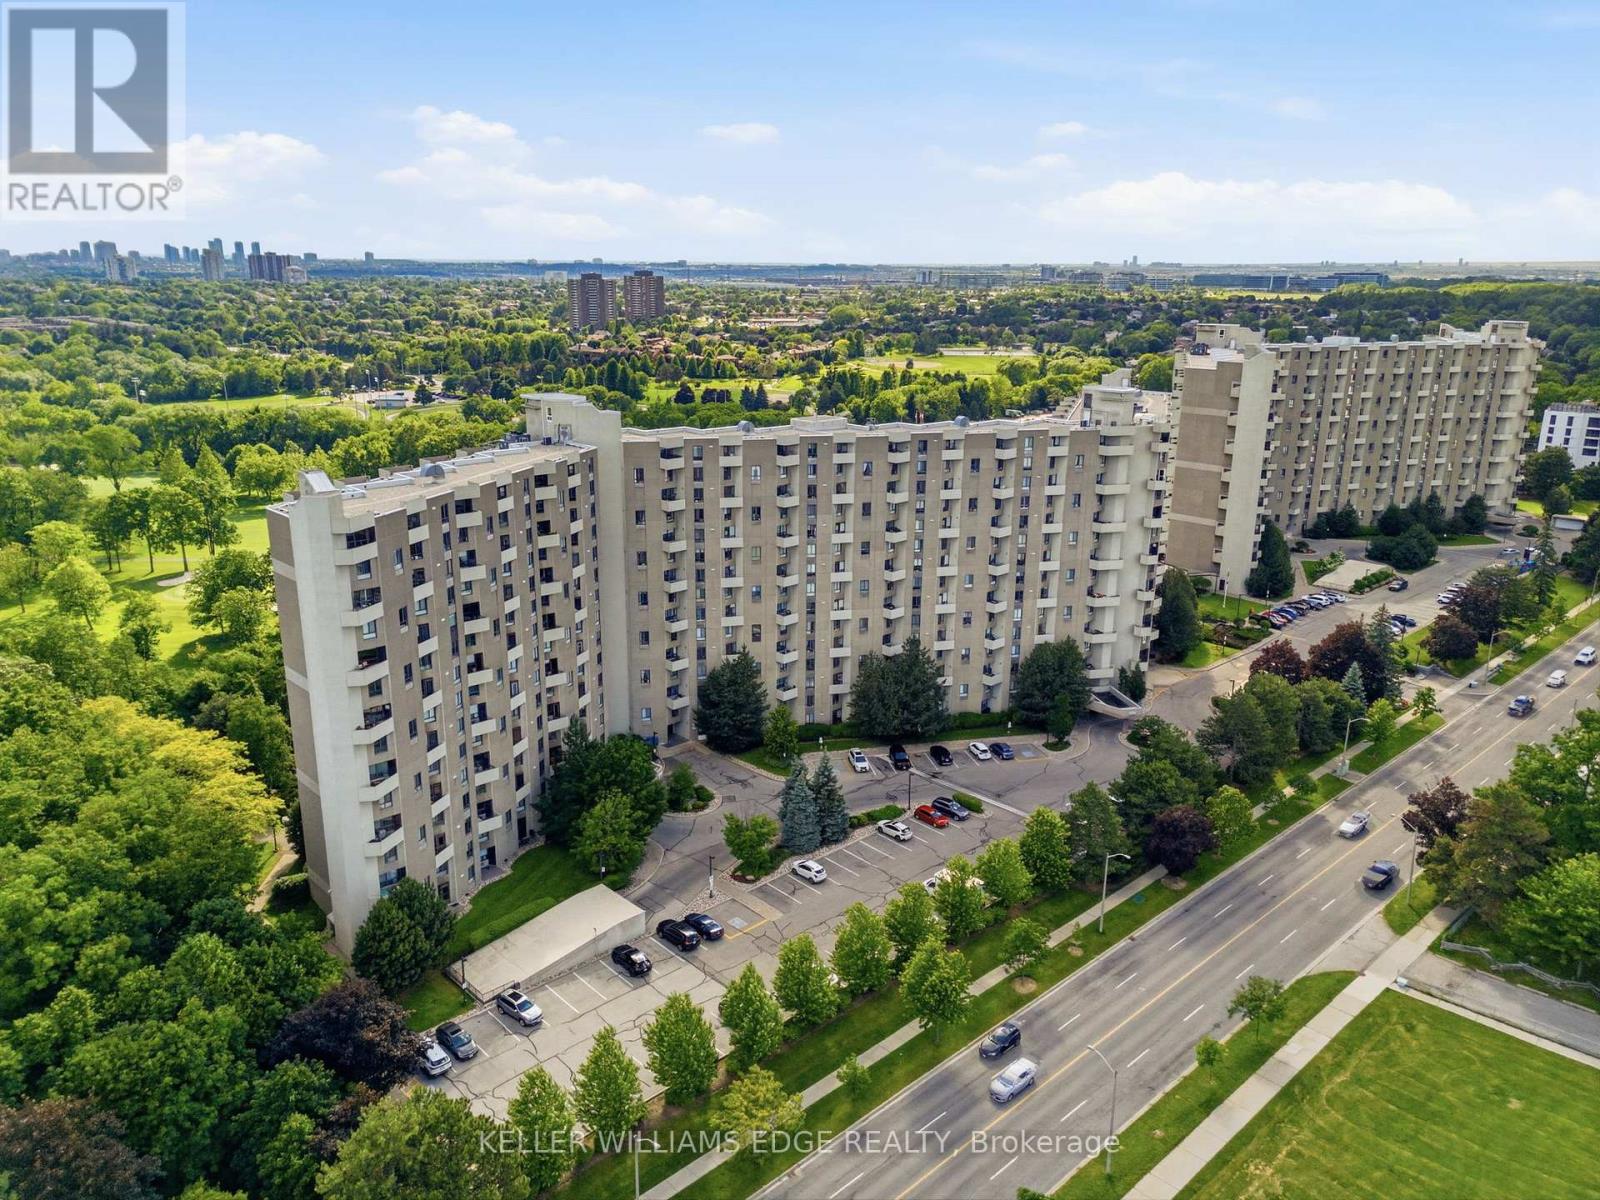
This gorgeous, fully updated 2-story open-concept condo features 2 spacious bedrooms, 2 full bathrooms, and an effortless blend of modern elegance and unmatched daily convenience. The bright and airy layout flows seamlessly out to an expansive private balcony, where you can enjoy breathtaking panoramic views of the lush golf course greens, spectacular nightly sunsets, and a clear view of the iconic CN Tower. Designed for ultimate accessibility, you are located a mere 14 steps from the elevator and just 14 steps from your included parking spot, with the added luxury of an ultra-convenient in-unit storage locker. This turnkey home truly has it all, including access to a full suite of premium building amenities, a fantastic selection of top-tier neighborhood schools, and bustling shopping centers right at your doorstep-putting absolutely everything you need just minutes away! (id:61483)

19 Innes Avenue
Toronto, Ontario
Welcome to Corso Italia, where culture, community, and convenience come together. This brand-new semi-detached home is more than a residence - it's a lifestyle. As one of the only remaining three-bedroom homes available in this exciting new community, it represents a rare opportunity for buyers seeking both space and value in one of Toronto's most vibrant neighbourhoods. Even more appealing, buyers are eligible for significant savings through the new HST rebate program. This incentive creates an exceptional opportunity to purchase a brand-new home at a substantially reduced cost.Thoughtfully designed for modern living, the home features a unique and highly functional layout with the third bedroom conveniently located on the main floor - ideal for guests, a home office, multigenerational living, or growing families. The spacious primary suite and second bedroom are privately situated on the upper level, creating the perfect separation of space and comfort. Nestled in the heart of St. Clair Village and just steps from Earlscourt Park, this home offers soaring ceilings, luxury finishes, and contemporary design throughout. Corso Italia is alive with energy. Walk to local favourites like Angel's Bakery & Deli and Caledonia Bakery & Pastry, enjoy authentic cafés and restaurants, and experience the sense of community that makes this neighbourhood so special. Hop on the St. Clair LRT for quick access downtown, or spend weekends enjoying nearby parks, recreation facilities, and local events. (id:61483)
11 Innes Avenue
Toronto, Ontario
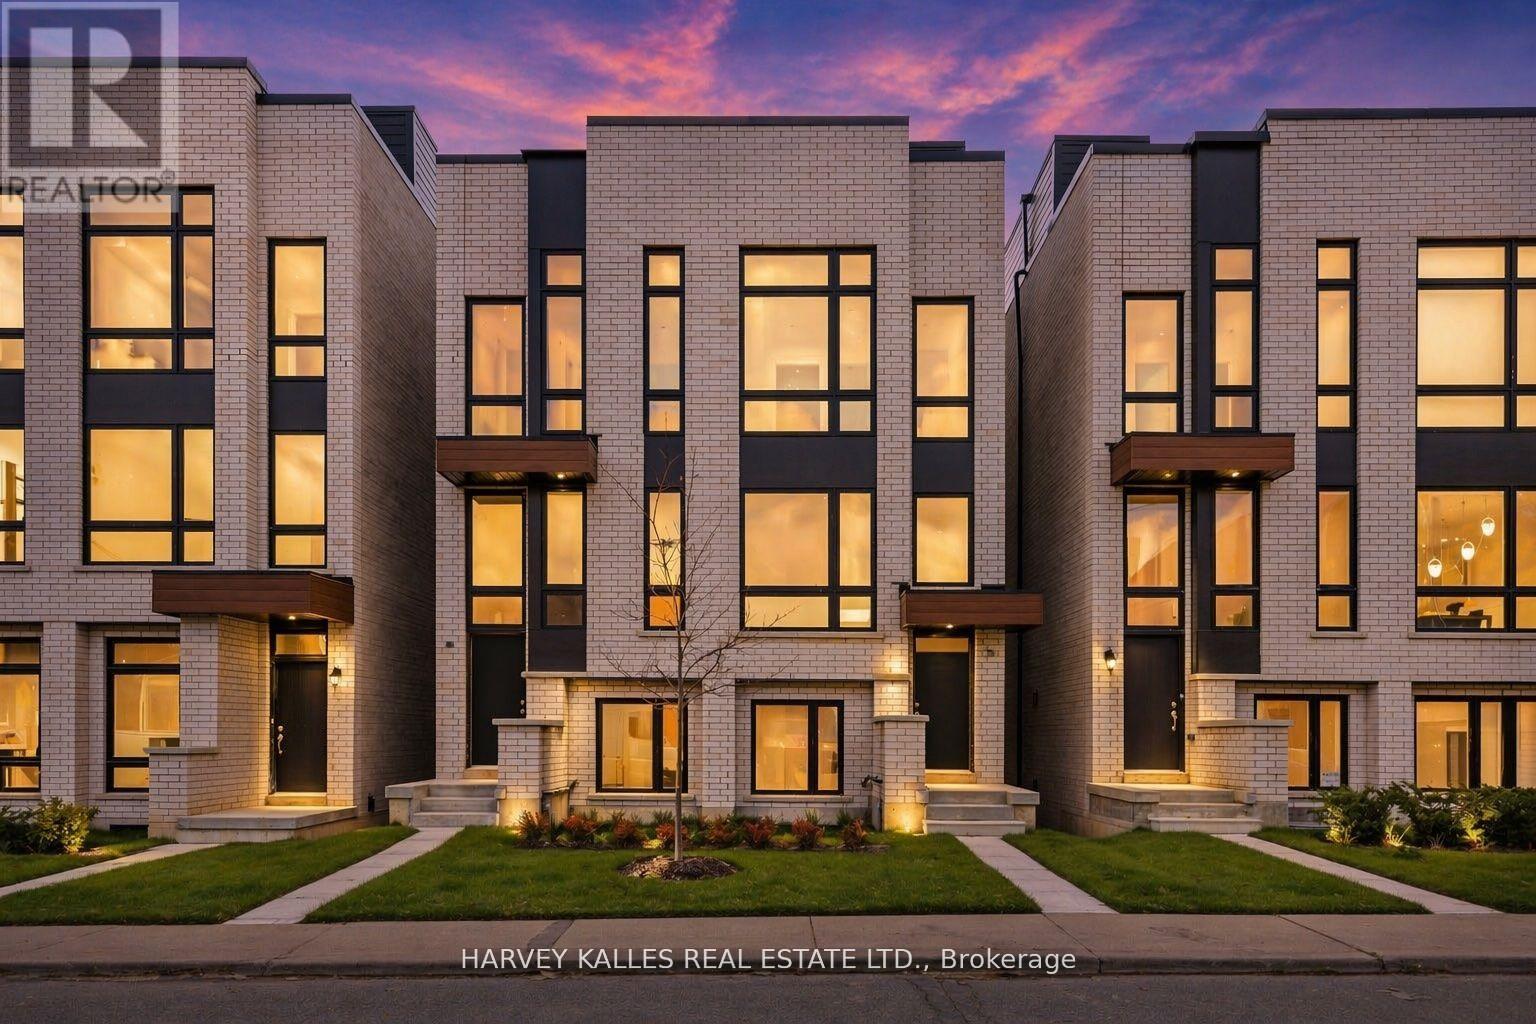
HST Savings. Discover life in Corso Italia, a neighbourhood defined by warmth, energy, and everyday convenience. This newly built semi-detached home delivers a fresh, modern living experience in the centre of St. Clair Village, steps from Earlscourt Park and surrounded by the best of what makes this community so special. Here, daily life feels effortless. Walk to long-standing favourites like Angel's Bakery & Deli or Caledonia Bakery & Pastry, pick up your morning coffee from a local spot that knows your order, and enjoy restaurants that have been shaped by generations of families who call this area home. Spend weekends catching the game at the neighbourhood pub or ride the St. Clair LRT downtown in minutes to cheer on the Leafs or Raptors. Families are drawn to this pocket for good reason. Top schools such as St. Nicholas of Bari and F.H. Miller are nearby, while Joseph J. Piccininni Community Centre and Giovanni Caboto Rink, Pool & Tennis Courts offer endless options to keep kids active. Earlscourt Park adds even more-soccer fields, tennis courts, skating, swimming, and open green space for unplanned adventures. Inside, the home is designed to impress, offering bright, open-concept living with thoughtful details throughout. The kitchen is built for hosting, the bedrooms are private and peaceful, and the bathrooms feel like a personal spa. But the real showpiece is the expansive rooftop patio-an outdoor haven with the option to add a hot tub. Whether hosting friends, relaxing under the stars, or enjoying a quiet morning coffee, it's a space that elevates everyday living. This is not just a place to live-it's a chance to be part of a connected, thriving neighbourhood where comfort, lifestyle, and community truly come together. Corso Italia awaits. (id:61483)
5 Beech - 4449 Milburough Line
Burlington, Ontario
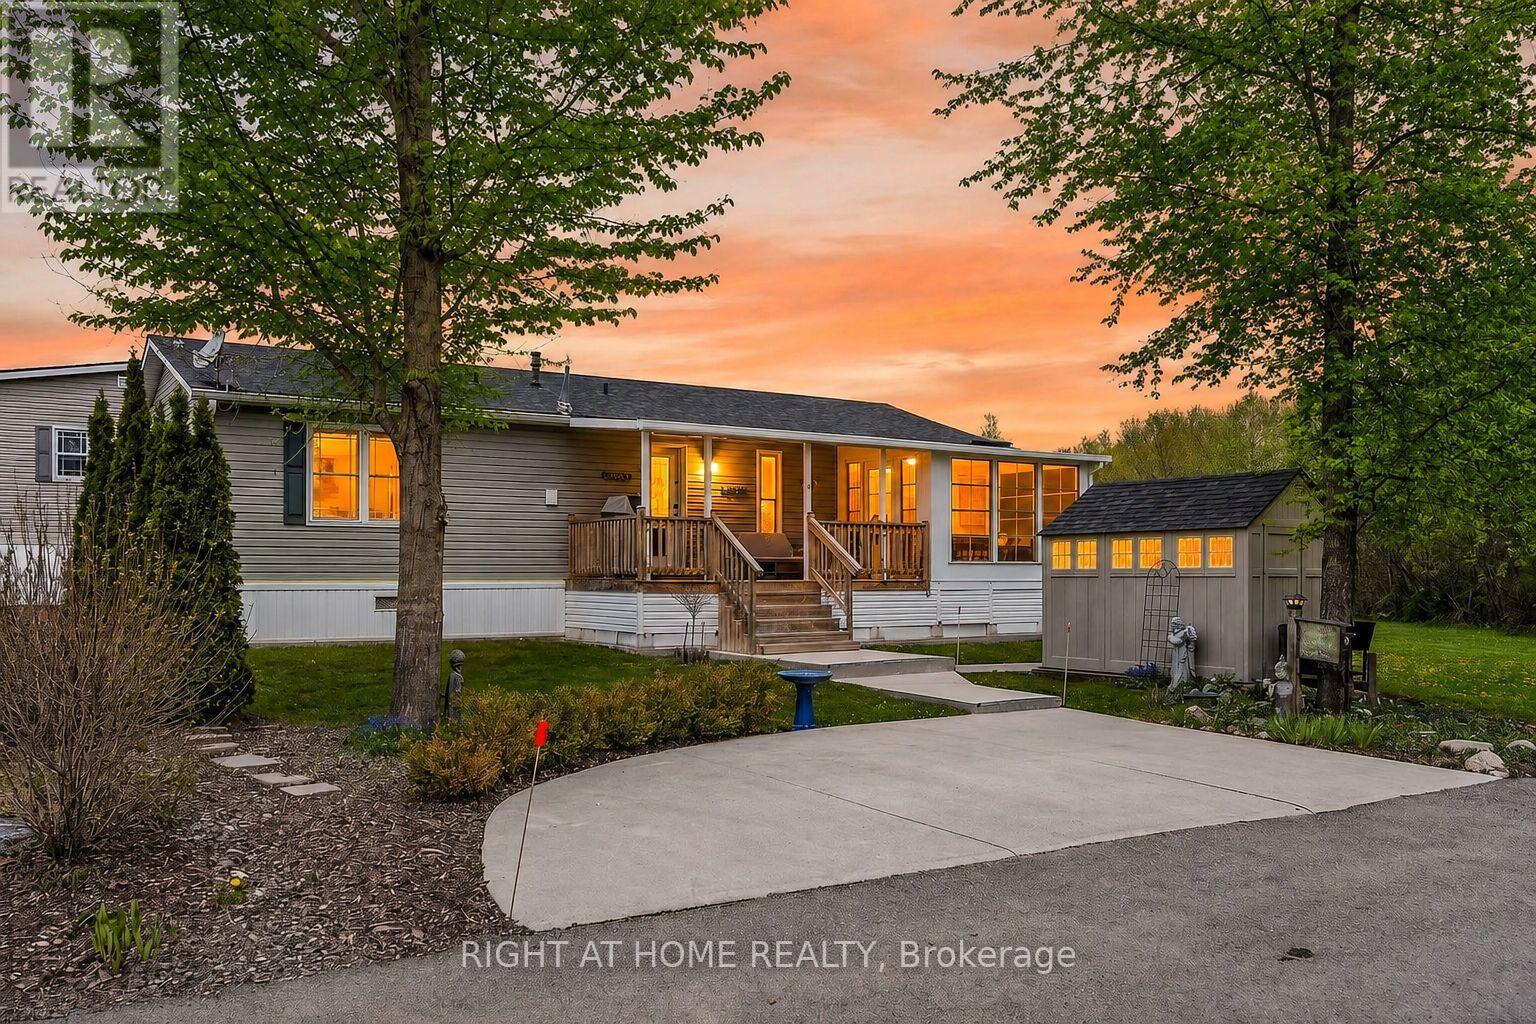
!!! OPEN HOUSE ON WEDNESDAY JULY 8TH FROM 3:00-5:00 PM. COME BY AND CHECK OUT THE LOST FOREST LIFESTYLE !!! This is the epitome of Lost Forest living, where nature, privacy, and timeless design come together seamlessly. Nestled at the end of Beech Street and surrounded by lush forest and green space, this home offers spectacular views from every angle. A charming front porch and fully enclosed three-season room with sliding windows encompass indoor / outdoor living. Inside, you'll find a meticulously maintained 2-bedroom, 2-bathroom home offering over 1,220 sq ft of thoughtfully designed living space. The open-concept kitchen features a large centre island with breakfast bar and overlooks the spacious living room with fireplace. Just off the kitchen, the Muskoka room with pocket doors provides a versatile space, ideal as a dining room or home office, while taking full advantage of the serene forest views. Sliding doors lead to a newer four-season room, perfect as a den, reading room, office, or gym. A soft, neutral palette flows throughout. The primary suite includes a 3-piece ensuite. The second bedroom is well-sized and conveniently located near the 4-piece main bathroom. The generous laundry room offers ample storage. Additional features include luxury vinyl flooring, a Generac generator, two propane tanks, a concrete driveway, LeafFilter gutter protection, outdoor shed, and crawl space for extra storage. Residents of Lost Forest enjoy access to community amenities including an outdoor pool, recreational pavilion and an abundance of shared green spaces. Ideally located in Burlington, just minutes to shopping, highways, and everyday conveniences. Wake up to the sounds of nature and unwind surrounded by forest views, this is where peaceful living begins. Land Lease Fee: $802.55 (includes Taxes, Water & Sewer, Park Amenities & Maintenance). (id:61483)
3 Orchid Drive
Brampton, Ontario
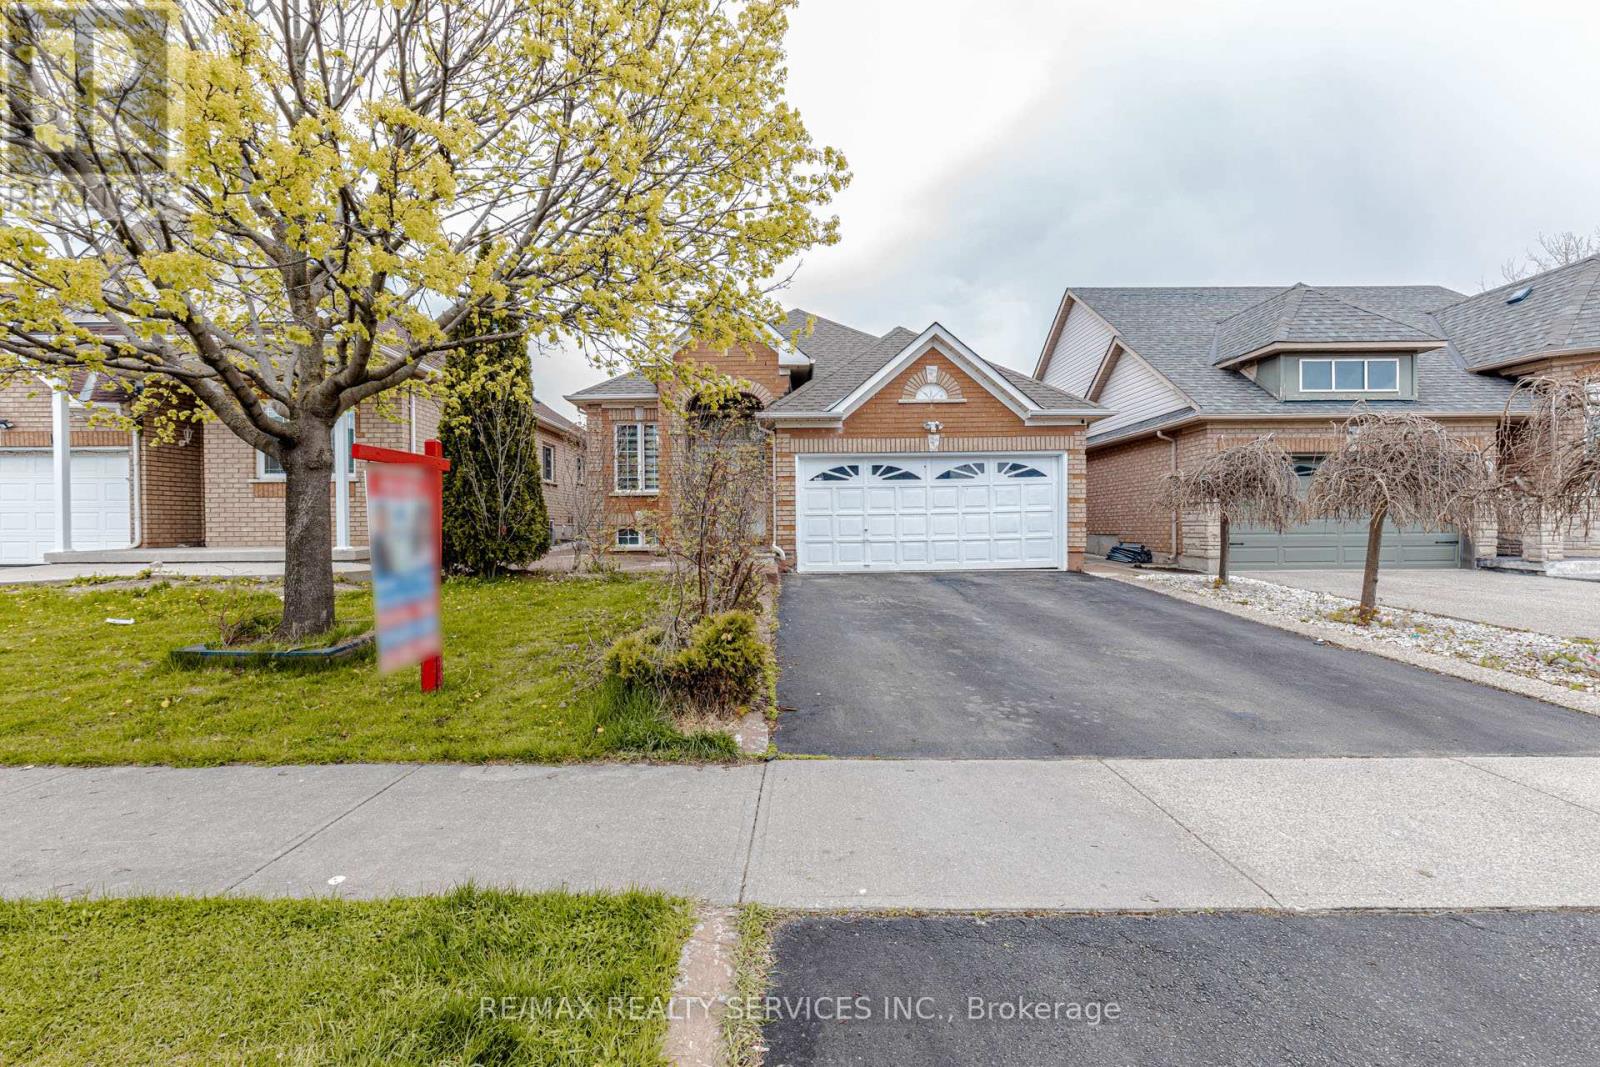
Welcome to 3 Orchid Drive, an impeccably maintained and thoughtfully updated detached bungalow offering 3+3 generously proportioned bedrooms and 4 well-appointed bathrooms. This exceptional residence showcases a functional and versatile layout, enhanced by two separate laundry facilities and a fully finished basement with a private entrance-perfectly suited for multi-generational living or income-generating potential. Significant capital improvements include a newer roof (2019), air conditioning system (2016), and furnace (2018), ensuring long-term comfort and reliability. With an estimated rental income potential of approximately $2,500 per month, this property presents a compelling opportunity for both discerning homeowners and savvy investors alike. (id:61483)
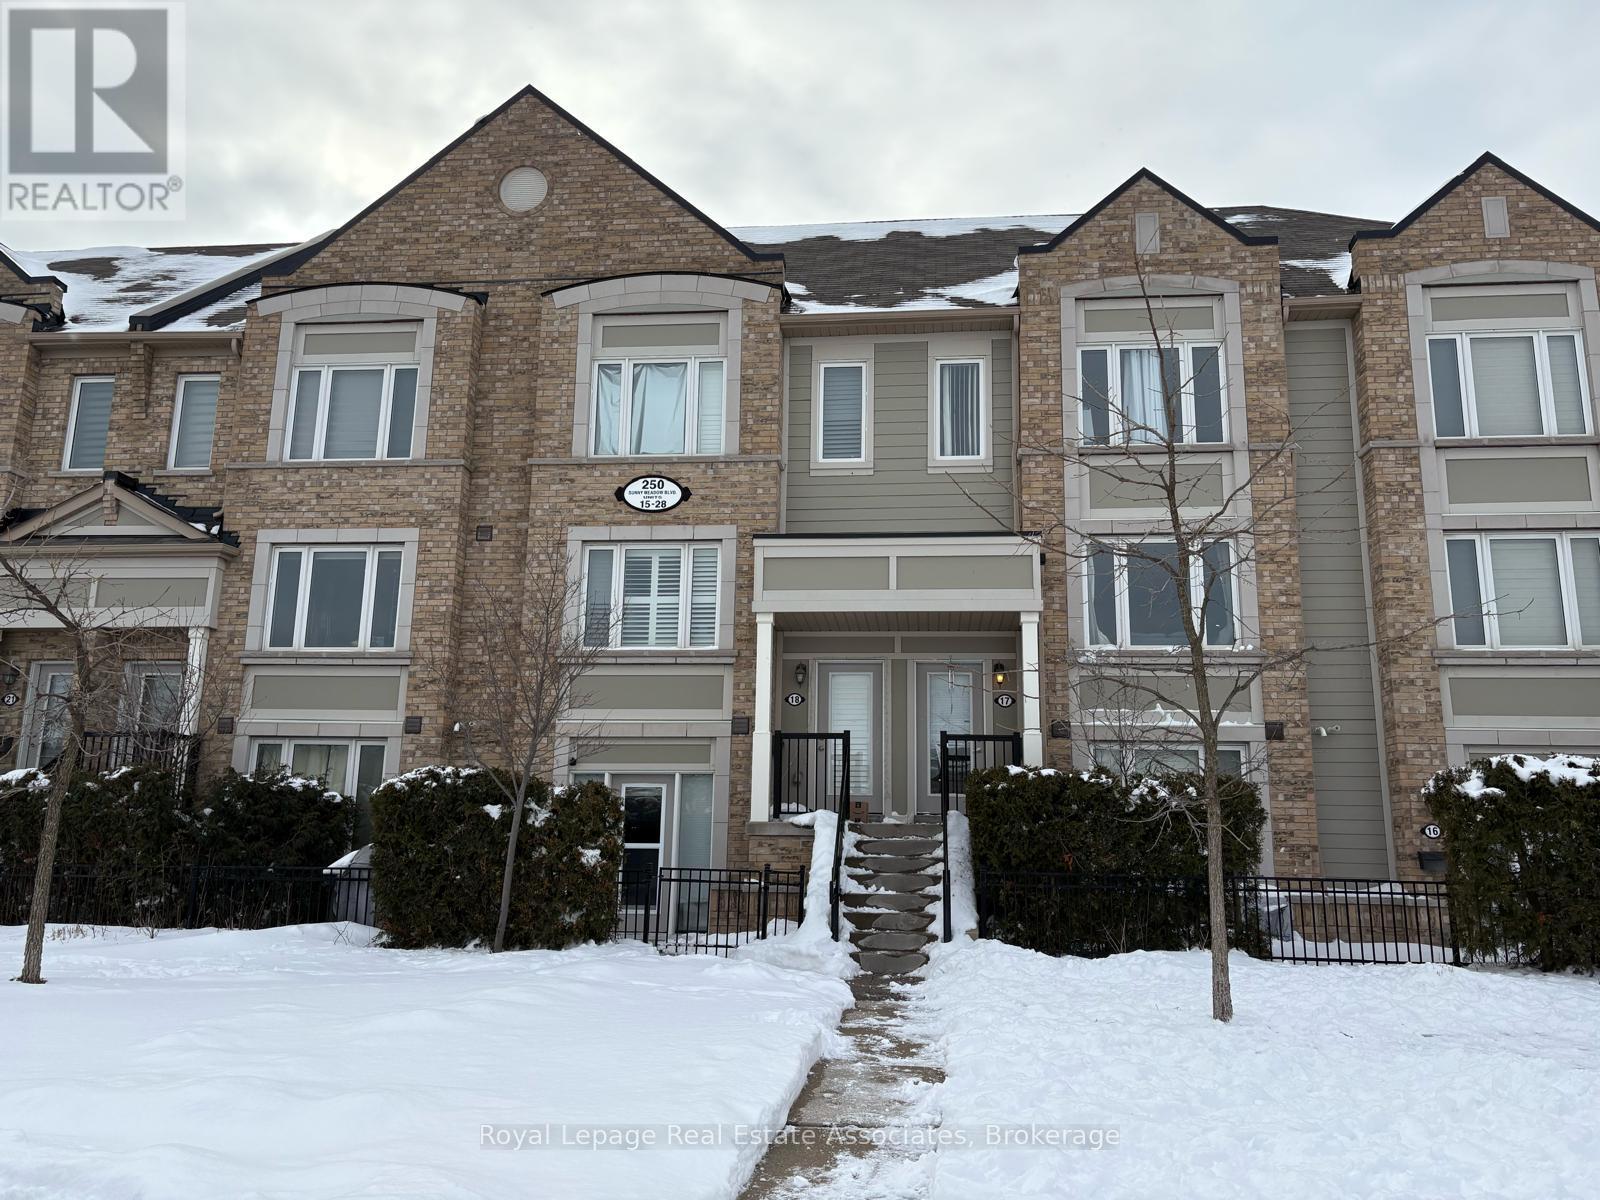
19 - 250 Sunny Meadow Boulevard
Brampton, Ontario
Welcome to this beautifully maintained condo townhouse offering the perfect blend of comfort, style, and convenience. Thoughtfully designed with approximately 667 square feet of functional living space, this home is ideal for first-time buyers, downsizers, or savvy investors. Step inside to discover a bright and inviting open-concept layout featuring modern finishes and an abundance of natural light. The open concept kitchen and living areas create the perfect space for everyday living and entertaining. Enjoy the benefits of low-maintenance living in a highly sought-after location-just steps to shopping, parks, schools, and everyday amenities. Commuters will appreciate the easy access to transit and major routes, making daily travel a breeze. Whether you're looking to enter the market or add to your portfolio, this move-in-ready gem offers exceptional value in a vibrant, family-friendly community. Don't miss your opportunity to call this fantastic property home! (id:61483)
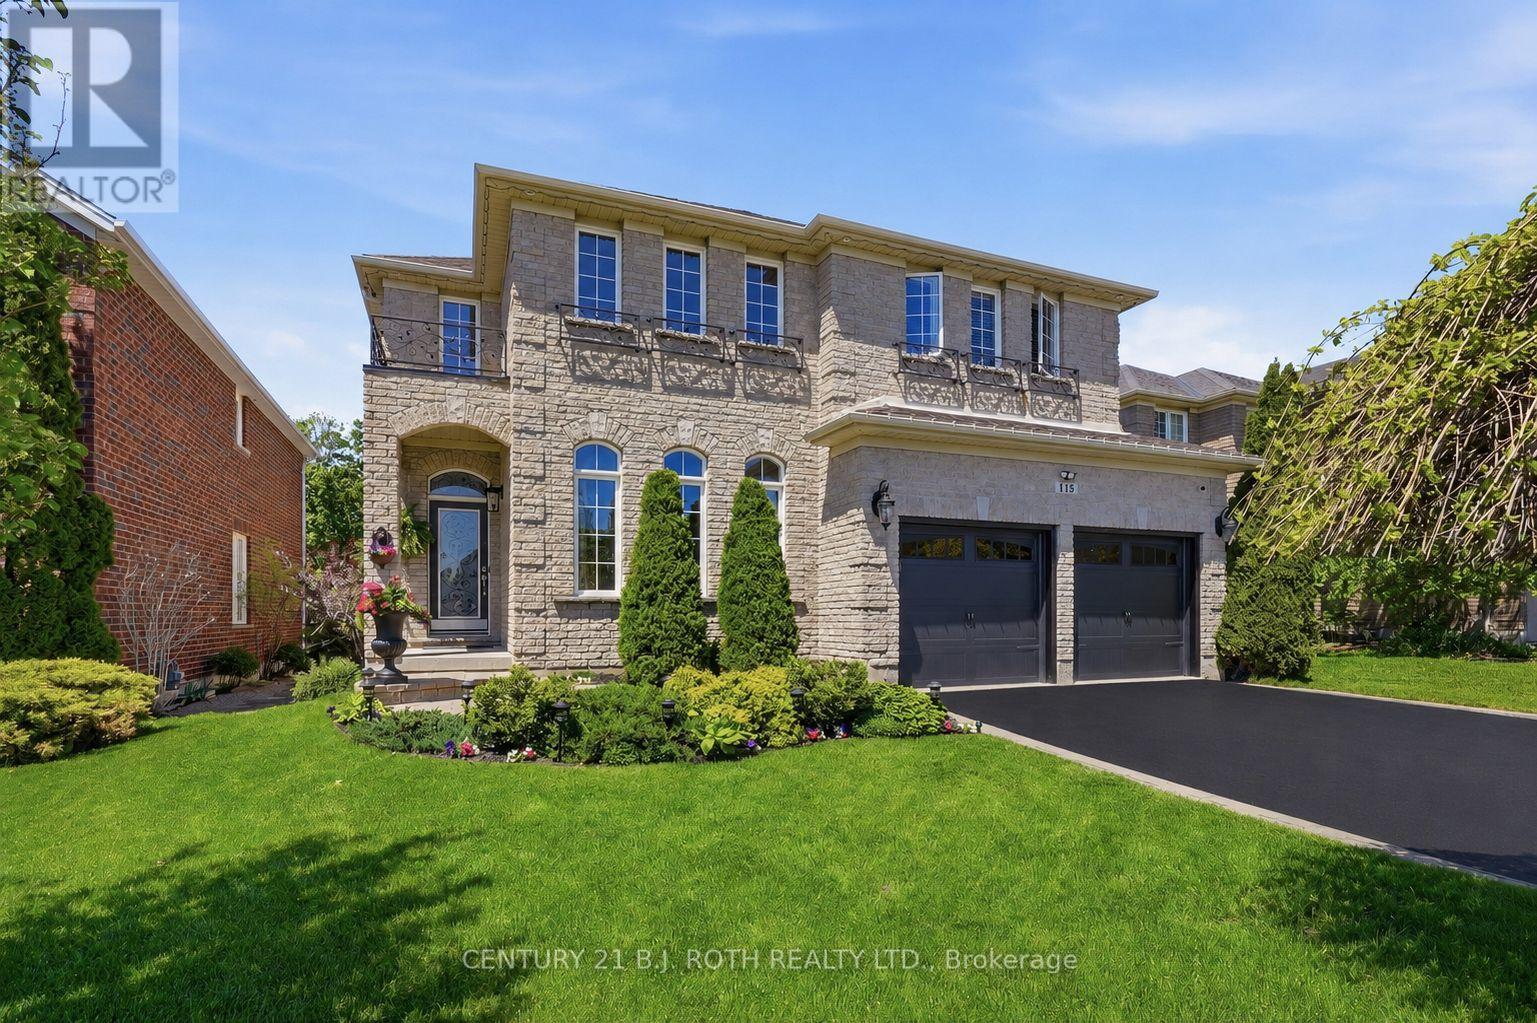
115 Sandringham Drive
Barrie, Ontario
Welcome to 115 Sandringham Drive - a beautifully maintained executive home built by Grandview Homes, featuring the sought-after Devonby II model & offering over 3,000 sq.ft. of finished living space. Lovingly cared for by its original owner & thoughtfully updated throughout, this home showcases exceptional pride of ownership inside & out.Set on an incredible lot backing onto EP land & Sandringham Park, this property offers the perfect balance of privacy & convenience with access to playing fields & walking trails right from your backyard. The curb appeal is highlighted by upgraded stone & brick finishes & an extended floor plan with a custom 2-foot bump-out across the rear of the home, creating an even more spacious footprint. Inside, the open-to-above layout & oversized windows fill the home with natural light. The main floor features maple hardwood flooring, crown moulding, pot lights, a formal dining area, 2 spacious living areas, gas fireplace, main floor laundry, & inside garage access. The custom kitchen was designed for both everyday living & entertaining, featuring maple cabinetry with extended uppers, quartz countertops, under-cabinet lighting, a Blanco granite sink, large island, gas cooktop, & a chef's pantry with custom pull-out shelving. Up the oak hardwood staircase, the second floor offers 4 generous bedrooms & 2 bathrooms, including a stunning primary retreat with peaceful park views, a custom feature wall, fireplace, & a luxurious ensuite complete with a soaker tub & oversized glass shower. The professionally finished basement adds versatility with a large rec room, full bathroom, bonus room ideal for a gym, office or guest space, abundant storage, & luxury vinyl flooring over Dricore subflooring. Major updates completed in 22/23: shingles, furnace, A/C, washer, dryer, gas oven,& garage doors. Located in one of Barrie's most walkable family neighbourhoods, steps to plazas, parks, schools, & minutes to the GO Station for GTA commuting. (id:61483)