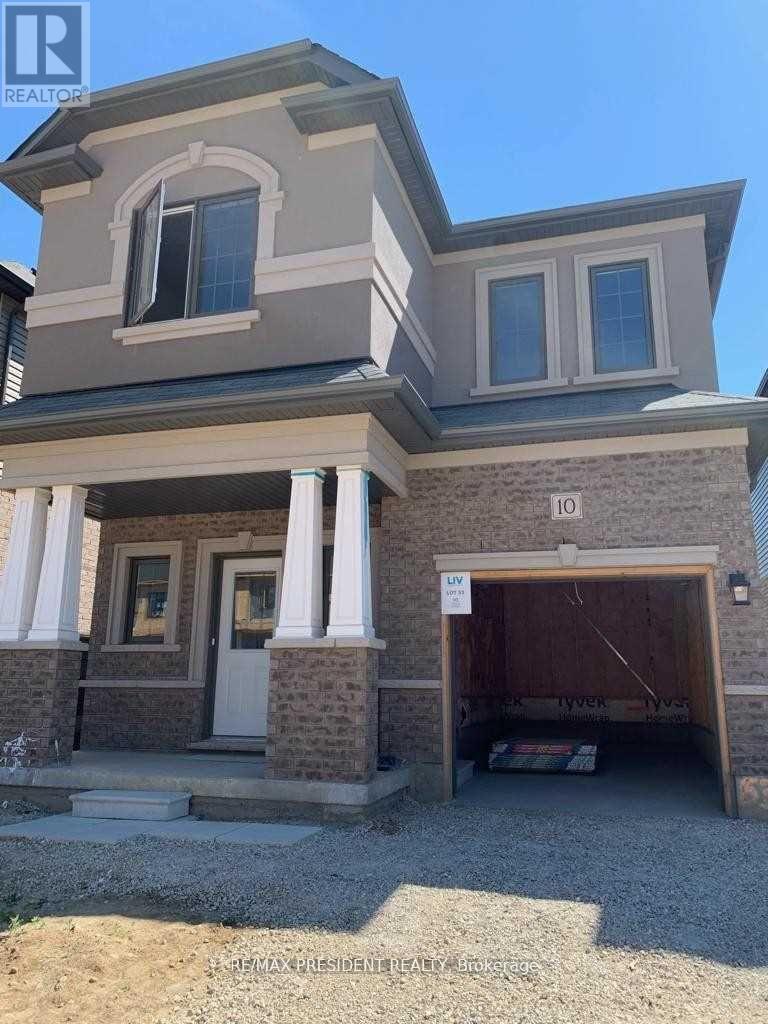
10 Poole Street
Brantford, Ontario
Beautiful Detached Home For Lease ! This Home Is Situated Close All The Amenities In A Great Neighborhood. Detached Home With A Single Car Garage 4 Bedrooms 3 Washroom. S/S Appliances. A Large Primary Bedroom With A Walk-In Closet & Private Ensuite. This Bright & Welcoming Home Is One You Must See! (id:61483)
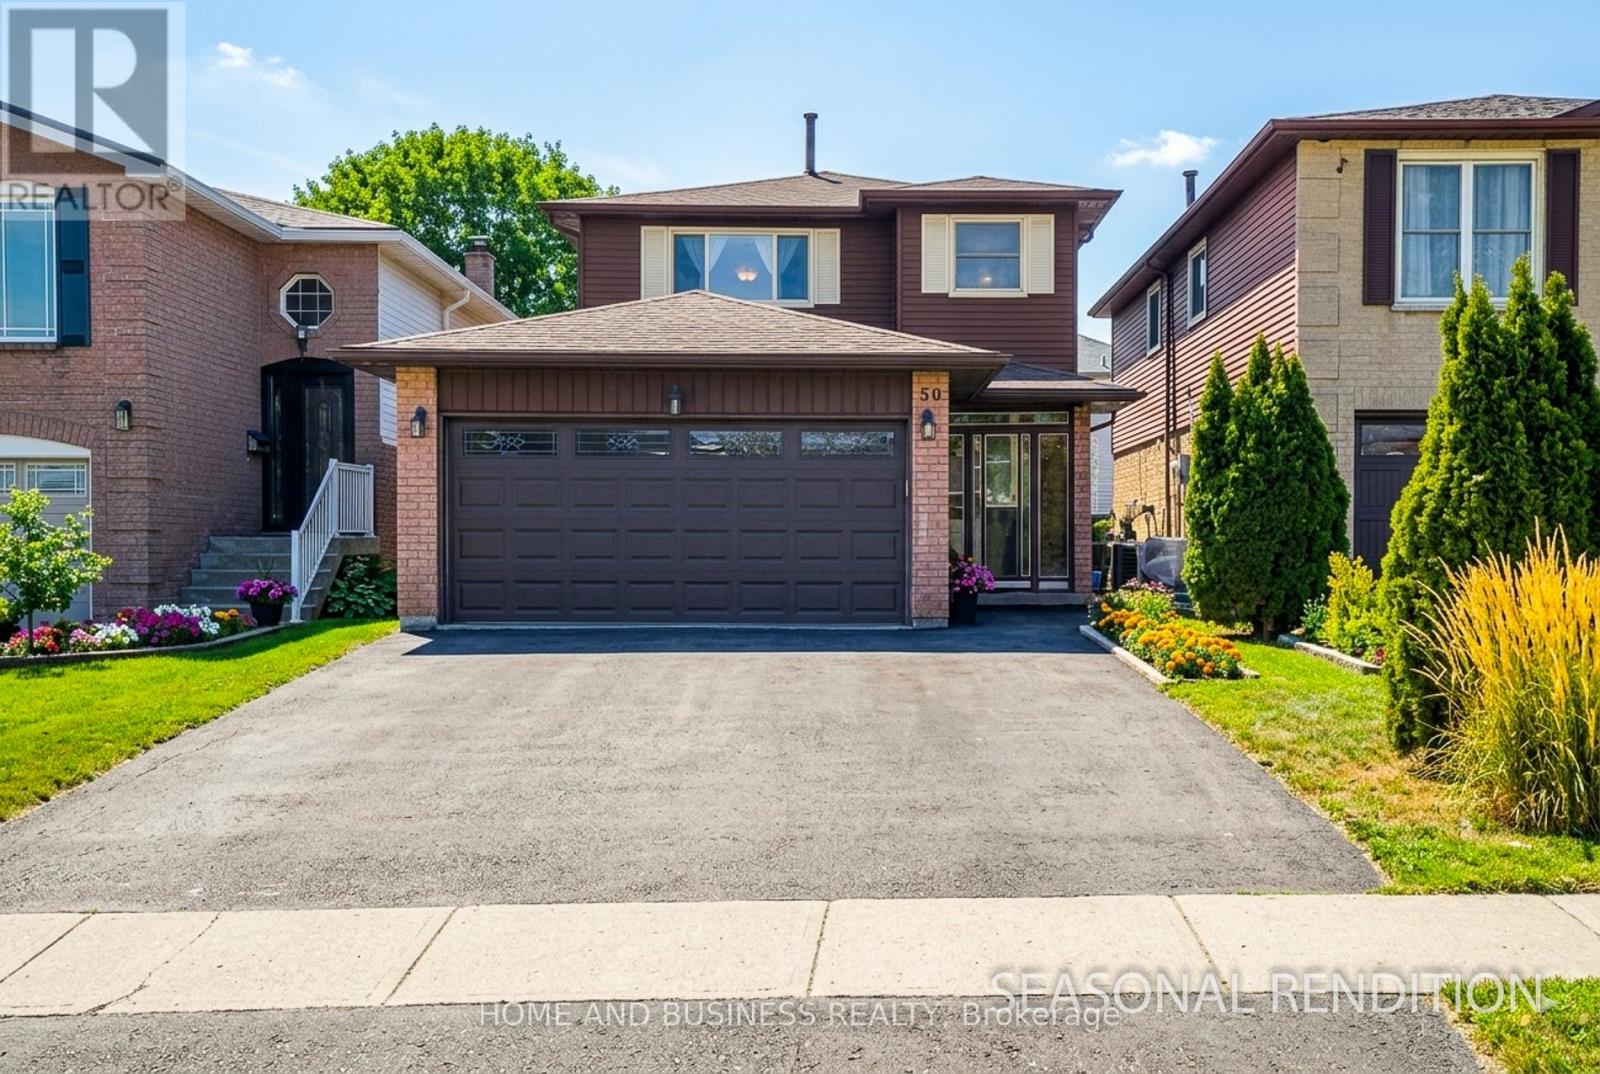
50 Everest Street
Hamilton, Ontario
Beautiful 4-bedroom detached family home located in the highly desirable Mountain area. Thisproperty features a double car garage and a private driveway that accommodates up to 4additional vehicles.Freshly painted with a newly finished basement, the home offers a functional and spacious mainfloor layout, including a walkout from the dining room to a large 3-season sunroom - perfectfor entertaining or relaxing.Major updates completed in 2005 include the furnace, air conditioning, roof shingles, andwindows. The professionally finished basement adds valuable living space and versatility.Conveniently located close to schools, the hospital, and public transportation. (id:61483)
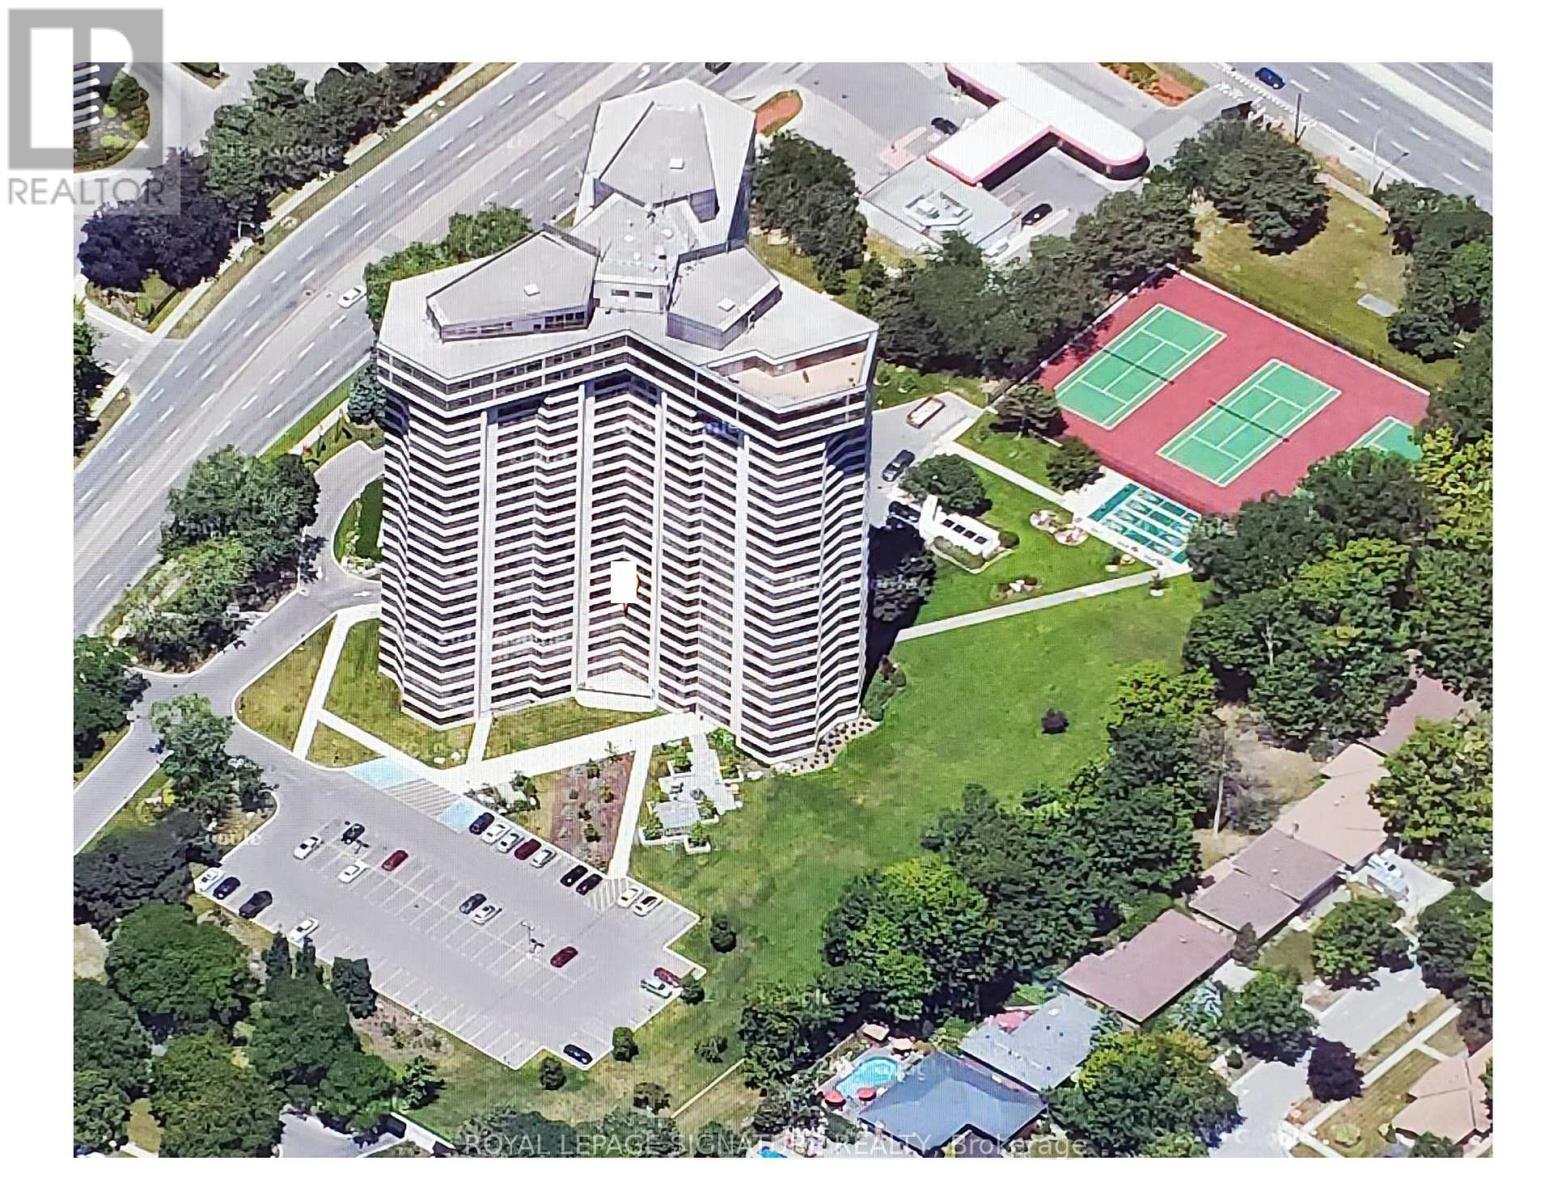
907 - 1300 Bloor Street
Mississauga, Ontario
TOTAL RENOVATION...Applewood Landmark by Shipp. 1780 Ft. 3 Bedroom /2 Bath + Solarium/Sunroom, Open Concept Fully Upgraded/Custom Kitchen. North & East Views Overlooks Gardens. Updated Kitchen & Baths. Designer Blinds, Combined In-suite Laundry/ Locker. OWNED underground Parking, EV Charging Stations,24 Hr. Concierge and Security. Bldg. Amenities: Rooftop Deck, Indoor Rooftop Pool (Handicap Access), Men's & Women's Health Clubs, Tennis / Pickle Ball Courts,Shuffleboard courts, Billiard Rooms, Guest Suite, Party Rooms, Wood Working Shop, Inside Car Wash, General Store in Bldg. Min. To GO, Subway, 427, QEW,403, Pearson & Costco. (id:61483)
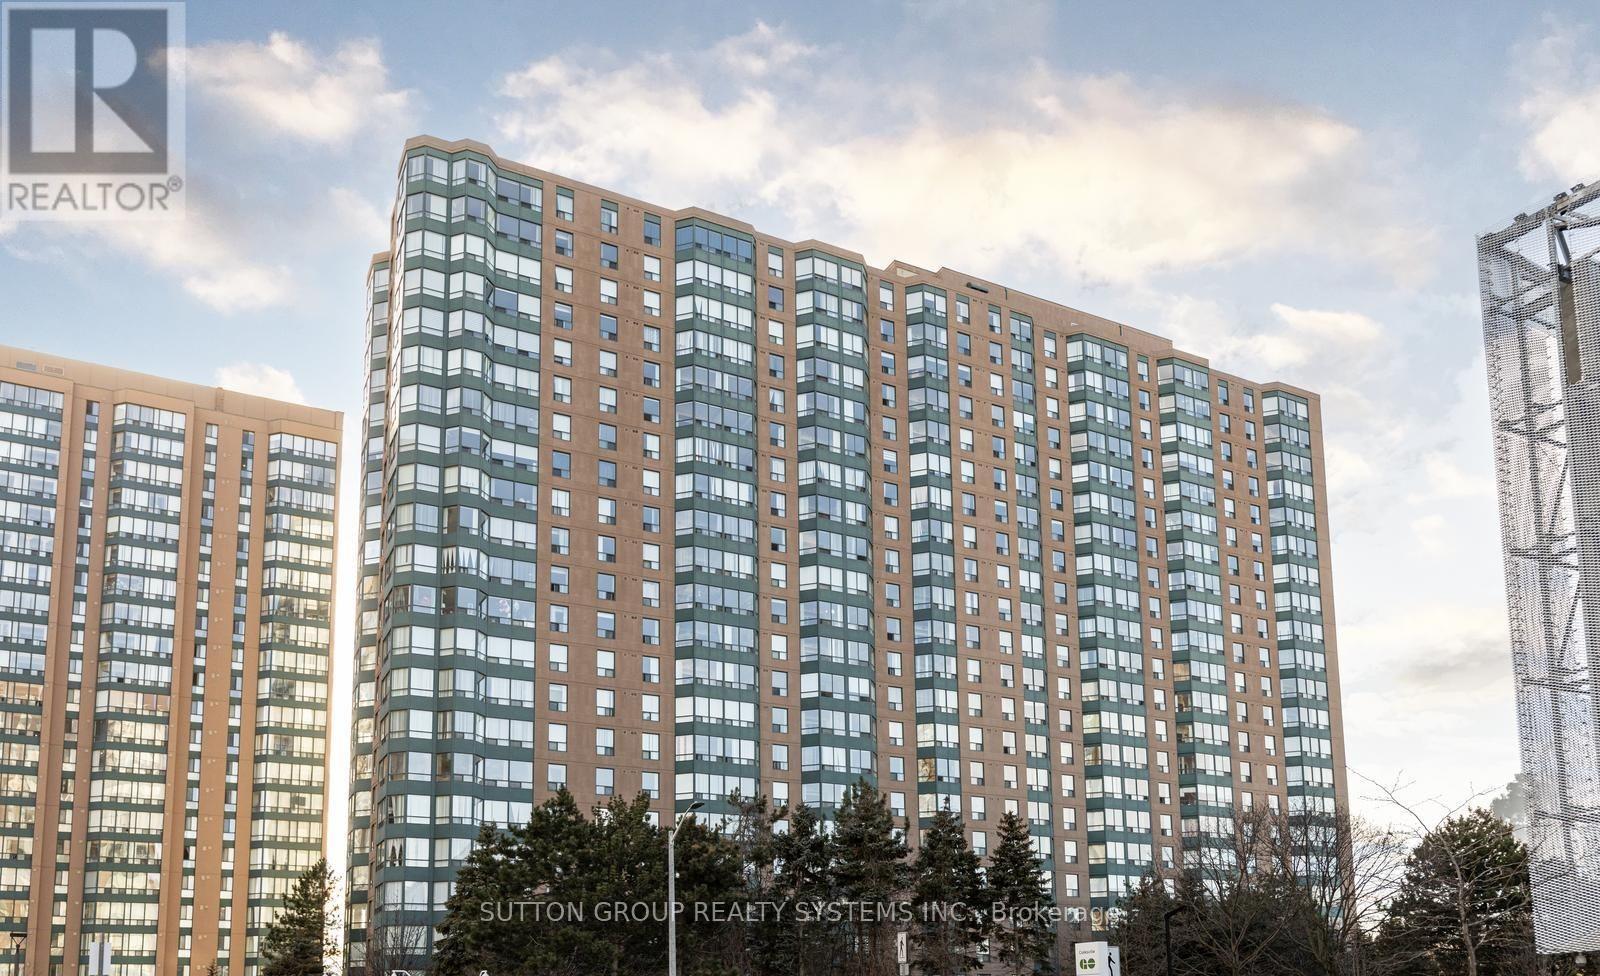
1805 - 135 Hillcrest Avenue
Mississauga, Ontario
Located In One Of The Best Locations Of Mississauga. Gorgeous West Facing Unit With Clear View, Feels Like Home The Moment You Step Inside , Extremely Well Maintained, Clean, Bright & Spacious, Boasts Of Large & Spacious Bedroom With A Walk In Closet. A Large Solarium For Option To Work From Home. A Den Which Can Be Used As 2nd Bedroom Or Study Room. Separate Room Eat In Kitchen, Laminate Floors, Ensuite Laundry, Recently Renovated & Modern Look Lobby Area With 24 Hr Concierge & Highly Secured Building, Walking Distance From Cooksville Go Station, Close To Square One Shopping Malls, Major Highways, Groceries, Schools, Parks, Places Of Worship, Hospitals. Future LRT, Amenities Including Gym, Party Room, Bbq Area, Tennis Courts, CCTV Cameras On Every Floors, Walking Trails, Plenty Of Sunlight, Fresh Air And A Healthy Living Life Style Neighborhood. View With Confidence. Available Immediately. (id:61483)
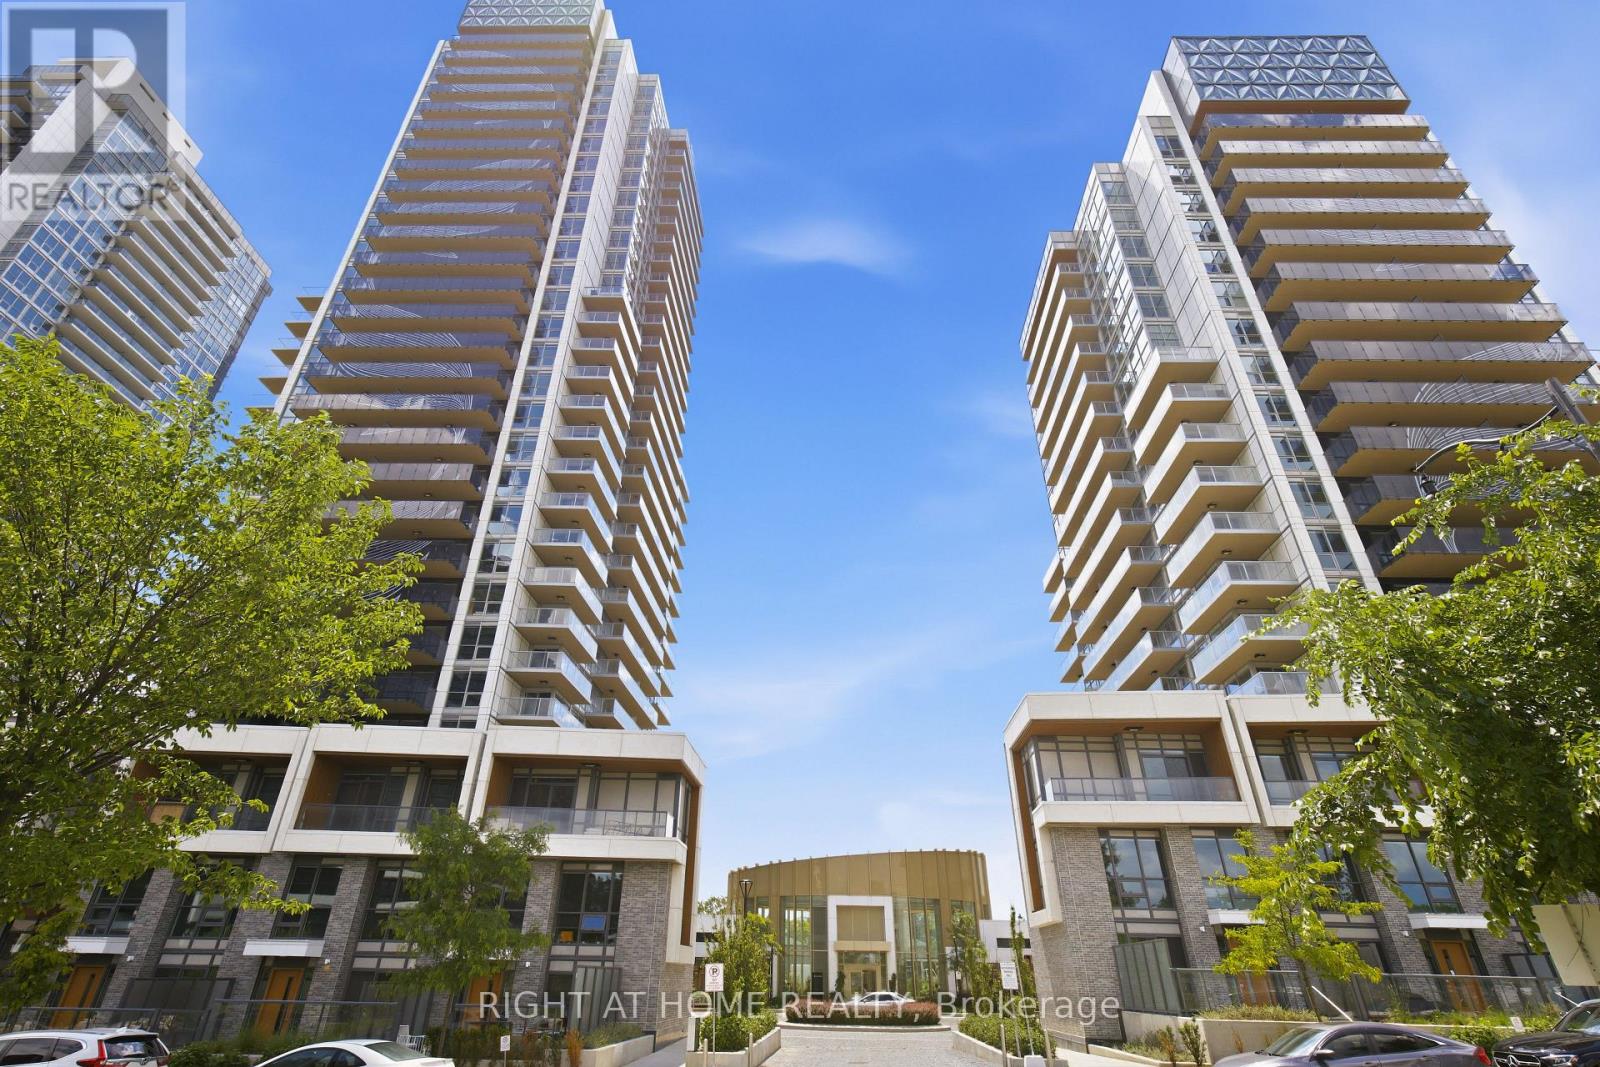
2107 - 25 Mcmahon Drive
Toronto, Ontario
Welcomd to Concord Park Place****3 bedrooms****2 bathrooms****terrace****one parking****one locker***1055 sqft****move in ready***** (id:61483)

73 Pineglen Crescent
Ottawa, Ontario
Tucked away on a quiet, tree-lined street just steps from a picturesque walking trail, this extraordinary residence combines refined craftsmanship with timeless elegance. Sun-drenched, open-concept living spaces are framed by expansive windows overlooking a private, wooded backyard retreat. Throughout the home, Northern wide plank hand-hewn white oak flooring and nine-foot ceilings create an atmosphere of understated sophistication. The designer kitchen impresses with an 11-foot waterfall island, Wolf range, custom cabinetry, and a spacious walk-in pantry-an entertainer's dream. The adjacent dining area and inviting living room with a statement fireplace provide the perfect setting for both intimate gatherings and grand celebrations. The serene primary suite offers a tranquil sitting area, private deck, and spa-inspired ensuite featuring a freestanding soaking tub, oversized glass shower, and dual vanities. Three additional bedrooms share a beautifully appointed bath with a custom walnut vanity. Outside, enjoy resort-style living with a screened-in porch, expansive deck, and sparkling pool surrounded by lush landscaping and raised garden beds. An oversized garage completes this exceptional home. *For Additional Property Details Click The Brochure Icon Below* (id:61483)
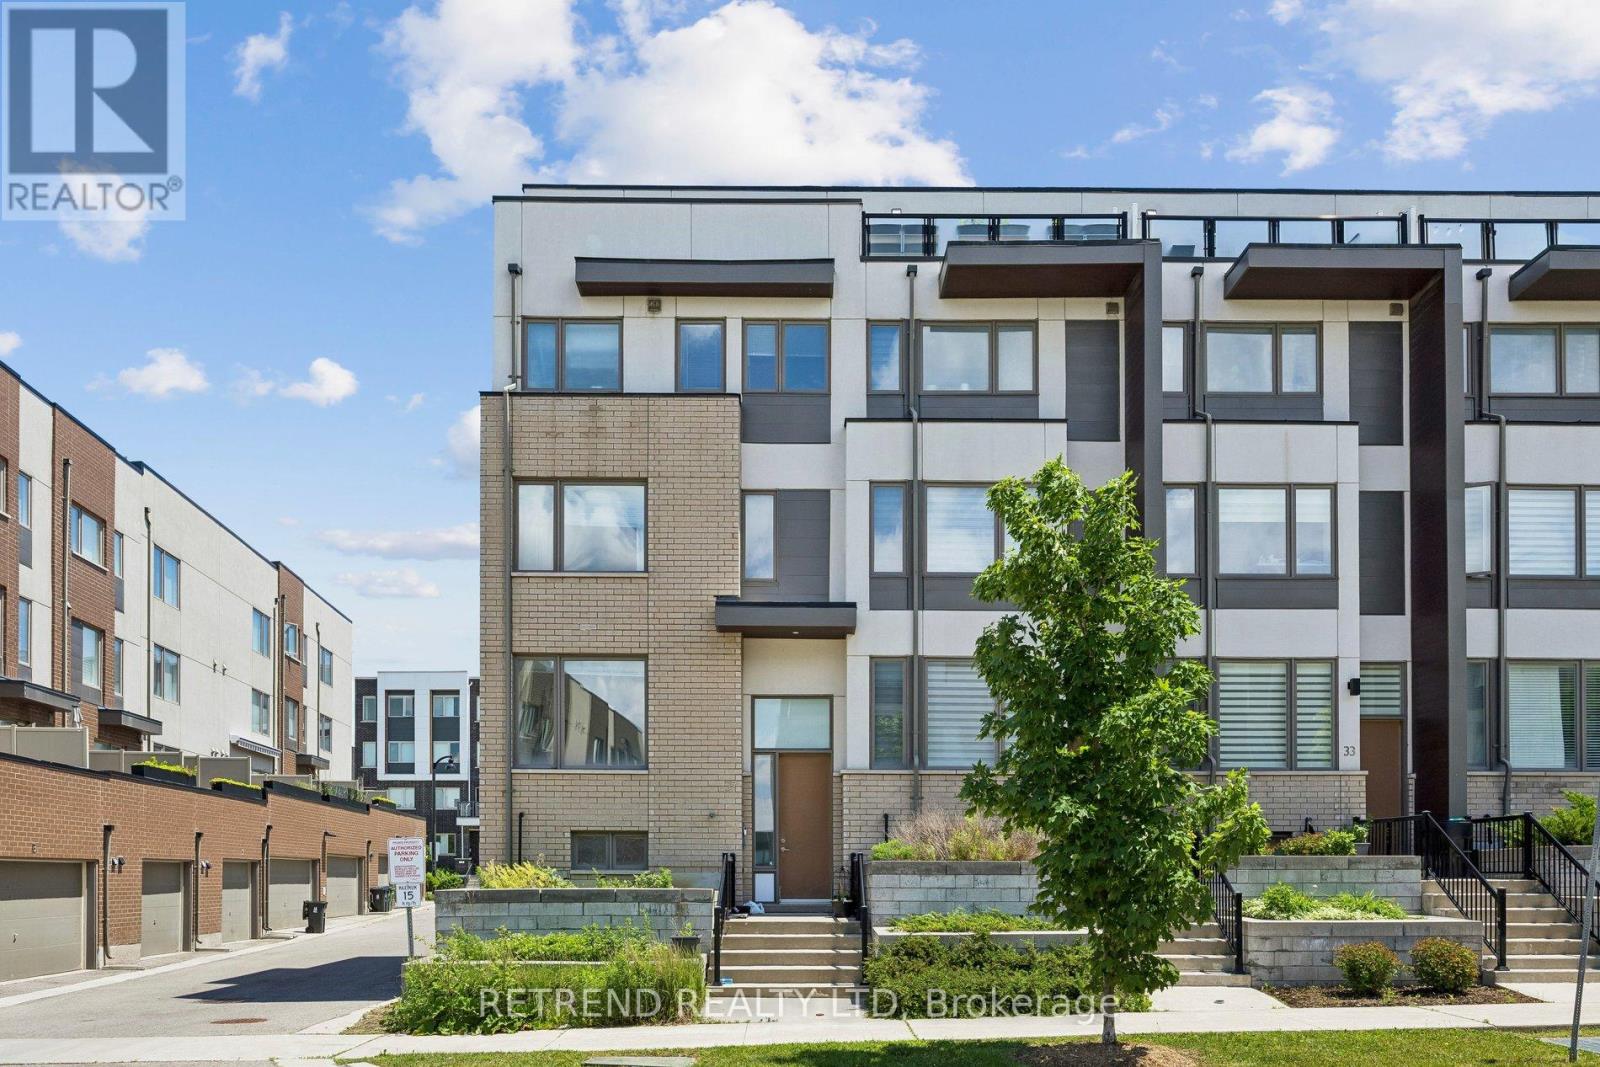
37 Caroline Carpenter Grove
Toronto, Ontario
Amazing CORNER townhome, one of the largest in the complex, offering over 2,500 sq. ft. of living space in a highly desirable location. This spacious home features 4 bedrooms, including an office that can be used as an additional bedroom, a chef-inspired kitchen with quartz countertops, stainless steel appliances, a large island, and a electrical fireplace. Enjoy exceptional indoor-outdoor living with two rooftop terraces, an entertainer's deck off the dining room, and a built-in gas line for BBQ. The primary bedroom includes a jacuzzi, while the lower level features heated flooring for added comfort. Additional upgrades include reinforced windows, a security system, cameras, motion sensors, door sensors, a smart doorbell, smart thermostats, and a 6-stage reverse osmosis water filtration system. Includes stainless steel fridge, stove, dishwasher, range hood, washer/dryer, central air conditioning, and rental hot water heater. The home also comes with a 2-car garage. Steps to Downsview Park, with easy access to the subway via shuttle bus. Enjoy sunset park views, nearby green space, morning yoga, great local parks, and a new dog park close by. A rare opportunity to lease a large, well-equipped townhome in a vibrant and convenient community. (id:61483)
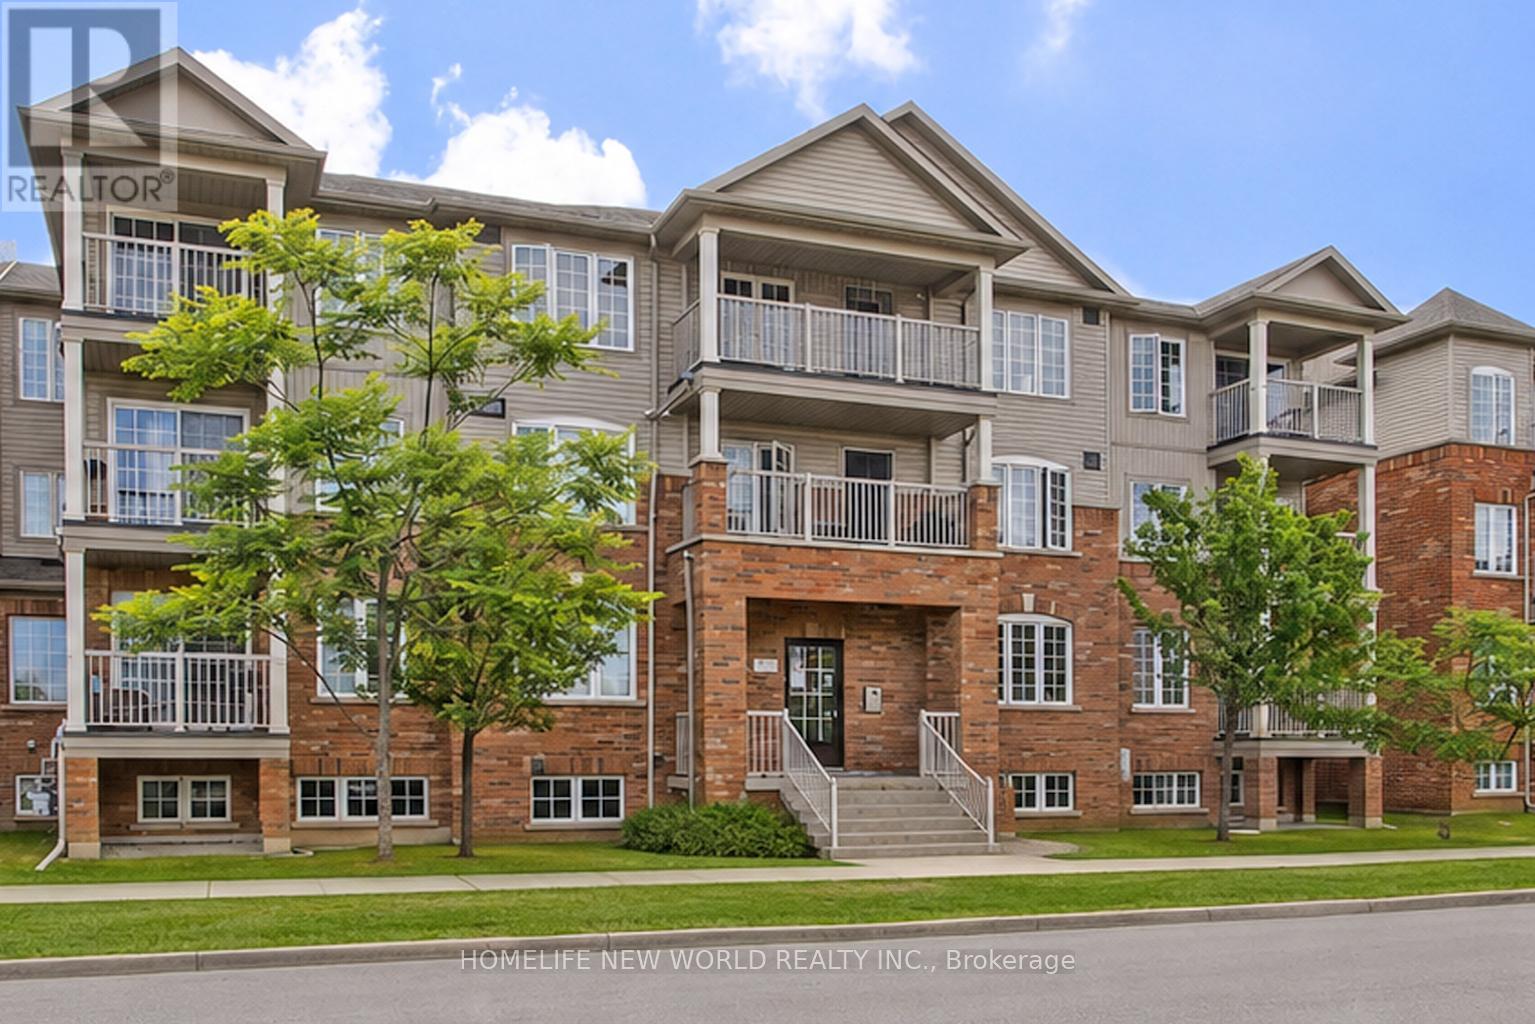
3 - 133 Isaac Devins Boulevard
Toronto, Ontario
Welcome to this bright and spacious unit nestled on a quiet street in the heart of North York. This move-in ready home offers an open-concept layout with abundant natural light, stainless steel appliances, generous counter space, and in-suite laundry - everything you need to feel right at home from day one. Ideally located steps from parks, green space, grocery stores, and everyday amenities. Commuters will love the quick access to both Hwy 400 and 401, plus TTC nearby. Whether you're a first-time buyer, investor, or looking to simplify, this is the opportunity you've been waiting for. (id:61483)
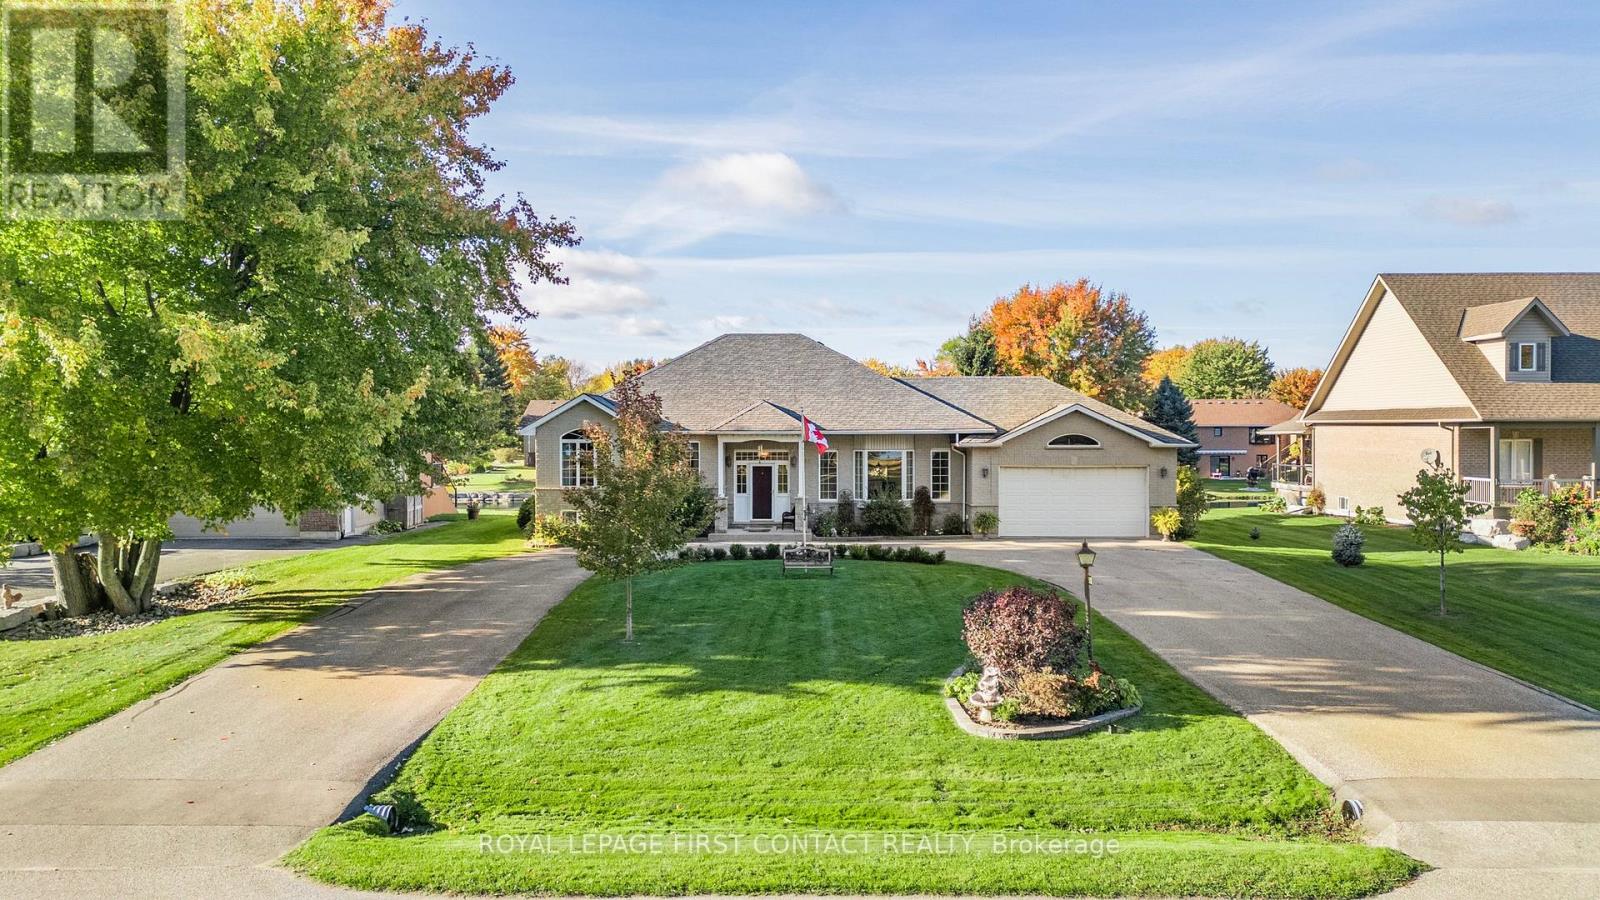
93 Bayshore Drive
Ramara, Ontario
Welcome home to this wonderful 4-bedroom, 3-bath home in the prestigious Bayshore Village waterfront community. Backing onto a tranquil pond, this property features an expansive white cedar deck, ideal for outdoor entertaining. The heart of the home is the open-concept kitchen and eating area, which offers a seamless flow and abundant natural light. The kitchen boasts modern finishes and opens to the deck through a convenient walkout, perfect for dining al fresco or enjoying peaceful water views.The spacious family room with a gas fireplace provides a cozy retreat, while the homes in-law capability with a separate entrance adds flexibility. Additional highlights include a circular drive and access to community amenities such as tennis and pickleball courts, a swimming pool, a golf course, boat slips, and an activity centre, all available with membership. This home offers a perfect blend of elegant living and outdoor lifestyle! 3285 sq.ft.fin. (id:61483)
1103 - 81 Townsgate Drive
Vaughan, Ontario
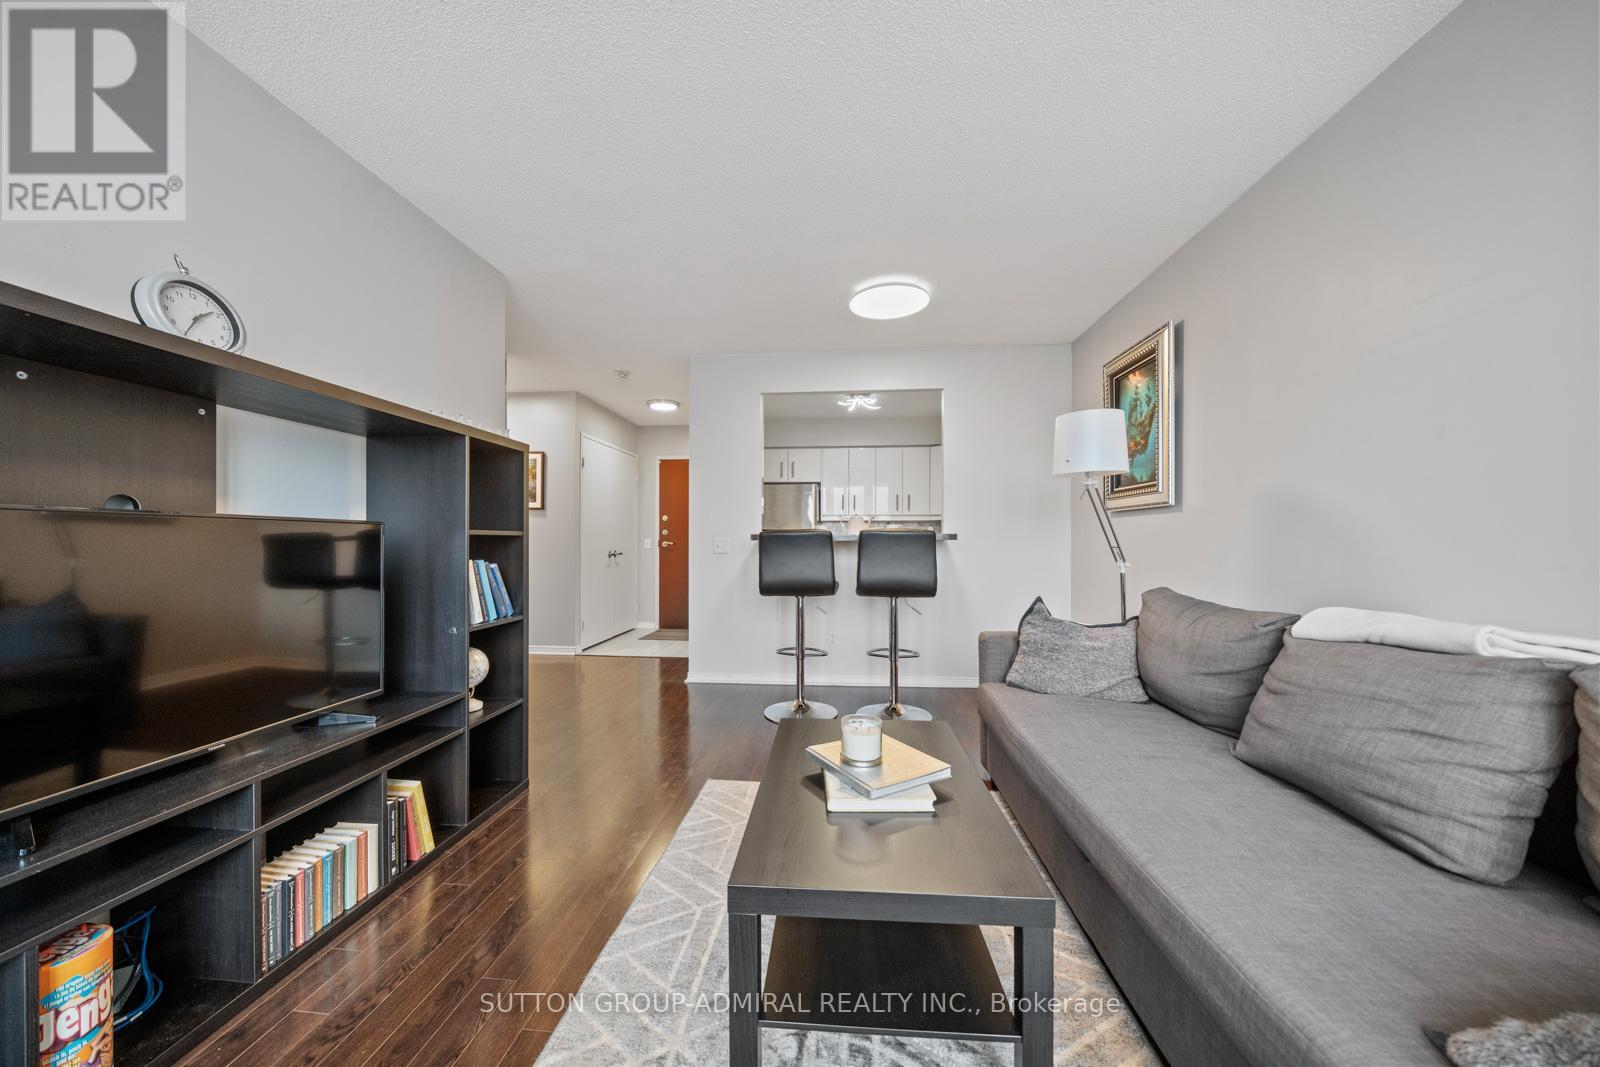
Perfect for first-time home buyers, this bright and spacious 2-bedroom, 2-bathroom condo at 81 Townsgate Drive #1103 in Vaughan offers exceptional value, comfort, and convenience in a prime Bathurst & Steeles location. This well-maintained unit features approximately 900+ sq. ft. of carpet-free living space with an open-concept layout, large windows, and a private balcony with clear southwest views. Enjoy the benefit of all utilities included in the maintenance fees-heat, hydro, water, A/C, parking, and more-providing excellent cost certainty and affordability. The unit is equipped with new appliances, in-suite laundry, and a functional kitchen with breakfast bar, while the spacious primary bedroom boasts a walk-in closet and a 4-piece ensuite. A second full bathroom adds flexibility for families or guests. Additional highlights include a new air conditioning system (2023), a building roof replacement (2025), one owned underground parking space, and a locker. Residents enjoy premium amenities such as an outdoor pool, tennis court, sauna, exercise room, party room, and 24/7 gated security. Surrounded by parks like Moore Park, Lakehurst Park, and G. Ross Lord Park. Enjoy nearby schools like St. Elizabeth Catholic High School, Newtonbrook High School, Fisherville Public School, Louis Honore Frechette French Emersion School, Hodan Nalayeh Secondary School, Brownridge Public School. Conveniently located in the Bathurst & Steeles area with access to shopping centres, grocery stores, Promenade Mall & Centrepoint Mall, Bathurst & Clark Resource Library & Goulding Community Recreation Centre. The location offers easy access to the TTC, Viva/YRT busses & Highways 407 & Highway 7. (id:61483)
53 Grandview Avenue
Markham, Ontario
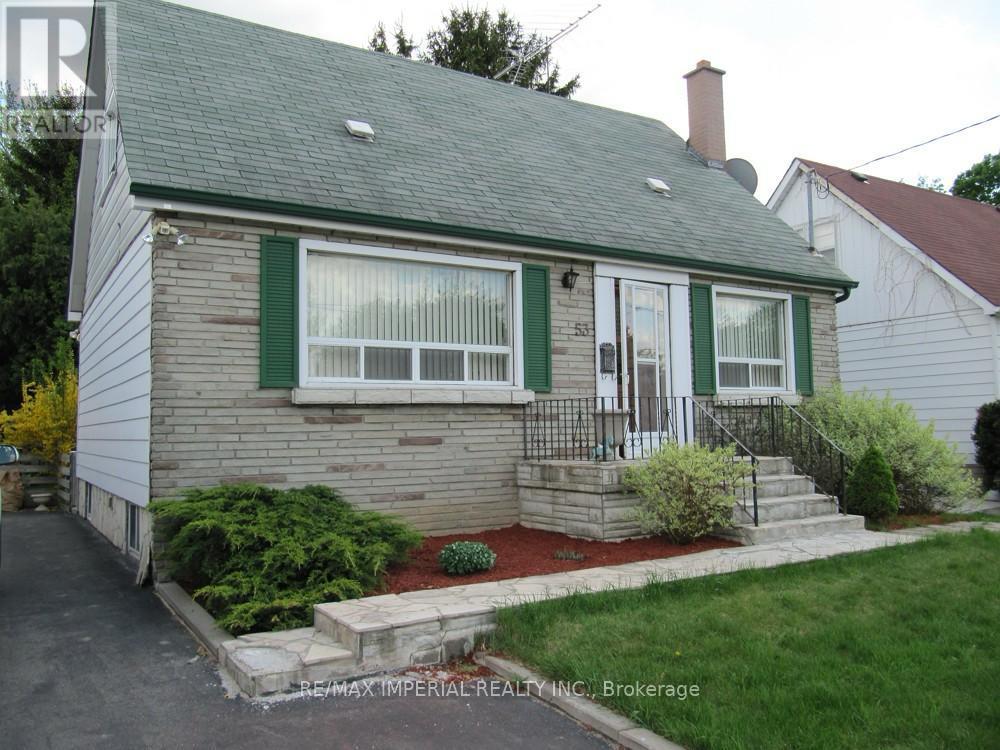
Welcome to this bright bungalow in one of Thornhill's most sought after pockets, surrounded by luxury custom homes and new builds. Sitting on a 50 x 140 ft premium lot (favorable for builder), this property combines immediate Live In Or rental income potential with outstanding redevelopment value. The main floor features newer floors, lights and a functional layout. It currently offers three bedrooms plus a versatile family room. The self contained basement unit, with separate entrance, kitchen, and laundry, makes this an ideal property for a larger family. Located steps from top ranking Henderson Public School, parks, YRT & TTC transit, and shopping. Whether you're looking to rebuild, renovate, live in or rent, this property offers exceptional potential in one of Thornhill's most desirable neighbourhoods. A rare turn key bungalow on a deep lot, perfect to live in now and build your dream home later. Photos were taken prior to the property being tenanted. (id:61483)
27 Edenbridge Drive
Vaughan, Ontario
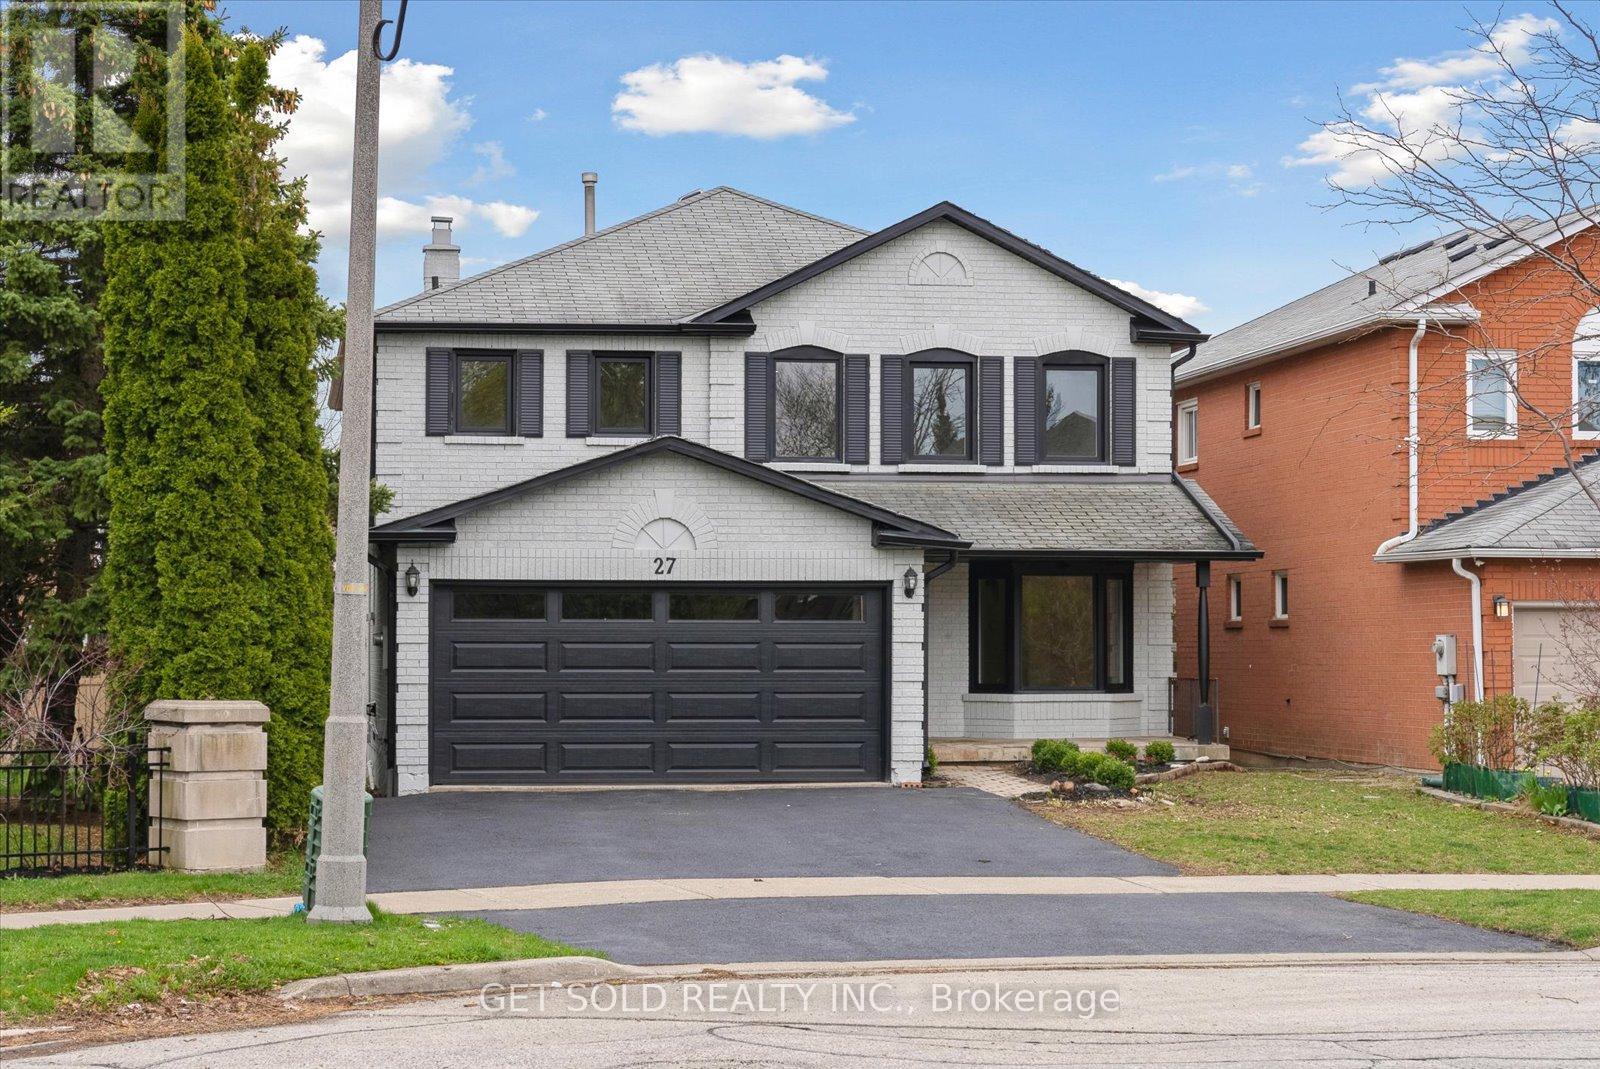
Welcome to 27 Edenbridge Dr. In The Popular Area Of Beverly Glen. This Property Features Over 3500 Sq Ft. Of Living Space. This Home Has Been Fully Renovated From Top To Bottom Creating A Model Home Environment. Engineered White Oak Hardwood Throughout The Main And Upper Floors. Large Living Room/Dining Room Combination, Main Floor Office, Family Room With Gas Fireplace Open To A Large Kitchen With All New S/S Appliances, Quartz Counters With Matching Backsplash And Walk-out To Deck. Large Laundry Room With Upper Cabinets And Brand New Front Load Washer/Dryer. Beautifully Finished Staircase With Rod-Iron Railings Bring You To The Upper Floor. Huge Primary Bedroom With 5pc Ensuite, Glass Shower, Standalone Bath, Double Sink And Ceramic Tiles. 3 More Large Bedrooms Upstairs And A Large Second Bath. Fully Finished Basement Offering 2 More Bedrooms, Another Office Area, 3pc. Bath And Large Rec Room. Tons Of Storage Throughout. Home has Been Re-finished On Outside By Spray-Net Changing The Complete Look Of The Home And Matching The Modern Finishes Inside. Large Shed In Rear Private Garden. Professionally Renovated By A 5-Star Home Stars Contracting Company. This Home Is Situated On A Quiet Crescent With Only One Neighbour. Walking Distance To Promenade Mall, Westmount High School, Transit And Synagogues. Check Out The Virtual Tour For A True View Of This Masterpiece. This Is A Power Of Sale Property And Move-In Ready. (id:61483)
33 John Street
Kawartha Lakes, Ontario
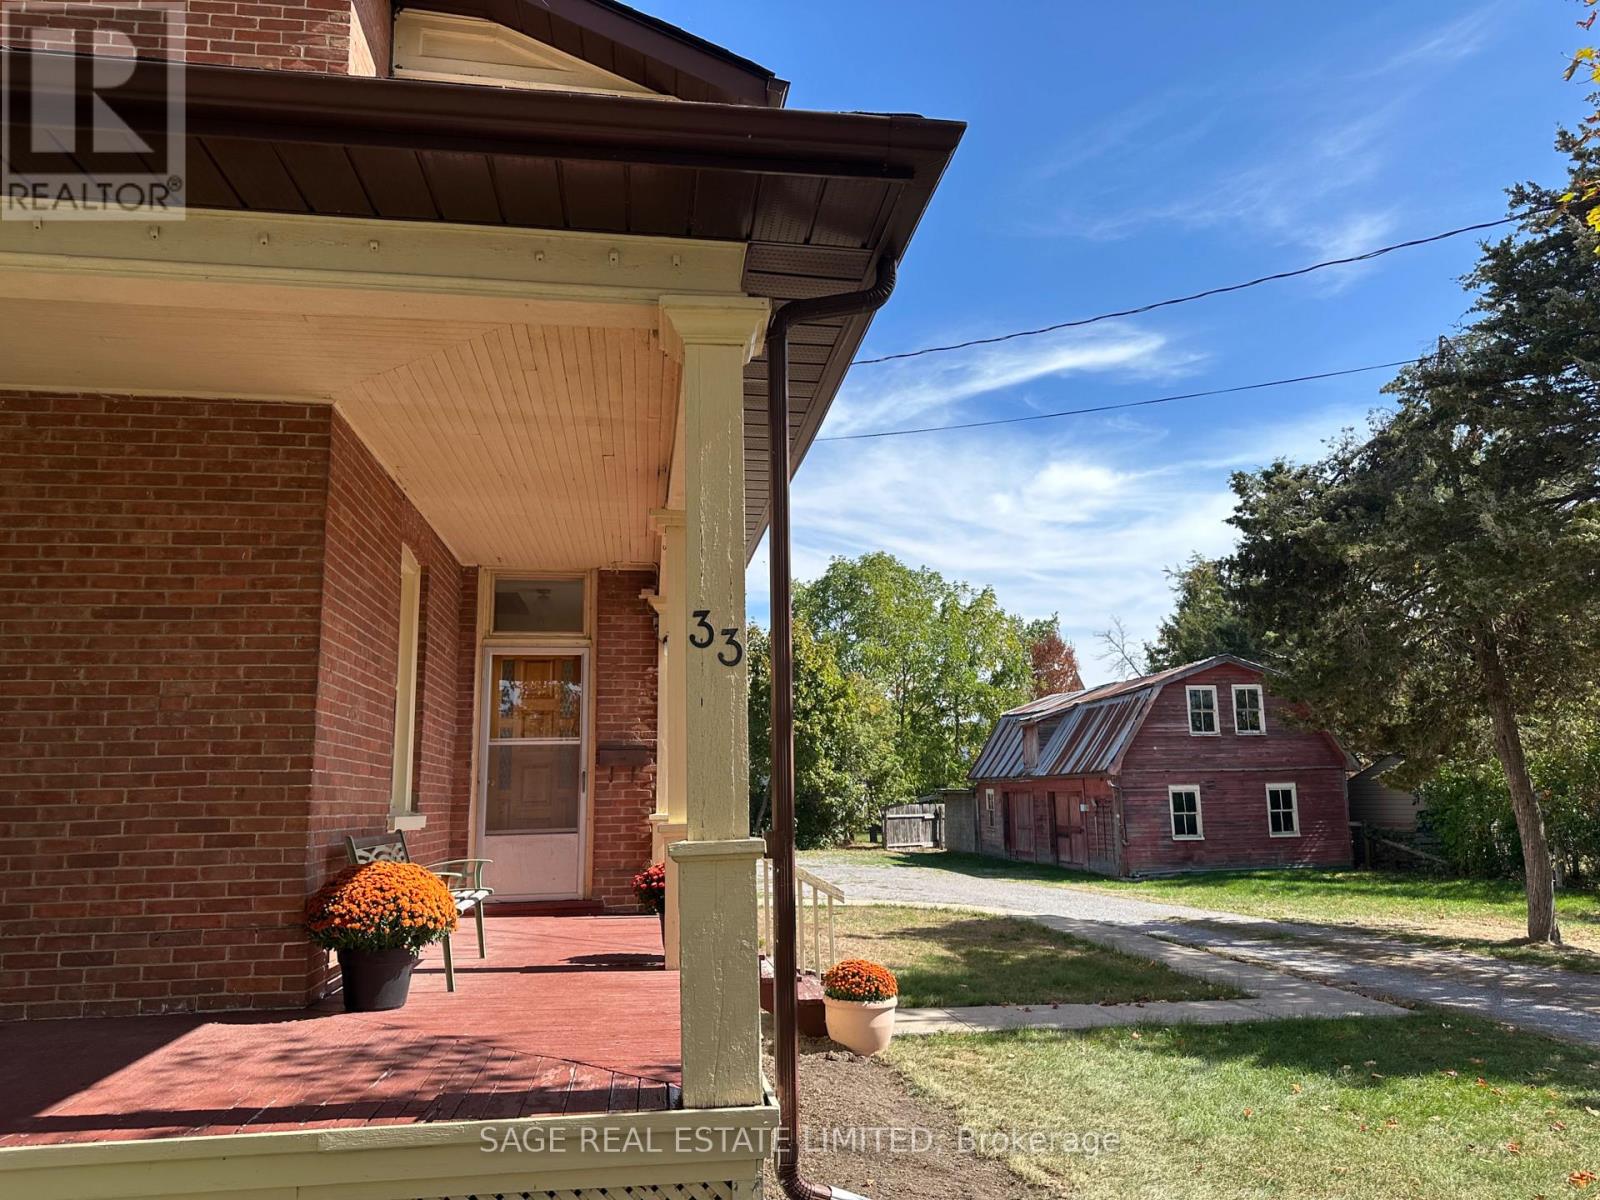
Bobcaygeon - Jiminy Cricket on John Street. They dont build them like this anymore. This five-bedroom, 2-story brick home is for the discerning buyer with an appreciation for history, craftmanship, quality and a lifestyle only a home of prominence in a small town can offer. Driving or walking down the street, this much-loved long-time family home commands your attention, it is stately, with its expansive front windows, long two-sided front veranda and the quaint more-than-charming mini-barn stable at the side. Five good-sized bedrooms each with one or two tall and wide windows. Two bathrooms, a second floor open porch ideal for snoozing on those hot summer nights, hidden pine sub floors and, get ready, back stairs!! Reopen the stairs when you renovate the 60s kitchen and watch your kids run up the front and down. The front hall is impressive with its oak stairs, banister and wainscotting. Built for entertaining with two parlors and a living room. Were they his and hers? Rarely do you see formal dining rooms like this, with big windows, room for a table for ten, high ceiling, stunning original wainscotting with solid wooden doors on two sides. A solid well-maintained home, loved, well-used by a large family and waiting to be done-up by the next fortunate home owners. Large lot with mature trees, semi-private with the most charming mini-barn/garage. There is a lot of house, with charm and character rarely seen in a home these days. You cant help but feel it is a happy home, filled in years gone by with love, laughter and way too much fun. Work with what is there and created your own history giving it the modern-day conveniences it needs. Close to all amenities the Village has to offer, Kawartha Dairy ,the Trent-Severn Waterway and Sturgeon Lake at the end of the If you have dreamed of a grand home in a small Village surrounded by cottage country it does not get any better than this! Just under 2 hours from the GTA. (id:61483)
6760 Dolmage Court
Mississauga, Ontario
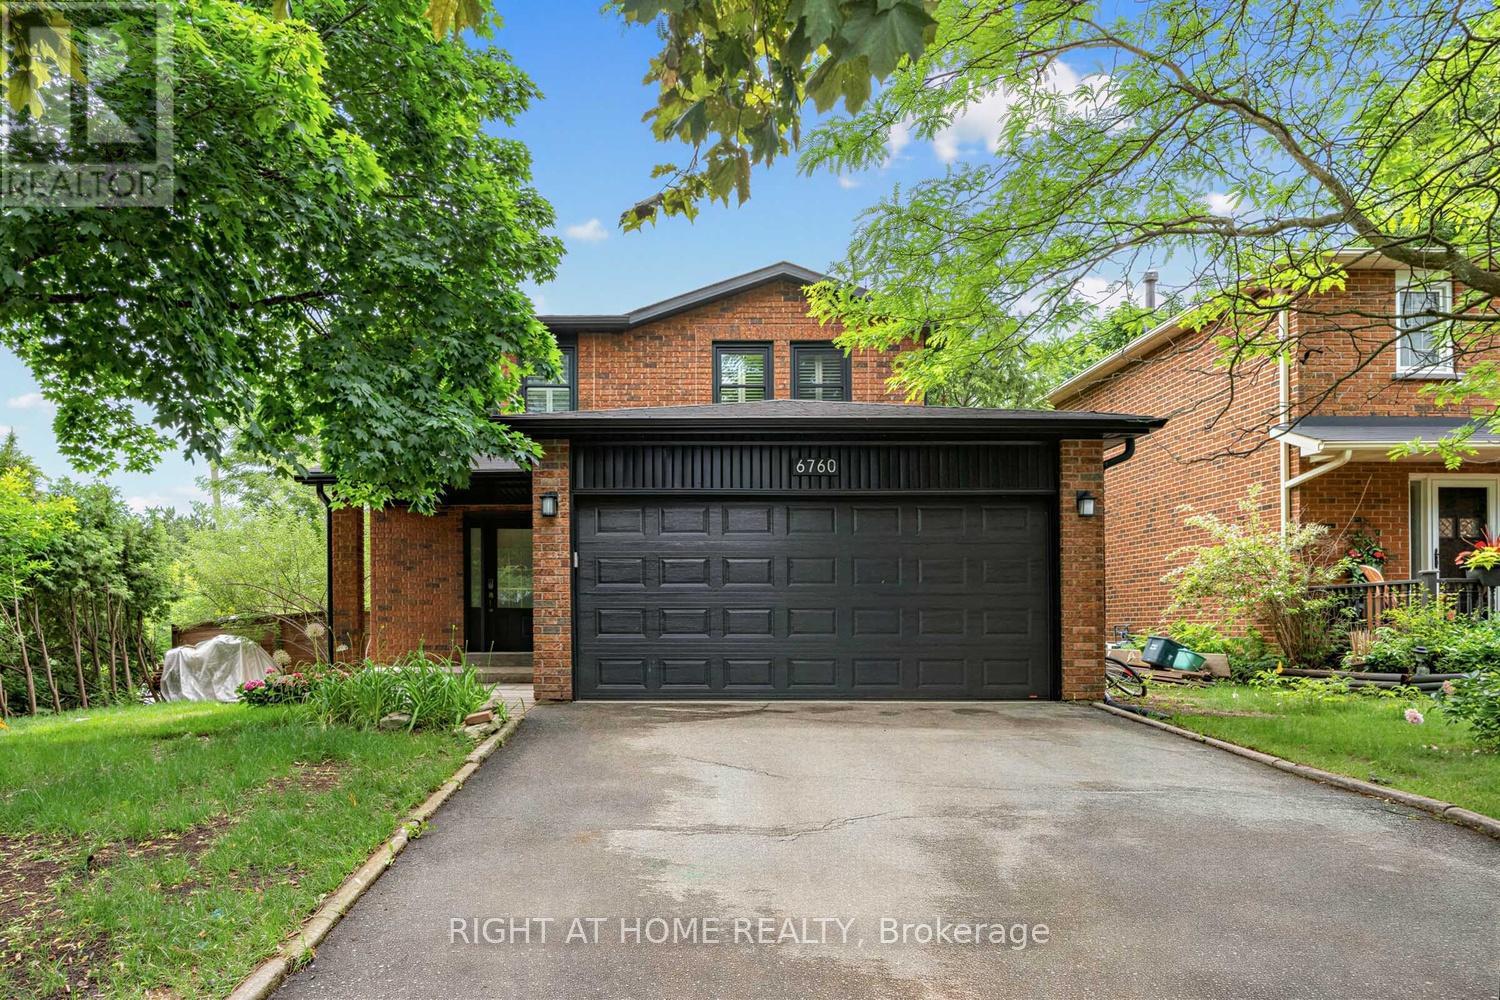
Welcome to 6760 Dolmage Court, a beautifully maintained detached family home nestled on a quiet court in the highly desirable Meadowvale community. Situated on a premium 60' x 130' lot, this spacious 4-bedroom, 4-bathroom residence offers approximately 1,957 sq. ft. of above-grade living space plus a finished basement, providing exceptional room for growing families. The inviting main floor features hardwood flooring, a bright combined living and dining room, and a warm family room with a fireplace overlooking the backyard. The updated kitchen is designed for both everyday living and entertaining, complete with granite countertops, stainless steel appliances, and a centre island. Upstairs, you'll find four generously sized bedrooms, including a spacious primary retreat with ensuite bath and large closet. The finished basement offers a large recreation room, ideal for movie nights, a home gym, office, or play area. Step outside to your private backyard oasis featuring an inground swimming pool, perfect for summer entertaining and family gatherings. With an attached double-car garage and parking for up to six vehicles, this home offers both convenience and functionality. Ideally located close to top-rated schools, parks, walking trails, shopping, transit, and major highways, this home combines comfort, space, and an unbeatable location. A rare opportunity to own a premium property in one of Mississauga's most established and family-friendly neighbourhoods. Don't miss your chance to call this exceptional Meadowvale home your own. (id:61483)
418 Pine Cove Road
Burlington, Ontario
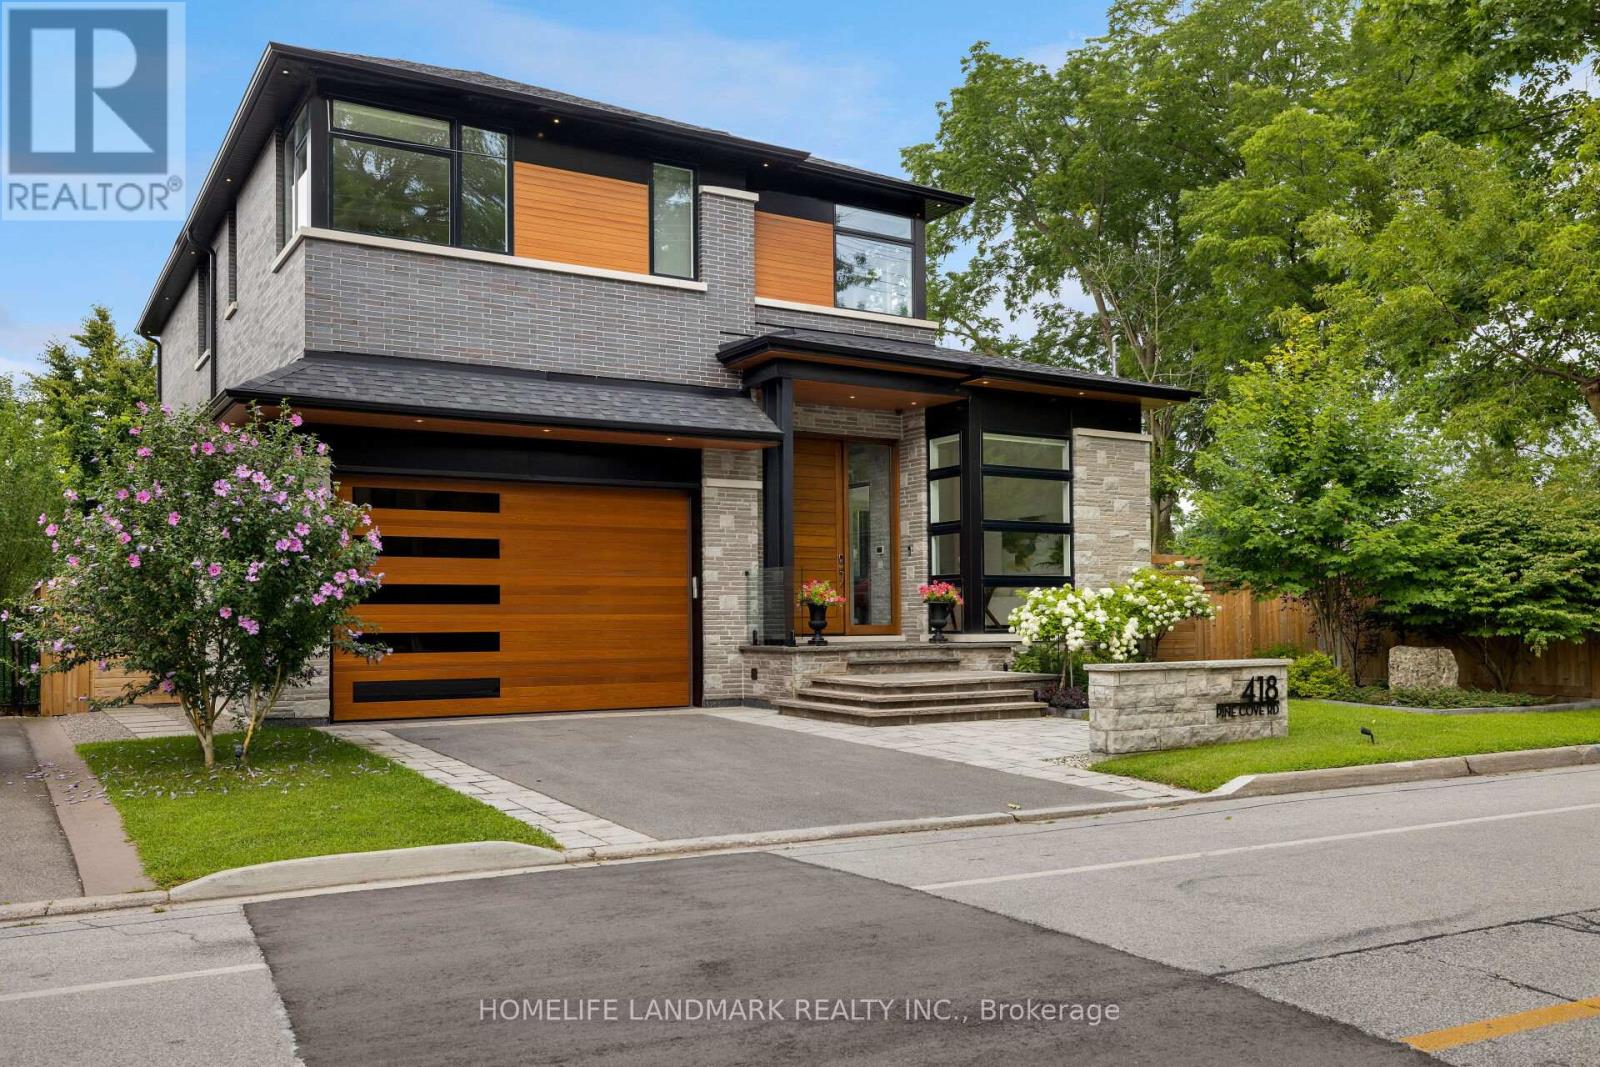
Welcome to 418 Pine Cove Rd, a stunning custom-built home in Burlington's Roseland neighborhood. This 4+1 bedroom, 4+1 bathroom residence offers 5,136 sq ft of luxurious living space. Its contemporary style features natural Eramosa Limestone, Ebonite Smooth bricks, Longboard siding, and ACM panels. Experience the epitome of luxury living with premium finishes, soaring high ceilings (11' on the main level and a double-height dining room), and expansive windows that flood the home with natural light, creating a bright and airy atmosphere. The modern design is enhanced by a Smart Home system, wire-brushed white oak hardwood floors, an impressive 10' tall Mahogany door, walnut paneling, premium XL engineered slab flooring, and a steam shower in the primary ensuite. The gourmet kitchen boasts top-of-the-line Miele appliances and a large waterfall island, while the great room's wall unit with a built-in frame TV and 3-sided linear gas fireplace provides a cozy focal point. The professionally landscaped exterior includes a Japanese courtyard with a water fountain, a rear deck, and a spacious backyard with direct access to General Brock Park. A home office offers a serene work environment with large windows overlooking the courtyard, allowing for plenty of natural light and a peaceful view. Additional features include an EV charger, two skylights, double air conditioning systems, and a bright, practical layout designed for contemporary living. (id:61483)
74 Mccaul Street
Brampton, Ontario
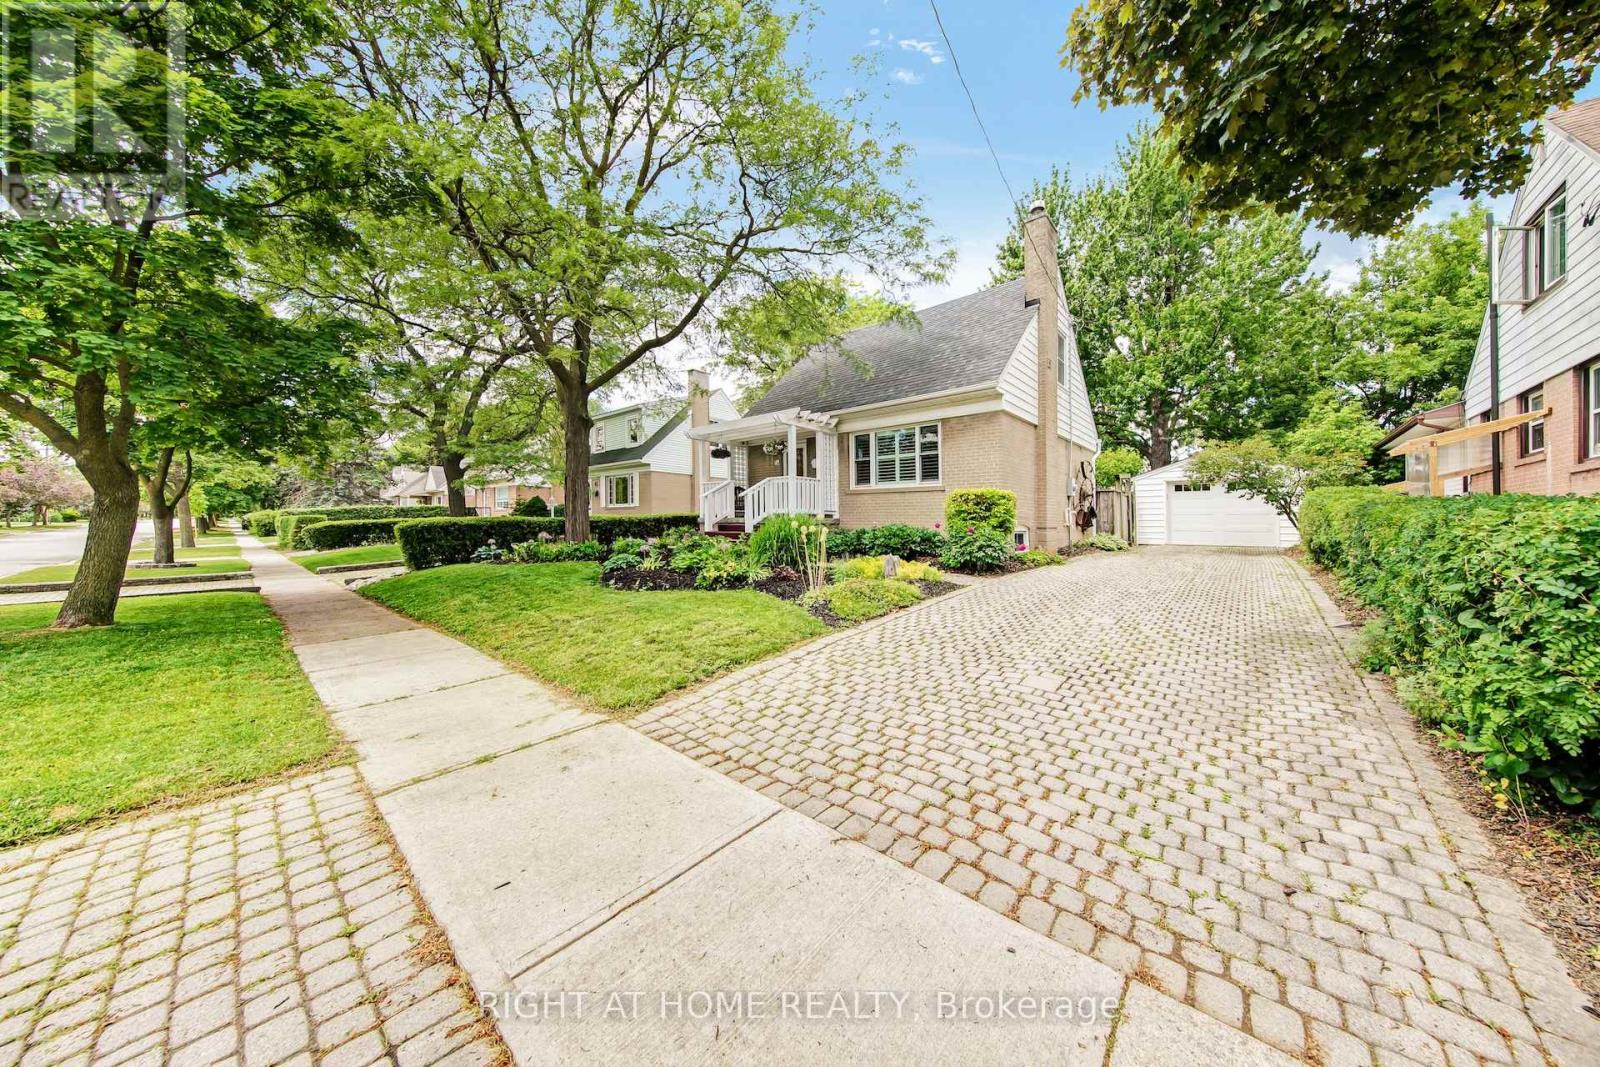
Welcome to 74 McCaul St, a beautifully maintained 1-storey home located in a quiet, family-friendly neighbourhood in Brampton. This home has been meticulously cared for and offers a functional layout ideal for families, investors, or multi-generational living. Main floor features a Kitchen with quartz counters, a living room, a large Office (could be converted to a bedroom or dining room), and a bathroom. Upstairs features 2 bedrooms. The finished basement includes a bedroom, laundry area, kitchen with fridge only, family room and a 4-piece bath. The rear of the house has an attached Greenhouse for year-round gardening and 2 doors which lead to a small interlock patio and a beautifully landscaped backyard, and a detached garage with a private interlock brick driveway. Situated on a large lot, you'll enjoy a beautifully landscaped backyard, privacy, and mature trees - perfect for relaxing, entertaining, or family activities. Conveniently located close to schools, parks, shopping, and transit, with easy access to Highway 410, making commuting throughout the GTA simple and efficient. A rare opportunity to own a well-maintained home with a parklike lot in a highly desirable Brampton neighbourhood. Move-in ready with space, privacy, and excellent potential. (id:61483)
505 - 2 Fieldway Road
Toronto, Ontario
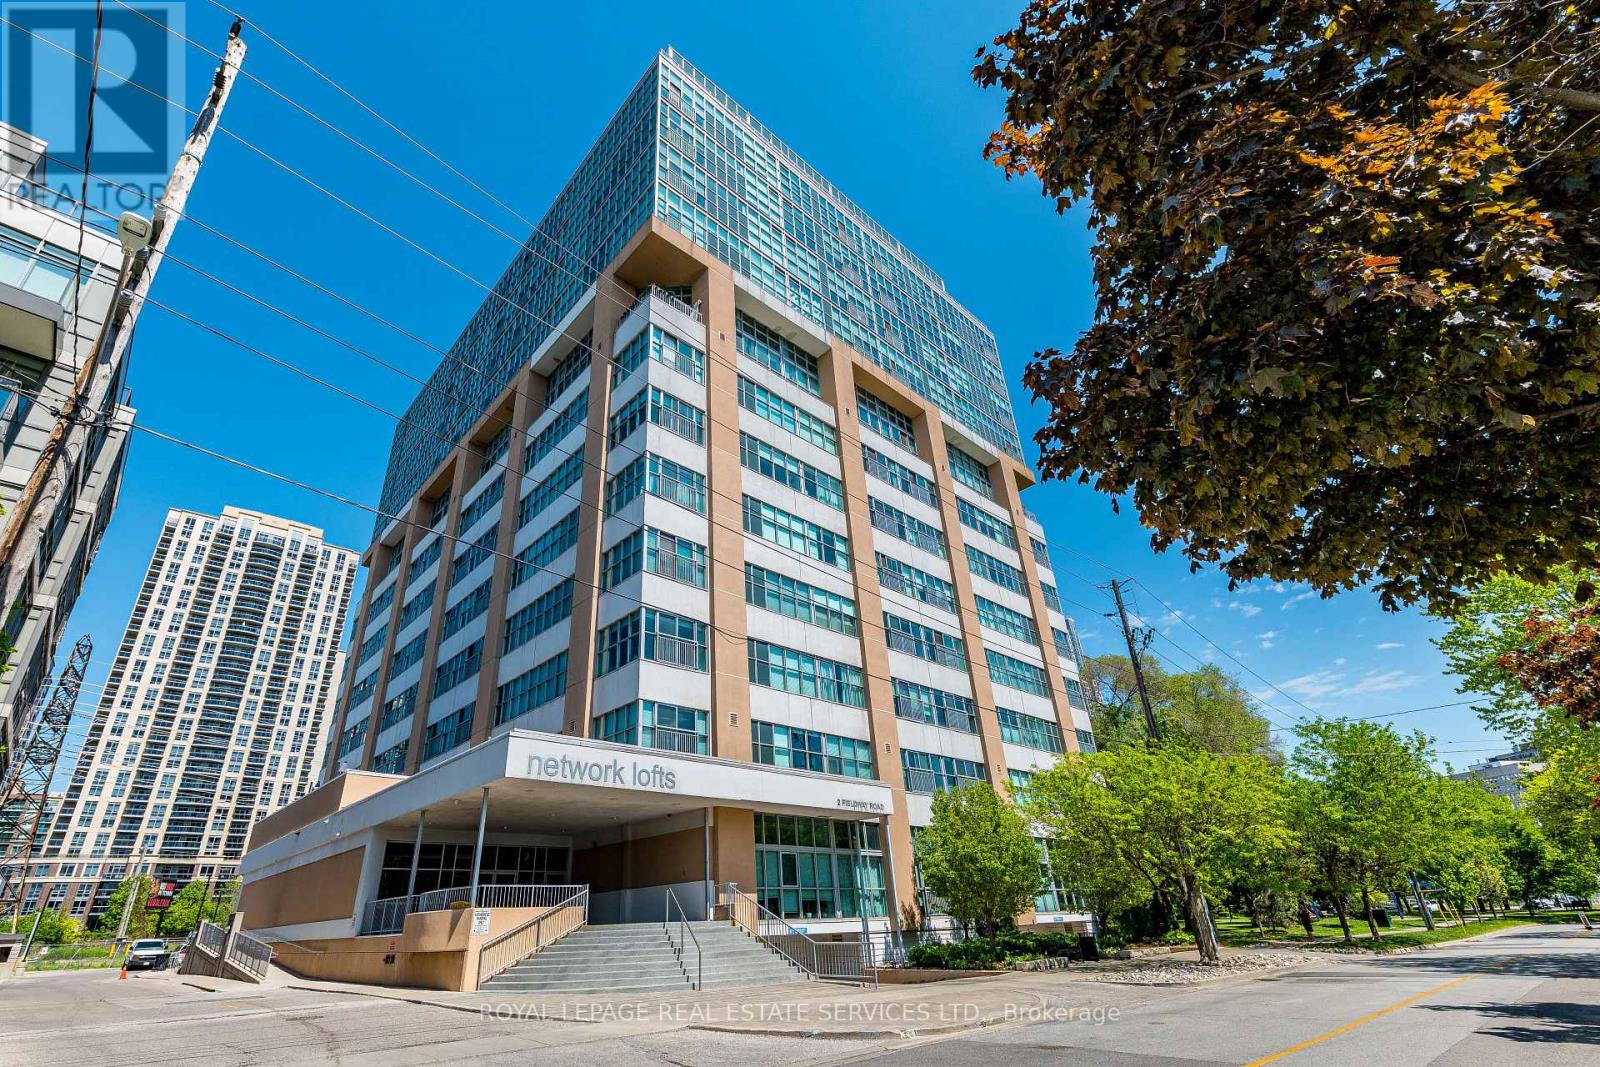
Trendy 2-bedroom, 2-bathroom unit located in the Network Lofts; an iconic, hard loft conversion in the heart of vibrant Islington City Centre! This big, bright, east-facing unit enjoys views of Toronto's City skyline and lush, green Kenway Park. Here you will find 859 square feet of well-designed living space, flooded by morning sunlight. You'll love the industrial features within the unit: open mechanical components, polished concrete floors, exposed support column and soaring 10.5-foot ceilings. The sun-soaked living room opens to the dining room and handy home office nook. The contemporary, open concept cook's kitchen enjoys modern, European-style, flat cabinetry in a blackened-brown finish; speckled stone countertops and a glossy charcoal-black backsplash. The 'king-sized' primary bedroom features a large double-closet, additional overhead storage and modern, fully-renovated 3-piece ensuite. The ensuite was designed with a minimalist aesthetic, keeping the space clean and neat. The 2nd bedroom features a Murphy bed, double closet with closet organisers and access to the updated 4-piece bathroom (combined with laundry). This turn-key unit is painted in a neutral off-white with rich navy accents through-out, providing a modern feel with a touch of sophistication. The Network Lofts radiate an authentic industrial-chic ambience, blending industrial elements with modern, innovative design. This building stands alone from numerous mass-produced west-end condos, resonating with both personality and individuality. Well-located, well-maintained, pet-friendly building with an amazing rooftop terrace complete with panoramic views and BBQ's. Plus, whirlpool spa, steam rooms, fully-equipped fitness centre, party room, a guest suite, visitor parking and 24-hour concierge. Bloor St, Bloor Islington Place and the vibrant Kingsway Village offer loads of shops, restaurants, eateries and numerous amenities. Steps to Islington Subway Station & easy access to Kipling GO, 427 & QEW. (id:61483)
1768 Sherwood Forrest Circle
Mississauga, Ontario
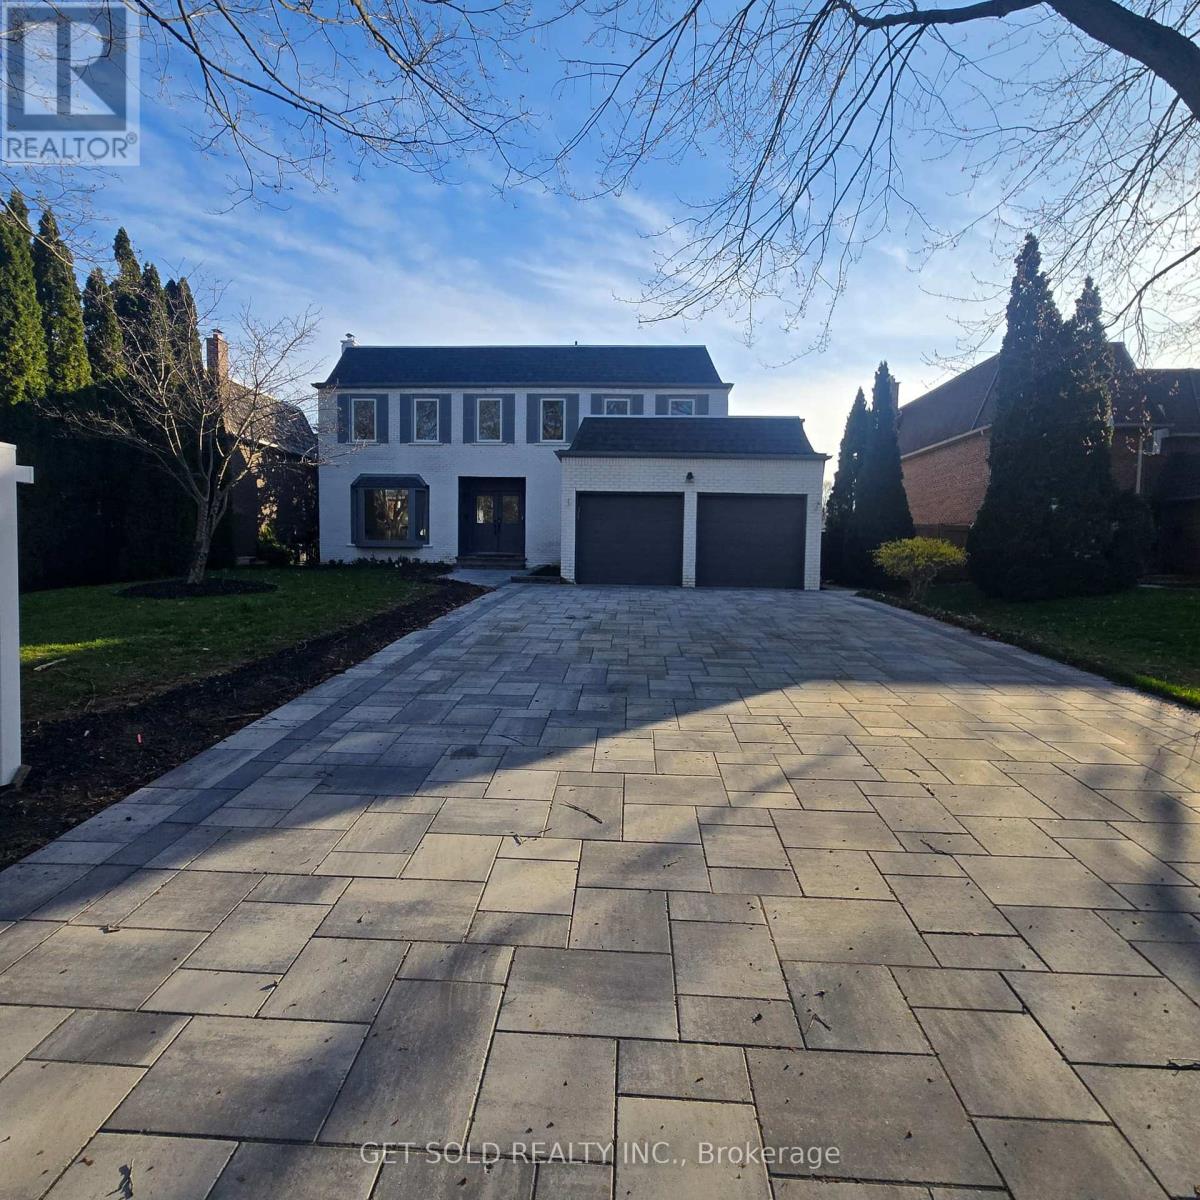
Welcome to Pure Luxury - An Exceptional Power of Sale in the Coveted Sherwood Forest Community. Opportunities like this are few and far between. Homes of this size, calibre, and level of renovation rarely come to market-especially at this value. Enjoy expansive living and designer finishes without paying new construction prices. Completely transformed with over $600,000 in upgrades, this home offers a seamless blend of sophistication and functionality. From the moment you enter, you're greeted by stunning white oak hardwood floors and a bright, open-concept layout designed for modern living. The custom chef's kitchen is a true showpiece, featuring a 10-foot quartz island, built-in Fisher & Paykel appliances, integrated cappuccino/espresso system, wine fridge, and a stylish coffee bar. Flow effortlessly into the sun-filled solarium-perfect for morning coffee or elegant entertaining. The main living space is framed by oversized windows showcasing mature trees, while a sleek water vapor fireplace adds warmth and contemporary flair. Upstairs, indulge in five oversized bedrooms, highlighted by a luxurious primary retreat with a spa-inspired 5-piece ensuite. The finished lower level offers even more versatility with a sixth bedroom and full bath-ideal for guests, in-laws, or extended family. This is your chance to secure a fully renovated, move-in-ready luxury home on a premium lot-without compromise. (id:61483)
5040 Mount Nemo Crescent
Burlington, Ontario
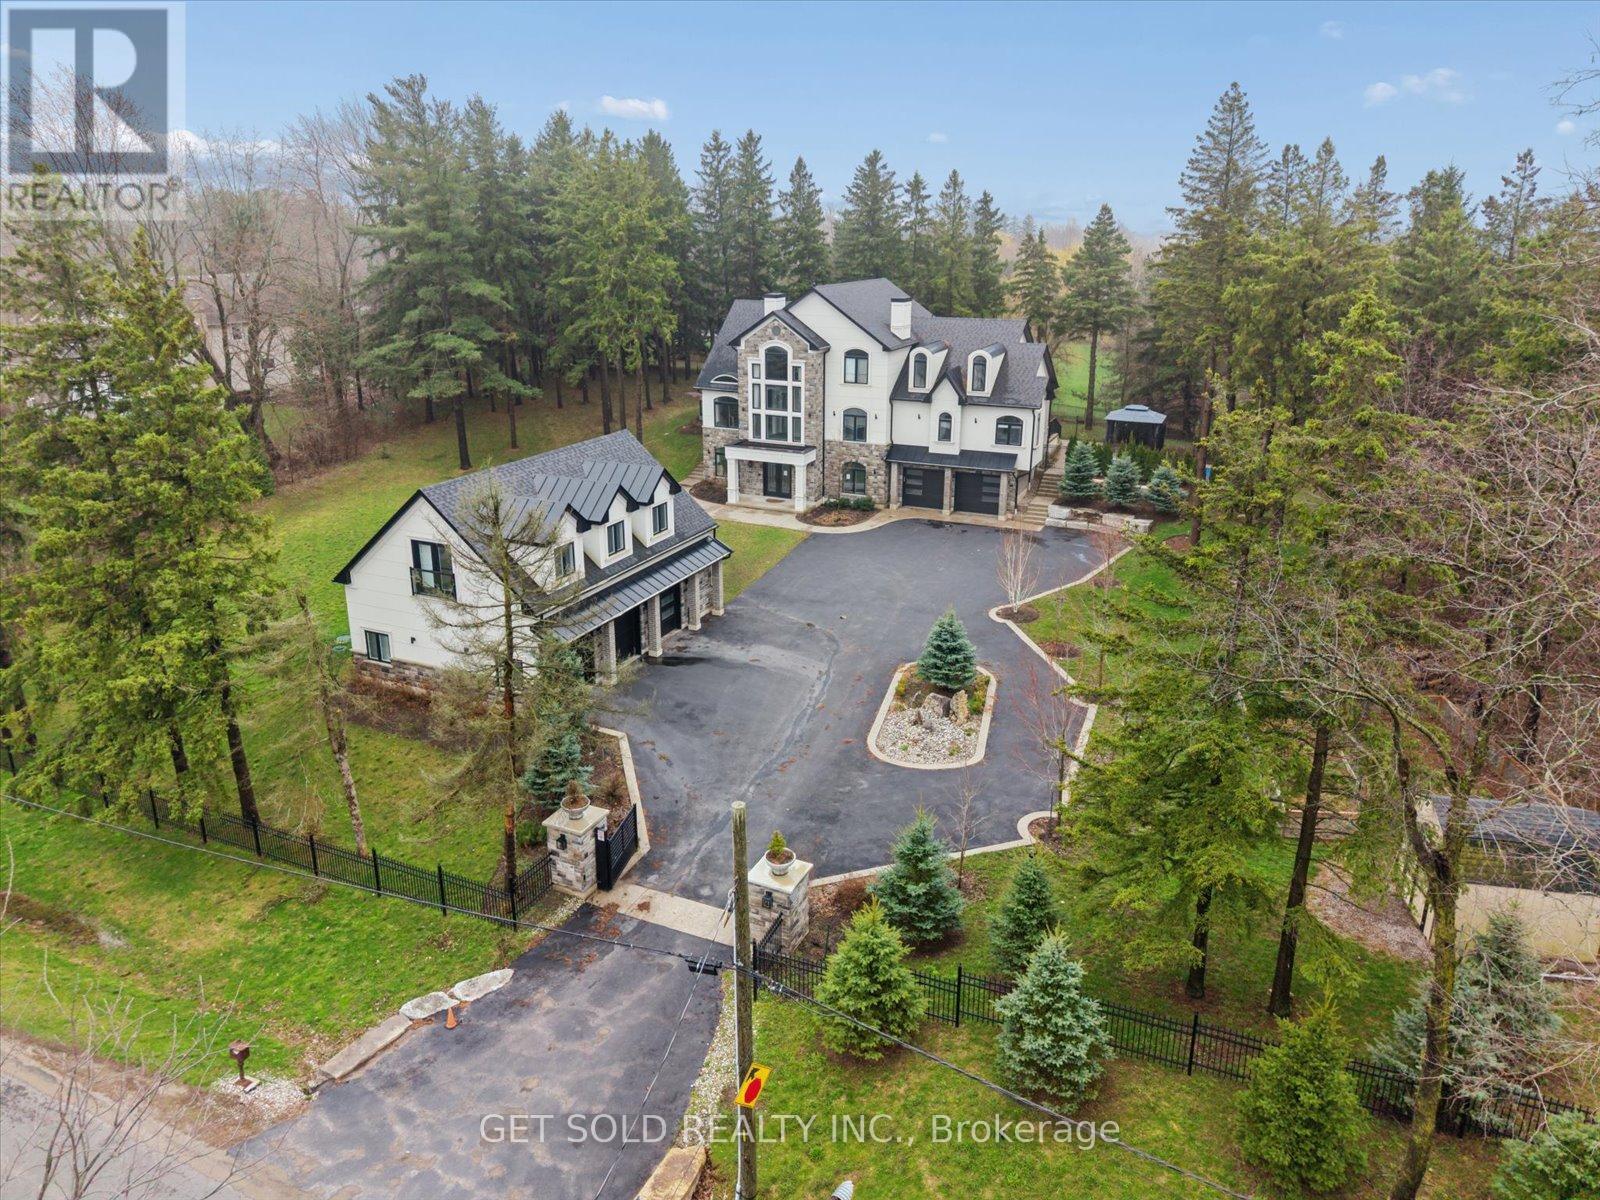
POWER OF SALE Opportunity - Luxury Estate Living in Prestigious Rural Burlington. An exceptional opportunity to acquire a grand custom-built estate set on over one acre of private, lushly landscaped grounds, surrounded by exclusive multi-million dollar residences in one of Burlington's most coveted rural settings. Positioned behind modern security gates, this striking stone and stucco mansion offers approximately 6,000 square feet of luxurious living space, defined by expansive windows, soaring ceiling heights, and impeccable craftsmanship. A private elevator services all three levels, enhancing convenience. Designed for seamless living and entertaining, the main level showcases an elegant open-concept layout with principal rooms, coffered ceilings, designer lighting, and integrated built-in speakers. The gourmet kitchen is a true showpiece, featuring a dramatic waterfall quartz island, premium Dacor built-in appliances, and extensive custom cabinetry. The main floor primary suite delivers a private retreat experience, complete with a gas fireplace, spacious walk-in closet, direct access to the backyard terrace, and a spa-like 5-piece ensuite. The upper level offers three generously sized bedrooms, each appointed with walk-in closets and private ensuites, along with a hidden bonus space-ideal as a media lounge, playroom, or additional living area. The fully finished lower level extends the home's luxury appeal with a dedicated theatre room, executive office, and expansive recreation area. Outdoors, the property transforms into a resort-style oasis featuring a saltwater pool, professionally landscaped grounds, and entertaining areas designed for relaxation. Additional highlights include a heated detached three-car garage with 12-foot ceilings, a sophisticated Control4 smart home system, and the rare convenience of three separate kitchens.Offered under Power of Sale (id:61483)
Basement - 8 Redkey Drive
Markham, Ontario
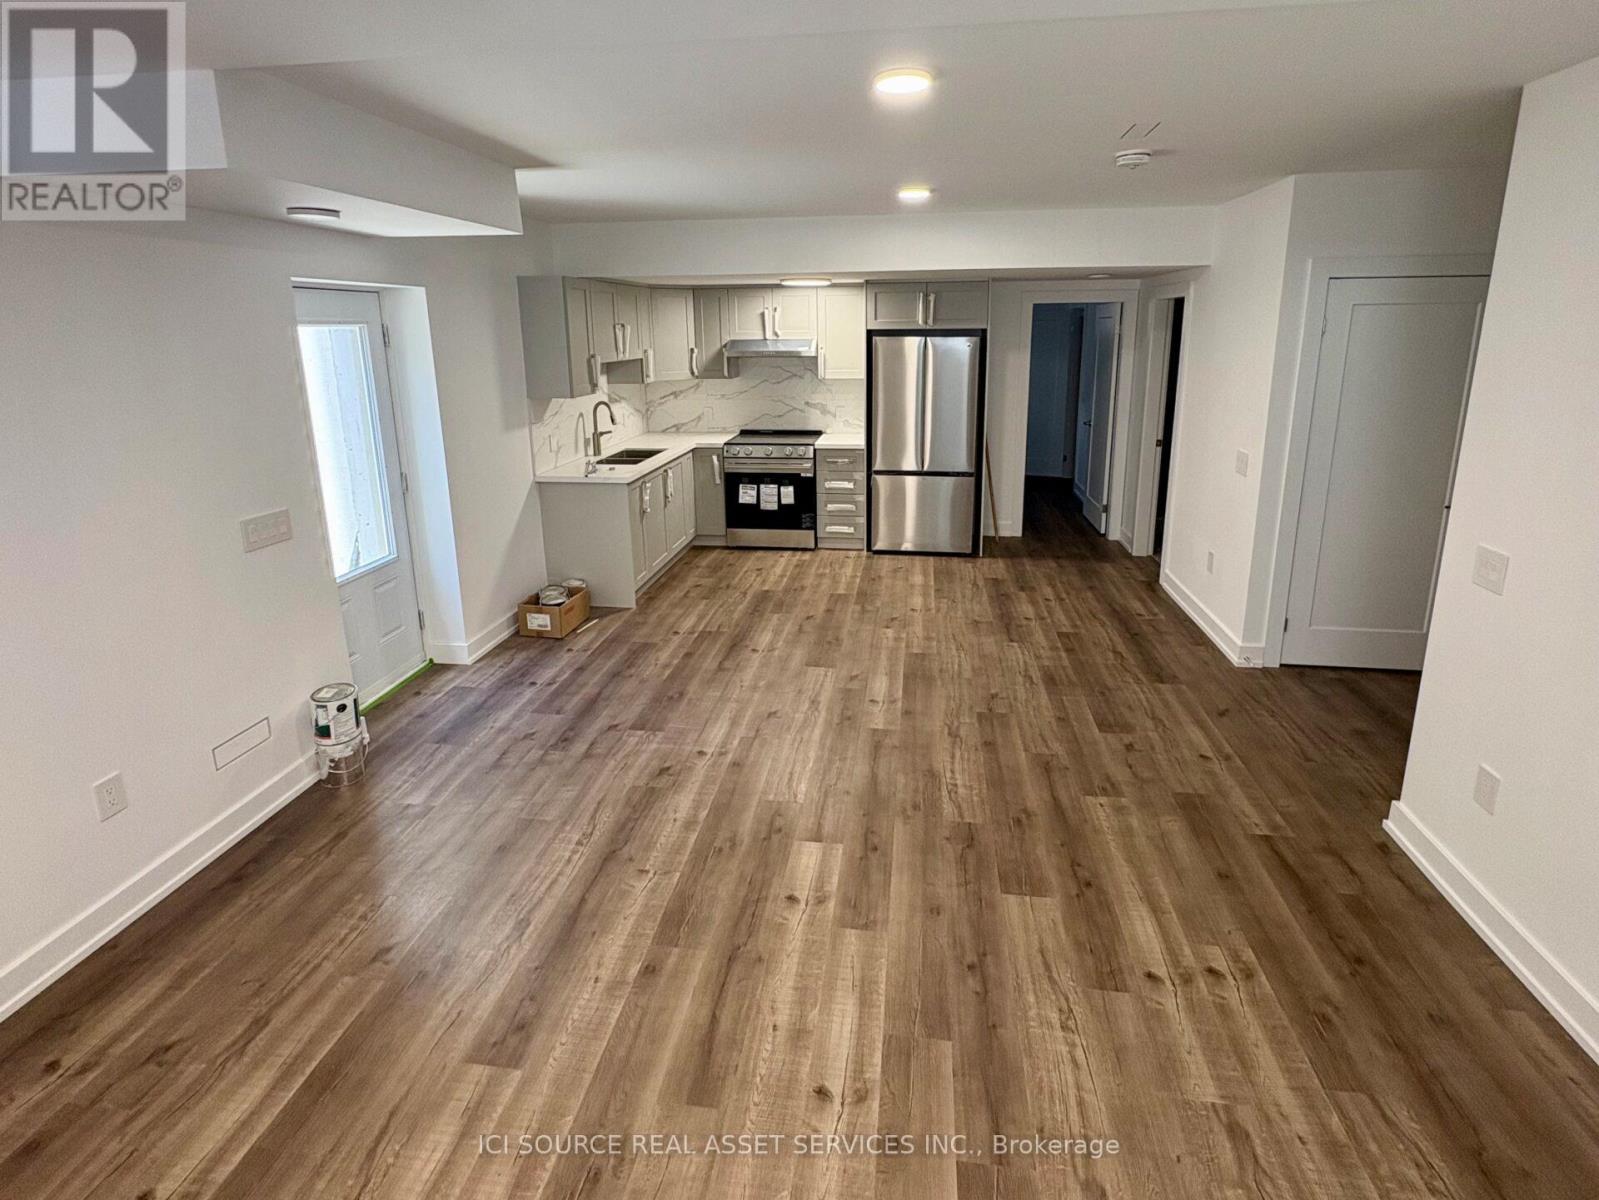
Brand New Big, Beautiful, Bright 2 Bedroom Legal Basement Apartment for Rent. Brand New Appliances. Walk in Closet. Separate Parking. *For Additional Property Details Click The Brochure Icon Below* (id:61483)
85 Allegranza Avenue
Vaughan, Ontario
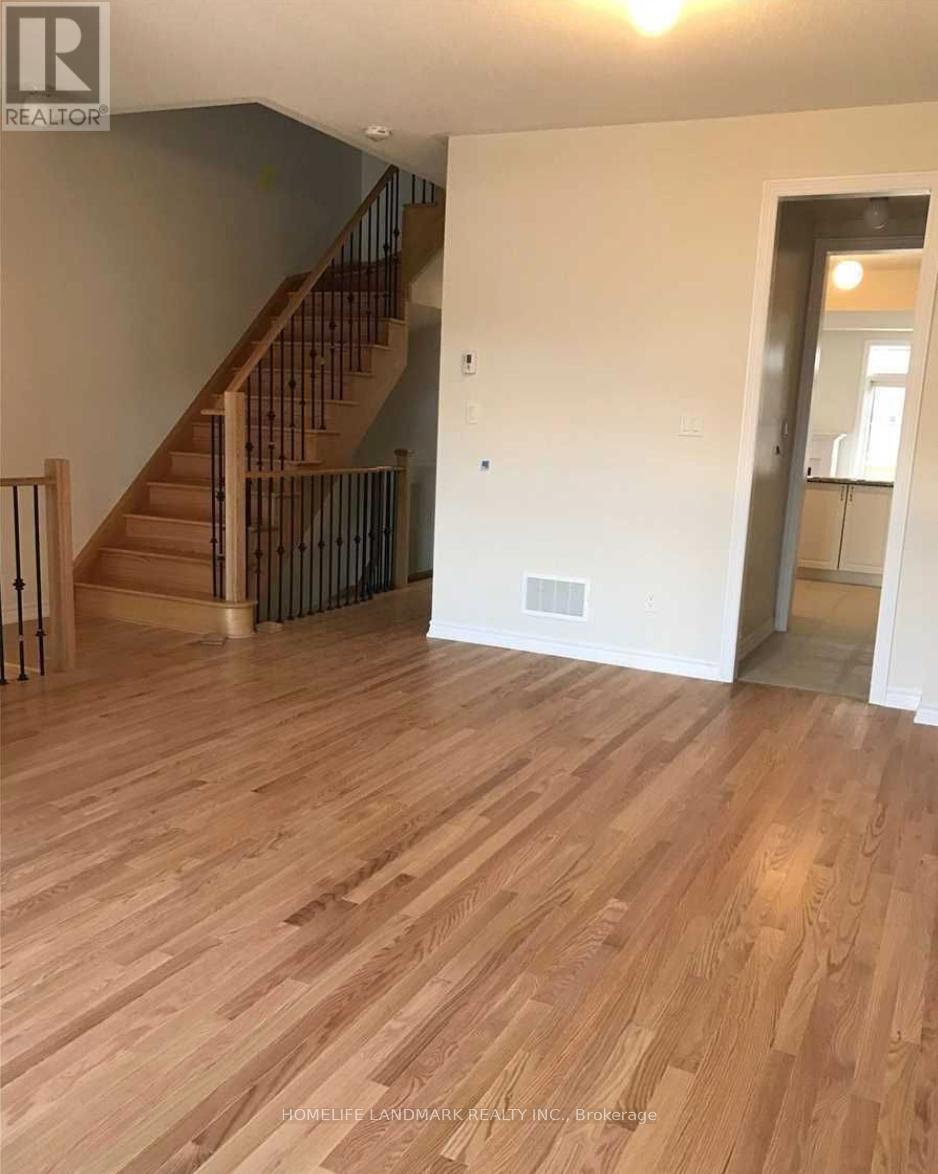
This Home Is A Must See, Bright, Beautiful Freehold Townhouse 4 Beds + 3 Washrooms In High Demand Vellore Village. Hardwood Flrs Thru Out,Upgraded Open Concept Kit With S/S Appl, High Eff A/C, Finished Bsmt . W/O To Yd & Dir Acc To Garage. 3 Mins To Hwy 400, 8 Mins To Hwy 7 & 407, 5 Mins To Vaughan Mill Mall. Steps To Schools, Parks, Community Centre. Three Cats Inside The Property, Please Be Aware Of Them. (id:61483)
46 Heath Street
Richmond Hill, Ontario
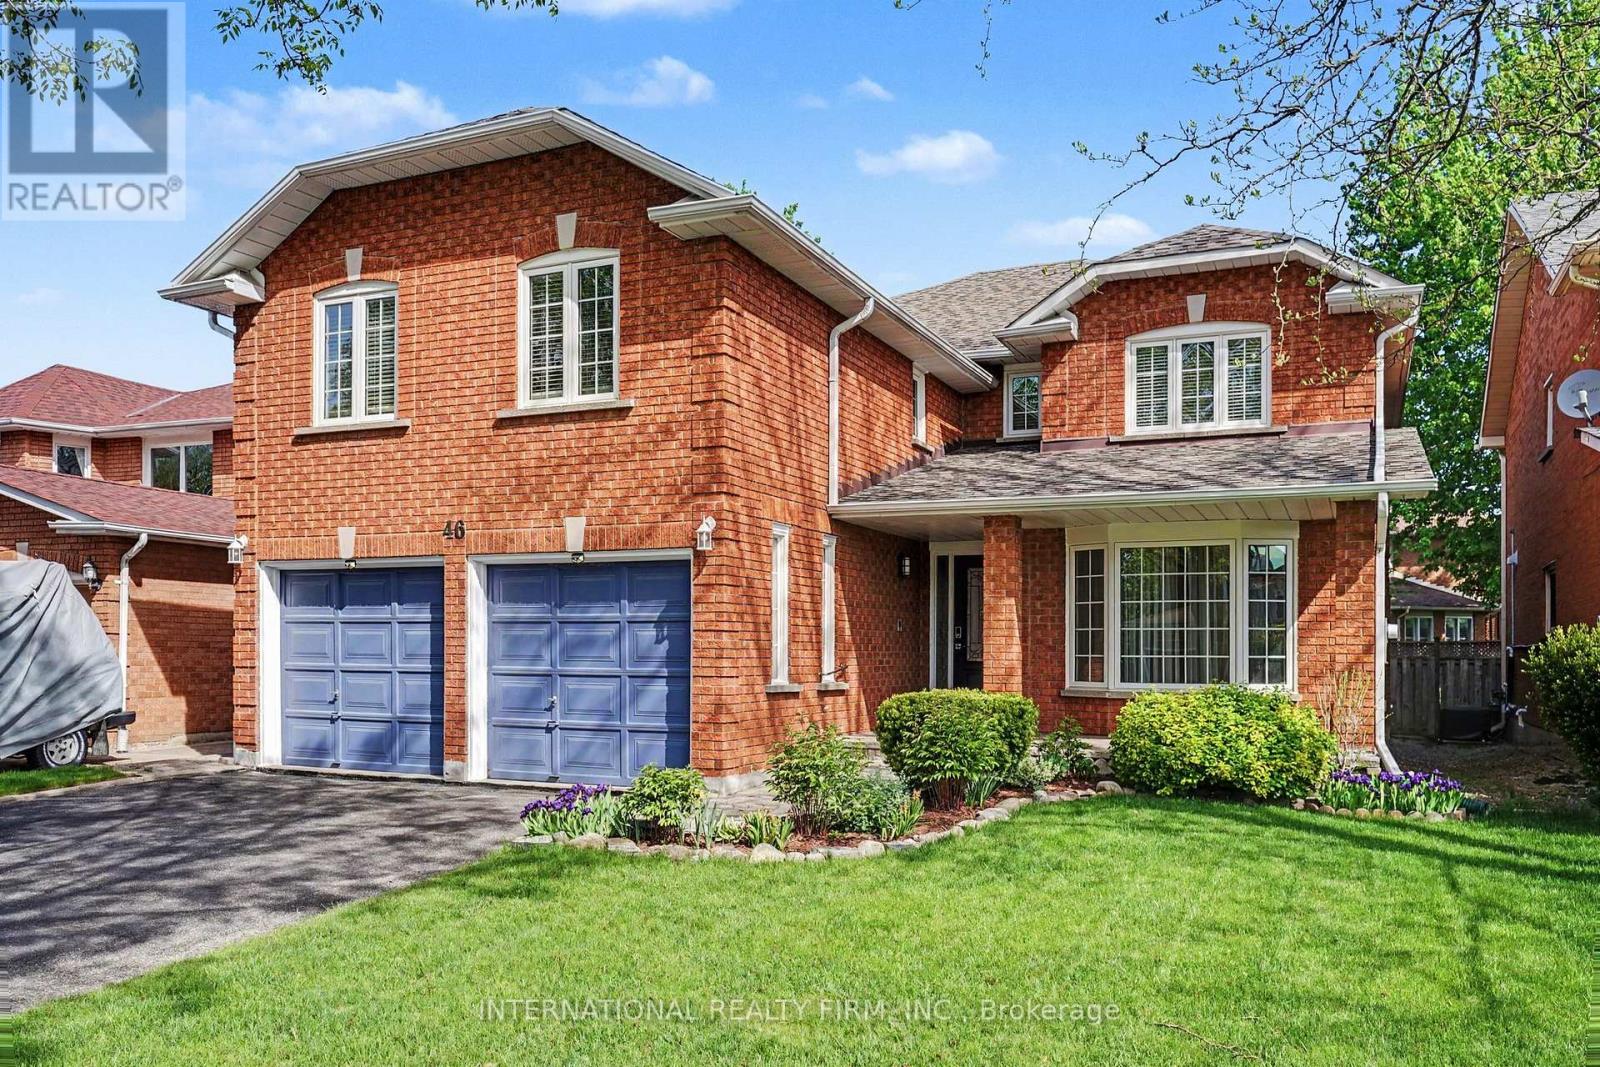
A Beautiful Family Home in Prestigious Doncrest, Richmond Hill. This warm and inviting detached 5 bedroom home, ideally situated on a quiet, tree-lined street in the highly sought-after Doncrest community. Perfect for single families, multi-generational living, or professionals alike, this residence offers exceptional convenience with access to top-rated schools, including Doncrest Public School and Bayview Secondary School, nearby parks, shops, restaurants, and everyday amenities. Commuting is effortless with quick access to Highways 7, 404, 407, and public transit.Freshly painted and featuring maple hardwood flooring throughout the main level, this classic two-storey home offers a thoughtful and functional layout with 5 spacious bedrooms and generous principal rooms, providing comfortable family living and excellent space for entertaining.The timeless brick exterior, prominent garage, and private driveway contribute to the home's outstanding curb appeal and blend beautifully with the character of this well-established neighbourhood. Inside, the practical floor plan creates a bright and welcoming atmosphere while offering the opportunity to personalize the space and make it truly your own. Doncrest remains one of Richmond Hill's most desirable communities, offering the perfect balance of peaceful suburban living and convenient urban accessibility. (id:61483)
06 - 198 Pine Grove Road
Vaughan, Ontario
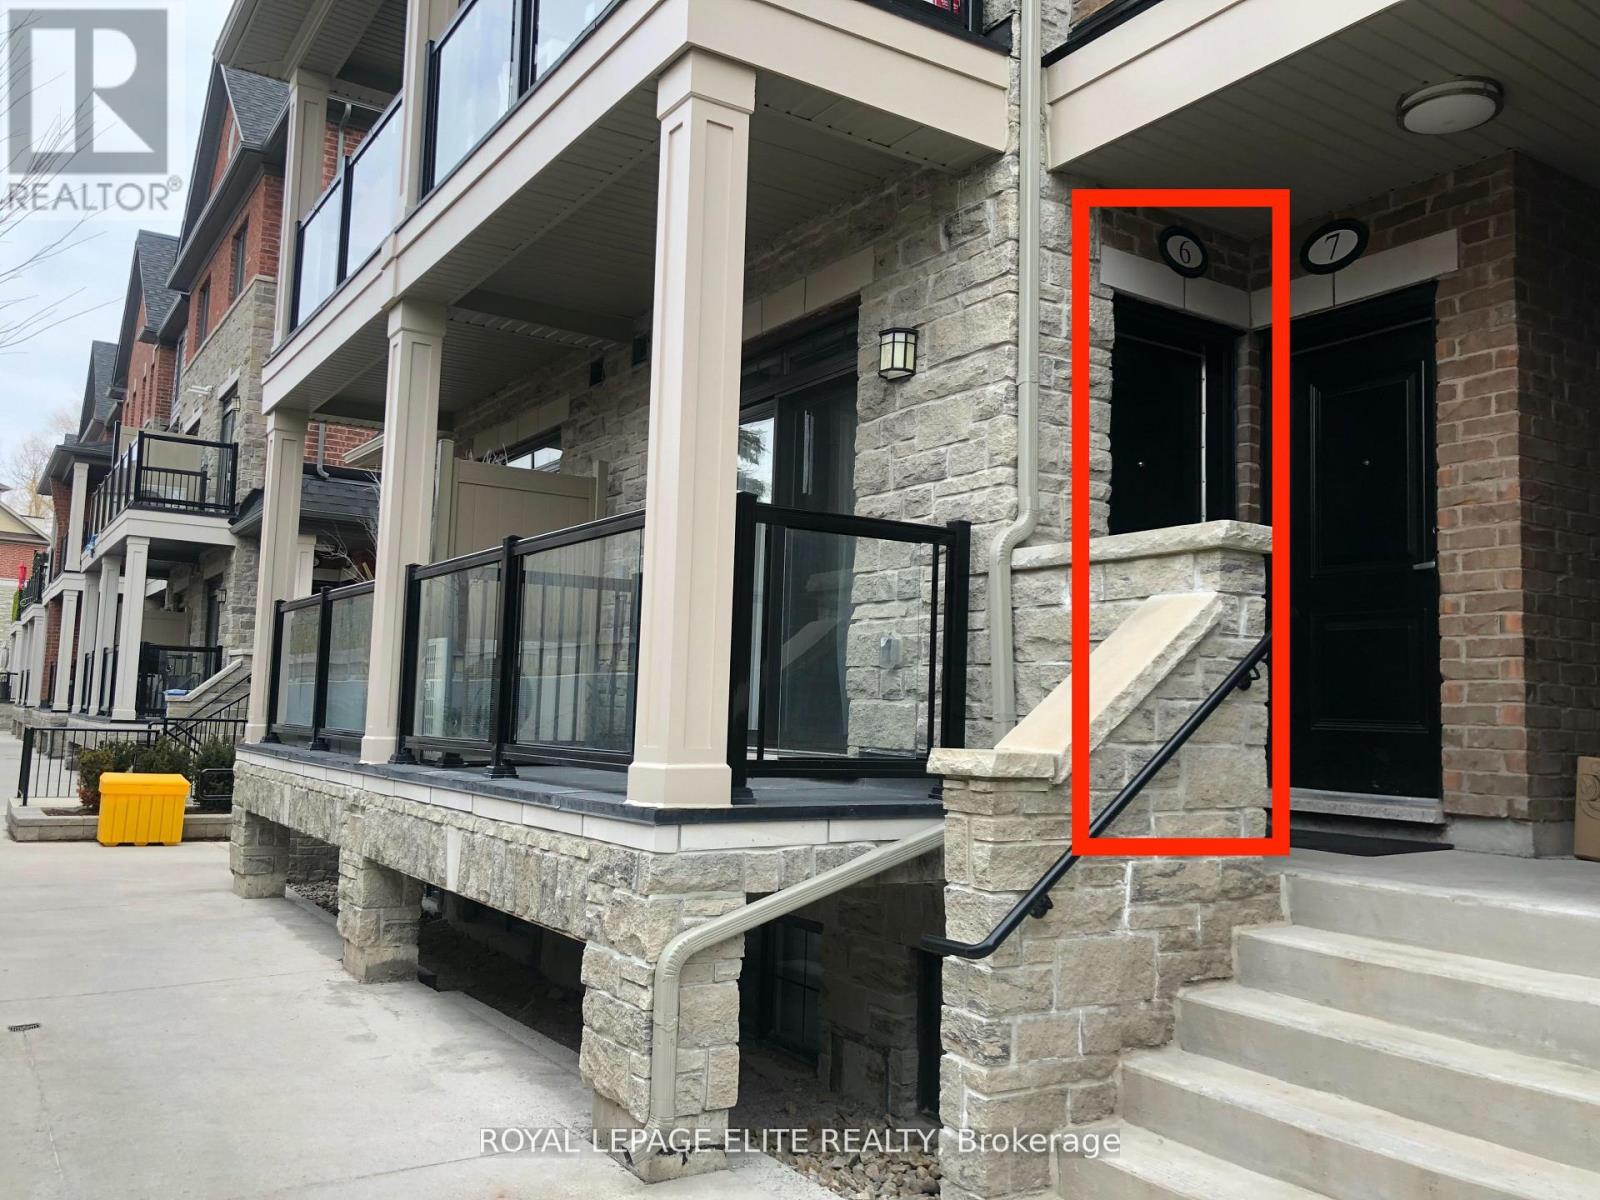
Discover this stunning Bungalow Style suite overlooking Greenspace in the heart of Woodbridge. This exquisitely designed residence is freshly painted and features 9ft smooth ceilings with many potlights throughout a spacious open-concept with an abundance of natural light. Enjoy a Gourmet kitchen with Stainless Steel Fridge, Stove, Dishwasher & Microwave, Extended upper cabinets, Backsplash, Granite Countertops and a Large Island. A tranquil primary bedroom with private ensuite, and 2 large private balconies. Located just minutes from Premium Shopping, Dining, Transit, Golf Courses and Top Schools. This is a Rare Opportunity to experience luxury living in the heart of Woodbridge. This move-in-ready home is waiting for you, don't miss this opportunity to make it yours today! 1 storage unit and 1 underground parking space included. (id:61483)
104 Gordon Circle
Newmarket, Ontario
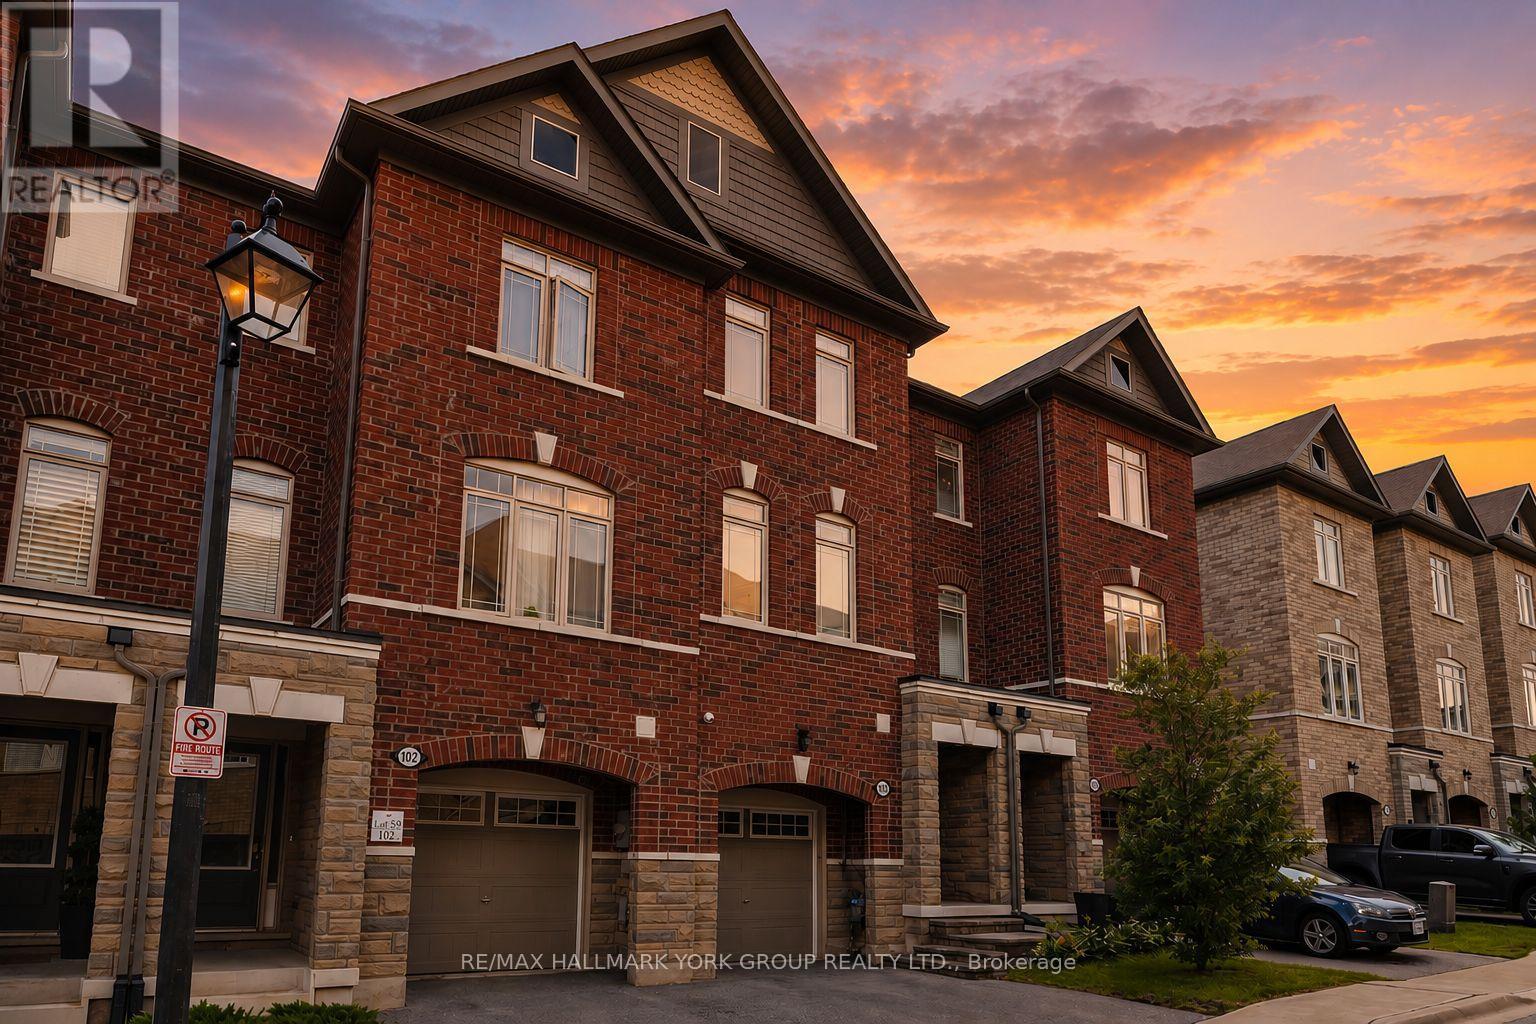
This Is The Freehold Townhouse Buyers Want Right Now: Built In 2019, Upgraded, And Large Enough To Live In Properly. 104 Gordon Circle Is The Sought-After White Cedar Model In Mulock Vistas, Offering Approx. 2,083 Sq Ft And 4 Bathrooms Across 3 Well-Designed Levels. The Ground Floor Stands Out With Heated Tile Floors, A Versatile Family Room, And A Walkout To A Composite Deck-Ideal For A Lounge, Office, Gym, Or Kids' Zone. Upstairs, The Main Living Level Is Bright And Open With Hardwood Floors, Quartz Counters, Backsplash, Stainless Steel Appliances, Gas Stove, Built-In Kitchen Storage, And A Second Deck With Gas BBQ Hookup For Easy Entertaining. Sonos Built-In Speakers, Automated Blinds, Pot Lights, Central Vac, And On-Demand Hot Water Add Real Everyday Value. The Primary Retreat Features A Walk-In Closet And Ensuite, While 2 Additional Bedrooms And A Full Bath Complete The Top Floor. Set In The Bayview & Mulock Pocket, You're Close To YRT/GO, Upper Canada Mall, Magna Centre, Parks, Southlake, And Established School Options. (id:61483)