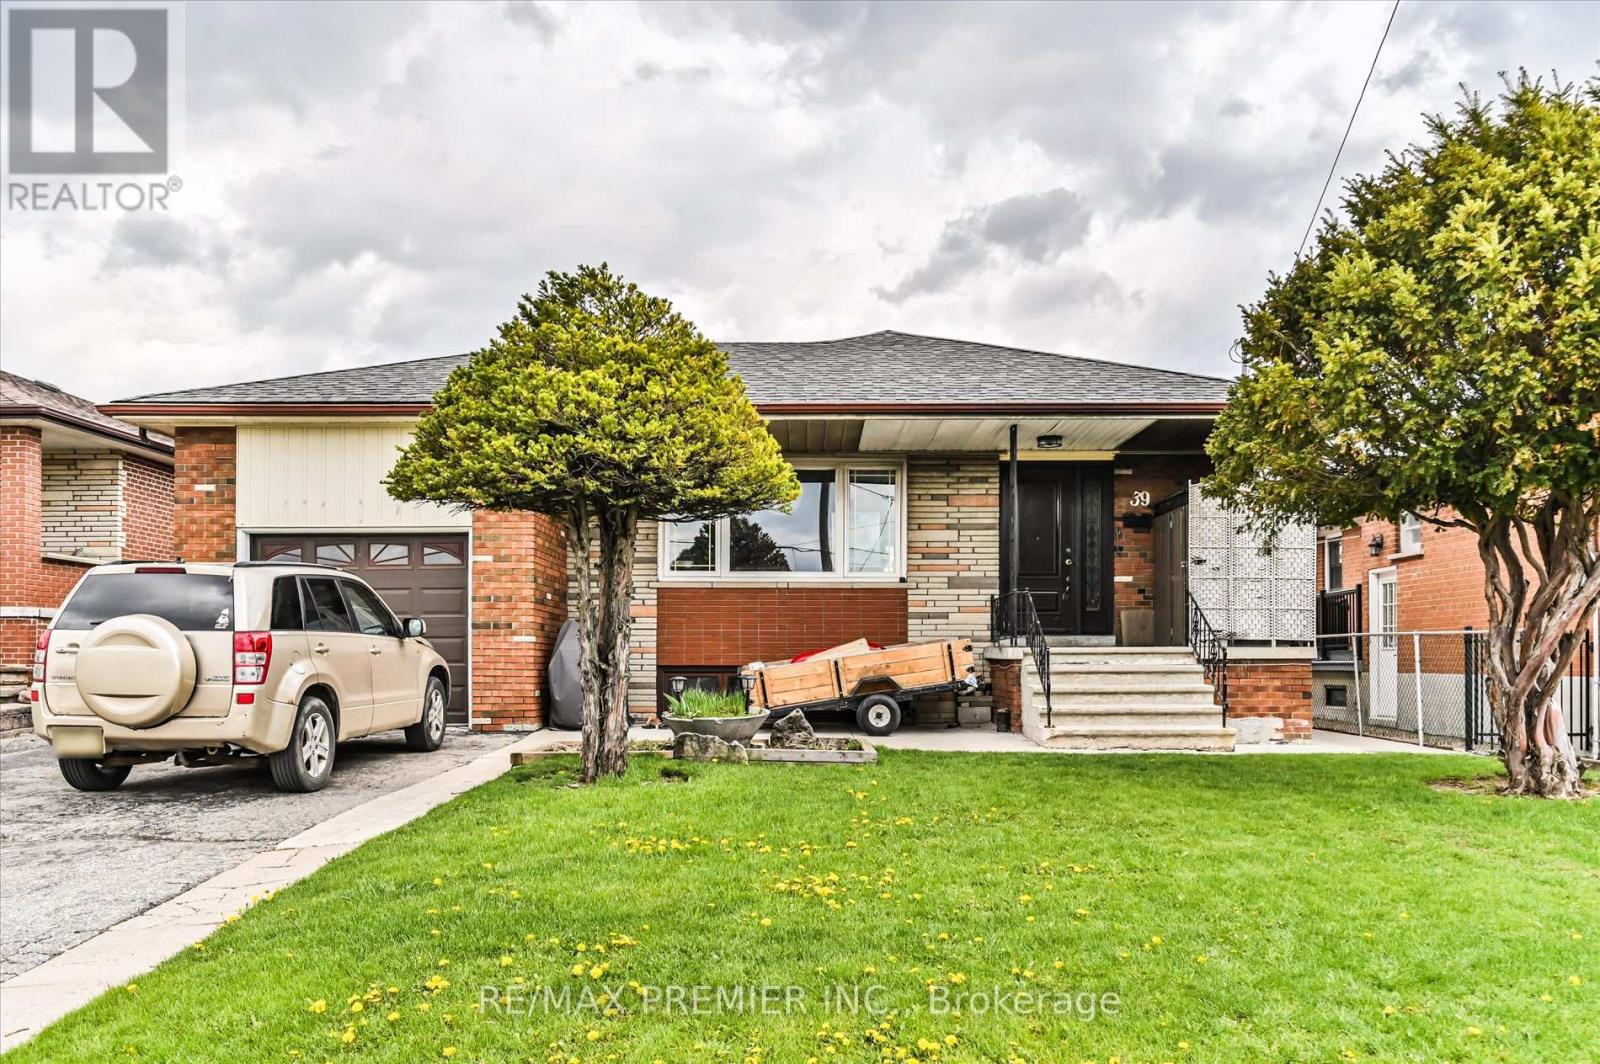
Main - 39 Jocada Road
Toronto, Ontario
Oversized Bungalow Offering Approximately 1,484 Sq Ft Above Grade On A Premium Lot In A Highly Convenient Toronto Location. Lease The Entire Home Featuring 3 Spacious Bedrooms On The Main Floor Main Floor Features A Large Kitchen With Breakfast Area And Full-Sized Living Space. Conveniently Located Close To Schools, Public Transit, Library, Shopping, Downsview Park, And Major Highways With Quick Access To Hwy 401. (id:61483)
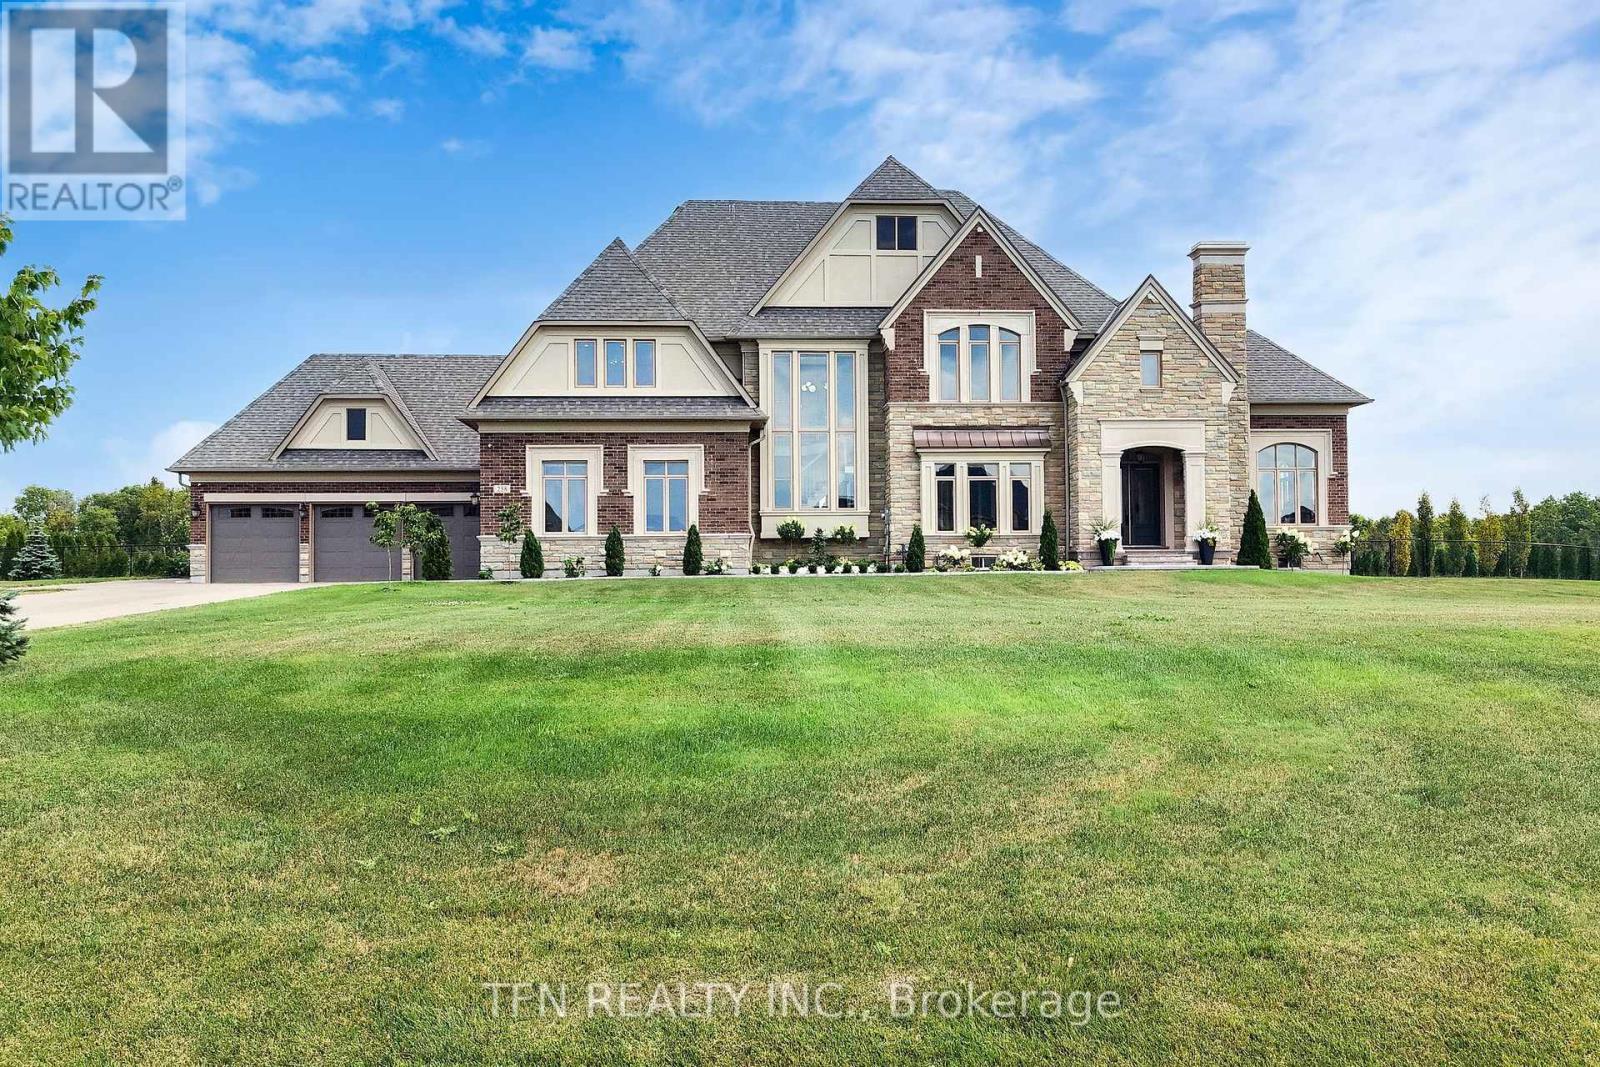
258 Amos Drive
Caledon, Ontario
Welcome To 258 Amos Drive-Luxury Estate On a Conservation-Backed Lot. Welcome To This Stunning 4-Bedroom , 5-Bathroom estate nestled on a Premium 183 X 758 Ft Lot with breathtaking , unobstructed views . Perfect for relaxation or entertaining, The backyard is private oasis featuring : Salt Water Pool 18 Feet X 36 Feet ,All-Season Cedar Sauna, All-Season Pool House With Washroom & Steam Shower, professionally landscaped grounds with sprinkler system front and back. Natural stone entrance porch and interlocking pathway .Inside, enjoy over 4800 sq.ft. of refined luxury with 8" Vintage Hardwood Floors Throughout, Pot Lights, and thoughtful, smart design. The gourmet kitchen is a chef's dream, featuring custom cabinetry with soft-close doors, walk-in pantry, Oversized Centre Island , Built-In Thermador appliances And A Breakfast Area With Walkout To A 21' X 24' Deck Overlooking The Backyard .The Family Room Features A Custom Wall TV Unit, Perfect For Cosy Movie Nights Or Entertaining Guests. The Primary Bedroom Serves As A Private Retreat With Sitting Area ,Two Walk-in Closets And A 5-piece Ensuite. All Closets in the Home Feature Professionally Installed Organizers. Additional Bedrooms Offer Ensuite Access And Walk-in Closets.The Home Also Offers 4 Car Garages With 2 Electrical Outlets For EV'S And A Heater In The Main Garage Area, Combining Convenience And Functionality. Whether Enjoying A Sunrise Coffee, Hosting Friends, Or Simply Relaxing In Style, This Property Offers Unparalleled Comfort , Luxury And Lifestyle - Truly-One-Of-A-Kind! (id:61483)
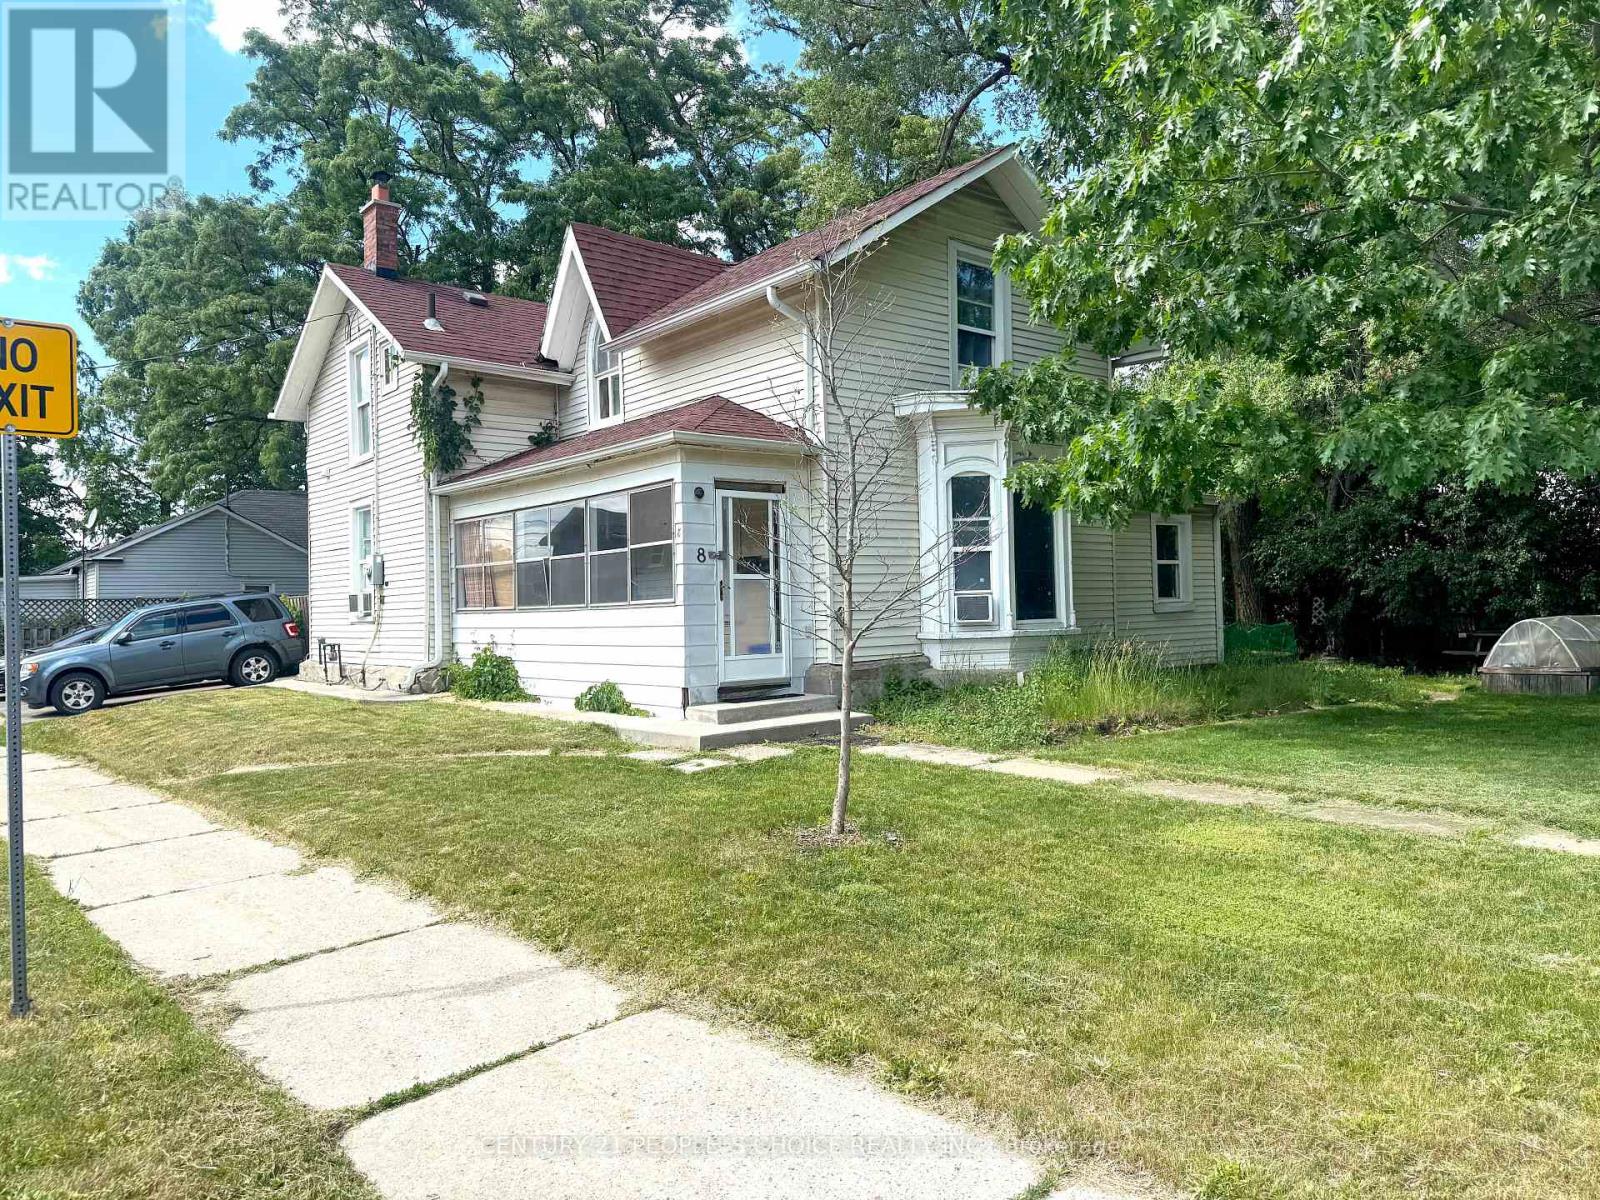
8 Mary Street
Brampton, Ontario
Exceptional income-generating property featuring three rental units and established tenants, providing immediate rental income from day one. An outstanding opportunity for investors looking to secure strong cash flow and long-term growth potential. Conveniently located near schools, shopping, transit, parks, and major transportation routes, making it an attractive option for both tenants and future owners. (id:61483)
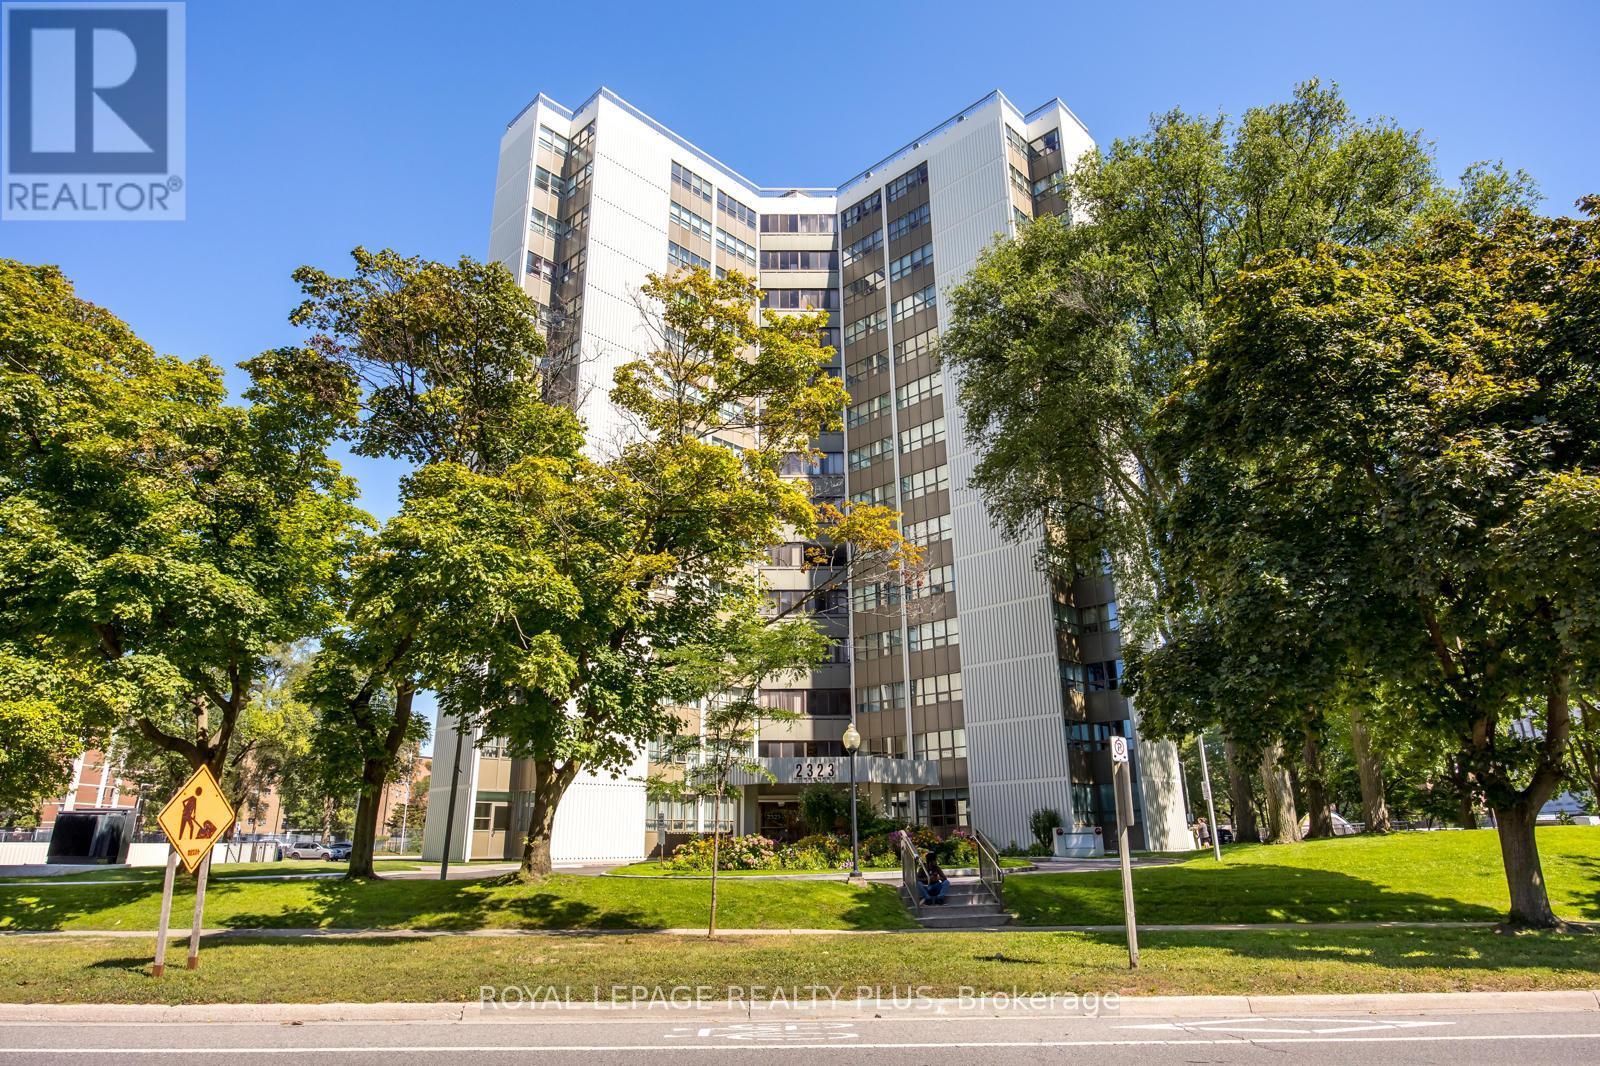
408 - 2323 Confederation Parkway
Mississauga, Ontario
What An Amazing Location! Spacious 1290 Sqft Unit With Tons Of Sunlight! 3+1 Bedrooms Unit With Enclosed Balcony. Perfect For Family Sized Living. Close To Hospital, Qew, Schools, Transportation, Mins To Sq1, Hwy 403, Port Credit & The Cooksville Go. This Great Unit Has Tremendous Value, Stainless Steel Appliances, Extra Cabinets In Kitchen & Master Bedroom 2PC Ensuite. Maintenance Fee Include All Utilities (Excluding Cable). (id:61483)
4635 Beaufort Terrace
Mississauga, Ontario
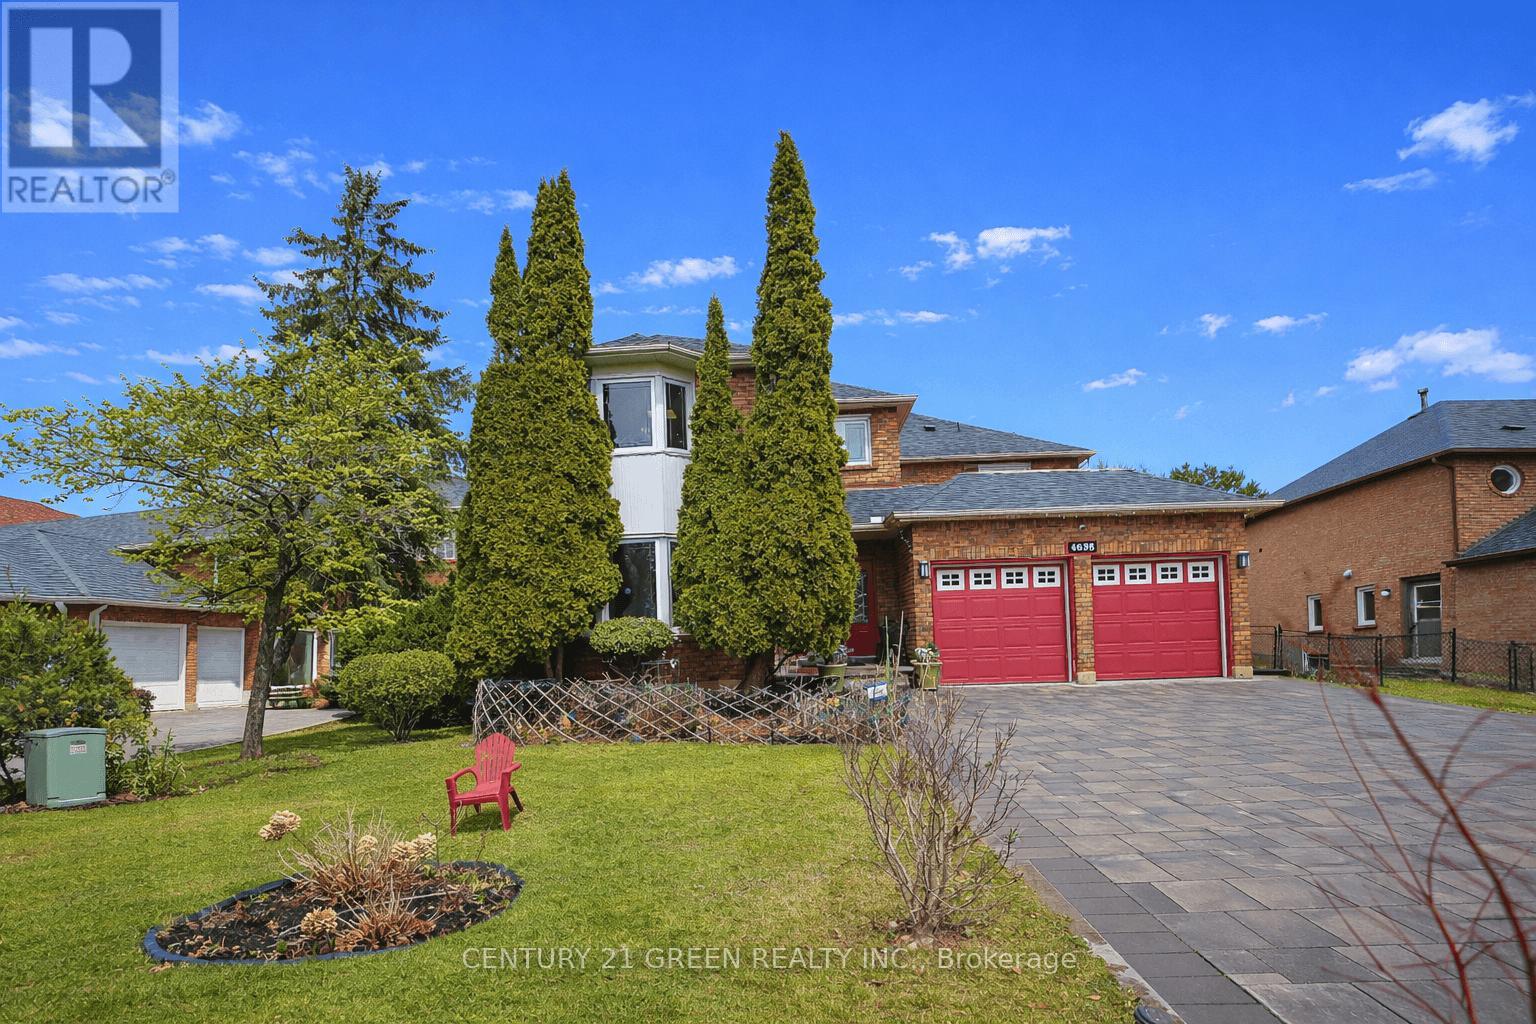
A True showstopper! Welcome to 4635 Beaufort Terrace, a beautifully maintained luxury home on a quiet cul-de-sac in one of Mississauga's most desirable neighborhoods', backing onto prestigious Mississauga Road. Originally a 5-bedroom home, which was converted into a spacious 4-bedroom open-concept layout, offering larger rooms and a functional flow for modern living. Bright principal spaces and large windows create a warm, inviting atmosphere throughout. A rare and standout feature is the stunning solarium addition-truly one of a kind in a private and upscale neighborhood. Built in 2018 by Four Seasons sunrooms - a recognized industry leader in premium All Glass Solariums.. with over $120k invested, this space was completed with full city permits/ deposits/ approvals at each completed phase of the project, offering a luxurious environment. Designed for year-round use, it provides a seamless indoor-outdoor living experience, further enhanced by an abundance of indoor greenery that brings warmth and vibrancy into the home.The home features a large driveway with no sidewalk and a beautifully landscaped backyard with an exquisite-pond, lush greenery, and mature trees- creating a resort like tranquil island. Meticulously maintained and showcasing true pride of ownership, this home is close to top-rated schools, parks, shopping, and major highways. A fantastic and rare opportunity in a highly sought-after location! (id:61483)
8026 Mayfield Road
Caledon, Ontario
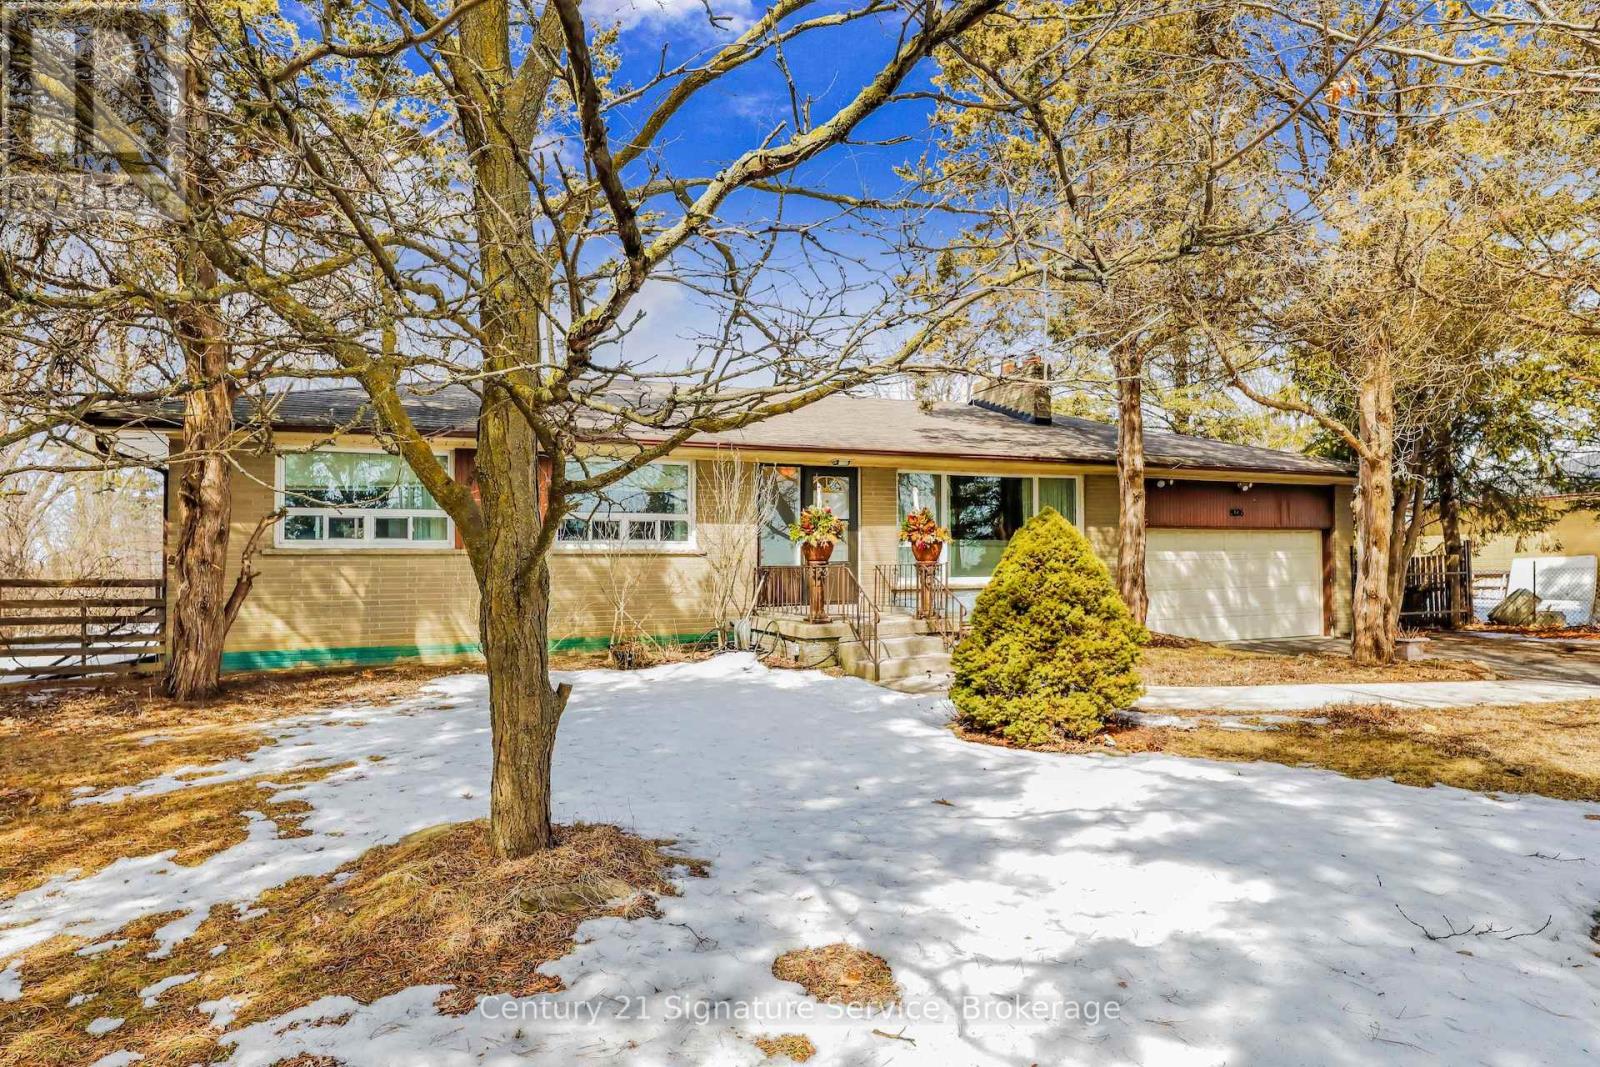
Attention Investors and Developers! Absolutely Fantastic Future Potential With This Prime Location.Fantastic Opportunity In Expanding Mayfield Rd Area! 1 Acre Lot In A High Demand Area Surrounded By Industrial Warehouses, Commercial Buildings, Part Of The Mayfield Rd Expansion Under Region Of Peel, Targeted For Future Hwy 413 and Humber Station Employment Area. Do Not Miss Out On This Incredible Potential Property Opportunity. For Investors, Future Development and Amazing Access Point For Efficient Transportation Around The GTA. For Further Information, See Region Of Peel Official Plan - City of Caledon.Buyers to perform all due diligence prior to submitting offers.This Bungalow Features 3+1 Bedrooms, 2 full baths, Great Sunroom With W/O to Backyard Patio And A Sizeable Finished Basement With Recreation Room Featuring a Wet Bar and Fireplace. Home Also Features Two (2) Car Garage with Ample Parking on Private Driveway. (id:61483)
100 Grassbank Road
Brampton, Ontario
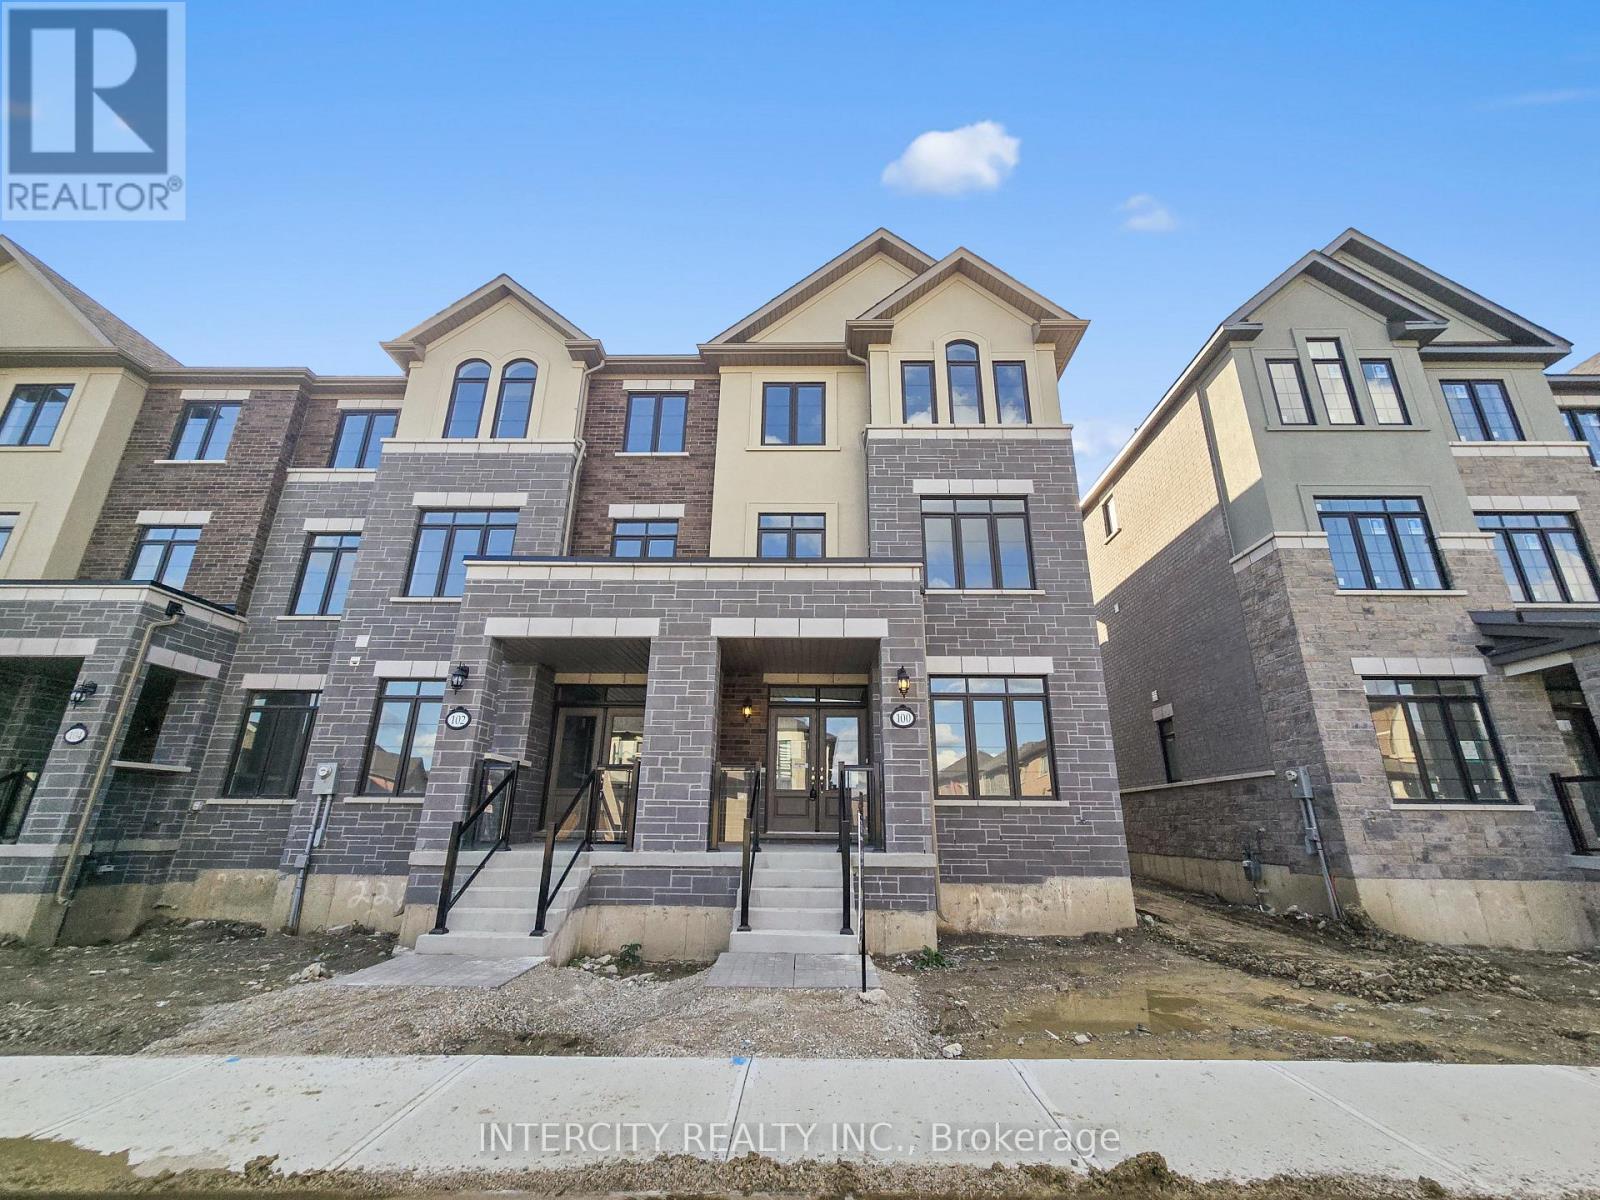
Stunning End-Unit townhouse offering 3 bedrooms, 3.5 bathrooms, and 2051 sq.ft of sun-filled living space. Modern design with contemporary finishes throughout. This Brand New, never-lived in home combines style and functionality with upgraded hardwood on the main level and upper hallway, stained stairs with metal pickets, and extended-height kitchen cabinets. Enjoy outdoor living with a spacious deck off the living room and a private deck off the primary bedroom. The versatile den with a closet and hardwood flooring can easily serve as a 4th bedroom or home offices. Parking is never an issue with a double car garage plus driveway space for 2 additional vehicles - 4 car parking total. Modern features includes a 200 amp electrical panel and roughed -in EV charging system. Located close to all amenities, this super spacious townhouse offers comfort, convenience, and elegance in the highly sought-after Mayfield community. (id:61483)
1304 - 25 Fontenay Court
Toronto, Ontario
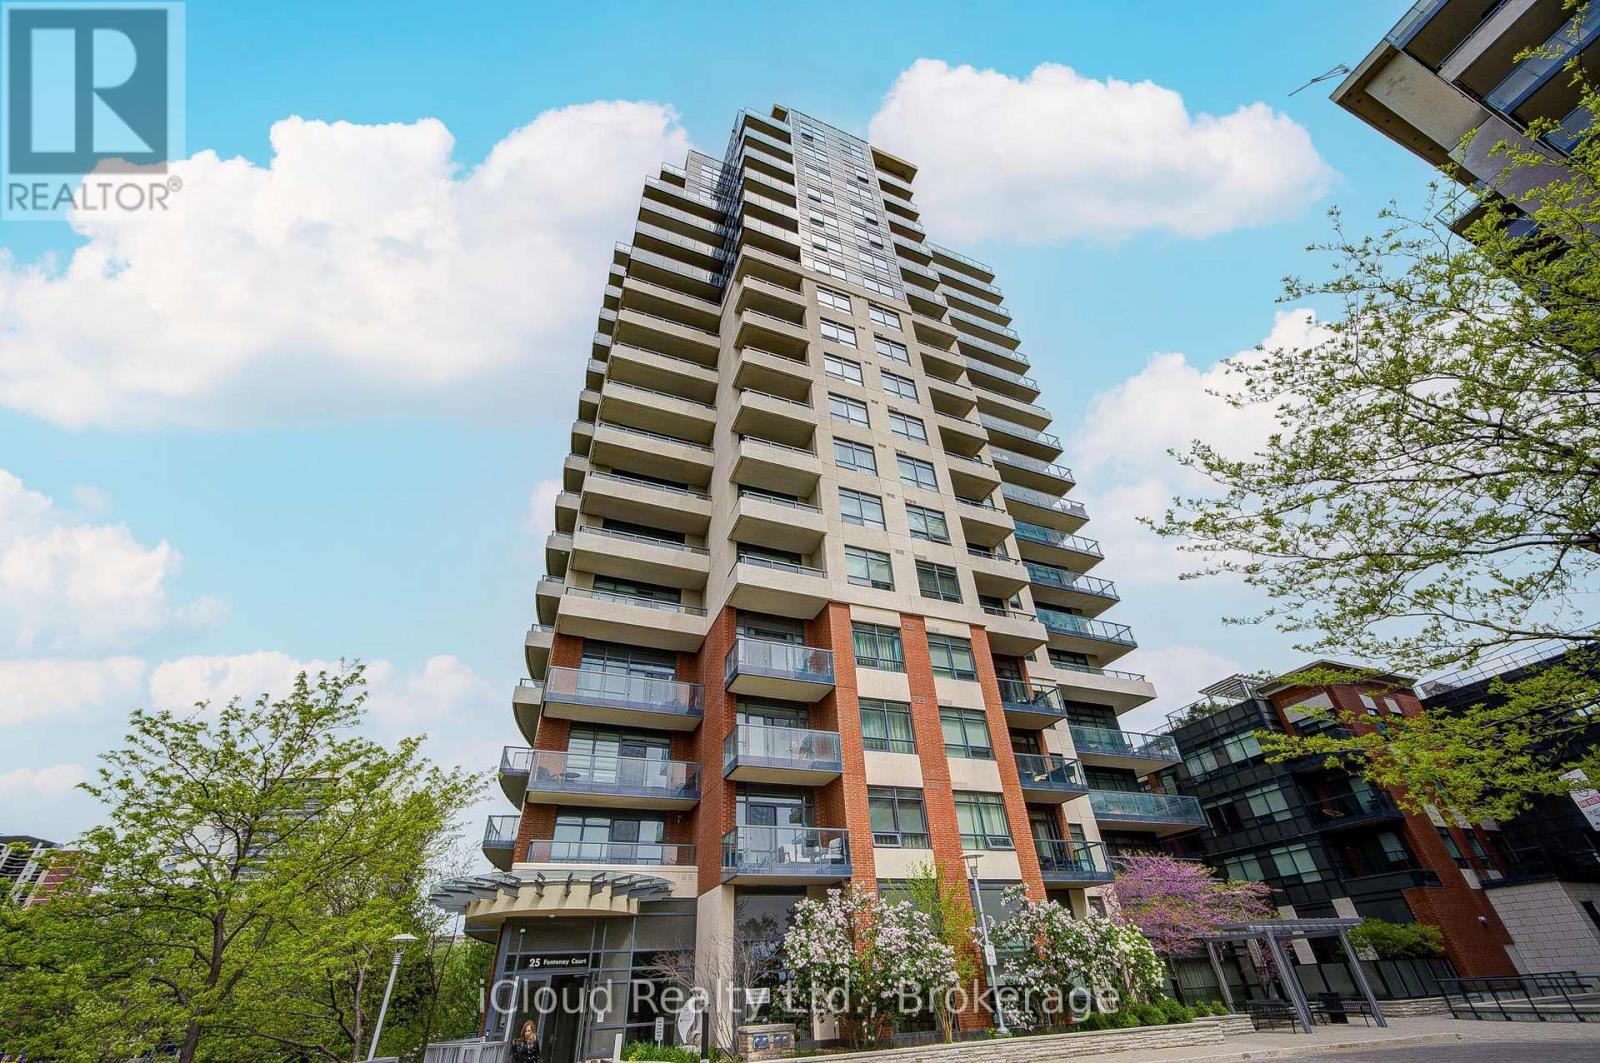
Welcome to luxury living at 25 Fontenay Court in the highly sought-after Perspective Condominiums in the heart of Etobicoke. This bright and spacious 2-bedroom, 2-bathroom suite offers an open-concept layout with floor-to-ceiling windows, abundant natural light, and breathtaking unobstructed views. Enjoy a modern kitchen featuring stainless steel appliances, quartz/granite countertops, stylish backsplash, and ample cabinetry, seamlessly flowing into the living and dining areas - perfect for entertaining. The primary bedroom features a generous closet and private ensuite bath, while the second bedroom is ideal for guests, family, or a home office. Step outside onto your private balcony and enjoy peaceful views of the Humber River parklands James Gardens, Lambton Golf & Country Club, and the Toronto skyline. Located in a beautifully maintained luxury building offering resort-style amenities including 24-hour concierge/security, indoor pool, steam room, sauna, fully equipped fitness centre, virtual golf simulator, media room, guest suites, party rooms, rooftop terrace with BBQs and cabanas, visitor parking, pet spa, and beautifully landscaped outdoor spaces. Conveniently located steps to parks, walking and biking trails, TTC transit, future Eglinton LRT, shopping, cafes, pharmacy, medical offices, and minutes to highways, downtown Toronto, Bloor West Village, The Junction, airports, and more. A perfect opportunity to enjoy condo living surrounded by nature and city convenience (id:61483)
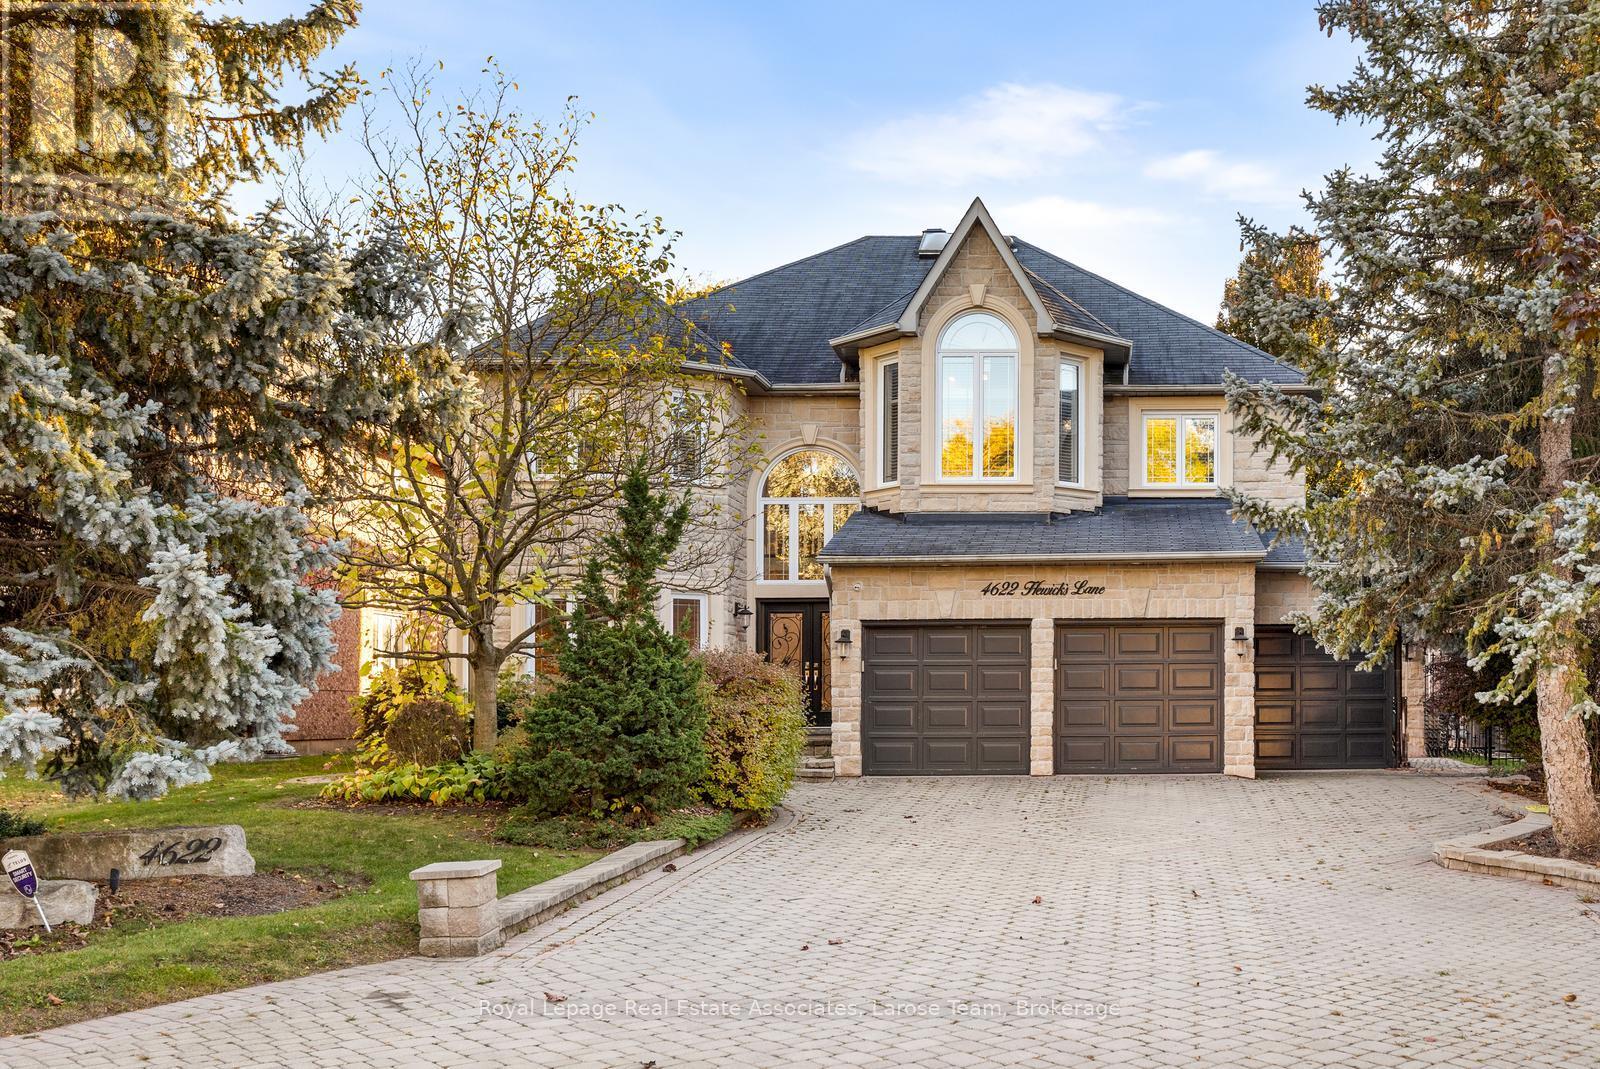
4622 Hewicks Lane
Mississauga, Ontario
Executive 4408 Sq Ft Home Overlooking Credit River. Ravine Yard Features 18' X 36' Saltwater Heated Pool With Waterfall & Hot Tub, Interlocking Stone Patio, Drive, & Walkway. Landscaped To Perfection. New(2018) Triple Panel Pella Windows For High Efficiency And Sound Proofing, Gourmet Kitchen Overlooking Generous Family Room. Finished Basement With Walkout Makes For An Excellent Nanny Suite Or Private Entertainment Area. Newly Installed Pool Parts Including Pump, Saltwater Converter, Heater. Lease Includes With High Quality Furnishing for Main Floor and Upper Floor. If Tenant Wish To Lease Entire Property Including Basement, Add Additional $2000 to Lease Price ($12,000 total). (id:61483)
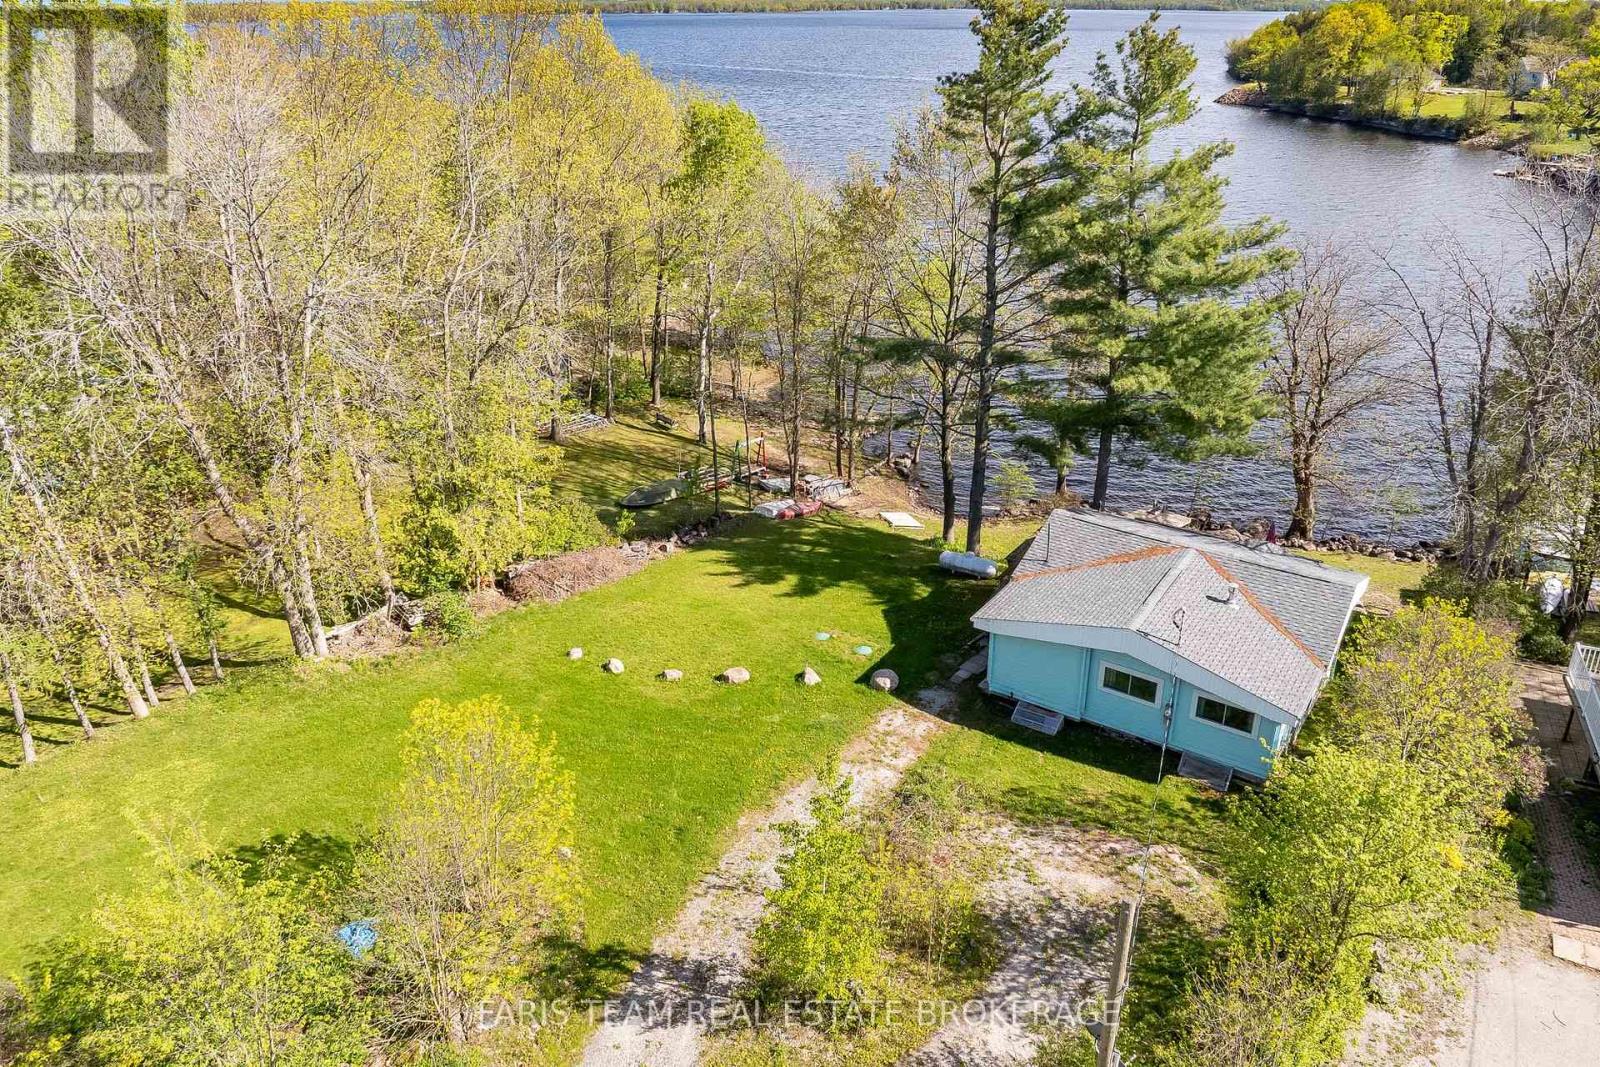
3617 Southwood Beach Boulevard
Ramara, Ontario
Top 5 Reasons You Will Love This Home: 1) Experience the best of waterfront living with this beautifully updated four-season home or cottage on scenic Lake St. John, boasting 108' of shoreline and breathtaking panoramic views, perfectly enjoyed from the expansive lakeside deck and newly completed dock 2) Thoughtfully designed to accommodate family and guests alike, this inviting property offers four spacious bedrooms, two bathrooms, and a fully finished walkout lower level, creating ample space for entertaining, relaxing, and making lasting memories by the water 3) Soaring vaulted ceilings and expansive windows fill the home with natural light while showcasing stunning lake views, creating a bright and welcoming atmosphere that seamlessly blends indoor comfort with the beauty of the surrounding landscape 4) Extensively updated and meticulously maintained with major improvements already completed, including a Class 4 septic system, drilled well, propane forced-air furnace, updated kitchen with granite countertops and appliances, and newer asphalt shingle roofs on both the home and detached garage, providing exceptional peace of mind for years to come 5) Adding tremendous value and versatility, the property features a detached two-car garage, parking for more than a dozen vehicles, mature trees for added privacy, expansive lawn space with future potential, and an approved Short-Term Rental Permit in place since 2020, making it an outstanding opportunity for personal enjoyment, seasonal income, or long-term investment in a desirable location near Washago, Casino Rama, and the Longford Mills Water Ski Club. 860 above grade sq.ft. plus a finished lower level. (id:61483)
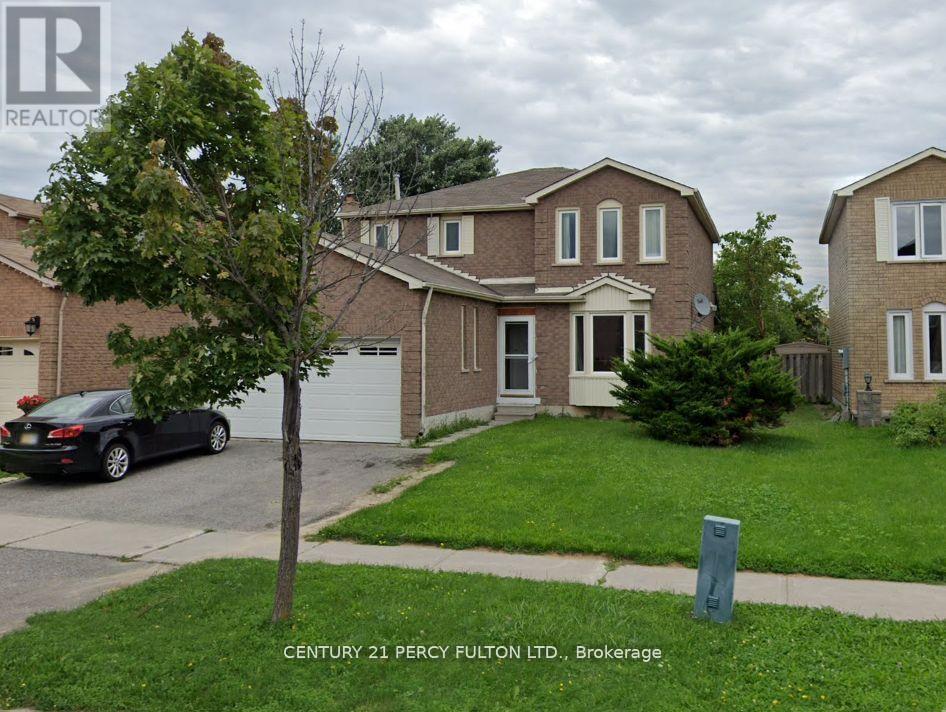
Bsmt - 163 Cartmel Drive
Markham, Ontario
Spacious 2 Bedroom Basement Apartment In Great Neighbourhood! Private Laundry Available! One parking spot on driveway! Spacious Shared Fenced Backyard! Close To All Amenities, Schools, Ttc, Shopping! (id:61483)
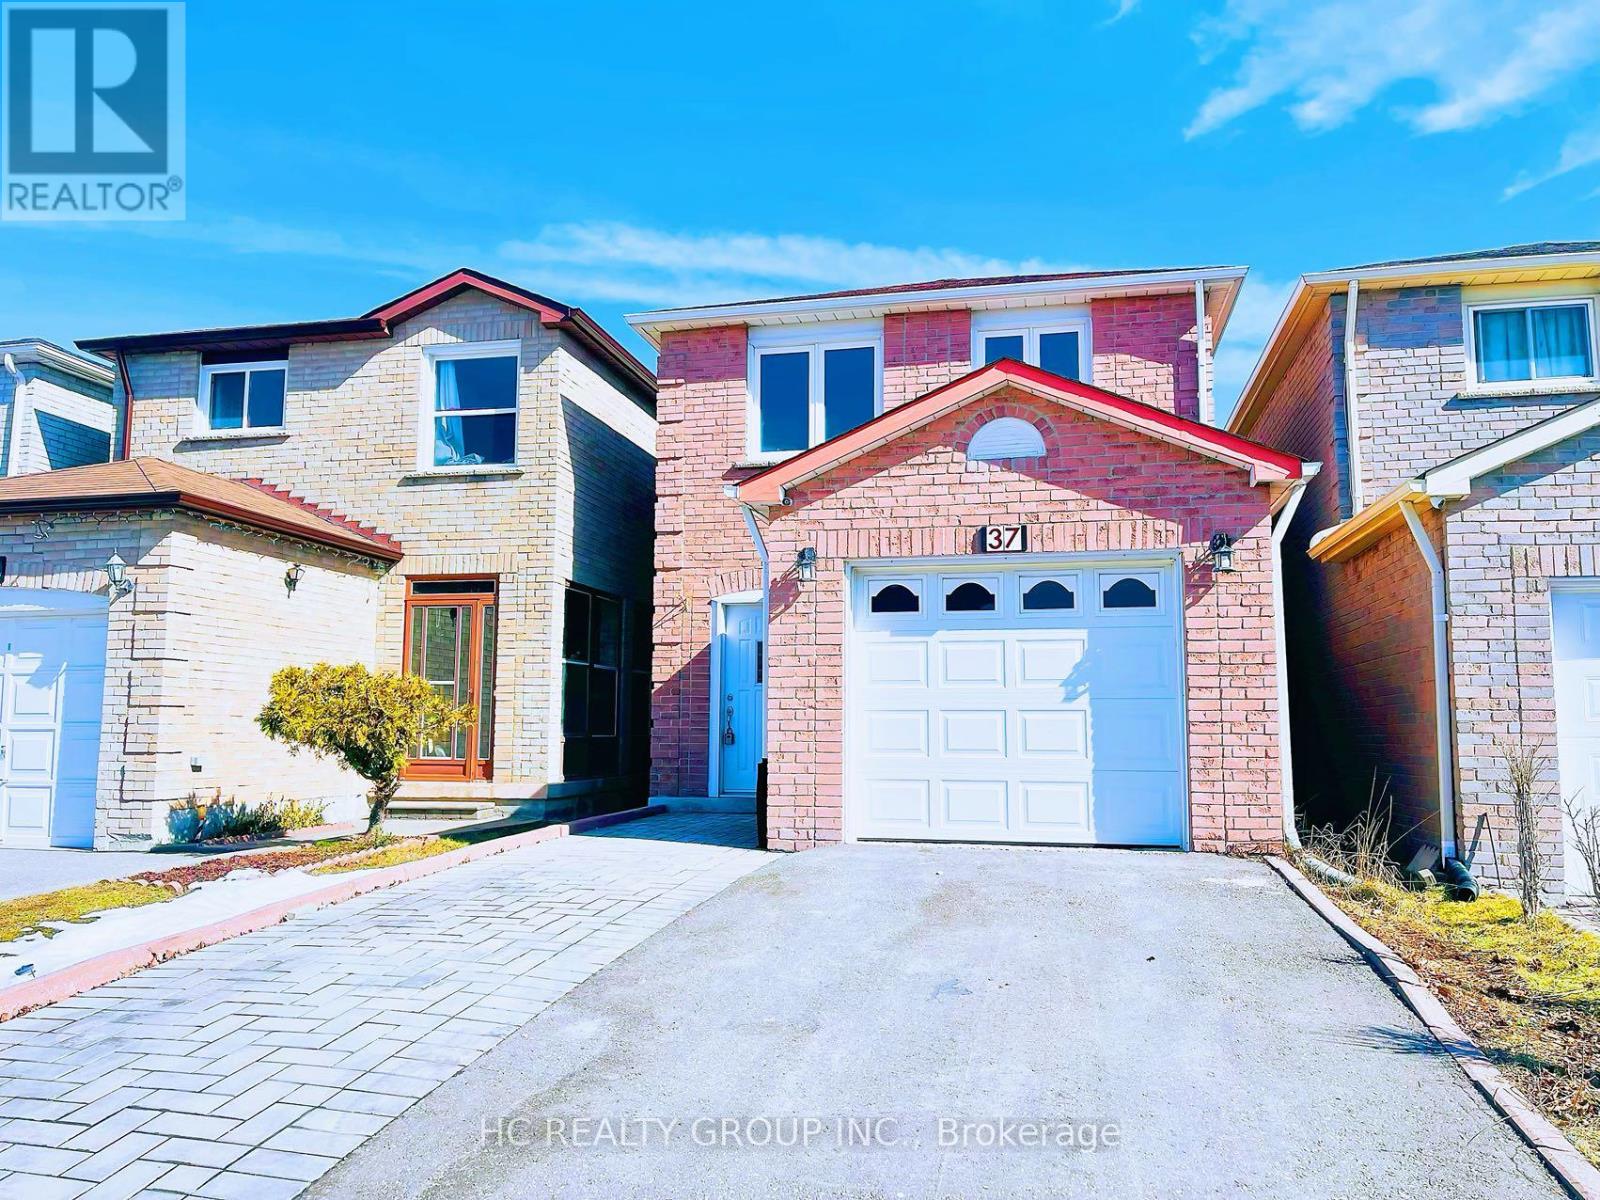
37 Page Crescent
Markham, Ontario
Prime Markham Location! Nestled On A Quiet Family-Friendly Crescent In One Of Markham's Most Convenient Neighbourhoods. Just Minutes To Hwy 404 & 407, GO Station, VIVA/YRT Transit, Costco, T&T, Markville Mall, Community Centres, Parks And Everyday Essentials. Excellent Access To Major Employment Hubs In Markham, Richmond Hill And North York.This Bright And Spacious Home Offers A Functional Layout, Large Windows, Comfortable Living Spaces And Plenty Of Natural Light. Enjoy The Perfect Balance Of A Peaceful Residential Setting And Unmatched Urban Convenience. Ideal For Families And Professionals Looking For A Well-Connected And Highly Desirable Markham Address. ** This is a linked property.** (id:61483)
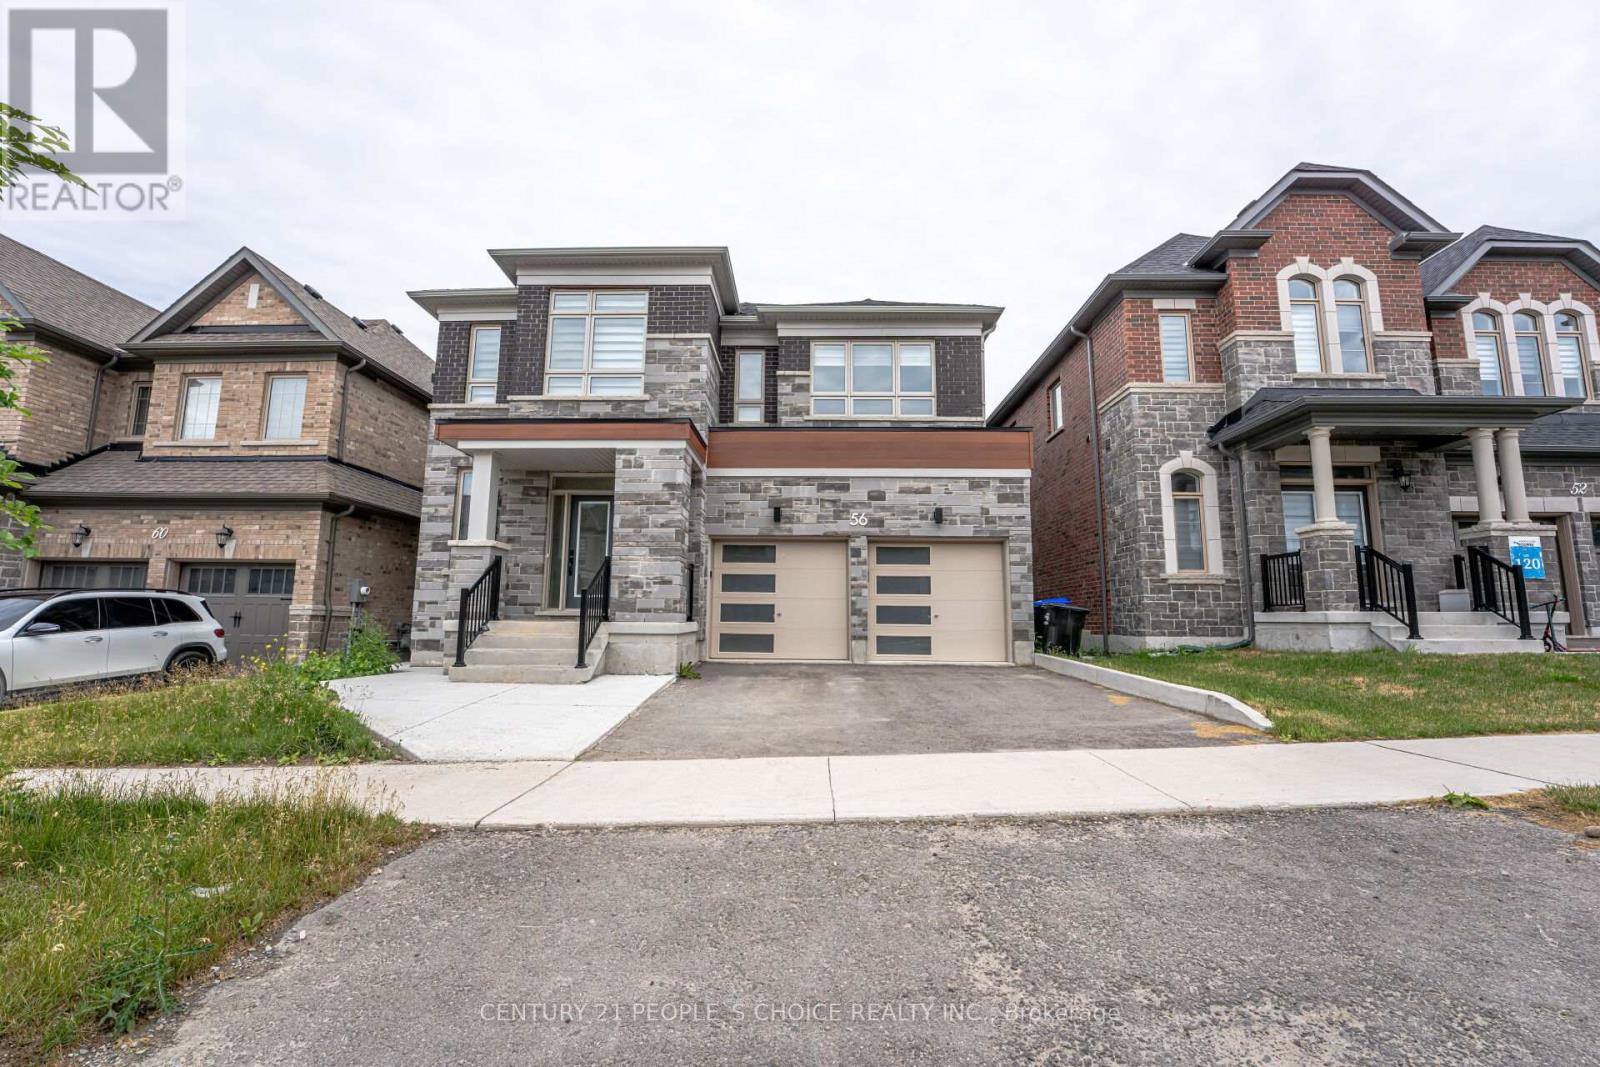
56 Plank Road
Bradford West Gwillimbury, Ontario
WOW!!! 2023 Built, Fully Upgraded House in the Heart Of Bondhead, Features 4 Spacious Bedrooms With 3 Full Bath on Second floor Connecting to all Rooms, High grade Hardwood Floors on Both Floors , Main Floor Boost Foyer and Large Living and Dining , Followed by Den/Office, And Charming Family room with Fireplace and Upgraded Kitchen With High End S/S Appliances and Upgraded Quartz Counter and Upgraded Porcelain Tiles, Walk out to Patio Deck with Beautiful View Of Pond, It Comes With Fully Walkout Finished Basement with 2 Bedrooms by Builder, Laminate Floors , Comes With One Full Bath, Large Windows And Open Area Rec Room for Precious Family Time and Possibility of Basement Apartment or In Law Suite, Double Car Garage and Much More, SHOWS 10+++++ (id:61483)
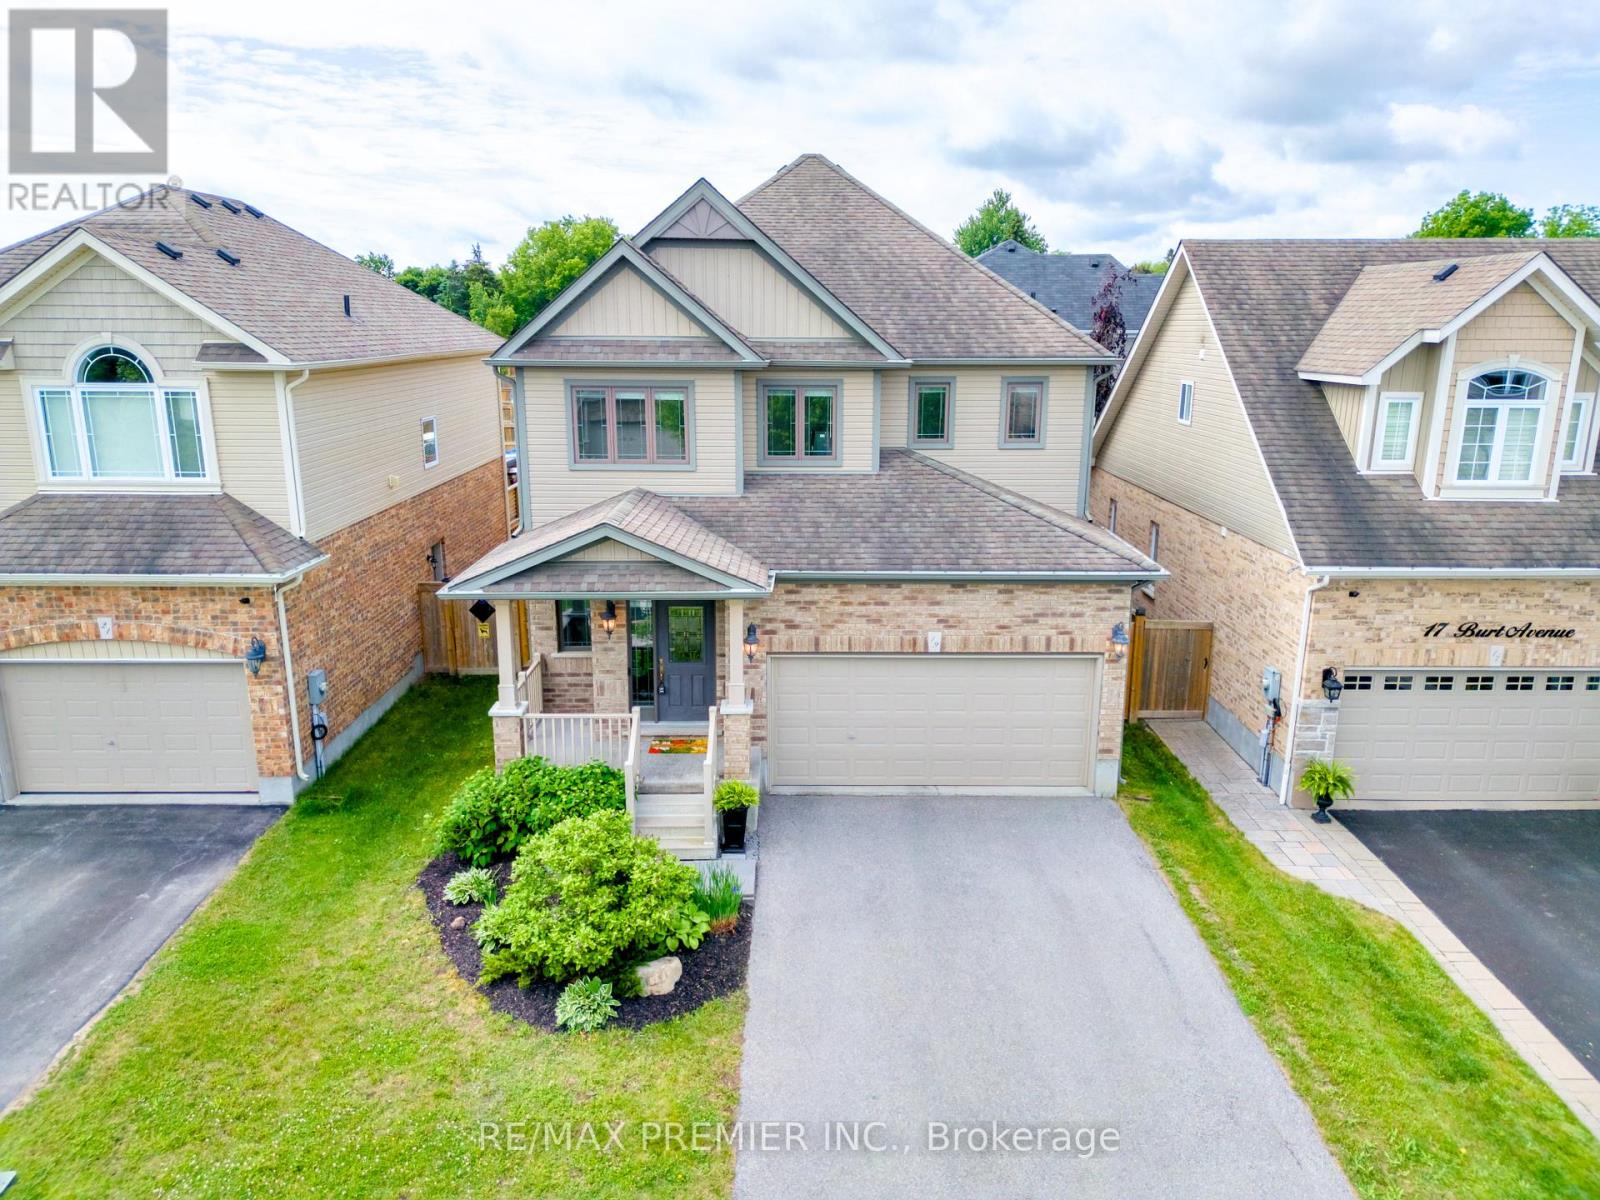
19 Burt Avenue
New Tecumseth, Ontario
Your own private oasis awaits at 19 Burt Ave. Step into the backyard of your dreams. A stunning in-ground pool surrounded by lush, professionally landscaped grounds where no expense was spared. This is a home built for relaxing & entertaining, and it delivers at every turn. Inside, over 2,431 sq ft (per iGuide, above grade) of thoughtfully designed living space flows effortlessly, with a layout that just works. The kitchen is a true showpiece, extensively upgraded with high-end finishes, abundant cabinetry & counter space, and a coveted walk-in pantry. 4 spacious bedrooms, 3 bathrooms, and a 2nd-floor laundry room round out this exceptional package. Every upgrade has been executed with care and quality, making this home as functional as it is impressive. Situated in the heart of Alliston, one of Simcoe County's most family-friendly and fast-growing communities...you're close to great schools, parks, shops, and easy highway access. Small-town warmth with everything you need at your doorstep. Homes like this don't come along often. Come see it to believe it. Recent updates include...Kitchen: completely installed new approx 5 years ago. Primary 5pc ensuite bathroom: Upgraded bathtub. Inground pool: new 2022, chlorine pool with a waterfall, insulated solar blanket, roughed-in for a gas heater (Gas line and electrical power is there ready if a pool heater is desired). Mechanicals: Furnace-10yrs, AC-8yrs, Hot Water Heater-10yrs. All appliances are approximately 5 yrs. Washer & Dryer, 4 yrs old. Upgraded windows. (id:61483)
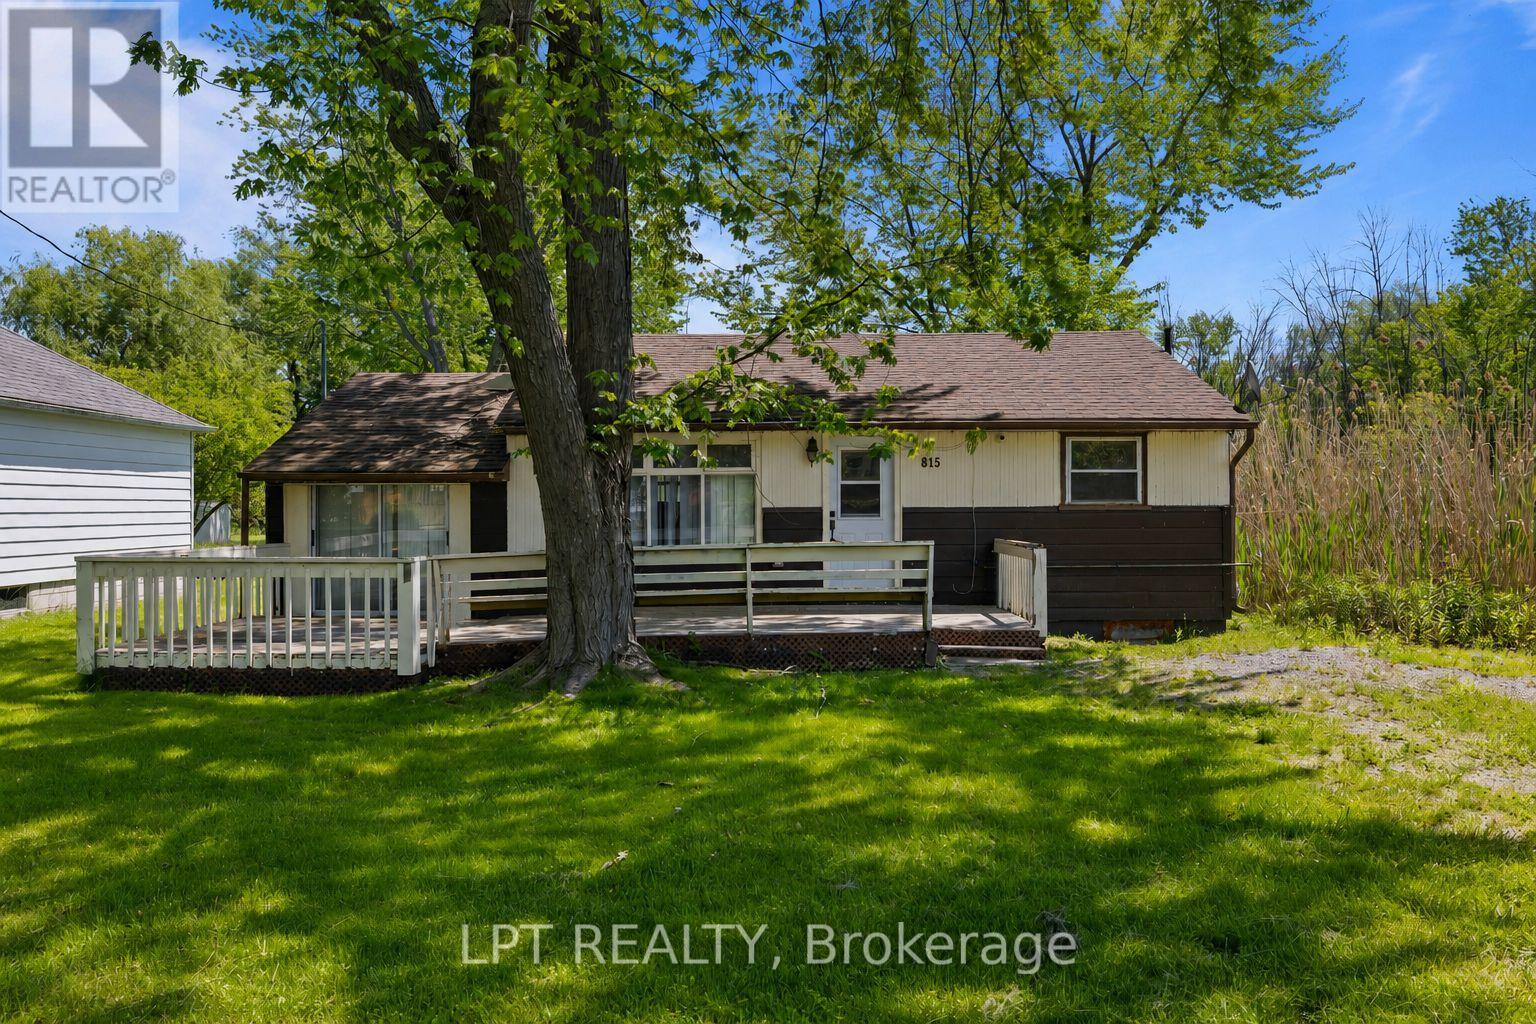
815 Paradise Drive
Georgina, Ontario
Welcome To Your Own Piece Of Paradise On Paradise Drive. Set On A Large Lot Just A Short Walk To The Shores Of Lake Simcoe, This 3-Bedroom Home With Sunroom Offers A Rare Opportunity To Create The Lifestyle You Have Been Dreaming Of In The Heart Of Willow Beach. Enjoy Lake Views From Your Front Deck, Stroll To The Water, Spend Summer Days At Nearby Willow Beach Park, Or Take Advantage Of The Area's Boating, Swimming, Fishing, Ice Fishing, Parks, Trails, And Year-Round Lakeside Charm. Ideally Located Close To Beaches, Playgrounds, Picnic Areas, Local Shops, Restaurants, Schools, Marinas, Golf, And Everyday Amenities In Keswick And Sutton, With Easy Access To Hwy 404 For Commuters. Whether You Are Looking To Renovate, Reimagine, Or Create Your Future Lakeside Escape, This Property Is Filled With Potential And Ready For Someone With Vision To Make It Their Own. Turn Paradise Into Home. Plus, Enjoy Walking Access To The Lake Right At The End Of The Street. (id:61483)
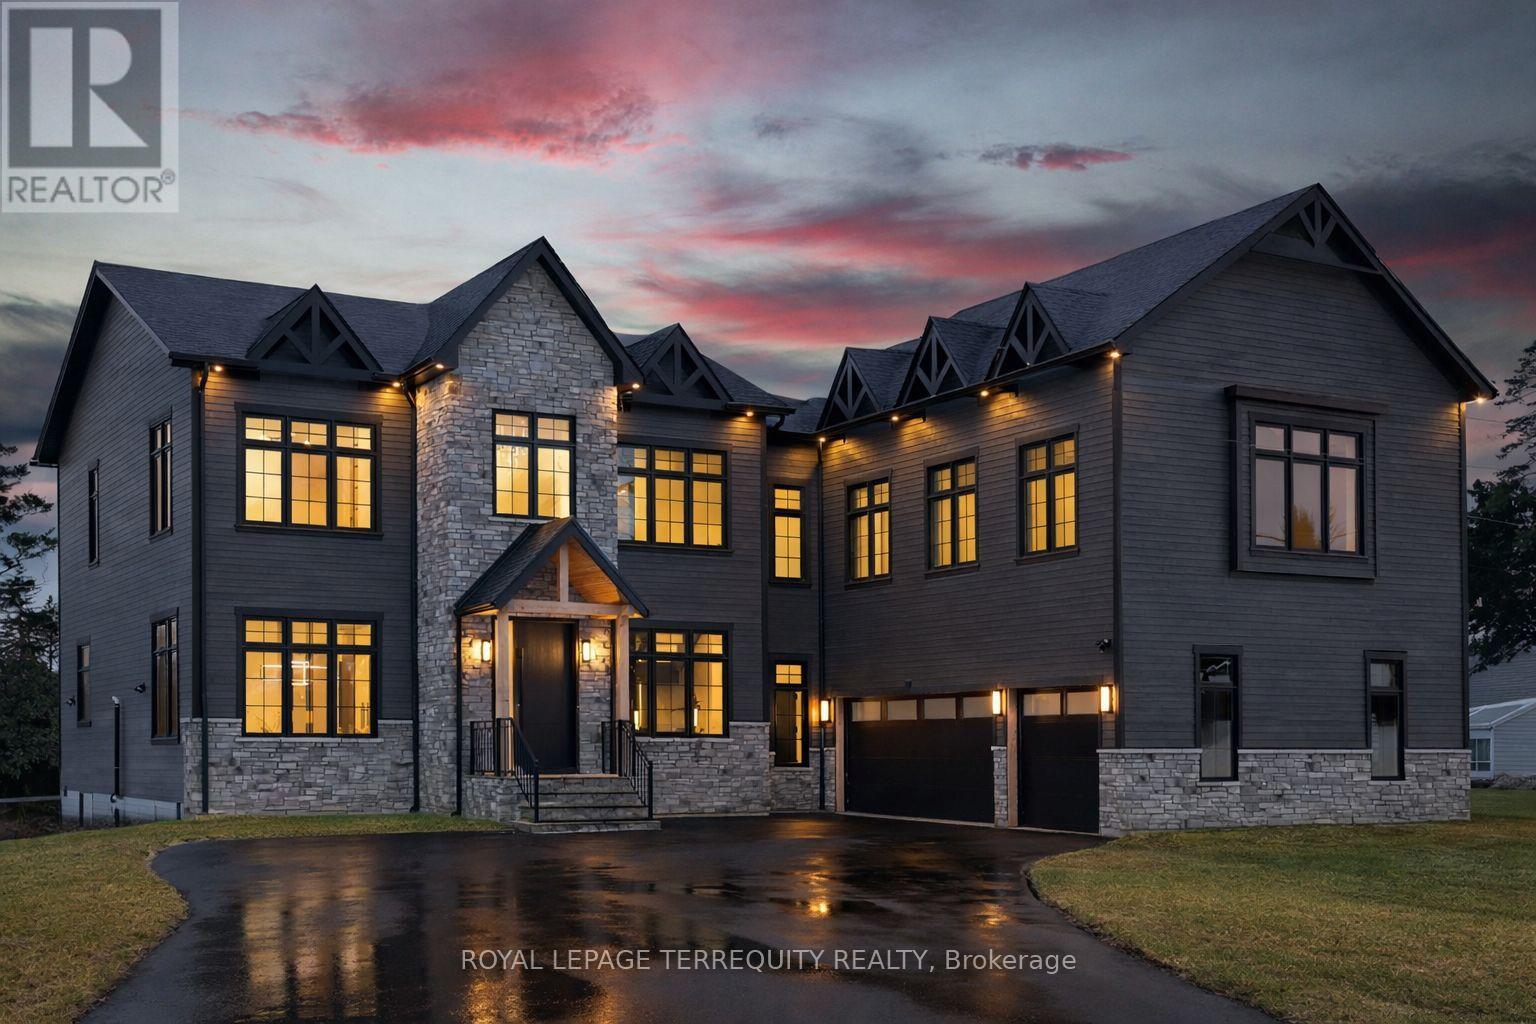
17 Connor Drive
Whitchurch-Stouffville, Ontario
Set on an impressive 125-foot frontage lot, this exceptional waterfront residence is offered independently from the adjacent parcel, which is subject to a conditionally approved severance and available separately. The result is a remarkable estate-sized setting that provides an extraordinary sense of space, privacy, and presence along the waterfront. An extraordinary waterfront offering, this residence exemplifies architectural presence and timeless lakeside luxury. This one-of-a-kind property blends refined sophistication with serene natural beauty, creating a seamless indoor-outdoor living experience. Thoughtfully designed with wide-plank hardwood flooring, custom millwork, and curated designer finishes, the home features flowing principal spaces enhanced by integrated LED ceiling details and statement lighting. A striking glass elevator adds both convenience and architectural presence, reinforcing the home's elevated design. The open-concept kitchen is a true showpiece, wrapped in premium stone surfaces and bespoke cabinetry, and equipped with top-tier paneled appliances. Designed for effortless entertaining and elevated everyday living, it anchors the home with both function and refined style. Offering 4 spacious bedrooms and 4 beautifully appointed bathrooms, the residence delivers comfort, privacy, and exceptional craftsmanship throughout. The primary suite serves as a private retreat with a generously scaled, spa-inspired ensuite finished with luxurious details and premium fixtures. A large loft above the garage, complete with a rough in for an additional washroom, provides outstanding flexibility for future expansion-ideal for a guest suite, studio, or multigenerational living. The 3-car garage with car lift further enhances the home's rarity. A rare offering defined by scale, craftsmanship, and a level of finish seldom seen on the market. (id:61483)
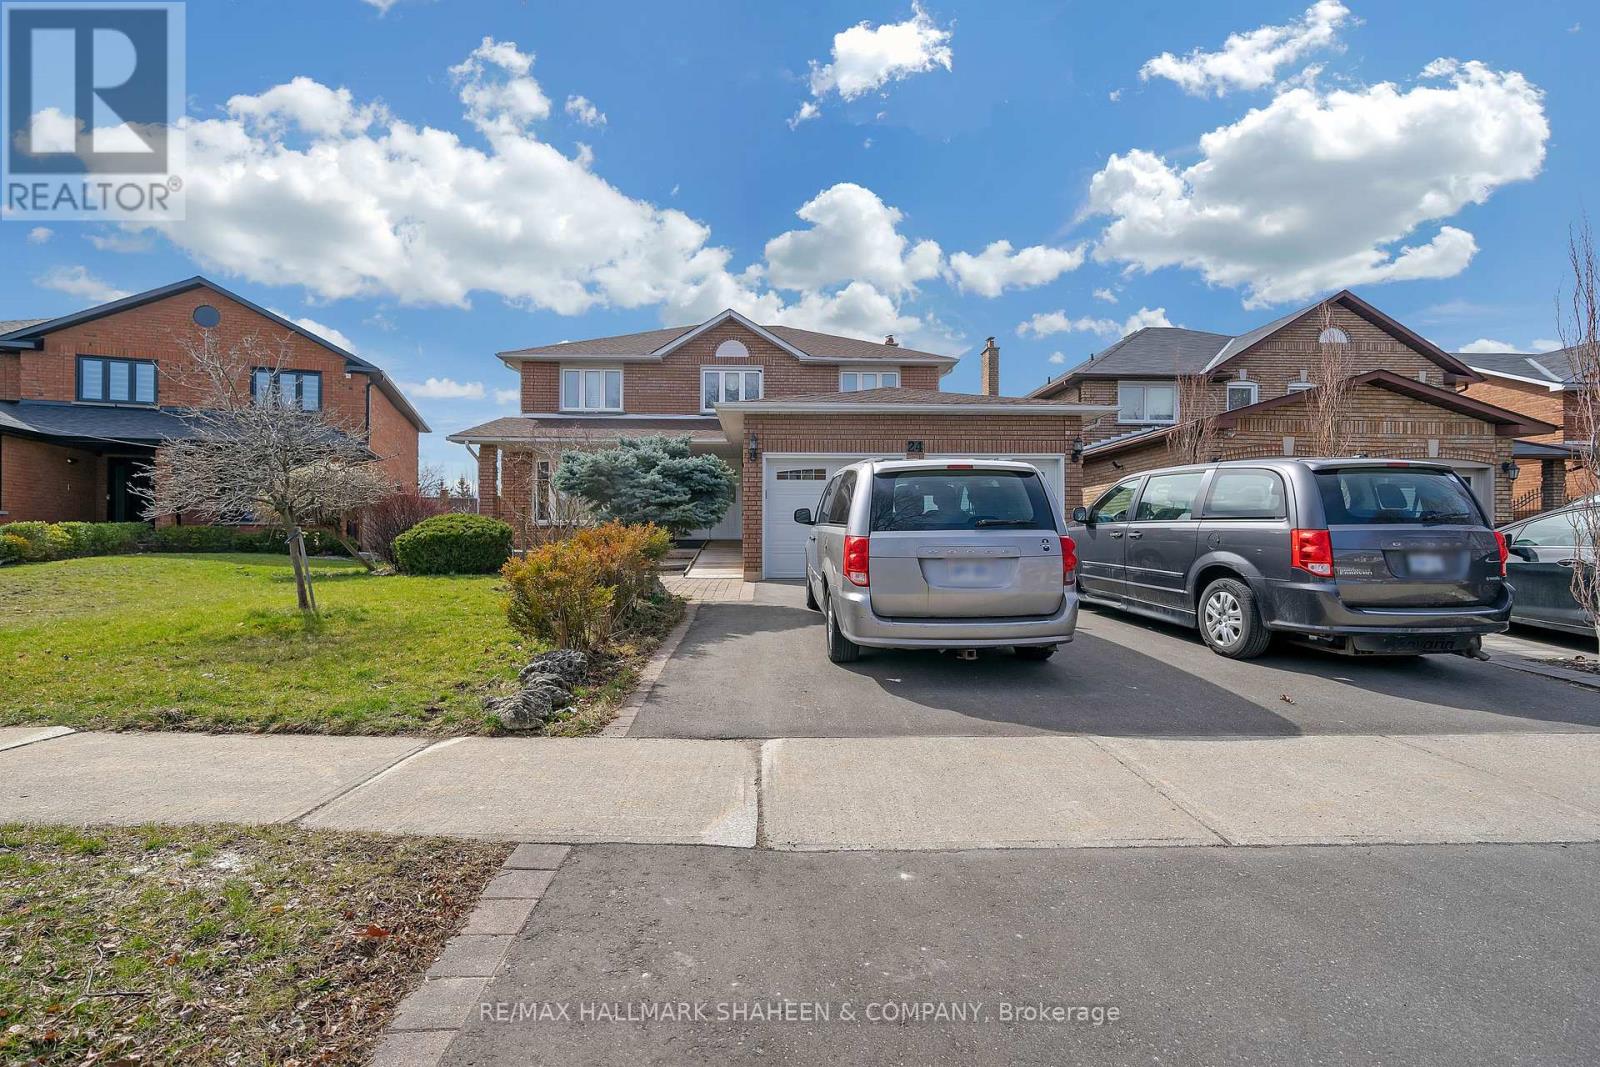
24 Glenvilla Road
Vaughan, Ontario
Spacious Basement For Rent In West Woodbridge, Adjacent To Giovanni Caboto Park. Conveniently located just minutes from major highways, this property is situated in a remarkable neighborhood that offers easy access to shopping malls, parks, banks, restaurants, and public transit, ensuring that all amenities are within reach. (id:61483)
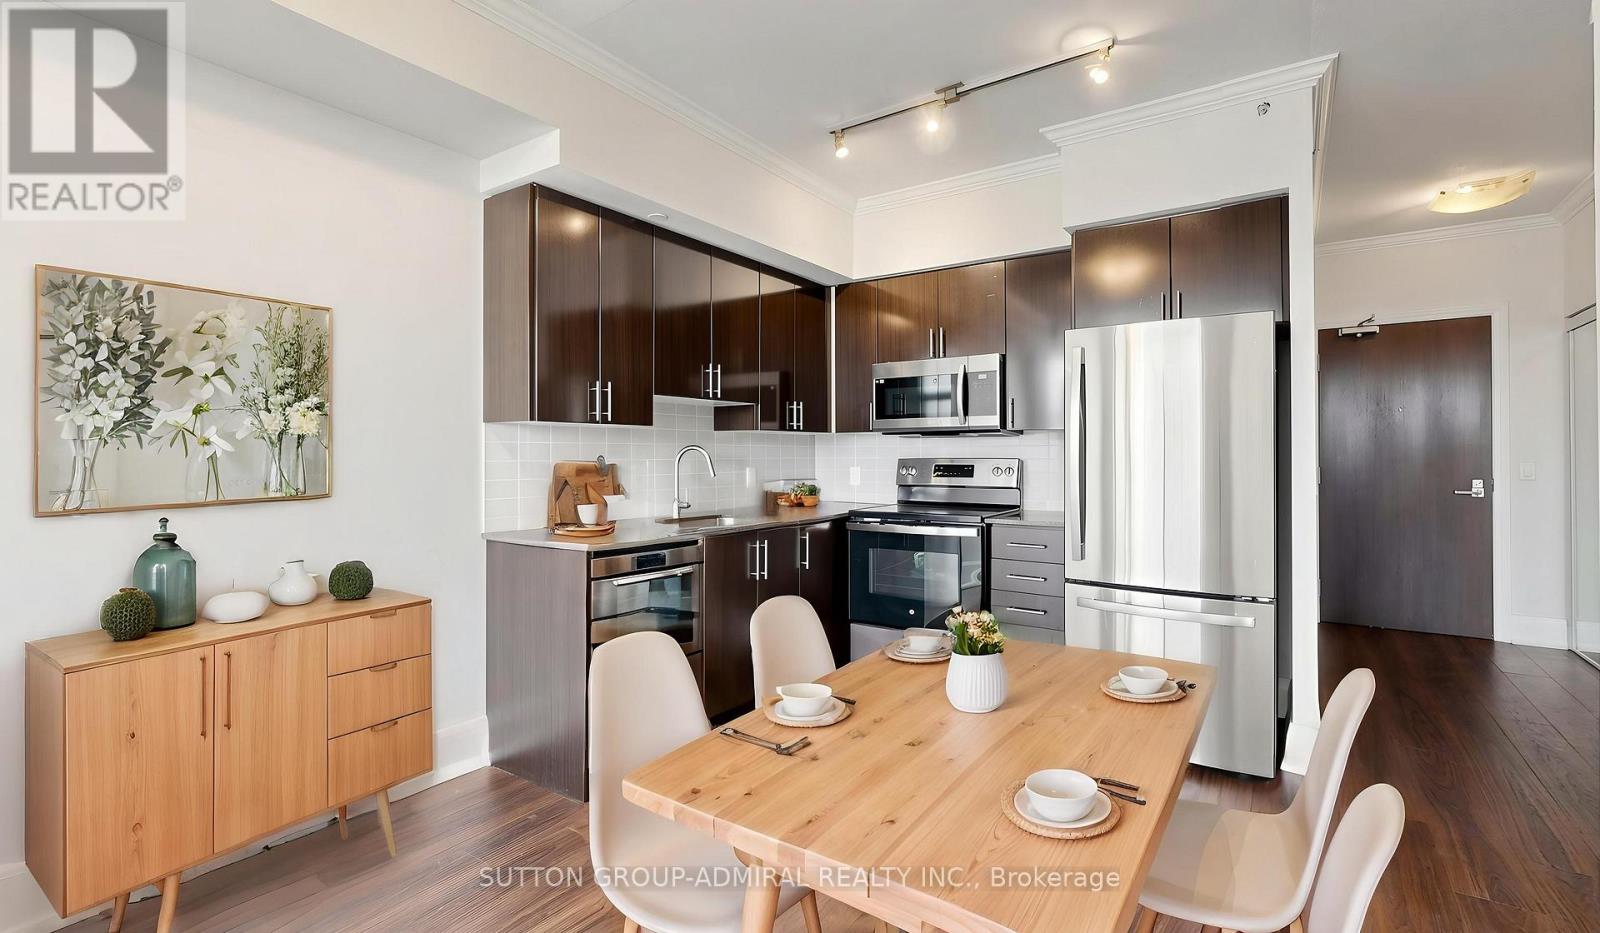
406 - 85 North Park Road
Vaughan, Ontario
Welcome First-Time Home Buyers! Look No Further! This beautifully maintained 1+1 bedroom condo at 85 North Park Road #406 in the highly sought-after Beverley Glen community of Vaughan, offering approximately 605 sq. ft. of thoughtfully designed, carpet-free living space-perfect for investors or first-time home buyers. This bright, south-facing unit features an open-concept layout with a spacious living and dining area enhanced by elegant crown moulding and a walkout to a private balcony with clear city and skyline views. The modern kitchen is equipped with stainless steel appliances, granite countertops, and a stylish backsplash, seamlessly integrating into the main living space for both functionality and entertaining. The primary bedroom offers a large window and mirrored closet, while the versatile den includes a built-in closet, making it ideal for a home office or even a secondary sleeping area. Additional highlights include in-suite laundry, central air conditioning, one owned underground parking space, and access to premium building amenities such as a concierge, indoor pool, exercise room, party/meeting room, and visitor parking. Located just steps to SmartCentres Thornhill and Promenade Shopping Centre, and minutes from RioCan Thornhill and Centerpoint Mall, this home offers unbeatable convenience with easy access to YRT and TTC transit. Enjoy nearby green spaces like Thornhill Green Park, York Hill District Park, and Concord/Thornhill Regional Park. Families will appreciate proximity to top-rated schools including Westmount, Rosedale Heights Public School, Ventura Park Public School, Louis-Honore Frechette Public School, St. Elizabeth Catholic High School, Brownridge Public School, and Hodan Nalayeh Secondary School, along with community resources like Bathurst Clark Resource Library and numerous places of worship nearby, making this an exceptional opportunity for comfortable and connected living. (id:61483)
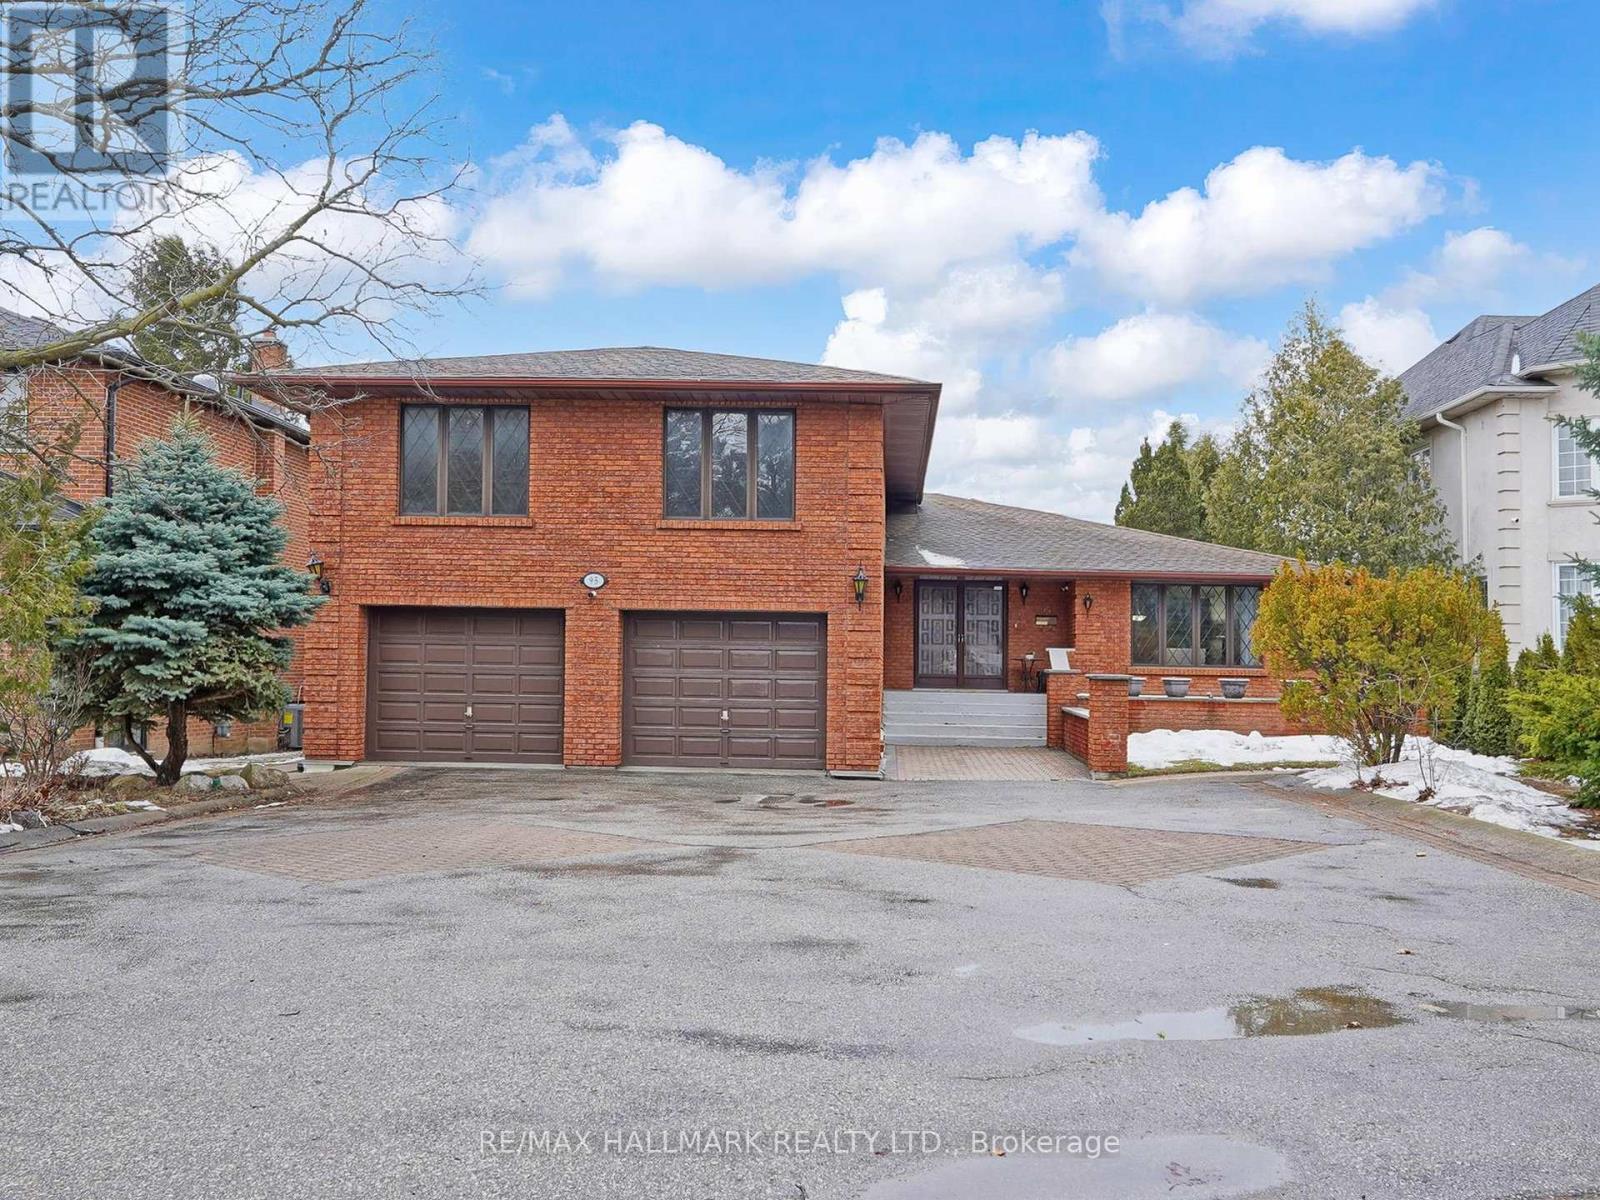
95 Pemberton Road
Richmond Hill, Ontario
Attention builders & investors!! Exceptional opportunity to build or renovate on this prime 65 x 185 ft lot in one of the area's most sought-after neighborhoods surrounded by multi-million-dollar homes! offering 3,784 SF side-split detached. The main house has 3 levels (ground, main and second floor) with a total of 5 bedrooms, 3 balconies, an oversized kitchen, 2 foyers, family rooms, a laundry room, a shooting spot and garage access. 2 Basements (one bedroom and one studio)with separate laundry and separate entrance. offers incredible potential. Renovate or custom build a luxury residence tailored to your vision. Large driveway parking for 8 cars and 2 garage spots. Fully fenced large back yard, lots of privacy. The great opportunity for investors, builders, developers and end-users. (id:61483)
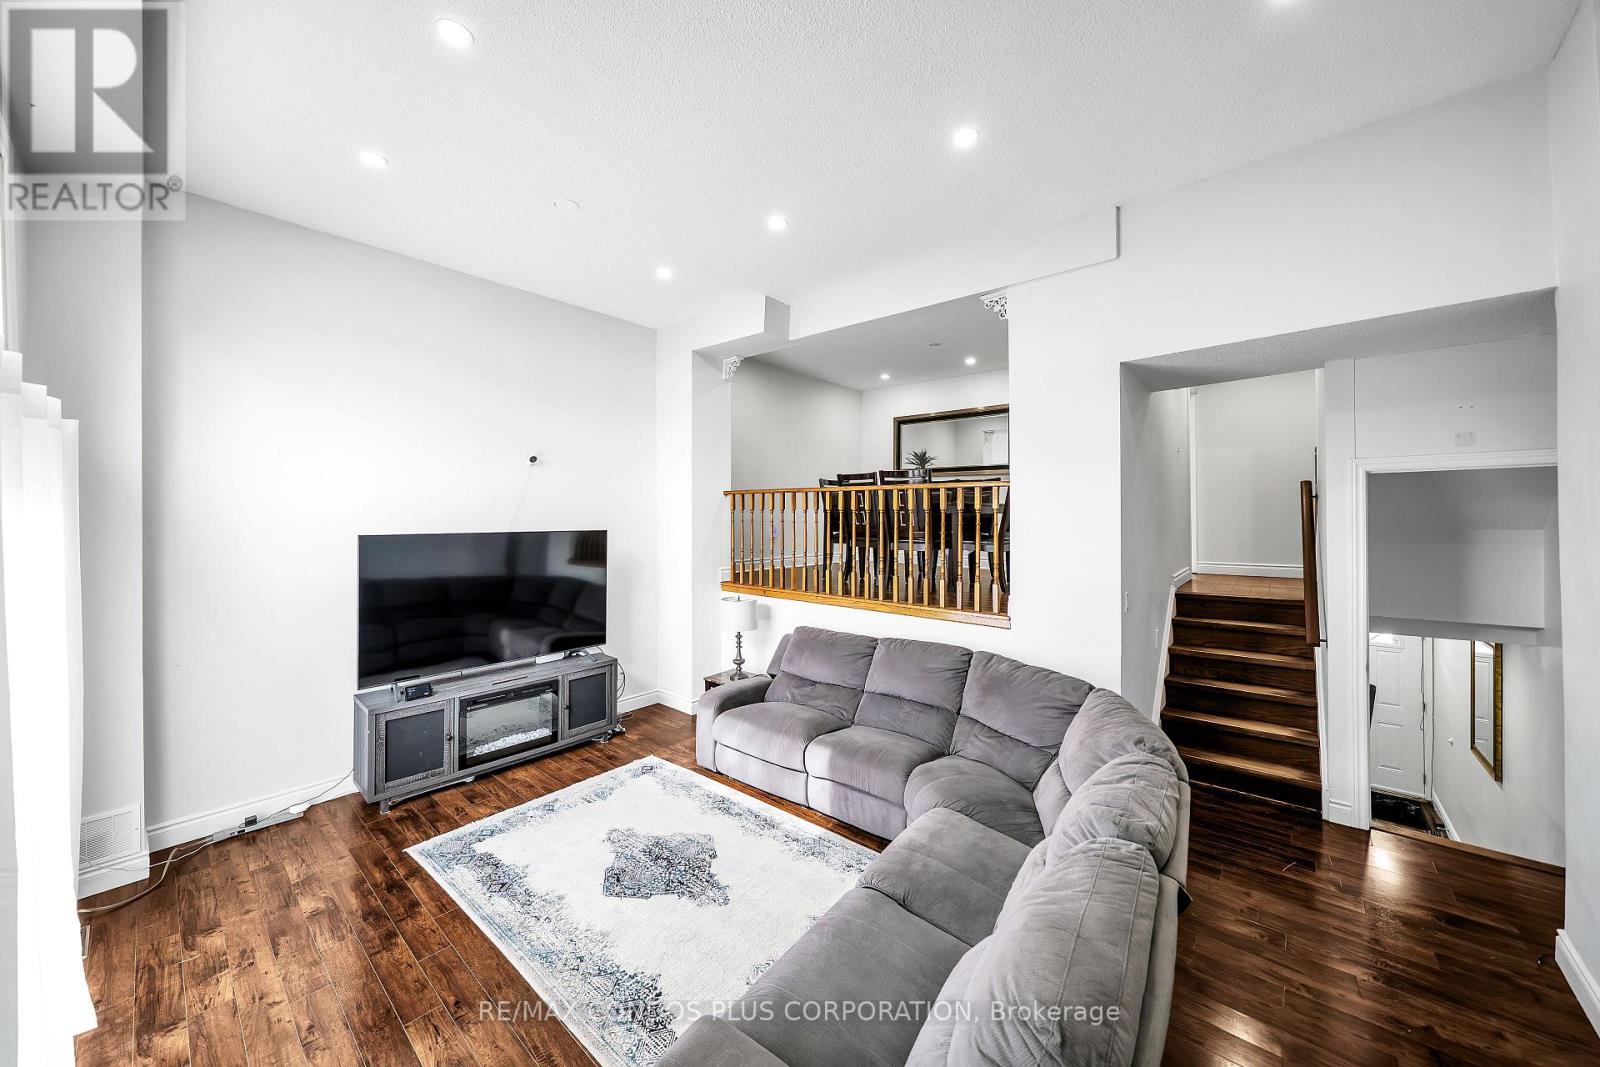
39 - 222 Pearson Street
Oshawa, Ontario
Welcome To Unit #39 - 222 Pearson Street, Oshawa A Spacious 4 Bedroom Townhome ( converted to 3 Bedroom by previous owner) In The Heart Of Oshawa! Recently Upgraded Through- Out, Roof (2025) Hardwood Flooring Through- Out Updated Kitchen W/Quartz Counter Tops,Ceramic Flooring And Stainless Steel Appliances, Fridge, Stove, Dishwasher, White Washer/ Dryer (2023) , 4 New Carbon monoxide, Large Living Room With New Pot Lights,High Ceilings And Walk Out To Yard. Separate Dining Room Overlooking Living Area, Newly Finished Iron Pickets And Railings, Spacious Bedrooms With Large Windows And Ample Closet Space.New Toilets And New Bathroom Vanities. Finished Rec Room W/Wood Burning Fireplace.Well Maintained Family Friendly Complex Features Playground & Outdoor Pool With Lifeguard!Near To 401 And Many Amenities. (id:61483)
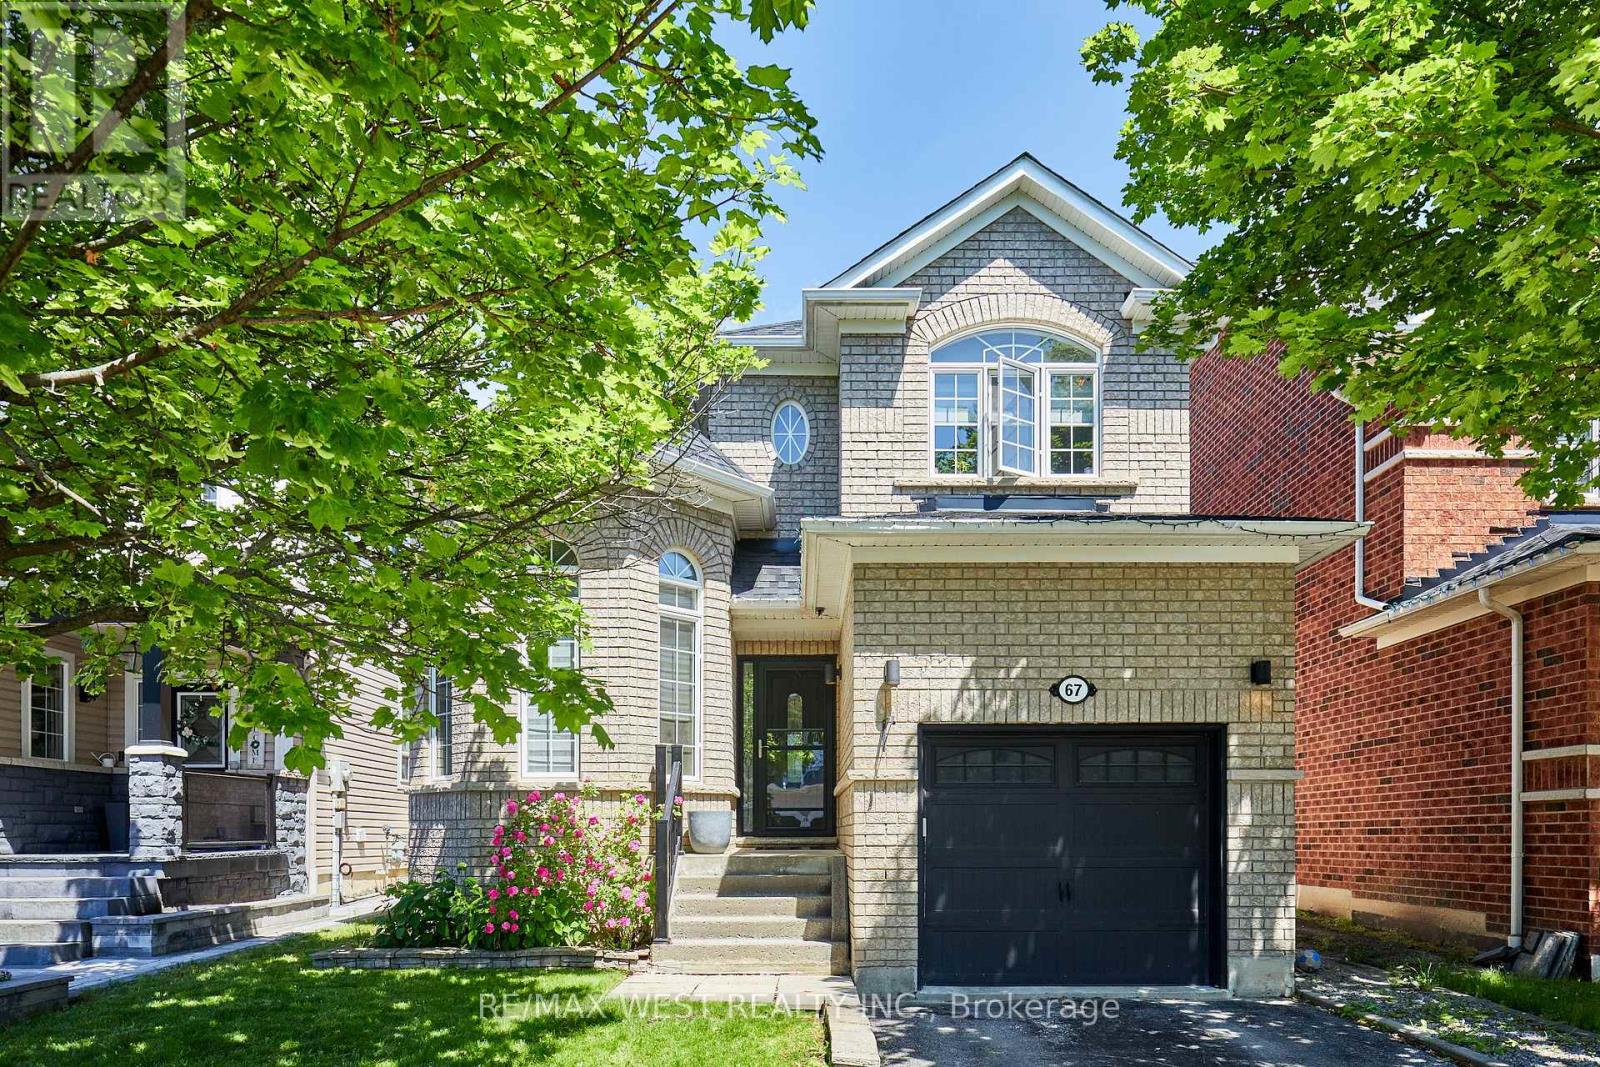
67 Kenilworth Crescent
Whitby, Ontario
Located in one of the most desirable Family Friendly neighbourhoods in Whitby and all of Durham Region, this immaculately maintained detached house is ready for you to move in and call it home! Walking distance to Top Rated Public and Catholic Schools, it's the perfect location to set down roots and stay awhile! Also close proximity to Groceries, Restaurants, Parks, walking trails and all amenities. Features and finishes of this immaculately maintained detached home also include: Quartz Countertops with Stainless Steel Appliances in upgraded eat in kitchen. Pot lights and new light fixtures throughout. Carpet Free Home! Custom Zebra Blinds, Ensuite Bathroom in Primary Bedroom Overlooks Gorgeous Fully fenced Backyard! Finished Basement with Rec area, Extra Bedroom and 3 Piece Bath! New Semi Above Ground Heated Salt Water Pool to refresh, rejuvenate and unwind during those Hot, Lazy Hazy summer days! Garage access from inside! What more could you ask for? :) (id:61483)
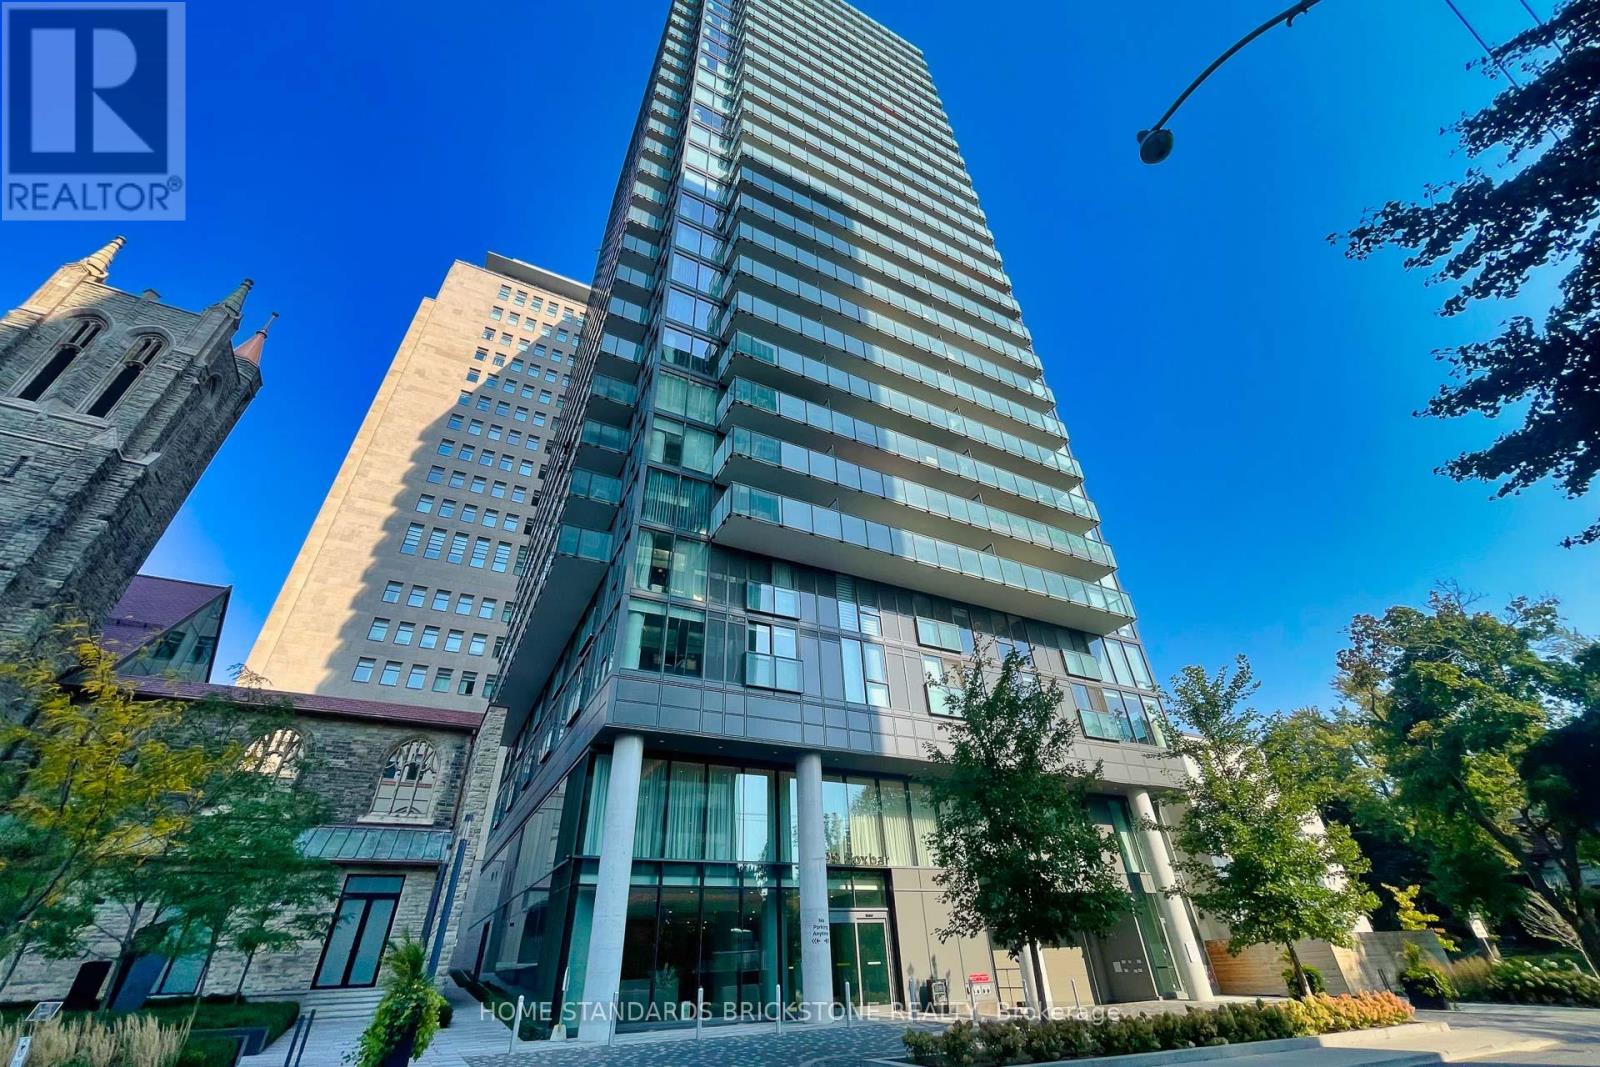
711 - 99 Foxbar Road
Toronto, Ontario
This starter condo unit at the Blue Diamond at Imperial Village has a location like no other! Located in the illustrious Forest Hill neighbourhood at the corner of Avenue Road and St. Clair Avenue West, Unit 711 is waiting to be purchase by a new owner, either by a first-time buyer or savvy investor. You don't have to be in the higher floors and pay premium to enjoy skyline views with this one bedroom, one bathroom unit facing south towards downtown Toronto. A sunlight-soaked morning in your living room is almost a daily occurrence in this unit, as an open concept living room allows you to be flexible on how to arrange your own place in the bustling city. Equipped with kitchen that has built-in kitchen appliances, sleek cabinetry, and thoughtfully designed finishings throughout, it's ready for everyday modern living. Enjoy the stupendously expansive 20,000 sq.ft of amenities at the Imperial Club, equipped with a gym, indoor swimming pool, hot tub, steam room, yoga room, a theatre, squash court, indoor golf simulator, game room, and a BBQ terrace. Steps from the St. Clair TTC streetcar, and other modes of public transit, giving you many options to explore the city. Close to LCBO and Longo's for immediate grocery needs. (id:61483)
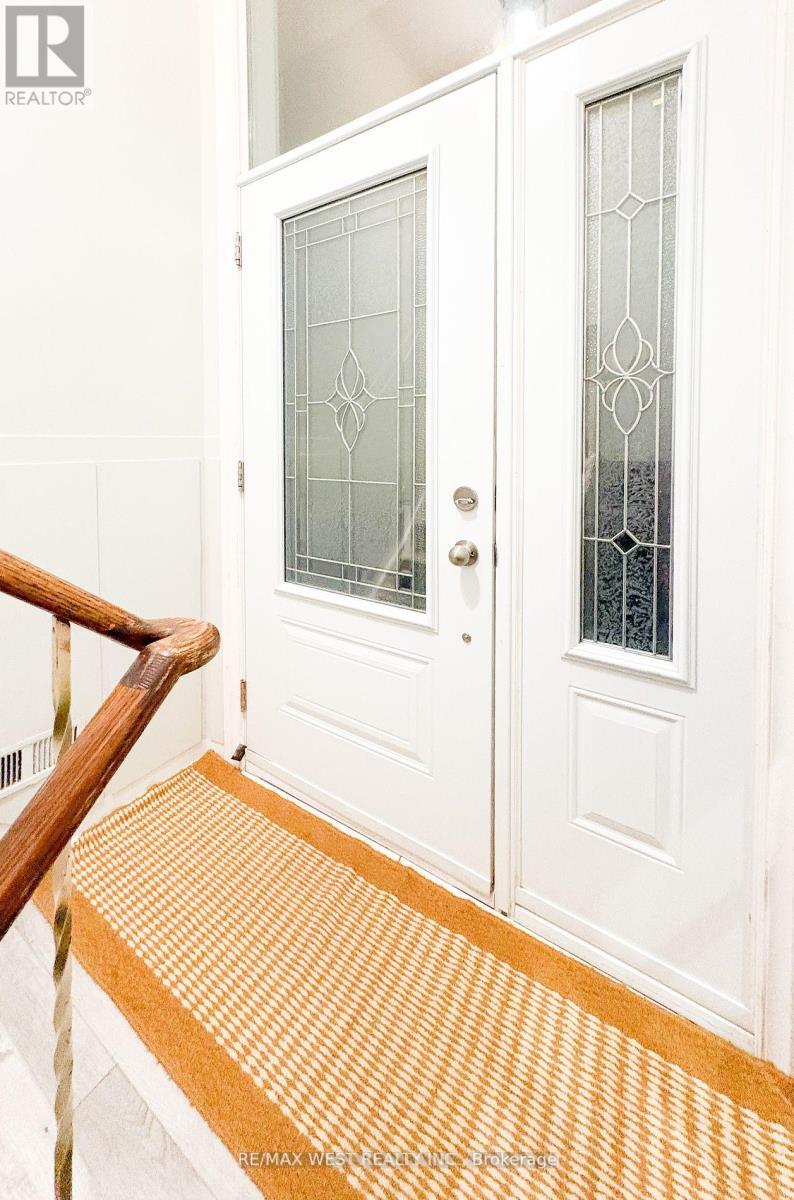
Bsmt - 5 Arlstan Drive
Toronto, Ontario
Spacious 2 bedrooms, a large living area, kitchen, and ensuite laundry. Includes a separate entrance and 1 parking spot. Nestled in North York's Bathurst Manor, with easy access to schools, parks, transit, and local amenities. (id:61483)
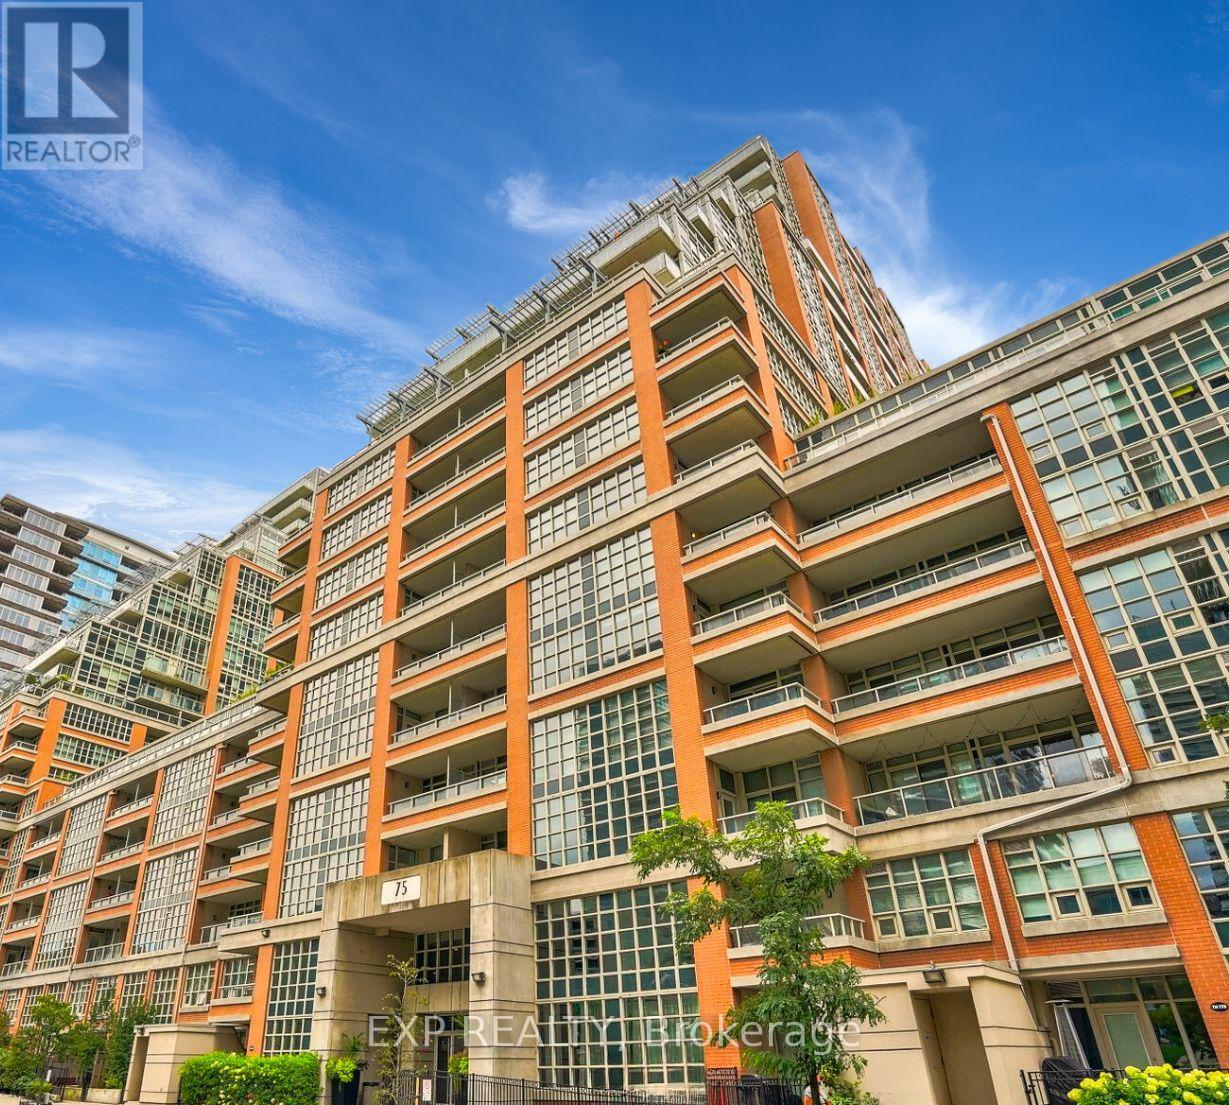
419 - 75 East Liberty Street
Toronto, Ontario
Welcome to urban life in the heart of Liberty Village! This exceptional 2 Bedroom 2 Bathroom condo offers a generous 739 sq ft of living space, complemented by a private balcony perfect for relaxing garden views. Nestled in one of Toronto's most sought-after neighbourhoods, this residence provides an unparalleled lifestyle with every convenience at your doorstep. Step inside to discover a functional, open-concept layout. The kitchen boasts newer stainless steel appliances, including a fridge, stove, built-in dishwasher, and microwave. The front-load washer and dryer add a touch of practicality to this elegant space. Large windows flood the living area with natural light, highlighting the stylish finishes and providing a bright, airy atmosphere. Existing blinds are included for your privacy and convenience. Enjoy the peace of mind that comes with 24-hour concierge service, ensuring your safety and comfort. Just a short walk away, you'll find a variety of restaurants, a 24-hour supermarket, banks, and the TTC and King Streetcar, making commuting a breeze. The amenities are second to none, with 22,000 sq ft of recreational facilities designed to enhance your lifestyle. The 2nd-floor indoor/outdoor courtyard fitness club, indoor swimming pool, billiard room, and theatre provide endless entertainment and wellness options right at home. Parking woes are a thing of the past with your included underground parking spot and locker providing extra storage space. This condo is more than just a home; it's a lifestyle. Don't miss the opportunity to make this your own urban sanctuary in Liberty Village. (id:61483)