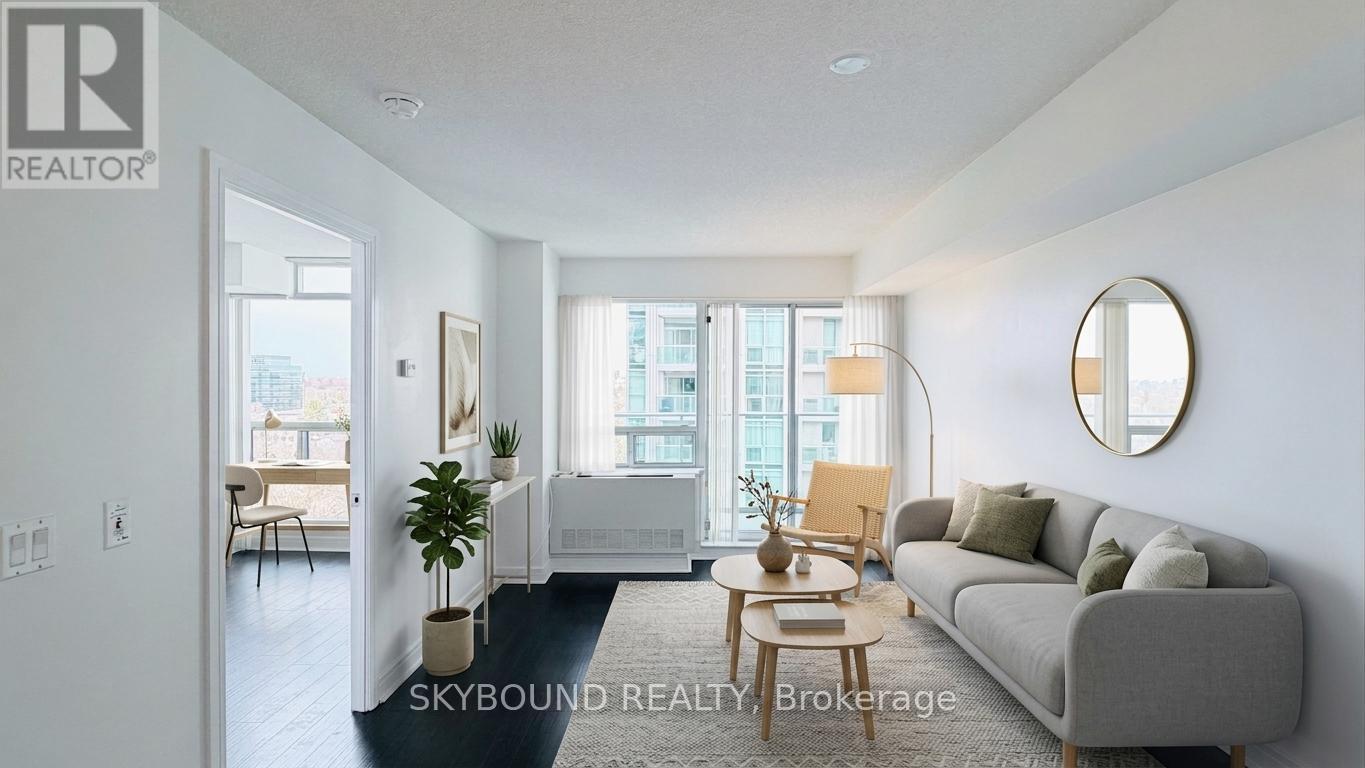
1209 - 35 Bales Avenue
Toronto, Ontario
Welcome to life at 35 Bales Ave-a beautifully maintained suite that truly reflects pride of ownership. This turnkey condo is exceptionally clean, neat, and thoughtfully cared for, offering a move-in-ready opportunity you don't want to miss. Featuring a functional open-concept layout, the unit offers a bright and inviting living/dining space framed by large windows and a walk-out to a private balcony with un unobstructed view. The kitchen is well-appointed with full-sized appliances and ample storage, while the spacious bedroom and modern bathroom complete a comfortable and practical living experience. Harwood flooring throughout adds to the clean and contemporary feel. Situated in a well-managed building with excellent amenities, residents enjoy access to an indoor pool, fitness centre, party room, guest suites, and 24/7 concierge-everything you need for convenient and comfortable urban living. Unbeatable location in the heart of North York-just steps to Finch Subway Station, Yonge Street, restaurants, cafes, parks, and everyday essentials. Easy access to Highway 401 makes commuting a breeze. Whether you're a first-time buyer, downsizer, or investor, this is a fantastic opportunity to own a spotless, well-loved unit in one of Toronto's most vibrant and connected communities. (Some photos are virtually staged.) (id:61483)
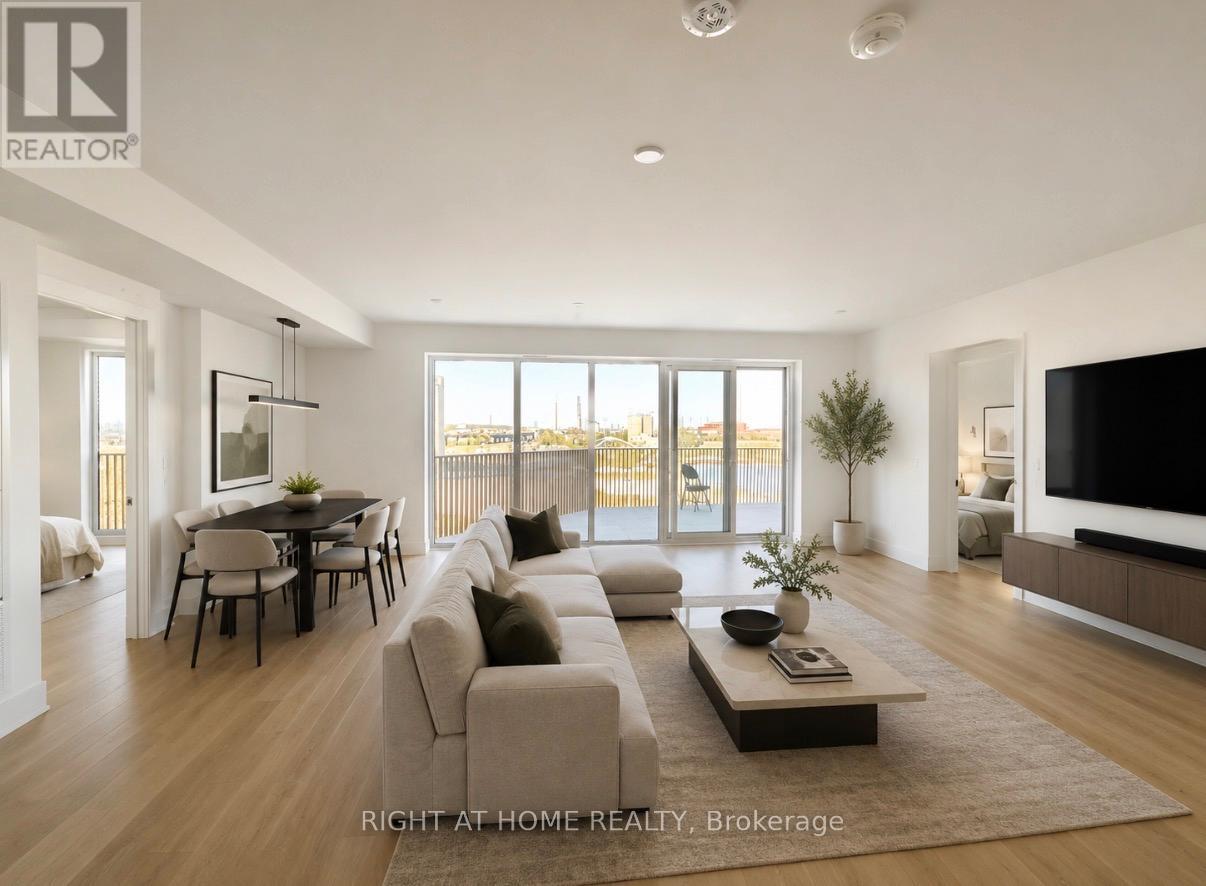
606 - 155 Merchants' Wharf
Toronto, Ontario
This New Luxury Suite, Boasts over 1800 Sq.Ft. of Living Enjoyment, with Soaring 10 Foot Smooth Ceilings, Water Views, Rich-Wide Plank Wood Floors, Luxury Miele Appliances, a Split-Bedroom Plan for Privacy, with 2 Bedrooms and Ensuites, and an additional Powder-Room for Guests. Built by Tridel's Luxury Division, Suite 606, resides in Aqualuna Condominiums on the Waterfront. This Boutique Living Residence, Right on Lake Ontario, Provides Full Amenities, including: An Outdoor Pool, A Rooftop Terrace with BBQ's/Dining, An Expansive Gym with Yoga, Weights, Cardio and Stretching Rooms, Including Steamrooms & Showers, a Large Party Room, An Entertainment Room, 24 Hr. Executive Concierge. Suite 606 also Boasts a 4 Person Kitchen Island for Entertaining, a Large Open Concept Living/Dining Room with multiple layout options (22'x25'), an Entertainer's Terrace with 300 Sq.Ft. and a Private Gas BBQ Hookup. * Photos are virtually staged. (id:61483)
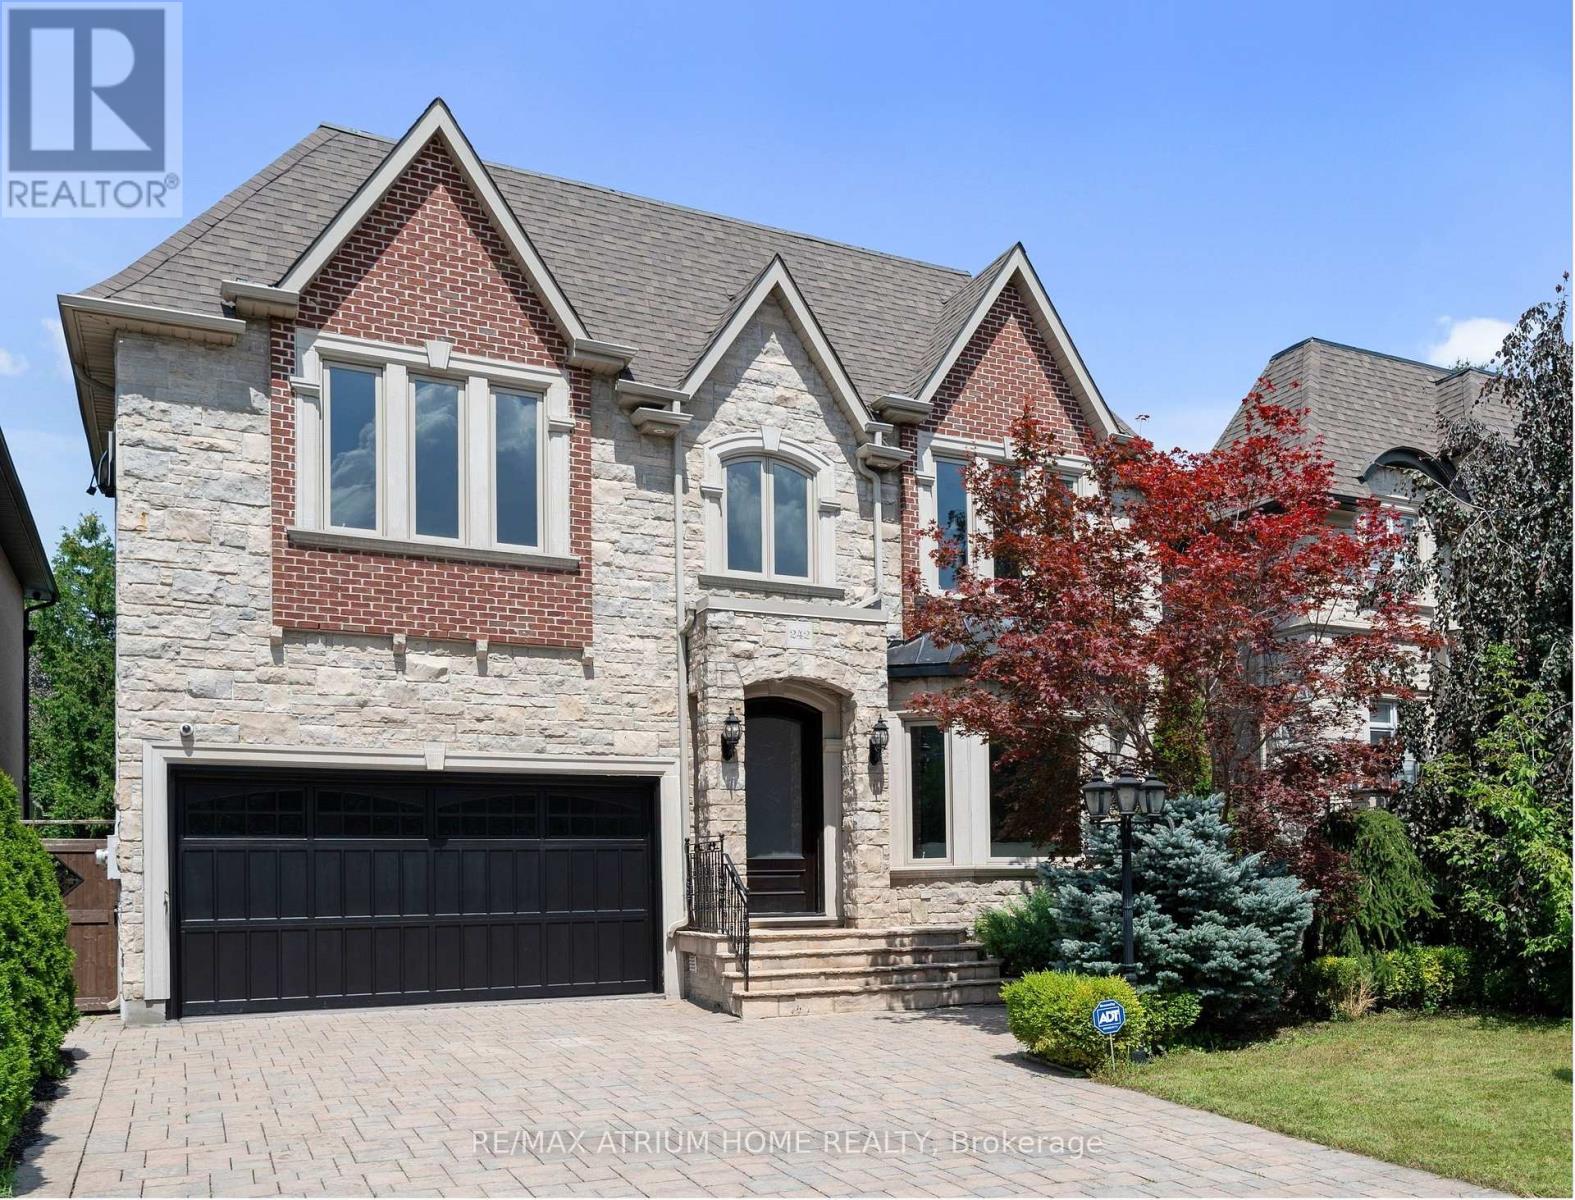
242 Parkview Avenue
Toronto, Ontario
-- Elegant Custom Luxury in The Prestigious Willowdale Area, Rarely lived in and immaculately cared for, Brand New Roof & Skylights this home feels Brand New -- Welcome to this spectacular, custom-built masterpiece set on an impressive 50x152 ft. lot in one of Willowdale's most desirable locations. Showcasing timeless architecture with a stately stone and brick facade, this home offers an extraordinary blend of classic elegance and modern luxury. Step inside to soaring ceilings across all levels, detailed millwork, and stunning finishes throughout. The Open-Concept layout features a grand living and dining area, a spacious family room with built-ins, and a sun-filled breakfast nook. The Chefs Kitchen is a true showstopper complete with custom cabinetry, Brand New high-end built-in KitchenAid appliances, and an oversized island. The main floor office is refined with custom wall paneling and built-ins, perfect for work-from-home days. Retreat upstairs to a lavish Master suite with a spa-like 7-piece Ensuite and walk-in closet. Each additional bedroom is generously sized and features its own Ensuite bath. The fully finished lower level is ideal for entertaining, offering a large rec room with built-ins, a pantry, and a gym area. Additional Highlights Include: - 4 gas fireplaces, - Central vacuum , -Water softener & purifier-Coffered ceilings, - LED Pot Lights & elegant chandeliers, Fresh paint & meticulously maintained interior, Limestone & newer hardwood floors Expansive sundeck, flagstone porch, and beautifully landscaped grounds. (id:61483)
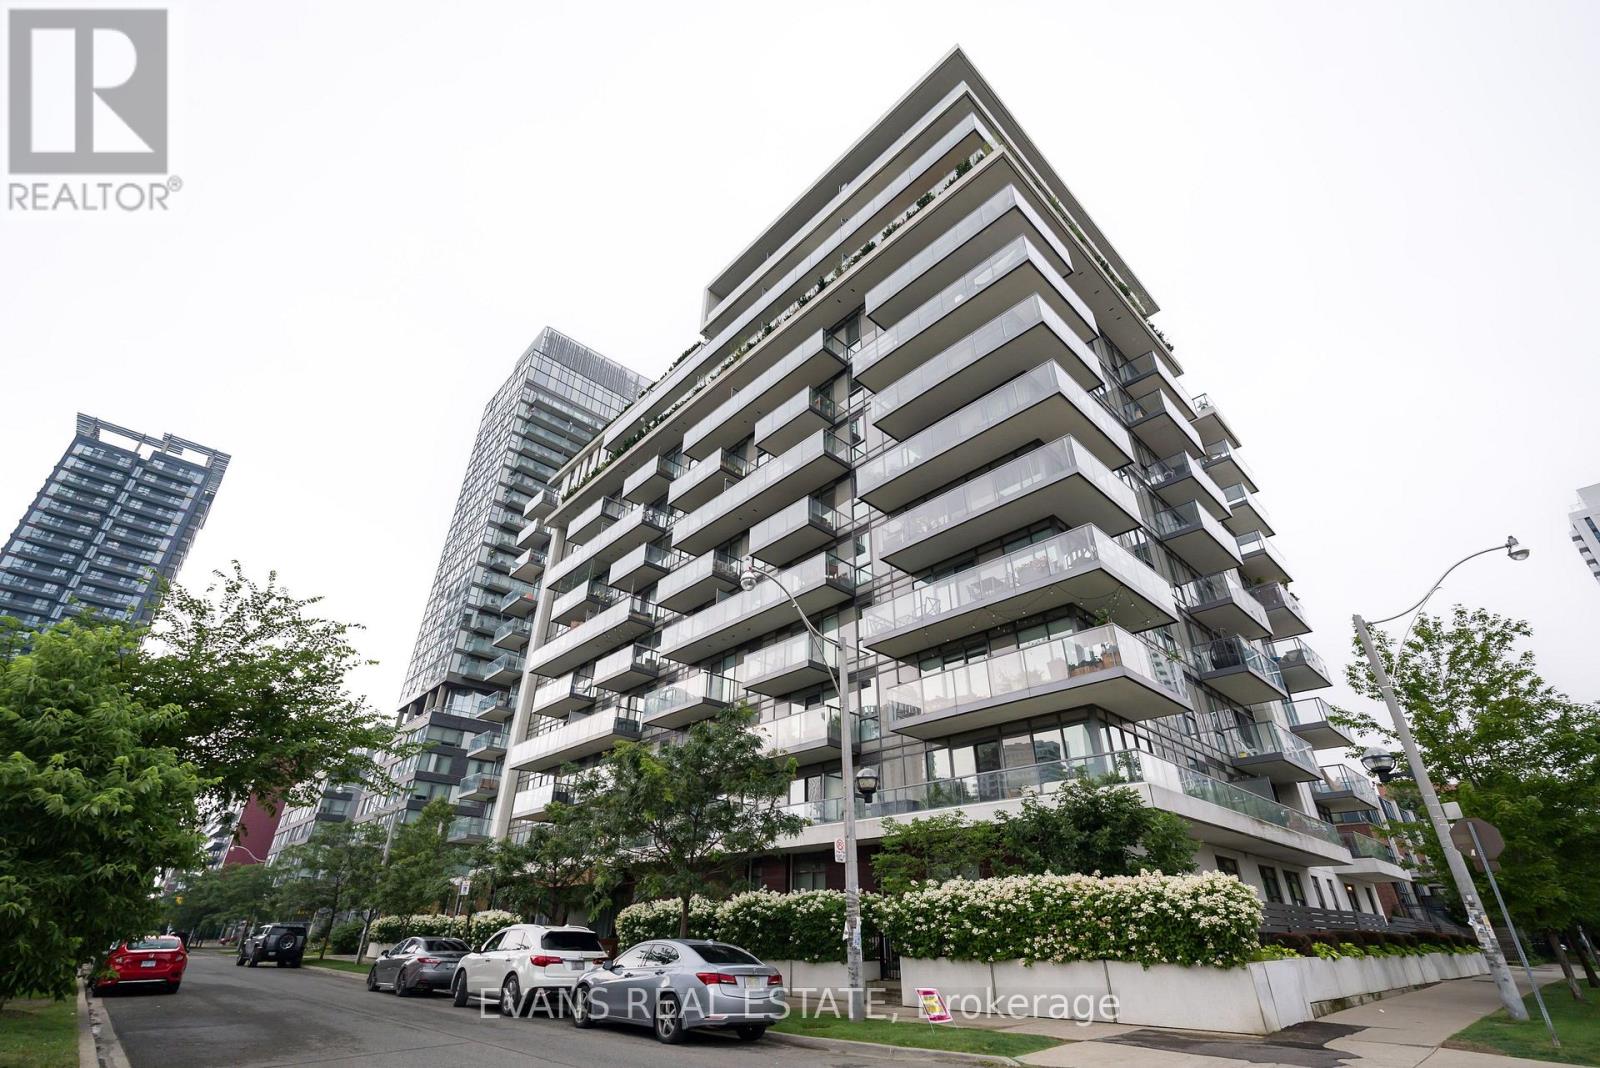
705 - 260 Sackville Street
Toronto, Ontario
Bright and well appointed corner 2-bedroom, 2-bathroom suite featuring a desirable split-bedroom floor plan that offers both comfort and privacy. The spacious primary bedroom includes double mirrored closets and a 4-piece ensuite, while the second bedroom is ideally located for guests, family, or a home office and includes a murphy bed.The generous kitchen features a breakfast bar overlooking the open-concept living and dining area which is great for entertaining. Enjoy spectacular views from the private corner balcony, overlooking the park and the Toronto skyline. Boutique building with excellent amenities and includes parking and a locker. Ideally situated steps to beautiful parks, the Aquatic Centre, community recreation facilities, cafés, restaurants, grocery stores, Cabbegetown, Distillery District, Corktown, and the Canary District. With TTC at your doorstep and easy access to the DVP and downtown core, this vibrant neighbourhood offers the perfect blend of urban convenience and community living. (id:61483)
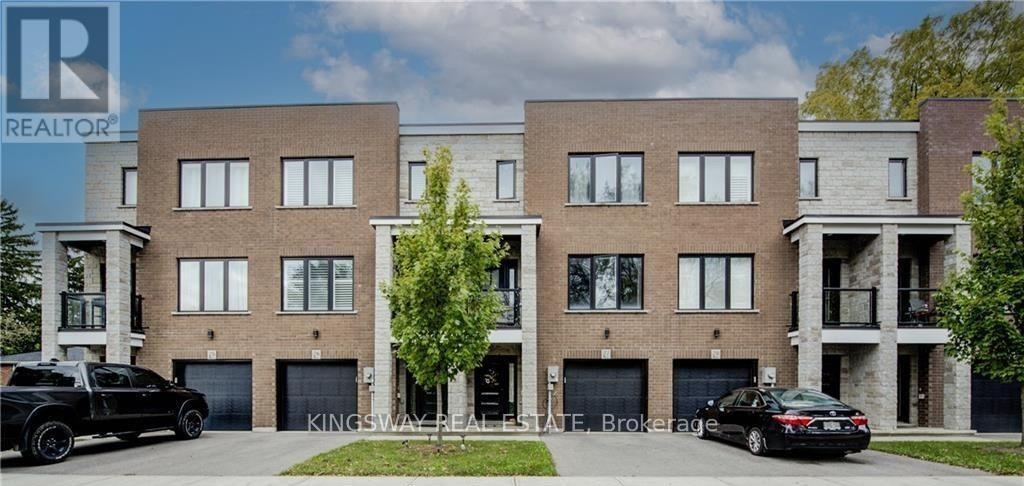
33 Jarvis Street
Brantford, Ontario
Fully Furnished Contemporary Open Concept 3 Storey Townhome, 1610 Sq.Ft. With Gorgeous Modern Finishes Throughout. Ground Floor Features: Fantastic 18'8" x 9' Den with Walk-Out to Patio, Direct Access to Garage and Large Storage Closet. Open Concept Main Floor Features: Stunning Kitchen with Lots of Cabinets, Stainless Steel Appliances, Quartz Counters with Eating Bar, Balcony and Pot Lights. Top Floor Features: Laundry, 2 Bedrooms both with Private Ensuite Bathrooms. Primary Bedroom has Large Walk-In Closet. Situated in Prestigious Dufferin Neighbourhood, Steps to Grand River, Walking Trails, Schools, Hwy 403, Downtown and More. Parking for 2 Cars and Guest Parking (id:61483)
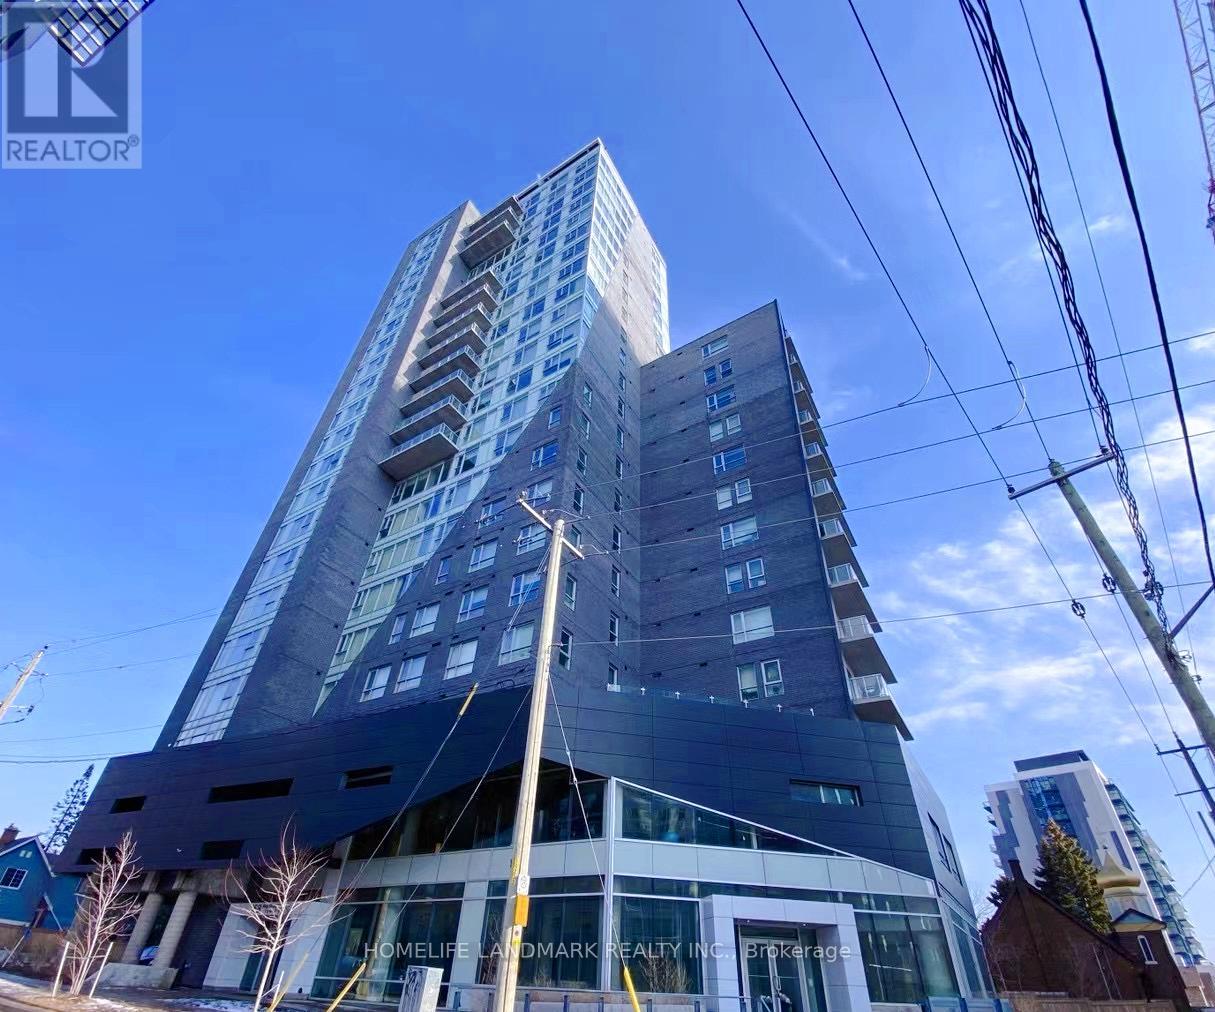
2201 - 158 King Street N
Waterloo, Ontario
Two Bdrm Two Full Bath Fully Furnished Condo In Highly Saught After In Westmount Waterloo! One Of The Few Units In This Condo That Has Oversized Window With Unobstructed Breathtaking South And East City Views! 9'Ceiling! Two Lockers (#19,#20) Included. Walking Distance To Wilfrid Laurier University And Conestoga College. Mins Away From University Of Waterloo. (id:61483)
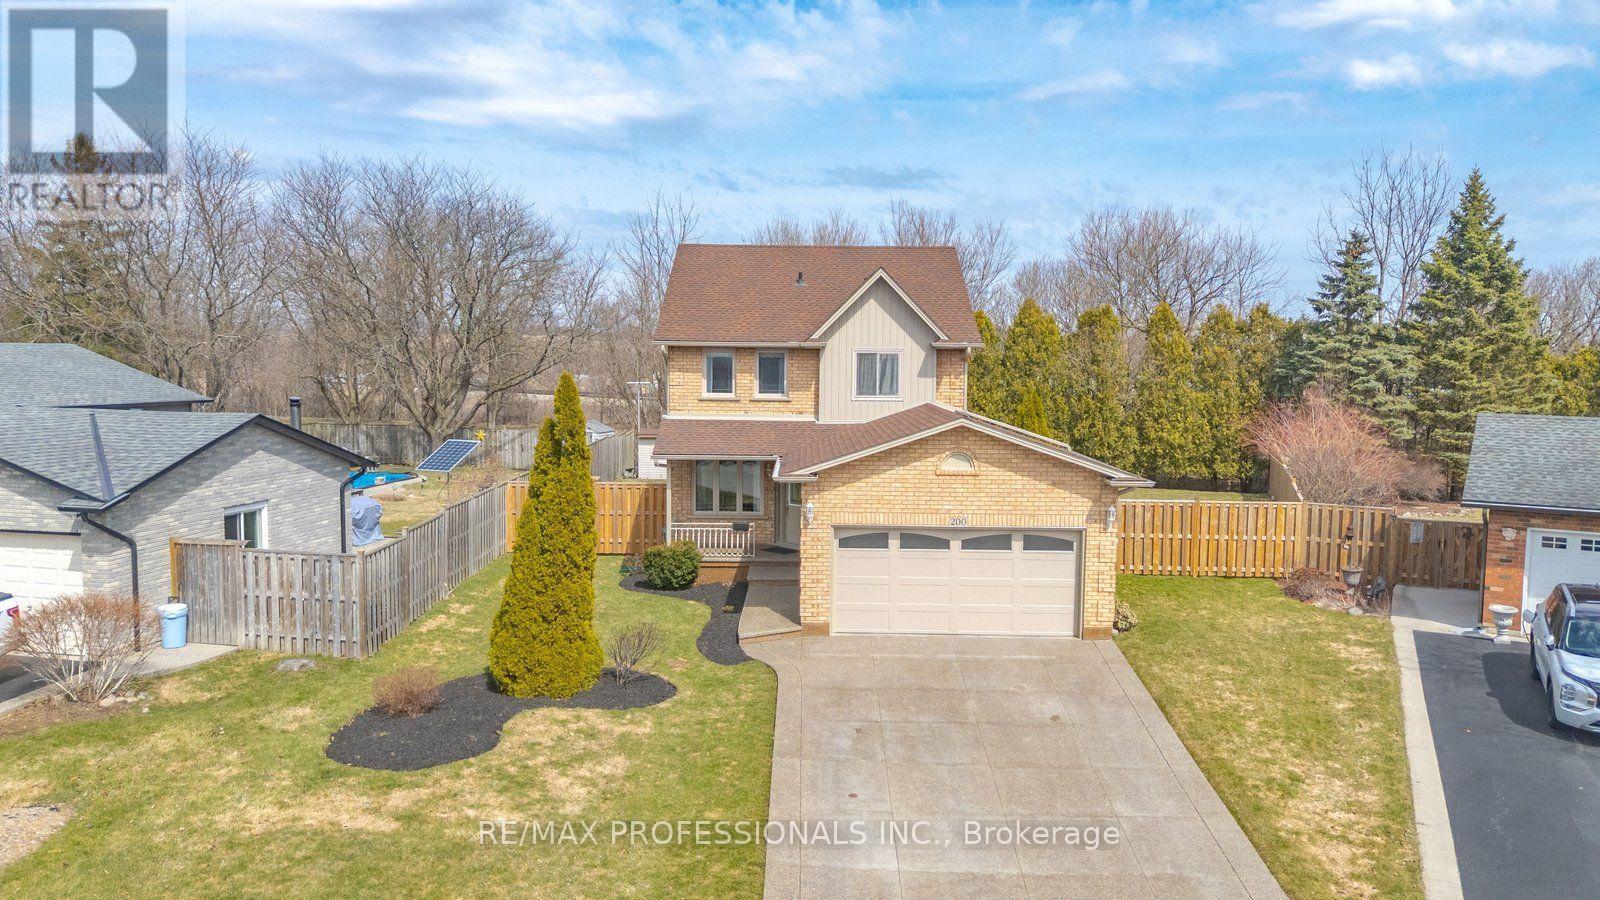
200 Morrison Drive
Haldimand, Ontario
Welcome to a rare opportunity in the heart of family-friendly Caledonia. A beautifully maintained, 3 bedroom home tucked away on a quiet cul-de-sac and proudly cared for by its original owners. In today's market, where quality homes on premium lots are increasingly hard to find, this property stands out with its exceptional setting and pride of ownership throughout. Situated on an oversized pie-shaped lot with no homes backing, this property offers privacy and space families crave. The backyard is a true retreat. Huge, pool size lot 85 Ft wide at the rear and 141 ft long. Newly fully fenced and beautifully landscaped, providing the perfect setting for summer barbecues, children's playtime, or simply enjoying peaceful mornings with a coffee while enjoying the privacy, surrounded by mature trees. Inside, the home offers a functional and welcoming layout designed for everyday family living. Bright principal rooms flow comfortably from one to the next, creating an inviting space for both quiet evenings and entertaining guests. The eat-in kitchen and family room serve as the heart of the home, while the finished basement expands the living space with a generous recreation room-ideal for movie nights, a home office, playroom, or gym. This home is just minutes from scenic walking trails along the Grand River, local parks, schools, and the charming shops and restaurants of downtown Caledonia. Commuters will also appreciate convenient access to major routes, including Highway 6 and the Queen Elizabeth Way corridor. With low inventory and growing demand for well-maintained homes in desirable neighbourhoods, opportunities like this are becoming increasingly rare. If you've been waiting for the perfect place to plant roots and enjoy the lifestyle that Caledonia has to offer, this could be the one. This special home won't last long. (id:61483)
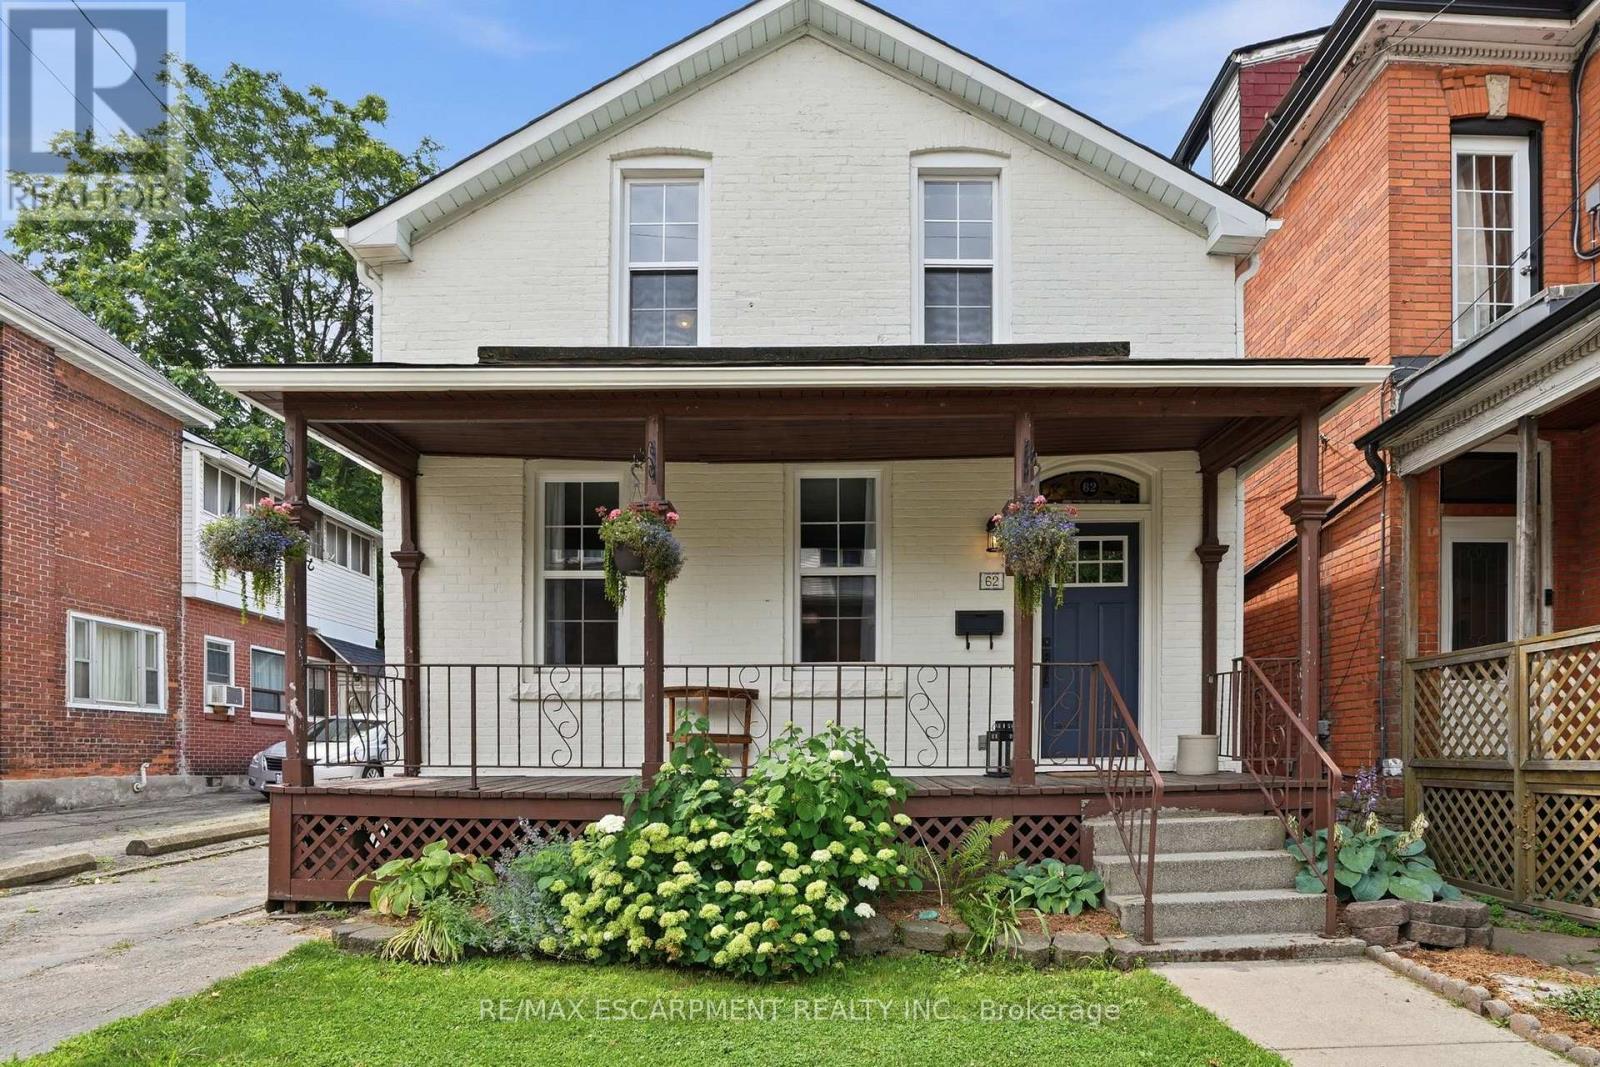
62 Alanson Street
Hamilton, Ontario
Character filled century home located in the Stinson neighbourhood. Huge front porch adds to the living space in the Summer. High ceilings and baseboards, exposed brick, and hardwood floors add historic charm to the main level. While a main floor laundry, and 3 piece bath add modern convenience. A newly updated 4 piece bath, and 3 bedrooms round out the second floor. Walkout from the kitchen to a beautiful deck, surrounded by perennial gardens, and a flagstone patio with pergola, at the back of the property. Huge double garage, and parking for 5+ cars, rare in historic neighbourhoods! If you've been looking for a century home, with a fantastic lot, and plenty of parking! (id:61483)
190 Laschinger Boulevard
Wilmot, Ontario
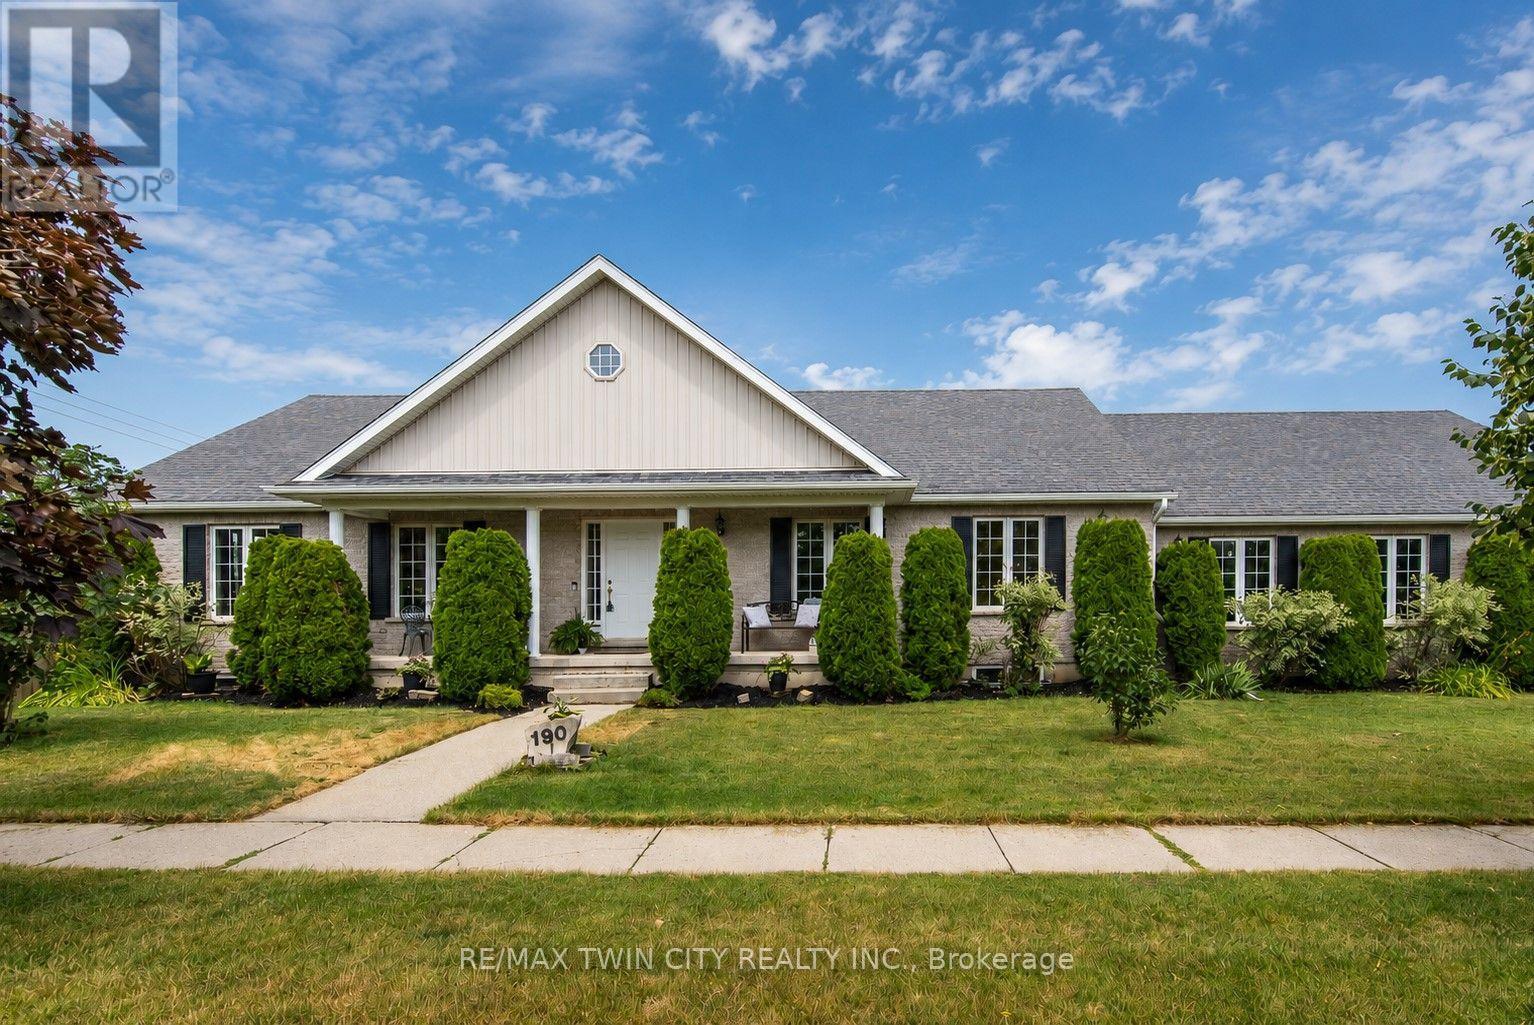
Located on one of New Hamburg's most desirable streets, this well-maintained bungalow offers outstanding curb appeal, a rare three-car garage, and a spacious layout designed for comfortable living. The bright, open-concept main floor features soaring cathedral ceilings, main-floor laundry, and generous principal rooms with plenty of opportunity to make the space your own. A custom sunroom with walls of windows provides a beautiful extension of the living space, offering the perfect place to relax while overlooking the backyard. The finished lower-level features in-floor heating, direct garage access, and excellent potential for an in-law suite or multigenerational living. Outside, enjoy a fully fenced backyard complete with a deck featuring a motorized sun awning, a patio, vegetable gardens, and a garden shed-creating a wonderful space for entertaining, gardening, or simply unwinding. If you're looking for the convenience of bungalow living without compromising on space, this home is one you won't want to miss. (id:61483)
3 - 9 Park Avenue
Brantford, Ontario
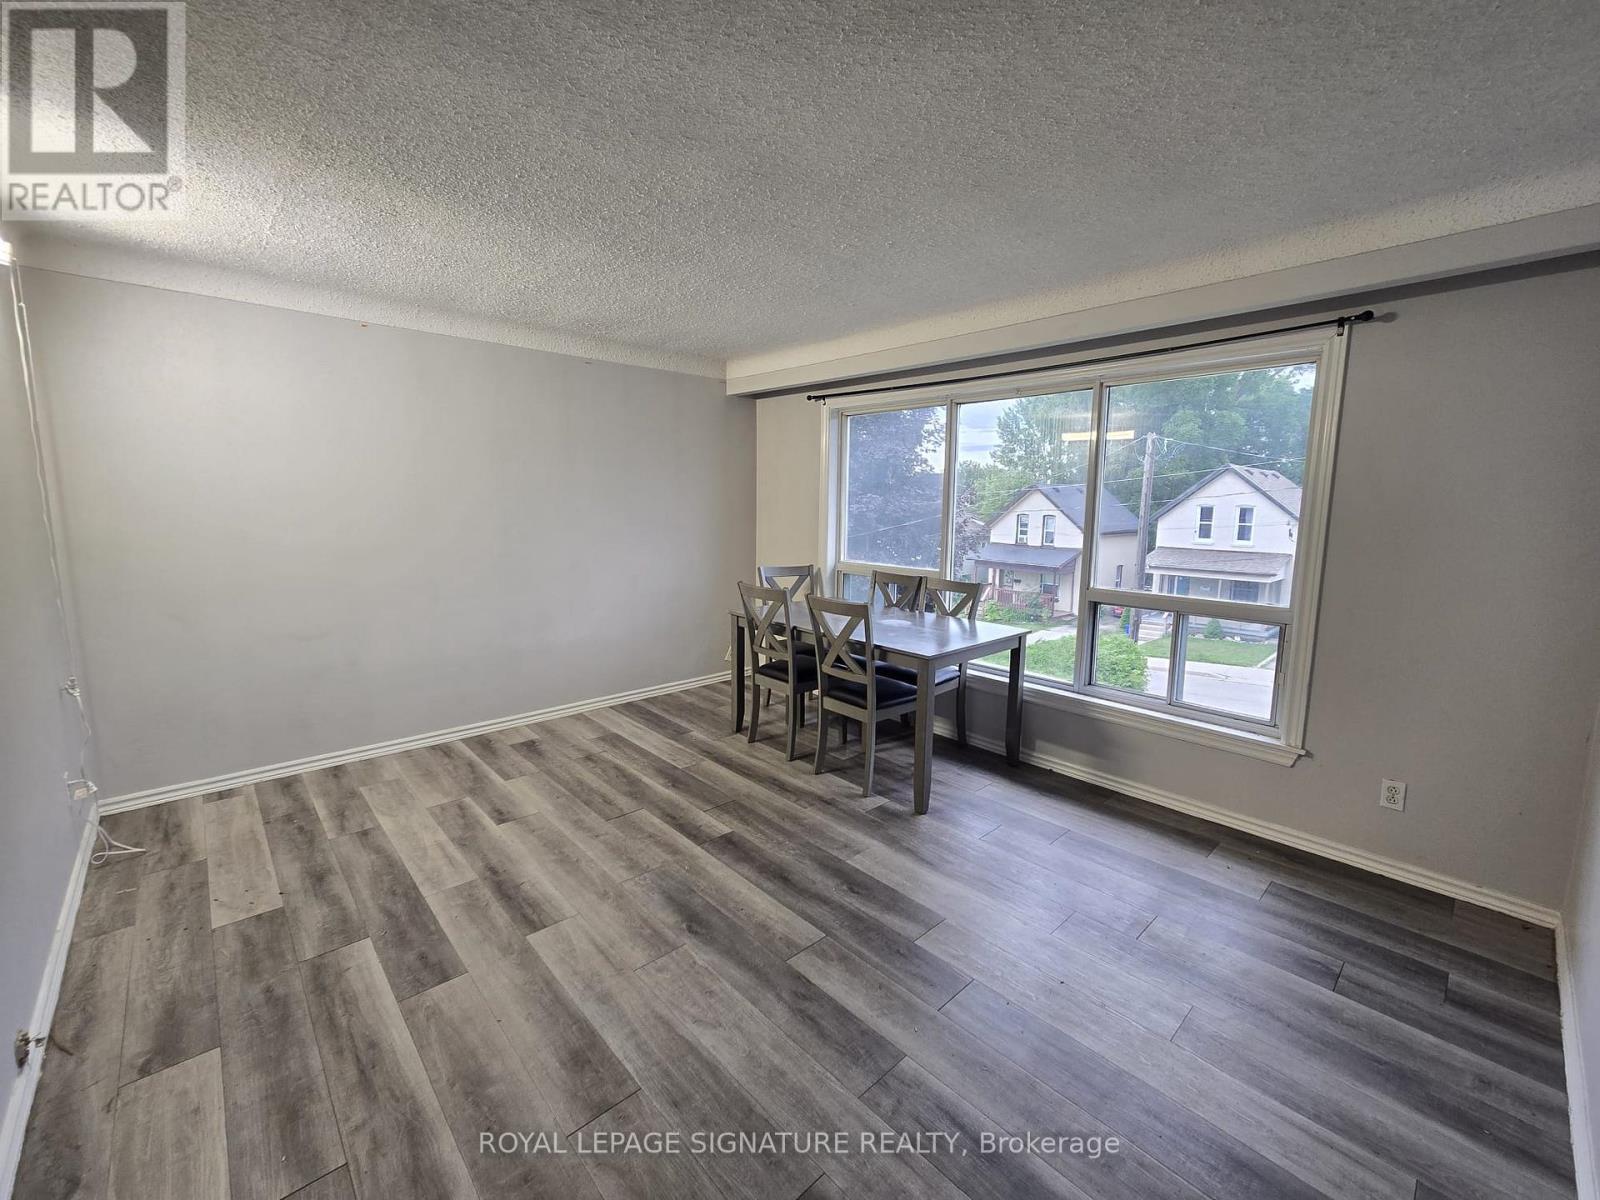
A 3 bedroom unit available for sale on the third level featuring Hardwood Floors, And Ceramic Tiles Along With A Spacious Living Room & An Eat In Kitchen! The Backyard Provides A Covered Porch And A Nicely Landscaped Yard To Sit Back And Relax In! Shared laundry on the main level. Hydro is metered separately. Water and Gas will be 33.3% of the total billed amount for the whole building. 3 parking available. (id:61483)
36 - 555 Chablis Drive
Waterloo, Ontario
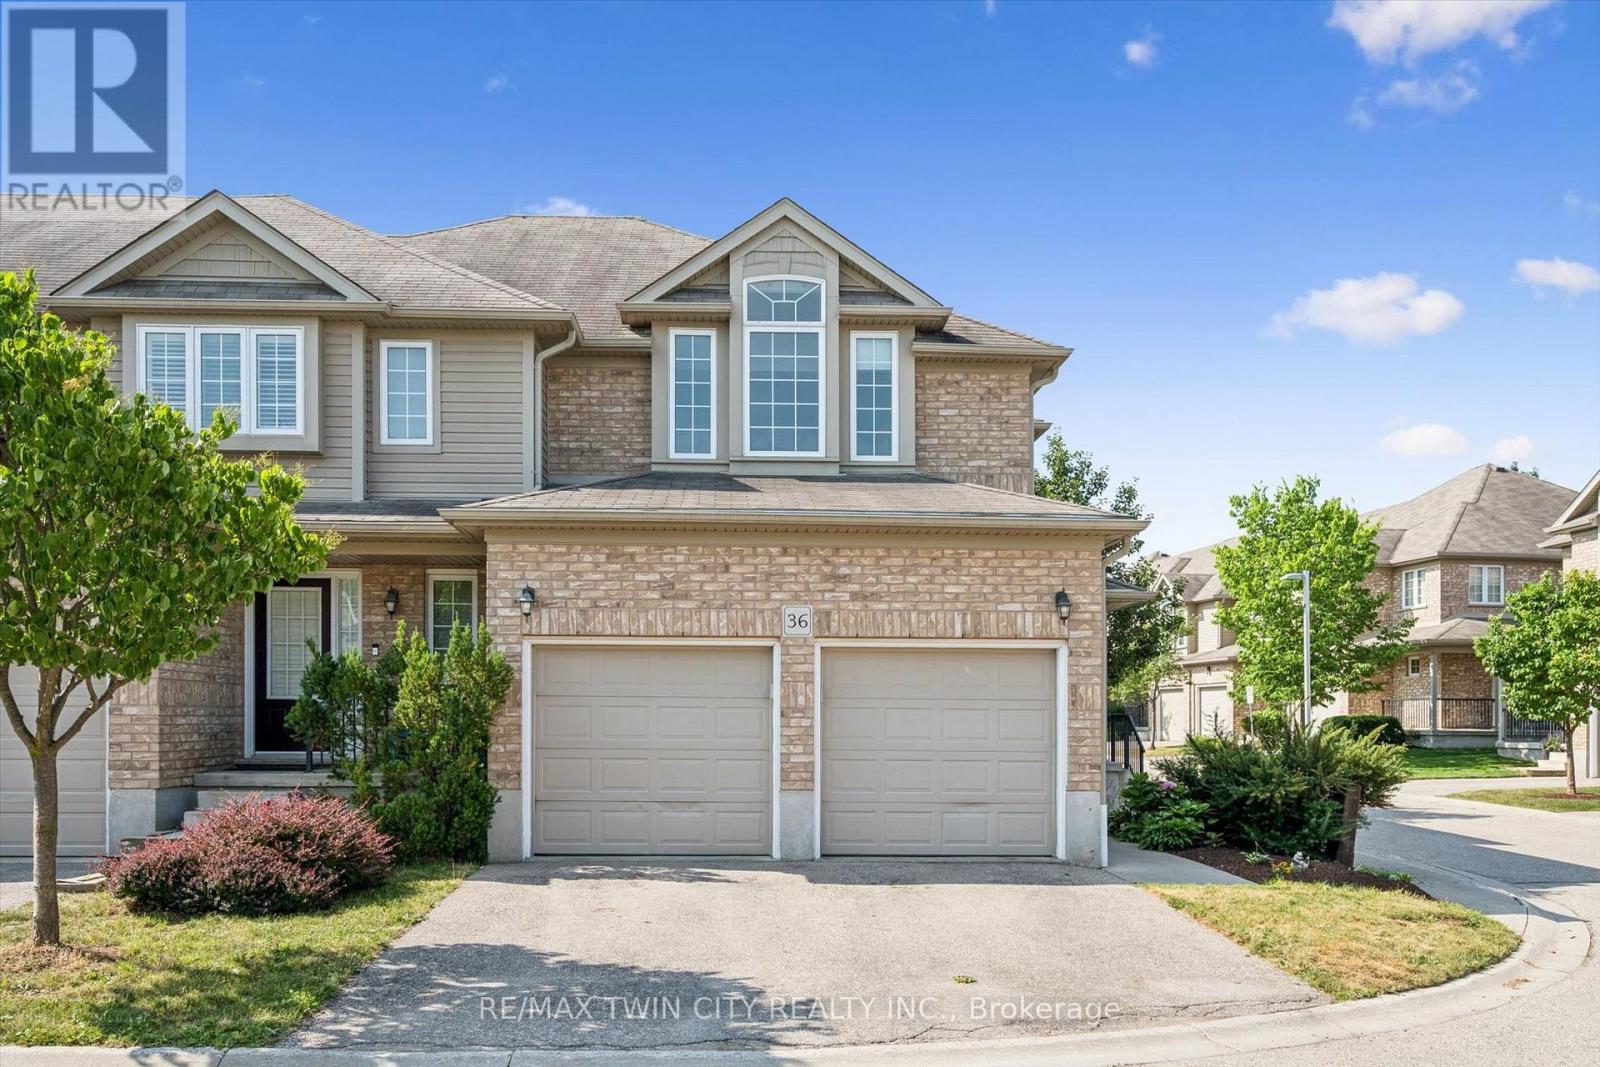
Rare end-unit condo townhome in sought-after Clair Hills offers the space and features of a detached home without the upkeep. A double-car garage plus double-wide driveway delivers parking for four - virtually unheard of in condo life. At 2,478 sq. ft. of total finished living area, the layout is generous throughout: open-concept main floor with hardwood, a well-appointed kitchen with gas range, breakfast peninsula, pantry and stainless appliances, three upstairs bedrooms including an oversized primary with walk-in closet and ensuite, upper-level laundry, and a flexible lower level ideal for a family room, office or gym. Move-in ready with 2026 updates including fresh paint, new upstairs carpet and updated lighting, while the bathrooms have been refreshed with new vanities, mirrors, faucets, toilets and coordinated black fixtures. Smart home features include app-based locks, lighting and garage access. Furnace and AC replaced 2023. The end-unit position brings extra windows, privacy and a rear deck overlooking landscaped green space - no street exposure. Steps to The Boardwalk's shops, restaurants, Costco and healthcare, with easy GRT access and 150+ km of trails nearby. (id:61483)
103 - 510 Queenston Road
Hamilton, Ontario
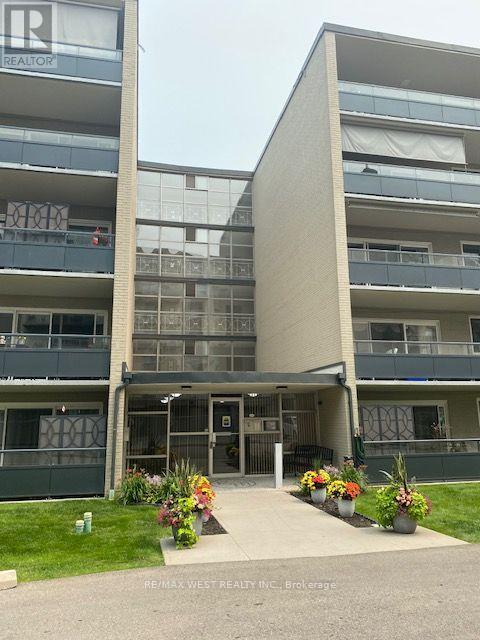
Spacious 1133 square foot ground-level two bedroom, one bathroom unit located close to shopping, trails, parks, schools, and highway. Some original finishes waiting for your personal touches! Living room opens to a large balcony. Two great sized bedrooms. Shared laundry on the floor. A quick drive to Hamilton Beach and the waterfront trail. Parking spot is located directly in front of the balcony. (id:61483)