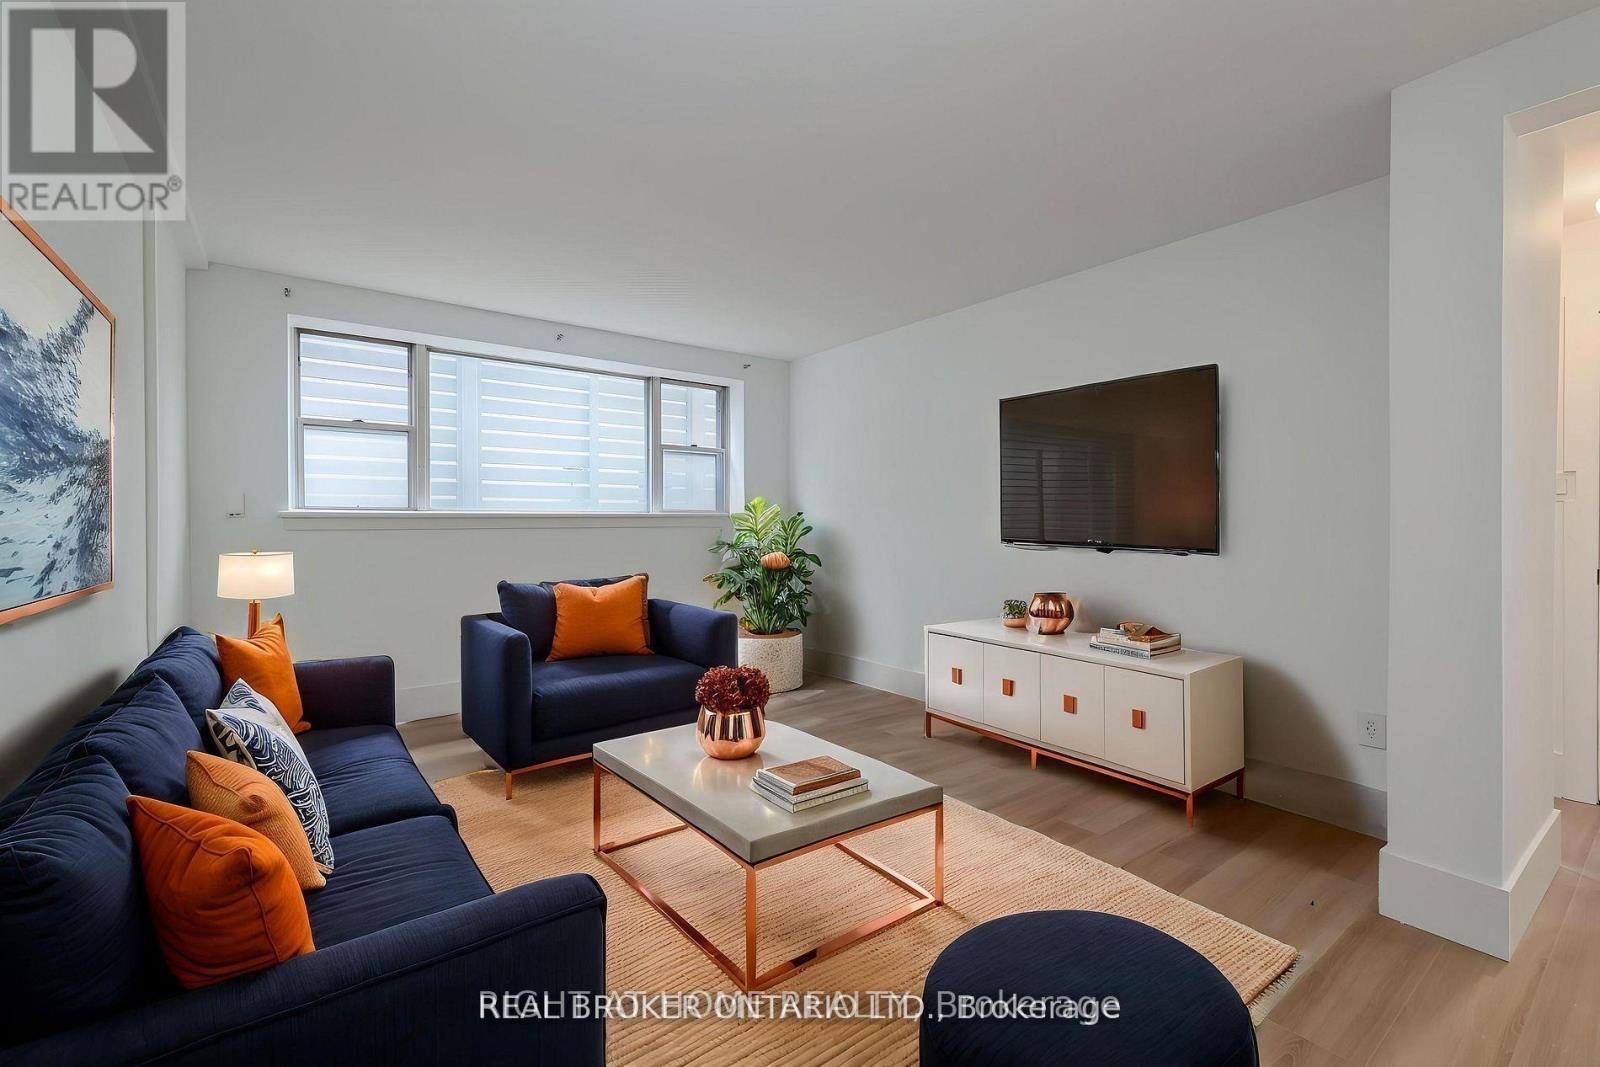
1 - 71 Murrie Street
Toronto, Ontario
Welcome to 71 Murrie Street, where modern living meets lakeside charm. Be the first to live in this newly renovated 1-bedroom, 1-bathroom apartment which offers a bright, spacious layout. From the sleek, fully equipped kitchen to the carpet-free interiors, every detail has been designed for comfort and style. Enjoy the convenience of your private entrance and dedicated surface parking spot, making this home ideal for professionals, small families, or students. Located in the vibrant Mimico neighborhood, you'll find everything you need just steps away. Stroll along the scenic Mimico Waterfront Park or unwind at Humber Bay Park, where walking trails and stunning views of Lake Ontario await. Families will appreciate the nearby Second Street Junior Middle School and Lakeshore Collegiate Institute, while students will love the close proximity to Humber College Lakeshore Campus.Commuting is a breeze with easy access to TTC transit, the Gardiner Expressway, and Highway 427. Grocery stores, trendy cafes, and diverse dining options along Lake Shore Boulevard West are all nearby, making everyday errands simple and stress-free. Experience lakeside living at its best in this charming apartment. Immediate occupancy available, don't miss out on this fantastic opportunity! (id:61483)
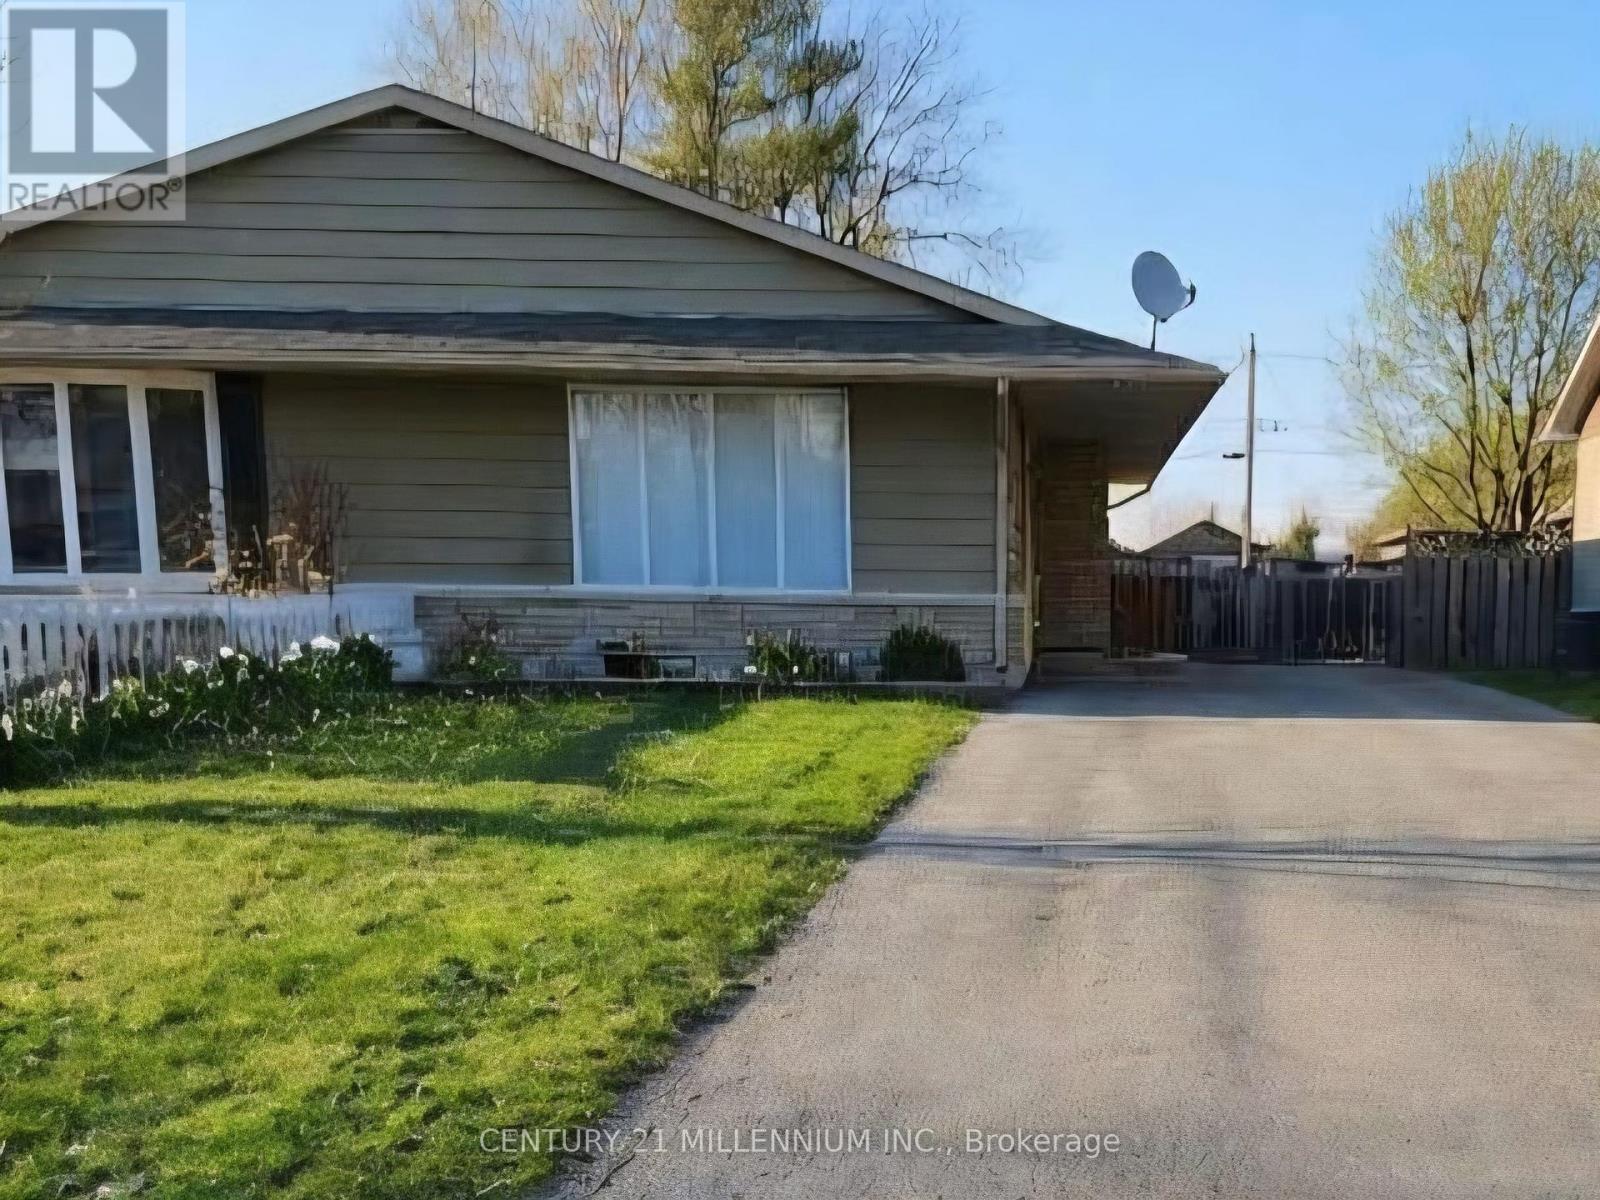
79a Dawson Road
Orangeville, Ontario
Legal 2-bedroom basement apartment available for lease with a private separate entrance. This unit features a functional layout, full kitchen, 4-piece bathroom along with a shared laundry and backyard. Tenant responsible for 40% of water and natural gas costs, with separate hydro metering for independent billing. Conveniently located close to schools, parks, shopping, and other local amenities. (id:61483)
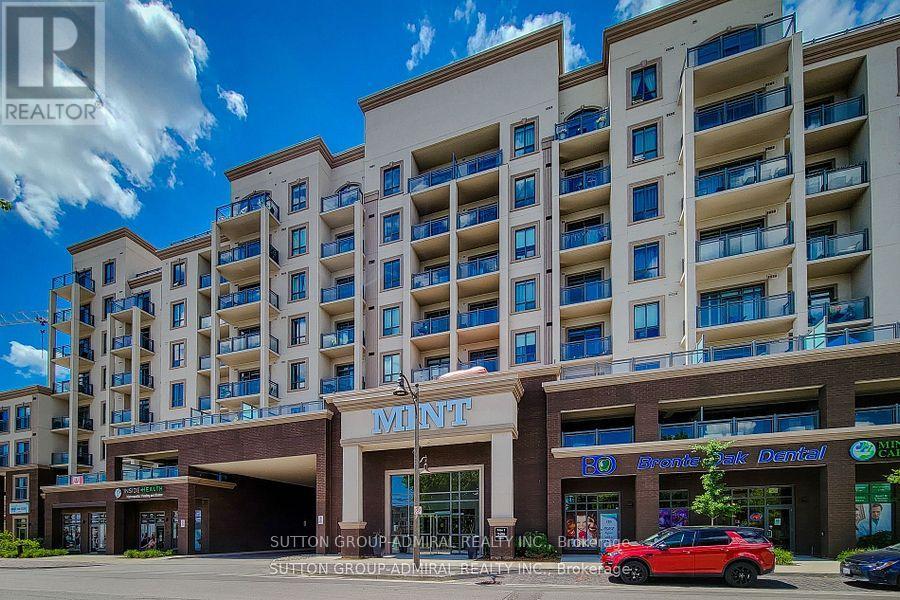
622 - 2486 Old Bronte Road
Oakville, Ontario
Luxurious End-Unit Suite in the Prestigious Mint Condos! This stunning, spacious 900+ sq. ft. residence showcases premium upgrades and exceptional attention to detail throughout. Featuring fresh designer-inspired neutral paint, stylish fixtures, modern cabinetry, durable laminate flooring, elegant quartz countertops, a breakfast bar, upgraded bathrooms, and energy-efficient geothermal heating and cooling. Flooded with natural light from large windows, this beautifully maintained suite offers an open and inviting layout. The primary bedroom retreat boasts a spa-inspired ensuite featuring an oversized custom bathroom and a generous walk-in closet. Unwind on your private oversized balcony or take advantage of the spectacular rooftop terrace. A rare offering in this highly sought-after community, this unit includes two parking spaces and a large same-floor locker-valuable extras seldom available without significant premium costs. Residents enjoy outstanding amenities including a fitness centre, party room, bike storage, and ample visitor parking. Ideally located close to top-rated schools, parks, shopping, public transit, GO Transit, and major highways, this exceptional property offers the perfect combination of luxury, convenience, and investment potential. An outstanding opportunity for first-time buyers, downsizers, professionals, or savvy investors alike! (id:61483)
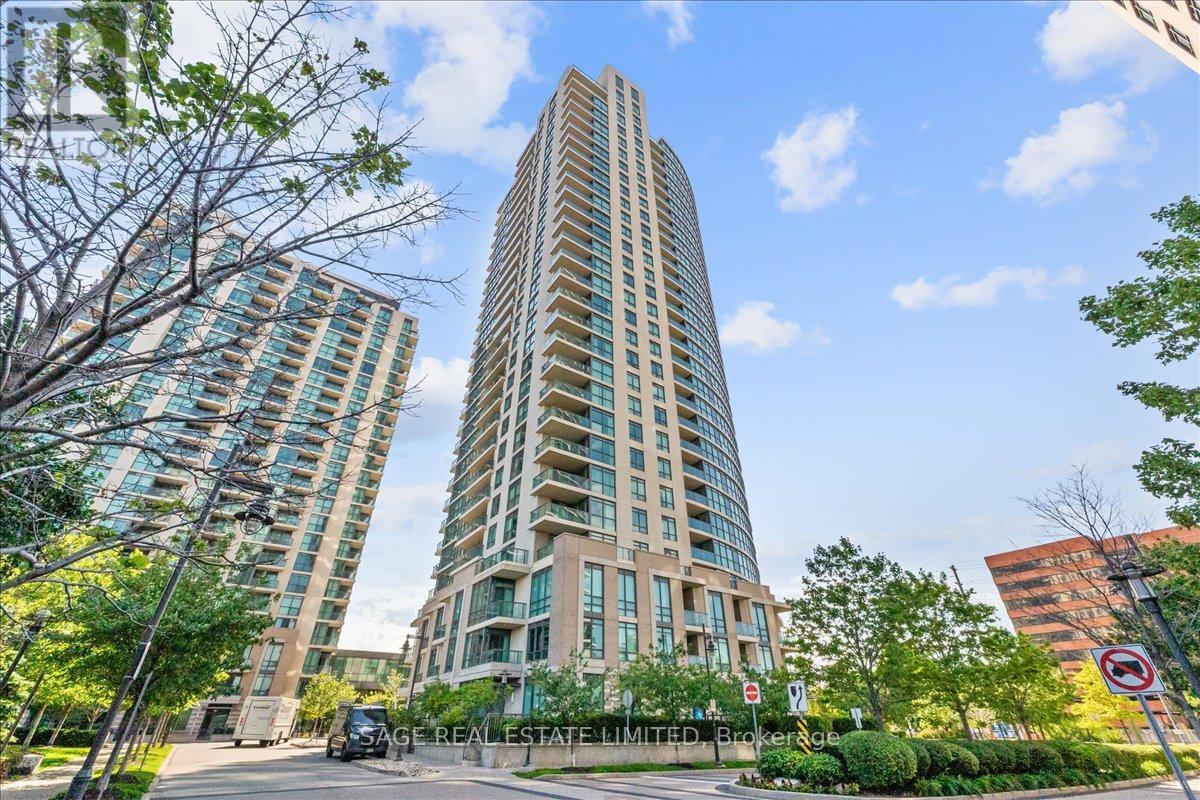
905 - 215 Sherway Gardens Road
Toronto, Ontario
Few locations deliver convenience quite like One Sherway. With Sherway Gardens directly across the street, transit steps from the lobby, and direct access to the 427, QEW, Gardiner Expressway and Pearson Airport, life here feels remarkably well connected. It's easy to understand this address's enduring appeal, which continues to attract professionals, first-time buyers and investors alike.Thoughtfully laid out and surprisingly spacious for its 533 square feet, this bright one-bedroom suite makes excellent use of every inch. Floor-to-ceiling windows draw in natural light throughout the day, while the southwest exposure offers leafy views and sunsets from the private balcony. Hardwood floors, stainless steel appliances, an oversized granite breakfast bar and one owned parking space complete the package.Residents enjoy access to an impressive collection of amenities, including a 24-hour concierge, fitness centre, theatre room, billiards lounge, party room, guest suites and visitor parking. Water lovers will appreciate the building's aquatic centre, featuring an indoor pool, hot tub, sauna and steam room. Beyond the building, One Sherway's appeal is rooted in its location. Sherway Gardens, restaurants, cafés and everyday essentials are all just steps away, while TTC service, GO Transit, major highways and Pearson Airport place the GTA within easy reach. Nearby parks, trails and green spaces offer a welcome balance to the convenience of city living.Keep a quality tenant in place for income from day one, or take occupancy and make it your own. (id:61483)
Upper - 135 Bonham Boulevard
Mississauga, Ontario
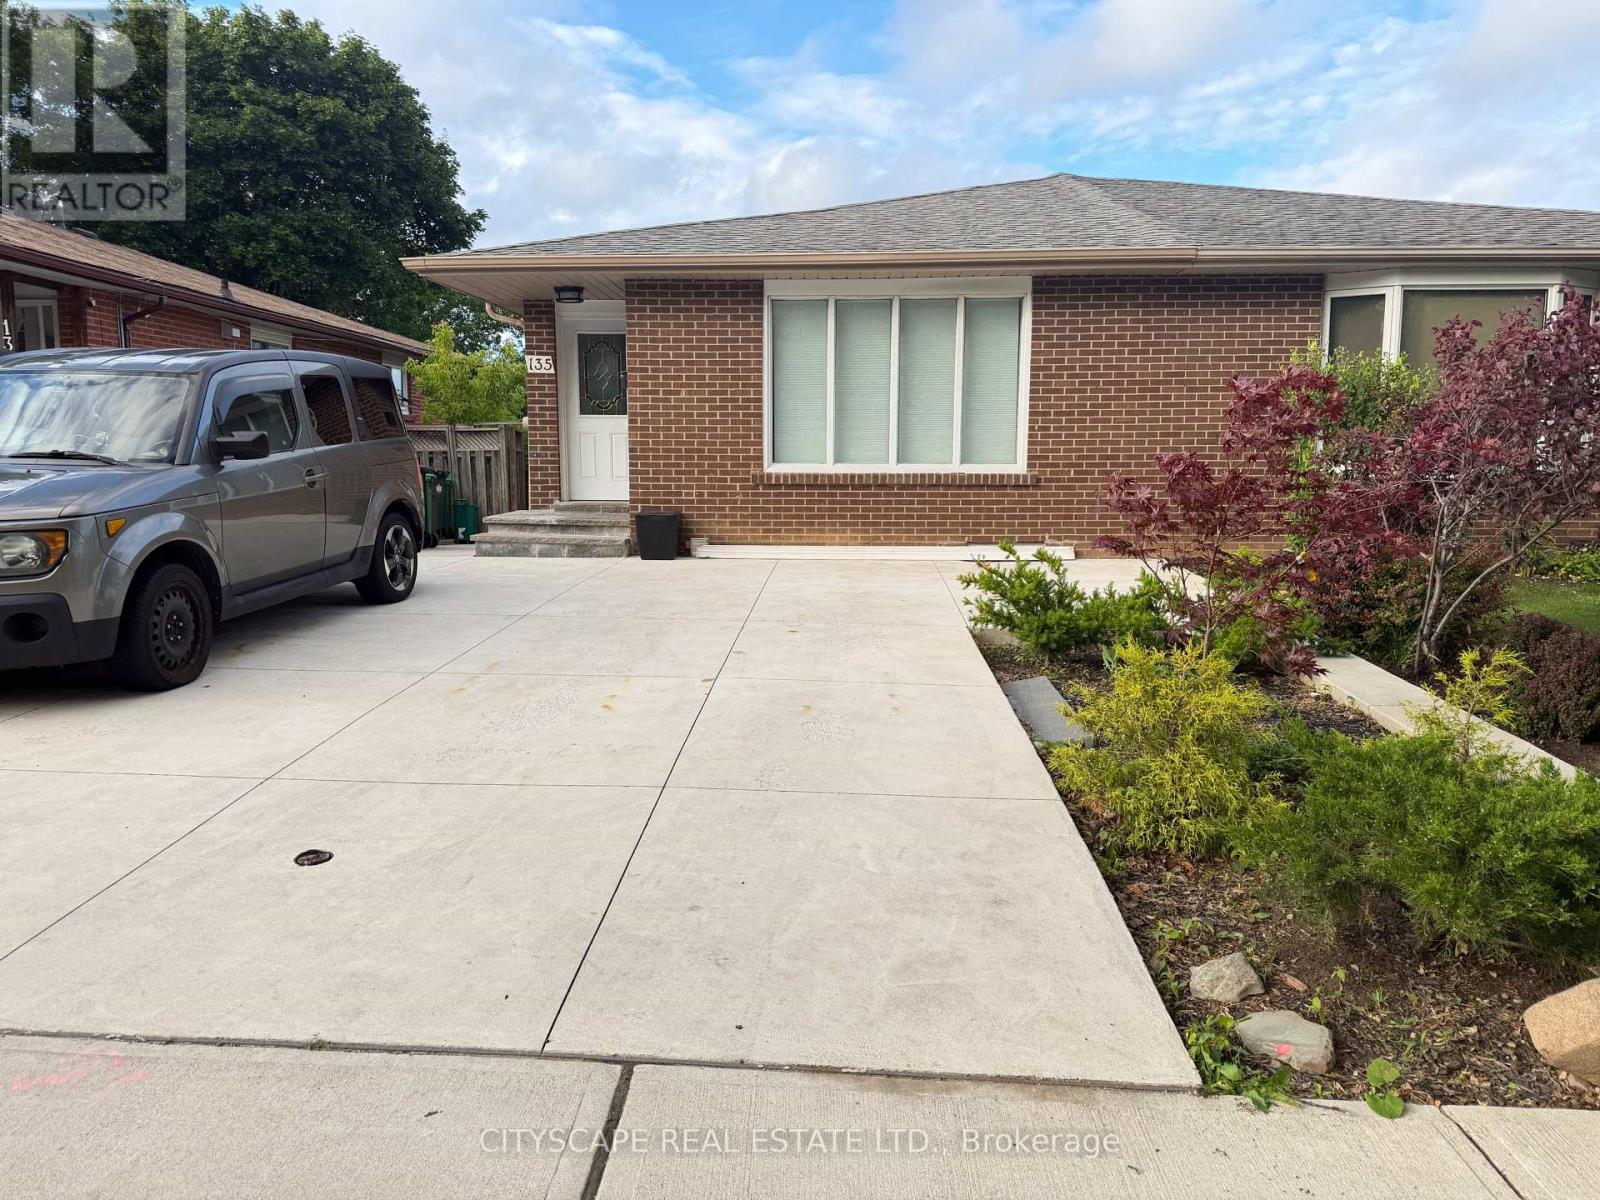
Streetsville! Highly sought area. A beautiful three bedroom main floor. Recently renovated self-contained bright main level in semi-detached bungalow. This is a bright open concept living room and dining room with a very large bay window with a vaulted ceiling to add to the open airy feeling. Kitchen boasts stainless steel appliances, with breakfast bar. Two washrooms, a four piece and a three-piece with standup shower. Two sliding door walkouts from the primary bedroom and second bedroom. Walk out to your large covered composite deck overlooking green space. The deck would be for your exclusive use. Great Streetsville neighborhood. Walk to GO, public transit and Streetsville Village. Top rated schools in the area. Great shopping in the area, restaurants, spas, shops, and walking trails. One parking spot on shared driveway. Close to highways 403 & 401. (id:61483)
Bsmt - 806 Envoy Drive
Mississauga, Ontario
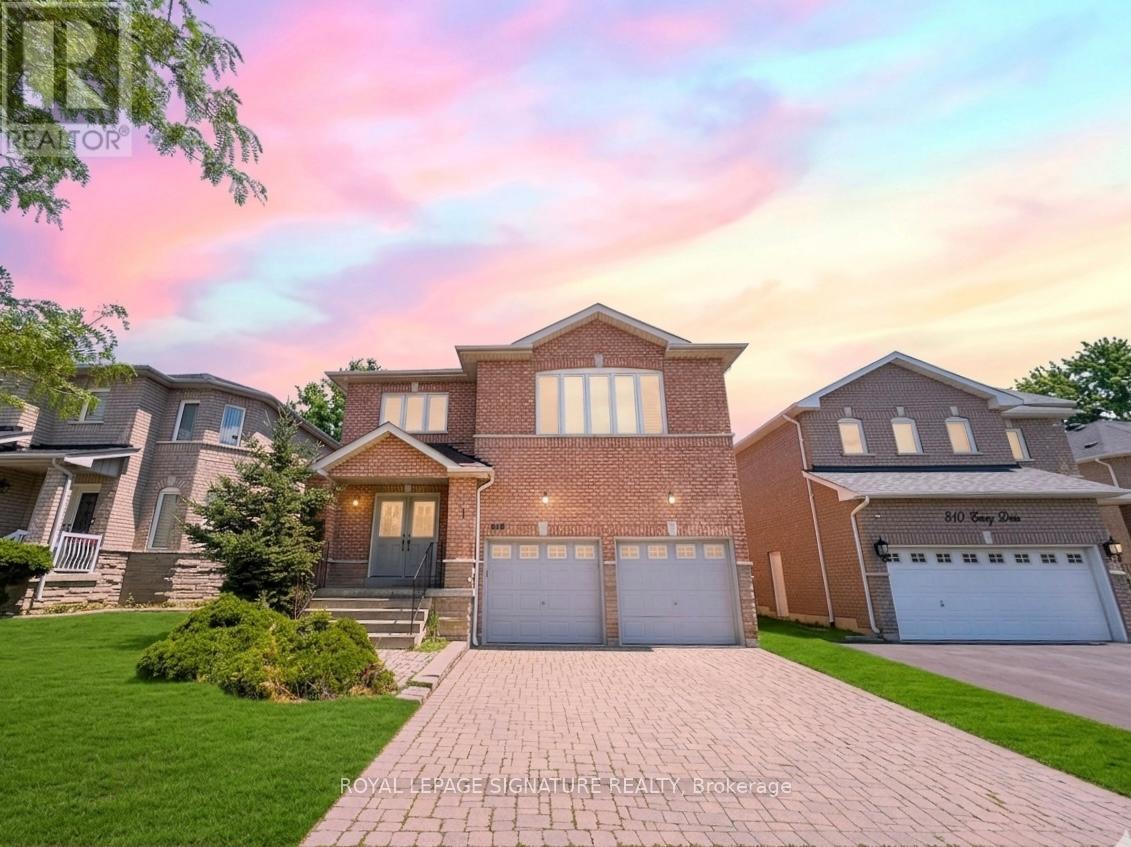
Spacious 3-Bedroom, 2 Full Bathroom Lower-Level Basement Apartment In One Of Mississauga's Most Desirable Neighbourhoods. Comfortable And Living Space Featuring Generously Sized Bedrooms, Each With Its Own Window Providing Plenty Of Natural Light. Ideal For Families Or Professionals Seeking Space And Convenience. Conveniently Located Close To Highways 401, 407 And 403, Public Transit, Heartland Town Centre, Shopping, Restaurants, Parks, Schools, And All Essential Amenities. Enjoy Living In A Family-Friendly Community With Excellent Connectivity And Everyday Convenience . (id:61483)
1122 - 270 Dufferin Street
Toronto, Ontario
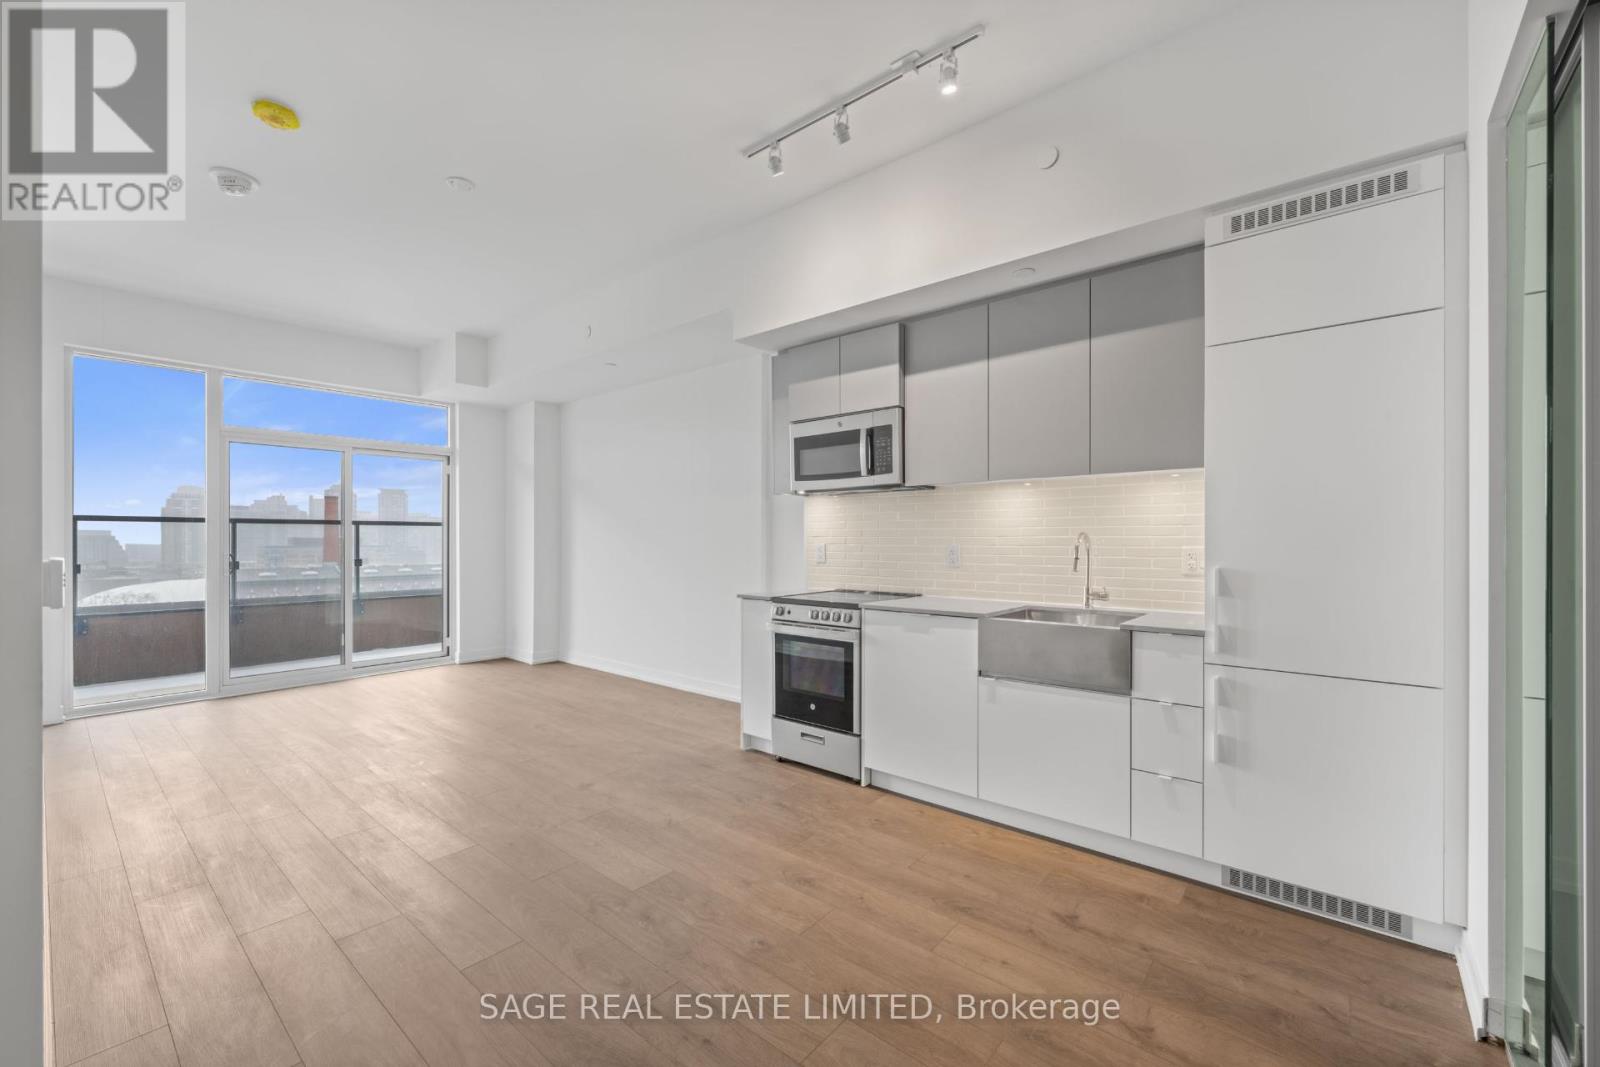
Bright And Spacious 3-bedroom, 2-bathroom suite boasts an unobstructed city view at XO Condos by Lifetime Developments. The residence showcases high-end finishes, laminate flooring throughout, and 9-foot ceilings. The well-conceived, functional open-concept floor plan is ideal for both living and entertaining. The modern kitchen is equipped with integrated appliances and quartz countertops. Residents enjoy access to a range of building amenities, including a 24-hour concierge, gym, media room, outdoor terraces, indoor child play area, and a yoga studio. With the TTC at your doorstep, you will have convenient access to shops, restaurants, and entertainment. Within walking distance to the Go Station, CNE, Queen West and Liberty Village. Includes one parking space and one locker. (id:61483)
246 Mary Street
Orillia, Ontario
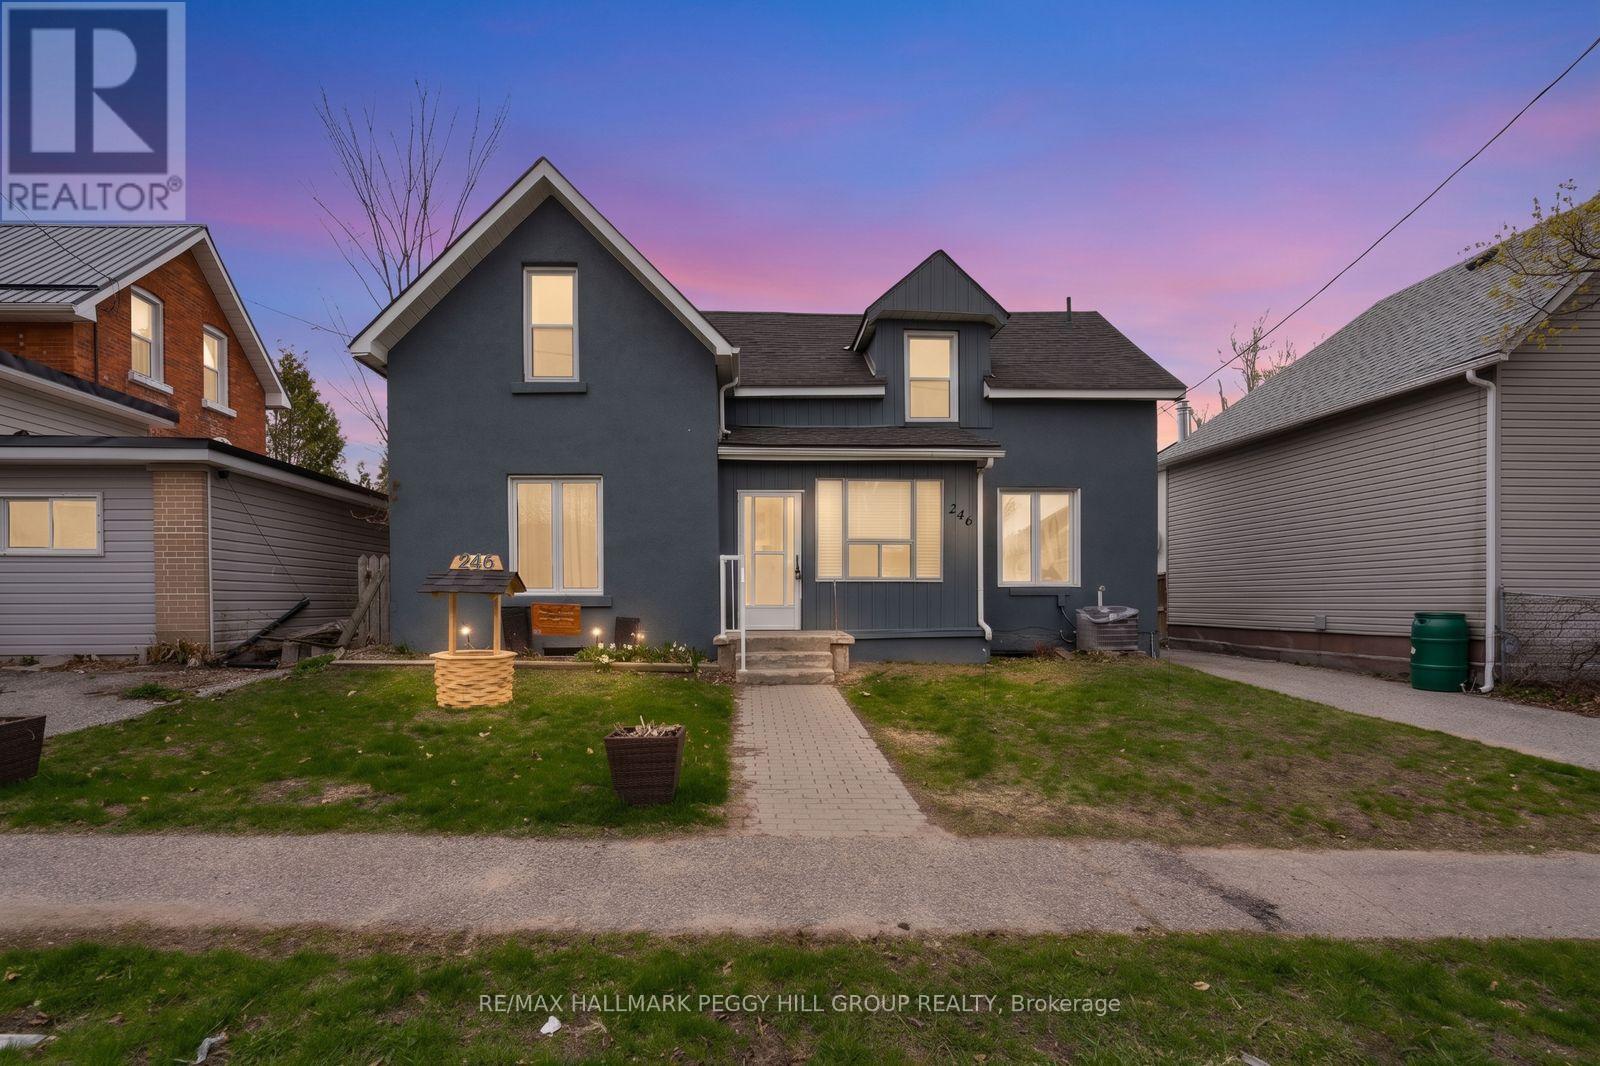
VERSATILE 2-STOREY HOME WITH TWO SELF-CONTAINED LIVING SPACES ON AN EXTRA-DEEP LOT IN THE HEART OF ORILLIA! Rarely offered and full of opportunity, this 2-storey home in the heart of Orillia is the kind of property buyers wait for! Ideally located just minutes from Orillia Soldiers' Memorial Hospital, Orillia Opera House, Couchiching Beach Park with beautiful shoreline trails, schools, shopping, dining, the rec centre, and the iconic Mariposa Market, this property places everyday convenience and vibrant community amenities right at your doorstep. Featuring two recently updated self-contained units, it offers exceptional flexibility for first-time buyers, or multi-generational families looking to live comfortably. The spacious main floor suite impresses with 3 bedrooms, a bright separate living room, a large dining area, abundant storage, basement access, a 4-piece bathroom, and in-suite laundry, while the upper-level suite offers a warm and inviting atmosphere with 2 generously sized bedrooms and a well-appointed 4-piece bathroom. Step outside to discover an expansive extra-deep lot with endless future potential, whether you envision additional living space, an accessory dwelling unit, or simply enjoying the privacy of your own backyard retreat complete with mature trees, a covered patio, and sprawling green space. A large rear parking area adds even more practicality, while quick Highway 11 access makes commuting south or escaping to cottage country effortless. This standout #HomeToStay offers the flexibility and long-term value today's buyers are searching for! (id:61483)
323 - 8888 Yonge Street
Richmond Hill, Ontario
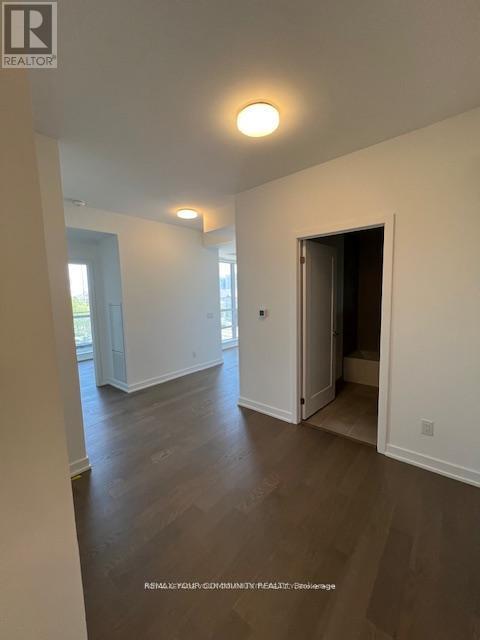
A World Class Luxury, Gorgeous 2 Bed+Den With 2 Full Bathrooms At The Luxury 8888 YONGE Condos in Downtown RICHMOND HILL. Located W/ Top Ranked Richmond hill High School Zone! Bright & Spacious Open Concept Layout. High Quality Design & Unique Finishes, Ensuite With large Closet,Washroom AND WALK OUT TO BALCONY .Modern Kitchen With Quartz Counter, S/S Appliances,Under Mount Sink and Backsplash. Functional Den Can Be Used As RECREATIONAL Or Home Office. 5 Stars Amenities, 24 Hr Concierge, Gym, Party Rm, Guest Suites & More! Steps Away From PublicTransit,Shopping,Restaurants, Viva, LCBO, Close to Hwy 7/407. (id:61483)
248 - 18 Whitaker Way
Whitchurch-Stouffville, Ontario
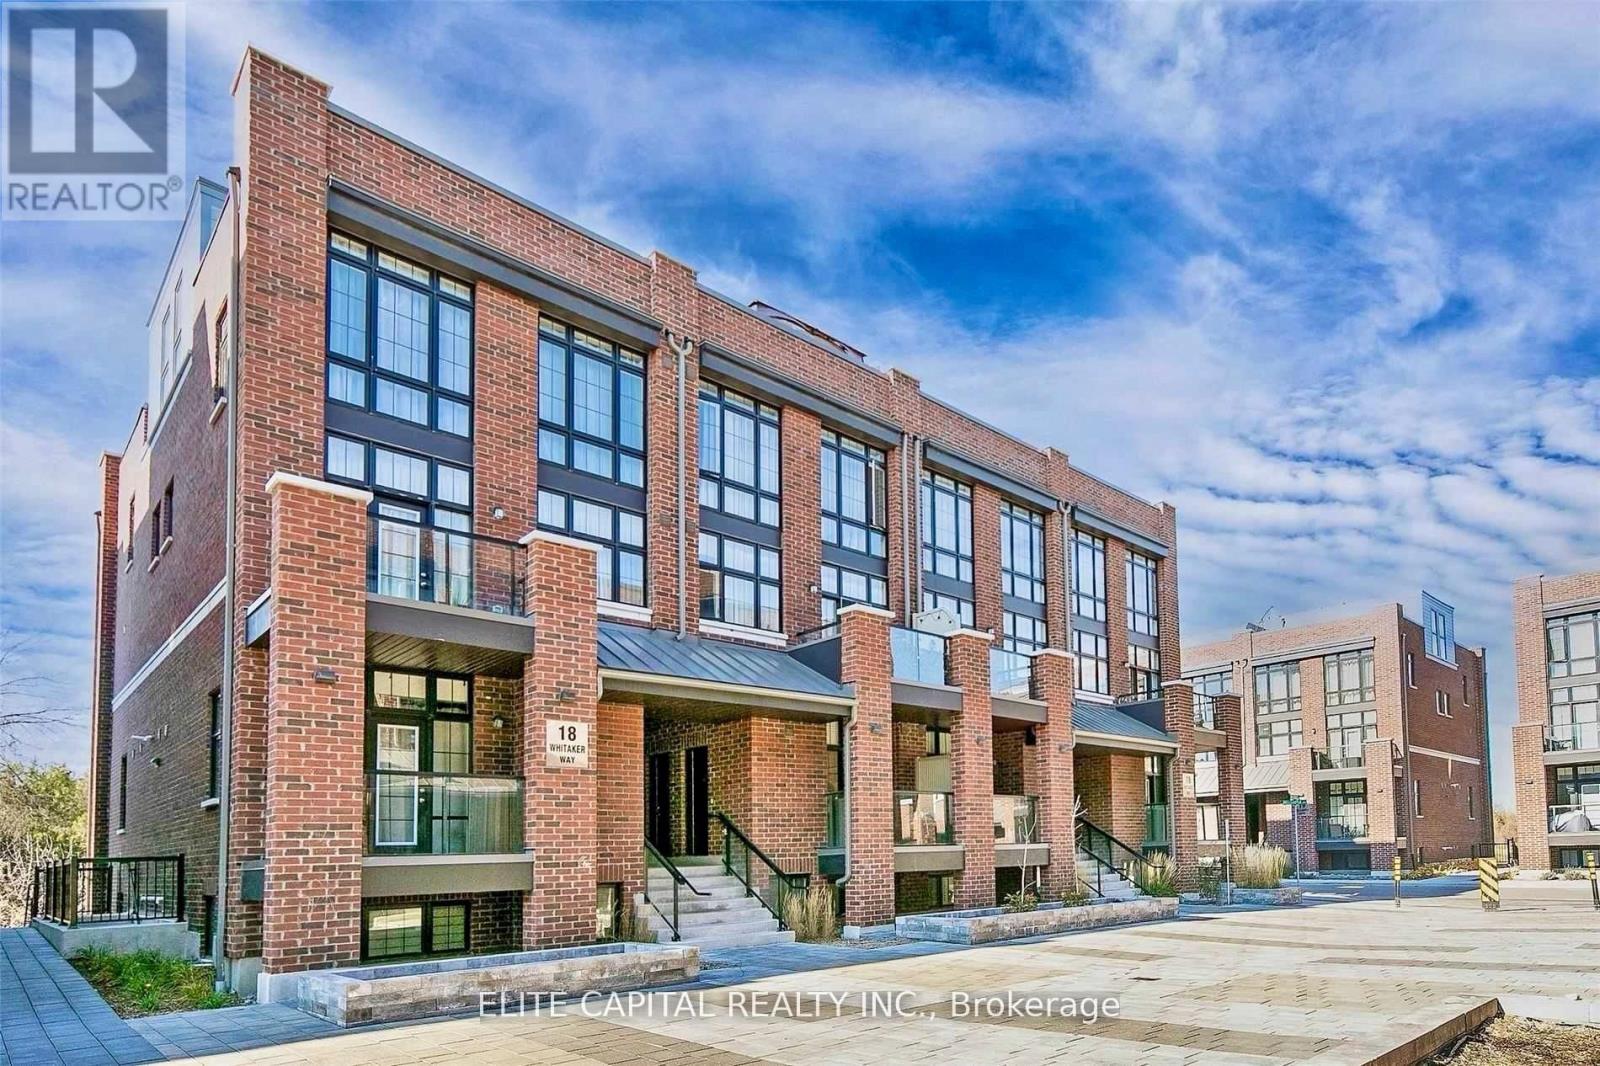
A super rare 5-year old stacked townhouse with 2 side by side parking and 2 extra large lockers attached located in the sought after community of Cardinal Point in the heart of Stouffville. Approximately 900 sqft of living space, all on the same floor with 2 large bedrooms and 2 full bathrooms. Primary bedroom is complete with a 3 piece ensuite. Extremely functional and bright layout with tasteful upgrades throughout - upgraded laminate, upgraded LED lights throughout, upgraded ensuite shower in the primary bedroom, upgraded Ecobee thermostat and Ring doorbell. The kitchen is beautifully filled with stainless steel appliances including a brand new dishwasher (2024) and upgraded XL sink (2024). With minimal steps, this unit is perfect for everyone. Enjoy the landscaped courtyard from your private balcony, with a gas line attached, or enjoy a beautiful walk through the many surrounding trails. You don't want to miss this stunning unit that is close to parks, restaurants and more! **Free Rogers internet included in maintenance fees** (id:61483)
104 Highland Park (Basement) Boulevard
Markham, Ontario
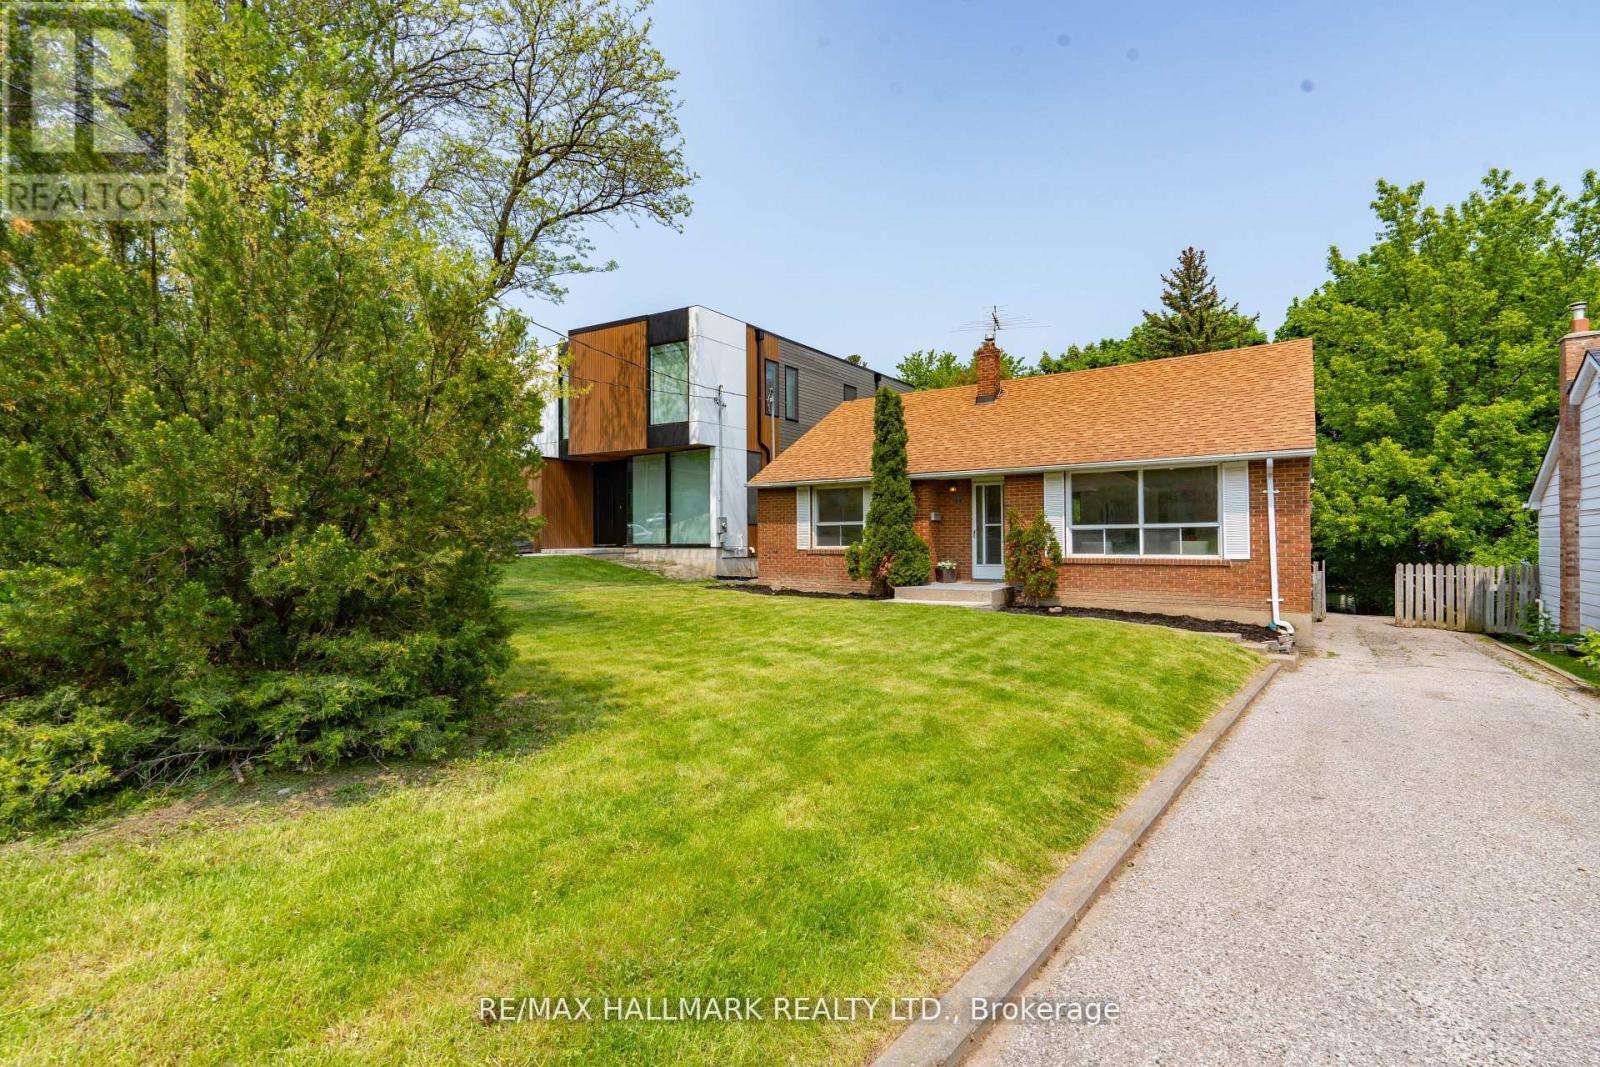
Perfect Location. 2 Bedrooms Basement Apartment, Bright, Freshly Paint. New Floor in Bedrooms. Public Transit In Mins, Near To Yonge & Steeles, Shopping Centre. Very High Ranking Henderson Public School. Great Access To TTC & YRT. (id:61483)
3 Pridham Place
New Tecumseth, Ontario
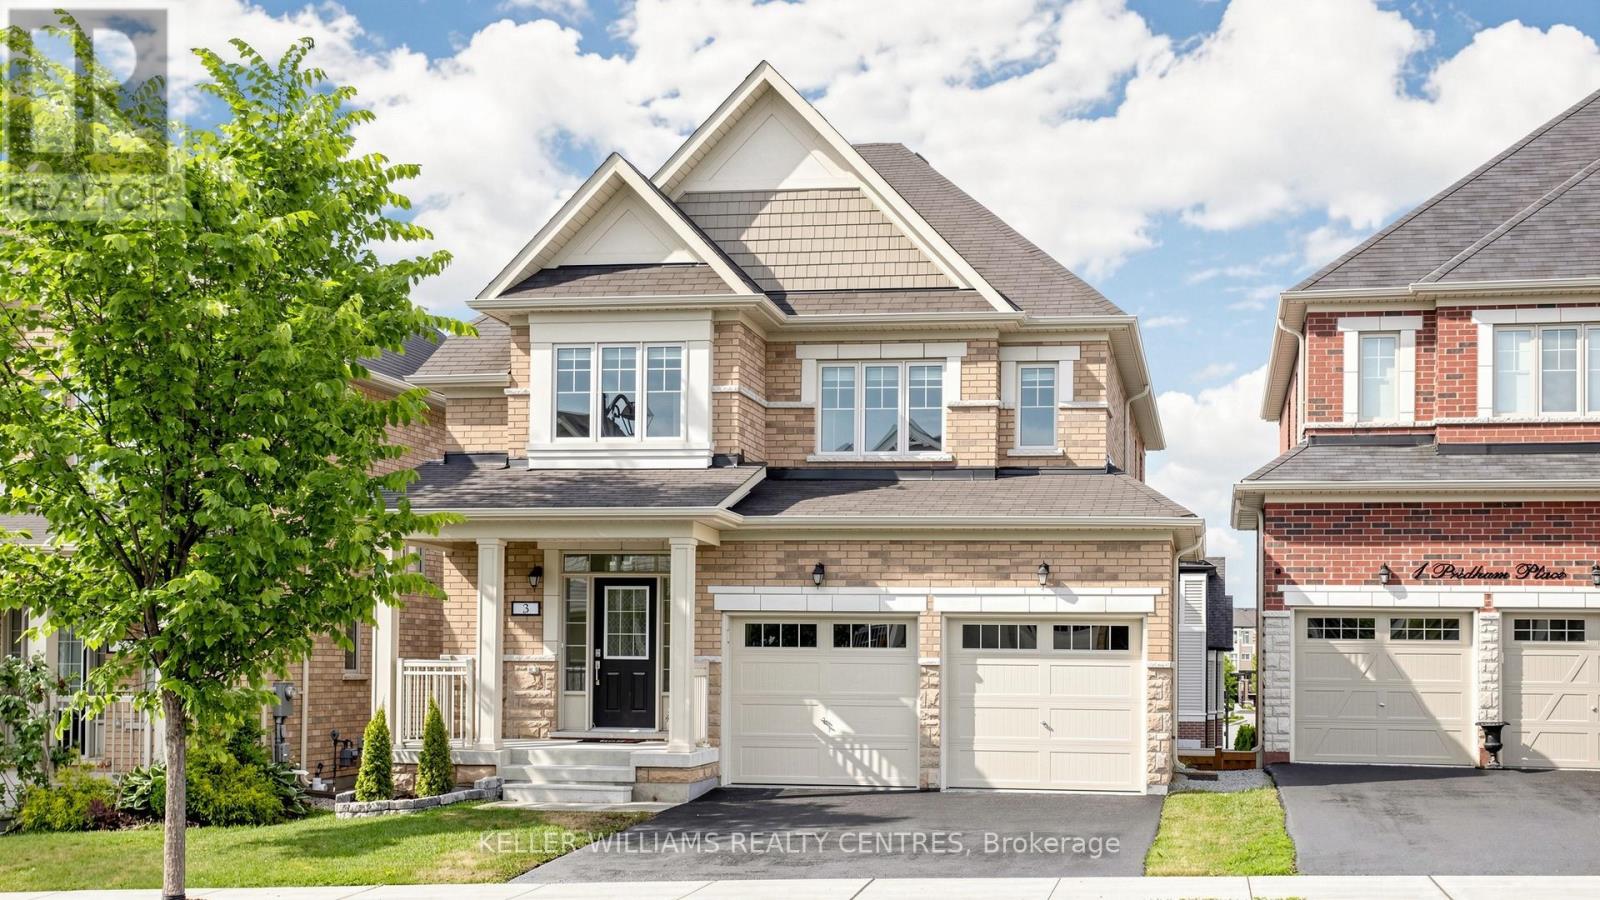
Welcome to 3 Pridham Place, a stunning, move-in ready 4-bedroom, 4-bathroom detached home sitting on a large full of potential lot. Nestled in one of Tottenham's most sought-after pockets. Offering approximately 2,500 sq ft of beautifully appointed living space, this home checks every box for the modern family. Step inside and be greeted by soaring oversized doors that set the tone for the elevated finishes throughout. Rich hardwood staircases with sleek metal railings create a striking first impression, while the open-concept main floor flows effortlessly for everyday living and entertaining.The primary bedroom is a true retreat, featuring his and hers walk-in closets and a spa-inspired ensuite. A thoughtfully designed Jack & Jill bathroom serves the additional bedrooms - a layout families love. The convenience of an upstairs laundry room complete with a large stainless steel sink means no more hauling loads up and down the stairs.The walk-out basement opens a world of possibilities - whether you envision a recreation room, home gym, in-law suite, or future income potential, the space is ready for your vision. This home stands out as one of the community's most functional floor plans. Vacant and show-ready - no waiting, no prep - just move in and enjoy. Located steps from parks, schools, and all the charm that makes Tottenham such a desirable community. Don't miss your opportunity. Please note some photos have been virtually staged (id:61483)
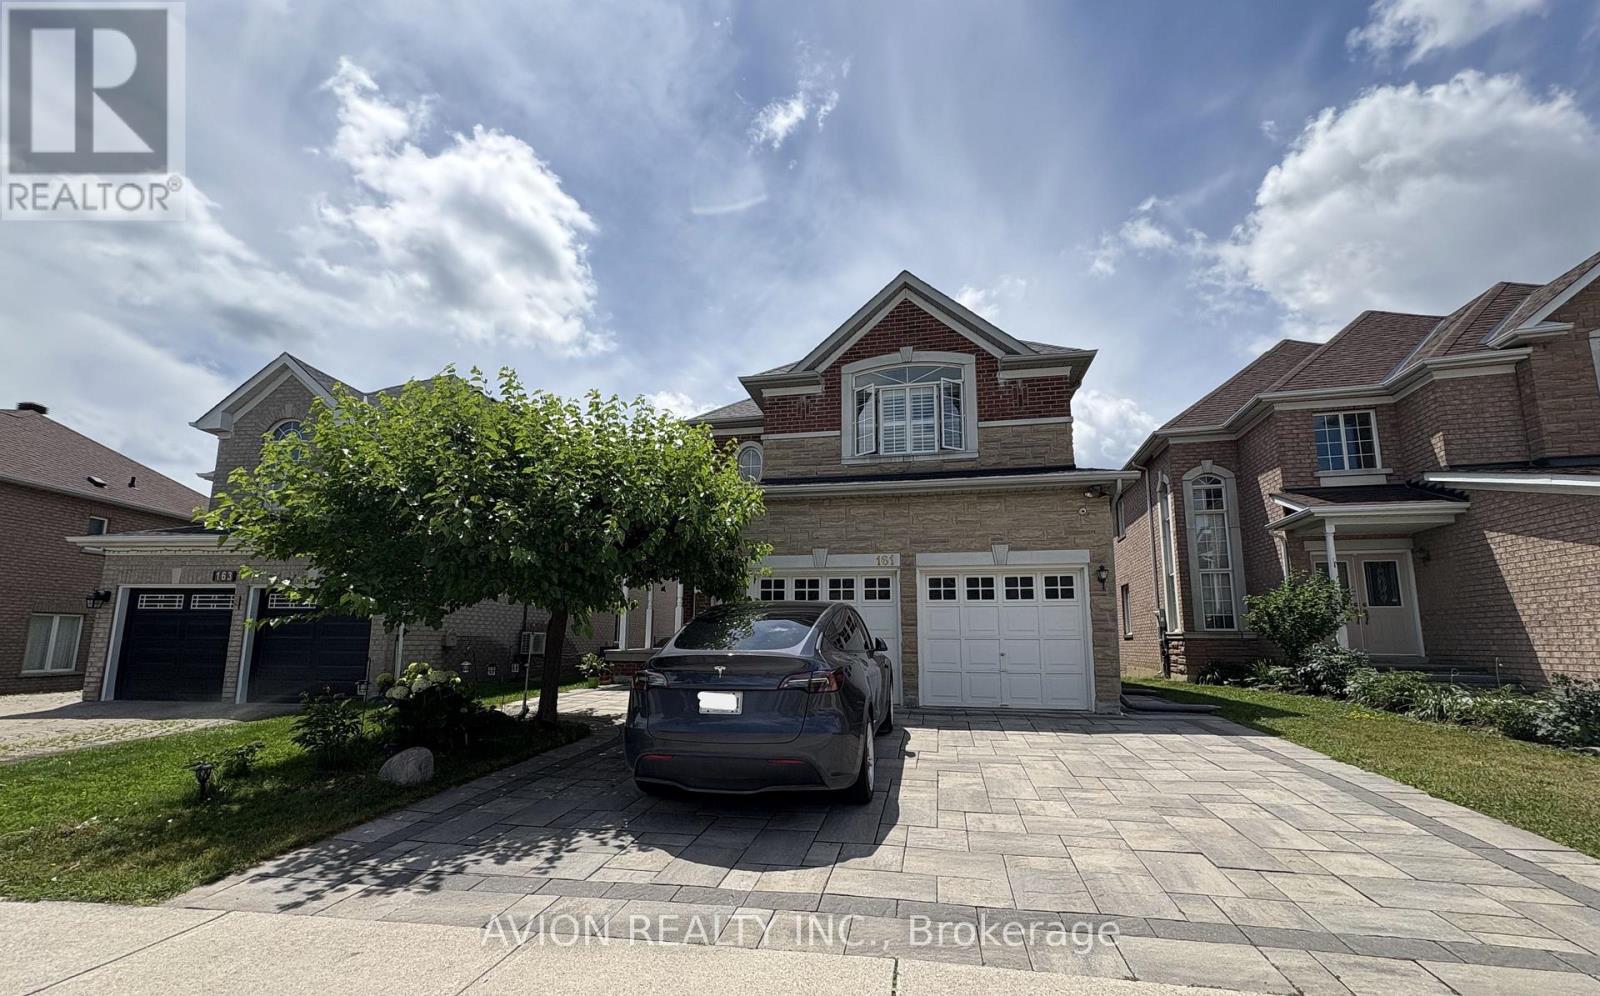
Bsmt - 161 Farmstead Road
Richmond Hill, Ontario
Bright and spacious 2-bedroom basement suite in the highly desirable Rouge Woods Community. Private Entrance. Above Ground Big Windows provide enormous Natural Light. 2 generously sized above-grade bedrooms. Private Laundry Room. 3-minute Walking distance to top ranked Silver Stream Public School. 3-minute Driving distance to Bayview Secondary School. 200 Meters to Community Center. 10 Parks and 2 scenic trails in the neighbourhood. Close to all amenities, Walmart, Food Basics, Costco, restaurants, banks, etc. (id:61483)
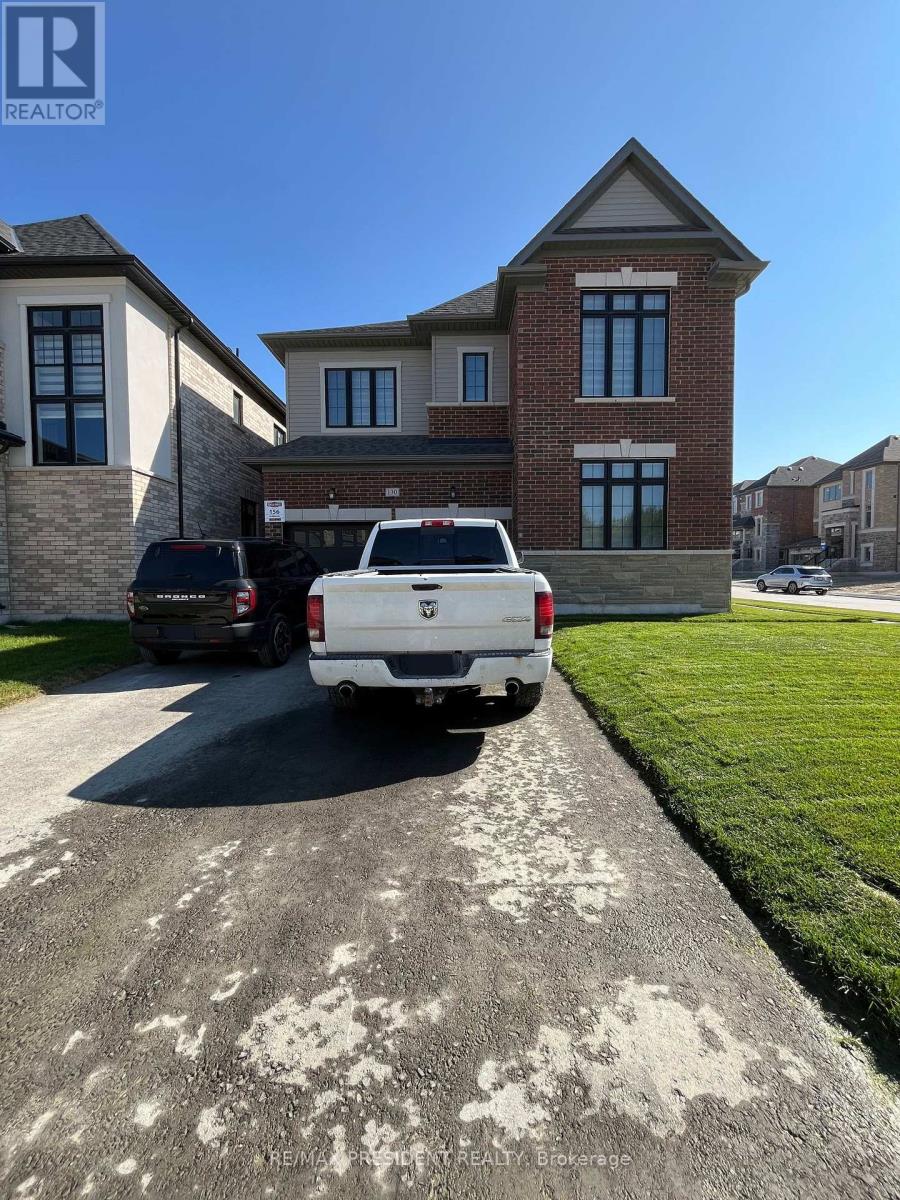
130 Wraggs Road
Bradford West Gwillimbury, Ontario
Introducing an exceptional detached residence offering approximately 3,500 sq. ft. of refined living space. No sidewalk in front of the driveway. Situated on a premium corner lot, this sun-filled home features four generously sized bedrooms, each complete with a private ensuite bathroom. Designed with comfort and style in mind, the home boasts 9-foot ceilings on both the main and second floor, complemented by elegant hardwood flooring throughout completely carpet-free. The inviting family room is anchored by a cozy fireplace, while the expansive kitchen includes a center island, walk-in pantry, and a bright breakfast area perfect for everyday dining and entertaining. Parking is abundant, with a double-car garage and a driveway accommodating up to four additional vehicles. Ideally located for convenient access to Highway 400 and the Bradford GO Station, the property is also approximately 10 minutes from a variety of amenities, including Walmart, Food Basics, Sobeys, The Home Depot, and the local Community Centre. The unfinished basement provides a blank canvas for future customization to suit your lifestyle needs. This beautiful home is move-in ready and awaiting its next chapter, make it yours today. Photos were taken when property was vacant. (id:61483)
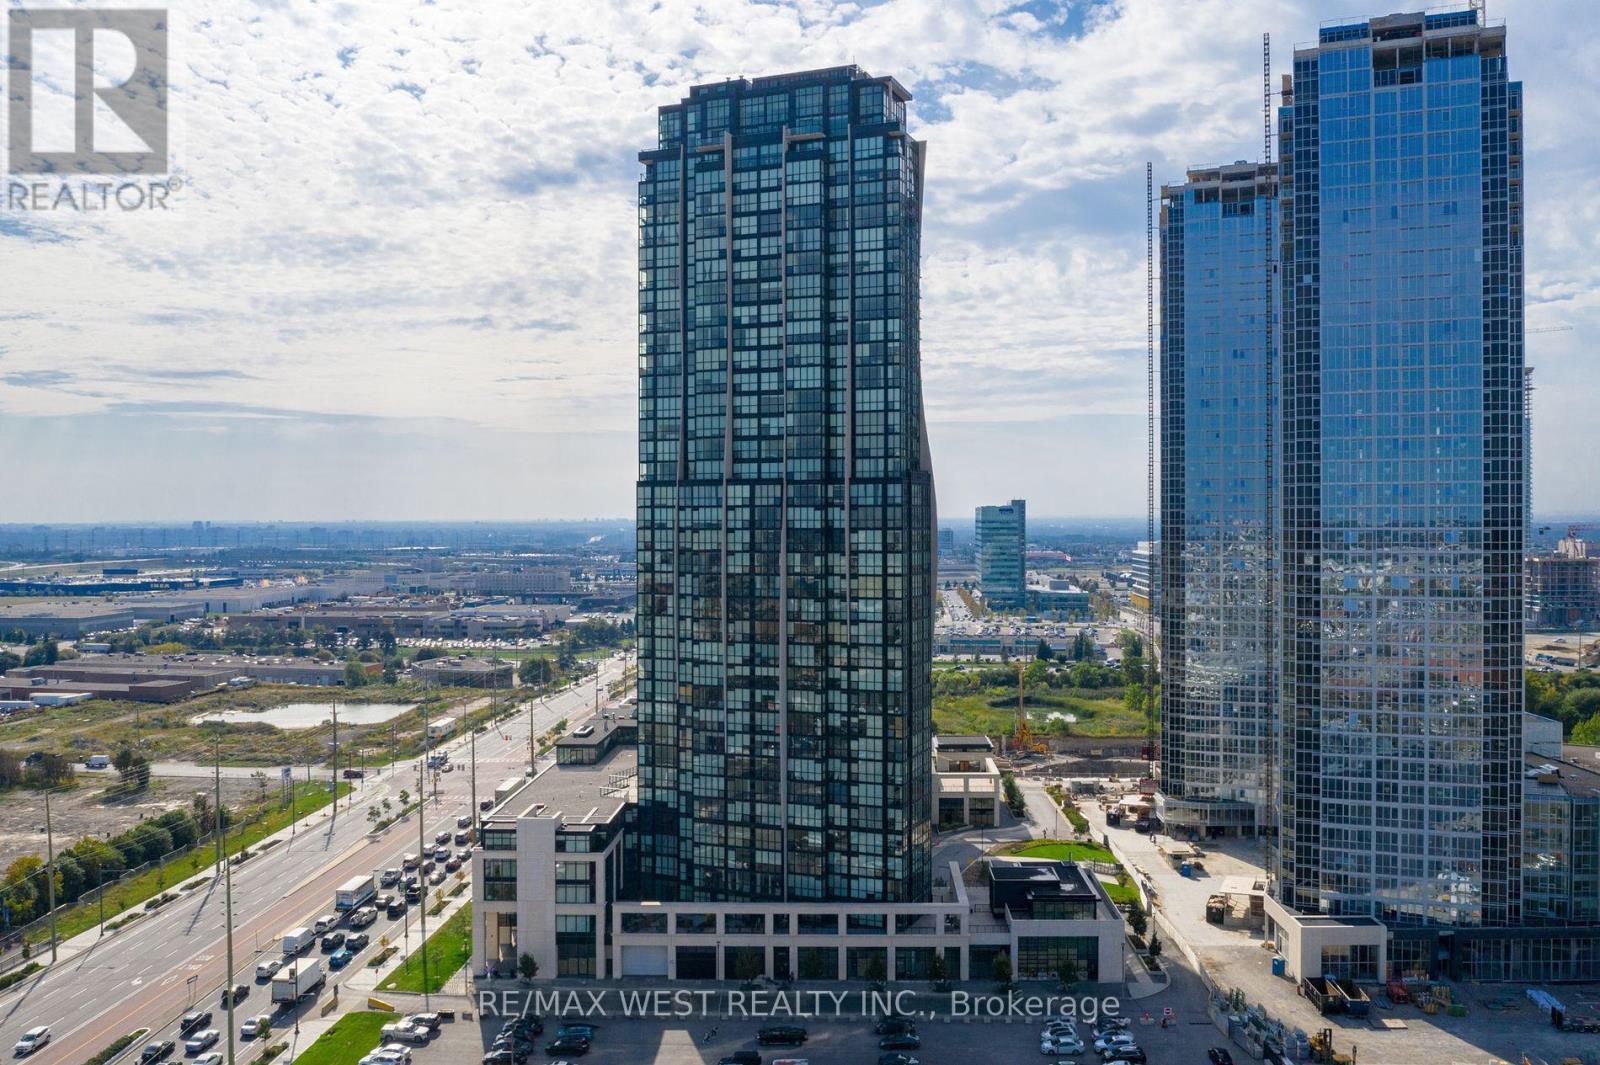
2303 - 2910 Highway 7 Road
Vaughan, Ontario
Welcome to Expo 2 Condos Where Style Meets Convenience This stunning corner unit offers 936 sq. ft. of beautifully designed living space, featuring 2 spacious bedrooms, a versatile den, and 2 full bathrooms. The open-concept layout is enhanced by soaring 9-foot ceilings, upgraded engineered hardwood floors, and expansive floor-to-ceiling windows that fill the suite with natural light. The kitchen is sleek and functional with stainless steel appliances, while the in-suite front-load stacked washer/dryer adds everyday convenience. Parking and locker are included. Enjoy access to an impressive collection of building amenities: a luxurious indoor pool, fully equipped fitness cent re, stylish party/meeting room, guest suites, and 24-hour concierge service. (id:61483)
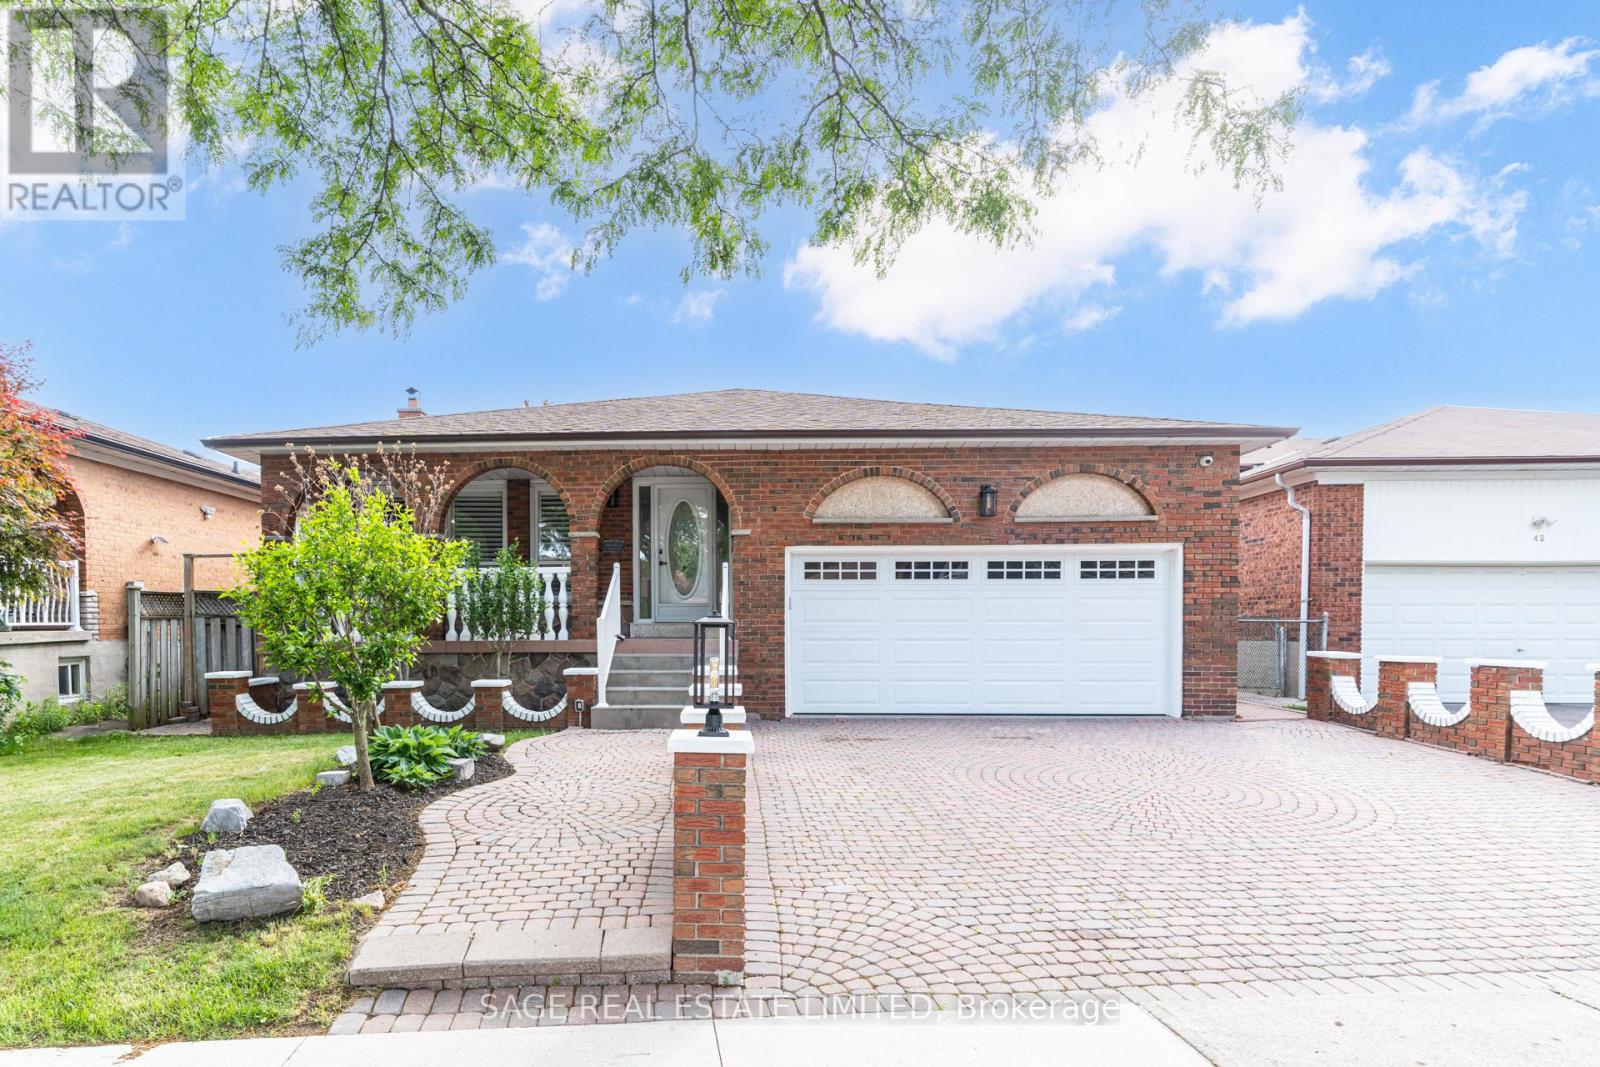
40 Beamsville Drive
Toronto, Ontario
Welcome to 40 Beamsville Drive! This spacious and meticulously maintained 5-level backsplit offers exceptional versatility for families, multi-generational households, and savvy buyers. With two distinct living areas, this unique home provides endless possibilities-live comfortably with extended family, create private guest accommodations, or enjoy the flexibility of separate living spaces.The upper levels showcase timeless character and pride of ownership, featuring crown moulding, vintage chandeliers, and warm, inviting living spaces. The renovated lower levels offer modern finishes, a separate entrance, and added functionality, creating an ideal space for a variety of living arrangements.Deceptively spacious and larger than it appears, this home offers multiple levels of living space designed to accommodate growing families and evolving needs. Step outside to a beautifully backyard complete with a garden area and greenhouse, perfect for relaxing, entertaining, or enjoying your own private outdoor retreat.Located in a highly desirable neighbourhood close to schools, parks, shopping, transit, and major highways, this is a rare opportunity to own a versatile home that combines charm, space, and outstanding value. (id:61483)
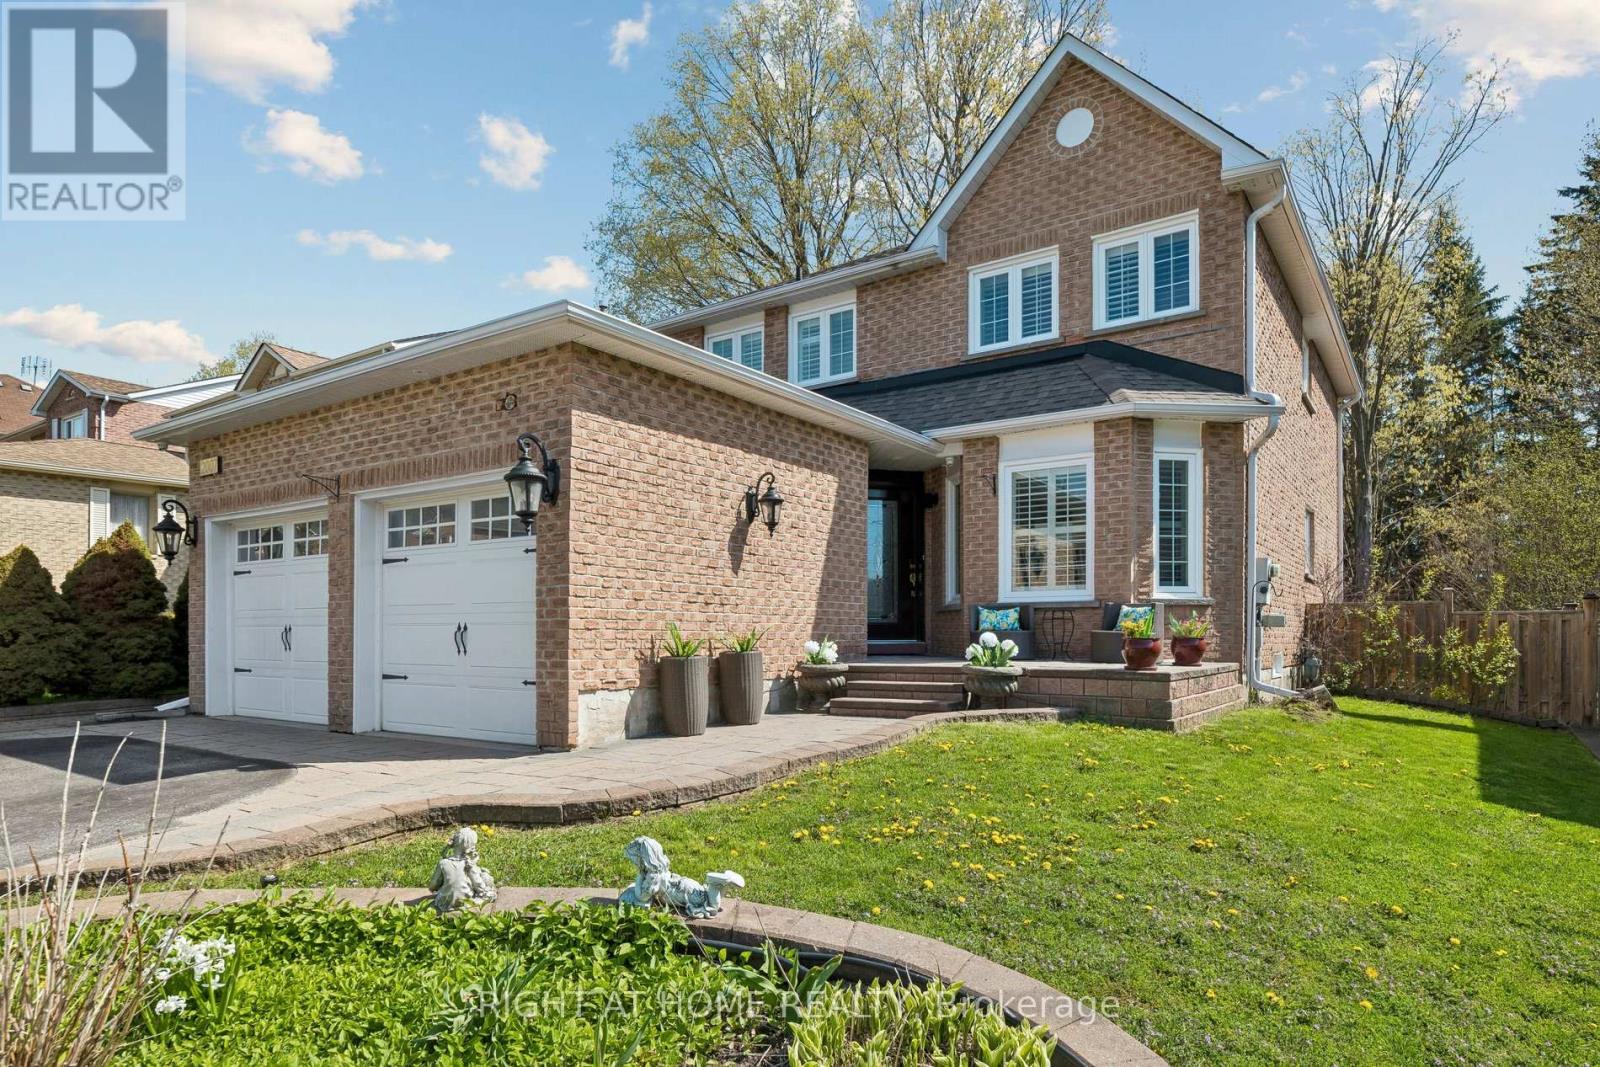
2007 Lynn Heights Drive
Pickering, Ontario
NEW AND IMPROVED PRICE- Situated on a generous lot approximately 49.21 x 101 ft, this full brick home features no aluminum siding and is located in an ideal, family-friendly neighbourhood close to grocery stores, public transit, parks, and schools. Fully upgraded from top to bottom with luxury finishes, the home includes upgraded doors, pot lights, modern light fixtures, interlocking, tile flooring, and a beautifully finished staircase. The kitchen is equipped with a gas cooktop and the home includes leaf guards for added convenience. Freshly painted throughout, this property also features California shutters, a cozy wood-burning fireplace, and a sprinkler system. Enjoy outdoor living with a private, interlocked backyard complete with a gas BBQ connection-perfect for entertaining. (id:61483)
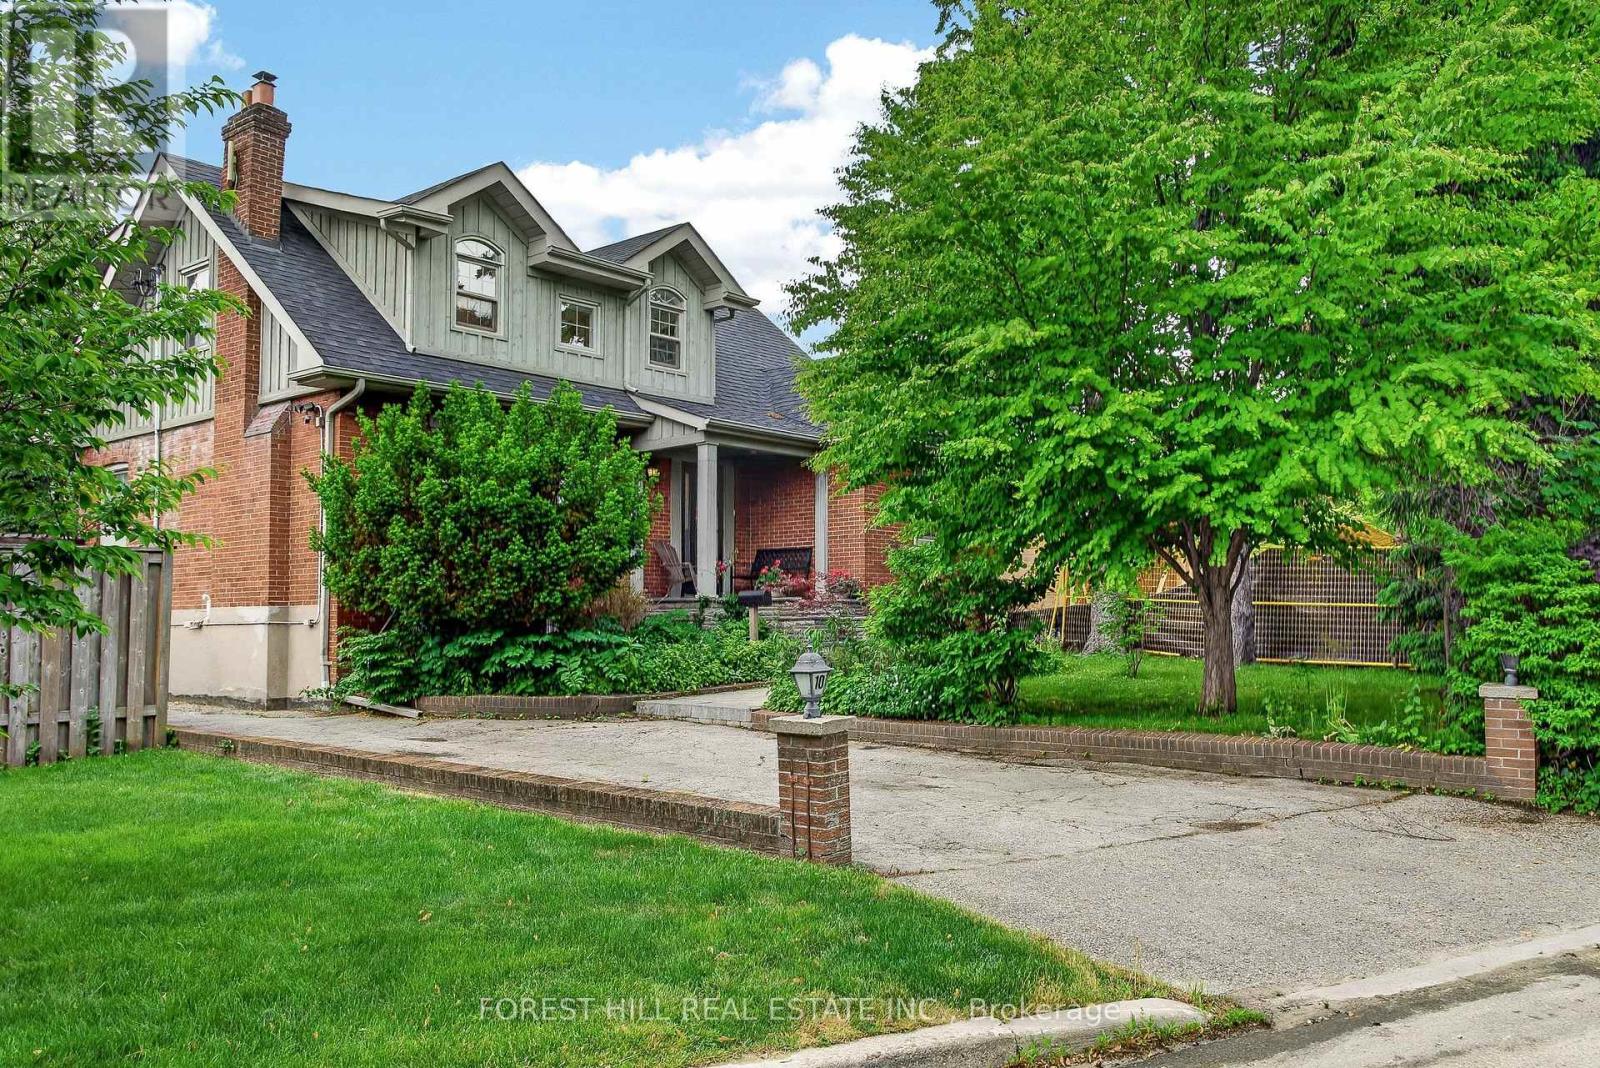
10 Highcliff Crescent
Toronto, Ontario
Renovated Family Home @ Cliffcrest's most sought-after neighbourhoods along the Scarborough Bluffs. Ideally Located on a Quiet Street! Very Bright Home! Open concept Living Room with Large Windows & Fireplace, Renovated Huge Kitchen With lots of Cabinets & Counter Top Space.. Great for Large Families & Entertaining. Separate Dining Room (Currently used as an Office)with walk out to Lovely Backyard. Great to have the 4th Bedroom on Main Floor! Three Bedrooms & 2 Renovated Bathrooms on 2nd Floor. Vaulted Ceilings, Hardwood Floors. Finished Spacious Basement with Heated Floors! Opportunity to Move-In Highly ranked Chine Drive Public School District & near R.H. King Academy! Family-friendly neighbourhood close to parks, trails & the lake! Scarborough Bluffs Beach, Bluffer's Park, Birch Cliff Village shops and cafes, and GO Station! Muskoka Style Living with Easy Commute to Downtown! (id:61483)
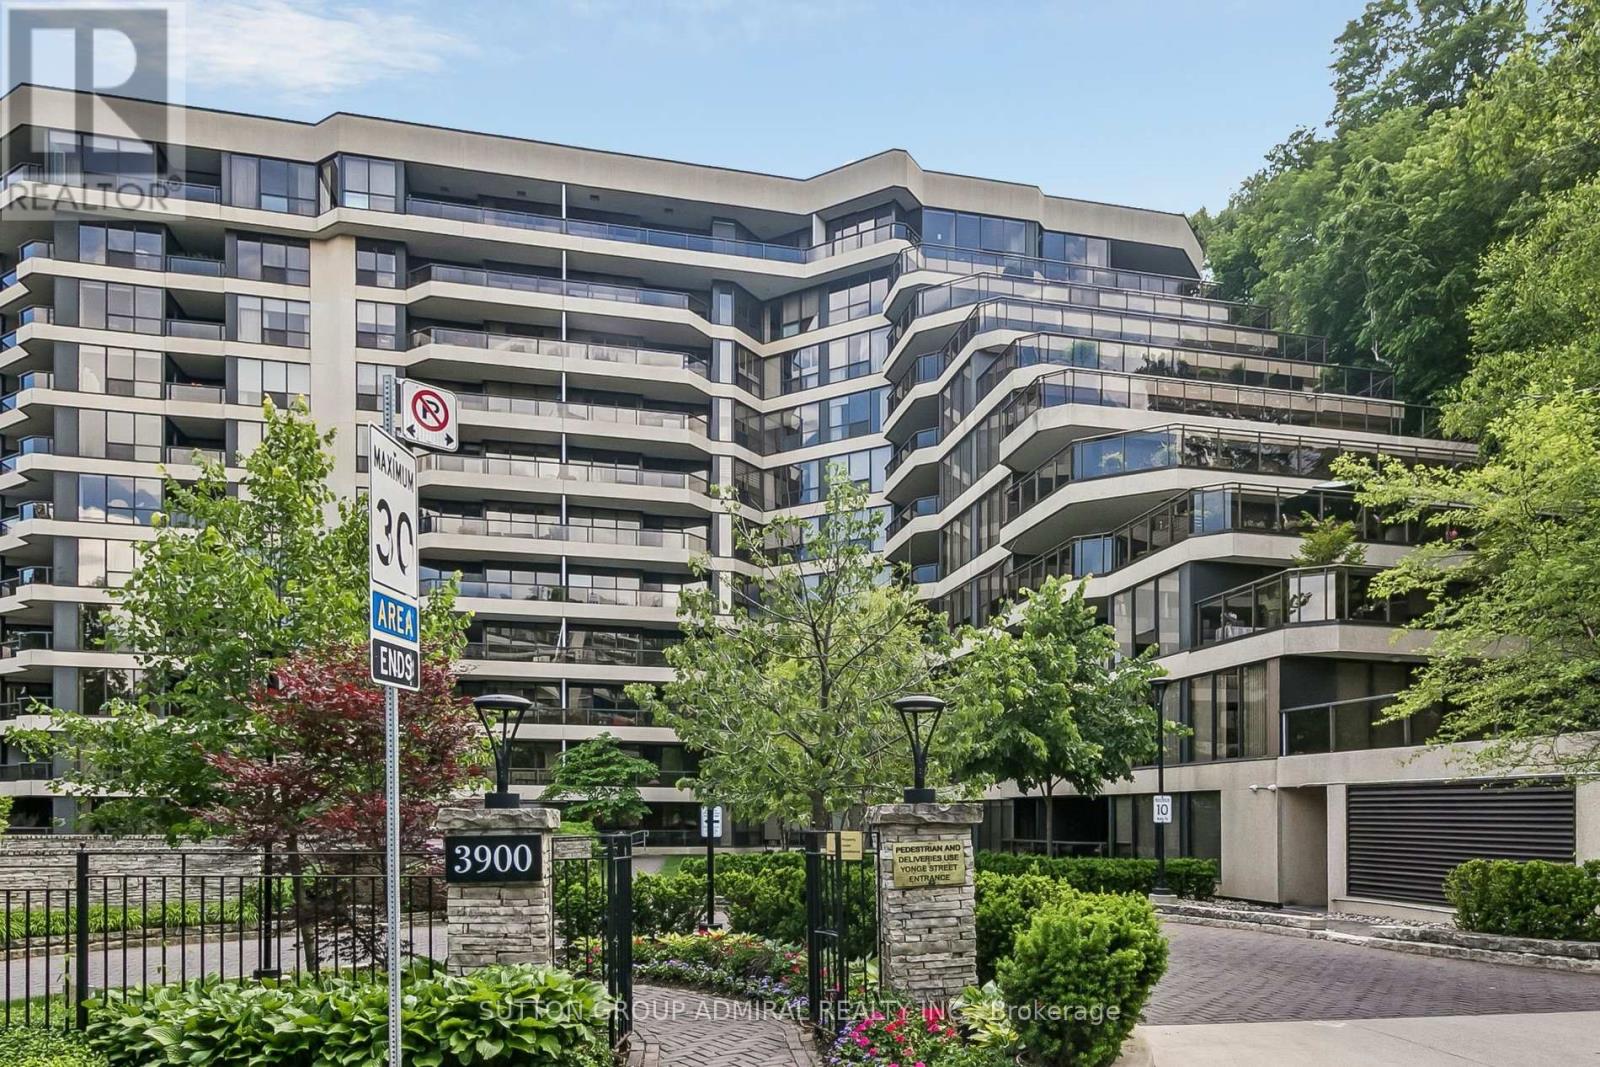
301 - 3900 Yonge Street
Toronto, Ontario
Coveted York Mills Place Unit that has been completely renovated with designer finishes, state of the art appliances and every detail attended to. Step inside this masterpiece with a living room to relax in and dining room that can host large family dinners and a kitchen to enjoy cooking in. The large master bedroom features a walk in closet and an ensuite bath complete with a freestanding tub and a walk in shower. True Gem in the best neighborhood. This 2bedroom, 2.5 bathroom unit features an open concept kitchen with built in appliances and a large island. A Custom Built in TV unit adorns the spacious living room and leads to the an office space that looks over the balcony. The unit features 2 parking spots (1 of which is directly on the same floor) and a locker. (id:61483)
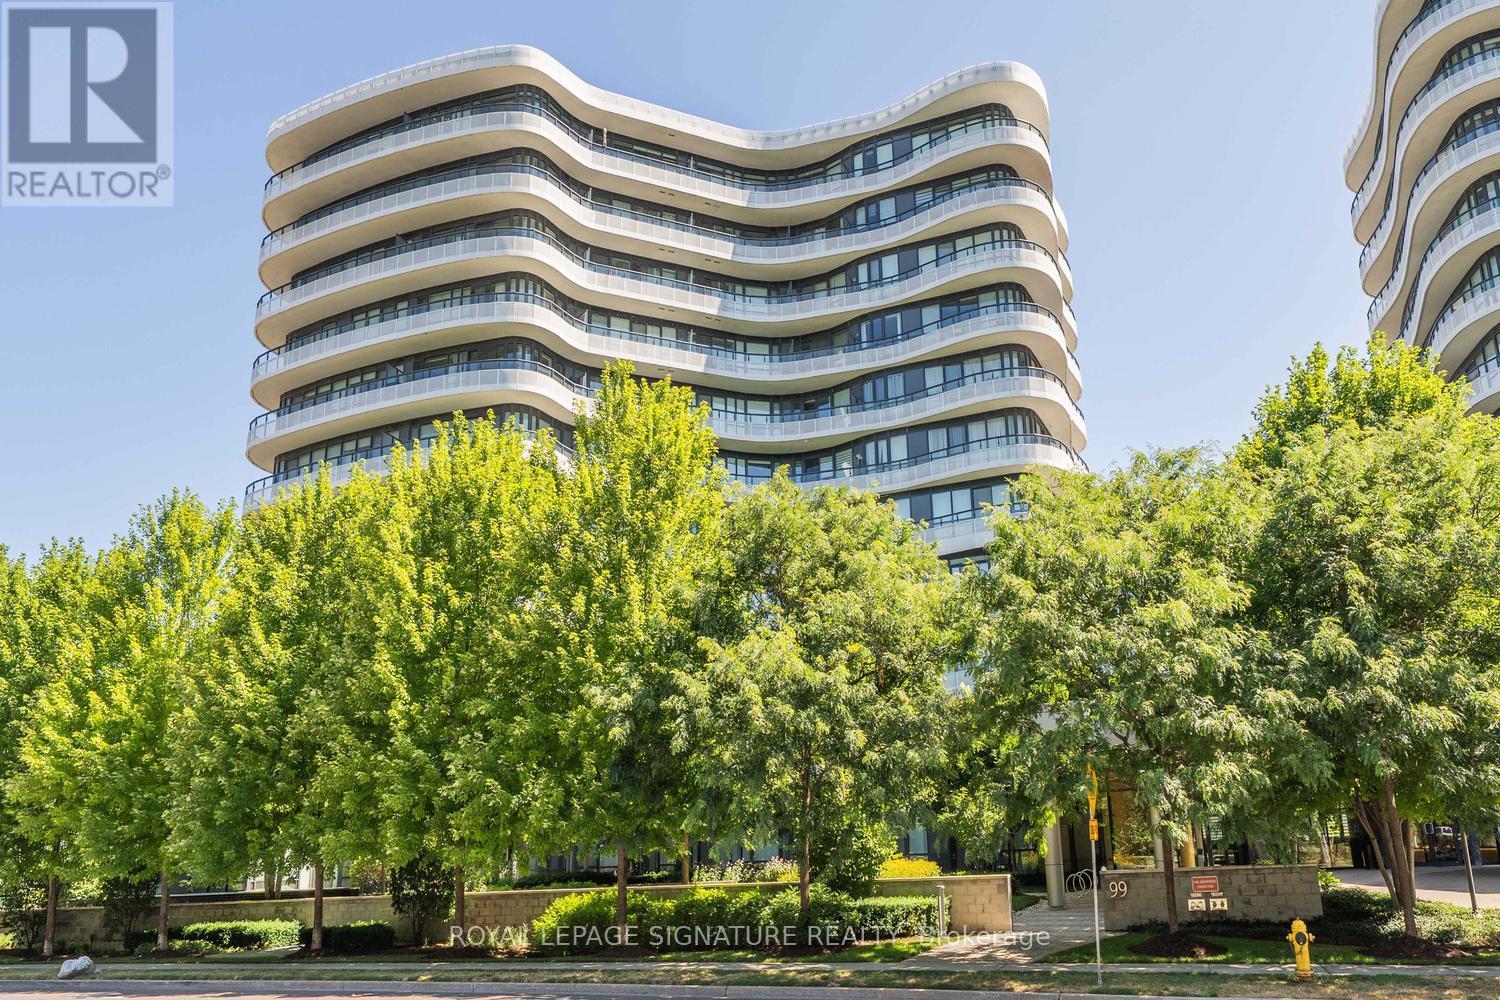
1017 - 99 The Donway
Toronto, Ontario
Welcome to this exceptional residence in one of the city's most desirable communities, ideally located in the heart of The Shops at Don Mills. Enjoy unmatched convenience with premier shopping, dining, entertainment, and everyday amenities just steps from your door. This bright and modern suite features unobstructed east-facing views overlooking the vibrant Shops at Don Mills, offering the perfect blend of comfort, style, and urban living. Experience modern living with everything you need right at your doorstep.24 hours Concierge Service, Fully Equipped Fitness Centre, Party Room, Theatre Room, Pet Spa, Roof Top, BBQ, Excellent Common Elements. Laminate Flooring Throughout, Granite Countertops and Stylish Backsplash, Stainless Steel Appliances, In-Suite Stacked Washer & Dryer, Underground Parking Space and a Locker. Buyer's & Buyer's Agents to verify all measurements. Virtual Staging and Al enhancements used for pictures. (id:61483)
3d - 2010 Bathurst Street
Toronto, Ontario
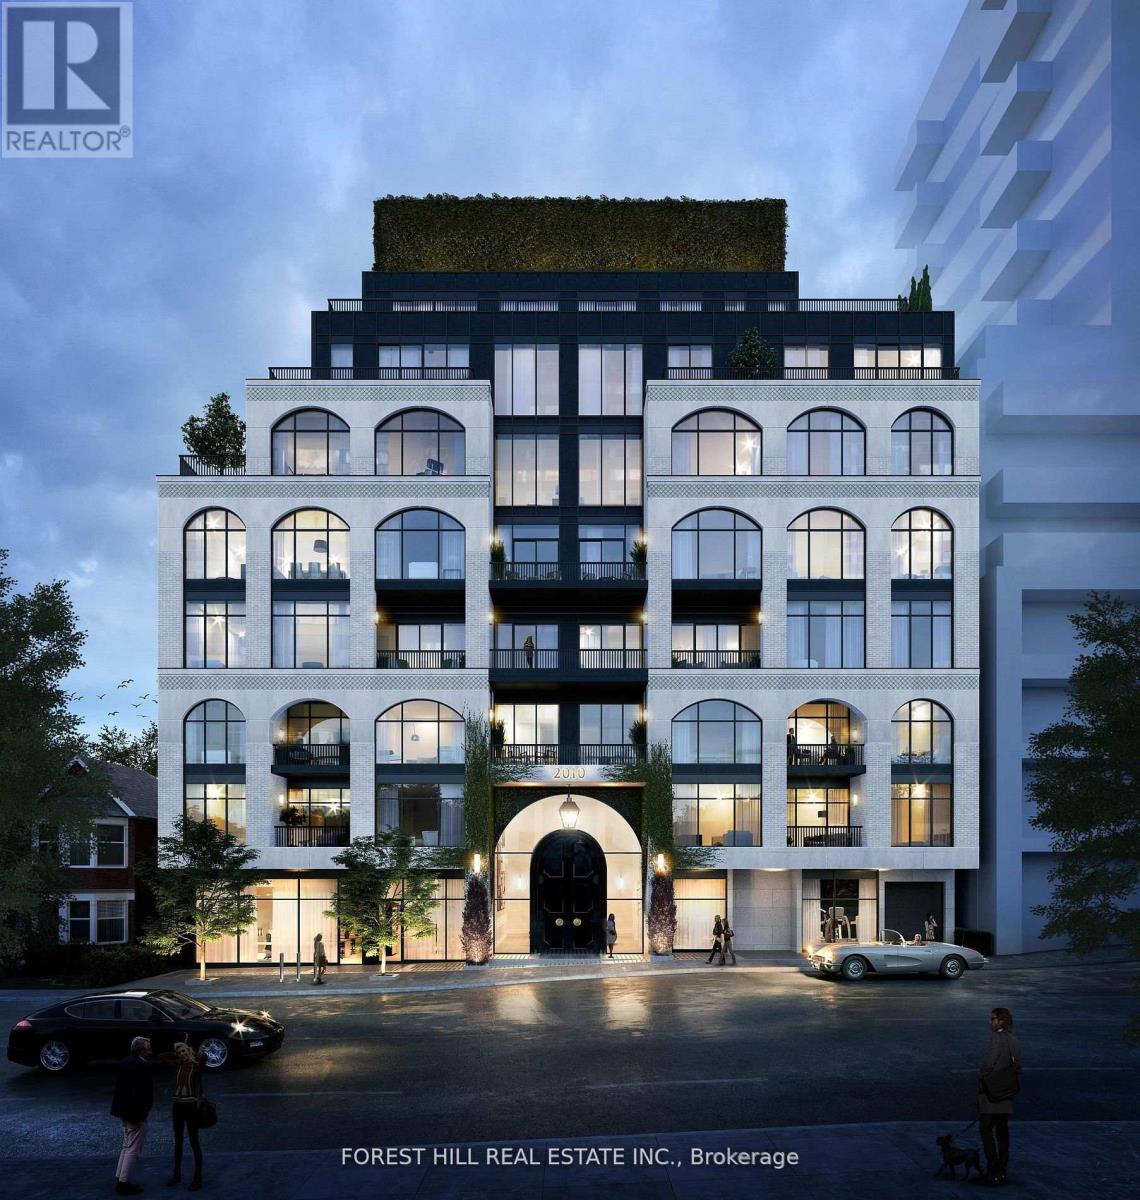
Welcome to The Rhodes - a New York-inspired boutique residence ideally positioned at the intersection of Forest Hill, Cedarvale, and the Upper Village. This expansive 1-bedroom + den, 2-bathroom suite offers 1,349 sq.ft. of interior living space plus 60 sq.ft. of private outdoor space, thoughtfully designed with 9-foot ceilings, no bulkheads, and a seamless, intelligently curated layout that prioritizes both scale and flow. Designed by Ali Budd Interiors and developed by Black door Development Company, the residence presents a rare opportunity: currently unfinished, it can be custom completed in collaboration with the Black Door team within 90 days, allowing for a truly personalized living experience. Standard specifications include a Gaggenau appliance package and a refined palette of elevated, design-forward finishes. Enjoy unobstructed west-facing views over lush greenery, offering exceptional privacy and a tranquil, residential feel rarely found in condominium living. Residents of The Rhodes benefit from a white-glove concierge by The Forest Hill Group, along with a curated collection of amenities including a fitness and mobility centre, rooftop terrace, pet spa, boardroom, and a grand, hotel-inspired entrance. Registered and move-in ready, The Rhodes stands as a singular offering in the neighbourhood-an exceptional opportunity to create a bespoke home in one of Toronto's most coveted enclaves. (id:61483)
708 - 10 Edgecliffe Golfway
Toronto, Ontario
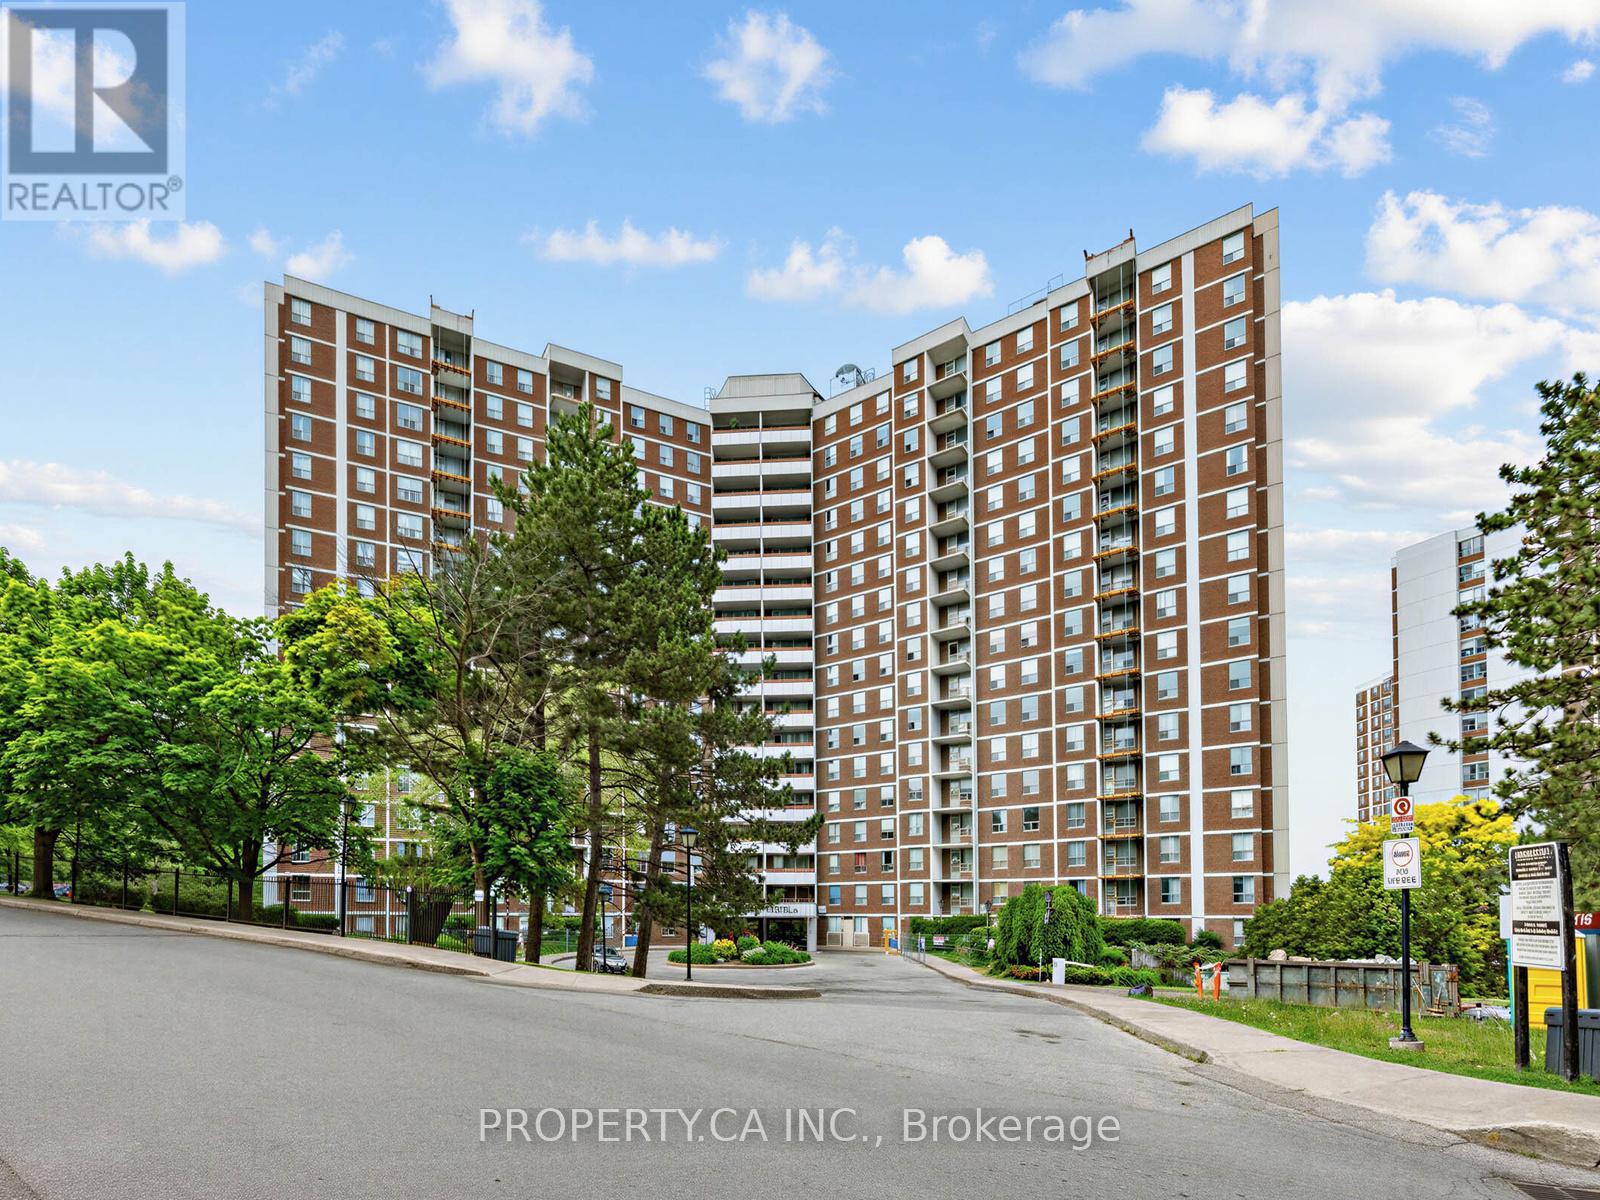
Welcome to this bright and spacious 2+1 bedroom, 1 bathroom suite in a well-maintained building at 10 Edgecliffe Golfway Unit 708. This functional layout features generously sized principal rooms, ensuite laundry, a private balcony, and one parking space. Ideally located close to schools, shopping, restaurants, Costco, East York Town Centre, places of worship, parks, and TTC transit. Enjoy easy access to the DVP, Highway 401, and downtown Toronto. Residents benefit from excellent building amenities including an indoor pool, sauna, recreation room, and gym. Maintenance fees include all utilities, cable TV, and internet, offering exceptional value and convenience. (id:61483)
2204 - 65 Harbour Square
Toronto, Ontario
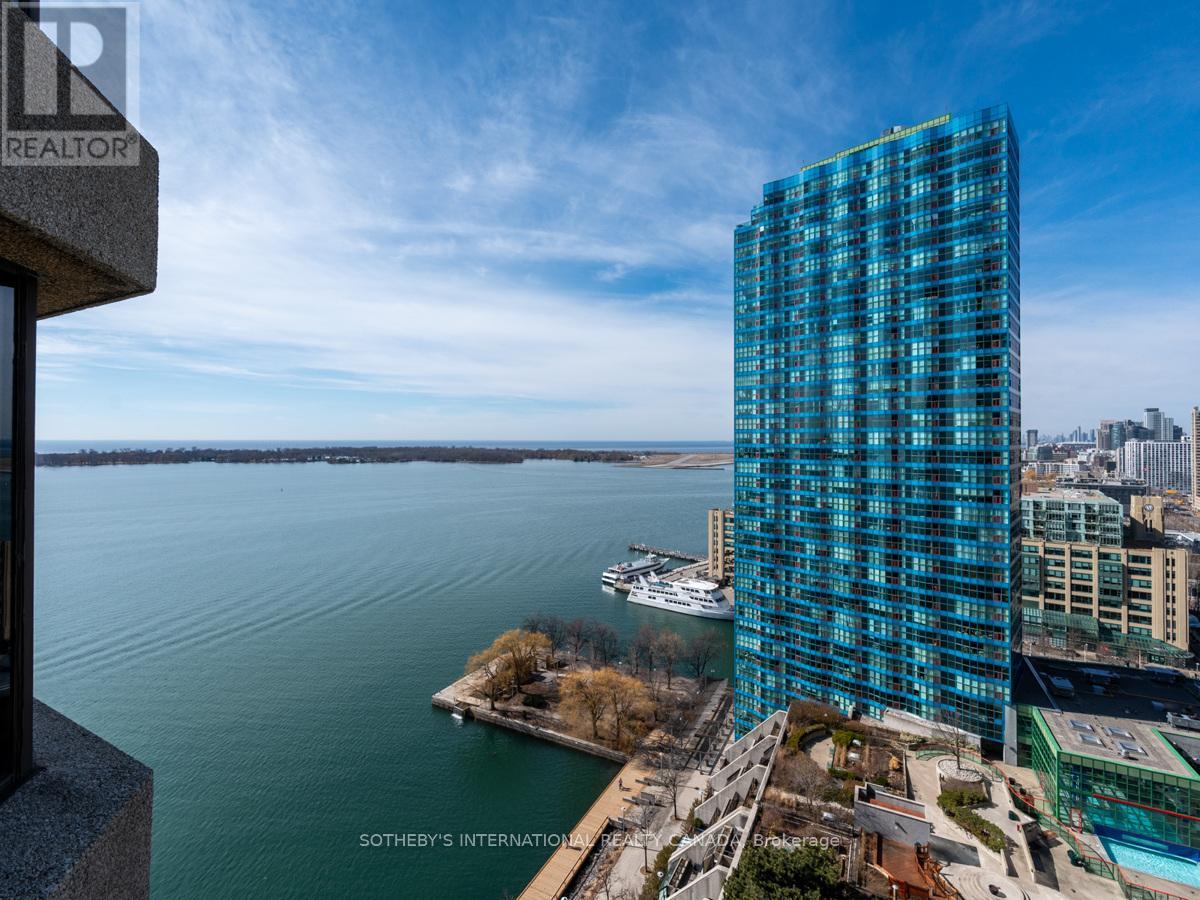
Welcome to Harbourside in exceptionally well-managed building includes all utilities! Luxury unit with beautiful water & amp; city views, floor-to ceiling windows, Juliette balcony. Open concept with hardwood floor in living/dining. Master bedroom with w closet and 4pc ensuite. Unique amenities on 7th floor , private residents licensed lounge, roof garden with BBQs, 60' salt water pool, gym, ample visitor parking, including private shuttle service. (id:61483)
2009 - 15 Iceboat Terrace
Toronto, Ontario
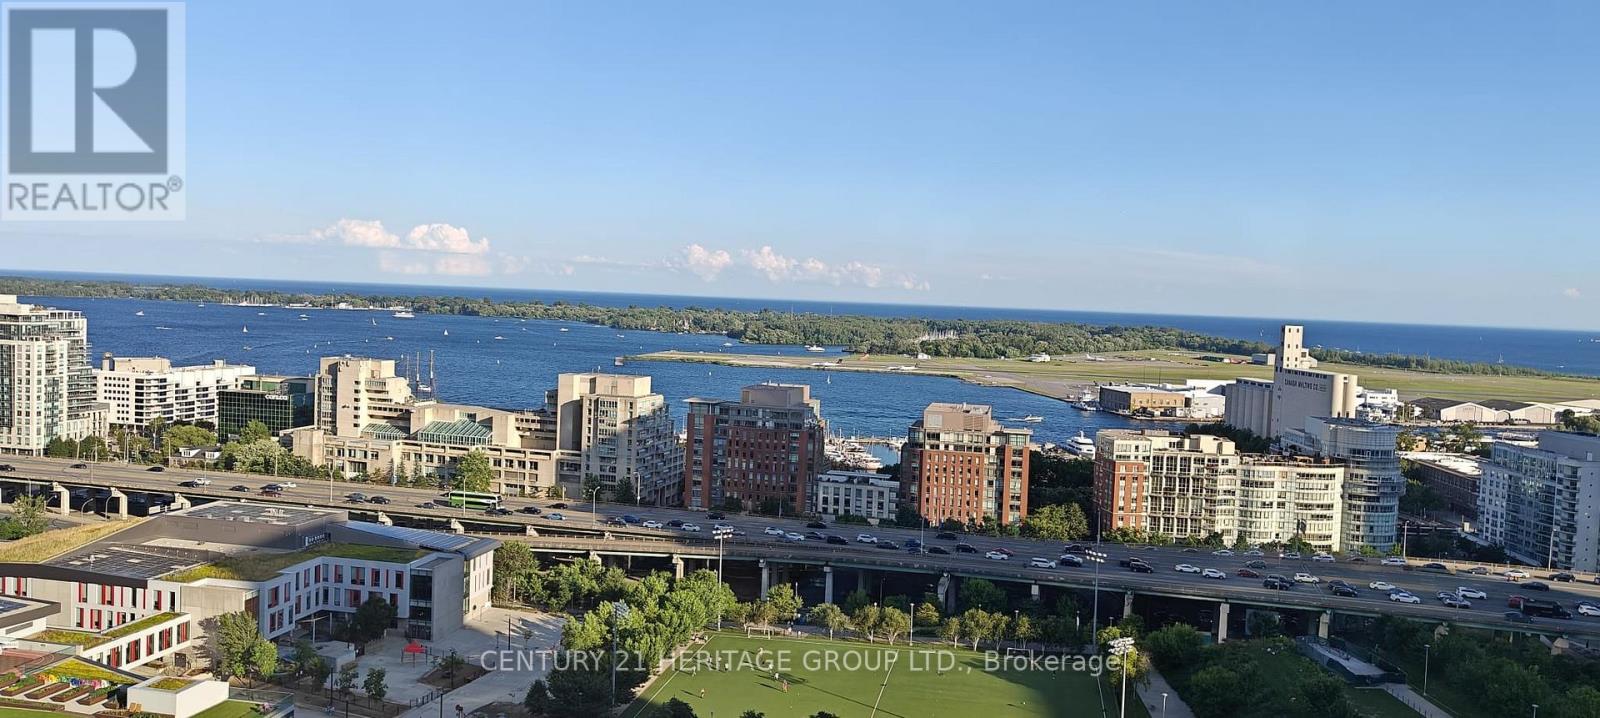
View, View, View! ,Gorgeous & Bright Spacious Corner Condo , Cityplace Parade Condo! , 2 Bedroom & 2 Bathroom ,Southwest Corner Unit With Unobstructed Lake Views , Floor-to-ceiling windows , Steps To Rogers Centre, Financial District, Entertainment District, Transit, Restaurants & Much More. (id:61483)