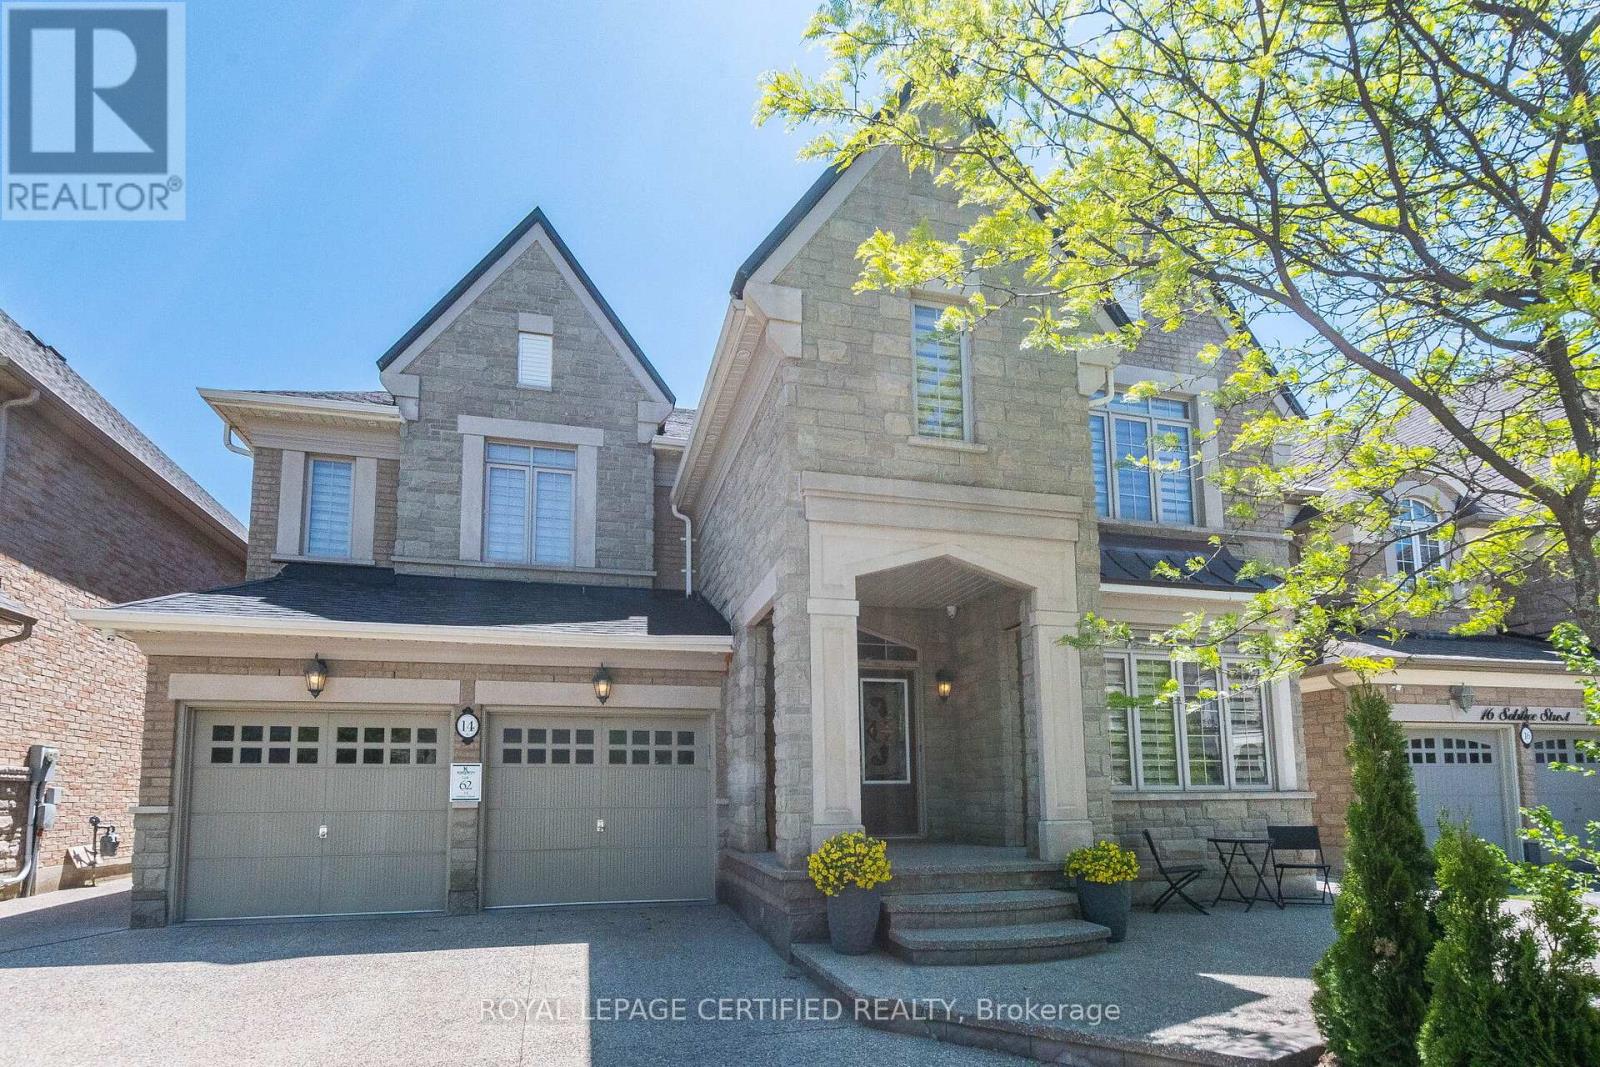
14 Solstice Street
Brampton, Ontario
Welcome To This Executive Home In The Prestigious Castlemore Community, With Stone And Brick Elevation And Offering 4730 Sq. Ft. This Home Boasts 9 Ft Ceiling On The Main And Upper Floors. Spacious Living Area Is Filled With Natural Sunlight, Complemented By An Oversized Dining Room. Kitchen Features Granite Counter Top, Large Centre Island, And A Spacious Pantry. An Office On The Main Floor Provides The Perfect Work-From-Home Setup. Upstairs Features Four Generously Sized Bedrooms, 3 Washrooms And A Library - That Can Be Used As A Worship Room Or As Second Office. Primary Bedroom Features Room Sized Walk In Closet, And A Massive 6 Piece Ensuite. Hardwood Flooring Through Out The House. Finished Lower Level Includes A 2 Bedroom Basement Apartment, Along With A Separate Private Space For The Homeowner Featuring A Large Recreation Room And Full Bathroom Ideal For Extended Family Or Additional Living Space. Exposed Aggregate Concrete At The Front, Side And Back Of The House. With No Sidewalk In Front, You Will Enjoy Enhanced Curb Appeal. Additional Features Are - Gas Fireplace, Large Breakfast Area, Servery, Tray Ceiling In Dining Room, And Primary Bedroom, Light Chandelier, Circular Stair, Pot Lights In Soffits. This Exceptional Home Is A Rare Opportunity To Own Luxury, Space And Convenience. Close To Top-Rated Schools, Plazas, Grocery Stores, HWY 427, And All Major Amenities. (id:61483)
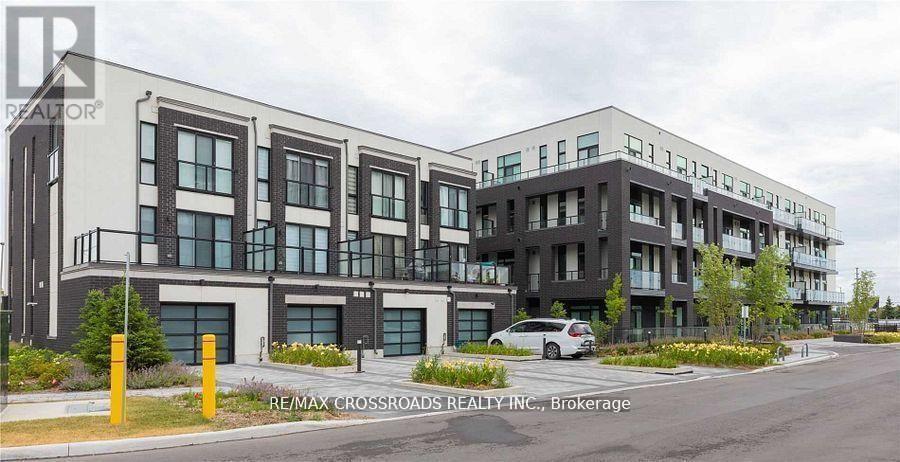
307 - 1709 Bur Oak Avenue
Markham, Ontario
Beautiful and Spacious 2 Bedroom, 2 Bath Unit At Union Condo, A Premium Low Rise Development By Aspen Ridge In The Heart Of Markham Located Directly Across From Mount Joy Go Station, Spacious 852Sf With 9Ft Ceiling And 2 Balconies, Open Concept Kitchen With Granite Countertop, Stainless Steel Appliances, Laminate Flooring Throughout, Top Ranking Schools Zone, Close To Transit, Schools, Markville Mall, Restaurants, Supermarket, Parks And All Amenities... (id:61483)
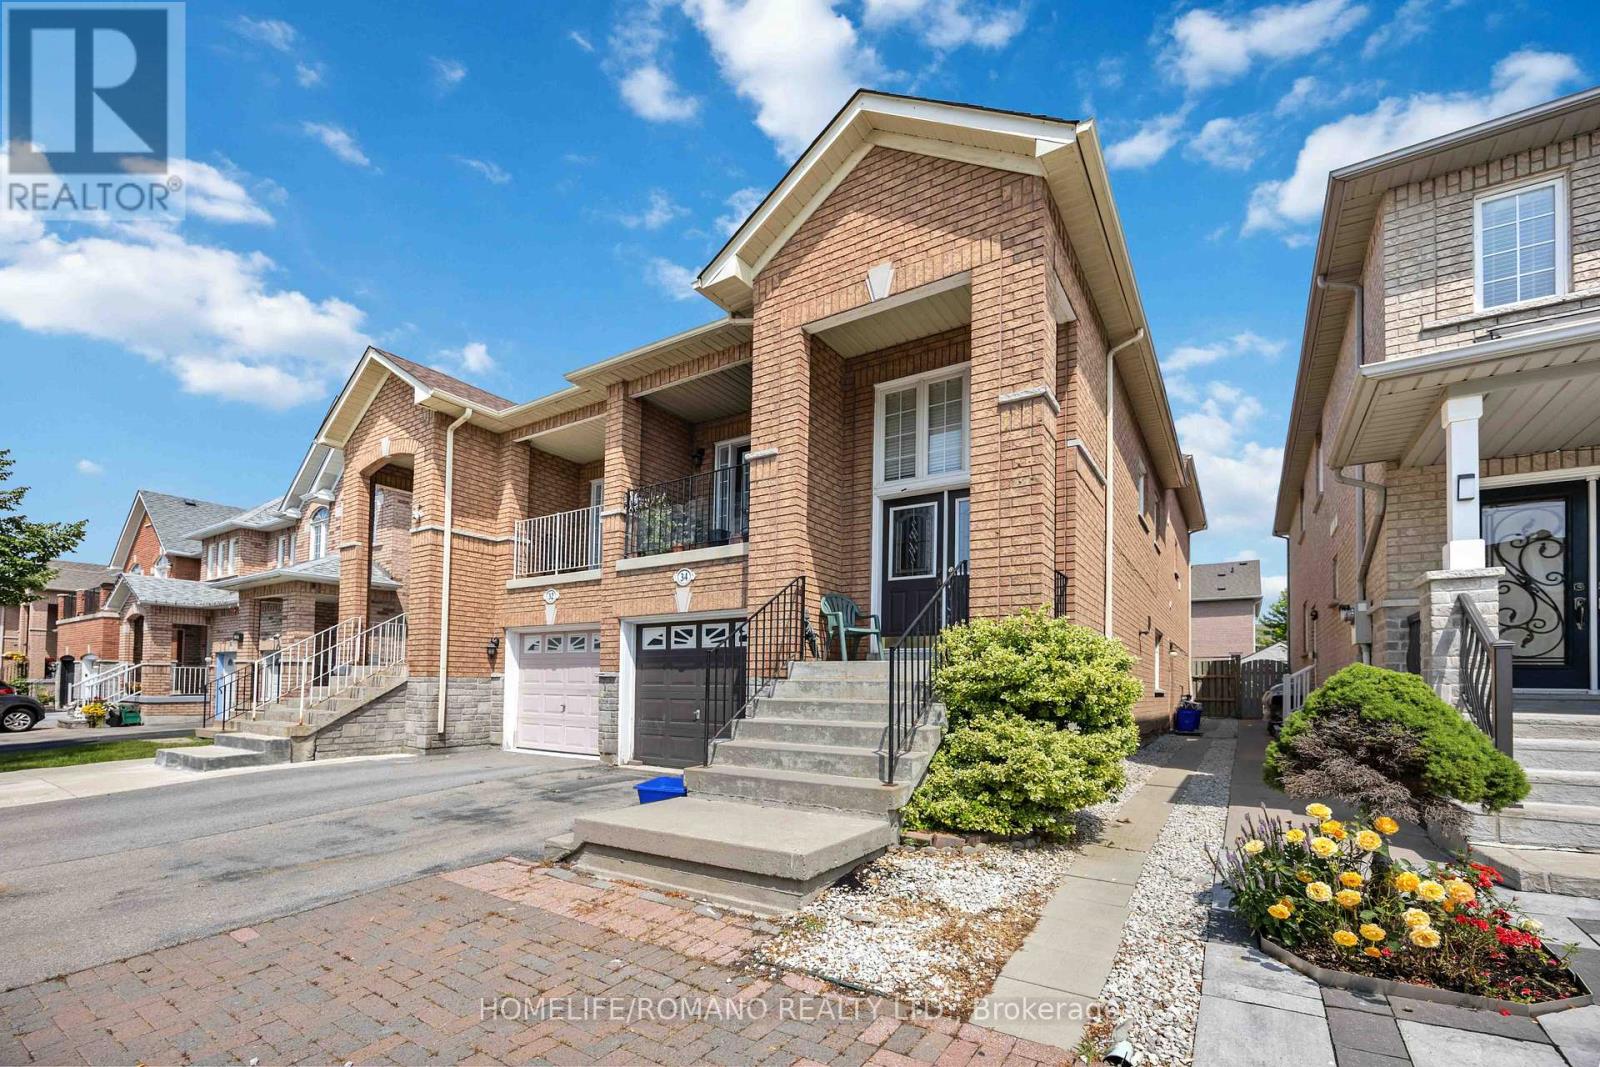
Basement - 34 Gianmarco Way
Vaughan, Ontario
Welcome to 34 Gianmarco Way - a standout upgraded basement apartment in the heart of Maple. This bright and functional 1-bedroom, 1-bathroom split-level unit features a smart layout that separates your living and bedroom across two levels, making the most of the space. The unit has been upgraded throughout with modern finishes - enjoy a refreshed kitchen, built in cabinetry, updated bathroom, and clean contemporary styling that sets this home apart from typical basement suites. Ideally located at Jane & Rutherford, you'll enjoy quick access to York Region Transit (YRT) bus routes, Maple GO Station, Hwy 400, Vaughan Mills, Walmart, and a full range of restaurants and everyday amenities. Perfect for a single professional or couple who values transit access, a quality finishes, and unbeatable monthly value. (id:61483)
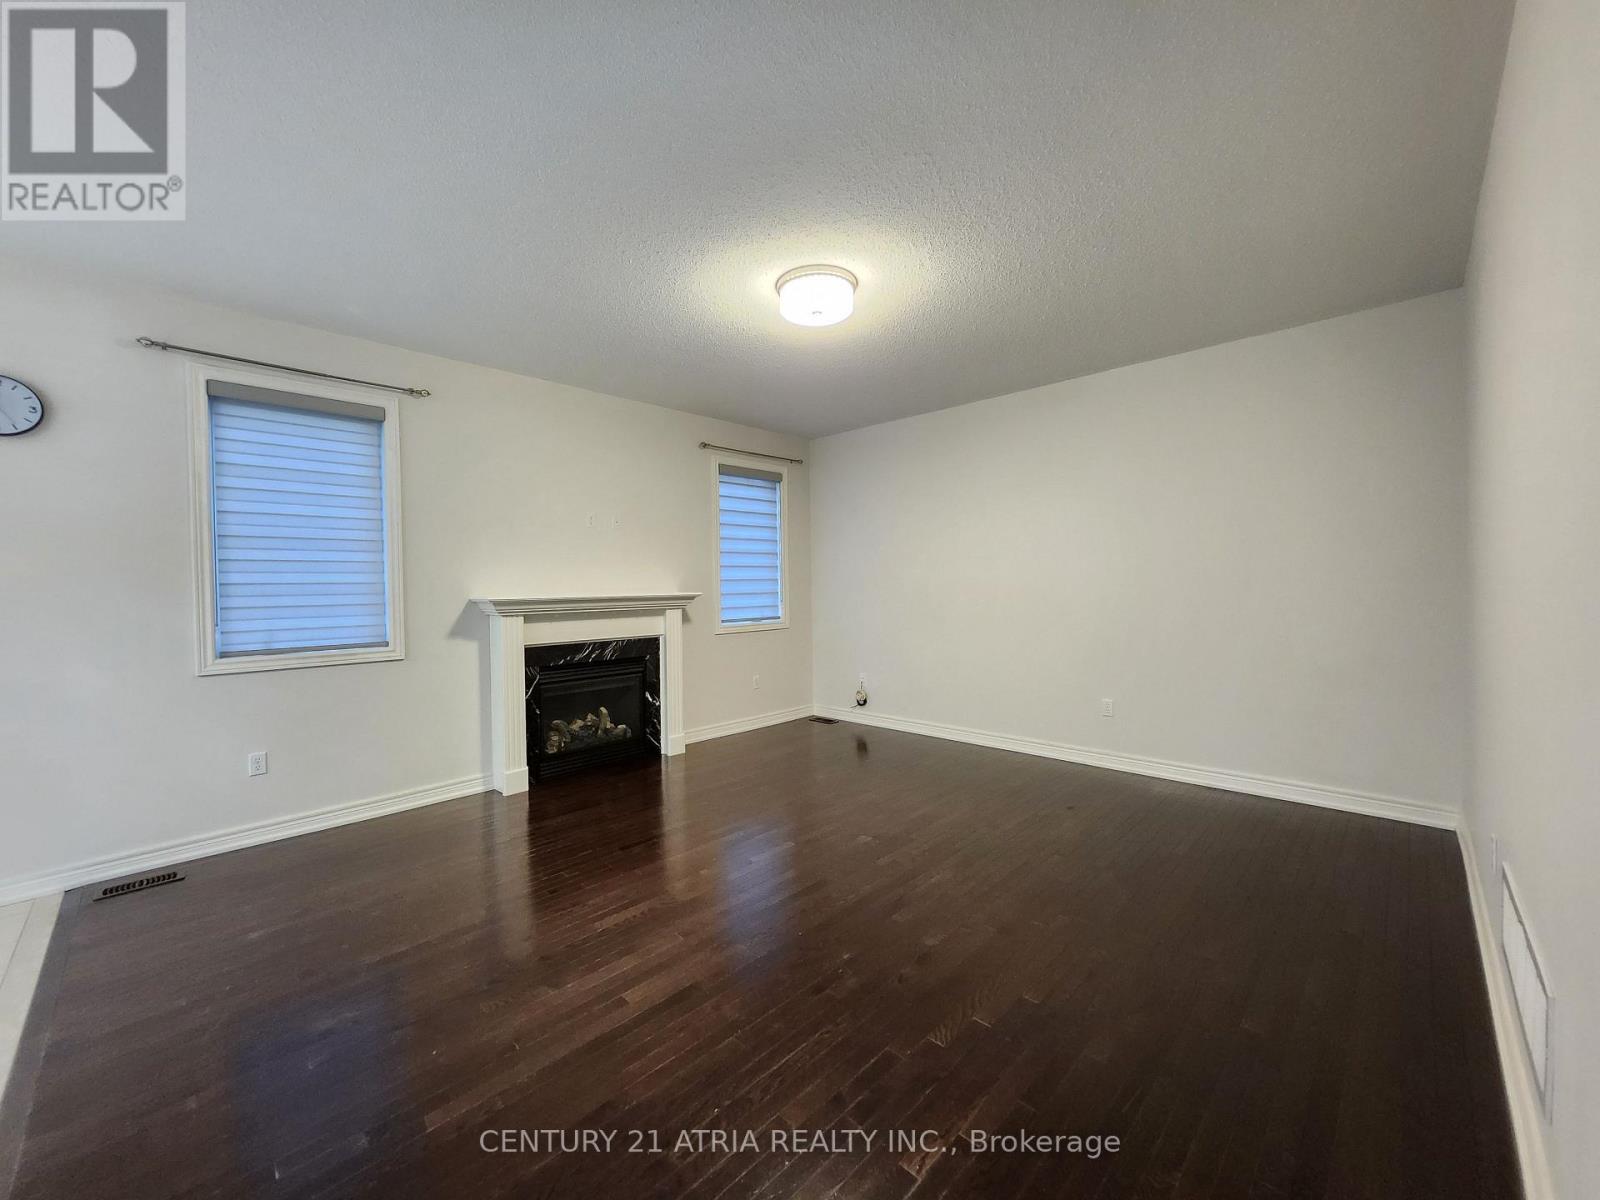
1237 Atkins Drive
Newmarket, Ontario
Live In Copper Hills, Newmarket! This Stunning 4Br, 4 Bath Corner-Detached Home, Build By Greenpark, Offers Both Style & Comfort. Over 3000Sqft, This Home Boasts Dark Hardwood Floors On Main & 2nd Fl Landing, Spacious Kitchen With Huge W/I Storage Pantry, 2nd Flr, Laundry Room, Large Bedrooms, Each /W Shared Ensuites Or Ensuite, W/I Closet In Every Br & More!! Min To Hwy404, Close To Go-Train & Wal-Mart Smart Centres! (id:61483)
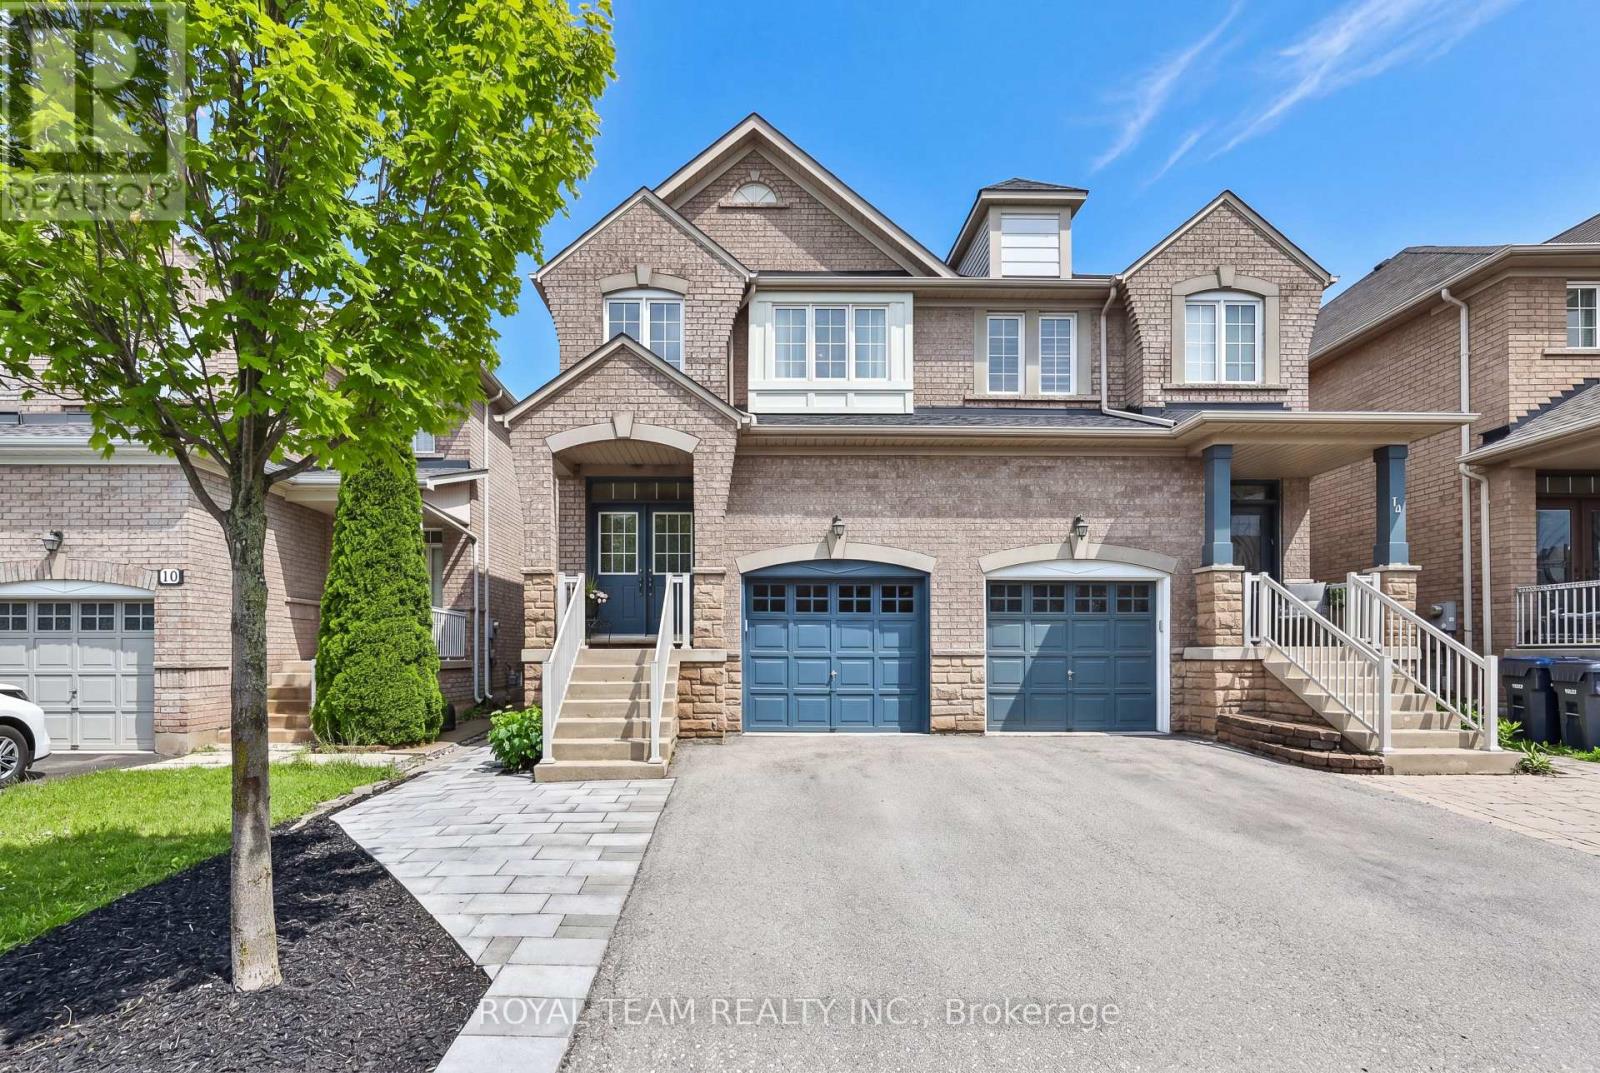
12 Spring Arbour Road
Vaughan, Ontario
Welcome to this beautifully upgraded and renovated Semi-Detached home in the family-friendly South Thornhill Woods community. Filled with natural light, this bright and spacious home offers a thoughtfully designed open-concept layout featuring 9-ft ceilings on the main level, oversized windows, and new flooring throughout. The stunning gourmet kitchen is a chef's delight, showcasing newer appliances, a large center island, and stylish quartz countertops and backsplash. The inviting family room is bathed in sunlight and features a cozy gas fireplace, creating the perfect setting for both everyday living and entertaining. A convenient walkout leads to the private outdoor space, ideal for relaxing. The professionally finished basement adds exceptional versatility, complete with a separate side entrance, large above-grade window, 3-piece bathroom, and kitchen rough-in-offering excellent potential for an in-law suite, recreation area, or future income opportunity. Additional highlights include 2nd floor laundry room and one-car garage with custom storage shelving installed and a private driveway accommodating up to three cars. New roof (2025) New oversized basement window (2025) New side entrance door (2025). Ideally located close to top-rated schools, parks, trails, shopping, transit, and all essential amenities, this move-in-ready home combines comfort, style, and convenience in one of Vaughan's most desirable neighbourhoods. A wonderful opportunity not to be missed! (id:61483)
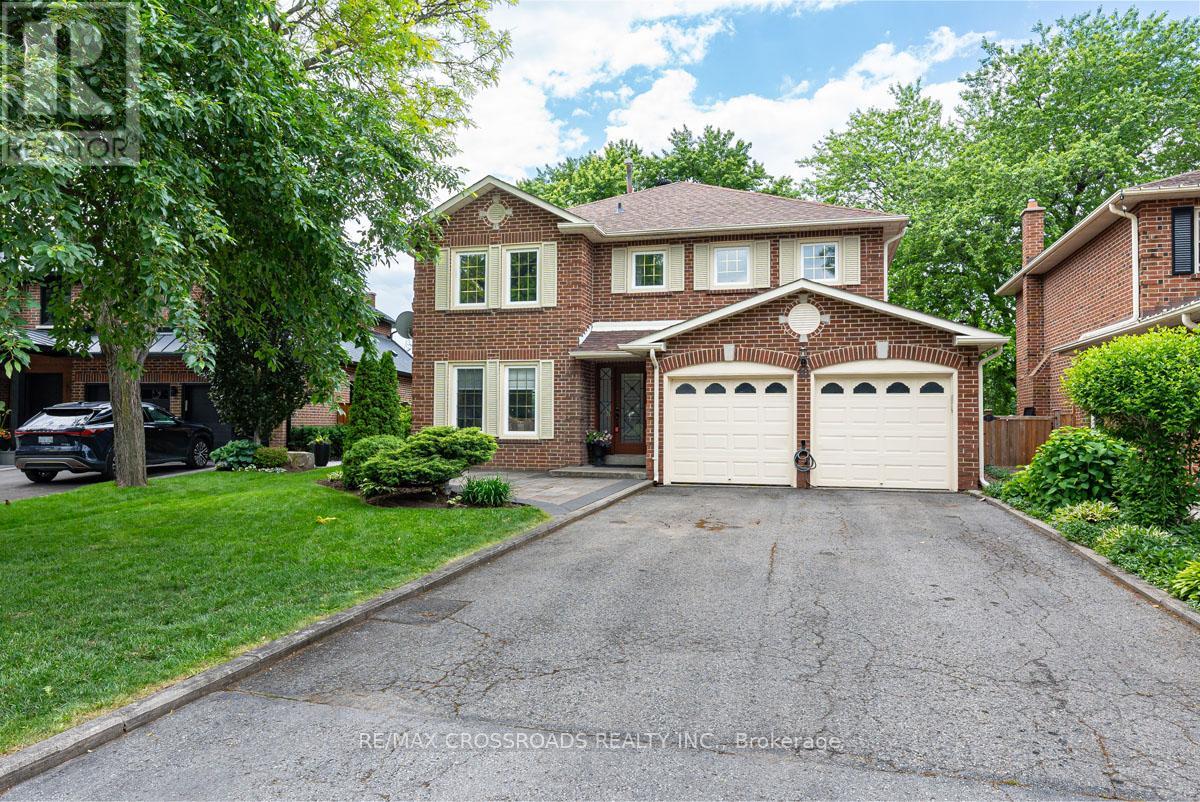
16 Heisey Drive
Markham, Ontario
Welcome to this beautifully updated 4+1-bedroom, 5-bath detached home, ideally situated on a quiet street in the heart of prestigious Markham Village. Thoughtfully renovated and move-in ready, this home features a stunning contemporary kitchen with quartz countertops, custom cabinetry, premium stainless steel appliances and an oversized breakfast bar perfect for family gatherings and entertaining. The open-concept and spacious family room offers a cozy fireplace and large windows that fill the space with natural light. Adding to the home's versatility, the main level also features a private office, offering a quiet and functional workspace ideal for today's work-from-home lifestyle. Enjoy a rare cottage-like backyard setting with no homes behind, backing onto the highly sought-after E.T. Crowle Public School and nearby ravine, offering exceptional privacy, open skies, and nature-inspired backdrop that feels like a private retreat. Located within walking distance to top-rated schools and just minutes from Markham and Mount Joy GO Stations, Main Street Markham, shops, restaurants, Markham Stouffville Hospital, Highway 407, and Highway 7, this is a fantastic opportunity to own a turnkey family home in one of Markham's most desirable neighbourhoods. (id:61483)
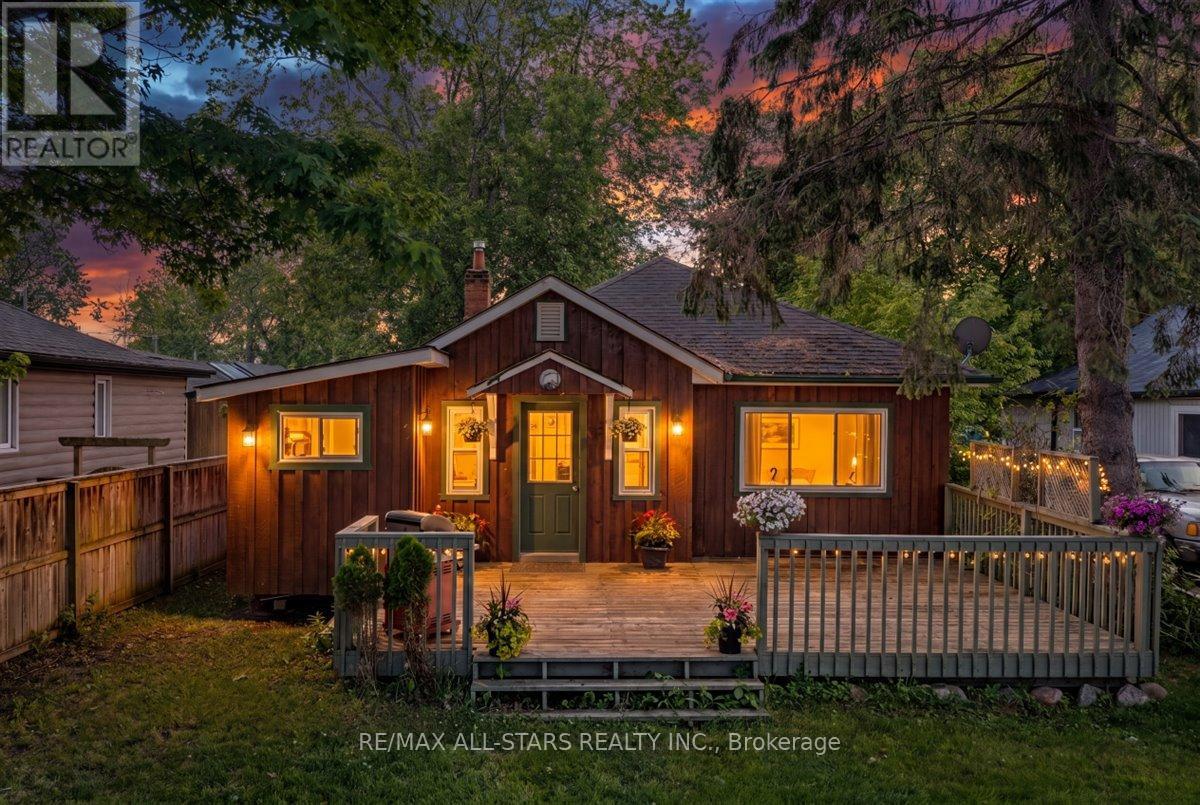
1061 2nd Line
Innisfil, Ontario
Welcome to this charming detached bungalow offering comfortable, easy-maintenance living in a desirable lakeside community. This 2 bedroom, 1 bathroom home features a cozy gas fireplace that efficiently heats the entire home, creating a warm and inviting atmosphere throughout the year. Step outside to enjoy the fully fenced backyard, perfect for pets, children, gardening, or outdoor entertaining. A spacious 10' x 12' storage shed provides ample room for tools, seasonal items, and recreational equipment. parking is plentiful, with space for 2 vehicles at the front of the home and two additional vehicles at the rear. One of the property's standard features is the deeded resident's only access to a private park, beach and docks for just $300 annually, offering a fantastic opportunity to enjoy waterfront recreation, boating, fishing, and summer days by the lake. Whether you're a first time buyer, downsizer, retiree, or looking for a weekend retreat, this affordable bungalow combines comfort, convenience, and a sought after lifestyle in a welcoming community. (id:61483)
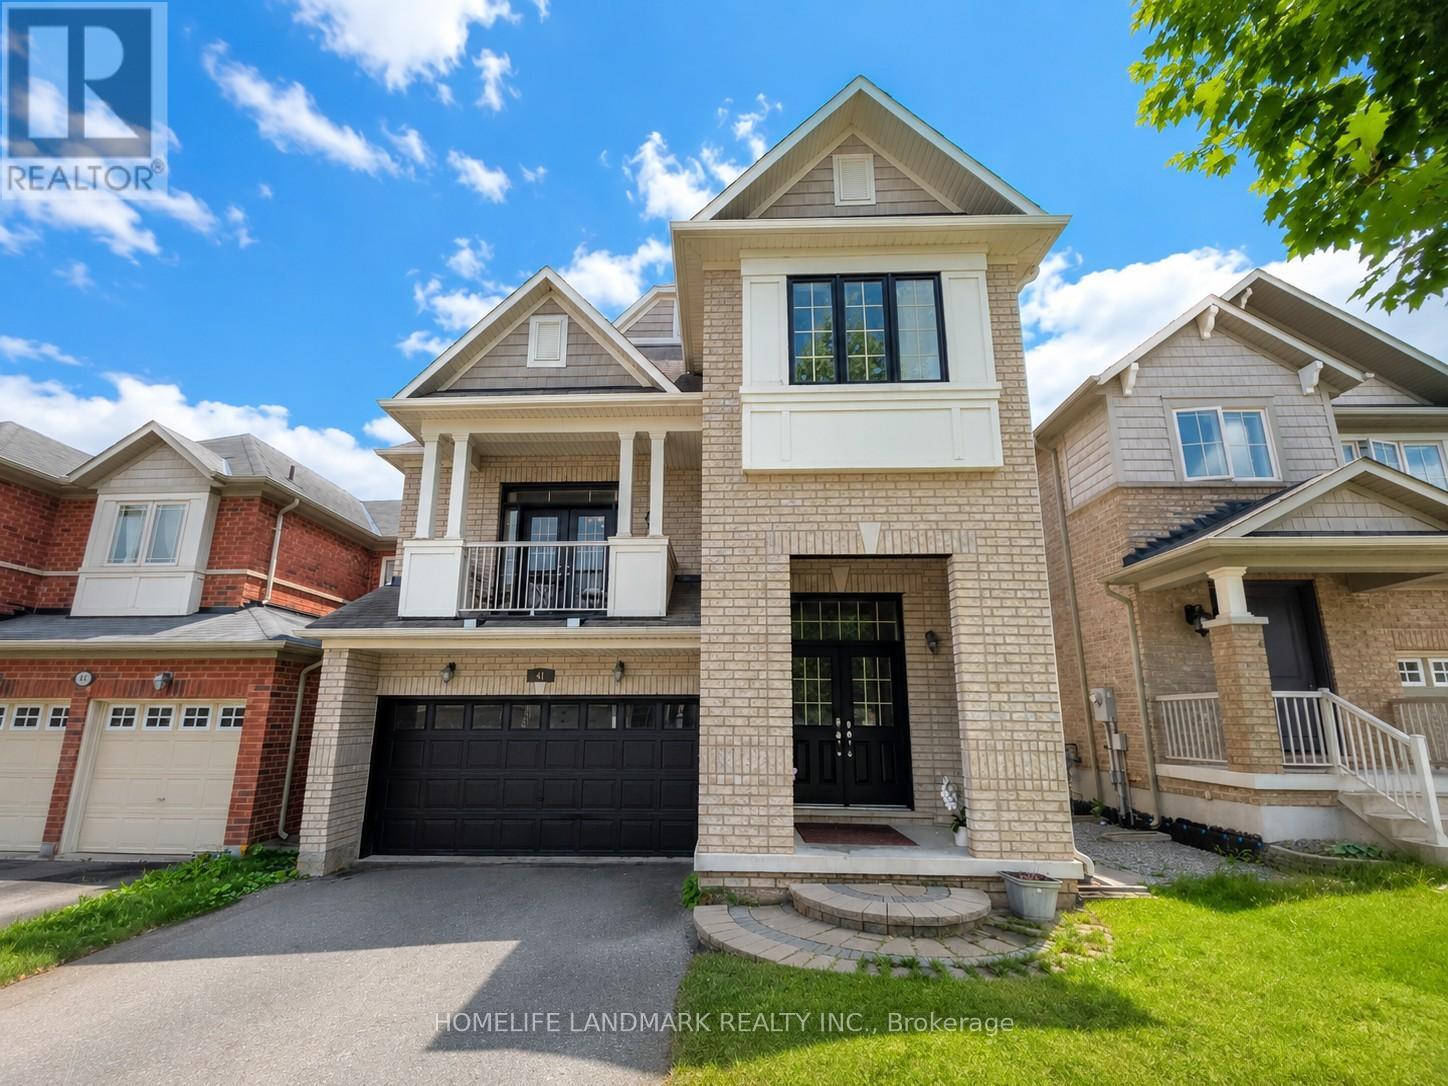
41 Mansard Drive
Richmond Hill, Ontario
4+1 bedroom home located in the prestigious Jefferson Rd area with high-ranking schools. Double-door entry with two closets at the entrance provides ample storage. Finished walkout basement could serve as an entertainment hub or provide extra income potential. Double garage with four additional parking spots on the driveway. Pot lights, 9-ft ceilings on the main floor, and a soaring 13-ft ceiling in the family room add to the home's airy, spacious feel, while California shutters enhance its elegance. Spacious family room with a walk-out balcony where your family can enjoy beautiful summers and cozy winters overlooking the park. The floor plan with its separate dining area and private family rm is extremely functional. Approximately 2,500 sqft on the main and second floors. Well maintained and move-in ready and enjoy! (id:61483)
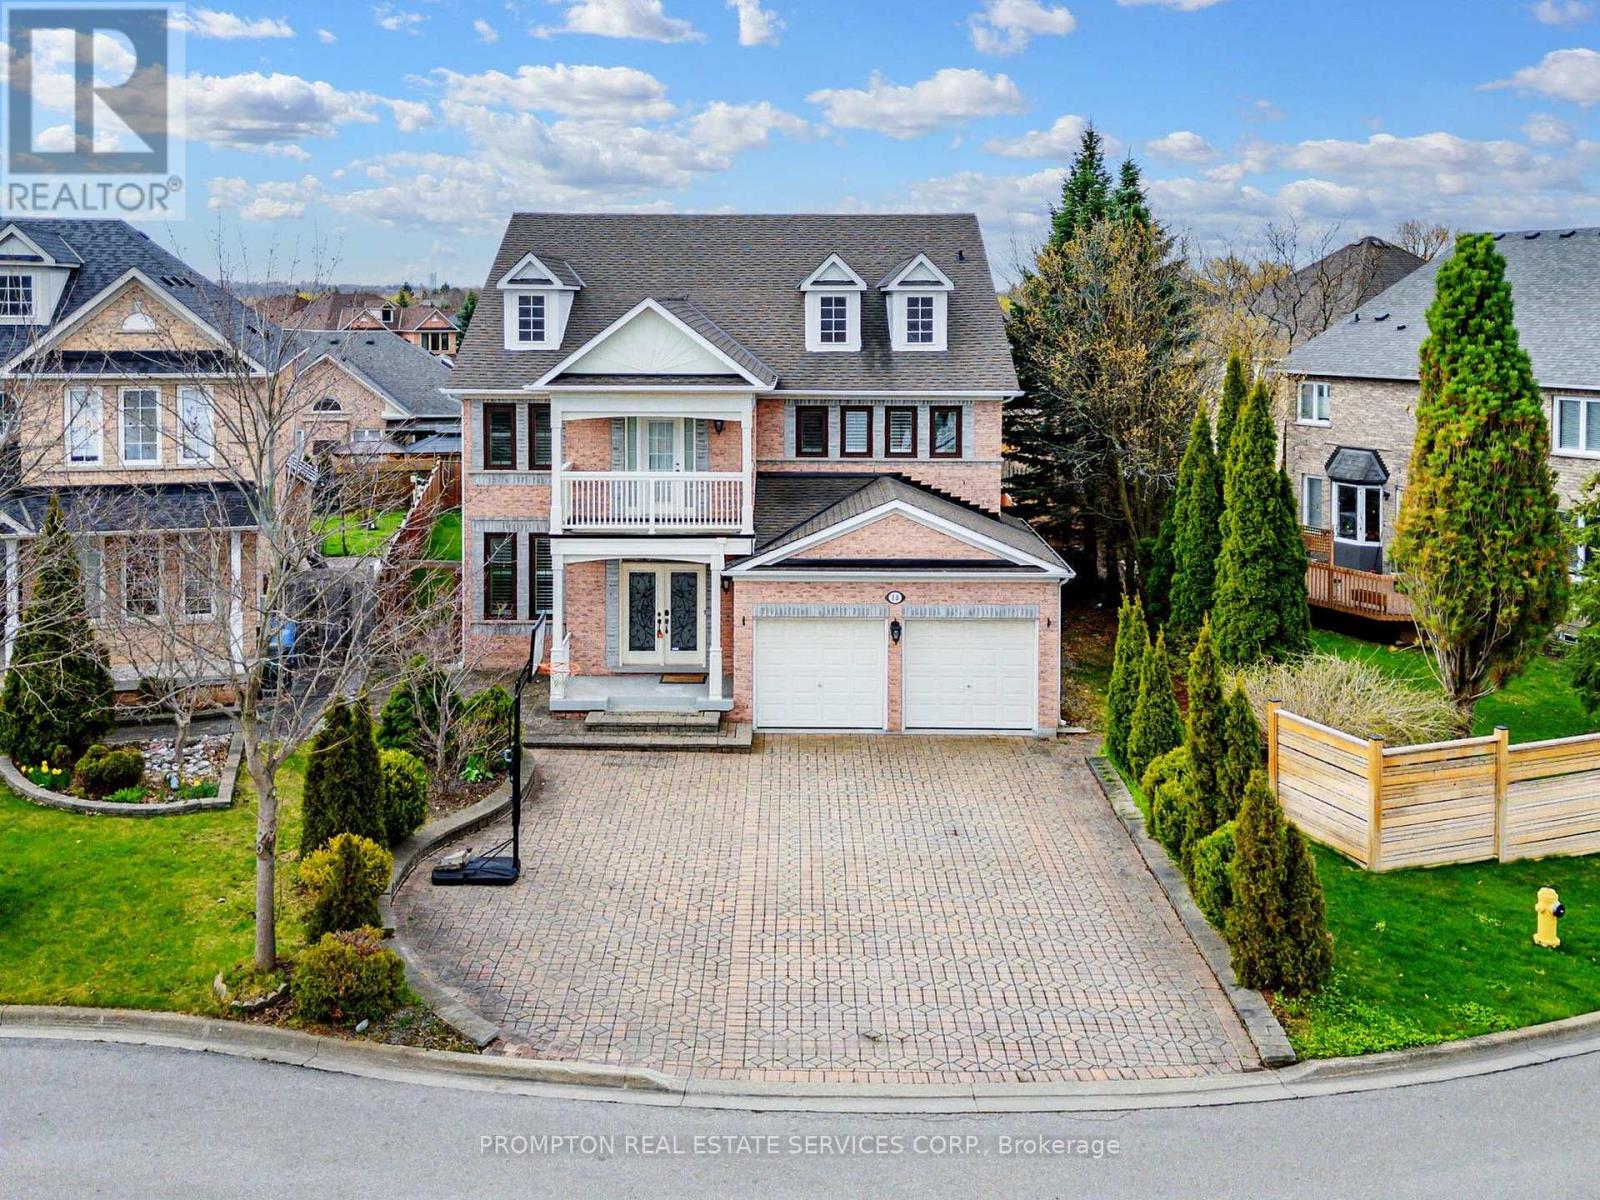
18 Bridleford Court
Markham, Ontario
Welcome to 18 Bridleford Crt, This Beautiful Cul-De-Sac Detached Home Built By Renowed Builder - Monarch! Located At Prestige Unionville With Top Ranking School Zone (Markville SS), Large & Private Pie-Shape Lot (8159sf), Over 5200sf Living Space (3850sf + 1350sf Finished Basement), 9 Ft Ceilings On Main, Open Concept Living & Dining, Family Rm With Fireplace & Overlook Backyard, Huge Kitchen W/Central Island & Breakfast Area & W/O To Yard. Prim Rm W/5pc Ensuite & His/her Closets, Each BR Has A Semi Ensuite. 2 Staircases To Upstairs.Basement Has Separate Entrance From Garage. UPDATES: (2017 & 2018) 1st & 2nd Floor Hardward / Staircase / Carpets; Furnace & AC; Windows & Doors; (2019) Basement - Recreation Room & 2 Bedrooms (both with 3pc Ensuite) & Wet Bar. Professional Landscaped Backyard. Walk to Trails & Parks, Mins To Main St Unionville, Markville Mall, Restaurants & Supermarkets. Best Location In The City of Markham! (id:61483)
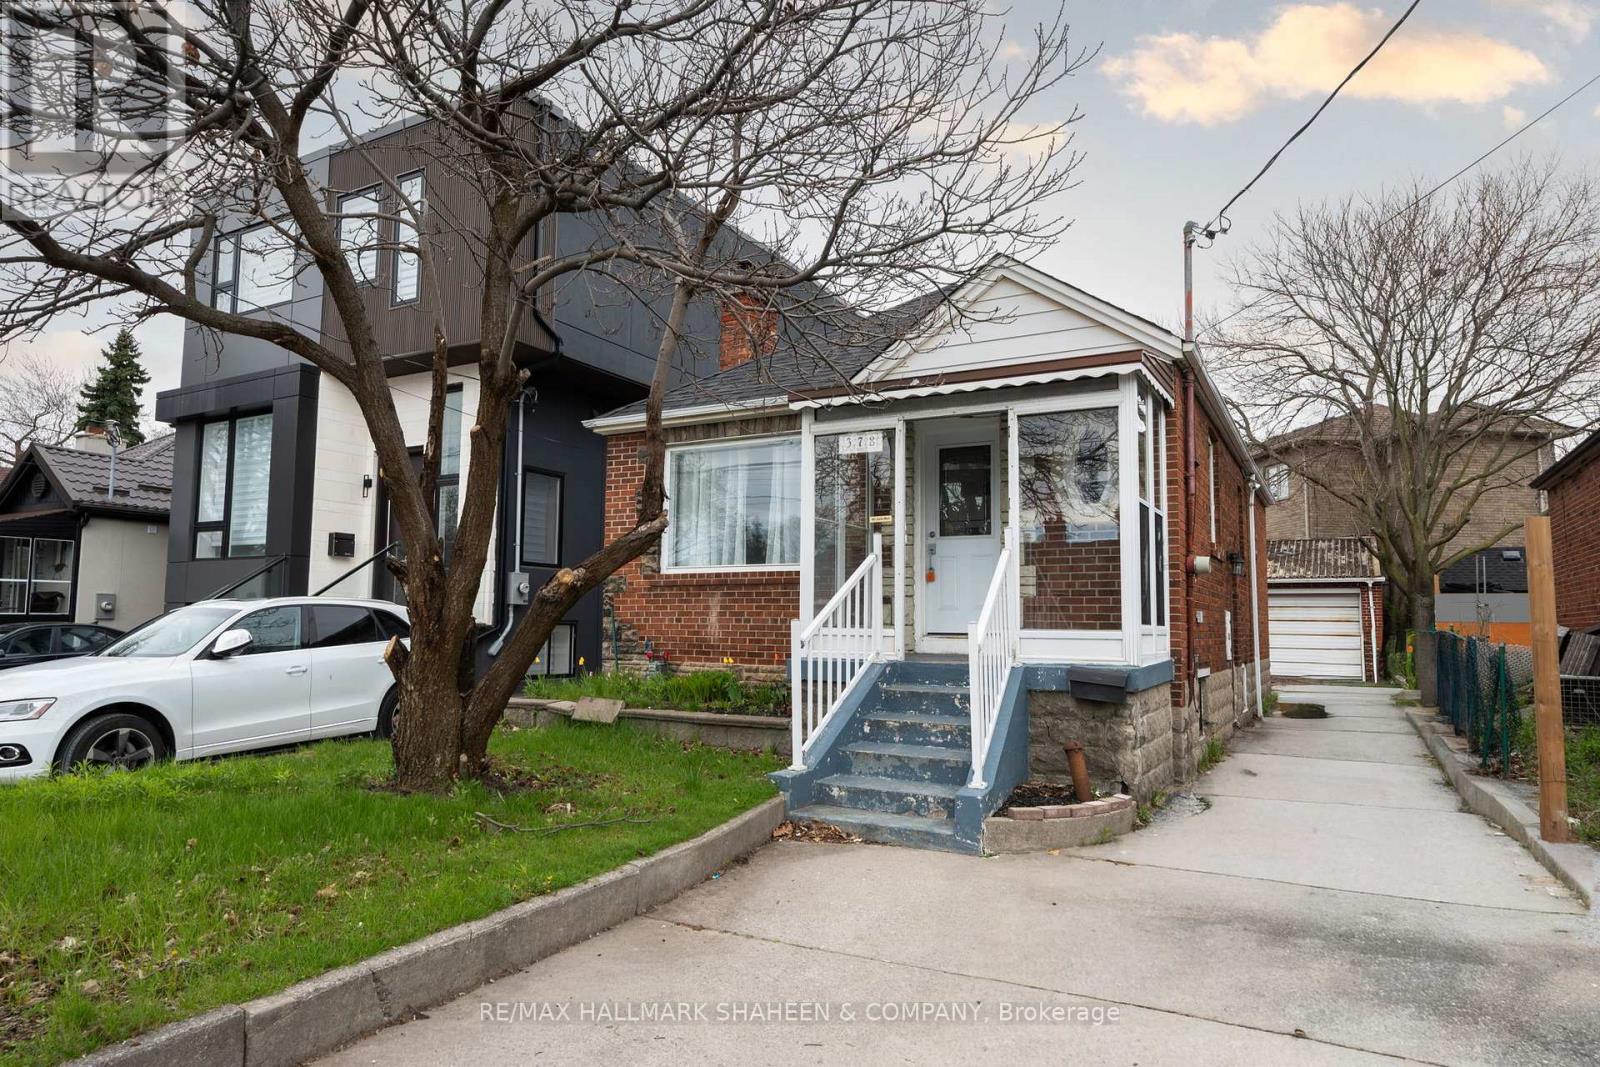
378 O'connor Drive
Toronto, Ontario
This distinguished detached bungalow offers exceptional income potential, outstanding structural integrity, and significant redevelopment opportunities. Thoughtfully designed and well constructed, this 2+1 bedroom residence presents an ideal opportunity for buyers seeking both immediate returns and substantial long term upside.The main level welcomes you with a bright, open concept living and dining area graced by rich hardwood floors, recessed pot lighting, and a handsome fireplace. The generous kitchen features stainless steel appliances and ample space for culinary pursuits. Two spacious bedrooms on the main floor provide exceptional convenience for families or those preferring single level living.The lower level is particularly impressive, a fully finished, self contained in law suite with its own private side entrance, complete with a full kitchen, living area, and additional bedroom. This thoughtfully configured layout offers seamless income potential, whether you choose to reside upstairs while leasing the lower unit or rent the entire property for strong, reliable cash flow. The expansive private backyard provides a tranquil setting for outdoor entertaining or future expansion, complemented by a rare three car private driveway and detached garage. Notable redevelopment potential: Set on a generous lot with solid foundations, the property lends itself beautifully to thoughtful enhancements, including a rear extension, the addition of a second storey, or a complete teardown to create a new custom residence. It also falls within the well regarded Diefenbaker Public School catchment, further enhancing its desirability and demand. This is a rare opportunity to acquire a turnkey income generating property with excellent bones, superior in law configuration, and meaningful upside for renovation or redevelopment. An elegant foundation ready for your personal vision. (id:61483)

2712 - 8 Eglinton Avenue E
Toronto, Ontario
Gorgeous Luxury Hotel Style Condo In Mid-Town! 9Ft Ceiling, 1 Br+D & 2 Bath Unit At Desirable Yonge & Eglinton location. Approx. 620 Sqft. Great South Exposure, Direct Access To Eglinton Subway Station. Walk To Shopping Center, Movie Theater, Restaurant, And Entertainment Within Minutes. Ungraded Elegant Finishes With Stainless Steel Appliances. Best Building Amenities: Swimming Pool, Gym, Party Lounge, Yoga Studio, Etc. 1 Parking + Locker Included (id:61483)
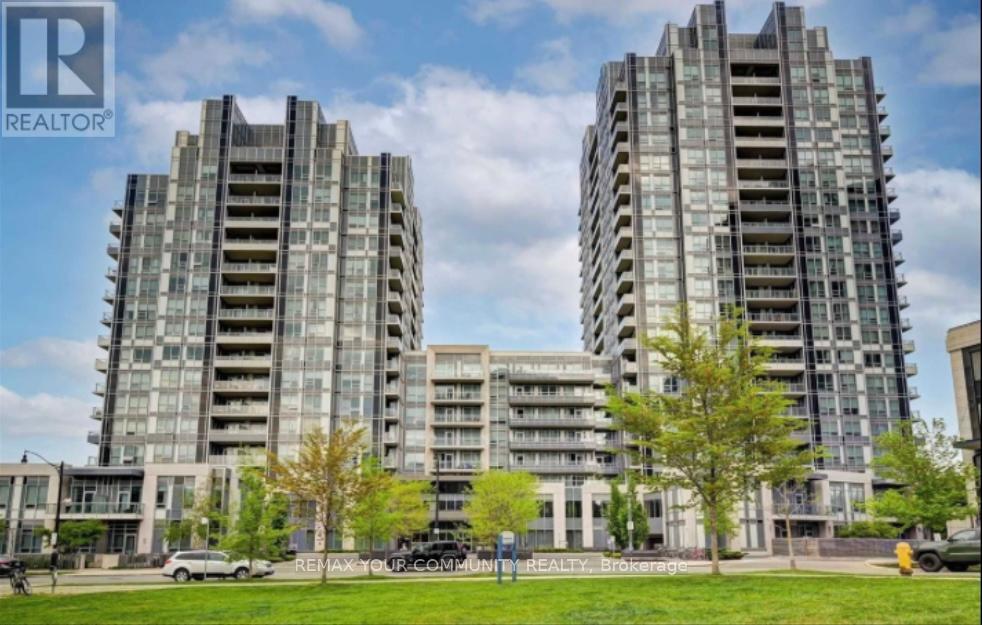
1512 - 120 Harrison Garden Boulevard
Toronto, Ontario
Prime Location, Luxurious Tridel-s Aristo Building, Spacious Sun Filled Corner Unit, Stunning Unobstructed Nw View, 9- Ceiling, Open Concept, Modern Kitchen, Granit Countertop, S/S Appliances, High-Quality Laminate Throughout. Master With 4 Pc Ensuite & W/I Closet. Park Is Just Right At Doorstep. Close To TTC & Subway, Restaurant, Library, Entertainment And So On. Minutes Away From Hwy 401, Great Opportunity For First-Time Buyers, And Investors. One Parking And One Locker is Included. (id:61483)

905 - 19 Bathurst Street
Toronto, Ontario
Welcome To The Lakeshore, The Most Anticipated Downtown Toronto Condo By Concord Adex. 9' Ceilings, Laminate Flooring Throughout, Quartz Countertop, Marble Backsplash, Premium Cabinetry, Integrated Kitchen Appliances. Minutes Away From A Variety Of Amenities Such As The Waterfront, Restaurants, Banks, Ttc, Canoe Landing Park And Highways! 50,000 Sq. Ft. Loblaws Flagship Supermarket At The Ground. (id:61483)
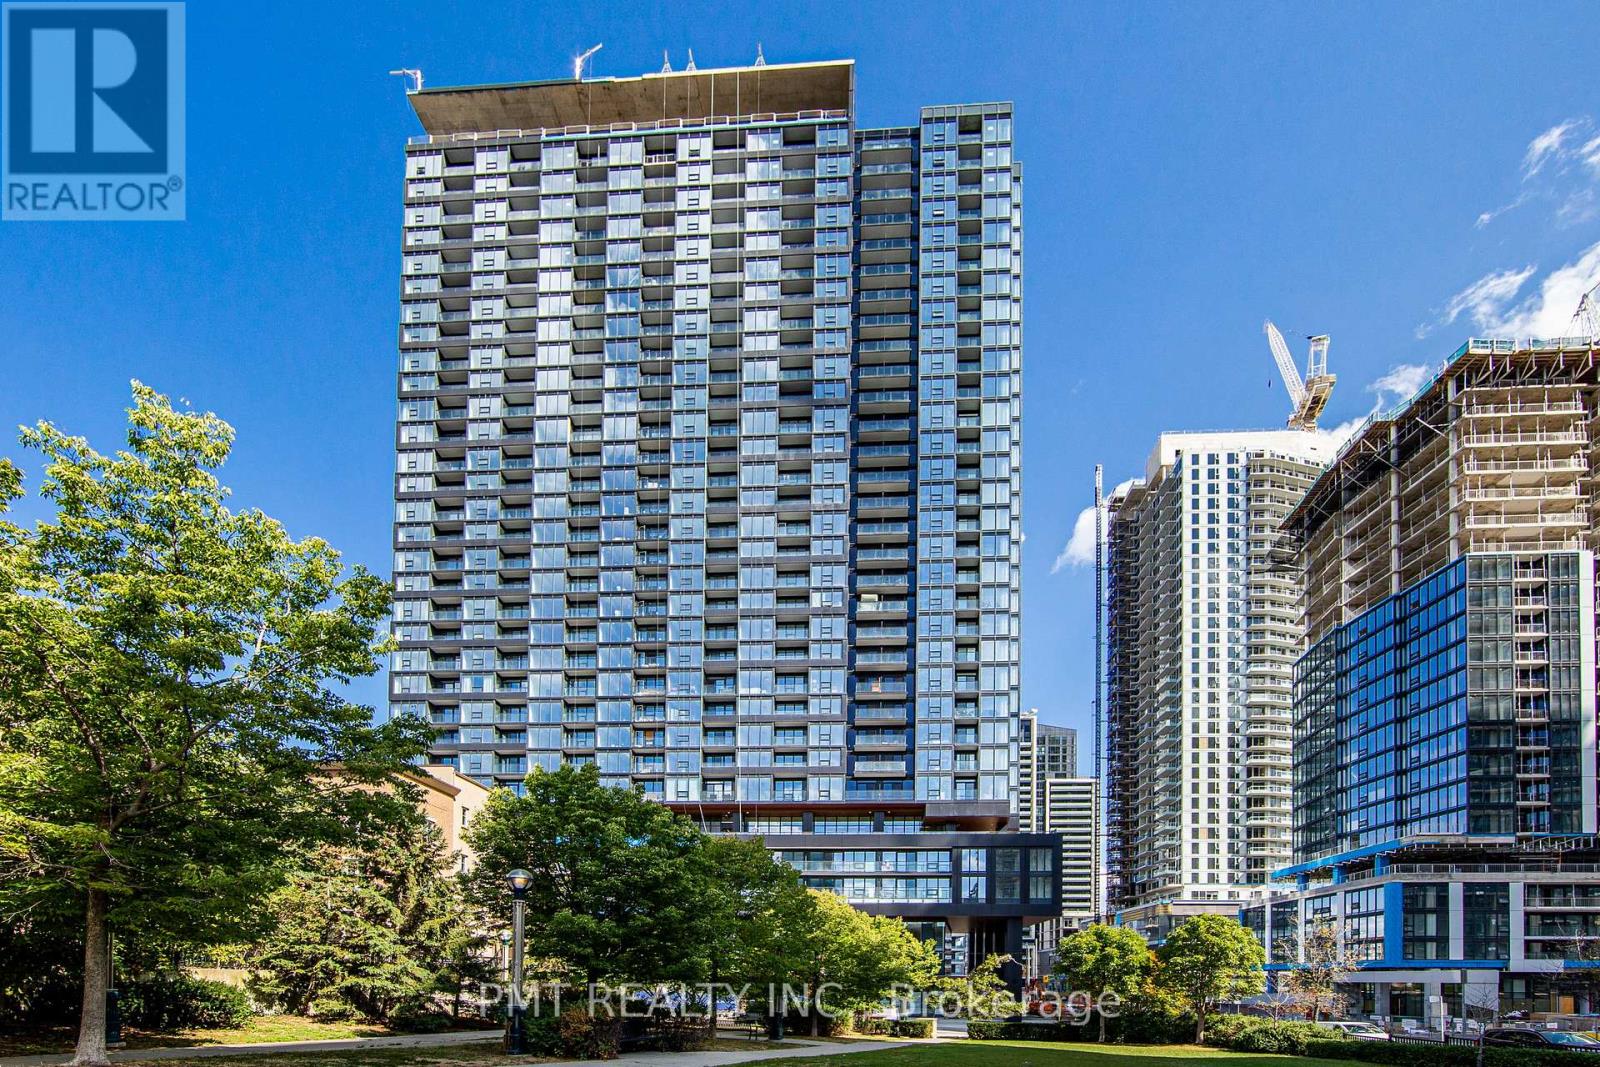
710 - 19 Western Battery Road
Toronto, Ontario
Welcome to the Zen, one of Toronto's most desirable communities in the heart of Liberty Village. This bright and well-appointed 2-bedroom plus den, 2-bathroom suite offers a highly functional layout, modern finishes throughout, and a west-facing exposure that fills the space with natural light. The versatile den is ideal as a home office, guest room, or flex space to suit your lifestyle. Enjoy seamless indoor-outdoor living with direct access to a spacious private balcony from the living area. Conveniently located near Liberty Village, King West, Trinity Bellwoods, the TTC, GO Transit, Metro, restaurants, cafés, and Toronto's waterfront, this location offers exceptional connectivity and urban convenience. Residents enjoy access to outstanding building amenities, including a state-of-the-art fitness centre, a 2,000 sq. ft. spa, and a unique 200-metre outdoor running track. A fantastic opportunity to live in one of Toronto's most vibrant neighbourhoods. (id:61483)
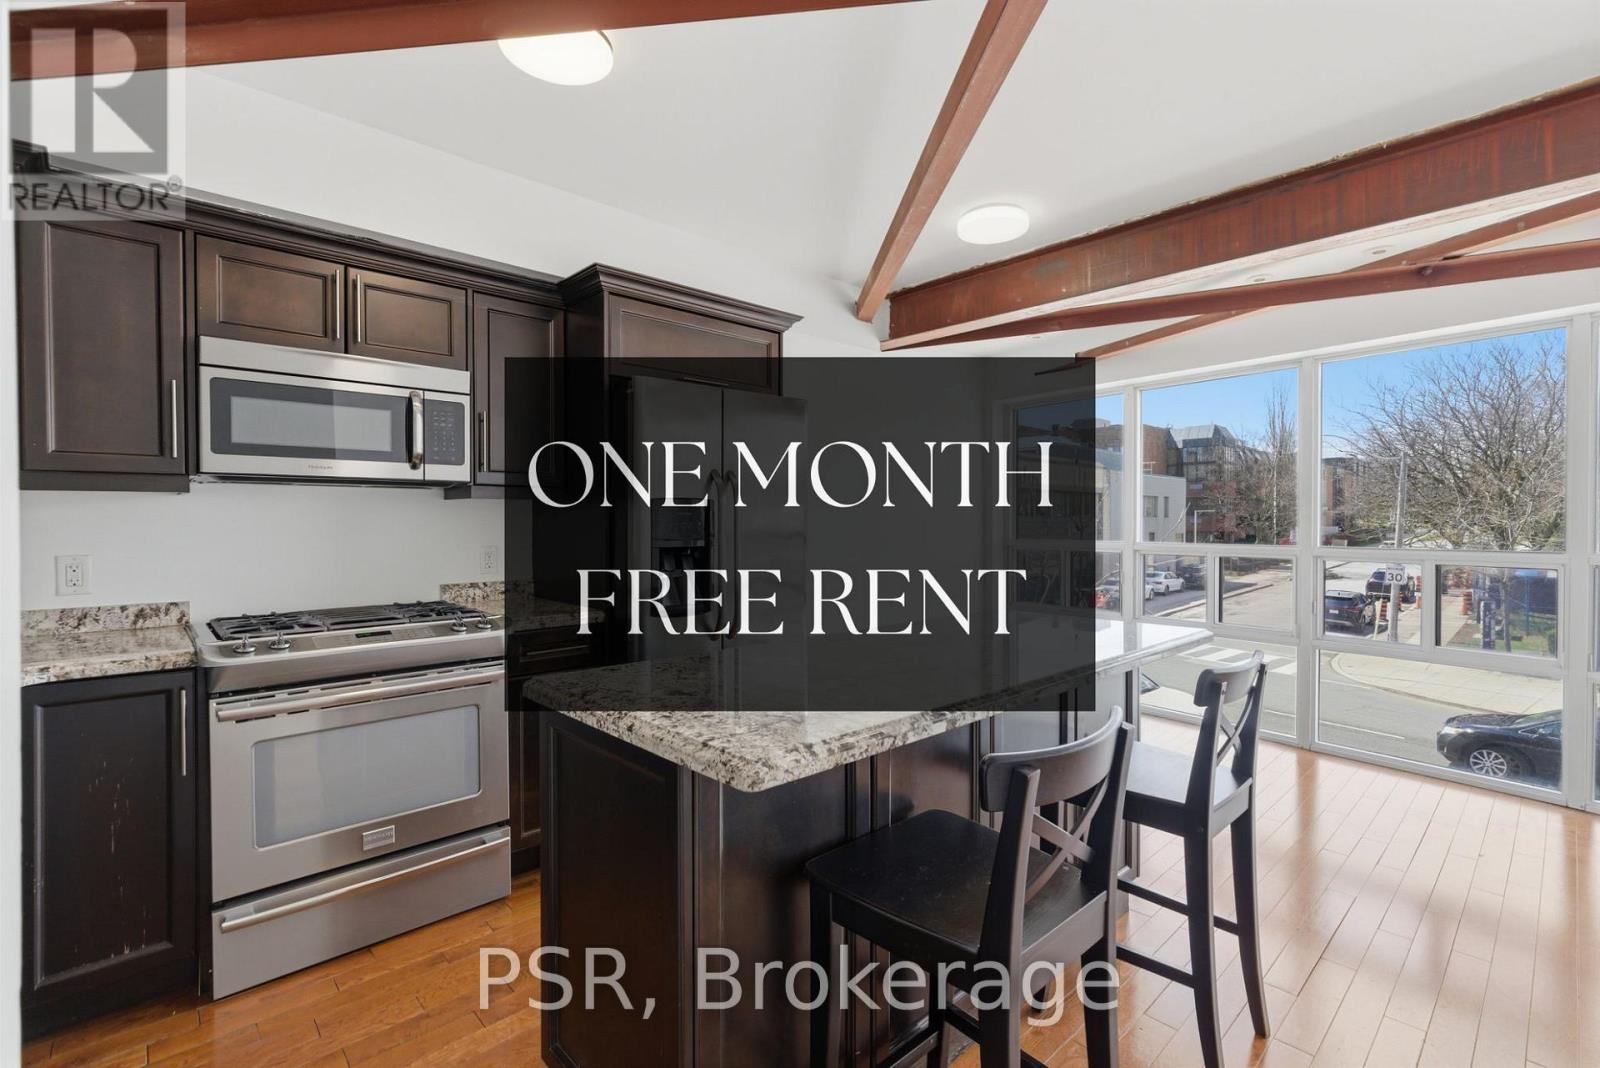
Apt 1 - 2541 Yonge Street
Toronto, Ontario
*ONE MONTH OF RENT FREE!* Welcome to this bright and well-appointed 1-bedroom, 1-bathroom unit ideally located at 2451 Yonge St. Offering 624 sq. ft. of thoughtfully designed living space, this charming unit is situated above a storefront and features a functional open-concept layout with spacious living and dining areas, a modern kitchen with granite countertops and stainless steel appliances, and a generous bedroom complete with a skylight and ample closet space. Enjoy an abundance of natural light throughout, complemented by hardwood flooring and clean, contemporary finishes. The unit also features a full 4-piece bathroom, in-suite laundry, and includes 1 parking stall for added convenience. Rent-controlled for added peace of mind and long-term value. Located in a highly desirable neighbourhood, you are just steps to TTC transit, local shops, restaurants, and nearby parks-making commuting and daily errands incredibly convenient. A fantastic opportunity to live in a vibrant, walkable community. (id:61483)
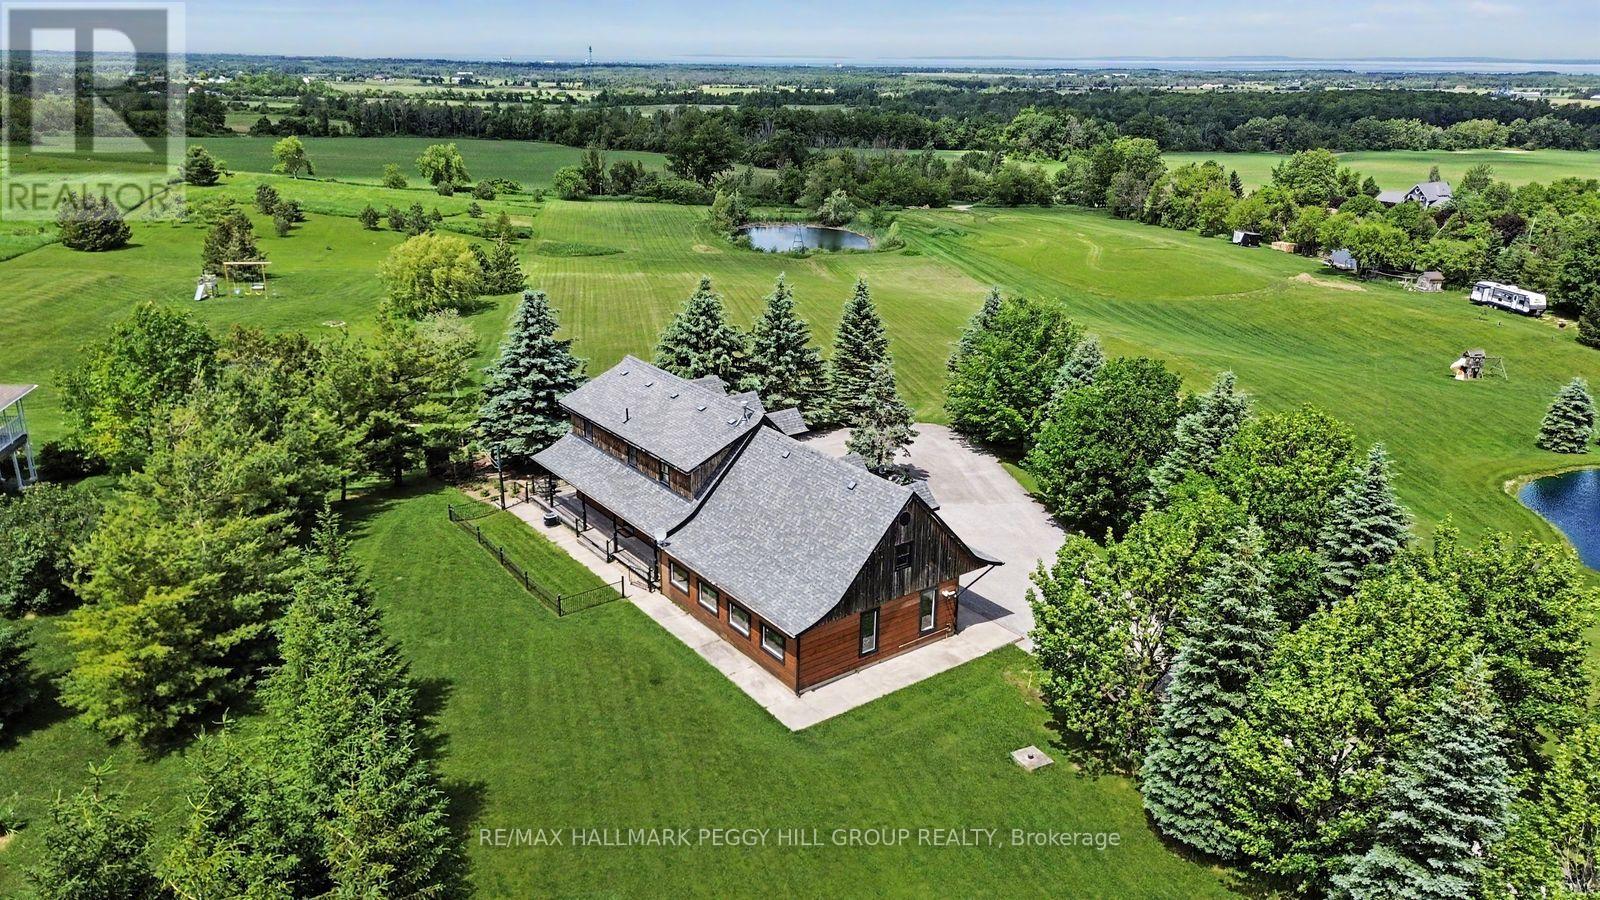
8886 County Road 91
Clearview, Ontario
PRIVATE HILLSIDE RETREAT WITH PANORAMIC VIEWS ON NEARLY 5 ACRES! Wake up to sweeping panoramic views, with Georgian Bay in the distance, from this custom-built log home set on a picturesque 4.86-acre property. The long, paved double-wide driveway with a circular feature for easy turnaround is lined with mature trees, and the stunning views slowly become visible as you approach the house, reminding why you love calling this property home. Surrounded by open green space and your own private pond, this property offers the kind of peace, privacy, and natural beauty that's hard to find. Designed for both everyday living and weekend escapes, the home welcomes you with a wraparound porch and warm, character-filled interiors featuring rich wood finishes, exposed beams, and a cozy fireplace. Large windows throughout capture the landscape beyond, while the open-concept kitchen and dining area walk out to a spacious deck, perfect for entertaining or simply taking in the view. The upper level offers three inviting bedrooms with unique architectural charm, including a generous primary with built-in storage, all serviced by a well-appointed 4-piece bath. Main floor laundry and a powder room add everyday convenience. The oversized 2-car garage includes a roughed-in radiant floor heating system, portable generator hookup, and a versatile loft space ideal for storage, a studio, or future customization. The expansive grounds provide endless opportunities to enjoy the outdoors, whether it's relaxing by the pond or hosting gatherings. Located just minutes to Stayner, Collingwood, ski hills, trails and Provincial Parks, with easy year-round access on a quieter stretch of County Road 91, this property is perfectly suited for those seeking a full-time residence or a weekend retreat. A rare opportunity to own a scenic lifestyle property where the setting truly steals the show. (id:61483)
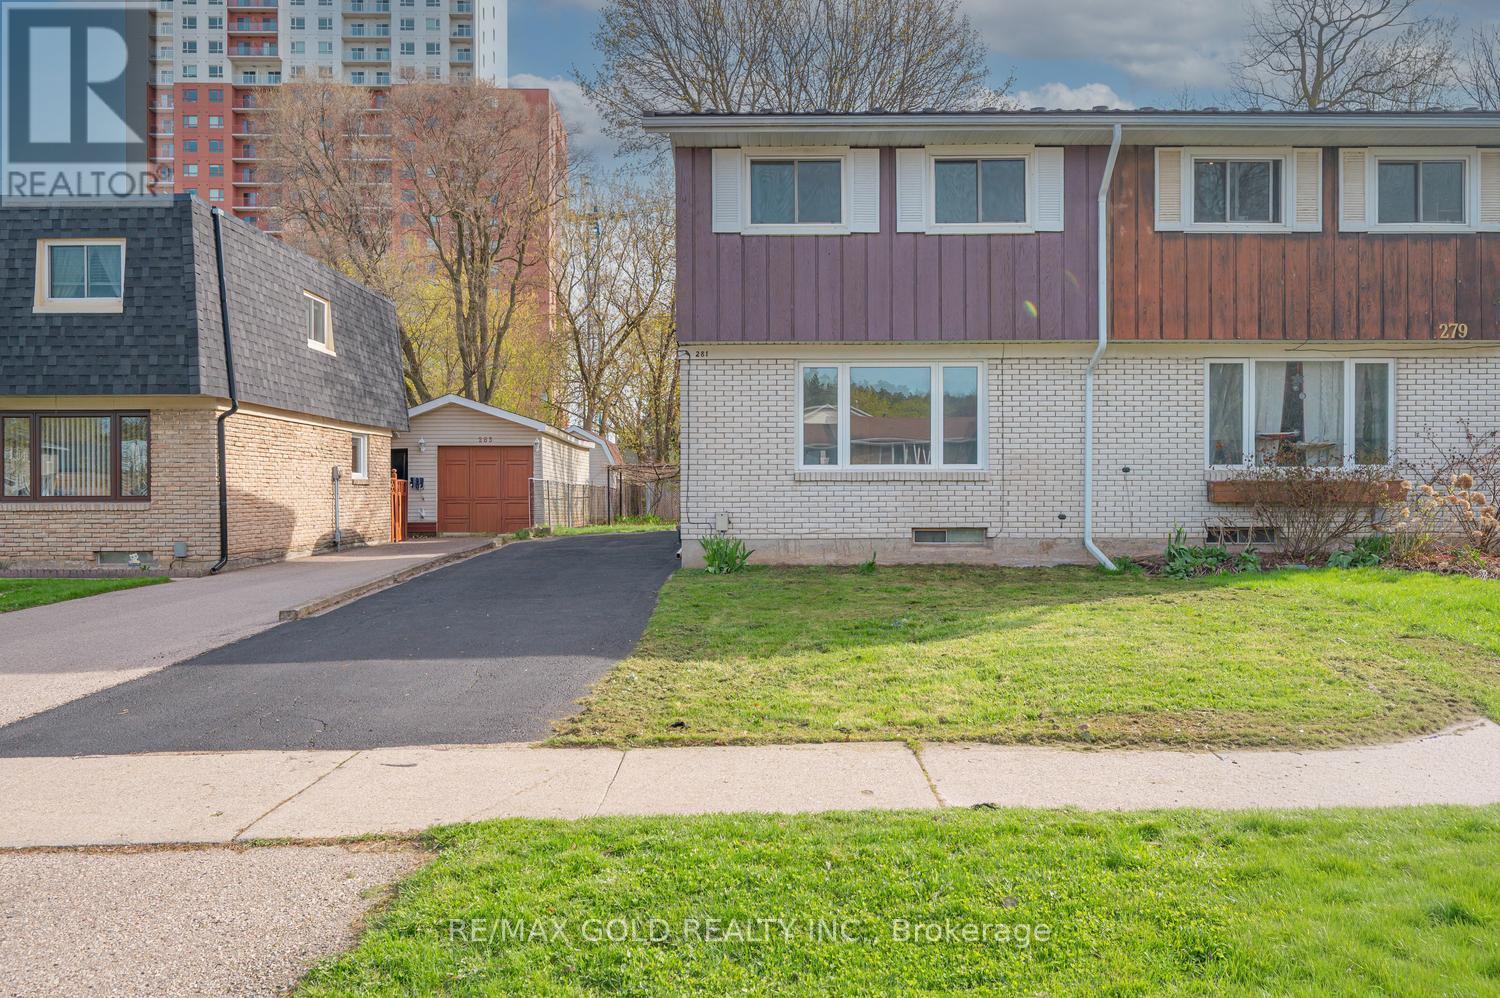
281 Morgan Avenue
Kitchener, Ontario
Attention first-time buyers and investors! This beautifully renovated 3-bedroom semi-detached home offers ample parking and a spacious, deep backyard-perfect for families and pet lovers. Enjoy exceptional privacy as the property backs onto a serene creek with no rear neighbors. The home has been freshly painted throughout and features brand-new flooring (2026) on the main and second floors, along with a durable, certified metal roof. Recent upgrades also include new downspouts with leaf guards, a freshly coated asphalt driveway, and a newly installed air conditioner (2025), ensuring comfort and peace of mind. Ideally situated close to all major amenities, including Fairview Park Mall, Costco, Cineplex Cinemas, and Chicopee Ski Hill. Schools and public transit are within walking distance, with quick and easy access to Highways 7/8 and 401-making commuting effortless. Don't miss this fantastic opportunity-book your private showing today. This home won't last long! (id:61483)
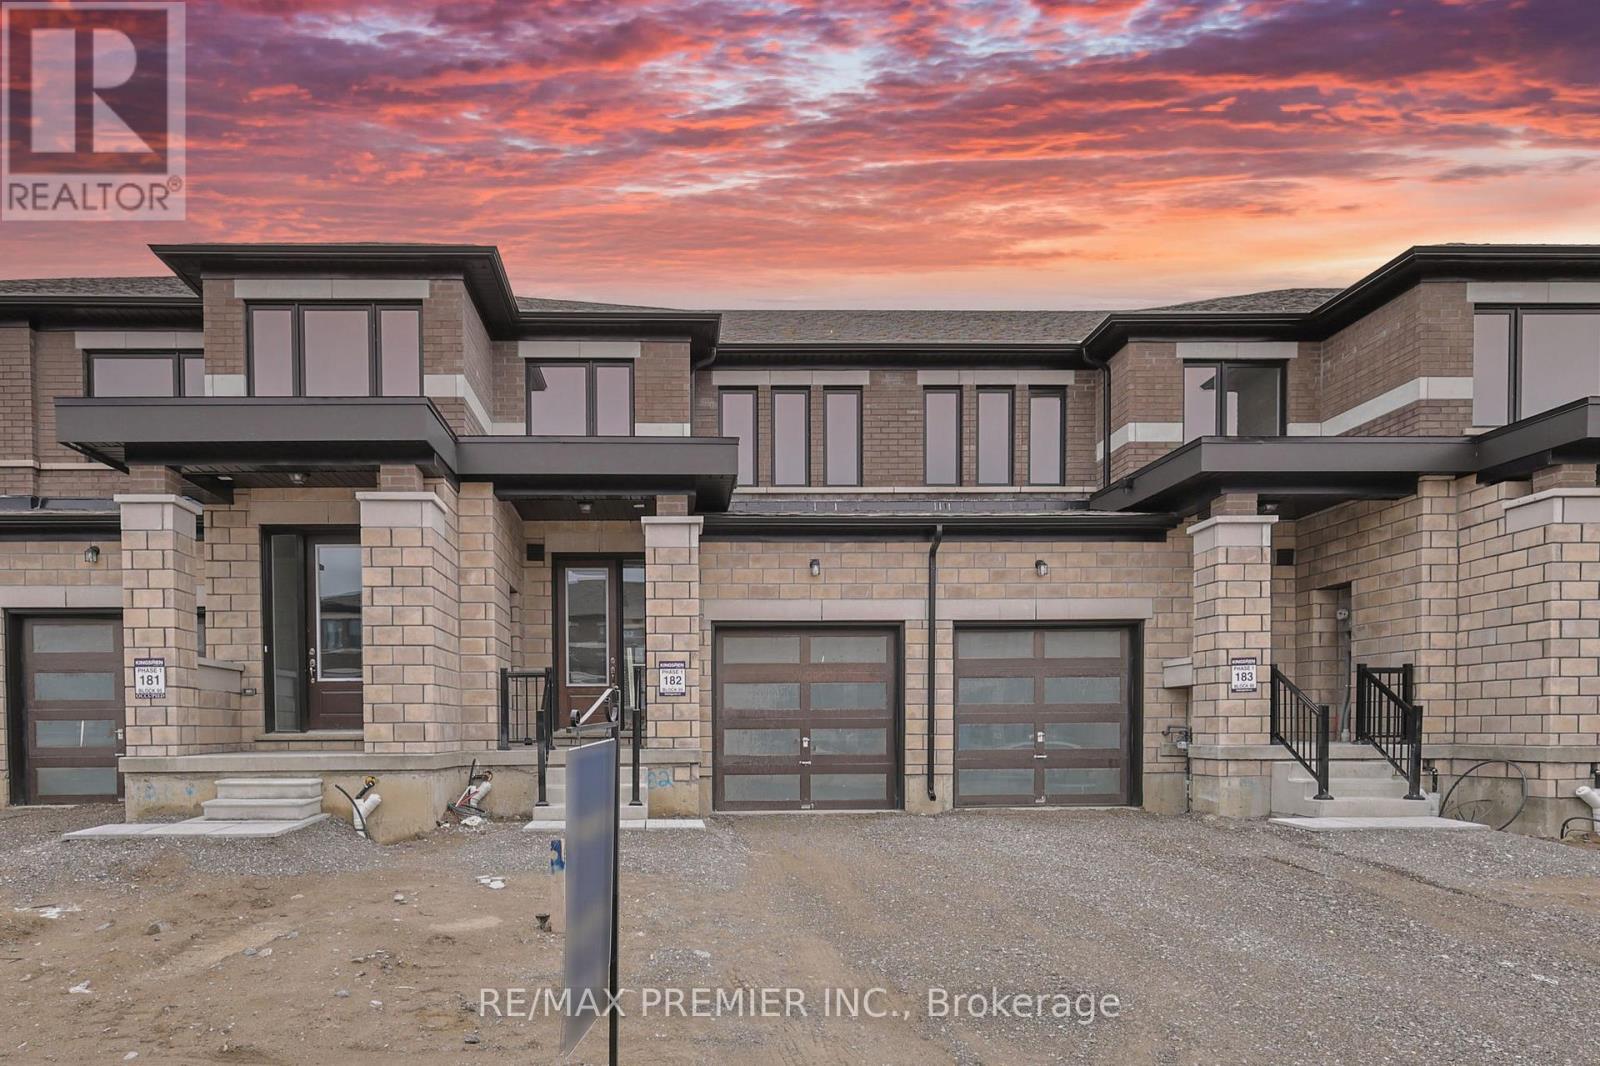
138 Corley Street
Kawartha Lakes, Ontario
Discover the charm of modern living with this brand-new, 3-bedroom, 2.5-bathroom townhouse in the sought-after Sugarwood Community. This elegant home boasts an expansive open-concept kitchen and living area illuminated by large windows, ensuring a bright and inviting atmosphere. The kitchen features top-of-the-line stainless steel appliances, stone countertops, and a spacious island perfect for entertaining and everyday living. Accommodations include a secure single-car garage with additional driveway space for extra vehicles. Ideal for families or professionals, this property is surrounded by essential amenities such as schools, parks, a hospital, and Lindsay Square shopping, all within a 5-minute drive (id:61483)
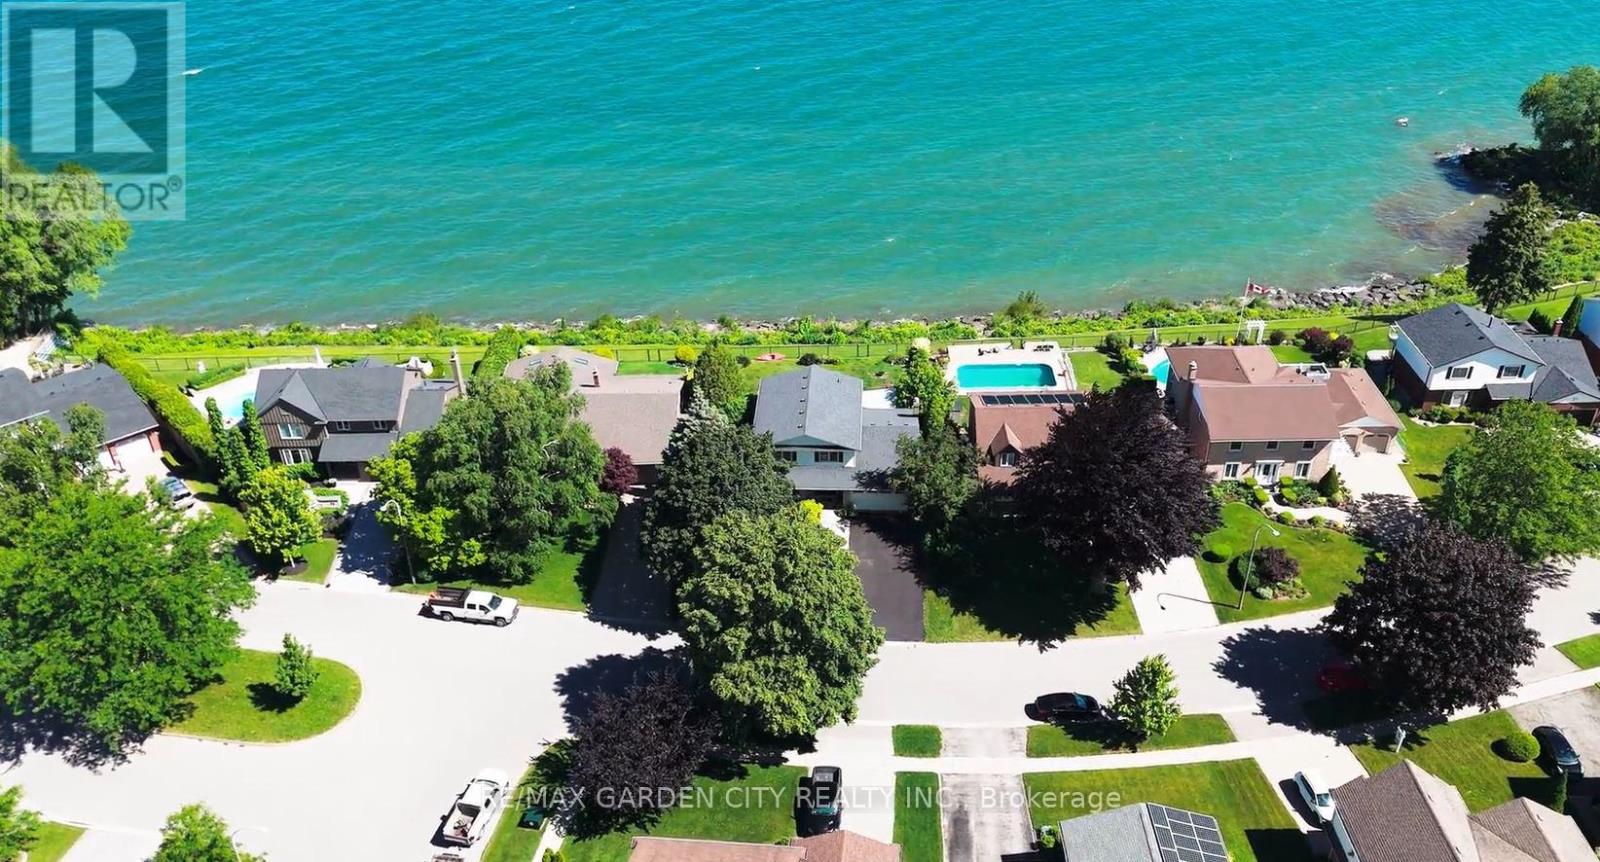
15 Cheval Drive
Grimsby, Ontario
STUNNING 4-BEDROOM, 3.5 BATH WATERFRONT HOME! Located in most sought-after lakefront cul-de-sac on 70'x132' property overlooking lake and Toronto skyline. Beautifully updated throughout in recent years. New engineered hardwood floors on both levels. Welcoming gracious foyer. Bright and sunny living room with bay window, dining room overlooking the lake. Gourmet kitchen with new fridge & stove (2023), granite counters & sliding doors leading to expansive deck & spectacular water views. Main floor family room with fireplace and sliding doors leading to deck area and yard. Main floor laundry with new washer & dryer (2023). Impressive staircase to upper level with spacious primary suite with walk-in closet, ensuite bath and sliding doors to private balcony overlooking the water. Newly-finished lower level with recessed lighting in 2024 with family room, dens, exercise room & full bath. High-efficiency Lennox furnace 2024. Windows and roof shingles replaced. Eaves and downspouts replaced in 2025, central vac 2023. OTHER FEATURES INCLUDE: Garage door opener, c/air, microwave, dishwasher. Unparalleled sunsets & only steps to waterfront park & beach. Located near wineries, fine dining, golf courses & easy access to QEW. Fabulous waterfront living is waiting for you! (id:61483)
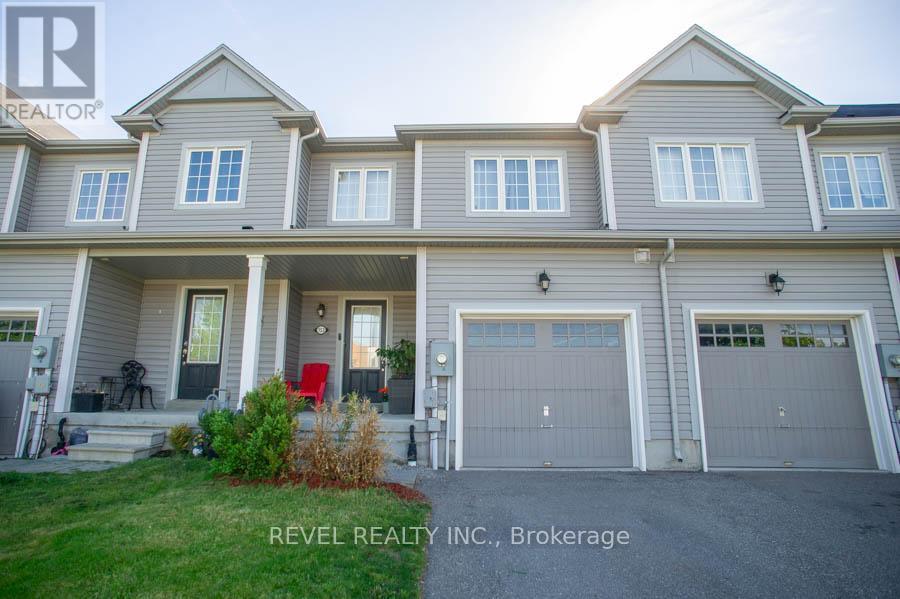
153 English Lane
Brantford, Ontario
Welcome home to 153 English Lane in the popular West Brant community! This freehold townhouse offers 3 bedrooms, 2.5 bathrooms, and a bright, open-concept layout, perfect for first-time buyers, young families, or investors. The main floor features a spacious living room open to the eat-in kitchen, room for dining, and patio doors leading to the backyard. Upstairs, you'll find a generous primary bedroom complete with a walk-in closet and private ensuite bathroom, along with two additional bedrooms and a full bathroom. The unfinished basement provides plenty of storage space and future potential to finish to your needs. Enjoy the convenience of an attached garage with inside entry, private driveway parking, and a fully fenced yard. Located close to parks, schools, trails, shopping, and all major amenities, this is a fantastic opportunity to get into one of Brantford's most sought-after neighbourhoods! (id:61483)
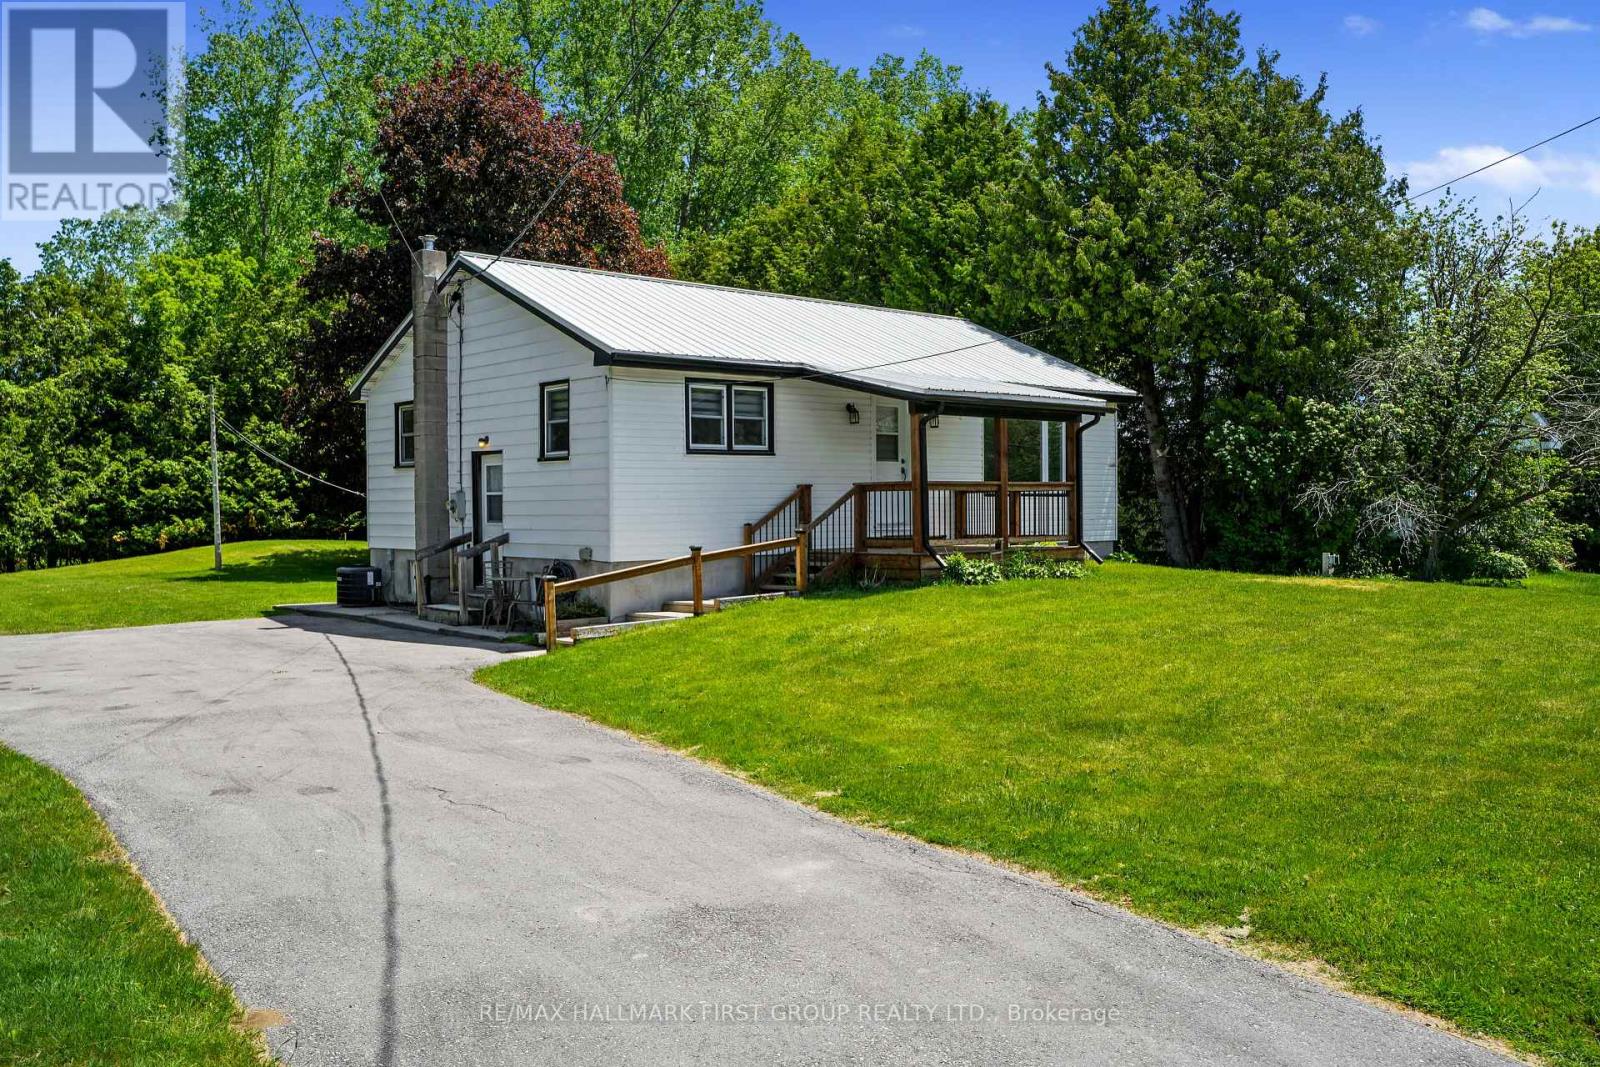
40 Whites Road
Quinte West, Ontario
Ideal affordable starter or retirement bungalow, situated just moments from CFB Trenton. Set on a sprawling private tree-lined property, this inviting home offers comfortable living, practical spaces, and peaceful outdoor enjoyment. Inside, the bright living room is filled with natural light from a large front window and showcases crown moulding, an inset built-in bookshelf, and a carpet-free layout throughout the main level that adds ease of maintenance. The open dining area with chair rail flows seamlessly into the well-appointed kitchen featuring matching appliances, ample counter and cabinet space, and a convenient side entrance. The main floor primary bedroom offers a peaceful retreat with private access to the covered porch, the perfect setting for slow morning coffees or gentle evenings spent unwinding. Two additional bedrooms and a full bathroom complete the functional main floor layout. The lower level provides excellent storage opportunities, offering flexibility to suit your needs. Outside, enjoy the privacy of the expansive, tree-lined yard and deck, which creates an ideal backdrop for relaxing, gardening, or gathering with family and friends. Located close to amenities and with easy access to the 401. A wonderful opportunity to enjoy affordable living in a convenient location close to everything you need. (id:61483)
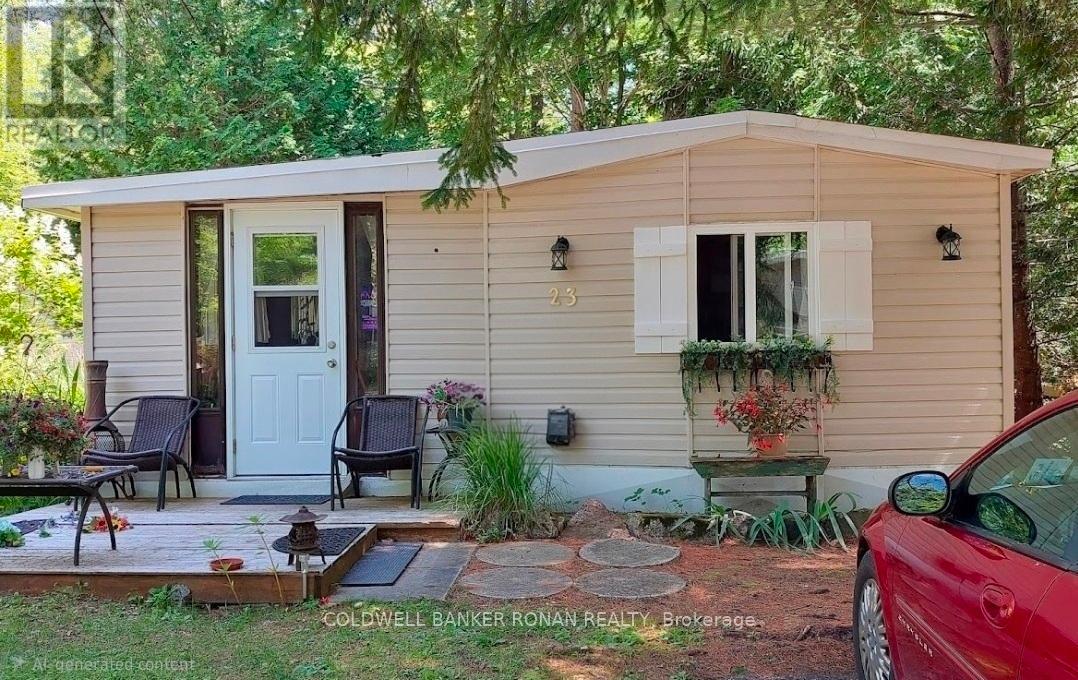
23 - 1007 Racoon Road
Gravenhurst, Ontario
This well cared for 2 bedroom home features one of the largest & prettiest corner lots in the Sunpark Beaver Ridge Estates community in beautiful Muskoka. Large front &back yard with forest in the back & a beautiful ridge w/ hiking trails on one side provides maximum privacy & a beautiful view. Parking for 2 cars on newly resurfaced driveway. This spacious 824sq ft unit features a bright living room w/ hook up for apropane fireplace, a large, bright kitchen featuring solid maple cabinets, stainless steel farmhouse-style double sink w/ a pull down faucet, granite countertops, unpolished marble backsplash & a propane stove. A perfect space for a home office or reading nook leads to the upgraded 3 piece bathroom featuring a large natural stone tiled shower room w/ Moen adjustable shower fixture, marble accents & ceramic tiled floor. There are 2 good sized bedrooms & a screened-in Muskoka room overlooking the ridge & the tranquil backyard. Perfect for watching the wildlife. The home has been renovated including bathroom, kitchen, wiring, plumbing, insulation, drywall, subfloors, vinyl plank flooring, Rheem furnace, water tank, piers, insulated skirting, and front deck. New wall light fixtures & kitchen lights that feature the ability to change light from warm to daylight. New roof 2023, new fridge 2025, new indoor outdoor carpet in Muskoka room 2026. This exceptional large lot features perennial gardens & mature trees. The park features hiking and ATV trails, lakes for canoeing and fishing, a community centre w/ horse shoe pits, pool table, beautiful swimming pool, kitchen & bbqs. Regular social events & get-togethers for the residents. There's also boat and trailer storage available. Gravenhurst is only minutes away offering shopping medical & dental offices, two lakes w/ beautiful parks & lots of activities every season. This property offers a wonderful lifestyle for retirees, a starter home, or an amazing getaway. Over $100,000 invested in upgrades and improvements. (id:61483)
484 11th Concession Road E
Hamilton, Ontario
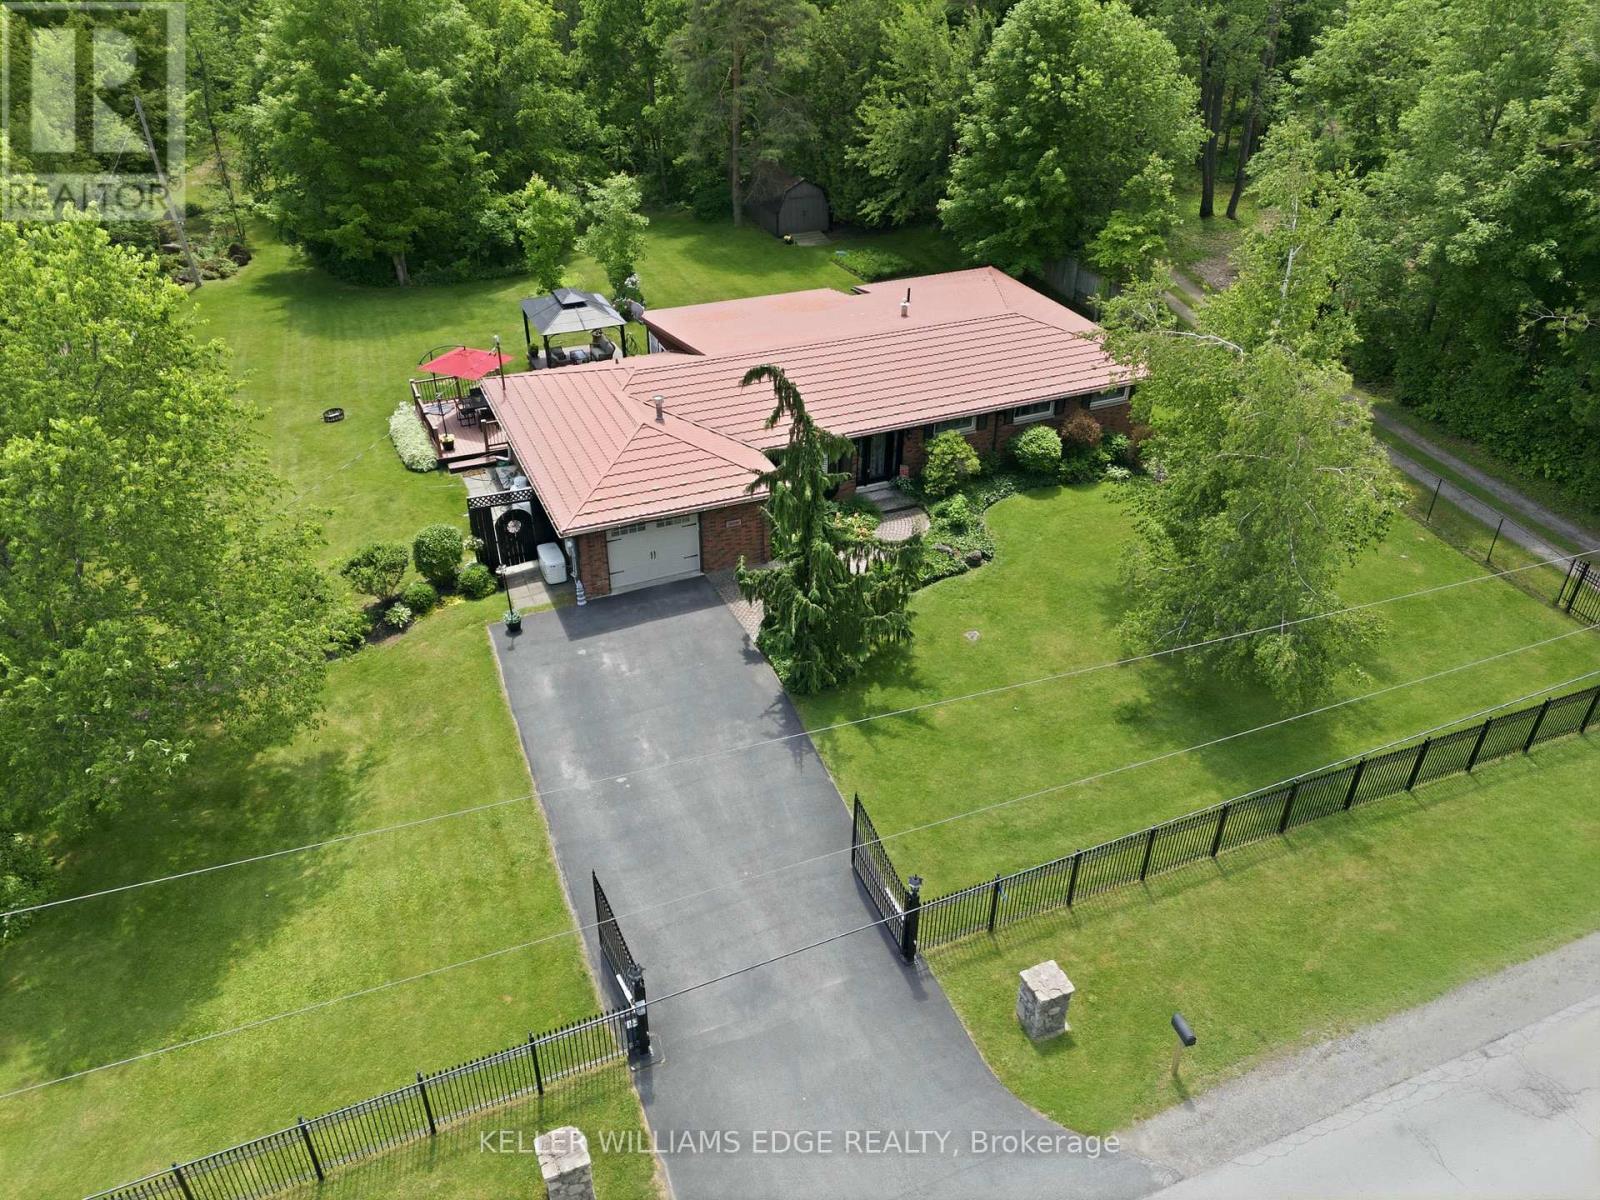
Tucked away on a breathtaking 10-acre wooded property just outside Carlisle, this beautifully updated 3-bedroom, 2-bathroom bungalow offers the perfect blend of privacy, comfort, and rural charm. Surrounded by mature trees and natural beauty, the home features a highly functional layout designed for everyday living and effortless entertaining. The inviting family room showcases spectacular views of the property, creating a peaceful space to relax while taking in the surrounding landscape. Thoughtful updates throughout the home provide modern comfort while maintaining the warmth and character you'd expect from a country retreat. Beyond the home itself, the property truly shines. Two versatile outbuildings offer exceptional flexibility for hobbyists, storage, workshops, or future projects. One of the buildings includes an upper level with exciting potential to be converted into additional living space, guest quarters, or a private studio. Beautiful wrought iron fencing with security gates enhances both the privacy and presence of the property, creating a grand yet welcoming entrance. Despite its tranquil setting, the location offers easy access to both Highway 401 and Highway 403, making commuting simple while remaining close to everyday amenities. This is the type of property that rarely becomes available - a private country escape with space, versatility, and convenience all in one remarkable setting. (id:61483)
452 Gully Road
Alnwick/haldimand, Ontario
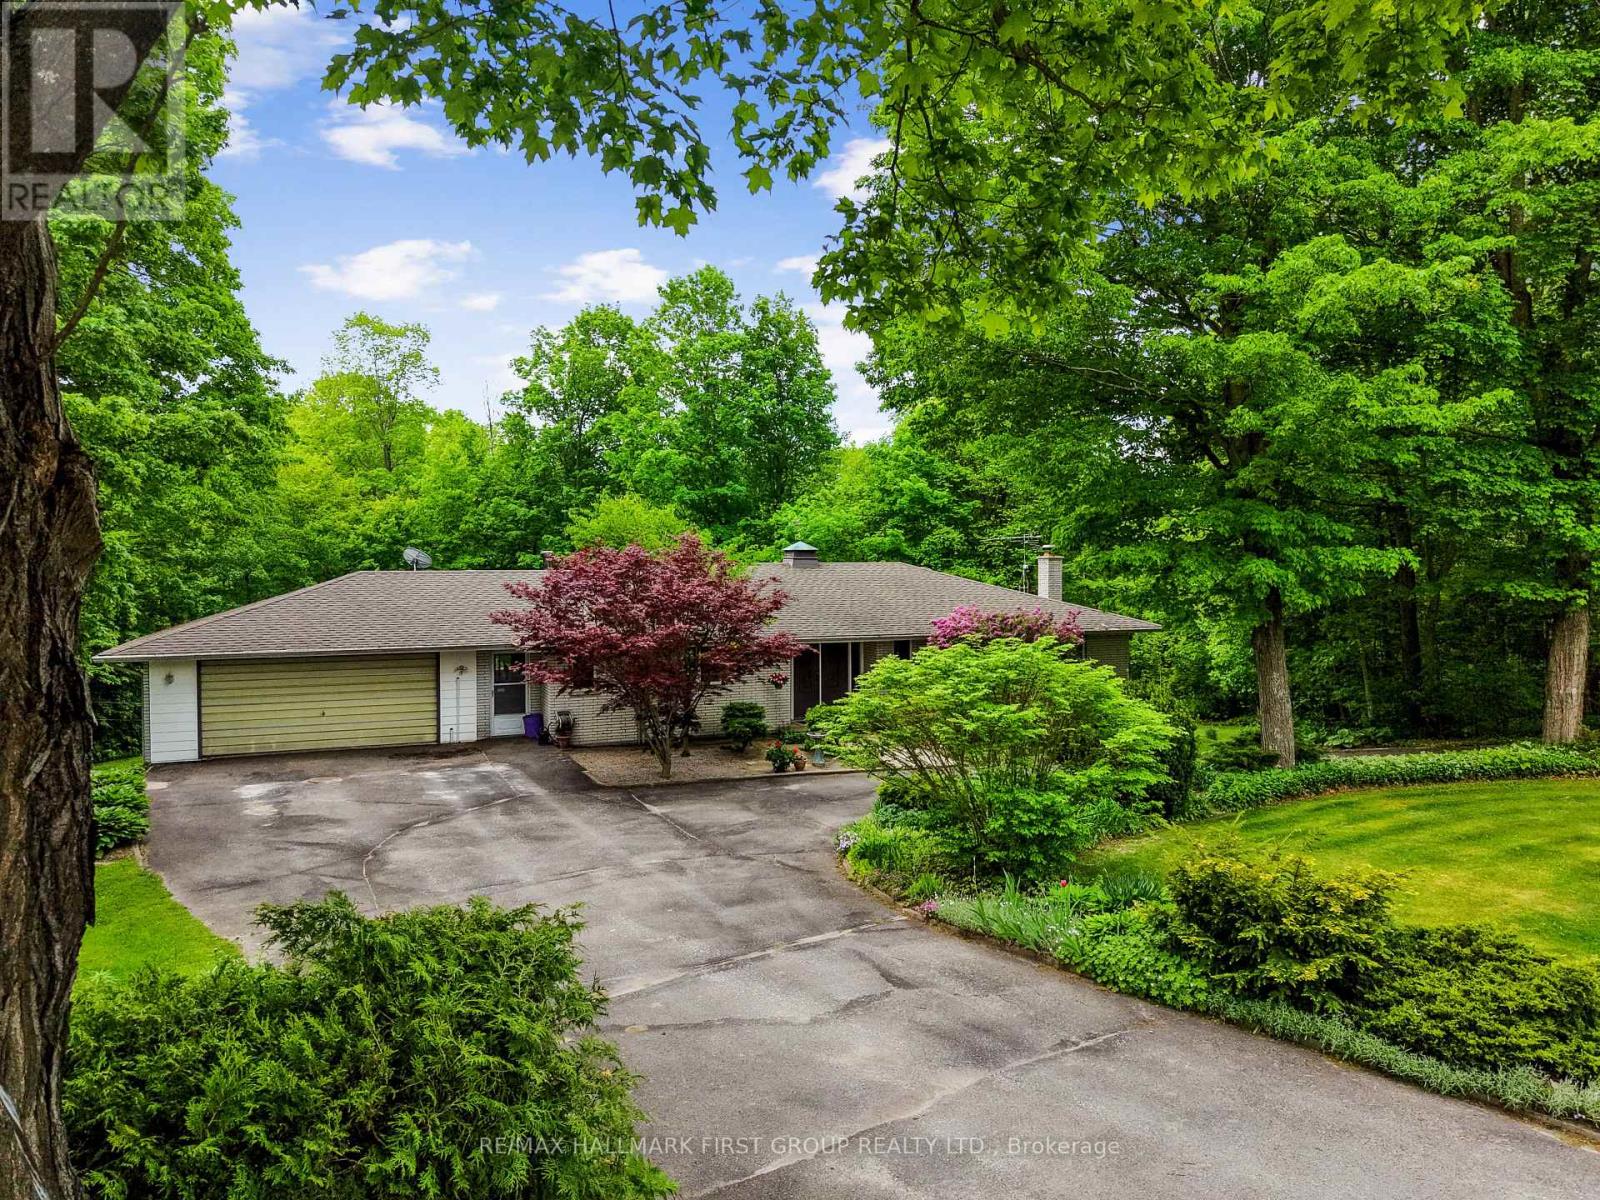
Set on the peaceful outskirts of Cobourg, this charming 3-bedroom bungalow offers space, privacy, and stunning views across 6 acres of scenic countryside. A fully finished walk-out basement and thoughtfully designed layout make this home ideal for both everyday living and entertaining. The main level features an open principal living space highlighted by a sun-soaked living room and a spacious dining area with plenty of room for family dinners and gatherings. A walkout leads to a bright sunroom, perfectly positioned to showcase the incredible surrounding views. The kitchen is well equipped with ample counter and cabinet space, a large window over the sink, and a peninsula prep counter overlooking the dining area. Also on the main floor is a comfortable primary suite with an ensuite bathroom, two well-appointed bedrooms, a full bathroom, and a generous office or guest suite that connects directly to the sunroom. The lower level is equally impressive, offering a large recreation room with wood-detailed walls, a cozy stone-surround fireplace, a wet bar ideal for entertaining, and a walkout to the outdoors. Additional spaces include a cozy den, a billiards and games room with walkout, a guest bathroom, a workshop or hobby room, and abundant storage. Outside, enjoy a patio area and a sprawling property with endless opportunities for gardening, exploring, and family enjoyment. Located just moments from Cobourg's amenities and access to the 401, this home truly delivers the best of both worlds, conveniently close to town while providing the tranquility and space of country living. (id:61483)