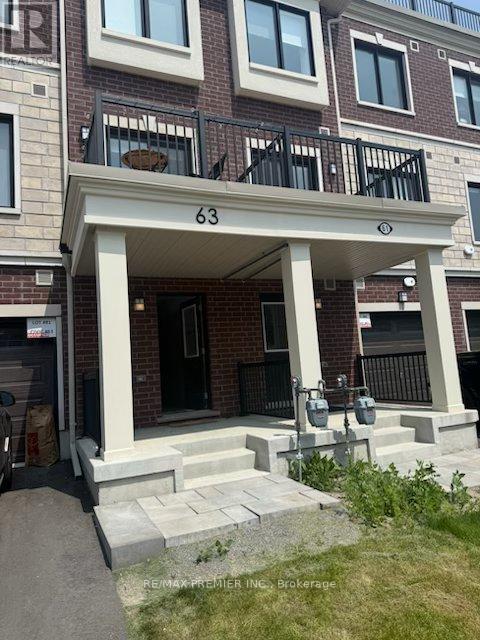
63 Kenneth Kirby Lane
Whitchurch-Stouffville, Ontario
Nearly new Executive Townhome in the vibrant newly developed area of Stouffville. Enjoy this well appointed, trendy, two bedroom, 3 bathroom upgraded Urban townhouse in the heart of Stouffville with over $60K in upgrades. The large main floor open concept bright and cheerful contemporary townhouse is well lite with pot lights, upgraded flooring throughout and 9th foot ceilings on the main floor with a dining area attached to a sliding door with beaming sunlight shining through to a main floor terrace. The terrace is excellent for private dining and entertaining. The deluxe kitchen comes complete with S/S Appliances, a backsplash, quartz countertops and a large quartz centre island for additional gourmet space. Beautifully stained oak staircase flows through to 2 tastefully done bedrooms. Enclosed shower in the primary ensuite. Ground floor laundry. Extra long driveway which can place 2 cars. Enjoy upper terrace deck that comes complete with a natural gas BBQ hook - up never running out of gas for family entertaining and a water garden hose hook-up. Garage parking and driveway parking is included with visitor parking conveniently located. This a perfect home for you to call home. The home is in a Desirable Family Friendly Neighborhood, and is Within Walking Distance To Schools, Shopping, Dining, Grocery Stores, Parks & Trails. Mins To The Go Train, Golf And Many More Amenities. (id:61483)
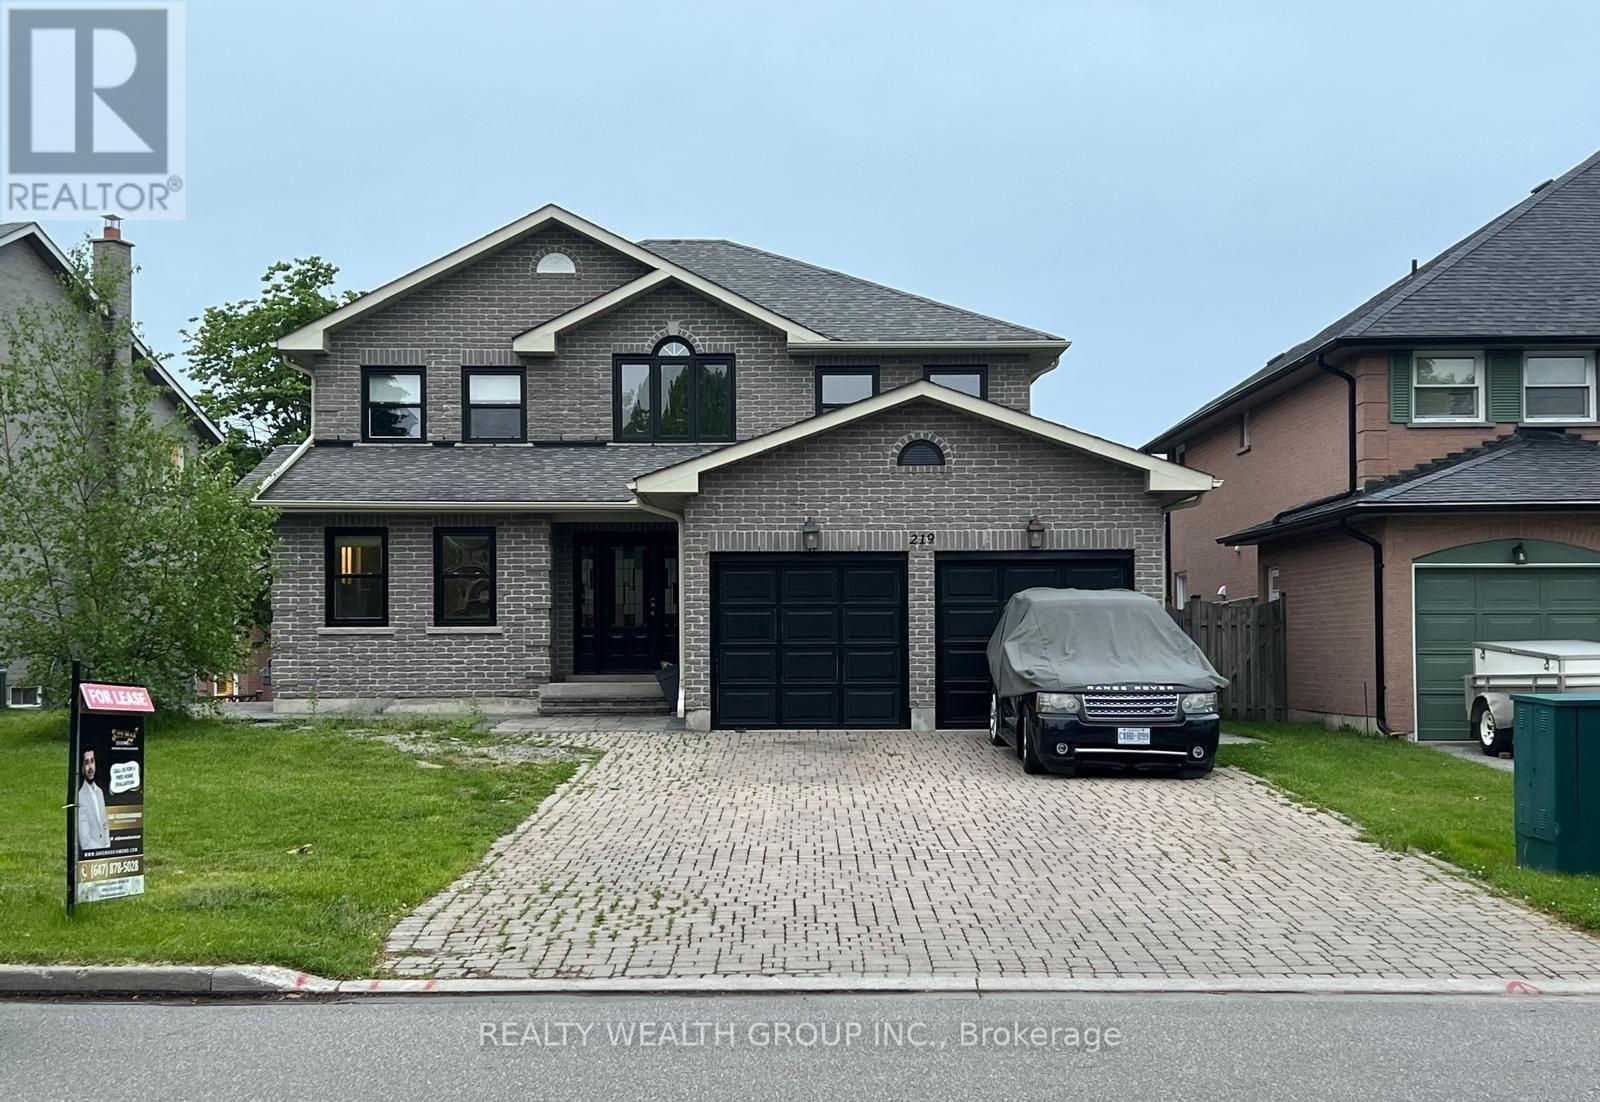
219 Lake Driveway Drive W
Ajax, Ontario
Discover this beautiful property offering four spacious bedrooms and three bathrooms, thoughtfully designed for comfort and functionality. The home features two spacious living areas, a formal dining room, and a large, well-appointed kitchen perfect for everyday living and entertaining. Enjoy the convenience of ample parking with a spacious driveway and a two-car garage. Step outside to a beautiful backyard, ideal for relaxing and outdoor activities. Basement is not included. Utility split is 2/3 (id:61483)
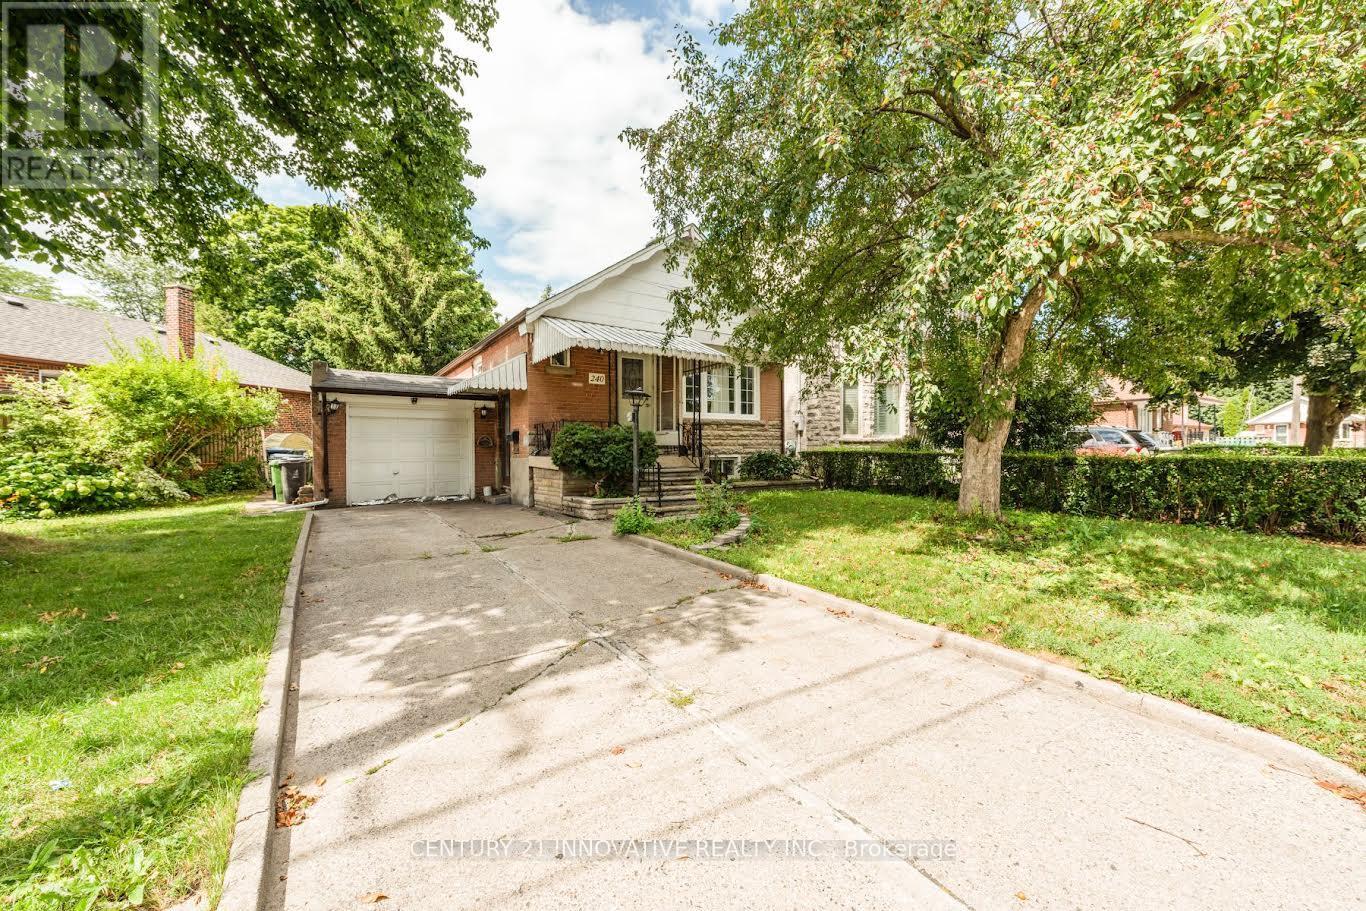
#bsmt - 240 Parkview Hill Crescent
Toronto, Ontario
Newly Renovated 2-Bedroom Basement Apartment in Parkview Hills, East York! Discover modern living in this bright and spacious 2-bedroom basement apartment located in the sought-after Parkview Hills community. Recently renovated, this unit combines style, comfort, and convenience, making it an ideal choice for professionals, couples, or small families. Bright & Open Concept Layout: Spacious living and dining areas designed to maximize comfort and natural light, with large windows creating a warm and inviting ambiance. 2 Generous Bedrooms: Both bedrooms offer ample closet space and are perfect for relaxation or working from home. Modern Kitchen Thoughtfully updated with sleek finishes and ample cabinetry, catering to your culinary needs. Nestled in the peaceful and family-friendly Parkview Hills neignhbourhood. Highly rated schools just steps away, perfect for young families. Easy access to TTC transit and major highways for stress-free commutes. Minutes from shopping, grocery stores, parks, and other amenities. A quick 20-minute drive to Downtown Toronto, bringing the city right to your doorstep (id:61483)
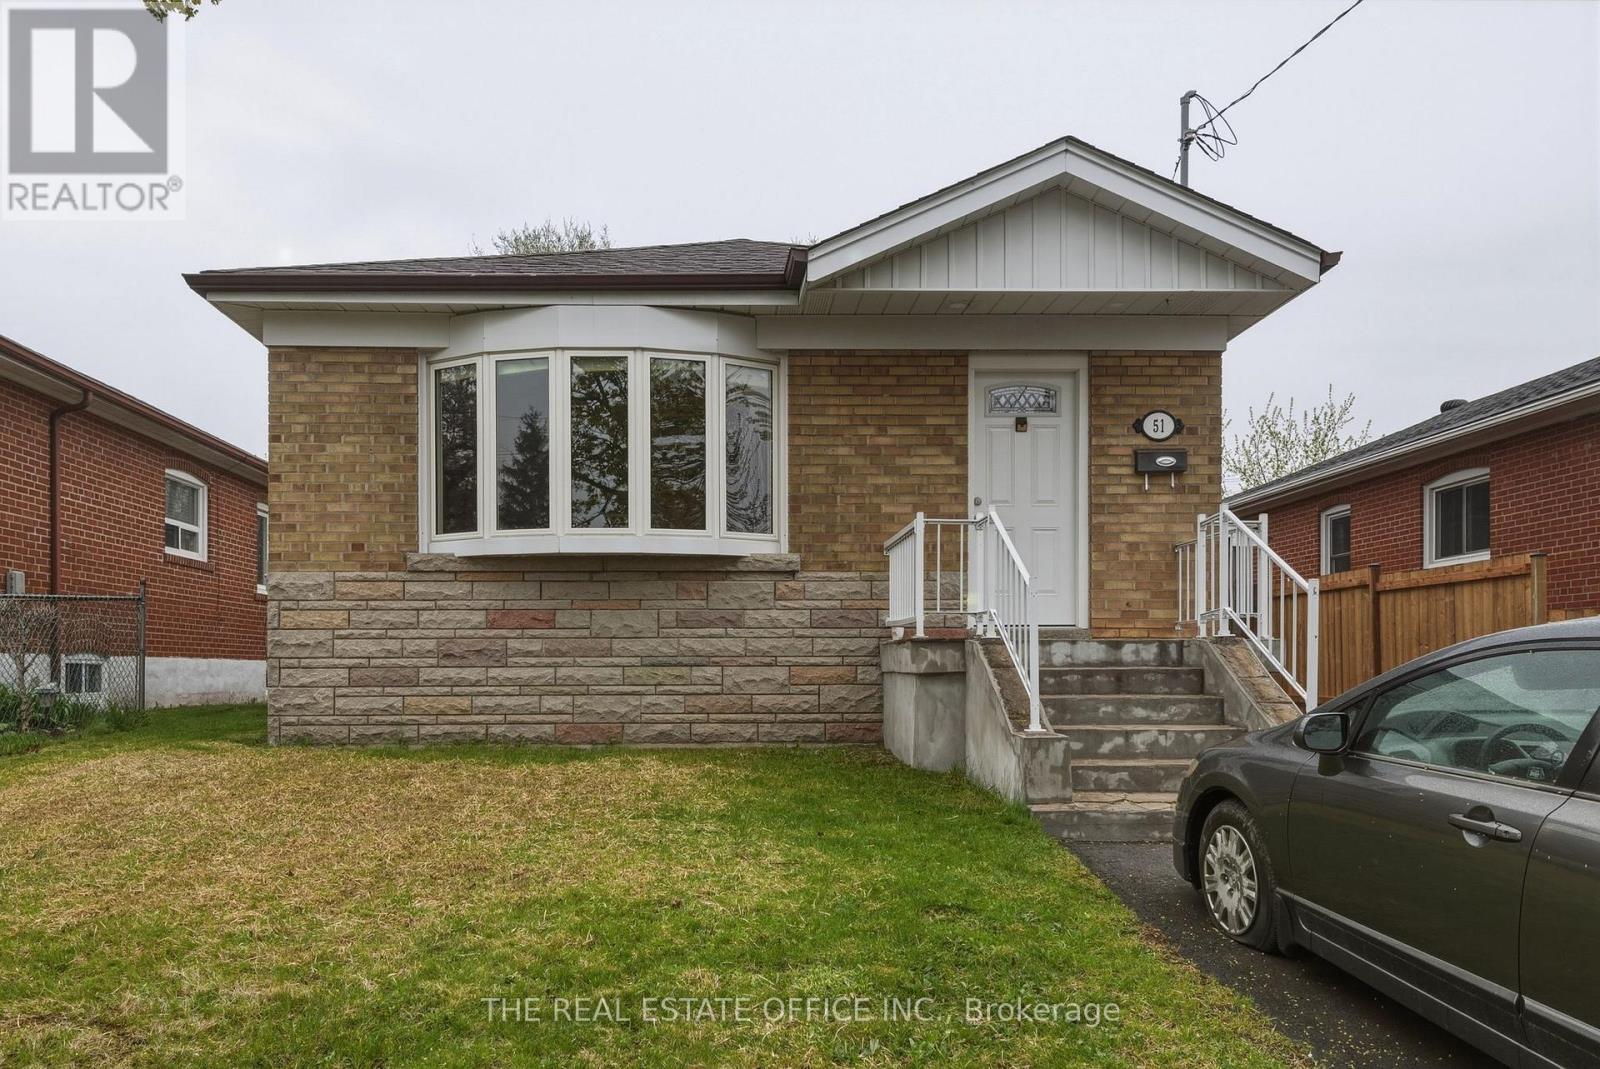
51 Gilroy Drive
Toronto, Ontario
Legal secondary suite! Nestled on a quiet, family-friendly street in a highly sought-after Toronto neighbourhood, this beautifully maintained home at 51 Gilroy Dr offers the perfect blend of comfort, functionality, and convenience. Featuring a bright and spacious layout, this 4 bedroom + 2 bath property boasts generously sized principal rooms, 2 updated kitchens with ample cabinetry and workspace, boasting granite counters with eat in kitchen bar and inviting living and dining areas ideal for both everyday living and entertaining.The home offers 4 well-appointed bedrooms, 2 updated bathrooms, laundry on main and in basement including a legal finished separate basement apartment providing option for additional living space perfect for a recreation room, home office, gym, or guest suite or can be used to legally generate additional income as separate apartment with its own laundry facilities. Step outside to enjoy a private backyard oasis via rear private walkout with plenty of room for relaxing, gardening, or hosting family and friends.Ideally located close to top-rated schools, parks, shopping, transit, highways, and all essential amenities, this is an exceptional opportunity to own a move-in ready home in one of Toronto's desirable communities. Perfect for families, investors, or anyone seeking space and convenience in a prime location. (id:61483)
88 - 140 Ling Road
Toronto, Ontario
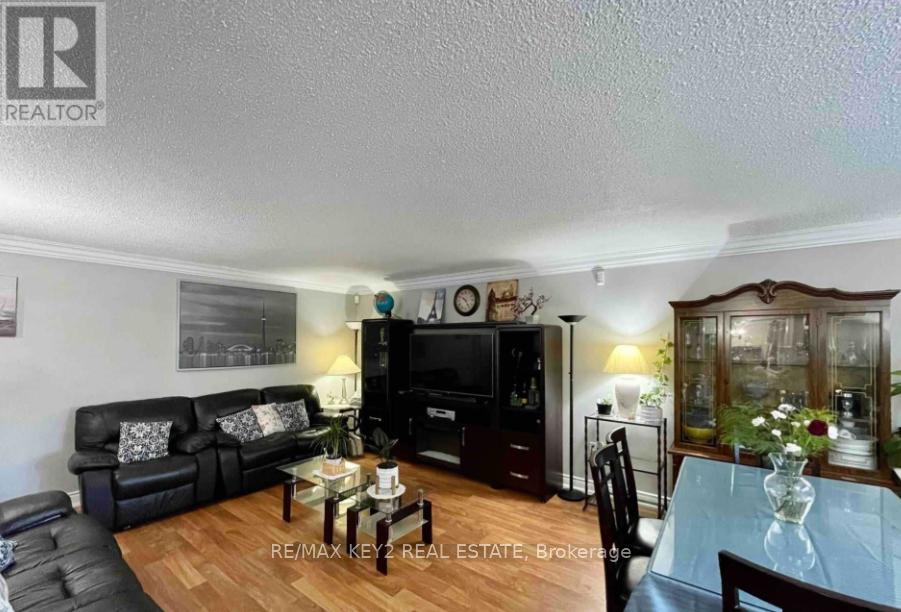
Welcome to this well-located 3-bedroom, 2-bath condo townhouse in the heart of the vibrant Westhill community.Perfectly positioned for everyday convenience, you're just minutes from the GO Train, making commuting effortless. Everything you need is close at hand-shops, schools, colleges, parks, transit, places of worship, and the Heron Park Community Centre with its pool and recreation facilities.Inside, the home offers a practical and comfortable layout with three well-sized bedrooms and two full bathrooms, ideal for families, professionals, or shared living. One underground parking space is included for added year-round convenience.The building features amenities and secure underground parking, with common areas currently undergoing renovations, offering future value potential as updates are completed.Please note: photos are from previous listing prior to tenant occupancy. (id:61483)
2 Grittani Lane
Toronto, Ontario
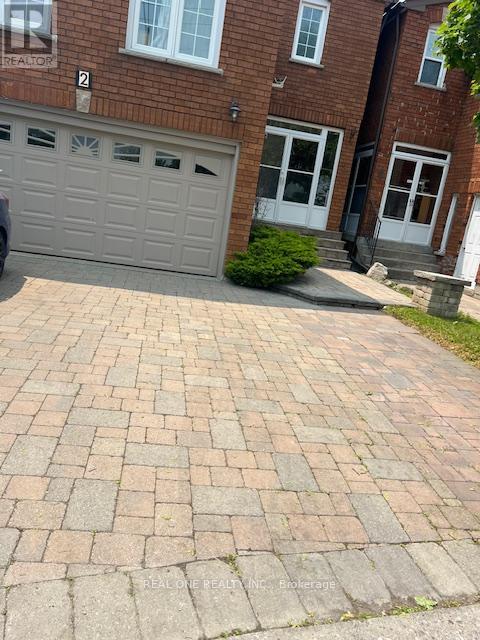
Elegant Executive One Bedroom With Washroom On 2nd floor . Seconds Drive To Hwy 401, Oriental Centre, Canadian Tire & Walk To Stc, Rt (Future Subway), Top Restaurants, Supermarkets, Schools Etc. All High-End Finishes! High Efficiency Money Saving Home W/New Led Lights/Ac/Furnace/Windows/Insulation & More! Massive Beautifully Designed L-Shape Backyard. New Kitchen With Central Island With (id:61483)
210 - 10 Tapscott Cross
Toronto, Ontario
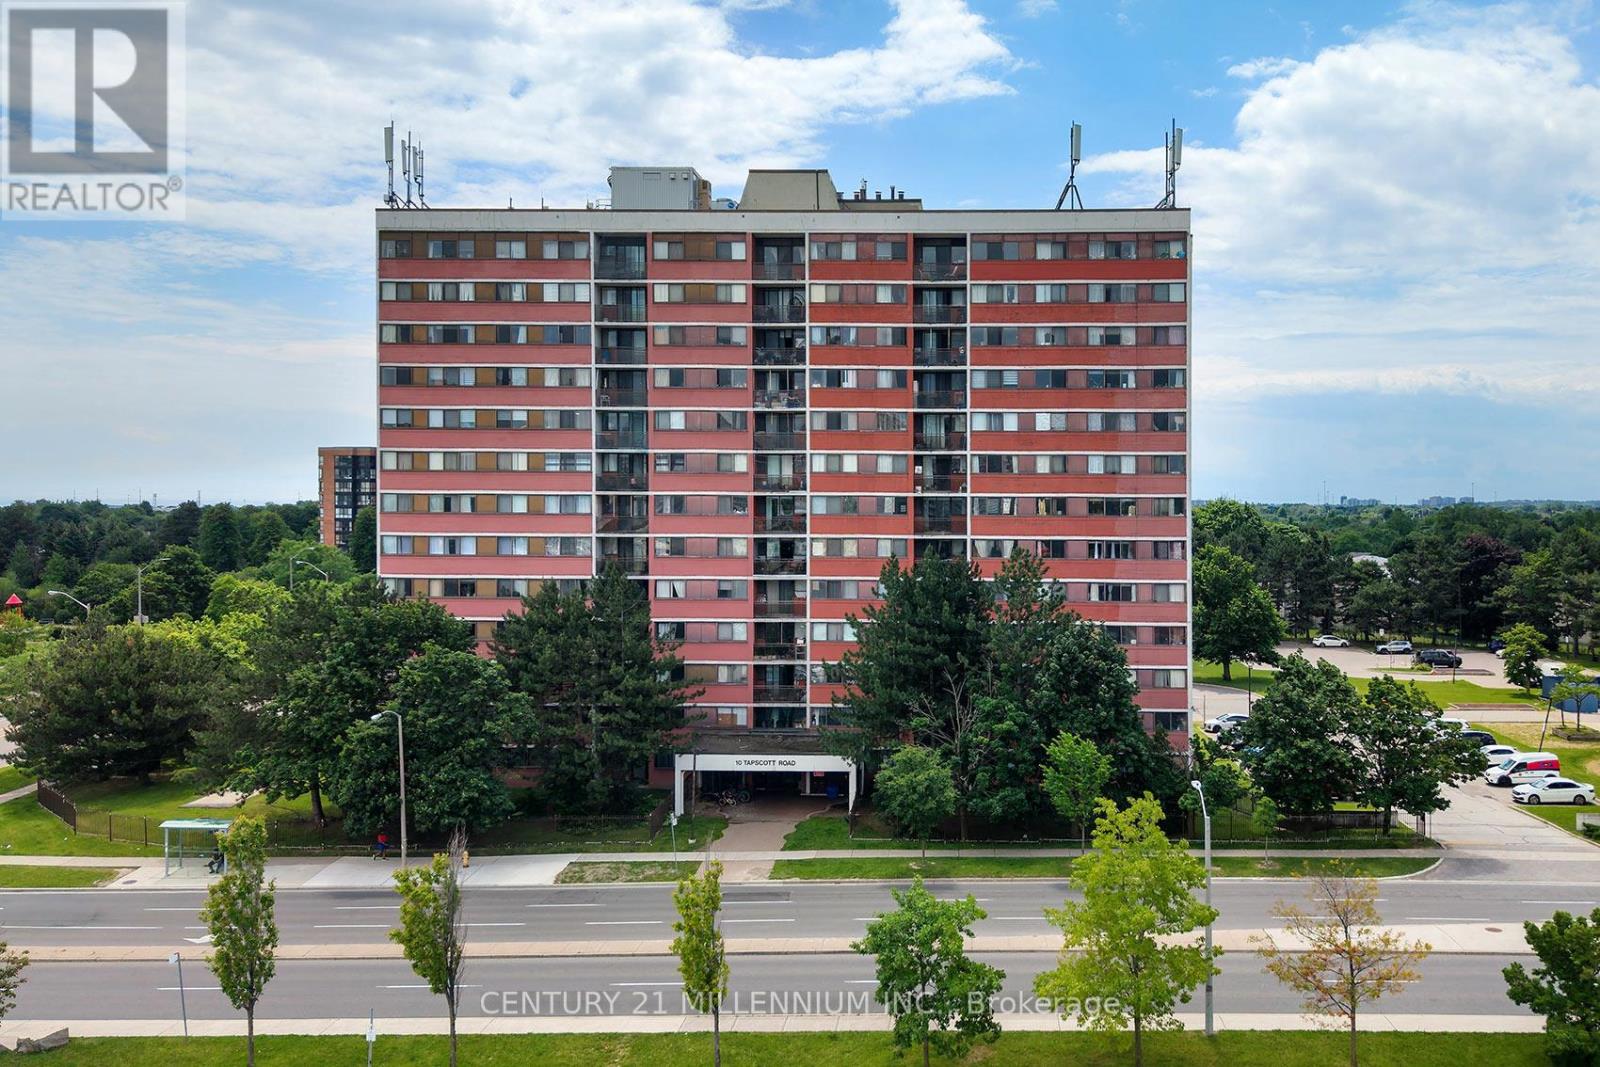
Location, Location, Location! Welcome to this well-maintained, exceptionally clean 1-bedroom, 1-bathroom condo at 10 Tapscott Road in the heart of Malvern. Freshly painted with updated lighting throughout, this bright and inviting unit is move-in ready. Conveniently located on the 2nd floor, there's no need to wait for an elevator. Enjoy your morning coffee or unwind after a long day on your private balcony. The location is unbeatable! Just a 1-minute walk to Malvern Town Centre, with public transit right at your doorstep. Walk to Freshland, No Frills, Shoppers Drug Mart, West Indian grocery stores, schools, the library, and numerous restaurants and amenities. Close to hospitals and offering quick access to Highway 401, commuting is effortless. Additional features include private in-suite laundry with newer washer and dryer, a designated underground parking space, a private storage locker, and ample visitor parking. Enjoy exceptional value with low property taxes and maintenance fees that include heat, hydro, water, electricity, and central air conditioning. Whether you're a first-time buyer, downsizer, or investor, this affordable and conveniently located condo offers everything you need in a well-managed building. Don't miss this fantastic opportunity to own in one of Scarborough's most convenient communities! (id:61483)
35 Forest Grove Drive
Whitby, Ontario
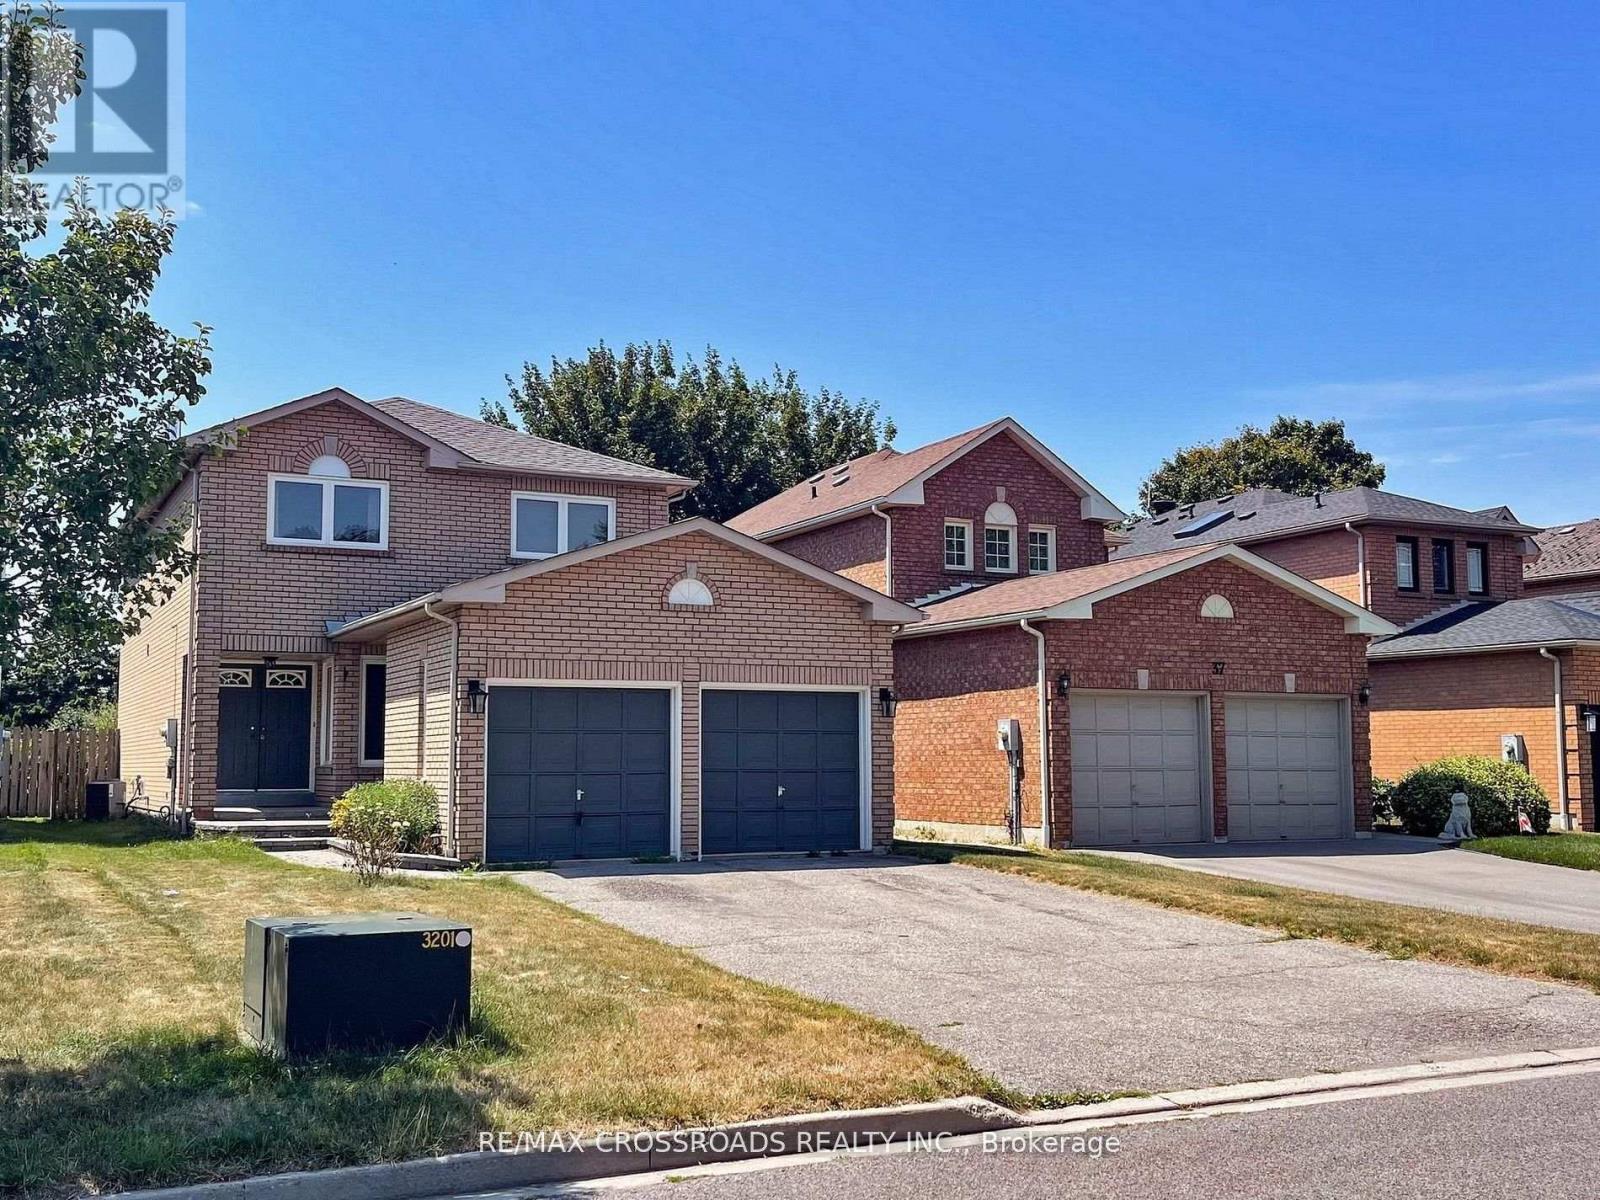
Welcome to this spacious 4-bedroom, 3-bath detached home located in the heart of the desirable Pringle Creek community. Situated on a rare double-depth lot (216.79 ft), this property offers exceptional outdoor space in a family-friendly neighborhood. Enjoy the convenience of being within walking distance to top-rated schools, parks, shopping, dining, and entertainmenteverything you need is just around the corner!Key Features: 4 Bedrooms & 3 Bathrooms Deep, private backyard with newer 12' x 16' deck great for entertaining Expansive primary bedroom with ensuite Tons of natural light throughout Recent updates: Freshly painted (2025) Newer shingles (2023) Newer dishwasher & stove (2023) Ducts cleaned (2025) Updated front landscaping Wood-burning fireplace (as-is) Large unfinished basement perfect for storage, gym, or rec spaceAdditional Info:Minimum 1-year leaseTenant responsible for utilitiesFirst & last month's certified deposit requiredRental application, credit check, employment letter & references required.No smoking, pets. Don't miss this rare opportunity to lease a well-maintained home on an oversized lot in one of Whitby's most sought-after communities! (id:61483)
2108 - 55 Ontario Street
Toronto, Ontario
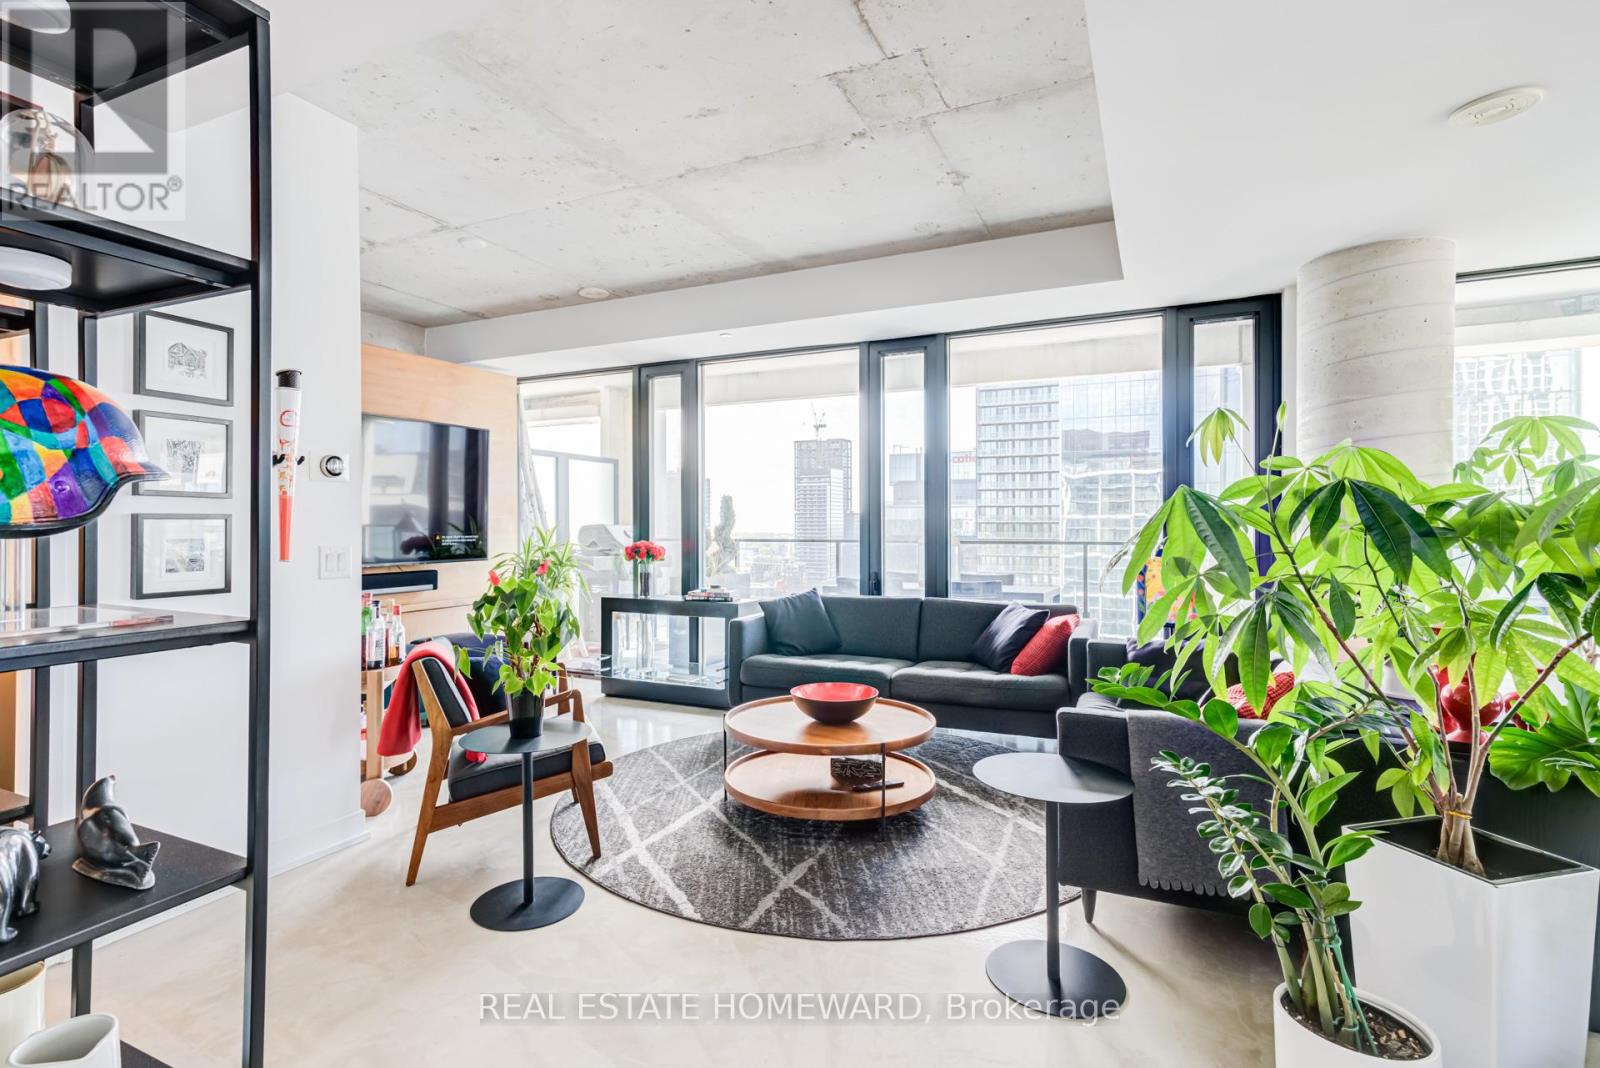
Perched high above the city, this fully furnished and decorated corner suite offers the rare combination of space, convenience, and uninterrupted skyline views. Floor-to-ceiling south and east-facing windows bring natural light into the 1,000 sq. ft. layout, while an expansive open-concept living, dining, and kitchen area provides plenty of room to work, relax, or entertain. The spacious one-bedroom, two-bathroom layout includes a large private balcony complete with a gas BBQ, creating an ideal spot to enjoy the city skyline from sunrise to sunset. Whether you're relocating to Toronto, between homes, or simply looking for a turnkey living arrangement for the next several months, this suite offers the flexibility to settle in immediately. Rent includes heat, hydro, water, high-speed Wi-Fi, Amazon Fire for both TVs, and professional cleaning every three weeks. No utility accounts to set up, no furniture to move, and no extra monthly bills to manage. Located in Old Town Toronto, you're moments from the Distillery District, St. Lawrence Market, the waterfront, Union Station, the Financial District, and countless restaurants, cafés, and shops, making it easy to get around and enjoy everything the city has to offer. Residents enjoy 24-hour concierge service, secure fob-controlled elevator access, a fitness centre, seasonal outdoor pool, and party room. With generous living space, incredible views, and every detail already taken care of, this suite offers a comfortable and convenient way to experience the city. (id:61483)
408 - 15 Queens Quay E
Toronto, Ontario
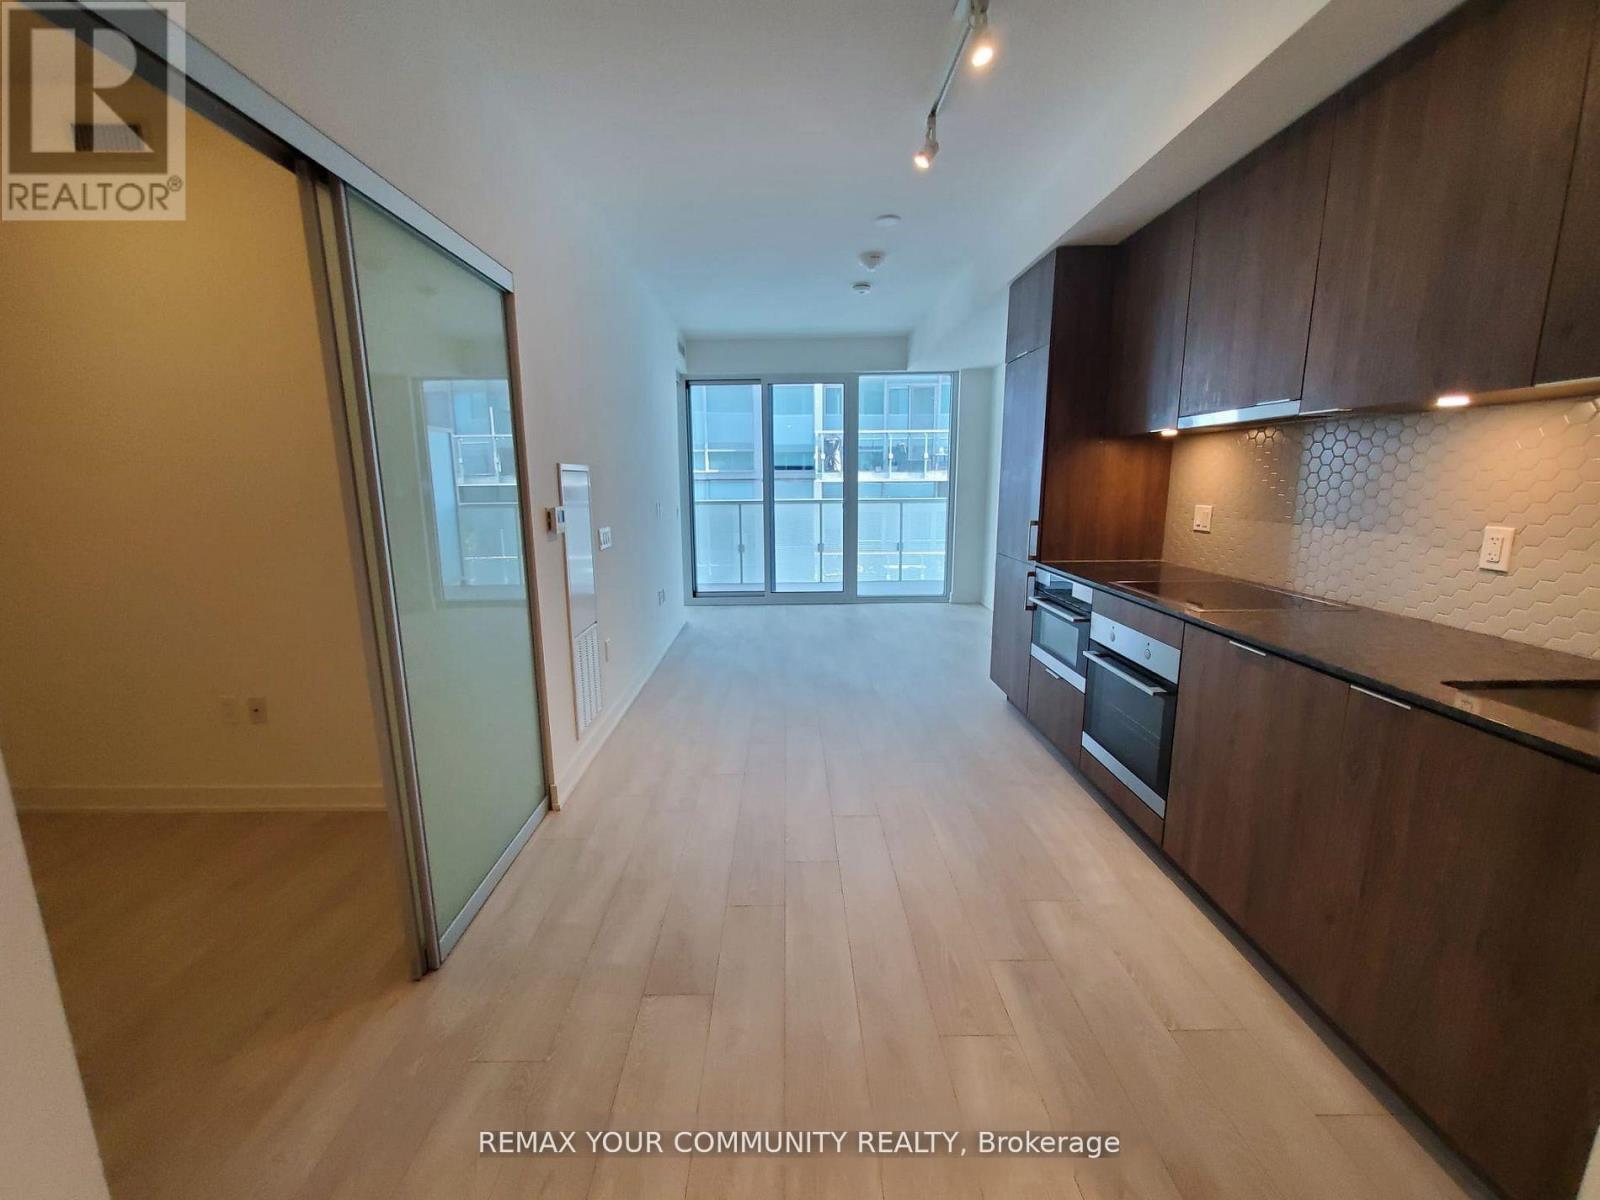
The best of the lake life in a luxury Pier 27 Condo. Bright and spacious 1 bedroom + den with a lake view, 549 sq ft + balcony, excellent layout with no space wasted. Tenant currently using primary bedroom as a home office and the den as a bedroom. Yes, the den is big enough to be a bedroom. Modern kitchen w/quartz countertops, mosaic backsplash and built-in appliances. Luxury amenities, only for the residents of 15 Queens Quay, include: indoor pool, gym, sauna, roof-top outdoor pool with BBQ area, theatre/media room. party room. billiard room, 24 hr concierge and security. Steps to Union station with Go train and Subway, Ferry to the island, banks, LCBO, grocery stores, St Lawrence market, Front street, Financial district, Sugar beach and marina. Walk score 97/100. (id:61483)
Ph09 - 210 Victoria Street
Toronto, Ontario
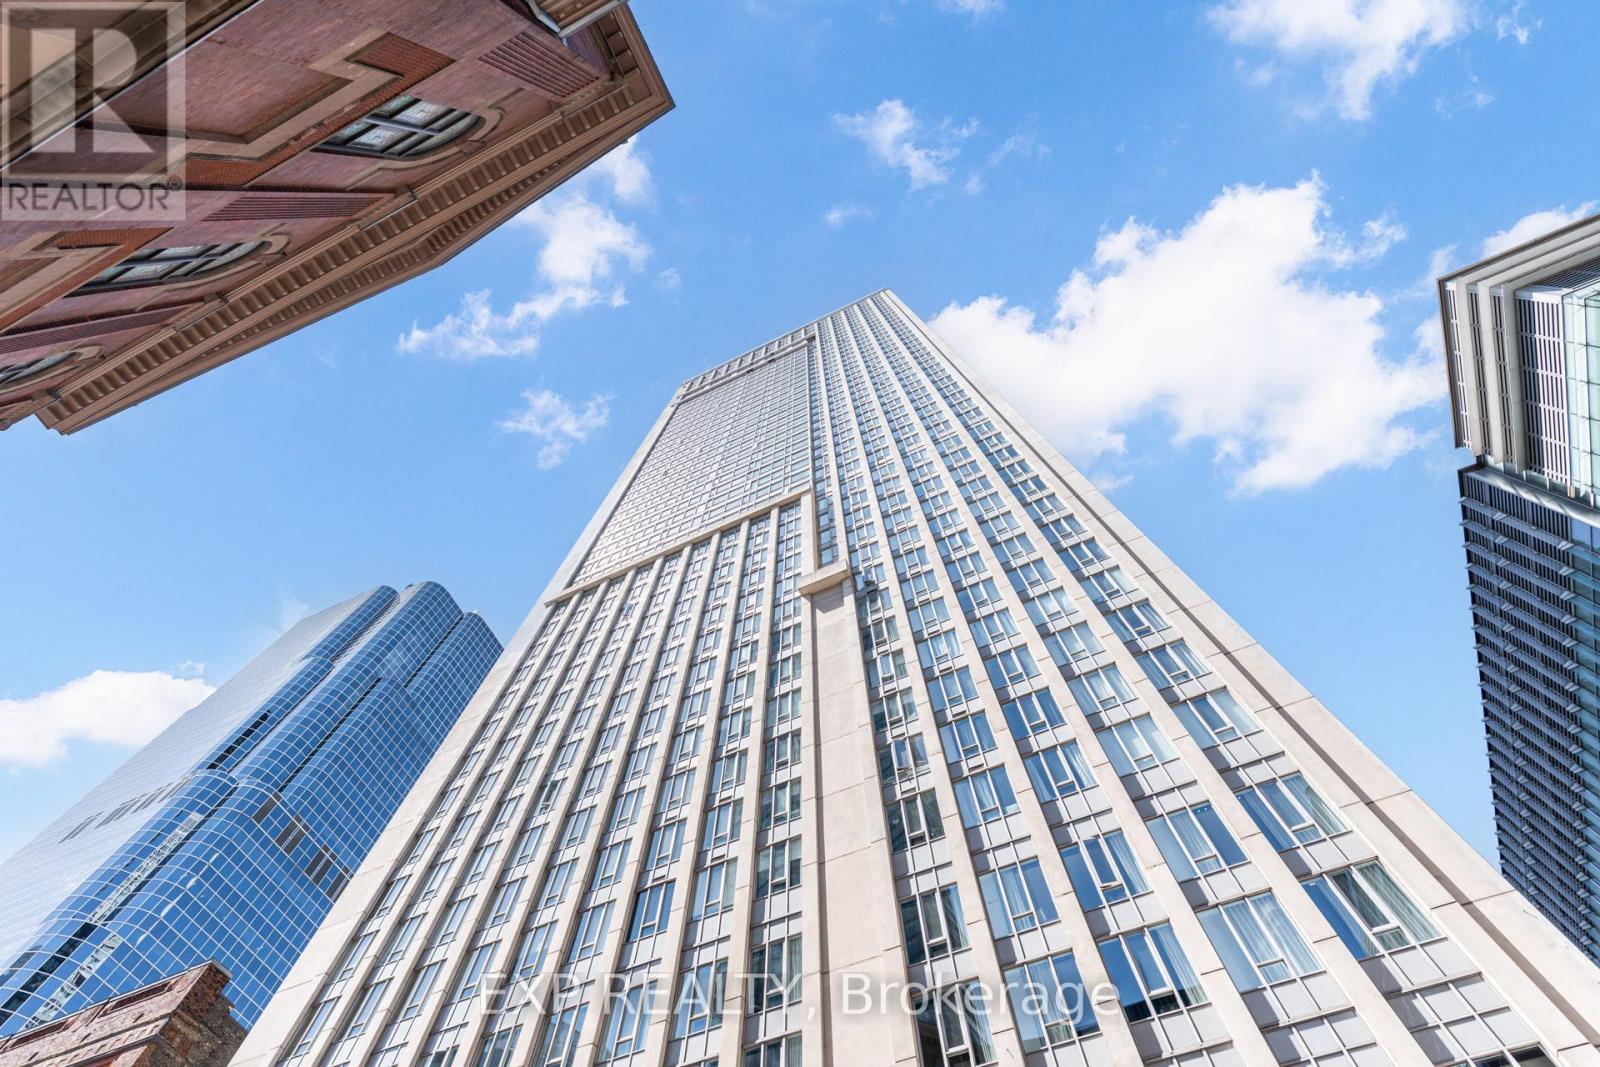
Welcome to Penthouse 9; a RARE 2-Bedroom, 3-Bath Suite At The Prestigious Pantages Tower. Perched On The 44th Floor, It Features Unobstructed Northwest Views, Abundant Natural Light, California shutters, and spacious bedrooms with large windows. Located In The Heart Of The City, You're Just Steps To Dundas & Nathan Phillips Square, The Eaton Center, U of T, TMU, St. Michael's Hospital, Subway Stations, St. Lawrence Market, And More. The Building Offers A 24-Hour Concierge And A Lounge On The Lower Level. (id:61483)
1052 Bathurst Street
Toronto, Ontario
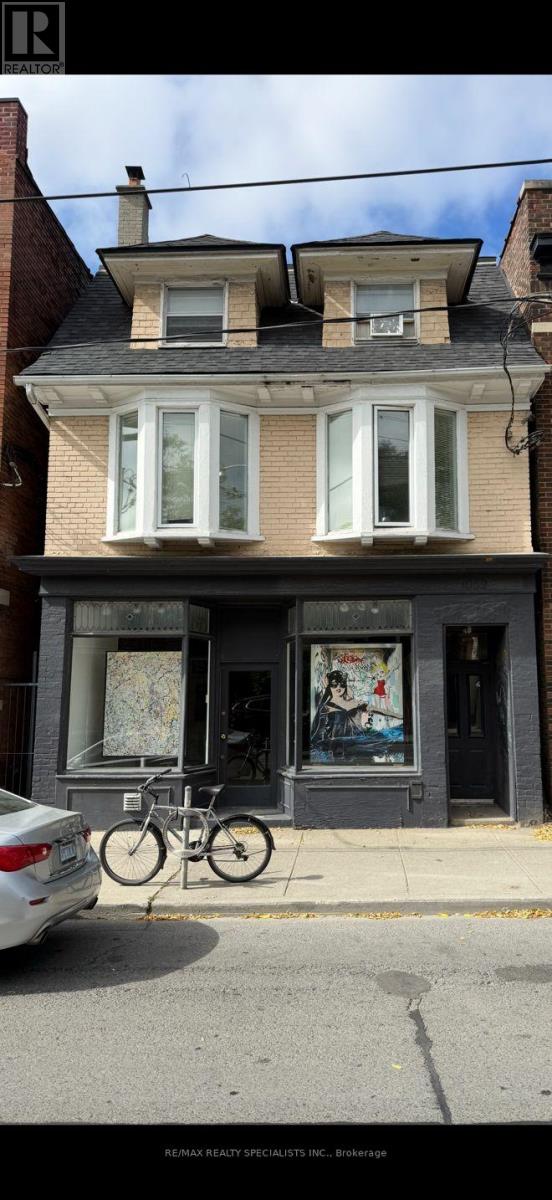
Prime Detached 3-Storey Commercial Building in the Heart of The Annex. An exceptional opportunity to own a spacious, fully detached commercial building in one of Toronto's most high-visibility and sought-after locations on Bathurst Street. Situated on a premium 25 x 120 ft lot with private parking, this oversized property is vacant and partially tenant occupied allowing you the freedom to set your own market rents or seamlessly relocate your business to this prime address. Inside, the building offers five distinct and self-contained units. The main floor features a bright, open-concept retail space with a walkout to a beautifully maintained rear yard. The upper levels include two generously sized loft-style studios, each with their own sun-drenched private decks. The lower level hosts a legal office or studio space alongside a large, separate room, while a rear garage and workshop add further flexibility for creative or storage use. This property presents the perfect blend of functionality, character, and potential. Whether you're an investor looking for strong income potential, an end user seeking a flagship location, or a REIT expanding into blue-chip real estate, this address checks all the boxes. The location is unmatched just minutes from the downtown core, Casa Loma, University of Toronto, Yorkville, the Royal Ontario Museum, and the luxury retail of Bloor Street West. Its also within easy reach of top private schools and premium healthcare institutions. With an 8-minute walk to Dupont subway station and excellent walk, bike, and transit scores, 1052 Bathurst Street is perfectly positioned in the vibrant, world-renowned Annex community. (id:61483)
411 - 550 Front Street W
Toronto, Ontario
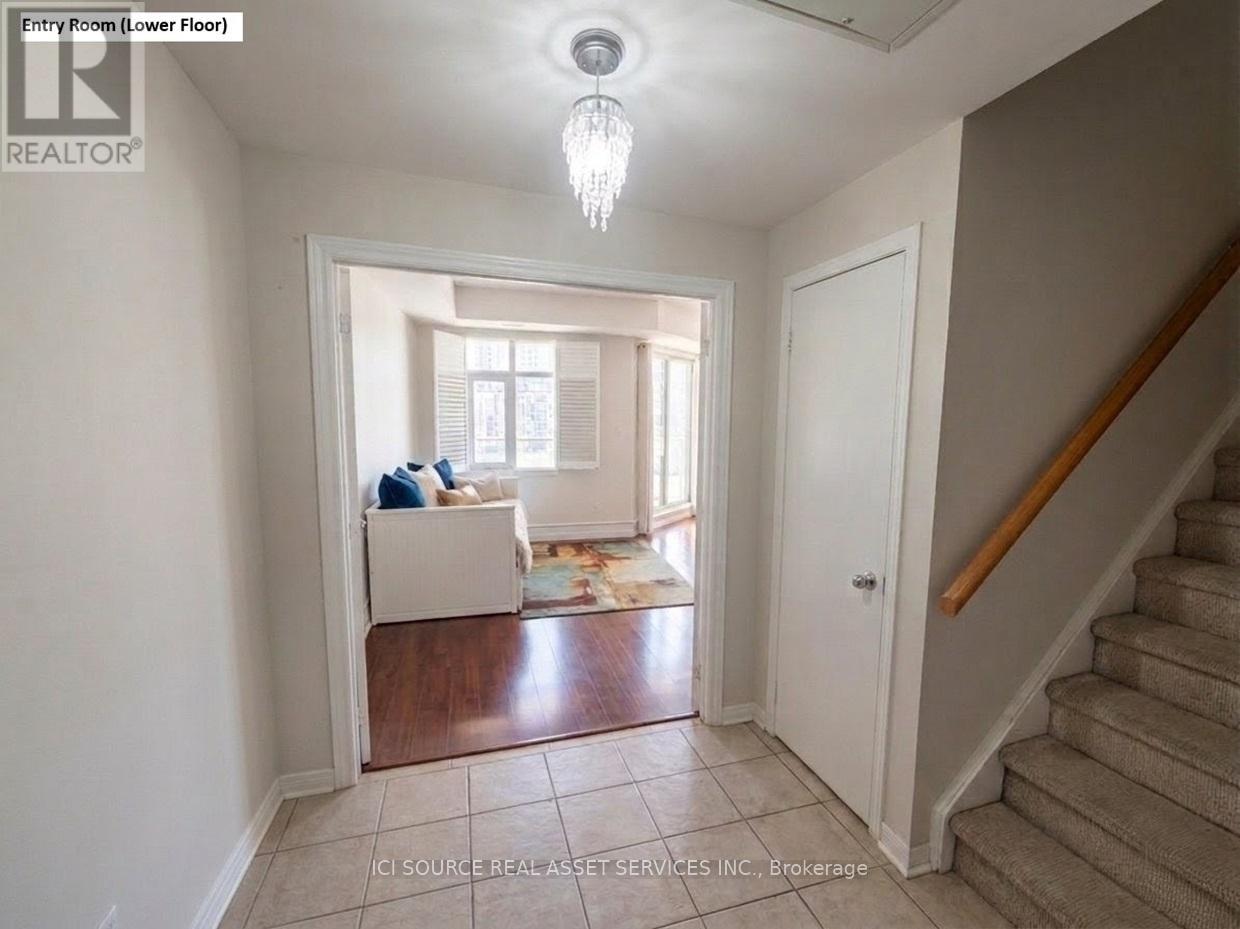
Live in Downtown Toronto without losing the comforts of a home. This rarely available 2-level boutique unit with 2-bedrooms offers over 1,250 sqft of thoughtfully designed total space in an intimate boutique building, delivering townhouse-style separation with the ease of downtown condo living. The unit: The lower level features a welcoming entry, open living and dining area, a kitchen with a large pantry room, and a private balcony. On the upper level, you'll find two spacious bedrooms with oversized closets, a full washroom, a flex corridor space ideal as a home office or extra closet, and a second balcony. South-facing sunlight pours in on both floors, the unique 2-storey design allows you to work from home without disturbance, and generous closet and pantry space keeps everything organized. Step outside and you're walking distance to the financial district, Union station, lakefront, King West, and The Well. Parking available for $200 extra. Available September 1 - rarely available. Note: Pictures are staged, but unit available unfurnished.*For Additional Property Details Click The Brochure Icon Below* (id:61483)
909 - 28 Empress Avenue
Toronto, Ontario
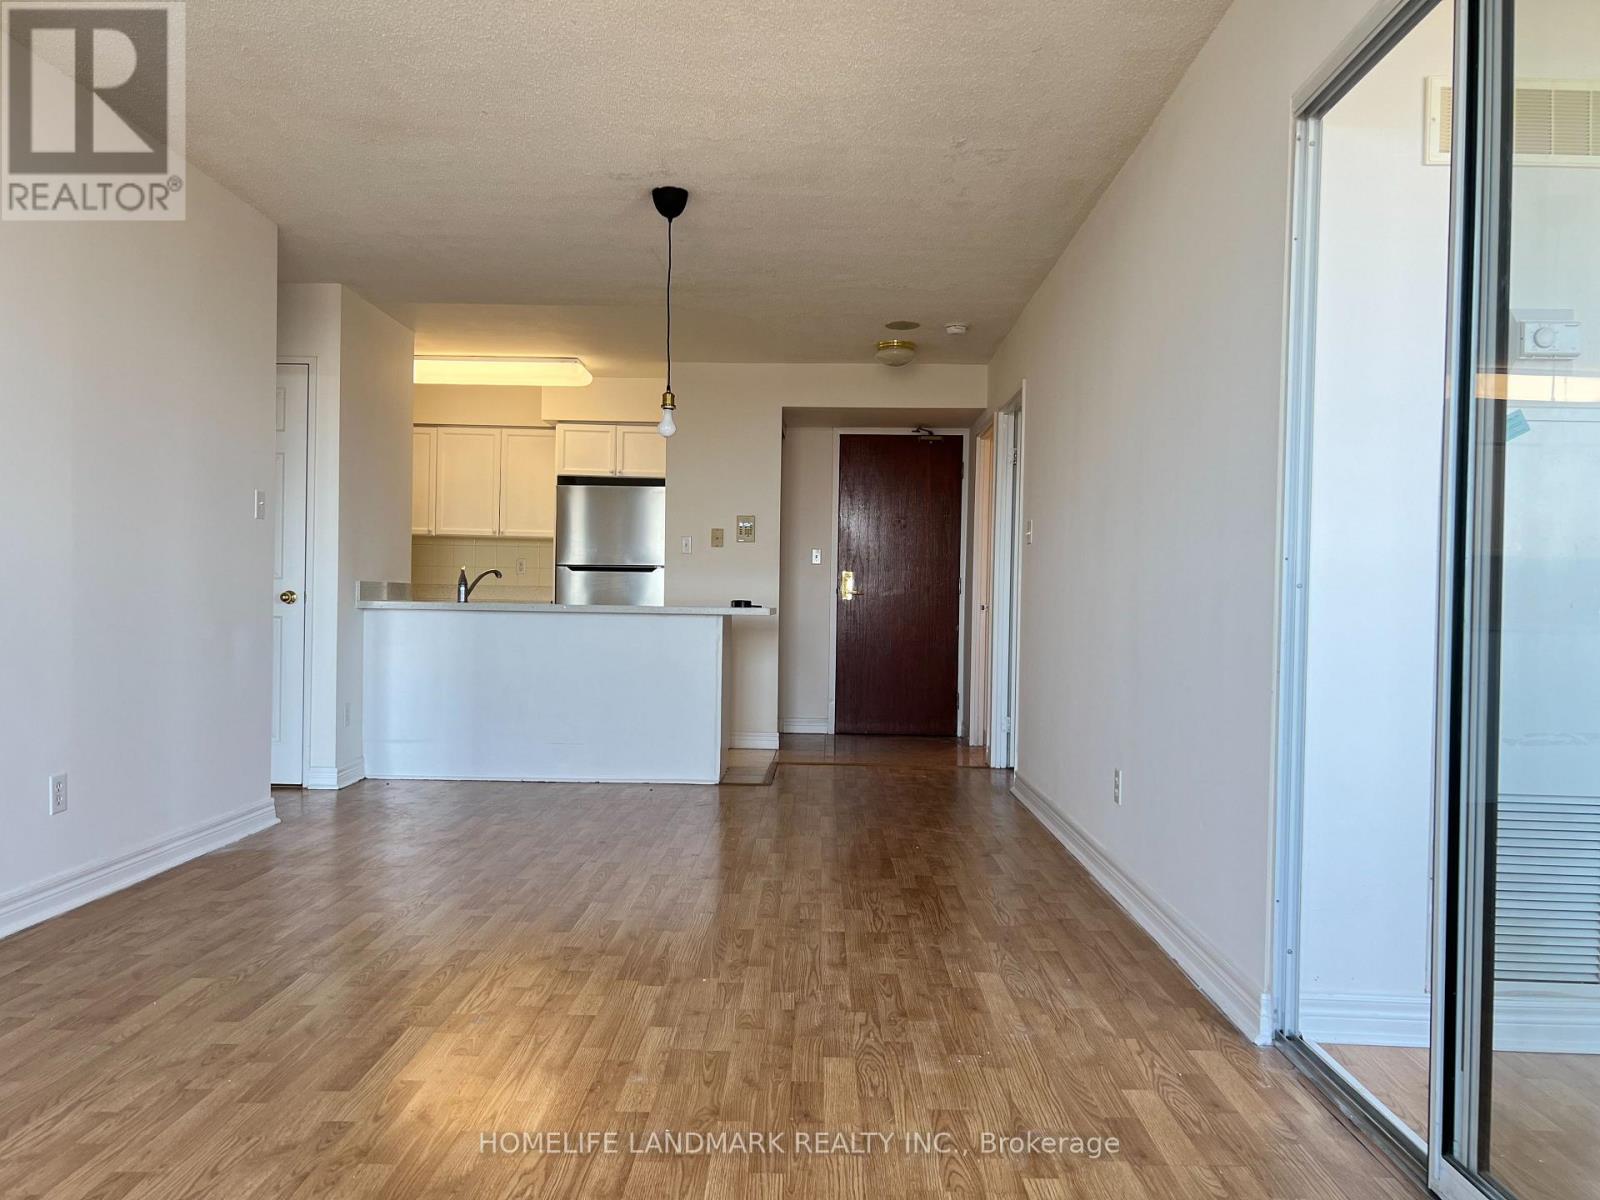
Luxury and well managed Condo In The Heart Of North York Centre, Earl Haig Secondary School and Mckee Public School Zone. Spacious and functioal Layout and Spectacular Unobstructed East Facing in an Unbeatable Location, Sunlight brightening the Living Space and all Bedrooms through the day, Open Concept Living/Dining Room plus a Delightful Walk-Out to the Balcony, Laminate Flooring Throughout, Functional Split Bedrooms Features a Spacious Master Bedroom with 4 Pc ensuite and quite 2nd bedroom. His and her closets adn W/O Balcony from the master bedroom. Den/ Office/Solarium offers Flexibility in use to Suit your Personalized Needs, well managed and maintained building, Condo Fees includes All Utilities, ample visitor parkings onground and underground. Walking to subway station, restaurants, supermarket, library, community center, civil center, drugmarts and other Amenities. (id:61483)
189 Bur Oak Drive
Thorold, Ontario
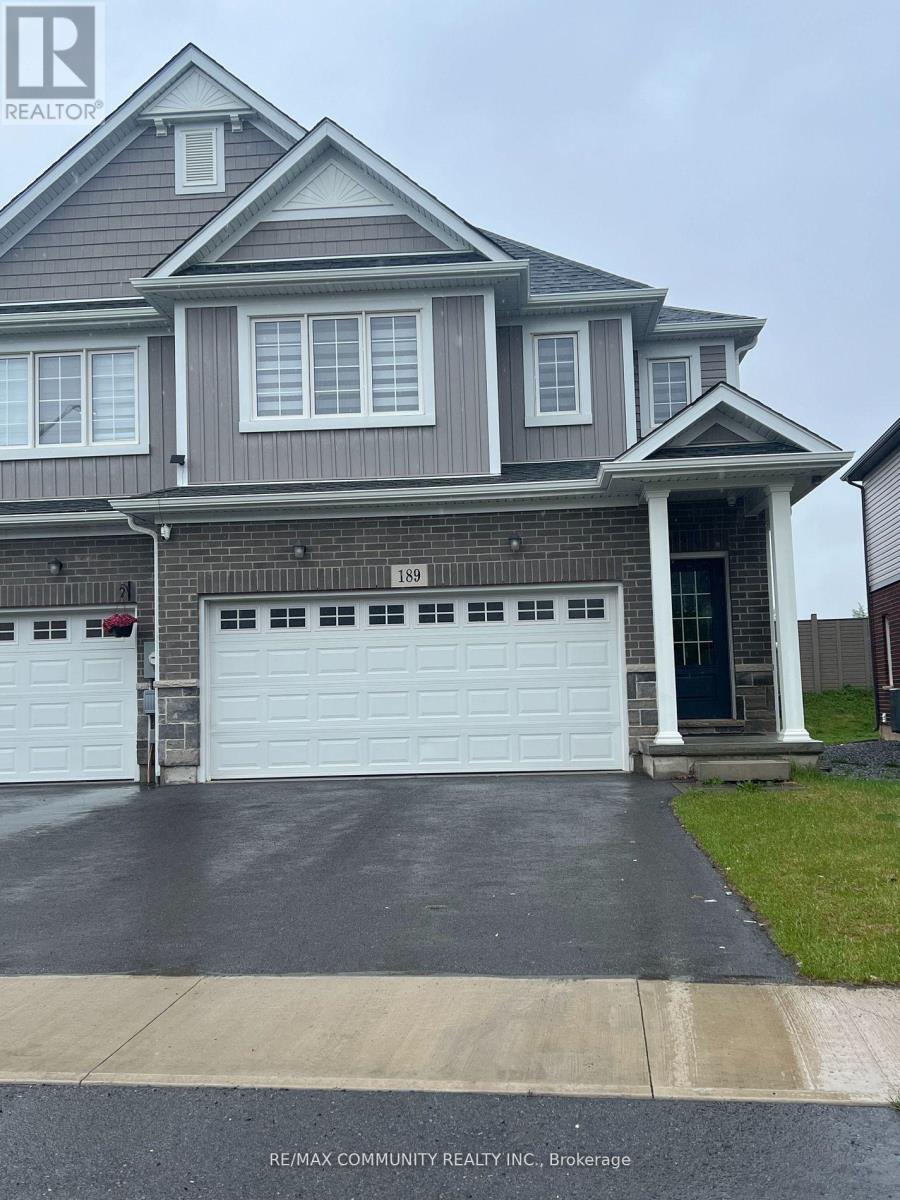
Bright and spacious 2-storey FRESHLY PAINTED cozy home features a thoughtfully designed living space perfect for modern family living. The main floor offers an open-concept layout, ideal for entertaining, along with a convenient powder room and access to the double garage. Upstairs, you will find FOUR(4) spacious bedrooms, including a primary suite with a walk-in closet and a private three-piece en-suite bathroom. There is also a second full bathroom and a second-floor laundry. The property includes a nice-sized double garage and is located in a vibrant and growing community. Please note that utilities are extra. (id:61483)
126 Hitchman Street
Brant, Ontario
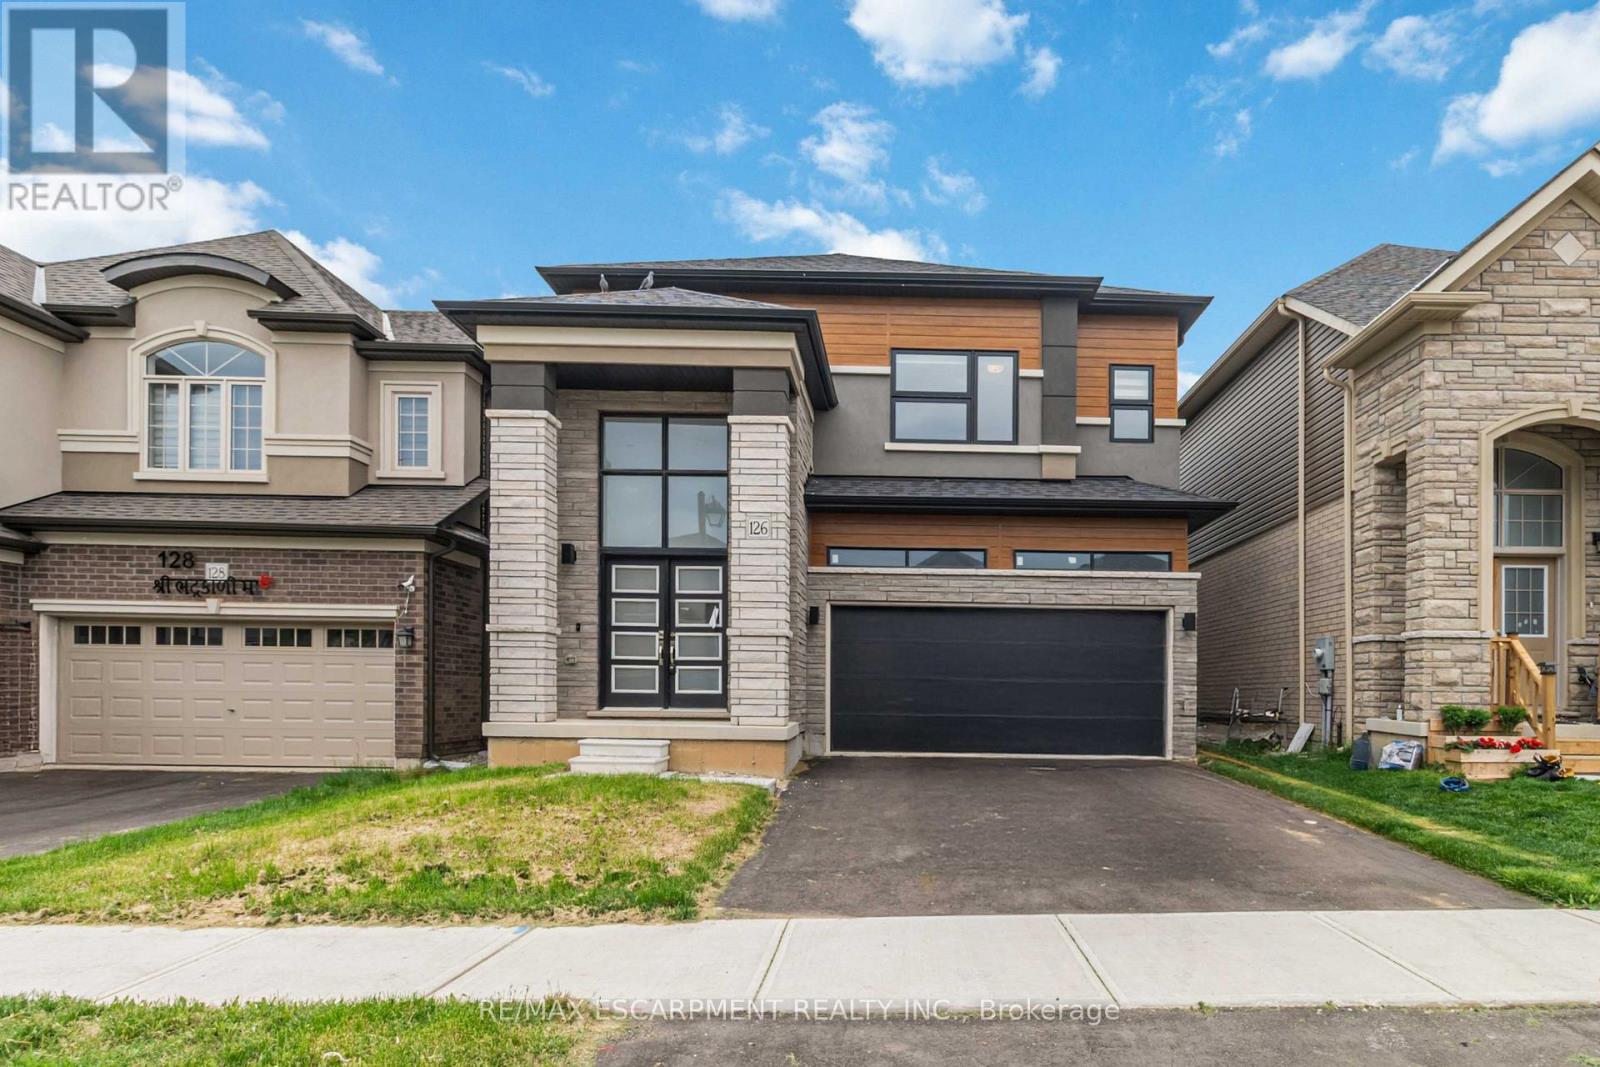
Welcome to this spacious 5-bedroom, 3.5-bathroom home with a basement walk-out, desirable curb appeal, and a double garage! Enjoy light tones and large windows throughout, offering abundant natural light. The foyer leads you into a family room area and into the open kitchen with ample cabinetry and counter space. Off the kitchen is the dining area, featuring a sliding door walk-out to your private balcony. The living room is the perfect spot to relax or entertain, complete with a fireplace. Completing the main level is a 2-piece bathroom, the laundry room, and inside access from the garage. Upstairs, you will find the spacious primary suite with ample closet space and a private 5-piece ensuite bathroom. Four additional bedrooms, two of which share a 4-piece bathroom, as well as an additional 4-piece bathroom, complete the second floor. The basement walk-out allows for plenty of natural light and provides the opportunity to customize your ideal space. The backyard offers green space, and you will enjoy being within close proximity to the scenic Grand River, with its many trails and parks. This home's location is a short drive to central Paris and Brantford and is close to golf courses, schools, restaurants, amenities, highway access, and more. (id:61483)

28 King Street W
Cramahe, Ontario
Step into timeless charm and everyday comfort in this character-filled family home, where inviting spaces and thoughtful updates, including a renovated kitchen, create the perfect setting for modern living. A large covered front porch welcomes you home and sets the tone for the warmth and charm found throughout. Inside, bright and spacious principal rooms feature a carpet-free layout, highlighted by a cozy living room with fireplace, perfect for gathering with family and friends. An elegant family room with a beautiful arched entrance and built-in shelving offers additional living space, while the sun-soaked dining room provides ample room for hosting memorable family dinners and celebrations. The updated eat-in kitchen is designed for both function and style, featuring stainless steel appliances, tile backsplash, generous cabinetry and counter space, and room for casual meals. A convenient main-floor laundry area and versatile flex space with a walkout, ideal as a playroom, home office, or den, complete the main level. Upstairs, the spacious primary bedroom features a walk-in closet and an adjoining private room that can serve as a home office, nursery, dressing room, or personal retreat. Two additional bedrooms and a full bathroom provide comfortable accommodations for family and guests. The lower level offers excellent storage options, ensuring plenty of space for seasonal items and household essentials. Outside, enjoy a private fully fenced backyard retreat featuring a large deck, mature trees, and abundant green space for outdoor entertaining, gardening, or family activities. The attached garage spans the depth of the home and provides exceptional storage for vehicles, recreational equipment, tools, and yard supplies, with convenient access directly to the backyard. Ideally located short walk to everyday amenities, schools, shopping, and convenient access to Highway 401, this charming home offers the perfect blend of character, space, and convenience. (id:61483)
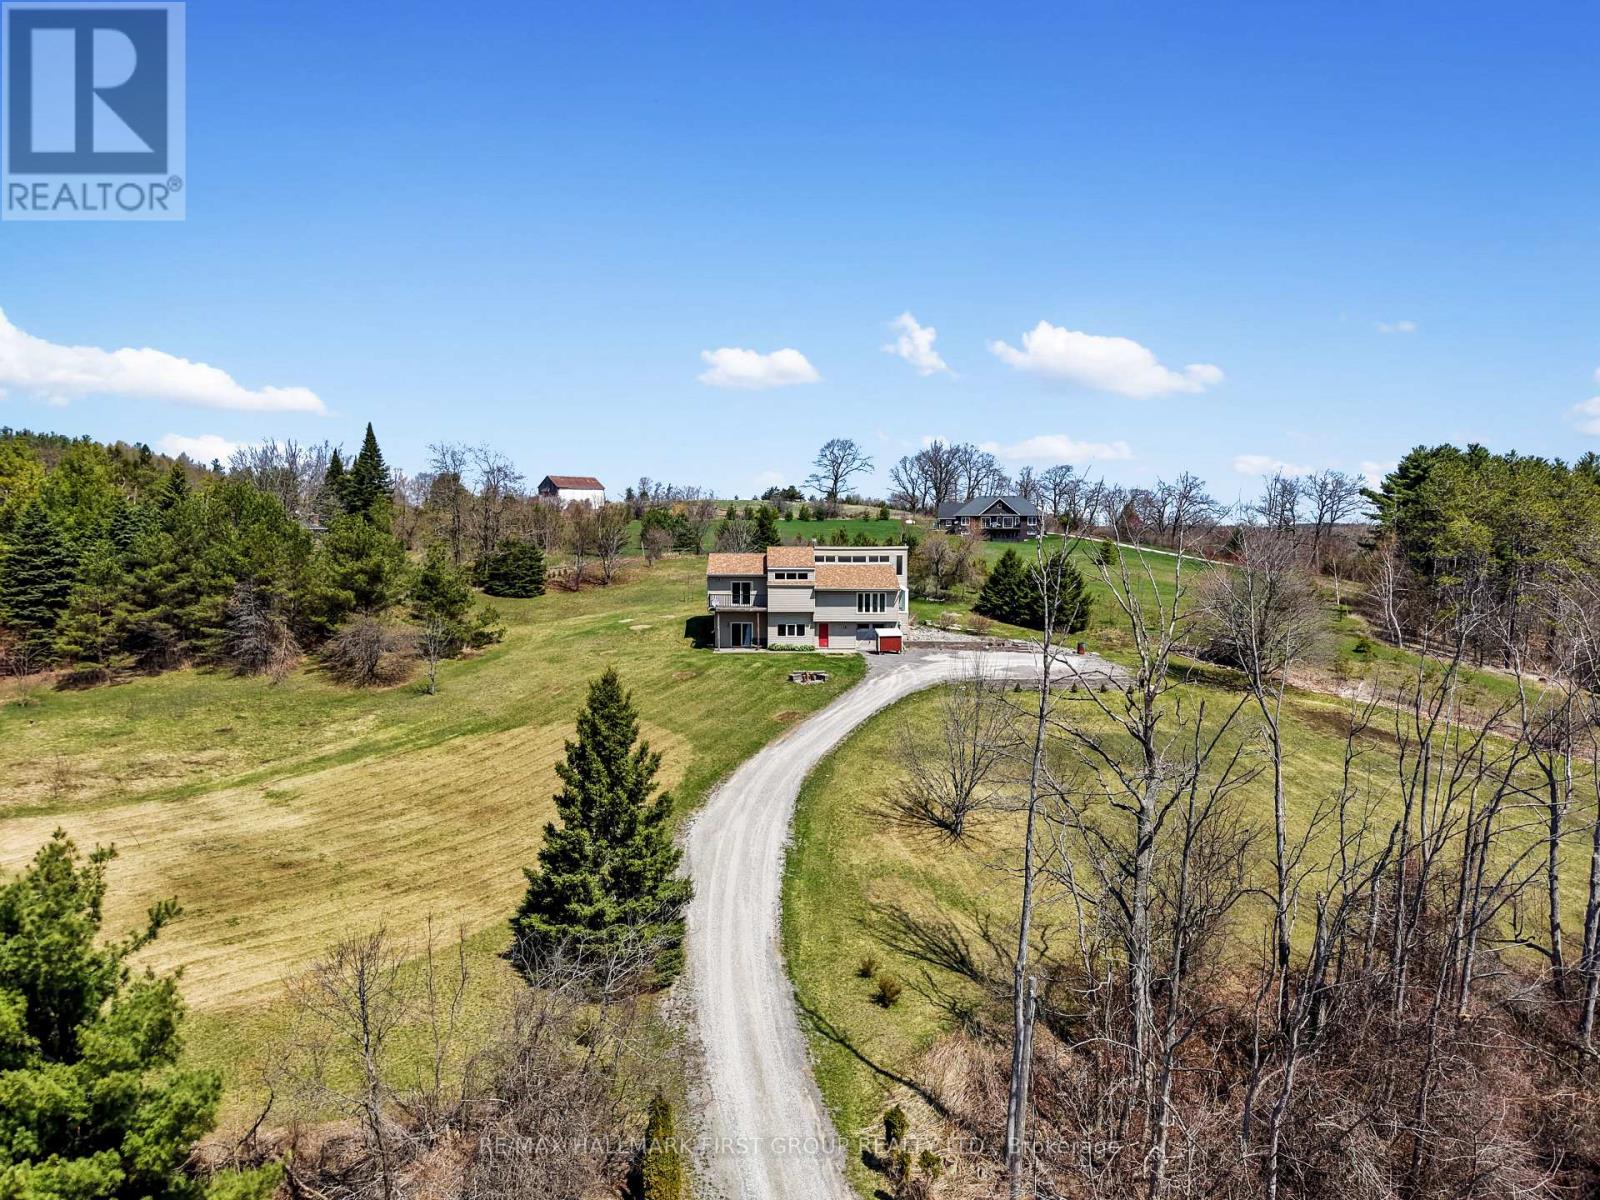
110 Davis Road
Alnwick/haldimand, Ontario
Set on just over two acres, only a short distance from Rice Lake, this spacious family home offers a distinctive layout and breathtaking panoramic views. Designed to embrace light, space, and the surrounding landscape, it delivers the perfect balance of comfort and country charm. The main living area features an open-concept kitchen and dining room highlighted by vaulted ceilings and upper windows that flood the space with natural light. Walkouts lead to an expansive deck that extends the living area outdoors, creating an ideal setting for entertaining and al fresco dining. The kitchen is well-appointed with ample cupboard space, a large island with a breakfast bar, matching appliances, and a wall-mounted oven. A few steps down brings you to the sunken living room, where high ceilings and oversized windows showcase the scenery and fill the room with light. A cozy window reading nook with exposed wood beam adds warmth and character. The main level also offers a generous primary suite with vaulted ceiling and walkout to a private deck. Two additional bedrooms, one featuring a charming loft space, and a full bathroom with walk-in shower enclosure and separate tub. The lower level includes a spacious family and games room with walkouts, a stove-style fireplace, guest bathroom, and laundry area, making it ideal for gatherings or extended family stays. Outside, enjoy a spacious back deck and expansive green space on a beautifully tree-lined property. With close proximity to Rice Lake and the Northumberland Forest trails, this home delivers the peaceful country escape you've been searching for. (id:61483)
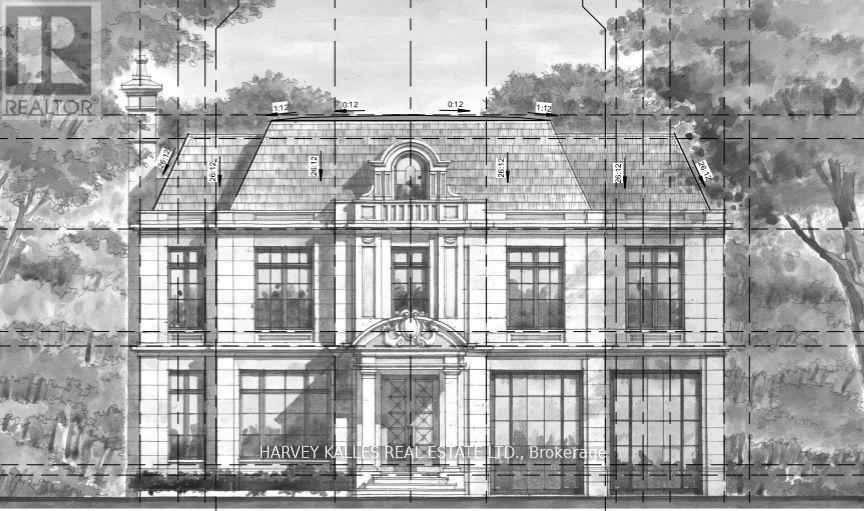
19 Blair Athol Crescent
Toronto, Ontario
19 Blair Athol Crescent, located in the desirable Princess Anne Manor neighborhood, offers a unique opportunity with its impressive 66 x 130-foot south-facing ravine lot, ideal for soaking up full sun all day in the backyard. This property already has zoning approval for a 5000+ square-foot new build, providing endless possibilities for creating your dream home.The existing raised postmodern-style bungalow features:3+2 bedrooms3 bathrooms. A bright and functional layout, perfect for renovation or updating. With its serene ravine setting and prime location, this property is an excellent choice for families or developers looking to renovate the current home or build a stunning custom residence. The potential here is unmatched don't miss the chance to transform this space into something extraordinary. **EXTRAS** Home being Sold "As Is Where Is" Condition (id:61483)
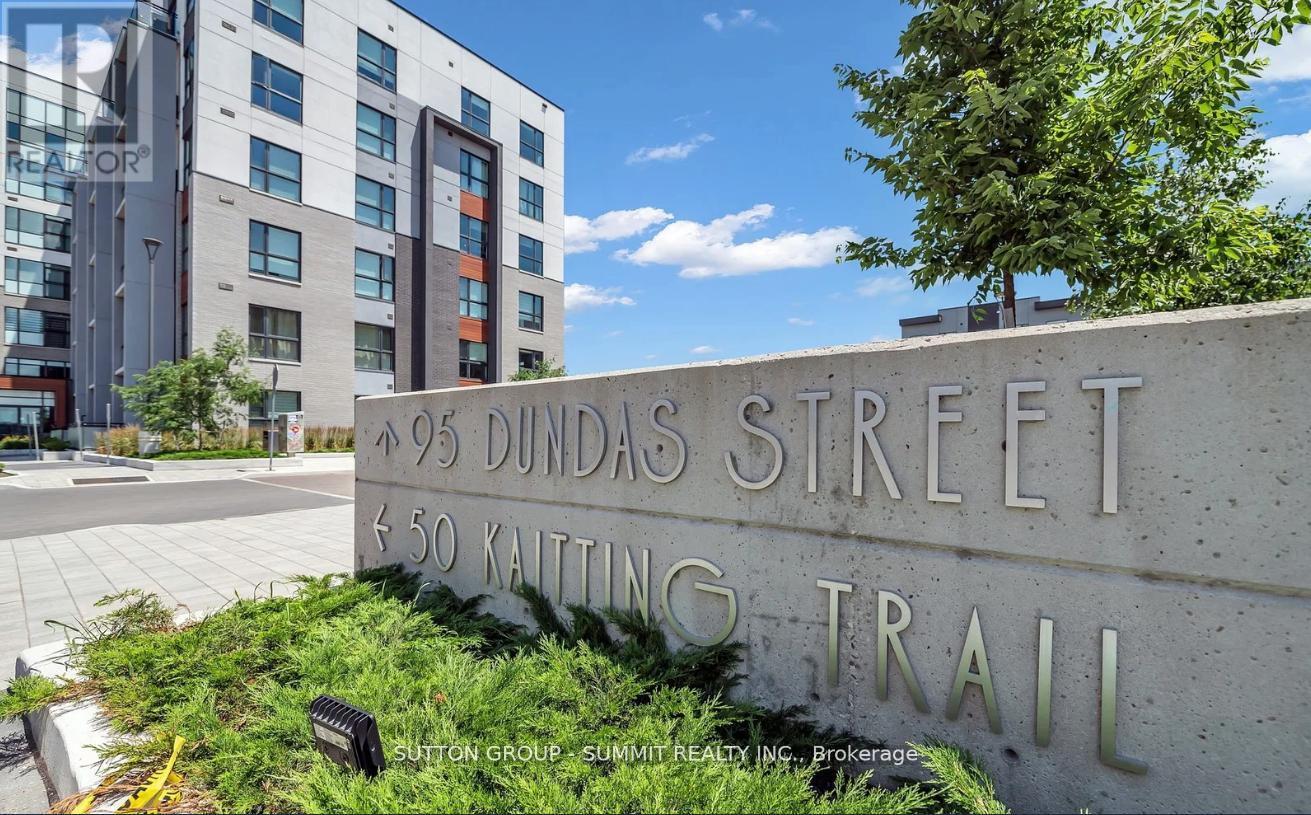
110 - 95 Dundas Street
Oakville, Ontario
Welcome to this bright and beautifully finished 1-bedroom + den, 1-bathroom condo in desirable Oakville. Complete with 1 parking space and 1 locker, this unit offers the perfect blend of style, comfort, and convenience! Recently vacant and freshly updated, this turnkey unit is move-in ready with new paint, professional cleaning, an upgraded full-size washer and dryer, extended upper kitchen cabinetry for additional storage, and a sleek full-glass bathtub enclosure. Step inside to discover a sun-filled interior featuring laminate flooring throughout and modern finishes that create a clean, contemporary feel. The thoughtfully designed kitchen is equipped with stainless steel appliances, quartz countertops, a functional island, and extended upper cabinets that maximize both style and storage-ideal for both everyday living and entertaining. The open-concept living and dining area flows seamlessly and extends to a private balcony, providing the perfect space to unwind or enjoy your morning coffee. The spacious bedroom features a large window and a double closet, while the versatile den can easily serve as a home office, reading nook, storage area, or even a second bedroom. Additional conveniences include in-suite laundry with a full-size upgraded washer and dryer, making daily living effortless. Residents enjoy access to an impressive selection of amenities, including a concierge, gym, exercise room, game room, party/meeting room, rooftop deck/garden, BBQ area, and visitor parking. Ideally located just minutes from parks, schools, public transit, major highways, shopping, dining, and more, this home offers exceptional value in a prime Oakville location! Please note: Photos were taken prior to the current vacancy and are from a previous tenancy. (id:61483)
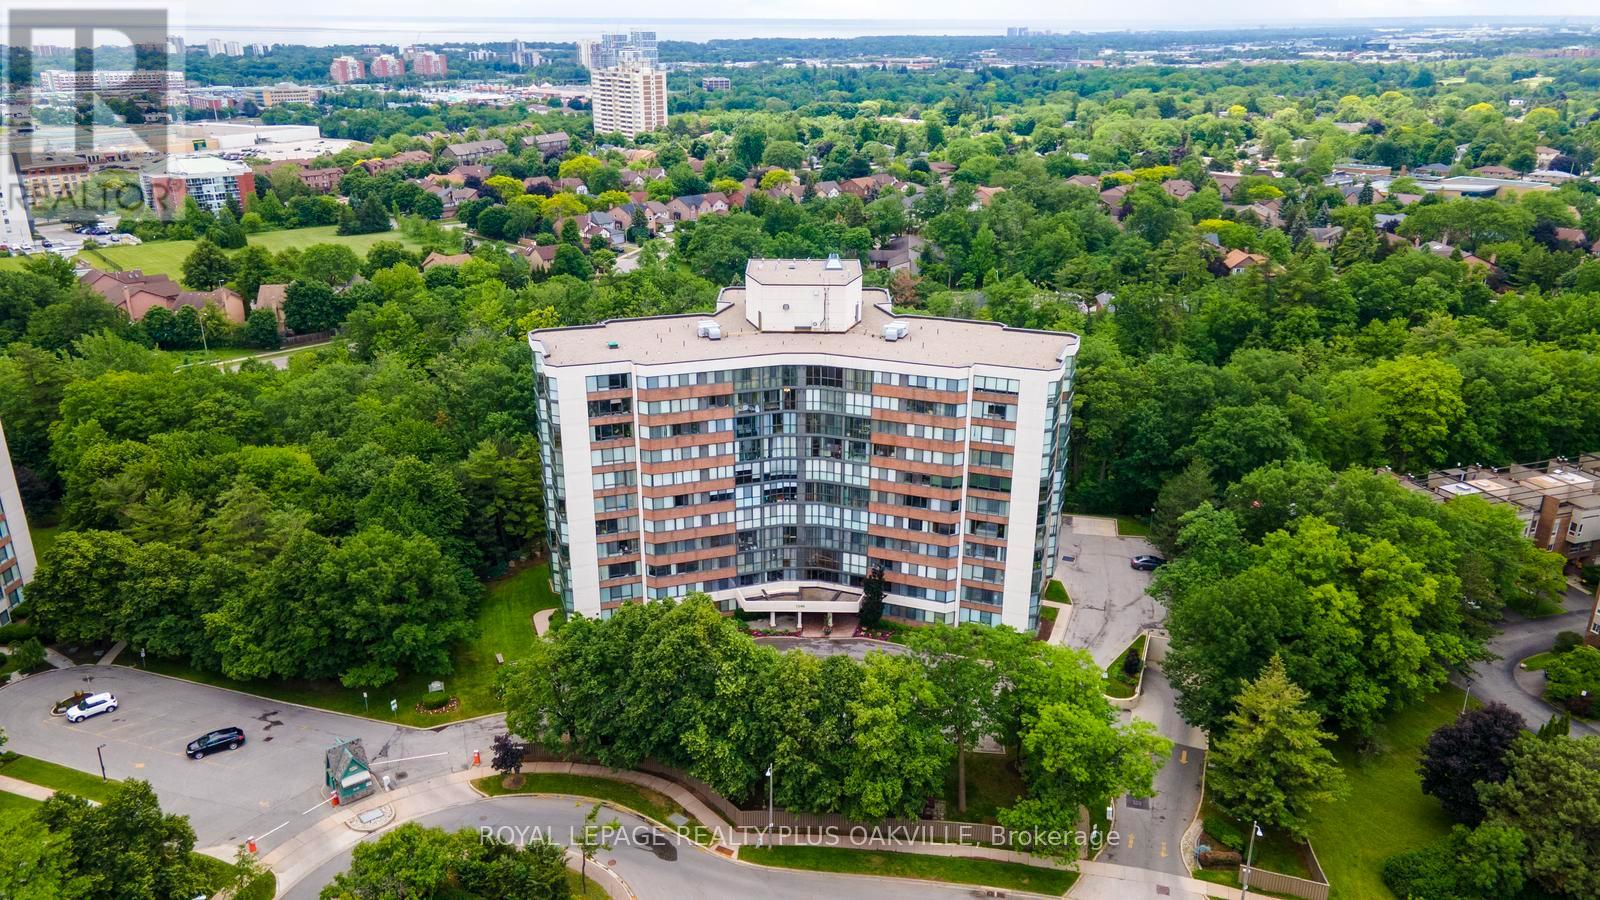
1006 - 1240 Marlborough Court
Oakville, Ontario
Welcome to this bright and beautifully updated 2-bedroom plus den, 2-bathroom condominium offering desirable eastern exposure and a spacious open-concept layout. Tasteful finishes throughout include medium-toned hardwood flooring and elegant travertine-inspired porcelain tile, creating a warm and sophisticated atmosphere.The generous living and dining areas provide the perfect setting for both everyday living and entertaining. A versatile den offers endless possibilities as a home office, reading nook, or guest space. The spacious primary suite features a large walk-in closet and a private ensuite bathroom, providing a comfortable retreat at the end of the day.Additional conveniences include ensuite laundry, one parking space (P2,#270) and storage locker B6#23.Exceptional value is found in the comprehensive maintenance fees, which include building insurance, common elements, parking, water, heat, high-speed internet and basic cable.Residents enjoy a variety of amenities including a fitness centre, sauna, party room, and ample visitor parking. An indoor pool, currently out of service, is scheduled to be restored in the near future.Ideally located close to shopping, restaurants, public transit, the Oakville GO Station, Sheridan College, and numerous everyday conveniences, this move-in-ready home offers an outstanding combination of comfort, convenience, and lifestyle. Simply unpack and enjoy! (id:61483)
162 Fruitland Avenue
Burlington, Ontario
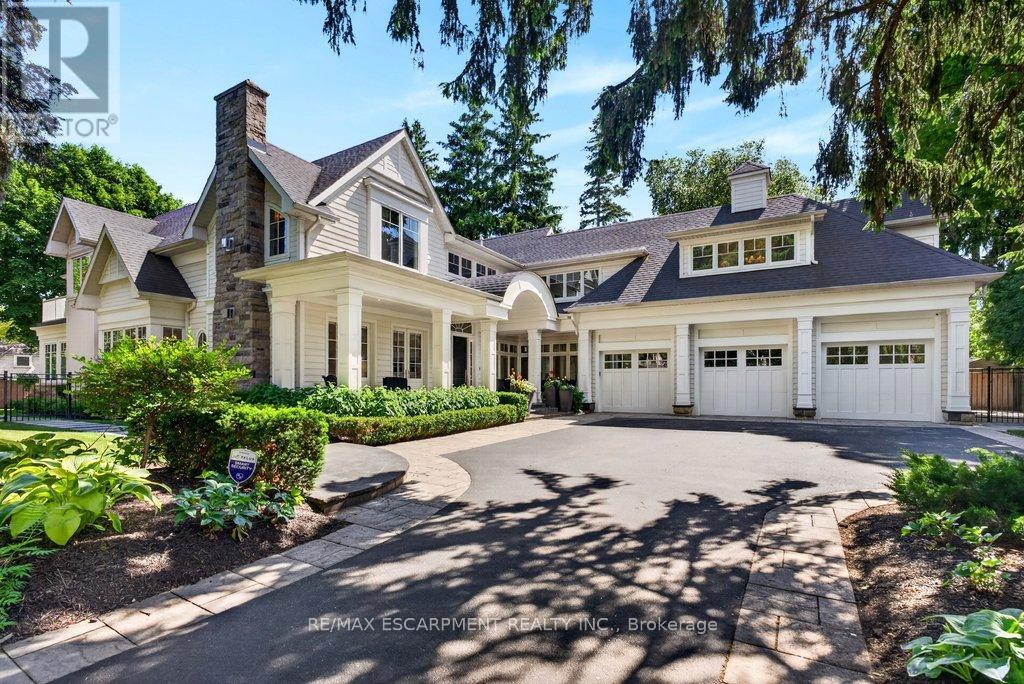
Gorgeous Hamptons inspired two-storey south of Lakeshore Road in one of Burlington's most sought-after neighbourhoods! 6,452 sq.ft of luxury and comfort throughout including a main level primary suite with 6-piece spa-inspired ensuite, gas fireplace, oversized dressing room with access to the main level laundry and a walkout to a gorgeous private patio with swim spa! The stunning gourmet kitchen opens to the dining room and features stainless steel appliances (including a gas cooktop and wine fridge), granite, a beadboard backsplash and a built-in banquette with oversized bay window. The spectacular great room with 30' ceiling shares a double-sided gas fireplace with the covered terrace, which has automatic screens and flush mounted ceiling heaters! The main level also features a family room and an office, both with walkouts and gas fireplaces. The upper level is highlighted by an incredible entertainment area that walks out onto the sun deck with views of the lake! It also has an additional office/den with gas fireplace and three bedrooms, each with its own walk-in closet and spa-inspired ensuite. The luxury features and finishes are endless and include engineered hardwood floors, custom light fixtures, oversized baseboards and crown moulding, wainscoting, central vac, a security system and a triple car garage with inside entry! 10' ceilings on the main level and 9' ceilings on the upper level. Professionally landscaped and impeccably maintained with custom outdoor lighting, irrigation, built-in barbecue, covered front porch and more! 4 bedrooms and 4.5 bathrooms. Luxury Certified. (id:61483)
340 Kittridge Road
Oakville, Ontario
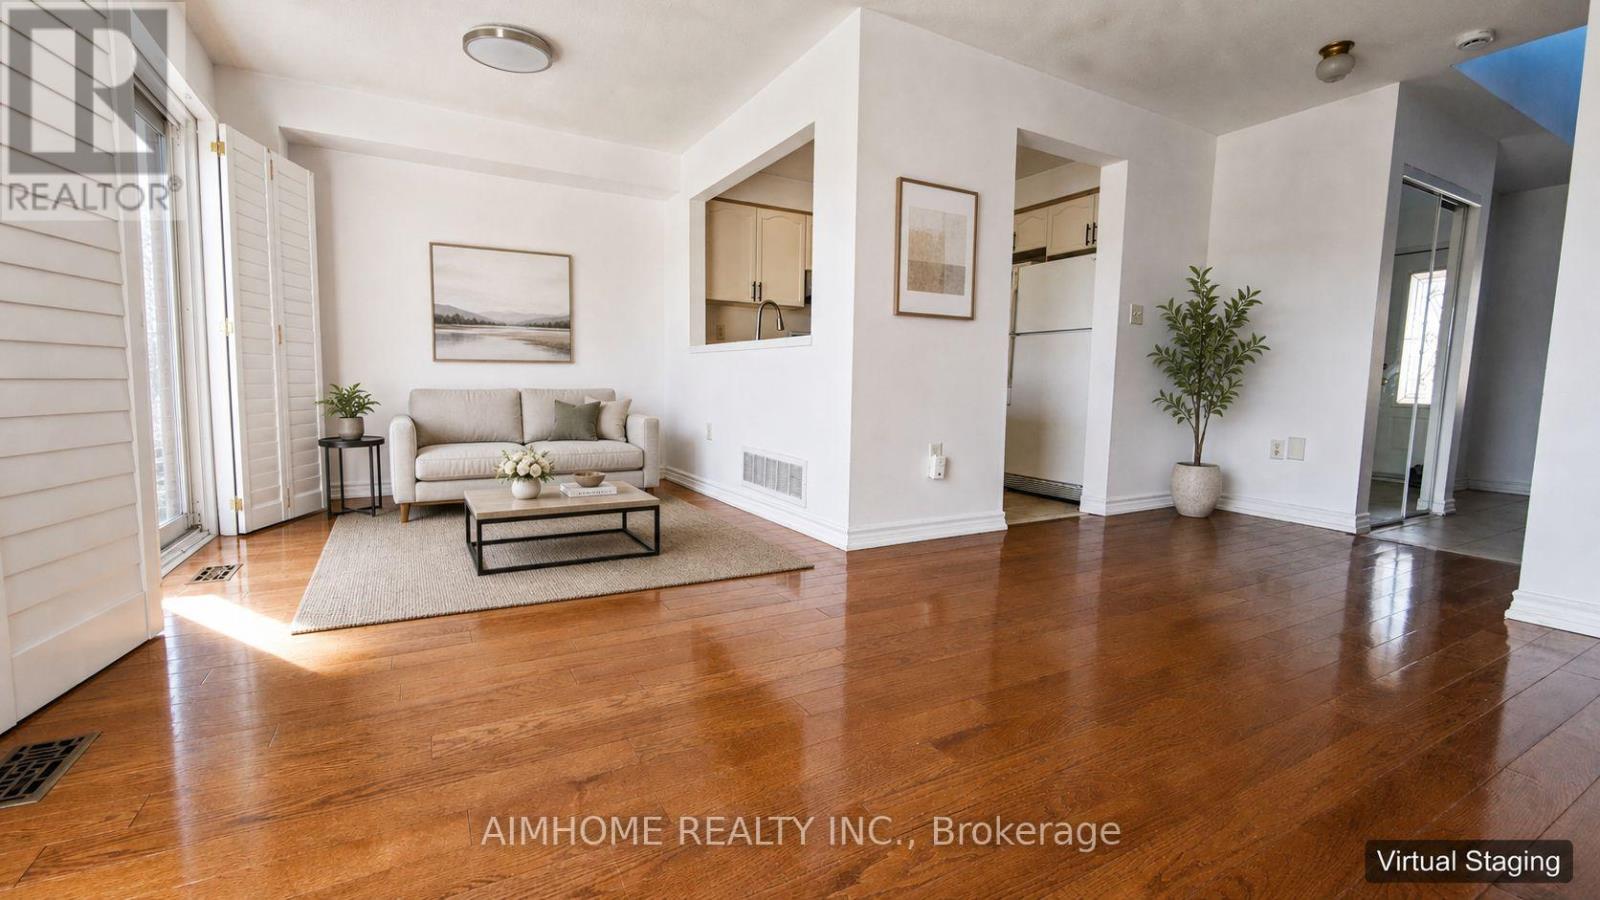
Move-in ready 3-bedroom freehold townhouse in Oakville's highly sought-after Wedgewood Creek community with absolutely no maintenance fees. This turn-key home features a bright and functional layout, a fully finished basement with a versatile recreation room, and convenient inside entry from the attached garage. Enjoy the privacy of a deep 91-foot lot that is perfect for outdoor entertaining. Exceptional location just minutes away from Trafalgar Road, top-rated local schools, parks, shopping centers, and major commuter routes. An ideal opportunity for first-time buyers, downsizers, or investors looking for immediate possession. Don't miss out, book your showing today! (id:61483)
35 - 85 Eastwood Park Gardens
Toronto, Ontario
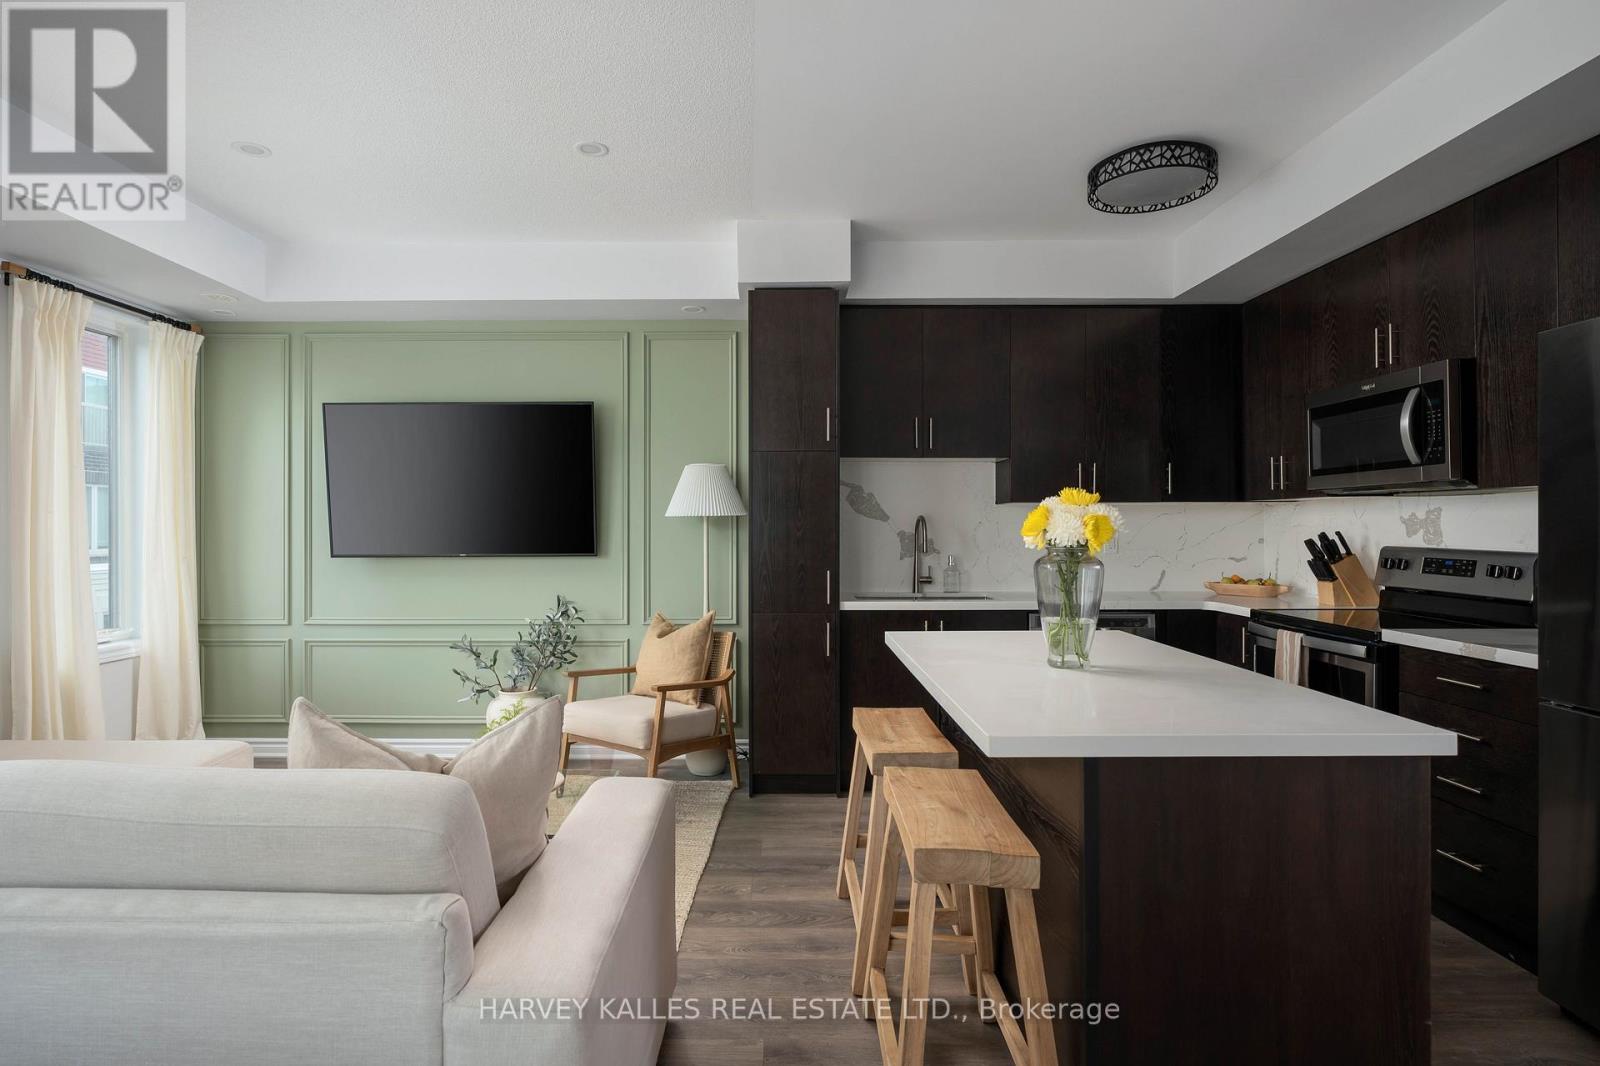
Welcome to 35 - 85 Eastwood Park Gardens - a beautifully finished and rarely offered end-unit. This 2 bedroom+ den, 3 bath stacked townhouse is spread over 1,357 sqft, with a stunning 402 sqft upper terrace offering CN Tower views. Bright, open-concept main level centres around a chef-inspired kitchen featuring an island and an upgraded fridge, ideal for entertaining. Powder room updates lend a contemporary, refreshed feel. The living room showcases a chic wainscoted feature wall, while the dining area is elevated with a stylish pendant light. The primary suite boasts a custom walk-in closet and upgraded bedroom flooring, complemented by a 4 piece en-suite bath. A well-appointed second bathroom and a convenient third full bath ensure comfort for guests and family. Added built-in storage in both the main and upper hallways maximize organization and flow. This end-unit townhome combines low-maintenance urban living with premier outdoor entertaining space, dedicated parking (A61), and in-suite laundry. Check out the amazing list of inclusions: living room sofa, storage in main floor hallway, storage in second floor hallway/staircase, rooftop BBQ, vintage wrought iron patio set with six (6) chairs & cushions on terrace, and desk on 3rd level landing. Located within easy strolls to parks, cafes, banks, Lake Ontario, and the GO Station, this rare end-unit townhome delivers luxury, convenience, and contemporary living in one seamless package. (id:61483)