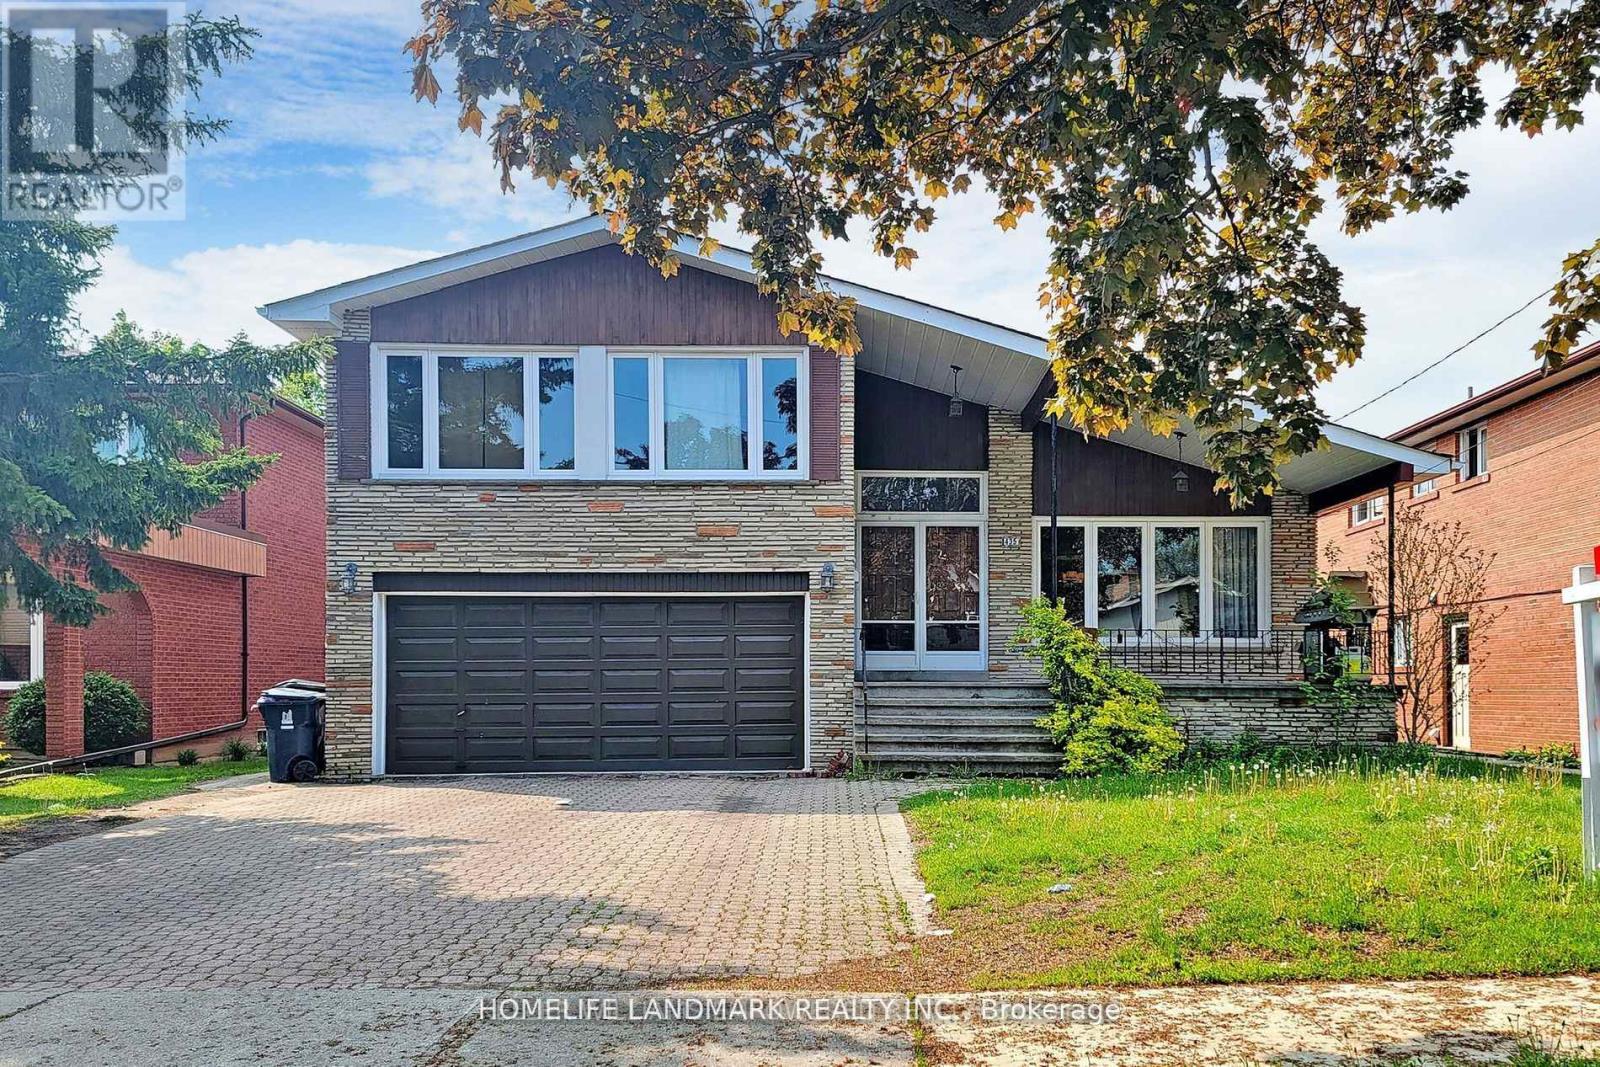
Room - 435 Connaught Avenue
Toronto, Ontario
Prime North York location! One Room for Lease. Shared Kicthen and Bathroom. Just steps to TTC Subway, GO Transit, supermarkets, restaurants, cafes, and all essential amenities. Bright, clean, and move-in ready. Perfect for students or young professionals seeking convenience and comfort. Students Welcome! (id:61483)
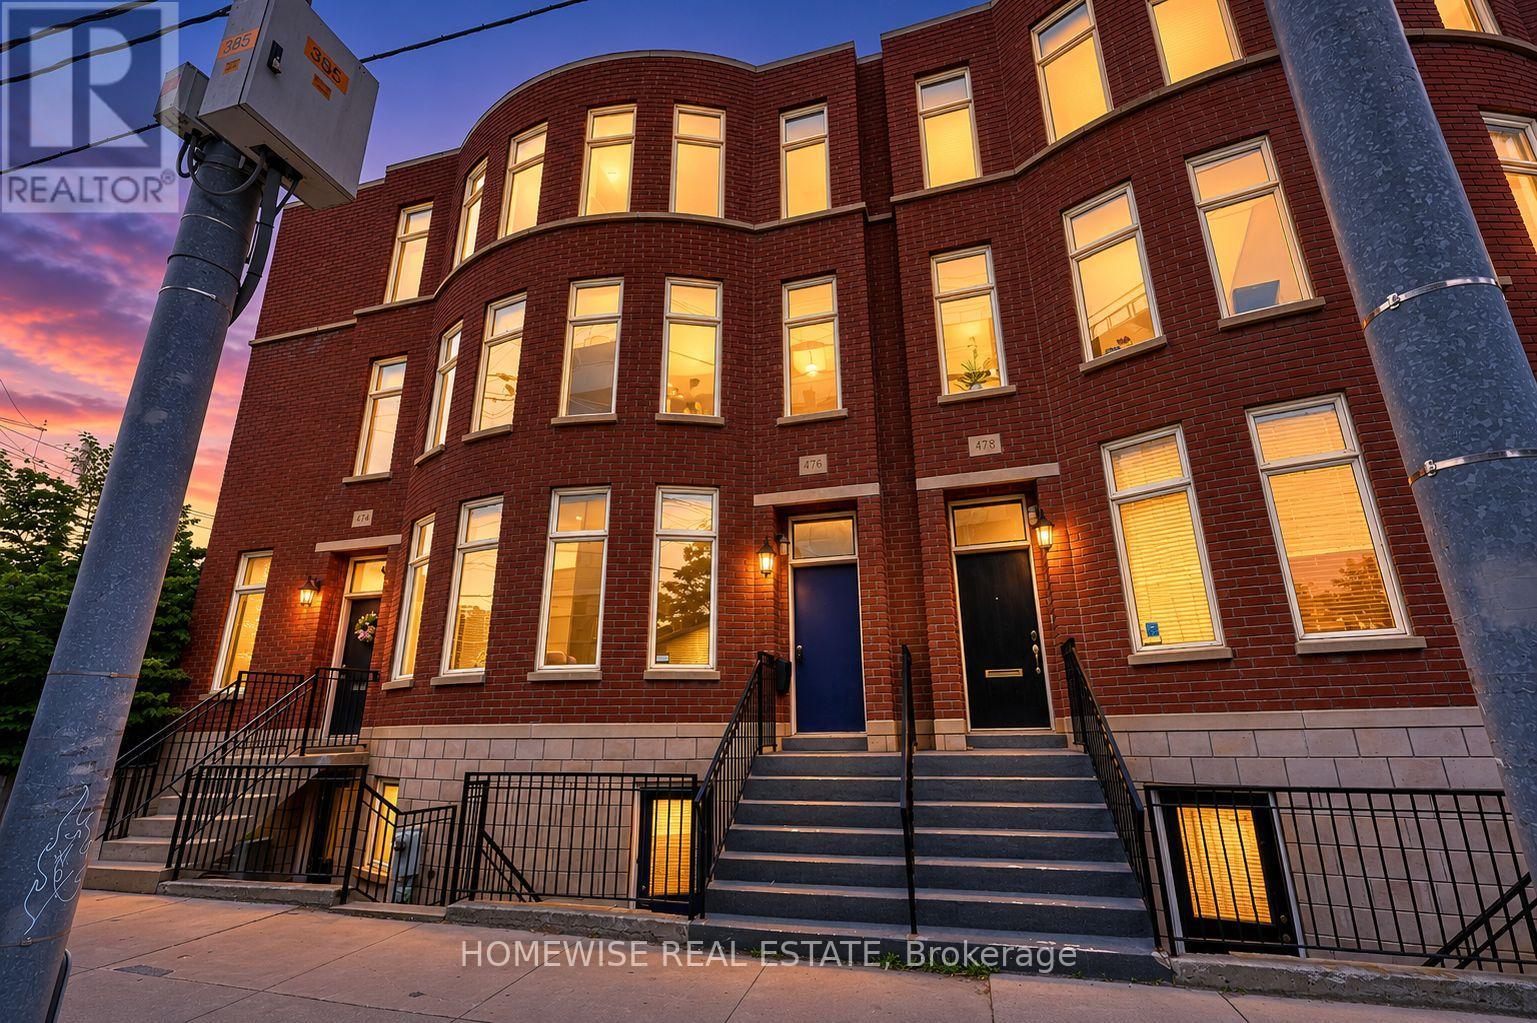
476 King Street E
Toronto, Ontario
Exceptional Brownstone-inspired executive townhouse in the heart of Corktown offering 2,697 sq. ft. of beautifully designed living space. Features include soaring ceilings, hardwood floors, a custom kitchen, spacious principal rooms, private garden, garage parking, and a luxurious primary retreat with fireplace, balcony, walk-in closet, and spa-like ensuite. The fully self-contained lower level suite with private walkout entrance provides excellent income potential or flexible space for guests, family, or a home office. Steps to parks, trails, cafés, restaurants, transit, the Distillery District, and minutes to downtown, the DVP, and Gardiner Expressway. (id:61483)
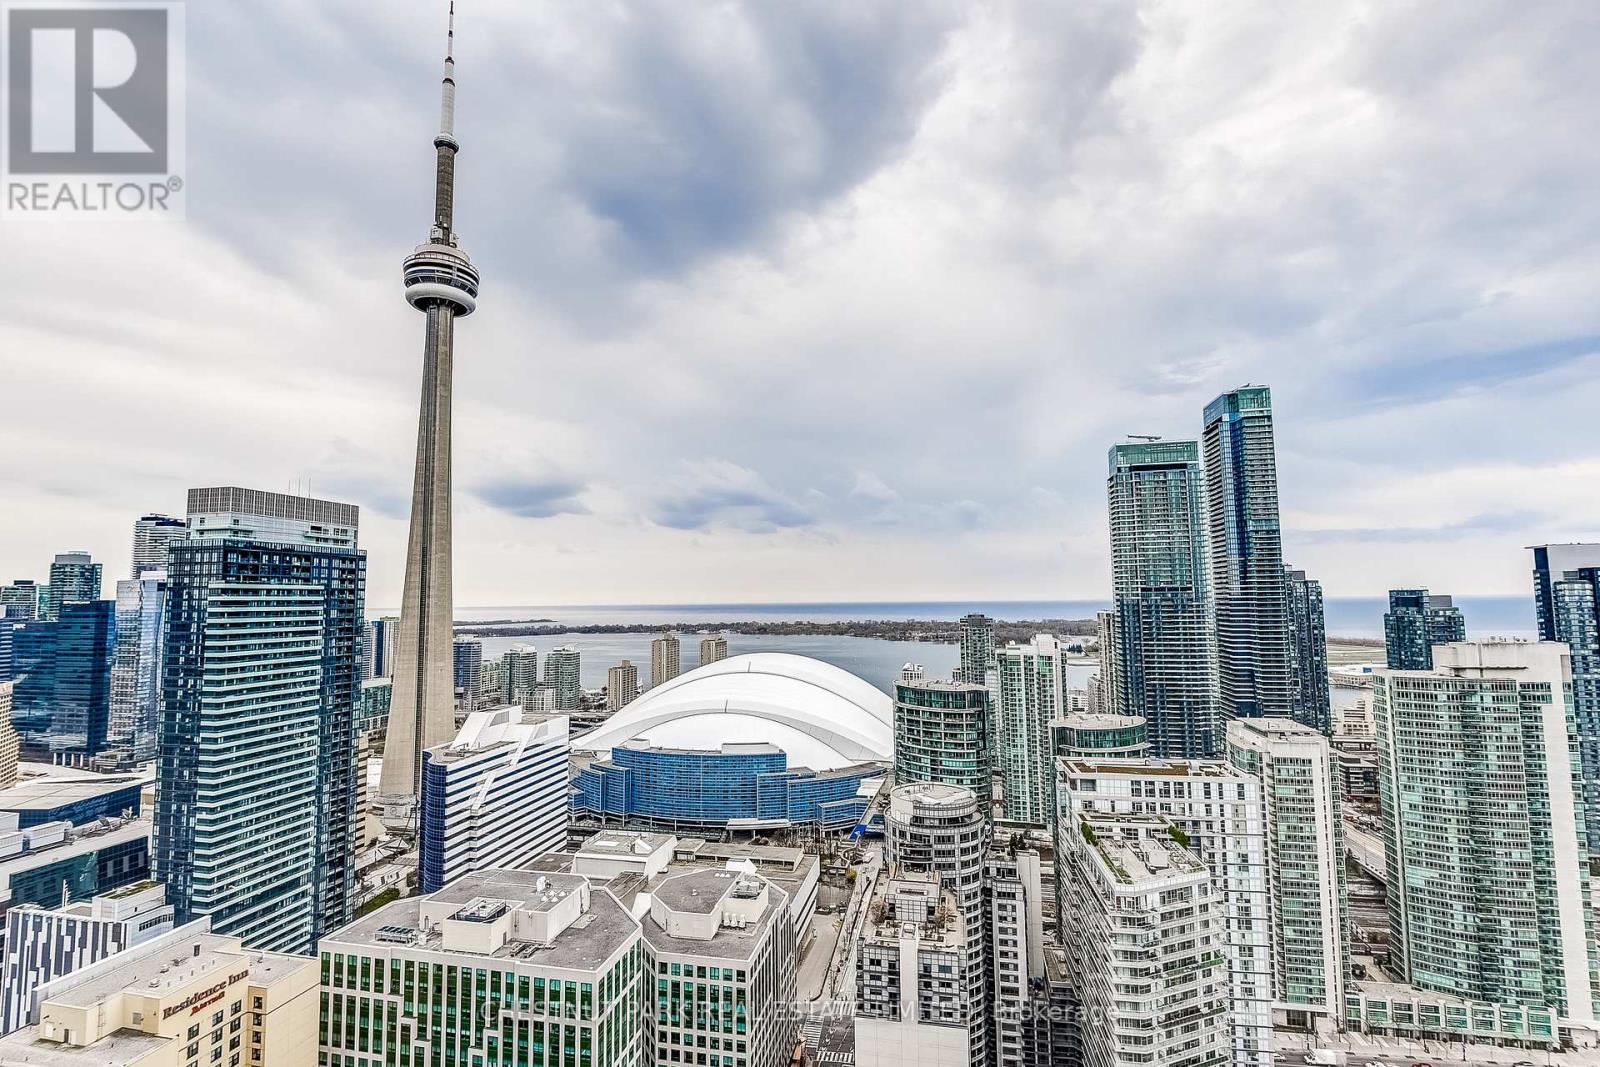
4005 - 88 Blue Jays Way
Toronto, Ontario
Unobstructed southwest views of the CN Tower and Toronto skyline from the 40th floor of the iconic Bisha Residences. 2 + 1 bed, 3 Bathroom, 1,502 sq ft with 1 parking & 1 locker. Floor-to-ceiling windows flood the space with natural light, open-concept layout offers flexibility for both everyday living and entertaining. Two outdoor balconies, Second balcony off Primary bedroom. Located in the heart of the Entertainment District, just steps from the city's best dining, nightlife, and culture. Residents enjoy access to world-class amenities, including a rooftop pool, fitness centre, and 24-hour concierge. Some photos are virtually staged. (id:61483)
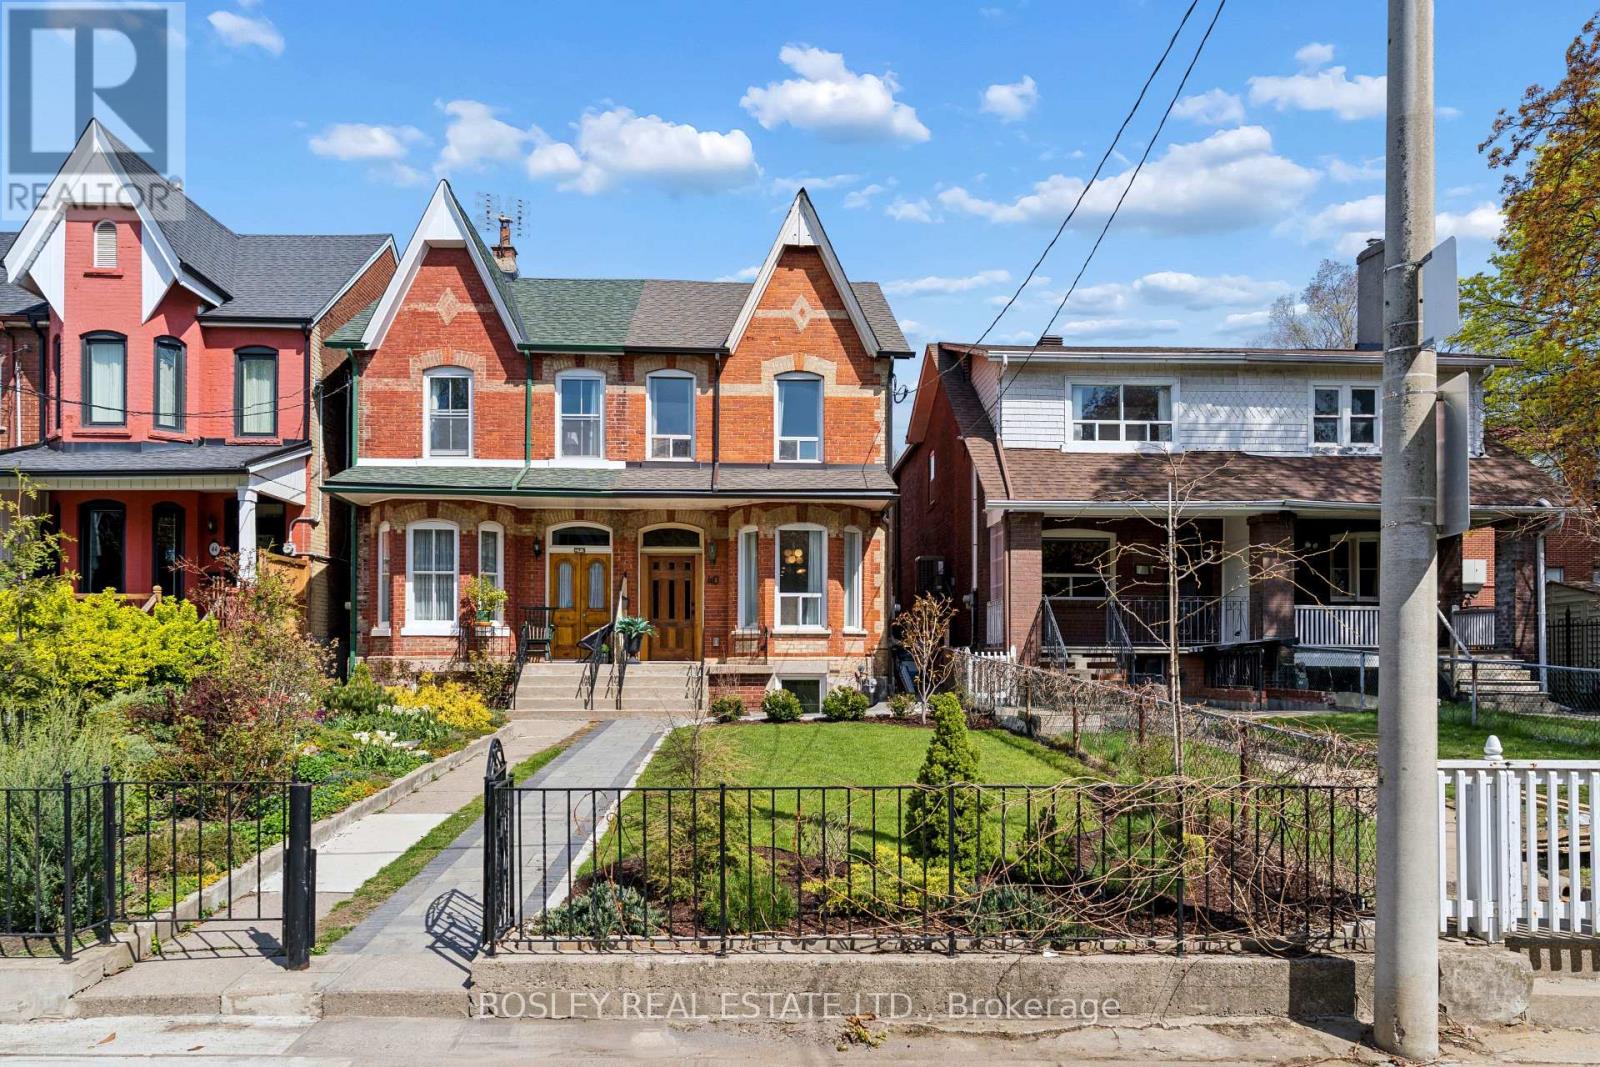
40 Halton Street
Toronto, Ontario
Nestled in the heart of Toronto's coveted Trinity Bellwoods neighbourhood, this stunning fully renovated Victorian seamlessly blends timeless character with modern luxury. Situated on an impressive 20.08 x 150 ft lot and offering approximately 2,785 sq. ft. of total living space, this exceptional 3-bedroom, 3-bathroom home has been completely gutted and rebuilt with permits, all fully closed, ensuring outstanding quality and peace of mind. Deceptively spacious, the home features a bright open-concept main floor with soaring ceilings, rich hardwood floors, and effortless flow between the living and dining areas. The chef's kitchen is beautifully appointed with quartz countertops, stainless steel appliances, abundant cabinetry, and generous workspace. A main-floor bathroom with laundry and a welcoming family room addition, highlighted by a striking exposed brick wall, complete the level and open onto a private, fully fenced backyard.The second floor offers three generous bedrooms, including one with a walkout to a private deck, along with a beautifully renovated spa-inspired bathroom. Thoughtful design details include discreet access panels for plumbing incorporated into both the primary and secondary bedroom closets, providing convenient future accessibility. The professionally lowered and underpinned basement features a separate entrance, large egress window, expansive recreation room, additional bedroom, and a luxurious bathroom complete with a deep soaker tub and separate shower. Hidden behind the utility room is an enormous storage area rarely found in homes of this vintage. Additional upgrades include updated windows, a water softener, dual heating systems with a gas furnace serving the main and lower levels, three heat pumps servicing the second floor, and central air conditioning for year-round comfort. The detached garage provides parking for two small vehicles. (id:61483)
1013 - 300 Bloor Street E
Toronto, Ontario
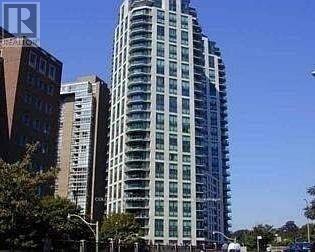
This Bright & Spacious 1 Bedroom + Den Unit Offers An Open Concept Design With Modern Kitchen. Granite Counter & Mirrored Back-Splash.Luxury Living In The Heart Of The City With Desirable Amenities Including: Concierge, Pool, Gym, Visitor Parking & Much More!. Steps To Subway,Bloor St, Shops, Restaurants, Yorkville And Entertainment District. Parking and utilities Included. (id:61483)
610 - 30 Greenfield Avenue
Toronto, Ontario
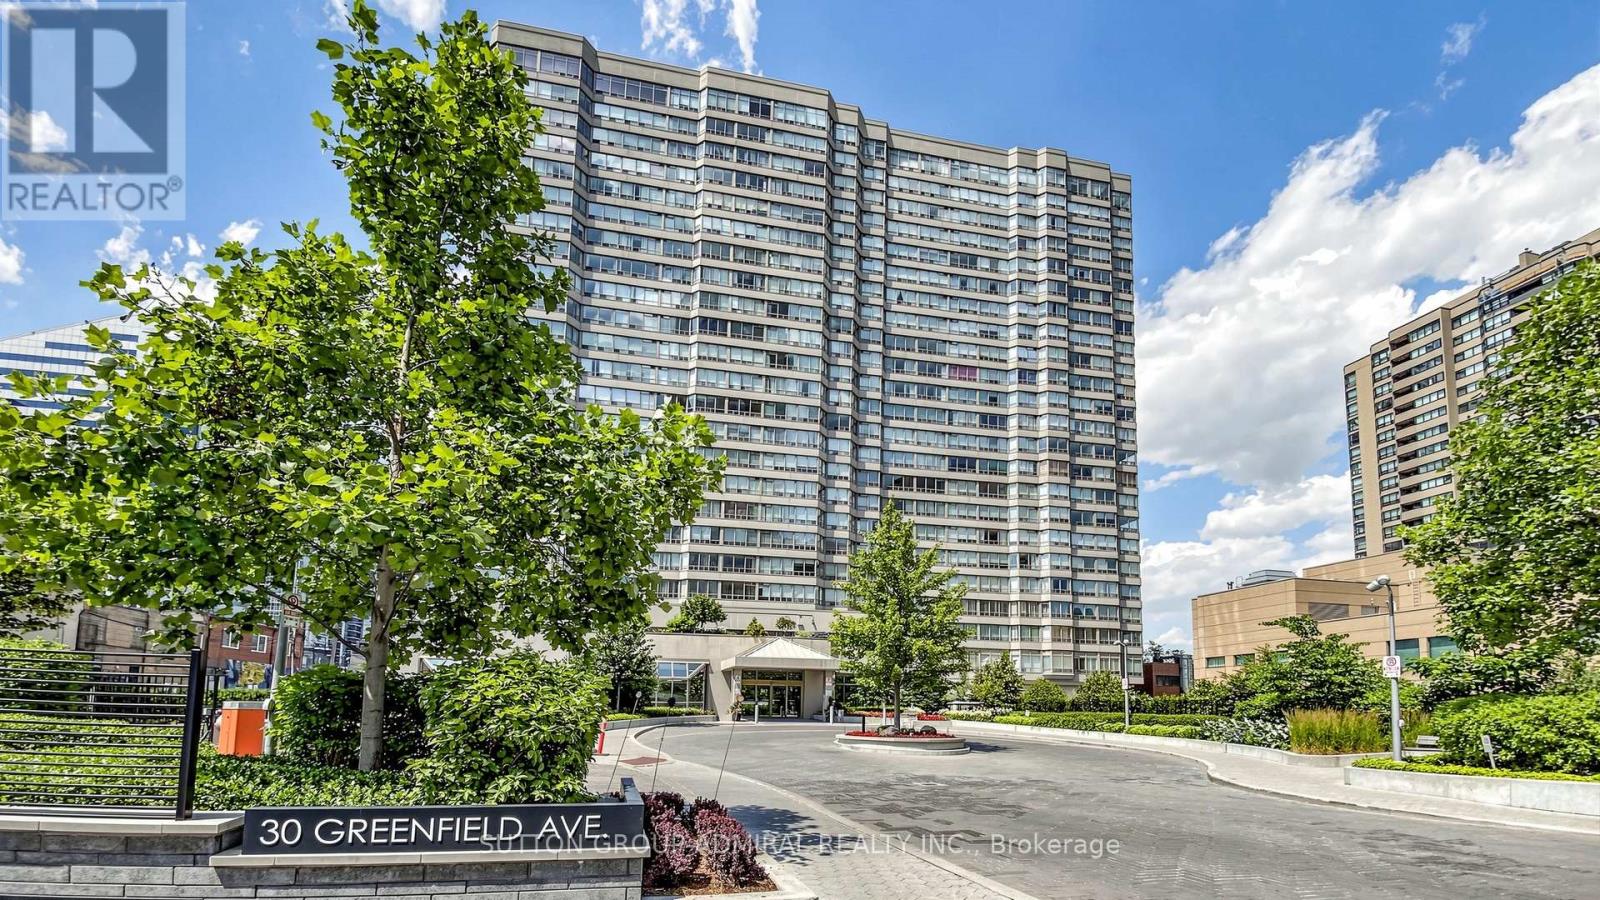
Extremely bright and spacious 2+1 bedroom, 2-bath suite in the highly regarded Tridel-built, Rodeo Walk, located in the heart of the Yonge & Sheppard community, directly across from Yonge-Sheppard Subway (Lines 1 & 4). This 1270 sq ft corner unit offers a premium south view from the 6th floor, wall-to-wall windows, and an exceptional floor plan featuring a large living/dining area, open-concept kitchen, generously sized principal rooms, and a versatile solarium ideal as a family room, office, guest suite, or 3rd bedroom. The primary suite includes a walk-in closet & 4-piece ensuite with separate shower and tub. Additional features include a large ensuite locker, 2nd full bathroom, laundry closet and a premium underground parking space. Cherished by the same owner for 36 years, the condo is in original condition - an ideal blank canvas for renovators, contractors, or end-users with vision, looking to customize and modernize a large footprint within a top-tier building. Rodeo Walk offers outstanding amenities: 24-hour concierge, indoor pool, gym, squash court, ping pong, billiards, sauna, party room, guest suites, library, ample visitor parking, and an impressive 2-storey atrium-style lobby. Low all-inclusive maintenance fees cover gas, hydro, water, and Bell cable TV & high-speed internet. Don't miss this rare opportunity to reimagine a large suite in one of North York's most reputable Tridel buildings. Unbeatable Yonge & Sheppard location with a Walk Score of 99! Steps to Sheppard Centre, Longo's, LA Fitness, Cineplex Theatres, GoodLife, banks, medical clinics, as well as an endless selection of cafés, restaurants and everyday conveniences. Minutes to Mel Lastman Square, North York Central Library, Meridian Arts Centre, parks, sports fields, and easy access to Hwy 401. Families will appreciate nearby top-rated schools such as Earl Haig, Claude Watson and the Cardinal Carter Academy for the Arts. Property is being sold under Power of Attorney. (id:61483)
316 - 16 Elgin Street
Markham, Ontario
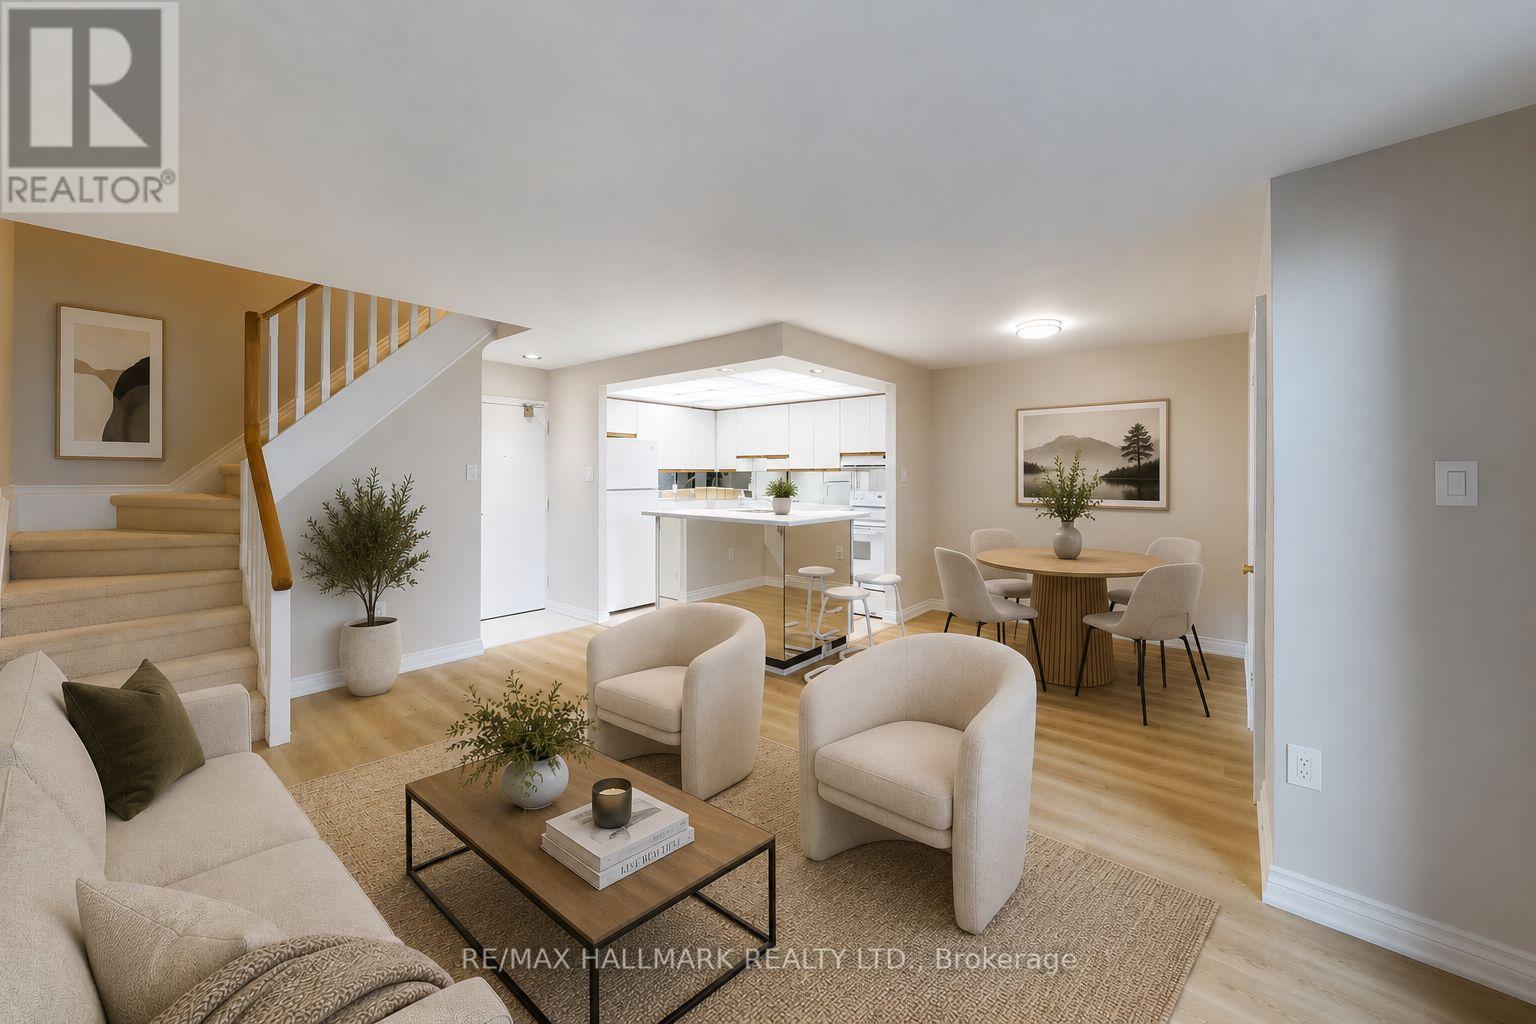
Location! Location! Location! Upgraded Two-Level Condo Apartment Offering Over 1000 Sqft & Two Private Balconies. Perfectly situated just steps from Yonge Street, this upgraded home combines functionality, comfort, and convenience with new flooring and fresh paint throughout. Step into the spacious main level featuring a bright kitchen with ample cabinetry, plenty of counter space, a centre island with breakfast bar, and existing appliances such as fridge, stove, and dishwasher. The open-concept living and dining area is ideal for entertaining, with a seamless walk-out to the main-level balcony. A versatile additional room on this floor offers flexibility as a home office, guest room, or bedroom. Upstairs, the primary suite boasts a large walk-in closet with custom organizers, a 4-piece ensuite with soaking tub and shower, and direct access to a private upper-level balcony. A dedicated laundry room with a full-sized washer and dryer completes the upper level. This unit includes underground parking conveniently located near the elevator. Maintenance fees cover most utilities including hydro, water, heat, cable TV, and internet, delivering excellent value. Residents have access to a range of building amenities including an indoor pool, sauna, recreation room, and visitor parking. Nestled in a prime Thornhill neighborhood, enjoy close proximity to Centrepoint Mall, top-rated schools, parks, public transit, and major highways, making commuting and daily living a breeze. Don't miss this fantastic opportunity to own a spacious condo in a highly sought-after area. Property is being sold as is/where is. **Some photos have been virtually staged. (id:61483)
30 - 44 Frances Avenue
Hamilton, Ontario
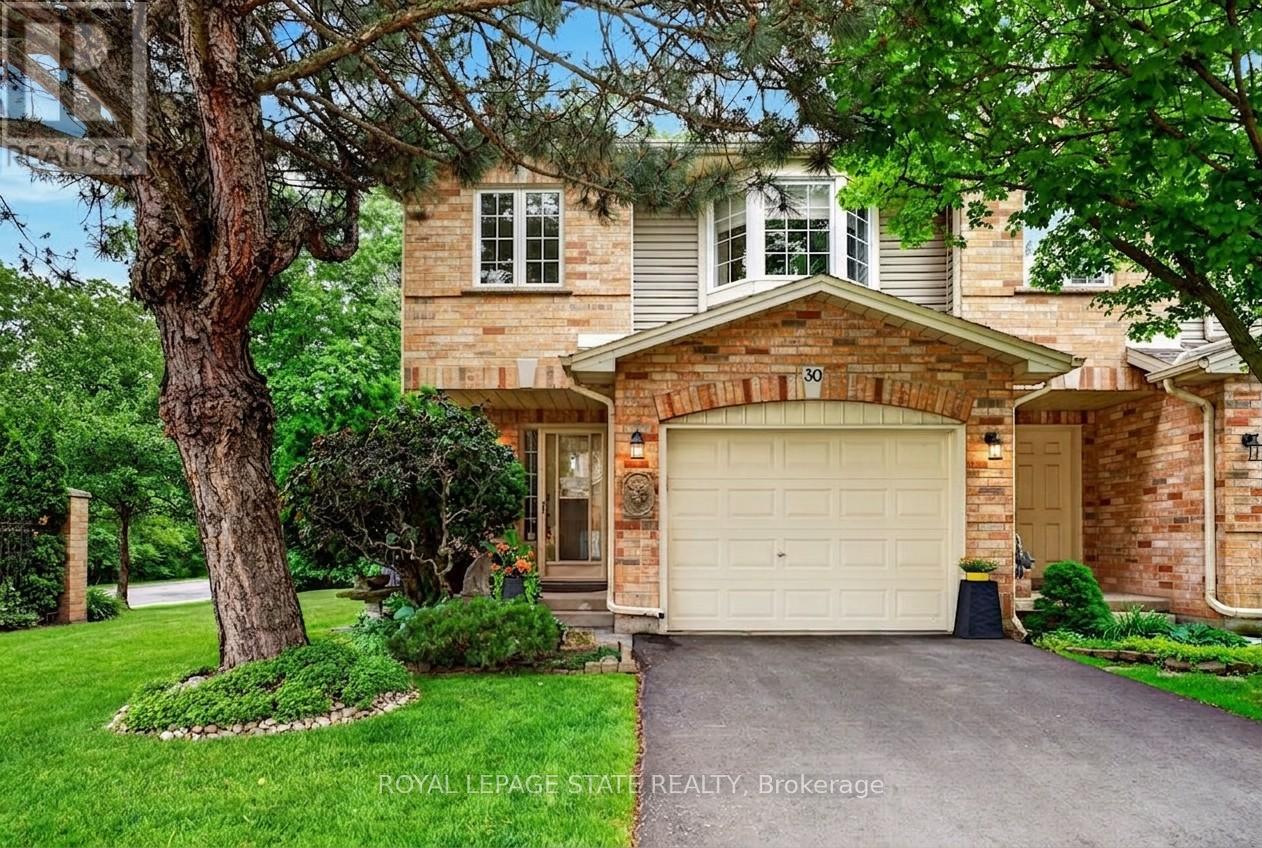
Welcome to this beautifully maintained Marz Homes end-unit townhome, ideally situated in a charming lakeside community backing onto greenspace and directly across from a park. Offering exceptional privacy and a functional multi-level design, this home is finished from top to bottom and showcases evident pride of ownership throughout. The bright open-concept main level features hardwood flooring, a stylish white kitchen with Corian countertops, and a walkout to a refinished multi-tiered deck overlooking the tranquil greenspace-perfect for outdoor entertaining or relaxing. The finished lower-level lookout recreation room, complete with a cozy fireplace, provides the ideal retreat for family movie nights, hobbies, or quiet evenings at home. The private primary suite occupies its own level and features an updated ensuite with a premium walk-in shower and upgraded cabinetry. Hardwood flooring extends throughout all bedrooms, while additional highlights include bedroom-level laundry plus a secondary laundry area, custom window coverings, crown molding, a bright side window allowing for abundant natural light, and professional landscaping. Conveniently located with quick access to the QEW, this home is ideal for commuters travelling to Toronto or Niagara. Whether you're purchasing your first home, downsizing, or simply seeking a turnkey property in a desirable lakeside setting, this exceptional residence is sure to impress. (id:61483)
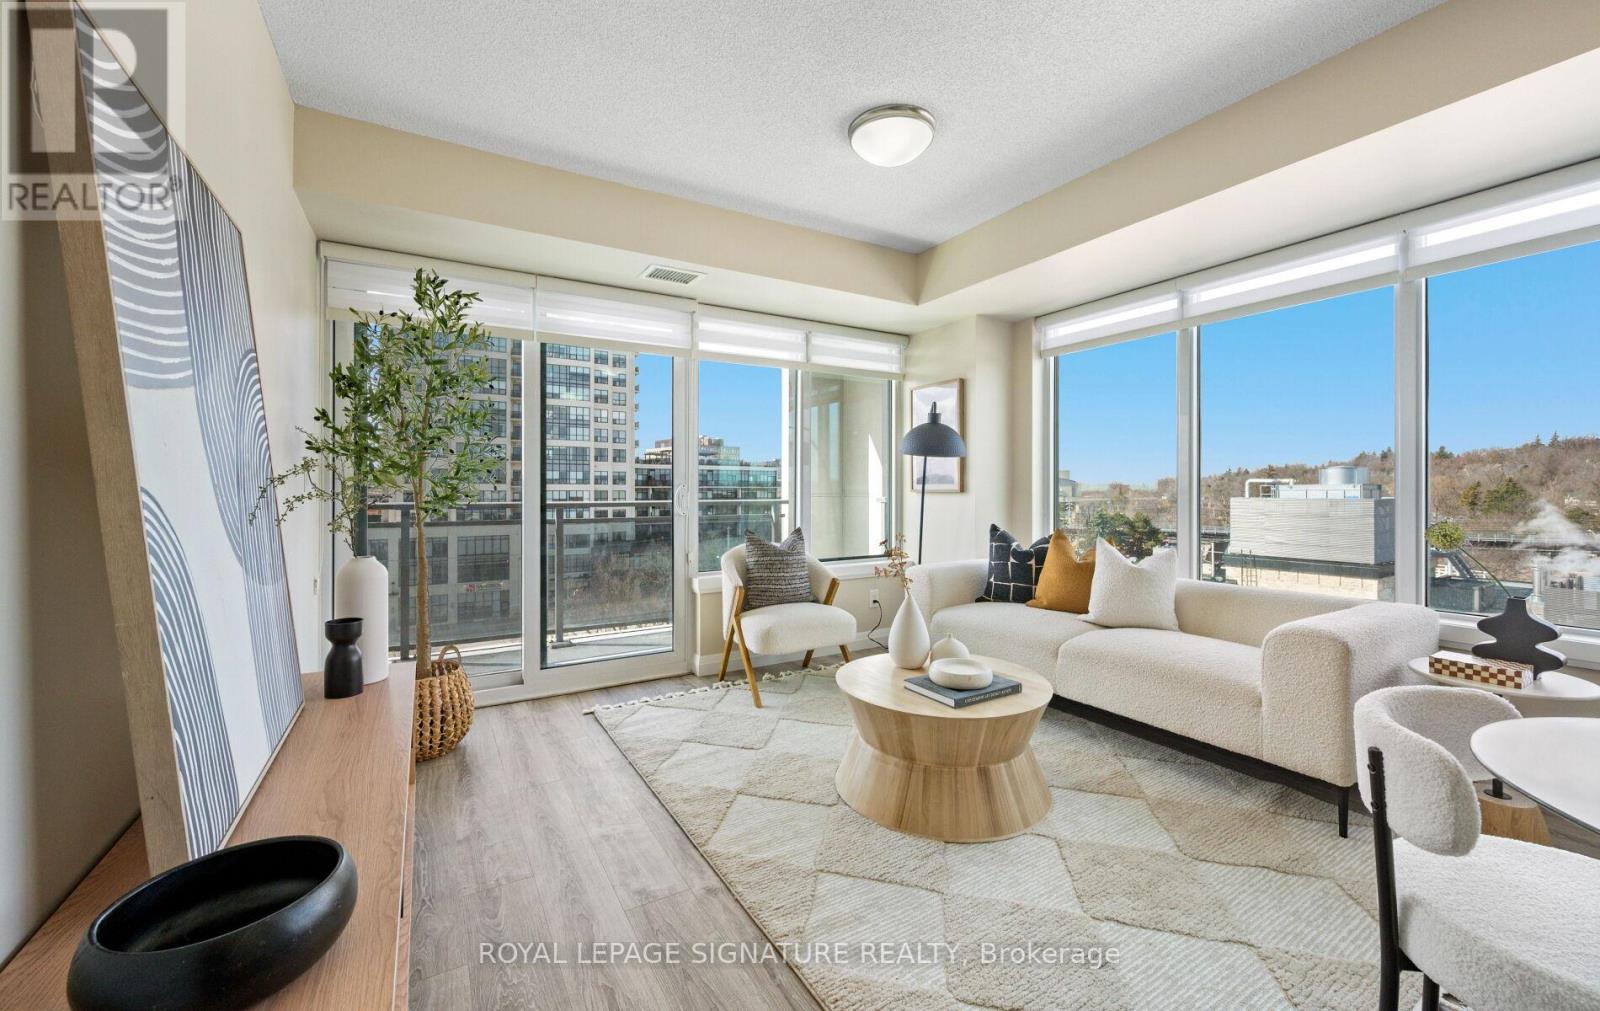
706 - 53 Arthur Street S
Guelph, Ontario
Welcome to Metalworks! This stunning 7th-floor corner unit offers beautiful river and city views and features a 2-bedroom plus den layout designed for both comfort and convenience. The suite includes in-suite laundry, a walk-in closet and ensuite bath off the primary bedroom, a storage locker and an underground parking space. Step out onto the private balcony to enjoy the river views. Residents enjoy full access to the exceptional Metalworks amenities, including a fully equipped fitness centre, entertainment lounge, guest suites, chef-inspired kitchen and dining space, outdoor courtyard with lounge areas and fire pits, library, speakeasy-style bar, games deck, concierge service and security. Ideally located steps from Guelph Central Station, providing easy access to GO and VIA Rail, GO and regional buses and Guelph Transit. Enjoy nearby scenic walking trails and a short stroll to local favourites such as the Sleeman Centre, River Run Centre, the Guelph Farmers' Market and the vibrant shops and restaurants of downtown Guelph. This is urban living at its best with nature, entertainment and transit right at your doorstep. (id:61483)
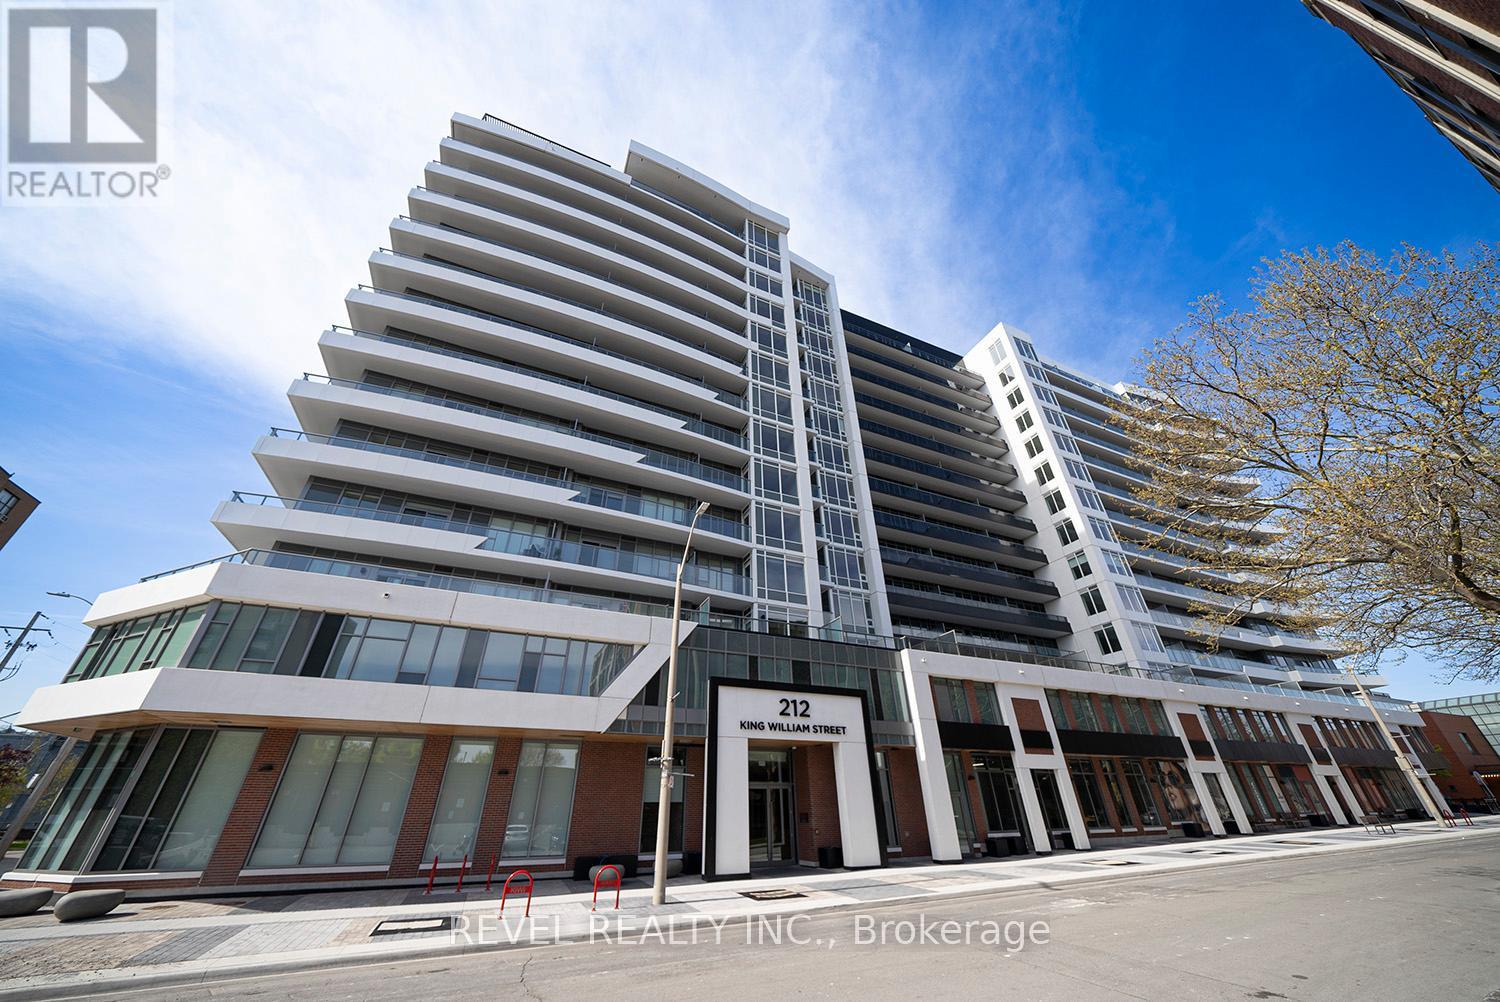
823 - 212 King William Street
Hamilton, Ontario
Welcome home to the Kiwi Condos, Unit 823! This almost-new building by Rosehaven Homes is located in the downtown Hamilton core, conveniently close to public transit and amenities. This 1-bedroom, 1 bathroom unit offers 540 square feet of bright living space and comes fully equipped with high-end finishes, stainless appliances, in-suite laundry, and a storage locker. The view from your 93 sq ft balcony is unobstructed, making this space an enjoyable place to relax and unwind. This building offers everything you could want - a rooftop patio with BBQs & an outdoor sitting area, a dog washing station, a social room with a kitchen, a gym, yoga studio, to name a few! We can't forget to add that this building has the security of key fob access, surveillance cameras and concierge service. Tenant is responsible for payment of electricity and water, no rentals. The Internet is also included. (id:61483)
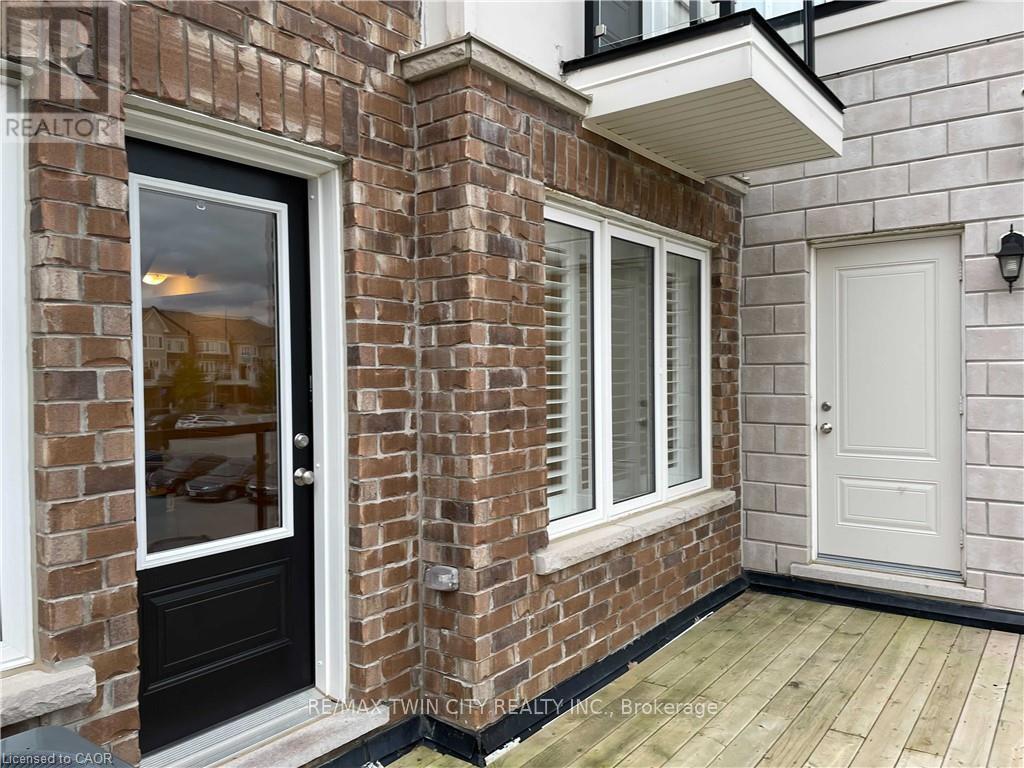
86 Daylily Lane
Kitchener, Ontario
Beautiful townhouse for rent in the desirable Huron Park area. Fantastic corner unit features over 1200 sq ft. 2 Bedrooms, and THREE Bathrooms! The main floor offers a open concept floor plan and is exceptionally bright with neutral decor. On the main floor you will find a modern kitchen with stainless steel appliances and a walk-in pantry. You will also find your living area, powder room and a generous sized balcony. On your way upstairs, don't miss the adorable reading nook! Upstairs offers 2 spacious bedrooms BOTH with walk-in closets and en-suites. Don't miss this great rental opportunity with 2 parking spots, close to amenities, parks, trails and schools. (id:61483)
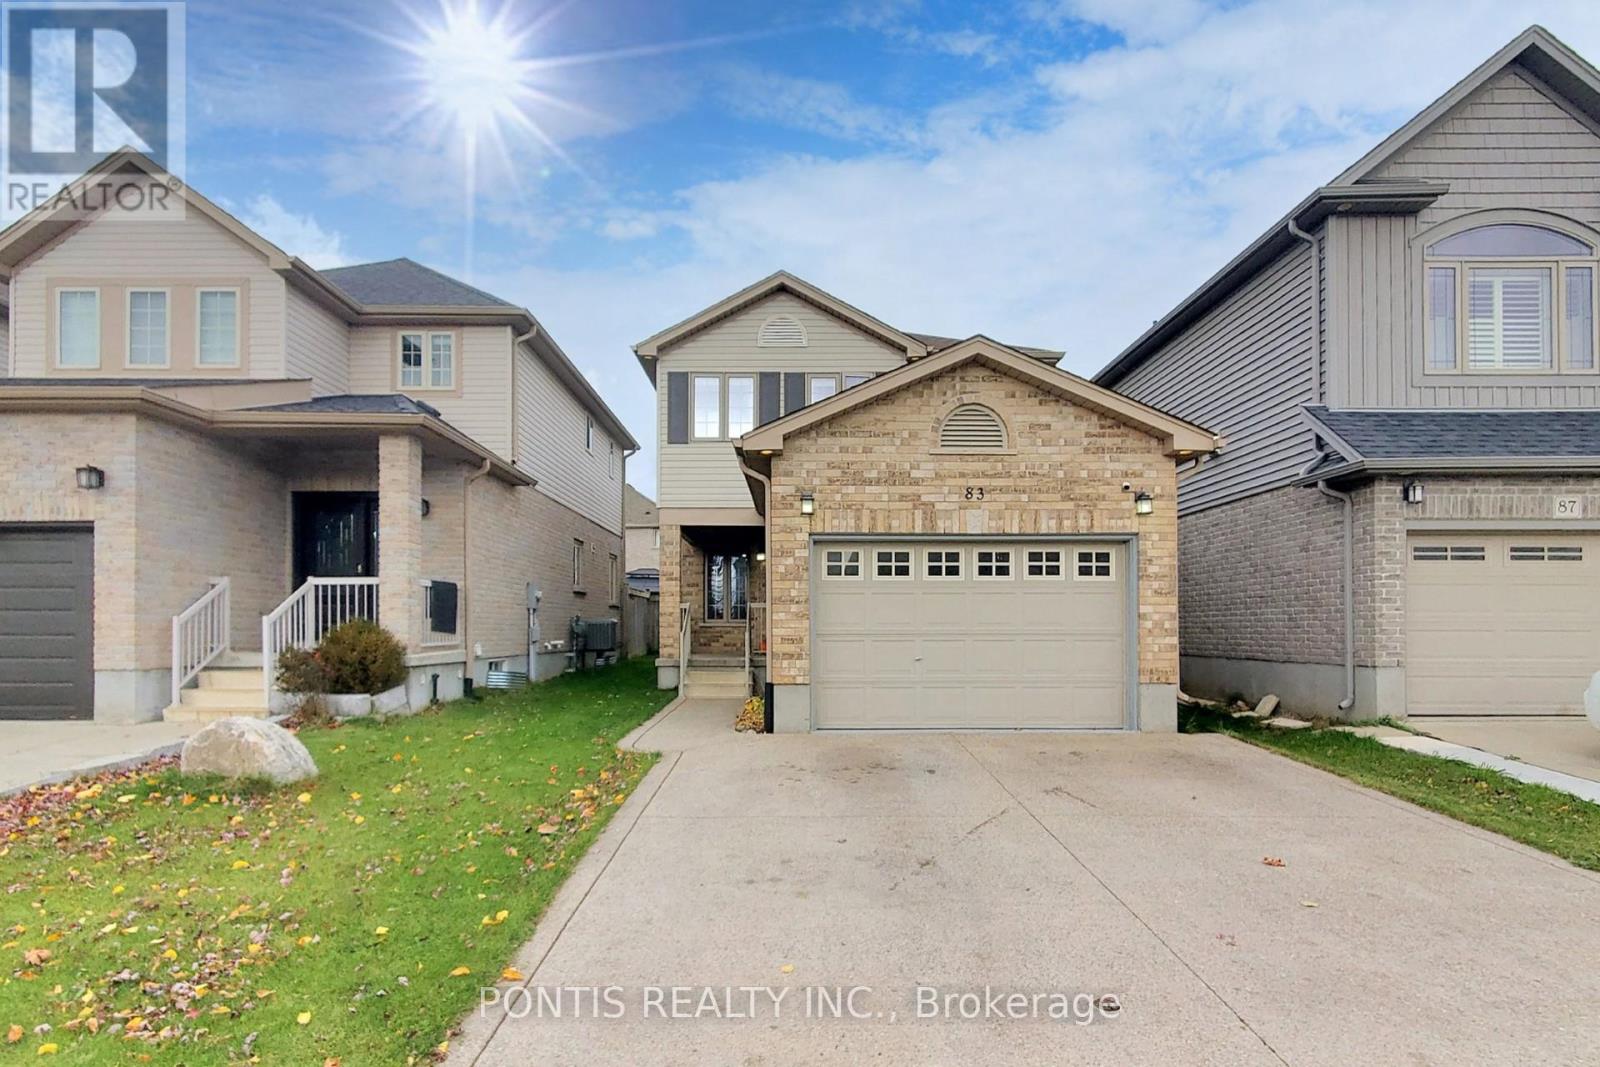
83 Hinrichs Crescent
Cambridge, Ontario
Welcome to this beautiful 3 bedroom, 3 bathroom home! Featuring a fresh, modern interior and numerous upgrades throughout, this home offers the perfect blend of comfort and style. Enjoy spacious bedrooms, convenient upper-level laundry, walk-in closets and an abundance of natural light that fills the home. The finished basement provides additional living space, complete with a full bathroom and laundry area, making it ideal for extended family, guests or a recreation room. Step outside to your private backyard oasis, perfect for relaxing or entertaining. Ideally located less than 5 minutes from the new Cambridge Recreation Complex, this home offers exceptional convenience. Situated on a 32.5-acre site at 655 Wesley Boulevard in southeast Galt, the 112,000-square-foot community hub is set to open in late 2026 and will feature a state-of-the-art recreation centre, an Idea Exchange library branch and adjacent public and Catholic elementary schools with daycare facilities. This wonderful home offers everything you need to create lasting memories. Don't miss this incredible opportunity! (id:61483)
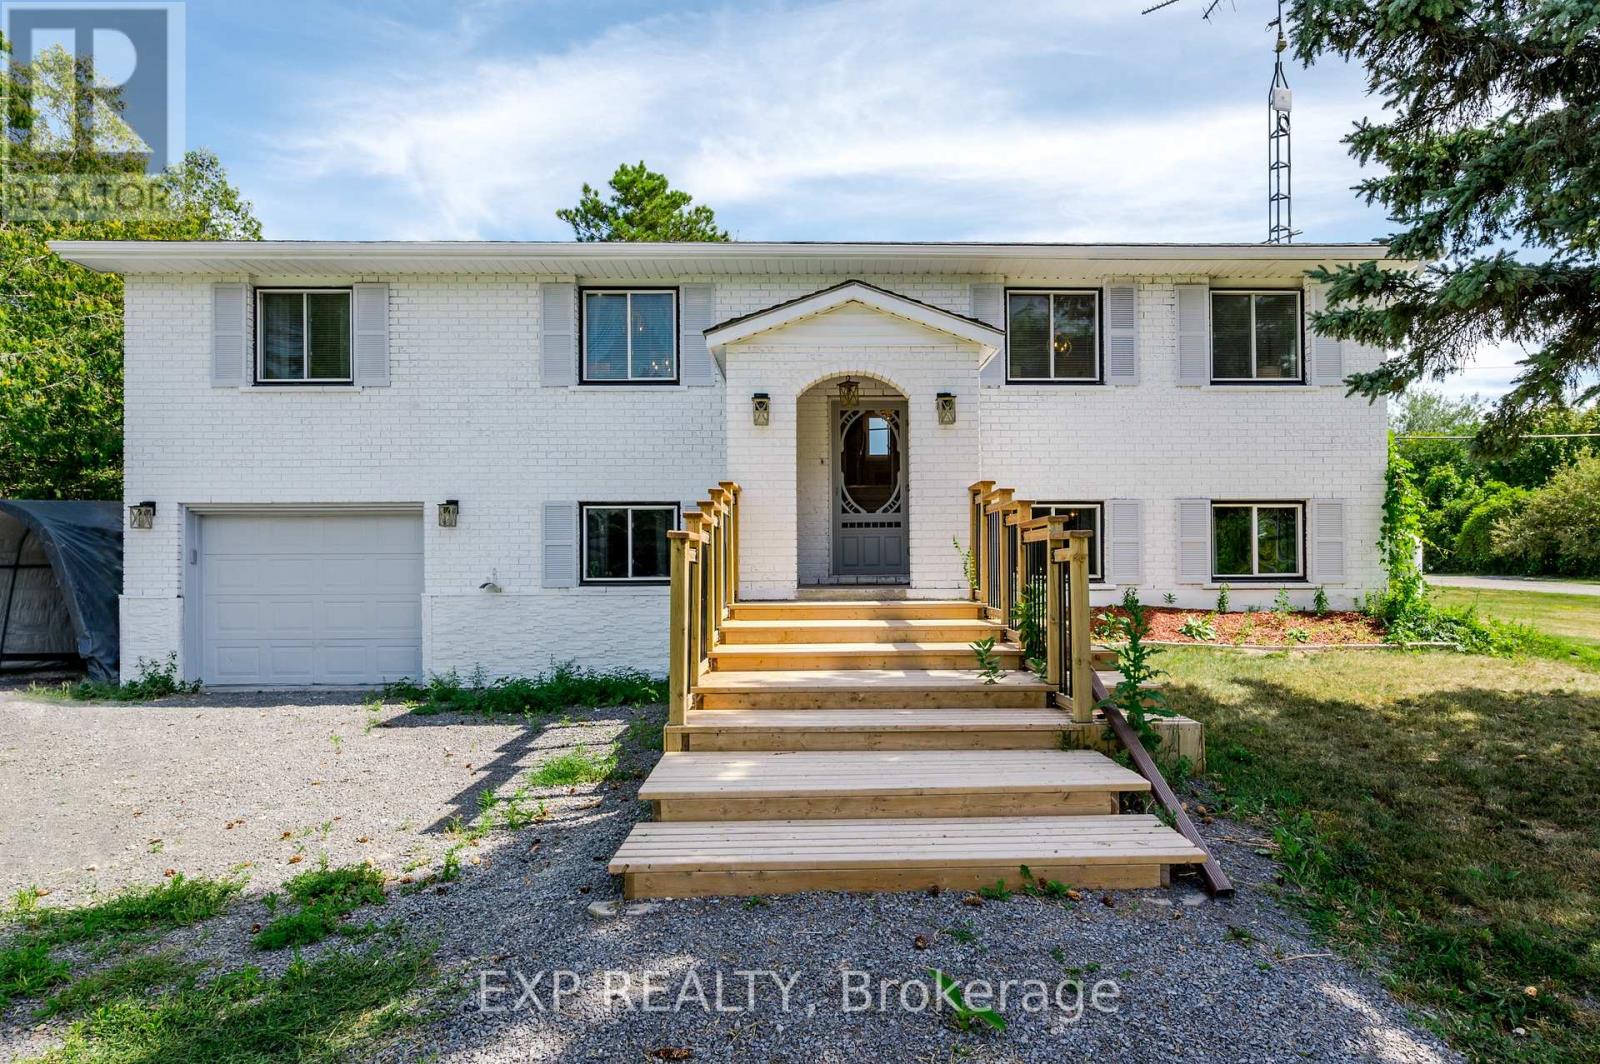
150 Bayview Drive
Greater Napanee, Ontario
DREAM OASIS or TURN-KEY INVESTMENT? Maybe both. Welcome to your luxury waterfront home on Hay Bay in Greater Napanee. 5 Reasons to Love This Home: 1) True waterfront living with direct access, stunning sunrises, and year-round recreation including boating, fishing, paddling, ice fishing, and snowmobiling; 2) A versatile 3+2 bedroom layout with a finished basement offering flexibility for families or guests; 3) Beautiful water views from the kitchen, primary bedroom, and sunroom that fill the home with natural light; 4) An expansive 80 x 486 ft lot providing privacy and exceptional outdoor space; and 5) Comfort and practicality with quartz counters, a fireplace, central air conditioning, and forced air heating - all combining lifestyle and functionality in one exceptional property. (id:61483)
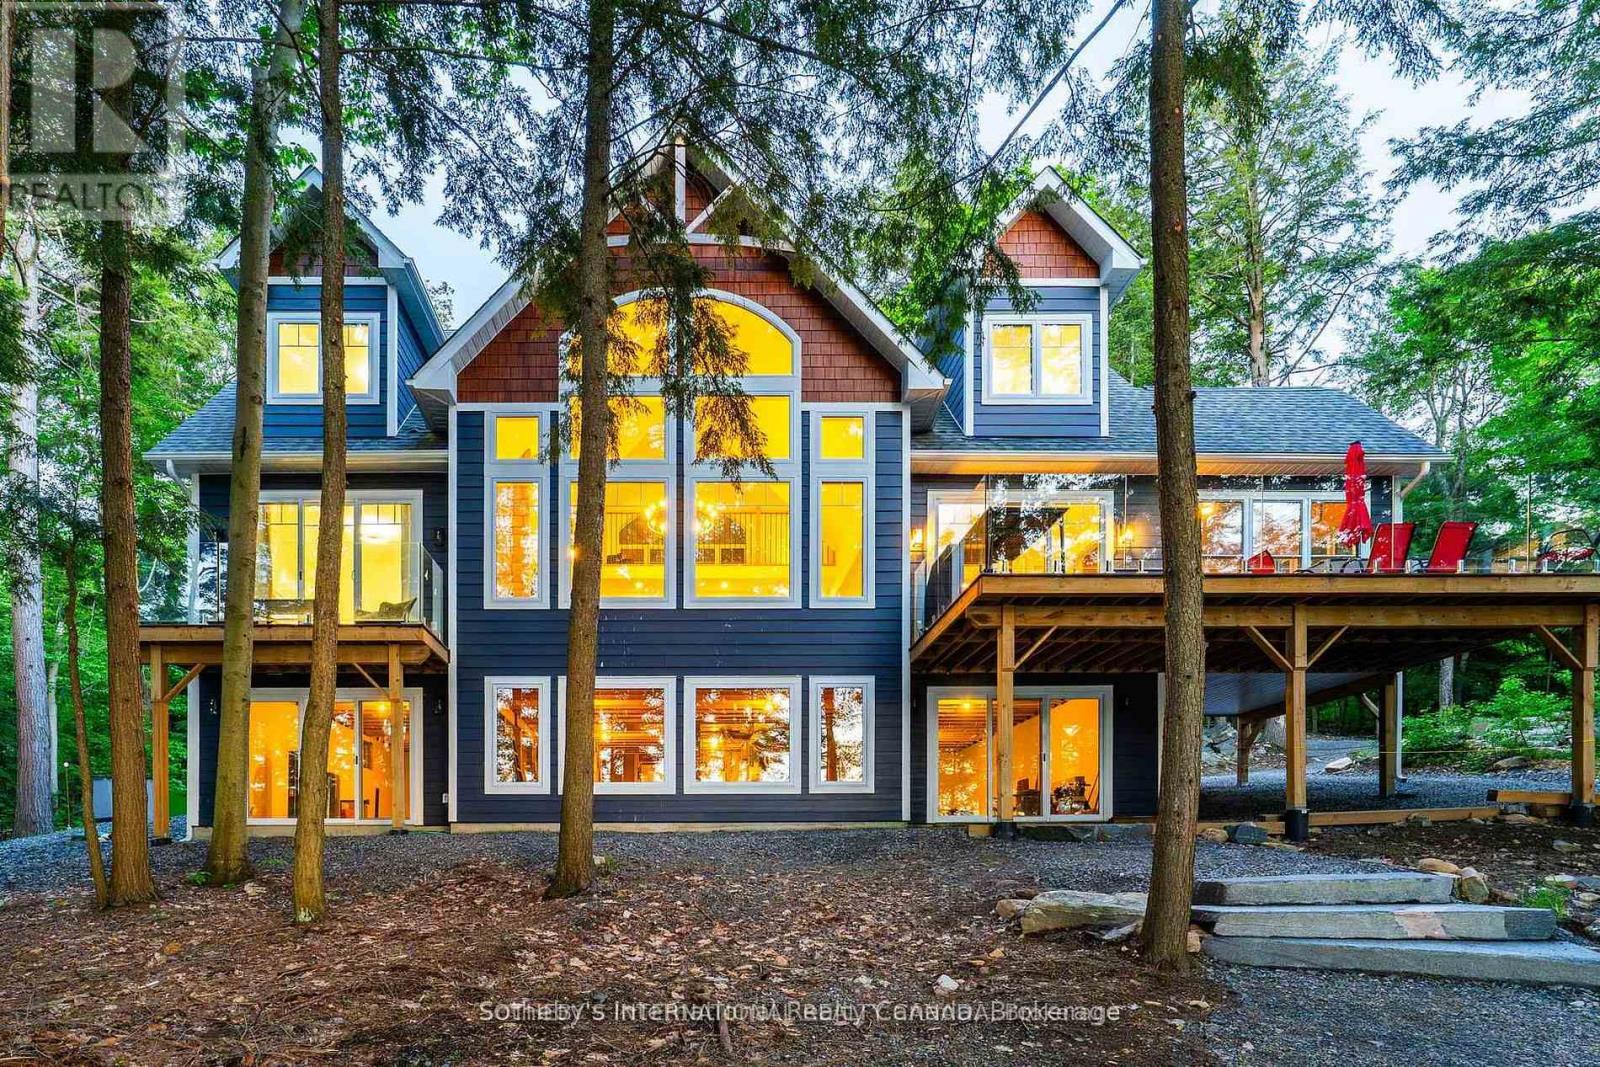
6 - 8091 Lake Joseph Road
Muskoka Lakes, Ontario
Private Muskoka Retreat on Ricketts Lake. Tucked away on more than 6 forested acres with northwest exposure and exceptional privacy, this custom-built four-season cottage offers the quintessential Muskoka experience. With no immediate neighbours on either side, the property is a peaceful sanctuary surrounded by mature trees, striking granite outcroppings and breathtaking sunset views.Designed for gathering family and friends, the beautifully appointed residence features 4 bedrooms, 3 full bathrooms, a soaring vaulted great room anchored by a dramatic two-storey stone fireplace, a warm and inviting Muskoka room with a second fireplace, an open loft overlooking the living space, and a walkout lower level offering additional room to relax and entertain.Outdoor living is equally impressive, with multiple decks positioned to capture lake views and the natural beauty of the landscape. A gentle walk leads to the waterfront, where a floating dock provides access to swimming, paddling and endless days on family-friendly Ricketts Lake. Offered furnished and move-in ready, this is an exceptional opportunity to enjoy privacy, nature and classic Muskoka charm in one remarkable package. (id:61483)
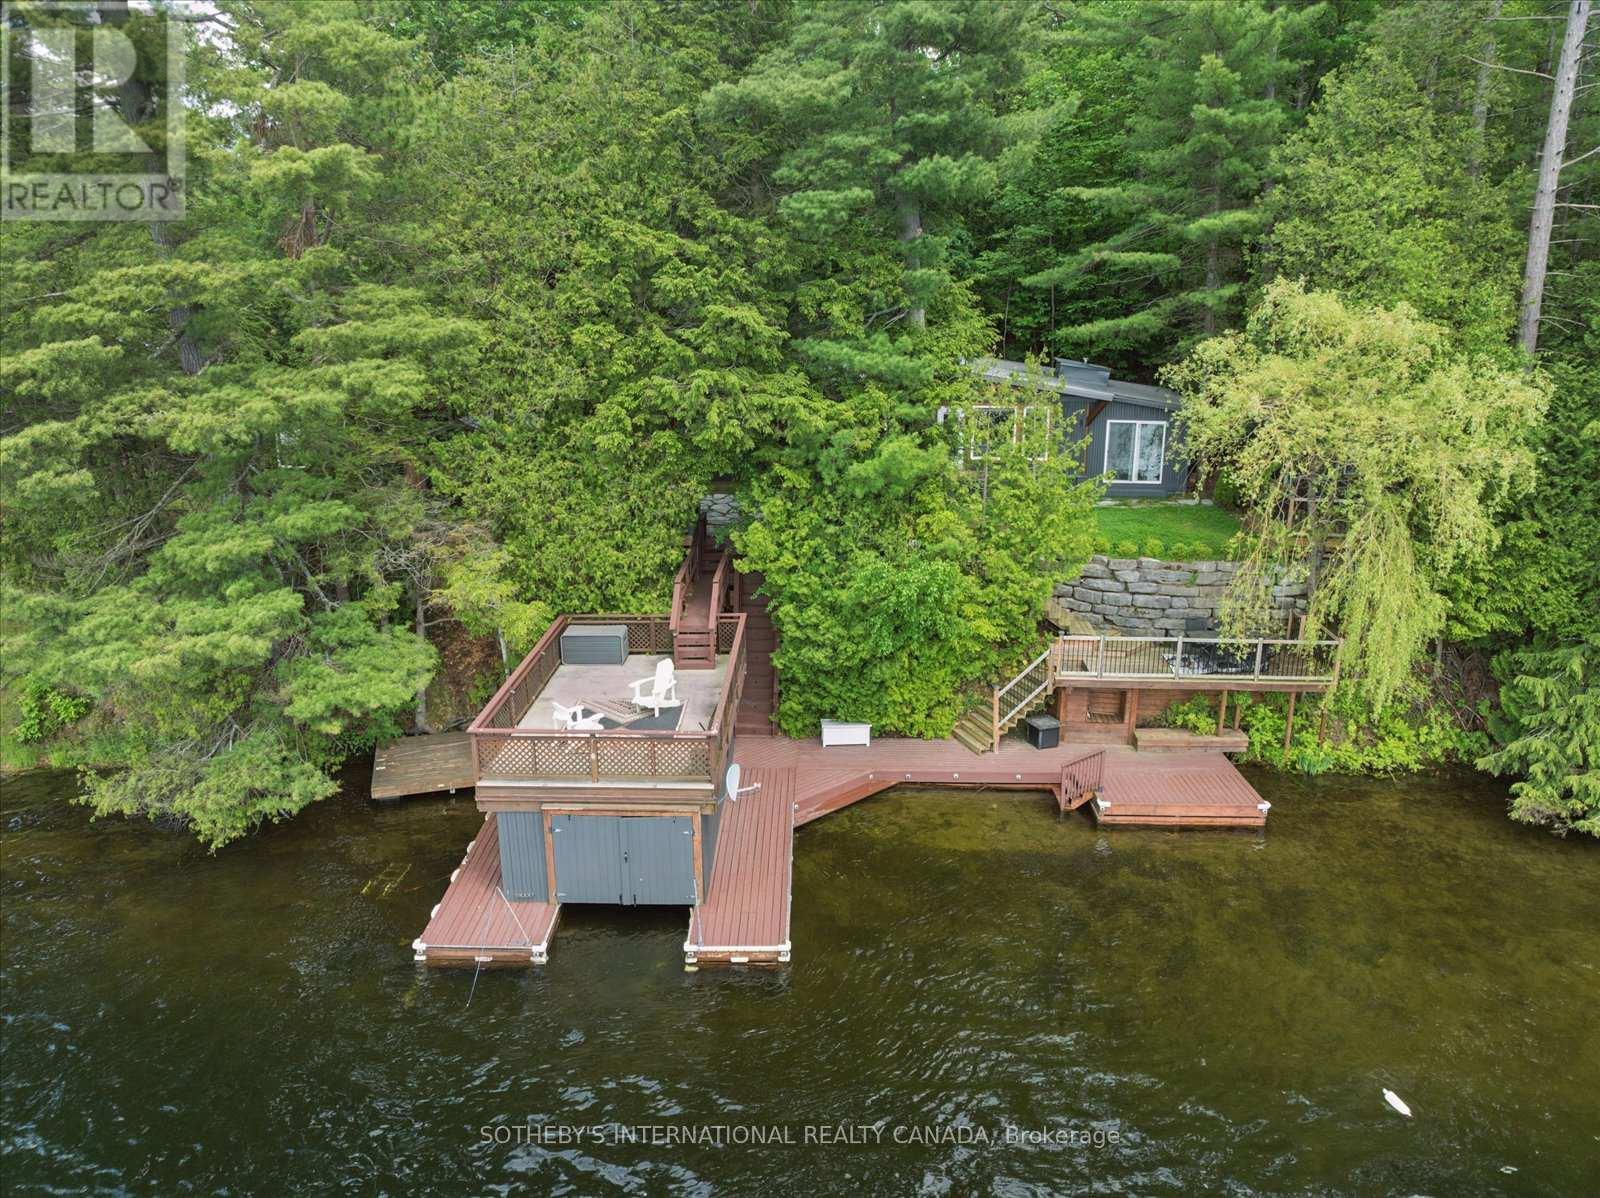
1030 Cobble Rose Lane
Minden Hills, Ontario
Moore Lake Gem- Charming 4+ bedroom 1 full bath panabode cottage with Boathouse and Guest Cabin on Pristine Moore Lake in Minden Hills-Haliburton. 100 feet of Sunny Western exposure shoreline on a .5 acre lot. The thoughtful layout offers a balance of gathering spaces and private retreats, ideal for hosting family and friends. Recent addition of backlot provides opportunity to build a garage. Extensive Lakeside decking and a wetslip boathouse with an upper sundeck complete this inviting Haliburton retreat.Set against a backdrop of classic Haliburton granite and mature pines, the property captures long lake views and unforgettable sunsets. . Whether enjoyed as a peaceful weekend escape or a future year-round retreat, this is a property that embodies the enduring appeal of cottage living. (id:61483)
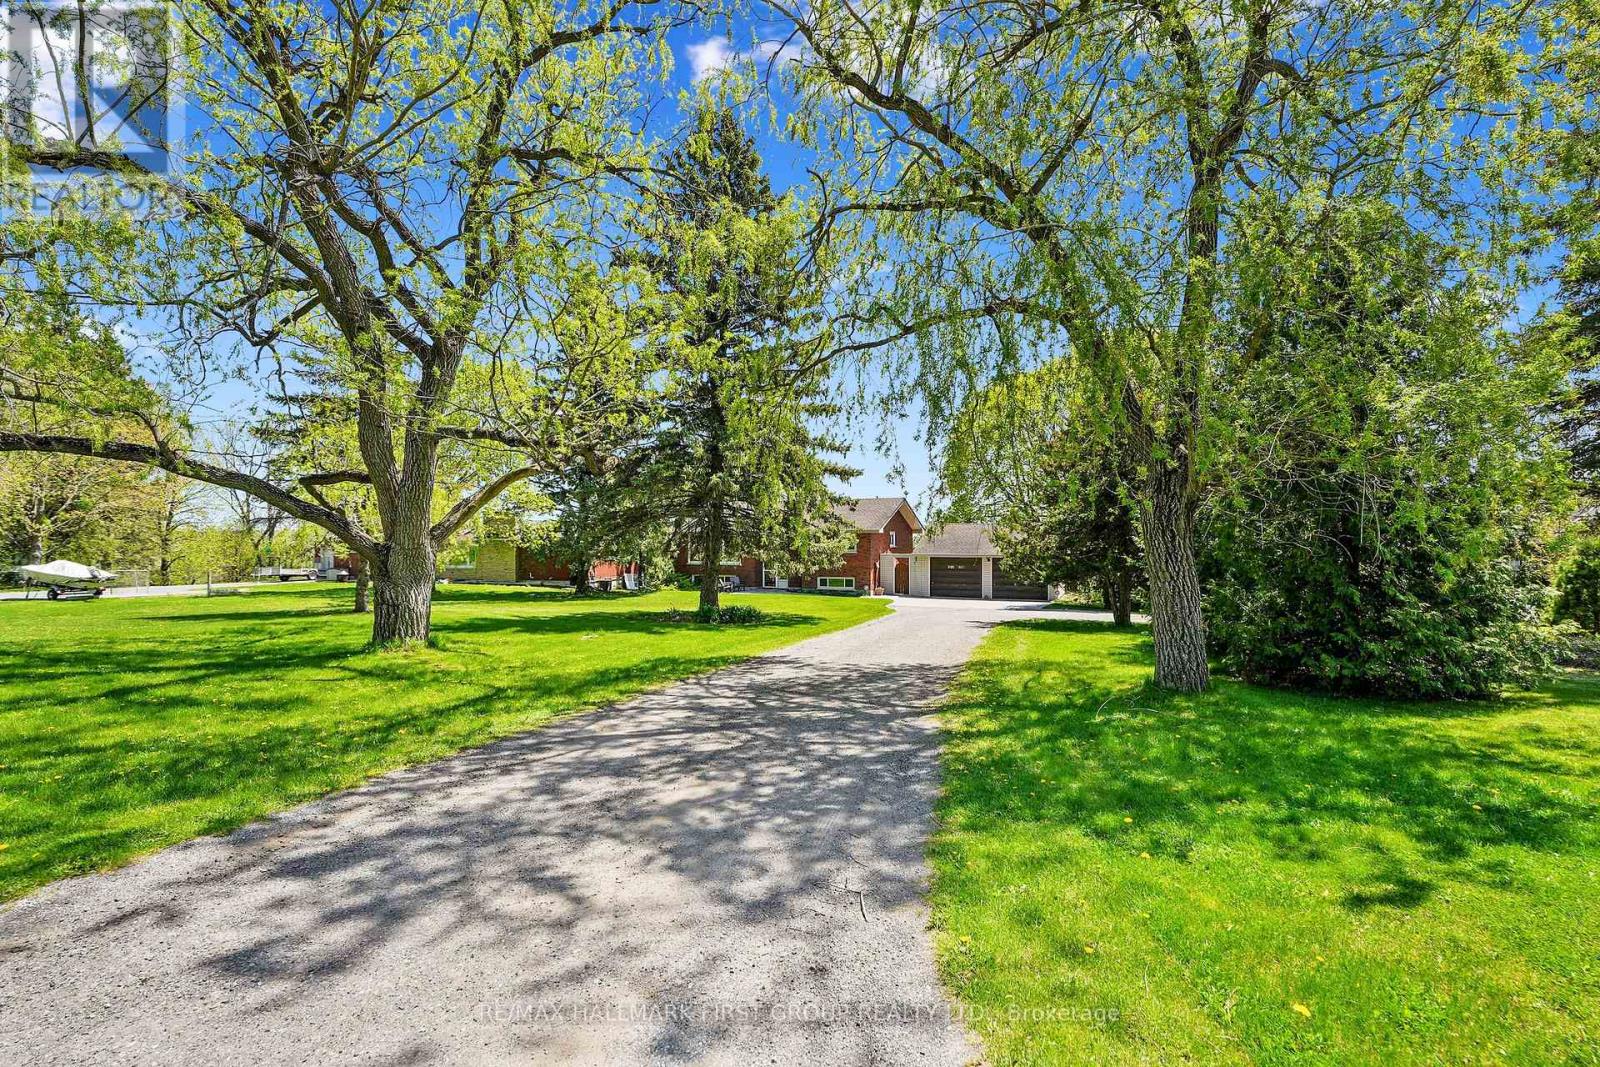
4227 County 45 Road
Hamilton Township, Ontario
Nestled on the north end of Cobourg, this spacious 1-acre property offers a carpet-free layout with plenty of room to grow, including the potential for an in-law suite on the lower level. The main floor features a bright, airy living room with crown moulding and wall of windows that flood the space with natural light. Flowing seamlessly into the dining area, its perfect for family gatherings and entertaining. The kitchen is functional and stylish with a bayed breakfast nook, coffee bar, tile backsplash, generous cabinetry and counter space, a pantry for extra storage, and a walkout to the back deck, which is ideal for summer BBQS and outdoor living. The main level is complete with two well-appointed bedrooms and a bathroom with a walk-in shower enclosure. Downstairs, the lower level offers incredible versatility for multigenerational living. It features a separate entrance, spacious rec room with a cozy fireplace, and a flexible area for a games room or office. Two additional bedrooms, full bathroom, and laundry room provide comfort and convenience for extended family or guests. Step outside to your private backyard retreat. The upper-level deck off the kitchen provides sweeping views of the forested Northumberland hills. A spiral staircase leads to a lower patio perfect for al fresco dining. Mature trees and landscaping enhance privacy, while raised flower beds and generous green space offer room to garden, play, or simply unwind. Located just minutes from Cobourg's downtown amenities and with easy access to Highway 401, this property offers tranquility and convenience. (id:61483)
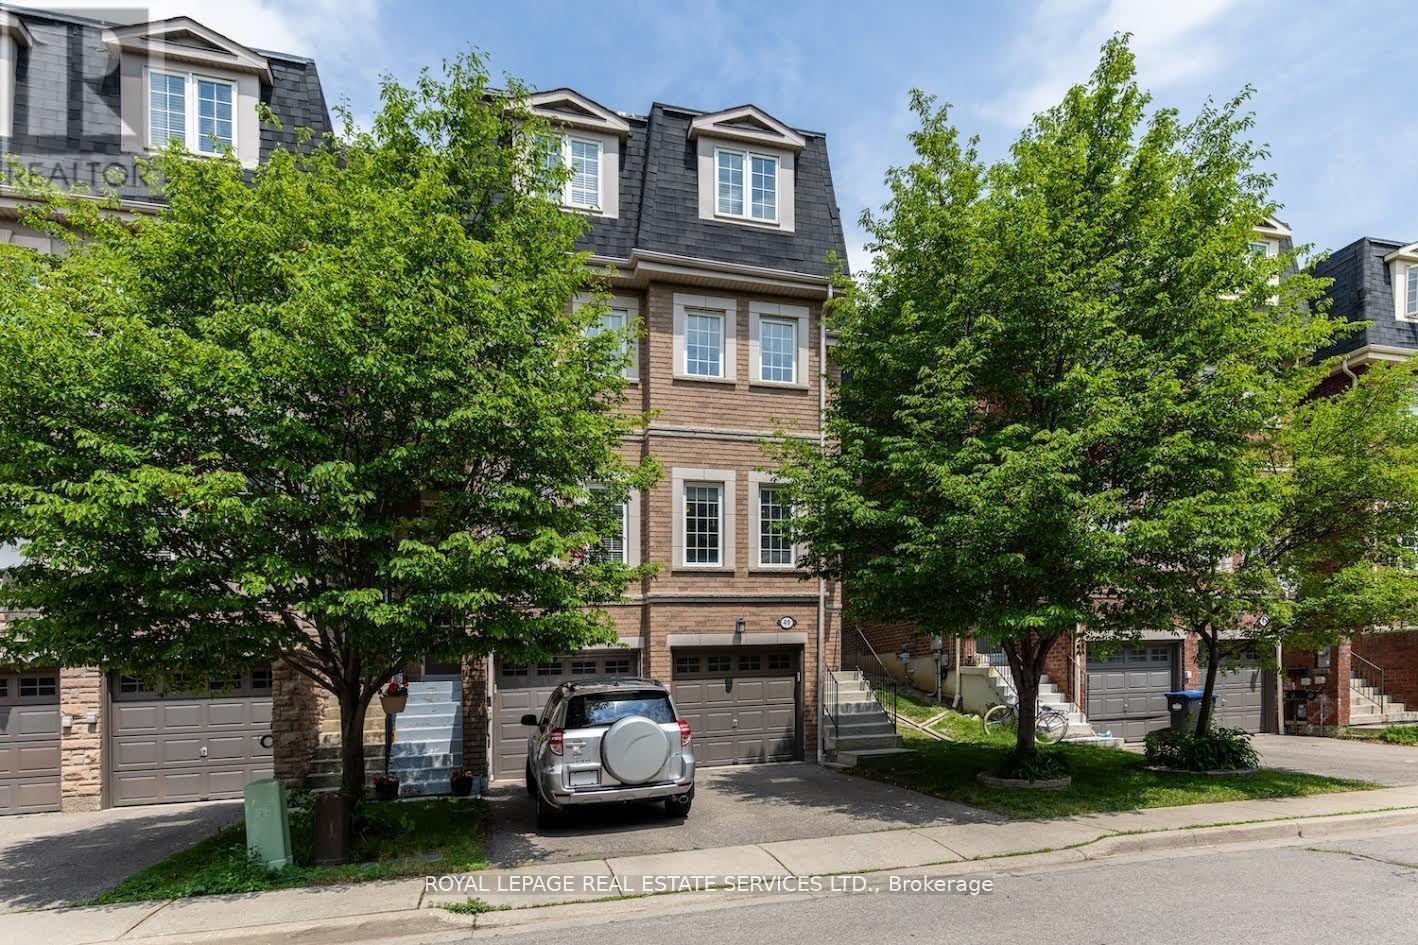
49 - 435 Hensall Circle
Mississauga, Ontario
Rarely Offered and Meticulously Updated, This End Unit Townhome Stands Apart From The Rest With Premium Renovations Not Only Inside But Outside. Featuring 3 Bedroom, 3 Bathrooms, A Finished Basement and Attached Garage. Engineered Hardwood Throughout The Entire Home, Painted Between2024/2026,Kitchen Renovated and Appliances 2020,2nd Floor Bathroom Was Renovated 2025, Primary Bathroom Vanity 2026, Baseboards Throughout All Hallways and Bedrooms 2026, ALL Kitec Plumbing Was REMOVED in 2024.Ample Amounts Of Storage. Close To Public Transit, QEW, GO Transit, Trillium Hospital, Square One Shopping Centre, Schools, Parks, and All Major Amenities. Simply Move In and Enjoy! (id:61483)
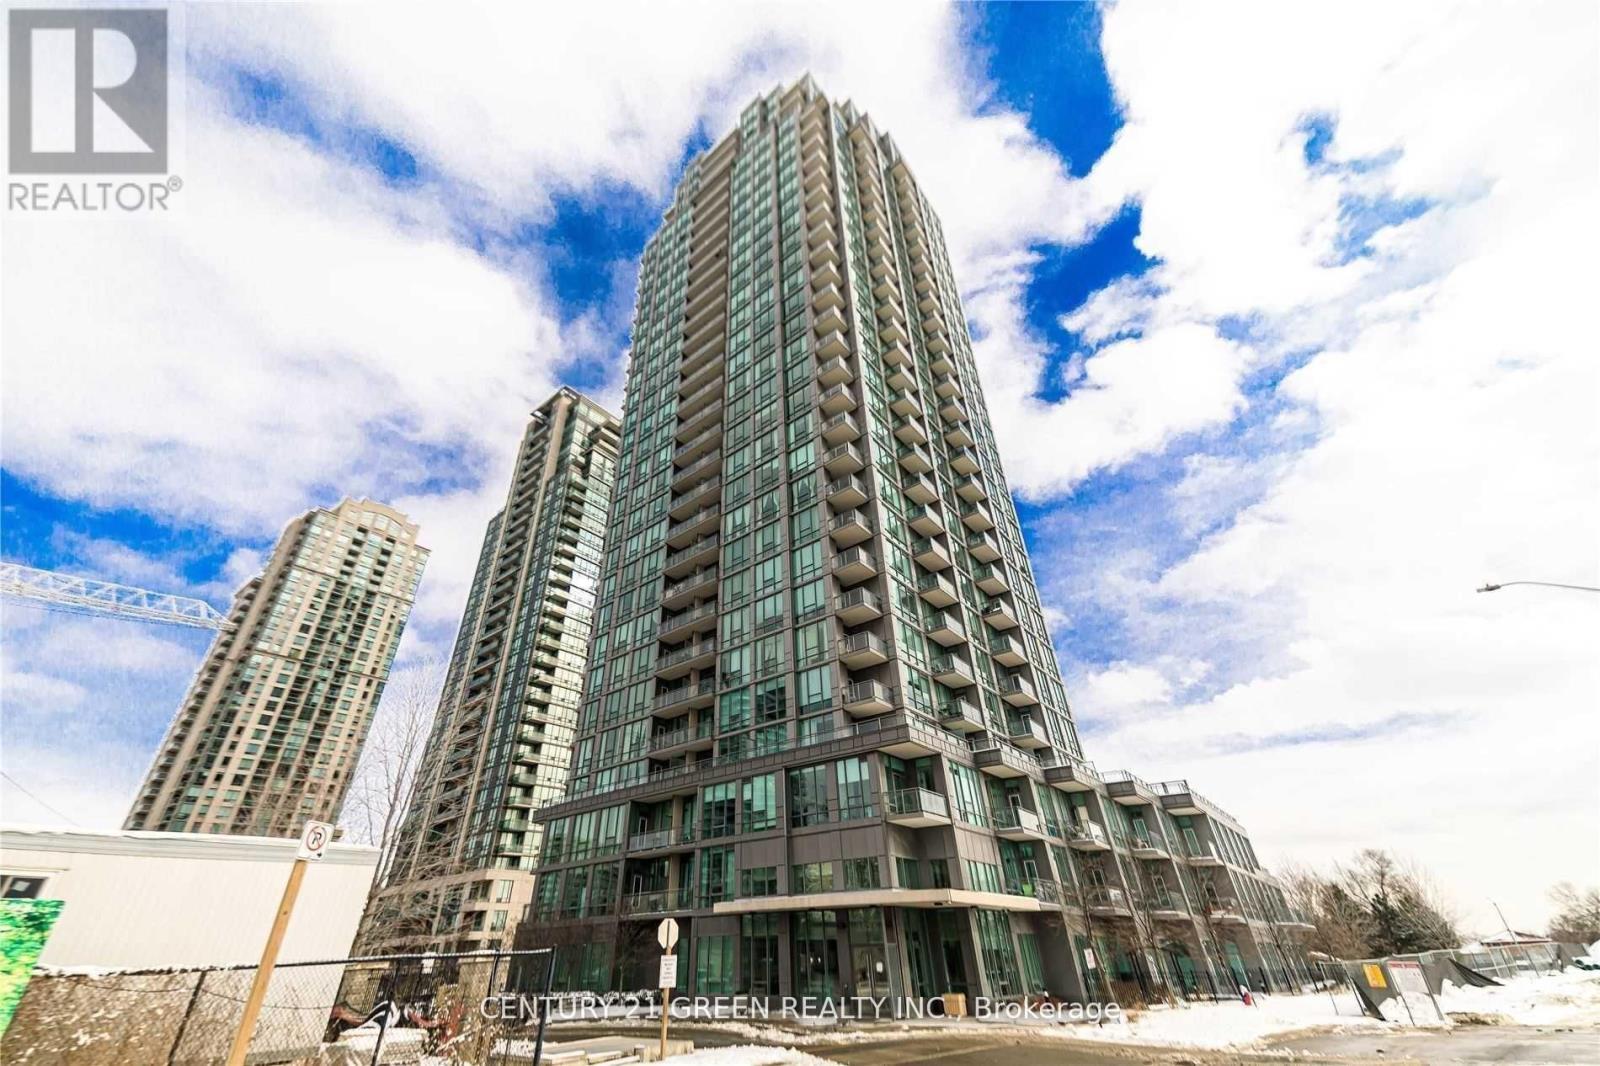
507 - 3525 Kariya Drive
Mississauga, Ontario
Superb Location. Super Rare 2 Parking Spots. Absolutely Stunning! 1 Br + Large Den. 10 Ft Ceilings. Move In Condition. Like Brand New. Terrace (Rare In Building), Bright, Natural Color Painted. In The Heart Of Mississauga With An Unobstructed View. Spacious Liv/Din Area, A Very Spacious Master Br. Steps To Square One, Restaurants, Public Transit, Ymca, Central Library. (id:61483)
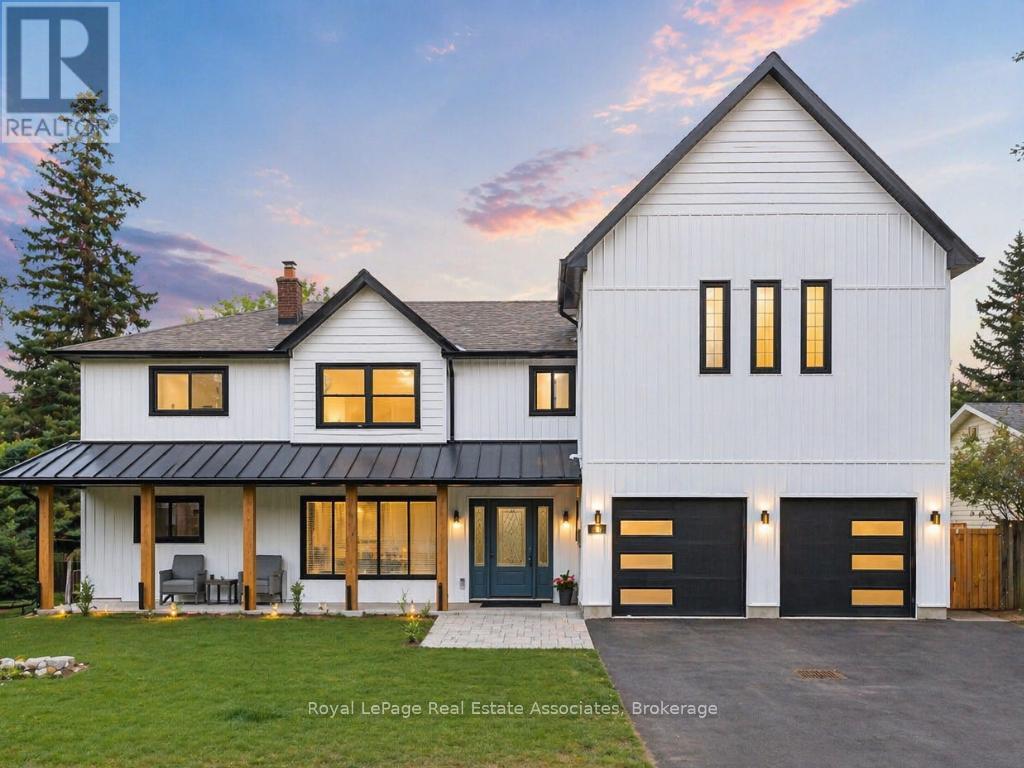
161 Mill Street
Halton Hills, Ontario
*Inground Pool + Pool House* Tucked along a storybook, tree-canopied street-where a select few homes have already transformed into bespoke estates and the rest are quickly following-this is your chance to arrive before it becomes one of Georgetown's most coveted luxury enclaves. Set in the prestigious Park District, just steps to Old Georgetown's Main Street, parks, and trails, the setting whispers charm-but the home speaks volumes. Reimagined by a custom home designer with an uncompromising eye, this residence is unapologetically opulent. Every inch is intentional. Every finish, curated. The main level is pure theatre, anchored by a chef's kitchen that performs as beautifully as it looks-featuring an oversized island, bespoke cabinetry, and seamless flow into expansive living and dining spaces built to host and impress. Multiple lounges create a rhythm throughout: intimate when you want it, grand when you need it. A versatile main floor space offers the flexibility of a refined office or a fully realized ground-level suite with potential ensuite-ideal for multigenerational living. Upstairs, the primary suite is its own private wing-over 500 sq ft of boutique hotel-inspired luxury with an elaborate dressing room and spa-like ensuite. The fully finished lower level extends the living space with recreation areas and a walk-up to the backyard. And the backyard? It's everything. A sun-drenched, resort-style escape with a pristine in-ground pool (new equipment 2025) and a fully finished pool house complete with change rooms, storage, and bar/service area-designed for unforgettable summer nights. (id:61483)
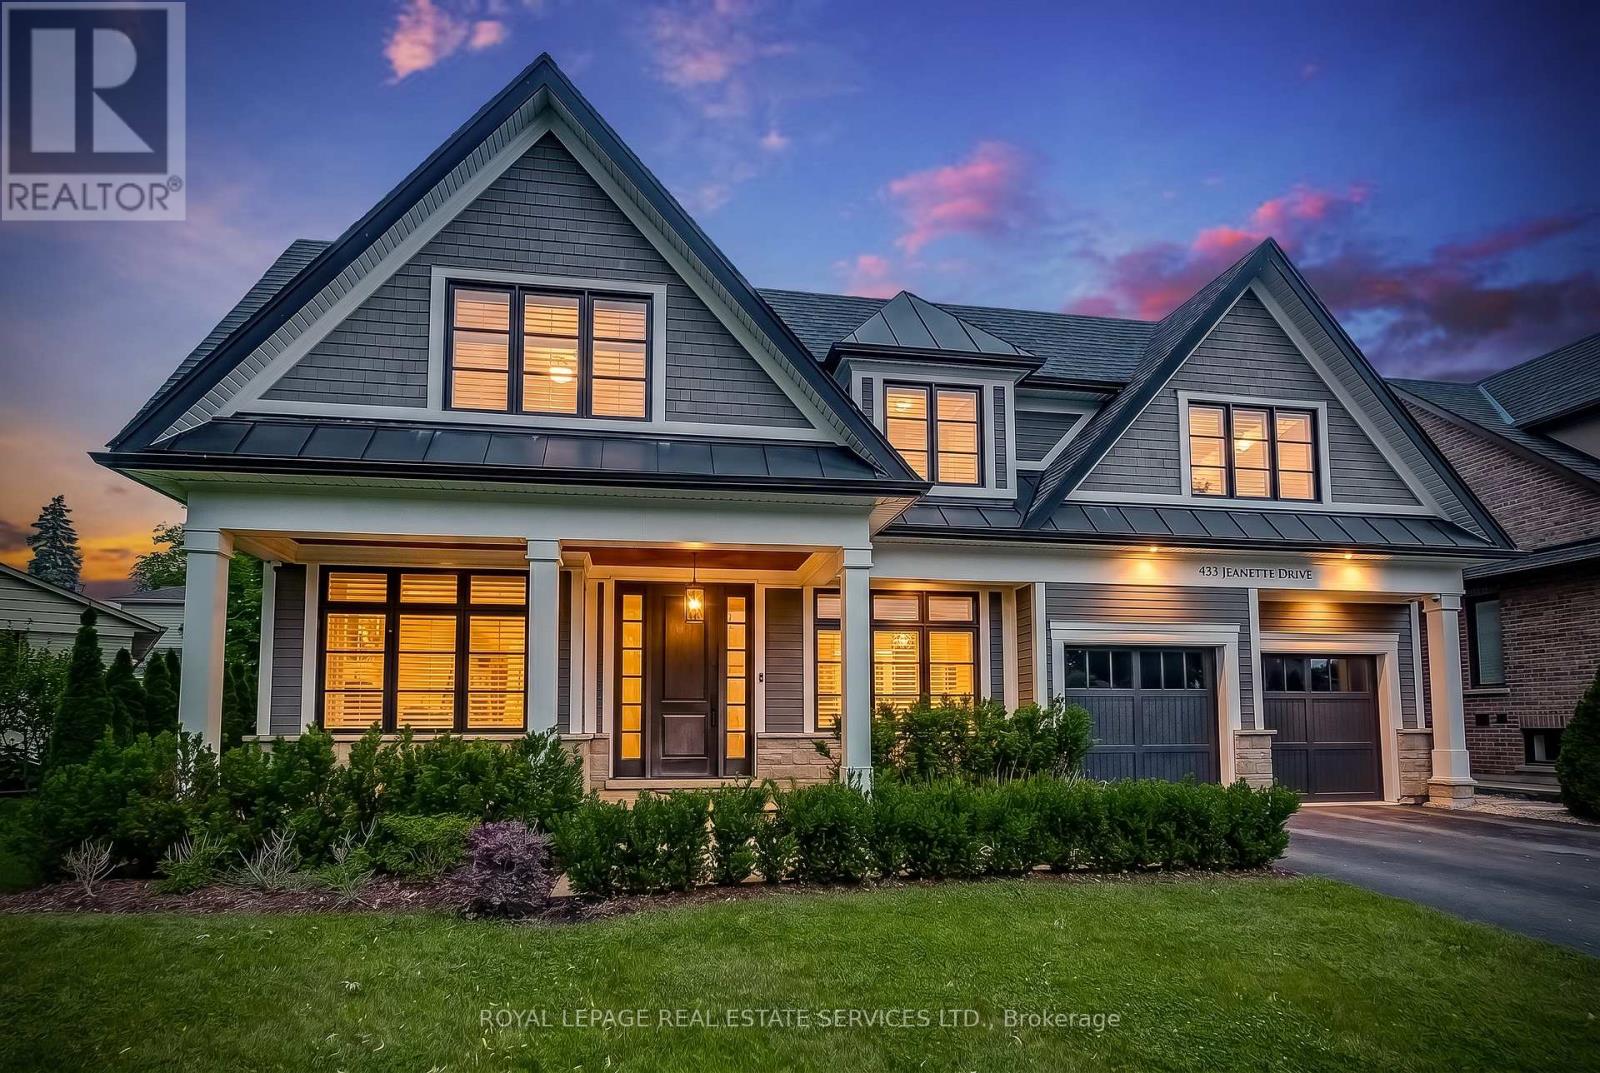
433 Jeanette Drive
Oakville, Ontario
Welcome to 433 Jeanette Drive, an exceptional custom-built family home in one of West Oakville's most sought-after neighbourhoods. Designed by renowned architect Bill Hicks, this residence offers over 5,000 sq. ft. of beautifully finished living space, blending timeless architecture with modern family functionality. Set on a professionally landscaped lot with mature trees, the home features a fully fenced backyard, expansive entertaining deck, and covered porch, creating the perfect outdoor living space for family gatherings and summer entertaining. Inside, soaring vaulted ceilings, 10-foot main floor ceilings, oversized 8.5-foot doors, and dramatic floor-to-ceiling windows fill the home with natural light. The chef-inspired kitchen serves as the heart of the home, featuring built-in appliances, a large centre island, butler's pantry, and separate walk-in pantry, offering exceptional storage and entertaining space. Designed for today's lifestyle, the main floor includes a private home office with custom built-ins, a spacious laundry/mudroom, and generous principal rooms ideal for both everyday living and entertaining. The upper level offers four spacious bedrooms and three full bathrooms. Bedrooms 2 and 3 share a Jack-and-Jill bathroom, while Bedroom 4 enjoys its own private ensuite. The luxurious primary retreat features a spa-inspired ensuite complete with a six-foot soaking tub, oversized glass shower, double vanities, and walk-in closet. The professionally finished lower level provides incredible additional living space with a large recreation room, games area, fitness zone, and expansive entertainment space perfect for movie nights, teenagers, and family gatherings. Located in prestigious West Oakville and just minutes from Appleby College, Lake Ontario, parks, trails, shopping, restaurants, GO Transit, and major highways, this home offers the ideal combination of luxury, location, and lifestyle. A rare opportunity to own a luxury custom home in south Oakville. (id:61483)
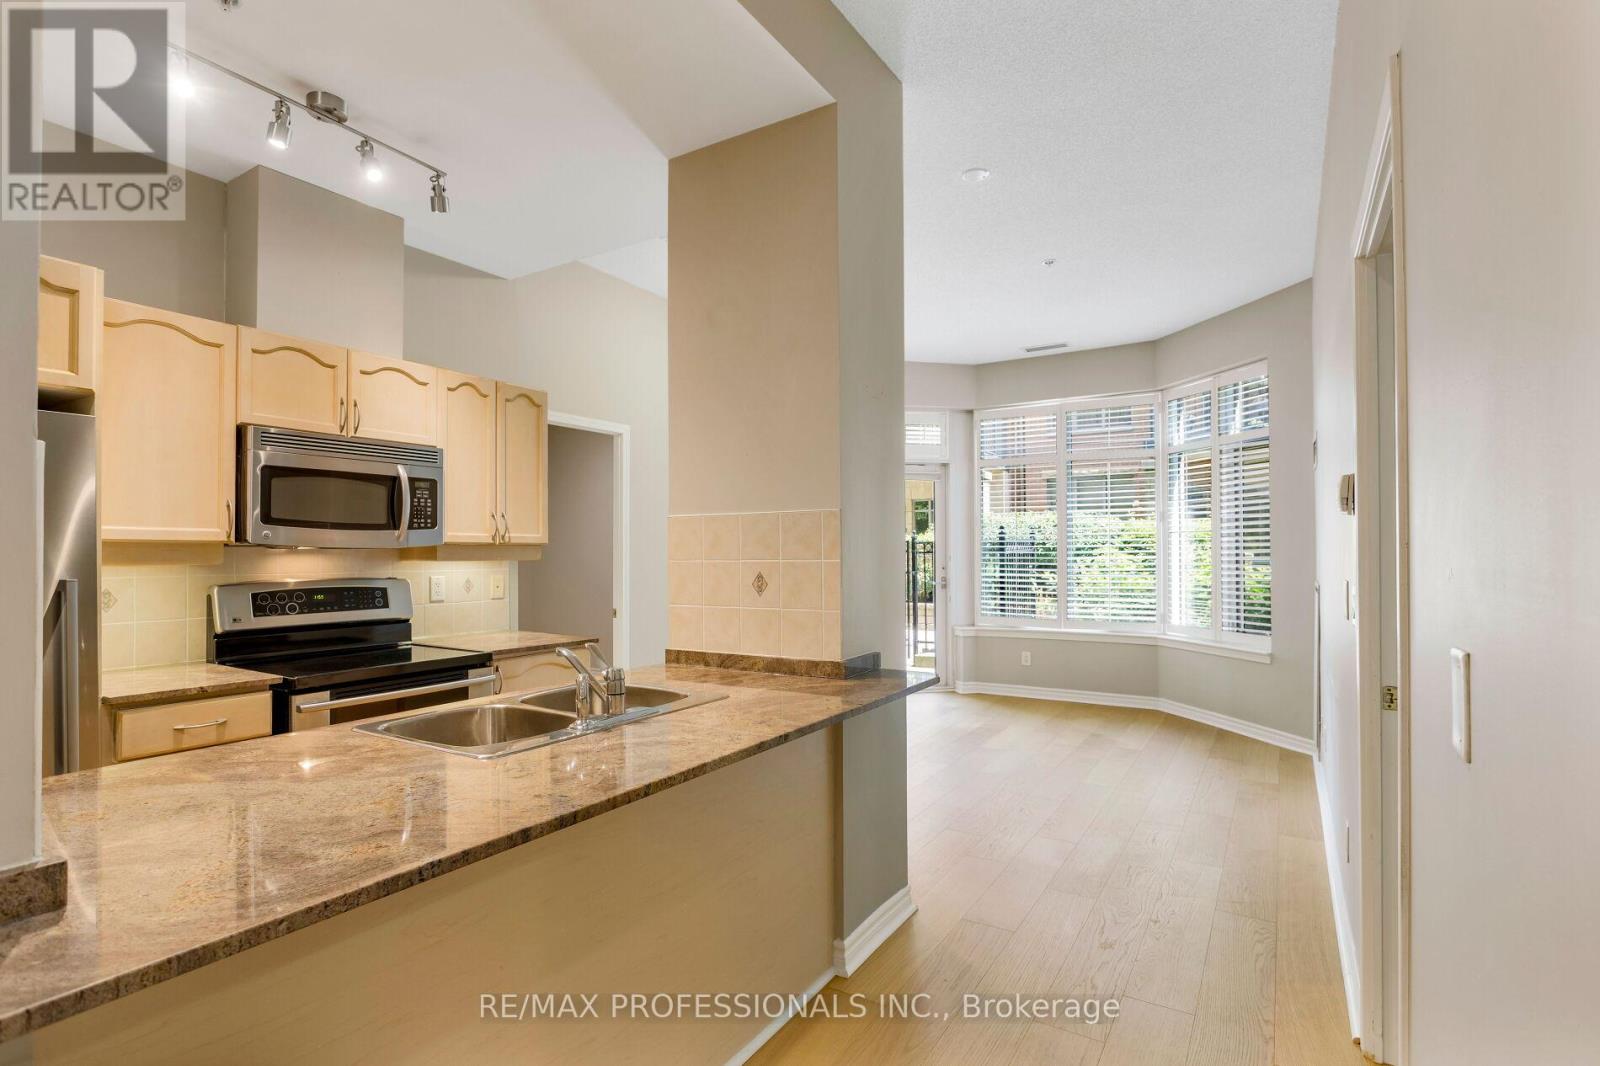
102 - 350 Princess Royal Drive
Mississauga, Ontario
Live in one of Mississauga's most vibrant and walkable communities at Amica at City Centre - a well-managed building known for its welcoming atmosphere, exceptional amenities, and strong sense of community. This spacious 939 sq. ft. ground-floor suite offers the rare convenience of condo living with the feel of a house. Soaring ceilings exclusive to the ground floor units and the ability to step directly outside to your private terrace, ideal for morning coffee, outdoor dining, or relaxing in a shaded seating area. It is especially convenient for pet owners, downsizers, or anyone who prefers to avoid elevators.Inside, the suite features brand-new wide-plank white oak engineered hardwood flooring, a functional kitchen with island seating, generous living space, and a locker located directly across the hall. Leave the car behind and enjoy true urban convenience at your doorstep. You are just steps from Square One, Celebration Square, the Living Arts Centre, YMCA, Central Library, Sheridan College, restaurants, parks, medical services, MiWay Transit Terminal, and easy access to major highways. Start your morning with a one-minute walk to Second Cup, then enjoy everything this outstanding City Centre neighbourhood has to offer.Amica at City Centre is more than a building - it is a true community. Residents enjoy an active, social lifestyle with optional daily planned activities, coffee and tea socials, game nights, movie nights, a popular Wii bowling league, shuttle service, and opportunities to connect with neighbours. Exceptional amenities include an indoor pool, putting green, shuffleboard, hobby workshop, movie/media room, English-style pub, hair salon, and optional fine dining. Experience the best of both worlds: independent condo living in a vibrant community. (id:61483)
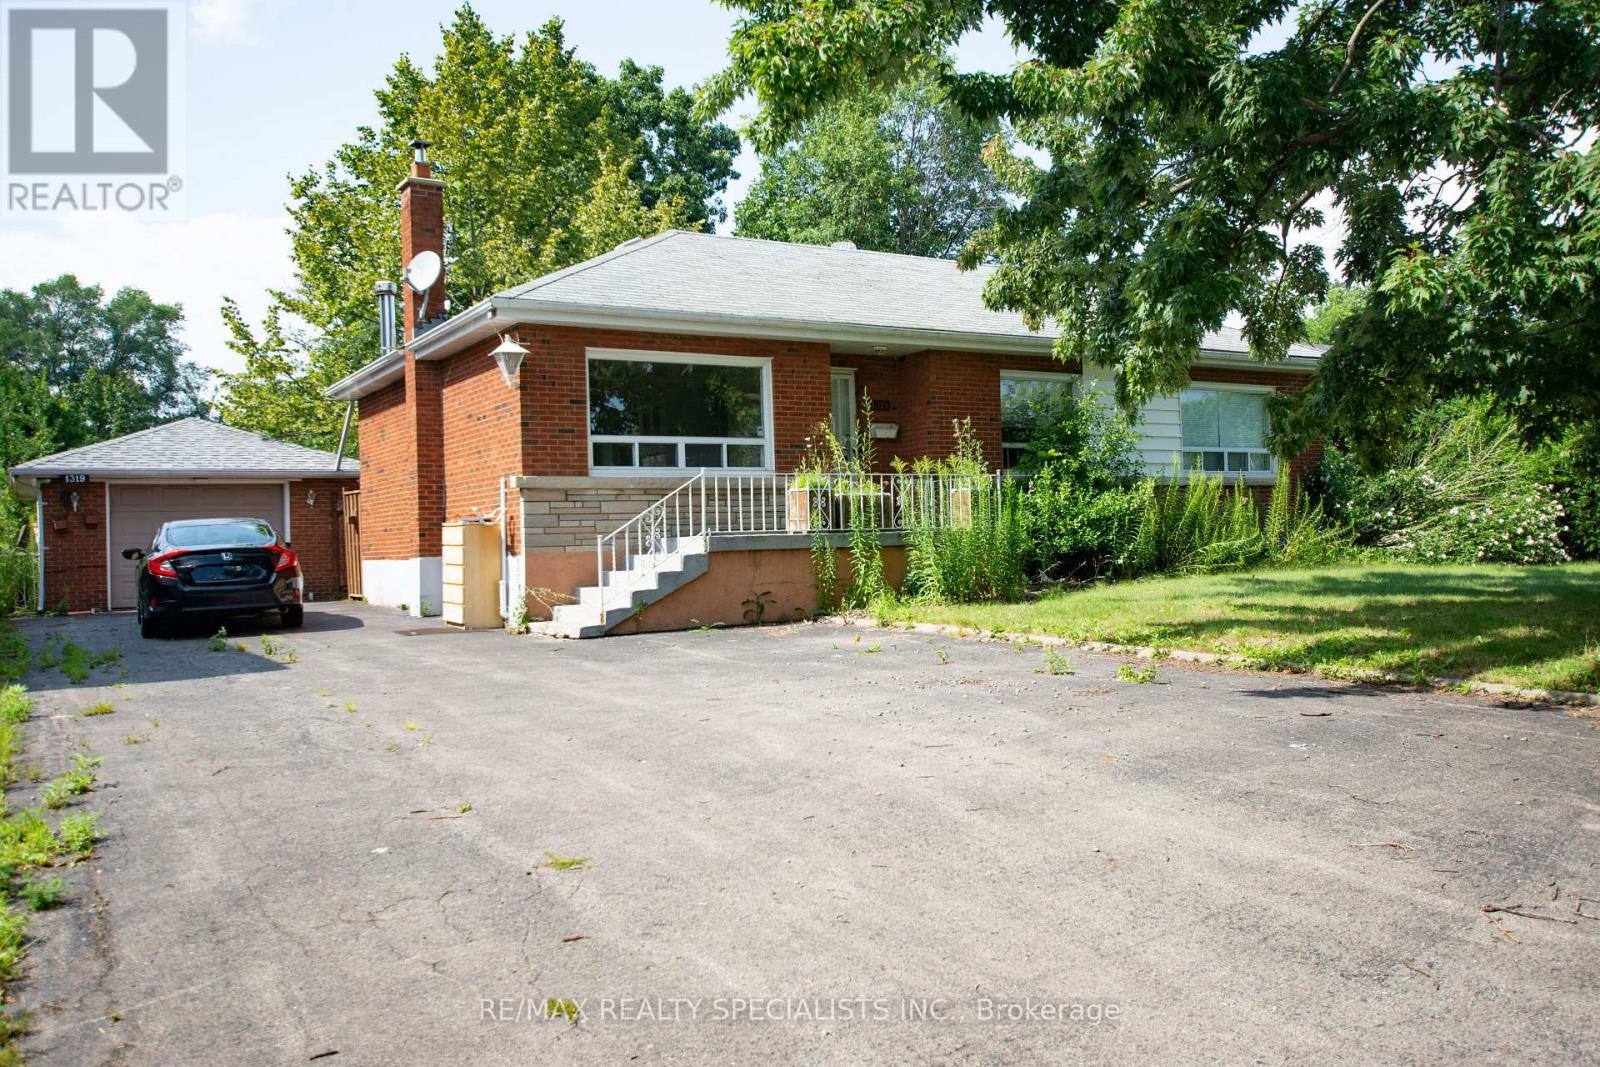
1319 Rebecca Street
Oakville, Ontario
PRIME OPPORTUNITY TO BUILD YOUR DREAM HOME IN OAKVILLE On Premium Sized Lot 75x150ft, Perfect Blend Of Space, Location & Potential. A Short Drive Away From The Lake, Picturesque Views And Serene Walks Along The Waterfront. Welcome To Prestigious South Oakville A Highly Sought-After Area. This 3 Bedroom 2 Bathroom Bungalow Can Be Easily Rented, Renovated To Your Taste Or You Can Build Your Custom Dream Home. Approved Builders Drawings And Permits For Up To 4170 Sqft Are Available Upon Request. Luxurious Lifestyle, Exceptional Schools And A Fabulous Community Awaits You And Your Family! Complete Builders Drawings And Permits Allowing Up To 4170 Sqft Home And Survey Available Upon Request. Luxurious Lifestyle, Exceptional Schools And A Fabulous Community Awaits You And Your Family. (id:61483)
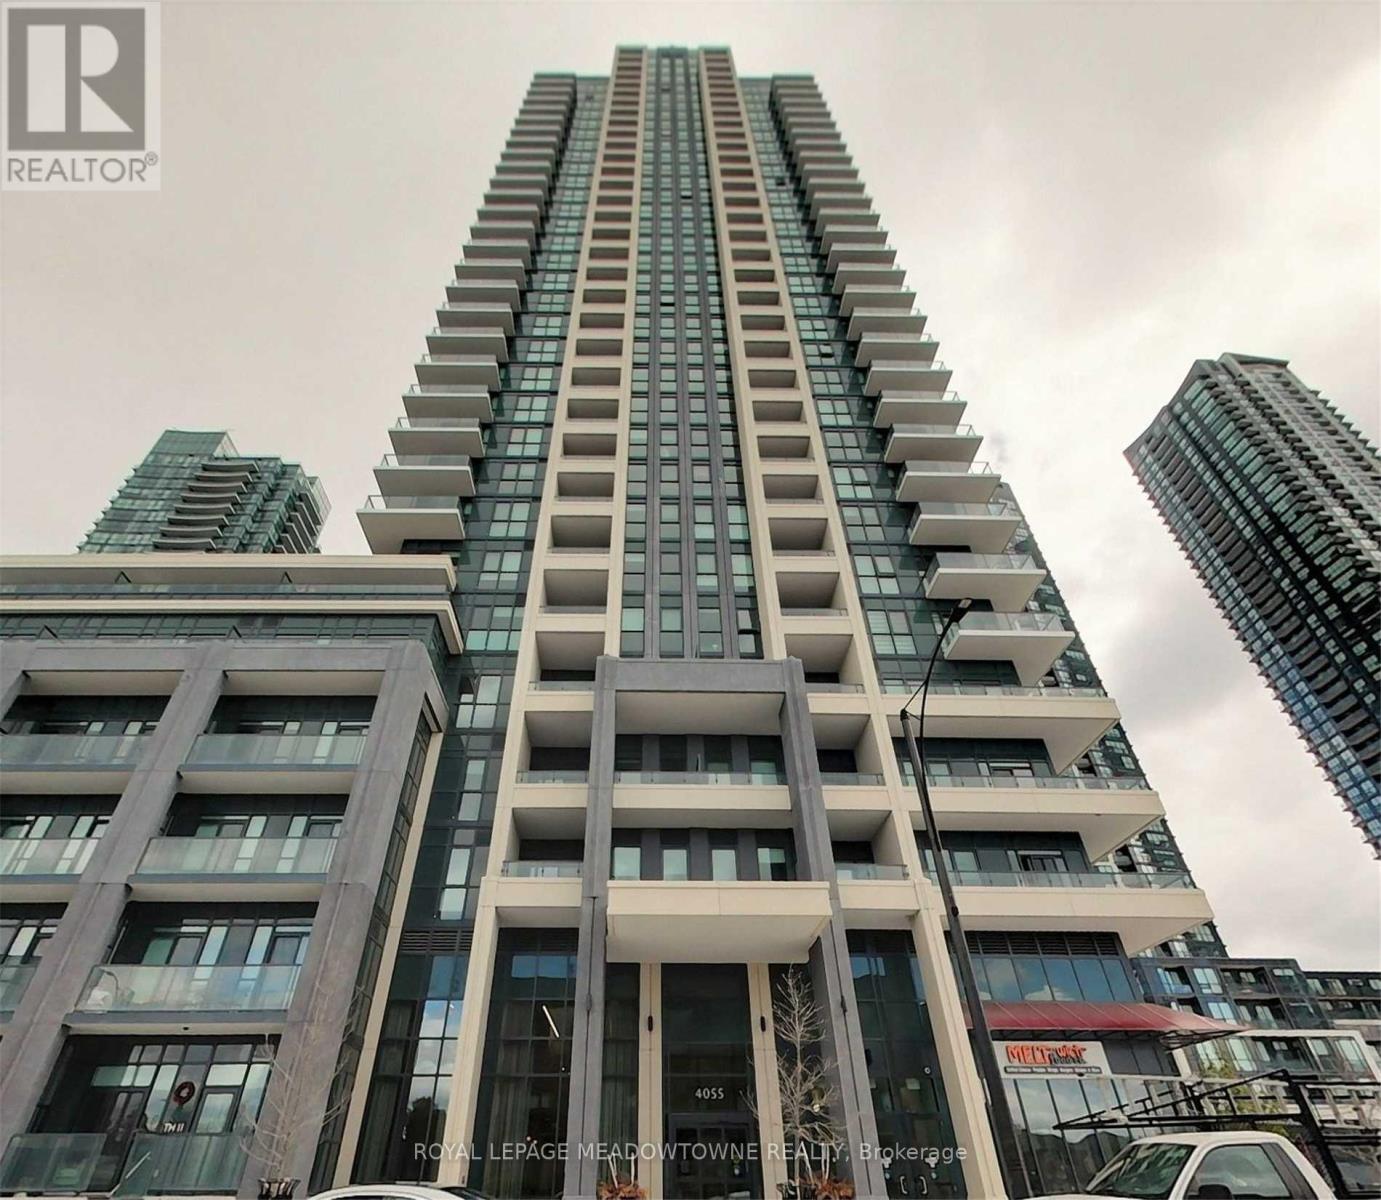
2521 - 4055 Parkside Village Drive
Mississauga, Ontario
Spectacular S/West unobstructed views, 1 Bed + Large Den, open concept laminate floor throughout, upgraded kitchen with granite counters, master bedroom has W/I Closet and W/O to large private balcony. Steps from Square One, Sheridan College, and entertainment! 403 & Transportation, Concierge, Gym, 2 Party Rooms, Guest Suites. Parking belongs to unit is first one next to elevator. (id:61483)
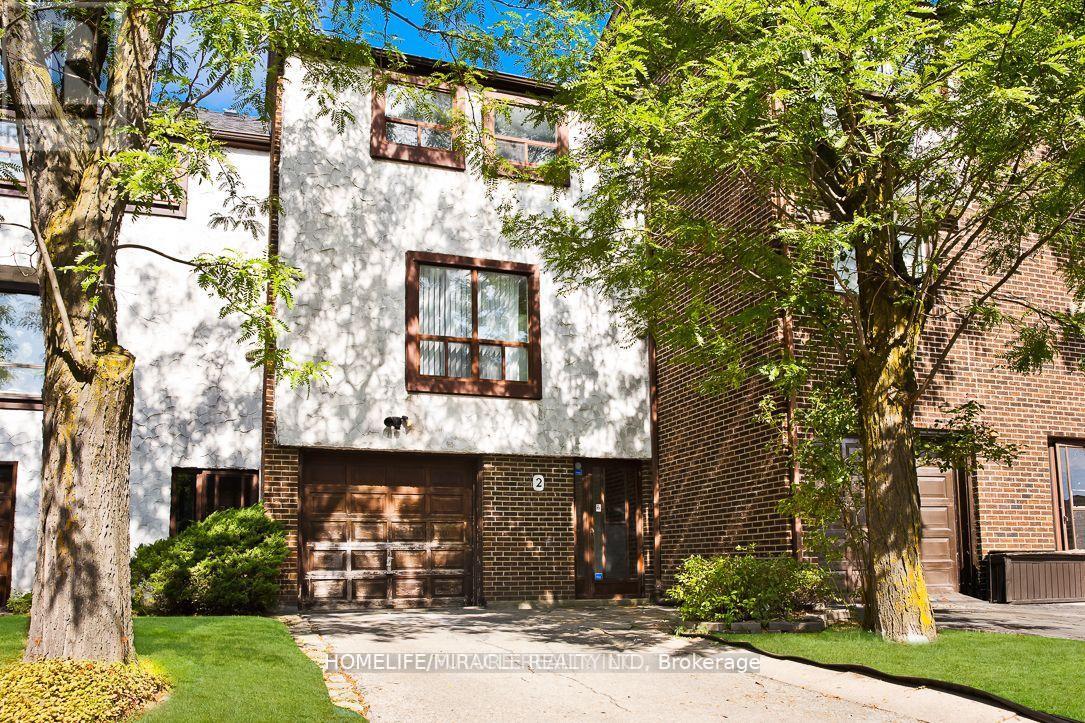
2 - 4020 Brandon Gate Drive
Mississauga, Ontario
Spacious 3 BR Condo Townhouse in guiet neighbourhood in Malton. 2 Washrooms , Dinning room overlooking Living room. Laminate Floor Through out ensuite laundry. Close to public Transit, Humber College, Highway, Airport, Casino. (id:61483)