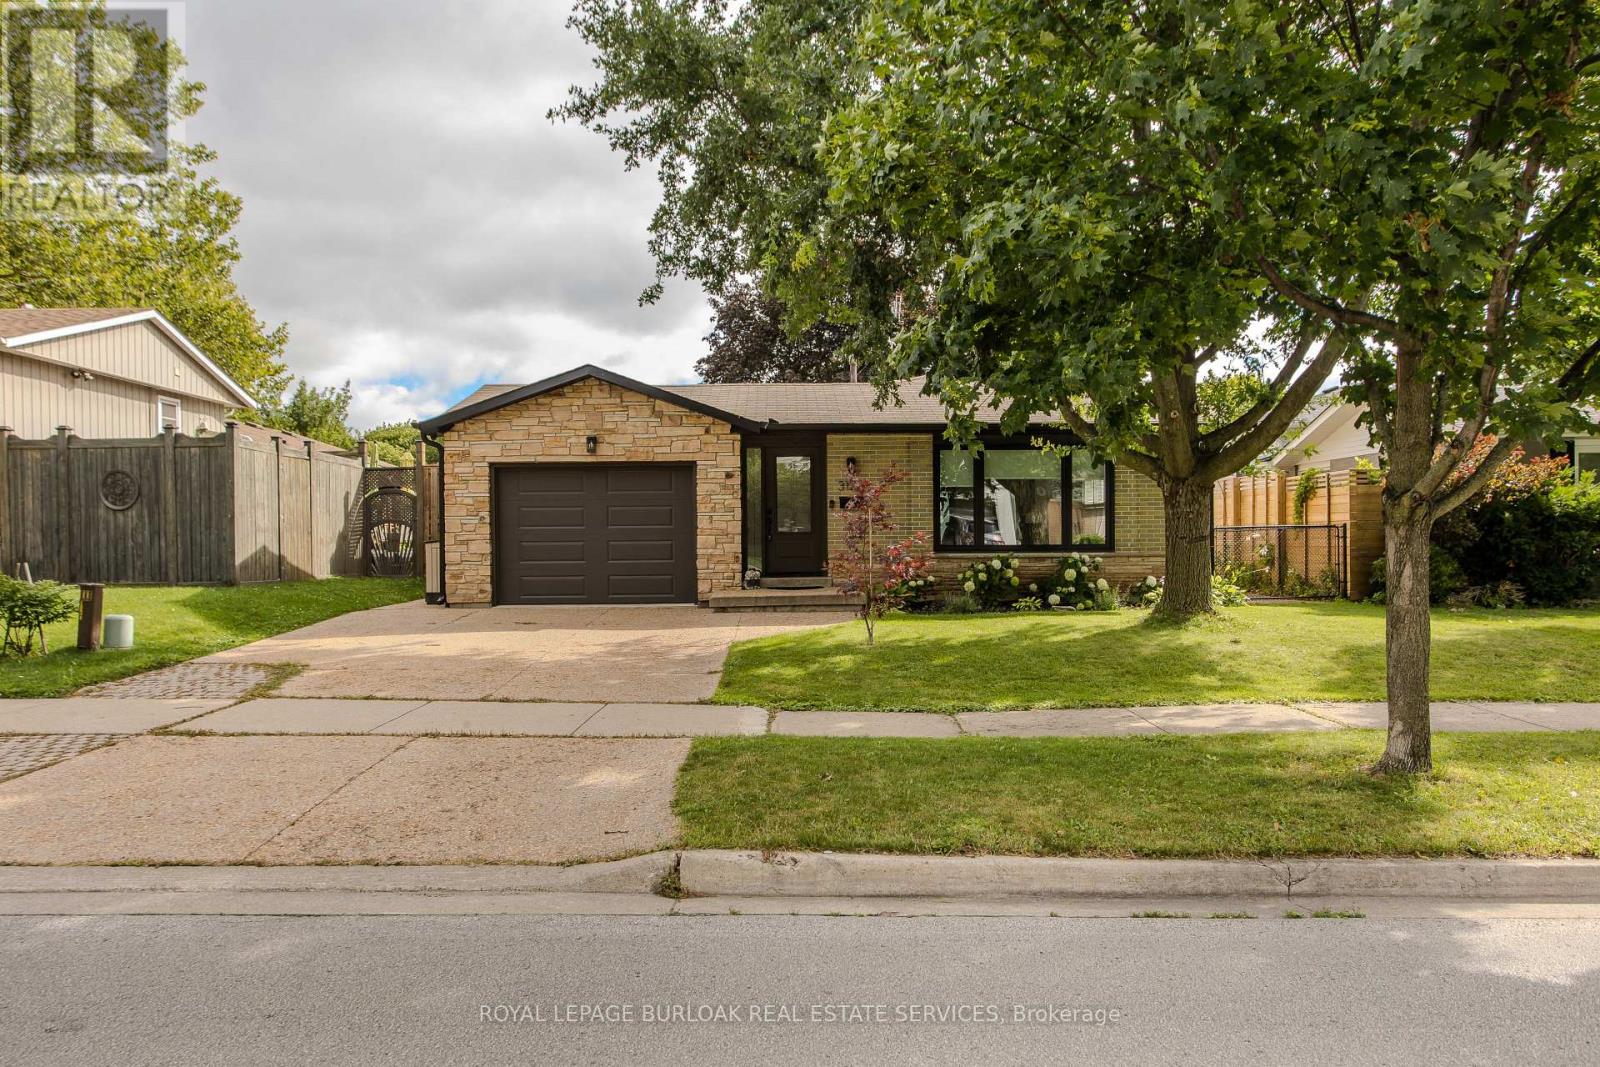
3128 Centennial Drive
Burlington, Ontario
Family living begins here. Nestled in Burlington's sought-after Palmer community, this beautifully updated 3 bed, 2 bath detached 3-level backsplit offers timeless finishes, and a private backyard designed for everyday enjoyment. Welcoming curb appeal begins with an aggregate concrete driveway and walkway leading to the covered front entrance, while the automatic garage and oversized rear entry adds convenient access to the backyard. Inside, the open-concept living and dining rooms are filled with natural light from an oversized picture window and feature rich hardwood flooring, creating an inviting space for both everyday living and entertaining. The updated kitchen combines style and function with quartz countertops, tile backsplash, stainless steel appliances including a gas range, abundant cabinetry, pantry storage, and generous prep space. The upper level features engineered flooring throughout, a spacious primary bedroom, two additional bedrooms, and a beautifully updated 4pc bathroom with granite vanity. The finished lower level boasts additional living space with a large recreation room, an updated 3pc bathroom, a laundry area, a versatile room ideal for a home office/gym/bedroom and extensive crawl space storage. Step outside to a fully fenced backyard designed for family living, complete with an interlock patio, generous green space, mature trees, and room for children, pets, and summer entertaining. Additional highlights include a front-yard sprinkler system, several newer windows and updates to the soffits, front/garage doors, fascia, siding and eavestroughs! Just steps to Sycamore Park, tennis courts, schools, and everyday amenities, this move-in-ready home offers the perfect blend of comfort, convenience, and modern living. Beautifully updated, thoughtfully maintained, and set in one of Burlington's most established family neighbourhoods, this exceptional home is ready to welcome its next family. (id:61483)
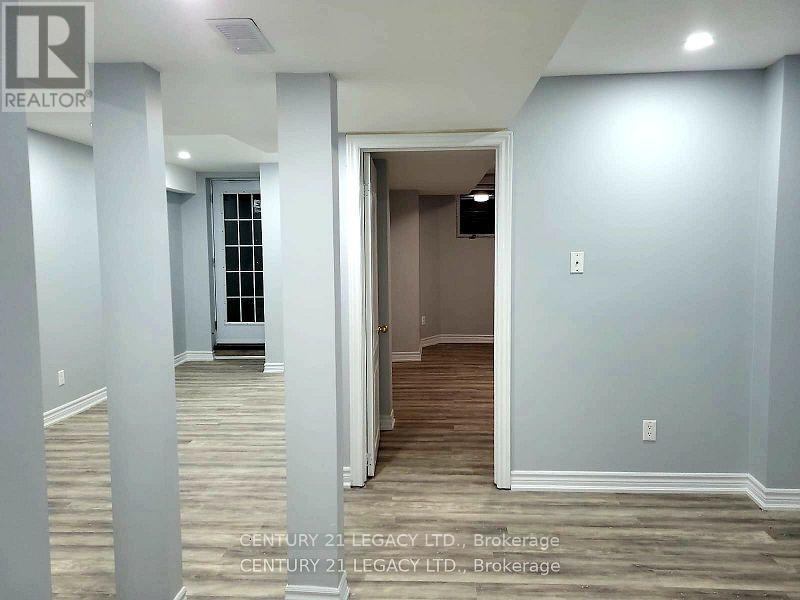
Lower Level - 21 Kilrea Way
Brampton, Ontario
Gorgeous, bright, and impeccably maintained 3-year-new legal 1+Den basement apartment in one of Brampton's most convenient locations. Walking distance to Mount Pleasant GO Station - perfect for downtown commuters! This carpet-free unit features modern vinyl flooring, smooth ceilings, and pot lights throughout, offering a clean and contemporary living space. Enjoy a family-sized kitchen with breakfast area, separate new laundry, and a dedicated storage room. Includes 1 parking space. Ideal for quiet, responsible tenants seeking a private, move-in-ready home steps to transit, shopping, and everyday amenities. $1450/Month - Utilities Included! Available September 1st. (id:61483)
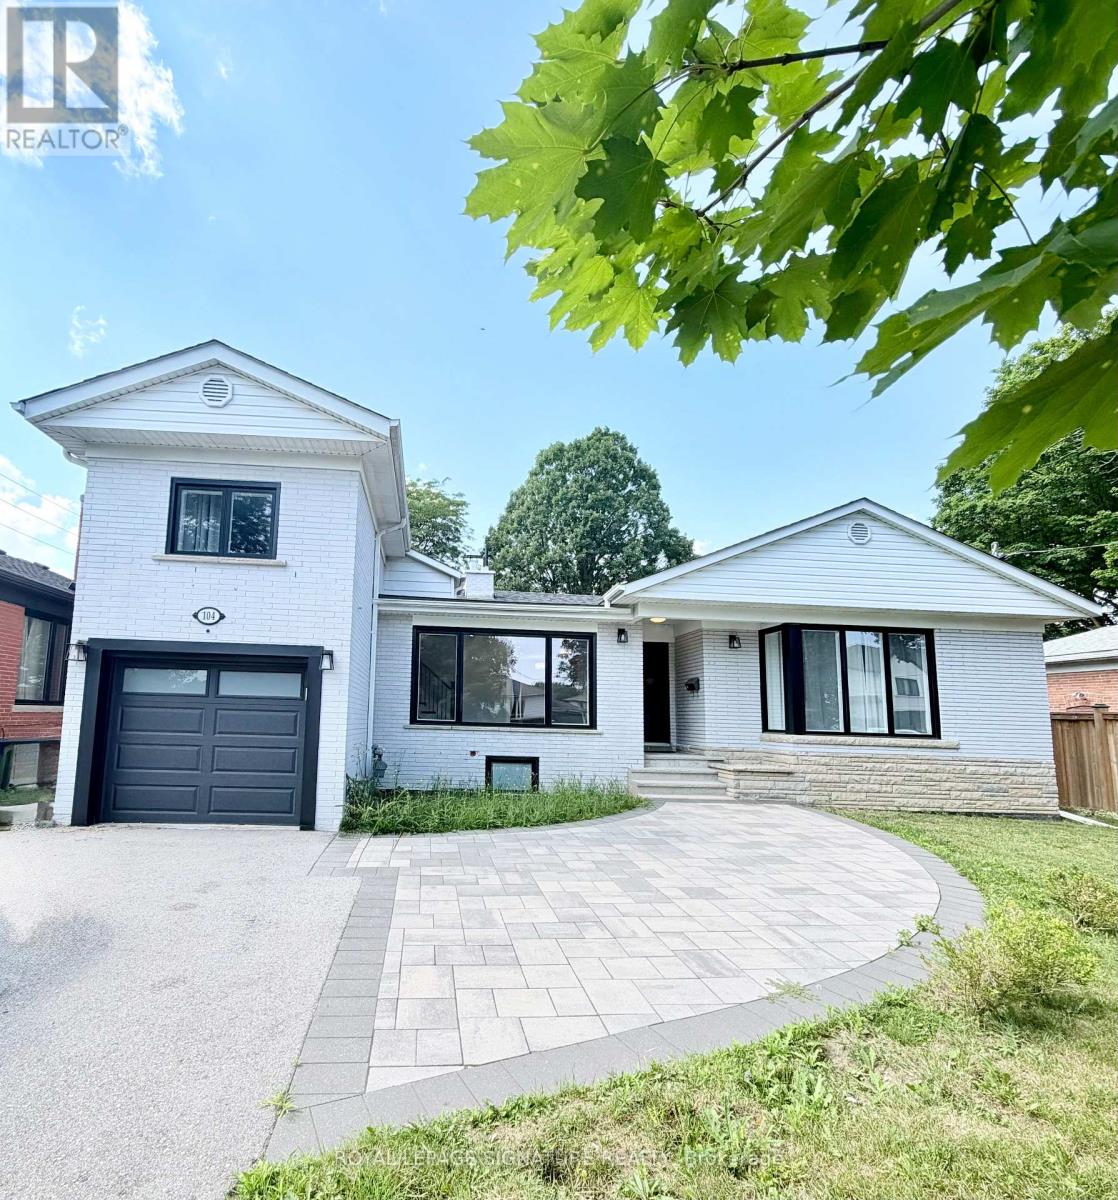
104 Great Oak Drive
Toronto, Ontario
An exceptional opportunity to own a beautifully reimagined residence in the prestigious Princess-Rosethorn neighbourhood. Set on a premium 60-foot lot and just a short walk to the highly regarded Rosethorn Junior School and St. Gregory Catholic School, this remarkable home combines timeless elegance with modern functionality. Meticulously renovated throughout, the home offers over-sized principal rooms, refined finishes, and a thoughtfully designed layout ideal for today's lifestyle. The main level is filled with natural light and features sophisticated living and dining spaces that flow effortlessly into a stunning chef-inspired kitchen, complete with quality cabinetry, sleekcountertops, premium appliances, and abundant storage-perfect for both everyday living and entertaining on any scale with 3 spacious bedrooms.The upper level boasts the fourth spacious bedrooms and beautifully appointed bathroom, providing comfort and privacy for the family. A separate entrance leads to the beautiful fully finished lower level, offering three additional bedrooms, a full kitchen, generous living space, and endless possibilities for multigenerational living, a nanny or in-law suite, or an excellent income-producing opportunity. Located in one of Etobicoke's most sought-after family communities, this turnkey home offers the perfect combination of luxury, versatility, and convenience, with top-rated schools, parks, golf courses, shopping, major highways, Pearson Airport, and downtown Toronto all within easy reach. (id:61483)
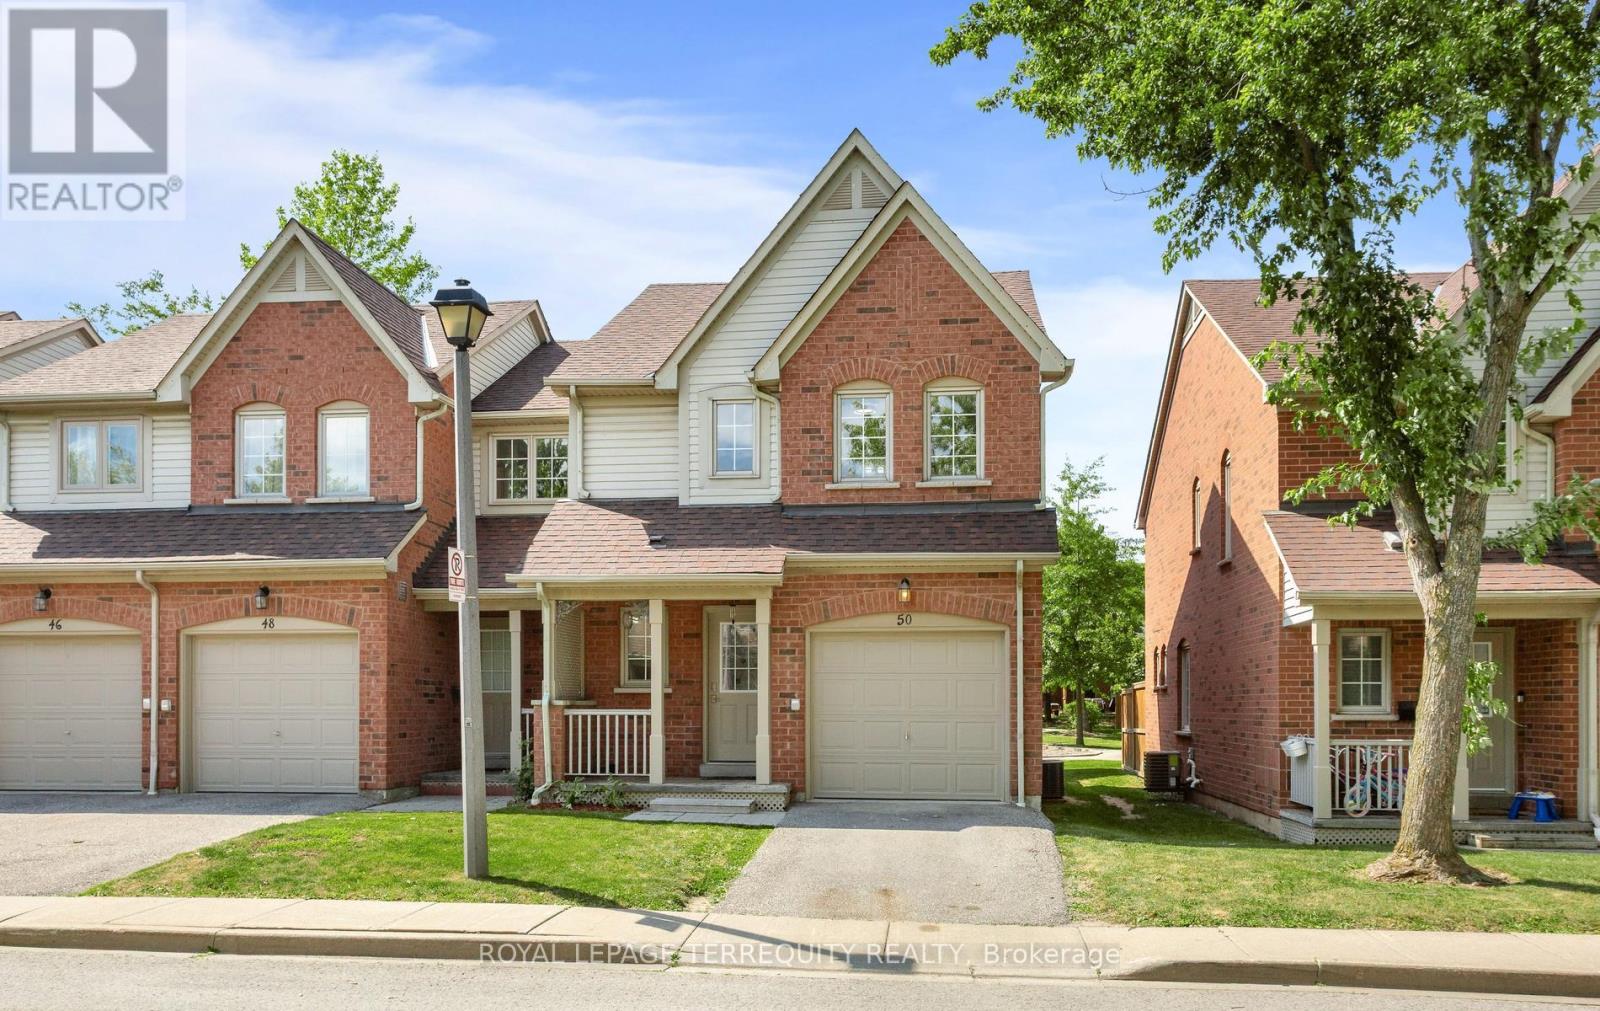
50 - 5950 Glen Erin Drive
Mississauga, Ontario
Nestled within the highly coveted, family-centric Central Erin Mills enclave, the Daniels Britannia Terraces complex has one of the lowest maintenance fees in the area. This rare, sun-drenched end-unit unit showcases an airy, open-concept layout enhanced by extra windows and a premium lot position backing onto a serene parkette. Newly renovated interior! The whole house has been repainted including ceiling, door frames, window trim & baseboards. New light fixtures. The kitchen boasts all brand new cabinetry with custom pullout spice rack & wine rack, quartz counter top with matching backsplash, rangehood, modern workstation sink with rollup drying rack & sliding cutting board plus digital temperature display faucet. New light fixtures & accessories in powder rm. New bathrm vanities, mirrors, lighting, sinks, faucets & accessories on 2nd level. Brand new large tile flooring in foyer & kitchen plus new vinyl flooring & stairs in bsmt. The fully finished bsmt expands the living space with a versatile recreation rm and a convenient 3pc bathrm. Seamless daily functionality is assured with direct garage access & private driveway. This blue-chip location boasts an exceptional walkability profile, positioning residents mere steps from bustling retail strips, daily gourmet conveniences, and pristine local parklands. Strategically engineered for discerning families & commuters alike, the property commands an elite educational cachet with seamless district access to top-tier ranked institutions including John Fraser and St. Aloysius Gonzaga Secondary Schools. Commuter logistics are equally unparalleled, offering rapid transit connectivity via the immediate Hwy 403/407 network, the Erin Mills Transit way, and both the Streetsville & Lisgar GO Stns, solidifying this property as a premier residential address and a highly stable, appreciating real estate investment. Move in ready! Listing contains virtually staged photos, actual property is vacant. (id:61483)
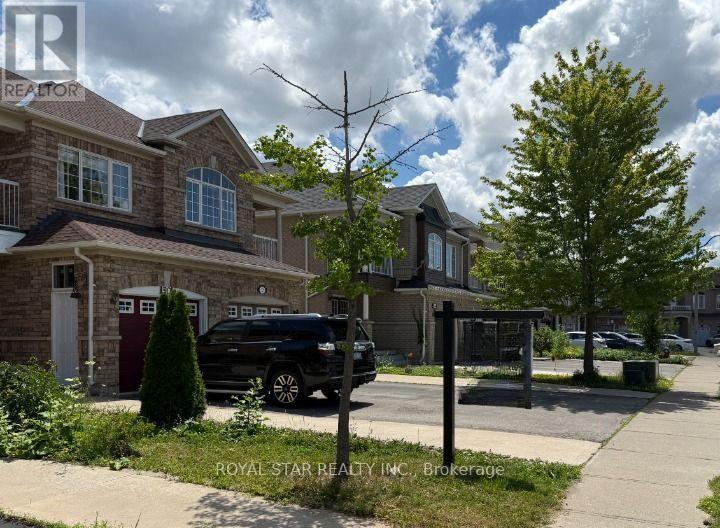
50 Dewridge Court
Brampton, Ontario
Amazing *Well Maintained* 3 Bedroom, 4 Bath, Semi-Detached House With Covered Balcony, Finished Basement, Ideally Located On A Quiet Residential, Street-Kids Safe, Hardwood Floor In Living, Dining & All Rooms. Close To Shopping, School And Hospital. Basement Finished With Separate Entrance, W/4 Pc Bath, Kitchen, Lots Of Pot Lights. (id:61483)
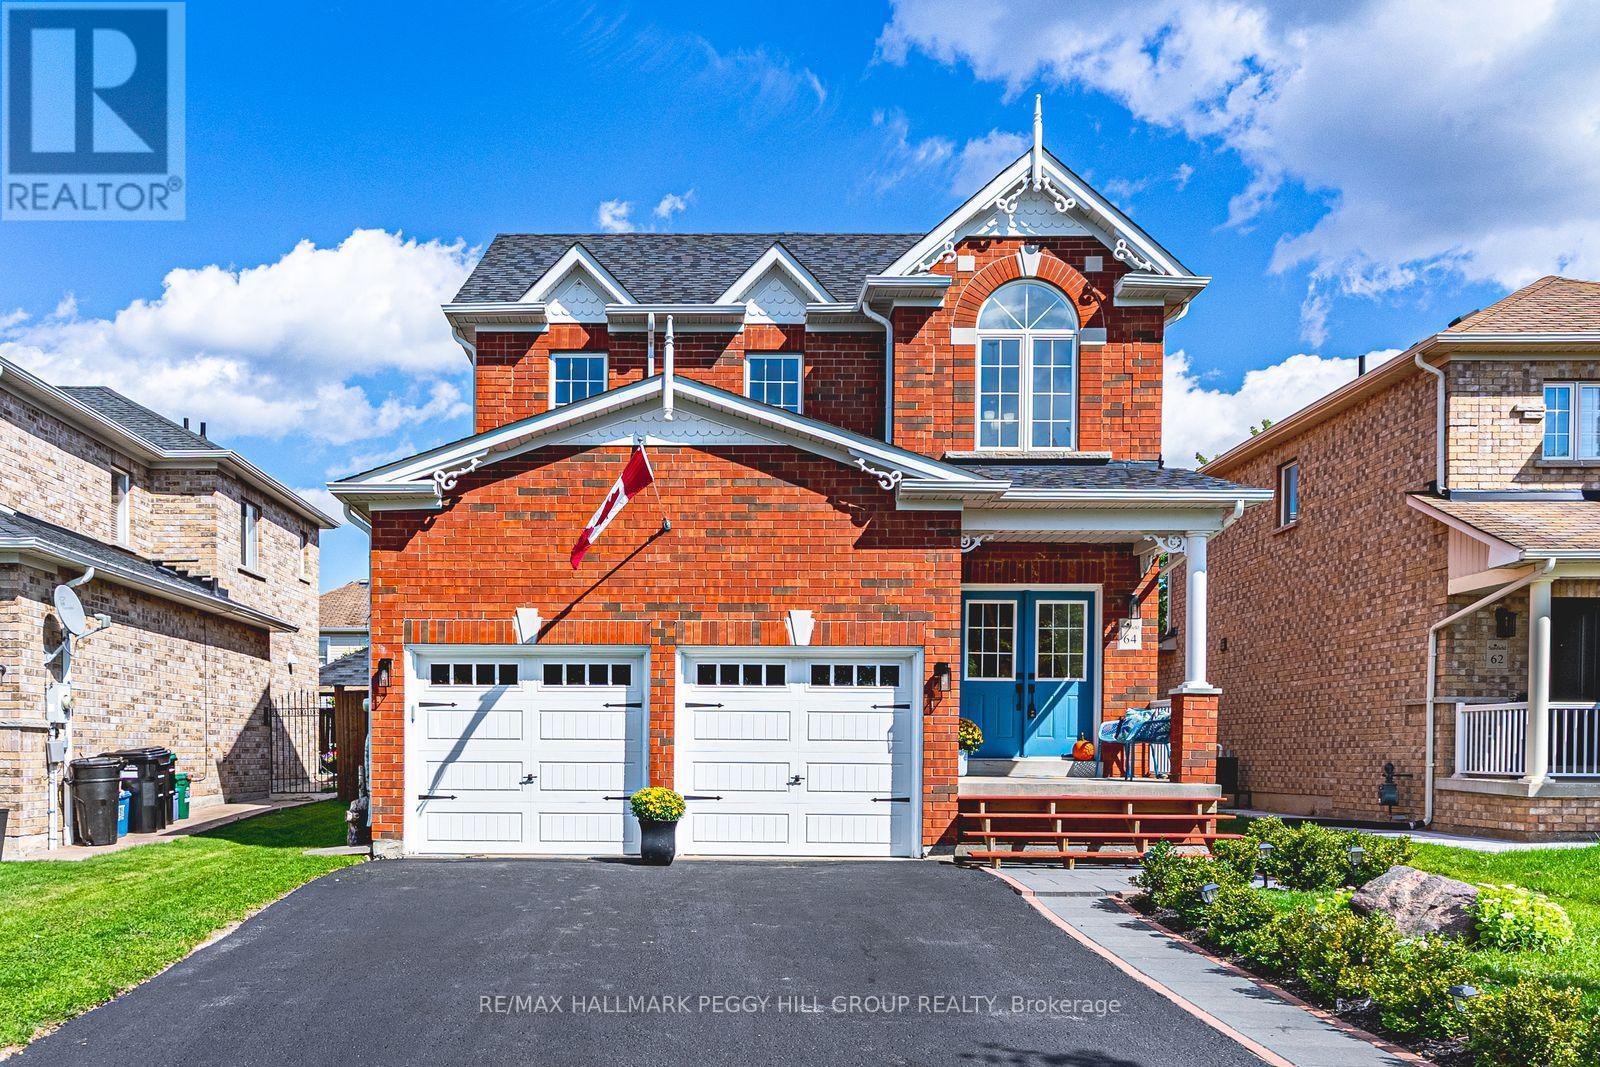
64 Lake Crescent
Barrie, Ontario
Nearly 3,100 Finished Sq. Ft. With Beautifully Updated Finishes, A Separate Side Entrance & Lower-Level In-Law Potential! Made for more than one stage of family life, this home keeps everyone close while giving each generation room of their own. Set on a premium lot directly across from Mapleton Park, this all-brick 2-storey pairs a covered front porch for evening sunsets with a newly completed stone walkway leading to the separate side entrance. Double front doors open to a soaring foyer and grand staircase, followed by an open-concept main level with 9-foot ceilings and hardwood floors. A custom-built fireplace defines the oversized living room, while the kitchen features newer white quartz counters, an oversized island with seating, statement lighting and stainless steel appliances including double convection gas ovens and a 5-burner cooktop. The dining area opens directly to the fenced, low-maintenance backyard. The second level offers four generous bedrooms, including a spacious primary with a walk-in closet and ensuite featuring a glass shower and corner soaker tub. Three additional bedrooms share a 4-piece bath, while a laundry chute adds an unexpectedly useful touch. The fully finished lower level gives older teens or extended family a beautifully finished space of their own, with a generous rec room featuring a custom built-in media unit with fireplace, a well-designed kitchenette and an updated 3-piece bath with an oversized glass-walled shower and floating vanity. A new roof in 2025 and recently upgraded air conditioning round out the updates. With Mapleton Park across the street and schools, shopping, Highway 400 and neighbourhood recreation nearby, the location works just as well as the floor plan. (id:61483)
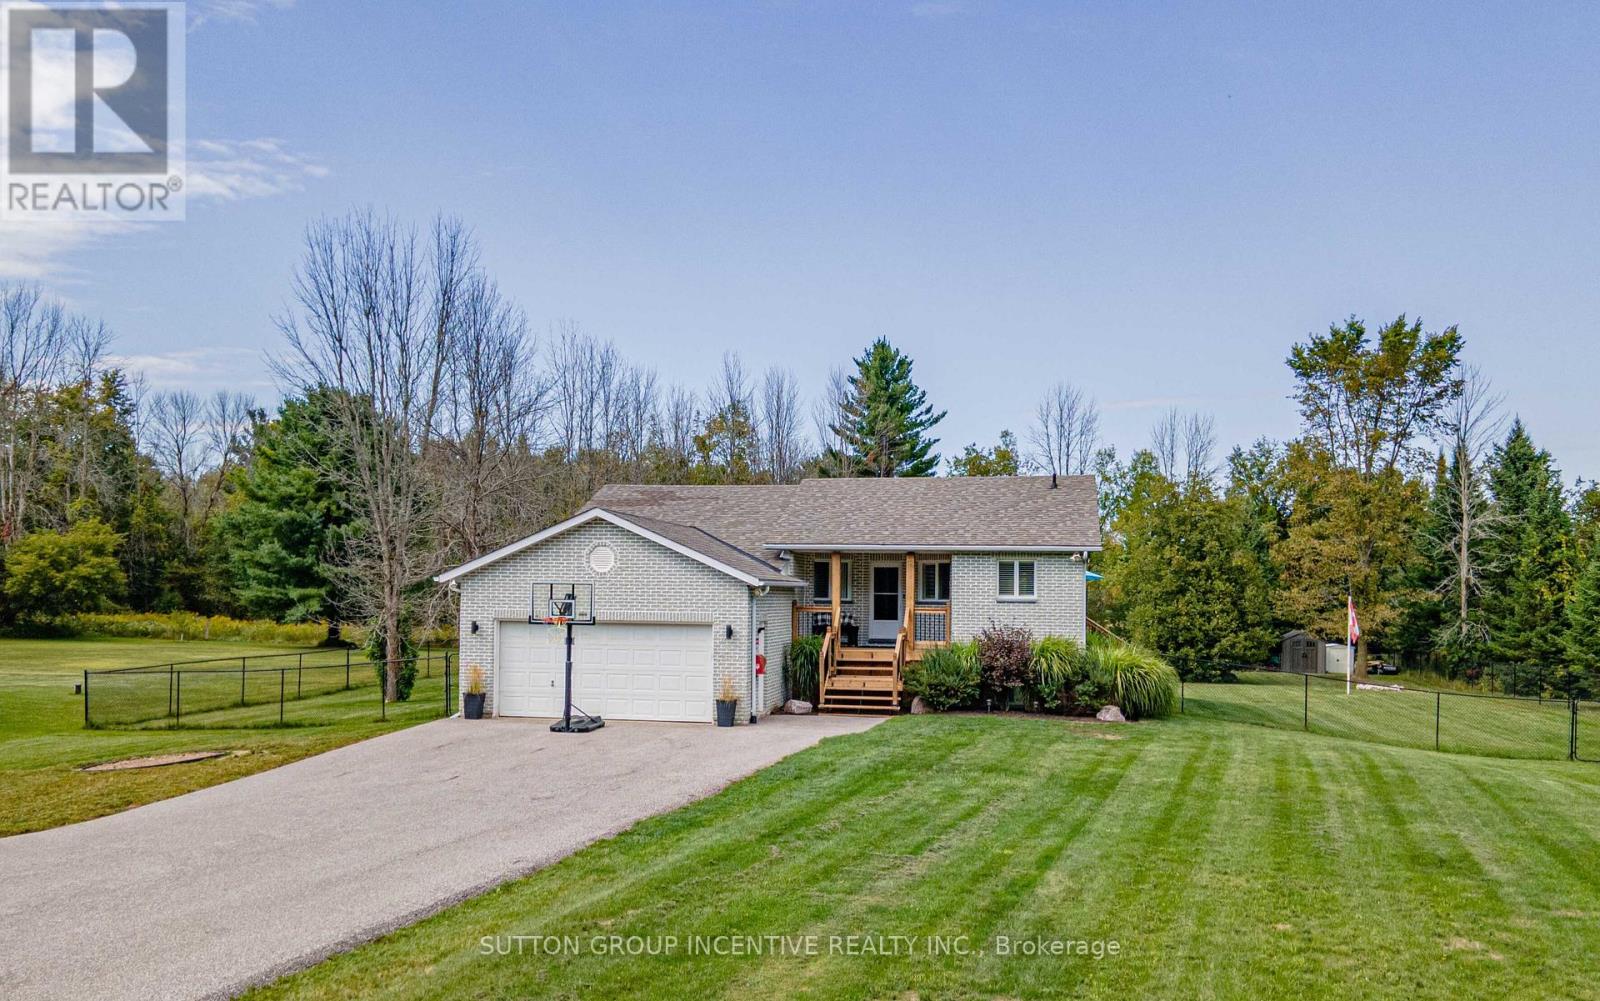
5274 5 Sunnidale Concession Road
Clearview, Ontario
Big Bright And Beautiful Three Bed Two Bath Bungalow Parked In Private And Picturesque Community of New Lowell. ALL BUSINESS OUT FRONT: Extra Long Twelve Vehicle Driveway (2019). Manicured Lawn.Welcoming Covered Wooden Front Porch (2025). Reshingled Roof (2015). Go Vee Exterior Lighting (2023).ALL PARTY OUT BACK: Big Yard, Big Pool, Big Time Fun. Wonderful Multi-Level Decking With Six Person South Seas Hot Tub (2022). Multiple Gazebos, Patio Doors, New Pool Pump, Filter, Winter and Summer Covers (2024). Go Vee Exterior Lighting (2023). ALL FINISHED INSIDE: New Furnace And New Air Conditioner (2024) New Storm Door (2024). New Water Quality System With Storage Tank, Booster Pump, Iron Treatment And UV Filtration (2023).Bold Bright Windows. Spacious Rooms. Open Concept. Modern Decor. Finished Basement Rec Room With Pot Lighting and Bonus Roughed In Bath. Barely A Hop, Skip And Jump To Barrie, Angus, Alliston. This Home Is An Absolute Goldilocks Of A Find On More Than An Acre Just Close Enough And Just Far Enough Away. Book Your Showing Today! (id:61483)
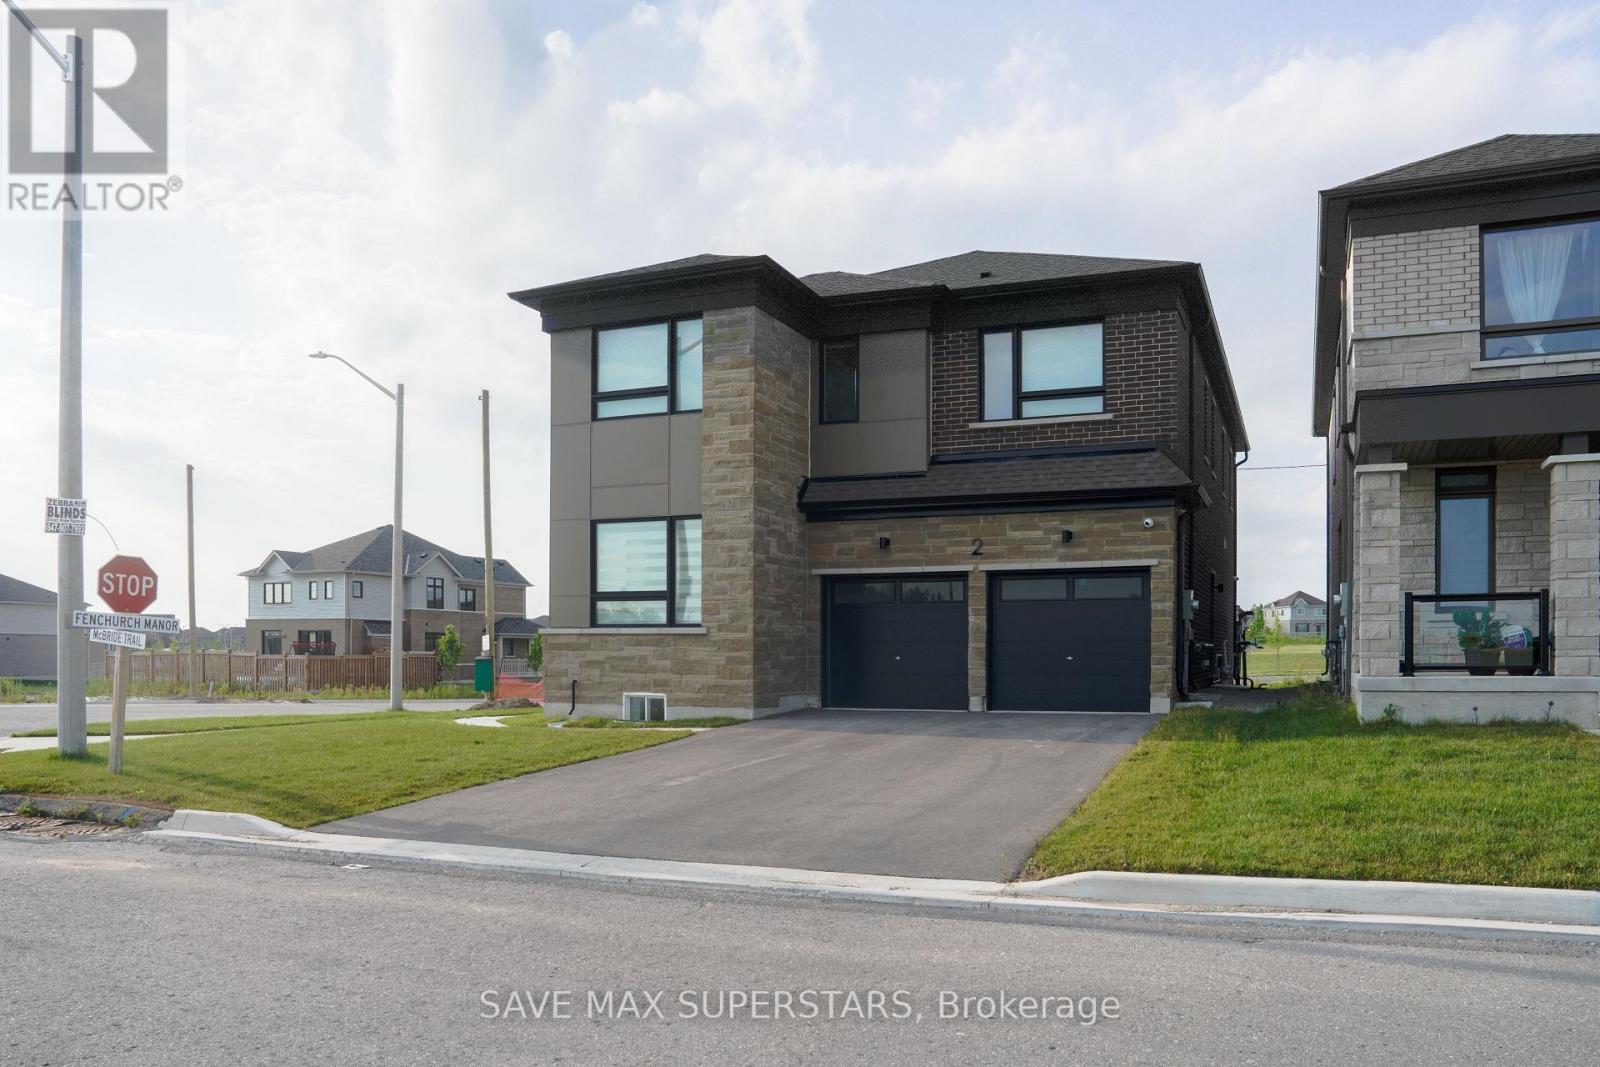
Upper - 2 Mcbride Trail
Barrie, Ontario
Experience luxury living in one of Barrie's most desirable and sought-after communities. This stunning, never-lived-in executive home offers the entire upper level of a beautifully crafted detached residence, featuring approximately 2,500+ sq. ft. of elegant living space with 4spacious bedrooms, 4 bathrooms, and premium upgrades throughout. Step inside to discover 9-foot ceilings, a bright and inviting great room with an electric fireplace, a formal dining room, and a private den-perfect for a home office. The heart of the home is the luxury chef-inspired kitchen, beautifully appointed with floor-to-ceiling cabinetry, quartz countertops, a designer tile backsplash, a built-in wall oven, a cooktop, premium stainless steel appliances, a large breakfast bar, and abundant cabinet space, creating the perfect setting for both everyday living and entertaining. The upper level is thoughtfully designed to provide exceptional comfort and privacy. The expansive primary retreat features a luxurious spa-inspired ensuite and a generous walk-in closet, creating the perfect space to unwind. The second bedroom is impressively spacious and includes its own private 3-piece ensuite, making it ideal for guests or extended family. Two additional generously sized bedrooms share a well-appointed full bathroom, offering ample space for the entire family. Completing the upper level is a versatile nook, providing valuable additional living space for use as a home office, study area, children's play zone, reading lounge, or media space to suit your lifestyle. A conveniently located second-floor laundry room adds everyday practicality. Ideally located in one of Barrie's most desirable neighbourhoods, this exceptional home is just minutes from top-rated schools, parks, scenic trails, shopping, restaurants, recreational facilities, GO Transit, Highway 400, and all essential amenities, making it an outstanding choice for families and professionals alike. (id:61483)
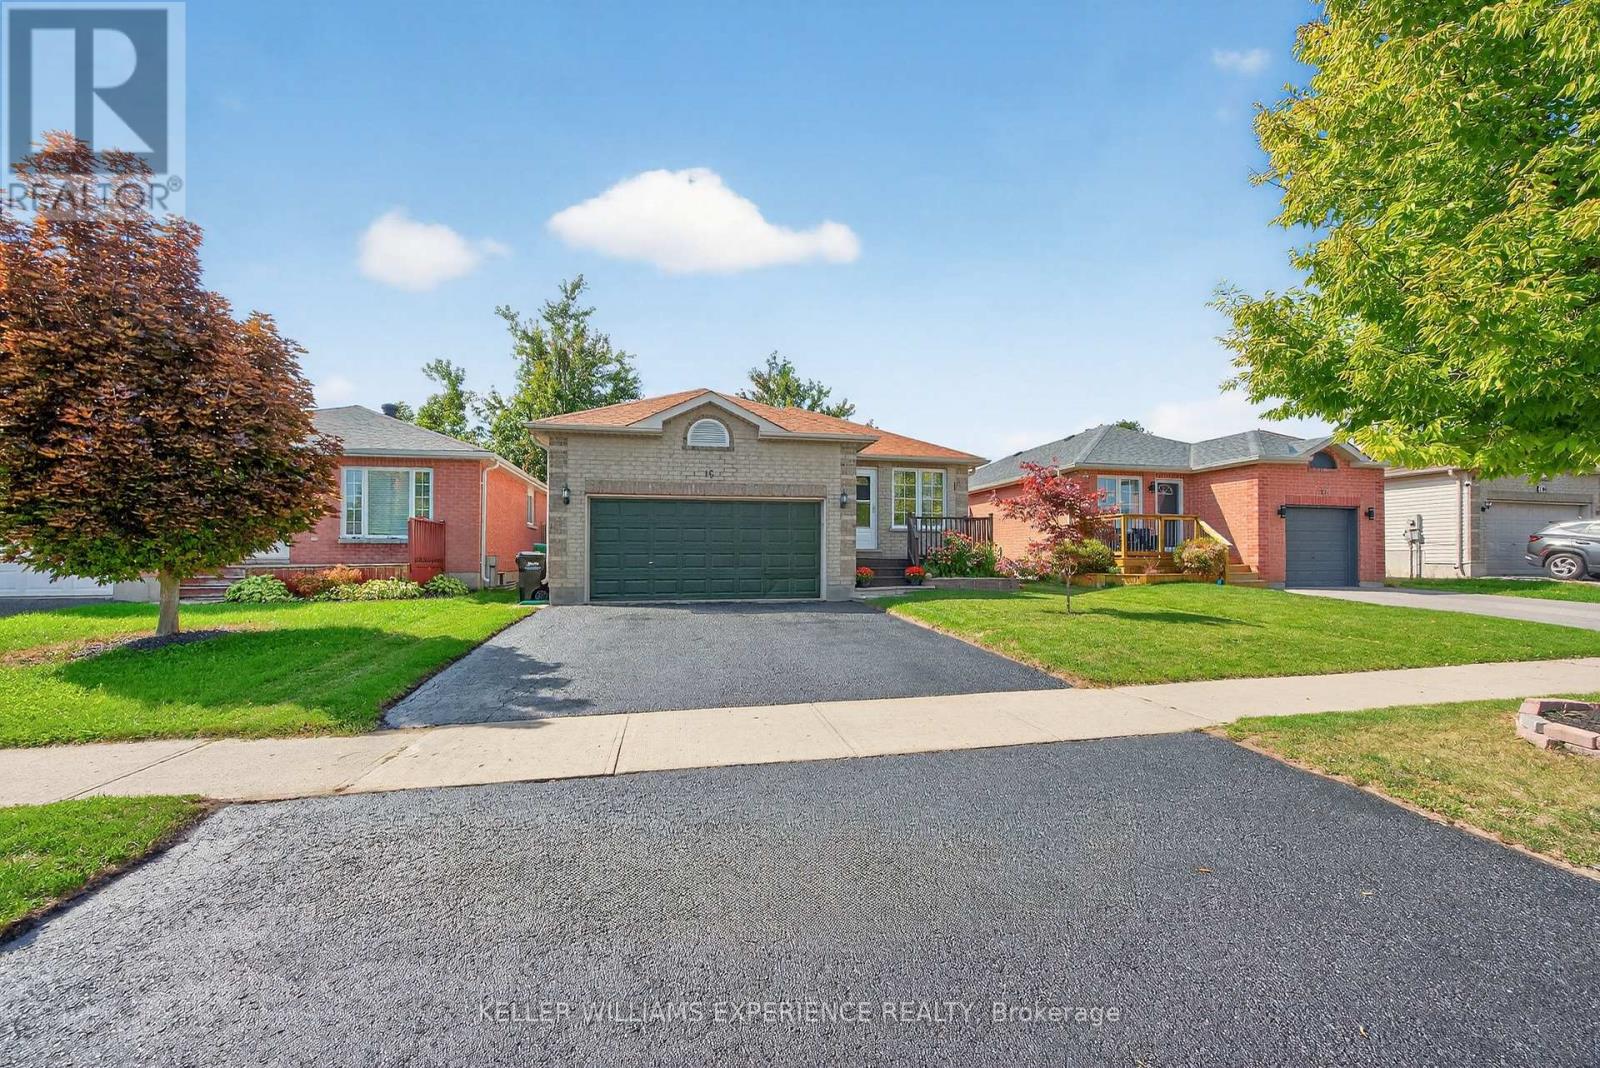
16 Larkin Drive
Barrie, Ontario
Welcome to 16 Larkin Drive in Barrie's desirable north end! This well-maintained bungalow offers a versatile layout with a spacious 3 bedroom, 1 bathroom main living area plus a separate 2 bedroom, 1 bathroom lower suite with its own kitchen and comfortable living space. The lower unit has its own entrance and offers excellent flexibility as an in-law suite, space for extended family, or an additional income stream with a tenant. Shared laundry services both units. The home features approximately 1,873 sq. ft. of finished living space, great curb appeal, a double garage, ample driveway parking, and a private backyard with a deck with brand new pergola, perfect for relaxing or entertaining. Located close to amenities, Highway 400, RVH Hospital, and Georgian College, this is a great opportunity for homeowners and investors alike. Book your private showing today! (id:61483)
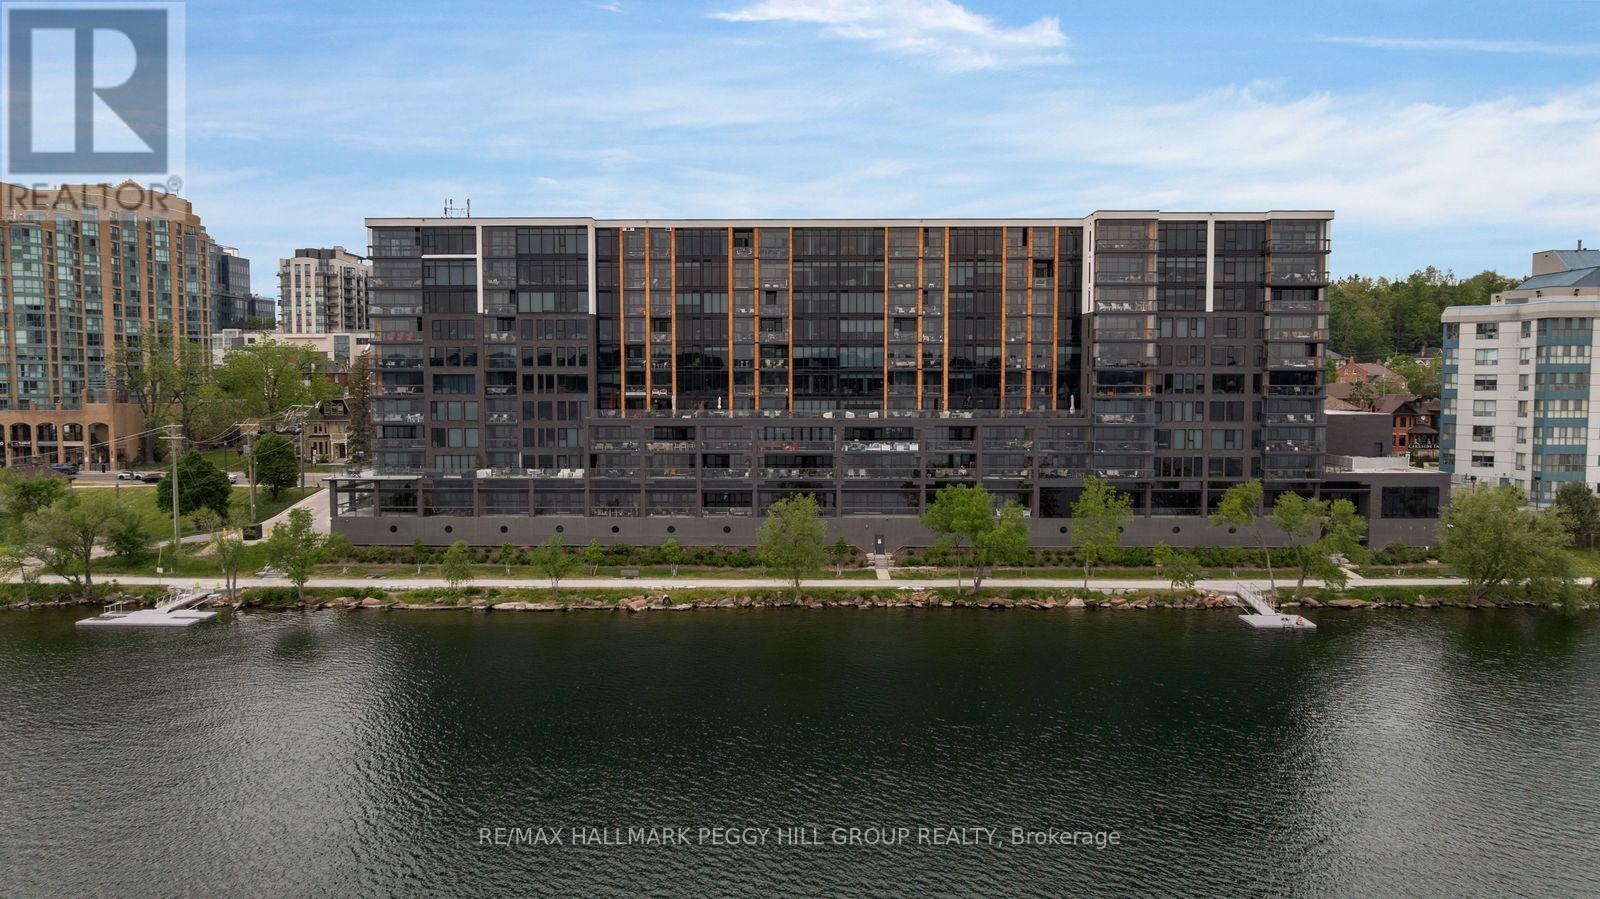
623 - 185 Dunlop Street E
Barrie, Ontario
1,700+ SQ FT WATERFRONT LUXURY CONDO WITH 2 ENSUITES, 2 PARKING SPOTS, LOCKER & PREMIER AMENITIES! Sunset views over Kempenfelt Bay, a front-row seat to Barrie's waterfront, and the prestige of one of the city's most coveted luxury condominiums. This never-lived-in residence at Lk House offers over 1,700 square feet of beautifully finished living space, where an open-concept layout, floor-to-ceiling windows, and a large west-facing balcony capture sparkling views of Kempenfelt Bay and the downtown skyline. The designer kitchen features full-height cabinetry, quartz countertops, a large island with seating, a tile backsplash, and integrated stainless steel appliances. Both bedrooms feature two double closets, with the generous primary suite offering a luxurious 5-piece ensuite and the second bedroom enjoying its own private 4-piece ensuite. A versatile den provides space for a home office, reading room, or guest retreat, while a convenient powder room is ideal for visitors. Thoughtful details continue with a dedicated laundry room complete with a sink, two parking spaces, including above-ground garage parking on the same floor as the unit, and a storage locker. Beyond your front door, enjoy an exceptional collection of resort-inspired amenities including concierge service, a fitness studio, steam room, sauna, whirlpool, pet spa, guest suites, a party room, and spectacular rooftop terraces with BBQs and panoramic lake views. Located steps from downtown Barrie's restaurants, boutiques, beaches, parks, waterfront trails, and year-round attractions, this is luxury waterfront living in one of the city's most sought-after addresses. (id:61483)
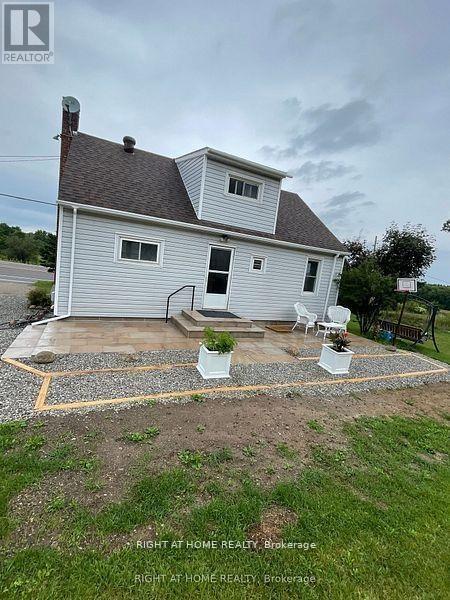
8162 Highway 12 W. Road
Oro-Medonte, Ontario
Beautiful ,Tasty Renovated Open-Concept 1-1/2 Story House On Hwy12, Close To Shopping, Home Depot , Restaurants ...... 2 Bedrooms And One Full Baths, Newer Floor All Through The House , Pot Lights, Newer Washroom, Freshly Paint, Granite Counter Top, Newer Stainless-Steel Appliances, New Gravel On Parking Spots. (id:61483)
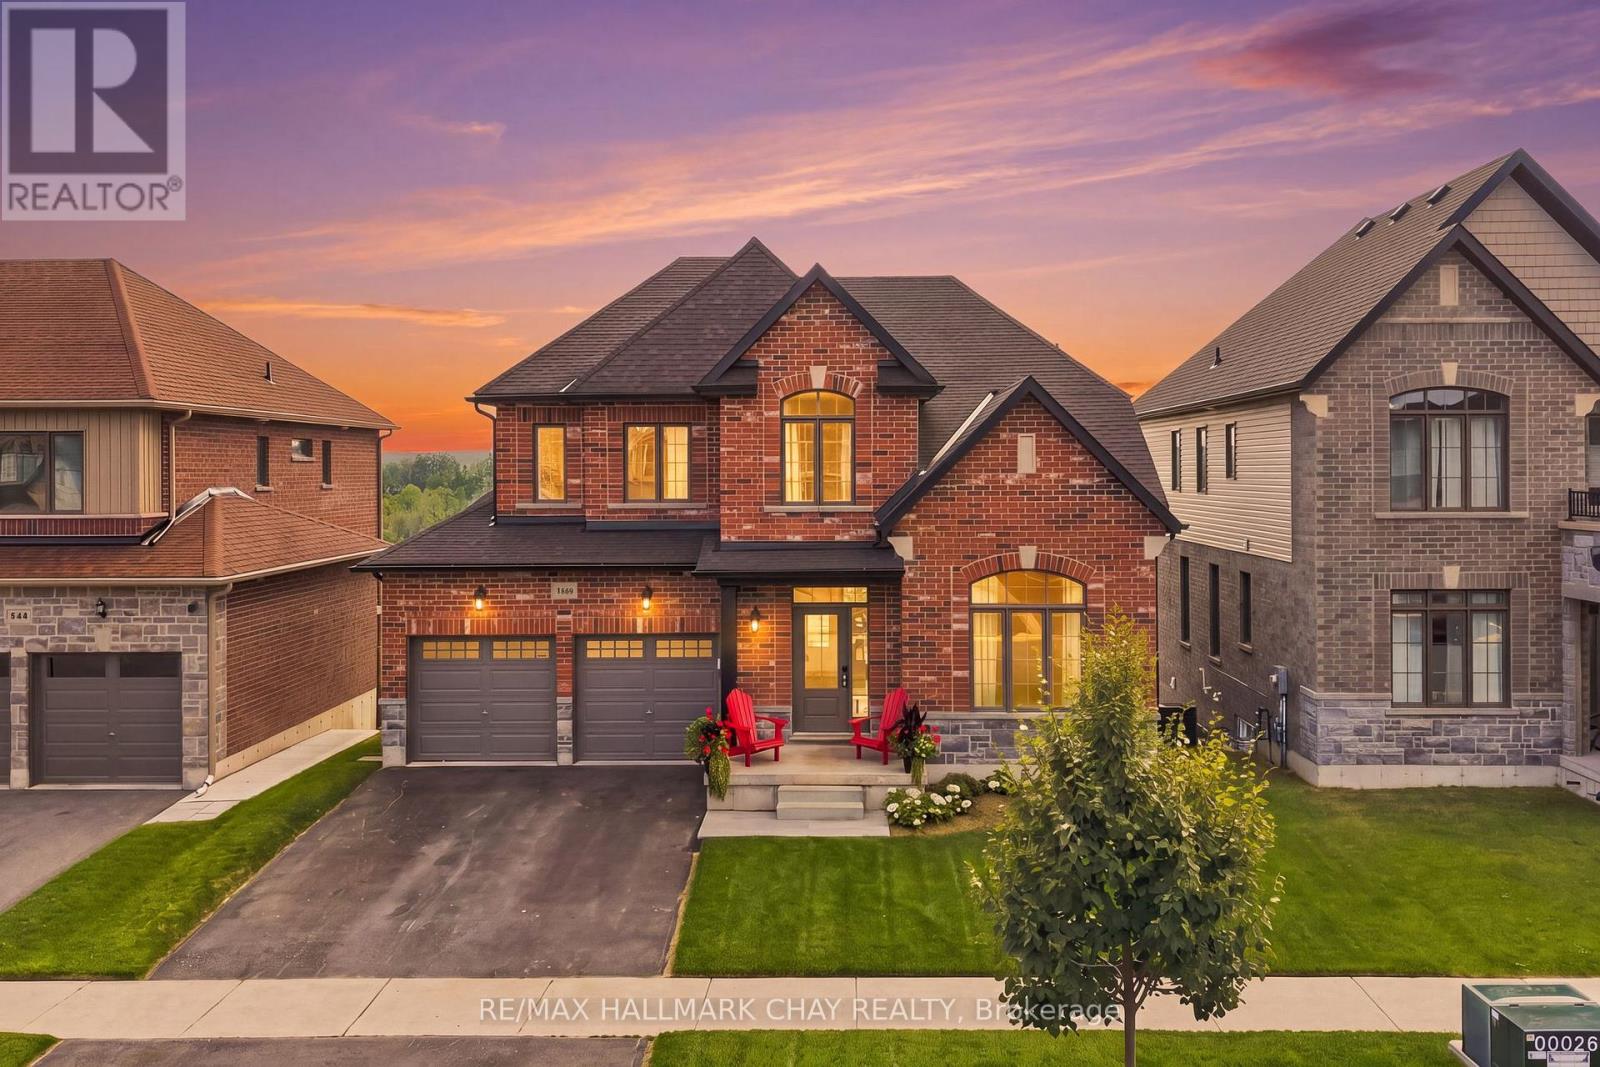
3118 Orion Boulevard
Orillia, Ontario
Welcome to this beautifully maintained 4-bedroom, 3-bathroom detached home offering over 2,200 sq. ft. of thoughtfully designed living space in the highly sought-after West Ridge neighbourhood. Pride of ownership is evident throughout this move-in-ready home, featuring 9' ceilings on the main level and impressive high ceilings in the walk-out basement, creating a bright and spacious feel.The heart of the home is the spacious eat-in kitchen, complete with quartz countertops, ample cabinetry, and a walkout to the deck-perfect for enjoying your morning coffee while taking in the beautiful views. The inviting living room showcases soaring cathedral ceilings, adding character and an abundance of natural light. The walk-out basement offers endless possibilities for additional living space, a recreation area, or future in-law potential. Outside, the professionally landscaped yard enhances the home's curb appeal, while the attractive brick and siding exterior provides timeless style. Ideally located in the desirable West Ridge community, close to parks, schools, shopping, Lakehead University, Costco, and everyday amenities, this exceptional home offers the perfect combination of comfort, space, and location. A wonderful opportunity for families looking for a home they can truly move in and enjoy. (id:61483)
16 Heron Boulevard
Springwater, Ontario
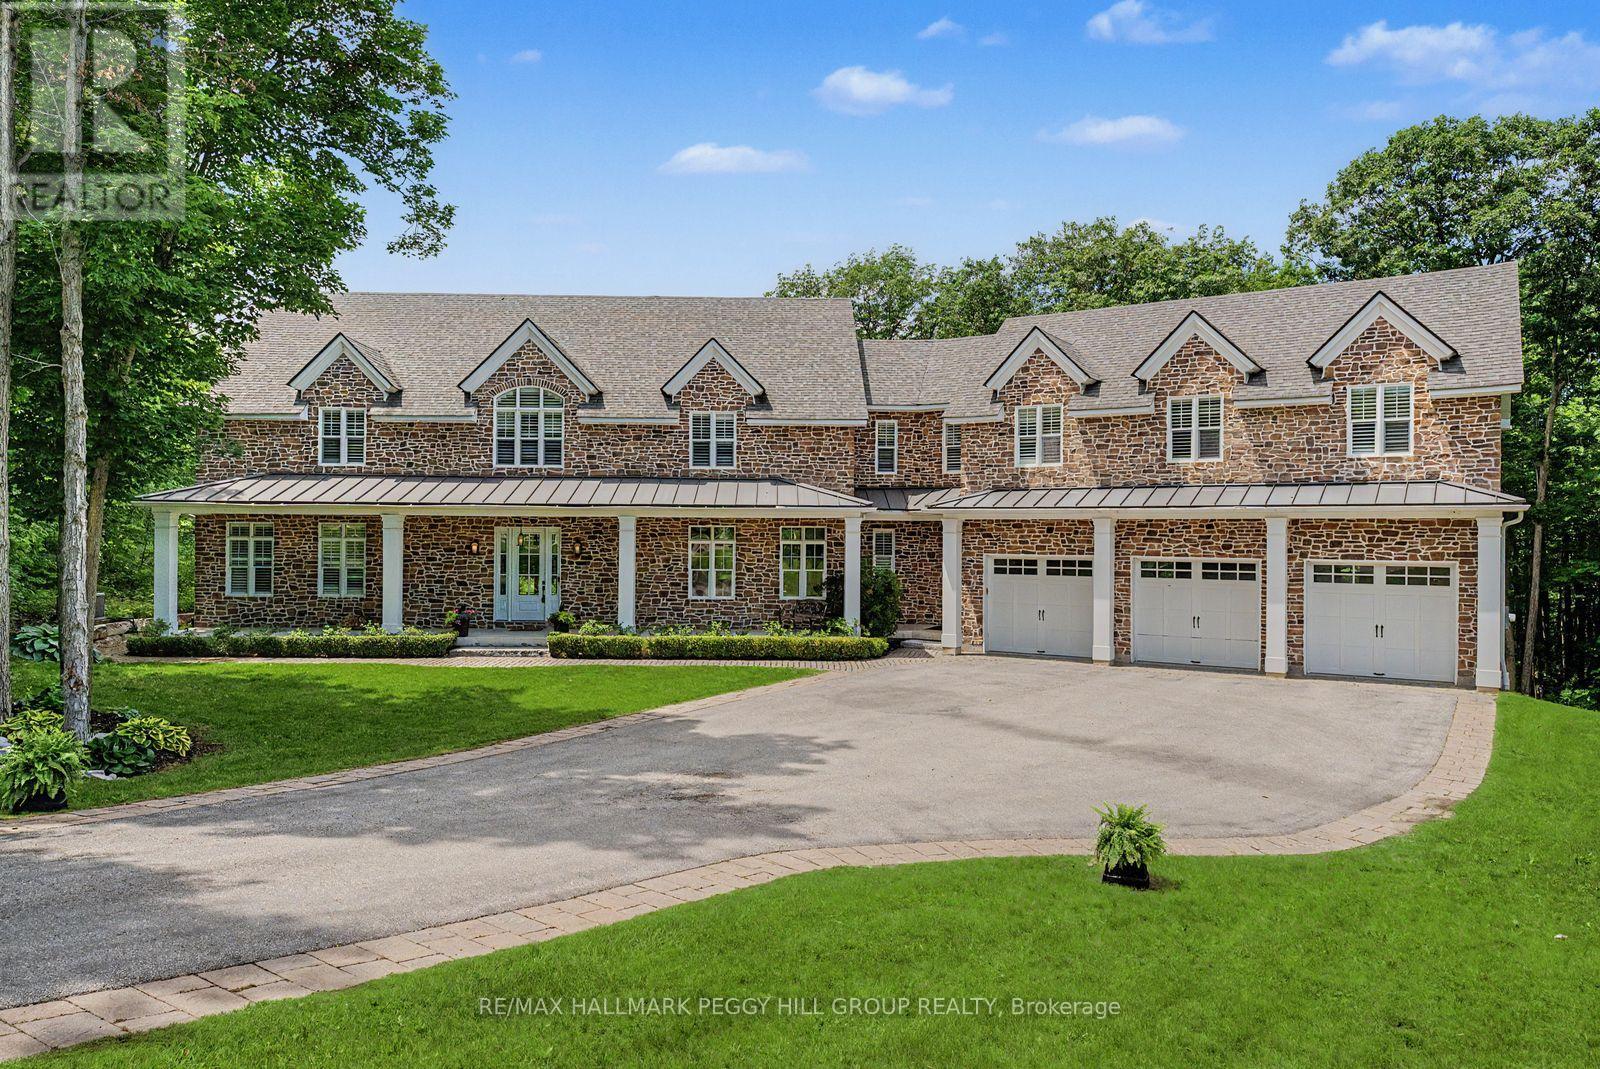
CUSTOM BUILT ESTATE ON 1.5 ACRES WITH NEARLY 7,100 SQ FT, 2 TRIPLE CAR GARAGES, INGROUND SALTWATER POOL WITH BRAND NEW LINER & WOOD-FIRED SAUNA! Take a seat before you scroll, because this Snow Valley estate delivers a triple-car garage on a core slab with a hidden triple-car garage below, nearly 7,100 fin sq ft, and a backyard that feels like a private resort. This custom-built home sits on a 1.5-acre lot backing onto EP land, showcasing a heated inground saltwater pool with new liner, landscaping, a 2,000 sq ft patio, a wood-fired barrel sauna, soffit lights and a gas BBQ line. Across the main level, 10-ft ceilings and wide plank hardwood frame the kitchen, with a 12-ft island, a double quartz sink, high-end appliances, a reverse osmosis system, a walk-in pantry and a walkout. The great room elevates the space with a 25-ft ceiling, double-sided Napoleon gas fireplace wrapped in floor-to-ceiling brick and 2 sets of sliding doors. The main floor also offers an office with a fireplace and a walkout, along with a laundry/mud room with a pet wash station, a heated floor, a garage entry and an exterior door. The primary suite showcases 2 walk-in dressing rooms, a balcony and an ensuite with a soaker tub, glass shower, double vanity and a heated floor, while 4 additional bedrooms offer walk-in closets and access to shared and private ensuites. The walkout lower level is designed for staying in, with a bar and recreation zone featuring a beverage fridge, seating for 8, built-in cabinets, display shelves, pot lights, a natural stone sink, brick feature walls, a home theatre, and a separate fitness room. Located within walking distance to Snow Valley Ski Resort, mins to Vespra Hills Golf, approx 10 mins to Barrie, under 30 mins to Wasaga Beach and 45 mins to Collingwood, Orillia and Vaughan. Additional highlights include 2 furnaces, 2 air conditioners, 2 laundry rooms, water treatment, 2 humidifiers, a whole home generator, fibre internet, EV outlets and Blink cameras. (id:61483)
201 - 131 Clapperton Street
Barrie, Ontario
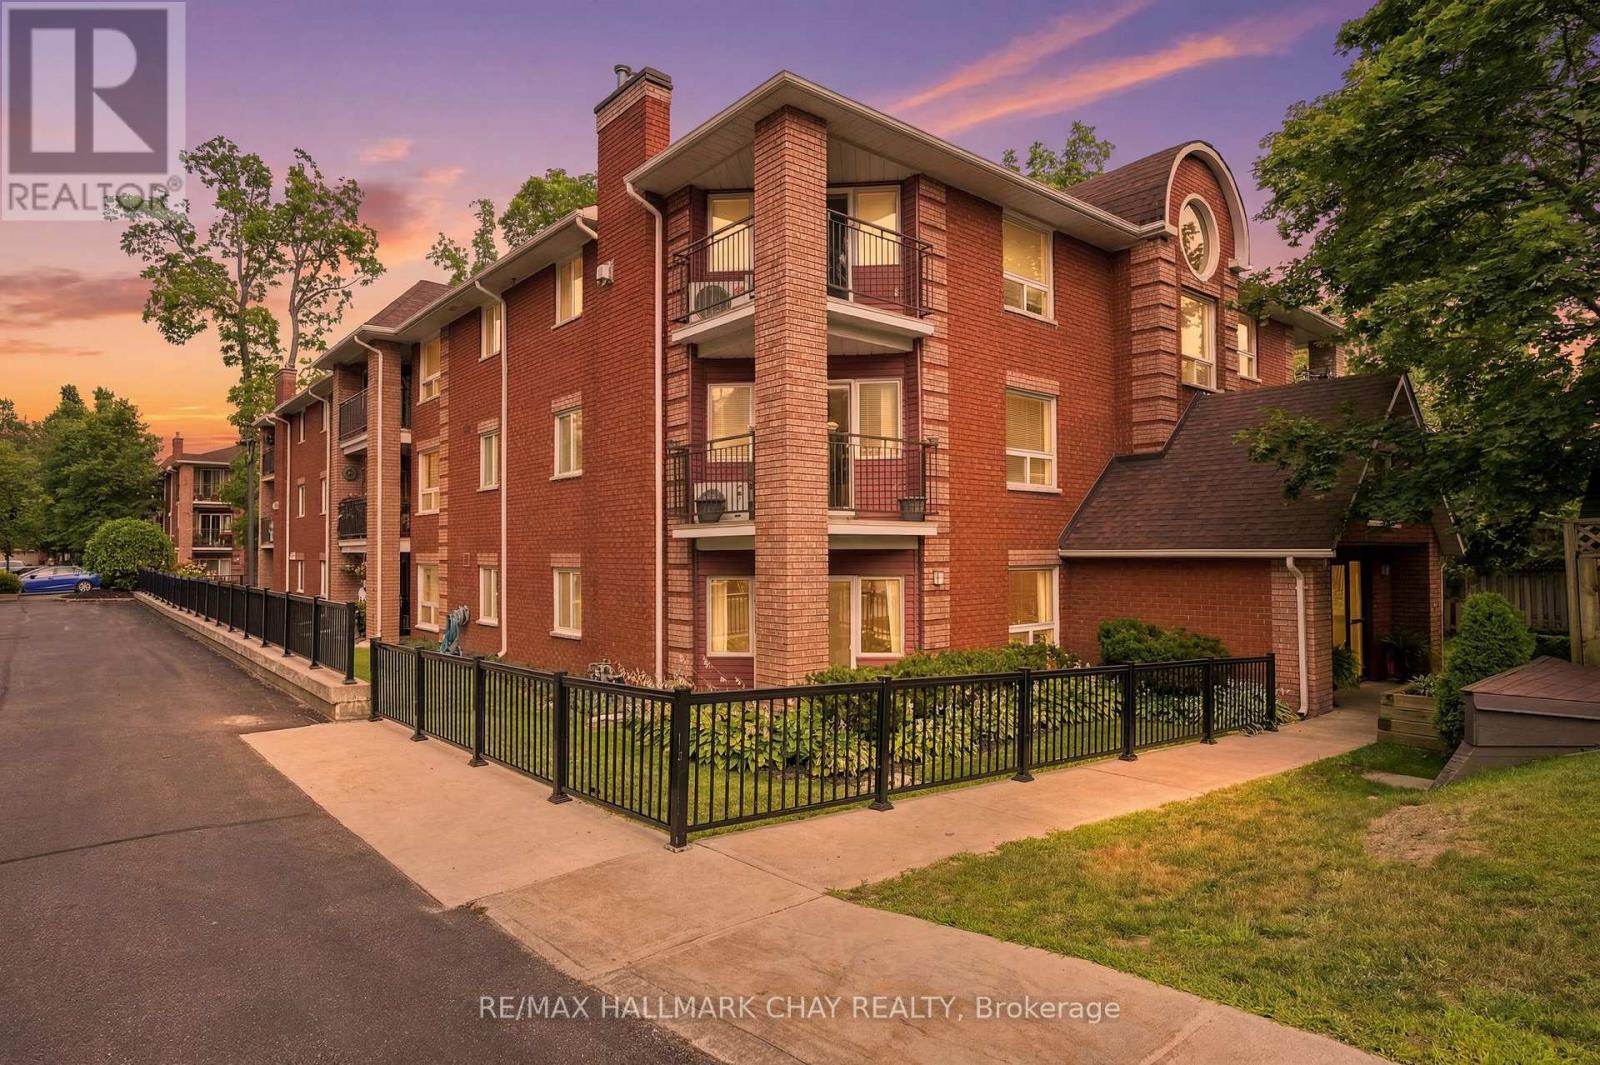
Welcome to this spacious 2-bedroom condo offering over 1,000 sq. ft. of comfortable living in a quiet, well-maintained building tucked away in a peaceful location. The bright and functional layout features a generous living and dining area, an eat-in kitchen, and a cozy gas fireplace-perfect for relaxing or entertaining. Step out side to the private corner balcony, ideal for enjoying your morning coffee or unwinding at the end of the day. Complete with two parking spaces, this home offers exceptional convenience. Located just minutes from downtown Barrie, the beautiful waterfront, shopping, restaurants, and Highway 400, you'll enjoy the perfect balance of tranquility and accessibility. An excellent opportunity for first-time buyers, downsizers, or anyone looking for spacious, low-maintenance living in a fantastic location. (id:61483)
6 Victoria Street
Barrie, Ontario
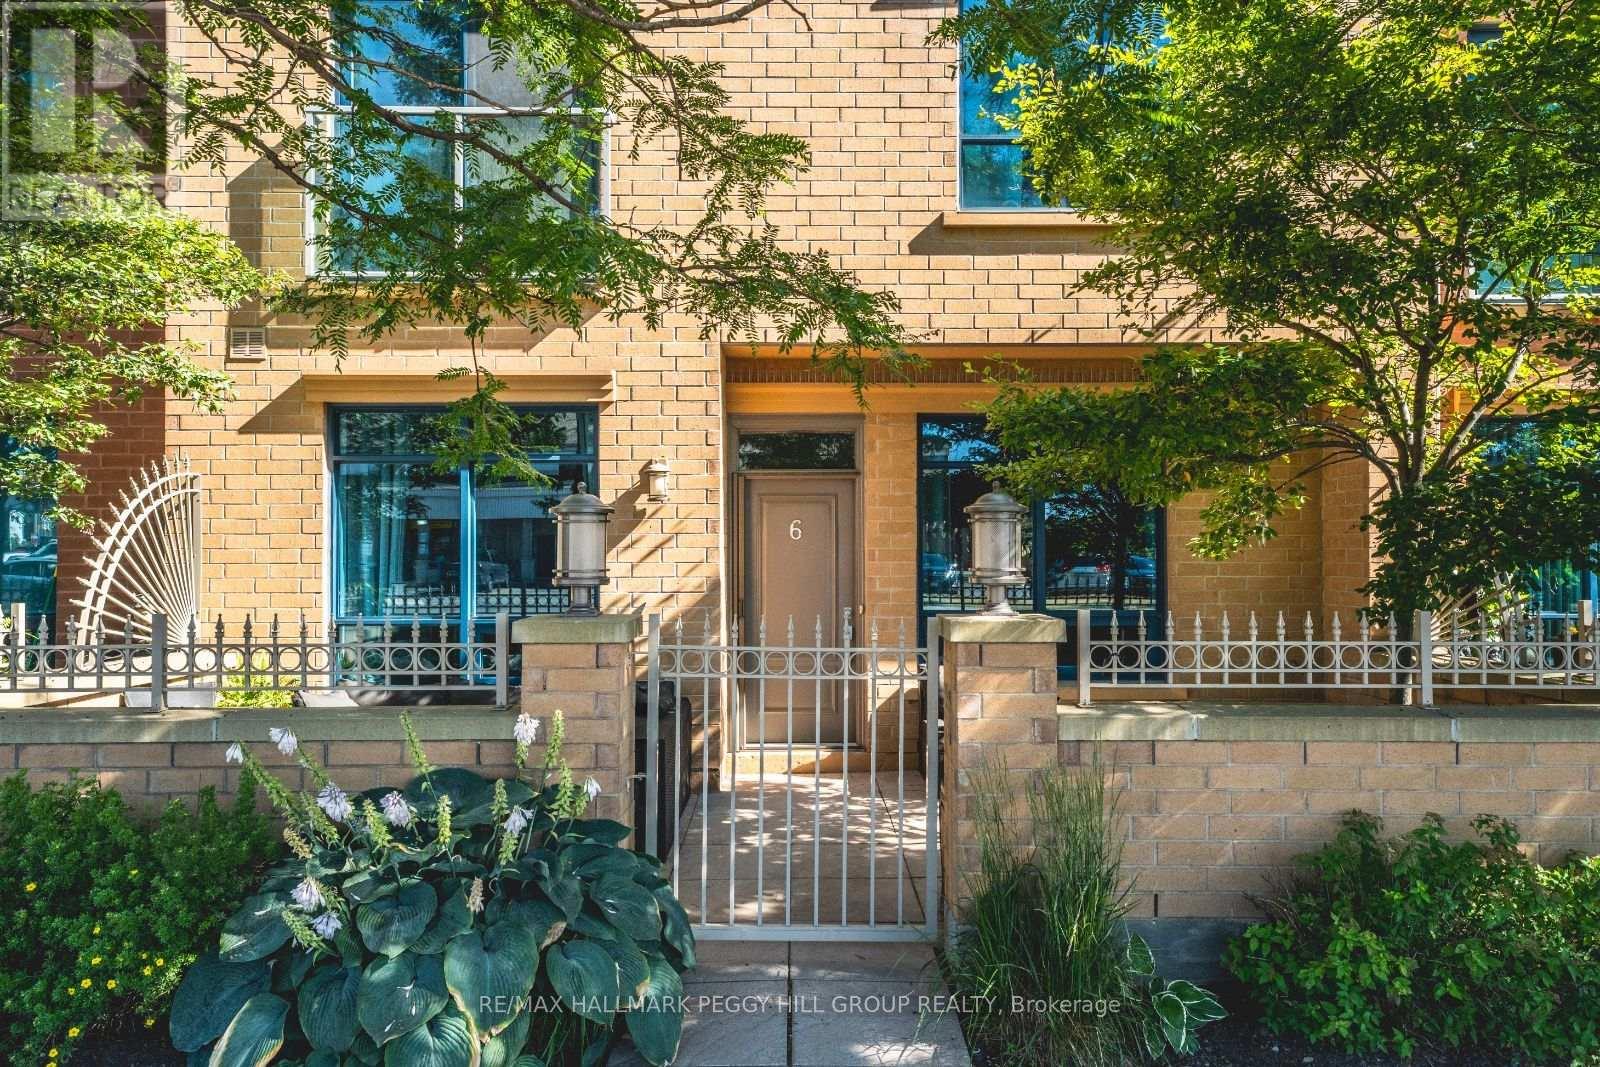
RENOVATED 2-STOREY NAUTICA CONDO TOWNHOME WITH A NEW WHITE KITCHEN, PRIVATE PATIO & KEMPENFELT BAY STEPS AWAY! Set in downtown Barrie, this 2-storey condo townhome puts Kempenfelt Bay, Johnson's Beach, scenic trails, the marina, restaurants, shops, patios, entertainment, the GO Station and bus terminal all within easy walking distance. A private enclosed terrace extends your outdoor living area, while the renovated main level features wide-plank flooring, spacious living and dining areas and oversized windows that bring in plenty of natural light. The new kitchen showcases white shaker-style cabinetry topped with crown moulding, granite countertops, stainless steel appliances, modern black hardware, pot lights, under-cabinet lighting and a generous breakfast bar overlooking the living and dining areas. The updated mudroom offers storage cabinets, bench seating and main-floor laundry. Upstairs, two generous bedrooms include a primary with a 3-piece ensuite, walk-in closet and Juliette balcony, while the second-floor den provides flexible space for a home office, reading area or guest space. One underground parking space and a storage locker are included, and residents enjoy access to concierge service, guest suites, a gym, indoor pool and party/meeting room. Condo fees include water, parking, common elements and cable TV, making low-maintenance living easy just steps from Barrie's waterfront and downtown core. (id:61483)
18 Asner(Main And Second Floor) Avenue
Vaughan, Ontario
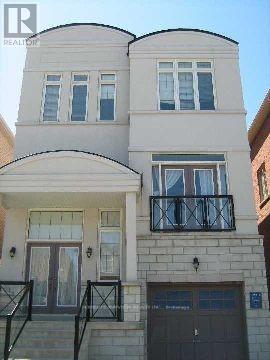
Great House Located In Demand Upper Thornhill Area. Just Acroos From Jcc Community Centre. Longos, Shoppers Drugmart. Modern Kitchen, 3 Washrooms, Deck From Kitchen. basement not included, tenant pays 70% of all utilities (id:61483)
611 - 3 Ellesmere Street
Richmond Hill, Ontario
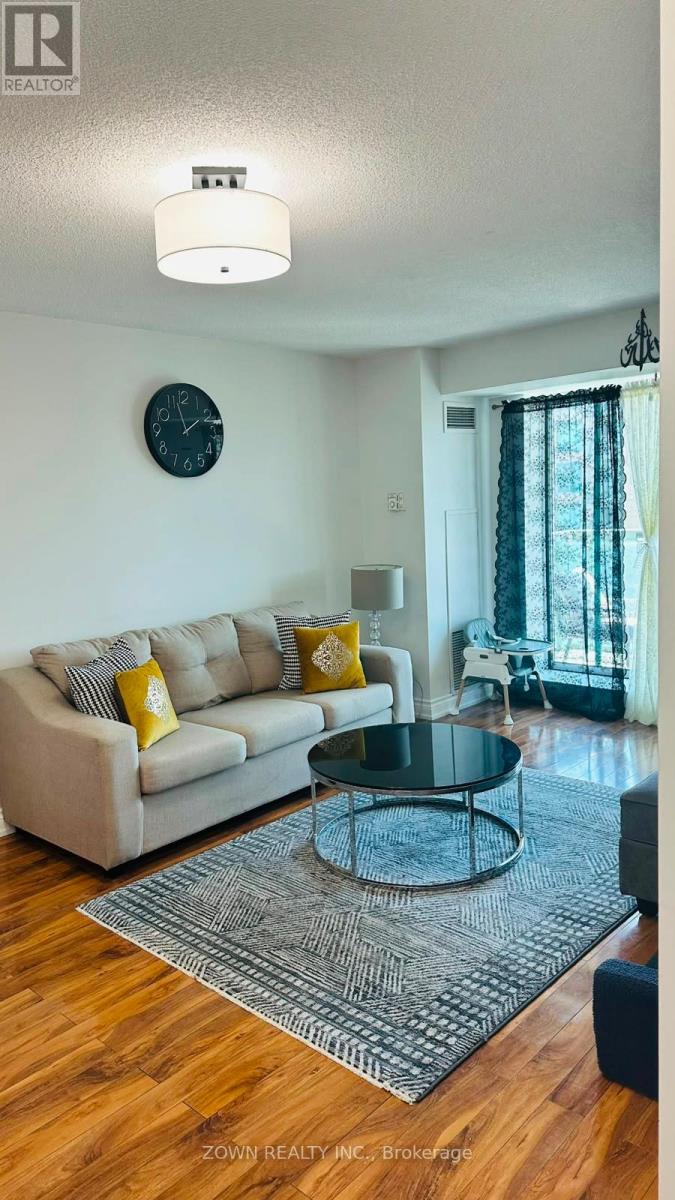
Welcome To This Luxurious 2 Bedrooms, 2 Full Baths And 2 Parking Condo. Located In The Heart Of Richmond Hill, Just A Few Steps to Yonge St. Newly Renovated Condo W/ Many Upgrades. Fully Renovated Kitchen W/ Granite Countertops. New Tiles, Sink & More. Renovated Washrooms And New Appliances. Top Of The Line Peruvian Walnut Laminate Floors Throughout. Open Concept With Walk Out To Balcony With Great Exposure, Sunlight & View! Steps To Schools, Restaurants, Banks, Highways & Public Transit. (id:61483)
212 Bordeaux Drive
Vaughan, Ontario
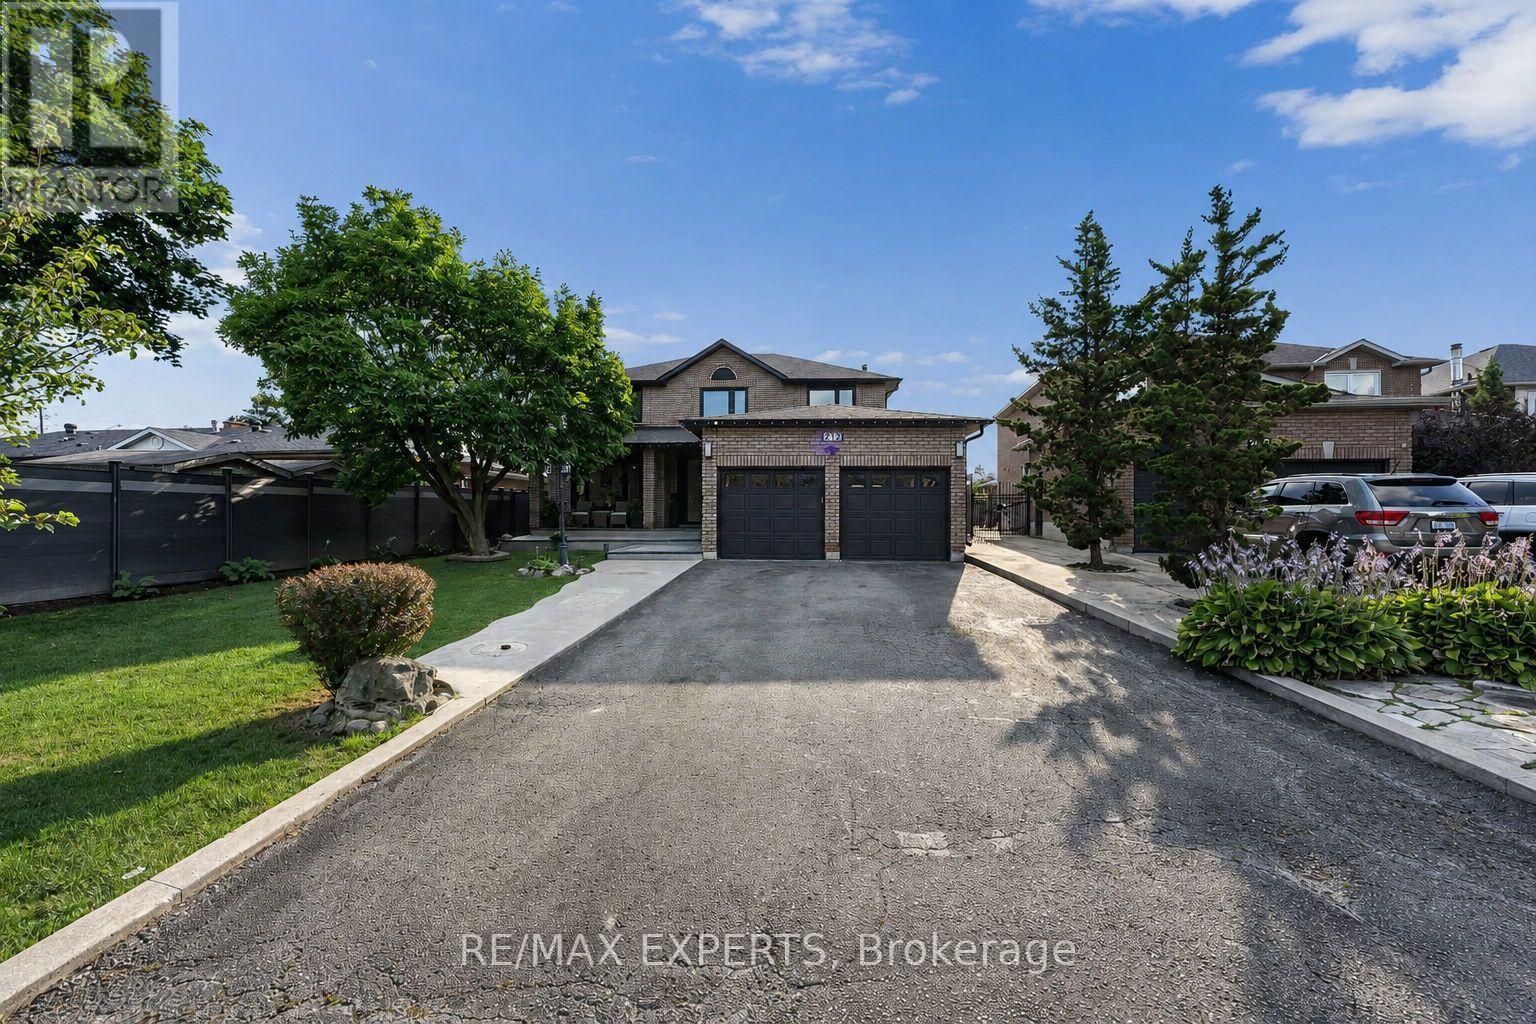
Welcome To 212 Bordeaux Dr, Where Comfort, Style and Charm Come Together To Create A Place You'll Be Proud To Call Home. From The Moment You Step Inside You'll Appreciate The Inviting Atmosphere, Thoughtful Details, And Wonderful Features This Home Has To Offer! This Exceptional Property Provides A Wonderful Opportunity For Those Seeking A Well-Maintained Home In A Desirable Neighborhood. This Property Provides A Generous Amount Of Space Featuring Over 4800 Sq Ft of Total Living Space Including 4 Bedrooms, 5 Bathrooms, A Finished Basement With 2 Bedrooms Plus A Den And Its Own Separate Entrance Giving You Ample Space For Family, Guests Or Recreational Use. The Custom Design Put Into This Home Offers Comfort and Versatility For Today's Modern Lifestyle. Experience It Yourself Because Your Dream Home May Have Just Arrived! (id:61483)
44 Wigwoss Drive
Vaughan, Ontario
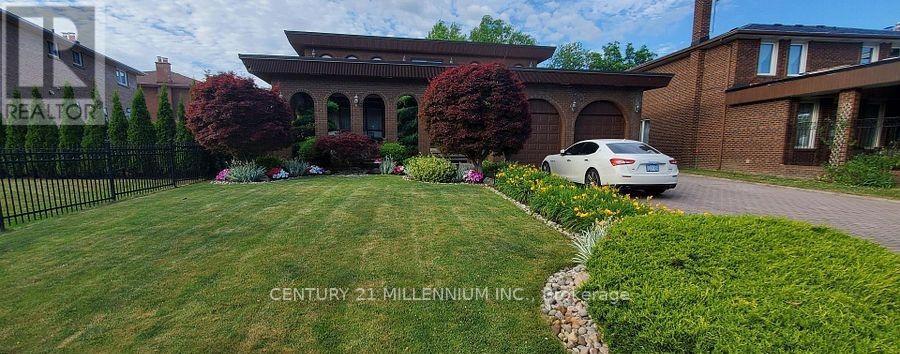
Enjoy this beautifully landscaped lot while swimming or relaxing by the pool surrounded by beautiful flowers. This property boast a large irregular lot with dimensions of 271 feet deep, 215 feet deep, 101 feet rear and a frontage of 58 feet. A must see! (id:61483)
12 John Henry Street
Vaughan, Ontario
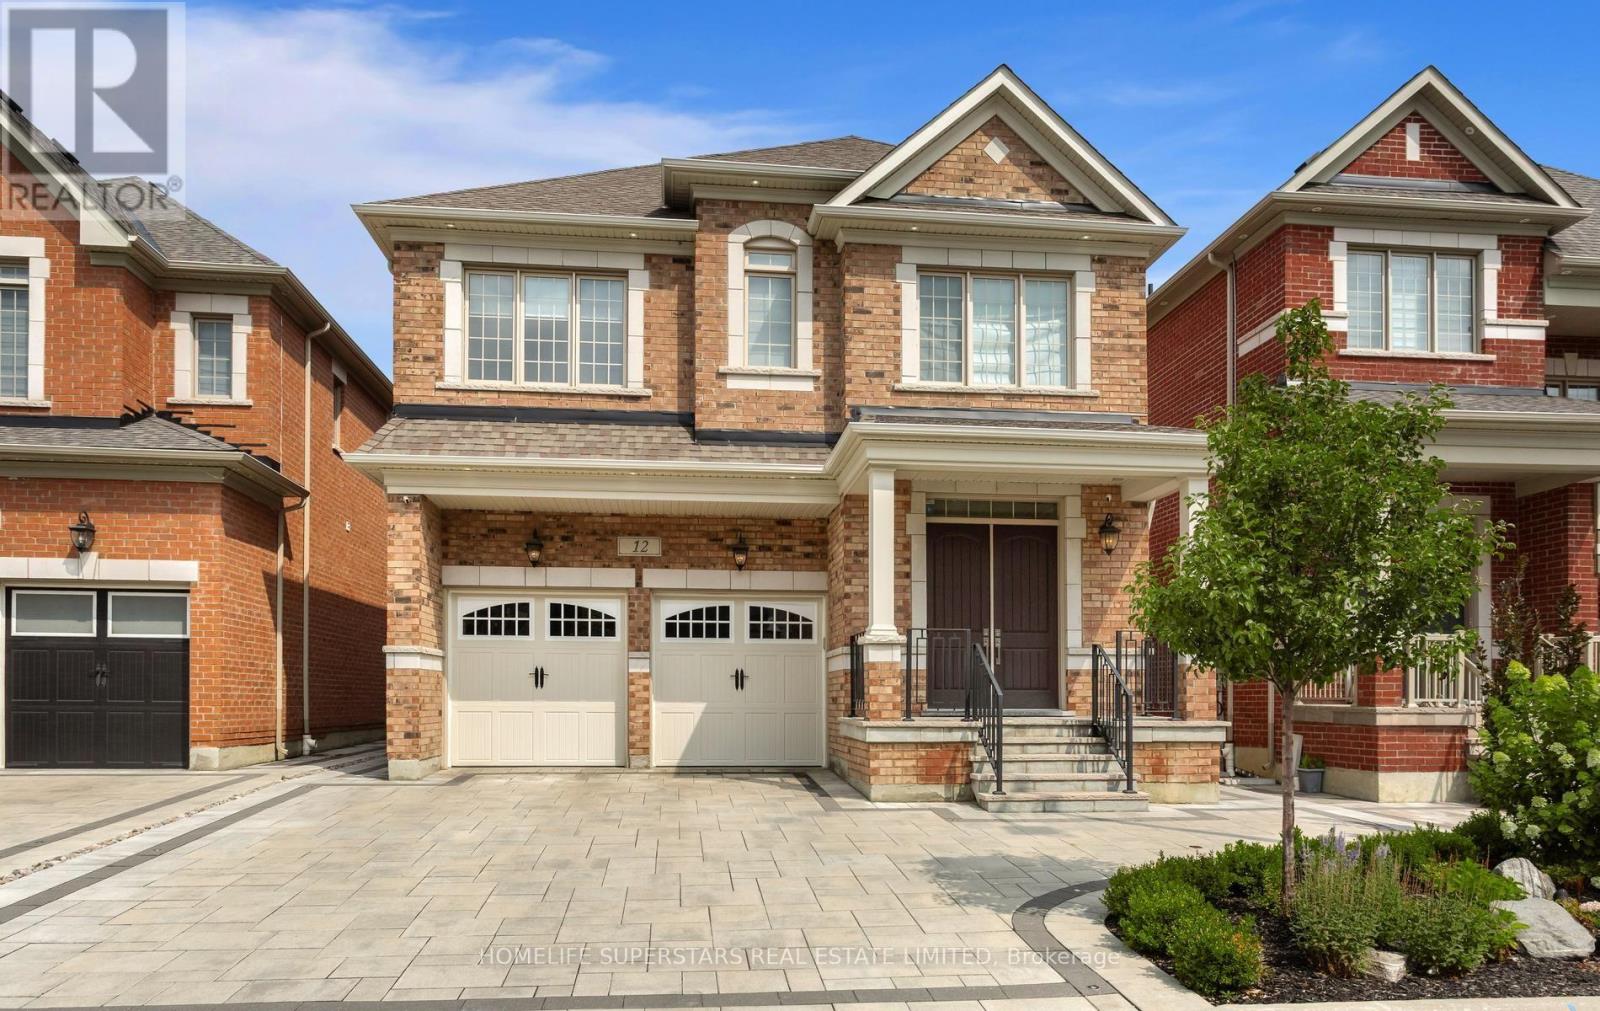
Welcome to this stunning detached home in the prestigious community of Kleinburg, offering 3,200 sq. ft. of living space plus a 1,500 sq. ft. finished basement - 4,700 sq. ft. total. This 4-bedroom, 3.5-bath home features a loft, 10ft ceilings on the main floor, 9ft ceilings on the 2nd floor, and a chef's kitchen with waterfall island and built-in Jenn-Air appliances. Upgraded hardwood flooring, quartz counters in all baths, custom closets, and interior/exterior potlights throughout. Enjoy a Tesla charger, epoxy garage flooring with custom cabinetry, and Alexa-enabled smart blinds on the main floor and loft. The professionally landscaped backyard boasts interlocking, a covered veranda, and a waterfall feature. The finished basement includes a 3pc bath, rec room, wet bar, kitchen rough-in, and 4K projector with 100" screen. Steps to schools, parks, trails, and amenities - a true turnkey gem in one of Kleinburg's most desirable communities! (id:61483)
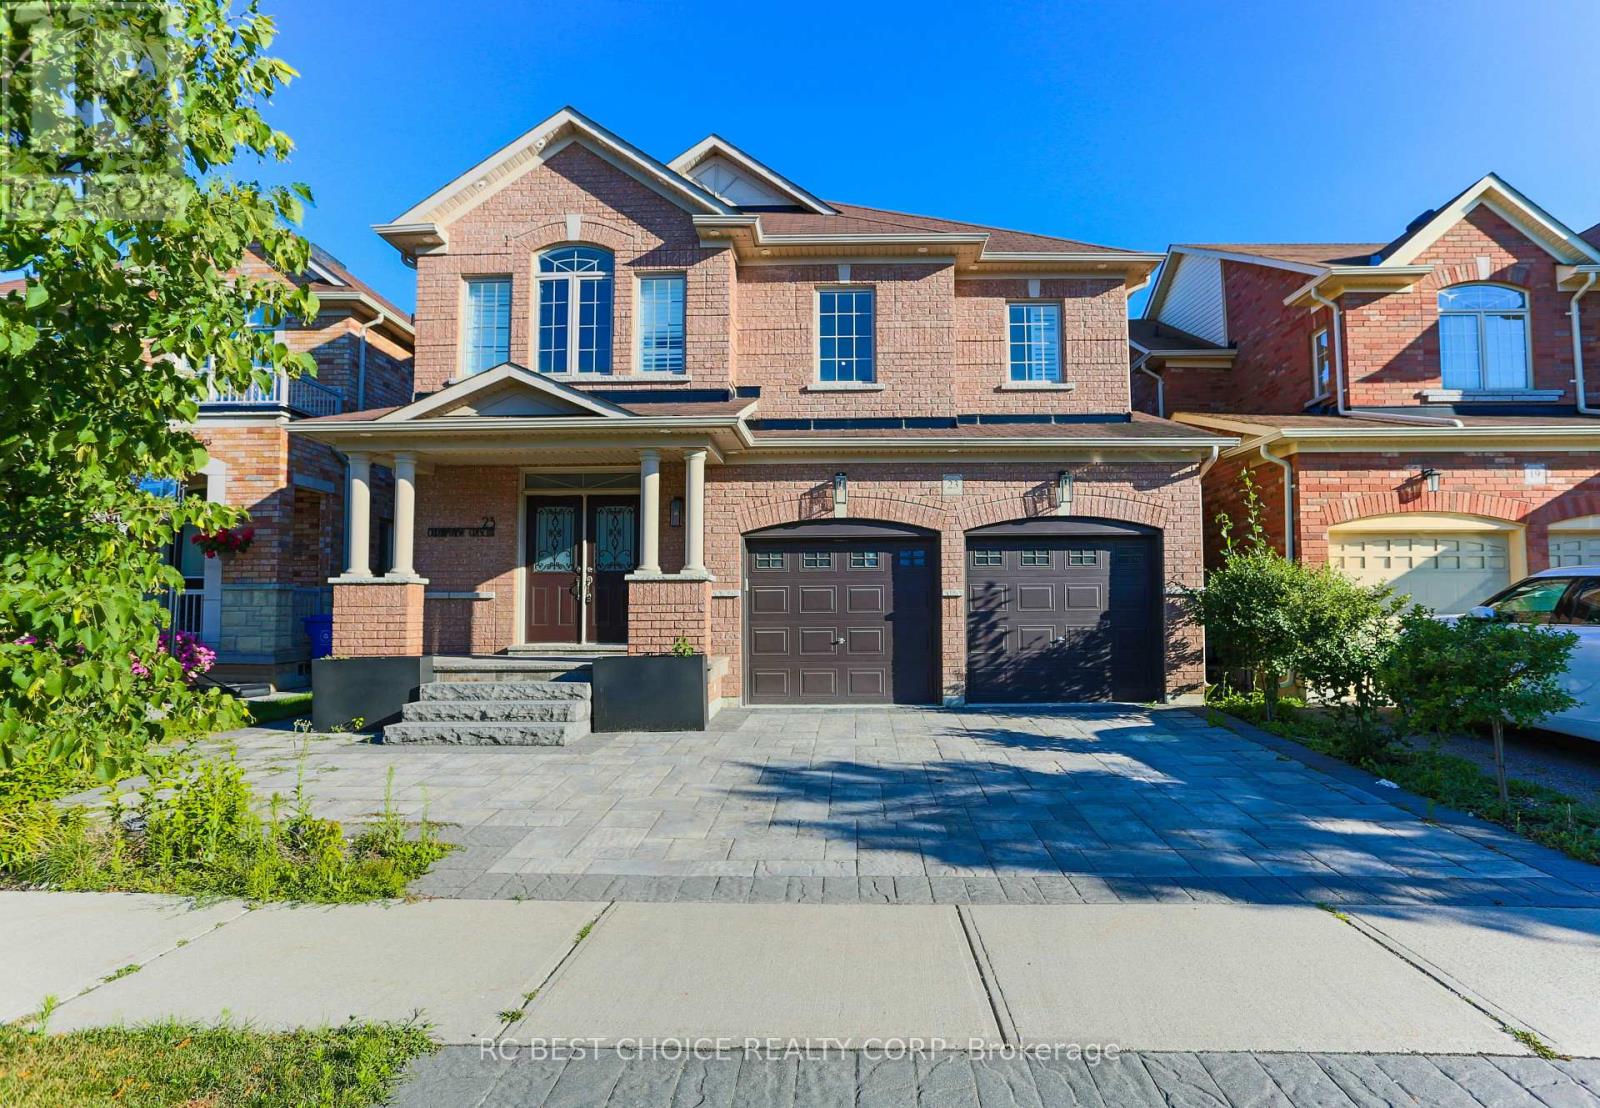
Main - 23 Durhamview Crescent
Whitchurch-Stouffville, Ontario
Beautifully appointed family home offering the perfect blend of timeless elegance, modern comfort, and exceptional functionality in one of Stouffville's most sought-after, family-friendly neighbourhoods.Above 2500 SF living space ideal for extended family, guests, or those seeking additional living space.The thoughtfully designed floor plan features bright, open-concept living areas, generously sized bedrooms, and elegant finishes throughout. Step outside to a beautifully landscaped backyard, complete with a spacious patio and outdoor entertaining area, creating the perfect setting for summer gatherings, family barbecues, or peaceful evenings at home.Ideally situated just steps from parks, top-rated schools, and scenic walking trails, this home is also only minutes from vibrant shopping, restaurants, GO Transit, community centres, and hockey arenas, with quick and convenient access to Highways 407 and 404 for an effortless commute.An outstanding lease opportunity for families seeking space, comfort, and an exceptional lifestyle in the heart of Stouffville. (id:61483)
4 Gold Park Gate
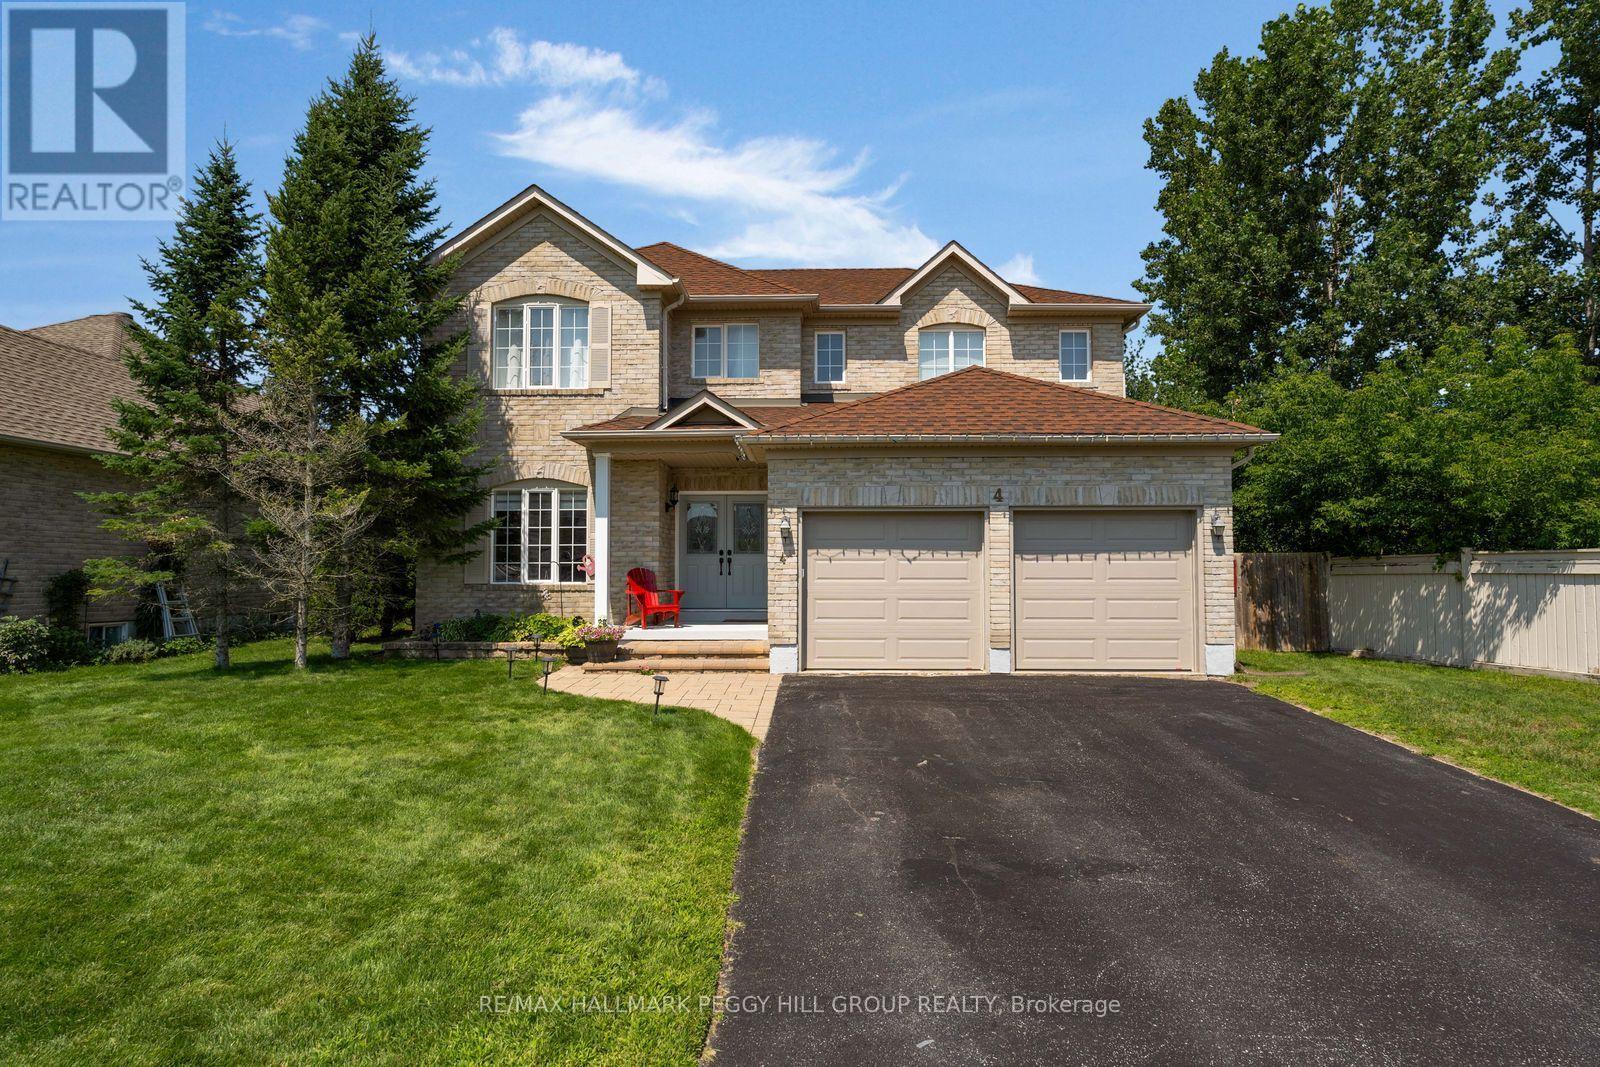
Essa, Ontario
Big Family Energy On A Corner Ravine Lot! 4 Gold Park Gate has the room families are usually searching for, with over 3,300 sq. ft. of finished living area on a 75' x 118' corner lot with a wooded ravine along one side. A stone walkway and steps lead to the covered double-door entry, while the all-brick exterior is paired with an attached garage offering inside entry. Nine-foot ceilings, updated pot lights and oak flooring run through the main level, with tray ceiling detail adding interest to the living and dining areas. The updated kitchen has white shaker cabinetry, quartz counters, a Carrara marble backsplash, large island, stainless steel appliances and a huge wall of pantry cabinets that gives everything from small appliances to Costco runs a proper place to land. A walkout takes meals and summer evenings straight onto the stone patio, while the family room features a gas fireplace nearby. The laundry room connects directly to the garage, giving coats, shoes and daily clutter a practical place to go. A dark oak staircase with matching railings leads to four bedrooms upstairs, including a generous primary suite with an updated 5-piece ensuite featuring double sinks and a corner soaker tub. The finished lower level adds even more usable room with a large recreation area, gym space, 2-piece bath and storage, whether the need is movie nights, workouts or somewhere for teenagers to disappear for a while. The fenced backyard includes a large stone patio, generous lawn and garden shed. Newer central air, a newer water softener and easy access to Angus amenities round out a home with the square footage and layout to make a long-term move feel worthwhile. (id:61483)
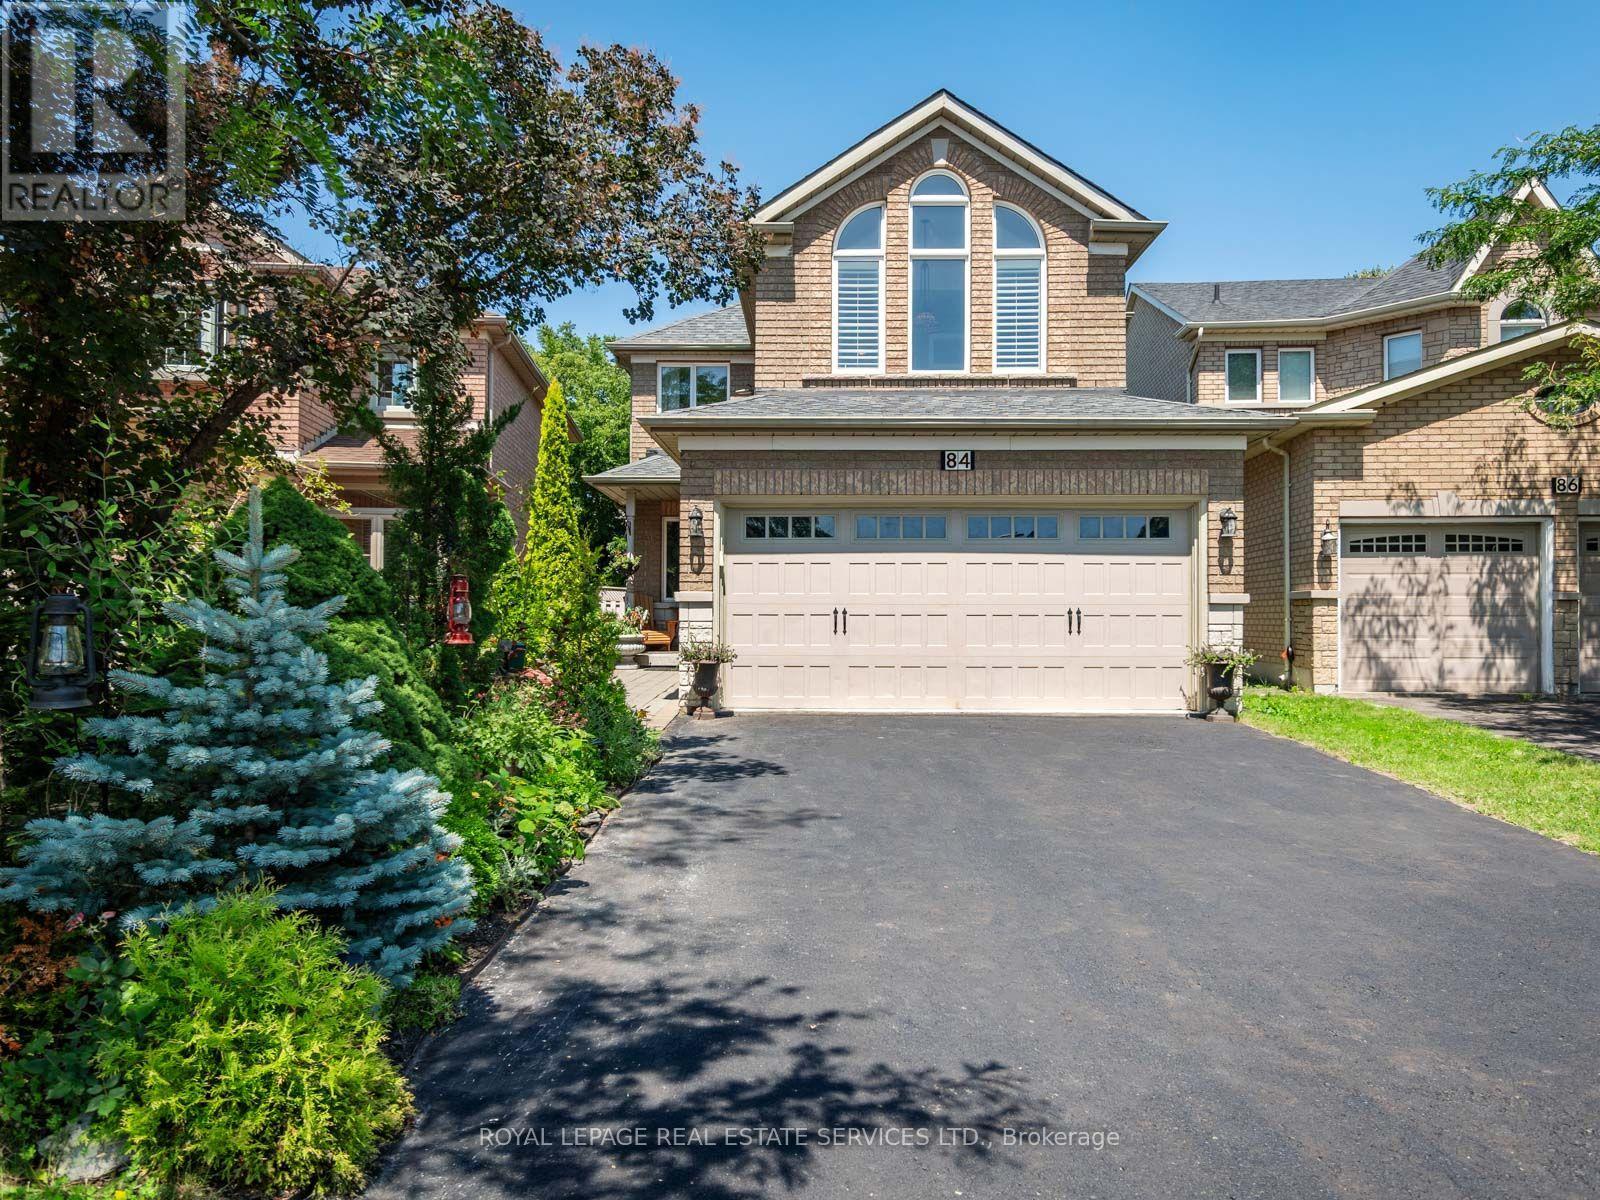
84 Sandway Crescent
Vaughan, Ontario
Sophisticated Family Living in an Exceptional Setting! Welcome to this distinguished residence offering approximately 2,170 sq. ft. of beautifully designed living space, where timeless elegance, modern style and everyday comfort come together effortlessly. Meticulously maintained and thoughtfully updated, this impressive home showcases a bright open-concept design with rich hardwood flooring throughout the main level and a spectacular three-sided gas fireplace creating a warm and inviting focal point. Dramatic 12-foot ceilings enhance the updated chef-inspired kitchen and adjoining family room, flooding the space with natural light while adding an impressive sense of scale and architectural character. The stylish gourmet kitchen features stainless steel appliances, abundant cabinetry and a seamless layout designed for both effortless entertaining and family living. The finished lower level expands the living space with a well-appointed fifth bedroom, three-piece bathroom and oversized recreation room-ideal for guests, teenagers or a private retreat. Step outdoors to a professionally finished interlock patio and beautifully landscaped private setting, perfect for summer entertaining and relaxed evenings. Situated on a desirable pie-shaped lot with an impressive 44.65-ft rear width (per MPAC). A convenient main-floor laundry room with direct garage access adds exceptional functionality. Ideally located just minutes from Cortellucci Vaughan Hospital, Canada's Wonderland, Vaughan Mills, Hwy 400, parks, shopping and restaurants. A truly exceptional home offering space, style and an enviable lifestyle in one remarkable package. (id:61483)
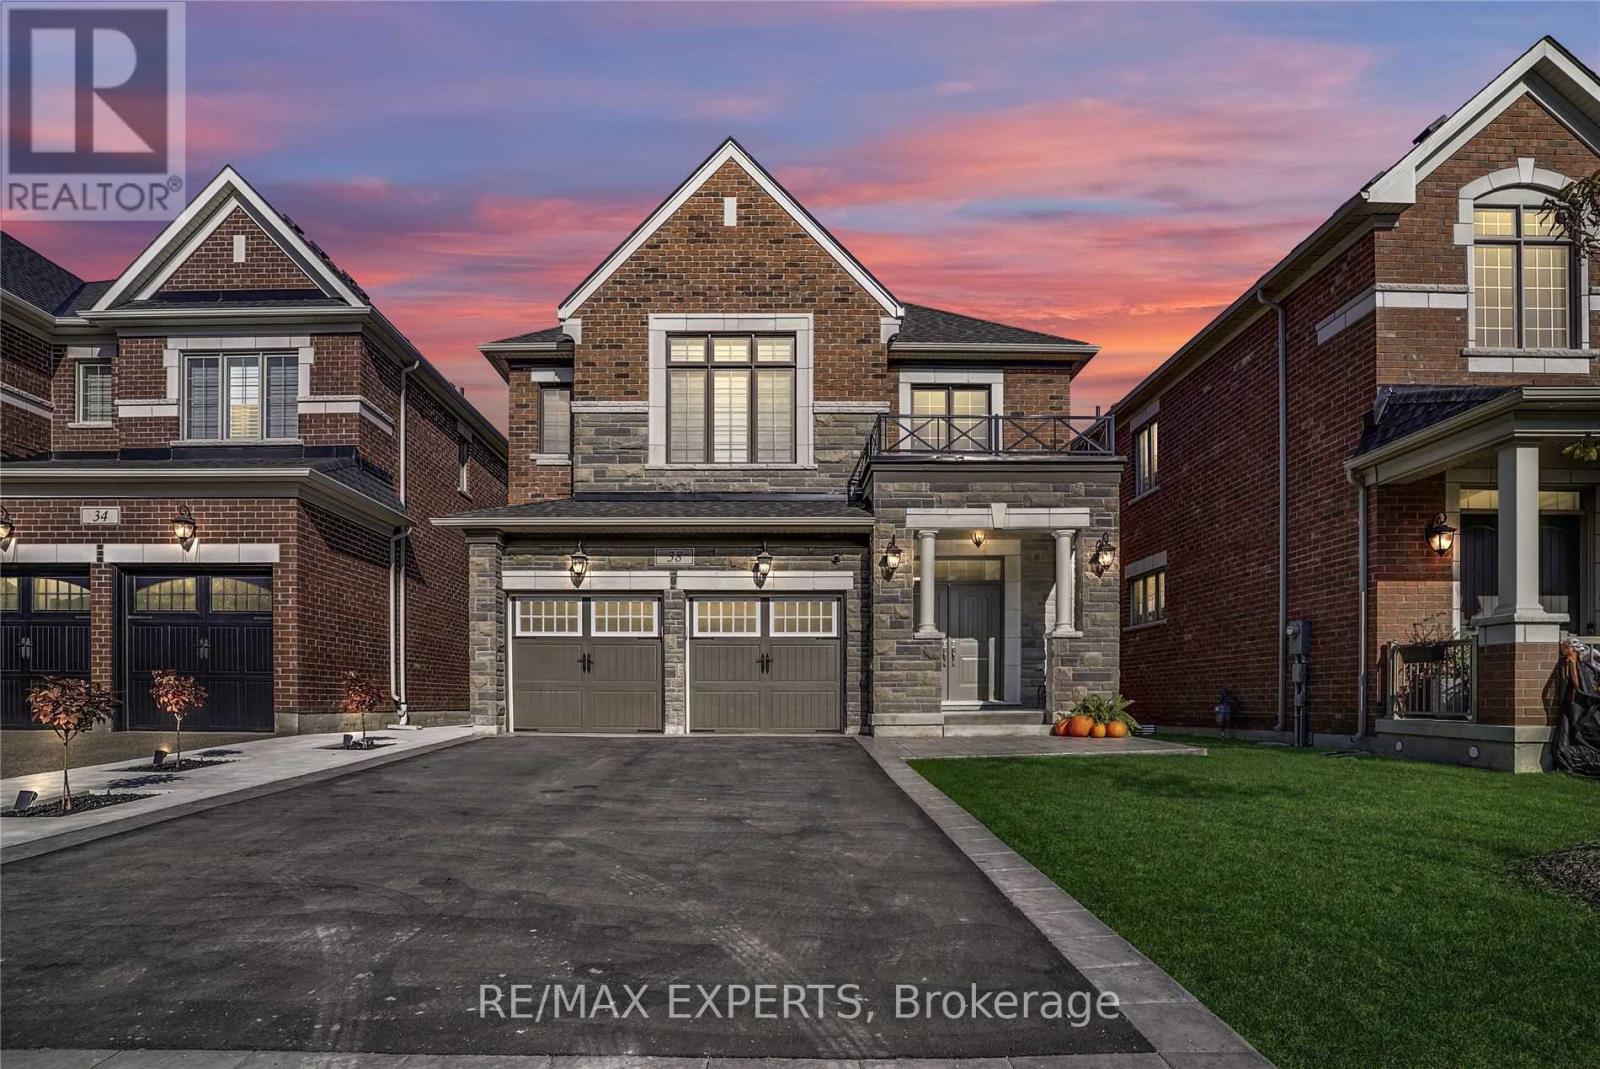
38 Chorus Crescent
Vaughan, Ontario
Welcome home. Located in the prestigious and highly sought after Kleinburg Summit community, this detached home emulates the perfect combination of style, class, and modern elegance. It features 4 bedrooms, 4 bathrooms, an extended kitchen with a custom island, a custom deck that is perfect for entertaining, a premium look-out lot with large basement windows, thousands in premium upgrades, professional landscaping, and so much more! You'll feel the good vibes of this home upon first entry.| (id:61483)