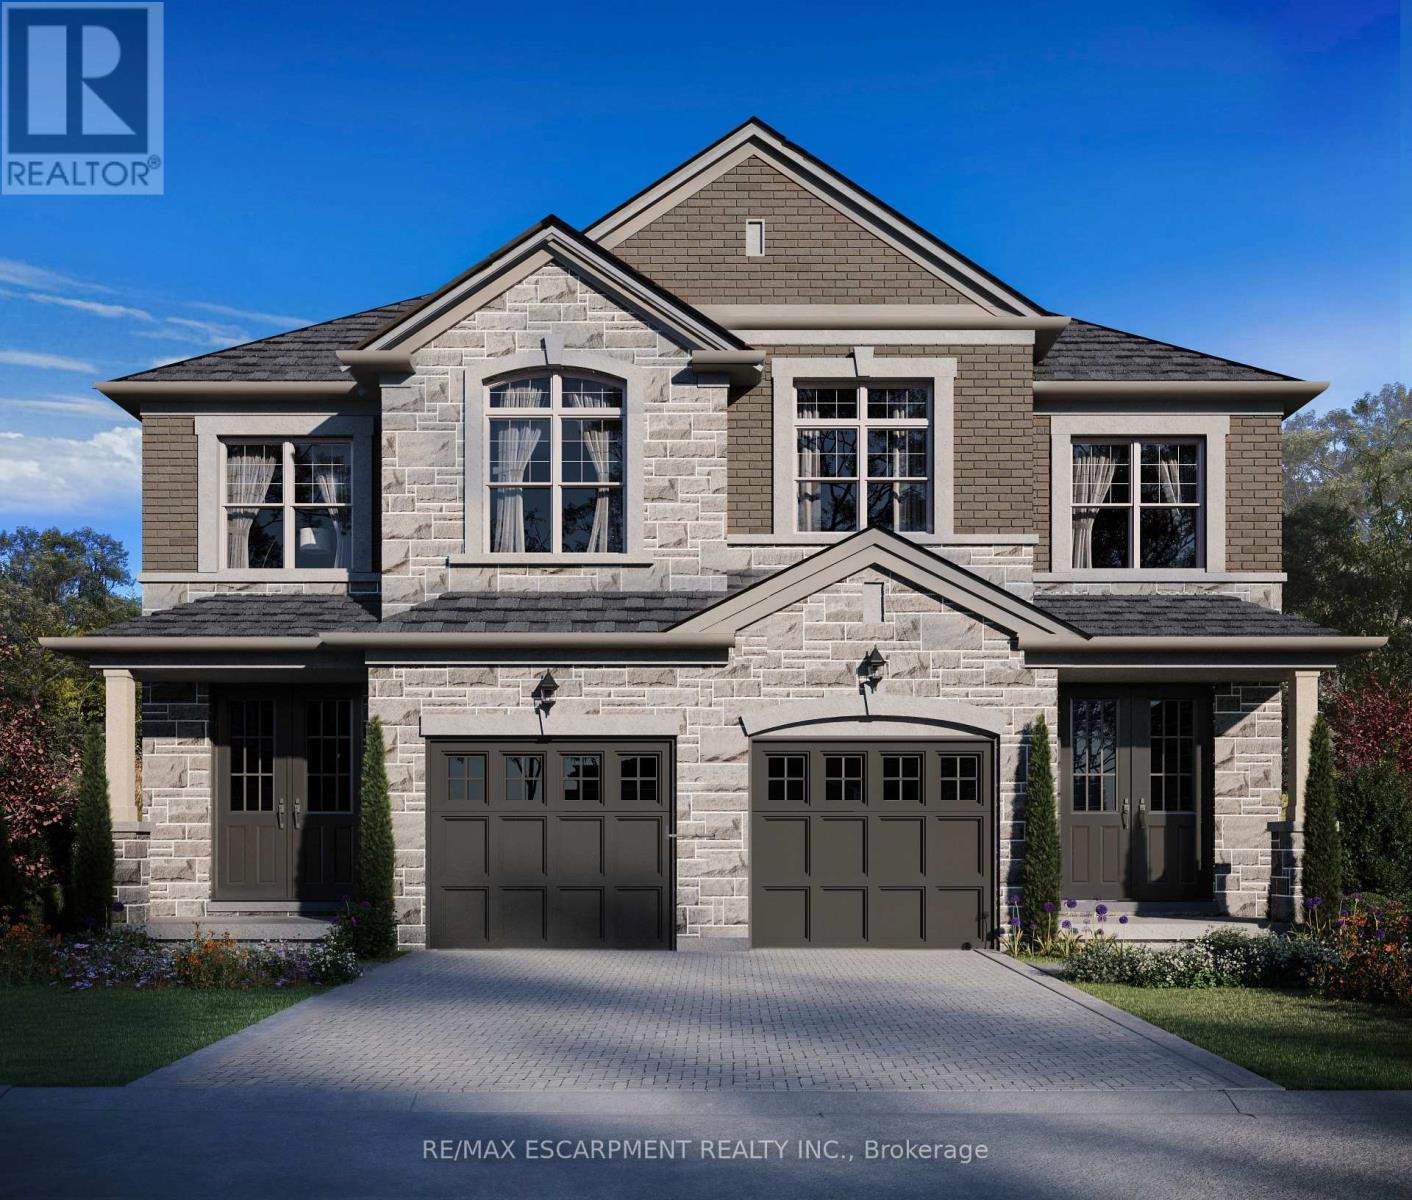
21 Kingfisher Drive
Hamilton, Ontario
Presenting a rare opportunity to own in one of Hamilton's most sought-after mountain enclaves. This brand-new executive semi-detached residence by award-winning Spallacci Homes showcases exceptional craftsmanship, refined finishes, and modern luxury throughout. Ideally located just steps from Limeridge Mall, this exclusive community offers the perfect balance of prestige and everyday convenience. Boasting 1,778 sq. ft., this thoughtfully designed home features three spacious bedrooms, 2.5 bathrooms, soaring 9-foot ceilings, and a collection of high-end upgrades that elevate every detail. From premium materials to impeccable design, every element reflects the superior quality Spallacci Homes is known for.Currently under construction with anticipated completion in September 2026, this is your chance to personalize and secure a truly exceptional home. Visit the model home at 29 Kingfisher Drive to experience the craftsmanship firsthand. Flexible closing options available. All offers to be submitted on builder forms.Don't miss this opportunity to own a standout home in a premier location.! (id:61483)
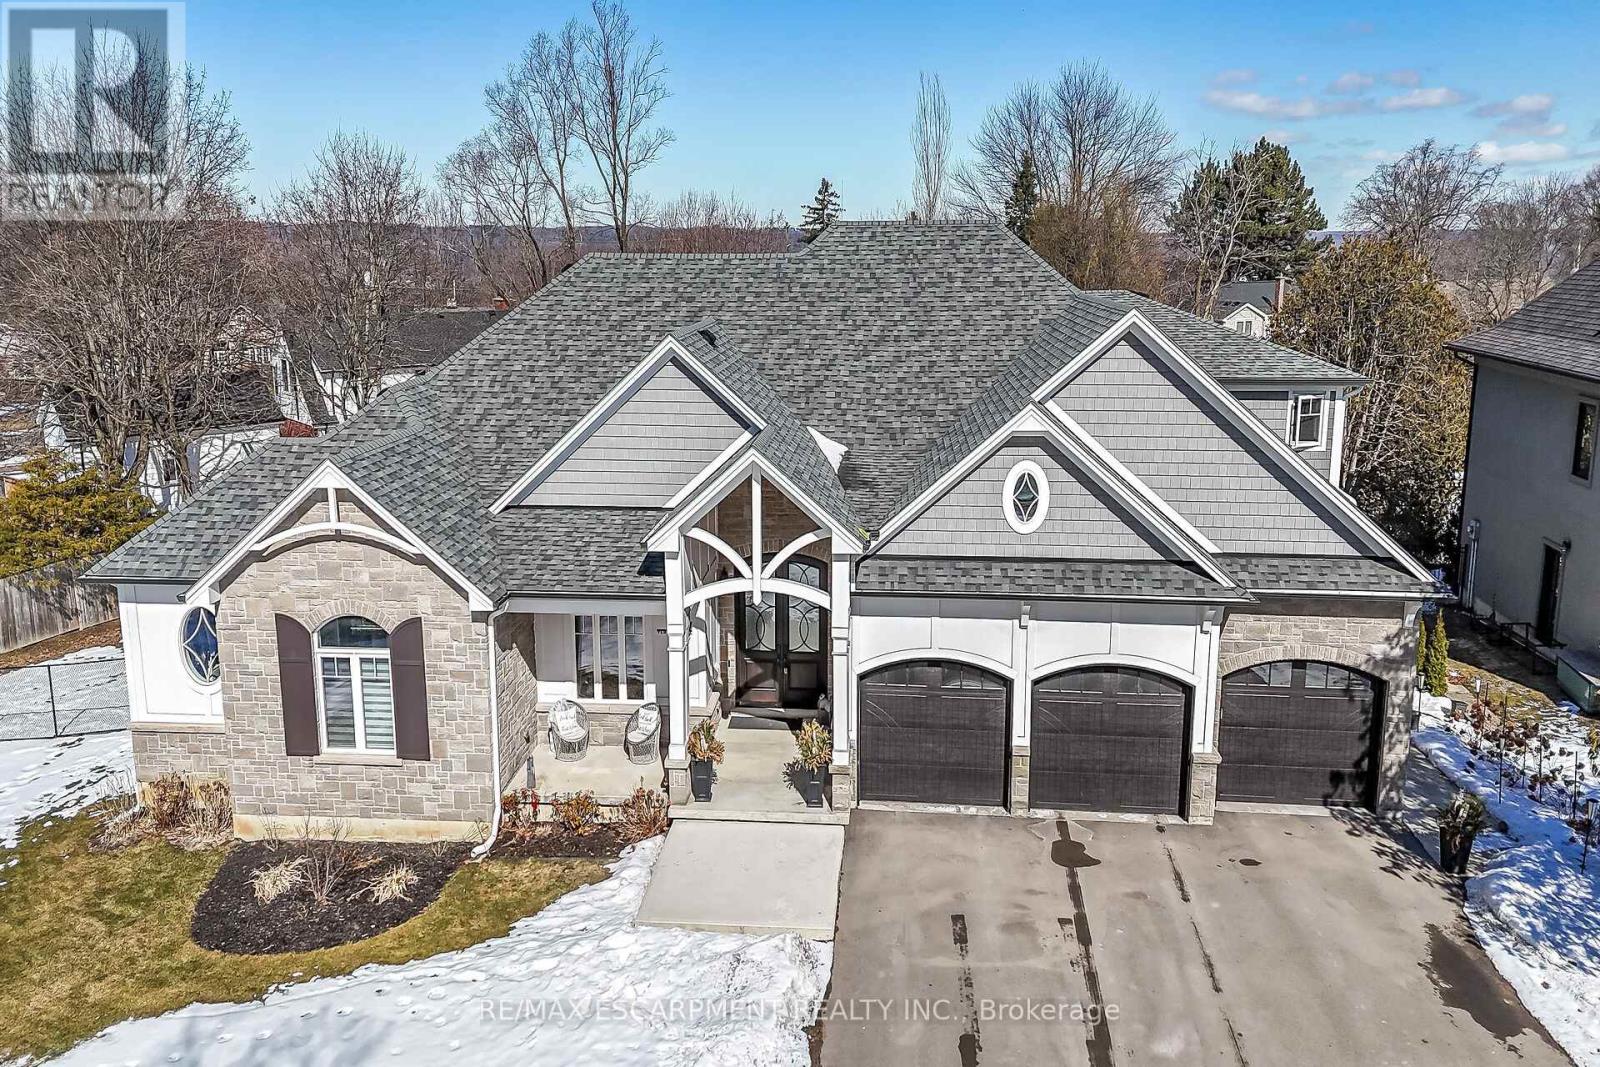
747 Vernon Place
Hamilton, Ontario
A rare Luxury Home with attached Private Suite in a highly sought after location. This exceptional custom-built residence offers approx. 4,960 sq. ft. of thoughtfully designed living space, including a fully integrated 900 sq. ft. private suite - perfect for multi-generational living, a nanny or caregiver, or potential income opportunities. A rare find that combines elegance, flexibility, and everyday functionality for today's modern family. The 3,800 sq. ft. main home showcases outstanding craftsmanship & premium finishes throughout. The sun-filled main-floor Master retreat provides comfort & convenience, complete with dual walk-in closets & a spa-inspired 5pc ensuite featuring a soaker tub, heated floors, heated towel rack, & custom glass shower. A private den with custom built-ins & wet bar creates the ideal work-from-home space or quiet retreat. Designed for gathering & entertaining, the oversized eat-in kitchen features striking quartzite countertops, a large island, walk-in pantry, separate prep kitchen, wet bar & built-in Thermador appliances. The impressive two-storey family room with custom tile-surround gas fireplace & built-in cabinetry flows seamlessly to the covered rear patio through an oversized triple-pane accordion door system, creating beautiful indoor-outdoor living. A well-appointed mudroom & main-floor laundry complete with custom dog wash add everyday practicality. Venture upstairs to a spacious media room with its own 3-piece ensuite offering flexible living space for teens or guests, along with three additional bedrooms and another full bathroom. The attached 1-bedroom private suite is connected through the mudroom yet fully self-contained, offering a separate side entrance and dedicated garage parking. Featuring vaulted ceilings, a custom fireplace, full kitchen, private laundry, covered patio, & a large bedroom with ensuite bath allowing both independence and comfort while remaining connected to the main home. Luxury Certified. (id:61483)
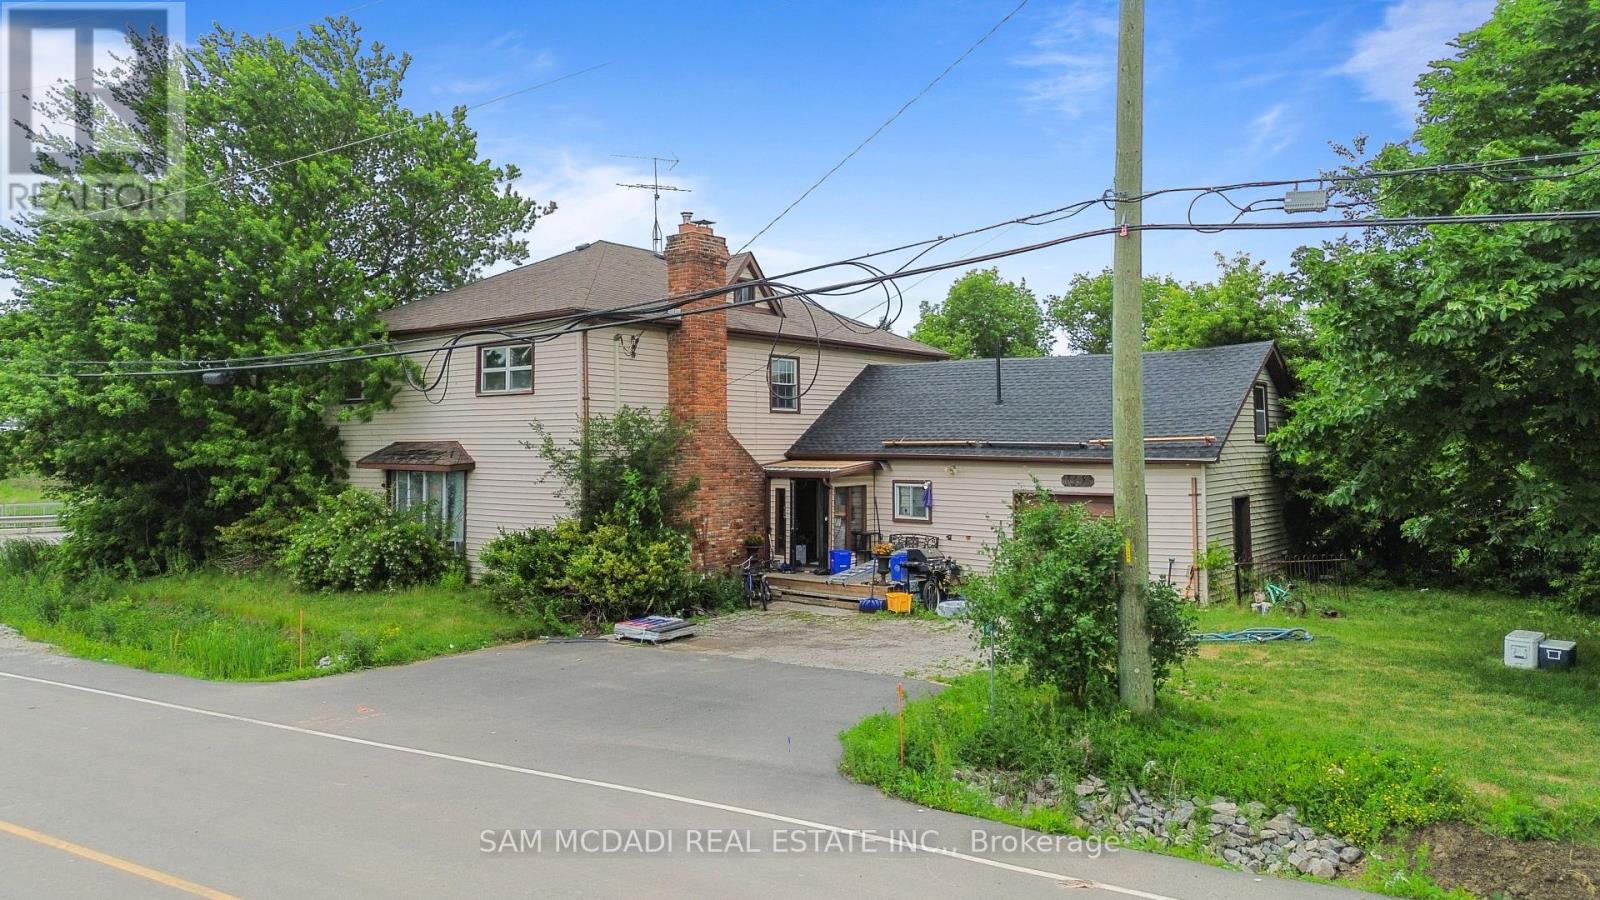
10025 Britannia Road
Milton, Ontario
This exceptional half-acre corner property in Milton is strategically positioned within a rapidly evolving future growth area, presenting a compelling redevelopment opportunity for forward-thinking investors and builders. Located at the prominent intersection of Britannia Road and Fourth Line, the site offers strong visibility, accessibility, and long-term value as surrounding lands transition to new development. The true potential is unlocked by its sale together with the neighboring property at 10043 Britannia Road, creating an approximate one-acre corner assemblage that significantly enhances redevelopment possibilities. Whether envisioned for residential, mixed-use, or other future development (subject to approvals), the combined parcels provide the scale and flexibility rarely available in such a prime location. Municipal services further strengthen the opportunity, with city water available and sewer infrastructure currently underway, ensuring the area is being actively prepared for growth. As Milton continues to expand, this corner holding allows you to secure a foothold in a high-demand corridor, offering both immediate strategic value and long-term appreciation. This is a rare chance to invest in land where infrastructure, location, and future planning align to support meaningful redevelopment potential. (id:61483)
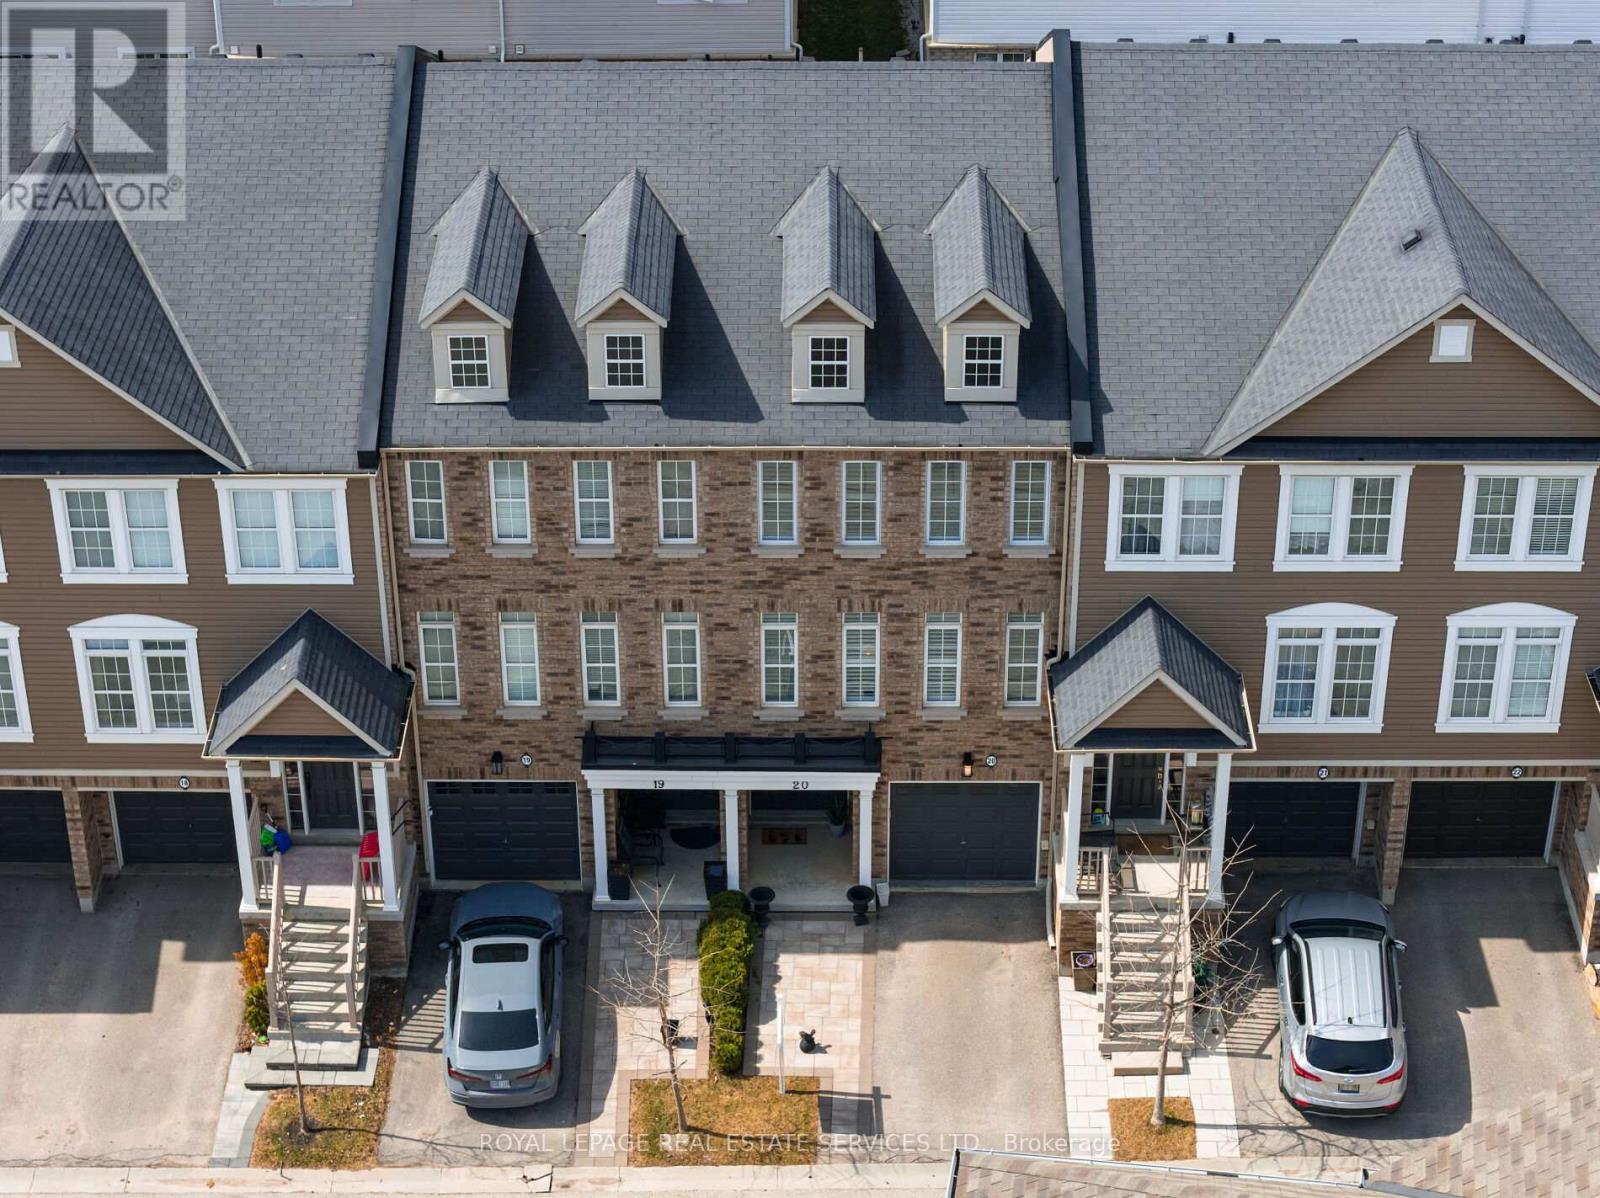
20 - 4823 Thomas Alton Boulevard
Burlington, Ontario
Impeccably upgraded and move-in ready, this stylish 3-bedroom townhome offers a refined blend of contemporary design and everyday comfort in the heart of Burlington's sought-after Alton Village. Perfectly suited for families, the home is just a short stroll to top-rated schools and close to shopping, restaurants, and highways. Expansive windows with California shutters bathe the interior in natural light, complementing high ceilings and modern pot lighting, creating an inviting, open, and spacious ambiance throughout. The thoughtfully designed layout features a walkout ground level leading to a private, fully fenced, low-maintenance backyard with a Zen-like feel and a large stone terrace-ideal for relaxing or entertaining. At the heart of the home, the beautifully refreshed eat-in kitchen (2021) showcases new quartz countertops, a contemporary backsplash, updated sink and stove, and a water line for the fridge, and a breakfast area with direct access to a newly upgraded balcony (2024) finished with composite decking and aluminum railings. The generous living and dining room features hardwood flooring, numerous pot lights, a feature wall, and a linear fireplace, perfect for entertaining in style. Quality upgrades and enhancements include an electric fireplace in the family room, and professional landscaping front and back (2024), professionally painted and updated lighting and door hardware throughout (2022), luxury vinyl plank flooring on the ground level, and renovated main bathroom (2021), hardwood added upstairs and new central air conditioner (2026). A true turnkey opportunity offering style, function, and an exceptional lifestyle. Fabulous home! (id:61483)
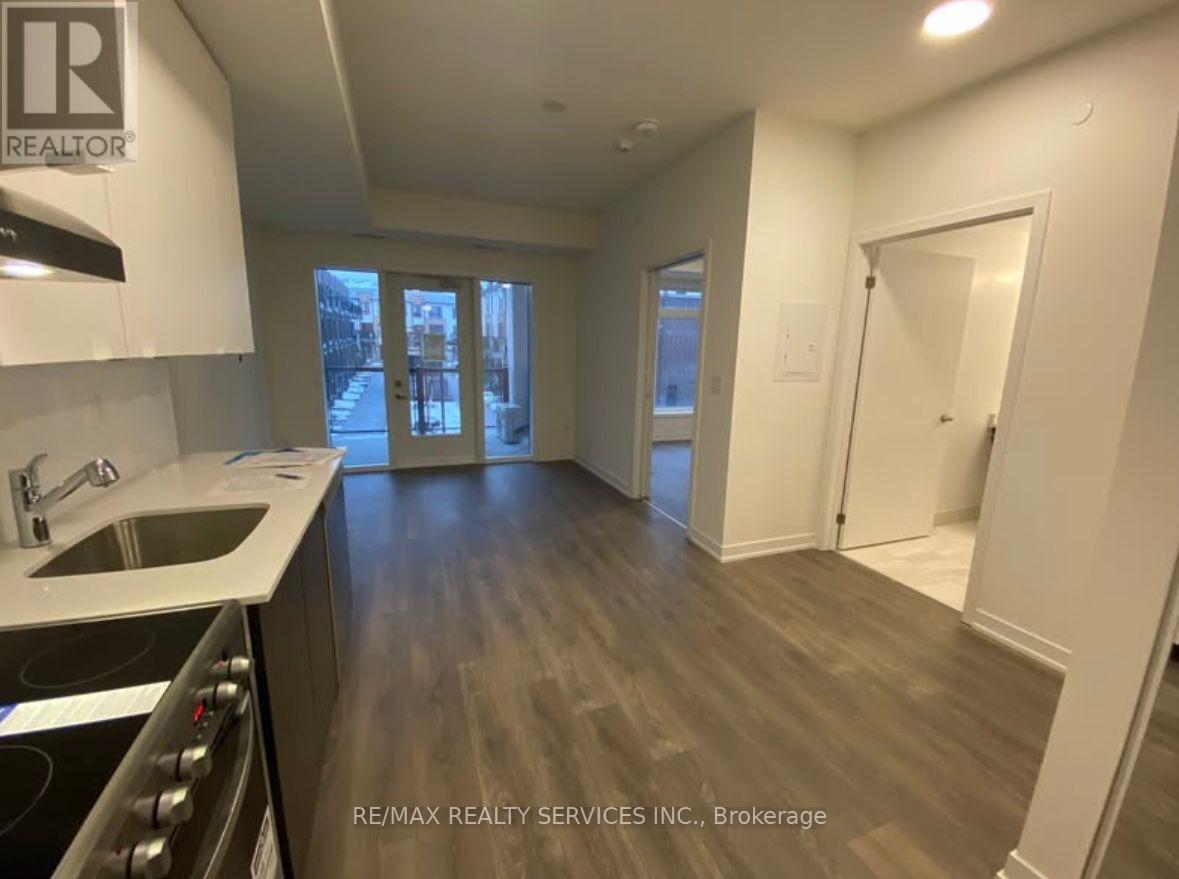
211 - 120 Canon Jackson Drive E
Toronto, Ontario
High Ceilings, Upgraded Finishes. 10 Minutes Walk To Lrt, Public Transit At Keele St & Eglinton Ave. Mins Away To All Amenities. Conveniently Close To Highway 401, 400. Front Yard Terrace, Public Park To Be Built Within The Community. (id:61483)
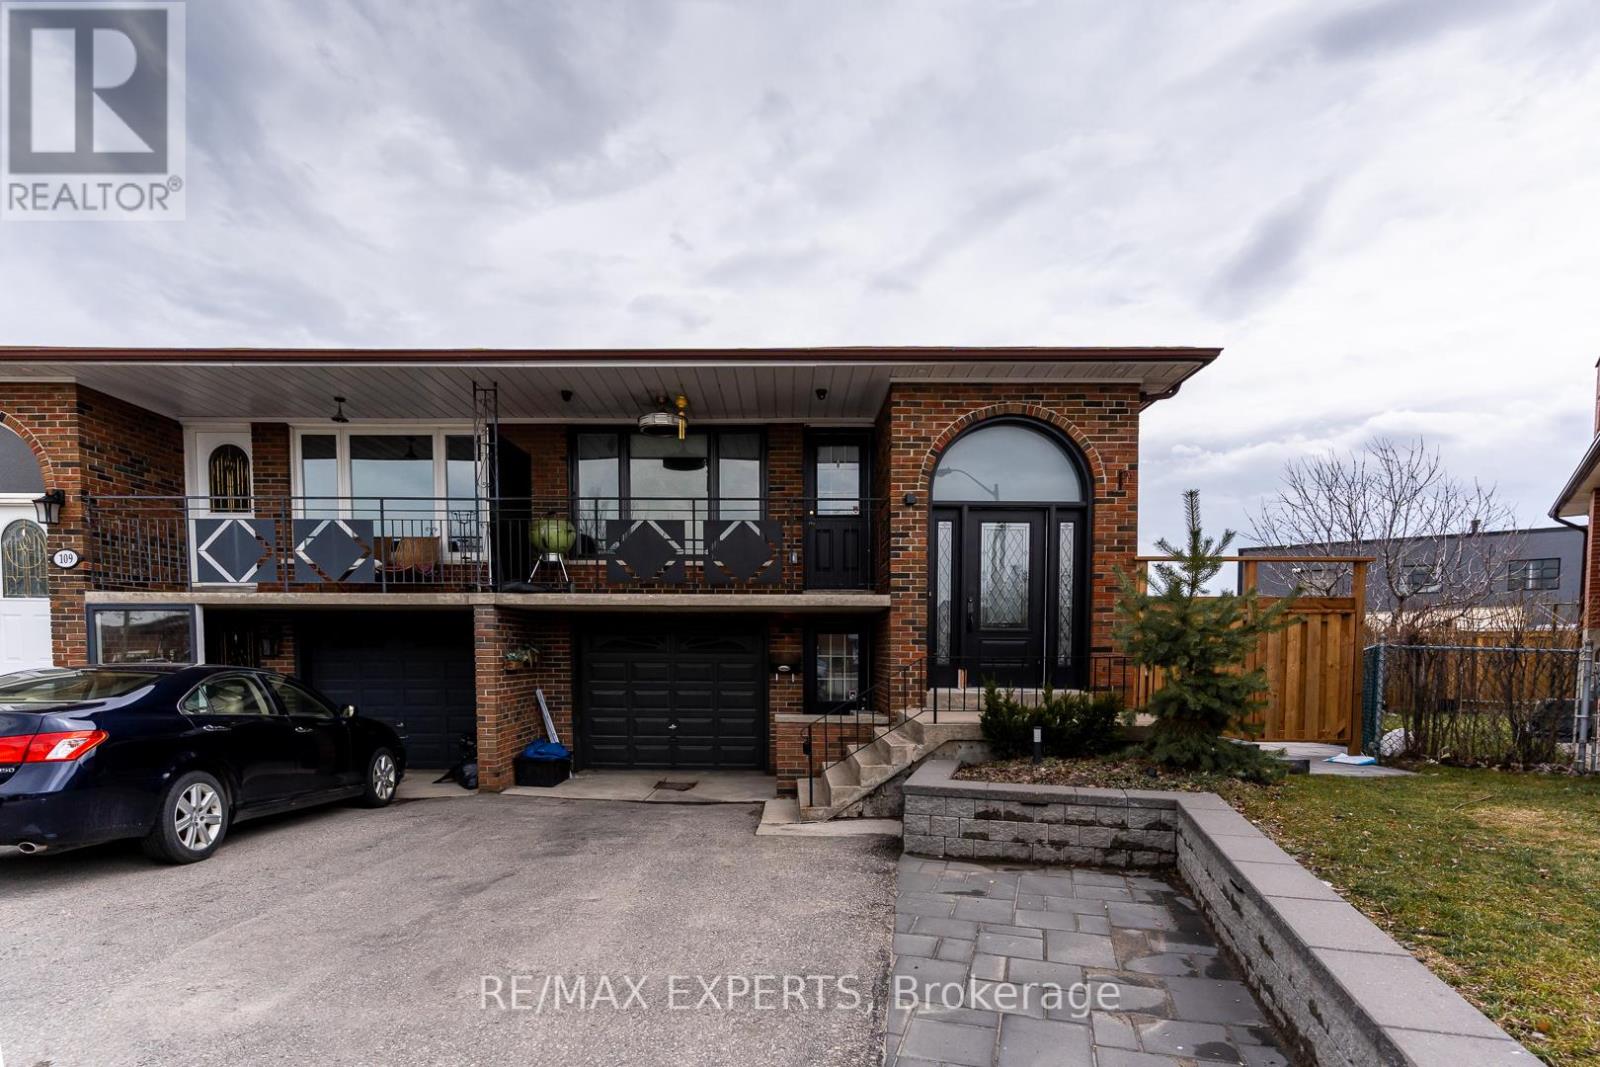
Bsmt - 107 Cabana Drive
Toronto, Ontario
Fully Renovated And Completely Luxurious Lower Level Of Home Available For Rent. No Corners Cut. New Stainless Steel Appliances. Custom Cabinetry In The Kitchen And Brand New 3-Piece Bathroom. Pot Lights Throughout. Sound-Dampening Insulation Between The Upper And Lower Level. Ensuite Laundry. Temperature Barrier Under New Laminate Flooring Throughout. Private Entrance At Front Of House. W/O To Large, Completely Private Fenced Yard. Prime Location With Public Transit Available And Steps Away. Significantly Better Than Condo Living; Be The Envy Of Your Friends And Co-Workers With This Above-Grade Basement Apartment! (id:61483)
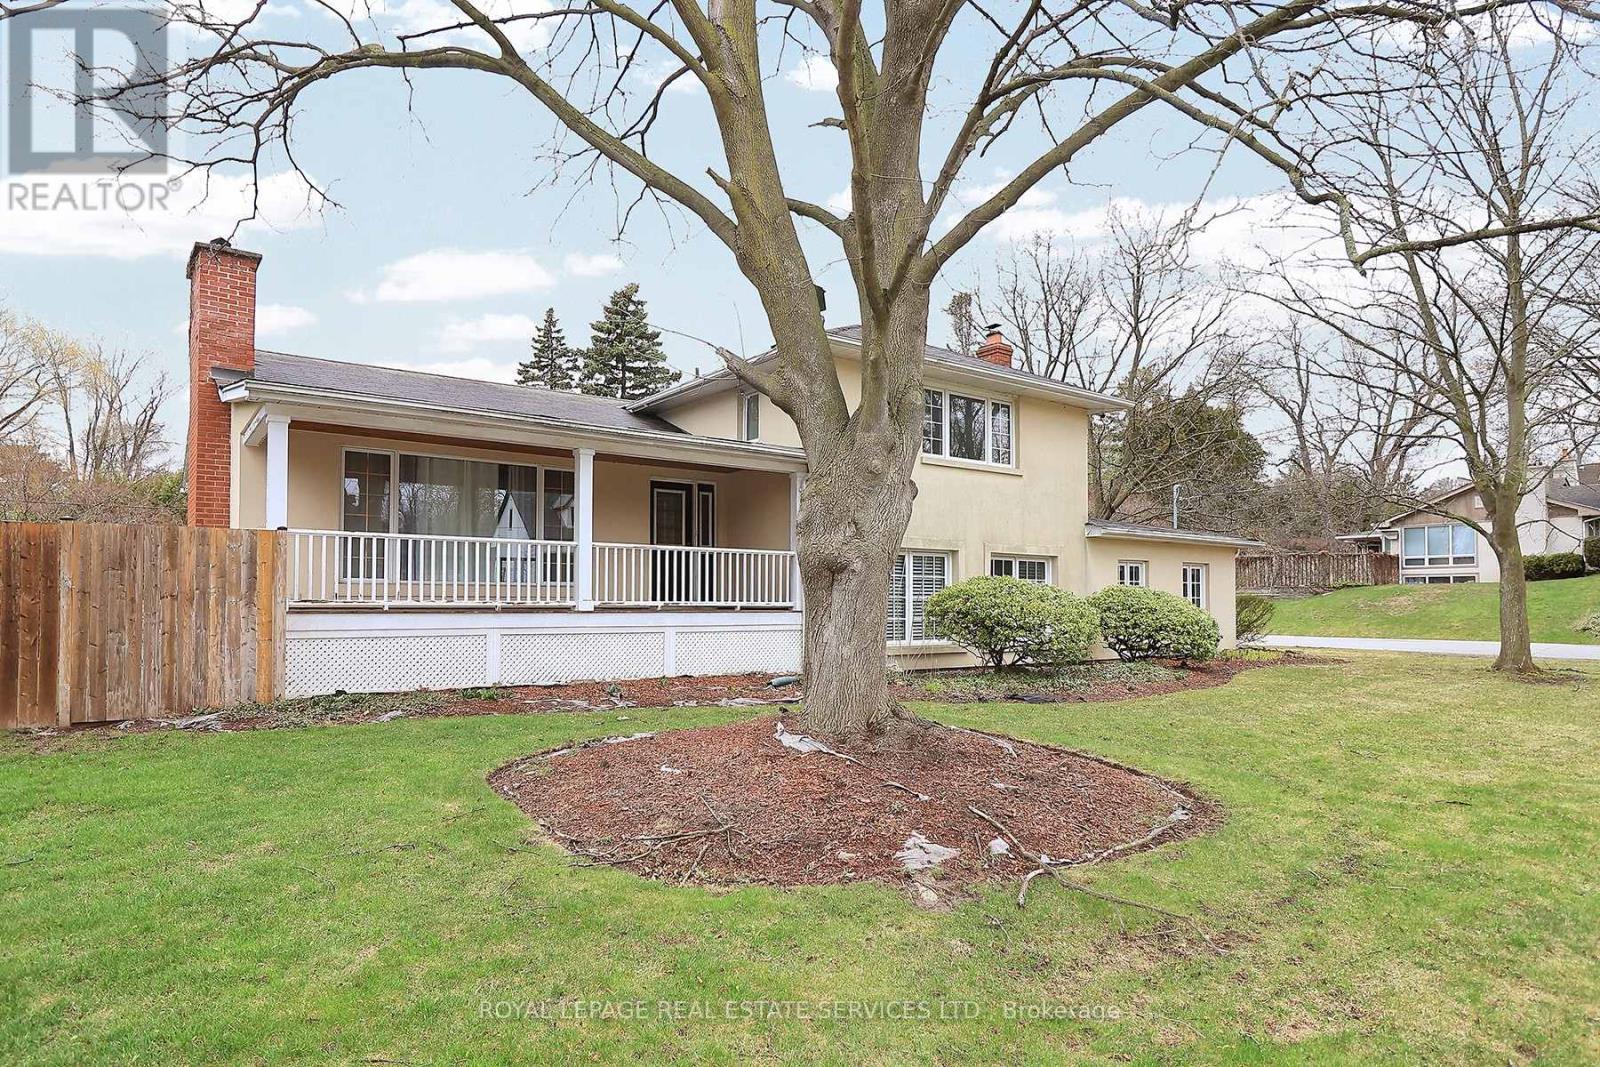
222 Alscot Crescent
Oakville, Ontario
Live steps from the lake in this bright and spacious 4+1 bedroom, 4-bathroom sidesplit home in South East Oakville. Featuring a separate entrance and private in-law suite, this home offers flexibility and comfort in a highly desirable setting. Walk to Gairloch Gardens, top-ranked schools including EJ James , Maple Grove and Oakville Trafalgar High School, close to 403/ QEW and Oakville GO. Enjoy easy access to Downtown Oakville's boutiques, dining, and waterfront trails and walk to the lake . (id:61483)
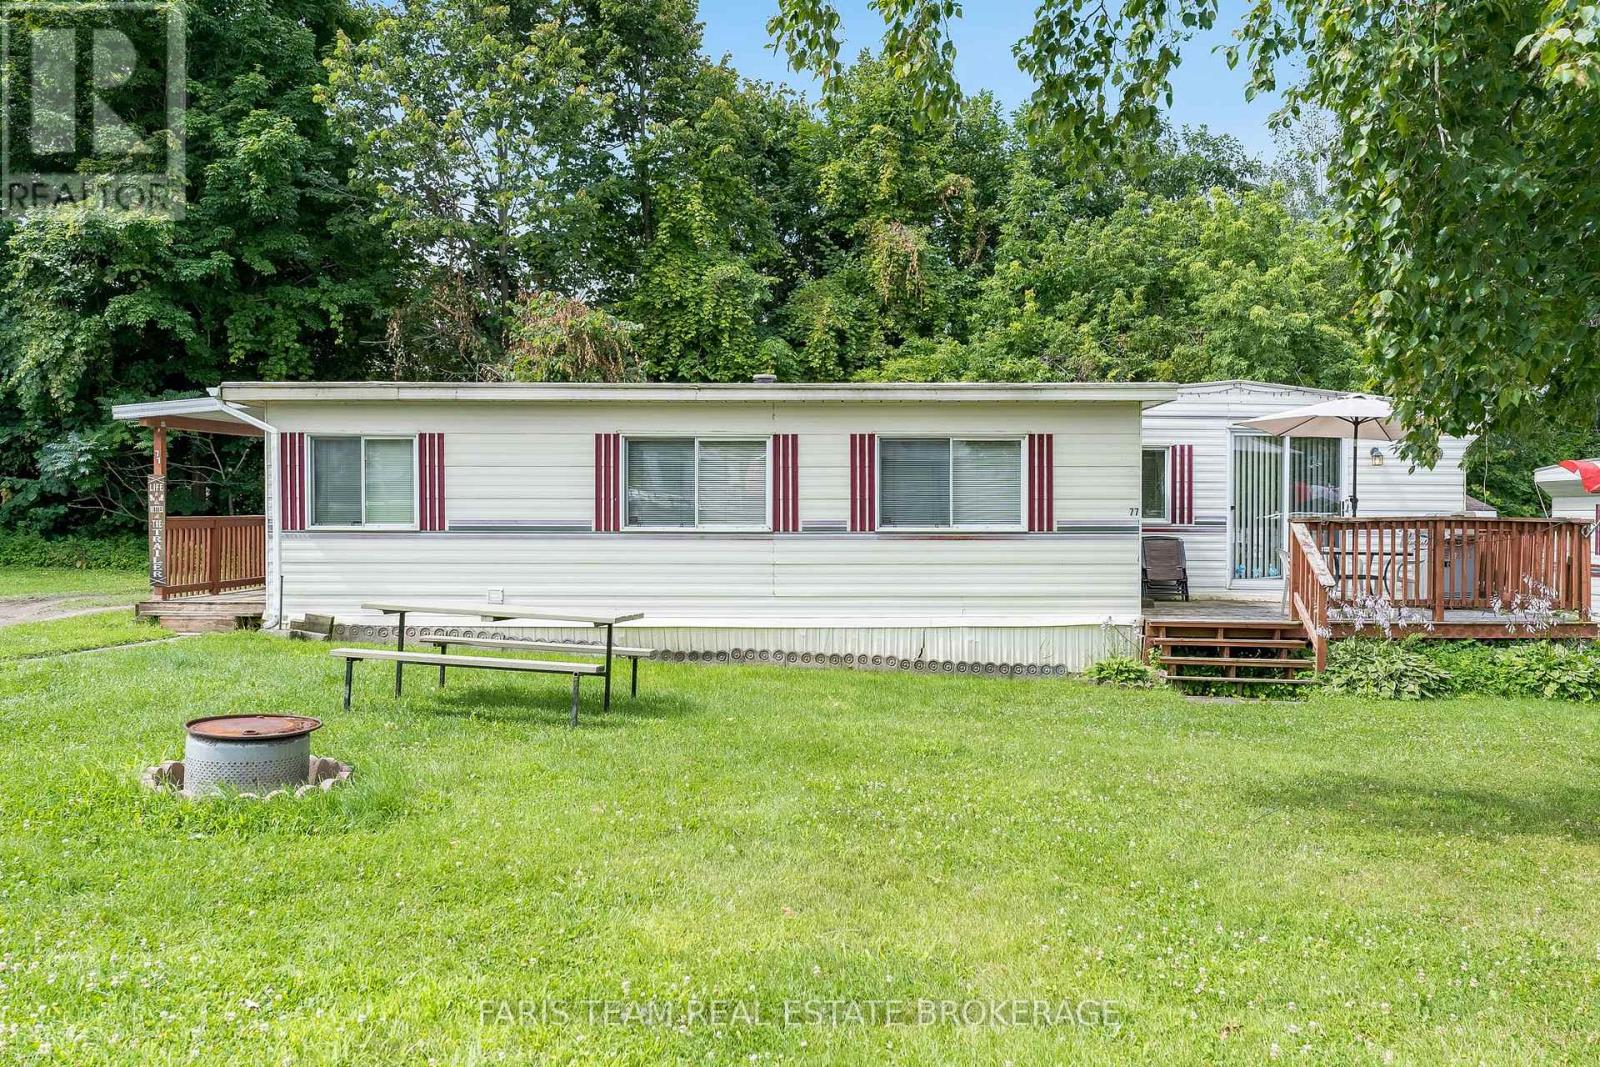
77 Stans Circle
Midland, Ontario
Top 5 Reasons You Will Love This Home: 1) Enjoy a large kitchen and living space that seamlessly adjoins to an outdoor deck, perfect for hosting guests and savouring summer evenings 2) Located in Smiths Camp, this seasonal property offers access to park amenities, including a pool and playground, providing endless recreational opportunities 3) Expansive deck featuring an additional storage shed in the back, ideal for storing your golf cart during the winter months 4) Bask in the outdoors of your own yard with direct access to Little Lake, perfect for relaxing and enjoying nature 5) Just a short distance to downtown Midland, with easy access to shops, restaurants, and Highways 12 and 93, blending convenience with tranquil living. 894 above grade sq.ft. (id:61483)
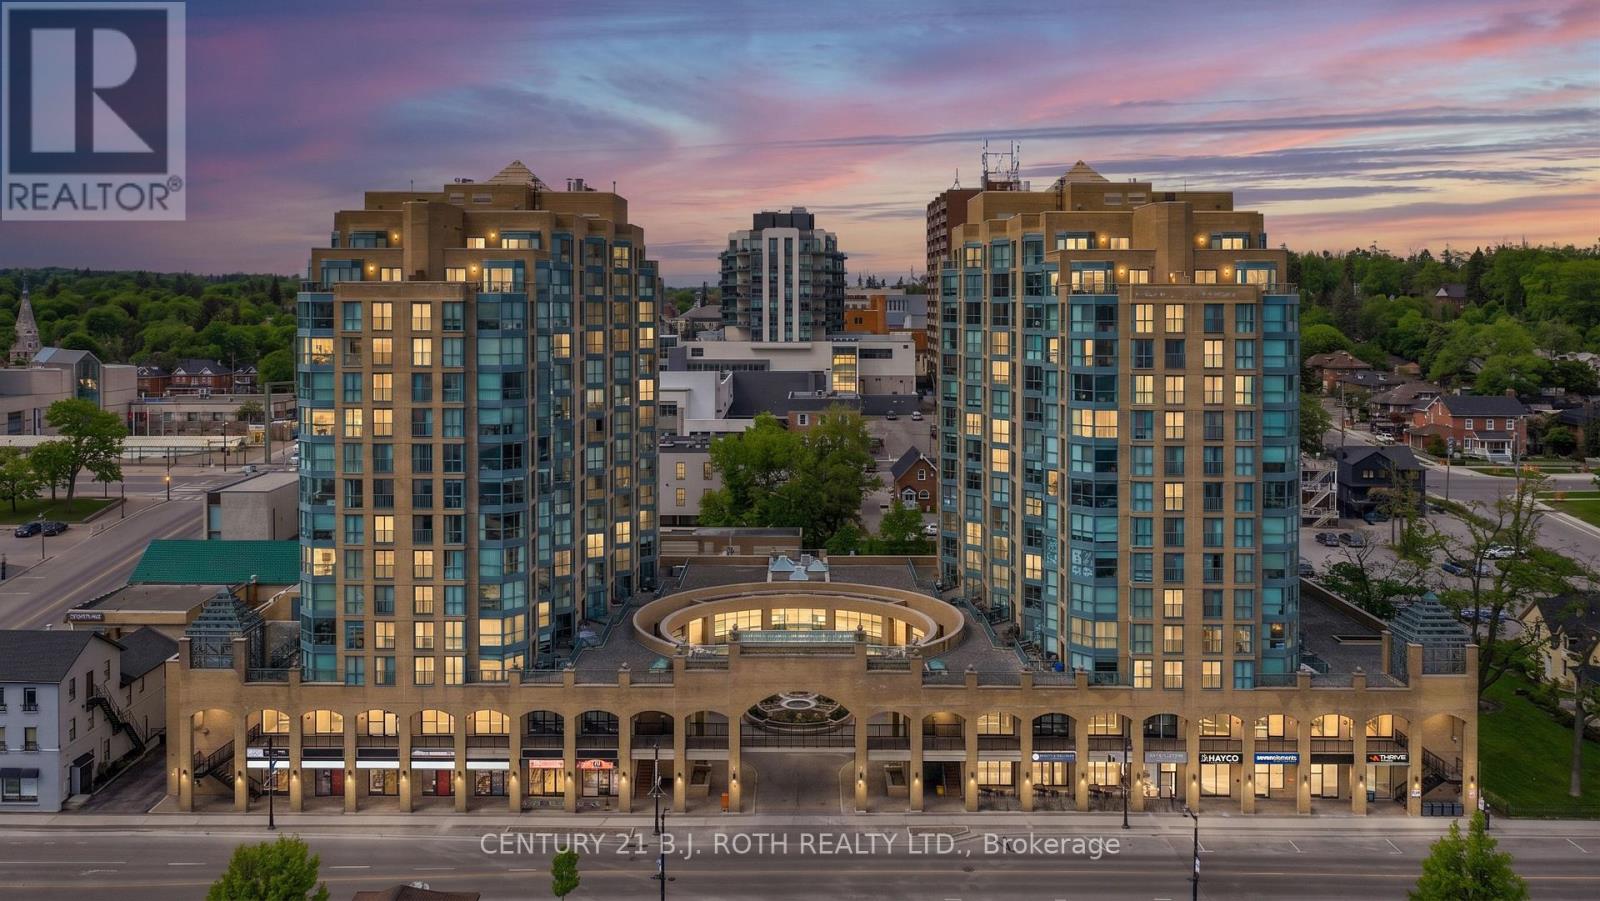
807 - 150 Dunlop Street E
Barrie, Ontario
One of the Last Unobstructed Front Facing Water Views at Bayshore Landing. Perched on the 8th floor of Barrie's most sought-after waterfront address, Unit 807 at Bayshore Landing offers something increasingly rare a completely unobstructed front facing panoramic view of Kempenfelt Bay that stretches as far as the eye can see. No buildings blocking your sightline. No compromised angles. Just open water, from the moment you wake up to the moment you fall asleep. Floor to ceiling windows frame this breathtaking view across a spacious, open-concept living and dining area. Watch sailboats drift across the bay in summer, see the waterfront festivals light up the shoreline, and wake up each morning to a sunrise over Kempenfelt Bay that simply never gets old. The suite itself is beautifully appointed with 2 generous bedrooms, 2 full bathrooms, and over 1,000 square feet of thoughtfully designed living space. The well-equipped kitchen offers ample storage and workspace, while the separate dining area is ideal for entertaining with that iconic water view as your backdrop. The primary bedroom features a full ensuite, and the second bedroom works perfectly as a guest room or home office. Everything you need is included in-suite laundry, underground parking, and a private owned storage locker, while building amenities elevate everyday living with a renovated indoor pool, hot tub, sauna, fitness centre, library, and party room. And condo fees cover heat, hydro, water, and central air, making this as close to worry free living as it gets. Step outside and you're immediately immersed in the best of downtown Barrie - Centennial Beach, the North Shore Trail, the marina, GO Train station, restaurants, cafés, shops and galleries all within easy walking distance. Front facing, unobstructed water views on the 8th floor at this address don't come up often. When they do, they don't last. Book your private showing today (id:61483)
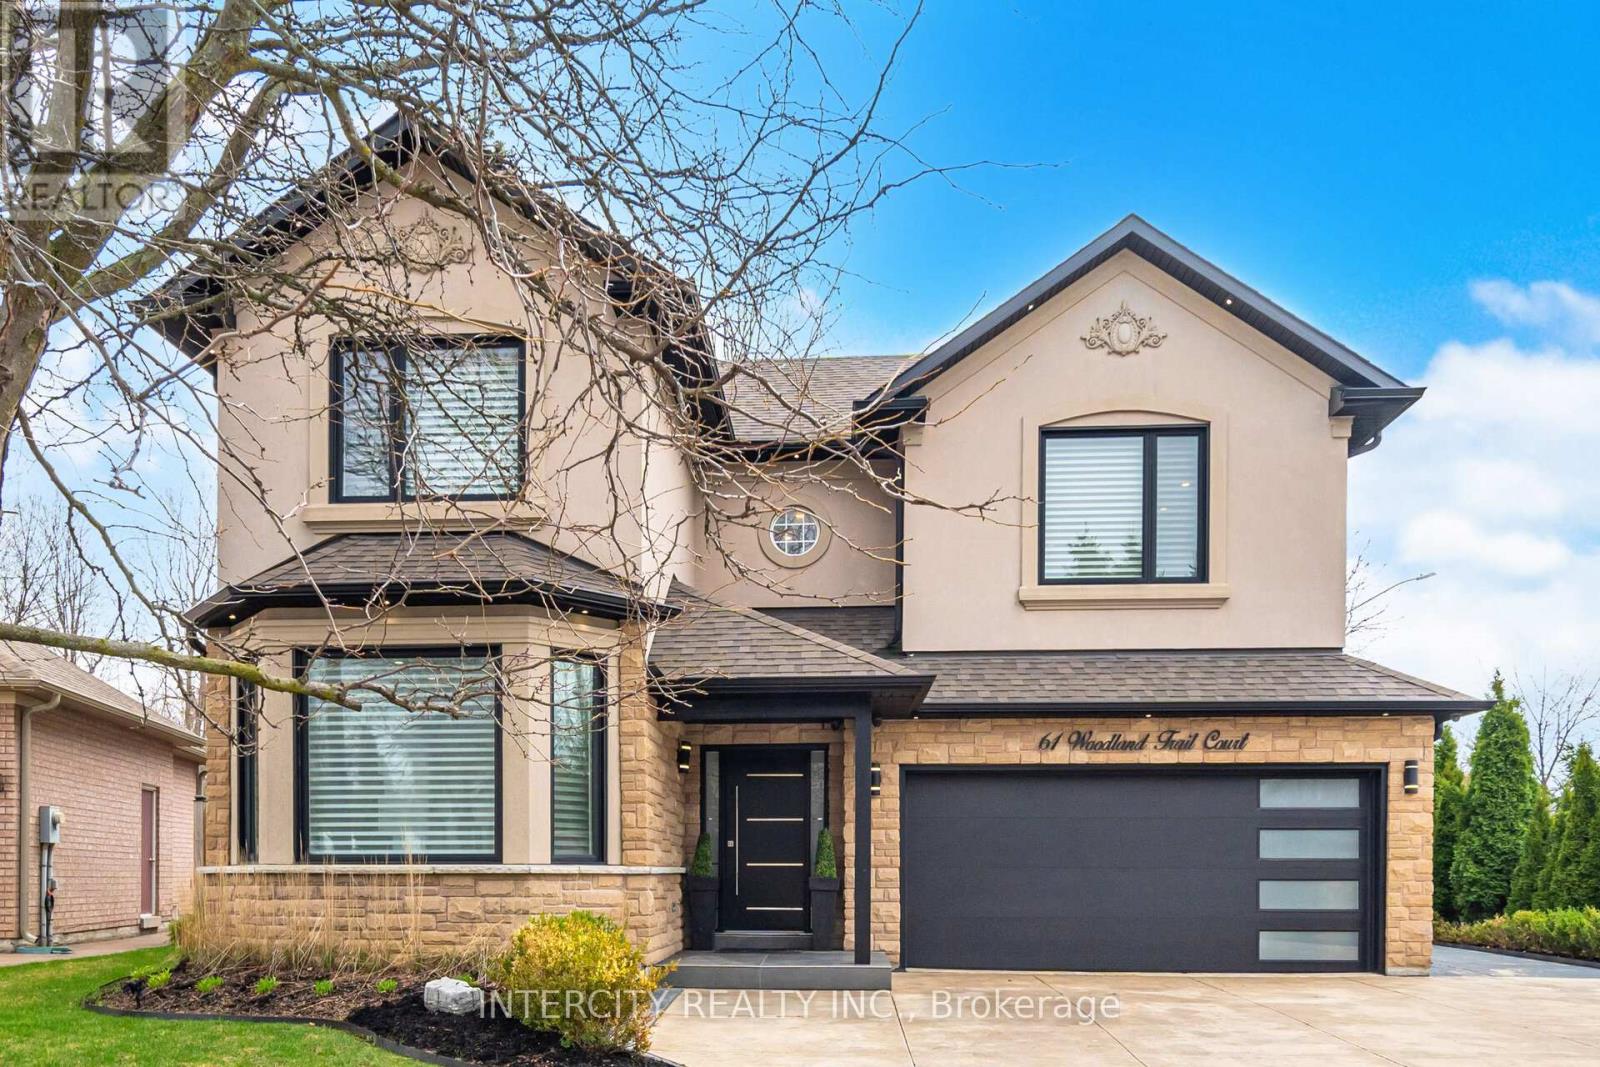
61 Woodland Trail Court
Vaughan, Ontario
Rarely does a fully renovated Arista-built masterpiece become available on a **PREMIUM RAVINE LOT with 62 ft of FRONTAGE**. Backing directly onto the lush greenery of Boyd Conservation Park, this home is a sanctuary of sophisticated design. The magnificent open-concept layout is bathed in natural light from soaring skylights and 9ft smooth ceilings adorned with elegant crown moulding. At the heart of the home, a custom chef's kitchen features a massive social island, dedicated servery, and premium High-end appliances framed by marble and mirror backsplashes. From the rich new hardwoods and wrought-iron staircase to the custom wall units and fully finished lower level, with rough in kitchen, every inch exudes quality. Step outside to a new concrete driveway and a private, fenced backyard where the forest is your only neighbor. A true "must-see" for the discerning buyer. List of Upgrades: Outdoor work : -all new windows -new overhead garage door -new front door with siding with new veranda -new sliding doors from the kitchen -all new exterior pot lights 3 inch black -all new extra doors -all new eave troughs -all new downspouts -all new soffits - all new landscaping lights -professionally landscaped -renovated the whole inside garage with insulation with surround speakers -water sprinkler system all around the landscaping all around the grass -Security cameras, all around the outside of the house. Indoor work: -all new window blinds in the house, -Freshly painted - 1 of the bedrooms with built-ins -freshly paint stairs -completing New Furnace with humidifier built-in (2025) -new pot lights around the house -surround sound around the house, built-in speakers on ceiling -laundry room on main floor complete renovated -complete renovation basement With stove plug and plumbing inside the wall for future kitchen -complete basement three piece bathroom with shower renovated Includes an additional approximately 1,200 sq. ft. of living space.TOO Many extras to list them all! (id:61483)
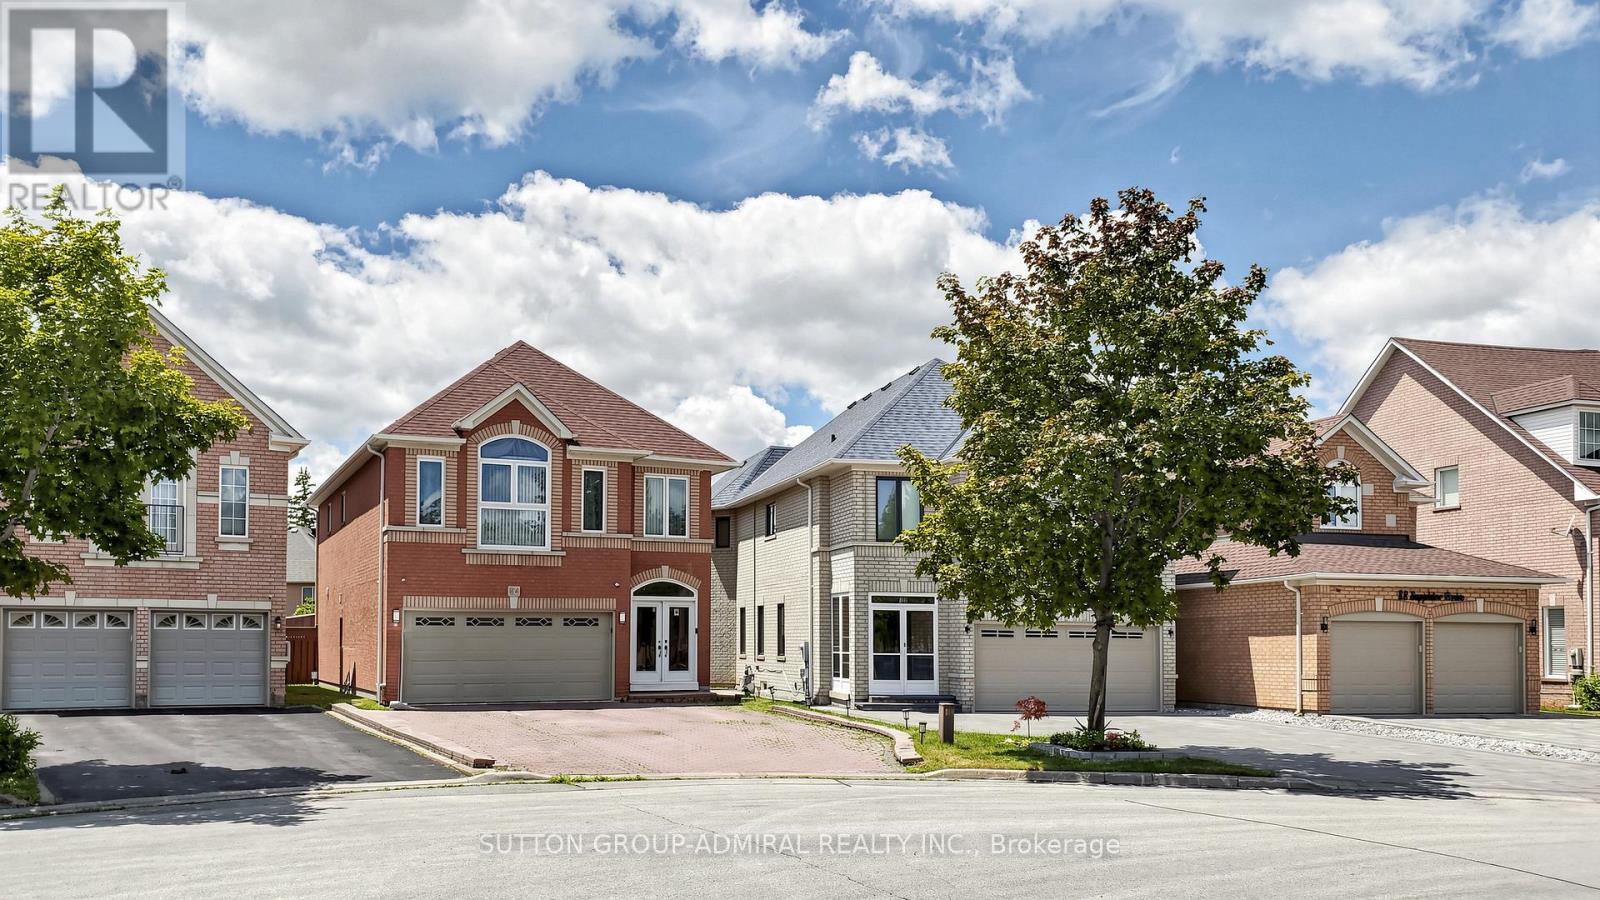
84 Sapphire Drive
Richmond Hill, Ontario
Beautifully updated and meticulously maintained 4-bedroom, 4-bathroom family home offering approximately 2,380 sq. ft. of living space in a highly sought-after Richmond Hill neighborhood. Featuring a bright open-concept living and dining area, spacious family room with gas fireplace, and a stunning custom kitchen with quartz countertops, porcelain flooring, French doors to the backyard, and brand-new fridge and gas range (2026).The home showcases numerous upgrades, including engineered hardwood flooring throughout the main and second floors (2024), updated staircase with wrought-iron pickets, new windows (2024), new baseboards, modern interior doors, pot lights throughout all three levels, Kasa smart switches, security cameras, and a Blink video doorbell. The fully finished basement offers additional living space with a bedroom/den, recreation area, storage room, laundry room, and 2-piece bathroom. Major updates include: Roof (2019) Furnace (2022) A/C (2022) Garage door (2022) Windows (2024) Water softener system (2025) Carbon monoxide detectors on all floors (2026)Additional features include a double-car garage, central vacuum rough-in, deck, BBQ shelter, shed, and private backyard ideal for entertaining .Conveniently located close to top-rated schools, parks, shopping, transit, and all essential amenities, this move-in-ready home offers exceptional value for growing families seeking comfort, style, and peace of mind. (id:61483)
Bsmt - 9 Queen Post Drive
Vaughan, Ontario
.Shared Unit Private Bedroom With Exclusive Use Of Living Room. Available For Lease With Parking. Male Tenant Only. Tenant Will Share Kitchen, Bathroom With Another Male Occupant. Large Layout Conveniently Located 3 KM To Vaughan Metropolitan Centre Subway, Transit, Shopping, Restaurants & More. Tenant To Provide Tenant Insurance. No Smoking / No Pets Preferred. Ideal For Single Professional Or Student (id:61483)
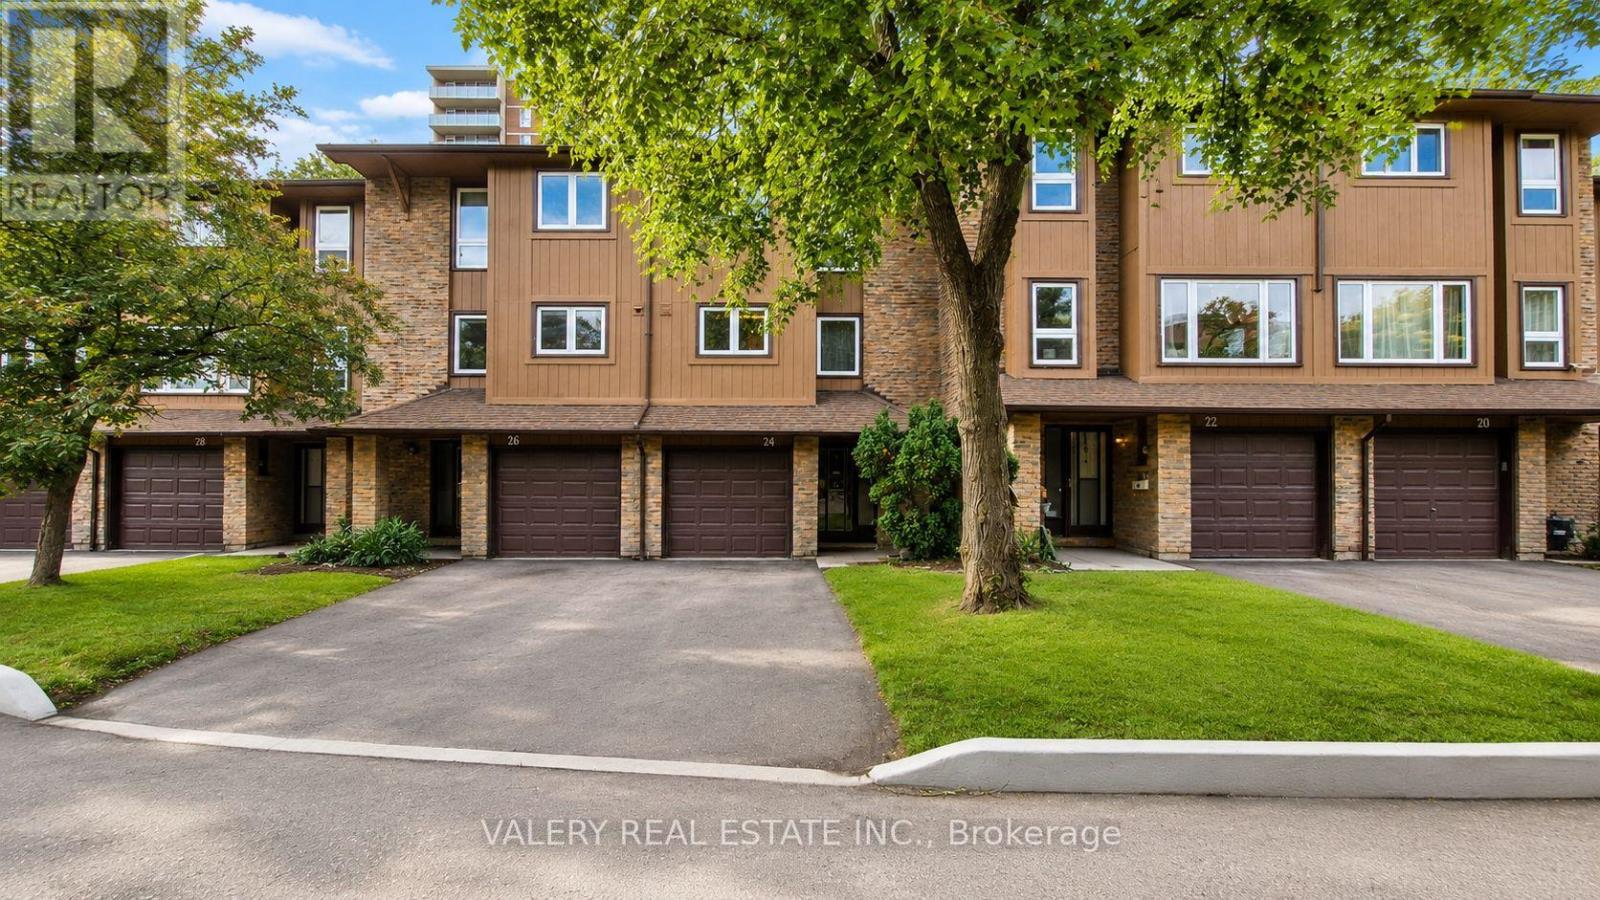
24 - 2359 Birchmount Road
Toronto, Ontario
Beautiful townhouse available for lease at 24-2359 Birchmount Road, Scarborough, Ontario M1T 3S7. This spacious home features 3 bedrooms, 2 bathrooms, and 2 parking spaces, offering a comfortable and functional layout ideal for families or professionals. Conveniently located close to schools, parks, shopping, public transit, and major roadways. Available July 1, 2026. (id:61483)
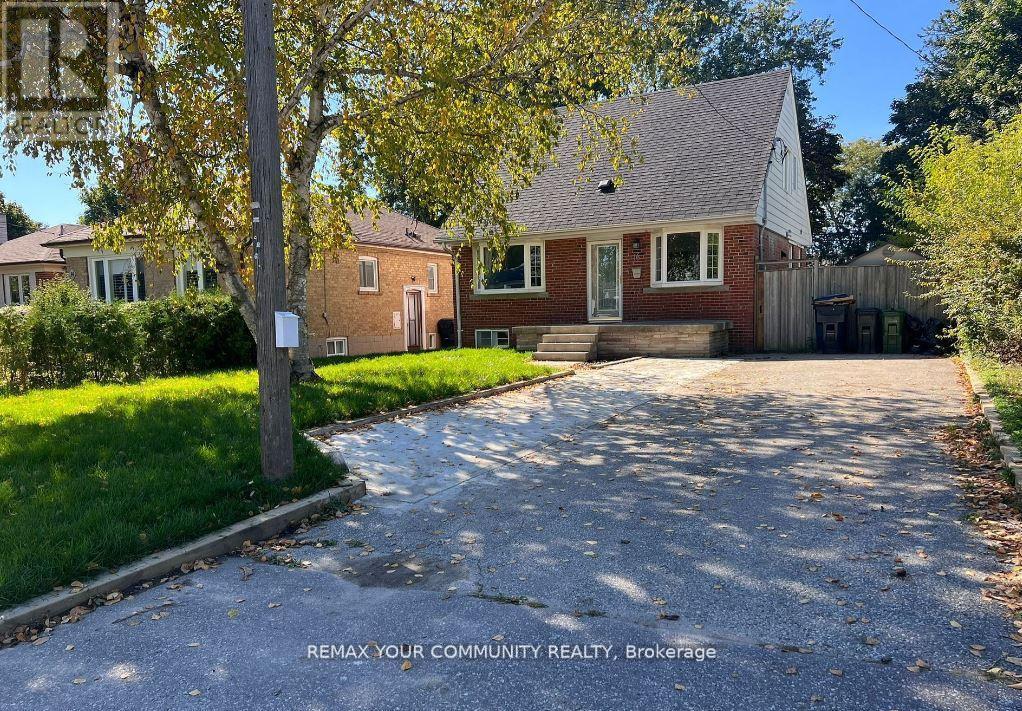
16 Robertsfield Crescent
Toronto, Ontario
Newly Renovated Lower Unit. Brand New Kitchen Appliances. Large Open Concept Layout With 2 Bedrooms Including Mirrored Closets. Laminate Floors Throughout, With Fresh Paint And Ample Storage Under Stairs. Close To Parks, Shopping, Major Highways And Much More! Ensuite Laundry, Your Own Section Of Private Fenced Backyard And Your Own Separate Gas Bbq Line. Includes 2 Driveway Parking Spaces And A Separate Entrance. Utilities Included. Tenant Responsible For Their Share Of Summer/Winter Maintenance. (id:61483)
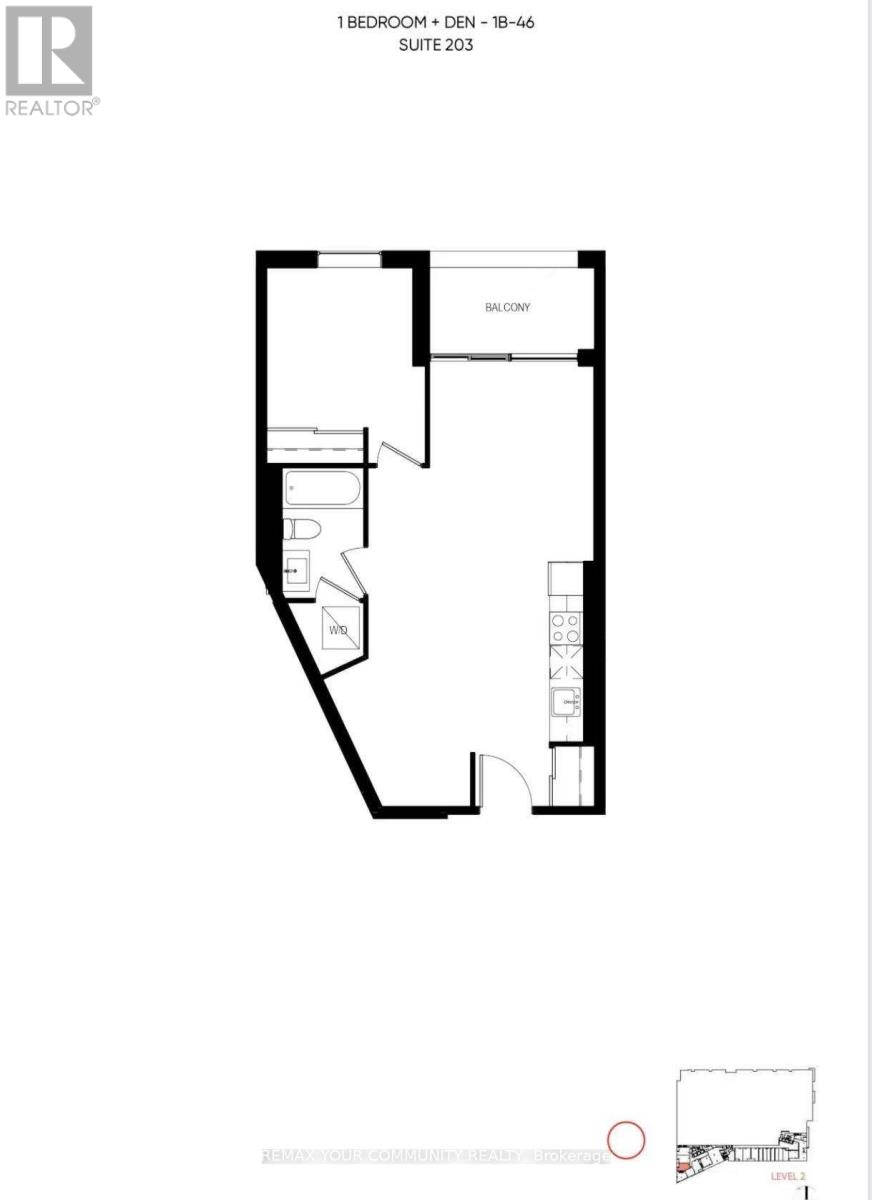
203 - 1050 Eastern Avenue
Toronto, Ontario
1 Bedroom + Den, 1 Bathroom suite offers a sleek kitchen with stone countertops, stainless steel appliances, laminate flooring, ensuite laundry. Located steps from Queen St E, the beach, and TTC access. Amenities include concierge service, fitness center with yoga, steam rooms, meeting rooms, rooftop terrace with BBQs, a resident lounge, and more. (id:61483)
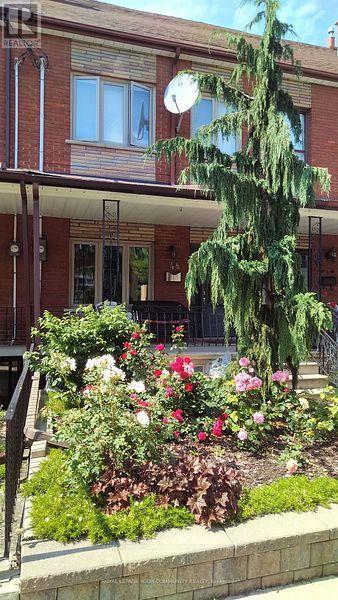
Main - 48 Ulster Street
Toronto, Ontario
Bright and Spacious 2 Bedroom Main Level Apartment Located In Vibrant Harbord Village, South Annex. High Ceilings Throughout, Newer Kitchen and Appliances, Quartz Countertop, Backsplash, Large Dining Area and Walkout to Outdoor Space. Two Spacious Bedrooms with Large Windows, Newer 3 Pc Bathroom With OverSized Glass Shower and Tiled Surround. Convenient Shared Coin Operated Laundry Room In Basement, Lovely Front Porch And Backyard Space With Barbecue Access. Centrally Located And Minutes To University Of Toronto, Kensington Market, Little Italy, Gourmet Restaurants, Hospitals And Transit. Heat, Water & Hydro Is Included In Rent. Tenant Responsible For Cable, Internet, Taking Out Garbage And Snow Removal. (id:61483)
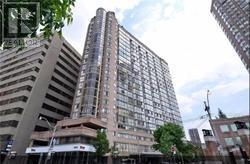
2210 - 1055 Bay Street
Toronto, Ontario
Shopping, Premium Downtown Core Location. All Heat,Water,Hydro Incl. 24Hr Concierge, Fitness Room, Rooftop Deck, Whirlpool, Sauna, Rooftop Patio, Party Room And Visitor Parking. Partial Furnished Unit. 24 Hours Notice For Showing (id:61483)
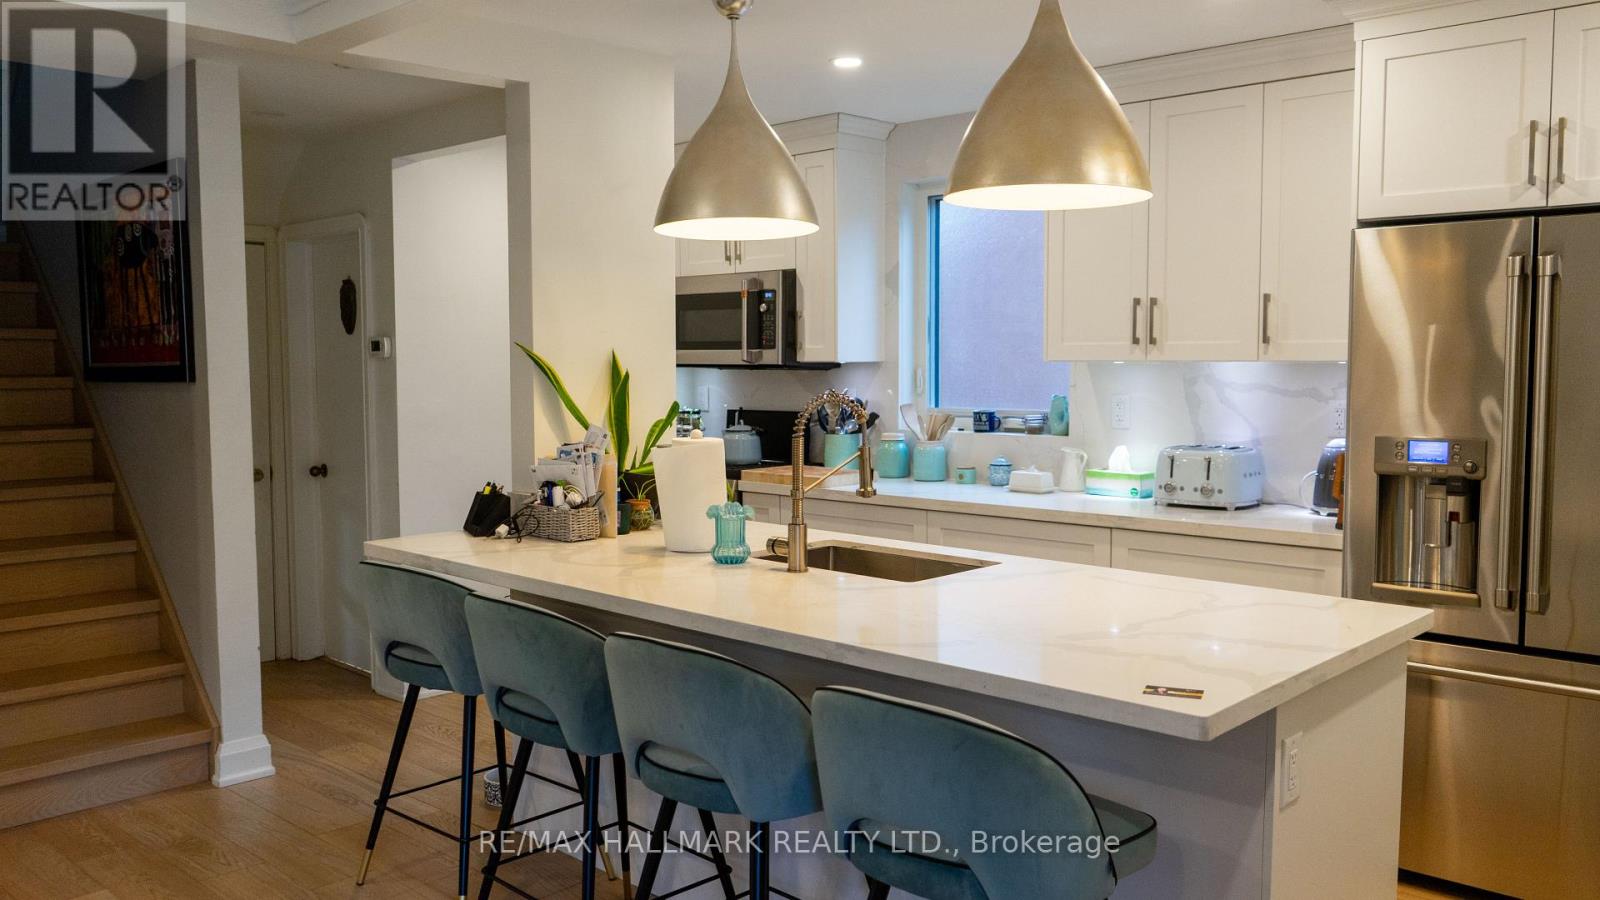
203 Elmhurst Avenue
Toronto, Ontario
Prime Lot on Prestigious Elmhurst! Rare opportunity to acquire an exceptionally beautiful 40x117 ft lot on one of North York's most desirable, tree-lined streets, surrounded by million dollar custom homes. This premium property offers outstanding redevelopment potential in a high-demand location known for luxury new builds. The existing 1-storey detached home features 2 bedrooms and 3 bathrooms and is currently livable, offering flexibility for end-users, renovators, or builders planning a future custom residence. The main floor offers comfortable living space with large windows and walk-out to the backyard, while the upper level includes two bedrooms. The basement offers 3 partially finished rooms with a laundry/bath combo, suitable for storage and utility use. The backyard is deep, private, and beautifully treed, featuring mature landscaping, multiple deck levels, and a serene outdoor setting that highlights the exceptional depth and usability of the lot. The generous yard size and layout is ideal for a future garden suite. Backing onto a park, the property offers rare privacy and a natural backdrop seldom found in this area. Set on a quiet street with strong curb appeal, the property's true value lies in the lot, location, privacy, and surrounding streetscape. An ideal opportunity for builders, investors, or buyers looking to design and build a custom home among established luxury residences. Located in a sought-after North York neighbourhood close to parks, schools, transit, and major amenities. A rare chance to secure premium land in a prestigious enclave where new homes command top market value. (id:61483)
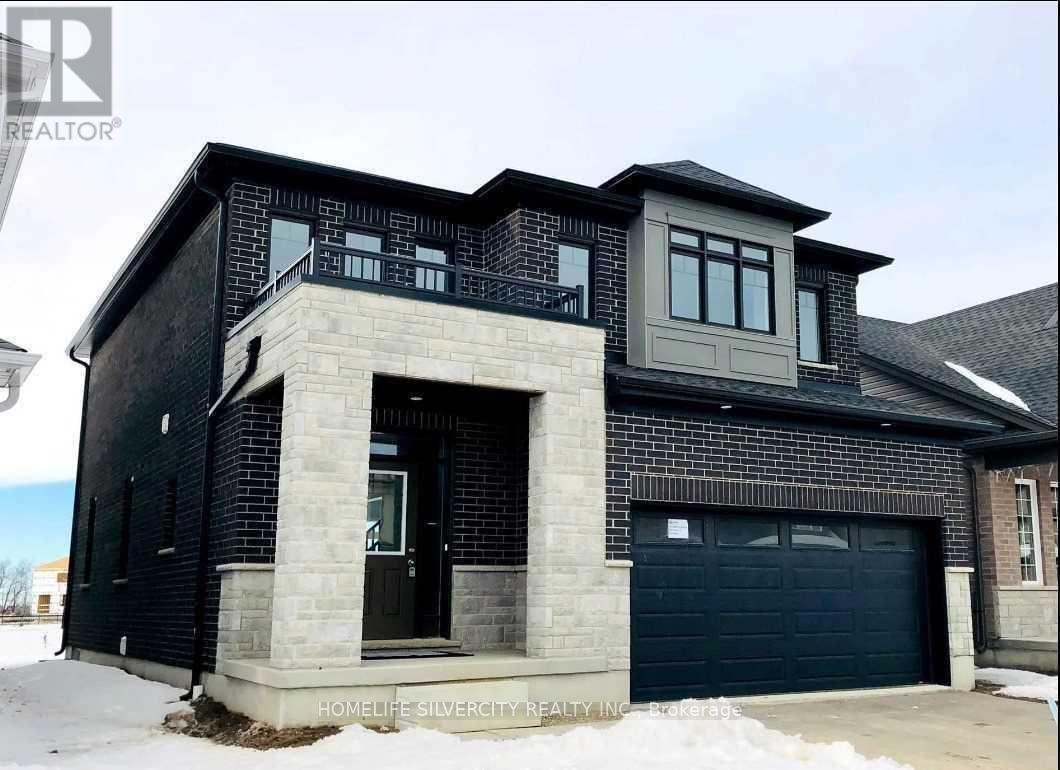
397 Freure Drive
Cambridge, Ontario
Beautiful house, Open concept, fully brick, Upgraded home Located in Galt Cambridge with easy Access to HYW401. Backing on to Park,. Almost 2200 Sq Ft living space, features 3bed rooms plus Up stair family room, stained Oak stair case, Granite countertops in kitchen. Hard wood plus Up stair family room, stained Oak stair case, Granite countertops in kitchen. Hard wood. (id:61483)
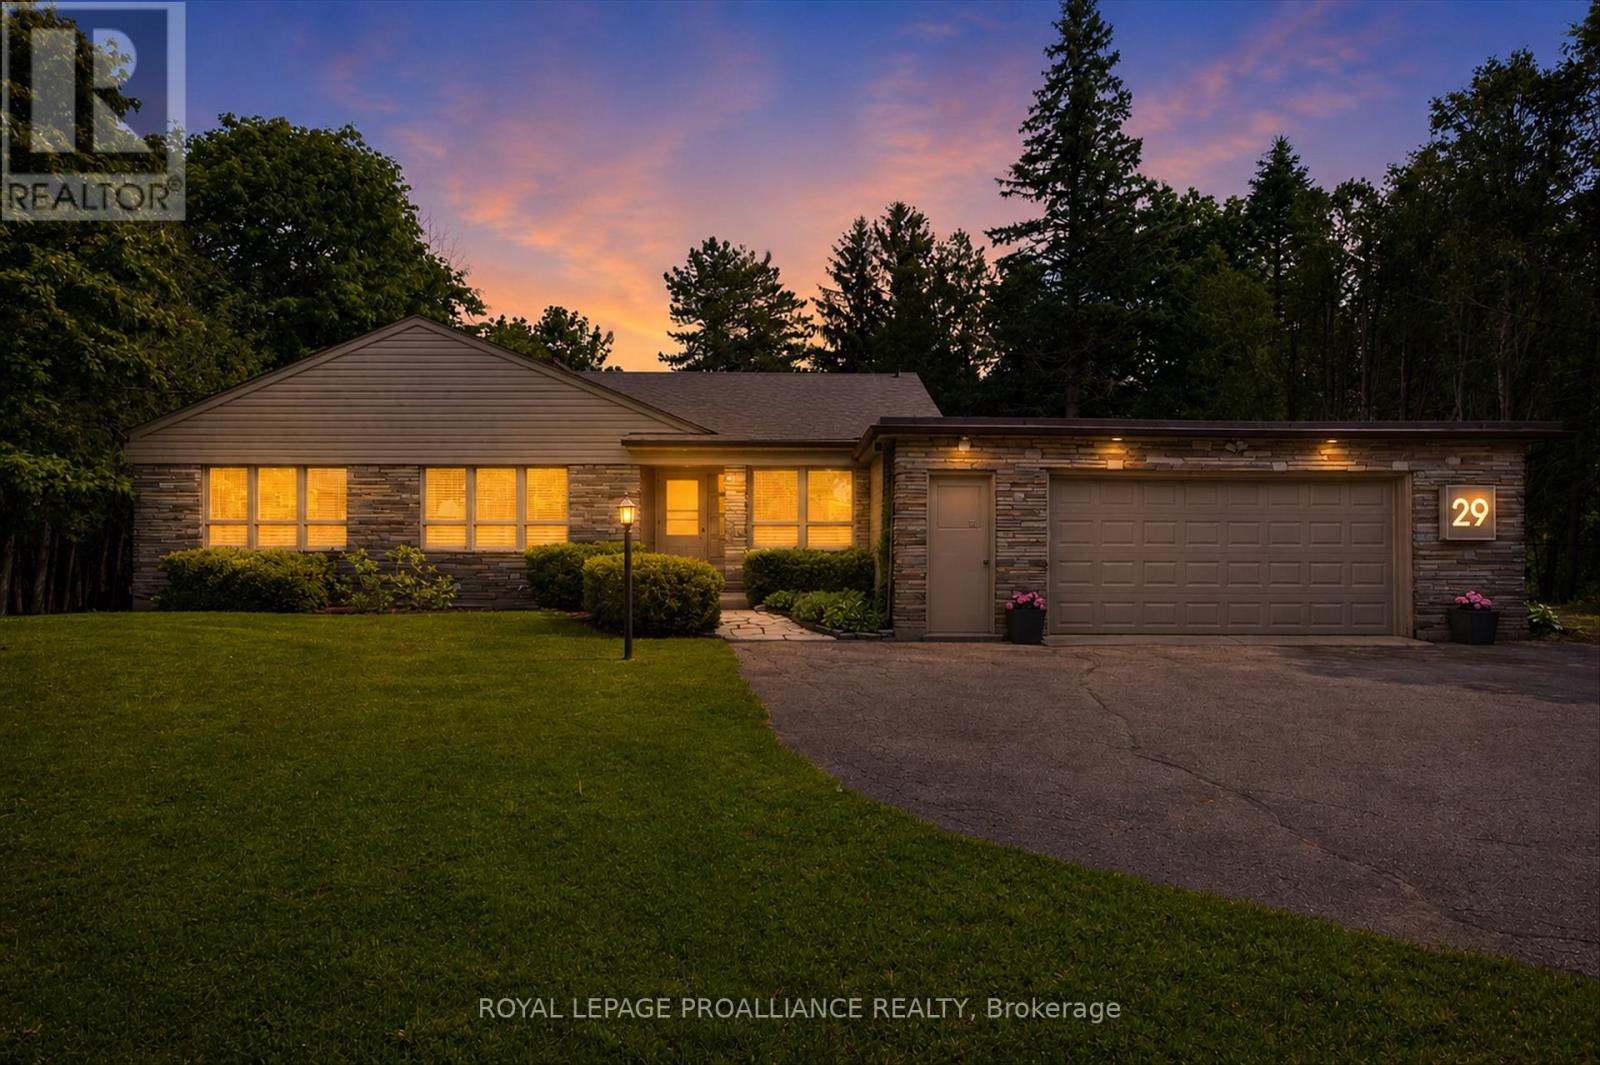
29 Merino Road
Peterborough, Ontario
Built in 1954 in Peterborough's prestigious Roper Estates, this stunning mid-century modern home highlights the elegance of its era. This exceptional property is nestled on one of the city's most desirable lots. Set on over half an acre, the residence perfectly embodies the core principles of mid-century modern design and stands as a rare gem that effortlessly combines natural beauty, functional spaces and a rich architectural heritage. With over 2,000 square feet of thoughtfully designed living space, this home features a notable 400-square-foot addition by renowned architect Eberhard Zeidler. This versatile space integrates flawlessly with the original structure, to function superbly as a dining or family room. With its emphasis on artistic proportions, the space serves as a perfect canvas for art displays, reflecting the aesthetic sensibility of its current owner, a retired art gallery director. Expansive windows flood the interior with natural light, creating a seamless connection between indoor and outdoor living. The open floor plan promotes fluid movement between spaces, making it ideal for gatherings and everyday family life. The rich mahogany paneling, synonymous with the mid-century style, delivers a sleek aesthetic that adds warmth and sophistication, while three fireplaces enhance the charm of this handsome residence. Situated in a highly desirable neighborhood, the home is just a five-minute walk to Roper Park, in an exceptional school district and within a 20-minute walk or five-minute drive to the Peterborough Regional Health Centre. Don't miss the opportunity to own a piece of architectural history that is both striking and inviting. Experience the unique charm of this home, where elegance meets comfort in a coveted location. Pre-inspection report available. For more details view the virtual tour, photo gallery and floor plans. (id:61483)
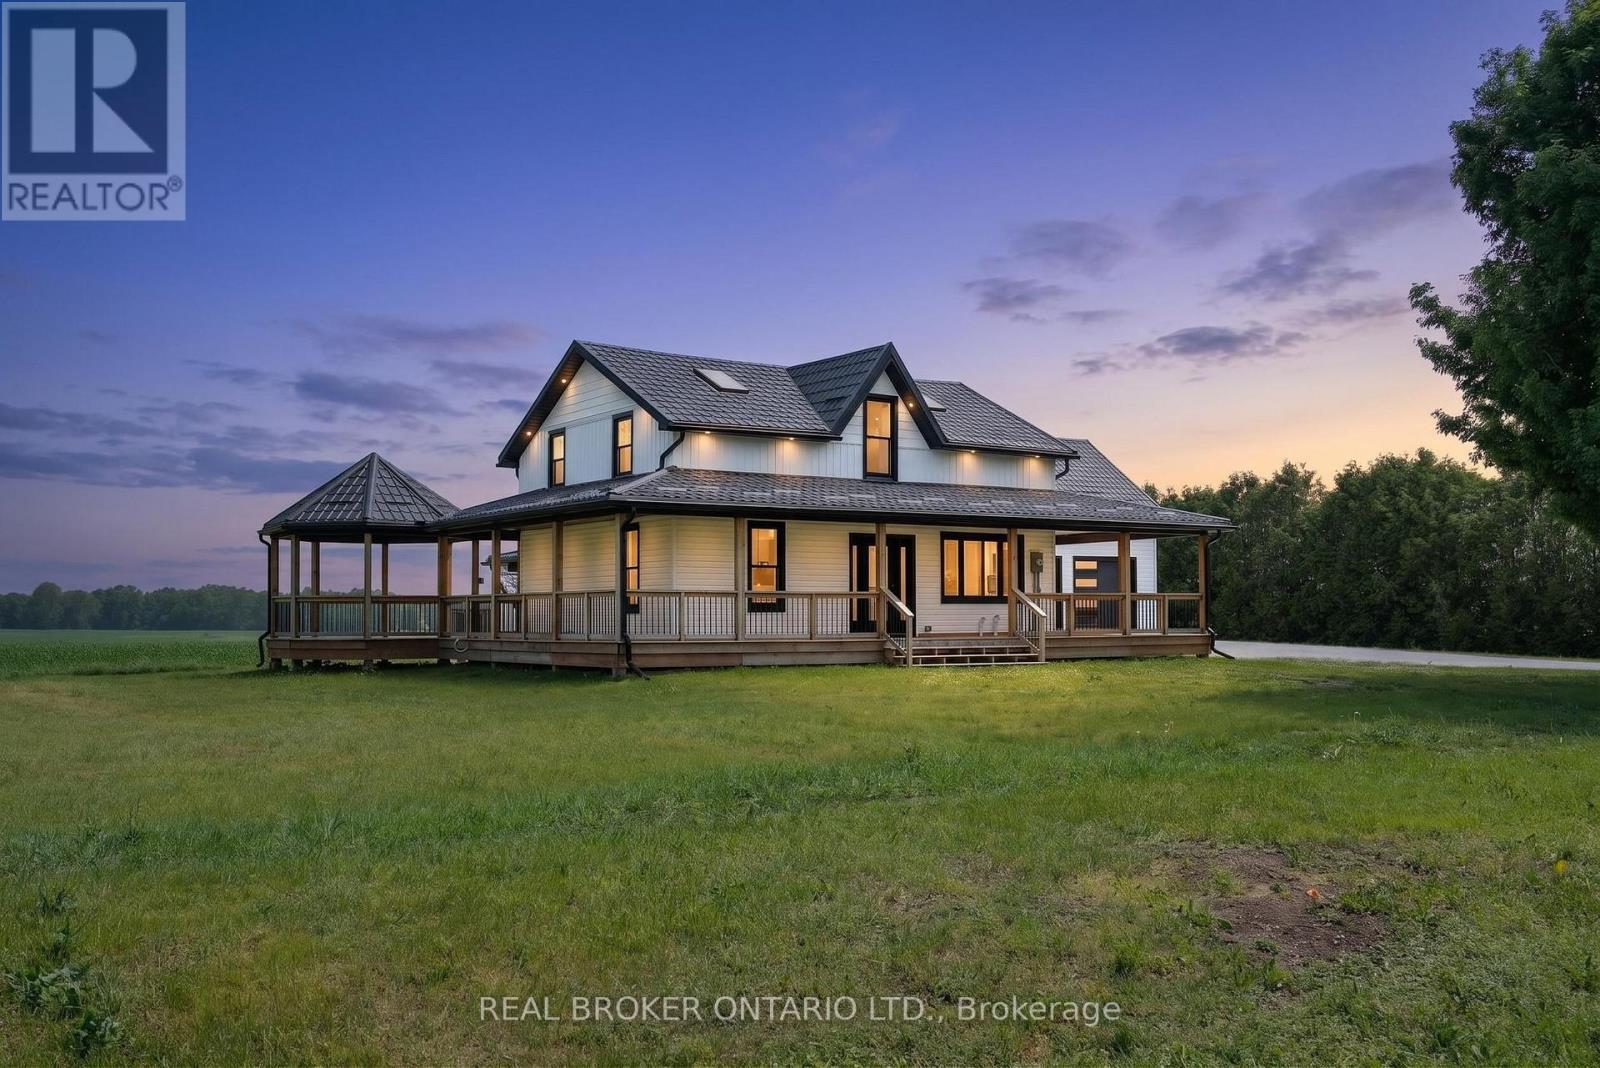
1678 County Rd 21 Norfolk Road
Norfolk, Ontario
Welcome to this beautifully updated country retreat, where modern comfort meets peaceful rural living. Set on a picturesque property, this move-in-ready home offers a thoughtfully designed open-concept layout that is perfect for both everyday living and entertaining. The main floor features a spacious primary bedroom complete with a 4-piece bathroom, providing convenient one-level living. The bright and inviting living, dining, and kitchen areas flow seamlessly together, creating a warm and welcoming atmosphere filled with natural light. Upstairs, you'll find a generous second bedroom, a versatile open family room or loft area, and an additional 4-piece bathroom-ideal for guests, children, or a home office space. The fully finished lower level expands your living space with a large recreation room, a 3-piece bathroom, and a separate entrance, offering excellent in-law suite or multigenerational living potential. Outside, enjoy the beauty of the surrounding landscape from the expansive wraparound porch and charming covered gazebo, perfect for morning coffee, evening sunsets, and entertaining family and friends. A rare opportunity to own a completely updated home that combines modern finishes, flexible living spaces, and endless possibilities in a tranquil setting. (id:61483)
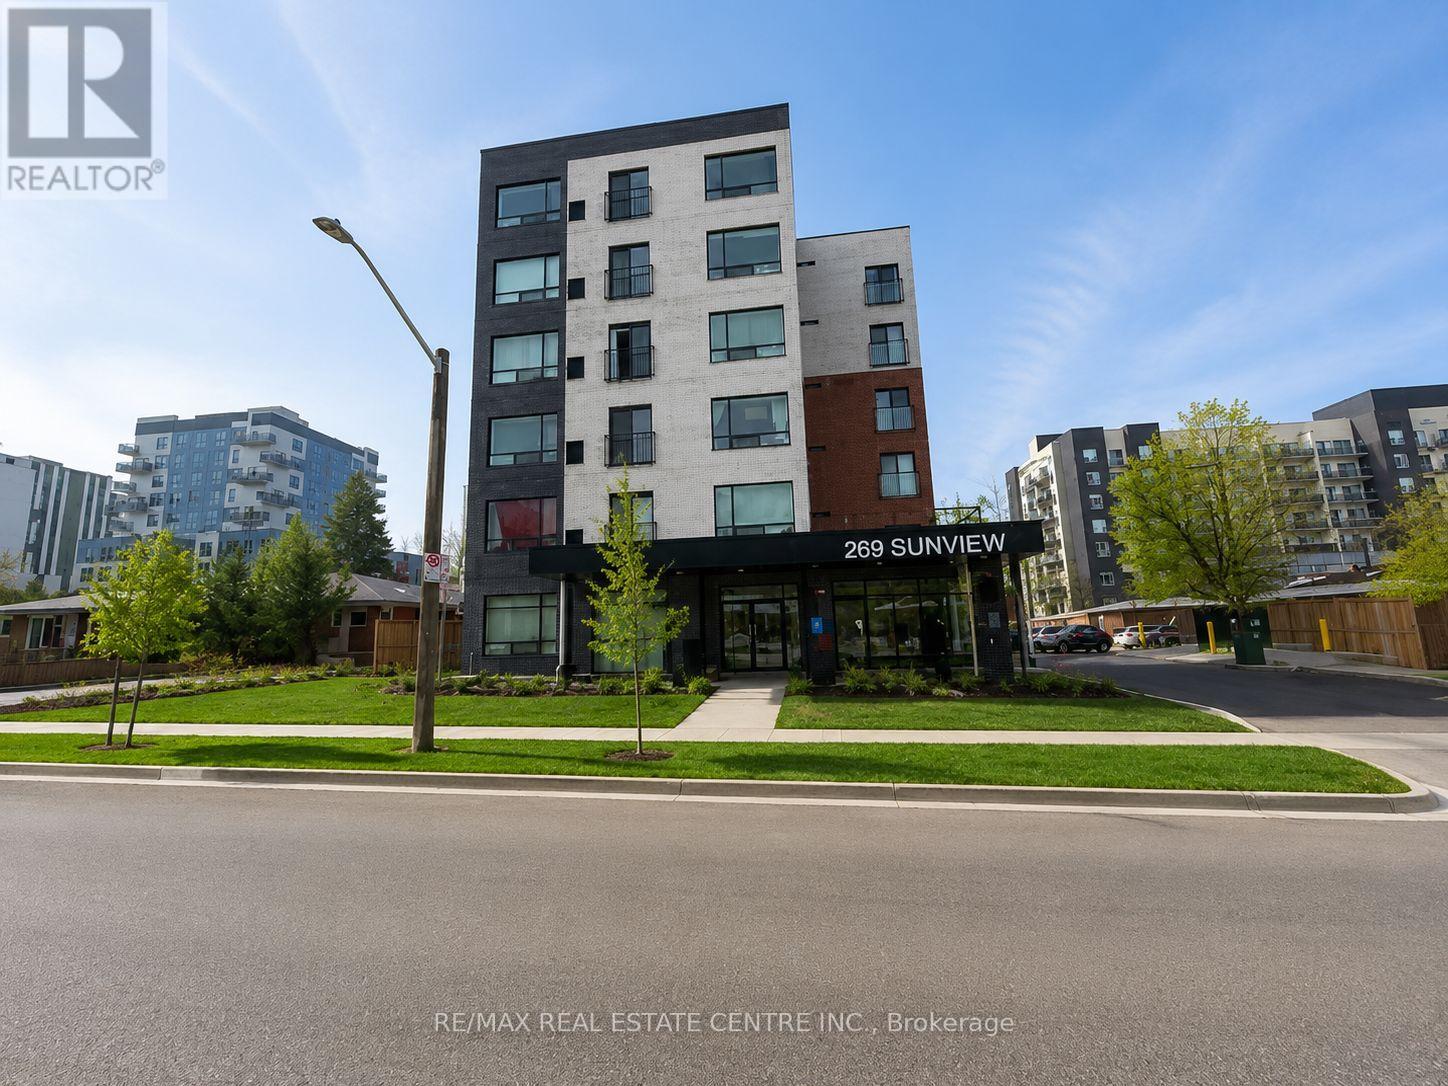
B02 - 269 Sunview Street
Waterloo, Ontario
Welcome to this modern 1-bedroom plus den condo in the heart of Waterloo. Perfect for students, professionals, first-time buyers, or investors, this carpet-free unit offers stylish, low-maintenance living in an unbeatable location. Just steps from the University of Waterloo and close to Wilfrid Laurier University, Conestoga College, shopping, restaurants, public transit, and the Technology Park providing excellent value and convenience. Don't miss this opportunity to own in one of Waterloo's most sought-after locations. Book your showing today! (id:61483)
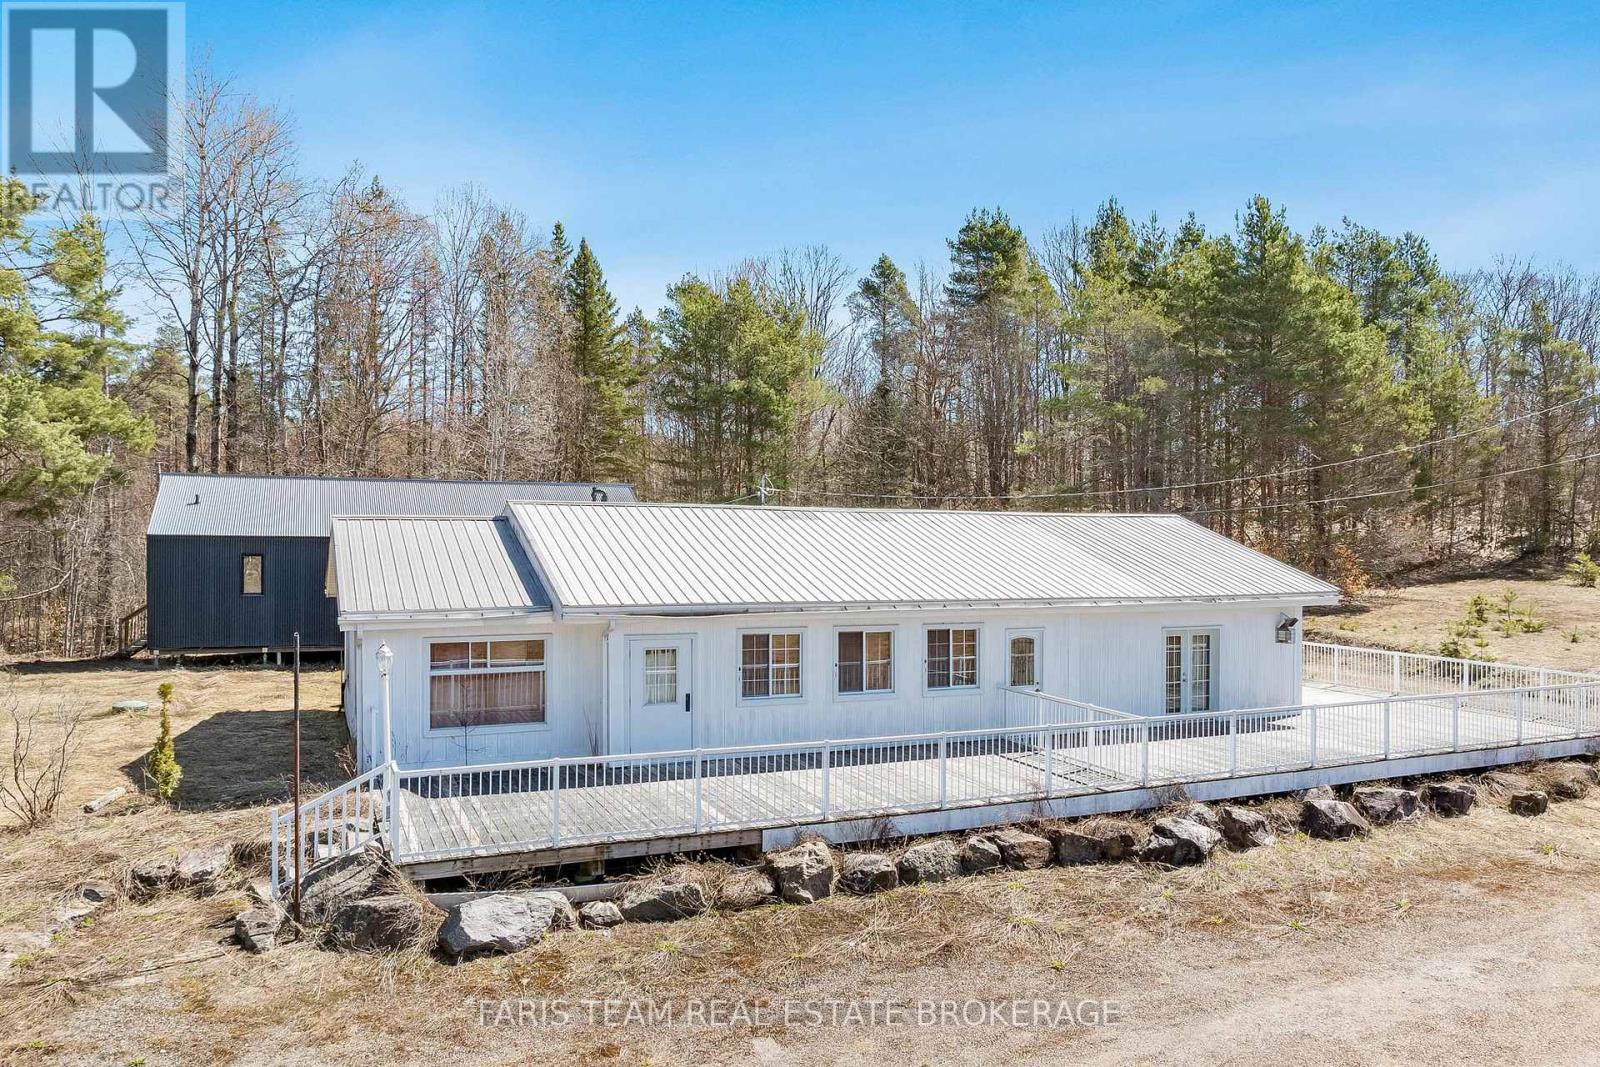
2180-2186 Highway 141
Muskoka Lakes, Ontario
Top 5 Reasons You Will Love This Property: 1) Rare opportunity to own over 43-acres of commercial and residentially zoned property in Muskoka Lakes, where you can experience the unparalleled convenience of this ideally located property just minutes from the popular hubs of Bracebridge, Huntsville, Port Carling, and Rosseau 2) Newly built-in 2021, this residence offers an excellent canvas for your personal finishing touches, providing 1,178 square feet of living space ready to be transformed into your own private getaway 3) The existing commercial building sits on a rare acreage commercial lot and was formerly a successful restaurant for many years, providing the opportunity for an immediate business venture or lease option, perfect for a creative investor 4) Exclusive sanctuary with over 40-acres of residentially zoned property featuring meadows, a scenic hardwood forest, widened logging trails, and exquisite natural finishes, including a 100 foot escarpment and artesian stream, ideal for those seeking an active lifestyle amidst spectacular surrounding 5) The property provides so much more, including a finished bunkie, a 2,000 square foot patio, and more than 850' of frontage on Highway 141, delivering an investment opportunity not to be missed. 3,470 above grade sq.ft. (id:61483)
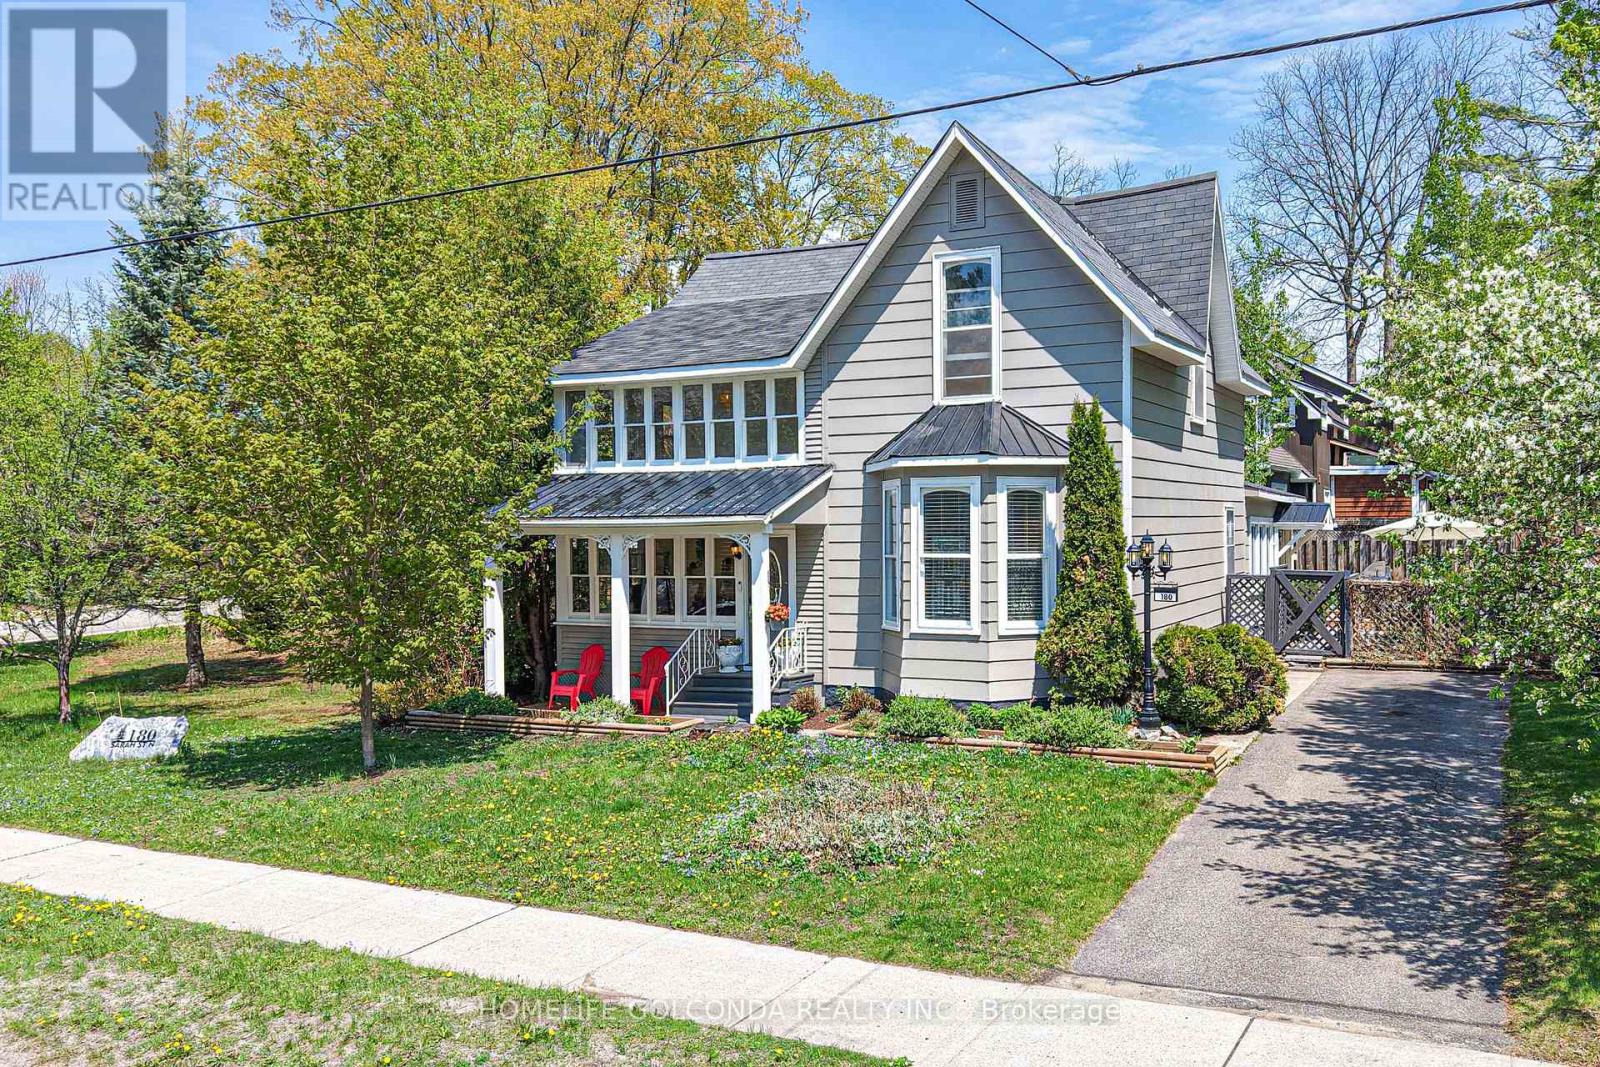
180 Sarah Street N
Gravenhurst, Ontario
Timeless Victorian elegance meets modern comfort in the heart of Muskoka. Nestled on a quiet, beautifully landscaped corner lot, this exceptional property features two driveways, a detached carport with original wood interior craftsmanship, RV parking, and an unbeatable in-town location within walking distance to parks, beaches, lakes, schools, shops, and downtown amenities.Buyers will appreciate the rare blend of historic character and thoughtful modern updates throughout this spacious and beautifully maintained home. Oversized principal rooms, soaring 9.5-foot ceilings on both levels, original hardwood flooring, rich wood trim, solid wood doors, dentil crown moulding, and two charming sunrooms create a warm and inviting atmosphere filled with timeless appeal. Step through the welcoming front entrance and immediately experience the warmth and sophistication of this classic Victorian home. Sun-filled living and dining rooms showcase elegant architectural details and generous gathering spaces, while the cozy library offers the perfect setting for a home office, reading room, or quiet retreat. The bright Muskoka room/sunroom invites you to relax and unwind while overlooking the beautifully landscaped gardens.At the heart of the home is a stunning oversized updated kitchen featuring abundant cabinetry, generous prep space, and tasteful finishes that perfectly complement the home's historic charm. Upstairs, spacious bedrooms, flexible bonus areas, and a rare second-floor sunroom provide exceptional versatility for growing families, creative spaces, guests, or a potential bed & breakfast opportunity. Outside, the peaceful garden oasis is enhanced by a lovely water fountain and soothing sounds that create a truly relaxing outdoor setting. Approximate monthly utilities for 2025: Gas $146; Hydro $105; Water/Sewer $57; Internet $45. A new boiler and a hot water tank to be installed offer added comfort and peace of mind. (id:61483)