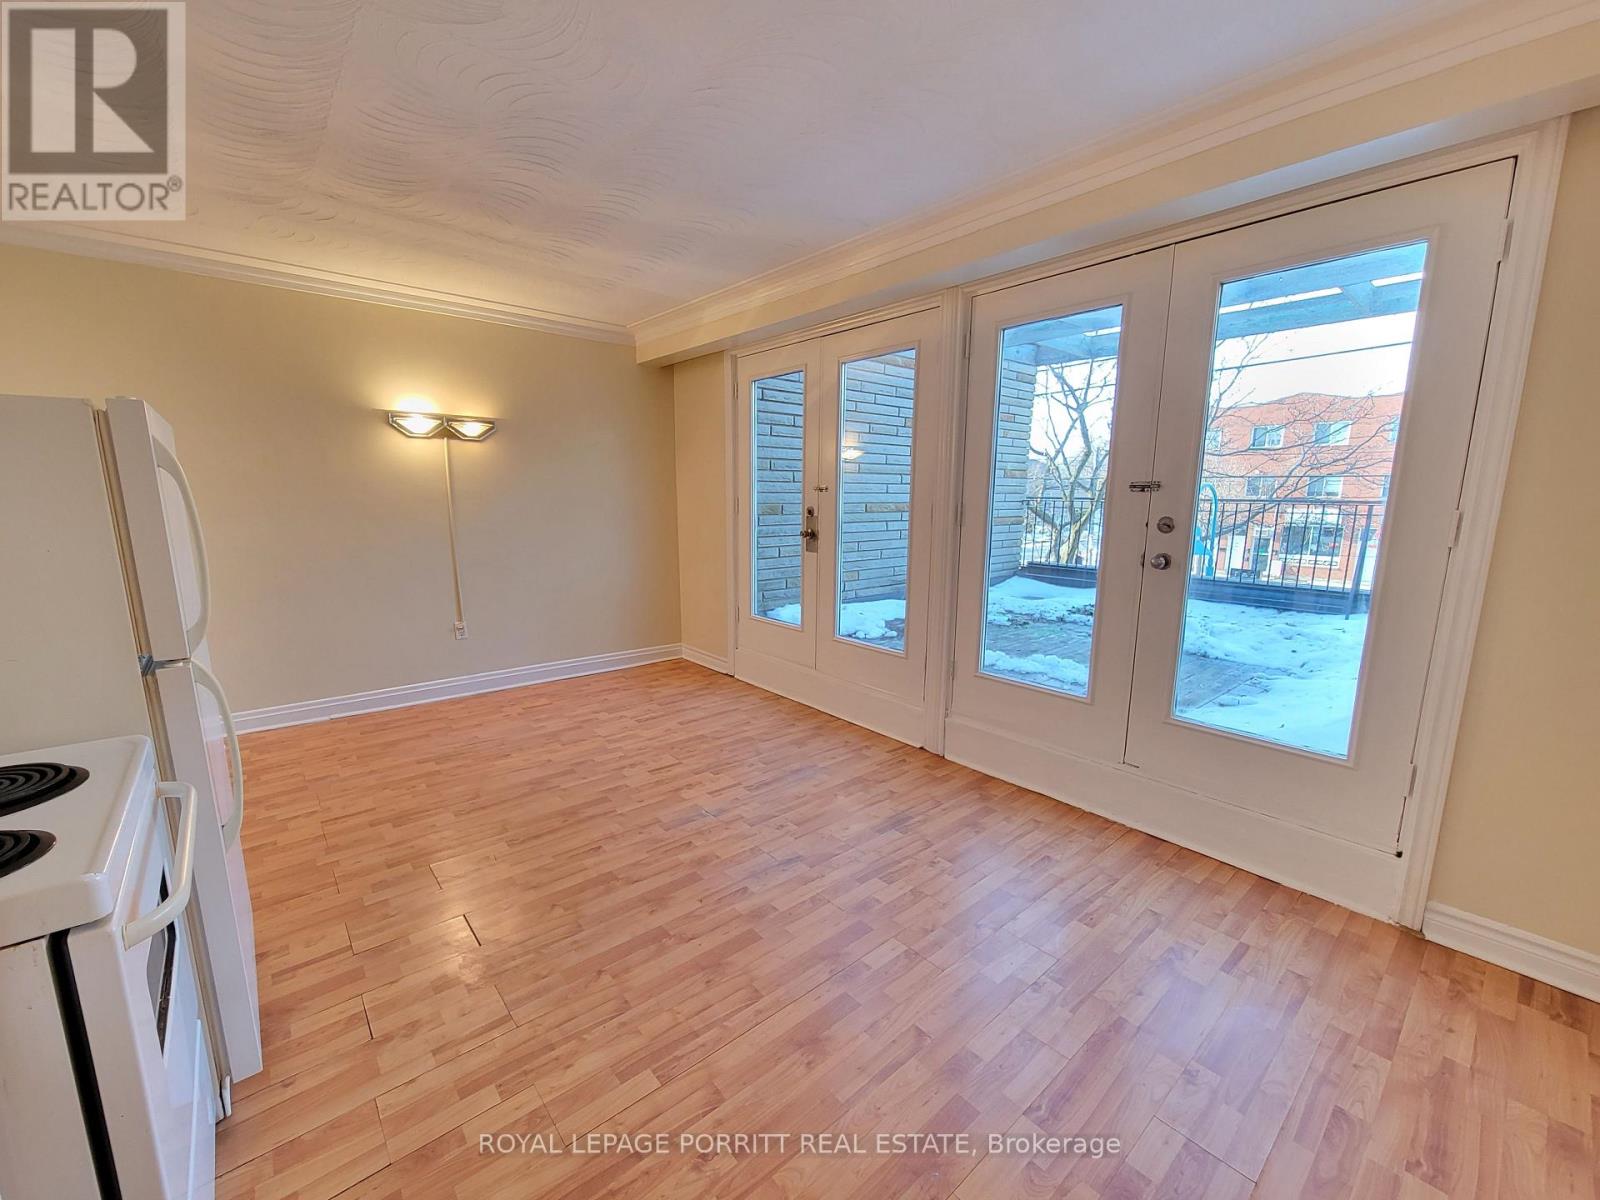
A - 3295 Lake Shore Boulevard W
Toronto, Ontario
Bright and spacious one-bedroom apartment located above a professional practice. The open-concept kitchen and living area walks out to an impressive 240 sq. ft. private deck-perfect for relaxing and outdoor entertaining. Heat, hydro, and water are all included! Enjoy TTC at your doorstep and easy access to parks, the library, grocery stores, restaurants, Long Branch GO Station, the Waterfront Trail, and more. An excellent opportunity in a beautiful Long Branch, South Etobicoke! (id:61483)
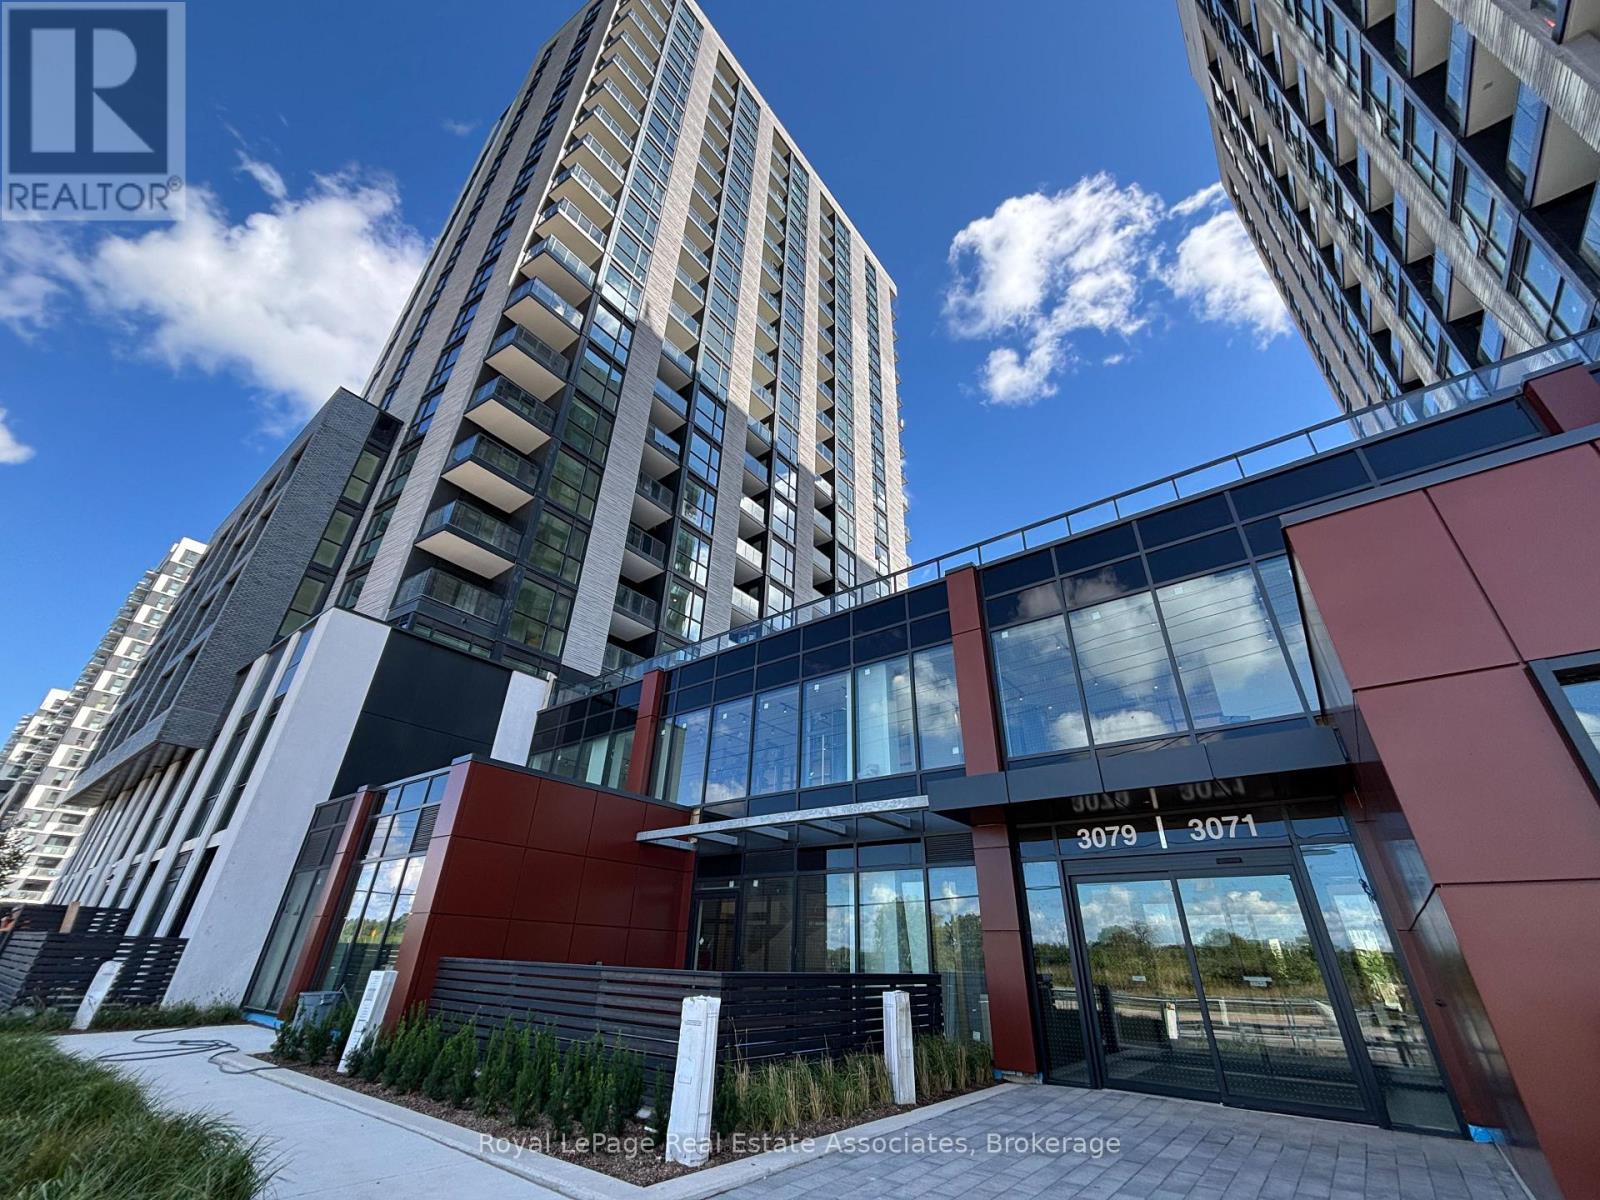
903 - 3079 Trafalgar Road
Oakville, Ontario
Experience modern living at North Oak by Minto, ideally located at Trafalgar & Dundas in the heart of Oakville. This newer 2-bedroom, 2-bath suite home offers a smart split-bedroom layout with 725 sq.ft. of interior living plus a 33 sq.ft. balcony. The open-concept kitchen, dining, and living area is framed by floor-to-ceiling windows, filling the space with natural light. A sleek modern kitchen showcases an oversized island with extra storage, stainless steel appliances, quartz countertops, and a quartz backsplash. The primary bedroom includes a private ensuite with an upgraded glass shower, while the second bedroom is perfectly situated near the main 4-piece bath. Additional conveniences include in-suite laundry, one underground parking space, and included utilities such as heating, air conditioning, and Internet. Residents will soon enjoy exceptional amenities (currently under construction), featuring a fully equipped fitness centre, yoga studio, co-working lounge, rooftop terrace, and 24-hour concierge. With quick access to Highways 403 & 407, Oakville GO, Sheridan College, Oakville Trafalgar Hospital, shopping, dining, and endless trails and parks, this location offers unmatched convenience. Don't miss the opportunity to lease this stylish and functional suite in one of Oakville's most sought-after communities! (id:61483)
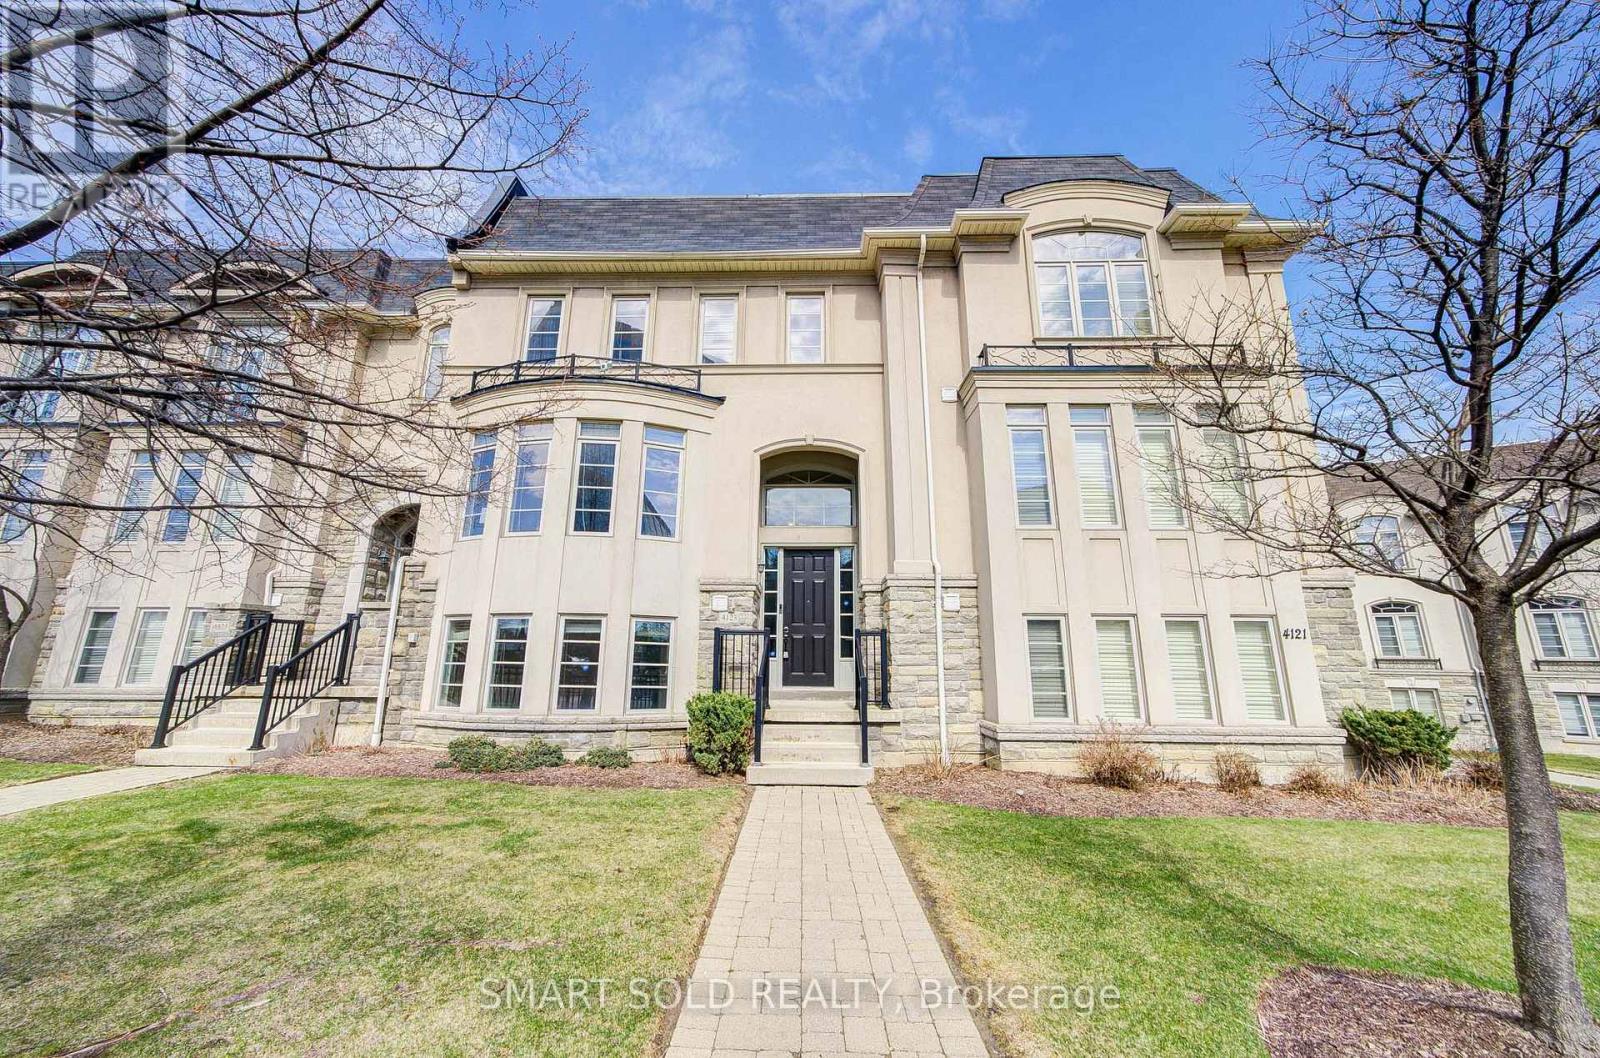
4123 Shipp Drive
Mississauga, Ontario
Discover Refined Urban Living In This Stunning Executive Townhouse Spanning Nearly 3,000 Sq. Ft. Designed For Both Elegance And Comfort, The Home Features 4 Bedrooms, 4 Bathrooms, Soaring 9-Ft Ceilings, Hardwood Floors, And Elegant Crown Mouldings, Complemented By Carefully Curated Upgrades Throughout.A Rare Highlight Is The 2-Car Garage With Additional Underground Driveway Parking For Up To 5 Vehicles. Ideally Located With Excellent Walkability And Transit Access, Just Minutes To Square One And Steps From The Hurontario LRT-Perfect For Modern Professionals And Families Alike. Enjoy A Truly Low-Maintenance Lifestyle With Exterior Care And Seasonal Services Professionally Managed. (id:61483)
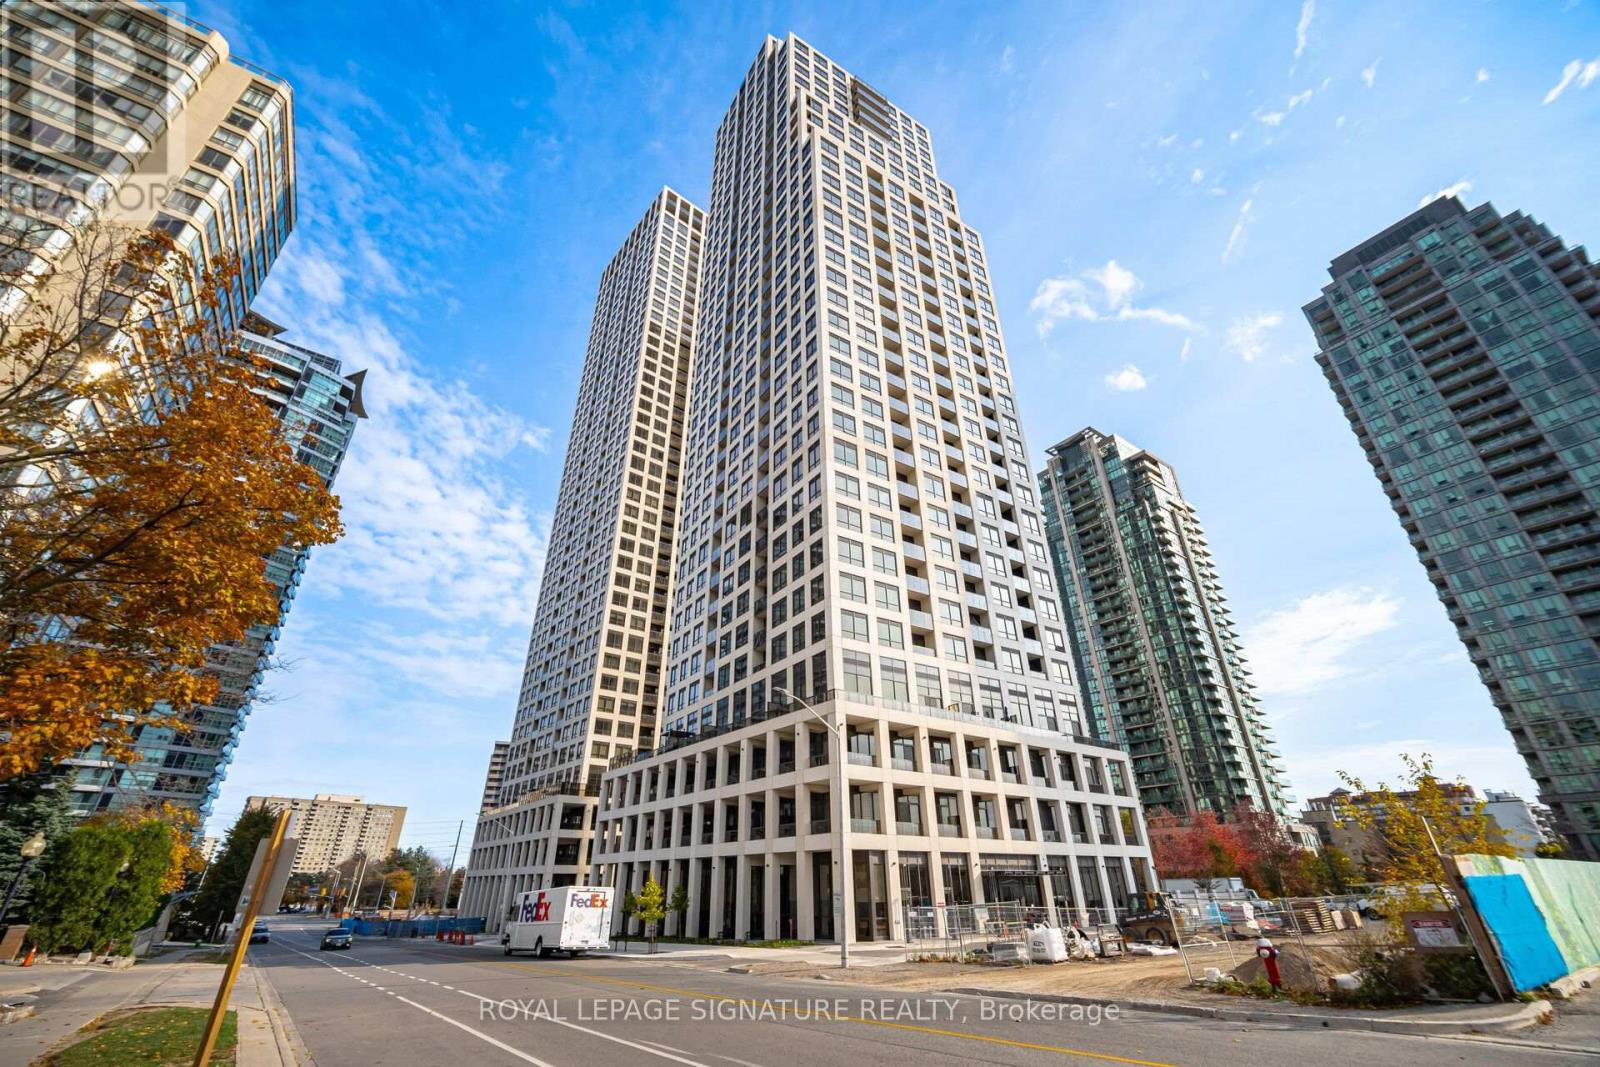
3701 - 36 Elm Drive
Mississauga, Ontario
This stunning penthouse suite offers an unbeatable location with transit at your doorstep in a 2 years old modern, elegant building. Featuring two bedrooms and unobstructed southwest views with a huge terrace to enjoy evenings and sunlight, the open-concept layout at 36 Elm Dr (Edge Tower-1) boasts floor-to-ceiling windows and stylish finishes throughout. The modern kitchen is equipped with high-end built-in Fisher & Paykel appliances, an island, and a ceramic backsplash. The master bedroom includes a four-piece ensuite for added comfort. Residents enjoy excellent amenities such as a 24-hour concierge, party room, rooftop terrace, Wi-Fi lounge, games room, fitness center, and theatre room. Situated in central Mississauga, you're just steps from Square One shopping mall, Sheridan College, Celebration Square, the central library, YMCA, art center, main bus terminal, and the future Hurontario LRT on doorstep. With easy access to major highways-401, 403, 407, 410, and the QEW-this penthouse suite provides both convenience and luxury. (id:61483)
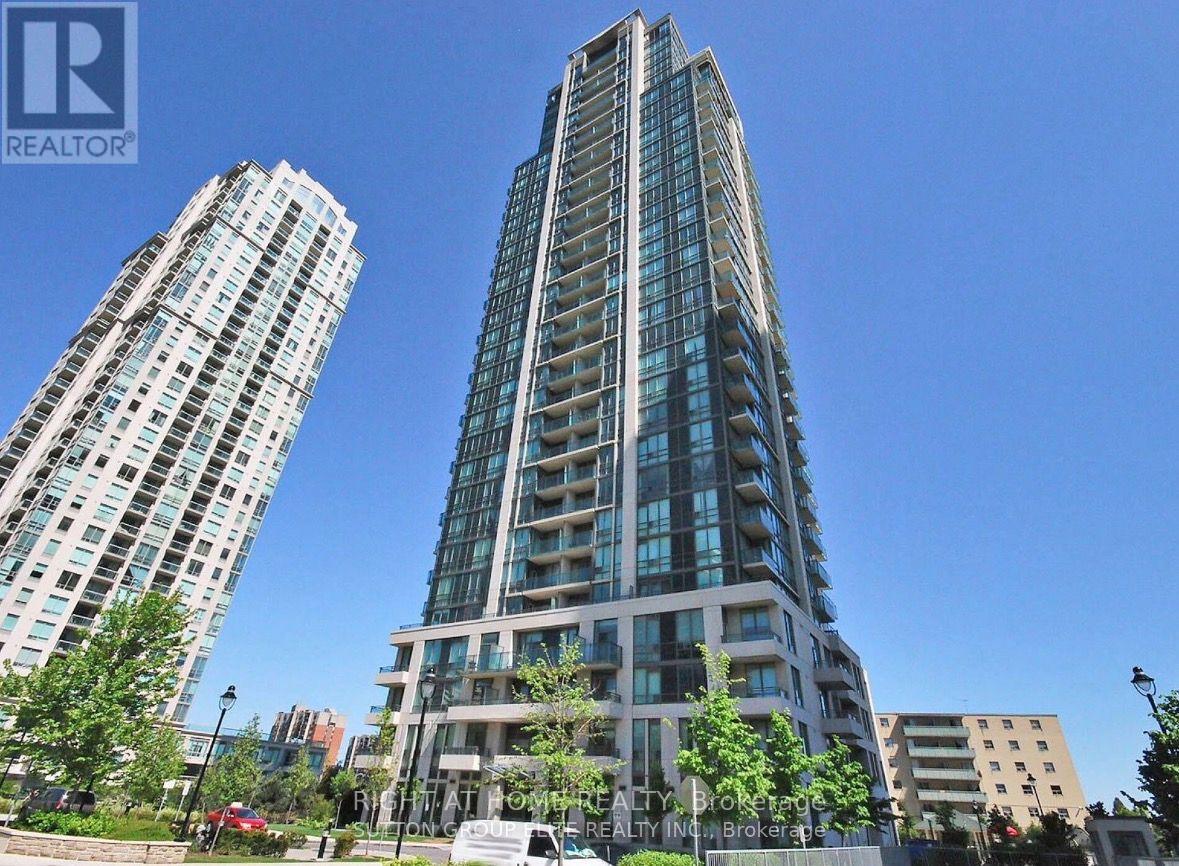
1108 - 3515 Kariya Drive Sw
Mississauga, Ontario
Experience luxury living in the heart of Mississauga! This beautifully maintained 1+Den,1-Bathroom condo offers breathtaking unobstructed southwest views of Lake Ontario and the city skyline. Featuring 9-foot ceilings, floor-to-ceiling windows, true hardwood flooring, granite countertops, and a modern kitchen with stainless steel appliances, this bright and spacious suite is move-in ready. The versatile den is ideal as a home office or can easily serve as asecond bedroom.Enjoy the convenience of 24-hour concierge/security, underground parking, and exceptional building amenities in a safe, family-friendly community. Just steps from Square One ShoppingCentre, Celebration Square, Kariya Park, Living Arts Centre, Sheridan College, public transit,GO Transit, restaurants, and major highways, this location offers everything at your doorstep.Includes: Stainless steel fridge, stove, built-in microwave, dishwasher, full-size front-loading washer and dryer, all existing light fixtures, and window coverings.This is the perfect opportunity for first-time buyers, professionals, down sizers, or in investorsseeking an exceptional condo in one of Mississauga's most desirable locations. (id:61483)
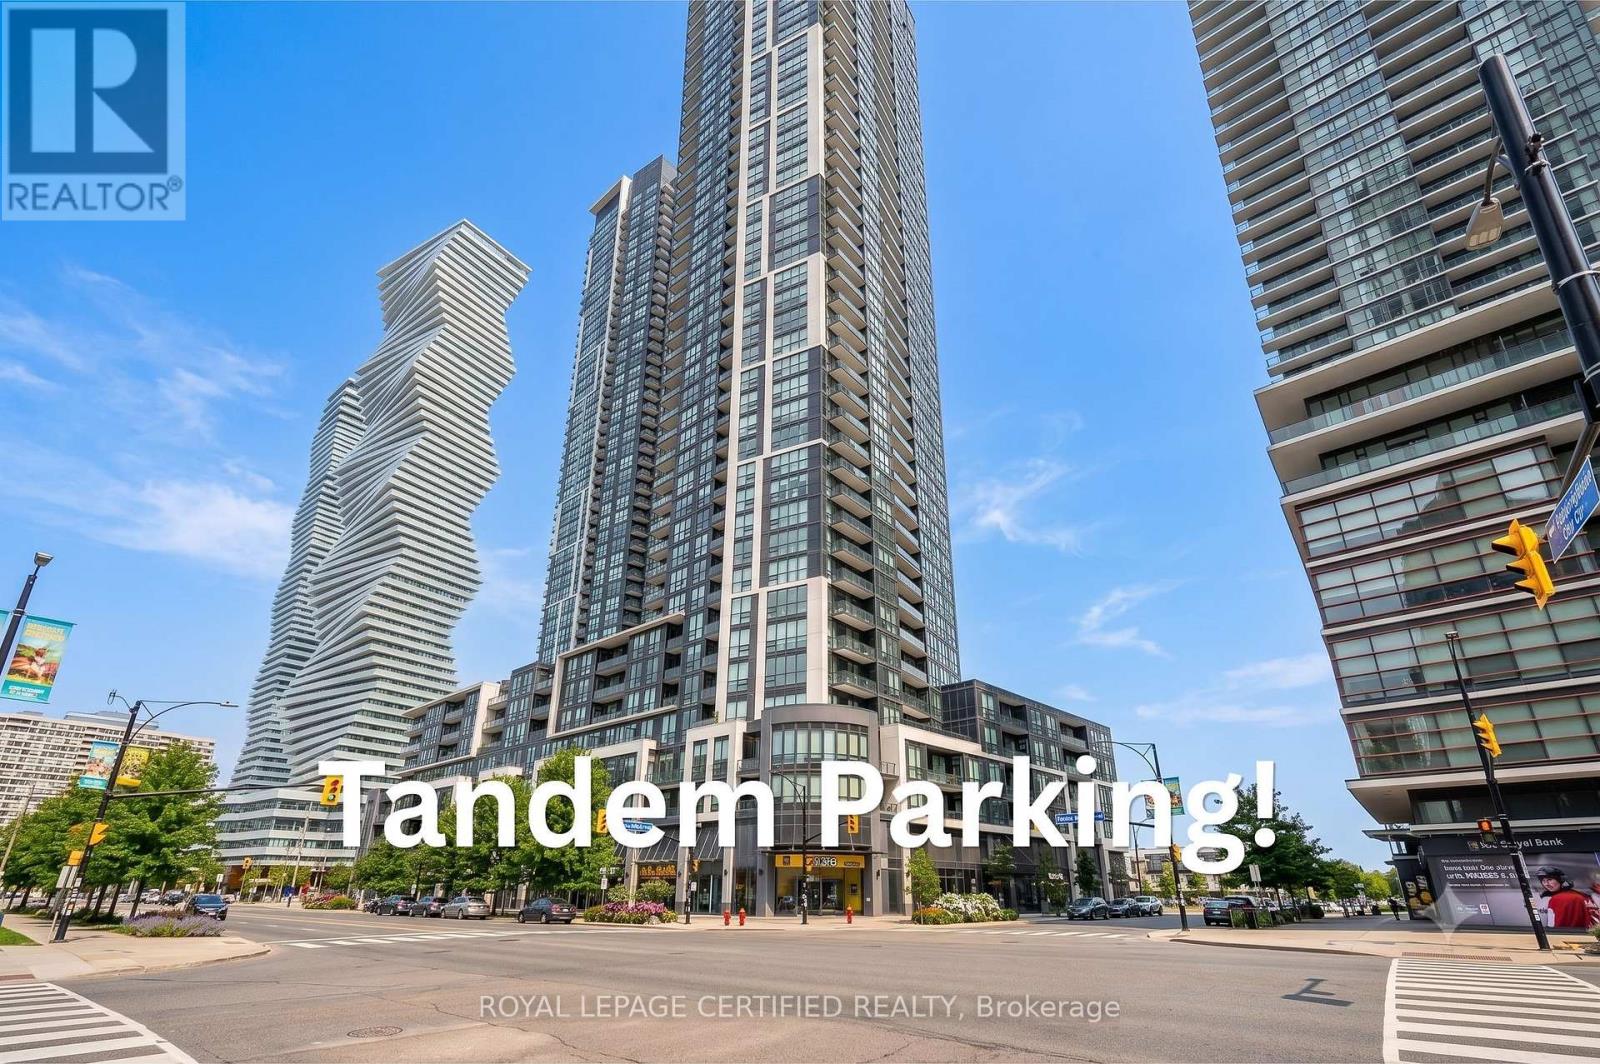
808 - 510 Curran Place
Mississauga, Ontario
Welcome to this bright and spacious 1-bedroom condo in the heart of Mississauga's vibrant City Centre with an extremely rare tandem parking for a 1 bedroom unit! Offering nearly 600 sq. ft. of thoughtfully designed living space, this stunning unit boasts breathtaking unobstructed city views and an open-concept layout that maximizes both comfort and functionality. A rare standout feature is the highly sought-after tandem parking space, providing room for two vehicles-an exceptional convenience for a 1-bedroom unit.Ideally located just minutes from Square One Shopping Centre, Celebration Square, Sheridan College, the MiWay Transit Terminal, GO Transit, restaurants, cafes, parks, and major highways, this home places everything you need right at your doorstep. Residents also enjoy an impressive selection of premium amenities, including a spectacular indoor swimming pool, fully equipped fitness centre, party room, games room, guest suites, concierge, and more. Whether you're a first-time buyer, investor, or downsizer, this is an incredible opportunity to own in one of Mississauga's most desirable communities. (id:61483)
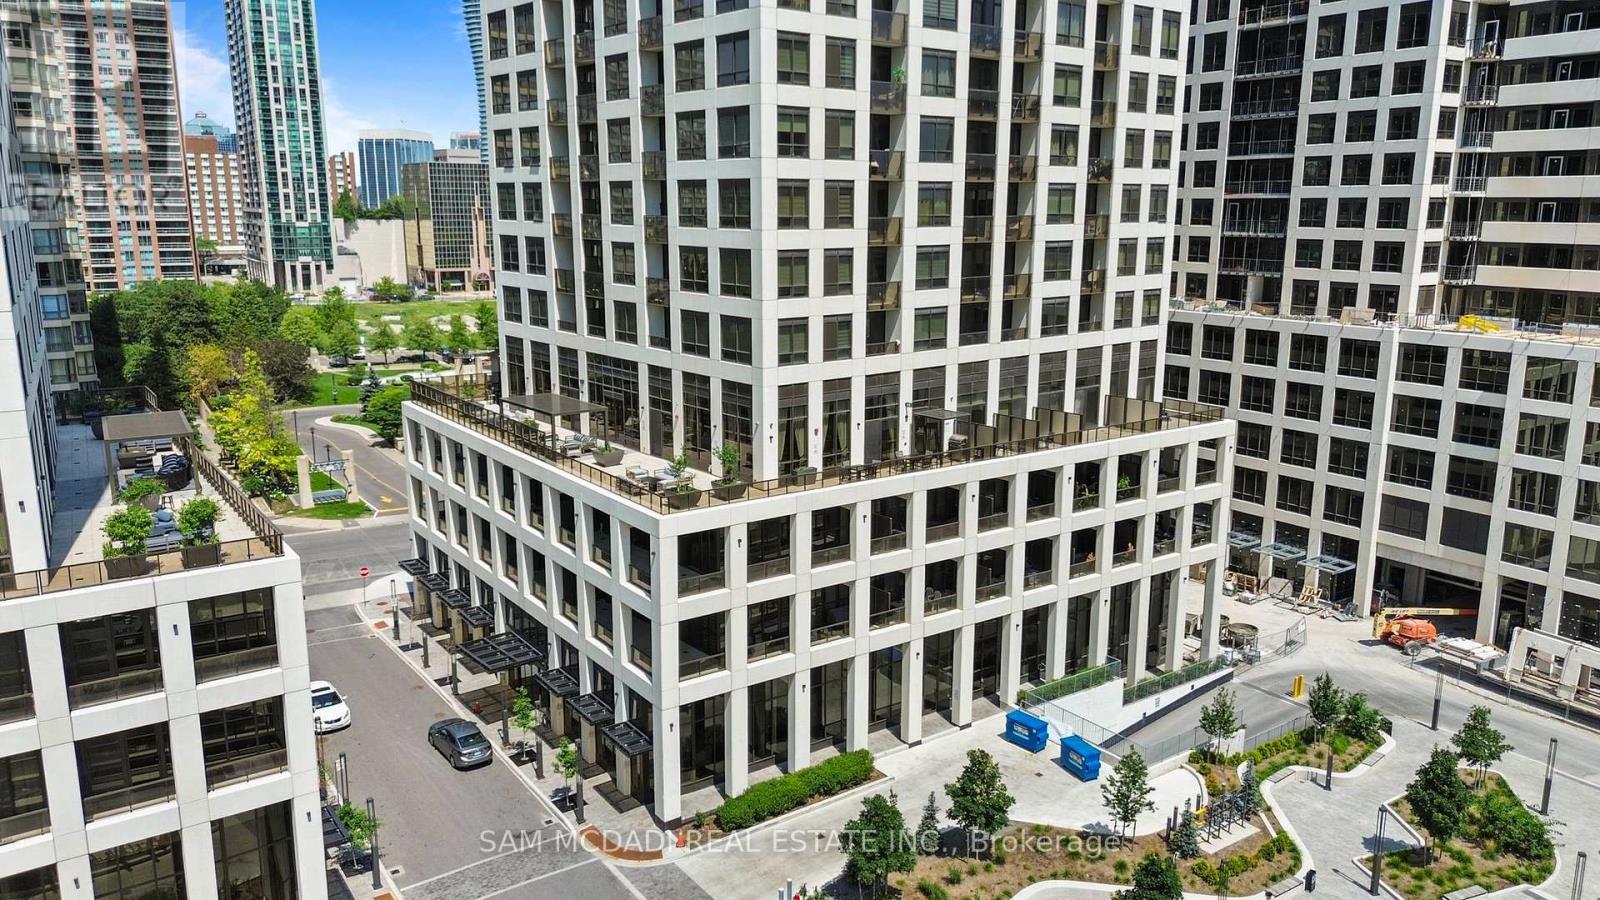
1102 - 30 Elm Drive
Mississauga, Ontario
Experience elevated urban living at Edge Tower 2 in the heart of Mississauga City Centre! This stunning corner suite offers 721 sq. ft. of bright, modern living space plus a private balcony with beautiful city views. Featuring 2 bedrooms and 2 full bathrooms, this less than two-year-old residence showcases a functional open-concept layout with floor-to-ceiling windows, 9-foot ceilings, and premium finishes throughout. The stylish kitchen is appointed with quartz countertops, a centre island, integrated appliances, designer backsplash, and a sleek European-inspired hood fan. The spacious primary bedroom includes a walk-in closet and ensuite bathroom. Includes 1 parking space and 1 locker. Residents are welcomed by an elegant hotel-inspired lobby and enjoy exceptional amenities including 24-hour concierge service, guest suites, Wi-Fi lounge, theatre room, games room, fitness centre, yoga studio, and a rooftop terrace with fireplaces and BBQ areas. Ideally located steps from Square One, Celebration Square, Mississauga City Hall, Central Library, Sheridan College, restaurants, cafés, entertainment, and transit, including the future Hurontario LRT. Commuters benefit from quick access to Highways 403, 401, QEW, Cooksville GO Station, and Port Credit. Families will appreciate proximity to highly regarded schools including Fairview Public School, Father Michael Goetz Secondary School, and Bishop Scalabrini School. Maintenance fees include Bell high-speed internet and water, adding tremendous value to this exceptional offering. Enjoy a connected lifestyle with the added bonus of being just a short 10-15 minute drive to the Lake Ontario waterfront and Port Credit, where scenic trails, marinas, dining, and vibrant lakeside living create a true resort-style escape from the city! An unbeatable location offering the perfect balance of luxury, convenience, and lifestyle in one of Mississauga's most vibrant communities!!! (id:61483)
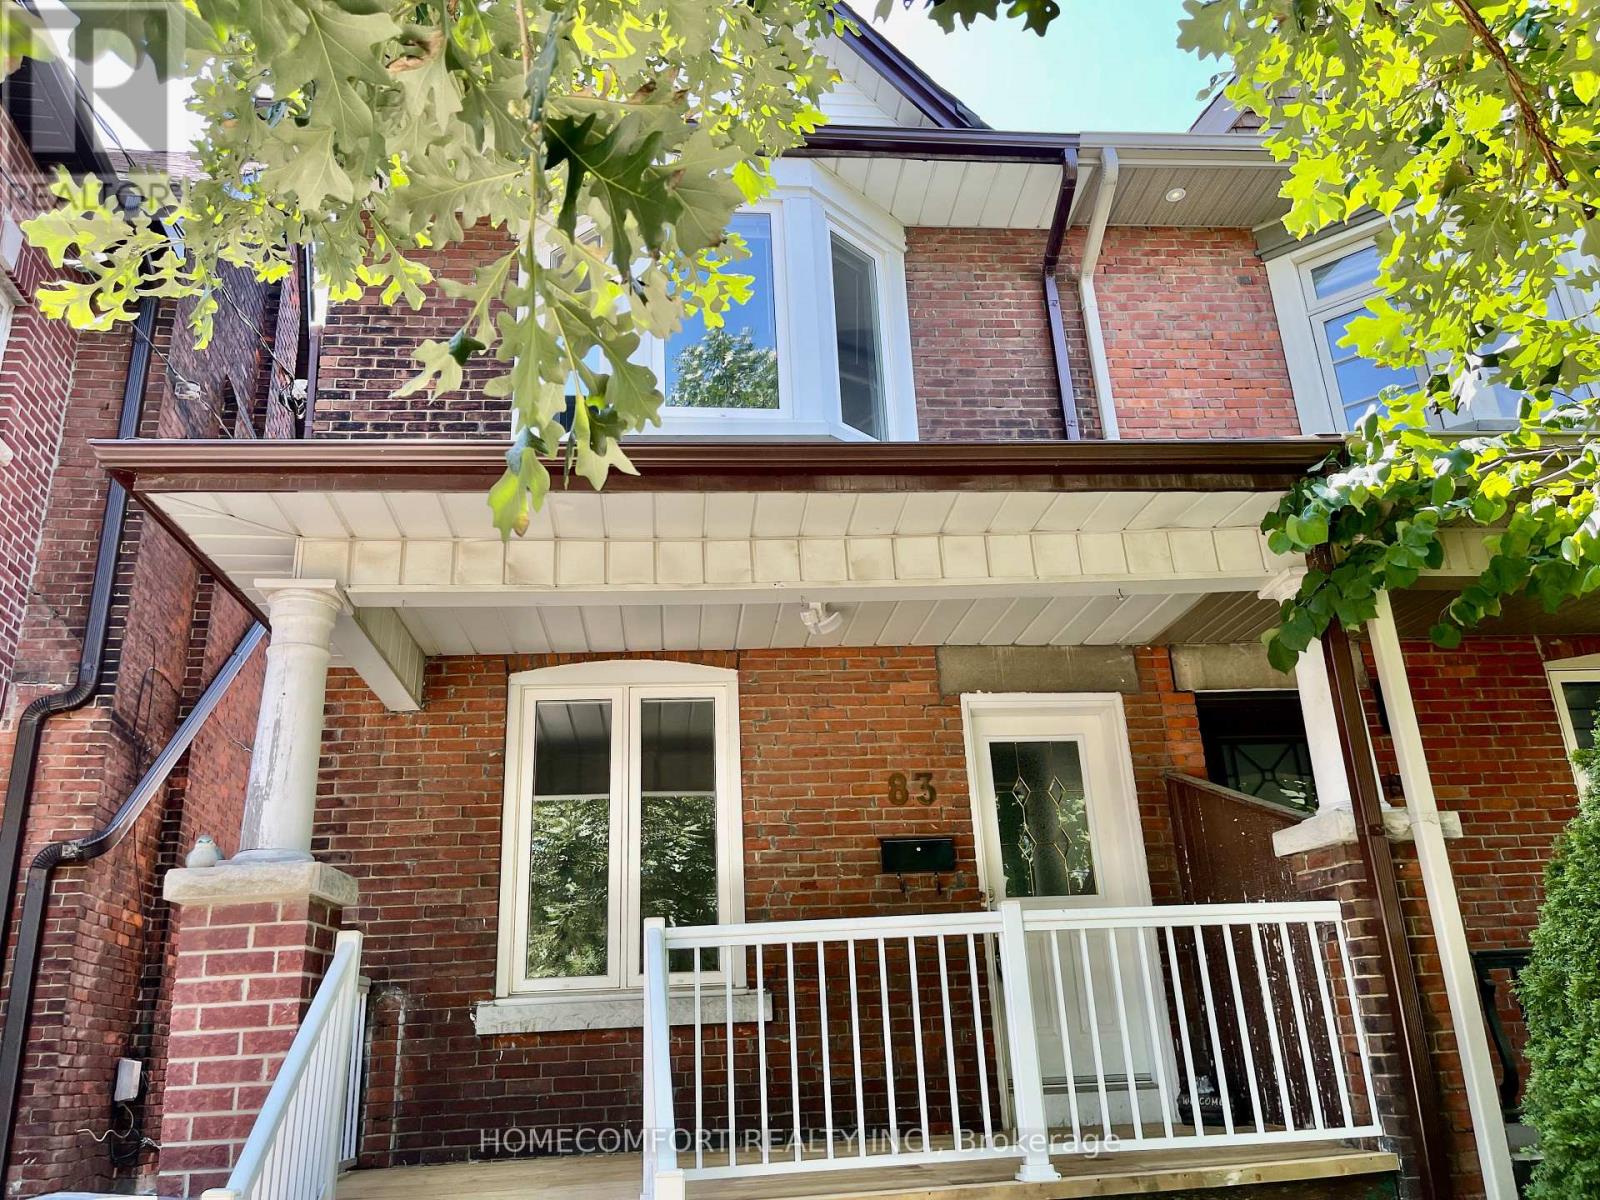
Main - 83 Hounslow Heath Road
Toronto, Ontario
Welcome to 83 Hounslow Heath Rd (Main), Toronto, a bright and well-maintained main floor unit offering comfort and convenience in a highly desirable location. This spacious unit features a functional layout with generous living and dining areas, complemented by large windows that provide abundant natural light. Enjoy a well-equipped kitchen and comfortable living space, ideal for professionals or small families. The main floor setting offers easy access and everyday convenience. Located in a quiet, family-friendly neighborhood, close to transit, schools, parks, shopping, and all essential amenities, with easy access to major routes. A great opportunity to lease a comfortable home in a prime Toronto location-move-in ready! Steps To Wadsworth Park&Carleton Village School, Wallace Espresso, Junction/Stockyards, Earlscourt Park, Community Centre, Corso Italia & More. Bright Main Floor Unit With Own New Laundry, Big Double Door Fridge With Ice Maker. Tenant Pay 30% Of Utilities Bills. (id:61483)
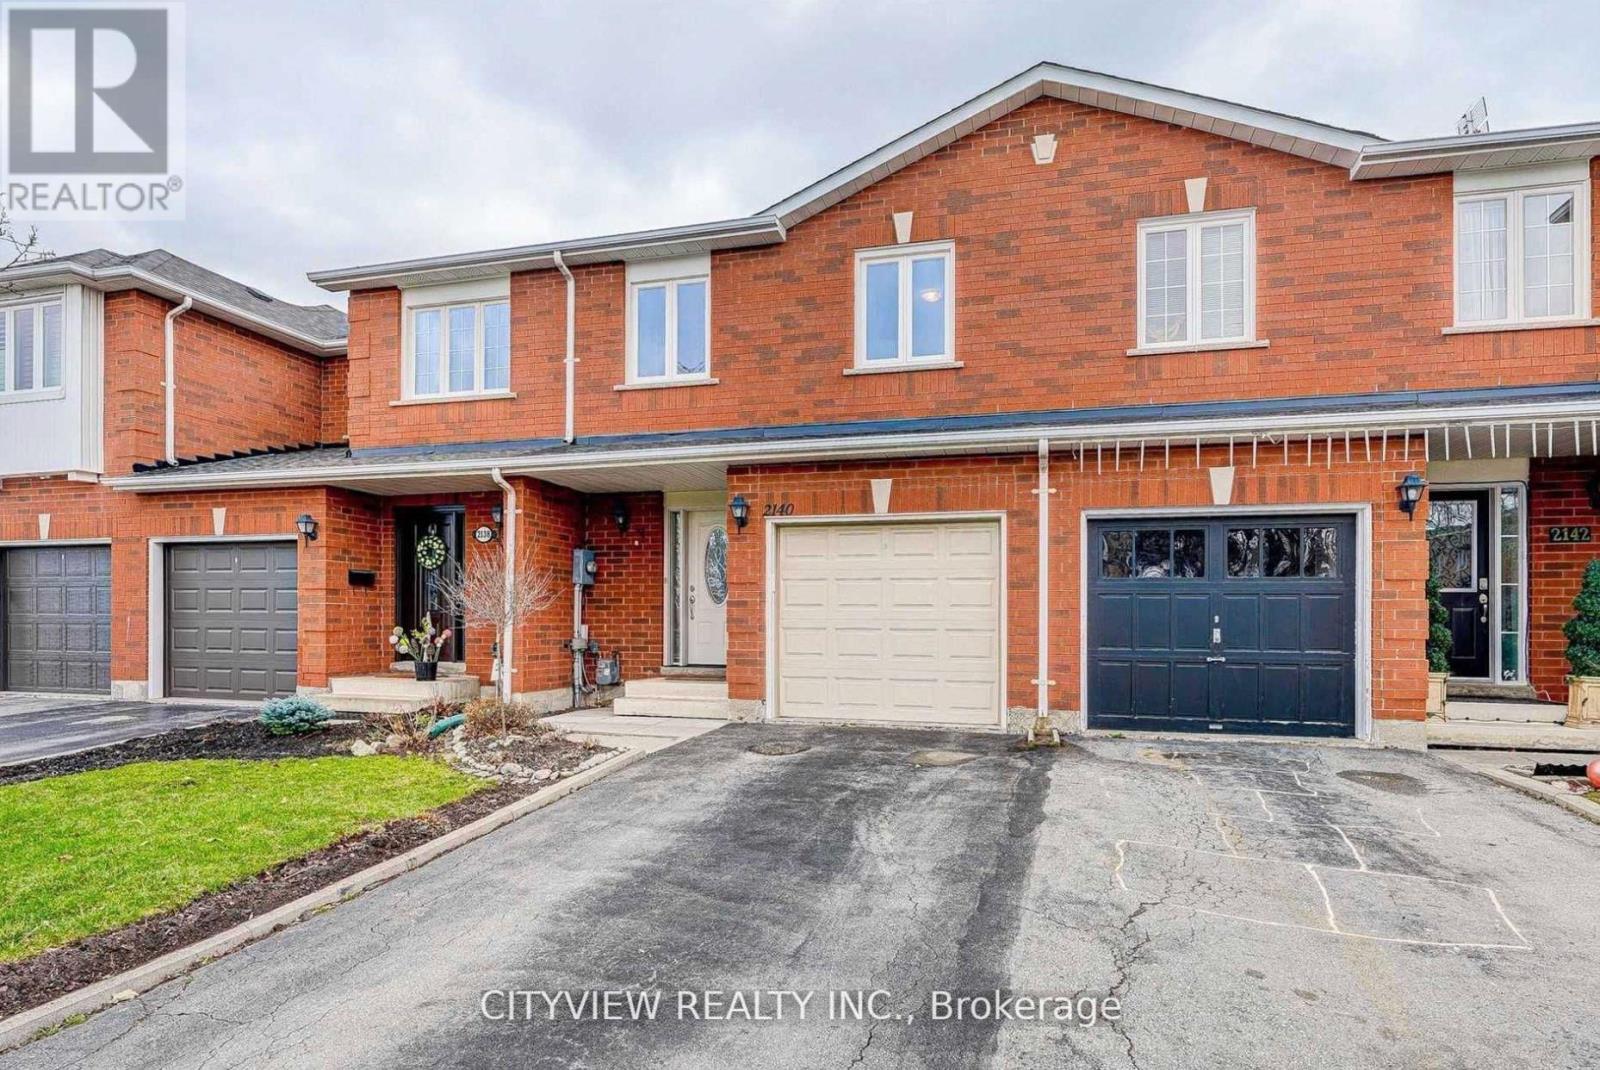
2140 Oakpoint Road
Oakville, Ontario
Bright & well-maintained freehold townhome in sought-after West Oak Trails. Open-concept layout with 3 spacious bedrooms plus a fully finished basement. Upgraded kitchen features modern dark cabinetry, glass tile backsplash, Caesarstone countertops, under-mount sink, glass cabinet doors with lighting, Dining area with walk-out to large deck. Primary bedroom offers 4-piece ensuite and large closet. Finished basement with modern flooring . Single garage with second driveway parking. Walk to schools and Heritage Trails. Property currently tenanted.Pictures from previous owner state (id:61483)
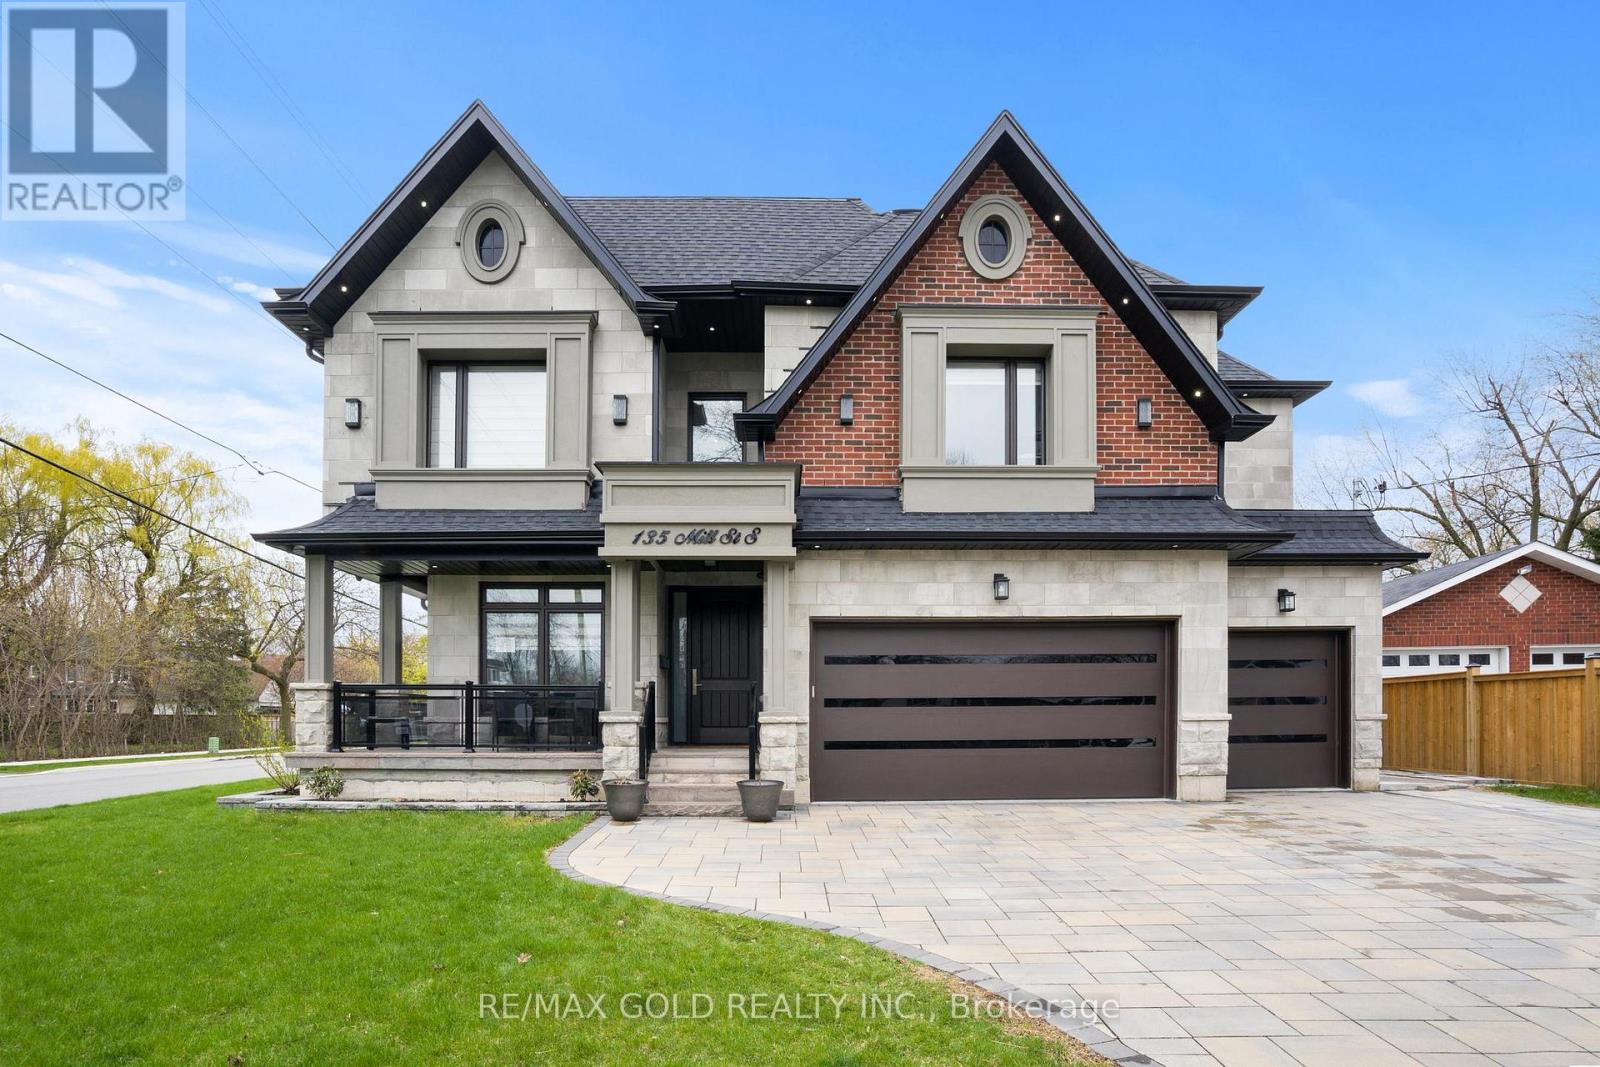
135 Mill Street S
Brampton, Ontario
Welcome to this custom-built luxury home in the heart of Brampton, offering over 6,000 sq.ft. of refined living space on a premium 70x130 ft lot. Showcasing a harmonious blend of stone, brick, and stucco exterior, this residence features a 3-car garage plus 8-car driveway, interlocked patio, pergola, firepit, storage shed, gas BBQ hookup, sprinkler system, and exterior pot lighting. Step inside to a grand double-height foyer with circular staircase, rich wainscotting, crown moulding, and a book-matched fireplace. The main floor boasts 10 ft ceilings, an oak-paneled private office, skylight, and a chef's kitchen with built-in luxury appliances, large centre island, gas range, and separate spice kitchen. Open-concept living spaces flow seamlessly with 7-inch hardwood flooring, pot lights, chandeliers, and built-in ceiling speakers throughout.The home offers 5 spacious bedrooms, each with walk-in closets and ensuite bathrooms. The primary suite features 11 ft tray ceilings, spa-like ensuite with freestanding tub, and rainfall shower. Convenience abounds with laundry on both the second floor and basement.The finished basement with 9 ft ceilings includes a legally approved second unit with separate entrance, ideal for rental income or multi-generational living. Enjoy a custom bar area, gym, and entertainment-ready layout. Two furnaces, two AC units and security cameras ensure comfort and peace of mind. All within walking distance to Gage Park, PAMA, and Brampton GO Station; blending heritage, culture, and connectivity with modern luxury. (id:61483)
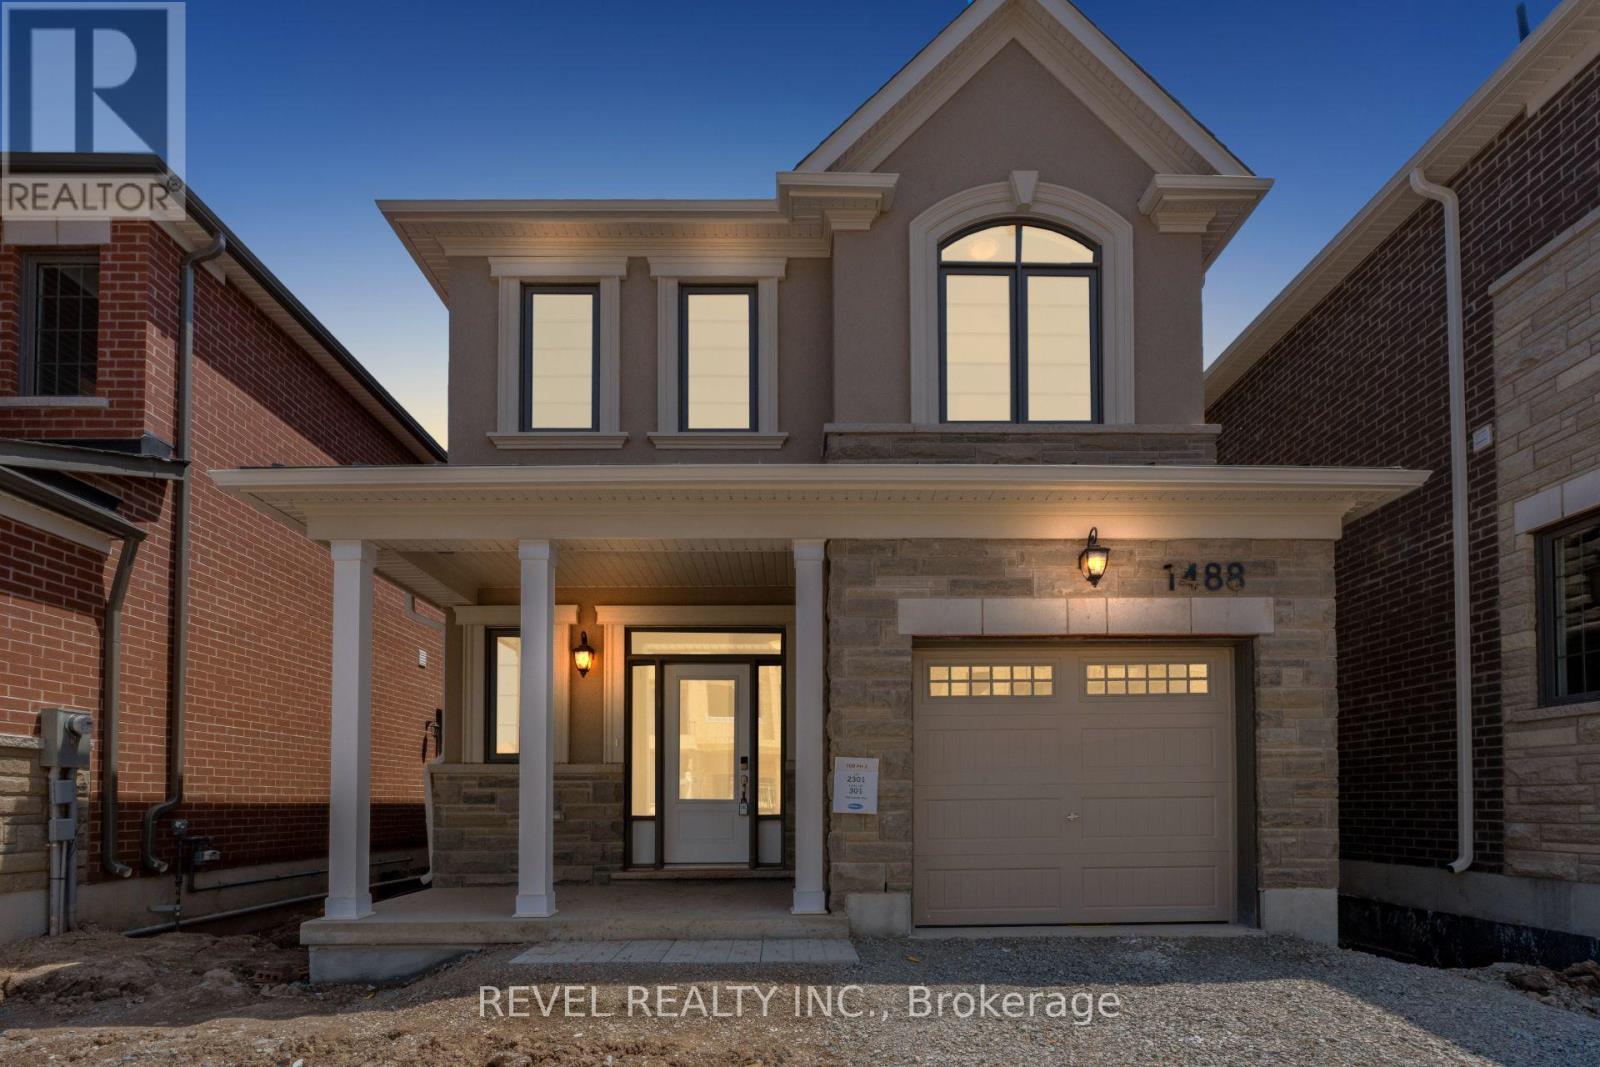
1488 Culcastle Drive
Milton, Ontario
Welcome To 1488 Culcastle Drive In The Highly Desirable Bowes Community Of Milton. This Newly Built Belmont (FR) Single Car Detached Model By Mattamy Homes Offers 1,716 Sq Ft Of Thoughtfully Designed Living Space Featuring 4 Bedrooms And 2.5 Bathrooms. The Main Level Showcases A Bright Open-Concept Layout Perfect For Everyday Living And Entertaining, Complete With A Spacious Living Room Featuring A Cozy Gas Fireplace, Seamlessly Connected Dining Area, And Functional Kitchen. A Convenient 2-Piece Powder Room Completes The Main Floor. Upstairs, The Primary Suite Features A Walk-In Closet And Private 3-Piece Ensuite, Accompanied By Three Additional Well-Appointed Bedrooms And Convenient Upper-Level Laundry. The Unfinished Basement Provides A Blank Canvas To Create Additional Living Space Tailored To Your Needs. Ideally Located Close To Schools, Parks, Shopping, And Everyday Amenities, With Convenient Access To Major Highways For An Easy Commute, This Home Is A Fantastic Opportunity In One Of Milton's Most Sought-After New Communities. The listing price incorporates an estimated amount for the temporary Ontario enhanced new housing HST rebate. This pricing assumes that the purchaser meets all eligibility criteria for the rebate. If it is determined that the purchaser is not eligible, the rebate will not apply and the purchaser may be responsible for a higher purchase price without the benefit of the rebate. (id:61483)
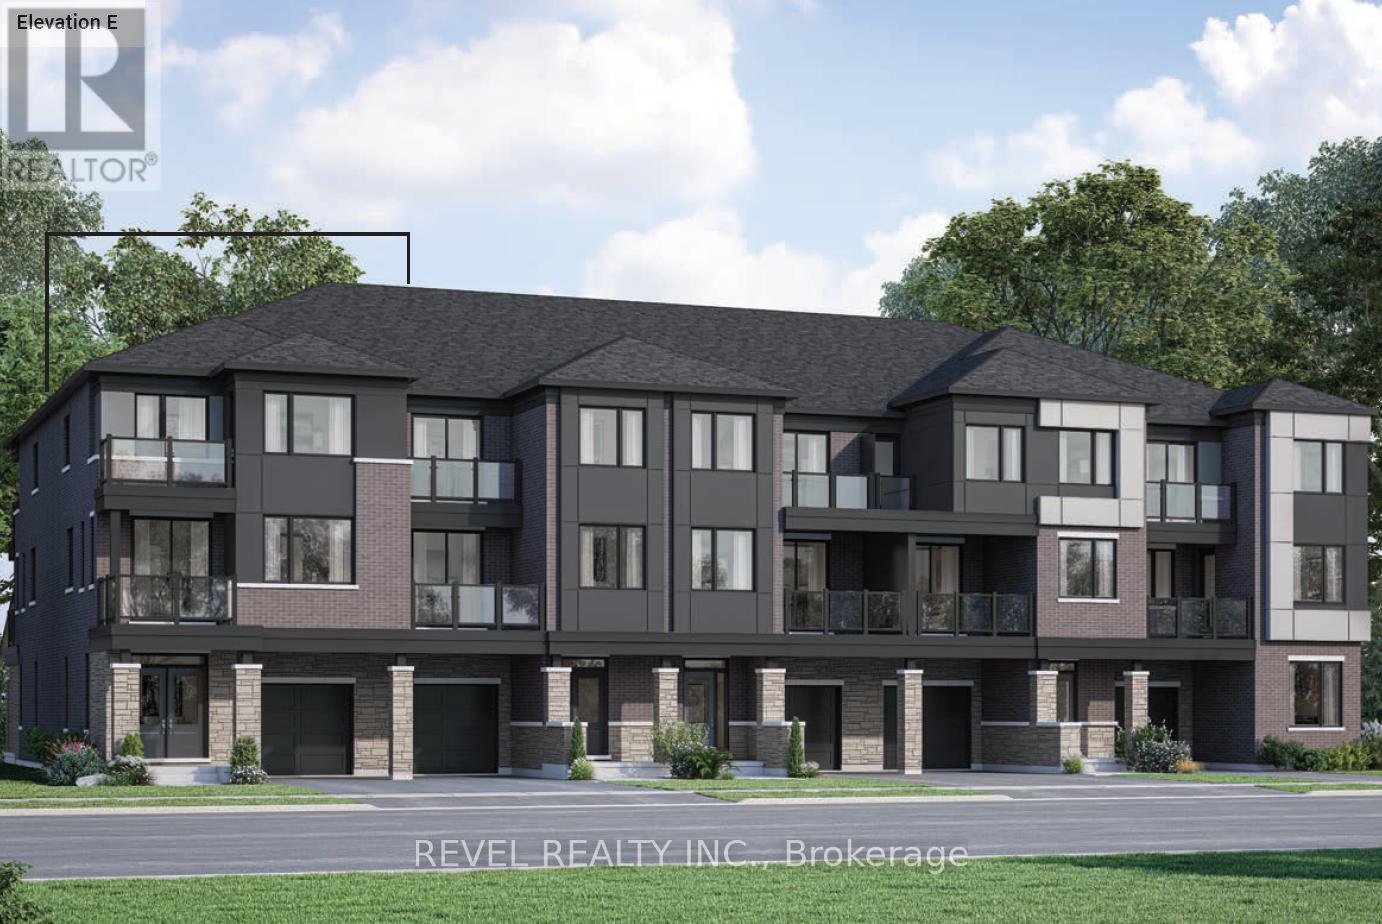
74 - 1478 Rutland Crescent
Milton, Ontario
Welcome To This Brand New End Unit Townhome Located In The Highly Sought-After Bowes Community In Milton. This Beautiful Pembroke End (E) Village Home Offers 1,610 Sq Ft Of Thoughtfully Designed Living Space Featuring 3 Spacious Bedrooms, 2.5 Bathrooms, And An Attached 1 Car Garage. The Bright Open-Concept Layout Provides Comfortable Living And Entertaining Space While The End Unit Design Allows For Additional Natural Light Throughout The Home. Situated In One Of Milton's Newest Neighbourhoods, Residents Will Enjoy Close Proximity To Parks, Schools, Shopping, And Major Highways For Easy Commuting. POTL Fee: $110/month (Free For Two Years). The listing price incorporates an estimated amount for the temporary Ontario enhanced new housing HST rebate. This pricing assumes that the purchaser meets all eligibility criteria for the rebate. If it is determined that the purchaser is not eligible, the rebate will not apply and the purchaser may be responsible for a higher purchase price without the benefit of the rebate. (id:61483)