8139 Indian Trail
Guelph/eramosa, Ontario
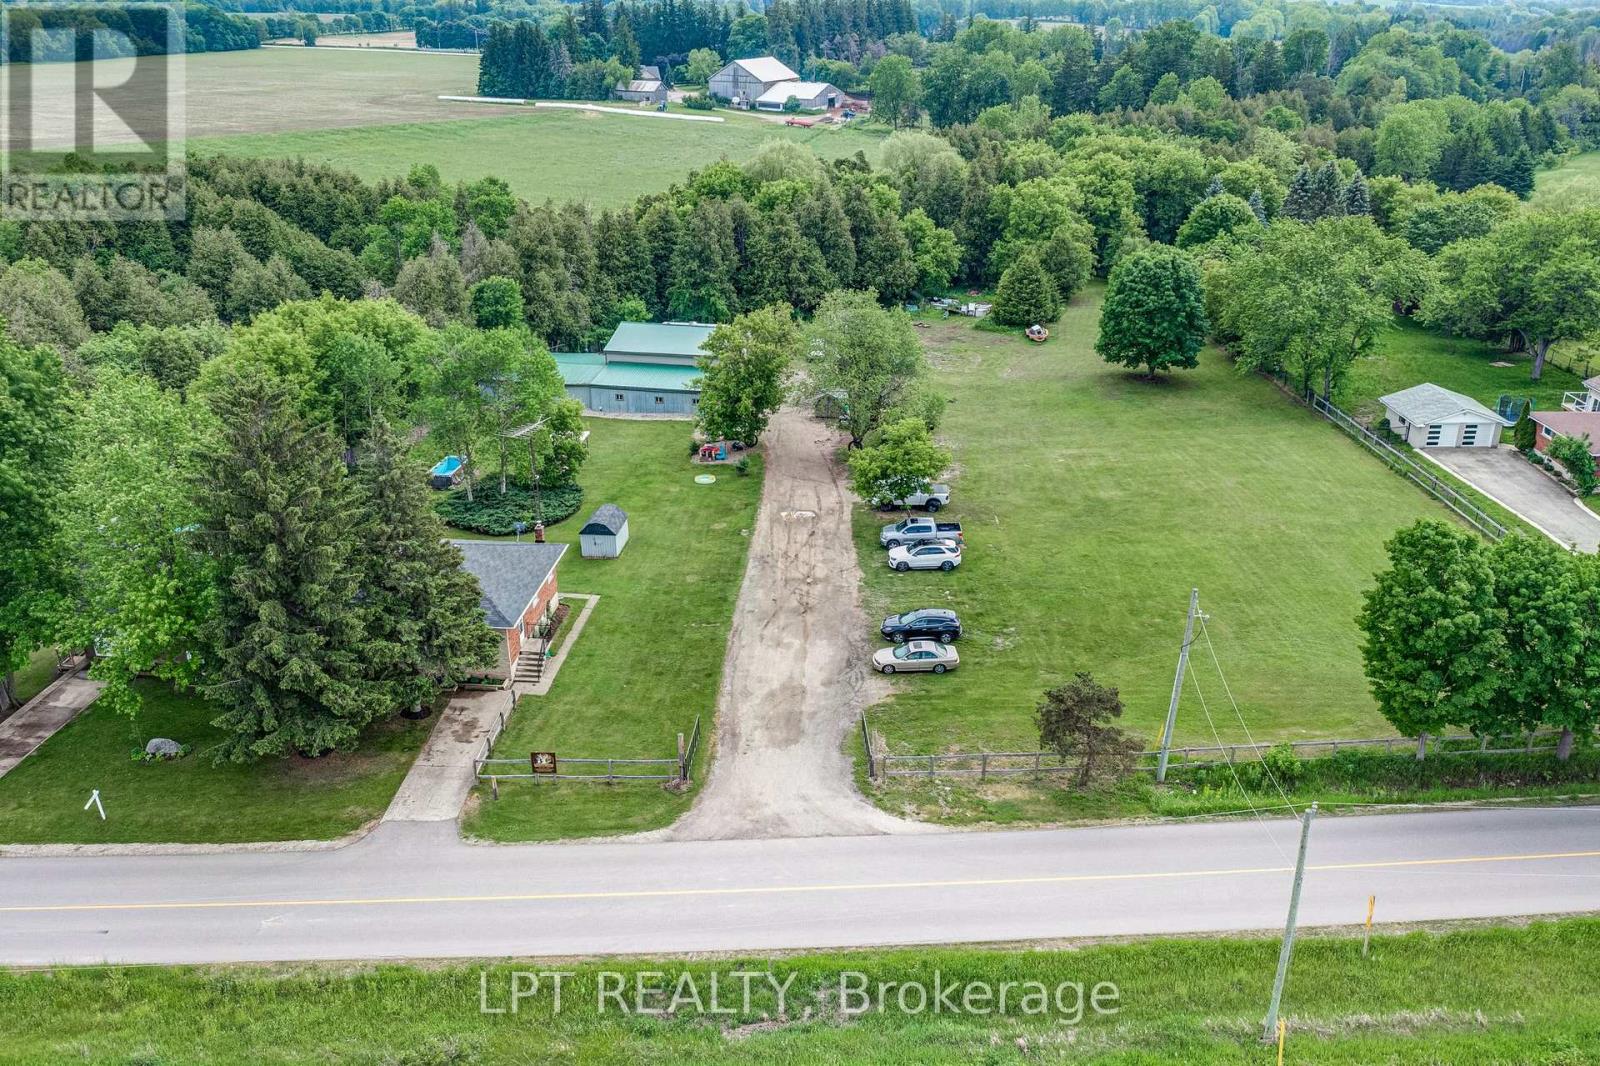
Welcome To 8139 Indian Trail, A Serene Country Retreat Of Over 3 Acres Offering Privacy, Space, And Exceptional Rural Living Just Minutes From Guelph. A Unique Semi Detached Home With Both Units having their own furnace and A/C unit, Being Sold Under One Ownership And A Massive 5,000 Square Feet Heated Workshop/Garage. This Well-Maintained Property Sits On A Mature, Tree-Lined Lot And Provides An Ideal Blend Of Comfort, Functionality, And Natural Beauty. This Property Features Two Separate Units And Each Has Their Own Laundry. The First Unit Features Three Bedrooms, One Washroom And A Partially Finished Basement. The Second Unit Features Two Bedrooms, One Washroom And An Unfinished Basement. Lots Of Potential! Outdoors, The Expansive Lot Provides Endless Possibilities - Gardening, Outdoor Recreation, Hobby Farming, Or Future Customization. Mature Landscaping And The Quiet Rural Setting Create A True Retreat While Still Offering Quick Access To Guelph, Fergus, Elora, And Major Commuter Routes. A Rare Opportunity To Enjoy Country Living With Urban Convenience In The Highly Desirable Guelph/Eramosa Community. (id:61483)
44 Robitaille Drive
Brampton, Ontario
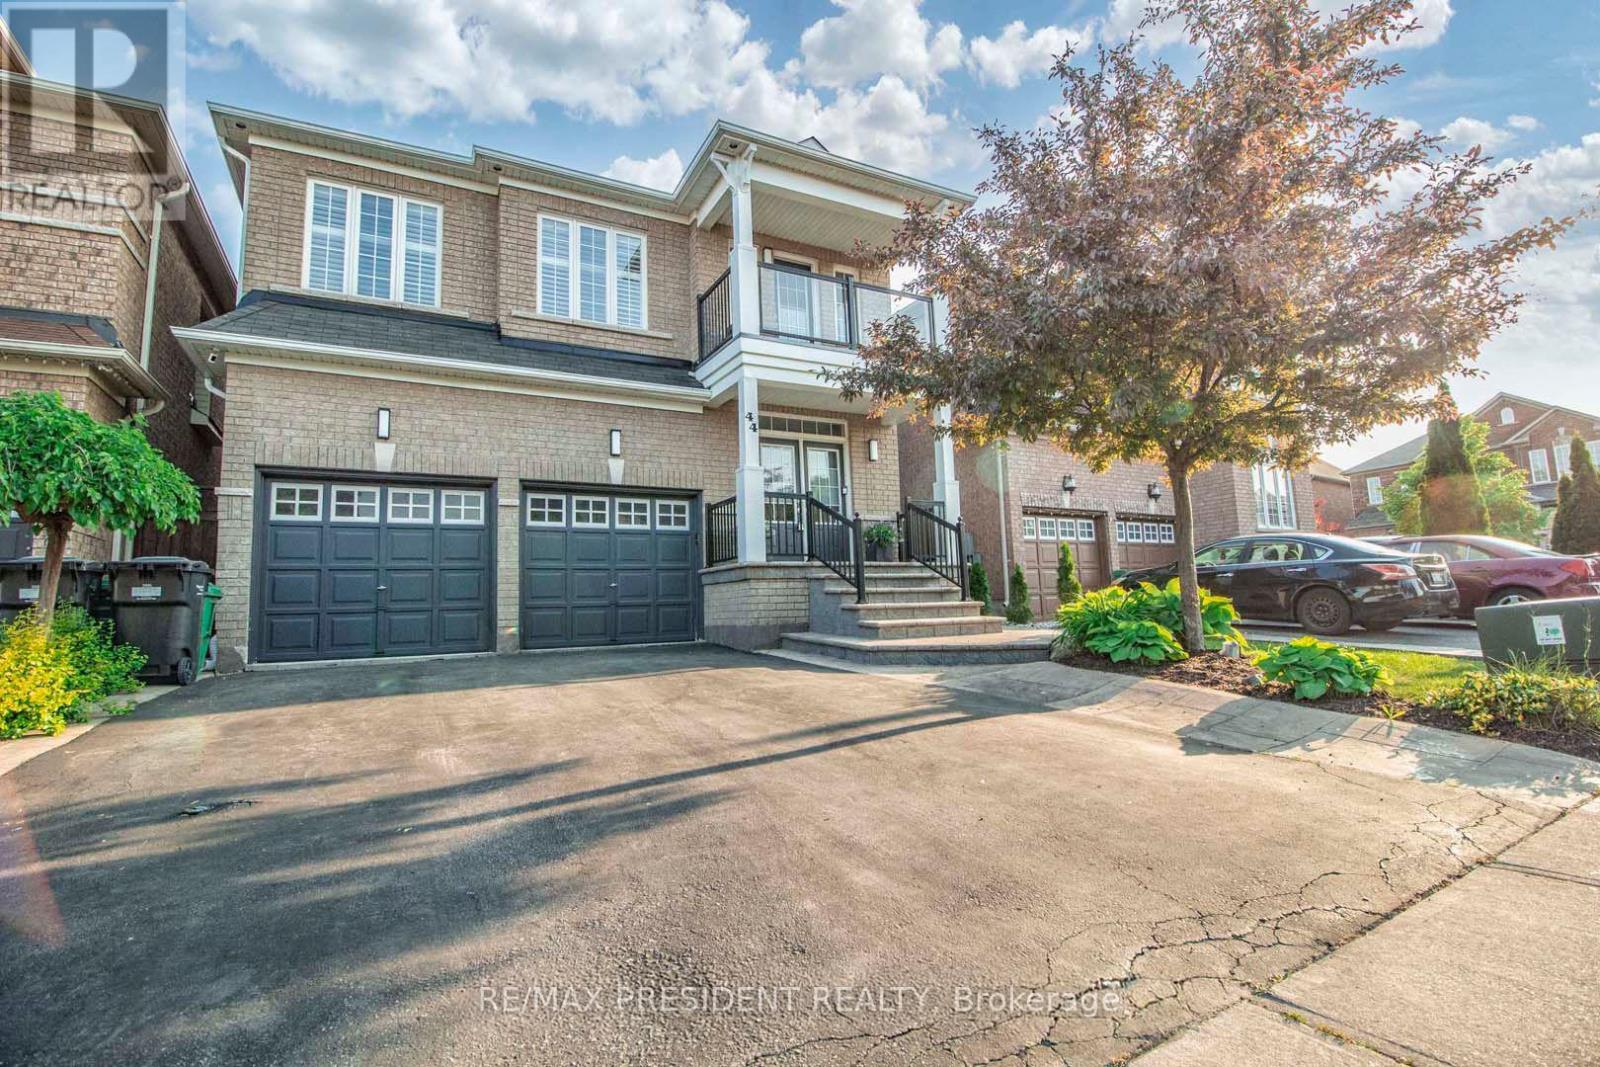
Welcome to this bright and spacious home featuring a beautifully designed open-concept layout. The fully upgraded family-sized eat-in kitchen showcases quartz countertops, a stylish backsplash, and a center island overlooking your private backyard oasis, complete with a saltwater pool and gazebo. Enjoy a warm and inviting living room with a fireplace, hardwood flooring throughout the main and upper levels, an elegant oak staircase, and 9-foot ceilings on the main floor. Built-in ceiling speakers add a modern touch, making this home perfect for entertaining. The spacious primary bedroom offers a spa-like ensuite and an oversized walk-in closet. A bonus upper loft area with balcony and glass overlook provides additional living space and a unique architectural feature. The partly finished basement includes a recreation room, games room, rough-in bathroom, cold room, and ample storage space. Ideally located close to schools, shopping, public transit, and parks, this home is perfect for families and entertainers alike. Ring video doorbell and wired cameras, New Lennox dual-stage furnace in 2025, built-in ceiling speakers in the kitchen, living room, and primary ensuite, built-in wall speakers in the basement with projector wiring, winter and summer pool covers with vacuum, brush and net, 2026 new CCT 3-color pot lights throughout, smart Wi-Fi switches for pool pump, lights and heater, gas BBQ with gas hookup, basement fridge and freezer, and Nest thermostat. (id:61483)
75 Hayrake Street
Brampton, Ontario
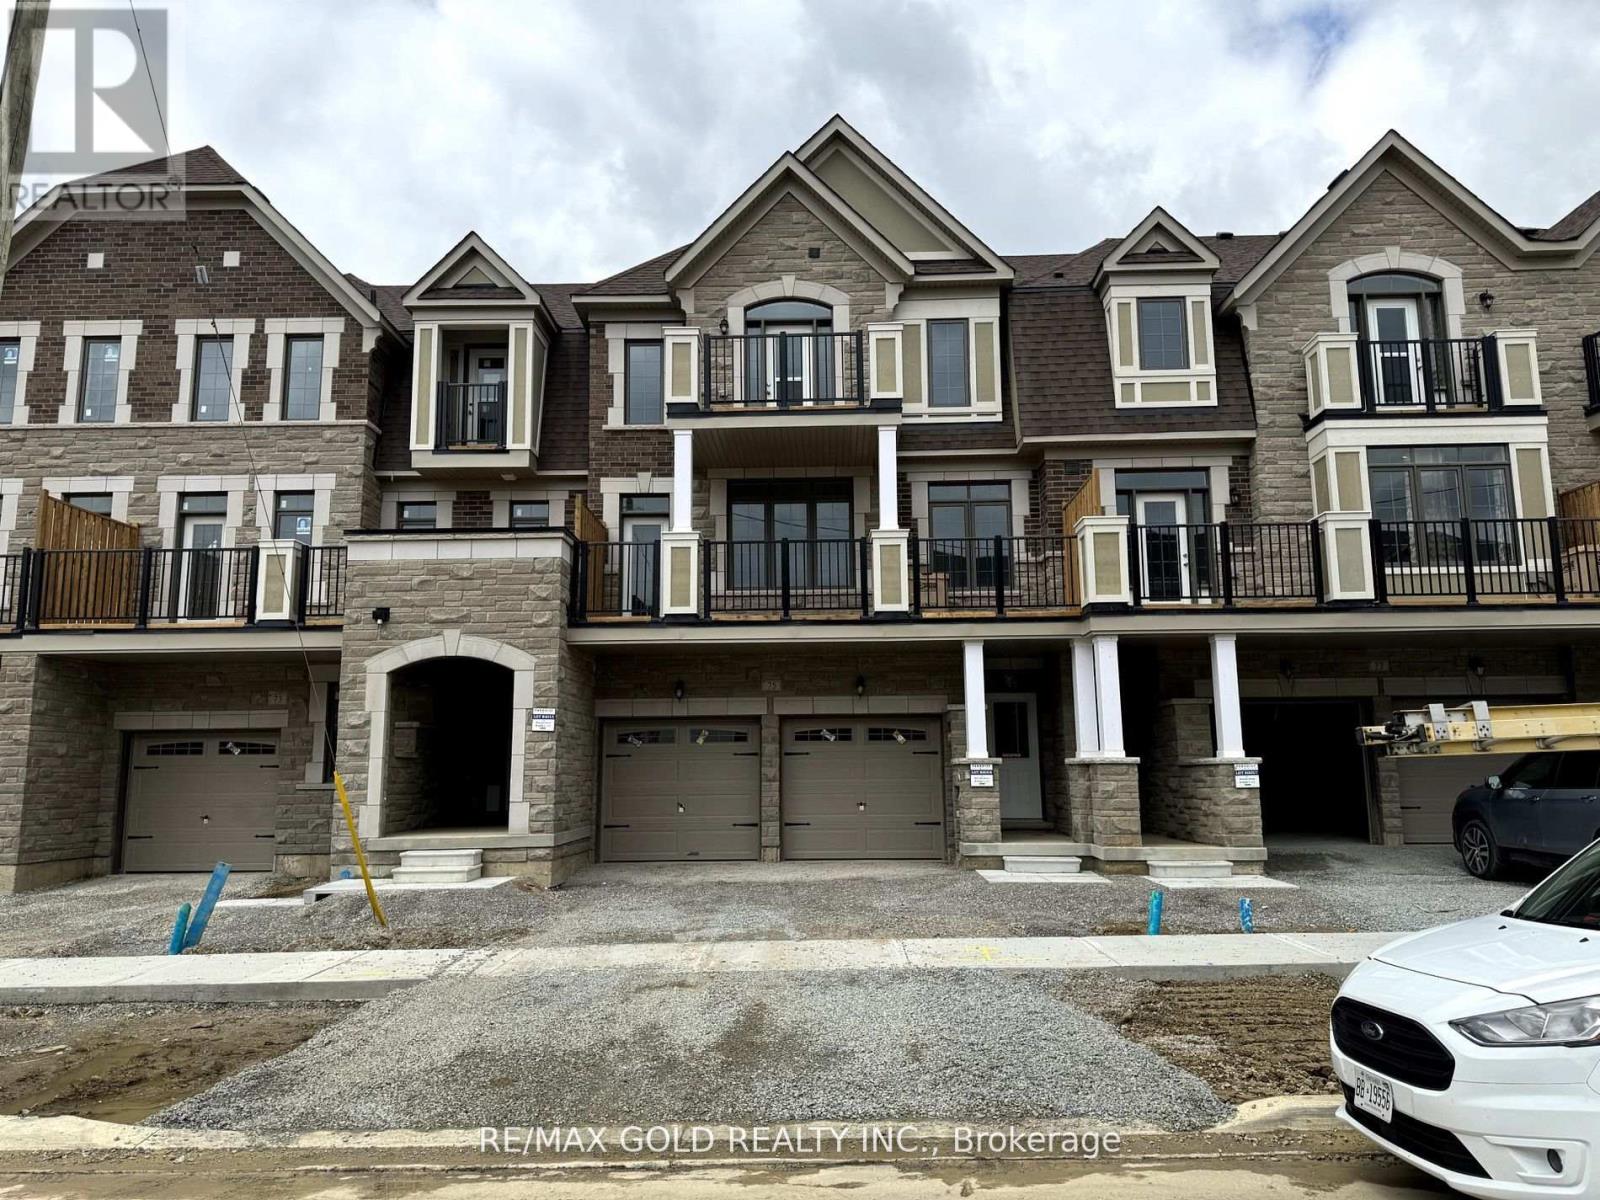
5 bedrooms and 3.5 Bathrooms With 4 car parking, 2430 square feet of luxurious living space, with a modern design. Featuring a double-door entry and double garage, this home offers both convenience and style.Inside, the open-concept layout seamlessly integrates the great room, dining area, and kitchen, creating the perfect setting for both entertaining and everyday living. High-end granite countertops and stainless steel appliances elevate the kitchen, while the ground floor bedroom with a full bath provides added flexibility for guests or multi-generational living.Upstairs, discover three additional bedrooms, including a lavish master suite with its own balcony, offering a private oasis to unwind. A study room on the main floor provides a dedicated workspace, while a terrace offers outdoor relaxation. (id:61483)
26 Ballyduff Place
Brampton, Ontario
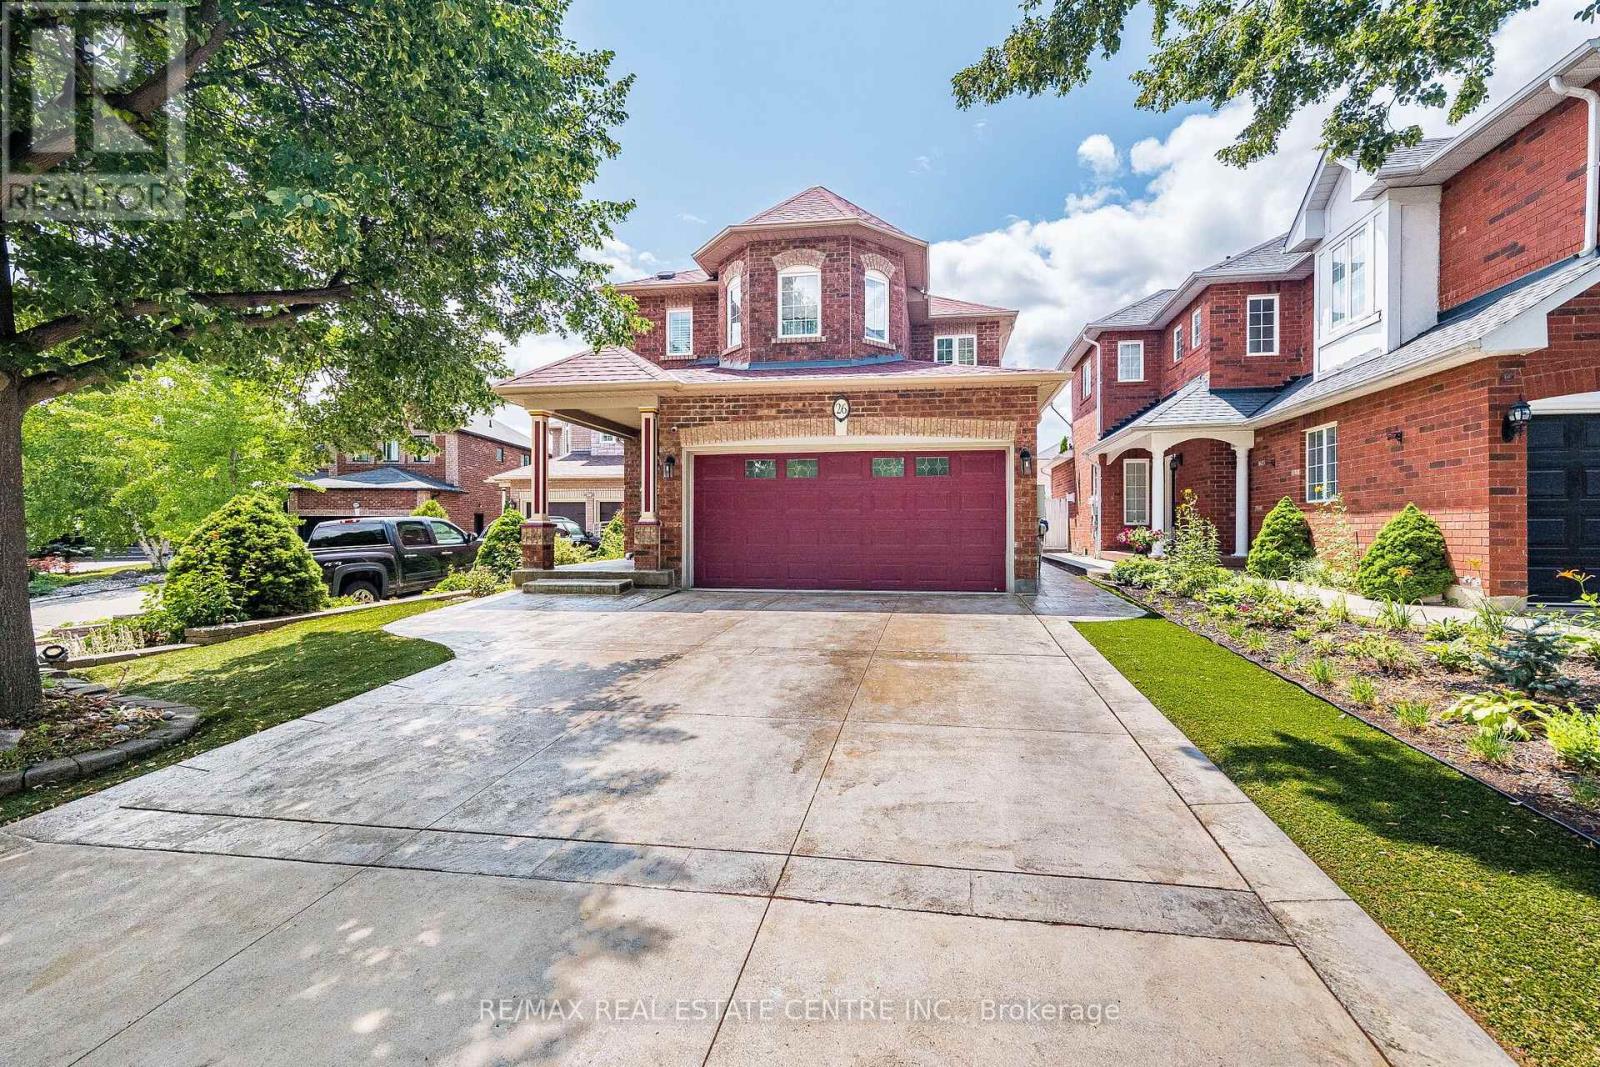
Welcome to 26 Ballyduff Place!! A beautifully updated detached home nestled on a quiet, family-friendly cul-de-sac in Brampton's highly sought-after Snelgrove neighbourhood. Offering just under 1,600 sq. ft. of thoughtfully designed living space, this 3-bedroom, 3-bathroom home is the perfect blend of style, comfort, and convenience. Step inside to discover high ceilings and crown moulding throughout the main and second floors, creating a bright, spacious feel and adding a touch of sophistication throughout the home. The heart of the home features a stunning 2018 renovated kitchen complete with granite countertops, stainless steel appliances, and modern finishes, while all bathrooms were also tastefully renovated in 2018. Upstairs, the spacious primary retreat boasts a luxurious 5-piece ensuite and walk-in closet, complemented by two additional well-sized bedrooms and another beautifully renovated full bathroom. Situated on a generous 35 x 110 ft. lot, this home offers exceptional outdoor living with professionally installed turf in both the front and backyard-no lawn mowing required! Entertain or unwind on the large deck, practice your short game on the private putting green, or enjoy the convenience of the backyard shed. The stamped concrete driveway and front patio add outstanding curb appeal. The unfinished basement provides endless possibilities, whether you envision additional family living space, a home gym, recreation room, or the potential for an in-law suite or basement apartment. Additional updates include a furnace (2015) and A/C (2024) for added peace of mind. (id:61483)
2171 Jardine Crescent
Burlington, Ontario
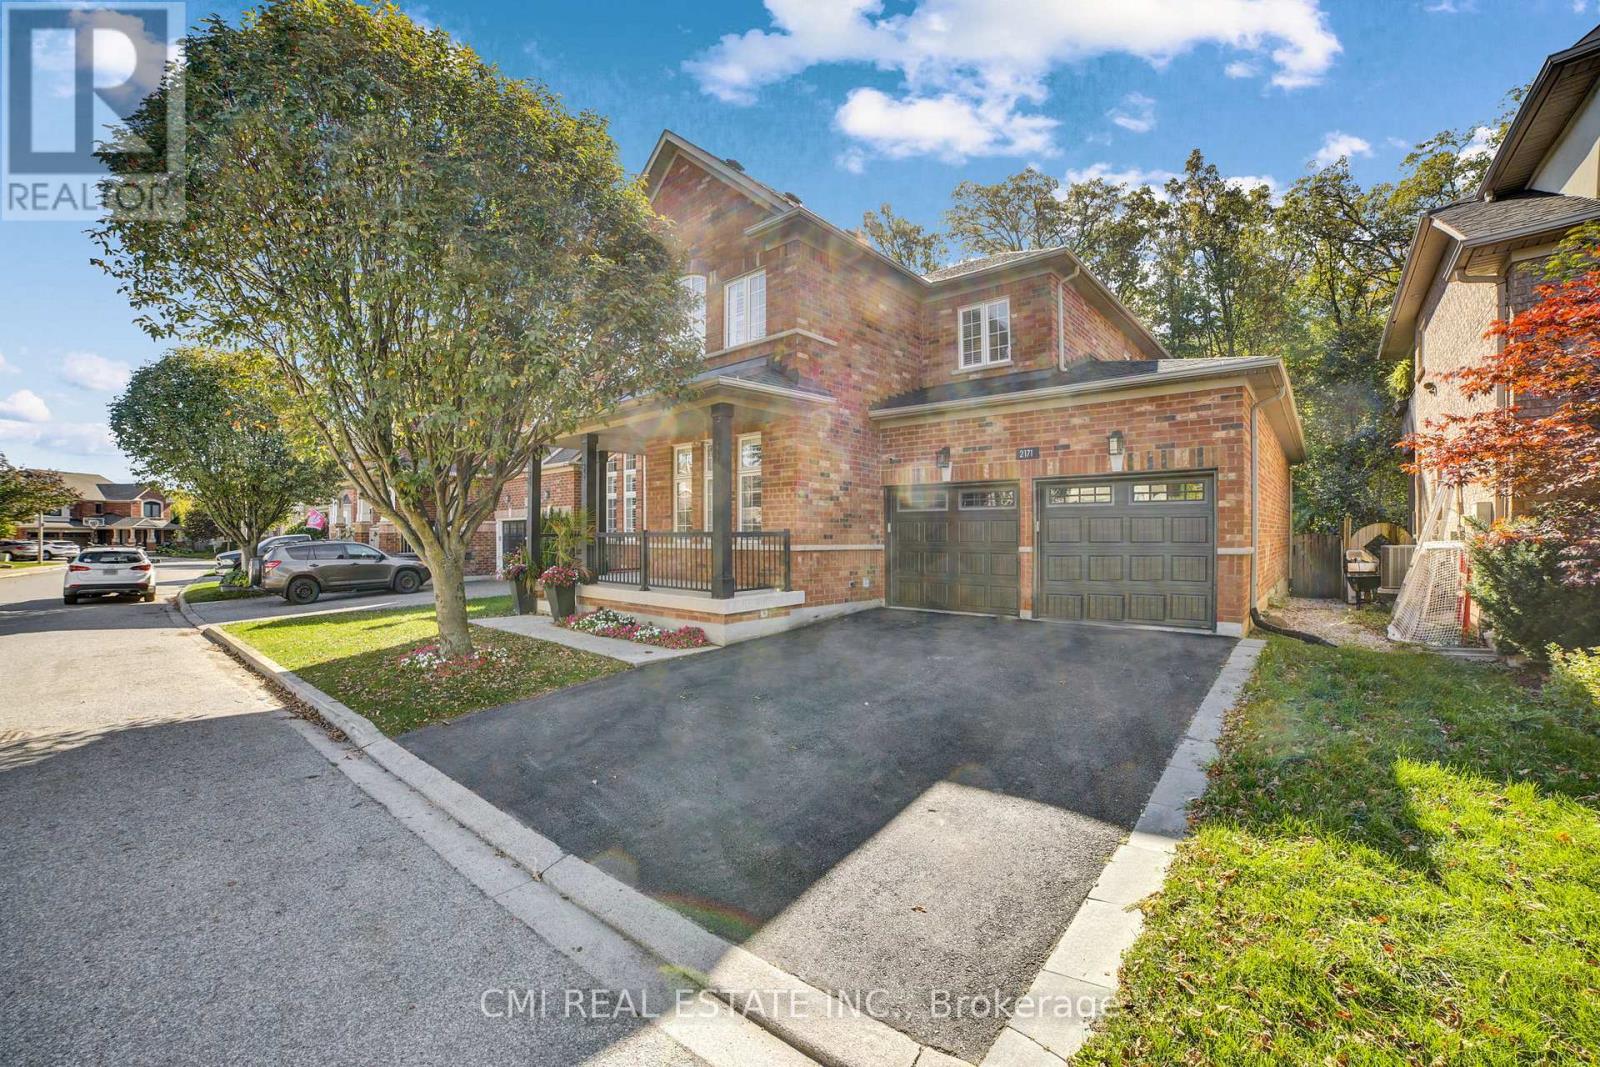
Luxury living meets peaceful ravine surroundings in this exceptional 3,000+ sq. ft. residence, tucked away on a quiet crescent in Burlington's highly sought-after Orchard community. Backing onto a mature, wooded forest, this 4+1 bedroom, 4-bathroom home offers remarkable privacy and striking curb appeal. Inside, enjoy a soaring vaulted living room, a main-floor office ideal for working from home, and rich hardwood flooring throughout. The chef-inspired kitchen showcases premium cabinetry and stainless-steel appliances, all overlooking serene forest views. The expansive primary retreat features a generous walk-in closet, spa-like ensuite, and a private balcony with tranquil woodland vistas. A beautifully finished basement adds a fifth bedroom and full bathroom, perfect for guests or extended family. Step outside to a wraparound deck and private swim spa-your own secluded oasis in the city. (id:61483)
39 Camborne Avenue
Toronto, Ontario
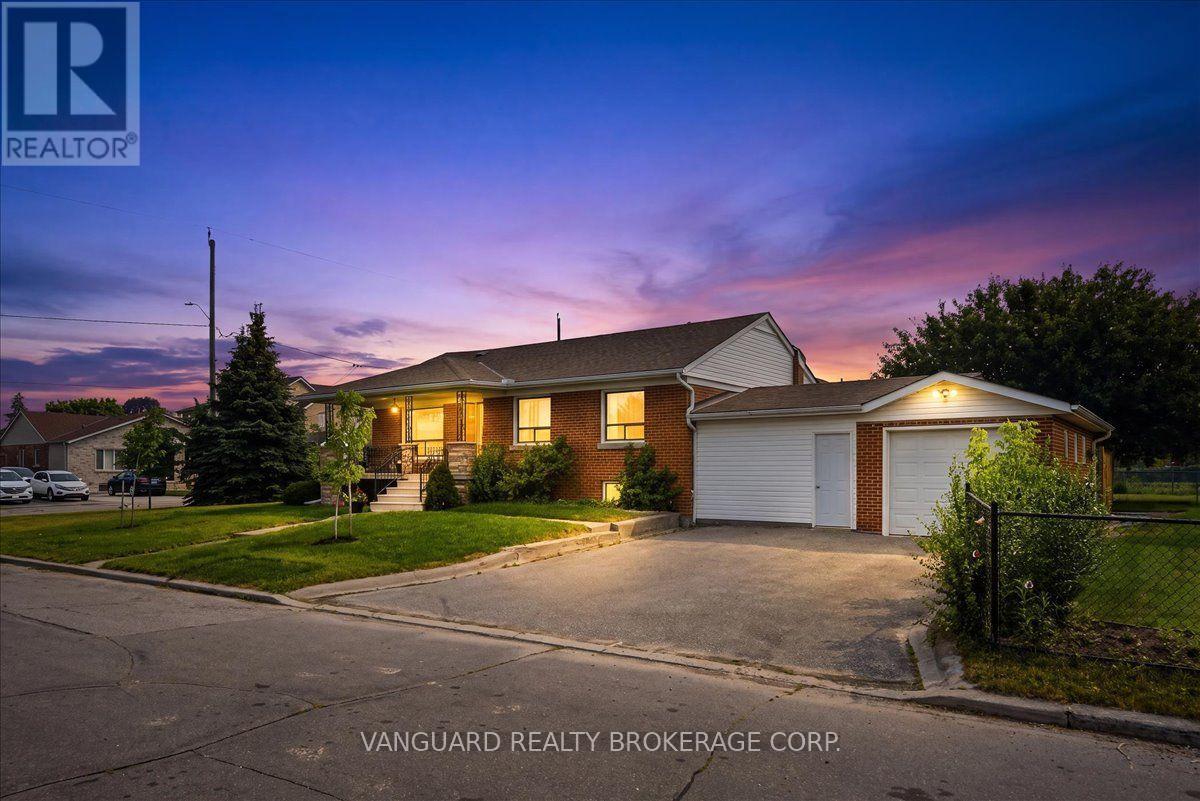
Beautifully situated on a premium 50 x 120 ft corner lot, this bright and well-maintained 3-bedroom bungalow offers desirable east and west exposures, spacious principal rooms, and a double private driveway with no sidewalk to maintain. The finished basement, complete with a separate entrance, features a kitchen, two bedrooms, a full bathroom, a generous family room, and shared laundry facilities. This exceptional property is perfect for families and investors alike, offering outstanding value, excellent income potential, and exciting future possibilities. Ideally located just minutes from parks, schools, shopping, Yorkdale Shopping Centre, York University, Humber River Hospital, TTC transit, Wilson station, and major highways, this home offers exceptional convenience and connectivity. Please note some photos have virtually staged and conceptualized. (id:61483)
102 - 101 Subway Crescent
Toronto, Ontario
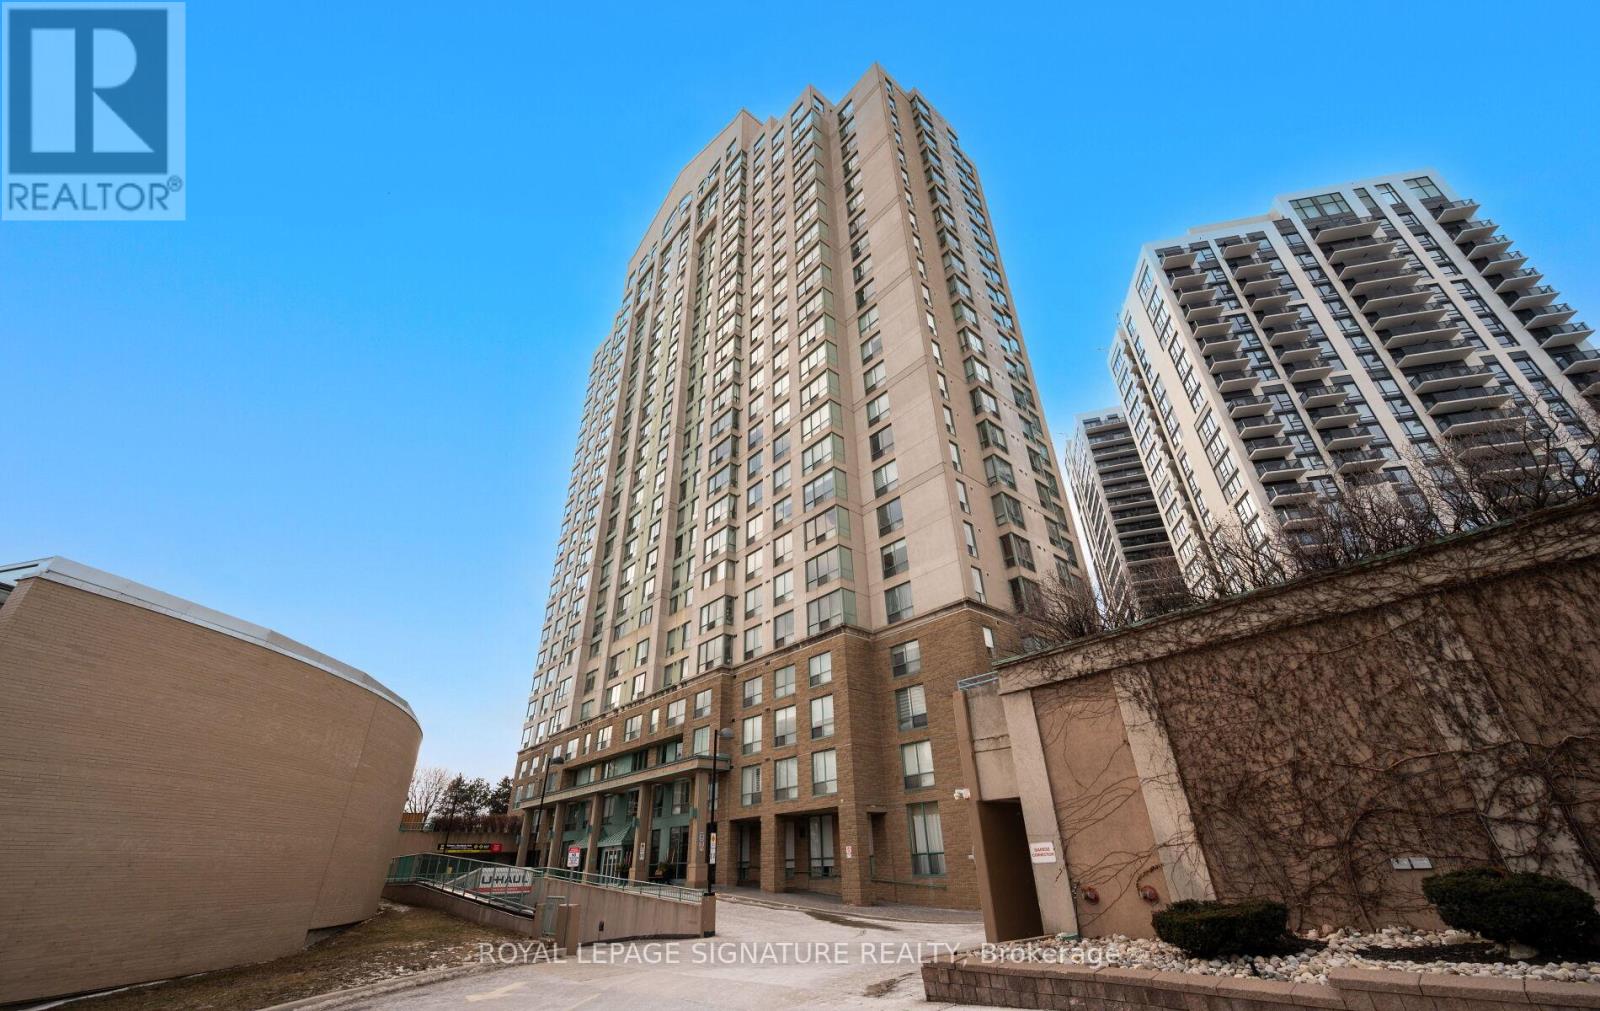
Welcome to this spacious two-bedroom, two-bathroom suite with a rare, generously sized private patio, located in the building at 101 Subway Crescent. The layout offers good separation between the bedrooms, making it suitable for family living, working from home, or flexible everyday use.The open-concept living and dining area is practical, functional and connects directly to the patio. The primary bedroom includes a full ensuite bathroom and walk-in closet, the second bedroom is well-sized and adaptable for a variety of needs. Conveniently located steps from Kipling TTC subway and GO Transit, the building offers easy access throughout the city. Close to shopping, restaurants, parks, and major highways, this property combines space, private outdoor access, and a highly connected location.The building is well maintained and professionally managed, with on-site security and management that ensure a clean, orderly, and well-run community. A solid opportunity to own a two-bedroom condo with private outdoor space in a great neighbourhood. (id:61483)
682 Eaglemount Crescent
Mississauga, Ontario
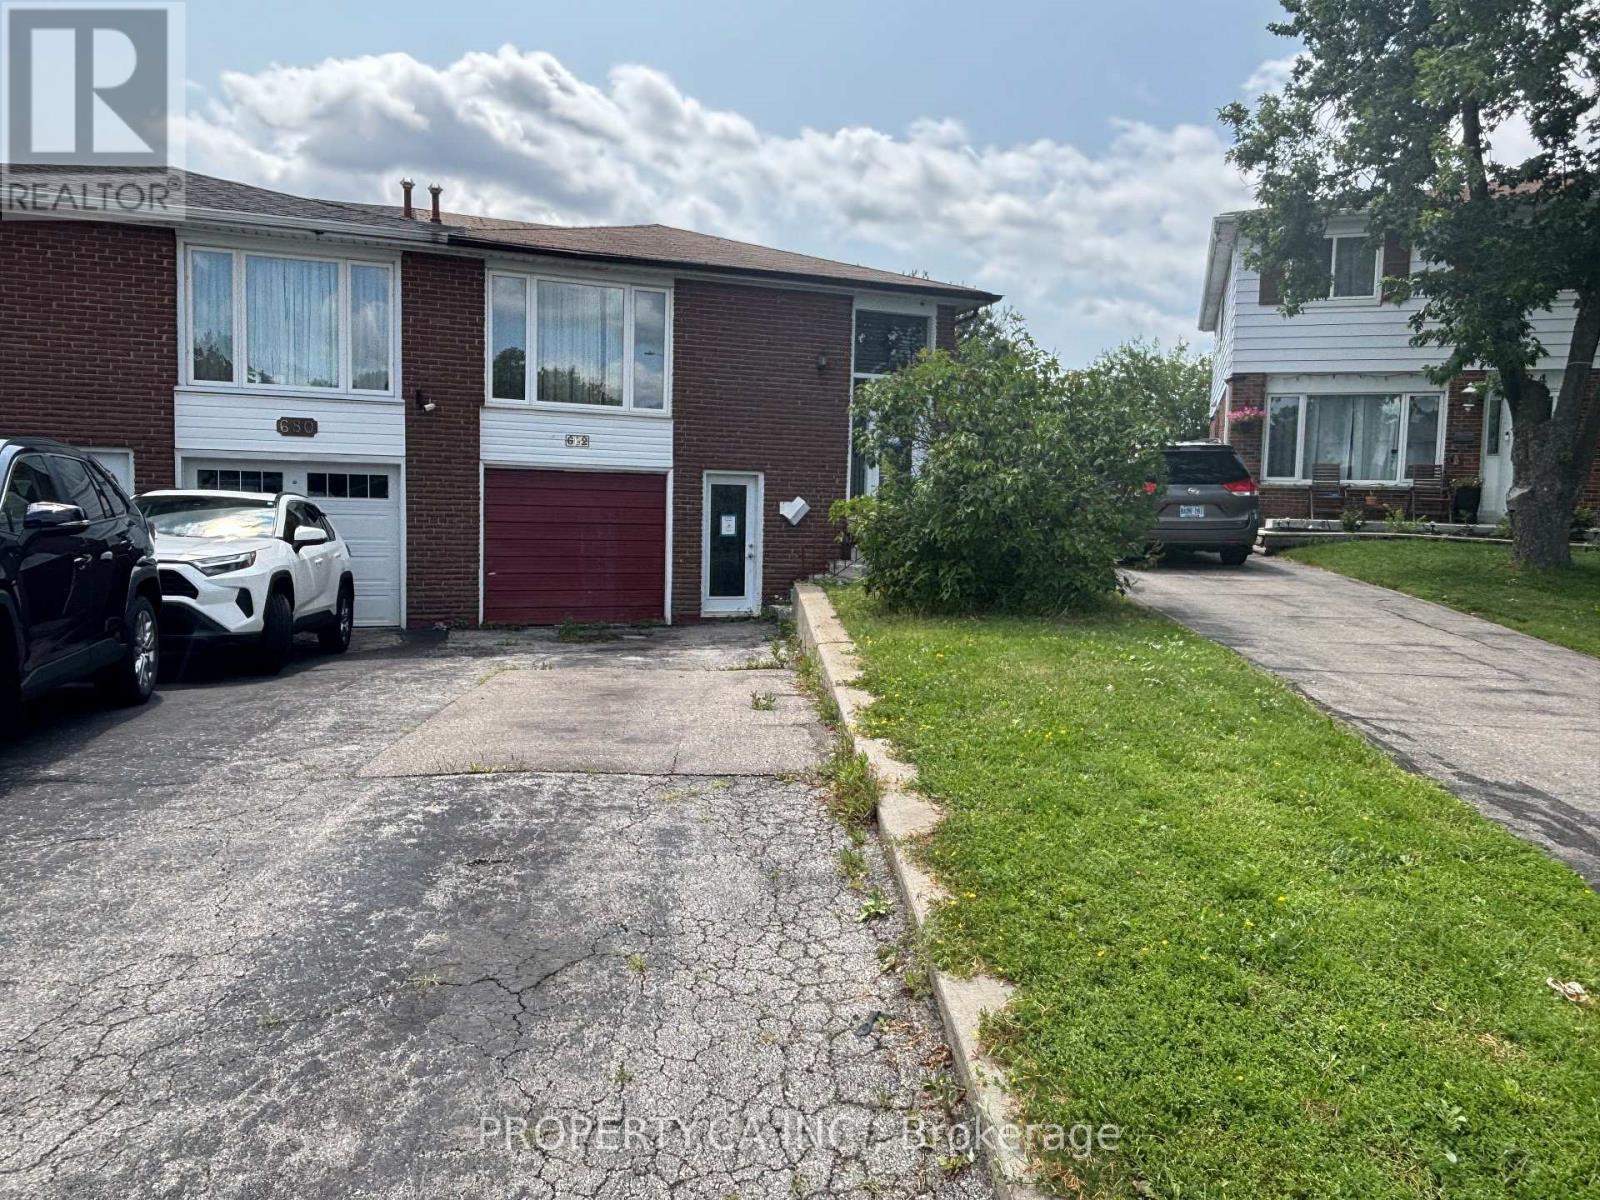
Fantastic opportunity in a highly desirable location! This spacious 5-level backsplit is situated on a premium pie-shaped lot with a large backyard, offering plenty of space for families, entertaining, or future outdoor enjoyment. The home features a separate entrance to the lower level and a second kitchen, providing excellent potential for extended family living or additional flexibility. While some repairs and updates are needed, the home is priced to reflect its condition, making it an outstanding value in today's market. With its generous layout, sought-after location, and endless potential, this is an opportunity you won't want to miss! (id:61483)
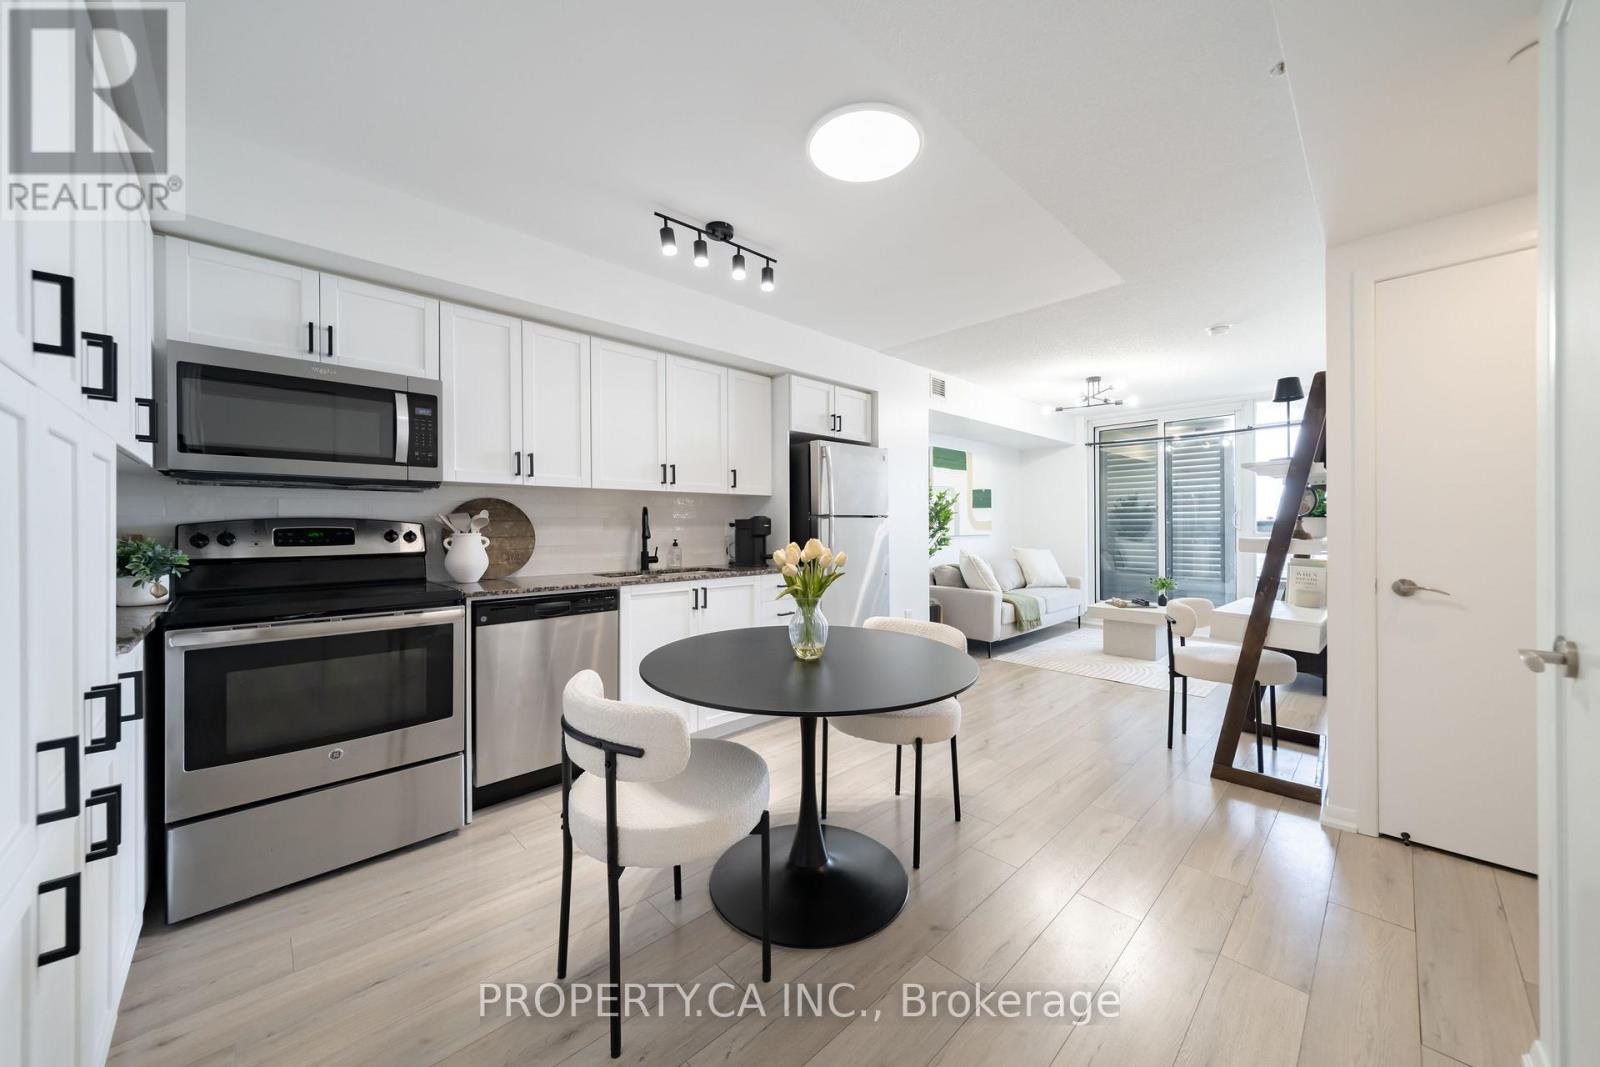
1201 - 830 Lawrence Avenue
Toronto, Ontario
*NEWLY RENOVATED* Welcome To This Beautiful West-Facing Suite Offering A Bright, Functional Layout And Elevated Everyday Living! Step Out Onto Your Private Balcony - Complete With Planters - To Take In Serene, Unobstructed West Facing Views To Unforgettable Sunsets Every Evening. Freshly Painted Throughout With Renovated Laminate Flooring (2023) In The Bedroom, Living, And Dining Areas, This Home Feels Move-In Ready. The Modern Kitchen Impresses With Granite Countertops, A Stylish Newly Done Backsplash(2026), Stainless Steel Appliances, New Light Fixtures, Hardware and Faucets Throughout, A New Microwave (2025), And Abundant Pantry And Cabinet Storage. The Just Finished Fully Renovated Bathroom Adds A Spa-Like Touch, While The Spacious Bedroom Features A Large Closet For All Your Storage Needs. Full-Size Appliances Including Fridge, Stove, Dishwasher, And Washer/Dryer (All As-Is). Parking And Locker Included! Enjoy Resort-Style Amenities: Gym, Indoor Pool, Sauna, Outdoor BBQ Area, Guest Suites, Party Room, And Ample Visitor Parking. Unbeatable Location Close To Hwy 401, TTC Subway, Lawrence Square, Yorkdale Mall, Daycares, Schools, Parks (Dane Parkette Just A 2-Min Walk), Restaurants, And More! (id:61483)
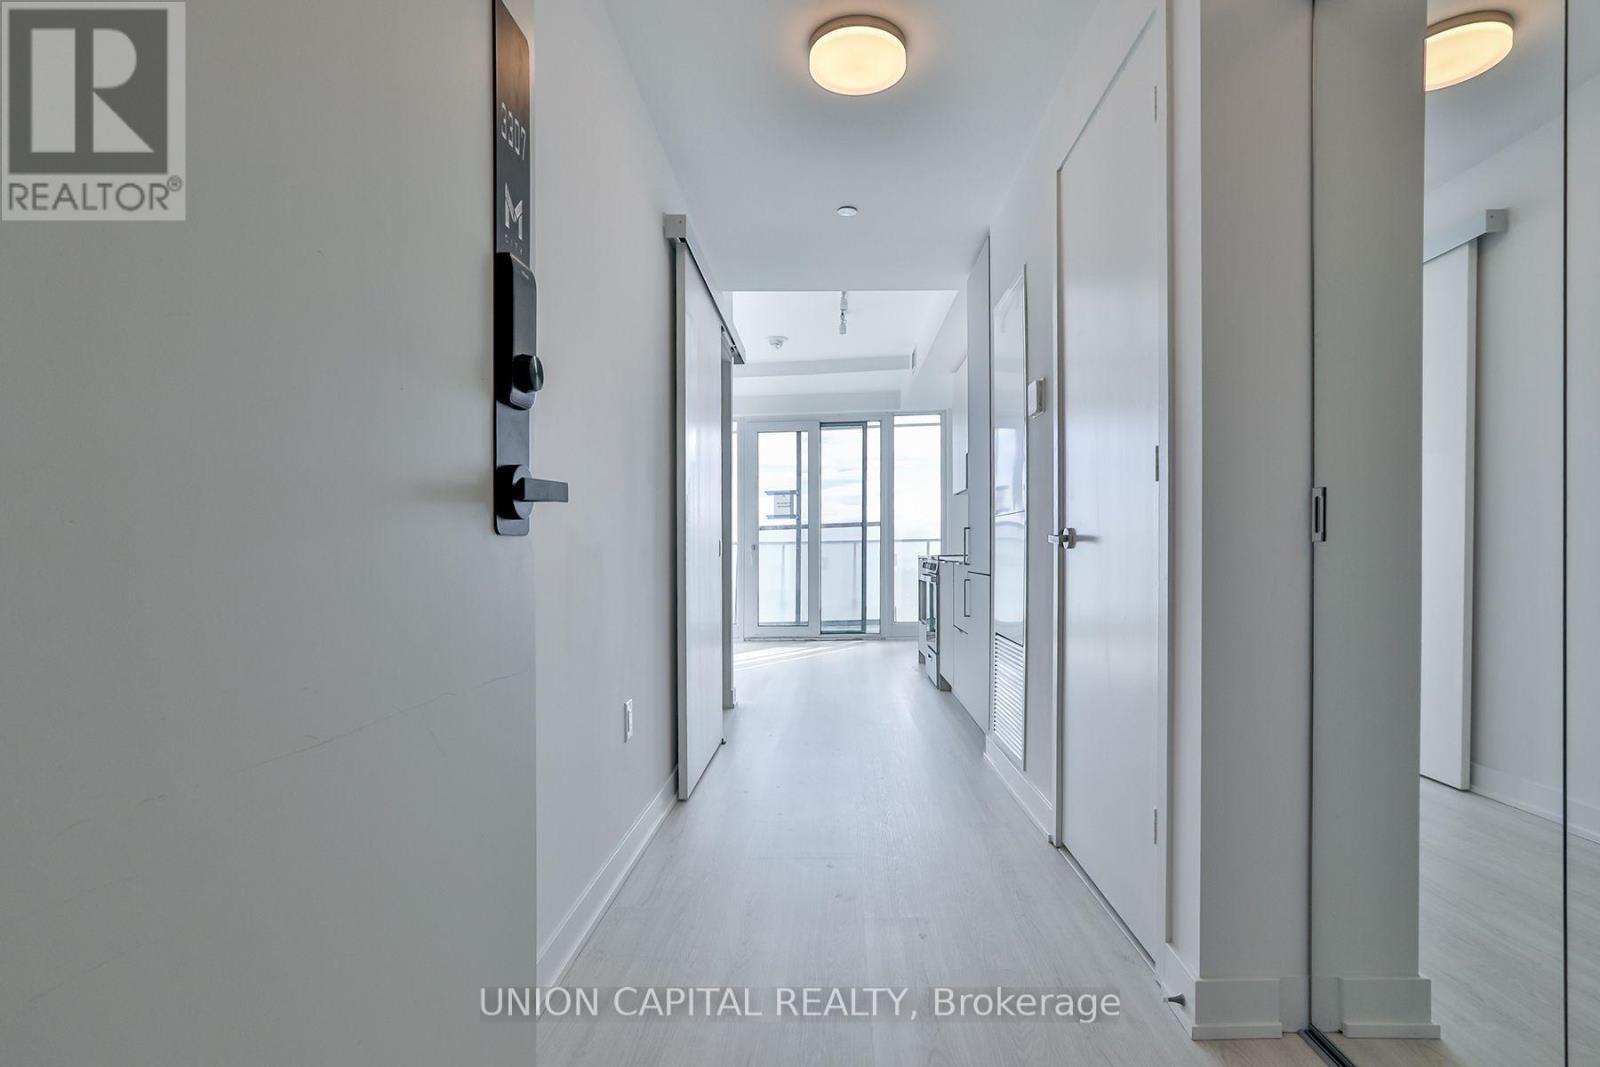
3307 - 3883 Quartz Road
Mississauga, Ontario
Welcome to MCITY 2 Condos! Located In the Heart Of Mississauga, Walking Distance To Square One Mall, High-end Finishes Including Quartz Countertops! Convenient Access to Sheridan College, U of T Mississauga Campus and Art Center. Easy Access To Public Transportation! Amenities Include: Salt Water Outdoor Pool, 24 hours concierge, Exercise Room, Outdoor BBQ's, etc. Minutes Central Library, YMCA, Restaurants, Shopping, Parks & Trails, Highway 403 & other Major Highways. It's Definitely a Must See!!! (id:61483)
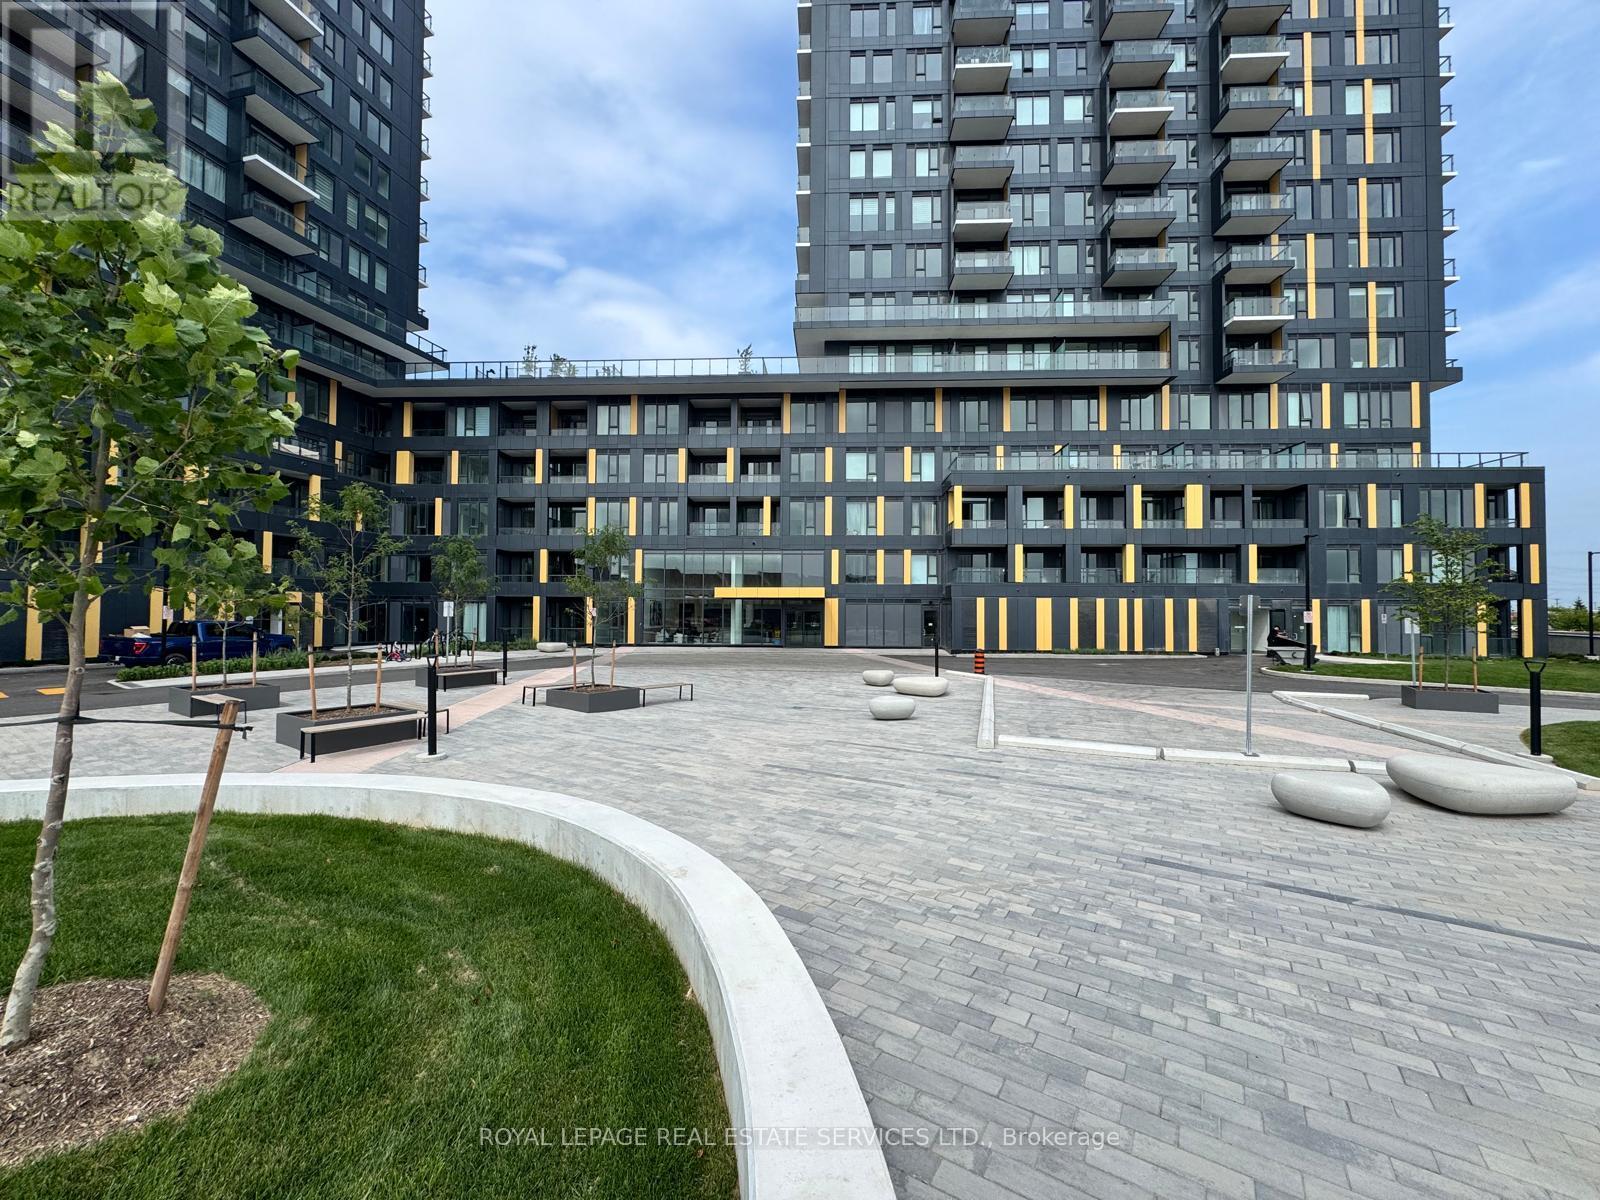
1502 - 4878 Powers Common Boulevard
Burlington, Ontario
Welcome to Unit C1502 at Nautique Lakefront Residences, where luxury lakeside living meets breathtaking Niagara Escarpment views. This brand-new, never-lived-in 2-bedroom, 2-bathroom suite offers a bright, contemporary design with premium finishes throughout and is available for immediate occupancy.The thoughtfully designed open-concept layout is complemented by a spacious private balcony, the perfect place to unwind while taking in spectacular escarpment vistas. The modern kitchen features sleek cabinetry, quartz countertops, stainless steel appliances, and ample storage, flowing seamlessly into the living and dining areas for comfortable everyday living and effortless entertaining.Both bedrooms are generously sized, with the primary suite offering a private ensuite bathroom and blackout window coverings for exceptional comfort. Custom window treatments have been installed throughout the suite, including blackout blinds in both bedrooms, allowing you to move in and enjoy from day one. Brand-new appliances complete this exceptional offering.Residents enjoy access to an outstanding collection of resort-inspired amenities, including a state-of-the-art fitness centre, spectacular rooftop terrace with BBQ stations, basketball court, entertainment lounge with TV and full kitchen, co-working spaces, teen club, pet parlour, beautifully appointed social areas, and 24-hour security for added peace of mind.Ideally located just moments from Burlington's vibrant waterfront, shopping, restaurants, parks, trails, GO Transit, and major highways, this exceptional suite offers the perfect blend of luxury, convenience, and lifestyle.Available immediately. Don't miss your opportunity to be the very first to call this stunning residence home! (id:61483)
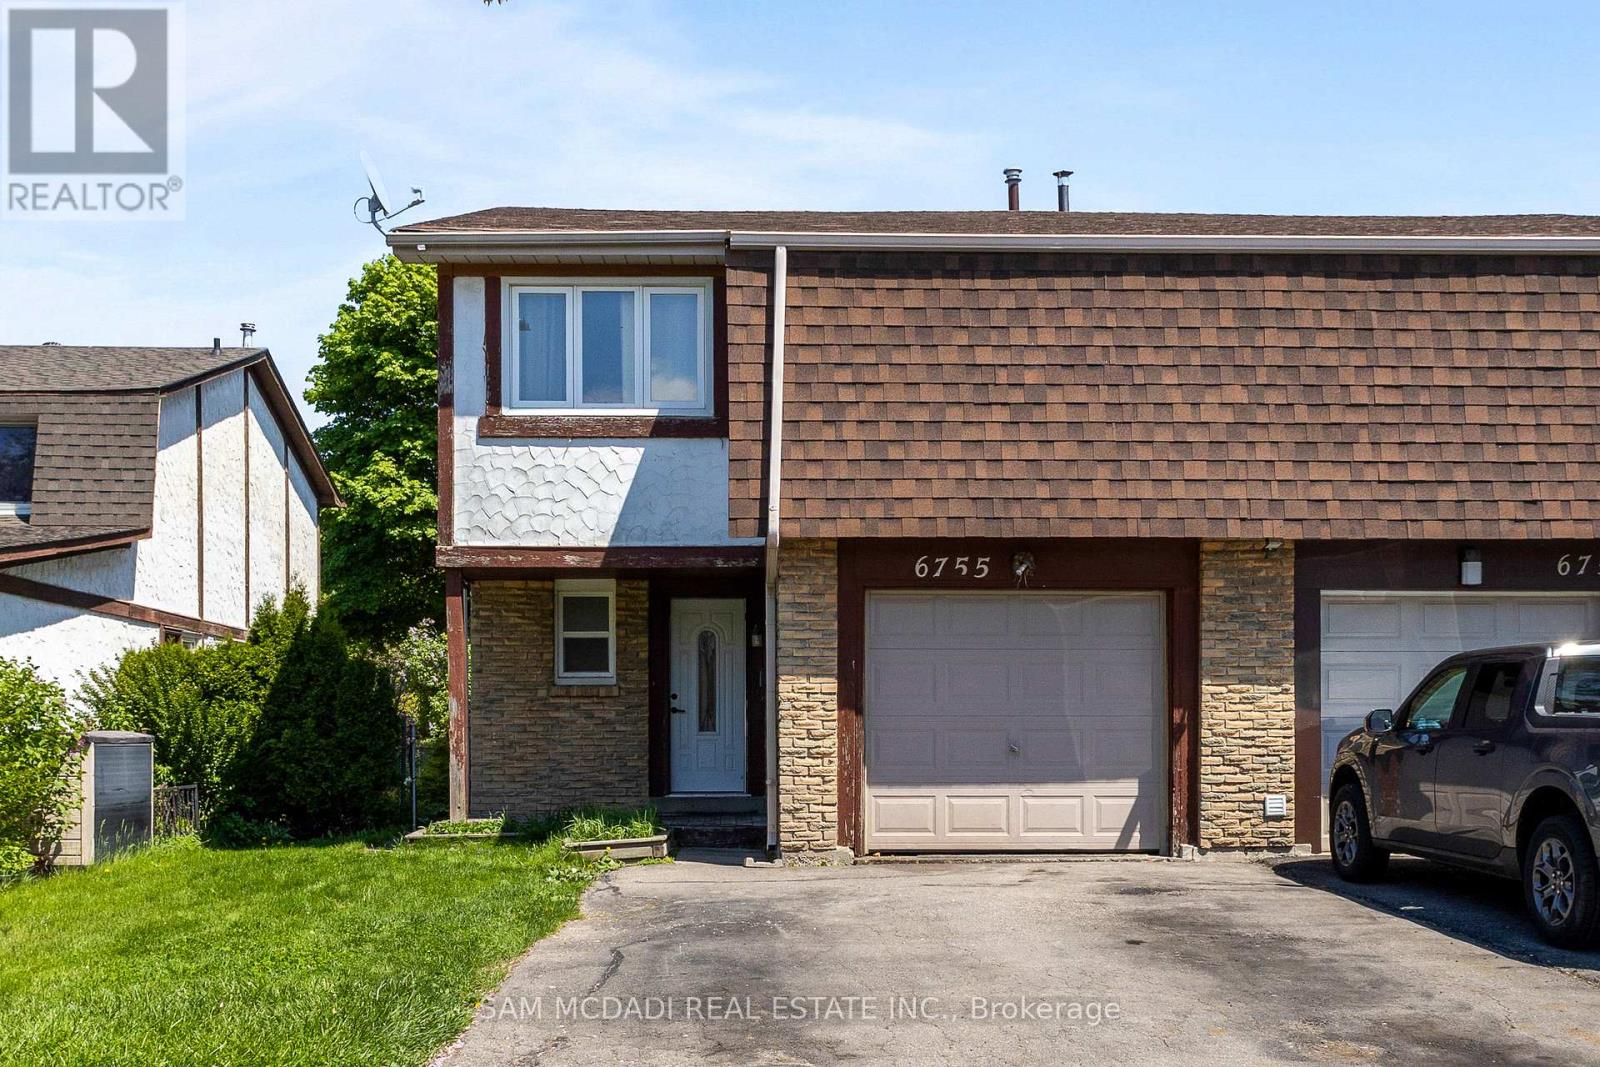
6755 Segovia Road
Mississauga, Ontario
Immerse yourself in Meadowvale's sought-after, family-oriented neighbourhood with this beautifully renovated 3-bedroom 3-bathroom semi-detached home! As you step inside, you're met with an open concept floor plan that intricately combines the primary living areas together, making it the perfect place to entertain loved ones. Designed for the everyday chef in mind, the kitchen is outfitted with ample cabinetry space and built-in stainless steel appliances. Step into your dining room, where lovely hardwood floors are laid and large windows allow for an abundance of natural light to seep through. The living room overlooking the dining area provides a seamless indoor-outdoor entertainment space with direct access to your great-sized backyard. Ascend upstairs and locate your primary bedroom situated behind French doors with his and her closets and a 4pc ensuite. Down the foyer, 2 more bedrooms reside with generously sized closets and a shared 4pc bath. The basement offers a versatile recreational space, perfect as a living area, home gym, home office, or play area for the little ones - the possibilities are endless. The fenced-in backyard provides the perfect canvas to create your dream backyard oasis, where afternoon summer bbq's can be enjoyed with loved ones. Being nestled in a quiet neighbourhood with close proximity to all amenities, including restaurants, shops, great schools, public transit, major highways, and parks, makes this the perfect residence for young professionals or small families alike. Don't delay on this amazing opportunity to call this home sweet home. (id:61483)