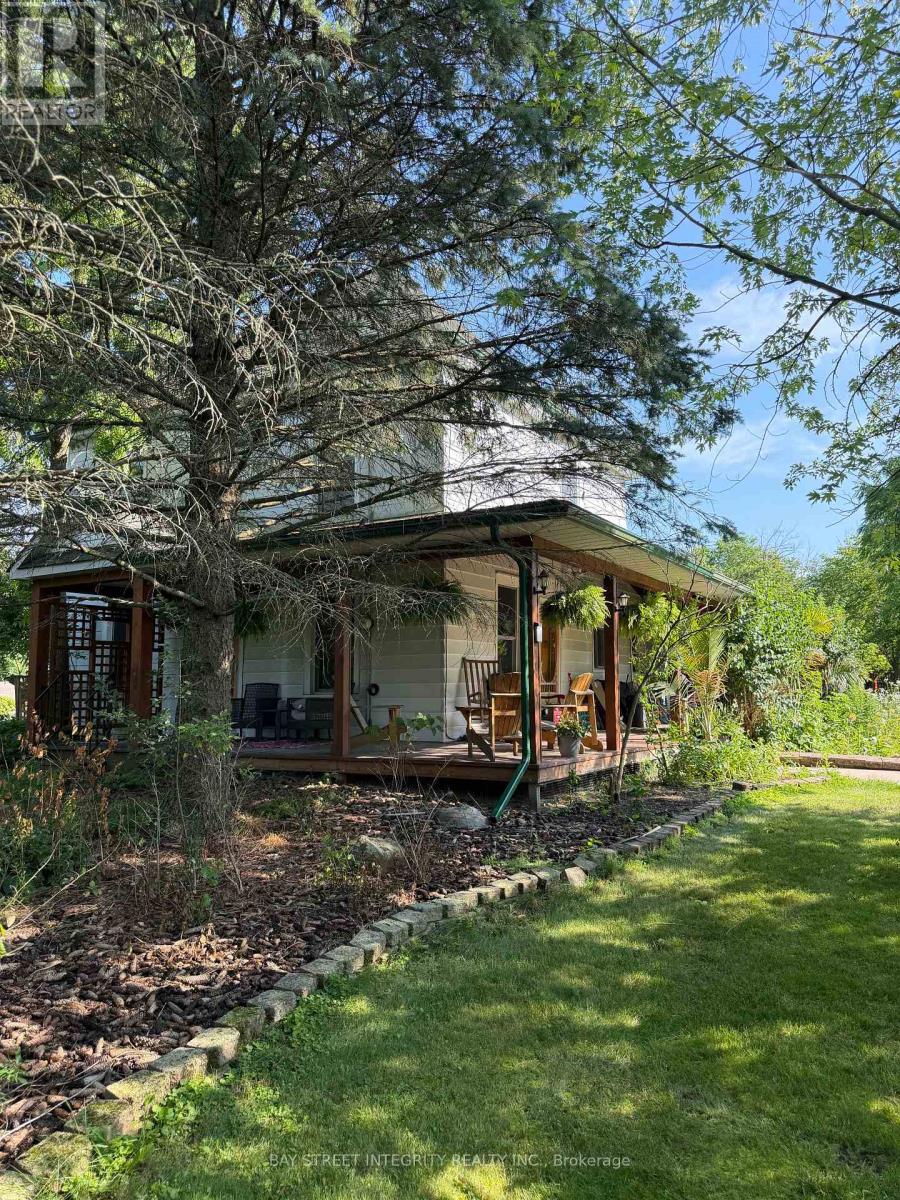
3183 Cemetery Road
Hamilton, Ontario
Discover country-style living on the edge of Binbrook. This spacious 2.5-storey detached home offers five bedrooms, including a versatile upper-level room, two bathrooms, a generous backyard and a substantial detached garage approximately 24 ft. x 35.5 ft. The residential portion provides ample space for outdoor enjoyment, gardening, parking and storage. Conveniently situated just north of Binbrook, with easy access to Highway 56, local parks, shops and everyday amenities. A distinctive leasing opportunity offering space, character and convenience in a peaceful setting. The lease applies to the residential portion at the front of the property only; the agricultural lands to the rear are not included. (id:61483)
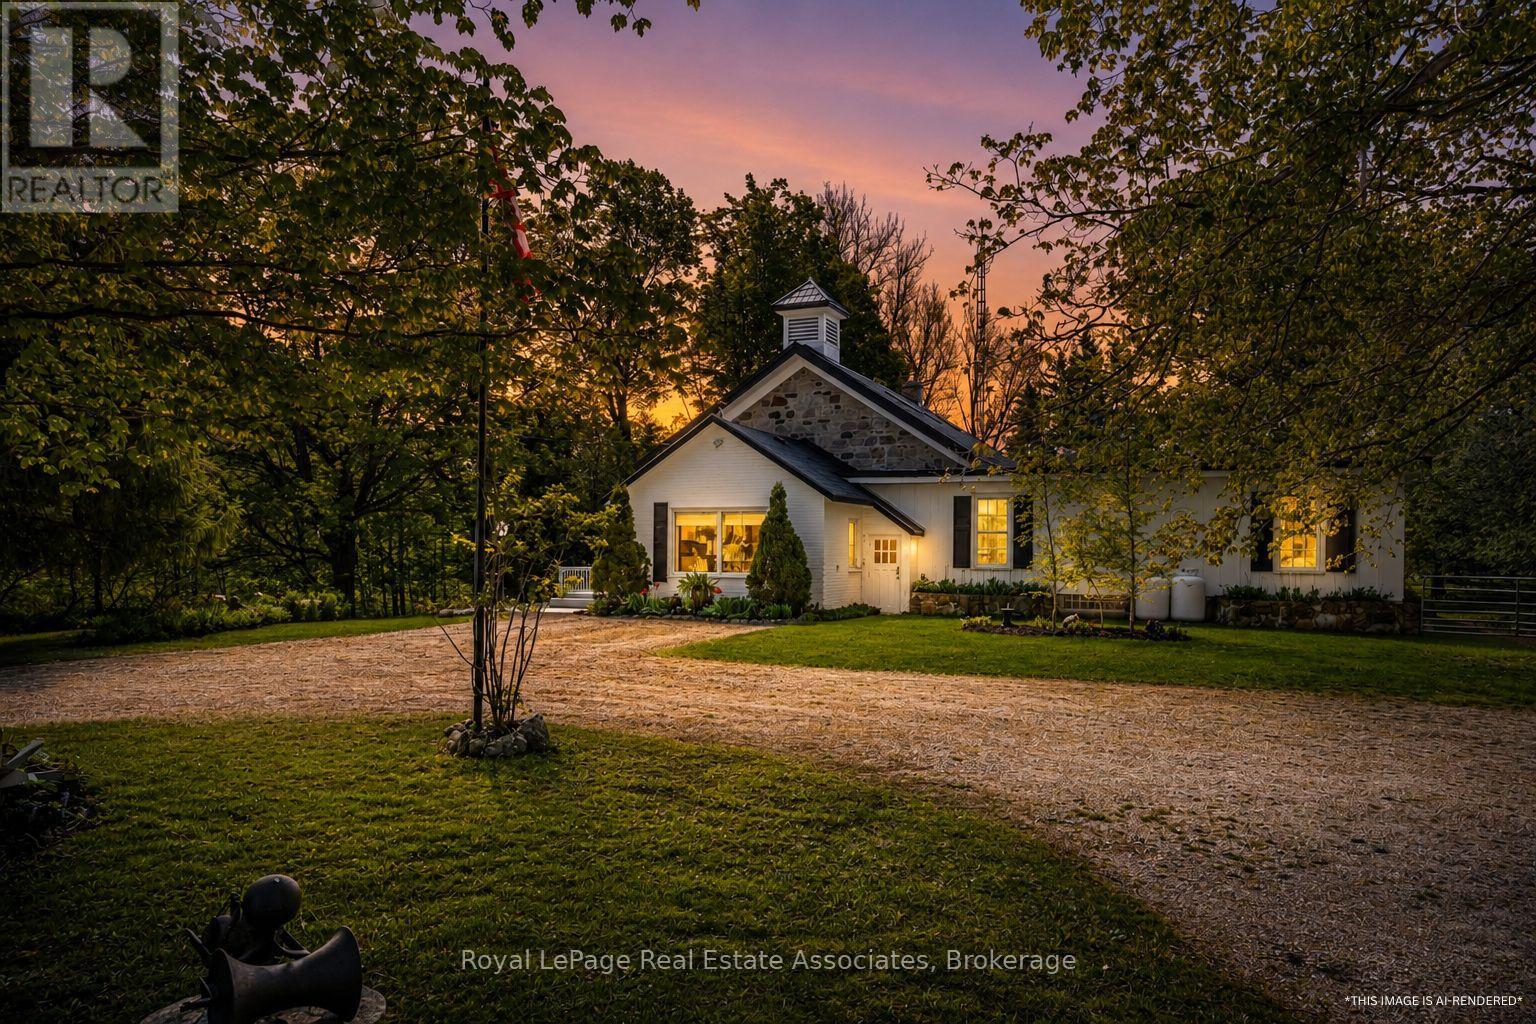
421194 Concession 6 Ndr
West Grey, Ontario
A rare opportunity to own a beautifully restored piece of history. Originally built in 1872 as a schoolhouse, this remarkable property has been thoughtfully transformed into a stunning 4-bedroom family home with over 3000 sq ft of living space, set on 5 private acres just minutes from the charming town of Hanover and only 40 minutes to Bruce Power, making commuting a breeze. Blending timeless character with modern comfort, every detail of this home has been carefully designed to preserve the integrity and charm of the original schoolhouse while creating a warm, functional space where families can grow and make memories. The heart of the property is the breathtaking restored school room, now an incredible great room where family and friends can gather beneath soaring ceilings and rich historic character. The updated modern kitchen offers ample space for entertaining, while three beautifully upgraded bathrooms add style and convenience throughout the home. Bright and spacious bedrooms provide peaceful retreats, including a stunning primary suite with walkout access to a screened-in sunroom overlooking your own private oasis. Warm gleaming pine plank floors, thoughtful finishes, and carefully curated design elements showcase the craftsmanship and attention to detail found throughout the home. Outside, the expansive 5-acre property offers endless opportunities for family living with mature trees, wooded privacy, vegetable gardens, sprawling green space, and your very own private soccer field. Whether it's summer barbecues with loved ones, afternoons spent outdoors, or evenings gathered under the stars, this property creates the perfect backdrop for unforgettable family moments. Completing the property is a detached 2-car garage and endless opportunities to enjoy country living at its finest. A truly one-of-a-kind home where history, charm, and modern living come together beautifully. (id:61483)
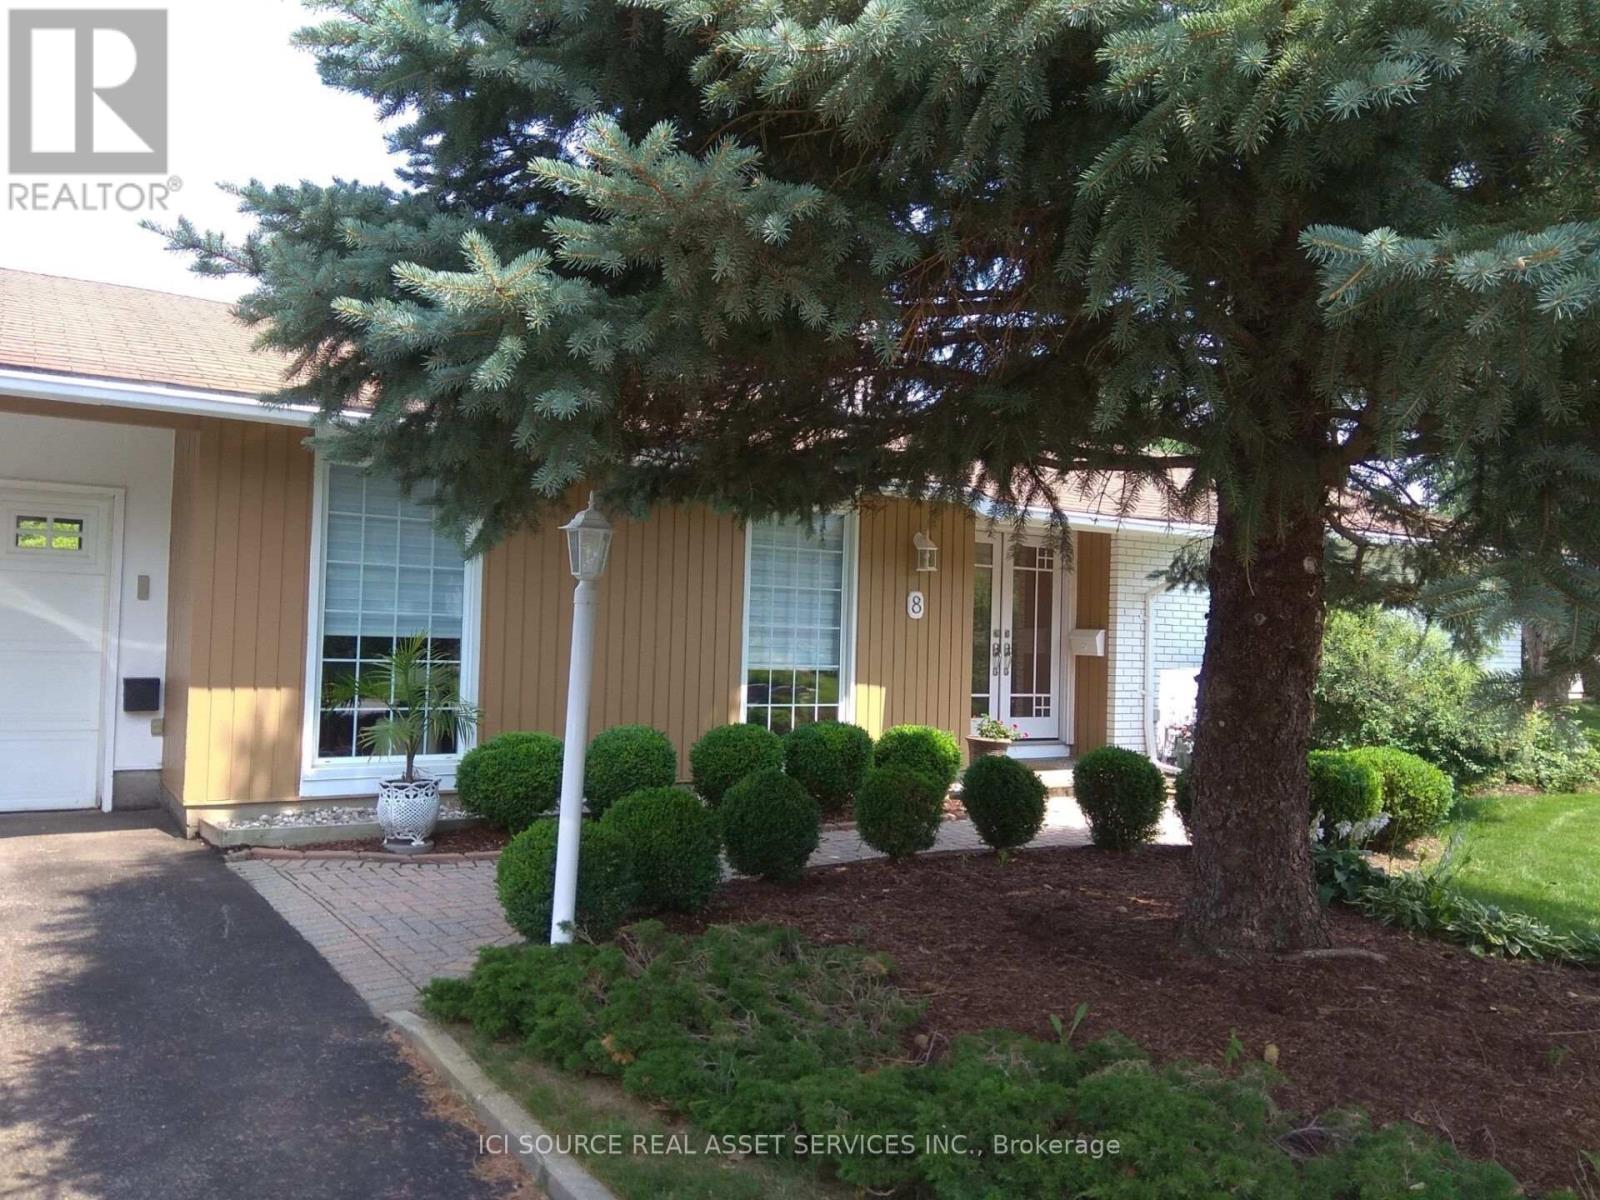
Main Fl - 8 Birchview Road
Ottawa, Ontario
This well-maintained 3 bedroom with One full bathrooms bungalow (FIRST floor only) is located in a quiet neighbourhood. It is the perfect choice for a family. Easy commute to all west, east, and south directions in rush hours on 417/416. 900m to the Baseline bus station. Steps away from Algonquin College. Close to Queensway Carleton Hospital. Close to all amenities. Updated windows bring plenty of natural light. The eat-in kitchen offers plenty of quality cabinets, with granite counters, skylights, quality tile floors, and newer appliances. Large primary bedroom having updated 4-piece bath with granite counters & 2 undermount sinks. - Large living room with two bright windows- Large kitchen with all appliances - Washer & dryer machines in the basement. Driveway parking (2) and Garage parking (1)- Fully fenced backyard with wood decks. Available: Sep. 1st,2026. All utilities are paid by tenants. No Pets, No smoking, No Airbnb, and not for rooming *For Additional Property Details Click The Brochure Icon Below* (id:61483)
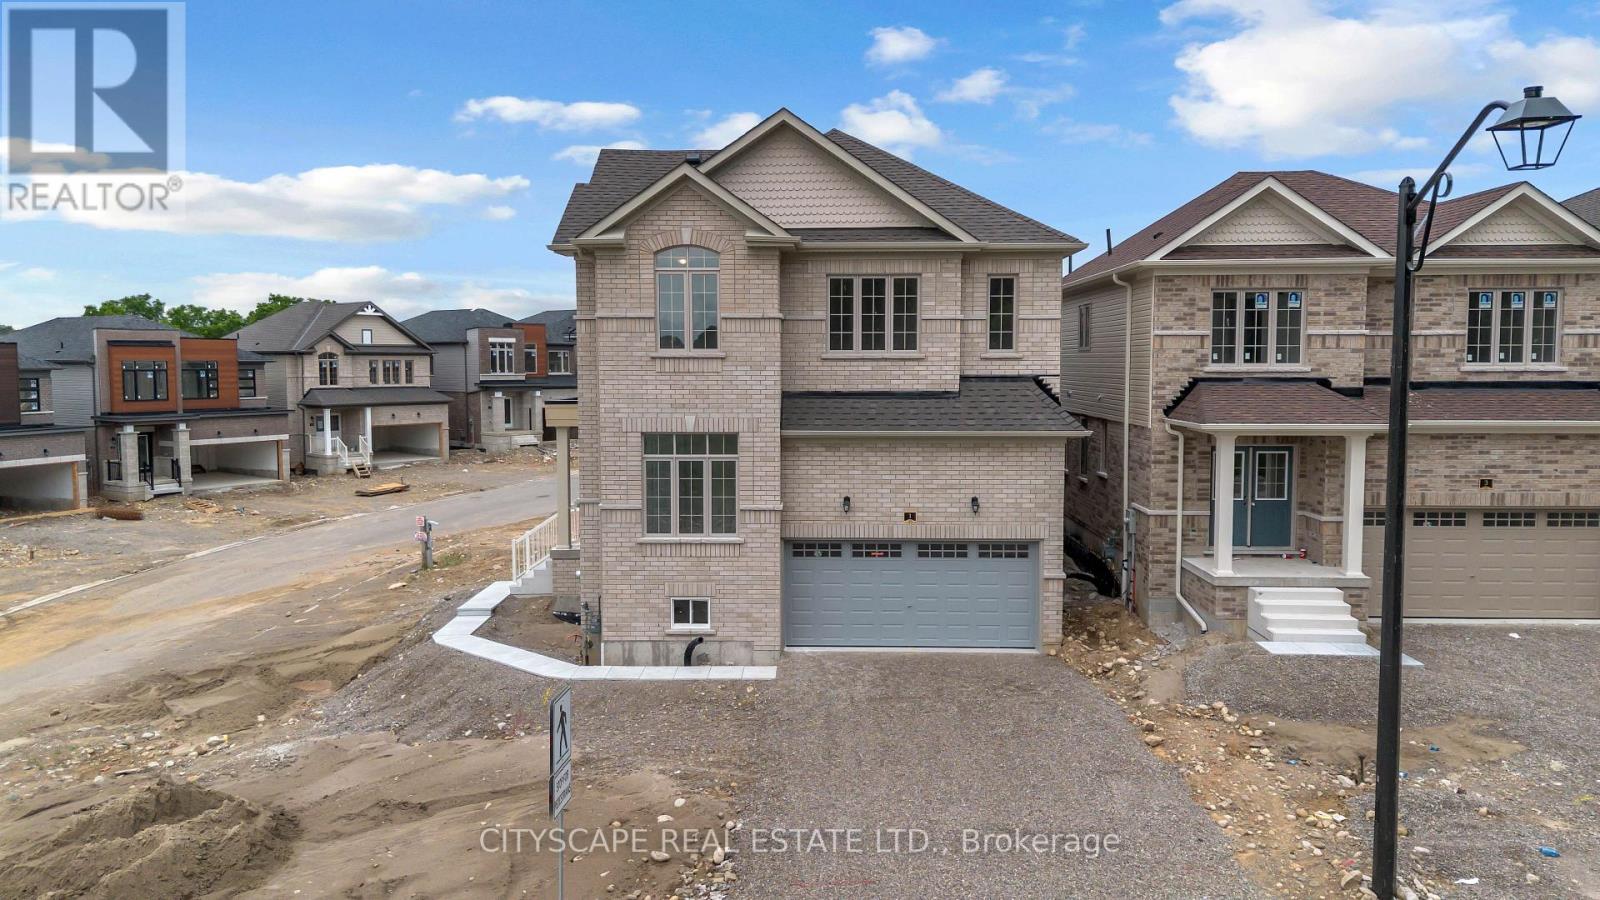
1 Southern Avenue
Brant, Ontario
Welcome to this brand-new Fenbrook-built corner detached home in the highly sought-after Riverside Community of Paris. This beautifully designed upper-level lease offers approximately 2,358 sq. ft. of elegant living space, featuring 4 spacious bedrooms, 4 modern washrooms, a private main-floor office, and a double-car garage with parking for up to 3 vehicles. Situated on a premium East- and South-facing corner lot, the home is filled with abundant natural light and offers lovely neighbourhood views. The bright open-concept main floor showcases 9-ft ceilings, hardwood and tile flooring, a spacious Great Room, a formal dining area, and a modern kitchen with granite/quartz countertops, ample cabinetry, a breakfast area, and brand-new stainless steel appliances. Upstairs, the luxurious primary bedroom features a walk-in closet and a private ensuite, while three additional generously sized bedrooms are complemented by a Jack & Jill bathroom and a separate full bathroom with a glass shower. A convenient second-floor laundry room completes the upper level. Ideally located just minutes from Downtown Paris, schools, parks, scenic trails, shopping, restaurants, and Highway 403, this home offers exceptional comfort and convenience in one of Paris' fastest-growing communities. Tenants to pay 70% of utilities; 100% if the basement is vacant. Be the first to enjoy this brand-new home with premium finishes in a desirable family-friendly neighbourhood. (id:61483)

51 Cabriolet Crescent
Hamilton, Ontario
Welcome to the home you've been waiting for! This immaculate, move-in ready custom-built two-storey home truly shows 10++ and is located in one of Ancaster's most desirable, family-friendly neighbourhoods. Offering 4+1 bedrooms, 3 bathrooms, and a fully finished basement with a kitchen and in-law setup, this home provides exceptional space and versatility for growing families or multi-generational living. Step outside to your own private backyard oasis, featuring a stunning 16' x 32' inground saltwater pool, beautiful landscaping, exposed aggregate concrete, a storage shed, and a fully fenced yard-perfect for relaxing or entertaining all summer long. Inside, you'll find bright, sun-filled living spaces with hardwood and ceramic flooring, pot lights throughout, a spacious eat-in kitchen, and a welcoming family room designed for everyday living. Recent updates include the saltwater pool and exposed aggregate concrete (2018), along with newer furnace, air conditioner, and roof shingles, giving you peace of mind for years to come. Additional highlights include a double-car garage, parking for up to 6 vehicles, and an unbeatable location with a high walk score. Enjoy easy access to excellent schools, parks, shopping, public transit, and every amenity you need. Homes like this rarely become available in this sought-after neighbourhood. Priced to sell and offering incredible value, this exceptional property won't last long. (id:61483)
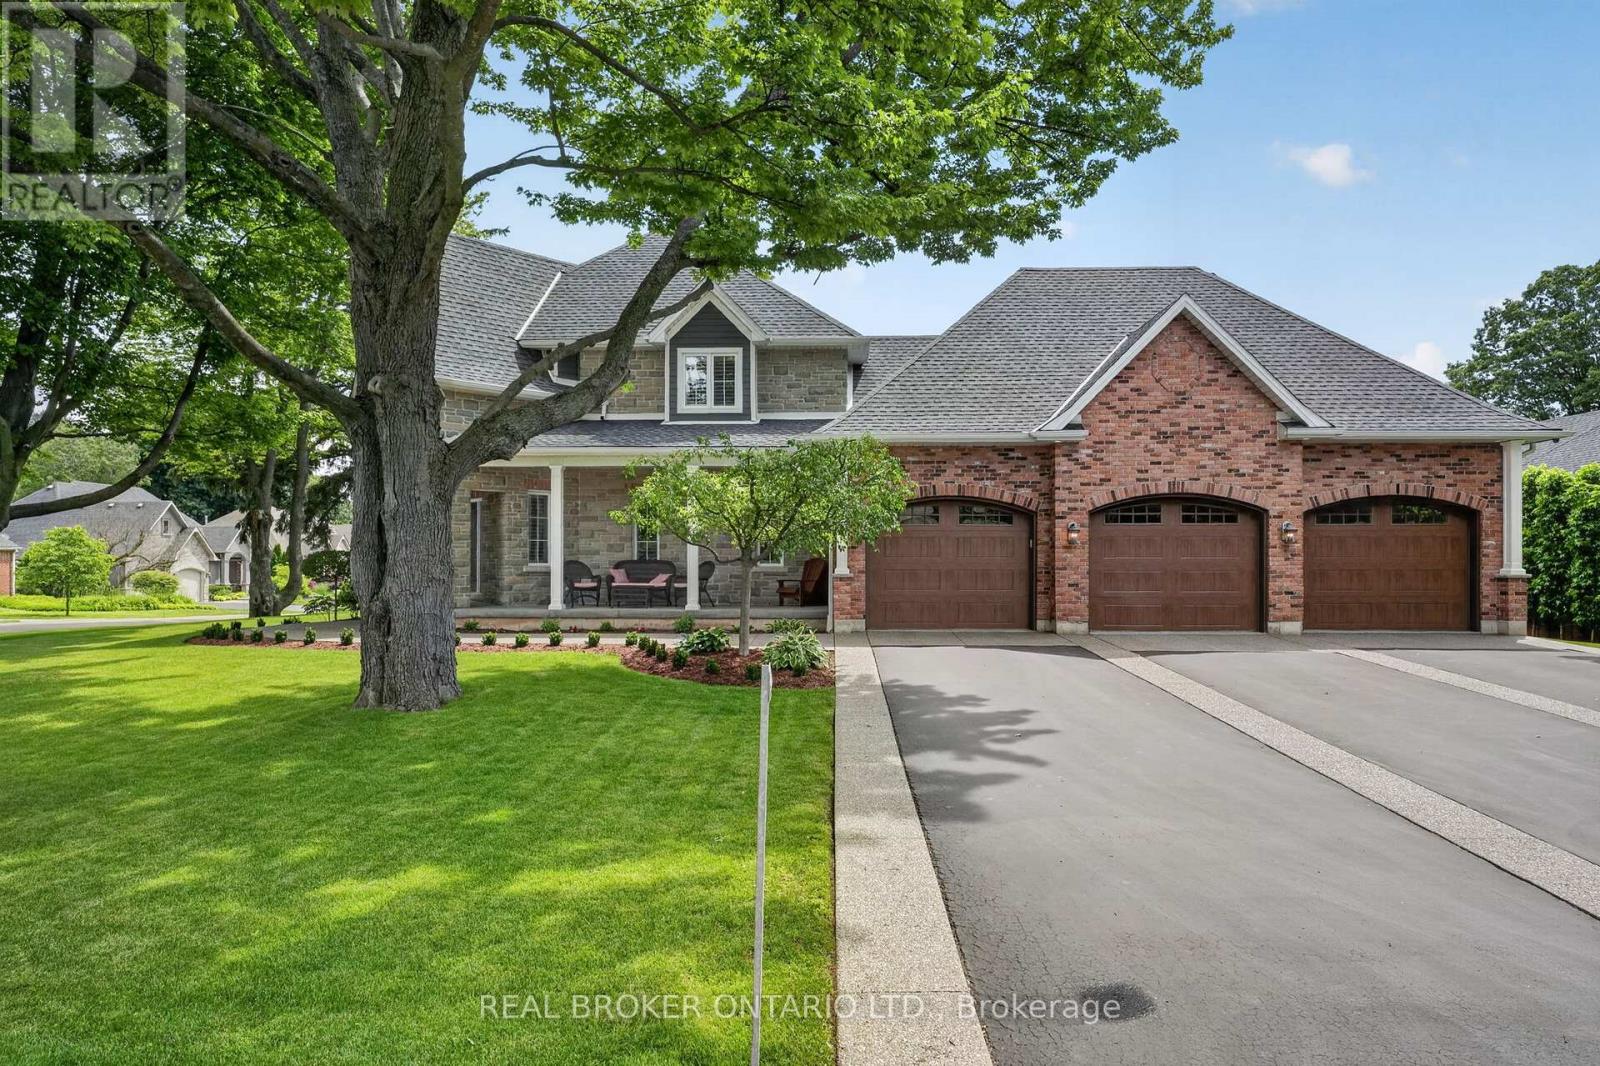
41 Cameron Drive
Hamilton, Ontario
Backing onto the Hamilton Golf and Country Club, 41 Cameron Drive offers a rare opportunity to own a custom-built residence in one of Ancaster's most sought-after locations. Just steps from the historic Wilson Street district with its restaurants, cafés, and boutique shopping, the home combines lifestyle convenience with exceptional curb appeal, highlighted by an expansive frontage. Car enthusiasts will appreciate the triple-wide private driveway with parking for up to 8 vehicles, leading to a 900 sq. ft. heated, 3-car garage with 12 ft ceilings, 10 ft wide garage doors, and lift capacity for up to 7 cars. Inside, the main level showcases impressive 9 and 15 ft ceilings and bright, open-concept living spaces. The layout includes an office, eat-in kitchen, dining room, living room, powder room, and main floor laundry. Upstairs, the primary suite features a generous walk-in closet, a beautiful ensuite, and a gas fireplace. Two additional bedrooms and a full bathroom complete the upper level. The unfinished basement has a roughed in bathroom, large windows and a separate entrance to the garage. The private, tree-lined backyard offers a true retreat, designed on a pool-sized lot and featuring a hot tub-ideal for year-round relaxation in complete privacy. Blending proximity to downtown Ancaster with the quiet prestige of a golf course setting, 41 Cameron delivers a rare balance of space, comfort, and location in one of the community's most exclusive enclaves. (id:61483)
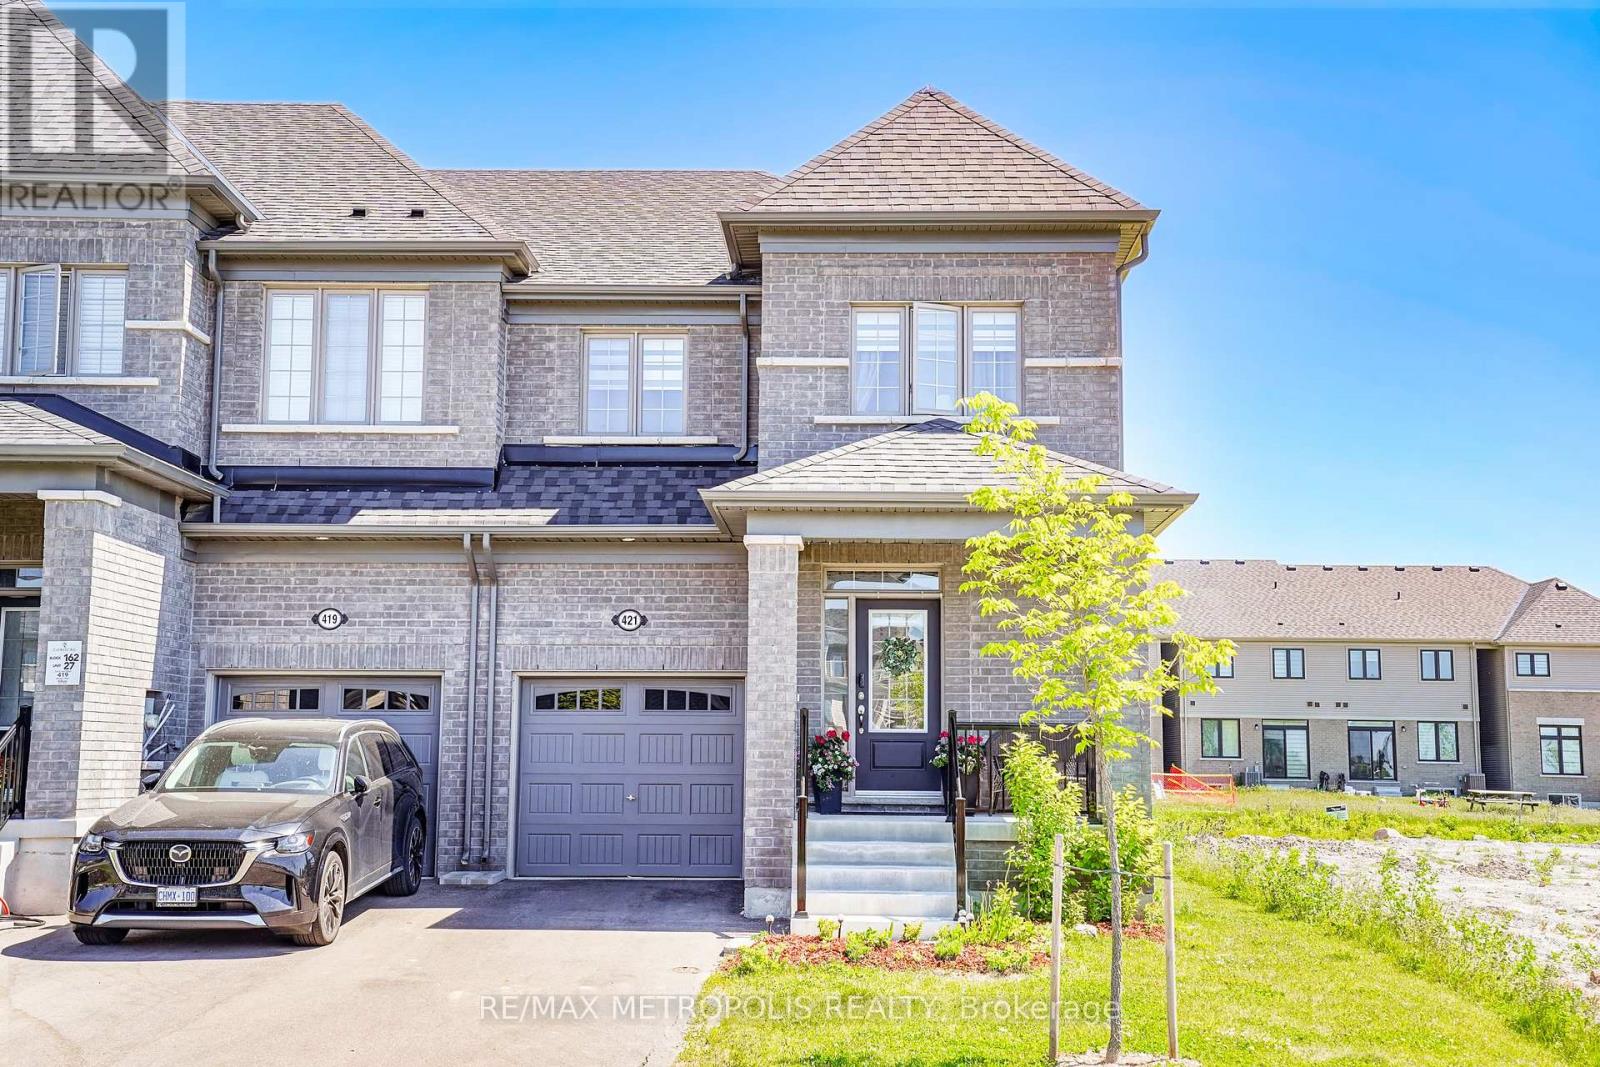
421 Trevor Street
Cobourg, Ontario
Nestled in a highly desirable Cobourg neighborhood, 421 Trevor Street offers the perfect blend of natural beauty and urban convenience. This spectacular corner townhouse sits on impressive and rare 22x140 foot deep lot, boasting and abundance of privacy with no shared side walls and a driveway with no sidewalk. Inside the light filled main floor features soaring 9-foot smooth ceiling , upgraded tall doors, and gorgeous hardwood floors. The functional open-concept layout includes a formal dinning room, a spacious great room , a versatile separate den perfect for a home office, and a chef's kitchen complete with extended tall cabinetry, premium quartz countertops, and a large center island. Upstairs you will find 4 gorgeous bedrooms 3 bathrooms and a thoughtfully located. Second level laundry room for ultimate everyday convenience. Step outside to a massive backyard that serves as a blank canvas for your dream garden, a customer patio or a large family gatherings making this upgrade unique. You must see this charming beauty. (id:61483)
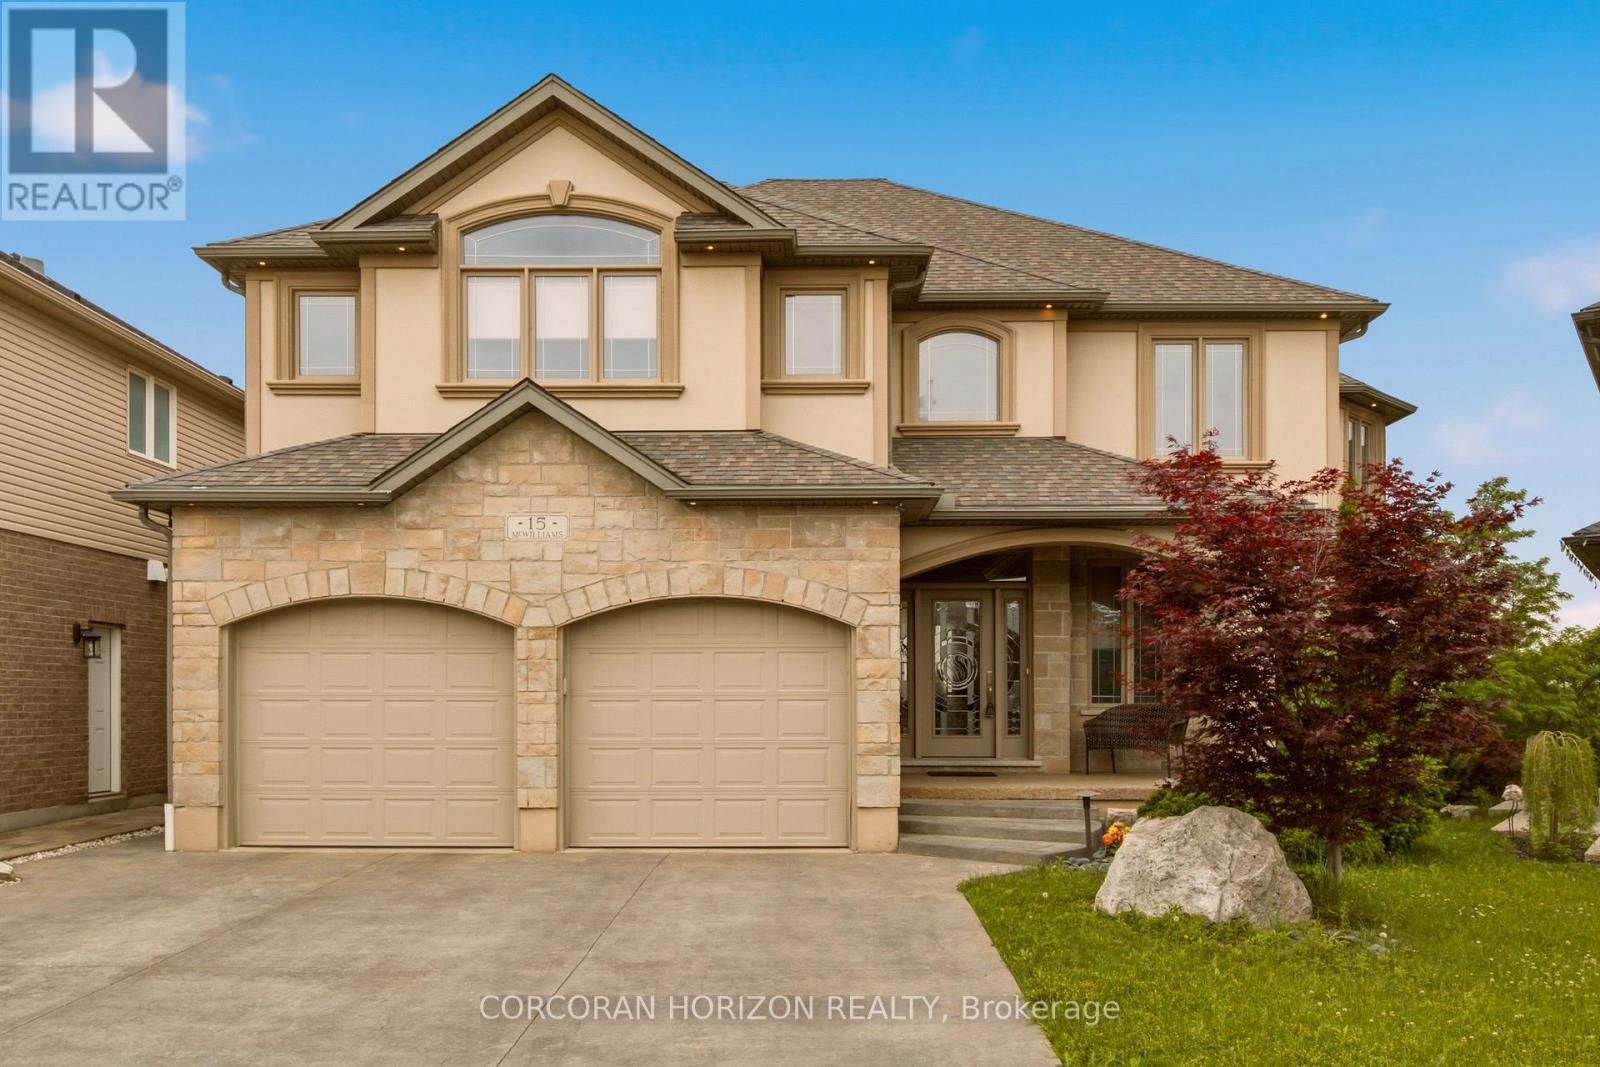
15 Mcwilliams Court
Cambridge, Ontario
Welcome to 15 McWilliams Court, Cambridge. Nestled in a quiet, family-friendly area within the desirable East Galt community, this stunning custom-built home offers a perfect blend of luxury and comfort. Boasting 4 spacious bedrooms, 4 bathrooms, 2 kitchens and 2 laundry rooms this residence features over 4,700 square feet of meticulously finished living space, providing ample room for both relaxation and entertaining. As you step inside, you'll be greeted by high-end finishes that elevate every corner of the home. The thoughtfully designed layout includes a walk-out basement, complete with a full in-law suite, making it ideal for extended family or guests. Outside, the expansive composite deck, complete with an automatic awning, provides spectacular sunset views overlooking the city, perfect for morning coffees or evening gatherings. With top-rated schools, restaurants, shops and entertainment just minutes away, this home truly encapsulates the best of family living in a thriving community. (id:61483)
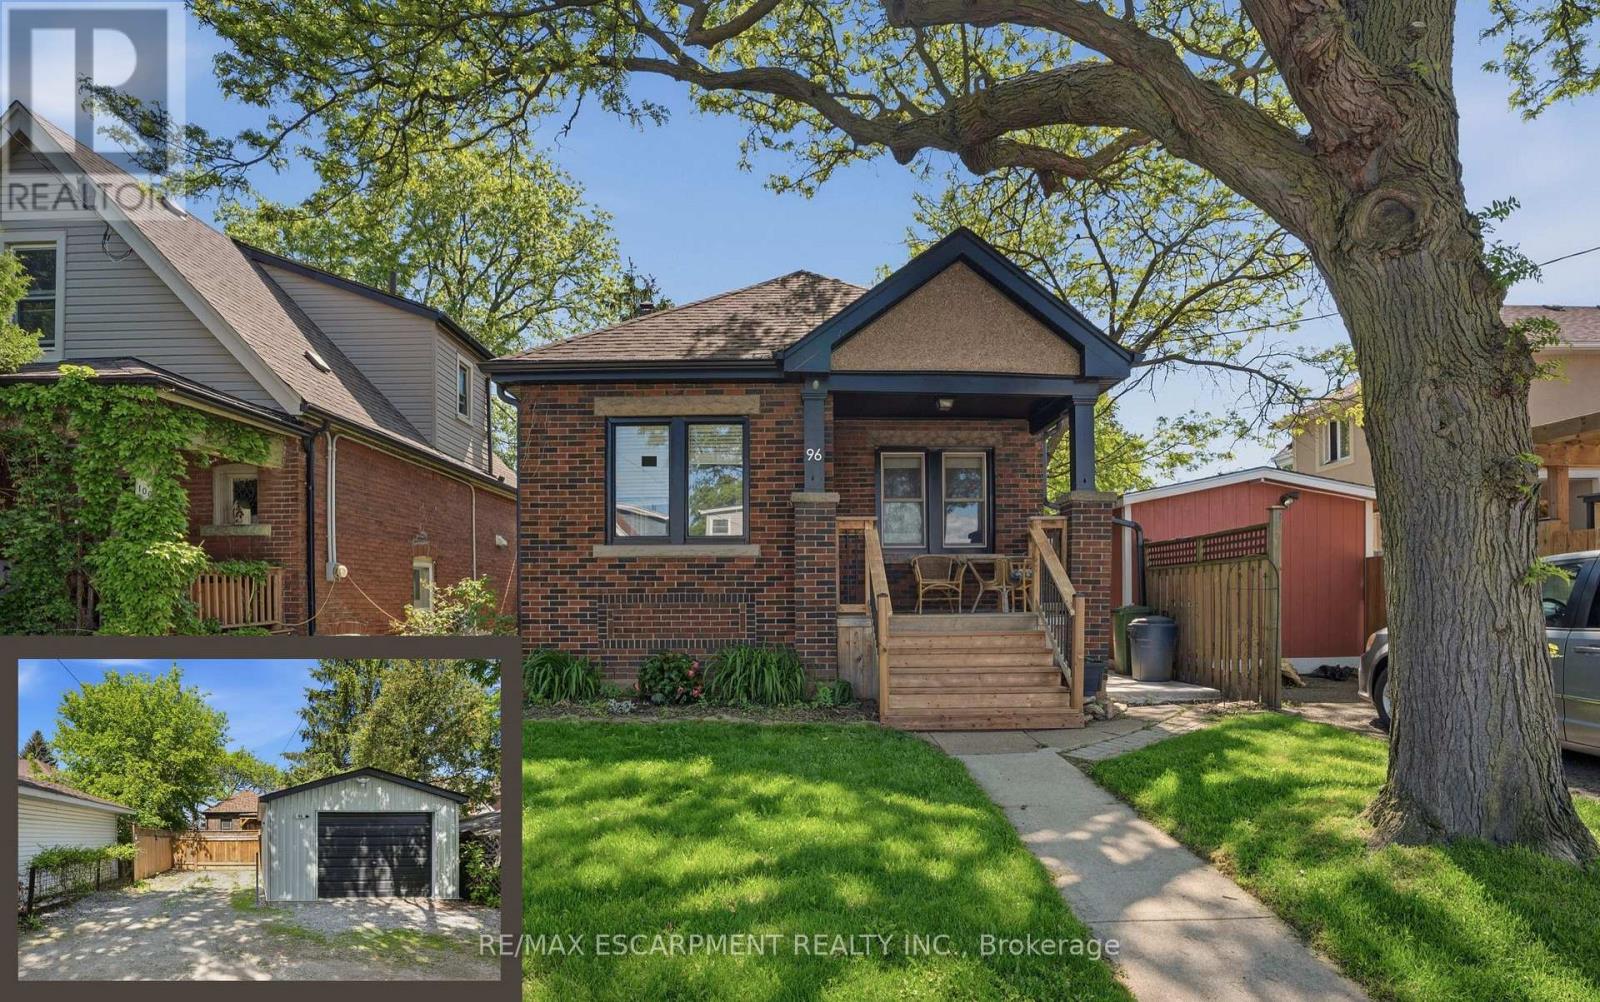
96 Paling Avenue
Hamilton, Ontario
Charming 2-bedroom bungalow ideal for first-time buyers, downsizers, or investors! This cozy starter home offers a bright, functional layout with plenty of potential to make it your own. The detached garage, rebuilt in 2019, features a 2024 electrical sub-panel and is prepped for an electric vehicle charger. A rear driveway provides convenient parking for multiple vehicles. The unfinished basement with a 2-piece bathroom presents an excellent opportunity to expand your living space with a future rec room, additional bedroom, home office, or gym. Additional updates include owned natural gas hot water tank (2020), roof shingles (2019), natural gas BBQ hookup (2020), deck and concrete patio (2025), eavestroughs with gutter guards, downspouts and fascia (2025), and central air conditioning (2025). Spacious attic area offers excellent additional storage. Fantastic location just minutes to Highways, shopping, and within walking distance to Schools, Arena & Outdoor Pool, Parks, and more. A great opportunity to enter the market in a convenient, family-friendly neighbourhood! (id:61483)
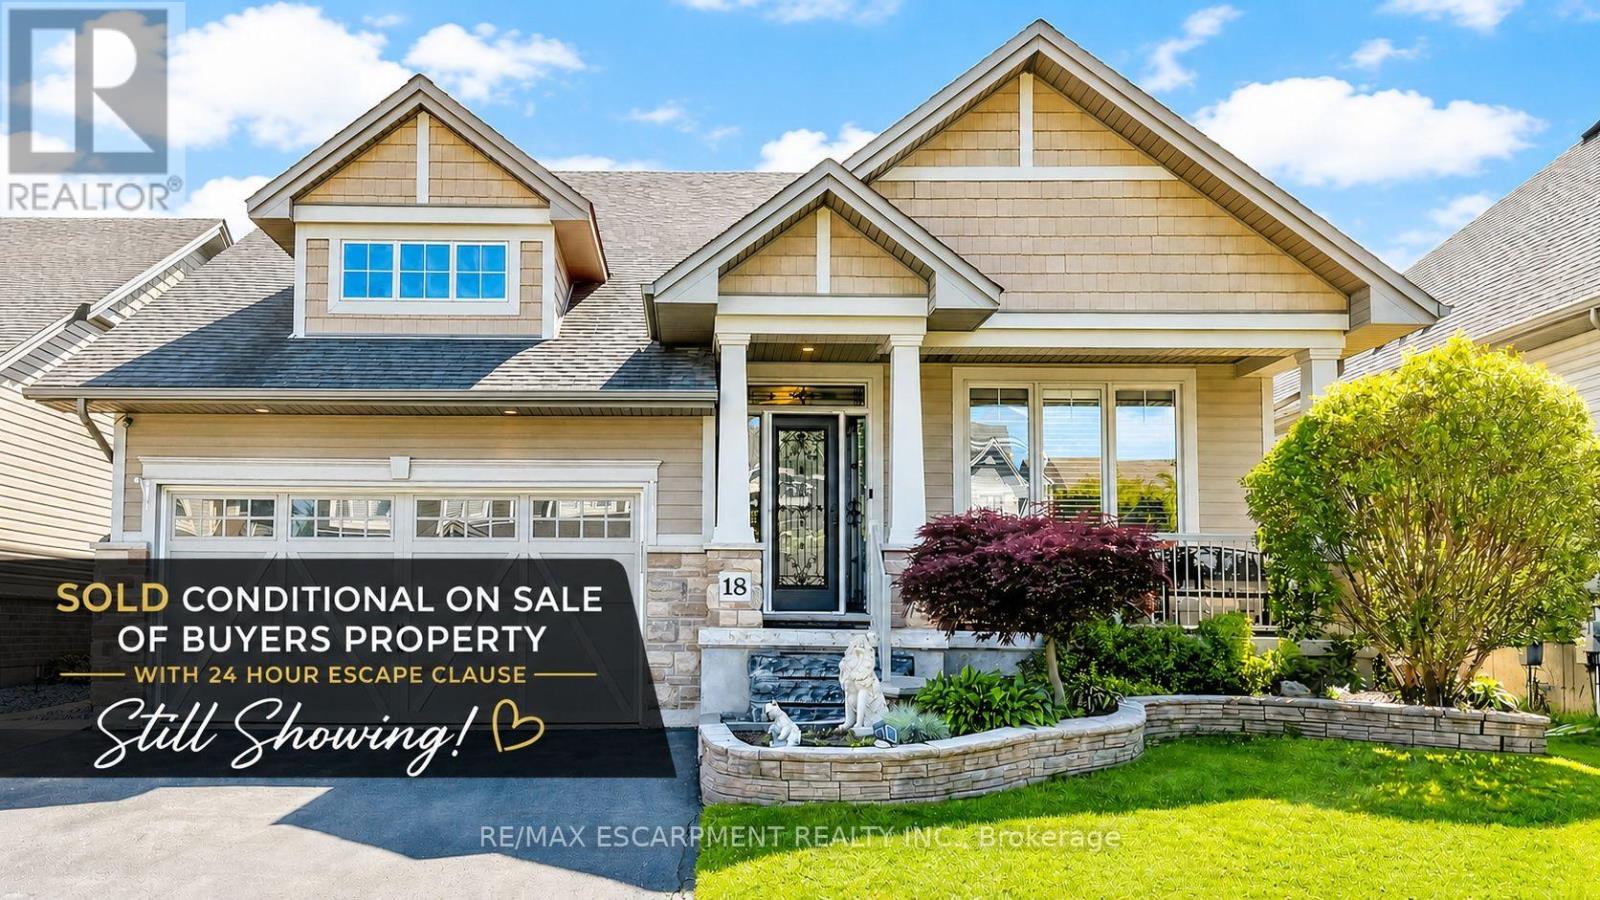
18 Gateway Avenue
West Lincoln, Ontario
Welcome to 18 Gateway Avenue, a beautifully maintained custom-built bungalow offering the perfect blend of main-floor living, family functionality, and exceptional entertaining space in one of Smithville's most sought-after family-friendly neighbourhoods. Featuring a fully finished lower level, and an oversized 3-car garage with hoist, this move-in ready home offers a thoughtfully designed layout ideal for growing families, downsizers, and multi-generational living. Step inside to a spacious foyer and bright open-concept living areas designed for comfortable everyday living and effortless entertaining. The inviting living room is anchored by a cozy gas fireplace and flows seamlessly into the kitchen and dining area, creating the perfect gathering space for family and friends. The spacious primary bedroom retreat features a walk-in closet and private ensuite bathroom, while a second main-floor bedroom offers flexibility for guests, a nursery, or home office. With no carpet throughout, the home provides both style and easy maintenance. The fully finished lower level expands your living space with two additional bedrooms, a full bathroom, and a large recreation room ideal for movie nights, a games room, home gym, teenage retreat, or home office setup. Outside, discover your own entertainer's backyard complete with a covered rear porch, interlock patio, above-ground pool, and fully fenced yard-perfect for summer gatherings, family fun, and relaxing evenings. A charming covered front porch adds welcoming curb appeal and the perfect place to enjoy your morning coffee. Conveniently located close to parks, schools, shopping, and everyday amenities, this exceptional bungalow delivers the space, flexibility, and lifestyle today's buyers are searching for in the heart of Smithville. (id:61483)
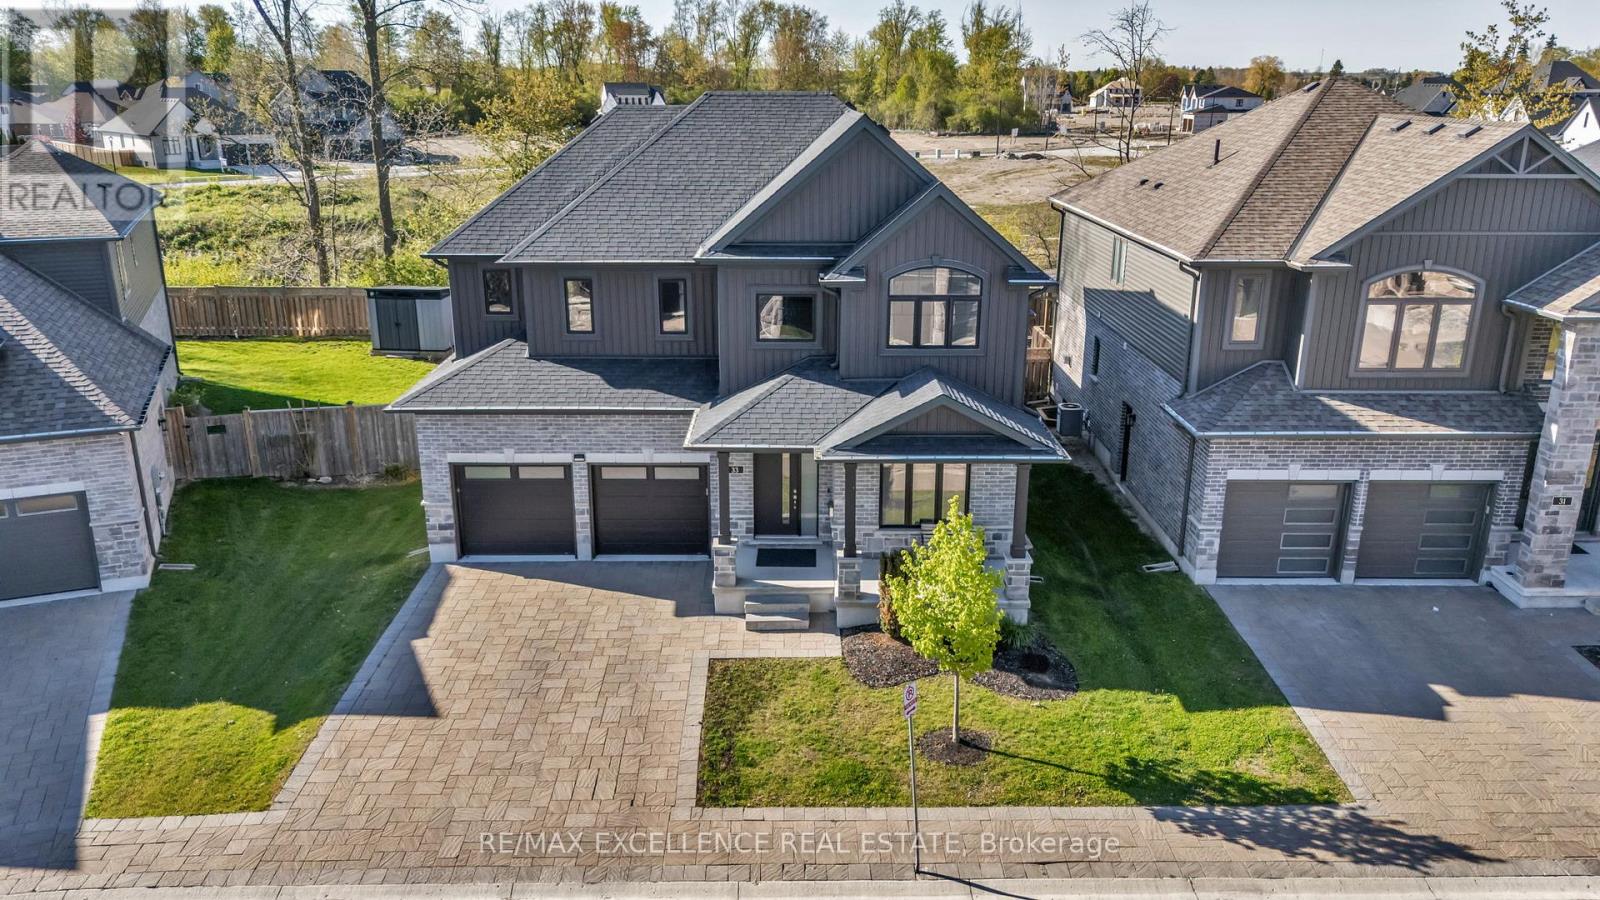
33 - 1061 Eagletrace Drive
London North, Ontario
Experience elevated living in this exceptional 2020-built Rembrandt residence, ideally situated in a quiet enclave of executive homes. Showcasing timeless design and modern sophistication, this home offers a seamless blend of luxury and comfort just minutes from premium amenities, including upscale shopping, top-rated schools, hospitals, Western University, scenic trails, and the prestigious Sunningdale Golf Club. The striking exterior-featuring a refined mix of brick, stone, and siding in warm earth tones-sets the tone for what lies within. A charming front porch welcomes you, while the partially covered rear deck provides the perfect setting for year-round outdoor living and stunning western sunset views. Inside, rich oak hardwood flooring and a dramatic ebony staircase with iron pickets create a grand first impression. The open-concept main level is anchored by an elegant great room with a floor-to-ceiling tiled gas fireplace, complemented by expansive windows that bathe the space in natural light. The designer kitchen impresses with high-gloss white cabinetry, sleek graphite accents, a quartz waterfall island with seating, and premium finishes throughout. A private office, formal dining room, and a well-appointed mudroom with built-in lockers add both function and style. Upstairs, the luxurious primary suite features dual walk-in closets and a spa-inspired 5-piece ensuite, while three additional bedrooms offer generous accommodations. The professionally finished basement extends the living space with a large games/media room, a fifth bedroom, and a full bath-ideal for guests or entertaining. Enjoy low-maintenance living with a modest monthly fee covering snow removal, landscaping, and road maintenance, allowing more time to enjoy nearby nature in the Medway Valley Heritage Forest. (id:61483)

6 - 40 Wesleyan Court
Hamilton, Ontario
Remarks Public Remarks: Experience refined living in this beautifully designed bungaloft condominium located in the exclusive Castle Ridge enclave of Ancaster. Boasting 1,893 sq ft above grade, this spacious R3-bedroom, 3-bathroom home offers the perfect blend of comfort, elegance, and low-maintenance living. Step inside to soaring vaulted ceilings in the living room that create a bright, open atmosphere, and enjoy the convenience of main floor laundry. The kitchen features stainless steel appliances, with ample cabinetry, the 2nd mnflr bdrm could be used as a separate dining room. The 2nd floor features an open loft space overlooking the mfr living room, a 3rd bedroom w/sitting area & additional 4 pc bathroom, perfect for overnight guests. Retreat to an exceptionally large primary bedroom with generous closet space & 4pc ensuite bath, while the walk-out basement offers excellent potential with a 3-piece rough-in and the finished recroom walks out to a private patio overlooking a tranquil ravine - the perfect setting for morning coffee or quiet evenings. Additional highlights include: Single-car garage with private driveway Plenty of storage throughout Maintenance-free living in a desirable condo community Located close to top-rated schools, shopping, parks, conservation areas, and with easy access to major highways, this home is ideal for professionals, downsizers, or anyone seeking peaceful luxury in a sought-after location. Don't miss this rare opportunity to own in one of Ancaster's most desirable communities (id:61483)
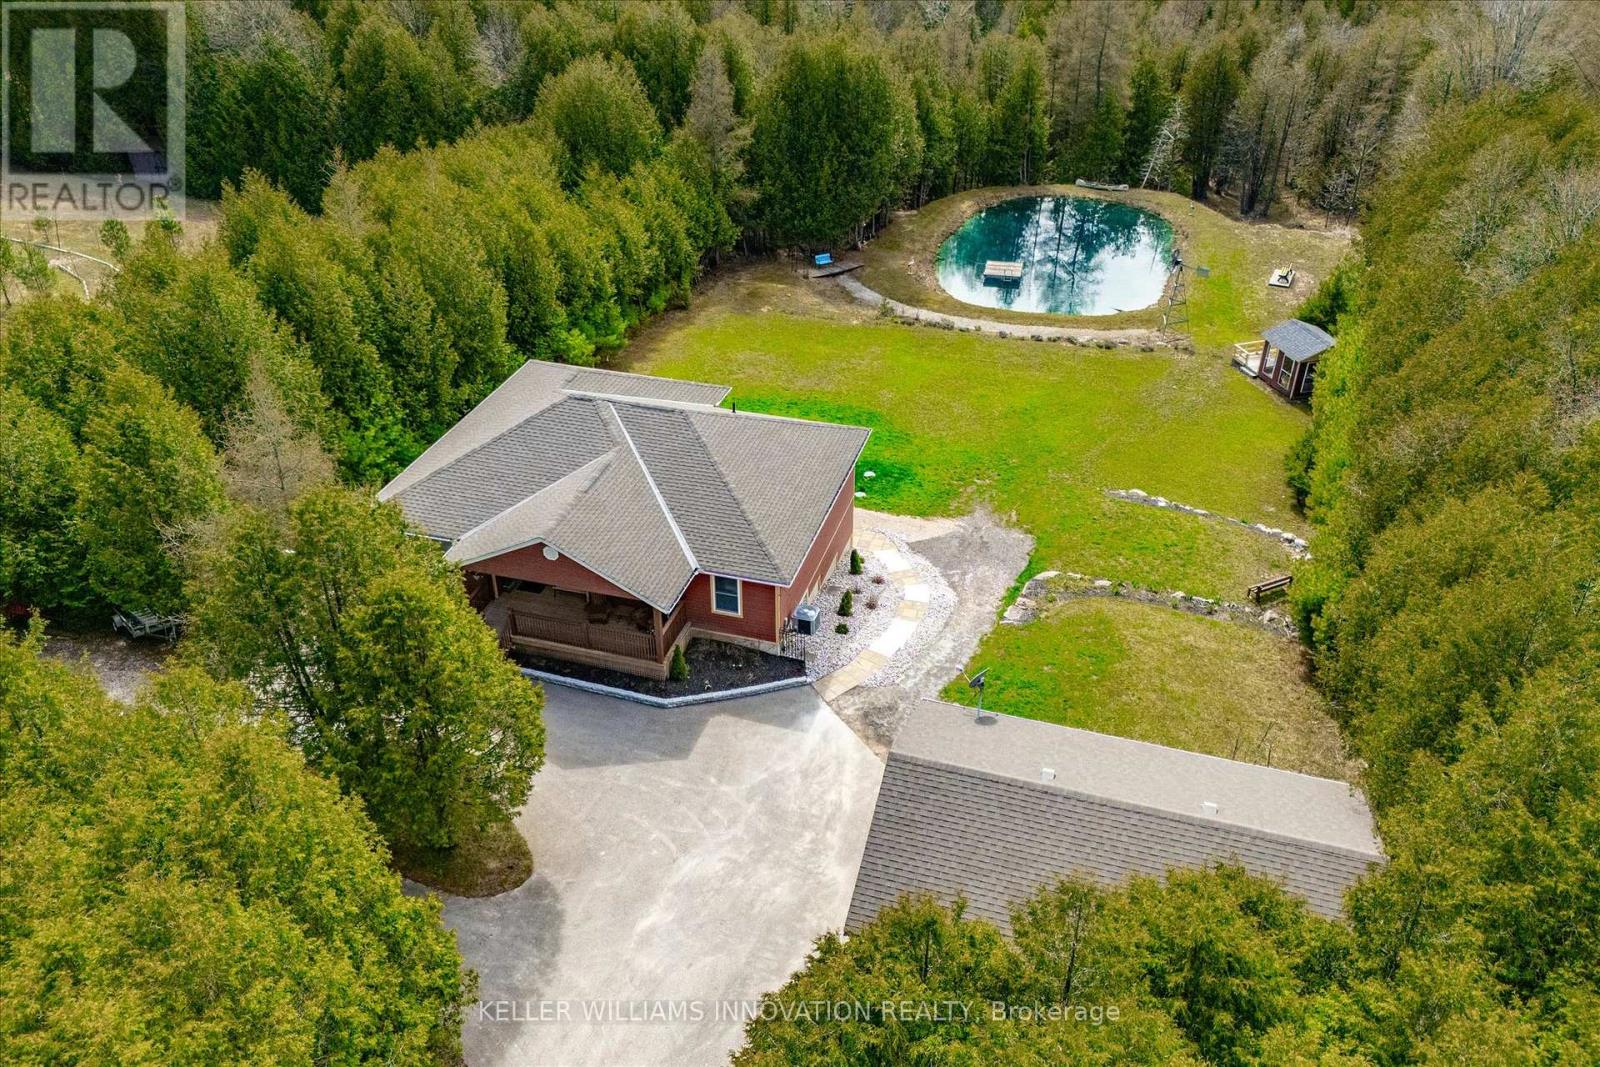
495190 Traverston Road
West Grey, Ontario
**OPEN HOUSE SAT. MAY 9 from 2-4pm** This multi-use/multi-generational, walk-out bungalow with 2 kitchens and 2 primary bedrooms, with en-suites, could be just what you have been looking for! The open concept living room, dining room and kitchen layout allows for great entertaining flow where the hosts never feels left out. The large modern white kitchen shows off ample cupboard space with even more storage on the dining room side of the counter! The covered porch is made for those perfect summer evenings with a great view over the backyard and pond. The large primary bedroom has a clever designed walk in closet combined with the bathroom area. The second bedroom is a great flex room for alternative uses as either an office, den, craft room. The finished lower level could be used as a second rental apartment (short or long term options), or an in-law suite for extended family. 2 bedrooms on the lower level with a separate kitchen and 4pcs bathroom and separate entry. The rec room features a propane fireplace and full walk-out sliding glass doors. Custom built in 2019 and located 5 mins to both Bell Lake and Townsend lake, 15 mins from the expanding employer of Chapman's Ice Cream, 20 mins to Beaver Valley and 45 mins to Collingwood. The 24 x 34 insulated garage/workshop space is ideal storing the gear need for for those outdoor enthusiasts who enjoy fishing, hiking, boating, cycling, skiing, golf, snowmobiling and ATV'ing. Included is the Generac generator which powers the entire home during any power outages. Enjoy the peace and tranquility on your own 10.32 acres with a 16 ft. spring fed pond and dock, 2 tiered covered deck for forest bathing, and help save the earth with a new hobby of beekeeping. (id:61483)

53 Brown Street
Clarington, Ontario
Don't judge this one from the curb. The most common thing buyers say after walking through 53 Brown Street is, "It's so much bigger than it looks." And they're right. This is an expansive property that offers the rare opportunity to enjoy what truly feels like three homes in one, without the carrying costs of owning three separate properties. The main residence offers approximately 3,000 sq. ft. with 5 bedrooms, soaring 15-foot vaulted ceilings, maple hardwood flooring, Corian countertops, custom tile work, and an open-concept living space designed for everyday living and entertaining. Step outside to your private backyard retreat with a wraparound interlock patio, saltwater in-ground pool, and direct access back into the primary suite with double closets and a spa-inspired ensuite. What truly sets this home apart is its flexibility. A completely self-contained 2-bedroom in-law suite is separated from the main home by the garage, giving everyone their own front entrance, laundry, furnace, air conditioning, and privacy. Whether it's aging parents, adult children, extended family, or rental income, everyone has their own space. Above the garage, a separate studio apartment creates even more possibilities for rental income, live-in caregivers, guests, or a home office. The lower level is built for fun with a large recreation room, home gym, synthetic ice hockey training area, and a unique car elevator providing additional indoor parking and storage. Whether you're looking for a true multigenerational home, a property with income potential, or a unique opportunity near some of Durham Region's largest employers, 53 Brown Street offers a lifestyle and level of versatility that's incredibly difficult to find. This is a home you need to experience in person. (id:61483)
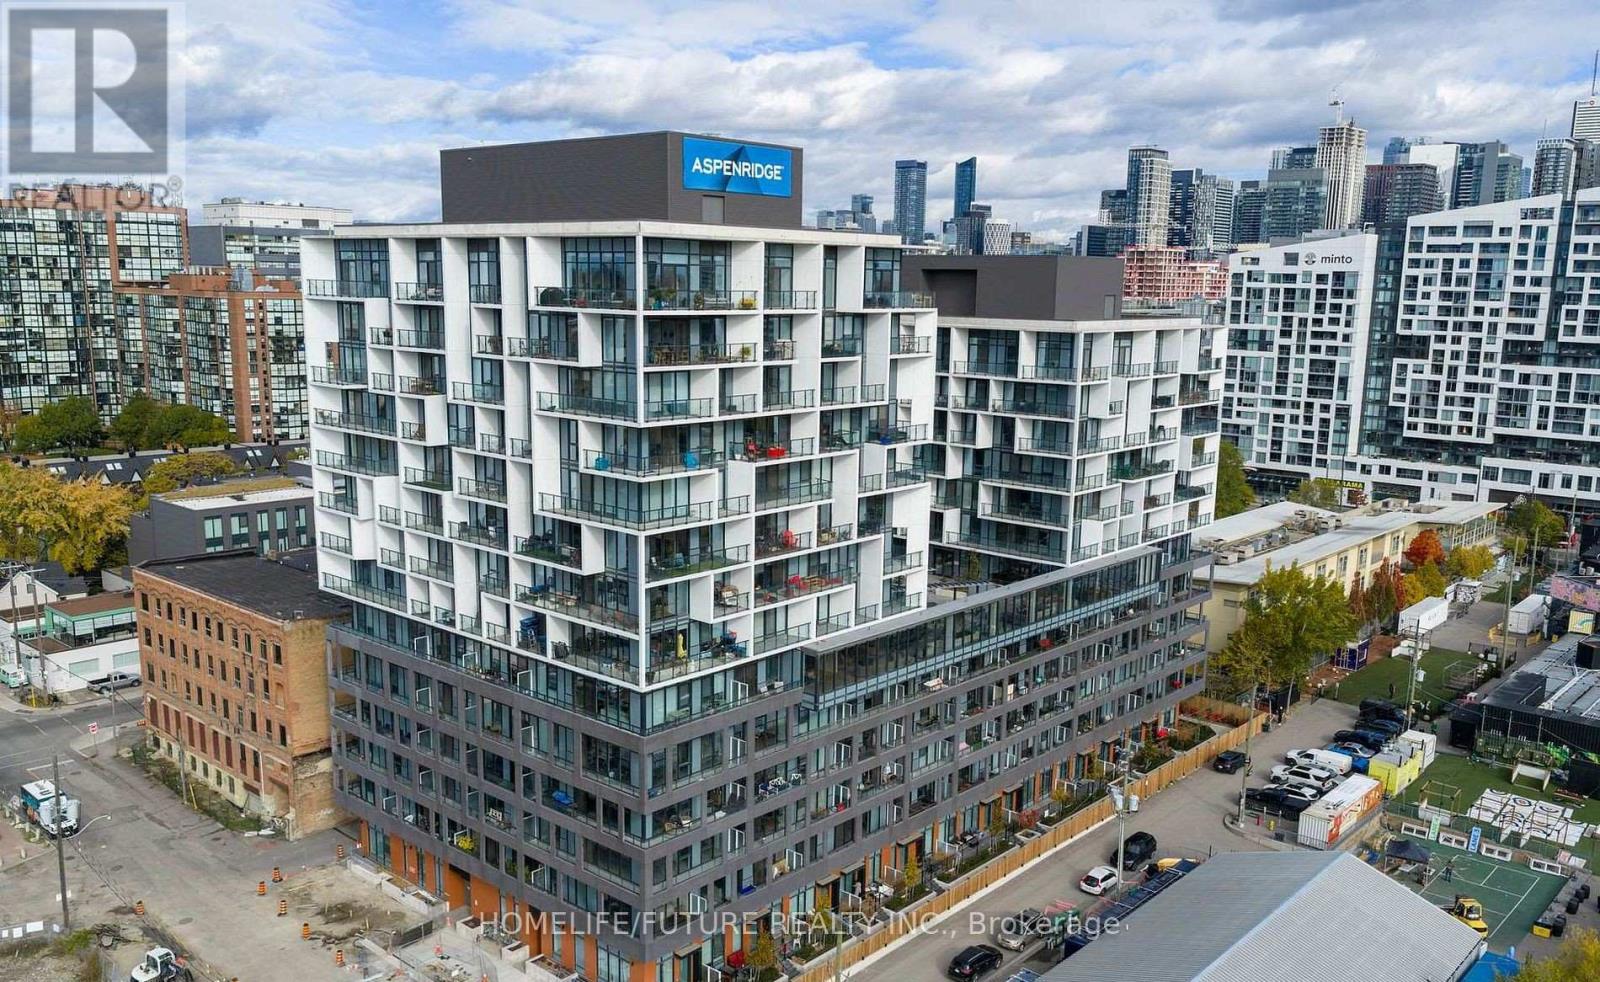
610 - 9 Tecumseth Street
Toronto, Ontario
Welcome To King West Condo By Aspen Ridge Homes - The Best Of King West Living! This Luxurious Corner 2-bedroom Condo Offers Bright Northwest-facing Views And A Spacious Open-concept Layout With 709 Sq. Ft. Of Interior Living Space, Plus An Impressive 225 Sq. Ft. Wrap-around Balcony. Includes 1 Parking Space And 1 Locker. Tons Of Upgrades Throughout, Including 10' Smooth Ceilings, Upgraded Kitchen Cabinetry, Upgraded Kitchen Finishes, Premium Vinyl Flooring, And Roller Shades.Located In One Of Toronto's Most Desirable Neighbourhoods At King & Bathurst, Residents Enjoy Luxury Amenities Including A Fitness Centre, Yoga Studio, Rooftop Bbq Terrace, Games & Billiards Room, Lounge, And Private Dining Area.Unbeatable Location Just Steps To Ttc Streetcar Access, The Future Ontario Line, Top Restaurants, Cafes, Shopping, And Nightlife. Exceptional 98 Walk & Bike Score - Downtown Living At Its Best!Furniture Available For Purchase Separately For $3,500. (id:61483)
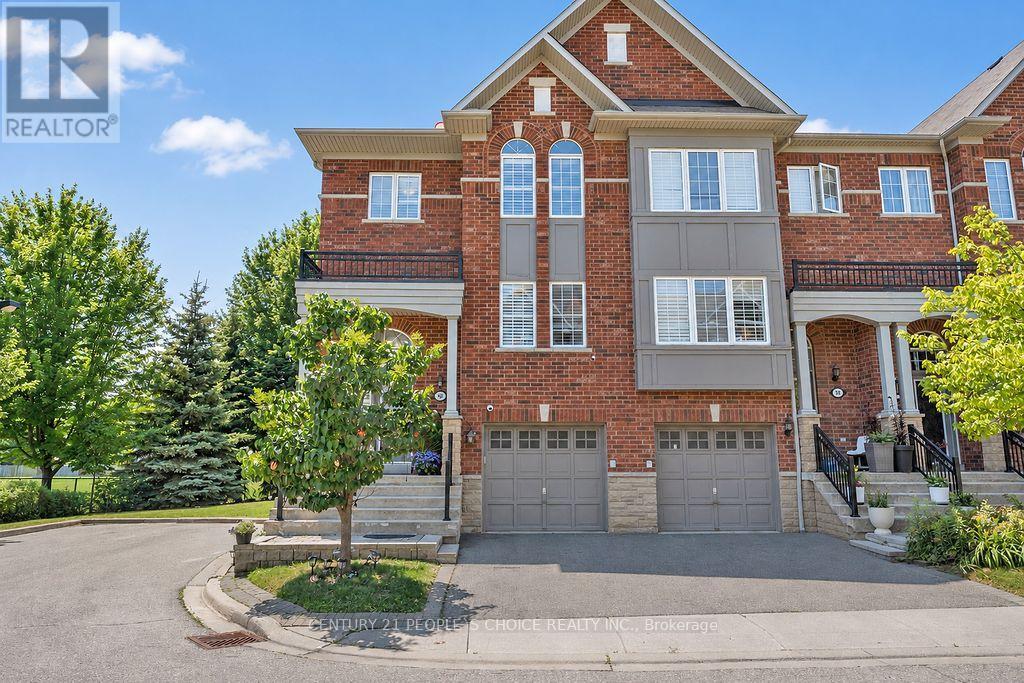
40 - 230 Paisley Boulevard W
Mississauga, Ontario
BEST UNIT IN THE WHOLE COMPLEX ! - Exceptional end-unit executive townhome offering approximately 2,750 sq. ft. of spacious living, ideally positioned beside Lummis Park with park views along the rear and side. Abundant windows fill the home with natural light, complemented by 9-ft ceilings, Brazilian maple hardwood floors and oak staircases. The versatile ground level features a backyard walkout and 3-piece bath-ideal as a family room, guest suite or additional primary bedroom. The second level offers an upgraded eat-in kitchen with granite countertops and a walkout to a deck area, plus open-concept living and great rooms. Three generously sized bedrooms complete the upper level. Conveniently located near highways, schools, places of worship and parks, with Square One just minute away. (id:61483)
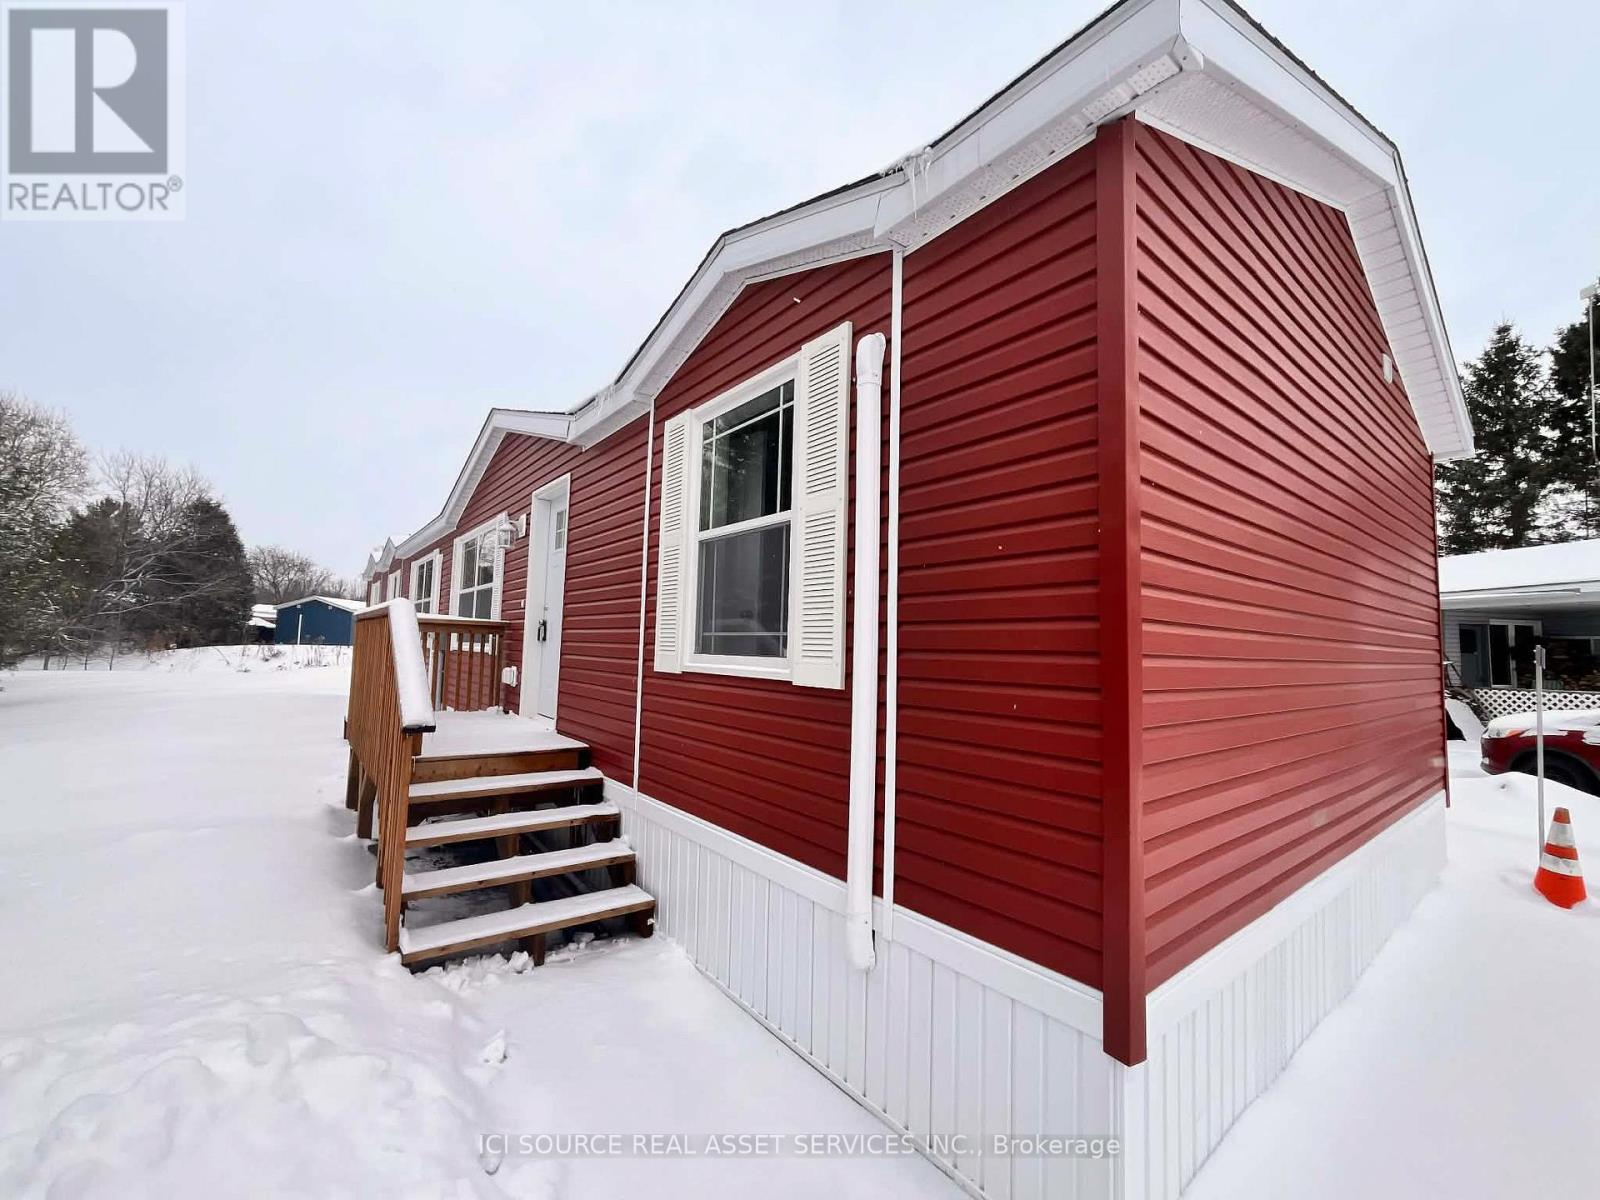
1316 Sunflower Private
Ottawa, Ontario
Price reduced for quick sale! Due to overstock in the land lease communities, these homes are being aggressively sold! Welcome to the beautiful land lease community of Lynnwood Gardens in Edwards Ontario! Home is 68 x 16 and nestled on an insulated concrete pad (this houses 18" of clean dry storage!) Comes with all appliances (washer/dryer, dishwasher, range, fridge). Home is heated/cooled with a very cost efficient mini-split heat pump. This modular is 3 bedrooms, 2 full bathrooms. Home is on a pie shaped lot with a very large yard. Close proximity to the 417 near the Amazon plant. Several schools, shopping and walking trails in the area! Land lease fees are $768 per month and include property taxes, water testing, sewage and garbage pick up. This home qualifies for the HST rebate, with a cash-back to the buyer close to 17K!! This stunning home won't last long! *For Additional Property Details Click The Brochure Icon Below* (id:61483)
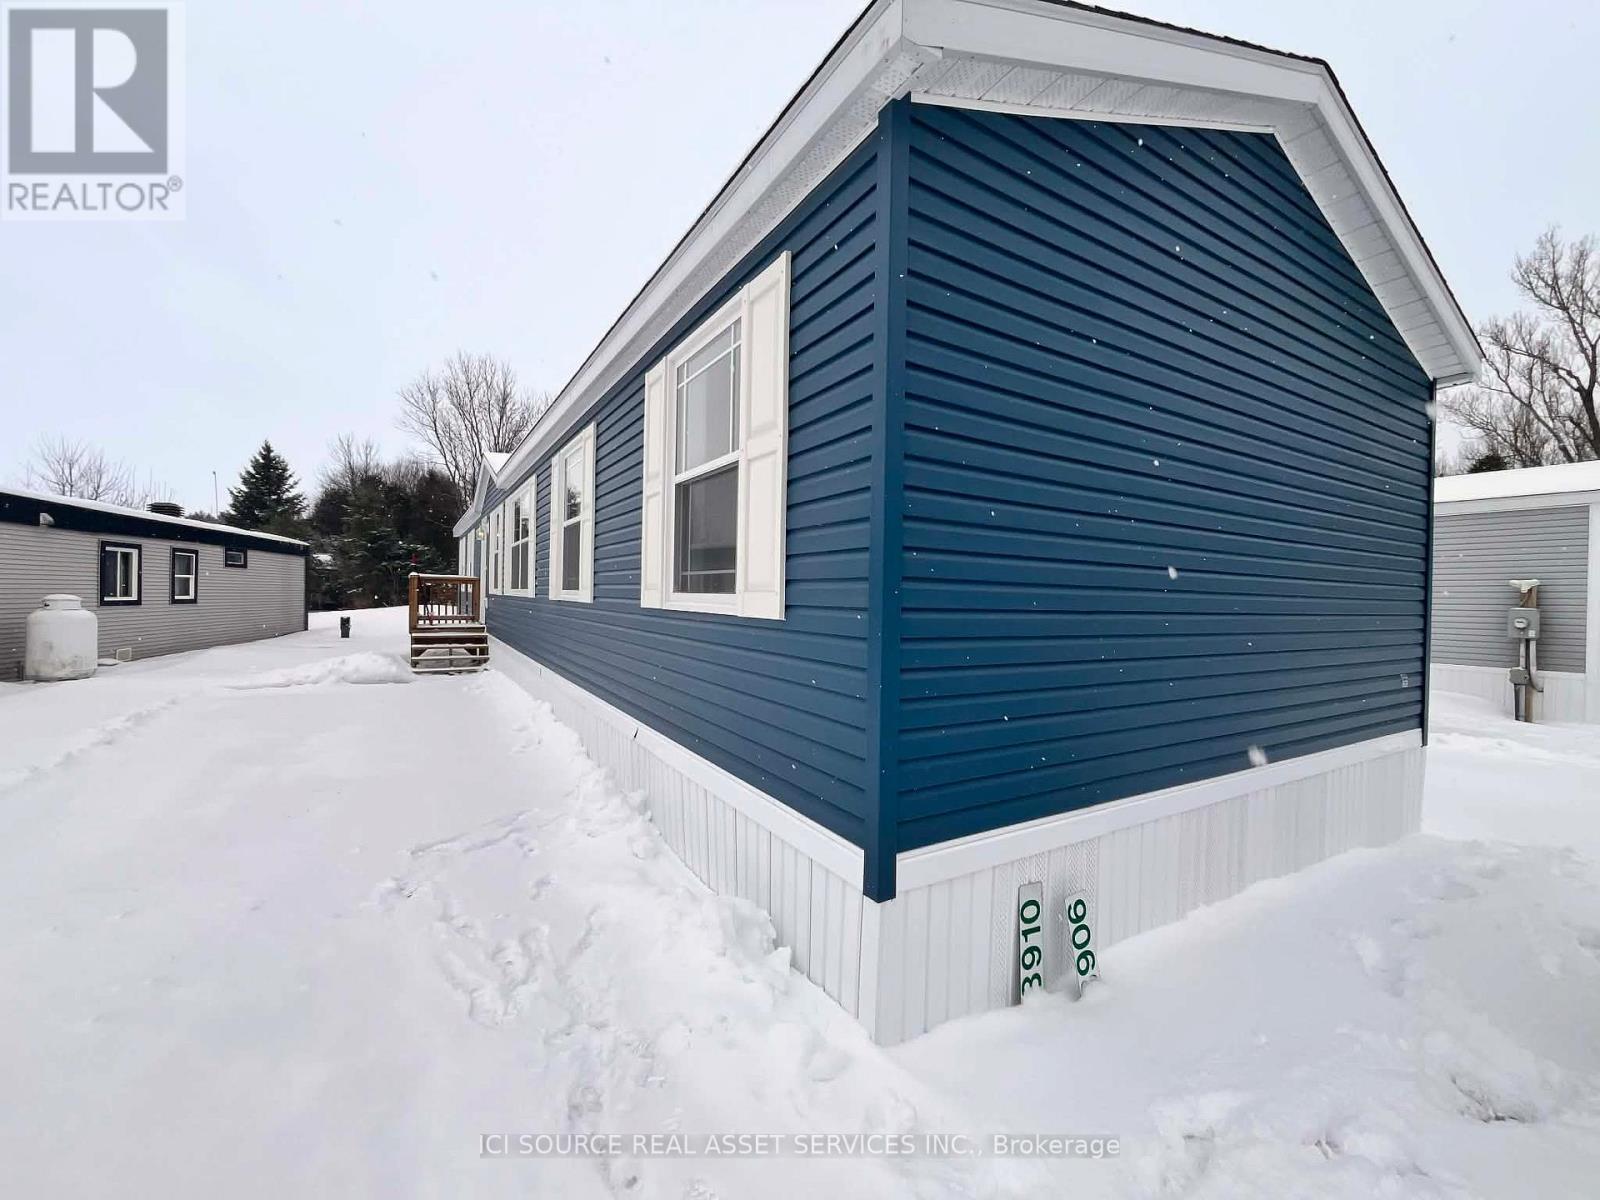
8910 Lynnwood Park Private
Ottawa, Ontario
Price reduced for quick sale! Due to an overstock of homes in the land lease communities, these homes are aggressively being sold! Welcome to the beautiful land lease community of Lynnwood Gardens in Edwards Ontario! Home is 68 x 16 and nestled on an insulated concrete pad (this houses 18" of clean dry storage!) Comes with all appliances (washer/dryer, dishwasher, range, fridge). Home is heated/cooled with a very cost efficient mini-split heat pump. This modular is 3 bedrooms, 2 full bathrooms. Close proximity to the 417 near the Amazon plant. Several schools, shopping and walking trails in the area! Land lease fees are $768 per month and include property taxes, water testing, sewage and garbage pick up. This home qualifies for the HST rebate, with a cash-back to the buyer close to 17K!! This stunning home won't last long! *For Additional Property Details Click The Brochure Icon Below* (id:61483)
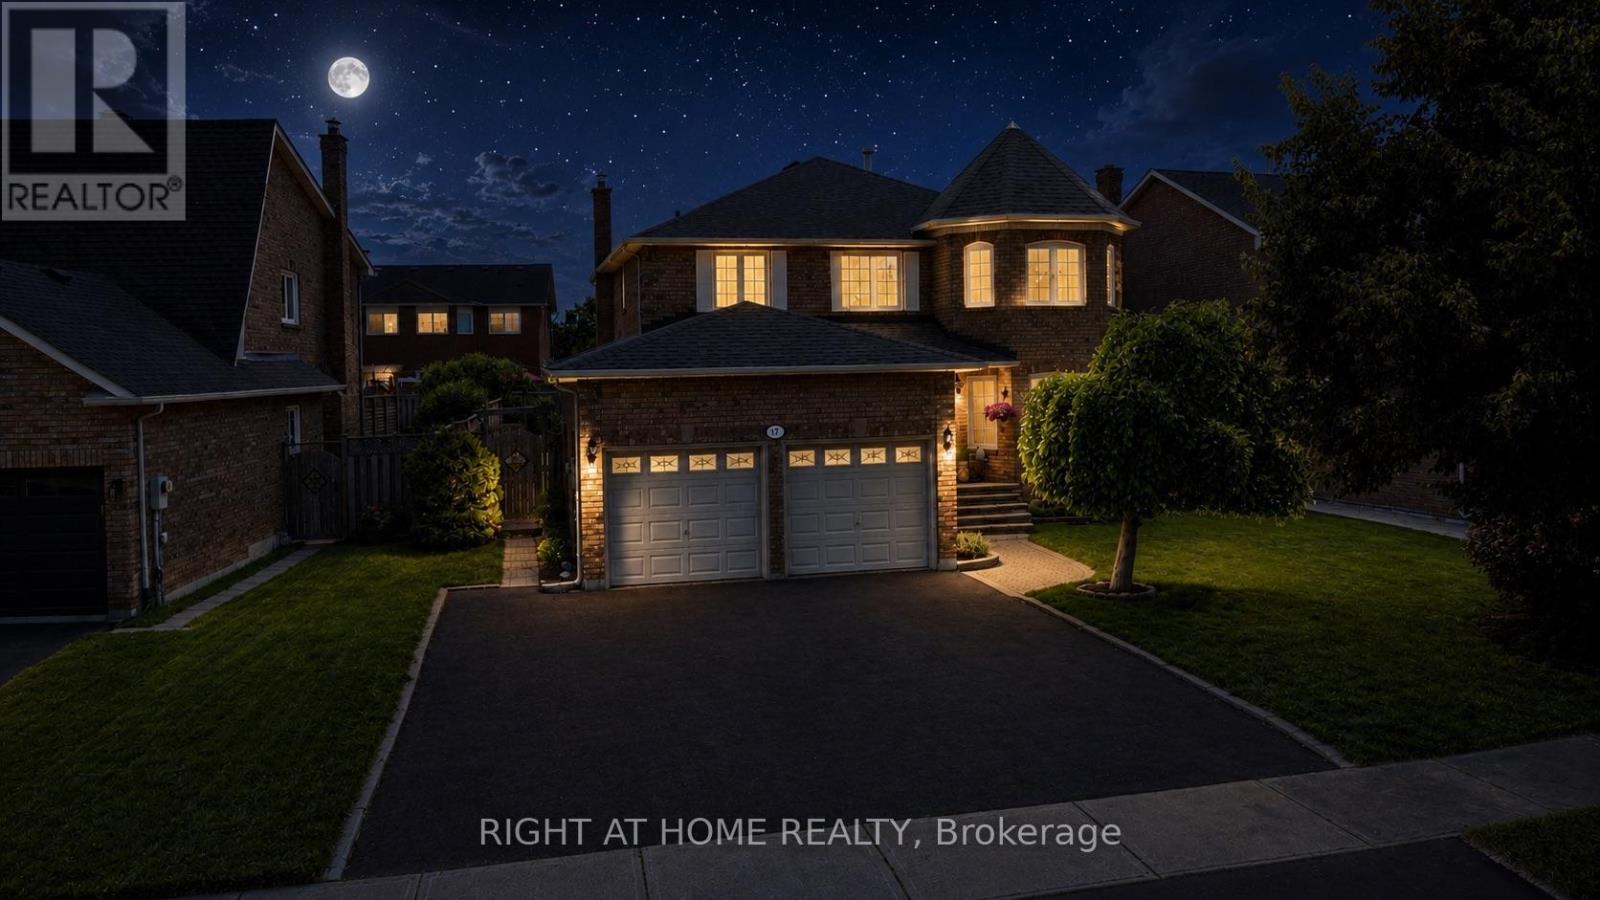
17 Eaton Street
Halton Hills, Ontario
Welcome to 17 Eaton Street, a beautifully maintained all-brick family home featuring a rare and versatile 4+2 bedroom layout with a fully self-contained in-law suite-perfect for multi-generational living, extended family, or guests. Complete with its own private entrance while maintaining interior access to the main home, this exceptional space offers outstanding flexibility. Nestled in one of South Georgetown's most sought-after neighbourhoods, this home perfectly balances spacious living with an unbeatable location. Enjoy an exceptional lifestyle just steps from the scenic Hungry Hollow hiking trails, minutes from the Gellert Community Centre, and within walking distance of the shops, restaurants, and conveniences along Mountainview Road. Inside, the main floor showcases rich hardwood flooring, an elegant formal dining room with French doors, a bright living room highlighted by a large bay window, and a welcoming family room featuring a cozy wood-burning fireplace and recessed pot lights. The layout flows seamlessly into a spacious eat-in kitchen with a pantry and sliding doors leading to your private backyard retreat. Designed for entertaining, the fully fenced backyard is a true summer oasis with multi-level decking, mature landscaping, and a sparkling inground pool with a brand-new liner. Freshly painted in a timeless designer palette and updated with modern Decora switches and receptacles, the upper level offers a spacious primary retreat with a walk-in closet and private ensuite, plus generously sized secondary bedrooms. Completing this exceptional offering is a double-car garage and a wide driveway with parking for up to five vehicles. Combining flexible living space, resort-style outdoor amenities, and an unbeatable South Georgetown location, 17 Eaton Street is a rare opportunity to own a home that truly has it all. (id:61483)
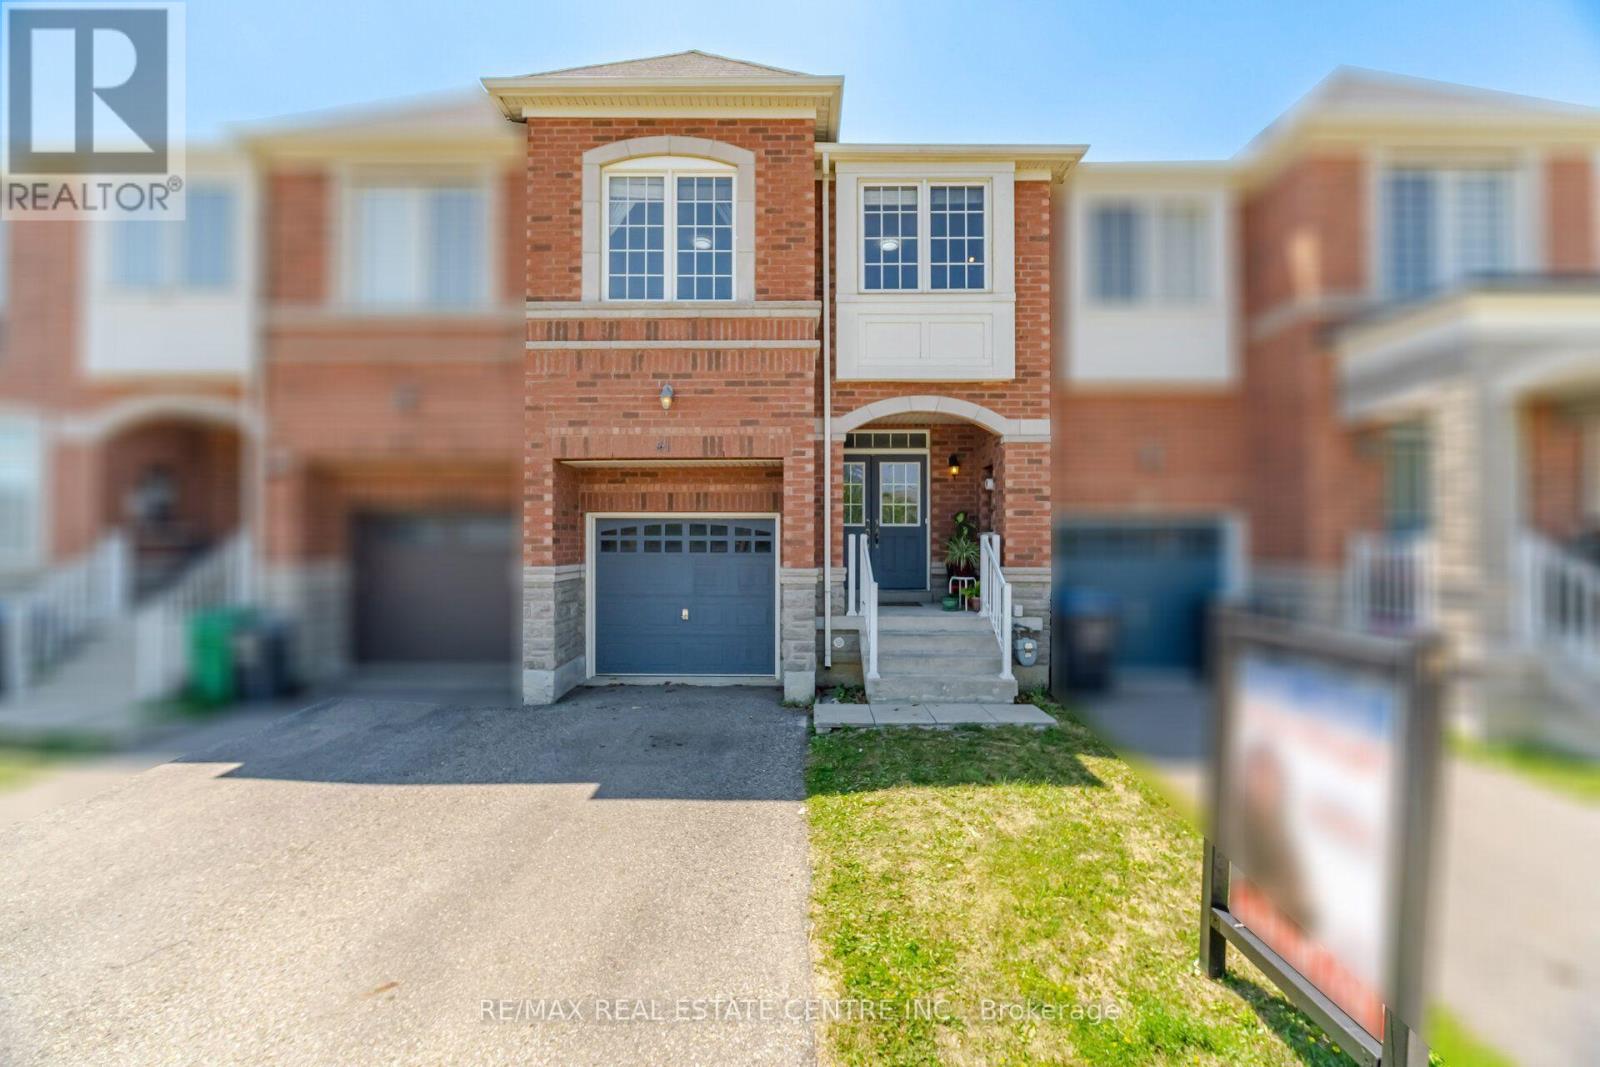
41 Lorenzo Circle
Brampton, Ontario
WELCOME TO 41 LORENZO CIRCLE, FREE HOLD TOWNHOUSE ((THE SUNFLOWER MODEL BY REGAL CREST)) DON'T MISS THIS BEAUTIFULLY MAINTAINED 3-BEDROOM PLUS LOFT, 3-BATHROOM HOME LOCATED IN A QUIET, FAMILY-FRIENDLY NEIGHBORHOOD. THIS BRIGHT AND SUN-FILLED HOME FEATURES A SPACIOUS KITCHEN WITH STAINLESS STEEL APPLIANCES, AN OAK STAIRCASE, DIRECT ACCESS TO THE GARAGE, AND A WALKOUT TO A PRIVATE BACKYARD. JUST STEPS FROM A PUBLIC SCHOOL, PARKS, PUBLIC TRANSIT, AND EVERYDAY AMENITIES, THIS HOME OFFERS THE PERFECT COMBINATION OF COMFORT AND CONVENIENCE. WITH ITS FUNCTIONAL LAYOUT AND MOVE-IN READY CONDITION, THIS IS A GREAT OPPORTUNITY TO OWN A BEAUTIFUL HOME IN A PRIME LOCATION. DON'T MISS IT! (id:61483)
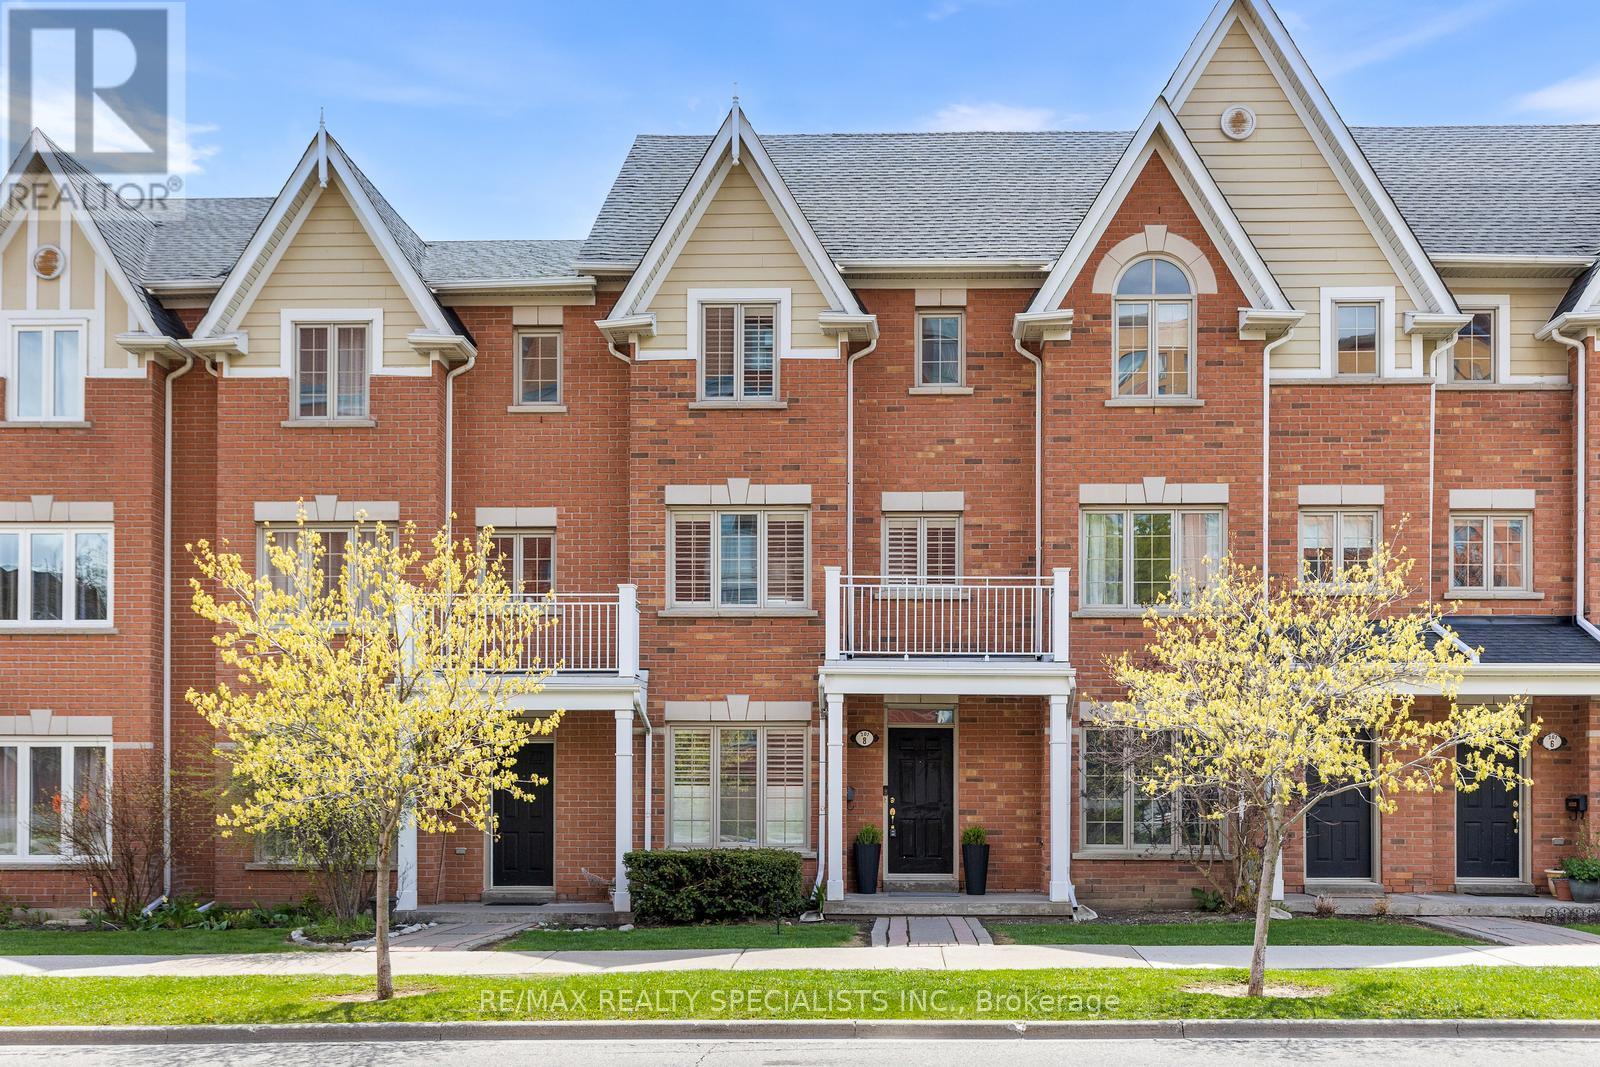
8 - 201 Tenth Street
Toronto, Ontario
Bright, spacious, and move-in ready! This 3-bedroom, 3-bathroom townhome features a functional open-concept main floor, hardwood flooring on the main and second levels, and fresh paint throughout. Great layout with plenty of space for families, professionals, or first-time buyers. Enjoy an unbeatable location with a park and summer splash pad directly across the street, just a 15-minute walk to the lake, and close proximity to shopping, restaurants, schools, transit, and everyday amenities. Conveniently located near major commuter routes while still offering a family friendly neighbourhood feel. (id:61483)
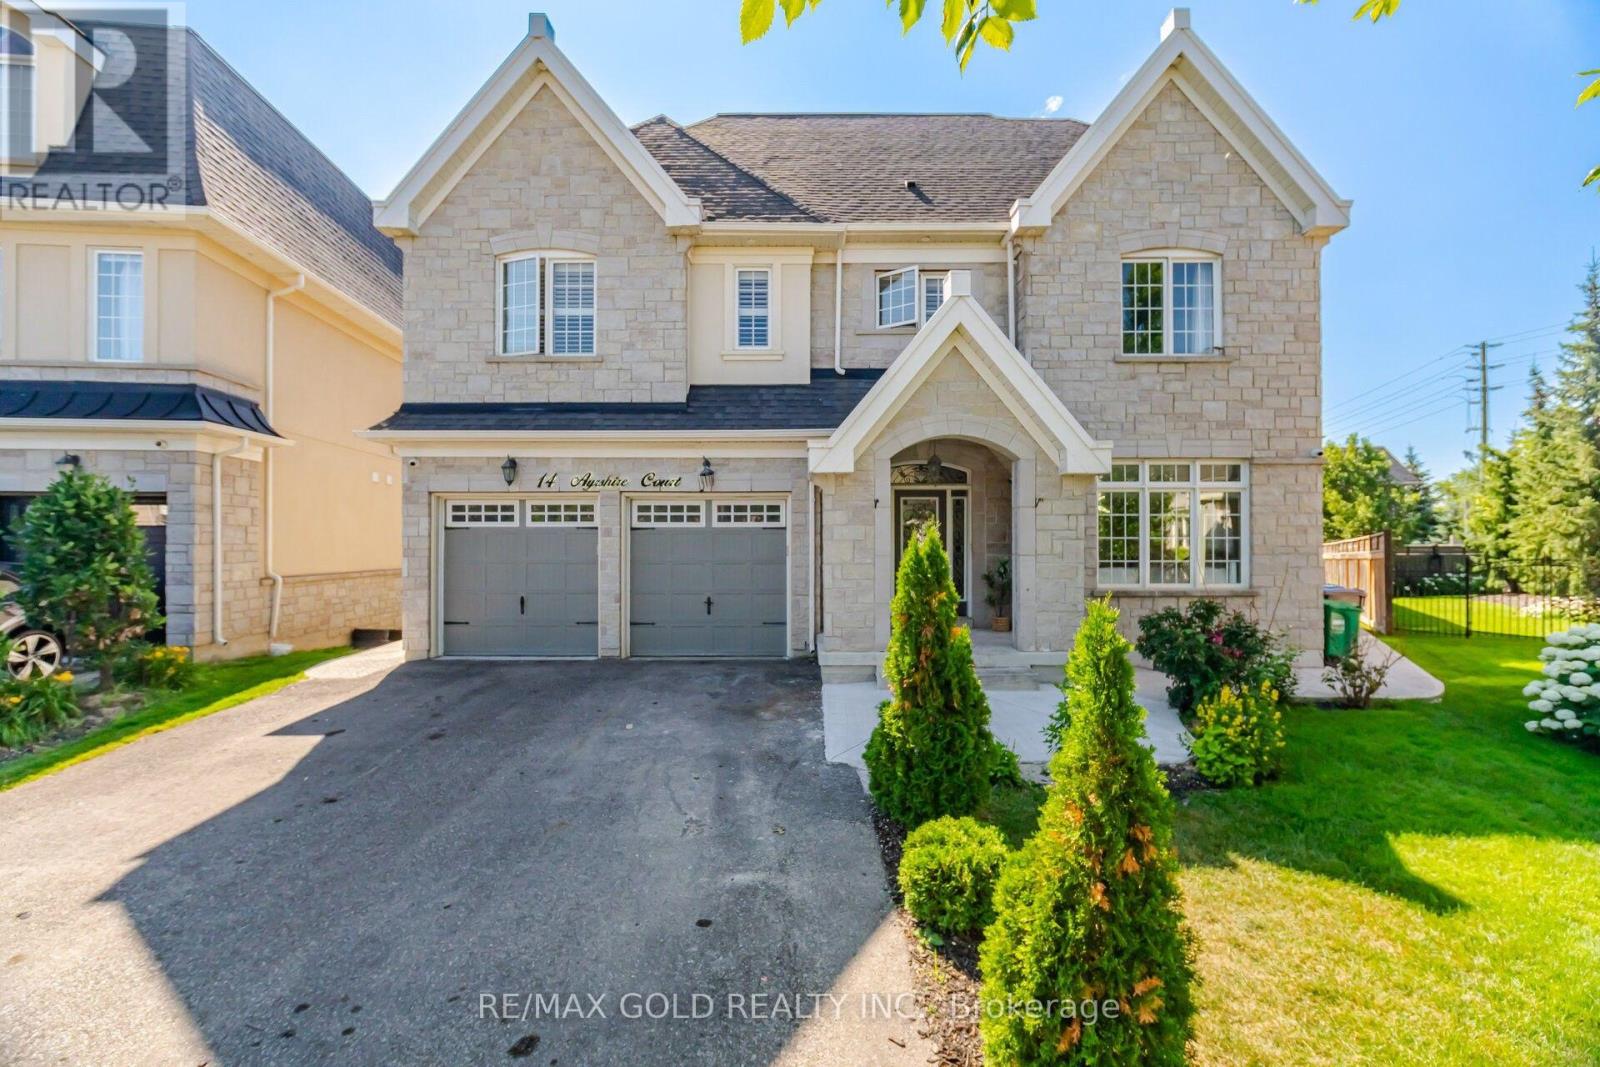
14 Ayrshire Court
Brampton, Ontario
4170 Sq Ft As Per Mpac!! Welcome To This Incredibly Beautiful Home, Perfectly Situated On 111 Ft Deep Lot. Every Room Is Beautifully Designed With Elegant Finishes & Will Impress The Fussiest Of Buyers. Main Floor Features Separate Family Room & Sep Living Room. Spacious Den With French Doors Ideal For A Home Office. Modern Kitchen Showcases Stainless Steel Appliances, Extended Cabinetry & A Spacious Breakfast Area. Second Floor Offers 4 Spacious Bedrooms & 3 Full Washrooms. Master Bedrooms With 5Pc Ensuite Bath & Walk-in Closet. Third Floor Adds A Versatile 5th Bedroom With Ensuite Bath. The Finished Basement Extends The Living Space With A Large Rec Room, Kitchen & Full Washroom. Ideally Located Close To Top-Rated Schools, Parks, Shopping, Transit & Everyday Amenities, This Exceptional Home Combines Luxury, Space & Functionality. A Rare Opportunity To Own A Truly Move-In Ready Home Offering Outstanding Comfort, Style & Value. ** This is a linked property.** (id:61483)
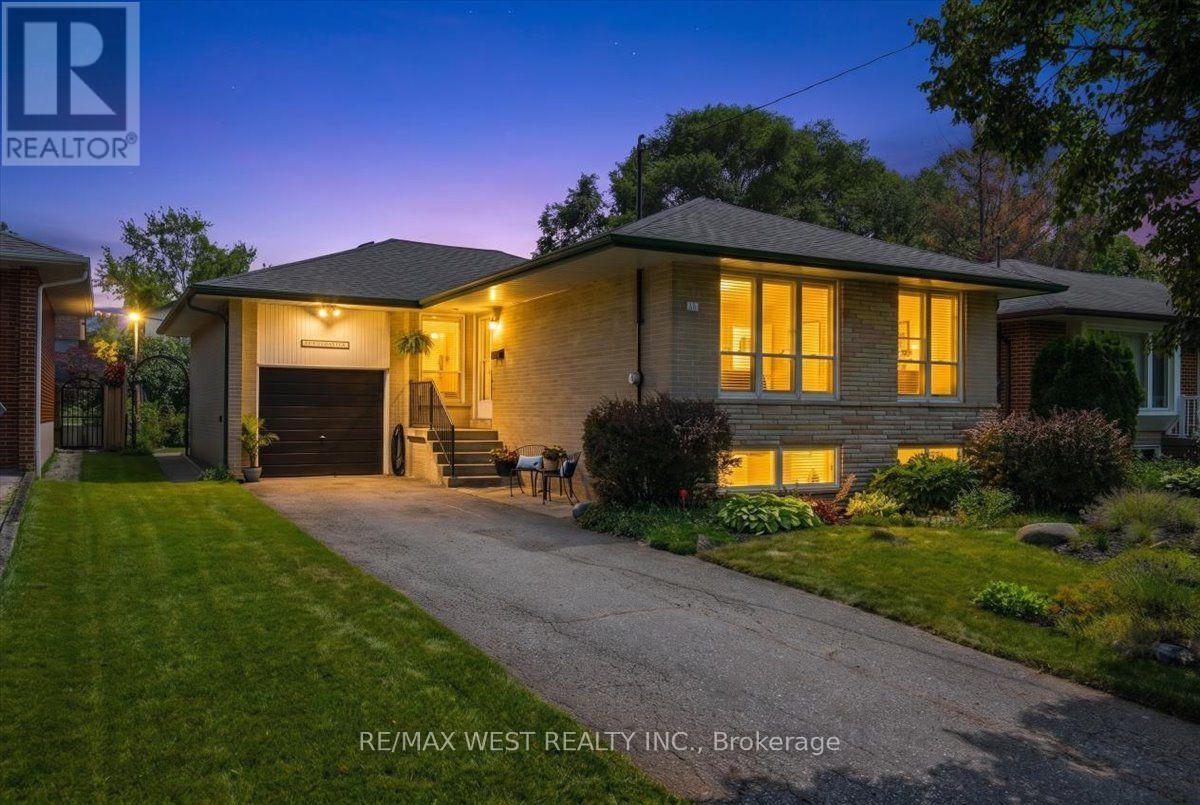
19 Decarie Circle
Toronto, Ontario
Welcome to this beautifully maintained 3 bedroom 2 bathroom bungalow situated on a generous lot in the highly sought after West Deane neighbourhood. Freshly painted throughout main floor, this inviting home offers a bright open concept living and dining area with seamless connection to the kitchen, creating an ideal space for everyday living and entertaining. Travertine tile flooring enhances the kitchen and hallways, while thoughtfully placed skyights bring natural light into the hallway and bathroom. The finished lower level, completed in 2021 offers exceptional additional living space. Designed with comfort in mind, the lower level features radiant heating flooring throughout, a spacious family room with cozy gas fireplace, upgraded pot lights and new large windows providing an abundance of natural light. It also includes an over sized bedroom and walk in closet, a full bathroom and direct access through a side entrance offering flexibility for extended family or future customization. An oversized single car garage with impressive ceiling height and substantial mezzanine provides exceptional storage space rarely found in similar homes. Surrounded by ravines, parks, scenic walking trails, this home is ideally located in a family friendly community. Just steps from highly regarded schools including Princess Margaret Jr, John G. Althouse Middle school and minutes to St. Gregory Catholic School. Enjoy convenient access to pubic transit, major highways(427, QEW and 401). Pearson Airport, shopping, recreation and all everyday amenities. A rare opportunity to own a move in ready home in one of Etobicoke's most desirable and established neighbourhoods -where families come for the lifestyle and stay for the community. (id:61483)

28 Emeline Street
Caledon, Ontario
P-O-W-E-R O-F S-A-L-E! POWER OF SALE!, 1468 SQ.', 3 BEDROOMS, 3 BATHS,SERVICE ENTRANCE FROM MAIN FLOOR TO GARAGE.ON LARGE LOT, DESIRABLE LOCATION. (id:61483)
8449 8th Line
Halton Hills, Ontario
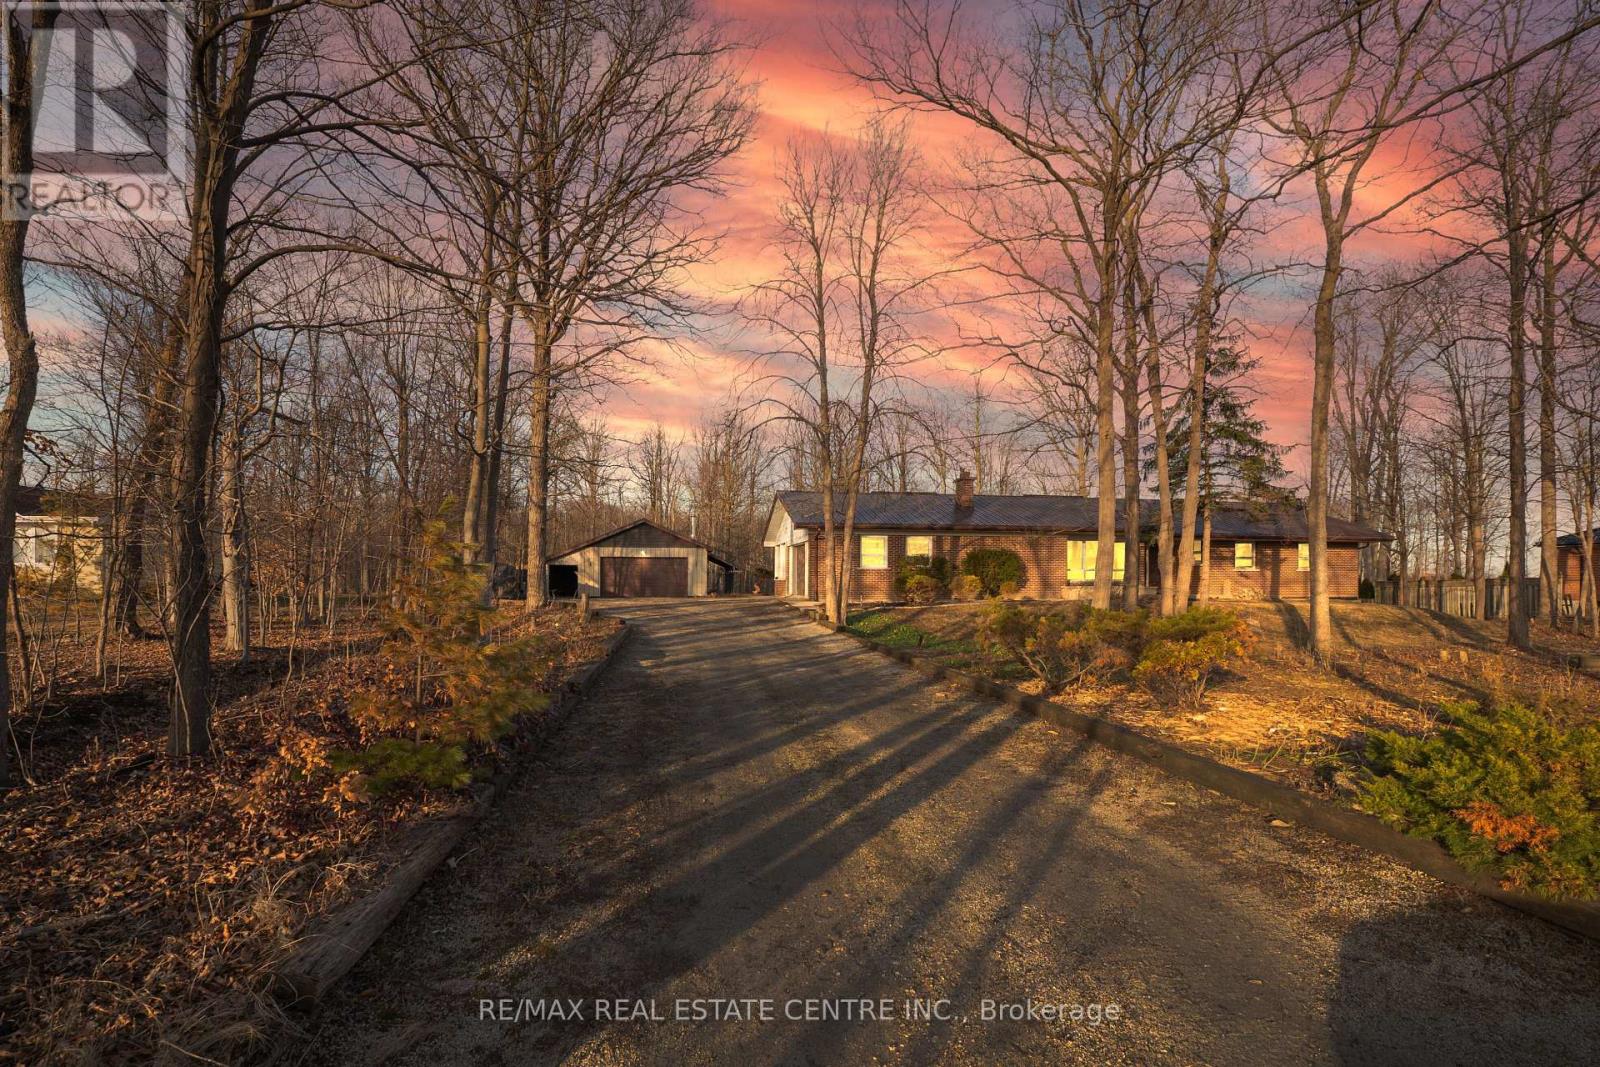
Prime Location 8449 8th Line an exceptional country estate. Offering over 1 acre of lush green space and privacy, just minutes from Toronto outlet Malls, Milton, Mississauga, Brampton and major highways. This beautifully 3 bedroom, 2 Full Bathroom home blends comfort and practicality in a serene setting surrounded by nature. Inside, the home offers a warm and inviting main-floor layout. featuring an oversized living and Family room with a wood burning fireplace/stove, a formal dining area perfect for gatherings. The kitchen is filled with natural sunlight and offers beautiful views of the surrounding nature, creating a warm and inviting space for family meals and everyday living. Recent Renovated Main Floor, New Kitchen, new paint and electric Board Heating. Workshop 36 x 27 Feet . (id:61483)
3027 Coral Drive
Mississauga, Ontario
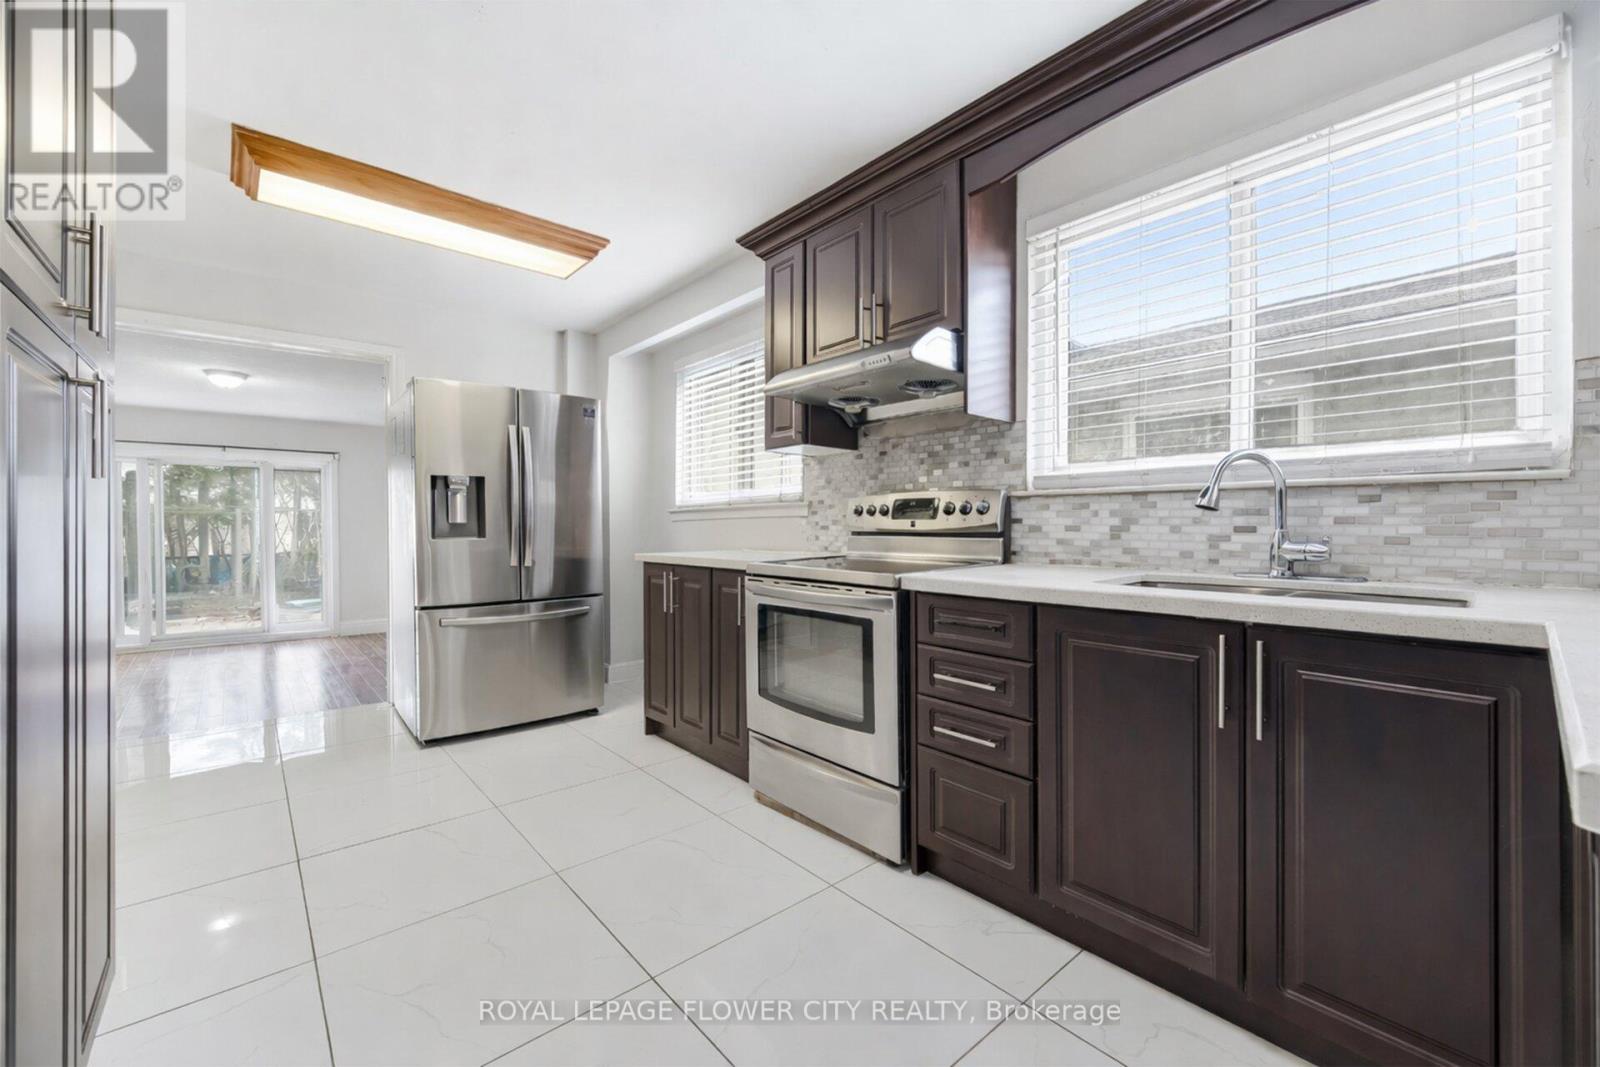
""WoW"" """ 71.4 Ft Front * 120 Ft Lot Detached Corner """ In Malton An Incredible Opportunity To Own A Detached Home. Enjoy Extra Outdoor Space, More Privacy, Ample Parking, And Future Potential That Is Hard To Find In The Area. Featuring A Finished 2-Bedroom Basement With Separate Entrance, This Home Offers Great Rental Income Potential Or The Perfect Setup For Extended Family Living. Enjoy Modern Kitchens With High-End Stainless Steel Appliances, Fully Renovated Bathrooms With Elegant Countertops, Porcelain Tiles, Stylish Backsplash, And A Bright Functional Layout Throughout. This Well-Maintained 2-Storey Detached Home Features 4 Spacious Bedrooms Above Grade, Multiple Living Areas, And A Large Family Room With Walk-Out To The Backyard - Perfect For Entertaining And Everyday Family Living. Prime Malton Location Close To Highways 401, 427 & 407, Public Transit, GO Station, Pearson Airport, Schools, Shopping, Gurudwara, And Just Minutes To Toronto, Mississauga & Brampton. Perfect For Commuters And Investors Alike. (id:61483)
2804 - 16 Brookers Lane
Toronto, Ontario
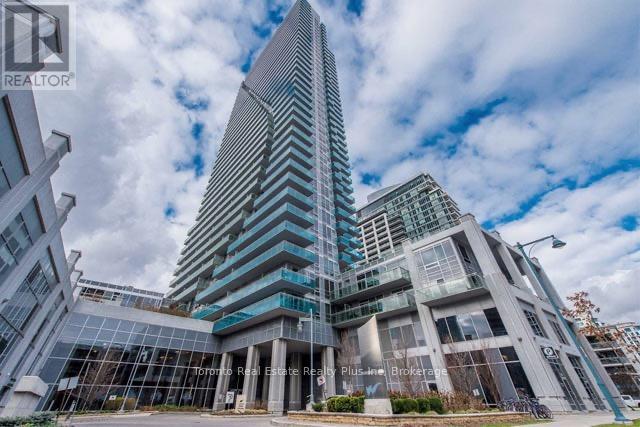
Desirable area, bright and spacious unit, featuring with large balcony with breathtaking east/south view of Ontario Lake and Toronto. This unit is well-designed 2 bed 2 bath offers sun-filled rooms, new lamination, 9 ft ceiling, over 800 sq ft. Residents use premium amenities, like indoor saltwater pool, theatre room, rooftop terrace with gardens, BBQ area, fitness centre, 24 hour concierge, guest parking, guest rooms, yoga studio, theatre room, resident lounge. Commercially & residentially growing area, perfect for couples, retirees, families, roommates or professionals.Access to bus stops, Gardiner Express/QEW, waterfront walking and cycling trails, shopping. (id:61483)
208 Weston Drive
Milton, Ontario
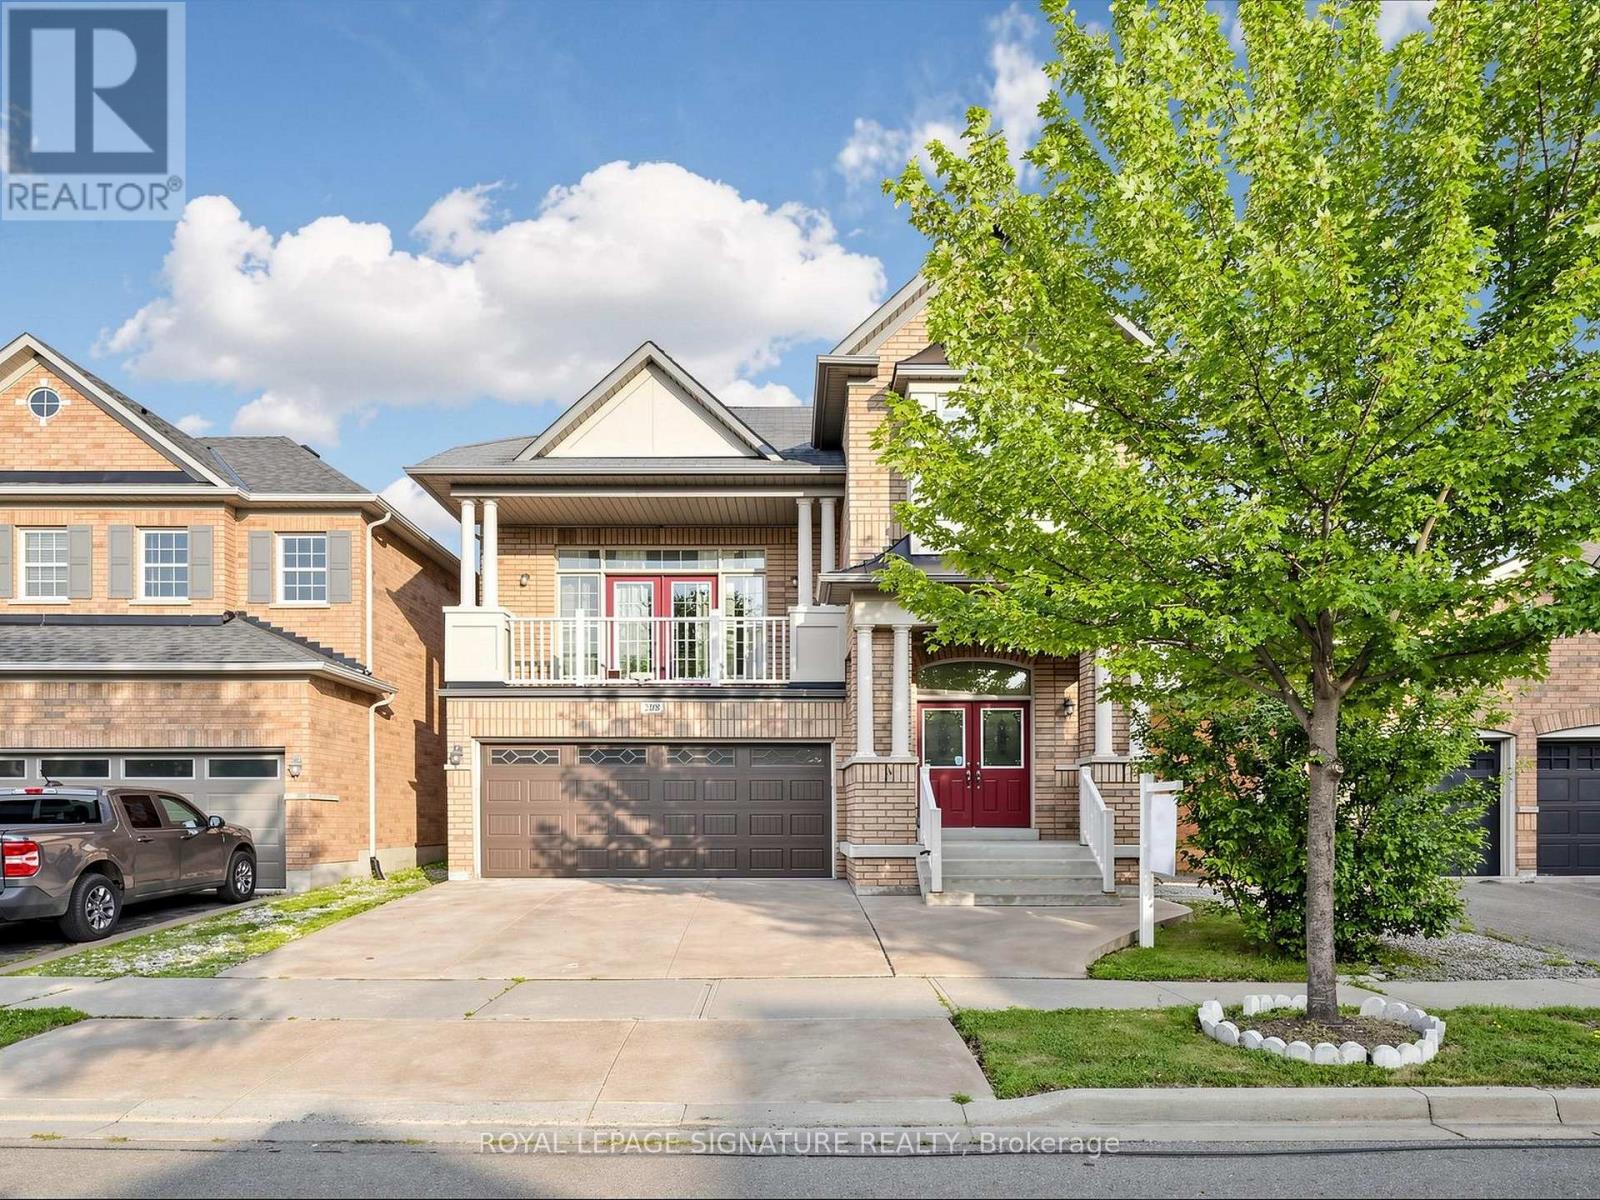
Absolutely Stunning 4 Bedroom Detached House with double car Garage in most sought Milton Trails Community. Freshly Painted with lots Of Upgrades, Pot Lights, Center island, S/S Appliances. Laundry on Mail Level, Hardwood, Granite, Custom Backsplash. Fenced Backyard. Walking Distance To Parks, Shops, Bus Stops. Panoramic Views Of The Escarpment From The Balcony (id:61483)
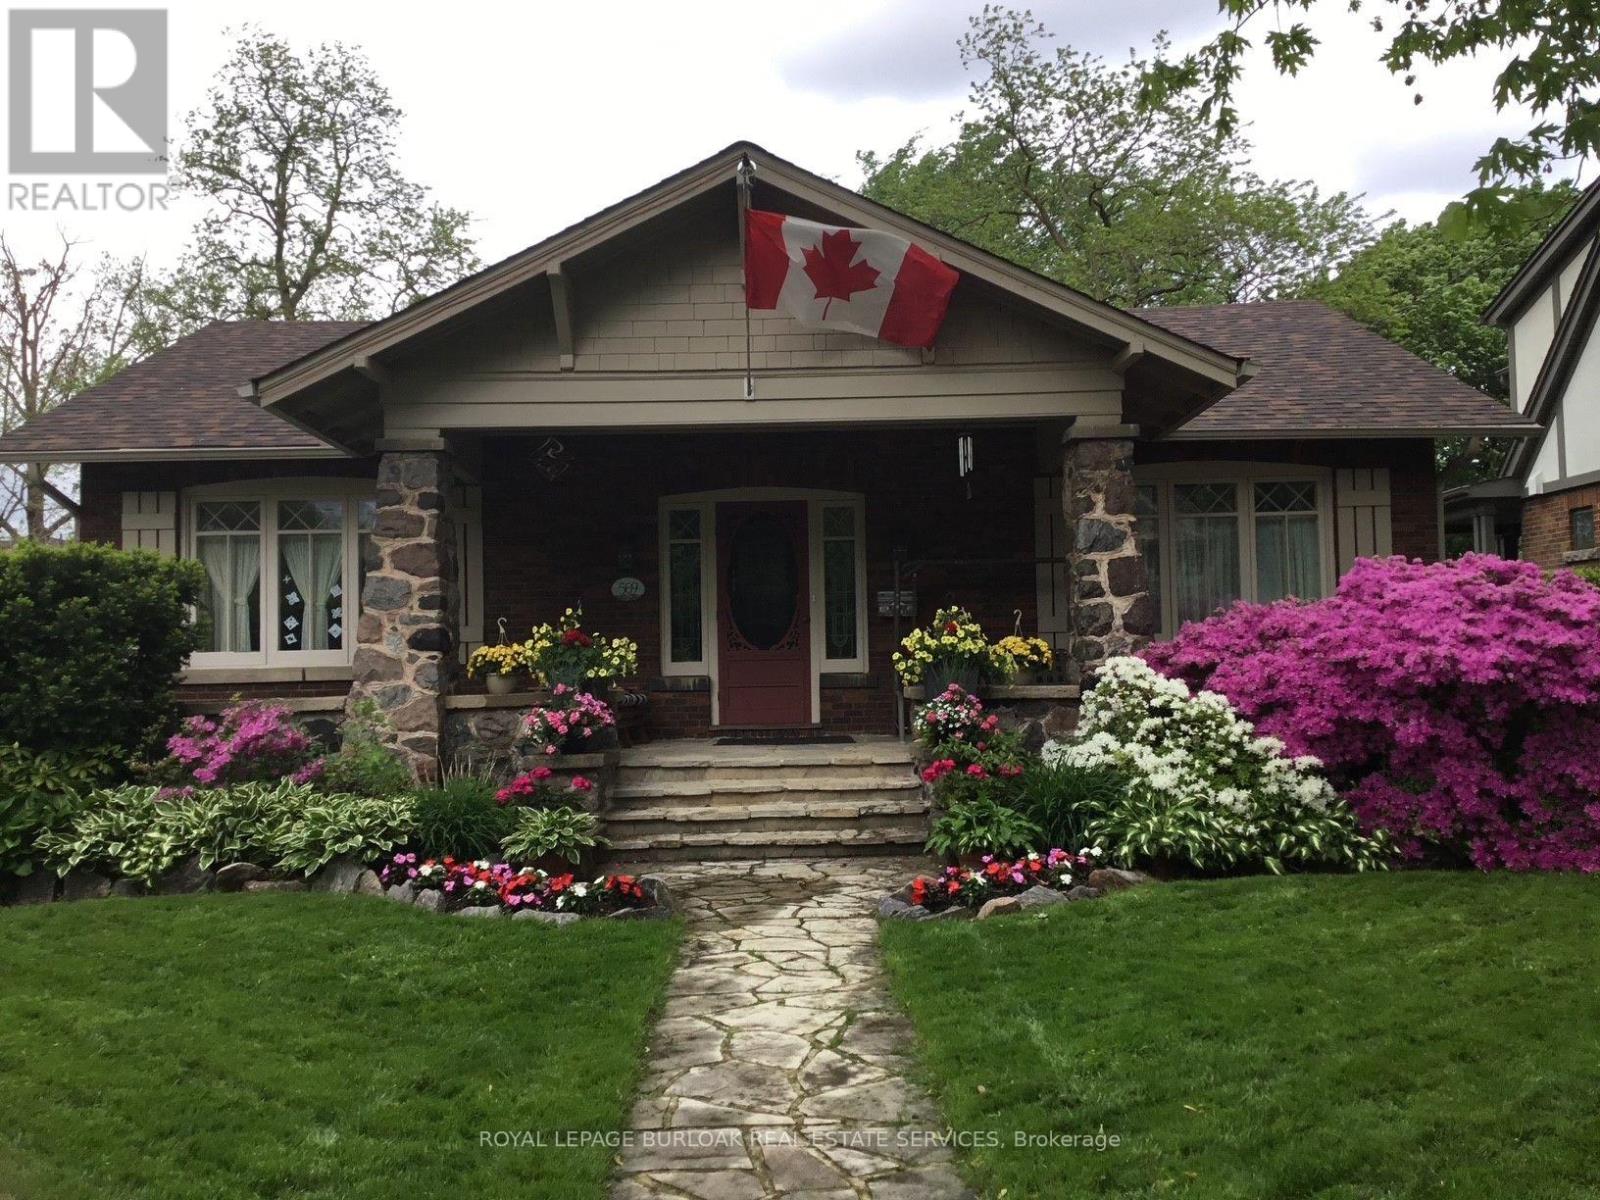
569 Locust Street
Burlington, Ontario
A rare opportunity to own a timeless bungalow in the heart of Downtown Burlington. Nestled on one of the city's most coveted tree-lined streets, this exceptional home offers 2 bedrooms, 2 baths, and 2,414 sf of finished living space. Designed for exceptional indoor and outdoor living, the private backyard oasis is surrounded by mature trees and lush perennial gardens, featuring a fully decked on-ground pool with the look and feel of an inground pool, pool shed, and multiple entertaining areas. Just steps to Spencer Smith Park, the waterfront, boutique shopping, cafés, restaurants, and vibrant downtown amenities, this is a lifestyle property unlike any other. A welcoming stone covered front porch overlooks immaculate gardens and creates a wonderful first impression. Inside, beautifully proportioned principal rooms are filled with natural light and timeless character, hardwood flooring, and thoughtfully preserved craftsmanship. The impressive living room is centred around a gas fireplace and flows seamlessly into the dining room, creating an exceptional setting for entertaining. The kitchen offers custom cabinetry, generous workspace, and overlooks the family room with skylights, and multiple walkouts to the backyard. The expansive primary suite offers a private retreat, complete with a beautifully renovated ensuite featuring a glass walk-in shower. A second bedroom and an updated 3-piece bathroom complete the main level. The partially finished lower level offers a spacious recreation room, a potential third bedroom, and extensive storage, providing exceptional flexibility for guests, a home office, hobbies, a workshop, fitness space, or additional future living space. Combining timeless craftsmanship, an extraordinary outdoor setting, and one of Burlington's most prestigious downtown locations, this is a truly special opportunity to enjoy an iconic Burlington lifestyle. (id:61483)
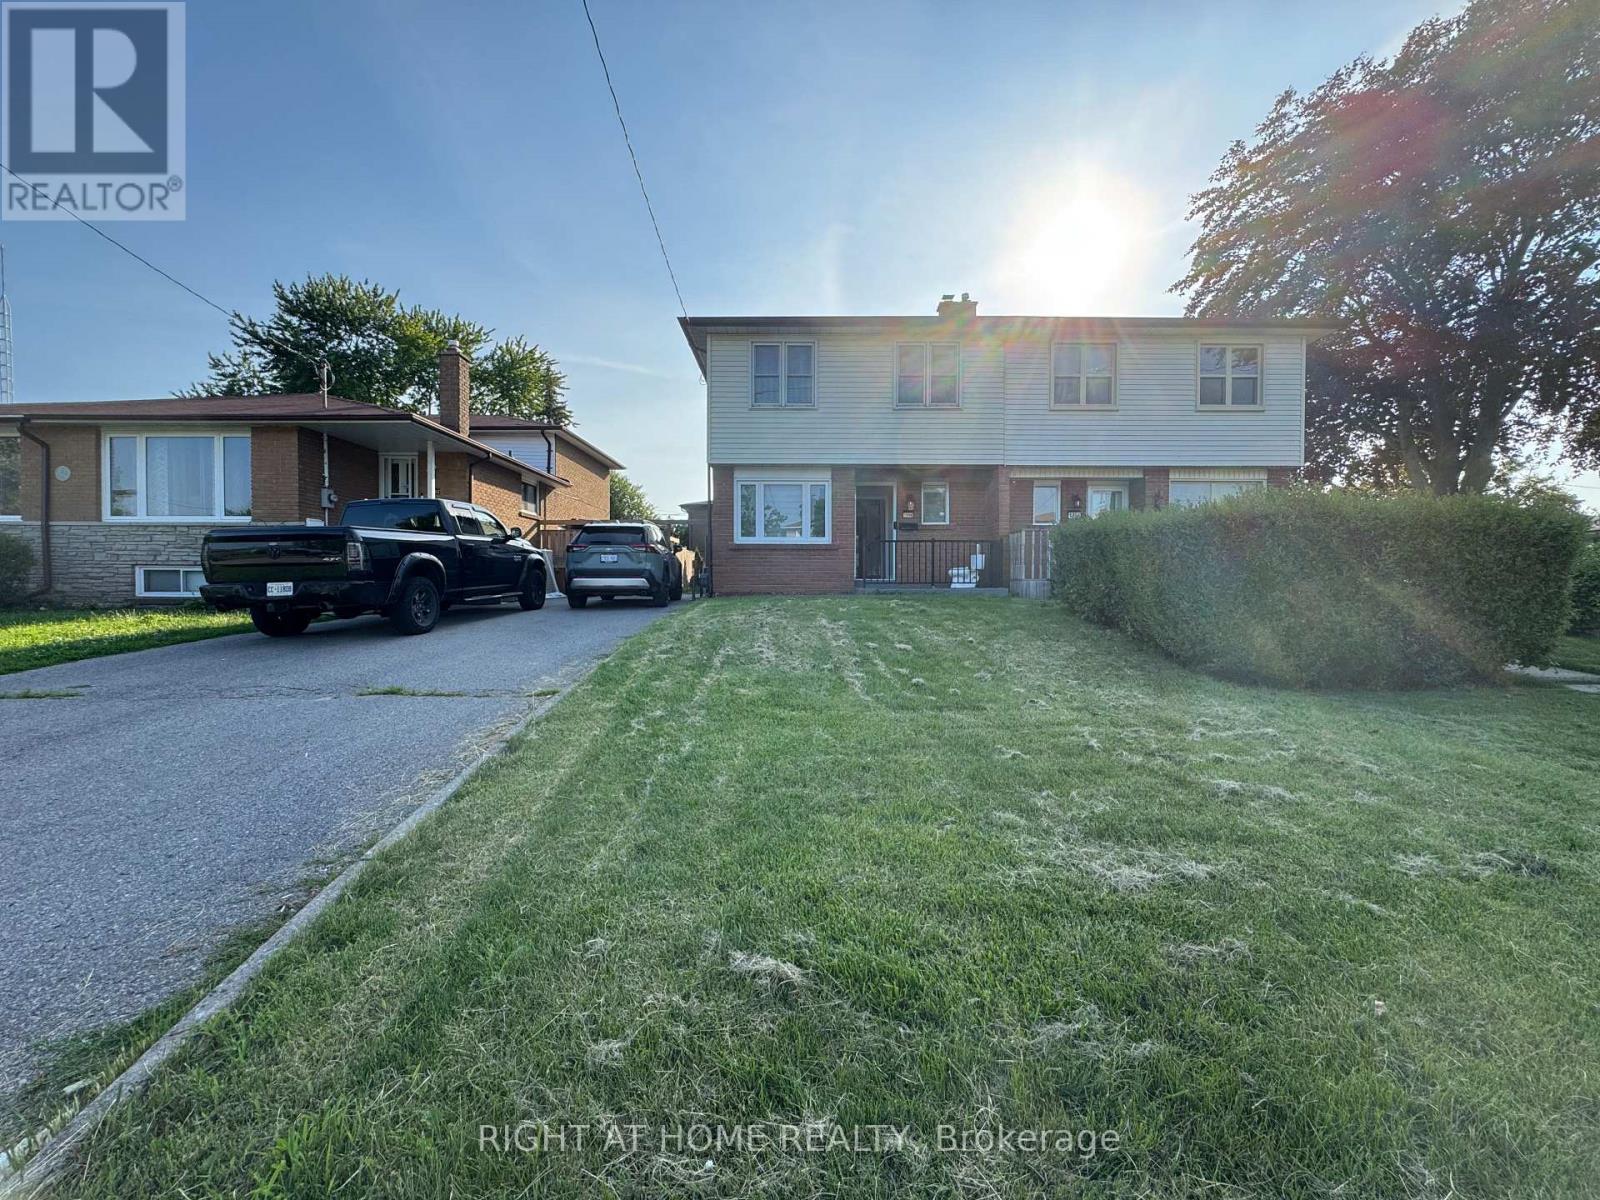
1358 Tremblay Street
Oshawa, Ontario
Welcome to this beautifully maintained 4+1 bedroom, 2-bathroom semi-detached home, perfectly situated in a family-friendly neighbourhood. Offering a partially finished basement and parking for up to 3 vehicles, this move-in-ready home has everything you've been looking for!Step inside to a bright and inviting layout featuring a chef-inspired kitchen, spa-like bathrooms, and elegant French doors leading to a stunning walk-out deck-perfect for entertaining family and friends or enjoying your morning coffee outdoors.Located just minutes from the lake, this home offers the perfect blend of comfort and convenience. You'll be close to schools, parks, shopping, grocery stores, public transit, and all the amenities you need for everyday living. (id:61483)
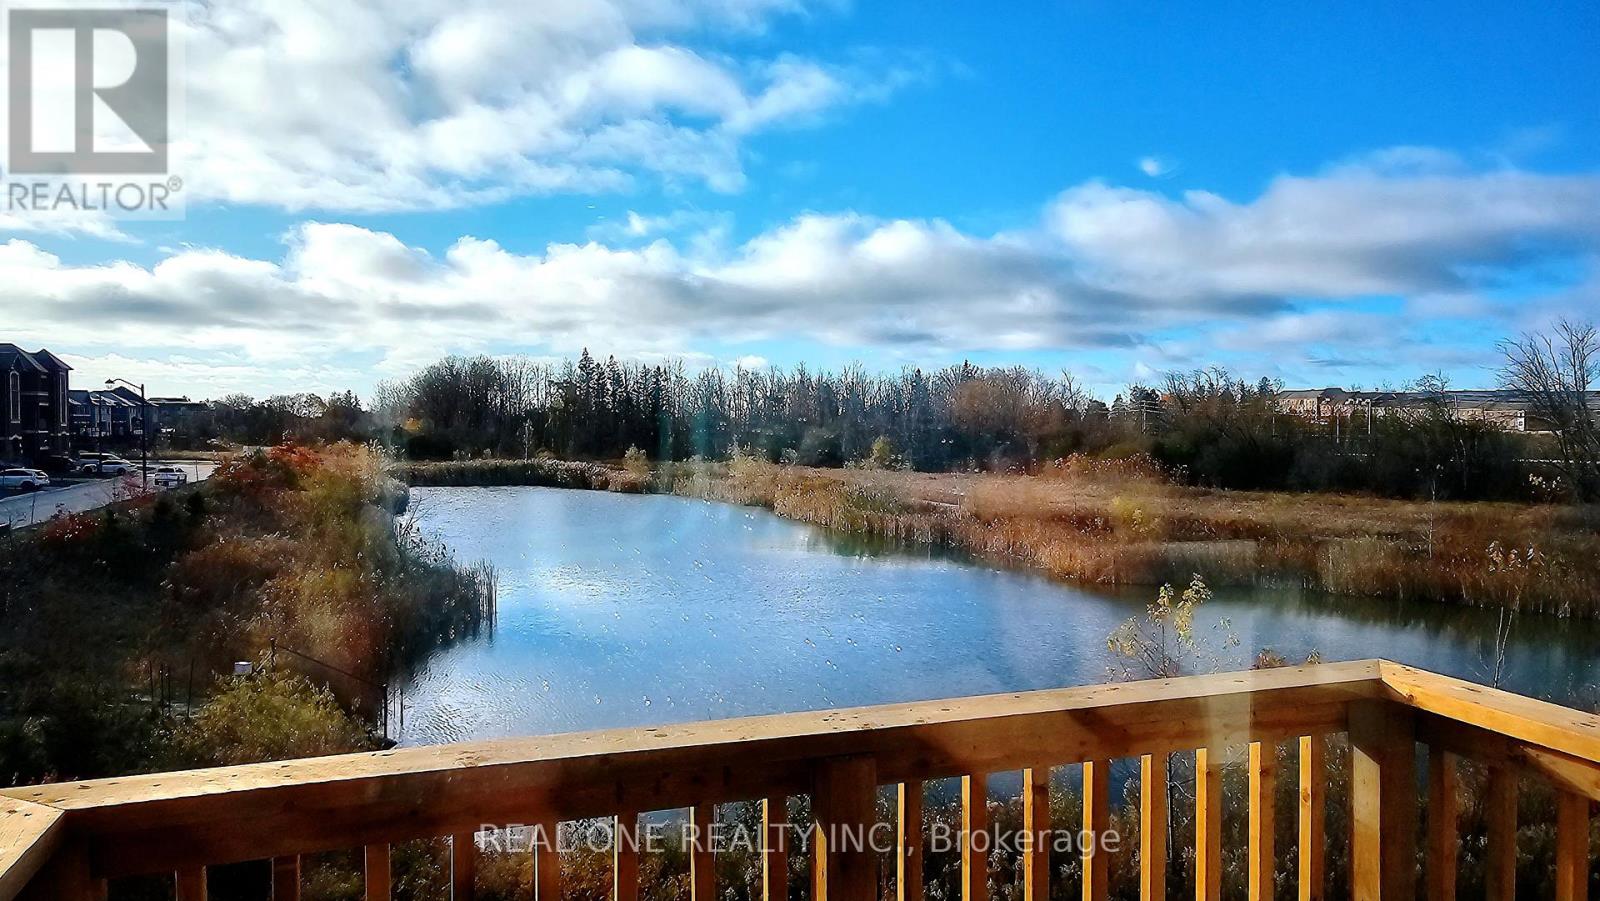
85 Riley Reed Lane
Richmond Hill, Ontario
2.5 years new 3-story townhouse with unfinished lookout basement. Jubilee Towns By Arista Homes. Back to beautiful pond and forest.4 bedrooms (2 of them have ensuite bathrooms) and 4 bathrooms. Bright and sun-filled. 9 ft ceilings. Wood floor throughout. Open concept kitchen with center island & granite countertop. Every floor has a deck to enjoy the pond view. Walking distance to Richmond Green Secondary School, library, Costco, Home Depot, plaza & huge Richmond Green Park. 4 mins drive to 404. Quick closing preferred. (id:61483)
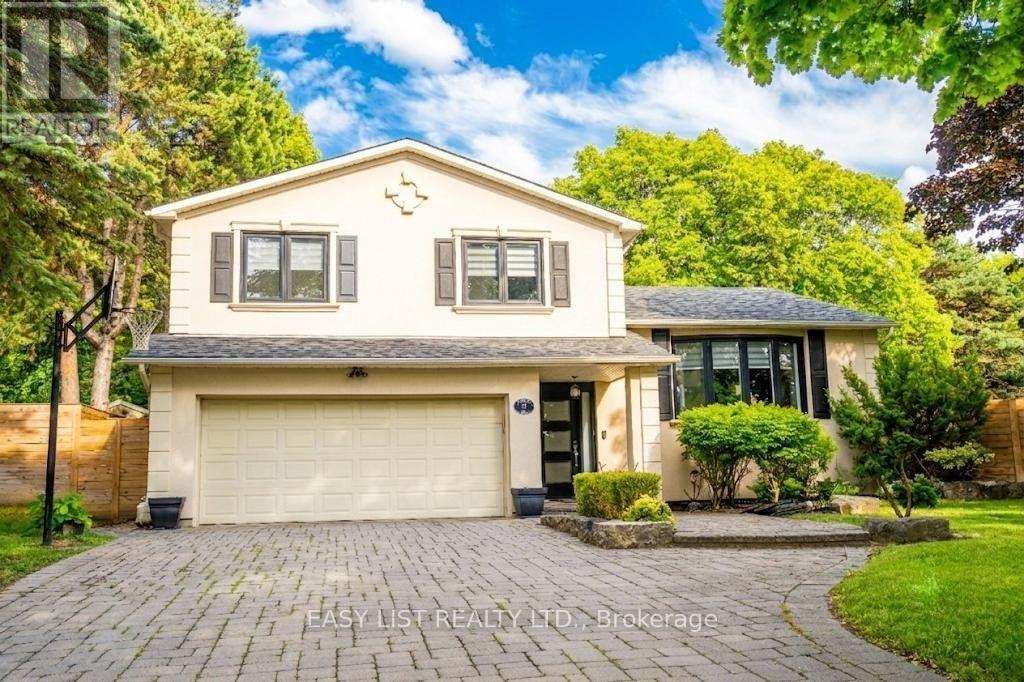
21 Kings Inn Trail
Markham, Ontario
Visit the REALTOR website for further information about this Listing. Welcome to 21 Kings Inn Trail, a rare executive residence nestled in the highly coveted, quiet enclave of Bayview Country Club Estates. Situated on one of the largest and most desirable south-facing lots on the street, this property backs directly onto the pristine, sprawling greenery of the prestigious Bayview Golf & Country Club. Step into a spectacular, resort-style backyard oasis designed for ultimate relaxation and entertaining. Framed by majestic, towering mature trees, the sprawling grounds offer an incredibly unique layout with extremely limited neighbor exposure, providing a rare sense of deep privacy and natural serenity. Enjoy long summer days by the massive saltwater inground pool, complete with a cascading waterfall feature and a custom built treehouse-a true private sanctuary in the heart of Markham. Inside, the home boasts a completely turnkey, light-filled interior footprint featuring hardwood floors throughout and spacious principal rooms. The heart of the home is a masterpiece: a custom, professionally designed chef's kitchen by Binns, fully equipped with premium chef-grade appliances, rich granite countertops, and seamless finishes. The second level features 4 large, bright bedrooms, including a spacious primary suite complete with a private 4-piece ensuite bath and walk-in closet. The fully finished lower level layout adds massive functional square footage, complete with pot lighting, a sprawling recreation room, and a fully equipped second kitchen-ideal for an in-law suite, multi-generational living, or full rec room with gym. Perfectly anchored in an unbeatably quiet, family-oriented neighborhood just steps from parks, transit, and local amenities, this home sits within the highly ranked, top-tier school catchment of Bayview Fairways Public School, Thornlea Secondary School, and St. Robert Catholic High School. (id:61483)
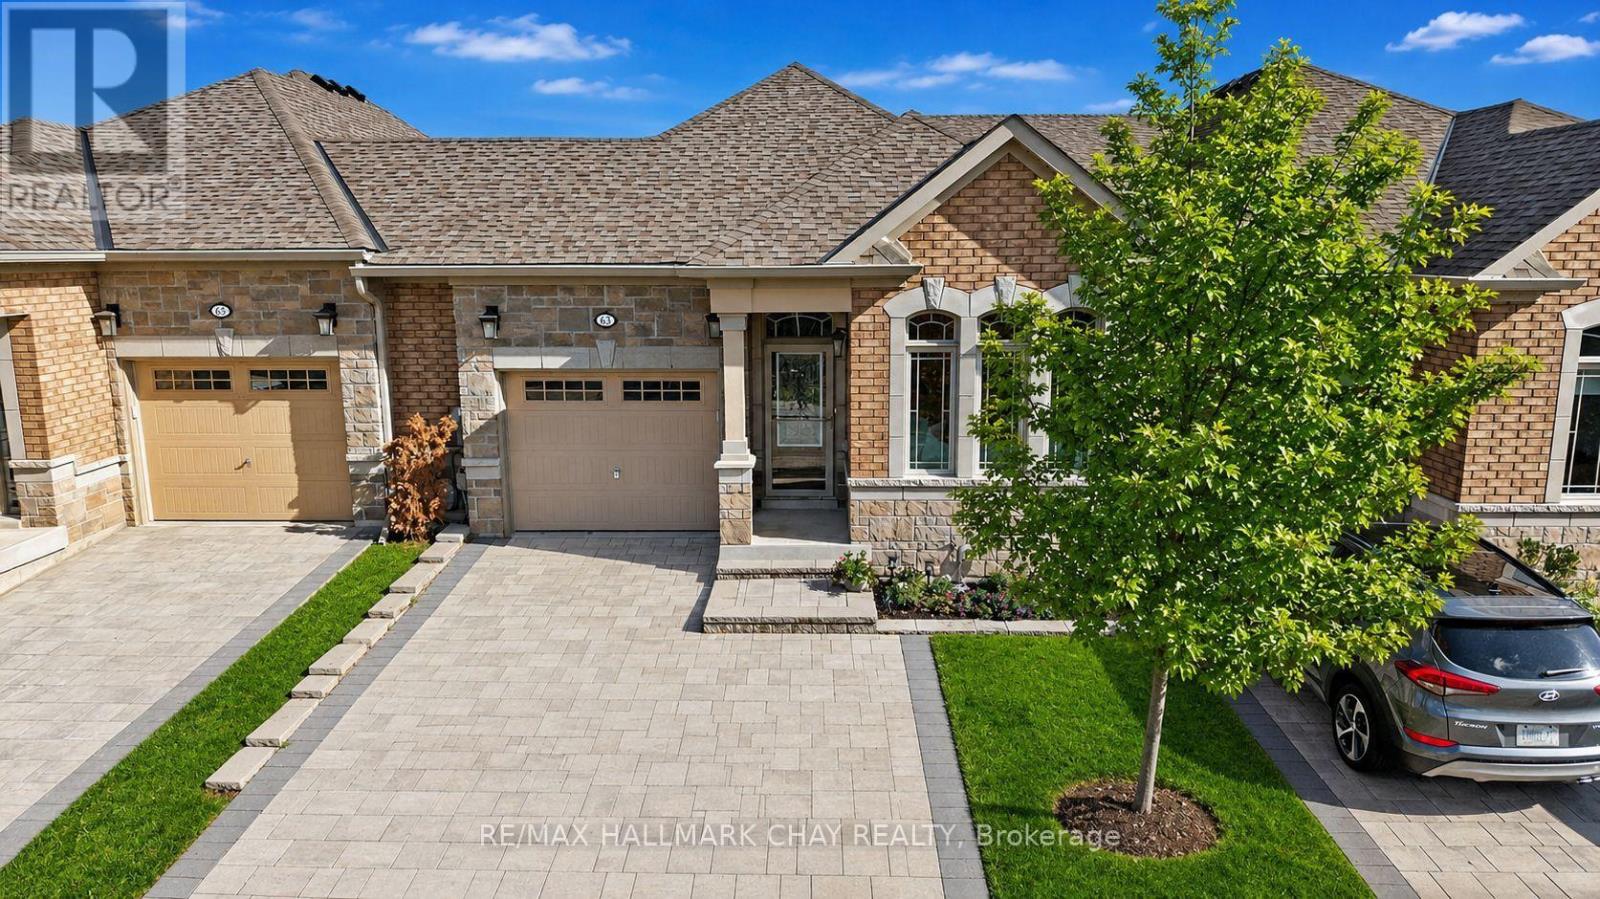
63 Summerhill Drive
New Tecumseth, Ontario
Stunning Bungalow Townhome in the luxurious adult lifestyle community of Briar Hill! This "like new" home has been immaculately maintained and updated by the original owner. The bright, open-concept main floor features soaring vaulted ceilings, two skylights, and an oversized patio door that fills the space with natural light. Enjoy hardwood floors and an upgraded trim package throughout the main level, including the spacious primary bedroom. The modern white kitchen boasts quartz countertops, a large island, and an upgraded pantry wall offering ample storage. The primary suite includes two closets and a private ensuite bathroom. A versatile front den provides flexibility to suit your lifestyle-perfect as an office, gym, sitting room, or second bedroom. The garage offers both inside access and direct backyard access for maximum convenience. The peaceful, private backyard features a raised deck and lower interlocked patio, ideal for entertaining or relaxing. Fully finished basement includes oversized above grade windows, guest room retreat, a spa-inspired bathroom with an upgraded Jacuzzi tub, a cozy rec room with a gas fireplace, a full-sized laundry room with a sink, and a massive storage area. Nat Gas BBQ Hook Up. Custom Window Coverings. Garage Door Opener. Professionally Painted. Located in a scenic, quiet community surrounded by golf courses and rolling hills, this property combines comfort, convenience, and an active lifestyle. Condo fees cover exterior maintenance including windows, roof, driveway, snow removal, and lawn care. (id:61483)
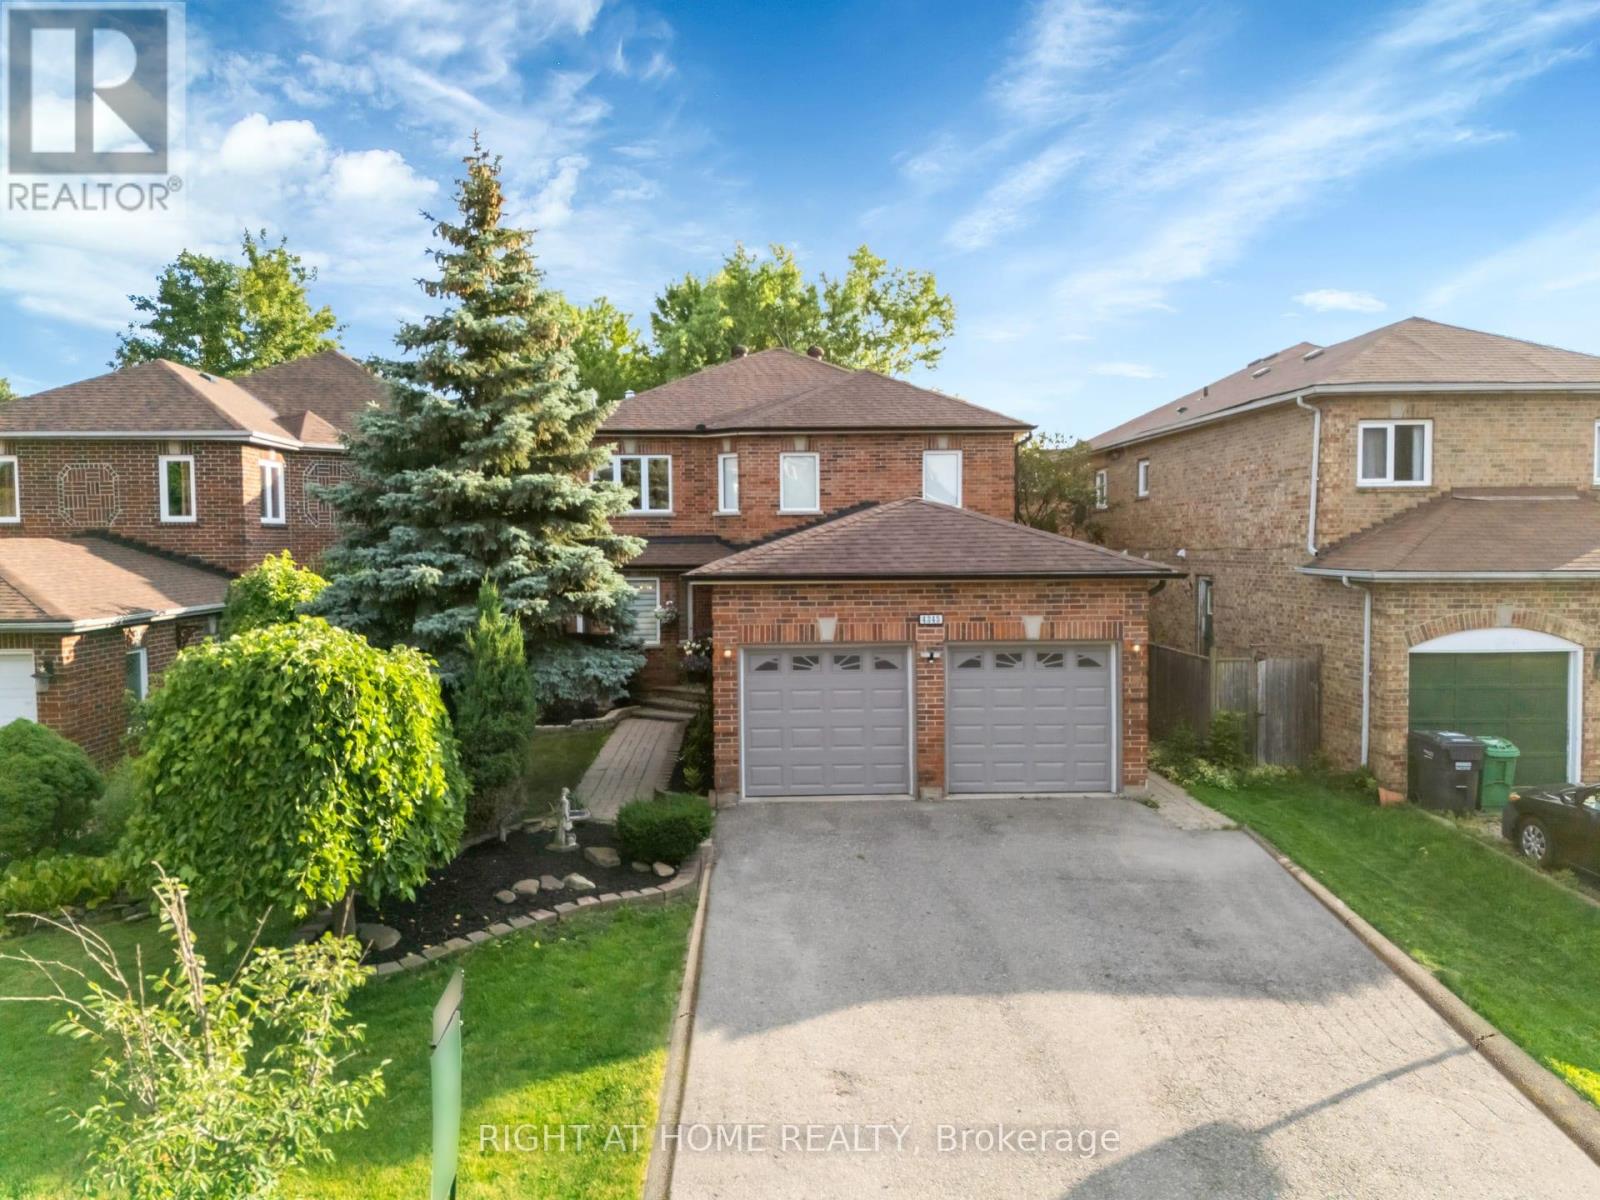
4345 Romfield Crescent
Mississauga, Ontario
Location, Location, Location! Welcome to this beautifully maintained detached family home in the heart of highly sought-after Central Erin Mills, one of Mississauga's most desirable communities. Ideally situated near Glen Erin Dr. and Credit Valley Rd., this exceptional residence offers a total of 3,500 of total living space, the perfect blend of space, comfort, and functionality across 2 well-designed levels plus a finished basement, making it an outstanding opportunity for families and discerning buyers alike.This spacious home features 3+2 generously sized bedrooms, 4 bathrooms, and a thoughtfully designed layout ideal for both everyday living and entertaining. The main level offers a bright and inviting open-concept feel with a formal dining room, a welcoming living room with a fireplace, and a walkout to a beautifully landscaped, fully fenced backyard. The modern kitchen is equipped with a centre island, ample cabinetry, and practical finishes designed for both style and everyday function, as well as the kitchen floors can be heated and cooled on demand for added comfort.The home also offers spacious principal rooms, an oversized laundry room, a built-in bar, and abundant storage throughout. Approximately $80,000 in renovations have been invested into this beautiful property, further enhancing both its comfort and appeal. The finished lower level adds exceptional versatility and functionality, offering excellent potential for extended family living, guest space, a home office, gym, or future customization to suit your needs with the option for a separate entrance basement.The spacious primary retreat is complemented by a spa-inspired ensuite featuring an upgraded shower system with rain shower, massage settings, and a spa-style shower head, creating a relaxing and luxurious escape within the home. A secondary washroom features a jacuzzi tub, while the living room is enhanced by a surround sound system, adding to the home's comfort and entertainment value. (id:61483)

63 George Kirby Street
Vaughan, Ontario
Welcome to this beautiful and spacious townhouse in one of Vaughan's most desirable neighbourhoods. This well-maintained home offers a bright, open-concept layout designed for comfortable family living and effortless entertaining. The modern kitchen features stainless steel appliances, granite countertops, ample cabinetry, and a seamless flow into the generous dining and living areas. The upper level offers spacious bedrooms, including a primary suite complete with a walk-in closet and private ensuite bathroom. The finished basement provides valuable additional living space, perfect for a recreation room, home office, gym, or guest area. Ideally located close to top-rated schools, parks, public transit, shopping, restaurants, and everyday amenities, this home delivers the perfect balance of comfort, functionality, and convenience. An excellent opportunity for families, professionals, or investors looking to own in a prime Vaughan location. (id:61483)
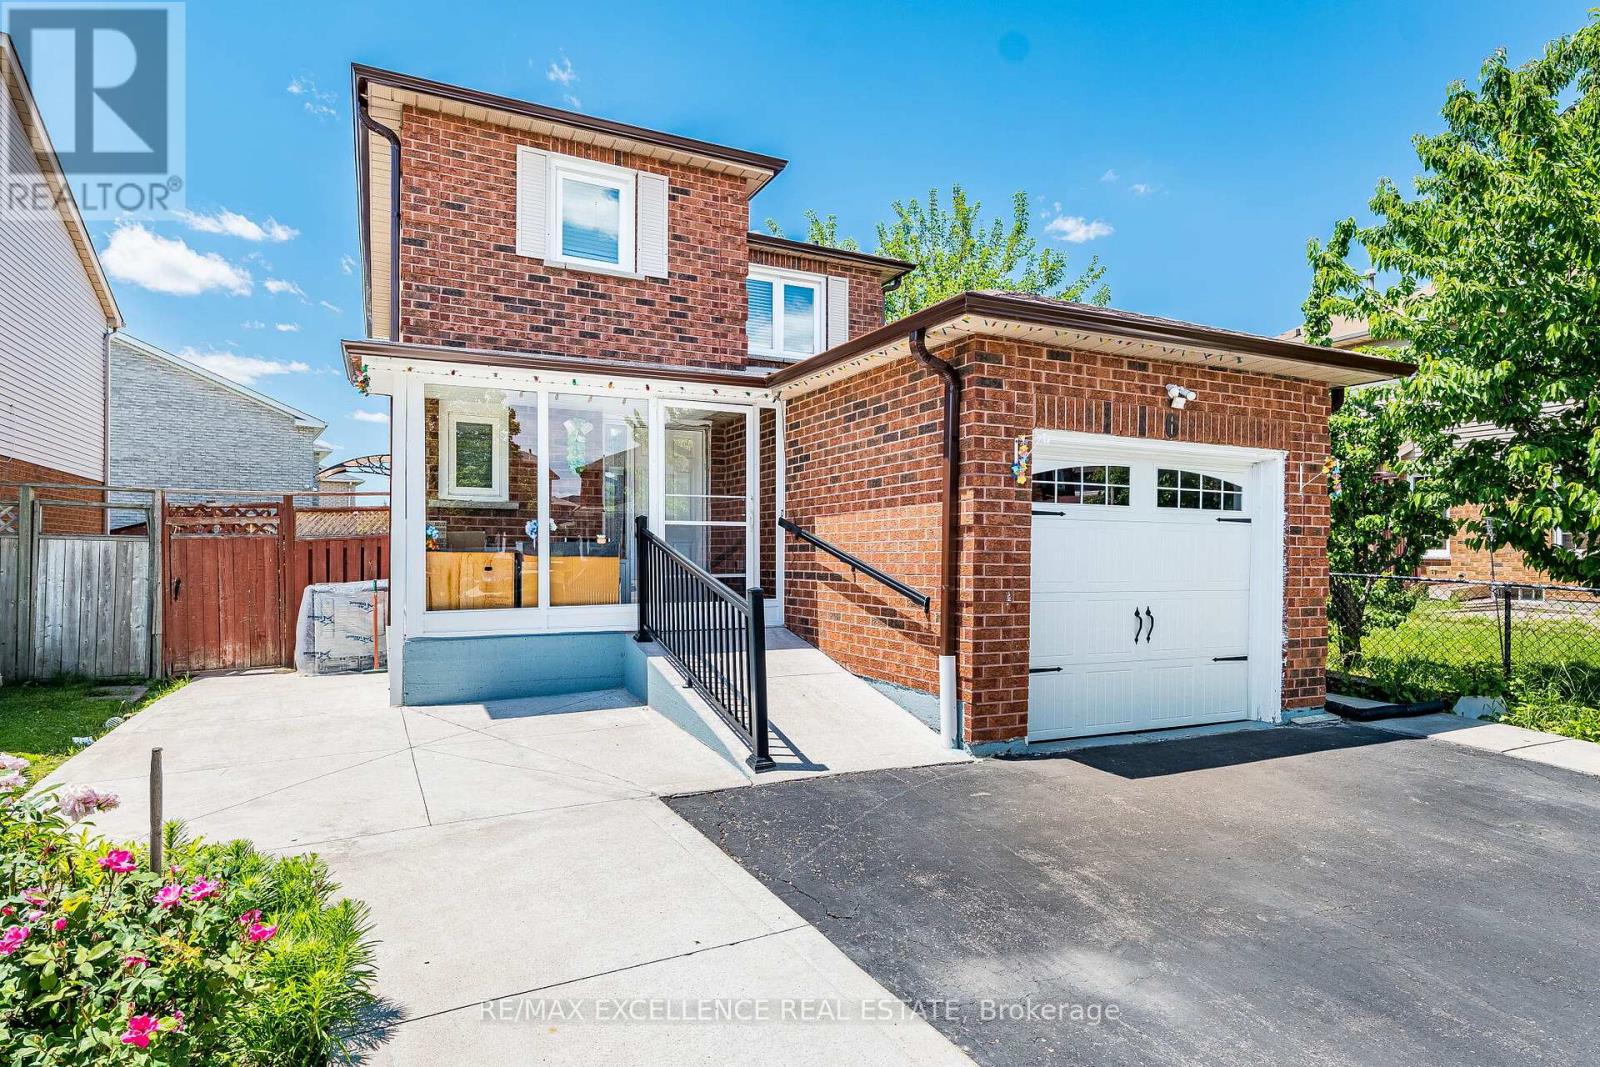
6 Stalbridge Avenue
Brampton, Ontario
A beautifully upgraded detached home offering exceptional value! Featuring 3+1 bedrooms and a separate entrance to the fully finished basement with its own kitchen (1+1 kitchen total). This home has been fully upgraded including modern kitchen, washrooms, and fresh paint throughout. Roof and gutters are replaced in 2022, Kitchen and Samsung fridge and built in Samsung microwave in 2012 Samsung stove in 2025 Bosch dishwasher 2025, AC and furnace in 2012 Upstairs washroom upgraded in between around 2021-2022, Main floor floor and bathroom in 2023! Ready EV Charging Plug Installed. Enjoy stunning concrete work in the backyard, sides, and front - low maintenance and great for entertaining. Prime Convenient Location: Quick access to Hwy's 407, 401 & 410. Steps to high-rated elementary & secondary schools, Sheridan College, Susan Fennell Sportsplex, Brampton Library (South Fletcher's), and Public Transit. Minutes to Gurdwara Nanaksar Brampton. All amenities close by - doctor offices, banks, Indian & English grocery stores, Indian restaurants, and plazas. Don't miss this turnkey home! (id:61483)

20 Potts Lane
Scugog, Ontario
Experience tranquil waterfront living on the shores of Lake Scugog in the friendly community of Caesarea. This custom-built 4-bedroom home is nestled on approximately 100 feet of sand-bottom shoreline, boasting million-dollar Western sunset views. Situated on a private double-wide lot spanning over half an acre, the property offers a rare blend of seclusion and community. The open-concept main floor is flooded with natural light and features breathtaking water vistas, Brazilian hardwood floors, and multiple walkouts. The gourmet kitchen is a chef's dream, equipped with an oversized entertainer's island and direct lake views. The primary suite serves as a true retreat, complete with a walk-in closet, a 4-piece ensuite, and a private walkout to a deck overlooking the water. Designed for year-round enjoyment, the expansive main and upper decks offer ample space for hosting, complemented by a gas BBQ hookup and a private dock. Whether you are swimming, boating, and fishing in the summer, or skating, snowmobiling, and ice fishing in the winter, this home embraces an active lifestyle. Located just 15 minutes from the amenities of downtown Port Perry, 25 minutes from the 407, and approximately an hour from Toronto, this home offers the perfect balance of rural tranquility and convenience. Become a part of the desirable Williams Point community today. (id:61483)
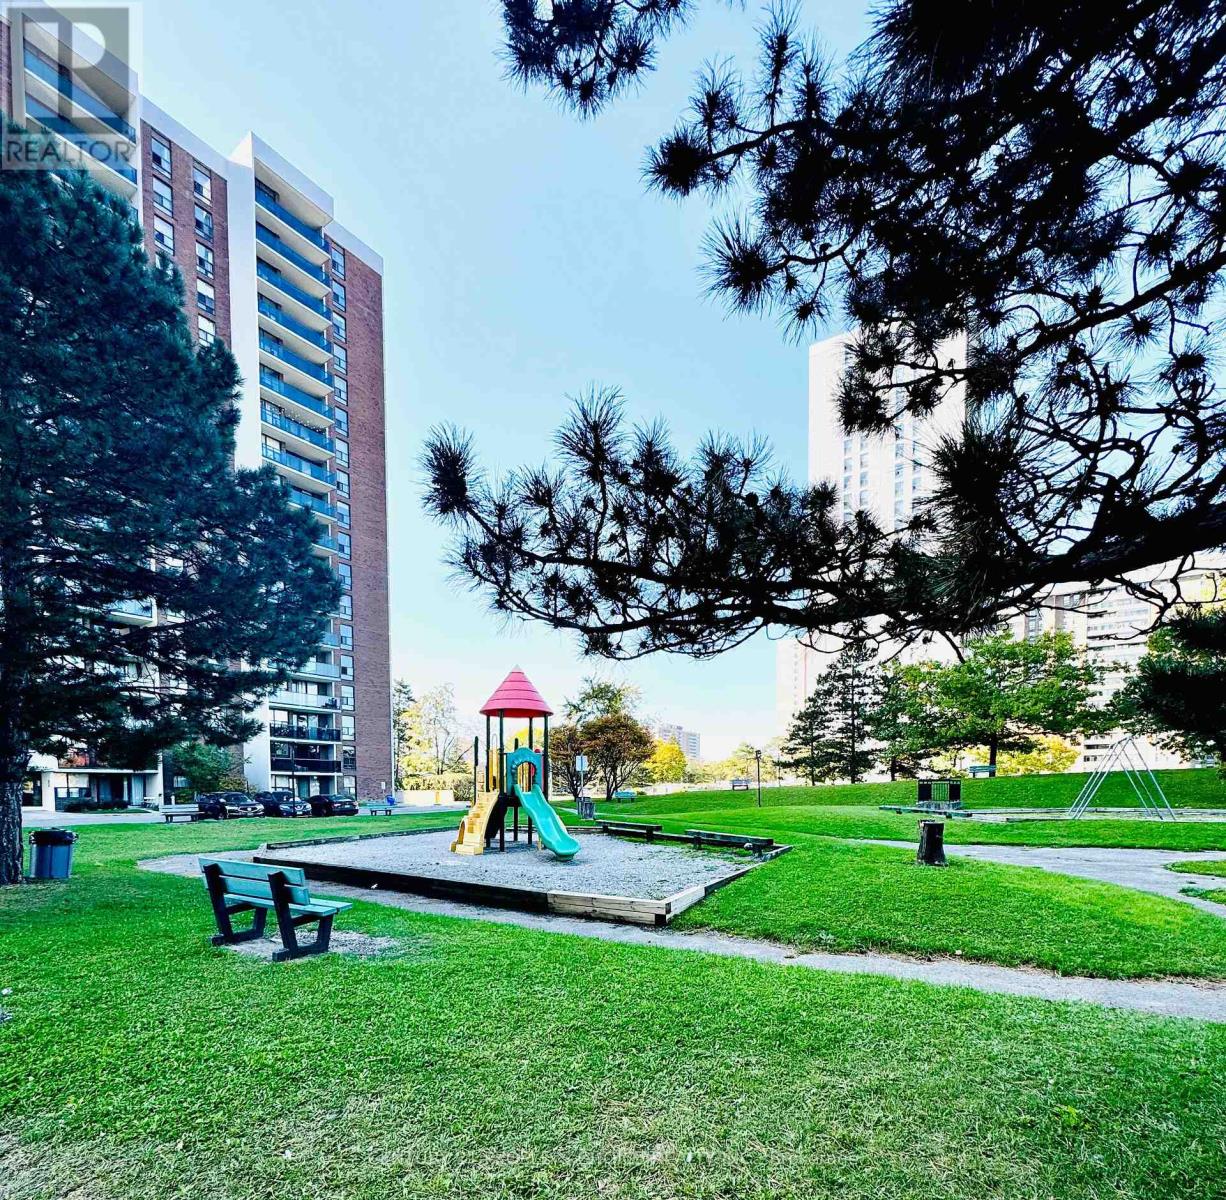
1205 - 21 Knightsbridge Road
Brampton, Ontario
Great opportunity to live in this beautifully maintained one-bedroom, one-bathroom condo features a bright and spacious open-concept living and dining area, with no carpet throughout for easy maintenance. Enjoy stunning views from the large private balcony - an ideal space to relax and unwind. The unit also offers an ensuite storage room, one underground parking space, and convenient main-level laundry facilities. The all-inclusive maintenance fee covers heat, hydro, water, air conditioning, and Rogers high-speed internet, making monthly costs simple, convenient, and predictable while offering exceptional value and peace of mind. Residents can also enjoy excellent building amenities, including an outdoor pool and party room. Ideally located within walking distance to Bramalea City Centre, major retail stores, medical facilities, the library, and public transit. With easy access to Highway 410 and Highway 407, this property offers outstanding convenience for commuters and everyday living. (id:61483)
65 Edgecroft Road
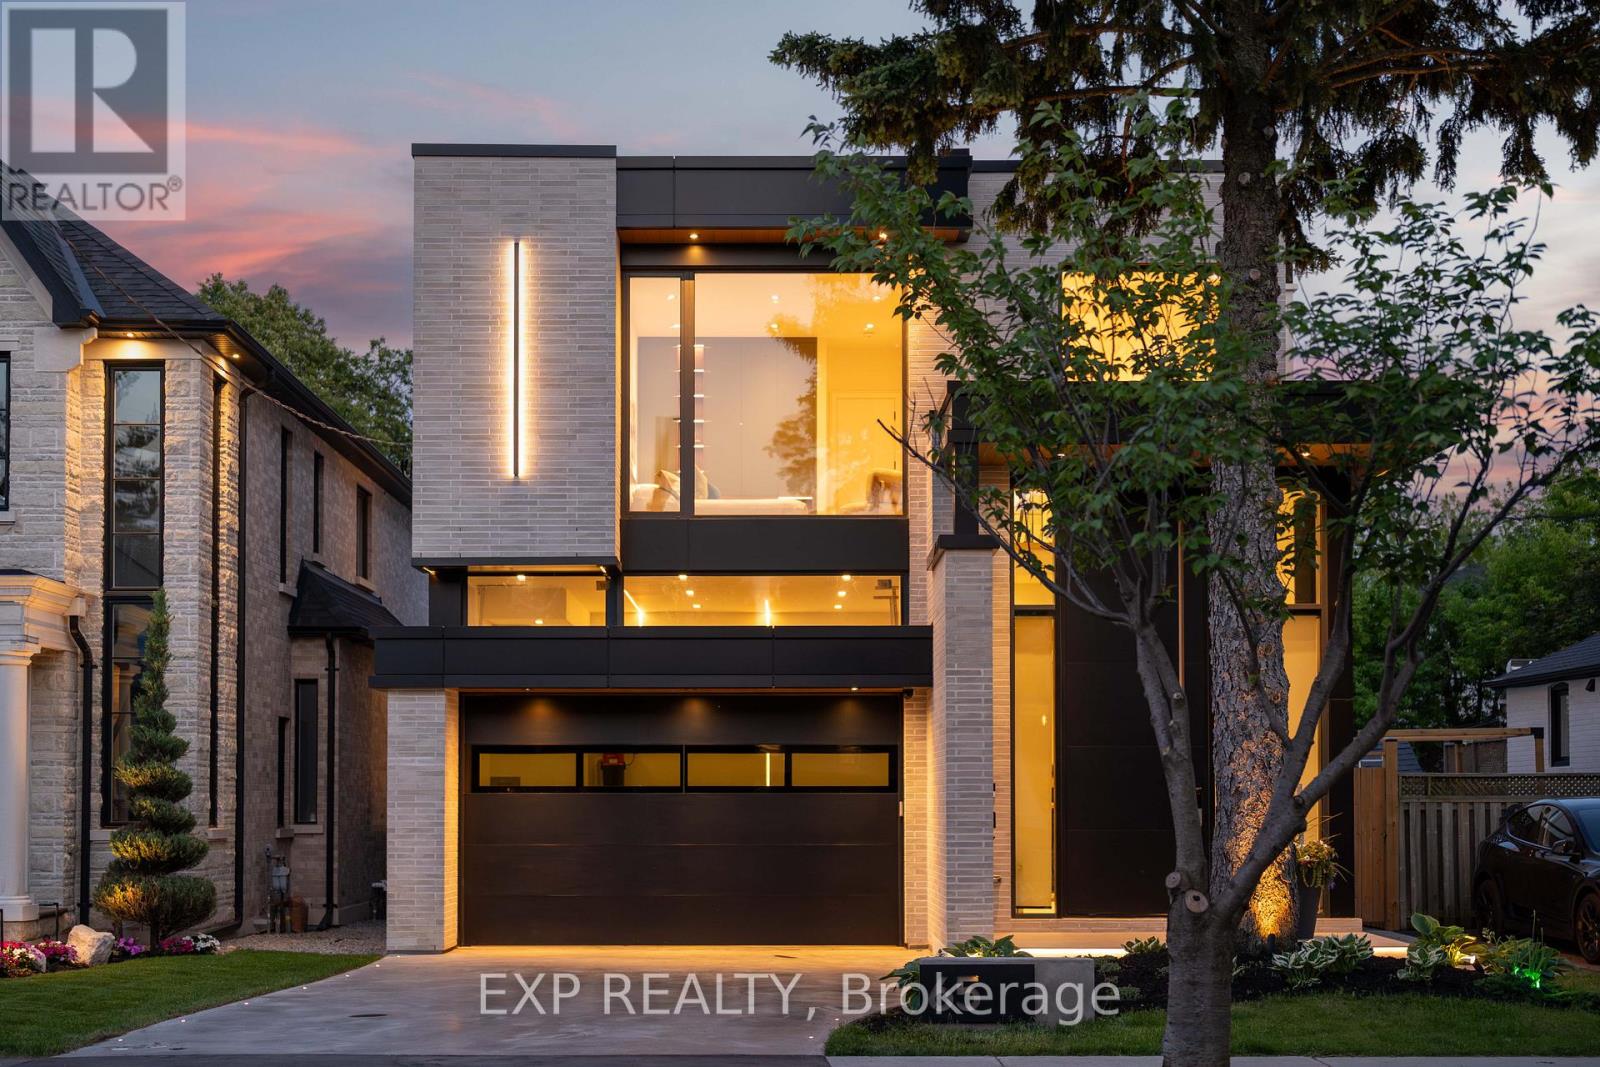
Toronto, Ontario
Some homes are built. This one was perfected. Completed April 2025, 65 Edgecroft Road is a custom architectural statement - approx. 5,000 square feet of uncompromising luxury living space on a prestigious lot in one of Etobicoke's most sought-after neighbourhoods. From foundation to finishes, every decision was made with singular intent: to create something truly extraordinary. Arrive to a facade of limestone, architectural ACM panels, and nano-coated stucco, framed by an illuminated concrete drive and professionally curated landscaping. A 15-foot pivot door opens to a breathtaking 24-foot foyer - heated porcelain underfoot, Italian millwork overhead, and floor-to-ceiling glass flooding the space with light. Inside, 10.5-foot ceilings, herringbone Grandeur hardwood, and triple-pane curtain wall windows set an elevated tone throughout the principal level. A sculpted floating staircase - precision laser-welded steel with integrated architectural lighting - draws the eye upward with effortless drama. The chef's kitchen is a masterclass in form and function: Italian cabinetry, Miele appliances, porcelain waterfall island, and a dedicated pot filler, all finished to an exceptional standard. Four ensuite bedroom retreats occupy the upper level, led by a primary suite of rare distinction - spa-inspired bath, bespoke millwork, mirrored feature walls, and integrated surround sound that extends from bedroom to ensuite seamlessly. Below, a fully finished walk-out lower level offers a secondary kitchen, laundry, radiant heated floors, and expansive living spaces - perfectly suited for multigenerational families or private guest accommodation.Control4 automation commands lighting, climate, security, and whole-home audio with effortless precision. Step outside to a resort-calibre backyard complete with linear gas fireplace, glass-railed deck, mature landscaping, and 9-foot sliding doors that blur the line between inside and out. Luxury. Technology. Legacy. (id:61483)
5450 Antrex Crescent
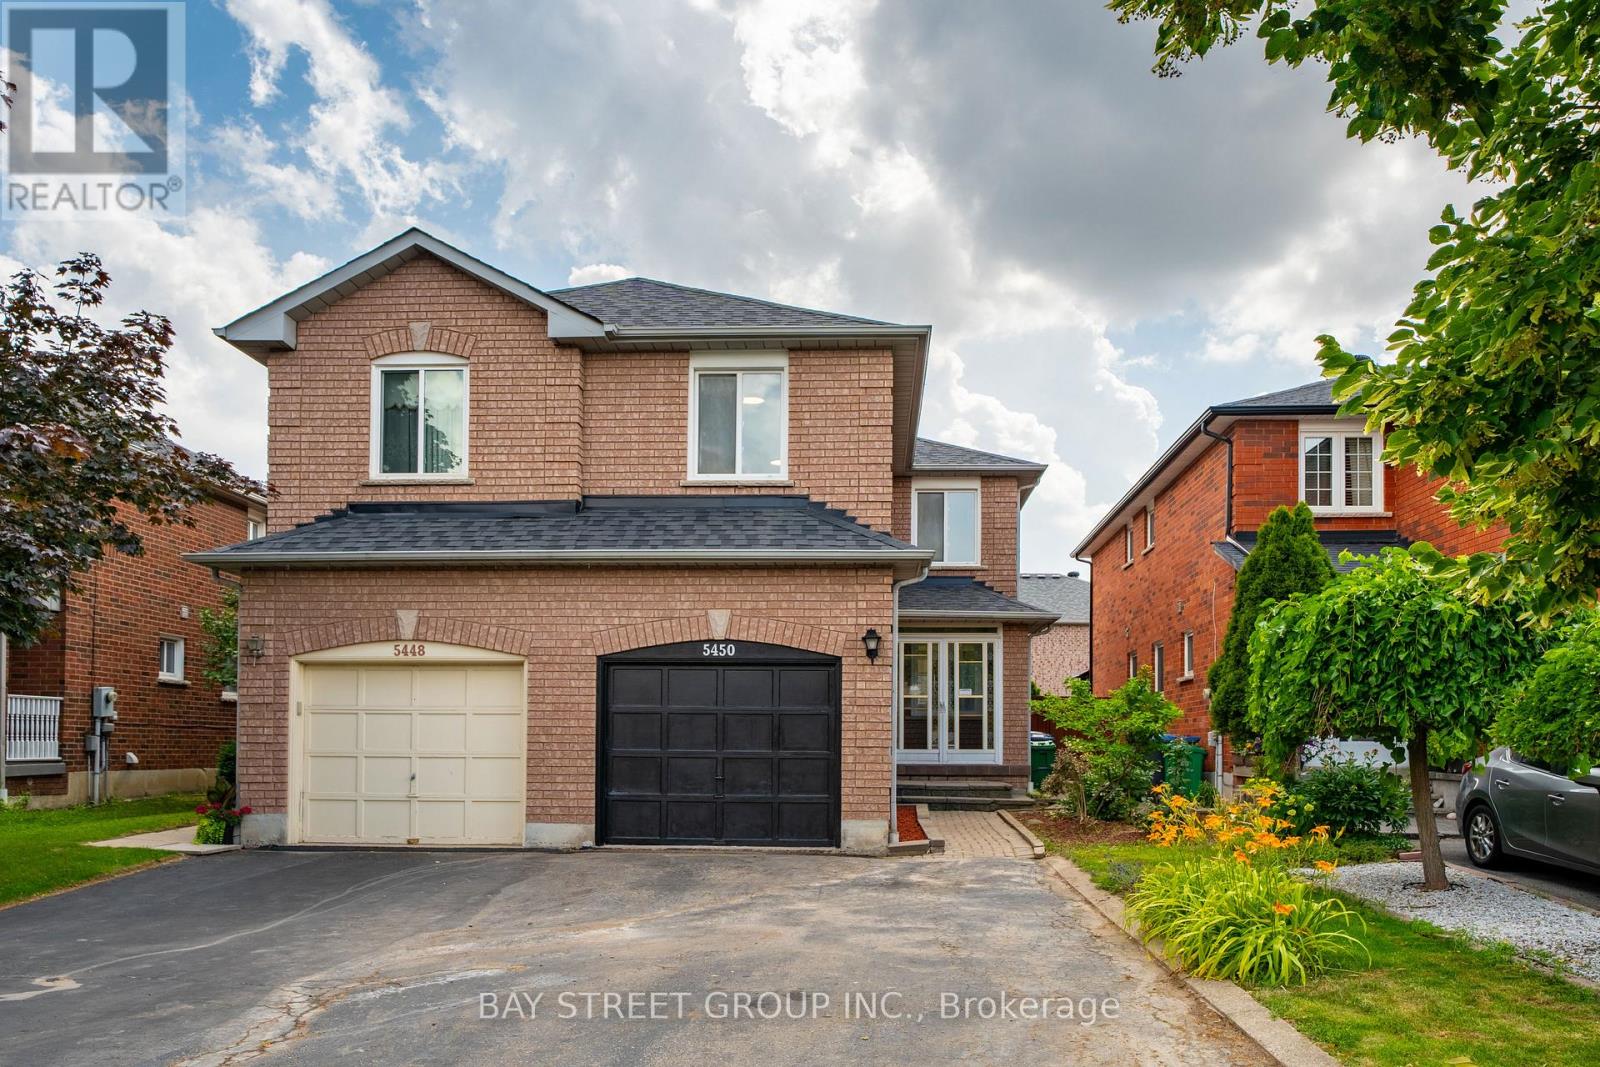
Mississauga, Ontario
Welcome to 5450 Antrex Cres, a beautifully renovated semi-detached home in a prime Mississauga location, just minutes from Square One! $$$ Extensively updated throughout, this move-in ready home offers 3 spacious bedrooms, 3.5 bathrooms, and a bright, functional layout designed for modern family living. Situated on a large lot with no sidewalk, it provides parking for up to 5 vehicles. Quality upgrades include fresh paint, crown moulding, pot lights, smooth ceilings, engineered hardwood flooring on the main and second floors, and a brand new modern two-tone staircase with updated handrails and black metal pickets. The main floor features sun-filled living and dining areas, a generous breakfast area, and a brand new kitchen with quartz countertops, stylish cabinetry, backsplash, stainless steel stove, and dishwasher. Upstairs offers a spacious primary bedroom with a renovated 3-piece ensuite, plus two additional well-sized bedrooms and a fully updated main bathroom. The finished basement adds valuable living space with new laminate flooring and a full bathroom, ideal for a recreation room, media room, home office, or guest suite. Enjoy a fully fenced backyard with a large deck, perfect for BBQs, outdoor dining, and entertaining, plus a private lawn area for kids and pets. Conveniently located close to top-rated schools, parks, Square One, shopping, public transit, and major highways 401, 403, 410, and 407! Do Not Miss! (id:61483)
415 - 701 Sheppard Avenue W
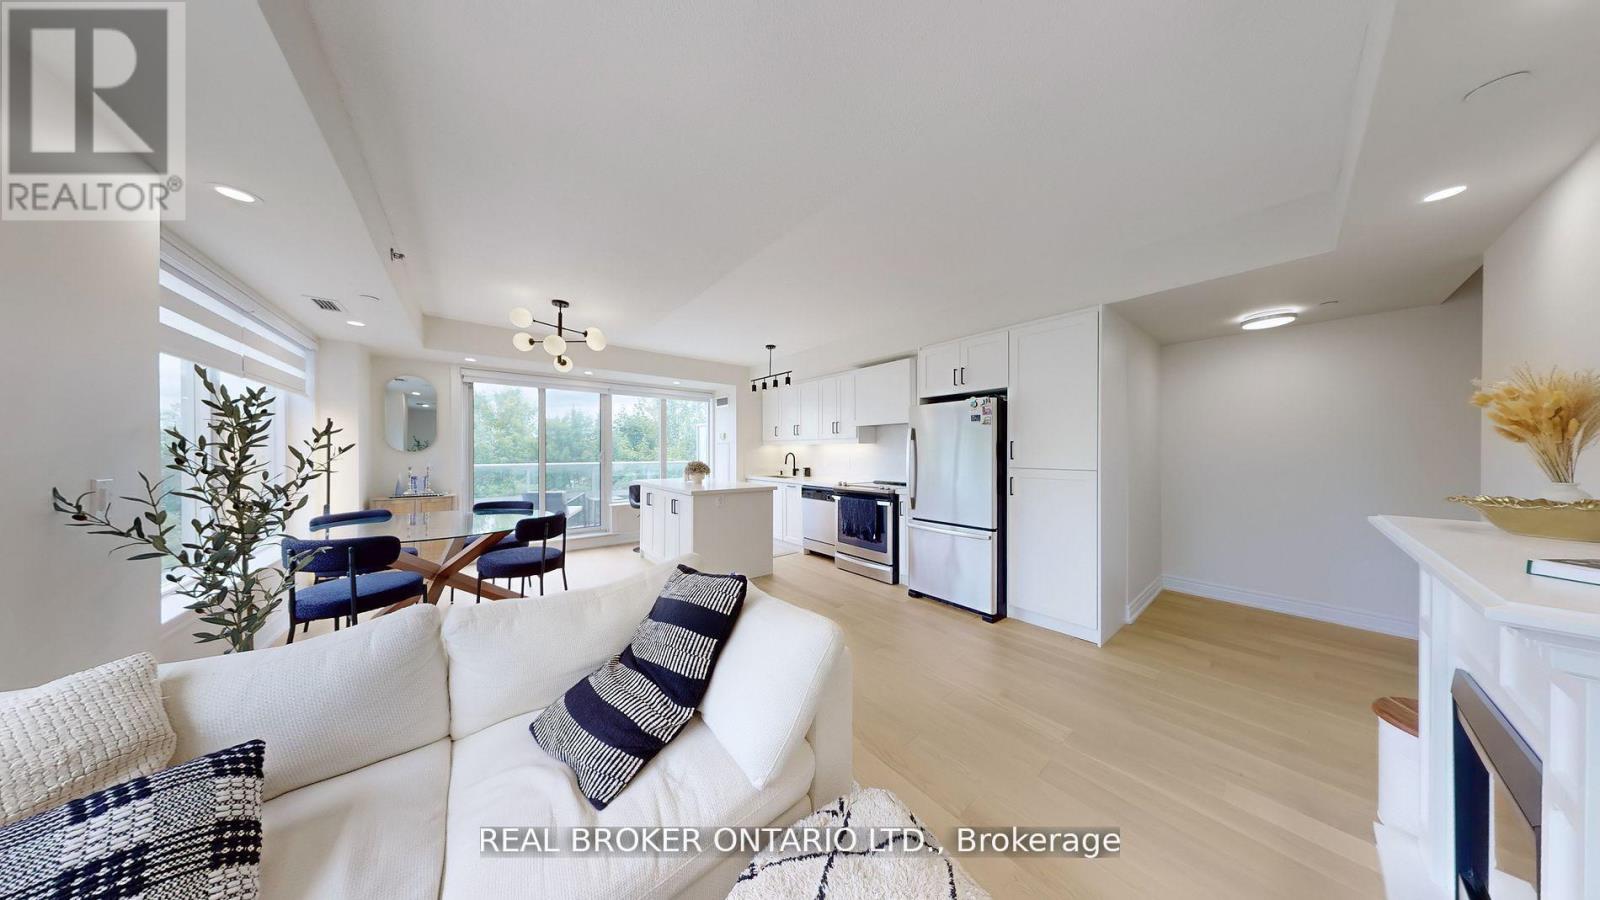
Toronto, Ontario
Luxuriously Renovated (2025) EXTRA LARGE PRISTINE 2-Bedroom Corner Suite at the prestigious Portrait Condos! This exceptional unit offers over 1,200 sq. ft. of open-concept living space, plus a south facing balcony overlooking a greenbelt perfect for relaxing in a peaceful garden setting. This fully upgraded residence is situated in the heart of Clanton Park, one of North York's most desirable neighbourhoods. Step inside to discover premium engineered hardwood floors throughout, modern pot lights, fresh paint, and designer fixtures throughout. The sleek NEW chef's kitchen (2025)features an oversized quartz island, quartz counter tops and matching backsplash, stylish cabinetry, under-cabinet lighting, generous storage, and stainless steel appliances-ideal for home cooks and entertainers alike. NOTE: Kitchen Centre Island is moveable and has flooring underneath. The spacious living and dining areas are bathed in natural light from floor-to-ceiling windows, creating an inviting and airy atmosphere with new Zebra blinds. The oversized primary bedroom includes 2 walk-in closets with custom built-ins and a beautifully updated en-suite with granite counters and a glass shower enclosure. A second full bath and a full-sized laundry room with added storage complete the suite. Enjoy exceptional amenities including a 24-hr concierge, fitness & yoga studio, steam room, guest suites, party room, and a rooftop terrace with stunning views. Includes 1 parking space and 2 Storage lockers. Unbeatable location just steps to Sheppard West TTC, shopping, Metro, Costco, Home Depot, restaurants, schools, synagogues, Earl Bales Park, dog park, ski hills, and more. Easy access to Allen Rd, 401, and Yorkdale Mall. This is luxury living with space, style, and convenience all in one. Don't miss it-book your private showing today! (id:61483)
6 Grey Owl Run
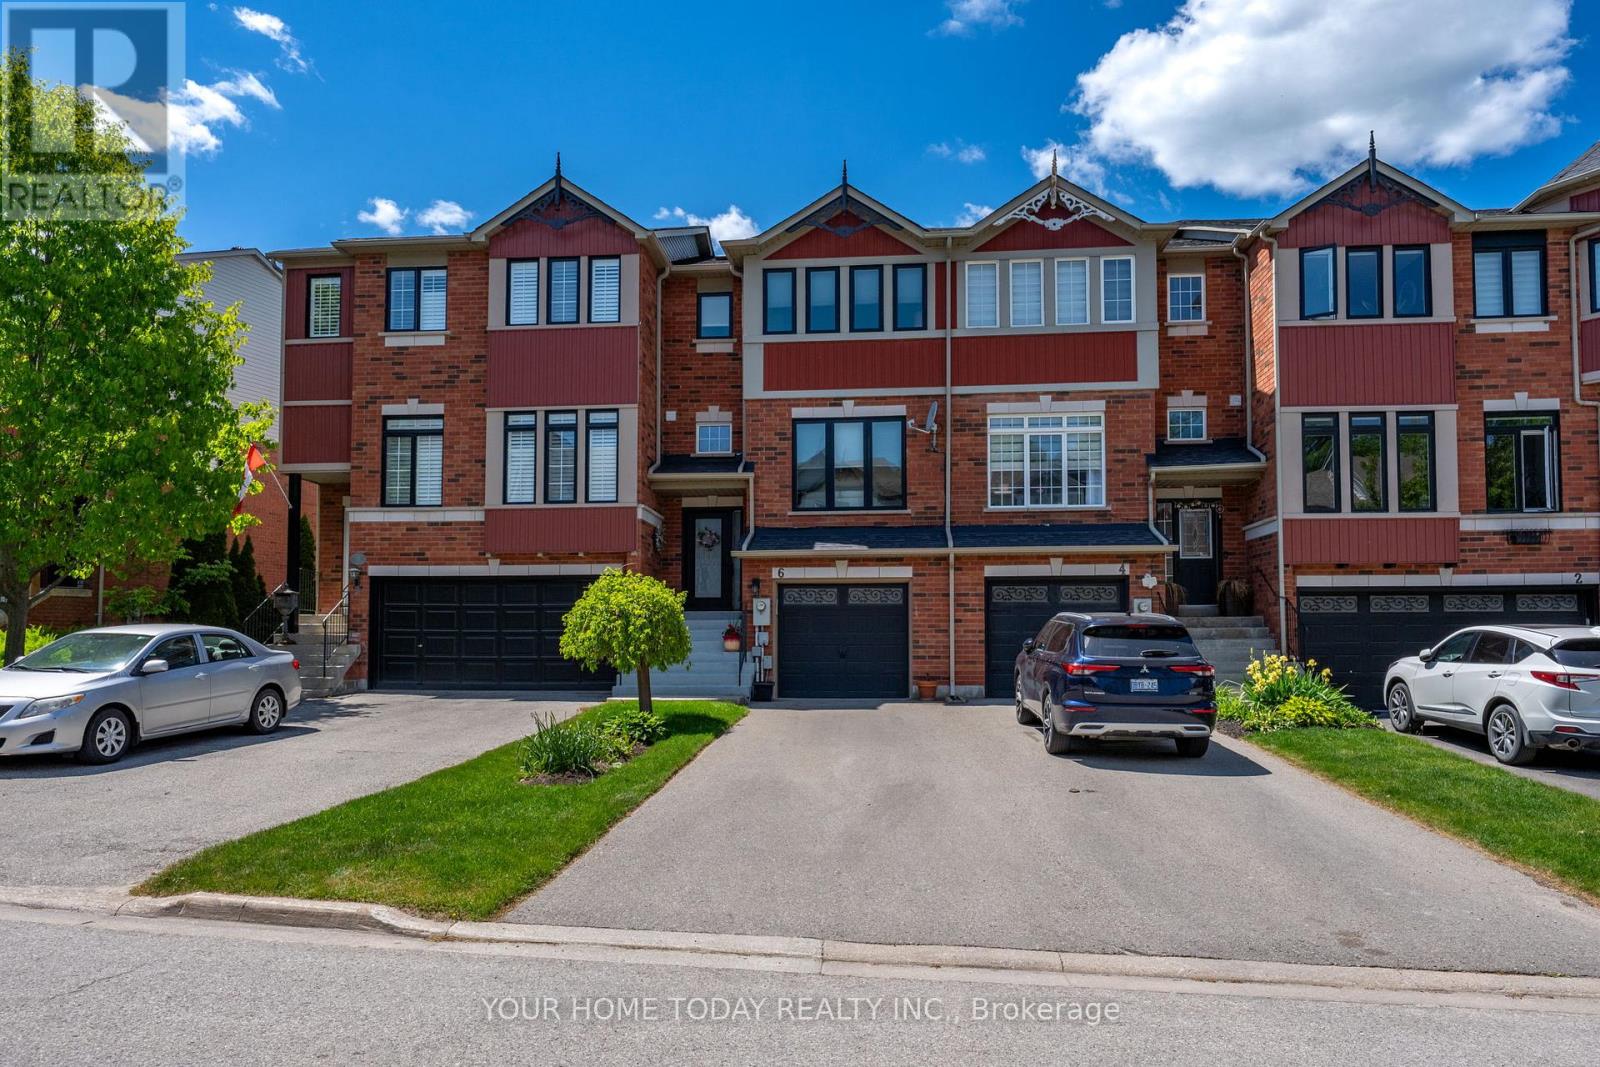
Halton Hills, Ontario
Sought-after small enclave! Quiet cul-de-sac location! Tucked away in a desirable, family-friendly neighbourhood, this meticulously maintained and lovingly updated 3-bedroom, 3-bathroom freehold townhome has been loved and cared for by the original owner for over 25 years. Lovely gardens and a covered front porch create a warm welcome, while inside, a sun-filled foyer sets the tone for the open-concept layout featuring tasteful décor, stylish flooring, attractive wrought iron railings and a well-designed floor plan. The spacious living and dining areas are open to the breakfast area, creating an easy, connected flow for everyday living and entertaining. The well-appointed kitchen features neutral white cabinetry, glass tile backsplash, corner walk-in pantry and breakfast bar. The breakfast area, complete with a corner gas fireplace, adds warmth and charm to the main living space and offers a walkout to a good-sized deck overlooking the landscaped, fenced backyard. A convenient powder room completes the main level. Upstairs, you'll find three spacious bedrooms, including a primary suite with a luxurious 4-piece ensuite. A nicely updated 3-piece bathroom serves the two remaining bedrooms. The finished walkout lower level is a major bonus, offering bright additional living space with a recreation room, bar area, walkout to the lower covered deck and beautifully landscaped backyard. This level also includes laundry/utility/storage space with access to the yard and garage. All of this is set on a beautifully landscaped lot close to schools, parks, trails, the hospital, downtown Georgetown, the seasonal farmers' market and restaurants, with easy access to main roads for commuters. A rare opportunity in a sought-after neighbourhood - don't miss your chance to call this special place home. (id:61483)
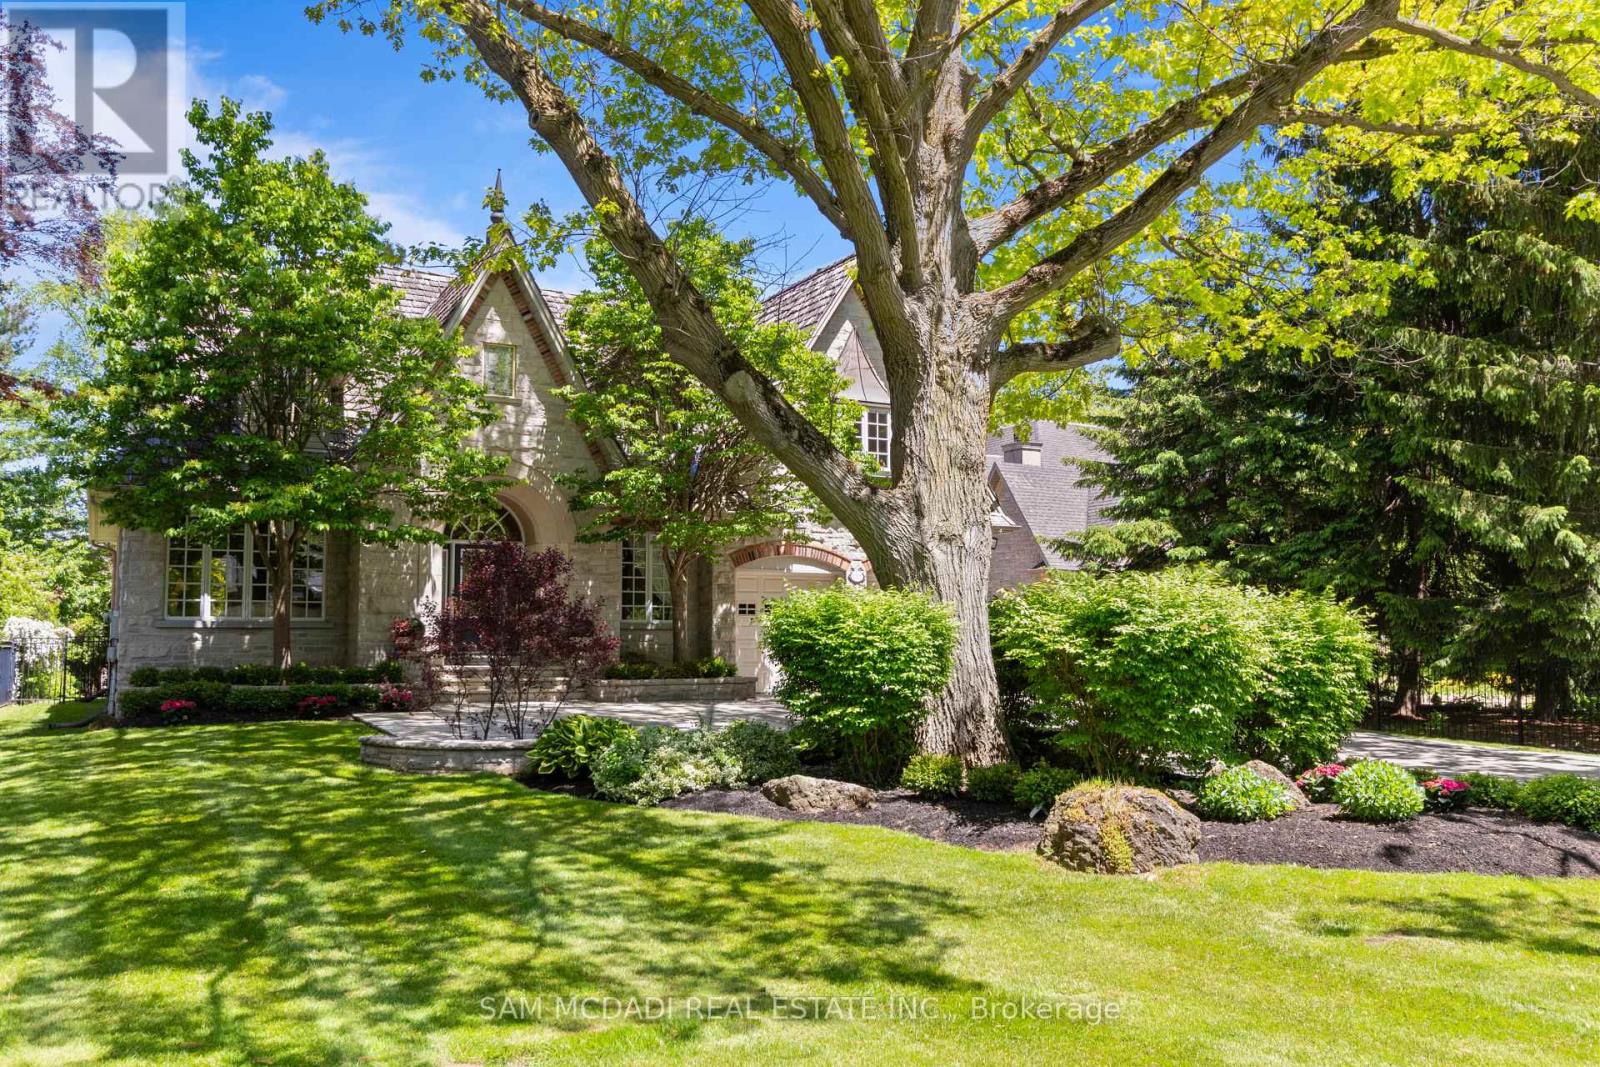
1301 Mississauga Road
Mississauga, Ontario
Welcome to 1301 Mississauga Road, a French Chateau-inspired custom estate. Boasting 4,906 sq. ft. of refined above-grade living space, this distinguished residence sits deep within a premium 79.76' x 180.25' lot, offering a blend of grand architecture and seclusion. Timeless details such as transom windows, rich cornice moulding, natural stone & hardwood flooring, recessed lighting, and built in speakers creates an atmosphere of refined elegance. The living and dining rooms are beautifully united by a stunning two-way gas fireplace with sculpted mantel. At the heart of the home is a spacious chef-inspired kitchen showcasing Cellini cabinetry, premium appliances and granite countertops. French doors from the charming breakfast area open to an expansive deck leading down to a tranquil, treed backyard offering exceptional privacy and peaceful setting for outdoor gatherings. The grand family room features a dramatic 15' cathedral ceiling. A cozy gas fireplace anchors the room, framed by exquisite 9' custom built-in cherry cabinetry that highlights the home's premium craftsmanship. This distinguished residence is further complemented by a sprawling lower level offering customization potential to suit your lifestyle whether you desire additional living space, a home theatre, a gym, or a wine cellar, the choice is yours. Additionally, a 2-car garage, with one bay extended in length, is ideal for longer vehicles, storage, or recreational equipment with driveway space for 6+ cars. Stately exterior presence welcomes you with a striking cascade stone facade, framed beautifully by a professionally landscaped garden and rock beds. At dusk, the estate transforms with brilliant outdoor lighting, featuring warm roofline soffit lights that highlight the property's architectural depth. A fully automated outdoor irrigation system ensures the lush greenery stays vibrant with effortless maintenance. Minutes to lakefront parks, marina, fine dining, shops, hospital and excellent schools. (id:61483)
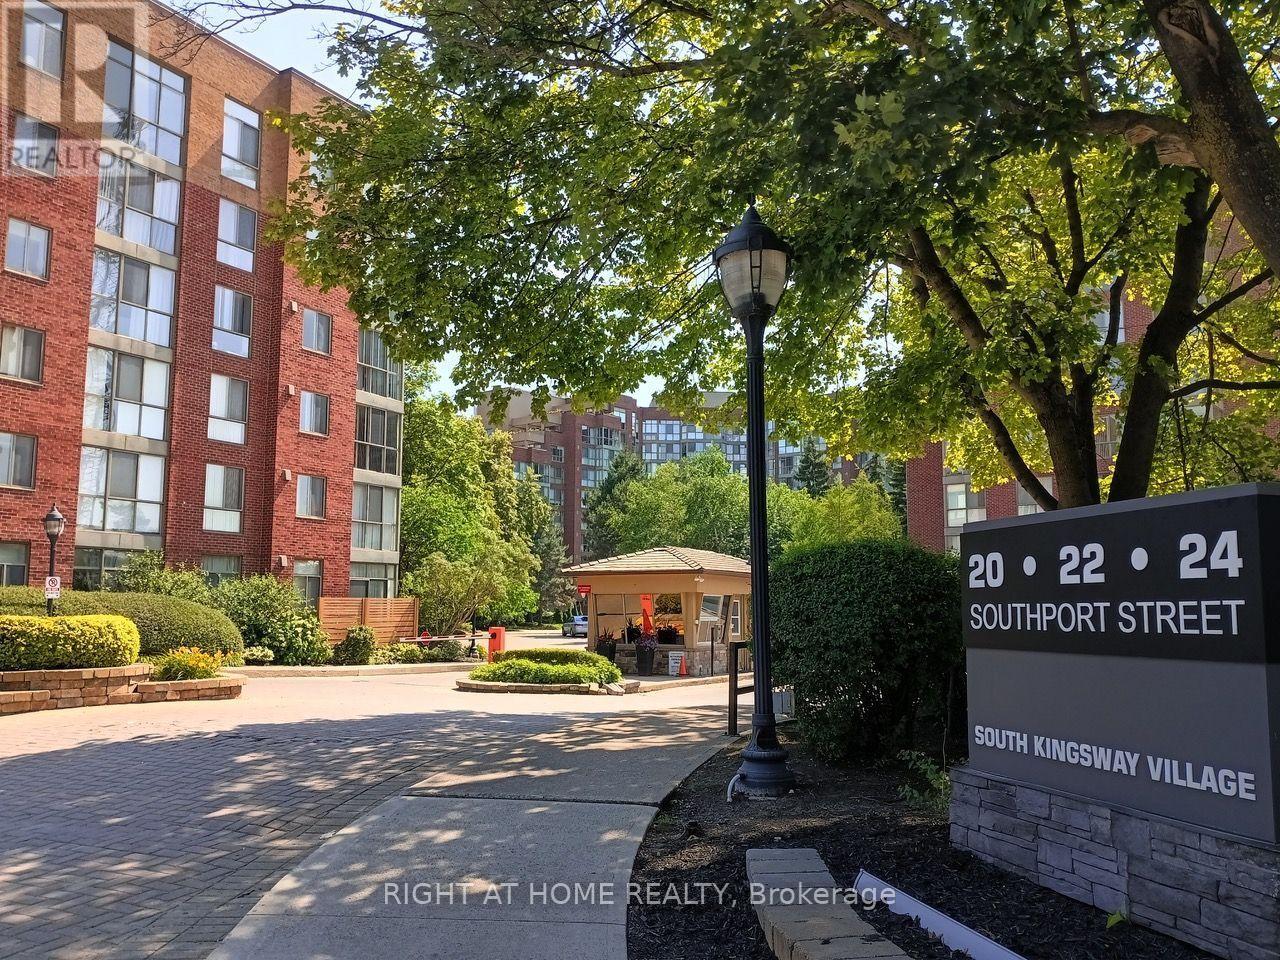
208 - 20 Southport Street
Toronto, Ontario
Tucked away off South Kingsway you'll find this hidden gem... A cozy 2 bedroom & Den condo on a lovely tree-lined street. This development boasts Gatehouse entry, a large BBQ and garden area for relaxing out doors and great amenities indoors. Excellent management, superintendent & cleaning staff. Easy access to the Gardiner, downtown via street cars or subway. Bus stop at our door to go and shop in Bloor West Village and enjoy dining at the many restaurants! Walk to High Park and visit the zoo. Walk to lakefront parkland areas and enjoy watching sail boats and swimming; take toddlers to the splash pool, outdoor play areas and picnic areas PLUS bike trails. Enjoy shopping at the world famous Cheese Boutique around the corner. Everything is just minutes away. Excellent School District too. Exceptional amenities include indoor pool, billiards, squash, large gym, sauna, party room, hobby room and media room and 2 Guest Suites (Reasonably priced) Maintenance Fees include heat/hydro/water/bldg. insurance/common elements; Rogers High Speed WIFI, & Rogers Cable TV. all included. (Lockers can be rented) Bike storage available. (id:61483)
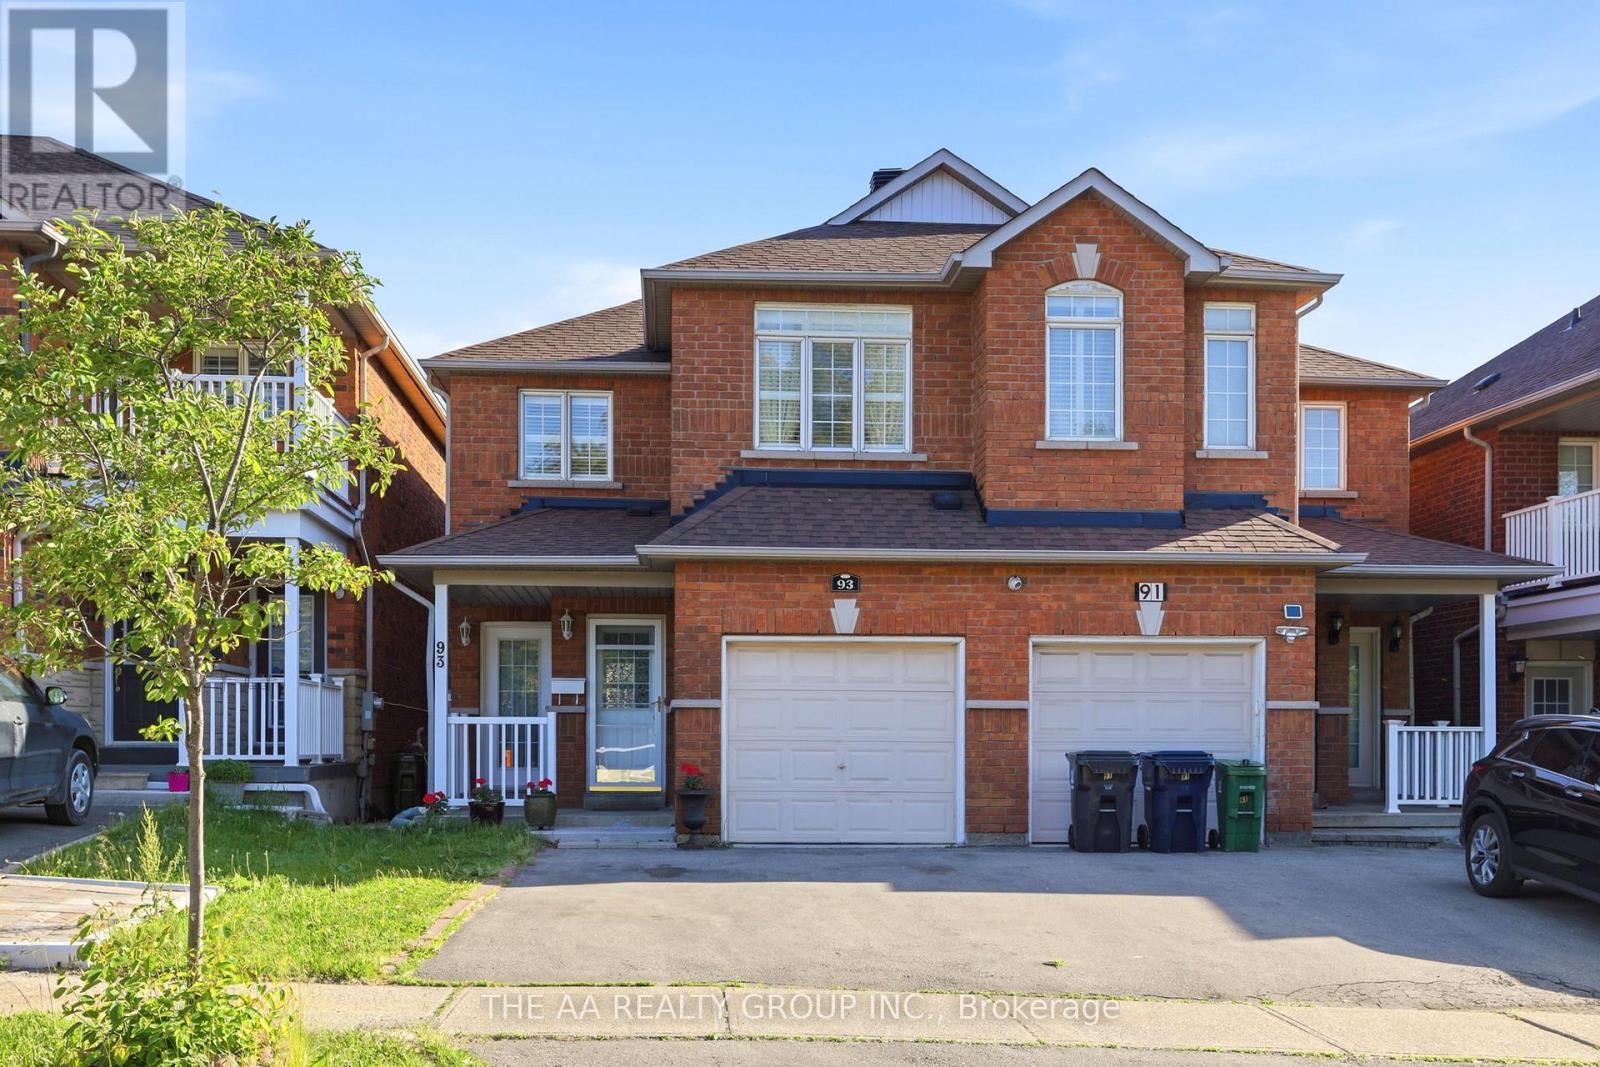
93 San Gabriele Place
Toronto, Ontario
Welcome to this beautifully maintained and sun-filled semi-detached home. The main floor showcase carpet-free solid oak hardwood flooring throughout, along with a modern open-concept dining and living area. , California shutters, and an elegant wood staircase add to the home's refined and functional design. The upper level includes a 3 good size bedrooms. The primary bedroom is complete with a walk-in closet and ensuite bathroom. Ideally located close to TTC transit, the new LRT, and major highways including the 401, 400, and 427, this home also offers easy access to shopping, schools, parks, and restaurants, providing excellent convenience for both homeowners and tenants.The fully legal basement suite offers a bright and well-designed living space featuring a private kitchen, bedroom, bathroom, laundry, cold storage, and a separate walk-out entrance to the rear patio. This self-contained unit provides strong rental income potential or serves as an ideal in-law suite for extended family living. (id:61483)
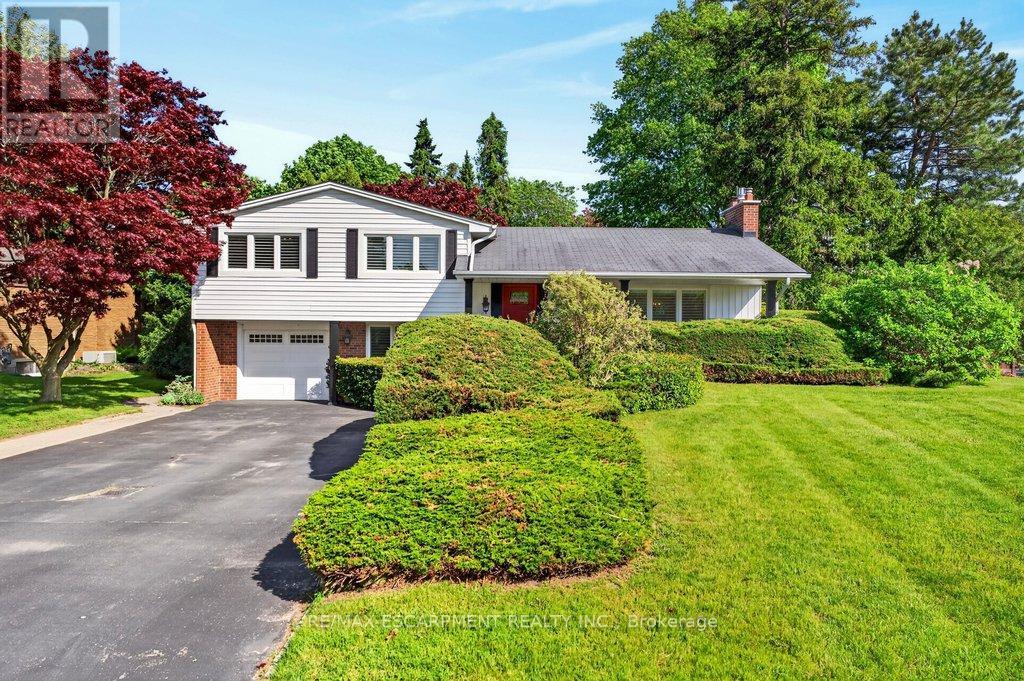
4008 Apple Valley Lane
Burlington, Ontario
Well maintained 3 bedroom, 4-level sidesplit on a spectacular 100' x 152' oversized lot in prime Tuck/Nelson location! Eat-in kitchen with granite, subway tile backsplash and walkout toa gorgeous, fully fenced private yard featuring an inground pool, cedar deck, gas BBQ hookup and stunning gardens! Spacious living room with gas fireplace, primary bedroom with custom built-ins and a lower level family room with walkout to patio and inside entry from the garage. Hardwood floors, California shutters, a fully finished lower level, a covered front porch and a double drive with parking for 6 cars! (id:61483)
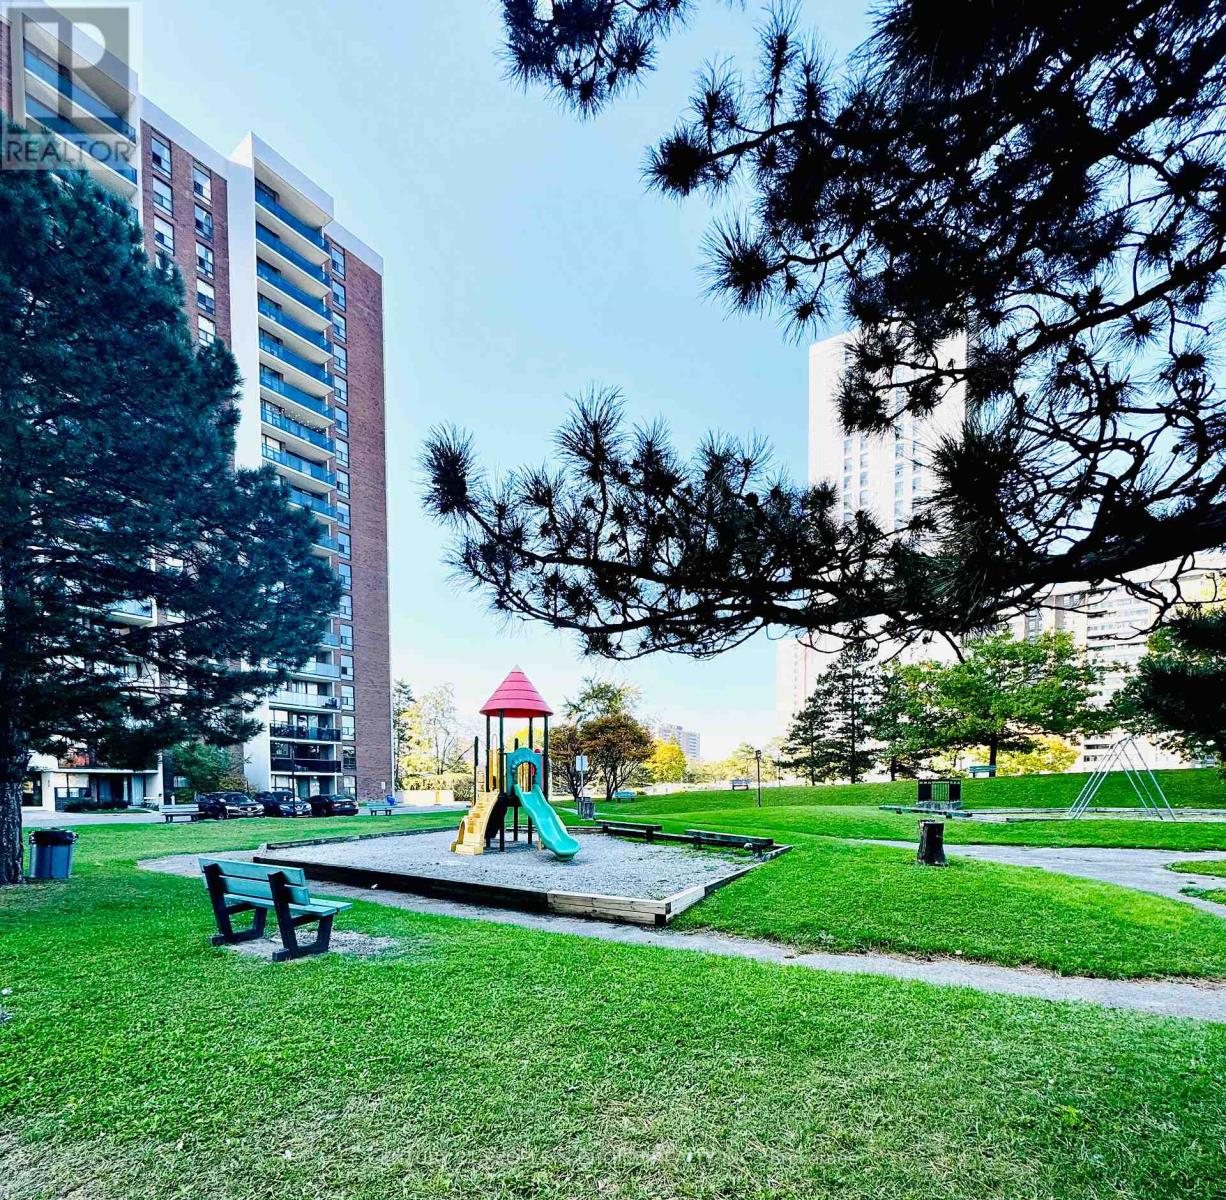
1205 - 21 Knightsbridge Road
Brampton, Ontario
Great opportunity for investors and first-time buyers! This beautifully maintained one-bedroom, one-bathroom condo features a bright and spacious open-concept living and dining area, with no carpet throughout for easy maintenance. Enjoy stunning views from the large private balcony - an ideal space to relax and unwind. The unit also offers an ensuite storage room, one underground parking space, and convenient main-level laundry facilities. The all-inclusive maintenance fee covers heat, hydro, water, air conditioning, and Rogers high-speed internet, making monthly costs simple, convenient, and predictable while offering exceptional value and peace of mind. Residents can also enjoy excellent building amenities, including an outdoor pool and party room. Ideally located within walking distance to Bramalea City Centre, major retail stores, medical facilities, the library, and public transit. With easy access to Highway 410 and Highway 407, this property offers outstanding convenience for commuters and everyday living. Excellent value - priced to sell. (id:61483)
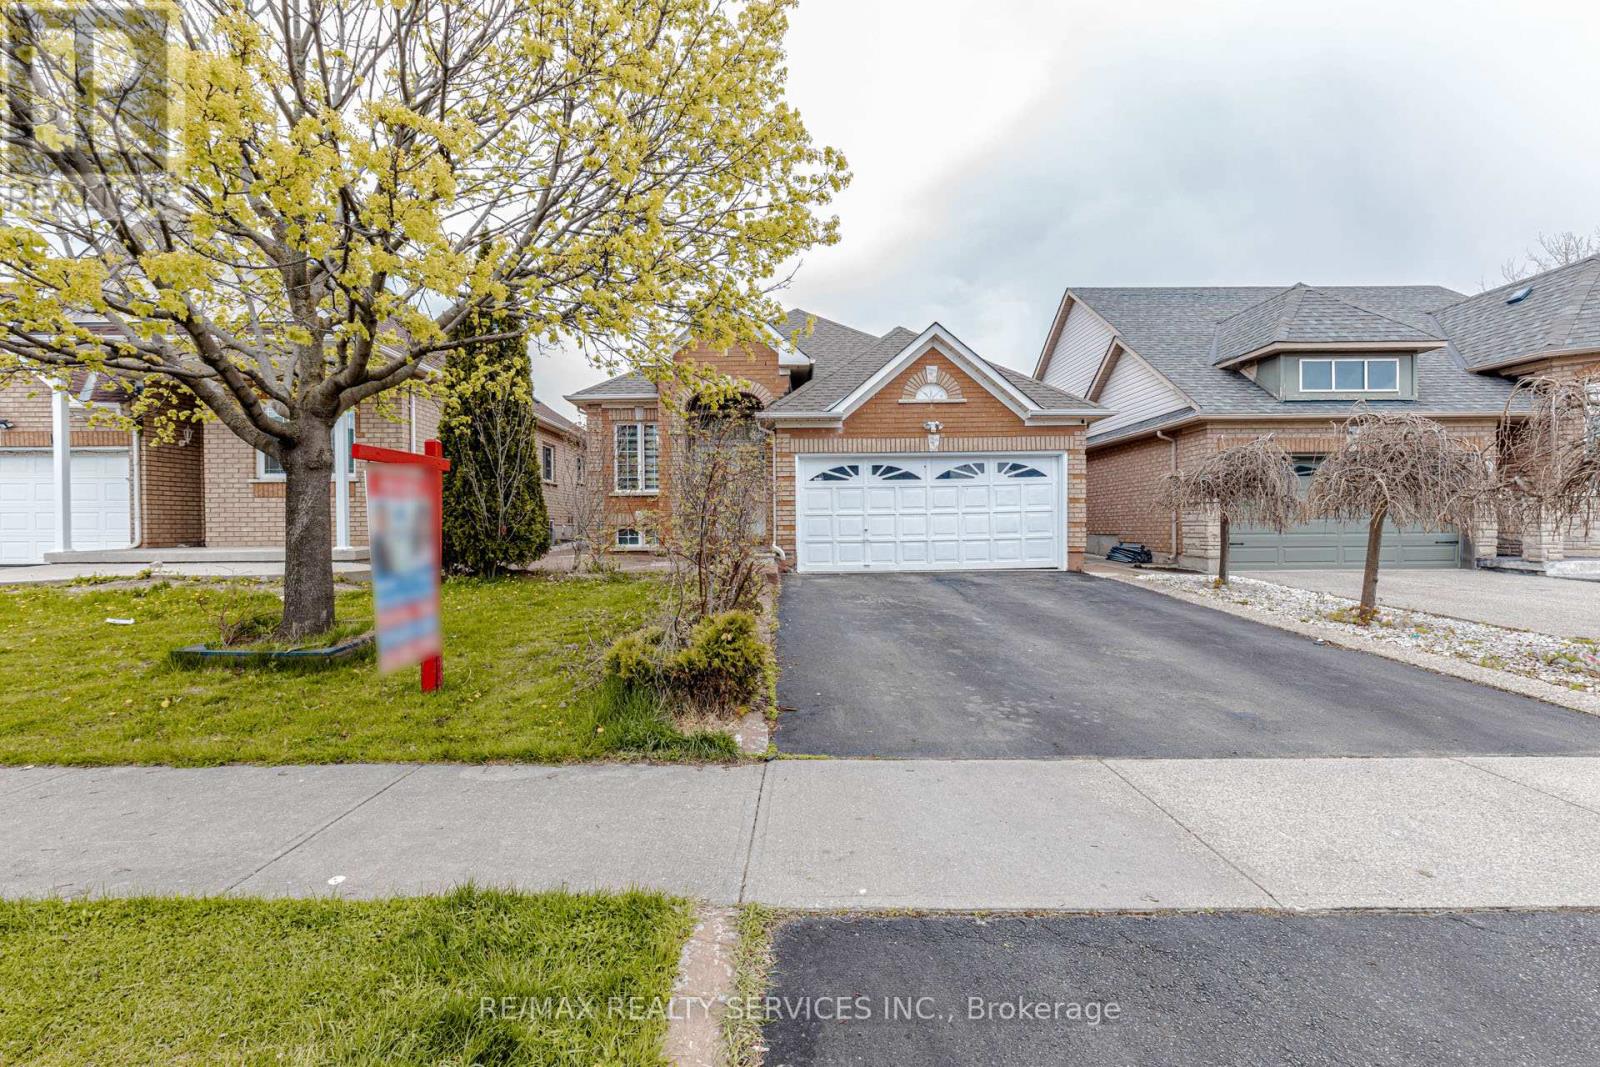
3 Orchid Drive
Brampton, Ontario
Welcome to 3 Orchid Drive, an impeccably maintained and thoughtfully updated detached bungalow offering 3+3 generously proportioned bedrooms and 4 well-appointed bathrooms. This exceptional residence showcases a functional and versatile layout, enhanced by two separate laundry facilities and a fully finished basement with a private entrance-perfectly suited for multi-generational living or income-generating potential. Significant capital improvements include a newer roof (2019), air conditioning system (2016), and furnace (2018), ensuring long-term comfort and reliability. With an estimated rental income potential of approximately $2,500 per month, this property presents a compelling opportunity for both discerning homeowners and savvy investors alike. (id:61483)