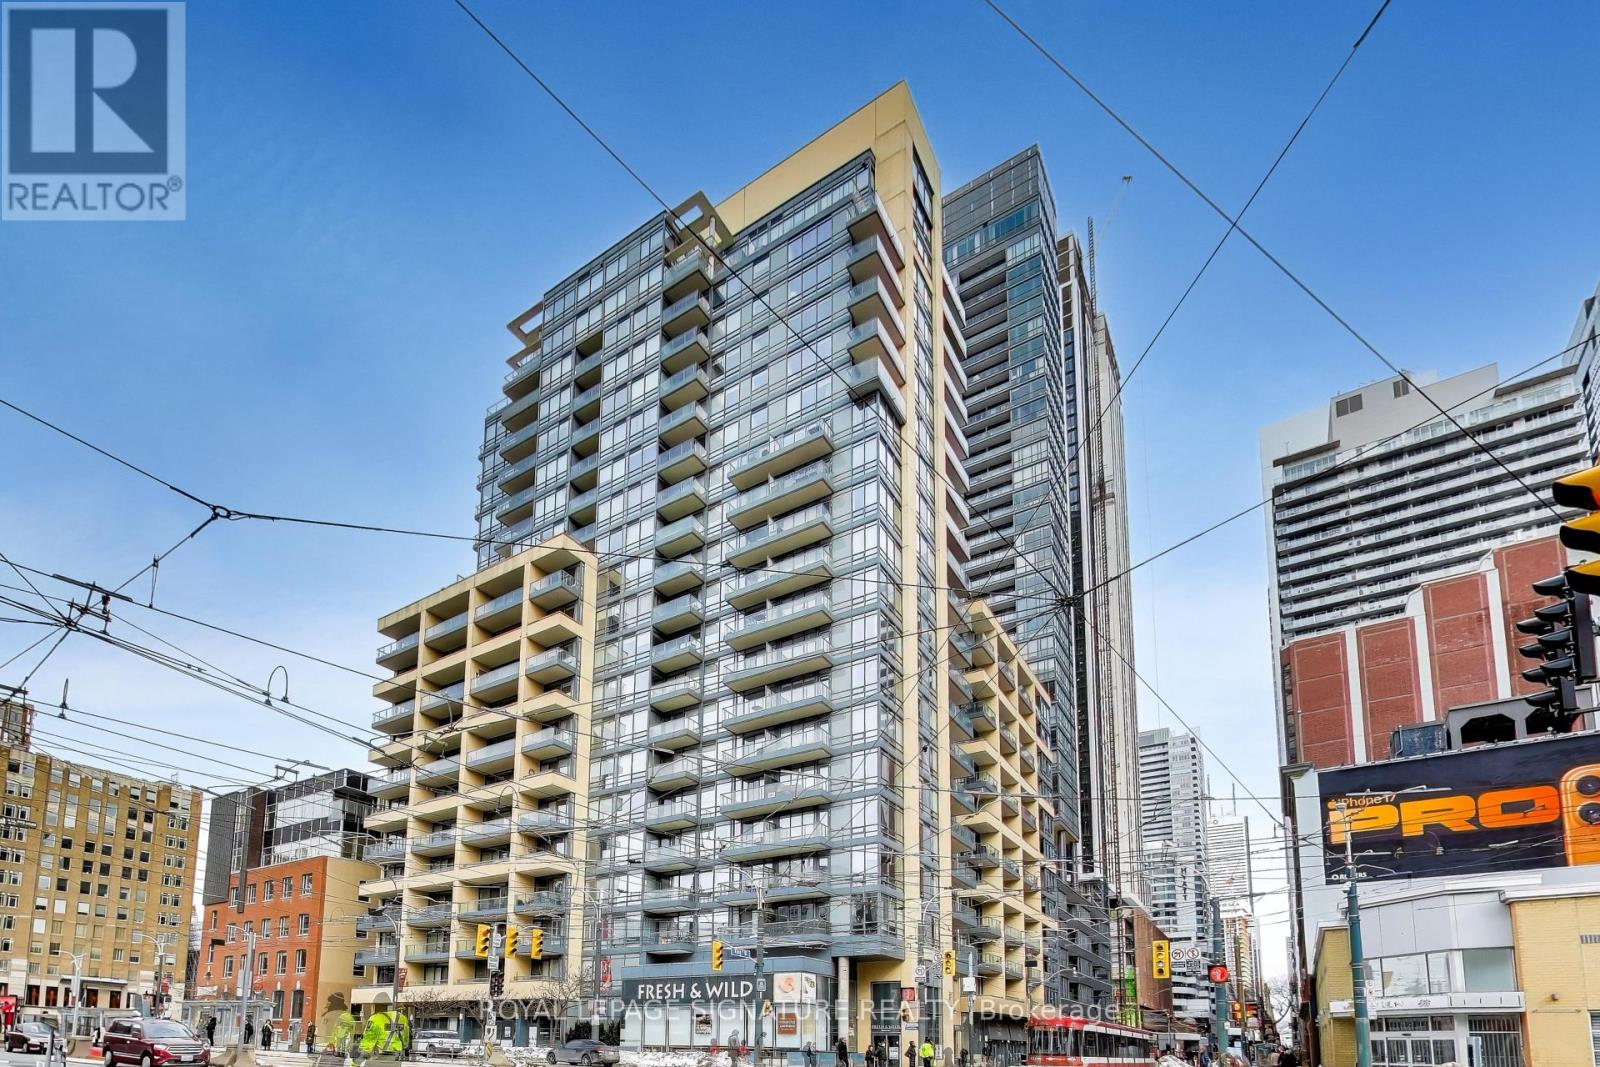
1219 - 438 King Street W
Toronto, Ontario
Come say hello to The Hudson! This bright and immaculately maintained 1-bedroom condo is in the very heart of King West. The 541 sq.ft. highly functional floor plan has zero wasted space, 9 foot ceilings, a sun-filled, open-concept living area and comfortable balcony. This suite is in perfect move-in condition and ready for you to call it home. Includes an owned underground parking spot and a storage locker - highly coveted in Toronto's downtown! You'l have access to "Club Hudson," featuring a 24-hour concierge, state-of-the-art fitness centre, elegant party/media room, and a beautifully landscaped rooftop terrace with BBQs and city vistas. The exceptionally reasonable maintenance fees are all inclusive including heat, water and hydro! This prime location is a perfect 100 walk & transit score with immediate access to the King and Spadina streetcars and just moments from the Entertainment District, King West and Queen West offering top-tier restaurants, vibrant nightlife, cozy cafes, and essential grocers. A an easy walk to the Rogers Centre or ScotiaBank Arena. (id:61483)
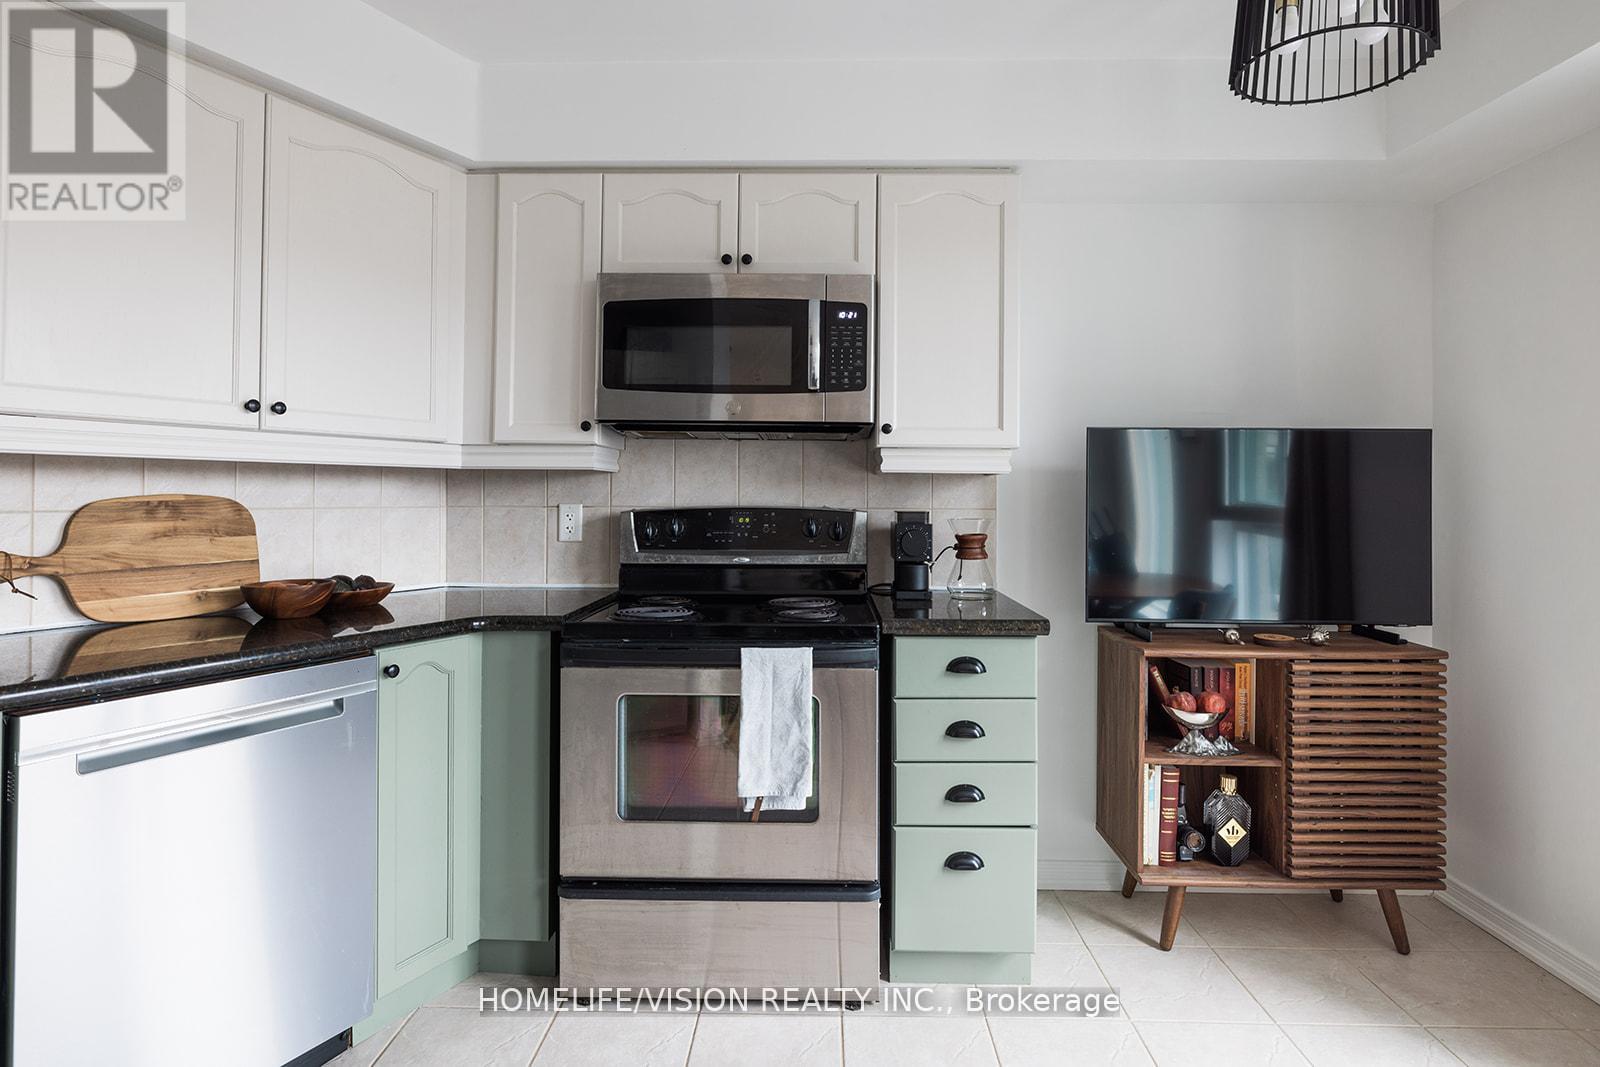
902 - 18 Valley Woods Road
Toronto, Ontario
Welcome to this charming 1 bedroom plus den condominium, thoughtfully designed with an efficient layout that maximizes both space and functionality.Enjoy abundant natural light throughout the day thanks to its desirable East facing exposure, creating a bright and welcoming ambiance.The open concept design seamlessly integrates the kitchen, dining, and living areas, offering an ideal setting for both everyday living and entertaining.The versatile den provides the perfect space for a home office, study area, or additional storage to suit your lifestyle needs.The comfortable bedroom serves as a private retreat, while the well planned layout ensures a cozy yet spacious feel throughout the unit. Situated in a highly sought-after neighbourhood, residents enjoy convenient access to public transit, shopping, restaurants, and nearby parks. An excellent opportunity for first-time homebuyers, young professionals, or anyone seeking a stylish, low-maintenance urban lifestyle. (id:61483)
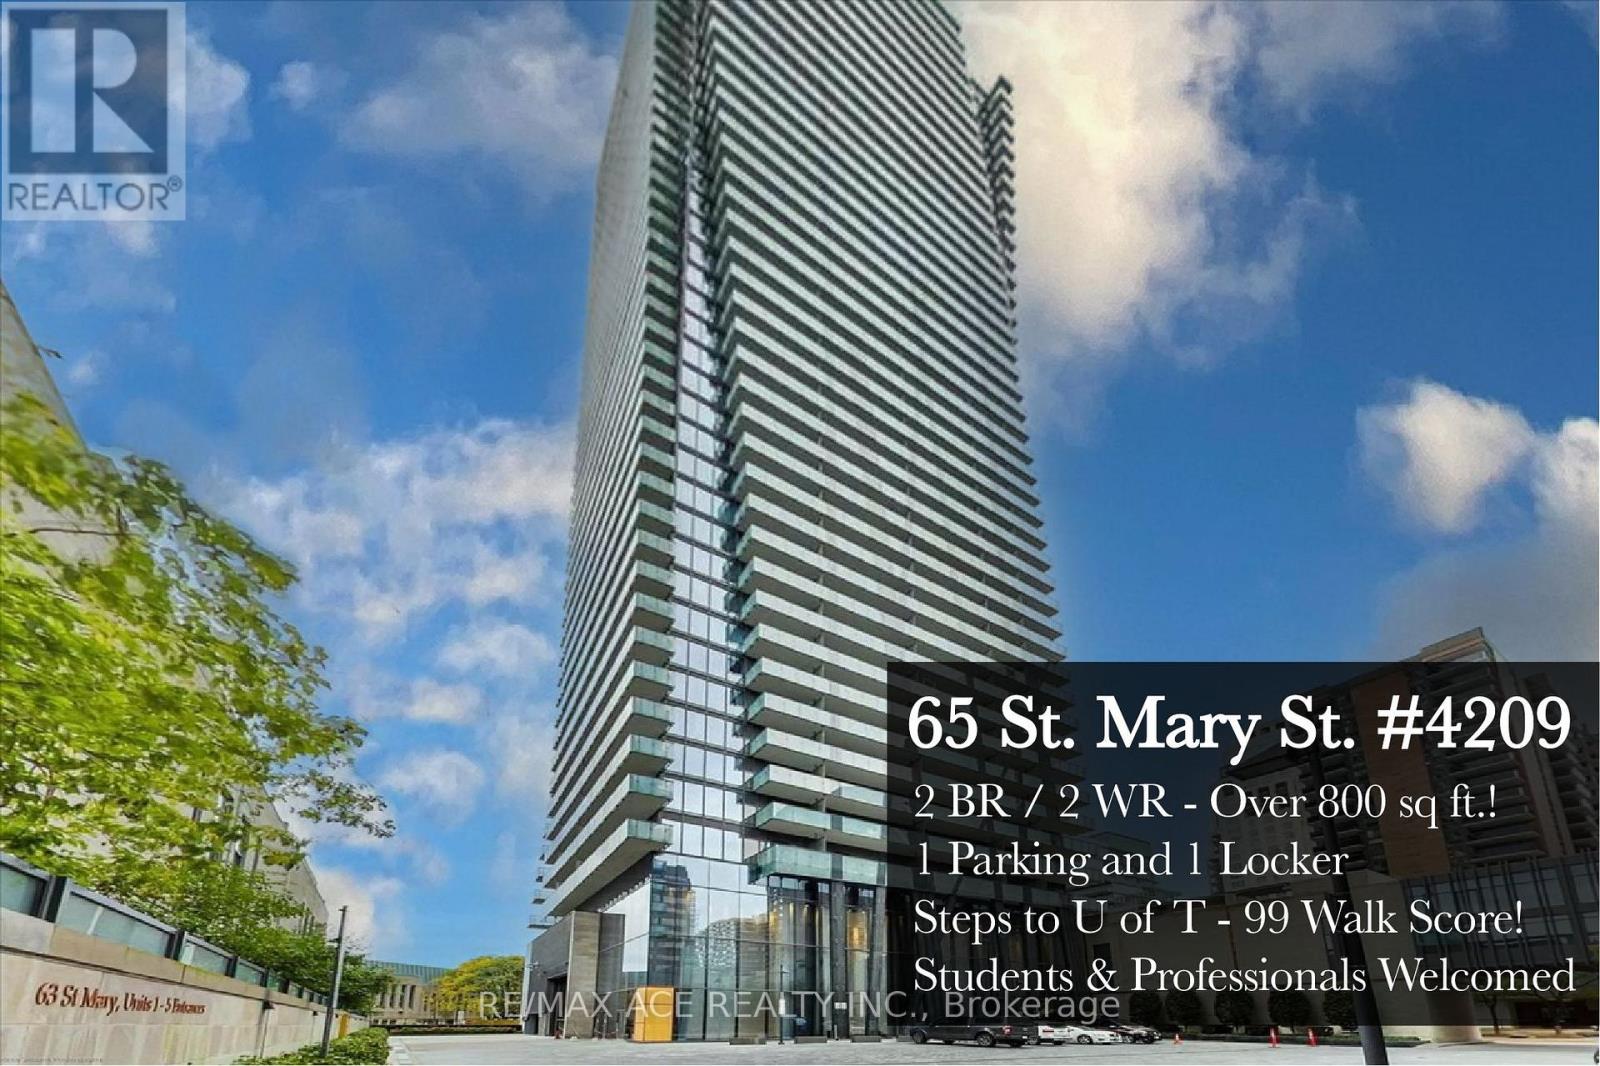
4209 - 65 St Mary Street
Toronto, Ontario
Live Life In The Sky At U Condos In This 2 Br/2 Wr Masterpiece! Open-Concept Living/Dining Area Is Perfect For Entertaining. Beautiful Hardwood Floor Adds Warmth & Sophistication To The Space. The Kitchen Is A Chef's Dream: B/I Appliances, Quartz Countertops, And Ample Cabinet Space. The 11-Foot Ceilings Add To The Expansive Feel Of The Unit. Don't Forget The Inspiring 42nd Floor View. Don't Miss Your Chance To Live In This Truly One-Of-A-Kind Luxury Unit! (id:61483)
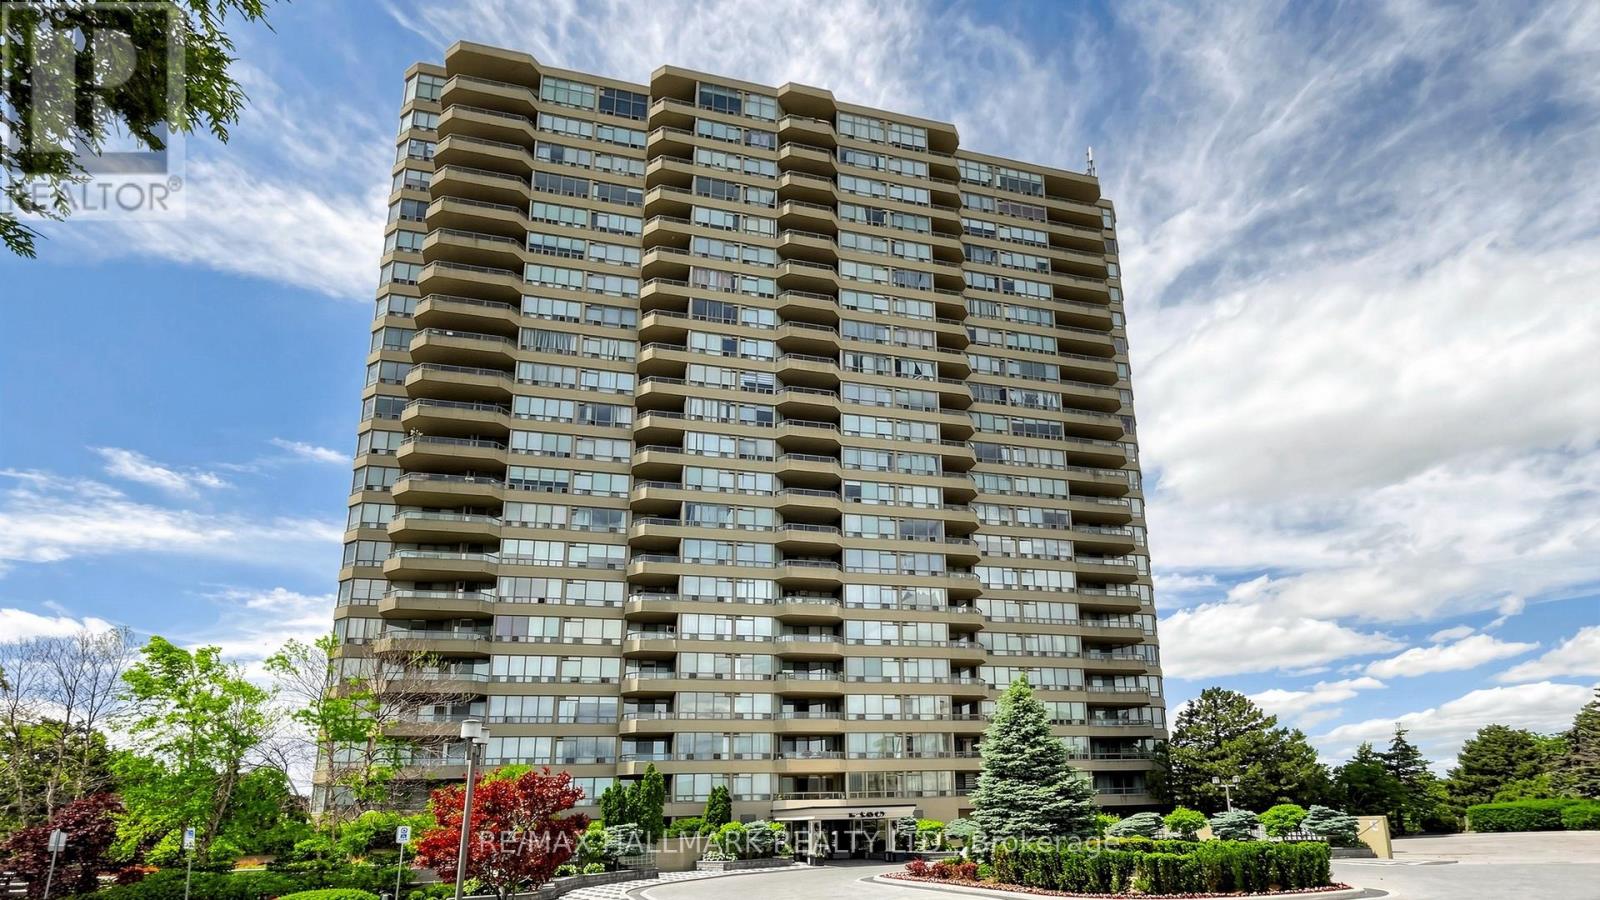
209 - 10 Torresdale Avenue
Toronto, Ontario
Bright & spacious renovators dream. With your vision and design touch this beautiful condo can be an incredible home. With incredible building amenities such as an indoor pool, sauna, guest suites, parking & locker, you have everything that you will ever need. Steps to transit, close to subways, highways and all the shopping. This is a great family sized unit. (id:61483)
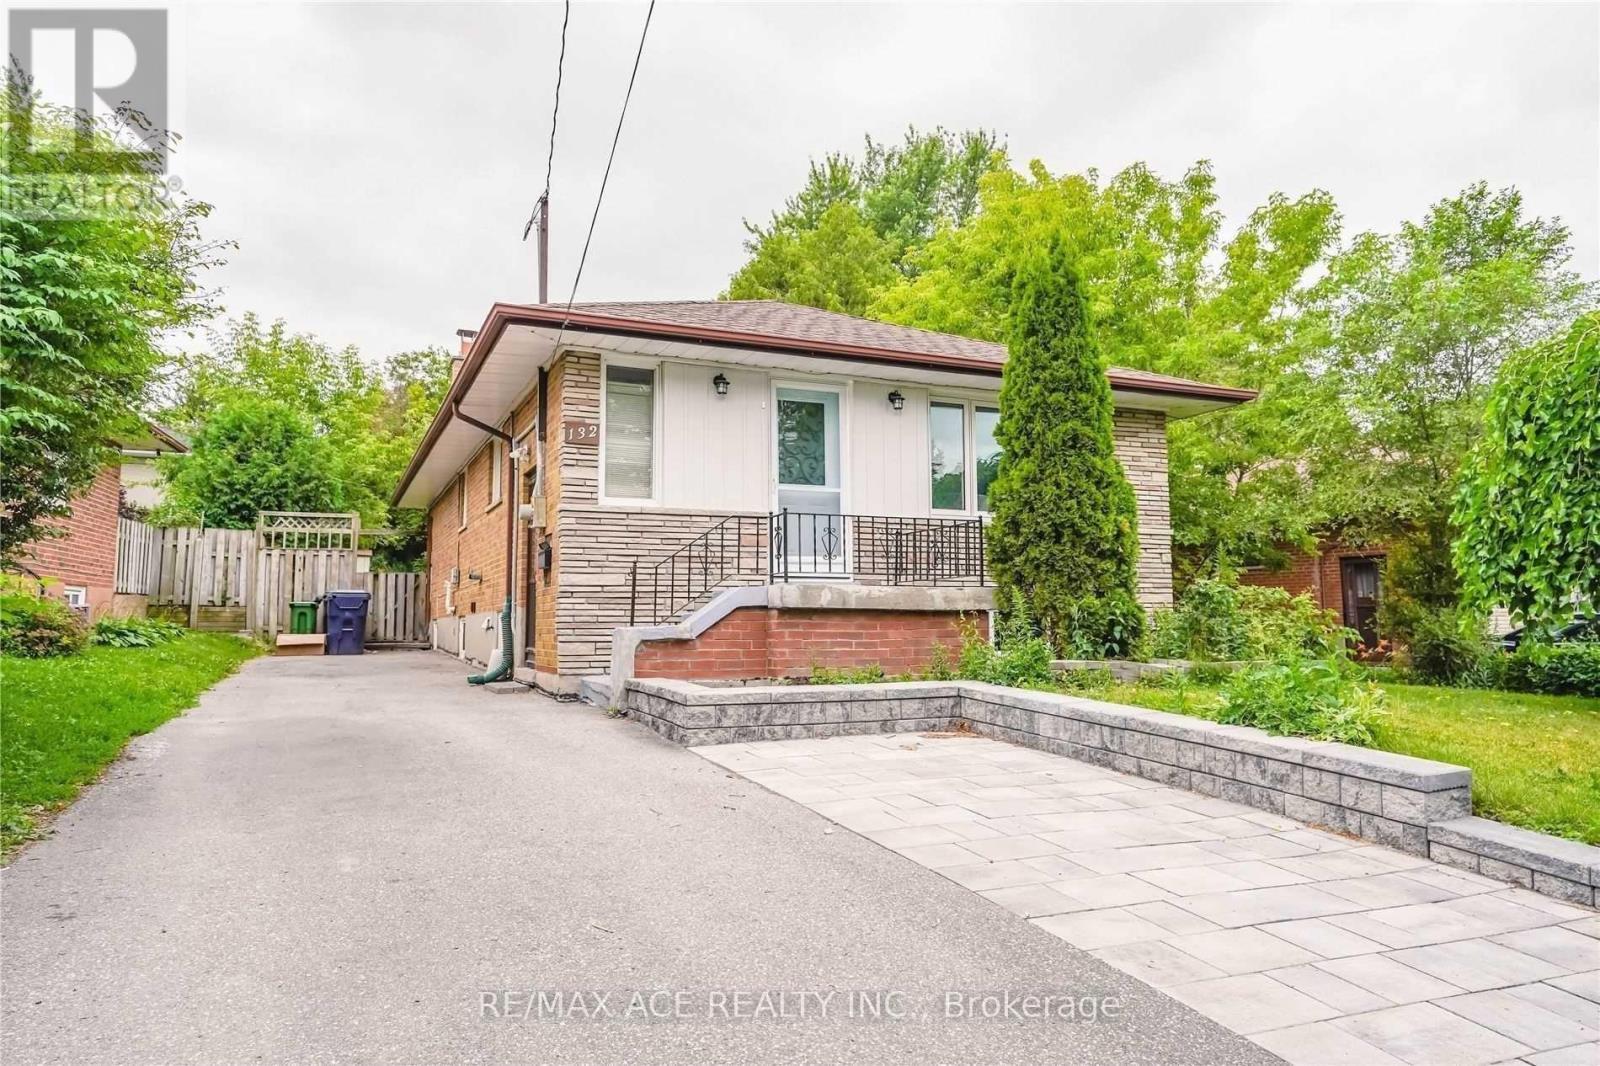
Main - 132 Janray Drive
Toronto, Ontario
Beautiful 3 Bedroom Bungalow House In Sought After Woburn Community. Main Level Boasts 3 Spacious Bright Bedrooms, Large Living With Dining, Car Parking and Private Entrance is Available for LEASE at Scarborough Golf / Brimorton intersection. Presently tenanted and they will move on end of July. Furnace (2021), Washer & Dryer (2021), Attic Insulation, Front Porch & Gutter Renovated (2021) Extended Interlocking Driveway. Close To Schools, Parks, Shopping Centers, Worship Places, U Of T, Centennial College, HW401. Convenient & Easy Communication. Great neighborhood. Photos taken from previous listing. (id:61483)
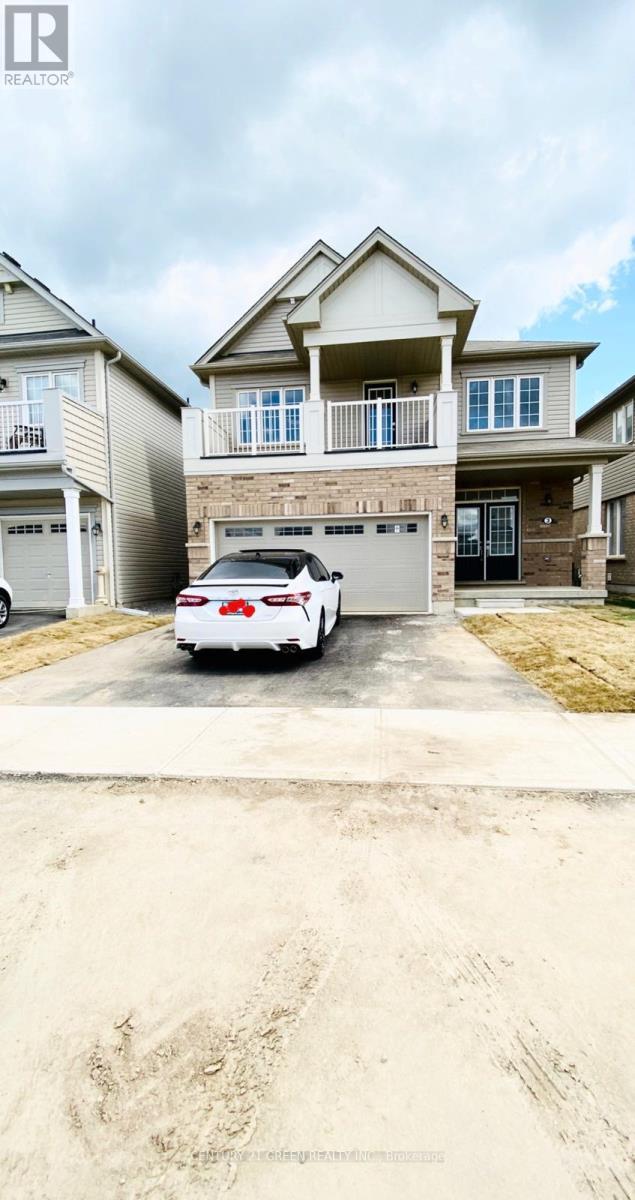
3 Munro Circle
Brantford, Ontario
Detached 2-storey executive home in Brantford's Shellard Lane area offering 4 bedrooms, 3 bathrooms, 9 rooms, a built-in doublegarage and 4 total parking spaces. Main area includes 9 ft ceilings, tall kitchen cabinetry, upgraded hardwood floors, central A/C andcentral humidifier. Primary bedroom includes a balcony and ensuite. Close to Wilfrid Laurier University Brantford campus, Walter Gretzkyschool and St. Basil school. Tenant responsible for utilities, grass maintenance and snow removal. July 1st possession. (id:61483)
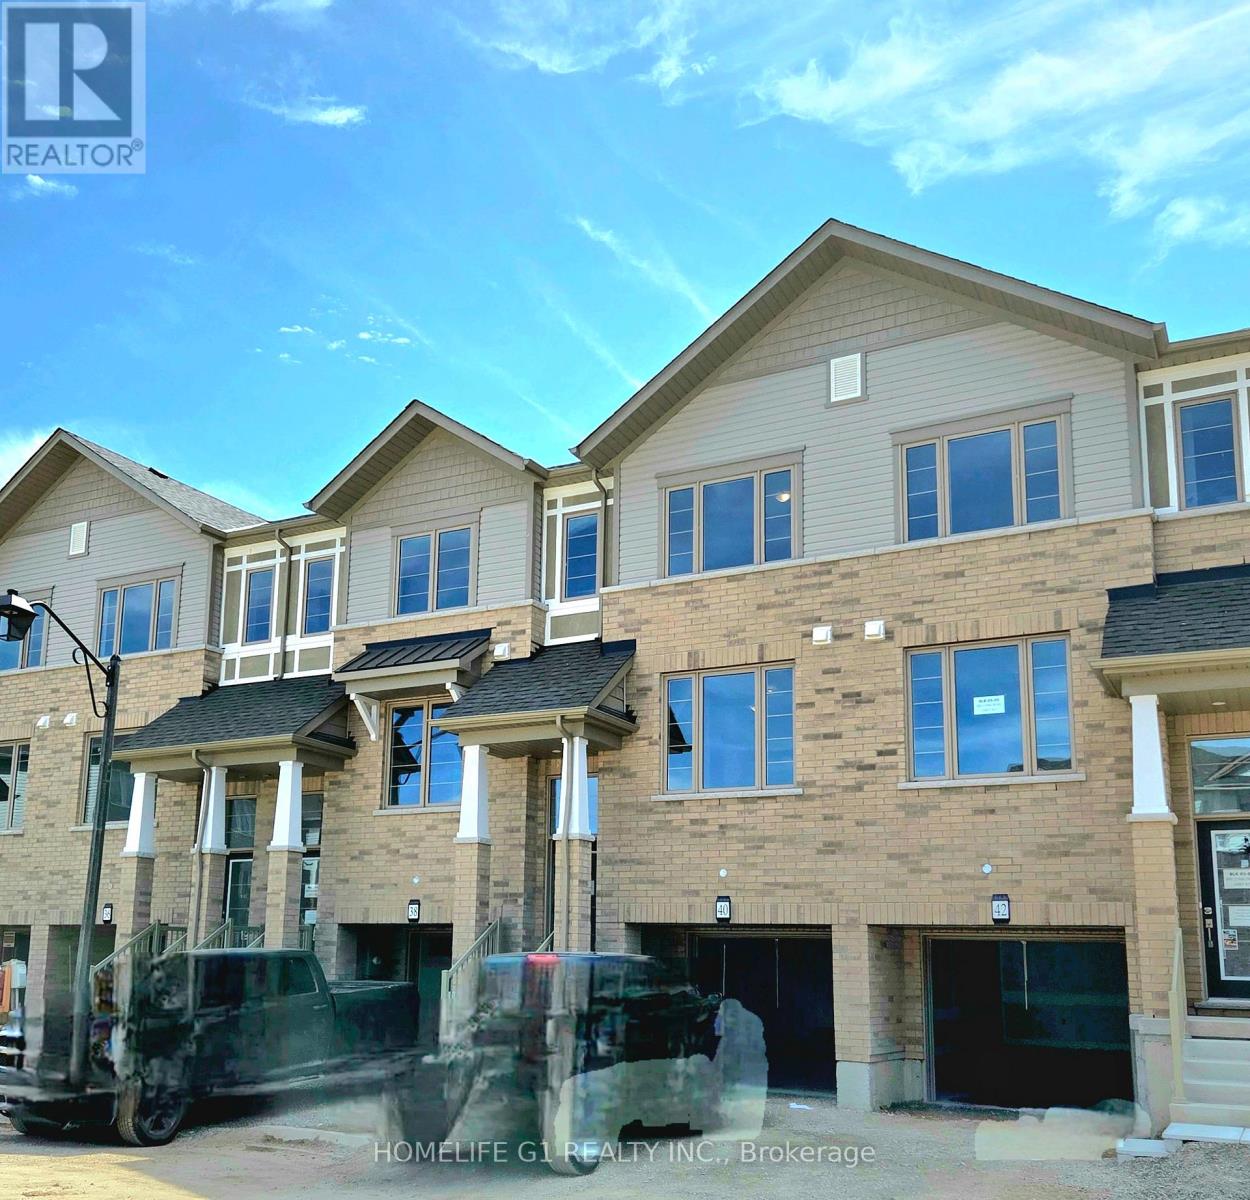
40 - 389 Conklin Road
Brantford, Ontario
Welcome to this spacious 3-bedroom, 2.5-bathroom townhouse, one of the larger models in the desirable West Brant community. Offering a well-designed three-level layout with generous living space throughout, this home is perfect for families and professionals alike. Conveniently located close to highways, shopping, parks, trails, transit, and top-rated schools, it provides the ideal blend of space, comfort, and everyday convenience. Featuring neutral finishes throughout, this well-maintained 3-level home boasts a bright and open-concept second floor with a spacious living room, separate dining area, and modern kitchen. The main level includes a versatile den and walk-out to the backyard patio. Enjoy exceptional privacy with no rear neighbours and beautiful open views backing onto a peaceful open green space. The spacious primary bedroom features a walk-in closet and private ensuite bathroom, while two additional bedrooms provide ample space for family, guests, or a home office. Additional features include a walk-out basement, 2 parking spaces (1 garage and 1 driveway). Nestled in a family-friendly neighbourhood, this home is just minutes from schools, parks, trails, shopping, transit, and everyday amenities, offering an excellent opportunity to enjoy comfortable living in one of West Brant's most sought-after communities. (id:61483)
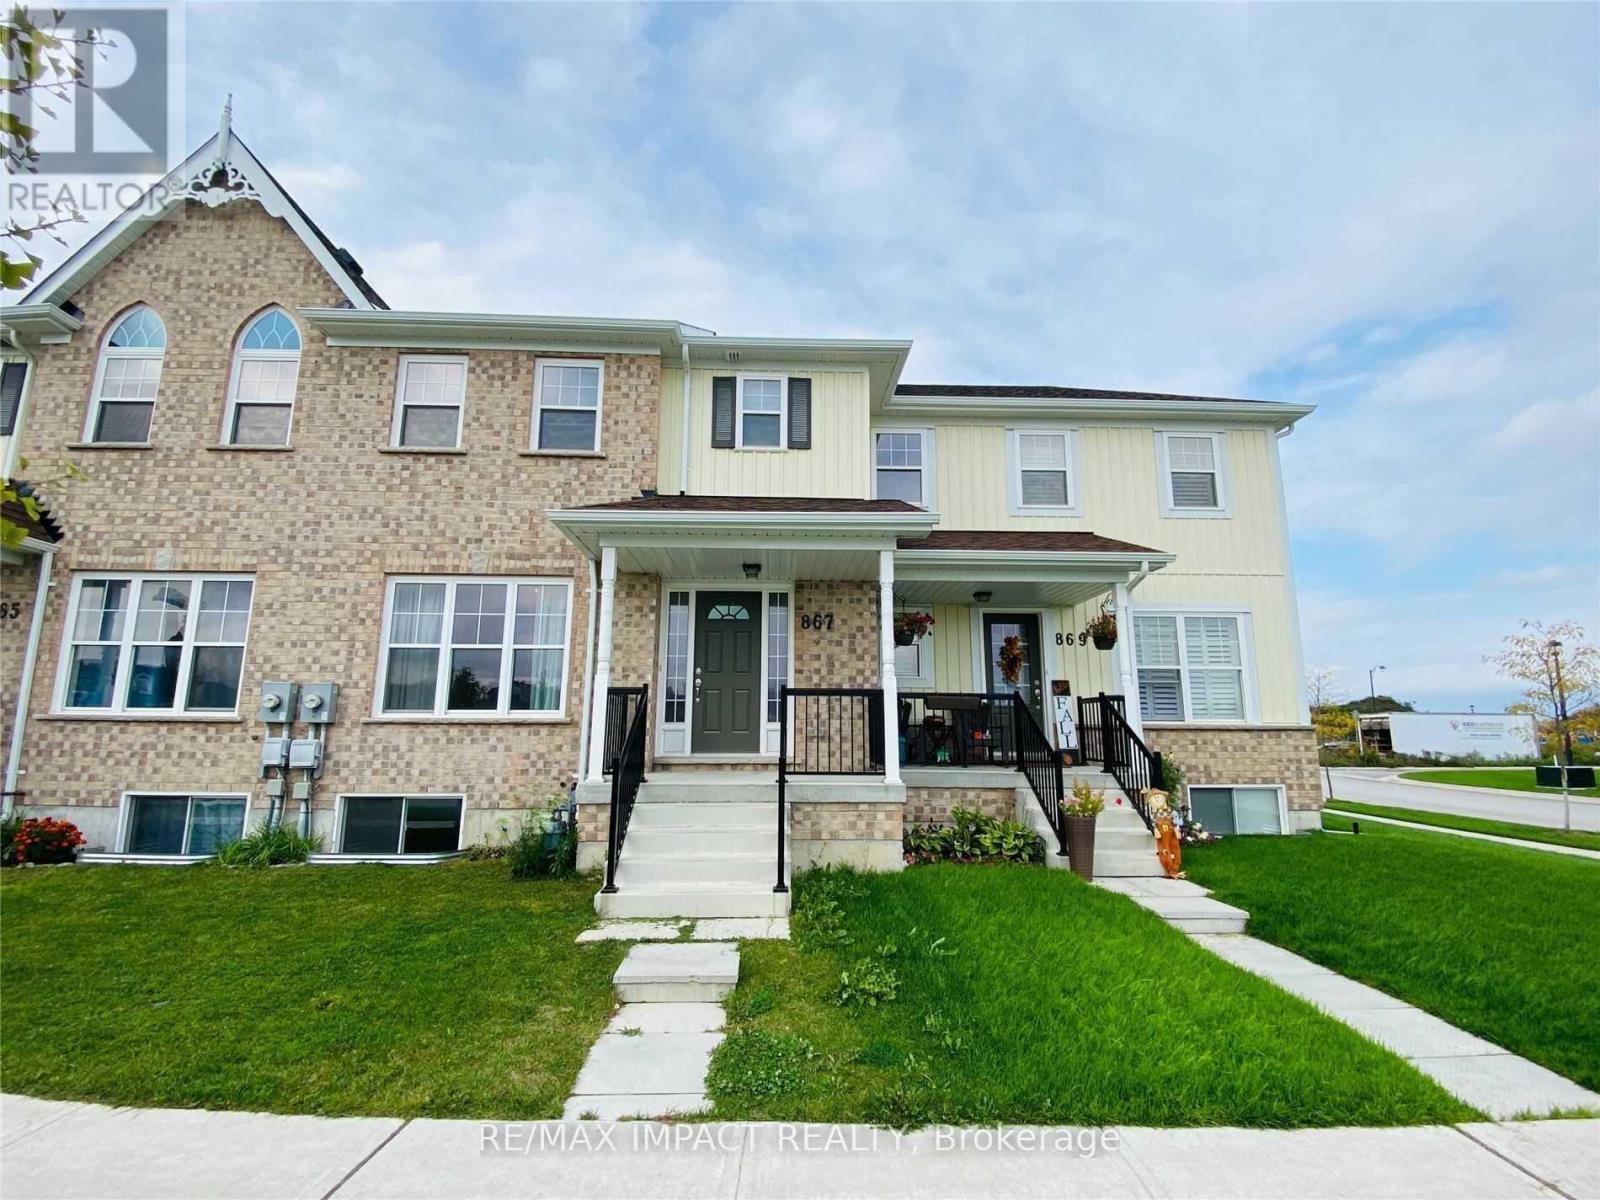
867 Broadway Boulevard
Peterborough, Ontario
Amazing place to rent in one of Peterbourough's newest developments ! This 3 bedroom townhome has so much to offer. Kitchen w/ s/s appliances & centre island! Sun-filled living/dining rm combo w/ large windows, spacious master w/ walk-in- closet and attached 4 pc ensuite & 2 additional bedrooms. Close to shopping, restaurants, public transit, trent university, fitness centre. **Virtually Staged** (id:61483)
1629 Canning Road
Gravenhurst, Ontario
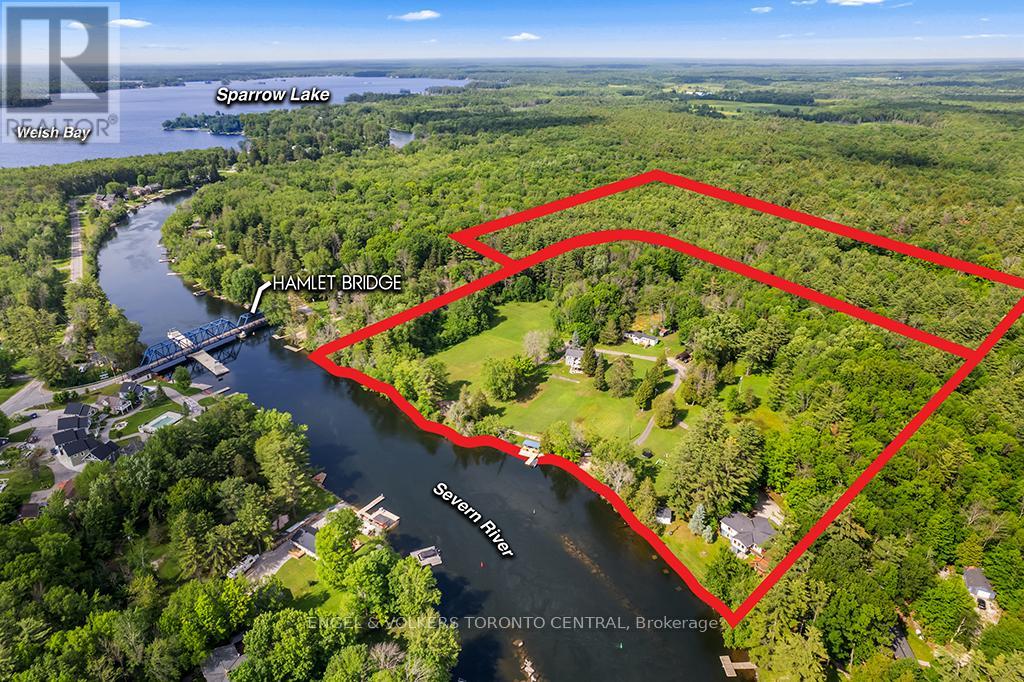
A rare waterfront legacy property offering an exceptional opportunity to create a private family retreat, multi-generational compound, or exclusive recreational estate. Available for the first time in over 40 years, this remarkable property encompasses over 26 acres, including 810 feet of pristine privately owned shoreline along the renowned Trent-Severn Waterway near Severn Bridge.The property features two substantial four-season waterfront residences. The primary residence offers approximately 3,000 square feet of living space with three bedrooms, three bathrooms, an office, recreation room, and an expansive deck overlooking the water. The second residence spans approximately 3,100 square feet and includes two bedrooms, two bathrooms, a sunroom, an impressive terrace, beautifully landscaped gardens, and exceptional privacy.Set on 12.5 acres of manicured grounds, the property provides ample space for future recreational amenities, including a pool, tennis or pickleball court, and additional outdoor gathering areas. An adjoining 13.5-acre forested parcel offers private trails, natural beauty, and potential for future exploration or development opportunities, subject to applicable approvals.Additional accommodations include multiple waterfront guest cottages, ideal for extended family and guests, along with several workshops and outbuildings providing abundant storage and utility space.Perfectly positioned just 90 minutes from Toronto and minutes from Gravenhurst, the property combines exceptional privacy with convenient access to shopping, dining, and everyday amenities. Boating enthusiasts will appreciate direct access to the interconnected waterways, with easy navigation to Lake Couchiching, Lake Simcoe, Sparrow Lake and Georgian Bay. An extraordinary offering where waterfront, acreage, privacy, and lifestyle converge to create a truly exceptional Ontario retreat. (id:61483)
501 - 1415 Dundas Street E
Oakville, Ontario
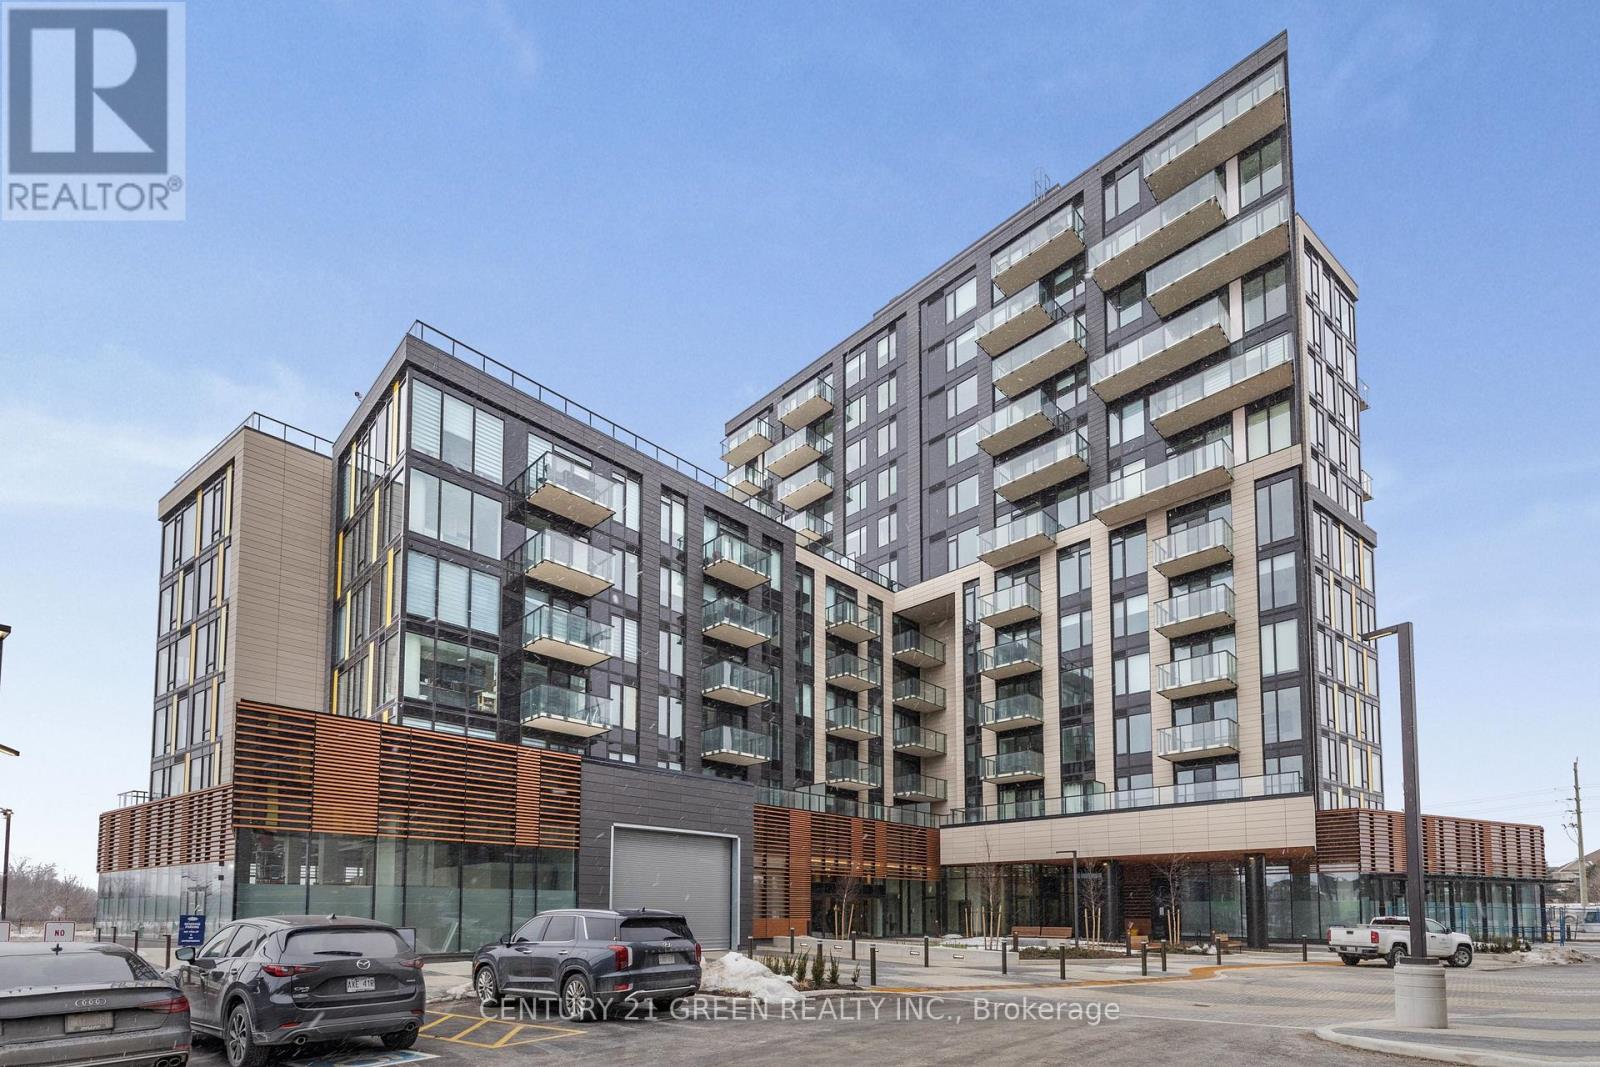
Welcome to Clockwork Condos by Mattamy! This recently built 1-bedroom,1-bathroom condo is located in the highly sought-after Joshua CreekNorth community of Oakville. Featuring modern design and stylishcontemporary finishes throughout, this unit offers both comfort andconvenience, complete with 1 underground parking space and 1 storagelocker. Residents enjoy access to exceptional building amenities,including a rooftop terrace, elegant resident lounge, state-of-the-artfitness centre, yoga/exercise room, outdoor terrace, party room, andautomated parcel storage. Ideally situated with easy access to majorhighways, shopping, parks, and Oakville Trafalgar Memorial Hospital,this condo provides the perfect blend of modern living and everydayconvenience. (id:61483)
320 - 36 Zorra Street
Toronto, Ontario
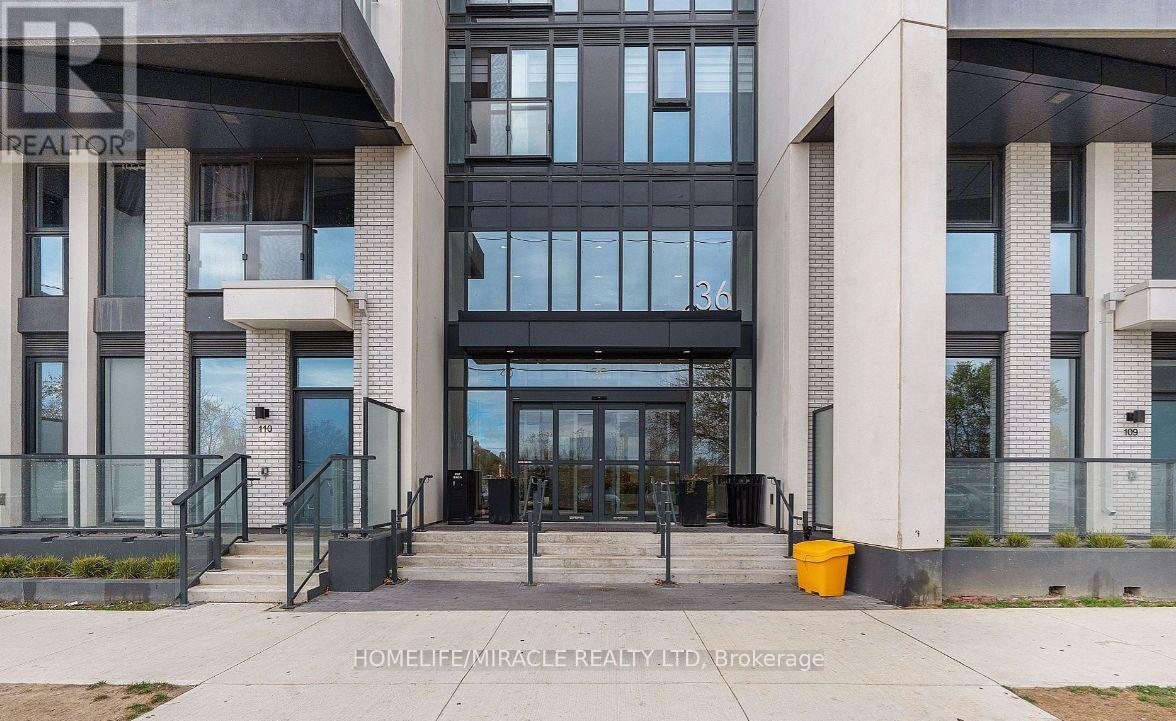
Welcome to Thirty Six Zorra at The Queensway & Zorra Street! This beautifully maintained 2 Bed / 2 Bath suite offers modern living in one of Etobicoke's most sought-after communities. Featuring a bright, open-concept layout with floor-to-ceiling windows, contemporary finishes, stainless steel appliances, and spacious living and dining areas perfect for entertaining. Includes 1 parking space and 1 locker for added convenience. Enjoy over 9,500 sq. ft. of premium amenities, including a rooftop pool deck, fitness centre, sauna, BBQ area, games room, pet wash, and 24/7 concierge service. Ideally located minutes to Sherway Gardens, Costco, Kipling Subway Station, and with easy access to the Gardiner Expressway, Hwy 427 & QEW perfect for commuters.An exceptional opportunity in a vibrant, family-friendly neighbourhood. Don't miss it! (id:61483)
5315 Huntingfield Drive
Mississauga, Ontario
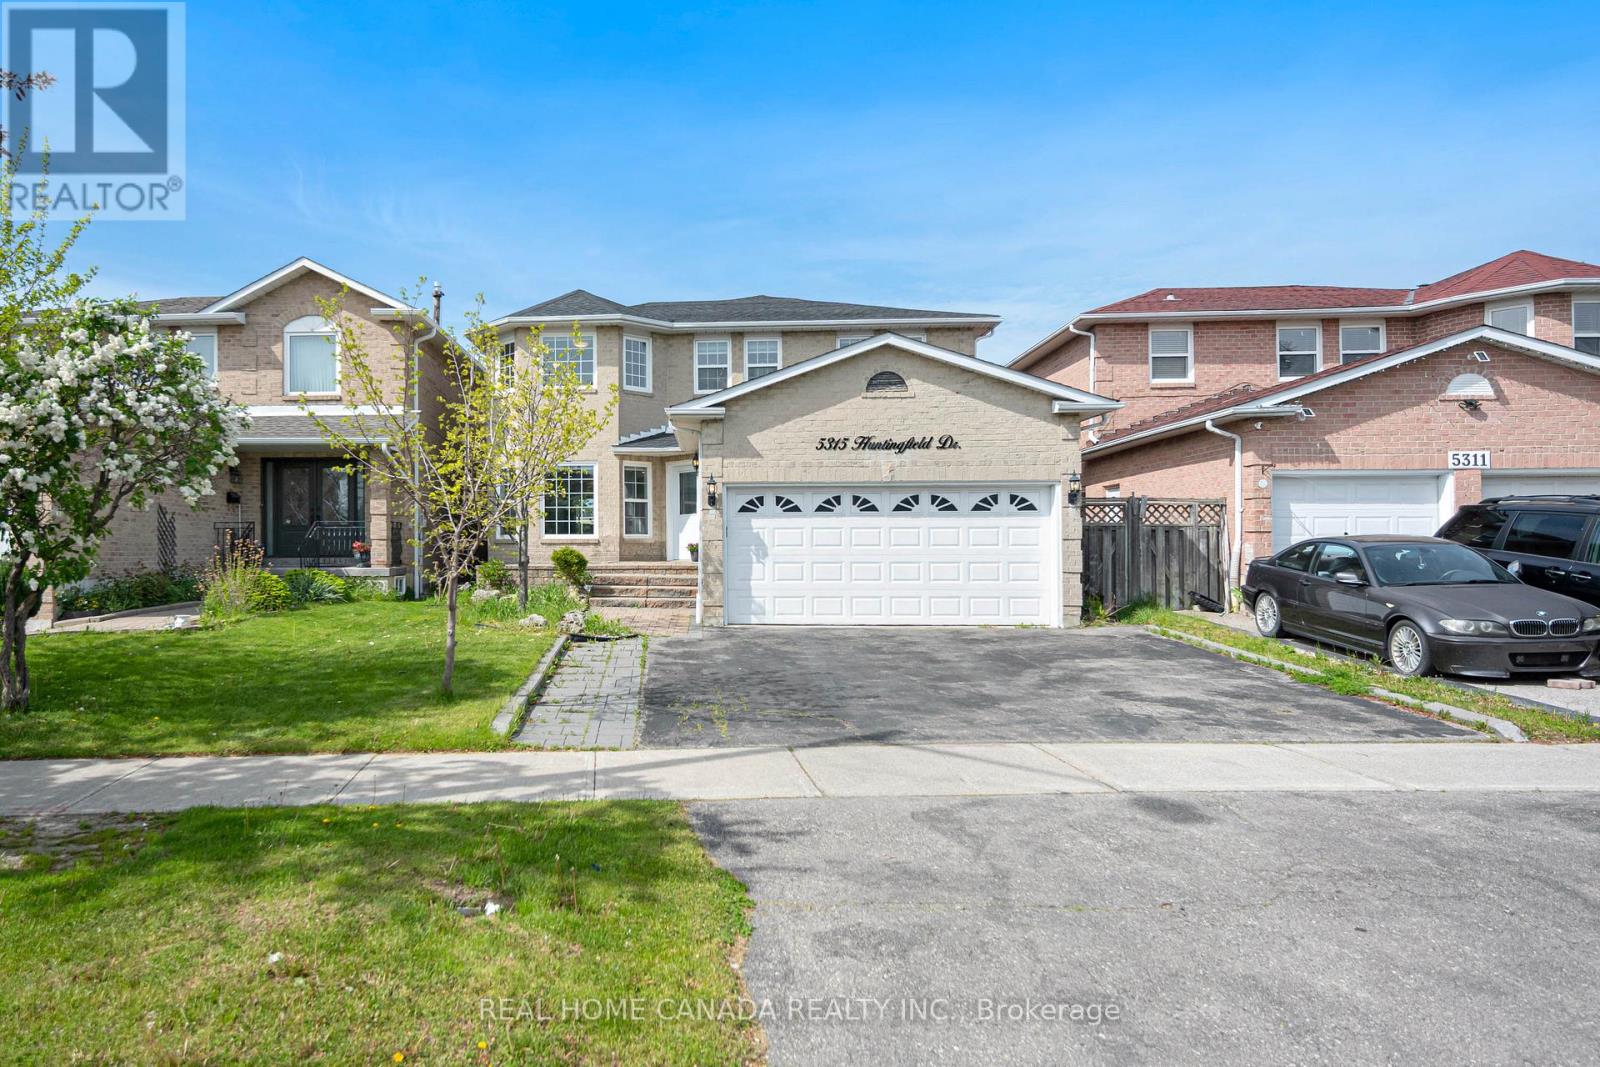
Welcome to this exceptional 2-Story Detached House, Just renovated from bottom to top, this home offers an ideal layout for growing families and multi-generational living. 4 large bedrooms in the second floor, every bedroom with well-appointed bathroom. Lrg Porch, 9 Ft Ceilngs On Main Flr, Lots Of Potlights, Hrdwd Flrs. Modern Kitchen With Lrg Eat In Area, S/S B/I Appls, Backsplash. Just changed the Roof (2025), AC (2025), Furance (2024). The property includes two separate basement areas: one fully finished basement apartment With Separate Entrance, ideal for rental income or extended family, and an additional private basement space featuring a large rec room for owner's personal use. Lrg Backyard. Enjoy a premium lot with no house at the back, backing onto a peaceful playing field for added privacy. Steps To Schools, Parks And Transportation (id:61483)
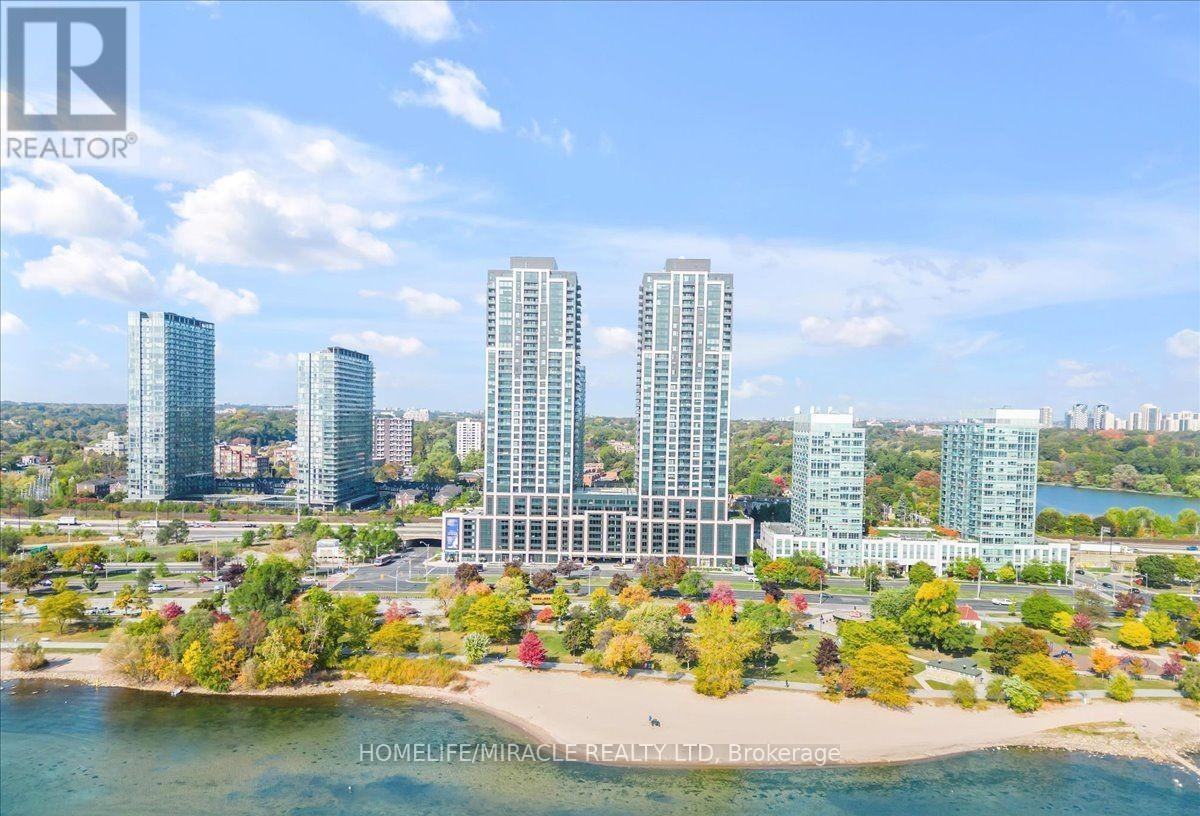
3711 - 1928 Lake Shore Boulevard W
Toronto, Ontario
Welcome to your new luxury condo at Mirabella West Tower, offering breathtaking views of the lake from both your bedroom and private large balcony. This 2-bedroom plus den, 2-bathroom unit is designed for upscale living and enjoyment. Steps to Sunnyside Park and beach, offering panoramic south and west views of the lake. Spacious 2 bedrooms, each with engineered hardwood flooring and a separate den area perfect for your workstation or additional living space. Sleek modern and stylish kitchen featuring sleek stainless steel appliances, quartz countertops, cooktop, oven, microwave range hood, and ample storage space. 9-foot smooth ceilings throughout, engineered hardwood flooring, glass shower doors in the bathrooms. Enjoy spectacular views and relaxation from your private large balcony. Situated in a highly desirable location, Mirabella Condos offers easy access to waterfront trails and parks, shopping and dining options, public transportation, and downtown Toronto attractions. (id:61483)
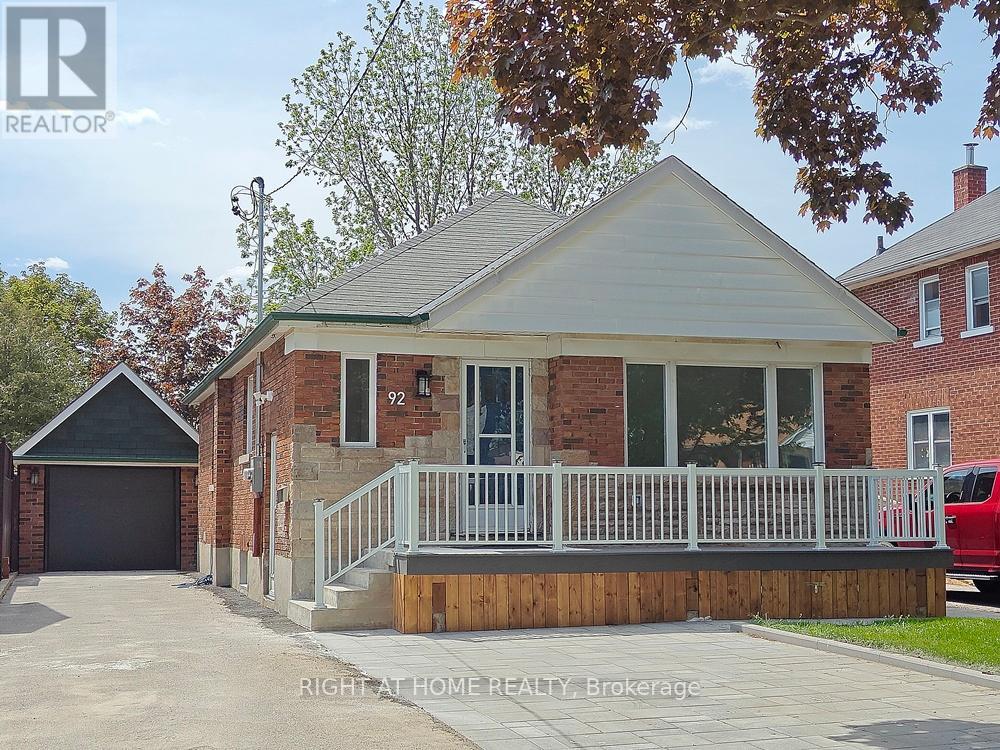
Upper - 92 Cadillac Avenue S
Oshawa, Ontario
First time offered for lease. Brand new renovation like a new home finished with high quality materials. Remodeled 3 bedrooms main floor self-contained unit with it's own private front entrance and 2 exclusive parking space. Lot of windows brighten up this home. Perfect home AAA tenants with family. Less than 3 km access to highway 401 and about 5 km to GM Oshawa Plant. Schools: CLARA HUGHES P.S.; EASTDALE C.V.I.; DAVID BOUCHARD P.S.; R.S. MCLAUGHLIN C.V.I. **Note: Tenant to pay 50% utilities per billing statements, home insurance policy, and $400 deposit for the keys and the last month's balance of the bills after vacating. (id:61483)
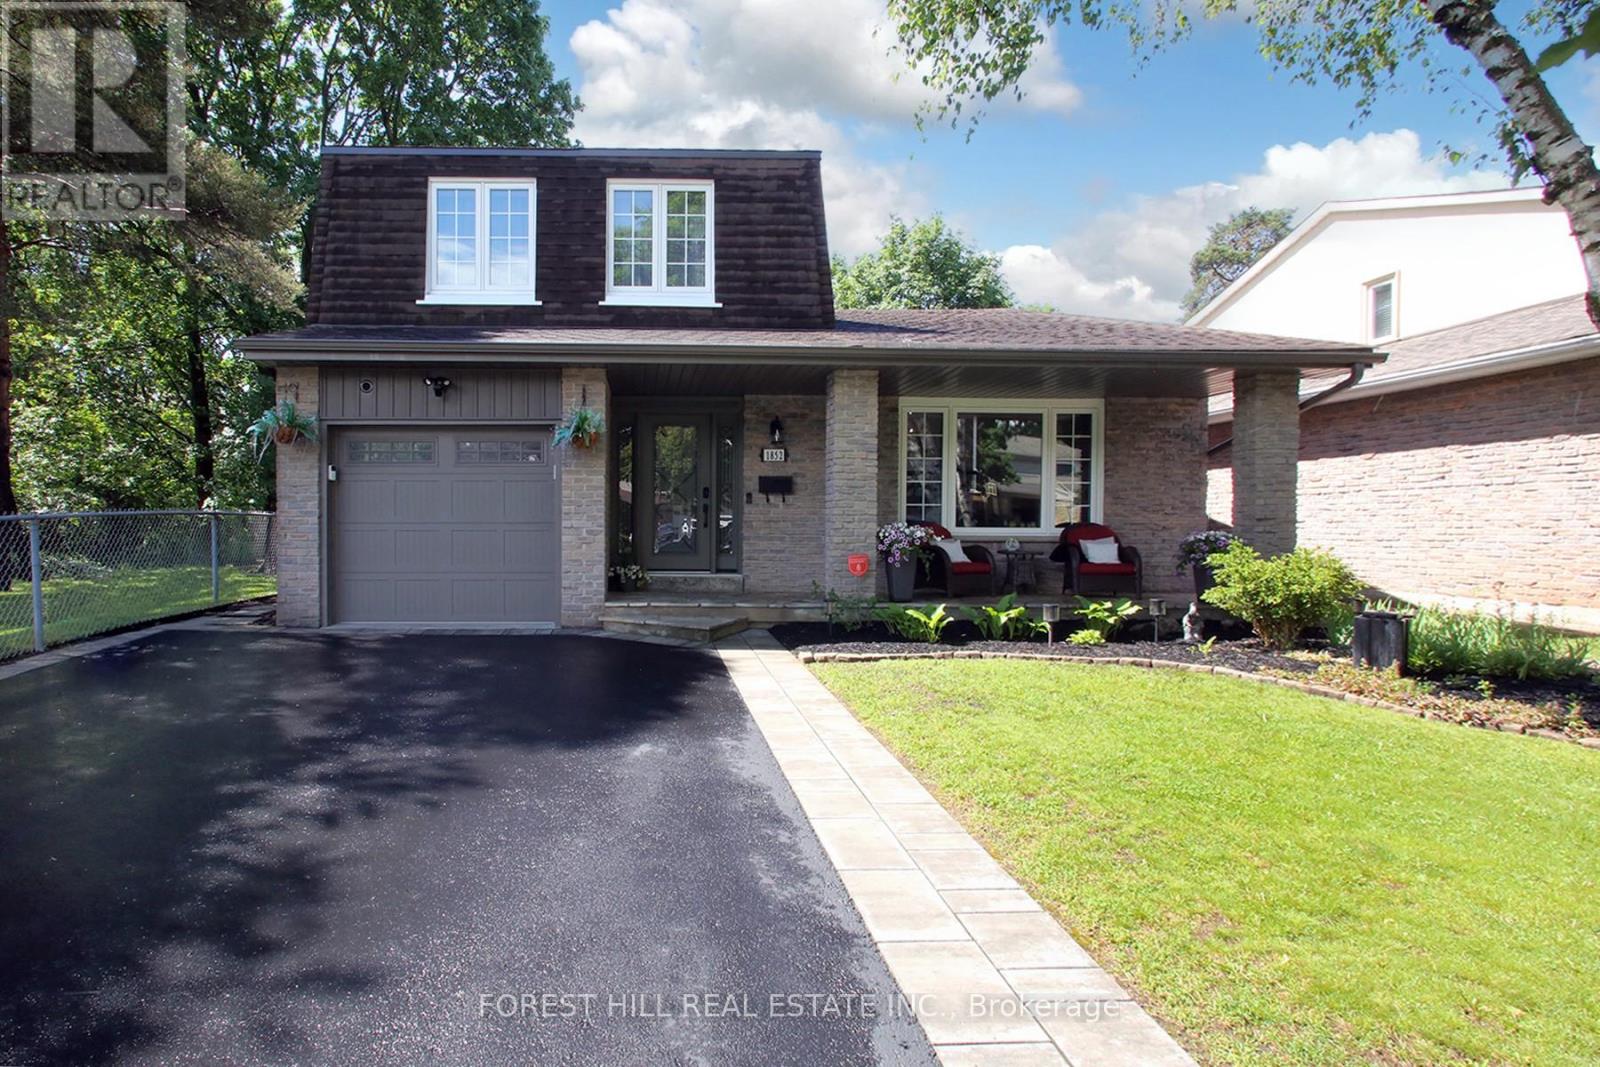
1852 Bowler Drive
Pickering, Ontario
Nestled on a quiet, in one of Pickering's most desirable neighbourhoods, this beautifully maintained home offers the perfect blend of space, comfort, and convenience. Thoughtfully designed with a functional multi-level layout, this inviting home provides generous principal rooms, ideal for growing families, professionals, or those seeking flexible living space. Sun-filled interiors create a warm and welcoming atmosphere, while the spacious living and dining areas are perfect for everyday living and effortless entertaining. The kitchen offers ample cabinetry, abundant counter space, and a practical layout overlooking the backyard, making meal preparation both enjoyable and convenient. Comfortable bedrooms provide peaceful retreats with plenty of natural light and storage, while the lower level offers additional living space ideal for a family room, recreation area, home office, gym, or guest accommodations. Outside, enjoy a private backyard perfect for summer barbecues, gardening, children's play, or simply relaxing with family and friends. The generous lot provides plenty of outdoor enjoyment while maintaining privacy. Ideally situated close to schools, parks, trails, recreation centres, shopping, restaurants, public transit, Highways 401 and 407. Minutes from Pickering Town Centre, GO Station, Frenchman's Bay, and community amenities, offers a perfect balance of suburban tranquility and urban accessibility. Whether you're a first-time buyer, upsizing for a growing family, or searching for a home with flexible living space, this exceptional property presents an outstanding opportunity to enjoy comfortable living in a highly sought-after community. Pride of ownership is evident throughout, offering move-in-ready appeal with endless potential to personalize and make it your own. Don't miss your chance to own this wonderful home in an established Pickering neighbourhood where convenience, community, and lifestyle come together to create the perfect place to call home. (id:61483)
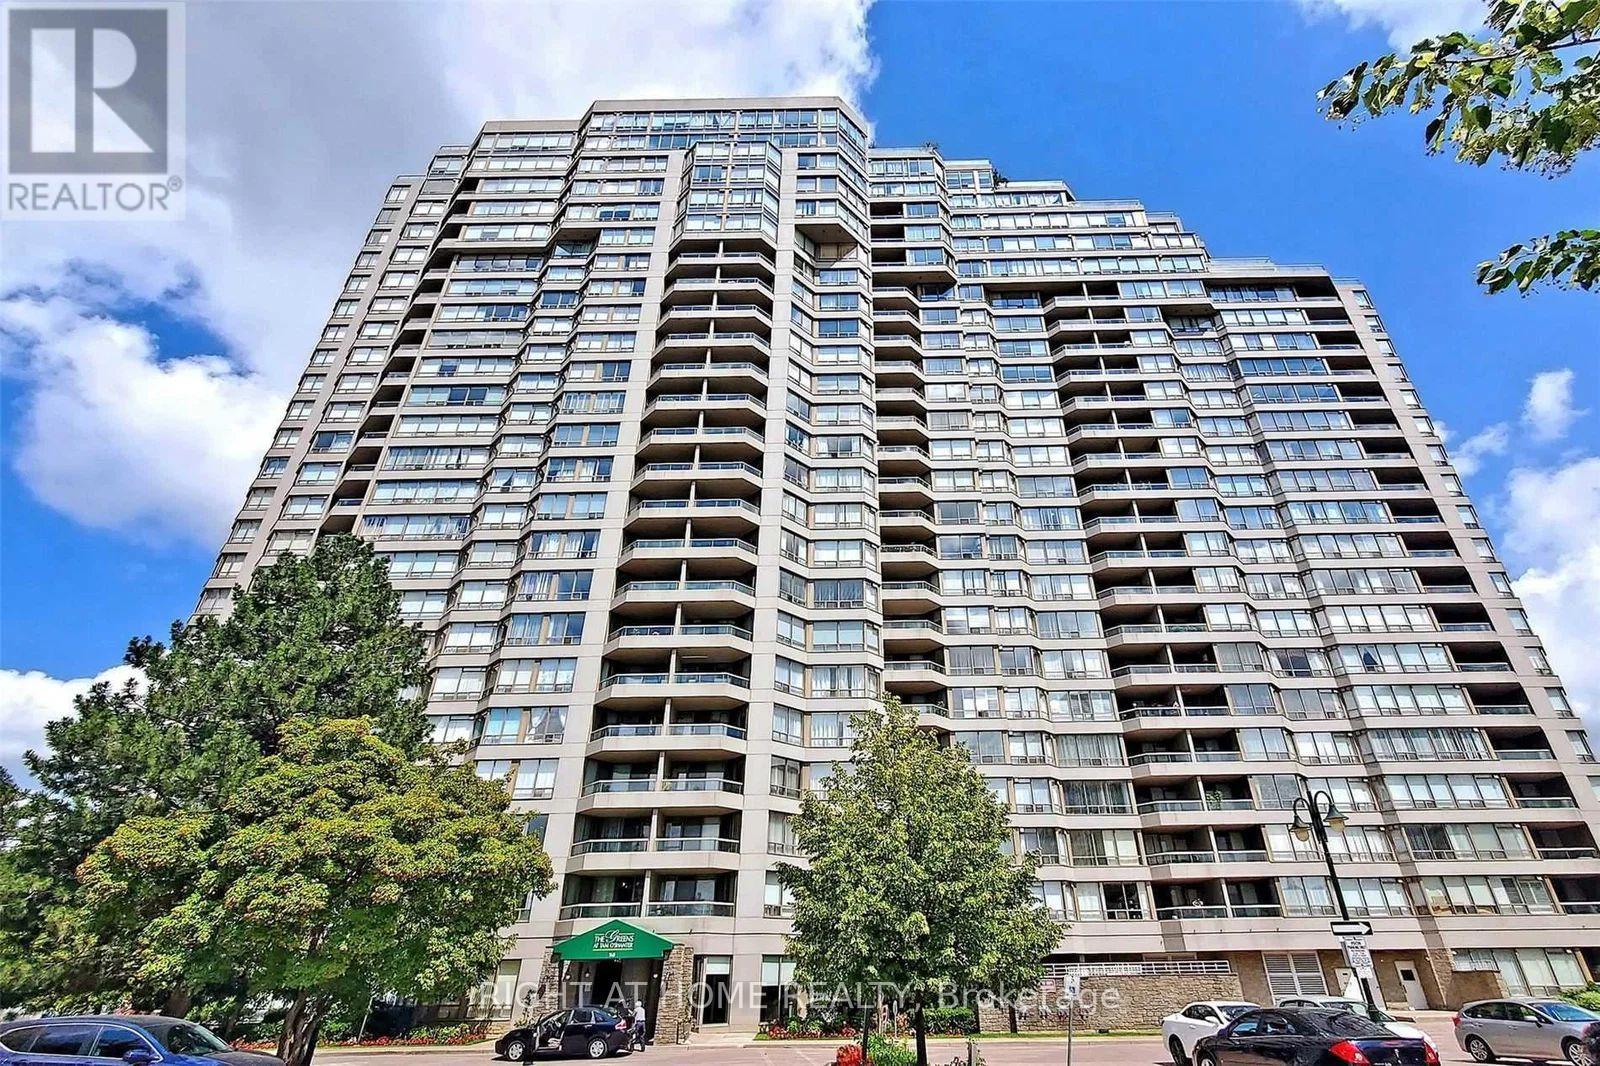
2106 - 168 Bonis Avenue
Toronto, Ontario
Welcome to Suite 2106 at 168 Bonis Ave, a stunning high-floor sanctuary built by award-winning developer Tridel. Boasting spectacular, unobstructed panoramic views from the 21st floor, this spacious layout offers the perfect blend of comfort and convenience. The bright, sun-drenched living spaces flow effortlessly into a generous floor plan designed for modern living. Enjoy ultimate peace of mind with 24-hour gated security and premium, resort-style amenities including indoor/outdoor pools, a squash court, gym, and golf practice area. Unbeatable location-steps to Agincourt Mall, the public library, dining, and excellent schools. Commuting is a breeze with instant access to the TTC, Agincourt GO Station, and Hwy 401. Your maintenance fees are all-inclusive (heat, hydro, water, and cable/high-speed internet!), making this absolute worry-free living at its finest! (id:61483)
59 Muskoka Avenue
Oshawa, Ontario
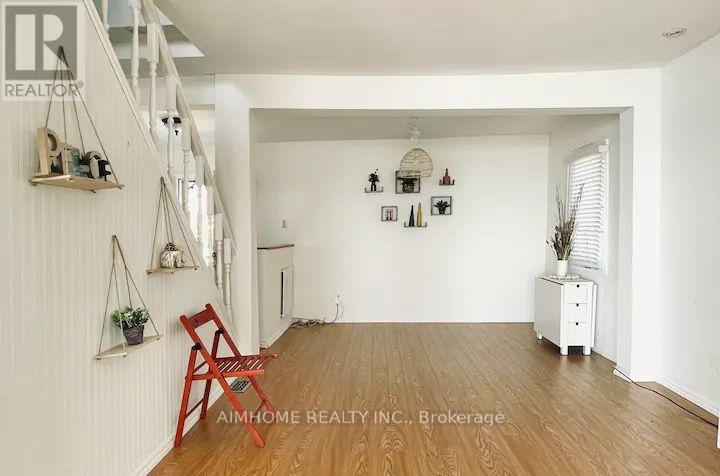
Lakeside Living at Its Best - Steps from Lake Ontario! Welcome to 59 Muskoka Avenue in Oshawa's desirable Lakeview community. This beautifully updated 1.5-storey detached home sits just steps from the shores of Lake Ontario and moments from Lakeview Park, offering a rare blend of modern comfort and true waterfront lifestyle. Featuring approximately 1,100-1,500 sq ft of living space, the home boasts 4 bedrooms and 3 bathrooms with an open-concept layout and contemporary finishes throughout. Enjoy ample natural light, a functional flow perfect for family living and entertaining, plus both forced-air and electric baseboard heating for year-round comfort. The standout feature is the private backyard oasis complete with a year-round hot tub. Relax here while taking in panoramic lake views - on clear days, catch breathtaking glimpses of the CN Tower across the water. The 50 x 128 ft lot provides a spacious front yard and a tranquil rear retreat ideal for morning coffee, summer evenings, or simply unwinding in nature. Parking is available for up to 4 vehicles. Located in one of Oshawa's most sought-after neighborhoods, you'll enjoy easy access to waterfront trails, parks, schools, shopping, and major commuter routes. This property delivers cottage-like serenity with all the convenience of city living. More than just a home, this is a daily escape where every season feels special. Imagine starting your day with lake breezes and ending it under the stars in the hot tub.A rare opportunity to own lakeside living in the GTA. Make every day feel like a vacation at home. Welcome to 59 Muskoka Avenue - your waterfront retreat awaits (id:61483)
1135 - 8 Hillsdale Avenue E
Toronto, Ontario
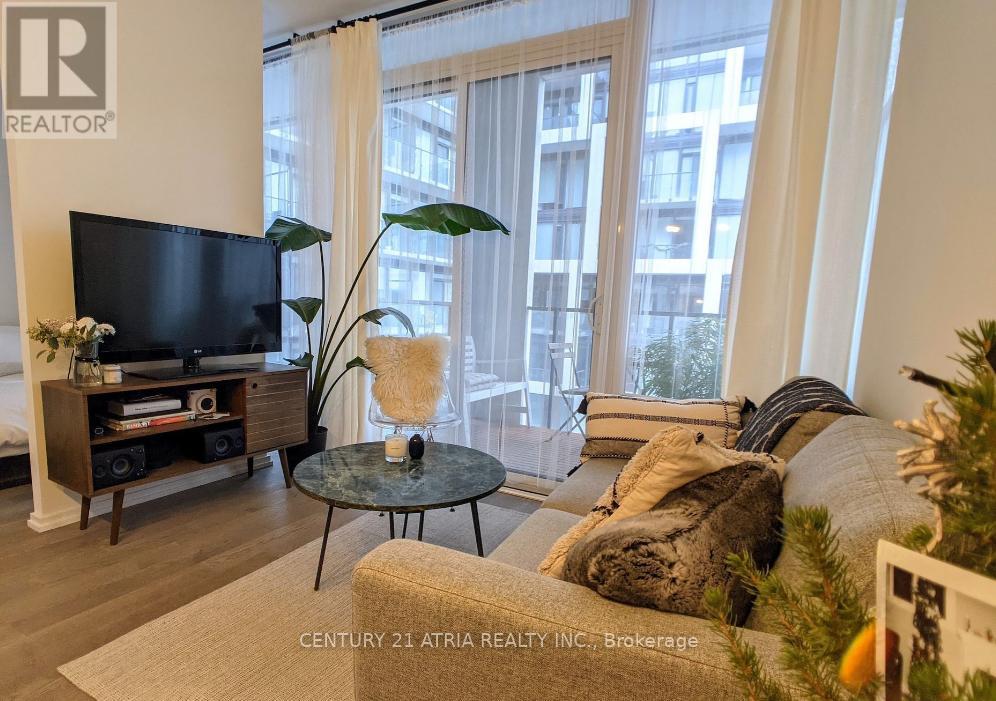
Heart of mid-town, 3 mins' walk to Yonge-Eglinton subway station. Enjoy this light-filled very functional Jr. one bedroom with 10 ft ceiling, modern finishes throughout. Amazing amenities: Fitness Centre, Green Courtyard, Kids Club, Private Dining and wine-tasting room, outdoor terrace, concierge & Toronto's Longest Infinity Pool. Priced to Sale! (id:61483)
2603 - 470 Front Street W
Toronto, Ontario
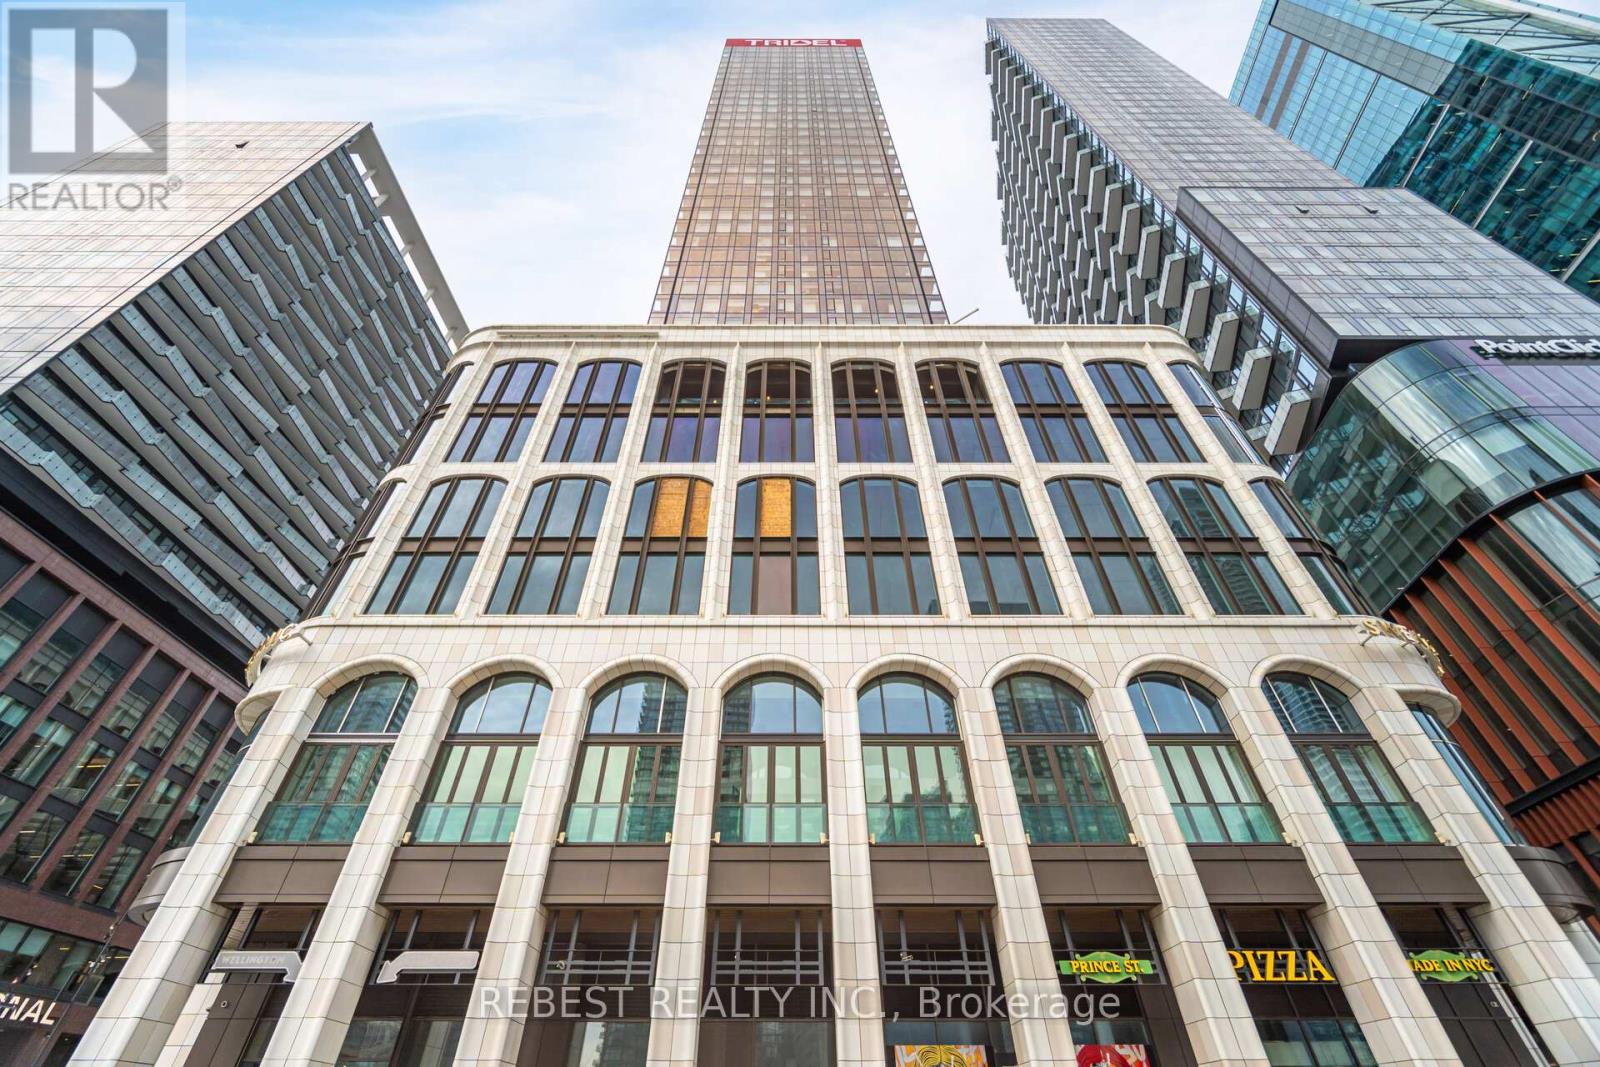
Luxurious 2-Bedroom + Den Condo, 946 Sq Ft, High-Floor Living with Southwest Views! Indulge in sophisticated urban living at this meticulously designed 2 Bedroom + Den, 2 Bathroom condo on a high floor, offering unobstructed southwest views of Toronto's skyline and Lake Ontario. Bathed in natural sunlight with 10 ft ceilings, this 946 sq ft residence combines elegance and functionality, featuring an open-concept layout and a private balcony perfect for entertaining or relaxation. Interior Highlights: Chef-Ready Kitchen - Sleek modern design with a spacious island, premium stainless steel appliances, and integrated storage, perfect for culinary creativity and hosting. Spa-Inspired Bathrooms - Upgraded vanities with undermount sinks, including a luxurious 5-piece ensuite (dual sinks, glass shower, soaker tub). Flexible Den - Ideal for a home office, gym, or guest space. Premium Finishes - Wide-plank flooring and floor-to-ceiling windows in Living/Dining area. Building Amenities: Enjoy a resort-style lifestyle with 24-hour concierge, a state-of-the-art fitness center, indoor/outdoor lounges, games room, BBQ areas, guest suites, and a dog run. Includes one parking spot, a locker, and internet service covered by maintenance fees. Prime Location: Steps to dining, shopping, and workspaces within your building. Walk to upcoming Spadina-Front GO Station (Barrie Line) and King-Bathurst Station. (id:61483)
3 - 320 Lonsdale Road
Toronto, Ontario
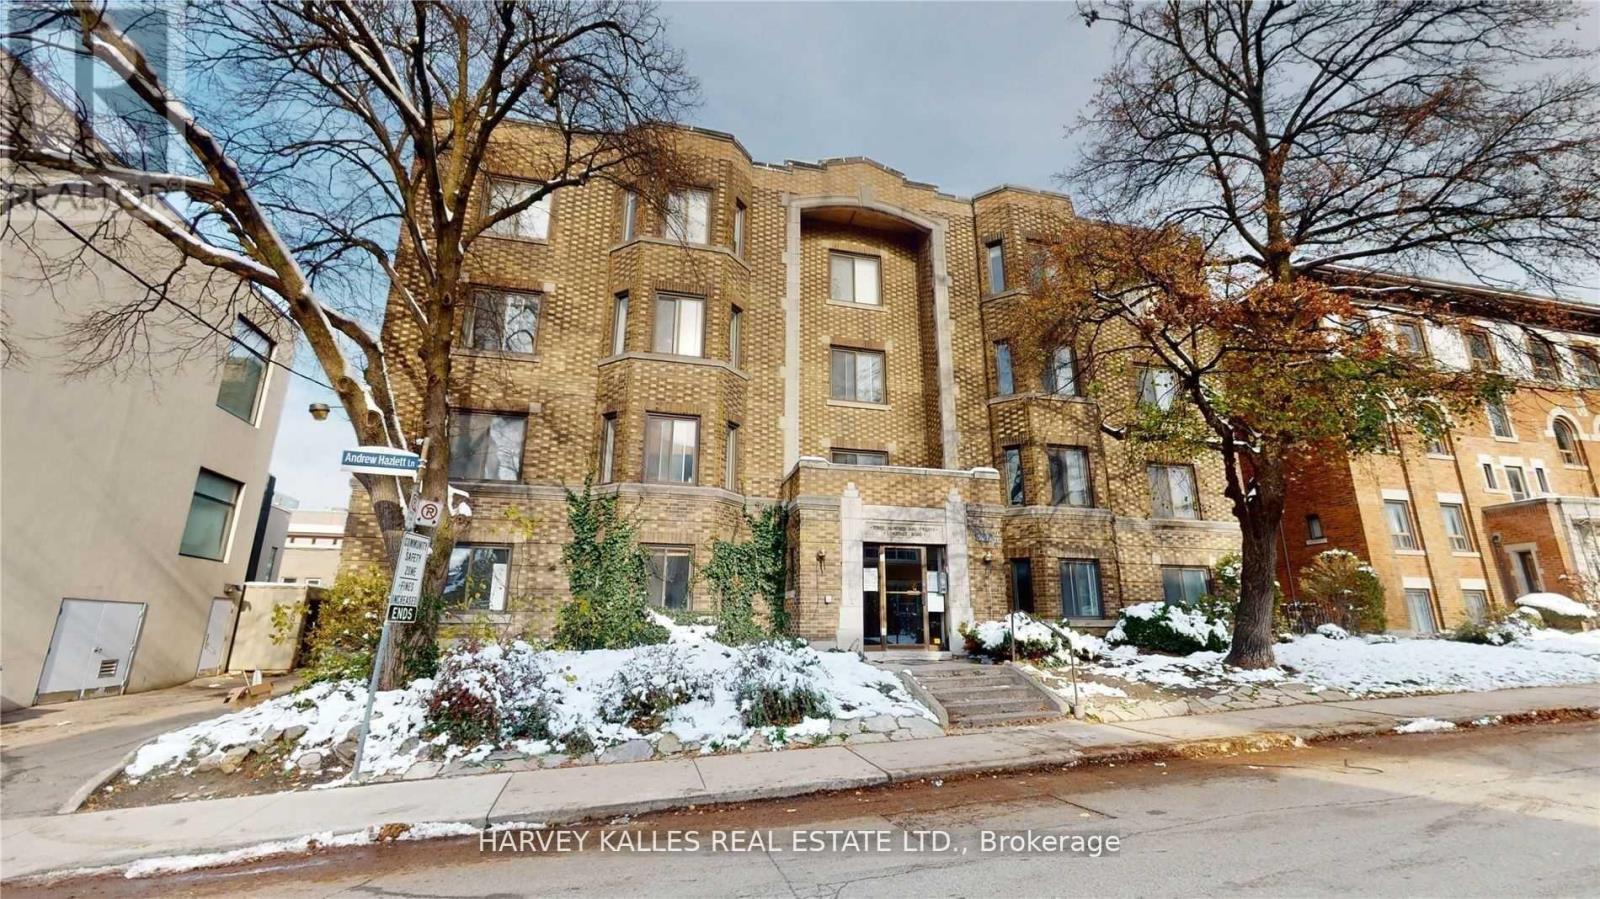
Love Life On Lonsdale! Be Steps Away From The Vibrant Scene In Beloved Forest Hill Village And Make Your Next Move An Investment In One Of The Best Communities In The City. Central, Affluent, Convenient Living Is At Your Doorstep In This Charming And Classic Building Where Your Newly Renovated, Well-Appointed (Large) Apartment Will Be The Smart Choice For A Professional Single Or Couple, Downsizer, Or Whoever Appreciates Size And Substance. Yolo! Parking not available. Photos are Illustrative in Nature and May Not Be Exact Depictions of the Unit. (id:61483)
1711 - 395 Bloor Street E
Toronto, Ontario
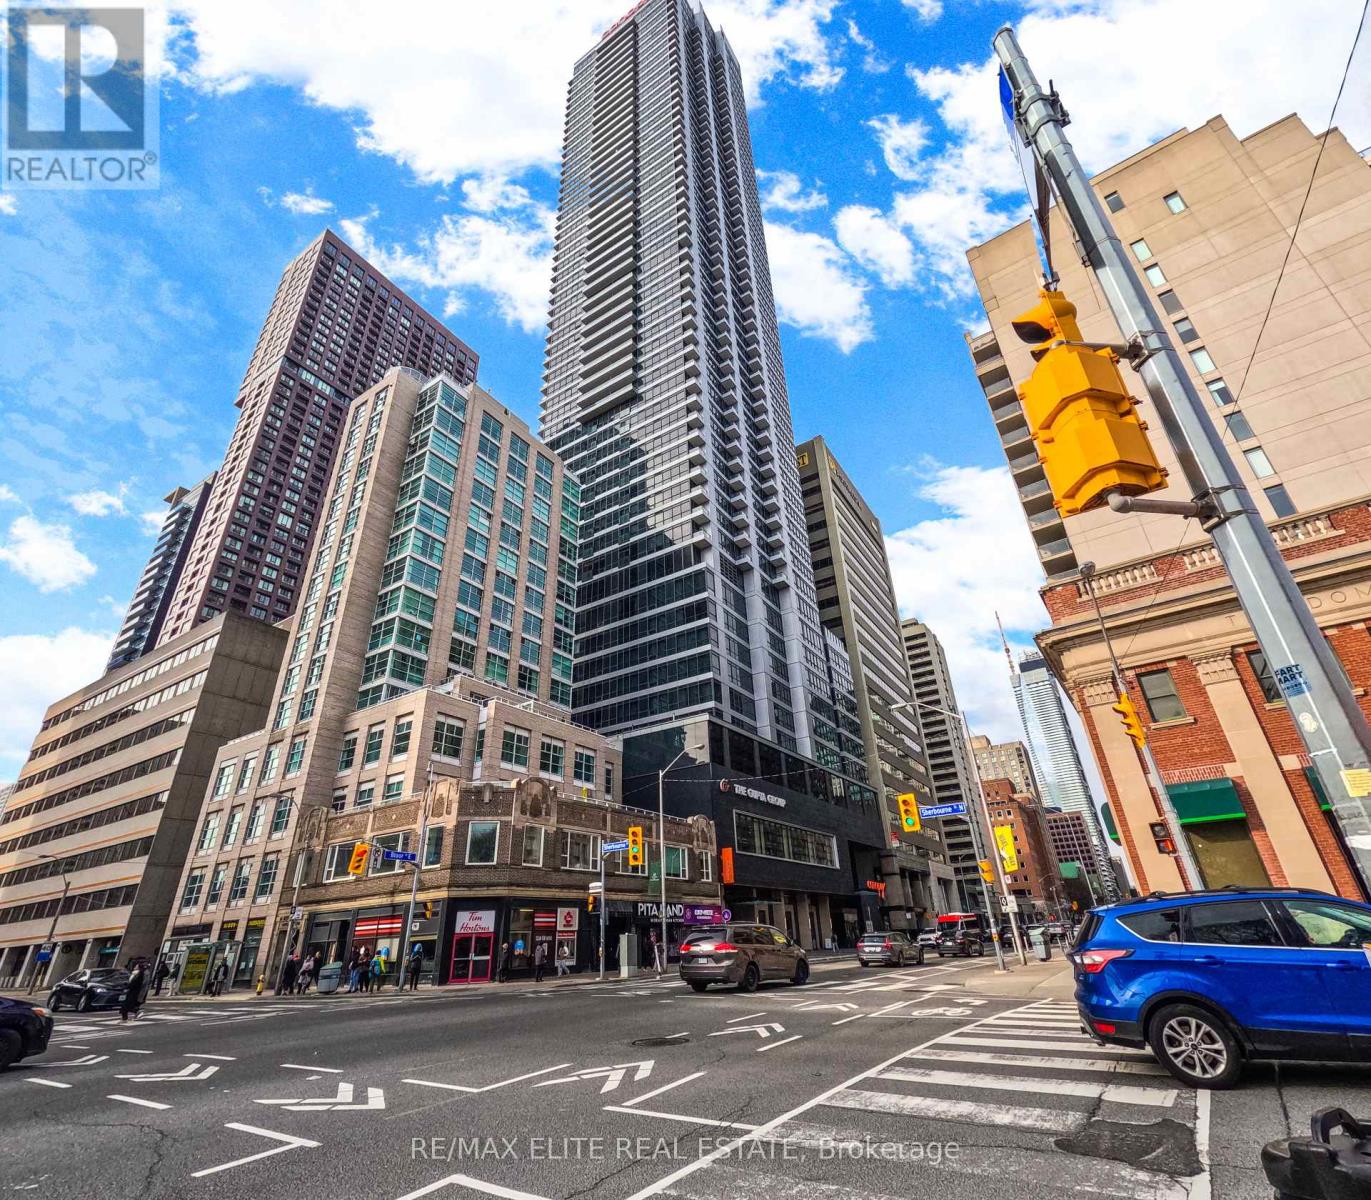
True gem 2 Bedroom Luxury Unit, this stunning corner unit at Rosedale on Bloor offers breathtaking panoramic views of downtown Toronto and the Rosedale Valley! Enjoy exclusive hotel-style living atop the city's hottest Canopy by Hilton, complete with 24-hour concierge service and world-class amenities including a large outdoor terrace with BBQ, gym, indoor swimming pool, theater room, 24-hour security, and much more. Featuring a bright, sun-filled open-concept layout with split bedrooms for added privacy, large windows, and sleek modern European-inspired finishes, this luxurious residence is perfectly located just 1 minute from Sherbourne Subway Station, a short walk to Yonge & Bloor, and steps from Yorkville's high-end boutiques, top notch restaurants, and vibrant entertainment. With quick access to the DVP and major transit routes, plus direct connection to the hotel, this rare opportunity is ideal for both owners and investors seeking sophisticated urban living-book your private showing today! (id:61483)
803 - 2782 Barton Street E
Hamilton, Ontario
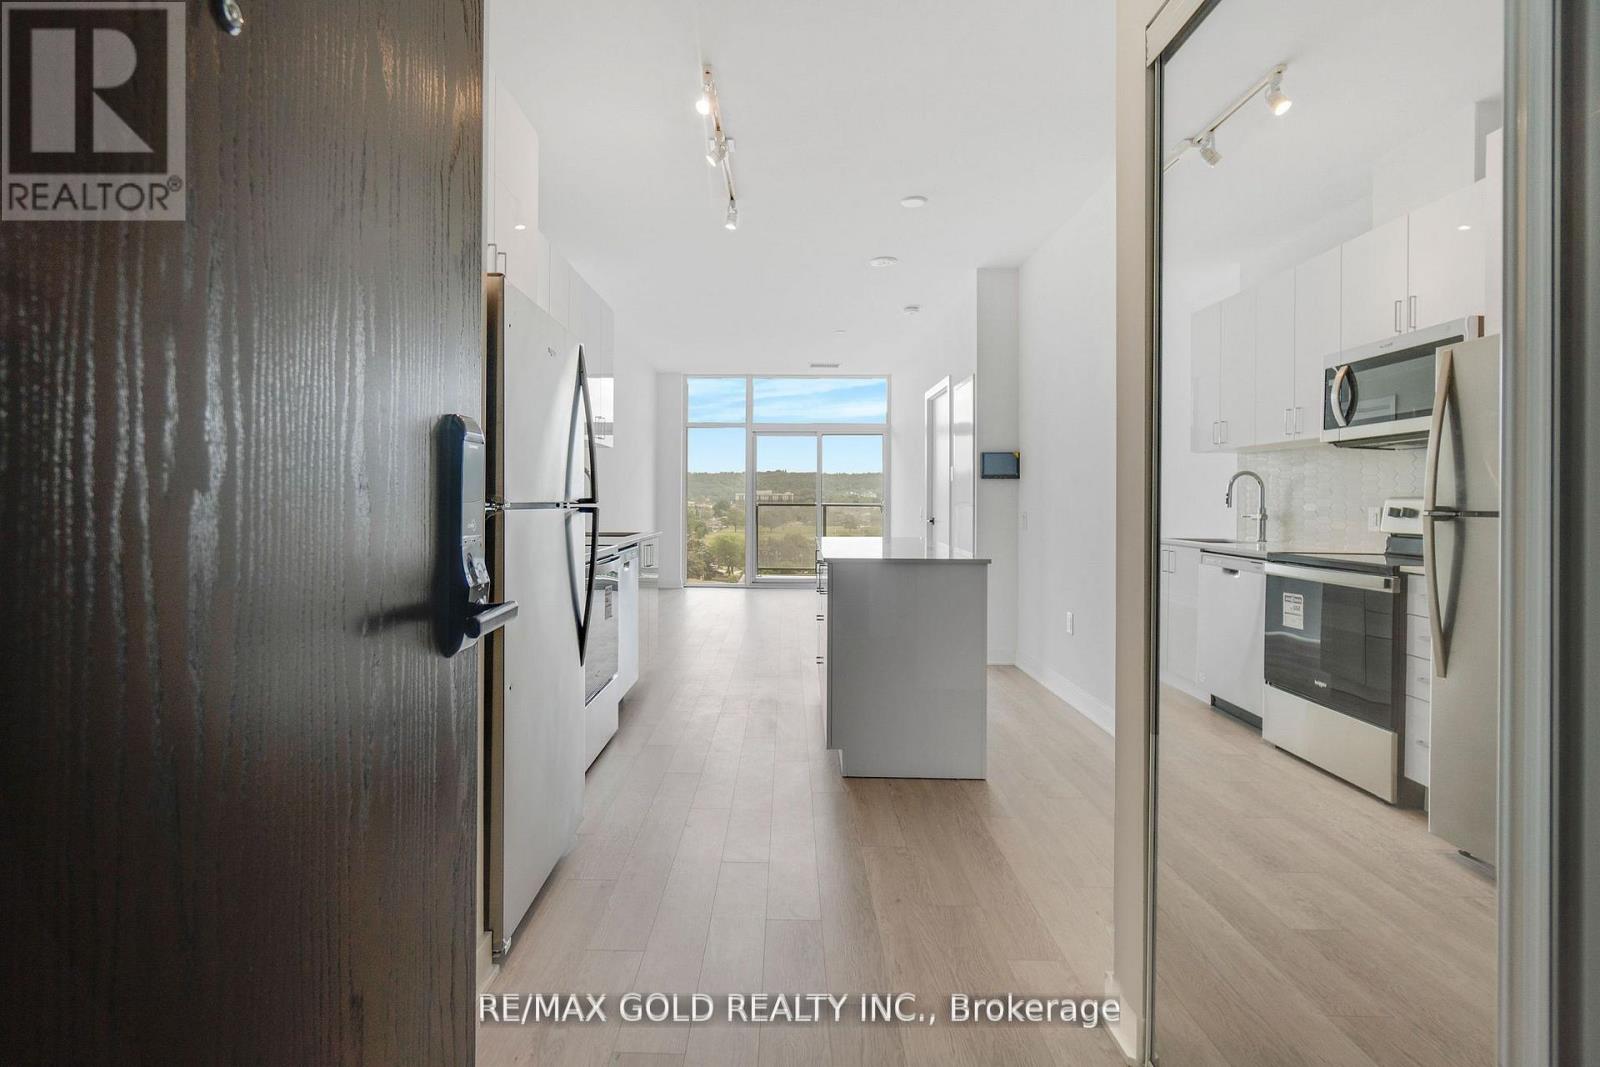
FOR SALE - 2782 Barton St, Unit 803, Hamilton (Stoney Creek) | Modern 1 Bedroom + Den Condo Almost new - only 1 year old! This Acadia model in the brand-new LJM Tower offers 621 sq. ft. of modern living space, a 116 sq. ft. balcony, 1 full bathroom, and 1 underground parking spot. The spacious den with large closet is ideal as a home office, guest room, or hobby space. Features include a modern kitchen with large island and stainless steel appliances, sleek wooden floors, and in-suite laundry with security monitoring. Enjoy luxury amenities: gym, outdoor BBQ terrace, party room, EV charging stations, and concierge. Conveniently located minutes from Ontario Lake, QEW, Red Hill Valley Parkway ,shopping, dining, schools, parks, Hamilton Farmers' Market, Downtown Hamilton, and recreational trails. Perfect as a starter home or investment property in the highly desirable Barton Street community, offering a vibrant and convenient lifestyle. Minutes from the Confederation GO Station. (id:61483)
228 Pirates Glen Drive
Trent Lakes, Ontario
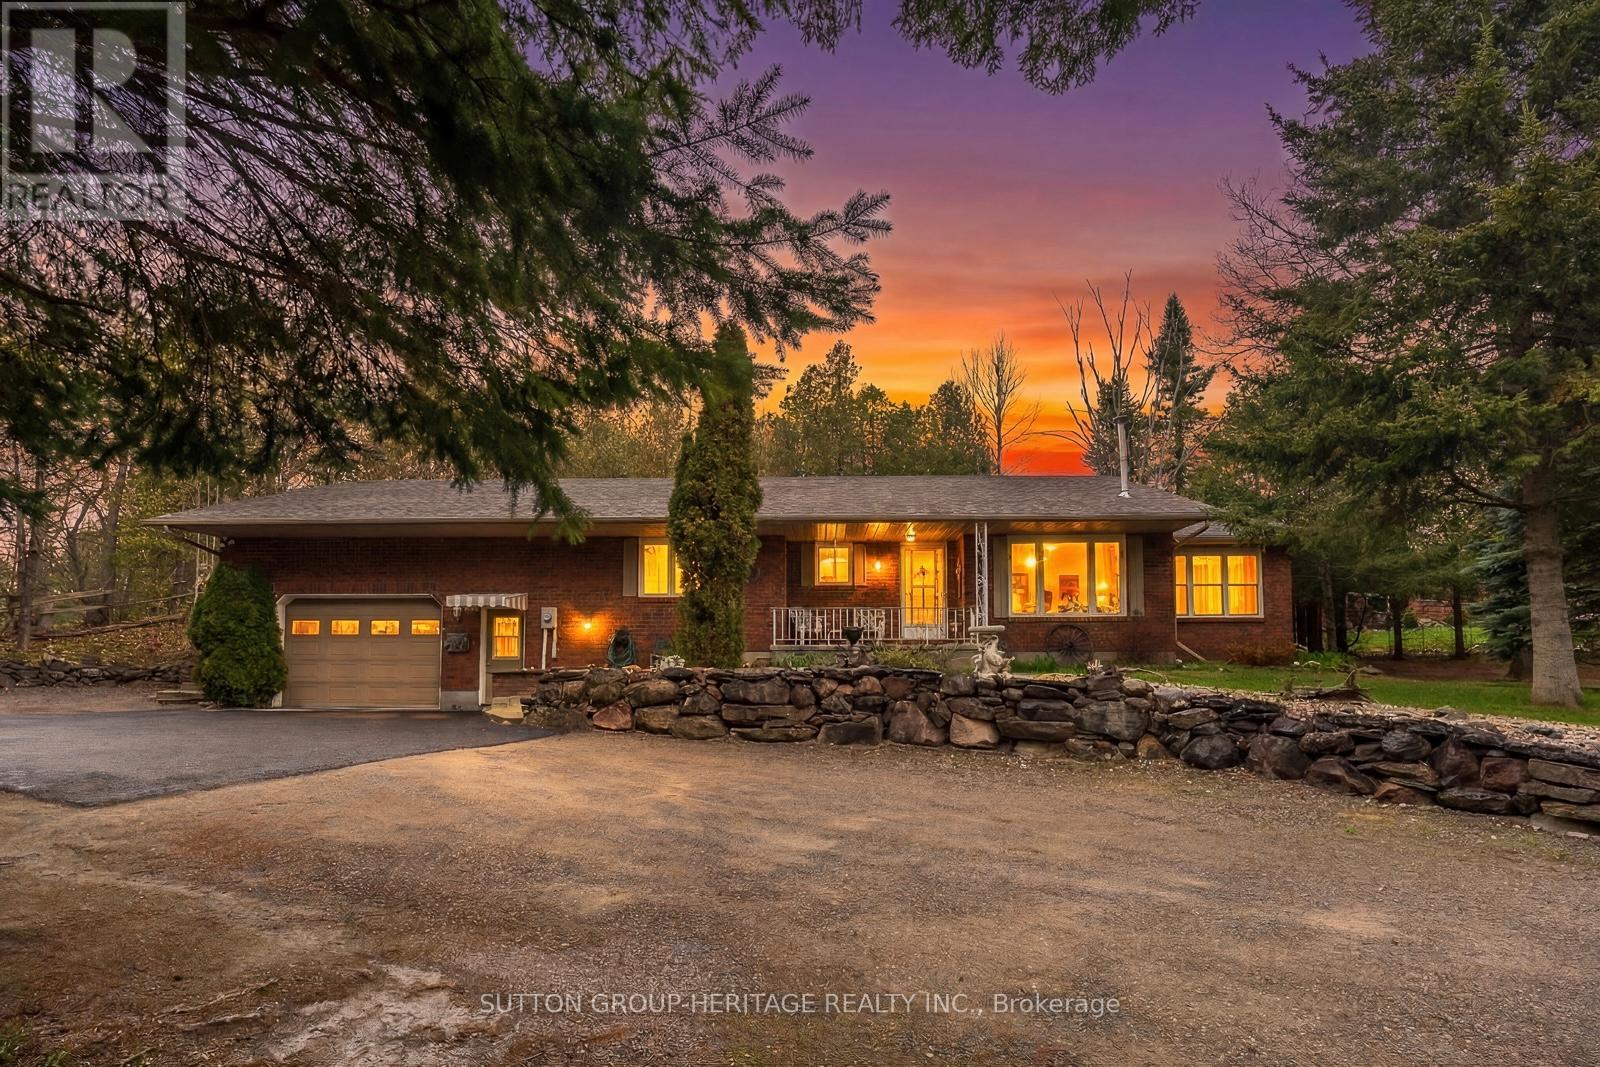
Welcome to your private retreat in the heart of Trent Lakes. This custom built bungalow is a true hidden gem, perfectly positioned on a serene lot with picturesque lake views. Designed with both comfort and practicality in mind. This home offers an ideal layout for those looking to enjoy retirement living without compromising on space for entertaining family and weekend guests. There is also a bunkie for overflow company. Step inside to discover a warm and inviting living room anchored by a cost gas fireplace perfect for relaxing evenings year round. The thoughtfully designed floor plan flows effortlessly, featuring two generously sized bedrooms, including a primary suite complete with a private three piece ensuite. At the rear of the home, a charming sunroom invites you to unwind while overlooking the tranquil backyard with direct access to a private patio, ideal for morning coffee or evening gatherings. Beyond the patio the property opens into a beautiful park like setting complete with a bonfire pit offering a peaceful outdoor escape surrounded by nature and beautiful sunsets in backyard. Storage is abundant throughout the home from spacious hall closets to an expansive crawl space. The double car garage adds even more functionality featuring a convenient walk-up storage area and direct access to the backyard. Enjoy morning coffee on your porch. Whether you are looking to downsize, retire or simply enjoy a quieter lifestyle in a scenic setting, this well maintained home offers the perfect balance of comfort, space and natural beauty. Boat 5 lakes without going through the locks, centrally located 10 mins from the village of Bobcaygeon offering shopping and restaurants. Come experience it for yourself, this is a home that truly delivers. 3rd Bedroom Could Be Used As Family Room Or Office. (id:61483)
227 - 4010 Eglinton Avenue W
Toronto, Ontario
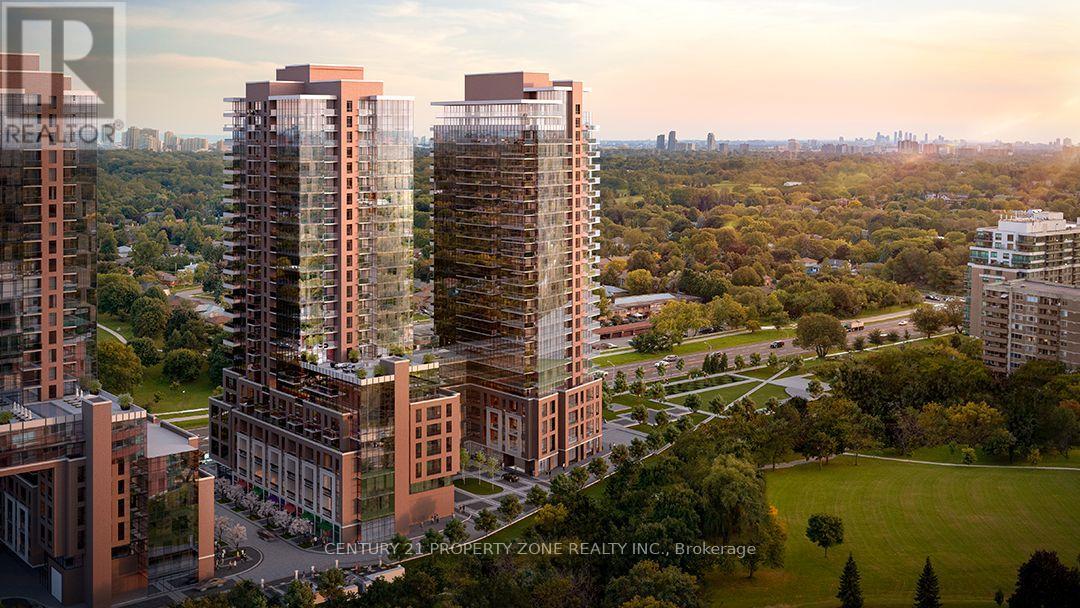
Experience modern urban living at its finest in the highly anticipated Notting Hill Condos! Be the first to call this brand-new 2-bedroom suite home. Featuring the sought-after floor plan with approximately 692 sq. ft. of thoughtfully designed living space, this stunning unit seamlessly combines style, comfort, and functionality. Enjoy a contemporary kitchen complete with full-size stainless steel appliances, two full bathrooms, and the added convenience of one parking space. Ideally situated at Eglinton Avenue West and Royal York Road, this exceptional location offers the perfect balance of city convenience and natural surroundings. Commuters will appreciate easy access to Mount Dennis Station, connecting you to GO Transit, UP Express, Downtown Toronto, and Pearson International Airport. Major highways 401 and 427 are just minutes away, making travel across the GTA effortless. Surrounded by an abundance of amenities, residents can enjoy nearby Humber River Trails, Eglinton Flats, golf courses, shopping, grocery stores, local cafés, and dining options. An incredible opportunity to live in one of Toronto's most exciting new communities. Please note: Building amenities are currently under construction. (id:61483)