
527 - 3240 Wiliam Coltson Avenue
Oakville, Ontario
WELCOME TO GREENWICH CONDOS BY BRANTHAVEN. THIS BEAUTIFUL OPEN CONCEPT 2 BEDROOM SUITE IS 770 SQFT OF LIVING SPACE. A SPACIOUS LIVING AREA. FEATURES A MODERN KITCHEN WITH LOTS OF COUNTER AND CABINET SPACE AND THE BENEFITS OF A BREAKFAST BAR. LOTS OF UPGRADES!HOTEL INSPIRED CONDO AMENITIES SUCH AS COURTYARD ENTRANCE, LOBBY/CONCIERGE, COWORKING SPACE, MEDIA & SOCIAL LOUNGE, DINING BAR, PRIVATE DINING ROOM, GYM/STUDIO AND YOGA STUDIO AND A CHIC PET SPA.LEVEL 13 HAS OUTDOOR BAR LOUNGE, BBQ/ AL FRESCO DINING, FIREPITS, SMART TECHNOLOGY SUCH AS LOBBY ENTERPHONE, SUITE SECURITY, IN-SUITE SYSTEM CONTROL TOUCH PAD, IN-SUITE INTELLIGENT PARTNER SMART APP AND KEYLESS ENTRY. PARKING SPOT HAS EV ROUGH INS.GREENWICH CONDOS HAS GEOTHERMAL HEATING AND COOLING. Additional Monthly fees: Parking maintenance. fee: $59.07;Locker maintenance. fee: $26.82;Bulk Internet and Smart Home: $66.81Water Separately Metered Electricity Separately Metered WORLD CLASS LOCAL AMENITIES, CLOSE TO SHOPS, SCHOOLS, PUBLIC TRANSIT, RESTAURANTS, GROGERIES AND MORE! (id:61483)
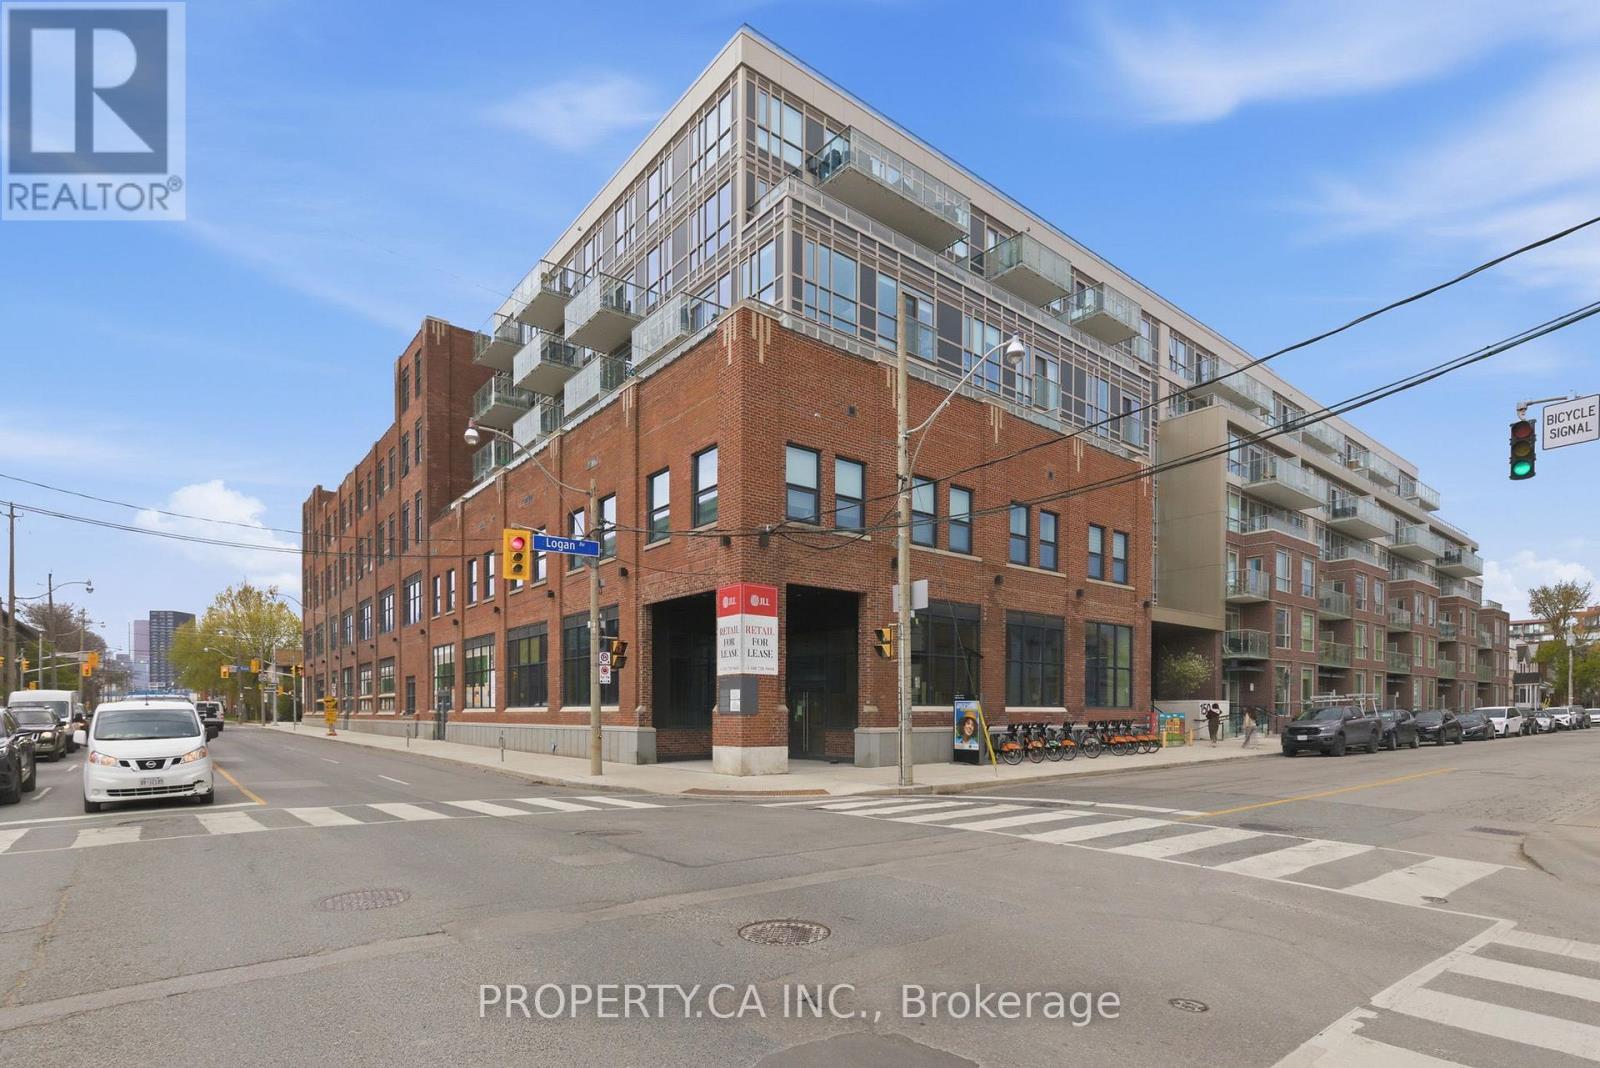
719 - 150 Logan Avenue
Toronto, Ontario
** WELCOME TO WONDER CONDOS ** 1 bedroom + den, 2-bath suite delivers hard loft character with an airy open concept layout, modern finishes and a functional design ideal for both everyday living and entertaining. The spacious den offers flexibility for a home office, creative studio, or guest space. Steeped in Toronto history and reimagined for modern urban living, Wonder Condos stands proudly on the site of the former Weston Bakery, once home to the production of iconic Wonder Bread. Today, this celebrated address blends authentic industrial architecture with contemporary design, preserving the character of the original building while introducing thoughtfully curated modern finishes and amenities. From its hard loft aesthetic to subtle heritage-inspired details woven throughout the property, Wonder Condos offers a rare opportunity to own a piece of Leslieville's evolving story. Thoughtful nods to the building's past can be found throughout, including repurposed industrial-inspired details that seamlessly connect the past with the present. A piece of Toronto history, thoughtfully reimagined for modern urban living. Building amenities include concierge, gym, party room, co-working lounge and a community rooftop terrace. Located in the heart of Leslieville, one of Toronto's most vibrant and community-driven neighbourhouds, residents enjoy an eclectic mix of artisan cafés, restaurants, boutique shopping, breweries, parks and easy transit access to the downtown core. Known for its creative energy and charming tree-lined streets, Leslieville perfectly balances urban convenience with neighbourhood warmth. (id:61483)
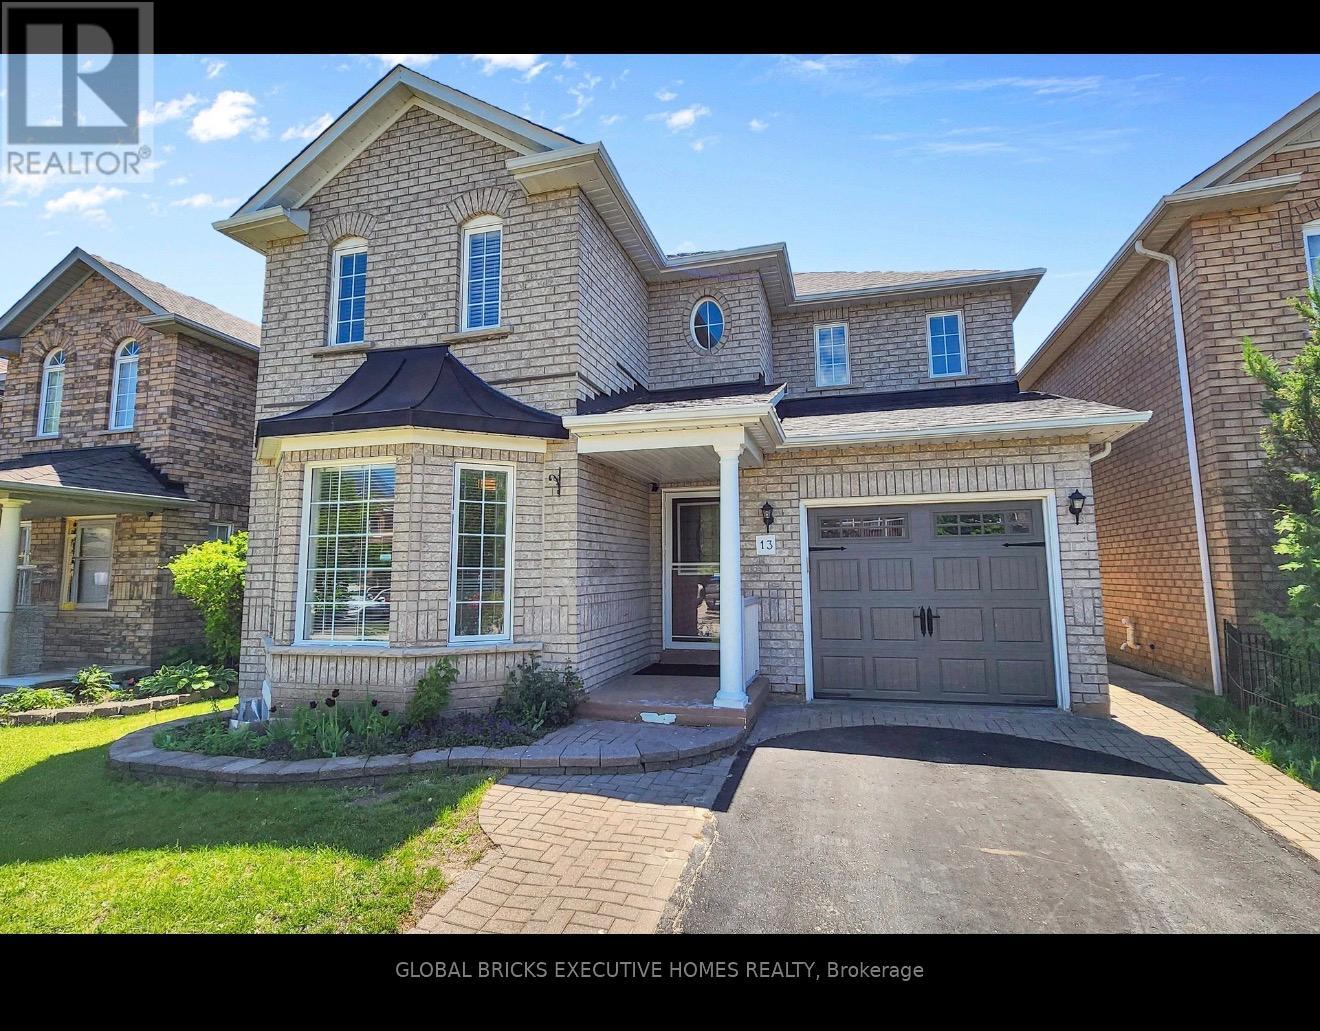
13 Howling Crescent
Ajax, Ontario
Beautifully upgraded 3+1 bedroom family home nestled on a quiet, family-friendly street! Exceptionally well maintained and move-in ready, this stunning property features elegant oak stairs, hardwood flooring, custom kitchen cabinetry, stainless steel appliances, and granite countertops in both the kitchen and bathrooms. Enjoy added comfort with a water softener system, newer roof (2015), and A/C (2006).The fully finished basement offers incredible versatility with a second full kitchen,additional bedroom, and spacious recreation room - ideal for extended family or entertaining.Step outside to a fully fenced backyard featuring four mature fruit trees, perfect for relaxing or gardening enthusiasts.Boasting separate family and living rooms, this home offers both comfort and functionality in a highly desirable location close to the beach, Hwy 401, schools, hospital, and GO Station.Don't miss the immersive 3D tour! (id:61483)
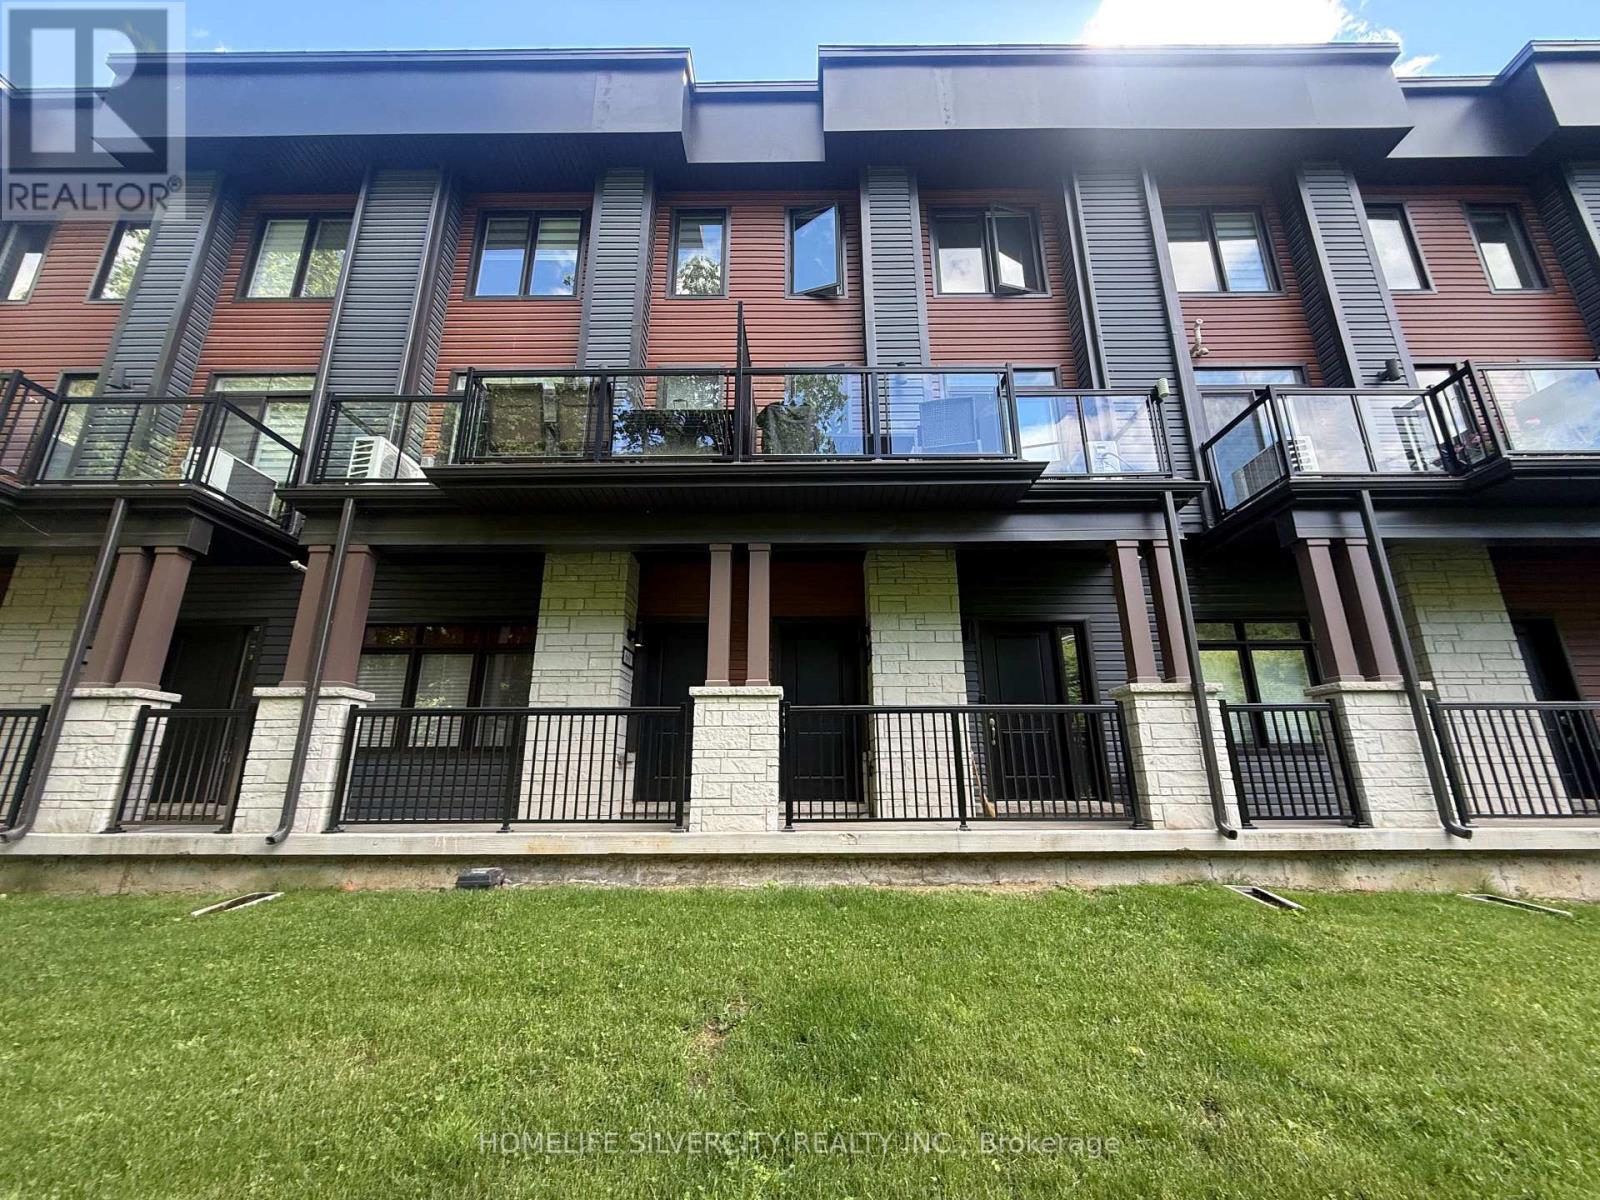
61 - 2 Willow Street
Brant, Ontario
Welcome to this beautiful maintained modern condo townhome located in highly desirable location & riverside community with surrounding views of Grand River in the heart of Paris. The open concept main floor features a bright and spacious living and dining area with large windows that fill the space with natural light and with large balcony. The modern style kitchen with granite counters and large island, ample cabinetry, stainless steel appliances and breakfast area 2pc powder room. This home offers upper level well appointed spacious master bedroom with 2 closet and 3 pc Ensuite with shower. Additional 2nd bedroom with generous closet & step out to enjoy private balcony space, for morning coffee or evening relaxation. Additional highlights upper level laundry. Common 3 pc Bathroom. .Attached garage and dedicated parking inside garage and 1 driveway parking space and low maintenance living in well-managed community. Conveniently located near the Grand River, Scenic walking trails, Schools, Downtown, HWY, Nature and urban convenience in one of the area's most sought-after location. Move in ready and ideal for modern living. (id:61483)
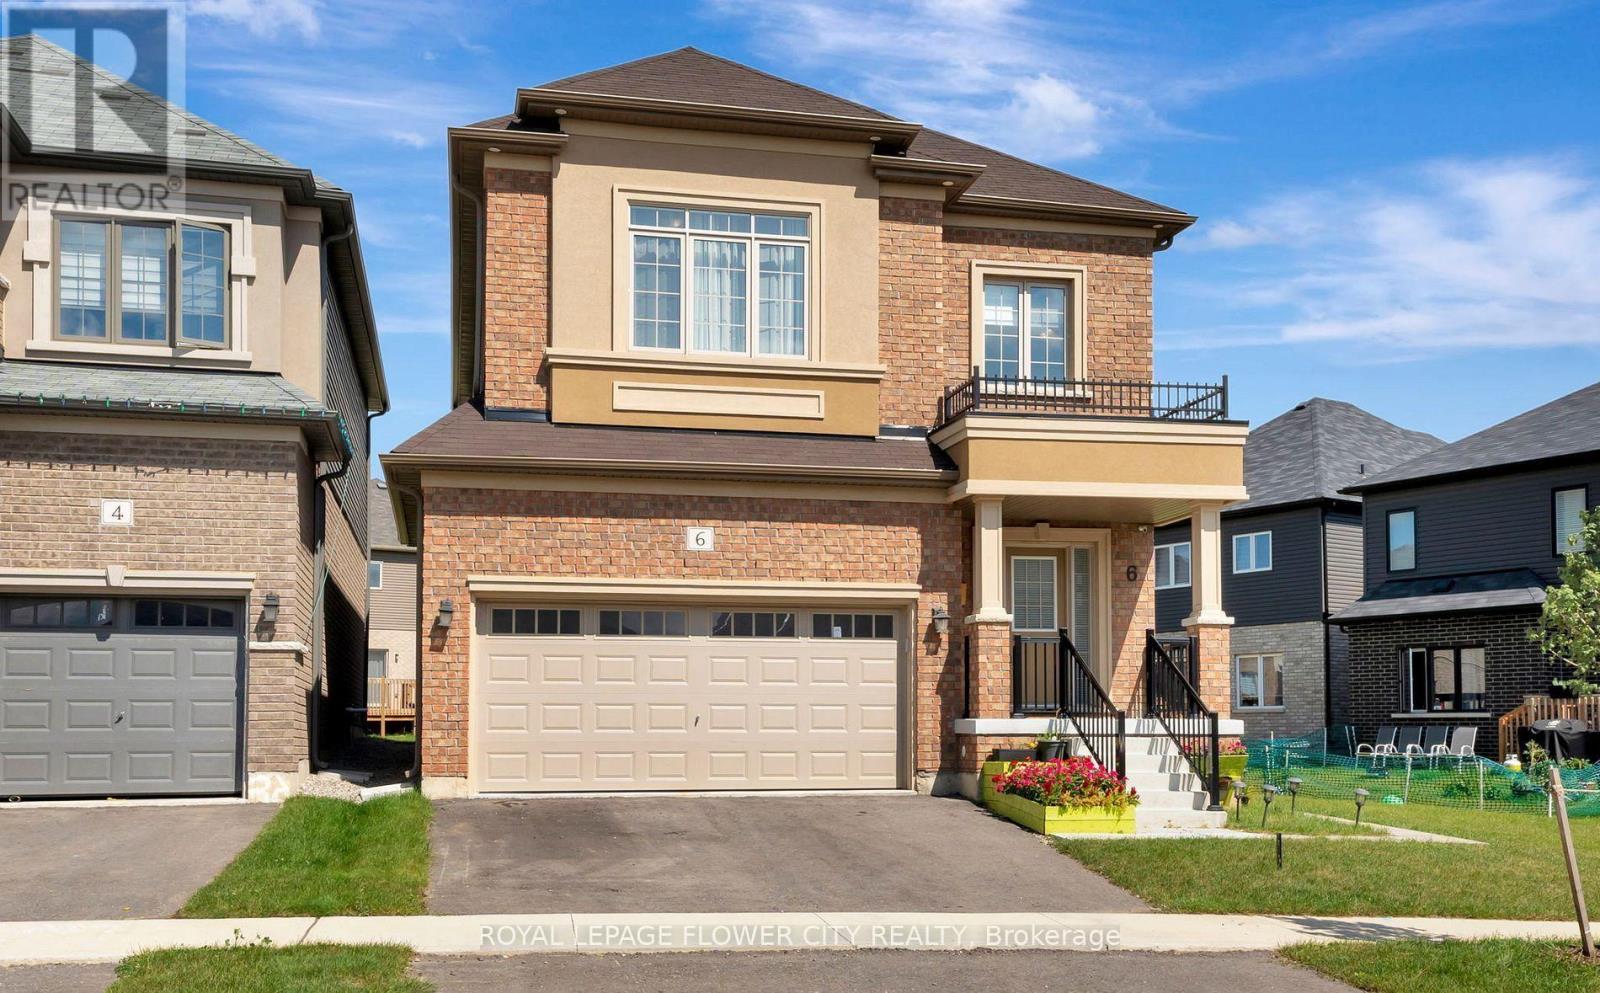
6 Tarrison Street
Brantford, Ontario
Welcome to This Wonderful, Detached Family Home Situated In One of Brantford Best location Close To Highway, The Exterior Blends with Modern Bricks, 9 Ft Ceilings in Whole House will Welcome you as soon you Step Inside. The Open Concept main Floor is ready to Entertain Your Friends and Family With A Generously Sized Open Concept Kitchen, Family Room and Dining Area, The Bedroom Each have Their own Unique Style, From Master Ensuite to Inviting Guestrooms, All Are Bright, Airy and Finished To The High Standards, Upgraded Wood Stairs, 2nd Floor Laundry Room, Close To All Amenities like 9 Feet Ceiling on Both Levels, Bigger Windows in Basement, Staircase, Windows, Wooden Flooring on Both Levels, Ceiling etc. (id:61483)
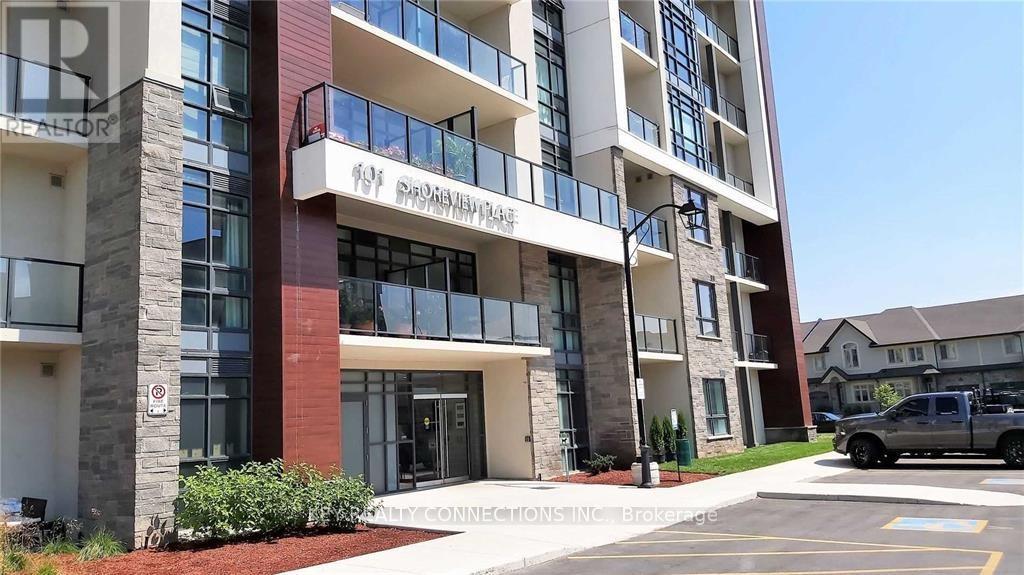
225 - 101 Shoreview Place
Hamilton, Ontario
*Updated New Price*Welcome To 101 Shoreview Place*1 Bedroom Condo For Lease In The Highly Desired Area Of Stoney Creek*Recently painted*Approximately 564 Sf Of Living Space*Modern Open Concept Floor Plan*W/O To Private Balcony*Combined Living & Dining Room*Well Appointed Primary Bedroom With Walk-In Closet*4 Piece Bathroom*Chef Inspired Kitchen Overlooking The Living Area*Parking Spot A156, Locker Level 2, Locker Unit 100, Locker #225*Carma Submetering And Billing Solutions To Set Up Hydro & Water Account*Landlord prefers applicants without pets* (id:61483)
39 Farwell Avenue
Wasaga Beach, Ontario
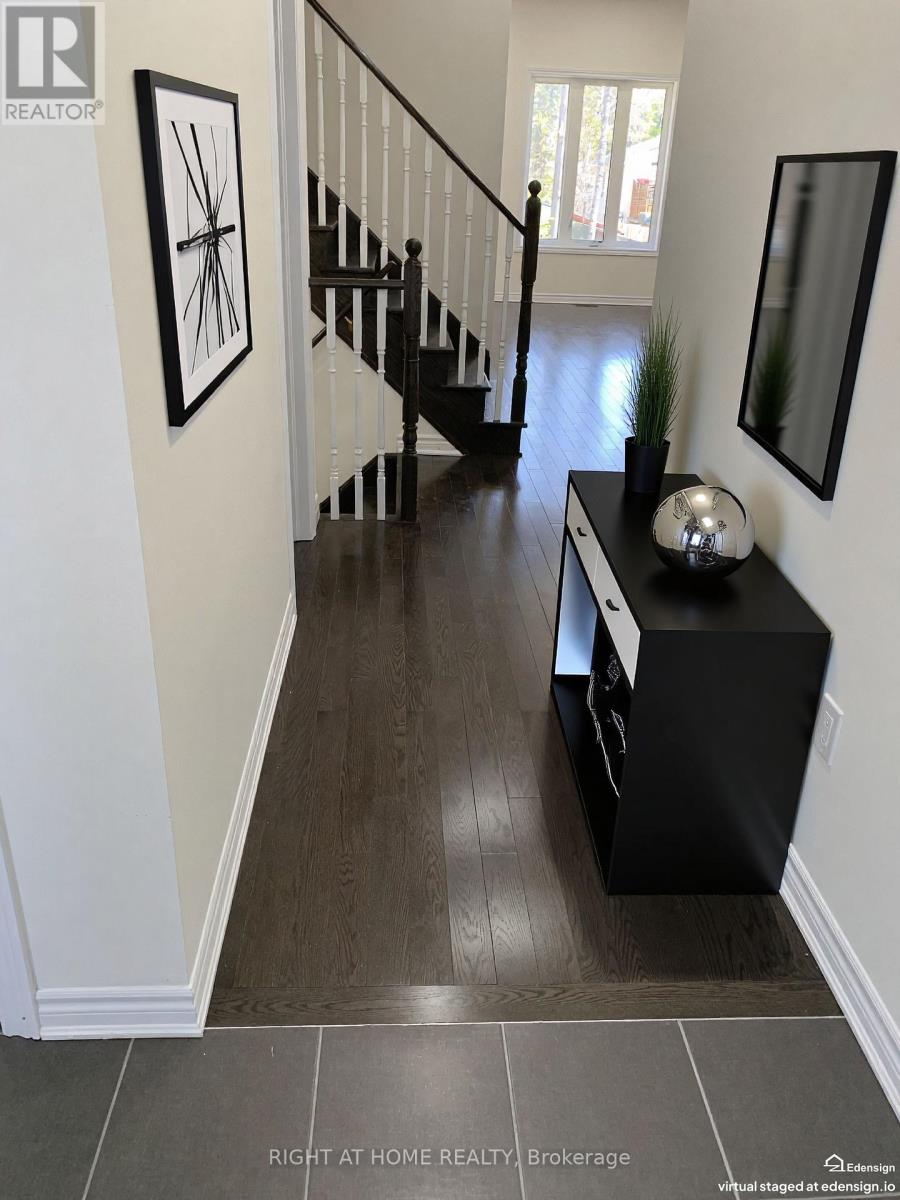
The Gorgeous Townhouse "Pine Valley Estate" In Upscale Of Wasaga Heights! Bright And Clean! 10' Ceilings On Main Floor And 9' On 2 nd Floor. Open Concept. Hardwood Staircase, Hardwood And Ceramic Floor Throughout. Granite Counter Top, Ceramic Backsplash, Pantry In Kitchen. Pot Lights On Main Floor. Unobstructed View! W/O Basement To Backyard, Insolated Garage Door W/Door Opener, 2nd Entrance From Garage To Backyard. Great And Prime Location. Close To YMCA, Amenities, Shopping, Restaurants, Schools, Walking Distance To Sandy Beaches. (id:61483)
19 Ludlow Street
Midland, Ontario
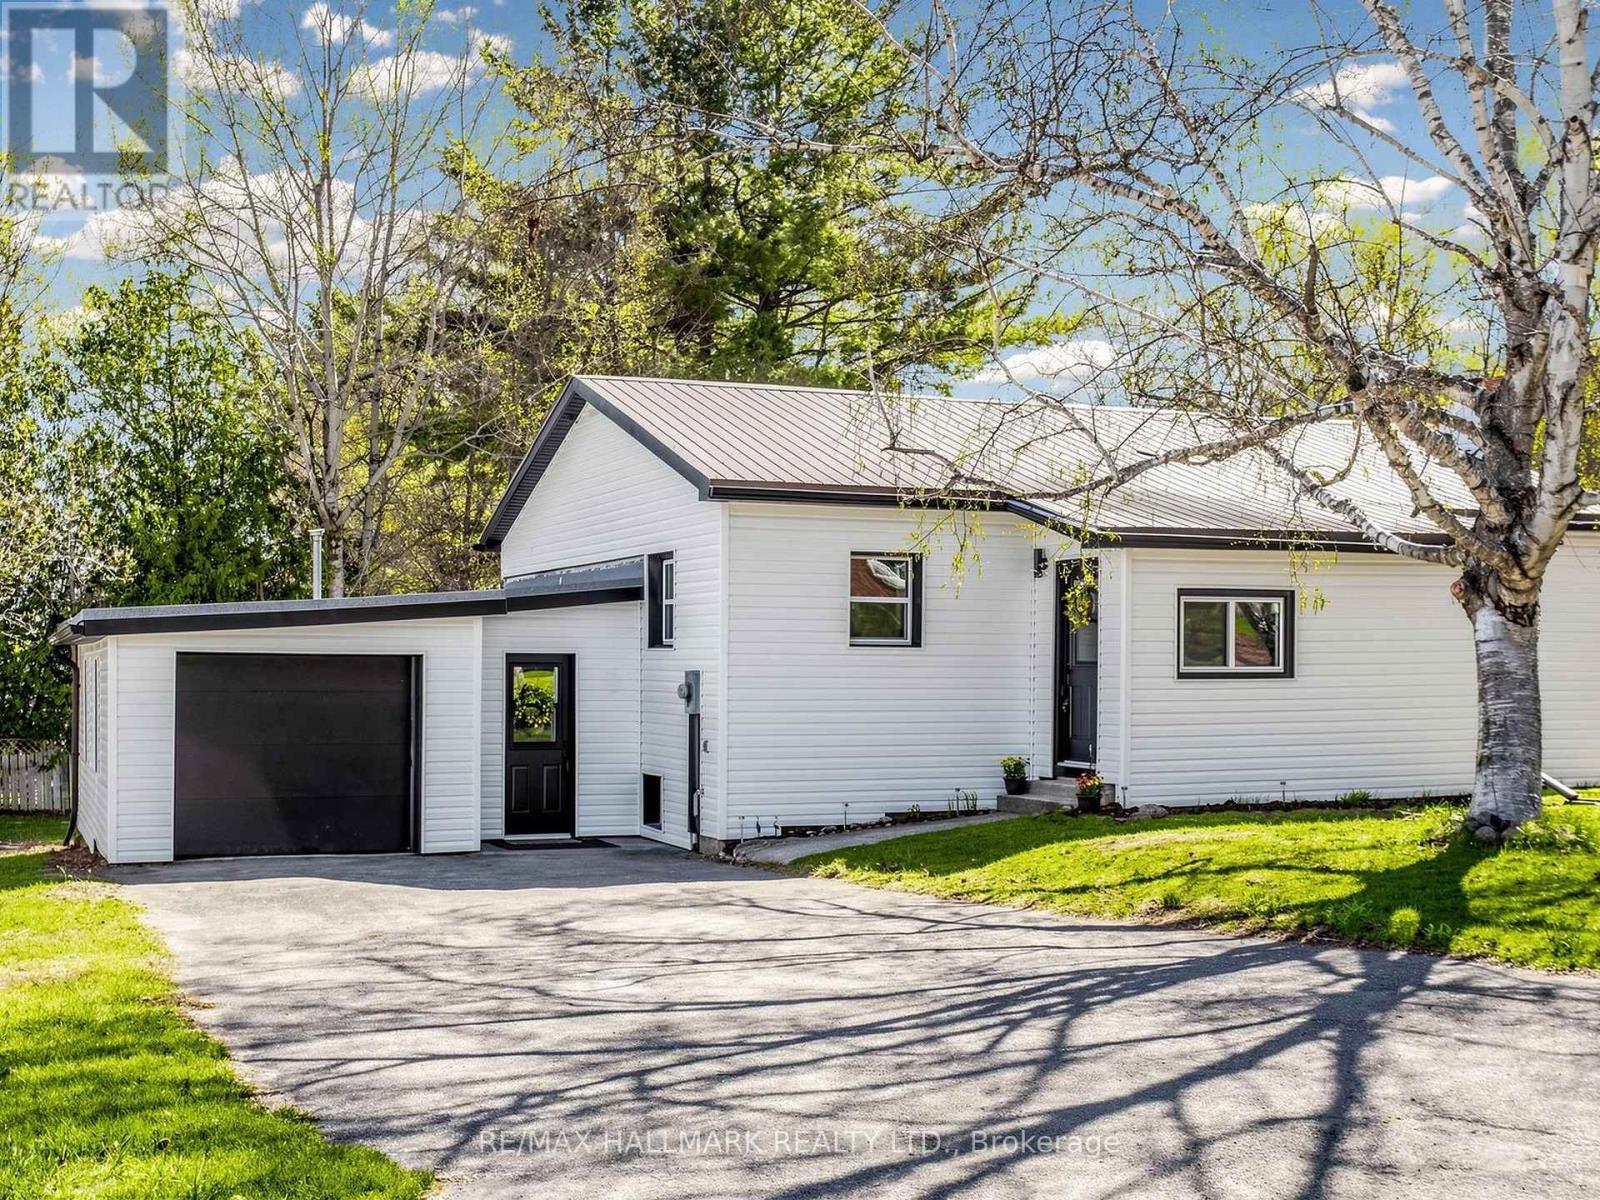
Welcome to 19 Ludlow St in Midland - a stunning, fully renovated home taken right down to the studs with quality craftsmanship and modern finishes throughout. This spacious bungalow offers 3 bedrooms on the main level plus an additional 2 bedrooms in the fully finished lower level, making it ideal for large families, multi-generational living, or investment potential. Featuring 2 beautifully updated bathrooms, a separate entrance to the basement, and convenient inside access from the garage to the home, this property offers both functionality and flexibility. Enjoy a bright open concept layout with brand new appliances, brand new windows, updated flooring, modern kitchens and bathrooms, and stylish finishes from top to bottom. Updated plumbing and all new wiring/panel. Every detail has been thoughtfully updated, offering true turnkey living and peace of mind. Located in a family-friendly neighbourhood close to schools, parks, shopping, and Georgian Bay amenities. A rare opportunity to own a beautifully rebuilt home with incredible space and versatility! (id:61483)
8 Mcalister Avenue
Richmond Hill, Ontario
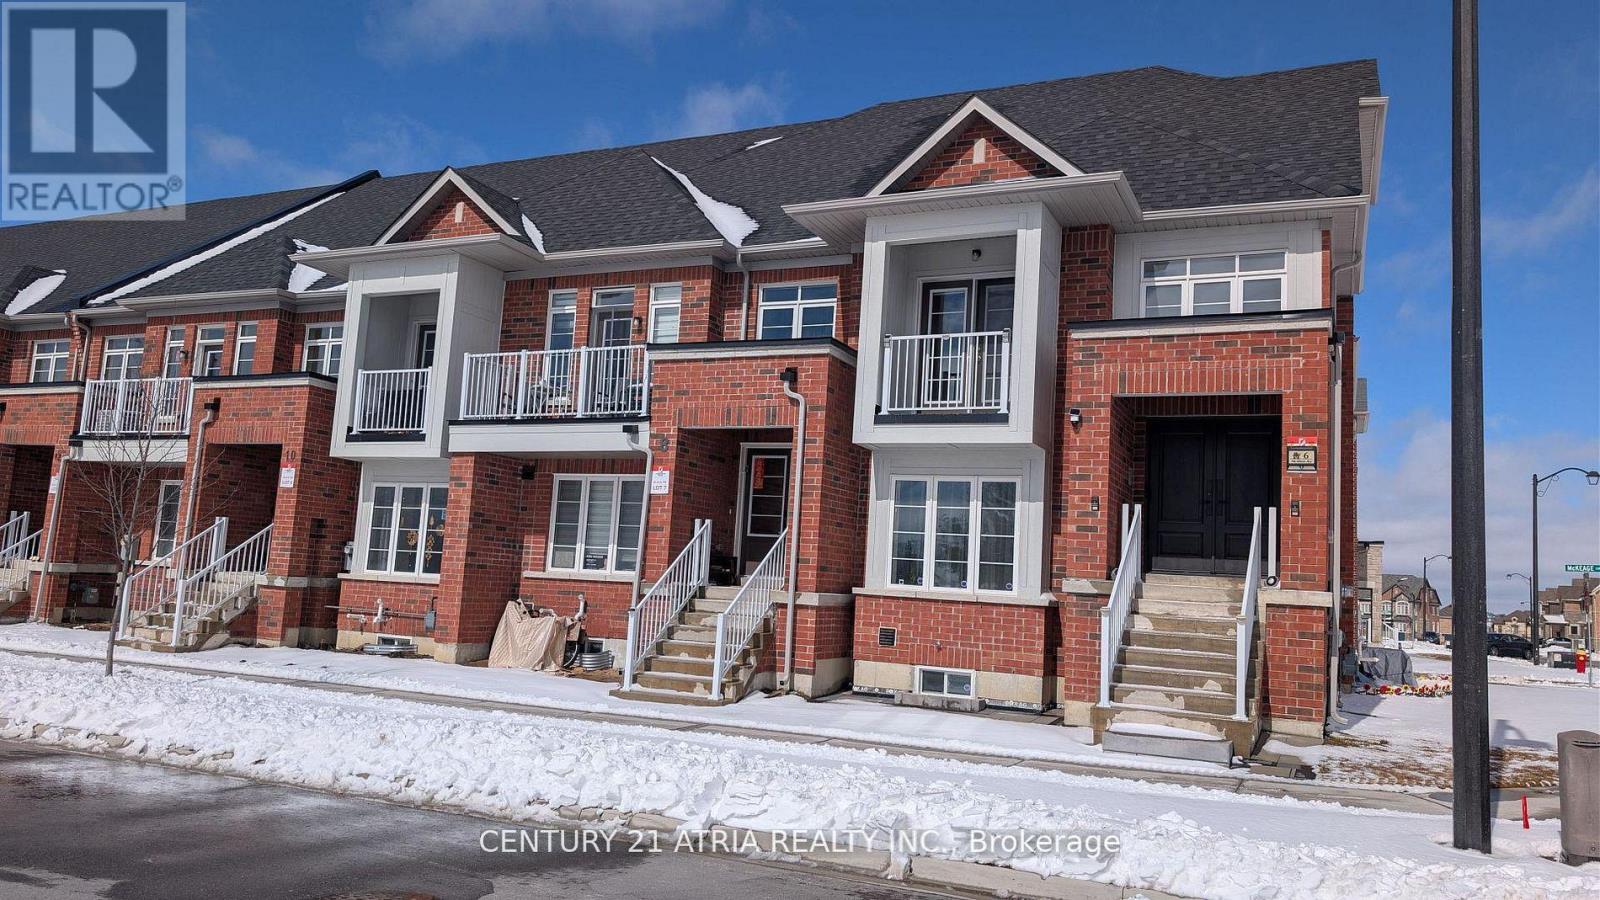
Welcome to this stunning, 3-year-old park side free hold townhouse in the highly sought-after Richmond Green community! Spacious Living: Approximately 2,000 sq.ft. of total living area featuring a functional 4+1 bedrooms and 3-bathroom layout-ideal for growing families or a dedicated home office. Featuring over $40K in premium stainless steel appliances upgrades. Prime Location: Step out your door and into nature. This home faces the park, offering serene, unobstructed views and immediate access to biking trails, baseball diamonds and soccer fields. Unbeatable Convenience: Lifestyle is at your doorstep. You are only one minute away from top-rated schools, the local library, and major retail hubs including Costco and Home Depot. Enjoy easy access to 404, GO Transit and local VIVA/YRT lines for a seamless GTA commute. (id:61483)
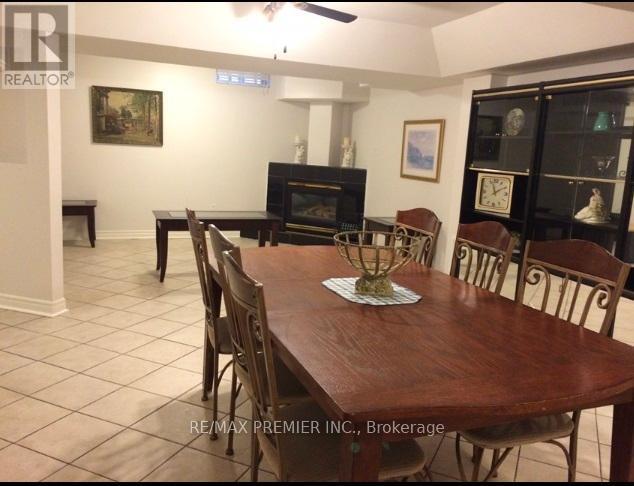
Bsmt - 68 Cresswell Avenue
Vaughan, Ontario
Great Opportunity To Live In The Heart Of Maple * Apartment Is Currently A Bedroom Plus A Den With A Large Eat-In Kitchen, Family Room And 4 Pc Bathroom With Laundry Facilities * Approximately 1400 sq.ft. * One Driveway Parking Space * Partially Furnished * (id:61483)
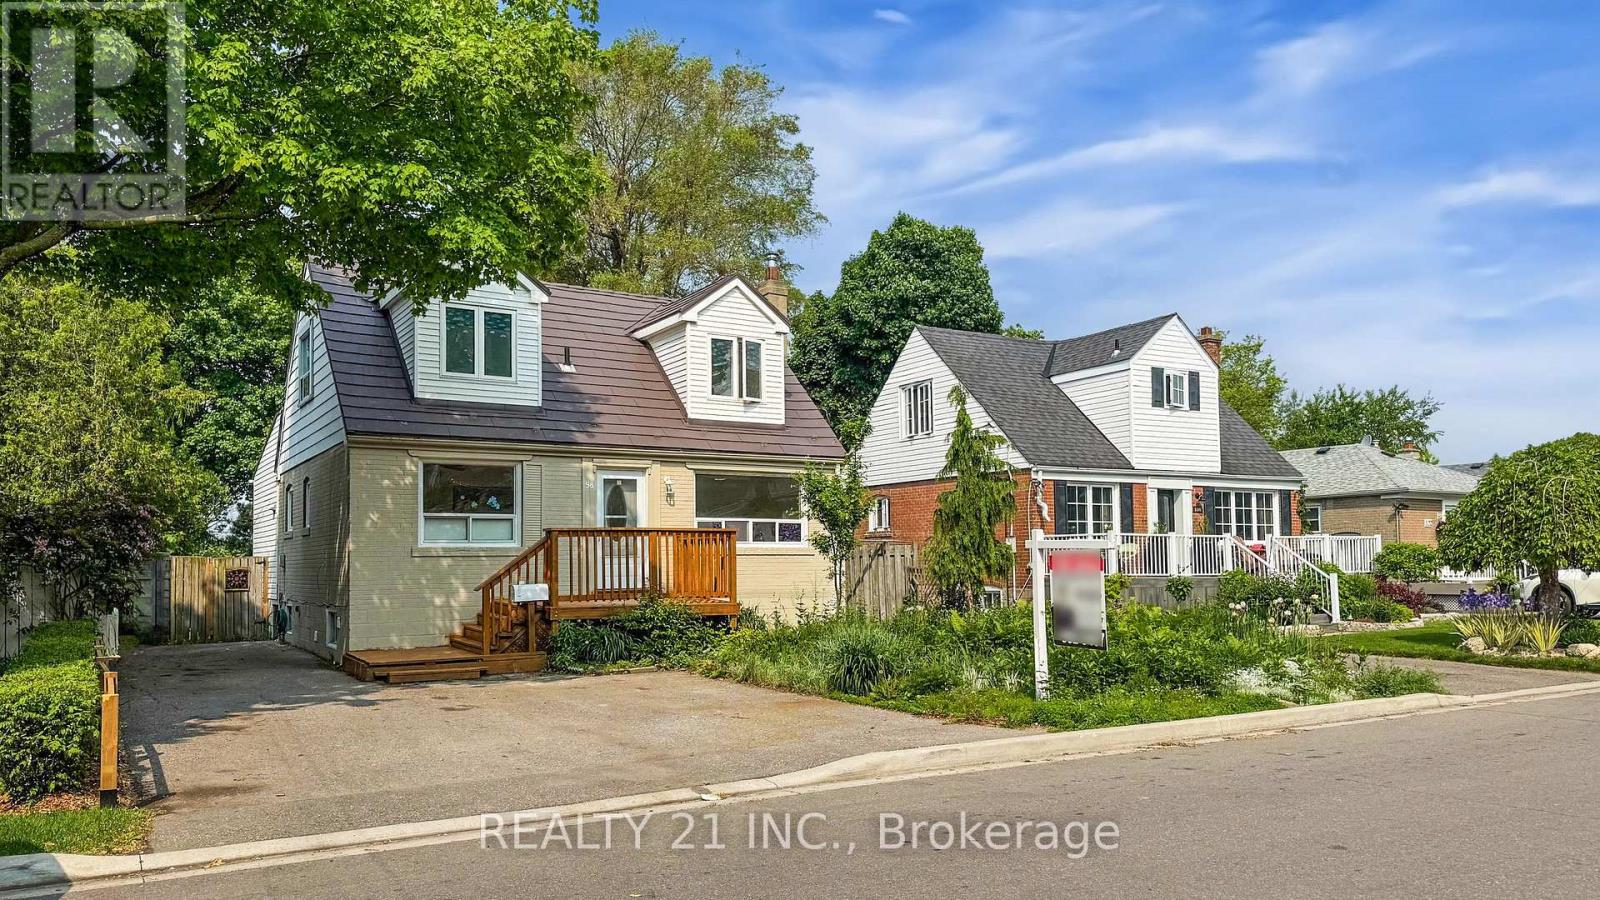
98 Natal Avenue
Toronto, Ontario
This spacious 3+1 Bedrooms 3 washrooms home is a hidden gem in the Cliffside Village community. Updated 2 Kitchens, 3 Washrooms, New Engineered Hardwood floor, New Paint, Up stair Stack Laundry and basement has another laundry. It boasts a prime location, backing onto Natal Park and just a few steps from the Go Train. With two large dormers on the upper level and a rear kitchen addition, this home has character and charm. It features three bathrooms, and 1 bedroom and separate living room(used to be a bedroom) and seperate kitchen finished basement an expected to be legal apartment as per seller with separate entrance that provides plenty of additional living space. The huge private lot measures 45 x 150 feet, providing ample room for outdoor activities and relaxation. Recently updated roof and furnace provide peace of mind. Its location is hard to beat, with good schools, TTC, shopping, and bluffs all within easy reach. Plus, it's only a 20-minute commute to downtown. You will want to take advantage of this one of-a-kind opportunity to create your dream home. Metal roof, no need to replace any more. Permit from the City for the legal basement apartment expected to be closed before the closing day. (id:61483)
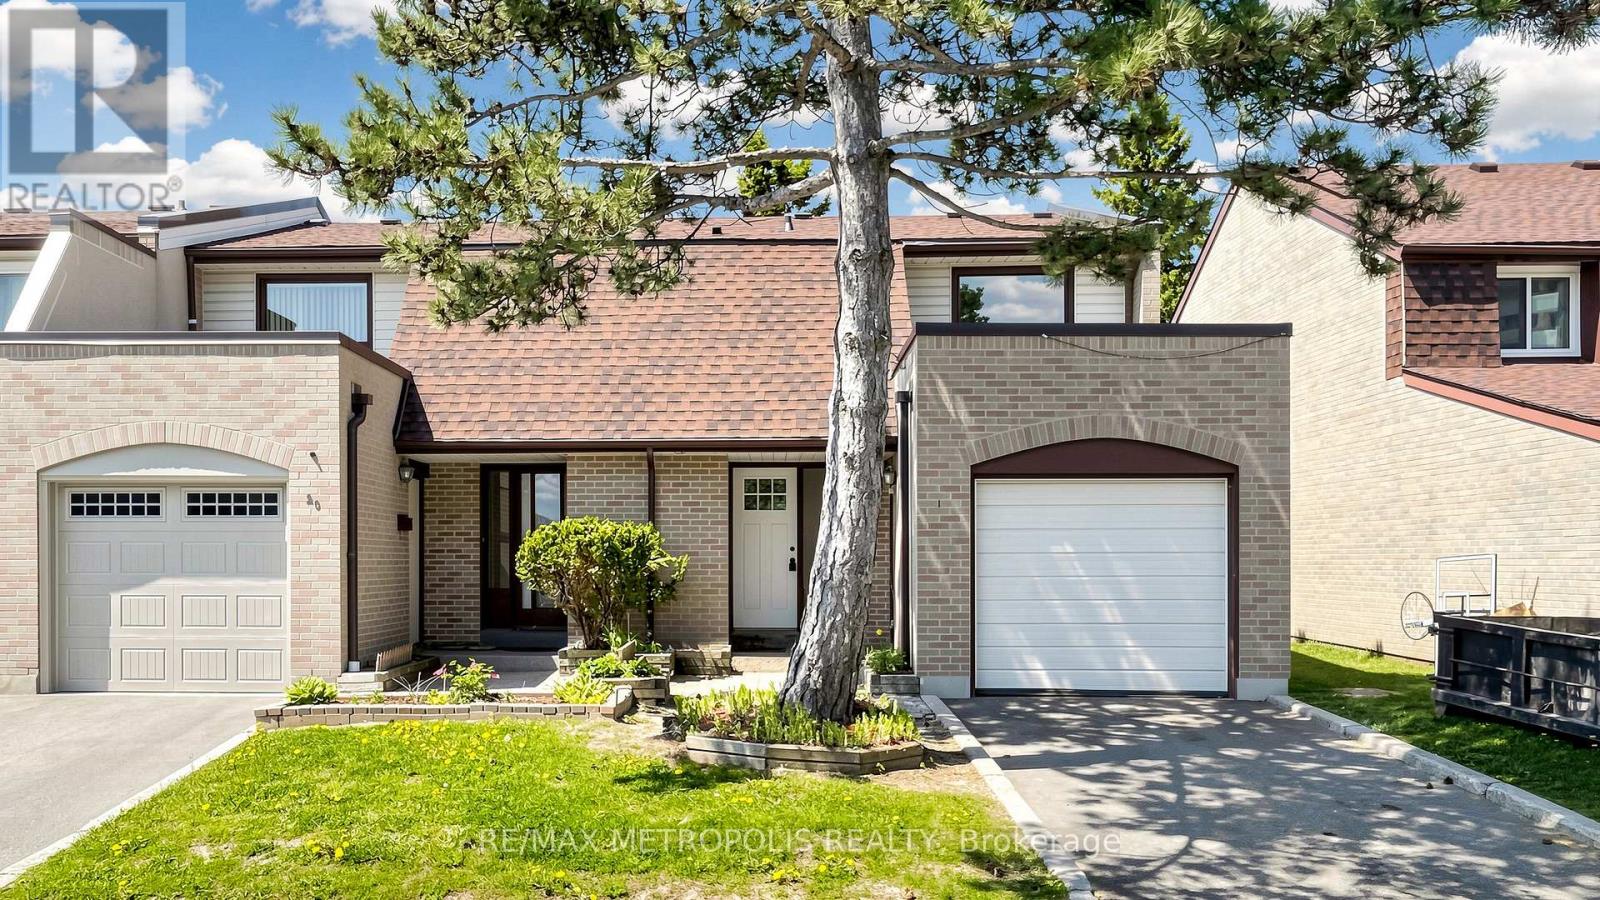
18 - 11 Livonia Place
Toronto, Ontario
This spacious, recently renovated and freshly painted two-story townhome offers generous room sizes and a comfortable layout perfect for family living. The main floor features a bright and airy living and dining room with a walkout to a private, fully fenced backyard, ideal for entertaining or relaxing outdoors, while the kitchen provides plenty of cabinetry and a large pantry for all your storage needs. Upstairs, you'll find a well-appointed primary bedroom with a 2-piece ensuite and closets, along with a 4-piece bathroom and two additional bedrooms, providing plenty of space for family members or guests. The finished basement adds even more versatility with a laundry room, full washroom, one bedroom, and the potential to create a second bedroom, perfect for extended family or extra living space. Located in a prime area, this home is close to TTC, shopping plazas, grocery stores, Centennial College, UofT, Scarborough, schools, Highway 401, hospitals, parks, Toronto Pan Am Sports Centre, restaurants, and much more, making it a wonderful place to call home. (id:61483)
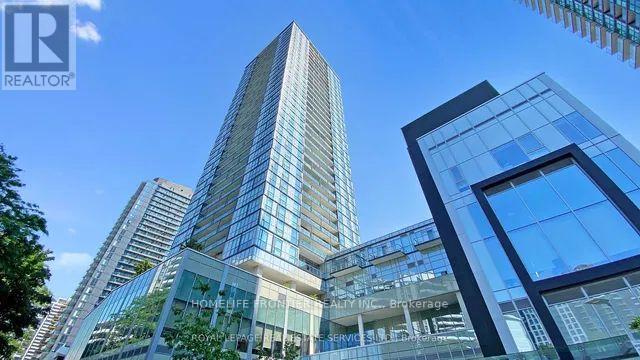
704 - 5180 Yonge Street
Toronto, Ontario
A glamorous uptown, North York centre - of - it all location with direct access to the subway station, entertainment, dining and more. Beacon Condo, it's calling you. (id:61483)
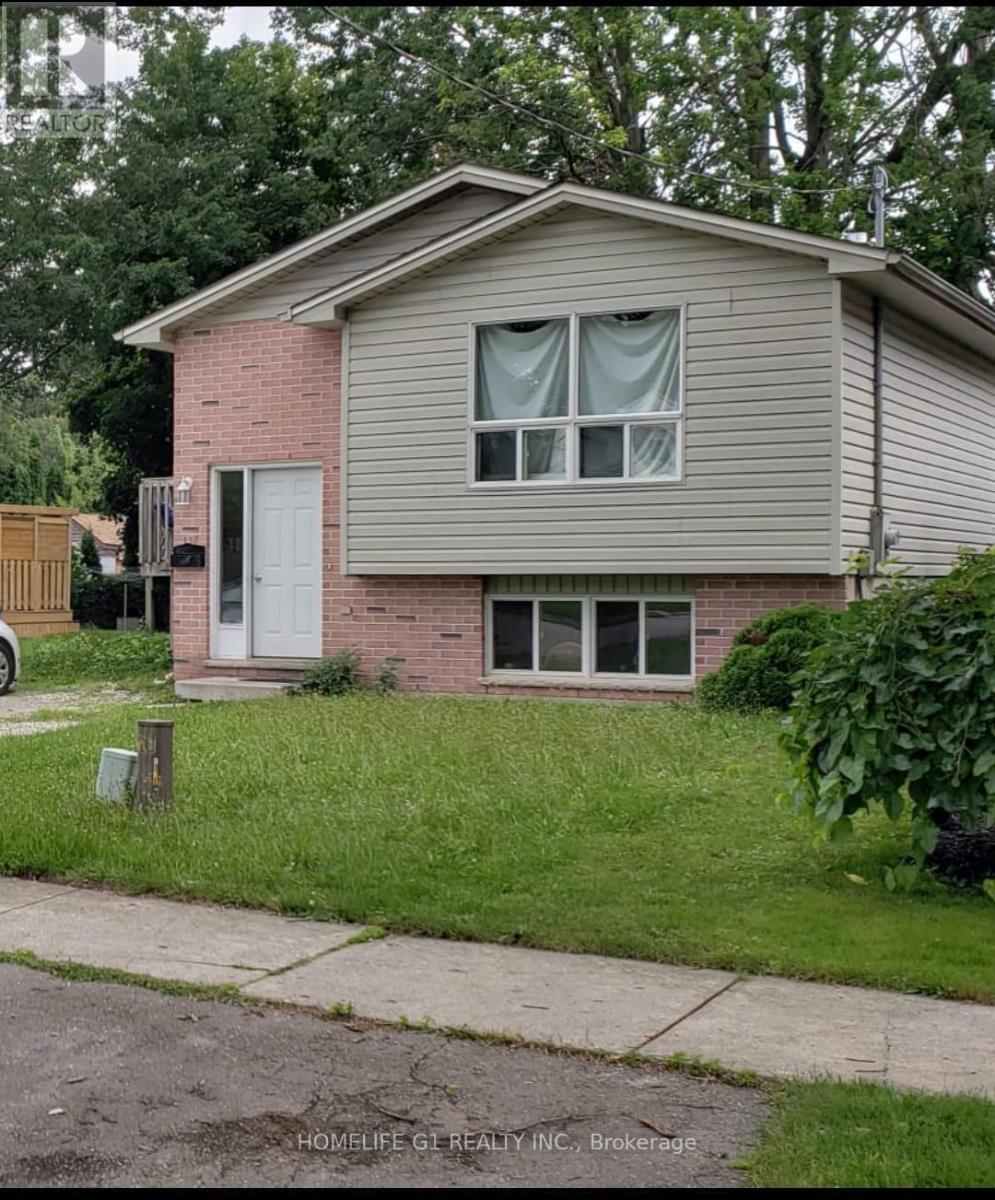
137 Columbia Avenue
London North, Ontario
Well maintained and conveniently located in a preferred area of London, Ontario and close to all amenities (Cherryhill Village Mall). Offering 5 bedrooms and 3 Full washrooms. Ample windows providing generous daylight. Fully upgraded with kitchen, S/S appliances, private yard and driveway of approximately three car parking. (id:61483)
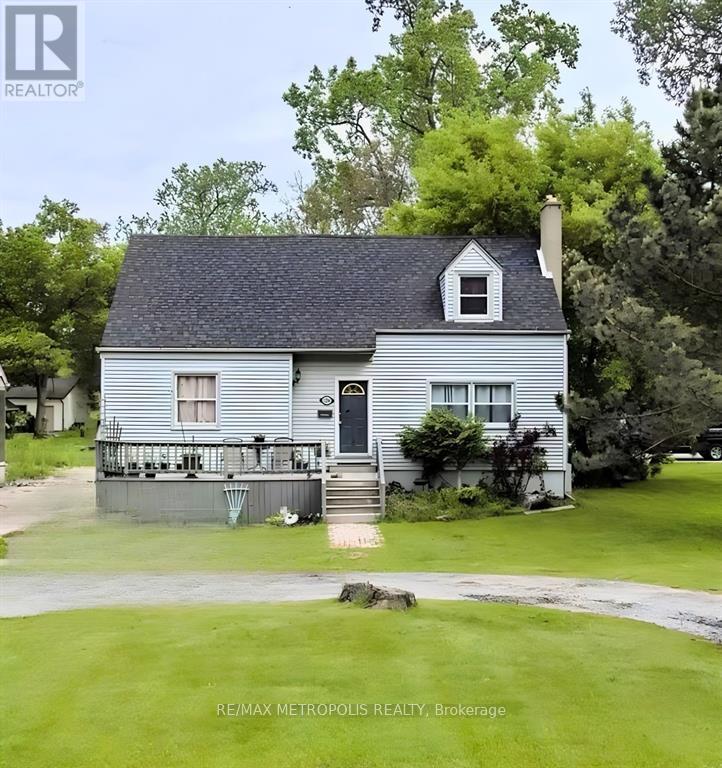
1254 Lakeshore Road
Sarnia, Ontario
FORT LEASE! WELCOME TO YOUR HOME AWAY FROM HOME! PERFECTLY SITUATED ON HIGHLY SOUGHT AFTER LAKESHORE ROAD CONVENIENTLY LOCATED NEAR THE CORNER OF LAKESHORE ROAD & MURPHY ROAD. THIS SPACIOUS 5 BEDROOM, 2 BATHROOM, HOUSE OFFERS THE ULTIMATE BLEND OF COMFORT, CONVENIENCE & SERENE LOCATION. STEPS FROM THE SHORES OF LAKE HURON & NEARBY CANATARA PARK BEACH, IT PROVIDES A RELAXING RETREAT AFTER A LONG DAY OF WORK OR STUDIES. THE 5 GENEROUSLY SIZED BEDROOMS WILL COMFORTABLY ACCOMMODATE A LARGE CREW OF OUT OF TOWN WORKERS OR A GROUP OF STUDENTS. FEATURES A FULLY EQUIPPED KITCHEN, DINING AREA, FAMILY ROOM, BACK DECK FOR BARBECUING, AMPLE PARKING & IN HOUSE LAUNDRY. NEAR BY AMENITIES BESIDE SUNRIPE GROCERY STORE, LCBO, TRAILS & LOCAL TRANSIT. WHETHER YOU ARE IN SARNIA FOR A SHORT OR LONG TERM WORK CONTRACT OR A SEMESTER OF STUDIES, THIS PROPERTY PROVIDES ALL THE COMFORTS OF HOME IN AN UNBEATABLE LOCATION. MONTHLY LEASE PRICE IS: $2,700.00 + UTILITIES & INTERNET & GRASS CUTTING (id:61483)
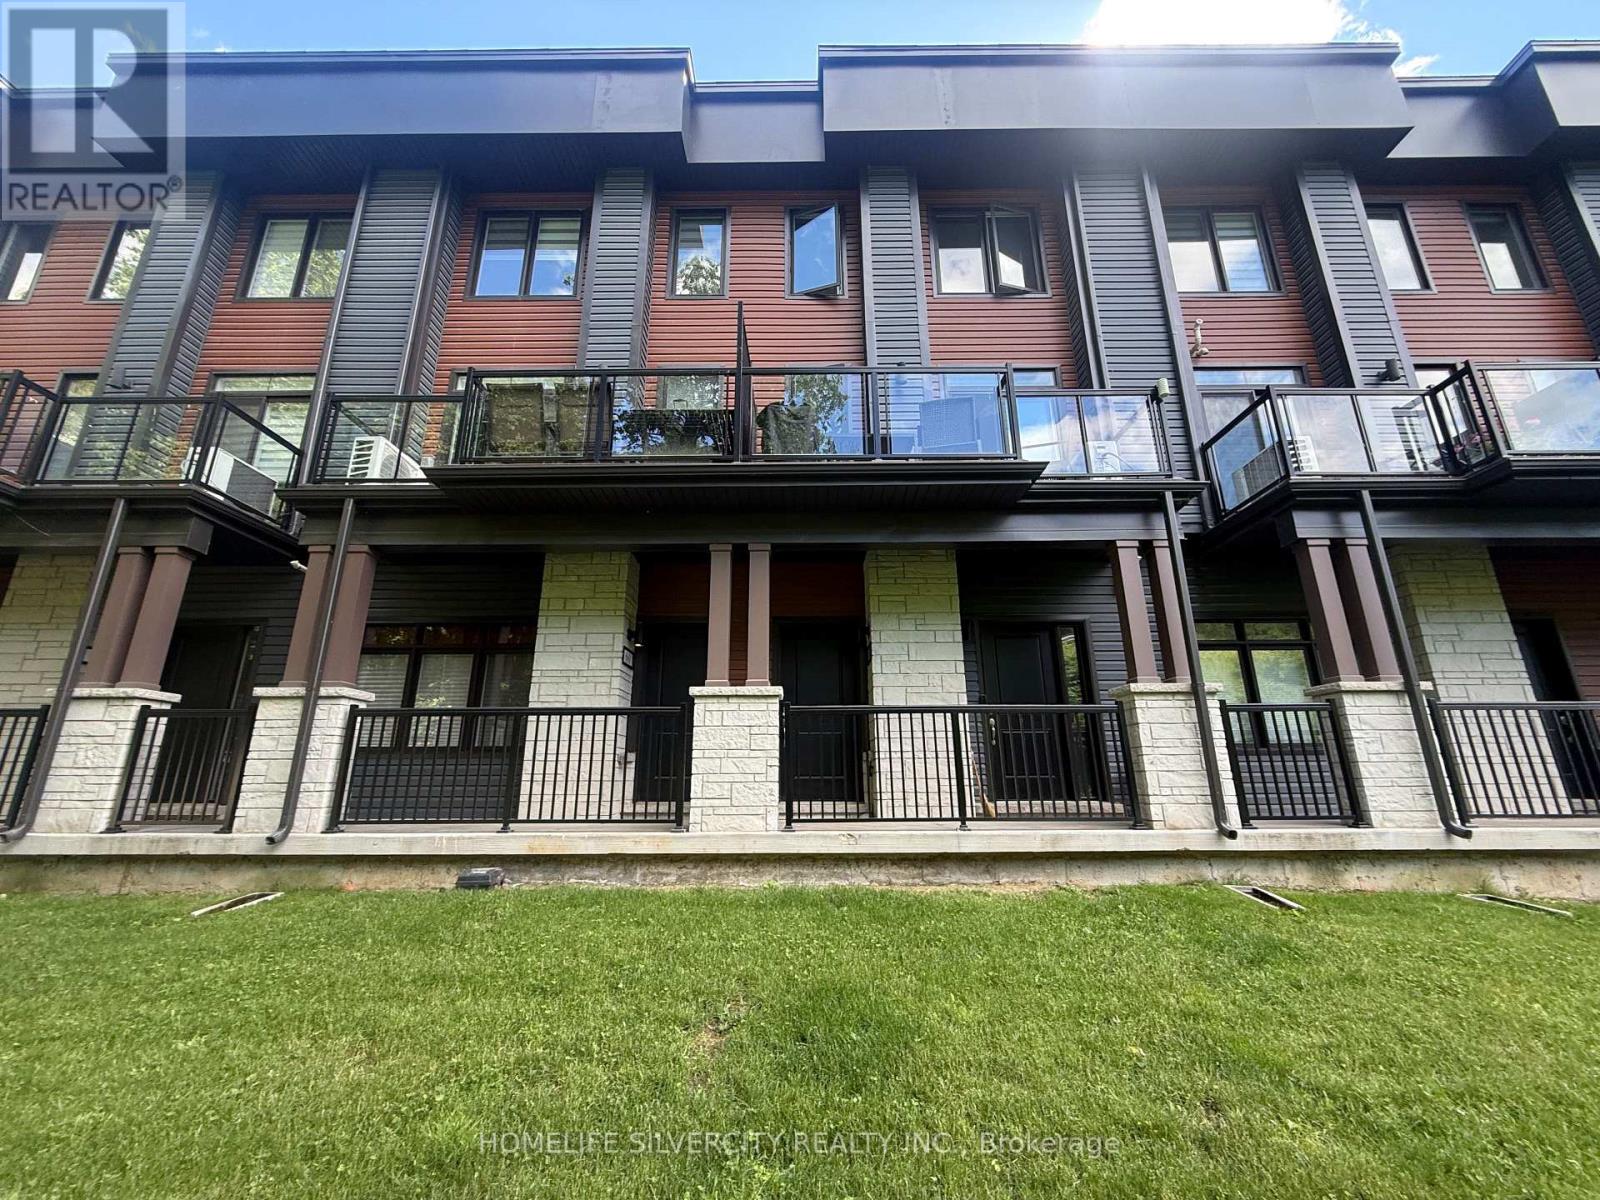
61 - 2 Willow Street
Brant, Ontario
Welcome to this beautiful maintained modern condo townhome located in highly desirable location & riverside community with surrounding views of Grand River in the heart of Paris. The open concept main floor features a bright and spacious living and dining area with large windows that fill the space with natural light and with large balcony. The modern style kitchen with granite counters and large island, ample cabinetry, stainless steel appliances and breakfast area 2pc powder room. This home offers upper level well appointed spacious master bedroom with 2 closet and 3 pc Ensuite with shower. Additional 2nd bedroom with generous closet & step out to enjoy private balcony space, for morning coffee or evening relaxation. Additional highlights upper level laundry. Common 3 pc Bathroom. .Attached garage and dedicated parking inside garage and 1 driveway parking space and low maintenance living in well-managed community. Conveniently located near the Grand River, Scenic walking trails, Schools, Downtown, HWY, Nature and urban convenience in one of the area's most sought-after location. Move in ready and ideal for modern living. (id:61483)
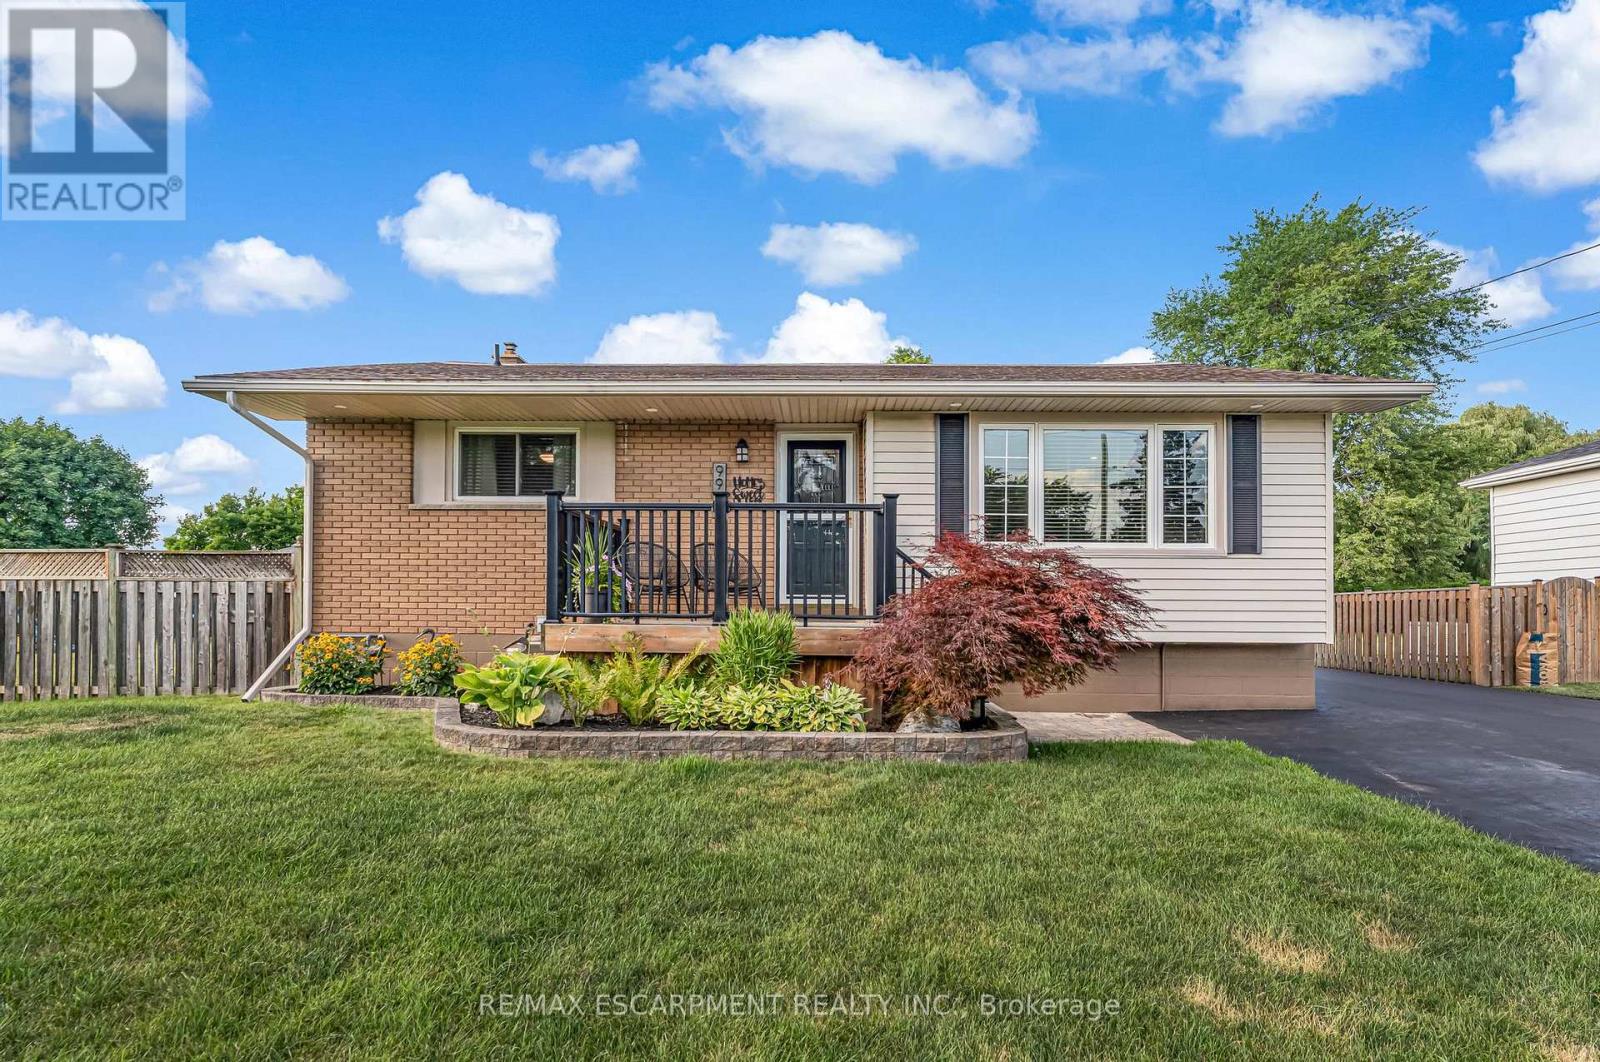
9924 Dickenson Road W
Hamilton, Ontario
Welcome to 9924 Dickenson Rd W! This beautifully maintained bungalow sits on a spacious corner lot with over half an acre. This home is the perfect blend of rural charm and city convenience. The main level features three bedrooms and a full bathroom, while the full-sized finished basement includes a fourth bedroom, a second full bathroom, and oversized, partially above-grade windows that fill the space with natural light. With a separate entrance and in-law suite capability, the lower level offers excellent potential. A functional mudroom sits at the rear of the home, leading to a private backyard oasis featuring a stunning in-ground swimming pool with a waterfall fountain and intricate stonework. The property also includes a heated and insulated detached double-car garage, along with two driveways, one at the front and one at the side, accommodating numerous vehicles. This home showcases true pride of ownership and has been meticulously updated and cared for over the years, including renovations to the kitchen and bathroom, new flooring, fencing, furnace, A/C, electrical, roof, and more. Ideally situated just 15 minutes to the shops, restaurants, and several other amenities along Upper James, and 20 minutes to downtown Hamilton, this home offers the best of both worlds, ample space and a peaceful setting with close proximity to all city amenities. Don't miss out on this fantastic opportunity! (id:61483)
30 Woodstream Drive
Toronto, Ontario
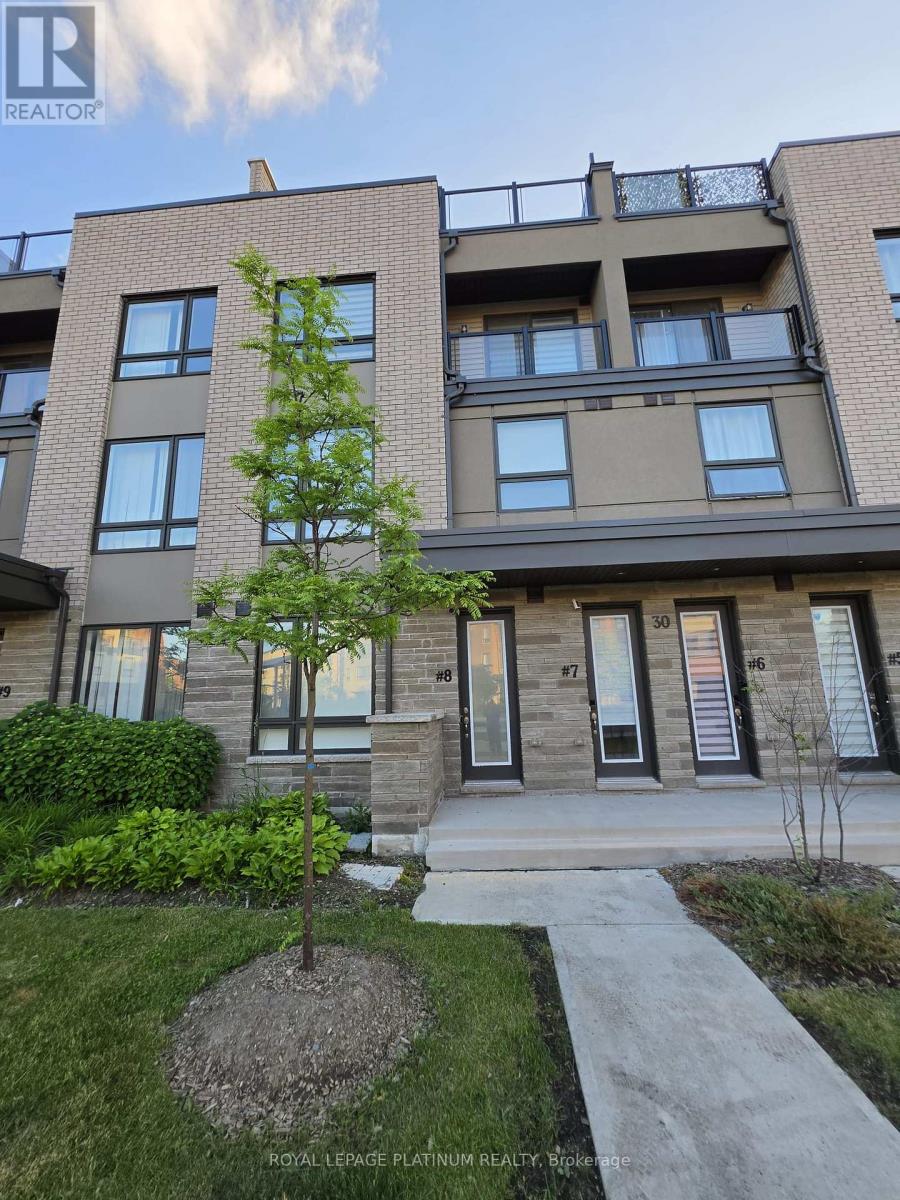
**Modern Home In Great Location** 3 Bedroom, 3 Bath Townhome With Roof Top Terrace For Entertainment. Main Floor With 9' Ceilings & Laminate Floors In Living/Dining Plus 2Pc Bath. Spacious Kitchen With S/S Appliances & Quartz Counter. 2nd Floor Master Retreat With Walk In Closet, 4Pc Ensuite & Laundry Room. 3rd Floor With 2 Spacious Bedrooms & Main 4Pc Bath. 4th Floor Takes You To Spacious Roof Top Sundeck/Terrace W/ Great City Views!!! Main Floor Is On The Ground Floor With Beautiful A Playground Right In Front!!!!!! One Parking In The Garage. Home is Smart Home Equipped!! Smart Switches, Garage Door Opener, Thermostat & Security Cameras for Tenants to set up for their use. Mins To Humber River, Ttc, Go Station, Woodbine Mall, Humber College, Hwy 427/409/407, Airport, Hospital, Parks and More!!!! (id:61483)
49 Montcalm Avenue
Toronto, Ontario
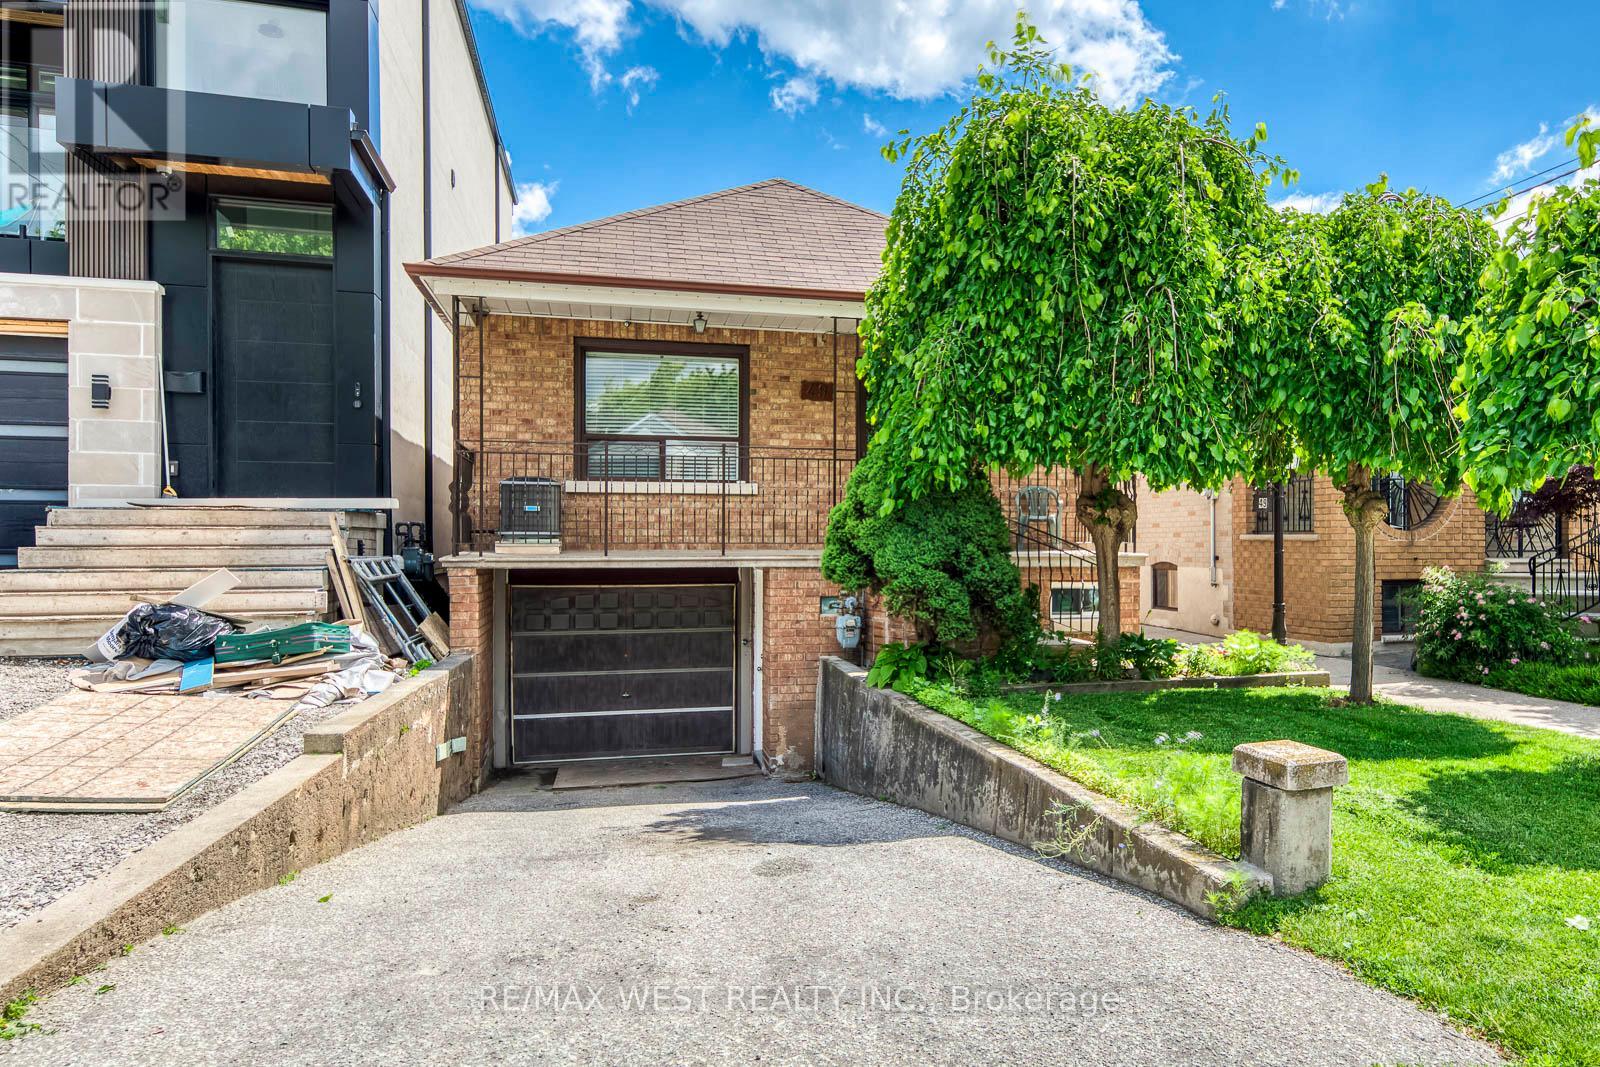
Welcome to 49 Montcalm Ave, a solid detached bungalow on a quiet residential street in the heart of Briar Hill-Belgravia. The main floor offers a practical, easy-to-live-in layout with an updated kitchen, spacious living and dining area, three comfortable bedrooms and a full bathroom. The finished lower level adds plenty of useful space with a large recreation room, second kitchen, additional bathroom and a separate side entrance-ideal for extended family, guests, a home office or simply more room to spread out. Outside, enjoy a covered front porch, private driveway with built-in garage and a green backyard with patio space, garden beds and a storage shed. The location is a real highlight: walk to Fairbank Station on Line 5, TTC service along Dufferin and Eglinton, neighbourhood shops, groceries, restaurants, schools and Fairbank Memorial Park. With quick connections across the city and easy access to Allen Road, this is a well-kept home with a flexible layout in an established, convenient neighbourhood. (id:61483)
25 Lucio Court
Brampton, Ontario
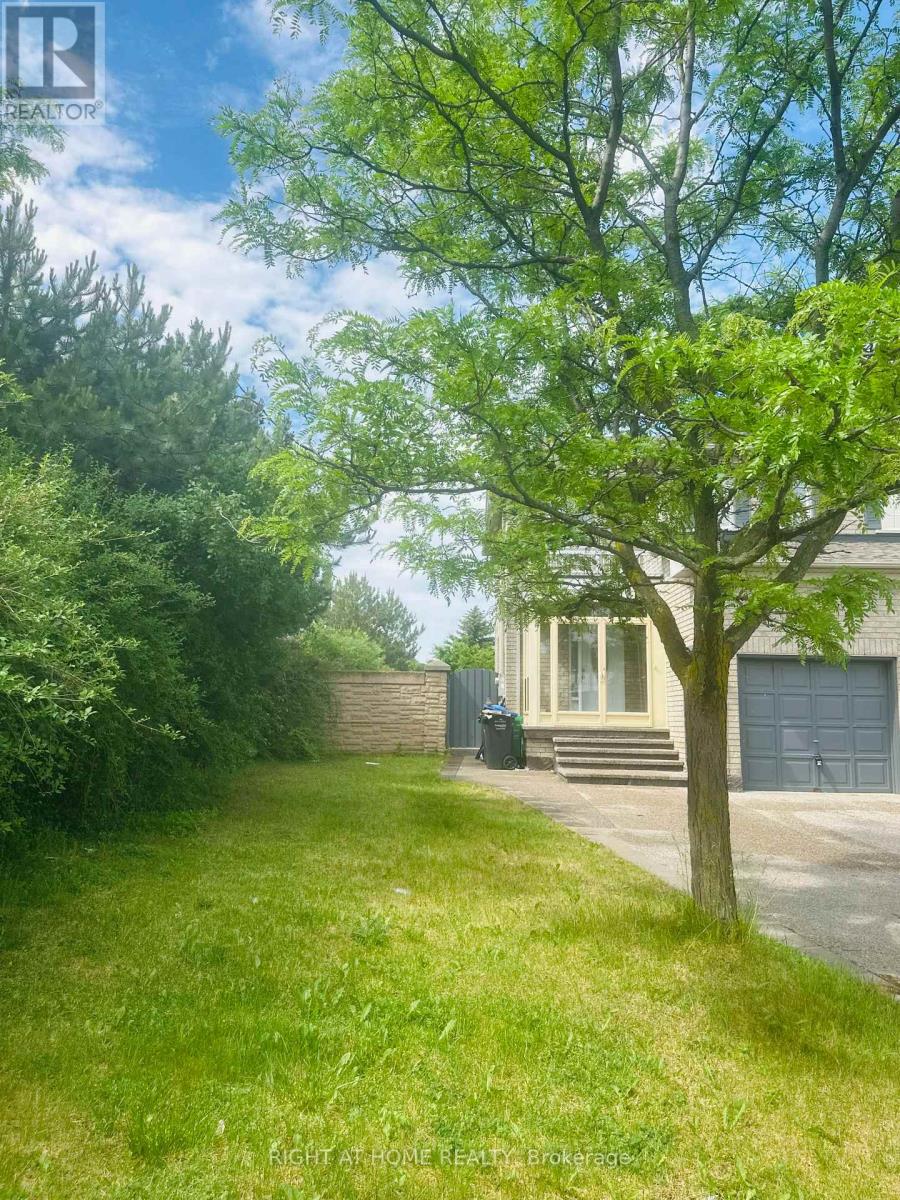
Beautiful semi-detached home located in one of Brampton's most sought-after neighbourhoods. Featuring a stunning open-concept layout with separate living, dining, and family rooms, this home offers the perfect blend of comfort, style, and functionality. The gourmet kitchen showcases quartz countertops, a modern backsplash, and stainless steel appliances, while the carpet-free interior provides easy maintenance and contemporary appeal throughout. An elegant oak staircase with modern metal railings leads to spacious bedrooms, including a primary retreat featuring a 4-piece ensuite and a large walk-in closet. The upper level offers the flexibility to accommodate a separate laundry area, providing added convenience and potential for independent upper and lower-level living arrangements.The fully finished basement features a separate entrance, full kitchen, one bedroom, and a spacious living area that can easily be converted into a second bedroom, offering excellent rental income potential or extended family living space. Situated on a desirable corner lot, the property provides additional outdoor space for landscaping, entertaining, and enhanced privacy. Additional highlights include a concrete driveway with parking for up to 3 vehicles, a concrete backyard patio, and a highly convenient location just steps to Brampton and York Region Transit, schools, shopping centres, banks, and places of worship. Minutes from FreshCo, Food Basics, Subzi Mandi, Panchvati, Costco, Hwy 7, and Hwy 427.Recent updates include a new air conditioner (2024) and a new furnace (2025), providing added value and peace of mind. Included: stainless steel fridge, stainless steel stove, washer, dryer, and rolling blinds on the main floor.A fantastic opportunity for families, investors, or anyone seeking a move-in-ready home with strong income potential. (id:61483)
55 - 98 Falconer Drive
Mississauga, Ontario
Amazing 3 Bedrm Townhouse In Streetsville. Practical 2-Storey Layout W/ Open Concept Main FlrFeatures Sleek Laminate Floors, Pot Lights & Painted In Neutral Colours! Private Fenced-InBackyard Oasis! Convenient Location Nearby Grocery Stores, Highways & Conveniences! Come See ItBefore Its Gone. Tenant To Pay 70% Utilities. Upper Portion Only.Extras: 1 Parking Spot Directly In Front Of Unit & Visitors Parking & 15 Hr Parking AvailableOn Street (id:61483)
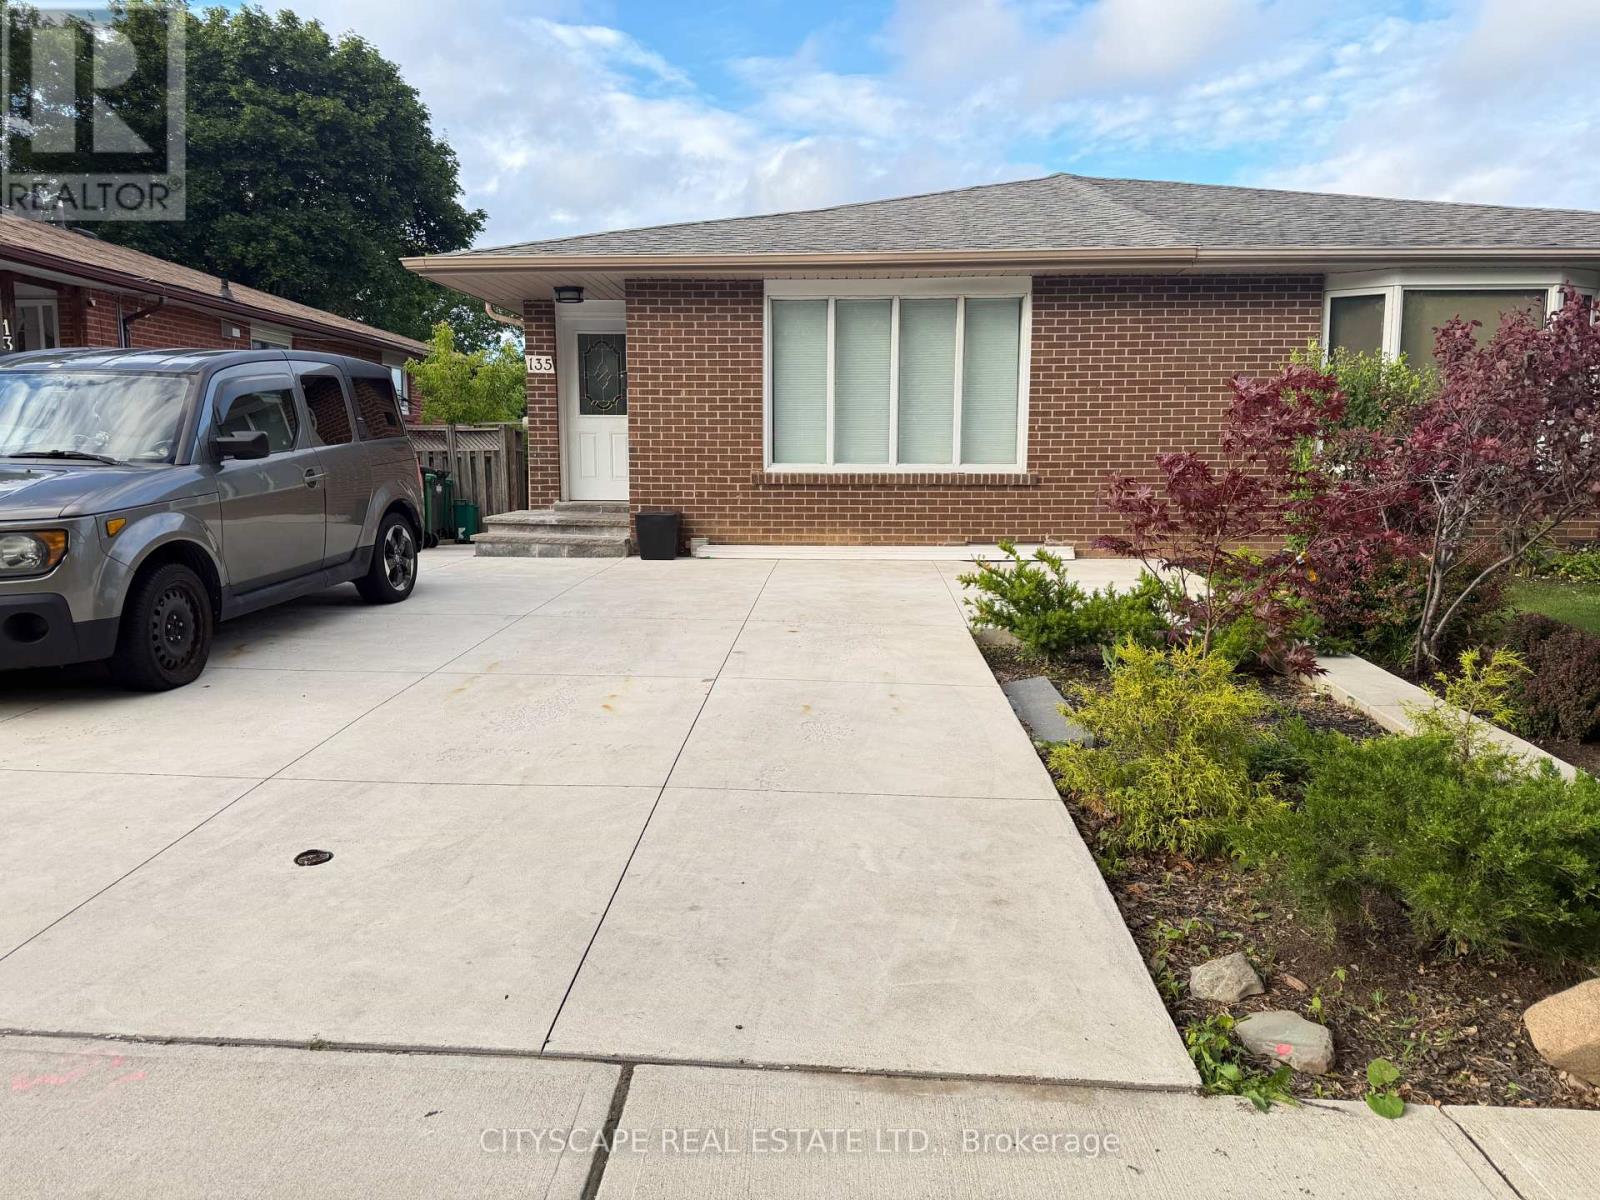
Bsmt A - 135 Bonham Bsmt Boulevard
Mississauga, Ontario
Streetsville! Beautiful bright self contained separate 1 Bedroom basement apt. In the heart of Streetsville village! Make this lovely finished b smt apt. your home. Kitchen has breakfast bar, combined with open concept Living room. Walk to charming Streetsville village, GO, Public transit, restaurants, shops, Tim Hortons, local shops and more. Separate entrance to your own suite. With laundry on site in separate shared laundry room shared with 1 other suite. (in common area). There is a Small outdoor space at side door entrance where you can put a small t able and chair if you like. No access to the backyard. Parking spot is available, but not included in the rent. There is room for one parking o n the driveway, to be parked side-by-side with other vehicles. Rent to be negotiated for parking spot if needed. Close to highways 403 and 40 1. (id:61483)
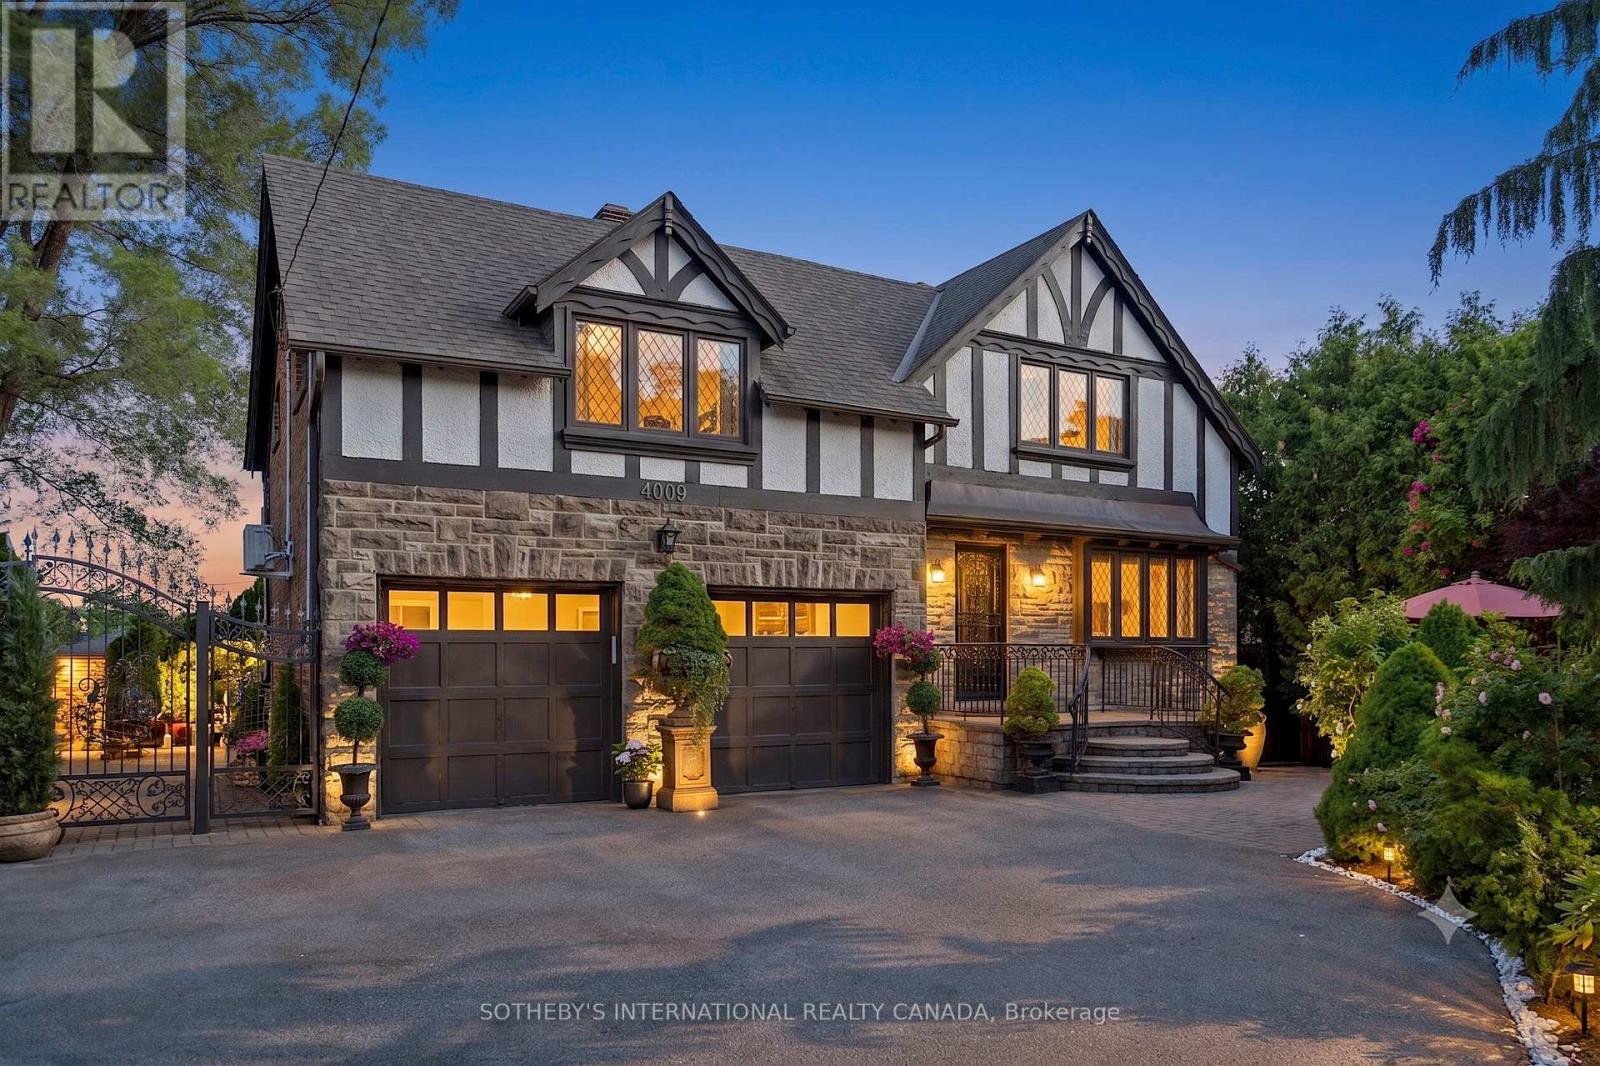
4009 Bloor Street W
Toronto, Ontario
Welcome to 4009 Bloor Street West, a timeless Tudor home, blended with classic and modern charm set on a impressive 73 feet wide by over 133 feet deep lot. Surrounded by mature cedar trees, the private yard offers a true retreat with expansive green space. Relax for hours in the manicured sun filled yard, enjoy vibrant gardens, or unwind in the hot tub. This inviting outdoor setting captures the essence of Muskoka cottage living - right in the city. Step inside and feel instantly welcomed. The foyer opens to a functional, generously sized office/library, perfect for working from home or quiet reading, offering both flexibility and presence. A classic wooden staircase rises ahead, adding to the home's timeless appeal. Custom Italian Pedini kitchen, features fully equipped appliances, premium finishes, gemstone countertops, pot lights and a stunning wall-to-wall patio door by Magic Window, that opens fully to the private yard. The elegant formal dining room is filled with natural light and ideal for both everyday living and memorable entertaining. A charming open-concept connects the dining and living areas, centered around a charming fireplace. Every inch of this home has been curated with care and intention, making it perfect for families who love to entertain in style. Upstairs you'll find 3 spacious bedrooms plus a flex space, including a serene Primary Suite with a spa-like ensuite, dressing area, and access to a charming private terrace overlooking the lush backyard - the perfect spot for peaceful mornings or starlit evenings. The iconic neighborhood known for its winding, tree-lined streets and timeless appeal. Just moments to major highways, airports, 2 top-rated schools, shops, restaurants, downtown Toronto make this location truly desirable. This is a rare opportunity to own a home in one of Toronto's most sought-after community. (id:61483)
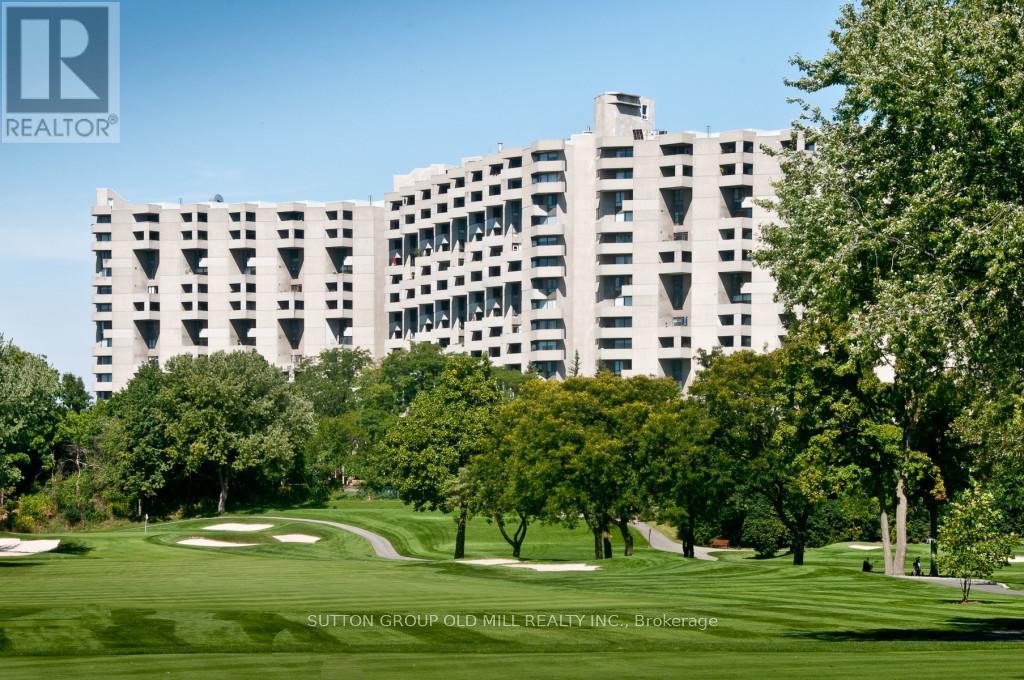
G14 - 288 Mill Road
Toronto, Ontario
"RESORT STYLE LIVING IN 'THE MASTERS" This Unique 2 - Storey GROUND FLOOR, 3-Bedroom, 2.5-Bath, End-Unit Suite offers a rare layout. West-facing views of beautifully landscaped gardens and backs onto Markland Wood Golf & Country Club. Freshly painted in a neutral palette, awaiting your preference of colour! Enjoy your own Private Terrace ---perfect for relaxing or gardening. Inside, several standout features: 2-level laundry & storage room with lots of potential; a deep main floor closet ideal for storing luggage/seasonal items. An additional main floor room off the Kitchen - use as an office or study/homework room . The Primary Bedroom has a walk-in closest; 4-pcs Bath; and a Private Balcony with a great Westerly View of the Beautifully landscaped grounds. Plus 2 other Bedrooms and another 4-piece Main Bathroom along with the 2-pcs Powder Room on the Ground Floor. The Masters is set on 11 Acres of Beautifully maintained grounds with both indoor and outdoor pools-with a tanning deck; tennis/pickleball courts; gym. Our NEWLY REMODELED CLUB HOUSE is just the start of all the NEW UPGRADES happening throughout THE MASTERS right NOW. It is an exciting time with our new renewal process that is presently being implemented. (id:61483)