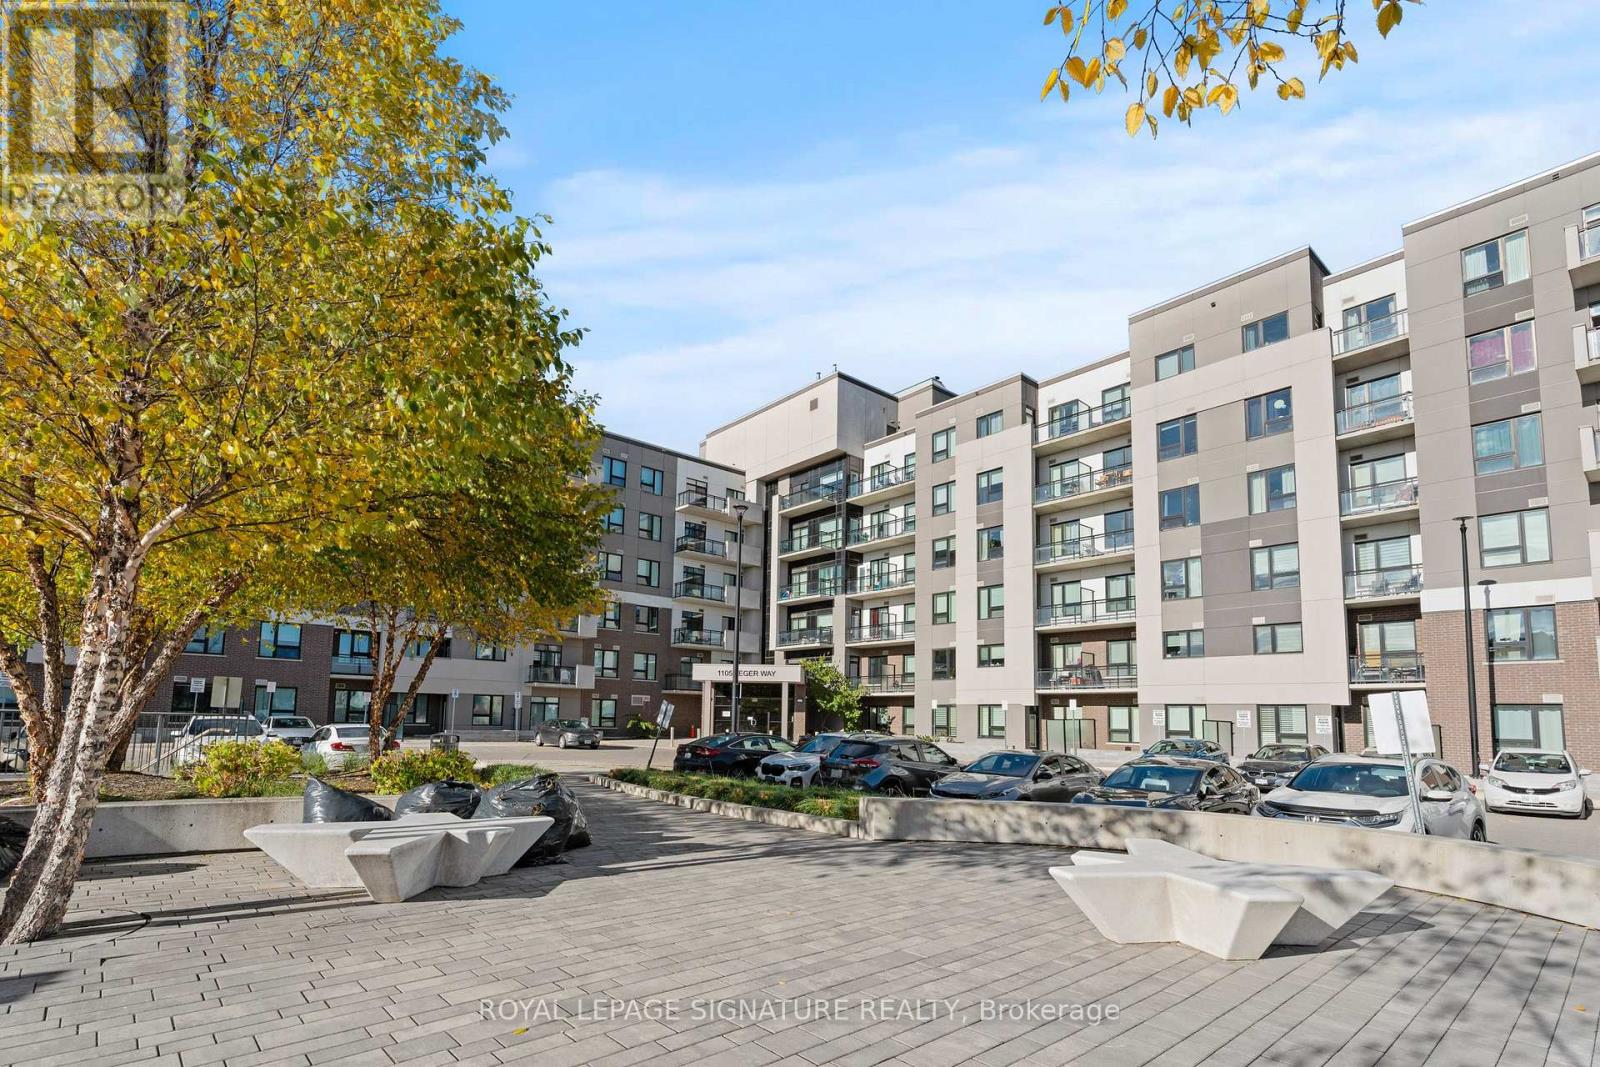
308 - 1105 Leger Way
Milton, Ontario
Experience elegant living at its finest in the highly sought-after 'Bronte' model, Ford neighborhood, proudly situated on a higher floor within Mattamy's esteemed Hawthorne South Village Condos. This stunning l-bedroom, l-bath south-facing condo unit offers a comfortable and functional living space of 550 + 40 SF, with an open-concept layout that flows seamlessly to a lovely balcony and natural light. The interior showcases modern design, featuring 10' ceilings, premium laminate flooring, and upgraded pot lights that cast a warm glow throughout. A sleek kitchen featuring a spacious island, SS appliances, quartz countertops, and good cabinet storage. Residents of Hawthorne South Village enjoy a great location in the heart of Milton, with plenty of nearby amenities. Take advantage of convenient minutes to shopping options, Banks, restaurants, transit links, top-rated schools, trails, parks, and Milton Hospital. The Unit comes with an underground parking, private locker, and ample visitor parkings. The community is also strategically positioned for easy access to Milton GO, Hwy 407/401. Whether you're entering the market, right-sizing, or growing your real estate holdings, this apartment represents a strong prospect in a vibrant, community-focused neighborhood with good connectivity. Book a showing today, and see it for yourself !! (id:61483)

212 - 1460 Bishops Gate
Oakville, Ontario
**Free Maintenance Fees for 1 Year** 3 Bedrooms! 2 Parking Spots! Beautifully Updated! Discover this 1,348 sqft executive style condo featuring an intelligently designed floorplan in prestigious Glen Abbey, home to the province's top-ranked schools (Abbey Park HS, Loyola HS, and Pilgrim Wood PS). This unit features a modern kitchen showcasing a quartz countertop with matching quartz backsplash, sleek cabinetry, and a walkout garden door to a private balcony, perfect for morning coffee or evening relaxation. The open-concept kitchen and living areas are enhanced with upgraded LED lighting fixtures, creating a bright, contemporary atmosphere. The updated primary ensuite features a quartz vanity and elegant finishes, while two additional bedrooms provide flexibility for family, guests or a home office. With ample storage and a thoughtful layout, every inch has been maximized for modern living. Thoughtful upgrades like elegant wall sconces, zebra-style blinds, and sleek black interior doors enhance the home's modern design and ensure a truly move-in ready experience. Residences of this distinguished neighbourhood enjoy proximity to trails, parks, shopping, transit and the iconic Glen Abbey Golf Course. A perfect combination of space, style, and location. Don't miss this rare opportunity to own a 3 Bedroom, 2 Parking spot condo that is ideal for families or professionals seeking the best of Oakville living! *Some images in this listing have been virtually staged. (id:61483)
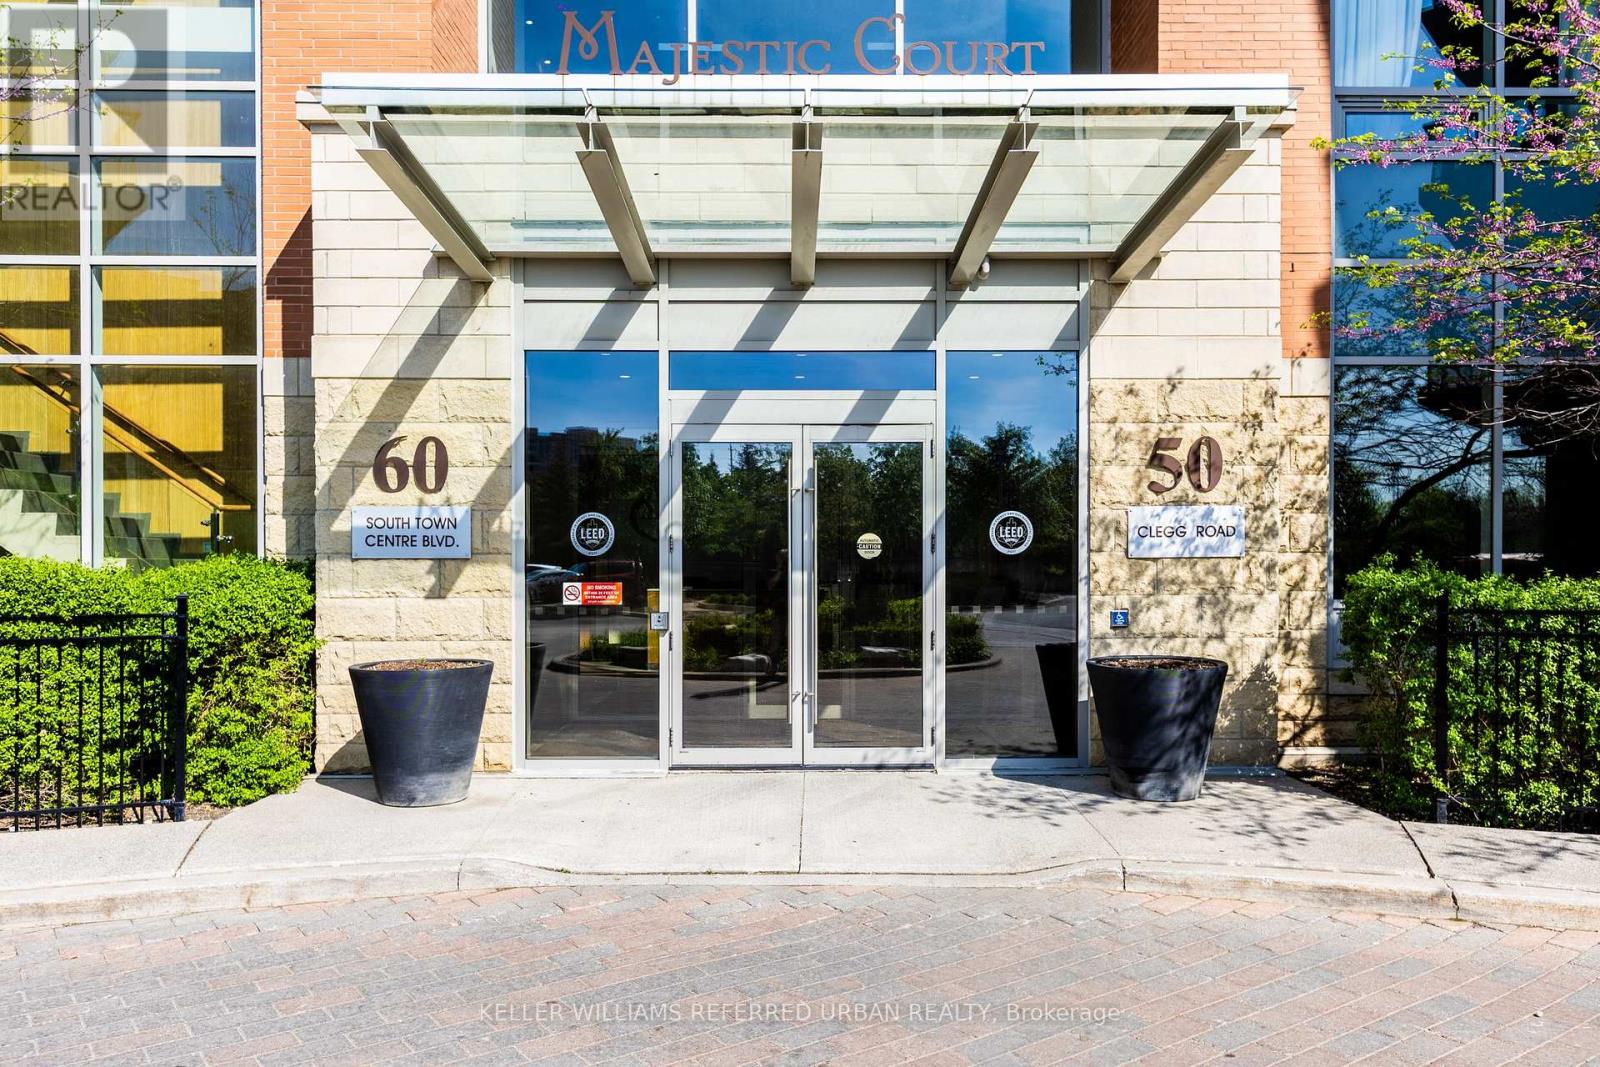
318 - 60 South Town Centre Boulevard
Markham, Ontario
Here's your chance to live or invest in a LEED certified building located in the heart of Markham with this 1 bedroom + spacious den, 1 underground parking and locker. This bright, functional space with a balcony, new washer and dryer (May 2026) and freshly painted unit is ready for you to make as your own. Close to restaurants, shops, Downtown Markham, York University, schools, parks, Viva transit, Hwy 407 and 404, this versatile property, affords you the convenience, community and amenities within walking distance or a short drive in a sought-after neighbourhood. You'll want to see this space to fully appreciate what you can do with it. Don't miss out! (id:61483)
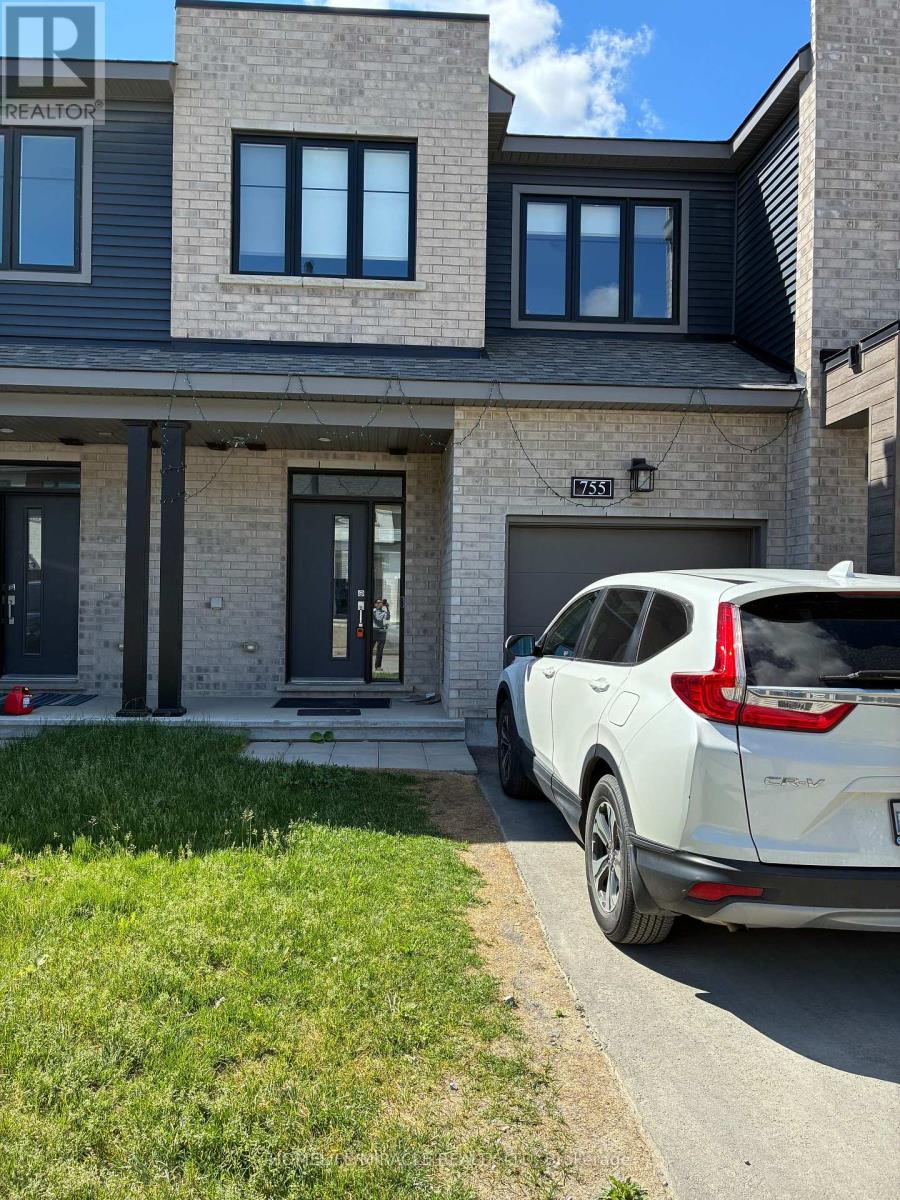
755 Fairline Row
Ottawa, Ontario
Welcome to 755 Fairline row, Kanata. A beautiful newly built townhouse in 2025, offering over 2000 SQFT of finished living space. The main floor features a large living and dining area, with bright open concept Kitchen which includes plenty of cabinet space and stainless steel appliances. The second level offers a generous primary bedroom with 3 piece ensuite and walk in closet. Two additional bed rooms with common 3 piece bath. The finished lower level expands your living space for recreation and family environment with 3 piece bath adds extra convenience and functionality. A favorable opportunity to own a spacious move in ready home in the one of the Kanata's most desirable family friendly neighborhoods. (id:61483)
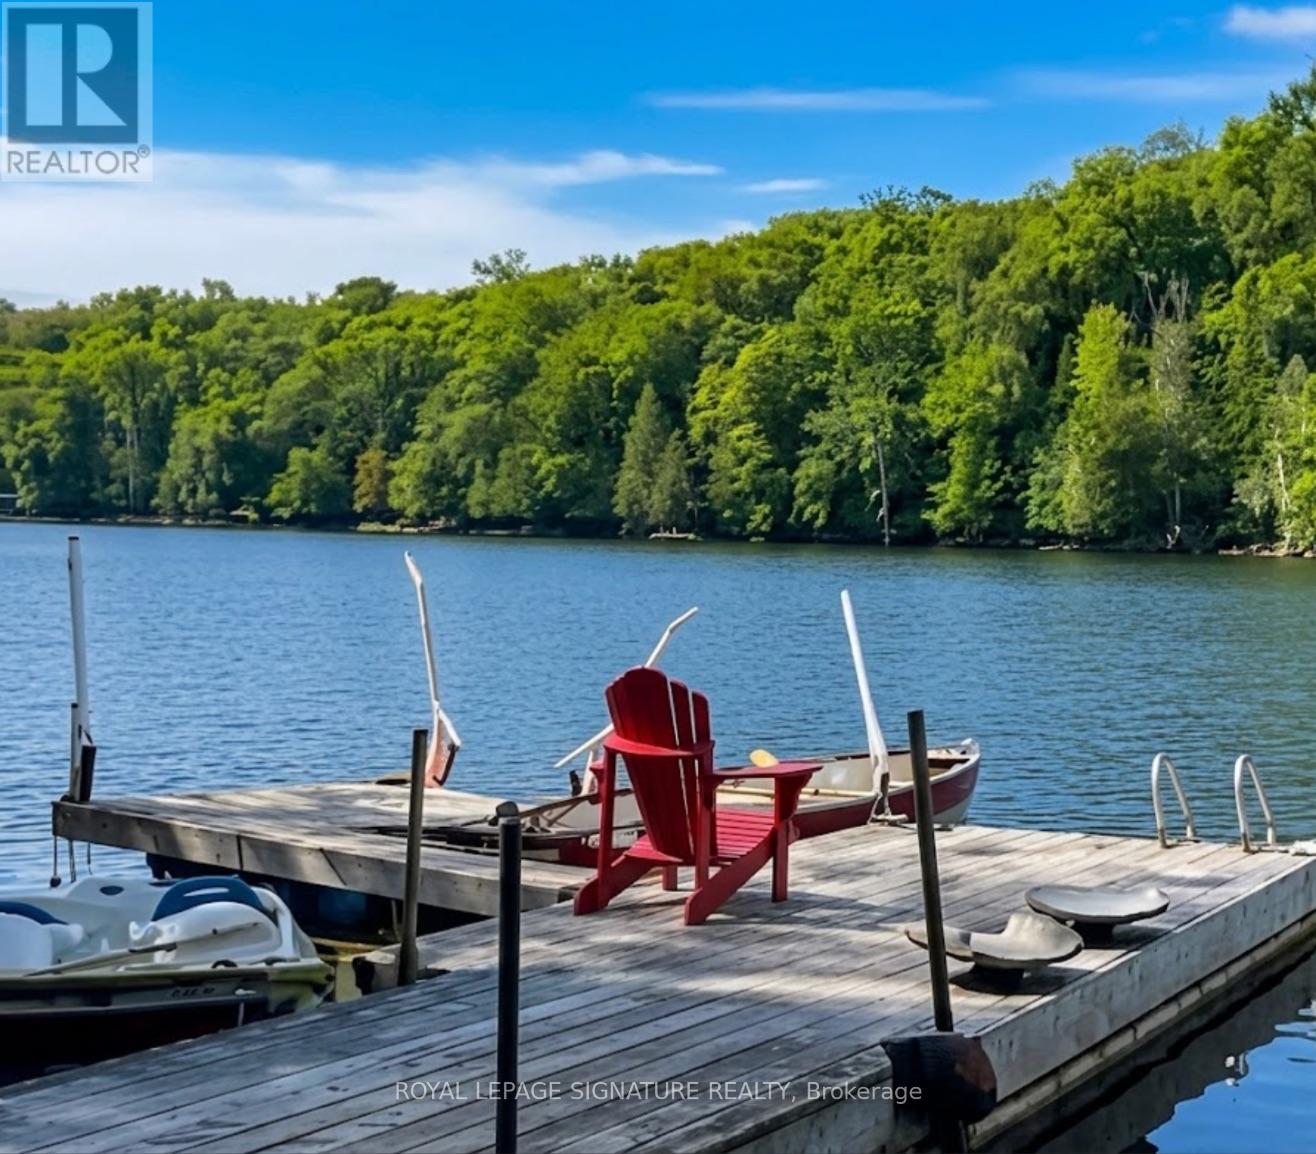
613 Long Lake Road
Perry, Ontario
LANGFORD LAKE RETREAT: A Self-Sustaining Family Compound & $80K+ Income Generator Imagine owning a private 4-season lakeside getaway that pays for itself. Situated on a beautifully treed 0.95-acre lot just north of Huntsville, this turn-key property is currently operating as a highly successful Airbnb, bringing in $80,000+ in annual revenue. Keep it as a lucrative hands-off investment, or use it as a family retreat funded by short-term rentals when you aren't there! The Lakeside Lifestyle (Without the High Waterfront Taxes): Enjoy all the perks of waterfront living without the heavy tax burden. Just steps from your door, you have exclusive access to a municipally permitted private dock and sandy beach area on beautiful Langford Lake-ideal for summer swimming, fishing, and boating. This Modern, Open-Concept Design: An entertainer's dream featuring a gourmet kitchen with built-in appliances, a breakfast bar, soaring ceilings, and large windows with peaceful forest and lake views. Spacious & Adaptable: 4+1 bedrooms and 2 full bathrooms. The primary suite serves as a private oasis with an ensuite and sun drenched sunroom. Exceptional Outdoor Space: Multi-tiered wrap-around decks are perfect for morning coffee or summer BBQs. Bonus Structures: A large detached 2-car garage/workshop, wood shed, and garden house provide ample storage and endless possibilities for a future multi-generational compound. Whether you're looking to expand your real estate portfolio or secure a family legacy property that generates impressive cash flow, 613 Long Lake Road is a must-see. Occupancy Report, ESA Approval, Architectural Drawings and Floor Plans Available. Newly installed heat pump with A.C. (id:61483)
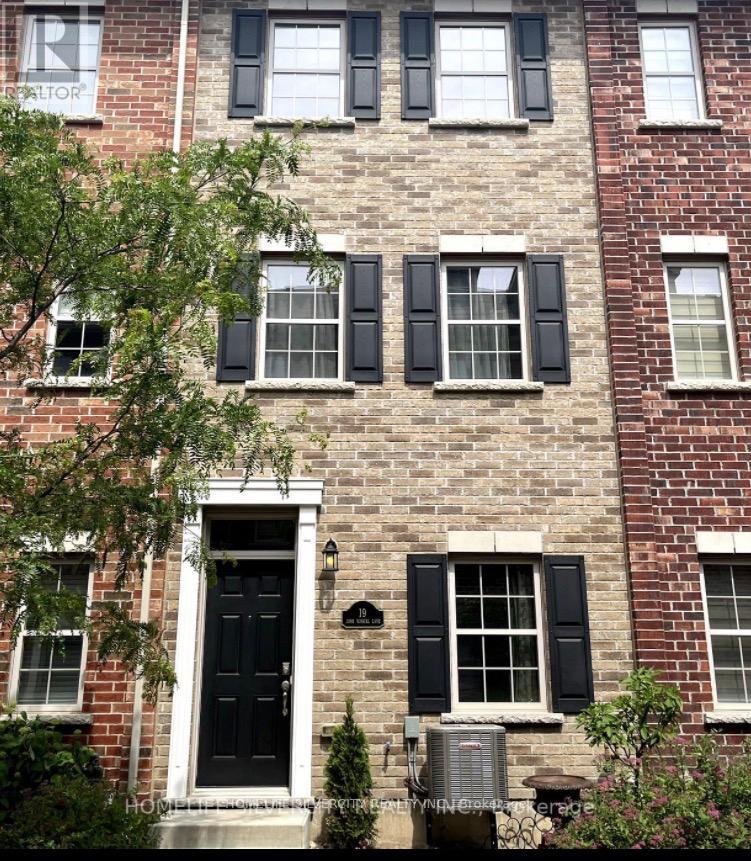
19 John Russell Lane
Kitchener, Ontario
Beautiful townhome in quiet neighborhood very clean available for lease for $2495.00 per month plus all utilities Located close to downtown Kitchener and expressway and Universities. A white kitchen with dining, stainless steel appliances, granite countertops and access to balcony. Nice living room 2pc bath and hardwood floor throughout house. On 3rd floor 2 bedrooms with closets and 5pc bath and stacked laundry. Extra room in basement for storage with access to one parking garage and one parking in driveway. (id:61483)
944 Deverell Place
Milton, Ontario
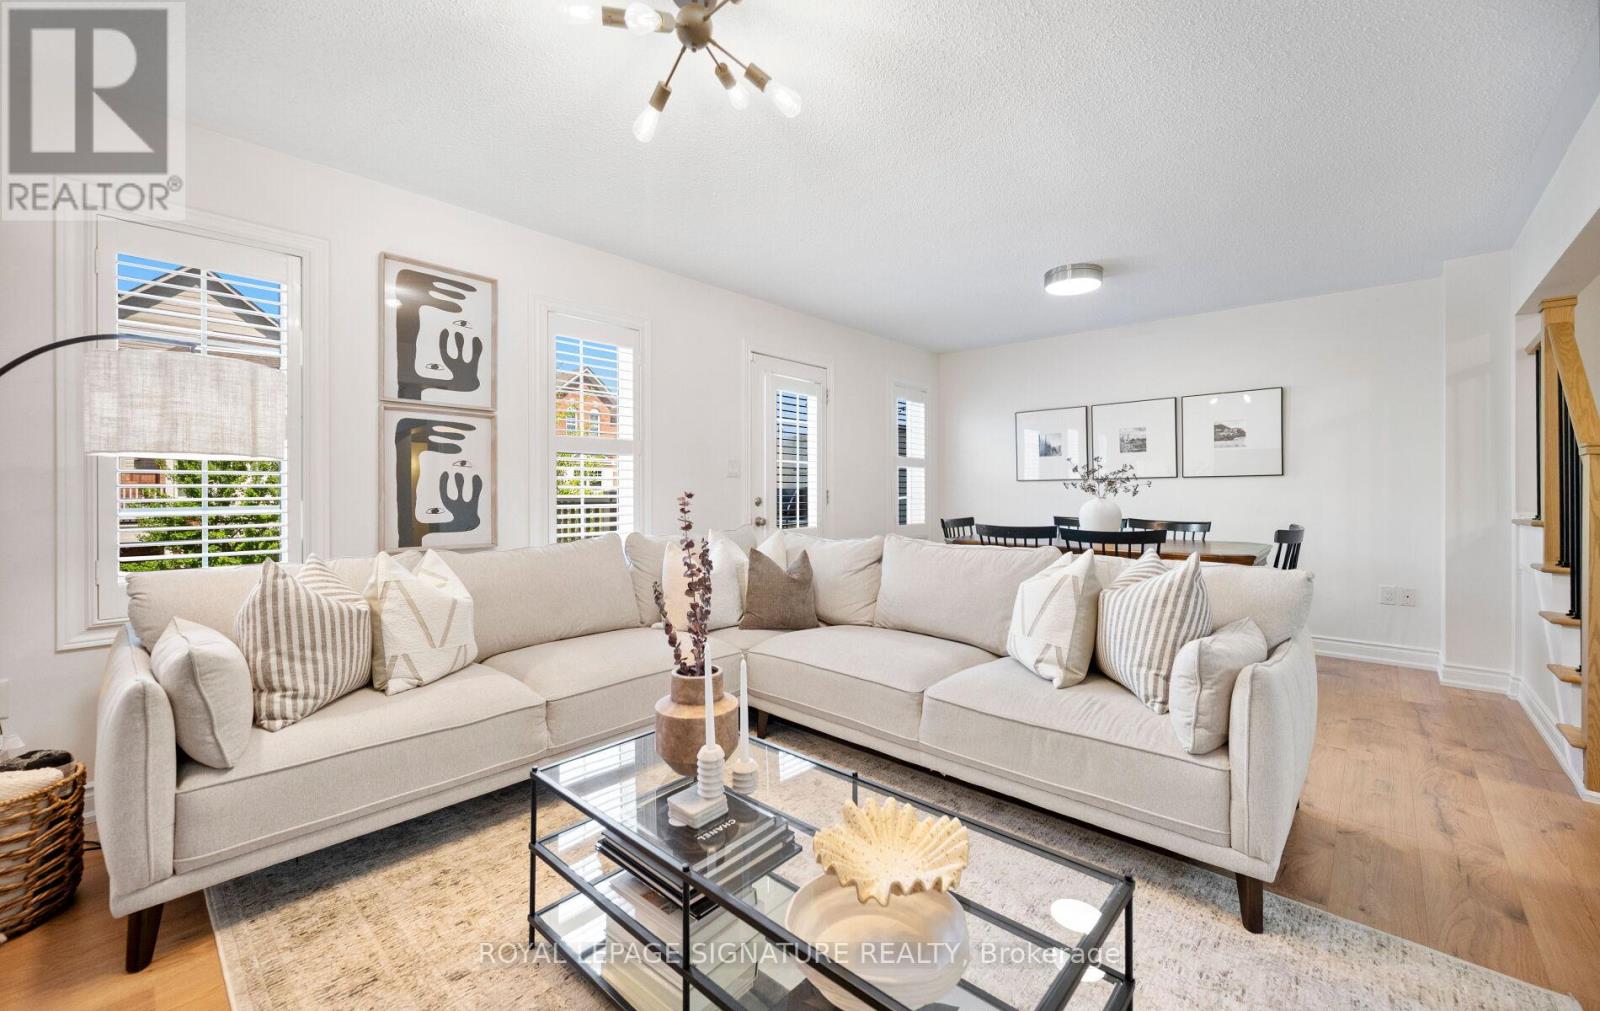
Welcome To This Beautifully Upgraded Mattamy Built Freehold Townhouse Nestled In The Highly Sought After Coates Community. Thoughtfully Redesigned With Elevated Finishes Throughout, This Exceptional Home Offers The Perfect Blend Of Style, Comfort And Functionality. The Welcoming Entryway Is Finished With Stylish New Tile, Setting The Tone From The Moment You Arrive. The Versatile Ground-Level Area Features Beautiful Custom Closets With Convenient Access To The Garage. The Main Living Level Showcases A Bright, Open-Concept Design, Perfect For Both Everyday Living And Entertaining. A Stunning Custom Chef-Inspired Kitchen Serves As The Centrepiece, Featuring Elegant Quartz Countertops, Designer Backsplash, Premium Stainless Steel Appliances And Sophisticated Finishes That Seamlessly Flow Into The Spacious Living And Dining Areas. Step Outside To An Expansive Private Balcony, Creating The Perfect Setting For Morning Coffee, Summer Dining Or Evening Relaxation. Upstairs, You'll Find Generously Sized Bedrooms Enhanced With Custom IKEA Pax Wardrobe Systems, Fresh Paint, New Trim And Baseboards, Updated Flooring Throughout, Hardwood Staircases, And A Beautifully Renovated Spa-Inspired Bathroom. Extensively Updated For Peace Of Mind, The Home Features A New Furnace And Air Conditioning System (2025), A New Rental Hot Water Heater (2025), Upgraded Balcony Decking, Reinforced Safety-Certified Front Door And Front Window Systems, And A Thoughtfully Relocated Laundry Wash Tub Area Tucked Beneath The Stairs To Maximize Living Space. A Rare Opportunity To Own A Move-In-Ready Home Showcasing Quality Upgrades, Contemporary Design, And Exceptional Pride Of Ownership In One Of Milton's Most Desirable Family-Friendly Neighbourhoods. (id:61483)
138 Tianalee Crescent
Brampton, Ontario
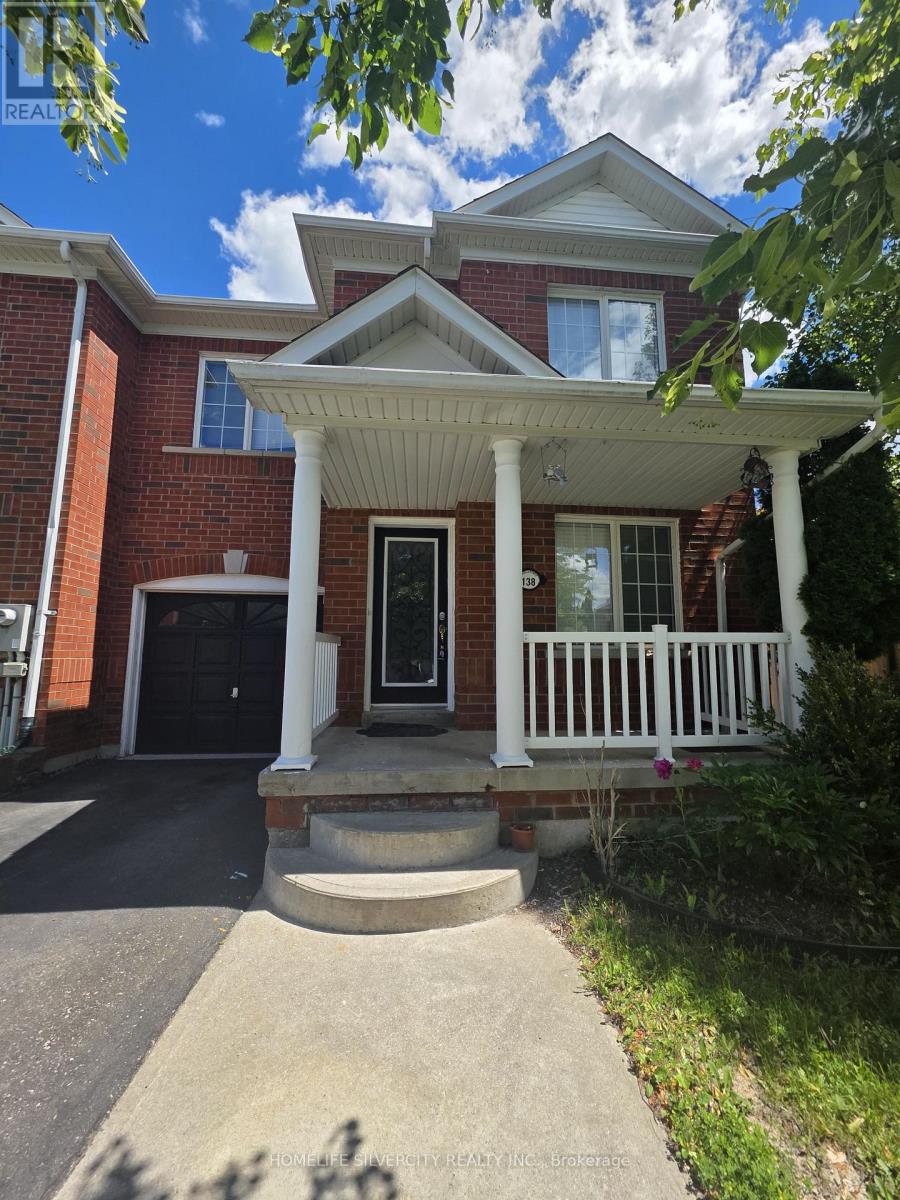
Beautiful 3 Bedroom Freehold Town House in the family oriented area of Brampton!! Good size living room with hardwood floors, Family Rm and Kitchen with Breakfast area!! 3 Very good size Bedrooms!! No neighbours behind, 3 Car Parking outside!! Very quite Street and much more..... Beautiful huge Deck in the backyard to enjoy family gatherings!! (id:61483)
2909 Garnethill Way
Oakville, Ontario
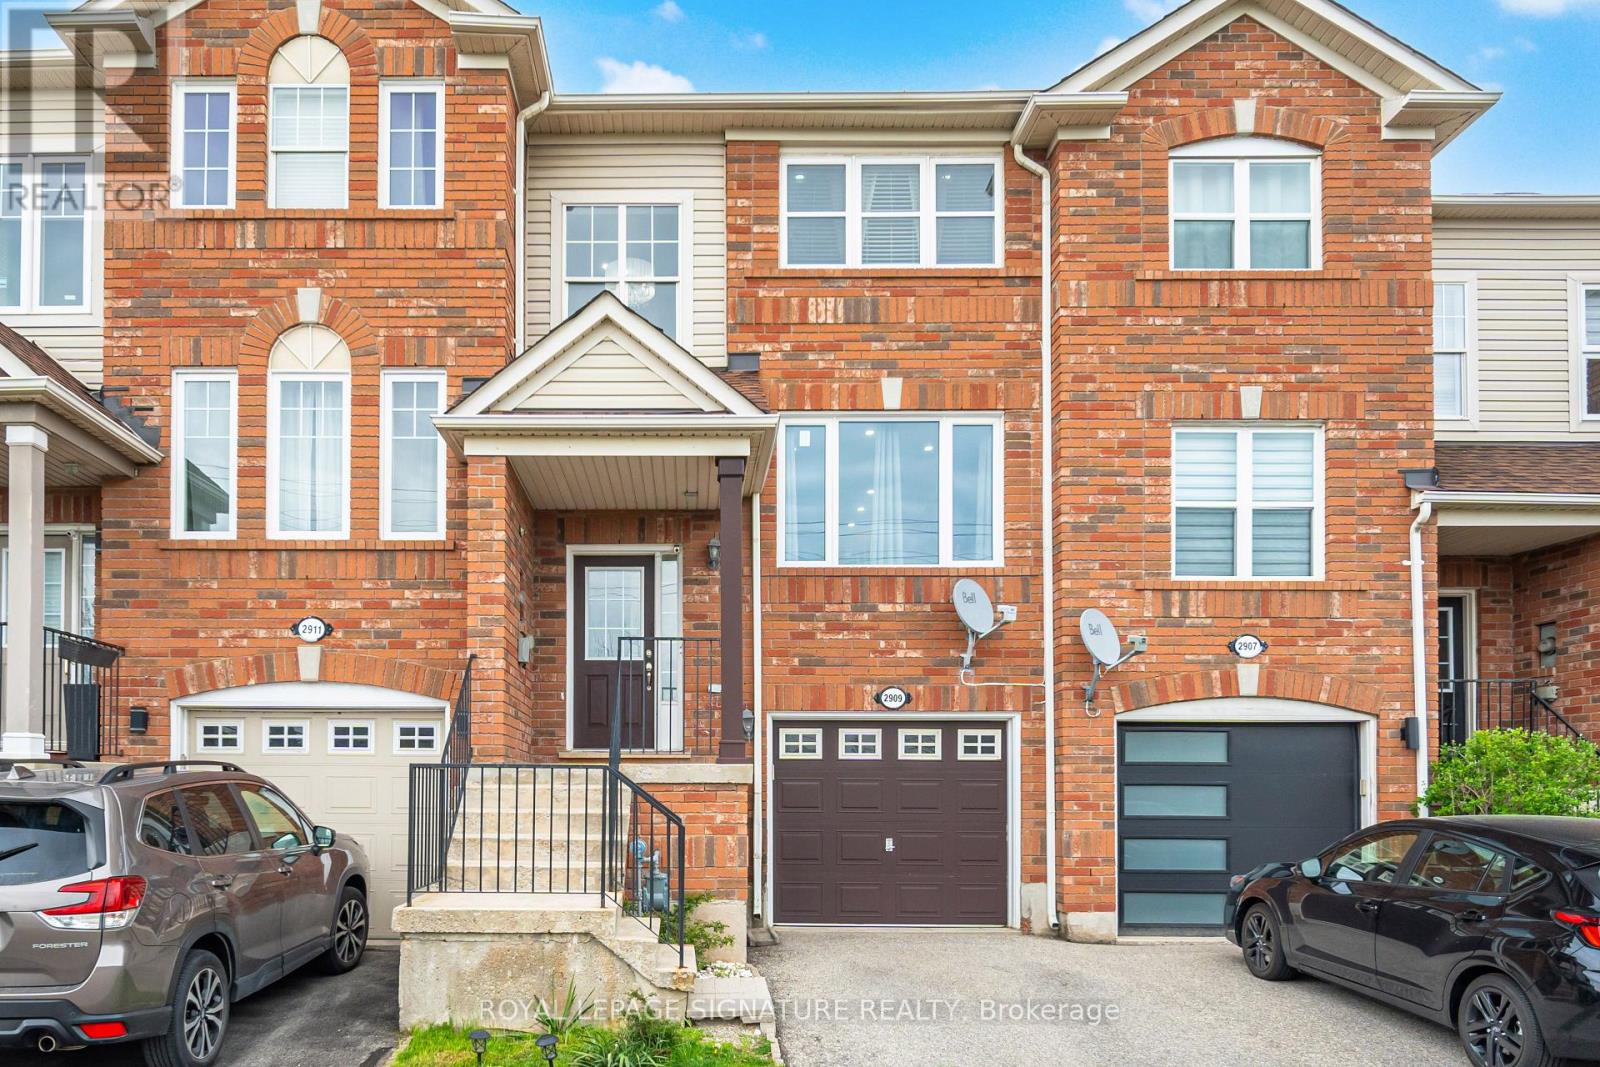
Bright, spacious & move-in ready 2-storey, 2-level townhome offers approx.1600 sqft of livingspace in one of Oakville's most sought-after family neighborhoods, surrounded by top-ratedschools within walking distance!Featuring 3 Generous Bedrooms, 3 Baths & Fully Finished Walkout Basement With Direct GarageAccess. Main Level Boasts Open-Concept Great Room W/Hardwood Floors Flowing To Dining Area.Eat-In Kitchen W/Quartz Counters, S/S Appliances, Upgraded Cabinetry & Breakfast AreaOverlooking front street view. Powder Room W/Custom Vanity Completes Main. Upstairs: SpaciousPrimary Bedroom W/Walk-In Closet & 4-Pc Ensuite. Two Additional Well-Sized Bedrooms ShareUpdated 3-Pc Main Bath. Hardwood Flooring On Main & Upper Levels. Tons Of Natural Light W/LargeWindows Throughout. Finished Basement Features Large Rec Room W/Walkout To Fully FencedBackyard, Gas BBQ Hookup & a compact garden - Perfect For Entertaining! Direct Entry To SingleAttached Garage. Brick Exterior, Low POTL Fees Incl. Street Snow Removal.Upgrades: Landmark Roof Pro 2018, Forced Air Gas Heat, Central A/C, Neutral Decor, FreshlyPainted.Unbeatable Westmount Location! Steps To Starbucks, TD Bank, Pharmacy, Walk-In Clinic,Dentist, & Neighborhood Plaza. Mins Drive To Sixteen Mile Creek, Lions Valley Park & BronteBeach Park. Close To Bronte Creek Provincial Park & Extensive Trails. Top Schools WalkingDistance: Captain R. Wilson PS, St. Joan Of Arc CES, Garth Webb SS. French Immersion & CatholicOptions Nearby. Commuter Friendly: Mins To QEW, 403 & 407. Quick Access To Bronte GO. NearOakville Trafalgar Memorial Hospital. Family-Oriented Complex On Mature Tree-Lined Street.Close To Shopping, Parks & Schools. Pride Of Ownership Throughout! (id:61483)
213 - 66 Forest Manor Road
Toronto, Ontario
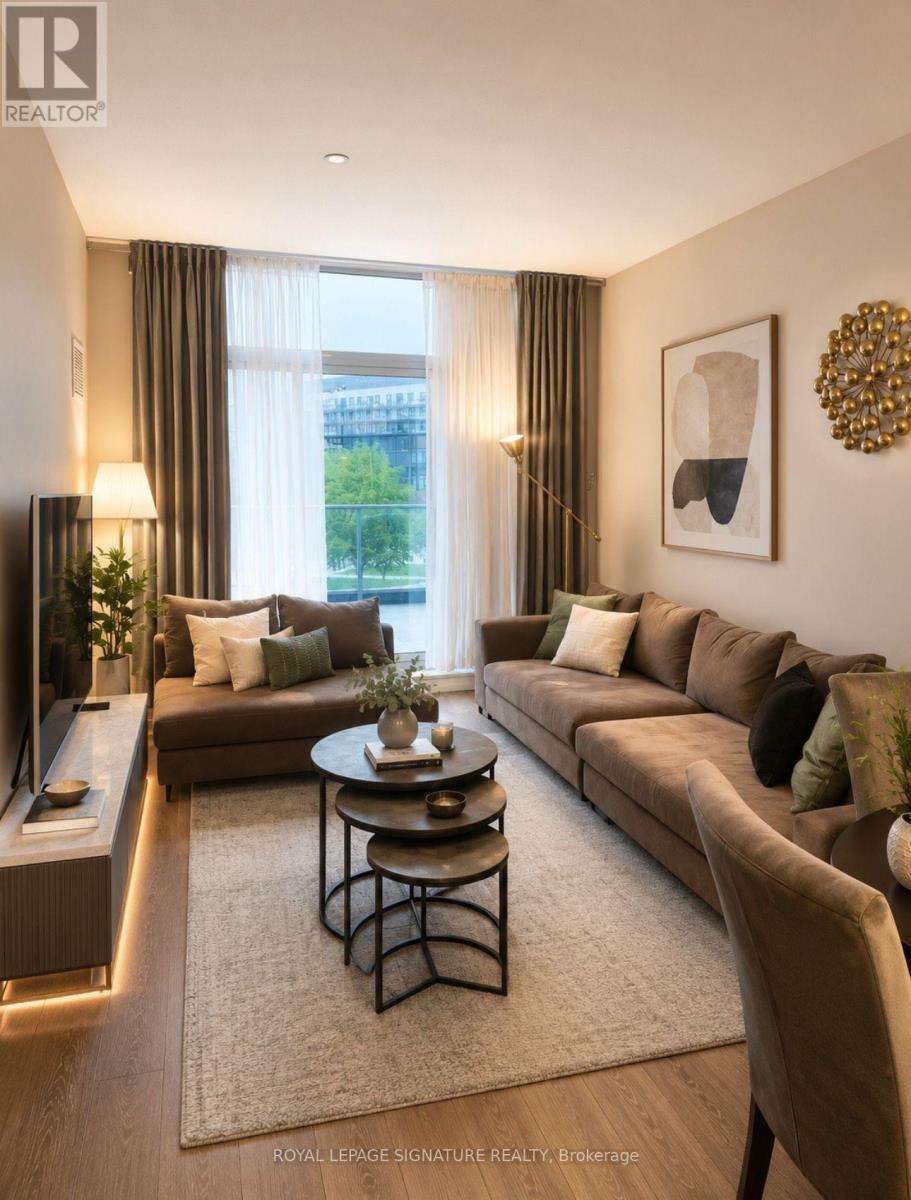
Welcome To Unit 213 At 66 Forest Manor Road In The Prestigious Emerald City Condo Community. This fully furnished1 Bedroom + Large Den, 2 Bathroom suite offers an exceptional 766 sq ft layout designed for both comfort and functionality. Featuring floor-to-ceiling windows, this bright open-concept space is filled with natural light throughout. The oversized den is large enough to function as a second bedroom, home office, or additional living space, making this one of the most versatile layouts in the building. Enjoy seamless indoor-outdoor living with an extra-large double balcony-perfect for hosting, entertaining, or simply relaxing outdoors, a rare feature in condo living. The spacious primary bedroom includes a private 4-piece ensuite, while the second bathroom adds added convenience for guests or shared living. Located in the sought-after Emerald City community with excellent amenities, secure building access, bicycle storage, and unbeatable convenience. Just steps to TTC, Don Mills Subway Station, Fairview Mall, T&T Supermarket, library, community centre, parks, and everyday essentials, with quick access to Highways 401, 404, and the DVP. Furnished option 2650$ monthly (id:61483)
14 Blaney Street
Brant, Ontario
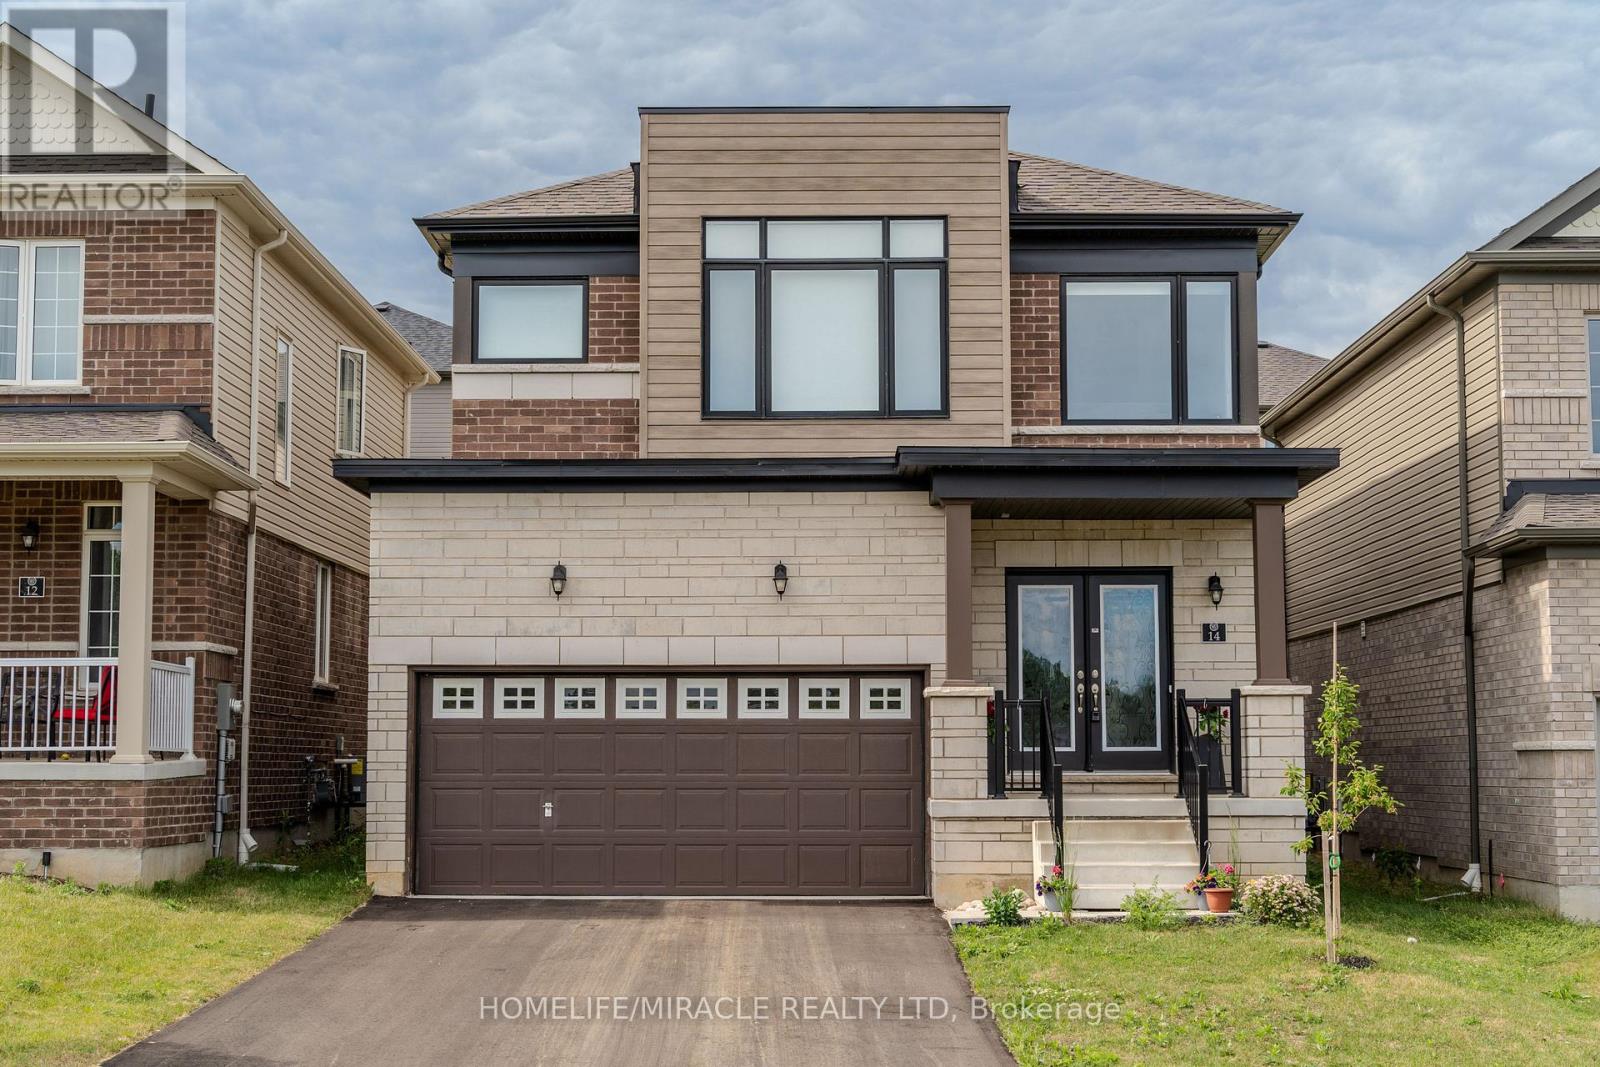
Absolutely Gorgeous Detached Home Built In 2023! Over 2385 Sq. Ft. Model HUDSON Elevation C This Stunning Property Is Located In The Highly Sought-after Community Of Paris. Enjoy A Bright Open-concept Layout With Double-door Entry, Hardwood Flooring, And 9-ft Smooth Ceilings. Beautiful Kitchen Quartz Countertops, A Centre Island with Breakfast Bar, And Stainless Steel Appliances. Upstairs Offers 3 Spacious Bedrooms,1 Entertainment Room, 2 Full Bathrooms, And A Convenient Main-floor Laundry. The Large Primary Bedroom Includes A Luxurious Ensuite And Two huge Walk-in Closet. Fronting Onto A Scenic Trail /Ravine With Picturesque Views And Close Proximity To Morgan's Pond And The Grand River, This Home Is Surrounded By Nature And Serenity. Conveniently Located Near Downtown Paris, With Its Charming Shops, Restaurants, Local Cafes, Public Library, Schools, And Community Amenities, This Home Truly Offers The Perfect Blend Of Nature And Convenience. Your Dream Home Awaits at 14 BLANEY STREET, PARIS, ON (id:61483)
55 Robarts Drive
Hamilton, Ontario
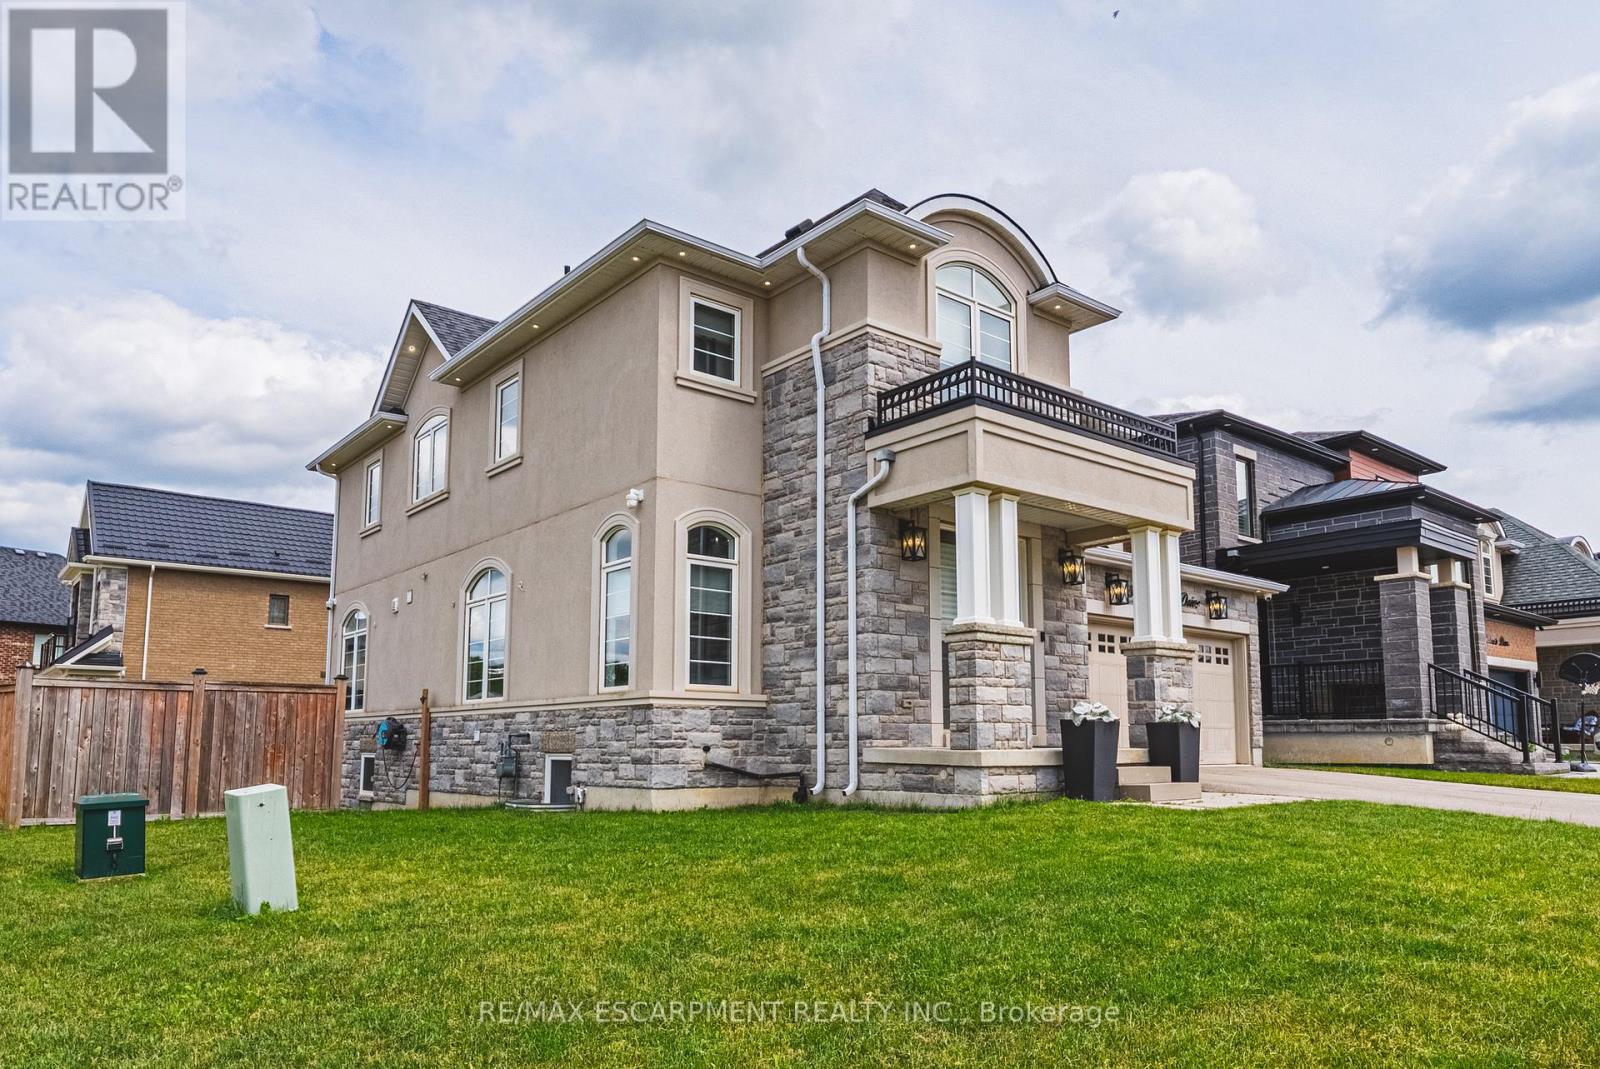
Welcome to this stunning detached home in the highly desirable Meadowlands community of Ancaster. Perfectly designed for multigenerational living, this property offers over 4,000 square feet of total finished living space, meticulously upgraded throughout. The main floor boasts premium updated hardwood flooring, an executive den/office, a custom living room wall with a sleek built-in fireplace, and large ceramic tiling. The fully renovated chef's kitchen features extended cabinetry, quartz countertops, a striking waterfall feature island, and professional-grade built-in Wolf and Jenn-Air appliances. The second level serves as a true retreat, offering a rare layout of four premium bedrooms, where every single bedroom features its own private ensuite bathroom and walk-in closet. The primary suite elevates the luxury further with a spacious layout and a double walk-in closet. Downstairs, the fully finished walk-out basement hosts a complete in-law suite equipped with upgraded flooring, a modern secondary kitchen, a dedicated walk-in pantry, a fifth bedroom, and a full bathroom. Step outside to a private, beautifully landscaped corner site complete with a deck, patio, and an in-ground irrigation system. Mechanically advanced, the home is upgraded with a 200-amp main panel, a 100-amp basement subpanel, and a pool-ready gas line. Ideally located near top-rated schools, shopping, golf courses, parks, and highway access, this exquisite property blends unparalleled luxury with everyday functionality. (id:61483)
27 Central Mkt Drive
Haldimand, Ontario
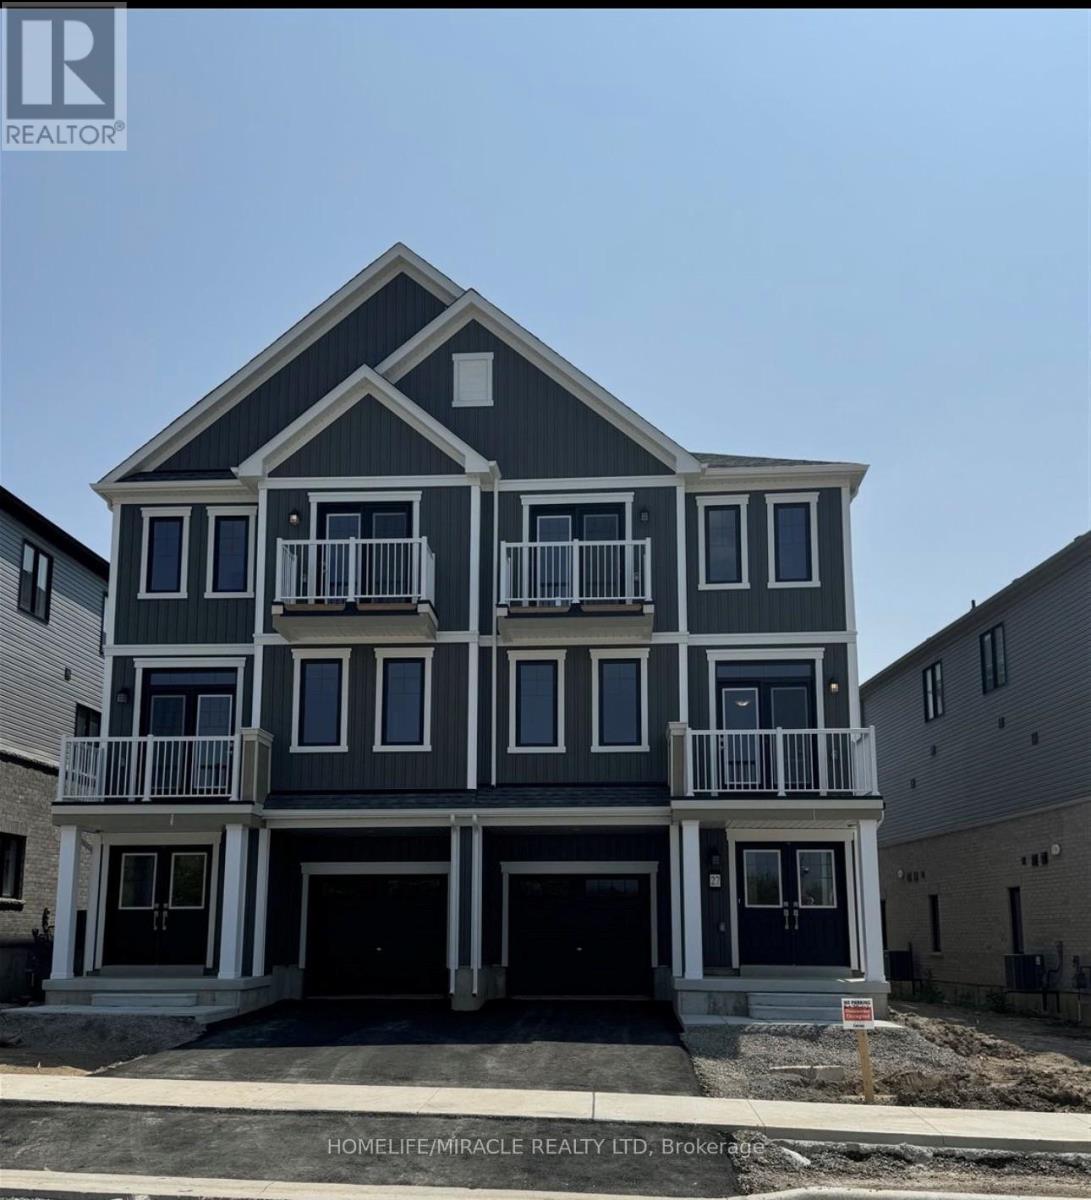
Welcome to this spacious three-storey freehold townhouse by empire communities, ideally situated in the heart of Caledonia. Premium end-unit location, enjoy added privacy and natural light with no homes directly in front of the property. This modern home (id:61483)
43 Adair Avenue
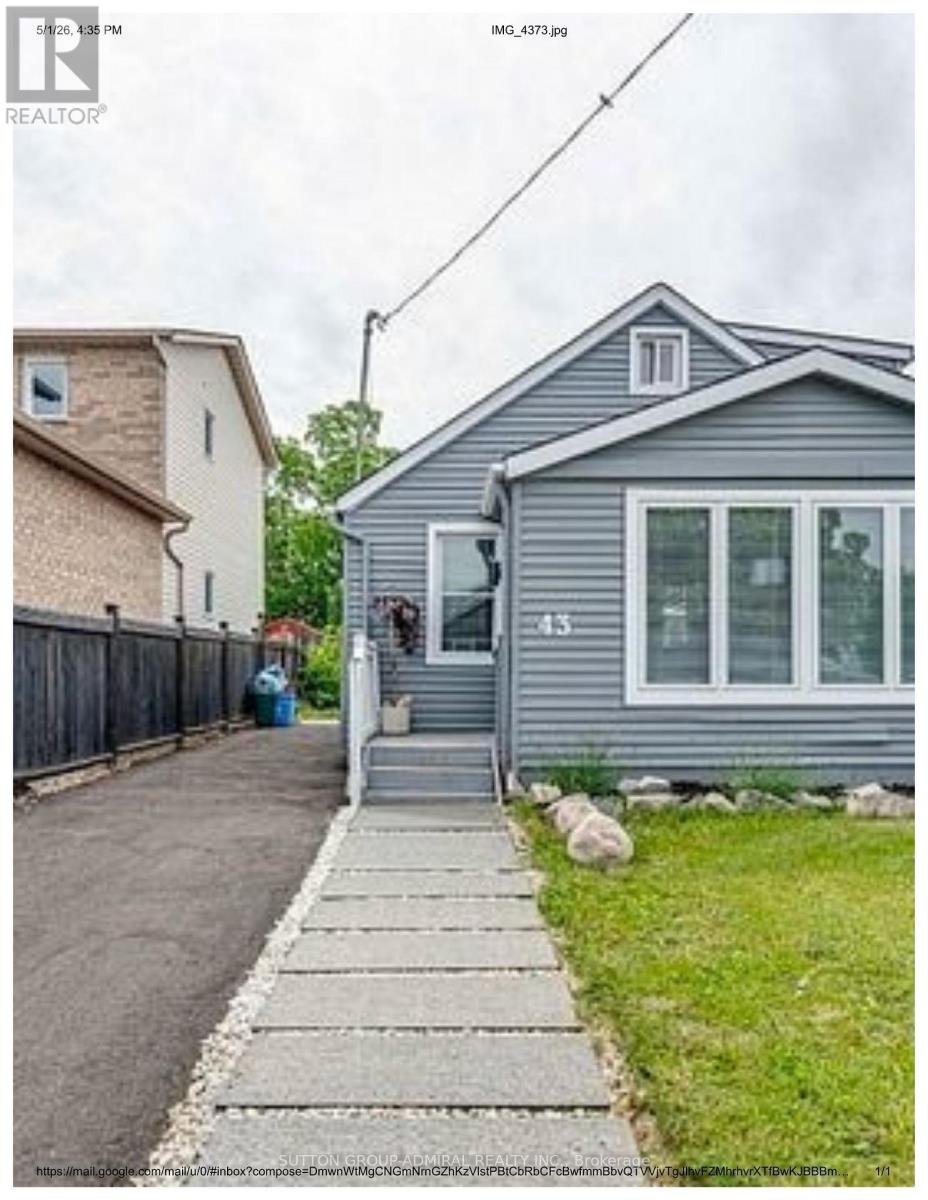
Hamilton, Ontario
Welcome to this charming and spacious house that perfectly blends comfort and functionality! Located in a quiet, family-friendly neighborhood, this 2+1 bedroom home offers a warm and inviting layout, ideal for both relaxing and entertaining. Step inside to find a bright, open-concept living space, flowing seamlessly into a cozy kitchen and dining area. The main floor features one generously sized bedroom, walkout access to the rear deck perfect for your morning coffee or quiet evenings. Second floor offers a decent sized bedroom with additional washroom, perfect for kids or guests. Outside, you'll fall in love with the oversized, fully fenced backyard, offering plenty of room for kids, pets, or garden enthusiasts. Enjoy the outdoors from either the front or rear deck, providing multiple areas for lounging or entertaining. The house is not furnished. Photo show the potential furnishing. (id:61483)
6 Valerian Street
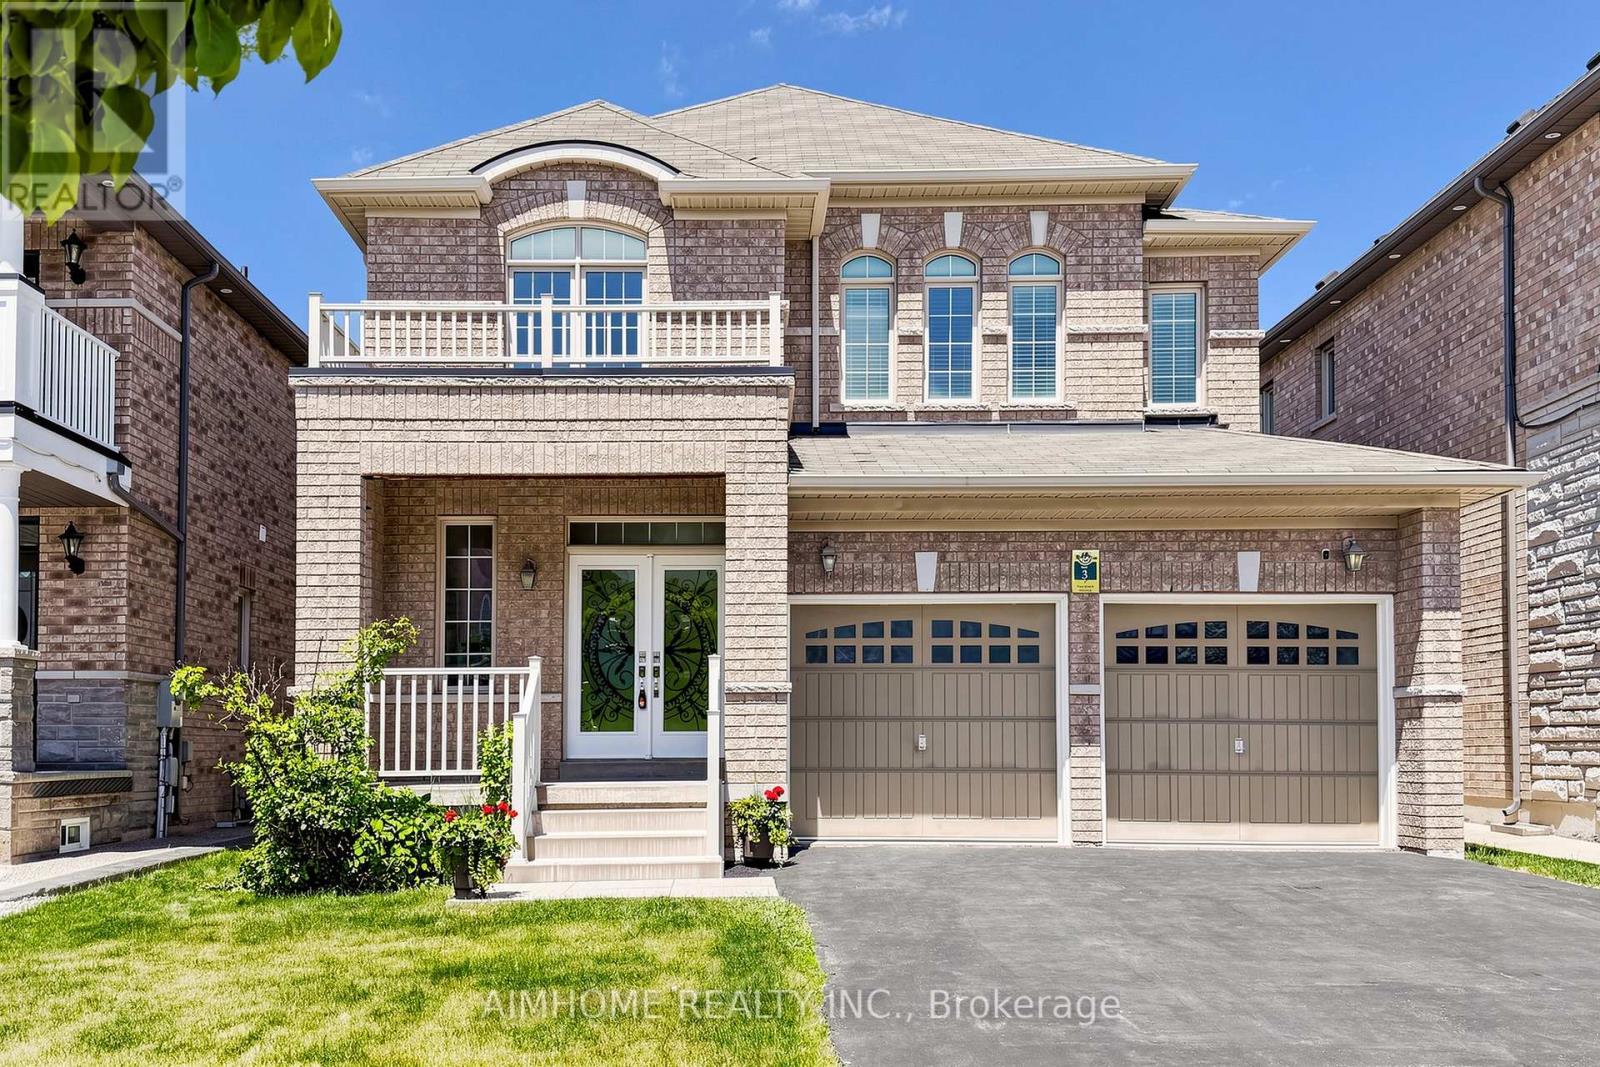
Brampton, Ontario
Welcome to 6 Valerian St, a beautifully maintained detached home located in the prestigious Bram East community. This spacious residence offers an exceptional layout with generous principal rooms, and abundant natural light throughout. Perfect for growing or multi-generational families, the home features spacious bedrooms, multiple bathrooms, ample parking, and. Situated on a quiet family-friendly street close to top-rated schools, parks, shopping, transit, Hwy 427, Hwy 407, and all essential amenities. A fantastic opportunity to own a move-in ready home in one of Brampton's most desirable neighbourhoods. (id:61483)
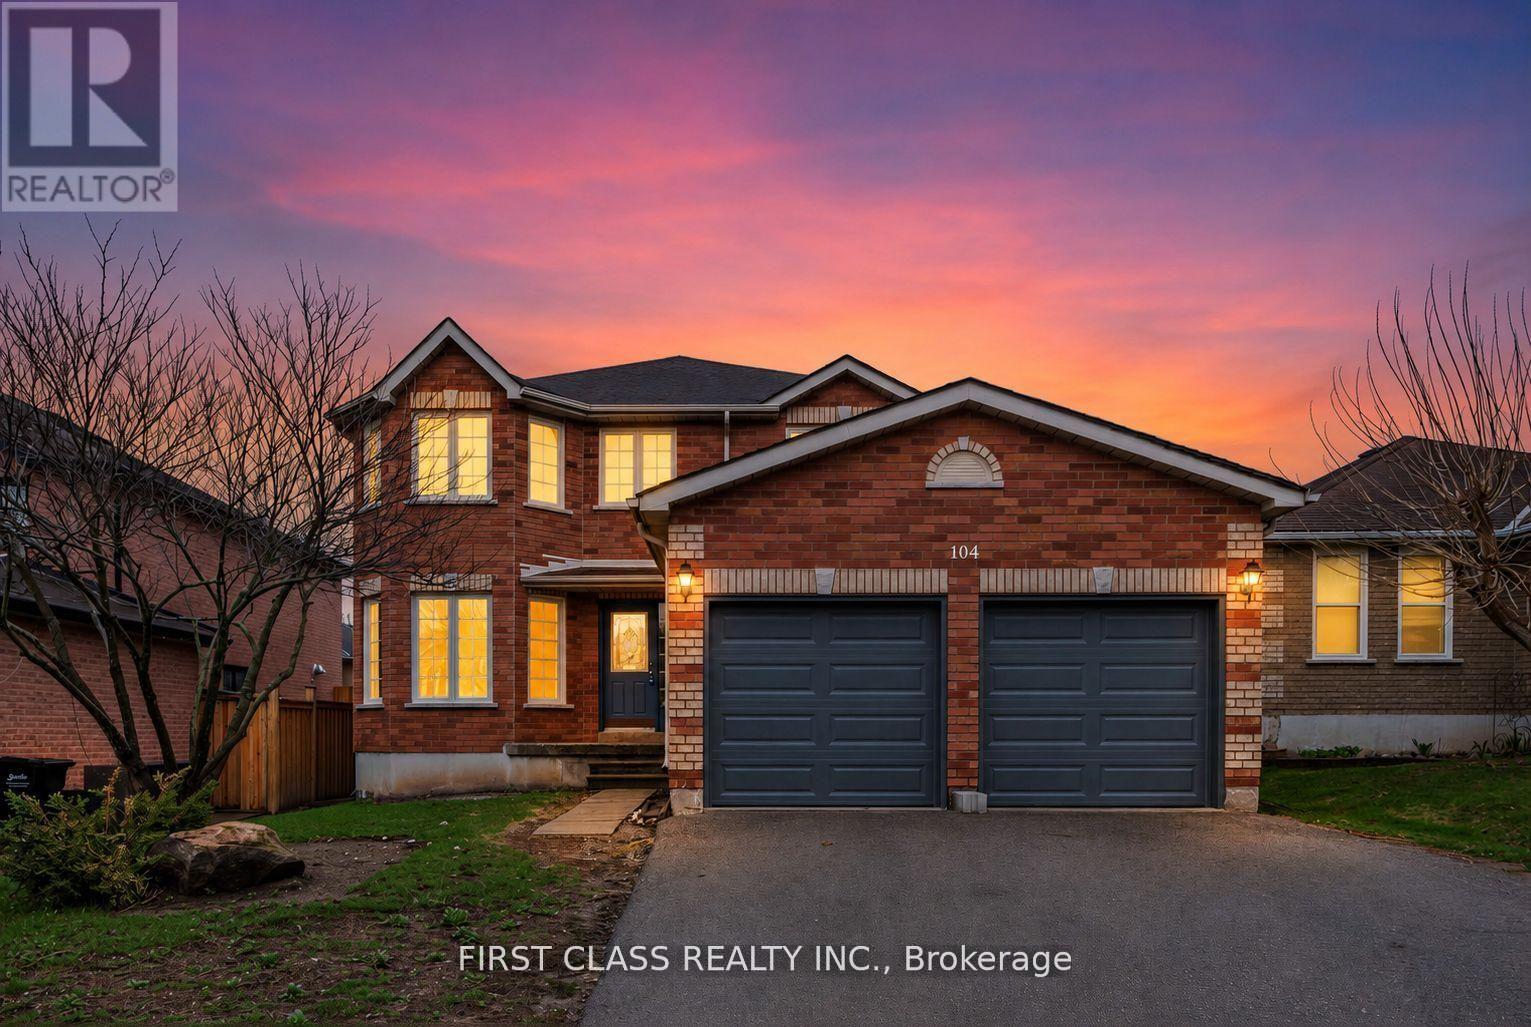
104 Chalmers Drive
Barrie, Ontario
TURN-KEY Executive Living! This stunning, all-brick 2-storey detached home is a rare find in the sought-after Painswick South community, situated just steps away from the peaceful Lover's Creek. Enjoy a perfect balance of nature and convenience - within 10 minutes of Hwy 400, GO Stations, Costco, shopping, dining, schools, daily amenities and the downtown waterfront. Over 3,400 sq. ft. of total finished living space, this home has been renovated from top to bottom. It features a brand-new designer kitchen with marble-look quartz counters and back splash, fully updated modern bathrooms, and new flooring throughout. The bright layout includes a living room with a large bay window, a cozy family room with a fireplace, and a curved staircase leading to four spacious bedrooms with brand new carpet. The massive Primary Suite offers "His & Hers" closets and a brand new spa-like 5-piece ensuite with a standalone tub. A fully finished basement provides a 5th bedroom and full bath, perfect for guests or in-laws. Relax in your extra-deep backyard featuring a large wood deck and garden shed - the ultimate summer retreat! All upgrades include but not limited to : Kitchen Cabinet and Counter Top (2026), Main Floor Laminated Flooring (2026), Upper Floor Carpet (2026), Basement Vinal Floor (2026), Main & Upper Floor Bathrooms (2026), all Main Floor Kitchen Appliances (2026), Water Heater ( 2026), Basement Fridge (2022), Furnace and Attic Insulation (2020), Garage Door & Remote Control (2026). This property has been virtually staged for illustrative purposes only. The furniture, decor, and design elements shown are computer-generated and may not reflect the actual contents or condition of the property. No physical furniture or fixtures are included in the sale unless otherwise specified. Buyers are advised to visit the property in person to verify all details. (id:61483)
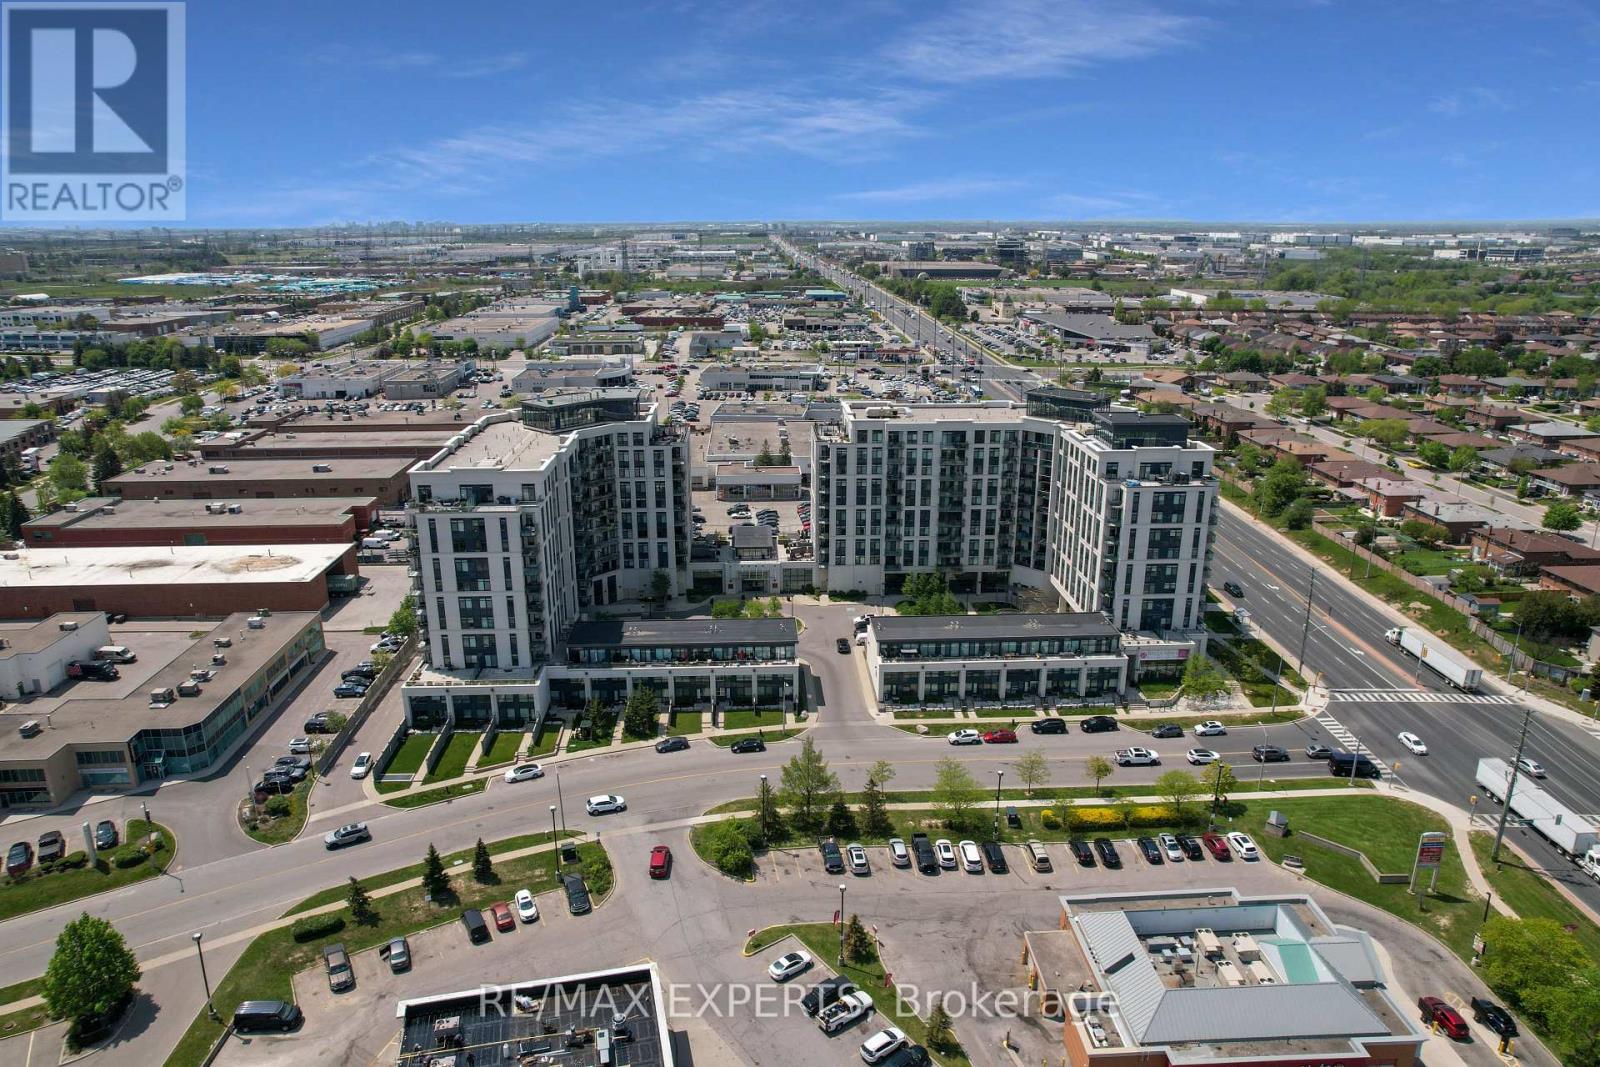
208 - 24 Woodstream Boulevard
Vaughan, Ontario
Welcome To Suite 208 At 24 Woodstream Blvd! This Sun-Filled, Open Concept Unit Is Located Within The Stunning Allegra Condo Buildings! This 1 Bedroom, 1 Bathroom Suite Provides 620 Sq Ft Plus A Spacious Balcony! Includes One (1) Parking Space. Located In The Highly Desirable Martin Grove & Highway 7 Community Of Woodbridge! Walking Distance To Restaurants, Coffee Shops, & Shopping! Public Transit Outside Your Door! Unobstructed North Views! Spacious Kitchen Provides Stainless Steel Appliances, Granite Counters, Back Splash, & Ample Cabinet Space! The Combined Living & Dining Area Makes Entertaining A Breeze! Oversize Primary Bedroom With Walk-In Closet! Ensuite Laundry! Large 4-Piece Bathroom! Laminate Flooring Throughout! 9 FT Ceilings! Minutes Away From Highways 427/407/400, Market Lane, Vaughan Metropolitan Centre, Walmart, Fortinos, No Frills, Costco, & More! Building Amenities Include 24-Hour Security / Concierge, Gym, Party Room, Visitor Parking, Guest Suites, BBQ Area, & More! Well Managed Building With Low Maintenance Fees! (id:61483)
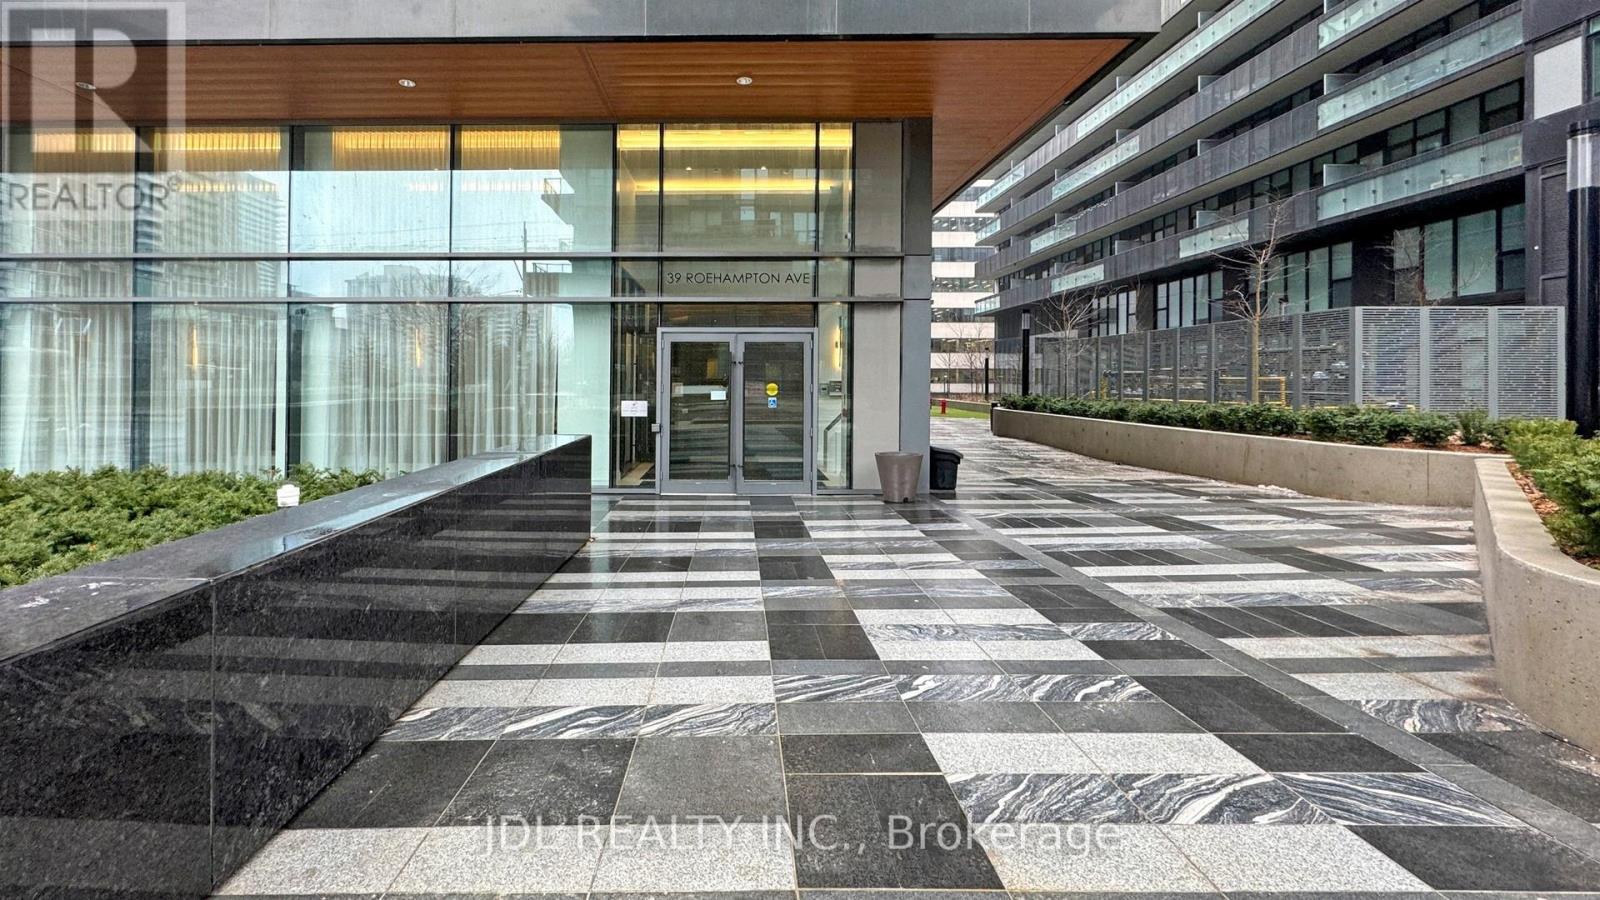
3704 - 39 Roehampton Avenue
Toronto, Ontario
Stunning 2 Bed + Den Suite With Breathtaking, Unobstructed South-Facing Views Of The Downtown Skyline. Bright And Spacious Open-Concept Layout Featuring A Modern Kitchen With Built-In Appliances, Generous Living/Dining Area, Sun-Filled Primary Bedroom, And A Versatile Den Ideal For A Home Office. Exceptional Building Amenities Include Fitness Centre, Yoga Studio, Party Room, Kids' Zone, Meeting Room, And Outdoor Terrace. Prime Transit-Oriented Location With Direct Subway Access And Steps To Restaurants, Cafés, Shopping, Movie Theatre, Banks, And More. (id:61483)
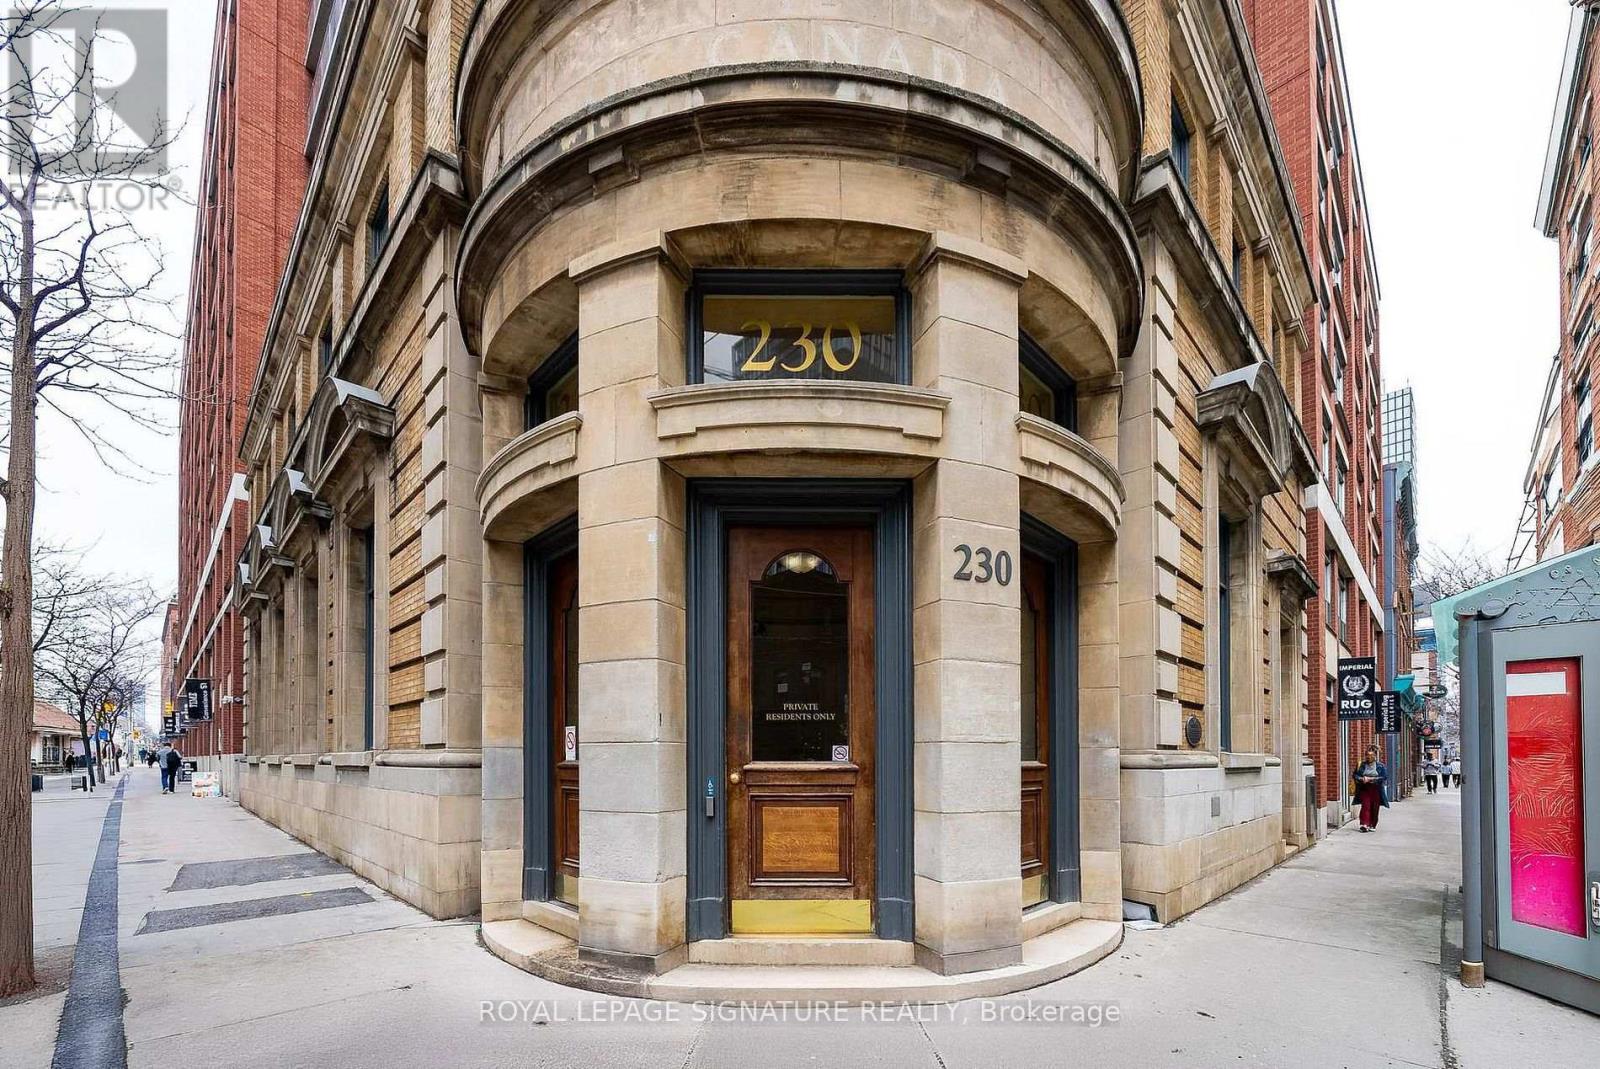
321 - 230 King Street E
Toronto, Ontario
Beautiful Studio Apartment with Two Large Closets. Huge Windows Overlooking Garden Units. 4 Piece Bath with Ensuite Laundry. King's Court Building. Fabulous Amenities including Visitor Parking, Gorgeous Gym and Roof Top Patio. Heart of the City with Mins Walk to St. Lawrence Market, Distillery, and Sugar Beach! Streetcar At Your Doorstep! (id:61483)
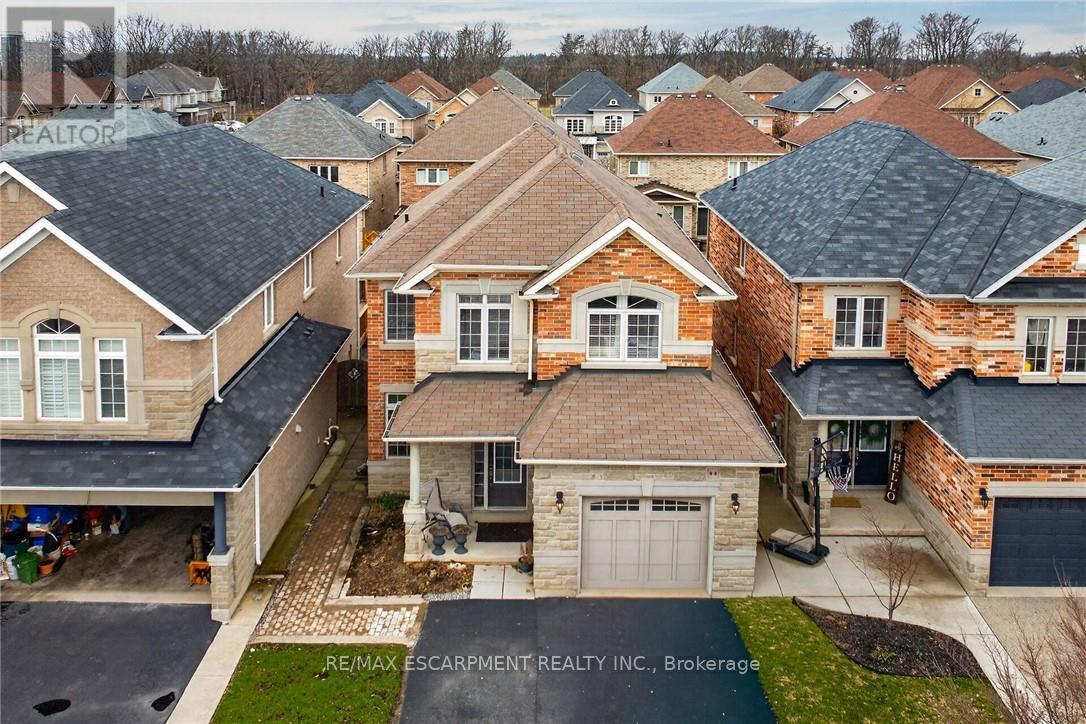
44 Matteo Trail
Hamilton, Ontario
Welcome to 44 Matteo Trail, Hamilton. Pristine, meticulously maintained and quality built, located on prime West Hamilton Mountain, with tons of quality upgrades and features, ready to move in and enjoy! Upper level features primary bedroom with spa like ensuite bath, glass stand up shower, additional two bedrooms and full main bath. Main level features kitchen with upgraded cabinets and counters, s/s appliances and breakfast room. Large family room boasting hardwood flooring along with separate dining/living room with hardwood floors, oak stairs and powder room. Full unspoiled basement awaits for your personal touches with tons of room. Enjoy fully fenced back yard with two tier deck ideal for barbecuing and enjoyment/entertainment of summer days/nights. Double driveway, with single car garage with inside entry. Near schools, highway access, Upper James shopping district, Hamilton International Airport, Redeemer University, Mohawk College, St. Joes Hospital (Fennel Campus) and parks. This beauty will accommodate any family that is looking for comfort and enjoyment. Must be seen. RSA. (id:61483)
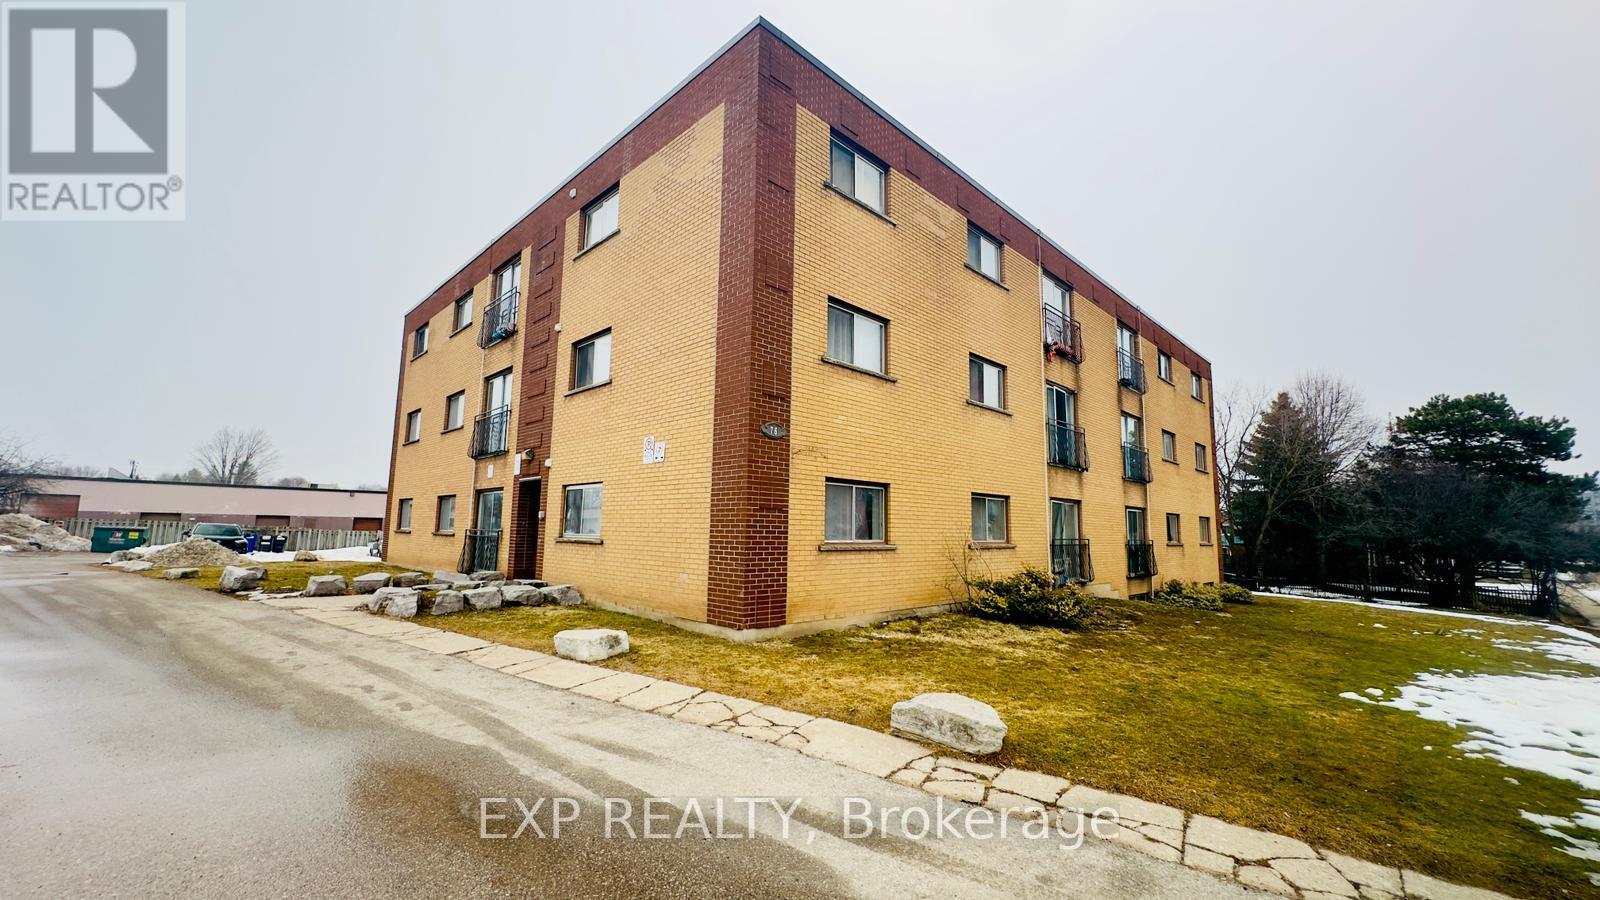
202 - 76 Brybeck Crescent
Kitchener, Ontario
Welcome to Unit 202 at 76 Brybeck Crescent, Kitchener! This bright and well-maintained 2-bedroom, 1-bathroom condo apartment offers approximately 900 sq. ft. of comfortable living space, perfect for professionals, couples, or small families. Featuring a functional layout with spacious living and dining areas, generously sized bedrooms, and plenty of natural light throughout, this home provides both comfort and convenience. Enjoy the added benefit of all-inclusive rent, covering your utilities for worry-free living. Located in a desirable Kitchener neighbourhood close to shopping, schools, parks, public transit, and major amenities, this unit offers exceptional value and everyday convenience. Parking is available for an additional $50 per month per space. Move-in ready and available immediately-book your showing today! (id:61483)
75 Albert Street
Cambridge, Ontario
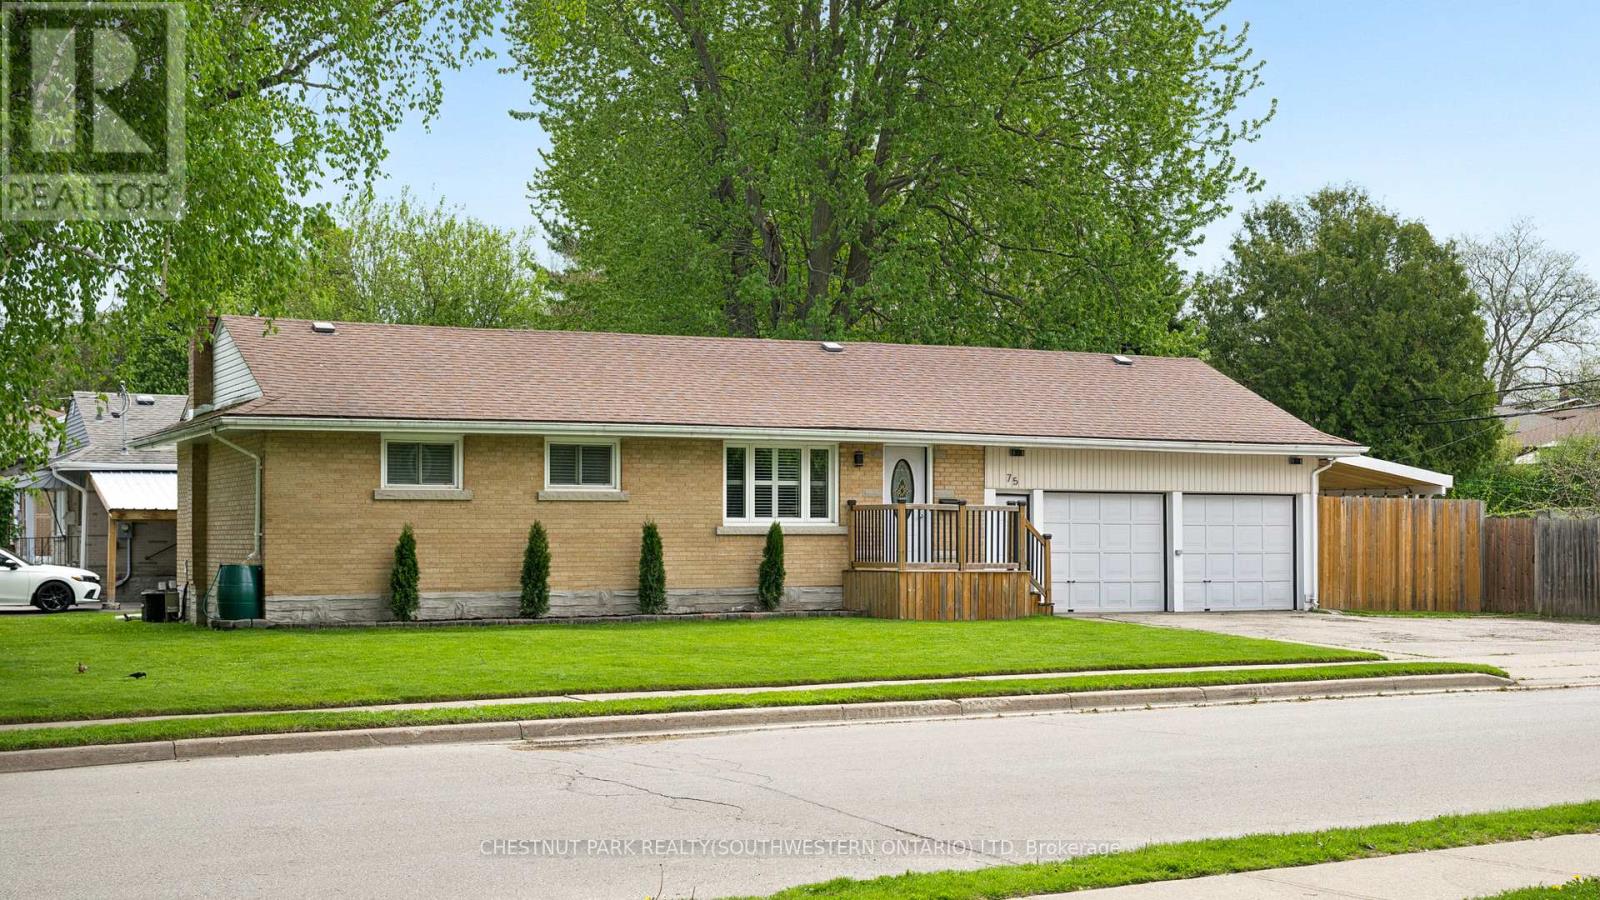
Welcome to 75 Albert Street, Cambridge! Situated on a large mature lot in a family friendly neighbourhood, this well maintained bungalow offers fantastic curb appeal, incredible outdoor space, a massive double car garage and plenty of room for families, entertaining or hobbyists alike. Step inside to a bright welcoming layout featuring California shutters and tons of natural light throughout. The open concept living and kitchen space creates an excellent flow for everyday living and entertaining. The recently updated kitchen features modern white cabinetry, subway tile backsplash, updated appliances, gas stove, oversized breakfast bar seating, updated sink/plumbing and a clean timeless feel. The main floor offers 3 bedrooms and a full bathroom, while the finished basement adds a 4th bedroom, second full bathroom and additional living space perfect for a rec room, guest setup, office or growing family. The basement bathroom has also been updated with vanity, sink, bathtub, toilet, flooring and fixtures. Outside, enjoy the huge fully usable yard complete with decks, storage shed and plenty of room for kids, pets, gardening or family get togethers. The newly built backyard deck, covered outdoor area beside the garage and updated fencing create an amazing setup for relaxing or entertaining. The oversized double car garage is truly a hidden highlight of this property with impressive space for vehicles, storage, workshop potential or car enthusiasts. Gas has also been installed for a commercial style garage heater. Additional features include blown insulation added to both the house and garage, and an unbeatable location close to schools, parks, trails, community centre, downtown Galt, the Grand River and local favourites like Farm League Brewing. Move in ready with space, updates and lifestyle all in one! (id:61483)
222 - 2 Eva Road
Toronto, Ontario
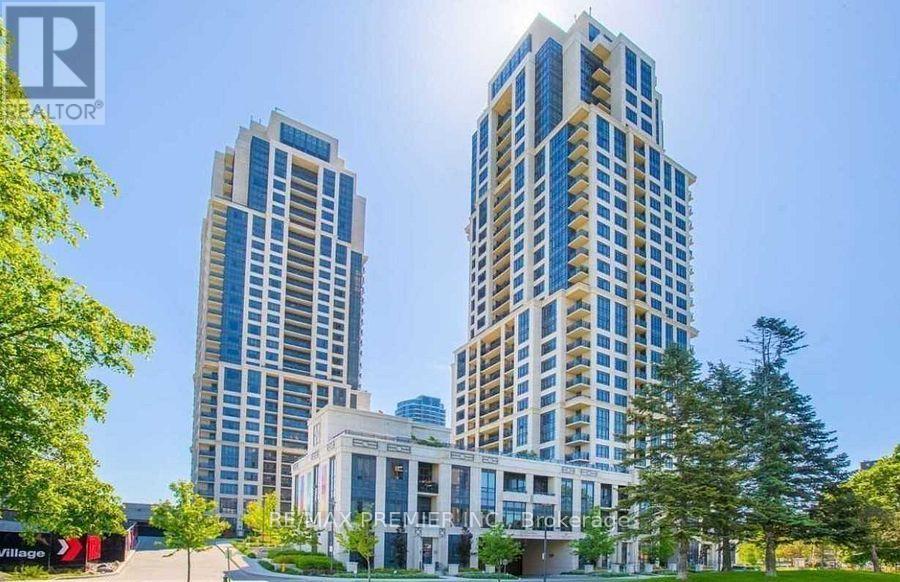
Welcome to 2 Eva Rd - Lease this Modern 2 Bedroom Corner-Suite with large 260 sq.ft. Terrace. Modern Finishings with Upgraded Kitchen with Breakfast Bar, Bar Stools, Stainless Steele Appliances, Quartz Countertops, Rangehood and Light Fixtures. This Split 2 Bedroom Layout Features Open Concept Living Space with Direct Access to Terrace. Features High Ceilings, Large Windows, and 2 Full Bathrooms. Comes with 1 Underground Parking Spot Steps from the Elevator & 1 Large Locker Steps from Parking Spot. Outstanding Building Amenities: Outstanding Building Amenities, including a Fitness Centre, Indoor Pool, Party Room, Guest Suites, Conceirge, and Visitor Parking. Ideally Located with Easy Access to Hwy 427, The Gardiner Expressway, QEW, Person Airport, Public Transportation, Shopping, Restaurants, Parks, and Downtown Toronto. (id:61483)
82 Rubysilver Drive
Brampton, Ontario
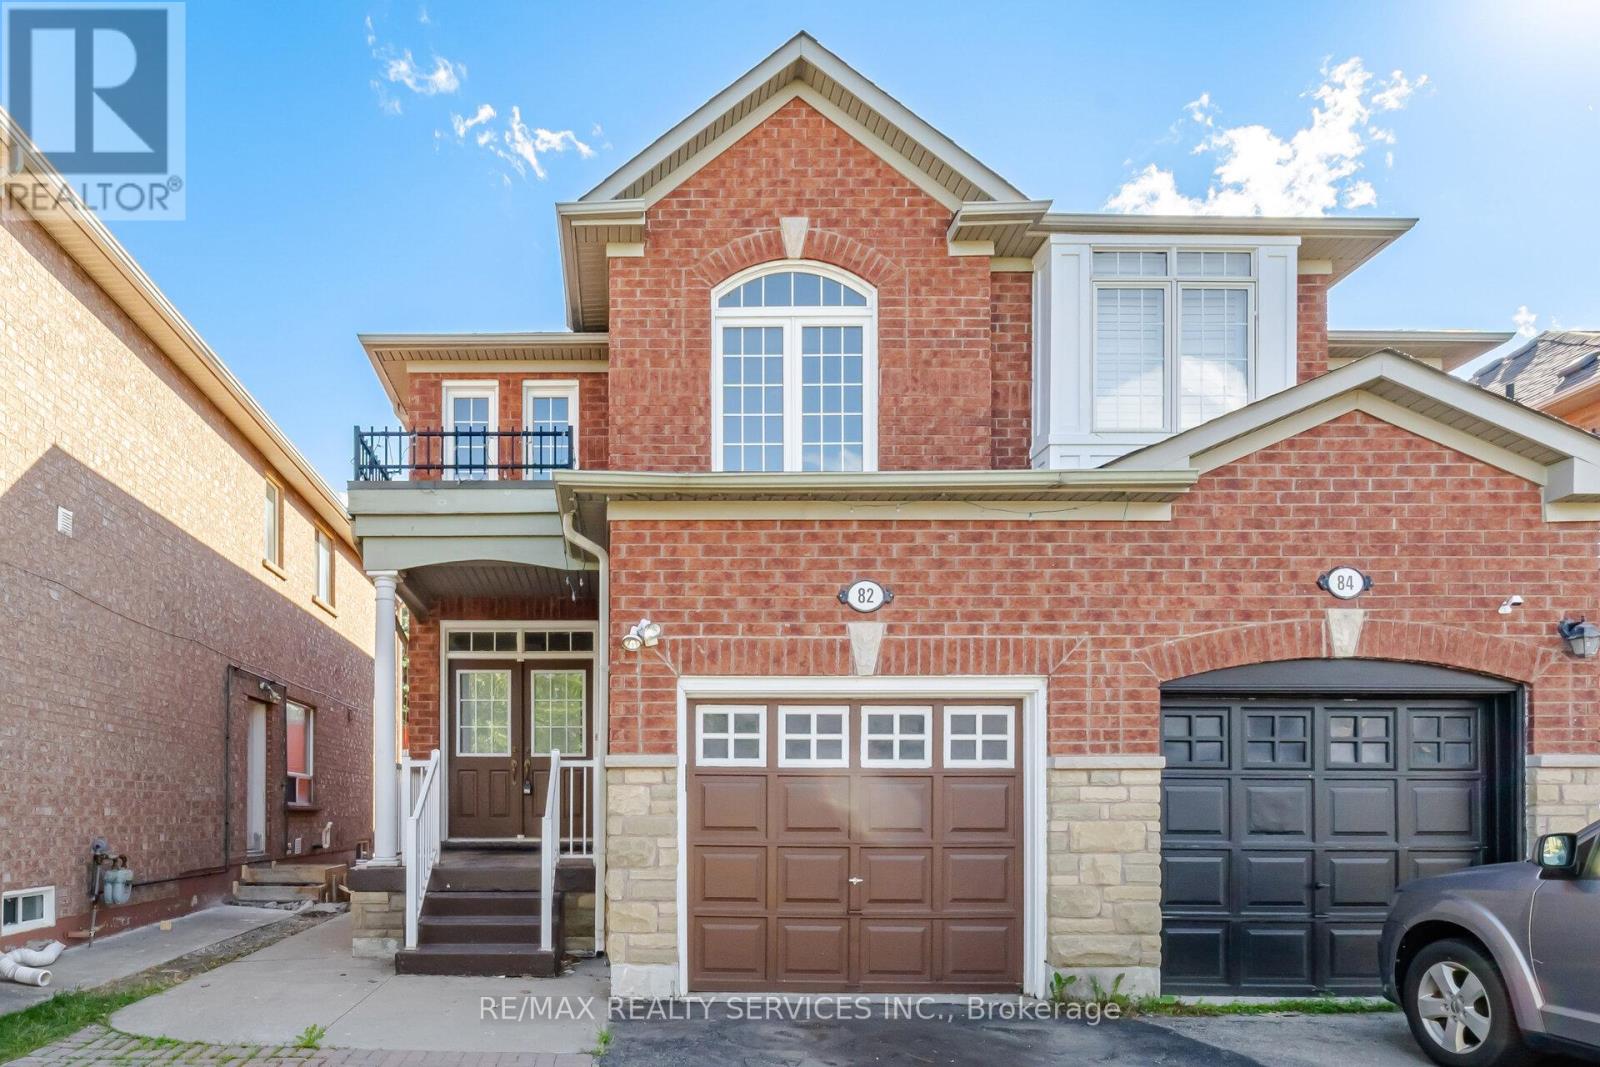
Beautiful 3+1 Bedroom, 4 Bathroom Semi-Detached Home located on a quiet street in the highly desirable Airport Rd & Bovaird Dr area. Featuring a bright and spacious layout with combined living and dining rooms, a family-size eat-in kitchen, and a generous primary bedroom complete with an ensuite and large closet. All bedrooms are well-sized and offer plenty of space for the growing family. The professionally finished basement with separate side entrance provides excellent additional living space and potential. Conveniently located just steps to schools, parks, shopping, transit, and all major amenities. A must-see home that shows beautifully! (id:61483)