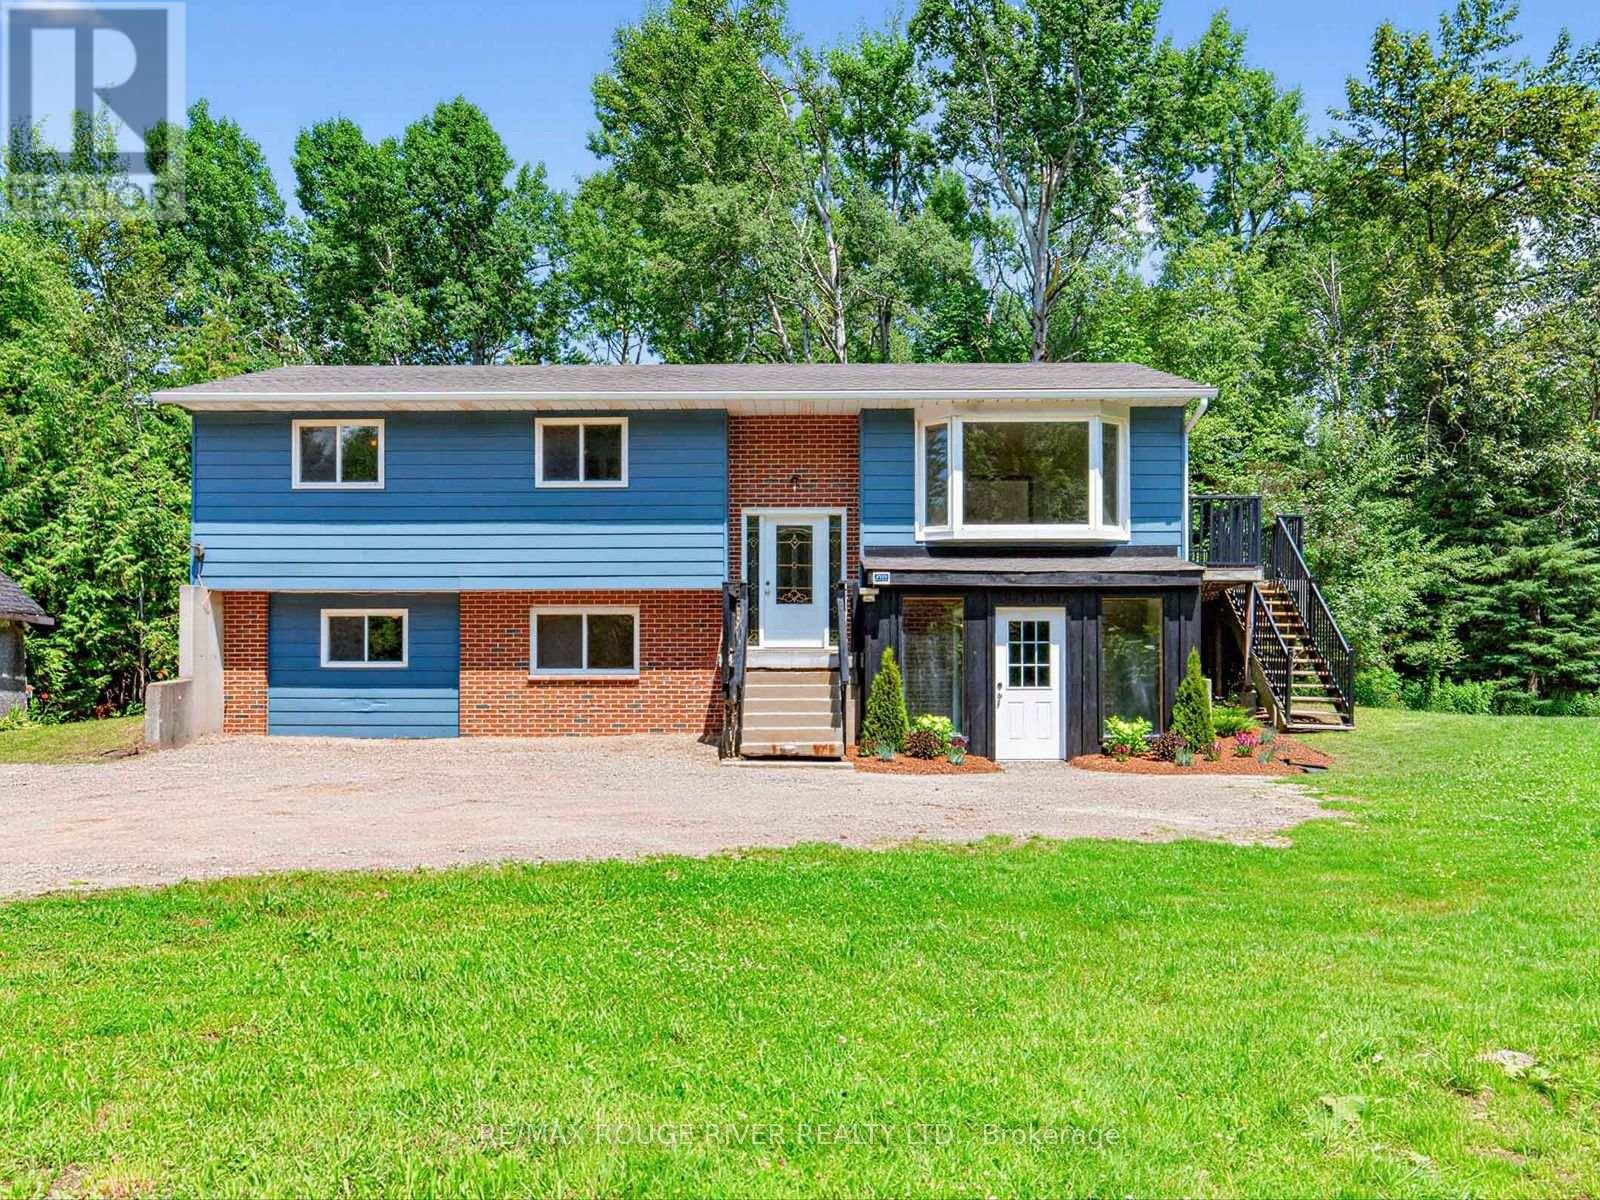
555247 Mono-Amaranth Townline
Mono, Ontario
Welcome to 555247 Mono-Amaranth Townline - a private 10-acre country retreat surrounded by nature. Set well back from the road and nestled among mature trees, this unique property offers an exceptional blend of privacy, open green space, woodland and a picturesque pond. The home has been refreshed with new paint, features a newly renovated washroom, and offers a finished lower level, providing additional versatile living space for the whole family. Multiple outbuildings add further possibilities for storage, hobbies, a workshop or recreational use. With approximately 10 acres to explore and enjoy, this peaceful property is ideal for those seeking space, tranquility and a true connection to nature. Enjoy expansive lawns, mature forest and the privacy of your own country setting, all within convenient reach of Shelburne and surrounding communities. A rare opportunity to own your own private oasis with room to live, grow and make it your own. (id:61483)
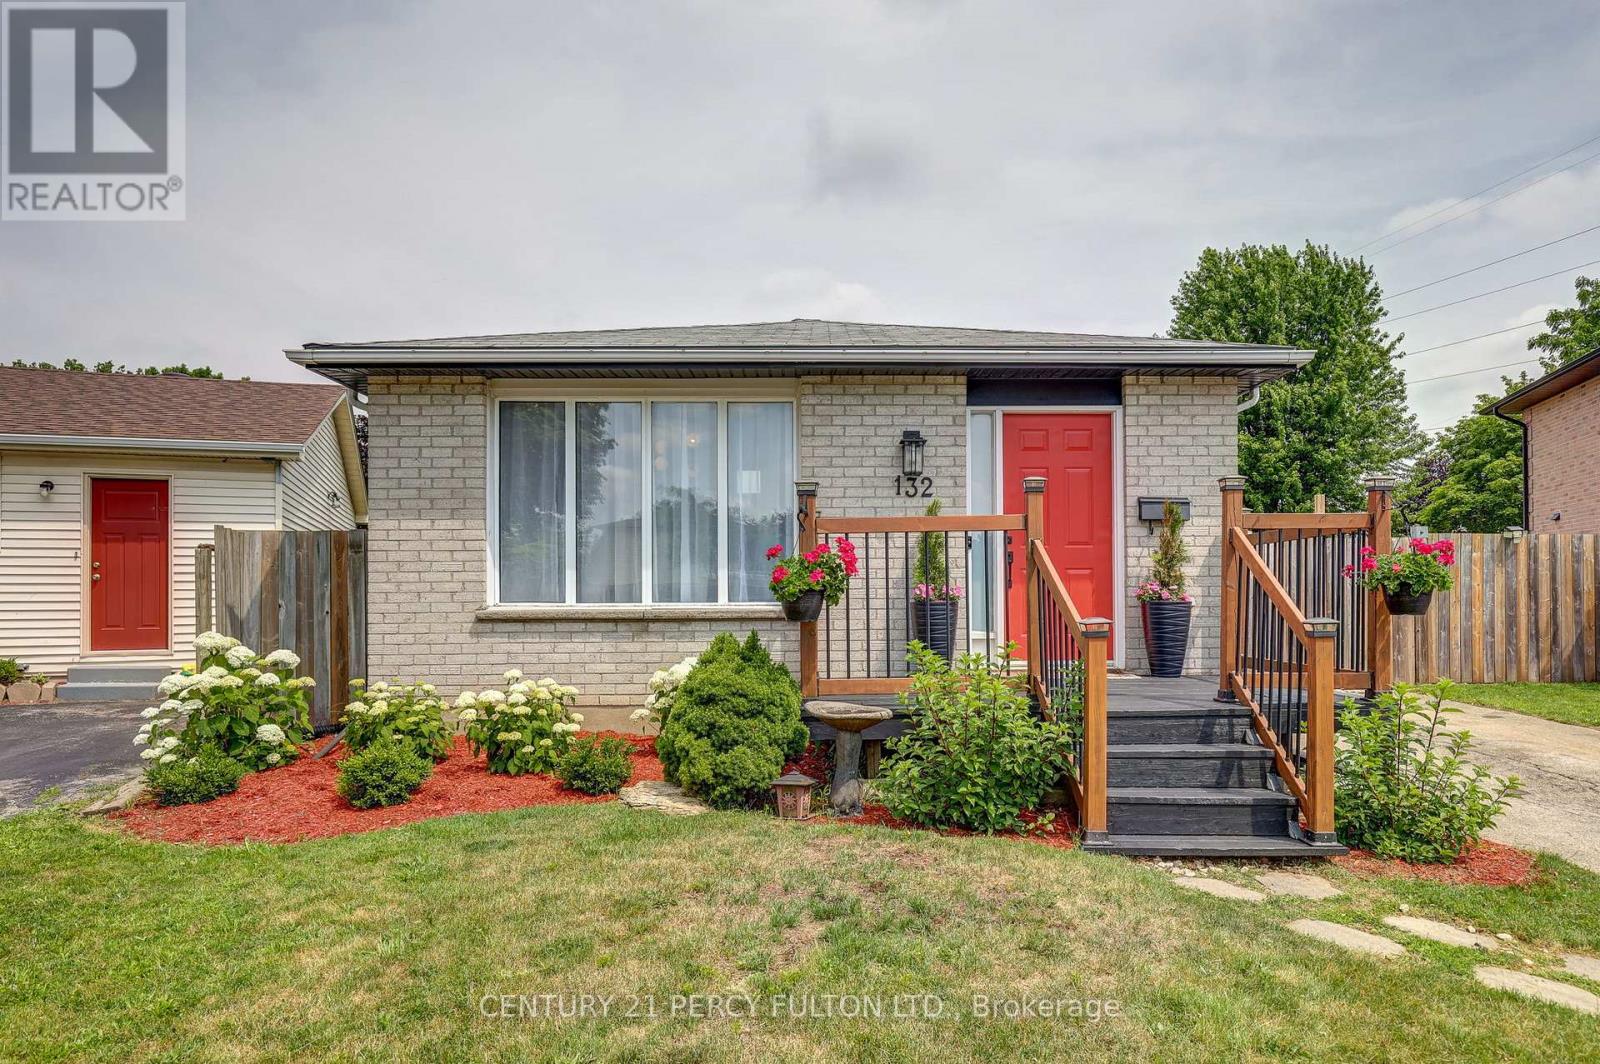
132 Sundridge Crescent
London South, Ontario
Move in, unpack, and enjoy! Welcome to 132 Sundridge Crescent, a beautifully maintained detached 4-level backsplit where comfort and modern living come together. Situated on a premium pie-shaped lot in a quiet, family-friendly crescent, this home offers exceptional privacy while being just minutes from Highbury Avenue, Highway 401, schools, parks, shopping, restaurants, and everyday amenities.Step inside to a bright, inviting layout designed for both everyday living and entertaining. The sun-filled living room flows into the dining area, highlighted by a skylight that fills the space with natural light. The updated kitchen features refinished cabinetry, a stylish backsplash, and modern lighting.Upstairs, you'll find two spacious bedrooms and a beautifully updated 4-piece bathroom with another skylight. The lower level offers a generous primary bedroom with ample closet space and a renovated 3-piece bathroom with a walk-in shower. The finished fourth level provides flexible space for a family room, home office, gym, playroom, or potential fourth bedroom.Step outside to your private backyard retreat, complete with a spacious deck perfect for summer BBQs, entertaining, or simply relaxing. Recent updates include an owned tankless water heater, furnace (2019), smart French-door refrigerator (2024), dishwasher (2024), washer and dryer (2024), new kitchen countertop (2025), and an electric fireplace (2025).Whether you're a first-time buyer, a growing family, or an investor, 132 Sundridge Crescent offers the perfect blend of space, comfort, and convenience. Don't miss your chance to call it home. (id:61483)
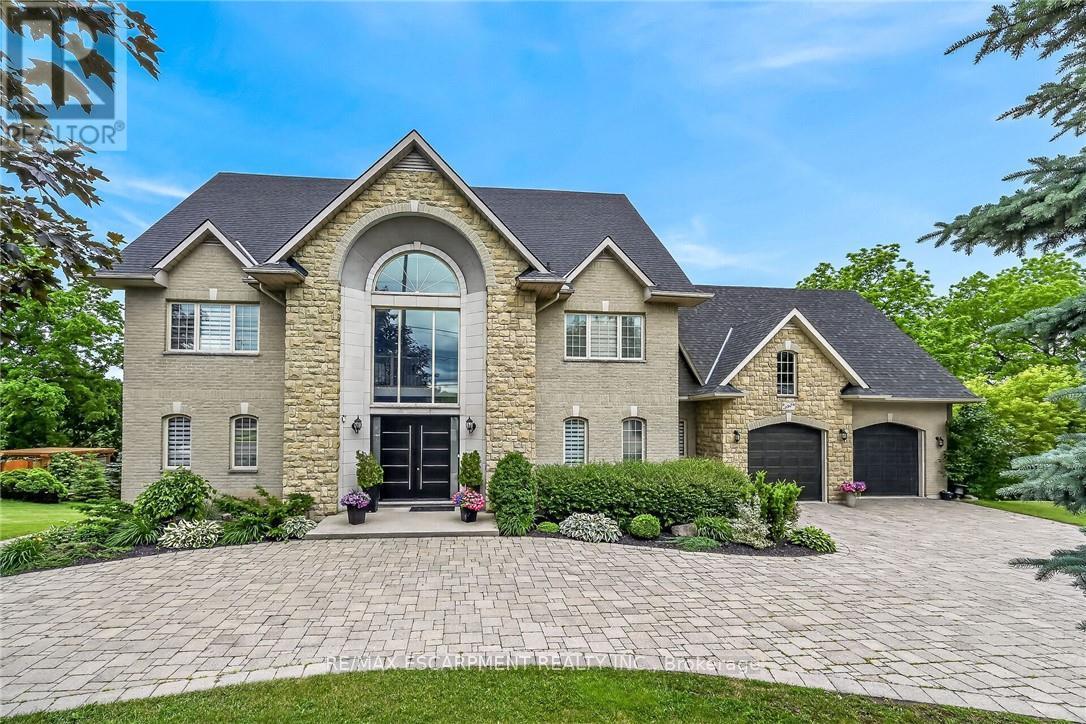
397 Caithness Street E
Haldimand, Ontario
This stunning home backing onto the Grand River has been completely renovated from top to bottom! This beautiful home sits on a double lot with over 5000 sq ft of living space. Amazing curb appeal with a circular driveway big enough for 10 cars and an oversized double garage. A grand foyer welcomes you to the spacious main level with 10' ceilings. You will notice the amazing nature light from the front foyer window and a wall of windows along the back of the home. A cozy living room awaits you with a gas fireplace leading to a lovely dining room perfect for meals with family and friends and an amazingly large functional kitchen with cabinets galore and a 10' island. Patio doors from the kitchen open to an upper deck with stunning views of the Grand River, an expansive backyard with a firepit and a 30' dock, you'll will feel like you're on vacation everyday. The main level also includes an office/bedroom off the front foyer, a 2 piece bathroom, laundry room and automatic blinds on the front foyer window, living room and dining room windows. Moving up to the 2nd floor, you will find a gorgeous primary bedroom with a walk in closet, a spa like ensuite with a walk in shower and soaker tub, also 3 generous sized bedrooms and a 4 piece bathroom. All bedroom closets have closet organizers. The expansive lower level includes a large family room with pool table, a kitchenette allows for in-law suite potential, 2 more bedrooms and a bright 3 piece bathroom. The lower level family room leads you to a covered patio with an 8 person Beachcomber hot tub, enjoy peaceful evenings star gazing and river views. In addition to the oversized double garage, there is a utility garage at the back of the house which is perfect for your riding lawnmower and anything other landscaping equipment. Country feels with all the amenities near by! Don't miss out on this wonderful family home! (id:61483)
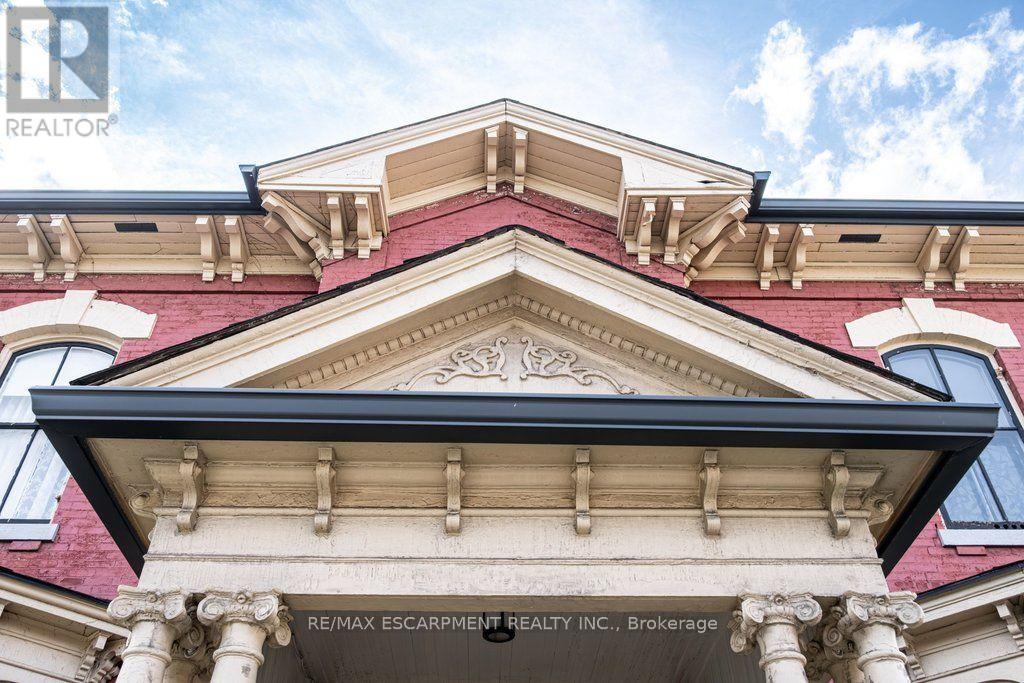
58 Wellington Street S
Hamilton, Ontario
Welcome to 58 Wellington Street S, one of Hamilton's most beautifully restored historic homes. Offering 3,522 square feet. of thoughtfully updated living space, this exceptional 2.5-storey circa 1860 Italianate brick residence blends timeless elegance with modern comfort in the heart of the city. Winner of Hamilton's 2025 Heritage Property Conservation Award, this is a home where every room tells a story. Original stained glass filters natural light into a majestic hall leading to beautifully proportioned, stylishly redesigned rooms. Restored plaster walls and refinished hardwood floors throughout complement soaring 11-foot ceilings in the main floor living and entertaining spaces. Five bright, comfortable bedrooms generously accommodate family and guests and an office extension with separate entrance provides work-from-home flexibility. Updated plumbing, electrical and HVAC with heat pump and central air bring everyday comfort, while a walk-in pantry, walk-in closets, attached garage, mudroom, and dual kitchen spaces offer versatility and convenience rarely found in homes of this era. The unfinished attic, boasting 9-foot ceilings, adds another 1,400 square feet of potential living space, home office, studio or retreat. Outside, the private, leafy courtyard and pergola create a peaceful oasis within friendly historic Corktown. Ideally located just steps to a recreation centre, independent grocery, schools, parks, escarpment trails, and International Village restaurants and boutiques. This spectacular home is within walking distance to both GO Stations, the future LRT line, James Street North, King William's renowned restaurant row, Augusta Street and countless downtown amenities. Quick access to major highways makes for effortless commuting to Niagara, Kitchener/Waterloo/Guelph, and the GTA. This is a rare opportunity to own an award-winning landmark home in one of Hamilton's most vibrant and connected neighbourhoods. RSA. (id:61483)
765 Reid Crescent
North Perth, Ontario
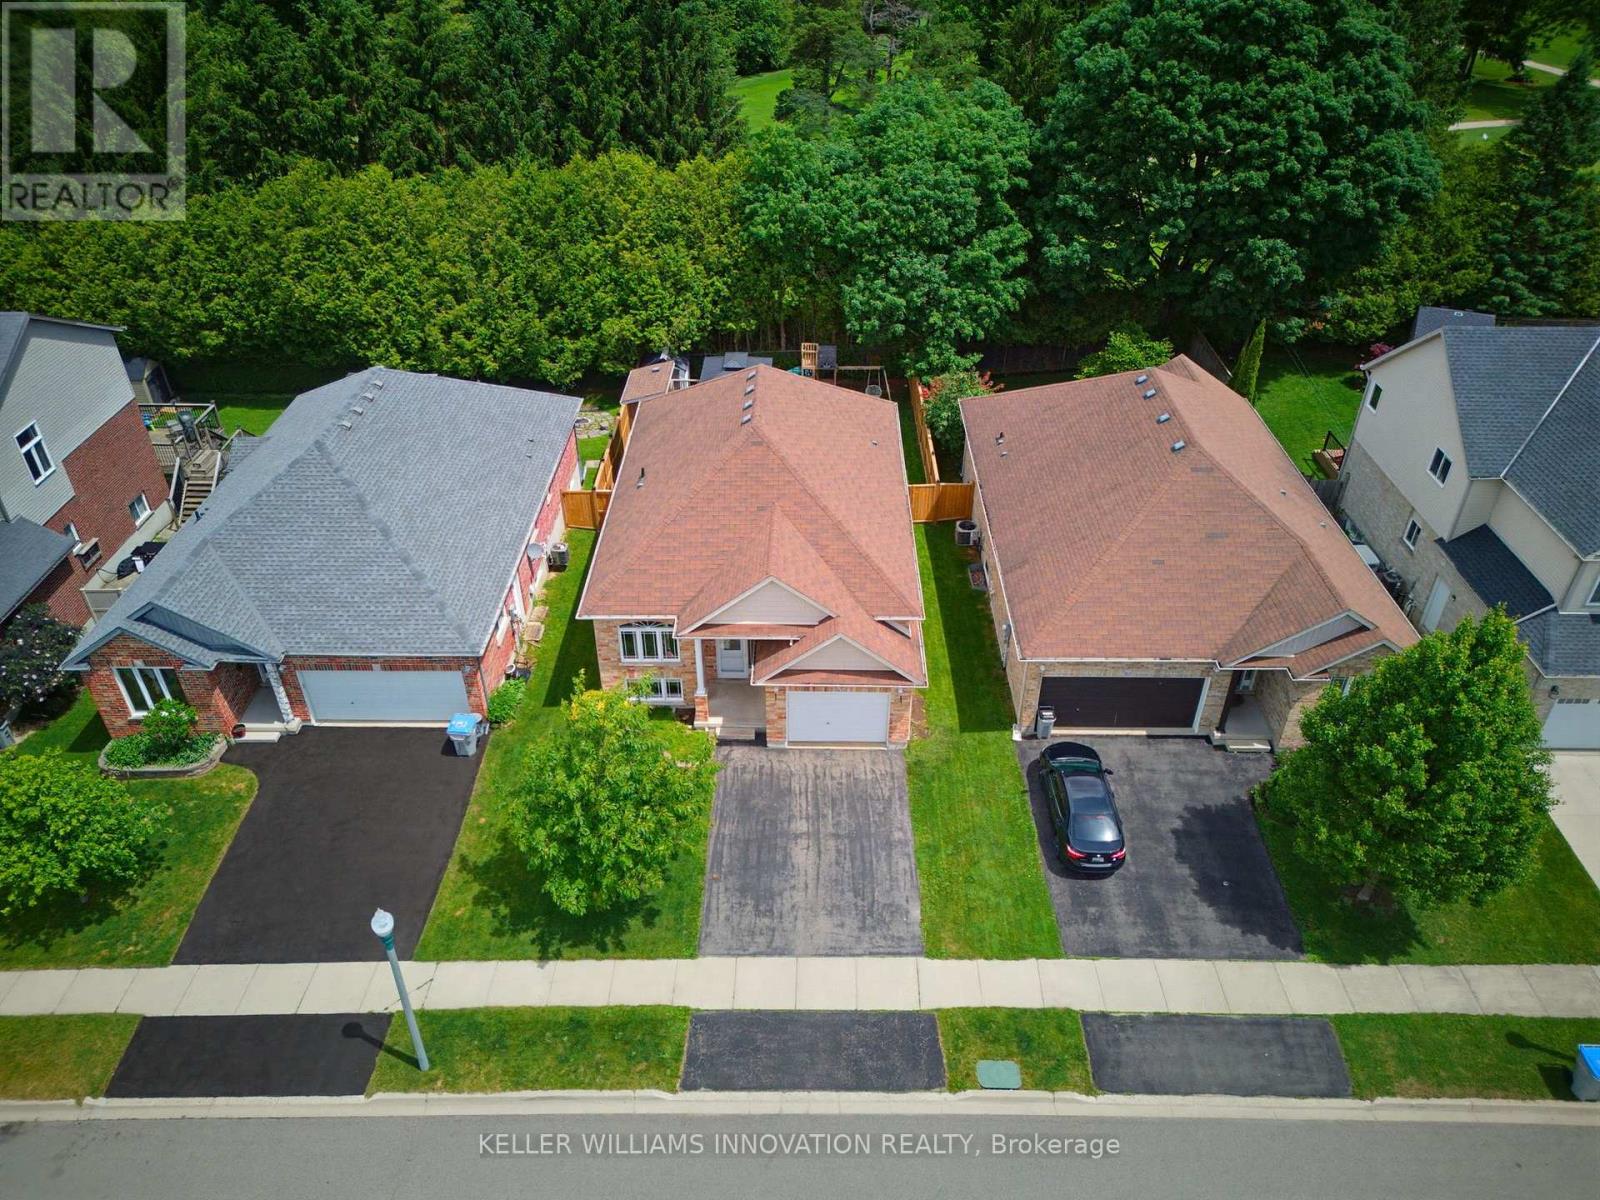
PRIVACY, STEPS FROM PARK & SCHOOL, FENCED YARD. Imagine starting your day at 765 Reid Crescent, in Listowel. A beautiful raised bungalow with space for every part of family life. Step inside to a large kitchen flowing naturally into the dining and living areas. The main level features two bedrooms, two full bathrooms providing comfort for everyone. The finished, spacious basement has a rec room with a gas fireplace, an additional bedroom and bathroom. Step outside to the deck with a gazebo overlooking the fenced backyard. Backing onto the Listowel Golf Course, you'll enjoy peaceful views and a sense of privacy. Just minutes from North Perth Westfield Elementary School and steps away to Listowel Kinsmen Park, this home combines scenic surroundings, convenience, and the welcoming community spirit that makes life in Listowel so special. (id:61483)

160 Widder Street
Goderich, Ontario
Better get the jump on this one! Welcome to 160 Widder Street, the opportunity you've been waiting for. Perfectly suited for first-time buyers, growing families, or those looking to downsize without compromise, this lovingly maintained character bungalow is ideally situated on a beautifully manicured corner lot in Goderich's highly sought-after West End. From the moment you arrive, you'll appreciate the endearing curb appeal this property offers. Two separate driveways provide ample parking and lead to welcoming front porch entrances, adding both convenience and flexibility. Enter from Widder Street into a warm and inviting kitchen and dining area that serves as the heart of the home. This space flows seamlessly into the home's bright and spacious living room, where large south-facing windows and gas fireplace flood the room with sunshine and warmth throughout. The partially finished lower level expands your living space with a large recreation area that's perfect for children, entertaining, or a home office. A convenient two-piece bathroom, oversized walk-in closet, second walk-in shower, dedicated laundry and fitness area, and a separate mechanical room with abundant storage provide endless possibilities. With its private entrance, the lower level also presents potential for an in-law suite, guest accommodations, or future income opportunities. Step outside and discover a backyard designed for both relaxation and entertaining. Located just a short walk from Goderich's spectacular Lake Huron shoreline, iconic Butterfly Park, Goderich Public School, and all that the vibrant downtown Courthouse Square has to offer, this home delivers the perfect combination of character, location, and lifestyle. This is more than just a home, it's an opportunity to become part of one of Goderich's most desirable neighbourhoods. Don't miss your chance to make 160 Widder Street your next address. (id:61483)
301 - 276 Eiwo Court
Waterloo, Ontario
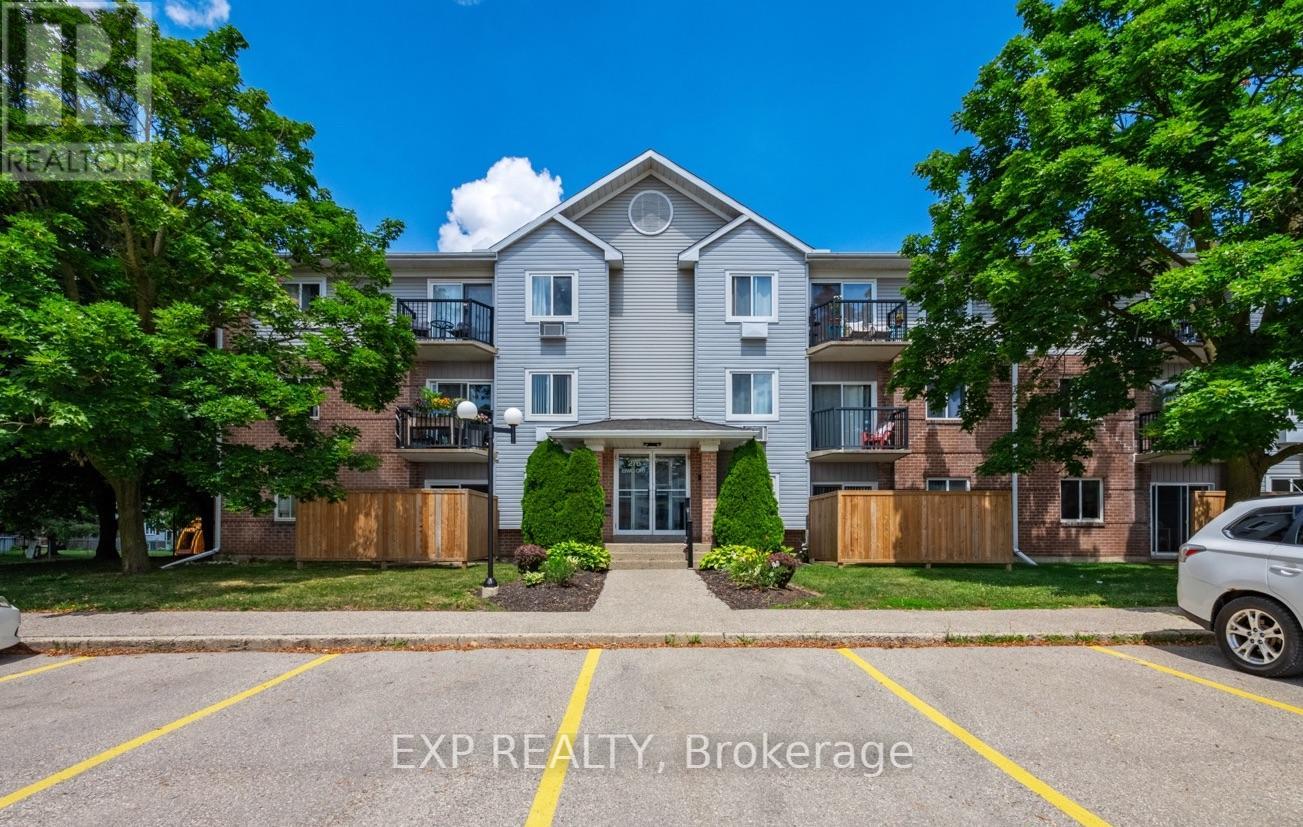
Welcome to Unit 301 at 276 Eiwo Court, a rare opportunity to own a spacious 939 sq. ft. 3-bedroom condo at an exceptional price in Waterloo's sought-after Lexington/Lincoln Village. Perfect for first-time buyers, young families, investors, or anyone looking for extra space to work from home, this bright, carpet-free unit features an open-concept layout with a modern kitchen complete with a centre island, stainless steel appliances, built-in microwave, and ample cabinet space, seamlessly flowing into the generous dining and living areas. Large windows fill the home with natural light, while the private balcony overlooking mature trees offers a peaceful outdoor retreat. The flexible floor plan provides three well-sized bedrooms, with the option to use one as a home office or nursery. Enjoy the convenience of ensuite laundry, ceiling fans in multiple bedrooms, one owned parking space, and plenty of visitor parking. Situated on a quiet cul-de-sac just minutes from the University of Waterloo, Wilfrid Laurier University, Conestoga Mall, public transit, parks, walking trails, shopping, and quick access to the Conestoga Parkway. Finding a move-in ready 3-bedroom condo of this size and value is a rare opportunity. (id:61483)
324 Bethune Drive N
Gravenhurst, Ontario
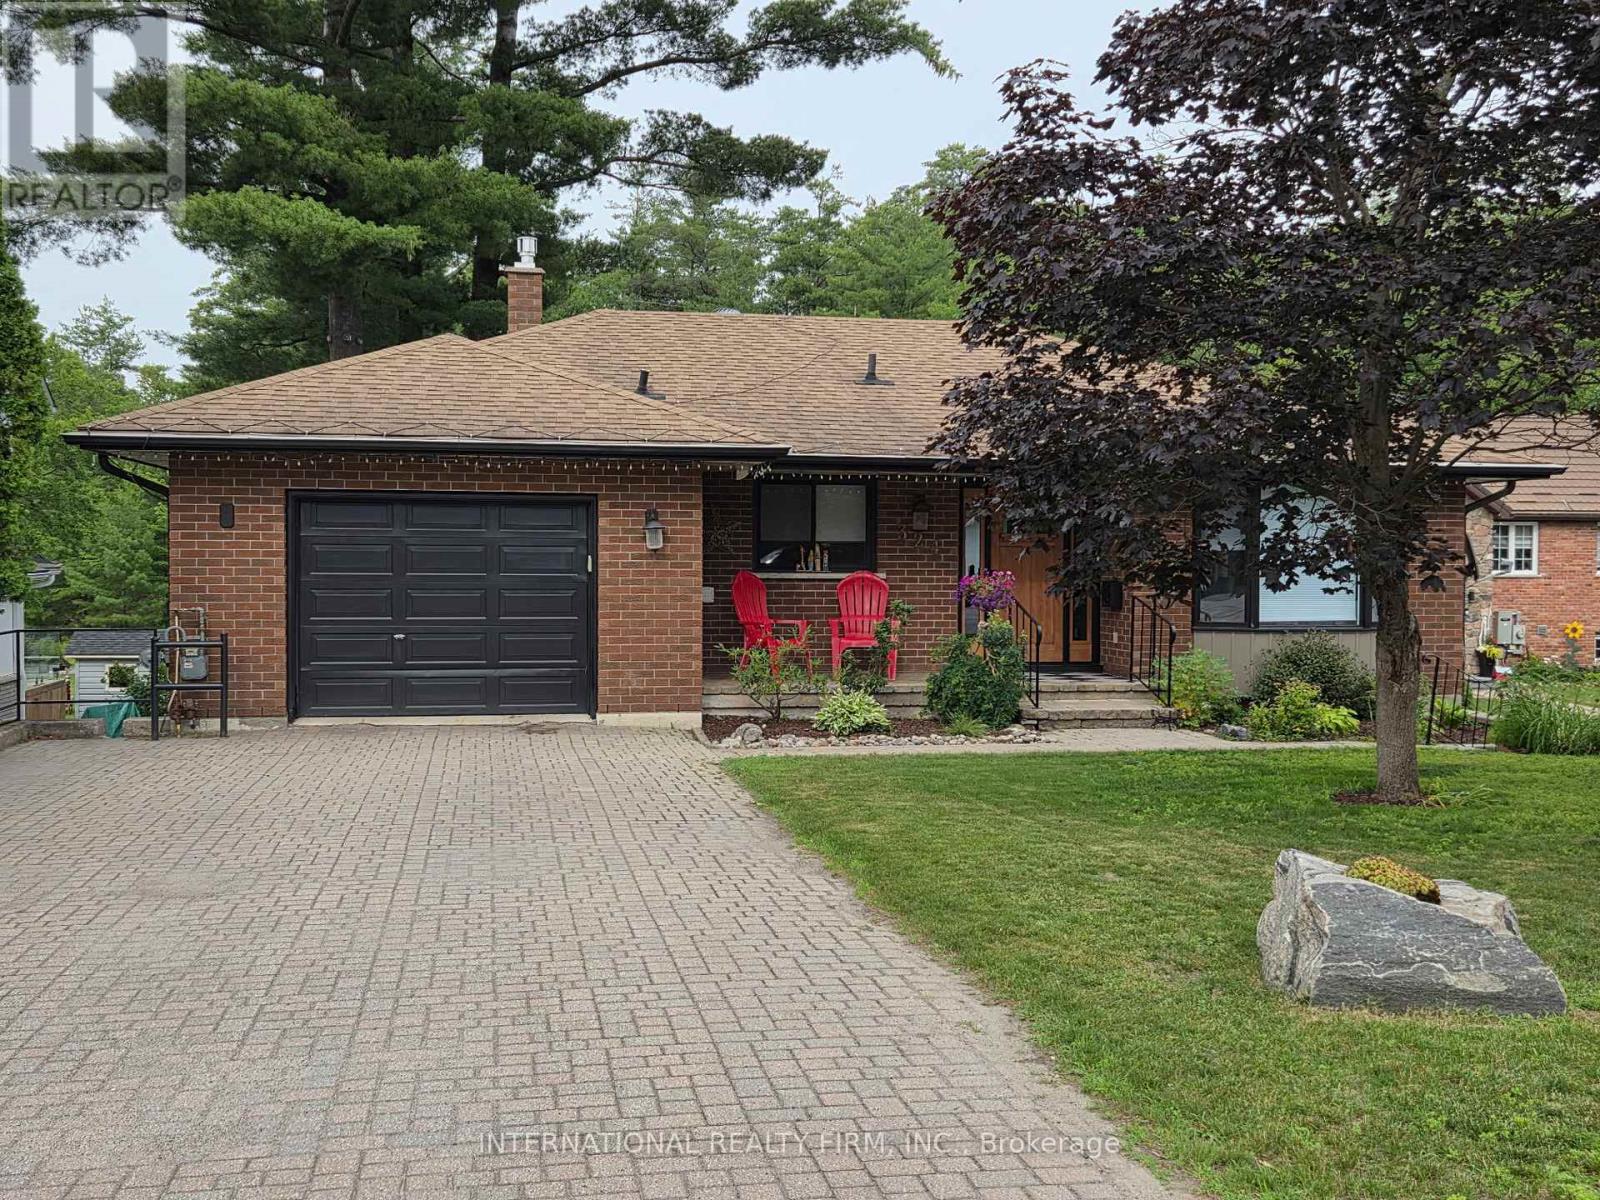
Welcome to this beautifully maintained, custom-built Ernie Taylor brick bungalow offering year-round living with direct canal access to Gull Lake and full municipal services. Set on a beautifully landscaped and fully fenced 0.35-acre lot, this move-in-ready home combines quality construction, thoughtful updates and exceptional versatility. The bright open-concept main floor features a spacious kitchen, dining and living area that flows into a charming three-season Muskoka Room and out to a private deck overlooking the gardens, canal and lake. The main level also includes a generous primary bedroom, updated bathroom with radiant in-floor heating, convenient laundry room and inside entry from the attached garage. The fully finished walkout lower level offers two additional bedrooms, a modern bathroom, large family room with gas fireplace, kitchen, office space, workshop, cold cellar and 2 private entrances. A second paved driveway provides additional parking for guests, RVs or boats. The layout makes an ideal in-law suite, guest accommodation or potential B&B.Numerous upgrades include a 200-amp electrical service, engineered hardwood flooring, many new windows, gas fireplace, high-efficiency natural gas furnace, central air conditioning, storage shed and more. The fenced backyard leads off a covered entertainment area...ideal for entertaining! And it is hot-tub ready too. The wiring is in place. With nearly 2,000 sq. ft. of finished living space, forced-air gas heating, attached garage, private dock, and easy access to all that Gull Lake has to offer-including boating, swimming, fishing and the popular Sunday evening barge concerts-this exceptional property offers the perfect blend of waterfront lifestyle and everyday convenience. (id:61483)
235 - 50 Herrick Avenue
St. Catharines, Ontario
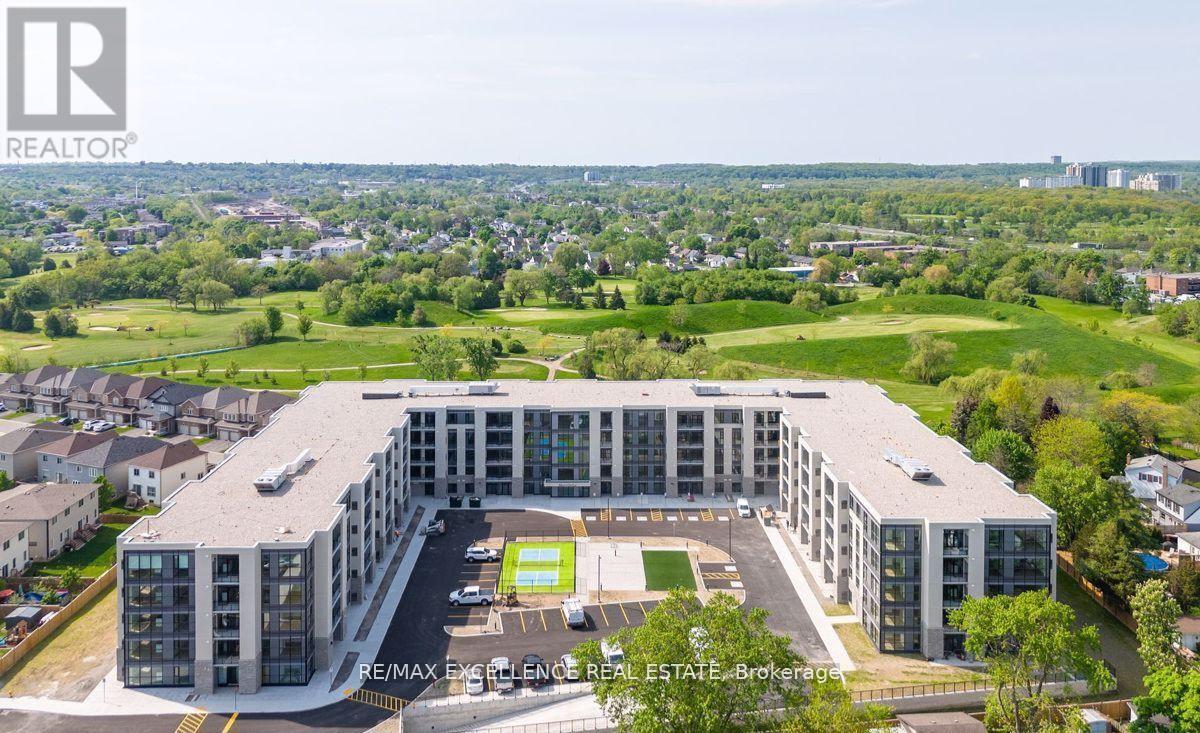
Welcome to 50 Herrick Unit 235. This Beautiful condo offers a practical open concept layout featuring 2+den rooms and 2 full washrooms. Vinyl flooring throughout. Unit is well designed with large windows. Enjoy living in this 5 Story Bldg w/ Gym Social Rm and Games Rm and Security. Day to day living is a breeze with connectivity to all amenities just minutes away. Don't miss your opportunity to make this your new home!. (id:61483)
129 Morden Drive
Shelburne, Ontario
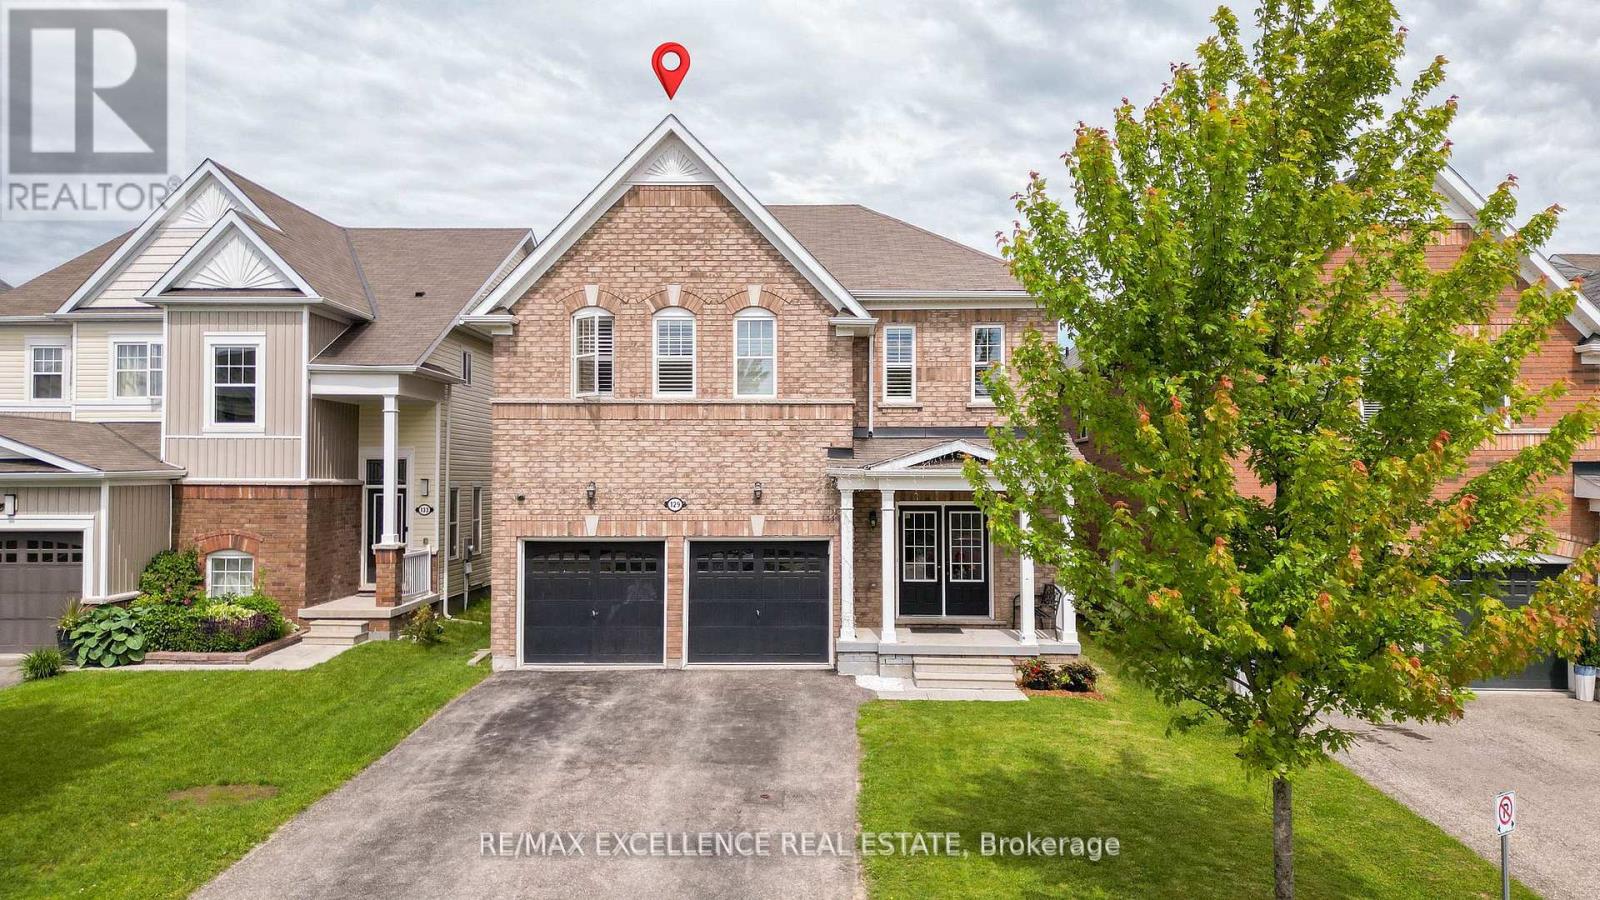
Look No Further! Welcome to 129 Morden Drive. This Beautiful and well kept all brick home home features over 3250 sqft of living space above grade (as per MPAC) that is ideal for large families. The main floor features 9ft. Ceiling, Formal Living, Dining and Family Room. Beautiful Upgraded Kitchen w/ Quartz Counter, S/S Appliances and a Large Island. 2nd Floor Offers large open concept Loft & Laundry Rm., Primary Bedroom w/ large W/I Closet and 5Pc Ensuite. Bedroom 2&3 have a Jack & Jill and W/I Closets. 4th Br features an Ensuite. Hardwood Floor throughout main floor and upstairs loft and hallway. Family sized fully fenced yard with deck. Unfinished Basement w/ Big Windows. Lots of Natural Lighting. Extended Driveway Close to Schools, Parks & Shopping and Rec. Centre. Don't Miss your Opportunity to own this Beautiful Home! (Some Pics are Virtually Staged) (id:61483)

680 Rogers Road
North Perth, Ontario
OVERSIZED DECK, 5 BEDROOMS, WALK-UP! This beautifully finished 5-bedroom, 3-bathroom bungalow offers over two levels of thoughtfully designed living space, perfect for growing families and those who love to entertain. Step inside to an inviting open-concept main floor featuring a stunning stone fireplace that anchors the bright and spacious living area. The modern kitchen is sure to impress with quartz countertops, a large island, stylish backsplash, and an abundance of cabinetry. Convenient main floor laundry adds to the home's functional layout. The spacious primary suite is complete with a walk-in closet and a private ensuite featuring double sinks and a walk-in shower. Two additional bedrooms and a full bathroom complete the main level The fully finished lower level expands your living space with a large recreation room complete with an electric fireplace, two additional bedrooms, a full bathroom, and a walk-up to the garage. Step outside to enjoy the fully fenced backyard, where you'll find a covered Trex deck perfect for year-round entertaining and a large playground for the kids to enjoy. The oversized double-car garage features a walk-up from the basement. Offering stylish finishes, generous living space, and exceptional indoor and outdoor amenities, this move-in-ready home is one you won't want to miss. Book your private showing today! (id:61483)
94 - 1007 Racoon Road
Gravenhurst, Ontario
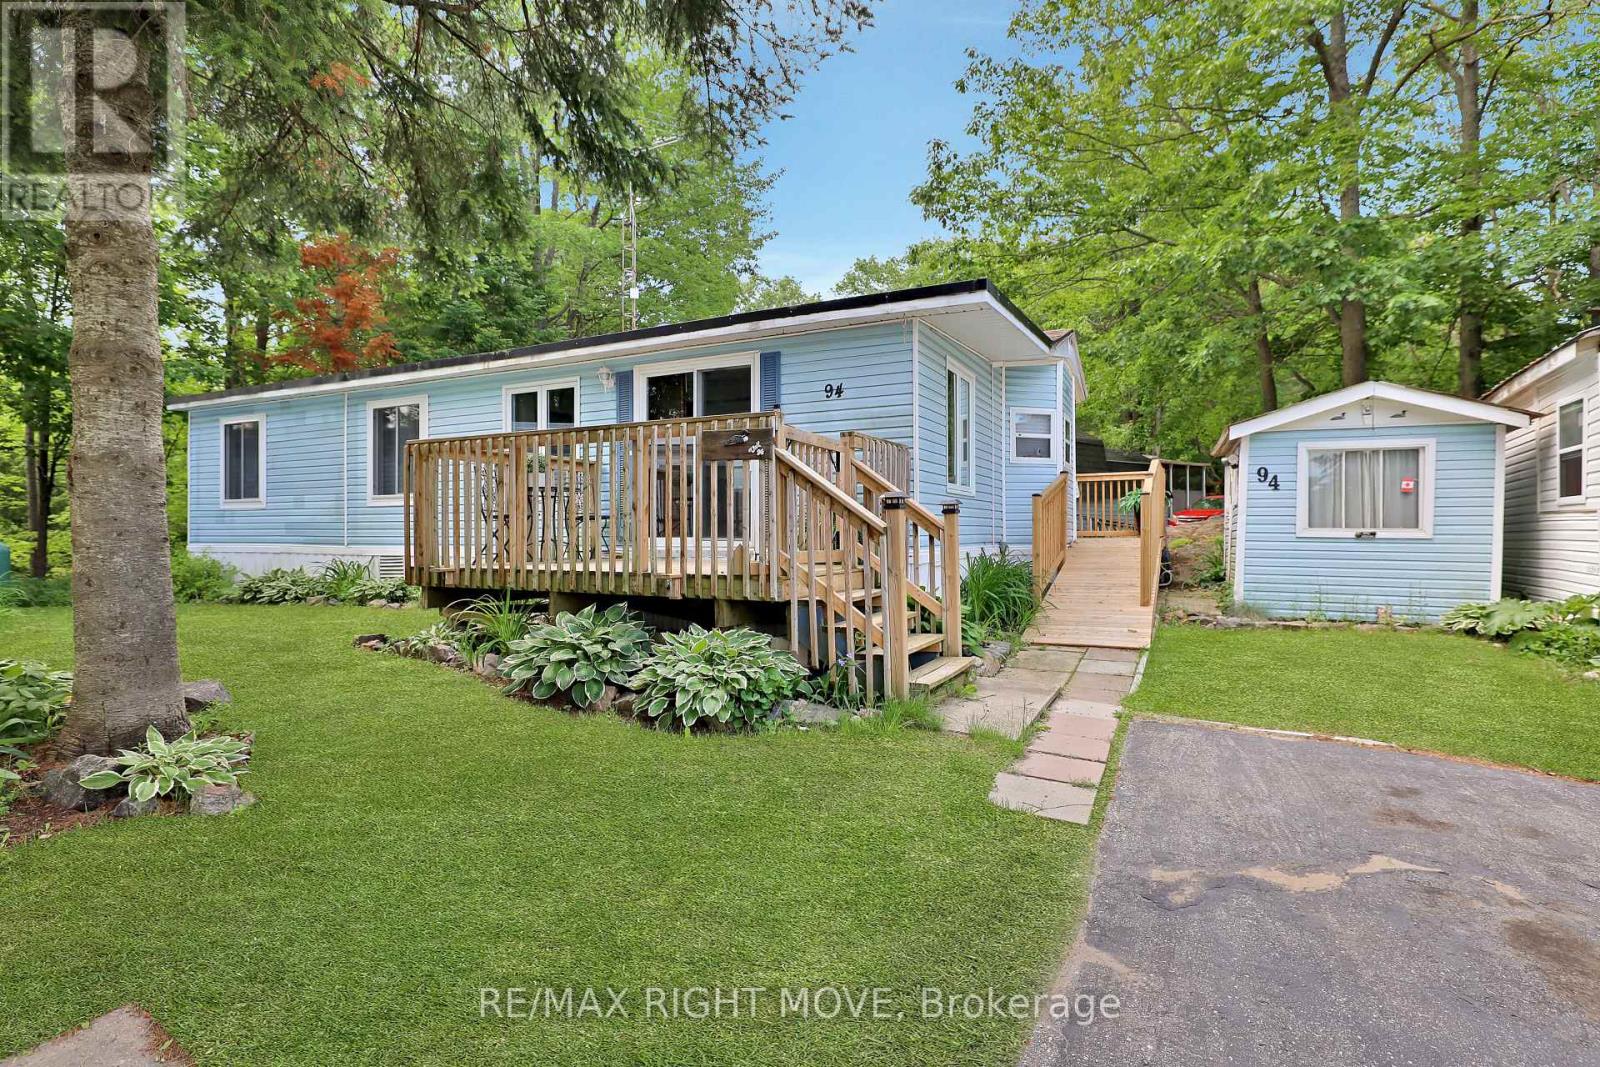
Welcome to Beaver Ridge Estates, a peaceful four-season land lease community just 5 minutes from Gravenhurst and surrounded by the natural beauty of Muskoka. This well-maintained 2-bedroom, 1-bathroom home offers comfortable, low-maintenance living with numerous recent upgrades for year-round enjoyment. Recent interior improvements include a renovated bathroom, an updated living room featuring upgraded insulation and windows. In 2023, a ductless wall-mounted heating and cooling unit was installed, providing consistent comfort and improved air circulation throughout the home. Additional updates in 2025 include a new shingled roof, hot water tank, accessibility ramp, updated decking, and two new bedroom windows. Residents enjoy access to a community pool, horseshoe pits, overflow guest parking, and a welcoming neighbourhood atmosphere. The nearby pond is ideal for kayaking and canoeing, while outdoor enthusiasts will appreciate the abundance of hiking and ATV trails throughout the surrounding area. Cornell Lake, located just beyond the back of the park, offers excellent fishing and endless opportunities for adventure. Conveniently located near Gravenhurst's banks, pharmacies, LCBO, hardware stores, shops, restaurants, and everyday amenities. Costco and major big-box retailers in Orillia are only approximately 25 minutes away. Land lease fees for the new owner will be $895/month, water testing is $69.99/month, and annual property taxes are approximately $602. Gas powered generator can be negotiated. (id:61483)