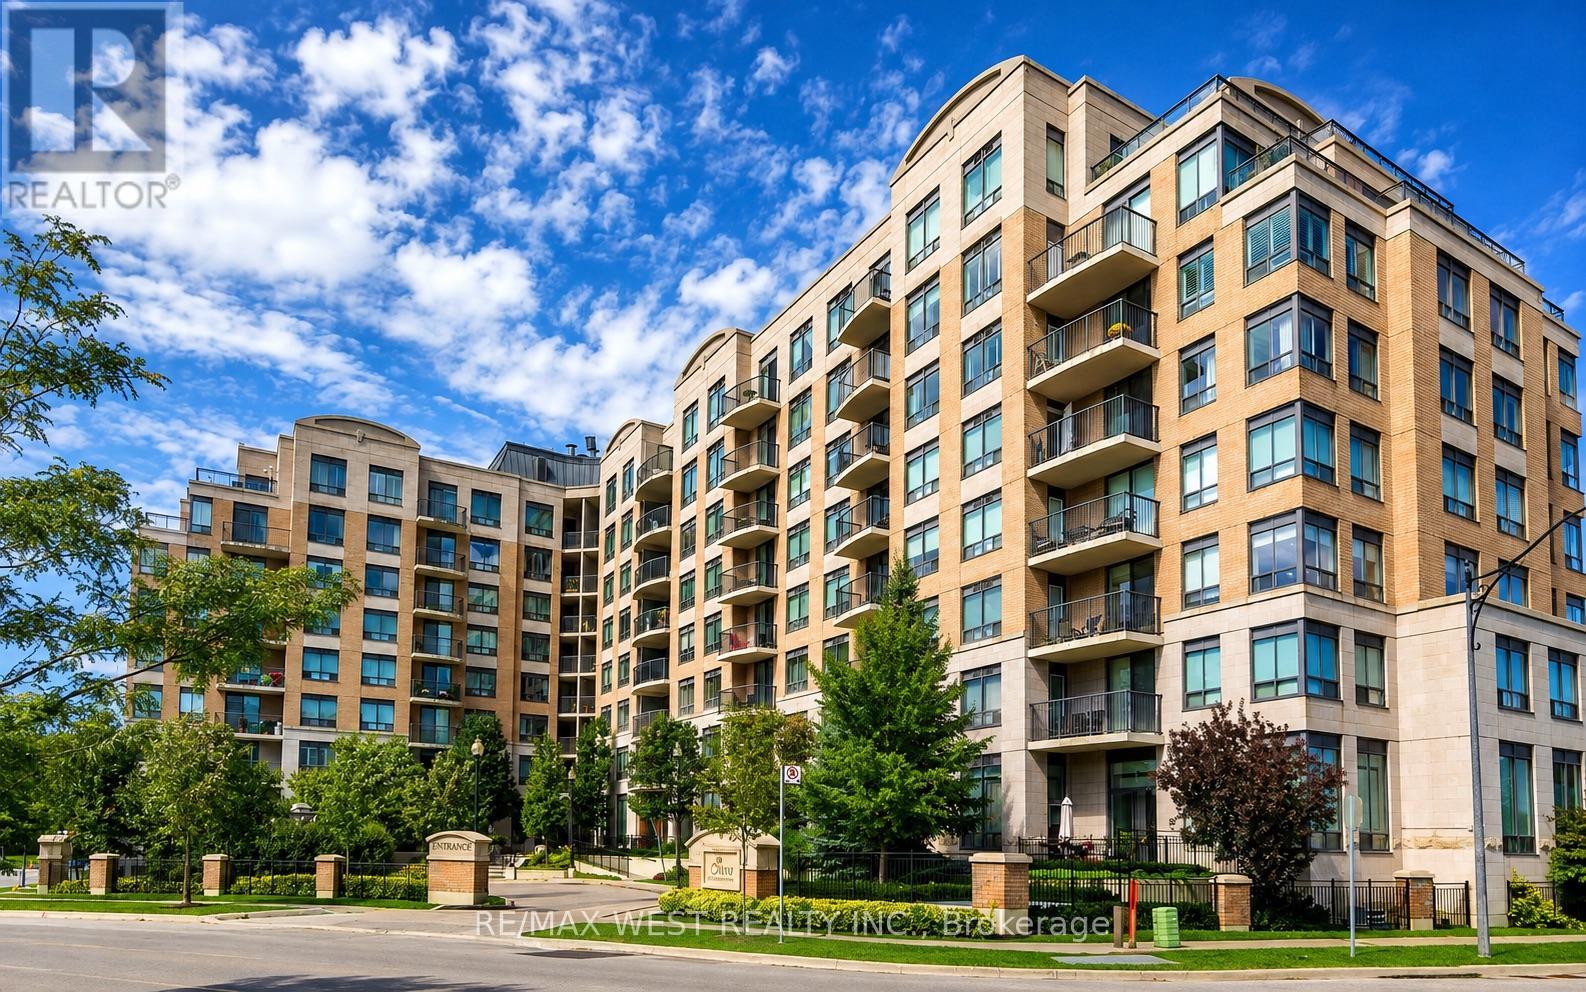
707 - 16 Dallimore Circle
Toronto, Ontario
Welcome to Savoy at Camelot! Spacious 2 Bedroom + Den, 2 Bathroom Suite Offering Approx. 1,100 Sq. Ft. of Bright, Open-Concept Living in the Heart of Don Mills. Lovingly Maintained by the Original Owner & Freshly Painted Throughout. Enjoy Beautiful Ravine Views From Every Window & Your Private Balcony, Offering Exceptional Privacy and a Peaceful Setting. Functional Layout Features a Generous Primary Bedroom with Walk-In Closet & 4-Piece Ensuite, Plus a Versatile Den Ideal for a Home Office, Playroom or Additional Living Space. Modern Kitchen with Stainless Steel Appliances, Ample Storage & Convenient Ensuite Laundry. Steps to Charles Sauriol Conservation Reserve, Schools, TTC, Parks & CF Shops at Don Mills. Two Parking Spaces Included. A Rare Opportunity to Enjoy Space, Nature & Convenience in One of Don Mills' Most Desirable Communities! (id:61483)
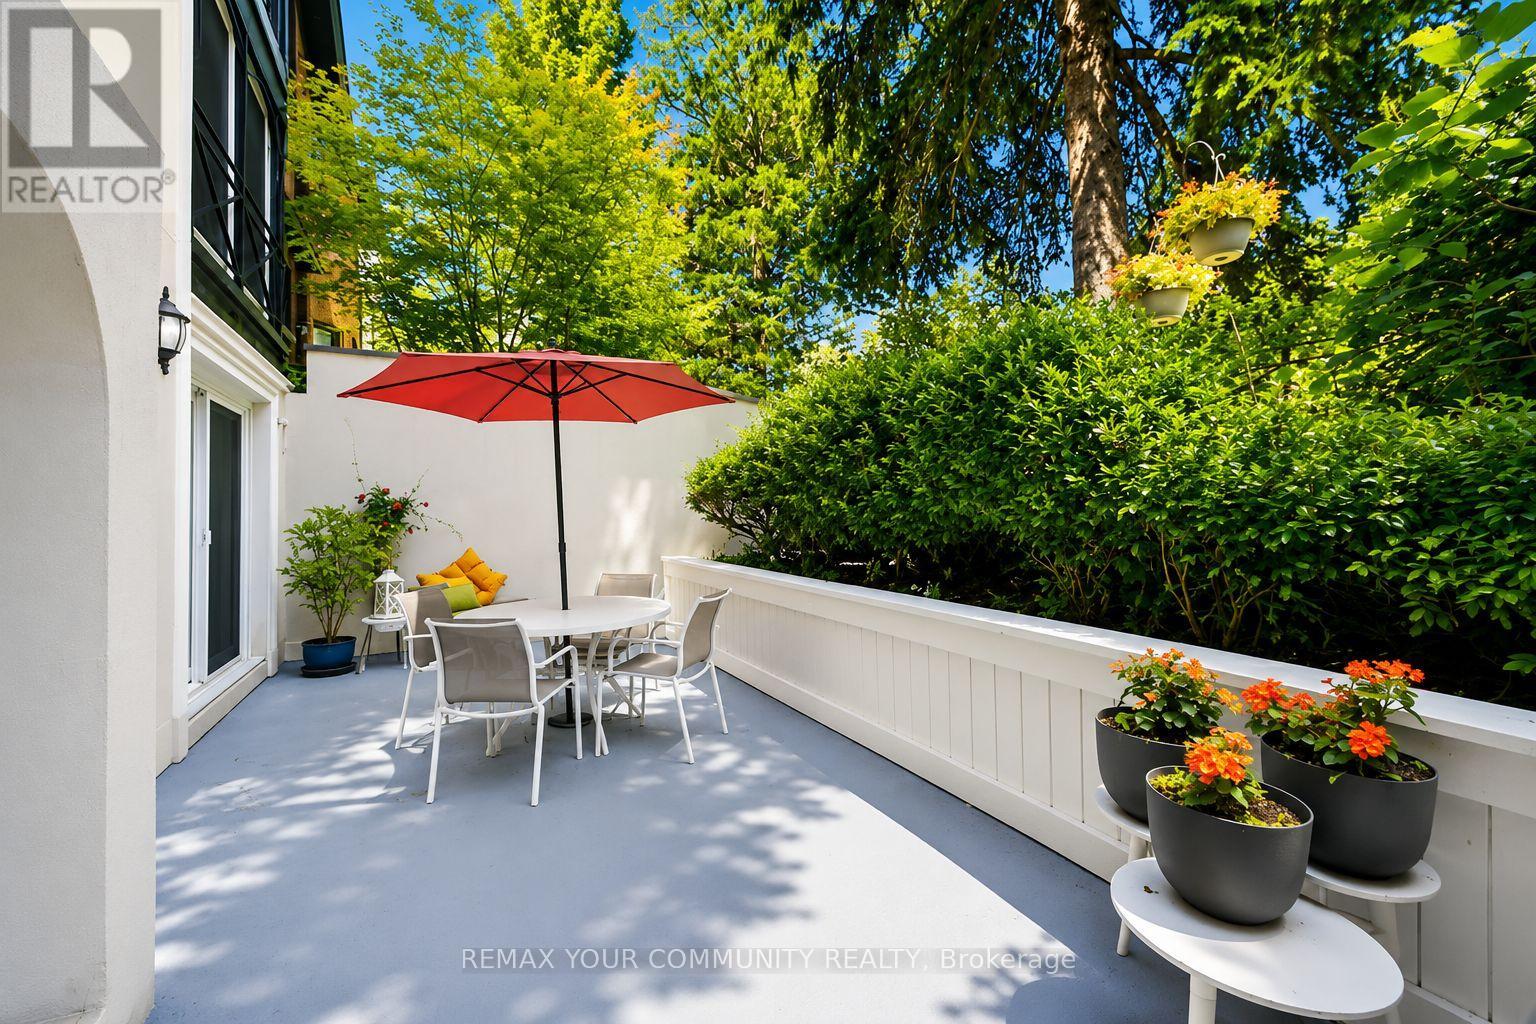
3 - 105 Heath Street
Toronto, Ontario
Your Home Or Pied-a-Terre Awaits At 105 Heath Street West! This Exclusive Boutique Condominium, Designed By Joe Brennan, Is Located In The Prestigious Yonge-St. Clair "Deer Park" Neighbourhood. This Town home-Style, 2-Storey Suite Offers **1,750 sf* Of Living Space, Including A 625 sf Private Patio w/ A Gated Street Entrance For Seamless Indoor-Outdoor Living, Offering The Tranquillity Of A Private Retreat w/ All The Conveniences Of City Living! One Of Only 11 Unique Residences! The Main Level Features Hardwood Floors, A Cozy Wood-Burning Fireplace, Sun-Filled Living & Dining Areas, A Versatile Den Nook, A Spacious, Updated Kitchen w/ Quartz Countertops &Stainless Steel Appliances, Plus A Renovated 4-Piece Bath! The Lower Level Offers 2 Spacious Bedrooms, Including A Primary w/ A King-Sized Layout & A 2nd Entrance w/ Access To An Elevator. The 2nd Bedroom Walks Out To The Private Patio & Includes A Renovated Ensuite, Laundry & Ample Storage! Enjoy California Shutters, Pot Lights, Smooth Ceilings, New Windows & Patio Doors, Plus A Private Fenced Garden Perfect For Relaxing Or Entertaining. Just Steps To The Yonge-St. Clair Subway, Boutique Shopping, Cafés, & Restaurants. Includes 1 Parking Space, 2 Lockers & Access To Up To 3 Visitor Parking Spaces. Welcome Home! (id:61483)
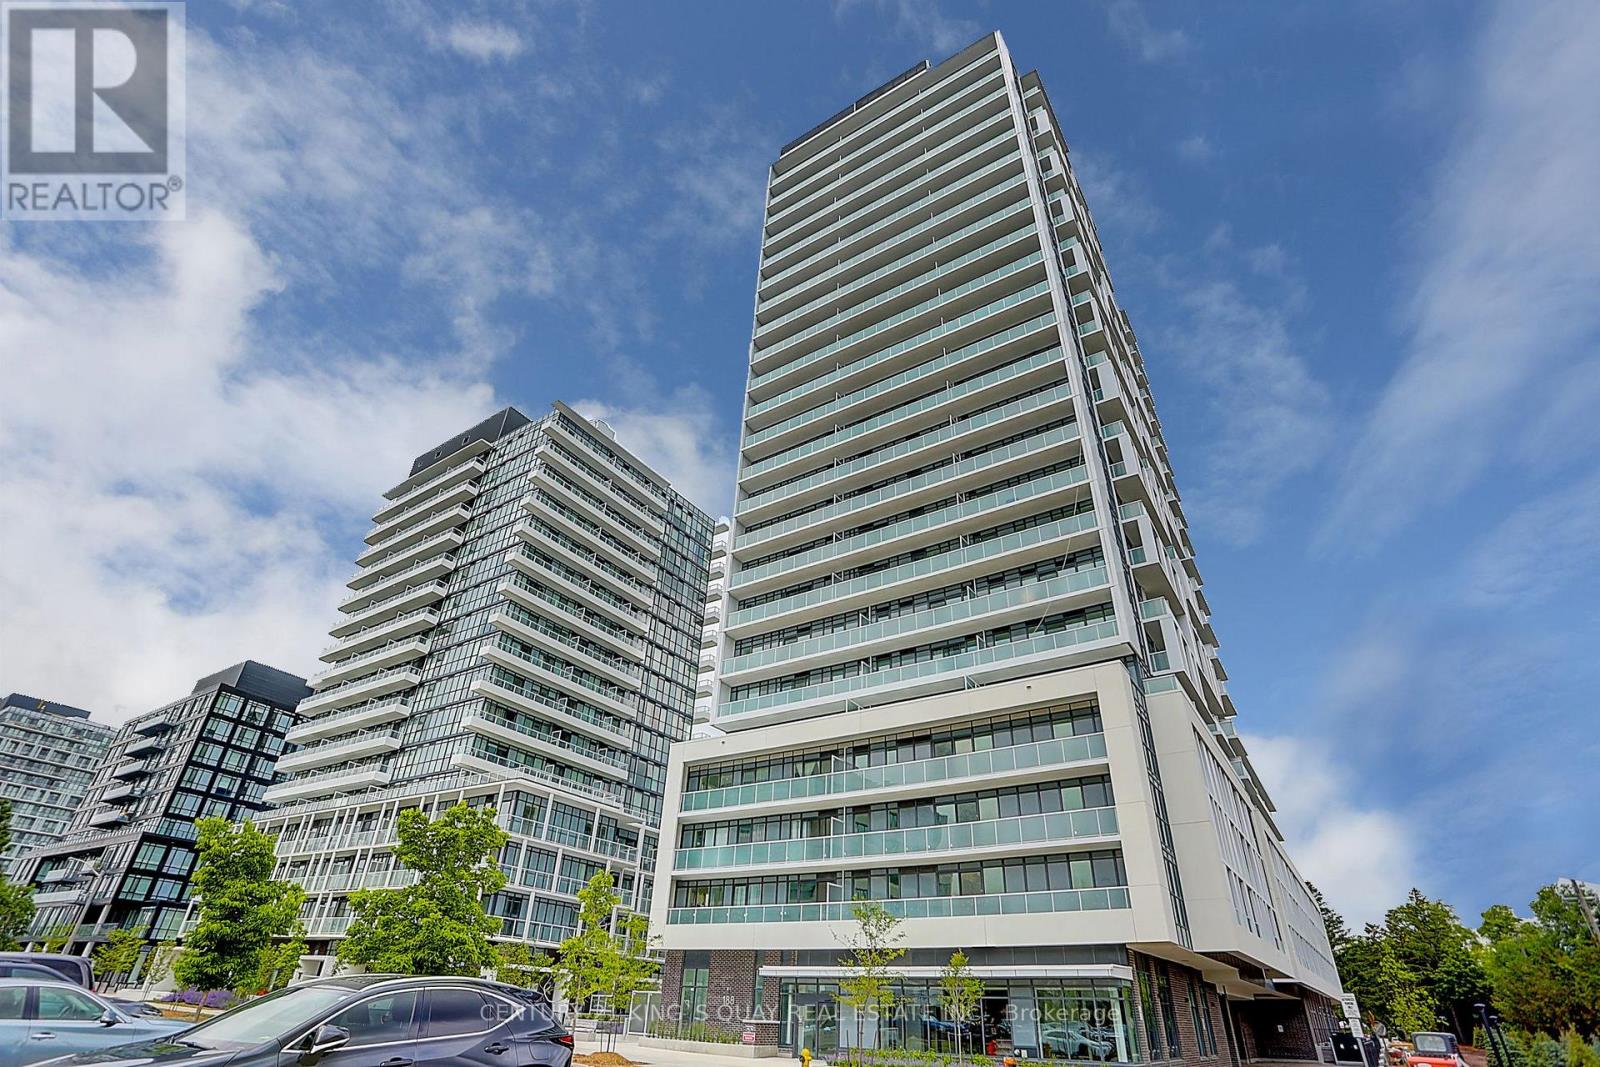
219 - 188 Fairview Mall Drive
Toronto, Ontario
Beautiful Bright & Spacious Open Concept 1 Bed + Den With 2 Full Baths Located In The Sought After Don Mills/Sheppard. Excellent Location, Located Across From Fairview Mall & T&T Supermarket. Just Steps To The Don Mills Subway Station & Minutes To Hwy 404/401. Functional Layout With 9 Ft High Ceiling, Floor To Ceiling Windows, Large Balcony, Modern Kitchen With Quartz Countertops And Stainless Steel Appliances And Moveable Kitchen Island. Laminate Flooring Throughout. Large Den With Sliding Door Can Be Used As Second Bedroom. Toronto Public Library, Seneca College, Boutique Shops, Tim Hortons, Bubble Tea Shops. Tons Of Amenities - Gym, Yoga, Fitness Room, Rooftop Deck, Bbqs, Concierge, And More! (id:61483)

1106 - 109 Erskine Avenue
Toronto, Ontario
SPECIAL LEASING INCENTIVE - 1 MONTH FREE RENT! Landlord is offering one (1) month free rent to the successful tenant, subject to agreed lease terms. Discover elevated urban living at AKRA, a newly built, design-driven residence at 109 Erskine Avenue in the heart of Toronto's dynamic Yonge & Eglinton community. This brand new - never lived in beautifully appointed 1-bedroom plus den suite comes with FREE Bell High Speed internet, is set within a striking 22-storey building thoughtfully designed around modern comfort, convenience, and wellness. The suite offers a sleek, contemporary interior with approximately 9-foot ceilings, a stylish kitchen featuring quartz countertops and premium appliances, smart home technology, and convenient in-suite climate control. Refined finishes and thoughtful details create a sophisticated, functional space for everyday living. Residents enjoy an impressive collection of amenities, including full-service concierge, a state-of-the-art fitness centre, yoga studio, and dedicated wellness facilities featuring a sauna and hot and cold plunge pools. Additional highlights include an outdoor terrace, peaceful zen garden, thoughtfully curated shared spaces, and technology-integrated smart parcel delivery. Ideally located in one of Midtown Toronto's most desirable neighbourhoods, AKRA places you just steps from Yonge & Eglinton transit connections and the new Crosstown LRT, with parks, trails, shopping, dining, and everyday conveniences all within easy reach. Experience a fresh approach to Midtown living at AKRA, where contemporary design, wellness-inspired amenities, and exceptional connectivity come together in one vibrant community. (id:61483)
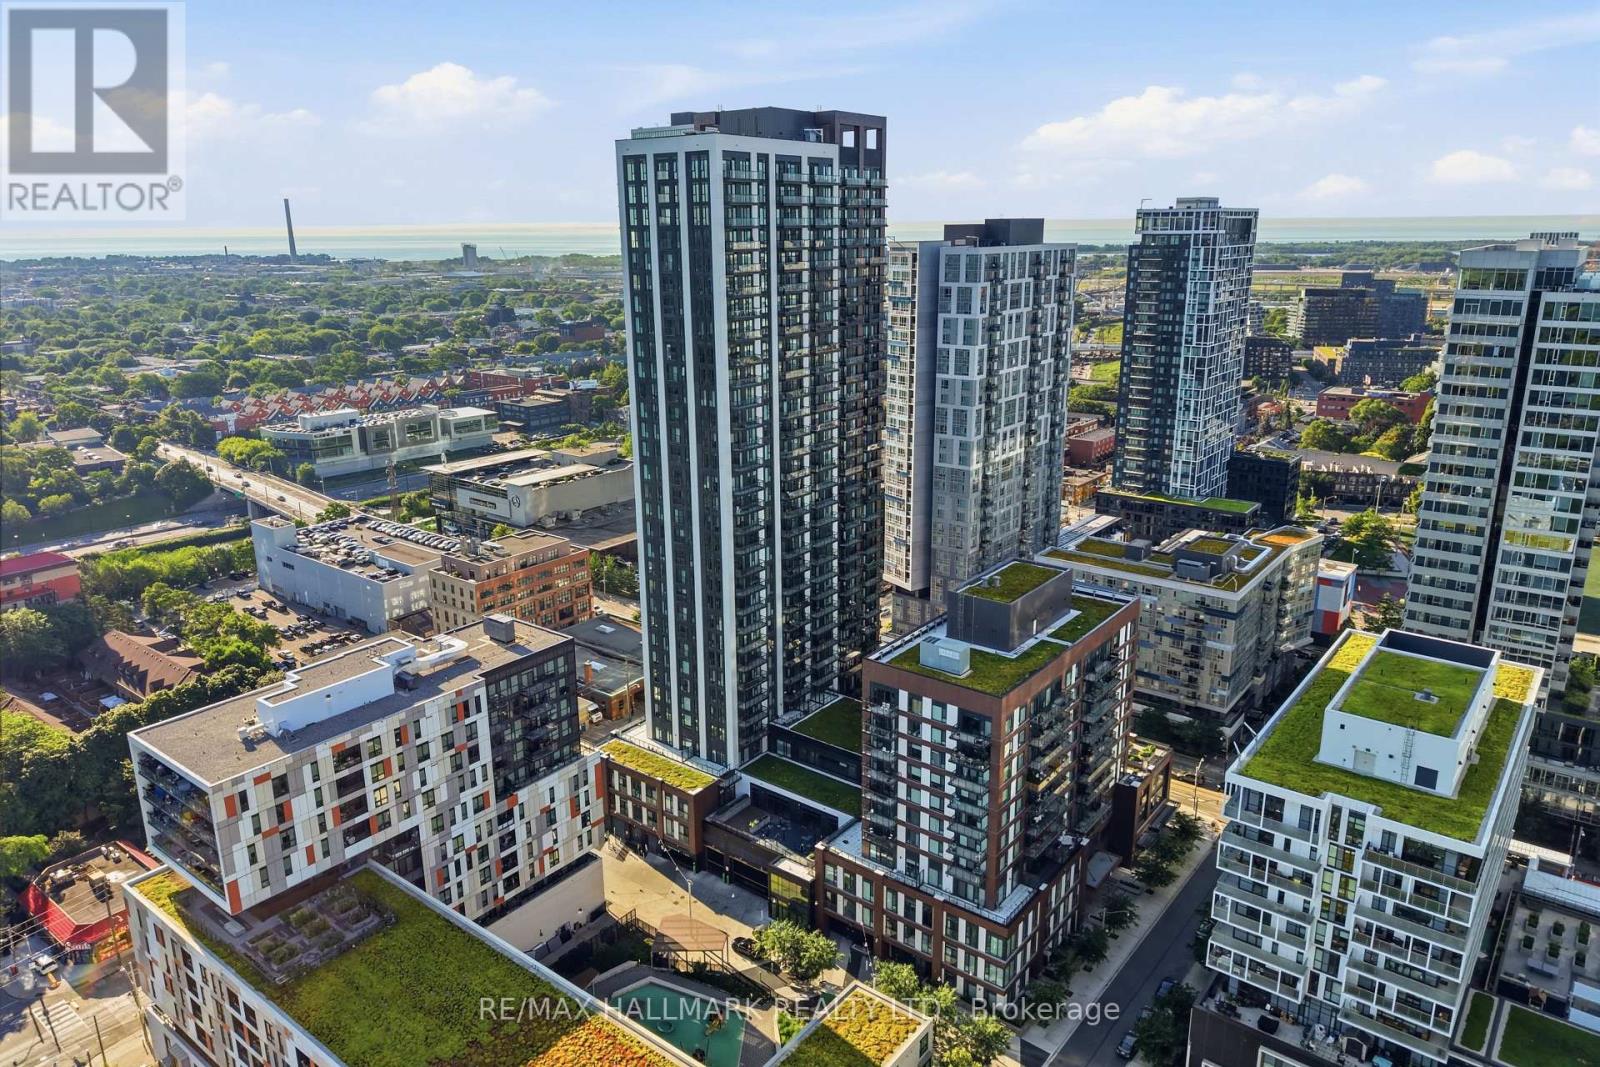
1306 - 130 River Street
Toronto, Ontario
Welcome to this rare studio suite offering an exceptional combination of functionality and convenience, complete with one underground parking space and two storage lockers. Designed with modern urban living in mind, the open-concept layout maximizes every square foot while creating a bright and comfortable living space. Floor-to-ceiling windows fill the suite with natural light, and a spacious private balcony showcases beautiful southwest views of the city skyline.The contemporary kitchen features sleek built-in appliances, modern cabinetry, and an efficient layout that flows seamlessly into the living area. Laminate flooring extends throughout, creating a clean and cohesive design ideal for first-time buyers, professionals, or investors.Residents enjoy access to an impressive selection of amenities including a concierge, fitness centre, party room, co-working patio, children's play area, and more. Conveniently located close to transit, major highways, restaurants, cafés, shopping, and everyday essentials, this is a rare opportunity to own a well-appointed studio in one of Toronto's rapidly growing neighbourhoods with the added value of parking and two lockers. (id:61483)
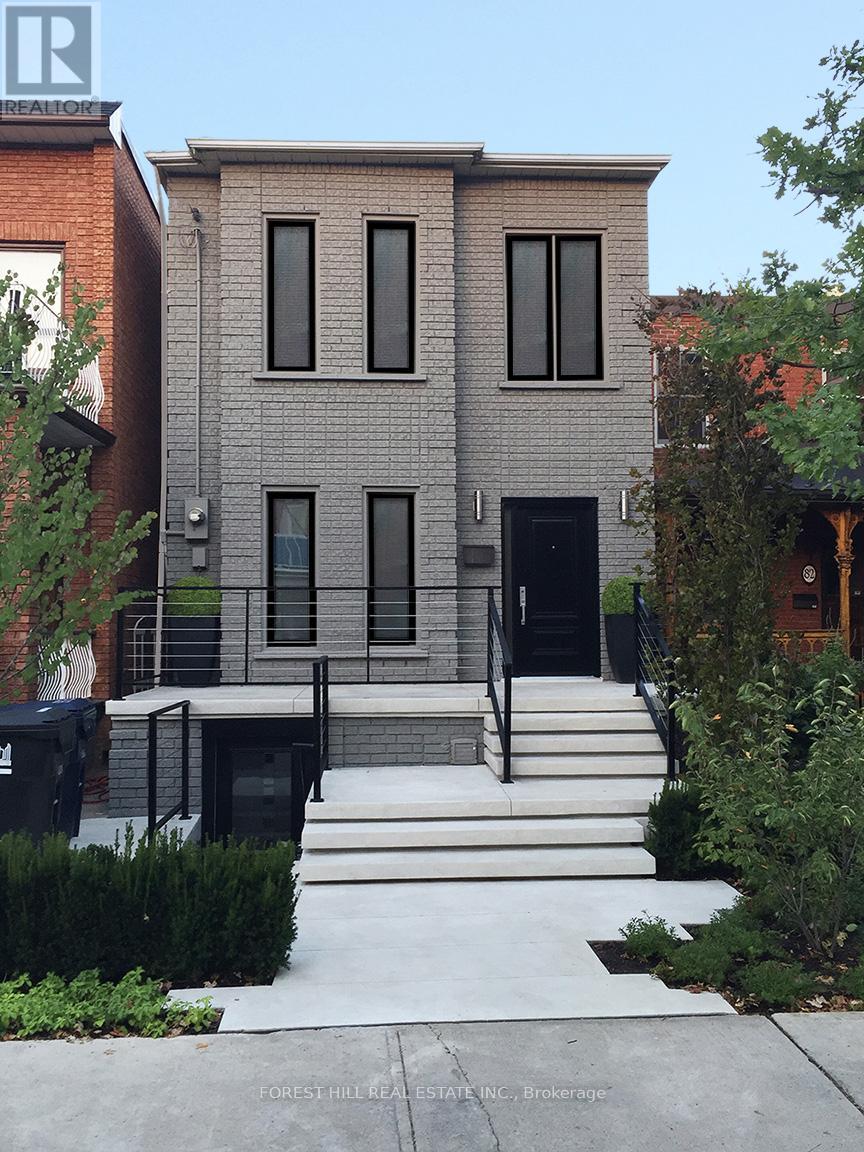
80 Northcote Avenue
Toronto, Ontario
Urban Oasis in Downtown Toronto! Stunning 2-storey detached home featuring 3+1 spacious bedrooms, 4 stylish washrooms, and a private backyard deck perfect for BBQs and entertaining. The huge detached garage comfortably fits 2 large vehicles plus additional storage. A rare bonus, the fully self-contained lower-level apartment currently generates $2,400/month in rental income and can remain tenanted, be delivered vacant, or easily be reintegrated into the main home if desired. The main residence is currently tenanted at $7,350/month, with tenants scheduled to vacate August 31, offering excellent flexibility for investors or end users. Ideally located steps from cafes, boutiques, restaurants, and green spaces. Privacy, style, income potential, and convenience all in one exceptional property. Book your showing today! (id:61483)
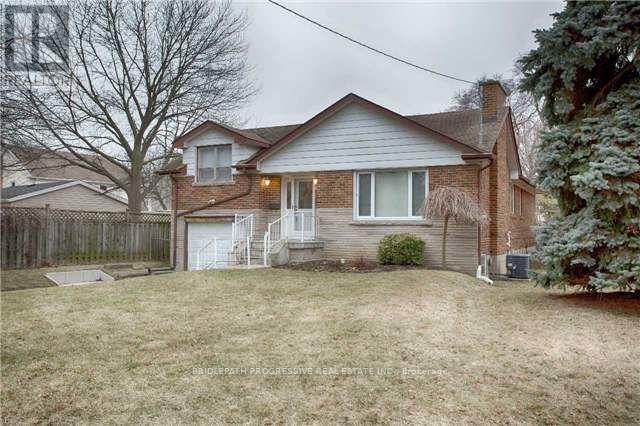
289 Burnett Avenue
Toronto, Ontario
Fully Furnished, Renovated Detached Home Located In one of the sought-after neighborhoods of prime North York! Surrounded by multimillion dollar custom homes, on a quiet private street dead end St., with no sidewalk. Cloe to schools, subway, major highways and shopping areas and more! Unit comes fully furnished, with hydro and internet included in the asking price. Family friendly neighbourhood, with low street traffic. Main floor. basement not included. Note: Main Floor only for lease. (id:61483)
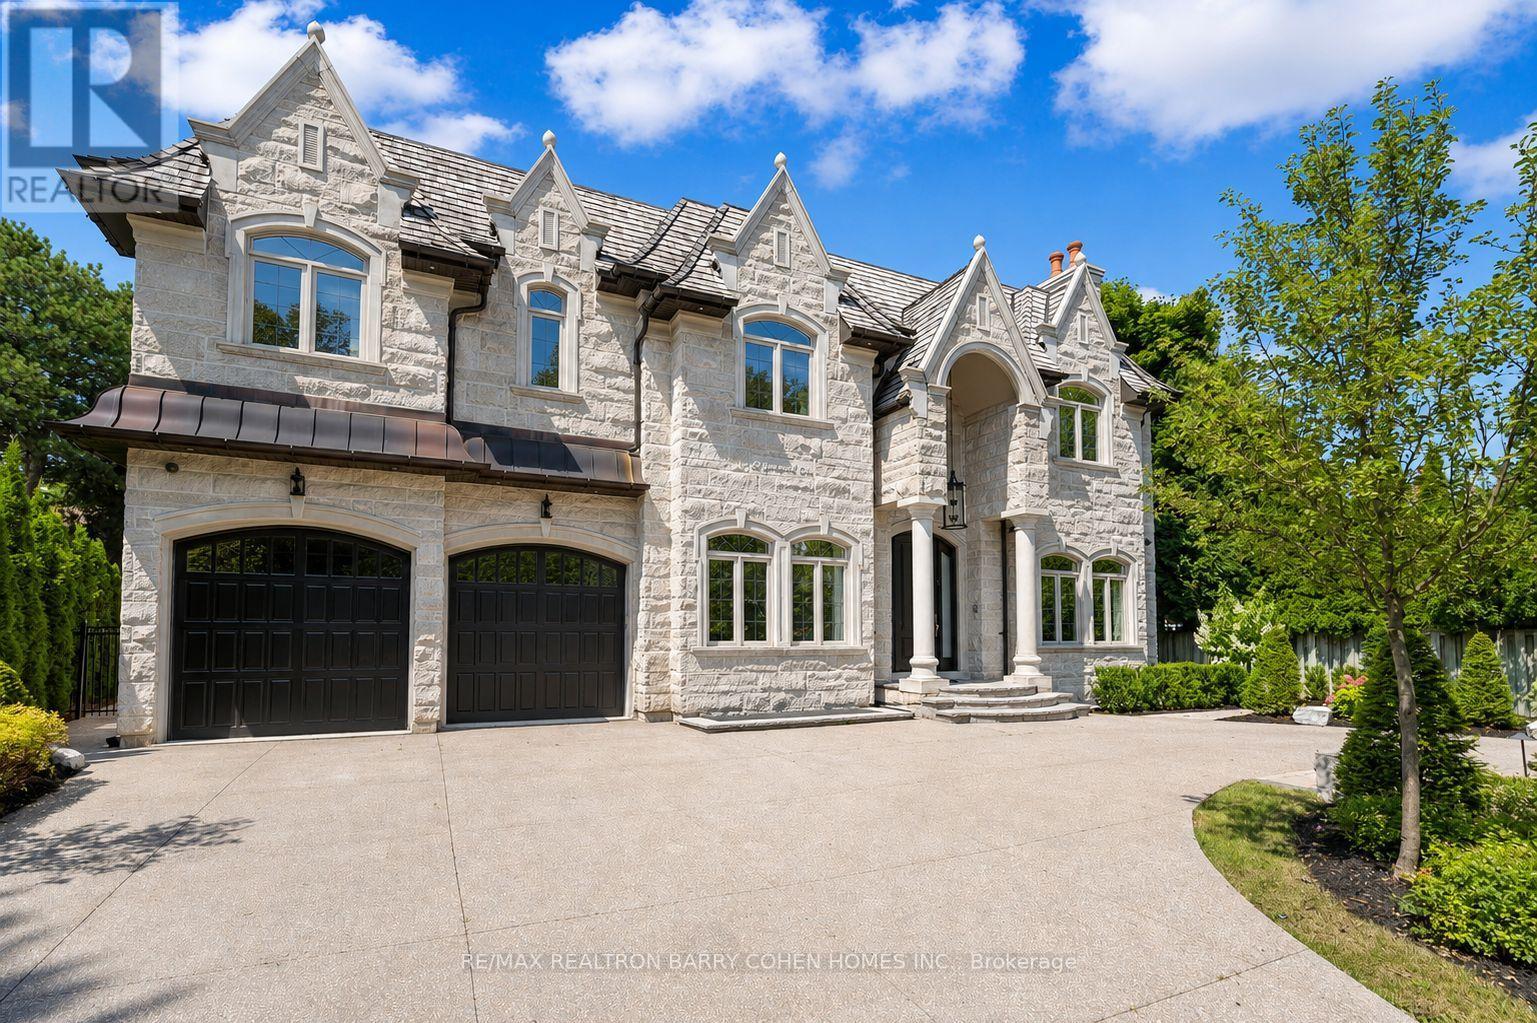
29 Junewood Crescent
Toronto, Ontario
Dramatic Curb Appeal. Natural Stone Facade And Circular Drive! Showcases Exceptional Craftsmanship And Refined Finishes. Ideally Situated In The Coveted St. Andrew-Windfields Enclave. This Custom Estate Offers Nearly 9,000 Square Feet Of Sophisticated Living Space Where Modern Style Meets Elevated Comfort. Tucked Away On A Quiet Crescent With An Impressive 90-Foot Rear Lot Width Featuring A Natural Limestone Facade, Intricate Wood Detailing, Soaring Ceiling Heights, And A Heated Three-Car Garage. Appointed With World-Class Features And Thoughtful Amenities, Including A Private Elevator, An Elegant White Oak Library, Integrated Sonos Audio, And A Gourmet Kitchen Equipped With Premium Appliances, Servery, And Walk-In Pantry. The Sumptuous Primary Suite Serves As A Personal Sanctuary With A Private Balcony, Wet Bar, Dual Dressing Rooms, And A Spa-Inspired Marble Seven-Piece Ensuite. Abundant Skylights And Multiple Fireplaces Throughout Enhance The Ambiance And Invite Natural Light. The Walk-Up Lower Level Is Designed For Both Leisure And Entertaining, Offering A Home Theatre, Wine Cellar, Fitness Studio, Spa Area, Recreation Space, And A Separate Nanny's Quarters. Heated Flooring On This Level, Marble Flooring On The Main Floor, And Ensuite Baths For Every Bedroom Provide Consistent Luxury Throughout. The Private Backyard Retreat Rivals A Five-Star Resort, Complete With A Swimming Pool, Hot Tub, Stone Patio, Mature Landscaping, Putting Green, And An Exclusive Cabana. This Exceptional Residence Seamlessly Unites Contemporary Architecture With Timeless Opulence. (id:61483)
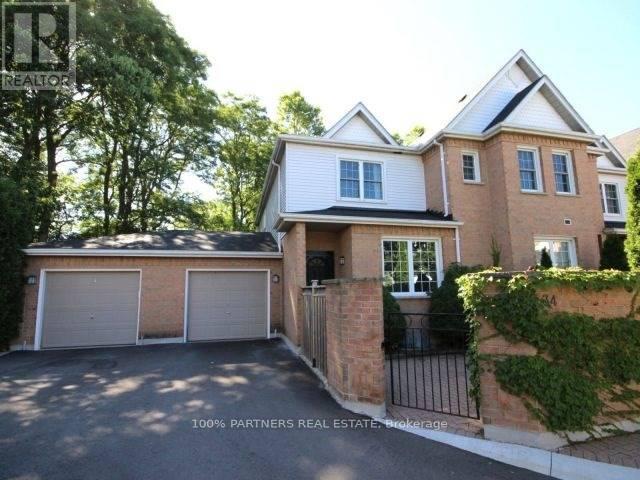
34 - 1570 Richmond Street
London North, Ontario
The Gables. Location!! minutes to Transit, Western University, University Hospital, Masonville Mall. Buy with confidence! Tenant has already secured another home, N11 signed. 24 hours notice required for showings. Basement one bedroom , can be converted to 2 bedrooms. Renovated kitchen with quartz counters and subway tiled backsplash, upgraded bathrooms with quartz counters and glass showers, Tiled floors - ground ; Laminate floors 2nd floor and basement. Property management in process of installing new fences between townhouses. (id:61483)
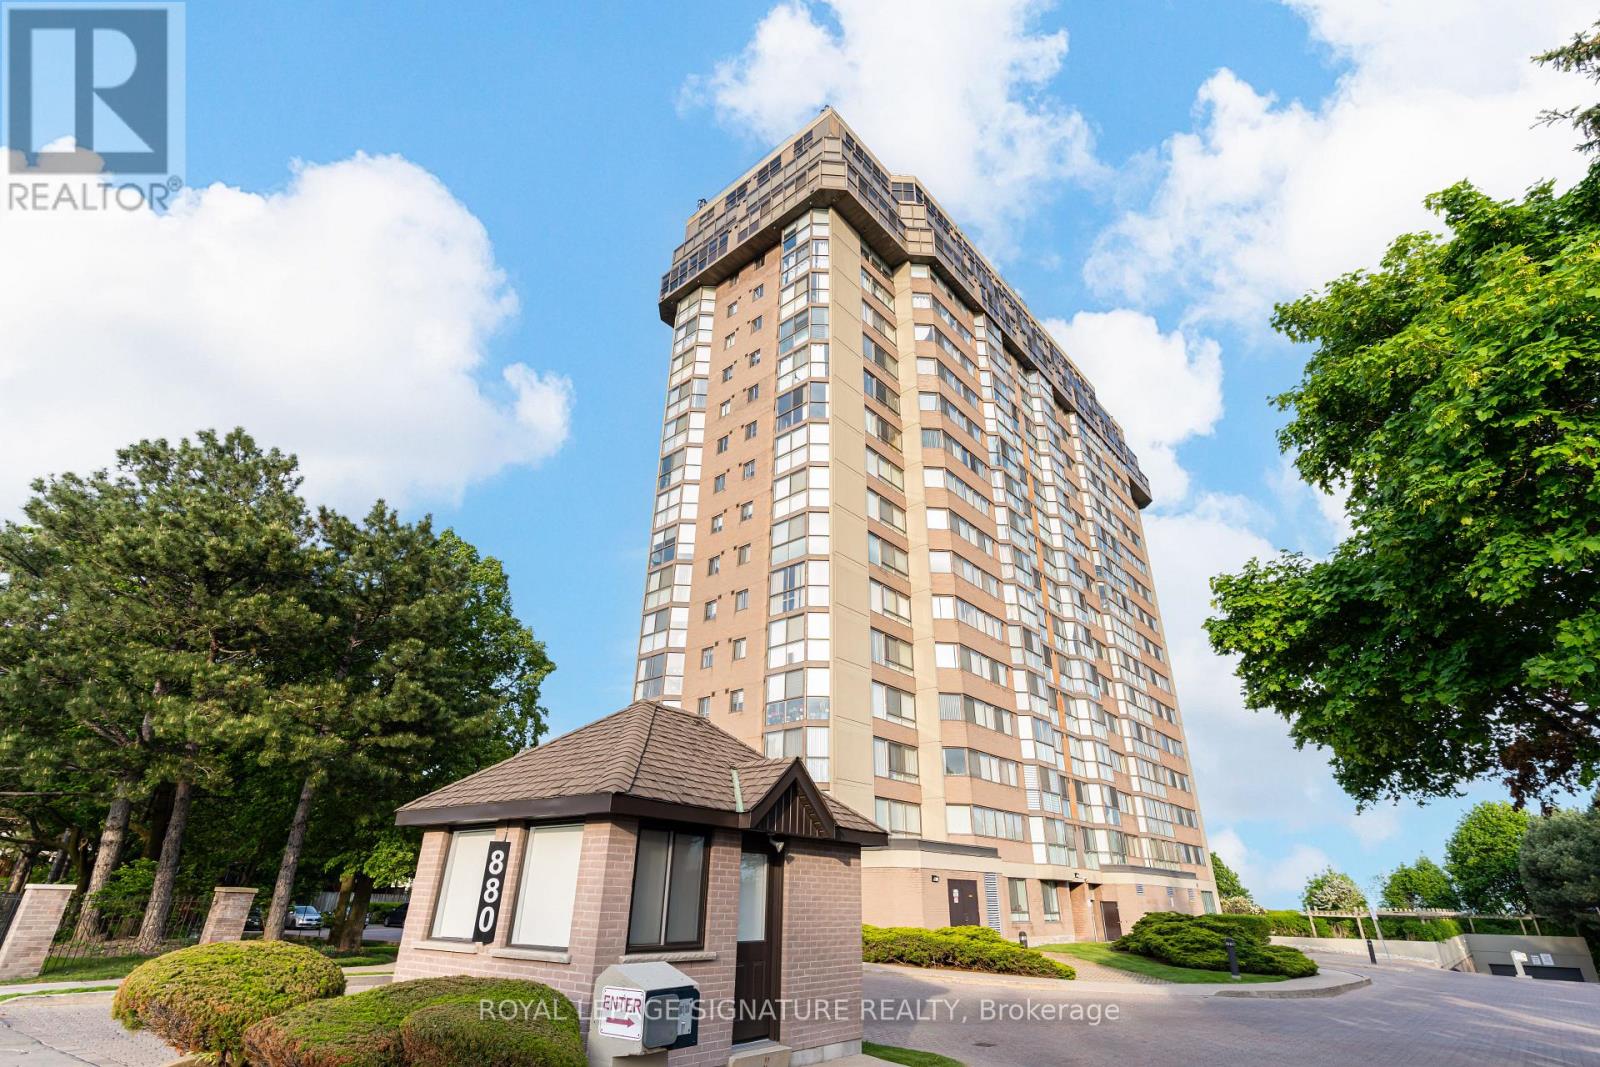
405 - 880 Dundas Street W
Mississauga, Ontario
Welcome To Kingsmere On The Park! This Spacious And Beautifully Maintained 1+1 Bedroom Condo Offers 937 Sq Ft Of Comfortable, Move In Ready Living In One Of Mississauga's Established And Desirable Communities. Overlooking Stunning Parkland With Breathtaking Views Of The Toronto Skyline, This Bright And Carpet Free Suite Is Perfect For First Time Buyers, Downsizers, Or Anyone Looking For Easy, Low Maintenance Living. Featuring Laminate Flooring Throughout The Main Living Areas And Bedroom, Along With Updated Porcelain Tile In The Kitchen And Bathroom. The Renovated Kitchen Showcases Updated Cabinetry, Modern Cabinet Hardware, Quartz Countertops And Updated Backsplash. The Bathroom Has Also Been Updated With A Quartz Vanity, Tile Surround And Porcelain Tile Flooring. Freshly Painted, With Updated Lighting Throughout And Extremely Well Cared For, This Unit Offers Generous Living Space, Excellent Storage And A Functional Den Ideal For A Home Office, Reading Area Or Additional Storage Space. Offered With Two Side By Side Underground Parking Spots And One Locker. Monthly Maintenance Fees Include All Utilities Plus Cable TV And Internet. For Added Convenience And Value. Residents Enjoy Excellent Building Amenities Including An Indoor Pool, Gym, Party/Meeting Room, Along With Visitor Parking. Conveniently Located Close To Parks, Schools, Community Centres, Shopping, Public Transit, Major Highways And More. (id:61483)
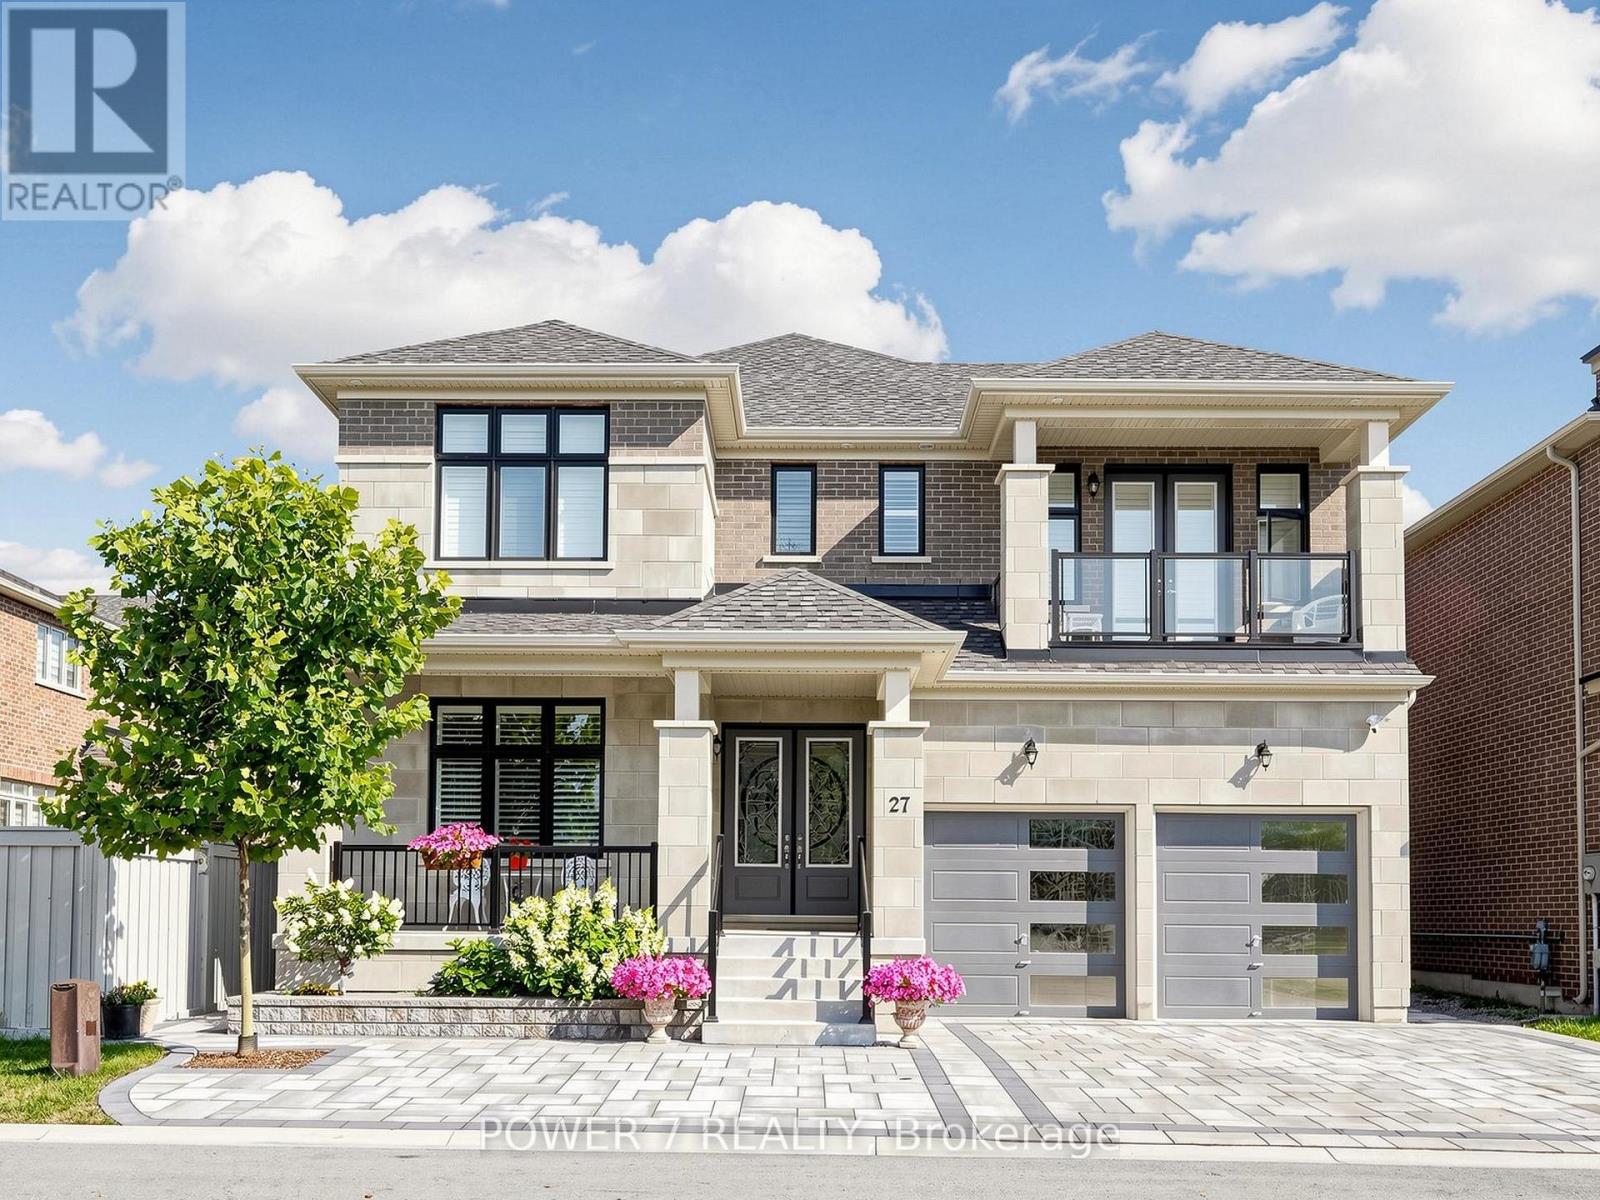
27 Joiner Circle
Whitchurch-Stouffville, Ontario
Welcome to Ballantrae's Prestigious Wedgewood Community - The Rosewood by Ballymore, offering 4,368 sq ft of luxury living on a 50 ft wide lot, fully upgraded from top to bottom. This is the best fl plan in the subdivision, with a north-front/south-back exposure bringing in beautiful natural light throughout the day. Curb appeal is outstanding, with professional landscaping, upgraded interlocking at the front and back, upgraded double glass front doors, and a wide driveway. Step inside to a grand foyer with upgraded tiles and premium hardwood flooring that flows seamlessly through the main and second fl. The main fl layout is both elegant and flexible: the formal living room can easily be converted into an ensuite bedrm, perfect for multi-generational living or guests, and a main fl office with a large window. The stunning dining rm is open to above and walks out to the side yard. The modern gourmet kitchen featuring top-brand appliances, gas burner, built-in oven and microwave, large pantry with full-height cabinetry and sink, and an open breakfast area overlooking the backyard. The spacious family rm is anchored by a gas fireplace, large windows, and an upgraded waffle ceiling, creating a warm yet upscale gathering space. Premium California shutters throughout. Upstairs, the primary retreat offers a spa-like 5-piece ensuite with glass shower and soaking tub, plus his-and-her walk-in closets. The 2nd and 3rd bedrm share a stylish Jack-and-Jill bathrm and walk out to a balcony, while the 4th bedrm has its own 4-piece ensuite. A convenient 2nd-fl laundry rm. The home features 10 ft ceilings on the main fl and upgraded 9 ft basement ceilings with enlarged windows, Additional upgrades include a top-brand water softener system, sump pump, and full-house painting with quality finishes. The private backyard is beautifully finished with interlocking, a gazebo, and a garden shed. This home combines luxury, space, and an exceptional community setting. (id:61483)
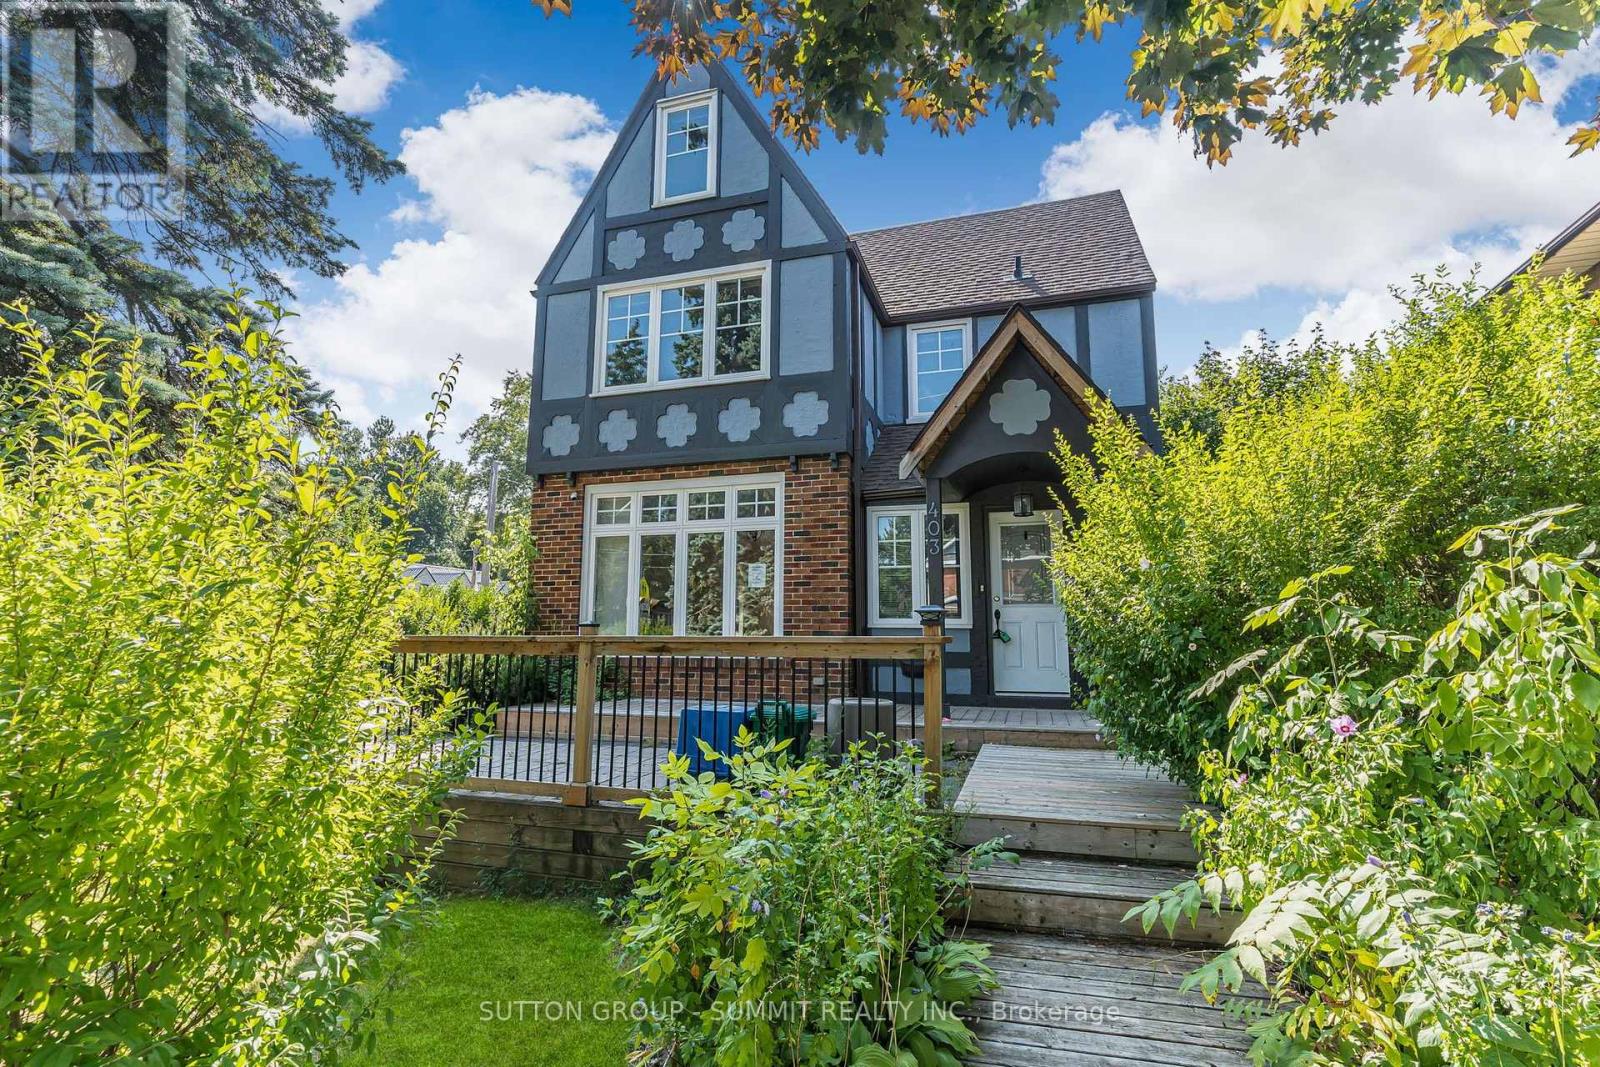
403 Niagara Street
Welland, Ontario
Opportunity awaits in the heart of Welland! This spacious 4+1 bedroom, 3-bathroom home sits on a large lot and offers incredible flexibility for families, investors, or those seeking additional income potential. Ideally located just minutes from Niagara College's Welland Campus, the property is perfectly positioned for student or multi-generational living. With the possibility of rezoning to R3, there is exciting future development potential (Buyer to complete their own due-diligence). Conveniently close to schools, shopping, parks, and major amenities, this is a property you won't want to miss. (id:61483)
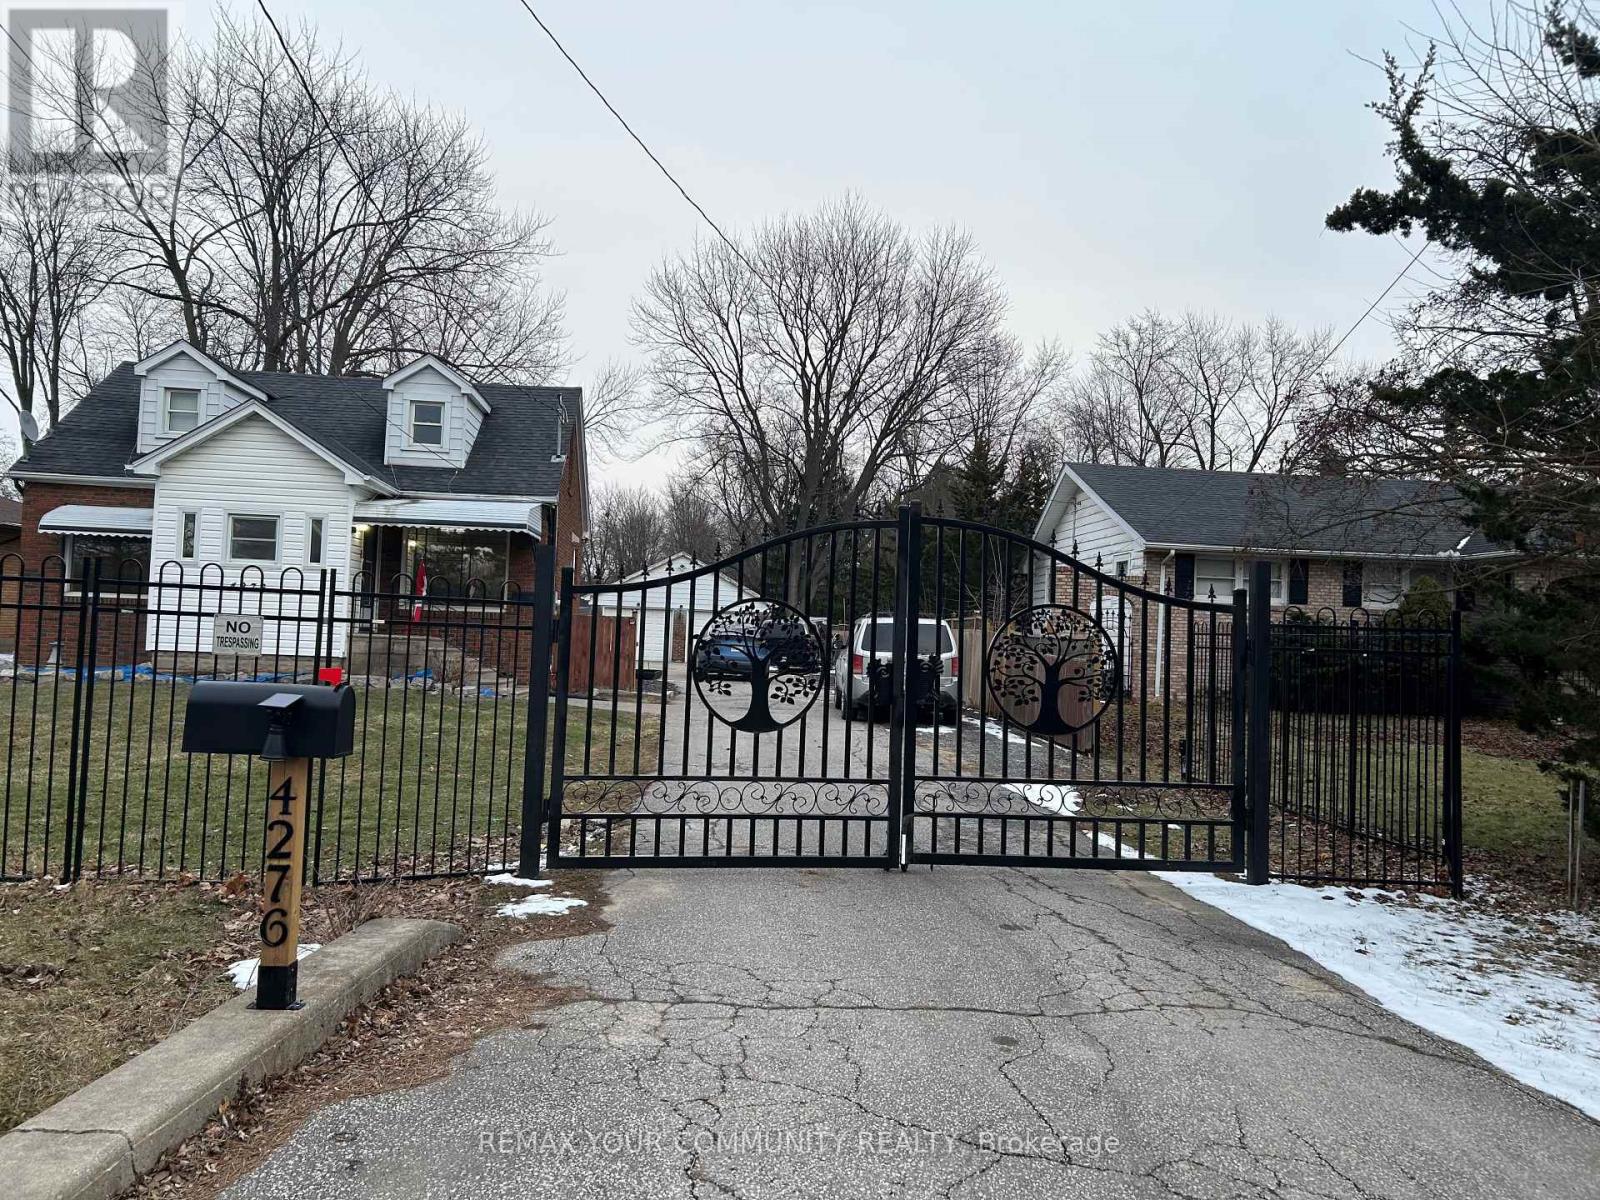
4276 Howard Avenue
Windsor, Ontario
"Welcome to 4276 Howard Place, Windsor! This charming 1.5-story detached home boasts 3 spacious bedrooms, 2 bathrooms, and a large kitchen. Situated on a generous 66.75 by 400-foot lot, it offers a four-car garage, expansive driveway, and a gated front for added privacy. Nestled on the sought-after Howard Street, this home is in a prime location close to all amenities. Don't miss this incredible opportunity!" (id:61483)
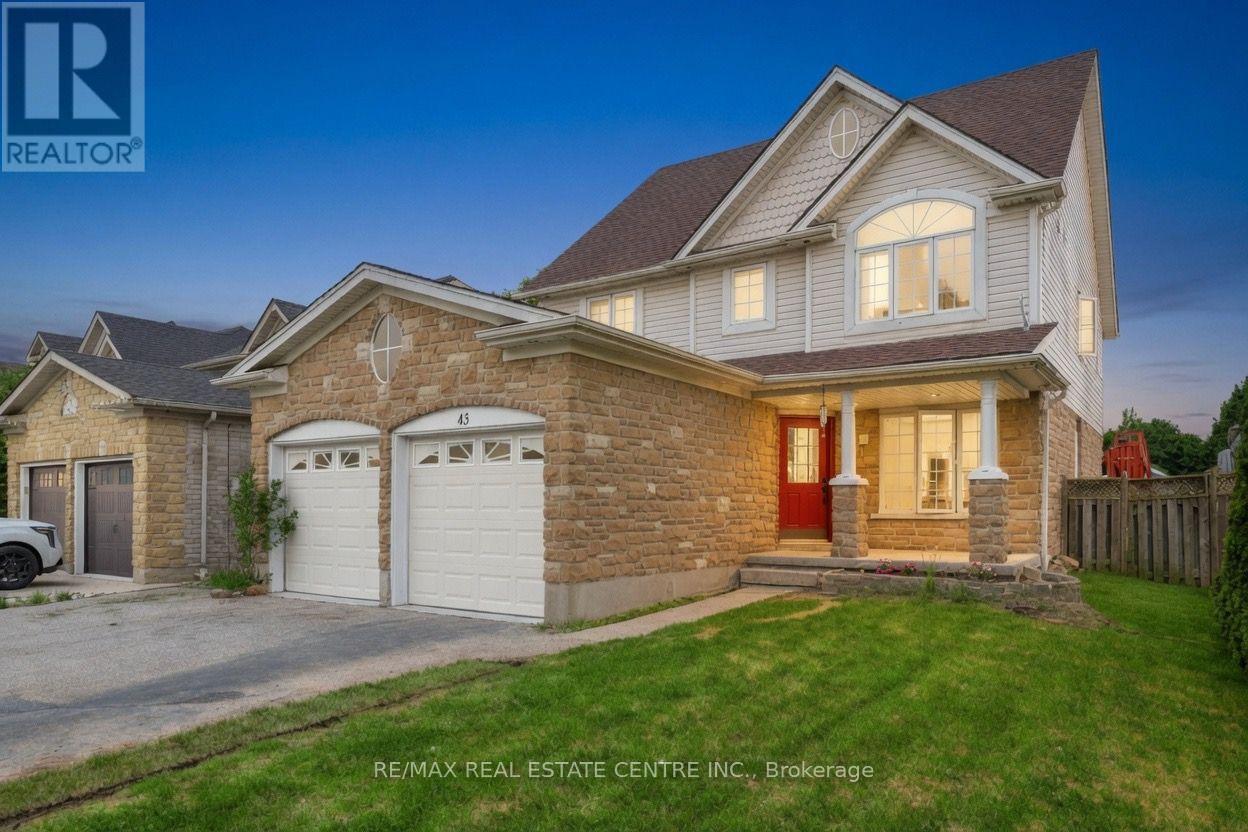
43 Decaro Crescent
Cambridge, Ontario
Welcome to this outstanding family home in a quiet, family-friendly Hespeler location. This spacious detached residence offers approximately 2,200 sq ft above grade plus a fully finished basement, providing ample room for growing families. With 4+2 bedrooms and 3.5 bathrooms, including a double car garage, it combines comfort, functionality, and unbeatable convenience just minutes to Highway 401. The upper level features four generous bedrooms, highlighted by a primary suite with private ensuite and walk-in closet. Laundry is conveniently located on the second floor. The main floor boasts an inviting open-concept design with a living room, family room, separate dining area, and an eat-in kitchen complete with sliding doors to a fully fenced backyard - perfect for outdoor gatherings, children's play, or relaxing evenings. Downstairs, the finished basement adds exceptional versatility with two additional bedrooms, a 3-piece bathroom, and a large rec room. Nestled in this peaceful Hespeler pocket, the home offers easy access to excellent schools, parks, trails, shopping, and dining. A great opportunity in one of Cambridge's most desirable family-friendly areas! (id:61483)
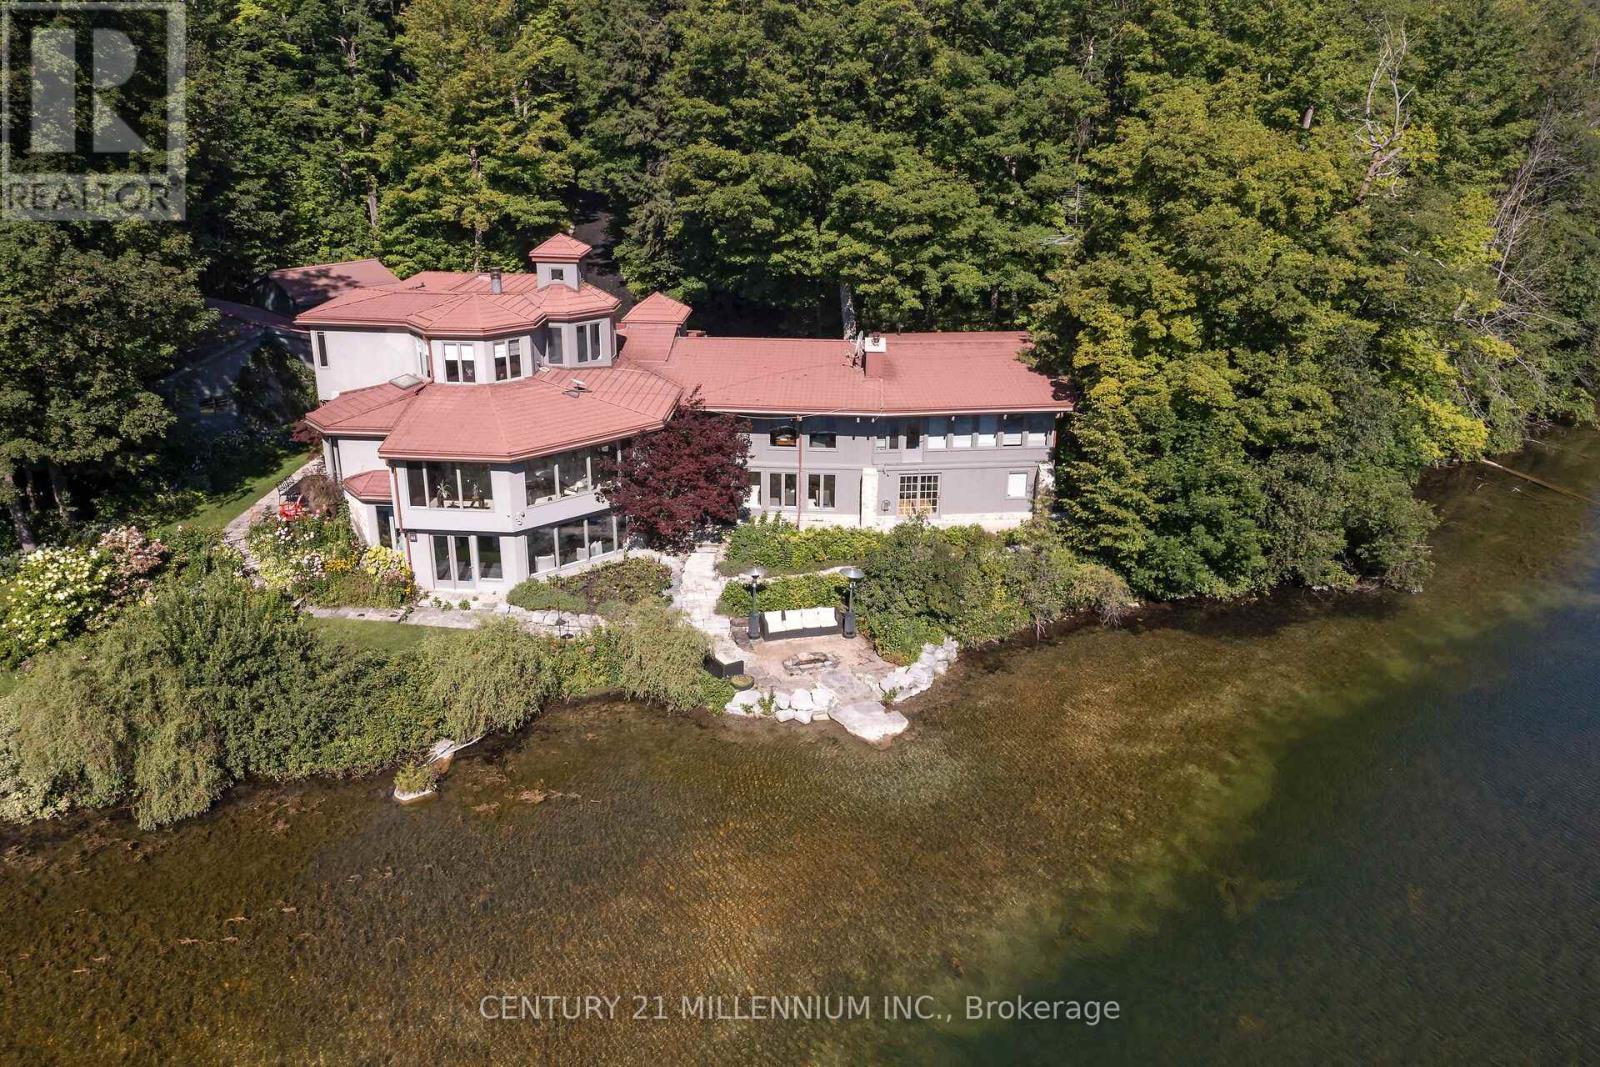
9135 Sideroad 24 Side Road
Erin, Ontario
There may never be a more enchanting, magical property as this 21 private acres, with a stunning 2-acre pond, and a home set well back from the road. Let us dig deep now, ready? This majestic landscape is fully fenced, yes, 21 acres fenced, with automated gates at the road. Remotely open those gates to the winding driveway passing not 1, but 2 separate garages, and when you add in the 3 bay, heated and insulated attached garage, you have 8 garage bays. Surrounded by the eloquence of nature, is the vast 2-acre pond, spring fed, and as clear as the eye can see. Home to fish, turtles, ducks and even loons, this is the tranquility you could never imagine less than an hour from Toronto. Enjoy it from every angle, the fabulous morning sunrise on the beach, then the evening sunsets thru the gorgeous landscape. In the middle of it all we have the masterpiece of a house. Walk in through the commanding entrance to the great hall, opening to all the light from the soaring ceiling and huge windows. The grand living room sets the tone of the house with stunning views from every angle. Behind is a wood burning fireplace and reading nook welcoming to the contemporary kitchen with all the entertaining essentials, plus the expansive butler's pantry opening to the elegant formal dining room. The sensational family room has a wood burning fireplace and a wall of vivid scenery, jumping thru the massive windows. Two warm main floor bedrooms, one with its own sunroom and ensuite. The primary suite in the loft is sure to please with an open-plan ensuite, propane fireplace, plus his and her dressing rooms. The lower-level walks right out to the beach and is home to 2 additional bedrooms, a full bath, home gym, library, rec room, and a secure temperature-controlled wine cellar. This property will have you never wanting to leave, yet you can be at the Jay's game in less than hour. The epitome of having it all! (id:61483)
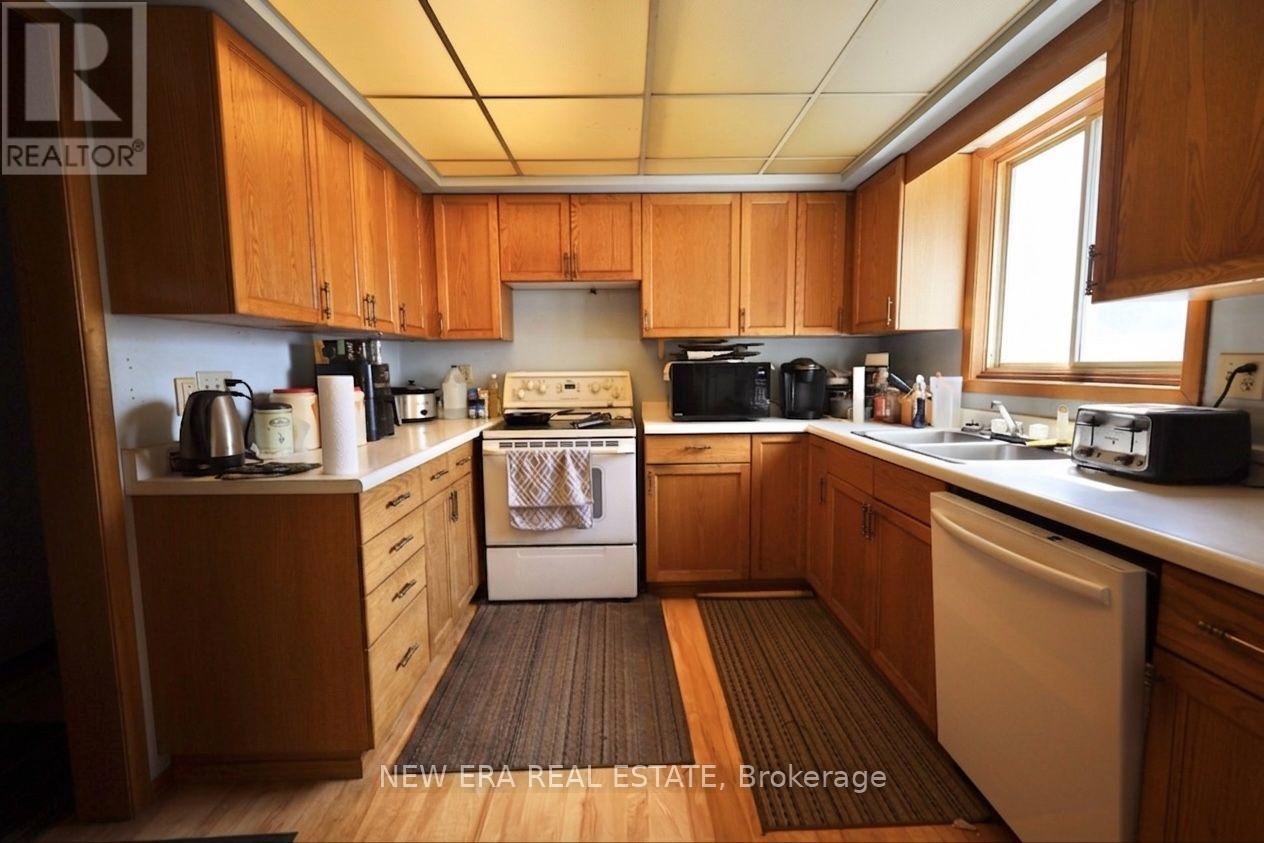
116 Chesterfield Avenue
London South, Ontario
ATTENTION CONTRACTORS AND INVESTORS! This property presents exceptional investment potential with multiple revenue opportunities. 116 Chesterfield is a well-designed, spacious home featuring a recently updated metal roof, an impressive detached garage offering ample storage and workspace, and a fully developed basement suite with separate kitchen, living areas, multiple bedrooms, and dining space - perfect for tenant rental or Airbnb opportunity. The main floor includes 2 bedrooms, 1 full bath, and open-concept living, while the versatile basement adds 2 additional bedrooms, 1 bathroom, and dining space, creating flexibility for multi-generational living, professional use, or short/long-term rentals. An ideal value-add opportunity for investors, contractors, developers, and families seeking income-producing or multi-unit flexible properties. book your showing today! (id:61483)
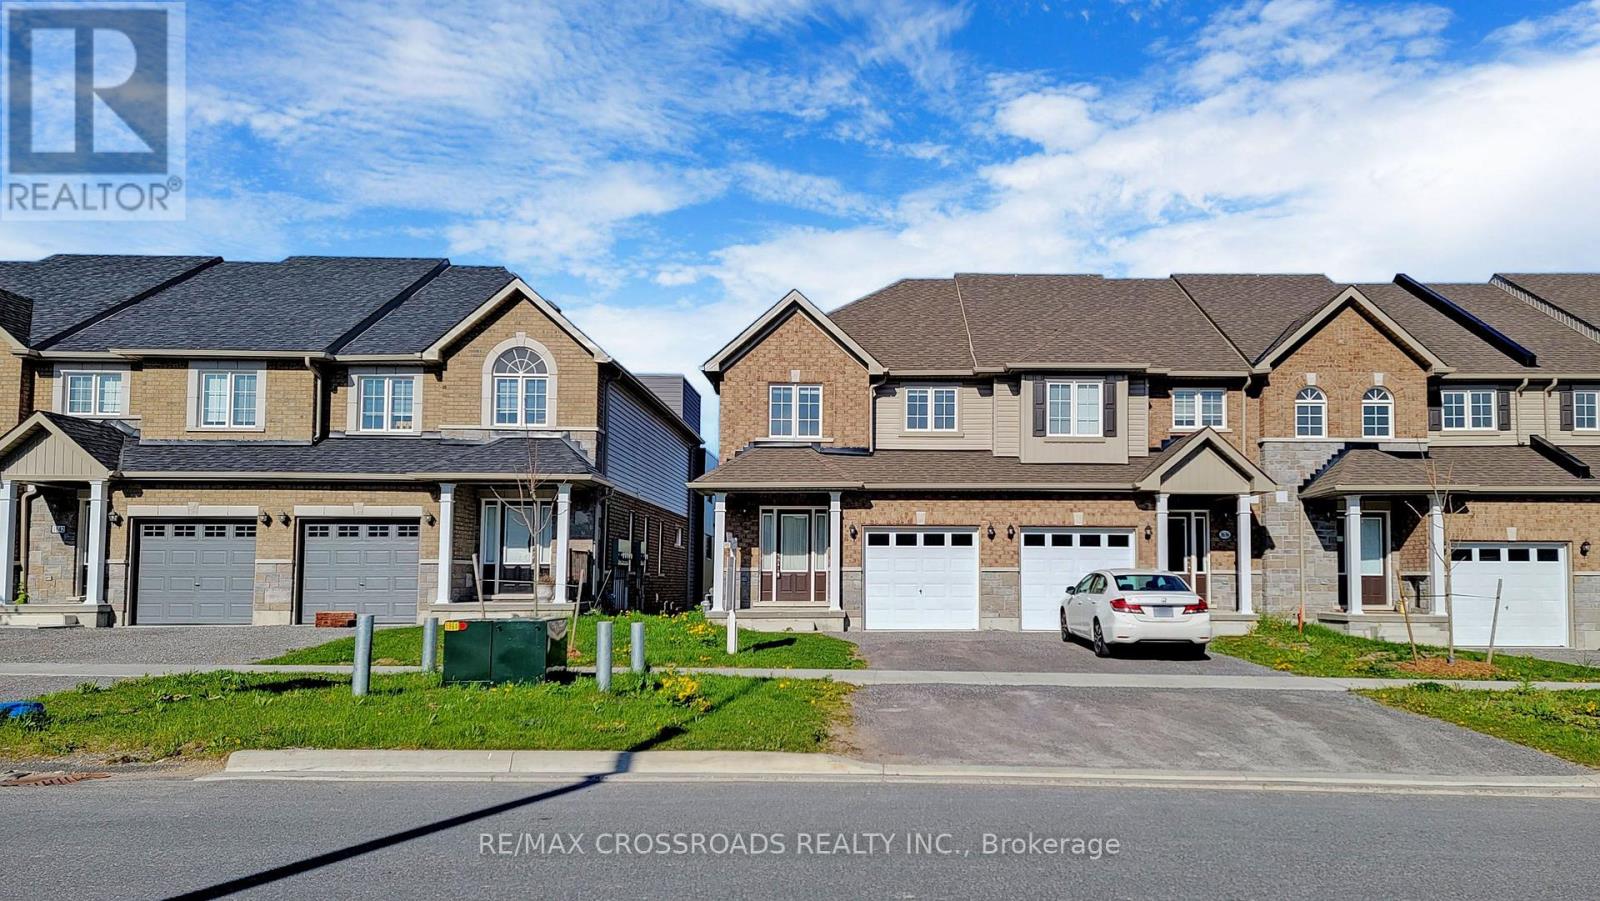
1638 Hetherington Drive
Peterborough, Ontario
Great Location ! Excellent Condition! Fantastic Layout! Welcome to this beautifully maintained end-unit townhome that feels just like a semi-detached home! Ideally located within walking distance to Trent University, this property is perfect for students, families, or professionals. Property Highlights: Spacious and functional layout, Walkout basement with excellent potential, Large bedrooms throughout, Primary bedroom featuring a luxurious 5-piece ensuite and walk-in closet, End-unit offering added privacy and extra natural light, Long private driveway, Freshly painted and meticulously maintained, Central air conditioning, Stainless steel appliances, Minutes to Tim Hortons, shopping, restaurants, grocery stores, schools, parks, and other major amenities. This move-in-ready home combines comfort, convenience, and outstanding value in one of Peterborough's most desirable locations. Don't miss this classic beauty! (id:61483)
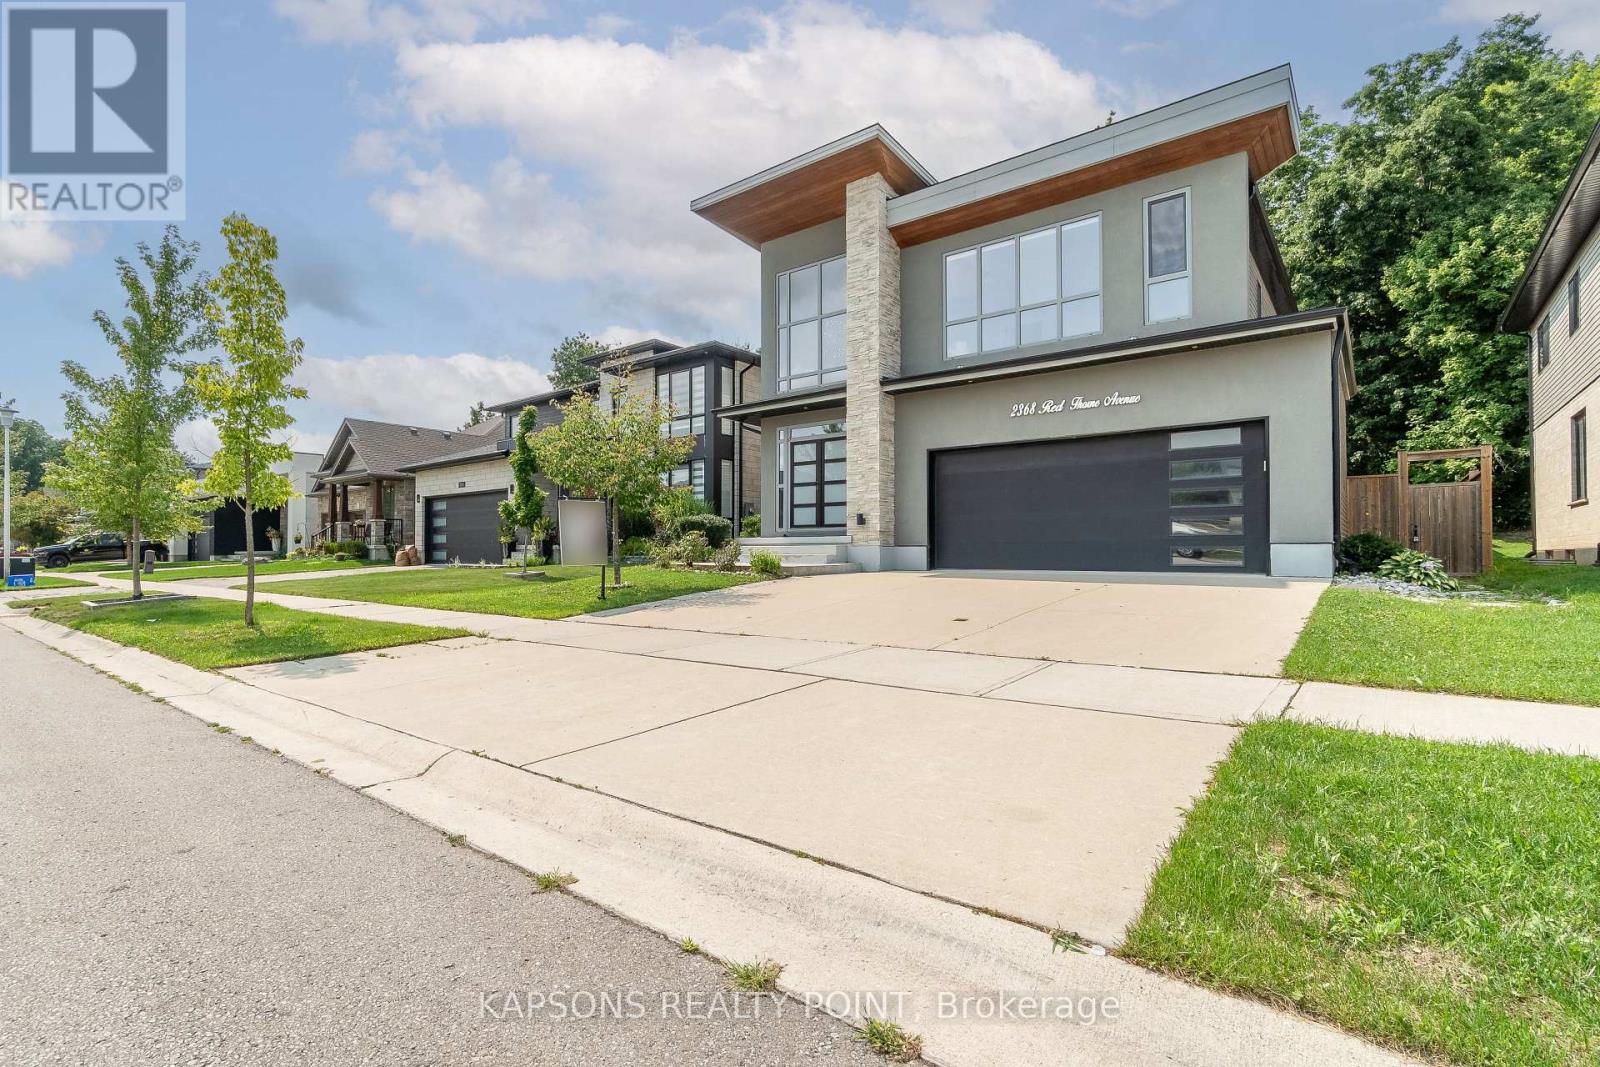
2368 Red Thorne Avenue
London South, Ontario
This gorgeous executive home is going to take your breath away. Upon arrival the exciting architecture & impressive curb appeal sets the tone. Stone/stucco exterior with cedar detailing. Stepping inside the 2 storey foyer is bathed in an abundance of natural light that carries through to the back windows overlooking the mature forest! Trio of designer lights are staggered for maximum impact. Natural White Oak hardwood & 8 foot doors throughout. Great room is a fusion of expansive and fluid principal rooms showcasing a linear flame fireplace set in a minimalist surround with niche. Living room and dining area showcase fabulous windows looking onto the woods. Striking gourmet kitchen features high-gloss, flat-panel, ceiling- height cabinetry accented by rich walnut 9 ft 8 inch centre island, built in glass/walnut accent cabinetry, white quartz surfaces, glass-tile backsplash & stainless appliances. Main floor laundry. Custom staircase ascends to the 2nd floor landing where you note the 9 ft ceilings and continuation of hardwood floors. Oversized master suite enjoys walk-in closet with built-ins & a luxe 5 piece ensuite w/private water closet, double sinks/vanities, soaker tub & glass/tile shower. 5 piece main bath with tiled tub surround. You are in for a treat with the fully finished lower level. The deep pour foundation and large egress windows create an extension of principal living spaces. Loads of pot lights, lots of room for a pool table as well as a media room & 3 piece washroom. Backyard has been thoughtfully graded & landscaped and features an elevated garden & an impressive armour stone retaining wall & two tier deck. The protected forest in your backyard provides a kaleidoscope of seasonal colours. Concrete driveway and walk/steps. Oversized 2 car garage. 2 zone built-in speaker system. Fully fenced. European Tilt & Turn windows. (id:61483)
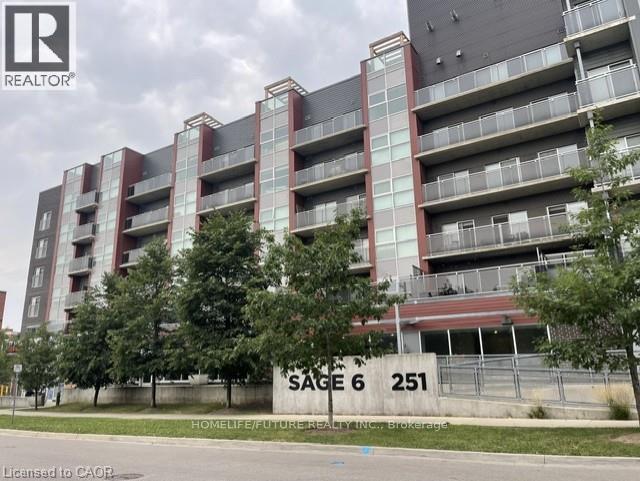
615 - 251 Hemlock Street
Waterloo, Ontario
Discover The Epitome Of Urban Living At The Sage 6, Ideally Located In Waterloo's Vibrant University District. This Spacious, Immaculate, And Fully Furnished 2-Bedroom Apartment, 1-Bedroom, 1-Bathroom Suite Is Available For Rent To A Female Student. Ideally Situated Just Steps From The University Of Waterloo, Wilfrid Laurier University, Conestoga College, And The Lazaridis School Of Business, This Suite Offers The Perfect Blend Of Comfort, Convenience, And Privacy.The Smart Split-Bedroom Layout Provides Excellent Privacy, While The Spacious Living Area And Bedroom Offer Walk-Out Access To A Private Balcony. Enjoy Shared Stainless Steel Appliances And Laundry. Rent Includes High-Speed Internet, Heat, Hydro, And Air Conditioning For Added Convenience. Building Amenities Include A Fitness Room, Rooftop Terrace And Garden, And Lounge/Meeting Room. Conveniently Located Close To Waterloo Park, Uptown Waterloo, Conestoga Mall, The LRT Station, Shopping, Restaurants, And Public Transit. Fully Furnished And Move-In Ready-An Excellent Opportunity For A Student Seeking A Comfortable And Convenient Home In The Heart Of Waterloo. (id:61483)
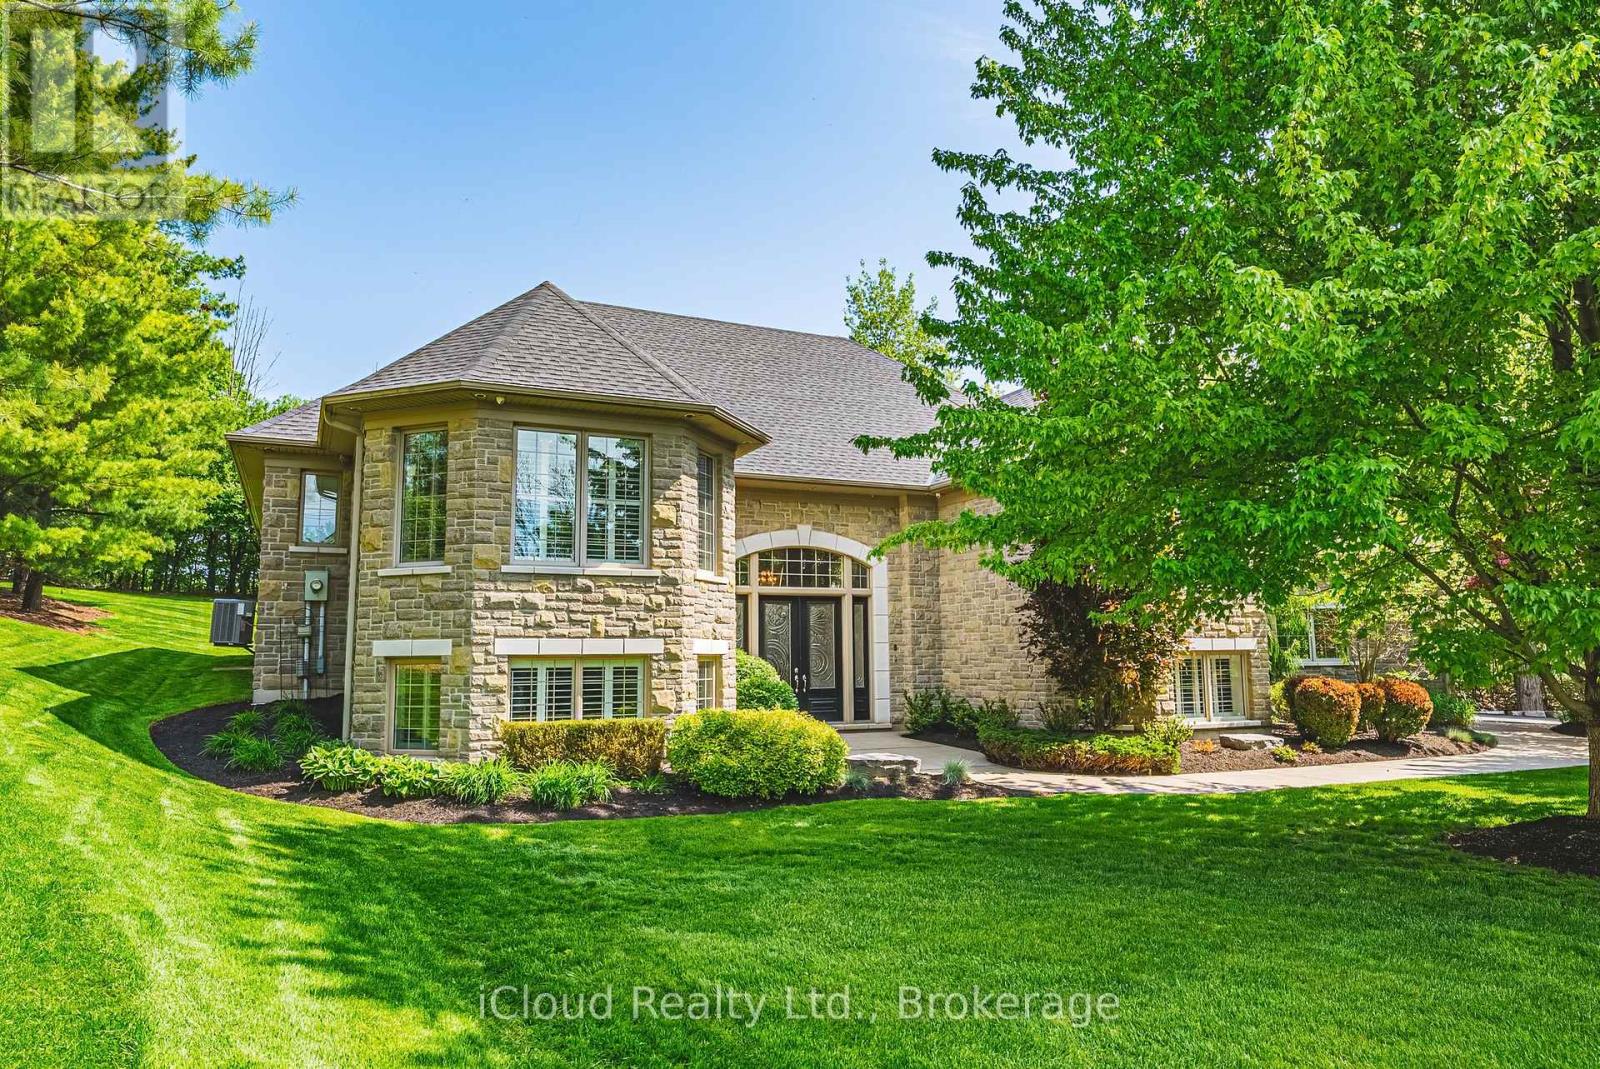
845 Hidden Valley Road
Kitchener, Ontario
Imagine waking up, looking out your window, and watching a family of deer peacefully enjoying breakfast in your backyard. Rare opportunity to own an estate at this price! Nestled in one of the most prestigious communities in Ontario, this impeccably maintained luxury estate spans over 5,000 square feet on a private, three-quarter-acre lot. Surrounded by multi-million-dollar homes, it offers unparalleled privacy. The expansive backyard is a stunning blank canvas to design your own luxurious sanctuary, equipped with a full sprinkler system. Inside, the home feels brand new, with abundant west-facing light and large windows. A custom-designed butler bar, a lavish bar in the rec room, and a built-in wine cellar exude sophistication. This is a true estate of art, designed with love and care. And it's conveniently located close to major highways, upscale shopping, and highly ranked schools. Designed and maintained with meticulous care, this home offers a truly elevated lifestyle. (id:61483)
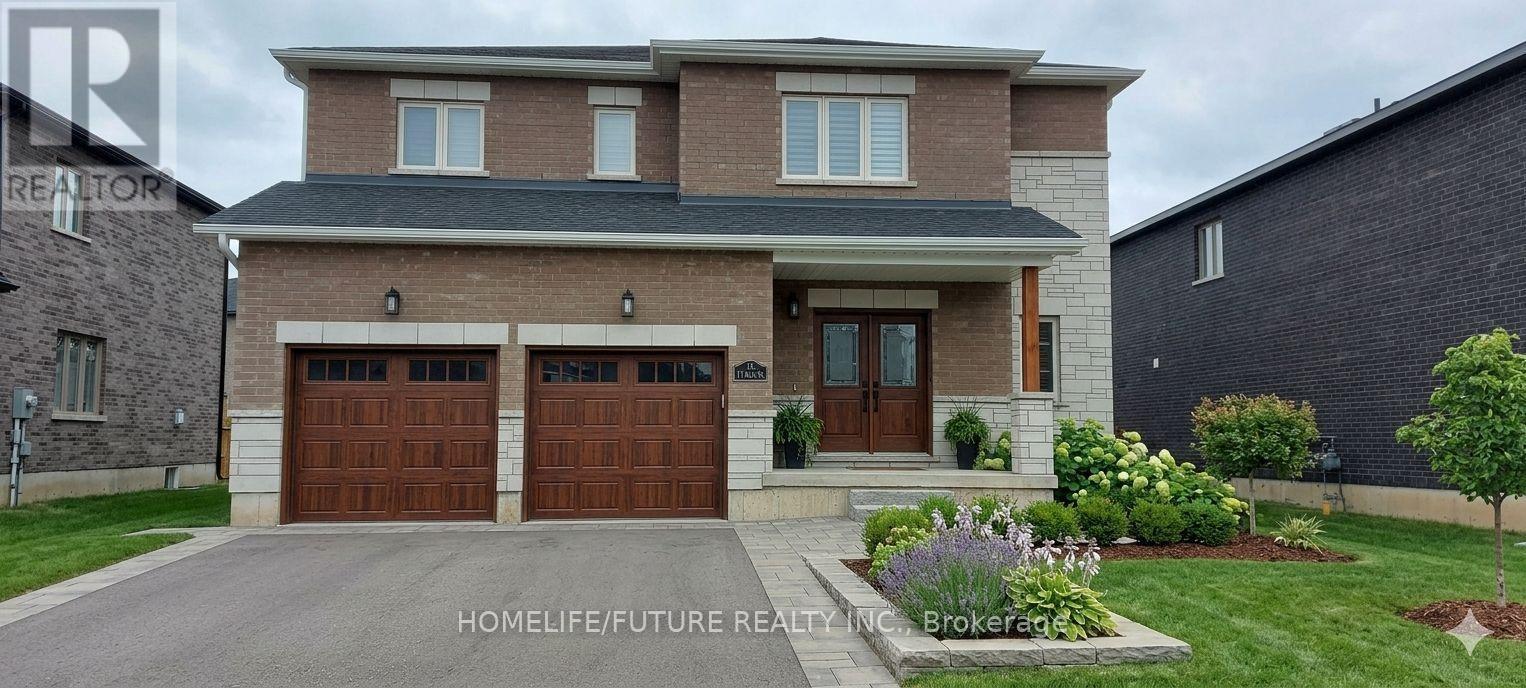
11 Bird Street
Norfolk, Ontario
Welcome To This Spacious And Well-Maintained Detached 2-Storey Home In A Desirable Family-Friendly Neighbourhood Of Simcoe. Featuring Approximately 2,500-3,000 Sq. Ft. Of Living Space, This Home Offers 4 Generous Bedrooms, 3 Bathrooms, And A Bright, Functional Layout Perfect For Families. The Main Floor Boasts Separate Living And Dining Rooms, An Eat-In Kitchen With Breakfast Area And Walk-Out To The Backyard, Ideal For Entertaining. The Spacious Primary Bedroom Includes A Walk-In Closet And A 5-Piece Ensuite, While The Additional Bedrooms Are Generously Sized. Enjoy The Convenience Of A Private Entrance, Central Air Conditioning, Attached Double Garage With Parking For Up To 4 Vehicles, And A Fully Fenced Backyard. Located Close To Parks, Schools, Shopping, And Other Everyday Amenities. Immediate Possession Available From September 1, 2026. Some Photos are AI Generated (id:61483)
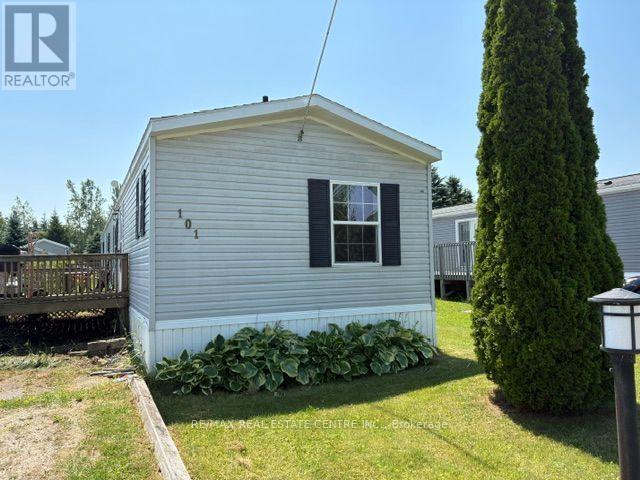
101 Maple Grove Village Road
Southgate, Ontario
Are YOU looking to DOWNSIZE but really don't want to lose too much space! This 1150 sq ft mobile may be YOUR answer!! This open concept design with a Fantastic Primary suite in the rear with plenty of space for your bedroom set, a large walk in closet and great 4 pc ensuite. Likely way nicer than your 1970s bedroom in town!. In the front you will find another nice sized bedroom with a large closet, another smaller 3rd bedroom would be great for your office or craft room and a full 4 piece washroom to finish the area off. The middle of the home offers a great sized Living room with a cathedral ceiling making it feel very open and spacious blending into the large eat in kitchen with plenty of counter and cupboard space for all of your baking or meal preparation needs. Even a skylight to brighten it all up for you. The separate laundry room is a rarity in most mobiles and gives you plenty of space to handle the weekly chores hidden away from the living spaces of the home. Outside you will find a nice sized sun deck surrounded by gardens and vines waiting for your green thumb and loving touch. A nice garden shed in the large rear yard for all of your lawn and garden tools. Plenty of room for 2 or 3 cars in your Private driveway and no homes across the road to block your view of mother nature! Why settle for a condo when you still want some space both inside and out for your retirement enjoyment. As a bonus this beautiful home sits on a full concrete slab and is fully skirted. (id:61483)
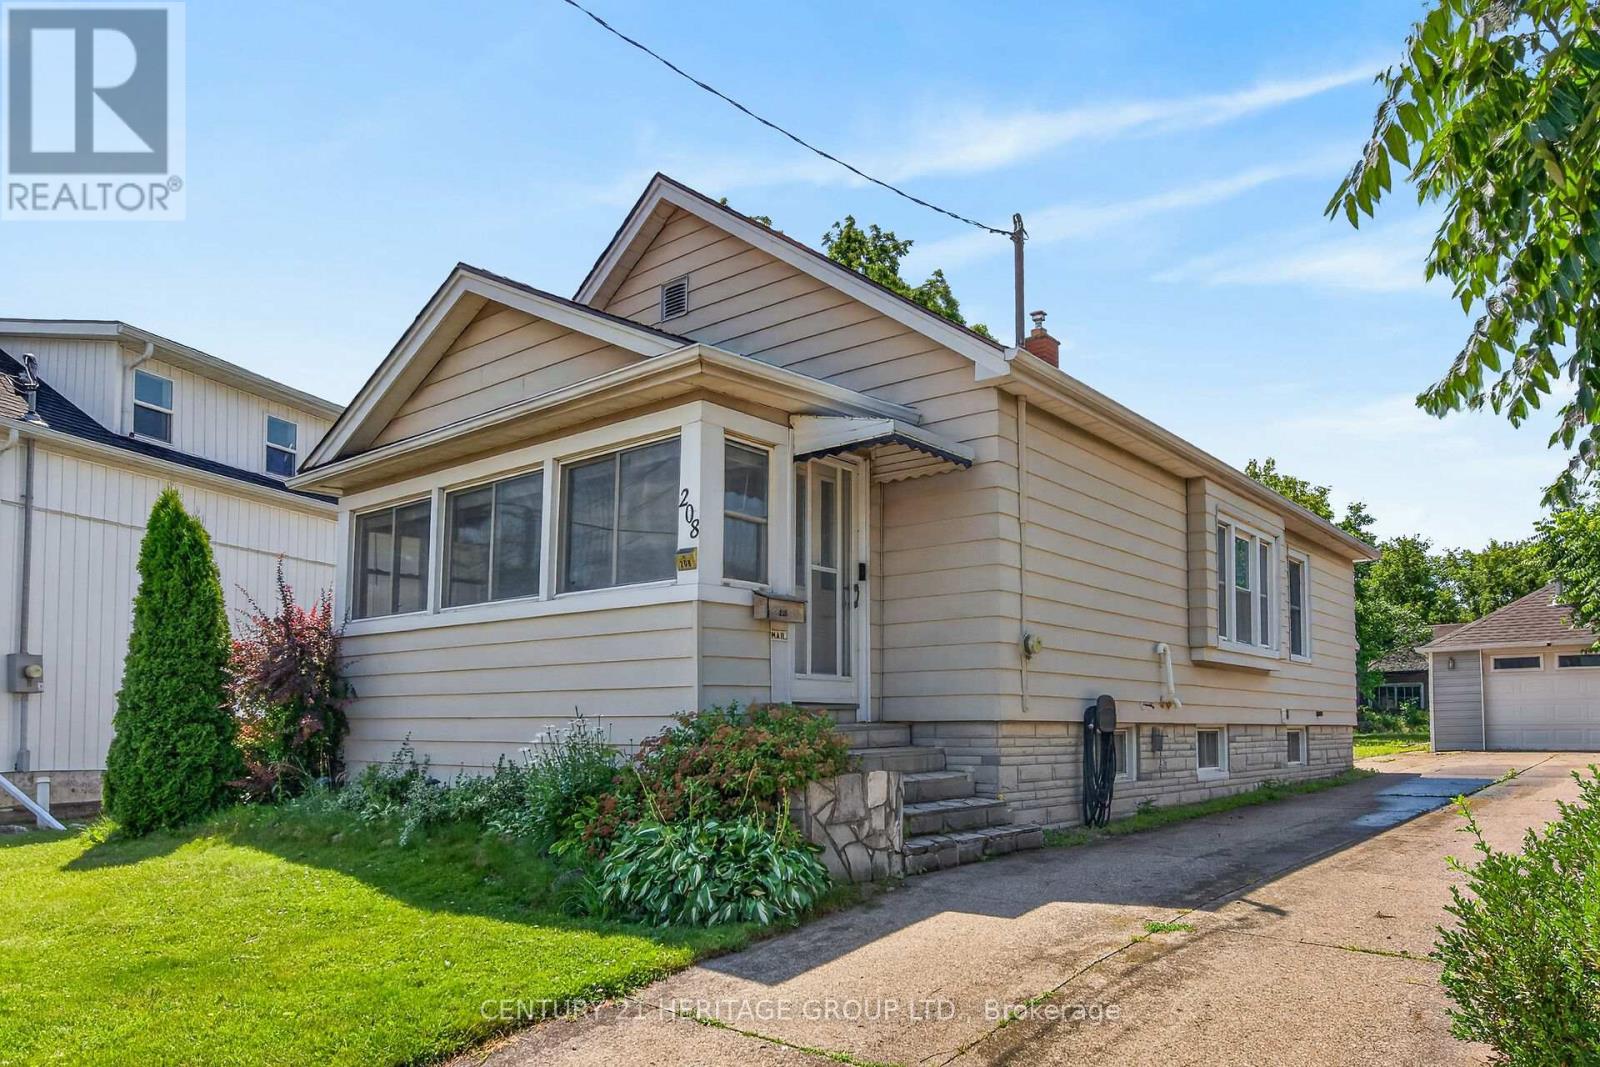
208 Carlton Street
St. Catharines, Ontario
Welcome to 208 Carlton Street, a spacious 2 bedroom, 2 bathroom bungalow on a larger lot (45x188) in a convenient central location. This home offers an updated kitchen with a pass-through to the dining room. The living room leads to an enclosed front porch, the Primary bedroom is ample sized - a 3 PC bathroom with updated shower and a guest bedroom complete the main floor with updated windows and hardwood flooring throughout. The lower level has a 2 PC bathroom that can easily be updated to a 3 PC bath. The huge dream garage (41x14) is excellent for home based business, hobbyists, handyman and comes with a 75000 BTU furnance! 82 Foot driveway with parking space in the rear. Upgrades to this home throughout the years: Roof (2014), Furnance/Water-heater/AC (2019), Main floor bath (2025), windows (approx 2016), garage roof(2018), updated basement bathroom (2024), breaker electrical panel with surge protection (2020). (id:61483)
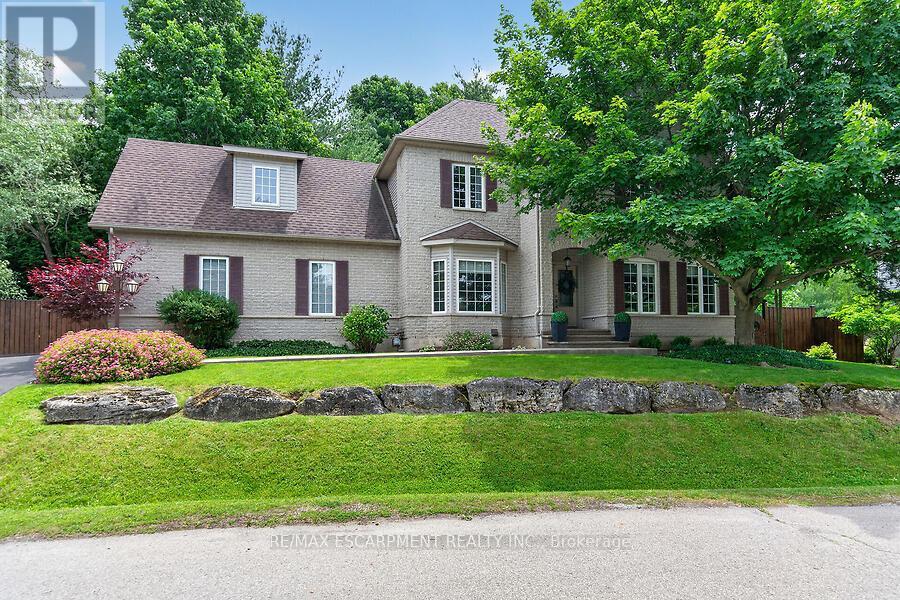
4 Valley Ridge Lane
Hamilton, Ontario
Welcome to Stonebrook Estates, a master-planned community in the village of Carlisle. Surrounded by trails and green space, this well-maintained 2,418 sq. ft. home offers 4+1 bedrooms, 2 full baths, and 2 half baths. The centre hall floor plan feat a private den/office, formal dining room, and an inviting living room with a gas fireplace. The custom Barzotti kitchen is beautifully appointed with quartz countertops, soft-close cabinetry, under-cabinet lighting, built-in appliances, a gas cooktop, and a custom range hood. Sliding doors lead to a private deck and fully fenced backyard. There is also a 2-piece powder room and inside access to the double-car garage. Main floor complete with primary bedroom, walk in closet & 3Pce ensuite. Upstairs, there are two additional bedrooms, a full bathroom, and a large bonus room over the garage that can easily be a fourth bedroom. A generous walk-in storage closet adds extra convenience. The finished lower level feat a family room area with corner gas fireplace, an add bed/den, a dedicated laundry room, a 2-piece bathroom, and more storage space. Bonus: engineered hardwood flooring throughout the main and upper levels (excluding the carpeted bonus room), upgraded pump for the basement bathroom. Condo fees of $575/month include: landscaping, road snow removal, water & wastewater & water treatment, street lighting, road maintenance. (id:61483)