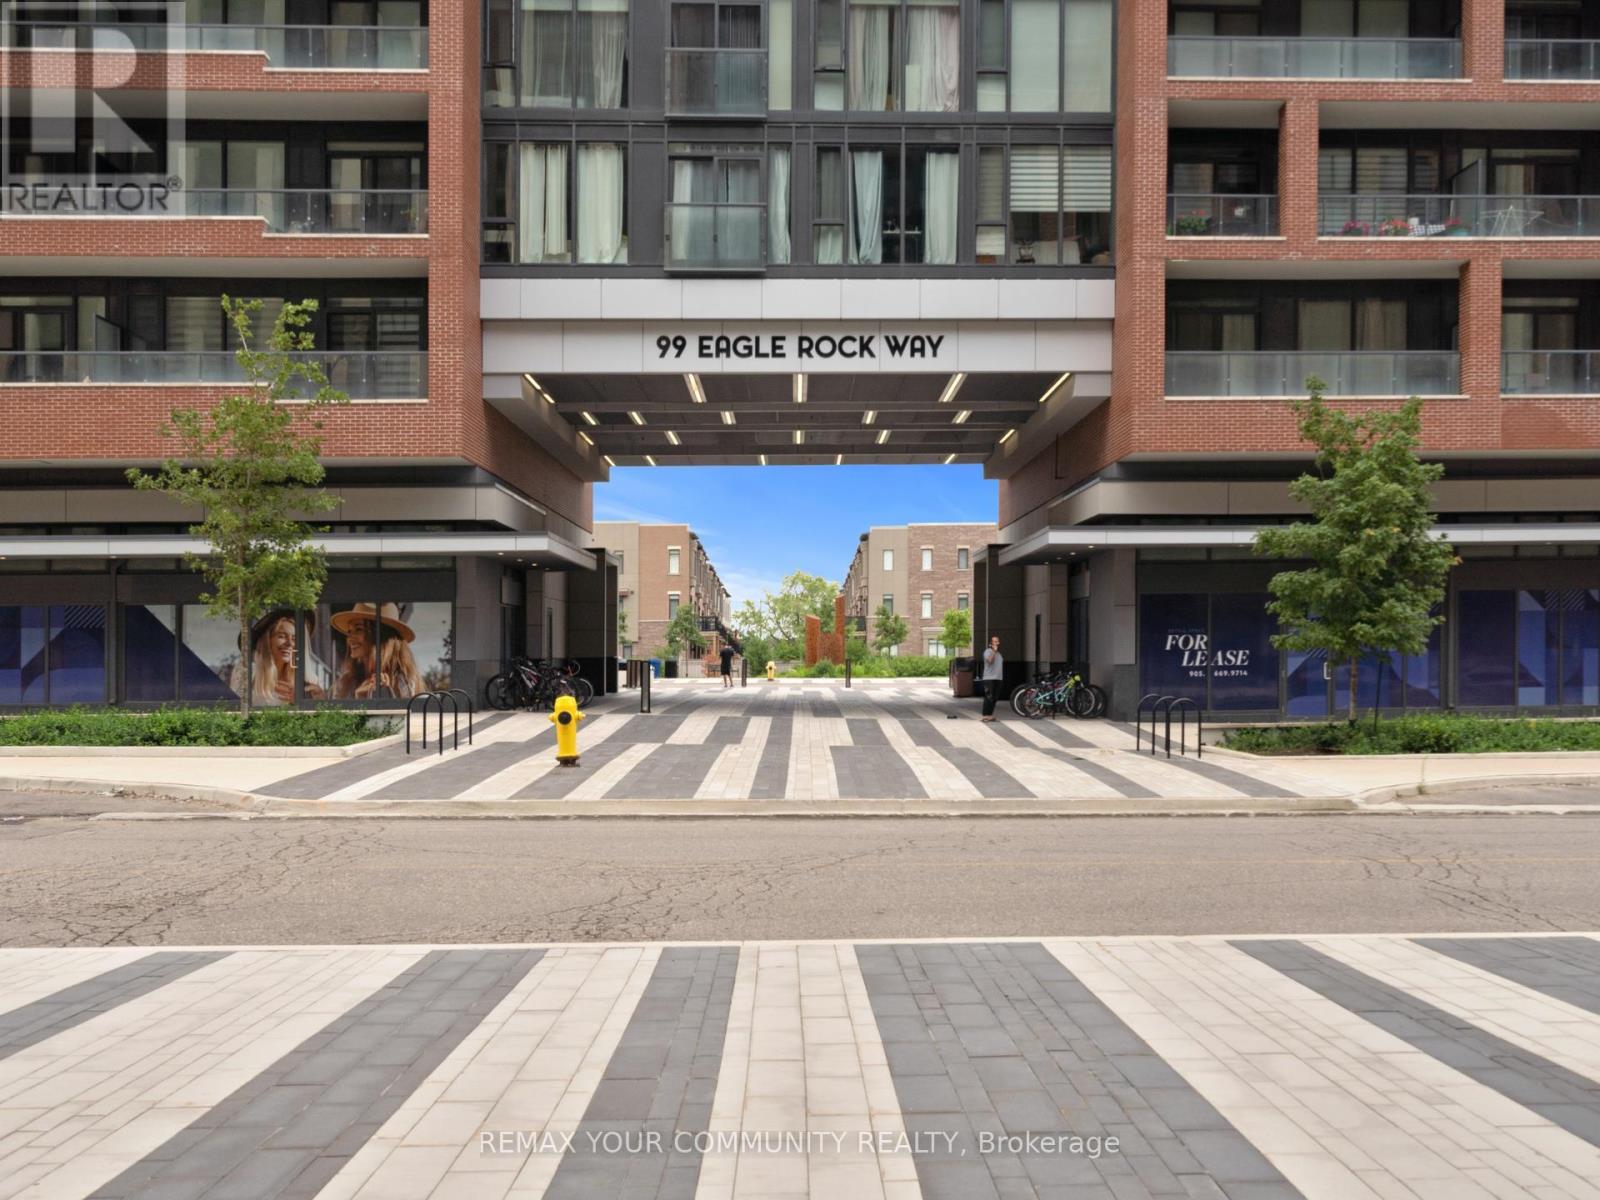
1012 - 99 Eagle Rock Way
Vaughan, Ontario
A rare corner penthouse at Indigo Condos offering nearly 1,200 sq. ft. of elevated living defined by space, light, and spectacular sunset views. Soaring 12-foot ceilings and floor-to-ceiling windows flood the suite with natural light while framing uninterrupted western skies that become part of the living experience.Designed with an expansive open-concept layout, the spacious living and dining areas flow effortlessly, creating an inviting space for everyday living and entertaining. Every angle feels bright, airy, and intentionally designed to maximize both natural light and the panoramic views. Step outside to the oversized private balcony-an elevated retreat perfect for morning coffee, evening wine, or simply taking in breathtaking sunsets above the city.The thoughtfully designed primary suite features a walk-in closet and private ensuite, while the generous second bedroom offers flexibility for guests, family, or a home office. Three bathrooms provide an exceptional level of convenience rarely found in condominium living.GO Train commuters-this one's for you. Located directly beside Maple GO Station, enjoy approximately 35-minute access to Union Station and seamless connectivity throughout the GTA. Highways 400 and 407 are just minutes away, making travel in every direction effortless.Ideally situated near Cortellucci Vaughan Hospital, Vaughan Mills, restaurants, parks, schools, and everyday amenities, this exceptional penthouse combines executive-style living with unmatched convenience.Rarely does a condominium offer this combination of space, soaring ceilings, panoramic views, a premium corner exposure, transit connectivity, and an executive penthouse lifestyle. A truly unique opportunity to own one of Indigo Condos' most desirable residences. (id:61483)
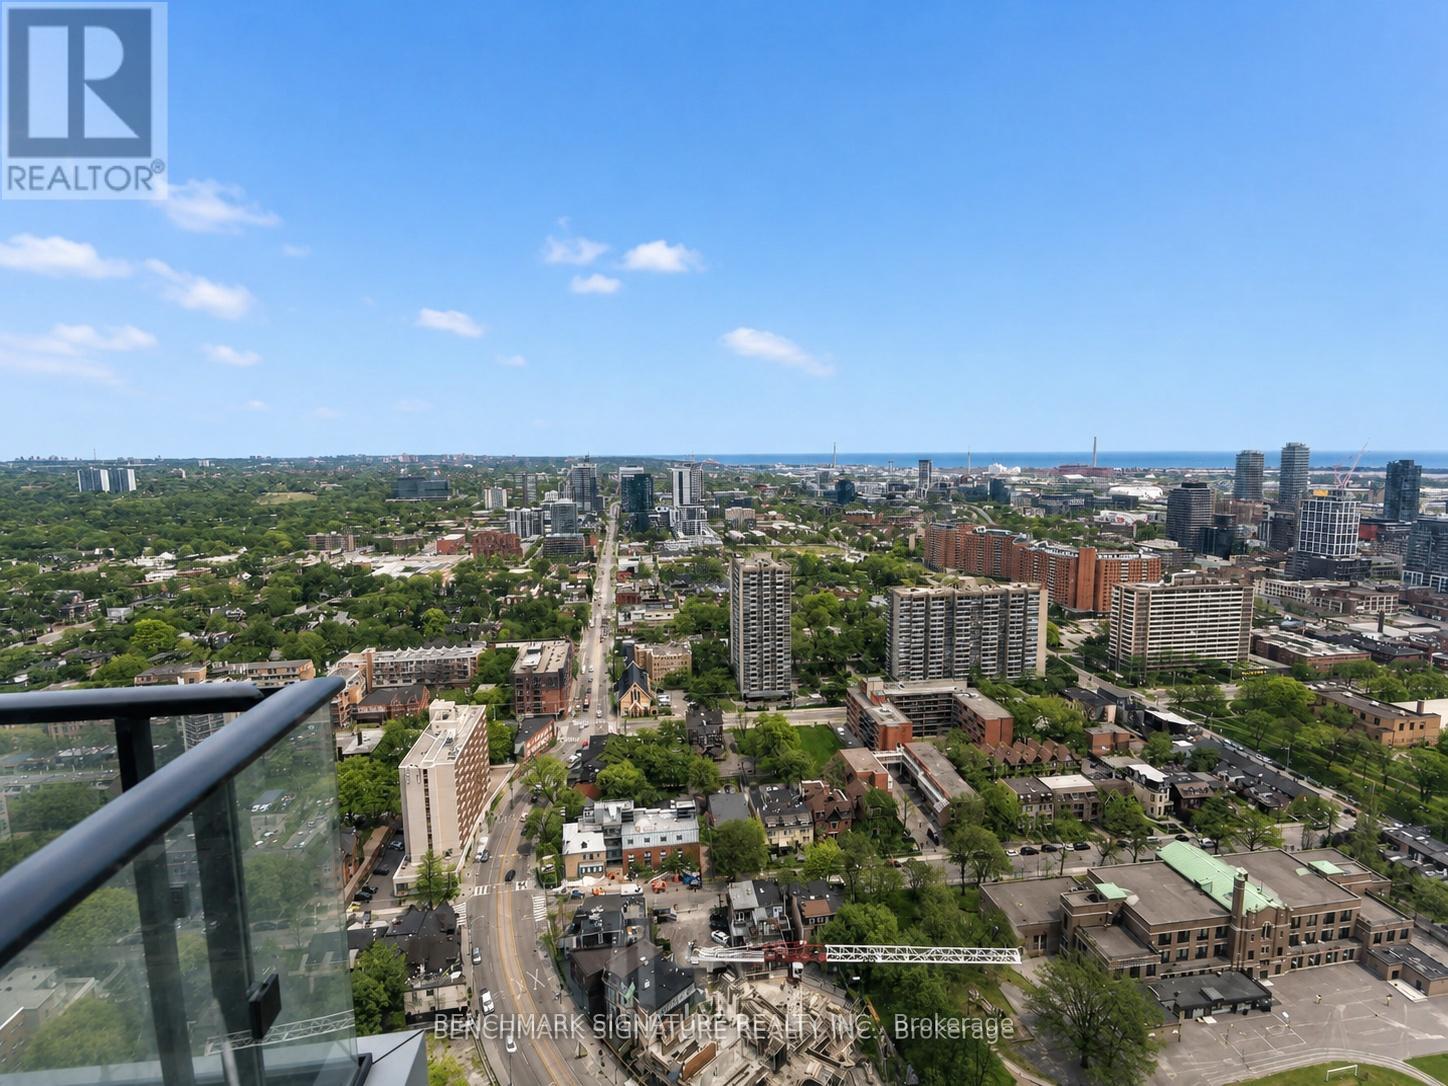
4015 - 251 Jarvis Street
Toronto, Ontario
Welcome To The Contemporary Oasis In The Heart of Downtown Toronto. This Stylish Condominium boasts 1 Bedroom + Den ( with Door) 1 bathrooms. Perfect For Urban Professionals, a small family or University Students, The Open-Concept Living Area is Adorned With Gleaming Floors and Floor-To-Ceiling Windows, Flooding The Space With Natural Light. The Kitchen Features Modern Cabinetry, Quartz Countertops, And High-End Stainless Steel Appliances, Ideal For Culinary Enthusiasts. Step Out Onto The Private Balcony To Enjoy Stunning Views Of The City Skyline & Lake The Building Offers Top-Notch Amenities, Including a Fitness Center, Party Room, And 24-Hour Concierge. With its Prime Location, Residents Have Easy Access To Toronto's Vibrant Entertainment, Dining, Eaton Centre, TMU, Subway Station and TTC, Making It The Epitome Of Urban Living. Book a Showing now, and Don't Miss the chance. (id:61483)
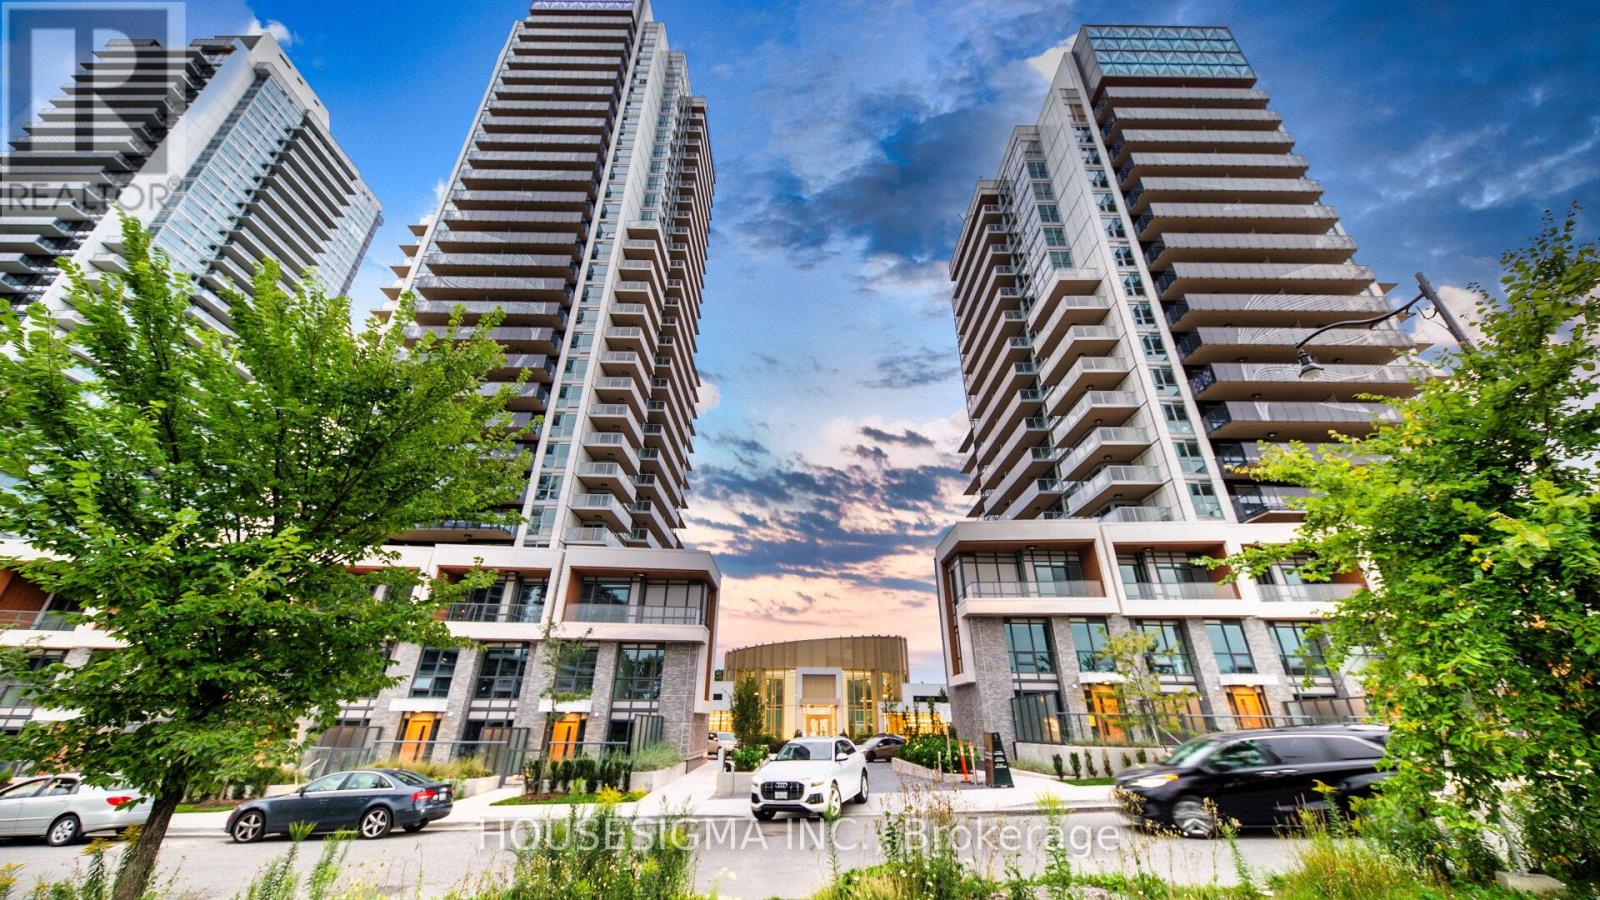
3306 - 27 Mcmahon Drive
Toronto, Ontario
finishes, and a bright, airy feel throughout, offering the perfect blend of style and comfort in the highly sought-after Concord Park Place community. This sophisticated 2+1 bedroom, 2-bathroom suite boasts soaring 9-foot ceilings and an open-concept, thoughtfully designed floor plan that maximizes every inch of living space. The modern kitchen is equipped with Miele appliances, sleek cabinetry, and quartz countertops, while the primary bedroom provides a calm retreat with wall-to-wall closets and custom organizers. Both bathrooms deliver a spa-like experience with contemporary fixtures, ample storage, and a serene ambiance. Residents at Saisons also enjoy exclusive access to an 80,000 sq.ft. Mega Club with luxury amenities including an indoor pool and hot tub, basketball and badminton courts, tennis court, bowling alley, golf simulator, squash court, yoga and dance studios, arcade, games and karaoke rooms, full gym, theatre, banquet spaces, kids' playroom, and an outdoor BBQ terrace. Ideally located just steps from Bessarion and Leslie subway stations, GO Transit, Bayview Village, IKEA, Canadian Tire, and the new Ethennonnhawahstihnen Community Centre and Library, with quick access to Highways 401, 404, and the DVP, this is a rare offering that combines luxury living, unmatched convenience, and world-class amenities. Includes 1 EV parking and 1 locker. (id:61483)
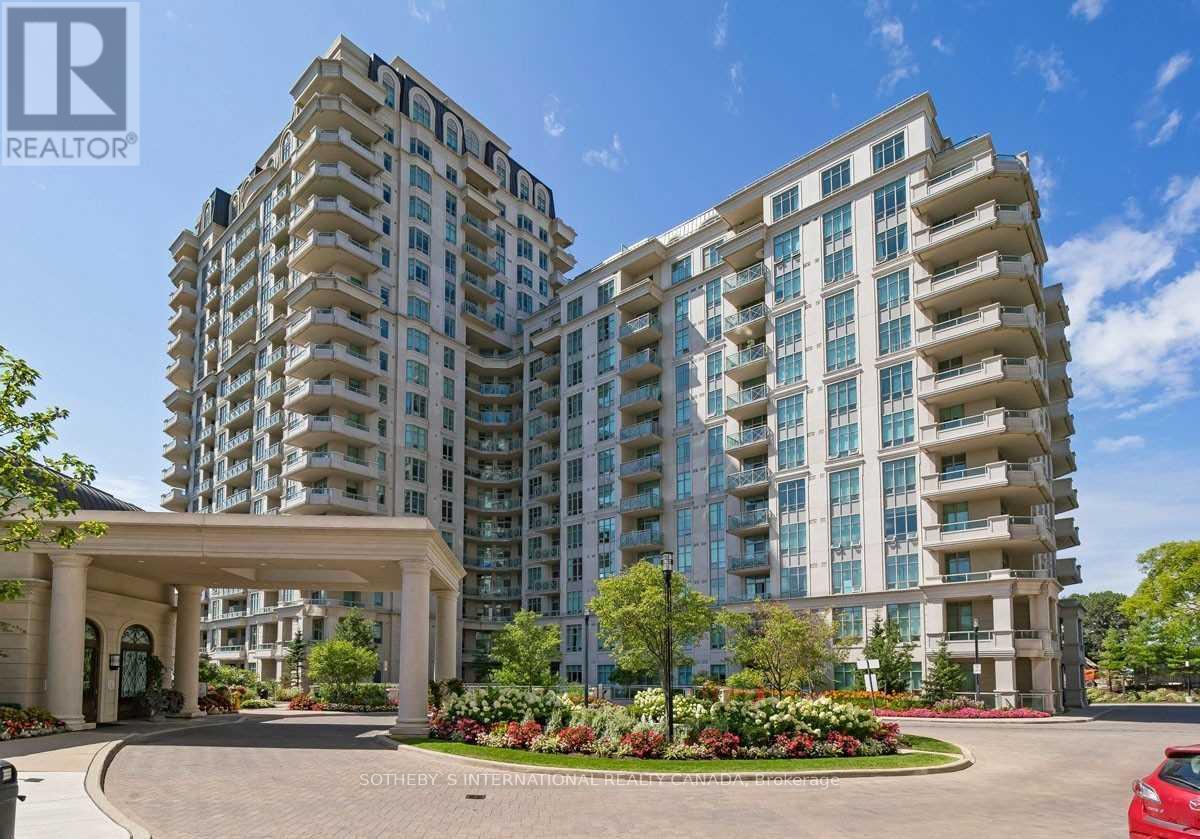
920 - 10 Bloorview Place
Toronto, Ontario
Welcome To This Stunning Unit Nestled In A Ravine Setting, 1+1 750 Sq Ft Boasts Many Features-High Quality Finishing's, New Hardwood Floors, Freshly painted, 9 Ft Ceilings Granite Counter Breakfast Bar, S/S Appl's Mirrored Back Splash, Carrera Marble In Bathrooms, W/O From Master Bedroom, Ensuite Laundry, Parking & Locker (Both On P3), 24 Hr Concierge, Fantastic Amenities, Steps To Ttc, Shops, 401 Series Highways, Restaurants & Much More! (id:61483)
172 Blythwood Road
Toronto, Ontario
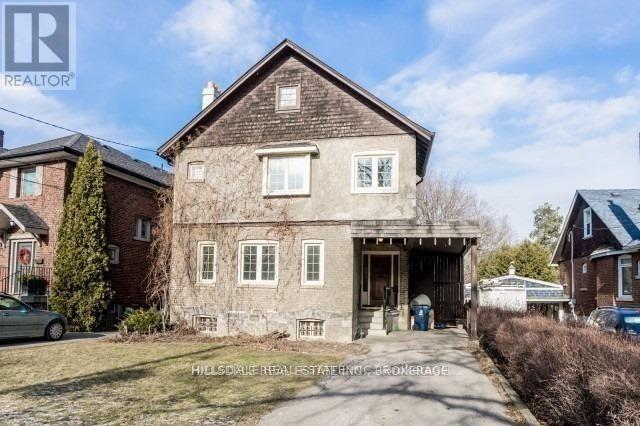
Exceptional, spacious 3-bedroom home nestled on a premium ravine lot, offering a peaceful, private backdrop with gorgeous leafy views. Features a bright and generous layout complete with a large family room and a separate expansive living room-perfect for family living and entertaining. Enjoy peace of mind and energy efficiency with brand-new heating and A/C systems.Unbeatable location close to Sunnybrook Hospital, top-rated schools, lush neighborhood parks, and TTC transit routes. Includes 3 dedicated parking spaces.Tenant Responsibilities: All utilities, snow removal, and lawn maintenance. (id:61483)
2904 - 80 John Street
Toronto, Ontario
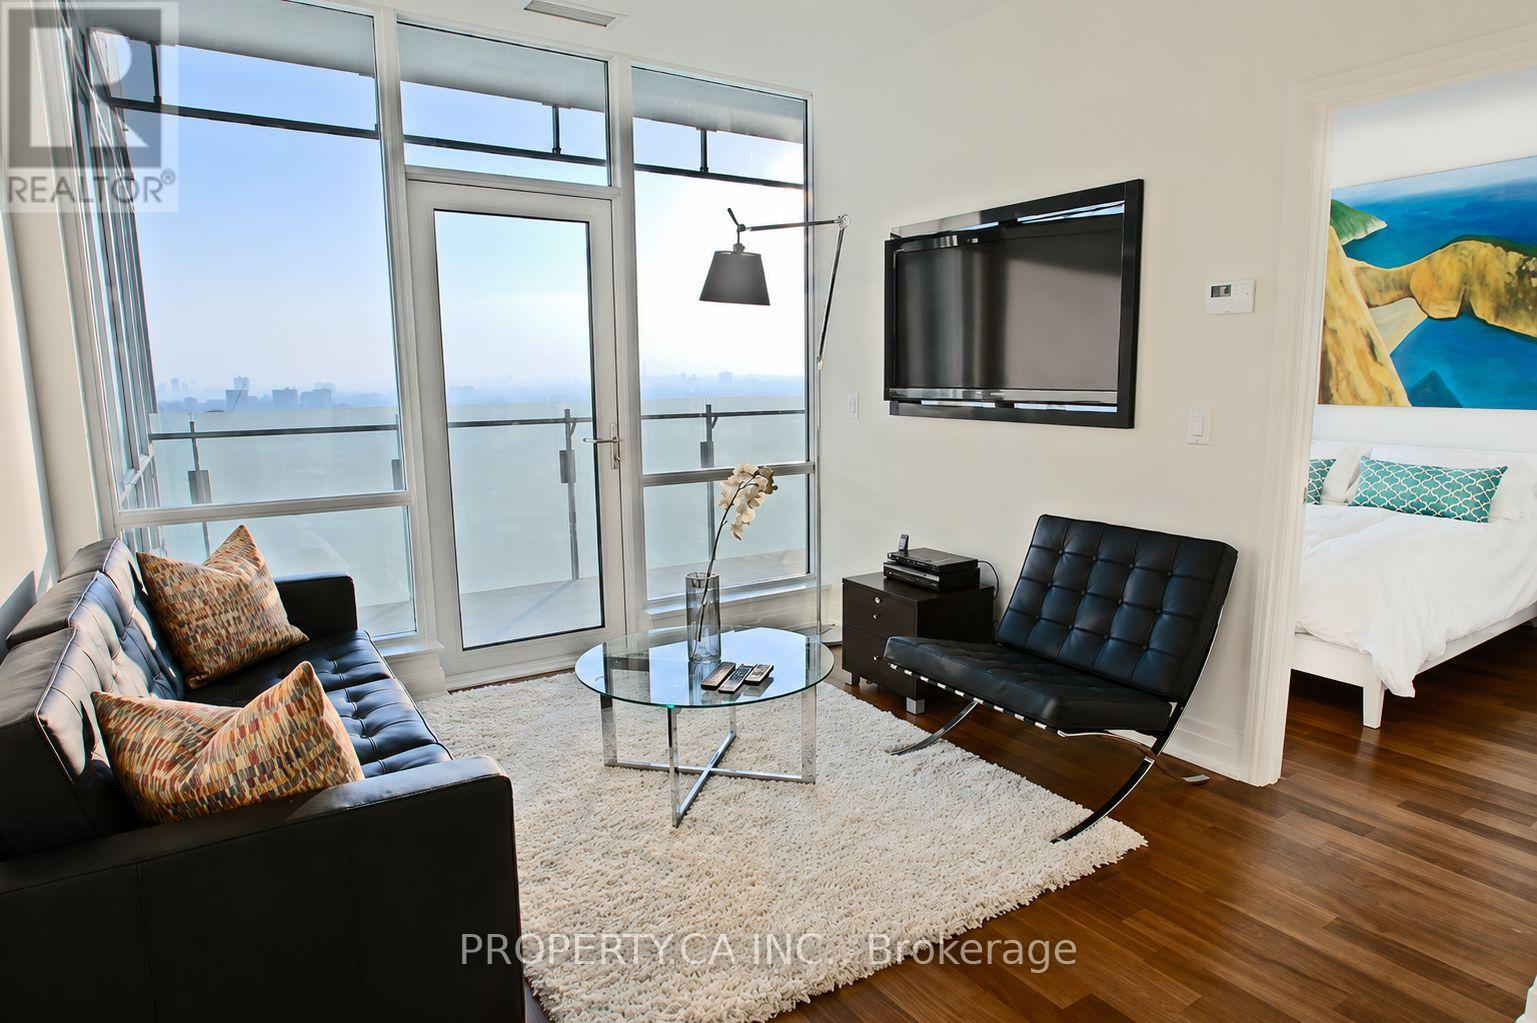
Welcome to 80 John St #2904! Discover The Festival Tower, The Premier Residence In The Entertainment District With A Direct Connection To The TIFF Theatre And Cultural Center. This Stunning Executive Suite Is Illuminated By Natural Light Through West-Facing, Floor-To-Ceiling Windows, Offering Captivating City Views. The Unit Boasts Hardwood Floors Throughout And Numerous High-End Upgrades. The Chef's Kitchen Includes Upgraded Full Height Cabinetry, Under-Cabinet Lighting, Marble Countertops, And A Top-Of-The-Line Miele Appliance Package. The Living Room Features A 50Inch TV That Reverses To Face The Bedroom As Well. The Suite Has A Spacious Primary Bedroom And A Versatile Den, Ideal As A Workspace Or Second Bedroom. The Elegant Upgraded 3-Piece Bathroom Includes A Stone Floor, Upgraded Stone Feature Walls, Granite Countertops, And Access To The Den. Relax On Your Private 120-Square-Foot Balcony And Take In Breathtaking, Unobstructed West-Facing Skyline Views. Just Steps Away From Top Cultural Venues, Shopping, And Fine Dining. With One Parking And One Locker, This Suite Has Everything You Need To Make City Living A Dream Come True! The Building Amenities Can't Be Beat, With Pool, Hot Tub, Gym, Cinema, Billiards Room, Roof Top Deck, Party Room And More. (id:61483)
75 Albert Street
Cambridge, Ontario
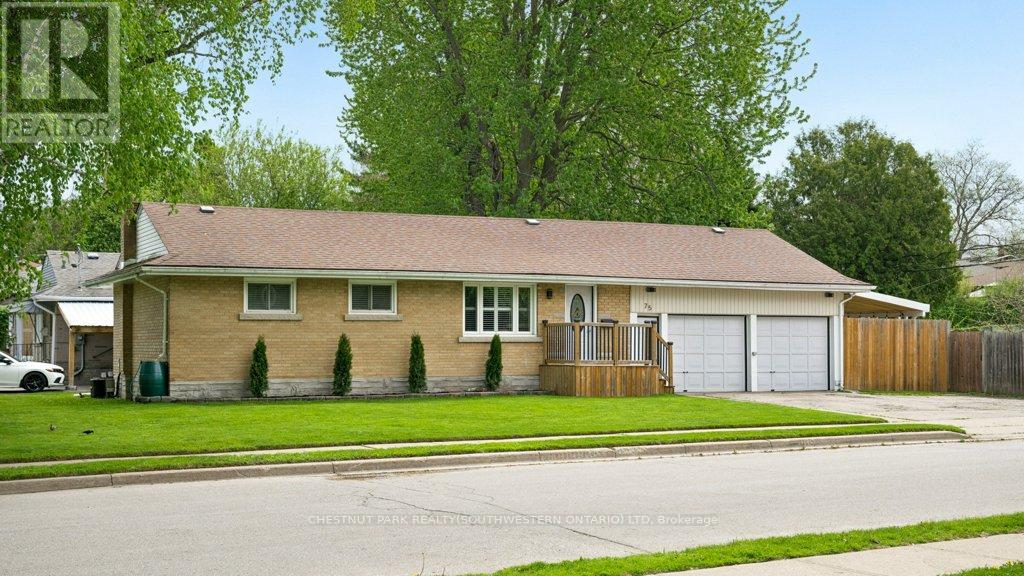
Welcome to 75 Albert Street, Cambridge! Situated on a large, mature lot in a family-friendly neighbourhood, this meticulously maintained bungalow offers curb appeal, incredible outdoor space, an extra-large driveway, and a massive double-car garage. Step inside to a bright, welcoming layout featuring fresh, neutral paint colours, California shutters, large windows, and plenty of natural light. The open-concept living and kitchen space creates an easy flow for everyday living and entertaining, with room for a cozy dinette table in addition to oversized breakfast bar seating. The recently updated kitchen features modern white cabinetry, a subway tile backsplash, updated appliances, a gas stove, and a clean, timeless feel. The main floor offers 3 bedrooms and a full family bathroom. Downstairs, the finished basement adds a 4th bedroom, a second full family bathroom, and versatile living space ideal for a rec room, guest setup, office, or growing family. The lower bathroom has also been updated with a new vanity, sink, bathtub, toilet, flooring, and fixtures. Outside, enjoy the huge, fully fenced yard with a spacious newly built deck, a covered deck area beside the garage, a storage shed, and plenty of room for kids, pets, gardening, or family get-togethers. The oversized double-car garage is a major highlight, offering exceptional room for vehicles, storage, or a workshop, plus convenient interior access to the main level and directly down to the finished basement. With a bedroom, full bathroom, and additional living space below, the layout offers excellent in-law or multi-generational potential. Gas has also been installed for a commercial-style garage heater, and blown insulation has been added to both the house and garage. All this in an unbeatable location close to schools, parks, trails, the community centre, downtown Galt, the Grand River, and local favourites like Farm League Brewing. Move-in ready with space, updates, and lifestyle all in one! (id:61483)
21 Springer Avenue
Hamilton, Ontario
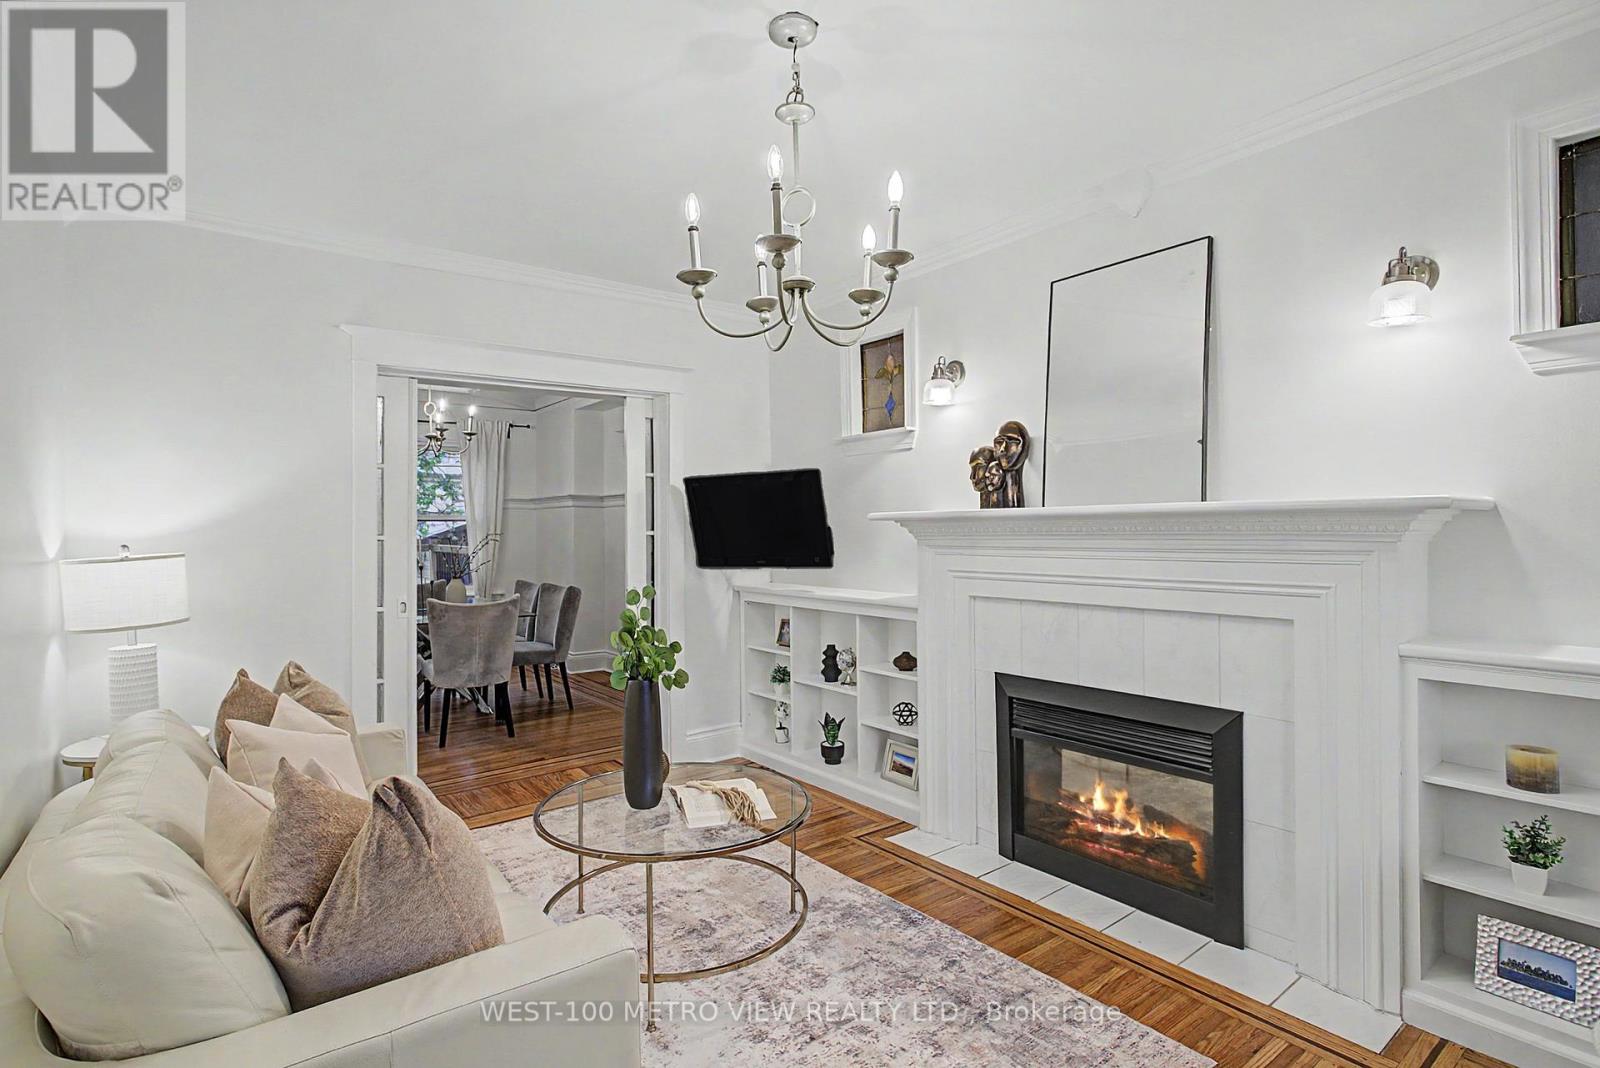
Tucked into the heart of the charming Blakeley community, this character filled 2 1/2 storey brick detached home blends timeless architectural beauty with thoughtful modern updates. Built over a century ago, this residence showcases an abundance of original craftsmanship rarely found today, including inlay flooring, rich wood trim and detailing, a stunning coffered ceiling in the dining room, original doors and hardware, and beautiful stained-glass windows throughout. Set on a 25 x 100-foot lot, the home offers a warm and functional main floor layout featuring spacious living and dining areas and an updated kitchen with walkout to the expansive deck, newly built in 2020, perfect for entertaining or relaxing outdoors. The second-floor features 3 well-appointed bedrooms with an updated bathroom completed in 2018, while the spacious third floor LOFT with new flooring offers incredible flexibility as a 4th bedroom, office, den, or additional living space! The finished basement was thoughtfully updated in 2020 and includes a 4-piece washroom and luxurious laundry room. Parking is a breeze with generous laneway garage parking and front driveway. A rare opportunity to own a beautifully preserved century home with space, charm, and modern comfort in one of Hamilton's most beloved neighbourhoods. (id:61483)
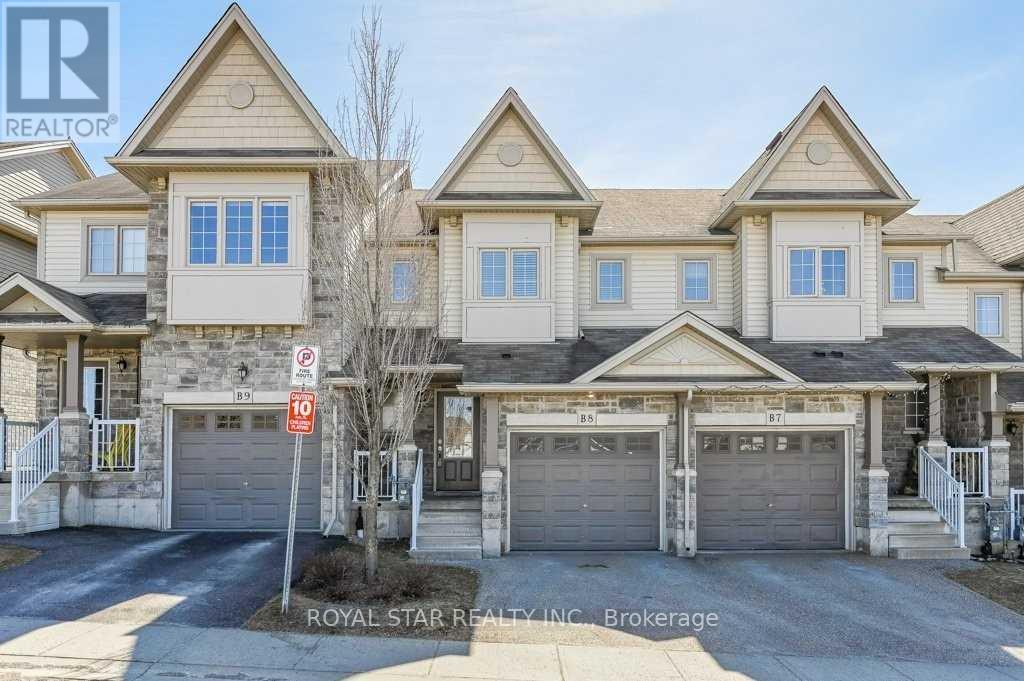
B8 - 7 Upper Mercer Street
Kitchener, Ontario
Beautiful Townhouse With Easy 401 Access And Great Schools! This Is One You Have Been Waiting For. This Bright And Spacious Townhome Is Convenient Lackner Woods Has Everything You Need. Walk Into The Welcoming Foyer With Main Foor Powder Room. The Open Concept Main Floor Is Gret For Living And Entertaining Alike. The Bright White Kitchen Features Tile Backsplash And Stainless Steel Appliances Well As An Eat-Up Peninsula. Patio Door Open To The Backyard. (id:61483)

1701 Dunkirk Avenue
Woodstock, Ontario
Experience Luxury Living at Tidra by Fusion Homes: Welcome to 1701 Dunkirk Avenue in Woodstock's newest and most desirable master-planned community by Fusion Homes. This stunning Cardinal A semi-detached home offers 3 spacious bedrooms, 2.5 bathrooms with premium builder upgrades, delivering exceptional value. Step inside to discover bright, sun-filled living spaces designed for modern living. The gourmet kitchen is the heart of the home, featuring two-toned cabinetry, upgraded stone countertops, a flush breakfast bar, designer backsplash, pot lights, and a custom fridge build-out with dual gable ends. The open-concept layout flows seamlessly into the spacious living and dining areas. Thoughtfully upgraded, this home also features upgraded laminate flooring in the great room, upgraded ceramic tile in the kitchen, breakfast area, mudroom, foyer, powder room, primary ensuite and main bathroom, an upgraded oak railing package on the main staircase, central air conditioning, humidifier, and a waterline for the refrigerator. Built to exceed expectations, this home showcases Fusion Homes' renowned craftsmanship, energy-efficient construction, and premium-quality finishes throughout. Enjoy lasting peace of mind with Fusion Homes' exceptional warranty program, averaging twice the industry standard, giving you confidence well beyond closing day. Perfectly located with convenient access to Highways 401 and 403, parks, schools, and everyday amenities with easy commuting to Kitchener-Waterloo, London, Brantford, and the Greater Toronto Area. Whether you're a first-time home buyer, growing family, or investor, this is an exceptional opportunity to own a brand-new Fusion Home loaded with premium upgrades in one of Woodstock's most desirable communities. With over $38,300 in upgrades, no hidden fees, exceptional craftsmanship, and an unbeatable location, this move-in-ready Cardinal A offers outstanding value. Don't miss your opportunity to call it home! (id:61483)
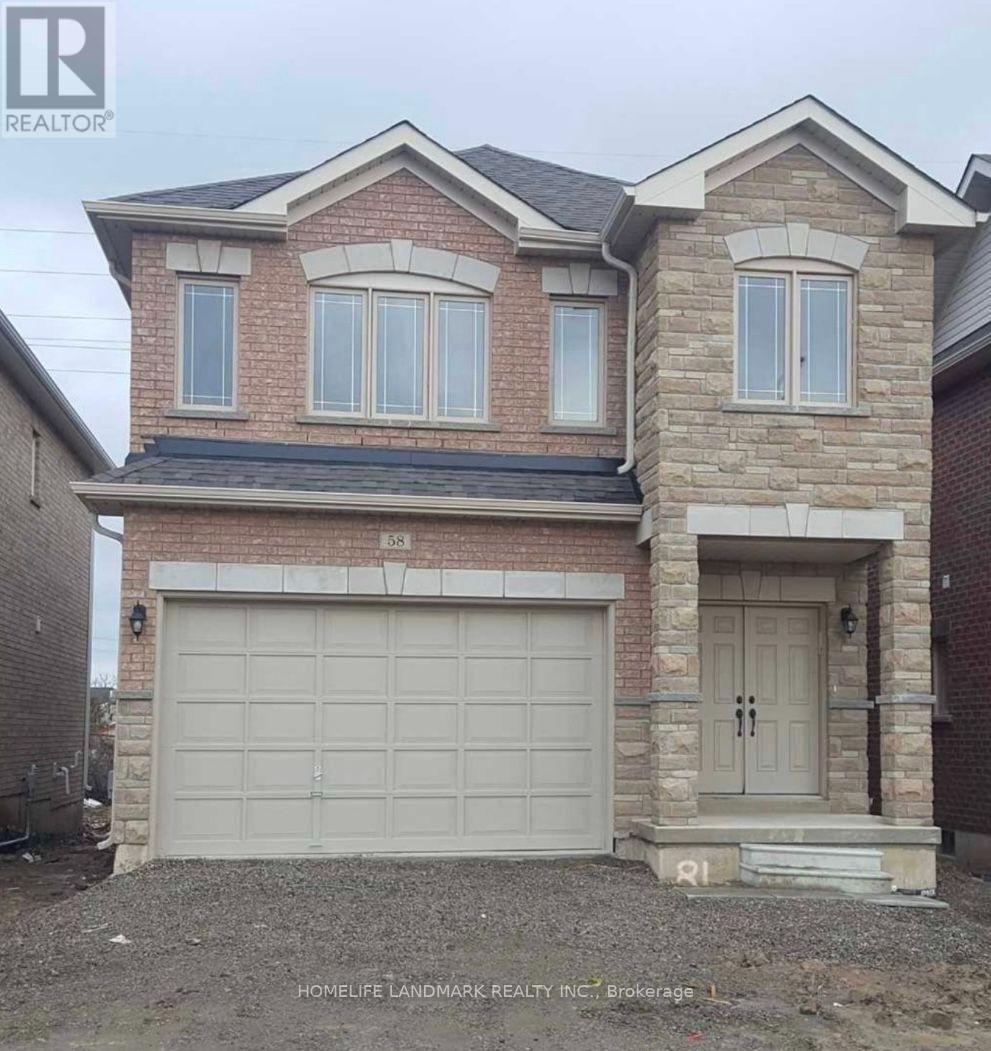
58 Palace Street
Thorold, Ontario
Beautiful Detatched House.4 Bedrooms & 4 Washrooms For Lease. Dark Hardwood Floor In Living Room, 9 Foot Ceiling, Entrance From The Garage.Laundry on main floor, All Brick Home Is Close To Highway,Brock University,Niagra College. Available for rent from 1st Sep 2026. Aaa tenants only. Minimum One year lease. Key deposit and tenant ins required plus tenant to pay all utilities (id:61483)
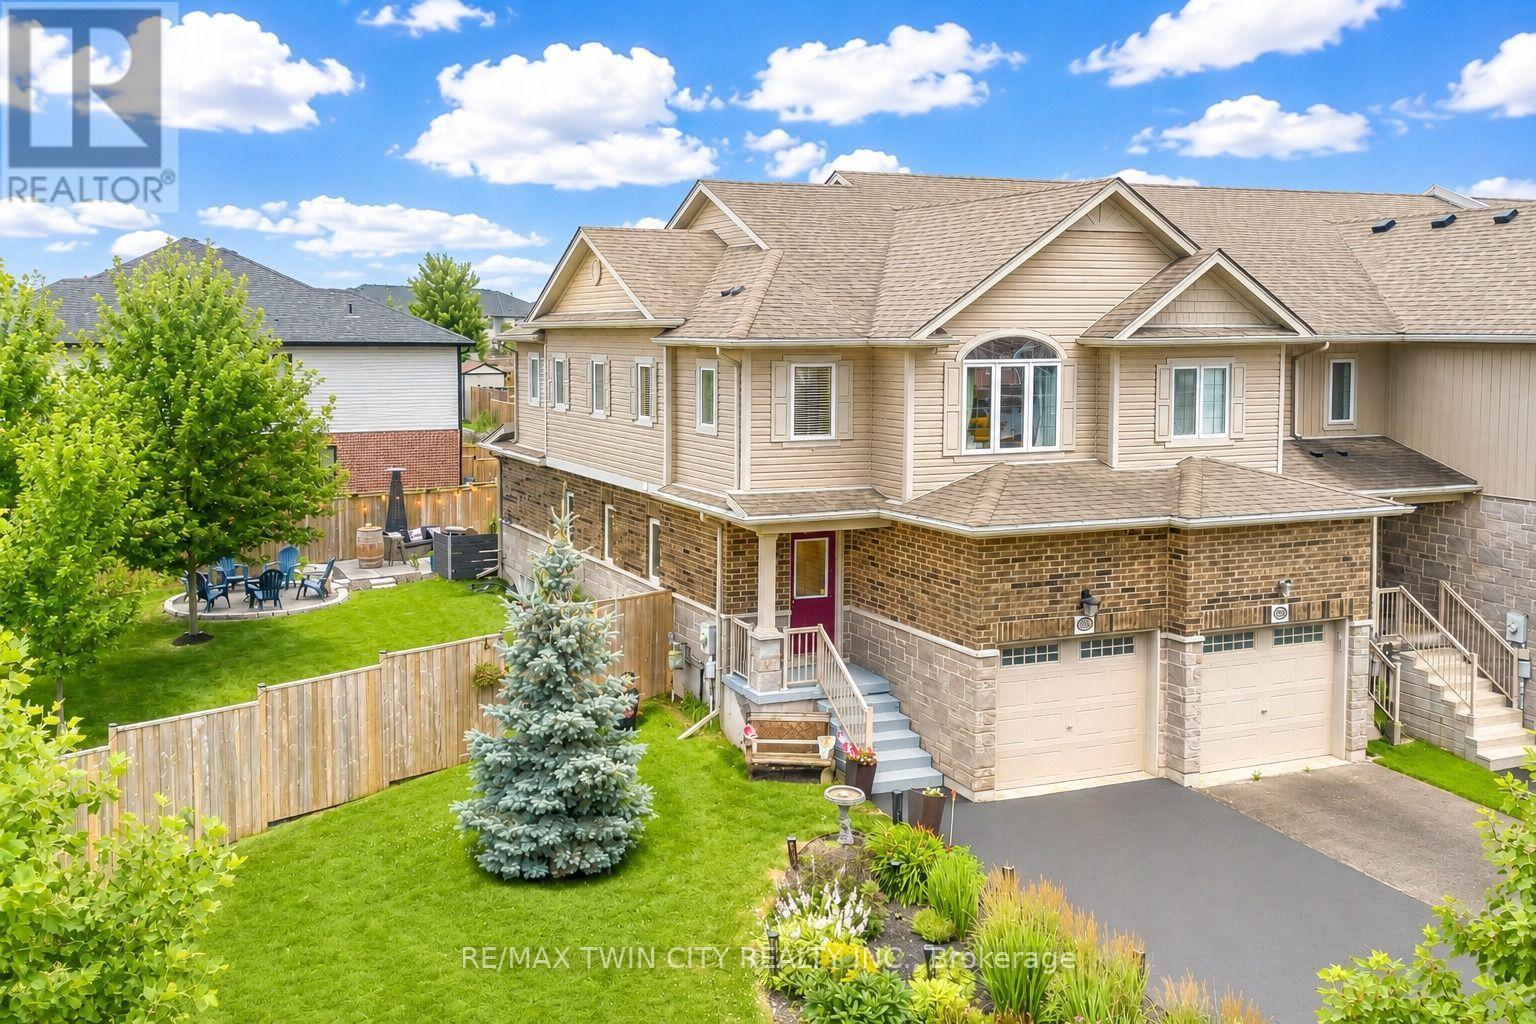
168 Maitland Street
Kitchener, Ontario
Welcome to 168 Maitland Street, Kitchener: a beautifully updated freehold end-unit townhouse nestled in the highly sought-after Huron Village community, one of Kitchener's most family-friendly neighborhoods. Situated on an impressive 38 x 103 ft. lot, this property offers a rare, oversized backyard with 3 bedrooms and 4 bathrooms that is almost impossible to find in today's market. Outstanding curb appeal welcomes you with professional landscaping and parking for up to 3 vehicles (1 car garage; 2 car extended driveway in 2023). Step inside to a carpet-free interior featuring luxury laminate flooring and ceramic tile throughout. The stunning renovated kitchen (2022) is designed to impress with quartz countertops, modern cabinetry, stainless steel appliances and ample prep space. The adjoining dining area is perfect for family dinners, while the spacious living room offers an inviting setting for movie nights, game days or simply relaxing. Upstairs, there are 3 generously sized bedrooms and 2 full bathrooms. The primary suite features his-and-hers closets and a private 3pc ensuite, while the additional bedrooms offer excellent closet space and share a beautifully appointed 4pc bathroom. The fully finished basement with a large Rec room, 3pc bathroom provides endless possibilities and could serve as the perfect granny suite or guest space. The true highlight is a huge, fully fenced backyard complete with a patio and endless space featuring a large perennial low maintenance garden. With its generous lot size, this property also offers exciting potential for an Additional Dwelling Unit, subject to City approvals and permits, providing an excellent opportunity for future rental income. Other upgrades include AC: 2022 and windows at main level are properly sealed with extra protection. Ideally located just minutes from excellent schools, trails, shopping, public transit, RBJ Schlegel Park and Highway 401. This house is a Rare find, book your private showing today. (id:61483)