
141 Hazelglen Drive
Kitchener, Ontario
Welcome home to this clean, well kept, 3 bedroom detached backsplit offering over 1,800 square feet of finished living space ideally located in the family oriented Victoria hills area of Kitchener. The single-car garage, along with a private driveway offers excellent parking and convenience. The location of this home provides unbeatable convenience of nearby grocery stores, restaurants, parks, schools, both Waterloo universities, public transit and quick access to the expressway, all just minutes away. Inside, you will appreciate the carpet free environment throughout the home. Much of the home has been recently painted, creating a fresh, modern feel throughout. The bright & spacious formal living room features a large bay window that fills the space with natural light & flows seamlessly into the adjoining dining room - perfect for hosting family dinners & special occasions. The kitchen offers ample cabinetry, generous counter space, & an adjoining dinette. Included are a stainless steel fridge, stove, and a newer dishwasher (2026). Upstairs you will find a generous primary bedroom, 2 additional well sized bedrooms, and an updated full bathroom. The lower level features a spacious rec room with a gas fireplace. This level also includes a convenient two-piece bathroom, a cold cellar, a laundry area with washer and dryer, & a large crawl space providing extra storage space. Step outside to your private backyard oasis featuring a tiled patio - an ideal setting for summer barbeques, outdoor dining, or relaxing with your morning coffee. The fenced yard also includes 2 storage sheds. Additional updates include recently replaced roof shingles (2026), central vac (2025), updated electrical panel & newer front and side entry doors. Central air conditioning is also included for year-round comfort. This versatile home offers space, comfort, and a great location - everything your family needs. Book your private showing today & experience all this wonderful home has to offer! (id:61483)
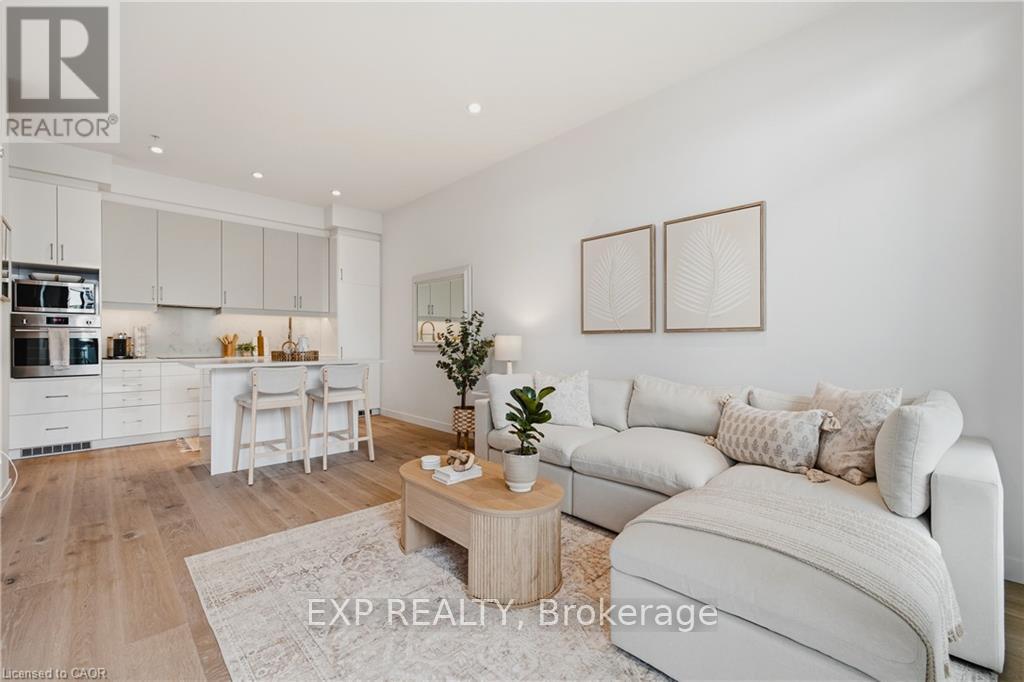
608 - 181 King Street S
Kitchener, Ontario
Welcome to Circa, one of Uptown Waterloo's premier condo residences. This stylishly upgraded 1-bedroom, 1-bathroom suite offers soaring ceilings, high-end flooring, and a bright south-facing exposure that fills the space with natural light. Designed with both comfort and functionality in mind, the open-concept layout features a generous entryway and seamless flow throughout. The contemporary kitchen is equipped with built-in appliances, upgraded cabinetry, and a large island, perfect for everyday living and entertaining. The primary bedroom is thoughtfully designed with custom built-in cabinetry, providing ample storage along with space for a convenient work-from-home setup. A standout feature of this unit is the expansive private terrace, an impressive outdoor retreat rarely found in condo living. Complete with a natural gas hookup, it's ideal for a fire table, hosting guests, or simply relaxing on warm summer evenings. Located on the same level, residents enjoy access to an array of exceptional amenities including a swimming pool, fitness centre, party room, outdoor lounge areas, BBQ space, and a dedicated co-working lounge. Step outside and immerse yourself in the vibrant Uptown lifestyle. With the ION LRT just steps away, you'll have easy access to boutique shopping, cafés, parks, restaurants, and nightlife. Enjoy the convenience of LaLa Social House right in the building, along with countless local favourites nearby. Luxury, convenience, and location, this is condo living at its best. (id:61483)
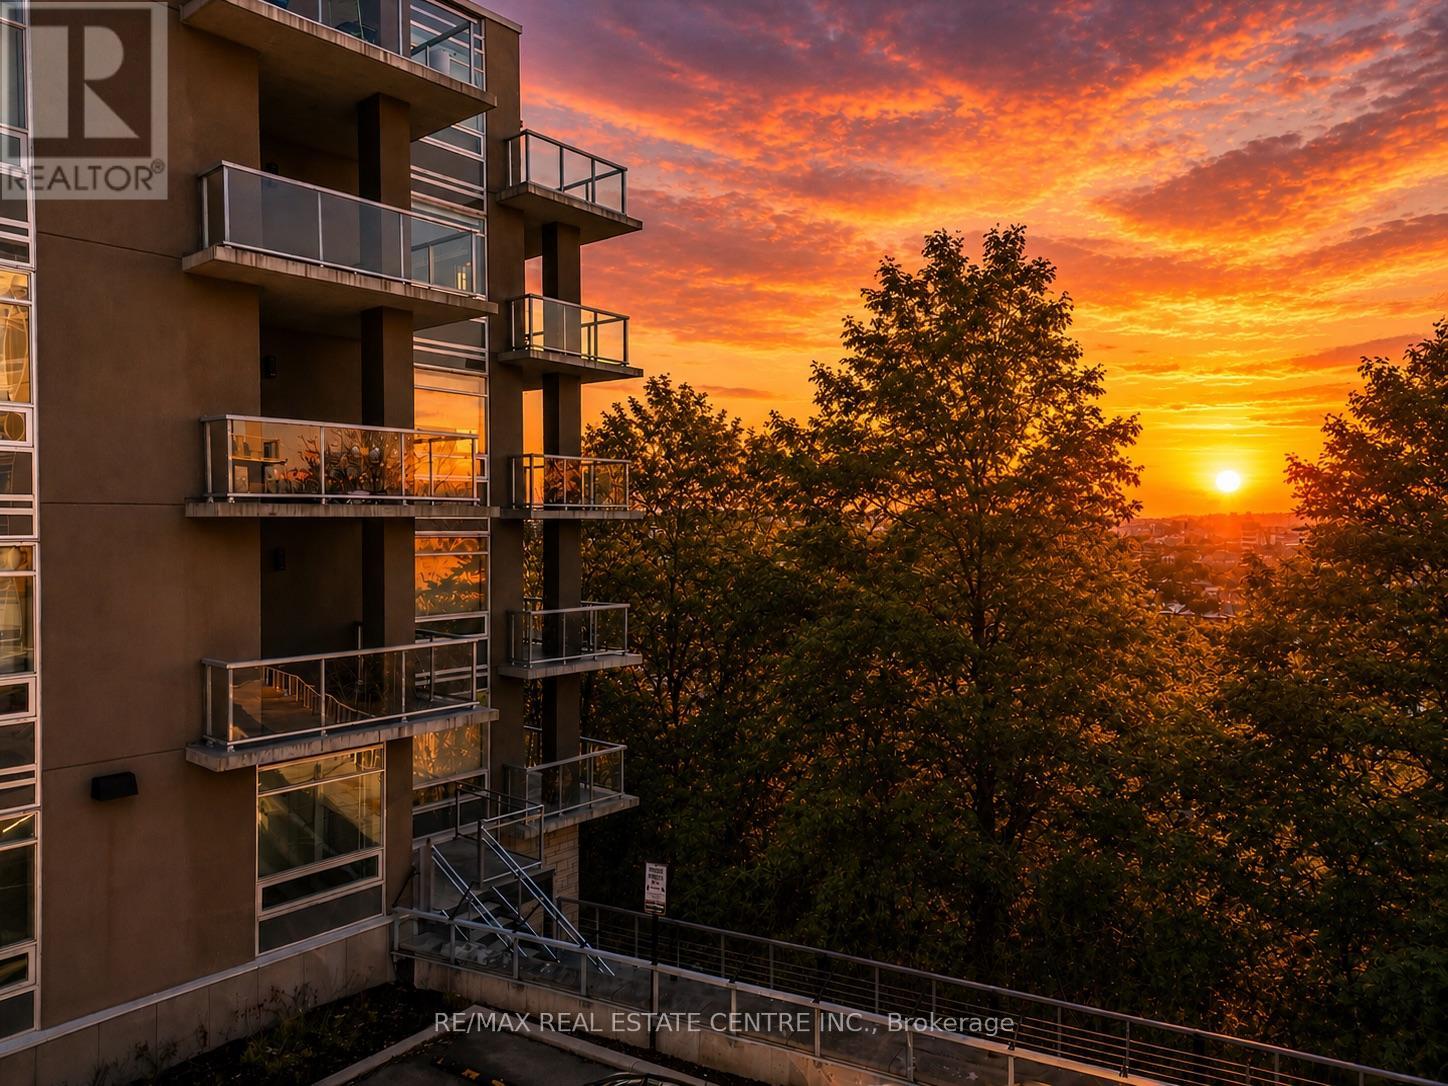
208 - 455 Charlton Avenue E
Hamilton, Ontario
Excellent Value @ Stylish and Modern Vista Condos Built 2020. Live right next to nature while nearby city conveniences! Excellent Central Location - Perfect for Business Professionals working Downtown & Healthcare Workers as its steps to St. Joes Hospital and minutes to many area Hospitals. Open concept Elm layout boasts 811 square feet - 2 Beds, 2 Baths. Corner unit with Escarpment & City Views - Oversized Windows and Sliding Doors provide plenty of Natural Light & Lake views. Freshly painted! Large Quartz Counter in sizeable U-shaped Kitchen with Breakfast Bar & Glass Backsplash. Ample Cupboard space. Stainless appliances include Fridge, Stove, Microwave/Range Hood & Dishwasher. Many Upgrades: Floors, Cabinets, Backsplash, Countertop, Bathroom Tiles & Lighting. Both Bedrooms with Large Closets - Primary features gleaming all white 4pc Ensuite. Second Bed or Home Office. Main 3pc Bath with Glass Shower - so each Bedroom has their own Bath. Convenient In-Suite Laundry includes Stacking Washer/Dryer. Spacious Balcony with Northeast Exposure offers room for Outdoor Dining & Relaxation. Includes owned Storage Locker and Underground Parking Space. Nearby trendy Corktown & Augusta, green space, trails, bike share, transit, shopping, restaurants, coffee shops, schools & parks! Fees include Heat, AC & Water plus Exterior Maintenance & Building Amenities featuring: Motion activated LED Lighting, Acoustic Underlay for Sound Insulation. Beautiful Lobby with Water Feature. Common Outdoor Terraces with BBQs. Well equipped Gym. Party Room with Kitchen & Fireplace. Bike Storage. Security. Visitor Parking. Dog friendly - one dog, one cat, a cat and a dog, or two cats per unit. *Quick closing available* Do not miss this opportunity! Some photos virtually staged. (id:61483)
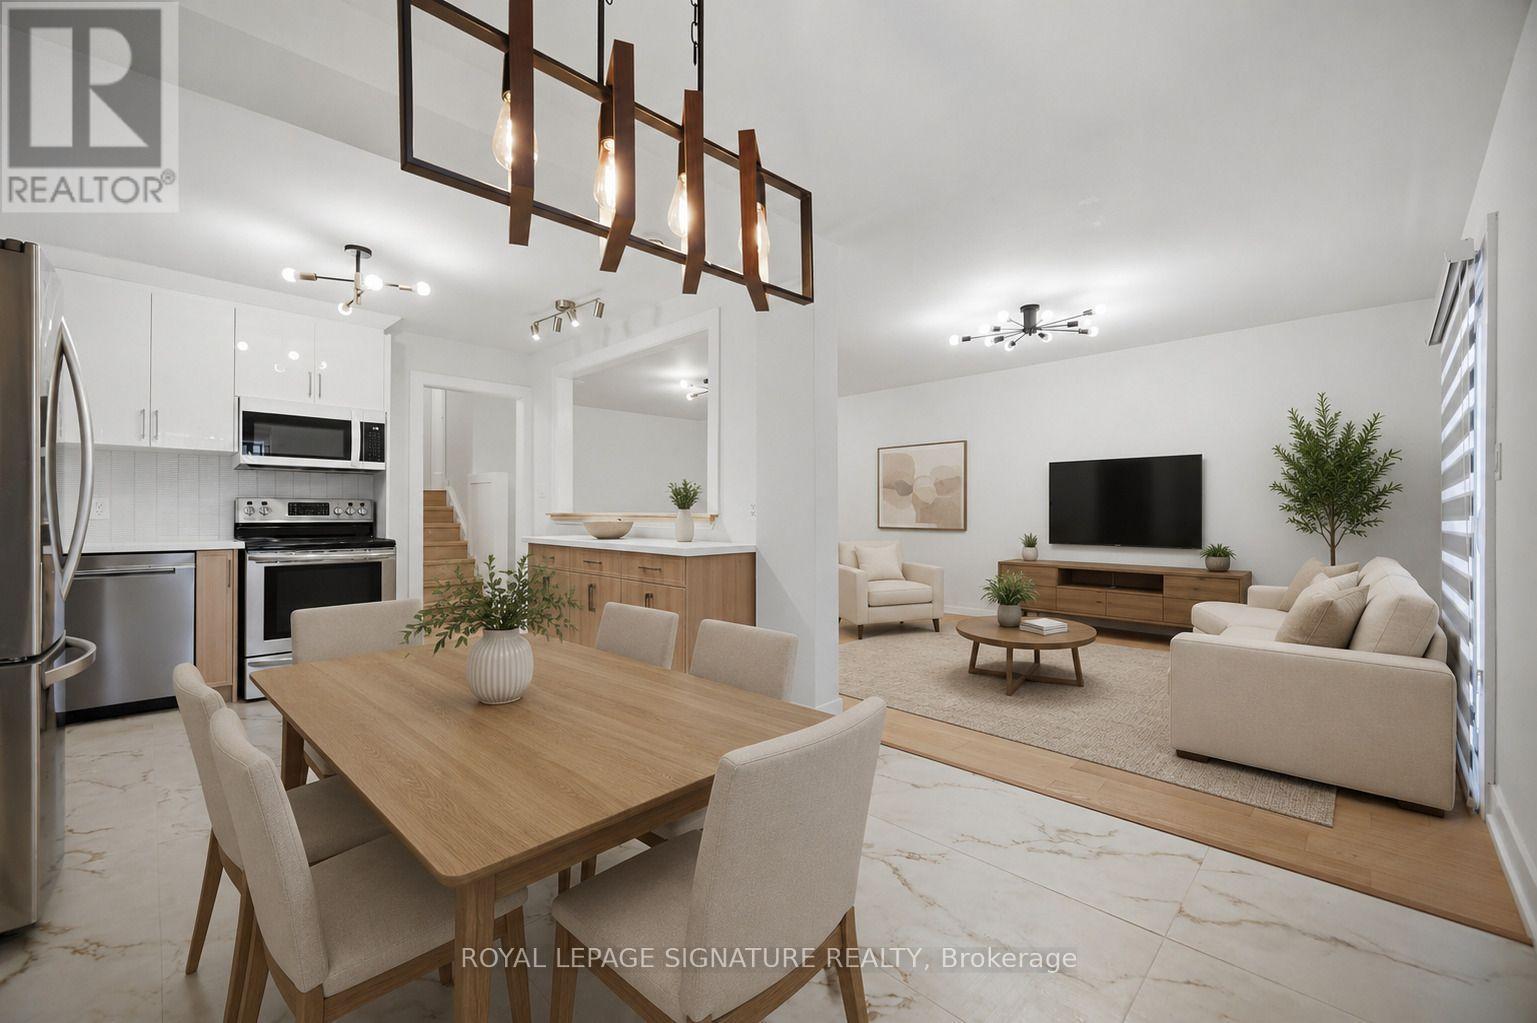
2599 Lundene Road
Mississauga, Ontario
Welcome To This Beautifully Renovated 3 Bedroom, 2 Bathroom Semi Detached Home In The Highly Desirable Clarkson Community Of Mississauga! Thoughtfully Updated From Top To Bottom, This Move In Ready Home Offers Modern Finishes And A Functional Layout PerfectFor Families, First Time Buyers Or Downsizers. The Custom Kitchen Features Sleek White Cabinetry, Quartz Countertops, Stainless Steel Appliances And A Bright Eat In Area Overlooking The Spacious Living Room With A Walk Out To A Private Fully Fenced Backyard, Perfect For Relaxing Or Entertaining. Hardwood Flooring Enhances The Main Level While Durable Vinyl Flooring Continues Throughout The Upper And Lower Levels. The Finished Basement Adds Valuable Living Space With A Large Recreation Room, Wet Bar, Laundry Room And A Full 3 Piece Bathroom. Ideally Located Just Minutes From Clarkson GO Station, QEW, Highway 403 And The Gardiner Expressway, Offering An Easy Commute ThroughoutThe GTA. Enjoy Nearby Parks, Excellent Schools, Shopping, Restaurants, Community Centres And The Beautiful Waterfront Trails And Beaches Of Rattray Marsh Conservation Area And Jack Darling Memorial Park. A Fantastic Opportunity To Own A Turnkey Home In One Of Mississauga's Most Established And Family Friendly Neighbourhoods. *Select Photos Virtually Staged* (id:61483)
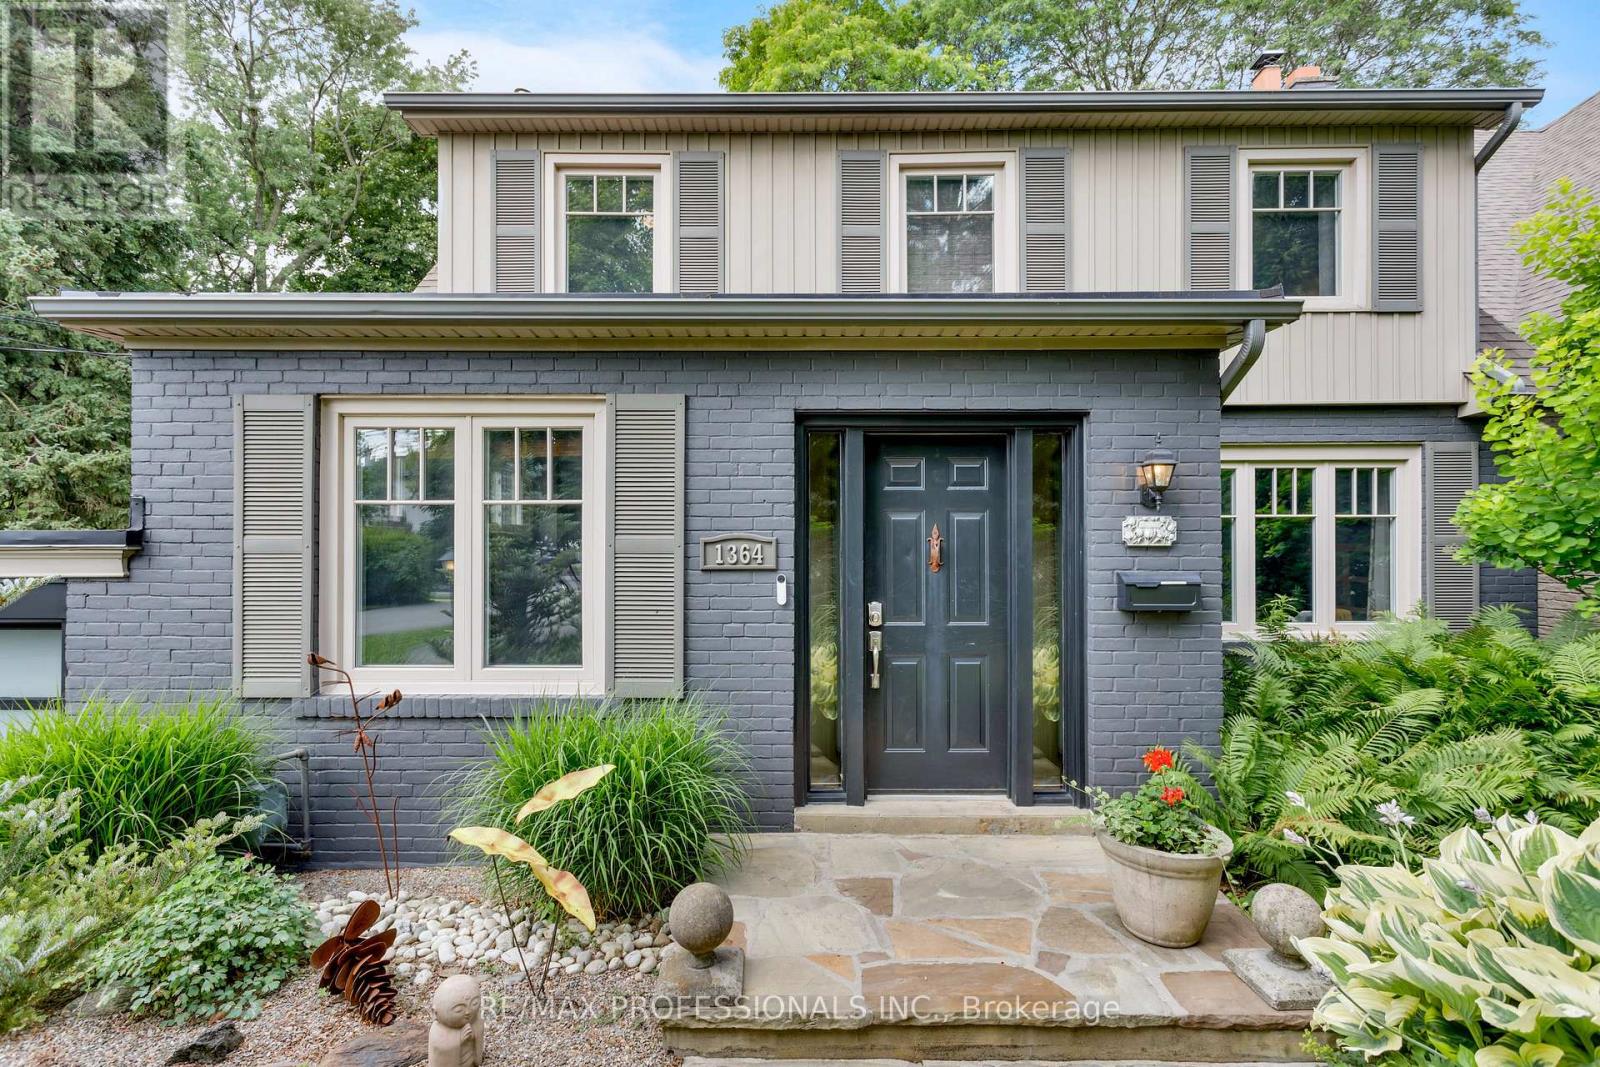
1364 Islington Avenue
Toronto, Ontario
Rare opportunity in one of Etobicoke's most prestigious neighbourhoods! Situated on an extraordinary 49 x 390 ft (approx.) lot backing onto the private Islington Golf Club, this charming farmhouse-inspired home offers exceptional privacy, beautiful views and endless future potential.The existing 3 bed, 2.5 bath home is full of warmth and character. The spacious living room features a wood-burning fireplace, while the updated kitchen offers abundant natural light and a walk-out to the expansive backyard. The finished lower level adds valuable living space with a large recreation room featuring a gas fireplace, a versatile bonus room ideal for a home office or gym, and a spacious laundry room complete with sink and countertop workspace.The beautifully landscaped grounds showcase lush gardens and mature greenery, creating a peaceful outdoor retreat with room to envision your dream backyard oasis. Additional features include Rainbird irrigation system, backyard deck, Jacuzzi hot tub, updated tandem garage doors and tool shed. Whether you're looking to renovate, build your forever home, explore re-development possibilities, or invest in a premium location, this property offers exceptional flexibility. Conveniently located near Islington Subway Station and close to top-rated schools, parks, shopping, restaurants and everyday amenities. An exceptional property offering charm today and remarkable potential for tomorrow. (id:61483)
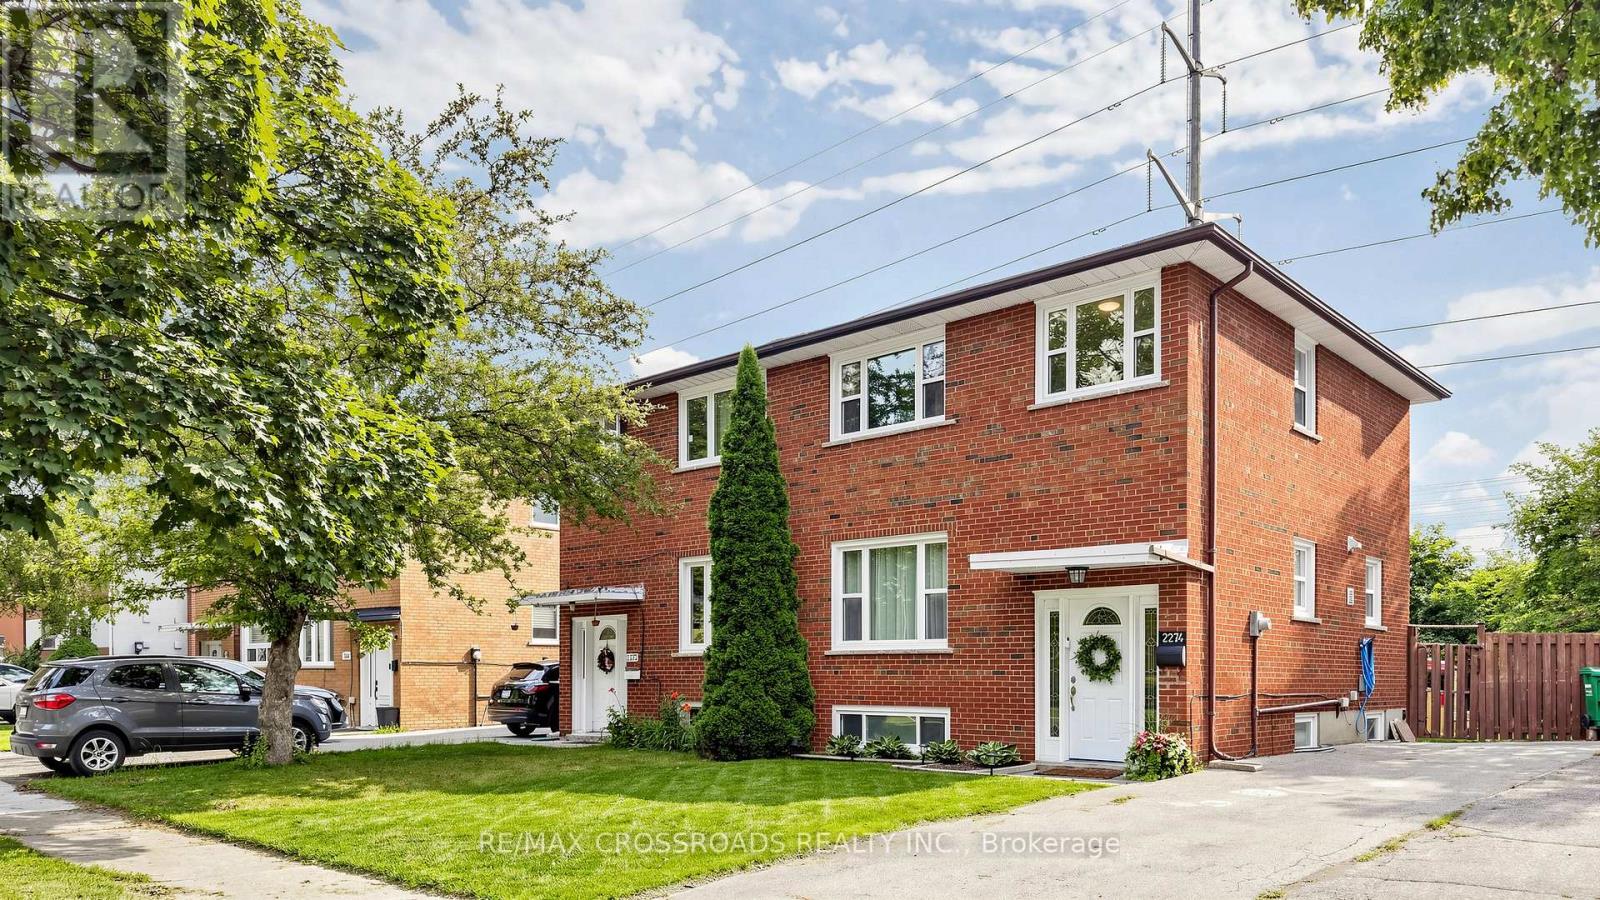
2274 Wiseman Court
Mississauga, Ontario
Stunning semi detached home located in the highly desirable Clarkson community with recent upgrades throughout, including kitchen, flooring, bathroom and new roof. This 3 bedroom home has a lovely layout with an open kitchen and ample countertop space for cooking and dining along with a sunlight living area. The backyard is deep with lots of green space for entertaining or just enjoying outdoors (bonus: no neighbours behind). The basement is also finished with a recreation room, easily converted to fourth bedroom and has a full bath. This is a great home for those looking to upgrade from condo living and even those looking to downsize. This always in demand community is located right next to the QEW, walking distance to the GO Station (<5 mins) and public transportation, major offices, groceries, shopping, schools, the lake shore, parks, community centre and much more. (id:61483)
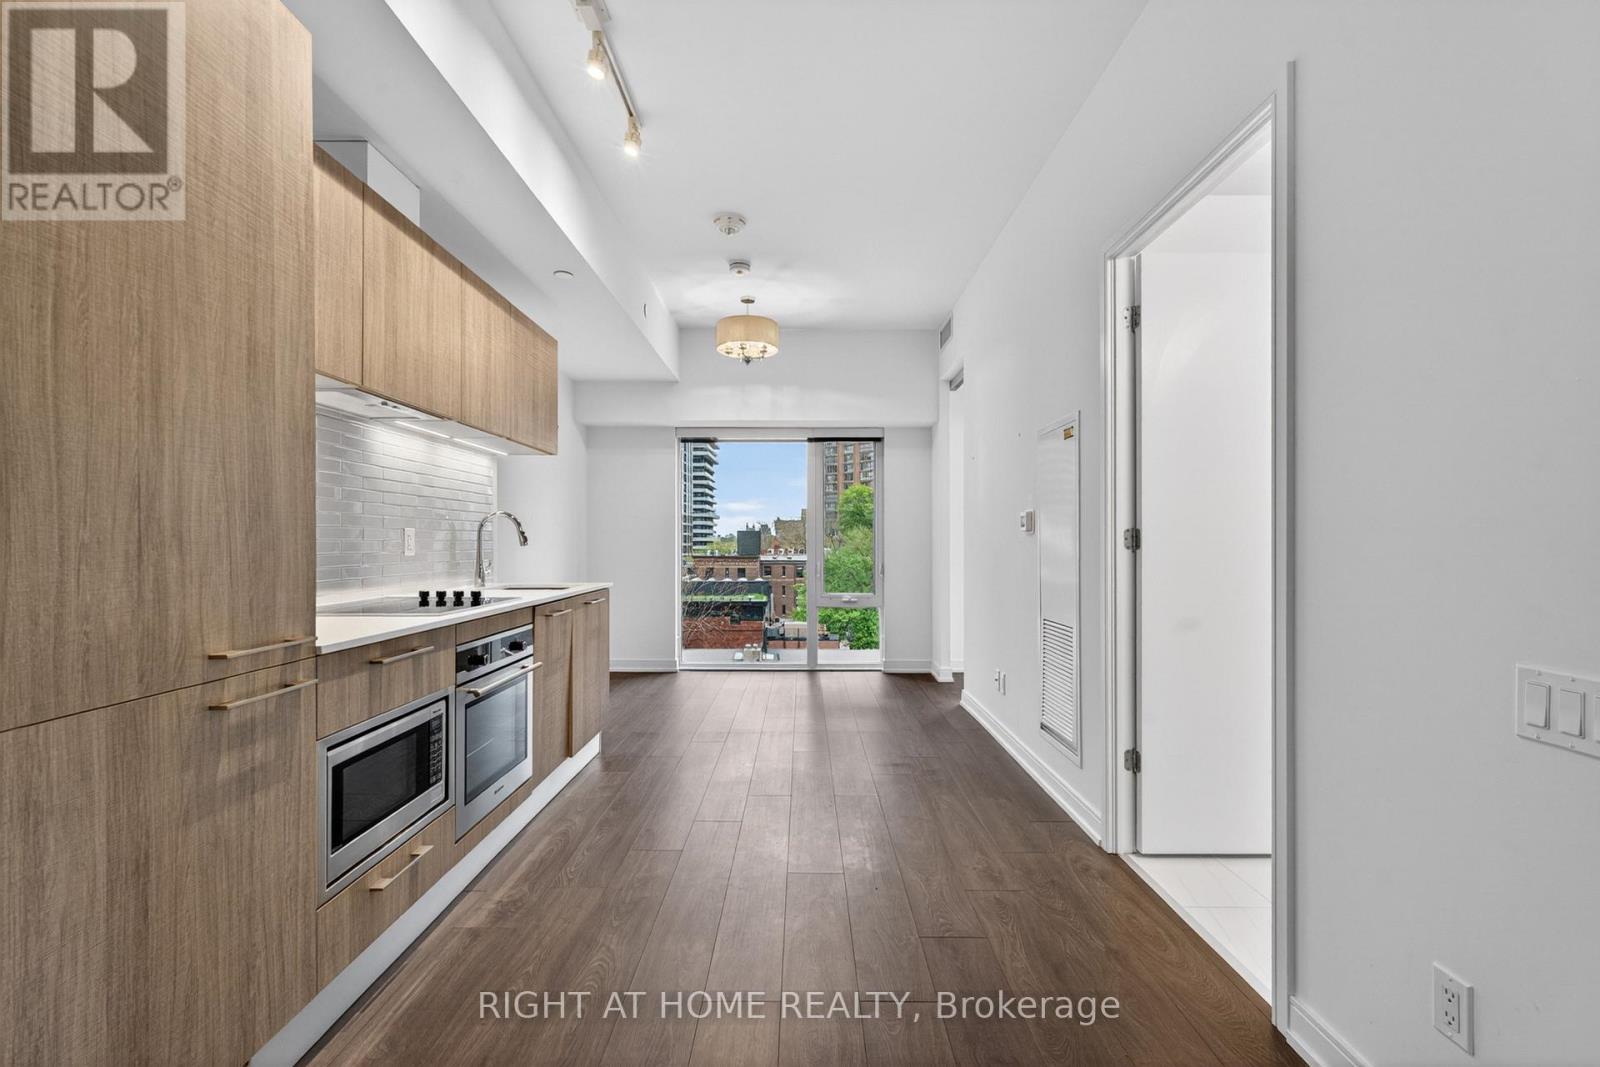
512 - 3 Gloucester Street
Toronto, Ontario
**FULLY FURNISHED EXECUTIVE SUITE**Welcome to the newer luxury Gloucester on Yonge and the only unit of its kind in the building! The largest 1+Den (easily used as 2nd bedroom, with screen divider can be included) floorplan at 652 sq ft (bigger than 2 bedrooms in the building) with unique 10" ft ceilings and a rare corner unit (none like this in the building). Modern kitchen with S/S appliances, Floor to ceiling windows, modern blinds, upgraded light fixtures. Great, functional layout: Split bedroom layout (Den can easily be used as second 2nd bedroom). actual & tons of closet storage space, space for proper living room couch/TV + dining table. Fantastic location in the heart of the city; steps to TTC Wellesley station, UofT, TMU/Ryerson, Hospital Row, Yorkville, and many cafes, restaurants, and bars! Five star amenities including: state of the art Gym w Yoga Studio, Outdoor Pool Games Room, Theater Room, Party Room, Study Room, 24hr Concierge (One of the Best), Pet Wash station, Bike Storage, Enhanced Digital Calling Elevators, Guest Suites, Property Mgmt On Site and Visitor Parking.Unit can only be rented fully furnished; pack your suitcase and move in! (id:61483)
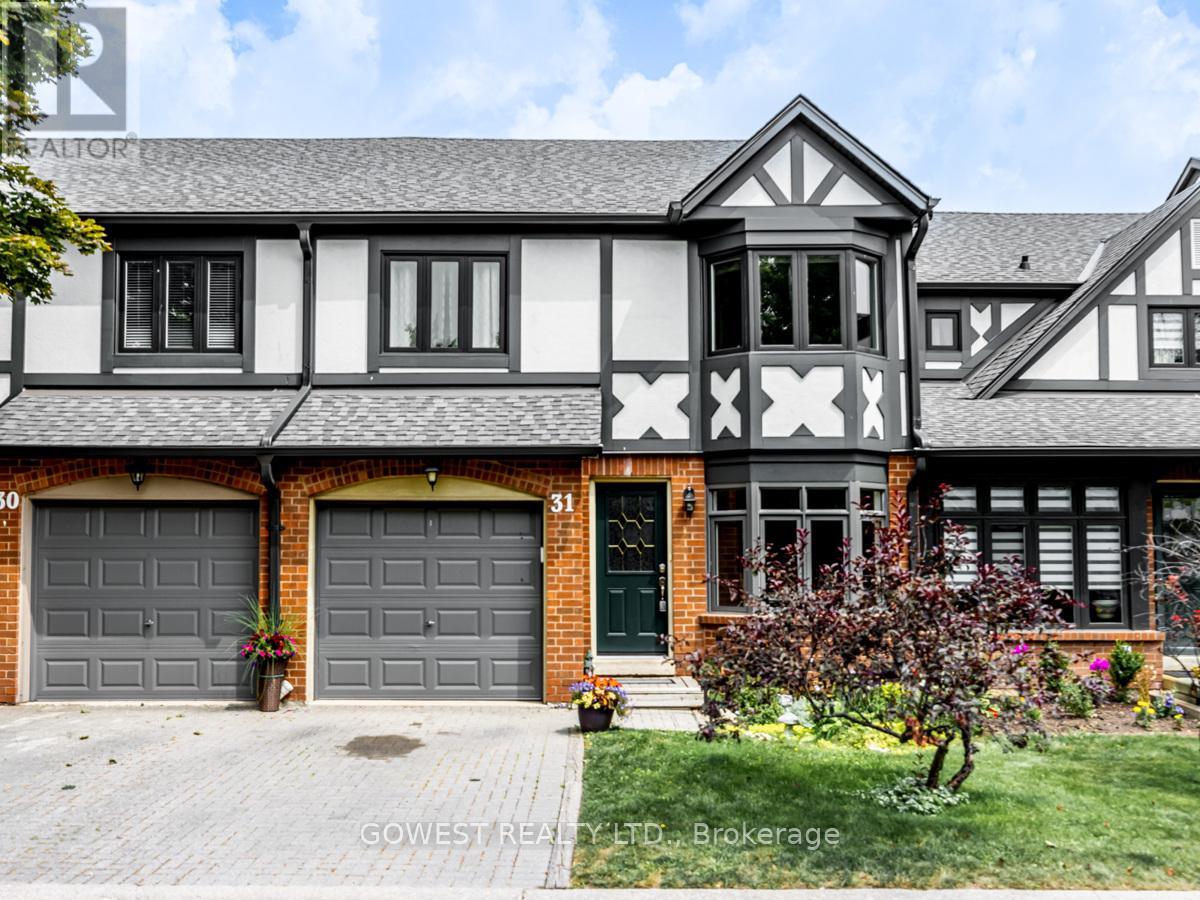
31 - 3050 Orleans Road
Mississauga, Ontario
*** Location, Location, Location! Welcome to this immaculate and spacious 3+1 bedroom, 4-bathroom townhouse with 2 parking spaces*** offering the perfect blend of comfort, style, and convenience. The bright, open-concept main floor features a cozy fireplace, abundant natural light, elegant hardwood flooring, and contemporary finishes throughout. The spacious eat-in kitchen is complete with granite countertops and a large bow window, creating the perfect setting for everyday living and entertaining. Retreat to the generous primary suite featuring a walk-in closet and a private ensuite bathroom with a skylight, The finished lower level offers an additional bedroom and versatile living space, ideal for guests, a home office, or a recreation room. Step outside to your private backyard, perfect for summer barbecues or relaxing with your morning coffee. Residents also enjoy access to the community swimming pool, adding to the carefree lifestyle this home provides. Ideally located close to shopping, schools, parks, public transit, and major highways, this move-in-ready home offers exceptional value and convenience. A fantastic opportunity you won't want to miss!!!!!! (id:61483)
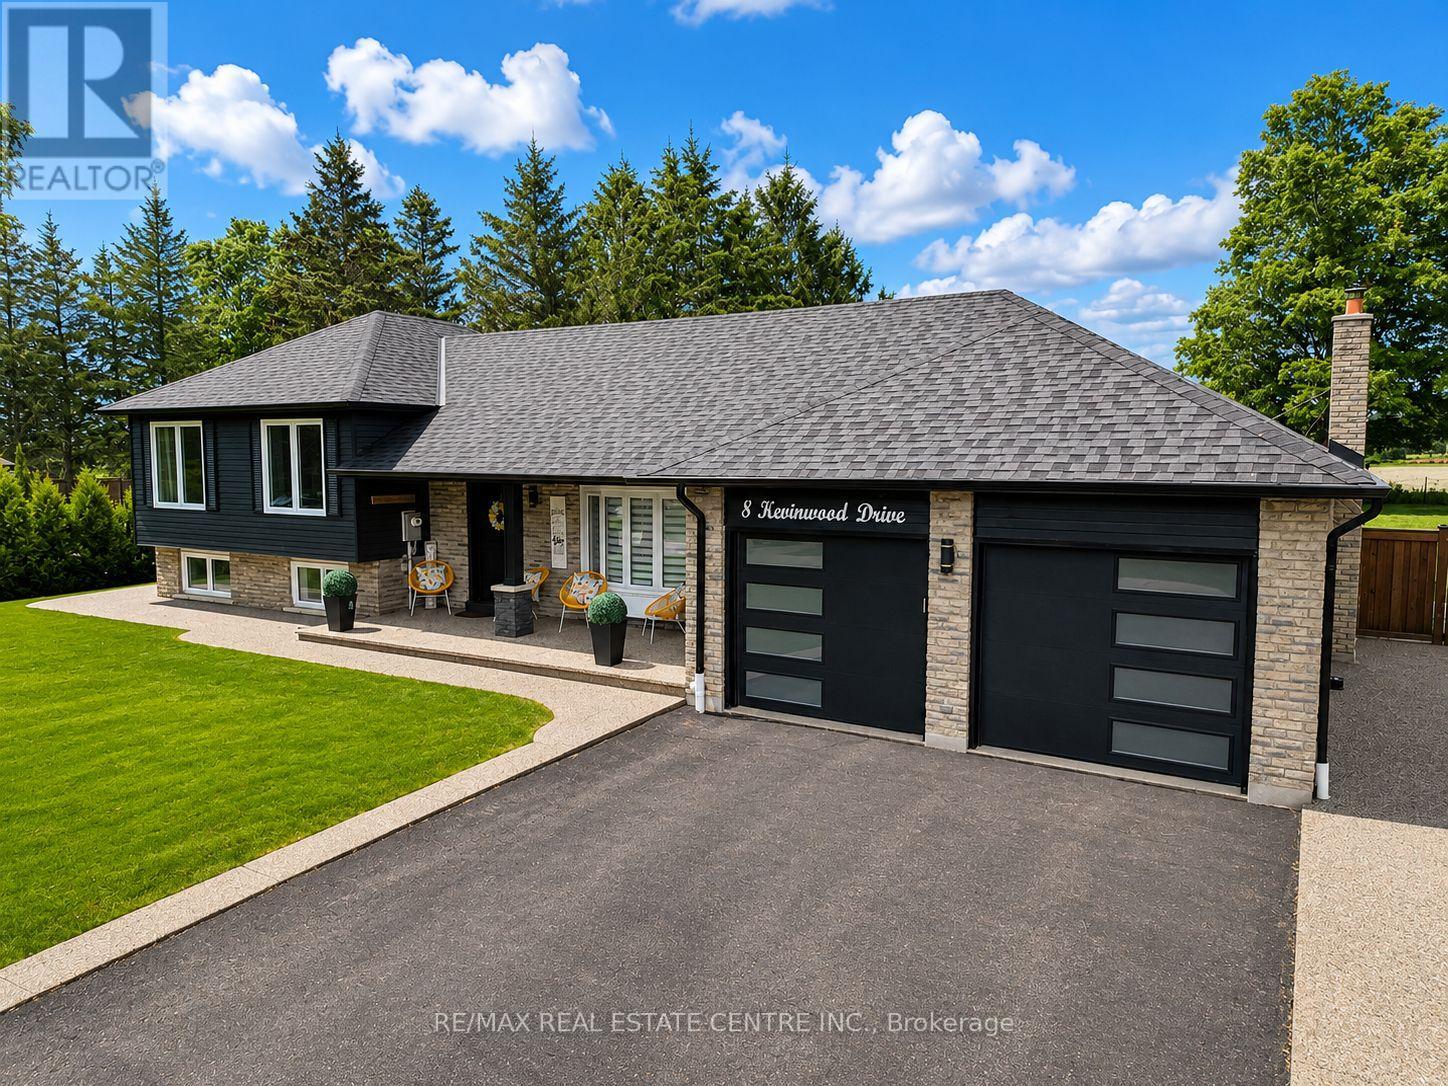
8 Kevinwood Drive
Caledon, Ontario
Some homes check the boxes. This one changes the way you want to live.Set in the charming community of Caledon Village, this beautifully renovated home offers the perfect blend of privacy, space, and connection. Wake up to open countryside views, unwind beneath endless sunsets, and enjoy a slower pace of life without sacrificing convenience. Designed with families, entertainers, and multi-generational living in mind. The open-concept layout flows effortlessly, creating warm, inviting spaces to gather, celebrate, and make memories. Thoughtful renovations throughout mean every detail has been taken care of, allowing you to simply move in and enjoy from day one.Step outside and discover an outdoor space designed to be enjoyed year-round. Host summer dinners beneath the covered dining area, grill at the custom built-in BBQ, or relax in the 19' x 15' enclosed deck-a true three-season extension of the home where morning coffee, evening wine, and peaceful countryside views become part of your everyday routine. Mature apple and pear trees complete the backyard, adding seasonal beauty and fresh fruit to enjoy each year.Adding even more versatility is a fully insulated custom-built 16' x 16' shed with hydro, creating the ultimate bonus space. Whether you're dreaming of a private home office, fitness studio, creative workspace, guest bunkie, games room, or the ultimate retreat, this flexible space is ready to evolve with your lifestyle.Perfect for growing families, professionals seeking a work-from-home sanctuary, multi-generational living, or buyers searching for their forever home, this property offers the rare combination of comfort, flexibility, and room to grow. Located just minutes to schools, parks, local amenities, and major commuter routes, you'll enjoy the tranquility of country living with everyday conveniences close at hand.The views. The privacy. The possibilities. More than a home-it's a lifestyle designed for where you are today and everything that comes next... (id:61483)
2702 - 330 Burnhamthorpe Road W
Mississauga, Ontario
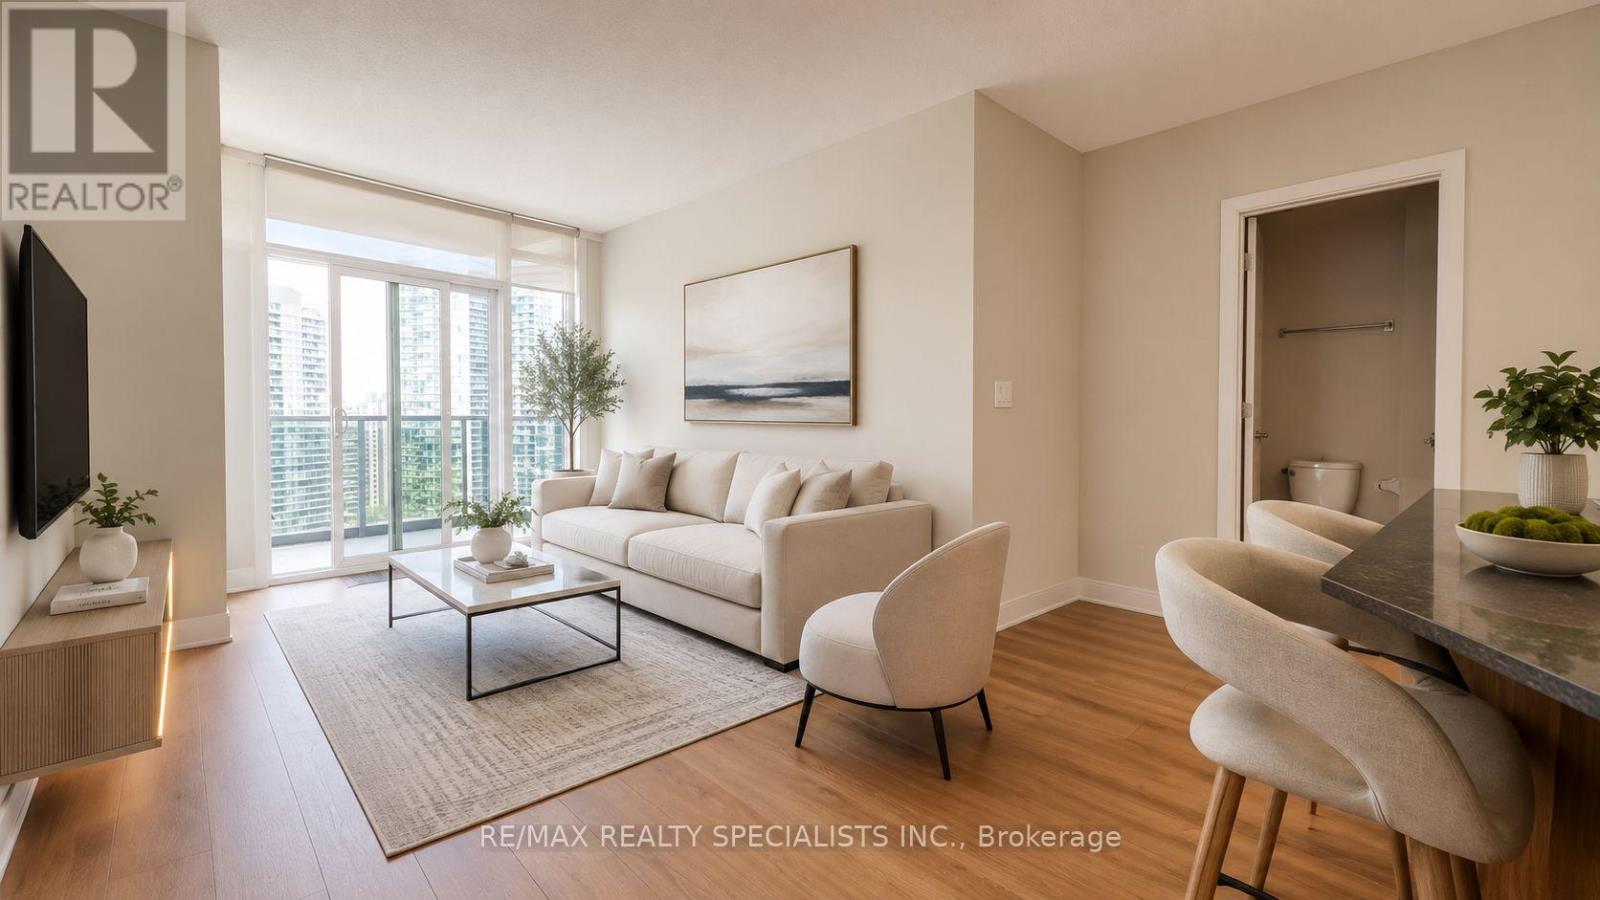
Welcome to the beautiful Ultra Ovation building in the heart of Mississauga. This spacious 2-bedroom, 2-bathroom corner unit offers 821 sq. ft. of well-designed living space plus a southwest-facing balcony with stunning 27th-floor views of the lake and city centre. Featuring 9' ceilings and a functional open-concept layout, the unit includes a sleek kitchen with granite countertops, a breakfast bar, tile backsplash, and ample cabinetry. The living and dining area is bright and inviting, with floor-to-ceiling windows and a walk-out to a generous balcony, perfect for enjoying sunsets and city views. The primary bedroom features a double closet and a private 3-piece ensuite, while the second bedroom offers a large window and double closet, ideal for guests, family, or a home office. This unit includes one underground parking space and access to world-class amenities such as a fully equipped exercise room, hot tub, sauna, party room, guest suites, concierge service, and ample visitor parking. Located just steps from Sheridan College, the YMCA, Square One, the Living Arts Centre, restaurants, cafes, and public transit, with easy access to Hwy 403, 401, 407, and 410, and only minutes from Cooksville GO Station. (id:61483)

314 Strathcona Drive
Burlington, Ontario
Available immediate. 3-bedroom brick bungalow in sought-after South Burlington, just minutes from the lake. Situated in the highly regarded John Tuck and Nelson school district, this home offers ample parking for 3+ vehicles and endless potential to make it your own. Features include newer windows, hardwood floors, and a spacious living room highlighted by a large bay window overlooking the front yard and perennial gardens.The finished lower level is perfect for entertaining, featuring a cozy rec room with an "Angel Stone" brick fireplace, a generous bar area, a 3-piece bath, and plenty of storage/laundry space. Enjoy relaxing in the bright 3-season sunroom with greenhouse-style windows overlooking the private backyard. Set on a premium mature lot in a family-friendly neighbourhood with beautiful tree-lined streets, this home is conveniently located near top-rated schools, parks, shopping, GO Transit, and major highways - offering the perfect balance of suburban tranquility and urban convenience. Great opportunity in desirable South Burlington location within the John Tuck/Nelson school district. Easy access to parks, shopping, GO Transit, and major highways (id:61483)
162 Wigwoss Drive
Vaughan, Ontario
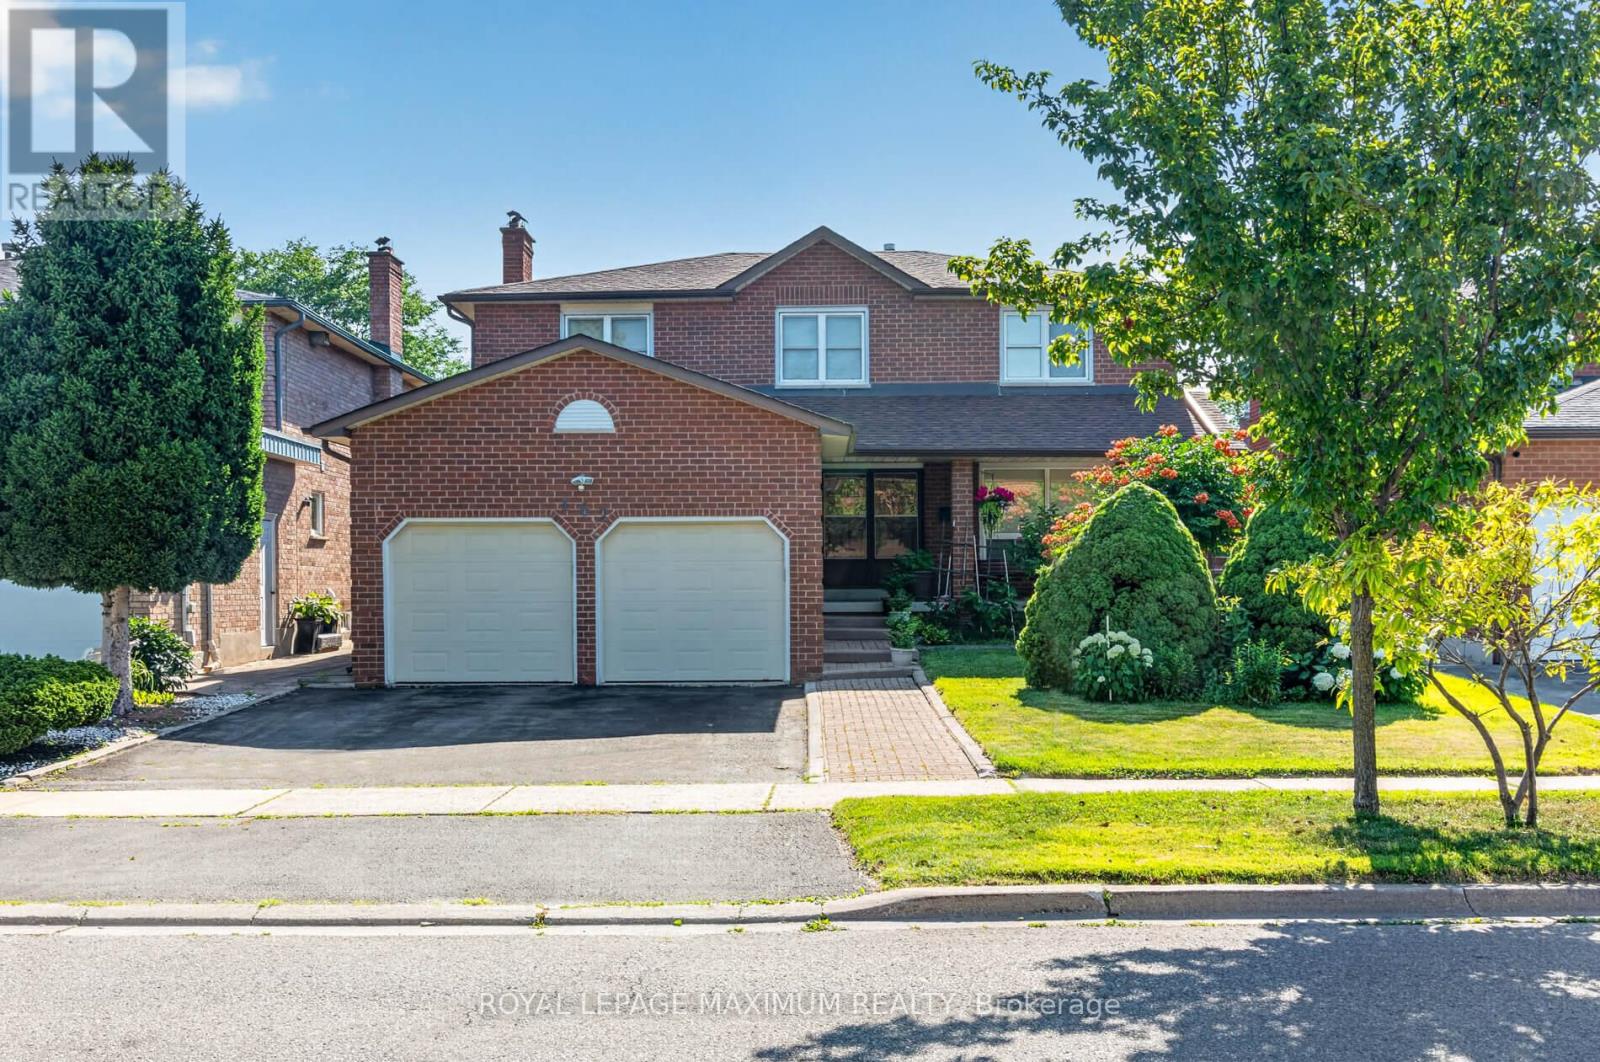
Welcome to 162 Wigwoss Avenue, nestled in one of Vaughan's very prestigious and mature pocket. Extremely well maintained home with roof, windows and furnace upgrades. Large principal rooms on all 3 levels, very little wasted space! Four large bedrooms (5pc, Walk-in), family room, living room, and Dining Room. Great Layout! Main Floor Laundry potential along with huge versatile Laundry room in basement. Walk-up basement. Large secondary kitchen, 2 entrances, 2 fireplaces and much, much more. You DON'T WANT TO Miss This One. (id:61483)
5 Mirando Street
Richmond Hill, Ontario
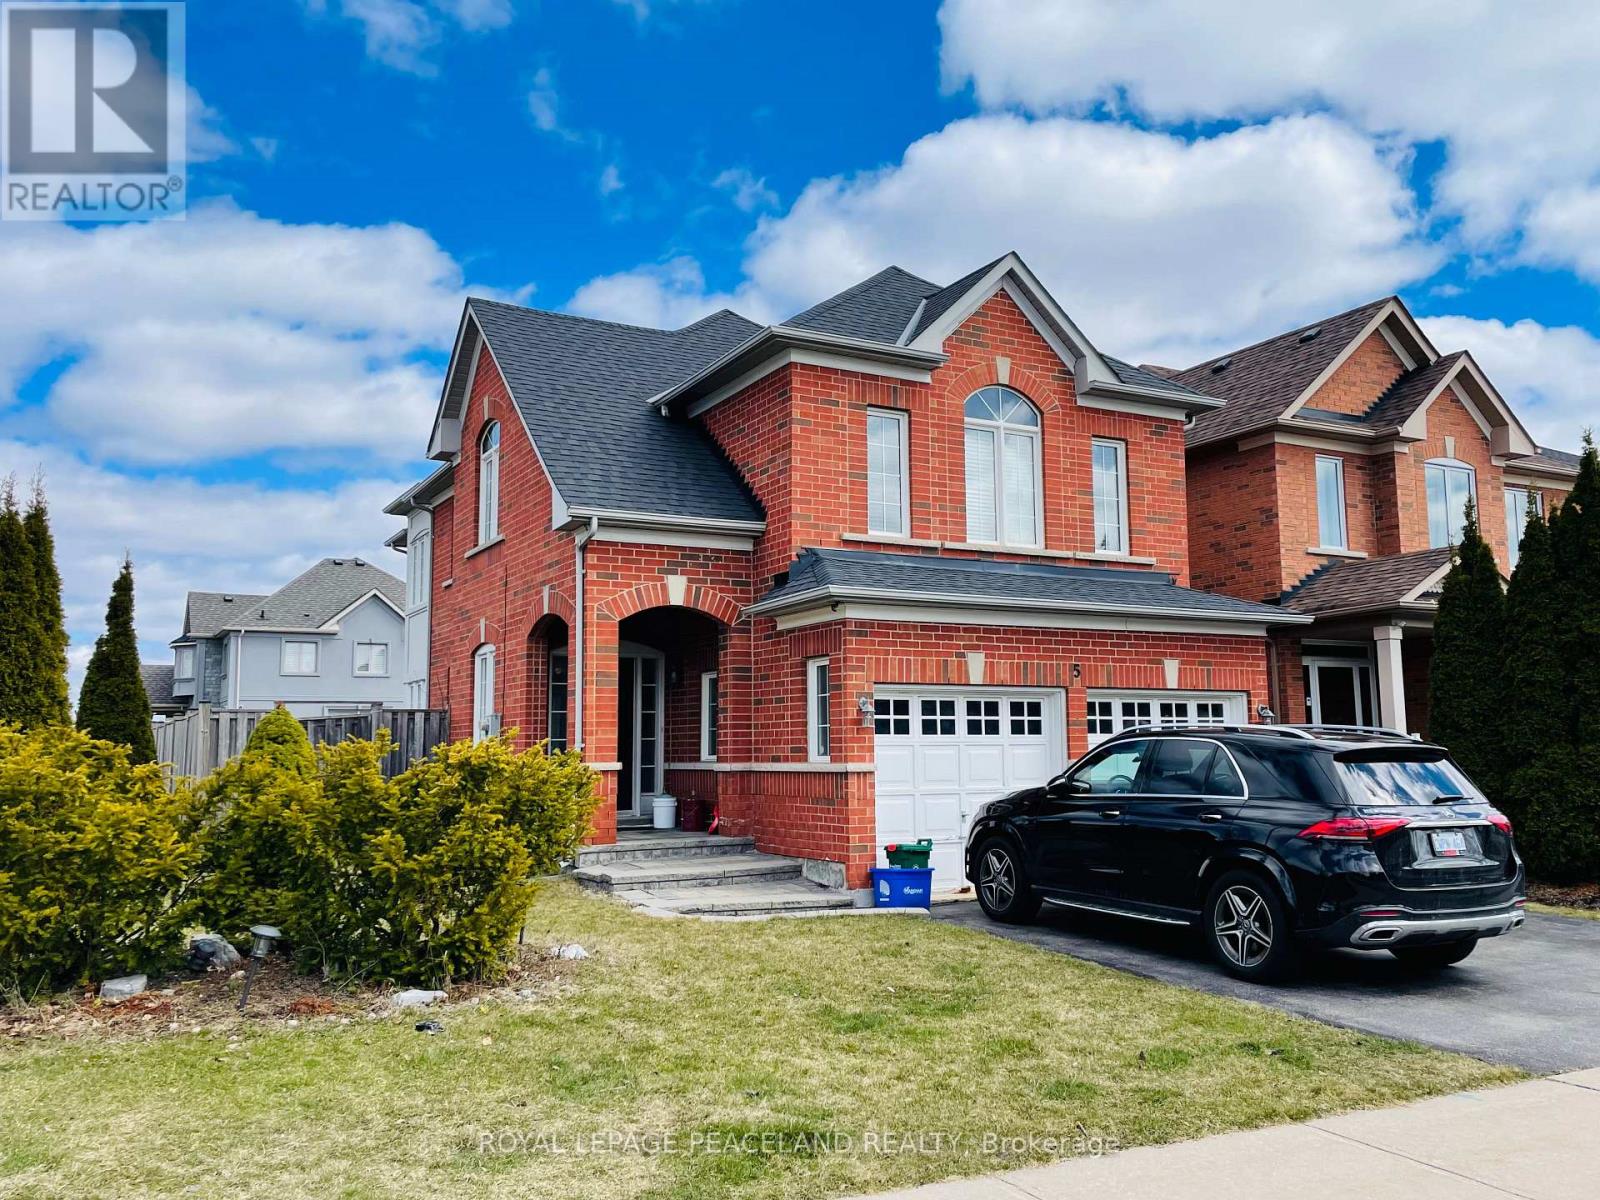
Enjoy This Beautiful Home With Great School Zone: Trillium Woods P.S And Richmond Hill H.S.Stunning Designer Italian Kitchen W/Quartz Counters,Glass Back Splash, Jennair Gas Cook Top And Electric Oven. W/O To Huge Backyark W/Interlock And Garden. Throughout Hardwood Floor. PotLights.Double Sided Gas Fireplace. Upgraded Bathrooms. Family Room On The 2nd Floor For Privacy. Prime Location, Few Steps To the ModernPark, Close to Public Transit, Shops, Etc. (id:61483)
3 Pridham Place
New Tecumseth, Ontario
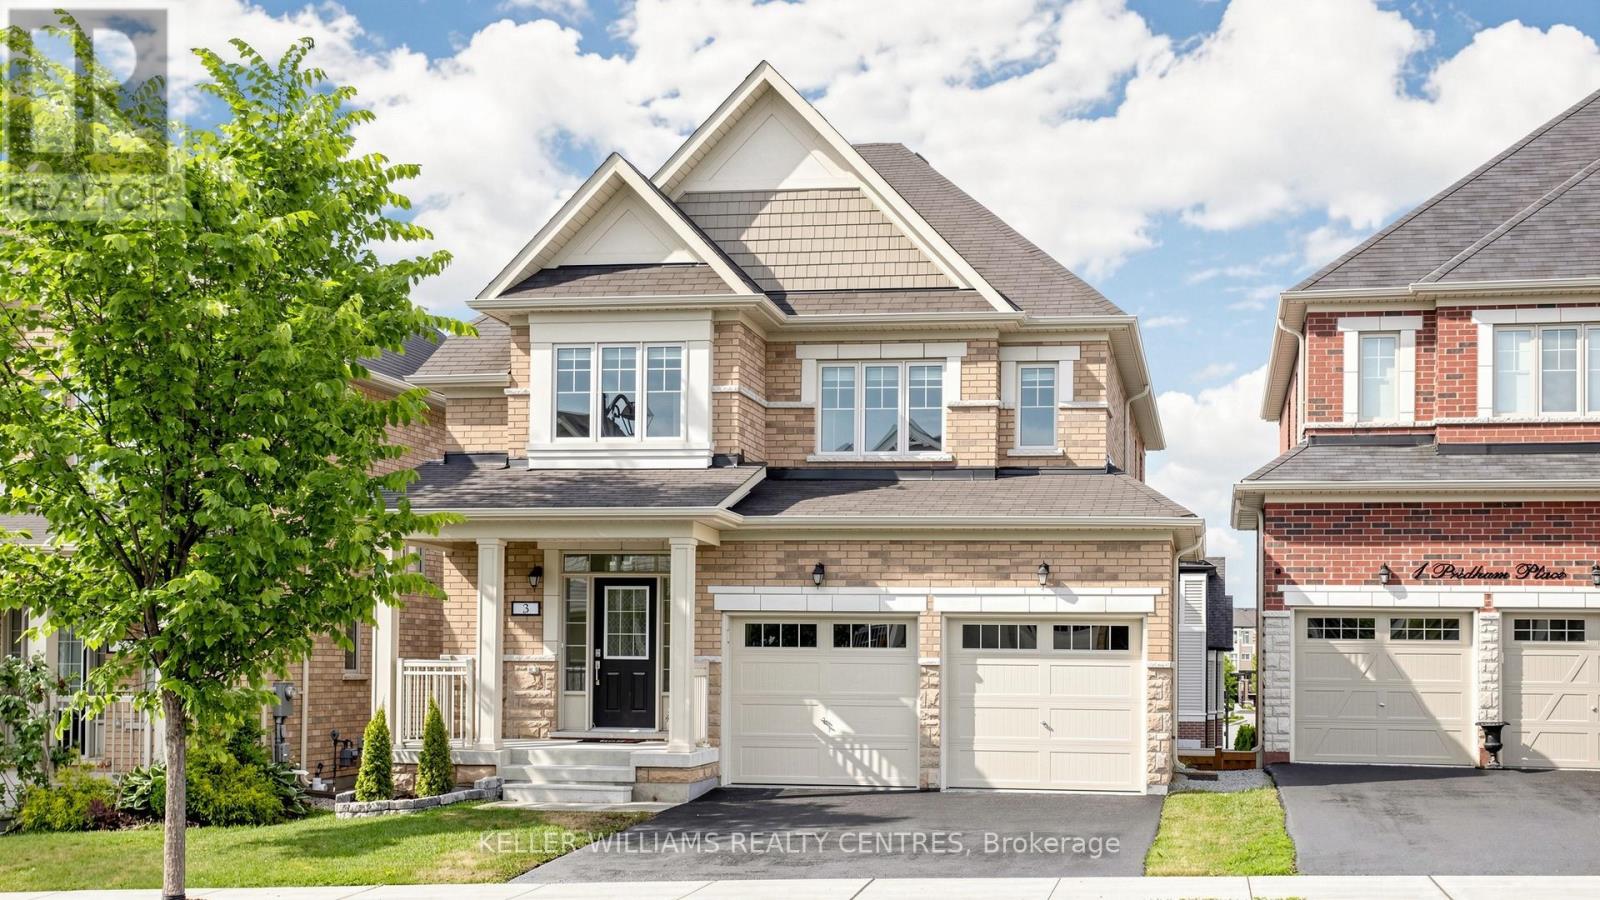
Welcome to 3 Pridham Place, a stunning, move-in ready 4-bedroom, 4-bathroom detached home sitting on a large full of potential lot. Nestled in one of Tottenham's most sought-after pockets. Offering approximately 2,500 sq ft of beautifully appointed living space, this home checks every box for the modern family. Step inside and be greeted by soaring oversized doors that set the tone for the elevated finishes throughout. Rich hardwood staircases with sleek metal railings create a striking first impression, while the open-concept main floor flows effortlessly for everyday living and entertaining.The primary bedroom is a true retreat, featuring his and hers walk-in closets and a spa-inspired ensuite. A thoughtfully designed Jack & Jill bathroom serves the additional bedrooms - a layout families love. The convenience of an upstairs laundry room complete with a large stainless steel sink means no more hauling loads up and down the stairs.The walk-out basement opens a world of possibilities - whether you envision a recreation room, home gym, in-law suite, or future income potential, the space is ready for your vision. This home stands out as one of the community's most functional floor plans. Vacant and show-ready - no waiting, no prep - just move in and enjoy. Located steps from parks, schools, and all the charm that makes Tottenham such a desirable community. Don't miss your opportunity. Please note some photos have been virtually staged (id:61483)
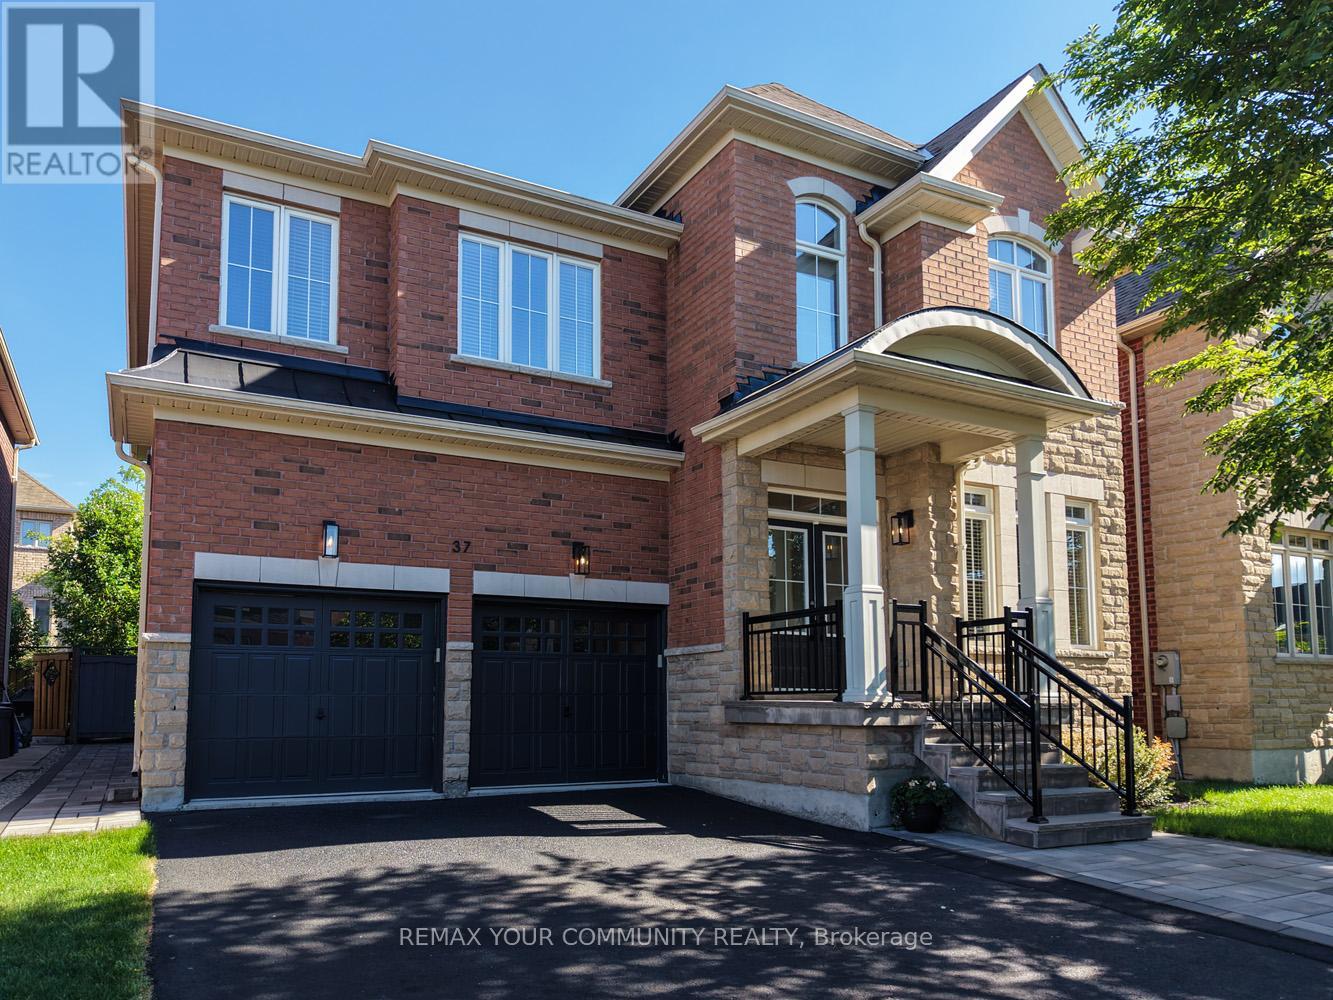
37 Heron Hollow Avenue
Richmond Hill, Ontario
LOCATION, LOCATION, LOCATION! Welcome to this completely renovated stunning family home that perfectly blends luxury, comfort, and modern living. Approx 4200 sq ft of total finished living space. From the moment you arrive, you'll be impressed by the exceptional curb appeal featuring a professionally hardscaped front porch, steps, and interlock side walkway. Step inside to a beautifully updated interior with newly painted main and second floors, including the primary suite and adjoining bedrooms. The renovated kitchen showcases freshly refinished cabinetry along with newer stainless steel appliances including a Whirlpool French door fridge with ice maker, Maytag dishwasher, and an additional LG fridge/freezer in the basement for extra storage convenience. The backyard is truly a private resort-style oasis with over $100,000 invested in professional landscaping featuring mature trees, artificial turf, and a premium composite deck designed for ultimate privacy and relaxation. The fully finished basement is an entertainer's dream complete with a home theatre area featuring a premium HD projector, surround sound system, and a 125" movie screen included. Fitness enthusiasts will love the dedicated home gym with mirrors, gym flooring, wall-mounted TV, and Inspire FT2 Universal home gym included. Additional upgrades include a new Carrier Infinity high-efficiency modulating furnace (2024 - owned), new Bradford White hot water heater (2025 - owned), and remote-control window shades in the family room with soaring 18-foot cathedral ceilings. This meticulously upgraded home offers incredible value, luxury finishes, and pride of ownership throughout. Will not last long. (id:61483)
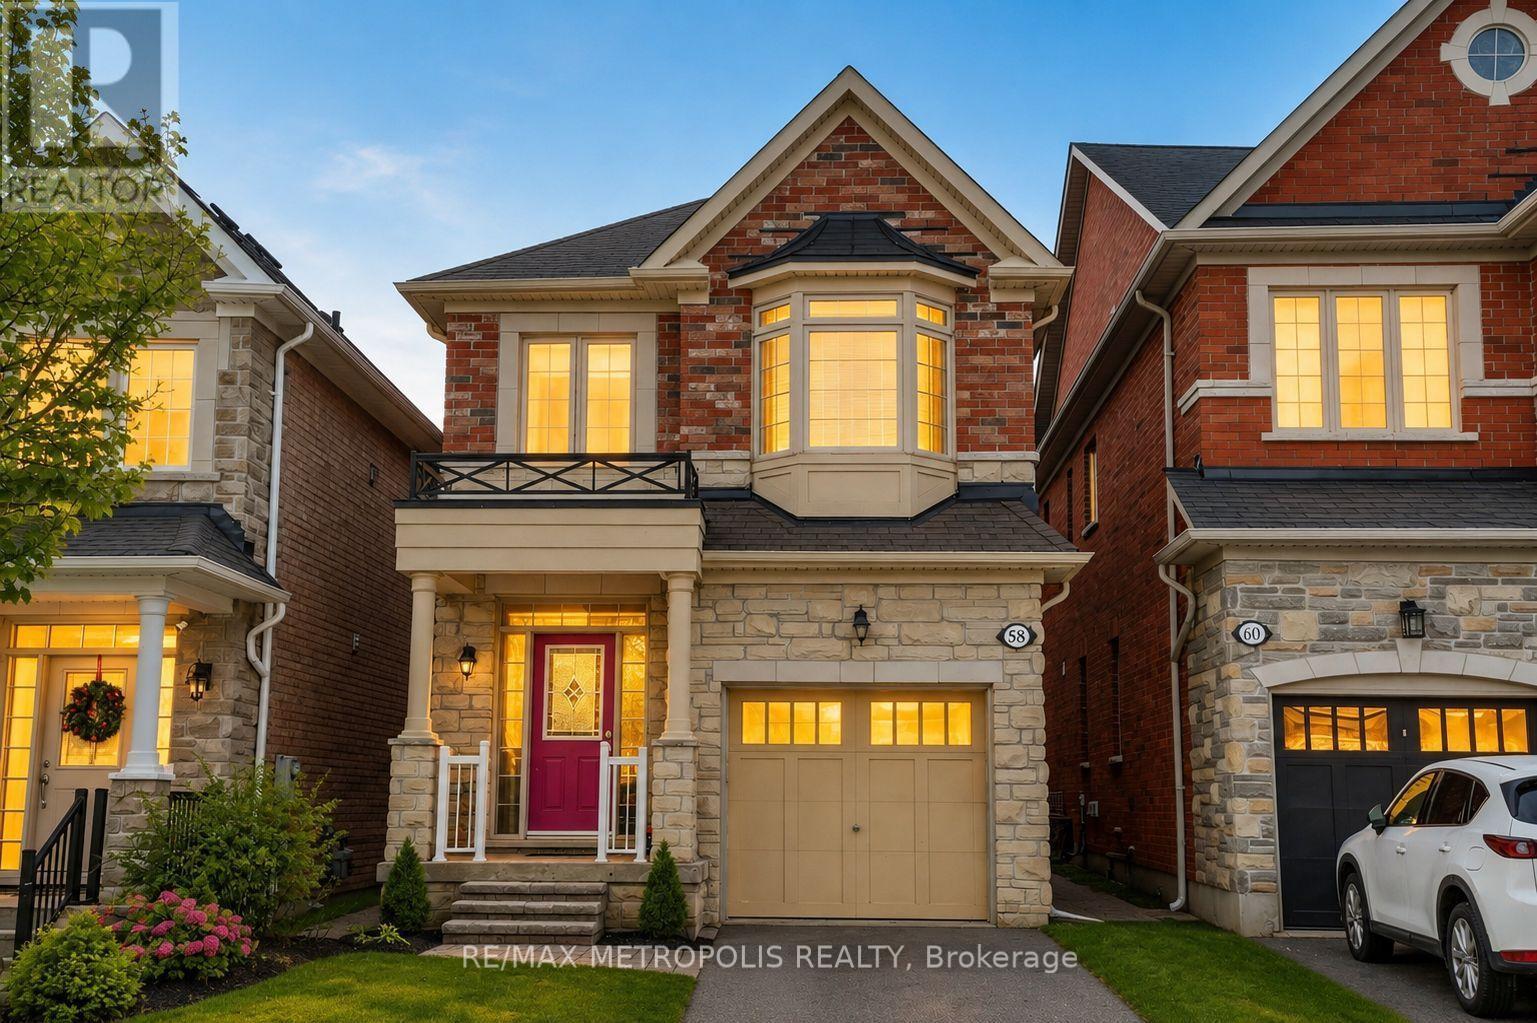
58 Lady Loretta Lane
Vaughan, Ontario
Rare offering in prestigious Upper Thornhill Estates. This exceptional detached two-storey residence has been meticulously maintained by the original owners and recently renovated with thoughtful updates throughout. Featuring 4 generously sized bedrooms and 4 bathrooms, this well-appointed home offers both comfort and functionality for everyday family living.The bright, refreshed kitchen is enhanced with a beautiful modern quartz countertop, stainless steel appliances, sleek cabinetry, and a clean contemporary feel. Hardwood flooring flows throughout the main and second levels, creating a refined and cohesive aesthetic. A highly desirable second-floor laundry adds everyday convenience and practicality.The finished basement provides versatile additional living space, ideal for a recreation area, home office, gym, or extended family use. The beautifully landscaped backyard offers a private and serene outdoor retreat, surrounded by mature trees and established greenery. Situated in one of Vaughan's most sought-after communities, close to top-rated schools, parks, shopping, transit, and everyday amenities. An outstanding opportunity to own a quality home in Upper Thornhill Estates. (id:61483)
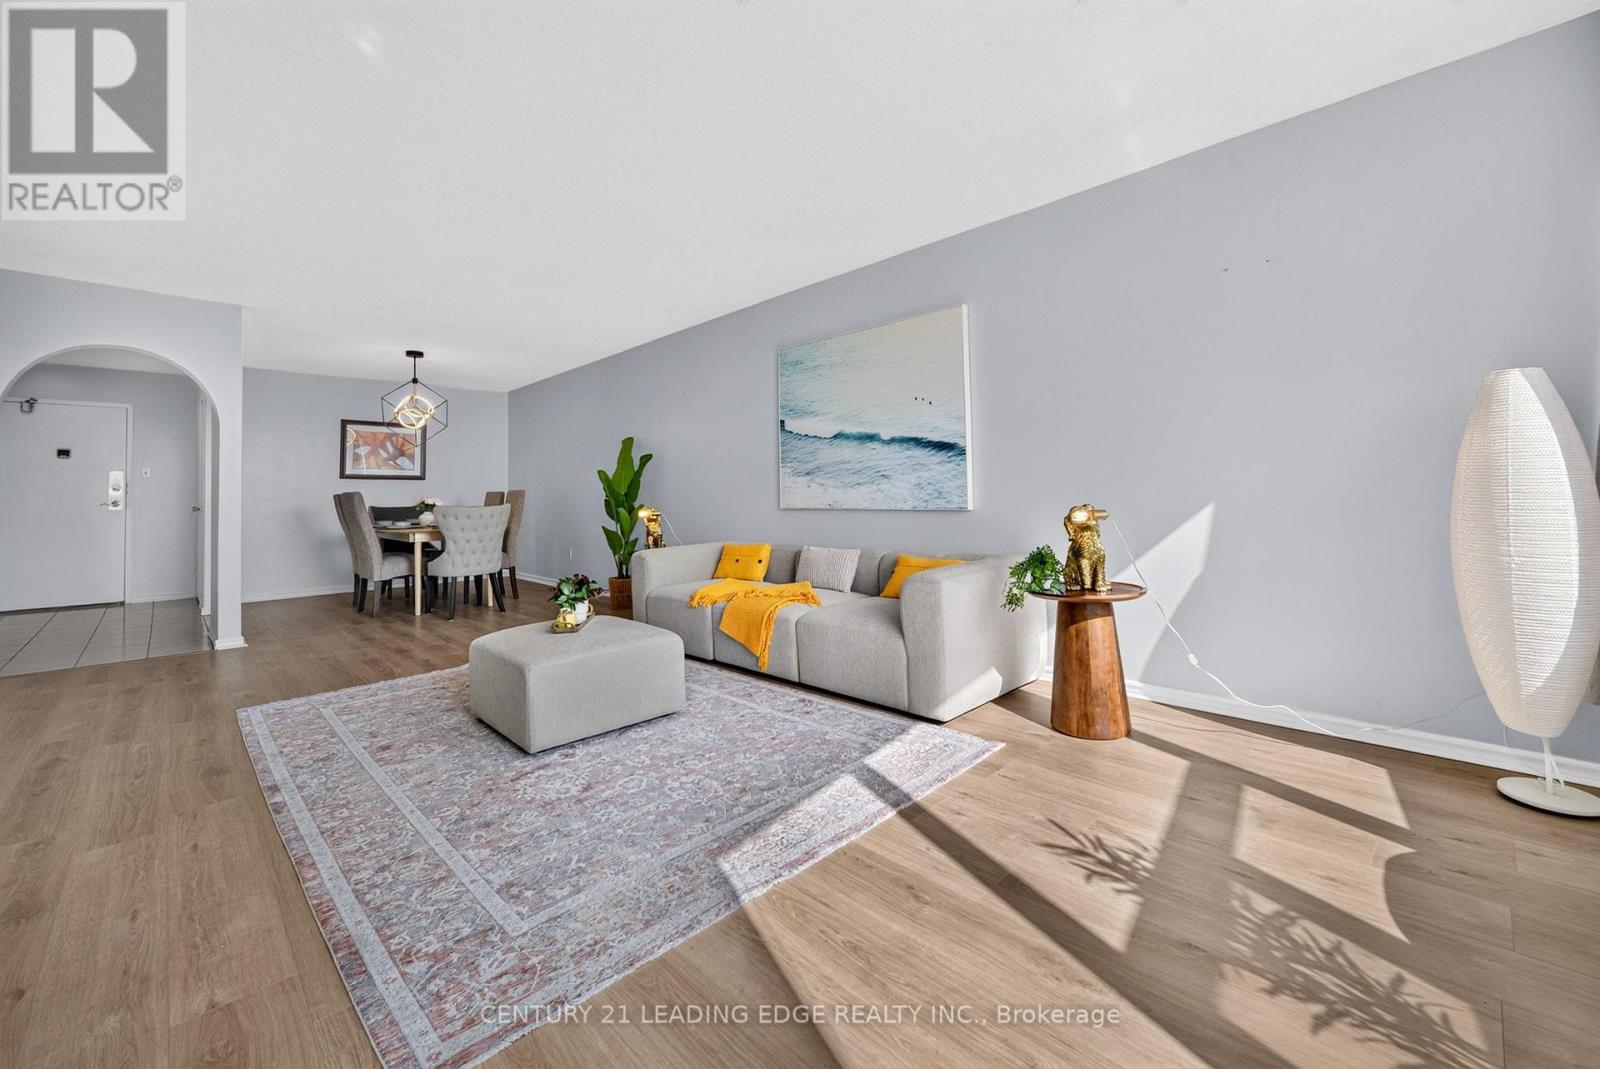
1406 - 45 Huntingdale Boulevard
Toronto, Ontario
Welcome to 45 Huntingdale Boulevard - a spacious and beautifully updated suite offering comfort, convenience, and exceptional value in a highly sought-after neighbourhood. This move-in-ready home features brand-new premium laminate flooring throughout, creating a modern, clean, and carpet-free living space that is easy to maintain. The functional layout includes a spacious extra-large den that can easily be converted into a third bedroom, making it ideal for growing families, professionals working from home, or anyone needing additional living space. Enjoy two private balconies with desirable east and south exposures, offering breathtaking unobstructed views of spectacular sunrises and beautiful moonlit skies. The suite also provides exceptional storage, including an oversized ensuite locker, generous closet space, and three large walk-in closets, including two in the primary bedroom, perfect for his-and hers storage. Outstanding value is offered through the all-inclusive maintenance fee, which covers high speed internet, cable TV, heat, hydro, water, and all utilities, making monthly budgeting simple and worry-free. This meticulously maintained building offers resort-style amenities, including an indoor swimming pool, fully equipped fitness centre, sauna, three party rooms, library, children's playground, tennis court, beautifully landscaped grounds, and abundant free visitor parking. Located in an established and highly desirable community surrounded by parks, top-ratedschools, shopping, public transit, and everyday conveniences. TTC transit is right at your doorstep, making commuting across Toronto fast and easy. With quick access to Highways 401 and 404 just minutes away, this location provides seamless connectivity throughout the GTA. A perfect opportunity for families, first-time buyers, downsizers, or investors looking for space, location, and unbeatable value. (id:61483)
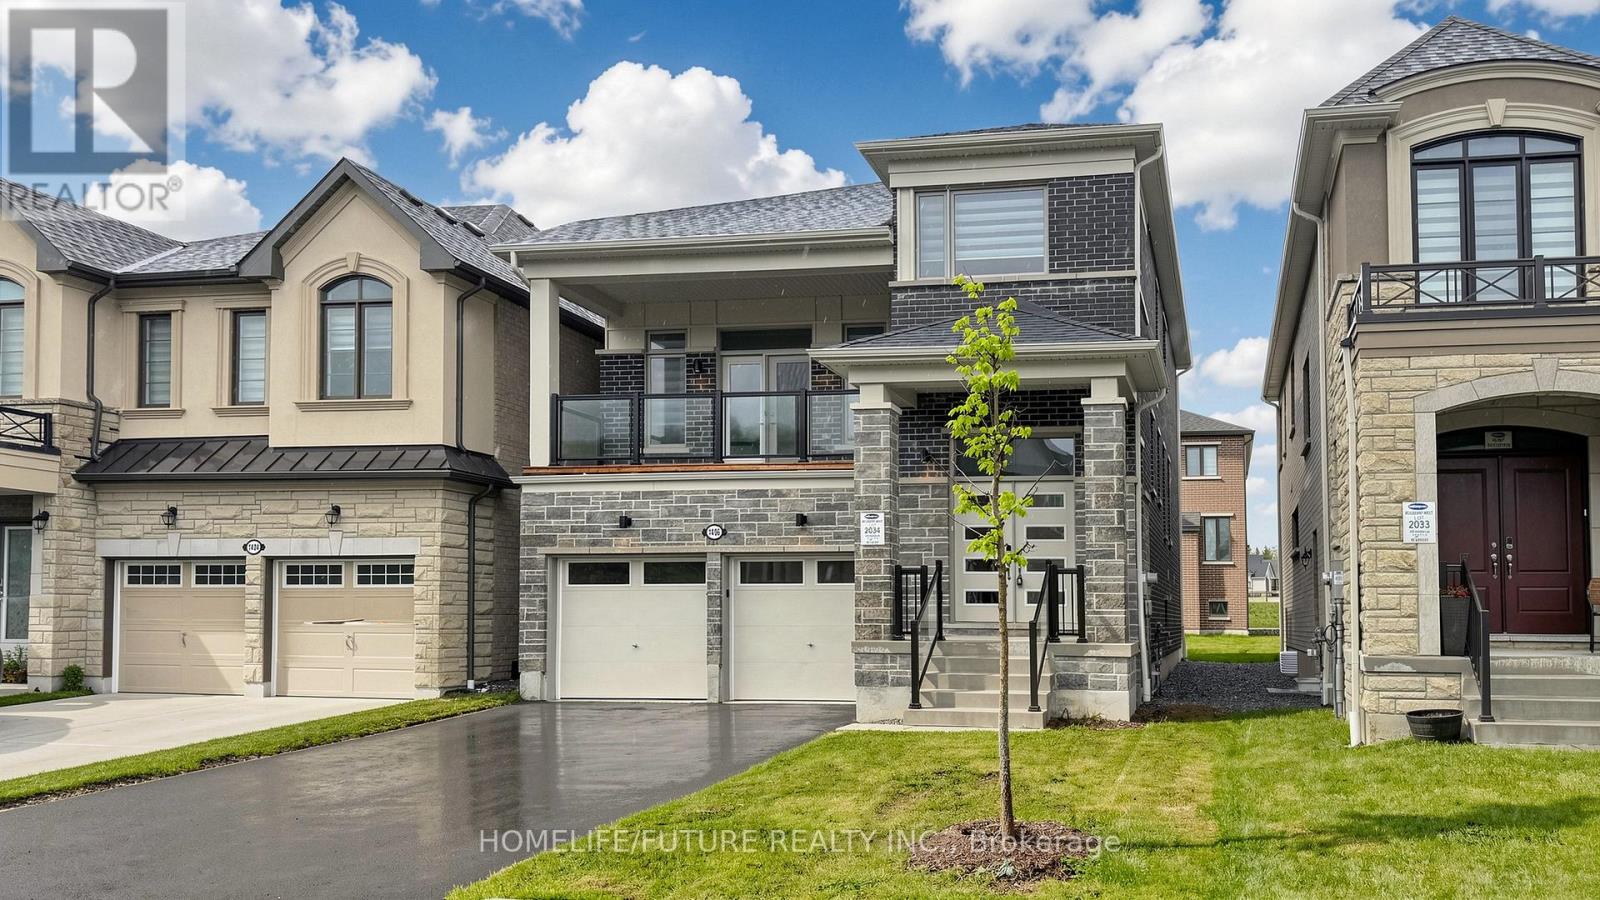
Main - 1406 Swallowtail Lane
Pickering, Ontario
Stunning Modern 2.5-Storey Detached Home Located In The Exclusive Detached-Home Section Of The Mulberry Community, Meticulous, Top To Bottom Upgrades, Just Steps From Seaton Trails And Ideal For Nature Walks And Outdoor Living. This Beautifully Designed Residence Offers A Functional Layout With Separate Living And Family Rooms, Along With A Walkout To A Large Balcony, Creating Exceptional Space For Both Everyday Living And Entertaining. Featuring 4 Spacious Bedrooms, A Bright Open-Concept Design, And A Dramatic 12-Ft Ceiling In The Family Room, The Home Is Filled With Natural Light And Modern Appeal. Large Windows, Contemporary Finishes, And A Private Setting Further Enhance Its Charm And Livability. The Home Also Provides Quick Access To Hwy 407 And 401, Durham Transit, Go Transit, Schools, Pickering Town Centre. (id:61483)
Bsmt - 206 Bellamy Road N
Toronto, Ontario
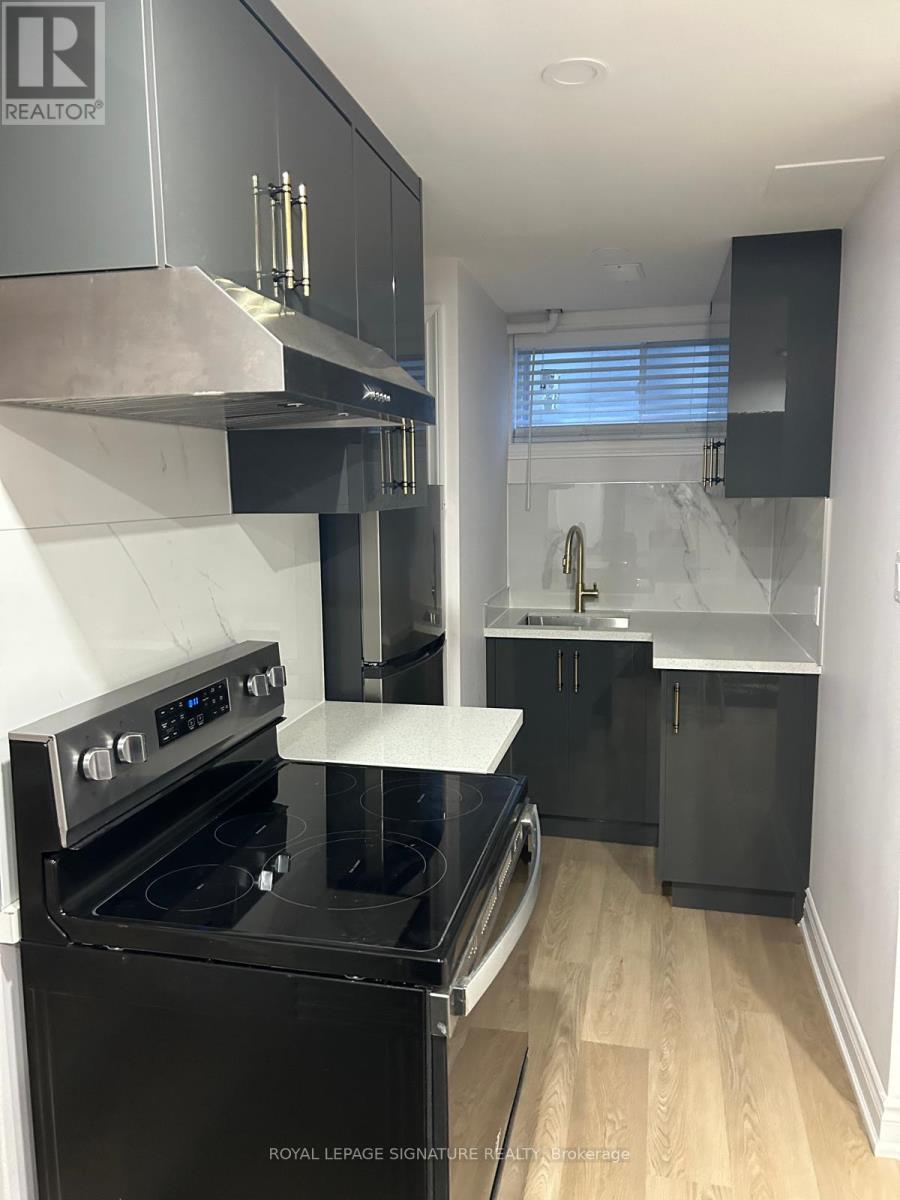
This bright, fully furnished basement apartment offers modern, comfortable living in the heart of Eglinton East. With large windows, high ceilings, and an open-concept layout combining the living, dining, and kitchen areas, the space feels airy and welcoming. Enjoy the convenience of a private laundry room, high-speed Wi-Fi, all utilities included in the rent, and one dedicated parking spot on the driveway. Located in a vibrant, family-friendly neighbourhood, the home is just steps from TTC transit, a short walk to the GO Station (with quick access to Union Station), and close to top-rated schools, beautiful parks, scenic trails, and the lake. Perfect for small family or group of students (maximum 3-4 people), this unit combines accessibility, comfort, and convenience. (id:61483)
8 Savoy Avenue
Toronto, Ontario
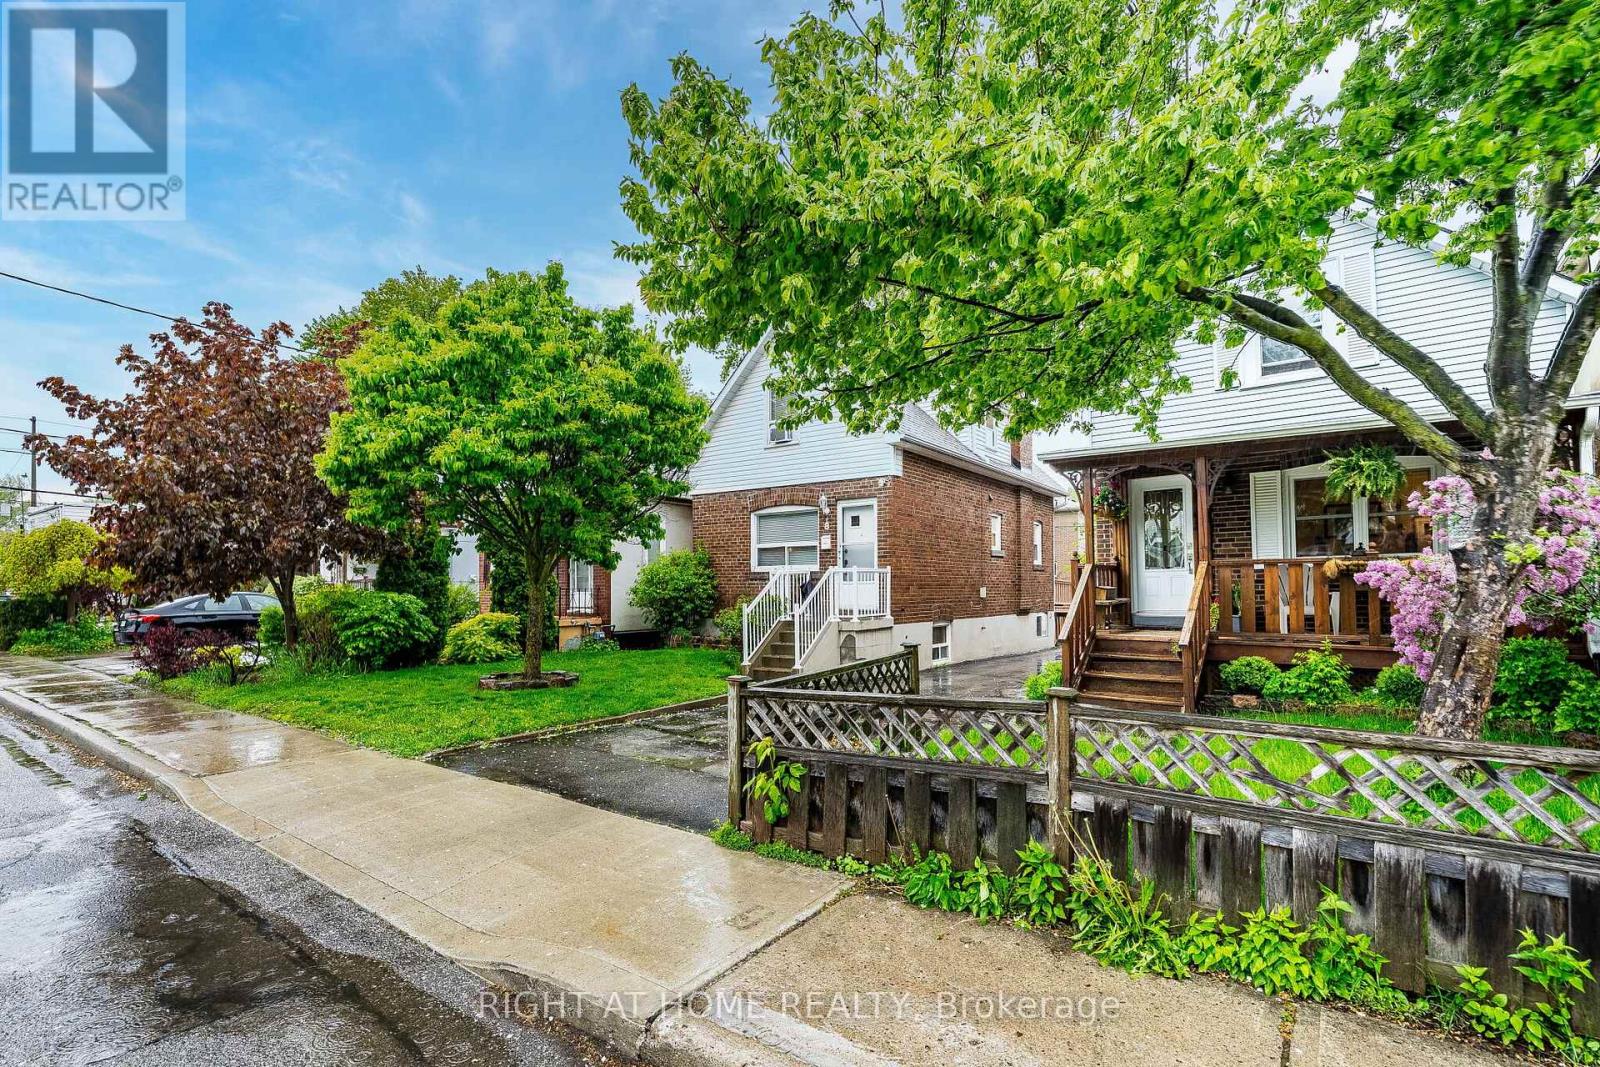
Immaculate and cozy detached family home in one of East York's most sought-after neighbourhoods! Perfect for first-time buyers, this well-maintained property is move-in ready and offers endless potential. Enjoy it as-is, renovate to suit your style, or build your dream home on this desirable lot. All major mechanical systems have been well cared for, providing peace of mind for future owners. Ideally located just minutes from the subway, major highways, top-rated schools, hospitals, shopping, dining, and everyday amenities. A fantastic opportunity in a highly desirable community-don't miss it! (id:61483)
136 Tower Drive
Toronto, Ontario
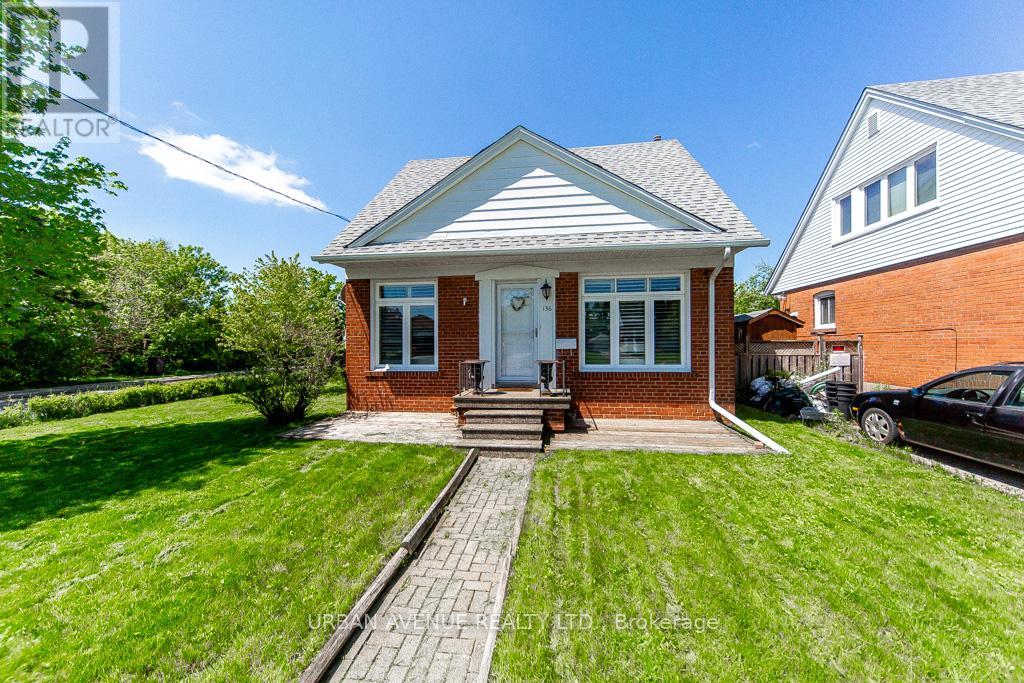
This 1.5 storey brick veneer/aluminium siding home has a fantastic corner lot with a rear entry driveway and single car garage. Backing onto a hydro field gives you the peace and serenity of a quiet backyard. A short walk to Buchanan Public School for a young family or growing family with a short walk to Wexford High School. This four bedroom plus finished basement gives a large family plenty of space to grow. easy to convert to an in-law suite with a back door off the kitchen to the backyard and separate single car garage. (id:61483)
11 Greenvale Terrace
Toronto, Ontario
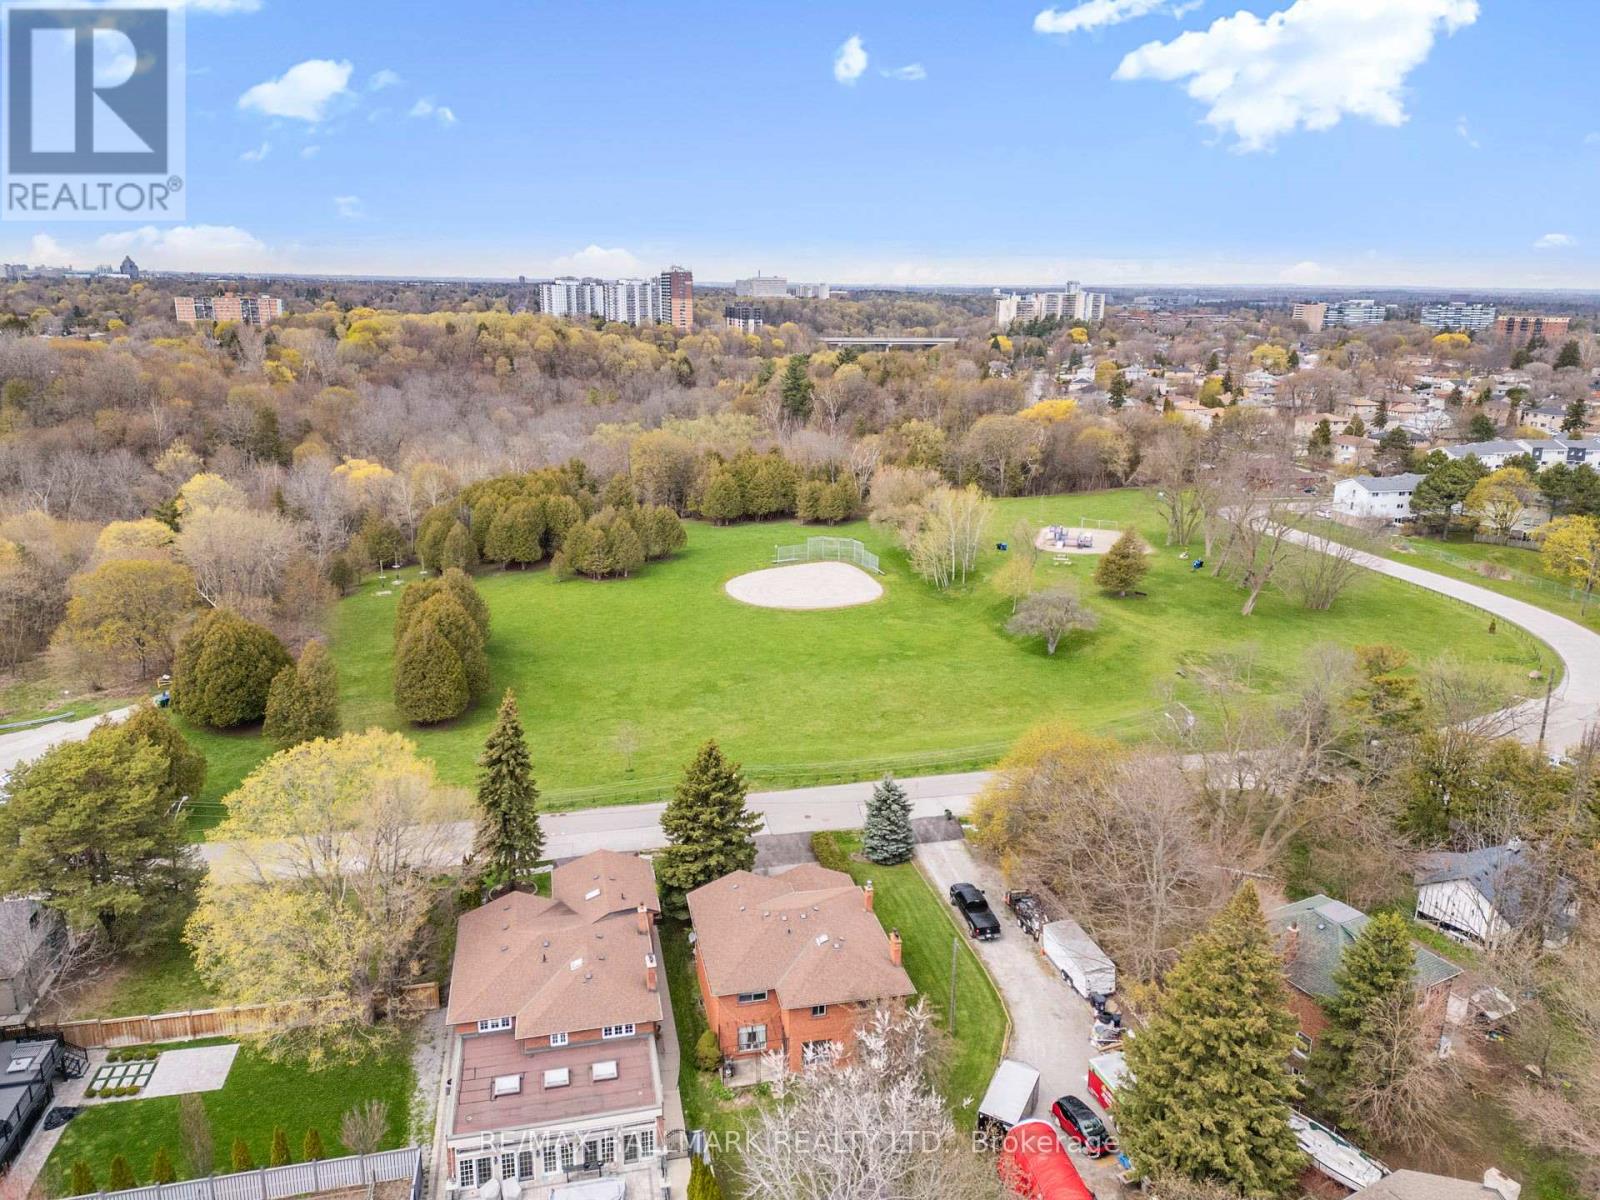
Welcome to 11 Greenvale Terrace, a massive 2-storey family home situated on an ultra-rare, premium 50 x 286 ft lot in a quiet West Hill cul-de-sac! This sprawling estate offers over 2,750 sq ft of above-grade living space , featuring a grand double-door entry, a dedicated main-floor home office, and elegant formal living and dining rooms. The heart of the home is the spacious kitchen, boasting stainless steel appliances , a center island, and a sunny breakfast area with a walk-out to the expansive backyard. Cozy up in the bright family room right next to the stunning brick fireplace. Upstairs, discover four generously sized bedrooms with beautiful hardwood floors. The massive primary retreat features a large walk-in closet and a 5-piece ensuite bathroom. The fully finished basement is an absolute entertainer's dream! It features a colossal open-concept recreation room with a second beautiful brick fireplace , a custom retro wet bar that will be the life of the party , a 2-piece bath , and a cold room. Step outside to your own private park-like oasis. The sprawling 286-foot deep lot feels endless, offering ultimate privacy and directly across from lush green space and parks. Incredible value-add potential awaits: A Garden Suite proposal is already available, offering a fantastic opportunity for multi-generational living or future rental income! Envision customizing this magnificent property to your exact taste. Featuring an attached double-car garage and a private driveway with parking for 6 cars total. A truly rare gem close to transit, schools, and parks. Nature at Your Doorstep: Directly across from lush green space, local parks, and the Highland Creek bike path. Commuter's Dream: A quick 3-minute walk to the GO Train and VIA Rail stations . (id:61483)
347 1/2 Wellesley Street E
Toronto, Ontario
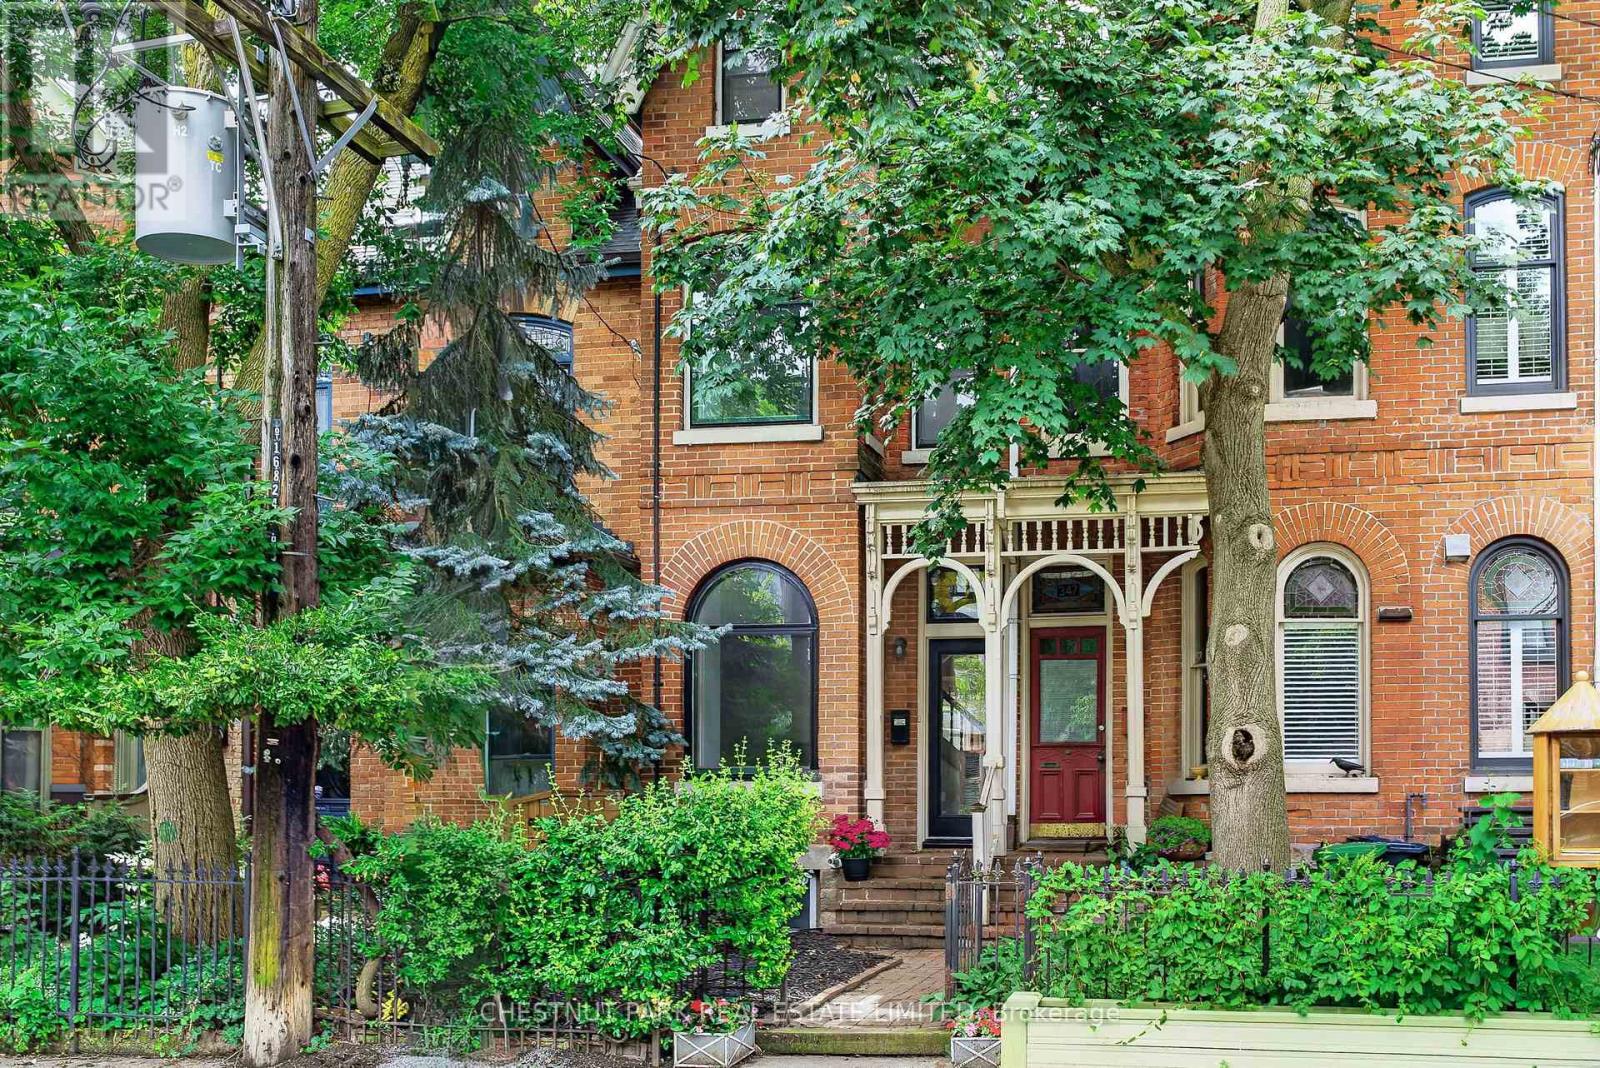
In one of Cabbagetown's most sought-after locations, this beautifully proportioned three-storey Victorian, built in 1880, offers nearly 1,900 square feet above grade and a wonderful opportunity to put down roots in one of Toronto's most cherished neighbourhoods. Lovingly maintained and comfortably liveable today, it offers the opportunity to update at your own pace while enjoying everything this exceptional neighbourhood has to offer from day one.Behind its classic façade, high ceilings on all three levels, period fireplaces, stained glass and beautifully proportioned rooms reflect the home's Victorian origins, while a practical four-bedroom layout and flexible living spaces make it equally well suited to today's family life.Situated on the preferred south side of Wellesley Street East, the property benefits from excellent natural light and the deeper lots that distinguish this stretch of the street, accommodating a private garden, charming garden shed and coveted laneway parking without compromising valuable outdoor living space. Whether enjoyed exactly as it is or updated gradually to suit your own vision, this is a home with tremendous potential.Proximity to Parliament Street is every bit as compelling. Just steps away, its cafés, restaurants, independent shops and everyday conveniences are at the heart of daily life in Cabbagetown. Riverdale Farm, Wellesley Park, the Don Valley trail network, excellent schools and downtown Toronto are all within easy reach, while the area's beautifully preserved Victorian streetscapes and strong sense of community continue to make it one of Toronto's most beloved neighbourhoods.Homes like this offer what's difficult to find: authentic Victorian character, beautifully proportioned living spaces, an exceptional lot with parking, and the opportunity to create a home that is distinctly your own over time. (id:61483)
76 Clancy Drive
Toronto, Ontario
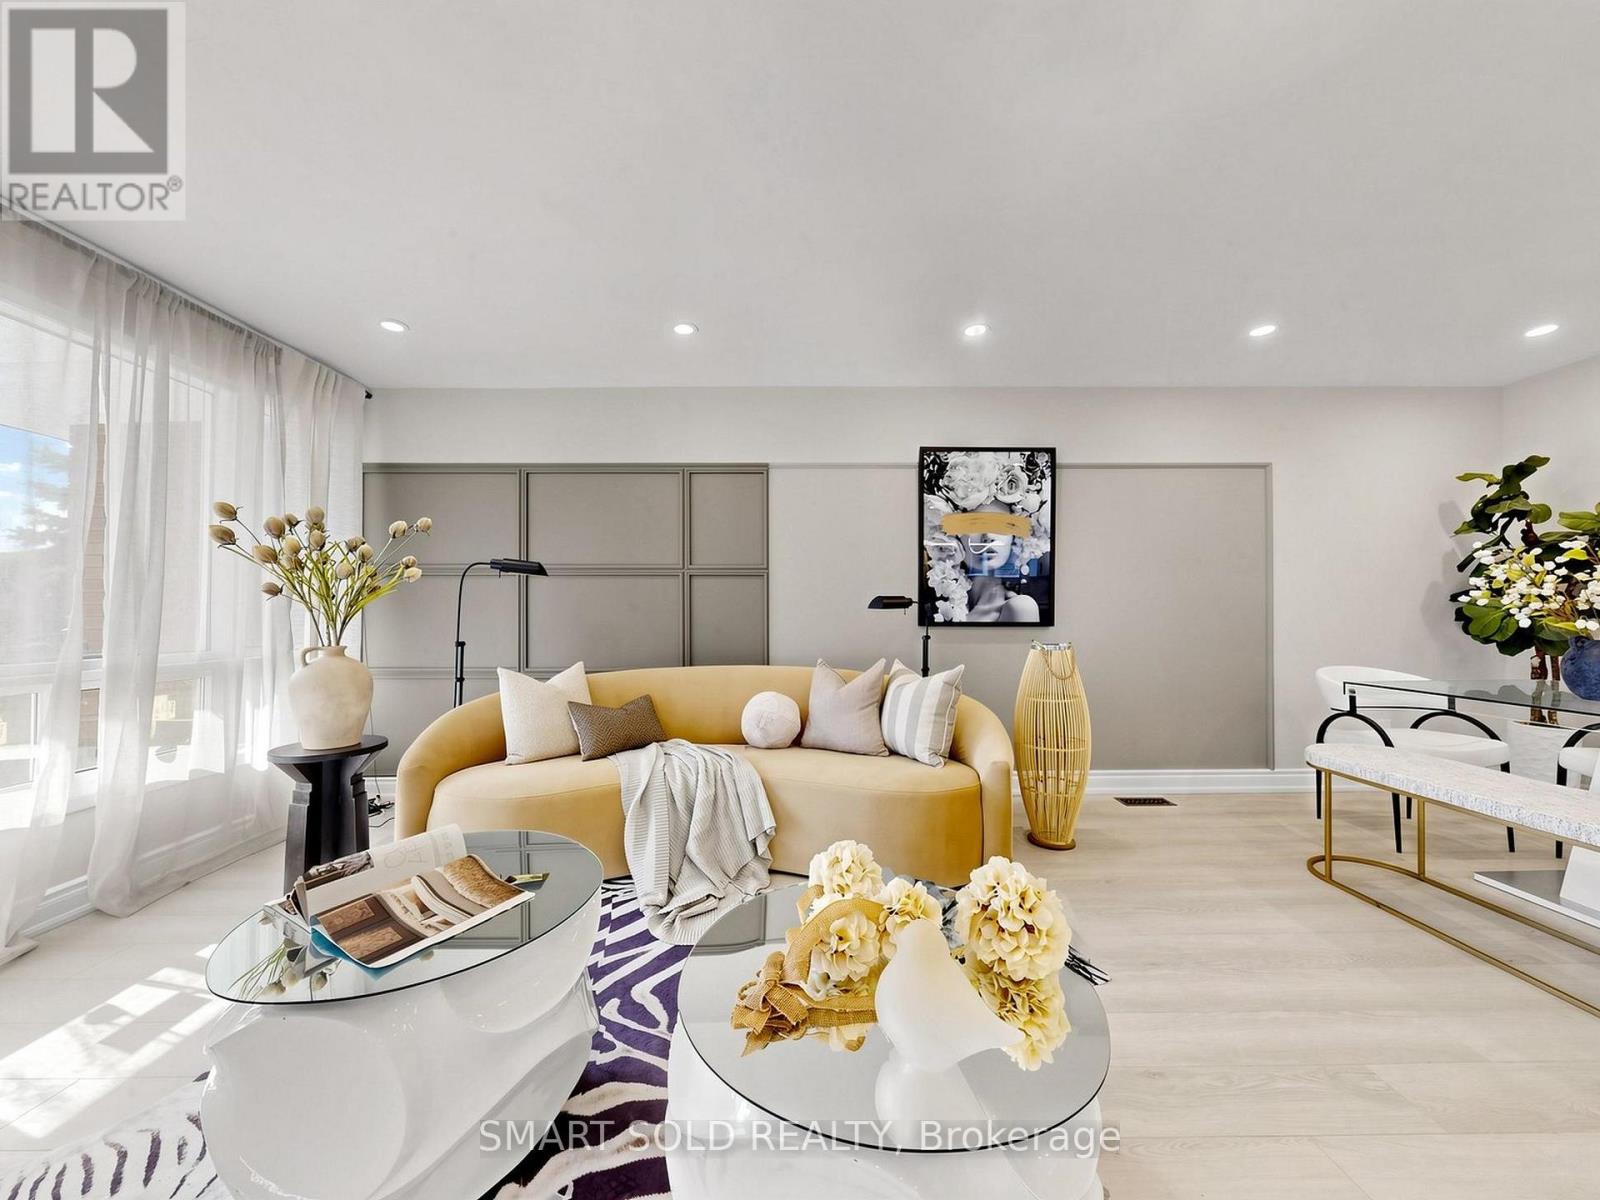
Fully Renovated Semi-Detached Home With Separate Entrance Basement And A 2024 Interlocked Driveway Extension In Prime Don Valley Village! Over $120K Spent On Extensive Upgrades Featuring A Modernized Second Floor With Brand-New Kitchen, Renovated Bathrooms, New Flooring, Pot Lights, And A Newly Added Upper-Level Washroom (2026), A Rare Layout Enhancement In The Community Improving Both Functionality And Long-Term Value. Basement Professionally Renovated In 2023 With Kitchen, Laundry, 3-Piece Bath, Vinyl Flooring And Private Entrance Offering Flexible Lower-Level Living Space. Most Windows Replaced In 2026 (Except Front Picture Window) And New Attic Spray Foam Insulation Added In 2026 For Improved Efficiency. Designed For Flexible Multi-Generational Living, This Move-In Ready Property Combines Modern Style With Practical Layout And Versatility. Located In Highly Sought-After Don Valley Village Within Top-Ranked School Zones (French Immersion, Gifted, Catholic & Public), Walking Distance To Parks, Schools And TTC At Finch/Leslie, And Minutes To Hwy 401/404, Fairview Mall, Supermarkets, Seneca College And Community Centres, A Rare Opportunity Offering Upgrade Quality And Prime Location. (id:61483)