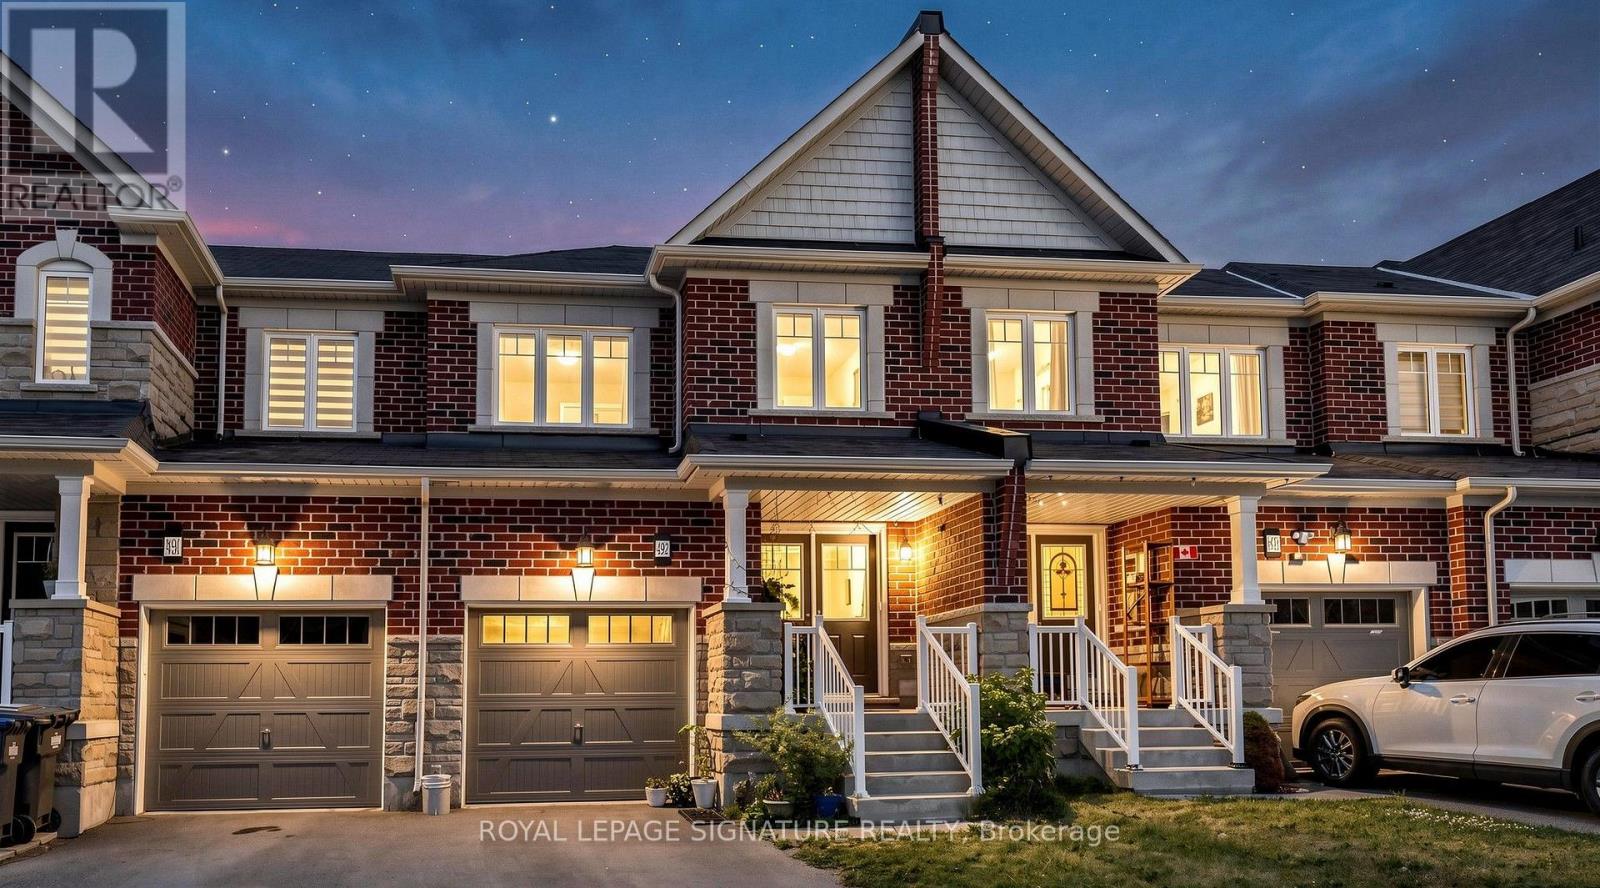
492 Queen Mary Drive
Brampton, Ontario
Welcome to this Freehold 3-bedroom, 4-bathroom townhouse offering a beautiful living space in Northwest Brampton. The open-concept main floor features combined living and dining areas with a walkout to the backyard, creating an ideal layout for everyday living and entertaining. The modern kitchen includes a large centre island and ample workspace. Freshly painted throughout. The second floor offers three spacious bedrooms, including a primary bedroom with ensuite, plus a second full bathroom. The finished basement adds valuable living space with a recreation room, full bathroom, and laundry room. Enjoy a fully fenced backyard with a deck, patio stone seating area, green space, and garden. Parking includes a built-in garage and private driveway. Minutes to Hwy. 410, Mount Pleasant GO Station, Fortinos, Walmart, Creditview Sandalwood Park, and schools including Edenbrook Hill Public School and St. Angela Merici Catholic Elementary School. A great opportunity to own in a sought-after Brampton neighbourhood. Book your private showing today. (id:61483)
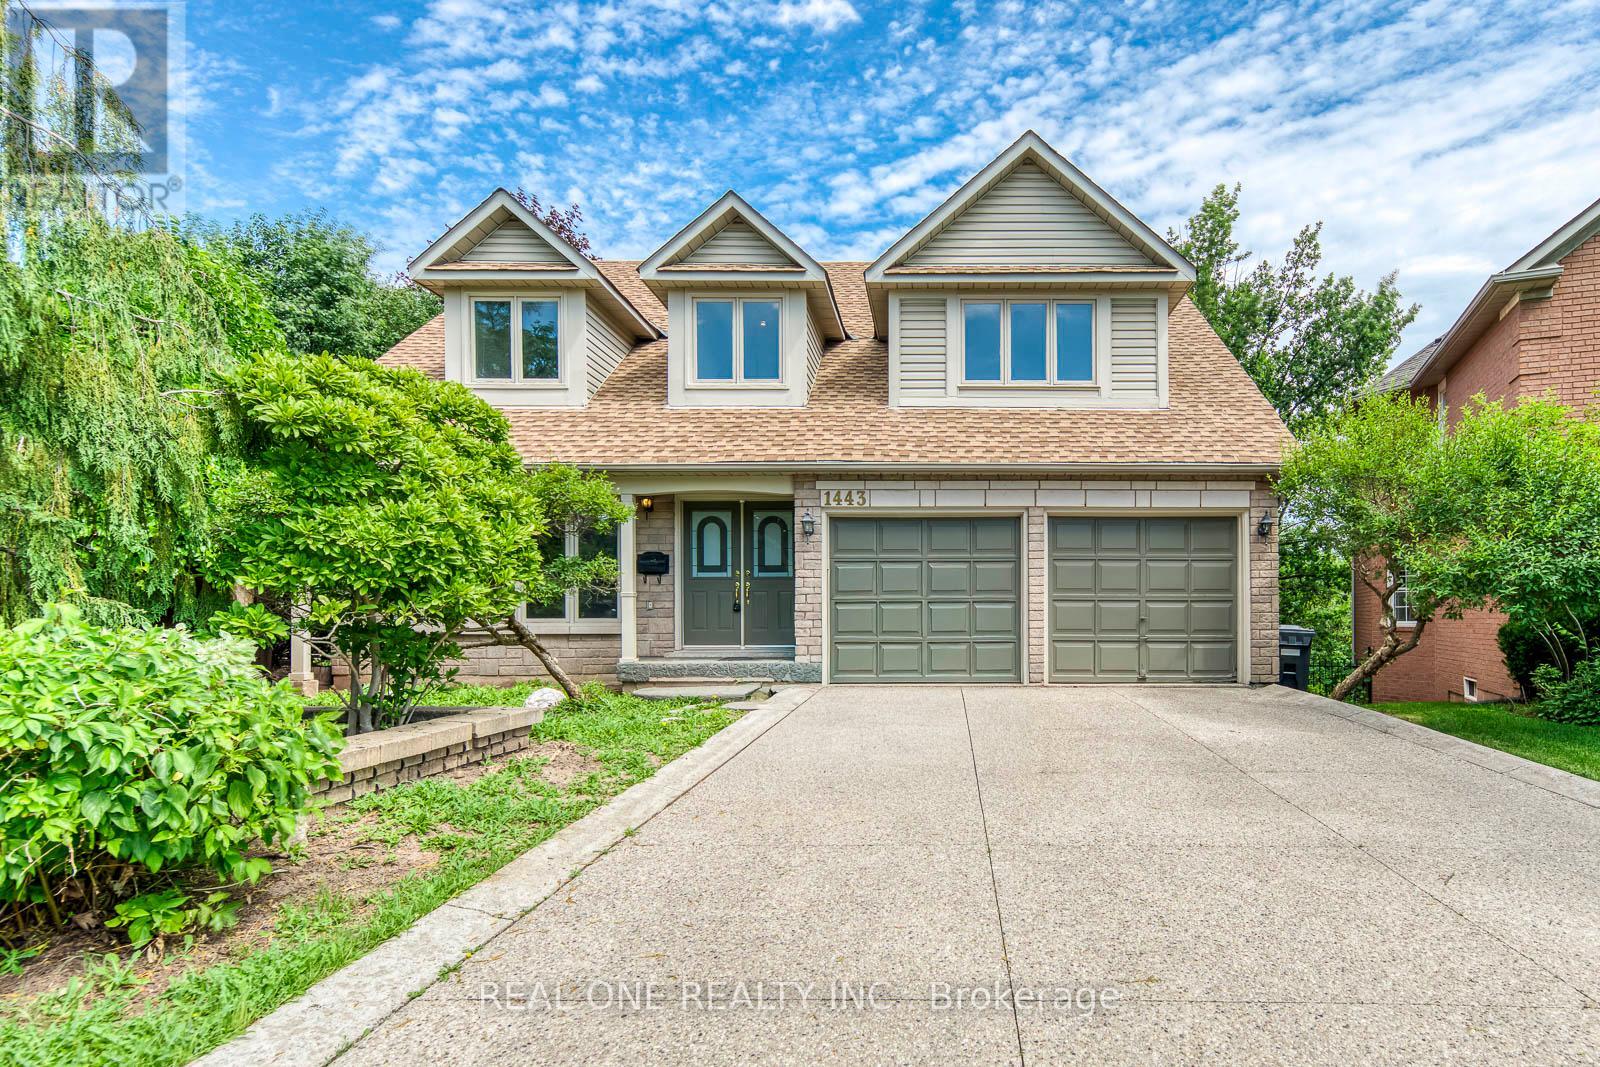
1443 Bayshire Drive
Oakville, Ontario
5 Elite Picks! Here Are 5 Reasons To Make This Home Your Own: 1. Spectacular Ravine Lot Backing onto "The Parkway" Conservation & Trails with Oversized Deck Leading Down to Private Fenced Backyard with Patio Area & Mature Trees! 2. Family-Sized Eat-in Kitchen Boasting Bow Window, Ample Cabinetry with Breakfast Bar, and Large Breakfast Area with Patio Door W/O to Oversized Deck Overlooking "The Parkway"! 3. Spacious Principal Rooms, Including Formal Dining Room & Bright Living Room with Bow Window, Plus Warm & Welcoming Family Room with Large Windows & Gas Fireplace. 4. 4 Generous Bedrooms with Brand New Carpet ('26) & 2 Full Baths on 2nd Level, with Double Door Entry to Primary Bedroom Boasting Cozy Sitting Area, W/I Closet & 5pc Ensuite with Double Vanity, Soaker Tub & Separate Shower. 5. Lovely WALK-OUT Basement ('21) Featuring Spacious Rec Room with 2nd Kitchen and W/O to Patio & Backyard, Plus Bright & Airy 5th Bedroom (No Closet), Private Office, Additional Bedroom (No Closet), Storage Room with 2nd Laundry Area, and 3pc Bath with Glass-Enclosed Shower & B/I Sauna ('21)! All This & More!! 3,005 Sq.Ft. Plus Finished Walk-Out Basement! Double Door Entry to 2-Storey Foyer. 2pc Powder Room & Convenient Main Level Laundry (with Side Door W/O & Garage Access) Complete the Main Level. Fabulous Location in Desirable Joshua Creek Community Just Minutes to Parks, Trails, Top Schools, Rec Centre, Restaurants, Shopping & Quick Hwy Access. Updated Engineered Hardwood Flooring on Main Level '23, New Refrigerator & Stove, Washer & Dryer, Basement Washer & Dryer '23, Furnace '21, 50-Yr Fibreglass Shingles '17 (id:61483)
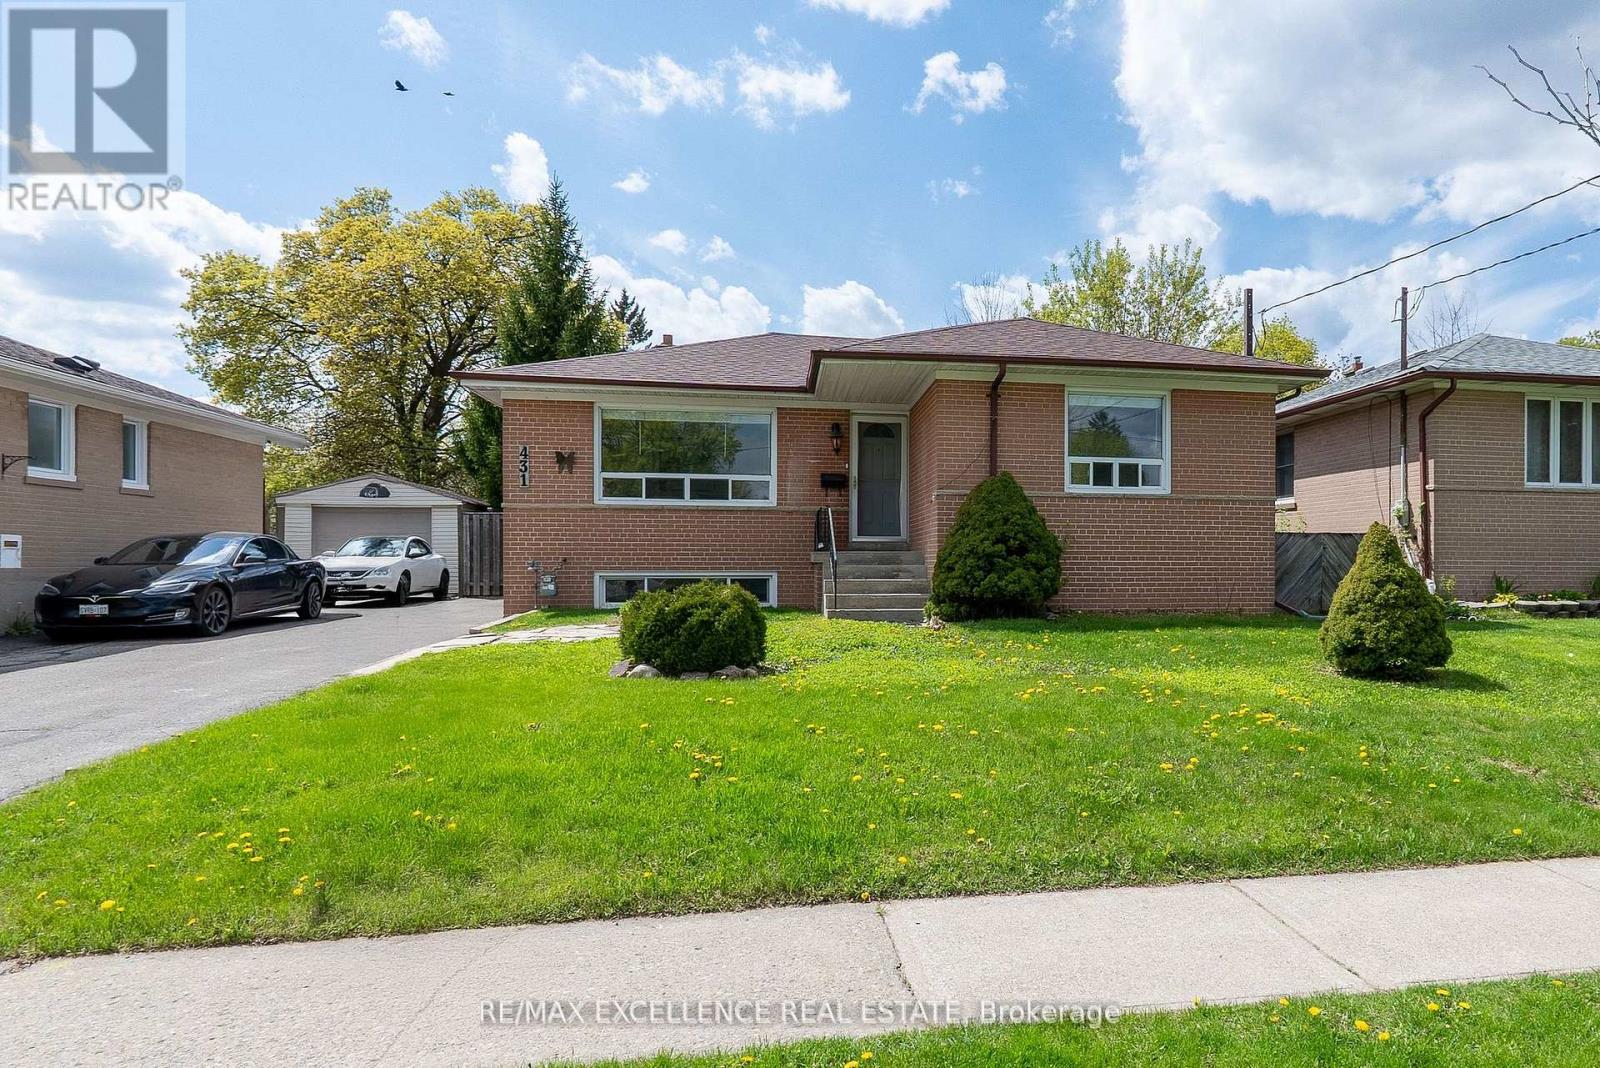
431 Delrex Boulevard
Halton Hills, Ontario
Beautiful detached bungalow situated on a spacious 50 x 113 ft lot in a family-friendly Georgetown neighborhood. This well-maintained home features 3+2 generously sized bedrooms, a bright living room with large window, an eat-in kitchen, hardwood flooring in bedrooms. Driveway with parking for 4 vehicles. Conveniently located close to schools, parks, shopping, transit, and all essential amenities. Vacant property with immediate possession available-ideal for first-time buyers, downsizers, or investors. (id:61483)
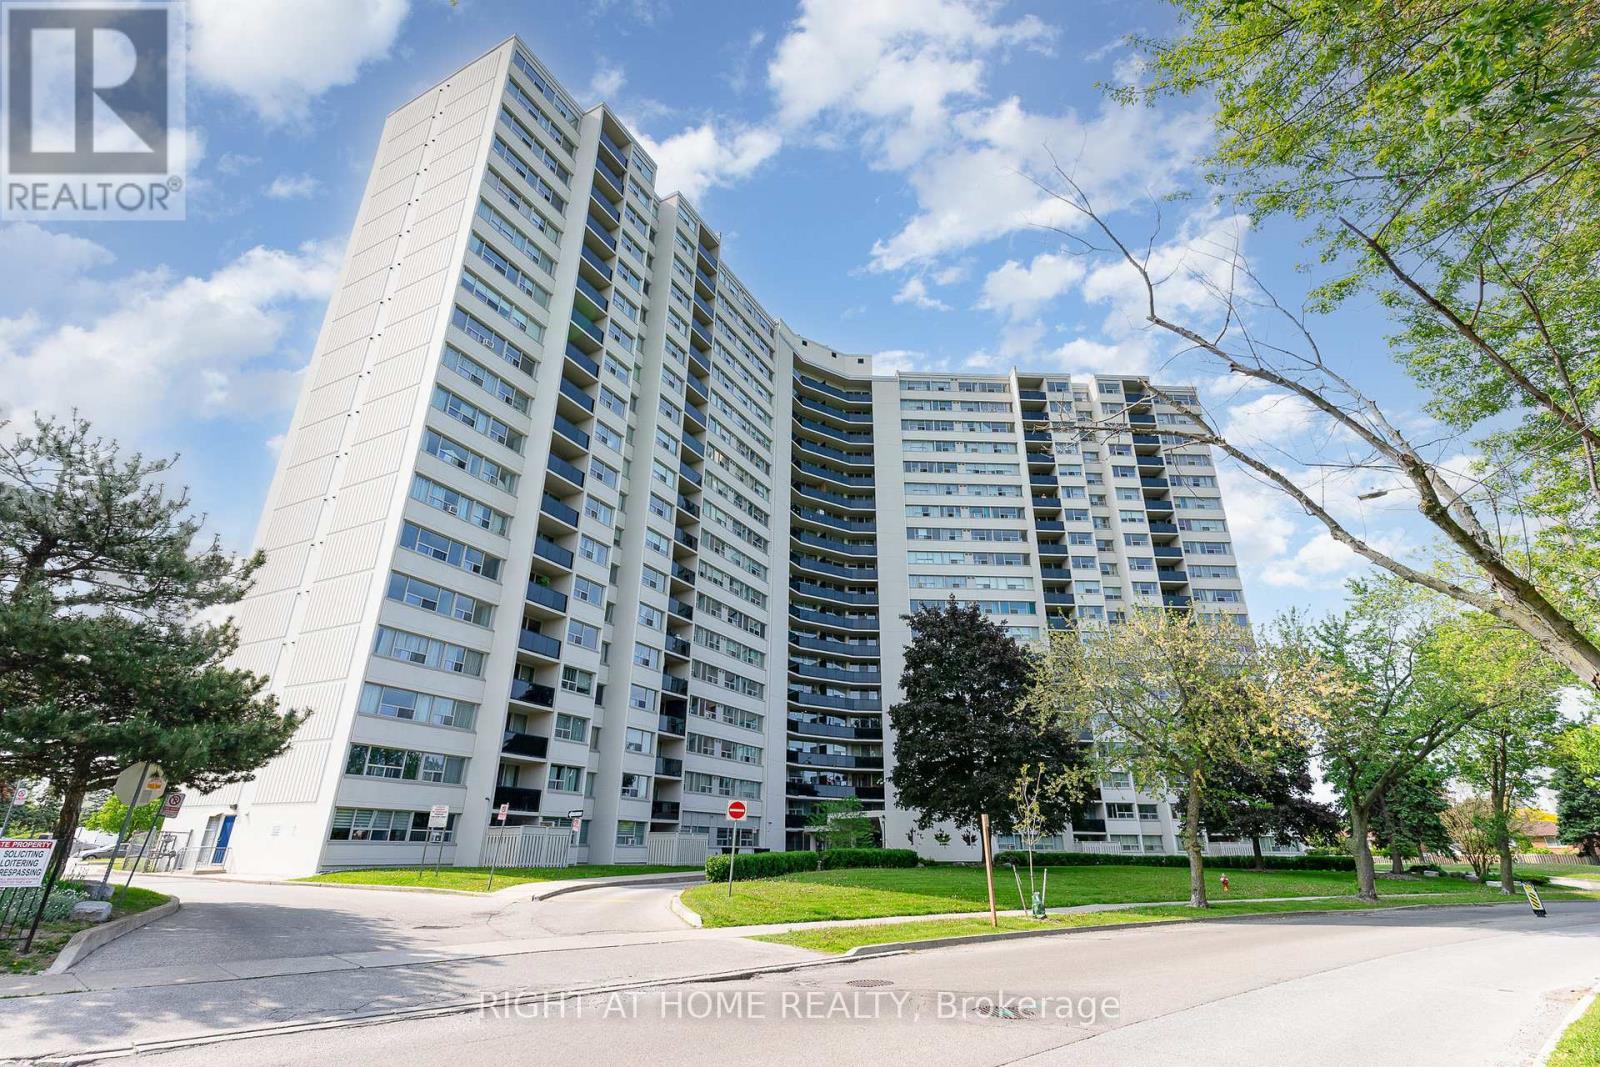
505 - 530 Lolita Gardens
Mississauga, Ontario
FULLY RENOVATED** bright and spacious 3 bedroom condo, open concept with walk out to one of the biggest balconies in the building. Trespa custom wall for TV unit, pot lights in living/ dining room and kitchen, custom kitchen with plenty of cabinets, quartz countertops, newer stainless steel appliances, plumbing in kitchen redone 5 years ago, hookup for ventless washer/dryer if desired, newer electrical panel. Laminate flooring throughout, recently painted, very clean and well maintained unit. Very well managed building located in desirable neighborhood. Close to schools, public transit, major highways, Square One, parks, shopping. **CABLE TV and HIGH SPEED INTERNET INCLUDED in maintenance fee** (id:61483)
1175 Derry Road
Milton, Ontario
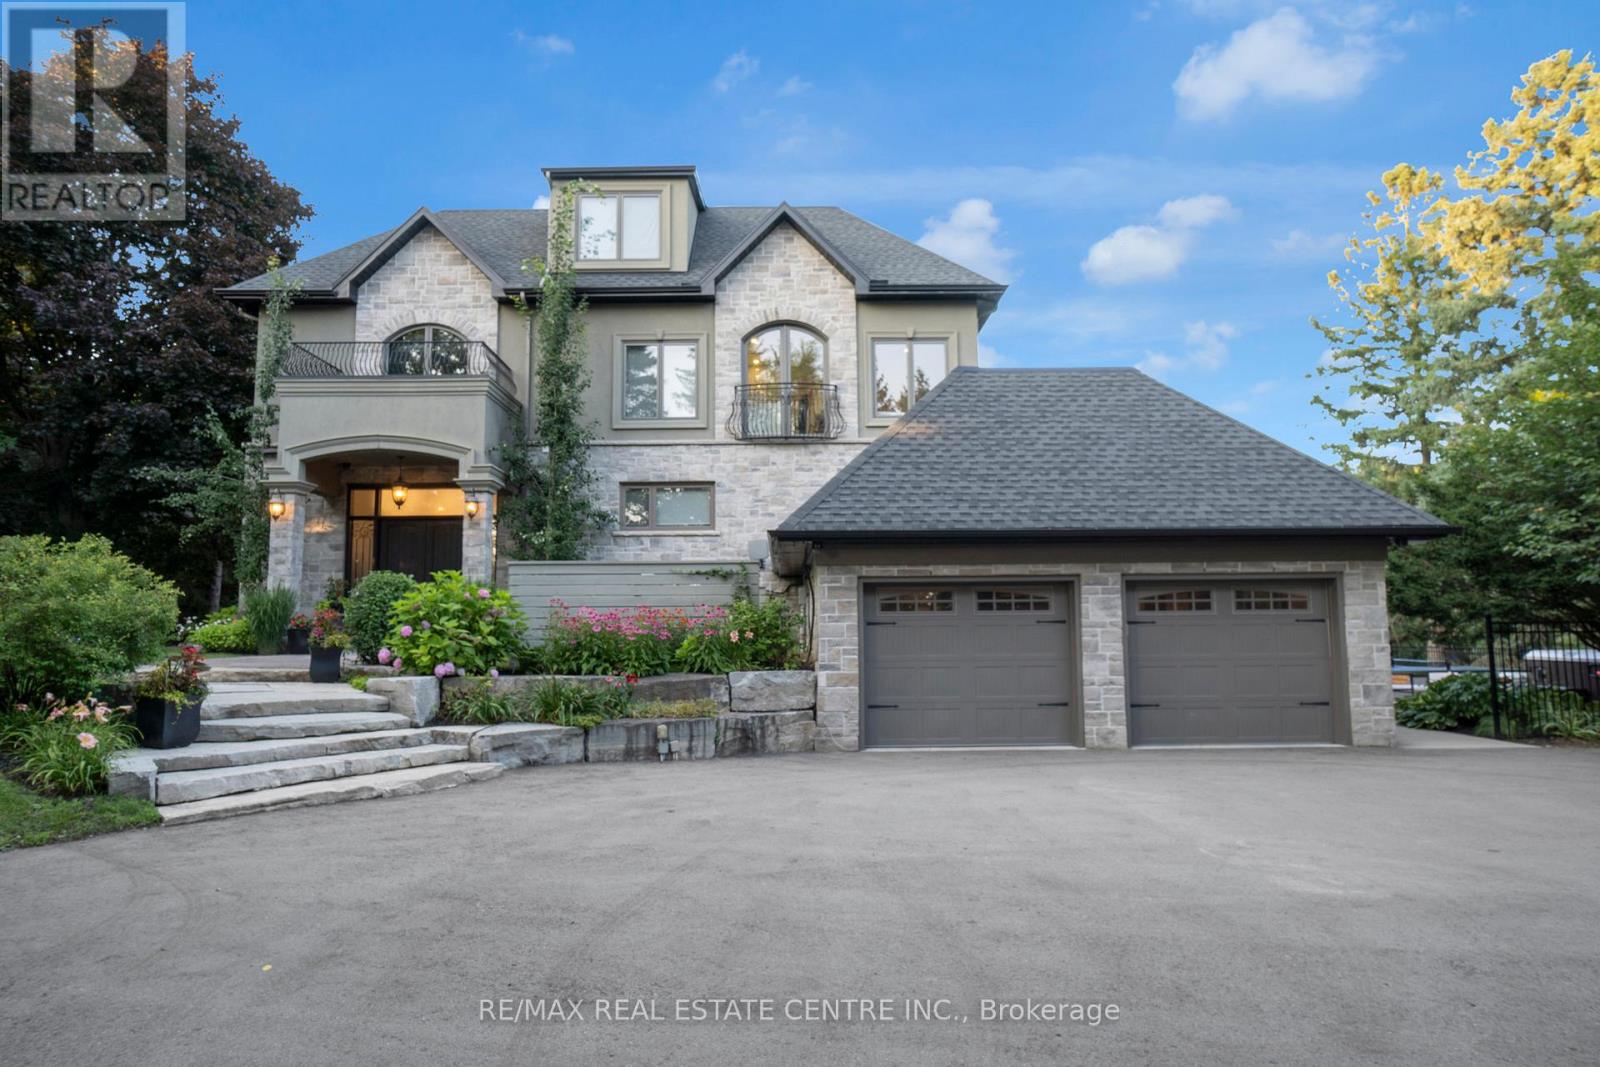
Welcome to your private retreat - this stunning custom-built home (2017) sits on 17 acres of serene countryside, offering over 6,345 sq. ft. of above grade luxurious living space. Designed with both elegance and comfort in mind, the home showcases oversized windows, luxury finishes, hardwood flooring, heated washroom floors and recessed lighting throughout, creating a warm & inviting atmosphere.The heart of the home is the expansive chefs kitchen, featuring a generous center island perfect for family gatherings or entertaining.The kitchen flows seamlessly into the family room, highlighted by beautiful waffle ceilings and large windows that bring in natural light. The massive primary suite is a true sanctuary, complete with its own lounge and study, plus a spa-inspired 5-piece ensuite featuring dual vanities and a shower with two shower heads. The 2nd and 3rd bedrooms boast floor-to-ceiling windows, filling each space with breathtaking views. For entertainment and relaxation, the home offers an impressive array of amenities: a recreation room with walkout to the heated outdoor pool, a soundproof private theatre, treehouse, large garden bed with dedicated water and power for growing fruits or veggies, and an entire third-floor retreat with yoga-workout space. Whether you are hosting intimate movie nights or morning meditation sessions, this home caters to every lifestyle. Step outside to multiple outdoor seating areas, thoughtfully designed for large family dinners or gatherings with friends, all surrounded by the peaceful expanse of your own private 17 acres! ***Out of the total 17 acre lot, the West side of the property features approximately 10 acres of crop land that can be rented to a farmer if you desire, while the East side of the property the house is situated on features approx. 7 acres of green space/grass. Building permit for 1000 Sq Ft barn on West side of property. Opportunity to acquire $20k of equipment to build your own greenhouse, if desired.*** (id:61483)
61 Royal Salisbury Way
Brampton, Ontario
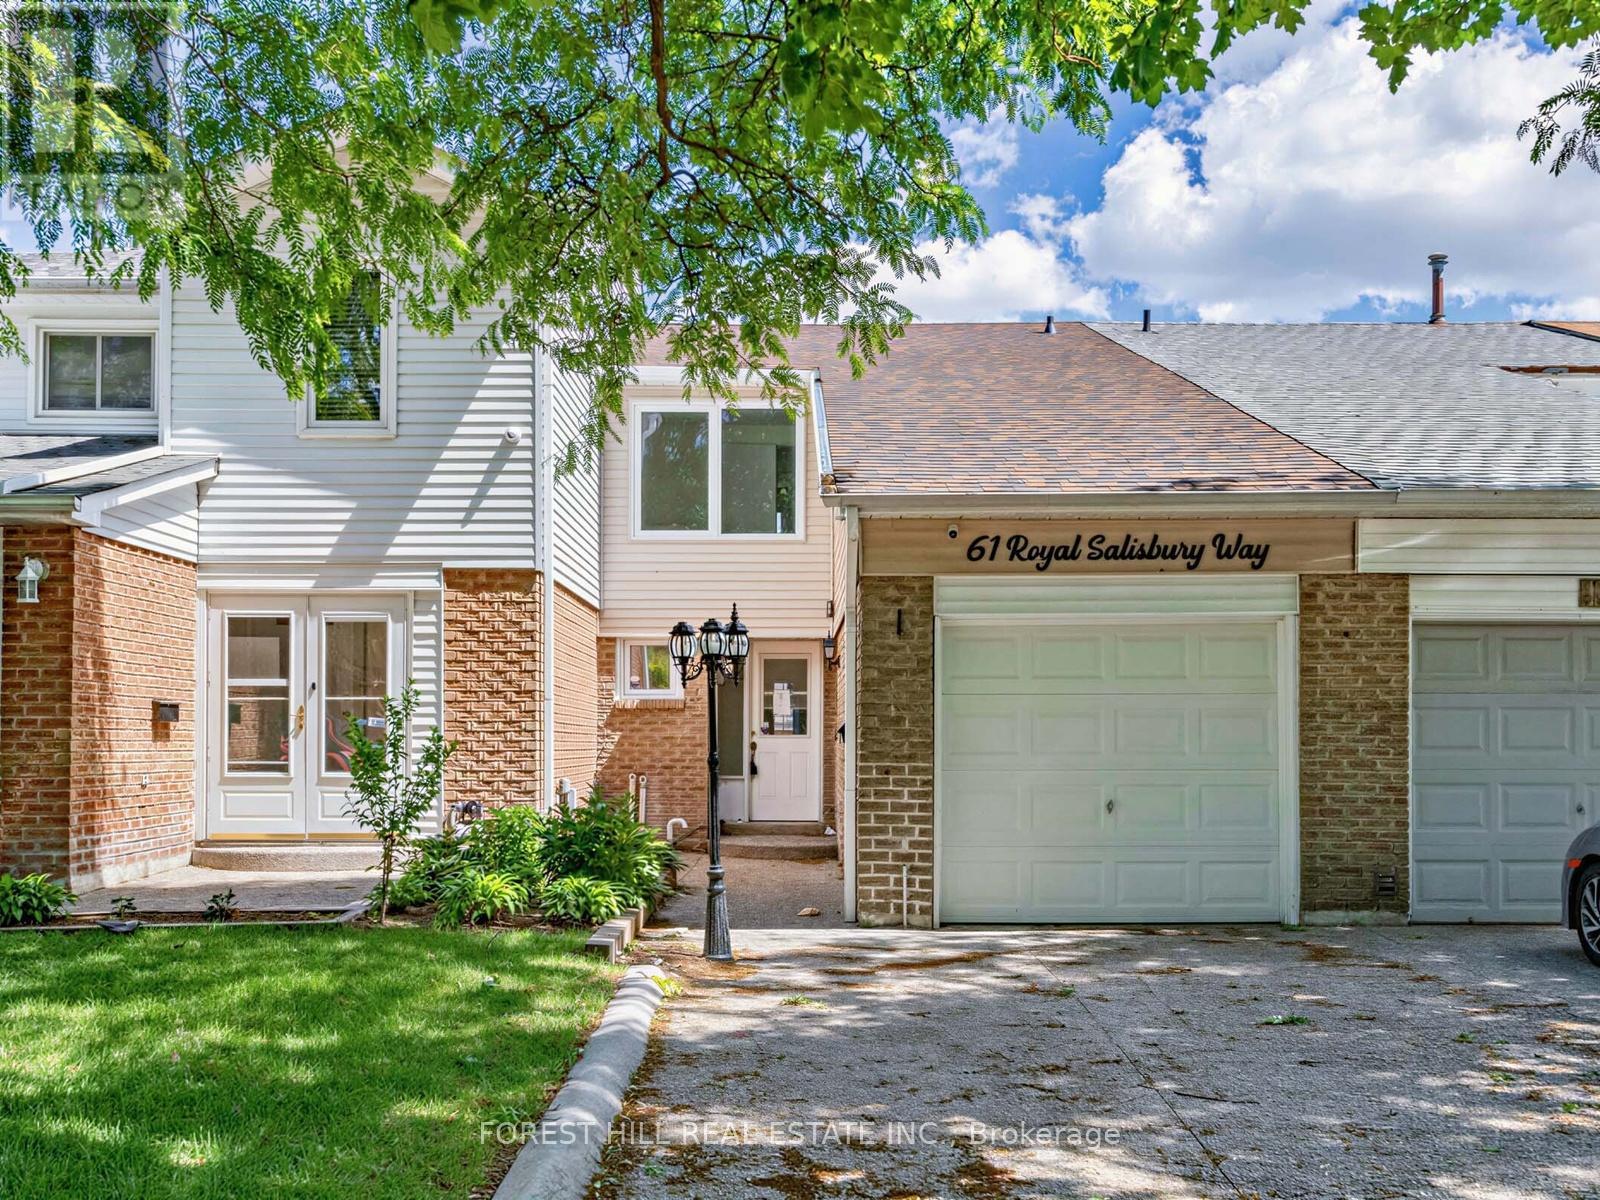
Welcome to 61 Royal Salisbury Way, a spacious 3-bedroom, 2-bathroom, two-storey home offering an incredible opportunity for investors, renovators, or buyers looking to build equity. This property showcases great bones and a functional family-friendly layout and presents a fantastic chance to add your personal touch and restore it to its full potential. Featuring generous principal rooms, ample natural light, and a desirable floor plan, this home is ideal for families, first-time buyers, or savvy investors. Conveniently located close to schools, parks, shopping, transit, and major commuter routes. Don't miss your chance to unlock the potential of this promising home! (id:61483)
782 Miltonbrook Crescent
Milton, Ontario
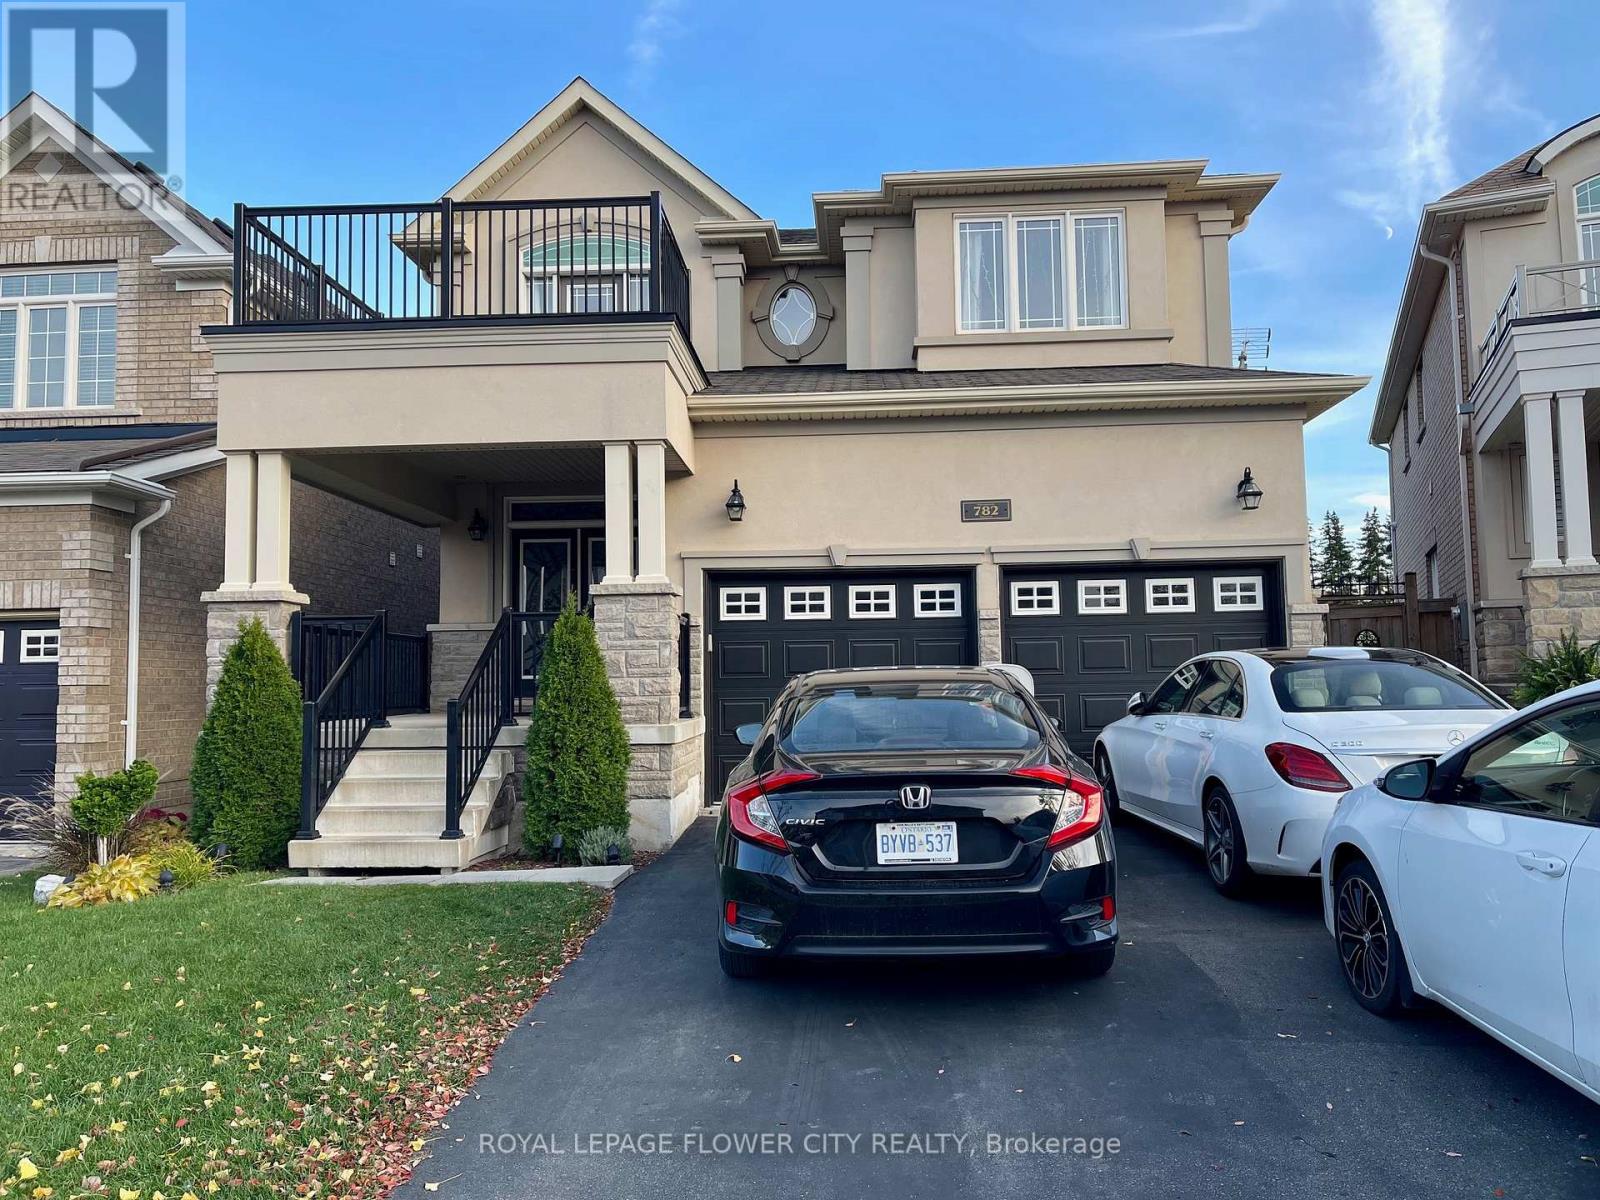
"Show stopper" highly upgraded specious and beautiful detached home With Stone Stucco Elevation In Highly Sought Area Of Milton. specious 4 Bedrooms Plus Study/Office On 2nd Floor, 9 Ft Ceiling W/8 Ft Doors, Ravine Lot, No Side Walk, W/O Terrace, Gleaming Hard Wood.Quartz Counter Top In Kitchen W/Valance Lighting, Pantry, Upgraded Viking Appliances, Faucets, New Light Fixtures Through Out W/Chandeliers, Led Pot Lights, Designer Paint, Premium Ravine Lot with & Spiral Stairs morover finished basement with 2 bedrooms and one bathroom. (id:61483)
Ph416 - 300 Manitoba Street
Toronto, Ontario
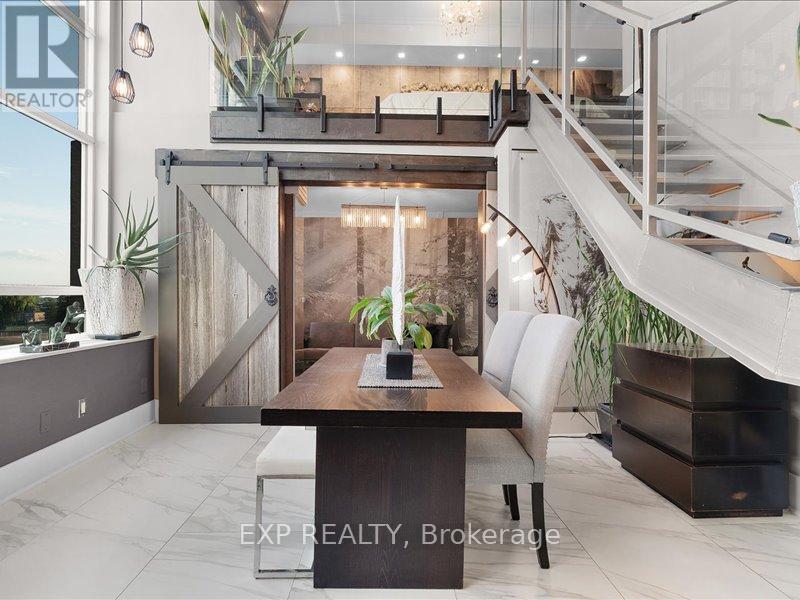
If You want bold, bright & unique, and High-end custom finishes, Look No Further! This Rarely offered fully transformed NYC style Hard-Loft perched on the Ph-level of MYSTIC POINTE lofts in Mimico offers luxury style living. Formally the McGinness Distillery! This 2-storey Loft, 3-spacious Bedrooms + 2-spa inspired Full bathroom open concept floor plan has 17' ceiling height showpiece blends industrial charm with modern luxury. Offering 1250ft of brilliantly redesigned modern living space with south facing views thru floor to ceiling bright windows. Sun drench Loft was crafted to impress & entertain. Sleek open riser stairs, dramatic glass railings, open concept layout and lighting accents that elevate every corner. The chef's kitchen boast a large eating island, ultra modern wall & ceiling lighting thr/o. A massive walk-in closet enough to support any shoe enthusiast, lots of storage, gas fireplace and a massive ceiling fan adds to its character. **Parking with attached Locker behind it, conveniently located ABOVE GROUND on the same floor as the unit (so no elevator needed for groceries!) Perfect for style forward couple or remote working professional who value and crave ample space, bright and a bold design statement with luxury in mind. Fully updated in 2025...Even brand new furnace & AC! Living The Loft Life! ***Note Realtor Only remarks*** (id:61483)
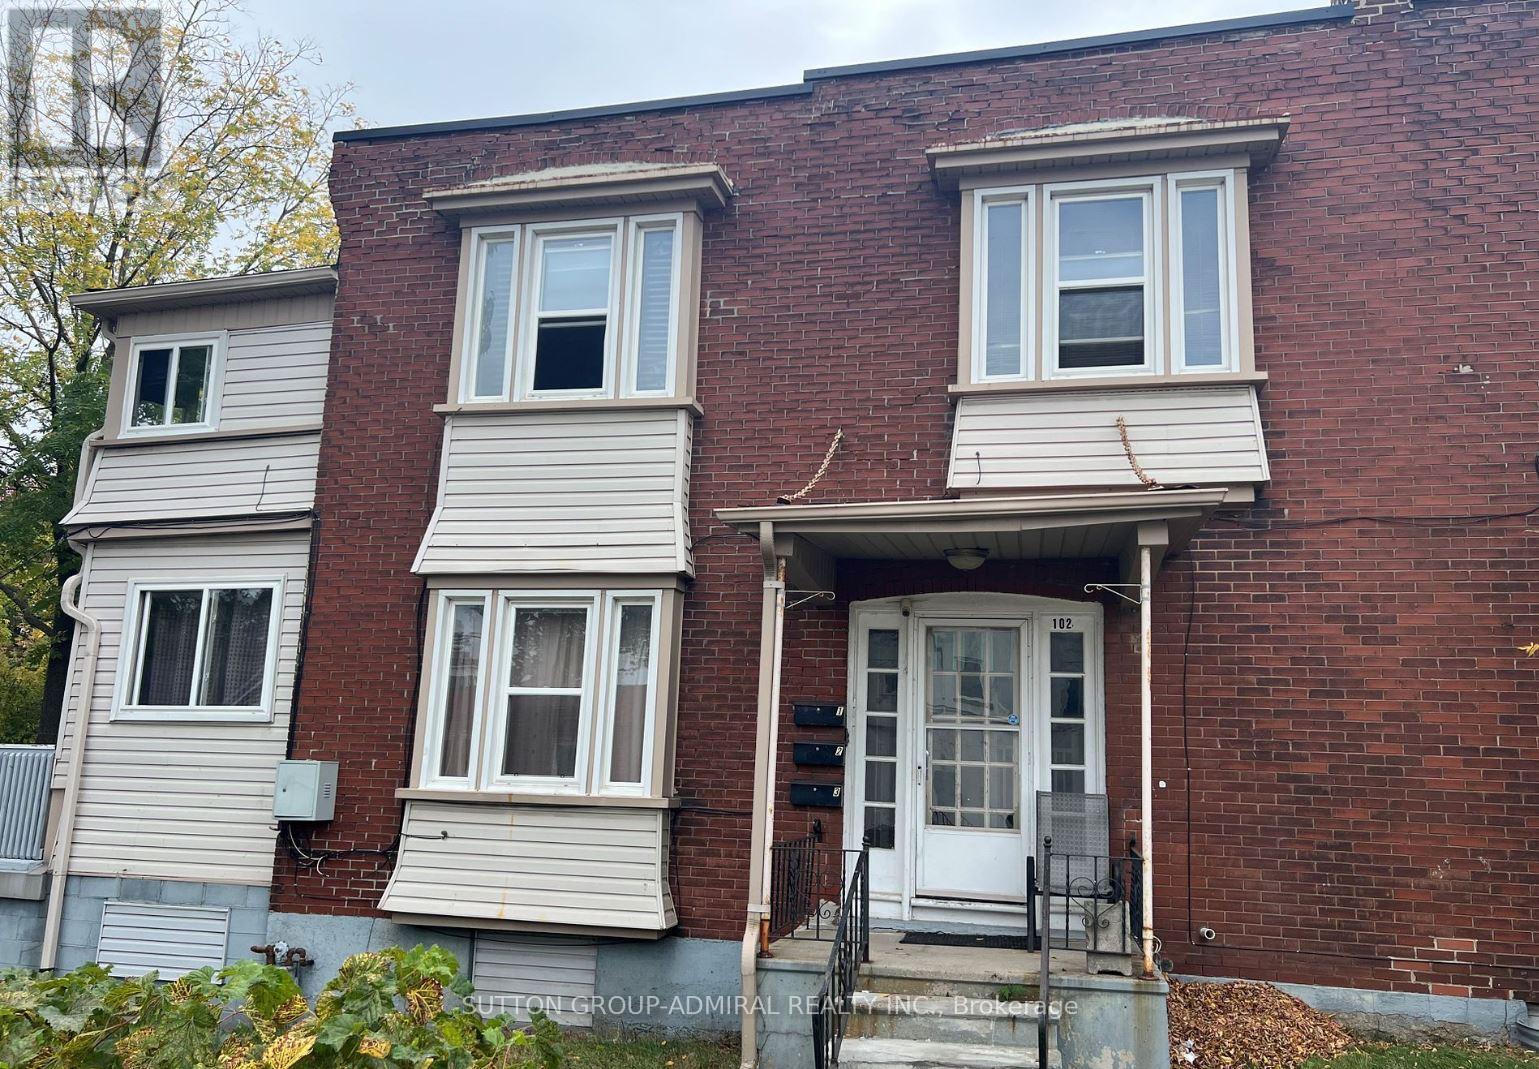
2 - 102 Thirty Ninth Street W
Toronto, Ontario
Convenient location on the Second Floor. One bedroom with living room. Walking distance to Humber College. Close to Lake Ontario, Grocery, Restaurant... TTC at doorsteps, steps to Long Branch Go Station. Includes Fridge, Stove, and potential street parking available. Tenant must pay 15% utility. (id:61483)
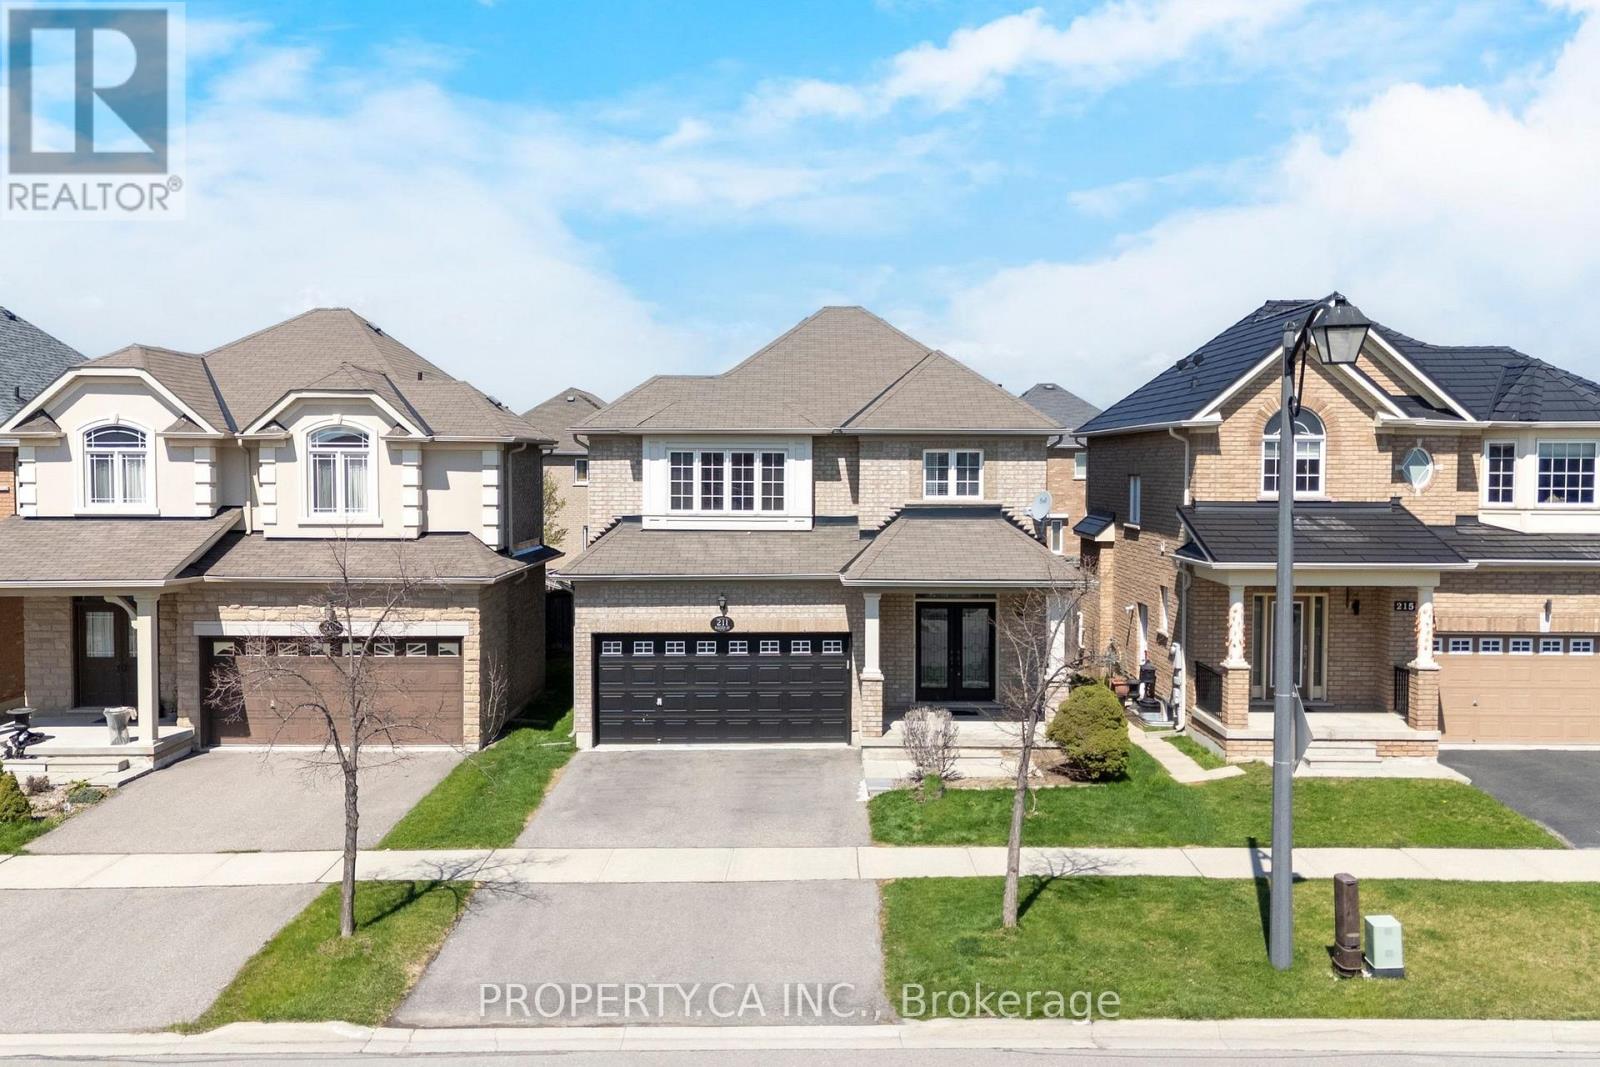
211 Mclaughlin Avenue
Milton, Ontario
Rarely offered with parking for up to 6 vehicles, this well-appointed Balfour Model (Elevation B) by Coscorp sits on a premium 101-foot deep lot in Milton's highly desirable Willmott community. Offering approximately 1,930 sq ft, this thoughtfully designed home features 4 spacious bedrooms with upper-level laundry, delivering the functionality today's families demand. Generous principal rooms and a seamless layout create an effortless flow for both everyday living and entertaining. The finished basement adds exceptional versatility, complete with a second laundry, kitchenette, bedroom and 3-piece washroom. Ideal for extended family, a private guest suite, home office, or multi-functional living space. Set in one of Milton's most family-friendly neighbourhoods, residents enjoy access to scenic trails, parks, and a vibrant community atmosphere anchored by a 7.2-hectare central park. Just minutes to the Milton District Hospital, Milton Tennis Club, and Milton Sports Centre, along with top-rated schools and everyday amenities. A rare combination of lot depth, parking capacity, functional layout, and location, offering the space and flexibility to grow without compromise. (id:61483)
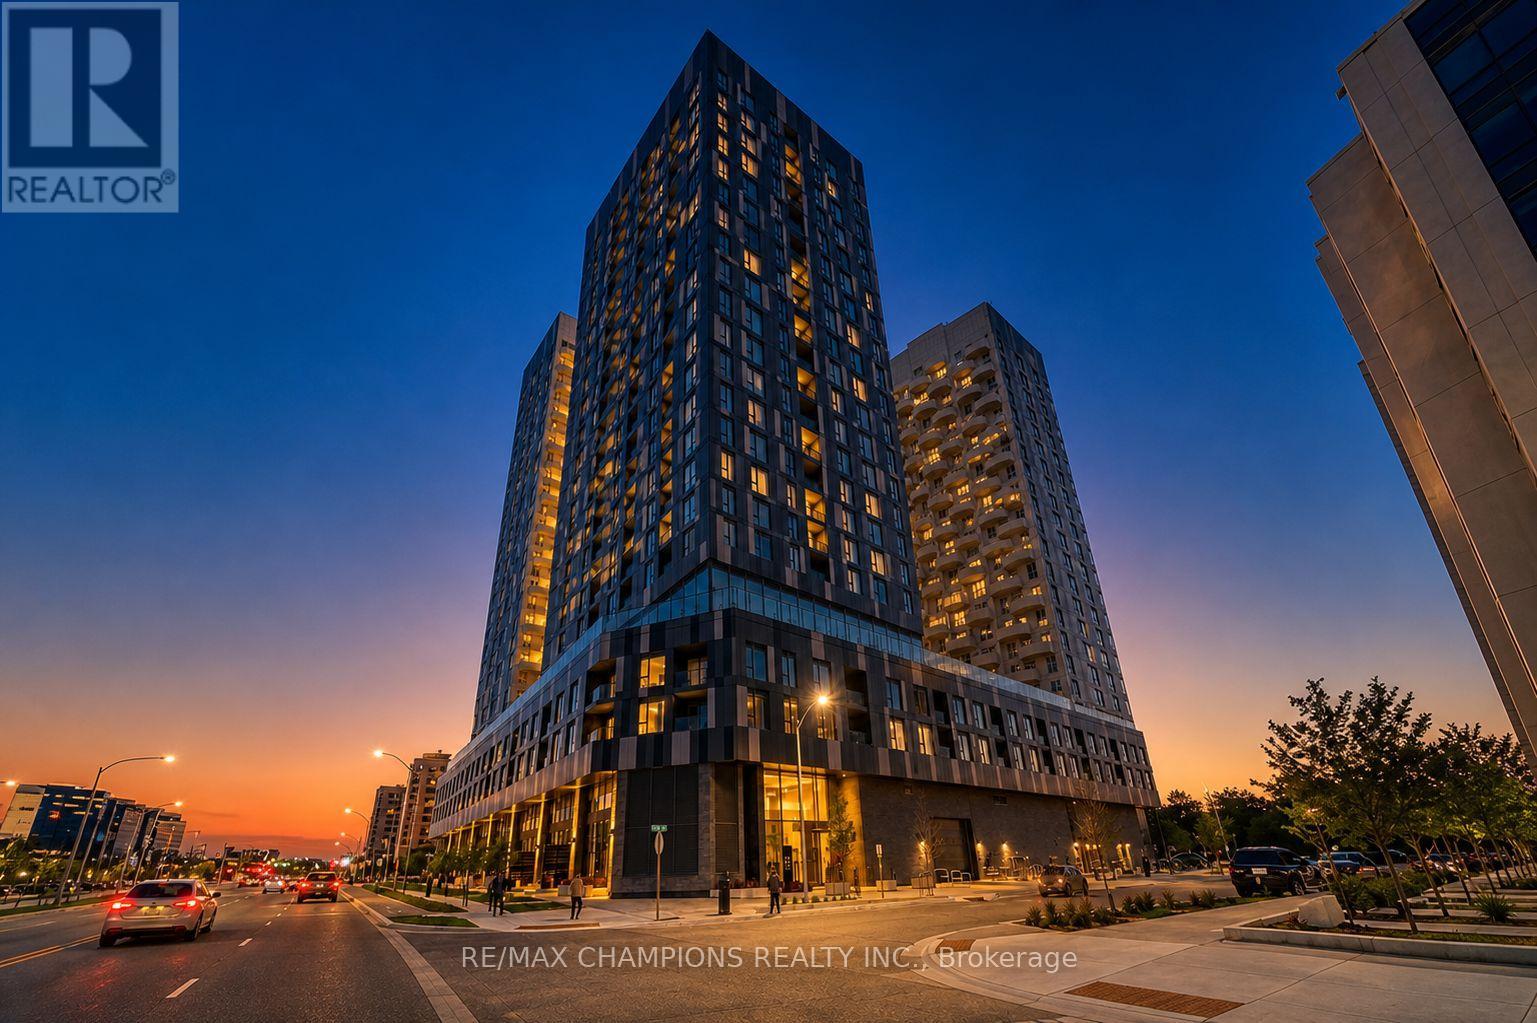
1813 - 10 Abeja Street
Vaughan, Ontario
Experience elevated living on the 20th floor of the prestigious Condos next to Vaughan Mills.This bright and spacious 3-bedroom, 2-bathroom corner suite features a highly desirable split-bedroom layout and stunning unobstructed panoramic views through Windows and Open Balcony.Step out onto your rare wraparound balcony and enjoy breathtaking skyline views - the perfectspace for morning coffee or evening relaxation high above the city. The modern open-conceptkitchen is finished with sleek cabinetry, quartz countertops, and built-in appliances, flowingseamlessly into the living and dining area - ideal for both entertaining and everyday comfort.The primary bedroom offers generous closet space and a private ensuite bathroom. The secondand 3rd bedrooms are well-sized. A second full bathroom adds convenience and flexibility.Building Amenities Include: 24-hour concierge, Fully equipped fitness centre, Party & loungespaces, Outdoor terrace, Truly Premium lifestyle amenities. Located in the heart of Vaughan,steps to Vaughan Mills, VIVA transit, restaurants, shopping, and easy access to Highways 400 &407.A rare opportunity to lease a high-floor corner unit with spectacular views in one ofVaughan's newest luxury residences. (id:61483)
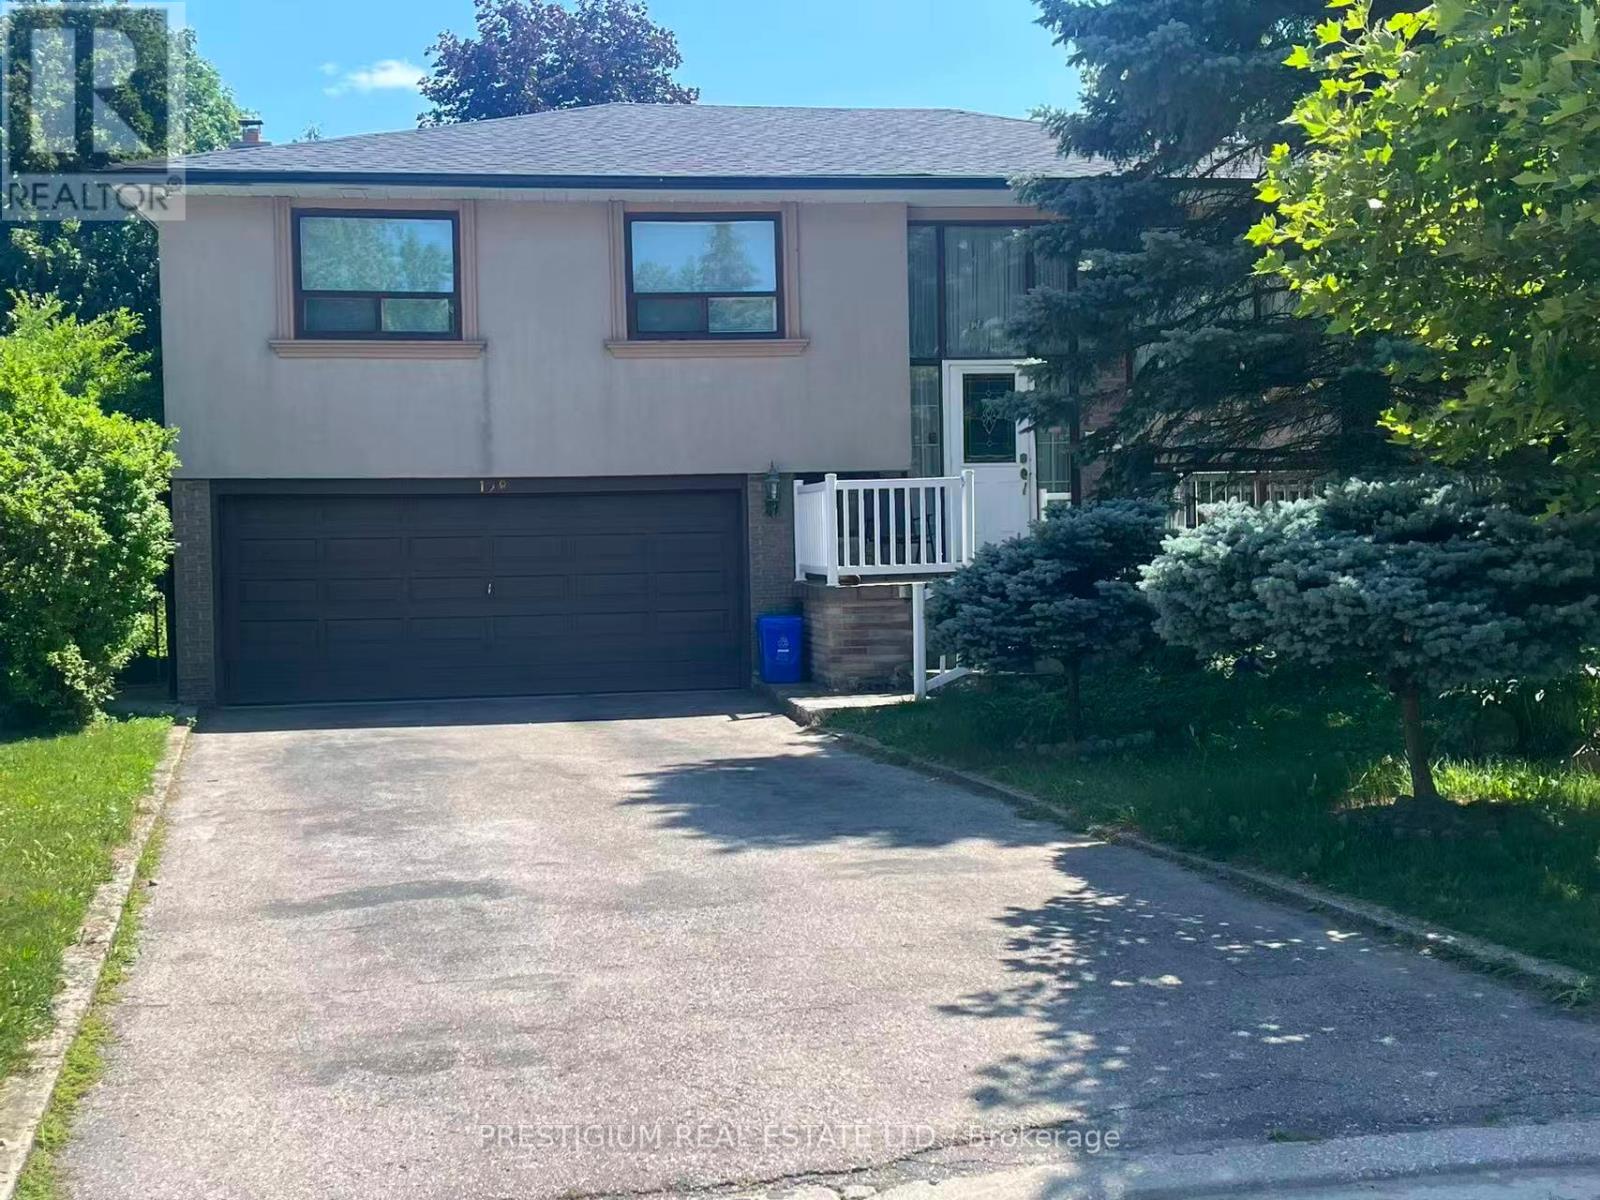
128 Marla Court
Richmond Hill, Ontario
Richmond Hill living. Walking distance to Yonge St. Gorgeous 'Mill Pond' 3-Bedroom, 2-washroom Raised-Bungalow On Private Cul-De-Sac. Upper Level for lease. Loaded With Custom Renos And Upgrades. Gleaming Maple Floors On Main, Pot Lights Thro/Out. Gourmet Kitchen W/Maple Cabs, Granite Counters And Stone Backsplash. One full bathroom + One Powder Room. Offers a comfortable and well-equipped living space in a lovely neighbourhood. Walking distance to Yonge St, Supermarkets, local stores, bus stops, parks, schools, and more. Fast Access to YRT, GO, 404/400. Tenants pay 70% of all utilities. Tenant Insurance Is Reqiured. $300 key deposit. (id:61483)