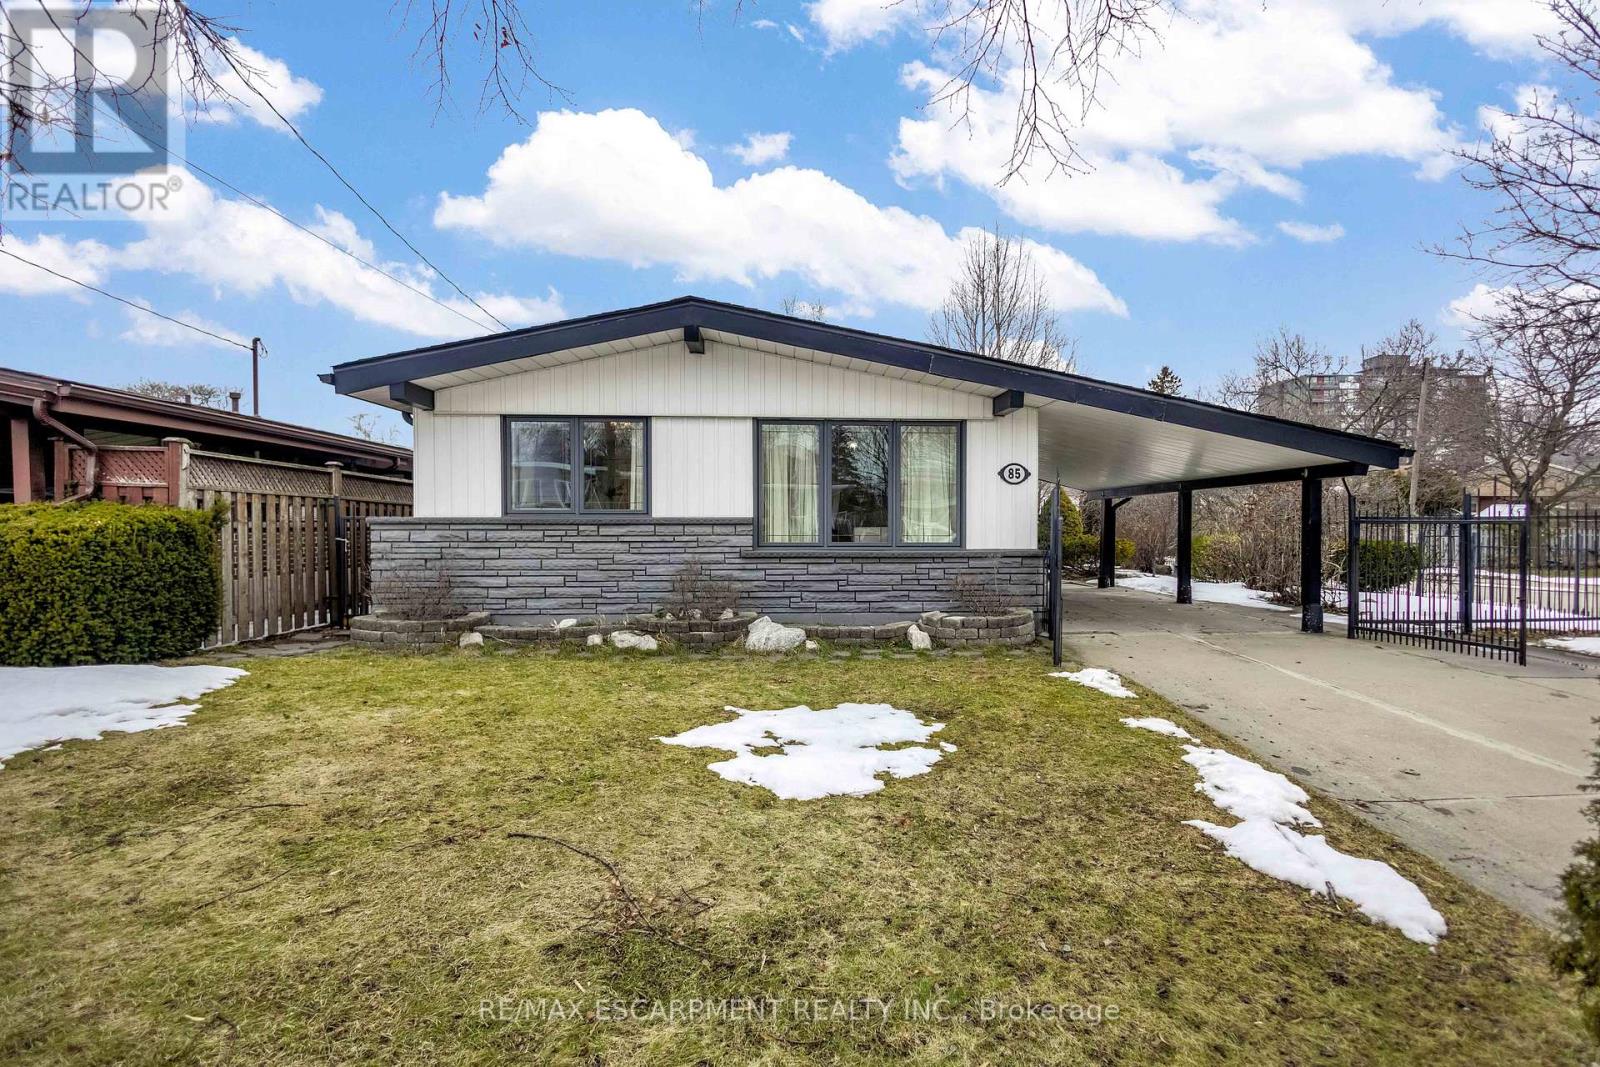
85 Ranchdale Drive
Hamilton, Ontario
Welcome to 85 Ranchdale Drive, nestled in the highly desirable Thorner neighbourhood on Hamilton Mountain-a peaceful, well-established pocket known for its quiet, tree-lined streets, mature greenery, and strong sense of community. This beautiful, bright, move-in-ready 4-levelbacksplit sits in a prime Central Mountain spot, surrounded by excellent schools, parks, libraries, and everyday conveniences. You're just minutes from Limeridge Mall and public transit, with quick access to the Lincoln Alexander Parkway for easy commutes. The home itself offers 3+1bedrooms and 2 full bathrooms across 1,053 sqft, with a fantastic layout perfect for growing families or multi-generational living. The main level boasts hardwood floors in the living and dining areas highlighted by soaring vaulted ceilings that create an open, airy feel. The bright, updated kitchen features granite countertops, stainless steel appliances, a stylish backsplash, and ample cabinet space-ideal for everyday meals or entertaining. Upstairs, the 3 spacious bedrooms include ceiling fans in the primary and secondary bedrooms plus plenty of closet space. The fully finished basement is a standout: potential for a versatile in-law suite or income opportunity with its own separate entrance, additional kitchenette, bathroom, laminate flooring, and large windows for natural light-rent it out to help offset your mortgage or welcome extended family. Outside, savor large front and back yards on a generous 50 x 100 ft corner lot lush with a gorgeous garden of mature trees and perennial flowers-perfect for relaxing, gardening, or playtime. Ample parking is a breeze with a private double driveway and carport. This move-in-ready gem is full of potential-your dream home in one of Hamilton Mountain's most sought-after family neighbourhoods awaits! (id:61483)
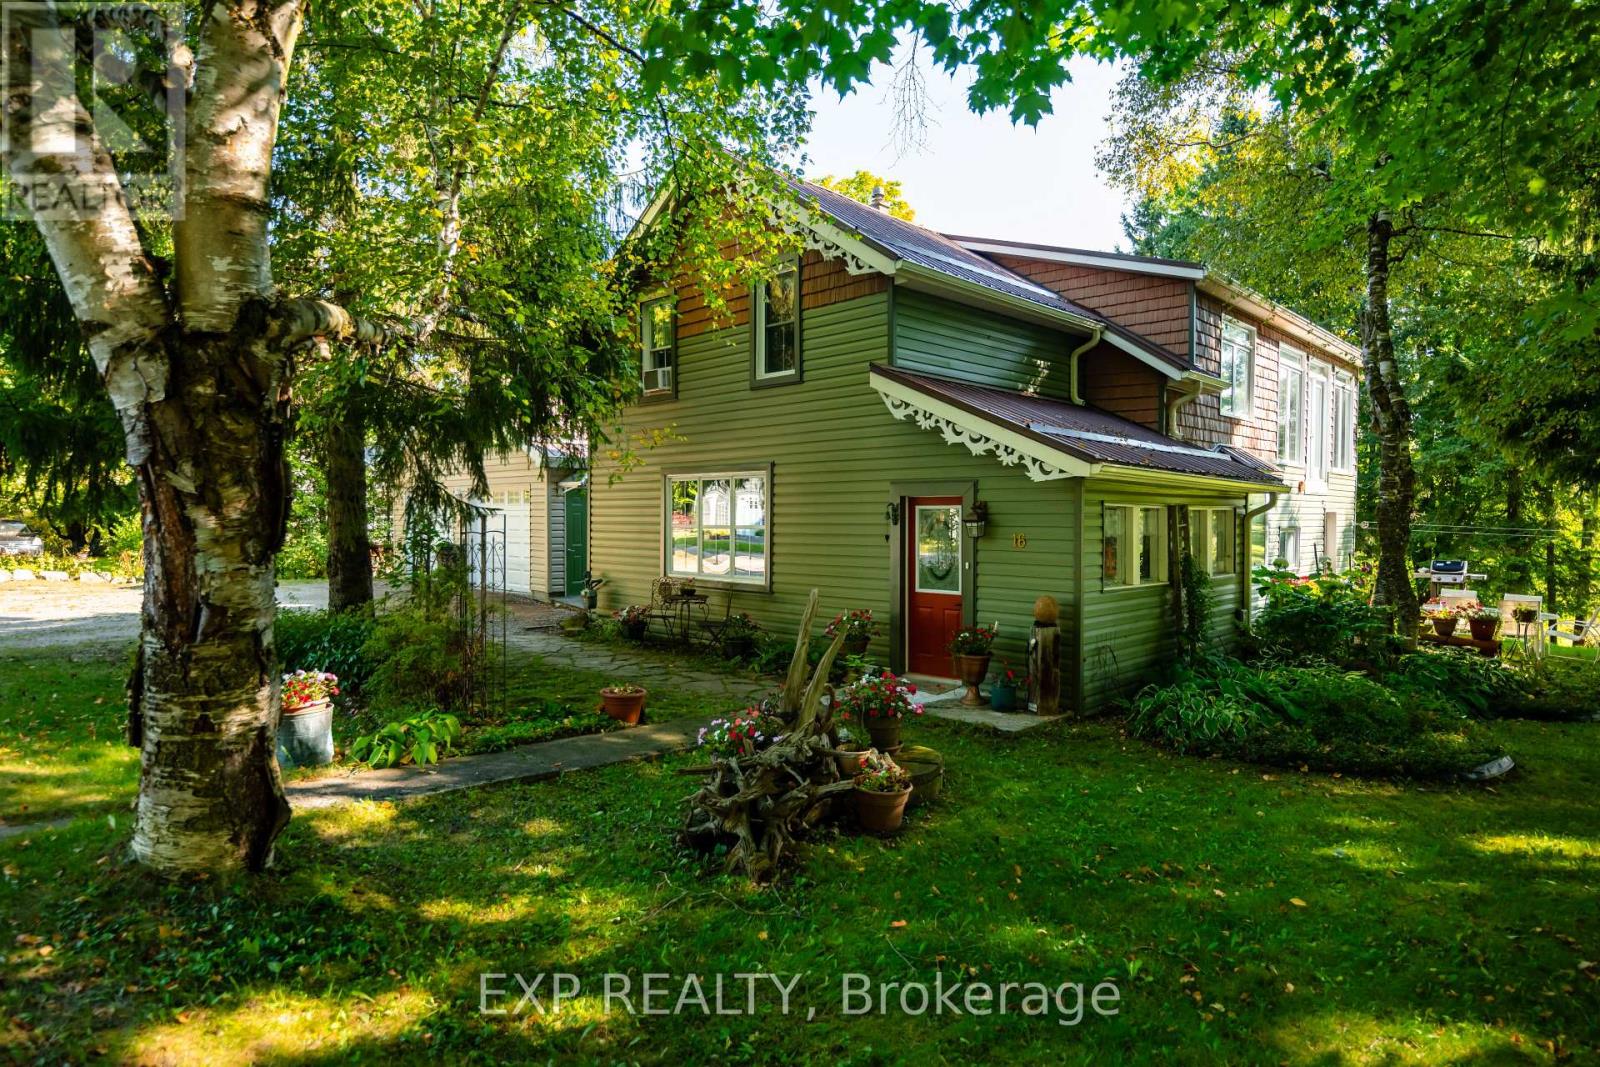
16 Mill Street
Amaranth, Ontario
A beautiful home with a stunning RIVER VIEW! Overlooking the Grand River, this extensively updated century home, in the quiet hamlet of Waldemar, has everything you've been searching for. The spacious main floor includes custom eat-in kitchen with bay window, wood cupboards offering tons of storage and tile backsplash. Living spaces on either side of the kitchen, each with one-of-a-kind features including beautiful oak barn beams, hand painted ceiling light feature, oversize trim and hardwood floors. 2 separate staircase lead upstairs. The primary suite is the highlight of the home with its private staircase, wall of windows overlooking beautiful nature, soaring ceilings, wood feature wall and so much more. You will fall in love with the 5 pc semi ensuite with its soaker tub, walk in shower, heated floors and stunning double vanity mixing historic and modern beauty. 2 more great bedrooms upstairs that have been fully updated recently. Another amazing feature this home offers is the fabulous detached garage with space for 3 cars, lots of storage, drive through garage doors, plus a heated workshop. The large lot features stunning gardens, landscaped patio space and open area to entertain or spend the summer in the solitude of your own nature retreat. Steps from trails, park, and of course the beautiful Grand River. Close to amenities of Grand Valley and Orangeville. New furnace, hot water system & water softener in 2024, steel roof, updated windows, bathrooms, bedrooms, electrical plumbing & siding all offer a low maintenance, move in ready home. This home and property are so uniquely beautiful, you won't find anything like it. Come see for yourself. (id:61483)
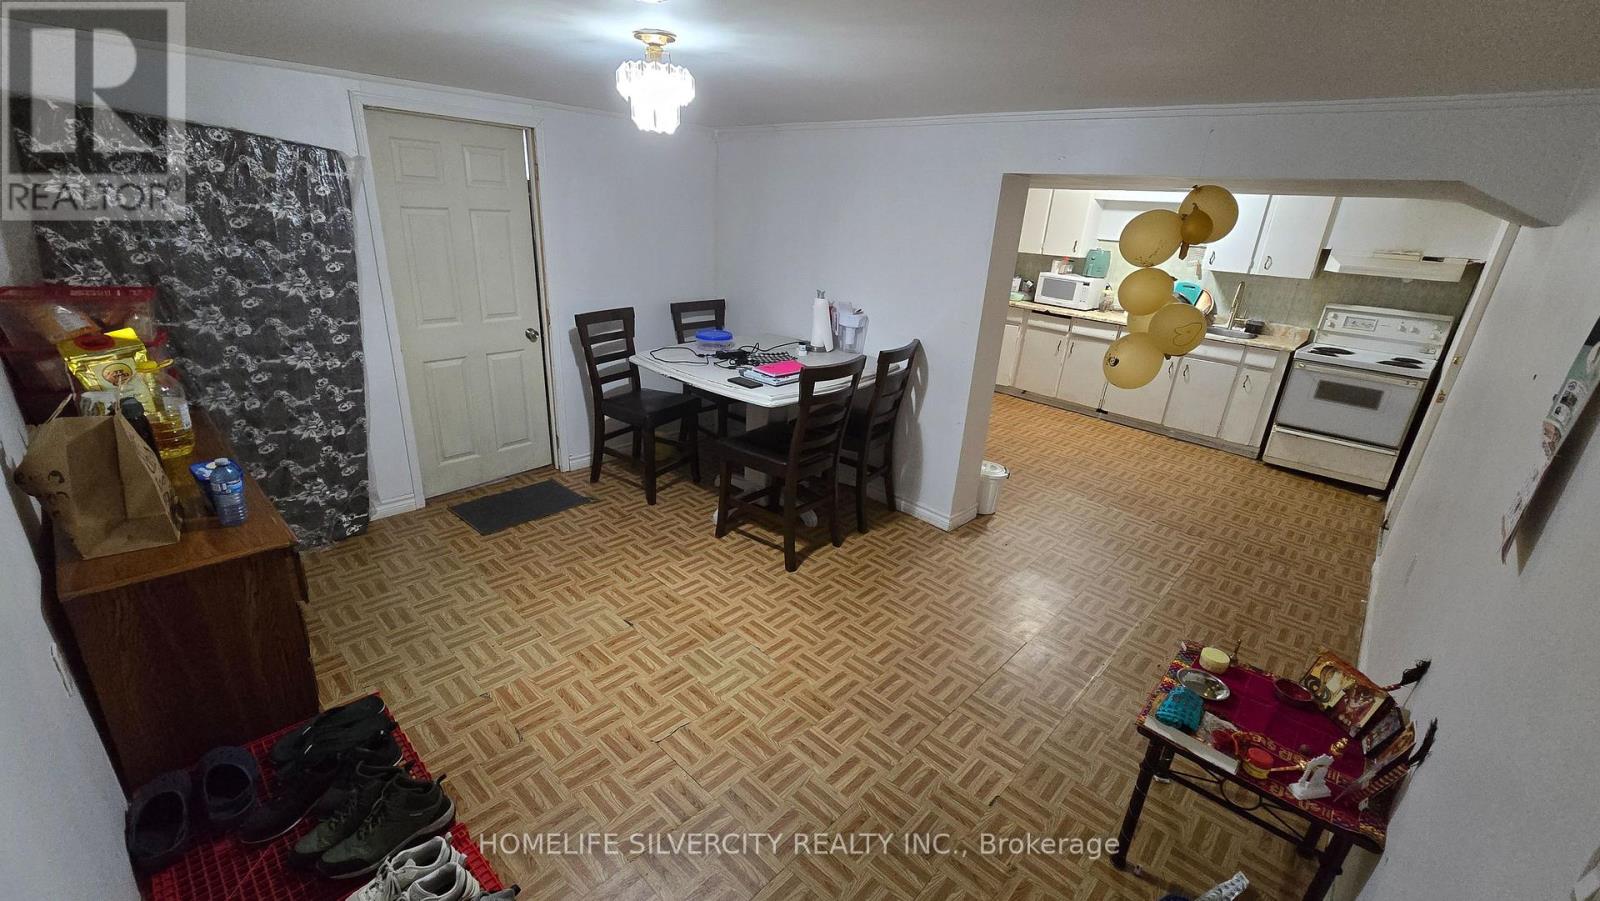
1774 Trafalgar Street
London East, Ontario
Golden opportunity for Firs time home buyers or an Excellent opportunity for investors looking for a solid asset to add to their portfolio. Newly upgraded Electrical panel 200A, Main level washroom from 2 Pcs to 3 Pcs, Bright window in lower level Basement, Four specious Bedroom on main level, a finished basement with extra living space including second kitchen and separate entrance, This home provides ample space for comfortable living. The sunroom perfect for relaxing or enjoying your coffee while enjoying natural light. Fence yard adds privacy and security for kids and pets play. This home features nine parking spot and large detached Garage. Suited in East London, this beautiful house offers conveniences and accessibility to various amenities including bus routes, shopping centers, restaurants, parks and schools and a 10 minutes drive to Feanshow college. This property presents and excellent opportunity for families or as an investment property for students. (id:61483)
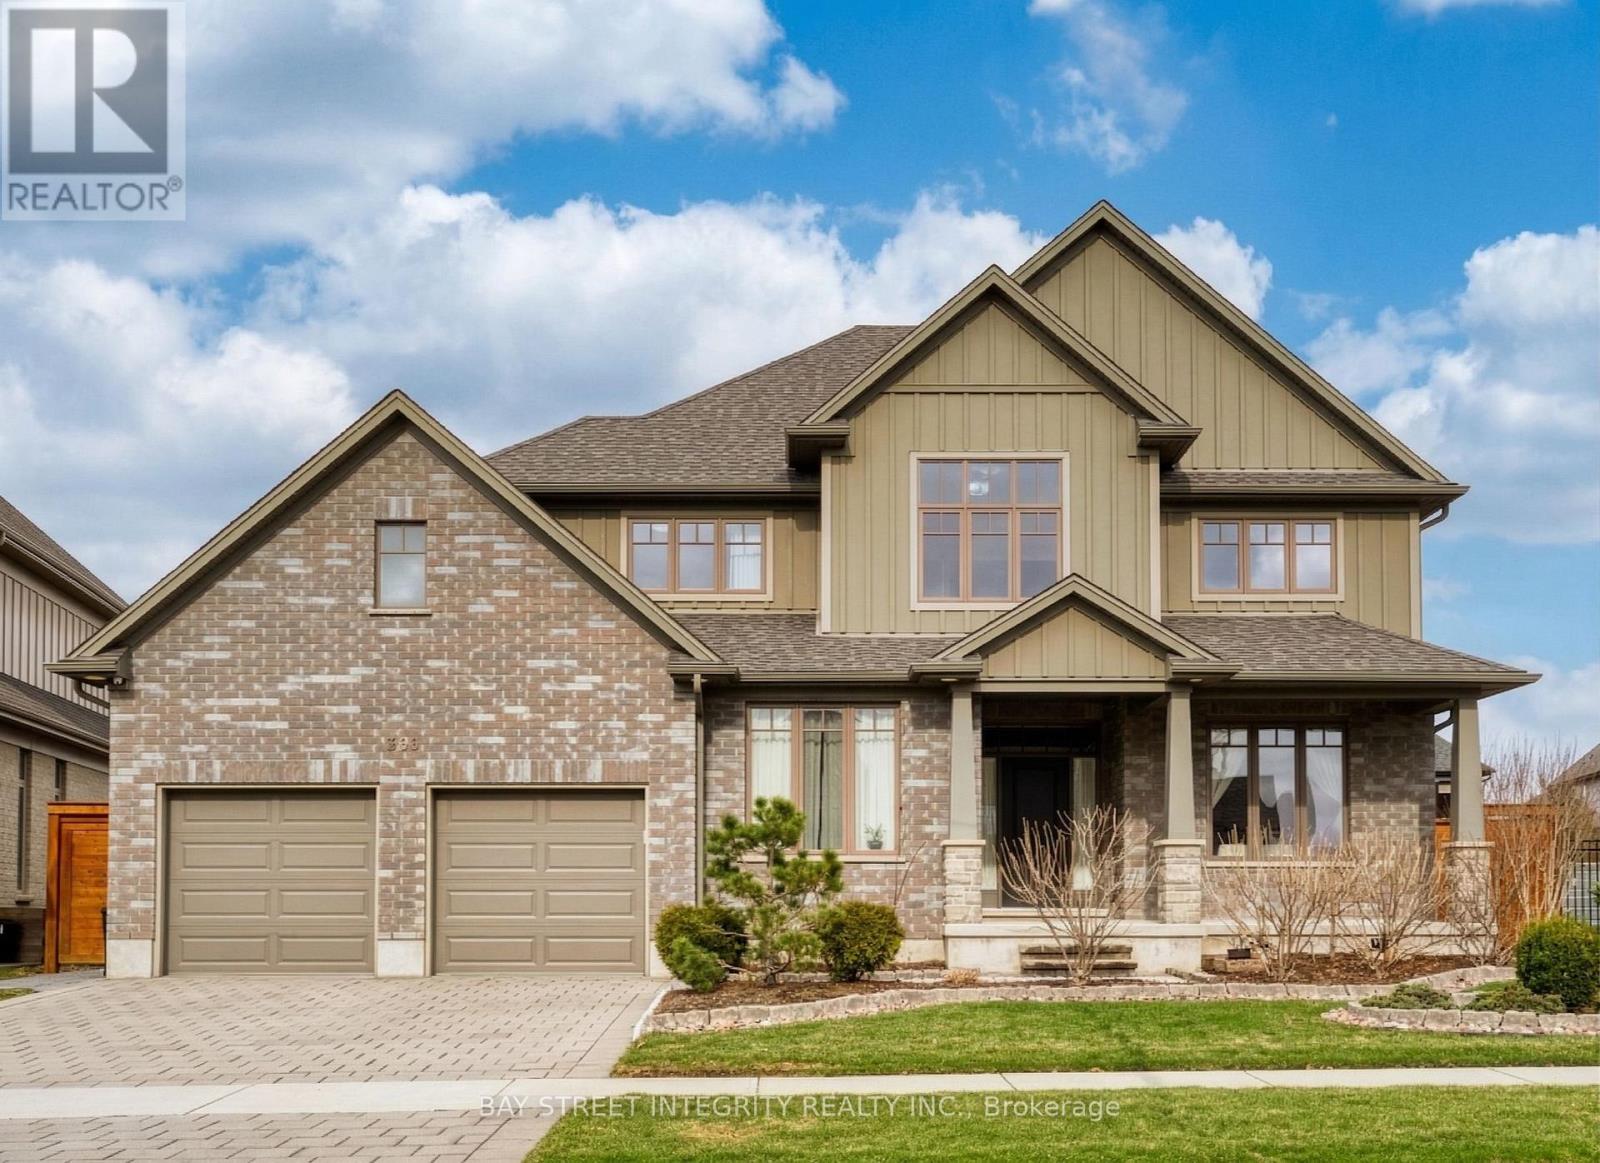
566 Bradwell Chase
London North, Ontario
Welcome to this beautifully maintained 2-storey home in the prestigious Sunningdale community of North London. Built in 2016 and owner-occupied, this home shows pride of ownership throughout. Situated on a premium pie-shaped lot (approx. 0.21 acre), the property features a large, fully fenced backyard-perfect for families and outdoor enjoyment. The bright main floor offers multiple living spaces, including a grand open-to-above living room with soaring ceilings and oversized windows, a formal dining area, and a spacious office that can easily serve as an additional bedroom. The modern kitchen includes ample cabinetry, stainless steel appliances, and a sun-filled breakfast area with walkout to the backyard. Upstairs features 4 generous bedrooms, including a primary suite with walk-in closet and ensuite. Approximately 3,085 sq.ft. above grade provides excellent space for family living. The home also includes an unfinished basement of approximately 1,680 sq.ft., offering tremendous potential for future customization and added living space. Located on a quiet street, close to top-rated schools, Western University, Masonville shopping, parks, and Sunningdale Golf & Country Club. (id:61483)
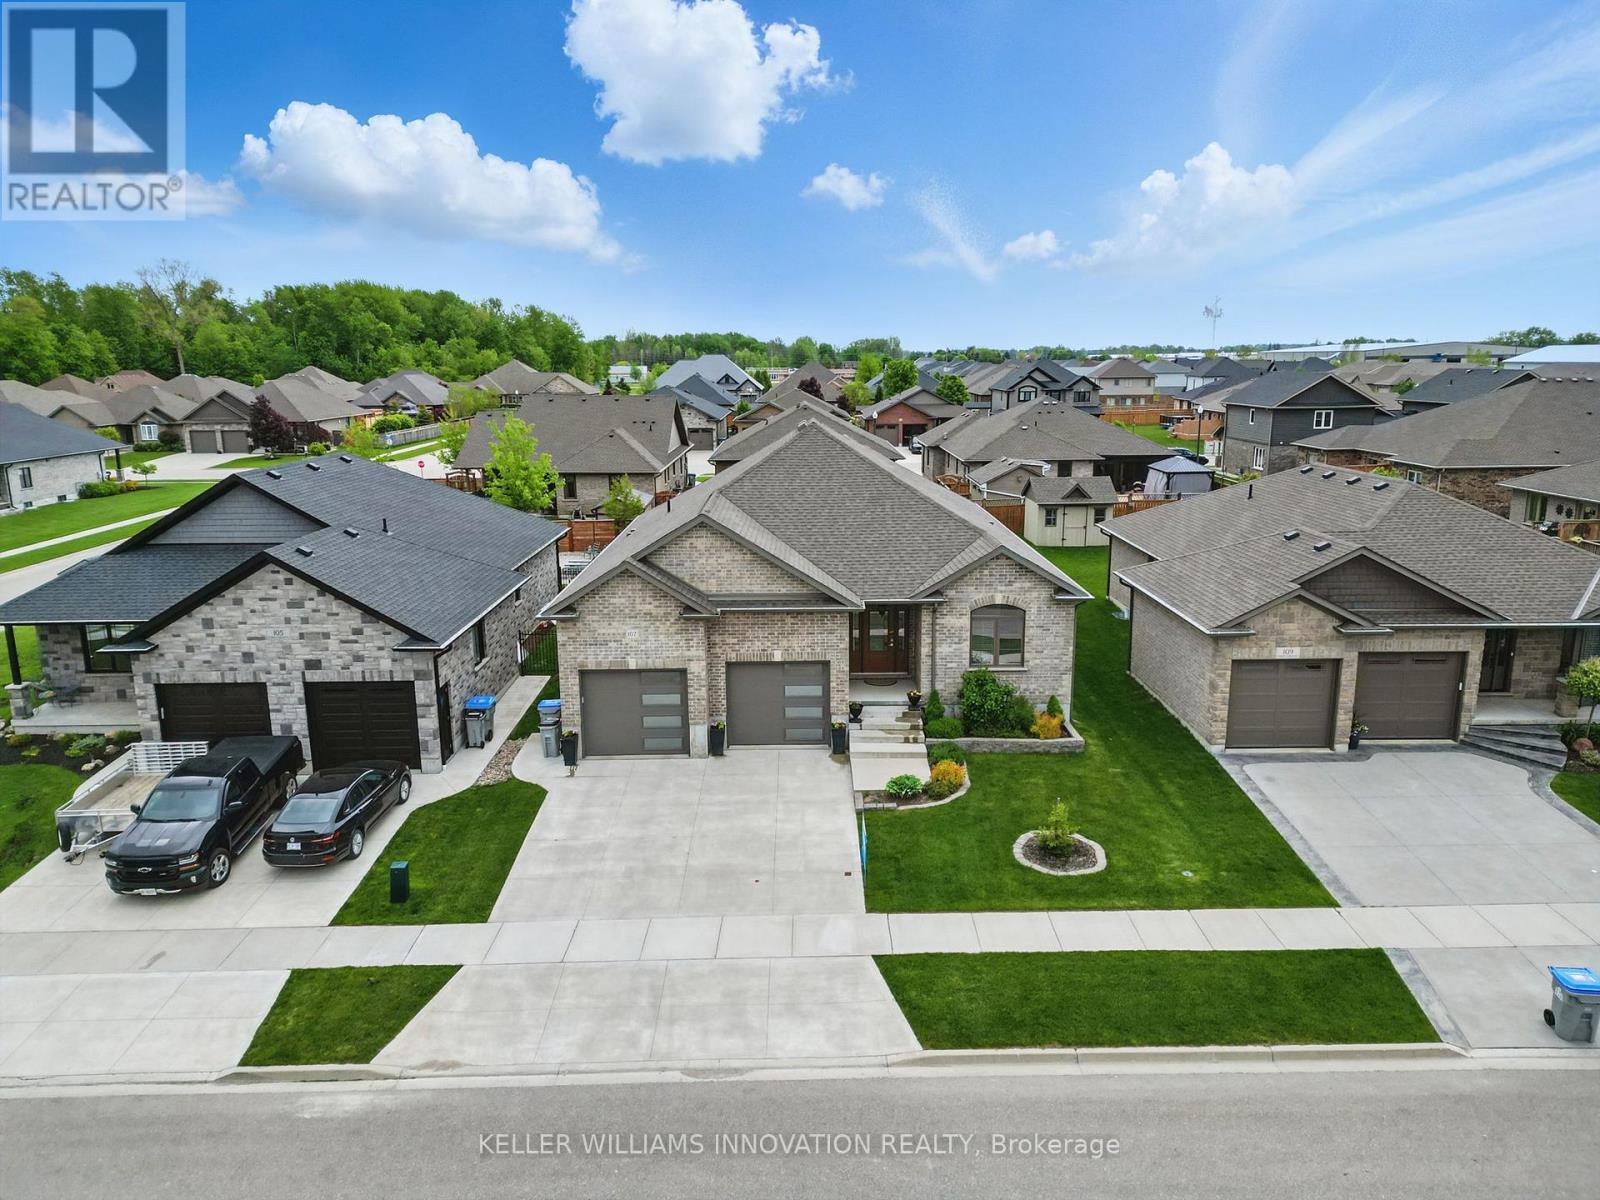
107 Forbes Crescent
North Perth, Ontario
WALK-UP BASEMENT & IN-LAW SUITE POTENTIAL! Welcome to 107 Forbes Crescent, a beautifully maintained 5-bedroom, 3-bathroom brick bungalow offering 1,956 square feet on the main level. This home combines thoughtful design, quality finishes, and flexible living potential ideal for families or multigenerational households. The main floor features a bright, open layout with 12-foot ceilings in the living room, creating an airy and spacious feel and a gas fireplace adds warmth and charm, perfect for relaxing evenings. The kitchen is designed for both style and function, with granite countertops, an oversized eat-in island, and ample cabinetry for storage. The primary bedroom overlooks the backyard and features a stunning tray ceiling, along with a private ensuite that includes double sinks and a walk-in glass shower. Two additional bedrooms, a full bathroom, and a convenient laundry/mudroom complete the main level. The basement, newly finished in 2025, adds over 1,600+ square feet of additional living space. It includes two generously sized bedrooms, a full bathroom, and a large recreation room with walk-up access to the garage. Rough-ins for a kitchen are already in place, providing excellent potential for a future in-law suite or secondary living space. The fully insulated garage has oversized doors and a man door for easy exterior access. The home offers great curb appeal with a landscaped front yard and a double car driveway. Enjoy your morning coffee on the back deck as the sun rises, creating a peaceful start to the day. Located in Listowel, this home offers a strong sense of community, with nearby parks, schools, and trails. Don't miss your opportunity to own this spacious, well-appointed home with in-law suite potential. ** This is a linked property.** (id:61483)
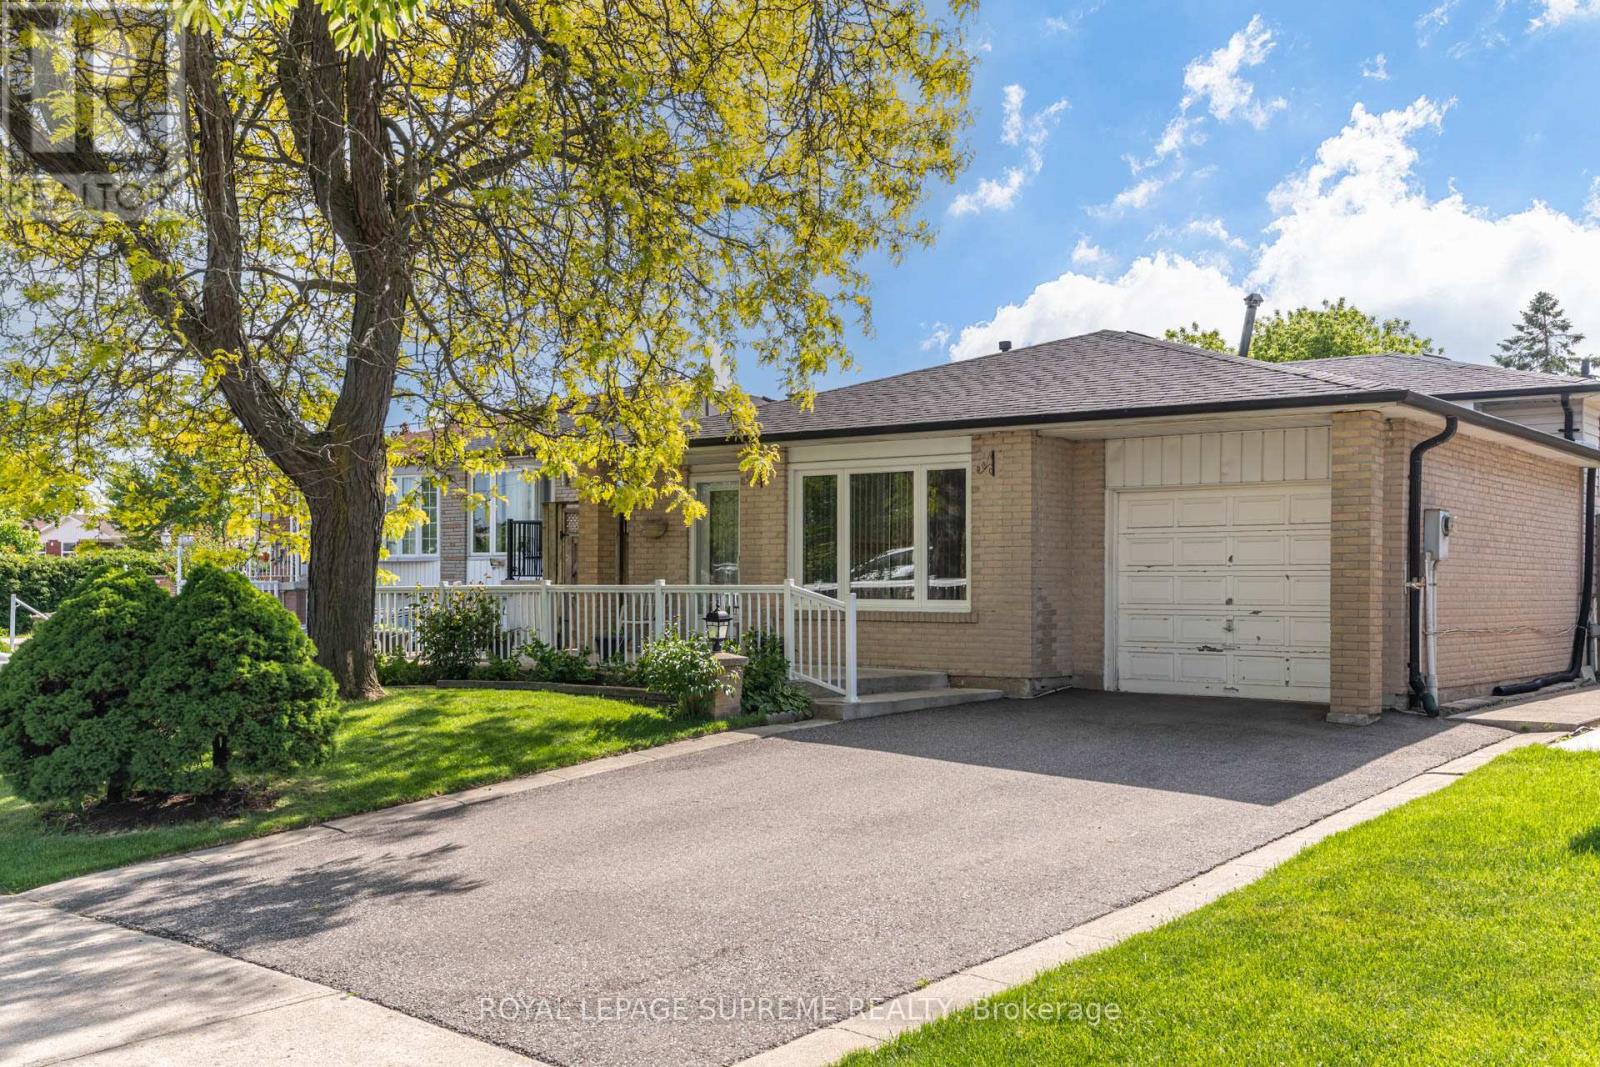
7236 Meyer Drive
Mississauga, Ontario
Welcome to this beautifully maintained detached back-split nestled in the heart of Malton, one of Mississauga's most convenient and family-friendly communities. Situated on a generous lot, this charming home offers a bright and inviting layout featuring spacious living and dining areas with large windows that fill the home with natural light. The functional eat-in kitchen provides ample cabinetry, generous counter space, and a walkout to the backyard, making it ideal for everyday living and entertaining. The upper level offers comfortable bedrooms and a bathroom fit for relaxing, while the finished lower level with a walk-out to the backyard provides additional living space perfect for a recreation room, home office, gym, extended family accommodations, or future rental potential. Outside, enjoy a large, private, fully fenced backyard with plenty of room for children, pets, gardening, summer gatherings and backyard oasis creativity. Also featuring a 1-car garage and a private 2-car driveway. Located at the highly sought-after intersection of Morning Star Drive and Darcel Avenue, this home offers exceptional convenience. Just minutes from Malton Community Centre, parks, sports fields, schools, shopping, grocery stores (Chalo, FreshCo), local bakeries, banking services, medical centers, and public transit. Families will love the immediate proximity to schools like Darcel Avenue Senior Public School, Dunrankin Drive Public School, and the state-of-the-art Malton Community Centre & Public Library. Enjoy easy access to Westwood Square, Toronto Pearson International Airport, Humber College, Major Highways 427, 407, 409, and 401, making commuting throughout the GTA effortless. The area is also served by MiWay transit and nearby GO Transit connections. Whether you are looking for your forever home or an asset with robust cash-flow potential, 7236 Meyer Drive delivers on every front. (id:61483)
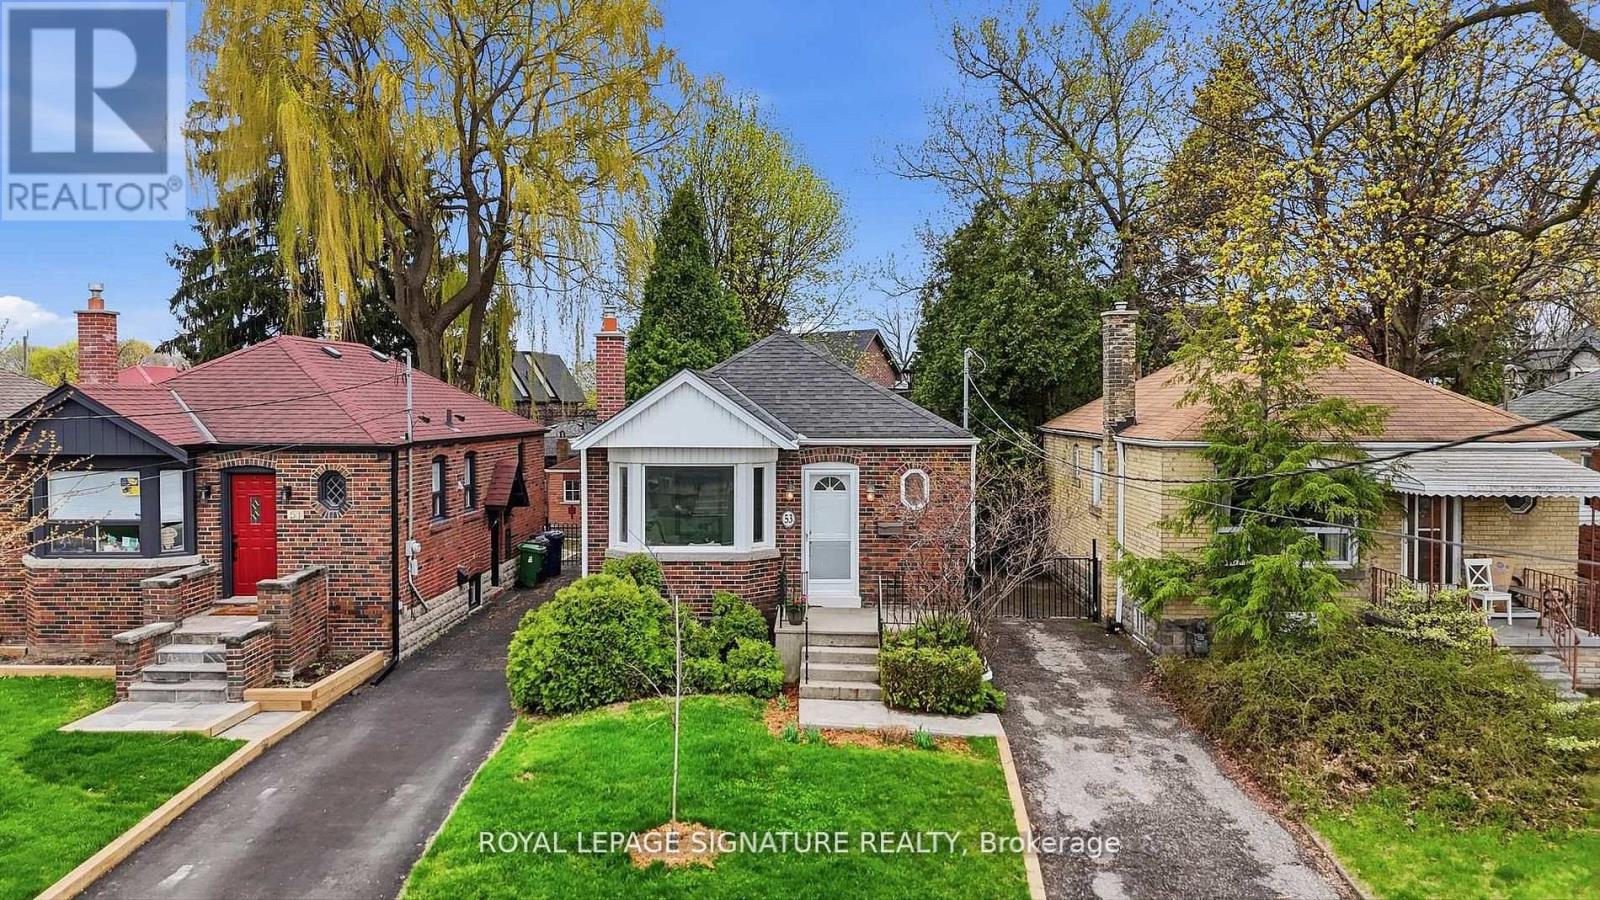
53 Juliet Crescent
Toronto, Ontario
Here's what you're going to love about 53 Juliet Crescent. This charming detached bungalow sits on a 30 x 110 ft lot in a quiet, family-friendly crescent. Offering 2 bedrooms on the main floor plus 2 large rooms in the finished basement, and 2 full washrooms. Filled with natural light from large windows, the home features an eat-in kitchen and spacious principal rooms. A separate entrance adds flexibility for extended family or future income potential. Freshly painted with new light fixtures, the home feels bright and move-in ready, while still offering the opportunity to update over time. The backyard is a blank canvas, ready for your personal touch, and there is ample parking for added convenience. Located close to parks, schools, shopping and the Eglinton LRT, this is a great opportunity to own a detached home with space, flexibility and long-term potential. (id:61483)
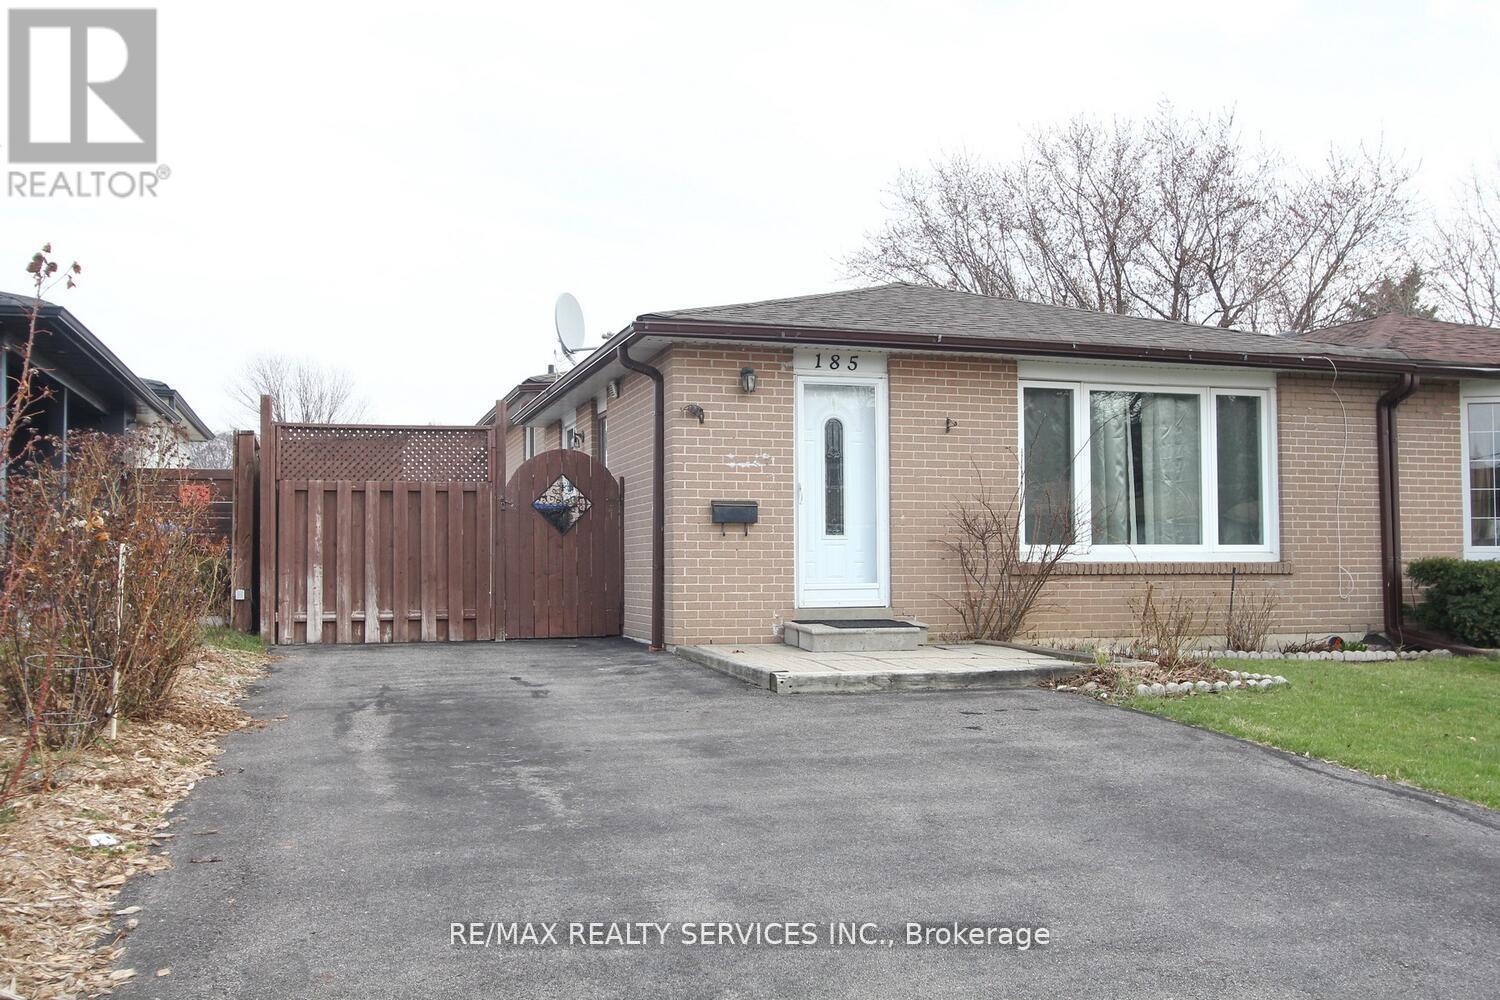
185 Earnscliffe Circle
Brampton, Ontario
Stunning Semi-Detached Back split in a Prime Location in Brampton! Located in a Mature & Desirable Neighbourhood Close to top-rated schools, shopping, transit, and major highways, this beautifully maintained 4 bedroom, 3-bathroom home is perfect for families, first-time buyers, or investors! Key Features: Spacious Layout 6+2 rooms offering ample living space, Hardwood Floors Elegant and durable flooring on the main & upper levels, Renovated Kitchen Features full ceramic floors and modern finishes, Separate Side Entrance Leads from the kitchen to a private deck & fenced backyard, Updated Windows, Front Door & Furnace Enjoy comfort and energy efficiency, Fully Finished Basement Includes a bedroom, living area, and a full washroom- ideal for additional living space or rental potential! (id:61483)
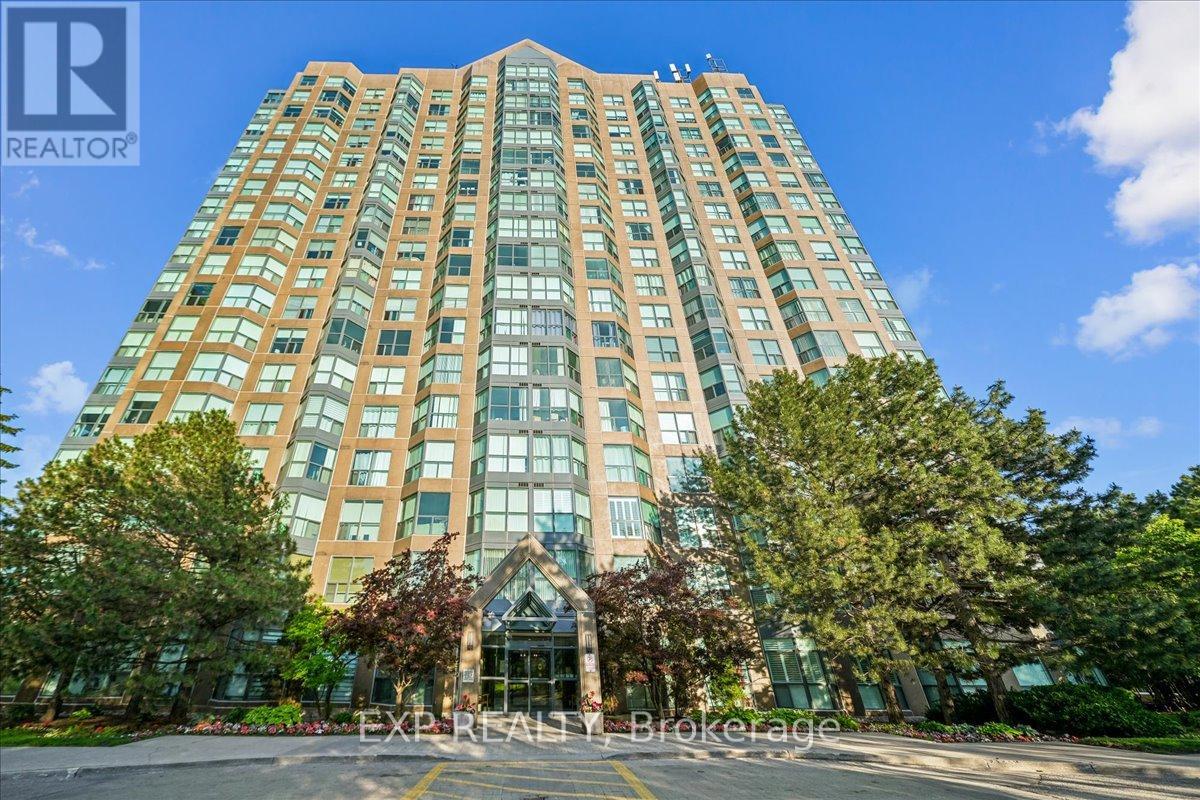
1603 - 2177 Burnhamthorpe Road W
Mississauga, Ontario
Welcome to Eagle Ridge Nevada, a community surrounded by nature trails in the Heart of Erin Mills! This spacious 2-bedroom, 2-bathroom corner suite offers 1,055 sq. ft. of bright living with stunning panoramic views through walls of windows. The interior features carpet-free flooring throughout, renovated bathrooms and quartz counters in the kitchen creating a space that combines style and comfort. Enjoy the convenience of six included appliances, ensuite laundry, one underground parking space, and a storage locker. Maintenance fees provide exceptional value, covering all utilities, Rogers VIP Cable TV, and high-speed internet. Residents of Eagle Ridge enjoy 24-hour gated security and an impressive selection of amenities, including an indoor pool, fitness centre, squash/racquet court, Party Room, car wash area, children's playground, beautifully landscaped gardens and a BBQ area. Ideally located within walking distance to South Common Mall and a new community centre and library opening in 2027. (id:61483)
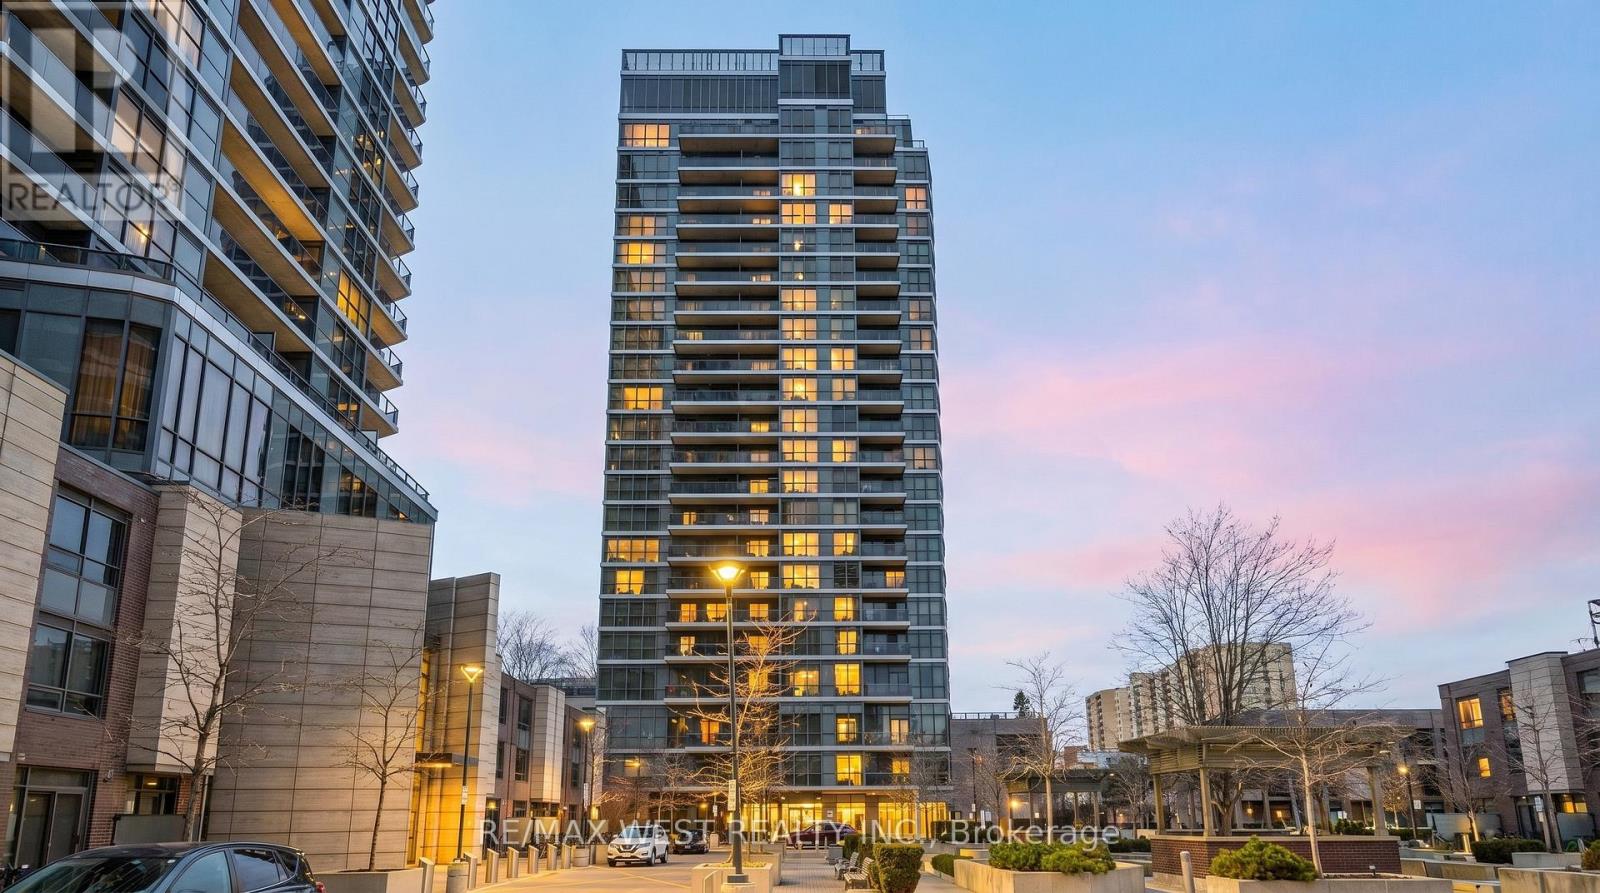
905 - 1 Valhalla Inn Road
Toronto, Ontario
Welcome to suite 905 at 1 Valhalla inn road - a bright and inviting home where comfort, convenience, and lifestyle come together effortlessly. imagine starting your mornings with sunlight pouring through expansive windows and ending your evenings relaxing above the city with unobstructed views. this beautifully maintained condo offers a thoughtfully designed open-concept layout, creating the perfect space for both everyday living and entertaining . The modern kitchen flows seamlessly into the living and dining areas, while the spacious bedroom provides a peaceful retreat from the busy day. enjoy the convenience of premium building amenities, ample visitor parking, and an unbeatable location, just minutes from major highways, transit, shopping, restaurants, parks, and downtown Toronto, whether your a first time buyer downsizer or investor, this residence delivers the ideal balance of urban accessibility and tranquil living. more than just a condo suite 905 is a place to create memories, build your future, and truly fee at home (id:61483)
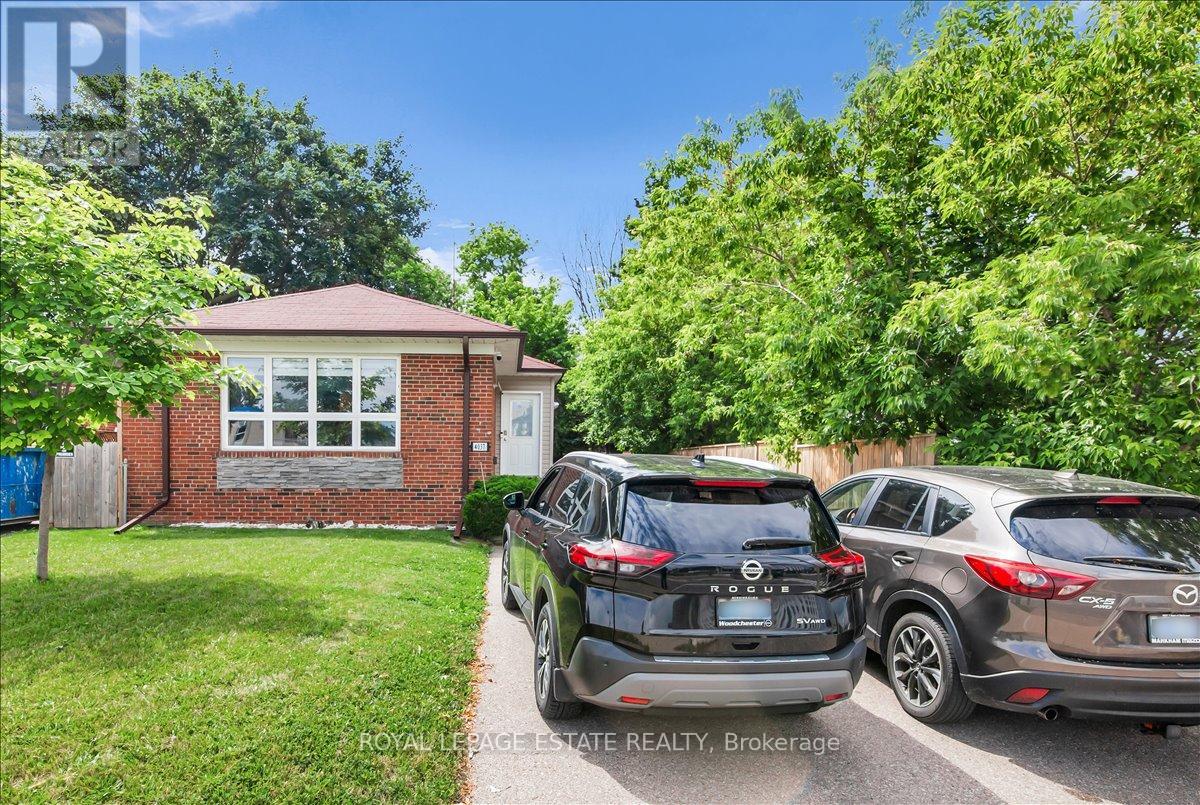
4037 Bloor Street W
Toronto, Ontario
Bright and well-maintained corner lot 3-bedroom, 2-bathroom bungalow in an ideally located Etobicoke neighbourhood. Lovingly cared for and meticulously maintained over the years, this home offers an excellent opportunity for families, downsizers, or anyone seeking comfortable living on a generous lot with a private driveway. The driveway accommodates up to five vehicles, including two parked side by side. Conveniently located close to major highways, Kipling Subway and GO Station, shopping, restaurants, schools, and everyday amenities. For those considering future possibilities, the property may also offer exceptional redevelopment potential. An architectural assessment suggests the site could support a 4-unit residential building plus a garden suite (5 units total), or alternatively a 6-storey residential building with approximately 10 units (see attached architectural letter). Buyers are advised to conduct their own due diligence regarding development potential. (id:61483)
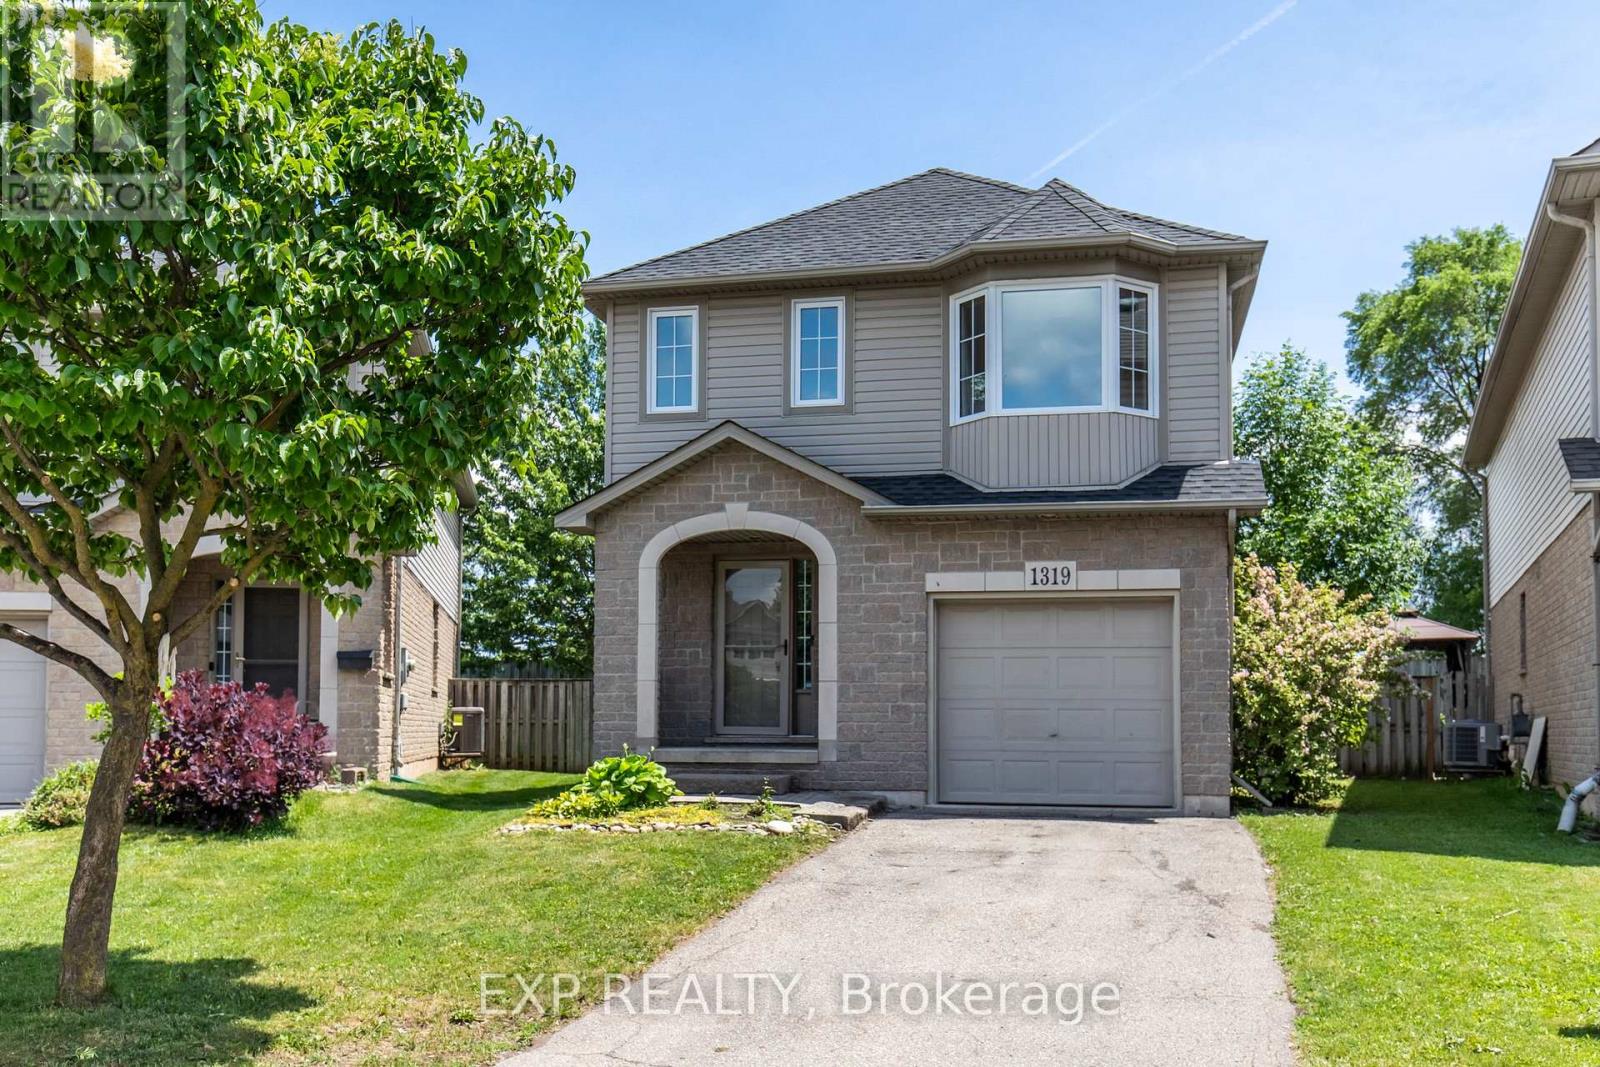
1319 Bonnie Court
Burlington, Ontario
Welcome to 1319 Bonnie Court, a beautifully updated family home tucked away on a quiet, private cul-de-sac in one of Burlington's most convenient and desirable locations. Offering over 1,600 sq. ft. of above-grade living space plus a finished basement, this 3-bedroom, 2.5-bathroom home features over 2,200 of total living space with brand new vinyl flooring throughout the main level and second floor. It also features a brand new white oak staircase and has been freshly painted. The thoughtfully designed floor plan offers spacious bedrooms and a finished basement, providing valuable additional living space for a recreation room, home office, gym, or play area. The basement also comes with a full bathroom. The oversized primary bedroom serves as a true retreat, offering exceptional space rarely found in today's homes. Complete with a walk-in closet and direct access to the main bathroom, the layout also presents an excellent opportunity for future buyers to explore the possibility of creating a private ensuite bathroom, adding both convenience and long-term value. Situated on a rare pie-shaped lot on a cul-de-sac, the property expands as you move toward the backyard, providing a larger outdoor space rarely found in similar homes. The backyard has been professionally landscaped with simplicity, convenience and longevity in mind, featuring extensive interlock stone, a composite deck, armour stone accents, and a beautiful perimeter of mature trees and lush greenery that create a private, natural setting. Whether you're entertaining guests, enjoying family time, or simply relaxing, the backyard is designed to impress everyone with minimal effort to upkeep. Additional features include a single-car garage with direct interior access. This home is just minutes away from Costco, IKEA, Mapleview Shopping Centre, grocery stores, restaurants, parks, schools, Burlington's downtown waterfront, Burlington GO station and major highways including the QEW, 403, and 407. (id:61483)
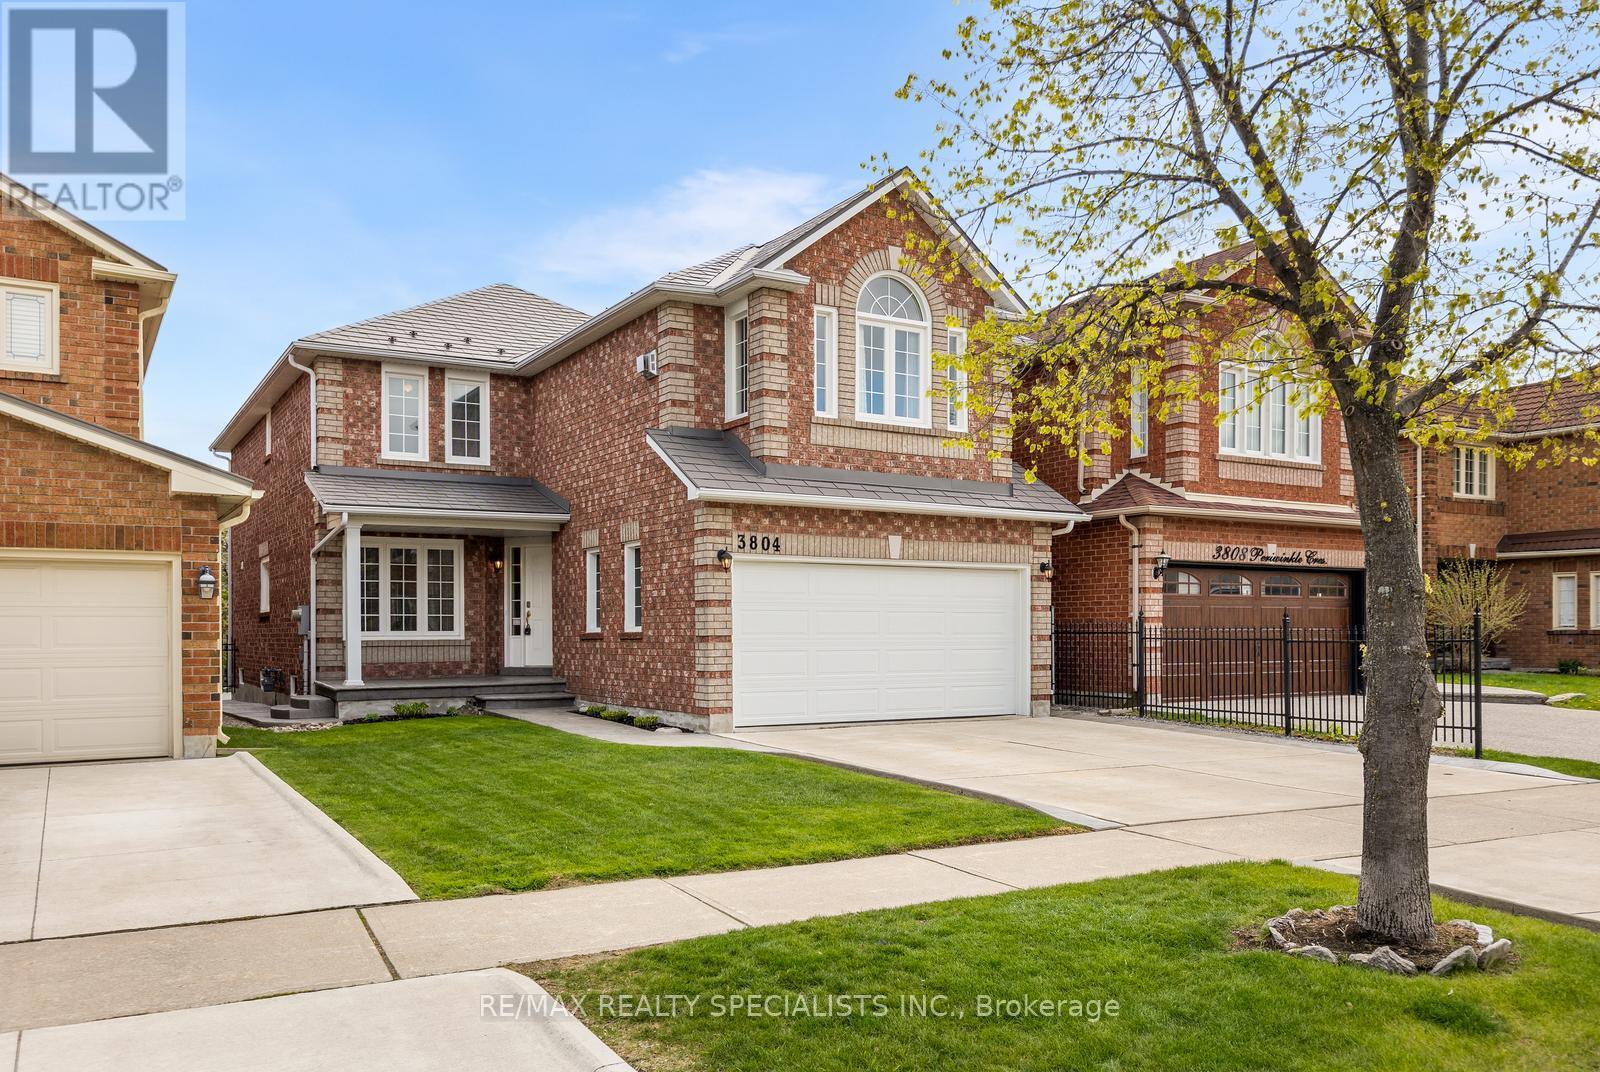
3804 Periwinkle Crescent
Mississauga, Ontario
True pride of ownership is evident throughout this spotless all brick large 4-bedroom detached home in desirable Lisgar neighbourhood. Proudly owned by the original owners, this home has been extremely well taken care of. The primary room offers high cathedral ceilings, a cozy gas fireplace and two closets. The additional 3 bedrooms are large in size and are serviced by a 5 piece bathroom with double sinks ideal for large families. The open concept kitchen and family room are ideal for keeping an eye on the little ones and for entertaining. Step outside and discover an entertainer's dream backyard featuring a large hot tub sheltered by a covered gazebo that doubles as the perfect outdoor serving area, and plenty of space to host family and friends all year round. The premium cement driveway offers exceptional curb appeal and virtually maintenance-free durability, while the patterned concrete walkways, side yard, and backyard patio add style and convenience throughout the exterior. All the major components such as furnace, windows and a metal roof were replaced to last for a very, very long time freeing the home owner from worrying about winter and wind storms, or anything breaking down. A practical home for a practical family this home is perfectly located for growing families being within walking distance to both public and separate schools, scenic walking trails, and a fun kids' splash park. Commuters will appreciate being just minutes from the GO Station with abundant public transportation options nearby. Plus, Costco, shopping, dining, and everyday essentials are all just moments away. A rare opportunity to own a home filled with warmth, pride of ownership, and an unbeatable lifestyle in an exceptional community. Note: Rooms have been virtually staged. (id:61483)
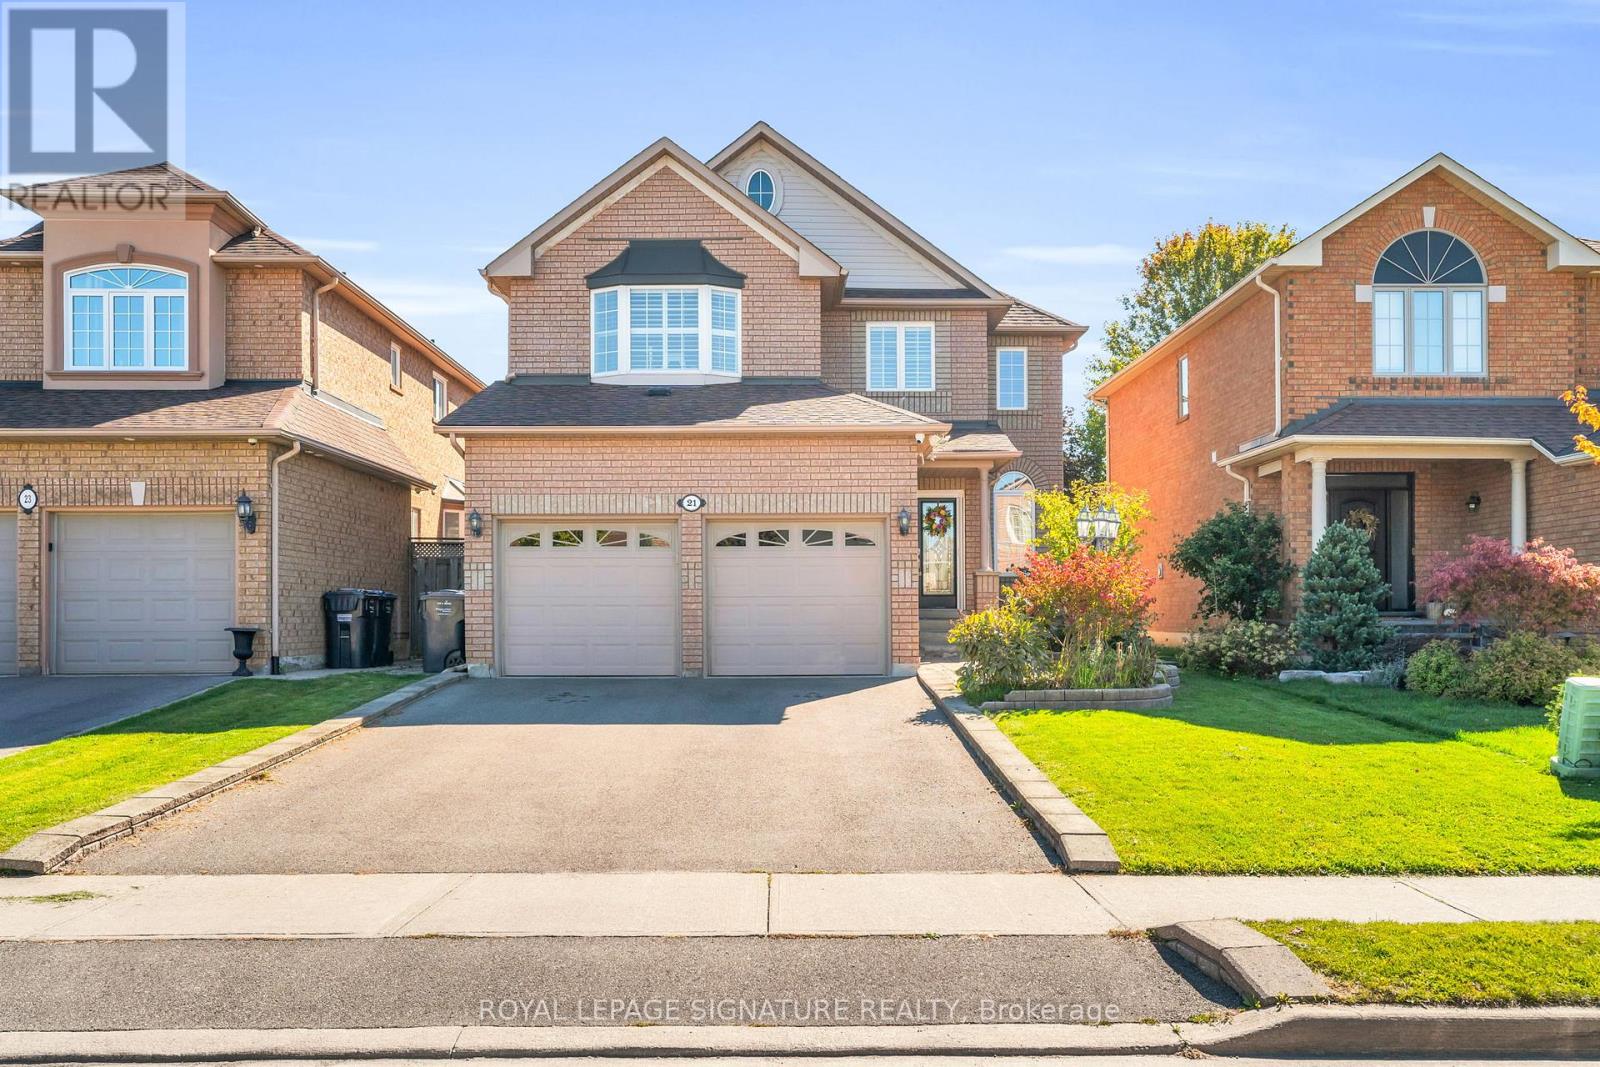
21 Bushberry Road
Brampton, Ontario
Welcome to this beautifully upgraded home located in the highly sought-after community of Snelgrove, known for its family-friendly atmosphere, great schools, convenient access to parks and amenities and highway accessibility (Hwy. 410).This home features a stunning custom kitchen complete with a coffee bar, pot filler, quartz countertops, and a timeless Carrara marble backsplash. The upgrades continue throughout with rich hardwood and ceramic flooring, 9' ceilings on the main floor, and an elegant oak staircase extending from top to bottom. The fully renovated basement offers incredible versatility, featuring a second kitchen, a spa-inspired bathroom with heated floors, and unique cork flooring perfect for extended family or additional living space. Step outside to enjoy beautifully finished stone interlocking along the front and side walkways, and a thoughtfully designed stone garden wall complete with two power outlets. A perfect blend of quality craftsmanship, thoughtful upgrades, and prime location this is a great opportunity to own in one of Snelgrove's desirable neighborhoods. (id:61483)
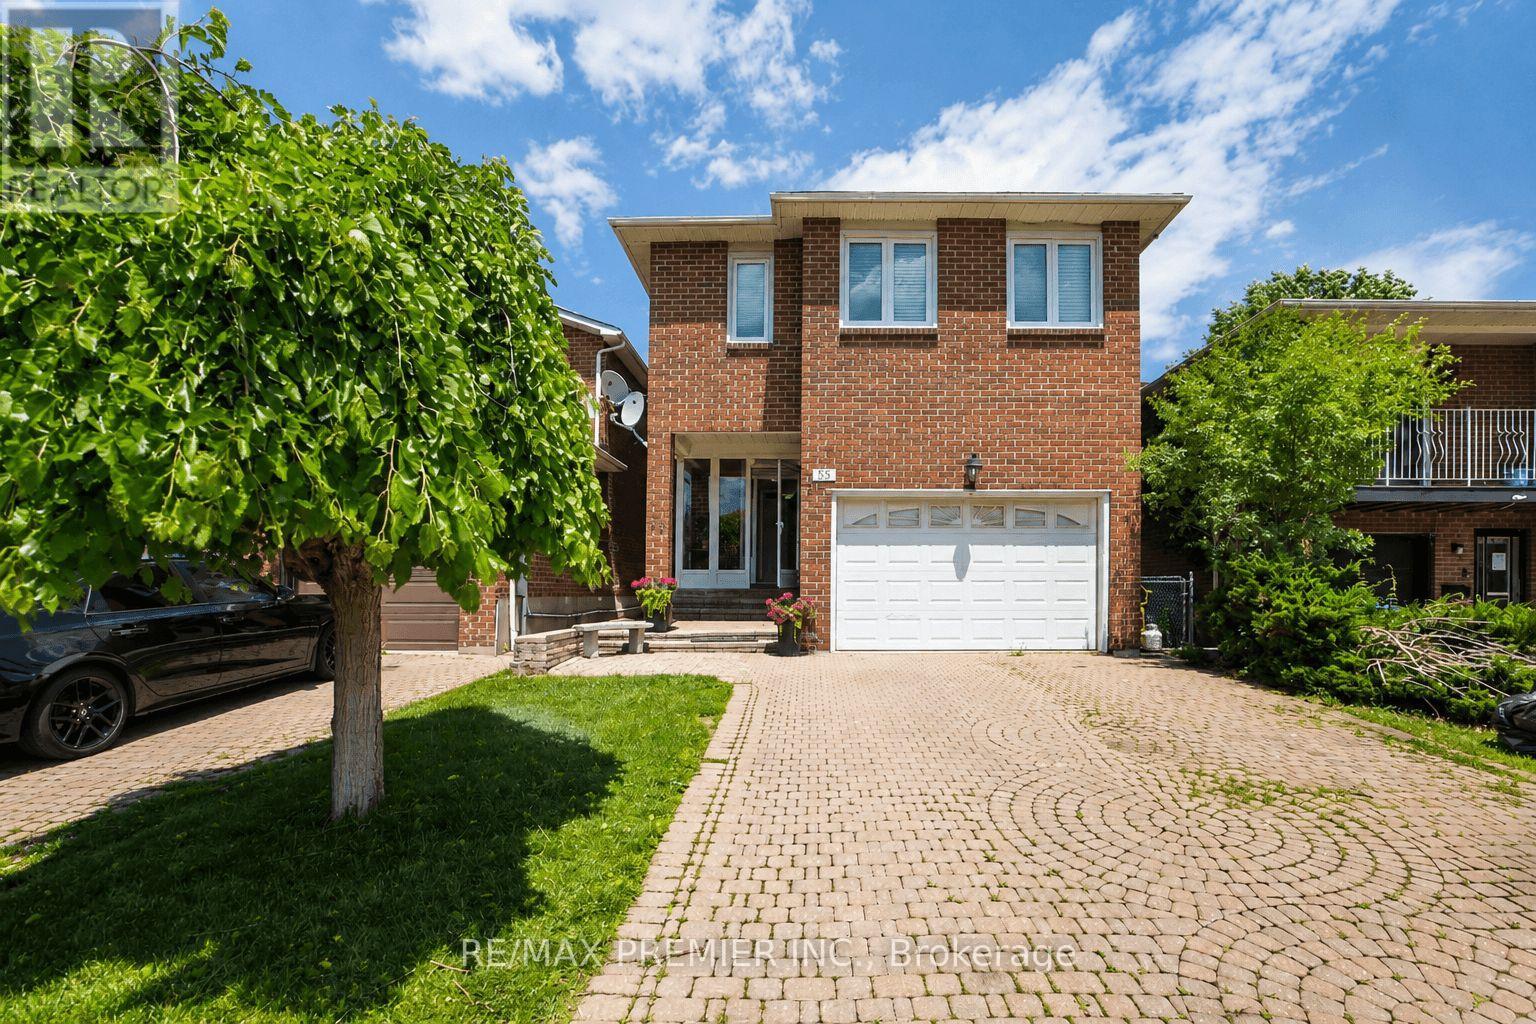
55 Deerpark Crescent
Brampton, Ontario
Welcome To 55 Deerpark Crescent, A Spacious All-Brick Family Home Nestled In A Mature And Highly Desirable Brampton Neighborhood. Designed With Flexibility In Mind, This Home Offers 3 Generous Bedrooms Plus A Large Family Room That Can Easily Be Converted Into A 4th Bedroom, Making It An Ideal Choice For Growing Or Multi-Generational Families. In Addition, A Separate Office Provides The Perfect Space For Those Working From Home, Studying, Or Creating A Dedicated Hobby Area. The Inviting Layout Features A Bright Eat-In Kitchen, Spacious Living And Dining Areas, And Large Windows That Fill The Home With Natural Light. A Beautiful Curved Wood Staircase Creates An Impressive Focal Point Upon Entry, While The Functional Floor Plan Provides Ample Room For Both Everyday Living And Entertaining. The Finished Basement With Separate Side Entrance Adds Exceptional Versatility, Featuring A Large Recreation Room, An Additional Bedroom, And A Renovated Bathroom-Perfect For Extended Family, Guests, Or Potential In-Law Accommodations. Situated On A Generous Lot In A Family-Friendly Community, This Home Is Conveniently Located Close To Schools, Parks, Shopping, Public Transit, And Major Commuter Routes. Offering Space, Flexibility, And Outstanding Value, 55 Deerpark Crescent Is The Perfect Place To Call Home. (id:61483)
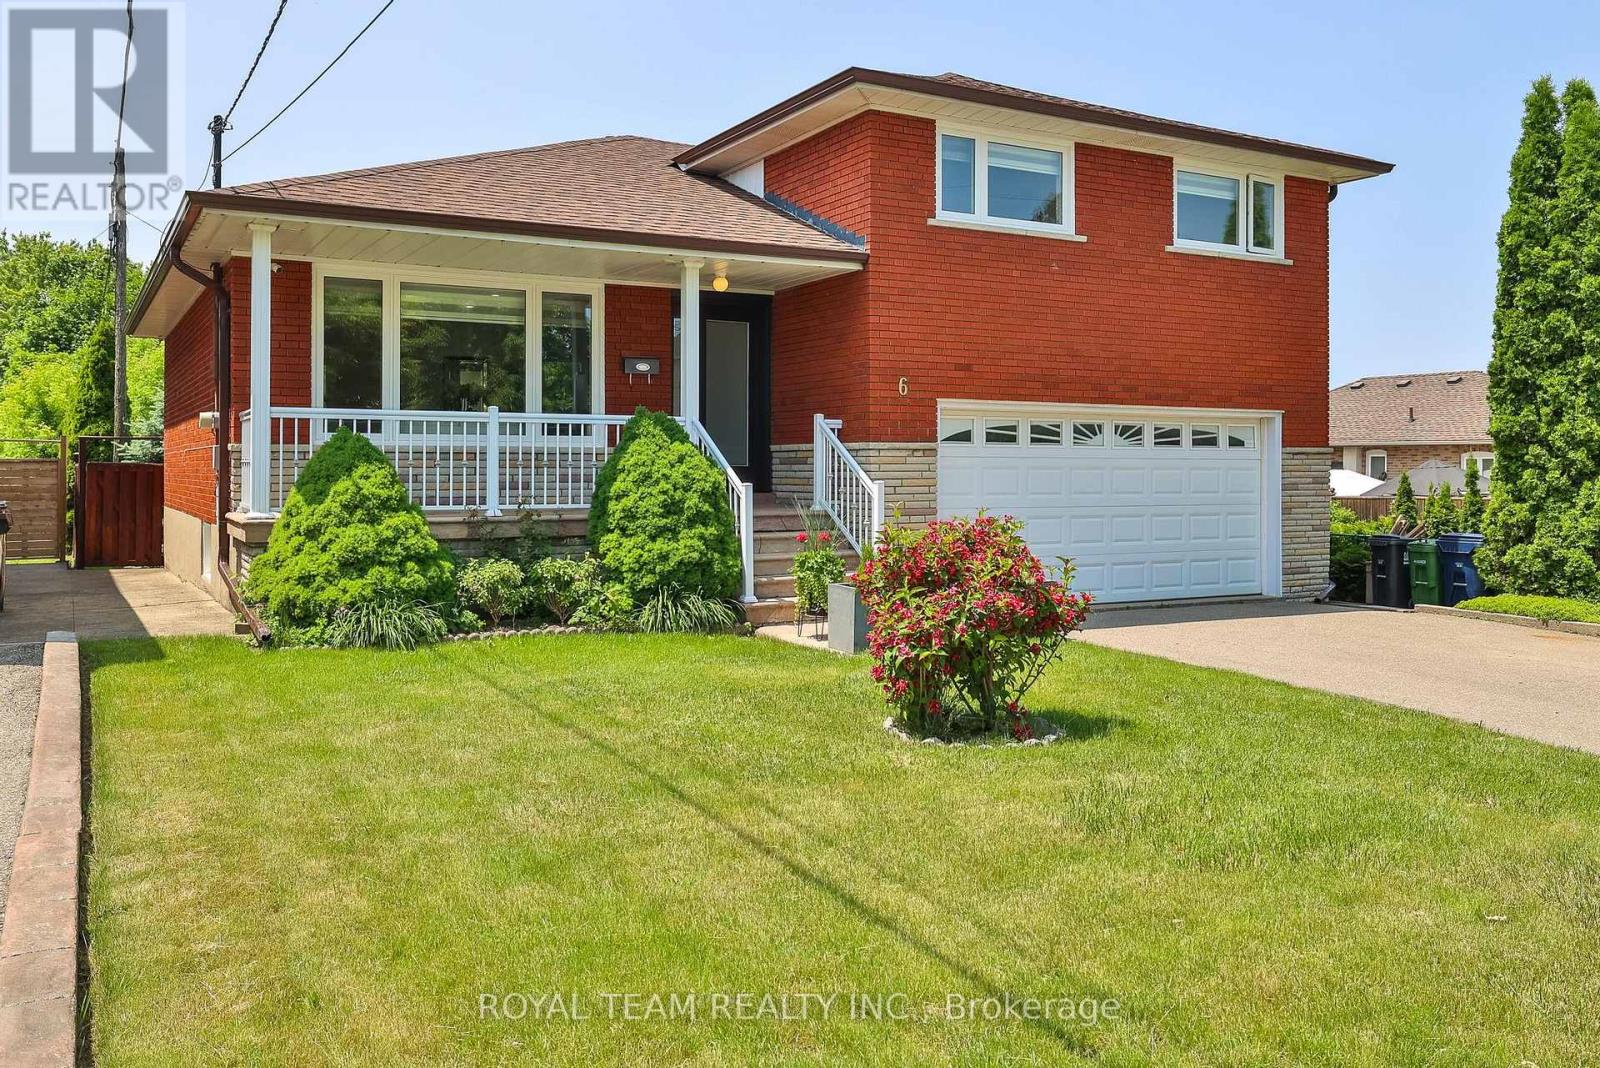
6 Crioline Road
Toronto, Ontario
This impeccably fully renovated and updated three level 4 Bedroom side split sets a new standard for upscale living. Meticulously customized from top to bottom. No detail has been overlooked. New modern eat-in kitchen with new appliances and quartz countertop, 3 bathrooms, and a patio from the main dining area, crown molding and new hardwood floors throughout. Three bedrooms on the upper level, with a 4th optional bedroom or home office on the ground level with its own bathroom the basement offers a living area complete with a kitchen, sitting area, private bedroom, a 3- piece bathroom, and laundry room, with separate side entrance. Multi-generational living, or rental potential. Situated on a premium lot, the backyard offers a perfect setting for entertaining or simply relaxing. Located in the highly sought-after Rustic Maple Leaf neighborhood, walking distance to parks, and schools. Close to a major hospital, public transportation, main highway, Yorkdale Shopping Mall, and downtown Toronto. (id:61483)
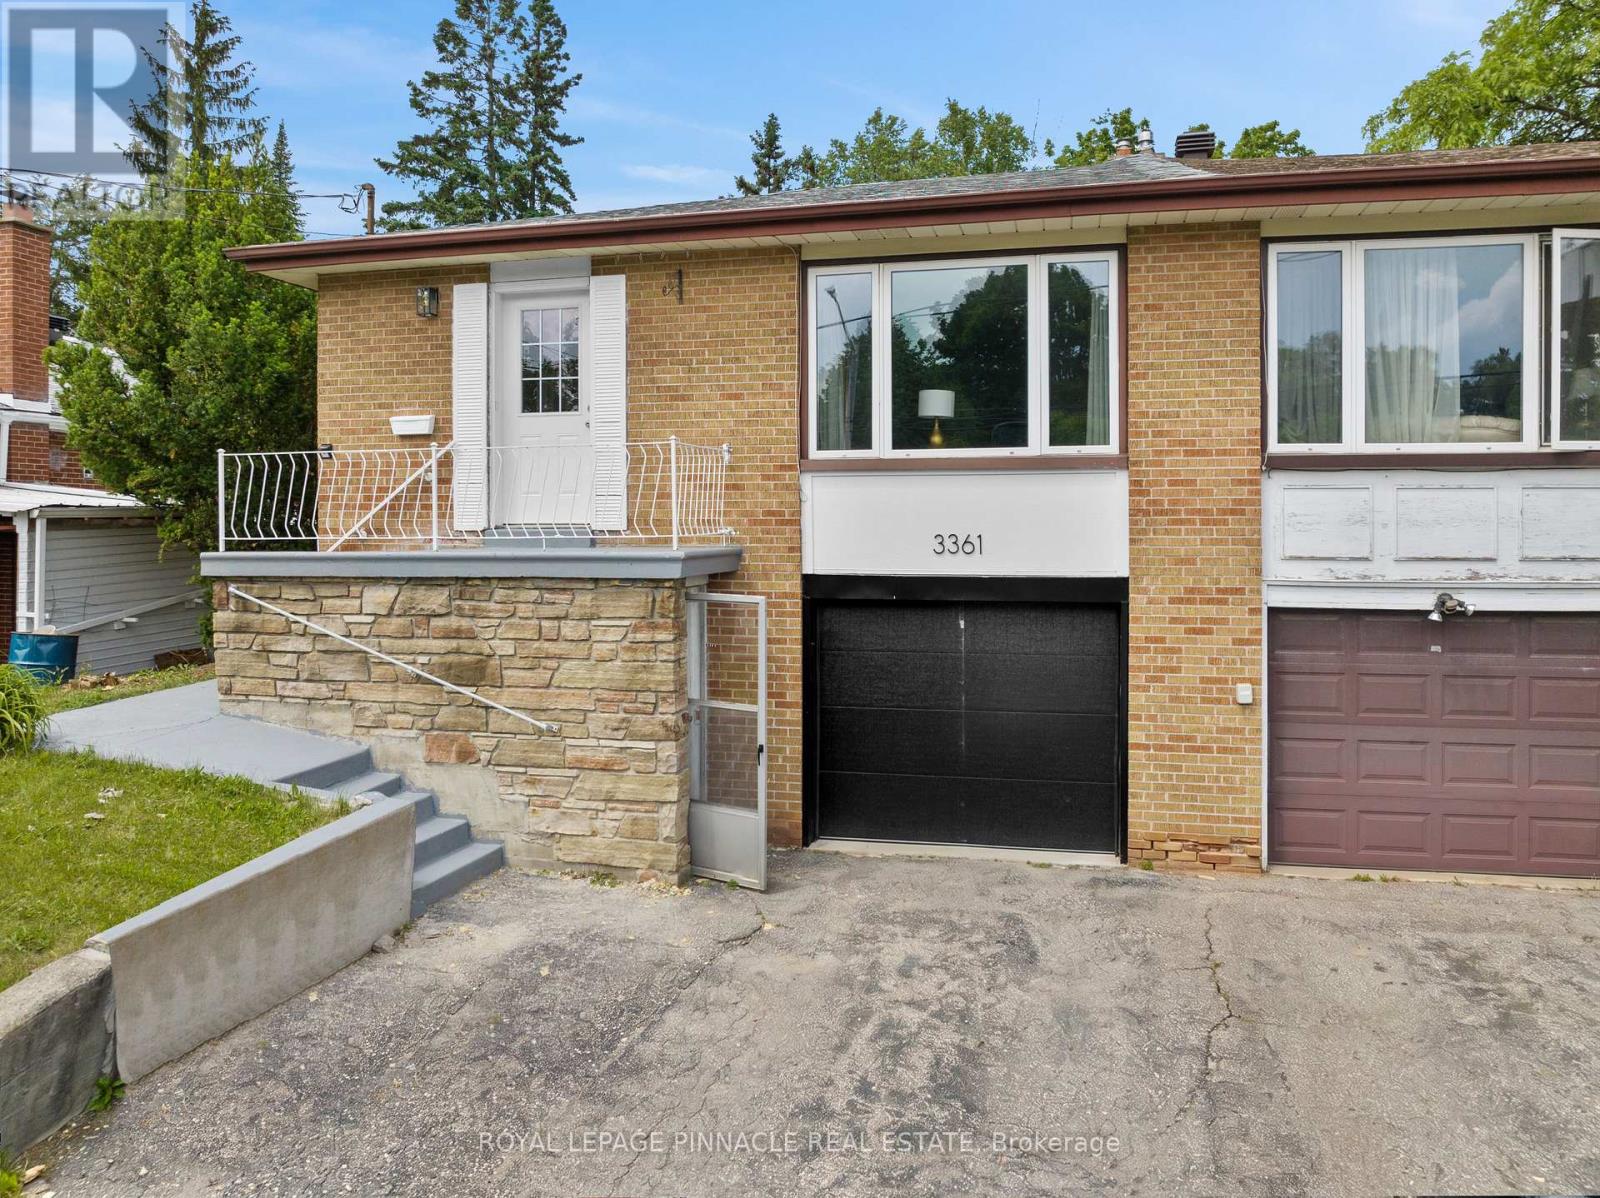
3361 The Credit Woodlands
Mississauga, Ontario
Beautifully renovated semi-detached raised bungalow in the highly sought-after Erindale pocket! This turn-key 3+2 bedroom, 3-bathroom home offers the perfect blend of comfortable family living and income flexibility, with a completely separate basement entrance ideal for an in-law suite or rental income. Currently partially vacant, offering flexibility to move in right away or set up rental income immediately.The bright, spacious upper level features vinyl flooring throughout, an upgraded eat-in kitchen, and a primary bedroom with a rare 3-piece ensuite - move-in ready with nothing to do but unpack. The lower level offers a massive, fully self-contained 2-bedroom suite complete with its own kitchen, full bathroom, separate laundry, and large above-grade windows - perfect for extended family, guests, or rental income to help offset your mortgage.Based on estimated market rents, the lower level offers strong potential income, with a projected cap rate of approximately 6.4%+ and estimated gross rental income of $57,600/year (buyer/buyer's agent to independently verify all figures).Unbeatable location: walk to the University of Toronto Mississauga (UTM), Erindale Park, top-rated schools, and enjoy direct transit access to Square One. A rare find - a beautifully finished home with built-in flexibility for family or income. Book your showing today! (id:61483)
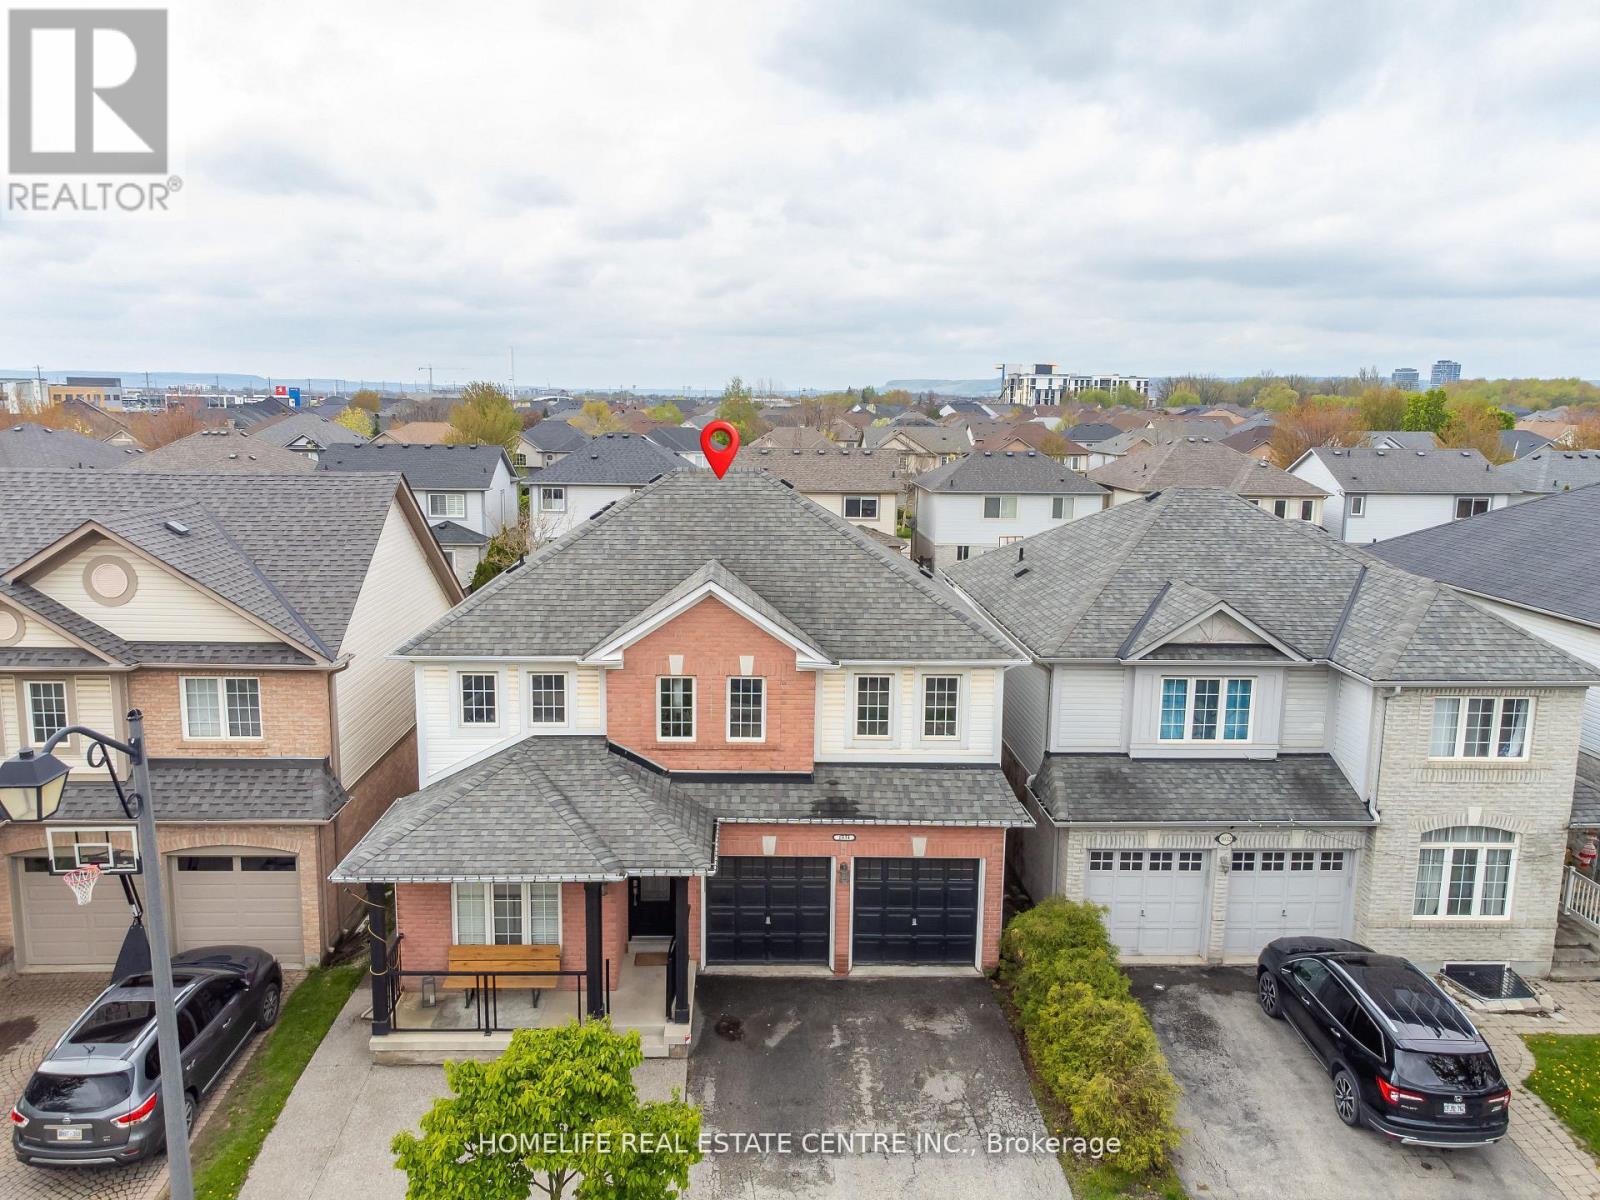
1034 Freeman Trail
Milton, Ontario
Welcome to this beautifully upgraded detached home offering 4 spacious bedrooms and 4 bathrooms, complete with a professionally finished basement and a fully landscaped, private fenced backyard. Designed for both comfort and entertaining, this home features an inviting foyer that opens into a bright and elegant interior with soaring vaulted ceilings in the family room. The thoughtfully designed layout includes separate living and dining areas accented with decorative columns and impressive 9-foot ceilings on the main floor. The gourmet kitchen is a standout feature, showcasing rich espresso cabinetry, granite countertops, and an upgraded gas range - perfect for everyday living and hosting guests. Premium knotted maple hardwood flooring extends throughout the main level, which also includes a convenient laundry room with direct functionality for busy families. Step outside to enjoy a custom-built pergola topped with UV-protected tempered glass, creating the perfect outdoor retreat. Additional features include two garage door openers, built-in desks in the den and fourth bedroom, wet bar in the basement, existing light fixtures, and window coverings. Offering just under 2,300 sq. ft. above grade plus a finished basement, this exceptional home combines style, space, and practicality in one impressive package. (id:61483)
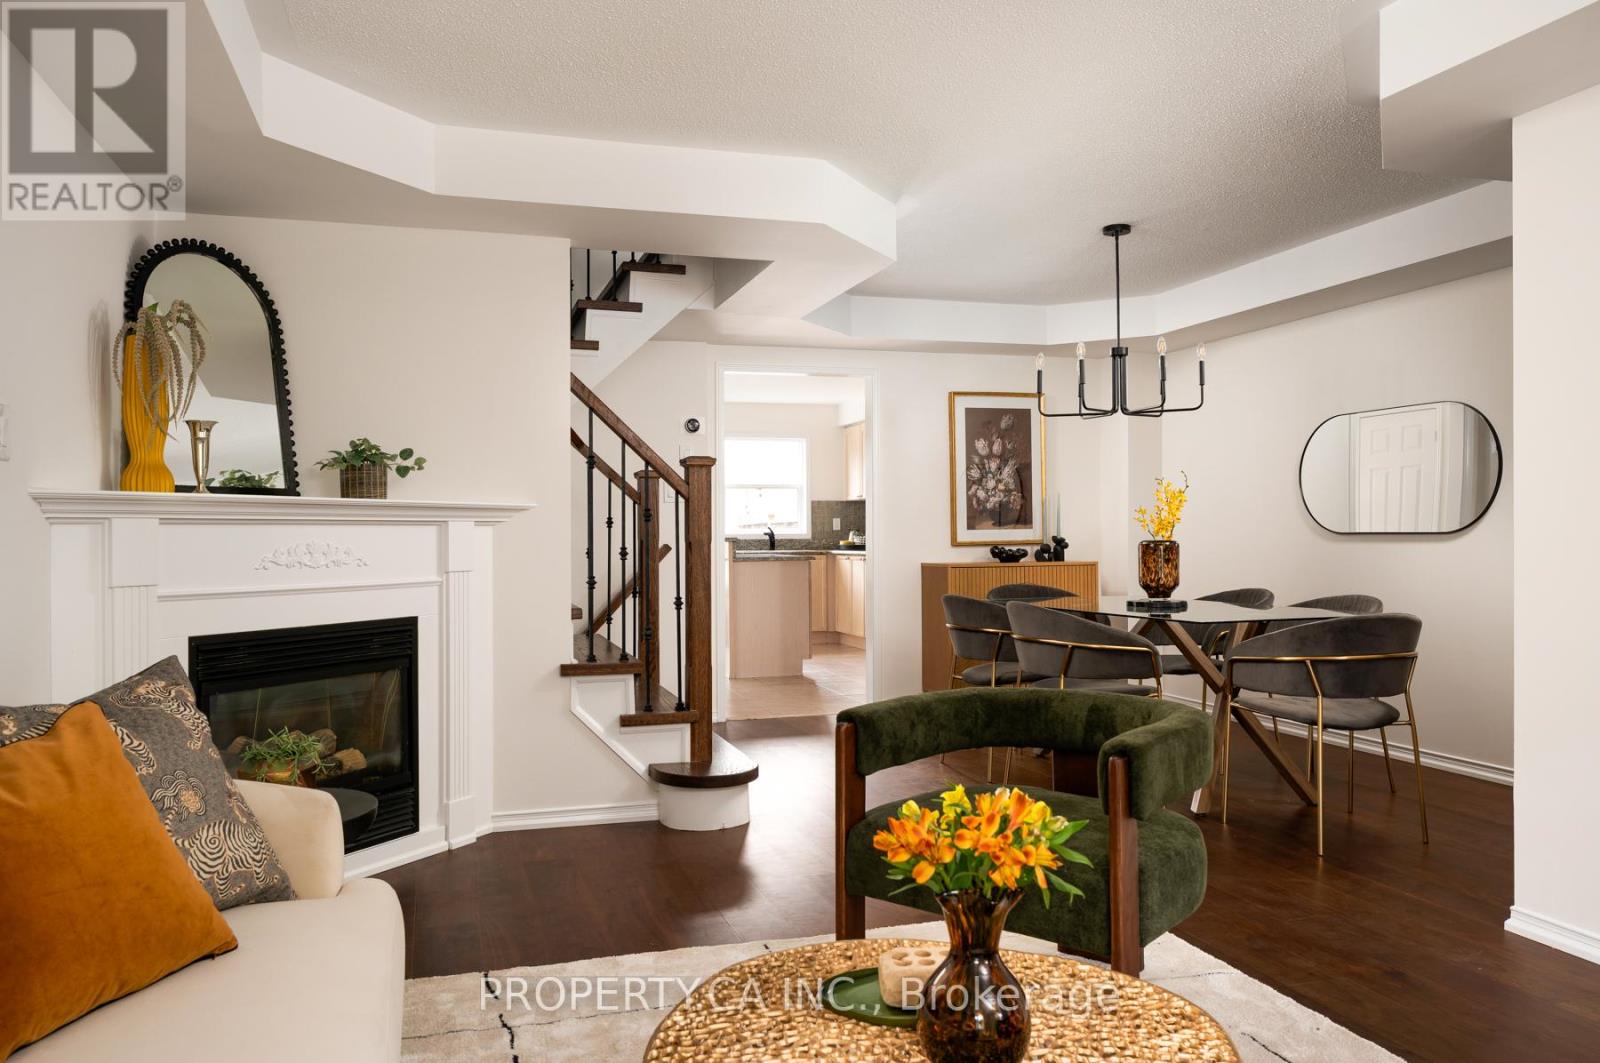
173 Littlewood Drive
Oakville, Ontario
Welcome to 173 Littlewood Drive -This Turn-Key, Large Semi-Detached Home Offers 4+1 Bedrooms, 4 Bathrooms And A Finished Basement In The Heart Of The Desirable River Oaks Community! Over 2,000sqft Above Ground, With Flexible Layout And Endless Options For Growing Families. The Bright, Spacious Open Concept Living / Dining Room With Cozy Gas Fireplace Opens To A Modern Chef's Kitchen, Complete With Eat-in Breakfast Nook, Powder Room, Large Centre Island / Breakfast Bar, And A Walk-Out To The Private Backyard Patio. Second Floor Features 3 Generous Sized Bedrooms, Including A Spacious Primary Bedroom With 4pc Ensuite And Walk-In Closet. A Third Floor Private Retreat Provides Flexible Space For A Fourth Bedroom, Family Room / Home Office, Or Kid's Play Area. Even More Additional Living Space In The Finished Basement, With Bonus Bedroom And 3pc Bathroom. Convenient Detached Double Garage Accessed Via Laneway, With Easy Access To The Home Through The Private Backyard. Charming Front Porch And Ample Curb Appeal, All Located Within Steps To Parks, Shopping, Restaurants and Everyday Amenities. Ideally Situated In Highly Sought-After School District, Including French Immersion and White Oaks High School. Commuting Is A Breeze With Easy Access To 407 and QEW, Plus GO and Oakville Transit Options. (id:61483)
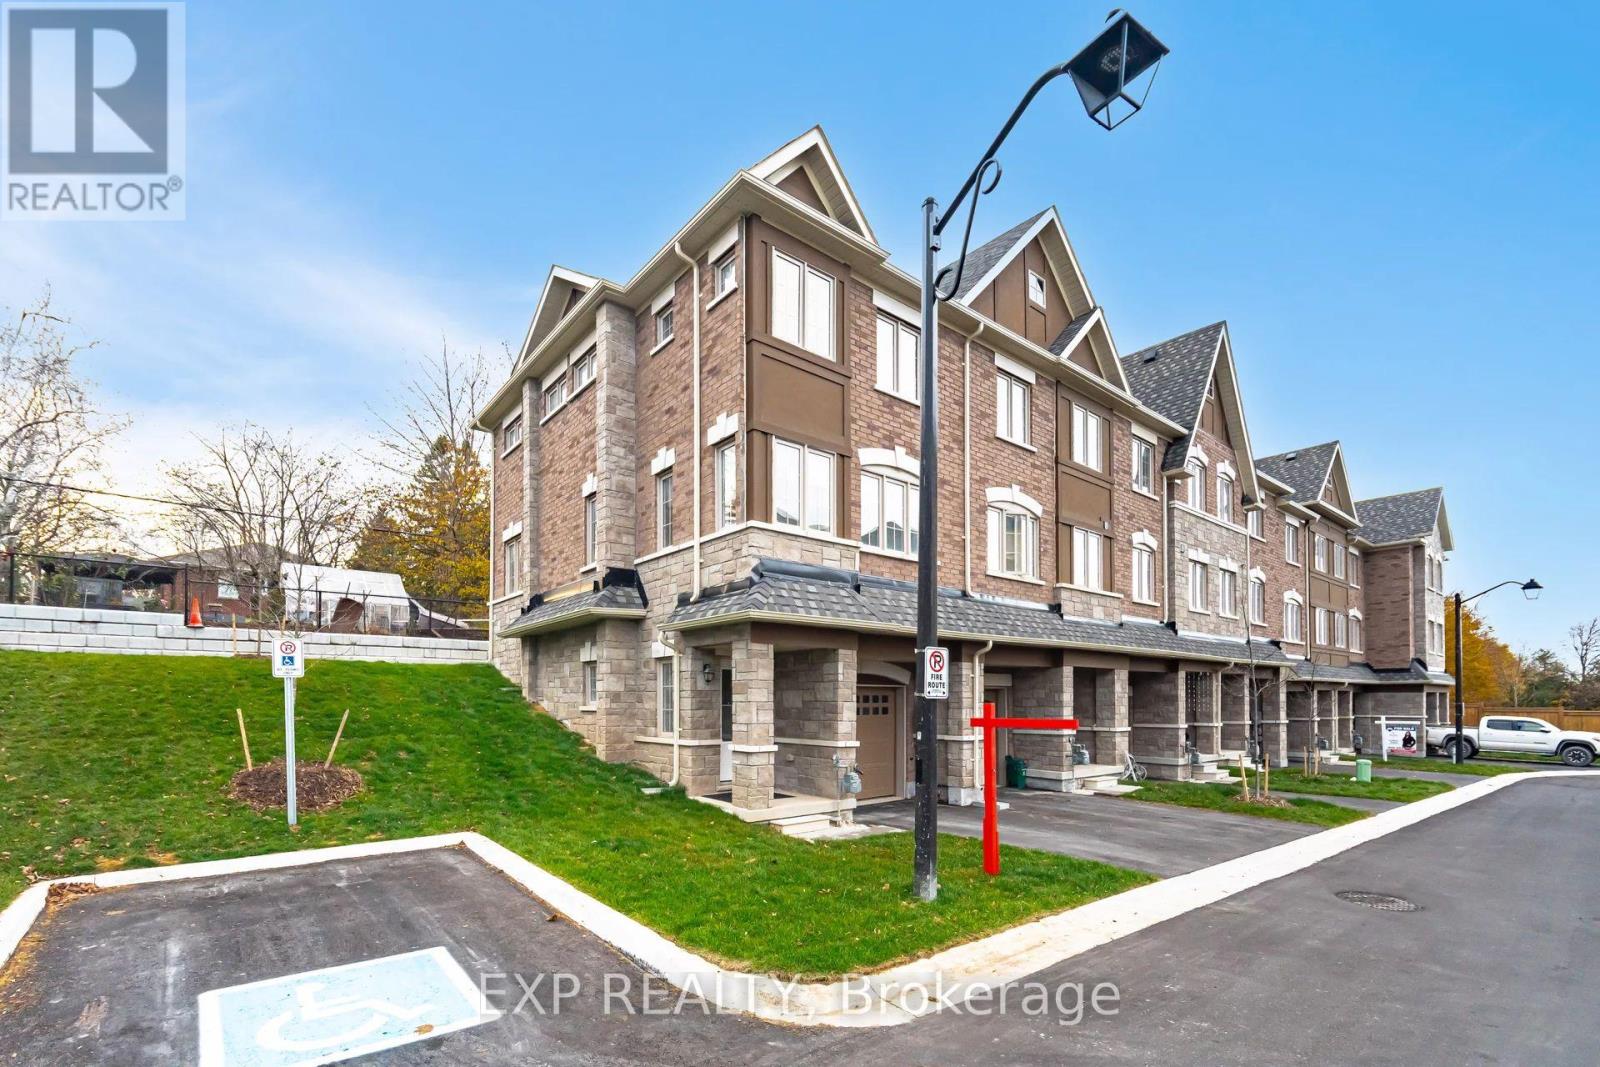
24 - 68 First Street
Orangeville, Ontario
End Unit Freehold Townhome | Finished Basement | Walkable Orangeville Location. Welcome to 68 First Street, Unit 24, a 2023 built, 3 bed, 3 bath end unit freehold townhome offering approximately 1,758 sq ft of finished living space in one of Orangeville's most convenient pockets.As an end unit on a 21.77 ft lot, you get what most townhomes cannot offer: extra windows, more natural light, only one shared wall, and a private backyard framed by mature trees in neighbouring yards, giving it a lush, ravine like feel without sacrificing usable space. It is the kind of outdoor area that actually works for kids and summer barbecues.Inside, the main floor impresses with 9 ft ceilings and an open concept layout where the modern kitchen flows naturally into the breakfast area and dining and family space.Upstairs, the primary suite delivers with a walk in closet and 4 piece ensuite, while two additional bedrooms share a full second bath.On the entry level, a versatile den handles whatever you need, whether that is a home office, playroom, or gym, and the finished lower level adds real bonus space with inside garage access.The location punches above its weight. You are positioned between Broadway's walkable main street strip of cafés, restaurants, and independent shops, and the full big box convenience of First Street with Metro, Walmart Supercentre, FreshCo, and more, all minutes away.Multiple gyms, a strong mix of public, Catholic, and private schools, and Orangeville's trail network connecting to Island Lake Conservation Area round out the lifestyle. Transit along First and Broadway makes the GTA commute more manageable than most parts of town.End unit design, finished basement, a tree backed yard that feels bigger than it is, and a location where you can genuinely park the car. This one checks a lot of boxes without giving up convenience. (id:61483)
51 Early Street
Halton Hills, Ontario
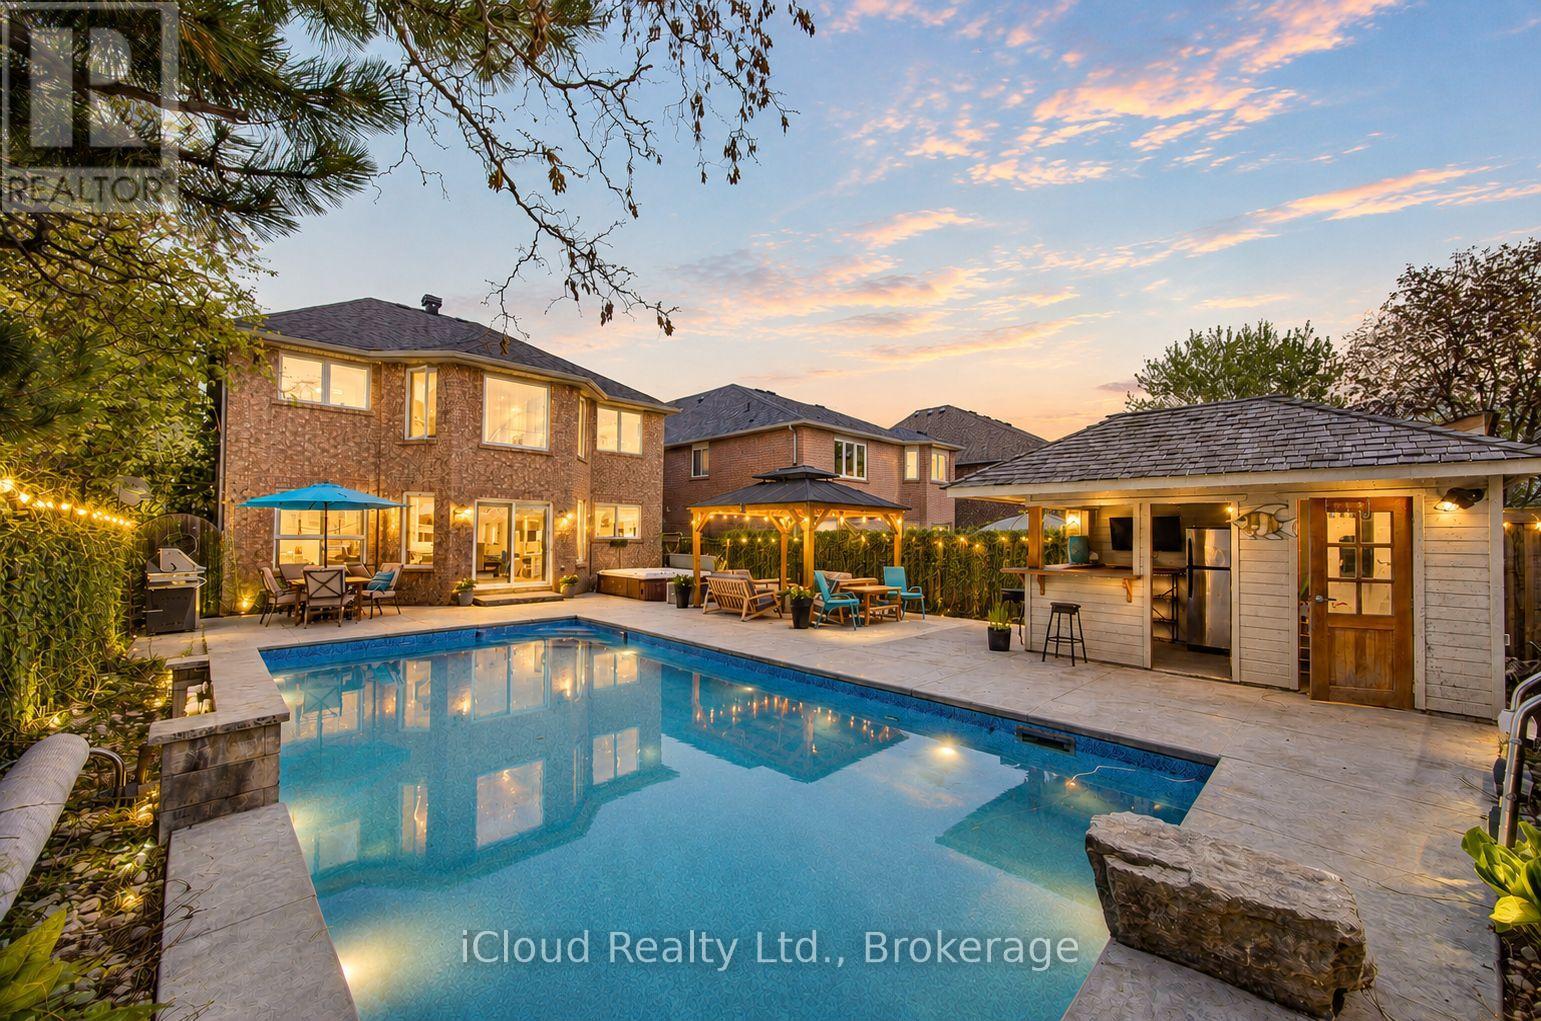
Experience Unparalleled Luxury in a Prime Community Setting. Nestled on a quiet, family-oriented cul-de-sac, this impeccable 4+2 bedroom residence offers the perfect blend of elegance and functionality. Boasting 2,760 sq. ft. of refined living space above grade, the home is complemented by a professionally finished basement (2021)-a versatile space featuring a living area, bedroom, 3pc bath, and an additional office, making it an ideal in-law suite. The main floor is designed for both hosting and comfort, featuring a large kitchen with granite countertops and a walk-in pantry, alongside sophisticated living and family rooms anchored by a cozy gas fireplace. Upstairs, retreat to a lavish primary suite with a spa-like ensuite (2021), accompanied by three generous bedrooms and a modernized 4pc bath (2022).The exterior is a true resort-style sanctuary. Situated on a massive lot, the backyard oasis features a heated saltwater pool with a stone waterfall, a relaxing hot tub, an enclosed cabana, and a gazebo. Complete with a newly rebuilt 6-car driveway (2024), professional stone landscaping, and walking distance to top schools, Gellert Community Centre, and Hungry Hollow trails, this home checks every box! OPEN HOUSE SUN JUNE 21 2-4PM (id:61483)
122 Verobeach Boulevard
Toronto, Ontario
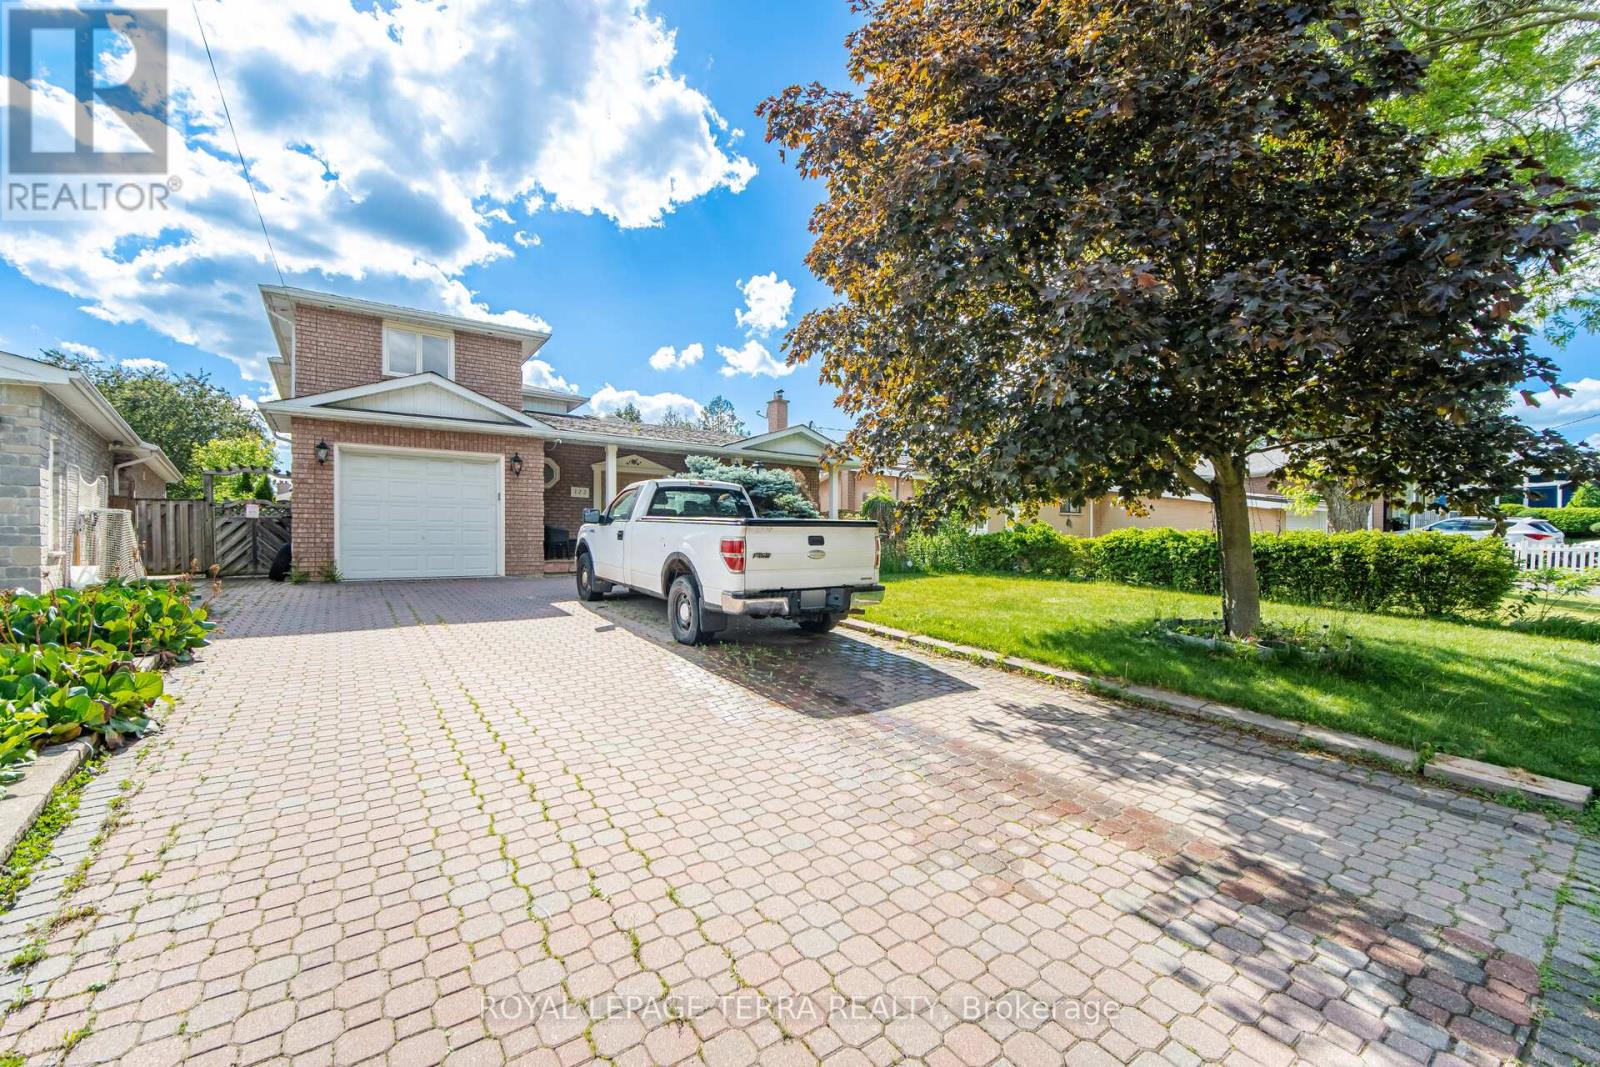
Welcome to this beautifully detached family home located on a quiet, child-friendly street in a highly desirable neighbourhood. Offering over 3,500 sq. ft. of total living space, this impressive residence features 2,422 sq. ft. of above-grade living area and a spacious 1,359 sq. ft. finished walk-out basement. Designed for comfortable family living, the home boasts 4+2 bedrooms, 3+1 bathrooms, two kitchens, and a versatile layout ideal for large or multi-generational families.The stylishly renovated interior showcases quality finishes throughout, including limestone flooring, granite countertops, a striking brick feature wall, and a high-end dream kitchen complete with a large island and premium stainless steel appliances. The bright dining area walks out to a private backyard oasis featuring a gazebo-style covered patio, beautiful landscaping, and ample space for entertaining family and friends. The professionally landscaped front and backyard further enhance the home's exceptional curb appeal.Ideally located just steps from scenic Humber River walking and cycling trails, TTC transit, and within close proximity to Yorkdale, Finch, and Downsview subway stations, this home also offers convenient access to Highways 401 and 400. Combining space, style, functionality, and an unbeatable location, this is a fantastic opportunity for families seeking a move-in-ready home in a well-established community. Open House Saturday and Sunday from 2:00 PM to 4:00 PM. (id:61483)
4623 Hewicks Lane
Mississauga, Ontario
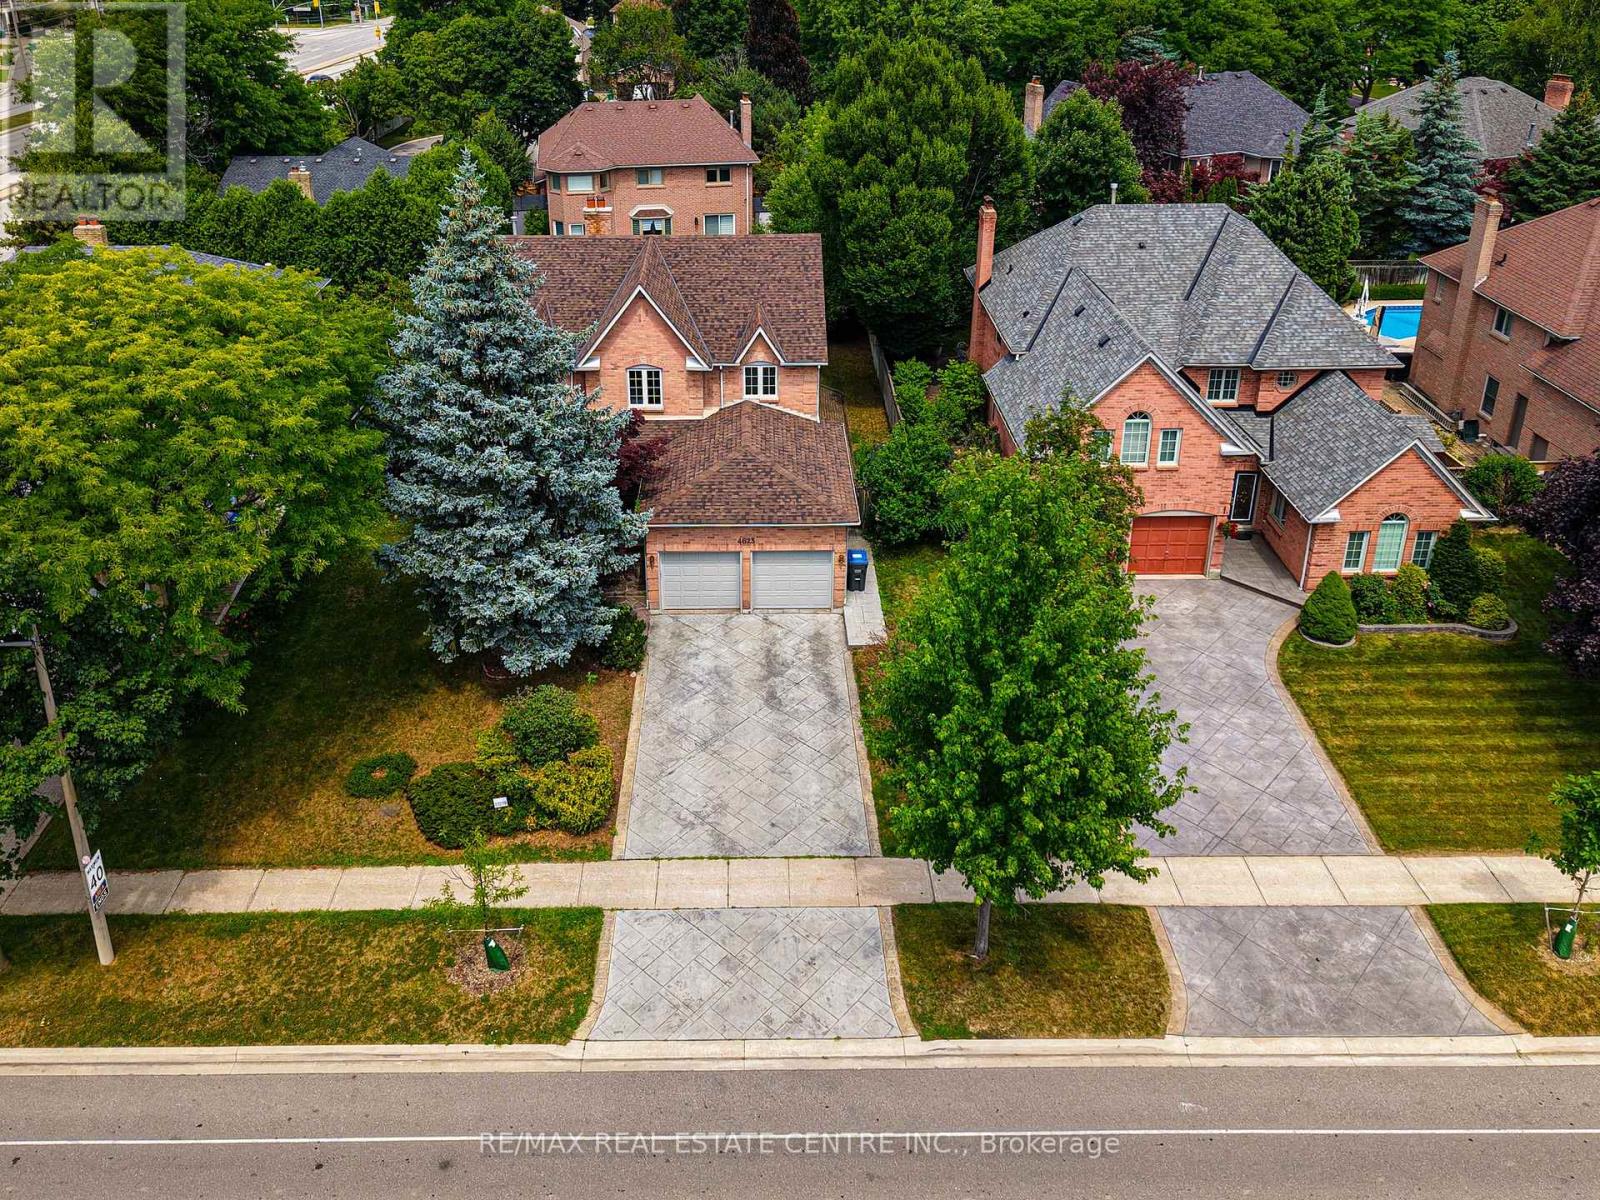
Welcome to this beautifully maintained 4-bedroom residence nestled in the highly sought-after Credit Pointe neighborhood. From the moment you enter, you're greeted by a grand foyer with soaring cathedral ceilings and a striking wide oak staircase that sets the tone for the elegance throughout. The home features four generously sized bedrooms, perfect for families seeking both comfort and space. A fully finished basement offers added living and entertaining space, ideal for a rec room, home office, or guest suite. Enjoy the charm of a professionally interlocked front yard, a 2-car garage, and additional parking for two vehicles on the driveway ideal for families and guests . Located in a prestigious pocket surrounded by parks, trails, and top-rated schools, this home offers the perfect blend of luxury and convenience. (id:61483)
95 Huntingwood Crescent
Brampton, Ontario
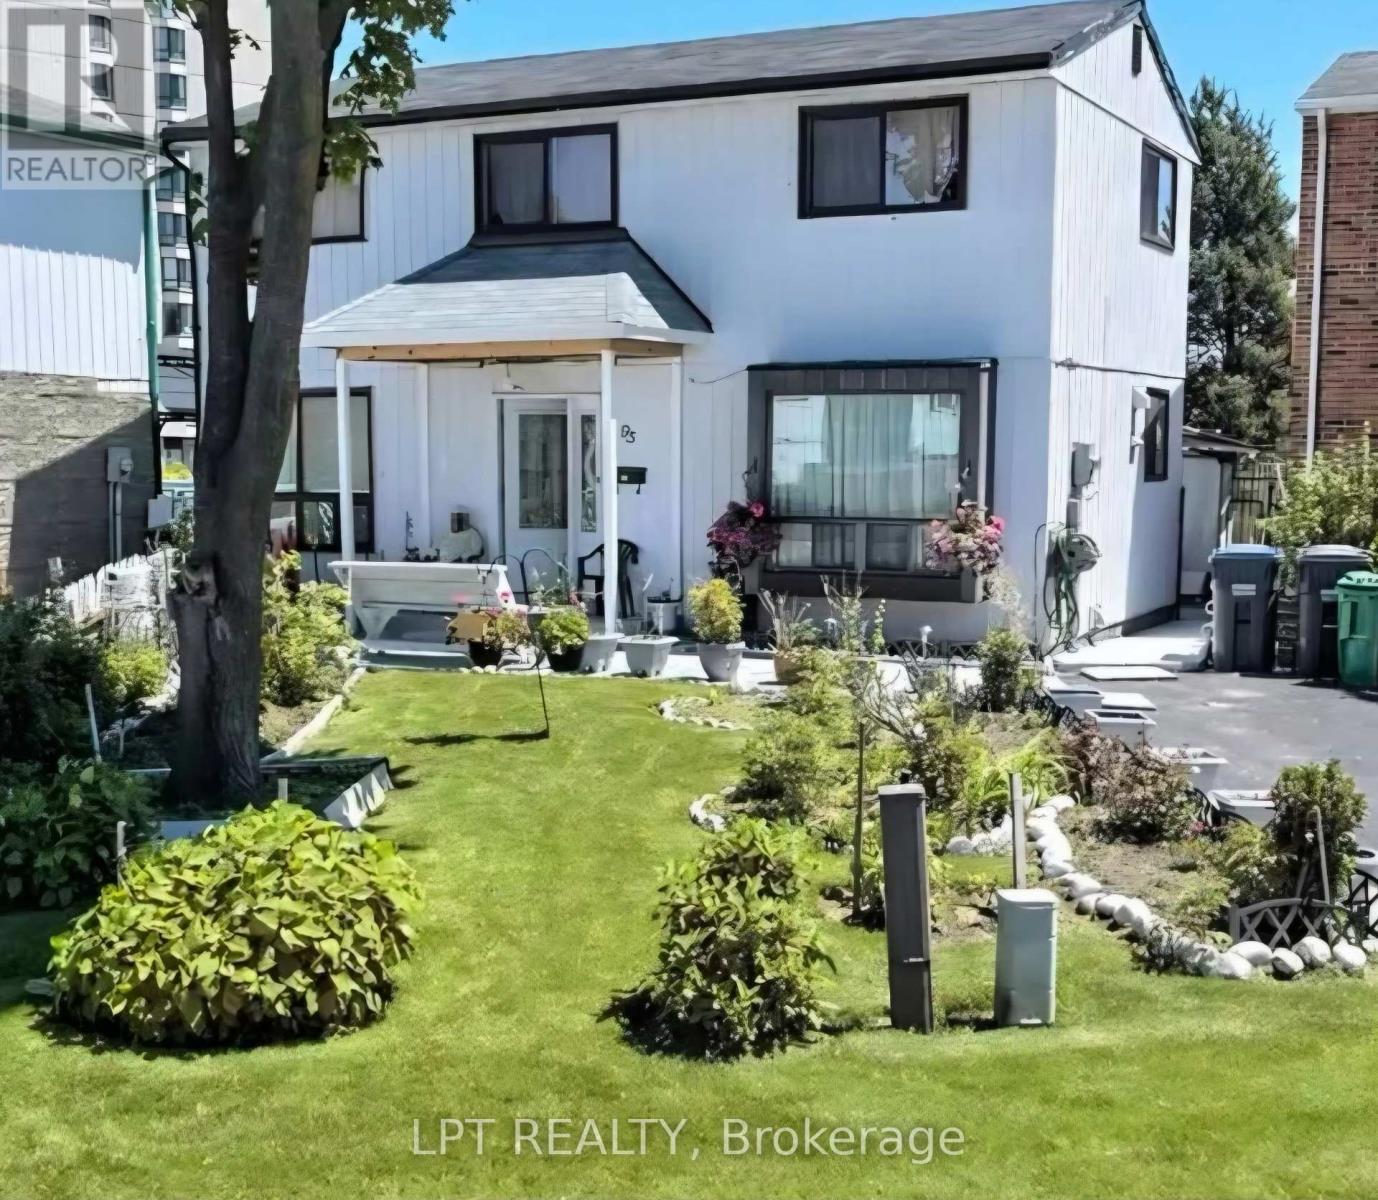
Welcome to 95 Huntingwood Crescent - a charming 4 bedroom detached home on a quiet, tree-lined crescent in Brampton's established, family-friendly Central Park community. Bright, airy layout with large windows, a spacious kitchen, and refined living/dining areas made for entertaining. Four generous bedrooms upstairs with closets and a stylishly updated bathroom. The fully finished basement adds a large den with 2 closets, Kitchenette, Living room, second bathroom, and laundry area with ample storage - ideal for a rec room, office, or in-law space. Carpet-free throughout and move-in ready. Step outside to a private backyard finished with low-maintenance epoxy-coated concrete and a large shed. Unbeatable location: minutes to great schools, Chinguacousy Park, Professor's Lake, and Bramalea City Centre, one of the GTA's largest malls. Quick access to Brampton Transit & Züm, GO Transit, and Hwys 410 & 407 makes commuting a breeze. A mature, walkable neighbourhood (Walk Score 80) offering big-city convenience with quiet, settled charm. Perfect for first-time buyers, growing families, and investors alike. Don't miss this opportunity! (id:61483)