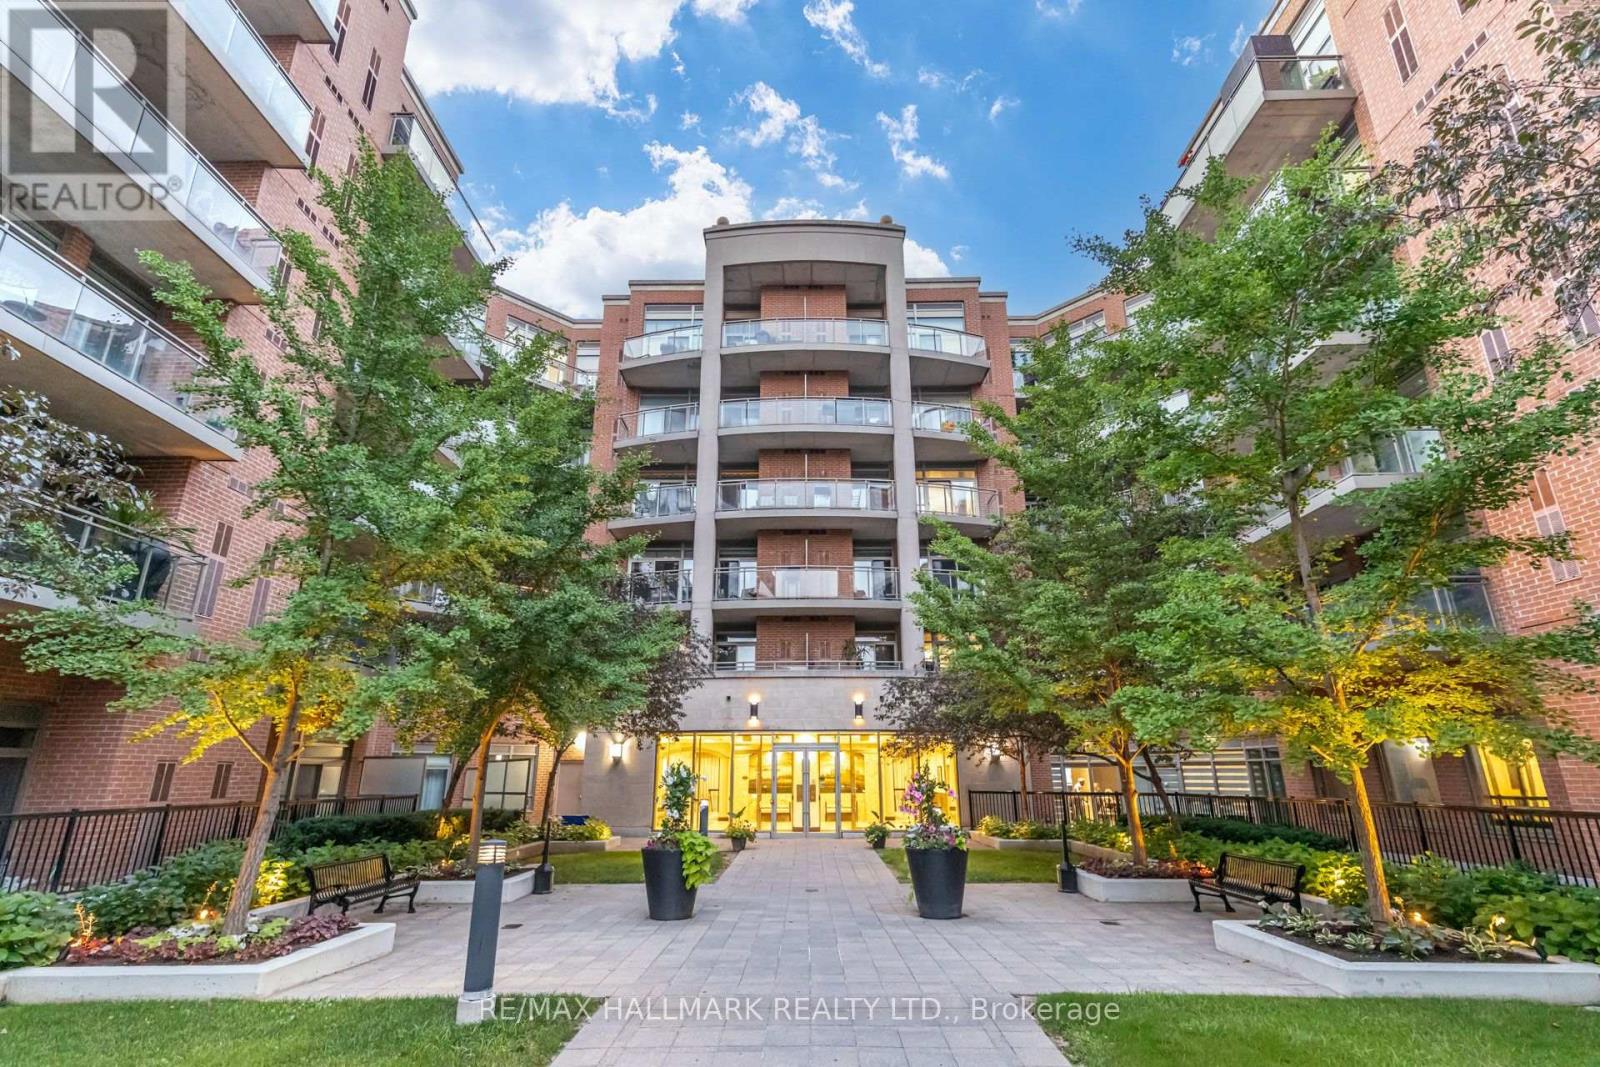
Ph631 - 281 Woodbridge Avenue
Vaughan, Ontario
Welcome to the heart of Old Woodbridge's coveted Market Lane district - where charm, convenience, and lifestyle come together. This sun-filled Penthouse-floor corner suite offers rare North & East exposure, soaring 10ft ceilings, and floor-to-ceiling windows throughout. Spanning 1,943 sq ft, this residence lives as large as any two-storey house - if you're looking to downsize without sacrificing space, this is the ideal unit. Rich hardwood floors run through principal rooms, with marble flooring in the foyer, hallway, kitchen, and master ensuite. The open-concept layout is perfect for entertaining, anchored by a chef's kitchen with Jenn-Air appliances, quartz countertops, an oversized island that doubles as a breakfast counter, and extended cabinetry offering a full pantry wall. This 3 bedroom, 3 bathroom home features a primary suite with a spa-inspired ensuite, soaker tub, stand-in shower, and large walk-in closet. The second bedroom, currently used as a home office, shares access to a private balcony with the primary suite - ideal for remote work or a future nursery. A third bedroom and two more bathrooms complete the sleeping quarters. Enjoy two balconies total - a large wraparound with a gas BBQ hookup, plus the second balcony off the primary and 2nd bedroom. Full-size laundry appliances with a sink, two owned parking spaces, and a locker round out this exceptional offering. Steps from Market Lane Shopping Centre - the heart of Old Woodbridge since 1982 - enjoy Cataldi Fine Foods, patio dining at Cento40 Trattoria, treats at Big Cannoli, or the neighbourhood secret essence bistro. Exceptional building amenities include concierge service, a fitness centre with sauna, party room, guest suite, visitor parking, and bike storage. With easy access to Highways 400 & 407, public transit, and the Vaughan Business Centre, this is an outstanding opportunity for upscale condo living in one of Woodbridge's most desirable communities. (id:61483)
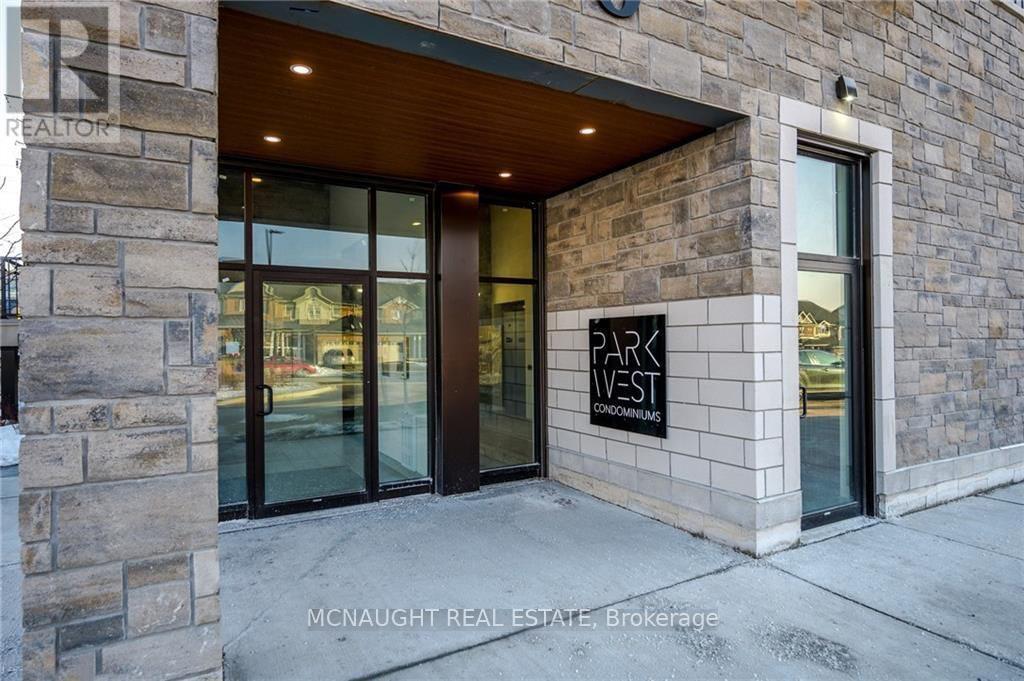
305 - 340 Florence Drive
Peterborough, Ontario
Absolutely stunning! This beautifully maintained 2-bedroom, 2-bathroom home is a must-see. Featuring a modern open-concept layout, stainless steel appliances, ensuite laundry, private balcony, and parking, this unit offers both style and convenience. Located in the highly desirable Jackson Creek Meadows community, you'll enjoy a family-friendly neighbourhood just minutes from hospitals, shopping, restaurants, parks, and major highways and more. (id:61483)

1212 - 1346 Danforth Road
Toronto, Ontario
Bright & Airy Corner Unit with Exceptional Natural Light. This inviting home features a unique, well-designed layout with a separate kitchen window, bringing in beautiful sunlight and creating a rare, more open and comfortable flow between the kitchen and living spaces. As a corner unit, the suite enjoys enhanced brightness throughout the day, thanks to multiple exposures and large picture windows that make the living/dining area feel warm and spacious. The second bedroom offers excellent flexibility - ideal as a home office, children's room, or a single bedroom. The primary bedroom is generously sized, and the solarium adds an extra sunlit corner perfect for relaxing or extending your living space. Stainless steel appliances, ensuite laundry, and a functional floor plan complete this bright and welcoming home. Located in a family-friendly community close to parks, schools, grocery stores, and everyday conveniences - including a public swimming pool and Basketball court just a 2-minute walk in the park, perfect for families and summer activities. Steps to TTC, GO Transit, Kennedy Subway, the Crosstown LRT, and the upcoming Scarborough Subway Extension. A comfortable, sun-filled home in a growing neighbourhood. (id:61483)
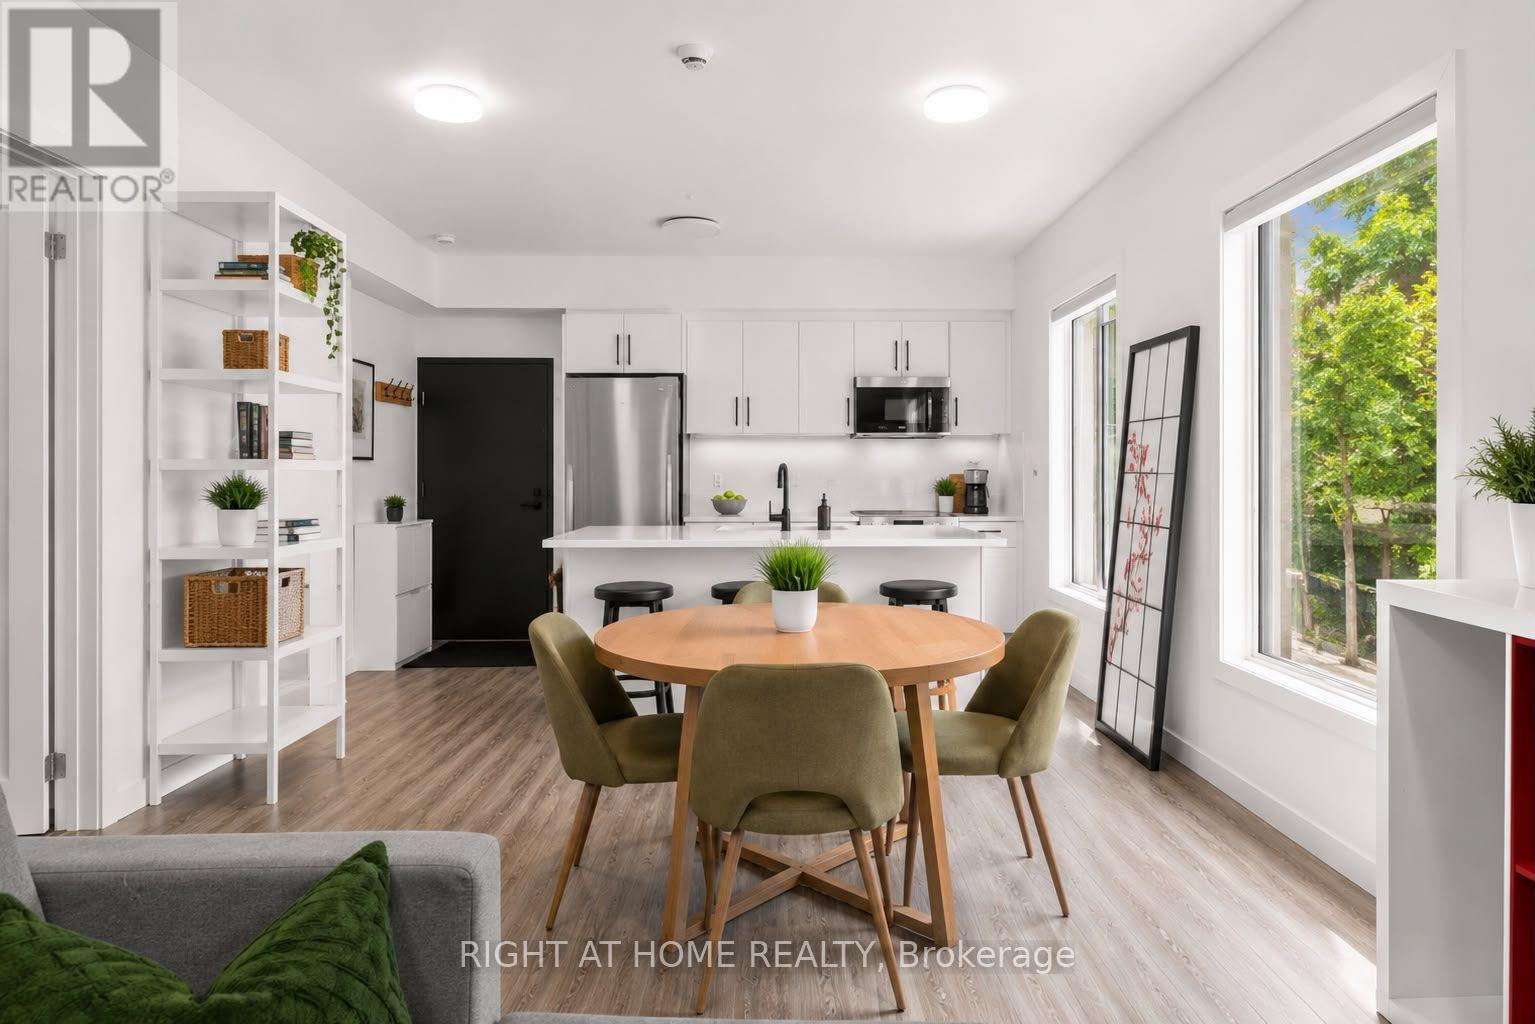
7 - 148 Glenlake Avenue
Toronto, Ontario
Modern comfort meets urban convenience in the heart of High Park. Newly built, south west facing corner suite, perfectly located just a 5 minute walk to Keele Station and Bloor West. Designed for comfort and convenience, this bright and spacious home features oversized windows, an open concept layout, and abundant natural light throughout. Enjoy your morning coffee or unwind after a long day on your private balcony overlooking the neighborhood. The upgraded kitchen features quartz countertops, stainless steel appliances, a dishwasher, and a large island, perfect for cooking, entertaining, or everyday living. This thoughtfully designed suite offers 2 bedrooms and 2 full bathrooms, including a private ensuite in the primary bedroom, plus in-suite laundry for added convenience. One parking space is also included. With separately metered utilities, you only pay for what you use. Located directly across from Lithuania Park and steps from local favorites like Mugshot Tavern, Lunchbox, and Cosette Coffee, this home offers the perfect balance of neighborhood charm and city convenience. Enjoy easy access to High Park, Bloor West Village, The Junction, and Roncesvalles. Bloor GO and the UP Express are just a 15 minute walk away, connecting you to Union Station in approximately 30 minutes. Highly ranked schools nearby, including Keele Street Public School and Humberside Collegiate Institute. A rare opportunity to enjoy modern living in one of Toronto's most desirable west end communities. (id:61483)
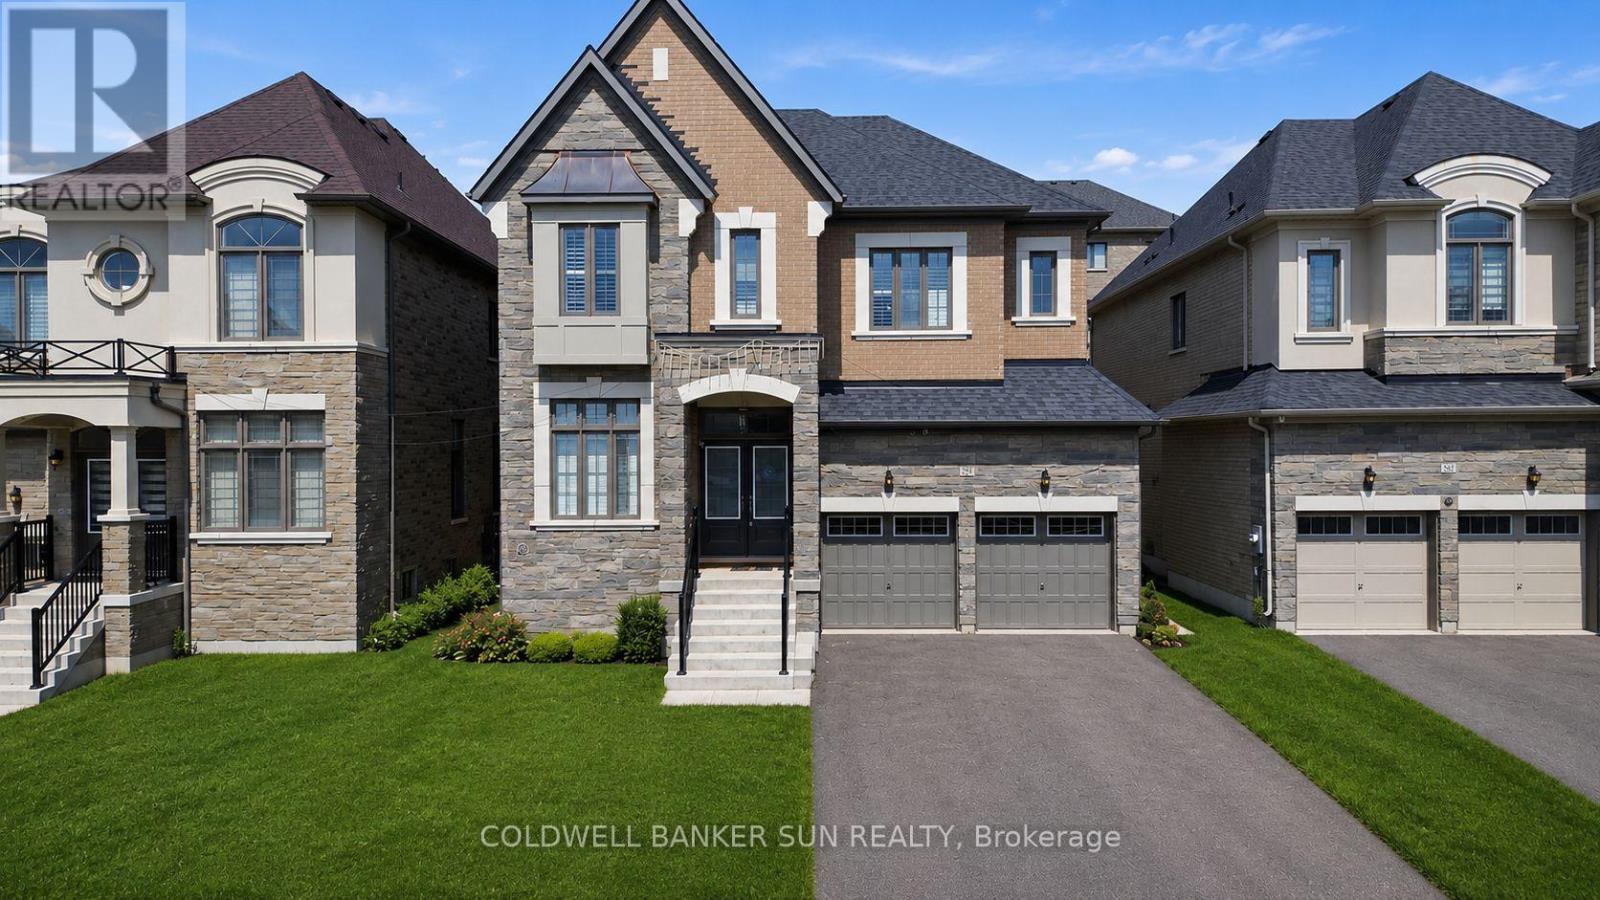
87 James Walker Avenue
Caledon, Ontario
Welcome to this exceptional luxury residence in the prestigious Castles of Caledon community in Caledon East. Situated on a premium 44-foot lot, this nearly new, fully detached home offers over 4,500 sq. ft. of beautifully designed total living space, combining elegance, comfort, and functionality. The striking stone and stucco exterior creates impressive curb appeal, while the thoughtfully designed interior features a spacious family room, an inviting combined living and dining area, and a private main-floor den-ideal for a home office, study, or additional living space. At the heart of the home is a stunning chef-inspired kitchen, complete with premium stainless steel appliances, a large center island, ample cabinetry, and contemporary finishes, making it perfect for both everyday living and entertaining. Rich hardwood flooring and elegant crown molding flow throughout, enhancing the home's sophisticated character. The upper level boasts five generously sized bedrooms and five full bathrooms, including a luxurious primary retreat featuring a spacious walk-in closet and a spa-like 5-piece ensuite. A separate side entrance leads to the unfinished basement, offering endless possibilities for future customization, additional living space, or potential income opportunities. Move-in ready and meticulously maintained, this remarkable property presents a rare opportunity to own a luxury home in one of Caledon East's most sought-after communities, close to parks, schools, amenities, and major commuter routes. Experience modern luxury, exceptional space, and outstanding value in the heart of Caledon East. (id:61483)

506 Pondview Place
Oakville, Ontario
Welcome to this beautifully renovated 1,770 sq. ft. above-grade detached home in the highly sought-after Wedgewood Creek community. Located within one of Oakville's highest-ranked school districts, home to Munn's Public School (Top 2%) and Iroquois Ridge High School (Top 1%), according to the Fraser Institute. This bright and spacious home offers 3 bedrooms, 3.5 bathrooms, and has been meticulously renovated from top to bottom. Rich hardwood flooring extends throughout the main and second levels, while the thoughtfully designed open-concept layout seamlessly connects the living room with its classic fireplace, formal dining area, and inviting breakfast space.The stunning chef's kitchen features quartz countertops, premium cabinetry, a full-height tile backsplash, breakfast bar seating, and a suite of nearly new stainless steel appliances. Upstairs, the spacious primary bedroom offers a fully renovated 4-piece ensuite, creating the perfect private retreat. Two generously sized secondary bedrooms share a beautifully updated 3-piece bathroom with a custom glass walk-in shower.A professionally finished basement adds exceptional versatility with space for a recreation room, home office, fitness area, or media lounge.Step outside to enjoy the private, generously sized backyard complete with a deck and storage shed - perfect for relaxing or entertaining.Nature lovers will appreciate being surrounded by ponds, forests, valleys, parks, and scenic walking trails, while remaining just a short walk to Uptown Core, Iroquois Ridge High School, the community centre with pool, gym, library, newly renovated tennis courts, pickleball courts, cricket facilities, and more. Combining exceptional comfort, thoughtful renovations, and an unbeatable location, this move-in-ready home is nestled in one of Oakville's most desirable family neighbourhoods. A rare opportunity to own in Oakville's Wedgewood Creek - Don't miss this sweet home! (id:61483)
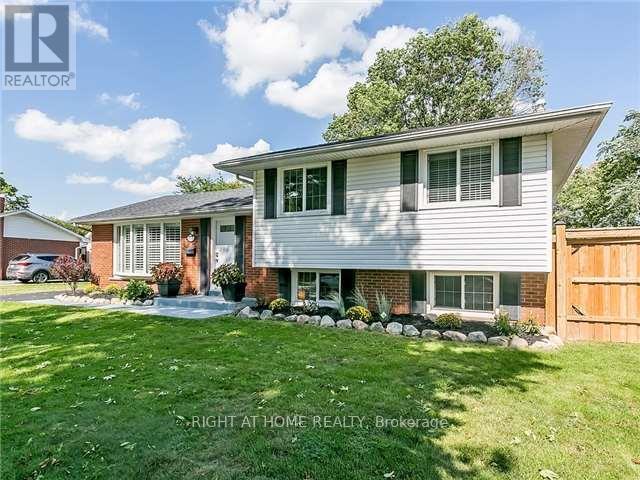
273 Kenwood Avenue
Burlington, Ontario
Beautifully maintained 3-bedroom, 2-bath detached home in sought-after Elizabeth Gardens. Situated on a premium 71' x 120' lot and featuring contemporary finishes throughout. Custom kitchen, refinished hardwood floors, bright family room with pot lights, renovated mudroom, laundry area, and 3-piece bath. Private fully fenced backyard with large custom deck and pergola. Exceptionally clean home in a prime South Burlington location close to parks, schools, shopping, transit, and the lake. Includes stainless steel appliances, washer/dryer, window coverings, light fixtures, and shed. Photos are for reference only and are from a previous listing. They do not reflect the current condition of the property. (id:61483)
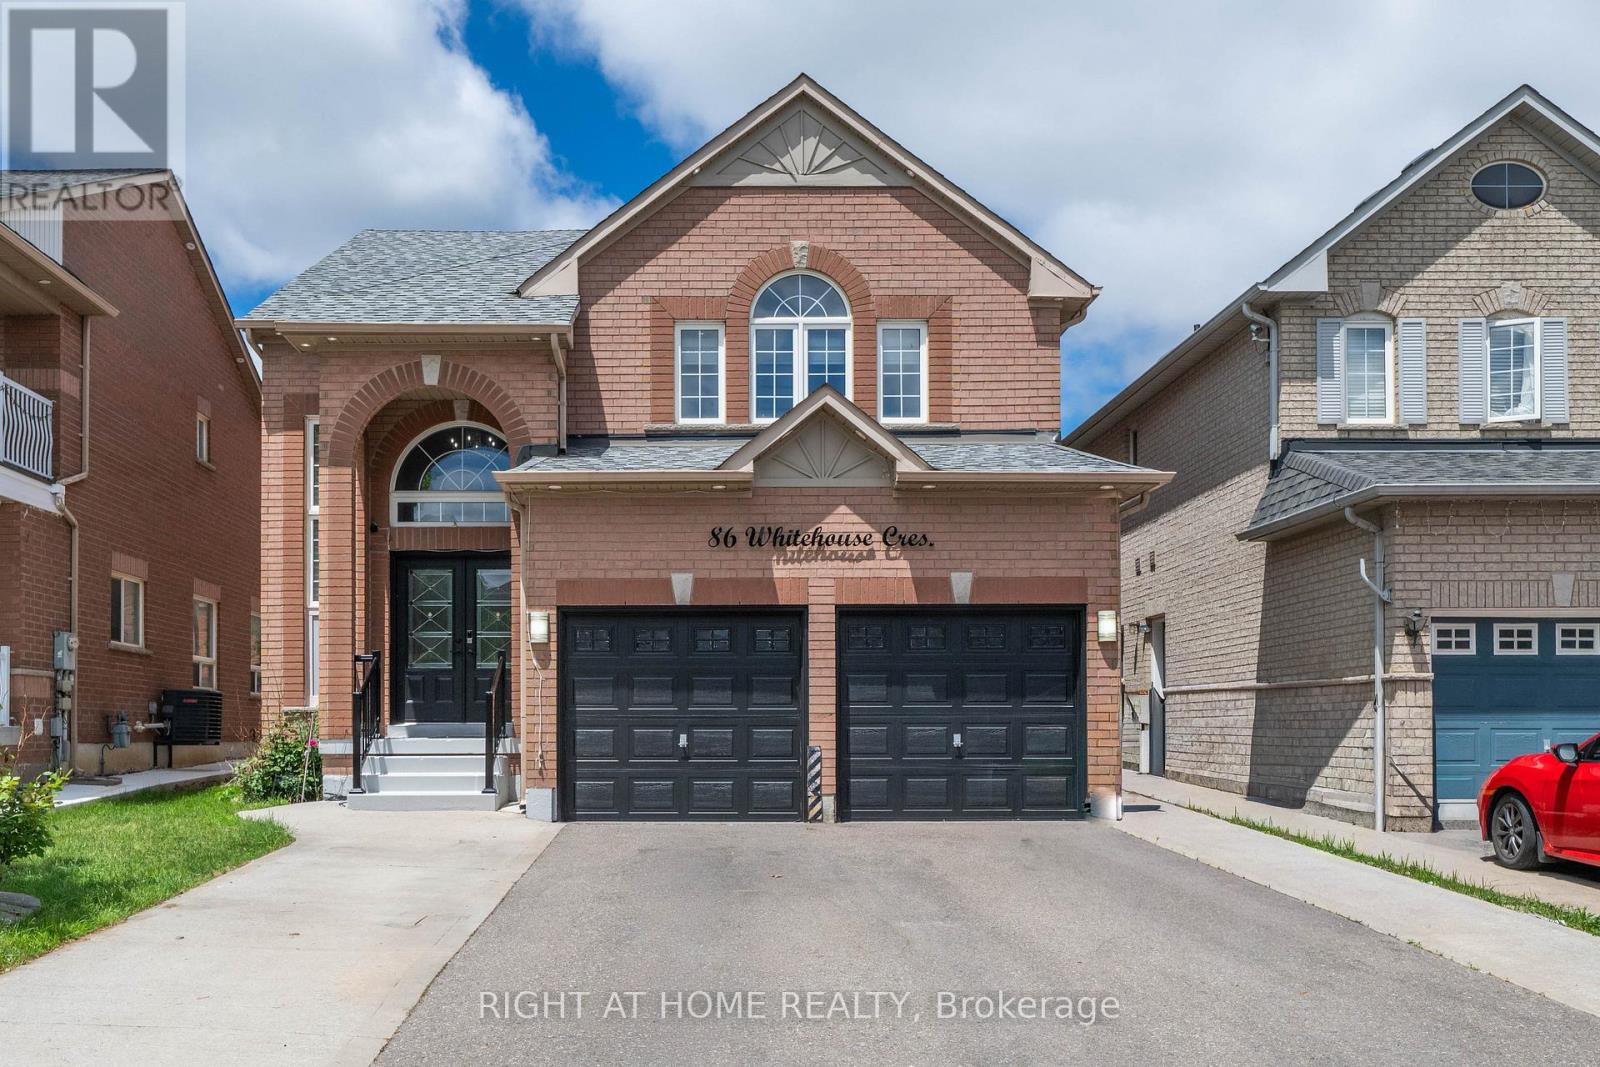
86 Whitehouse Crescent
Brampton, Ontario
Welcome to this beautifully upgraded 4+2 bedroom home in the highly sought-after Brampton East community. Situated on a generous lot, this move-in-ready property offers a bright and spacious open-concept layout featuring a stunning renovated kitchen, modernized bathrooms, hardwood flooring on the main level, and carpet-free living throughout. The home also features a fully finished basement with a separate side entrance, providing additional living space and flexibility. Ideally located within walking distance to schools, parks, walking trails, grocery stores, banks, and public transit, with easy access to Highways 427 and 407. Offering the perfect blend of style, space, and convenience, this is a rare opportunity you won't want to miss! (id:61483)
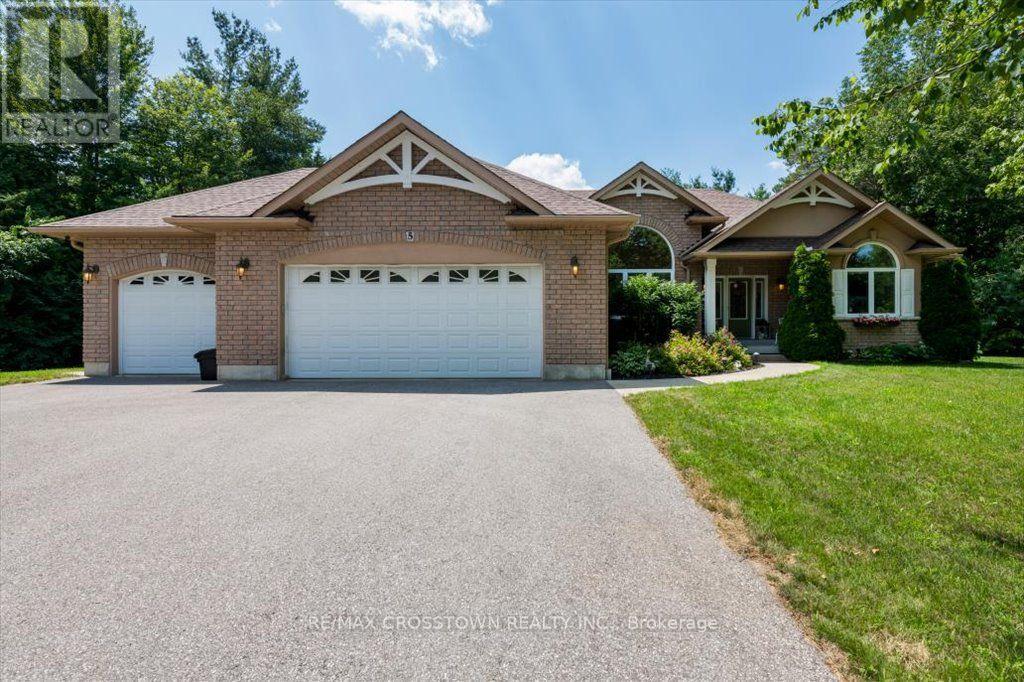
5 Pine Hill Drive
Springwater, Ontario
Gorgeous all brick bungalow on 2.2 acres backing on Matheson Creek ravine less than 10 mins from Barrie. Almost 1900 sq.ft.bungalow offers 3600 sq.ft. fully finished living area which includes 3+1 beds & 3 baths. Large open foyer welcomes you to a large great room with 9' ceilings, gorgeous hardwood flooring, gas fireplace, crown moulding, pot lights & tall horizontal windows overlooking the rear yard. Formal dining accented with; open concept pillars, vaulted 14' ceiling w/huge arched transom window & hardwood flooring. The quality oak kitchen is accented w/granite countertops, ceramic backsplash, extensive cabinetry w/crown moulding & bottom skirts, stainless appliances, octagonal breakfast nook overlooks the privacy of the rear yard & has a sep door & patio walkout to the large deck, entertainment area & above ground swimming pool. Primary bedroom wing has huge triple window w/accents overlooking the rear yard, large walk-in closet & private 5 pc ensuite w/ceramic flrs, granite countertops, double sinks, sep shower & jet bath soaker tub. 2 more good sized bedrooms w/large windows, double closets & large main 4 pc bath. Lower level consists of a large family room w/gas fireplace, laminate flooring, billiards room (table included), bar, hobby cove & office. Lower level also has large 3 pc bath w/sit down shower & a large 4th bedroom w/double closet & sitting area that is perfect for guests or ext family. Utility room w/gas furnace, HRV, water softener & walk-up to the garage. Freshly painted throughout, new carpeting, pin dot roller blinds & kitchen backsplash. Triple car garage w/cut concrete floors, door openers & one bay is a drive through bay providing room for toys, w/inside entry to the upper and lower levels. Paved driveway & guest spot provides room for 10 cars. Amazing executive property just mins from everything, only 30 houses in the development and surrounded by Simcoe County forests and super easy highway 400 access. (id:61483)
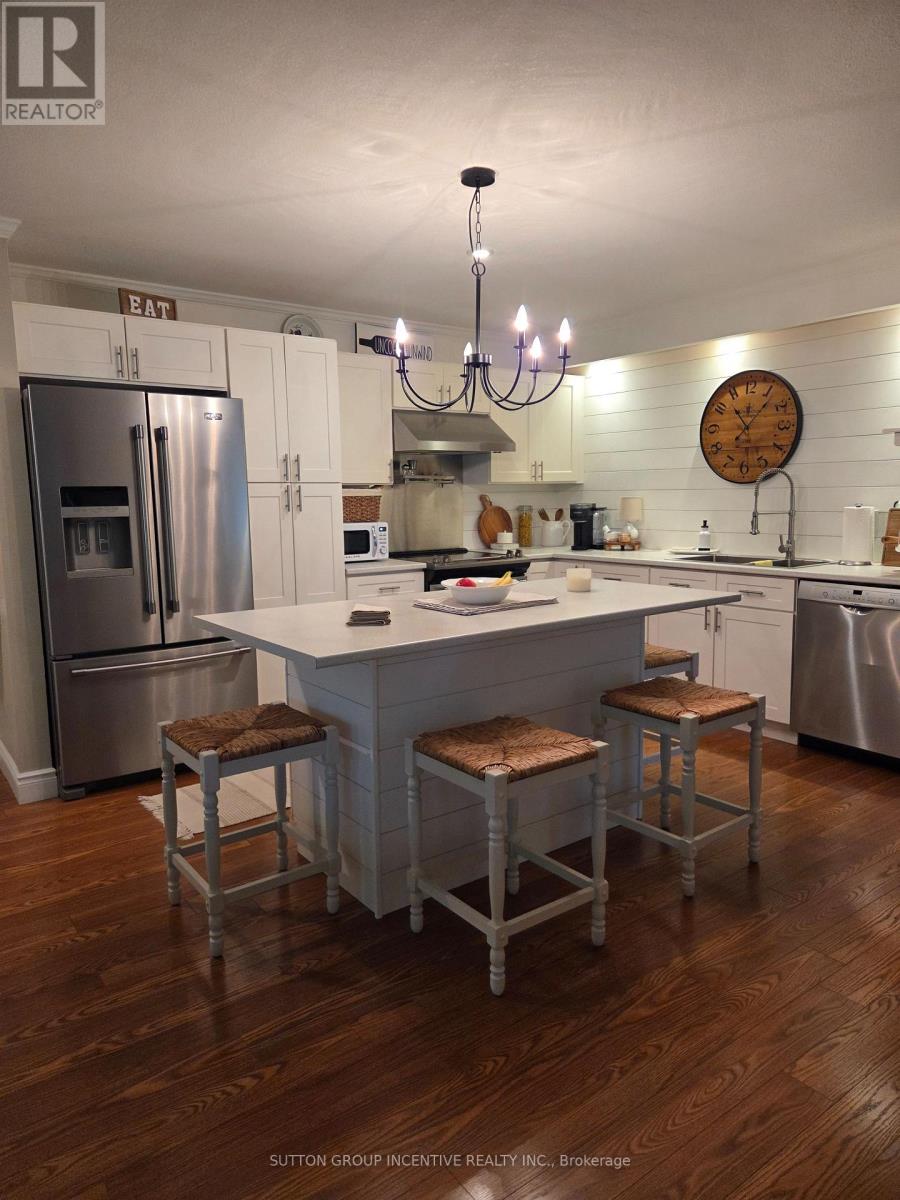
204 - 166 Owen Street
Barrie, Ontario
Welcome to this highly sought-after downtown condominium, perfectly situated within walking distance to the waterfront, restaurants, shops, and all the amenities of downtown living. Nestled among beautiful mature walnut trees, this quiet and serene setting offers the perfect balance of convenience and tranquility.This spacious one-bedroom unit has been recently updated and features a bright, functional layout. Enjoy your morning coffee or unwind in the evening on the private balcony overlooking the peaceful surroundings.Located in a well-maintained, intimate building, this is a rare opportunity to own a beautifully updated condo that includes the added bonus of two parking spaces-an exceptional feature in the downtown core. Whether you're a first-time buyer, downsizer, or investor, this is a property you won't want to miss. (id:61483)
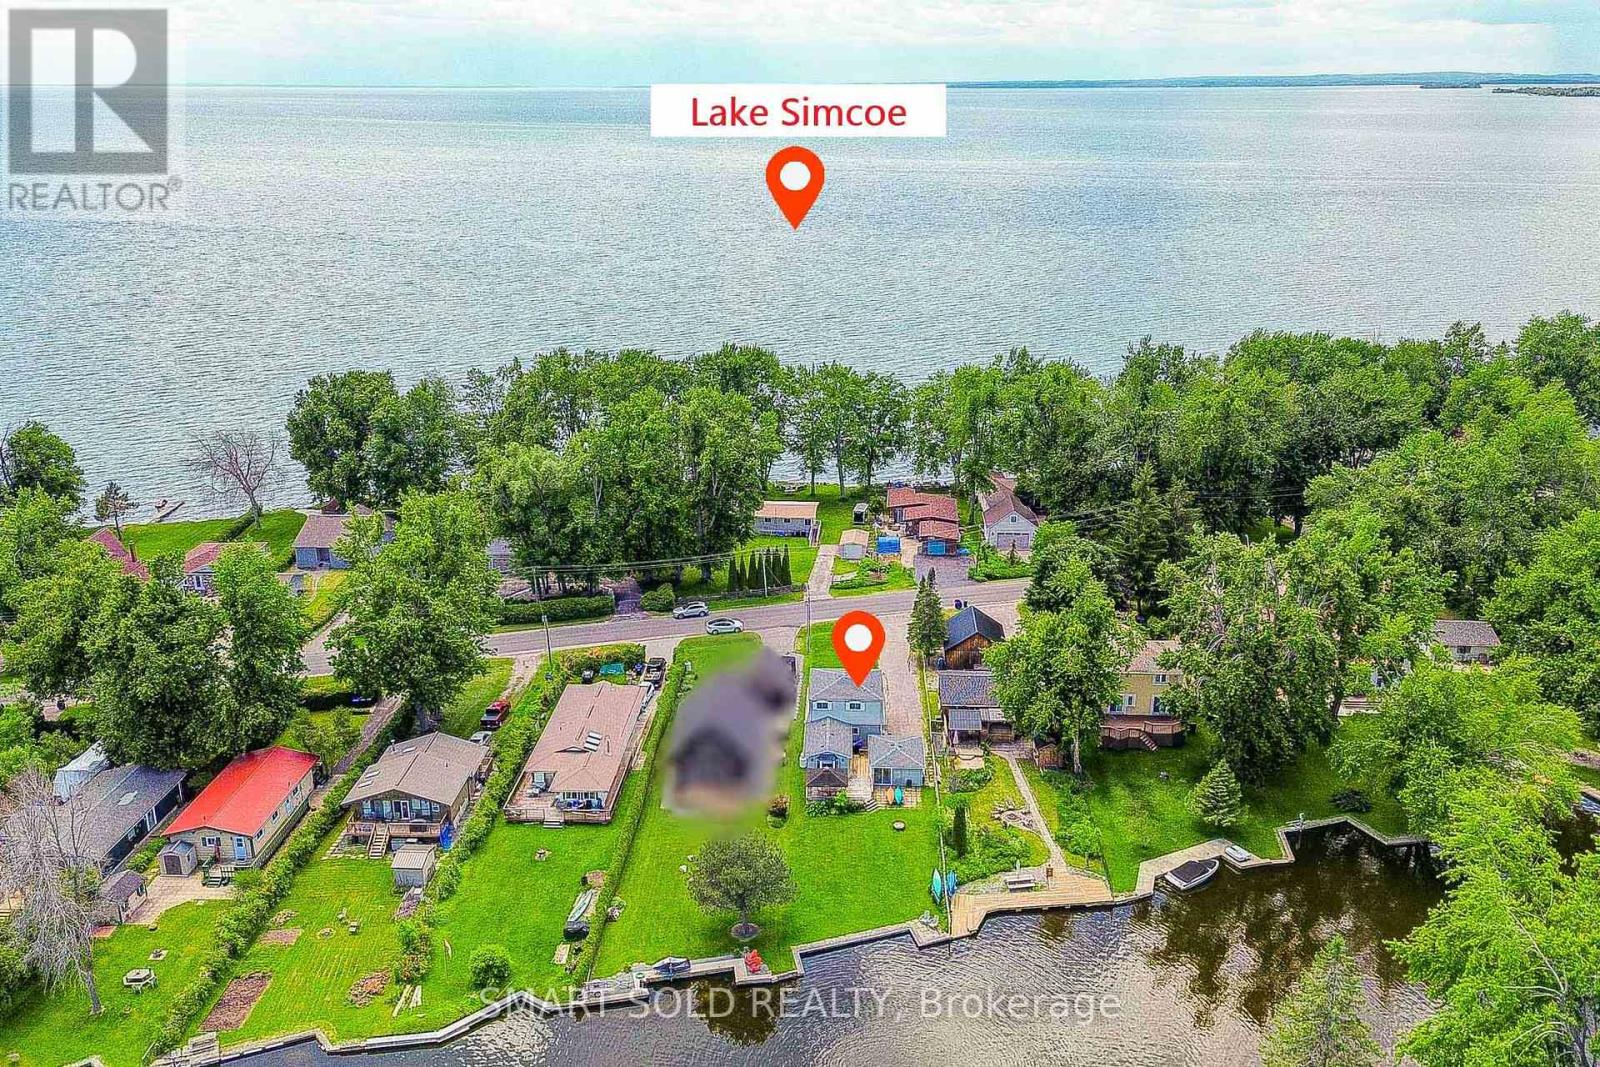
75 Lake Avenue
Ramara, Ontario
Stunning All-Season Home/Cottage. Wake up to peaceful lakeside living in this move-in-ready, updated home/cottage, featuring a private dock in your backyard with direct access to Lake Simcoe and the Trent-Severn Waterway - perfect for boating, fishing/ice fishing and year-round enjoyment. Enjoy morning coffee on the backyard deck as sunlight shimmers across the peaceful water, creating a truly relaxing setting. This home offers a bright open-concept layout, with a family room walkout to the deck overlooking the water. The charming front porch offers partial lake views between the homes across the street. The second floor renovated in 2020, offering 4 bedrooms, each enjoying beautiful water views. Vinyl flooring (2020) throughout , laundry with sink, cozy gas fireplace, and smart Echo thermostat. Renovated in new roof (2025), long private driveway with ample boat/trailer parking, and furniture can be included - just move in and enjoy lakeside living! Ideal as a year-round residence, weekend retreat, or investment opportunity. Start making unforgettable memories by the water - your lakeside escape awaits! (id:61483)
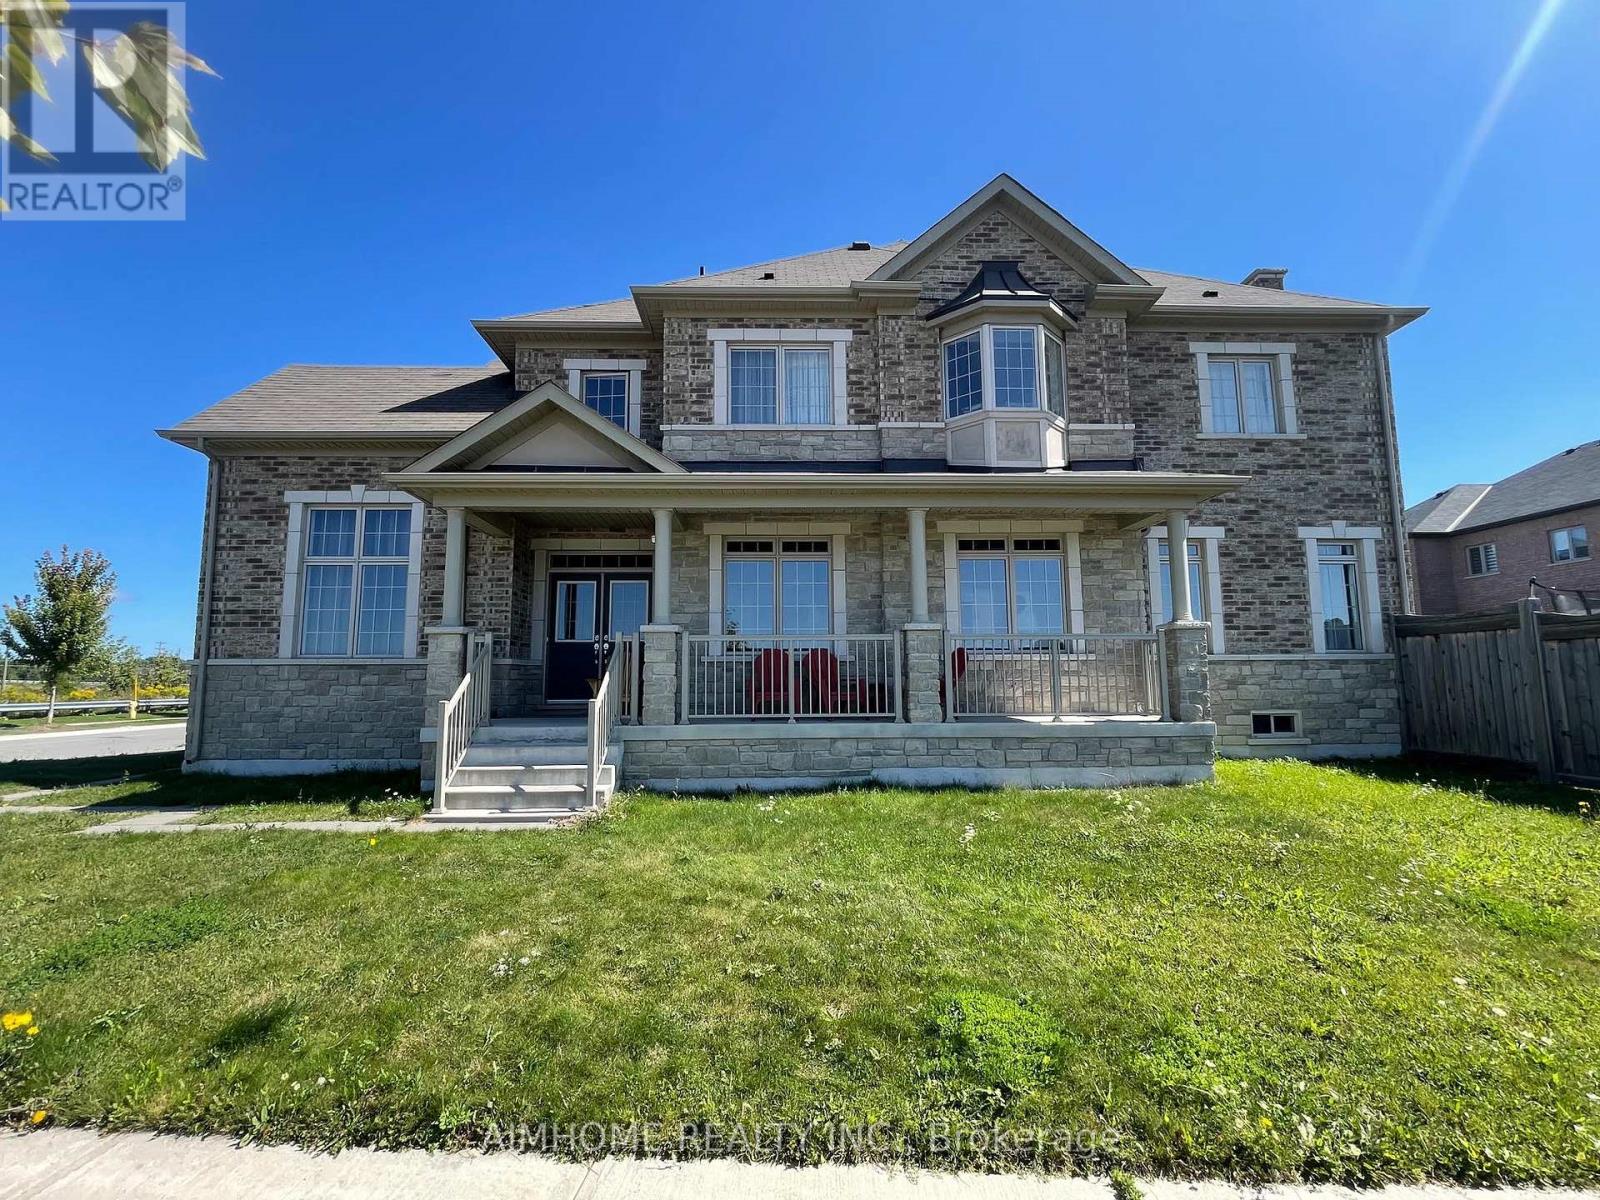
60 Baleberry Crescent
East Gwillimbury, Ontario
Welcome to this fabulous 5-bedroom home in the highly sought-after Sharon Village community, featuring a premium south-facing backyard overlooking a tranquil pond and ravine, with an open green space at the front for added privacy and picturesque views. This beautifully designed home offers 9-foot ceilings on both the main and second floors, hardwood flooring throughout the main level, and laminate flooring on the second floor. The open-concept kitchen showcases upgraded cabinetry with elegant crown moulding and additional storage, seamlessly flowing into the spacious family room with a cozy gas fireplace. The second floor features a stunning cathedral ceiling in the primary bedroom, while bay windows in two additional bedrooms fill the home with abundant natural light. Additional highlights include a cold cellar and an exceptional location just minutes from public transit, the GO Train station, top-rated schools, parks, shopping plazas, Costco, Highway 404, and a wide range of everyday amenities. Photos were taken before current tenant (id:61483)