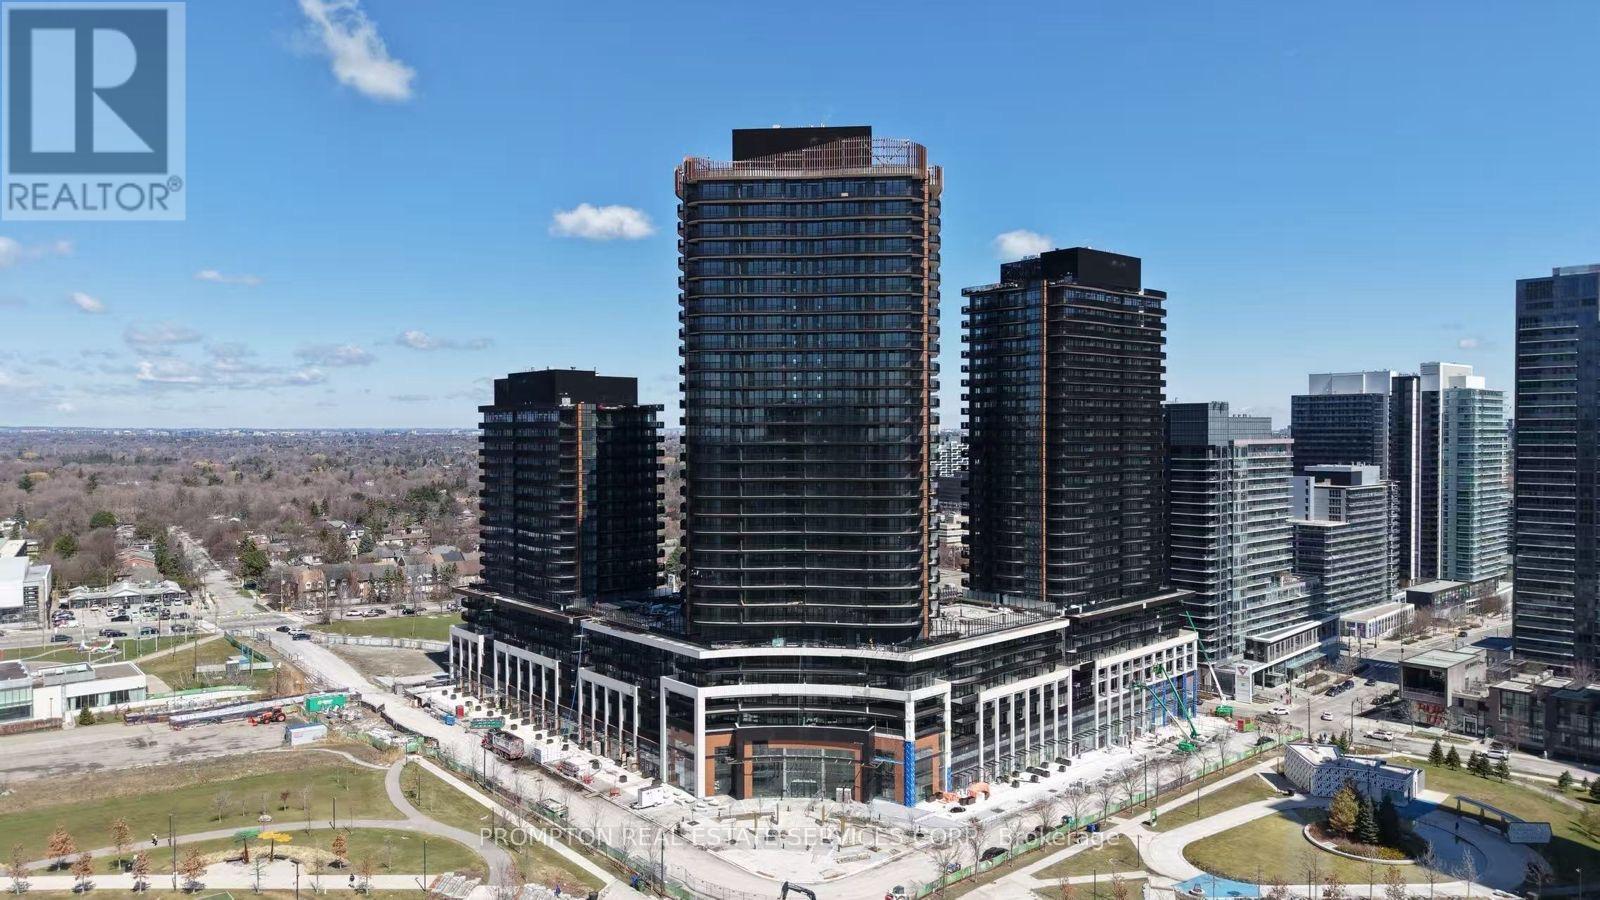
745 - 68 Esther Shiner Boulevard
Toronto, Ontario
* King's Landing, provides a new standard of elevated and luxury living at the epicenter of Greater Toronto Area's most distinguished neighbourhoods & is the crown jewel of the Concord Park Place community in North York * Brand New, Never Lived-In, Modern, Functional 668 Sq. Ft., 1-Bedroom + Large Den with a Sliding door, 2 Spa-like Bathrooms condo unit with Premium Finishes, Floor to Ceiling Windows complement with a concrete Balcony * Kitchen features with Miele Appliances (Gas cooktop, Integrated refrigerator, Hood fan, Dishwasher, Built-in oven) except Panasonic Microwave, Engineered Quartz stone countertop, Large-format Calacatta porcelain tile backsplash * Bedroom comes with Closet Organizers * Bathroom comes with Custom Medicine Cabinet * Ideally located with Less than a 5-minute drive or Less than a 15-minute walk to North York General (NYG) Hospital, Canadian College of Naturopathic Medicine (CCNM), MEC North York, Oriole GO station * Steps to TTC Bessarion & Leslie Subway stations, Ethennonnhawahstihnen Community Recreation Centre & Library, Canadian Tire, IKEA North York & more * 1 to 2 Subway stations/stops Eastbound to T&T Supermarket & Fairview Mall or Westbound to Loblaws, Pusateri's Fine Foods & Bayview Village Shopping Centre * 1 Parking Spot and 1 Locker are Included * Enjoy a Seamless Transition and Live with Ease in this Professionally Managed Unit * Furniture, Hydro ("Electricity"), Internet, Cable TV and Tenant Insurance are Not Included (id:61483)
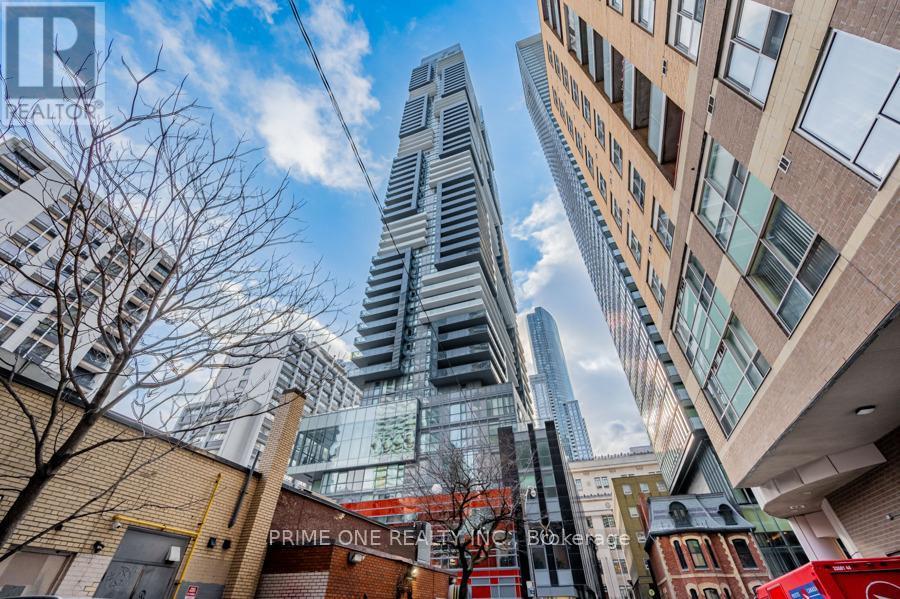
6113 - 7 Grenville Street
Toronto, Ontario
Leased to AAA+ Tenant! Great Turnkey Investment with Immediate Cash Flow and Zero Vacancy. Elevate Your Lifestyle by Living in a Penthouse Offering Breathtaking Unobstructed Views of The City, Lake, & CN Tower From an Extended Wrap-Around Private Balcony. A True Landmark Designed by World-Renowned Burdifilek, Totalling 1,244 Sq Ft of Living Space Including 219 Sq Ft of Balcony, Features Convenient High Speed Elevators, Soaring 10 Ft Ceilings, Floor to Ceiling Windows, Premium Finishes and Upgraded Wide-Plank Wood Flooring. The Gourmet Kitchen Boasts Contemporary Panel Doors, Sleek Quartz Island, and Integrated Appliances. Spacious Living Area Anchored by Fireplace, & Step out to the Oversized Balcony for Morning Coffee or Sunset Cocktails. Enjoy Your Meal in the Dining Area Framed by Glass Windows with an Iconic Backdrop. The Primary Bedroom with A Spa Like 5 Piece Ensuite Offers a Deep Soaker Tub, Double Sinks, and a Separate Shower Stall with Frameless Glass Door and Elegant Tiling. Bright and Spacious Second Bedroom with Mirror Closet. Enjoy Resort Style Amenities Over 3 Floors. The Famous "Aqua 66" Infinity Pool, Sky Lounge with Panoramic Vistas, State of the Art Fitness Centre, Yoga/Aerobics Room, Game Room, Bar, and Dining/Party Room with Catering Kitchen, Visitor Parking, Car Sharing and 24Hr Concierge. A Walker's, Rider's and Biker's Paradise (Walk Score: 100) Just Steps To The Subway, U Of T, TMU, OCAT, Financial District, Hospitals, and The Eaton Centre, Restaurants, Theatre & Much More..... (id:61483)
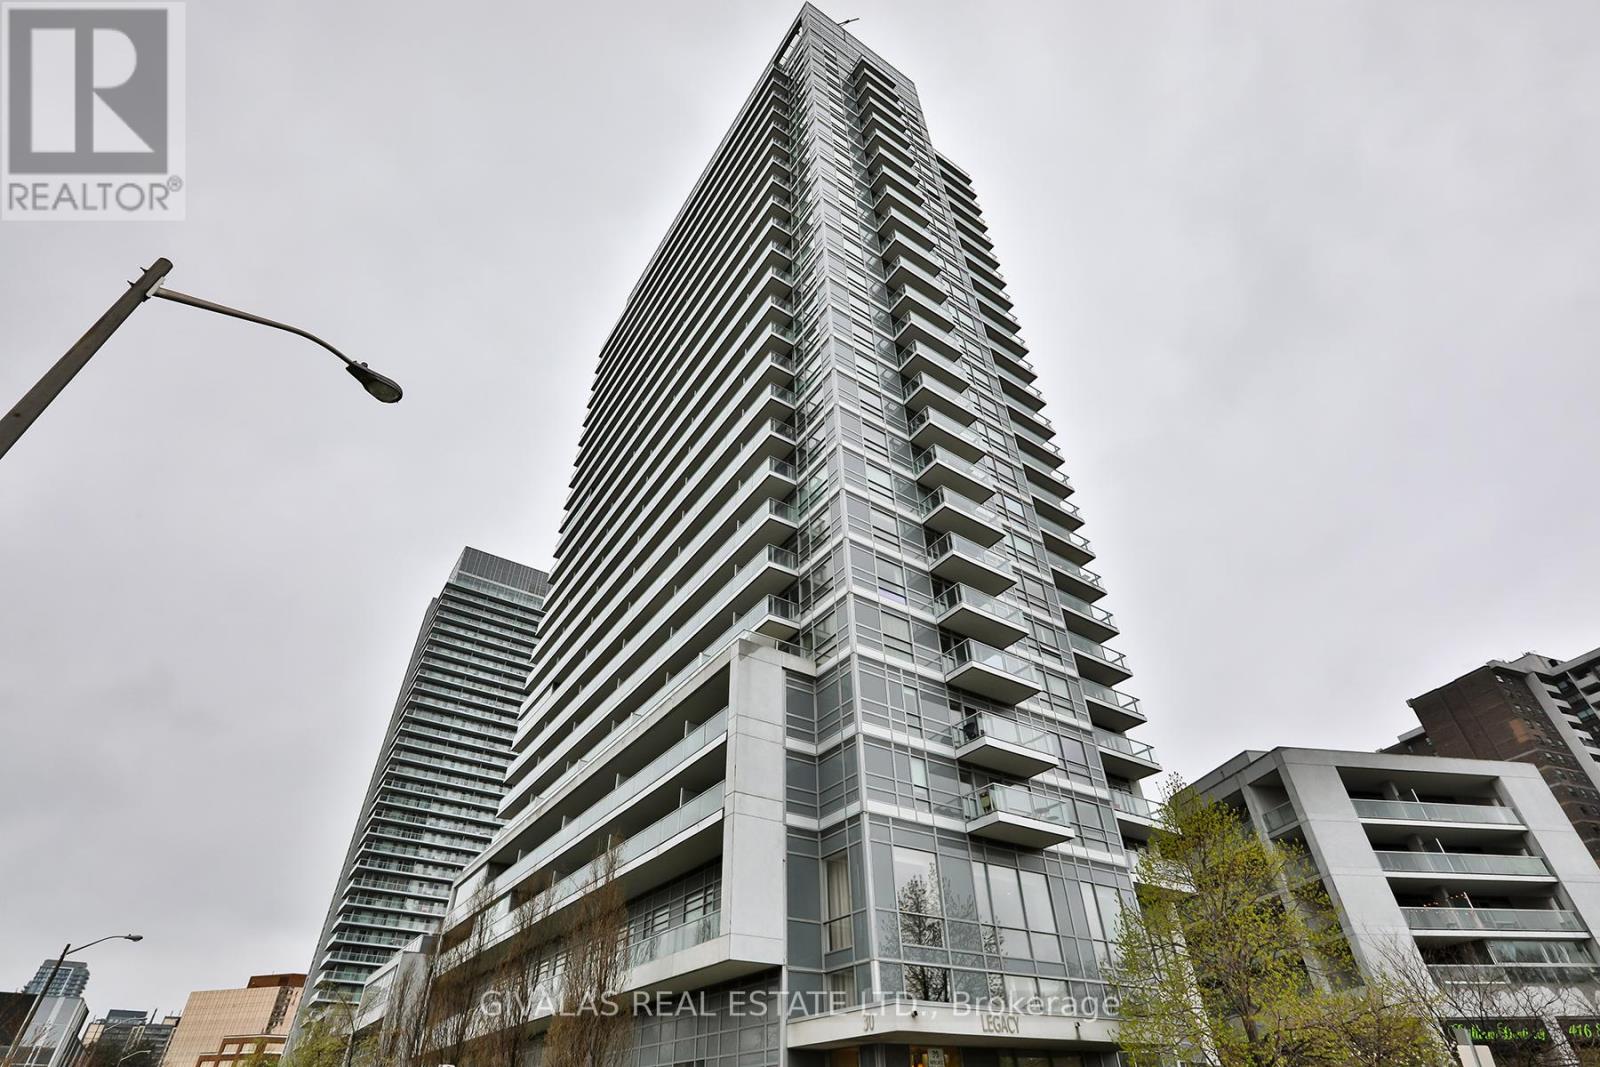
2110 - 30 Herons Hill Way
Toronto, Ontario
Prime location with convenient access to the DVP and Highway 401, just minutes from Fairview Mall, shopping, dining, the library, and schools. Welcome to The Legacy-an exceptional chance to own one of the largest corner suites on the 21st floor. This spacious unit features 9-foot ceilings, 2 bedrooms, 2 bathrooms, plus a den, along with an oversized wrap-around balcony-ideal for relaxing or entertaining while taking in sweeping city views, including a glimpse of the CN Tower. The bright southwest exposure fills the home with natural light and offers stunning, unobstructed views of Toronto's skyline, beautiful both day and night. Enjoy premium building amenities such as a swimming pool, hot tub, gym, sauna, party room, visitor parking, concierge service, and more. Don't miss this rare opportunity to own a standout home in this highly desirable community! (id:61483)
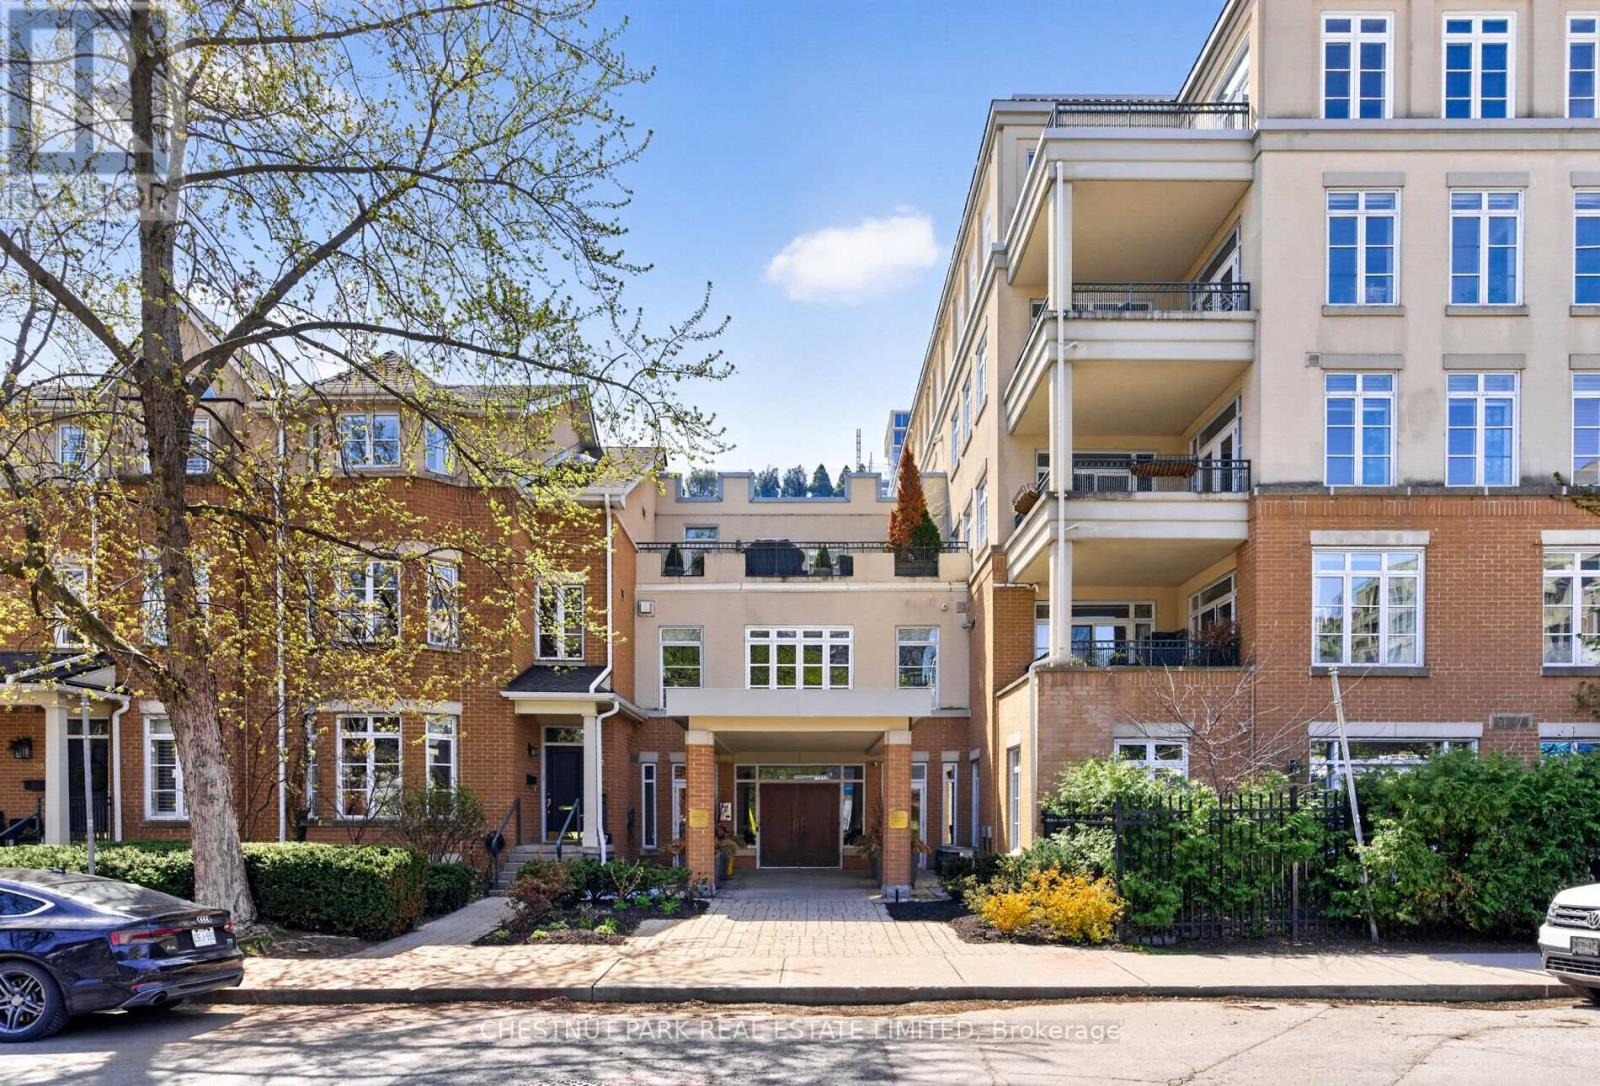
203 - 21 Shaftesbury Avenue
Toronto, Ontario
Welcome to 21 Shaftesbury Avenue. A much beloved & sophisticated boutique mid-rise building in the heart of vibrant Summerhill. Suite 203 offers a rare opportunity to own a spacious apartment in one of Toronto's most desirable neighbourhoods. This condo apartment allows for 1625 square feet of timeless elegance with its oversized living space, large windows, open concept updated kitchen and a stunning 100 sq.ft. balcony. Yours to enjoy are 2 generously sized bedrooms, 2 bathrooms, ample ensuite storage & a beautiful gas fireplace. This suite comes with 2 underground parking spots, 2 storage units and a rare, much desired owned auxiliary office unit located in the building. Ideally set back just steps from Yonge Street and directly across from Summerhill Subway Station, with easy access to parks, ravines, tennis clubs, top-rated schools, shops, cafes, restaurants, and the flagship LCBO. This home perfectly balances vibrant city living with a peaceful, community-oriented setting. (id:61483)
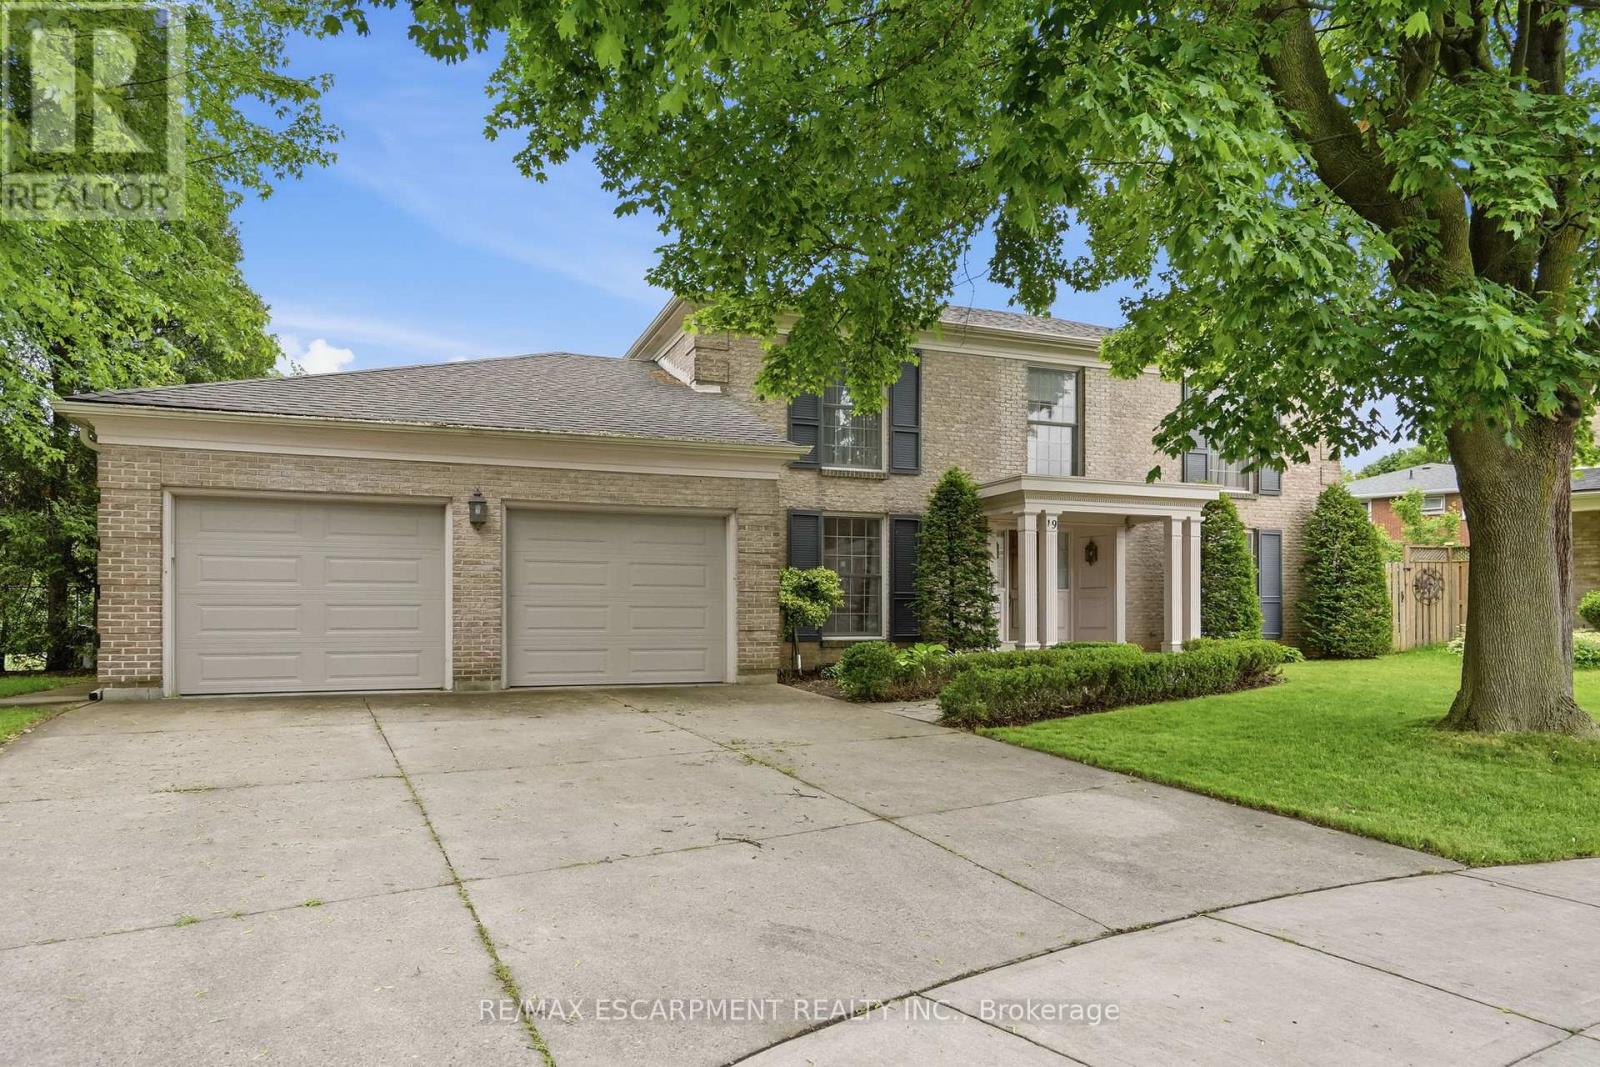
19 Verdun Court
Hamilton, Ontario
Welcome to this custom-built family home located on a quiet court in the West Mountain-Ancaster area. Built in 1976 by the original builder for personal use, this solid 4-bedroom, 2.5-bathroom residence offers a functional layout suitable for family living. The main level features a bright and spacious design with a practical flow between principal rooms and private living spaces. The property sits on a pie-shaped lot measuring approximately 0.329 acres, providing a large rear yard with an inground pool. Conveniently located close to schools, parks, shopping, and major highway access. (id:61483)
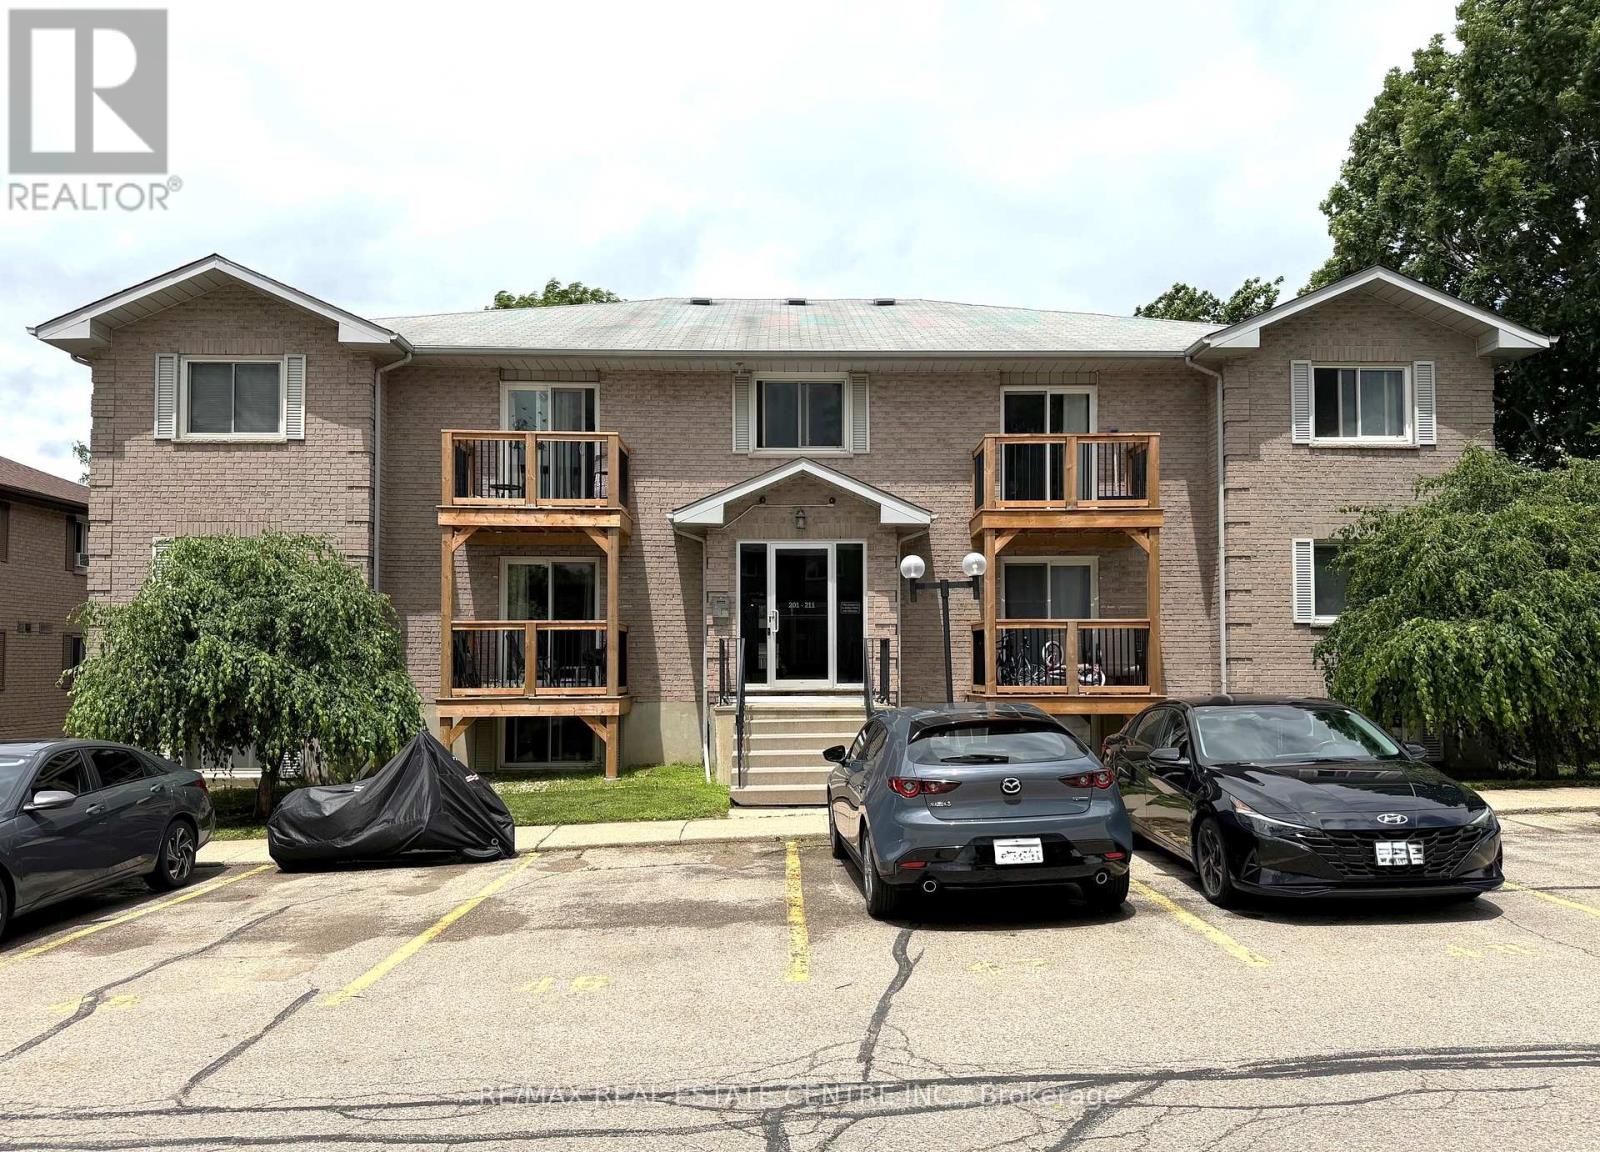
206 - 266 Overlea Drive
Kitchener, Ontario
Welcome to this beautifully maintained 2-bedroom, 1-bathroom condo in the desirable Forest Hill neighbourhood of Kitchener. Ideal for first-time home buyers, downsizers, or investors, this carpet-free unit has been lovingly cared for and offers comfortable, low-maintenance living. The bright and spacious living room features sliding glass doors leading to a private balcony, creating a welcoming space to relax or entertain. The kitchen comes equipped with a refrigerator and stove, while the in-suite laundry adds everyday convenience. A newly installed split-system heat pump provides efficient heating and cooling year-round, enhancing comfort and energy efficiency. This unit also includes one exclusive outdoor parking space. Conveniently located close to schools, shopping, parks, and other local amenities, with quick access to Highway 8 and seamless connections to Highways 7 and 401. Don't miss this fantastic opportunity to own a move-in-ready home in a great location. Schedule your private showing today! (id:61483)
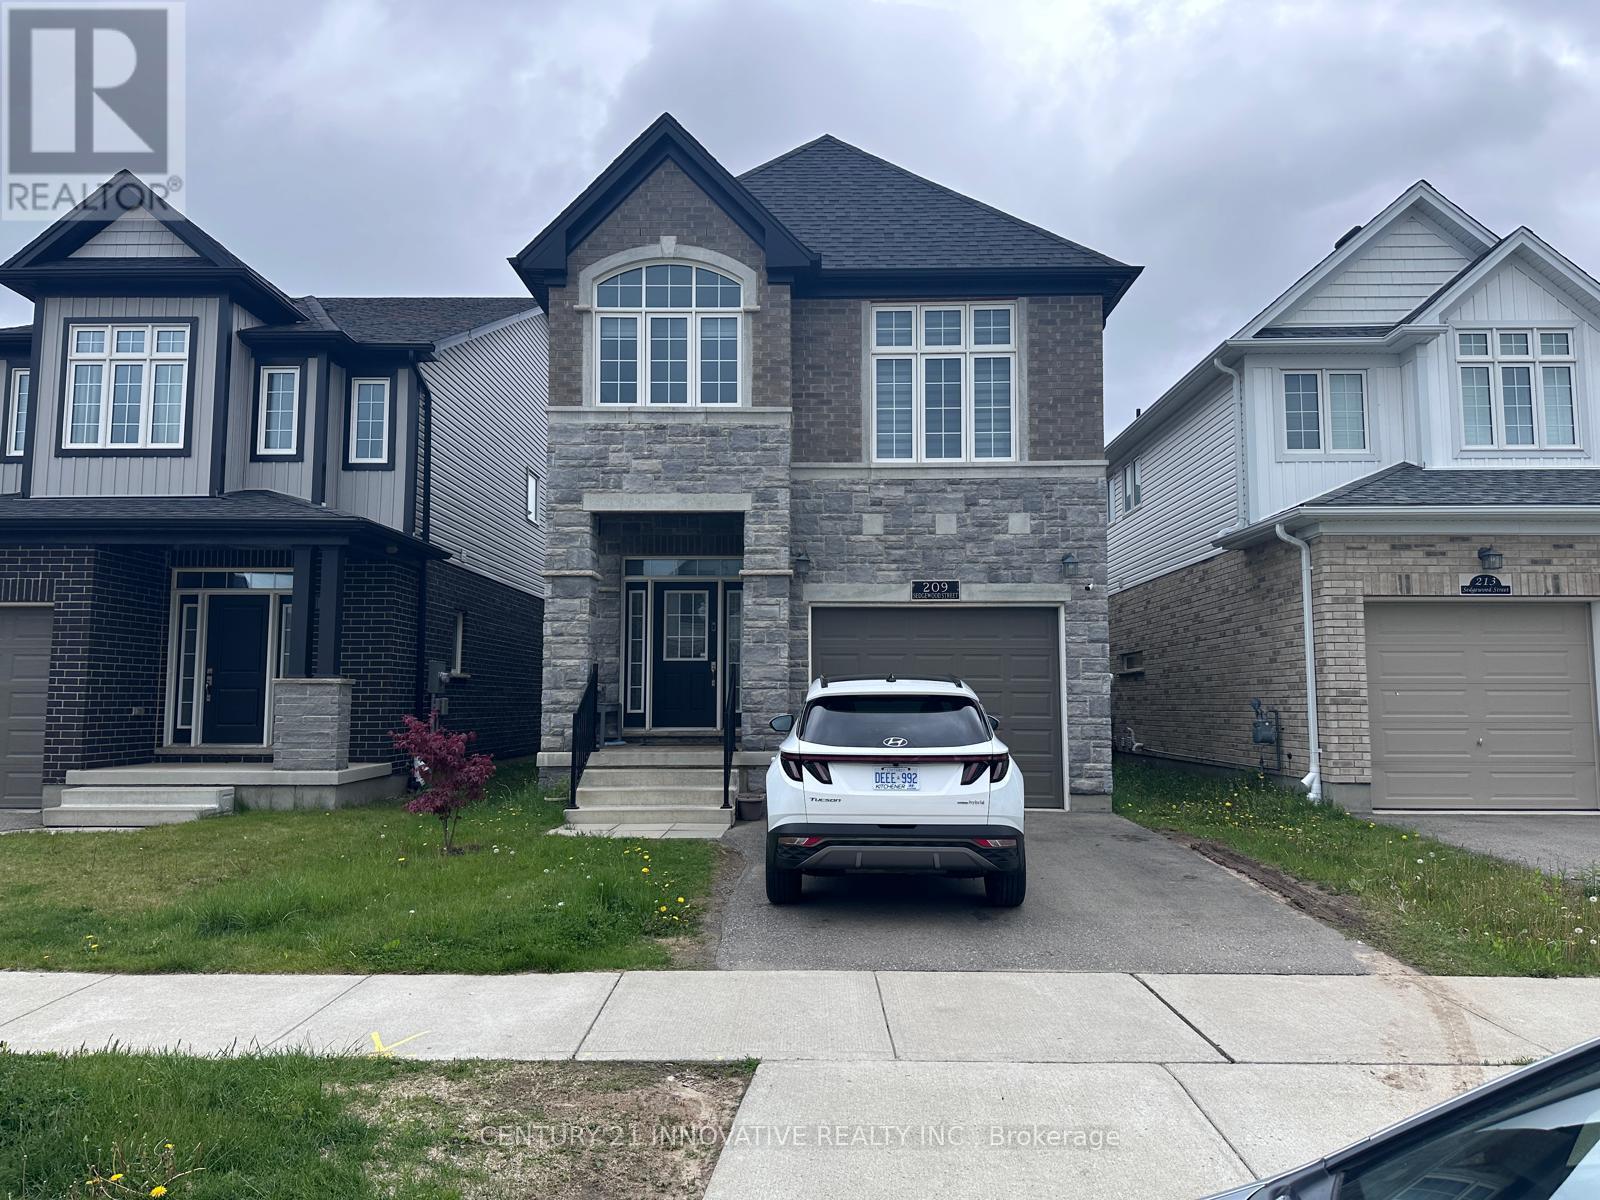
209 Sedgewood Street N
Waterloo, Ontario
For Lease- Spacious 4-Bedroom, 3-Bathroom Home in Doon South, Kitchener! Welcome to your dream rental in the highly sought-after Doon South neighborhood of Kitchener!This stunning 4-bedroom, 3-bathroom home offers a perfect blend of comfort and elegance, ideal for families or professionals looking for a serene yet convenient living space. Step inside to find beautiful hardwood flooring on the main level, adding warmth and sophistication to the open-concept layout. The well-appointed kitchen and bright, invitingliving areas make entertaining and daily living a joy. Situated in a friendly and picturesque community, this home is close to parks, schools, shopping, and easy highway access-ensuring convenience at every turn. Don't miss out on this incredible leasing opportunity (id:61483)
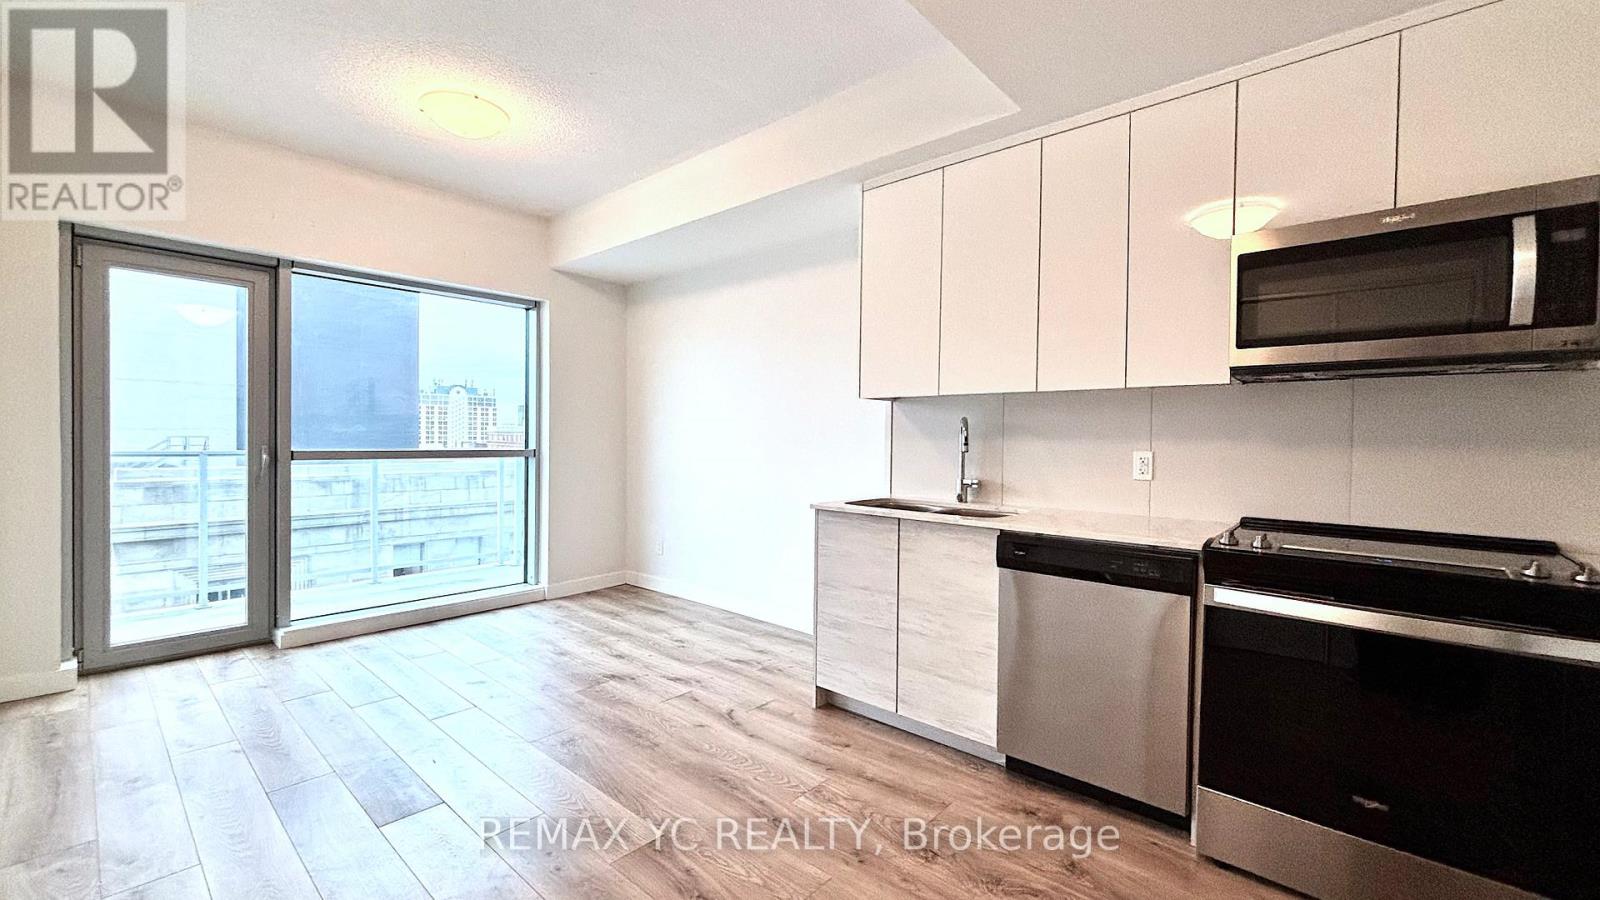
405 - 60 Frederick Street
Kitchener, Ontario
Exceptional Value In The Heart Of Downtown Kitchener! This Bright And Inviting Unit Features A Practical, Well-Designed Layout With No Wasted Space. Includes 1 Parking Space And 1 Locker For Added Convenience. Floor-To-Ceiling Windows Fill The Home With Abundant Natural Light, While Tilt-And-Turn Windows Allow For Both Full Side Opening And Top Ventilation. The Versatile Den Is Ideal For A Home Office Or Can Easily Serve As A Second Bedroom. The Modern Kitchen Is Equipped With Stainless Steel Appliances And Quartz Countertops. Enjoy Outstanding Building Amenities Including A 24-Hour Concierge, Fully Equipped Gym, Yoga Room, Party Space, Community Garden, Rooftop Terrace With BBQs, And A Mini Dog Park. Located In The Heart Of Downtown Kitchener, You're Just Steps To The Market, Restaurants, Shops, And ION Light Rail Transit, With Easy Access To Kitchener GO Station. Close To Google HQ And The Innovation District. (id:61483)
822 Alice Street
Cornwall, Ontario
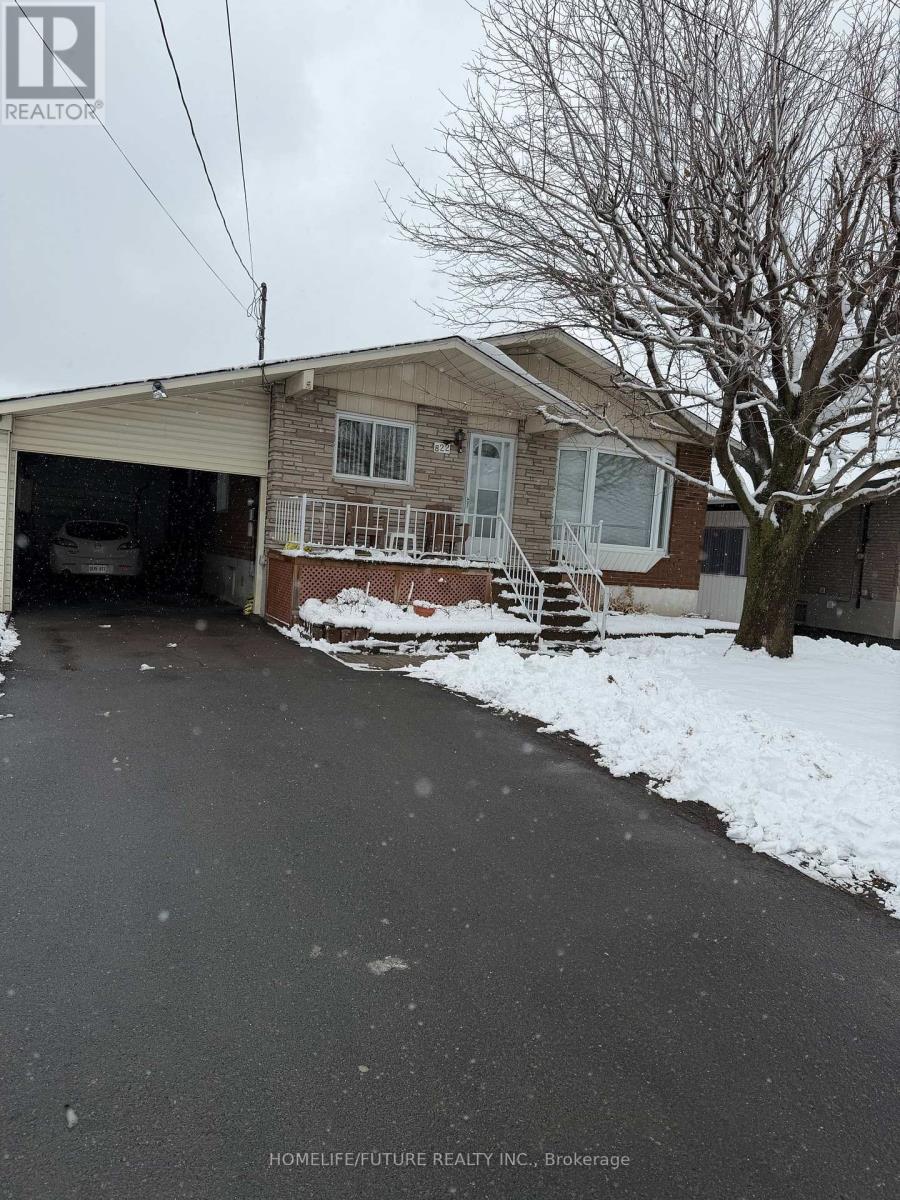
Immaculate And Beautifully Maintained 3 B/R Plus 2 B/R Freehold Detached Bungalow. Beautifully Renovated Through Out. The House Is Ready To Move In. The Main House Featuring 9ft Ceilin, Potlights And An Open Concept Living And Dinning Area, Creating A Bright And Welcoming Space. All 5b/R Are Spacious Hardwood Flooring With Big Windows. Location Is Incredibly Canadian Tier, Independent, Gym, Etc. Entrance From Main Door And From Garage. Survey Available. (id:61483)
38 York Road
Toronto, Ontario
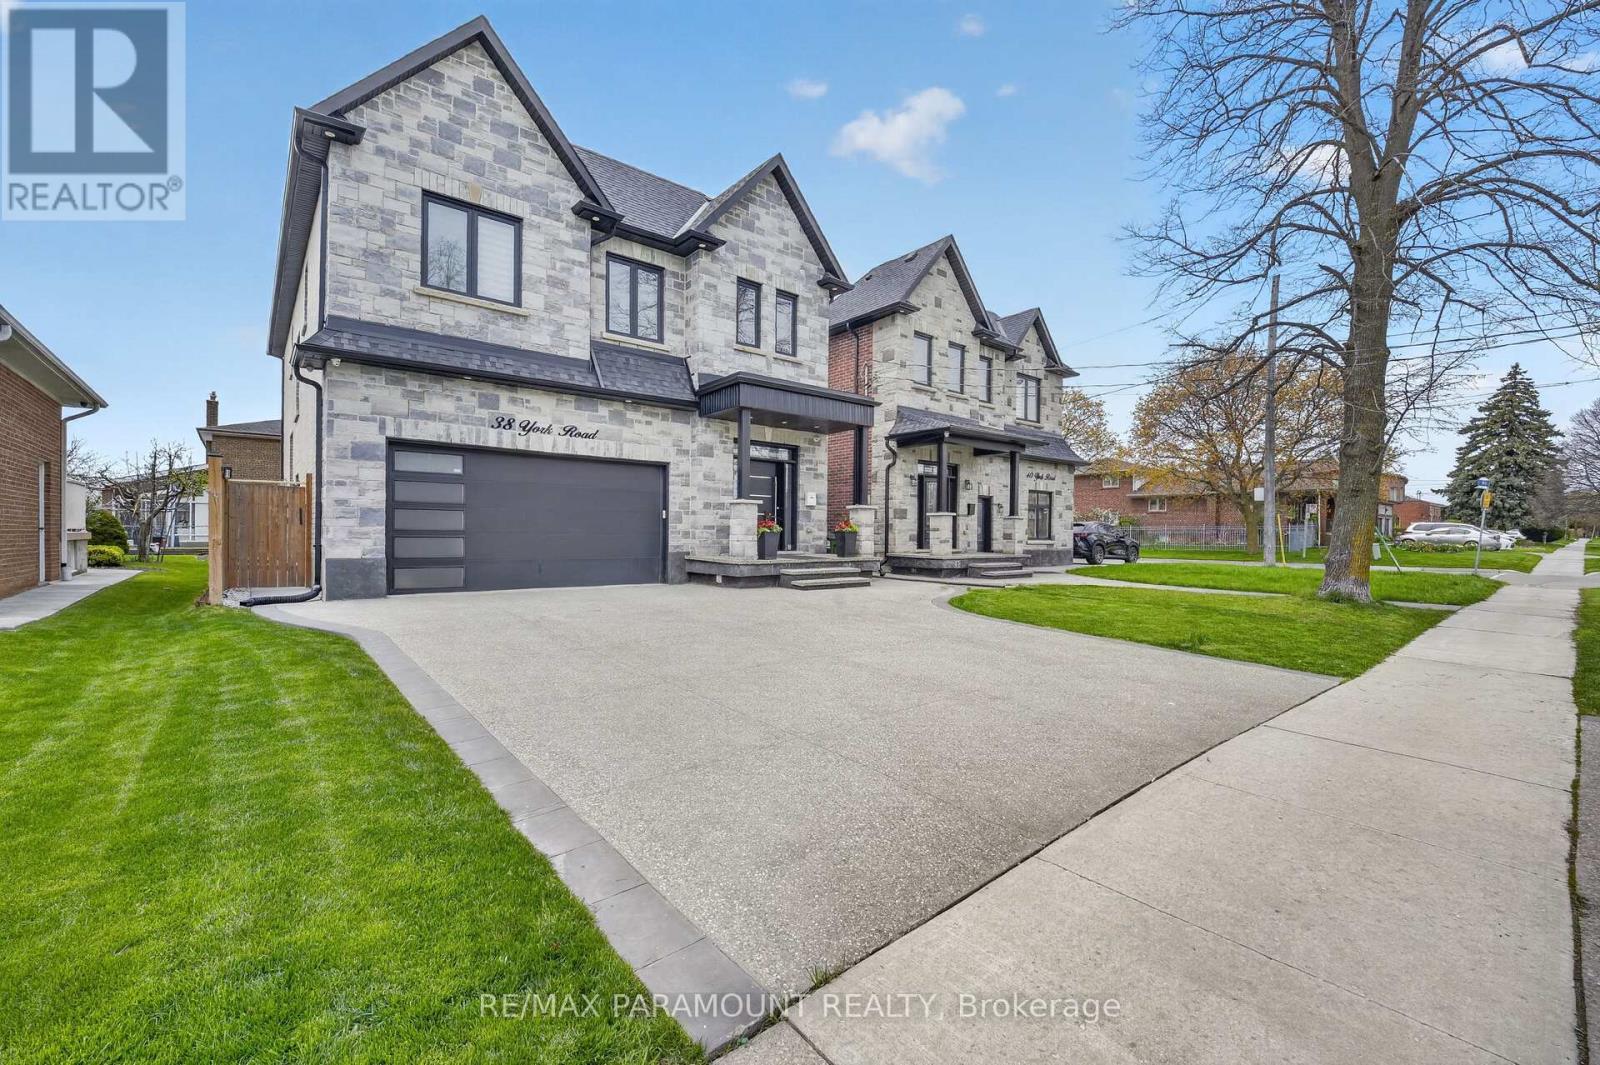
A Finished Basement Renovated With The Most Upscale Touches. Stainless Steel Appliances With A Commercial Grade Range Hood. Brand New Separate Washer And Dryer. Large, Open Concept Design, With A Grand Private Separate Entrance And A 43-Inch Door. Extra Large Egress Windows, Allowing Lots Of Natural Light Throughout The Day. Brand New Custom Kitchen With Quartz Countertops And Backsplash Fitted To Ceiling. 30% of utility cost to be paid by the tenant. (id:61483)
Lower - 65 Exbury Road
Toronto, Ontario
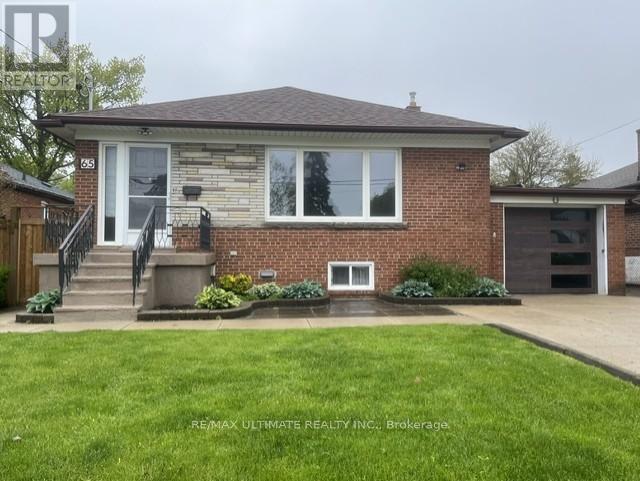
Welcome to 65 Exbury Road - this charming detached basement apartment nestled in the heart of highly sought-after North York offers tremendous value. Situated on a spacious 50 x 120 ft fully fenced lot, this beautifully maintained 1-bedroom, 1-bathroom with den offers the perfect blend of comfort, convenience, and versatility.The bright and inviting layout offers lots of space with a separate laundry room and cold room. One parking space provided. Located close to top-rated schools, parks, shopping, transit, and all essential amenities, this home truly has it all.Rent includes heat, hydro, and water, plus lawn maintenance is included for added ease and comfort. This is a rare leasing opportunity in one of North York's most desirable neighborhoods. Ideal for a single individual or married couple. (id:61483)
110 - 1400 Dixie Road
Mississauga, Ontario
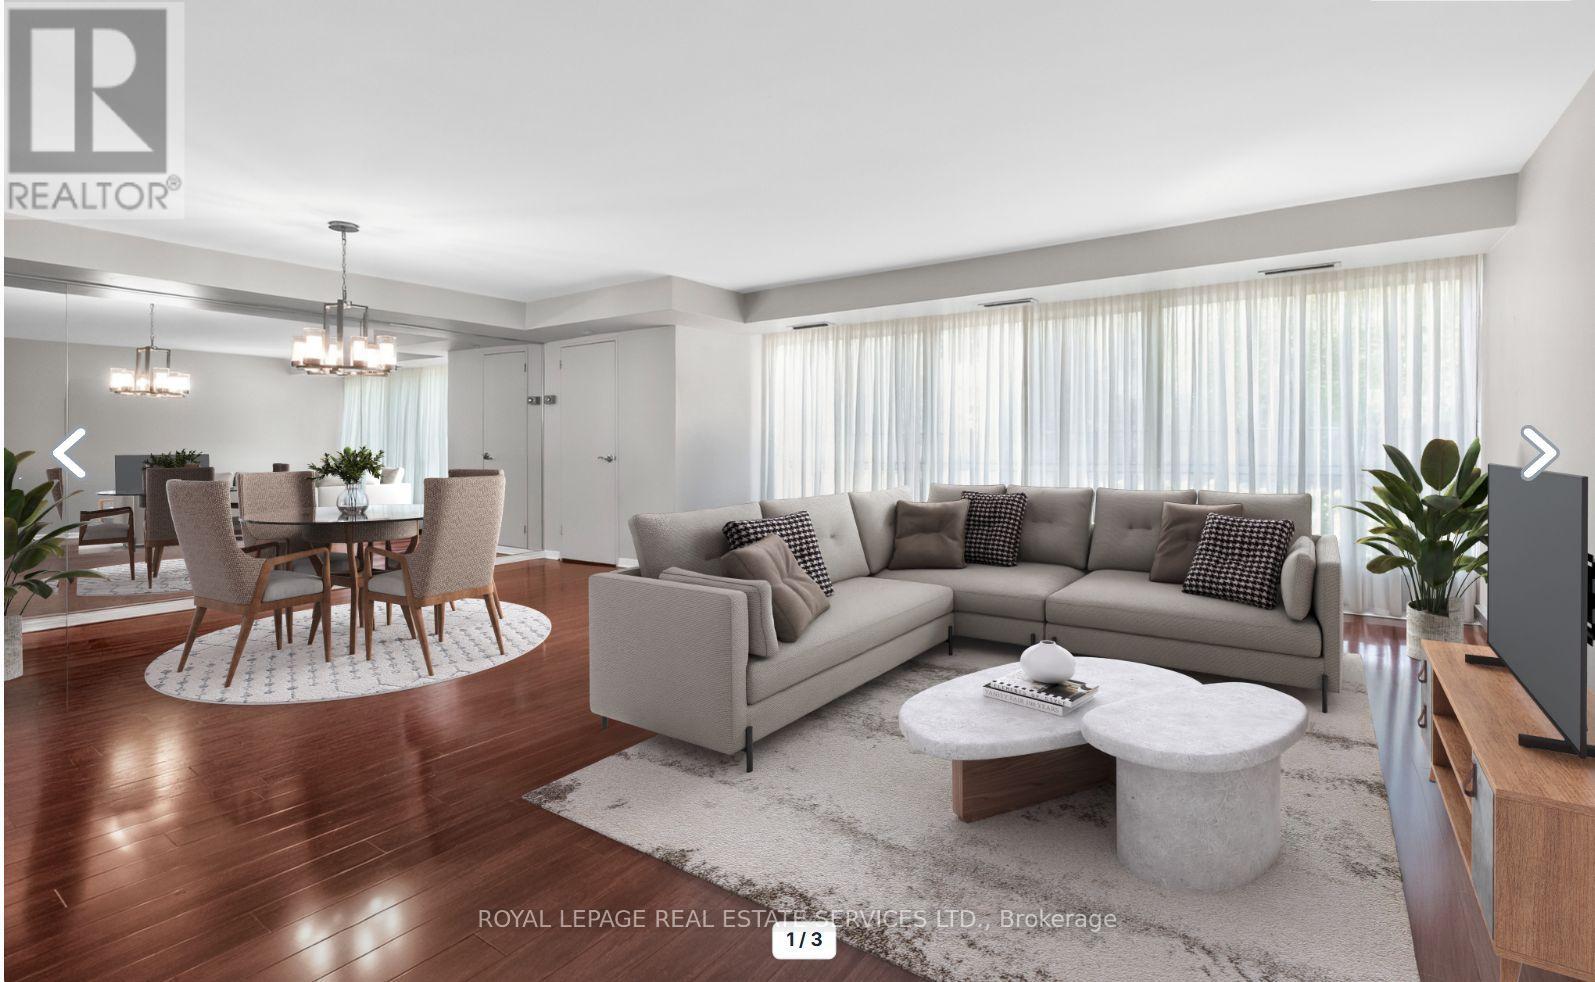
Discover why residents love life at The Fairways. Ground floor unit 110 offers approximately 1,365 sq. ft. of thoughtfully designed living space. This spacious 2-bedroom, 2-bathroom residence combines the comfort of a home with the ease of condo living. Featuring an eat in kitchen, updated bathrooms, and flooring throughout, this suite is move-in ready. What truly sets this unit apart is its rare, ground-level access. Skip the elevator wait and enjoy easy entry-ideal for grocery runs, deliveries, and everyday living. Located on the same level as the concierge, it offers a lifestyle that feels more like a house than a traditional condo. Leave your slippers on to grab the mail, welcome food delivery, or head out for a walk without relying on elevators.This level also offers easier access for visitors, convenient unloading from parking, and a stronger connection to the building's beautifully maintained grounds while still enjoying the privacy and security of luxury condo living.Set on 5.5 acres of landscaped grounds, The Fairways is known for its spacious suites, quality construction, welcoming community, and exceptional amenities. Residents enjoy 24-hour security, weekday concierge, heated outdoor pool, tennis courts, pickleball, shuffleboard, putting green, BBQ areas, gym, sauna, billiards room, library, salon, car wash facilities, woodworking studio/workshop, and the historic McMaster Heritage House for gatherings and events.Ideally located near TTC, Long Branch GO Station, major highways, Pearson Airport, Sherway Gardens, Marie Curtis Park, Lake Ontario, and the shops and restaurants of Port Credit.Additional highlights include underground parking near the elevator with easy access to the laundry room and private locker. Low condo fees include all utilities, internet, and cable TV. An added bonus: this residence is exempt from the vacancy tax, offering excellent long-term value and peace of mind. (id:61483)
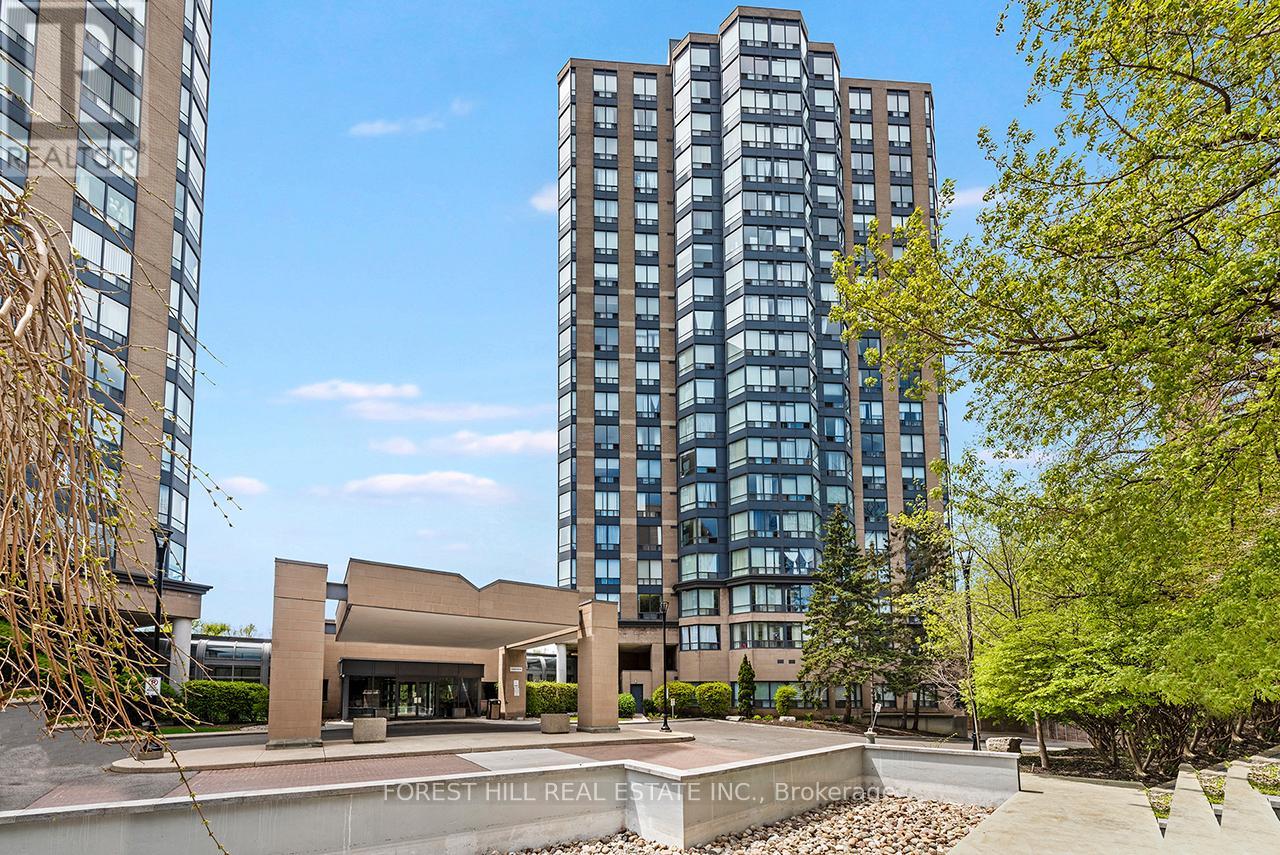
510 - 3 Hickory Tree Road
Toronto, Ontario
Bright & Freshly Painted 1 Bedroom + Den Condo In A Convenient Location! This Functional Open-Concept Suite Features A Spacious Bedroom, Versatile Den Ideal For A Home Office, And Fresh Neutral Paint Throughout. The Well-Designed Kitchen Overlooks The Living And Dining Area, Creating A Comfortable Layout For Everyday Living And Entertaining. Large Windows Provide Plenty Of Natural Light Throughout The Unit. Conveniently Located Close To TTC, Major Highways, Shopping, Parks, And Everyday Amenities, Plus Easy Access To The UP Express For Quick Travel Into Downtown Toronto And Pearson Airport - Perfect For Commuters. Maintenance Fees Include All Utilities Plus Cable TV, Offering Excellent Value And Worry-Free Living. Ideal Opportunity For First-Time Buyers, Downsizes, Or Investors!The residents also enjoy access to amenities such as a lobby/mailroom, party room, study room, pool, hot tub, sauna, and gym. Heated underground parking with a car wash bay, plus 24/7 concierge and security, enhances convenience and peace of mind. (id:61483)
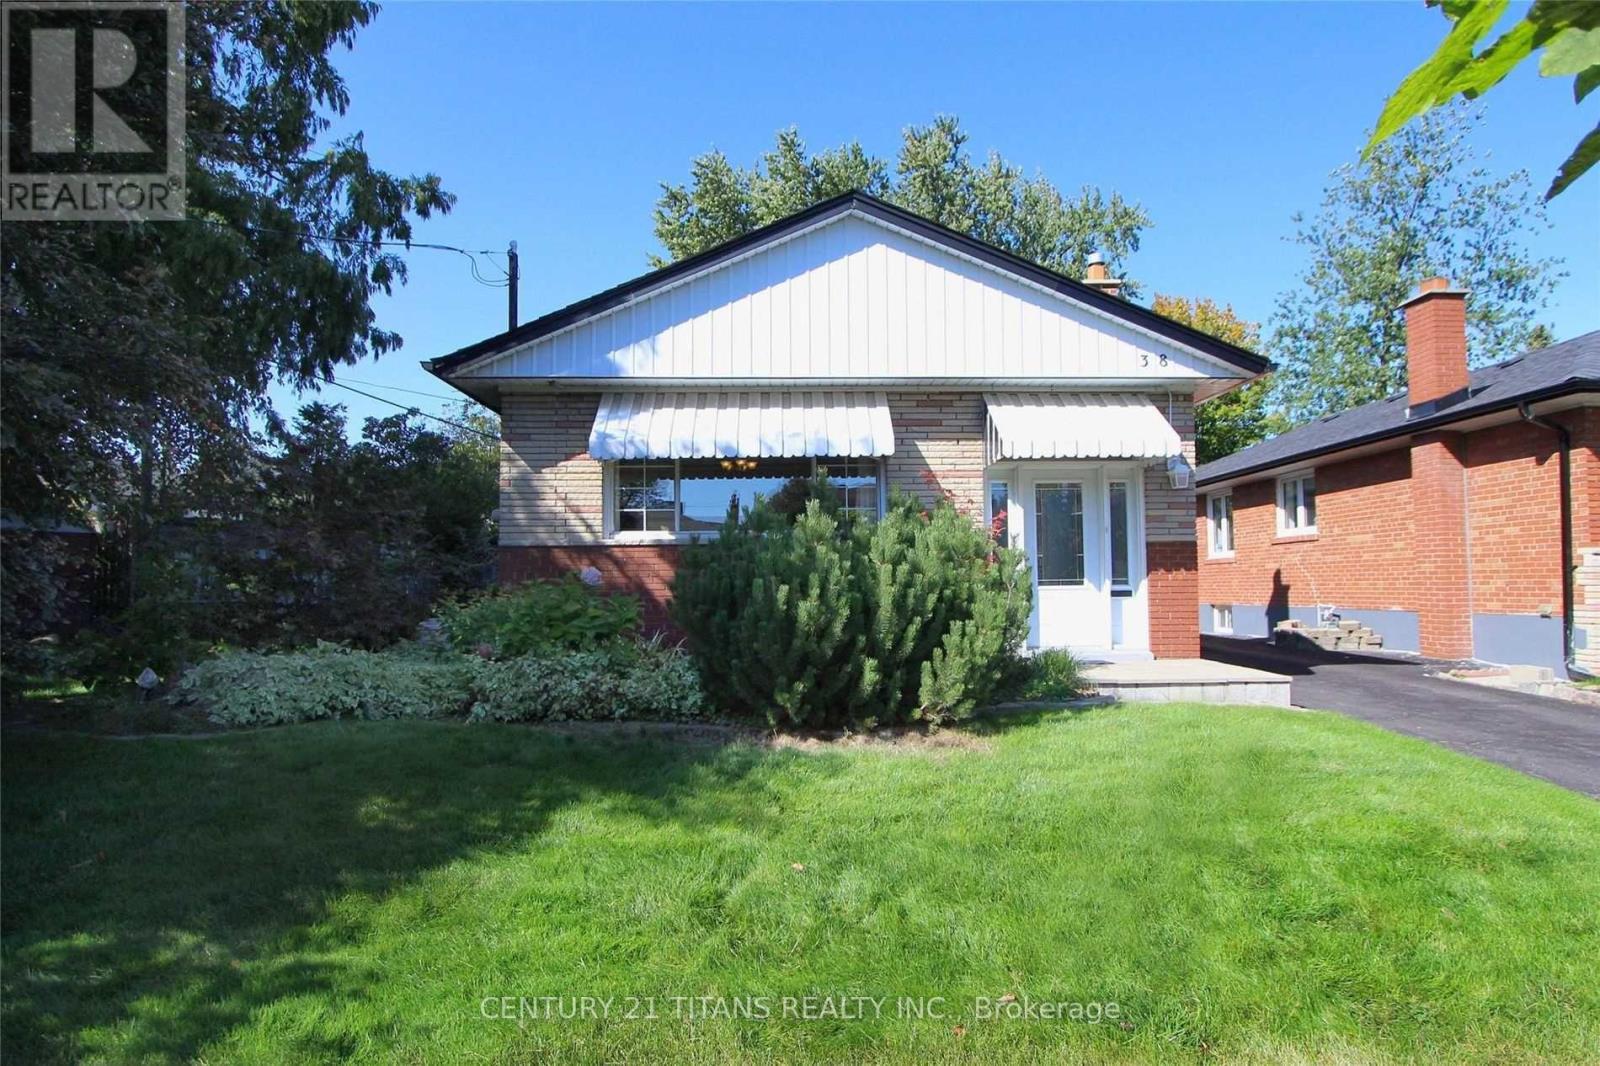
38 Rochman Boulevard
Toronto, Ontario
Bright, spacious bungalow nestled on a quiet tree-lined street and backing onto a park with lots of green space. 2 baths and is impeccably landscaped for privacy and appeal and located within walking distance to shopping, TC, restaurants, Library and easy 401 access. Large lot with direct access to park behind the property. (MAIN FLOOR ONLY) $2700 + 60%UTILITIES (id:61483)
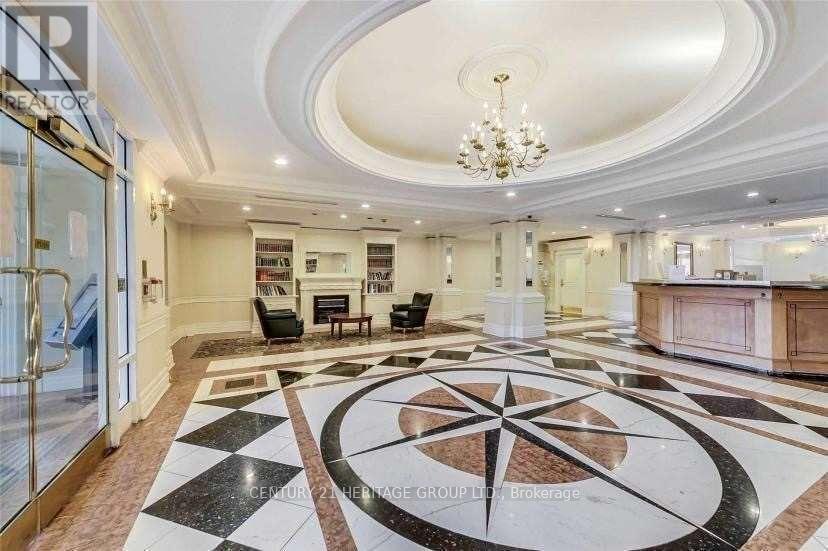
310 - 887 Bay Street
Toronto, Ontario
SPACIOUS 1 BEDROOM & A DEN + A 45 SQ.FT. BALCONY AT PRIME BAY STREET LOCATION * WALKING DISTANCE TO COLLEGE & WELLESLEY SUBWAYS, BLOOR ST., YORKVILLE, YONGE ST, COLLECT PARK, UNIVERSITY OF TORONTO * NEAR MAJOR HOSPITALS, TORONTO METROPOLTAN UNIVERSITY ... * PRACTICAL FLOOR PLAN WITH OPEN CONCEPT LIVING & DINING AREAS, COZY BEDROOM + A LARGE SIZE DEN WHICH IS A SEPARATE ROOM, CAN SERVE AS A 2ND BEDROOM OR AN OFFICE ETC. * STACKED STYLE WASHER & DRYER IN THE LAUNDRY ROOM WITH SOME STORAGE SPACE * 7/24 CONCIERGE/SECURITY + CONDO FACILITIES * RENT COVERS CENTRAL AIR, HEAT, WATER, HYDRO ** NO PET, NO SMOKER PER THE LANDLORD'S INSTRUCTION ** KEY DEPOSIT $200 PER SET ** TENANT INSURANCE LIAB $2M ** (id:61483)
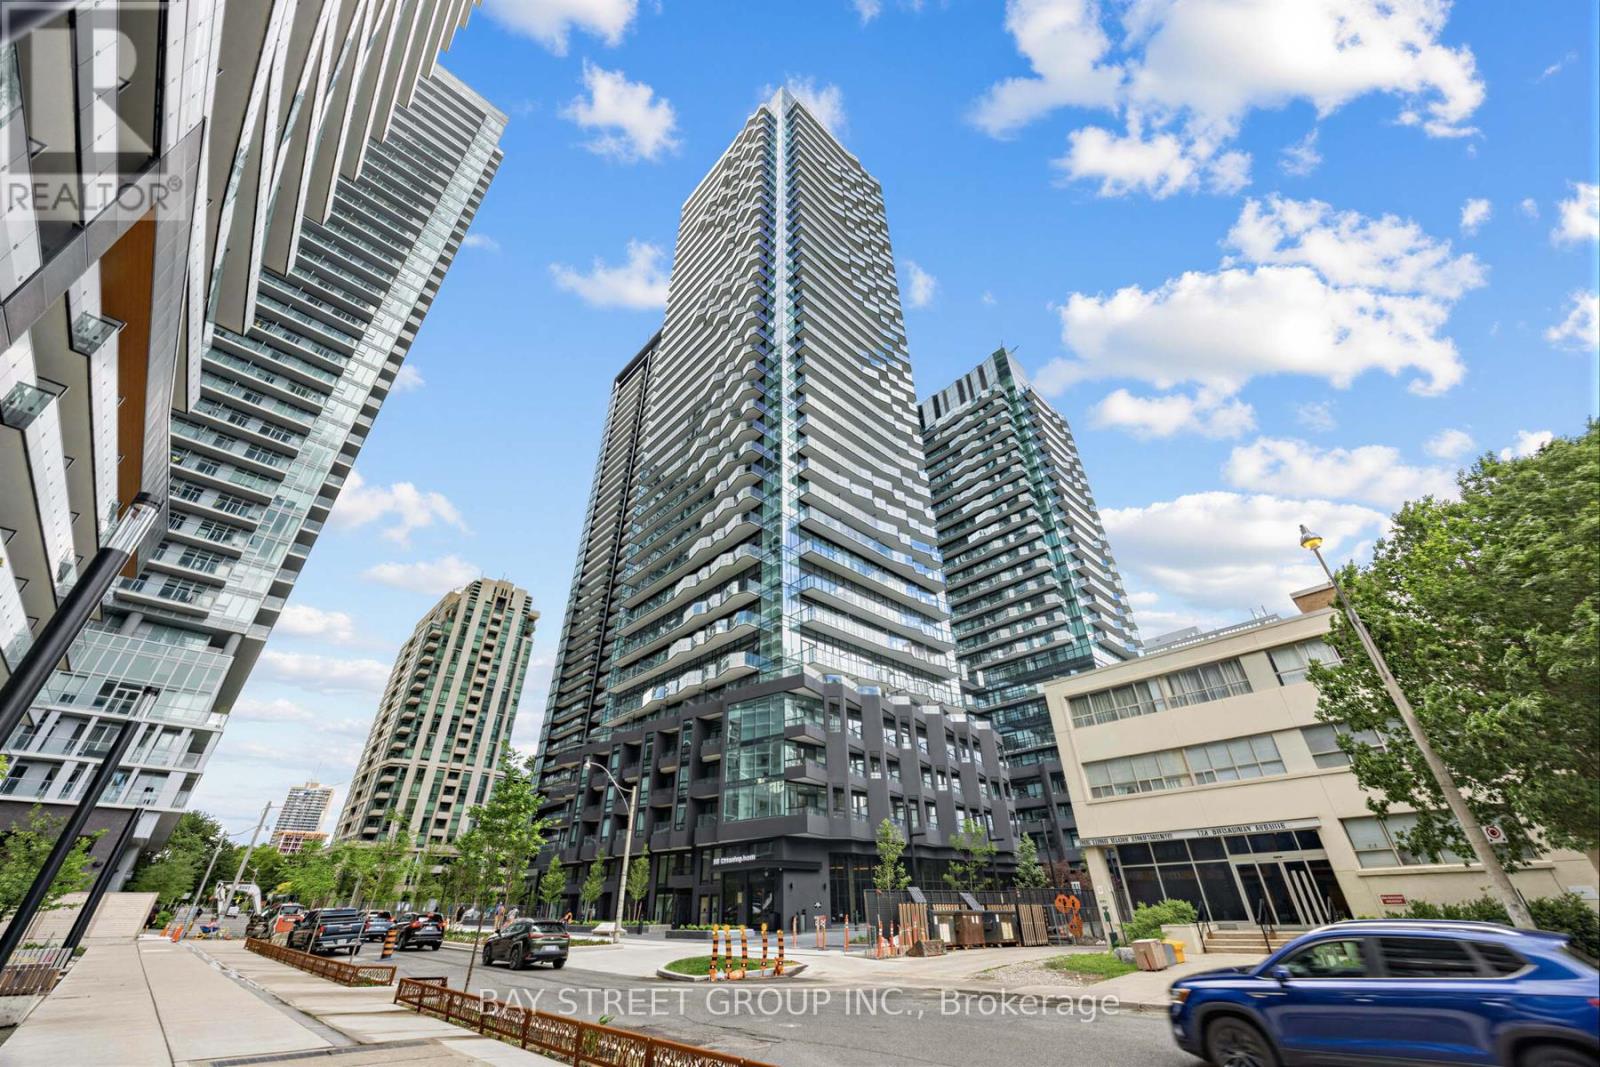
1602 - 110 Broadway Avenue
Toronto, Ontario
Be the First to Live at Untitled Toronto! Experience modern urban living in this brand-new, never-lived-in 3bedrooms,2-bathroom Corner Unit at Untitled Toronto, ideally located in the heart of Yonge& Eglinton. This contemporary residence offers a modern lifestyle with a coveted South-west facing orientation. Enjoy the abundance of natural light that fills the beautiful corner unit through its large windows. The 1059 sq.ft(848+211) space is thoughtfully designed, featuring a modern kitchen equipped with stainless steel appliances. This unique unit boasts two balconies, providing a private outdoor living with captivating city views. Designed in collaboration with Pharrell Williams and award-winning design firm U31, the building offers an exceptional collection of luxury amenities - a stunning lobby with waterfall feature, coworking and dining lounges, indoor/outdoor pool and spa, full fitness centre with basketball court, meditation garden, and kids' playroom. Enjoy elevated living in one of Toronto's most vibrant neighbourhoods, just steps to transit, shopping, and dining (id:61483)
33 - 871 Sheppard Avenue W
Toronto, Ontario
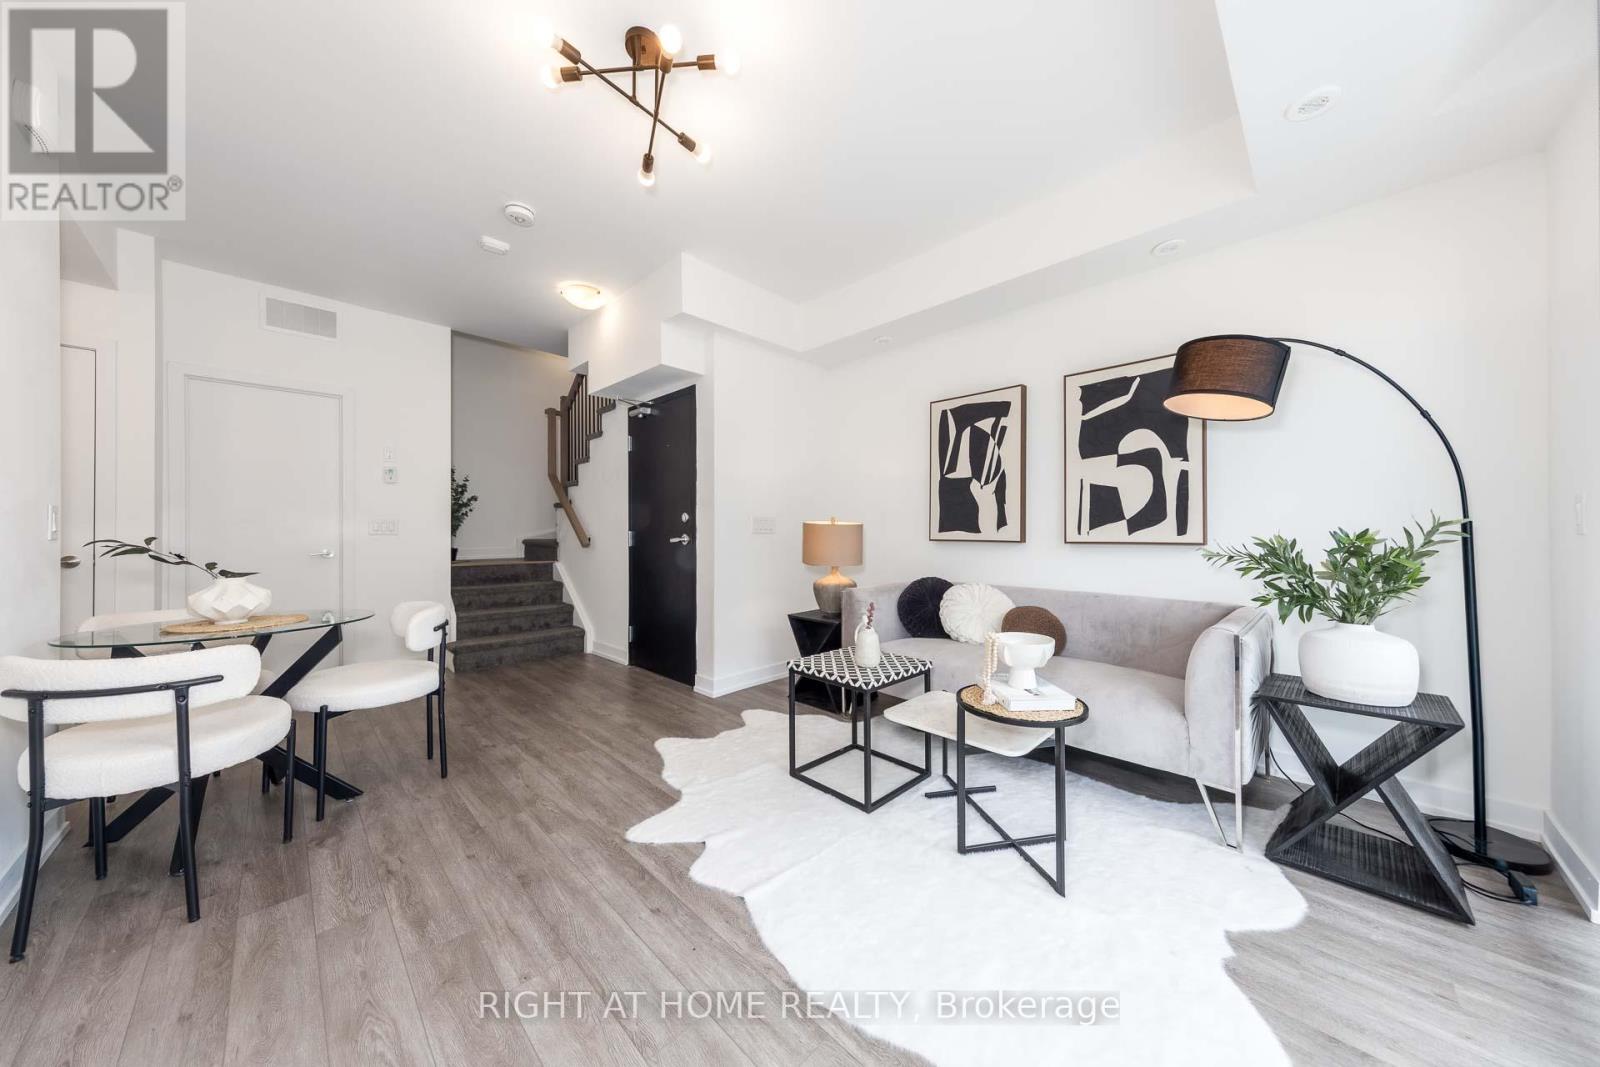
Welcome To Trendy Greenwich Village Towns Located On Sheppard Ave Steps From Sheppard West Subway Station. 2 Bed + 2 Full Washrooms, 9 Ft Ceilings, Upgraded Floors, Railing And Shower Stall In Main Level. 1060 Sf + 158 Sf Of 2 Open Balconies + 241 Sf Private Rooftop Terrace You Can Enjoy. Parking Locker Incl. Conveniently Located With Yorkdale Mall, Hwy 401/Allen Rd, Schools, Home Depot, Costco, Metro, BestBuy, Restaurants And Much More! (id:61483)
36 Paula Court
Orangeville, Ontario
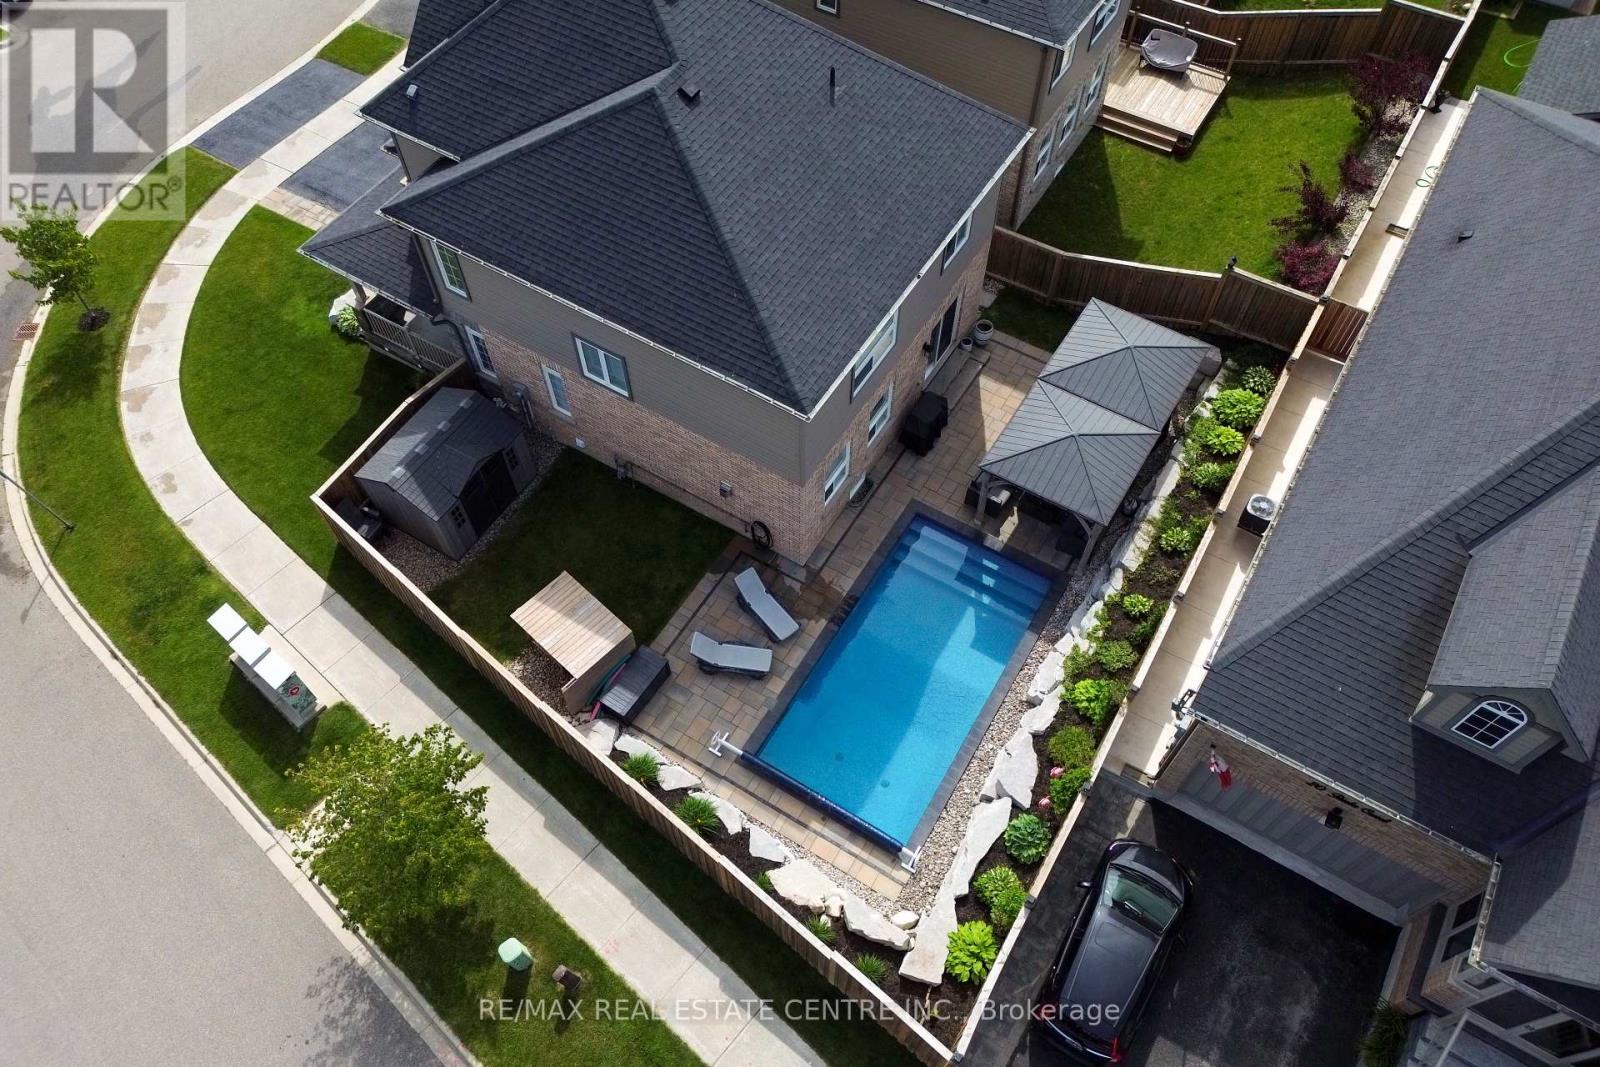
Welcome to 36 Paula Court A Refined Family Retreat on a Quiet Court - Tucked at the end of a peaceful cul de sac in sought-after Highland Ridge, this 2,055 sq ft executive two-storey sits proudly on a generous corner lot. Boasting timeless curb appeal and thoughtful design, this home offers elegance, functionality, and a true sense of warmth. Hardwood Floors Throughout - Rich hardwood flooring spans both the main and upper levels, creating seamless flow and upscale charm throughout. Light-Filled Main Floor - Enjoy a grand, open feel with potlights and large executive windows that bathe the space in natural light. Formal living and dining rooms offer ideal settings for hosting, while the heart of the home a bright white kitchen features quartz countertops, stainless steel appliances, tile backsplash, island with breakfast bar, and a separate formal dining area. The cozy family room centers around a gas fireplace, perfect for relaxed evenings. Indoor-Outdoor Connection Walk out from the family room to a beautifully landscaped backyard oasis with interlock stone walkways, armor stone accents, mature trees, and a sparkling inground pool perfect for summer lounging or entertaining. Practical Touches - The main level includes a stylish powder room, inside access to a double-car garage, and a wide driveway for ample guest parking. Upper Level Comforts - The elegant staircase leads to four spacious bedrooms. The primary suite features a double-door entry, wall of windows, hardwood floors, a massive walk-in closet, and a spa-like 5-piece ensuite with his and her sinks, soaker tub, and glass shower. A tile-finished 3-piece bath and dedicated laundry room add convenience. Finished Basement - A welcoming rec room offers space for games, media, or family fun, along with ample storage. Lovingly maintained and designed for both comfort and entertaining, this is more than a home its a lifestyle in a quiet, family-friendly neighborhood close to green spaces and amenities (id:61483)
3 Potts Lane
Port Hope, Ontario
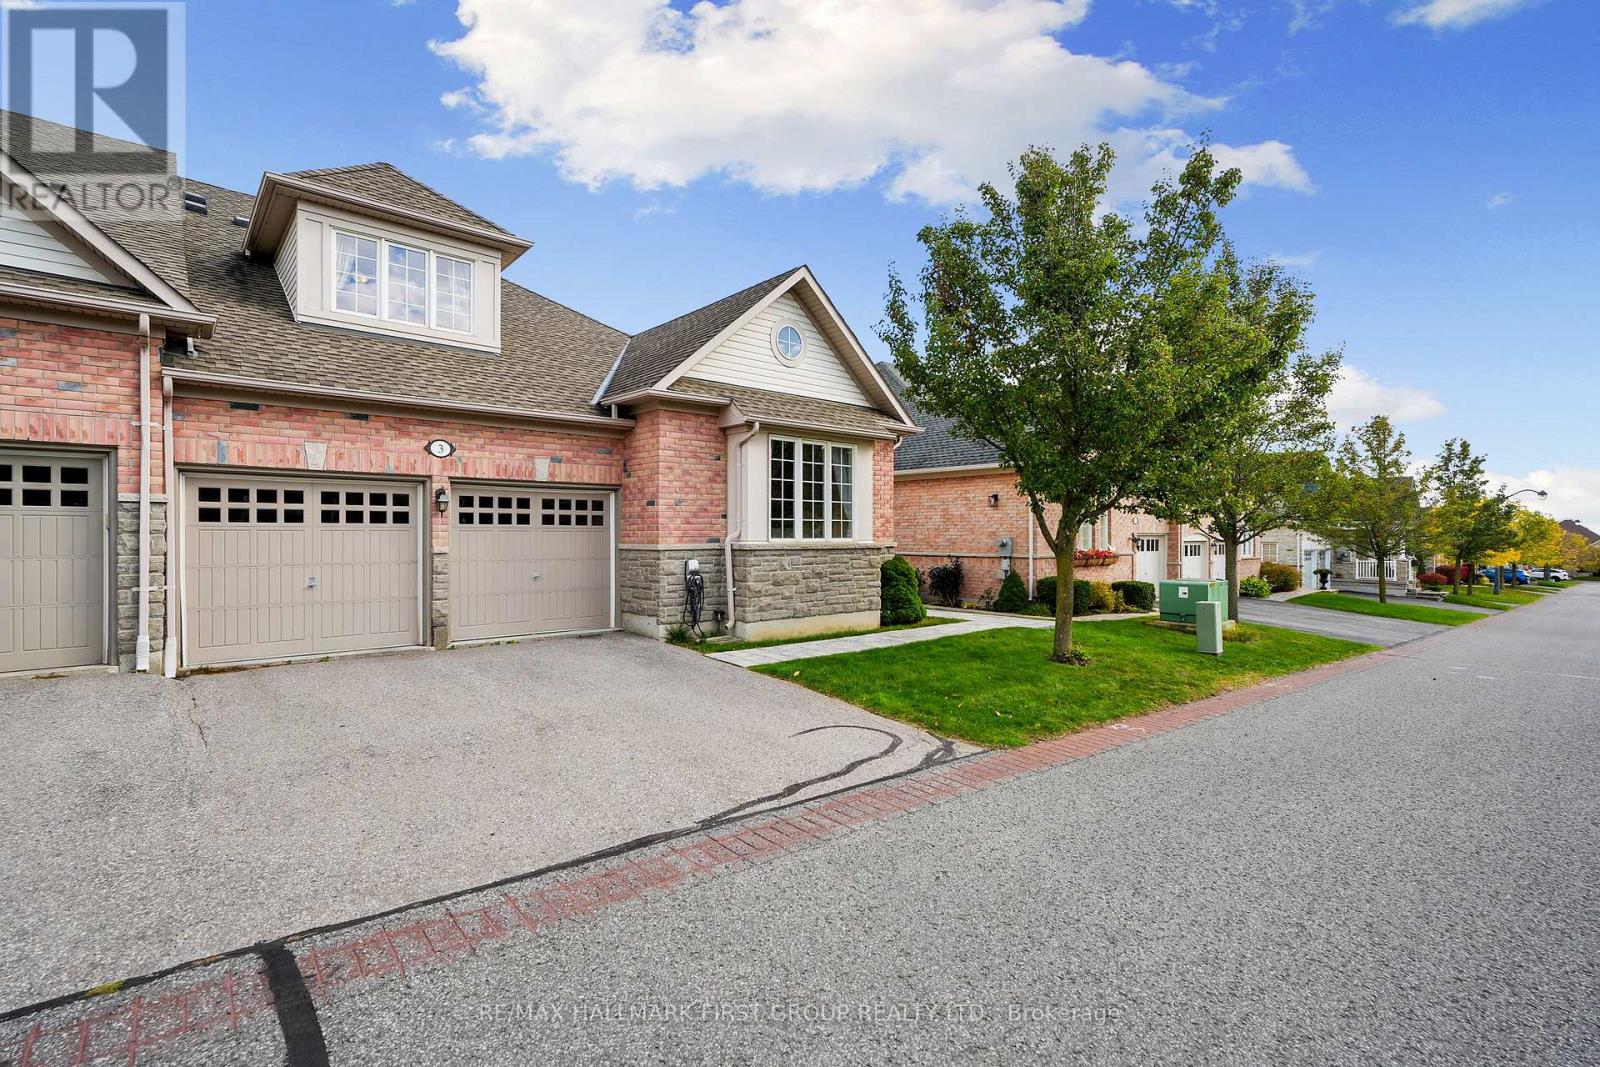
Client RemarksSituated in the desirable Lakeside Village of Port Hope, next to the Port Hope Golf Club, this charming three-bedroom home offers a blend of comfort, style, and functionality. Designed with an open floor plan and main-level living, it's ideal for families or those seeking a relaxed, low-maintenance lifestyle. The bright foyer leads into a spacious dining room featuring a large window and vaulted ceiling. The open-concept principal living area impresses with a two-storey living room, enhanced by recessed lighting and a cozy fireplace, and seamlessly flows into the informal dining area with walkout access to the backyard. The adjoining kitchen is beautifully appointed with a large island and breakfast bar, and stainless steel appliances. The main floor primary suite creates a peaceful retreat, complete with its own fireplace and a spa-inspired ensuite featuring a dual vanity, soaker tub, and separate shower. This level also includes a second bedroom, a full bathroom, and a convenient laundry room with access to the attached two-bay garage. Upstairs, a skylit family room provides a bright and inviting space for relaxation, while a private bedroom with a full ensuite makes an ideal guest or teen suite. The lower level offers plenty of storage and the potential to customize additional living space to suit your needs. Outdoors, a spacious deck provides the perfect spot for lounging or outdoor cooking, while the adjoining patio invites alfresco dining. Located close to amenities with easy access to Highway 401, this home combines comfort, convenience, and charm in one sought-after location. (id:61483)
232 Cranbrook Street
Kitchener, Ontario
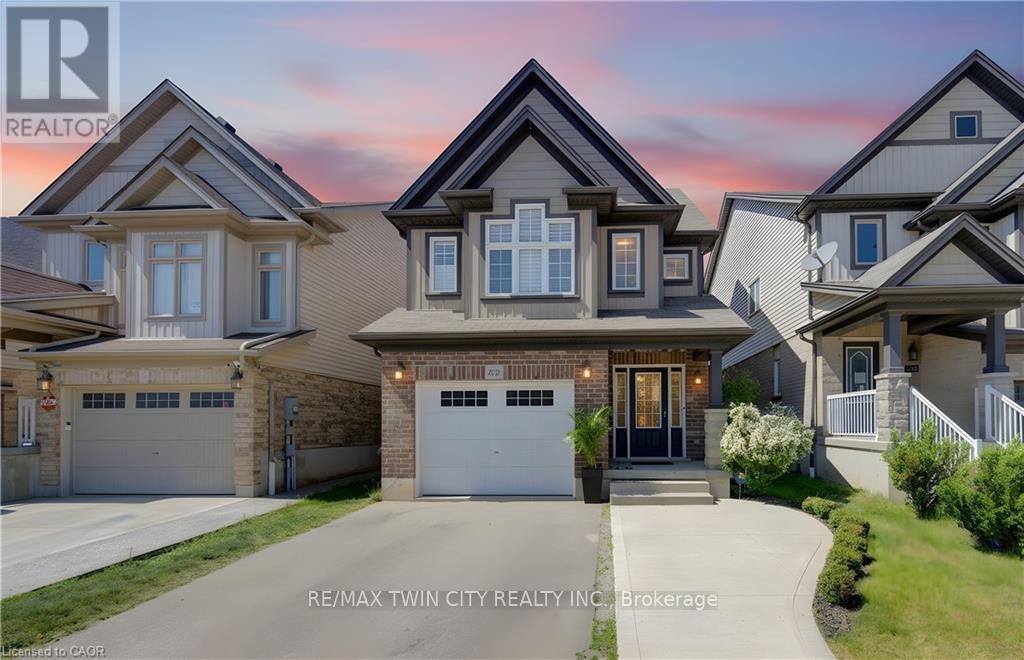
Welcome to this beautifully maintained 2012-built home in the highly sought-after Doon South community of Kitchener. From the moment you arrive, you'll be impressed by the grand and inviting entrance that sets the tone for the spacious and thoughtfully designed interior. Offering 3 bedrooms & 2.5 bathrooms, this family-friendly home features a bright, open-concept layout ideal for modern living. The main floor features a spacious living and dining area and a functional kitchen that flows seamlessly into the heart of the home. Enjoy the flexibility of two separate family room spaces, providing plenty of room for entertaining, relaxing, or creating a dedicated work-from-home area. The unique multi-level layout offers excellent privacy, with the primary bedroom retreat located just a few steps down from the upper level, complete with its own ensuite bathroom. Two additional generously sized bedrooms and a full bathroom are situated on the upper level, making it an ideal setup for growing families. The finished upper portion of the walkout basement adds valuable living space and offers excellent potential for recreation, extended family living, or future customization. Step outside and enjoy the thoughtfully designed outdoor living spaces, featuring an upper deck and a lower sitting area below. The waterproofed deck cover creates a comfortable, sheltered space for relaxing or entertaining while maximizing enjoyment of the backyard in a variety of weather conditions. The property has also been enhanced with poured concrete, providing additional parking and added convenience. Located in one of Kitchener's most desirable neighbourhoods, this home is surrounded by top-rated schools, beautiful parks, walking trails, and family amenities. Commuters will appreciate the convenient access to Highway 401 and major routes, making travel throughout the region a breeze. A perfect combination of space, comfort, and location-this is a home your family will love for years to come. (id:61483)

40 Fairgrounds Drive
Hamilton, Ontario
Welcome to this spacious 2 storey detached home located in the heart of desirable Binbrook, offering over 3000 sq ft of finished living space designed for comfortable family living and entertaining. This well maintained home features 4 bedrooms, 4 total bathrooms and a functional layout with plenty of room for the whole family. The bright and inviting main floor offers a private office, perfect for working from home, a separate dining room for hosting family gatherings and a spacious living room highlighted by a cozy gas fireplace. The large eat-in kitchen features stainless steel appliances, tiled backsplash, ample cupboard and counter space, and a walk-out to the backyard patio, making indoor and outdoor entertaining effortless. Upstairs, the generous primary bedroom retreat includes a walk-in closet and a private 4pc ensuite bath. Additional spacious bedrooms and a 4pc main bathroom provide excellent space for growing families. The fully finished basement adds incredible versatility with a bachelor-style in-law suite complete with a full eat-in kitchen, 4pc bathroom, large rec room and den that can easily function as a bedroom, ideal for extended family, guests or potential income opportunities. Enjoy the fully fenced backyard with patio area, perfect for relaxing or summer BBQs. Situated in a family friendly neighbourhood close to schools, parks, the Binbrook Fairgrounds, shopping, library and other amenities. A fantastic opportunity to own a spacious family home in one of Hamilton's most popular communities! (id:61483)
517021 County Rd 124 Road
Melancthon, Ontario
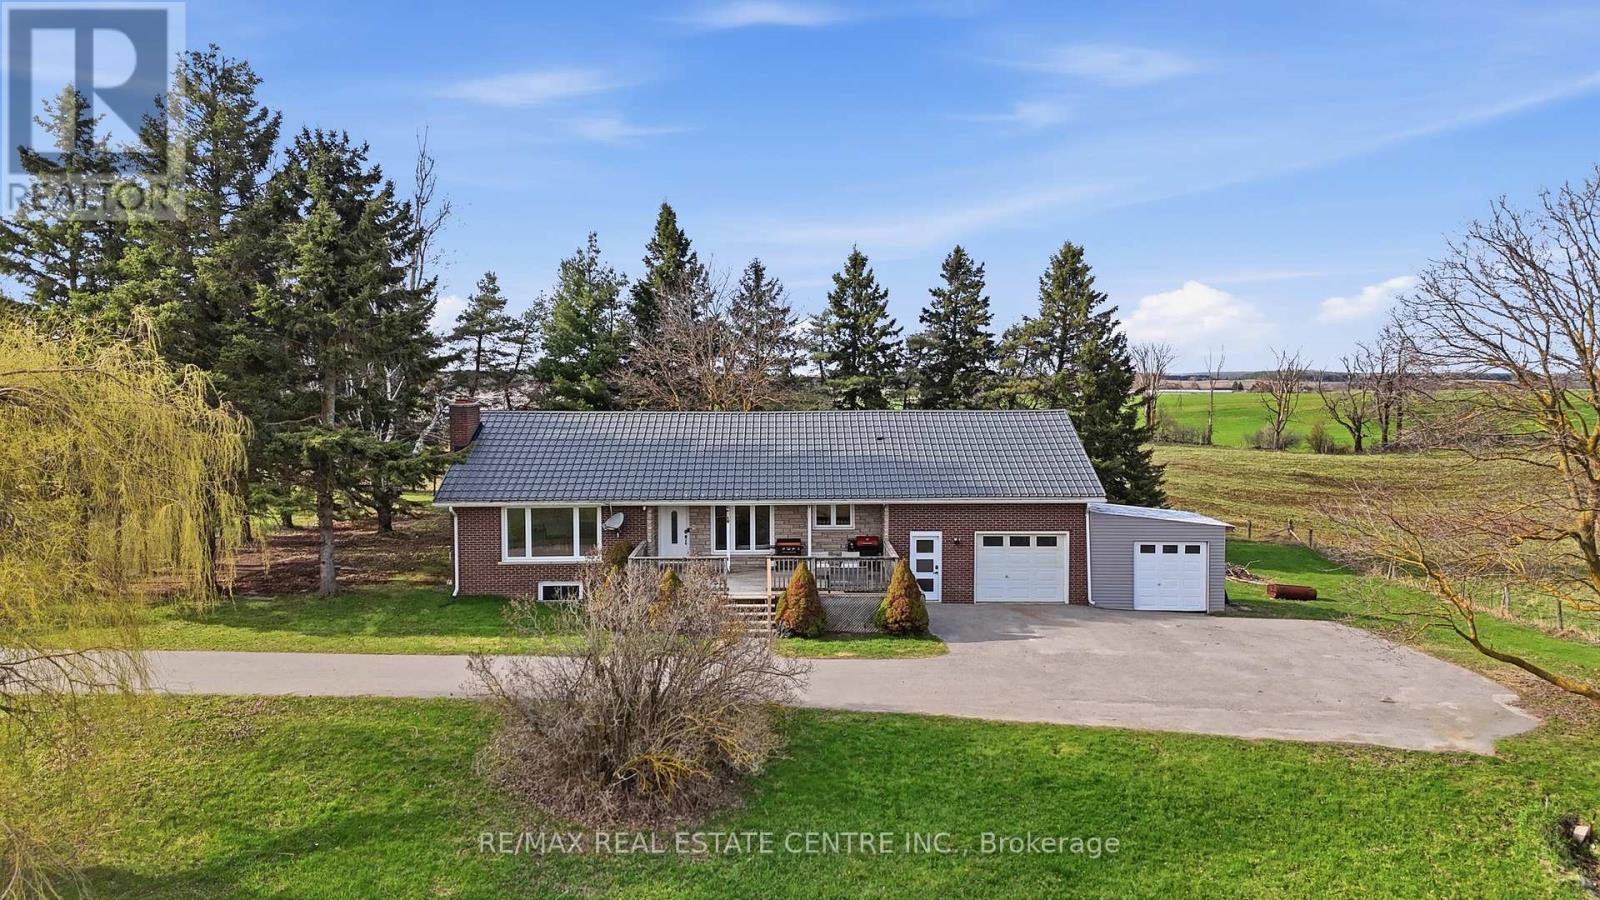
Set on over 1.3 acres of picturesque country land, this beautifully updated bungalow loft offers the perfect blend of comfort, functionality, and rural charm. A paved driveway leads to a one-car garage, enclosed lean-to (Shallow Garage) with convenient access into a spacious mudroom-ideal for everyday living.The main floor features two well-appointed bedrooms, while the private primary suite above the garage offers a cozy retreat complete with a gas fireplace, and additional built-in storage space. The heart of the home is the stunning kitchen, fully renovated in 2020 with quartz countertops and updated again with appliances in 2026, combining modern style with everyday practicality.The fully finished walk-out basement (2020) expands your living space with a second gas fireplace, a 4-piece bathroom, wet bar, cold cellar, and abundant storage-perfect for entertaining or extended family living.This home is loaded with valuable upgrades, including a steel roof (2018), furnace (2018), and natural gas service brought to the property in 2020. Enjoy year-round comfort and convenience with gas hookups for a barbecue, plus the option to add gas heaters on the patio and in the garage. Additional features include a UV and charcoal water filtration system (2026), fibre internet, and laundry machines conveniently located on the main floor (2018).Step outside to your private outdoor retreat featuring a large deck, an above-ground pool with gas heater, a partially fenced yard, and a play set included-perfect for family enjoyment. A rare opportunity to own a thoughtfully upgraded country property with modern amenities and room to breathe. (id:61483)
228 Pemberton Avenue
Toronto, Ontario
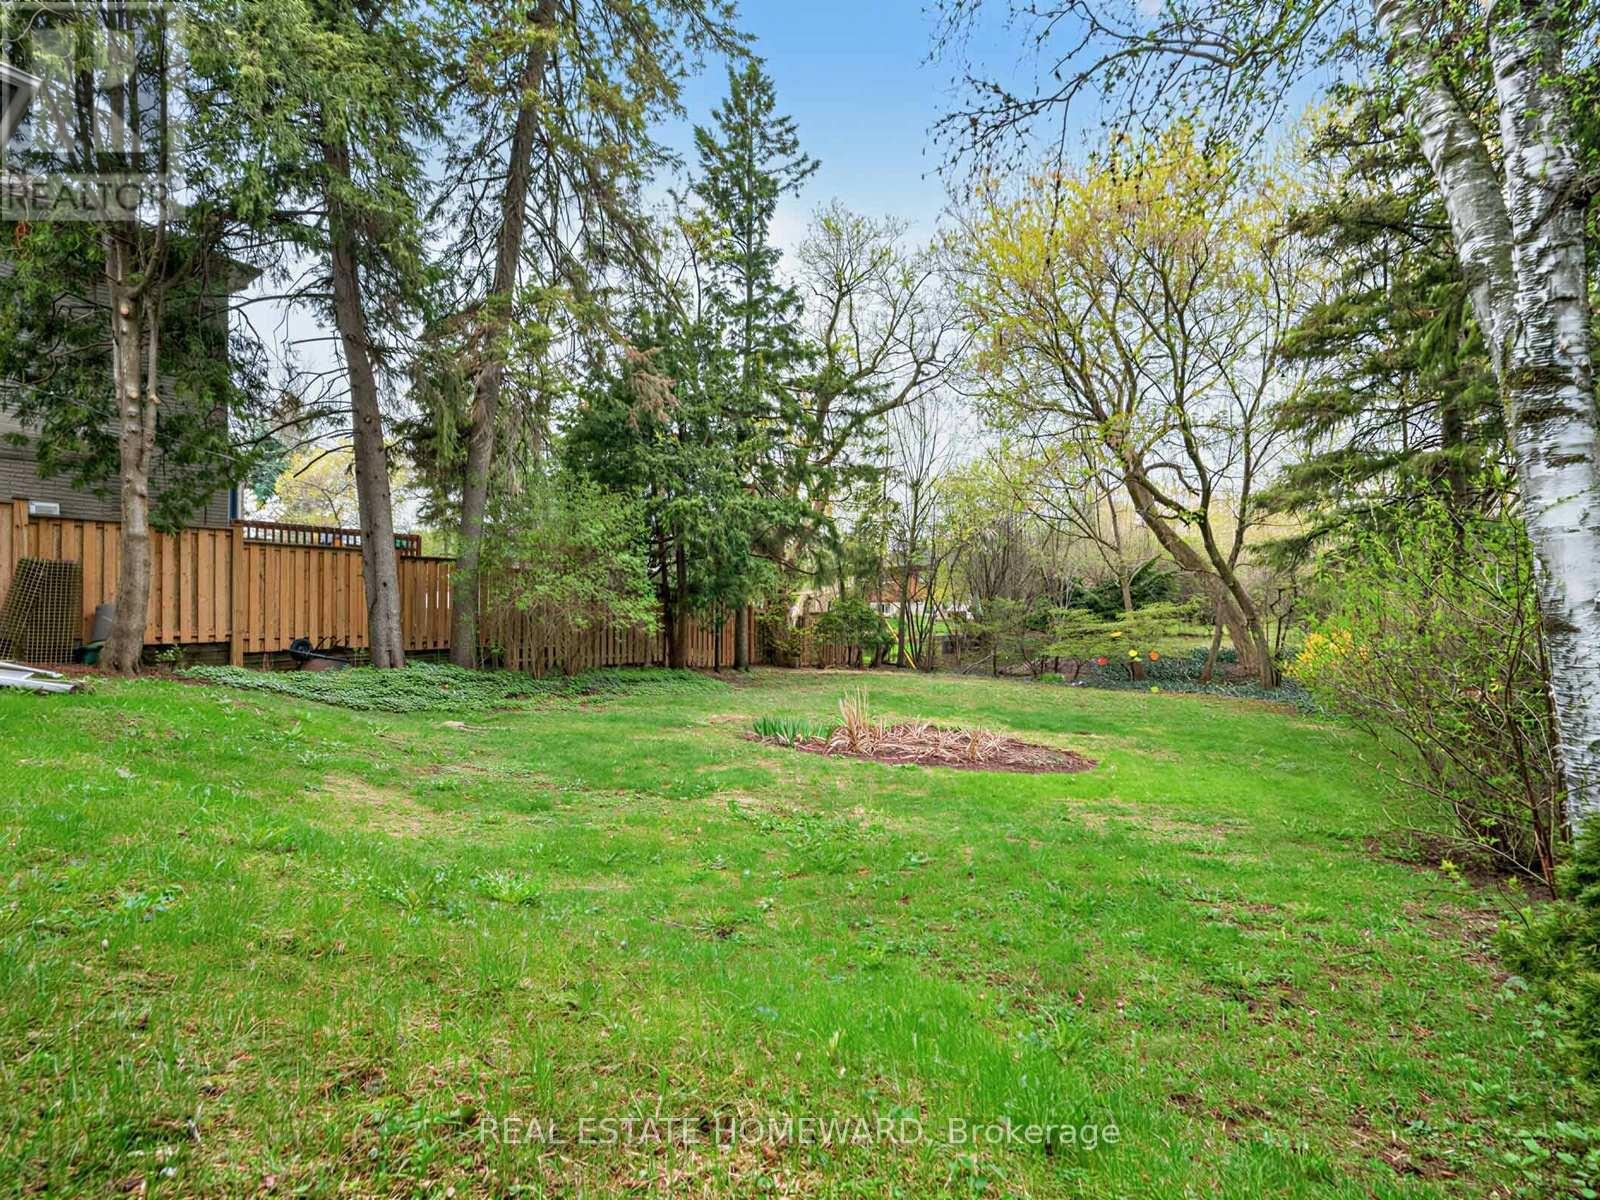
Situated in the heart of Newtonbrook East, this charming, well-cared-for family home rests on a premium 60 x 146 ft lot within a neighbourhood defined by luxury custom residences. Offering a rare combination of lot size, location, and future potential, this property is ideal for those looking to renovate, rebuild, or invest.The existing home showcases classic character and a functional layout, ready for updates or transformation. The deep backyard provides a private setting with ample space to design your ideal outdoor retreat-whether for entertaining, relaxation, or adding features such as a pool. A long private driveway accommodates multiple vehicles with ease.Zoned R5+, the property offers flexibility for redevelopment, including single-family, duplex, triplex, or fourplex options (buyer to verify all permitted uses). The home is currently rentable, presenting an opportunity to generate income while planning your next steps. Conveniently located near top-rated public, Catholic, and private schools, as well as Finch Subway Station and the future Finch West LRT. Enjoy quick access to Highways 401 and 404, nearby parks, shopping destinations, dining options, and major healthcare facilities.A prime opportunity to secure a substantial lot in one of North York's most desirable and evolving communities. Being sold as is where is, no guarantees or warranties. (id:61483)
33 Bannister Crescent
Brampton, Ontario
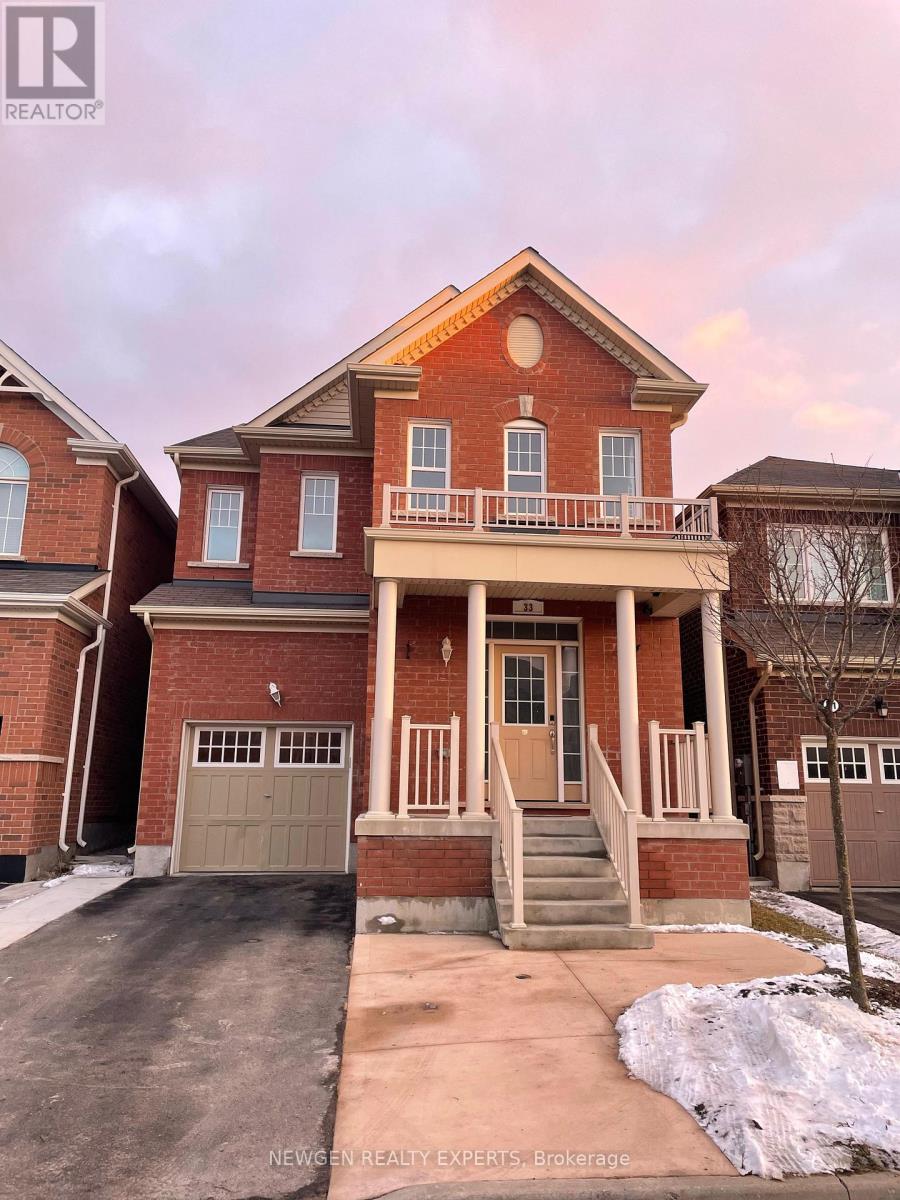
Location..Location! A Wonderful location of Northwest Brampton! Bright and Spacious 4-Bedroom and 3-Washroom Fully Detached home is available for Lease at Mount Pleasant Neighborhood, Around 2300 Sq Ft living Space. 9 Ft Ceiling, Separate Living and Family Room, Convenient Second Floor Laundry, No Sidewalk, Master with En-Suite and Walk-In Closet! Very Close to Mount Pleasant GO Station. Lots Of Natural Light. Close To all Major Amenities, Excellent Schools, Daycares, Shopping Centers, Groceries, Parks and Playgrounds, Minutes to Bus Stops, Schools. This is your ideal family home! Do Not Miss This One. Tenants pay 70% Utilities (id:61483)