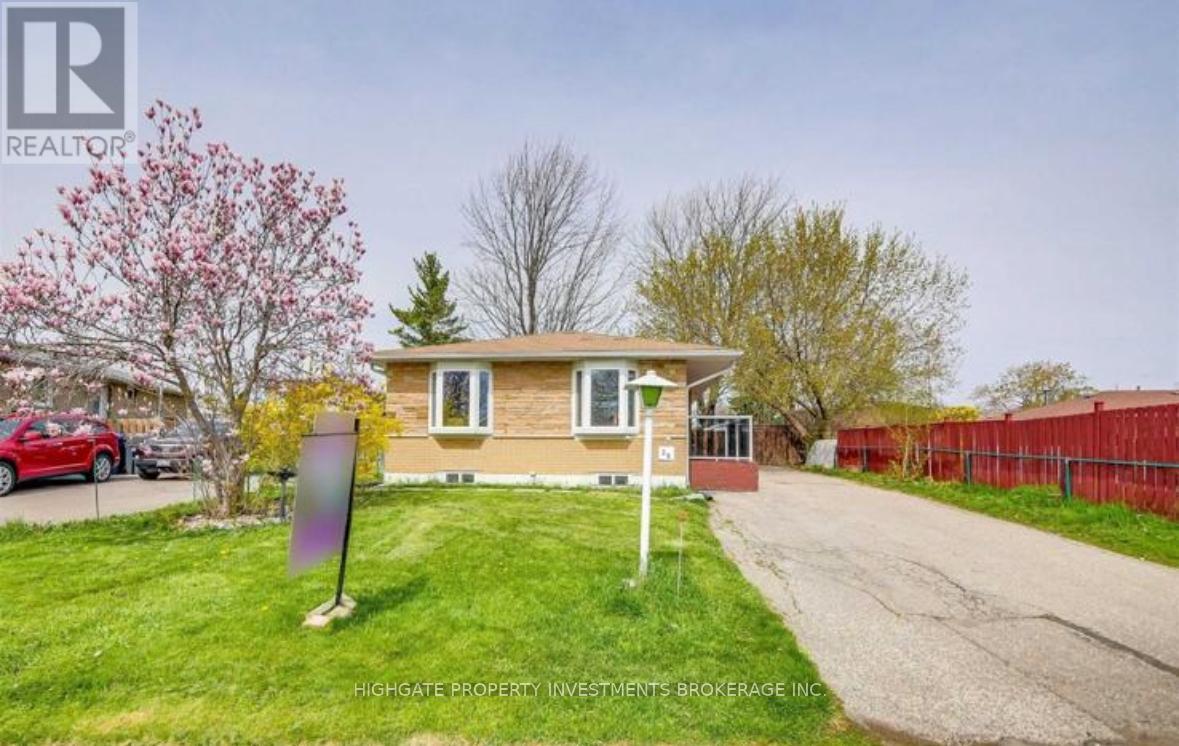
Main - 36 Reigate Avenue
Brampton, Ontario
Bright & Spacious 3 Bed, 2 Bath @ Rutherford/Queen. Freshly Painted & Professionally Cleaned - Move-In Ready! Open Concept Floorplan With A Great Layout - Highly Functional. Combined Living/Dining Spaces With Hardwood Flooring, Potlights & Windows. Lots Of Natural Light. Spacious Kitchen Featuring Dual Counters, Backsplash, Stainless Steel Appliances & Tile Flooring. Primary Bedroom Includes Double Closet, Hardwood Flooring & Walk-Out To Backyard. Large 2nd & 3rd Bedrooms Featuring Large Closets & Large Windows. Modern Bath With Full-Size Stand-Up Tub, Stone Top Vanity With Backsplash & Additional Storage. 60% Of Utilities. 2 Parking Spaces. (id:61483)
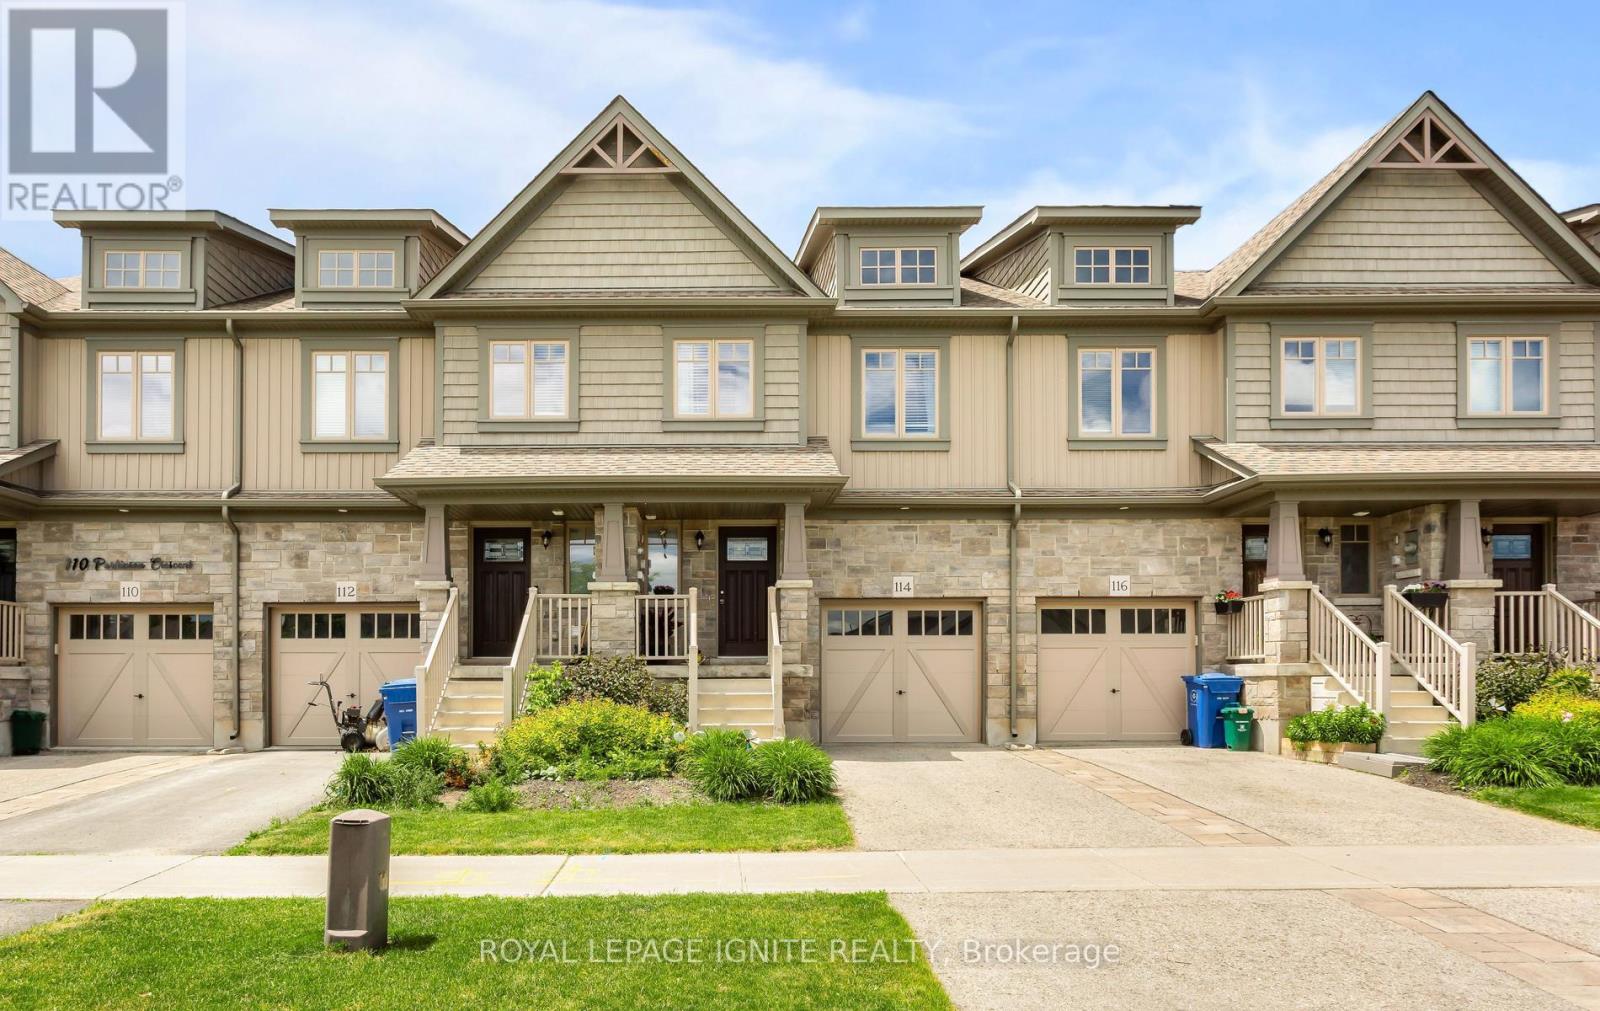
114 Parkinson Crescent
Orangeville, Ontario
Welcome to the beautifully freehold designed, stunning 3 bedroom townhouse with modern open concept layout. The primary suit offers walk in closet and 4 piece ensuite creating the perfect retreat at the end of the day. The main floor features hardwood floor throughput the great room, kitchen and dining area. The unfinished basement offers to be customized to suit your needs and style. An excellent opportunity for the first time buyers. The home perfectly contemporary luxury with everyday practicality. Enjoy the convenience of being close to the park, school, shopping and restaurants. (id:61483)
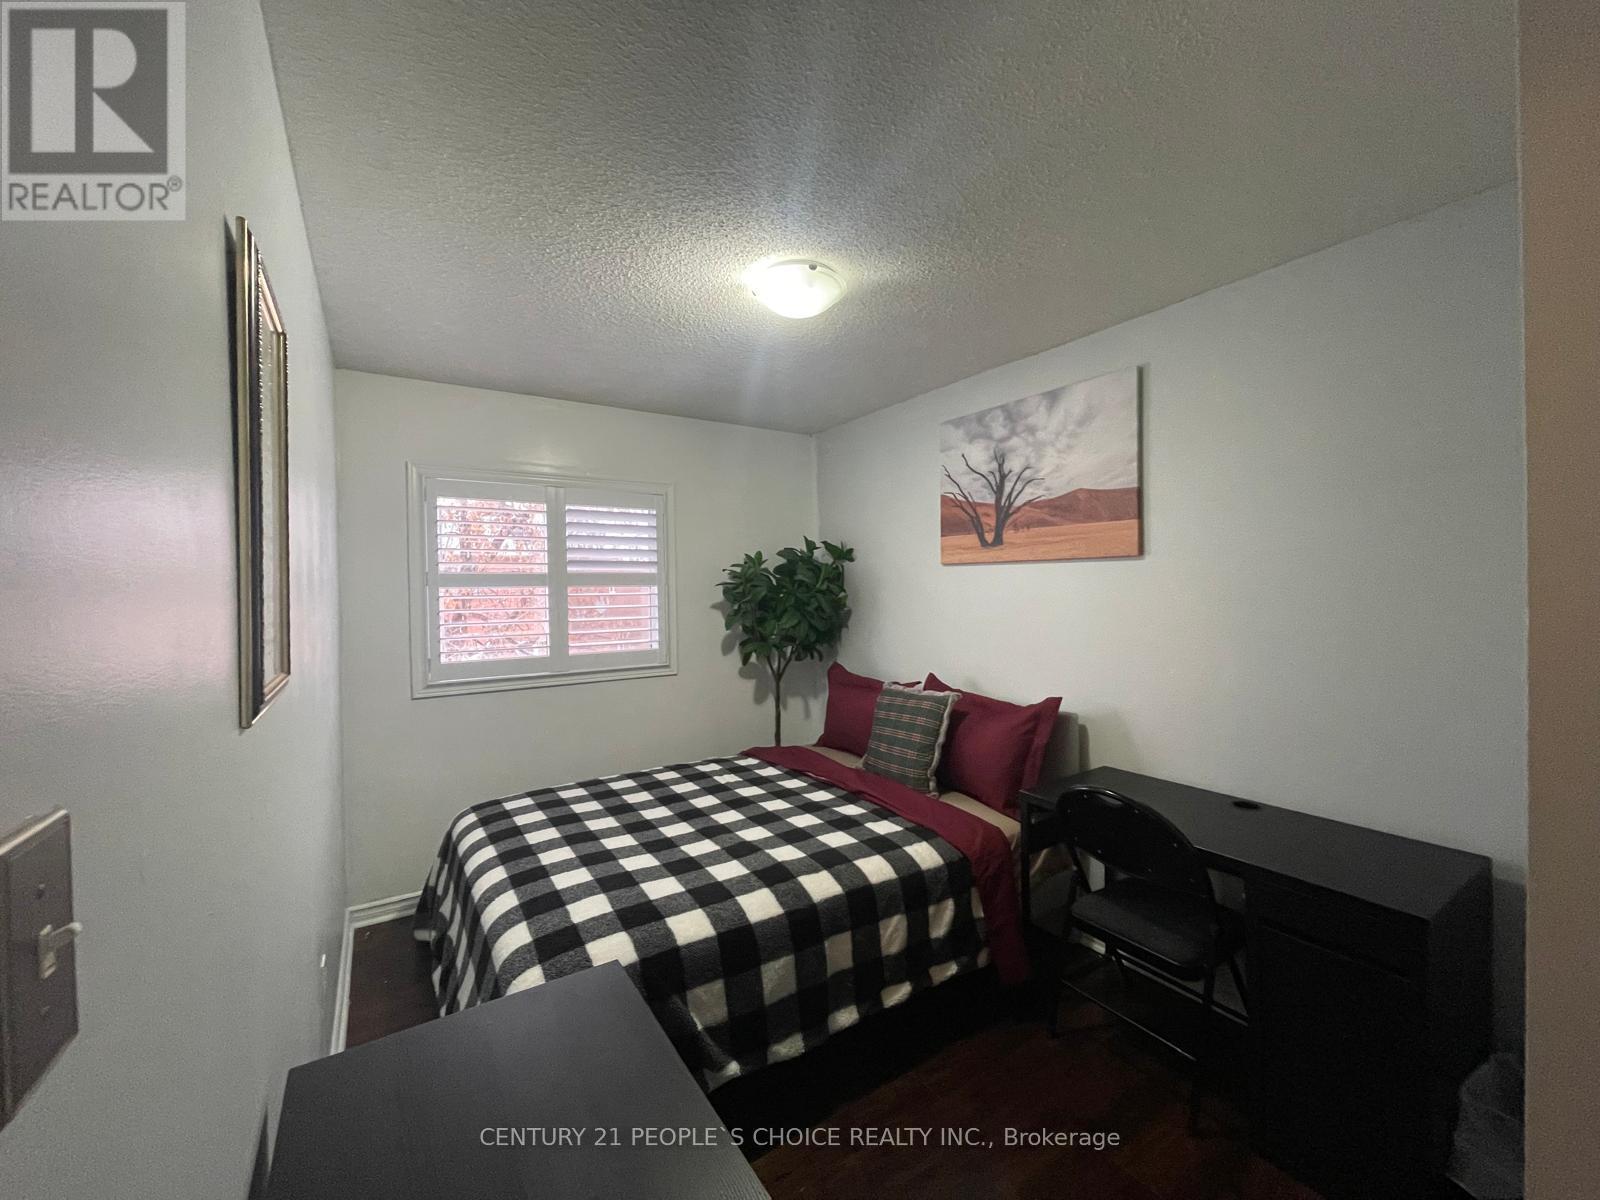
Room - 54 Carrie Crescent
Brampton, Ontario
Fully Furnished 1 bedroom & Shared washroom & Kitchen in Great location in Brampton. featuring high-quality stainless steel appliances. This bright unit offers a spacious shared living room with ample natural light, a large bedroom. (id:61483)
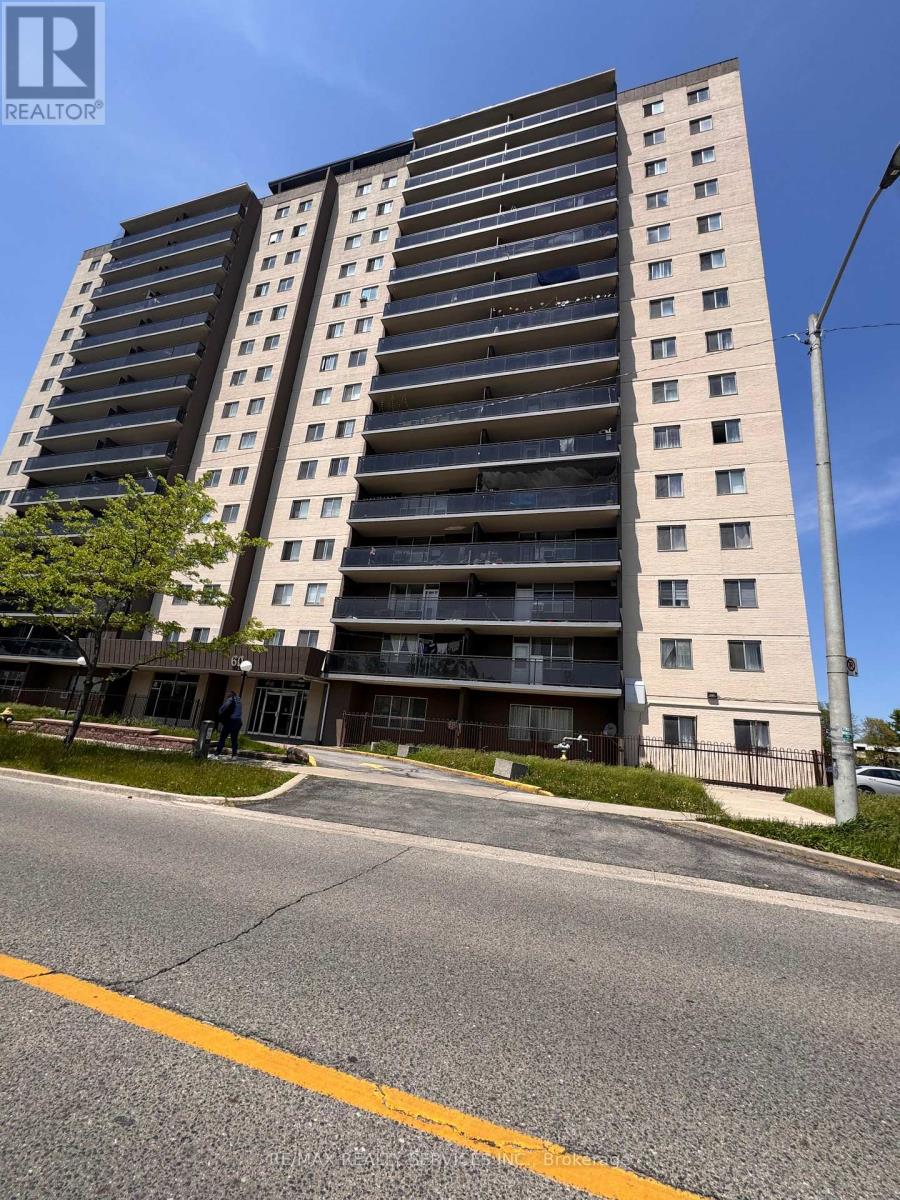
501 - 60 Stevenson Road
Toronto, Ontario
Rare Opportunity! Largest 1260 SqFt 3-Bed Corner Suite. Offers bungalow-sized living with condo convenience. Rare 1.5-Bath layout features massive living/dining room & king primary bed. Enjoy sweeping, unobstructed NW views from your private balcony-perfect for stunning sunsets & bright afternoon light. Unbeatable Location: Steps to Stevenson LRT Station (Line 6), Humber College & Hospital. Walk to Albion Mall & Library. Quick 427 access. Kitchen, breakfast bar, and tiles in great condition. Laminate flooring also in great condition. Great opportunity to refresh the unit with new paint, and bedroom flooring.Sold 'As-Is'! (id:61483)
1008 - 3650 Kaneff Crescent
Mississauga, Ontario
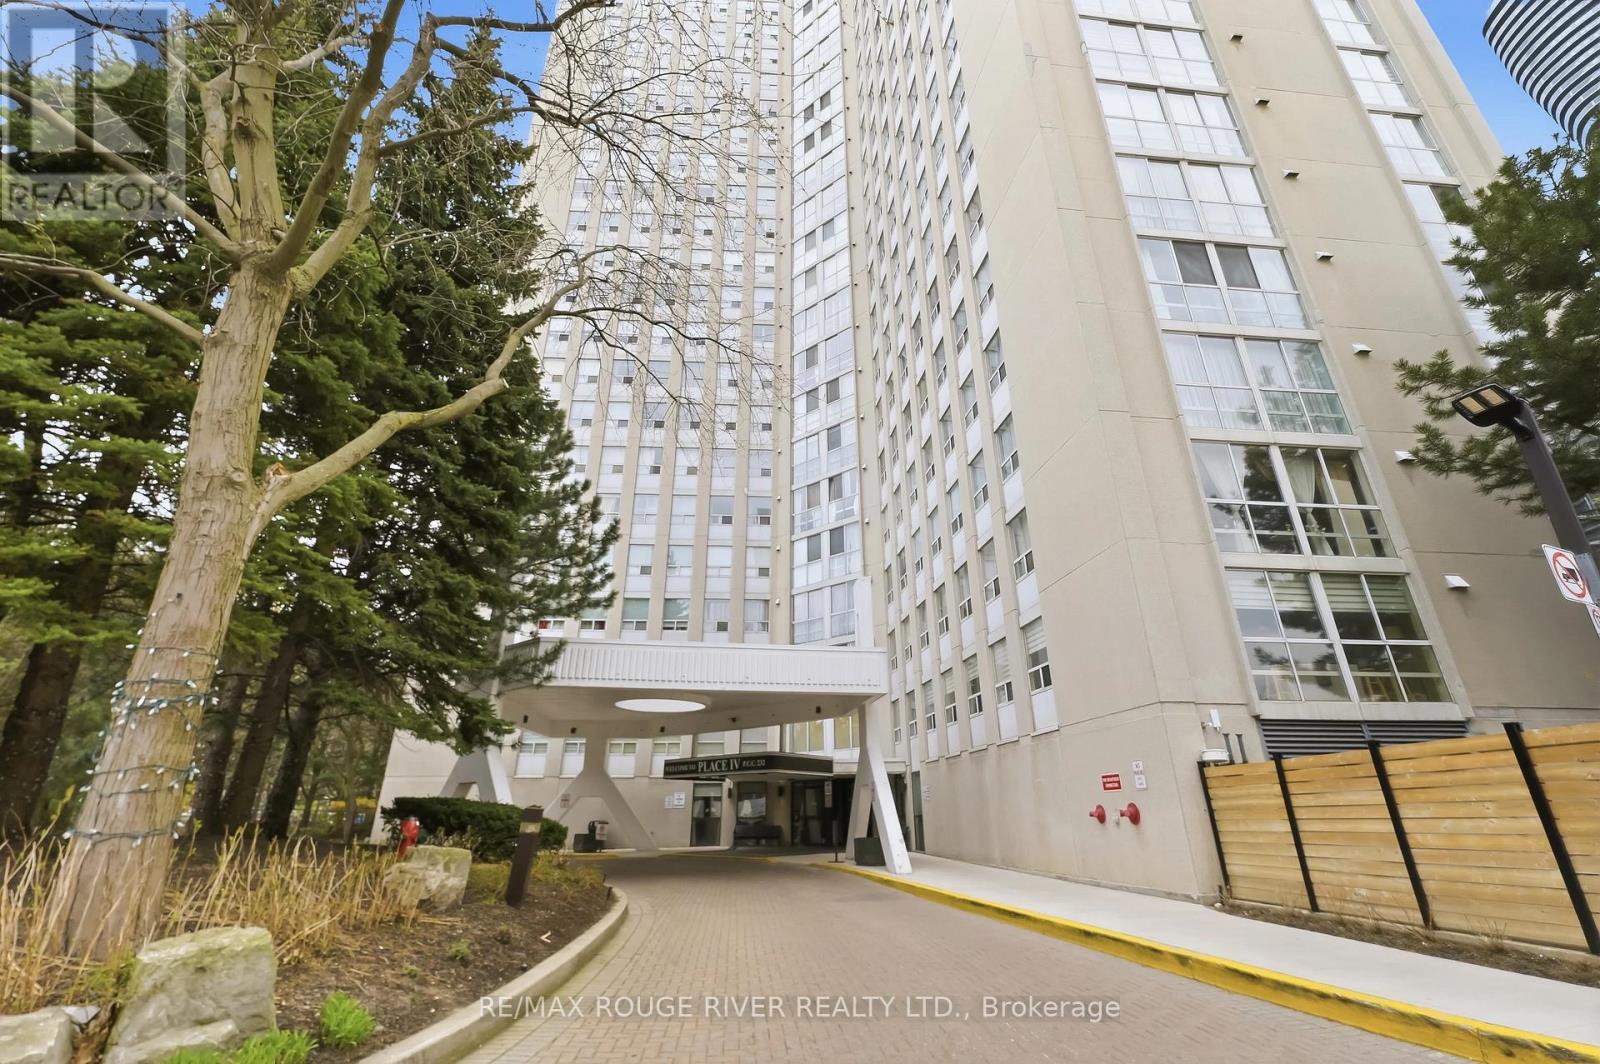
*******VIRTUALLY STAGED****** Welcome to Unit 1008 at Prestigious Place IV, ideally located in the heart of Mississauga City Centre. This bright and spacious condominium offers approximately 1,255 sq. ft. of comfortable living space with an excellent layout designed for everyday living and entertaining. Featuring 2 generously sized bedrooms, a walk-in closet, separate ensuite laundry, and abundant in-suite storage, this home provides exceptional value and convenience. Enjoy large principal rooms filled with natural light and a well-maintained, broadloom-free interior ready for your personal touch. Maintenance fees include all utilities. Residents enjoy an impressive selection of amenities, including 24-hour concierge/security, indoor pool, sauna, fitness centre, tennis court, billiards room, library, and beautifully landscaped grounds with walking paths and seating areas. Located just steps from Square One Shopping Centre, Celebration Square, parks, restaurants, grocery stores, community centres, transit, medical facilities, and more. Easy access to major highways including the 403 and QEW, with the upcoming Hurontario LRT nearby adding even greater connectivity. A fantastic opportunity to own a spacious condo in one of Mississauga's most established and convenient communities. Exceptional value in an unbeatable location. (id:61483)
702 - 209 Steeles Avenue W
Brampton, Ontario
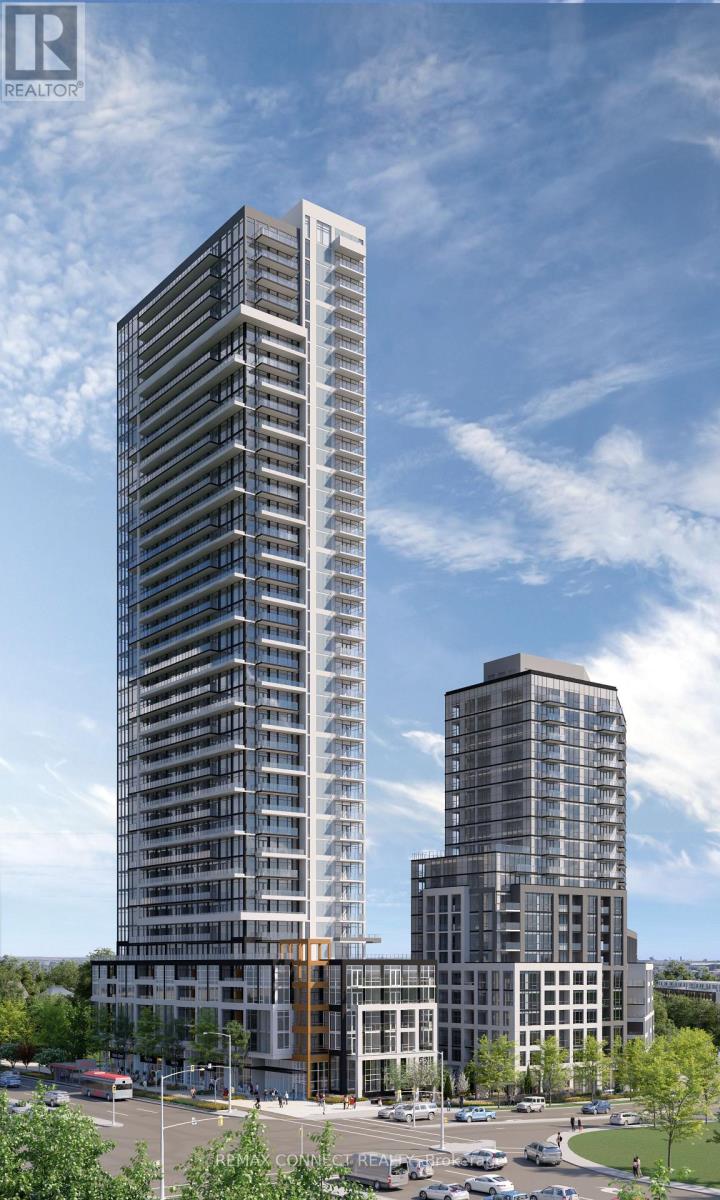
Be the First to Call It Home. Step into this brand new, never-lived-in 1-bedroom, 1-bathroom suite, proudly leased directly by the developer, offering a level of care, quality, and long-term stability you won't find elsewhere. Designed with modern living in mind, this carpet-free home features sleek laminate flooring throughout, elegant quartz countertops, and integrated, high-end finishes that create a clean, contemporary feel. The thoughtfully designed layout includes two full bathrooms, perfect for comfort and convenience. Enjoy everyday ease with ensuite laundry and window coverings already installed, including blackout blinds in the bedrooms for restful, uninterrupted sleep. Step outside to your oversized private balcony, easily accessed from the living room, perfect for relaxing or entertaining. Enjoy major monthly savings with heating, cooling, and high-speed internet all included in your rent, a rare and meaningful benefit. As a resident, you'll have access to amenities in two buildings, including two fully equipped fitness centres, saving you hundreds each year on gym memberships. Experience unmatched service and peace of mind with: A dedicated property manager (in addition to the condo manager) and an on-call handyman to assist with everything from minor repairs to installing shelves. This is more than just a rental; it's in a pristine, never-lived-in home. Parking is extra please inquire for details (id:61483)
103 - 1055a Forestwood (G) Drive
Mississauga, Ontario
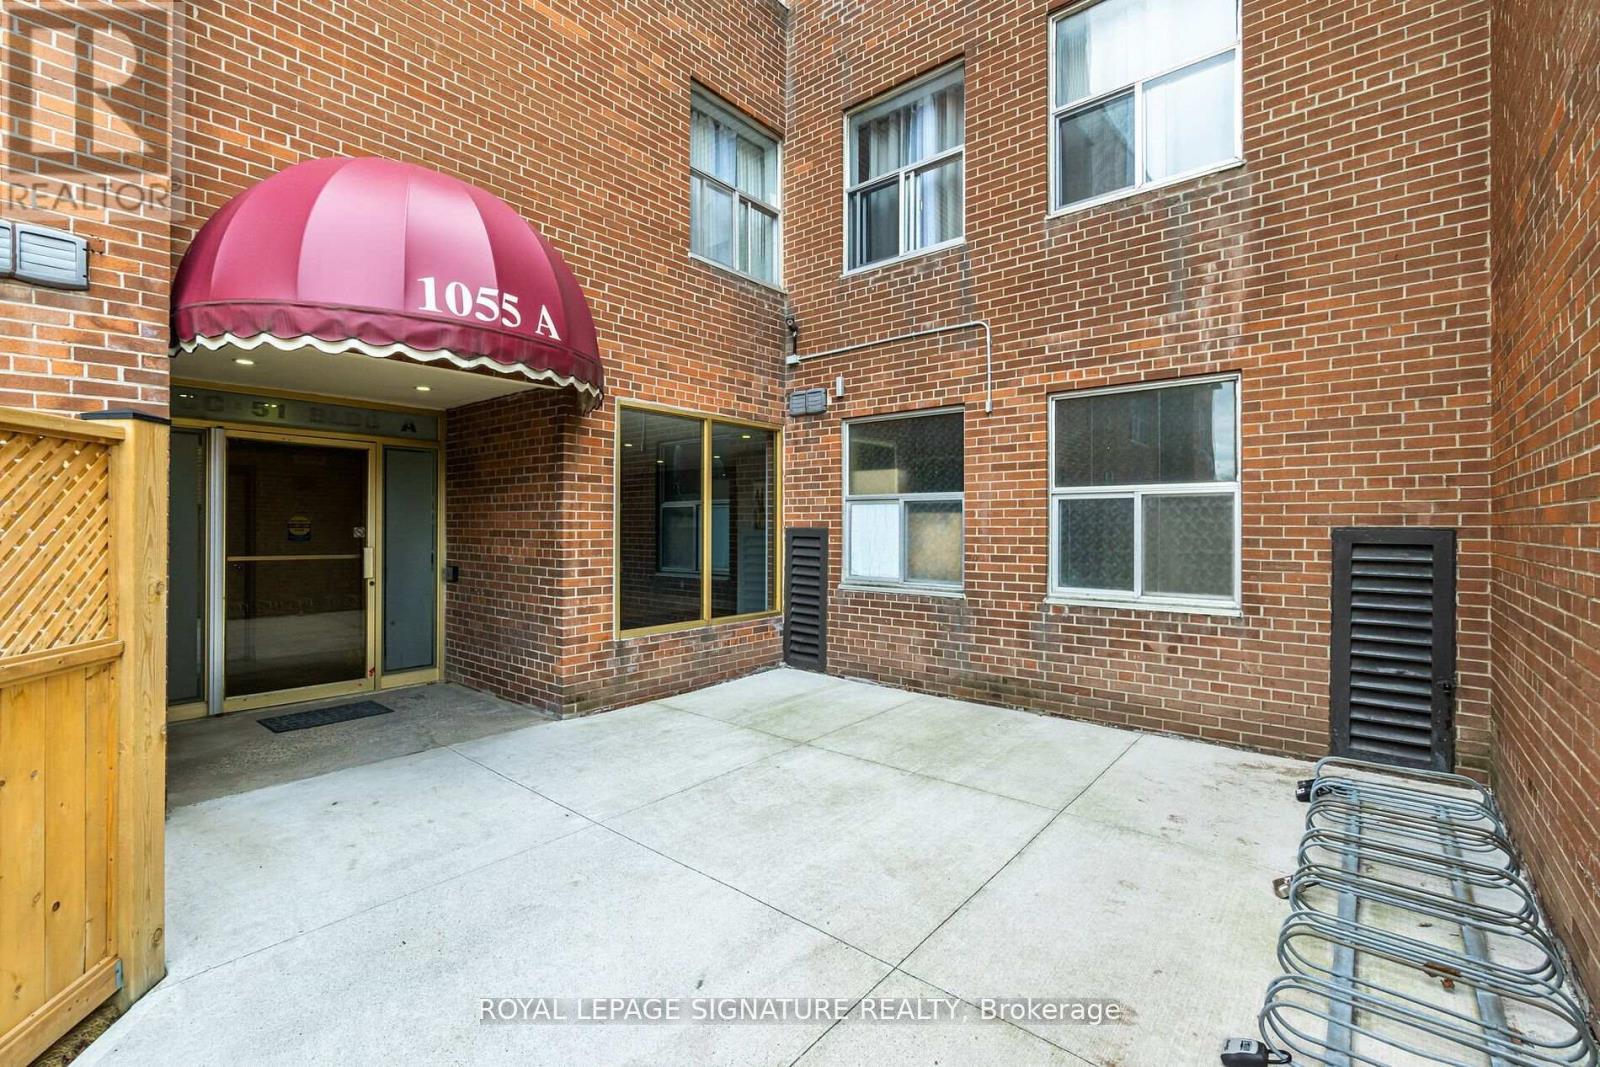
Welcome To This recently renovated Beautiful Townhouse In The Heart Of Erindale Community. New windows and doors has been installed. Two Bedrooms, Living, Kitchen and Huge Finished Basement , Living Room Walkout To Patio, Ensuite Laundry, Shopping across the road, Schools, Library, Parks, Transit & 24-Hrs Gym. Minutes To Square One Sheridan College, UTM, Hospital & Highways. Don't Miss Out!!! 15Hrs street parking is available. Tenants to have their content and property damage insurance. (id:61483)
71 Lakeshore Road E
Oro-Medonte, Ontario
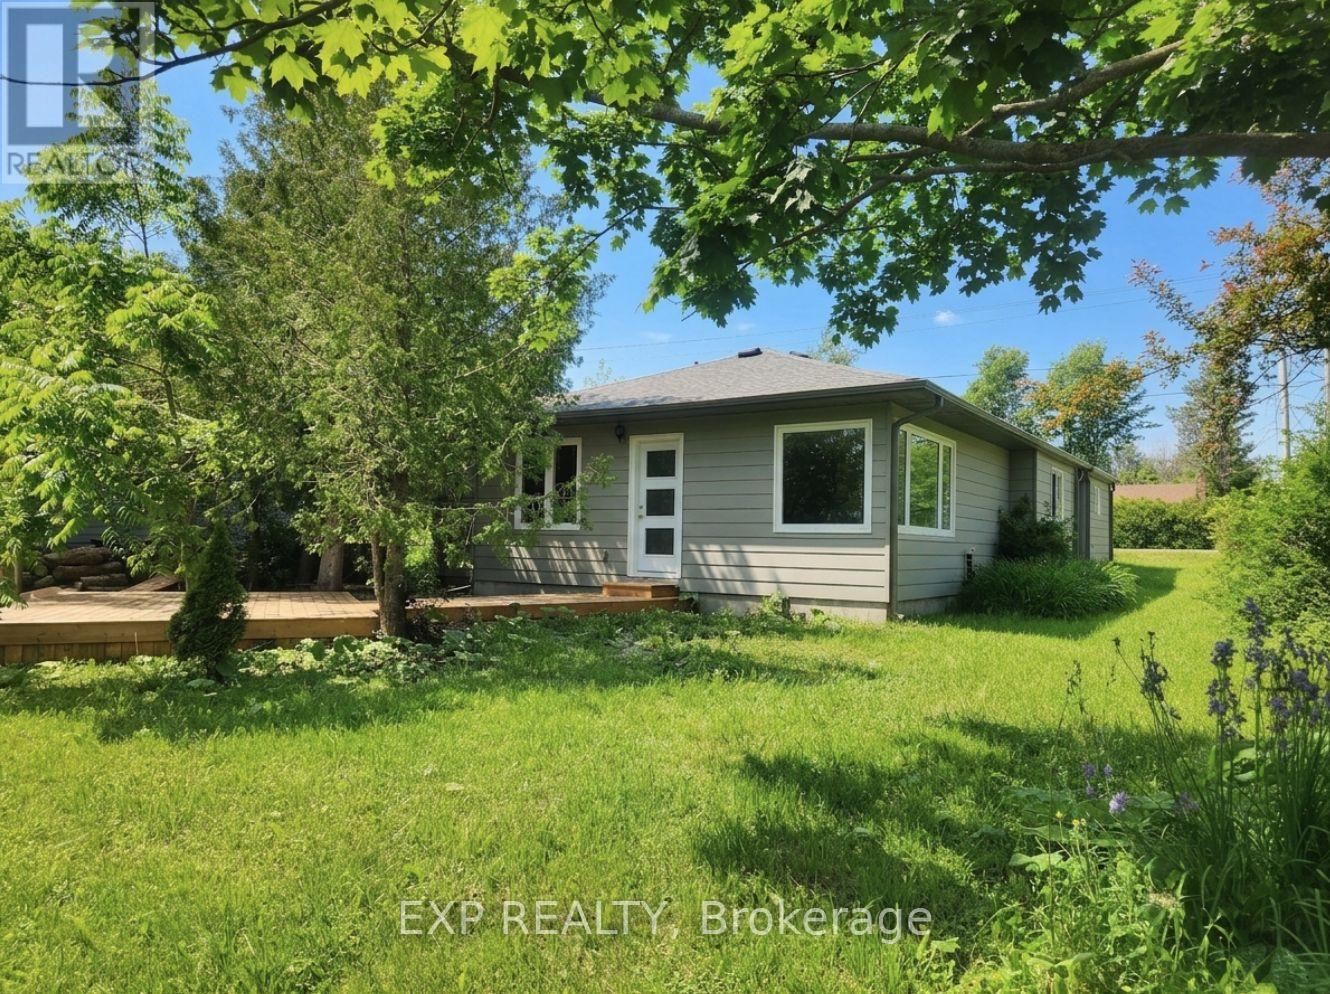
Welcome To Your Perfect Fresh Start In Beautiful Oro-Medonte. This Fully Renovated, Move-In-Ready Home Offers Exceptional Value For First-Time Buyers, Downsizers, Investors, Or Anyone Seeking An Affordable Cottage Getaway Without The Long Drive North.Situated In A Desirable Lakeside Community With Access To Lake Simcoe Just Steps Away At The End Of The Road, You'll Enjoy The Best Of Year-Round Recreation And Relaxed Waterfront Community Living. Bright And Inviting Living Spaces, And The Convenience Of Low-Maintenance Ownership.Whether You're Looking For Your First Home, A Peaceful Retreat, Or A Smart Investment Opportunity, This Charming Property Combines Comfort, Style, And An Unbeatable Location In One Affordable Package! (id:61483)
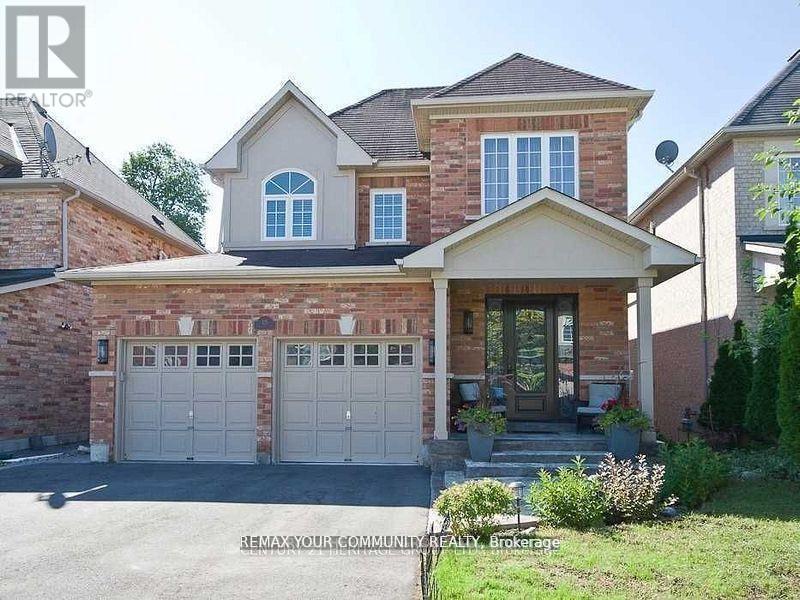
Bsmt - 125 Timber Valley Avenue
Richmond Hill, Ontario
Welcome to this bright and spacious 2-bedroom walk-out garden-level basement suite, offeringthe comfort and feel of a main-floor living space. With large windows and direct walk-outaccess to the backyard, the unit is filled with natural light and provides a private andwelcoming atmosphere. The modern kitchen features granite countertops and stainless steelappliances, complemented by a functional layout ideal for comfortable everyday living.Ideally located within walking distance to public transit, Yonge Street, parks, schools, andeveryday amenities. Just minutes to Highway 404, lakes, golf courses, and grocery stores.Features & Inclusions:Stainless steel stove and fridgeWasher & dryerWindow coveringsAll existing light fixtures (ELFs)Central air conditioning (CAC)Additional Information:No pets, no smoking (as per landlord)Tenants to pay 1/3 of utilities and hot water tank rentalTenants must carry $1,000,000 third-party liability insurancePrivate walk-out entrance with access to the backyardA bright and comfortable home in a prime location-move-in ready and perfect for professionalsor a small family. (id:61483)
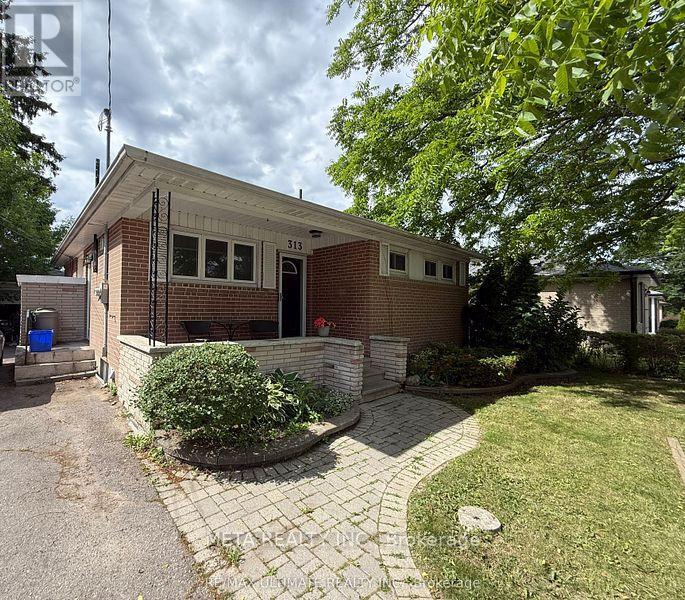
313 Rossland Road W
Whitby, Ontario
Welcome to this beautifully maintained lower-level suite in the highly sought-after Williamsburg community in Whitby - one of the most desirable and family-friendly neighbourhoods in town.This bright and spacious two-bedroom, one-washroom basement apartment offers a private separate entrance for added comfort and independence. The unit features a functional kitchen with ample cabinetry, a cozy living area, and two well-sized bedrooms filled with natural light.Parking is included, and you'll love the convenience of being close to top-rated schools, parks, shopping, transit, and major highways. Williamsburg is known for its quiet streets, strong community feel, and excellent amenities - making this an ideal home for professionals or a small family.Move-in ready and located in one of Whitby's most sought-after areas - this is a wonderful opportunity you won't want to miss. Please note Utilities are not included . Internet is not included."Virtually Staged "" (id:61483)
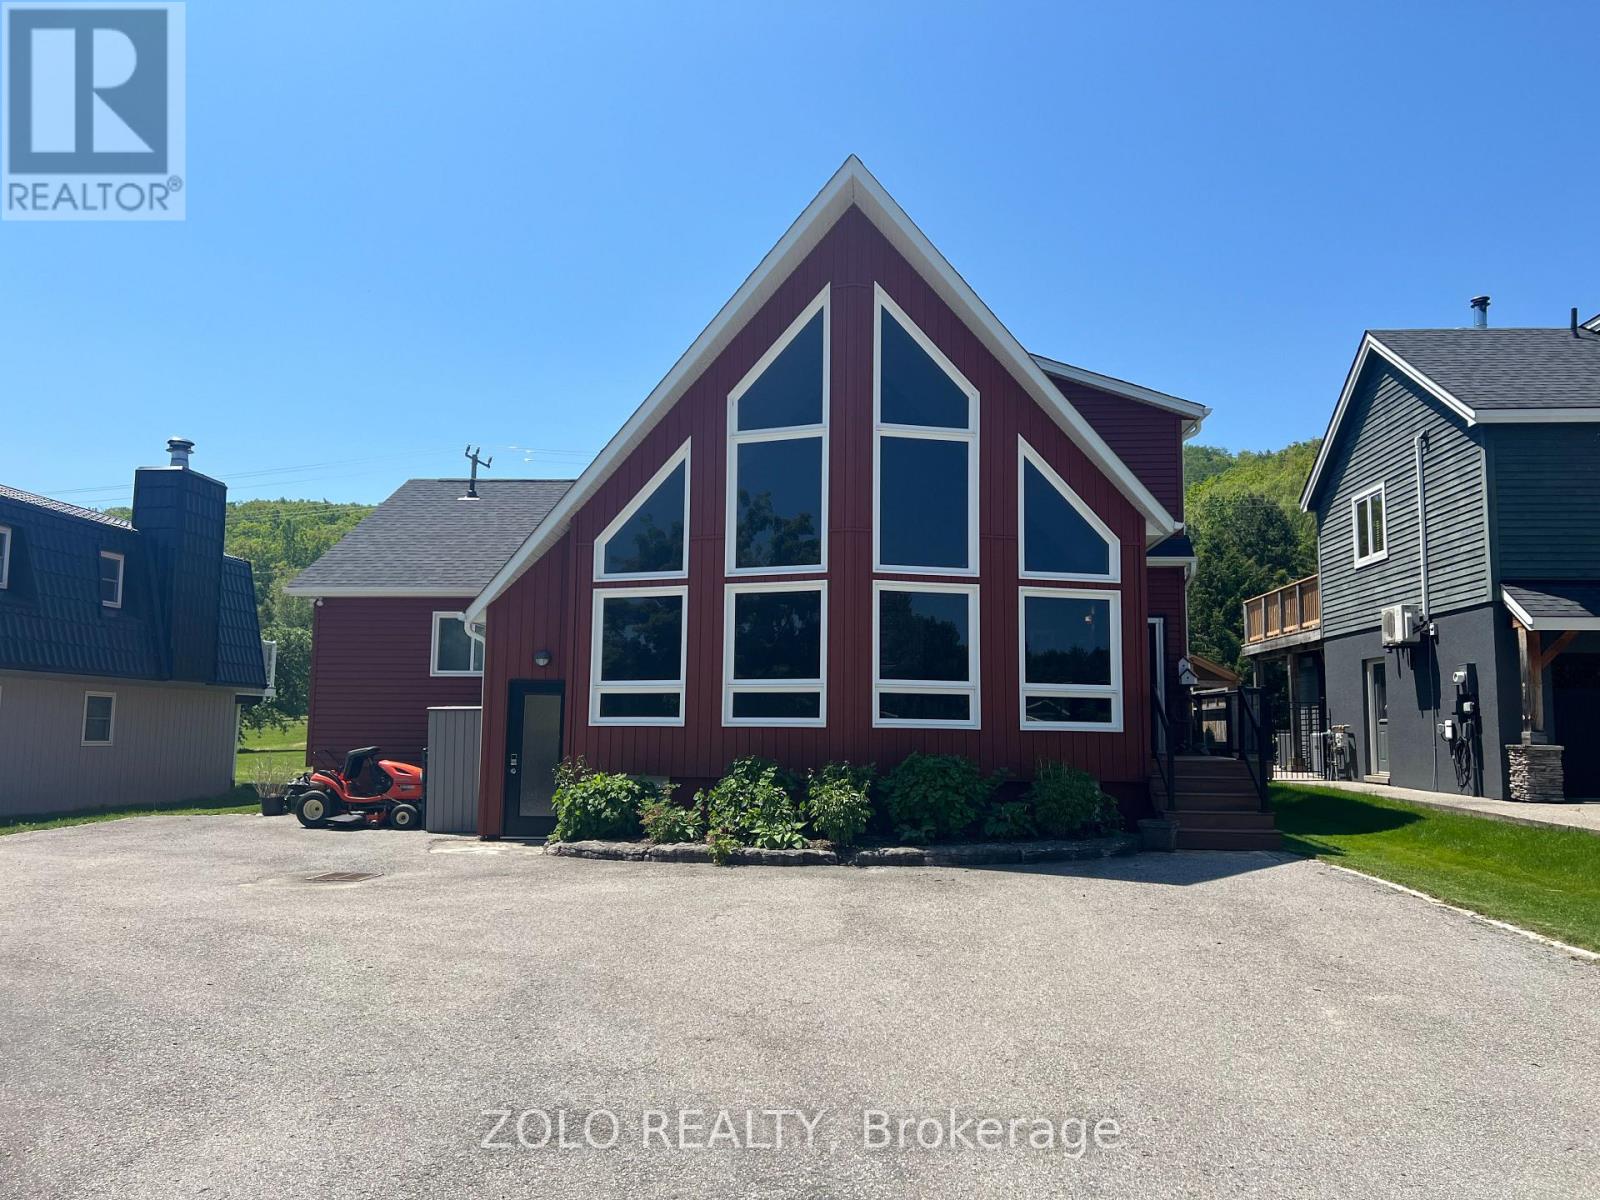
112 Carmichael Crescent
Blue Mountains, Ontario
Escape to Blue Mountain and enjoy a fully furnished chalet available for short-term rental. Ideally situated directly across from Sunrise Hill and the Southern Comfort Chairlift, this spacious mountain retreat offers the perfect setting for a seasonal getaway, family vacation, or extended stay.The open-concept main floor showcases vaulted ceilings, expansive windows, and breathtaking views. A stunning floor-to-ceiling double-sided wood-burning fireplace creates a warm and inviting atmosphere between the great room and dining area. The large dining space comfortably seats up to 12 guests, making it ideal for entertaining family and friends.The well-equipped kitchen features a centre island, breakfast bar, and plenty of space for preparing meals after a day on the trails. Multiple walkouts provide access to spacious decks and BBQ areas, perfect for enjoying the outdoors.A separate one-bedroom suite with its own entrance, fireplace, and ensuite bathroom offers privacy and flexibility for guests or extended family members. The chalet also includes a private room entrance for convenient storage and access to your equipment.The fully finished lower level is designed for fun and relaxation, featuring additional bedrooms and bathrooms, a gas fireplace, wet bar, pool table, shuffleboard, and darts.Located just a short walk from Blue Mountain Village, you'll have easy access to restaurants, shopping, entertainment and year-round outdoor activities. (id:61483)
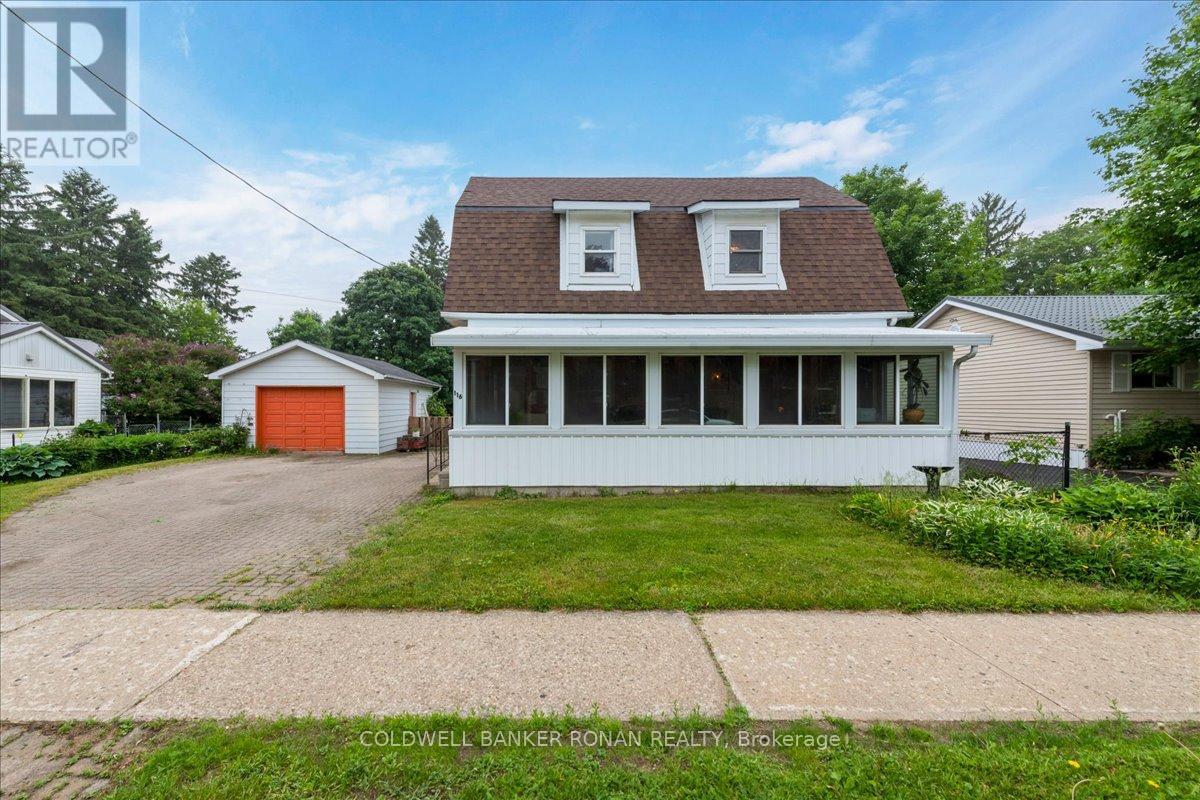
116 Main Street W
Grey Highlands, Ontario
Looking for the perfect home for you and your family? Live close to all the amenities in this charming two-bedroom house. Enjoy the convenience of being walking distance from shopping, the school, and the hospital. The main floor features a large eat-in kitchen with lots of cupboard space, island, and access to the back deck. There's also a four-piece with laundry, big living room, and plenty of natural light. It's a gorgeous south-facing sunroom that connects to the kitchen and living room. Upstairs, there's two really good-sized bedrooms and a two-piece bath with room if you wanted to put in a tub or shower at a later date. Outside, there is a detached garage with room for a vehicle and some extra storage. It's a fully fenced yard and driveway that fits four cars. Whether you are a first-time homeowner or a perfect or good investment, it's areally lovely home on a mature lot in a beautiful neighborhood. (id:61483)
705 - 330 Ridout Street N
London East, Ontario
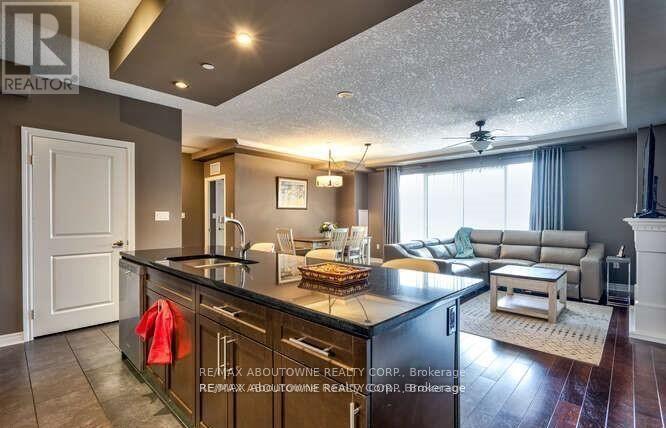
This stunning 1400+ sf 2 bedroom, 2 bath, 2 parking condo at the class The Renaissance 11 building is a sure winner! A super quiet unit that offers separate bedroom areas, a great decor and a totally private huge balcony with open south London view. Same floor as the library, dining kitchen, guest suite, big lounge/games room and access to the outdoor patio with propane firepits, bbq and a cool golf putting green. The main level features a gym and media room, bring your popcorn! Hurry here to this great downtown location just steps to all!! Check out the many fabulous entertainment hubs such as the Canada Life Centre, Labatt Memorial Baseball Park, Richmond Row restaurants and theatres as well as the many parks, public outdoor swimming pool and the Thames Valley parkway that is 45km long for cycling, running or walking. Covenant Garden Market with fresh local foods at your doorstep!. All this and VIA rail into Toronto just steps away. Book your appointment before it is gone! (id:61483)

207 - 51 David Street
Kitchener, Ontario
SELLERS WILL PAY $1,000/MONTH TOWARD YOUR MORTGAGE FOR 2 YEARS!! Stylish Downtown Boutique Living at OTIS ON THE PARC - 51 David St. Unit #207. A contemporary gem that pays tribute to Downtown Kitchener's most desirable neighbourhood - Victoria Park - with thoughtful architecture and stunning views. This FULLY FURNISHED, modern 1,348 sq. ft. two-story unit offers an open concept design and the perfect blend of stylish finishes and functional living. The spacious main level includes a cozy living area, a fully equipped sleek kitchen featuring a large island perfect for entertaining, a convenient 2-piece bathroom and a functional laundry room. Enjoy your morning coffee on the private balcony with views of Victoria Park, nature and downtown. Upstairs, you'll find two large bedrooms, each with their own spacious closets and private ensuite baths. This boutique condo boasts controlled entry, elevators, and an industrial water softener ensuring your comfort and peace of mind. High-speed internet and indoor parking is included, with one dedicated spot in the highly innovative, state-of-the-art underground, stacked parking garage providing safe and luxurious storage for your vehicle that can be controlled with your smart phone. Whether you're a first-time buyer, downsizer, or city enthusiast, this home checks all the boxes. Otis is perfectly located within steps of anything you will ever need, downtown Kitchener's vibrant amenities, including trendy restaurants and entertainment, shops, parks, transit, schools and business centers. Don't miss out, this unit even comes fully furnished!! (id:61483)
4 North Street
Cramahe, Ontario
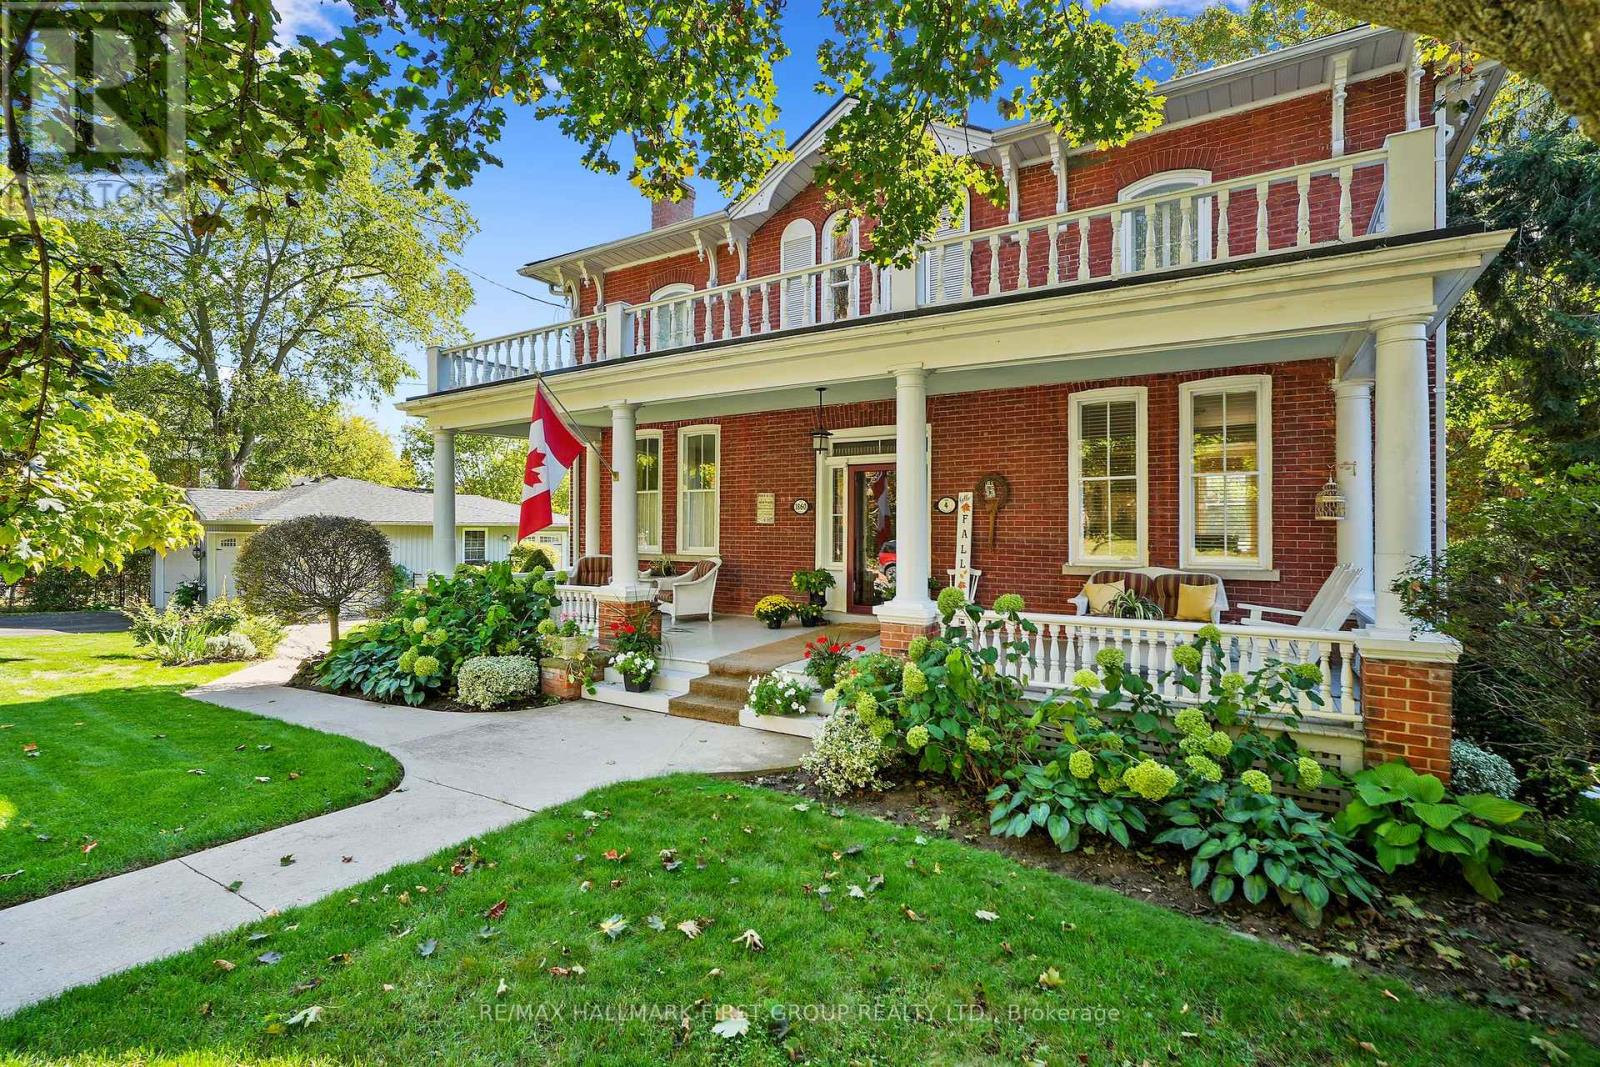
This character-filled two-storey red brick century home, circa 1860s, blends historic charm with generous living space and modern convenience. A covered front veranda, surrounded by meticulously maintained perennial gardens, sets the tone for the timeless elegance found throughout. Inside, the main floor showcases period details including extra-wide baseboards, detailed crown mouldings, and decorative ceiling coins. The sunlit front living room with fireplace flows seamlessly into the spacious formal dining room. A thoughtfully designed kitchen features a central island with pendant lighting and a vintage-inspired cooktop and oven, opening into an informal dining area. A bright family room with a walkout and bar area provides the perfect space for entertaining, complemented by a guest bathroom on this level. The upper floor is anchored by the primary suite, which features an en-suite bathroom and a walkout to a private balcony. Three additional bedrooms, a full bathroom with a separate tub and shower, plus a double vanity, and a cozy den or reading nook complete the layout. The lower level offers ample storage and a separate walkout to the backyard. Outdoors, discover a private retreat featuring a fully fenced yard, tranquil pond, screened wood gazebo, and spacious deck, perfect for alfresco dining. A detached four-car garage provides exceptional parking and storage. Located near schools, amenities, and offering easy access to Highway 2 and the 401, this historic gem is the perfect blend of character, comfort, and convenience. (id:61483)
Lot 25 Augustus Street
Brant, Ontario
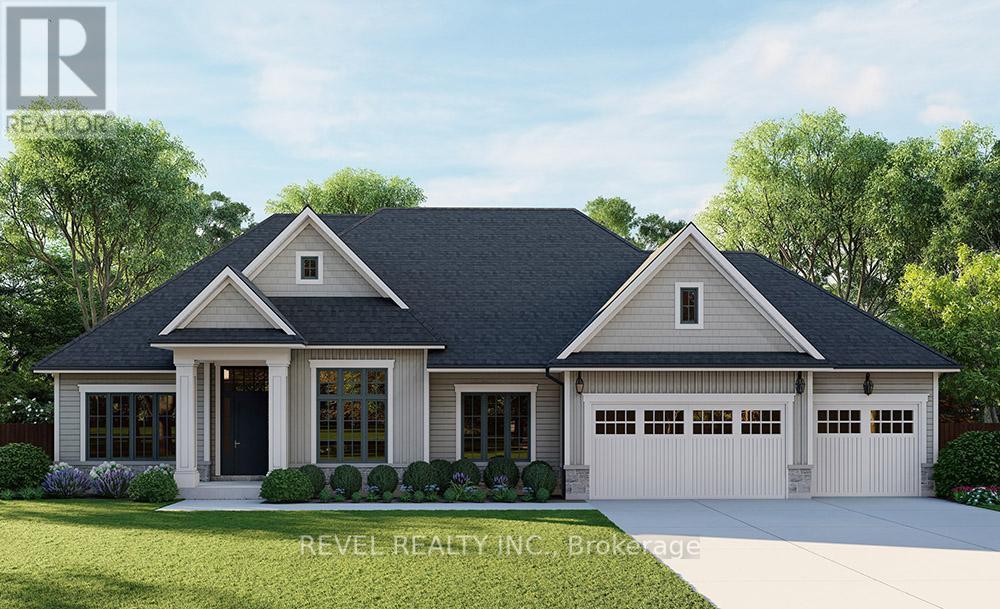
Introducing the Heatherstone, Elevation A, Cape Cod, a beautifully designed 2,500 sq ft new construction home featuring 3 bedrooms plus den, 2.5 baths, and high end finishes throughout with exceptional attention to detail. An optional basement floor plan is available, with a finished basement option. Buyers can choose from curated exterior and interior finish packages. A Brick Manor elevation is also available at an additional cost. Enjoy the charm of rural living in the quaint town of Scotland, offering a peaceful setting while still being conveniently located a short drive to the beaches of Lake Erie, highway access, and the amenities of Brantford. (id:61483)
6332 Glen Meadows Road
Mississauga, Ontario
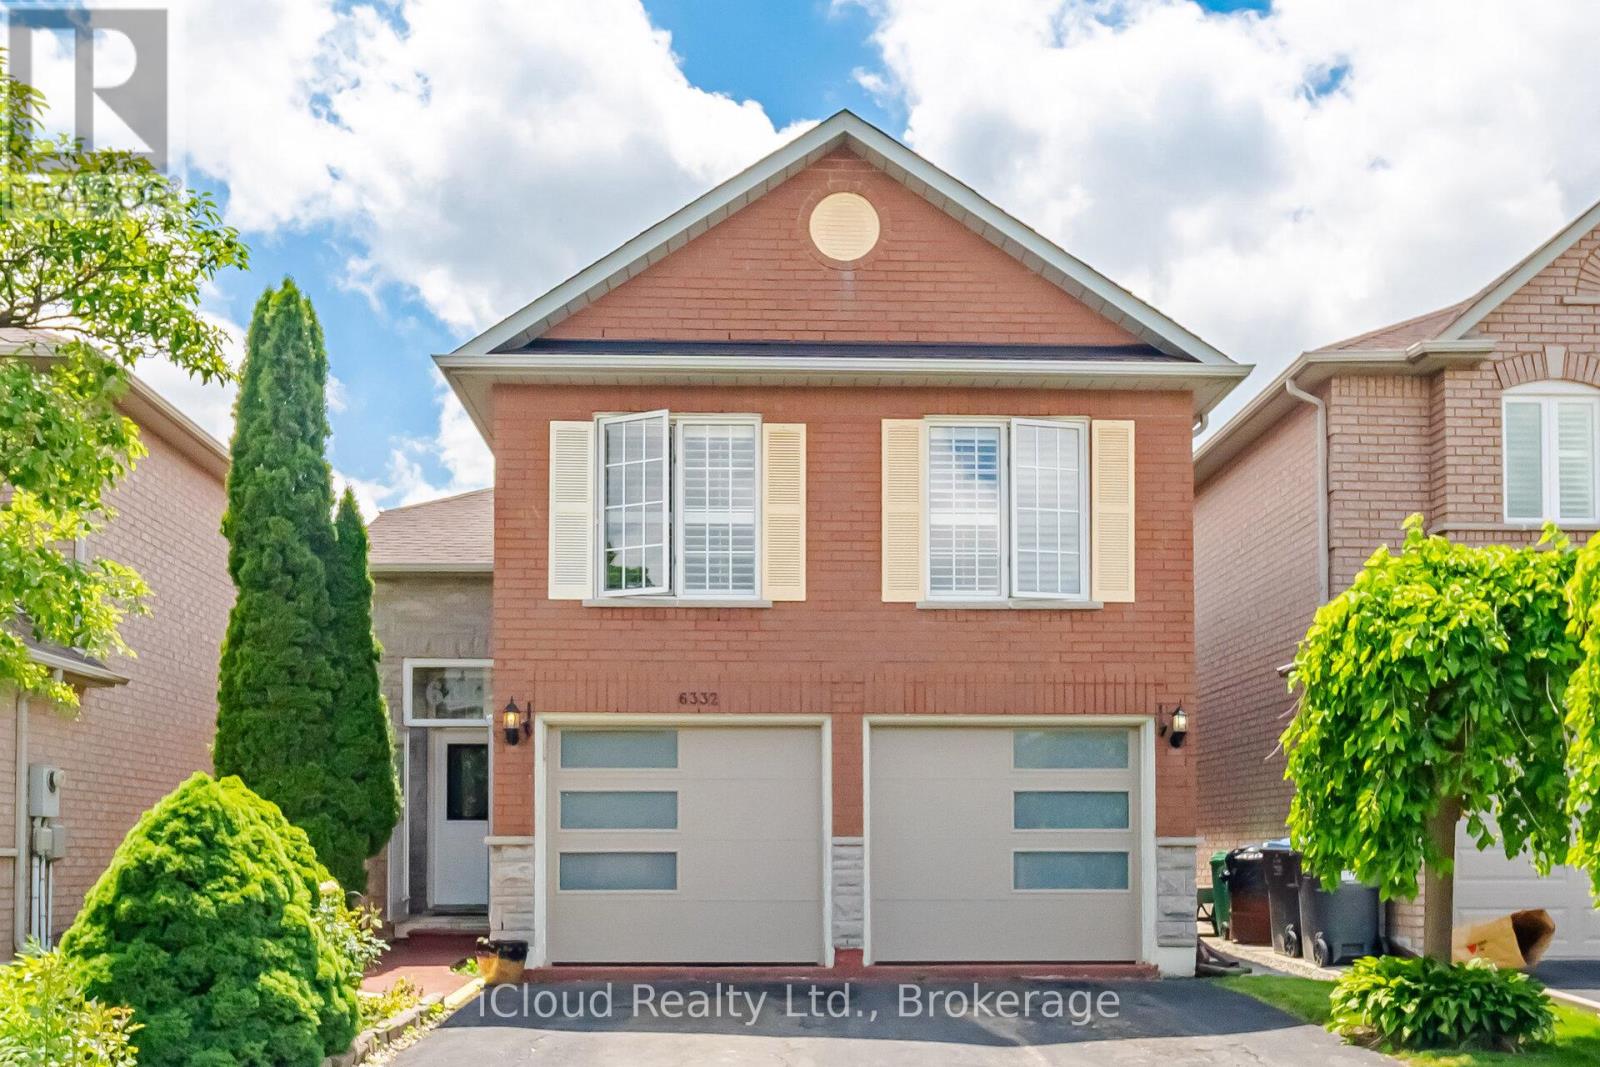
Large, bright Kitchen. Laminate & ceramic floors thru-out. ***Main floor primary bedroom w/4pce bath*** Ideal location, walk to schools and close to all amenities. (id:61483)
504 - 32 Tannery Street
Mississauga, Ontario
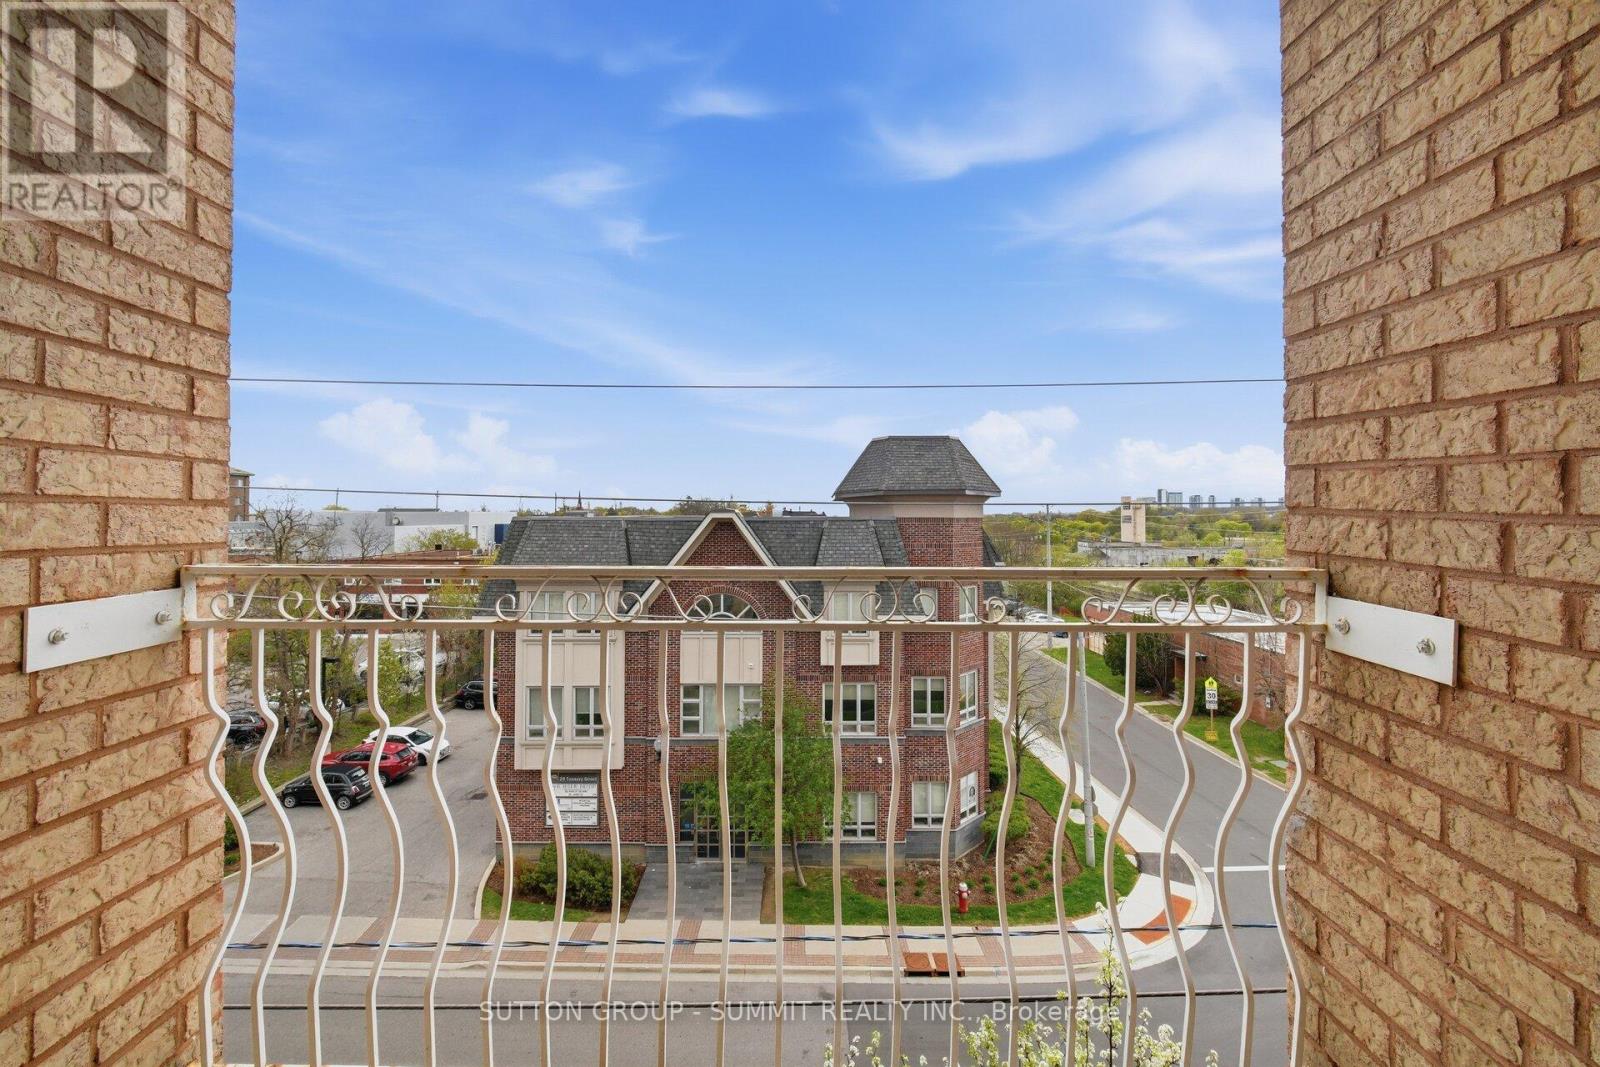
Location, Location, Location! Bright and Immaculate, Welcome to the heart of downtown Streetsville, one of Mississauga's most charming and sought after communities. Just steps from the vibrant village, you'll enjoy easy access to Streetsville Go Station, local restaurants, cozy pubs, banks, boutique shops, and scenic walking trails along the Credit River, all without needing a vehicle. This well maintained building offers a peaceful, community-oriented atmosphere. The freshly renovated common areas of the building features a stylish neutral designer palette, creating a warm, inviting space and reflects pride of ownership throughout. Perfect for first-time buyers, downsizers or seniors as Shoppers Drug mart, restaurants, entertainment and amenities are in the plaza conveniently located behind this building. This bright and functional layout includes 2 spacious bedrooms and 2 full bathrooms, along with brand new fridge,stove,rangehood,B/I dishwasher May 2026! Brand new flooring throughout May 2026.Its like a brand new unit!!! With the convenience of suite laundry area. It has been freshly painted in May 2026 thoughout. Two brand new bathfitters bathtubs and toilets. Underground parking spot # 39 is located right at the interior entrance in the basement with no other parkiing spot beside giving more room than the others. Relax on your covered balcony with views overlooking the town. Take advantage of the ample visitor parking for friends and family. Don't miss your chance to live in one of Streetsville's most desirable neighbourhoods and dare to compare at this price!!!!! We are not looking for an over asking price, we just want to sell it now. (id:61483)
19 Joseph Aaron Boulevard
Vaughan, Ontario
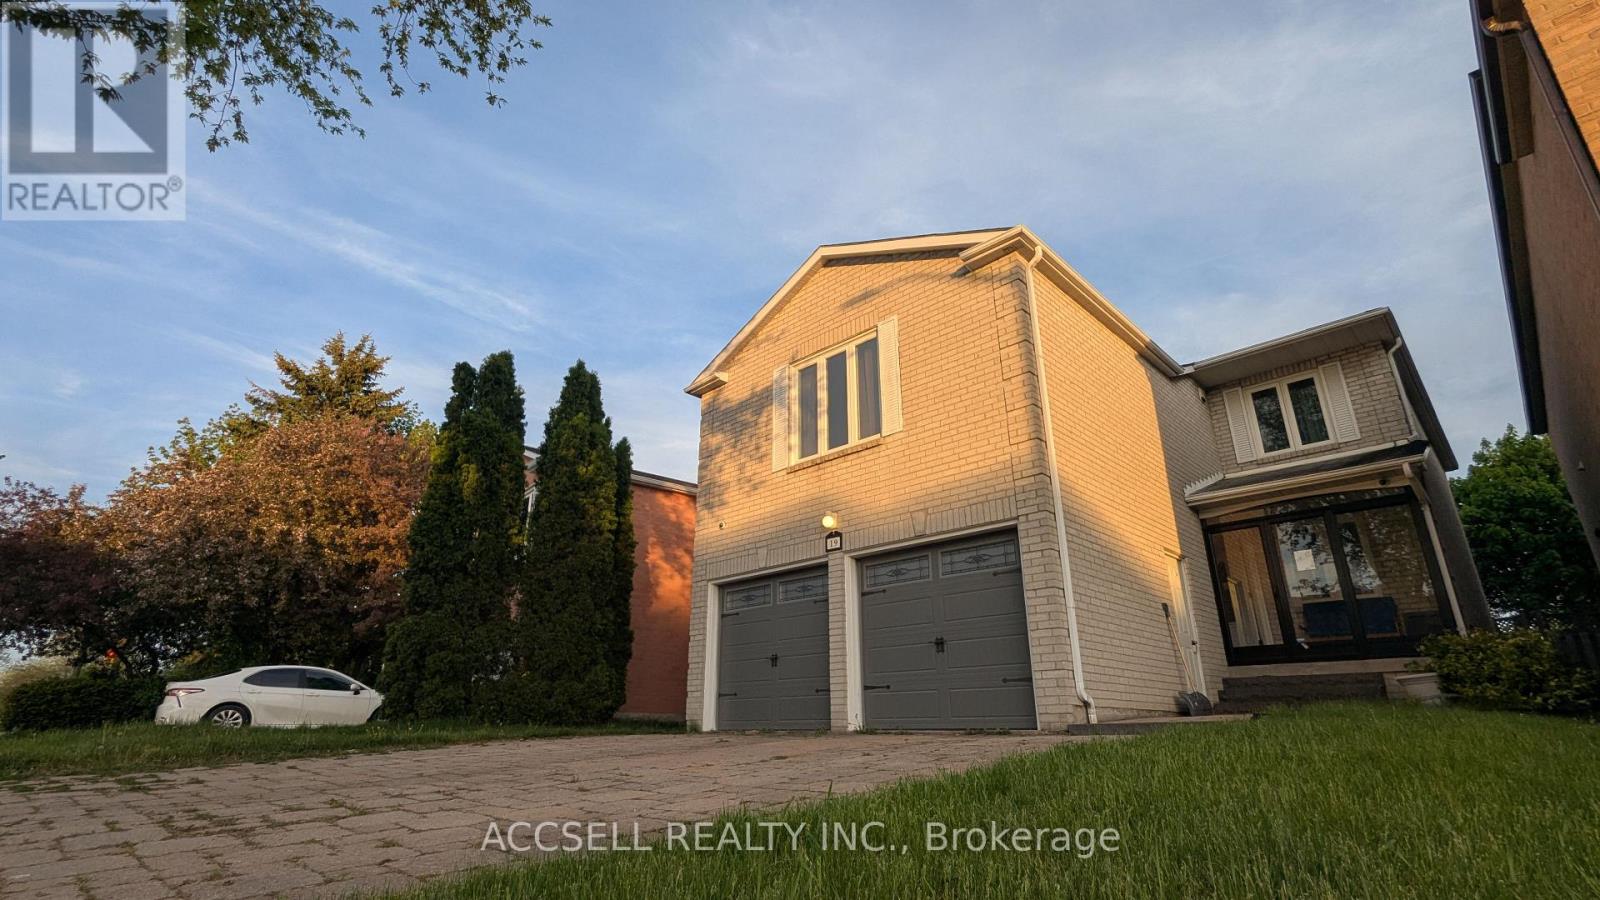
Opportunity to purchase a detached two storey property in a highly desirable and established neighborhood in Vaughan. This home features a functional layout with three bedrooms on the upper level and an additional bedroom. The full basement offers excellent potential for development into a separate apartment or an inlaw suite. Please note that the property is being sold strictly in as-is condition. The buyer is solely responsible for verifying the legality, zoning compliance, and permitting of any separate living spaces or future apartment conversions.The location provides exceptional lifestyle convenience and access to premier local amenities. Families will appreciate the proximity to top-ranked public and Catholic schools, including nearby Westmount Collegiate Institute and St. Elizabeth Catholic High School. Daily errands and shopping are highly accessible with the Promenade Shopping Centre and T and T Supermarket located just minutes away. Outdoor recreation options are extensive, with the beautiful paths and sports facilities of Joseph Aaron Park and the expansive green spaces of G Ross Lord Park situated nearby. Commuting is made efficient with strong public transit links, including York Region Transit bus routes within short walking distance, direct access to main arterial roads, and a convenient drive to the TTC Line 1 subway stations. This property represents a foundational opportunity for buyers looking to customize a home in a premium, high-demand area. (id:61483)
23 Breeze Drive
Bradford West Gwillimbury, Ontario
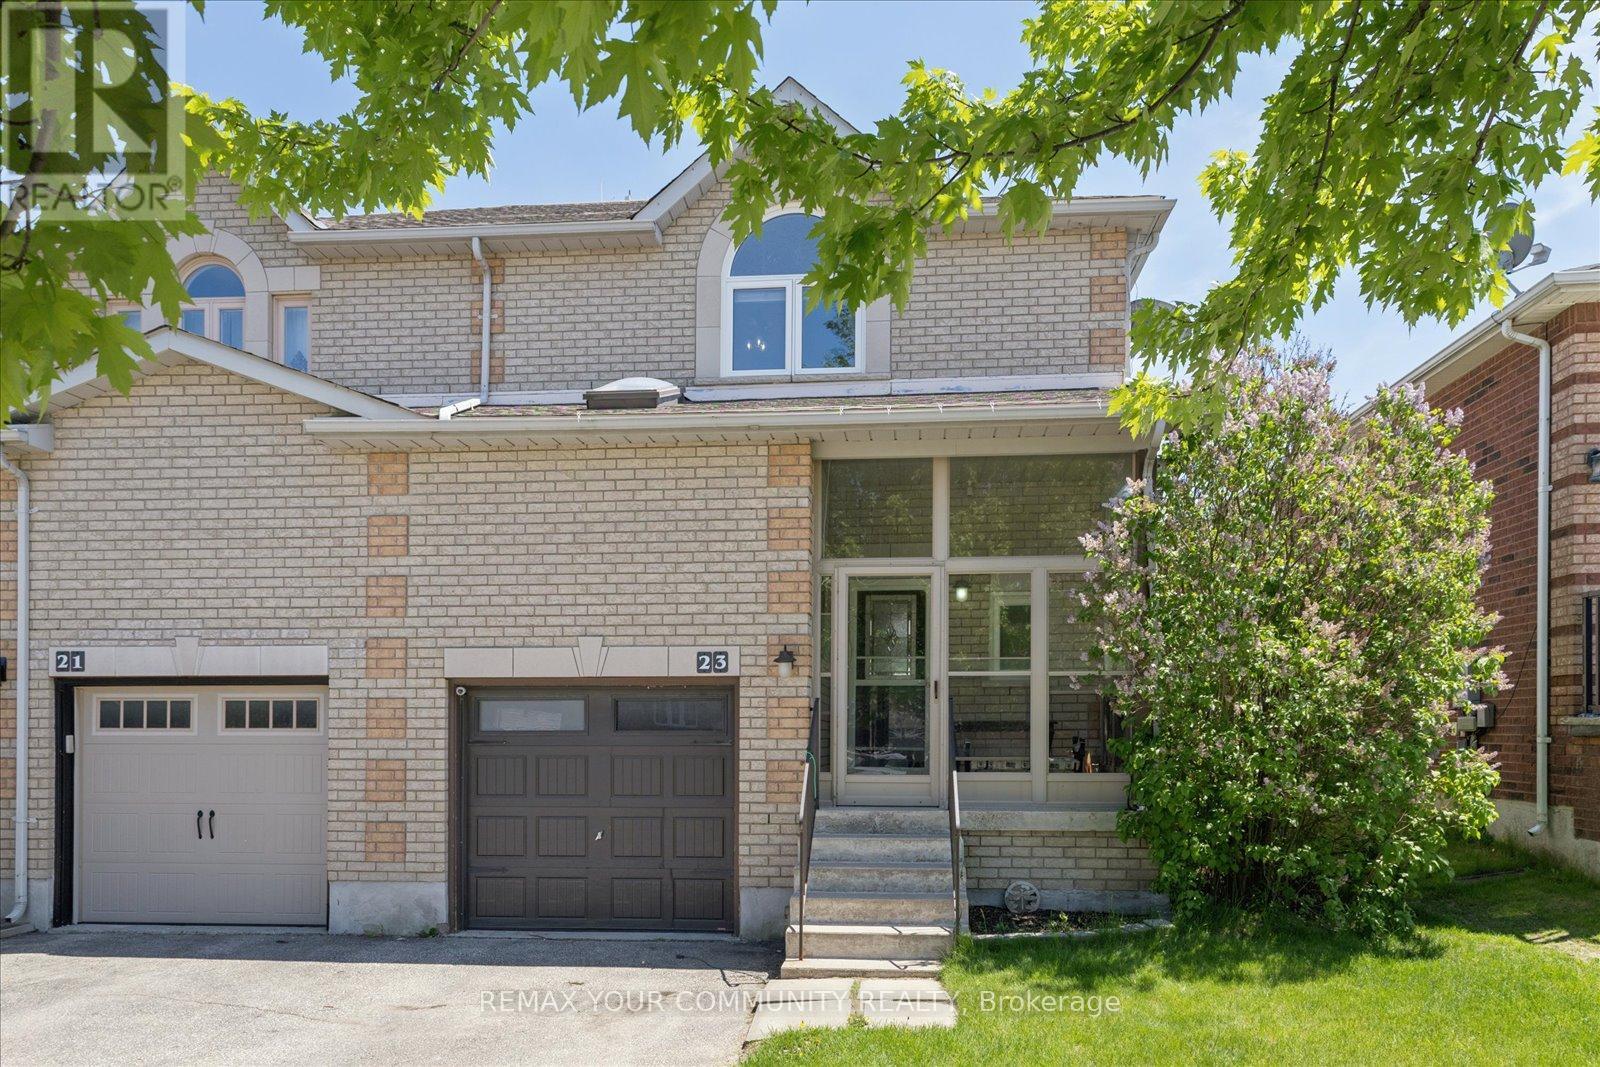
Welcome to 23 Breeze Drive, a beautifully updated family home offering exceptional space, functionality, and style. The heart of the home is the stunning oversized kitchen, thoughtfully designed with abundant cabinetry, generous counter space, and an ideal layout for both everyday living and entertaining. The open-concept living and dining area is filled with natural light from large, bright windows, creating a warm and inviting atmosphere throughout.The second floor features three generously sized bedrooms, providing comfortable accommodations for growing families. On the main level, a versatile bonus room offers the flexibility to serve as a fourth bedroom, family room, home office, or playroom to suit your lifestyle needs.Step outside to enjoy the spacious backyard, perfect for outdoor gatherings, gardening, or simply relaxing in your own private retreat.The Finished basement boasts impressive 13-foot soaring ceilings that create an incredible sense of space rarely found in homes of this type. Whether used as a recreation room, media space, home gym, or entertainment area, this level offers endless possibilities.Ideally located in a family-friendly neighbourhood close to parks, schools, shopping, and commuter routes, this is a home that combines comfort, flexibility, and exceptional living space both inside and out. (id:61483)
1802 - 2908 Highway 7 Road
Vaughan, Ontario
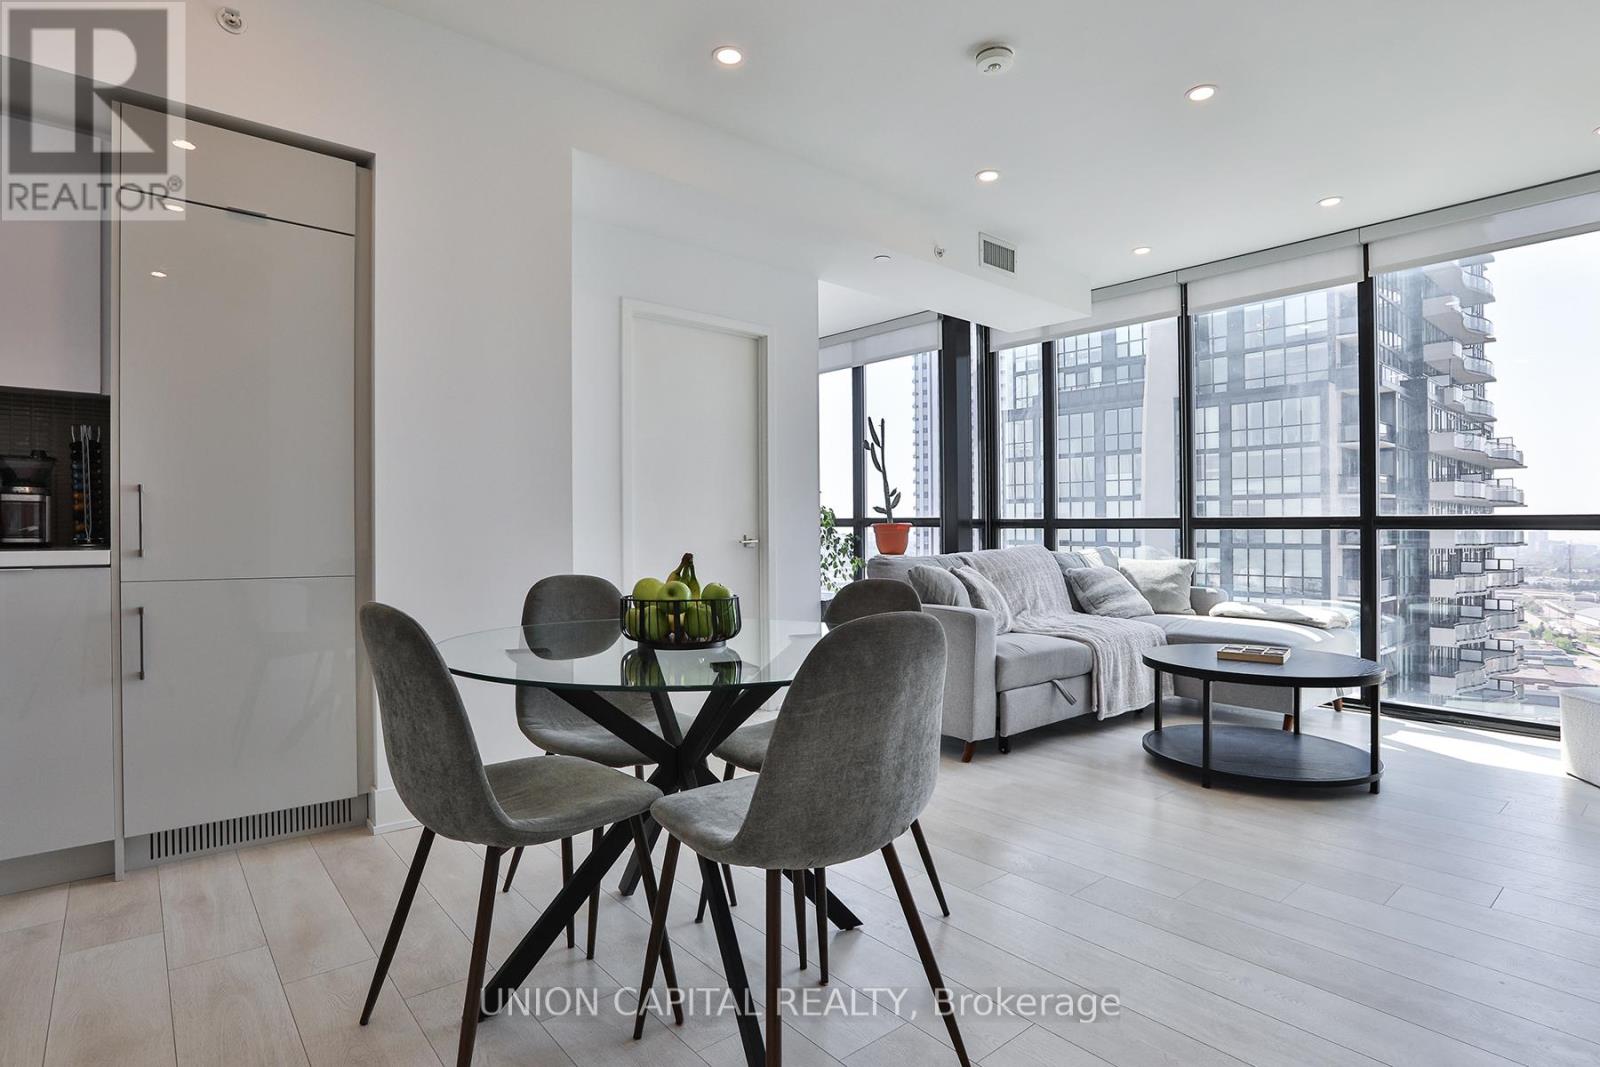
Corner unit. Southeast views. $150K in upgrades. This is not your average condo. Nord Condos delivers the full downtown Vaughan experience, and this 2-bed + den, 2-bath suite is one of its finest offerings. The split-bedroom layout maximizes privacy, while floor-to-ceiling windows bathe the open-concept living space in southeast sunshine. A sleek built-in kitchen with quartz counters and pot lights throughout complete the picture. Work from home in the den, unwind in the indoor pool, and step outside to Vaughan Subway, the 407,Vaughan Mills, and York U, all within minutes. Parking and locker included. (id:61483)
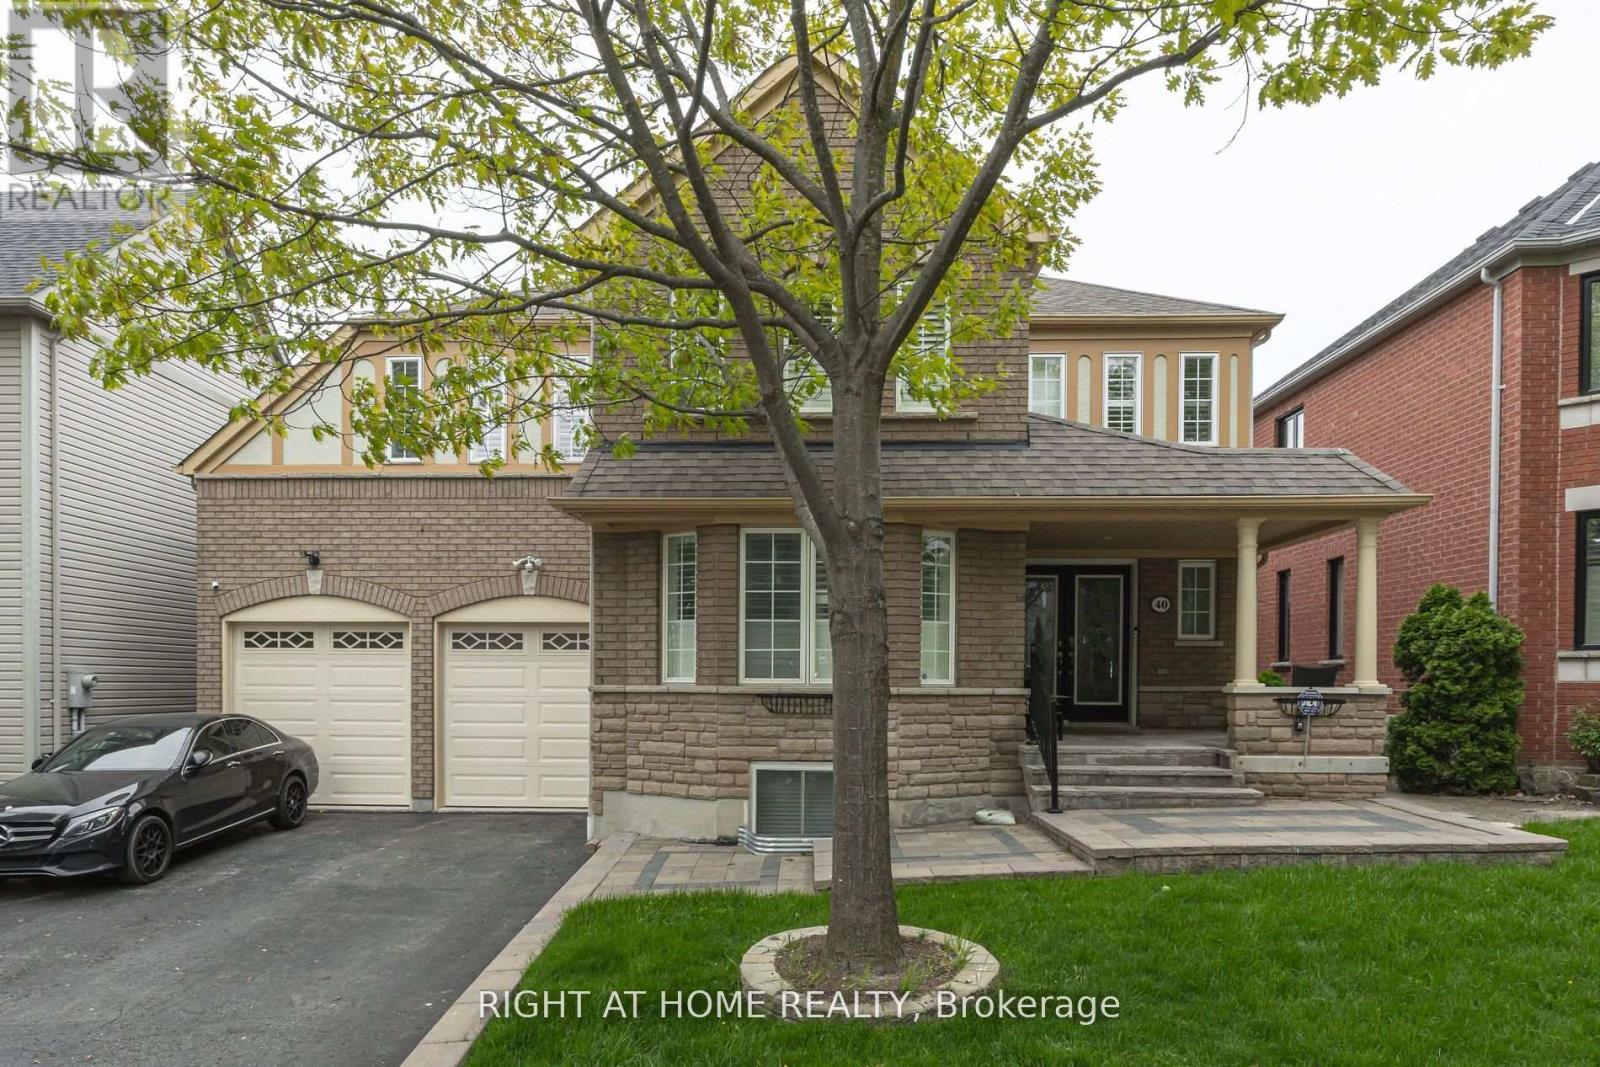
Basement - 40 Sabbe Crescent
Ajax, Ontario
Welcome to Newly Renovated and Spacious 2 Beds / 1 Bath Legal Basement Apartment Nestled In The High Demand Sabbe Enclave Of Nottingham Community in Ajax. Features Include Laminate Flooring throughout, A Huge Open Concept Living Room with Potlights and Large Window, Eat in Kitchen with Brand New S/S Appliances, Breakfast combined with Kitchen, Spacious Main Bedroom with large Double Closets, Good Size 2nd Bedroom with Closet, Elegant 4 Piece Bathroom and Separate Laundry Room. A Beautiful, Tree-Lined Street Just A Short Walk To Elementary Schools, Plaza and Transit. Mins Drive to Hwy 401, Go Station, RioCan Plaza Featuring Major Retailers Like Costco & Walmart . Perfect for a Couple, Small Family, Students or Working Professionals. No Pets & No Smoking Please. Tenant pays 30% of all Utilities. 24 Hours Notice required for all showings. (id:61483)
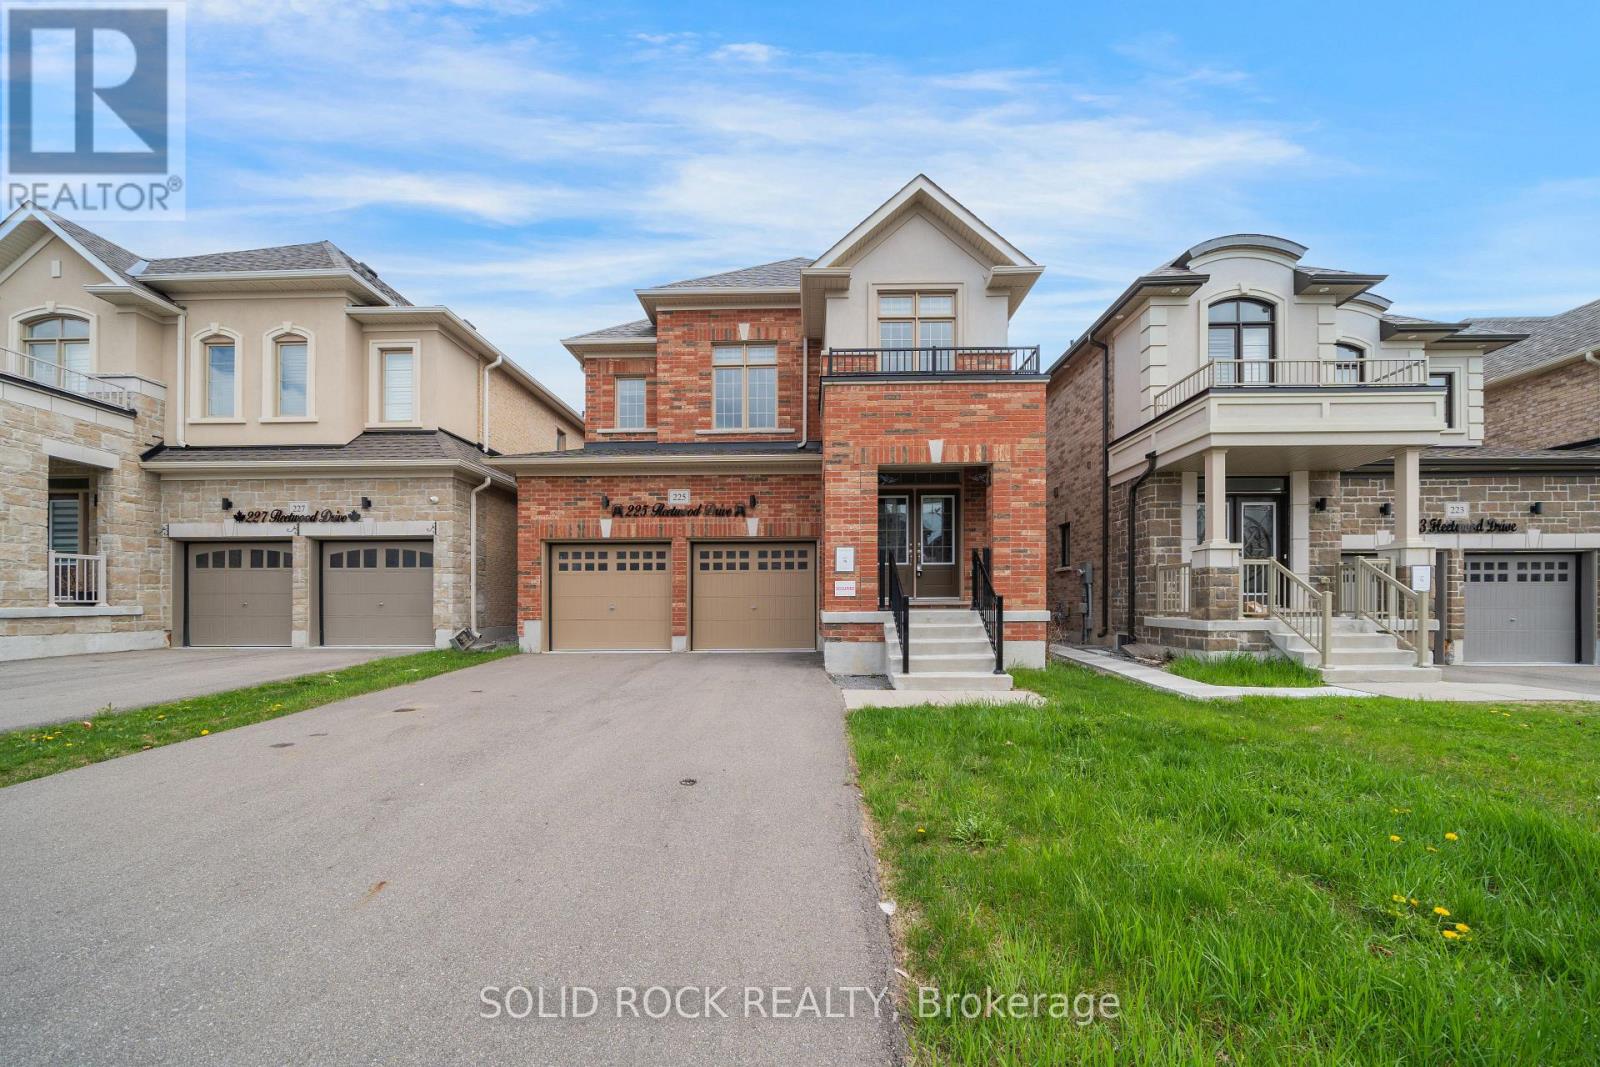
225 Fleetwood Drive
Oshawa, Ontario
Situated in a prime Oshawa location, just a short walk to the elementary school- this is the perfect new spot for your family! The tasteful layout of this home means there is room for everyone and everything! Step inside and you'll see! The large foyer means no tripping over eachother's shoes! The separate dining room has a bonus space that can be an additional sitting area- but there's room to expand the table for large gatherings. the extremely bright kitchen has lots of storage (an absolute must have) and a centre island (with a double sink- another must have!) Plus there is an eating area and it overlooks the cozy living room- complete with gas fireplace. .Upstairs, you will find four generously sized bedrooms - each with direct access to a bathroom! The primary bedroom is a private retreat with it's own 5 piece ensuite and walk-in closet. Bedrooms 2 and 3 share a Jack & Jill 5 piece bathroom; bedroom 4 has it's OWN 4 piece ensuite providing comfort and flexibility for family or guests. A convenient upstairs laundry room is just one more part of the thoughtful layout! The double garage means you'll have room for all your outdoor toys this summer! There's even more possibilities here- there is a completely separate side entrance leading straight to the unfinished basement! This home is just minutes from top-rated schools, parks, shopping, and amenities-making it a perfect blend of comfort, convenience, and lifestyle just waiting for you! Sold As-Is, Where Is. Seller does not warranty any aspects of property, including but not limited to: sizes, taxes or condition. (id:61483)
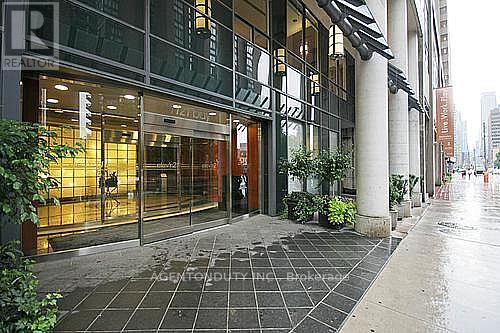
1604 - 1121 Bay Street
Toronto, Ontario
Furnished Executive Boutique Condo In Yorkville. One Bedroom + Den + Balcony. 9 Foot Ceilings. Laminate Floors Throughout. Den Can Be 2nd Bdrm ***All Utilities Included*** Just Pay For Internet And Cable! Steps To Shops, Ttc, Subway, U Of T, Gov't Offices & Hospitals. Bldg Amenities Incl: 24 Hr Concierge, Gym, Sauna, Party Room, Roof Top Patio W/Bbq's. Parking & Locker Also Available For Additional Fee. Students Welcome (id:61483)