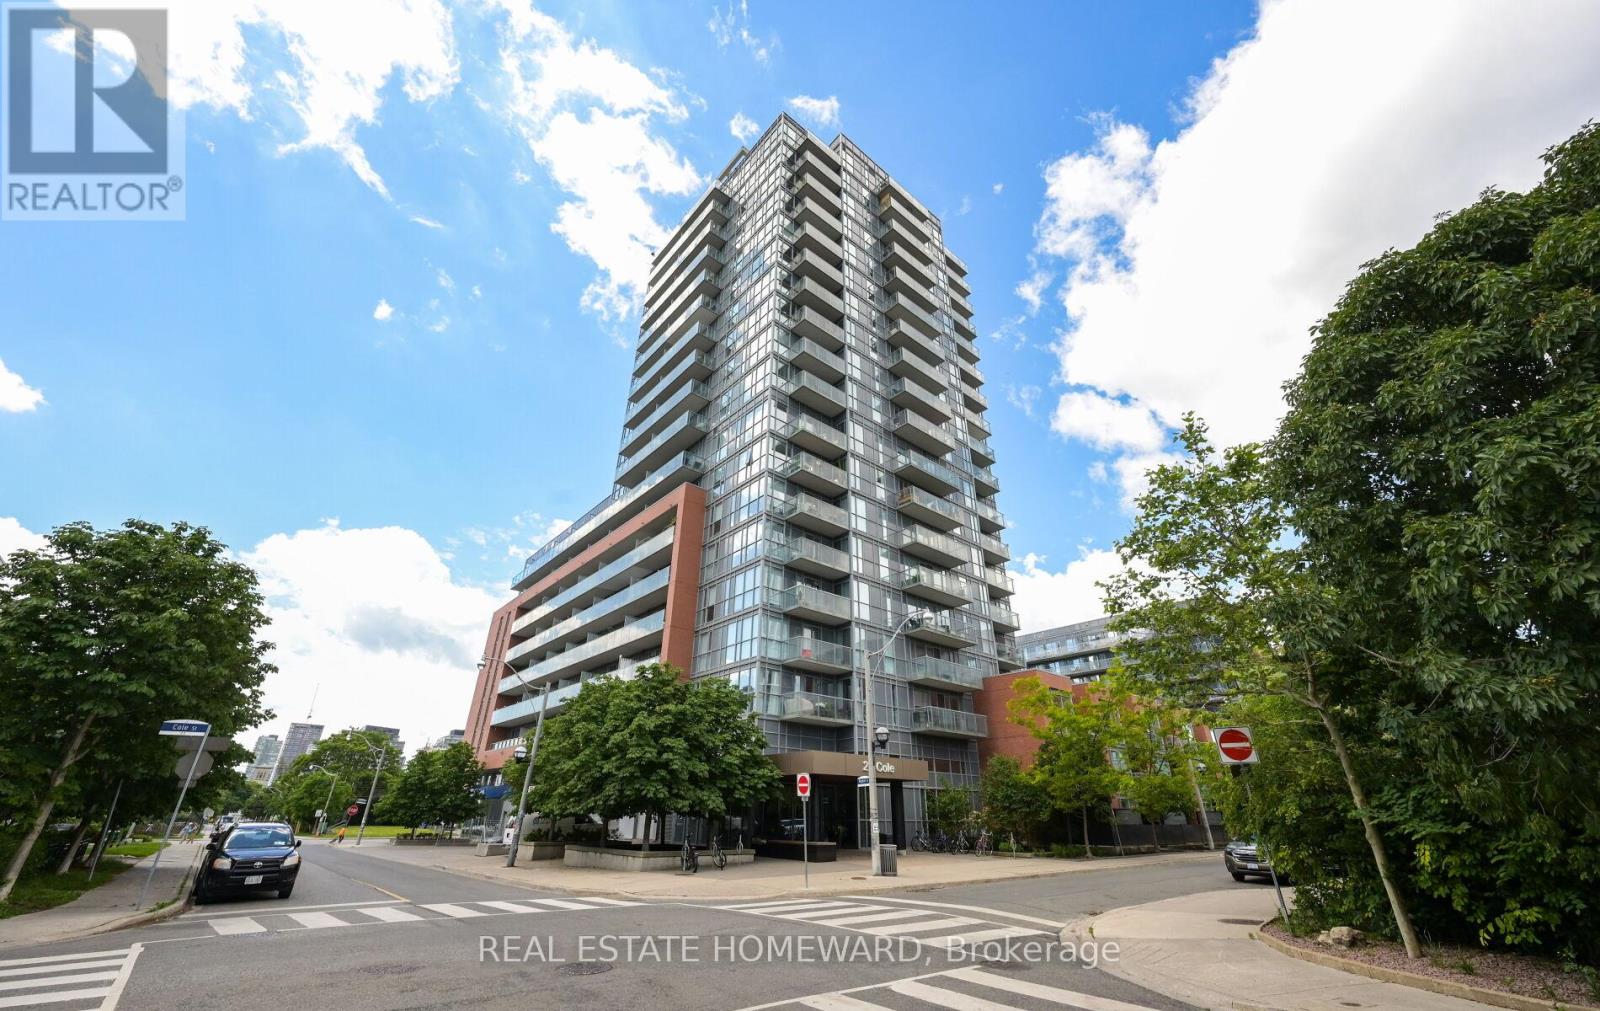
926 - 25 Cole Street
Toronto, Ontario
Welcome to Suite 926 at One Cole Condominiums - the building's largest and most desirable 1-bedroom + den layout. This bright, extra-wide suite boasts 9-foot ceilings and floor-to-ceiling windows flooding the space with afternoon sun and stunning southwest city views. The exceptionally functional floor plan (713 square feet) features two full bathrooms and a generous sized den, perfect as a private home office or guest room. Step out onto your 80 sq. ft balcony overlooking the quiet, lush trees of the private SkyPark. Located in a LEED Gold Certified green building with incredible eco-features, low maintenance fees, and top-tier lifestyle amenities. Includes 1 underground parking spot and a storage locker on the same floor as the unit.Indoor access to FreshCo, RBC, and Tim Hortons without leaving the building! Stainless Steel Fridge, Stove, Built-in Dishwasher, Built-in Microwave/Hood Fan, Full-Size Washer & Dryer.World-Class Amenities: 24-hour concierge, large fitness centre, guest suite, library, and the double-height Mixer Lounge (the ultimate alternate workspace).The SkyPark: A 20,000 sq ft manicured oasis elevated 3 stories above the street, complete with mature trees and 3 communal BBQ stations.Unmatched Community Perks: Steps to Toronto Bike Share, the Dundas Streetcar and the DVP. Enjoy local favourites like Le Beau (artisanal croissants), ZUZU, and Kibo Sushi.Active Lifestyle: Minutes from the Pam McConnell Aquatic Centre, the Regent Park Athletic Grounds, local farmers' markets, Cabbagetown, and the Financial District. (id:61483)
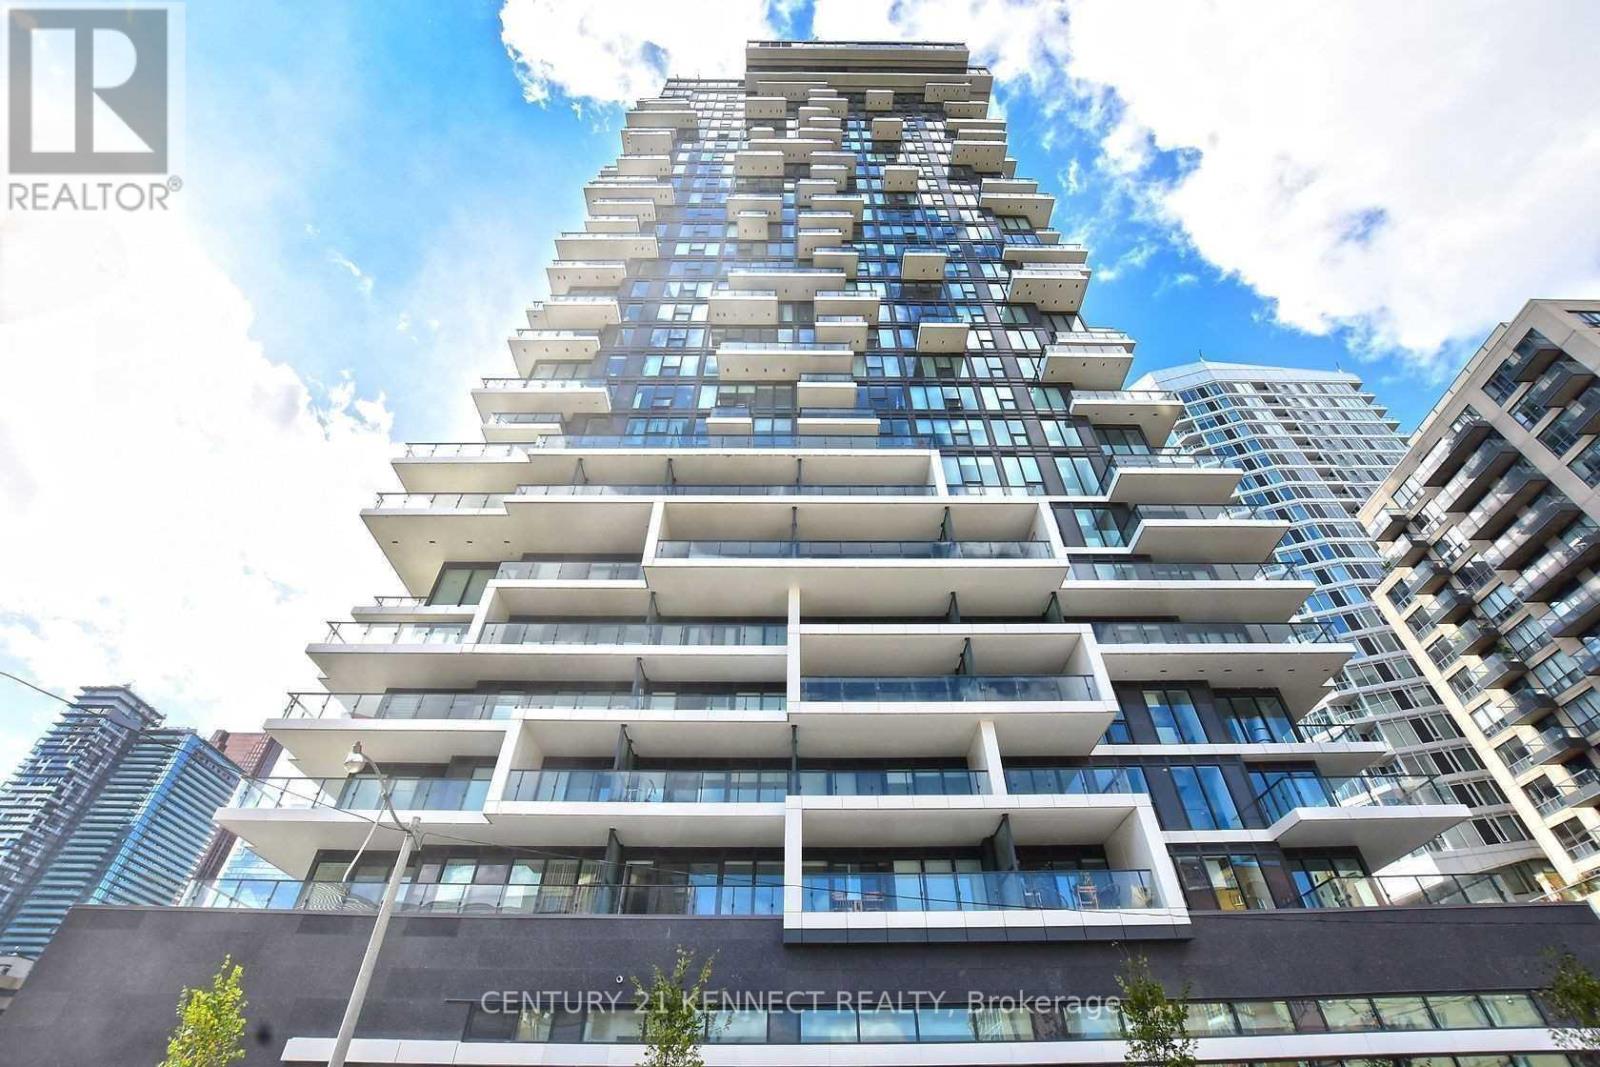
2203 - 77 Shuter Street
Toronto, Ontario
Luxury 88 North Condos. 1 Bed+Den, 554 Sq Ft + Balcony, Functional & Efficient Layout, South Exposure, Modern Finishes & World Class Amenities: Infinity Swimming Pool, Gym, Sun Lounger, Outdoor BBQ& 24 Hr Concierge. Beautiful & Elegant Lobby Designed by World Renowned Toronto Designers, Cecconi-Simone. Best location, Close to Everything: Eaton Centre, St Michael Hospital, Financial Core, Entertainment District and Universities, All Within Walking Distance, Must See! (id:61483)
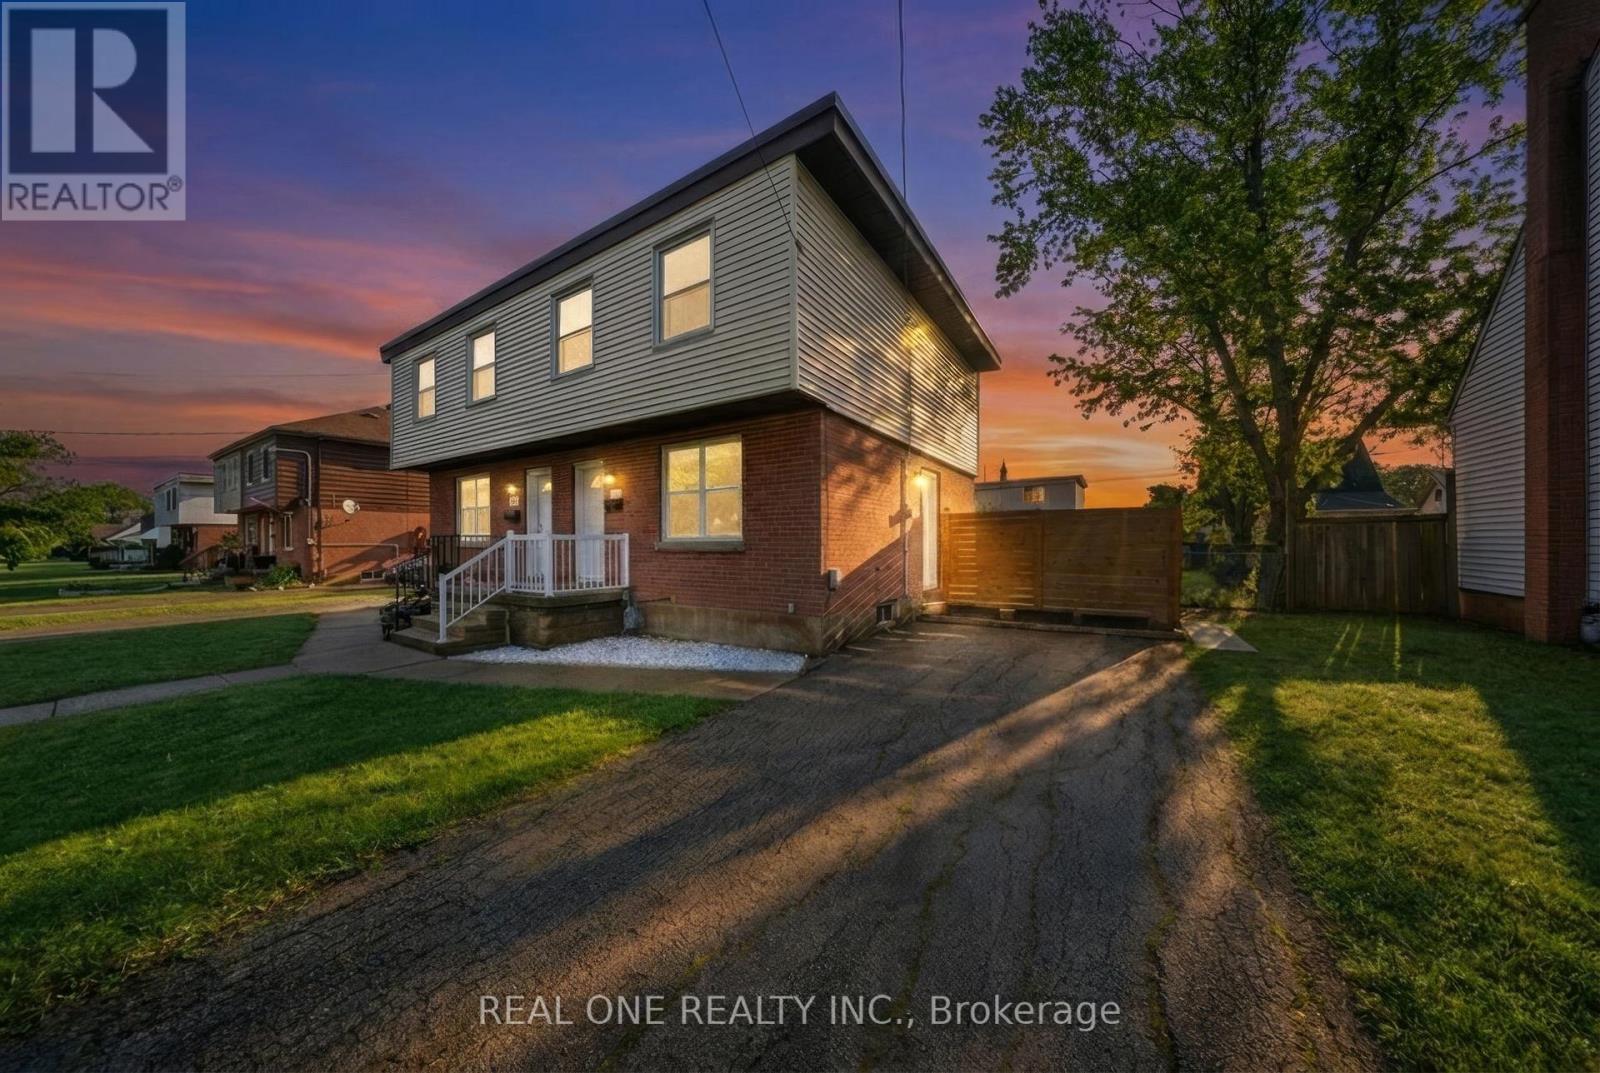
24 Sumach Street
Hamilton, Ontario
This fully renovated three-bedroom residence at 24 Sumach is situated on a quiet, tree-lined street within a vibrant community known for its strong family-friendly atmosphere. The main level is defined by an abundance of natural light that highlights new flooring and a contemporary fireplace focal point. At the heart of the home, the designer kitchen features a sophisticated quartz waterfall island and premium new appliances, offering a perfect blend of style and utility. A large window overlooks the rear grounds, while a convenient walk-out provides a seamless transition to a spacious backyard oasis. This expansive outdoor space is fully fenced and provides a private setting for entertaining or a secure environment for children to play. The functional layout continues with three well-appointed bedrooms and modern finishes throughout the entire interior. A flexible lower level currently serves as a home gym, offering versatile space to suit your specific lifestyle needs. Parking is easily managed with a private driveway that accommodates two vehicles. Residents benefit from exceptional proximity to local green spaces and the McQuesten Urban Farm, along with efficient access to the QEW and Red Hill Valley Parkway for streamlined commuting. This move-in-ready property combines the peace of a residential pocket with the convenience of urban amenities, making it an ideal choice for those seeking quality and connection in a premier neighborhood. Great attention to detail and high-end materials ensure this home stands out as a turnkey opportunity in today's market. Experience the perfect balance of modern luxury and community charm in a location that supports both active lifestyles and quiet relaxation. (id:61483)
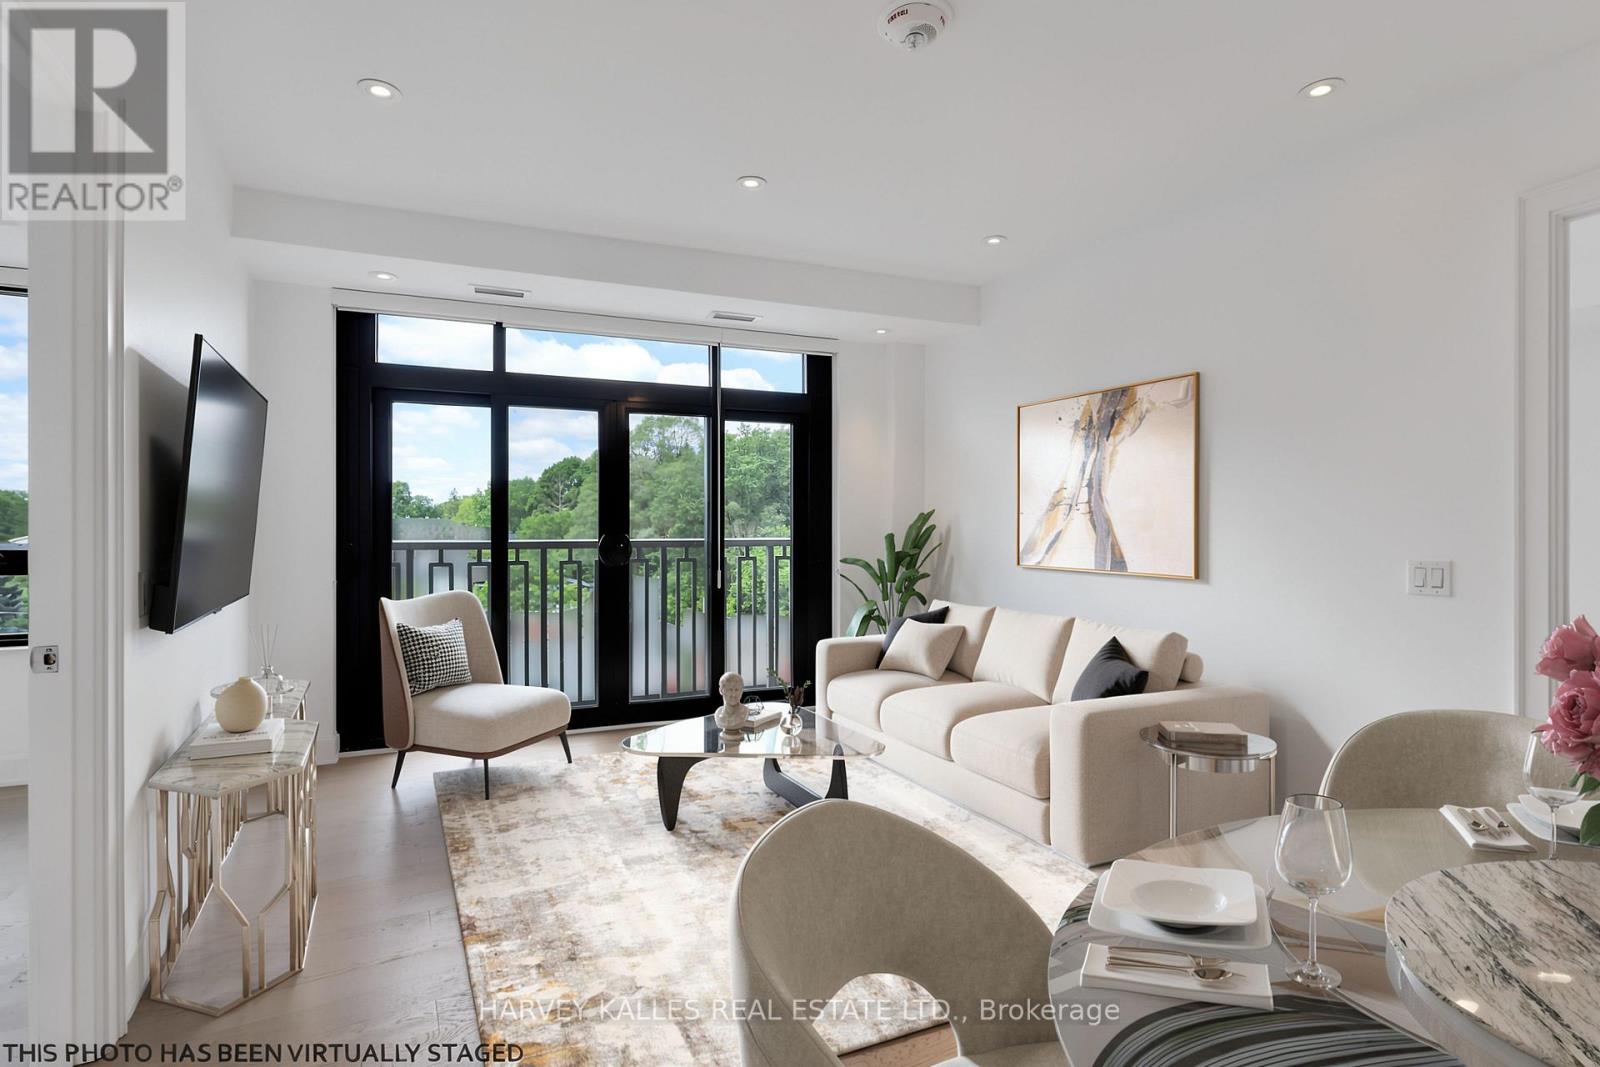
403 - 1 Strathgowan Avenue
Toronto, Ontario
Welcome to The Winslow, an upscale condominium situated at the desirable intersection of Midtown Lawrence Park and Lytton Park. This sophisticated 1,132 sq. ft. suite showcases breathtaking, unobstructed west views through expansive floor-to-ceiling windows, bathing the space in natural light and offering captivating sunset vistas from its charming Juliette balconies. Perfectly designed with a 2-bedroom split layout, this residence features open-concept principal rooms ideal for both relaxation and entertaining. The stunning kitchen is a chef's dream, complete with sleek Caesarstone countertops, a full Miele appliance package-including a gas range - and an abundance of custom cabinetry. The inviting foyer is adorned with a double closet equipped with organizers and a stylish guest powder room. For added convenience, a well-appointed walk-in laundry room includes a laundry sink and additional custom cabinetry. The primary suite offers a generously sized walk-in closet with a California customized interior, and the luxurious ensuite is a sanctuary of indulgence, featuring a custom double vanity, a separate water closet, a glass-enclosed shower, and a freestanding oval tub. The second bedroom boasts excellent customized storage solutions and an elegantly designed ensuite with beautiful tile work. Every window is fitted with designer blinds, including blackout options in the bedrooms, ensuring privacy and comfort. This suite is complete with a designated parking spot and a storage locker. Elegant finishes have been meticulously chosen, requiring nothing but your personal touch to move in and enjoy. Residents benefit from an array of amenities, including a 24-hour concierge, a well-equipped gym, a stunning party room, community BBQ, a pet wash station, and guest suites. With Yonge Street's finest shops and restaurants just a short stroll away, along with picturesque walking trails and parks, The Winslow offers a luxurious lifestyle in a vibrant community. (id:61483)
905 - 111 Elizabeth Street
Toronto, Ontario
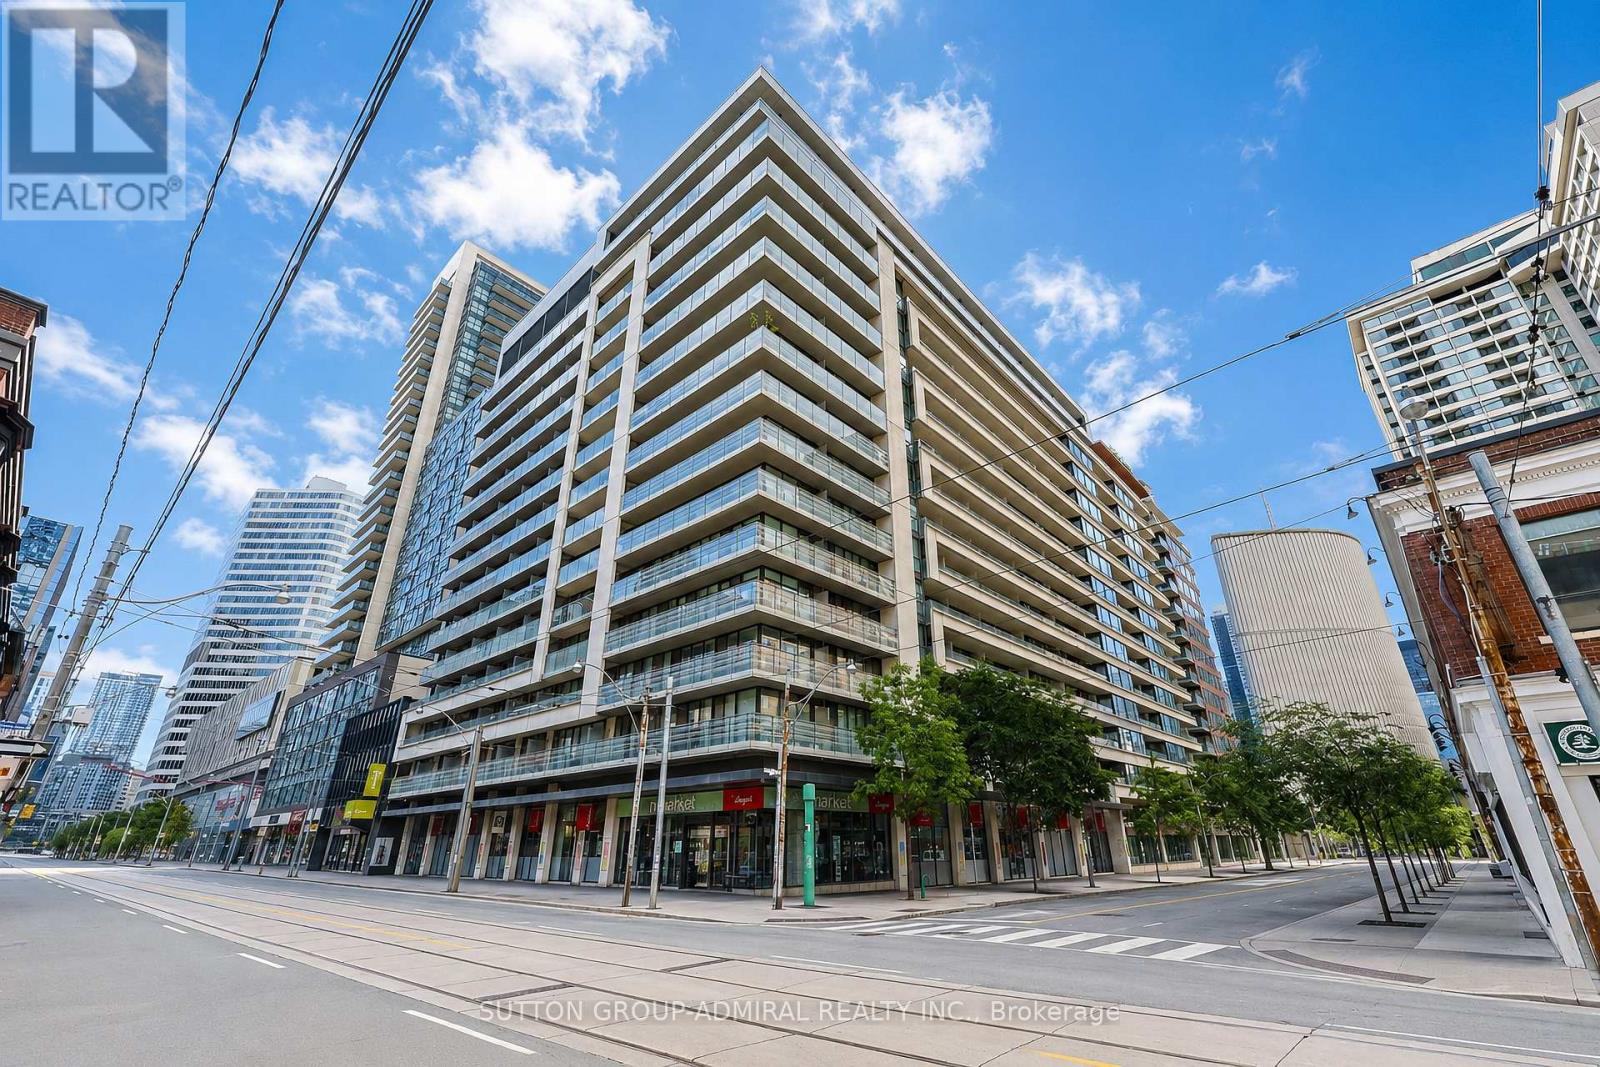
Stunning 1 Bedroom/2 Bathroom Suite at One City Hall Condos! This bright and spacious 597 sq ft condo features a functional open-concept layout and a large wraparound balcony offering exceptional outdoor living space. Enjoy an impressive array of building amenities, including a fully equipped fitness centre, indoor pool, jacuzzi, steam room, sauna, rooftop terrace, guest suites, and visitor parking. Longo's grocery store directly downstairs! Situated in the heart of downtown, this unbeatable location boasts a 99 Walk Score and 100 Transit Score, with subway access just steps away. Walk to renowned hospitals including Mount Sinai, Toronto General, and SickKids, as well as Toronto Metropolitan University (TMU) and the University of Toronto. Right next To Toronto City Hall and the Eaton Centre, with world-class dining, cafés, shopping, entertainment, and everyday conveniences right at your doorstep. Experience the very best of downtown Toronto living. (id:61483)
219 - 231 Fort York Boulevard
Toronto, Ontario
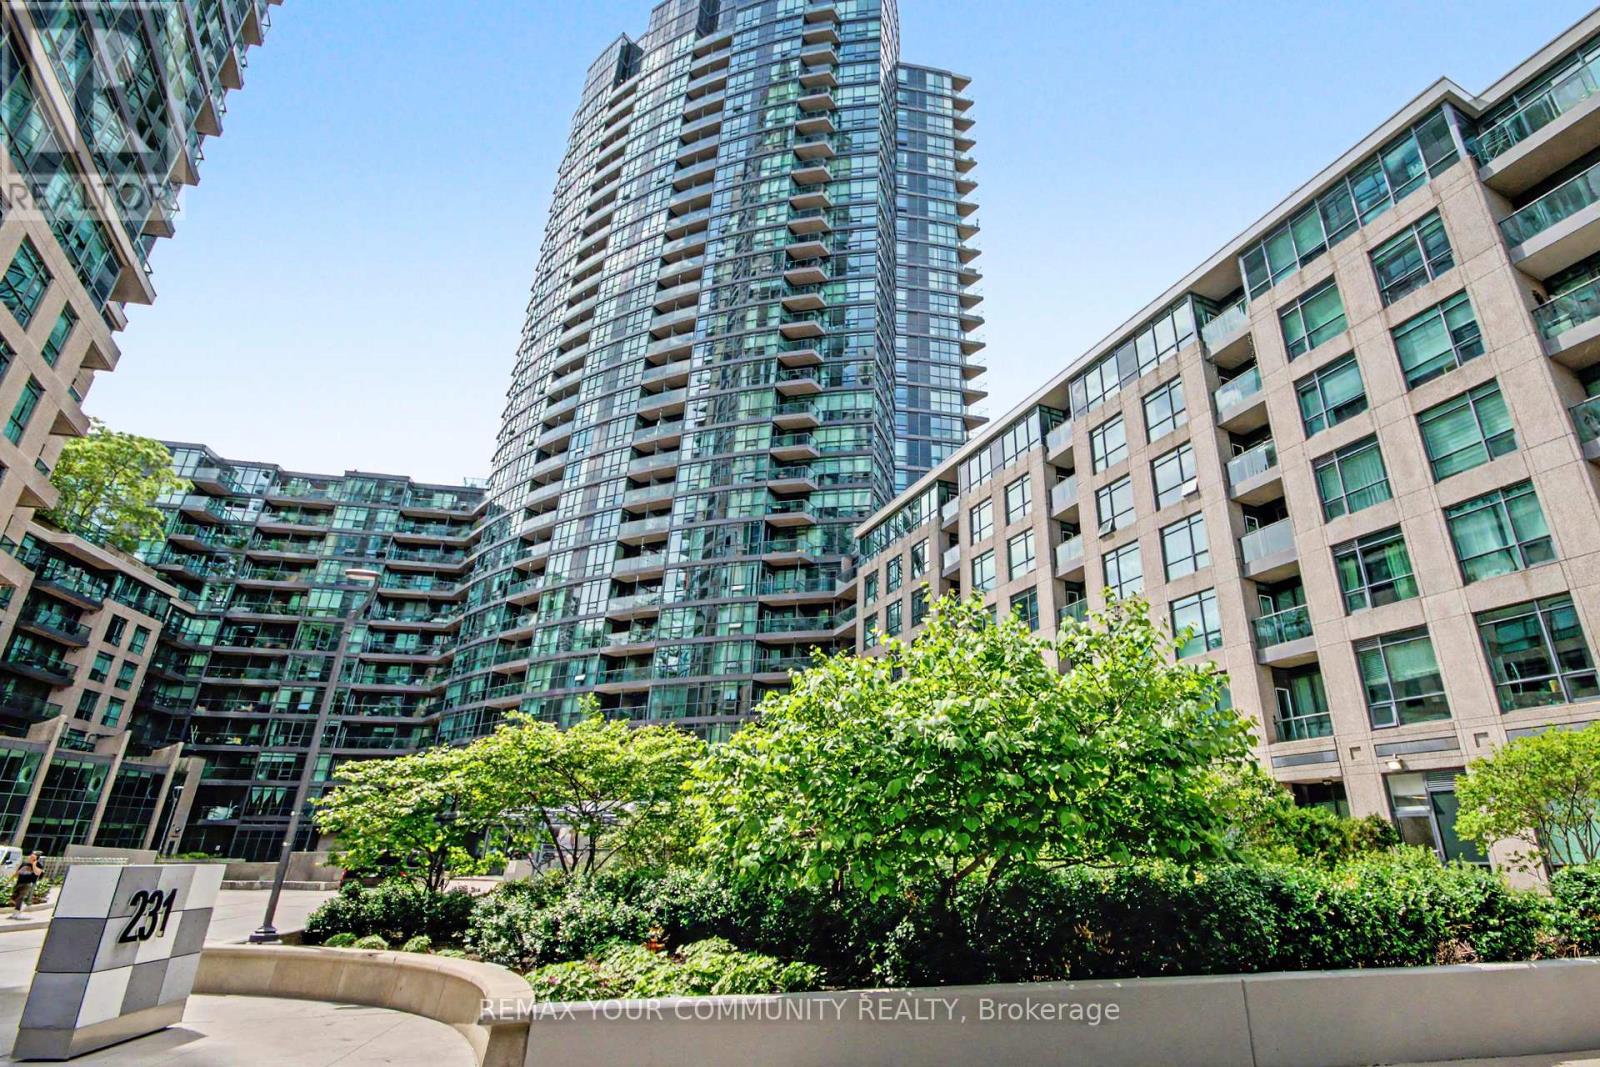
Welcome to Waterpark City, one of Toronto's most established and sought-after waterfront communities. This spacious 792 sq. ft. suite offers 2 bedrooms, 2 full bathrooms, parking, and a locker, along with a thoughtfully designed layout that maximizes both comfort and functionality. Floor-to-ceiling windows fill the open-concept living and dining area with natural light, creating an inviting space for everyday living and entertaining. The generously sized primary bedroom features a private ensuite bath, while the second bedroom and additional full bathroom provide flexibility for guests, family members, or a dedicated home office. A private balcony extends the living space outdoors. Residents enjoy access to exceptional amenities including a 24-hour concierge, indoor pool, hot tub, sauna, fitness centre, yoga studio, party room, games room, guest suites, and visitor parking. Ideally located just steps from Toronto's waterfront, The Bentway, Coronation Park, TTC, Liberty Village, The Well, Stackt Market, Billy Bishop Airport, and countless restaurants, cafés, and entertainment options. Enjoy the convenience of downtown living with parks, trails, and everyday amenities right outside your door .An excellent opportunity to lease in a well-managed building in one of Toronto's most desirable downtown neighborhoods. (id:61483)
219 - 231 Fort York Boulevard
Toronto, Ontario
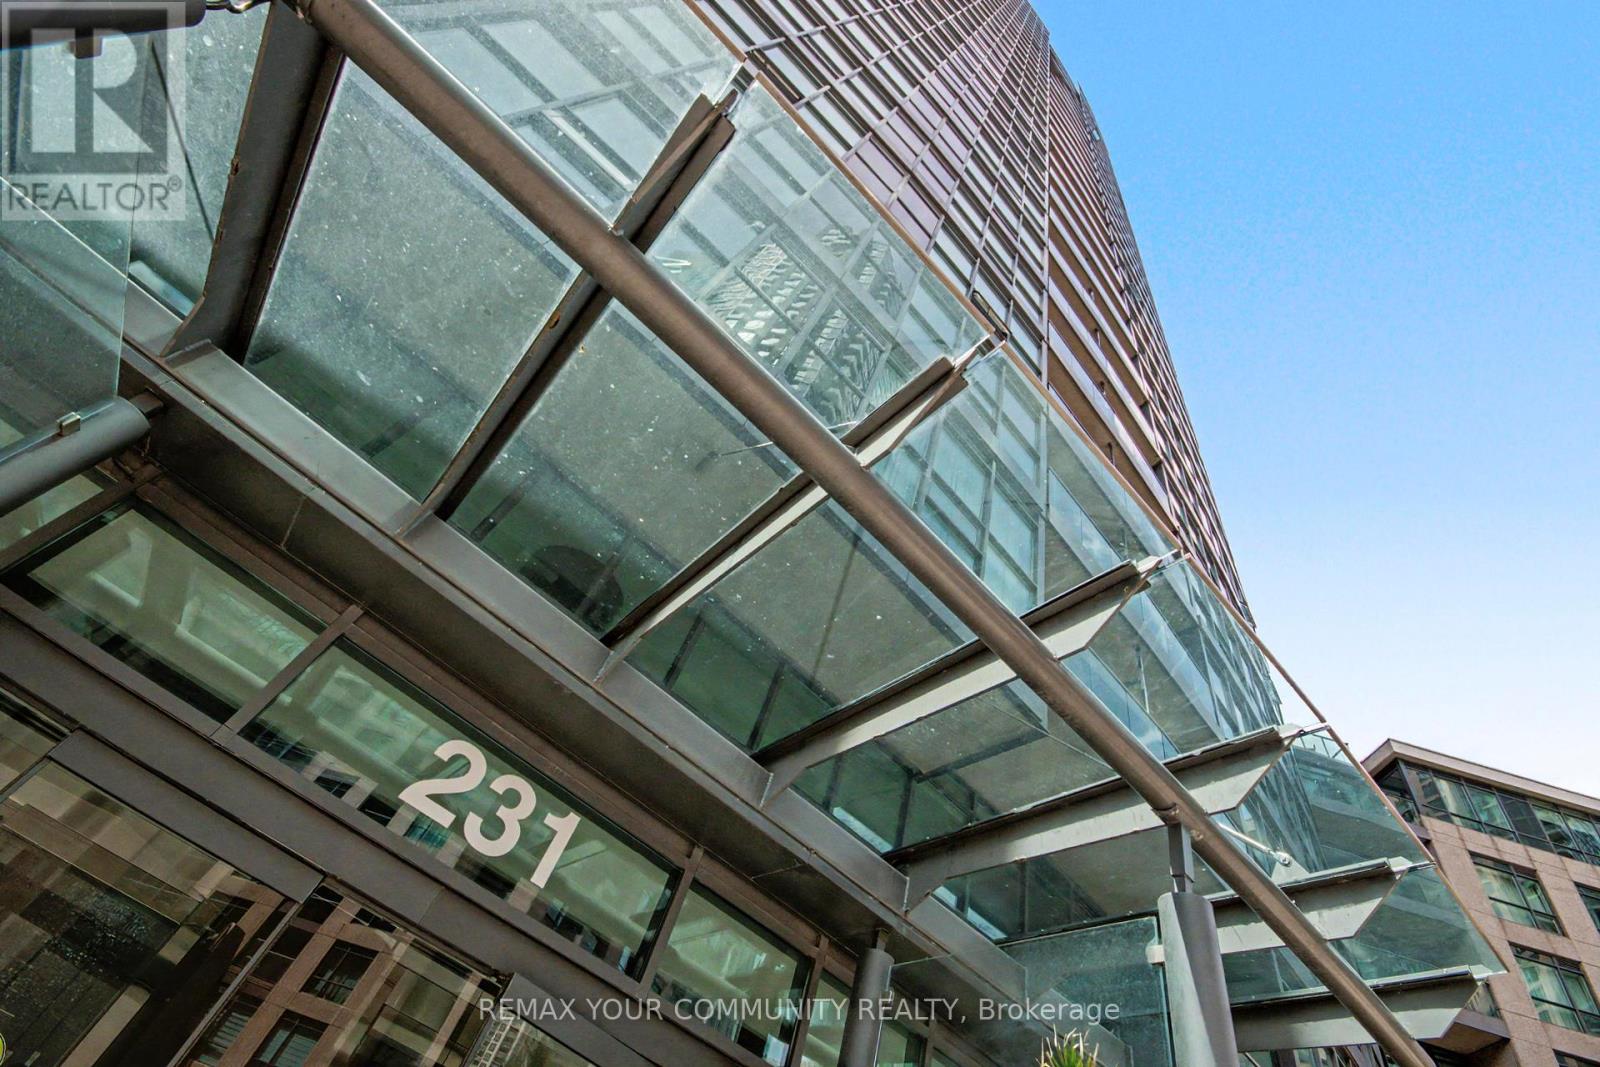
Welcome to Waterpark City, one of Toronto's most established and sought-after waterfront communities. This spacious 792 sq. ft. suite offers 2 bedrooms, 2 full bathrooms, parking, and a locker, along with a thoughtfully designed layout that maximizes both comfort and functionality. Floor-to-ceiling windows fill the open-concept living and dining area with natural light, creating an inviting space for everyday living and entertaining. The generously sized primary bedroom features a private ensuite bath, while the second bedroom and additional full bathroom provide flexibility for guests, family members, or a dedicated home office. A private balcony extends the living space outdoors. Residents enjoy access to exceptional amenities including a 24-hour concierge, indoor pool, hot tub, sauna, fitness centre, yoga studio, party room, games room, guest suites, and visitor parking. Ideally located just steps from Toronto's waterfront, The Bentway, Coronation Park, TTC, Liberty Village, The Well, Stackt Market, Billy Bishop Airport, and countless restaurants, cafés, and entertainment options. Enjoy the convenience of downtown living with parks, trails, and everyday amenities right outside your door. An excellent opportunity to own in a well-managed building in one of Toronto's most desirable downtown neighborhoods. (id:61483)
3506 - 5168 Yonge Street
Toronto, Ontario
Menkes Built Bright & Spacious Upgraded 2 Bedroom 2 Washroom Condo In A Luxurious Gibson North Tower! Direct Subway Access!!! 9 Feet Ceiling! Gorgeous View! Beautiful Open Concept Modern Kitchen, Granite Countertop, 7' Wide Engineered Hardwood Floors Throughout, Floor To Ceiling Windows, High Floor, World Class Amenities (Indoor Pool, Media, Theatre Room, Fitness Center, Guest Suites, 24Hr Concierge). Min To Shopping, Restaurants, Park, Library (id:61483)
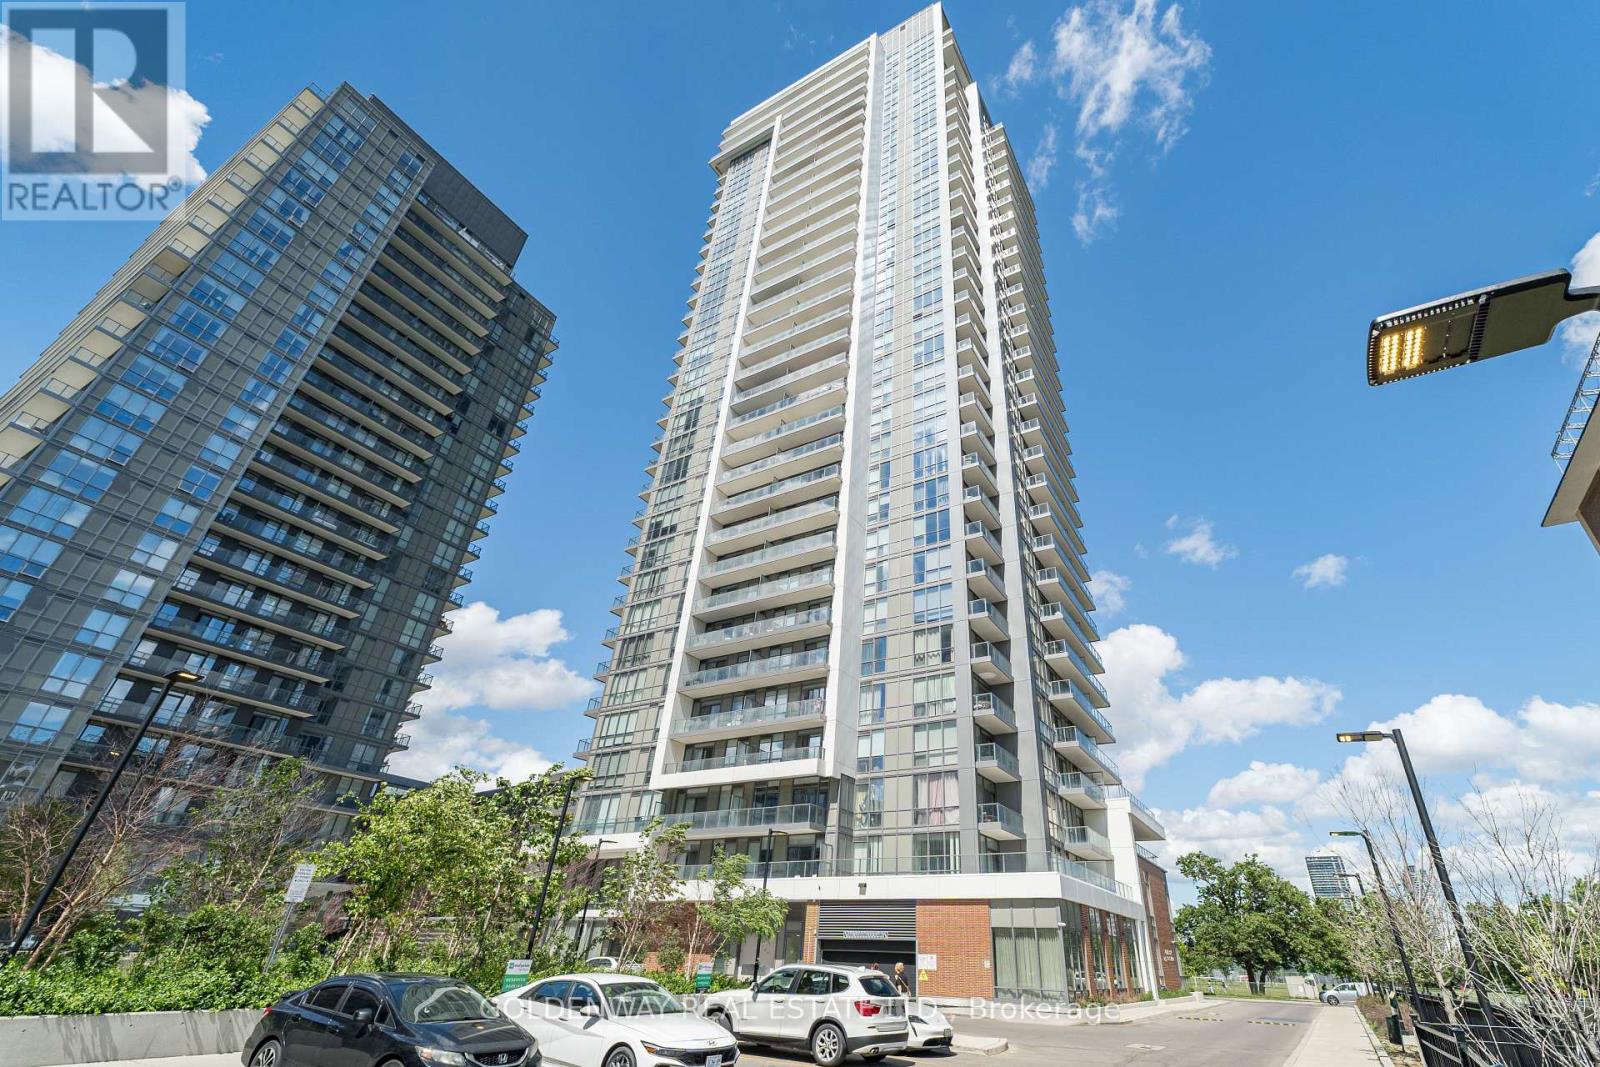
2809 - 32 Forest Manor Road
Toronto, Ontario
Beautiful 1 Br & Den (2ed Room) + 2 Baths Unit. MBedroom & En-Suite WRoom, Gorgeous South Exposure, Include 1 Parking, 1 Locker, FreshCo Supermarket Direct Downstairs, TTC, Subway Station Minutes Away, Walk To Fairview Mall, Close To School, Grocery, Library, Cinema. Very Close To Highway 401/404. Feature 9 Ft Height Ceiling, Open Concept Living Room With Floor To Ceiling Large Window. Move-In Ready. (id:61483)
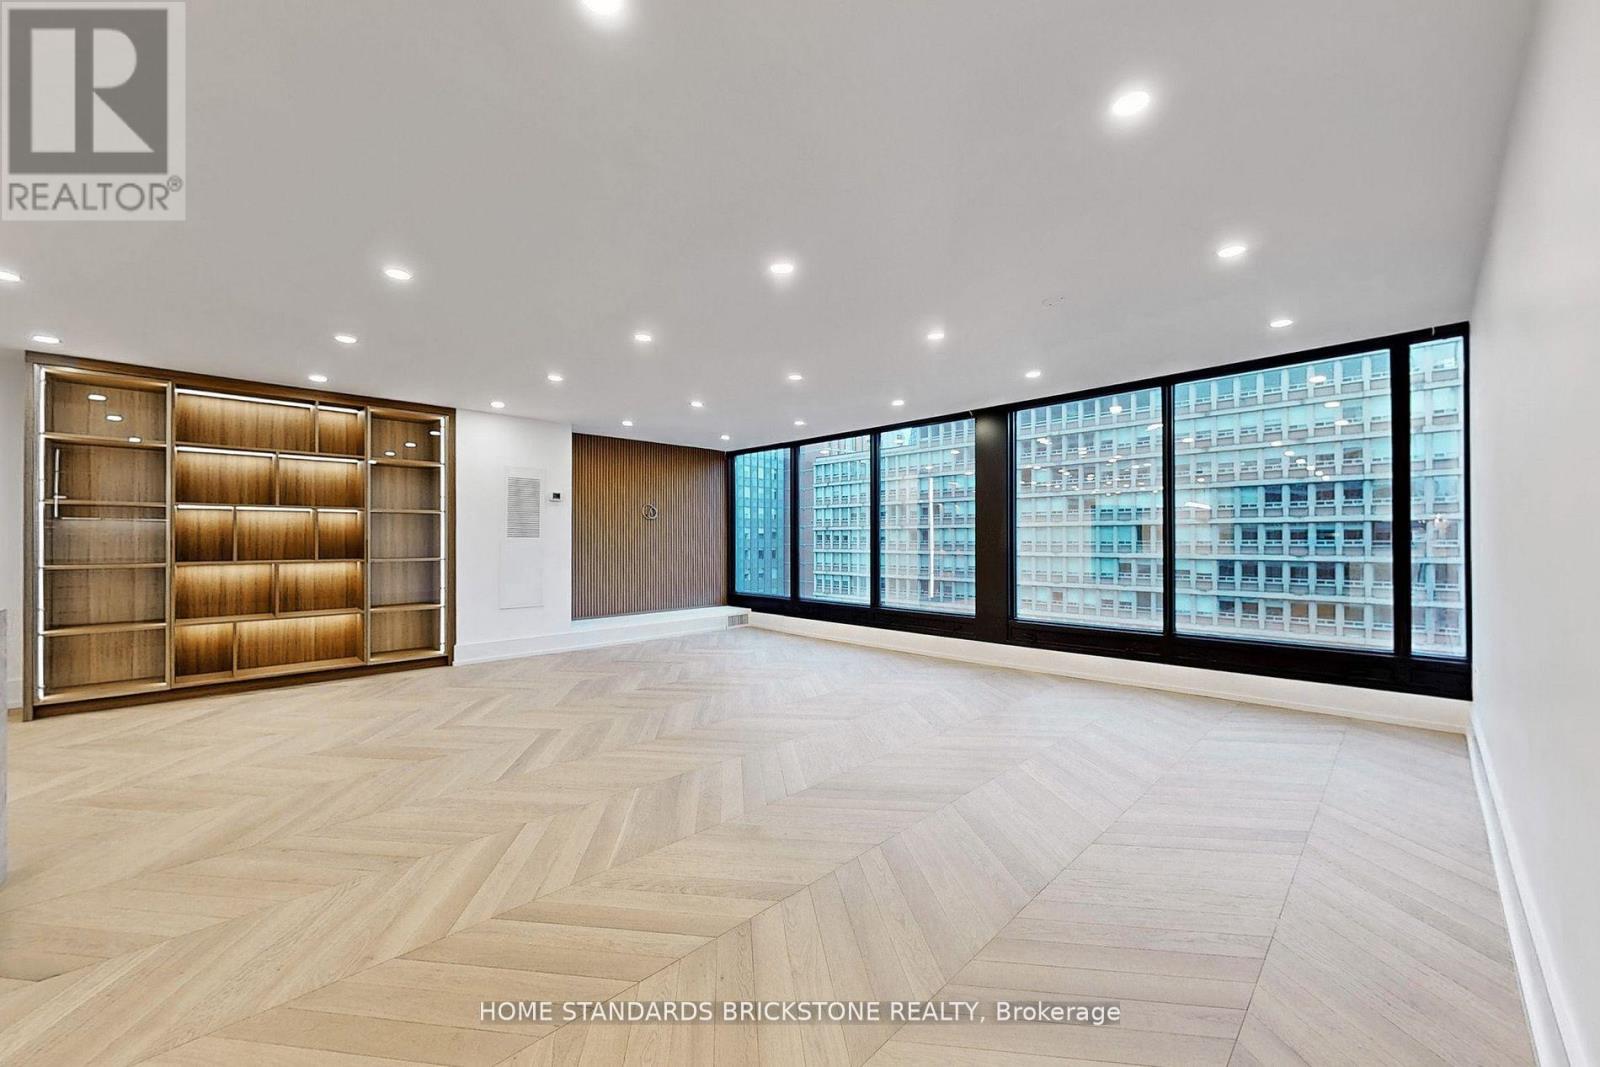
1009 - 110 Bloor Street W
Toronto, Ontario
Fully Renovation in the Heart of YorkvilleThis exceptional two-bedroom residence at One Ten Bloor offers nearly 2,000 sq ft of thoughtfully redesigned living space, blending timeless elegance with modern luxury. Located in one of Yorkvilles most coveted buildings, the suite showcases unobstructed north and south views over the Mink Mile and the award-winning Yorkville Park. Just steps from the citys finest museums, cafes, designer boutiques, and cultural landmarks.Every detail has been elevated with top-of-the-line materials and finishesResidents enjoy direct subway access, a newly renovated indoor pool, full fitness centre, 24-hour concierge, valet guest parking, and much more. A rare opportunity to own a sophisticated, move-in-ready home in Torontos most prestigious neighbourhood. (id:61483)
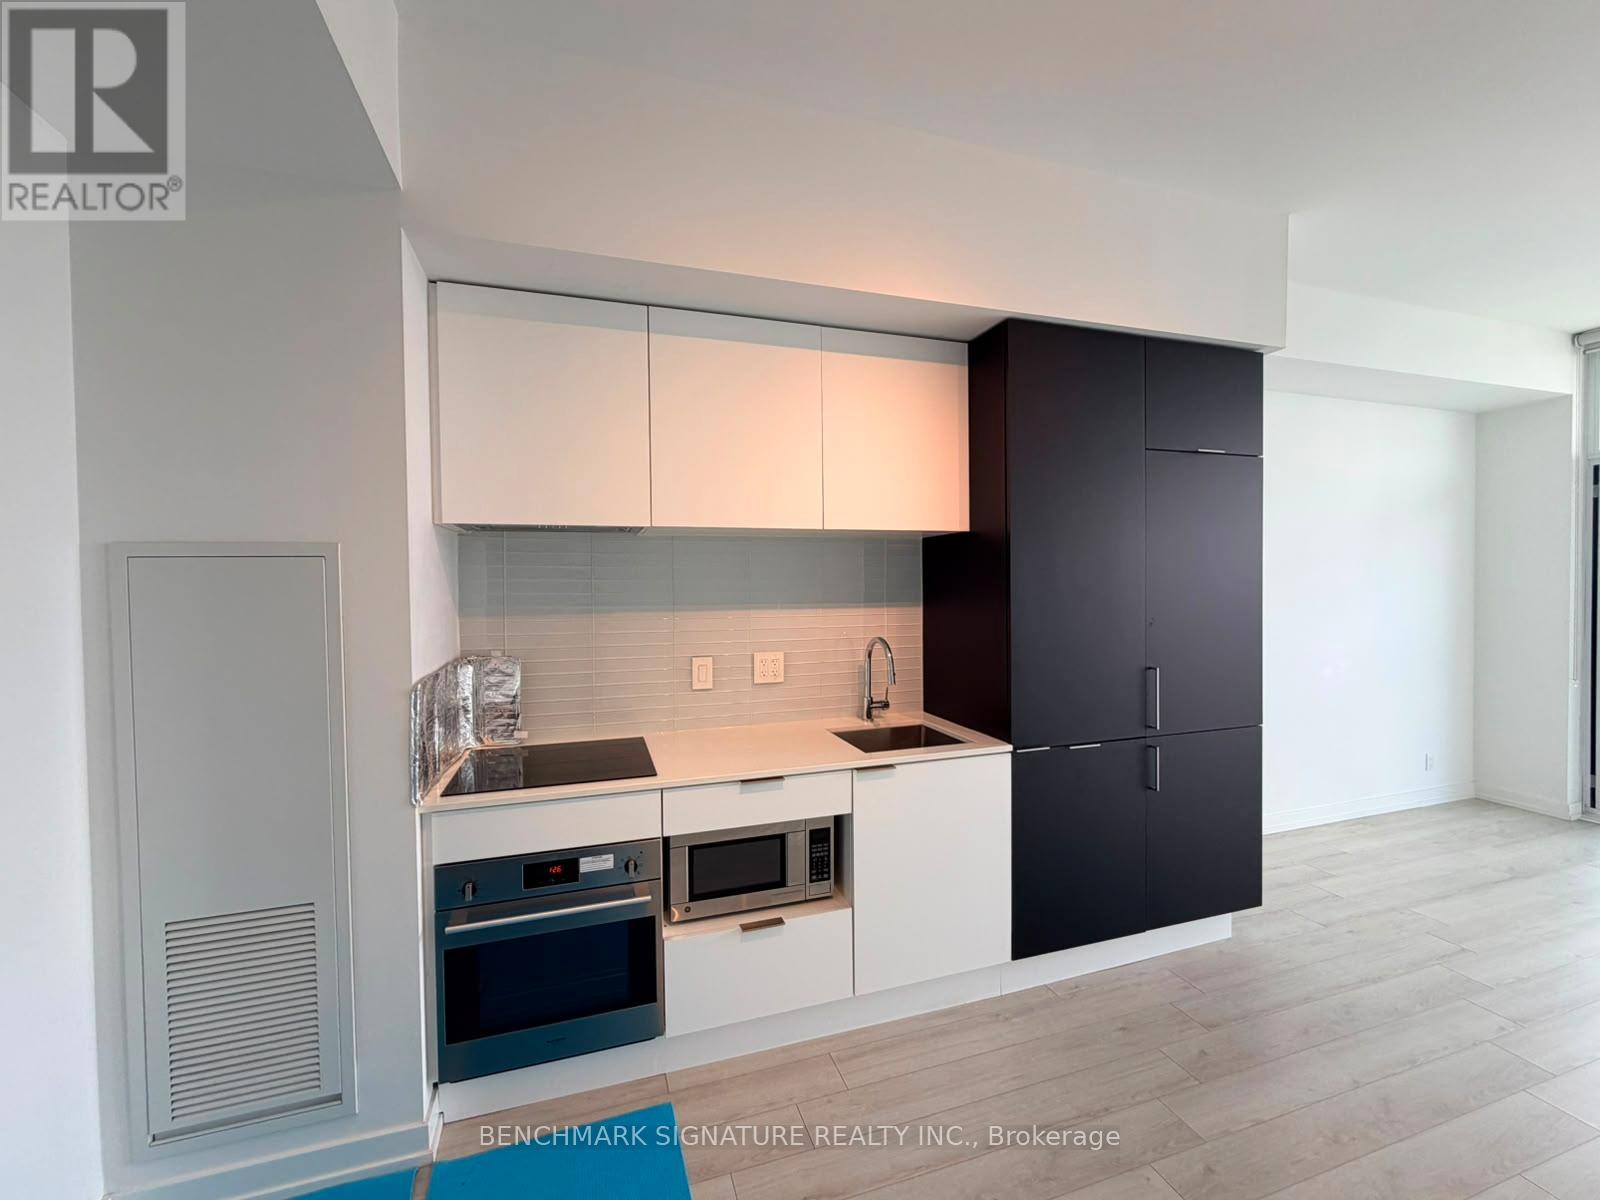
2613 - 33 Helendale Avenue
Toronto, Ontario
City View Yonge & Eglinton. 1+1 Unit. Move-In Ready. Bright, Clear View! Amenities Include Fitness Center, Den Can Be Used As 2 Bedrooms, Big Balcony. High Ceiling. Event Kitchen, Artist Lounge, Games Area & Beautiful Garden Terrace. Steps Away Or Easily Accessible By Ttc/Eglinton Lrt. Near 100 Walk, Transit & Bike Scores.24 Hr Concierge. (id:61483)
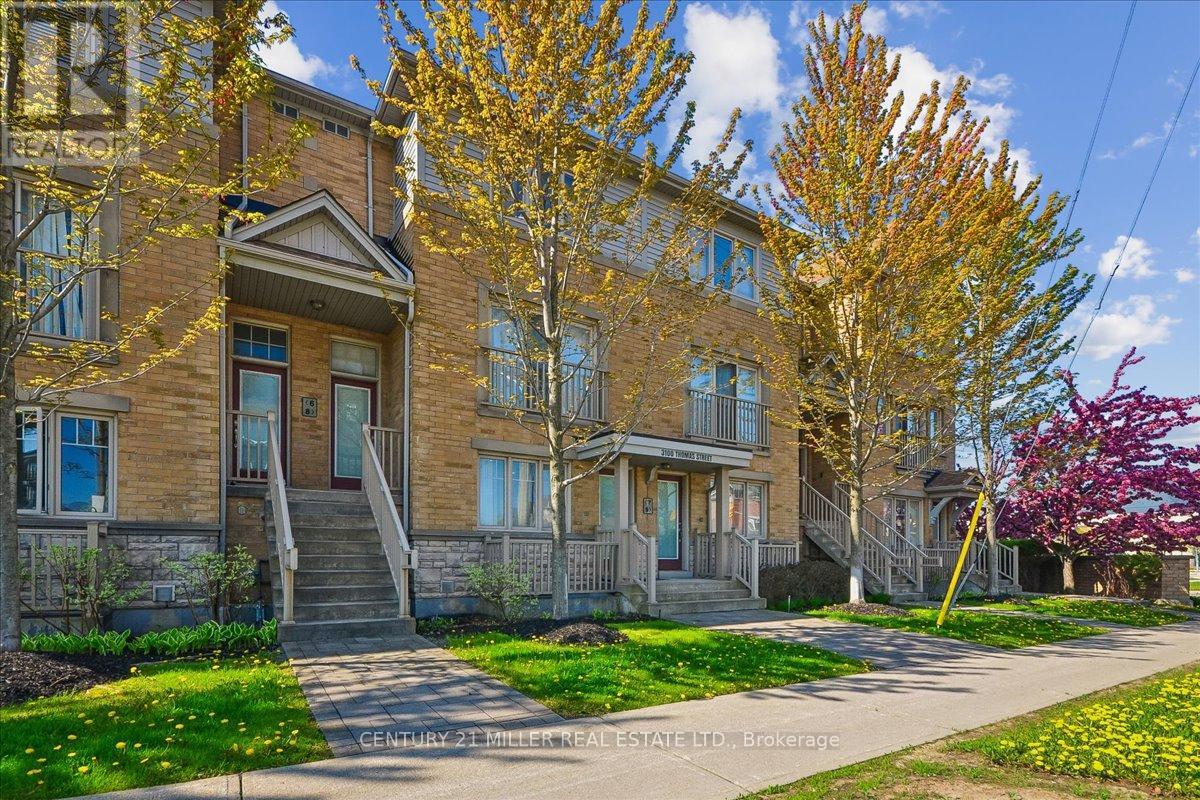
7 - 3100 Thomas Street
Mississauga, Ontario
Welcome to this beautifully updated stacked condo townhouse nestled in Mississauga's sought-after Churchill Meadows community. Situated in a quiet, family-friendly complex with a park directly behind the home, this bright and sun-filled residence offers a functional open-concept layout ideal for everyday living. Featuring laminate flooring throughout and pot lights on the main level, the home showcases stylish modern finishes throughout. The combined living and dining area flows seamlessly into the updated kitchen complete with stainless steel appliances and backsplash. The lower level offers two spacious bedrooms with large lookout windows, a 4-piece bath, and a convenient laundry room. Enjoy double entry access from both the front and rear of the unit, along with 1 exclusive parking space and ample visitor parking. Built by Great Gulf Homes and ideally located close to top-rated schools, parks, shopping, restaurants, GO Transit, and major highways including the 401, 403, and 407. Additional updates include a new furnace installed in 2023. (id:61483)
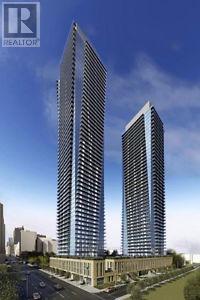
510 - 65 St Mary Street
Toronto, Ontario
U Condo Building By Pemberton Group, Very Unique Location Adjacent To The Grounds Of The St Michael's College Campus Of The University Of Toronto, Close To Bloor Street, High End Stores, Fine Restuarants, Subway. Everything Is Just Steps Away. Furnished. (id:61483)
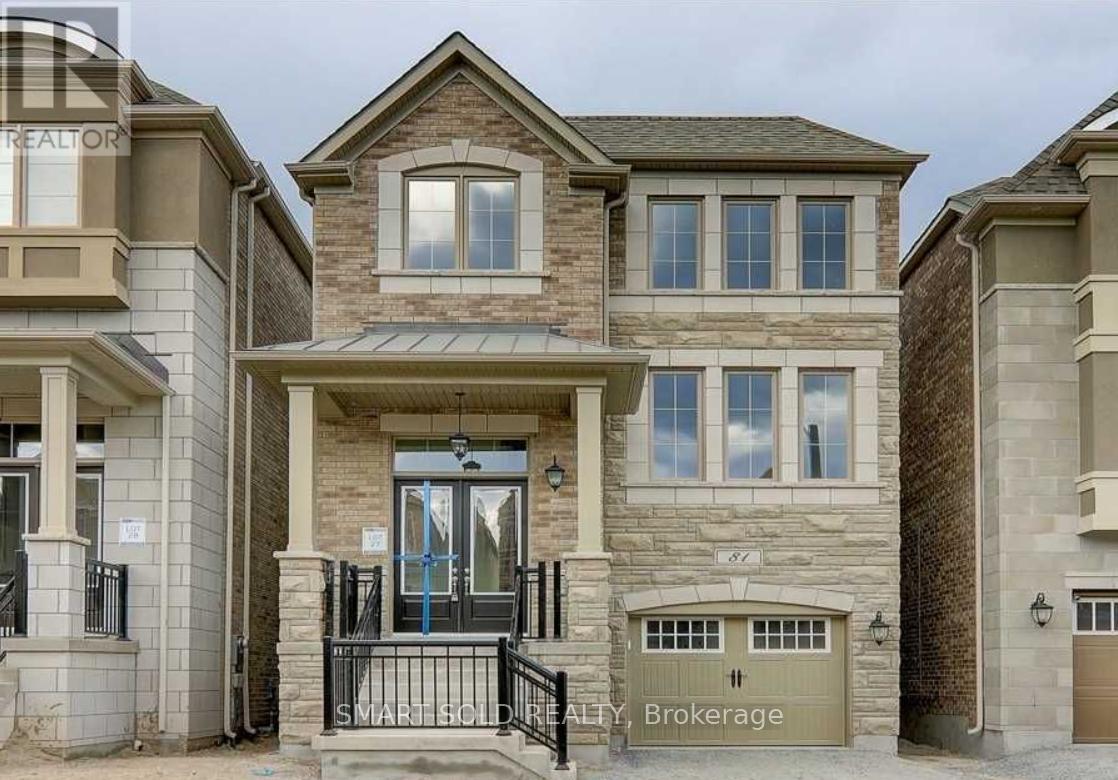
81 William Durie Way
Toronto, Ontario
Welcome To This Beautifully Upgraded Detached Family Home Nestled In The Highly Sought-After Newtonbrook West Community. Offering Approximately 2,000-2,500 Sq.Ft. Of Well-Designed Living Space, This Sun-Filled Residence Features 4 Spacious Bedrooms, 3 Bathrooms, Hardwood Flooring Throughout, And An Excellent Layout Ideal For Modern Family Living. The Bright And Functional Main Living Areas Are Complemented By Quality Finishes, Large Windows, And Generous Principal Rooms Perfect For Both Everyday Living And Entertaining. Enjoy The Added Privacy Of A Premium Park-Backing Lot With Direct Access To Green Space And Scenic Views. Ideally Situated South Of Steeles Avenue And Just Steps To Parks, Top-Rated Schools, Shopping, Restaurants, Community Centres, TTC, And Other Everyday Amenities. Convenient Access To Major Routes Makes Commuting Across The GTA Effortless. An Exceptional Opportunity To Live In One Of North York's Most Established And Family-Friendly Neighbourhoods. Photos Were Taken Prior To Current Occupancy. Property Condition And Furnishings May Differ. (id:61483)
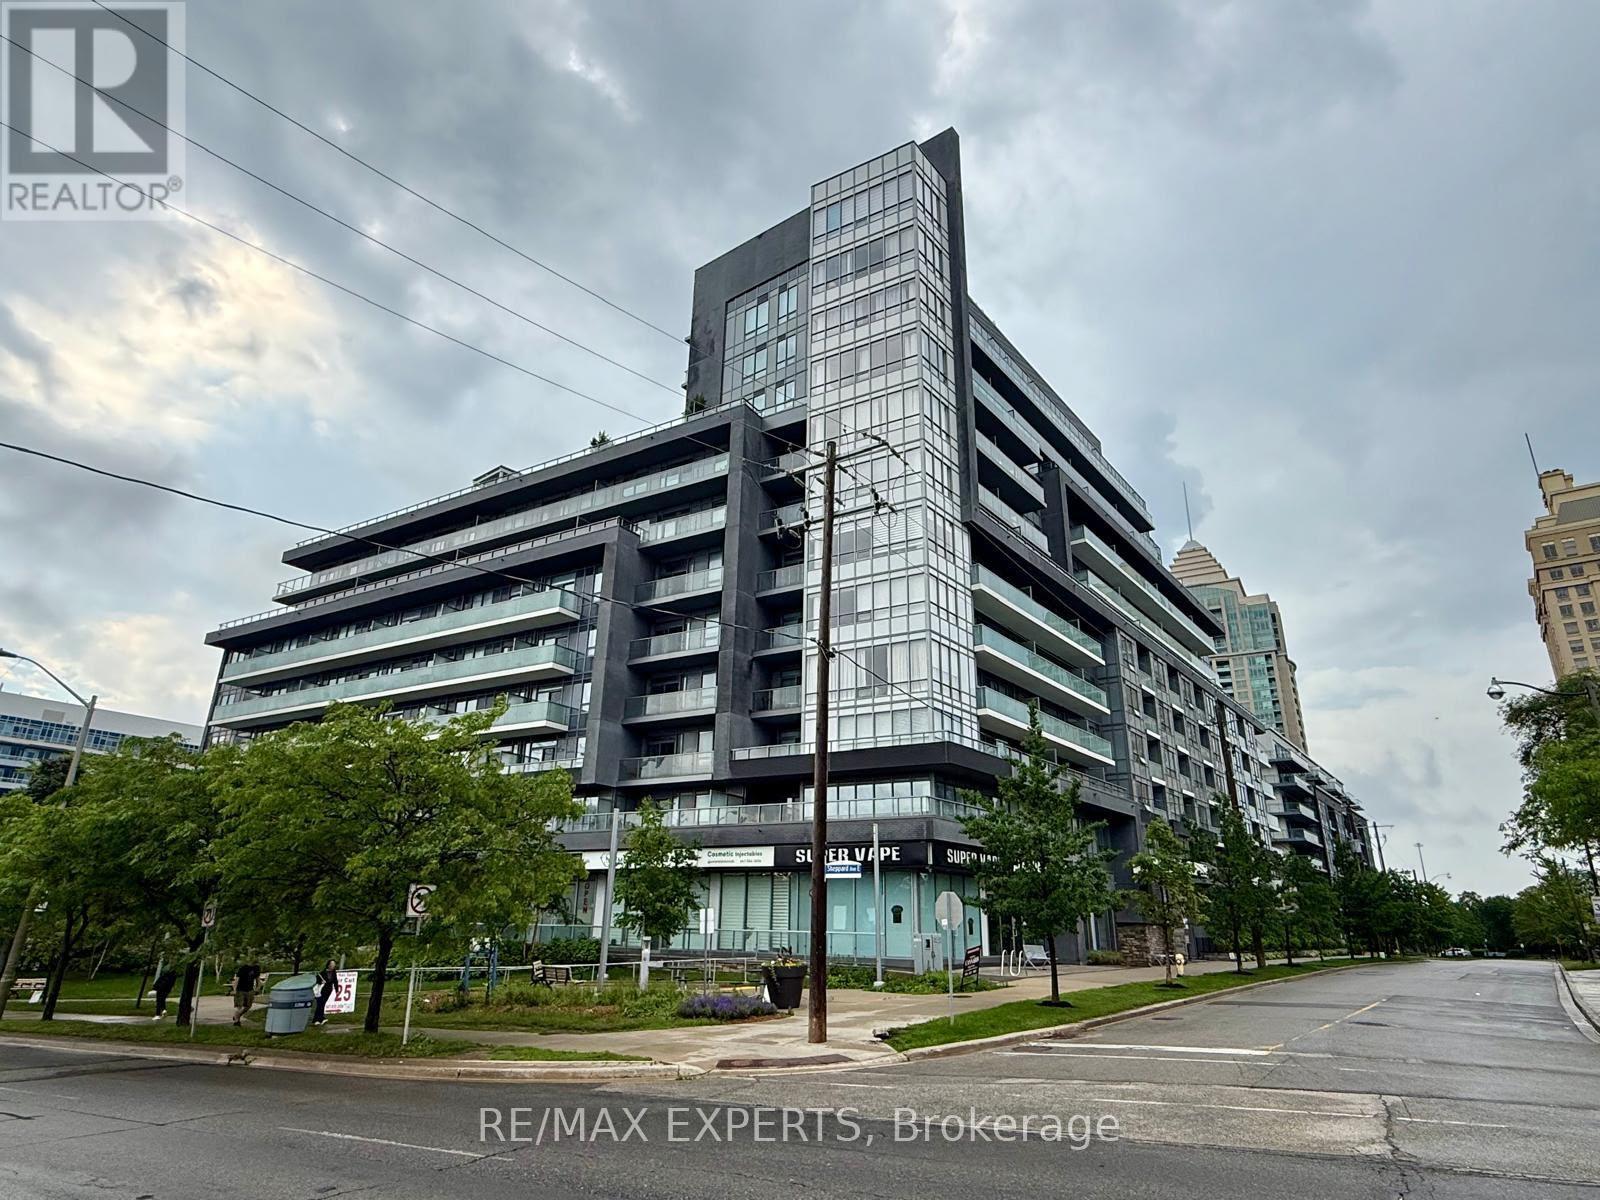
801 - 7 Kenaston Gardens
Toronto, Ontario
Location, location, location! Welcome to Lotus Condominiums, a boutique residence in the heart of prestigious Bayview Village. Situated in one of Toronto's top school districts, this bright, modern suite features 9-ft ceilings, an open-concept living and dining area, and a stylish kitchen finished with quartz countertops and stainless steel appliances. East-facing exposure floods the space with morning light through floor-to-ceiling windows. 1 parking spot and 1 locker included. Enjoy unbeatable convenience with Bayview Subway Station just steps away, along with Bayview Village Shopping Centre, Loblaws, YMCA, the library, restaurants, and cafes - all within walking distance. Quick access to Hwy 401 and the DVP makes commuting effortless. Residents enjoy 24-hour concierge, a fitness Centre, a party room, and a rooftop terrace in this highly sought-after North York location - perfectly suited for the working professional seeking style, comfort, and connectivity. (id:61483)
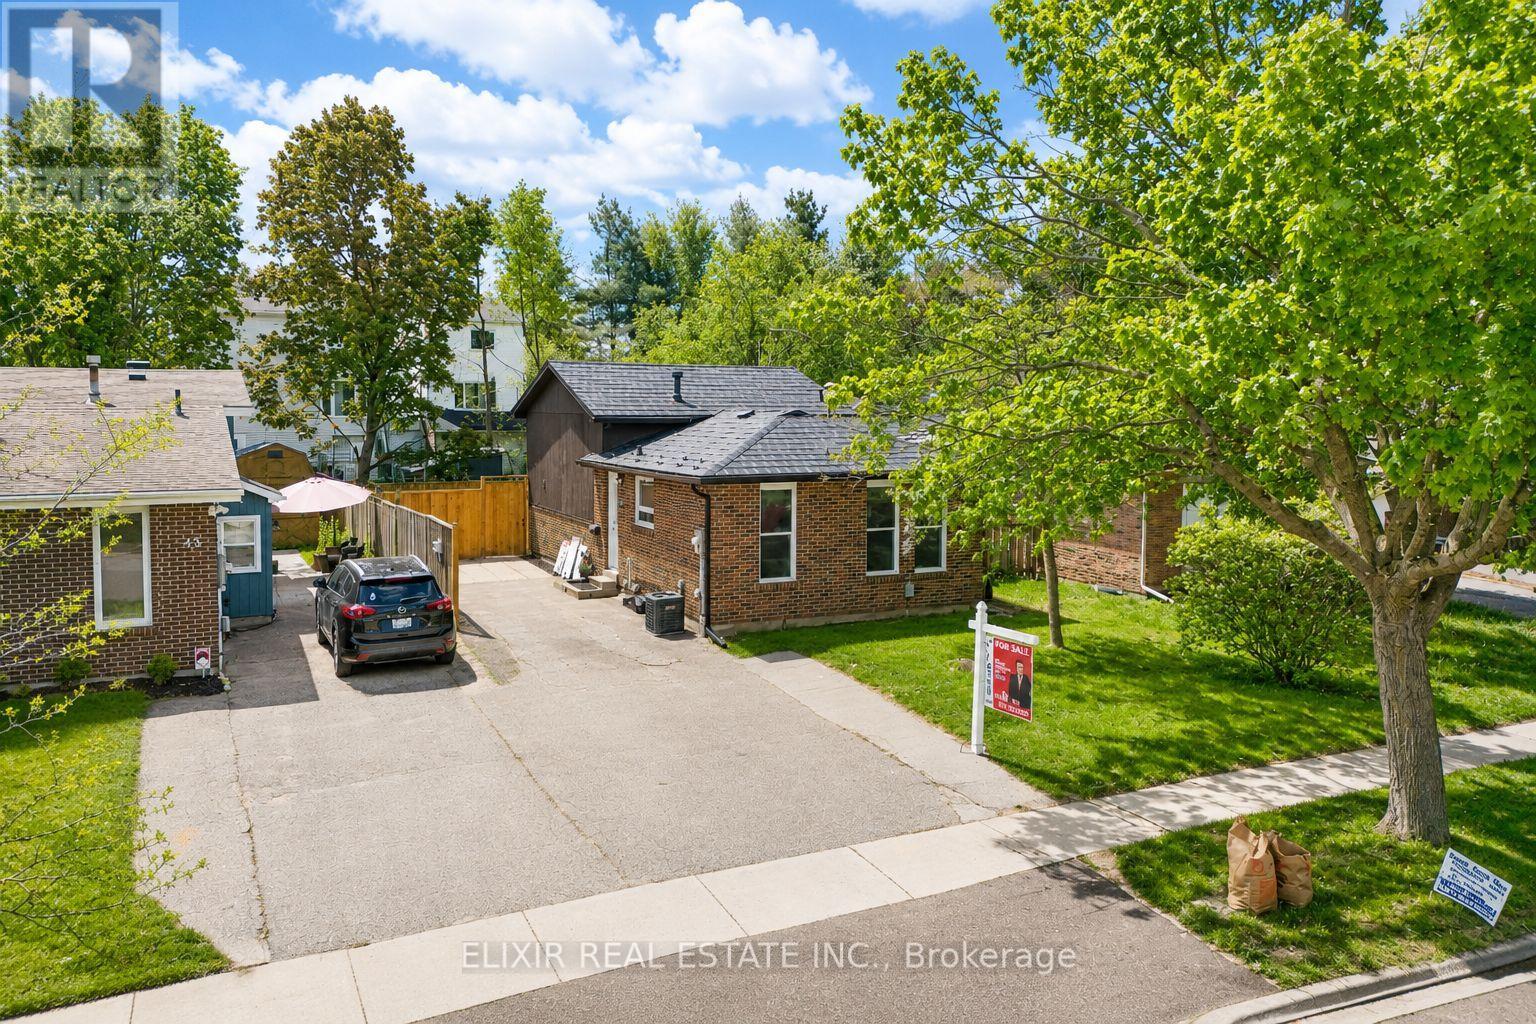
45 Austen Lane
Barrie, Ontario
Welcome to 45 Austen Lane, a beautifully updated detached 4-level backsplit offering approximately 1,800 sq. ft. of functional living space in one of Barrie's most convenient family-friendly neighbourhoods. Whether you're a first-time buyer, growing family, or savvy investor, this move-in-ready home delivers the perfect combination of comfort, flexibility, and long-term value.Step inside to a bright and inviting living room featuring a cozy wood-burning fireplace, creating the ideal space to relax and entertain. The renovated kitchen is designed for modern living with stylish cabinetry, upgraded countertops, and newer stainless steel appliances. The upper level offers spacious bedrooms, including a generous primary retreat with a walk-in closet and a second bedroom with double closets, complemented by a beautifully renovated bathroom (2026). The lower level features two additional bedrooms and a second fully updated bathroom (2026), providing excellent space for family members, guests, or a home office. The finished basement expands the living space even further and includes a laundry area with a kitchenette, offering excellent potential for multi-generational living, an in-law setup, or added flexibility to suit your lifestyle. Recent upgrades include new flooring, fresh paint, pot lights, and a modern glass entry door (2026). Additional major improvements such as newer windows (2024), gutters and fascia (2024), durable metal roofing, and an owned furnace and A/C (2022) provide peace of mind for years to come.Situated just minutes from Highway 400, schools, parks, recreation centres, shopping, restaurants, and transit, this exceptional home also features a private driveway with parking for up to four vehicles. A rare opportunity to own a turnkey property in a highly sought-after Barrie location. (id:61483)
509 - 185 Roehampton Avenue W
Toronto, Ontario
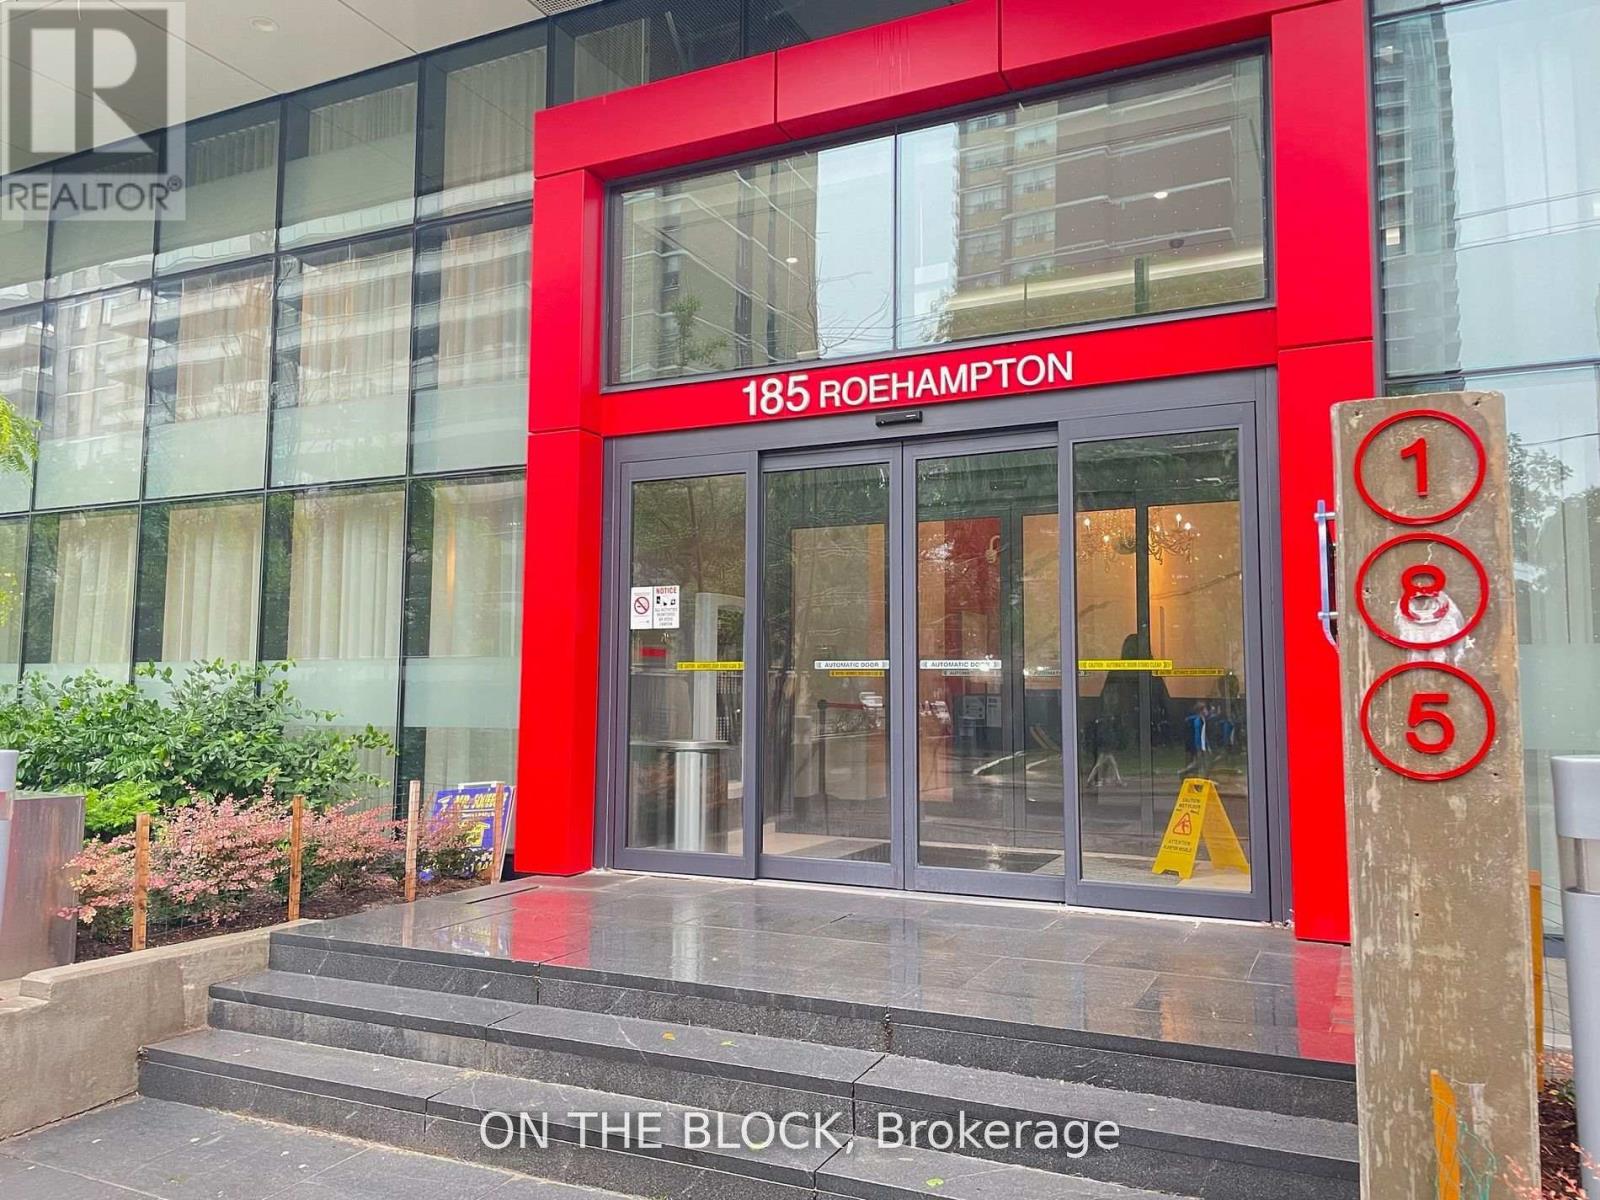
Located in Midtown Toronto, 185 Roehampton Ave. offers a prime condominium opportunity. The 377 sq. ft. bachelor unit features an open-concept layout, fully furnished with a Murphy bed, new bedding, and a dining table. Key features include 9-foot ceilings, built-in appliances, a 4-piece bathroom, in-suite laundry, and a spacious balcony. The building boasts amenities such as a gym, outdoor pool, rooftop deck, and party room, along with easy access to floors via a dedicated elevator. This condo presents an exceptional living opportunity in a convenient location. (id:61483)
Lph02 - 28 Olive Avenue
Toronto, Ontario
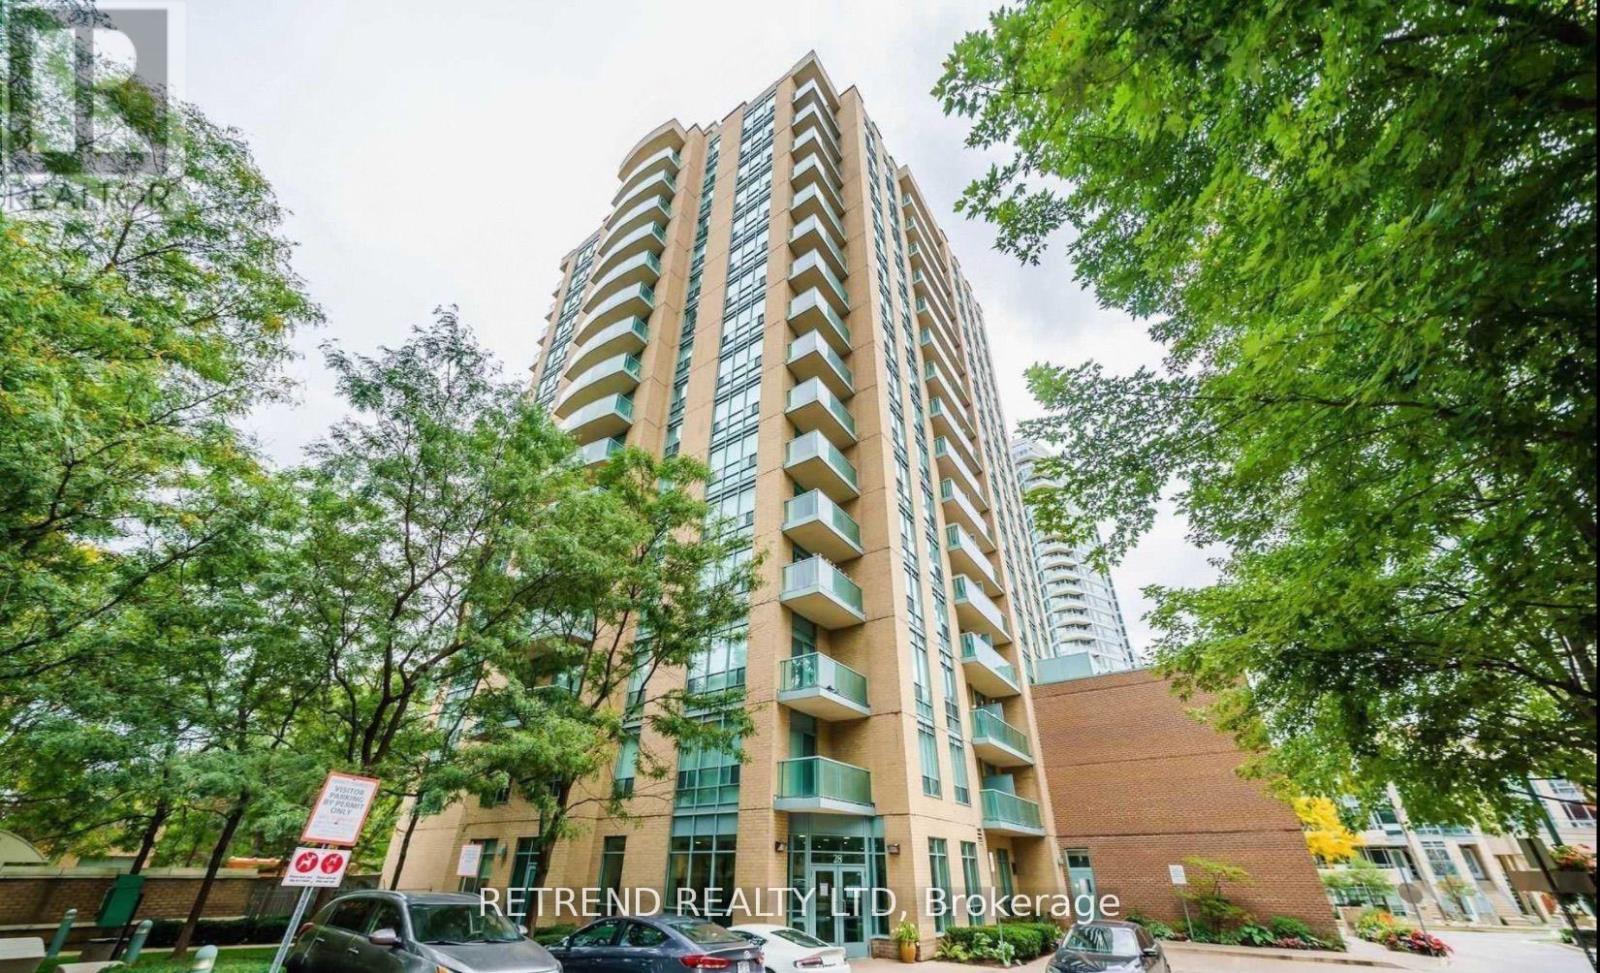
Spacious 2-bedroom condo for lease at Yonge and Finch, offering unbeatable location and excellent value. Situated just steps from Finch Subway Station, this bright and well-maintained corner unit features a split-bedroom layout ideal for roommates or professionals seeking privacy. With over 900 sq ft of living space, it is significantly larger than most newer condos in the area. Enjoy a full-sized kitchen, open-concept living and dining area, and a walk-out balcony with clear views. Rent includes all utilities heat, hydro, and water as well as one underground parking space. The building is professionally managed and offers 24-hour concierge, gym, party room, and visitor parking. Conveniently located near public transit, grocery stores, cafes, restaurants, and more, this unit delivers comfort, space, and exceptional urban access in the heart of North York.Extras: (id:61483)
2818 - 955 Bay Street
Toronto, Ontario
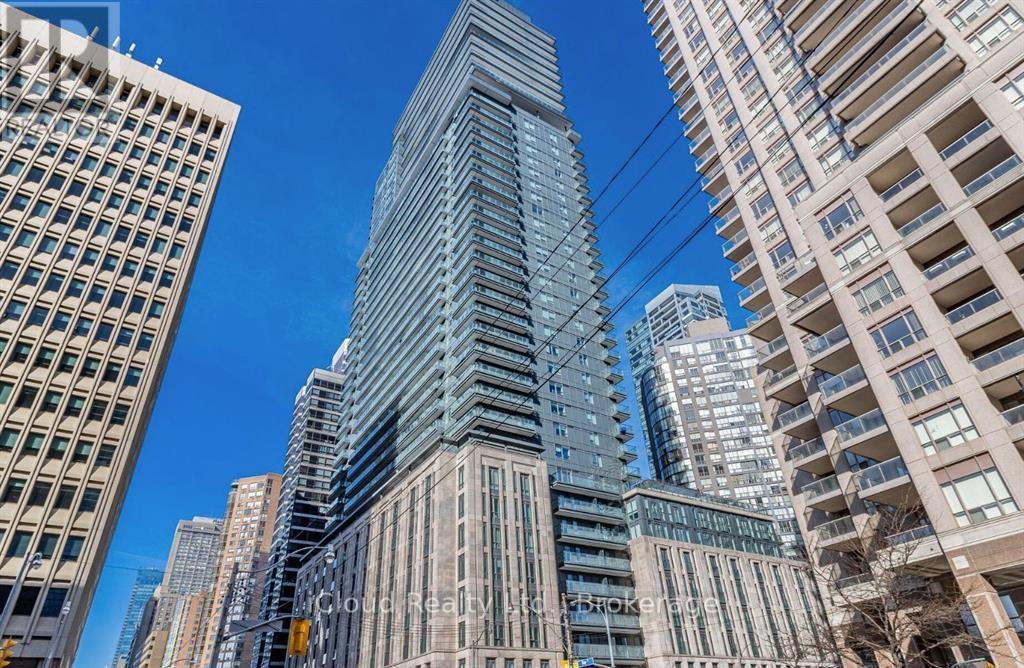
Luxurious Condo Located In The Downtown Core.1 Bedroom+ Den Unit With An Oversized Balcony, Ideal For Students Or Professionals. Open Concept Living & Dining With A Modern Kitchen; Den Can Be Used As A Home Office, Home Gym, Or Extra Storage. (id:61483)
1203 - 95 Mcmahon Drive
Toronto, Ontario
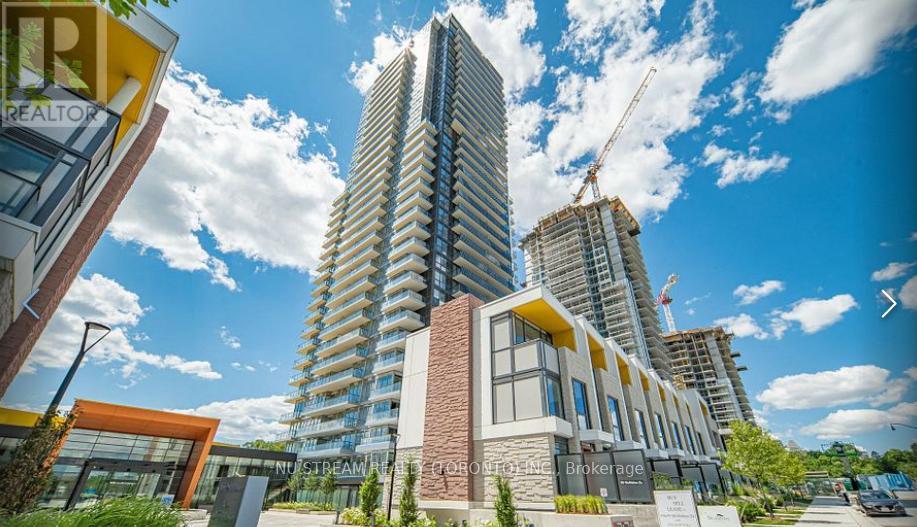
New Building By Concord Seasons, The Most Luxurious Condominium In North York.Fronting On An 8 Acre Park, Beautiful 1 Suite With1 Larger Balcony. Unit Features Premium Built In Miele Appliances, Modern Kitchen, Open Concept, 9' Ceiling. Building Features Touch LessCar Wash, Electric Vehicle Charging Station & An 80,000 Sq. Ft. Mega Club!24 Hrs Concierge, Walk To Subway, Ttc, Park , Ikea, Hospital,Canadian Tire, Mall, Restaurants, Close To Highway 401 And Go Station. (id:61483)
705 - 251 Queens Quay W
Toronto, Ontario
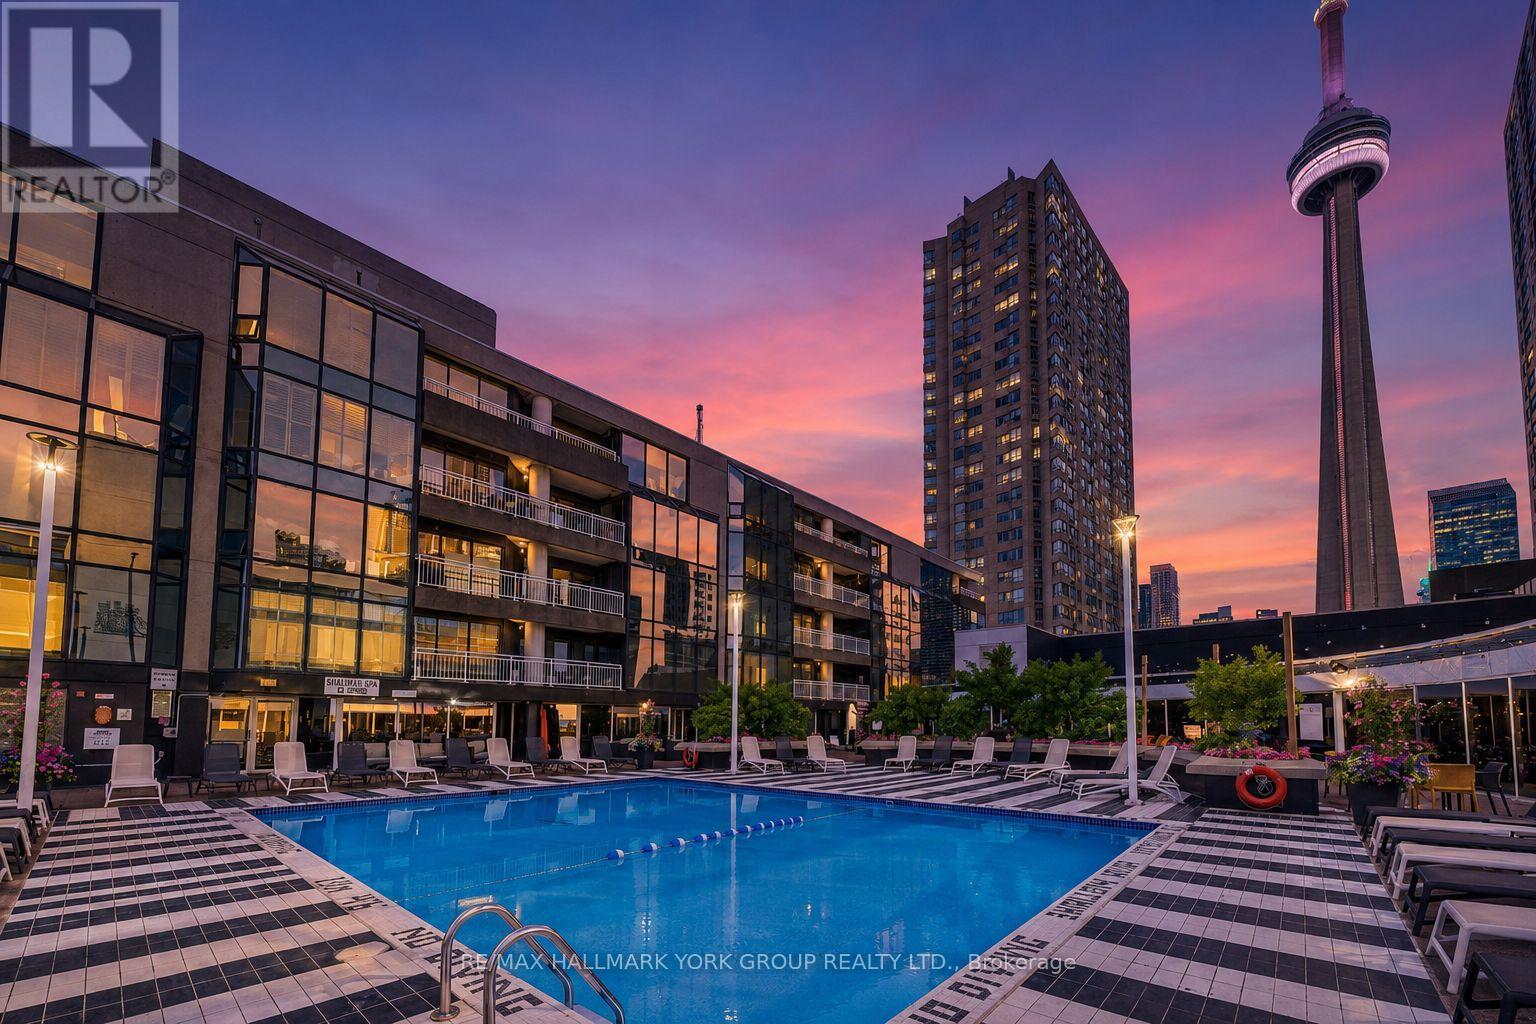
Welcome to Admiralty Point, a Premium Luxury boutique waterfront building with just 9 floors and 61 suites total, offering a quiet, exclusive address in the heart of Toronto's vibrant harbourfront community. This impressive oversized 1-bedroom condo delivers spectacular views of Toronto Harbour, Lake Ontario, the CN Tower, and Queens Quay. The open-concept living and dining space is flooded with natural light and showcases breathtaking waterfront vistas year-round. The eat-in kitchen impresses with abundant cabinetry, a large centre island, and breakfast bar seating - perfect for cooking, gathering, and entertaining guests. The generously sized primary bedroom offers a true private retreat, and the expansive layout provides a flexibility and flow rarely found in a one-bedroom residence. One parking space and a storage locker are included for added convenience. Residents enjoy exclusive, complimentary access to the Radisson Hotel's heated pool, sundeck, and dining room, plus ample visitor parking available in the hotel garage on P1. Live steps from Rogers Centre, Scotiabank Arena, Ripley's Aquarium, Beaches, Yacht Club, and an incredible array of shopping, restaurants, cafés, and greenspace along the harbourfront. Beyond the everyday convenience, this is a lifestyle. The Harbourfront comes alive throughout the year with concerts, cultural festivals, free outdoor film nights, dragon boat races, art exhibitions, holiday markets, and seasonal celebrations happening right outside your door. Stroll the boardwalk, watch the sailboats glide by, grab a coffee on a sunny patio, or take in a summer concert by the water - all part of everyday life here. Quiet, well-managed, and unbeatably located, Admiralty Point offers the very best of Toronto waterfront living in one elegant, boutique address. (id:61483)
10 - 35 Heron Park Place
Toronto, Ontario
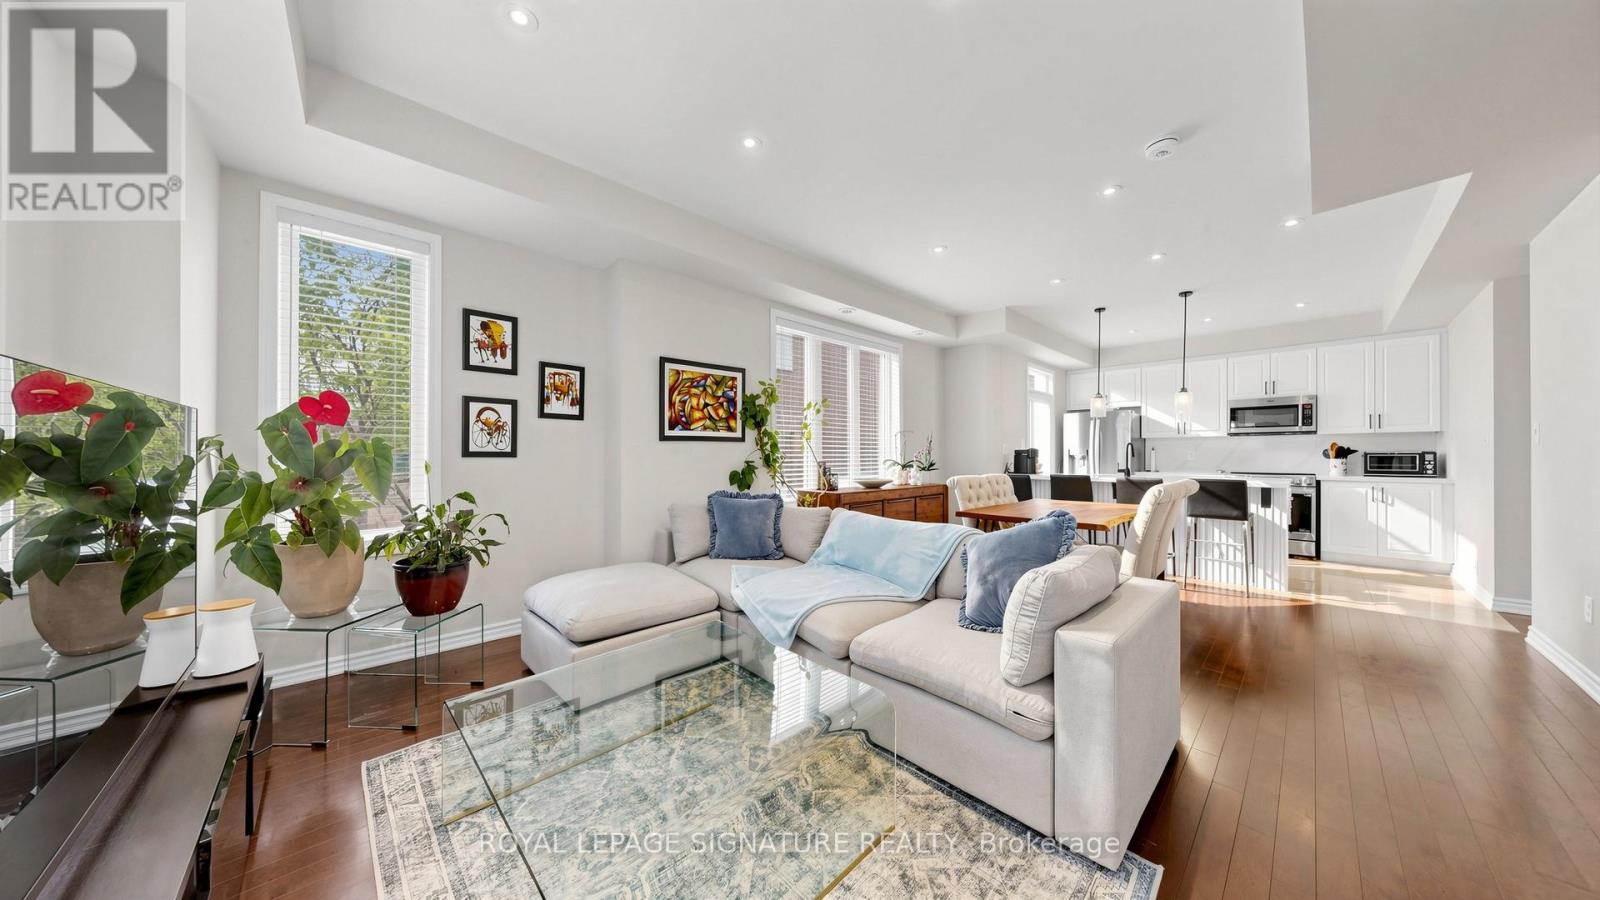
Welcome to this rarely offered corner-unit condo townhouse offering approximately 1,735 sq. ft. of bright, functional living space in a highly desirable community. This home is filled with natural light thanks to its abundance of windows and premium corner location. The recently renovated kitchen is the heart of the home, showcasing elegant finishes, newer appliances, and a walk-out to a cozy private balcony-perfect for enjoying your morning coffee or unwinding after a long day. The open-concept living and dining areas create an ideal setting for entertaining, while impressive tall ceilings on the main floor enhance the spacious and airy feel. Thoughtful upgrades throughout, including custom California Closets, provide exceptional style and storage. The second level features generously sized bedrooms connected by a convenient Jack-and-Jill washroom, offering both functionality and privacy for family living. This level also includes a versatile den, ideal as a home office, reading nook, study area, or a dedicated play space for children. Retreat to the third-floor primary suite, a private sanctuary complete with a spacious walk-in closet, luxurious 5-piece ensuite, and a charming Juliette balcony that welcomes fresh air and natural light. Also located on the third floor is an additional flexible space that can be tailored to your lifestyle needs, whether as a media room, fitness area, nursery, or lounge. Adding to the home's appeal are two underground parking spaces-a rare and highly sought-after feature. Located close to parks, schools, shopping, restaurants, transit, and major commuter routes, this home offers the perfect balance of comfort, convenience, and lifestyle. Whether you're a growing family, professional, or downsizer seeking low-maintenance living without compromising on space, this exceptional corner-unit townhouse is one you won't want to miss. (id:61483)
22 Coates Of Arms Lane
Ajax, Ontario
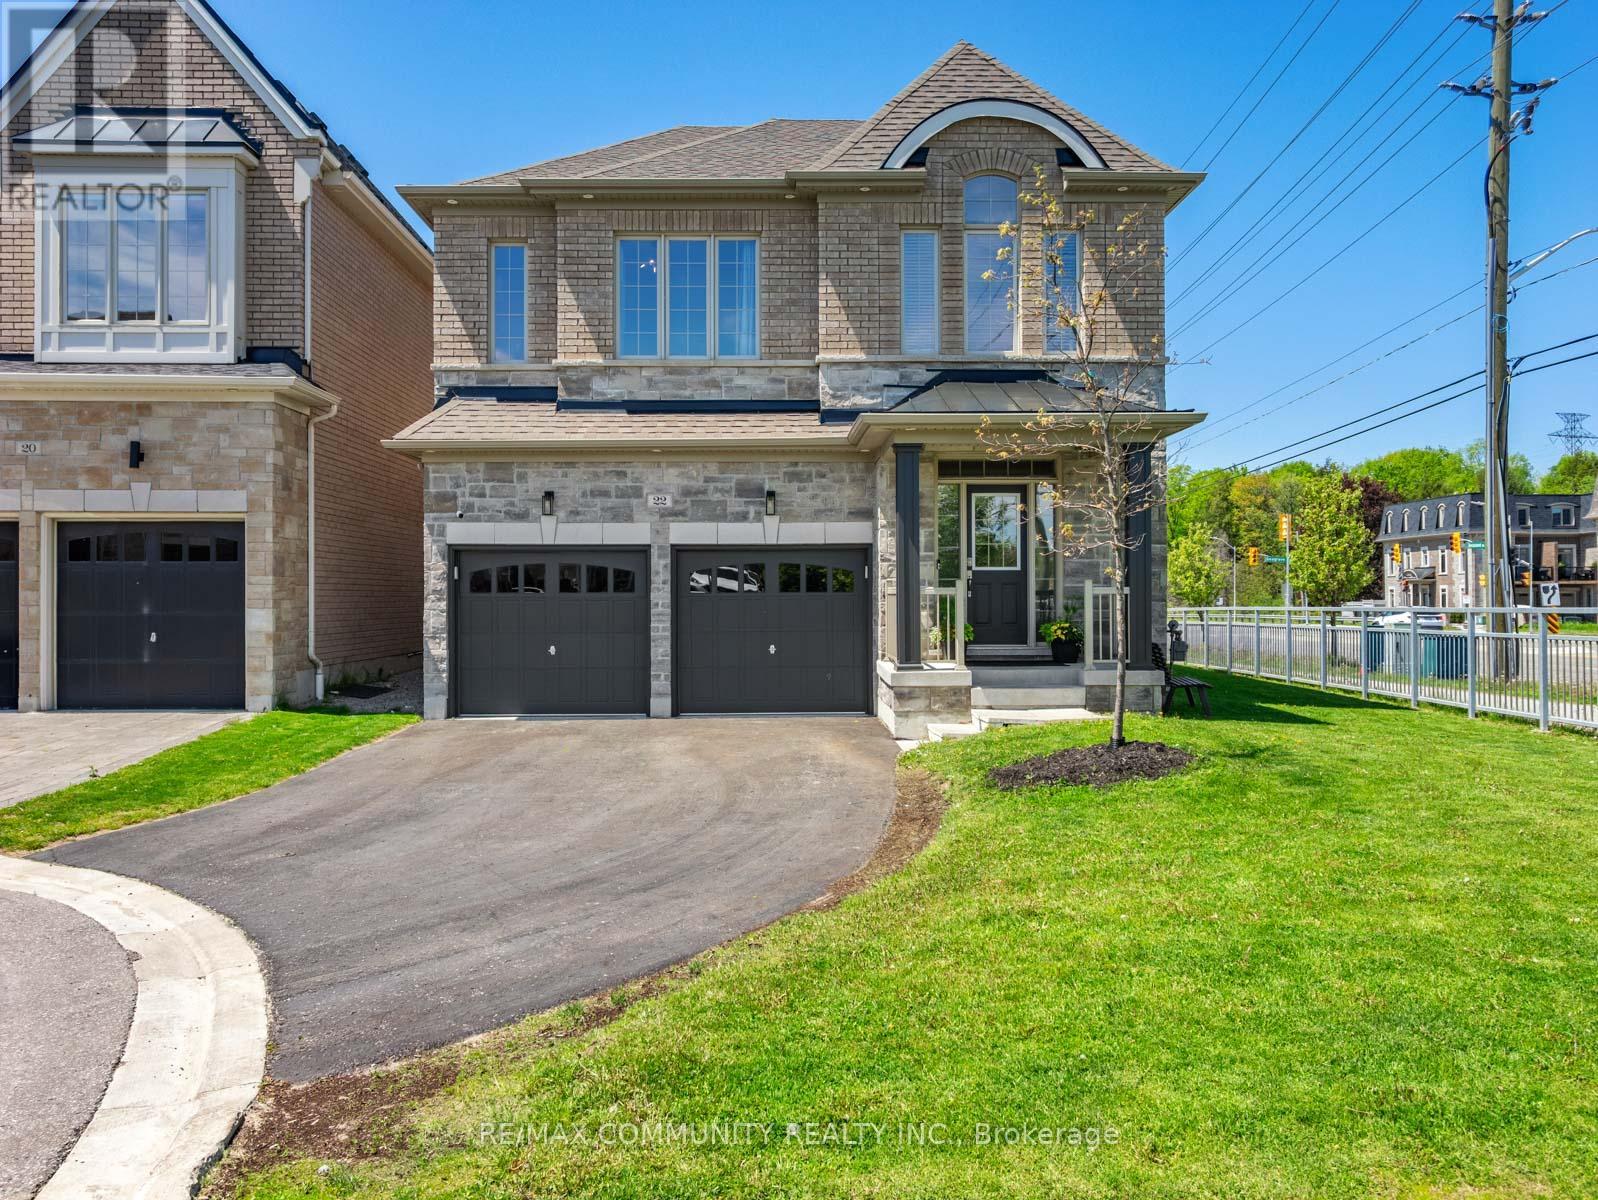
Sun-filled 4bdr Detached House Sitting on a Premium End Lot in The Exclusive & Prestigious Riverside Community***One of the Largest Lots in the Community***Modern & Elegantly Designed w/ 9ft Ceilings on Both the Main & 2nd Flrs***Open Concept Kitchen w/ Quartz Countertop & Stainless Steel Appliances***Breakfast Area Has Large Windows & W/O to Massive Composite Deck w/ Pergola***High Fence in Backyard for Extra Privacy***Spacious Great Room w/ Custom Coffered Ceiling that Overlooks the Side & Backyard***Host Formal Dinner Parties in Dining Room w/ Beautiful Accent Wall***Mud Room Has Additional Storage Capacity & Access to the Garage***Primary Bdr has 10ft Tray Ceiling w/ 5pc Ensuite & Walk-in Closet***Additional Bedrooms Make it Perfect For Large Families***Convenient 2nd Floor Laundry Room***Entertainers Delight in the Completely Finished Basement w/3pc Washroom + High-end Wet Bar***Basement Features Lots of Recreation Space & the Always Necessary Storage Room***Approximately 3,500sqft of Living Space***Cannot Beat the Location! Take Your Pick Between Highway 401 and Highway 407***Walking Distance to Riverside Golf Course & Few Minutes Drive to Deer Creek Golf Club*** (id:61483)
Bsmt - 56 Logandale Road
Toronto, Ontario
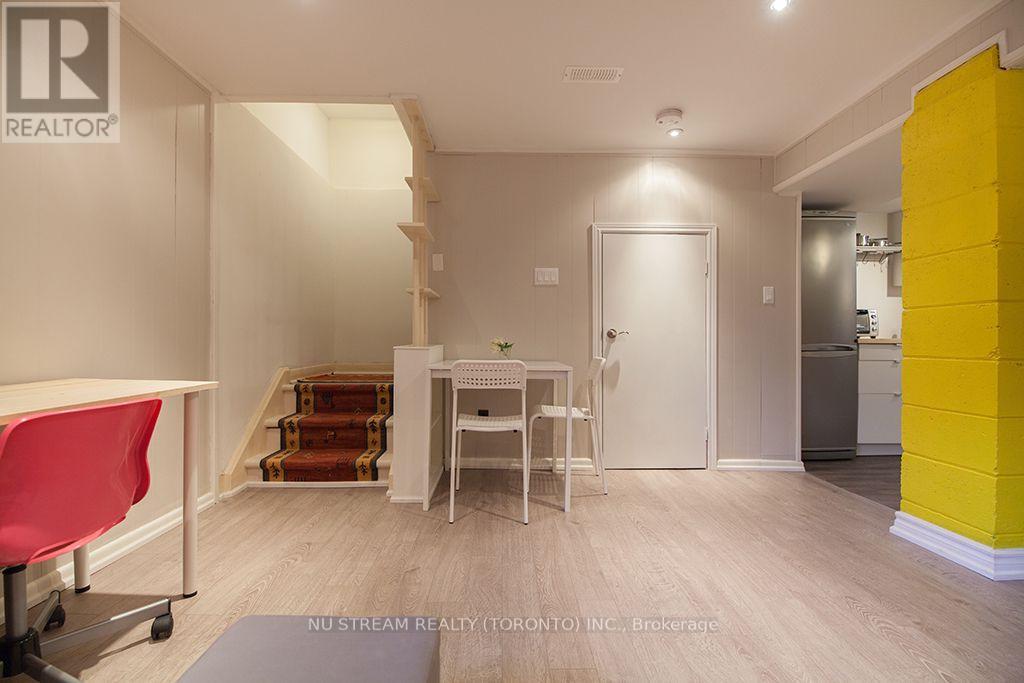
FULLY Furnished, commuters' dream! 13 minutes walk to Finch Subway station, Finch GO Station, few minutes drive to major highways. This basement apartment situated on a safe, quiet and friendly willowdale east neighbourhood. Move in to enjoy the city life and convenience of North York Centre location. Close to grocery shopping, schools, parks, banks, community centre and much more. Hardwork floors, newer kitchen appliances. Furnished with sofa, beds, desk and chair, and kitchenware. Unit shares 1/3 cost of utilities (Water, Hydro, heat, and high speed internet). Unit is re-insulated and energy efficient per landlord. ONE driveway parking included. (id:61483)