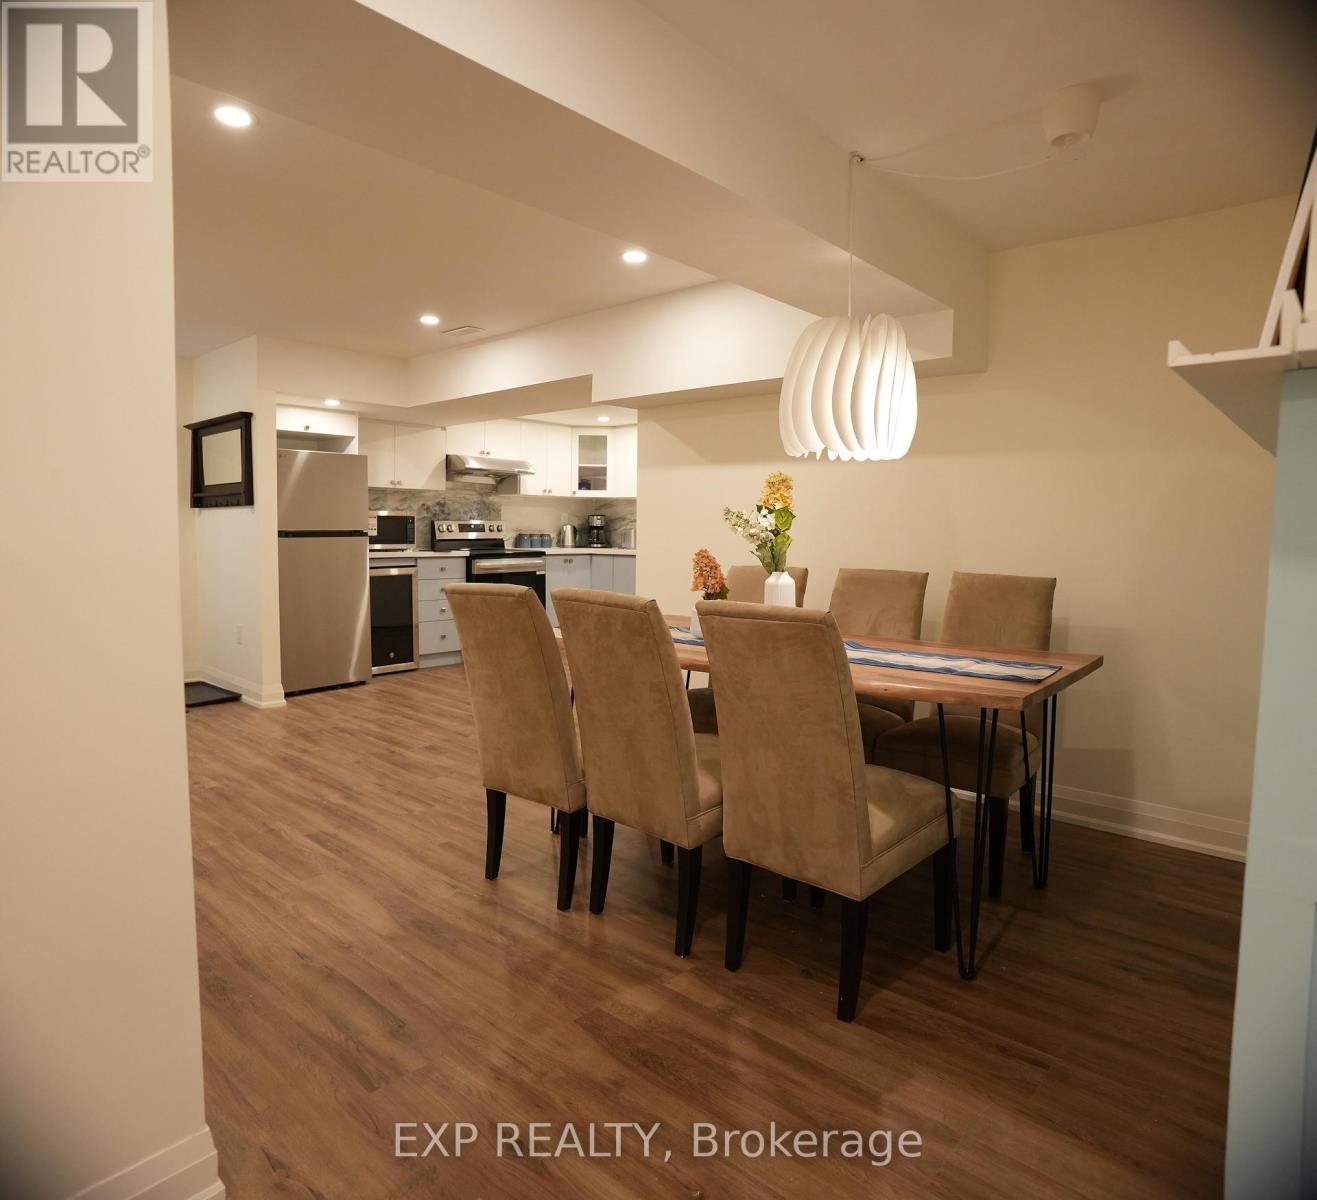
Bsmt - 1167 Bancroft Drive
Mississauga, Ontario
Welcome to this spacious and beautifully maintained furnished 2-bedroom basement apartment in the highly sought-after East Credit neighbourhood of Mississauga. Offering approximately 1,600 sq. ft. of comfortable living space, this bright and well-kept home features generous principal rooms, a functional layout, and in-suite laundry.Located in a family-friendly community close to top-rated schools, parks, shopping, restaurants, public transit, Heartland Town Centre, and major highways including the 401, 403, and 407.Perfect for professionals, couples, newcomers, or small families looking for a clean, spacious, and move-in-ready home in one of Mississauga's most desirable neighbourhoods. Immediate occupancy available. (id:61483)

58 Comay Road
Toronto, Ontario
Luxury Living Awaits You! Step into a world of elegance and comfort with this stunning home that boasts exquisite features designed for modern living. From the moment you enter, you'll be captivated by the hardwood floors that flow throughout and the stylish marble and ceramic tile in all bathrooms. Indulge your culinary desires in a kitchen that's a chef's dream! Featuring quartz countertops, full-height cabinets, and a large island with a with a sleek waterfall countertop and sink, its perfect for entertaining. Equipped with a top-of-the-line Sub-Zero and Wolf appliances, including double ovens, this kitchen is both functional and luxurious. Retreat to the main bathroom, where you'll find marble tops and a powered jet bathtub for ultimate relaxation. All showers are elegantly designed with glass enclosures, rainfall shower heads, and handheld wands for a spa-like experience. Enjoy the cozy ambiance of 2 remote-controlled fireplaces, one in the living room and another in the recreation room. The lower level also features a convenient kitchen with a fridge and sink, ideal for gatherings. Stay connected and entertained with speakers in every room, a surround sound system in both the living and basement areas and a Control 4 app for seamless audio control. Security is paramount with a front doorbell camera, 4 exterior cameras, and a fully monitored alarm system. This home is a smart sanctuary with fully automated blinds, boosted WiFi, and tankless hot water. All new PVC plumbing and electrical systems ensure peace of mind, while elegant touches like crown moulding, under-cabinet lighting and built-in closets elevate the aesthetic. Step outside to a beautifully landscaped yard featuring a backyard deck, a new driveway, and a stunning veranda with interlocking stone. The front lawn irrigation system keeps your space lush and vibrant year-round. This home is not just a residence; its a lifestyle. Don't miss this opportunity to make this dream home yours! (id:61483)
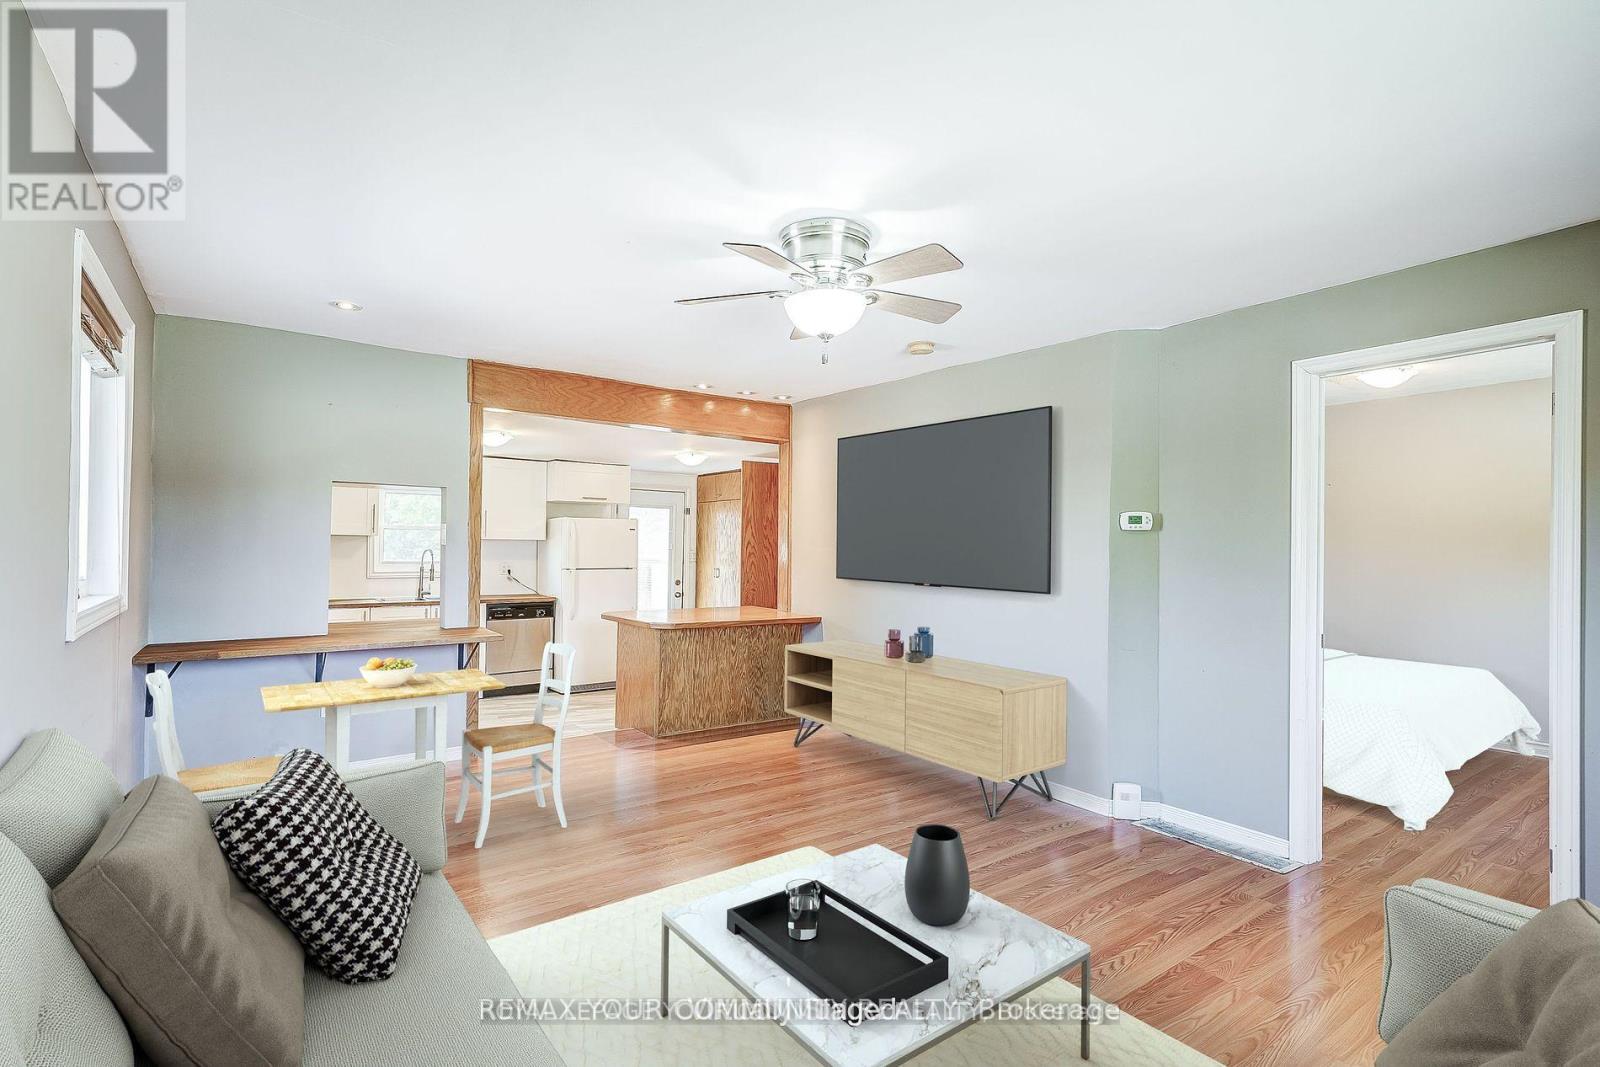
39 Drury Street
Bradford West Gwillimbury, Ontario
Welcome to your perfect start! Nestled on a quiet street in the heart of Bradford, this beautifully maintained, detached corner-lot home is completely move-in ready & waiting for its next chapter. From the moment you step inside, you'll love the bright, sun-drenched rooms courtesy of updated windows & stylish durable laminate flooring. The heart of the home is a gorgeous, newly renovated kitchen with fresh updates extending into the bedrooms & 5-piece bathroom. Downstairs, a full-height basement solves all your storage needs & keeps laundry tucked away. Step outside into your private urban oasis-a fully fenced backyard featuring a massive sundeck perfect for summer BBQs, a garden shed & private parking. You're just steps away from Bradford's best cafes & restaurants, a short walk to the GO Station for an effortless commute & minutes to Hwy 400. The perfect entry-level detached home in a vibrant, connected community. Just turn the key and move right in! (id:61483)
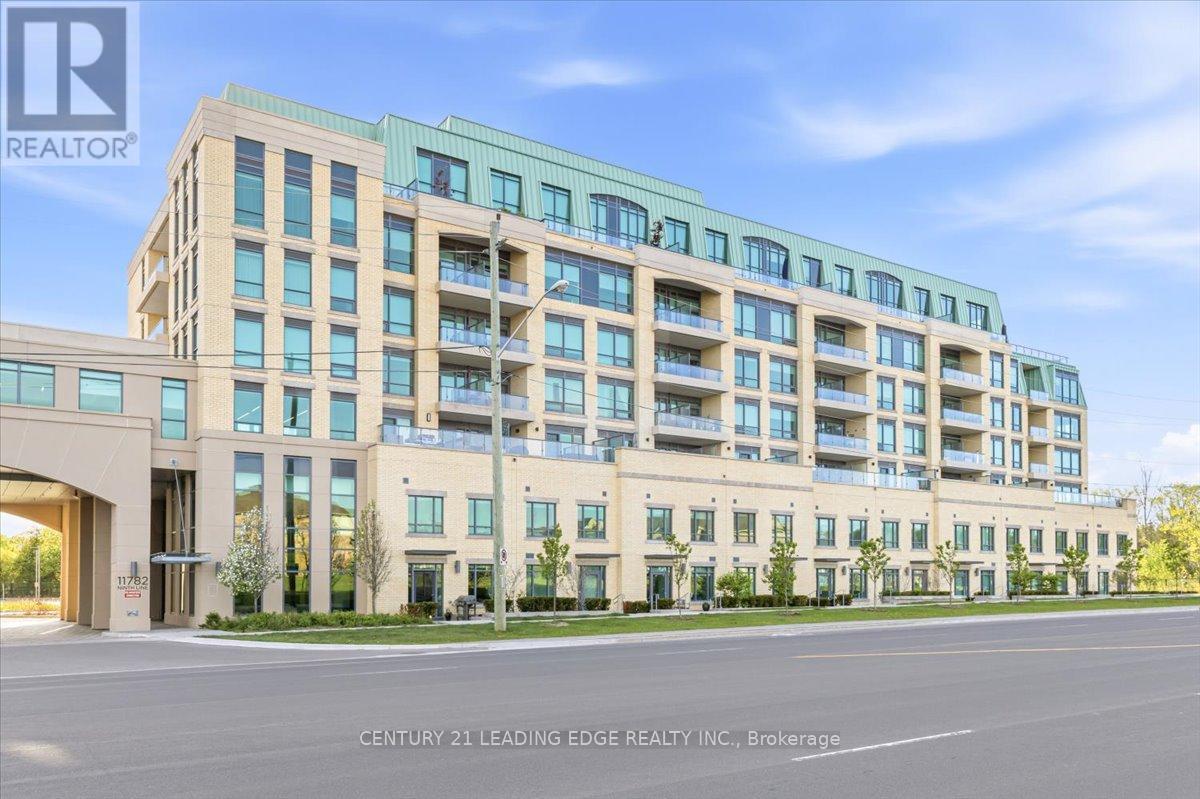
303 - 11782 Ninth Line
Whitchurch-Stouffville, Ontario
Welcome to 9th & Main Condos - A modern design condominium in Whitchurch-Stouffville. This beautifully upgraded 1-bedroom + den suite offers an exceptional layout with 9-ft ceilings, creating a bright, open, and inviting living space. The contemporary kitchen is a true standout, featuring upgraded cabinetry, a gas stove for cooking enthusiasts, and seamless flow into the open-concept living and dining area. Tasteful upgrades continue throughout the unit. Full-size washer and dryer included for added convenience.Step outside to your terrace balcony, beautifully finished and complete with a BBQ gas line - the perfect extension of your living space for entertaining, relaxing, or enjoying outdoor dining without compromise.The versatile den offers endless flexibility and can easily function as a home office, guest space, or creative studio tailored to your lifestyle. This suite also includes parking and locker for everyday convenience. Located just minutes from the GO Train, major highways, charming Main Street shops, restaurants, and everyday amenities, this is an incredible opportunity to enjoy stylish, low-maintenance living in one of the GTA's most desirable communities. Bonus: All furniture inside the unit, along with the patio furniture, is included in lease. (id:61483)
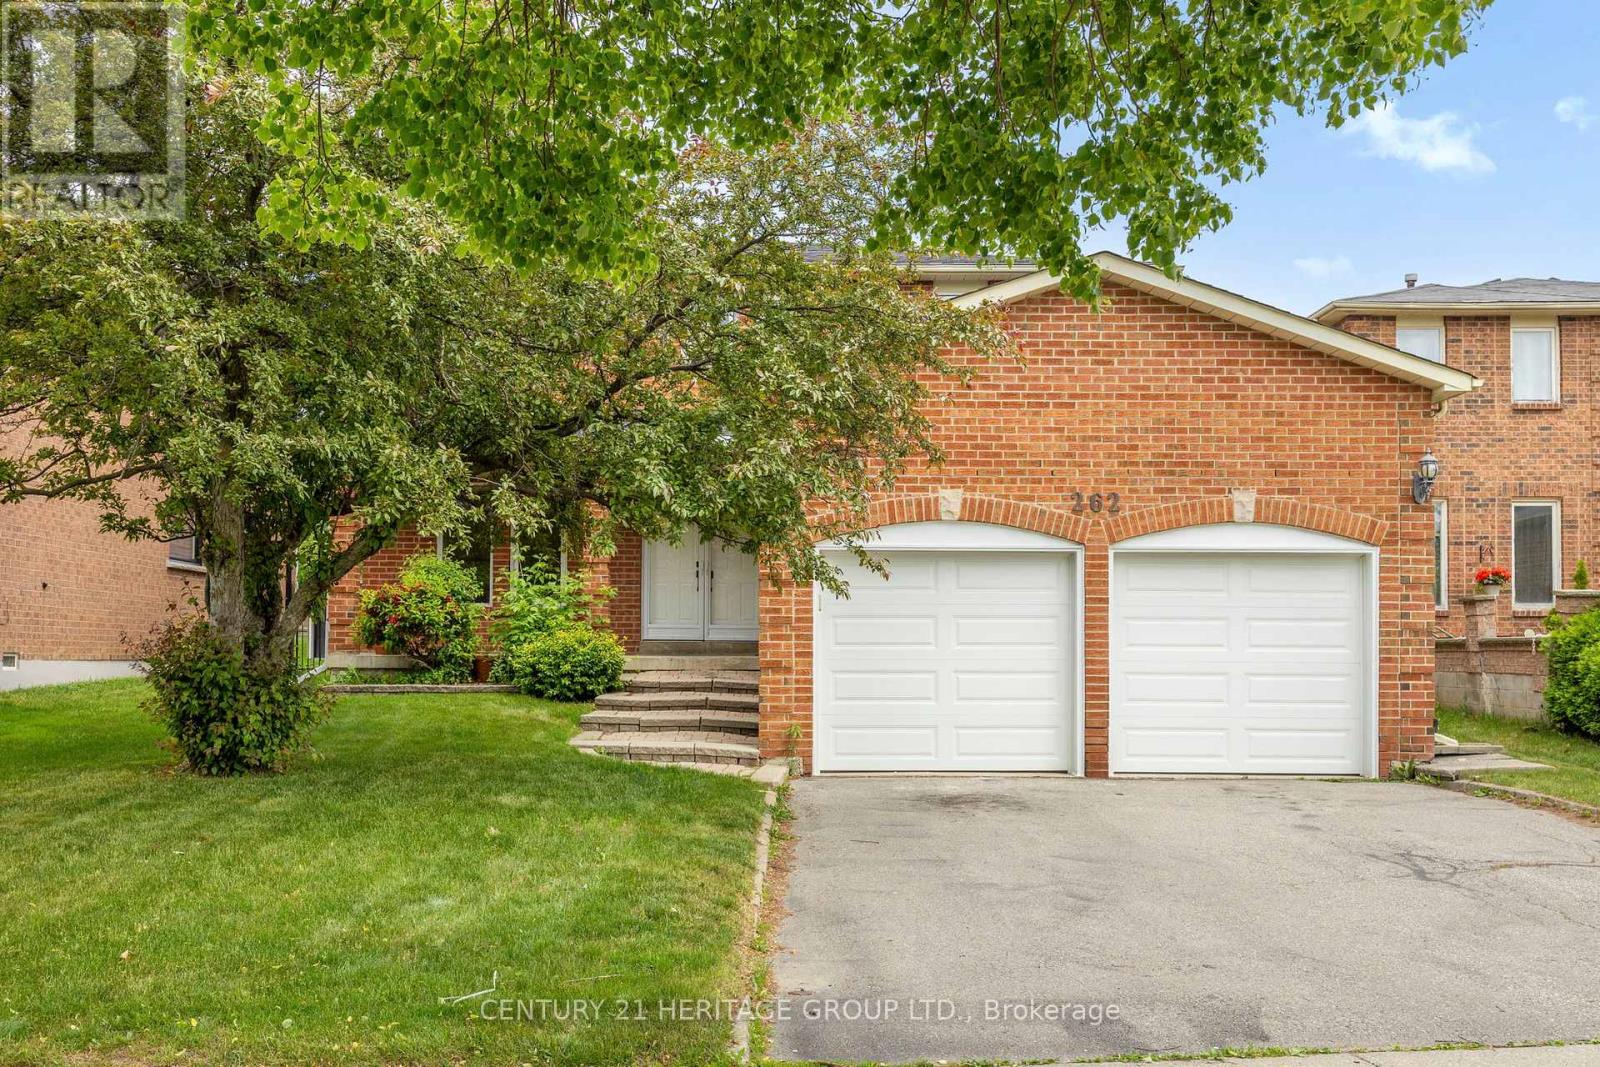
262 Barrhill Road
Vaughan, Ontario
The kind of home you grow into and never want to leave. Rarely offered in one of Maple's most sought-after communities, this beautifully maintained original-owner home features one of the neighbourhood's most desirable floor plans. Bright, spacious, and thoughtfully designed, the main floor offers distinct living and entertaining spaces including a formal living room, elegant dining room, inviting family room with fireplace, and a large eat-in kitchen. A grand foyer with a curved oak staircase, updated bathrooms, stainless steel appliances, and a main floor laundry room with walk-in glass shower, a thoughtful touch that makes single-level living a genuine possibility for families seeking flexible arrangements across generations, complete the picture. Strip hardwood floors on the second floor, fresh neutral paint, and new lighting and hardware throughout give the entire home a warm, cohesive feel. The fully finished basement offers over 1,150 square feet of exceptional flexibility with a separate entrance, second kitchen, bedroom, and full bathroom, ideal for extended family living or future income potential. Major updates include a new roof (2024), furnace (2021), and garage doors (2025), providing peace of mind for years to come. A welcoming front veranda sits across from a park, while a beautifully private backyard offers a peaceful retreat on a generous 50-foot lot. Conveniently located just steps to schools, parks, shopping, everyday amenities, and the Maple GO Station, this exceptional home offers the perfect blend of space, comfort, and location. (id:61483)
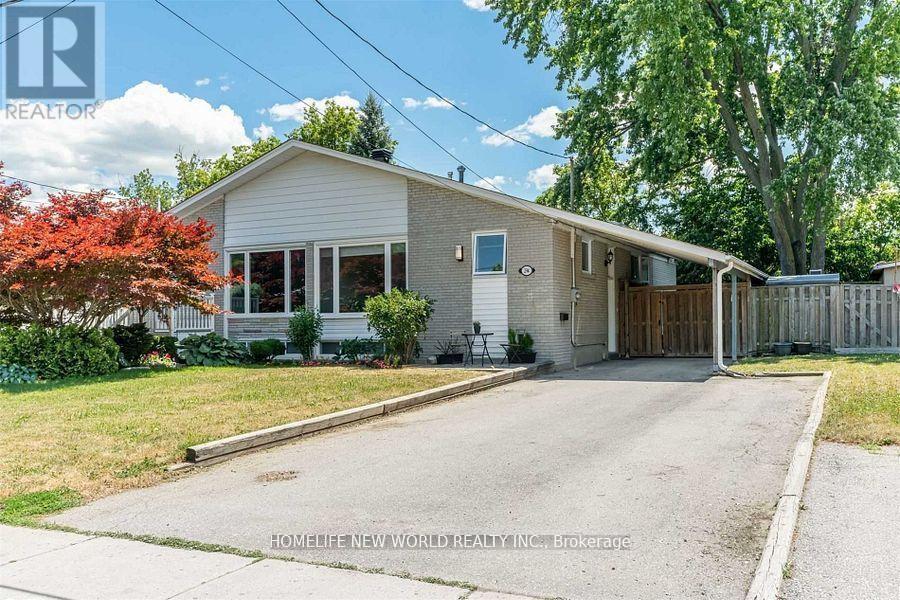
Lower - 294 Taylor Mills Drive S
Richmond Hill, Ontario
Separate Entrance To Beautiful One-Bedroom Basement Apartment. Newly Renovated, Large Living Room (Can be used as 2nd Bedroom),And Dining Area, Large Kitchen & Updated Washroom, Common Laundry Room, 2 Tendem Pkg Spaces On Driveway. No Pets No Smoking.Short Walk To Top school: Bayview Secondary School with IB program. (id:61483)
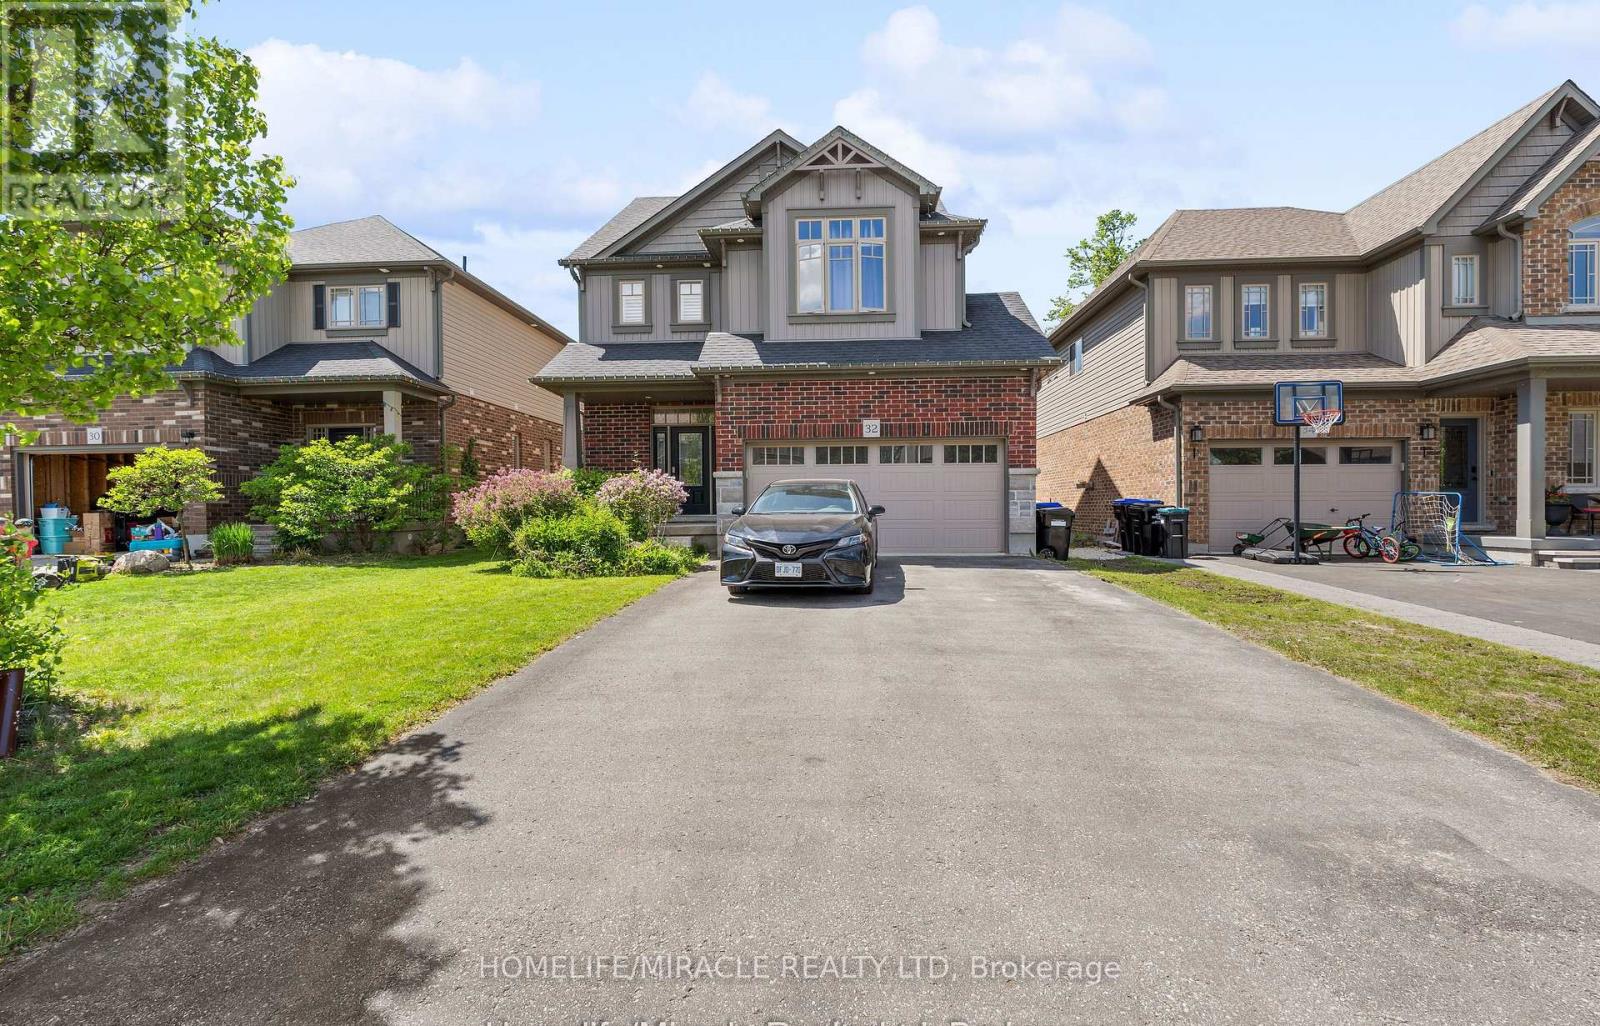
32 Carleton Trail
New Tecumseth, Ontario
Welcome to this stunning 3-bedroom detached home featuring a double car garage in one of Beeton's most desirable family-friendly communities. This beautifully maintained home offers an open-concept layout with a modern kitchen, separate living and dining areas, and spacious principal rooms throughout. The primary bedroom boasts a luxurious 6-piece ensuite and walk-in closet. A legal 2-bedroom basement apartment with a separate entrance provides excellent income potential, previous tenant was paying $1650/month or multigenerational living. Enjoy outdoor entertaining on the spacious deck and a private backyard. Conveniently located close to parks, schools, shopping, and all amenities. A perfect opportunity for families and investors alike! (id:61483)
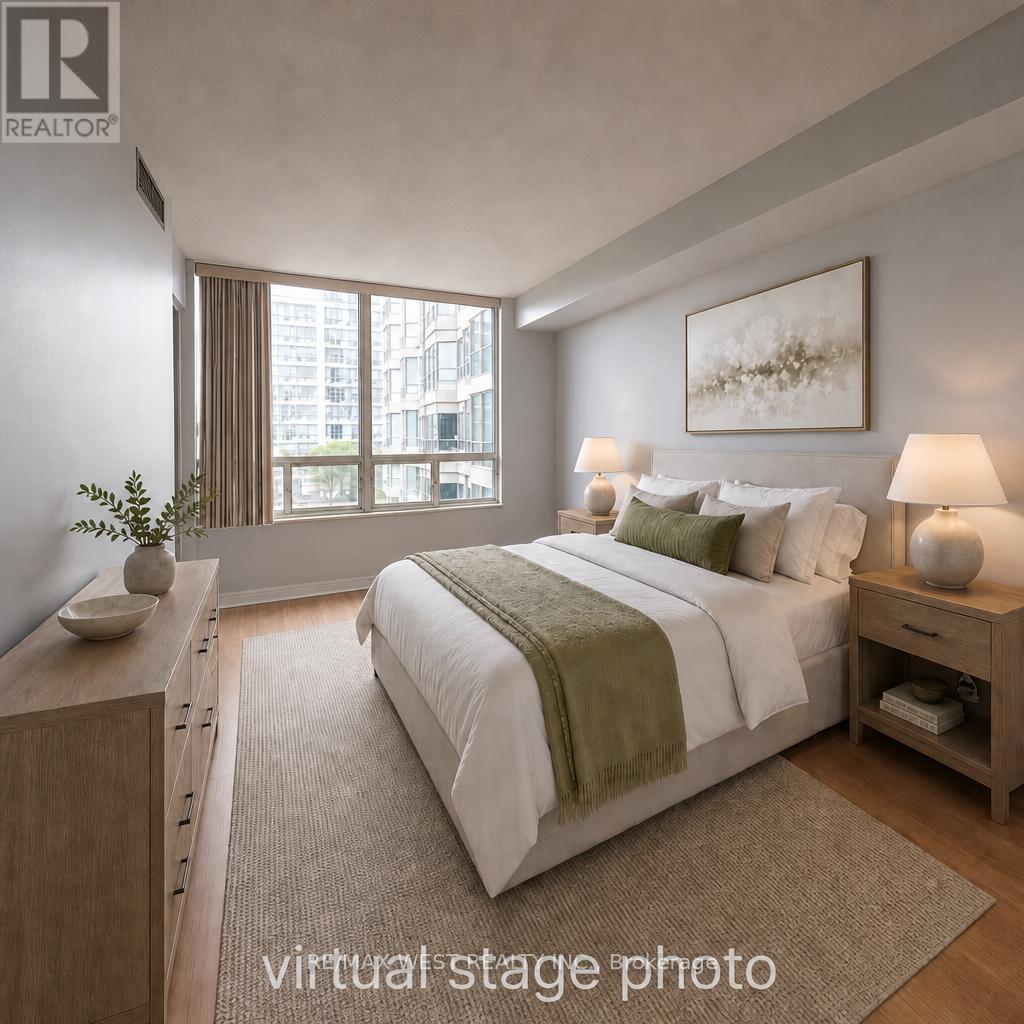
513 - 309 Major Mackenzie Drive E
Richmond Hill, Ontario
Bright and spacious 2 bedroom + den suite offering 1000+ sq ft of comfortable living. Freshly painted with an open concept layout, laminate floors, and 24"24" tiles. The updated kitchen features new cabinetry, quartz counters, under mount sink, and new appliances. The primary bedroom includes a 5 pc renovated ensuite with double sinks, sliding glass shower doors, and a double closet. Additional highlights include ensuite laundry, a south facing solarium/den, 1 underground parking space, and a locker. Well-maintained building with 24 hour security and extensive amenities: gym, sauna, squash court, tennis court, games and leisure rooms, outdoor pool, party/meeting room, and visitor parking. Maintenance fee includes cable/internet. Conveniently located steps to transit and the Richmond Hill GO Station, and close to shopping, schools, parks, and a hospital. A fantastic option for first time buyers or those downsizing seeking a move in ready home in a prime location. Some photos are virtually staged. (id:61483)
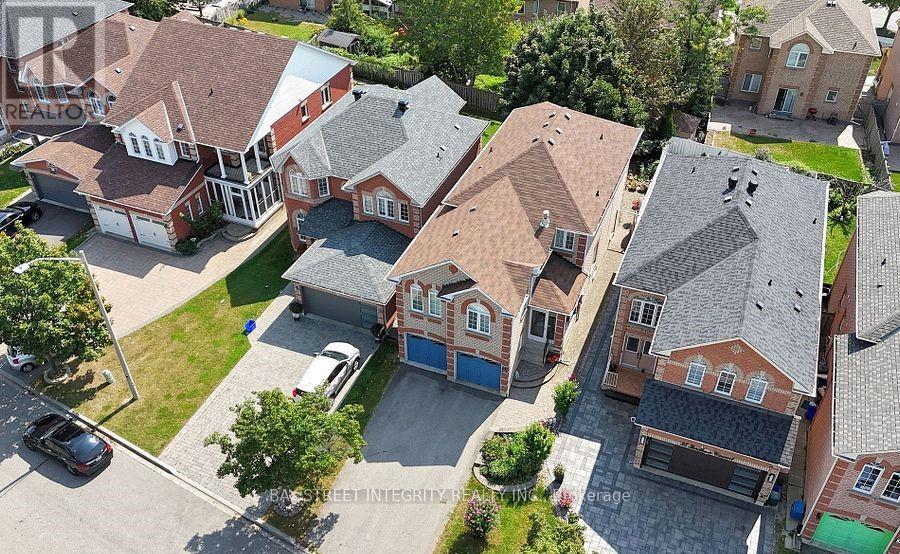
Main 37 Sandham Crescent
Markham, Ontario
This beautifully newly renovated 4 bedroom, 4 bath home w/ 9 ft ceilings on main is located in the Middlefield community on a quiet desirable street. Family friendly neighborhood. Bright and spacious home with lots of care, both inside and out! close to all amenities, transit, grocery, schools, shops, restaurants and much more! eat-in breakfast area with walkout to huge deck * 4 generous sized bedrooms * It's perfect. For the growing family & extended family! * A must see! (id:61483)
1692 John Street
Markham, Ontario
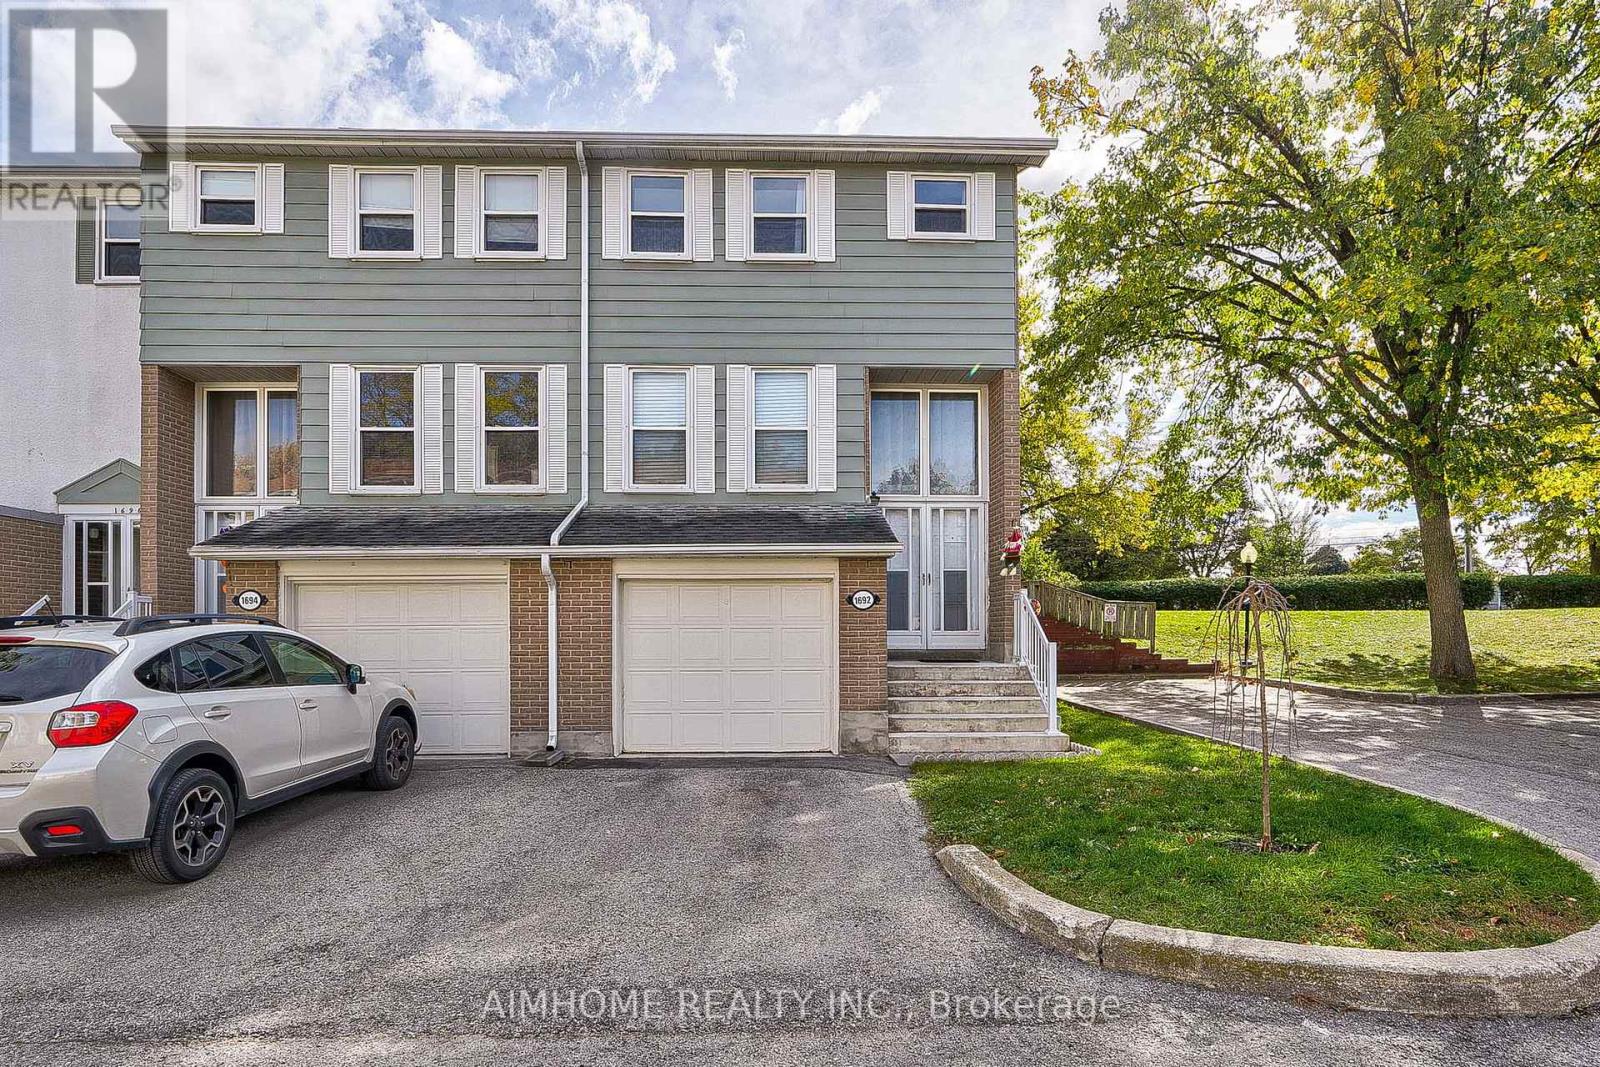
Well Maintained 4 Bedroom End-Unit Townhome Like a Semi. Efficient Layout And Ready To Move In. Newer Engineered Hardwood Flooring Throughout. Spacious Living Room Walking-Out To Large Green Space With Patio Area & Bbq. Bright Eat-in Kitchen With Gas Stove. Newly Renovated 4 Pcs Washroom On 2nd Floor And a Powder Room In The Basement Along With Finished Rec Room. Great Starter Home With Room To Grow. Condominium Takes Care of Building Envelope Maintenance, including Roof, Exterior Siding, Windows, Suite and Patio Doors, Garage Door, And Exterior Stairs. Water Included In Condo Maintenance Fee. Steps to Transit, Parks, Community Outdoor Tennis Courts, Top Rated Bayview Fairways Public School, Near Top Rated St Robert Catholic High School and Thornlea Secondary School. Very Convenient Location Close to 404/407. Newer Fridge & Gas Stove, Washer & Gas Dryer in work condition, Newer High Efficiency Gas Furnace and AC unit (AC in 2021), All Elf, All Window Coverings. Additional Soundproof Openable Windows Installed On 2nd Floor Provide Extra Thermal Comfort and Energy Cost Saving. (id:61483)
1402 - 2908 Highway 7
Vaughan, Ontario
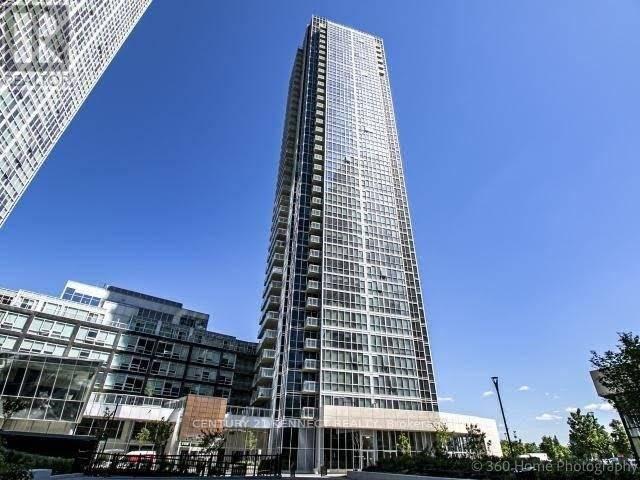
Enjoy Care Free Living In This Spacious 2+1 suite. 850 Sqft: 2 Bath, Ensuite Laundry, 9 Ft Ceiling, Sleek Cabinetry, S/S Appliance, Stone Counters & Custom Backsplash. Open Concept Kitchen & Living Area With Spa-like Washrooms - Nicely sized Bedrooms With Full Length Mirrored Closet Doors - Concord - Approx. A 10 Mins Walk From the 1 Line - Steps To the Vaughan Metropolitan Centre, Near York University, Vaughan Mills Outlet Mall & Canada's Wonderland. - Mins to Hwy 400. (id:61483)
120 Wright Street
Richmond Hill, Ontario
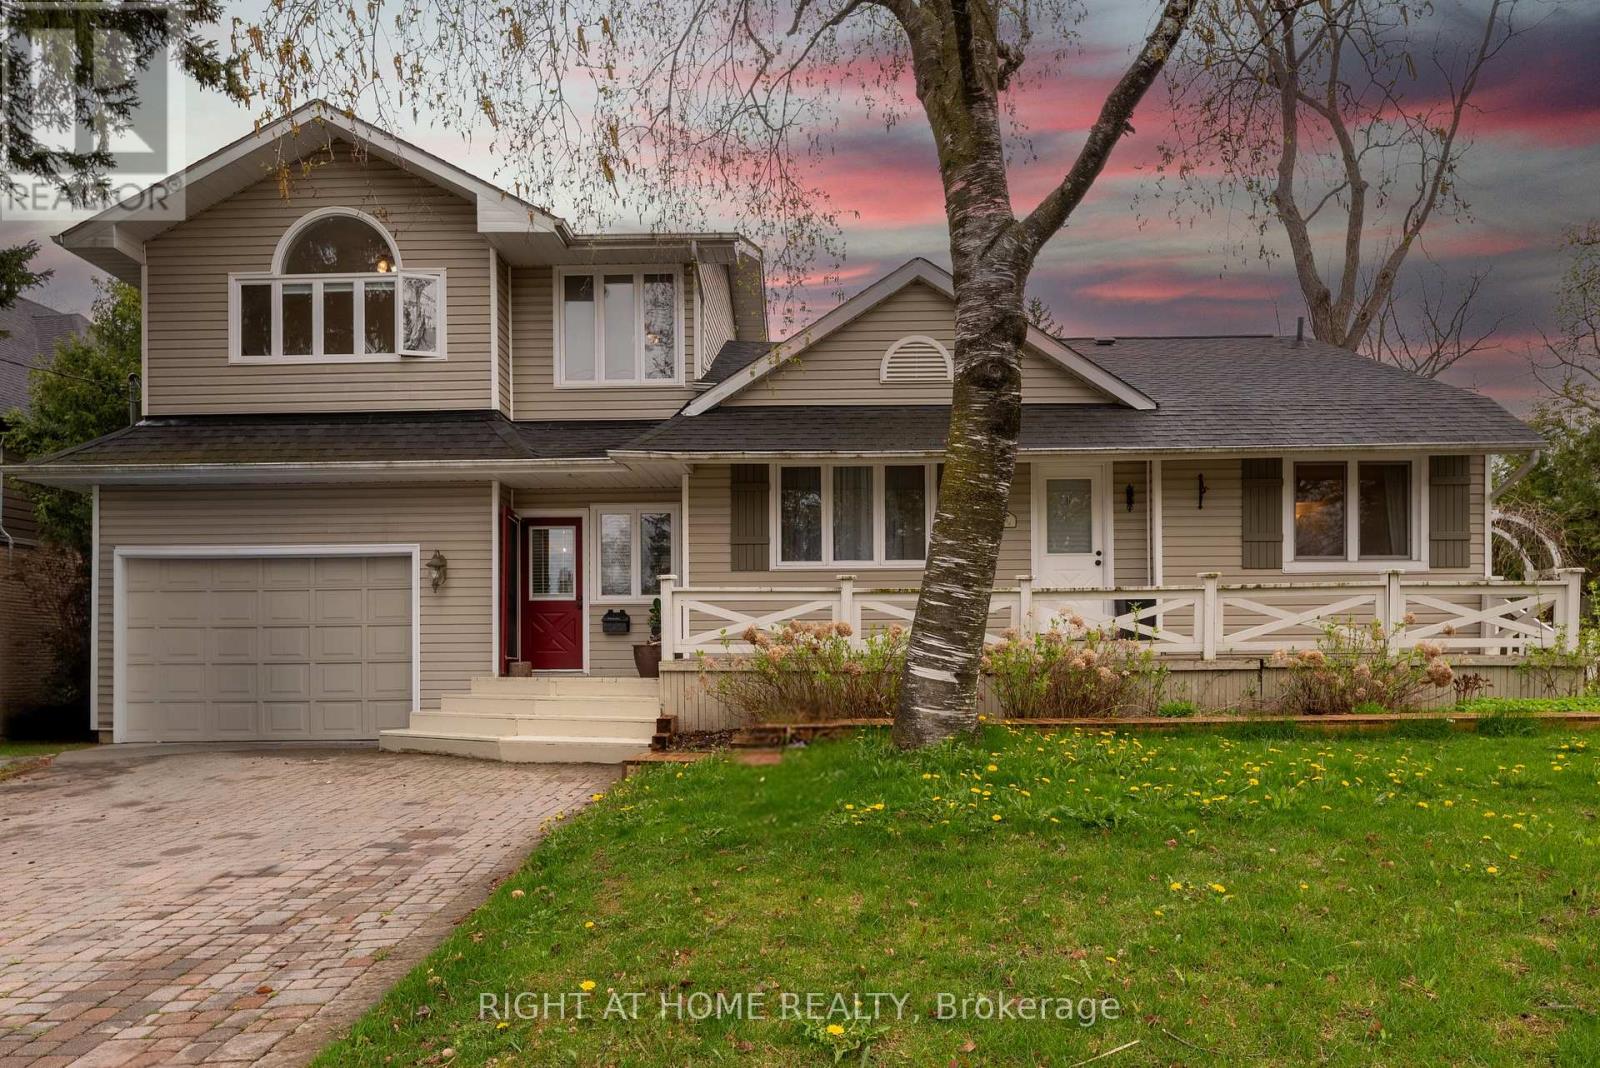
Attention Builders & Investors, Live or Build your dream homes , South Facing Backyards, Located On the heart Of Mill Pond. Close to Yonge St. Library, shopping centers, A part of Main Floor, living room &dining room have been separated and converted to two separate units but can be converted to original before closing by seller. (id:61483)
1018 - 399 Royal Orchard Boulevard
Markham, Ontario
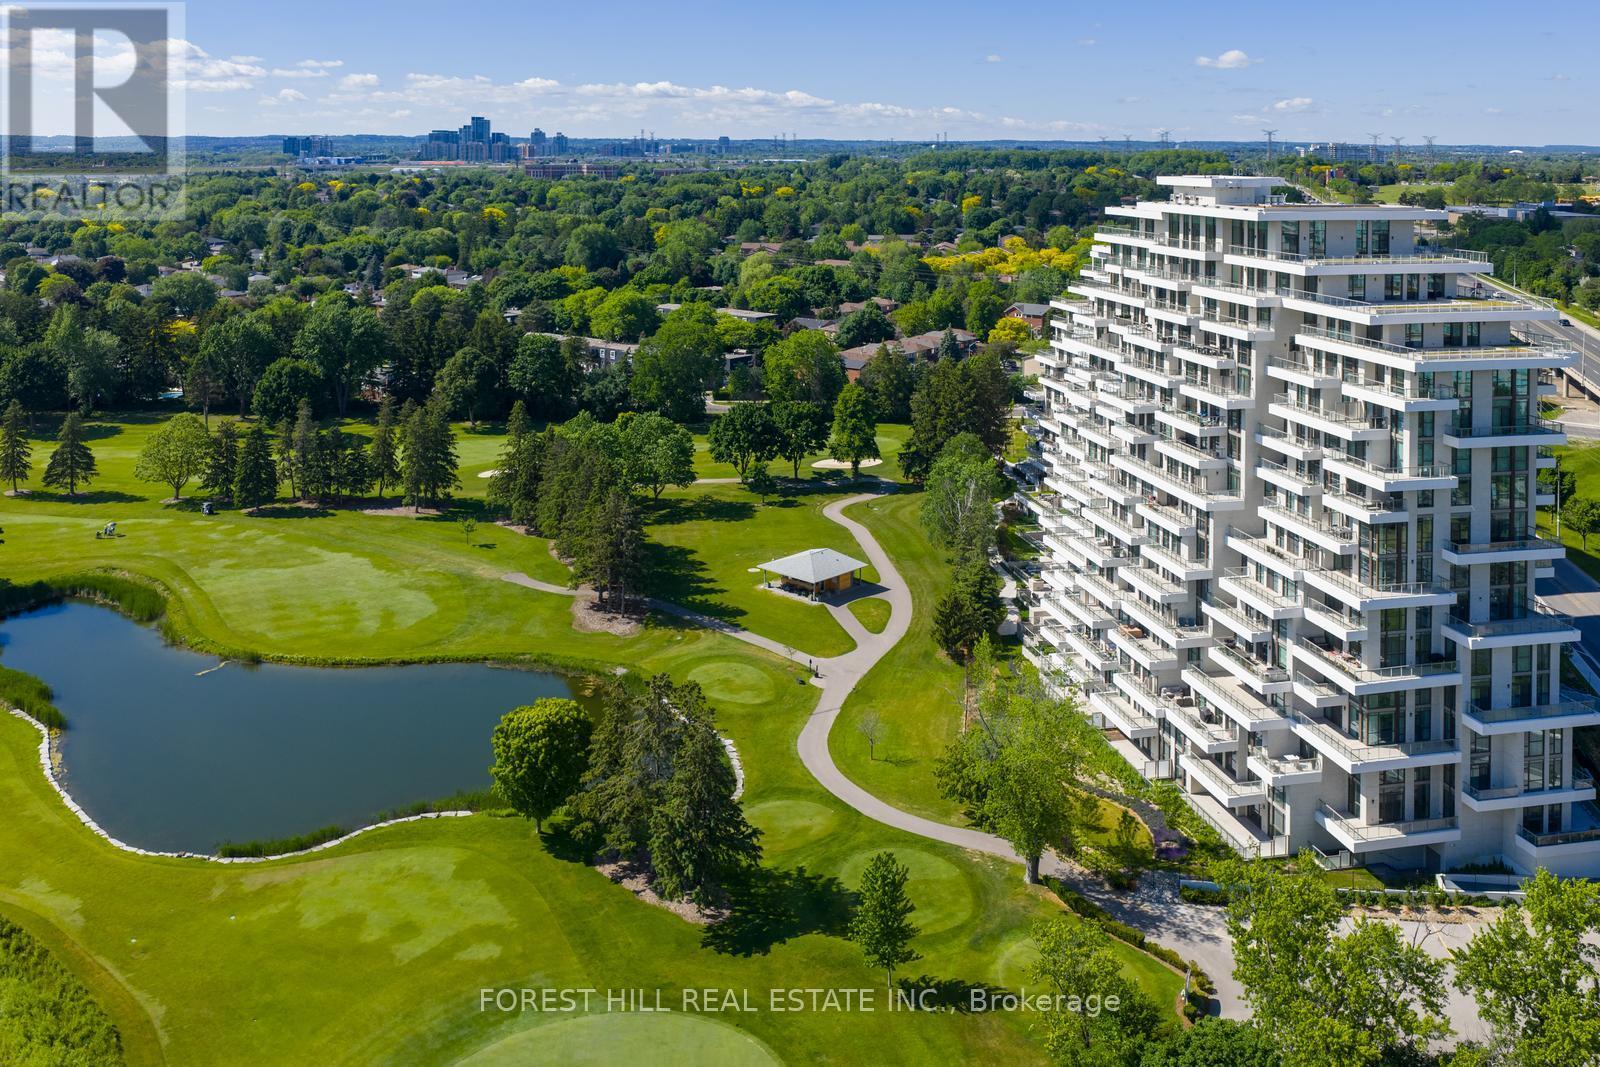
The view - vast, unobstructed, entirely yours. The golf course. The CN Tower. The Toronto skyline on the horizon. The sunsets at night. Every. Single. Night. 1,493 sq.ft. - brand new and never touched. Two (2) split plan bedrooms, two (2) bathrooms, powder room, two (2) side by side parking spots, two (2) lockers and built by Tridel; a name that needs no explanation to those who know. The 144 sq.ft. terrace has a gas BBQ hookup and water connection. Cook outside while the sun sets behind the fairway. Inside; natural finishes soothe and floor to ceiling windows showcase the incredible views from every room. 10 ft ceilings allow one to feel a sense of scale and space. The kitchen; precise, purposeful, and unapologetically beautiful. Miele appliances reward those who know the difference. Two bedrooms each with their own private ensuites including a primary ensuite you may never leave and walk-in closet ready for your inner shopaholic. Powder room for guests. A den that flexes to whatever life demands: workspace, library, sanctuary. This is a lifestyle that very few people actually get to experience. Building amenities that you actually want to use including an indoor pool with hot-tub, sauna, fitness and yoga studio, entertainment lounge, dining room, private study room, outdoor terraces and Mahjong room. You feel it the moment you walk in. This is what it looks like when a building is done correctly from the ground up. Step inside. (id:61483)
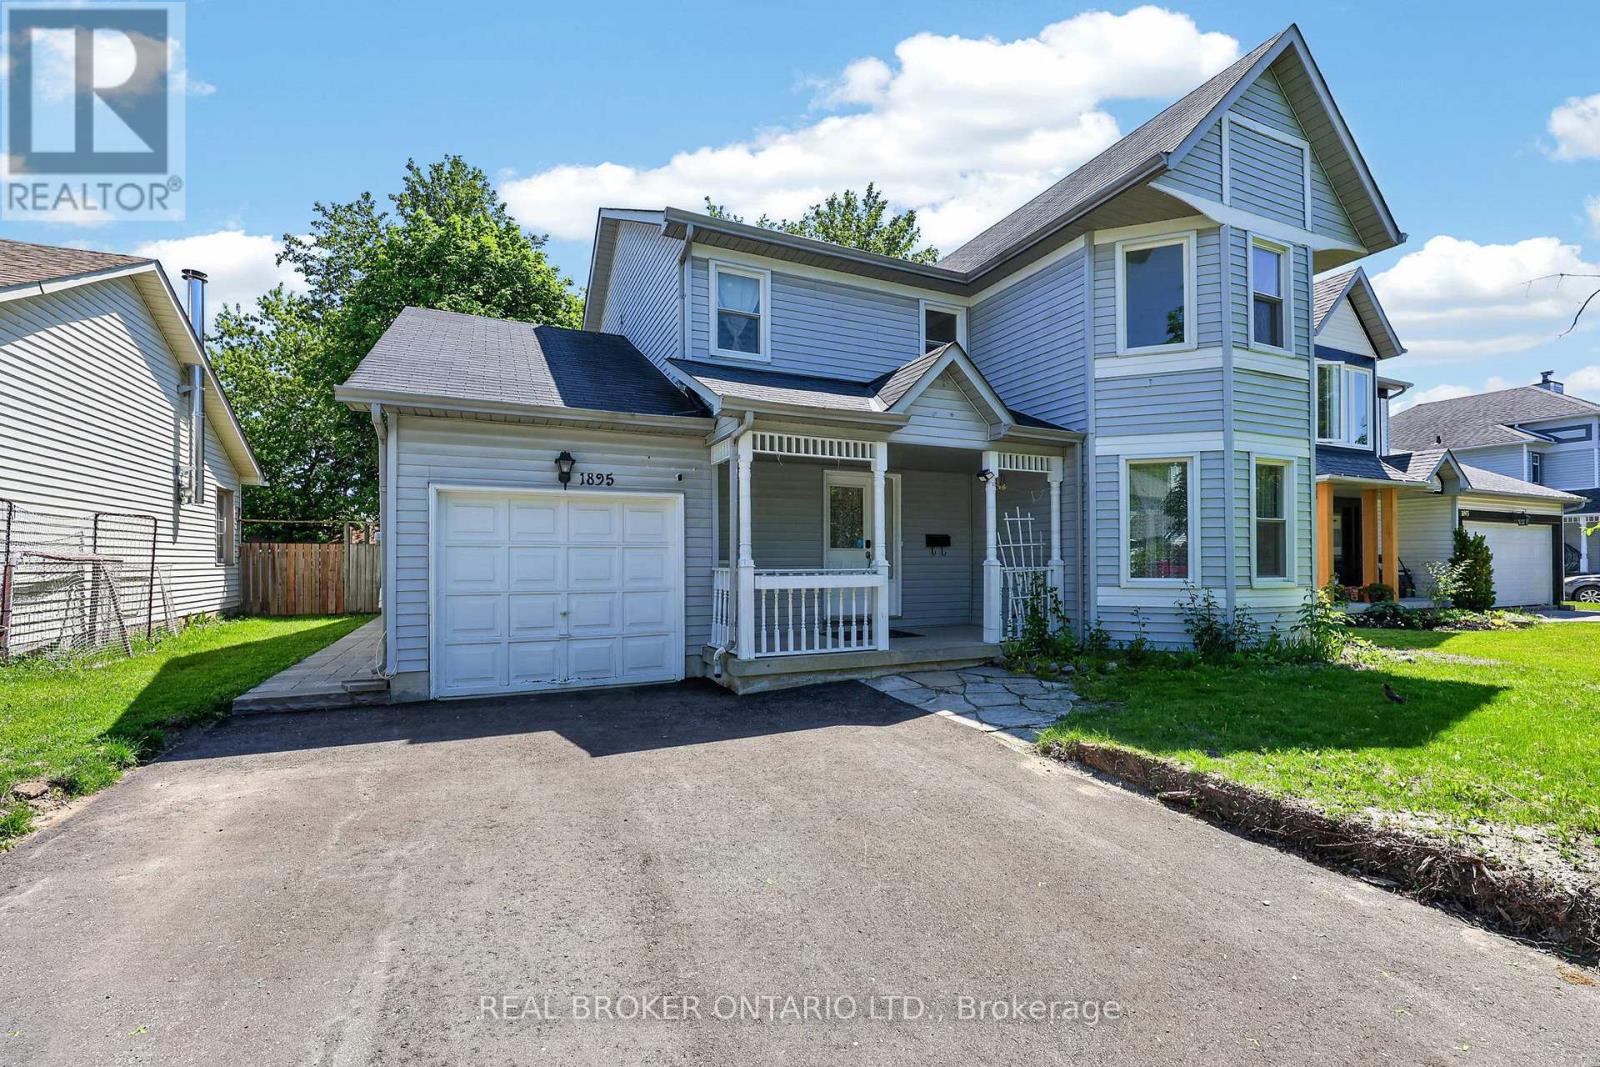
Upper - 1895 Applewood Avenue
Innisfil, Ontario
Welcome to this stunning home nestled in a beautiful, mature neighborhood in the heart of Innisfil, just moments from the water. Situated on a quiet street, this residence offers the perfect blend of elegance and family-friendly functionality. Step inside and be greeted by an abundance of natural light flooding through every room, showcasing rich hardwood floors and impressive upgrades throughout. The spacious principal rooms are thoughtfully laid out, an entertainer's dream and a family's sanctuary all in one. The gorgeous primary bedroom is a true retreat, complete with a en-suite and generous walk-in closet. Every detail has been considered for comfortable, elevated living. Outside, enjoy the convenience of a private backyard, your own personal escape, along with one garage space and two additional driveway parking spots. Tenant responsible for two-thirds of utilities. This one is ready to be yours, don't miss your opportunity to call this exceptional property home. (id:61483)
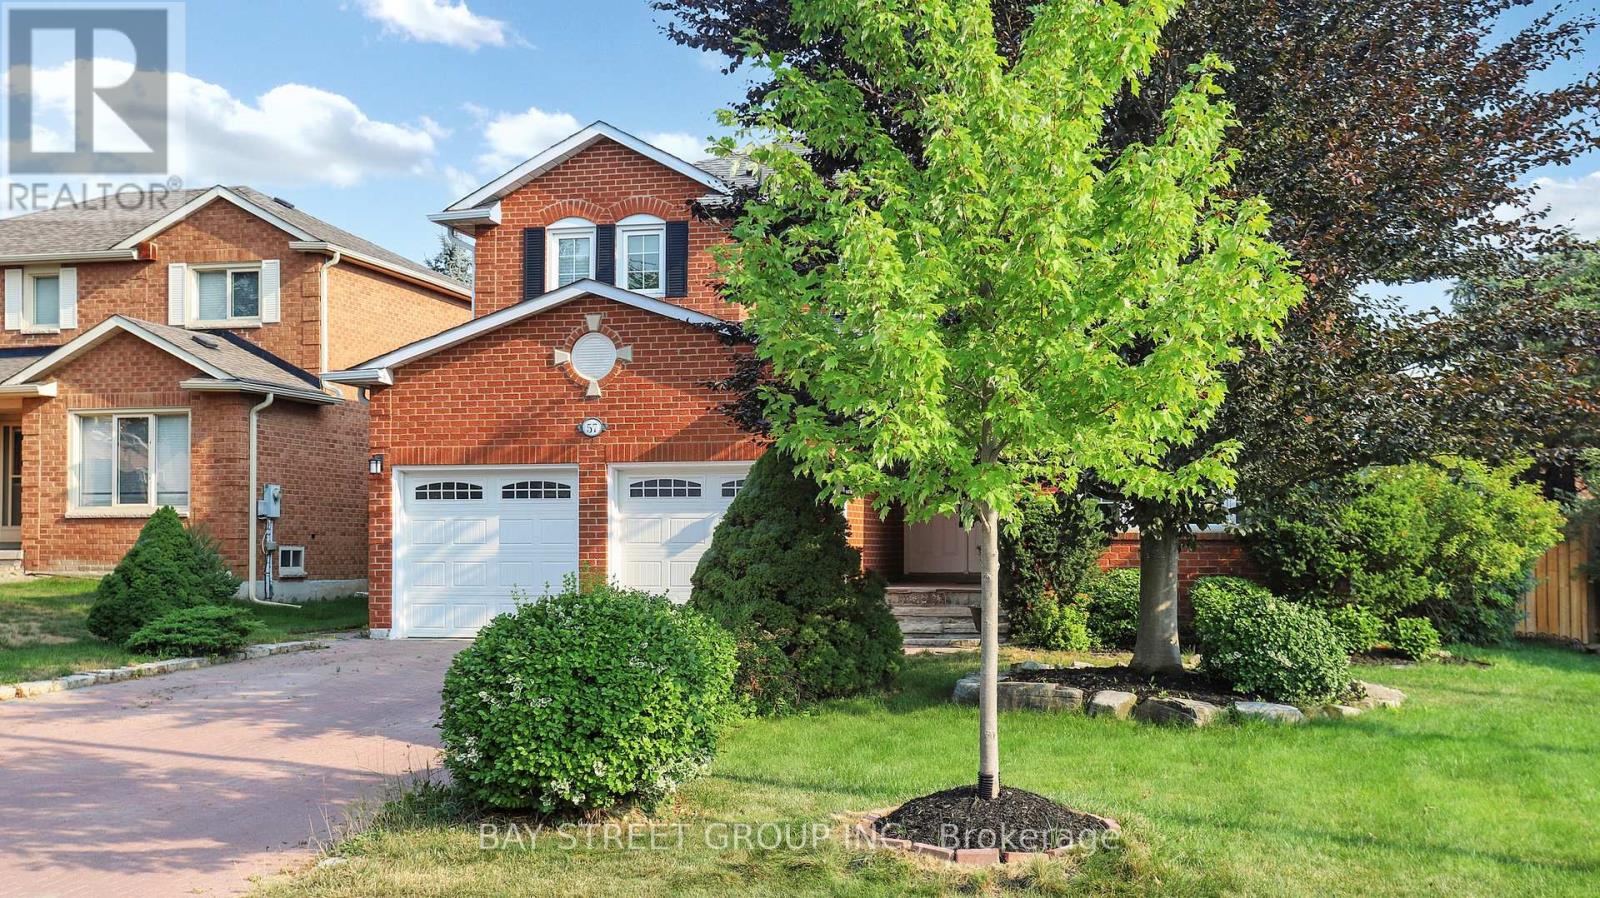
57 Whitburn Crescent
Vaughan, Ontario
Beautiful, bright 2story home plus finished basement with separate entrance on a quiet crescent, Over 3000 Sq Ft Above Grade As Per Mpac - Almost 4500 Sq Ft Of Total Living Space, featuring a long 6 car driveway with no sidewalk, gorgeous backyard, large deck, large garden shed, huge kitchen with central island, walk out to backyard, main floor laundry with direct access to garage and service stairs to basement, plaster crown mouldings and pot lights throughout, nice breakfast area with bay window, second level features oversized skylight,5 large bedrooms and 3 full heated floor bathrooms. The basement is open concept with a large bedroom, w/w closet, full bathroom, Sauna, cold cellar and storage room. Other house features, close to Go train, hospital, Vaughan Mills mall, schools, community centre and library.This Home is Truly A Must See, You Will Not Be Disappointed (id:61483)
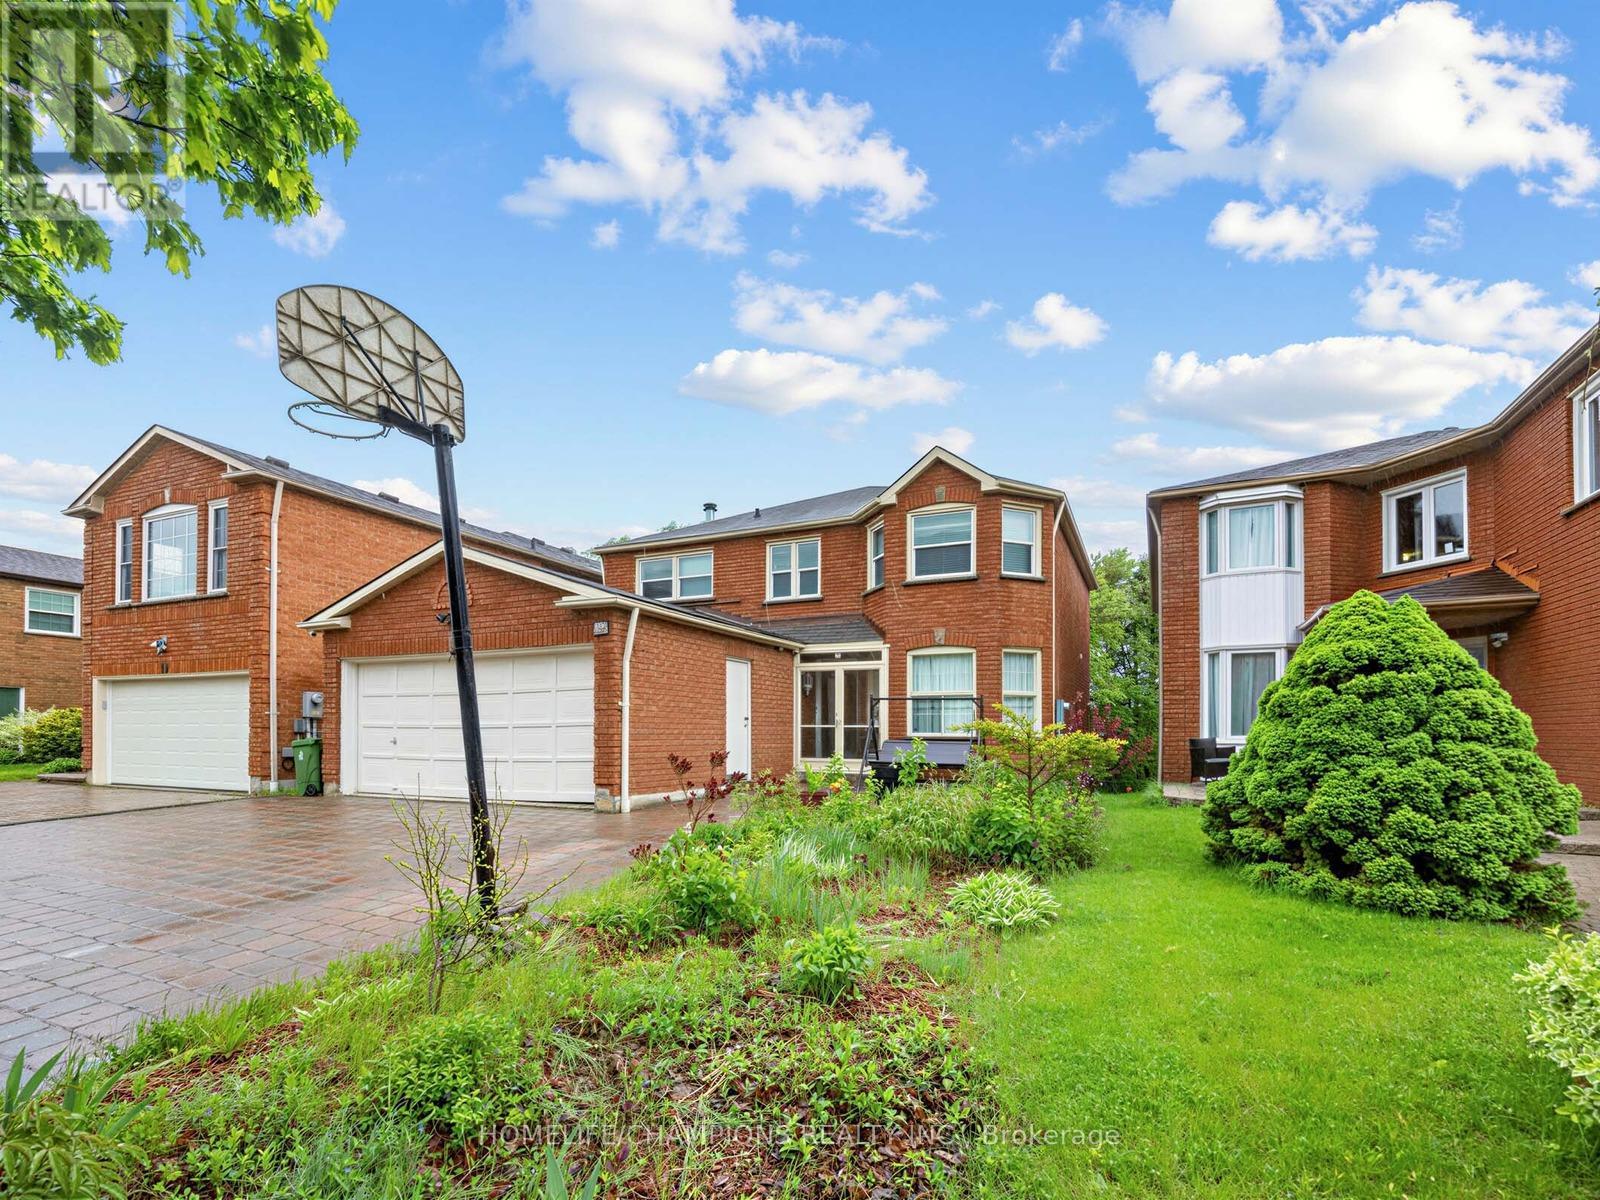
12 Glenheather Terrace
Toronto, Ontario
Welcome to this beautifully maintained brick detached 2-storey home offering approximately 2,002 sq. ft. of living space (as per floor plan) in a highly sought-after family-friendly neighborhood. This spacious home features 4 generously sized bedrooms and tasteful décor throughout in modern neutral tones. Elegant hardwood flooring extends through the staircase, upper hallway, all bedrooms, living room, and dining room, while durable vinyl flooring enhances the main hallway, kitchen, breakfast area, and family room. The main floor includes an updated bathroom with an additional shower stall, providing added convenience for busy families. Enjoy a bright and functional layout with walkout access from the deck to a private ravine lot, offering peaceful views and exceptional outdoor living. The walkout basement provides excellent in-law suite, featuring a kitchen, living room, 1 bedroom, and a 3-piece bathroom, all with direct access to the ravine backyard. Ideally located just steps from schools, parks, and the library, and only a short drive to Highway 401, shopping centers, the hospital, and the mosque. This is a wonderful opportunity to own a spacious home in a desirable neighborhood perfect for growing families. (id:61483)
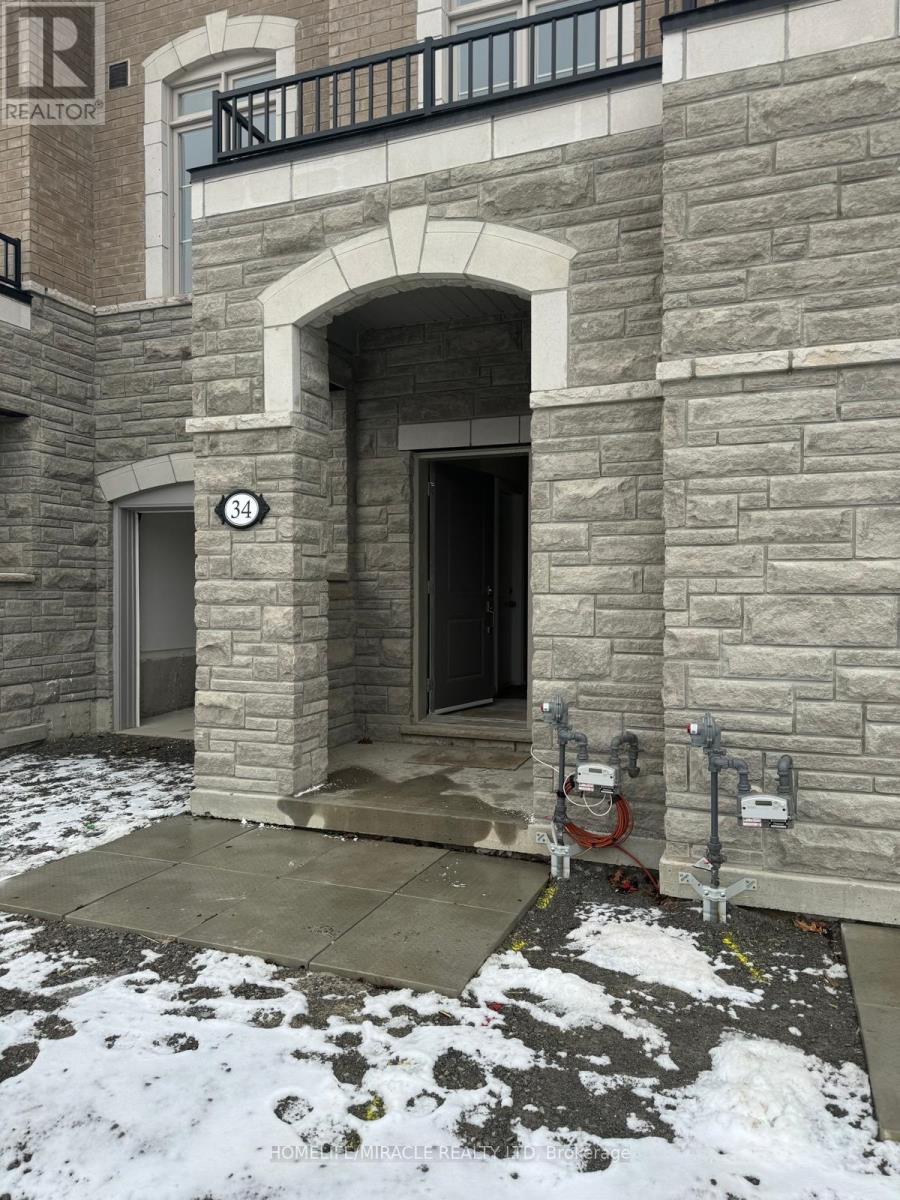
34 Coote Court
Pickering, Ontario
Brand New FREEHOLD Townhome. Spacious freshly painted 9ft ceiling house boasting 4 baths, 3+1 bedrooms. Huge spacious kitchen and breakfast area overlooking balcony. LOCATION ! LOCATION ! 7 MINS WALK to elementary and high schools and Library. Enjoy the soothing lake, trails, and parks mins from home at the waterfront ! Make use of community center, nearby for yourself or kids. transit is a breeze; 1 min walk for local bus. AJAX GO and Whitby GO extremely close as well. Amenities are too numerous for the blossoming community with Shopping, malls, Banks, restaurants, hospital, fire station, mins to 401. Excellent neighborhood and ideal for families and kids. Schools, transportation, library, entertainment, restaurants are all here waiting for you. FREEHOLD TOWNHOUSE that feels so much bigger inside that it looks! there is something here for everyone!. This exceptional feature provides flexibility that adapts to your life as it evolves and changes. FREEHOLD TOWN, HUGE AND SPACIOUS, WITH BACKYARD, FANTASTIC NEIGHBOURS. (id:61483)
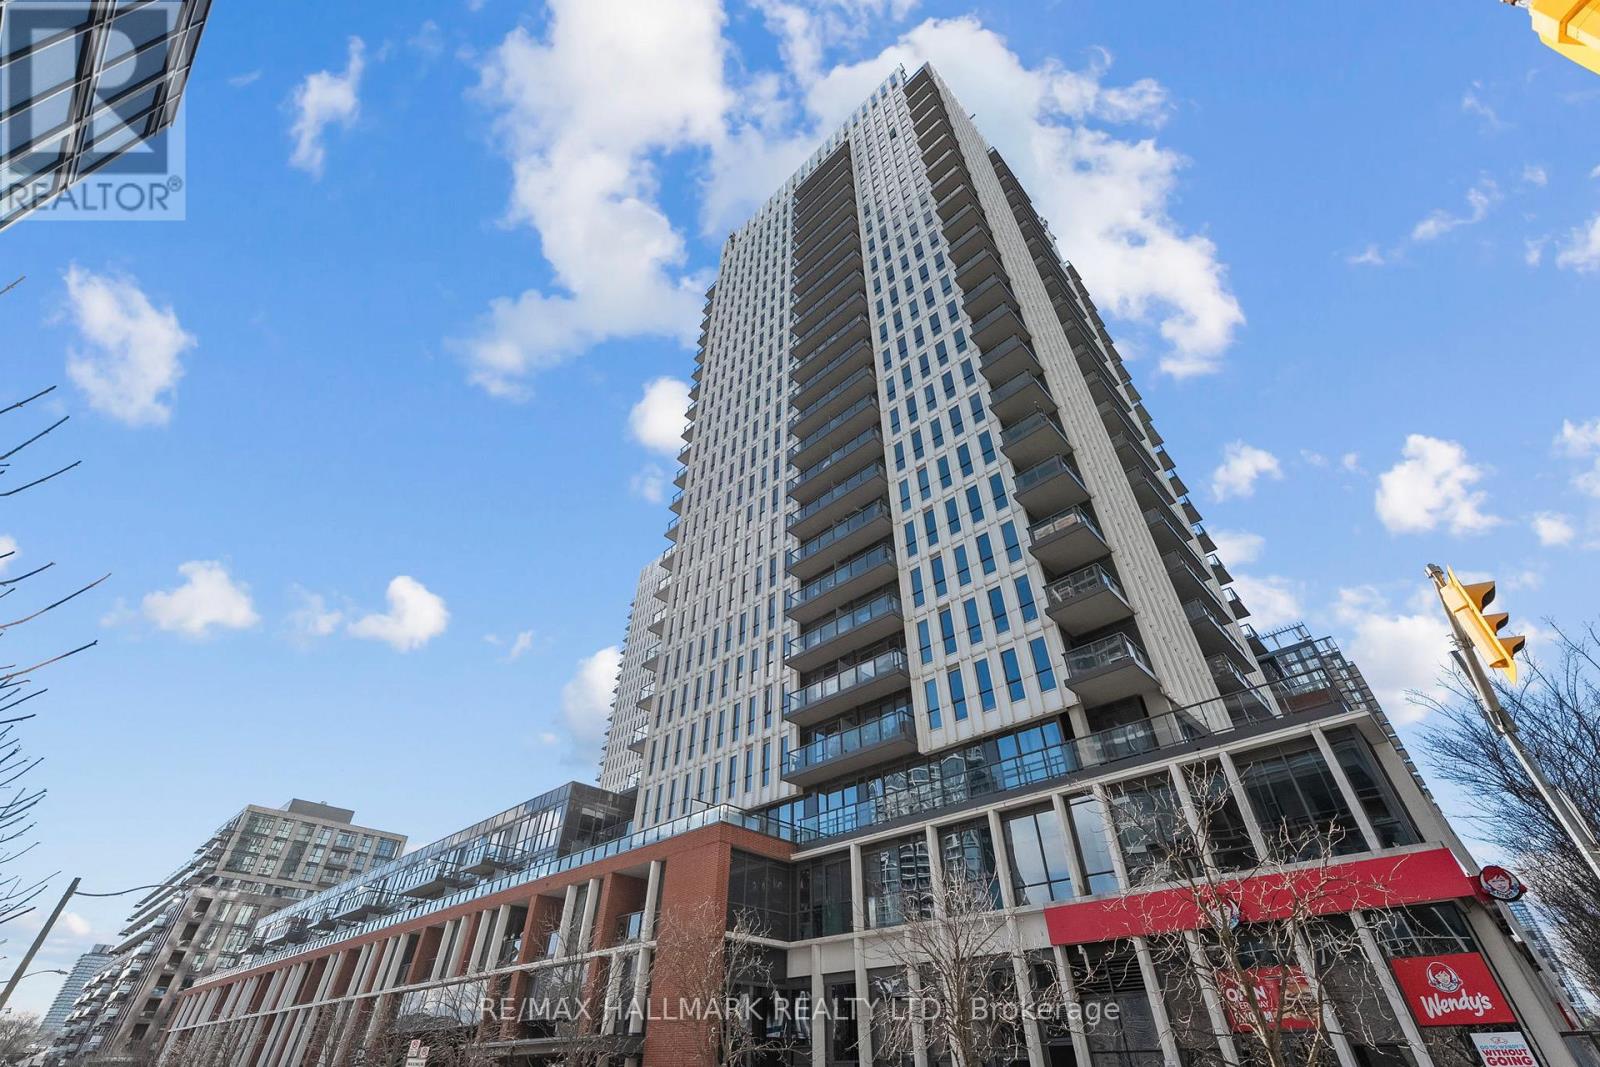
1407 - 170 Sumach Street
Toronto, Ontario
Welcome to this brilliantly bright west-facing residence, where a private balcony frames sweeping, unobstructed city views and unforgettable skyline sunsets. Thoughtfully designed with a functional split two-bedroom, two-bath layout, both bedrooms comfortably accommodate queen-size beds and feature generous closets. The open-concept living space is anchored by a modern kitchen with an eat-in island, flowing seamlessly into a spacious living and dining area ideal for everyday living and entertaining. Step outside and immerse yourself in one of Toronto's most dynamic neighbourhoods. Enjoy immediate access to world-class recreational amenities, vibrant dining and café scenes, weekend market strolls, scenic parks, and effortless connectivity across the city. With transit at your doorstep, quick highway access, and nearby trail systems, commuting and exploring are equally convenient. The building offers an impressive suite of amenities including a fully equipped gym, basketball and squash courts, yoga room, steam room, visitor parking, and more. One parking space and one locker are included. An exceptional opportunity for end-users and investors alike, offering lifestyle, location, and long-term value. (id:61483)

1911 - 155 Yorkville Avenue
Toronto, Ontario
Chic Downtown Living W/World Class Amenities At Your Doorstep in the Heart of Yorkville! This Luxurious Pied-Aterre Is Located Near Some Of The Best Shopping And Restaurants Toronto Has To Offer. Lovely Bay Window, Sliding Glass Doors, Wood Floors And Built-In Appliances. The Building Has 24 Hr Concierge, Gym And Party Room. Steps To Transit, U Of T, Rom And More. (id:61483)
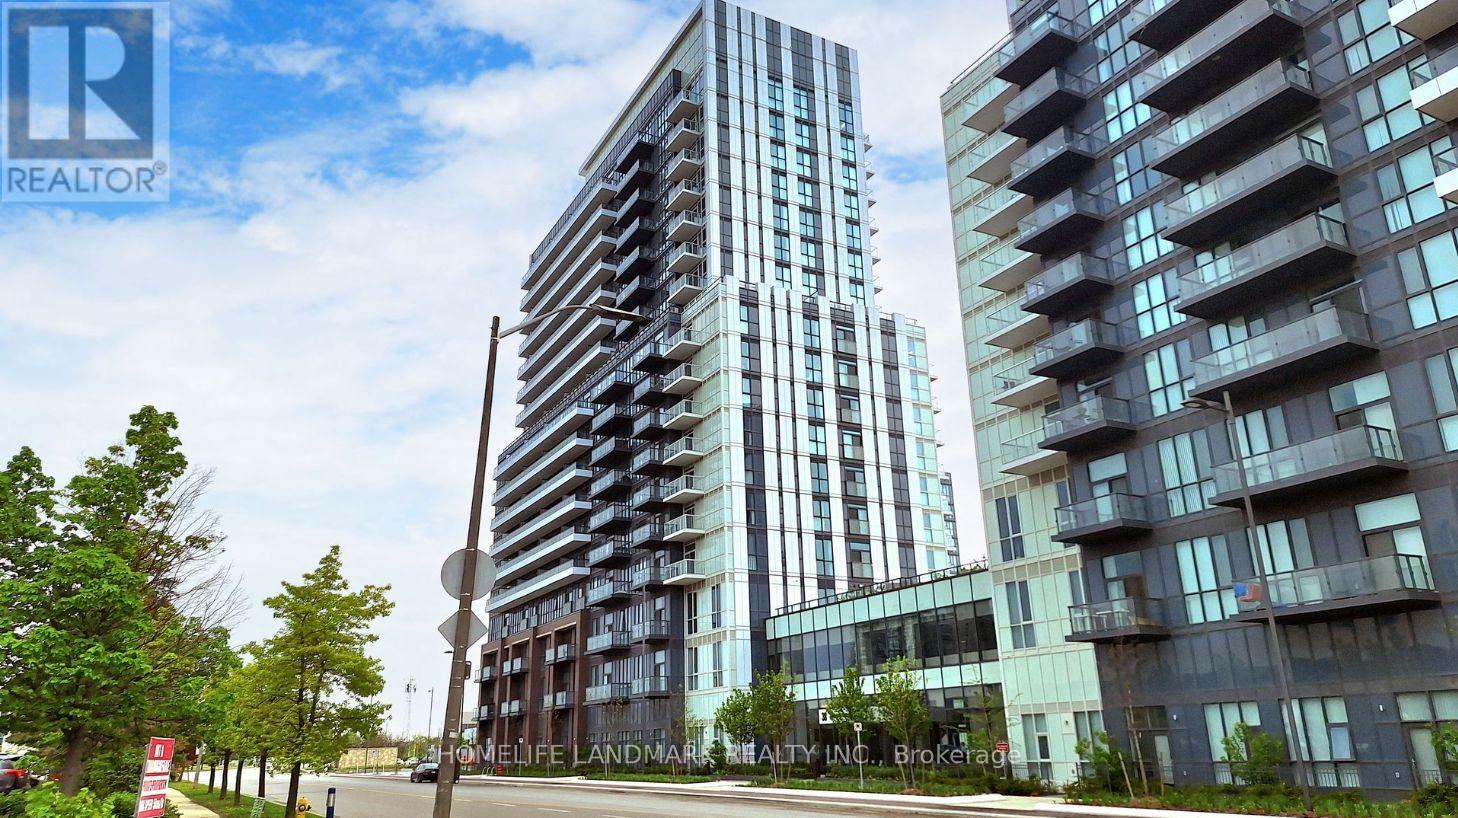
1903 - 38 Honeycrisp Crescent
Vaughan, Ontario
Stunning Brand New Studio Unit Located In One Of The Most Exciting Buildings In The Heart Of Vaughan. Den Can Be One Bedroom, Bright And Clear View. Ensuite Laundry, Stainless Steel Kitchen Appliances Included. Full Amenities Including Gym, Theatre, Guest Room, 24 Hrs Security And Much More. Close To Cineplex, Costco, Ikea And Public Transit. (id:61483)
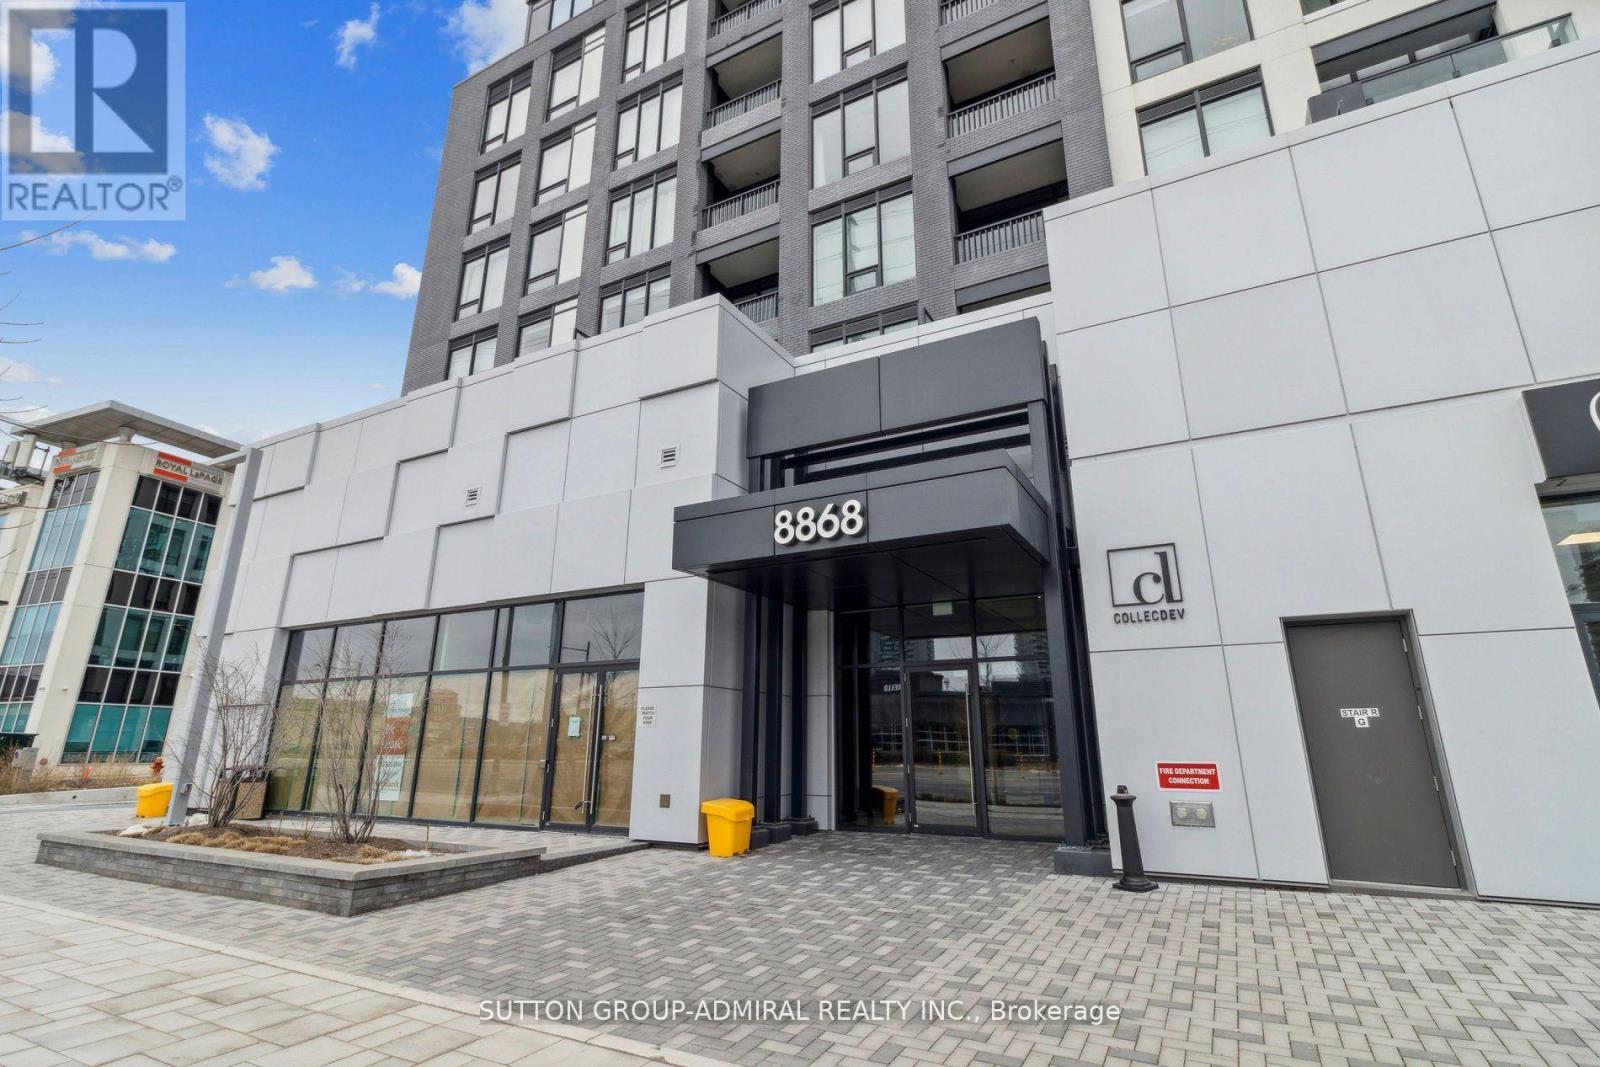
207e - 8868 Yonge Street
Richmond Hill, Ontario
Rare Opportunity To Lease At Westwood Gardens At The Heart Of Richmond Hill. The 572 Sqft 1 Bdrm Plus Den Unit Features A Spacious, Open Concept And Functional Layout, Complemented By 9 Foot Smooth Ceilings, Floor To Ceiling Windows Fill With Abundant Natural Light. State-Of-The-Art Amenities Featuring: Yoga Studio, Fitness Centre, Media Lounge, Sports Court, Weight Room, Sauna, Rooftop Terrace, Electric Vehicle Charging Station. Walking Distance To Supermarket, Cinema, Restaurants, Banks And Go Station. Perfect For Students, Family Or Professionals! Students will Be Considered. (id:61483)
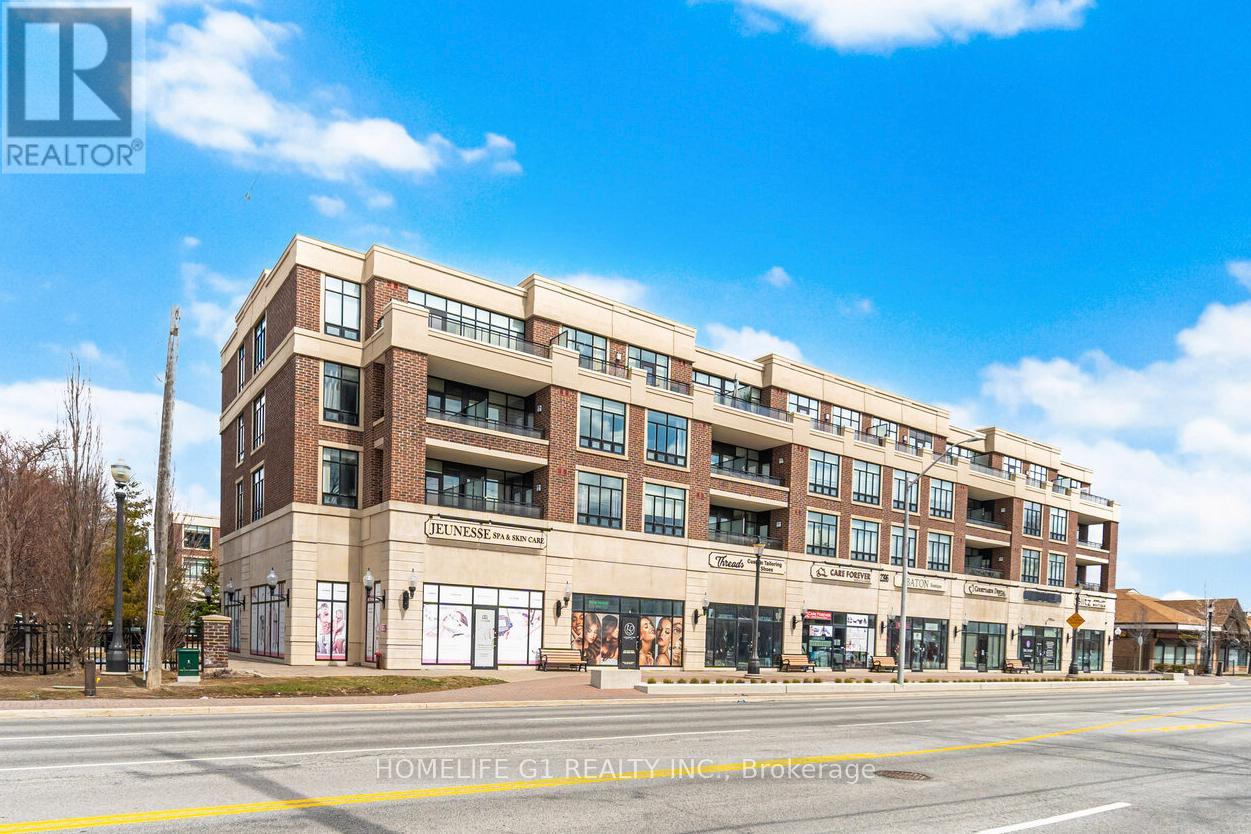
212 - 2396 Major Mackenzie Drive
Vaughan, Ontario
Welcome to this charming boutique-style condo in the highly desirable Maple community of Vaughan. This upgraded 1-bedroom, 1-bathroom condo offers a bright and spacious layout, enhanced by 9-foot ceilings and stylish laminate flooring throughout. The modern kitchen features granite countertops, a sleek backsplash, and stainless steel appliances-perfect for cooking and entertaining. Enjoy a generously sized living and dining area, offering plenty of space to relax or host guests. The bedroom is thoughtfully designed to comfortably accommodate a king-sized bed and includes a large window and ample closet space. Step outside to the large open balcony, complete with patio tiles and a great view-ideal for enjoying your morning coffee or unwinding at the end of the day. Conveniently located just steps from Maple GO Station, as well as a variety of restaurants and shops. Commuters will love the quick access to Highway 400, while nearby attractions such as Vaughan Mills and Canada's Wonderland provide endless entertainment options. This unit also includes an underground parking space and a locker for added convenience. Perfect for couples, young families, or those looking to downsize, this condo offers the perfect blend of comfort, style, and location. (id:61483)
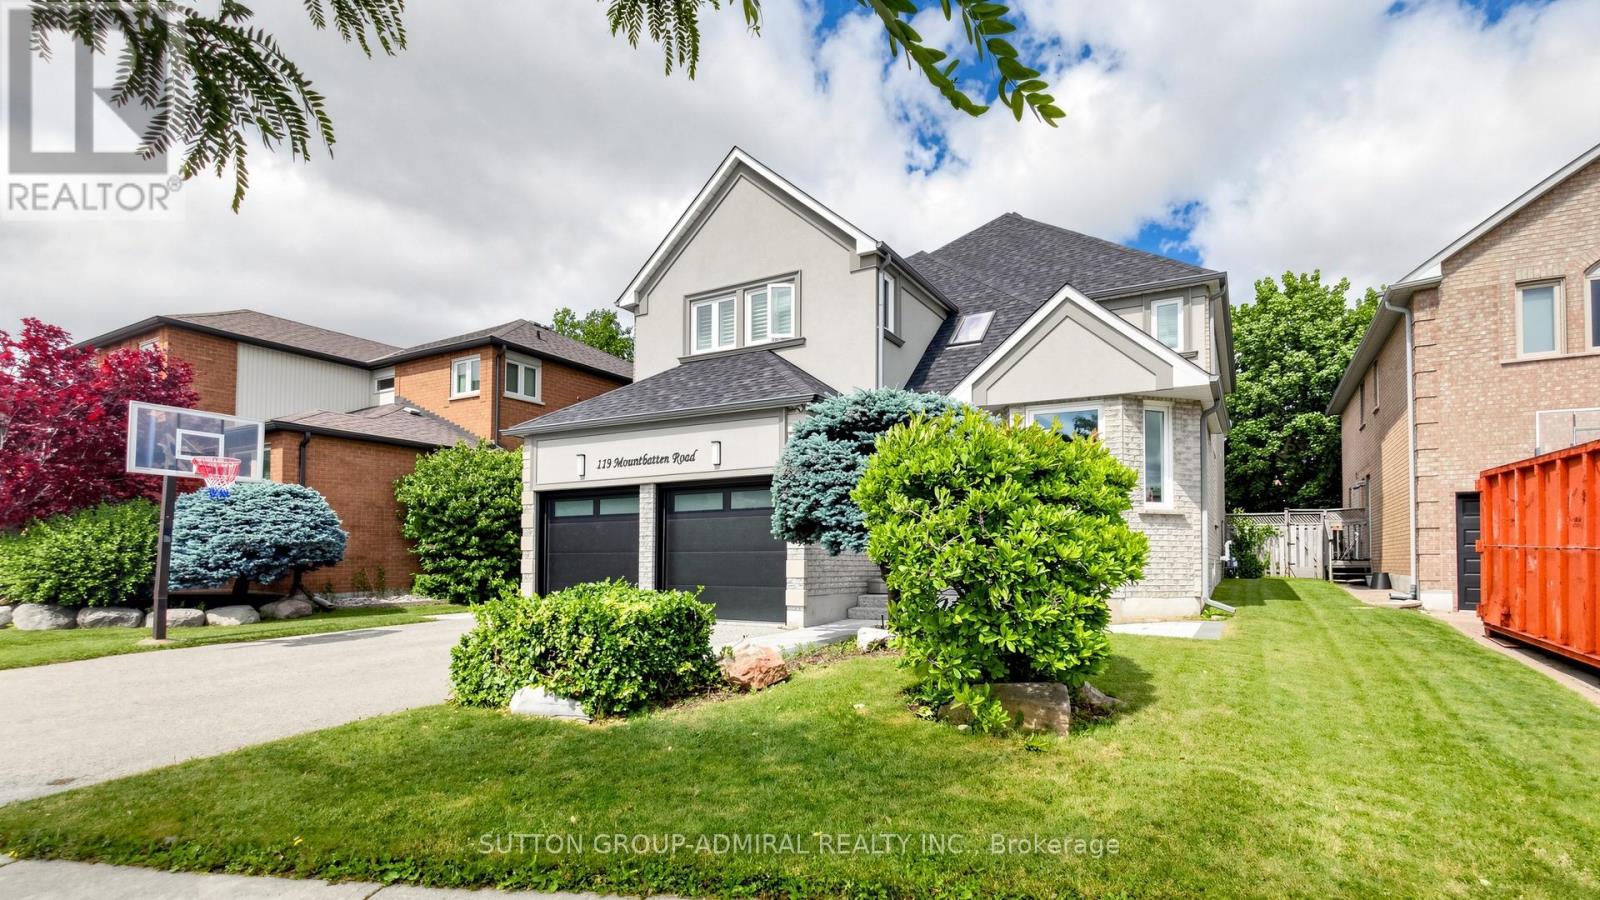
119 Mountbatten Road
Vaughan, Ontario
7 top reasons your clients will love this home: 1). Prime Thornhill location at Bathurst & Westmount, steps to top schools, Promenade Mall, transit, community centres, library, parks, shopping, dining and more. 5 minute drive To Hwy7/Etr. 2). Zoned for top-rated public elementary and High School. 3. Ideal street position- inner street, mostly local traffic, not back onto main roads, with convenient walkway access to huge public park at Westmount high. 4). Large 4 bedroom, 4 washroom home (4390 Sqft of living space - 2875 Sqft above-grade + 1515 Sqft of finished basement. Amazing; functional layout with Magnificent Master Large 6 piece ensuite, walk-in closet plus additional closet; huge combined LR/DR and main-floor office, Two-Car Garage with entrance to mudroom/Laundryroom.5). Large eat-in kitchen with new cabinets (2026) and updated appliances. 6). Many upgrades including superb curb appeal with elegant exterior stucco cladding, custom front door, new bathroom quartz vanity counter tops, brand new runners on staircases; otherwise carpet-free home on main 2 floors. New exterior patio stones and landscaped garden. 7). Finished basement with bedroom/office, large rec room and 3-piece bath. (id:61483)
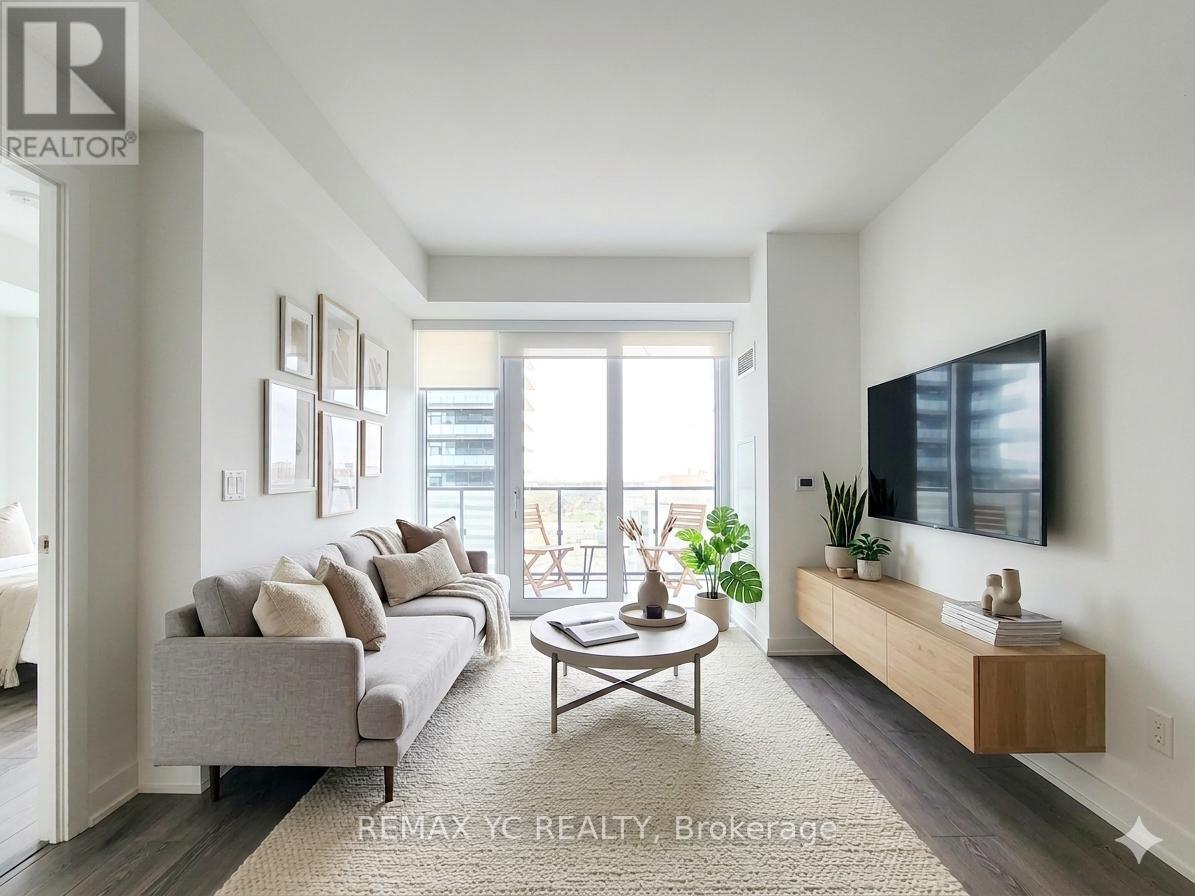
1407 - 95 Oneida Crescent
Richmond Hill, Ontario
Bright and spacious 2-bedroom, 2 full-bath unit features floor-to-ceiling windows and a large private balcony, filling the home with natural light throughout the day. Perfectly situated in one of Richmond Hill's most convenient locations, just steps to Langstaff GO Station and Richmond Hill Centre Terminal, with seamless access to Highway 7 and Highway 407 for effortless commuting across the GTA. Enjoy an exceptional lifestyle surrounded by everyday conveniences, including Hillcrest Mall, South Hill Shopping Centre, Loblaws, T&T Supermarket, Walmart, NoFrills, Winners, SilverCity Richmond Hill, Dr. James Langstaff Park, Springbrook Park, and an abundance of highly rated restaurants, cafés, and entertainment options. Enjoy the potential benefits of the upcoming North Subway Extension, bringing Richmond Hill even closer to downtown Toronto and the rest of the GTA! (id:61483)