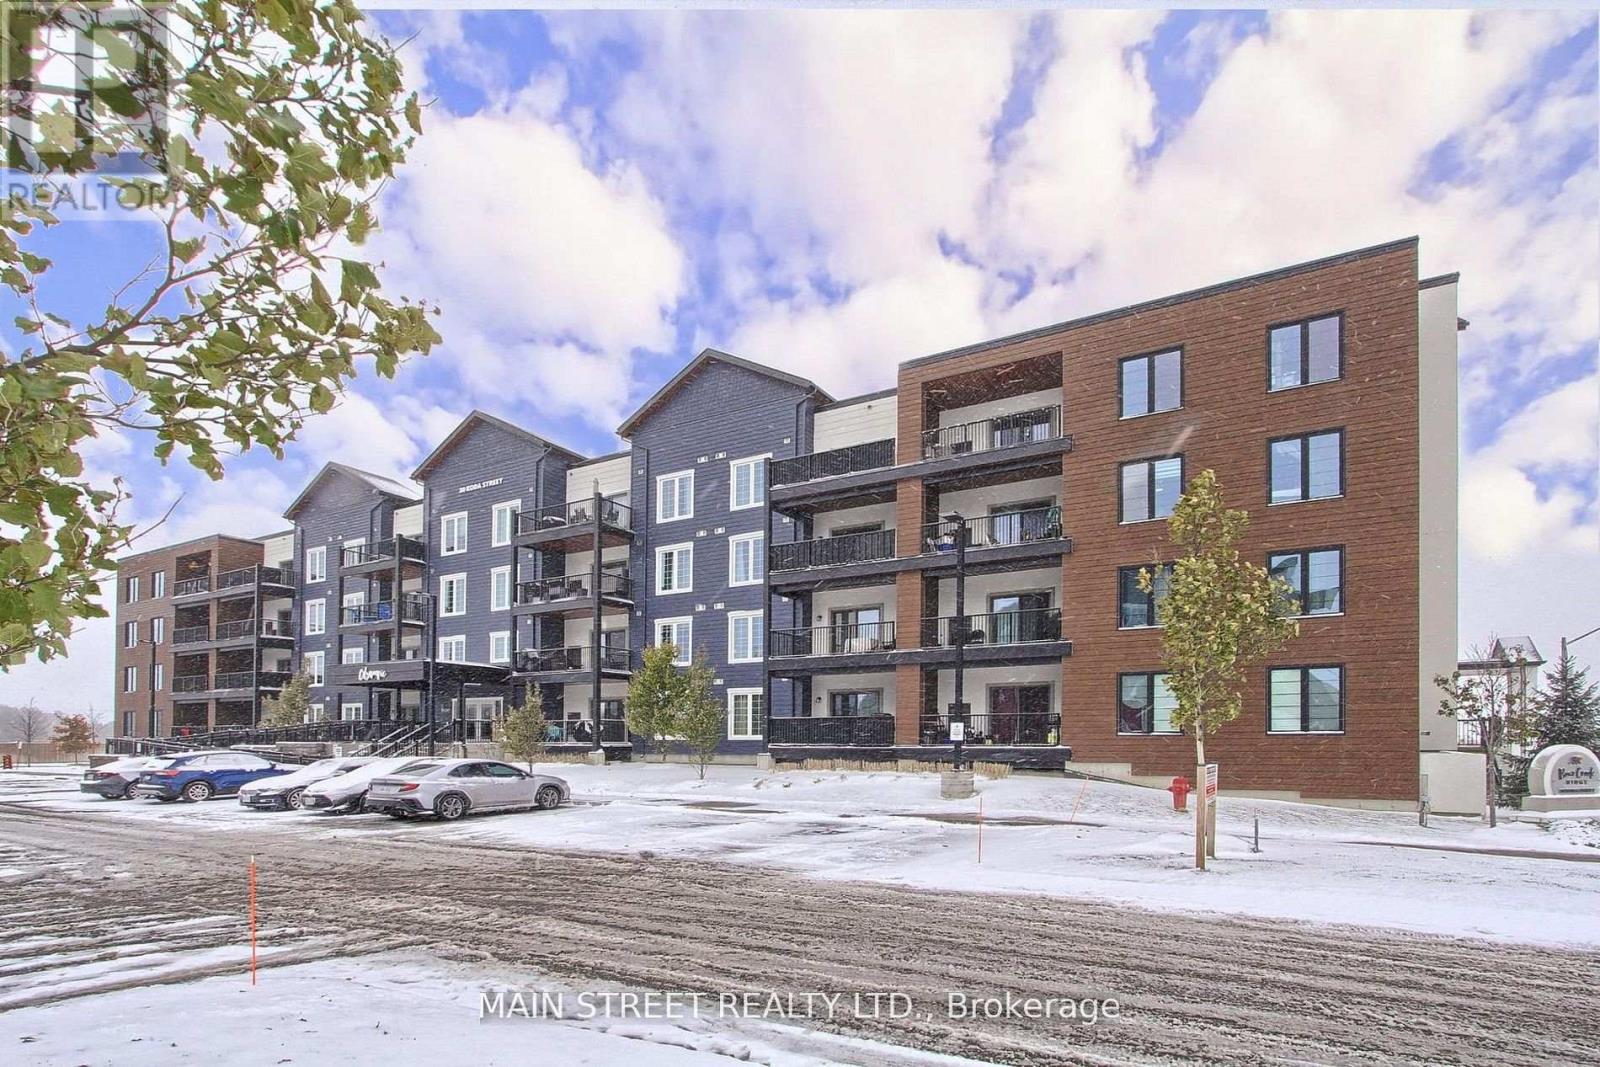
402 - 20 Koda Street
Barrie, Ontario
Welcome to 20 Koda Street, Unit 402, a stunning top-floor condo in the heart of Barrie offering 1,464 sq. ft. of beautifully upgraded living space. This spacious corner unit boasts an open-concept layout with abundant natural light, featuring modern finishes and thoughtful upgrades throughout. The upgraded kitchen showcases quartz countertops, stainless steel appliances, a stylish backsplash, and extended cabinetry-perfect for cooking and entertaining. The living area flows seamlessly to a private balcony with serene views, ideal for relaxing outdoors. With three generous bedrooms with bedroom 3 currently used as an office, upgraded flooring, custom lighting, and two full bathrooms including a luxurious ensuite, this condo combines elegance and comfort. Conveniently located near parks, shopping, schools, and Highway 400, this move-in-ready home is perfect for those seeking upscale condo living in one of Barrie's most desirable communities. (id:61483)
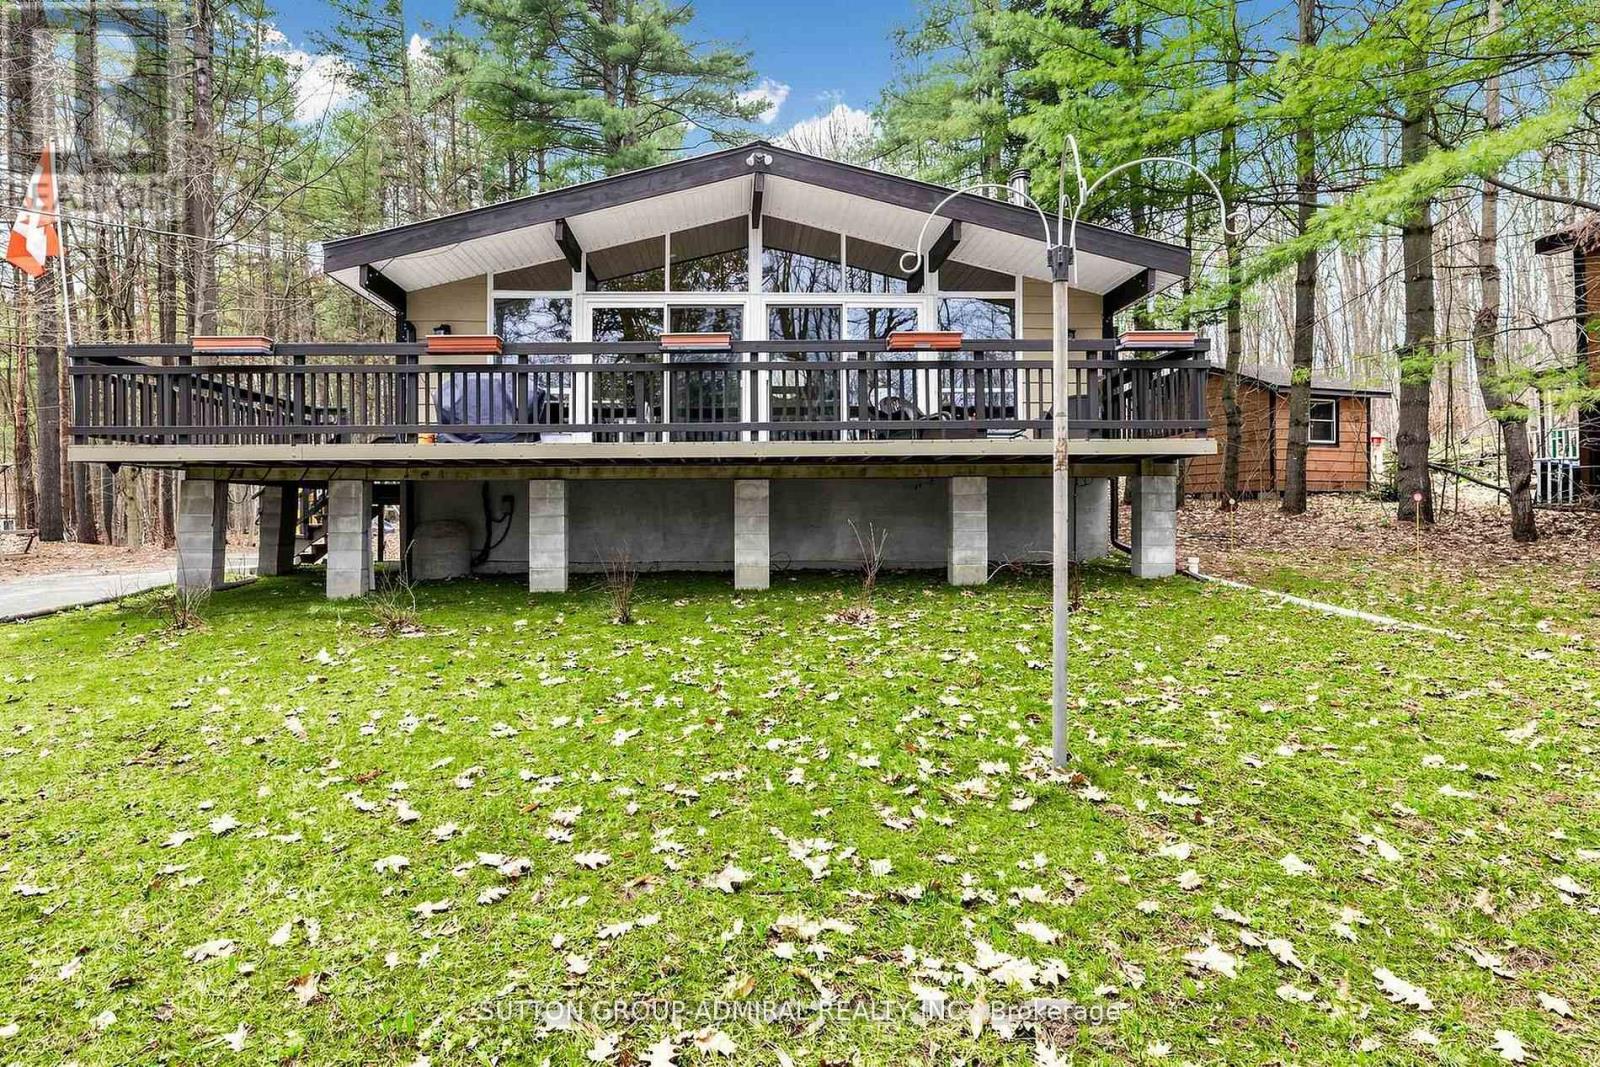
28 Timcourt Drive
Tiny, Ontario
Experience Refined Cottage Living at Its Finest. Welcome to an exceptional four-season retreat where luxury, privacy, and nature come together in perfect harmony. Nestled on a quiet dead-end road and backing onto tranquil township-owned forest, this beautifully re-imagined bungalow offers a rare opportunity to enjoy sophisticated cottage living just steps from the water. Completely redesigned and renovated in 2022, this stunning residence blends modern comfort with timeless cottage charm. Every detail has been thoughtfully updated, including HVAC, electrical, insulation, and all interior living spaces-creating a truly turnkey home that is offered fully furnished for immediate enjoyment. Inside, the home was designed with both relaxation and entertaining in mind. The open-concept living area is anchored by an impressive chef-inspired kitchen featuring a dramatic oversized island-perfect for gathering with family and friends. Elegant bathrooms and refined finishes elevate the space, while expansive floor-to-ceiling windows flood the home with natural light and capture beautiful seasonal views of the water. Step outside and discover your own private wellness retreat. The backyard invites you to unwind in the hot tub, detox in the barrel sauna, or gather around the picturesque fire pit beneath the stars. Just across the road, full beach access awaits-ideal for swimming, paddle boarding, or simply enjoying peaceful days by the water. Nature lovers will appreciate being surrounded by the spectacular landscapes of Awenda Provincial Park, known for its pristine beaches along Georgian Bay and miles of breathtaking hiking trails through protected forest and shoreline. Offering 1,448 square feet of beautifully finished living space, this extraordinary property delivers the perfect balance of upscale comfort, outdoor adventure, and serene privacy. A rare opportunity to own a turnkey luxury cottage retreat in one of Ontario's most coveted natural settings. (id:61483)
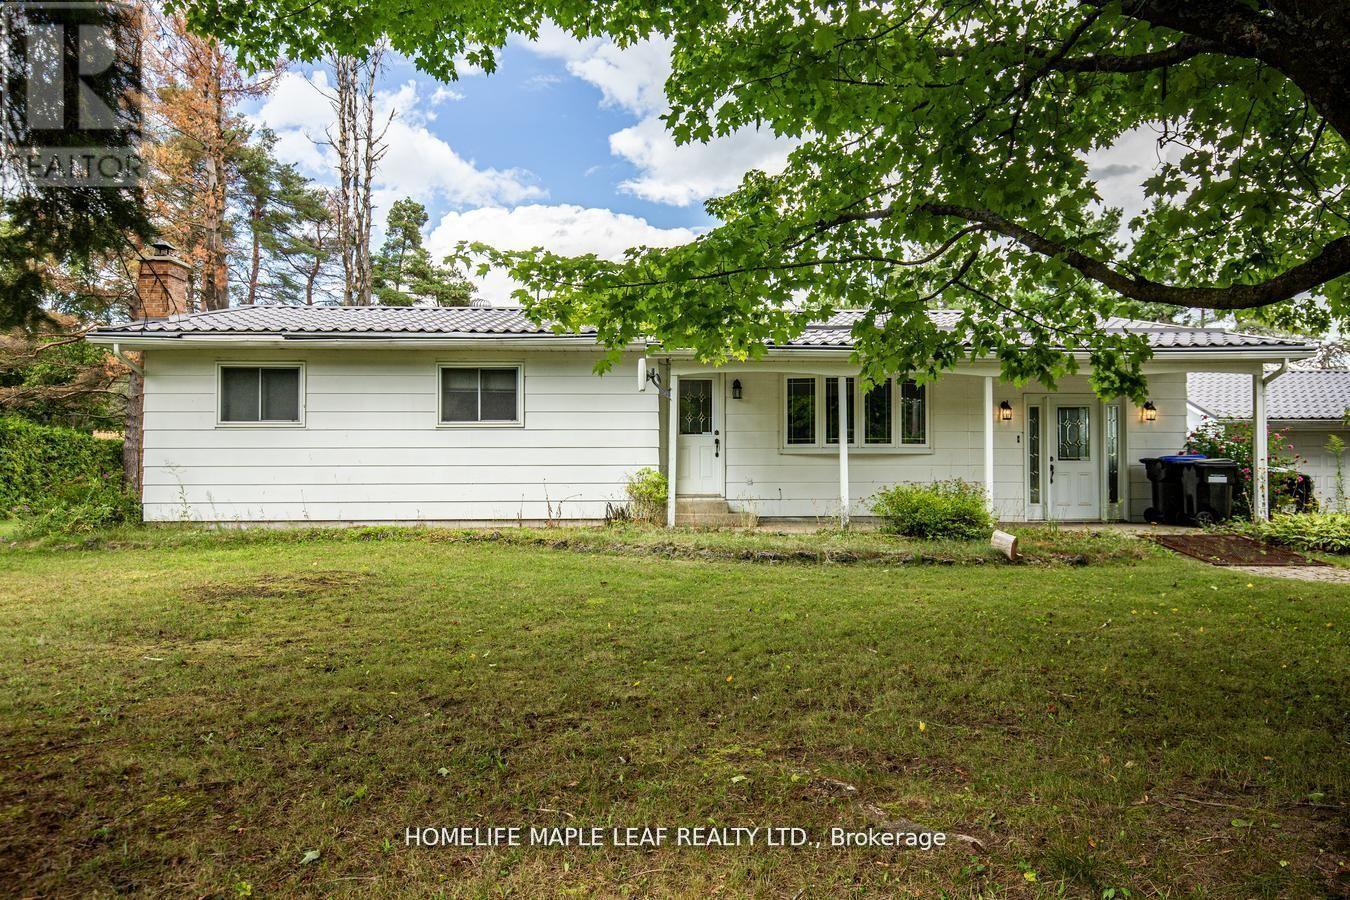
6168 County Road 9
Clearview, Ontario
Welcome to 6168 County Rd 9, New Lowell Private Lot..!! This Charming Bungalow Offers 3+1 Bedroom, 2 Washrooms Situated on 3.38 Acres Land. This Home Is Surrounded By Mature Trees, Tranquil Views Of The Endless Green Space & Wildlife. It Has Cozy Sunroom With A Stunning Bay Window. Main Floor Has Laundry Room, Eating Kitchen, Dining Room, Living Room then Walk Down Into The Partially Finished Basement With Additional Bedroom, Spacious Family Room And Additional Space For Your Future Game Room. It Has Spacious Backyard . There Are Lots Of Room For Family Gathering And Entertainment. This Property Is Minutes Away From Creemore SkiHills, Hiking On The Bruce Trail, Blue Mountain, Wasaga Beach, Noisy River Provincial Park. This Property Is Good For Investors or First Time Buyer too. Must Look This Property..!! Show & Sell..!! (id:61483)
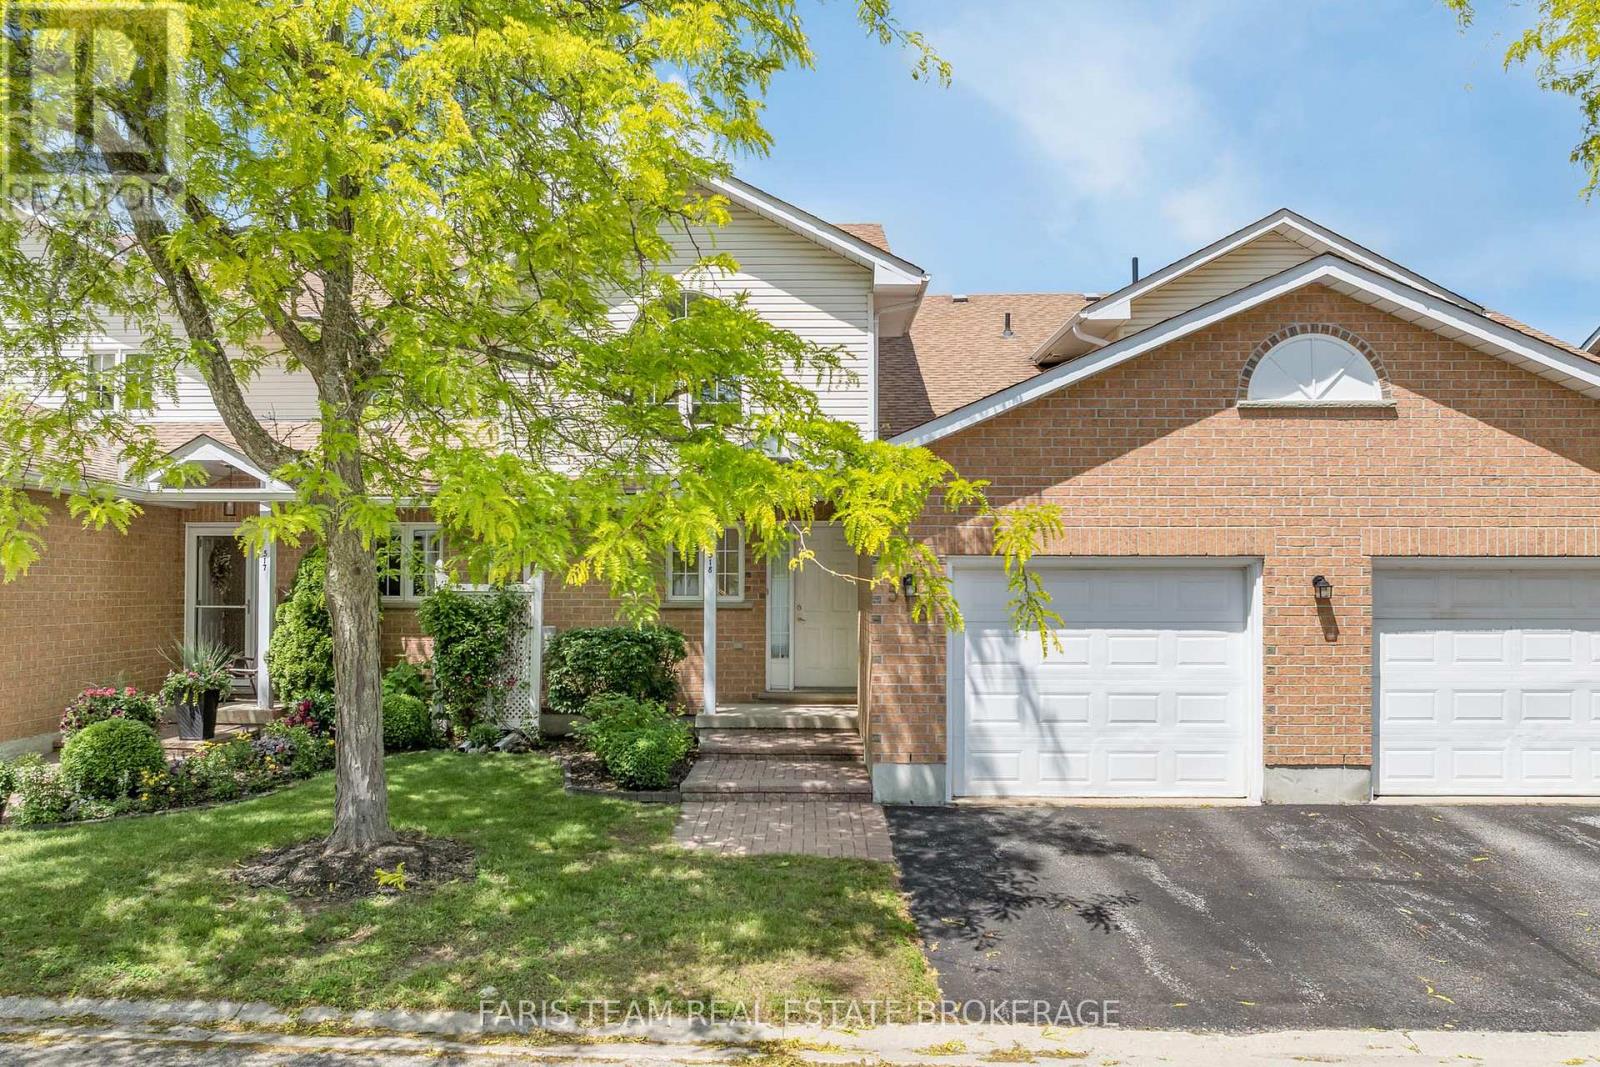
518 - 60 Museum Drive
Orillia, Ontario
Top 5 Reasons You Will Love This Condo: 1) Located in the sought-after adult lifestyle community of Leacock Village, this charming two bedroom, three bathroom condo delivers a peaceful setting with a strong sense of community, beautifully maintained grounds, and a relaxed, low-maintenance lifestyle 2) Nestled in a serene setting offering a spacious backyard and an expansive deck overlooking the sparkling waters of Lake Couchiching, ideal for entertaining or quiet moments of relaxation 3) Enjoy the ease of main level living with a well-appointed primary bedroom enhanced by a spacious ensuite and ample room to relax and unwind 4) Expansive open-concept kitchen and dining area designed for effortless entertaining, complemented by an open loft overlooking the main living space and a full unfinished basement offering exceptional storage and future potential 5) Just steps from the shores of Lake Couchiching, enjoy easy access to scenic waterfront trails, perfect for leisurely walks, cycling, and embracing the beauty of the surrounding natural landscape. 2,059 above grade sq.ft. plus an unfinished basement. (id:61483)
2 Iangrove Terrace
Toronto, Ontario
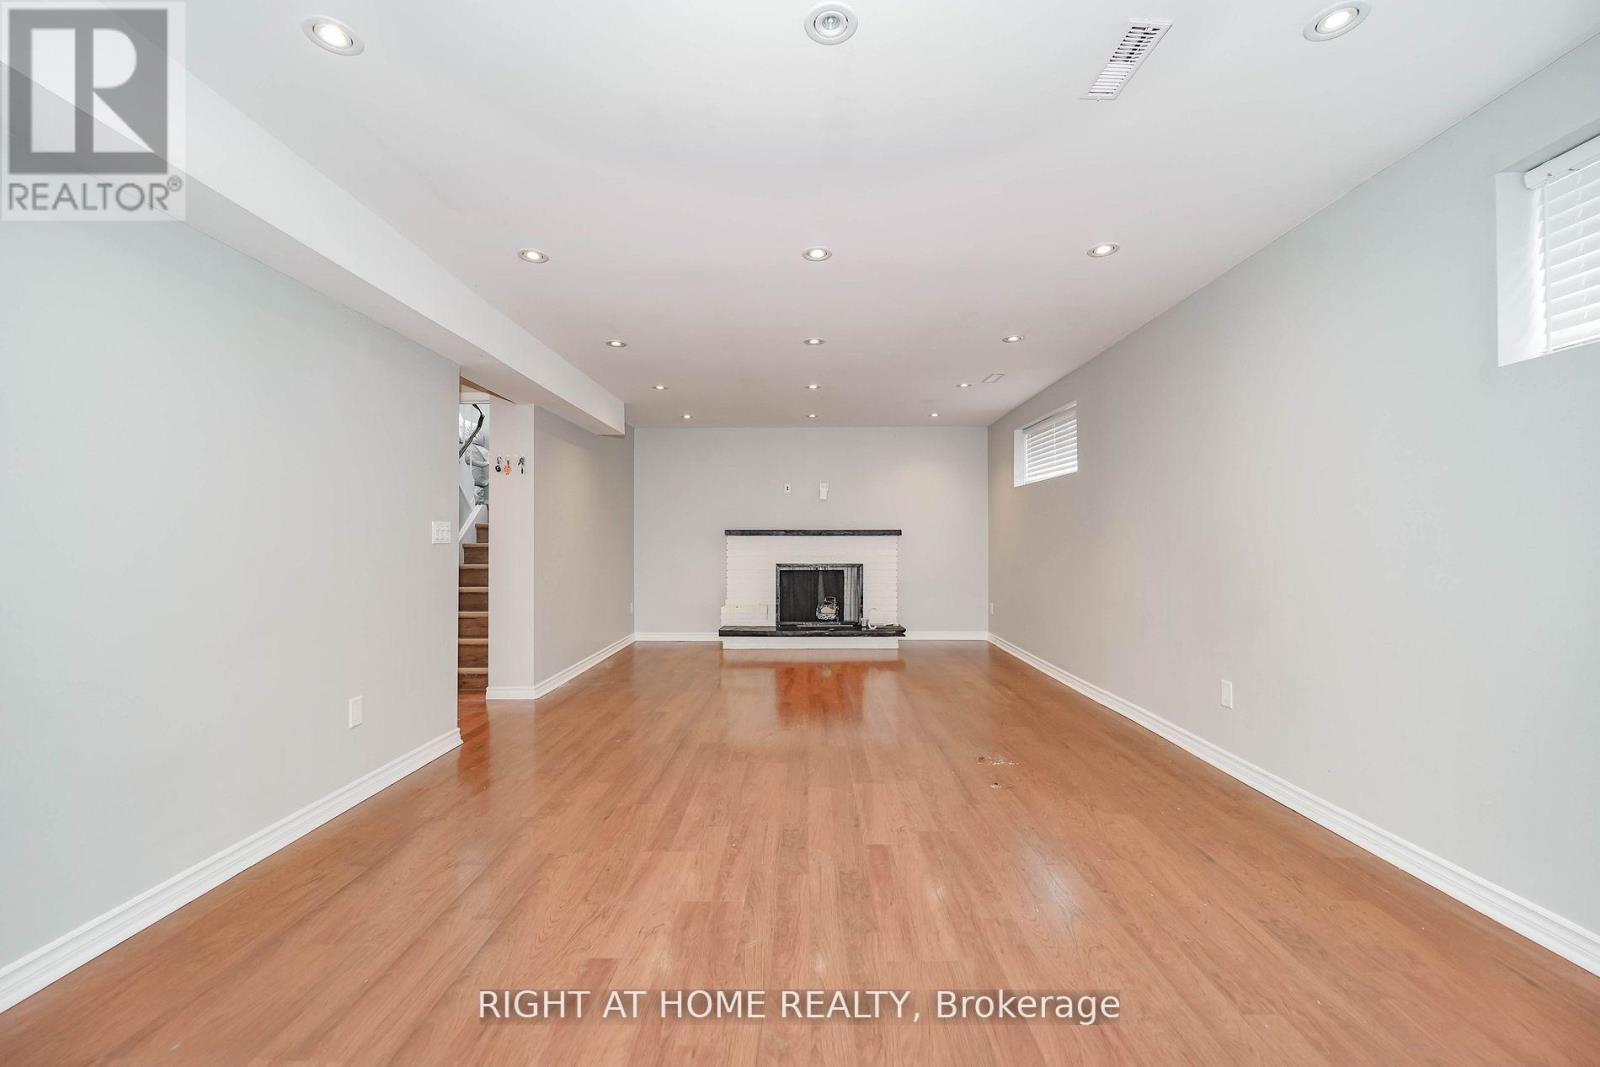
Large Legal Basement Apartment Offering Almost 1,500 Sq. Ft. Of Bright And Comfortable Living Space. High Ceilings And Multiple Windows Fill The Home With Natural Light, Creating An Open And Airy Atmosphere Throughout. Features Two Generously Sized Bedrooms, A Spacious Family Room, Ample Storage, And A Clean, Functional Layout Designed For Everyday Living. Fully Demised From The Upper Level For Enhanced Privacy, With A Private Side Entrance Providing Direct Access. One Driveway Parking Space Included In The Lease Rate. Ideal For Tenants Seeking Space, Comfort, And Convenience In A Well-Maintained Home. ** This is a linked property.** (id:61483)
94 Buchanan Street
Barrie, Ontario
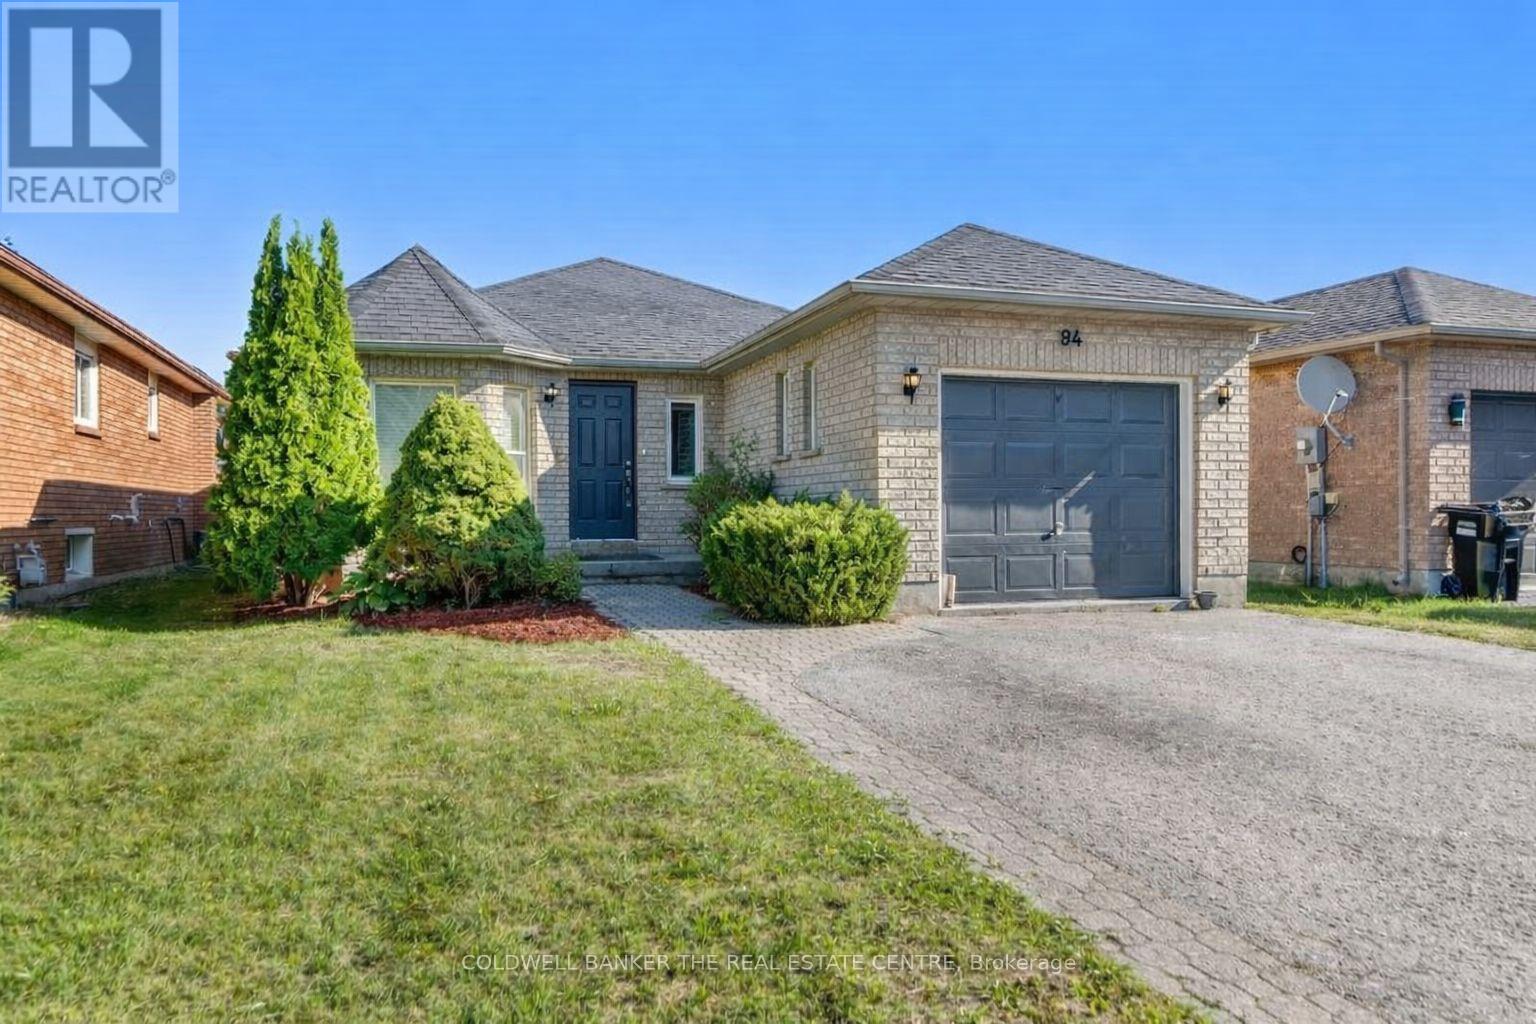
Beautifully updated 3-bedroom, 3-bathroom bungalow for lease in Barrie's desirable east end. Home Features a bright open layout, updated kitchen with quartz countertops, main floor laundry, finished basement with separate entrance from the main door, wet bar, and spacious backyard. Close to Georgian College, RVH, schools, shopping, and Hwy 400. Perfect for families or multigenerational living. (id:61483)
11553 County Road 27 Road
Springwater, Ontario
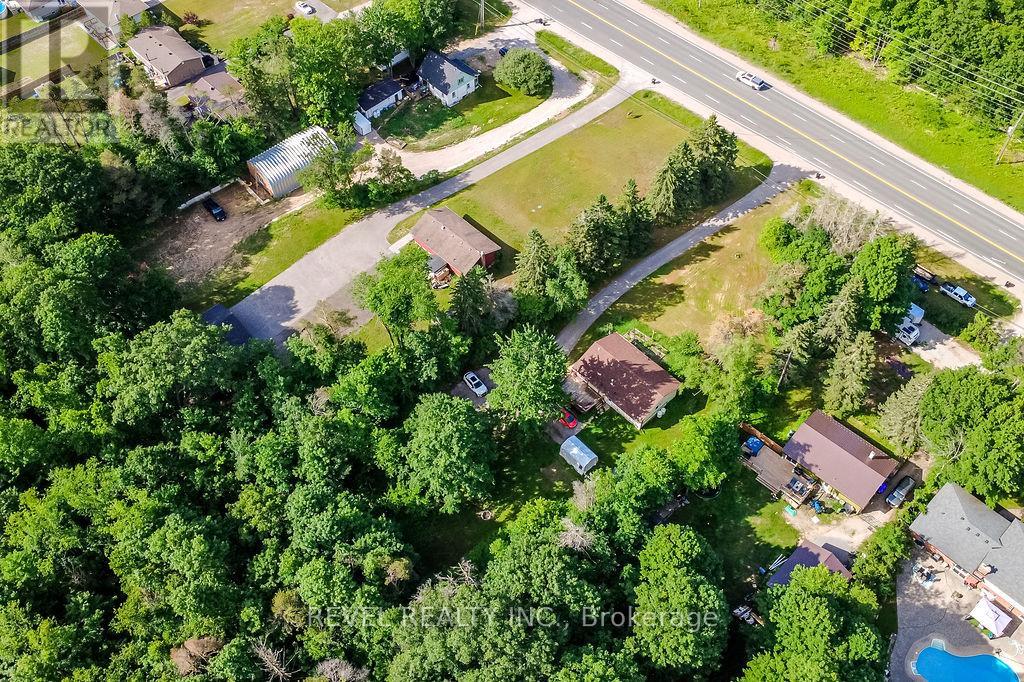
INVESTOR SPECIAL - 3 SEPARATE LIVING AREAS, 12+ PARKING SPACES & ENDLESS POTENTIAL! Opportunity awaits at 11553 County Road 27, Midhurst! Located just 5 minutes north of Barrie, this 1,200 sq. ft. bungalow offers the perfect blend of rural living and commuter convenience. Set on a mature treed lot measuring approximately 134.5 ft x 358 ft, the home is currently configured with three separate living spaces, including a spacious 4-bedroom main-level suite and two self-contained 1-bedroom lower-level suites with shared laundry. The property offers parking for 12+ vehicles and plenty of room to enjoy the privacy and tranquility of country living.AG zoning provides flexibility for a variety of residential and rural uses, adding to the property's long-term appeal. Whether you're an investor, renovator, multi-generational family, or buyer looking to create your dream rural retreat, this property offers exceptional potential in a sought-after location. Bring your vision and unlock the possibilities. Property being sold in as-is condition. (id:61483)
14 Hewitt Place
Barrie, Ontario
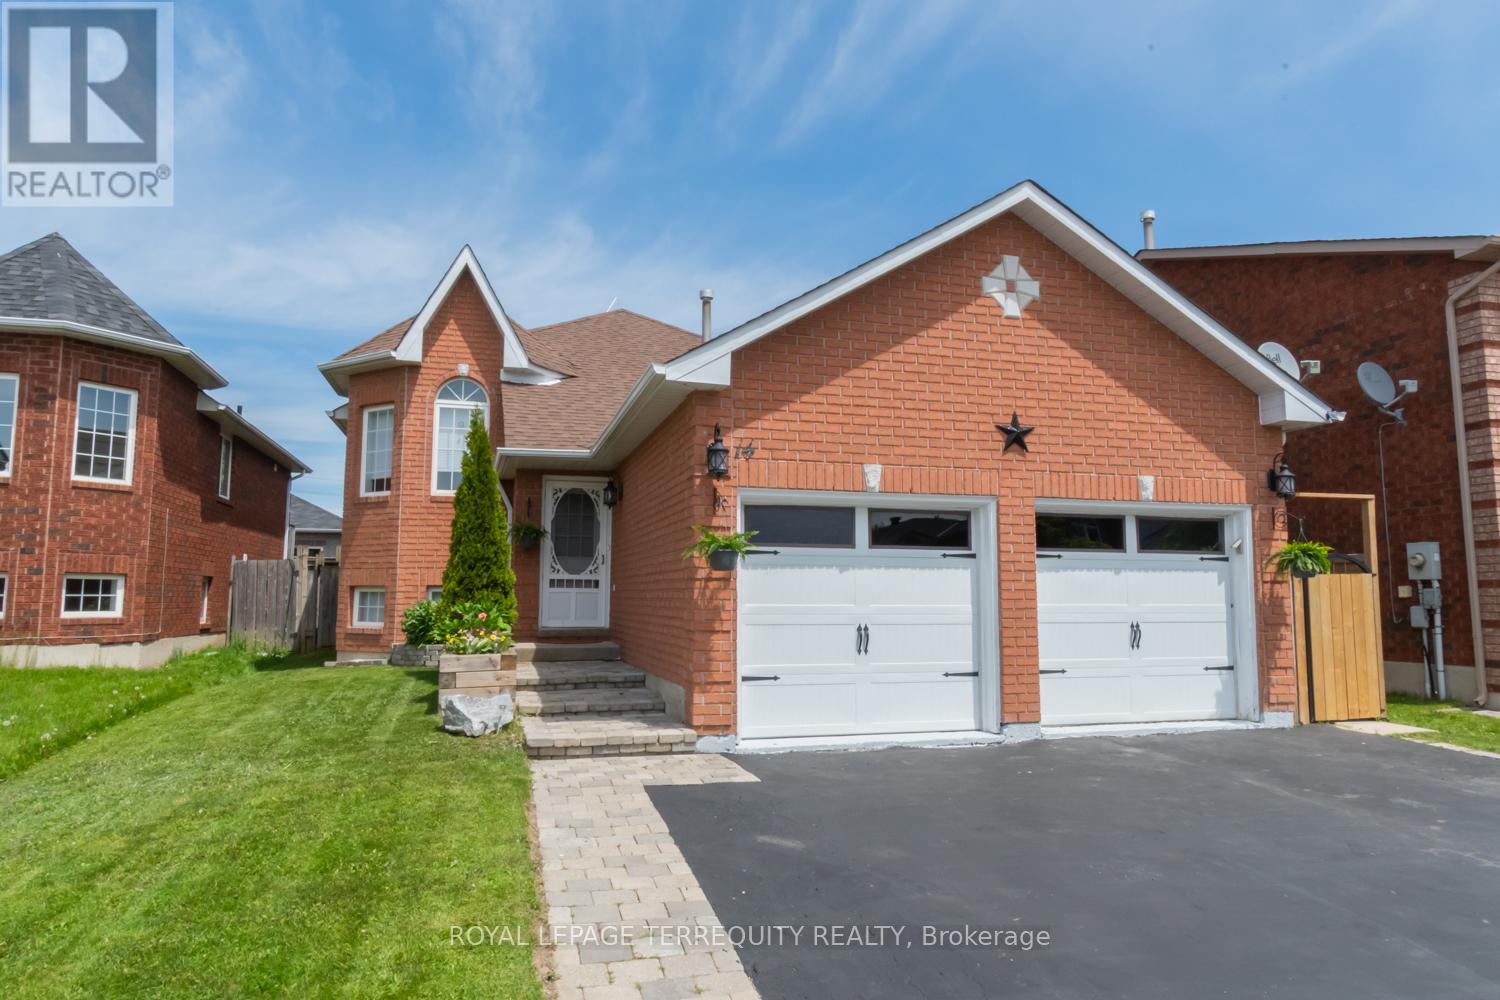
Welcome to 14 Hewitt Place - A Rare Gem in a Prime Setting.This beautifully maintained 4-bed, 3-bath home offers flexible living options in a peaceful, family-oriented neighbourhood where urban convenience meets the tranquility of nearby green spaces.Step inside to discover a bright, open-concept layout featuring timeless finishes & a warm, inviting atmosphere.The updated kitchen serves as the heart of the home,showcasing modern cabinetry, premium stainless steel appliances, & plenty of workspace-perfect for everyday living & entertaining.The spacious living & dining areas are enhanced by hardwood flooring throughout the main level.The primary suite offers a private retreat with direct walkout access to the backyard generous walk-in closet, & a stylish ensuite bathroom.An additional bright bedroom,a full bathroom, & a convenient laundry room complete the upper level.The lower level provides exceptional versatility with a fully finished in-law suite featuring its own private side entrance. Complete with a full-sized kitchen, comfortable living area, two spacious bedrooms, a 4-piece bathroom, & separate laundry facilities,this space is ideal for extended family,guests, or generating rental income.Outside,you'll appreciate the newly completed driveway, double-car garage with inside fully fenced backyard, & premium location on a quiet end street with minimal entry, traffic-offering added privacy & a safe environment for families.Conveniently located just minutes from Royal Victoria Regional Health Centre,Georgian College,schools,parks,shopping,transit, & dining,everything you need is close by. Close to hospitals, schools, shopping, parks, and amenities,Excellent opportunity for multi-generational living or rental income.This versatile property combines space, comfort, and convenience, making it an outstanding opportunity for families, multi-generational households, or savvy investors. Book your private showing today and experience all that 14 Hewitt Place has to offer! (id:61483)
2109 - 200 Bloor Street W
Toronto, Ontario
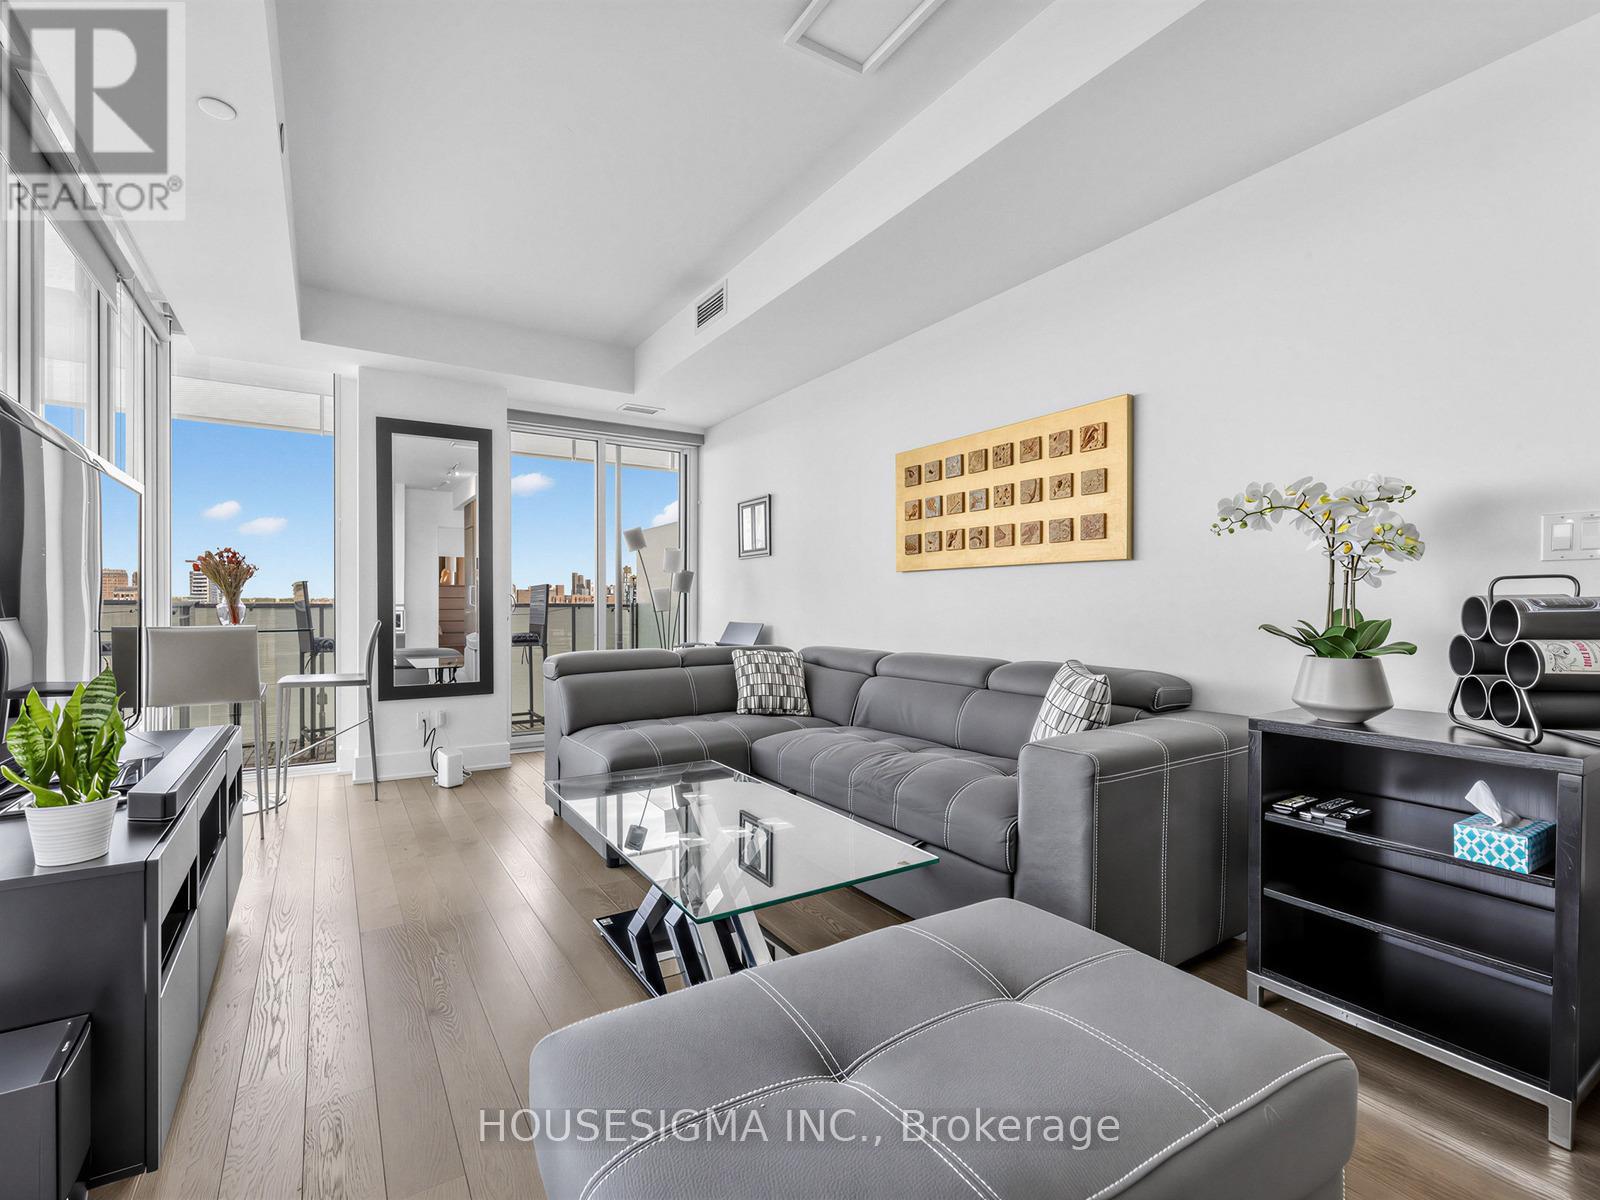
Fully Furnished Short-Term Lease Opportunity! At Prestigious Exhibit Residences In The Heart Of Yorkville. This Bright And Spacious Corner Suite Offers 1 Large Bedroom Plus A Generous Den Currently Used As A Second Bedroom, 2 Full Bathrooms, 756 Sq. Ft. Of Thoughtfully Designed Living Space, A 56 Sq. Ft. Balcony, Featuring An Open-Concept Layout, Wrap-Around Floor-To-Ceiling Windows, Smooth 9-Ft Ceilings, Hardwood Floors Throughout, And Premium Miele Appliances. Enjoy Exceptional Building Amenities Including 24-Hour Concierge Service, Elegant Resident Lounges, Party Room, Beautifully Landscaped Outdoor Garden Terrace, And A Tranquil Reflecting Pool With Water Feature. Unbeatable Location Steps To The University Of Toronto, Financial District, Luxury Boutiques, Fine Dining, Cultural Attractions, The Royal Ontario Museum, And Multiple TTC Stations With Access To Two Subway Lines. Walk Score Of 100. Included For Tenant's Use: Miele Fridge, Dishwasher, Glass Cooktop, Stainless Steel Oven, Stainless Steel Microwave, Washer/Dryer, Nespresso Vertuo Machine, Nespresso Classic Espresso Maker, Blender, Cookware, All Furniture In Both Bedroom And Living Room, And High-Speed Internet. 1 Parking Space is available at an extra. (id:61483)
1702 - 500 St Clair Avenue W
Toronto, Ontario
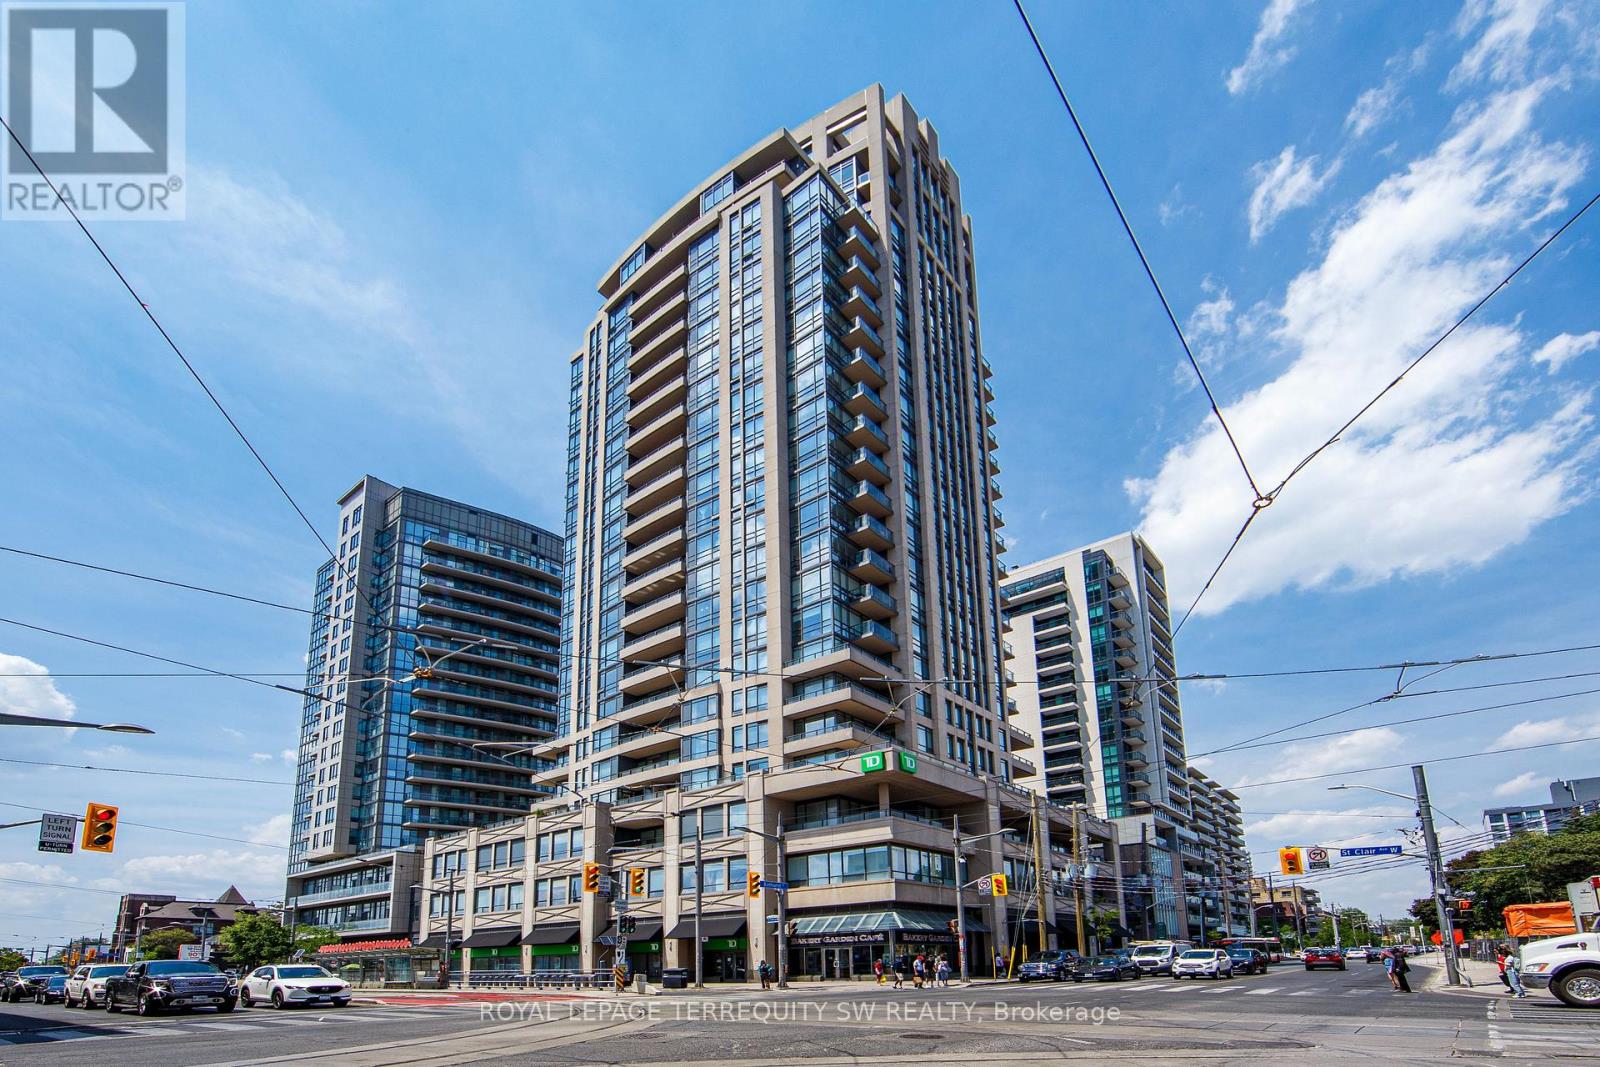
Welcome to condo living at its finest. This beautifully designed 650 sq. ft. condo offers an exceptionally functional layout that maximizes every inch of space. Located on vibrant St. Clair West, you'll enjoy an unbeatable lifestyle surrounded by trendy cafés, boutique shops, fantastic restaurants, everyday conveniences, and Loblaws just steps away. Easy access to transit makes commuting effortless, while the prestigious Forest Hill neighbourhood provides a perfect blend of urban energy and timeless charm. Ideal for young professionals seeking style, convenience, and a highly walkable location in one of Toronto's most desirable communities. Please book online through Supra or BrokerBay. (id:61483)
3608 - 426 University Avenue
Toronto, Ontario
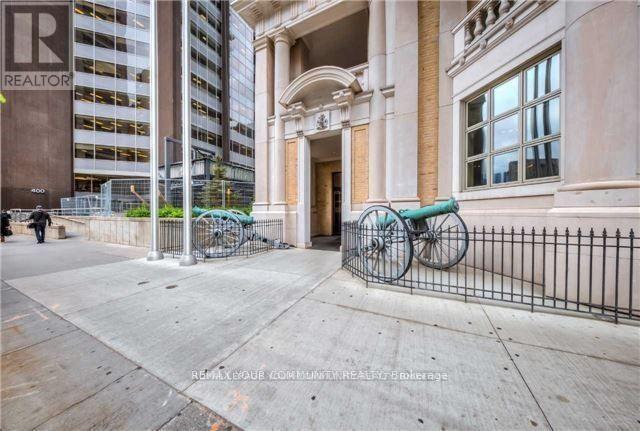
2 bedrooms corner unit in prestigious RCMI building, 763 sq ft + balcony, with tons of windows in every room, high 36th floor, gorgeous South-East view of the city, CN tower, and the lake. 9 ft ceilings, spacious and practical layout. Granite countertop and kitchen island. Huge balcony. Luxury building with great amenities: 24 hr concierge, fitness room, car sharing facilities. Steps to Subway station, University of Toronto, OCAD, Metropolitan/Ryerson University, Financial district, hospitals, all shopping and restaurants. (id:61483)
1903 - 725 Don Mills Road
Toronto, Ontario
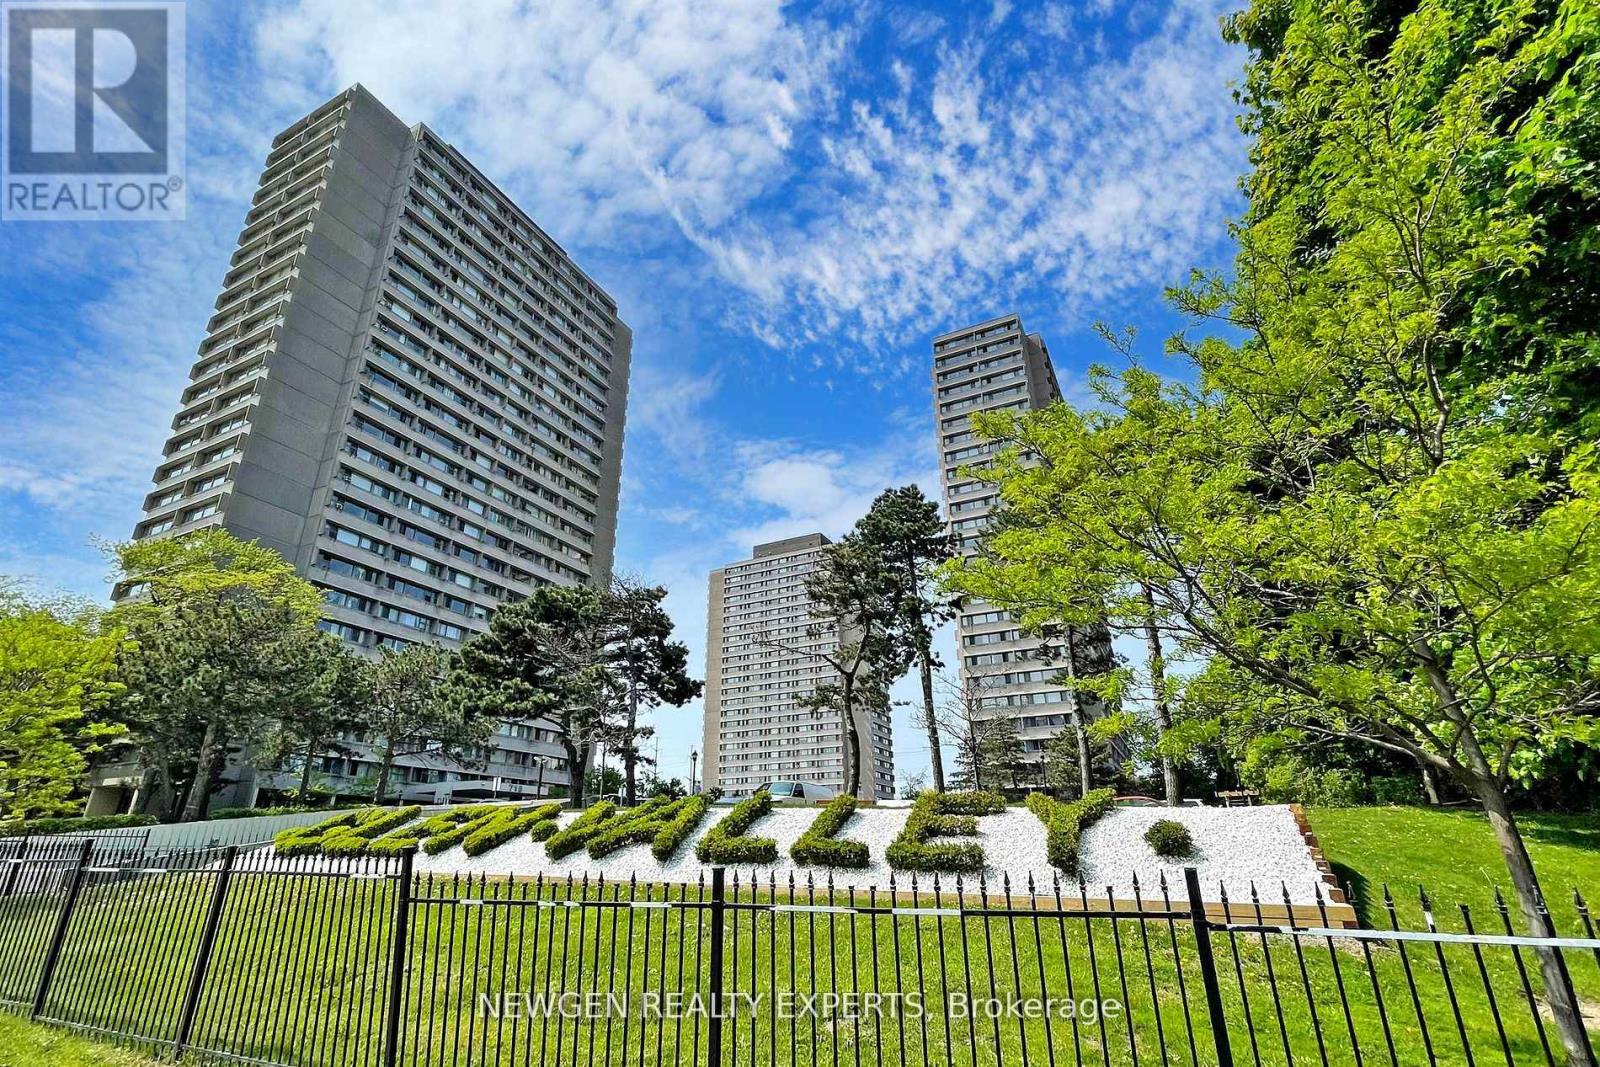
Premium Location! Breathtaking View.Beautifully Renovated Two BR. Unit, on higher floor, One Parking,One Locker,Internet,Cable, Gym, Plenty Of Visitor's Parking, Close To Schools, DVP, Toronto Downtown,Steps to TTC. & School, Close to Agakhan Museum and Park, Costco, Public Golf Course, Go Green Cricket Field, Tennis Courts, Running Track, Soccer Field, New Eglinton Crosstown Station. (id:61483)
1129 - 4k Spadina Avenue
Toronto, Ontario
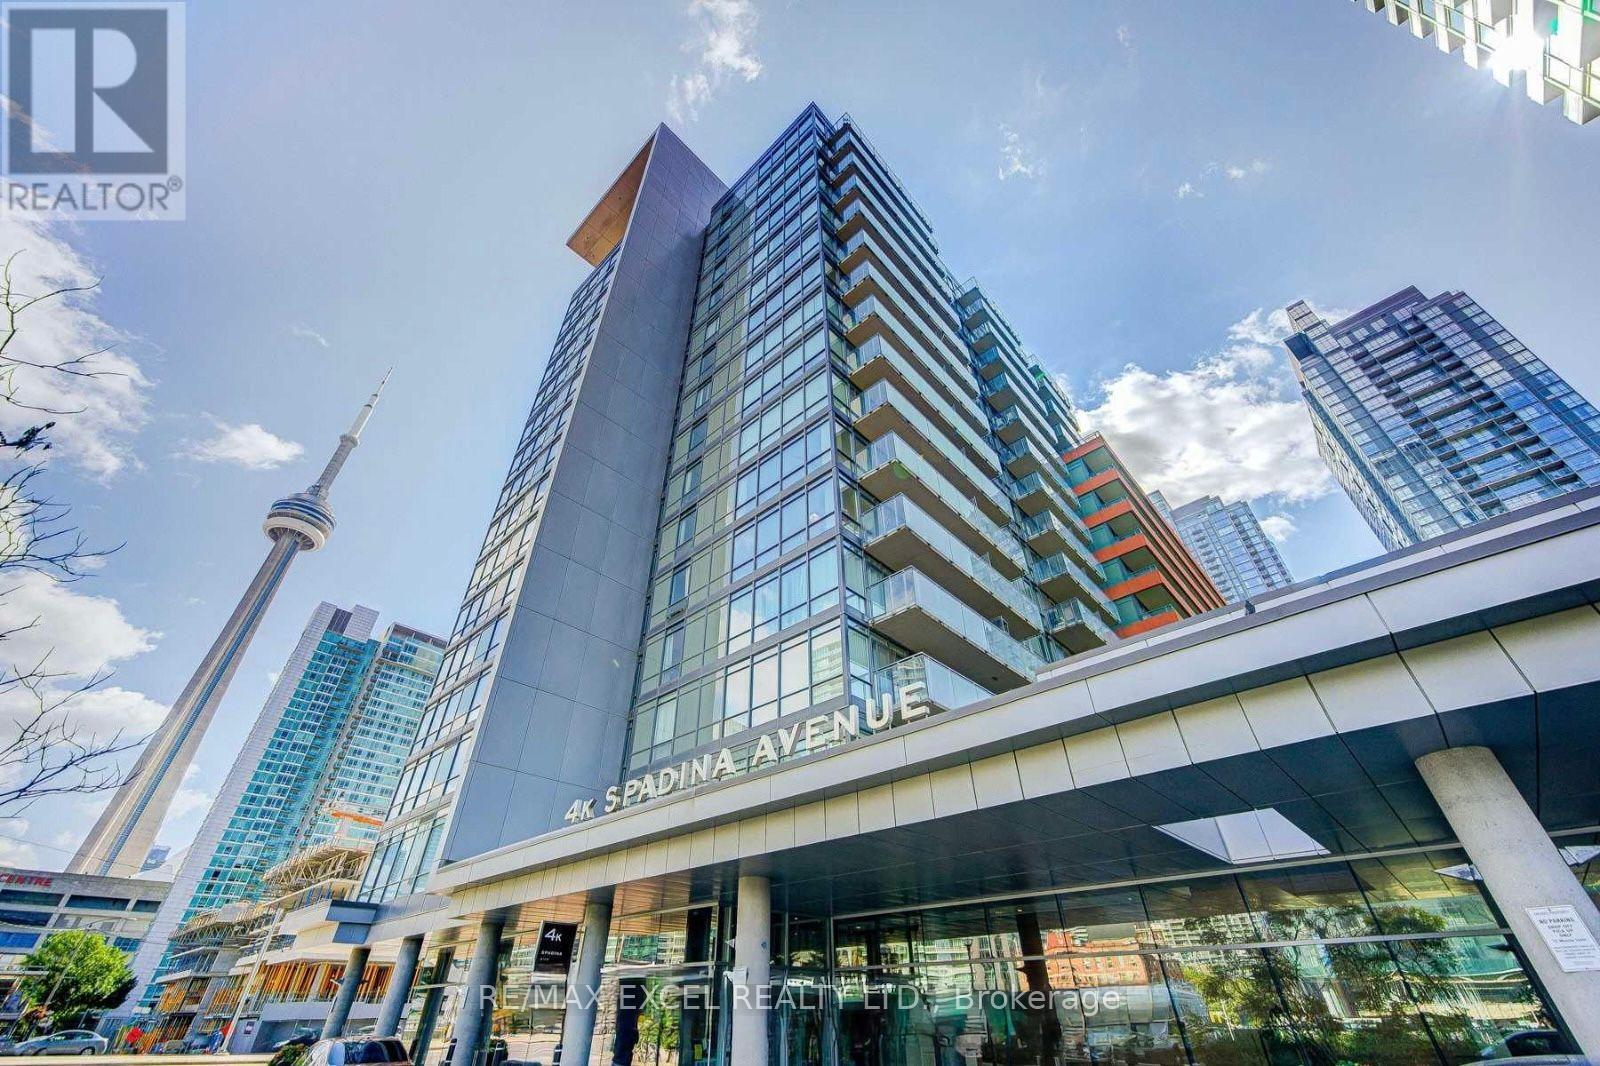
Welcome to Neo Condos - City Place by Concord Adex! Prime Location! Fully Furnished Well-Kept 1BD & 1BA Open Concept Unit. Just Over 500 Sq ft Of Living Space. Bright & Sunfilled Bedroom with Double Closets. Floor to Ceiling Window. Stunning Private Balcony with West Facing Views. 5 Stars Amenities with Super Club Facility: Shared with the neighbouring Montage and kept in exceptional condition by a proactive board of directors, the building delivers an indoor pool, sauna and hot tub, a rock climbing wall, pilates and yoga studio, a Hollywood-style screening theatre, karaoke room, poker lounge, rooftop deck with BBQ, and 24/7 concierge. Steps to The Well, CN Tower, China Town, Union Station, Financial District/Path, Restaurants Public Transit, Rogers Centre, Ripley's Aquarium, Lake front, Entertainment, Supermarket & More. Canoe Landing Park is steps away for waterfront walks and bike rides along the lake. Easy Access To Gardiner / Lakeshore. Close To Billy Bishop Airport. Beautiful Living Area. Prefect for Everyday Living and Entertaining. Idea For Professional Seeking Convenience & an Exciting Downtown Lifestyle. Can't Miss! (id:61483)
1111 - 125 Redpath Avenue
Toronto, Ontario
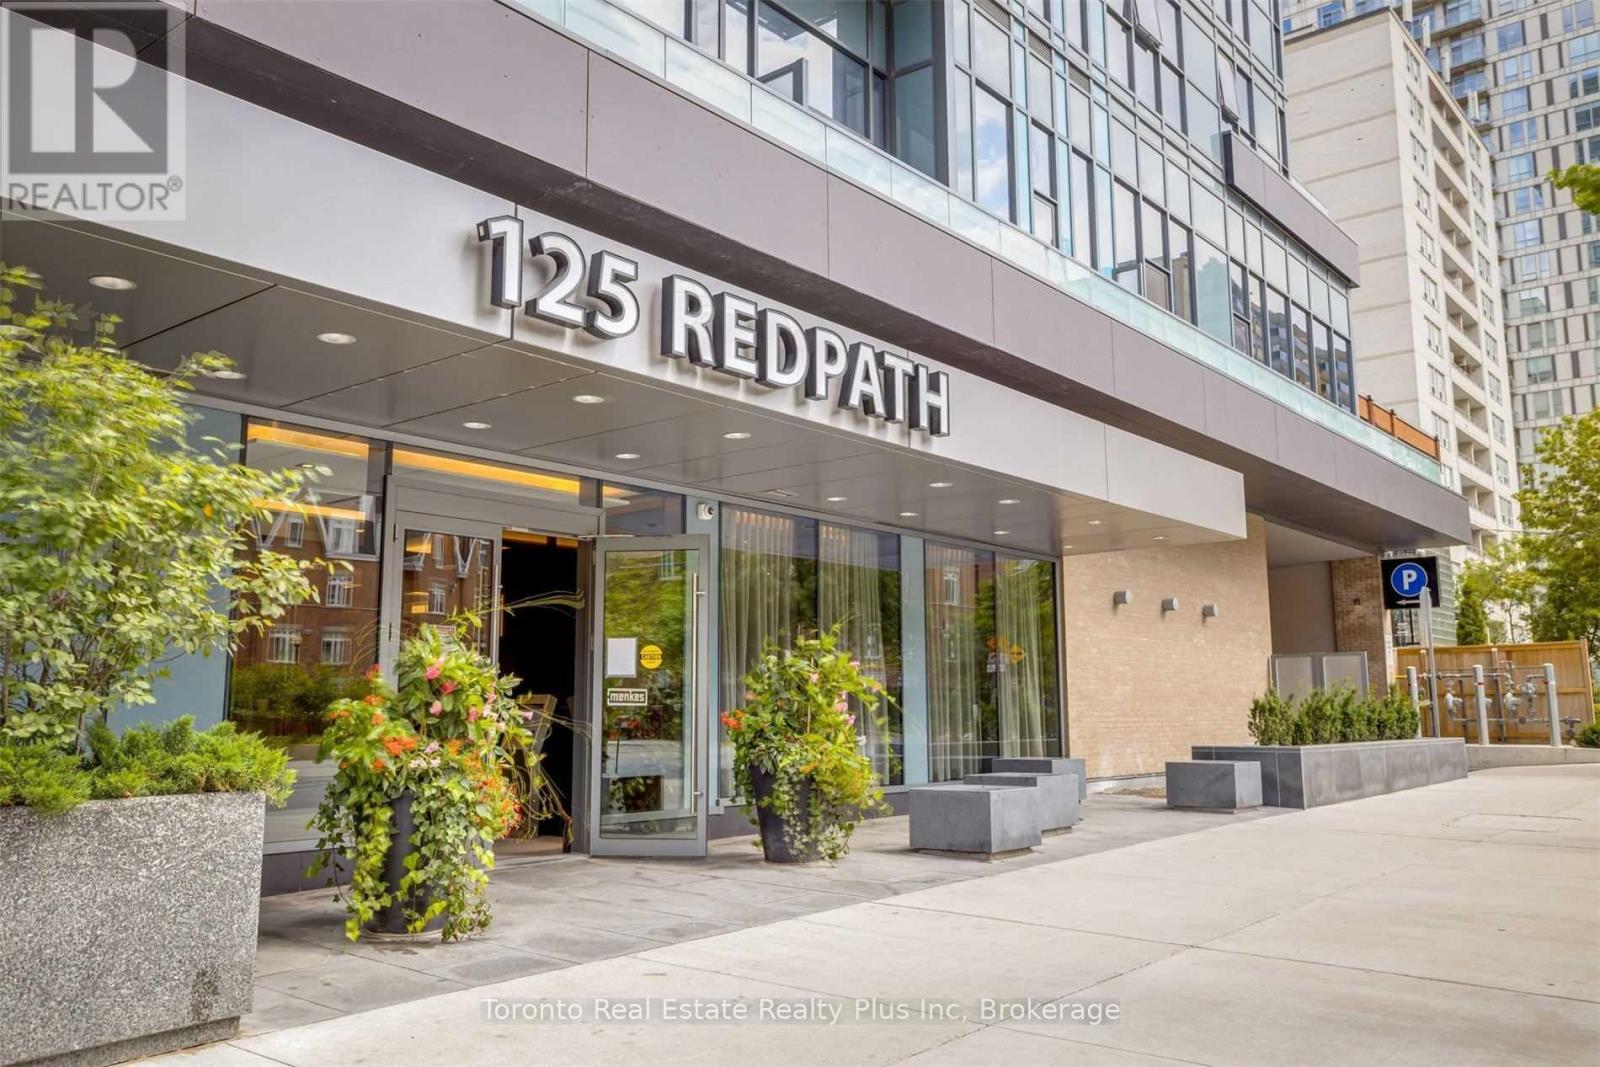
Welcome To A Luxury Condo Built By Menkes. Sunny & Spacious, Open Concept Studio, 359 Sqft. Unobstructed East View, Floor To Ceiling Windows.Laminate Floor Throughout, Modern Kitchen W/ Quartz Counter Top, High End Appliances. Great Amenities: 24Hr Concierge,Gym, Yoga Room, Party Room, Media Room, Billiard, Lounge, Bbq, Outdoor Terrace (id:61483)
1207 - 88 Cumberland Street
Toronto, Ontario
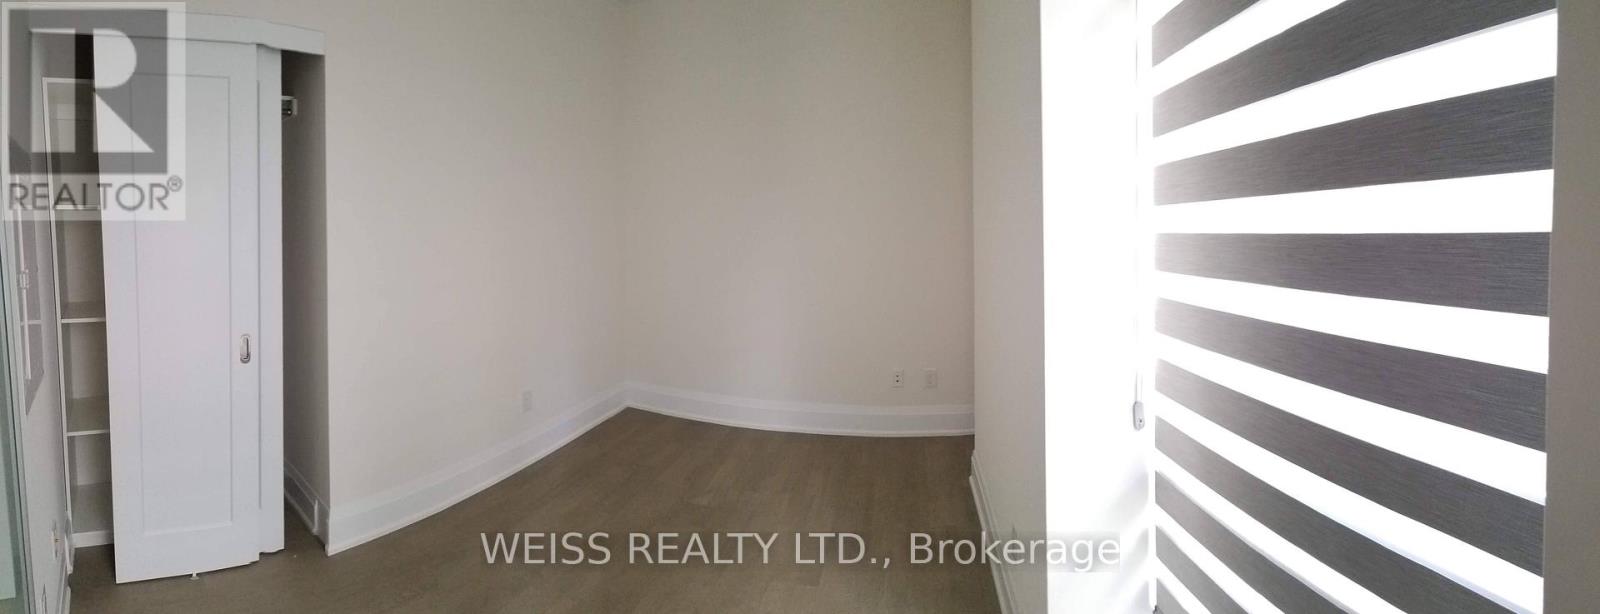
Enjoy an upscale lifestyle in this one bedroom unit in the heart of Yorkville. Functional open-concept layout. Custom blinds with darkening feature in bedroom. A large menu of restaurant, brand name boutique and department store are nearby while the subway just steps away will get you to wherever you need to go efficiently. (id:61483)
10 Webster Avenue
Toronto, Ontario
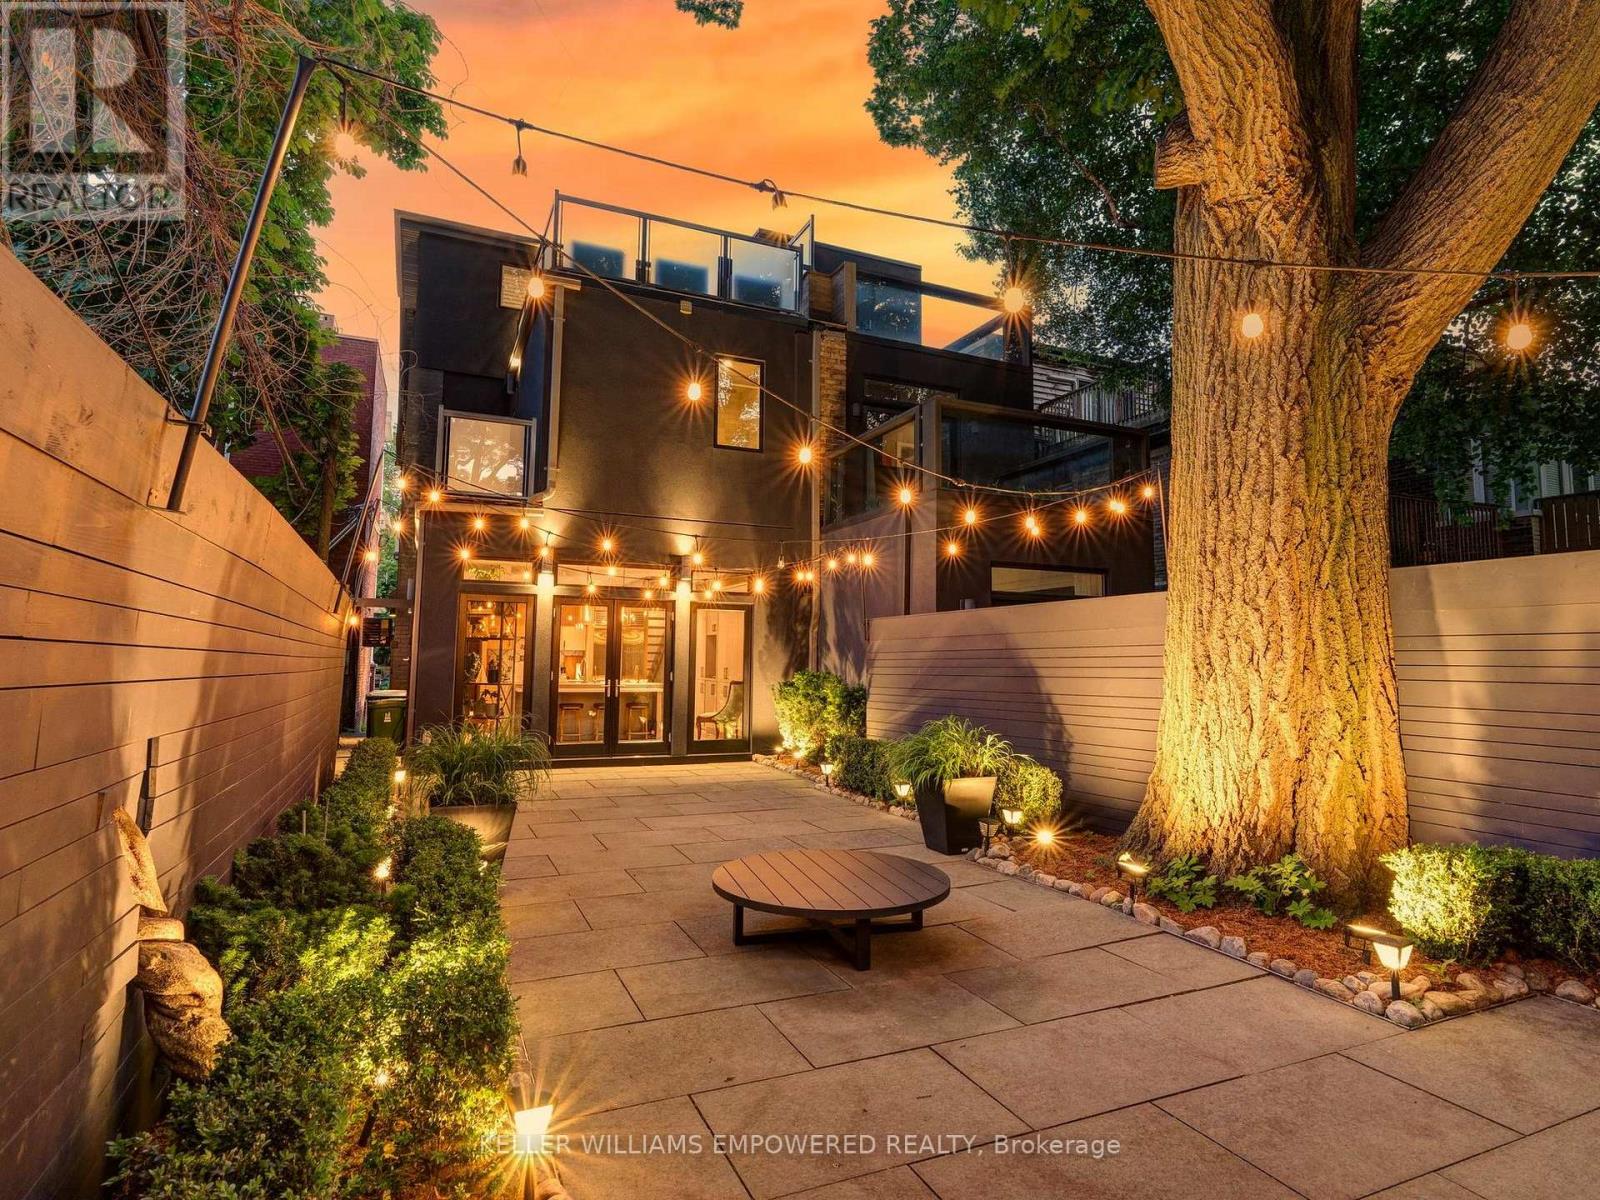
Modern luxury meets urban convenience in this exquisitely renovated home. Situated on a premium lot shaded by a majestic 250-year-old oak tree, this property offers meticulously renovated living space across three levels plus lower level. You'll adore the showpiece dual-tone kitchen featuring Wolf/Sub-Zero appliances, Caesarstone counters, and an oversized island with room for four bar stools. The open-concept main floor boasts soaring 9'8" ceilings, a floor-to-ceiling leatherback finished stone fireplace, phenomenal kitchen w/ dovetail drawers, pull-out drawers, reverse osmosis, instant hot water prepatory kitchen w/ sink, and seamless access to the entertainer's rear grounds. Upstairs, the primary suite stuns with a custom dressing room w/ automatic LED lights in cabinets and spa-like ensuite plus w/o to private balcony. Two additional bedrooms on the third level share access to a stylish bathroom and the incredible third-floor terrace - your private treehouse retreat. The lower level includes an oversized laundry room with dual wine fridges and abundant storage. Outside, the professionally landscaped grounds feature crushed granite flooring, nightscape lighting and an oversized storage shed. Just two blocks from Yorkville shopping, cafes and streetcar service & much more! This turnkey home combines luxury finishes, traditional charm and an unbeatable downtown location! Video and Audio may be on during viewings. (id:61483)
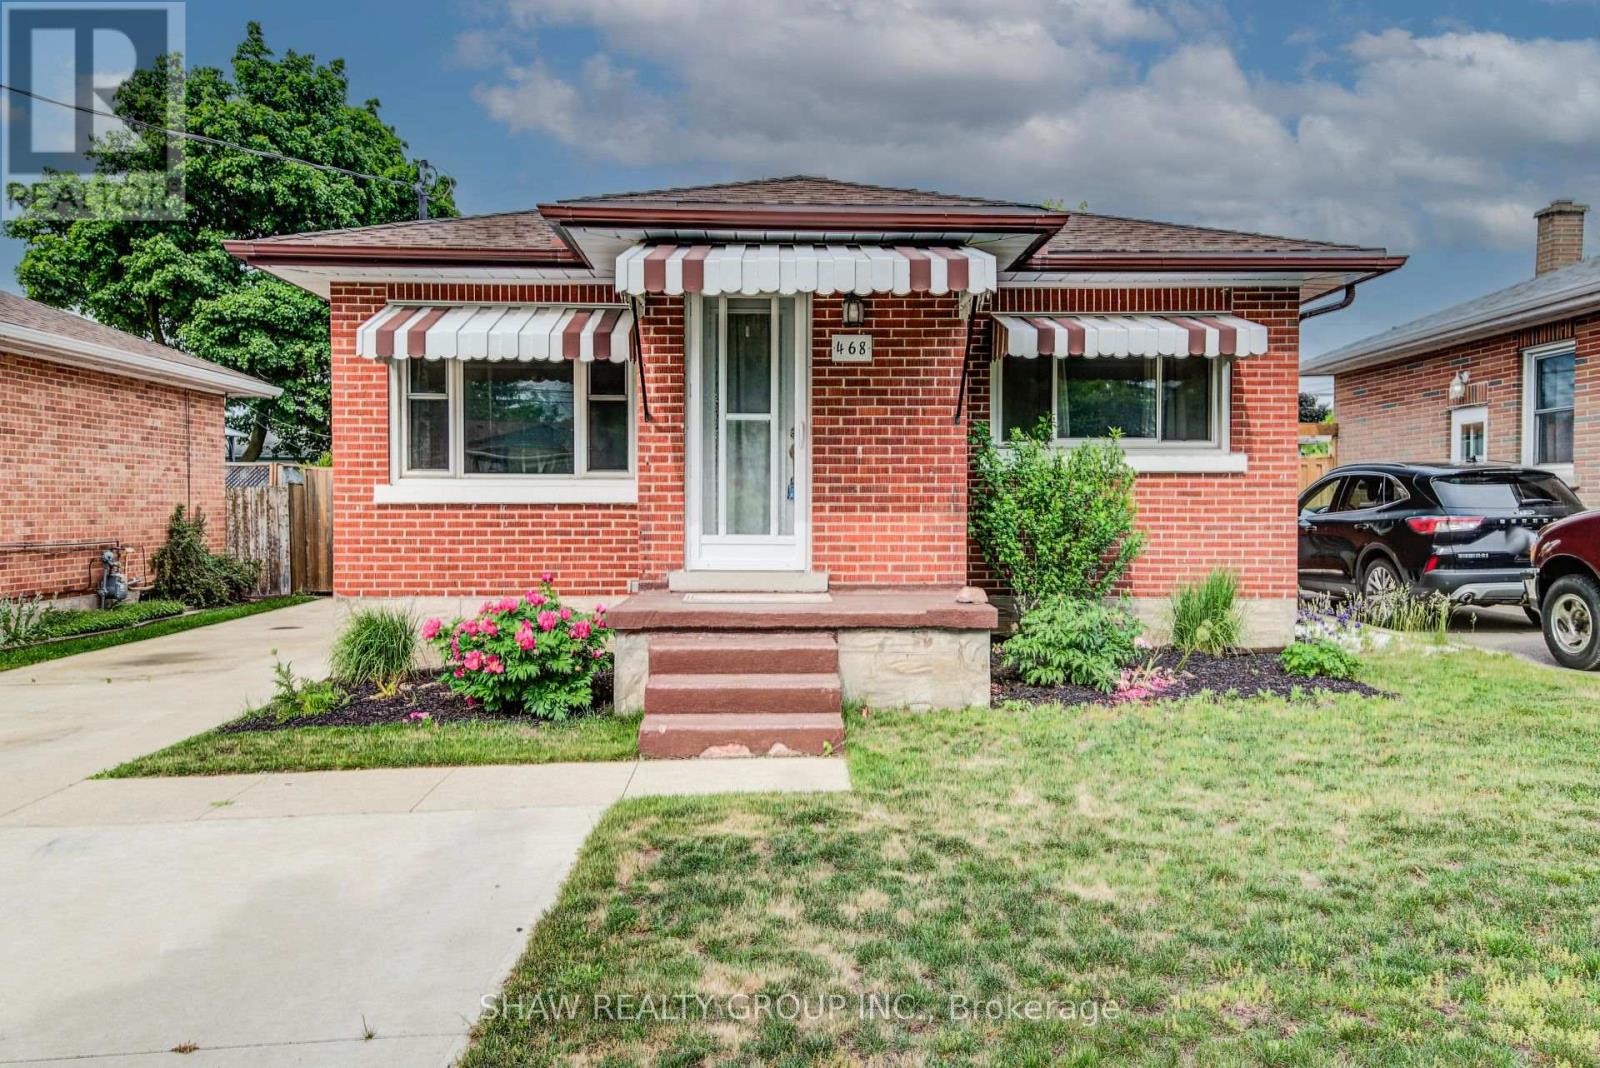
468 Highland Road
Kitchener, Ontario
Welcome to 468 Highland Road East, Kitchener, a beautifully updated brick bungalow with a fully finished in-law suite, perfect for the first-time buyer looking to offset their mortgage from day one. Upstairs you'll find two well sized bedrooms, one with a walkout to the backyard, an updated kitchen with tiled backsplash, a large bright living room and a fully updated main bath. While the lower level offers a self-contained space with its own entrance, a third bedroom, heated bathroom floors, and a separate laundry. This isn't a project, it's a move-in ready home with potential income built in. Outside, a double-wide driveway gives you plenty of parking, a fully fenced yard for privacy, a poured concrete pad with shed for extra storage, and the oversized backyard has room to breathe, play, or build. Located minutes from Highway 7 and close to downtown Kitchener, transit, and everyday amenities. (id:61483)
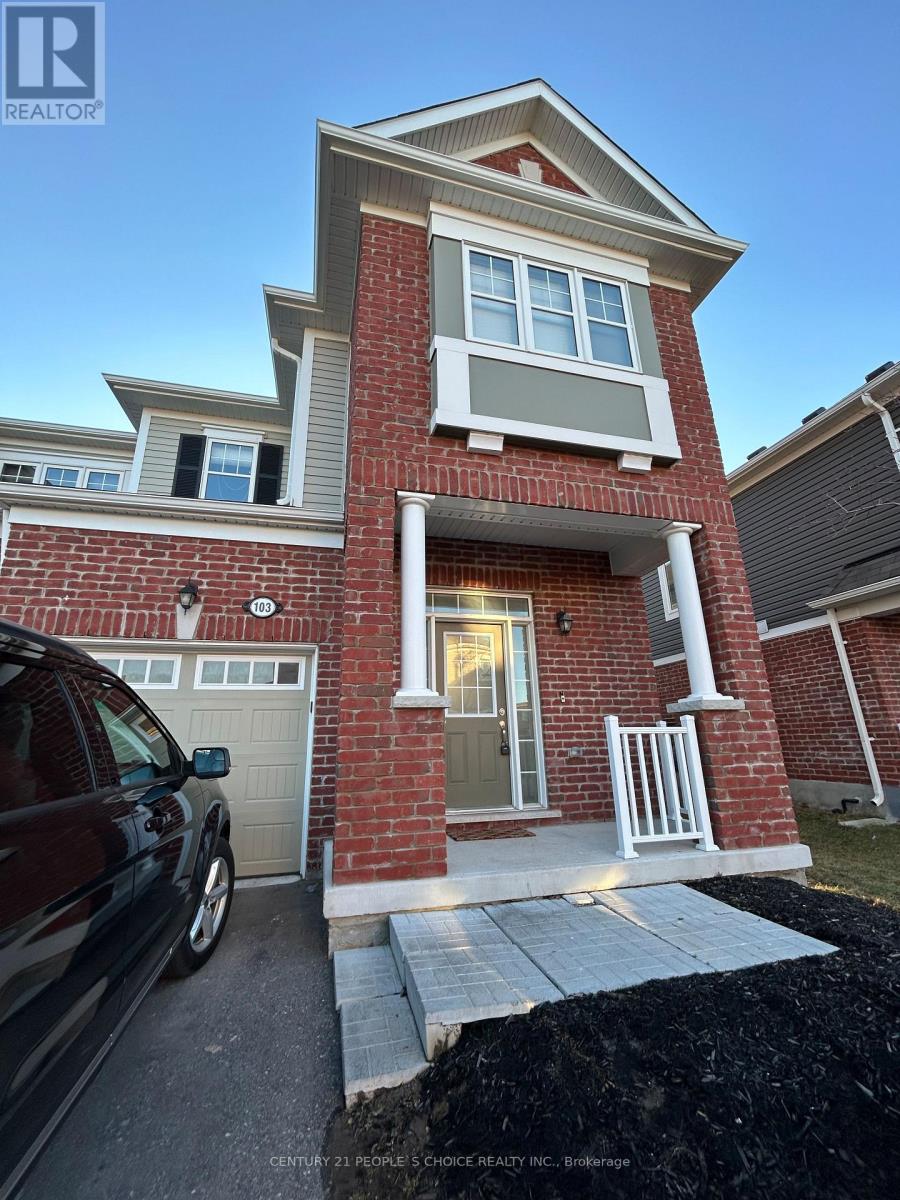
103 - 143 Ridge Road
Cambridge, Ontario
Fantastic Highly Sought End Unit, 2 Story Townhouse With 9ft Ceiling On The Main Level. Extremely Clean And Bright Unit With Loads Of Bright Daylight And Green Space At Your Doorstep. This 3 Bed, 3 Bath Has Upgraded Kitchen, Granite Countertop/Kitchen Island, Stainless Steel Appliances. Upgraded Hardwood Flooring On Main And 2nd Floor Hallway. Primary Bdrm Ensuite Has Upgraded Glass Standing Shower And Soaker Tub. Upgraded Vanities In Both Bthrms. Convenient 2nd Floor Laundry With Laundry Tub. (id:61483)
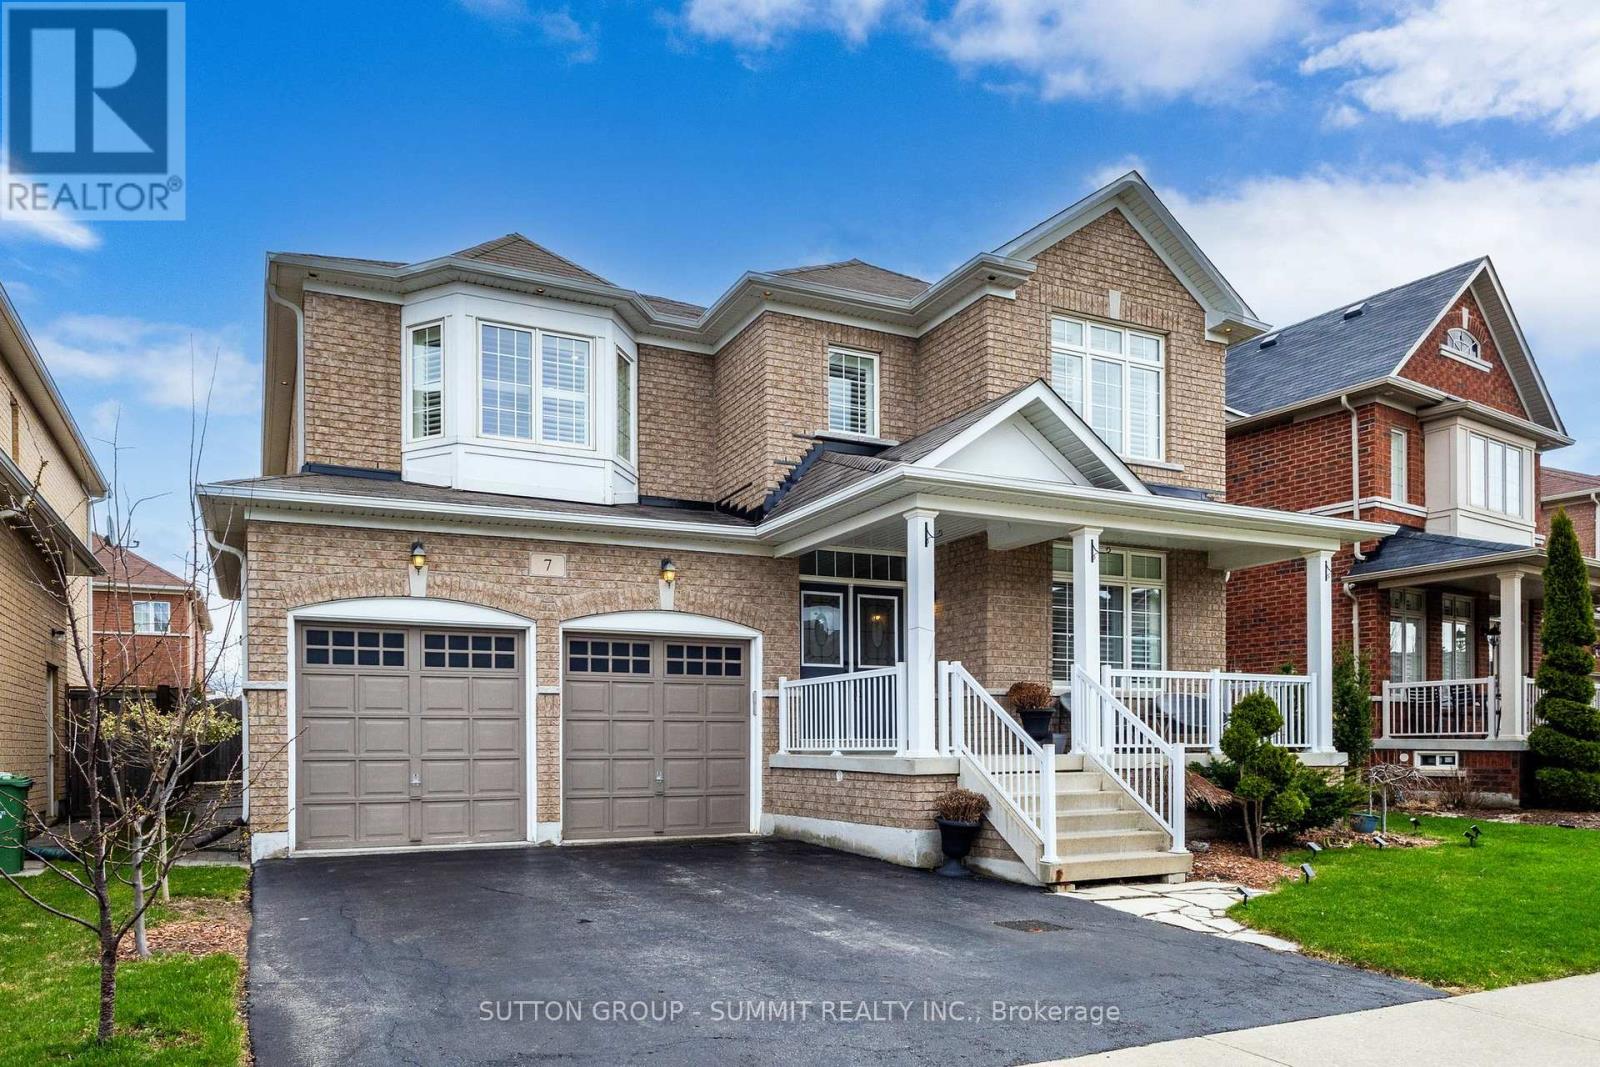
7 Attridge Crescent
Hamilton, Ontario
Discover the perfect blend of space, design, and functionality in this beautifully upgraded family home offering approximately 3,100 sq ft above grade, located in one of Waterdown's most sought-after neighbourhoods.The curb appeal stands out with clean, well-kept landscaping, a double garage with inside entry, and a private driveway. Inside, the home features 9-foot ceilings, crown moulding, California shutters, designer lighting, and pot lights throughout, creating a bright and refined living environment. The main floor offers a well-designed layout with an expansive combined living and dining area, ideal for both everyday living and formal entertaining, a dedicated home office, and an inviting family room anchored by a gas fireplace. The massive kitchen is designed for everyday living and entertaining. It features granite countertops, a large centre island with quartz surface, custom cabinetry, stainless steel appliances, subway tile backsplash, and porcelain tile flooring-seamlessly connecting the main living spaces and perfect for hosting. Upstairs, the expansive primary suite features his and hers walk-in closets and a beautifully upgraded 5-piece ensuite with a soaker tub, separate his and hers vanities, a glass walk-in shower, and porcelain tile finishes. Three additional well-sized bedrooms complete the upper level, including one with its own private ensuite, while the remaining two are connected by a Jack-and-Jill bathroom, offering a practical and family-friendly layout. The backyard is thoughtfully designed for both relaxation and entertaining, featuring a stamped concrete patio with a custom curved edge, complemented by low-maintenance landscaping, defined garden beds, and sculpted plantings that create a private and polished outdoor setting. Located close to parks, schools, and everyday amenities, this home delivers exceptional space, layout, and functionality in a prime Waterdown location. (id:61483)

51 Babak Boulevard
Vaughan, Ontario
Welcome to 51 Babak Blvd - A Stunning Family Home Offering Space, Style, and Exceptional Outdoor Living. This beautifully maintained residence offers approximately 3,487 sq. ft. plus an additional 300 sq. ft. kitchen extension, delivering both luxury and functionality for modern family living. At the heart of the home is a chef-inspired kitchen, thoughtfully designed with a large center island, gas range, fireplace, granite countertops, and an oversized refrigerator. The space seamlessly connects to the backyard with a walk-out, perfect for indoor-outdoor entertaining. Step outside to your private oasis featuring an inground pool and a gazebo complete with a built-in bar and outdoor kitchen-ideal for hosting family and friends all summer long. The elegant dining room showcases a soaring vaulted ceiling, enhanced by a second-floor mezzanine overlooking the space, creating a dramatic and open atmosphere. Adjacent is a bright and inviting living room with a cozy fireplace and a large window that fills the space with natural light. Hardwood flooring spans the entire above-grade level, adding warmth and sophistication throughout. Upstairs, you'll find four spacious bedrooms. The primary suite offers a luxurious 5-piece ensuite, a large window, and two walk-in closets. One additional bedroom features its own 3-piece ensuite, while the remaining bedrooms include built-in closets and share a generously sized main bathroom. The finished basement adds even more versatility with a large kitchen and recreation area-perfect for extended family or entertaining. The home is also equipped with a sump pump and waterproofing system, providing peace of mind. Conveniently located just minutes from Highway 400, Vaughan Mills Shopping Centre, top-rated schools, Boyd Conservation Park, community parks, and a wide range of amenities. This is a rare opportunity to own a home that truly has it all-space, elegance, and an entertainer's dream backyard. (id:61483)
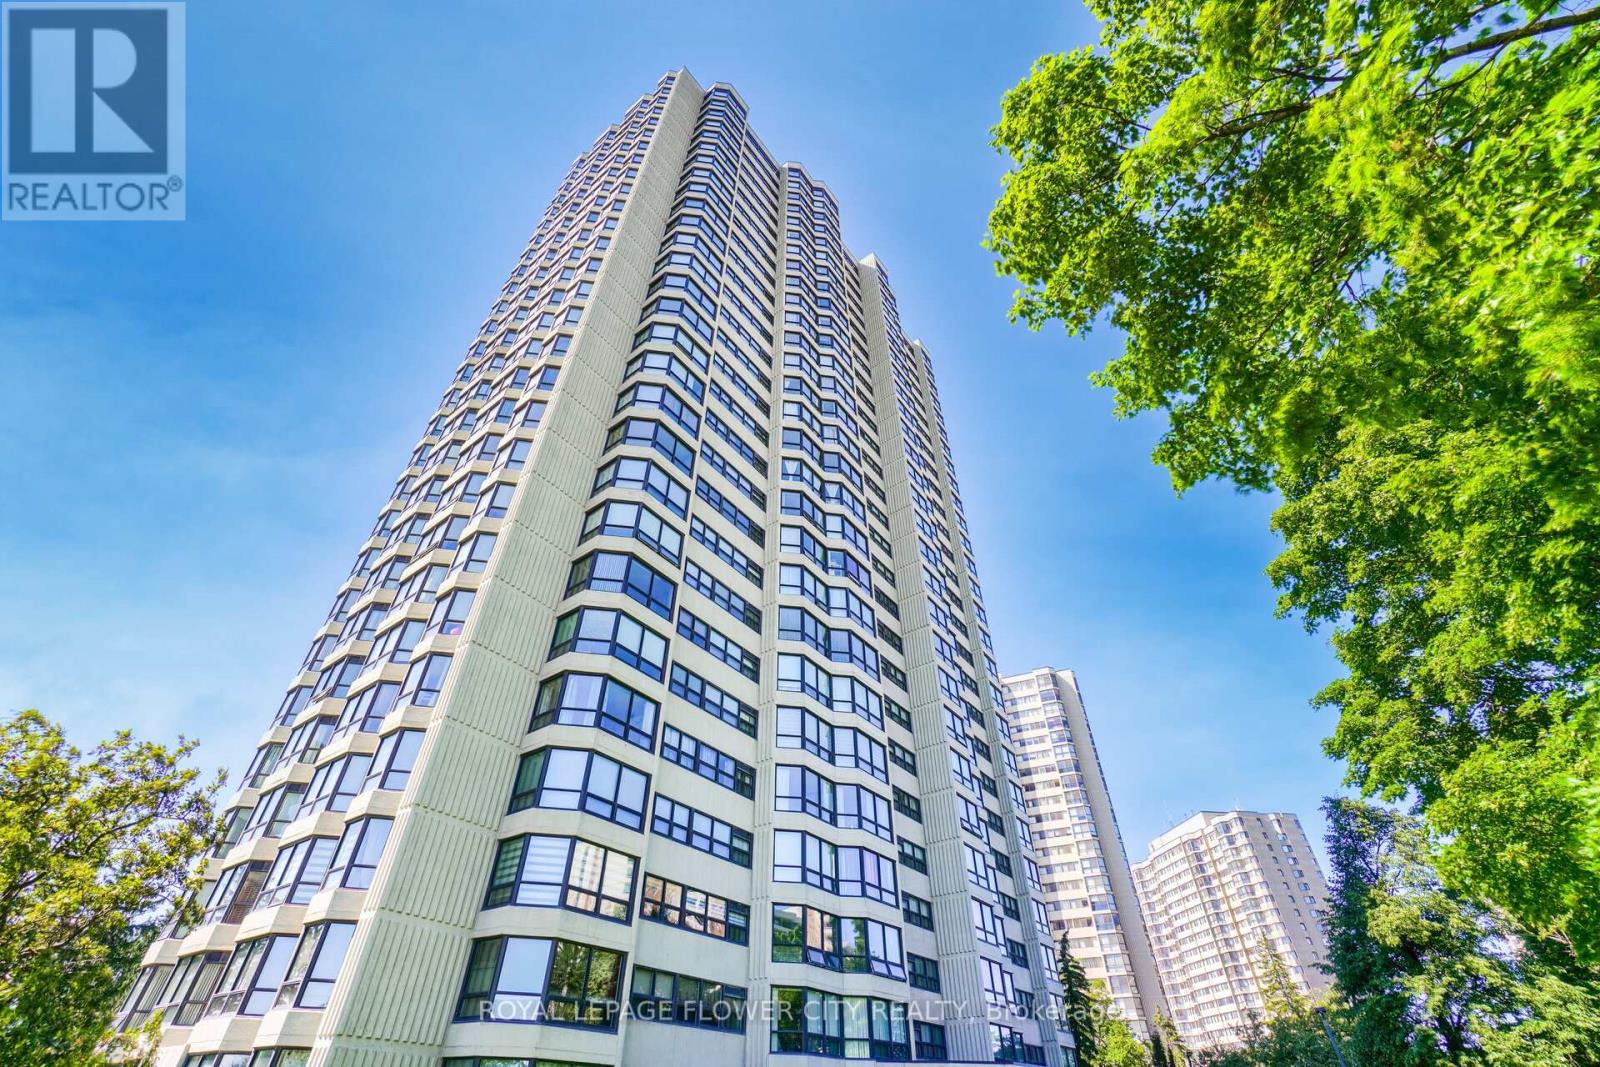
307 - 8 Lisa Street
Brampton, Ontario
Wow CORNER SUITE * PRIME DIXIE & QUEEN LOCATION * ALL INCLUSIVE * Spacious 2+1 Bedroom, 2 Washroom Unit Offering Approx 1,249 SQ FT Of Functional Living Space with * TWO PARKING * * This Absolutely Stunning Corner Suite In The Highly Sought-After Ritz Towers, Offering Spacious, Sun-Filled Living In The Heart Of Brampton. This Beautifully Updated Condominium Boasts A Bright Open-Concept Layout With Large Windows Throughout, Allowing An Abundance Of Natural Light And Showcasing Tranquil South-West Views Overlooking A Forested Setting. The Inviting Living And Dining Areas Flow Seamlessly, Creating The Perfect Space For Both Everyday Living And Entertaining. The Kitchen Overlooks The Spacious Solarium, An Ideal Space For A Home Office, Reading Lounge, Or Additional Sitting Area. The Generous Primary Bedroom Offers A Walk-In Closet And A Private 3-Piece Ensuite, While The Second Bedroom Provides Excellent Space For Family Or Guests. Brand-New Flooring Throughout Enhances The Home's Modern Appeal. Additional Features Include Ensuite Laundry, Independent Storage, Two Underground Parking Spaces, And A Locker. Residents Enjoy An Exceptional Lifestyle With Resort-Style Amenities Including Indoor And Outdoor Swimming Pools, A Sauna, Fitness Centre, Party Room, Billiards, Table Tennis, And More. Conveniently Located Near Bramalea City Centre, Major Highways, Public Transit, Shopping, Restaurants, And Everyday Conveniences, This Well-Maintained Community Offers The Perfect Blend Of Comfort, Convenience, And Value. A Rare Opportunity To Own A Spacious, Move-In-Ready Corner Suite With Premium Amenities In One Of Brampton's Most Desirable Condominium Communities. (id:61483)
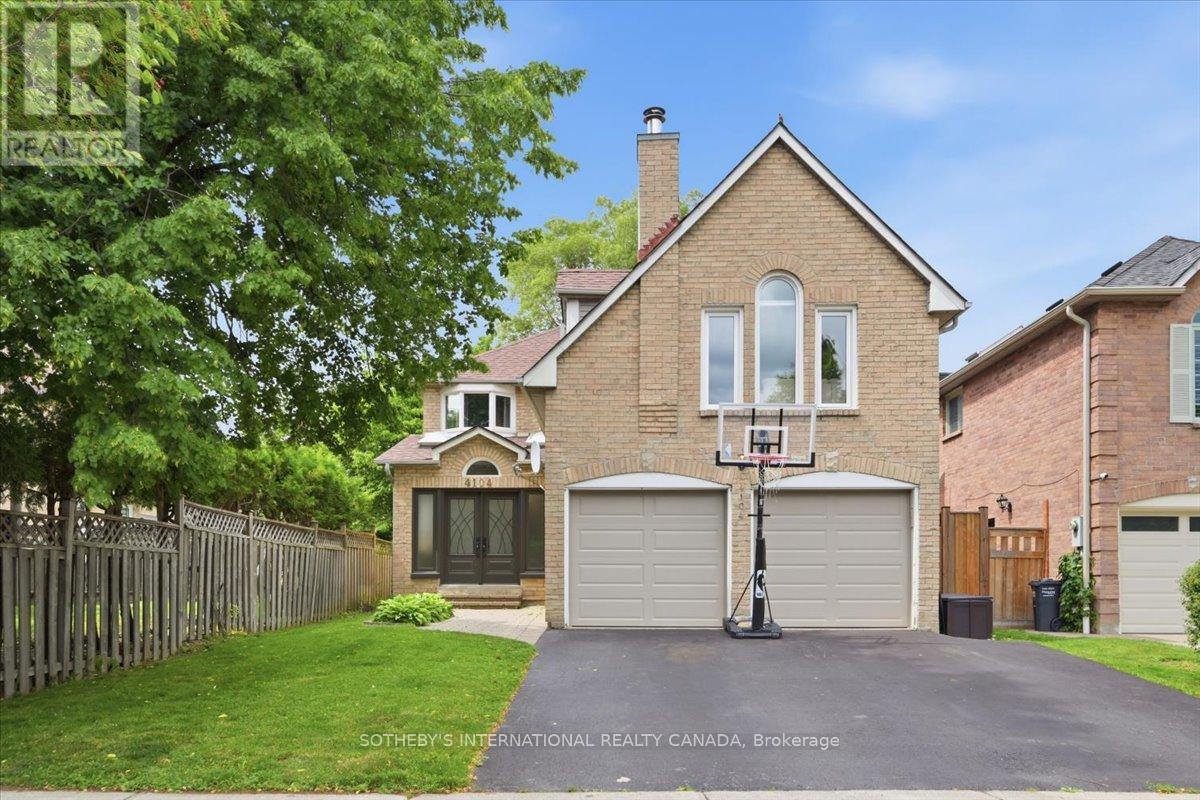
4104 Credit Pointe Drive
Mississauga, Ontario
Discover your family's new haven in this charming home, perfectly situated right across from a delightful family-friendly park. As you approach, the inviting front entrance welcomes you with a cozy space for all your family accessories, making it easy to settle in. Step inside to find a beautifully updated open-concept kitchen, living, and dining area, featuring an oversized island that's perfect for family gatherings and cooking together. The heart of this home flows seamlessly, creating a warm atmosphere for entertaining or simply enjoying quality time with loved ones. Above the garage, you'll find a gorgeous private bonus room complete with a fireplace-ideal for cozy movie nights or a peaceful retreat for adults. The large primary bedroom is a true sanctuary, boasting a spacious ensuite and a second built-in closet for all your storage needs The basement is a fantastic bonus, offering a second kitchen and two additional bedrooms, perfect for accommodating a larger family or serving as a comfortable in-law suite. With nearly 2800 sq ft of total living space, there's room for everyone to thrive. Step out onto the beautiful large deck right off the kitchen, where you can enjoy morning coffee or evening barbecues in your fenced backyard, creating cherished memories with family and friends. Conveniently located near HWY 403 and various shops, this home balances peaceful living with easy access to everyday amenities. Come see how this inviting space can become your family's next chapter. (id:61483)
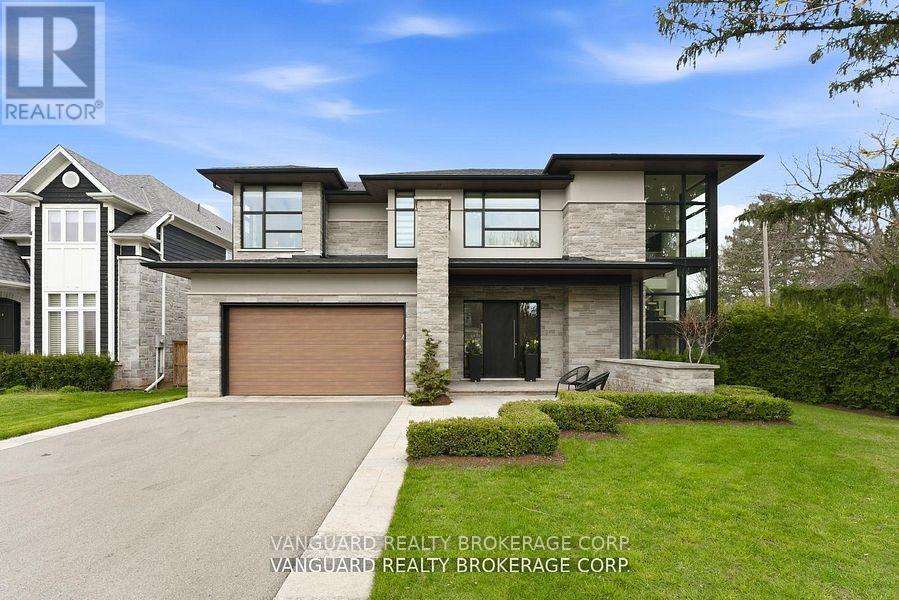
1099 Truman Avenue
Oakville, Ontario
Tucked away on a quiet cul-de-sac in one of Oakville's most sought-after neighbourhoods, this custom-built (2018) home sits on a rare 66 x 188 ft lot, offering exceptional depth and privacy. With over 4,000 sq. ft. above grade, the residence showcases quality craftsmanship and thoughtful design throughout. The striking exterior blends natural stone, stucco, and modern wood-look aluminum cladding. Expansive, sound-reducing windows fill the home with natural light. A double garage with tandem space and an extended driveway accommodates up to six vehicles. The professionally landscaped, fully fenced backyard is framed by mature cedar hedging and features a 400 sq. ft. covered outdoor living area with 11-ft ceilings, skylights, built-in TV, and wood-burning fireplace. Oversized 9-ft sliding glass doors create seamless indoor-outdoor living.Inside, 10-ft ceilings on the main and second levels, hardwood flooring, and well-proportioned principal rooms define the space. Formal living and dining rooms, a private office, and a spacious family room with gas fireplace offer comfort and functionality. The custom kitchen features an oversized island and premium Dacor appliances, ideal for everyday living and entertaining.Upstairs offers four generous bedrooms. The primary suite includes a fireplace, sitting area, and a custom walk-in dressing room with built-in sink, mini fridge, and coffee bar. The spa-inspired ensuite features a glass shower, soaker tub, and double vanity. Three additional bedrooms and two full baths complete the level.The unspoiled lower level offers approx. 3,000 sq. ft. with 9-ft ceilings, heated floors, and a walkout-ready to customize. A rare opportunity to own a stylish custom home on an oversized lot in prime Oakville. (id:61483)
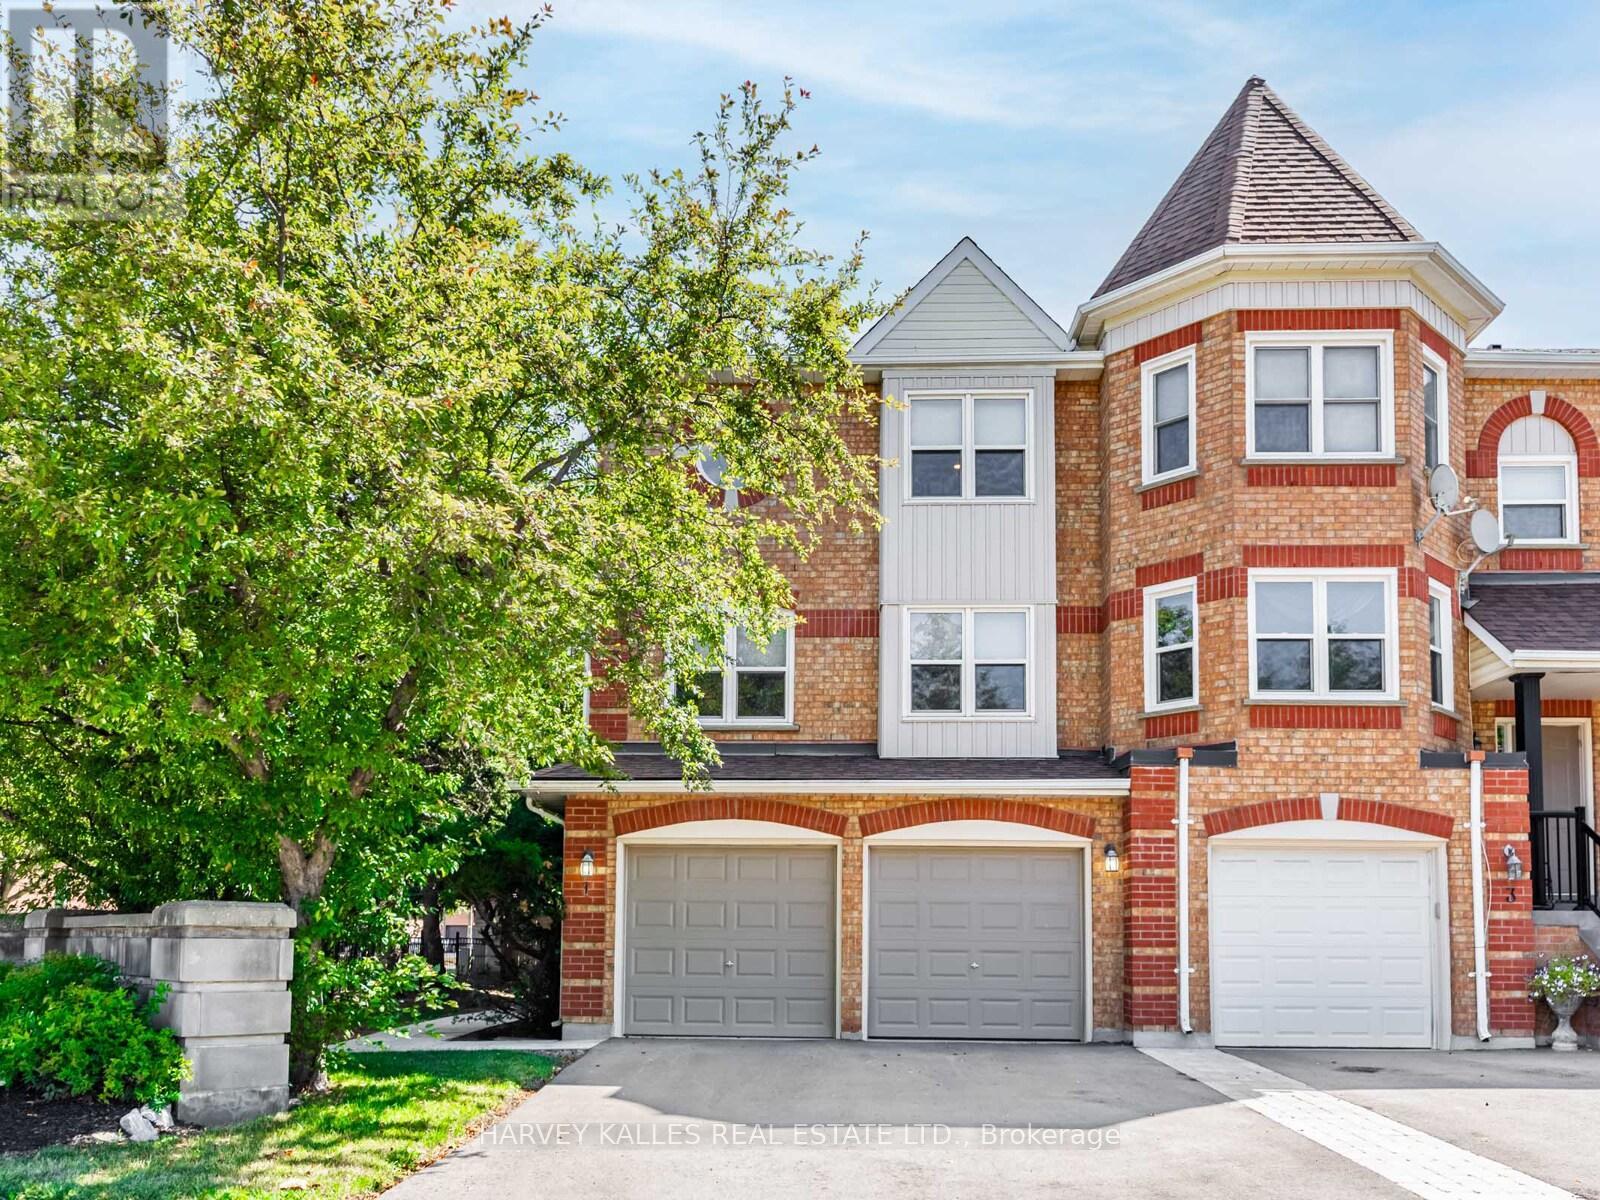
1 Edenbridge Drive
Vaughan, Ontario
Bright and spacious 2,592 sq. ft. end-unit townhome with a rare double car garage, ideally located in the highly sought-after Beverley Glen/Wilshire community of Thornhill. This well-maintained residence offers a functional and inviting layout with generously sized principal rooms, perfect for both everyday living and entertaining. The family room features a cozy fireplace and walk-out to a private patio, while direct access to the double garage adds everyday convenience. The family-sized kitchen is equipped with granite countertops, a centre island, and a bright eat-in area. The primary bedroom retreat includes a walk-in closet and a 4-piece ensuite. Steps to Promenade Mall, shopping, restaurants, top-rated schools, parks, transit, and easy access to Highways 7 & 407. A perfect blend of comfort, space, and convenience. (id:61483)