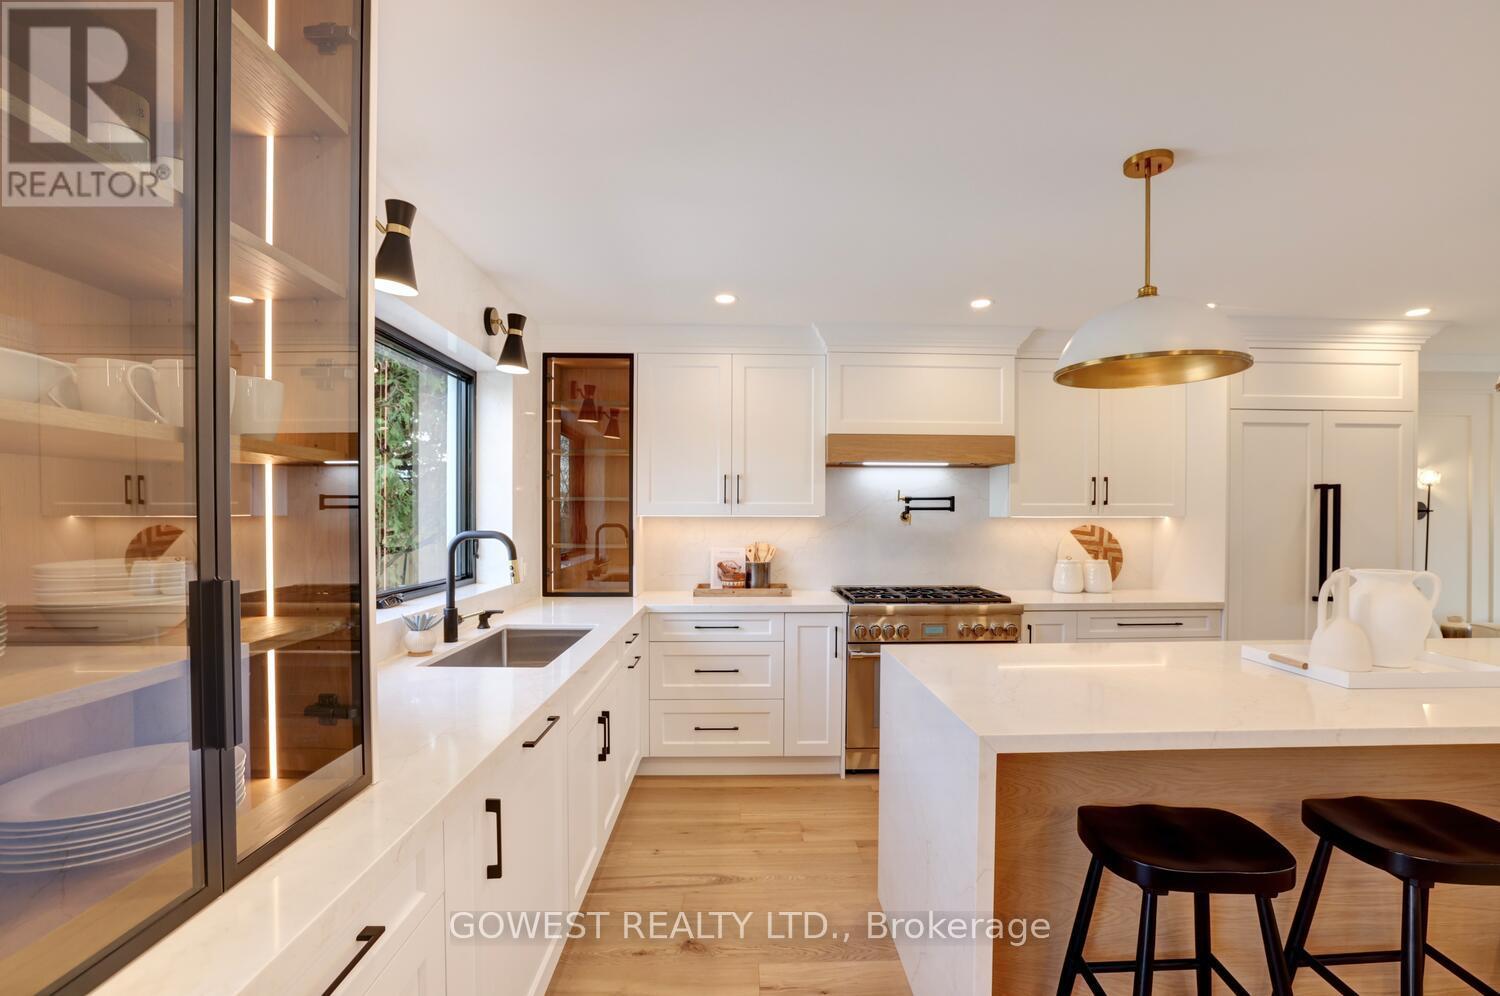
981 Valdese Drive
Mississauga, Ontario
A rare opportunity to own a TRULY TURNKEY masterpiece offering over 3,500 sq. ft. of beautifully finished living space in one of Mississauga's most established and family-friendly neighbourhoods. Completely reimagined from top to bottom, this exceptional 4+ 1 bedroom, 4-bathroom home showcases luxury, quality, and thoughtful design at every turn, there is simply nothing else like it on the market! From the moment you arrive, the home makes a statement with its stunning fully transformed exterior featuring NEW STUCCO, ROOF, WINDOWS, FRONT DOOR, GARAGE DOORS, DRIVEWAY, SECURITY CAMERAS, and wrap-around INTERLOCK, creating unforgettable curb appeal while offering true peace of mind for years to come.Step into your own private backyard retreat, where the in-ground pool with a NEW LINER sets the stage for unforgettable summers, entertaining, and relaxed family living. Inside, oversized new windows flood the home with natural light, highlighting the spacious open-concept layout and elegant finishes throughout.At the heart of the home is a designer chef-inspired kitchen featuring custom cabinetry with extensive drawer storage, premium custom finishes, and high-end built-in appliances-perfectly designed for both everyday living and effortless entertaining. The inviting main living area is anchored by a stunning Napoleon gas fireplace and elevated with crown moulding, pot lights, and sophisticated details throughout. The bathrooms have been fully renovated with HEATED FLOORS, custom-ordered vanities, and upscale fixtures that create a true spa-like experience. The luxurious primary suite offers a peaceful escape, complete with a custom floor-to-ceiling walk-in closet that seamlessly blends style and functionality.Perfectly positioned near parks, top-rated schools, shopping, and everyday amenities, this is a rare chance to own a fully renovated, move-in-ready luxury home in a mature neighbourhood, simply unpack and start living. (id:61483)
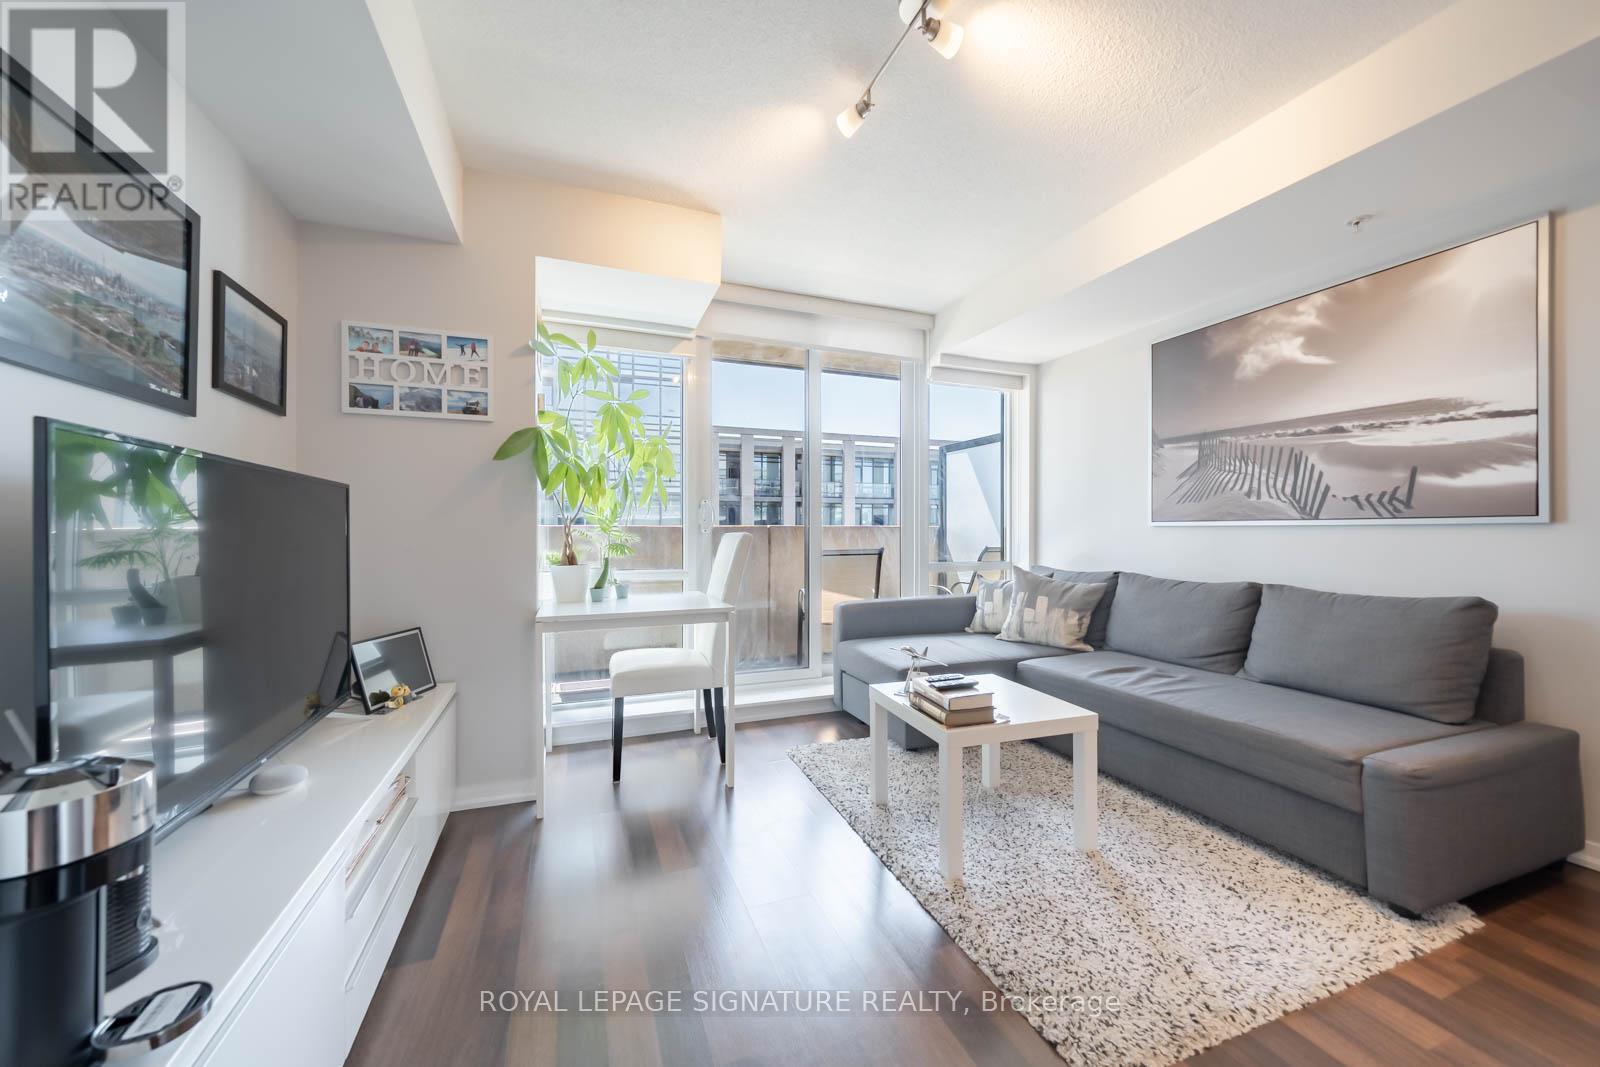
1208 - 20 Joe Shuster Way
Toronto, Ontario
Bright and efficiently designed one bedroom suite at 20 Joe Shuster Way. Features open-concept living with laminate flooring, quartz countertops,and a walk-out balcony. Enjoy easy access to TTC, Liberty Village, King West, grocery stores, cafes, and more. Quick commute via the Gardiner/QEW. Building offers a gym, rooftop terrace, party room, bike storage, and visitor parking (id:61483)
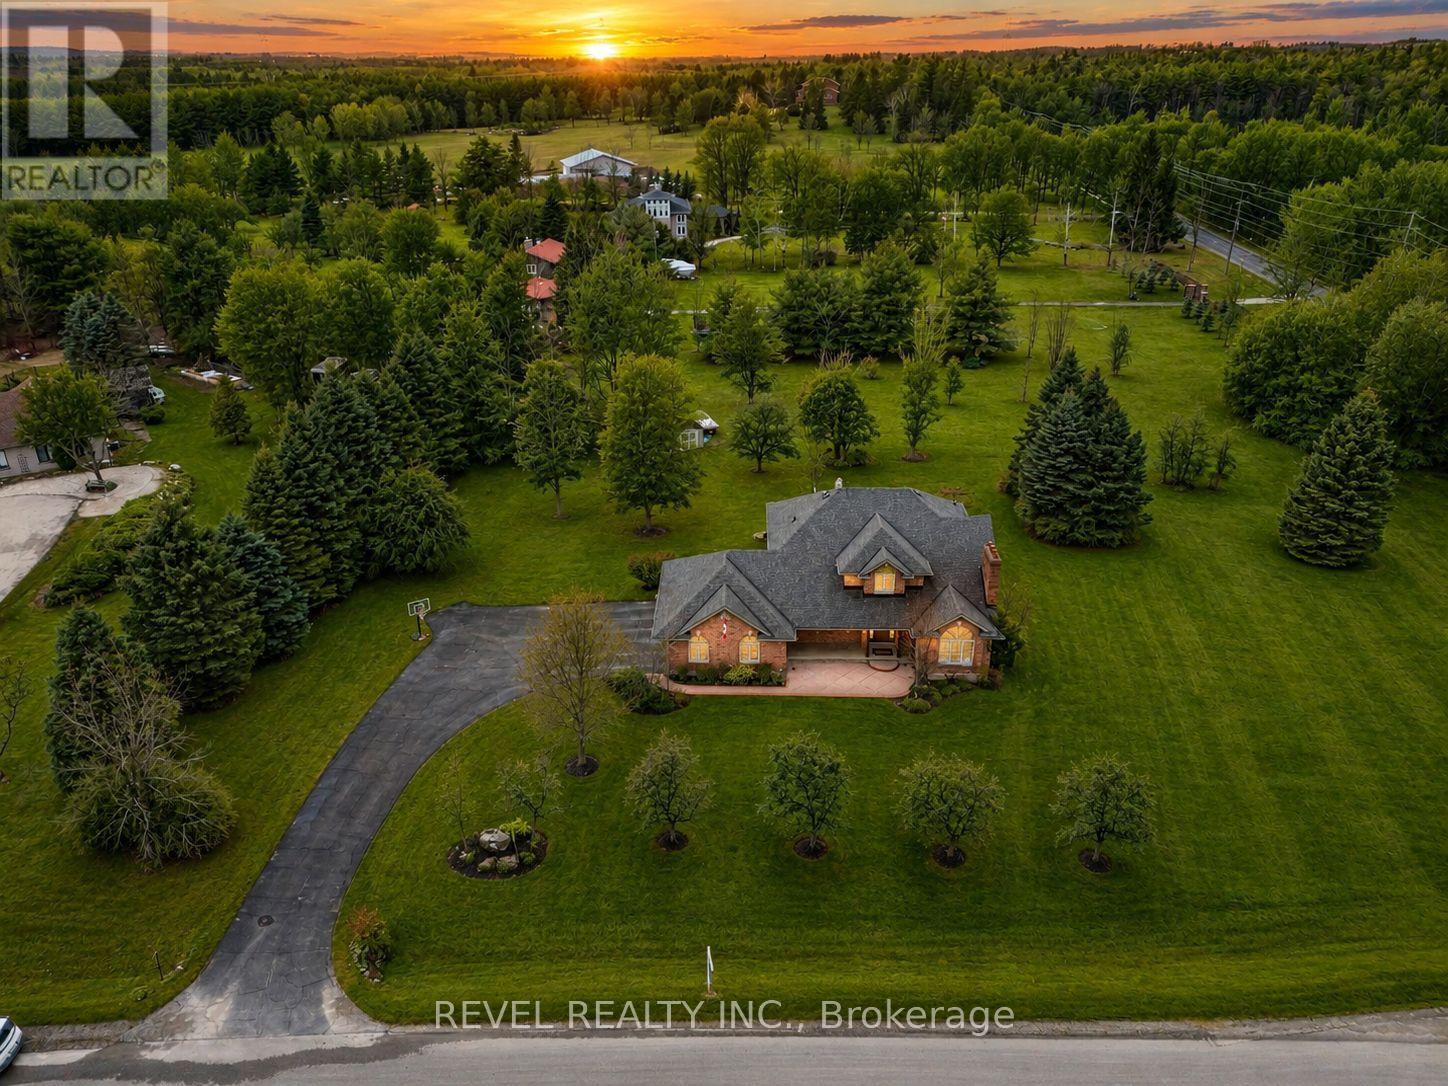
2255 Mohawk Trail
Milton, Ontario
Welcome To An Extraordinary Offering In The Prestigious Countryside Enclave Of Campbellville-Where Refined Estate Living Meets Effortless Connectivity, Just Moments From Major Highways For A Seamless Commute. Set On An Impressive 2.18-Acre Corner Lot Within An Exclusive Executive Cul-De-Sac, This Impeccably Renovated And Energy Efficient Residence Showcases A Rare Blend Of Luxury, Efficiency, And Design. A Grand Arrival Awaits With An Oversized Foyer Featuring Dual Closets And A Striking Scarlett O'Hara Staircase. The Open-Concept Main Level Is Designed For Elevated Entertaining And Everyday Comfort, Featuring A Breathtaking Great Room With Vaulted Ceilings, Skylights, And A Gas Fireplace Flowing Seamlessly Into A Sophisticated Dining Area And A Chef-Inspired Kitchen Complete With Premium Appliances, Custom Cabinetry, Quartz Countertops, And A Classic Farmhouse Sink. The Main Floor Primary Suite Offers A Private Retreat With A Spa-Inspired 5-Piece Ensuite Featuring A Glass Shower And Deep Soaker Tub. Upstairs, A Juliet Balcony Overlooks The Great Room, Alongside Three Generously Sized Bedrooms And A Renovated 4-Piece Bath. The Fully Finished Lower Level With Separate Entrance Offers Flexible Living As An In-Law Suite, Office, Or Entertainment Space. Expansive Grounds Provide Privacy And Potential For A Second Driveway, While A Three-Car Garage With Dual EV Chargers, Ample Parking, And Storage Completes This Exceptional Property. (id:61483)
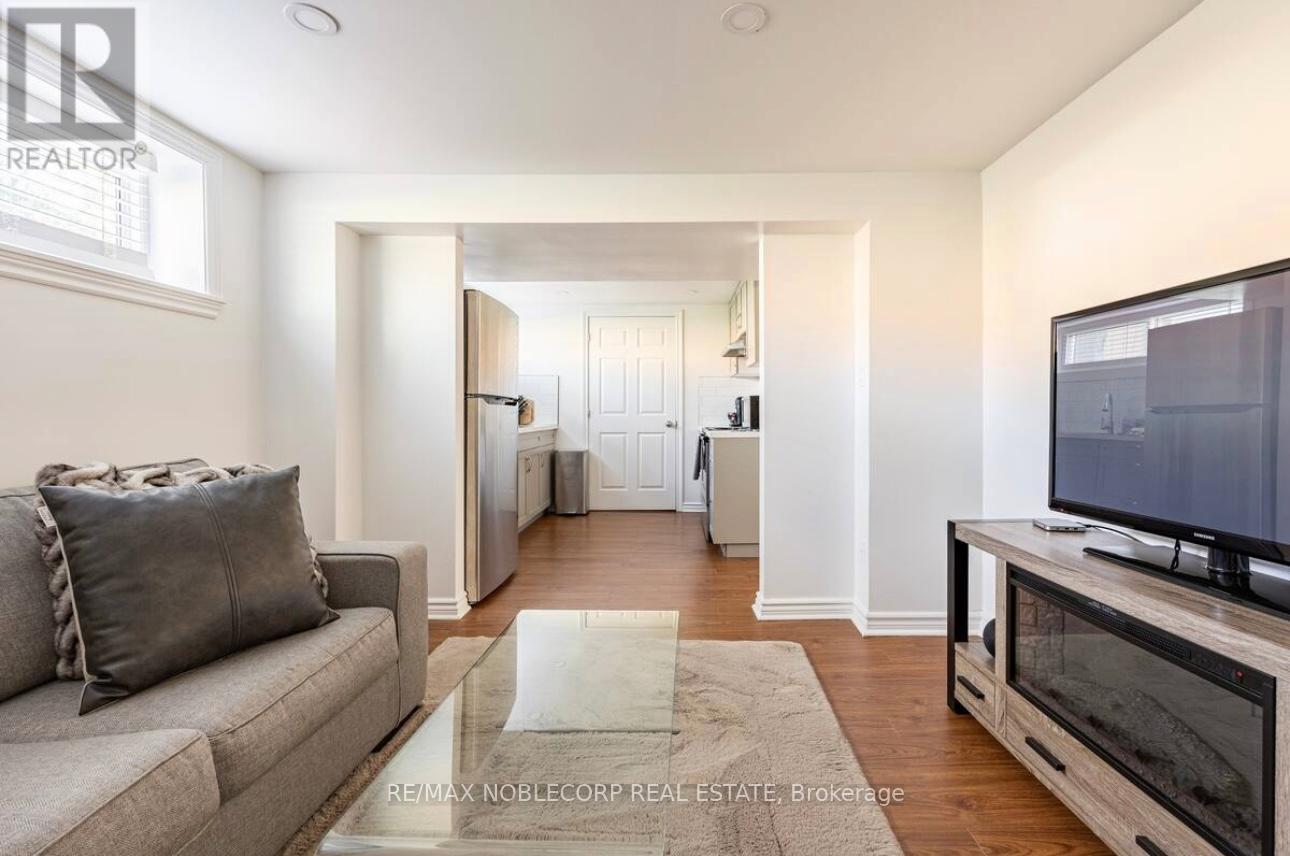
Bsmt - 4230 Bloor Street W
Toronto, Ontario
Cozy and functional basement apartment available for lease in the desirable area of Markland Woods! This well-maintained unit features a spacious living area, modern kitchen, private entrance, and beautifully upgraded bathroom! Close to public transit, shopping, parks, and major highways. (id:61483)
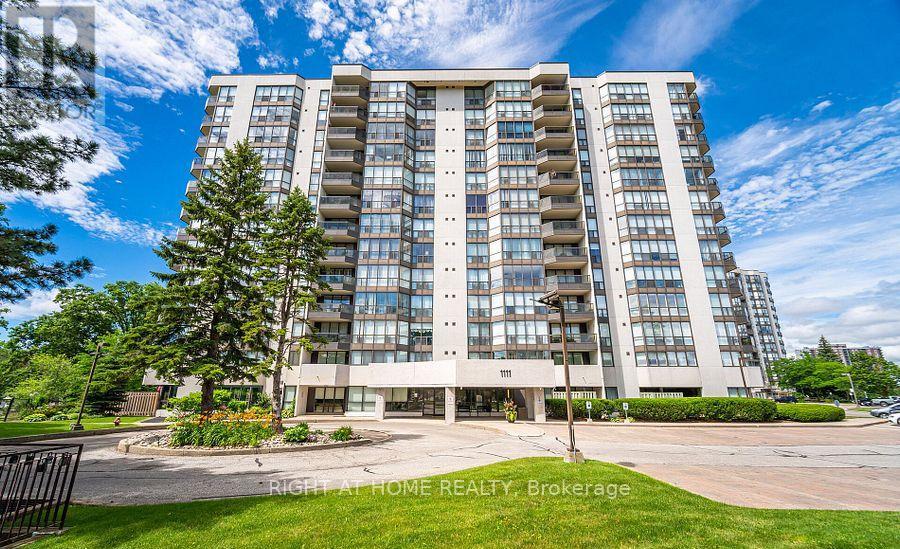
606 - 1111 Bough Beeches Boulevard
Mississauga, Ontario
Rare Opportunity in Mississauga's Desirable Orchard Place! Welcome to this sun-drenched approx. 1,000 sq ft suite in the prime Rathwood/Rockwood community. Perfectly blending house-sized proportions with effortless condo living, this bright, carpet-free home features classic hardwood and ceramic flooring throughout, making it ideal for first-time buyers, downsizers, or investors. Flooded with natural light from floor-to-ceiling windows, the living and dining room offers unobstructed south-to-west sunset views. The primary bedrooms features a walk-in closet and ensuite bathroom. The second bedroom has a double closet and sits right next to the main 3-piece bathroom. Incredible convenience is built-in laundry, a P1 storage locker, and an underground parking. Maintenance fees are truly all-inclusive, covering all utilities, Cable TV, and High-Speed Internet! Enjoy great building amenities: indoor pool and party room. Walk to Rockwood Mall, public transit, local delis, and Burnhamthorpe Community Centre (state-of-the-art pool & fitness). Commuters will love being one bus to the subway, close to Dixie & Kipling GO, and minutes to Hwy 401/403/410/QEW. Extremely bright, spacious, and perfectly located-don't miss out! (id:61483)
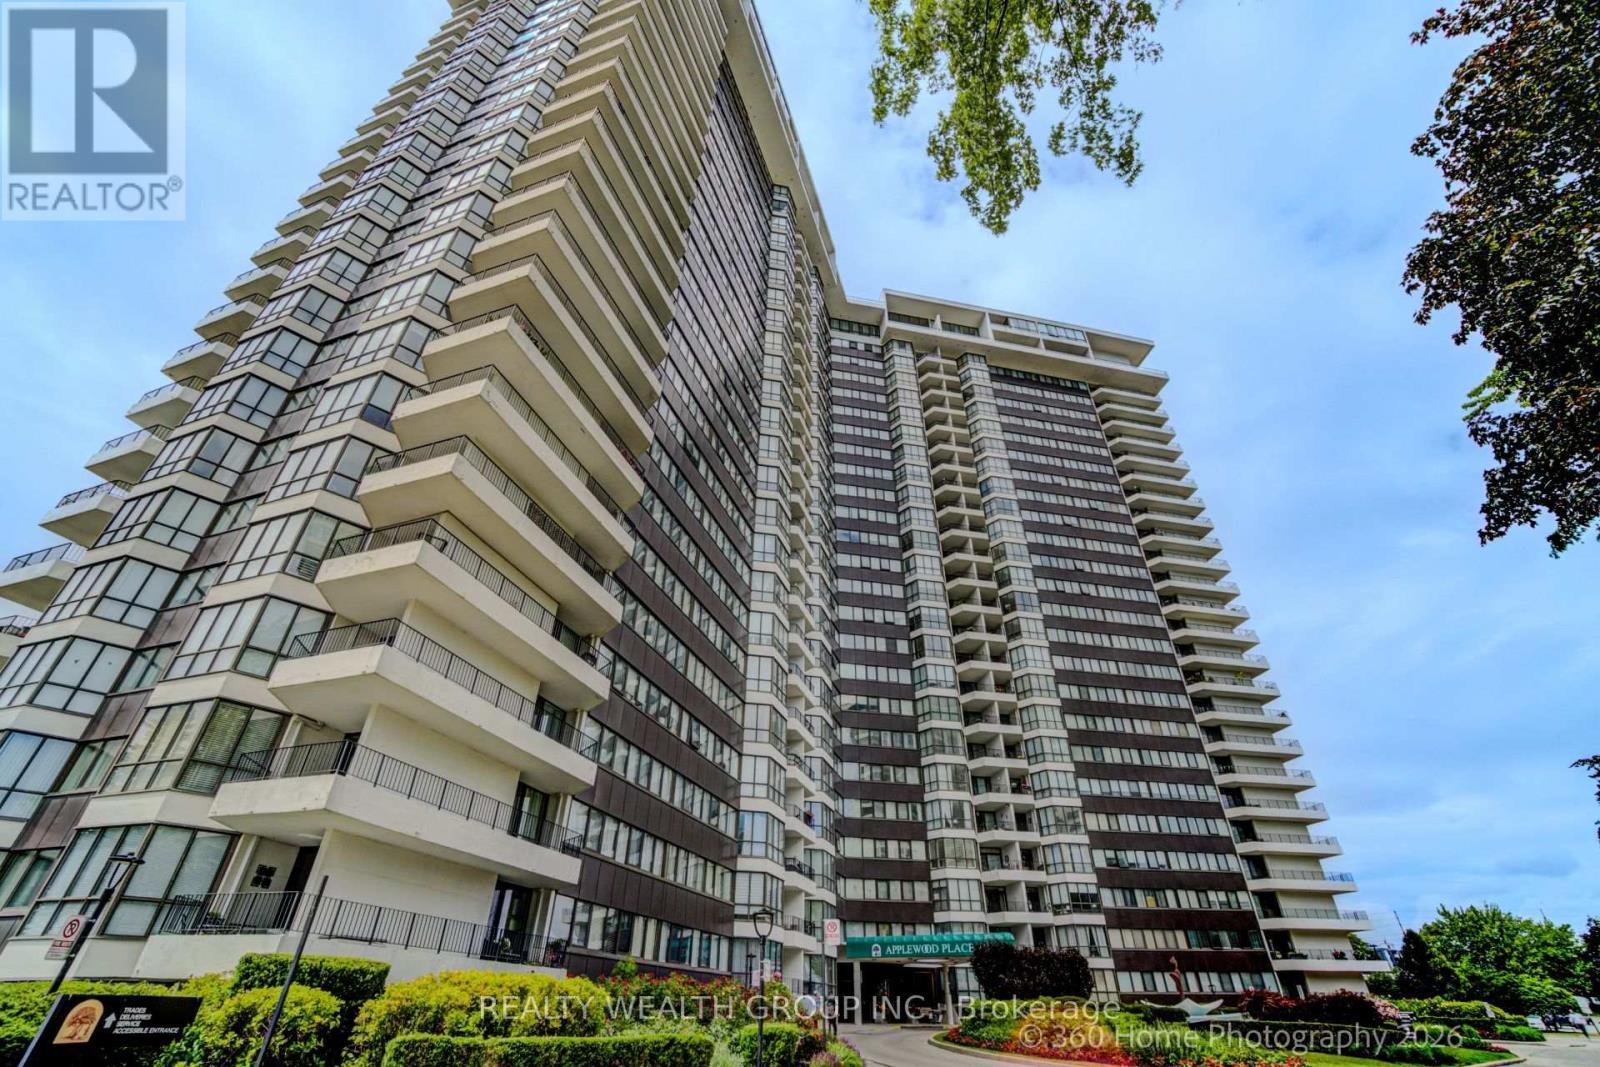
619 - 1333 Bloor St Street
Mississauga, Ontario
Condo Living at Its Finest in Desirable Applewood Place. Welcome to this beautifully renovated 2-bedroom, 2-bathroom suite in the highly sought-after Applewood Place community. Offering over 1,000 sq. ft. of thoughtfully designed living space, this exceptional unit features a modern kitchen complete with stainless steel appliances, premium finishes, Hard wood floors, and stylish contemporary touches throughout. Enjoy bright, spacious living areas that lead to a private balcony with unobstructed views, perfect for relaxing or entertaining. A large walk-in storage room provides added convenience and functionality. Residents enjoy an impressive selection of amenities, including 24-hour concierge service, a rooftop indoor pool with sundeck, hot tub, fully equipped fitness facilities, tennis courts, guest suites, an on-site convenience store, and ample visitor parking. Additional resident parking is available for rent if needed. Ideally located with quick access to major highways, grocery stores, shopping centres, and everyday conveniences. Maintenance fees are truly all-inclusive, covering heat, air conditioning, hydro, cable TV, unlimited internet, and water-offering exceptional value and peace of mind. Laundry facilities are conveniently located on every floor. This is a rare opportunity to enjoy spacious, worry-free condo living in one of the area's most desirable communities (id:61483)
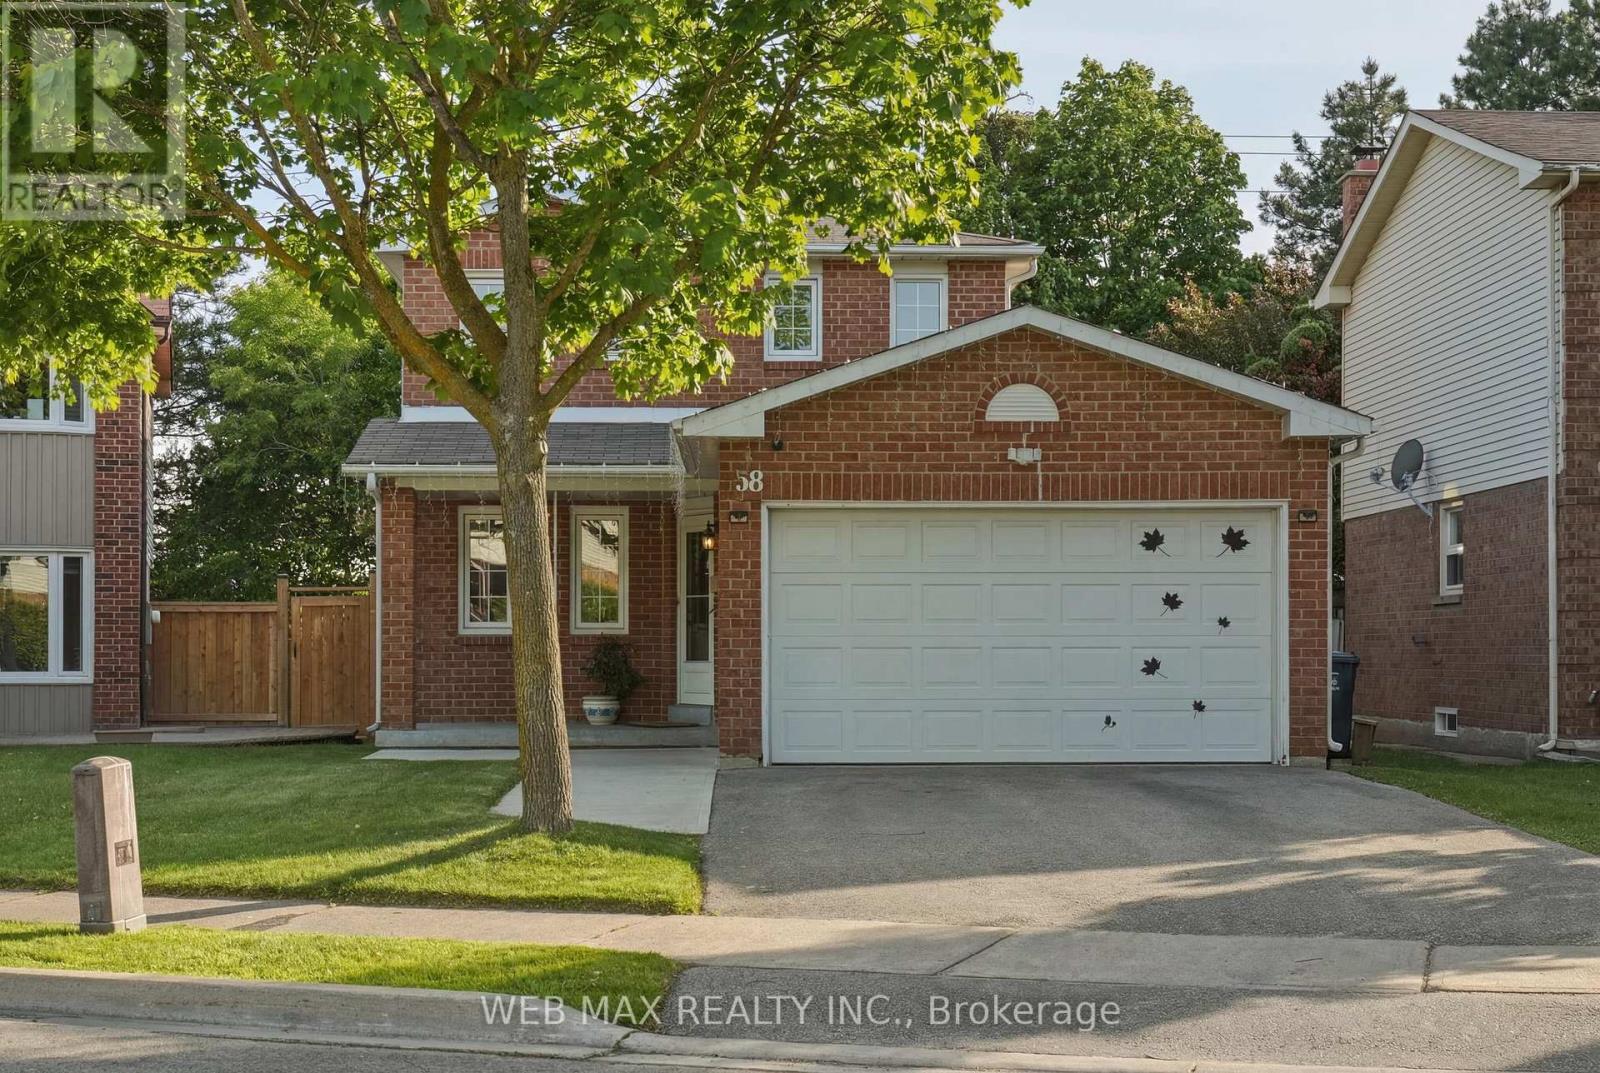
58 Cassander Crescent
Brampton, Ontario
Welcome to this well-maintained detached home in the sought-after Heart Lake neighbourhood situated on a quiet crescent. Featuring a functional carpet-free layout, this bright and inviting home offers an updated modern kitchen with stainless steel appliances and stylish backsplash. Generous windows throughout provide an abundance of natural light. Step outside to a fully fenced backyard oasis with sunny southwest exposure, no rear neighbours, mature trees, a spacious deck, and an above-ground pool-perfect for relaxing or entertaining. The finished basement adds valuable living space for a family room, recreation area, or kids' playroom. Ideally located within walking distance to schools, shopping, and other everyday conveniences. (id:61483)
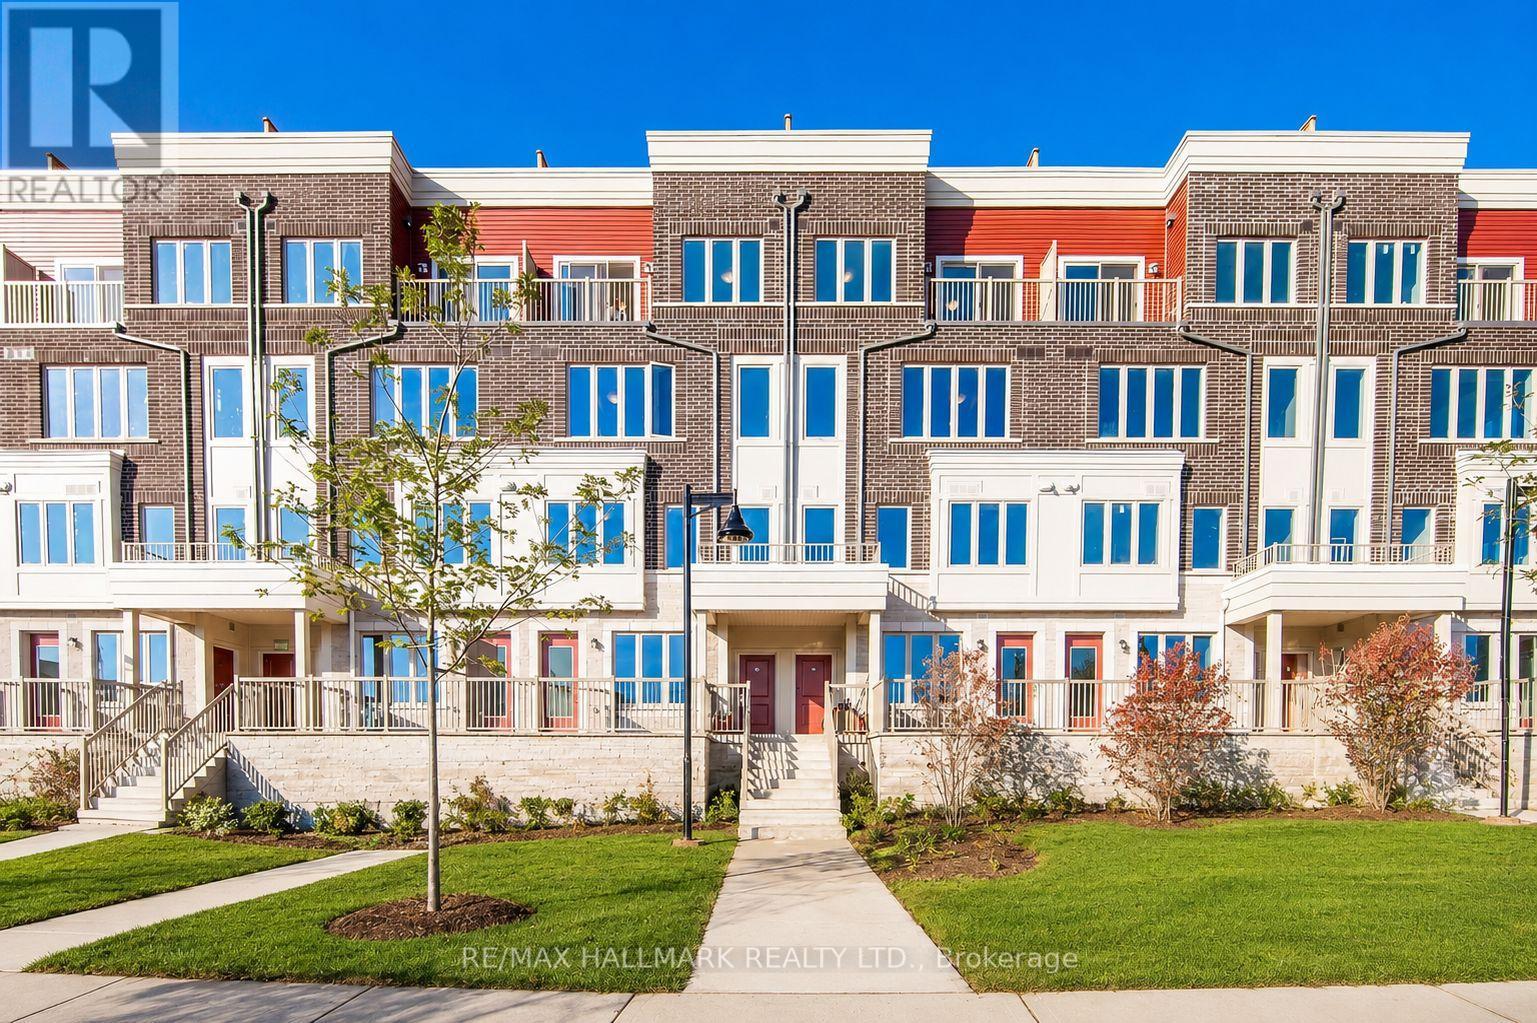
31 - 100 Long Branch Avenue
Toronto, Ontario
1320 sq ft Executive Townhouse In The heart of Long Branch! Open Concept Layout with Modern Kitchen and stainless steel appliances. Quartz Counter Tops. Laminate Floors And 9' Smooth Ceilings. Large Rooftop Terrace (Over 400 sq ft) City Views & Gas Bbq Hook Up. Primary Bedroom Has W/I Closest, 4Pc Ensuite & Balcony. Steps From The Lake, TTC & Long Branch Go Station. Fantastic Highway access. Parks, Shops, restaurants, cafes and more at your doorstep! (id:61483)
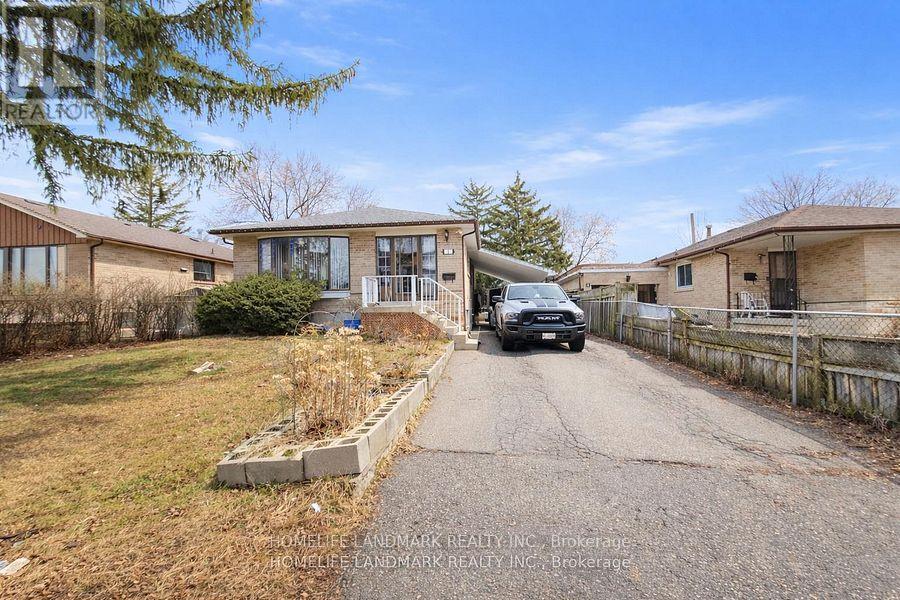
7 Burtonwood Crescent
Toronto, Ontario
Beautifully maintained detached home! Features a spacious living room with combined dining area and hardwood floors. Bright eat-in kitchen with breakfast area. Four generously sized bedrooms. Upgraded electrical panel and renovated bathrooms. Enjoy a huge backyard and a private driveway that comfortably parks up to 4 cars. Shows very well! Conveniently located within walking distance to schools, TTC, and parks. Priced to sell! (id:61483)
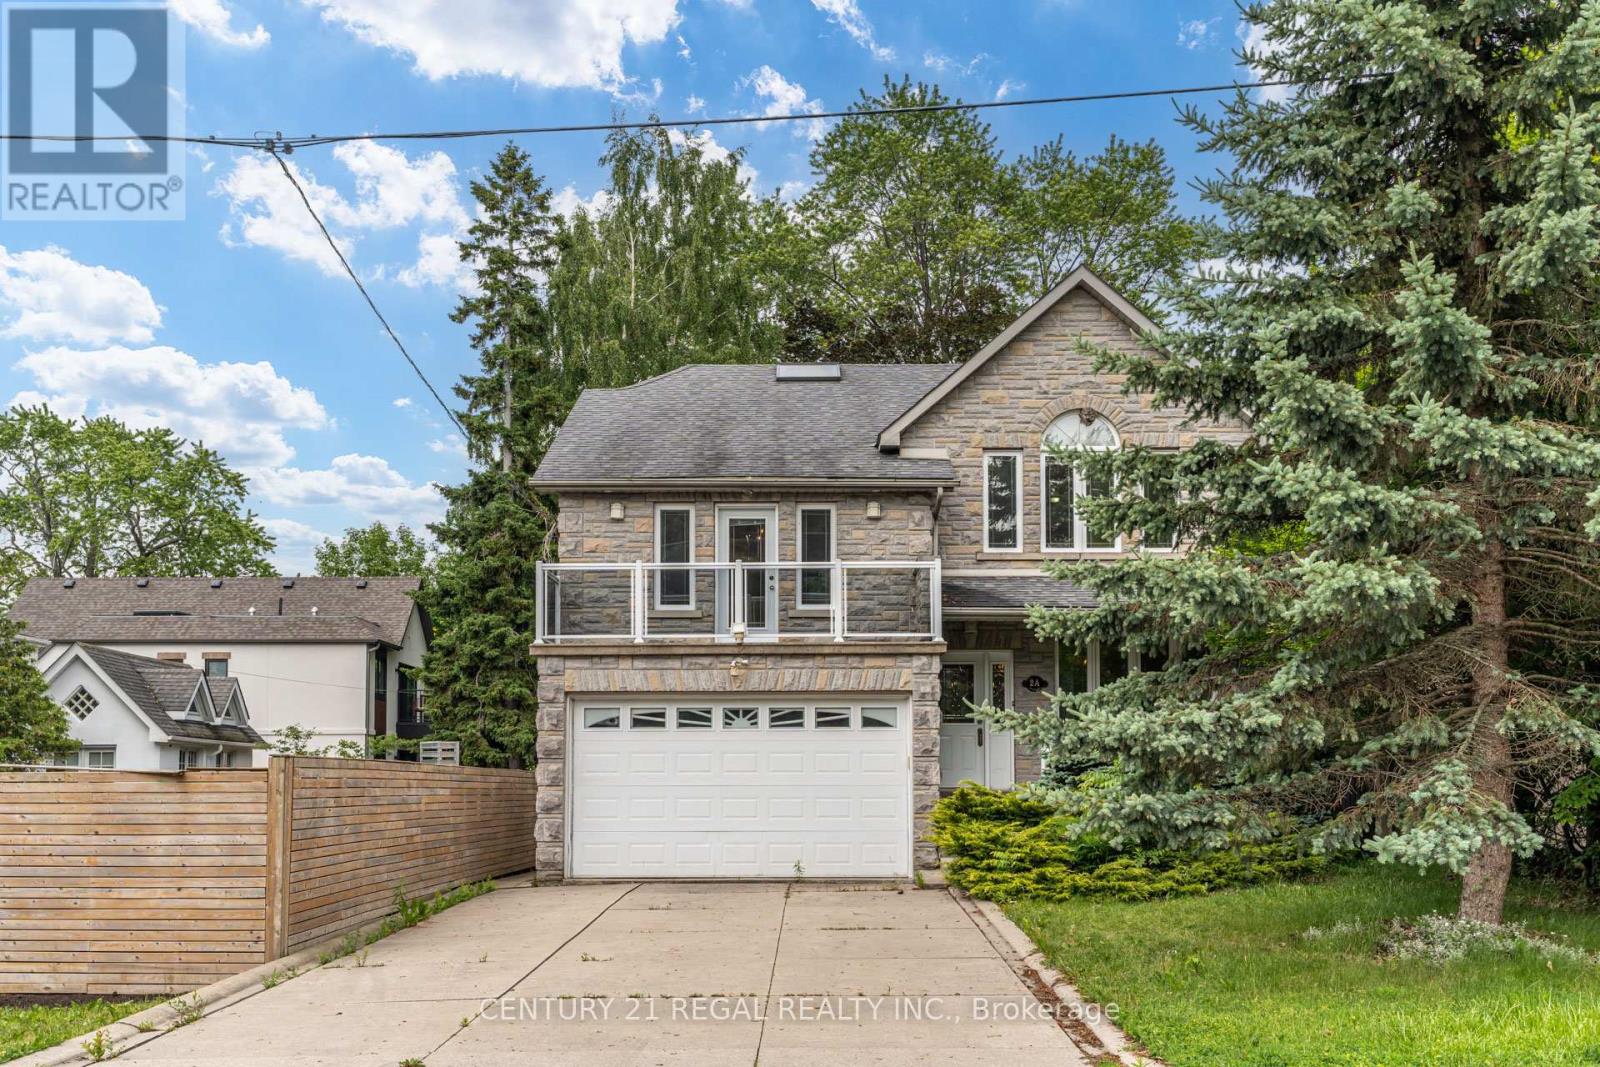
2a Twenty Eighth Basement Street
Toronto, Ontario
Bright and spacious 1-bedroom basement apartment located in a desirable neighbourhood. This well-maintained unit features a functional layout with a full kitchen, private bathroom, and ample storage space. Separate entrance provides added privacy and convenience. Close to transit, parks, schools, shopping, and all essential amenities. Ideal for a single professional or couple seeking a comfortable place to call home. (id:61483)
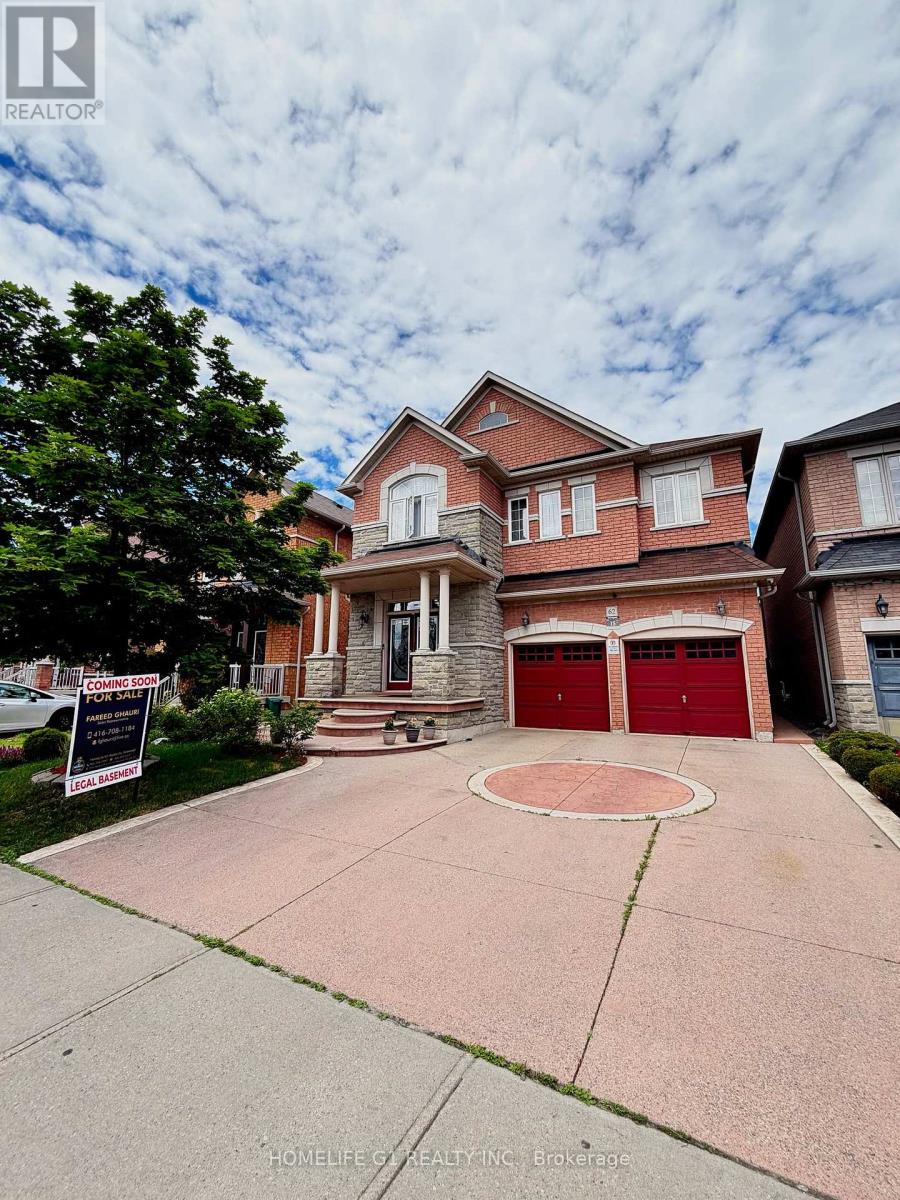
62 Dewside Drive E
Brampton, Ontario
Welcome to this beautifully maintained detached home in the highly sought-after Sandringham-Wellington community of Brampton! Offering approximately 2,800-3,000 sq. ft. of spacious living space, this impressive residence features 4 generously sized bedrooms and a functional family-friendly layout perfect for growing families.The home also includes a huge legal 1-bedroom basement apartment with a separate entrance, providing excellent income potential or an ideal setup for extended family living.Ideally located within walking distance to schools, shopping plazas, public transit, parks, and the library, this home combines comfort, convenience, and investment value. Enjoy easy access to major highways, community amenities, and everyday essentials.A rare opportunity to own a spacious family home with rental income potential in one of Brampton's most desirable neighbourhoods. Don't miss out on this exceptional property! (id:61483)
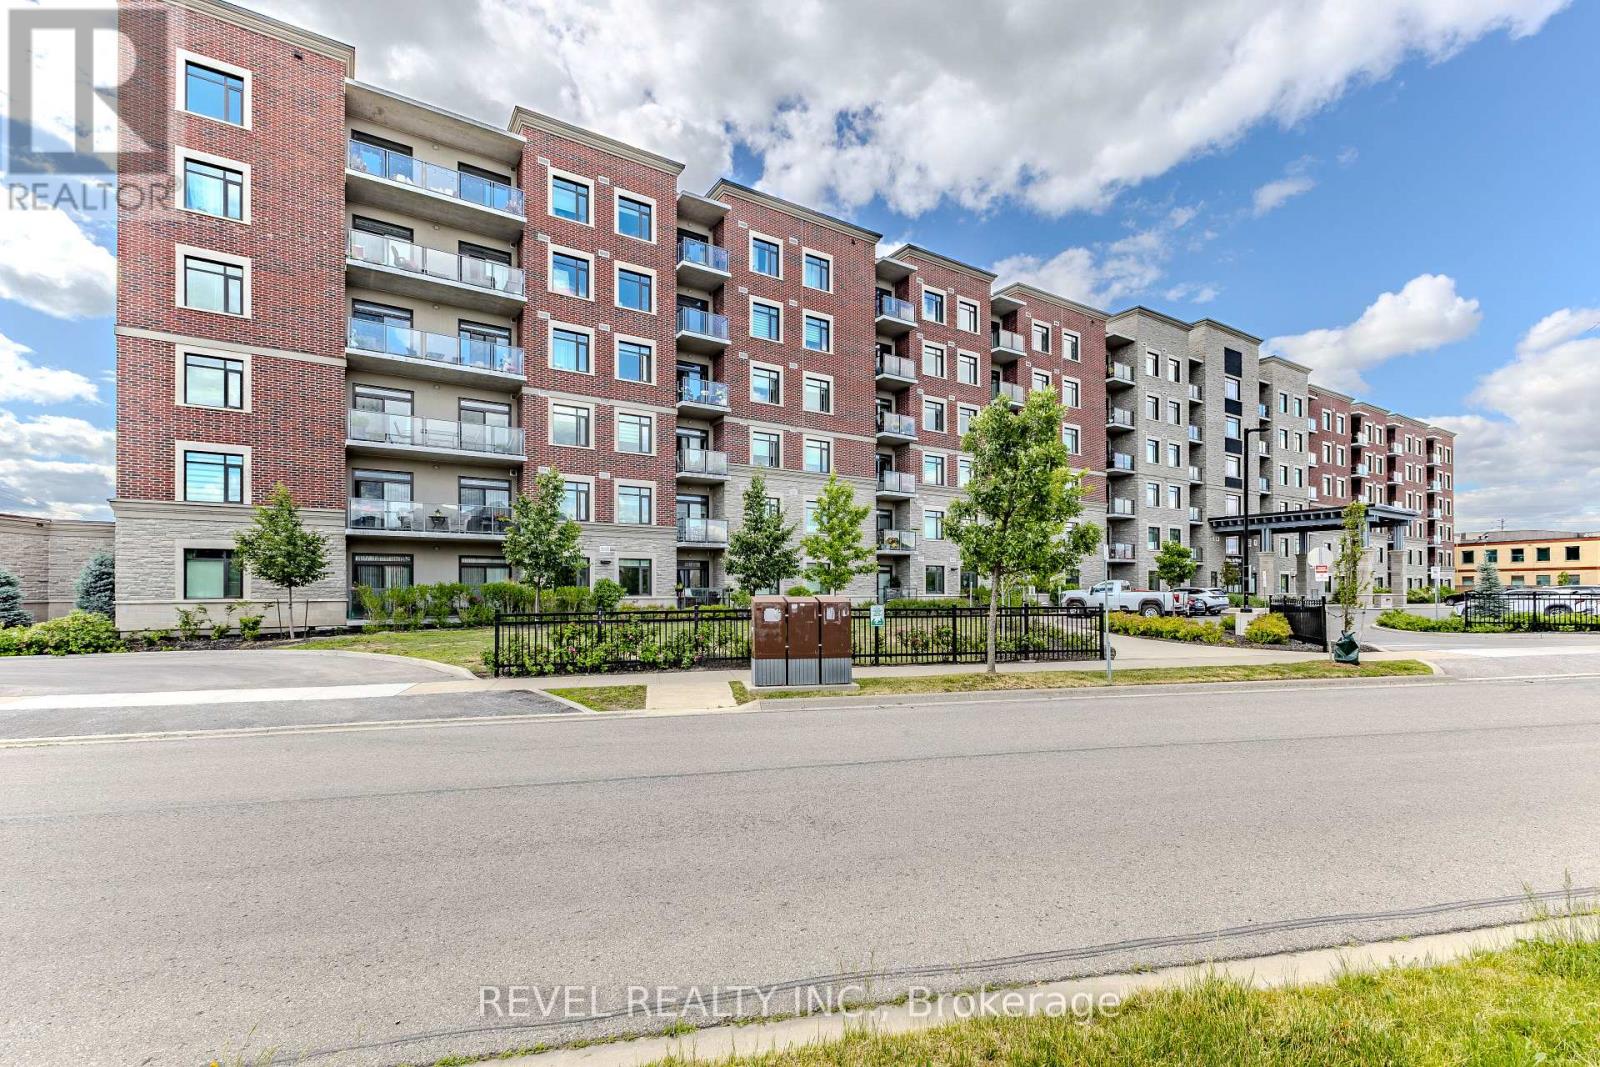
605 - 830 Megson Terrace
Milton, Ontario
A top floor corner unit with a stunning view of the escarpment. The unit features a spacious balcony, 3 fully legal bedrooms and 2 full bathrooms. Let's not forget the added laundry room with built in wash sink. To top it all off there are 2 underground parking spots that are side by side just steps from the elevator. One parking spot has roughed in wiring for a vehicle charger. This unit is perfect for down-sizers or someone who wants the space of a small home with out all the extra maintenance. The condo fees are incredibly low based on the units size thanks to all the green features the building has such as solar panels, geothermal heating and cooling, a grey water system and the superior insulated roof and ICF (insulated concrete forms) walls. This unit is quiet and self contained from your neighbour's and the outside world and move in ready. (id:61483)
941 Stainton Drive
Mississauga, Ontario
Welcome to 941 Stainton Drive, a beautifully updated family home in the heart of Erindale, one of Mississauga's most sought-after and family-friendly communities. Thoughtfully maintained and move-in ready bungalow! The main level features an inviting open-concept living and dining area highlighted by rich hardwood flooring, elegant crown moulding, and modern pot lighting. The renovated kitchen is complete with granite countertops, stainless steel appliances, an oversized island, a spacious pantry area, and a convenient walkout to the side yard! Just off the kitchen, the bright dining area opens onto a large balcony - an ideal setting for morning coffee, outdoor dining, or relaxing at the end of the day. Three generously sized bedrooms filled with natural light, complete the main level! The finished lower level adds incredible flexibility, featuring a separate entrance, a cozy gas fireplace, abundant storage, rough-in for a second kitchen, and a brand-new modern 3-piece bathroom. Whether you're looking to accommodate extended family, create a nanny suite, or explore income potential, this space offers endless possibilities. Step outside to enjoy the private, fully fenced backyard, complete with upgraded concrete landscaping and a gazebo which is perfect for entertaining or enjoying summer evenings outdoors.Ideally located just minutes from parks, shopping, highly rated schools, public transit, and major highways, this exceptional home delivers the perfect combination of location, lifestyle, and future potential. Some photos AI edited. (id:61483)
118 West 33rd Street
Hamilton, Ontario
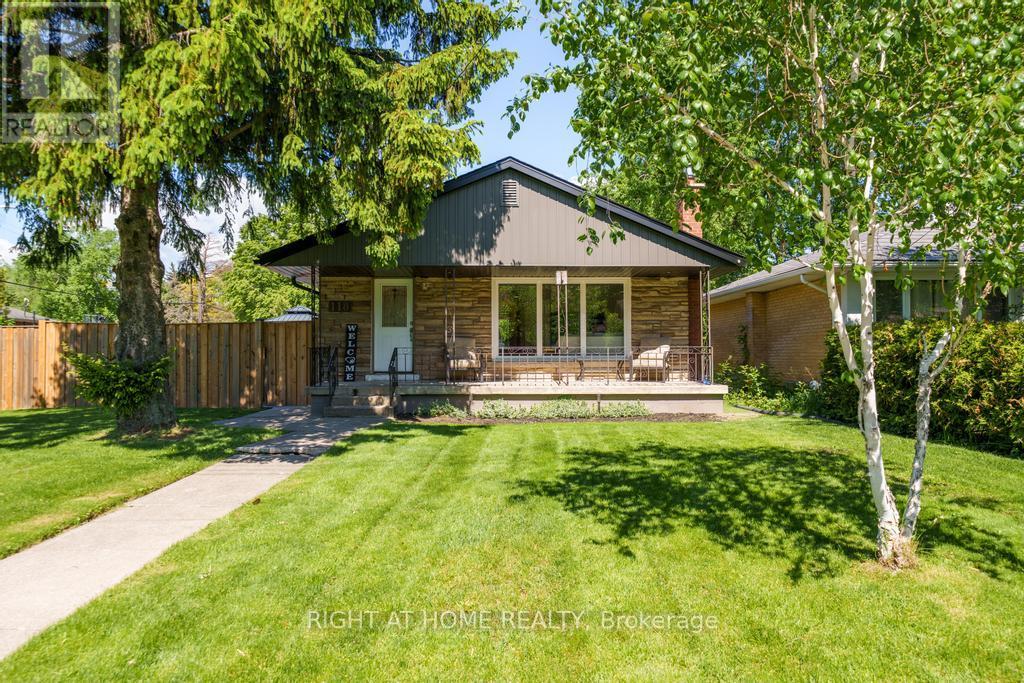
Welcome to this beautifully renovated bungalow in Hamilton's desirable Westcliffe neighbourhood. Situated on a large corner lot, this move-in-ready home offers exceptional living space inside and out. The bright open concept main floor features a spacious living room with large windows, a stunning renovated kitchen (2018) complete with stainless steel appliances, oversized island, and dining area that can easily be converted back into a third bedroom if desired. Two generous bedrooms and a beautifully renovated 4-piece bathroom (2021) complete the main level. The finished lower level provides incredible additional living space with a recreation room, wet bar, office, third bedroom, renovated 3-piece bathroom (2017), laundry area, and plenty of storage. Outside, enjoy a large backyard perfect for entertaining family and friends, along with a recently added insulated and heated two-car garage (2021) and paved driveway. Numerous updates include shingles (2019), air conditioning (2019), and the finished basement (2019). Ideally located close to schools, parks, shopping, transit, and all amenities, this exceptional home offers the perfect blend of style, comfort, and functionality. (id:61483)
10 Woolton Crescent
Toronto, Ontario
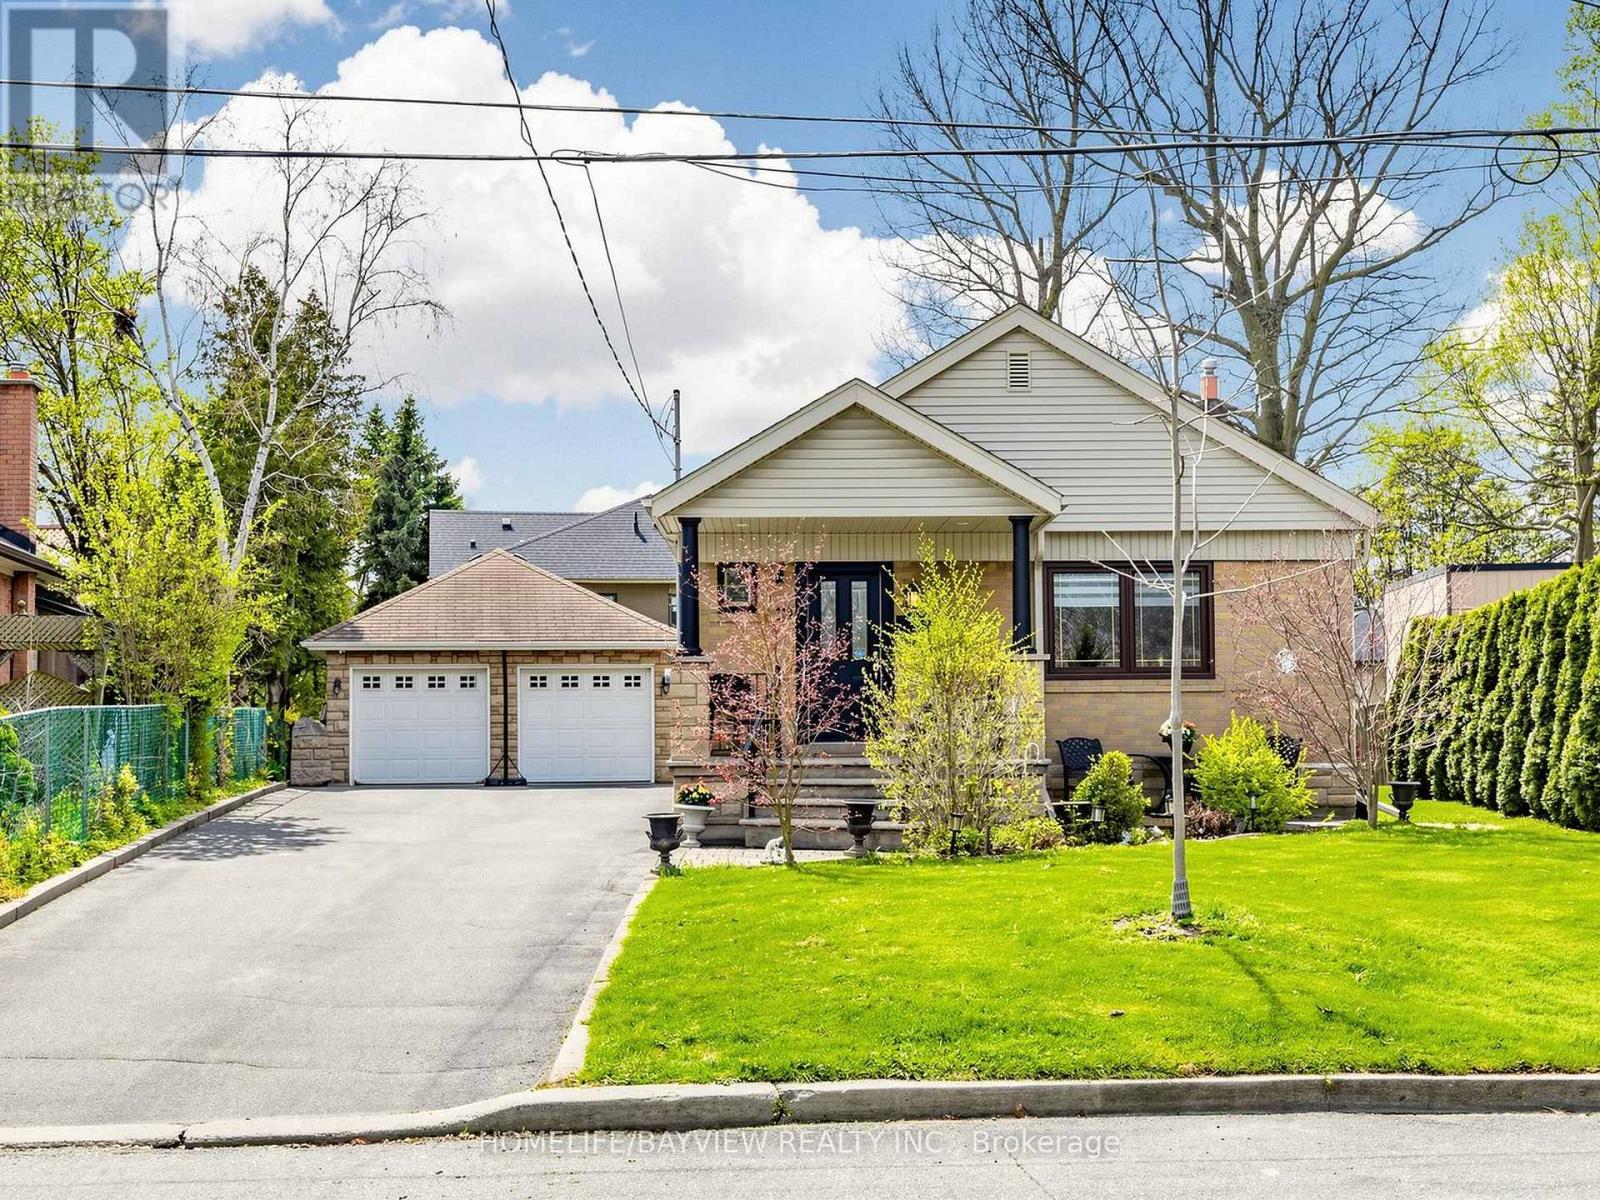
Beautiful & Charming 3-Bedroom Bungalow on a rare, premium lot in the desirable community of Amesbury. Impeccably maintained and cherished by the same owner for 45 years - this residence reflects true pride of ownership and timeless appeal. Thoughtfully designed with a functional layout, it effortlessly accommodates a range of lifestyles: from First-Time Buyers to Families or those looking to downsize without compromise. The bright and cozy main level is complemented by a separate side entrance leading to a fully finished lower level - featuring a family-sized eat-in kitchen, spacious recreation room, laundry area, 3-piece bathroom and cold cellar. Continuing beyond the beautifully appointed interior , the exterior showcases exceptional outdoor living, including a welcoming front porch and beautifully landscaped grounds. Enjoy the privacy of the fully fenced and sun-filled backyard - perfect for entertaining family and friends on the patio. The impressive pie-shaped lot widens gracefully (86 X 130) allowing endless possibilities to create your own private oasis with ample space for a future pool. Completing the property is a detached double-car garage and a private driveway with No Sidewalk - accommodating up to 10 vehicles. Prime Location amongst multi-million $$$ homes, top-rated schools, parks, Amesbury Arena & Community Center, Humber Hospital, shops, transit & major highways. A home that's truly hard to resist - Don't miss your chance to make it yours! (id:61483)
3602 - 30 Elm Drive W
Mississauga, Ontario
Luxury Living In Affordable price. The Views: Breathtaking Lake, City and CN Tower. This is a Unit On Higher Floor With 2 Bedroom, 2 Washrooms Boasts Premium Features, Including 9-Foot Smooth Ceilings, Elegant Quartz Countertops, Integrated Kitchen Appliances, A Frameless Glass Shower, And Premium Laminate Flooring With Sleek & Modern Finishes. The Master Bedroom Features a Gorgeous 4 Pcs Ensuite Bath & Convenient Walk-In Closet. The Building Includes: 24-hour Concierge, Rooftop Terrace, Party Room, Exercise Room, Games Room & Visitors Parking. The Location: Walk to premium shopping at Square One, Dine at World Famous Restaurants, Steps To Public Transit, GO Station, Banks, Grocery, Parks, Square One & Future Hurontario LRT. Quick & Easy Access To Major Highways 401, 403, 407, 410, and the QEW. European style vanity, Frameless shower glass doors, Well lit underground parking with security cameras, Pre-wired TV and telephone outlets in living room (id:61483)
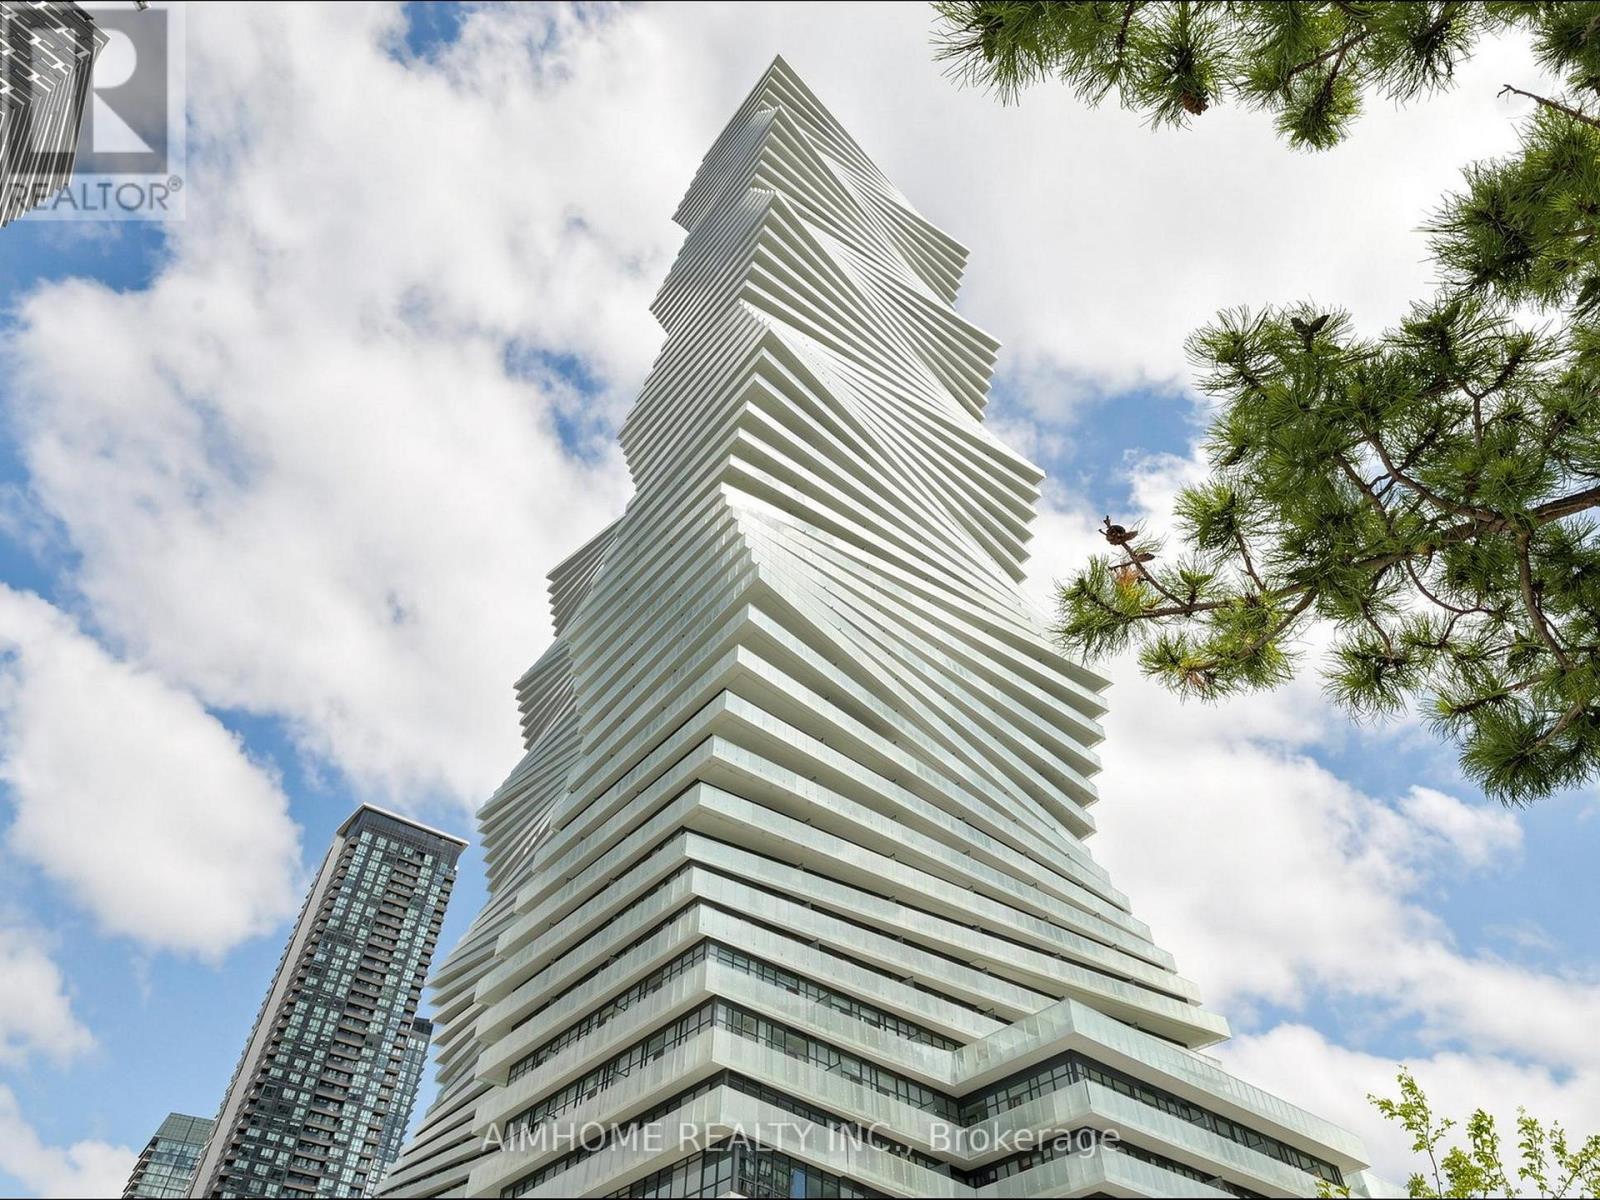
5604 - 3883 Quartz Road
Mississauga, Ontario
Experience elevated urban living in this stunning southeast corner suite at M City 2 in the heart of Mississauga. Perched on a higher floor, this bright and spacious 2+1 bedroom unit offers breathtaking panoramic views of Lake Ontario and the Toronto skyline. Featuring 9-foot ceilings, floor-to-ceiling windows, and expansive sliding doors, the unit is filled with natural light. Enjoy seamless indoor-outdoor living with a large wraparound balcony-perfect for relaxing or entertaining. The versatile den includes a window and sliding door, making it ideal as a third bedroom, home office, or media space. Unbeatable location just steps to Square One Shopping Centre, public transit, and GO Station, with easy access to Highways 401 and 403. Surrounded by parks, schools, library, restaurants, Celebration Square, grocery stores, and more. A perfect blend of luxury, convenience, and lifestyle in Mississauga's vibrant city centre. Freshly painted and move-in ready. (id:61483)
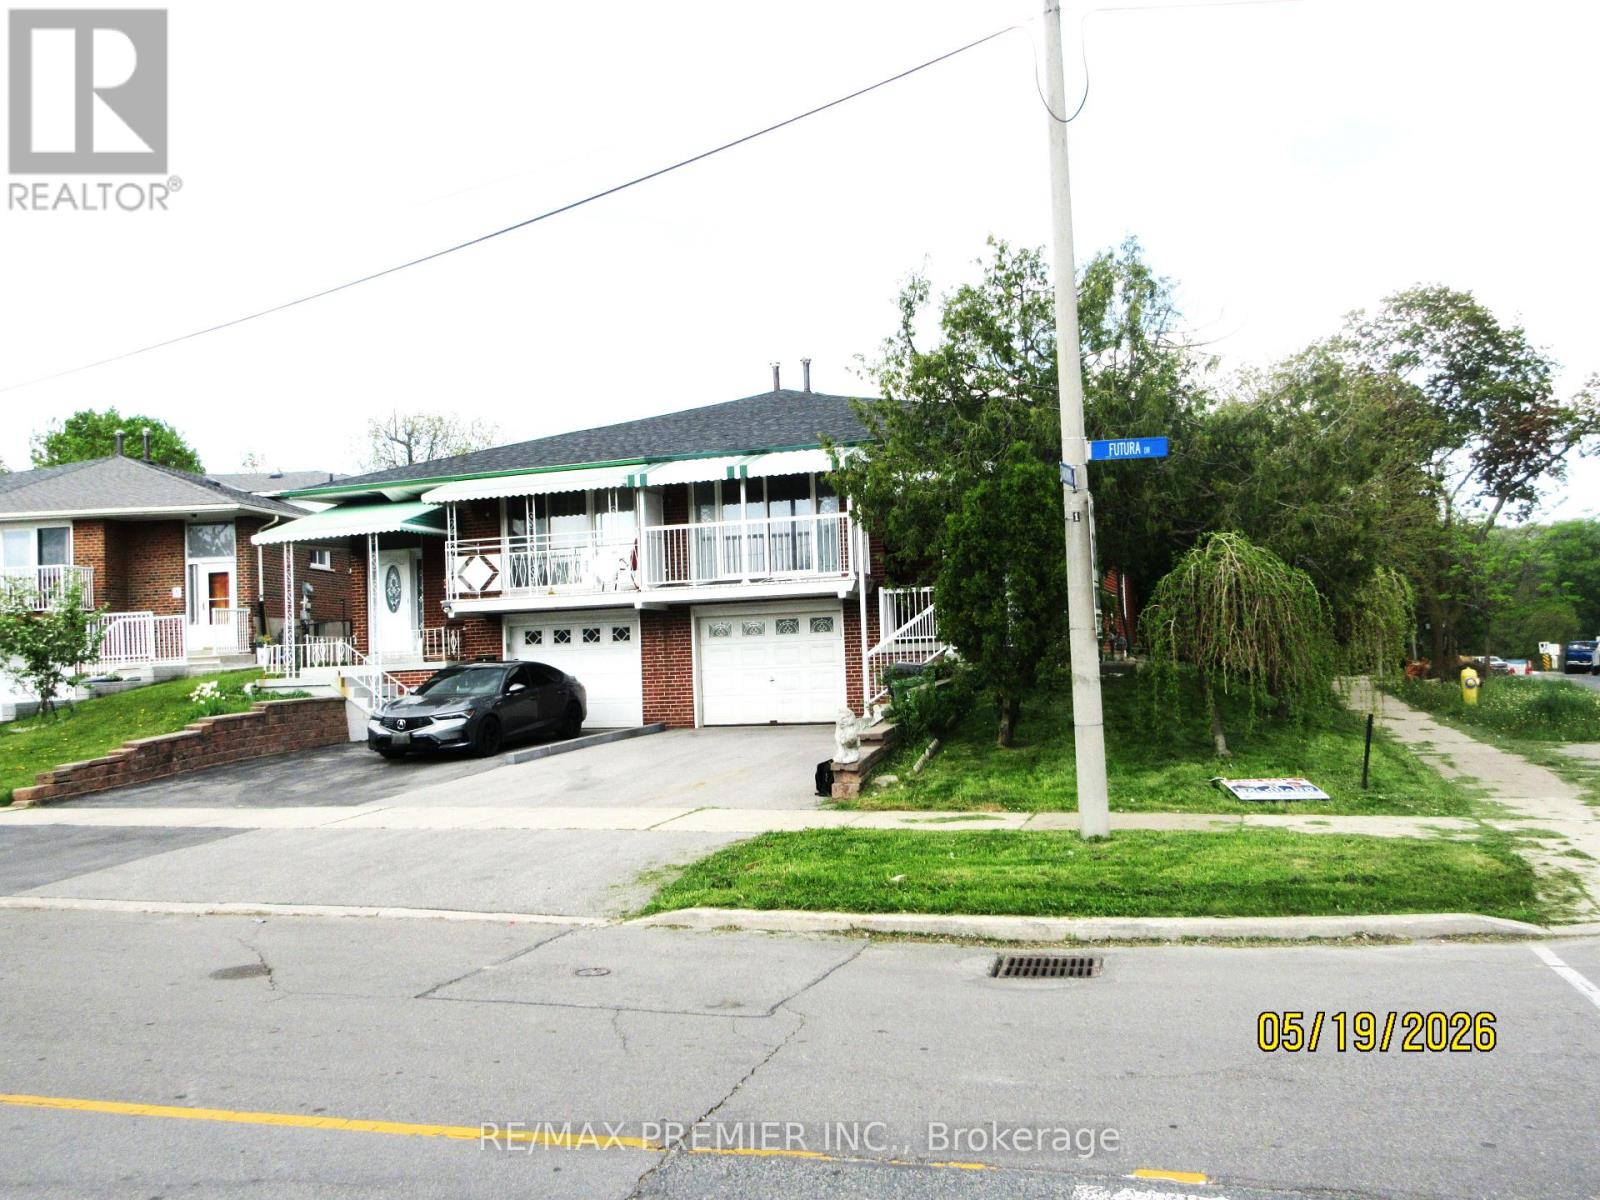
1 Futura Drive
Toronto, Ontario
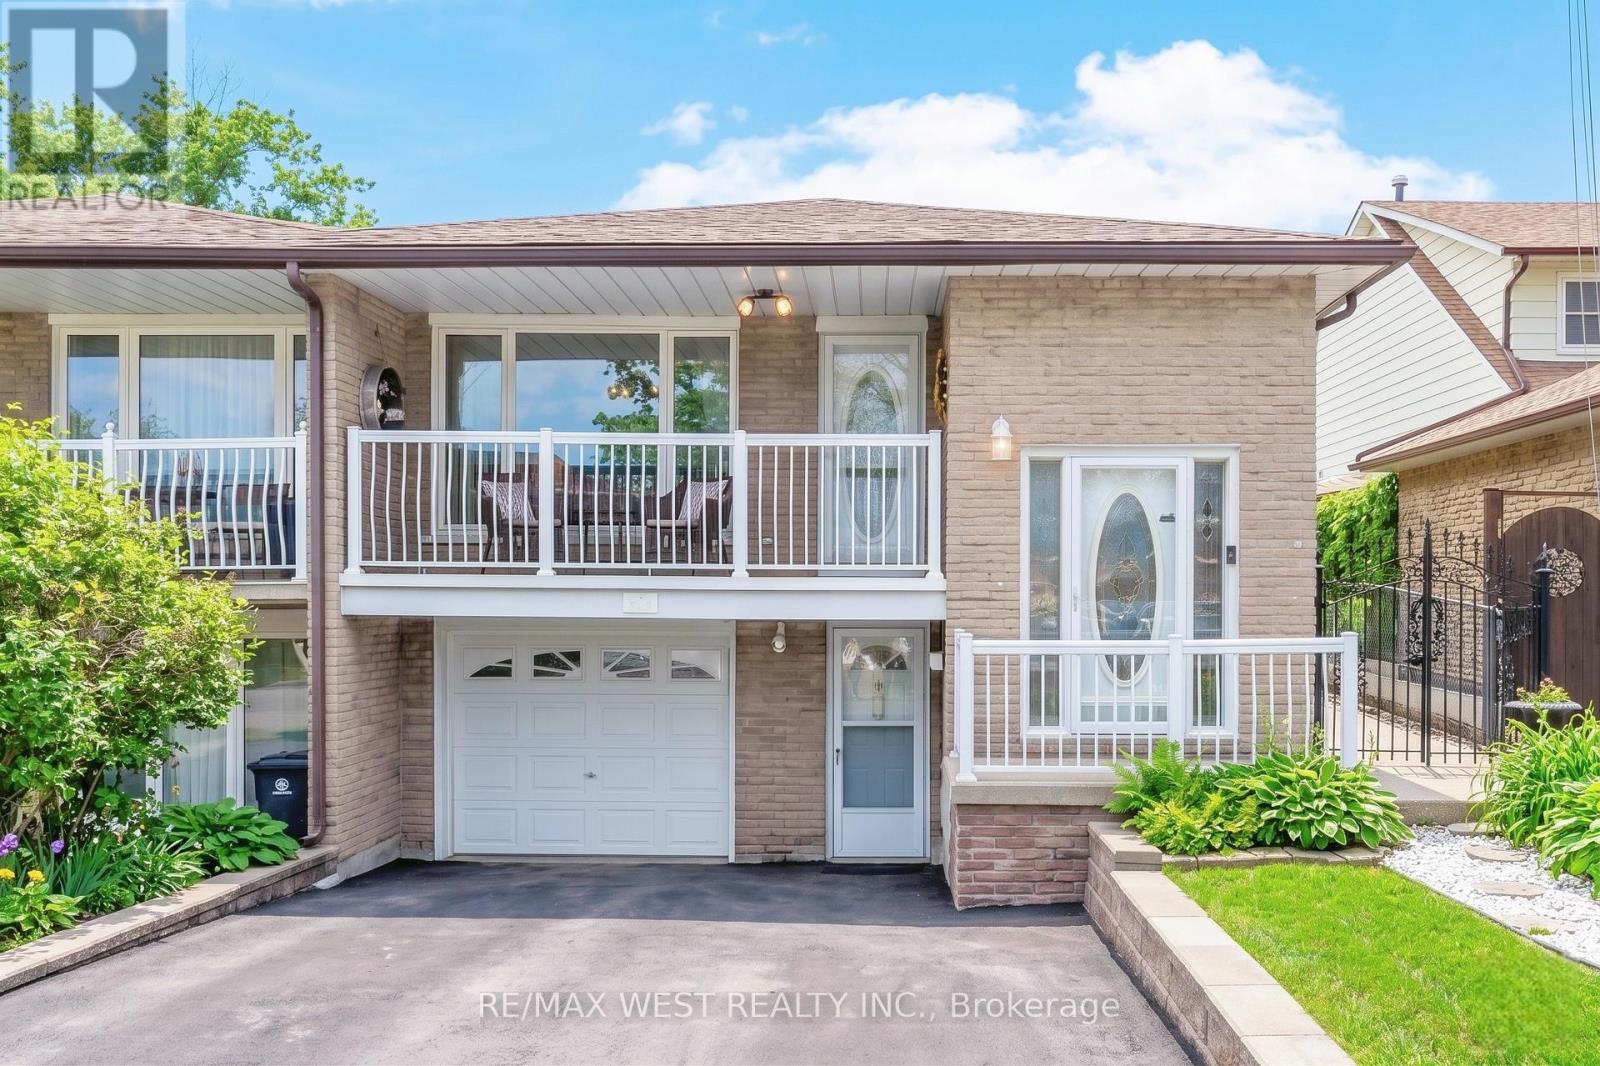
Welcome to 1 future Drive, This property presents a remarkable opportunity for both first-time buyers and investors alike, offering a spacious semi-detached 5 level backsplit residence with a basement apartment. This house is huge inside with an open concept living area, a fenced yard on a corner lot, and it's perfectly located beside the bus stop for commuters! A great opportunity for first-time buyers and investors to leverage rental income towards mortgage payments. No carpet throughout, with beautiful ceramic and hardwood floors. The main floor kitchen has an eat-in area and plenty of pantry space, and the stunning living room combines with the dining area and features a walkout to a balcony. This property offers flexible layout options, with the upstairs apartment convertible to three or four bedrooms, and a spacious basement apartment with potential for additional rooms to generate extra income. This home has impressive updates including a newer roof, 100 amp panel box, driveway, and high-efficiency furnace. Come see for yourself! Conveniently located near York University with excellent access to schools, shopping, and Highway 400 and a bus stop right beside the home! (id:61483)
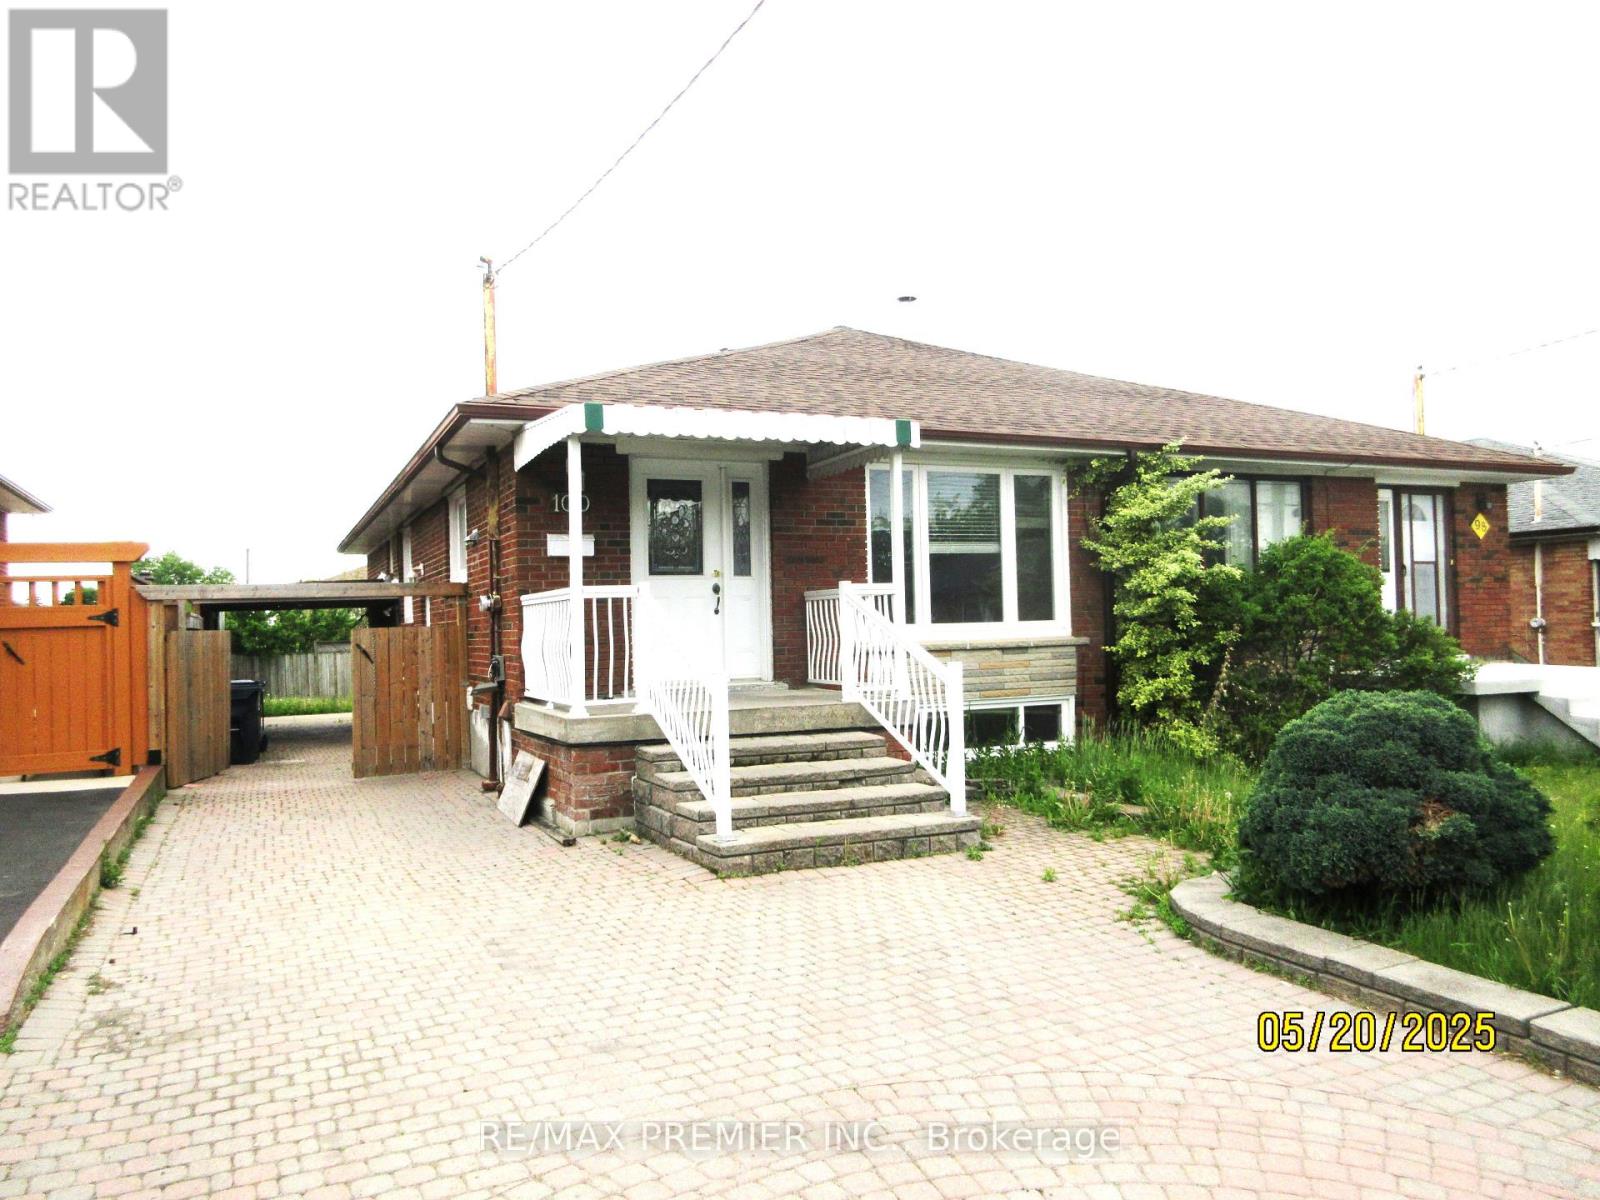
100 Snowood Court
Toronto, Ontario
Welcome to 100 Snowood a charming updated semi detached bungalow with a 2 bedroom basement apartment! Live & rent to help pay off your mortgage payments! Rent for the whole home approximately $5,500 per month! This home features, newer furnace, newer electrical panel box, newer roof, newer windows, separate entrance, gleaming hardwood floors, beautiful updated washrooms & kitchens, pot lights, freshly painted, shared laundry, whole driveway interlocking & so many more updates! Come see for yourself! Great Location! Schools, Parks, TTC and shopping not far away! (id:61483)
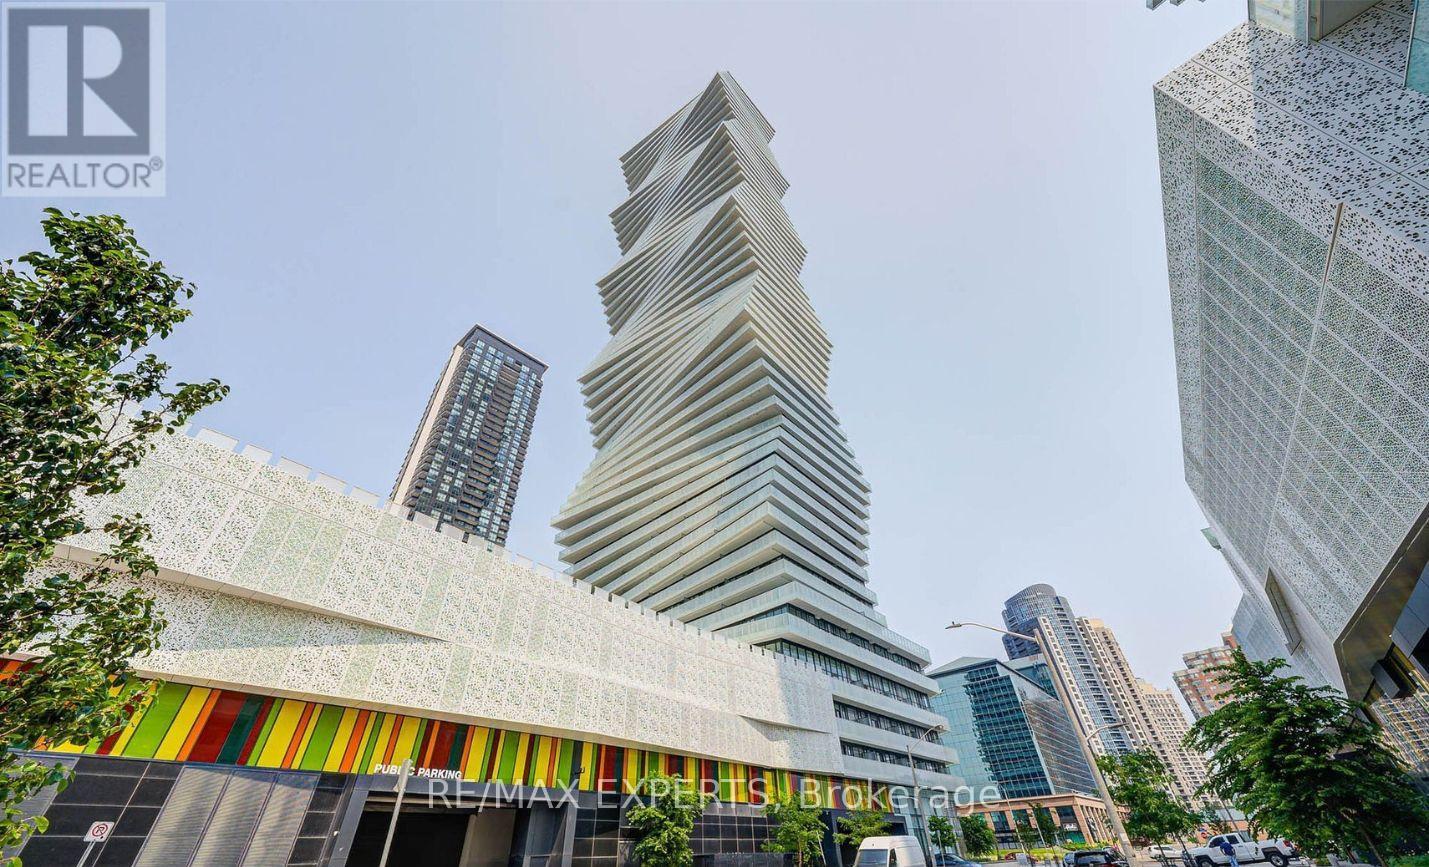
2710 - 3900 Confederation Parkway
Mississauga, Ontario
Welcome to M City Living at Its Finest - 3900 Confederation Pkwy. Experience elevated urban living in this stunning brand-new 1-bedroom + flex condo on the 27th floor of the highlysought-after M City development. This bright and airy unit boasts 9-foot ceilings, floor-to-ceiling windows, and a wrap around balcony with access from every room (516 interior sq ft + 182sq ft balcony), offering breath taking panoramic views and an abundance of natural light. The sleek, modern kitchen is thoughtfully designed with quartz countertops, integrated brand-new appliances, and stylish finishes throughout - perfect for both daily living and entertaining. Residents enjoy access to resort-style amenities, including a 24-hour concierge, a rooftop saltwater pool,state-of-the-art fitness center, media lounge, and more. Ideally located just steps from Square One Shopping Centre, Celebration Square, top restaurants, public transit, groceries, and community resources. Plus, you're only a short drive to the University of Toronto Mississauga and major highways - this is the perfect spot for professionals, first time home buyers, investors, or anyone looking to enjoy the best of Mississauga. (id:61483)
236 Ash Tree Way
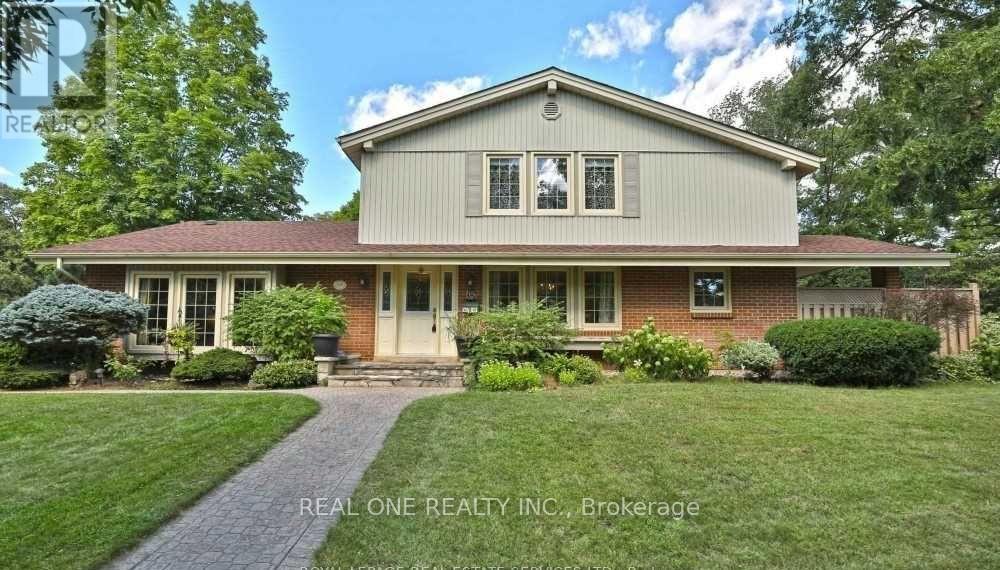
Oakville, Ontario
Nestled in the most coveted, quiet, and family-friendly Eastlake neighborhood of Oakville, this stylish 4-bedroom detached home offers an exceptional place to call home. Featuring hardwood flooring throughout, the spacious living room boasts a stunning cathedral ceiling, creating a bright and welcoming atmosphere. The second level offers four sun-filled bedrooms and two well-appointed bathrooms, providing comfort and functionality for the whole family. Enjoy the charm of cottage-style living while remaining in a highly convenient location. Ideally located just steps or a few minutes drive from top-ranked schools such as Oakville Trafalgar High School, Maple Grove Public School, St. Mildred's-Lightbourn School, E.J. James French Immersion, and many more. Walking distance to Lake Ontario, and close to major grocery stores including Longo's, Sobeys, and Whole Foods. Easy and fast commute to Mississauga and Toronto. A rare opportunity to enjoy comfort, convenience, and peace of mind in one of Oakville's most desirable communities. Enjoy peace of mind with professionally maintained home systems. The furnace and air conditioning are covered by a protection plan, and the hot water heater is a rental, all serviced through Reliance Home Comfort, providing dependable and timely service when needed. (id:61483)
51 Hay Lane
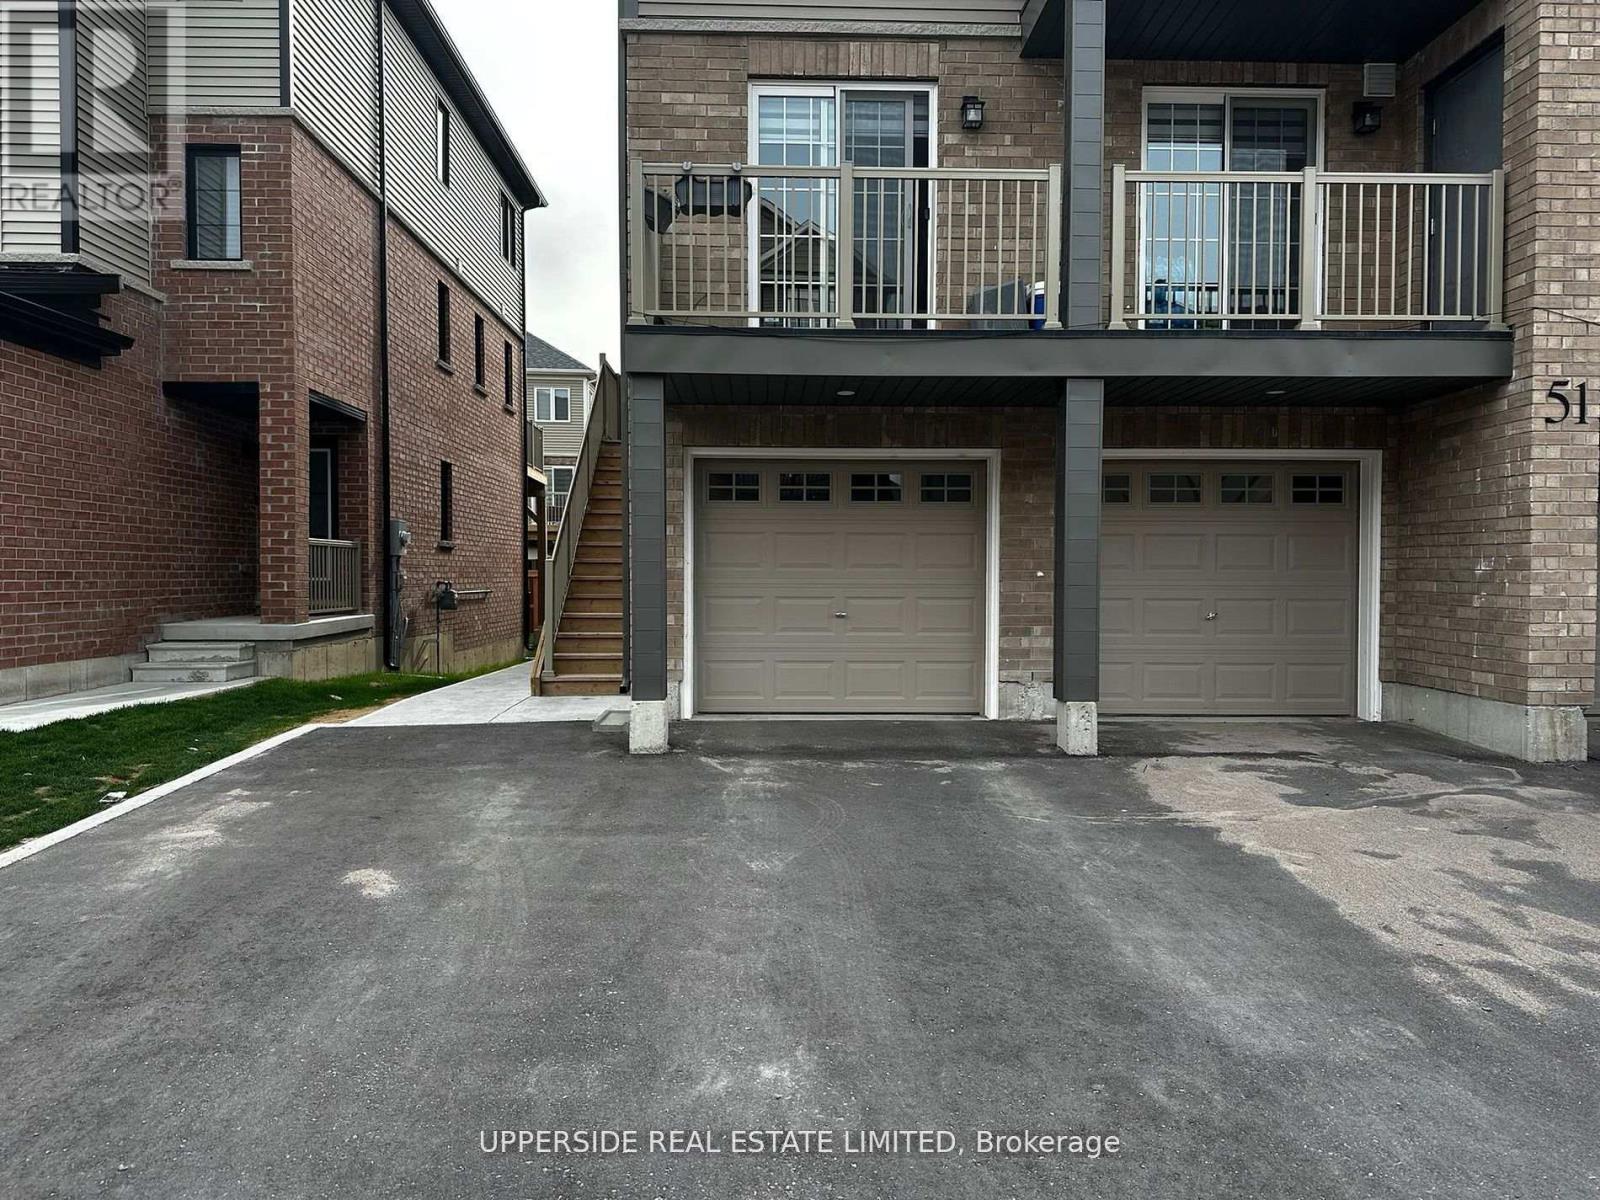
Barrie, Ontario
Discover the perfect blend of charm and comfort at the heart of South Barrie, this bright and spacious 2-bedroom, 1-bathroom unit offers the perfect convenience. Located in a well-maintained multi-unit property, the home features a generous layout filled with natural light, ideal for professionals, couples, or small families seeking a peaceful and connected lifestyle. Enjoy easy access to nearby schools, parks, shopping, public transit, and major commuter routes, including the GO Station. With a welcoming atmosphere and a location that puts everything within reach, this charming rental is a rare find in one of Barrie's most desirable neighborhoods. Don't miss your chance to make it your next home! book your showing today! (id:61483)
1250 Frankland Lane
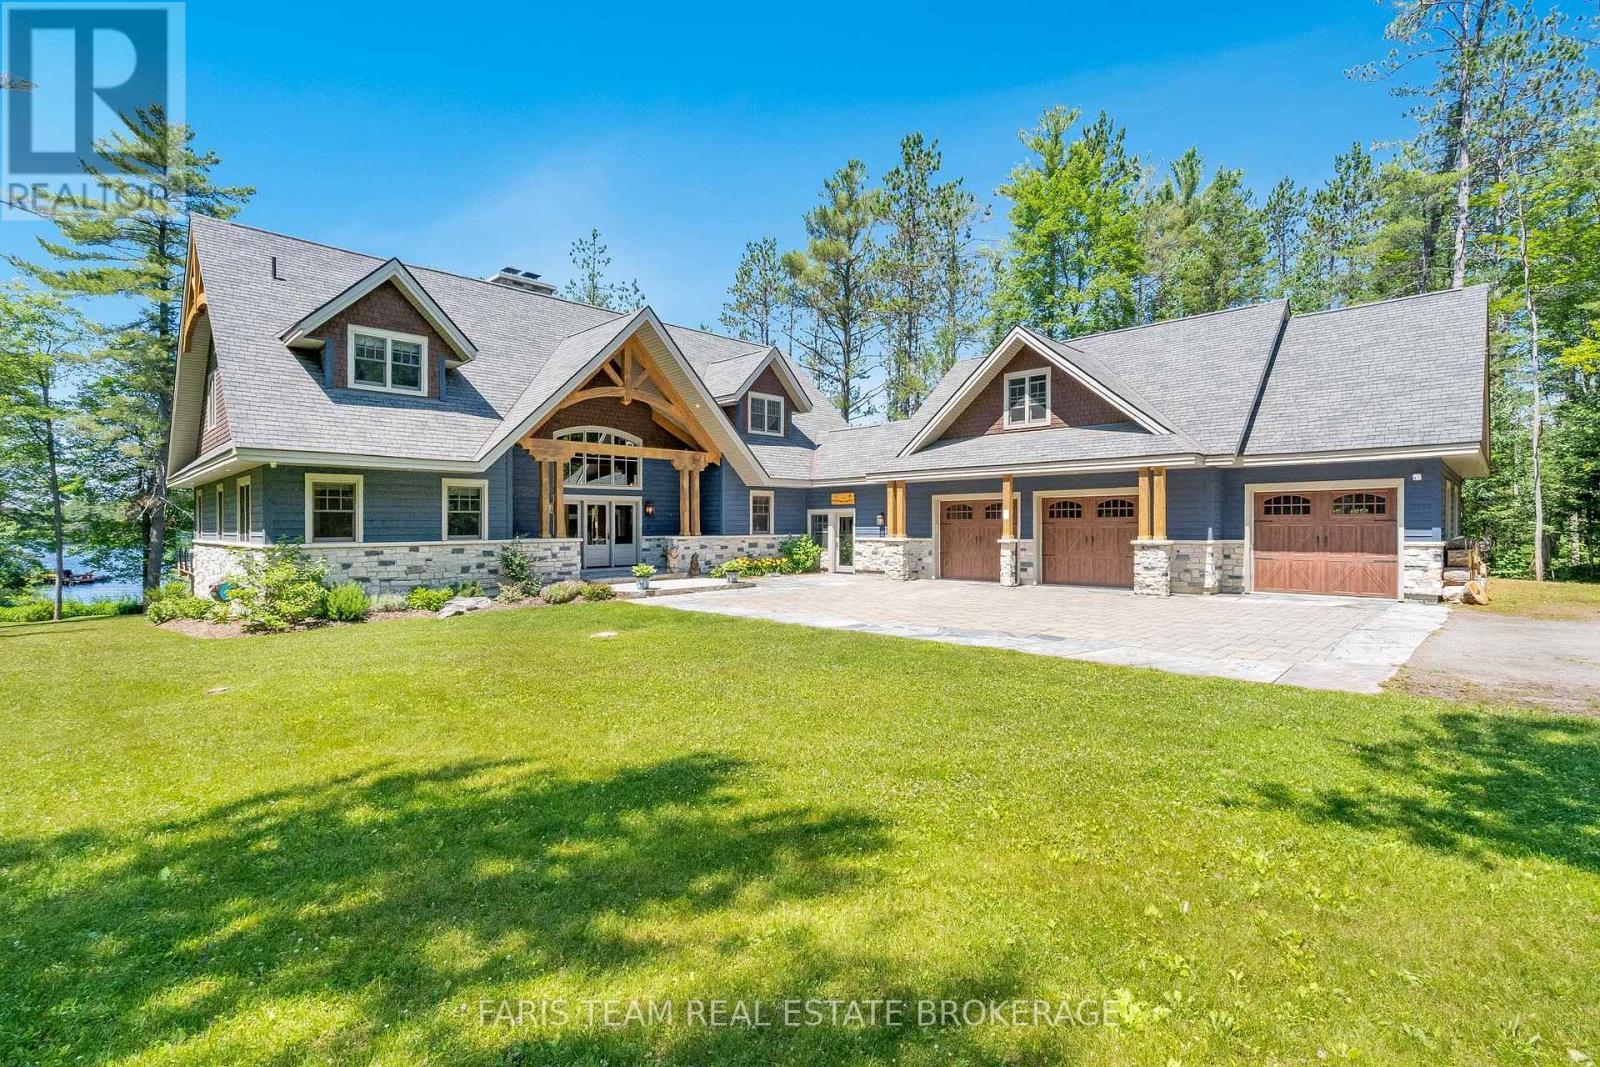
Severn, Ontario
Top Reasons You Will Love This Home: Experience the epitome of lakeside living in this breathtaking 5,348 square foot waterfront estate, gracefully set on nearly two acres of pristine privacy. With 317' of clean, gently sloping shoreline, you'll enjoy effortless access for swimming, boating, and pure relaxation. A detached boathouse with an inviting second-level deck offers front-row seats to awe-inspiring sunsets. Impeccably landscaped grounds frame this retreat, highlighted by a striking 50' natural stone fireplace and a cedar-lined, wood-fired sauna with a private changing area. Inside, thoughtful design meets timeless Muskoka charm. Crafted with custom hand-hewn Douglas fir trim, doors, and staircases, made on-site. Expansive tilt-and-slide windows and wall-to-wall rear doors seamlessly blend indoor and outdoor living. Throughout, premium flooring and high-end cabinetry echo the home's commitment to quality, while a Sonos multi-zone audio system fills every corner with music. An advanced automated security system keeps watch. Wake each day to panoramic water views from the serene primary suite, where oversized windows invite the outdoors in. A grand living room crowned by a soaring 23' natural stone fireplace creates a warm, dramatic focal point. The chef's kitchen with top-of-the-line appliances, Caesarstone centre island, premium cabinetry, and a spacious pantry. Adjacent, the Muskoka room offers a natural stone fireplace, built-in barbeque with granite counters, and expansive sliding doors and screens. Discover the impressive 2,000 square foot oversized three-car garage. Above, a private guest suite offers a spacious bedroom and a cozy living room with a corner fireplace. Inside the main home, four additional bedrooms on the upper level ensure everyone has their own space. This estate captures the true spirit of Muskoka living, offering both an elegant family home and a timeless retreat. 5,348 above grade sq.ft plus an unfinished basement. (id:61483)
86 Clapperton Street
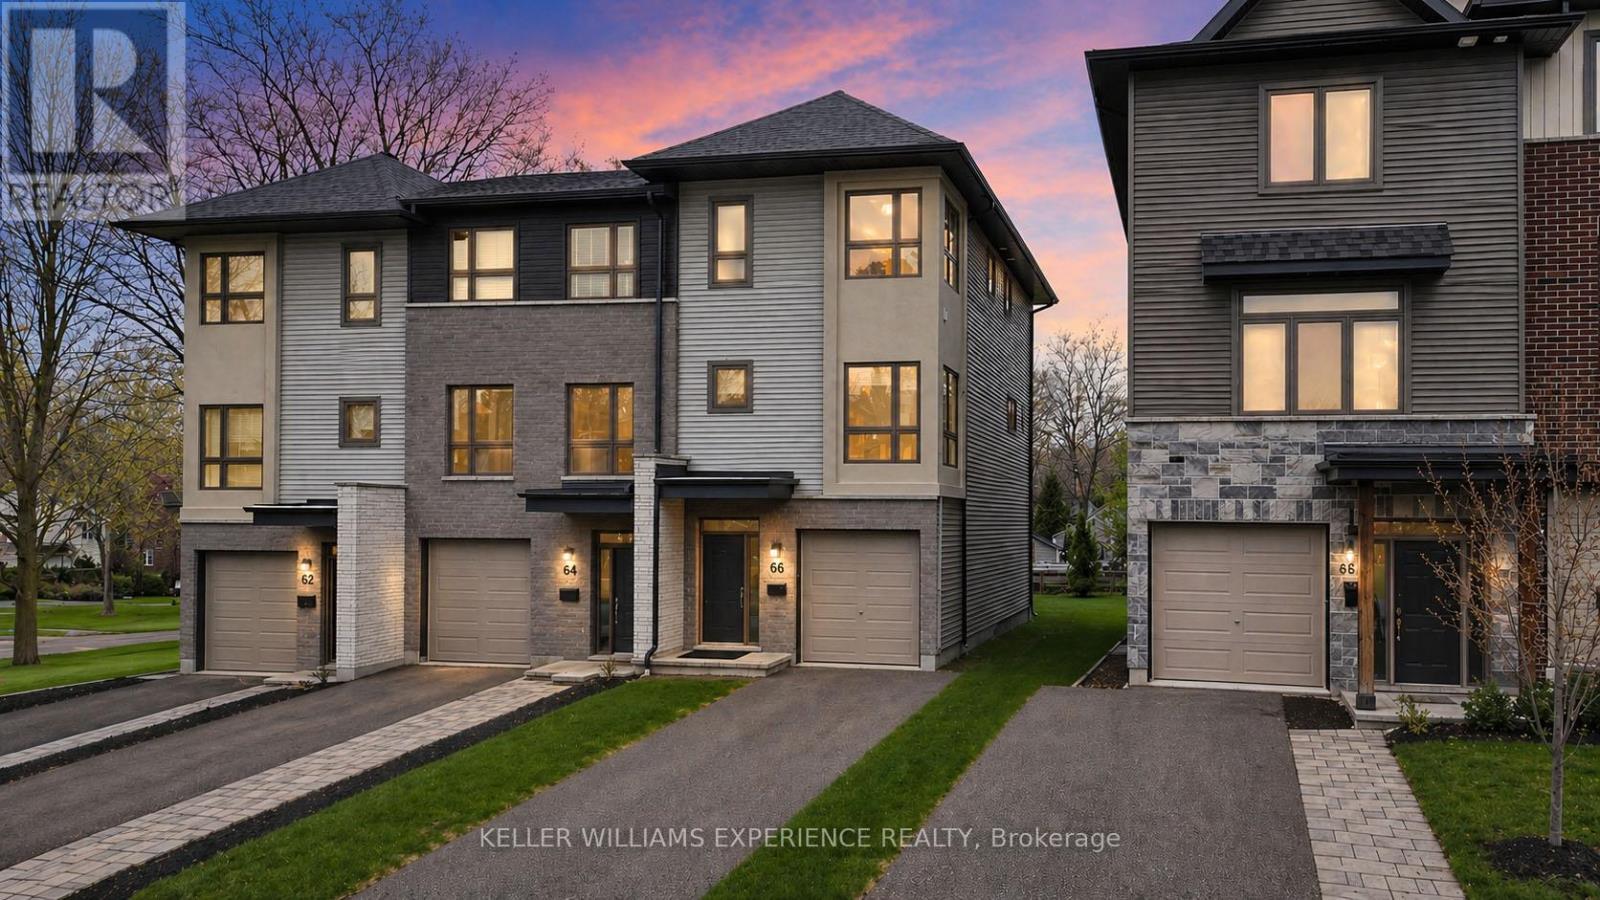
Barrie, Ontario
Introducing a distinguished end-unit townhome by highly regarded builder Daycor, offering over 2,100 sq. ft. of impeccably curated living space. Perfectly situated within walking distance to the waterfront and vibrant downtown, and just moments to the highway, this residence delivers an exceptional lifestyle.The main level is a showcase of modern elegance, featuring 9-foot ceilings, expansive 8-foot doors, engineered hardwood flooring, and designer lighting that elevates the space throughout. The chef-inspired kitchen is both sophisticated and functional, appointed with timeless shaker cabinetry, under-cabinet lighting, soft-close details, quartz countertops, and an impressive 8-foot island designed for gathering. A premium stainless steel appliance package with gas range completes this beautifully executed space. Seamlessly connected, the dining and living areas offer an ideal setting for effortless entertaining. The living room is anchored by a striking floor-to-ceiling fireplace creating a warm yet refined focal point. Sliding glass doors extend the living space outdoors to a generous 17' x 12' private deck, overlooking a deep, tree-lined lot that evokes a sense of tranquility and seclusion rarely found in townhome living.Upstairs, the primary suite serves as a serene retreat, featuring a spa-inspired ensuite with glass shower and the added convenience of second-floor laundry. The fully finished walkout lower level continues the home's elevated feel, offering 9-foot ceilings, a wet bar rough-in, and access to a covered outdoor space. Whether envisioned as a sophisticated lounge, home office, fitness area, or guest quarters, this level adapts seamlessly to your needs.Thoughtful upgrades include custom window coverings, enhanced trim work, HRV system, water softener, on-demand hot water, inside garage entry, and abundant storage throughout.An exceptional offering that blends timeless finishes with contemporary luxury in a highly sought-after location. (id:61483)